Apartment for sale, Brossard
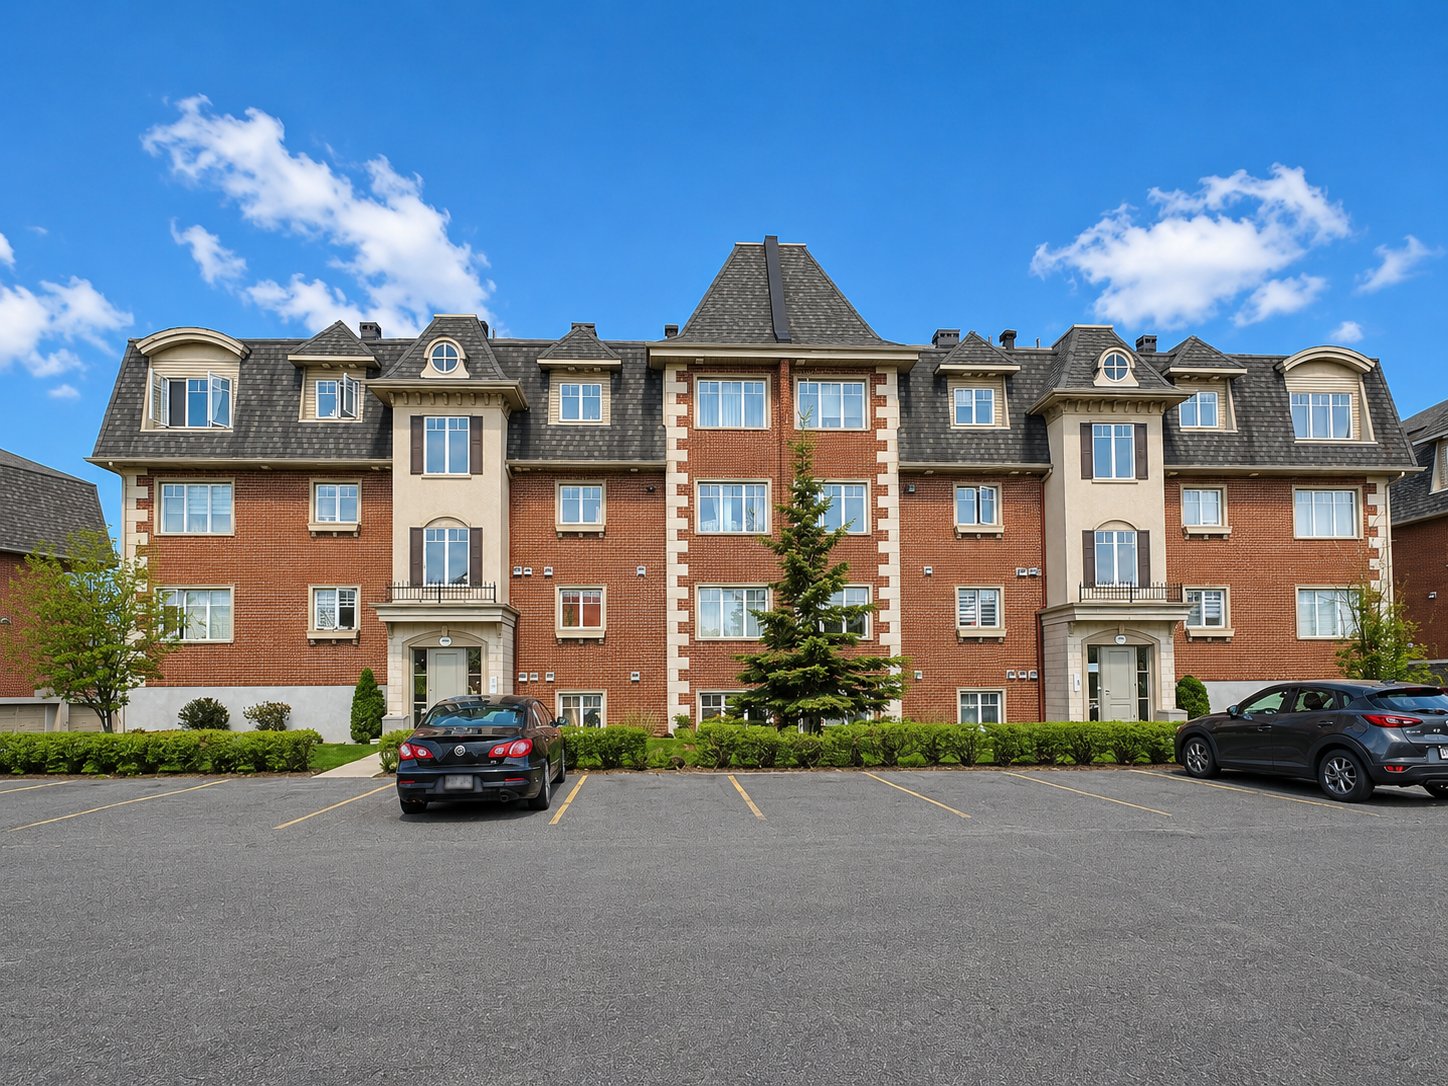
7095, Rue du Chardonneret, app. 1
Driveway
Asphalt
Landscaping
Landscape
Cupboard
Melamine
Heating system
Electric baseboard units
Water supply
Municipality
Heating energy
Electricity
Equipment available
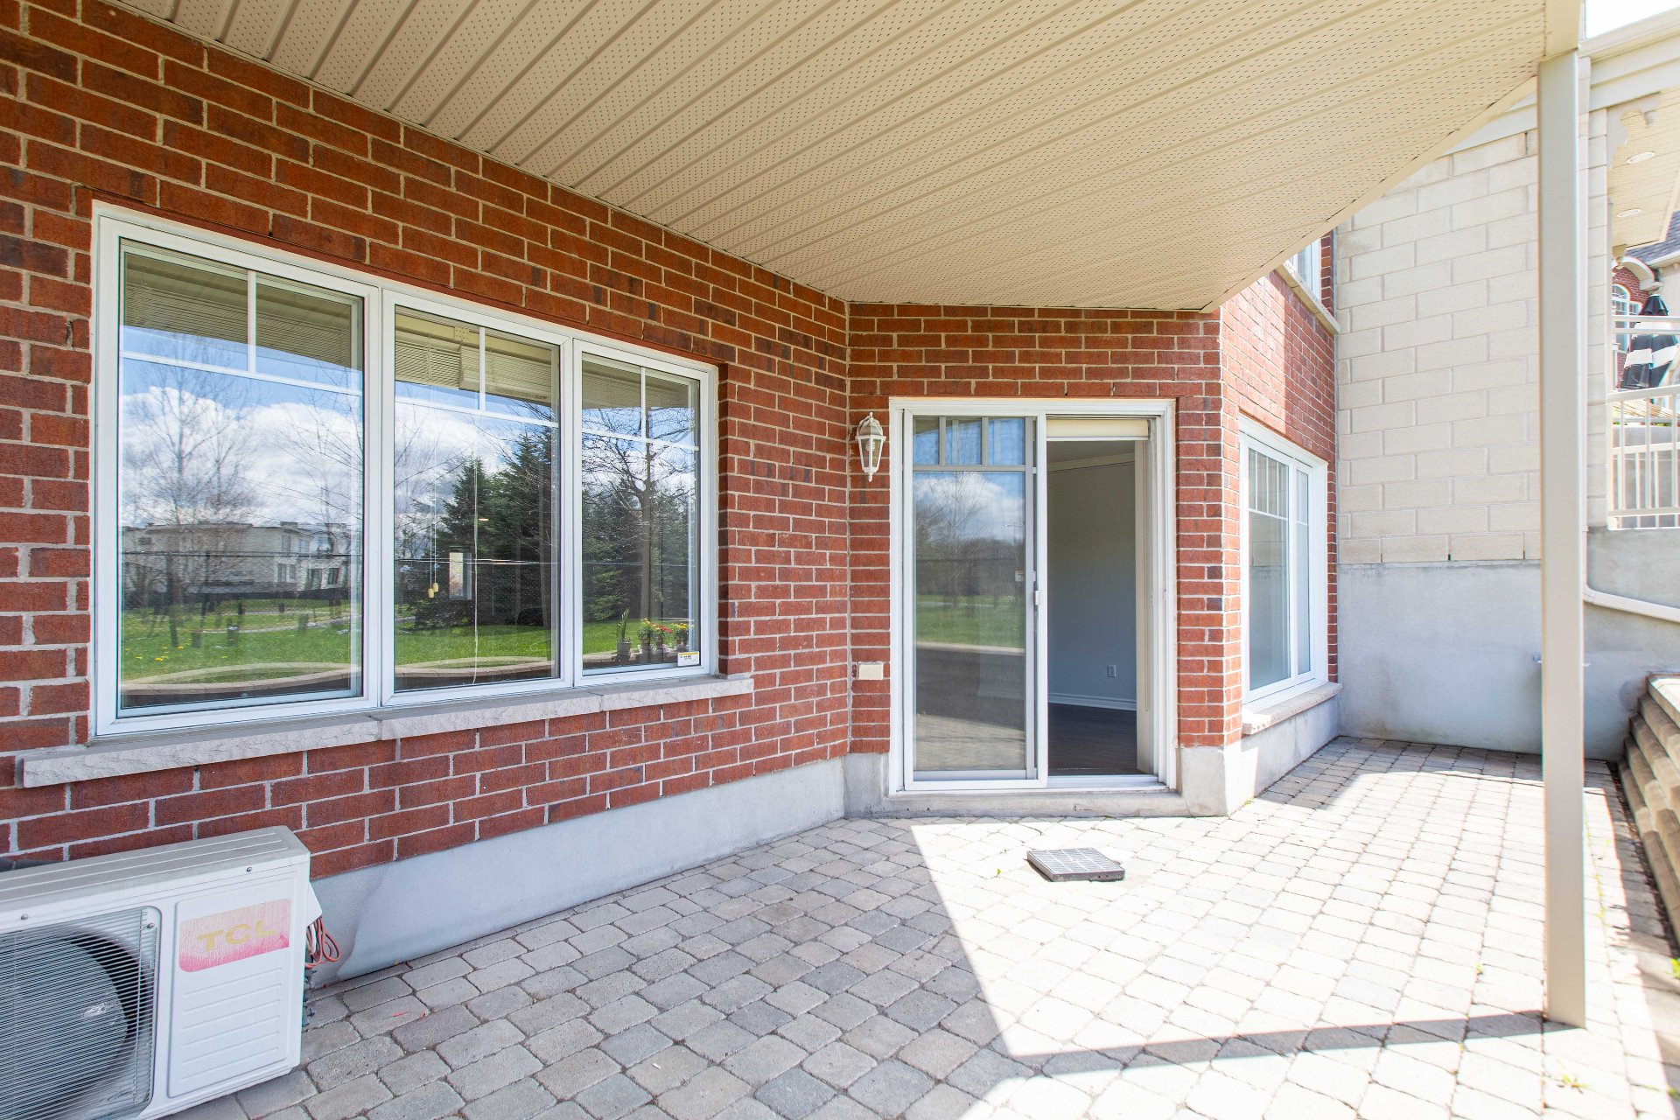
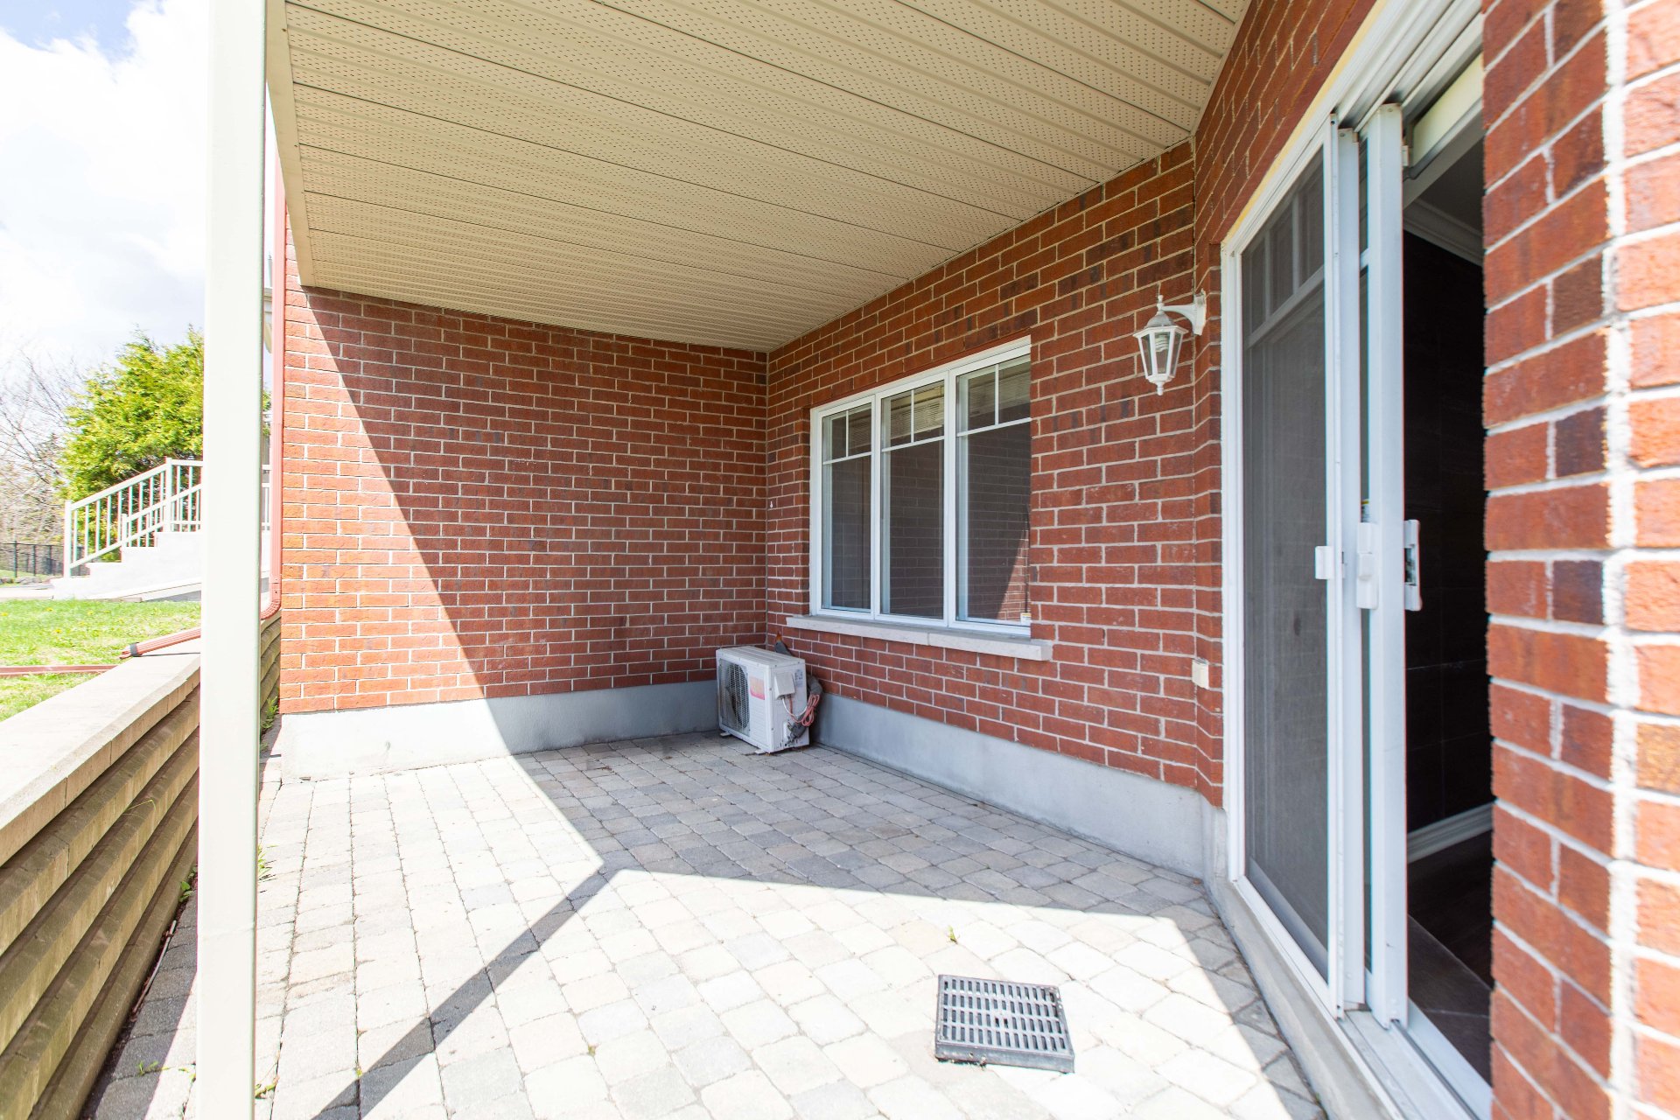
Wall-mounted air conditioning , Ventilation system, Entry phone
Windows
PVC
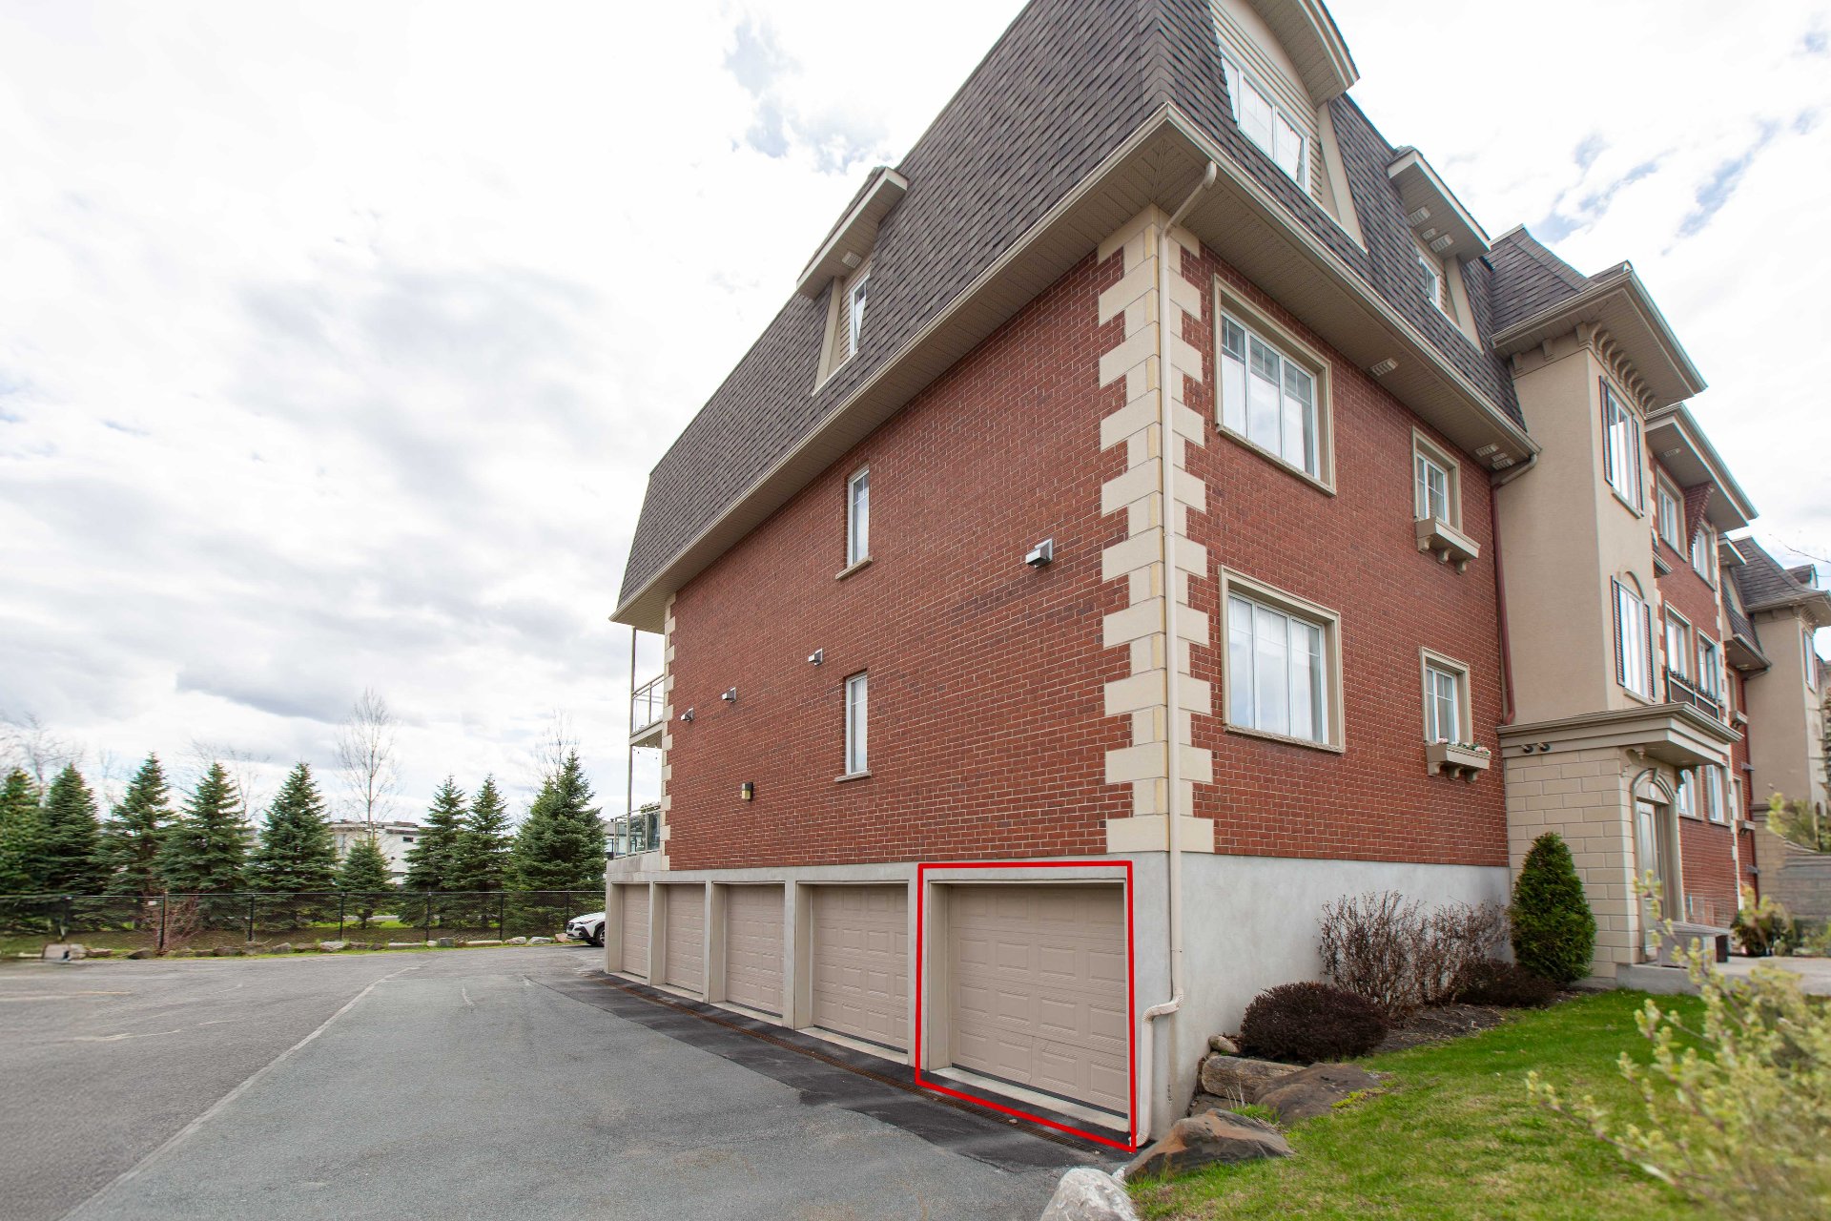
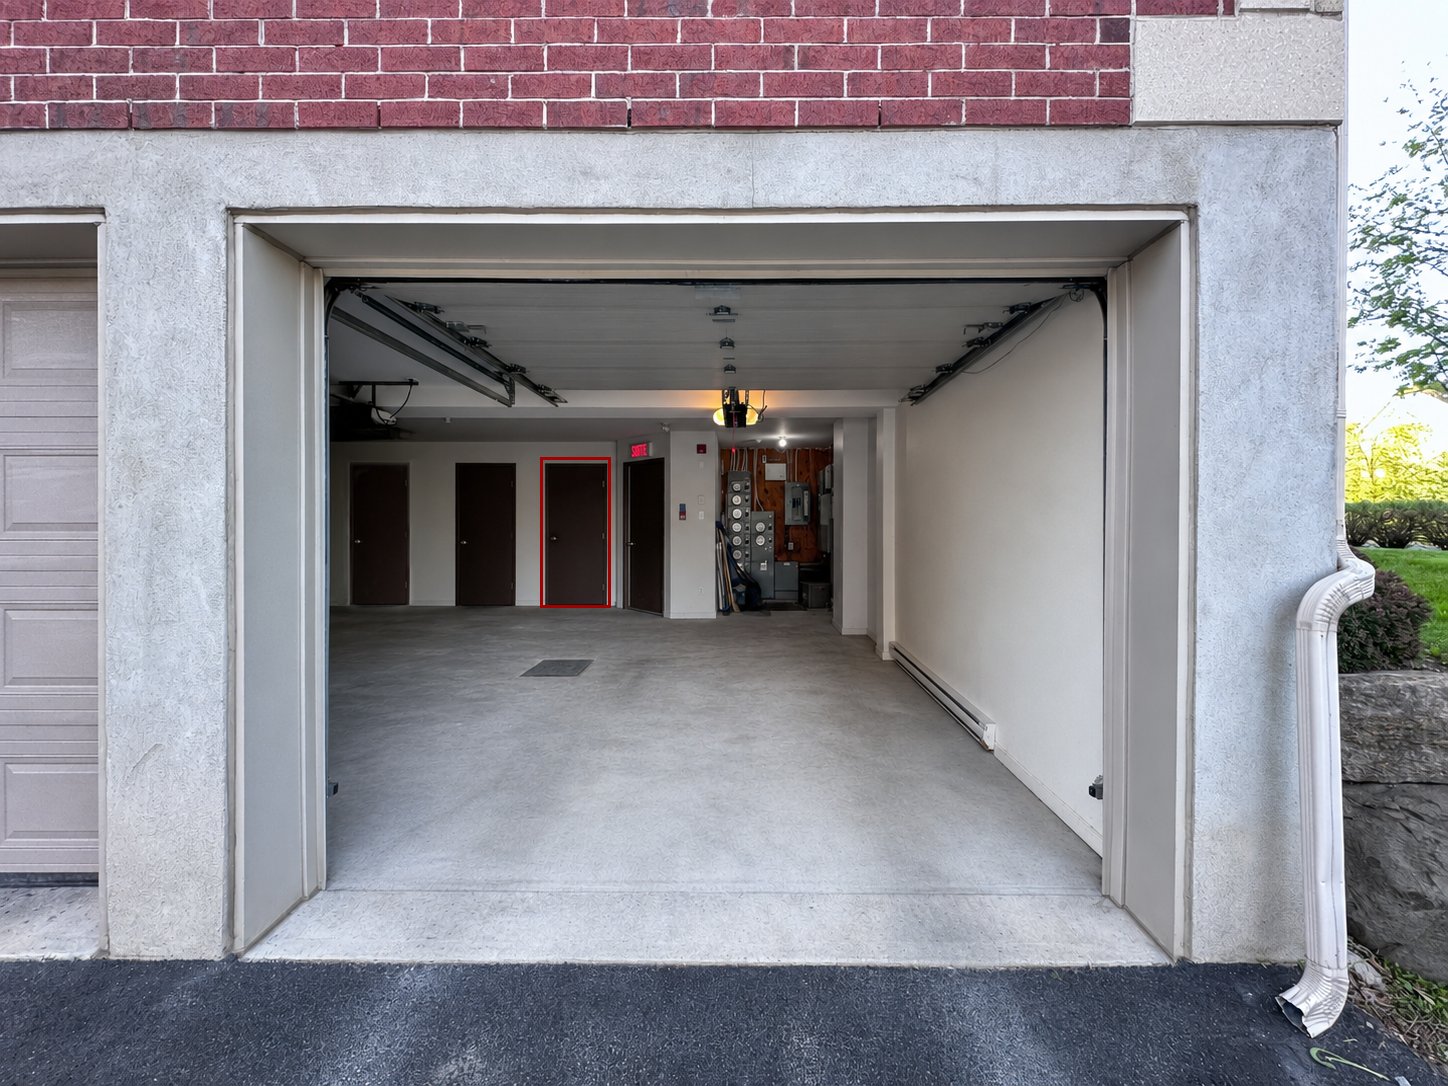
Garage
Fitted
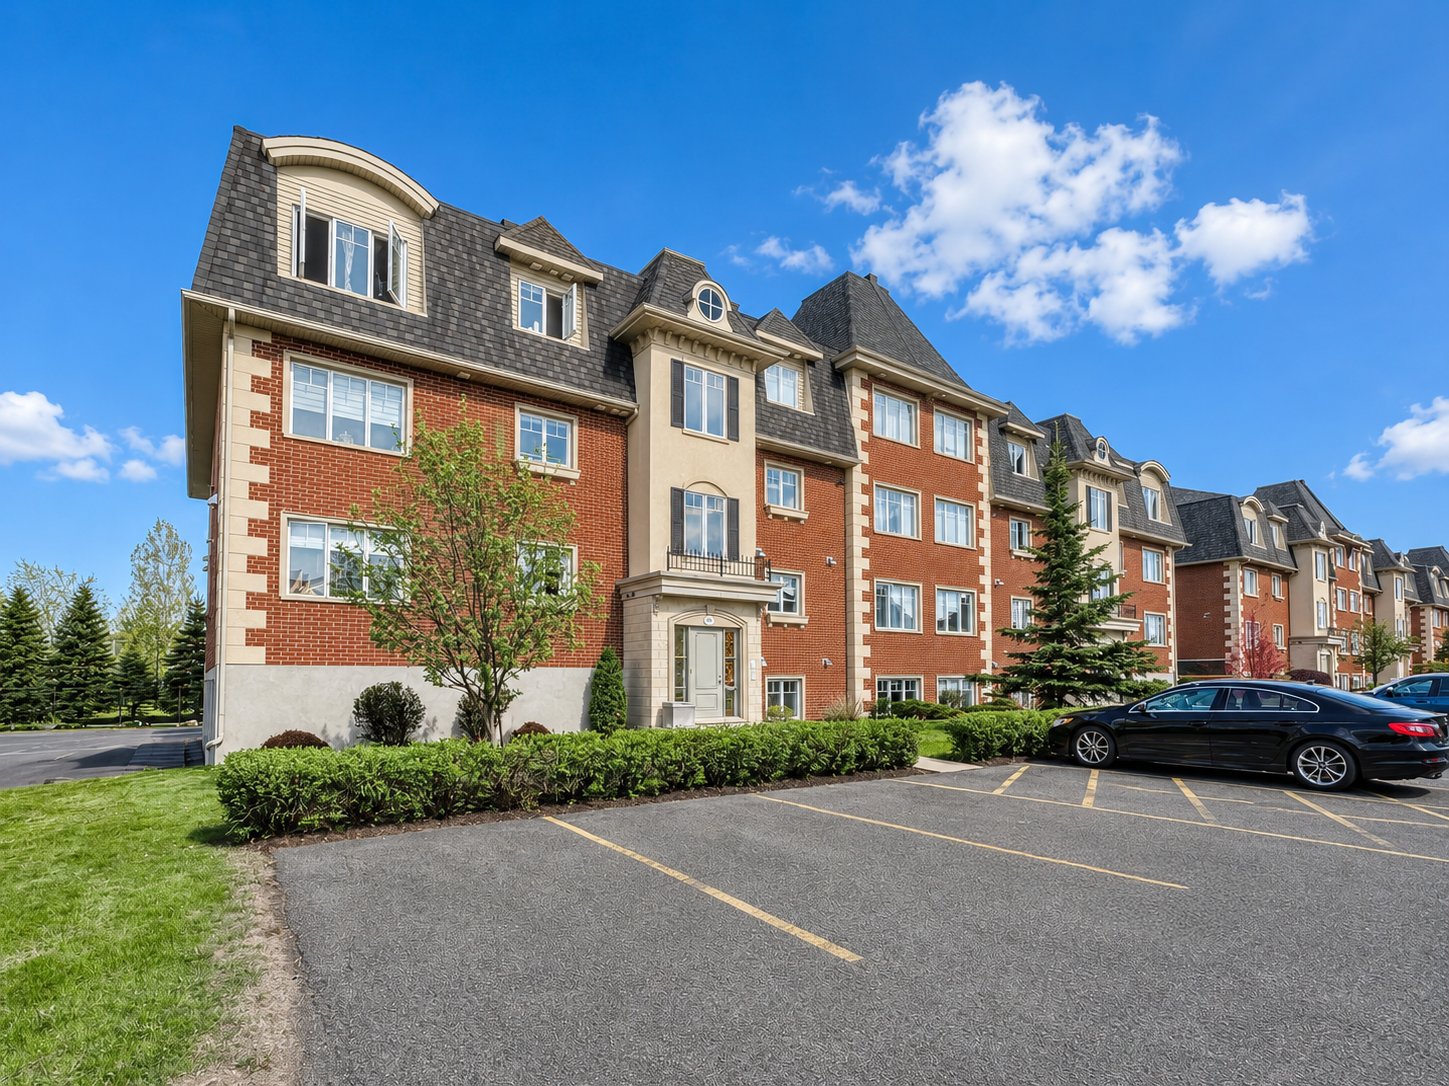
Siding
Brick
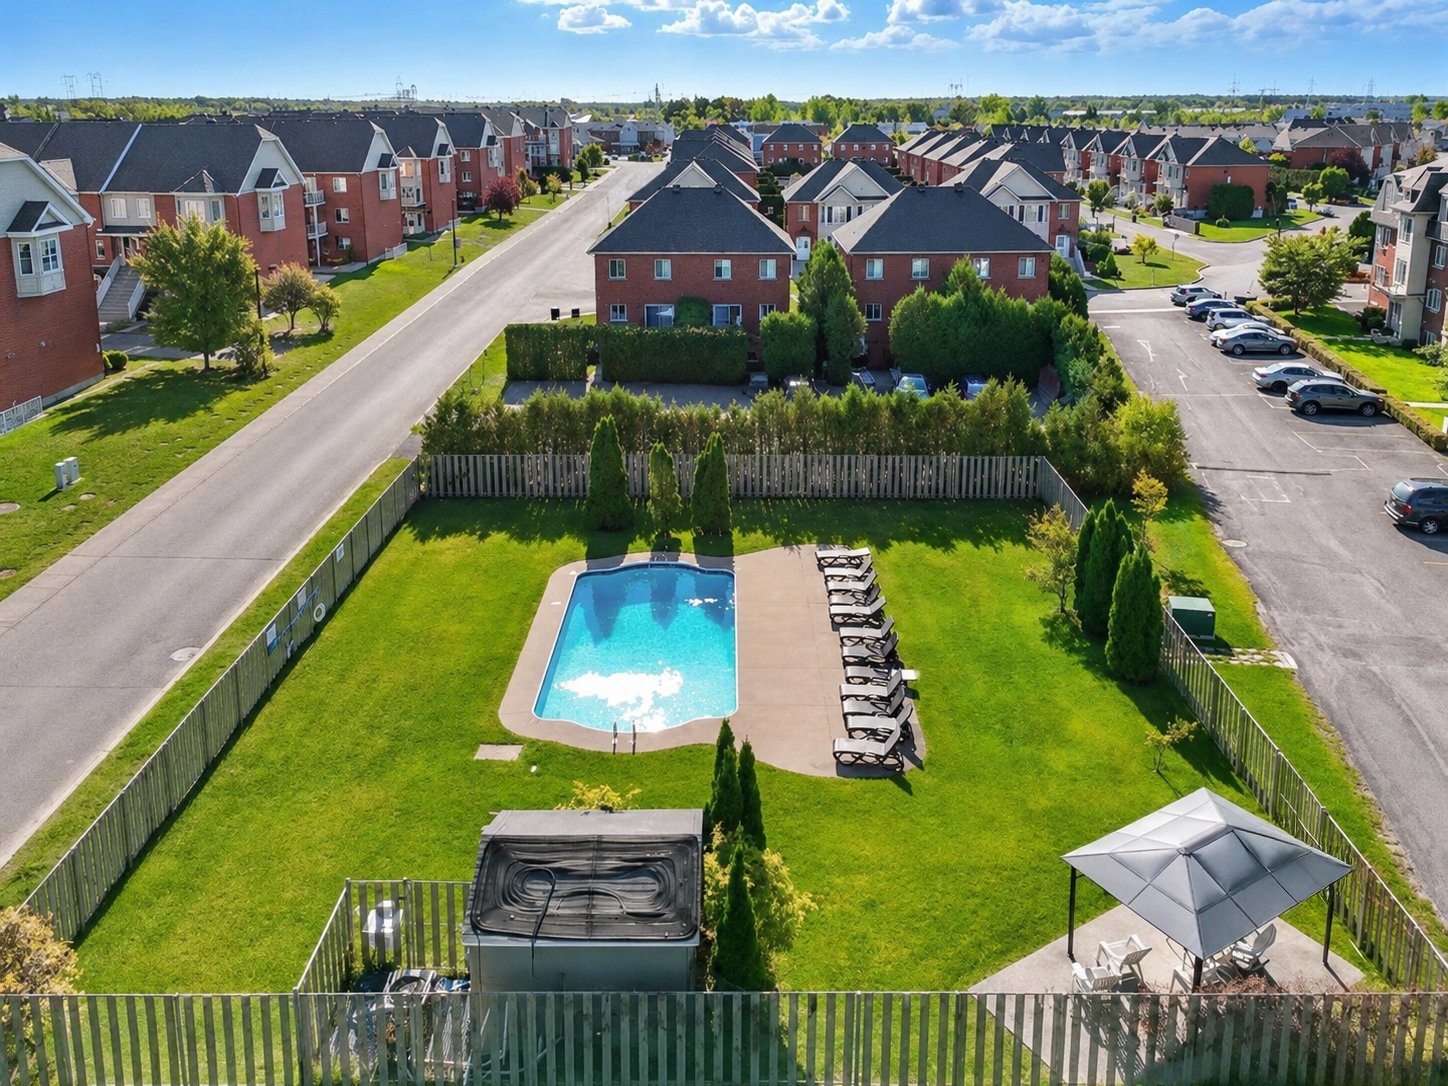
Pool
Inground
Proximity
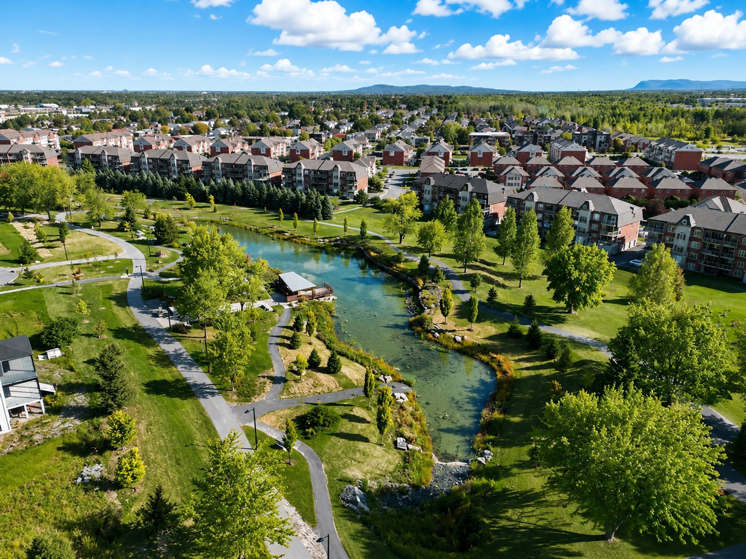
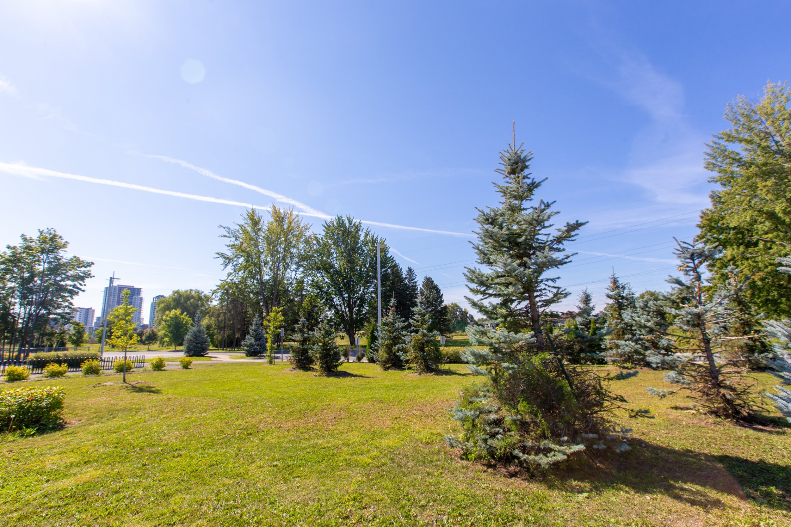
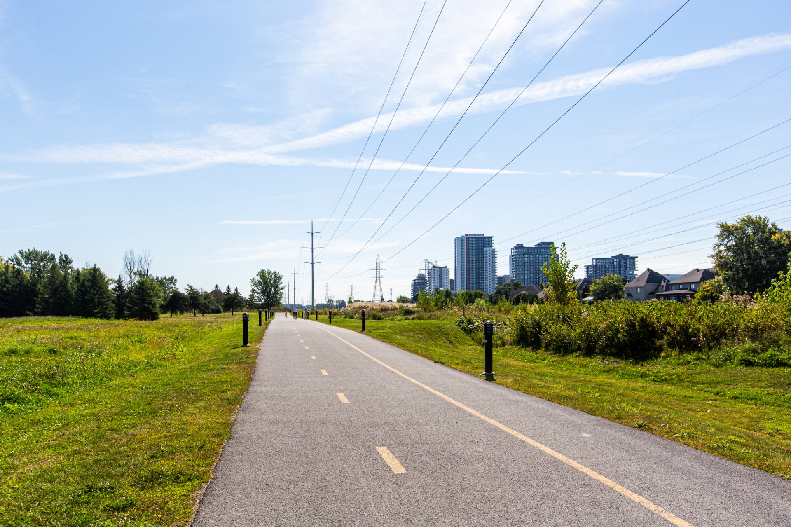
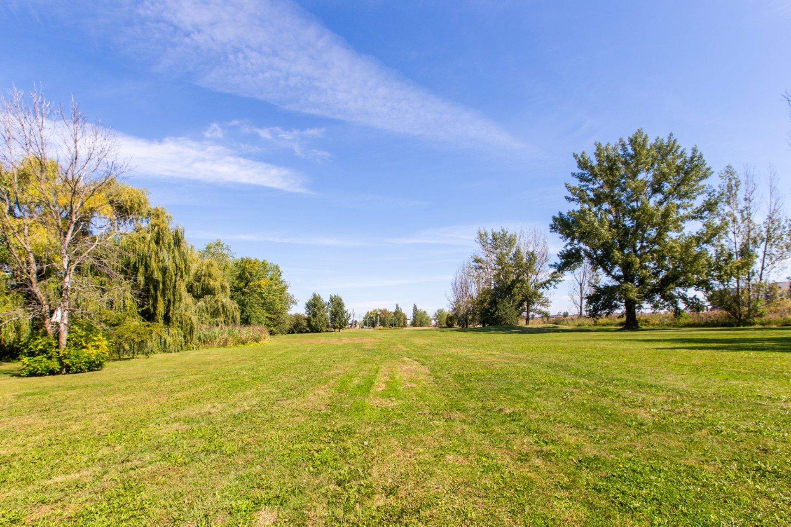
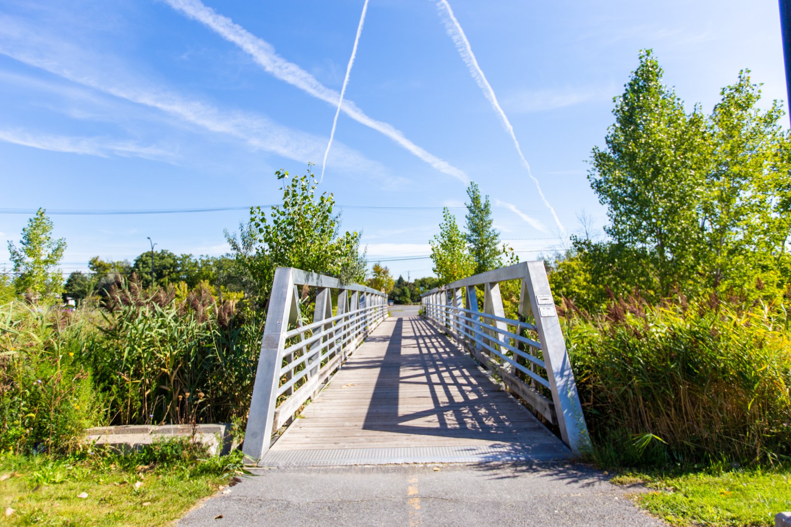
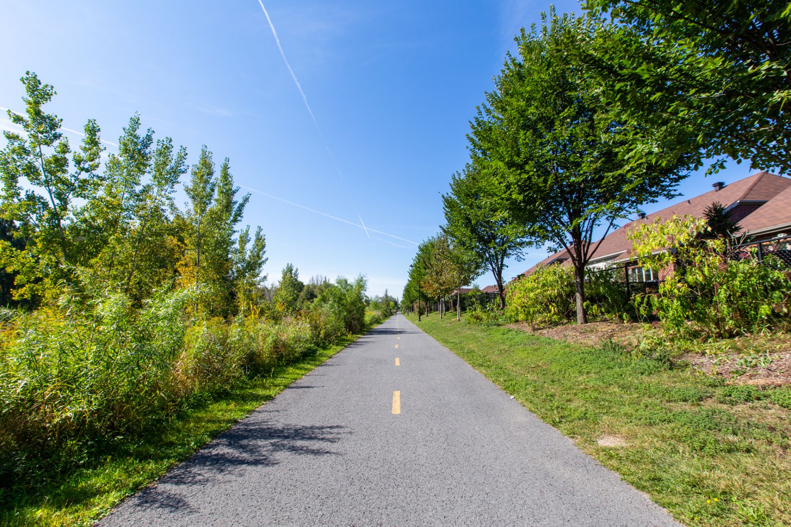
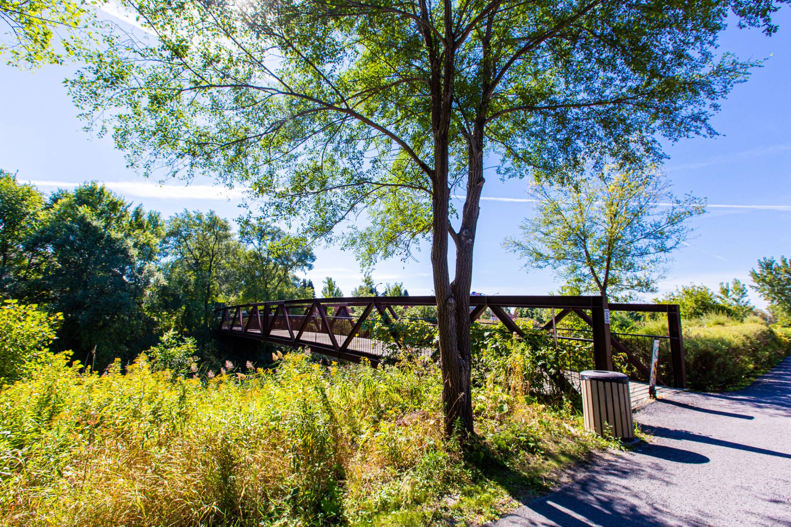
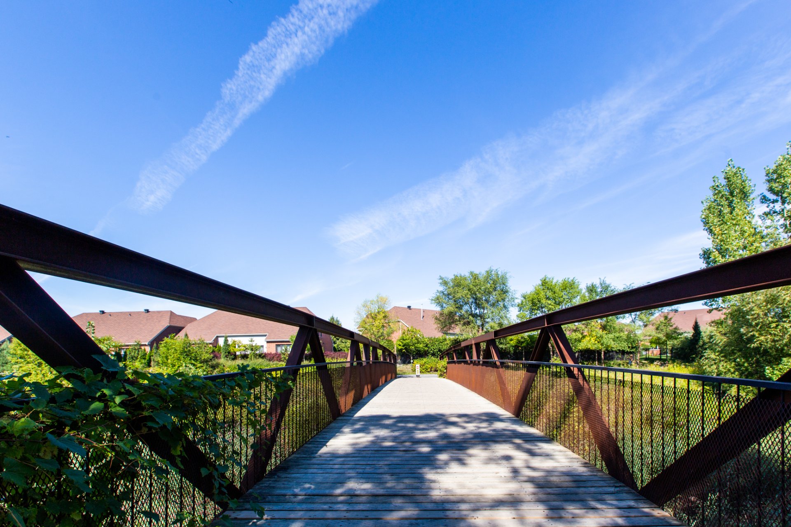
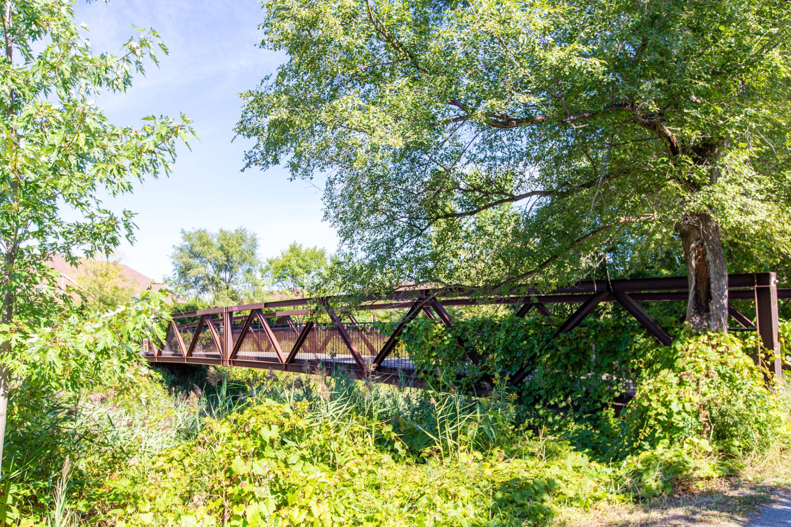
Highway , Park - green area, Bicycle path, Elementary school, High school, Public transport
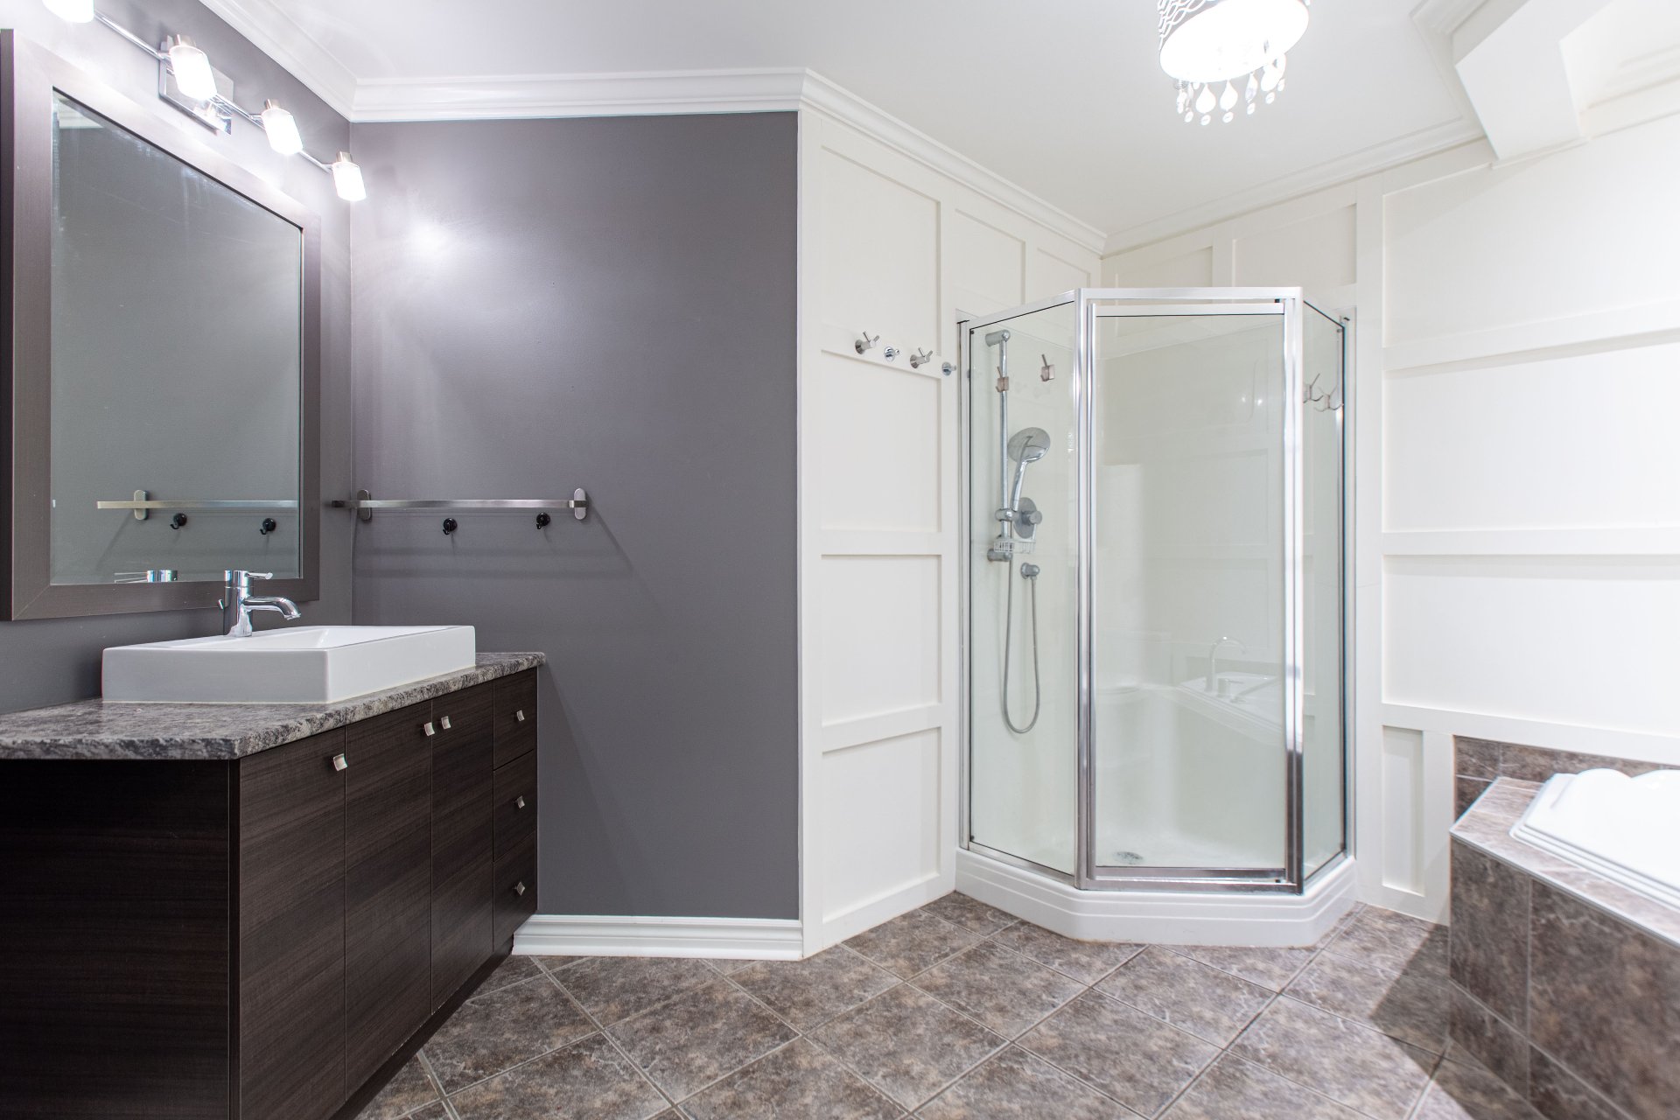
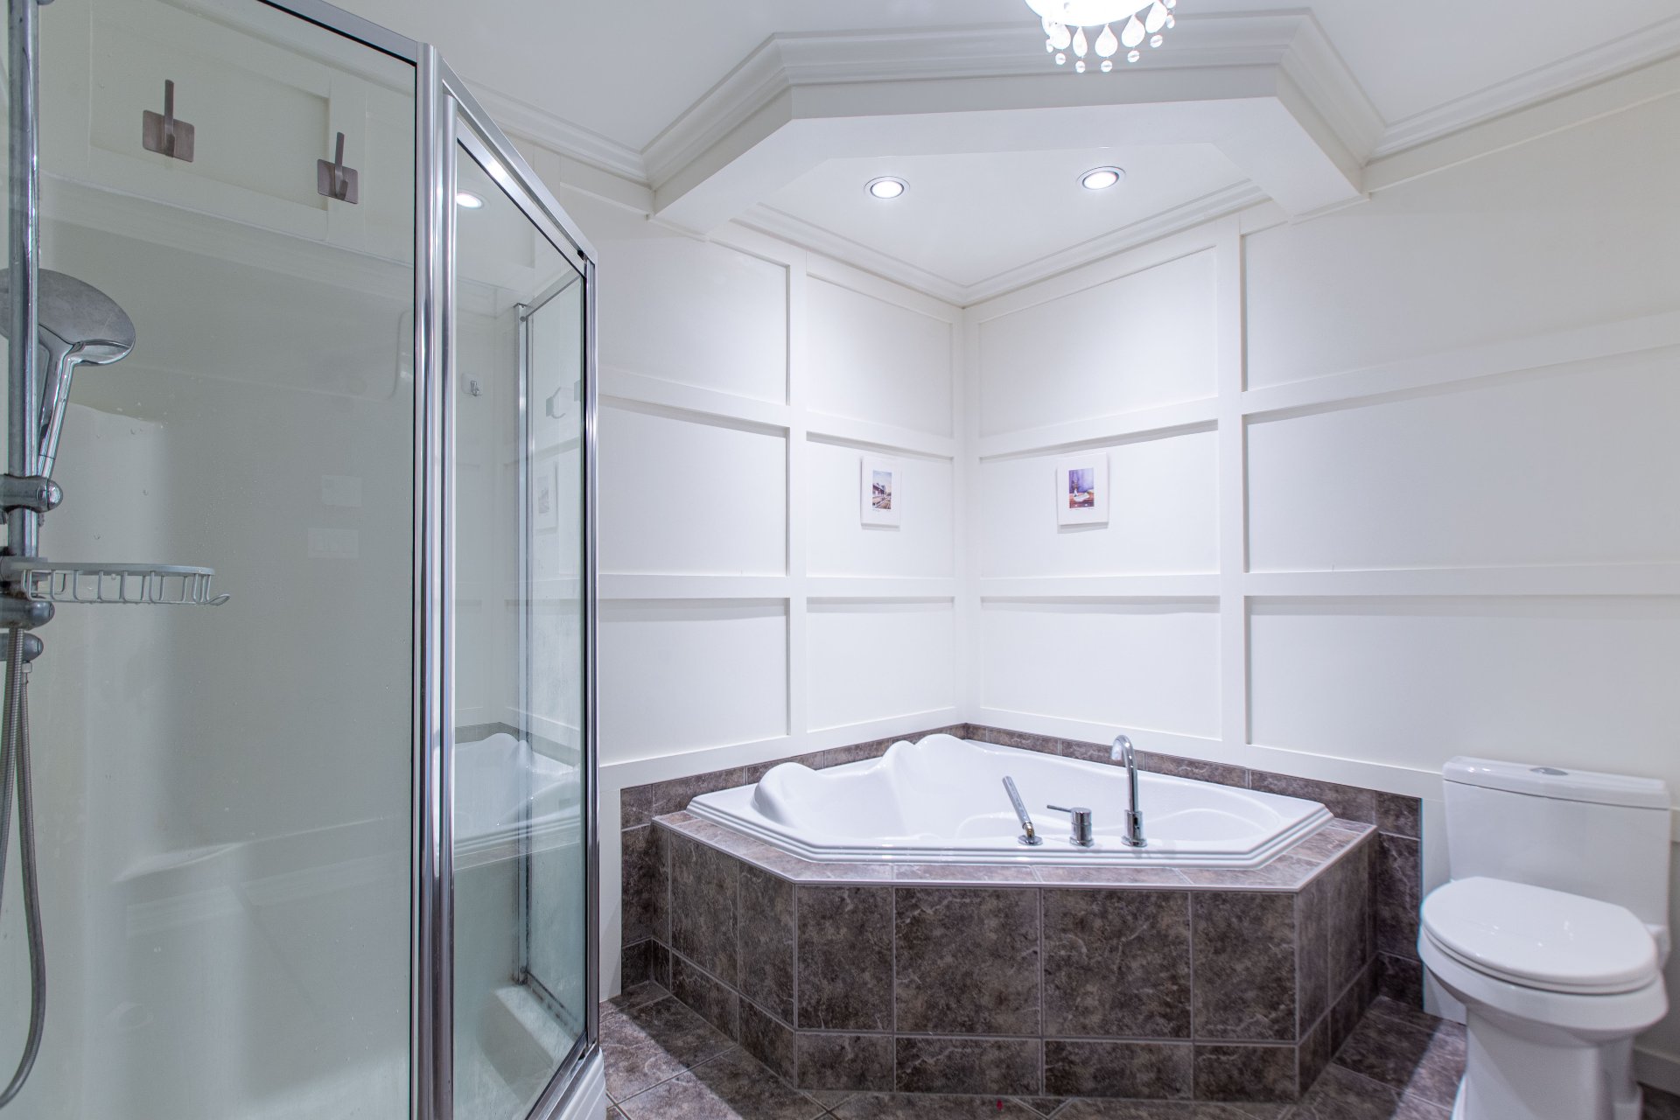
Bathroom / Washroom
Seperate shower
Available services
Fire detector
Parking
Outdoor (1) , Garage (1)
Sewage system
Municipal sewer
Window type
Crank handle
Roofing
Asphalt shingles
Topography
Flat
Zoning
Residential
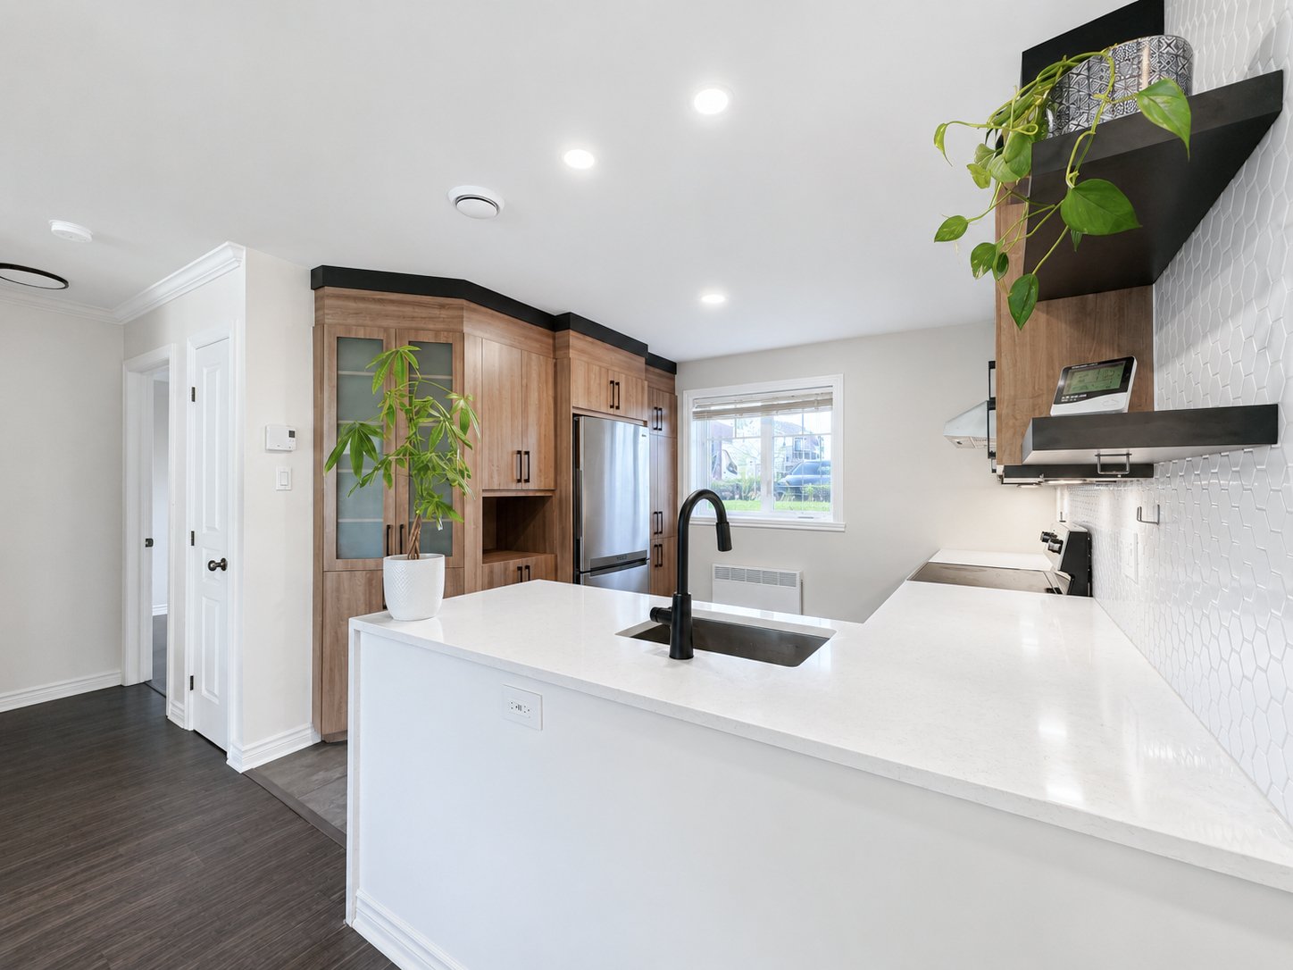
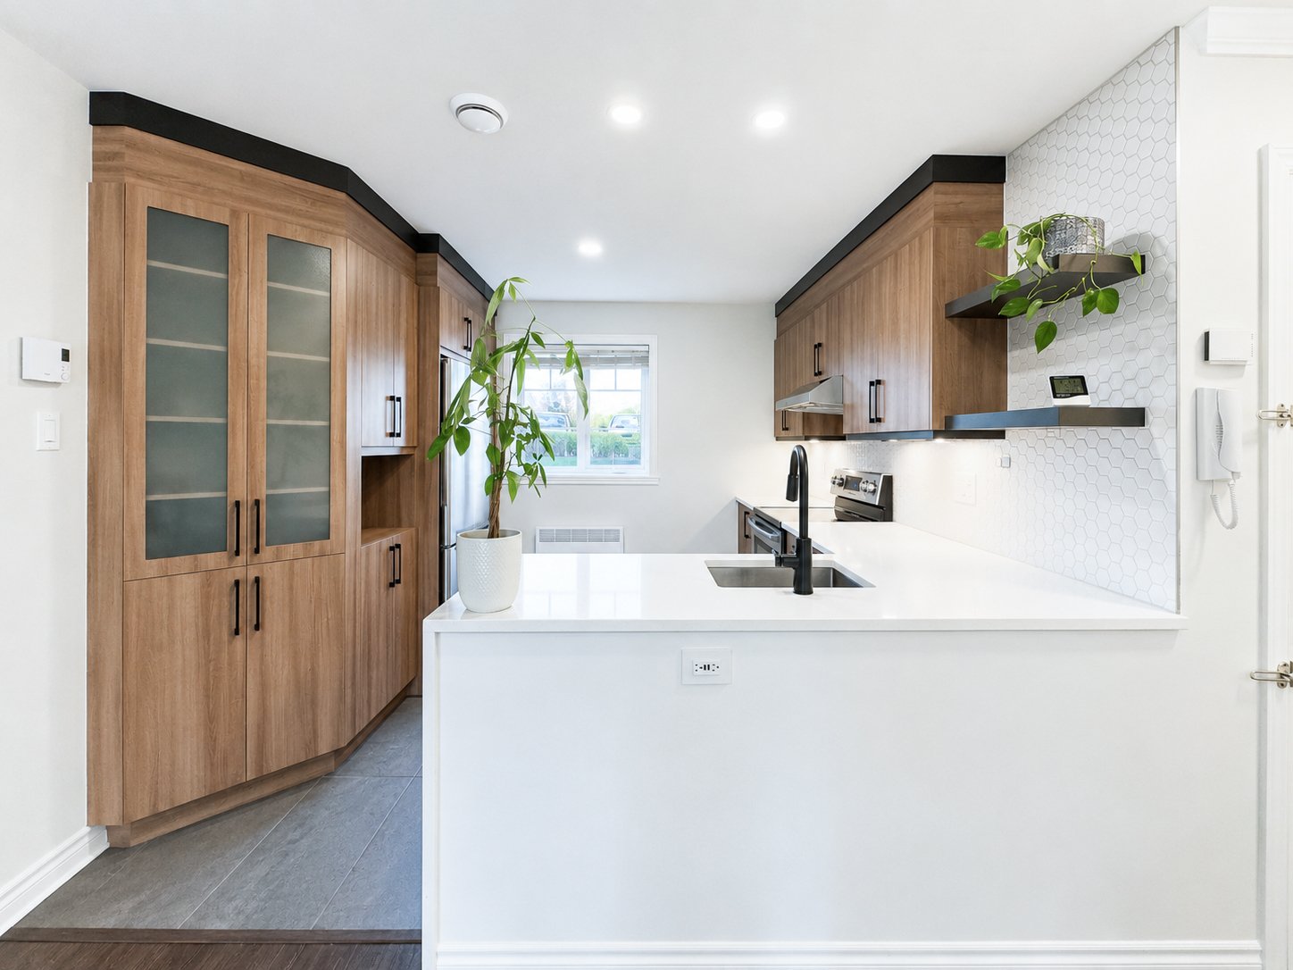
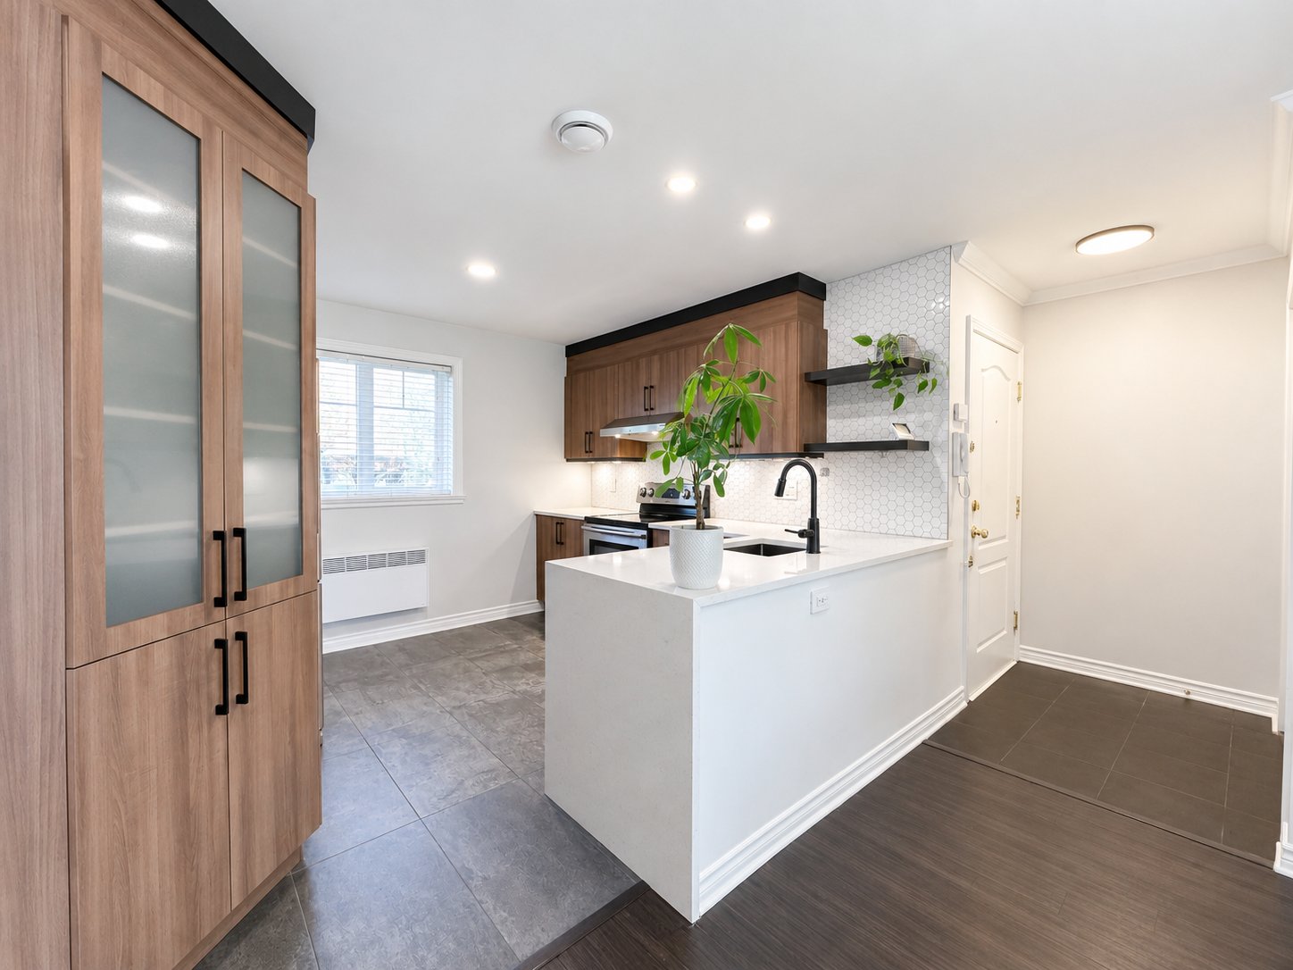
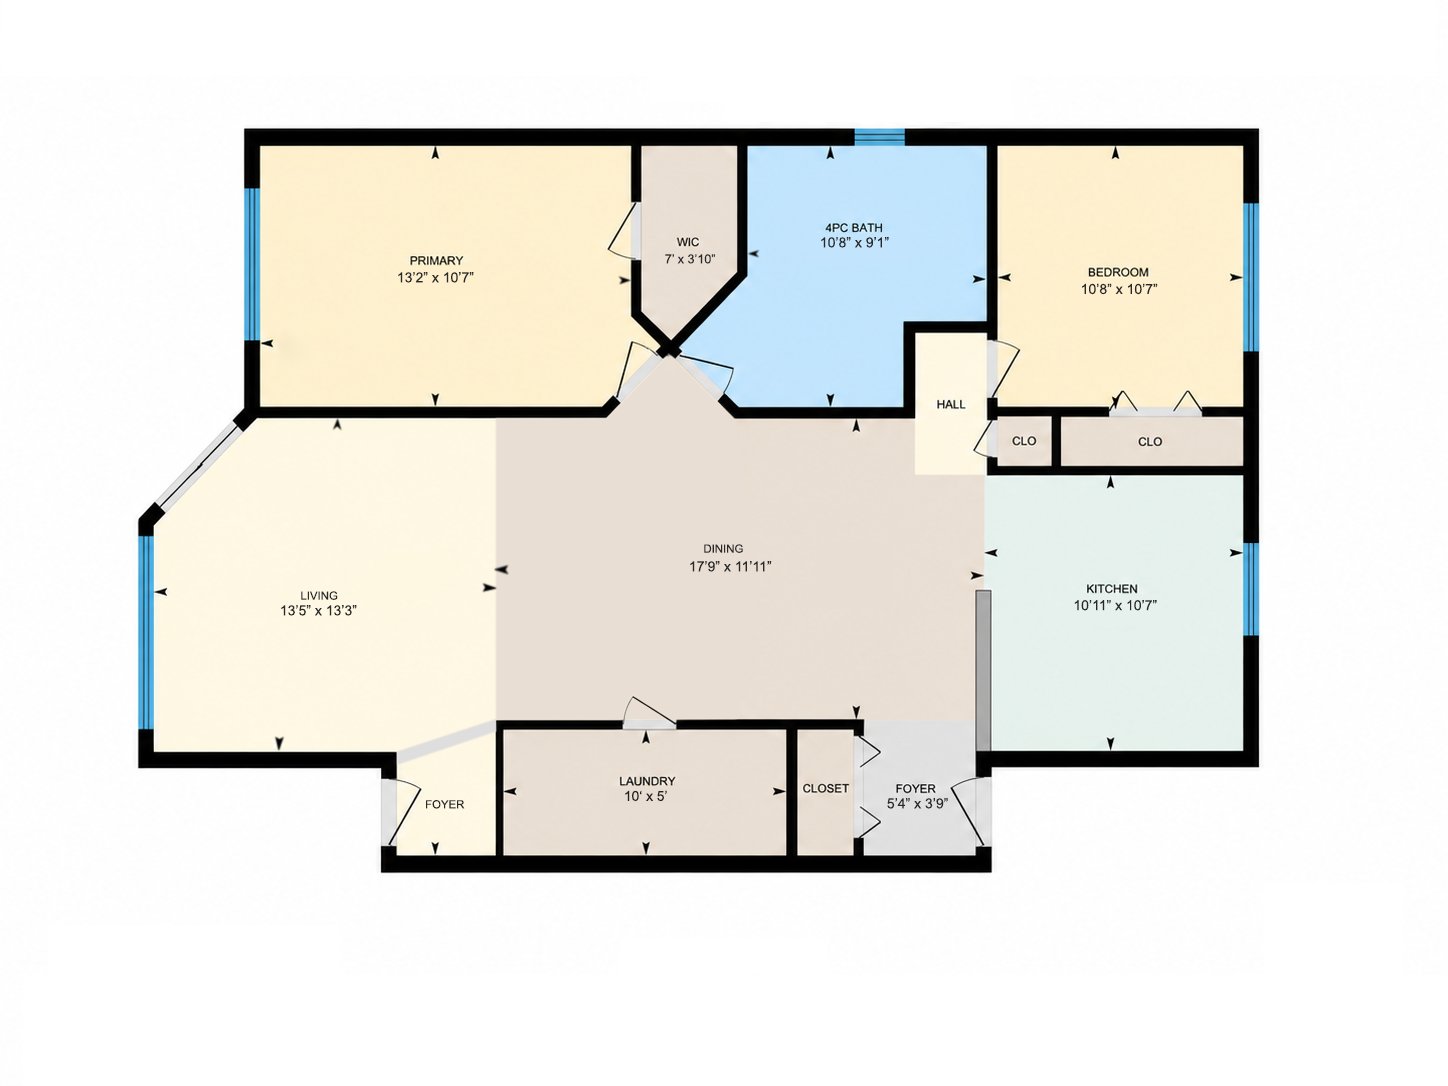
Kitchen
Other
10.11 x 10.7 ft.
Flooring : Ceramic tiles
Other
Other
5.4 x 3.9 ft.
Flooring : Ceramic tiles
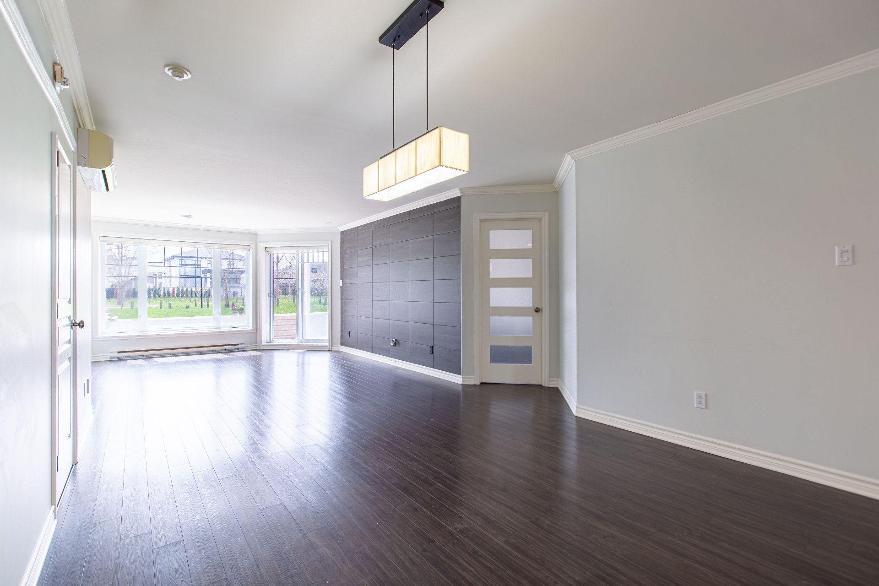
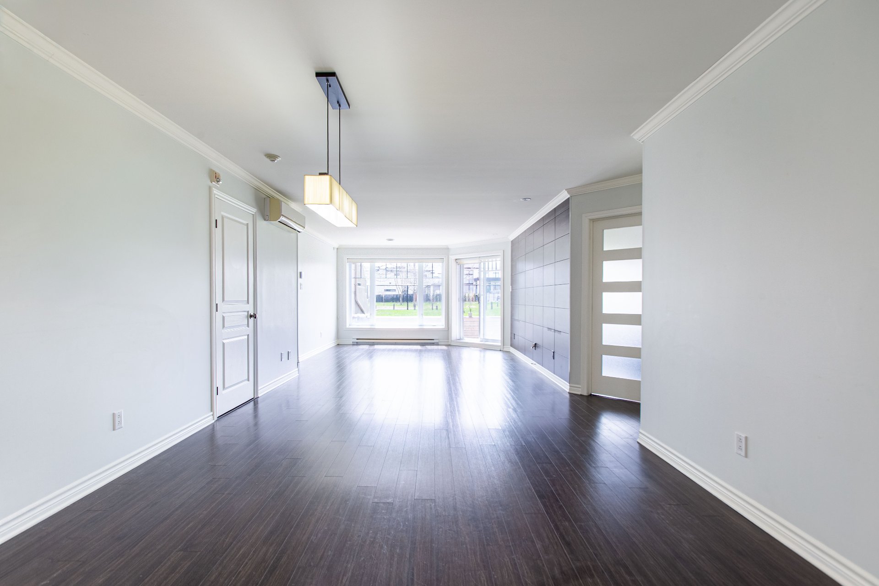
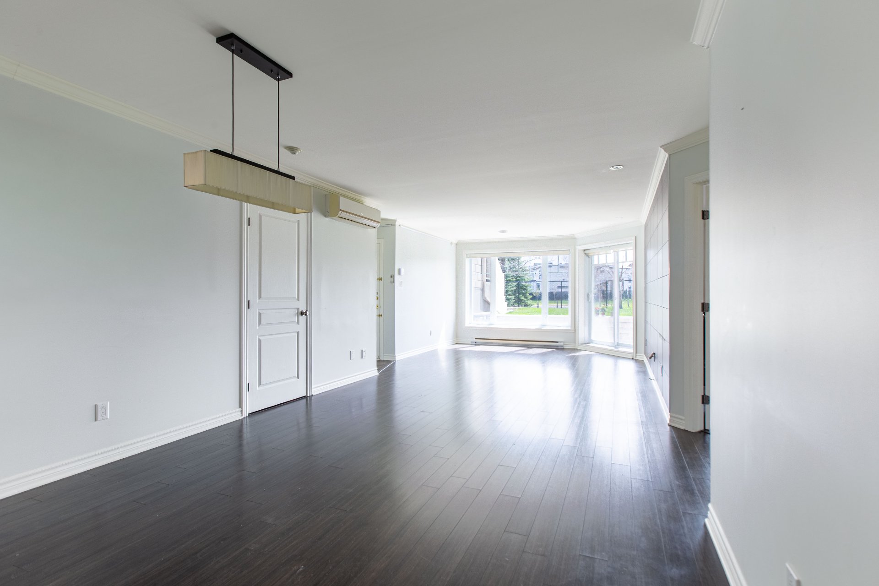
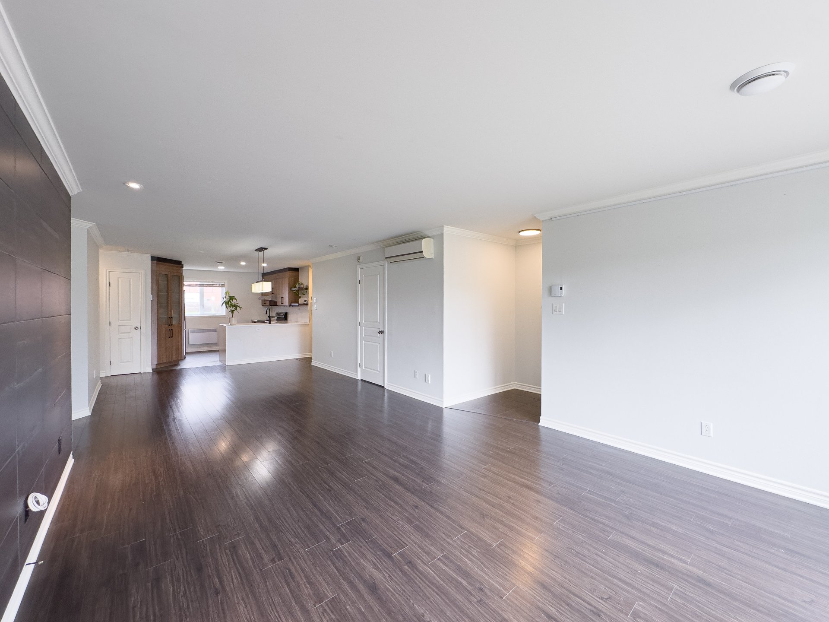
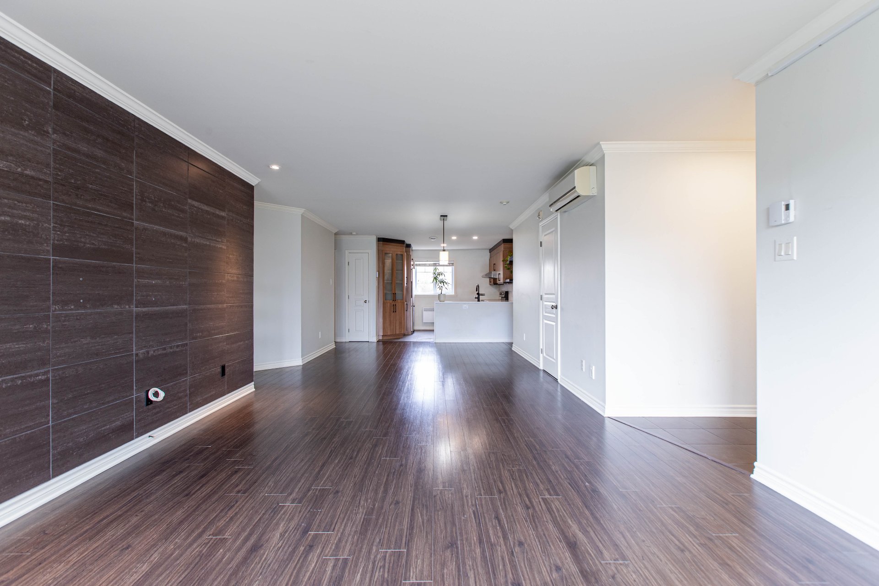
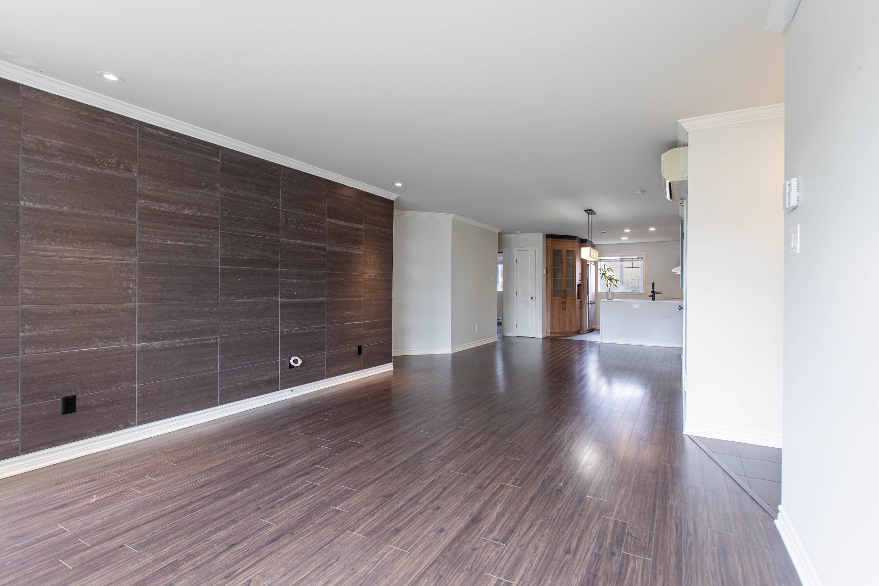
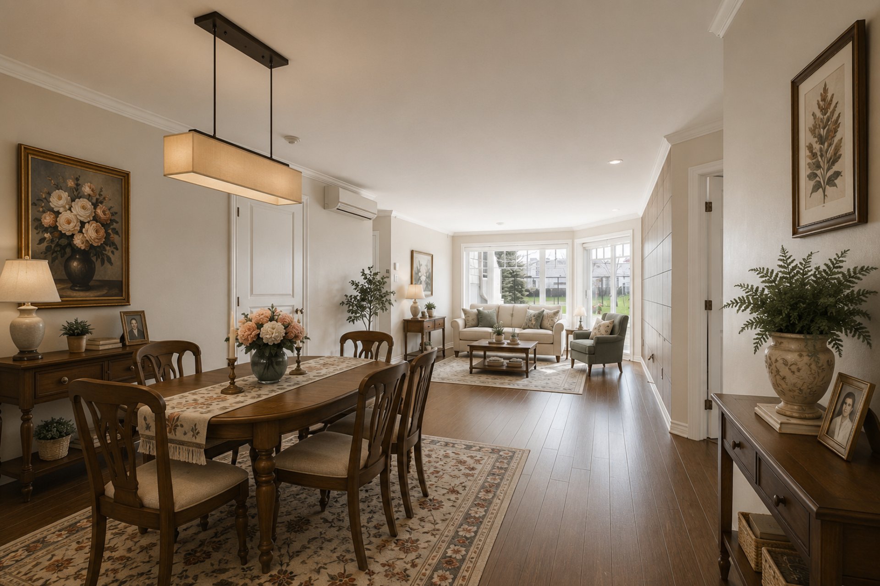
Dining room
Other
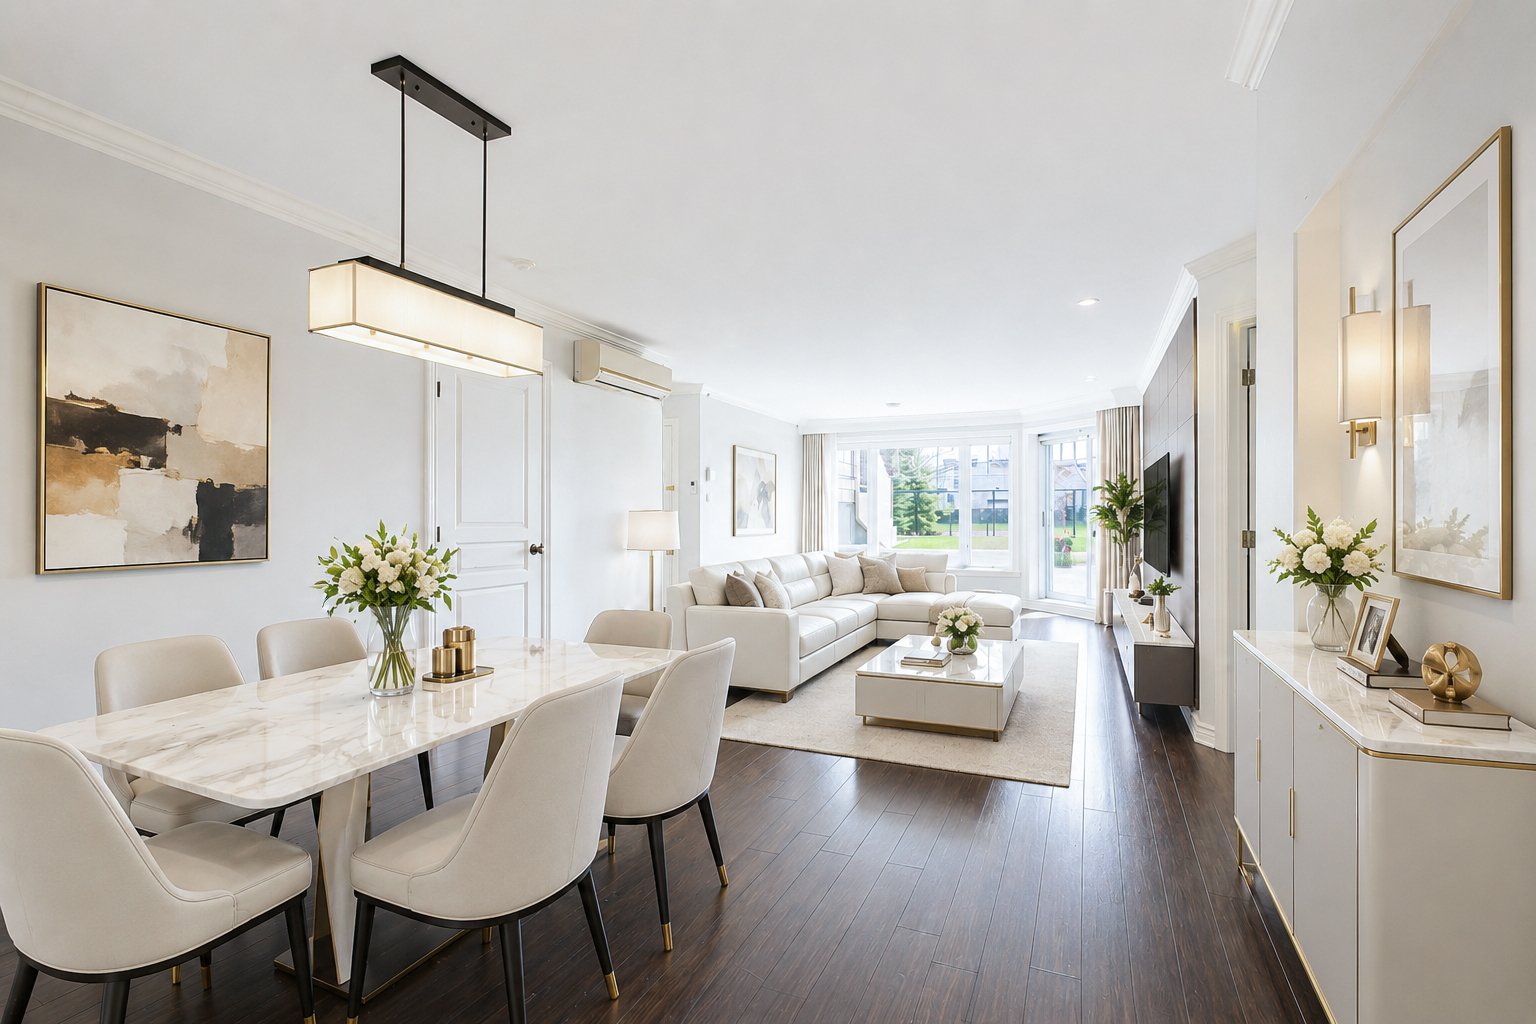
17.9 x 11.11 ft.
Flooring : Wood
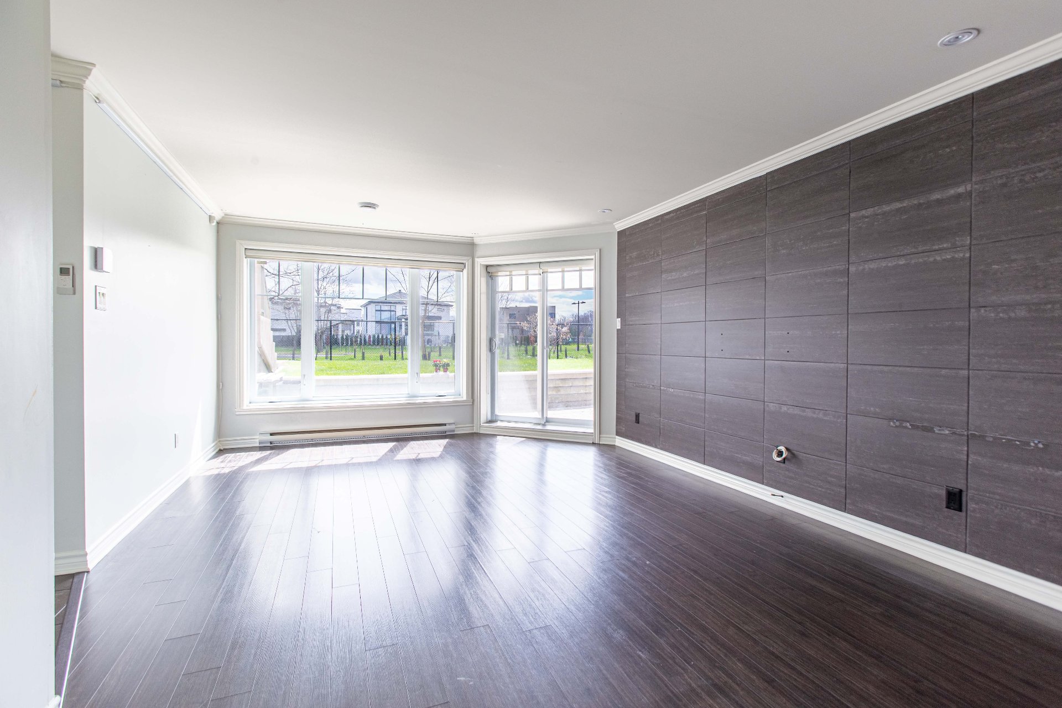
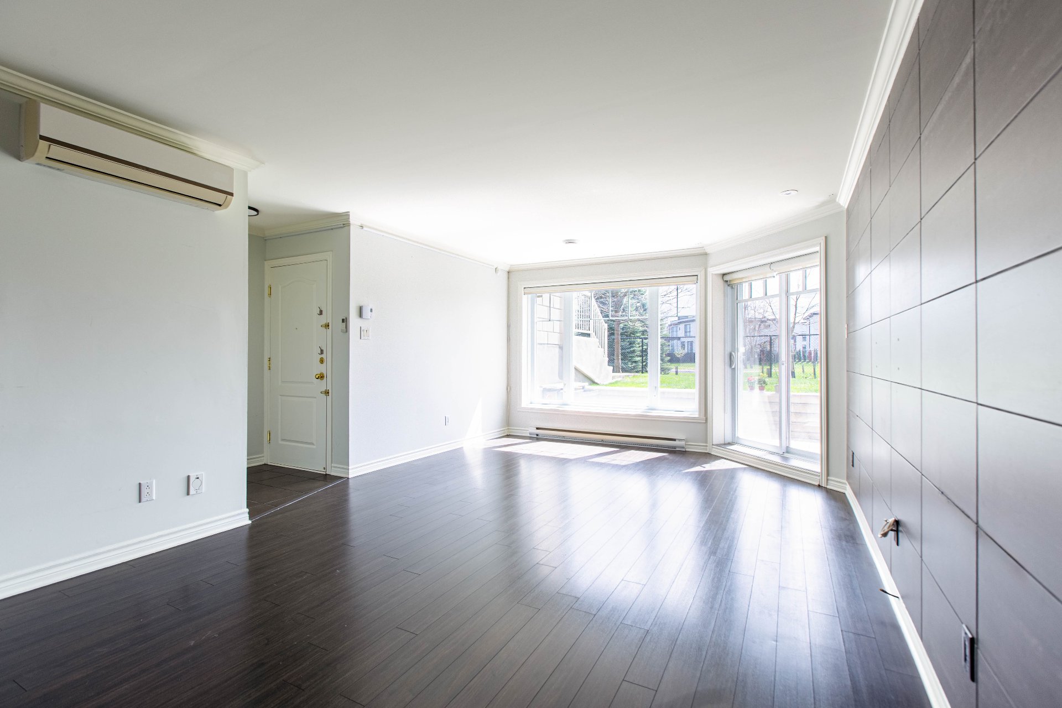
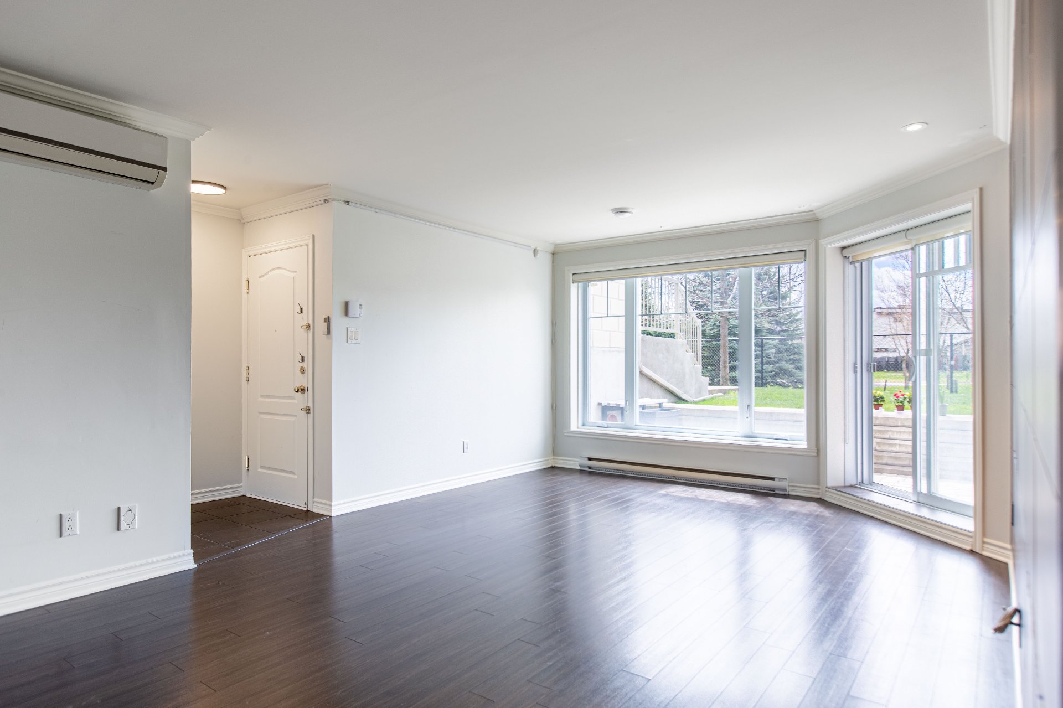
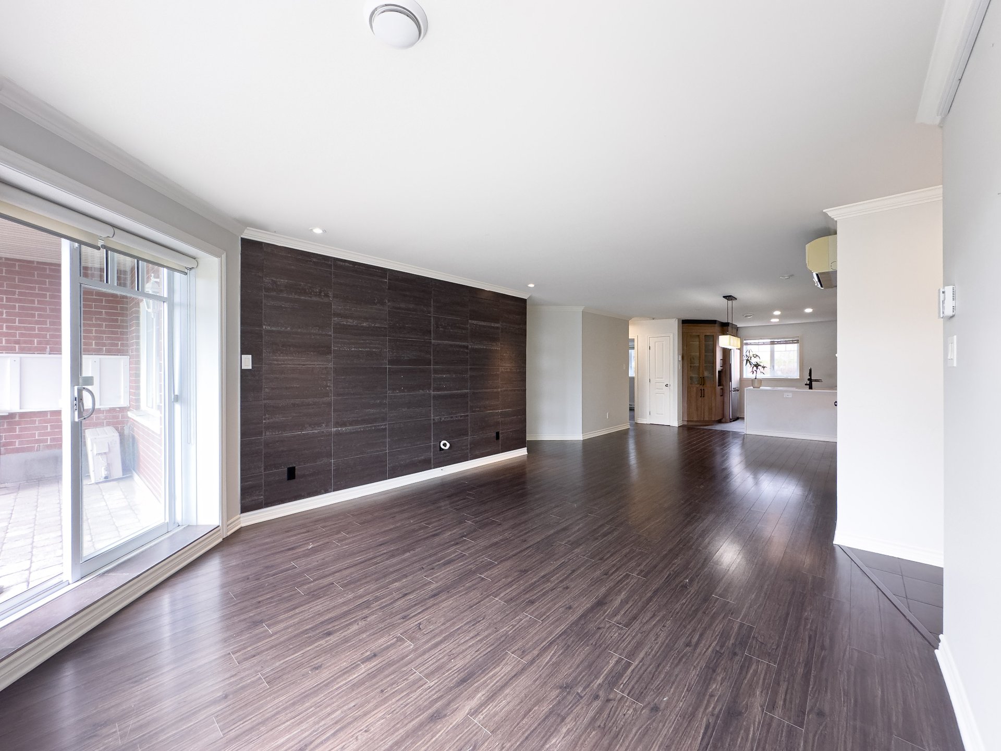
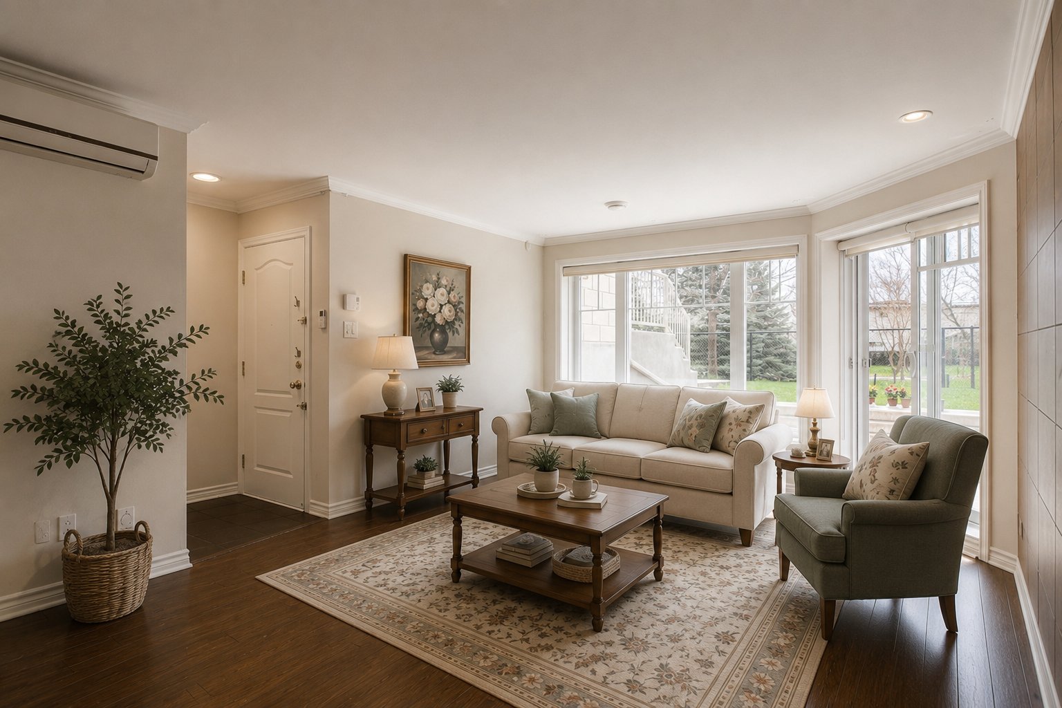
Living room
Other
13.5 x 13.3 ft.
Flooring : Wood
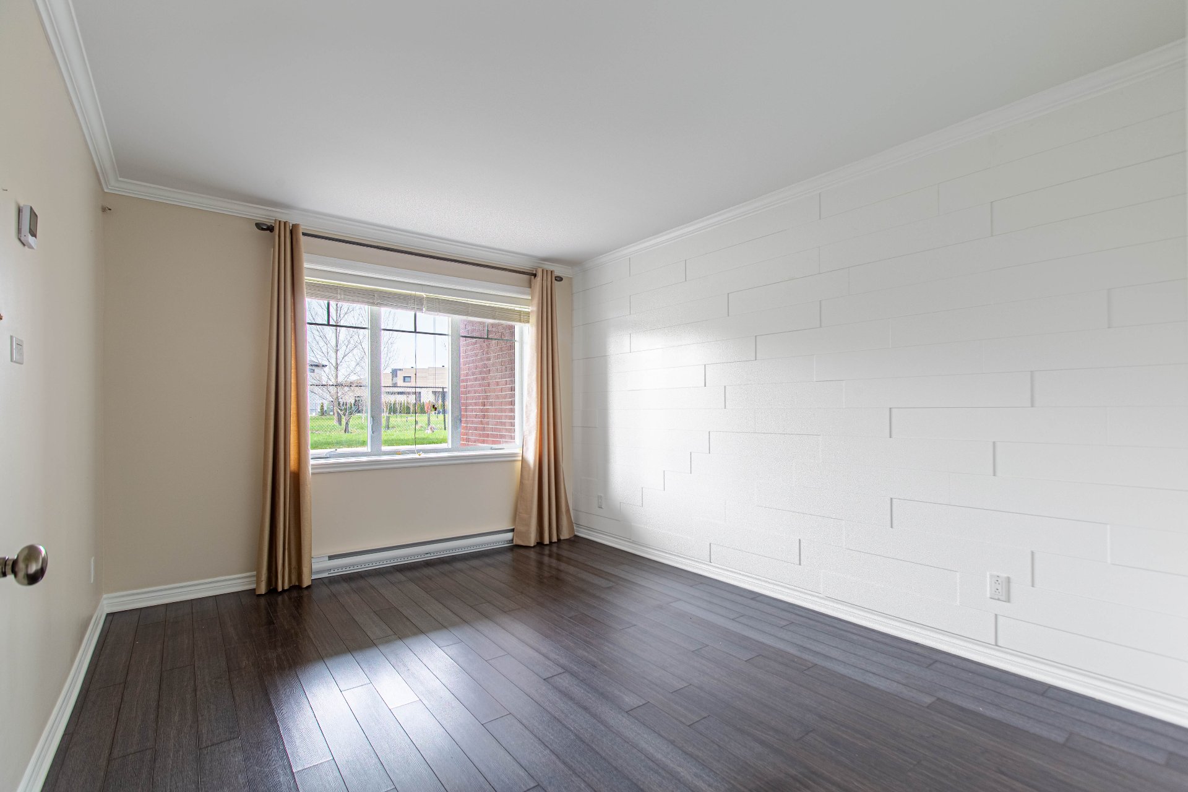
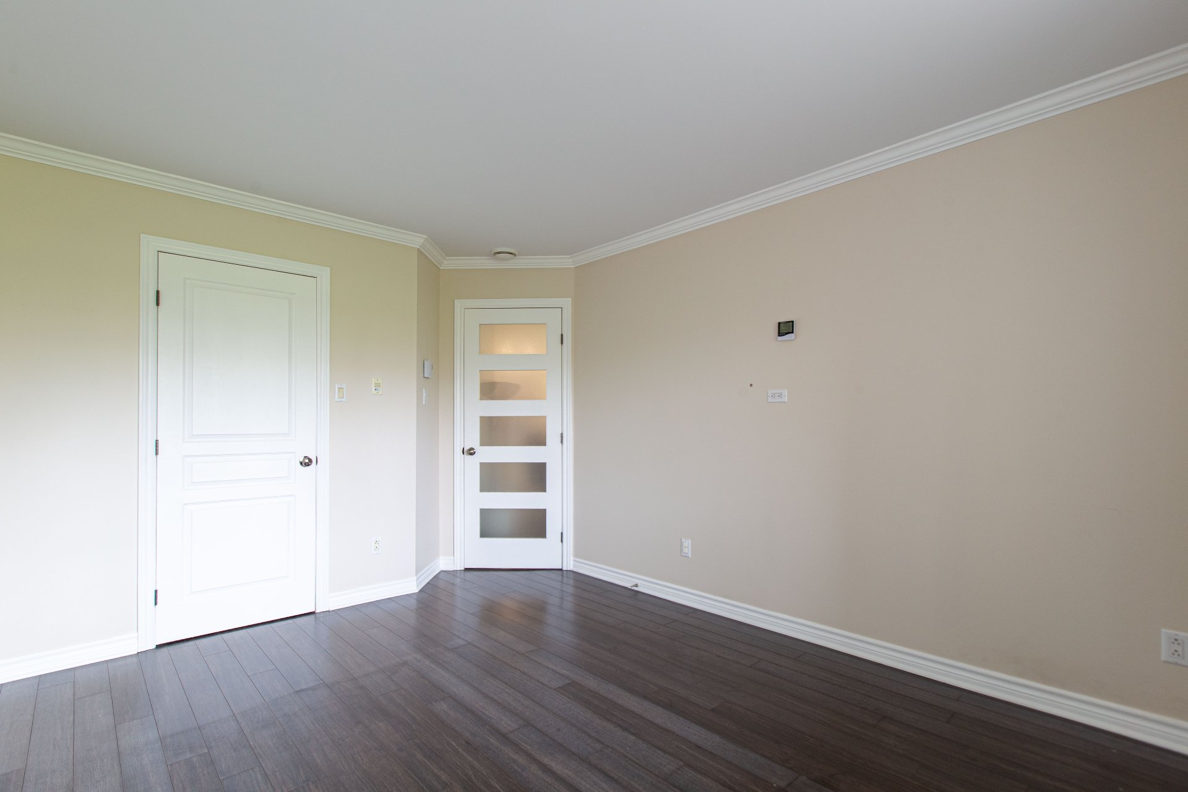
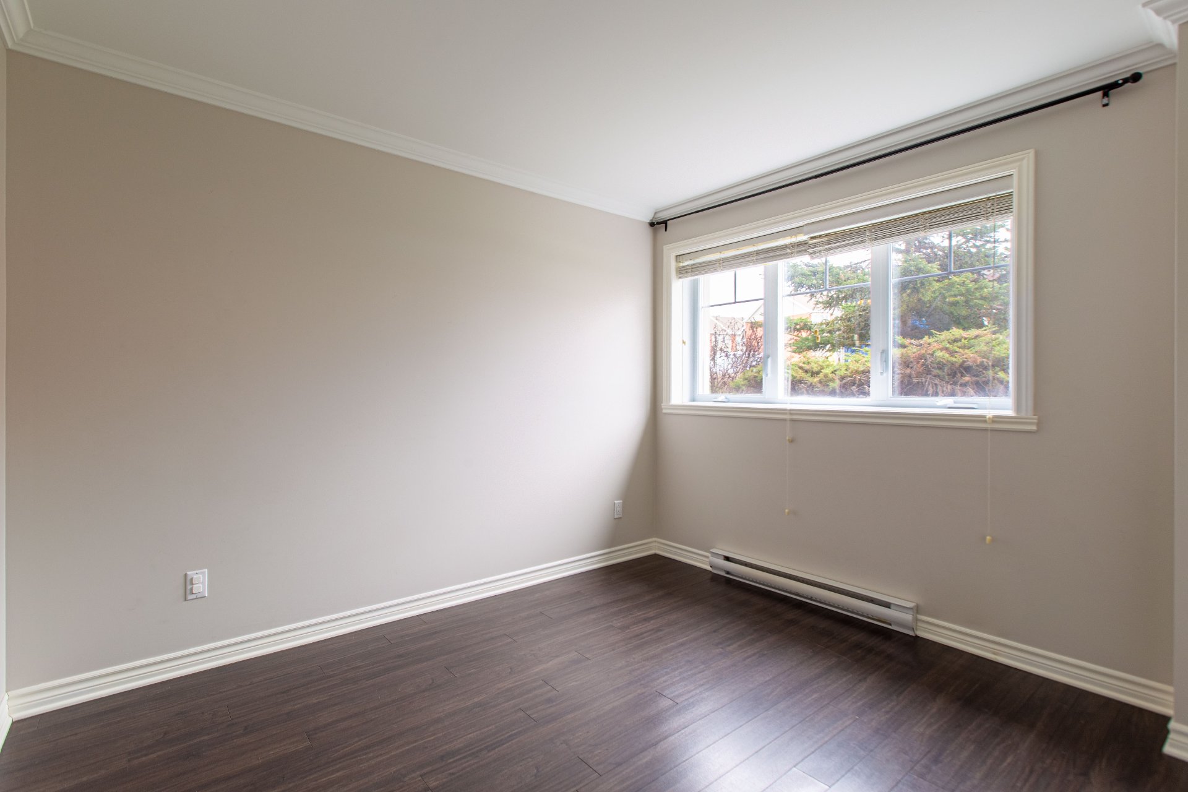
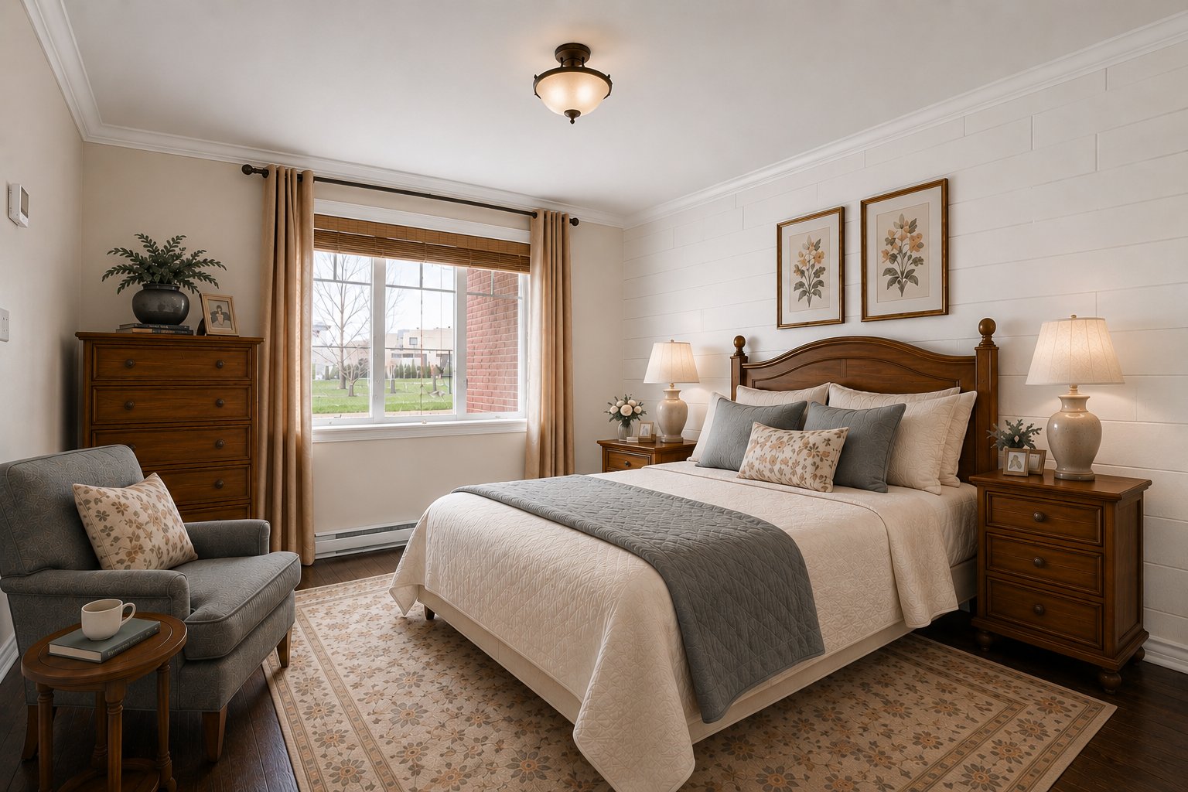
Bedroom
Other
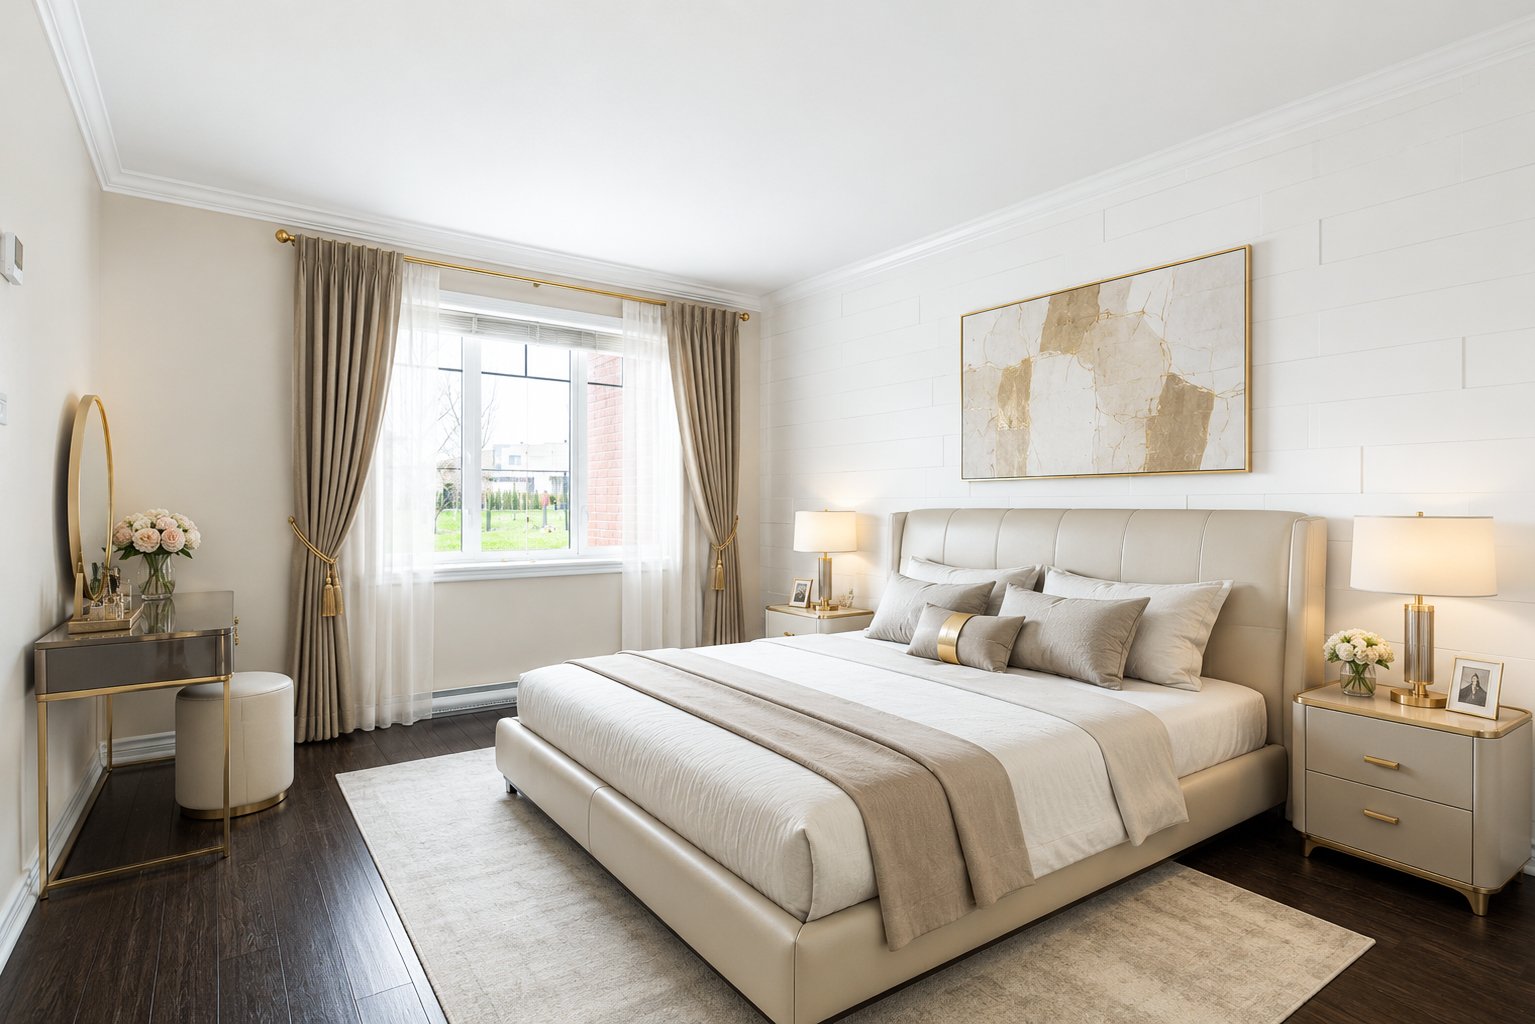
13.2 x 10.7 ft.
Flooring : Wood
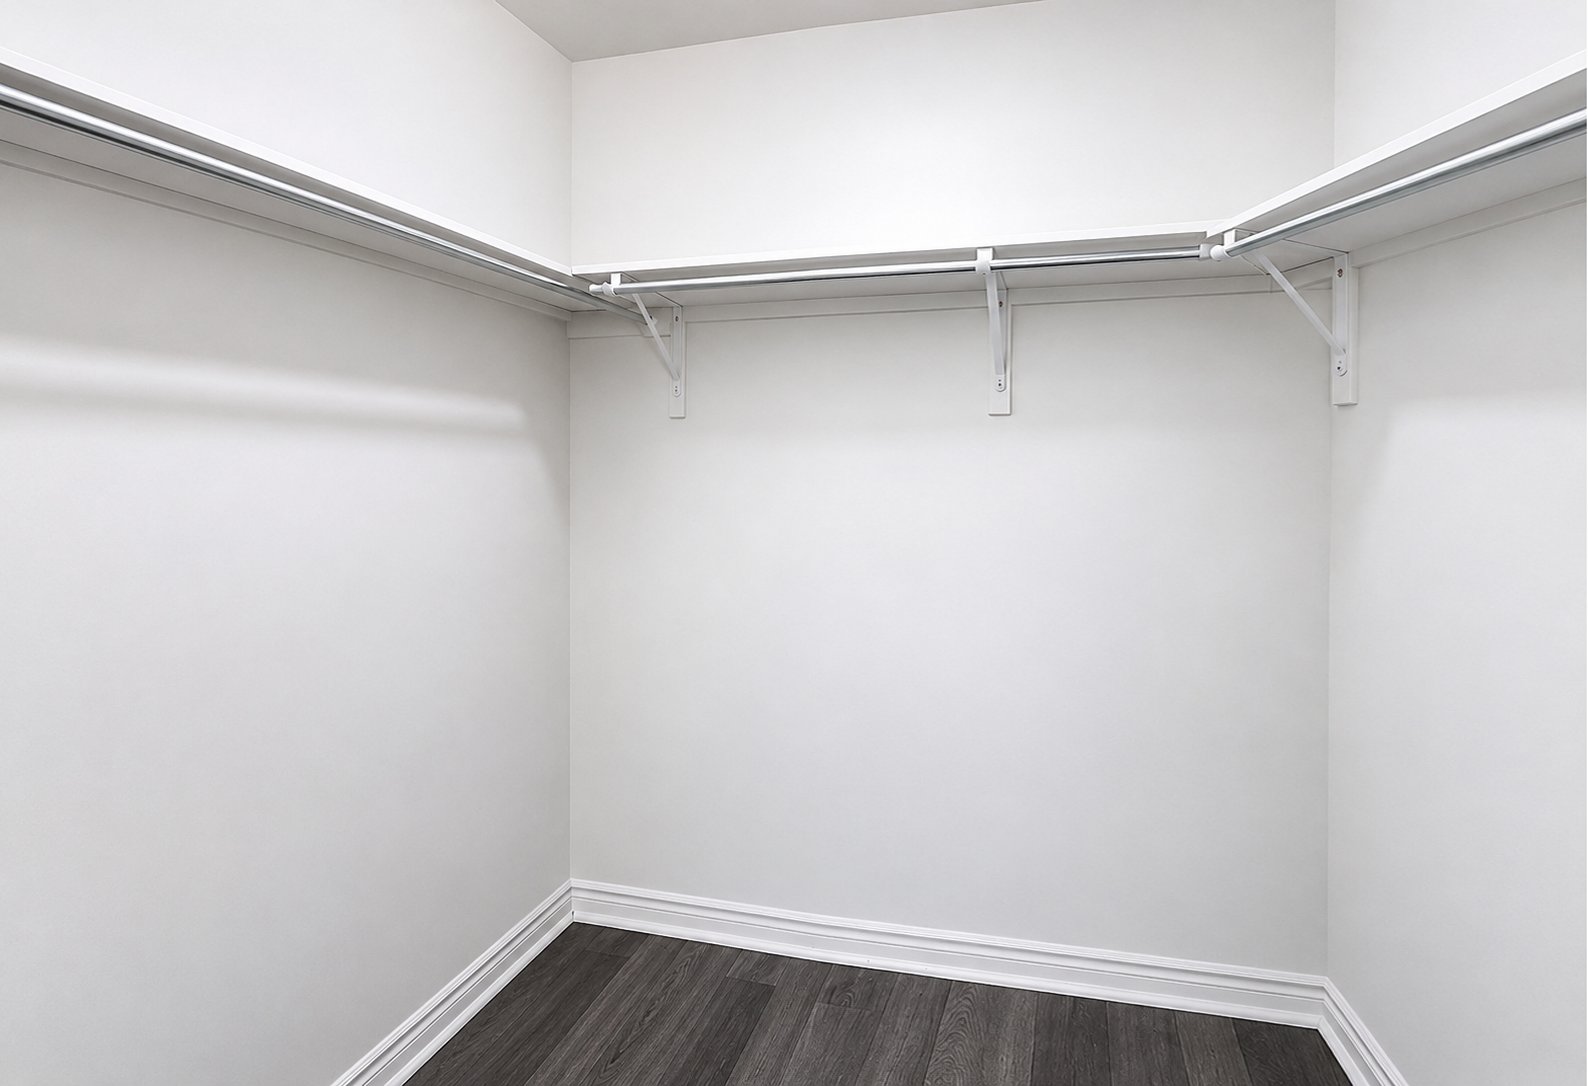
Walk in closet 7'3'10"
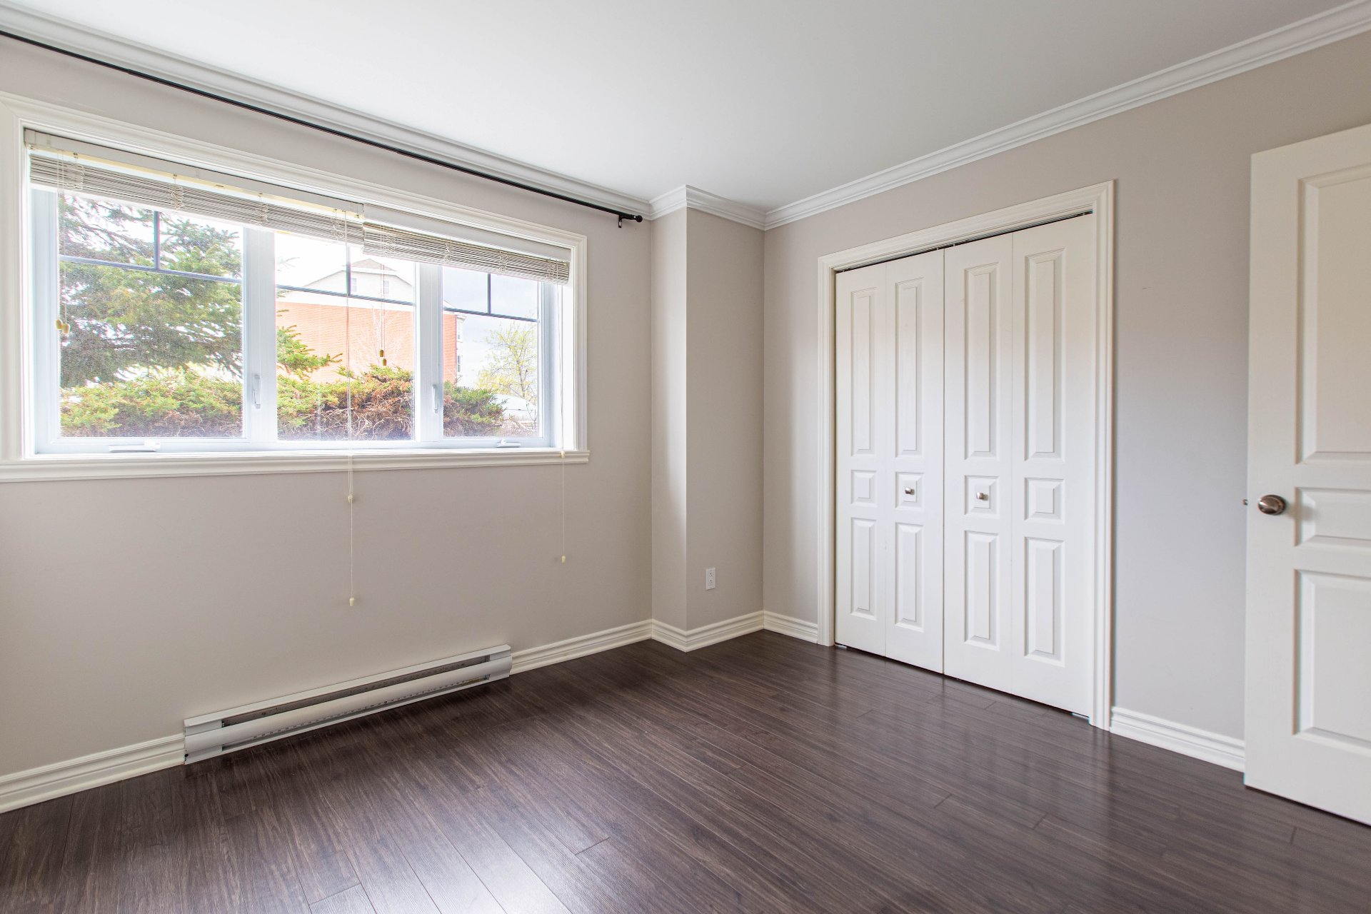
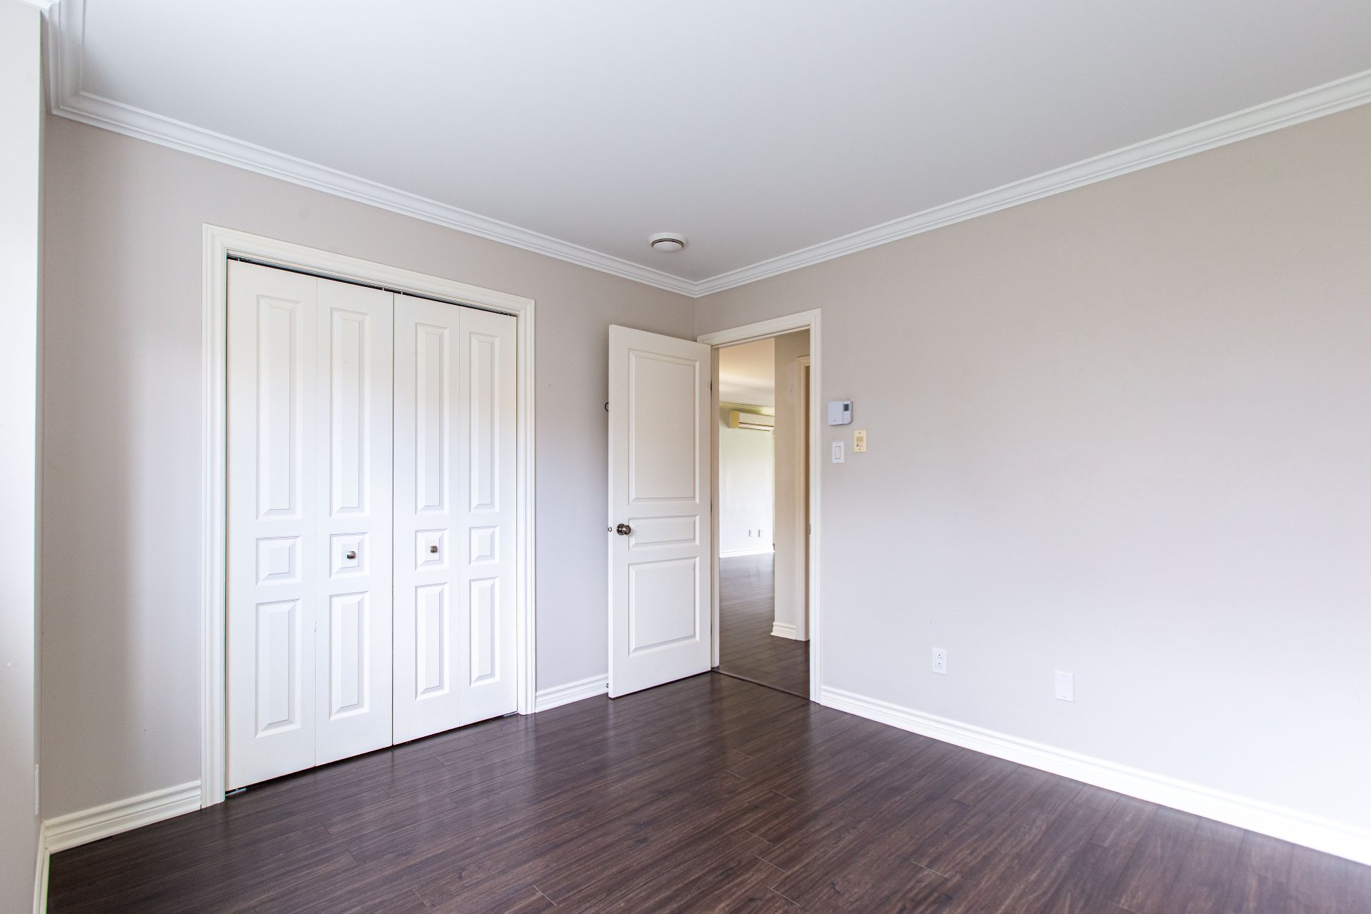
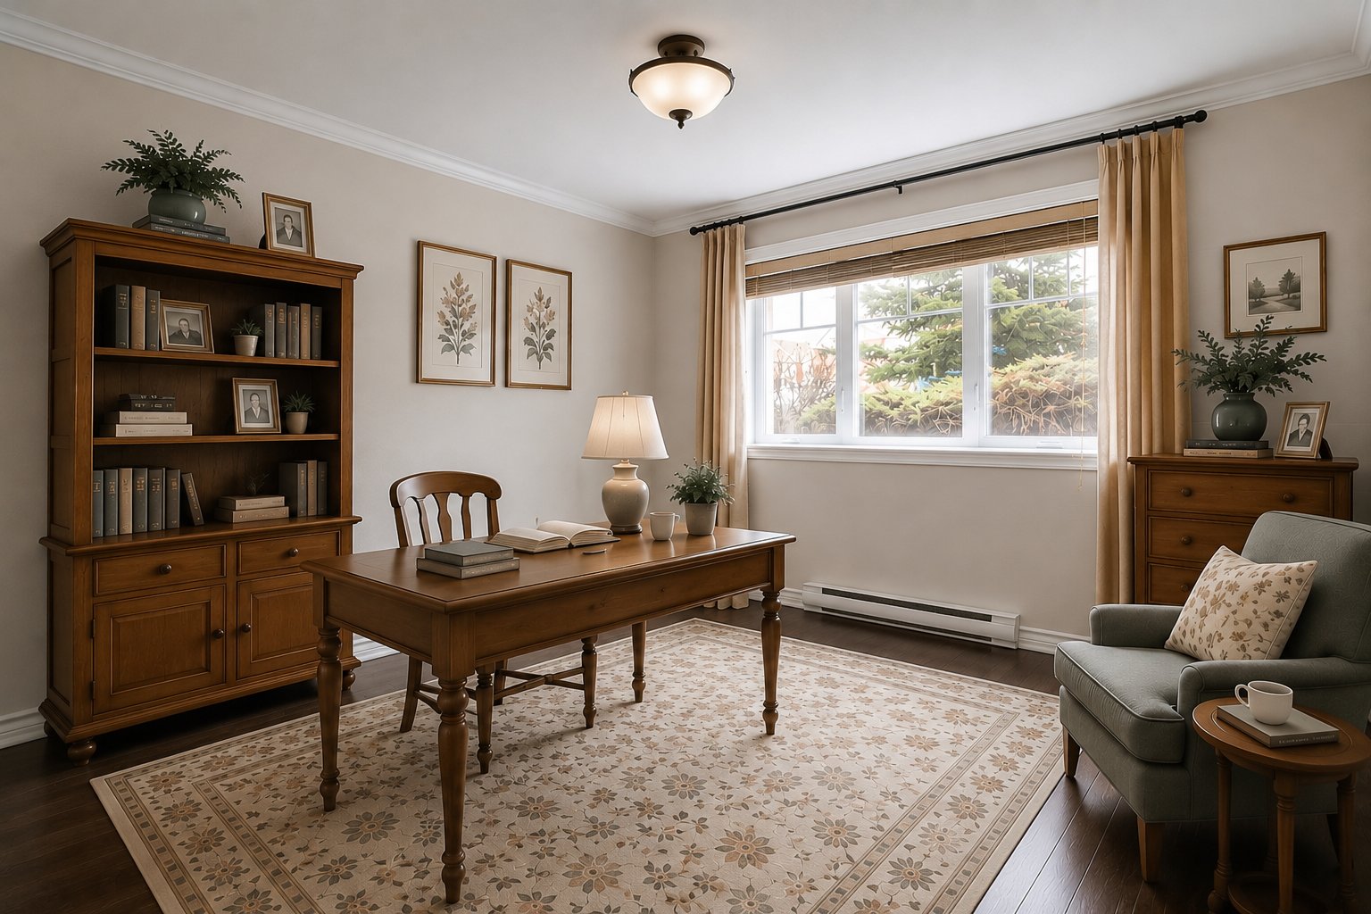
Bedroom
Other
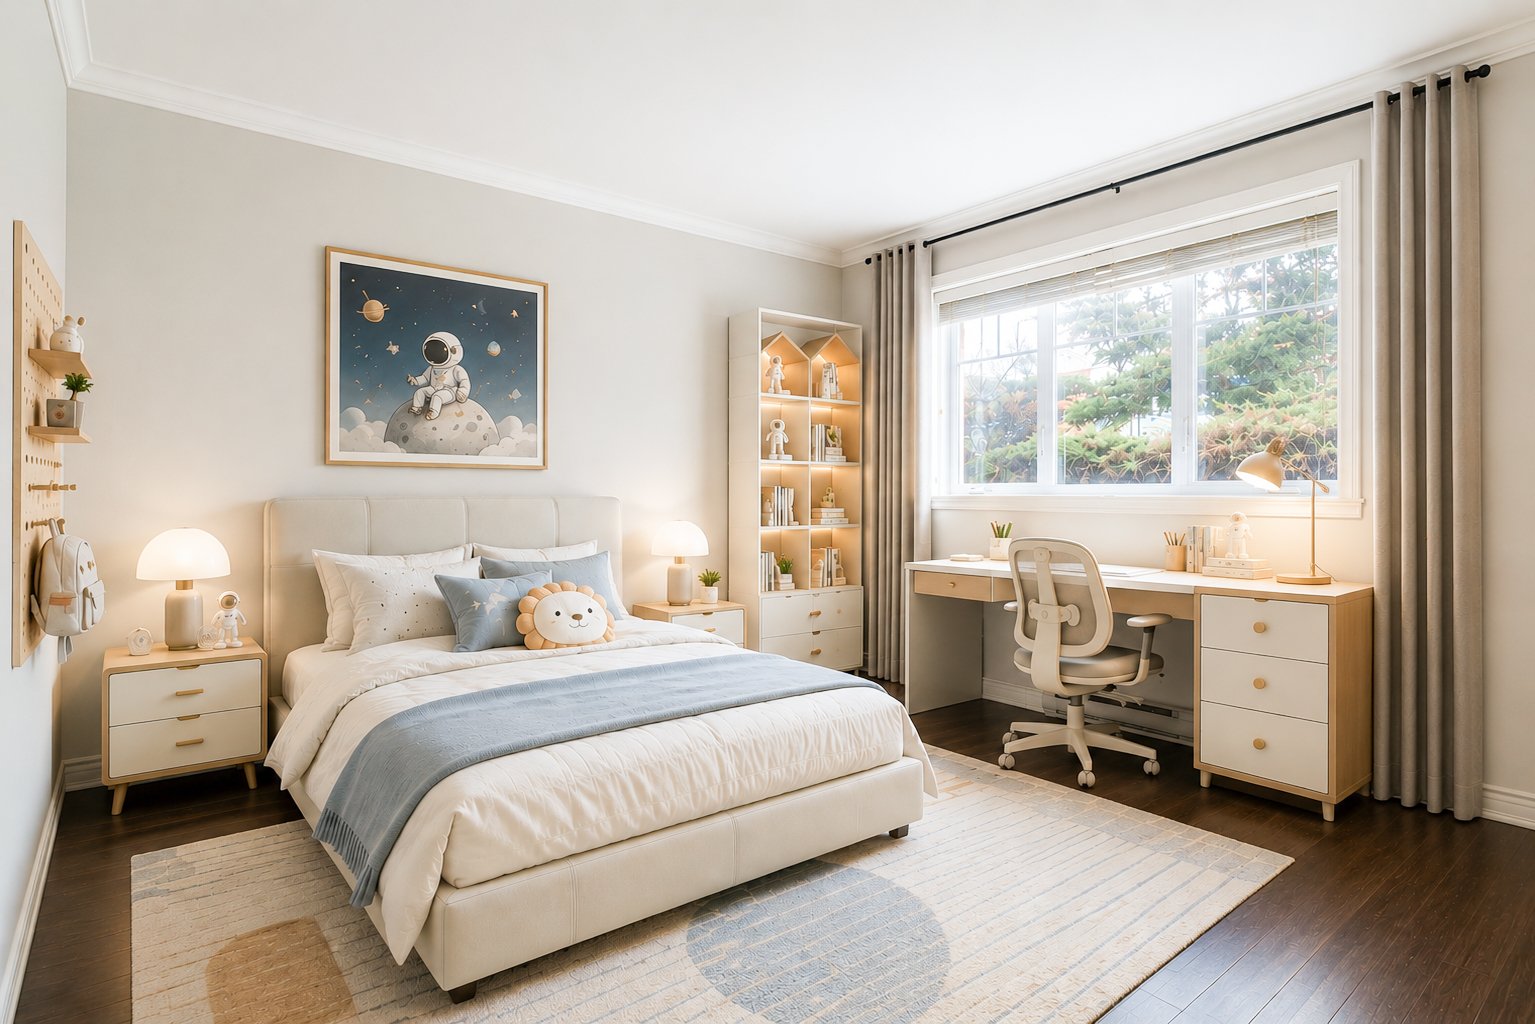
10.8 x 10.7 ft.
Flooring : Wood
Bathroom
Other
10.8 x 9.1 ft.
Flooring : Ceramic tiles
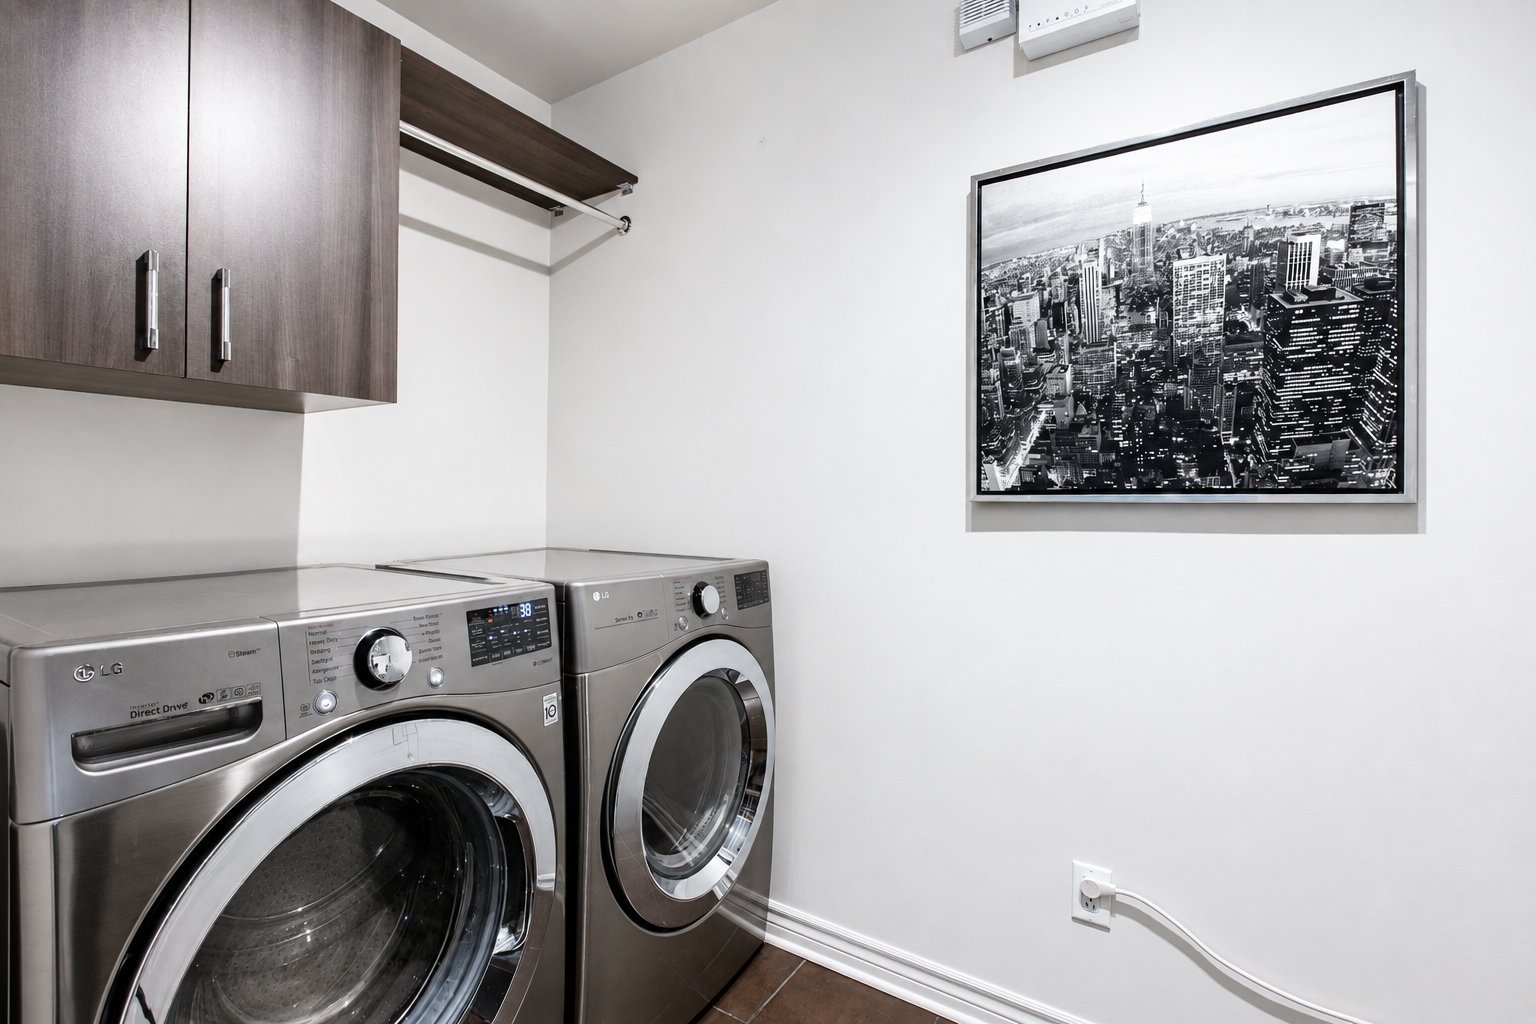
Laundry room
Other
10.0 x 5.0 ft.
Flooring : Ceramic tiles
Storage
Other
6.0 x 4.0 ft.
The refrigerator, stove, and dishwasher are not included in the sale price; however, they will remain in the condo and be provided in their current condition. These items shall be given without any legal warranty of quality and shall be accepted by the bu
HIGHLIGHTS:
Turnkey property;
Approximately 1,052 sqft of living space;
Bright open-concept layout;
Two closed bedrooms with generous living spaces;
Large windows and wide salon view offering excellent natural sunlight exposure;
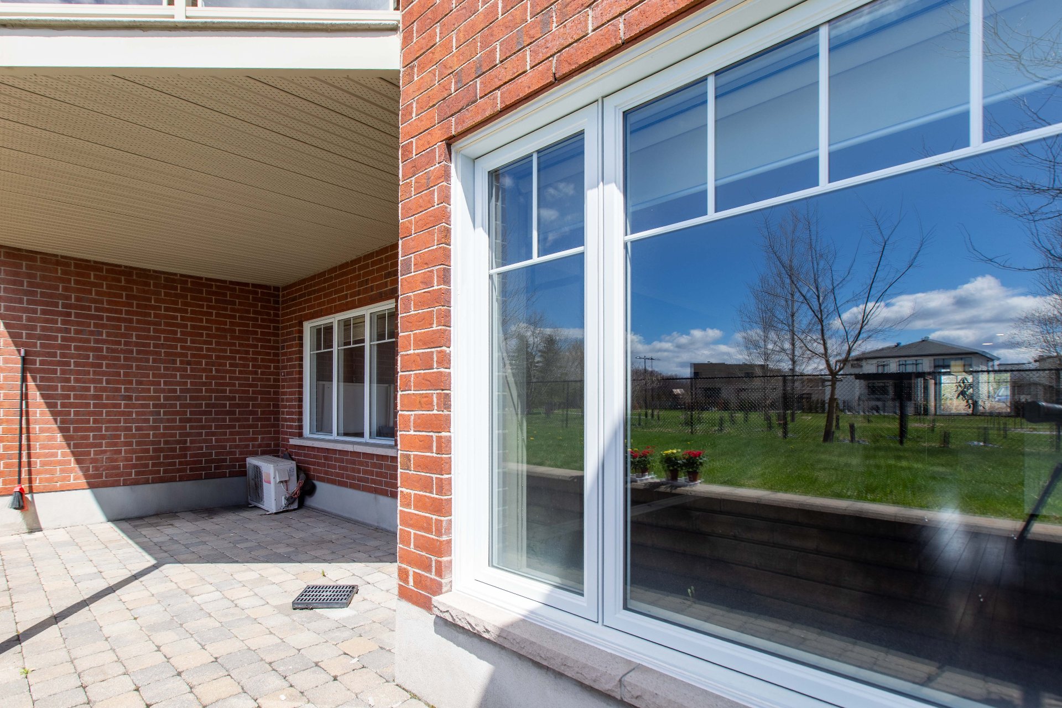
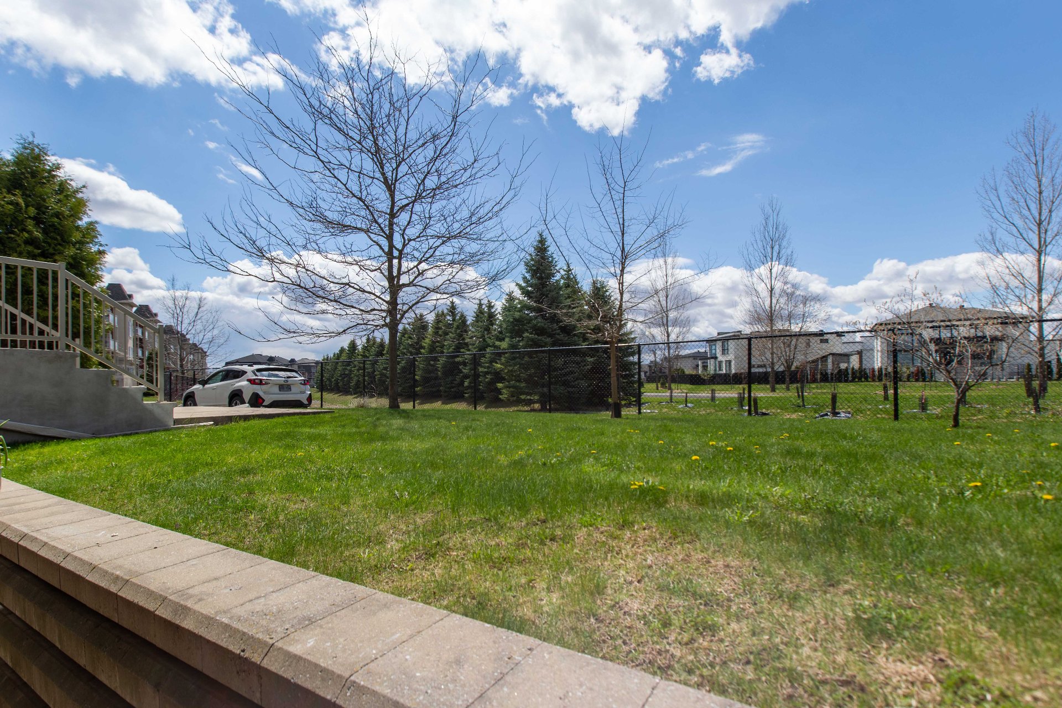
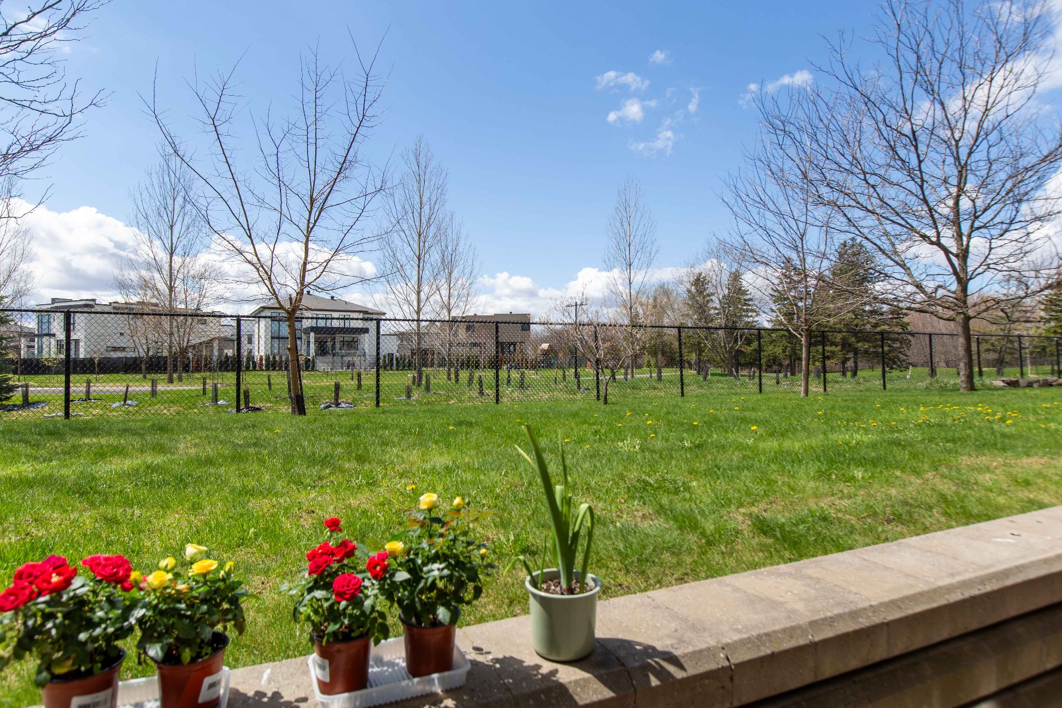
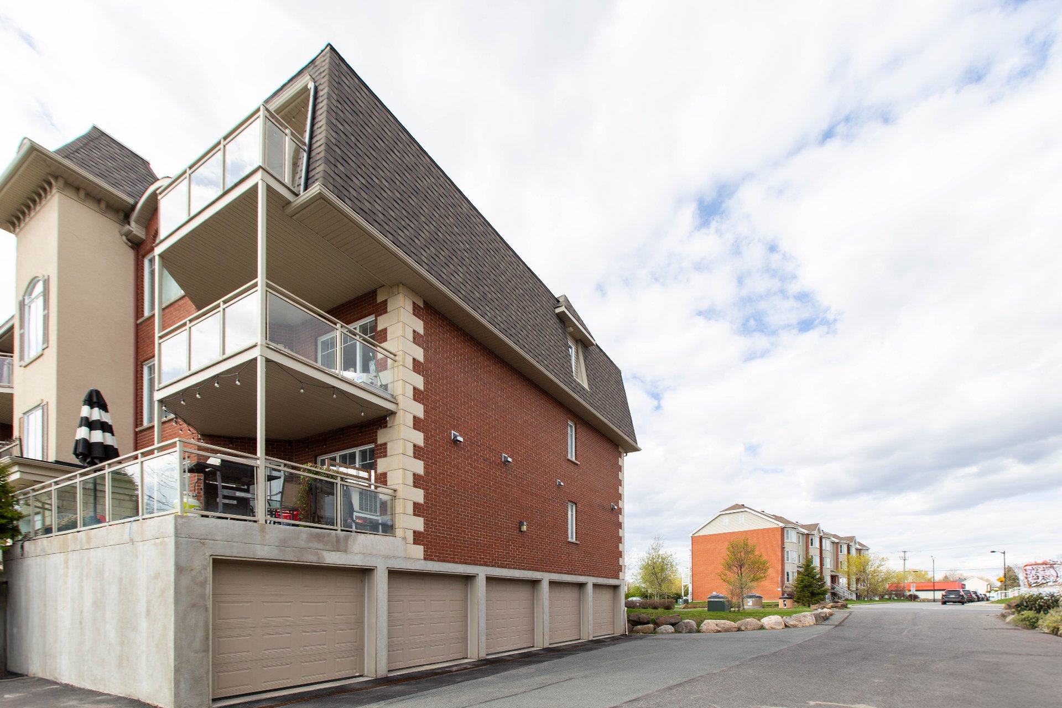
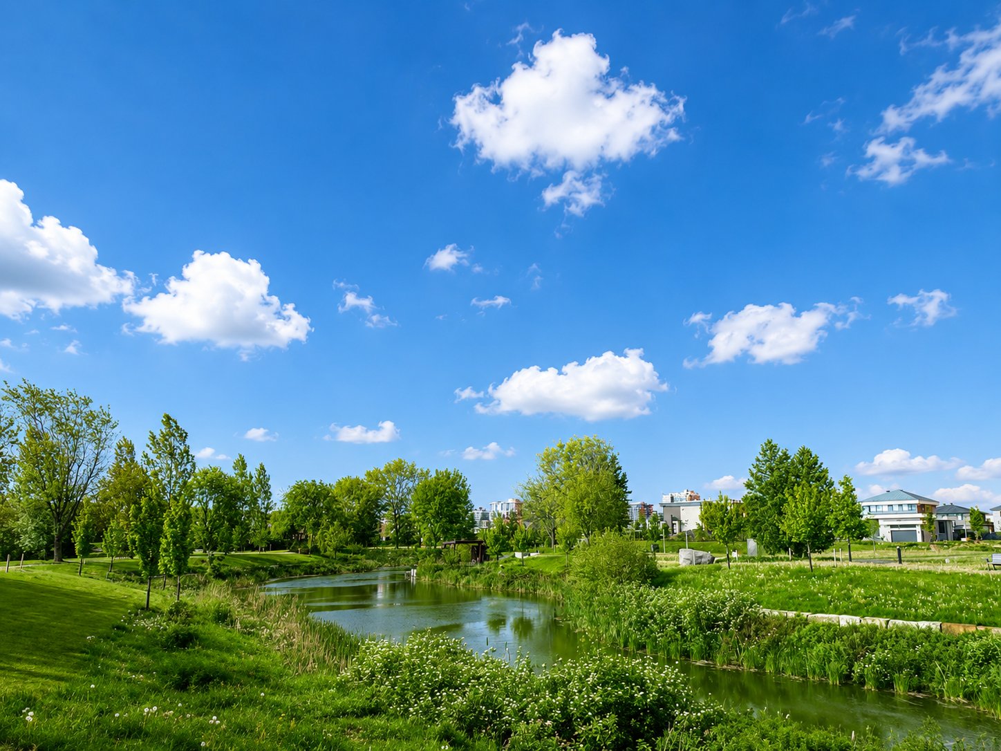
Peaceful rear view facing preserved green space (former golf course);
No rear neighbours providing exceptional privacy;
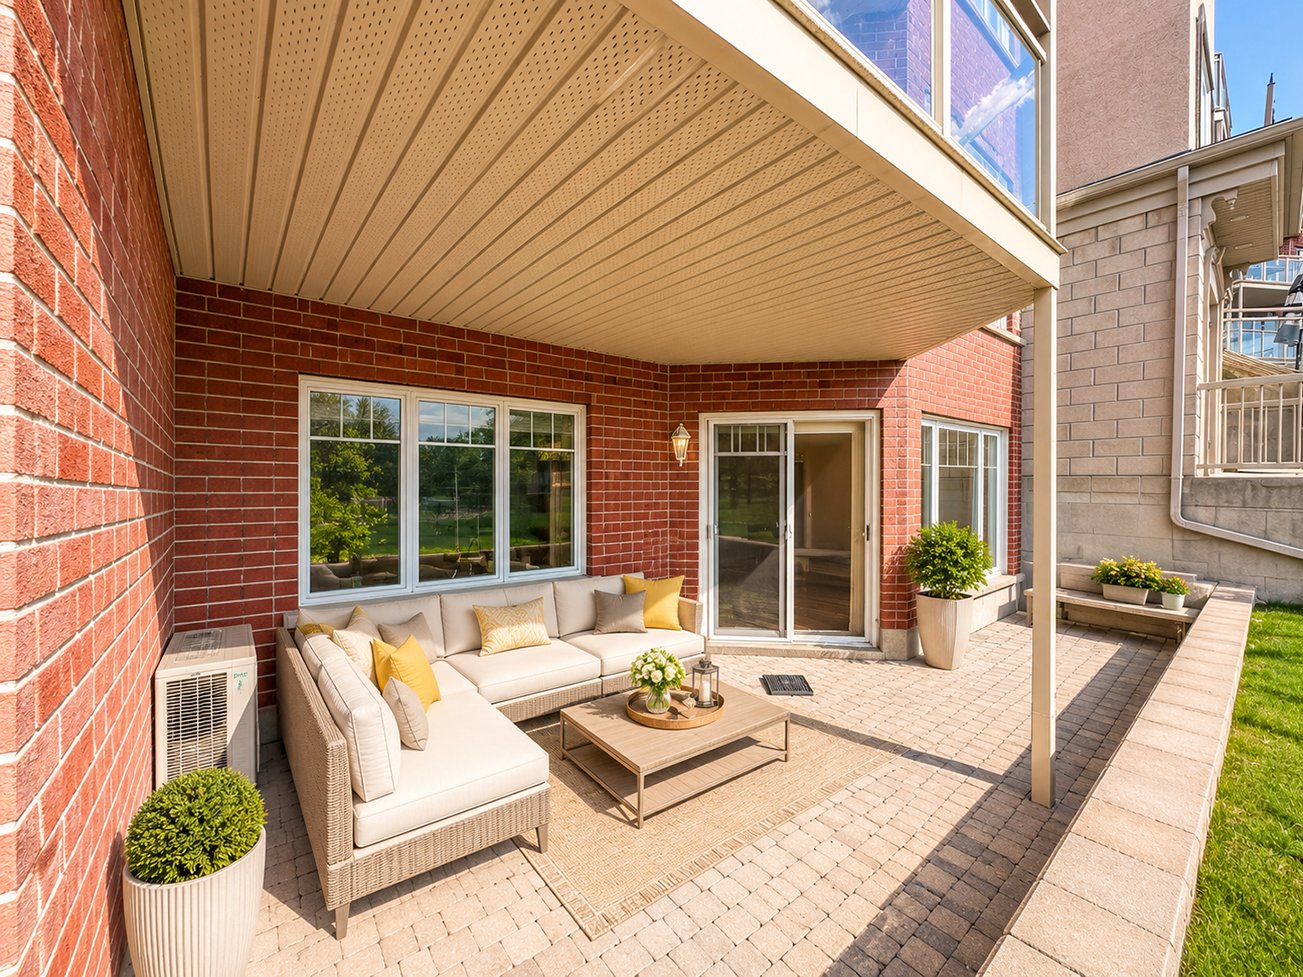
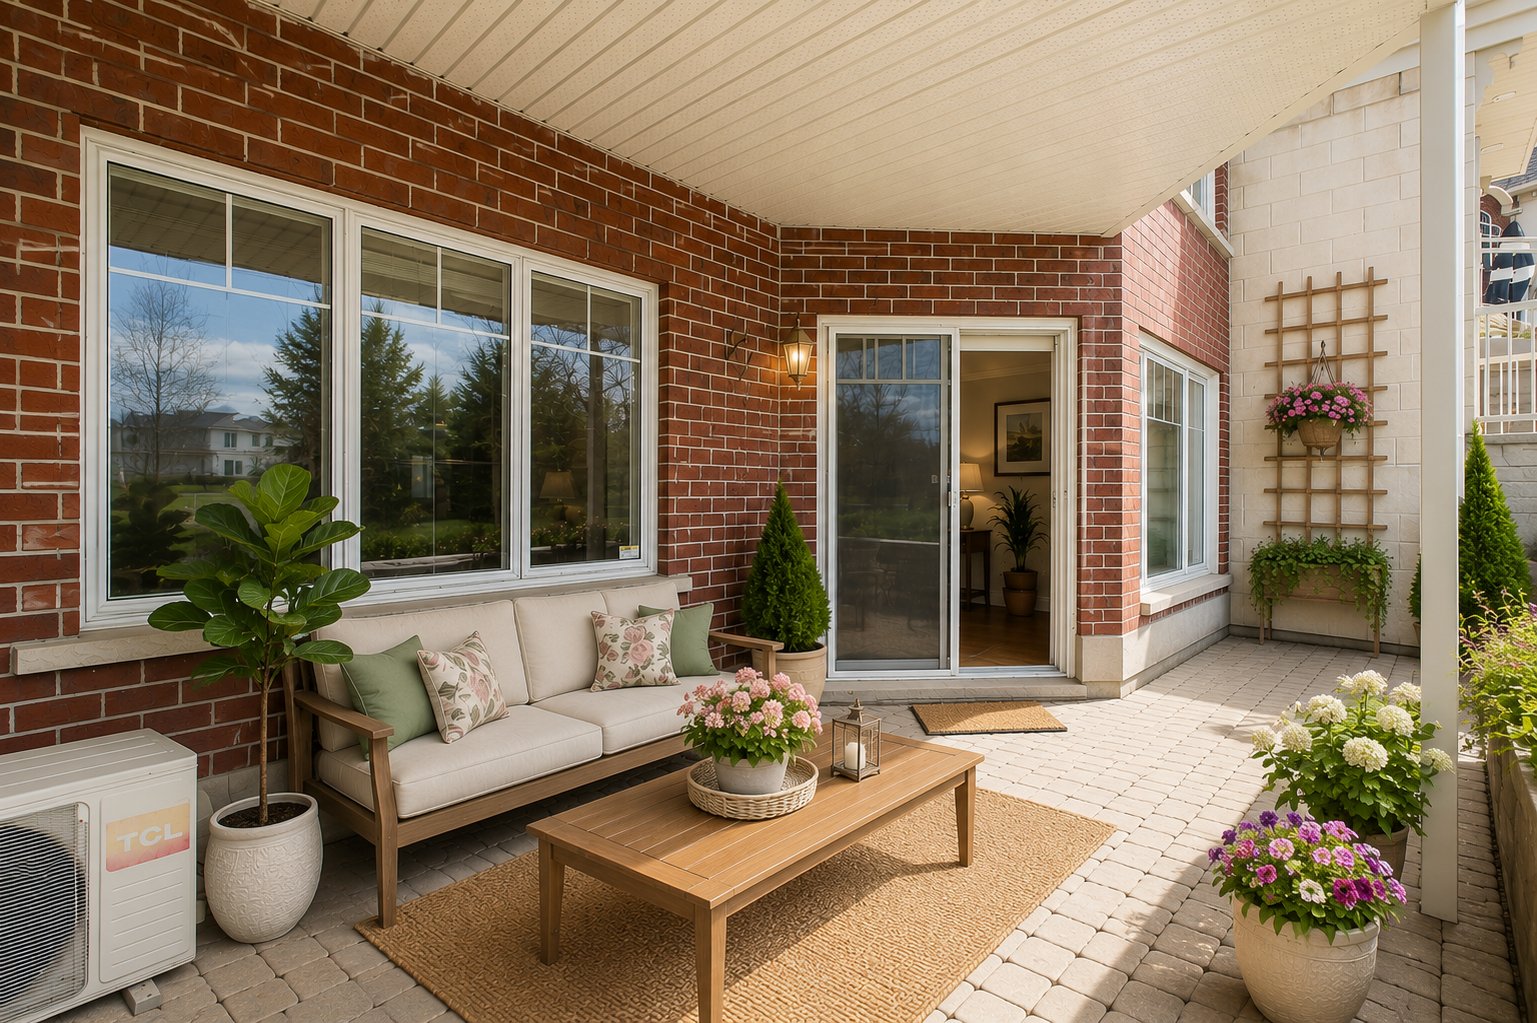
Spacious private terrace;
(1) Indoor parking space + (1) additional outdoor parking space;
Additional private storage locker;
Kitchen renovated in 2020 (by the previous owner);
Bathroom featuring separate bathtub and shower;
Professionally managed external condominium syndicate management;
Quiet, family-friendly neighbourhood surrounded by parks and green spaces;
ACCESSIBILITY:
Approximately 6 mins driving distance to REM station;
Approximately 7 mins driving distance to Quartier DIX30;
Approximately 5 mins driving distance to Solar Uniquartier;
Approximately 20-25 mins driving distance to downtown Montreal;
Quick access to Highway 10 and Highway 30;
Approximately 3 mins to grocery stores, pharmacies, SAQ, Tim Hortons, McDonald's, Maxi, Couche-Tard, and daily essentials;
Public transportation nearby;
Bike paths and walking trails nearby;
NEARBY SCHOOLS:
École primaire Marcelle-Gauvreau;
Good Shepherd School;
Samuel-De Champlain Elementary School;
Charles-Bruneau Elementary School;
Lucille-Teasdale Secondary School;
Antoine-Brossard Secondary School;
Centennial Regional High School;
Université de Montréal Brossard Campus;
About this property
Welcome to this exceptional condo ideally located across from Brossard's urban park, in a sought-after area! Perfectly situated near the REM and Quartier DIX30, this property offers easy access to public transportation, shopping, restaurants, and all essential services. This spacious 2-bedroom condo boasts breathtaking views, abundant windows, and exceptional natural light throughout the day, from sunrise to sunset. The unit also includes 1 indoor parking, 1 driveway parking space, and 1 locker for added convenience and In-Ground Pool. A must see!
Information request
 2
2
 1
1
 4
4