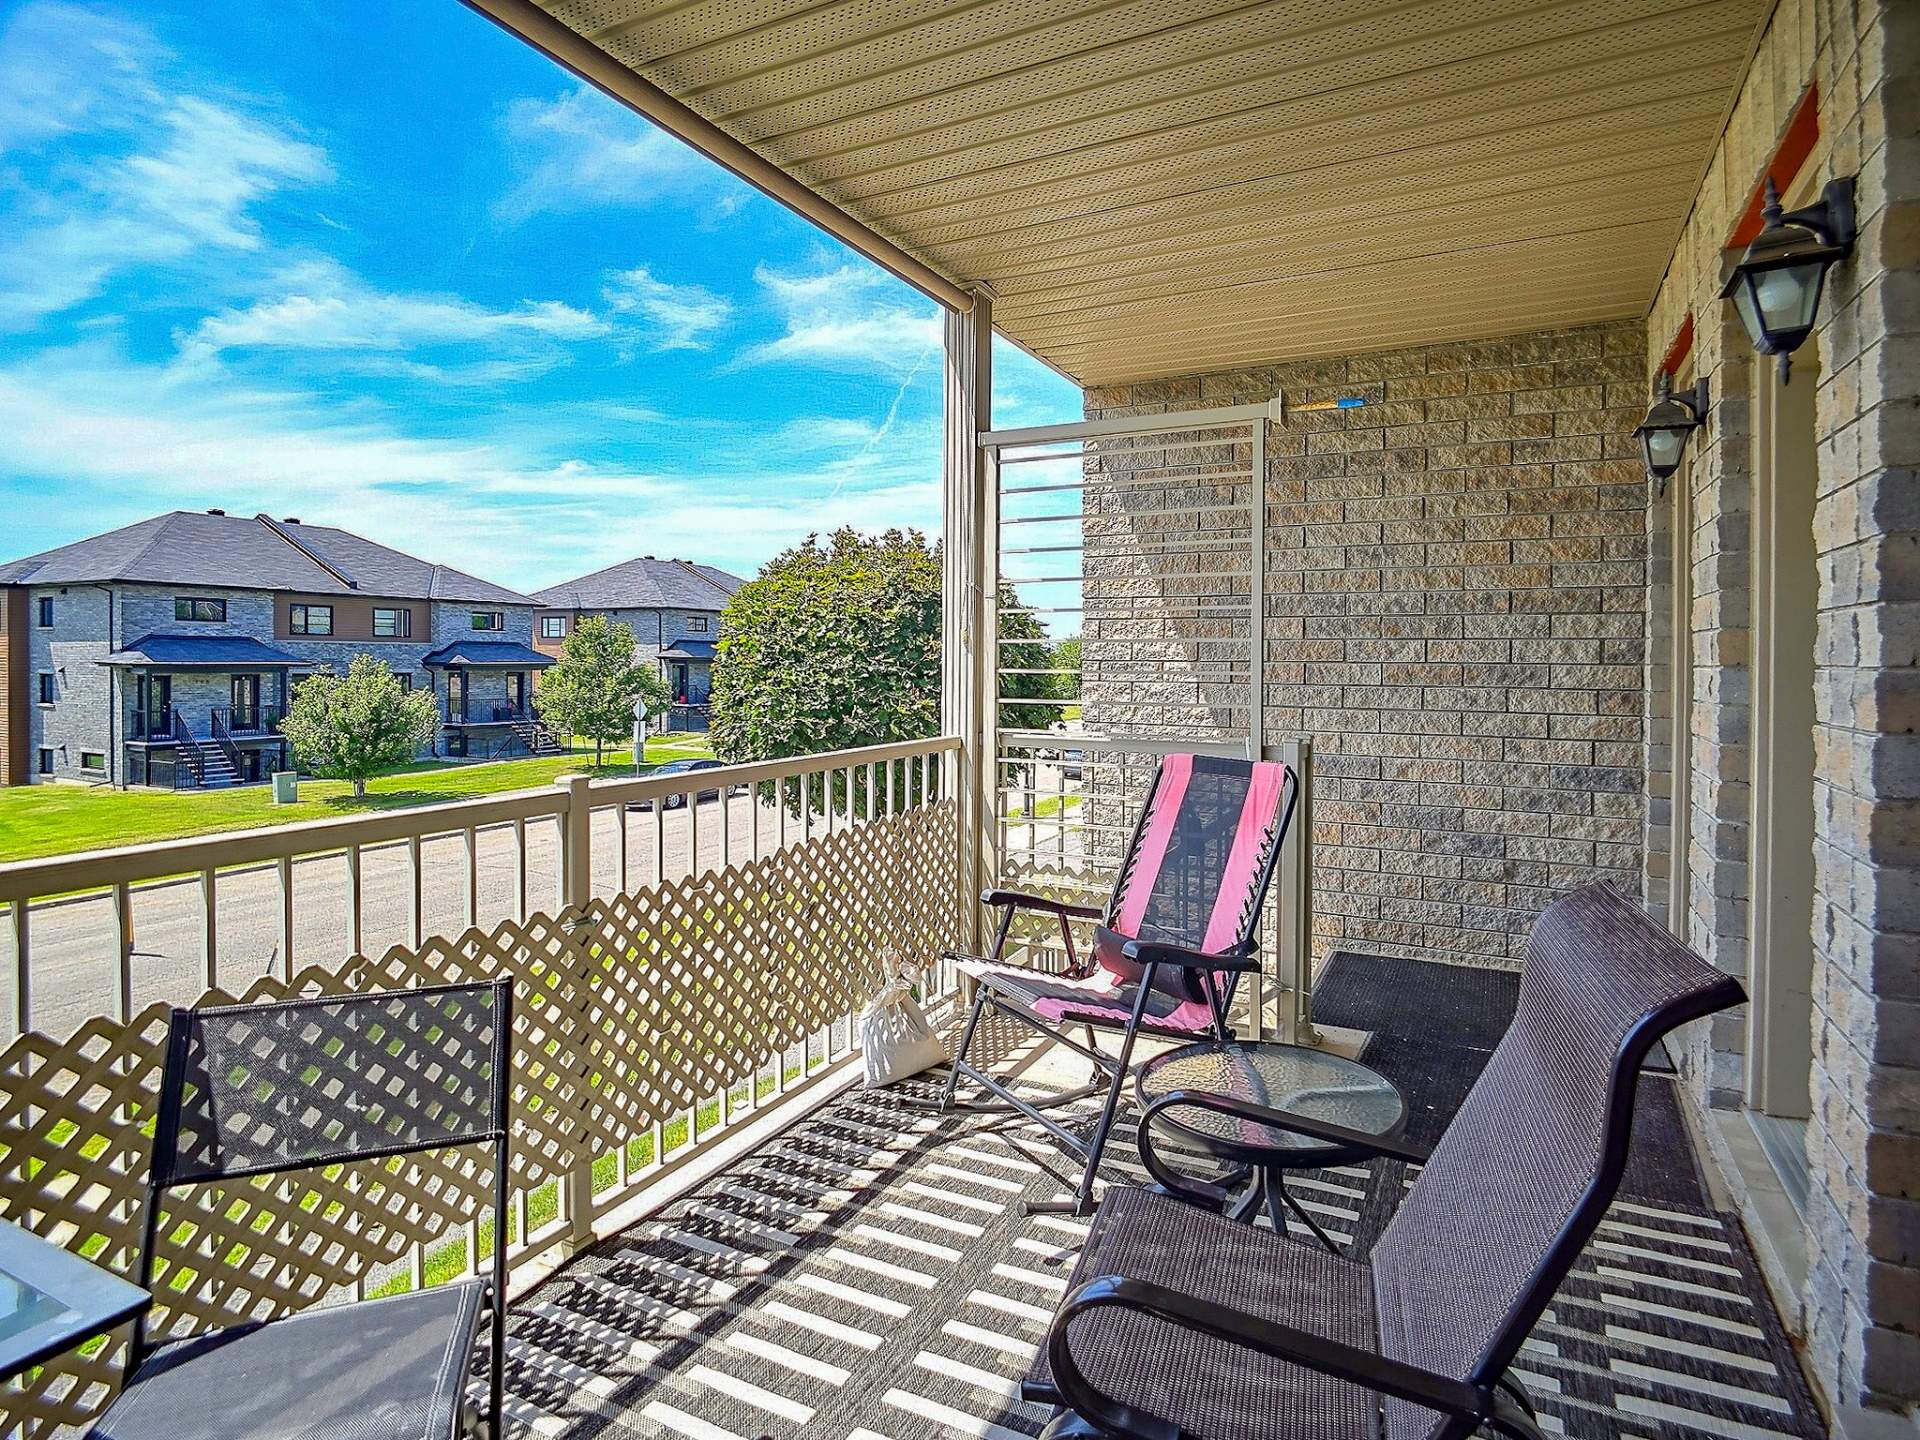
Apartment for sale, Gatineau (Aylmer)

187, Rue de la Fabrique, app. 2

$ 379,900

187, Rue de la Fabrique, app. 2

Gatineau (Aylmer)

bedroom(s) 2 bathroom(s) 1 bathroom(s) 8
  • Open house Saturday, July 11, 20262:00 pm - 4:00 pm
Photo Benoit Lecomte

Benoit Lecomte

Residential Real Estate Broker

819-510-4818

Photo Sylvie Albert

Sylvie Albert

Residential Real Estate Broker

819-510-1160

Centris #
#15245482
Property type
Apartment
Building style
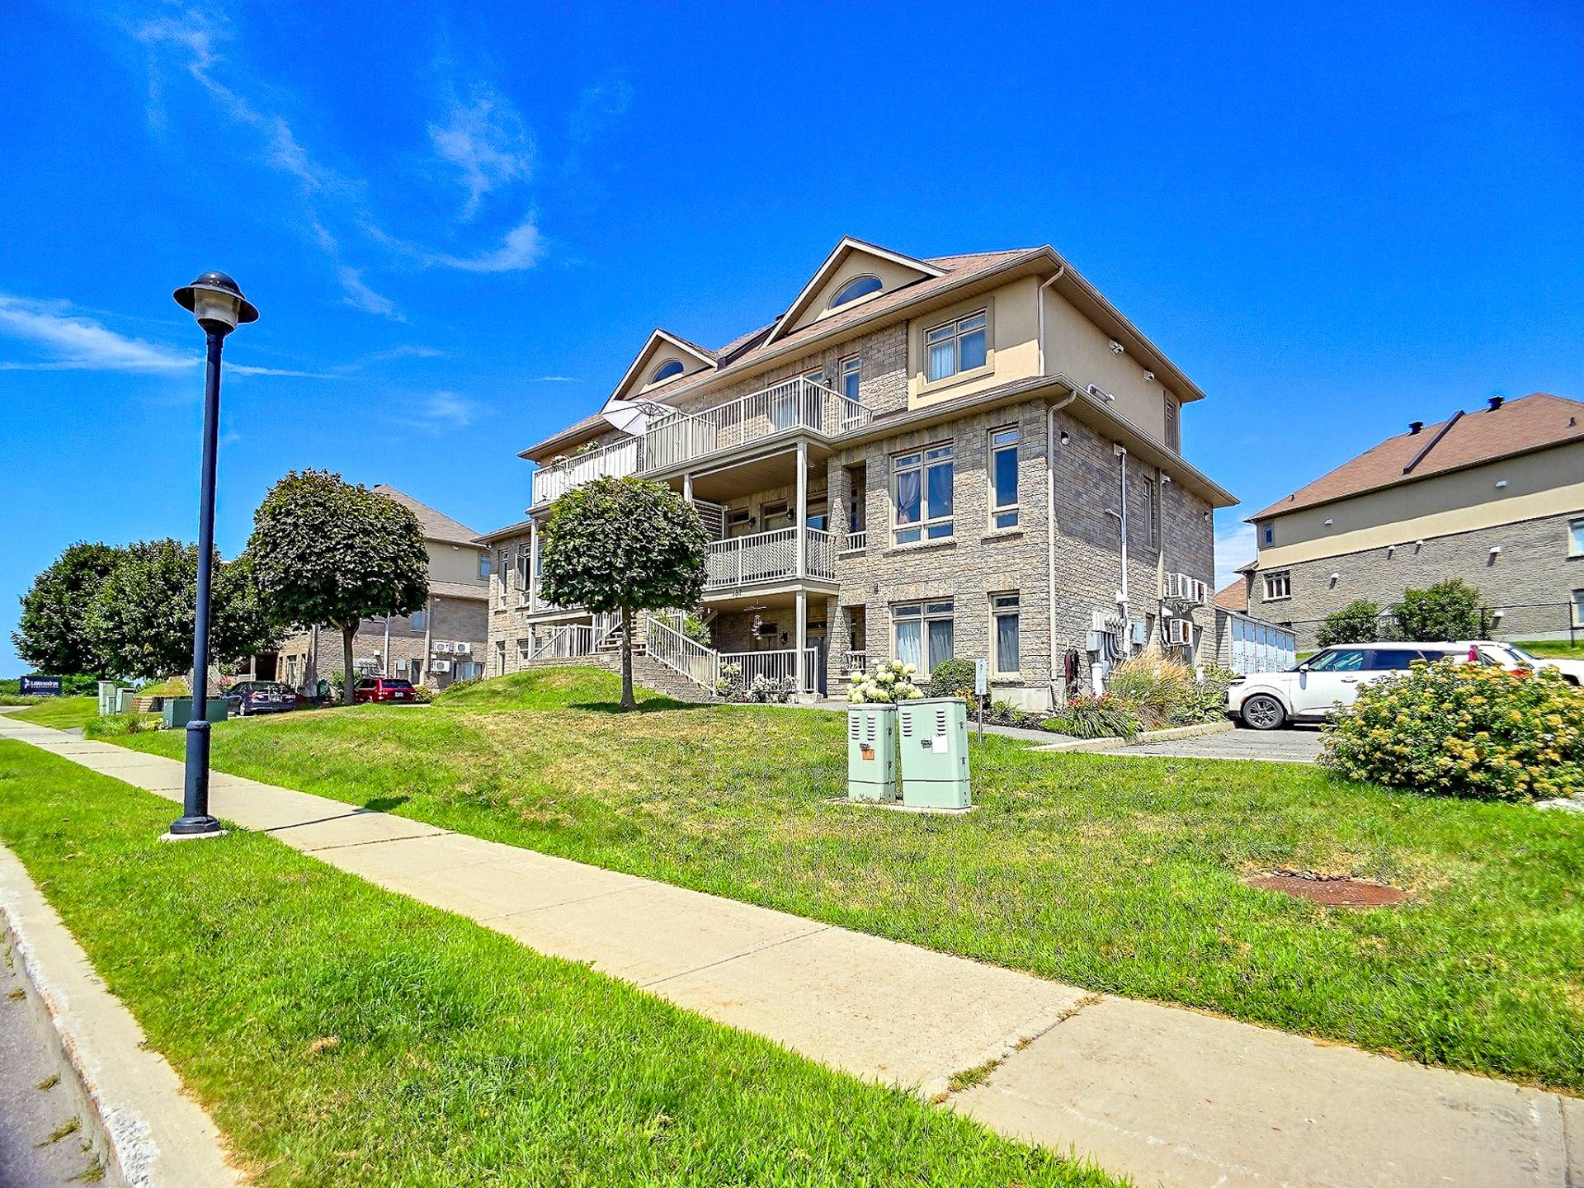
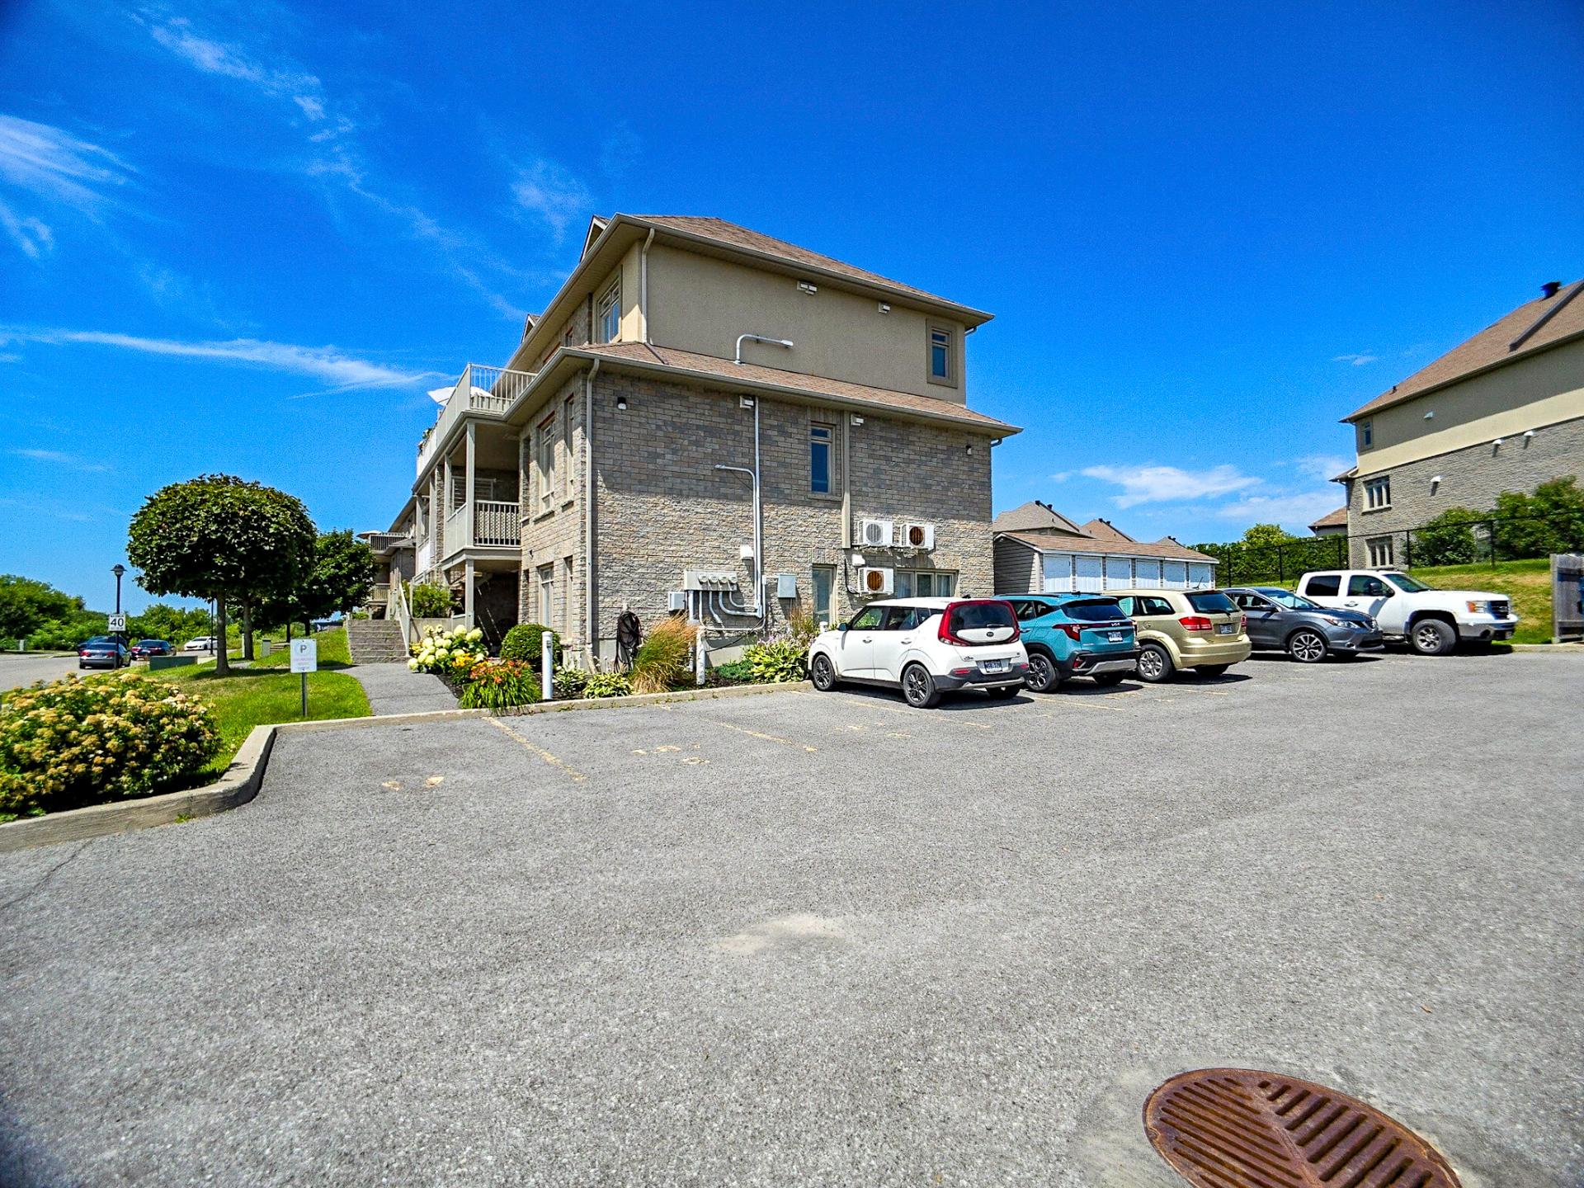
Semi-detached
Construction year
2011
Land area
2,205.80 m²
Move-in date
20 days

Characteristics

Driveway
Asphalt
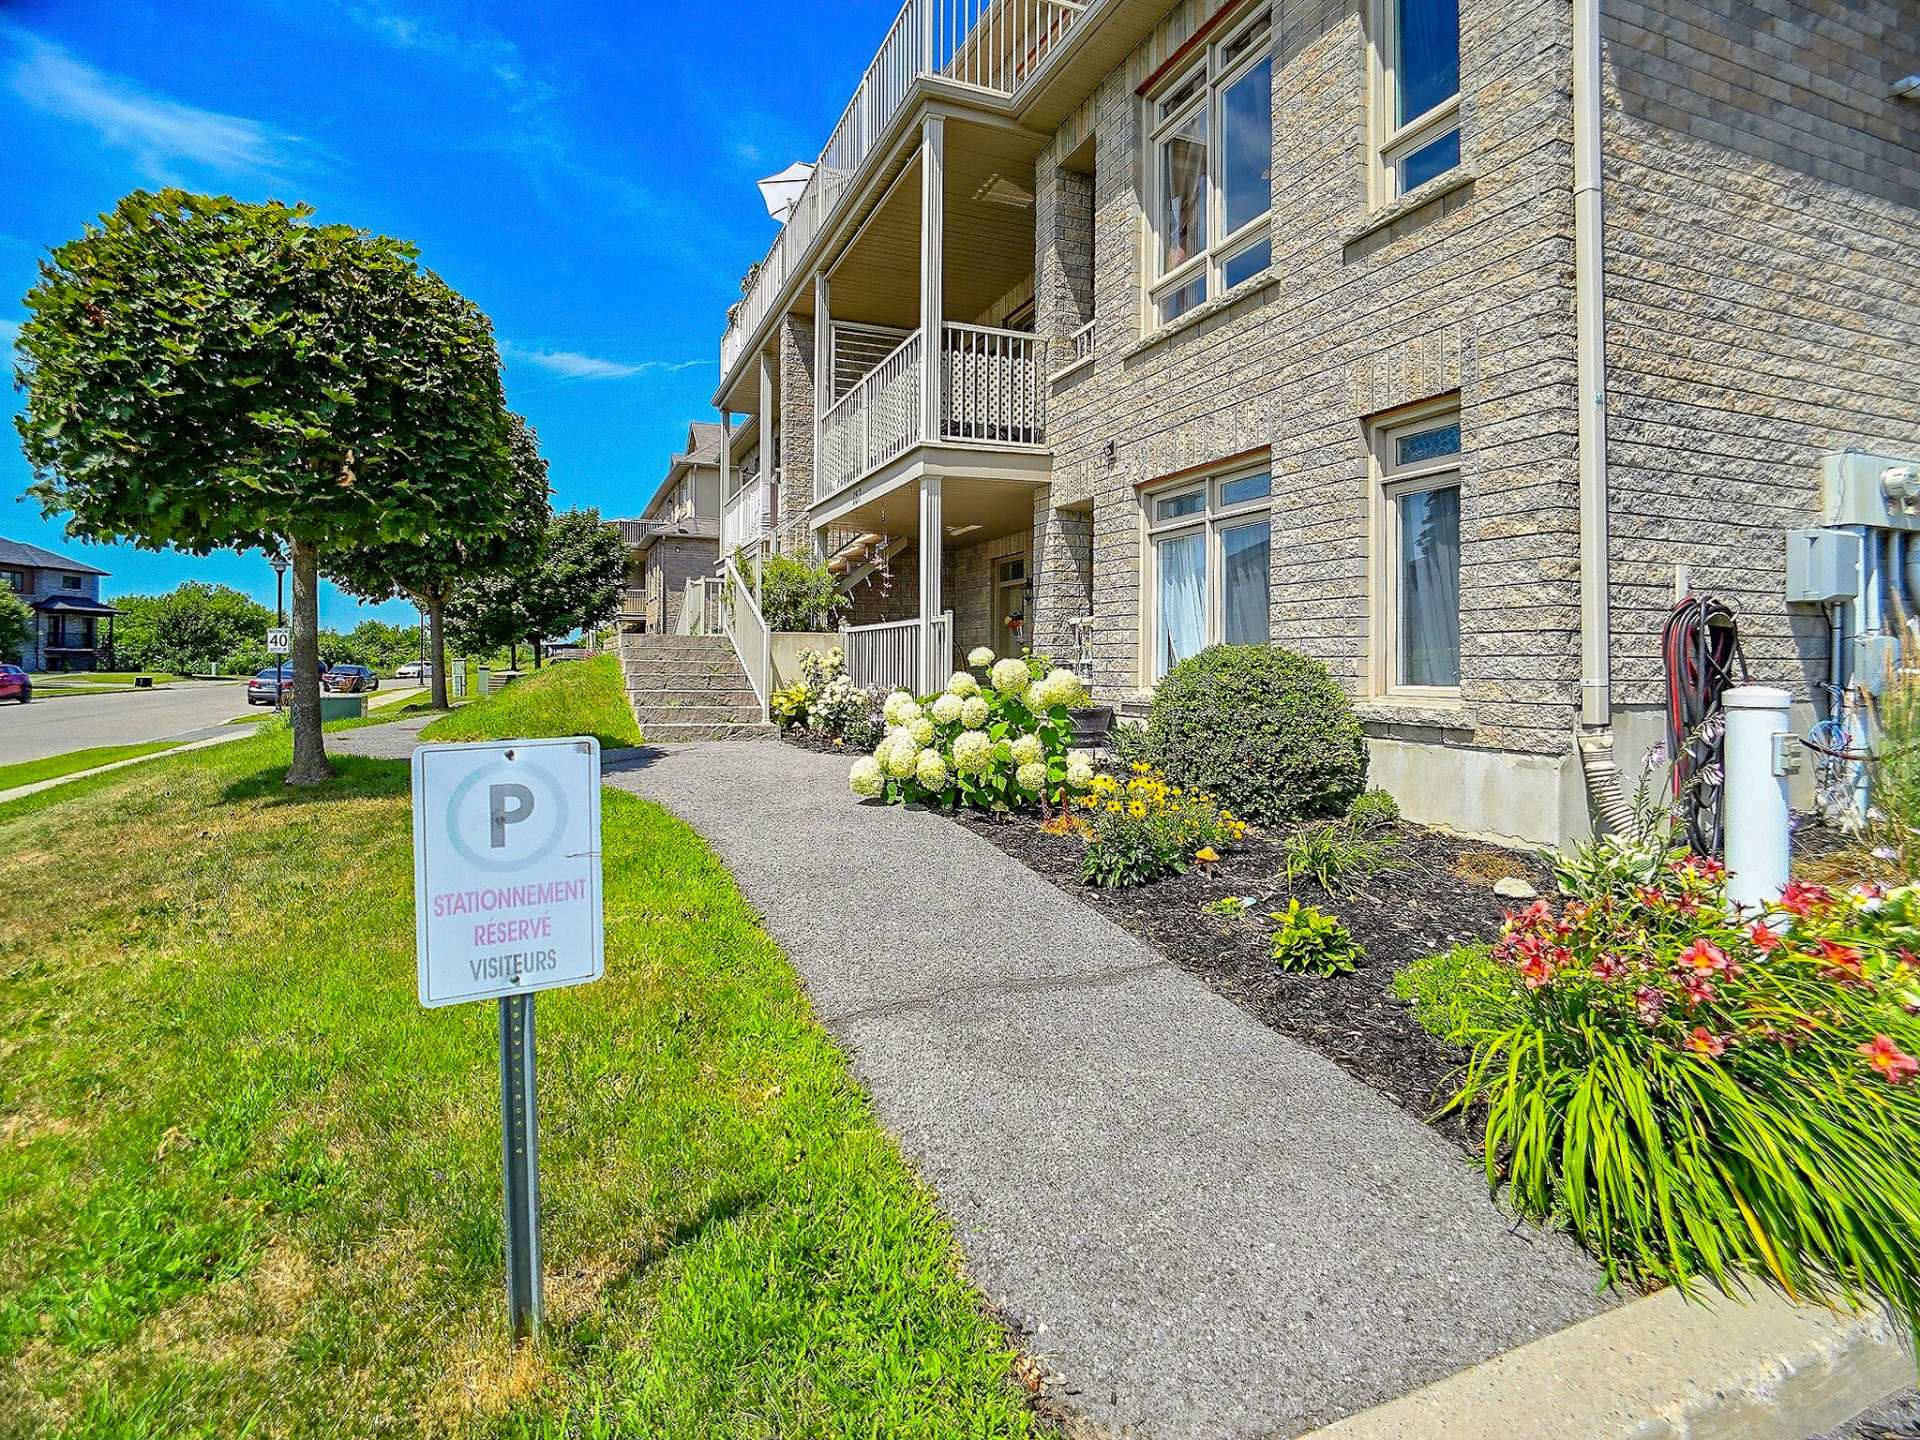
Landscaping
Landscape
Cupboard
Melamine
Heating system
Electric baseboard units
Water supply
Municipality
Heating energy
Electricity
Equipment available
Wall-mounted air conditioning , Ventilation system
Windows
PVC
Rental appliances
Water heater (1)
Siding
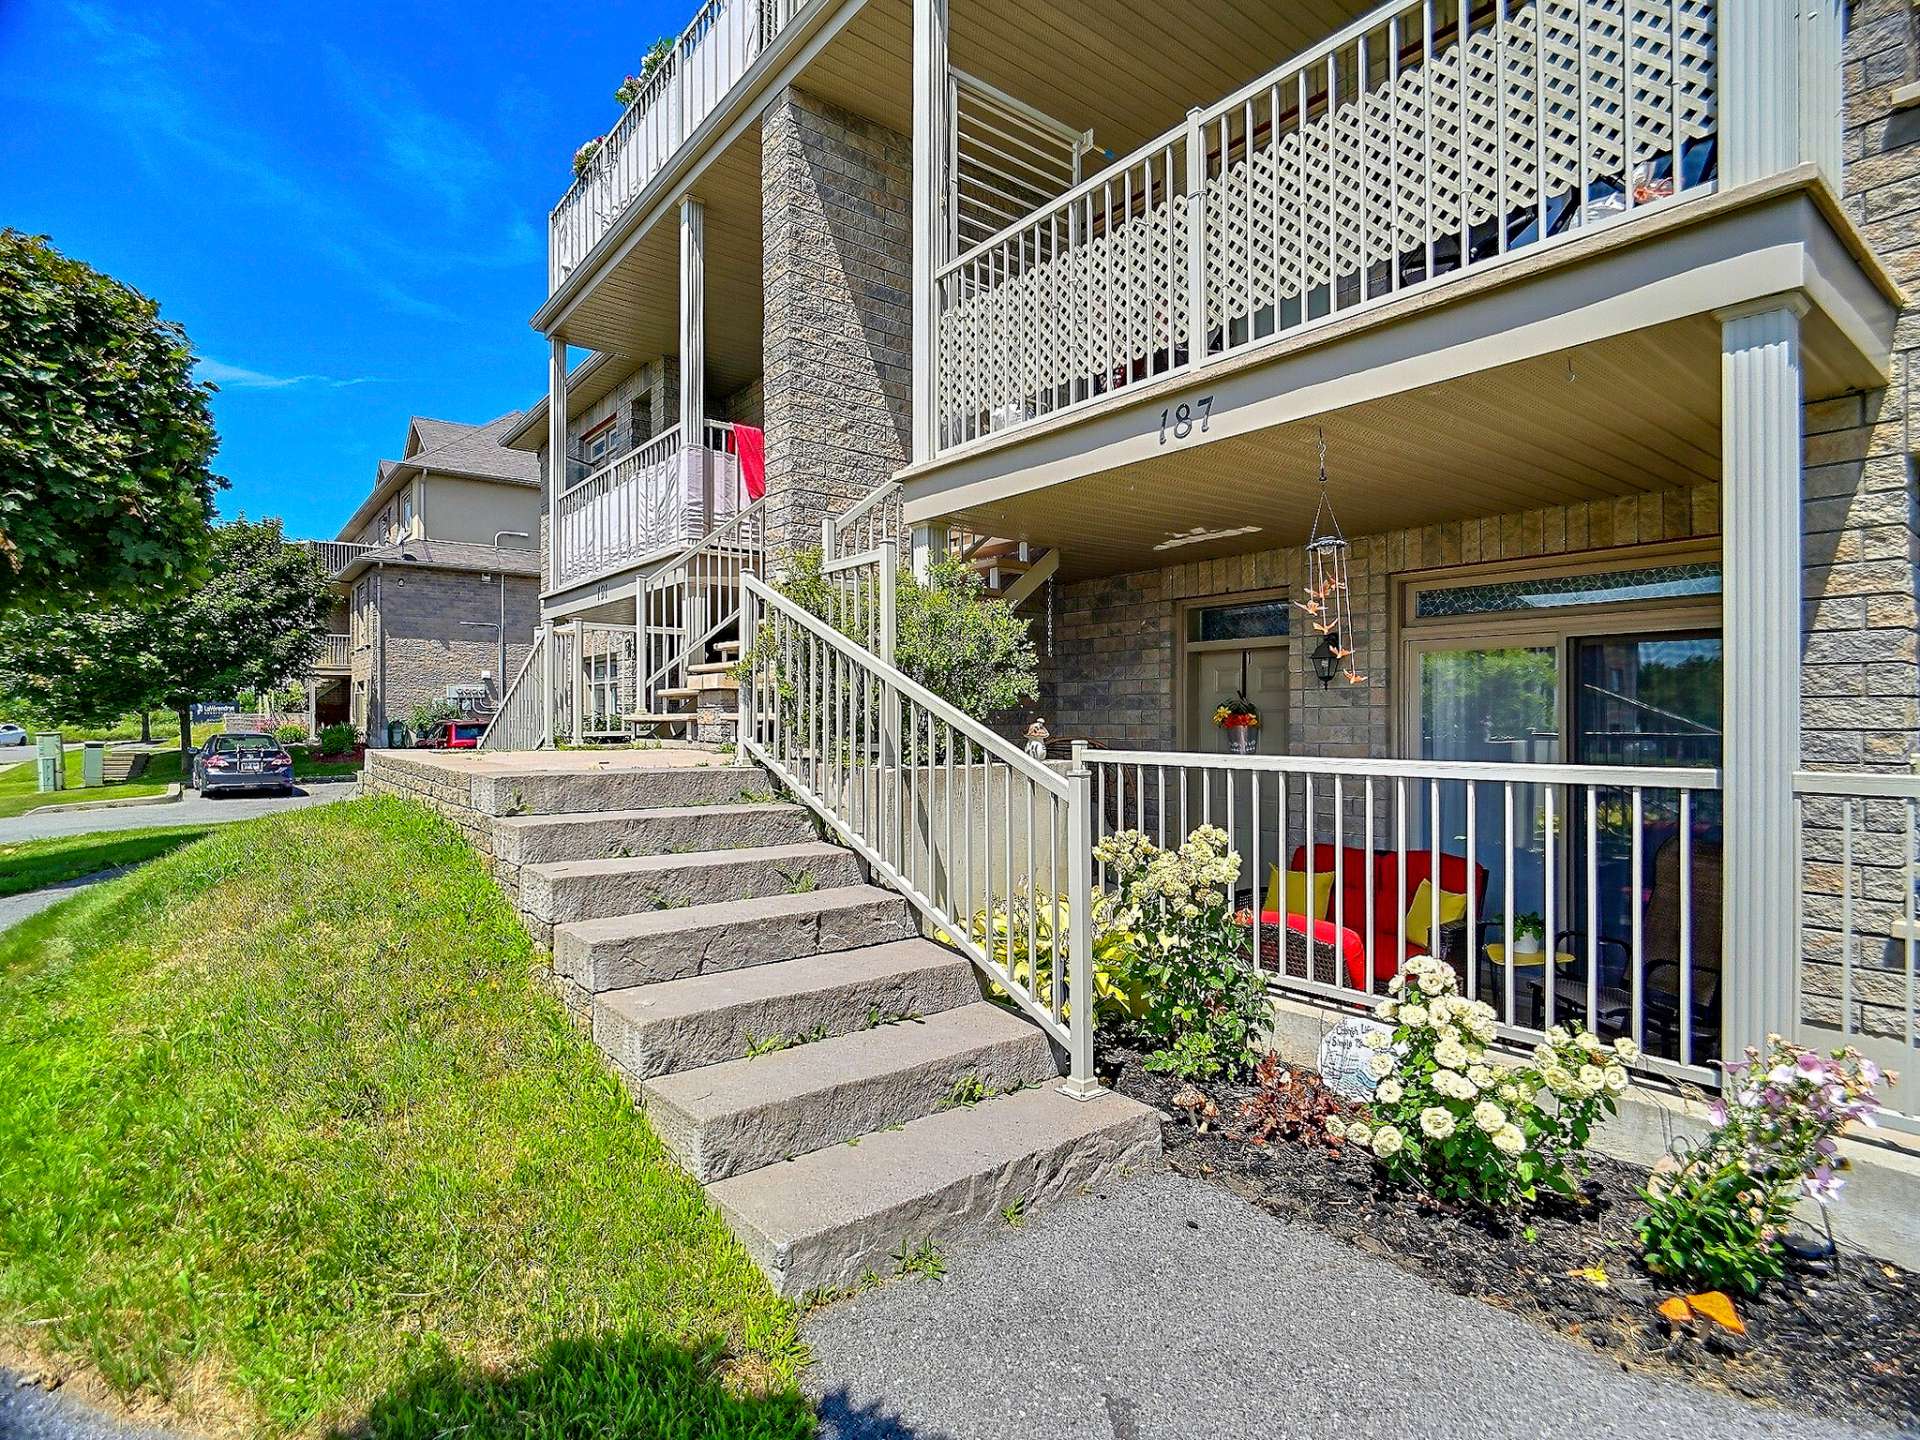
Brick , Stucco, Vinyl
Distinctive features
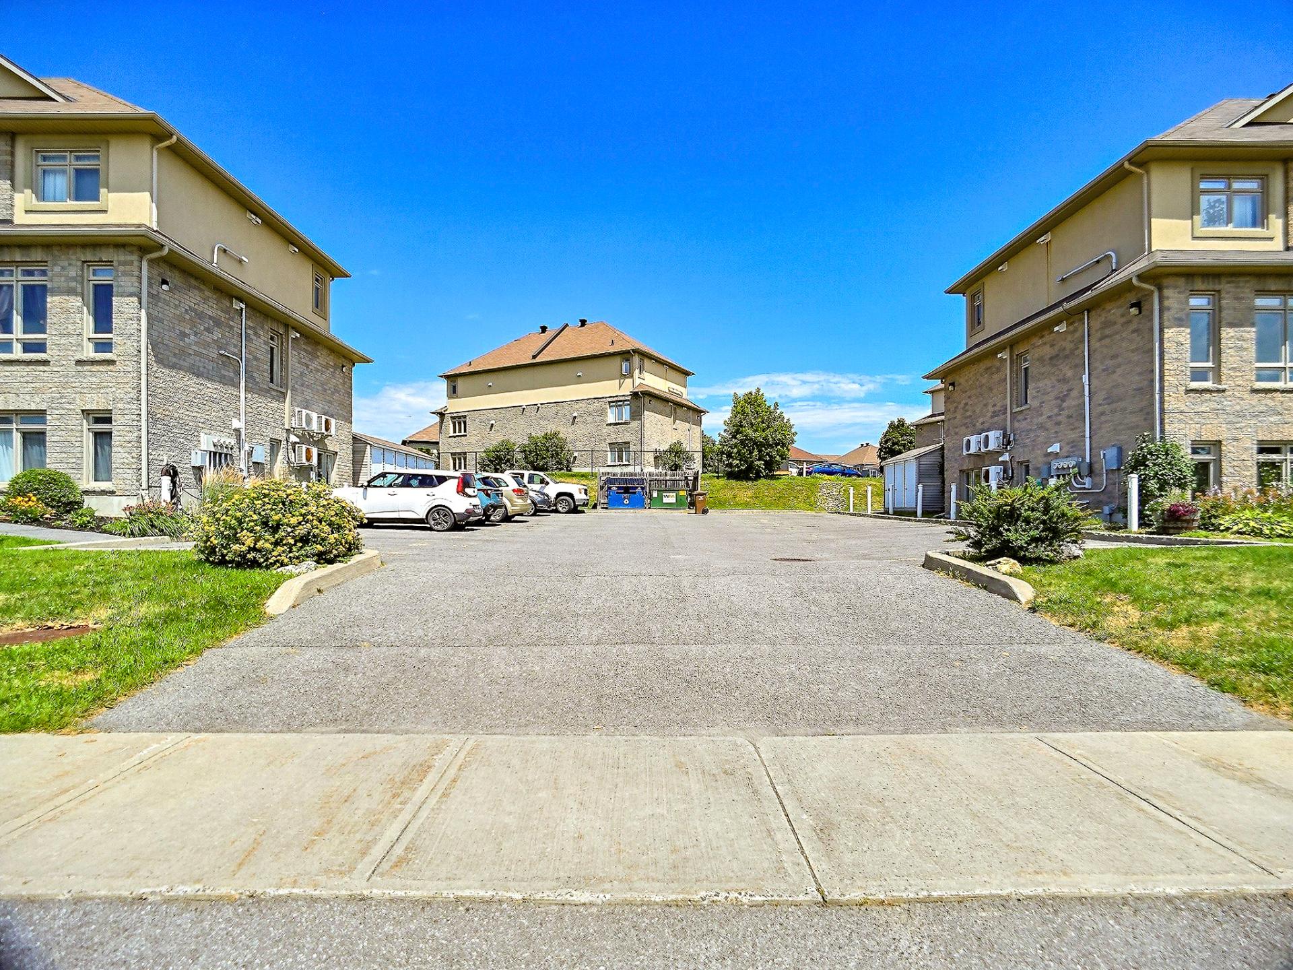
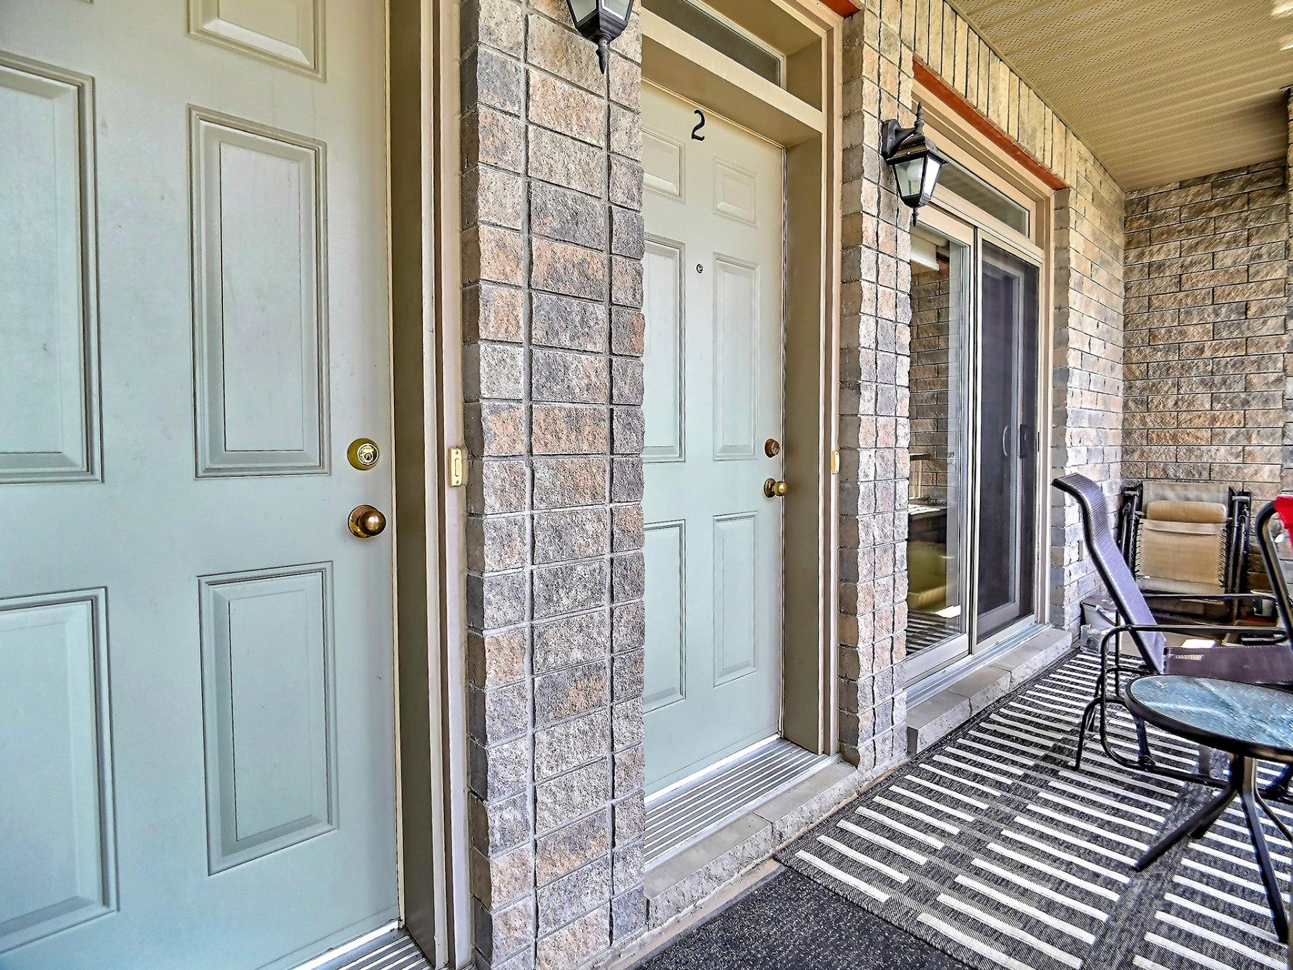
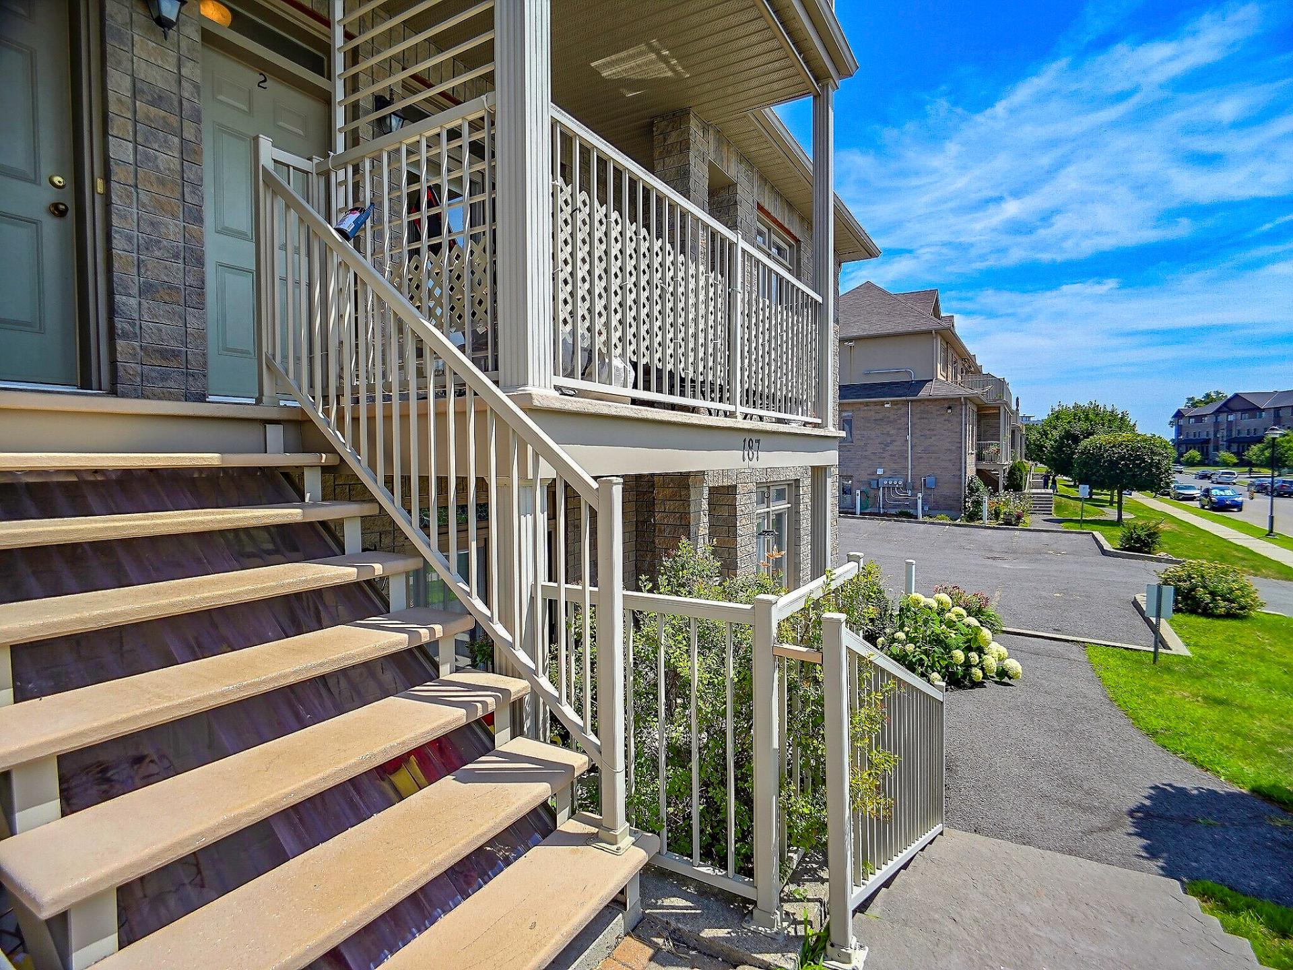
Cul-de-sac , Corner unit
Proximity
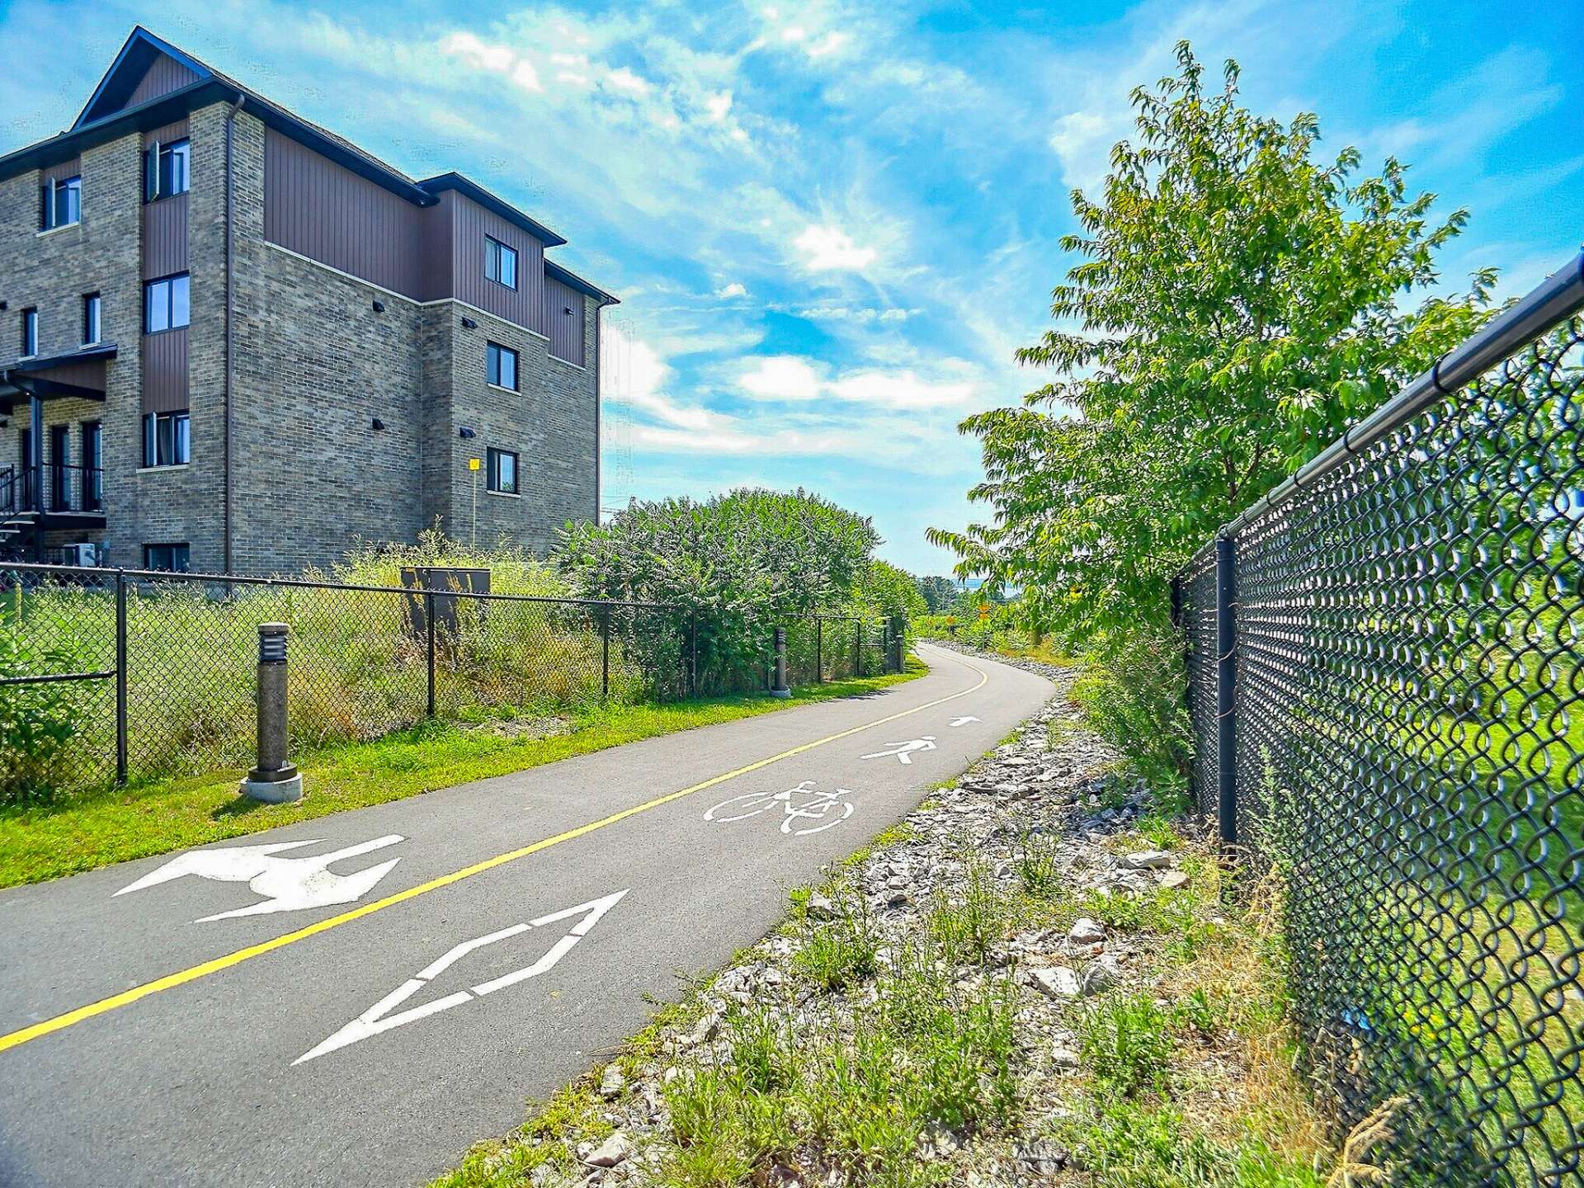
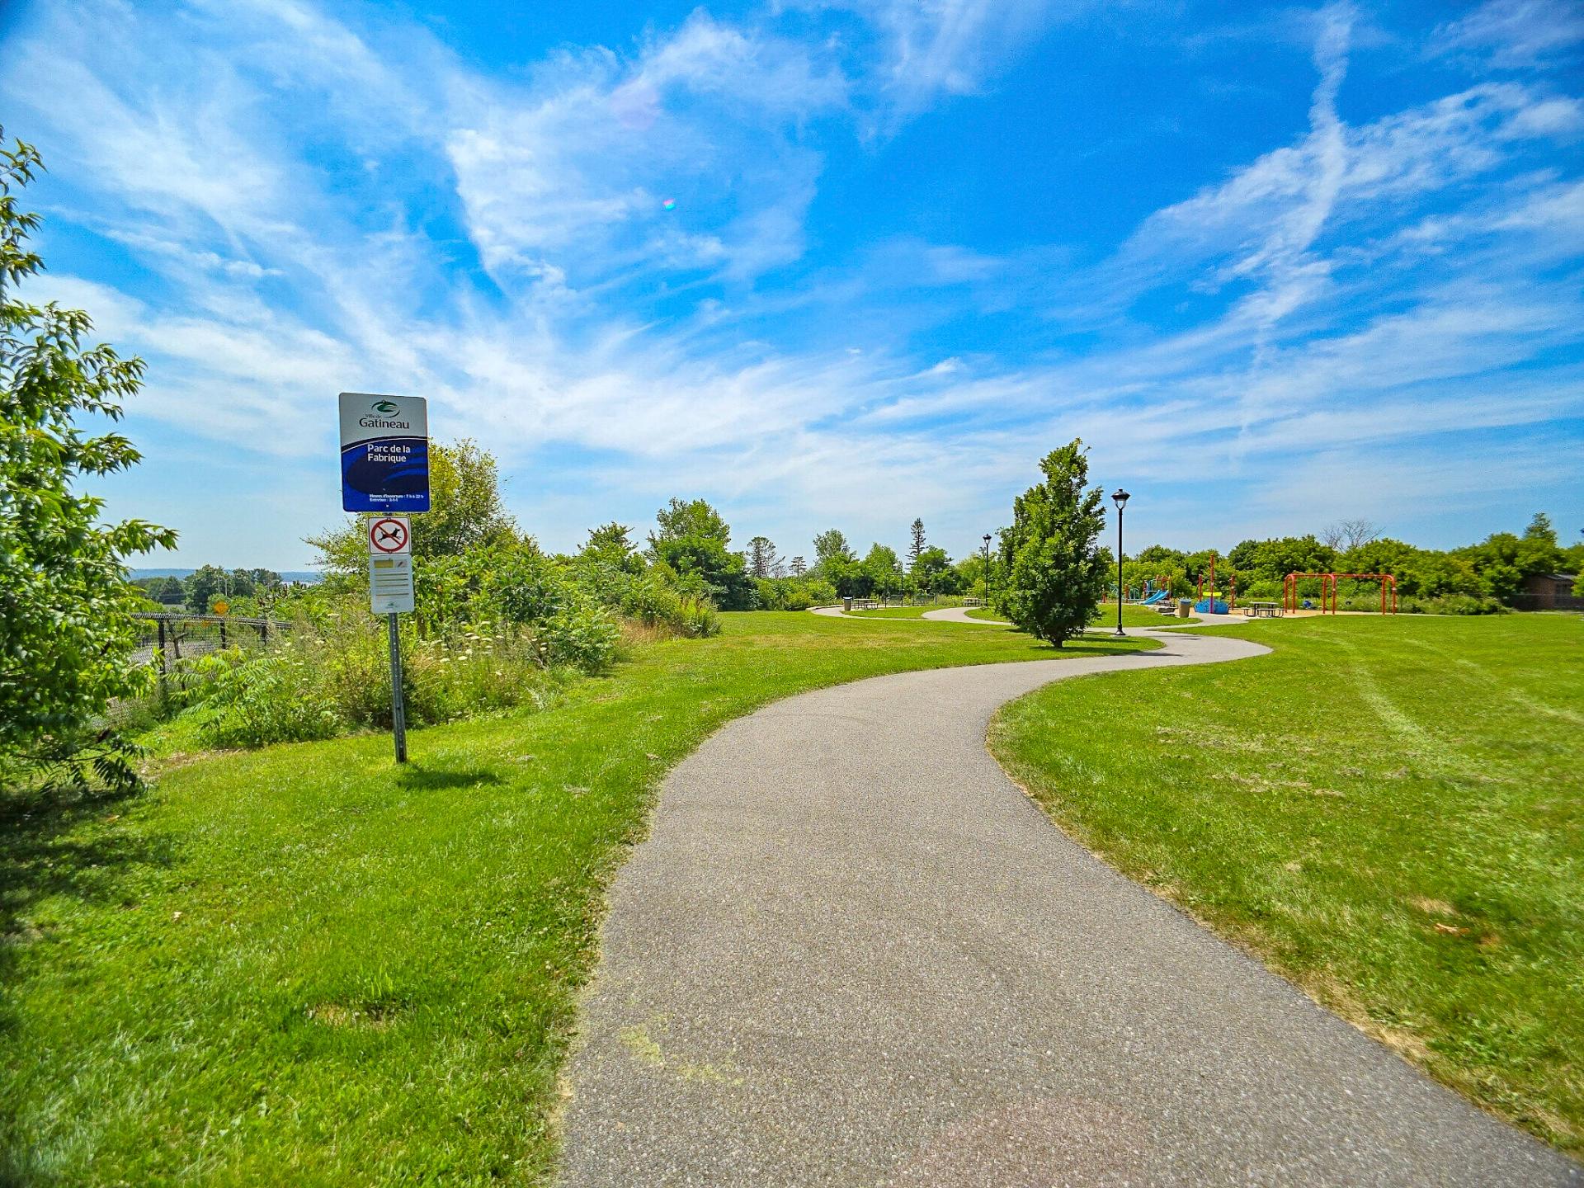
Highway , Daycare centre, Golf, Park - green area, Bicycle path, Elementary school, High school, Cross-country skiing, Public transport
Restrictions/Permissions
Pets allowed with conditions , Short-term rentals not allowed
Available services
Fire detector
Basement
No basement
Cadastre - Parking (included in the price)
Driveway (1)
Parking
Outdoor (1)
Sewage system
Municipal sewer
Window type
Crank handle
Roofing
Asphalt shingles
Topography
Sloped
View
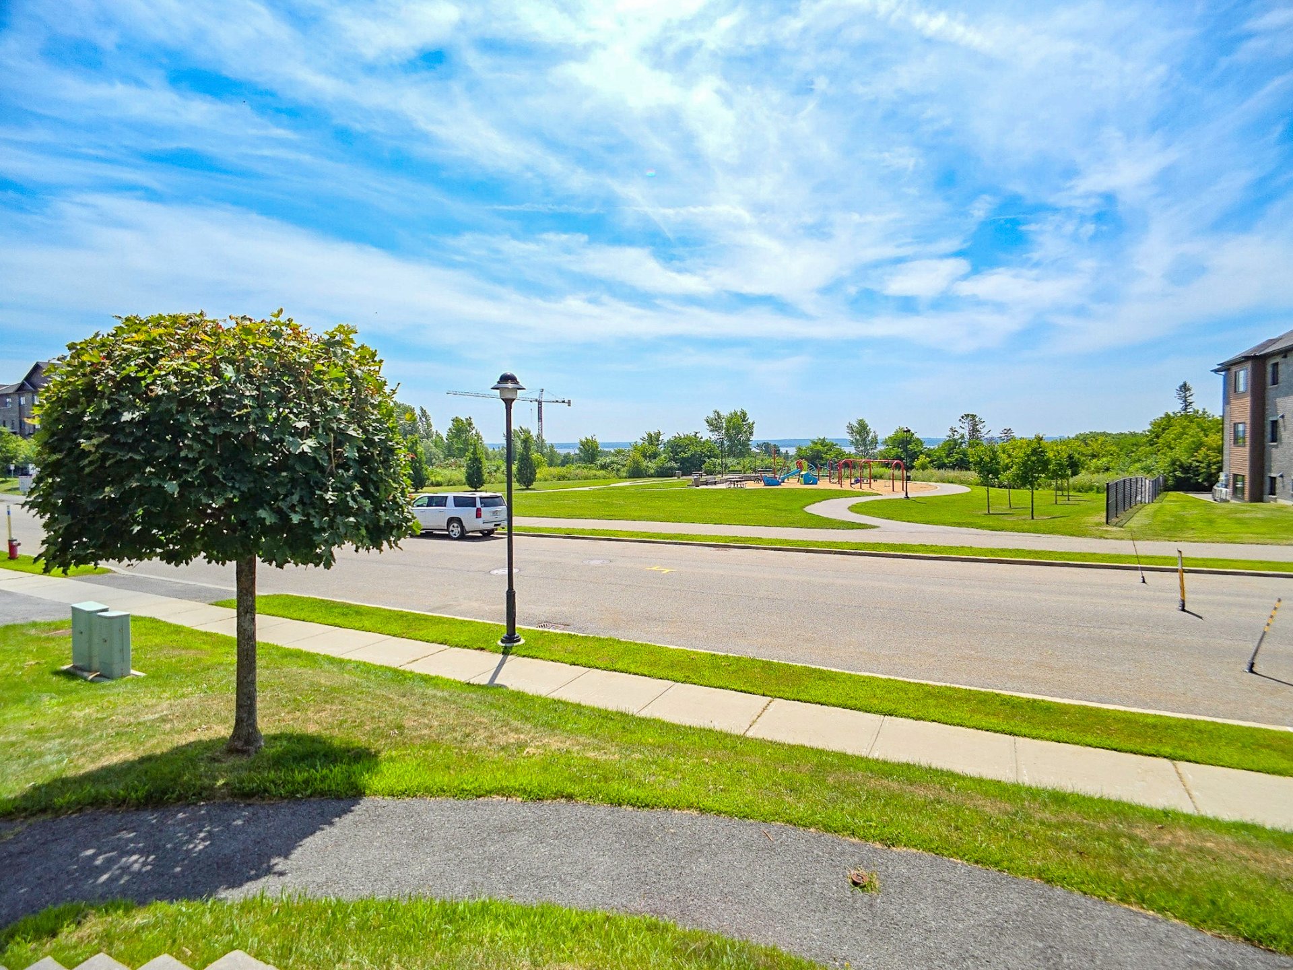
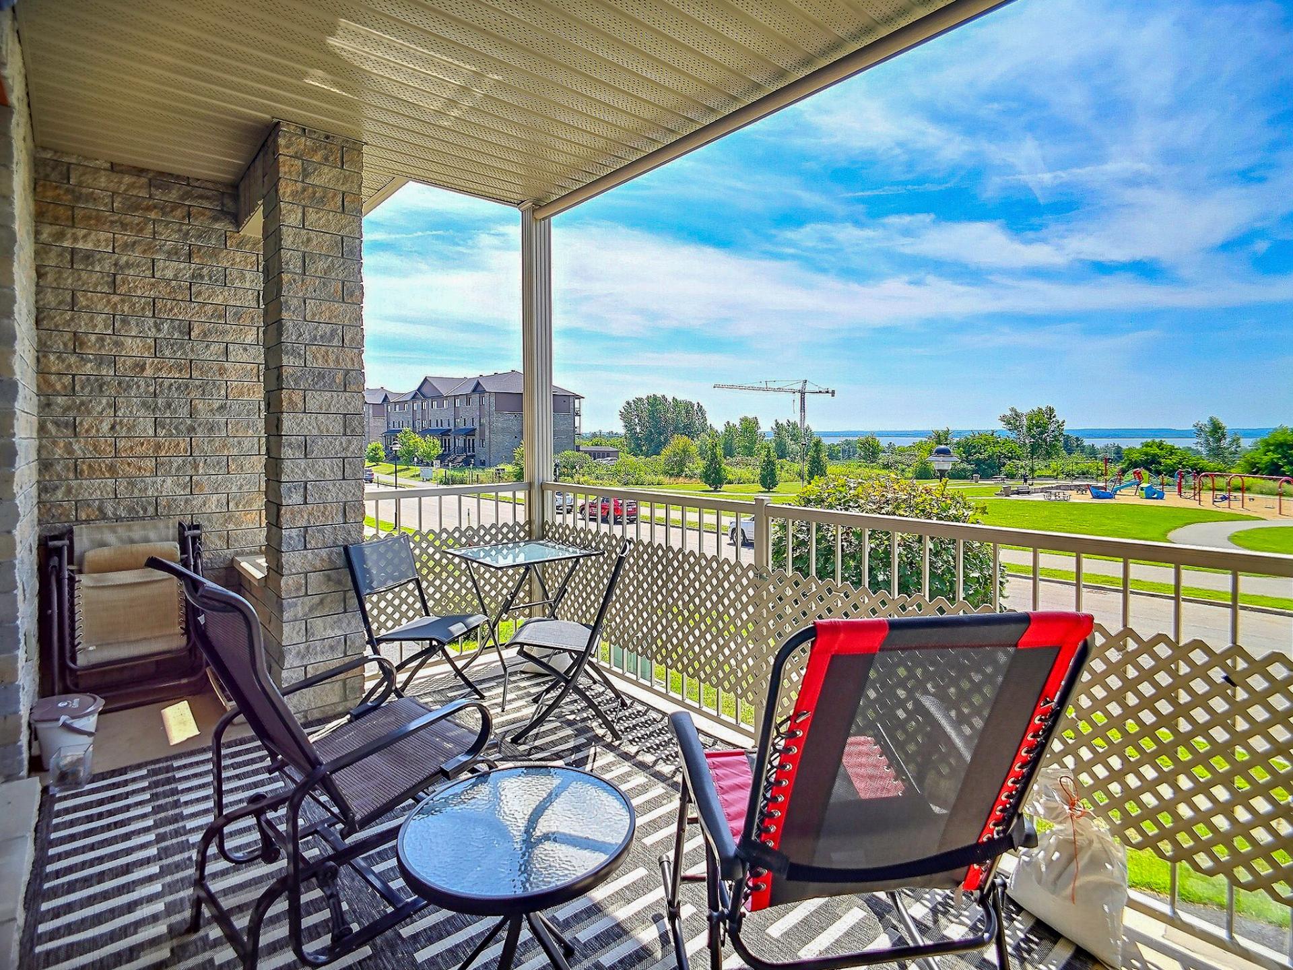
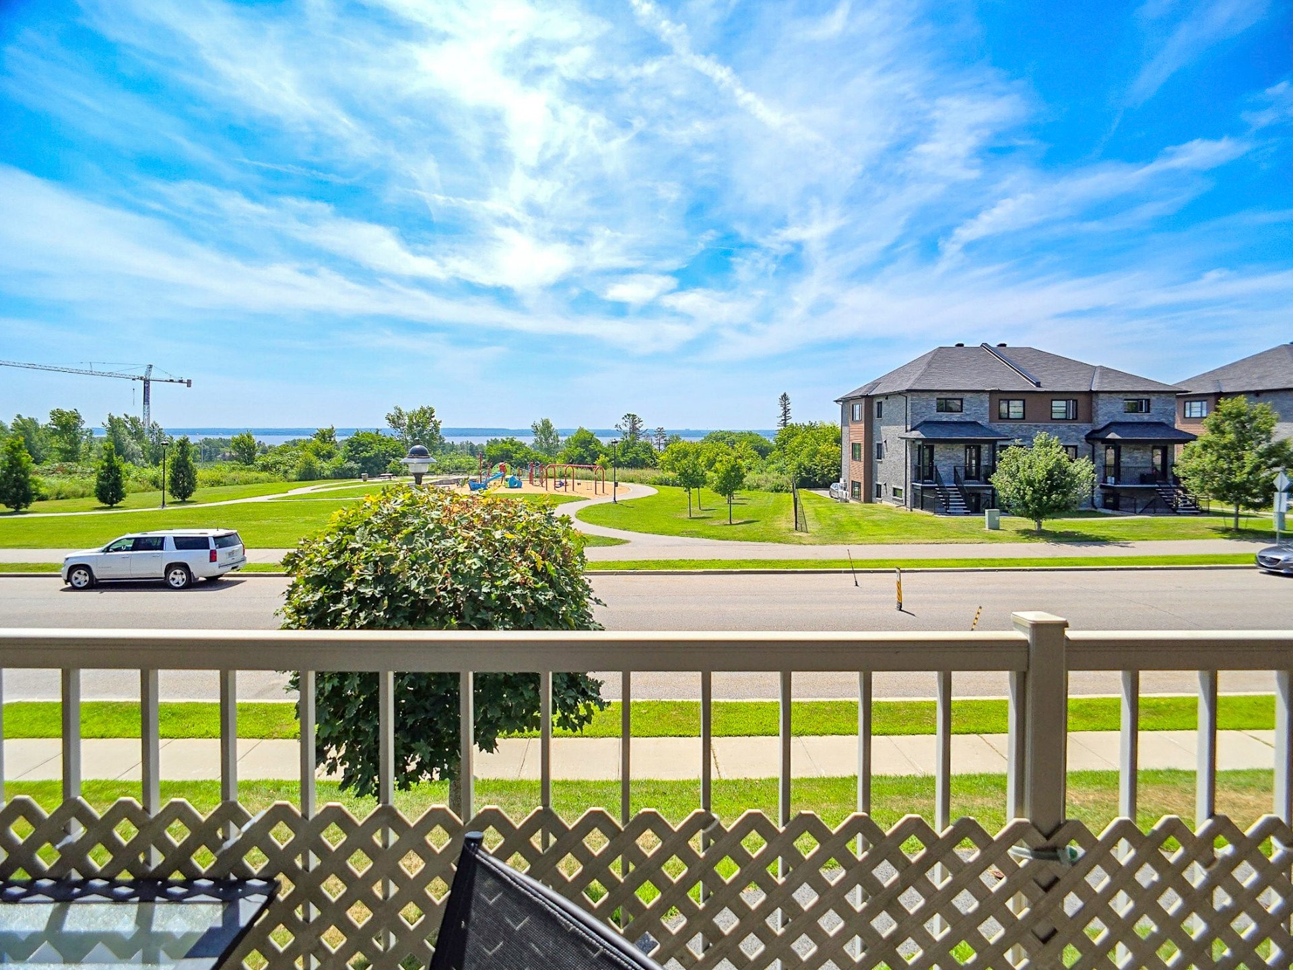
Water , Panoramic, City
Zoning
Residential

Dimensions

Front of the building
8.40 m
Depth of the building
9.40 m
Living area
78.60 m²
Front of the land
65.03 m
Depth of the land
36.93 m
Land area
2,205.80 m²

Room Dimensions

Rooms
8 rooms    |    2 bedroom(s)    |    1 bathroom(s)    |    0 washroom(s)
Hallway
Ground floor
4.1 x 4 ft.
Flooring : Ceramic tiles
Living room
Ground floor
11.4 x 15.4 ft.
Flooring : Ceramic tiles
Kitchen
Ground floor
10.8 x 12.1 ft.
Flooring : Ceramic tiles
Dining room
Ground floor
8.6 x 3.11 ft.
Flooring : Ceramic tiles
Laundry room
Ground floor
5.8 x 3.6 ft.
Flooring : Ceramic tiles
Bedroom
Ground floor
8.3 x 10.11 ft. - uneven
Flooring : Flexible floor coverings
Bathroom
Ground floor
7.10 x 7.5 ft. - uneven
Flooring : Ceramic tiles
Primary bedroom
Ground floor
11.3 x 12.2 ft.
Flooring : Flexible floor coverings

Addenda

- Neighborhood: Aylmer
- 2 bedrooms
- 1 bathroom
- Open-concept layout
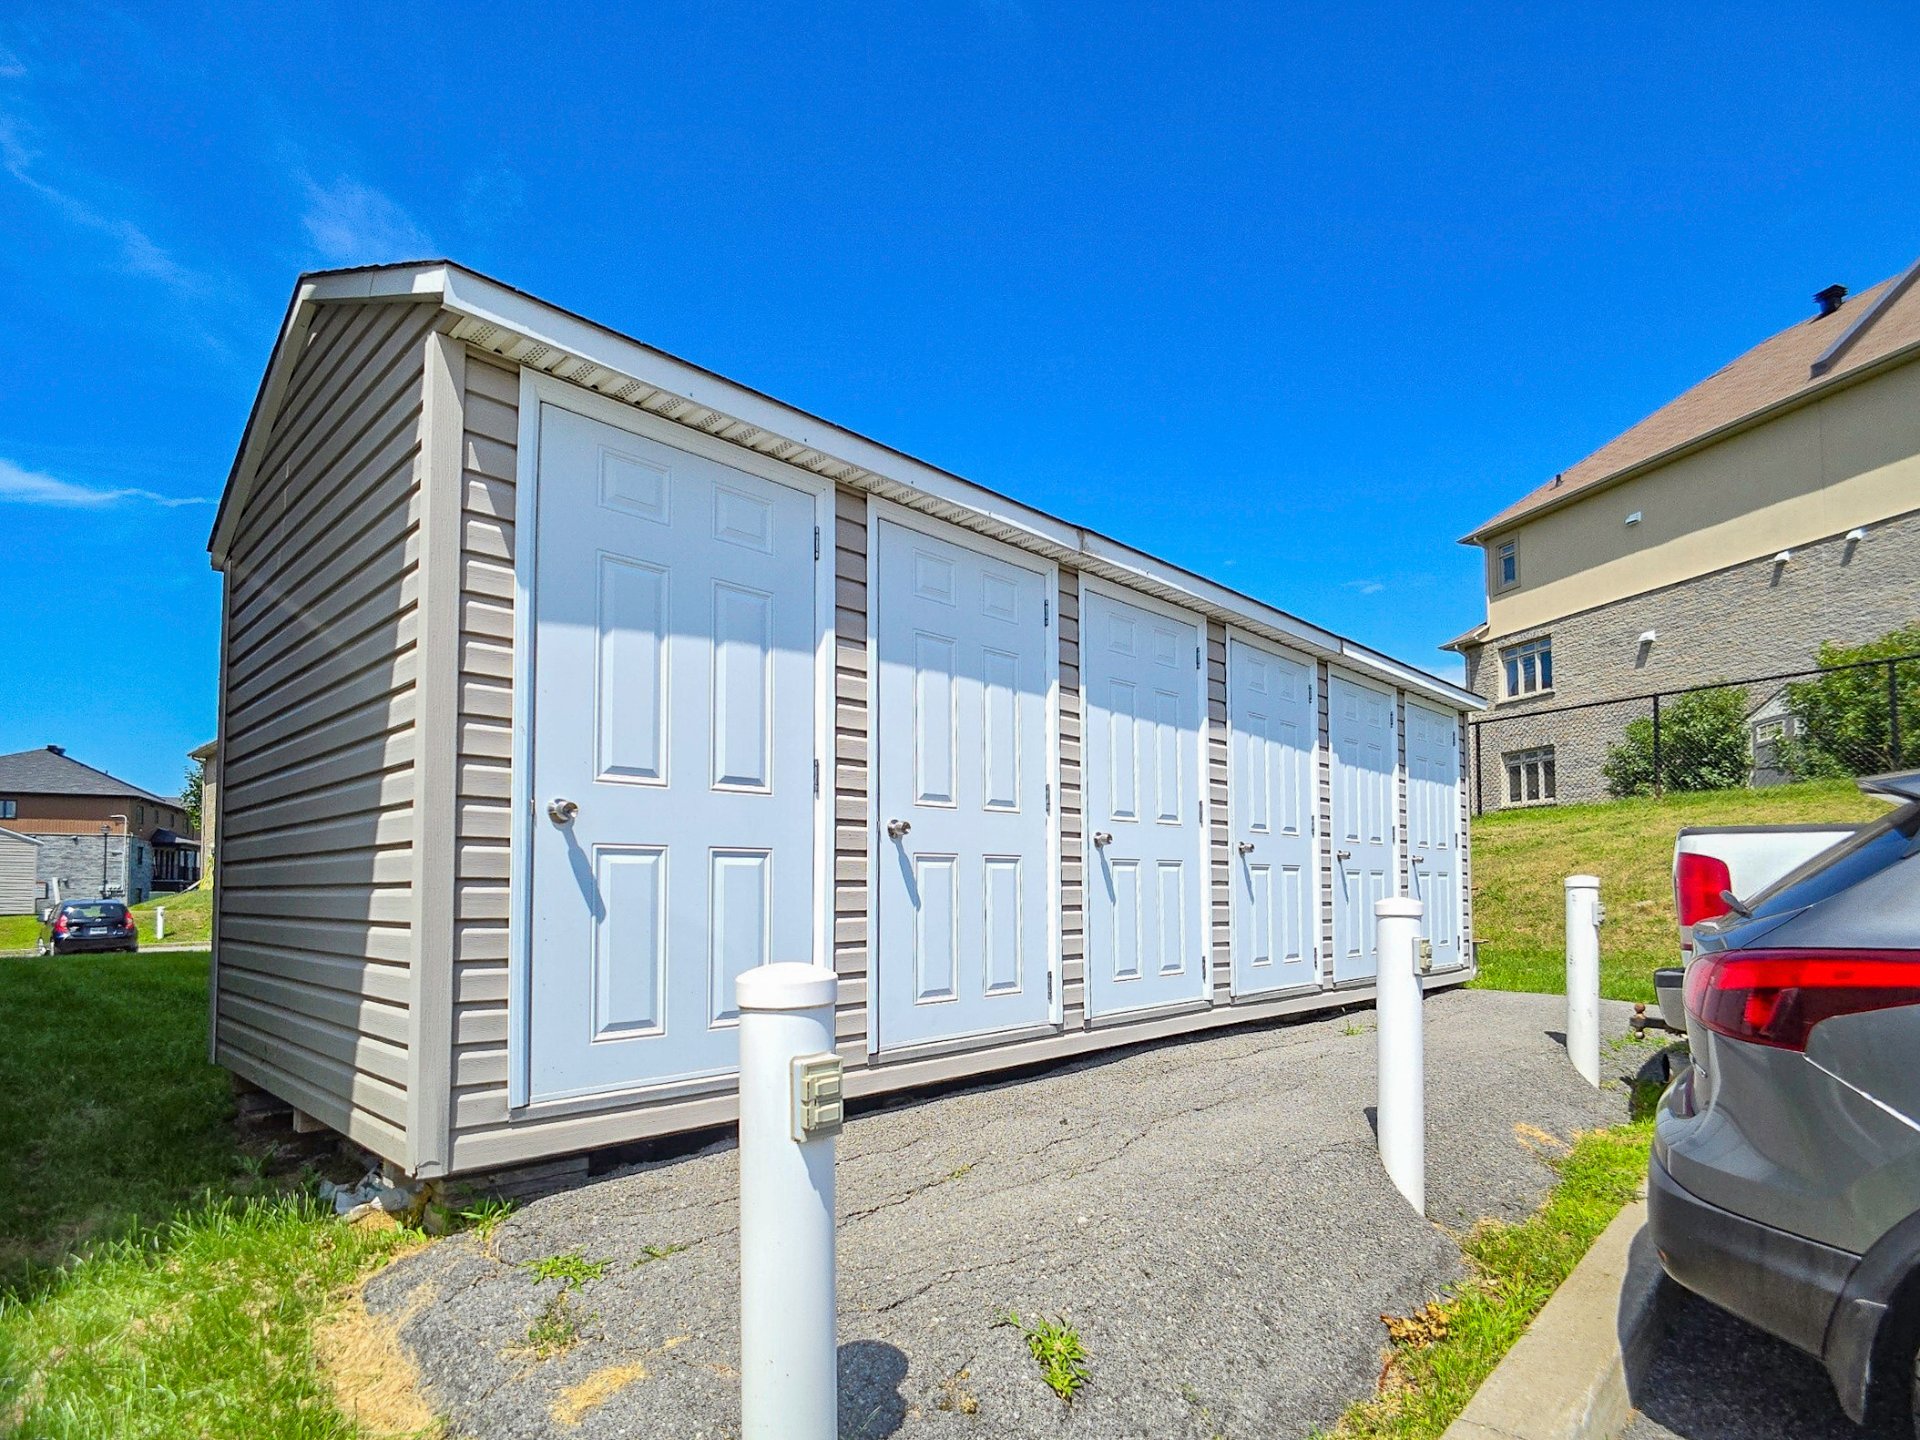
- Indoor storage space
- Wall-mounted heat pump
- Water heater
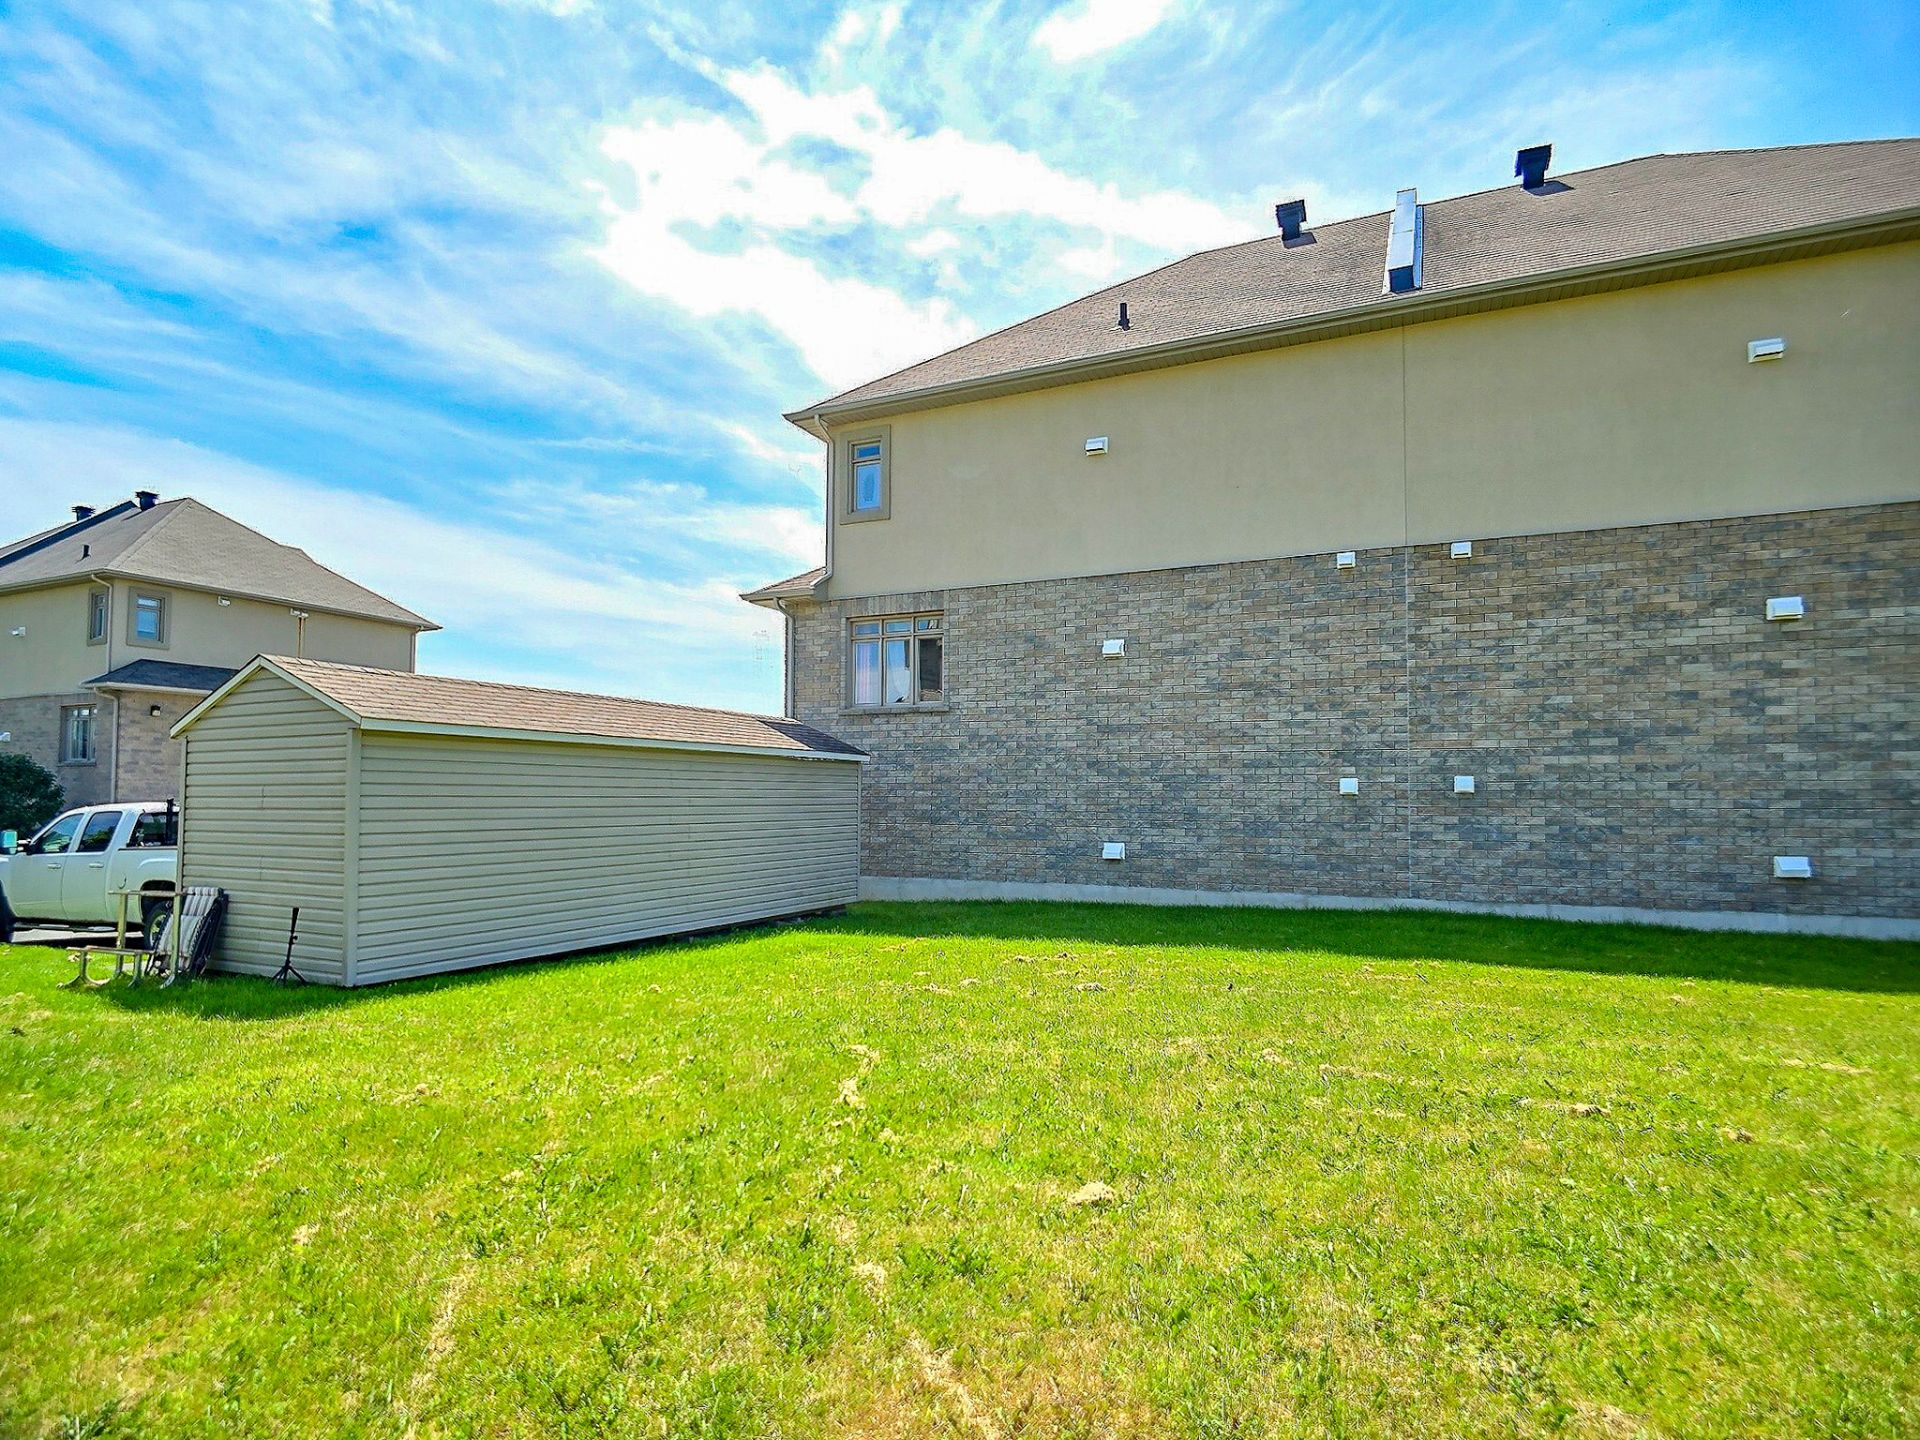
- Outdoor shed
- Paved driveway
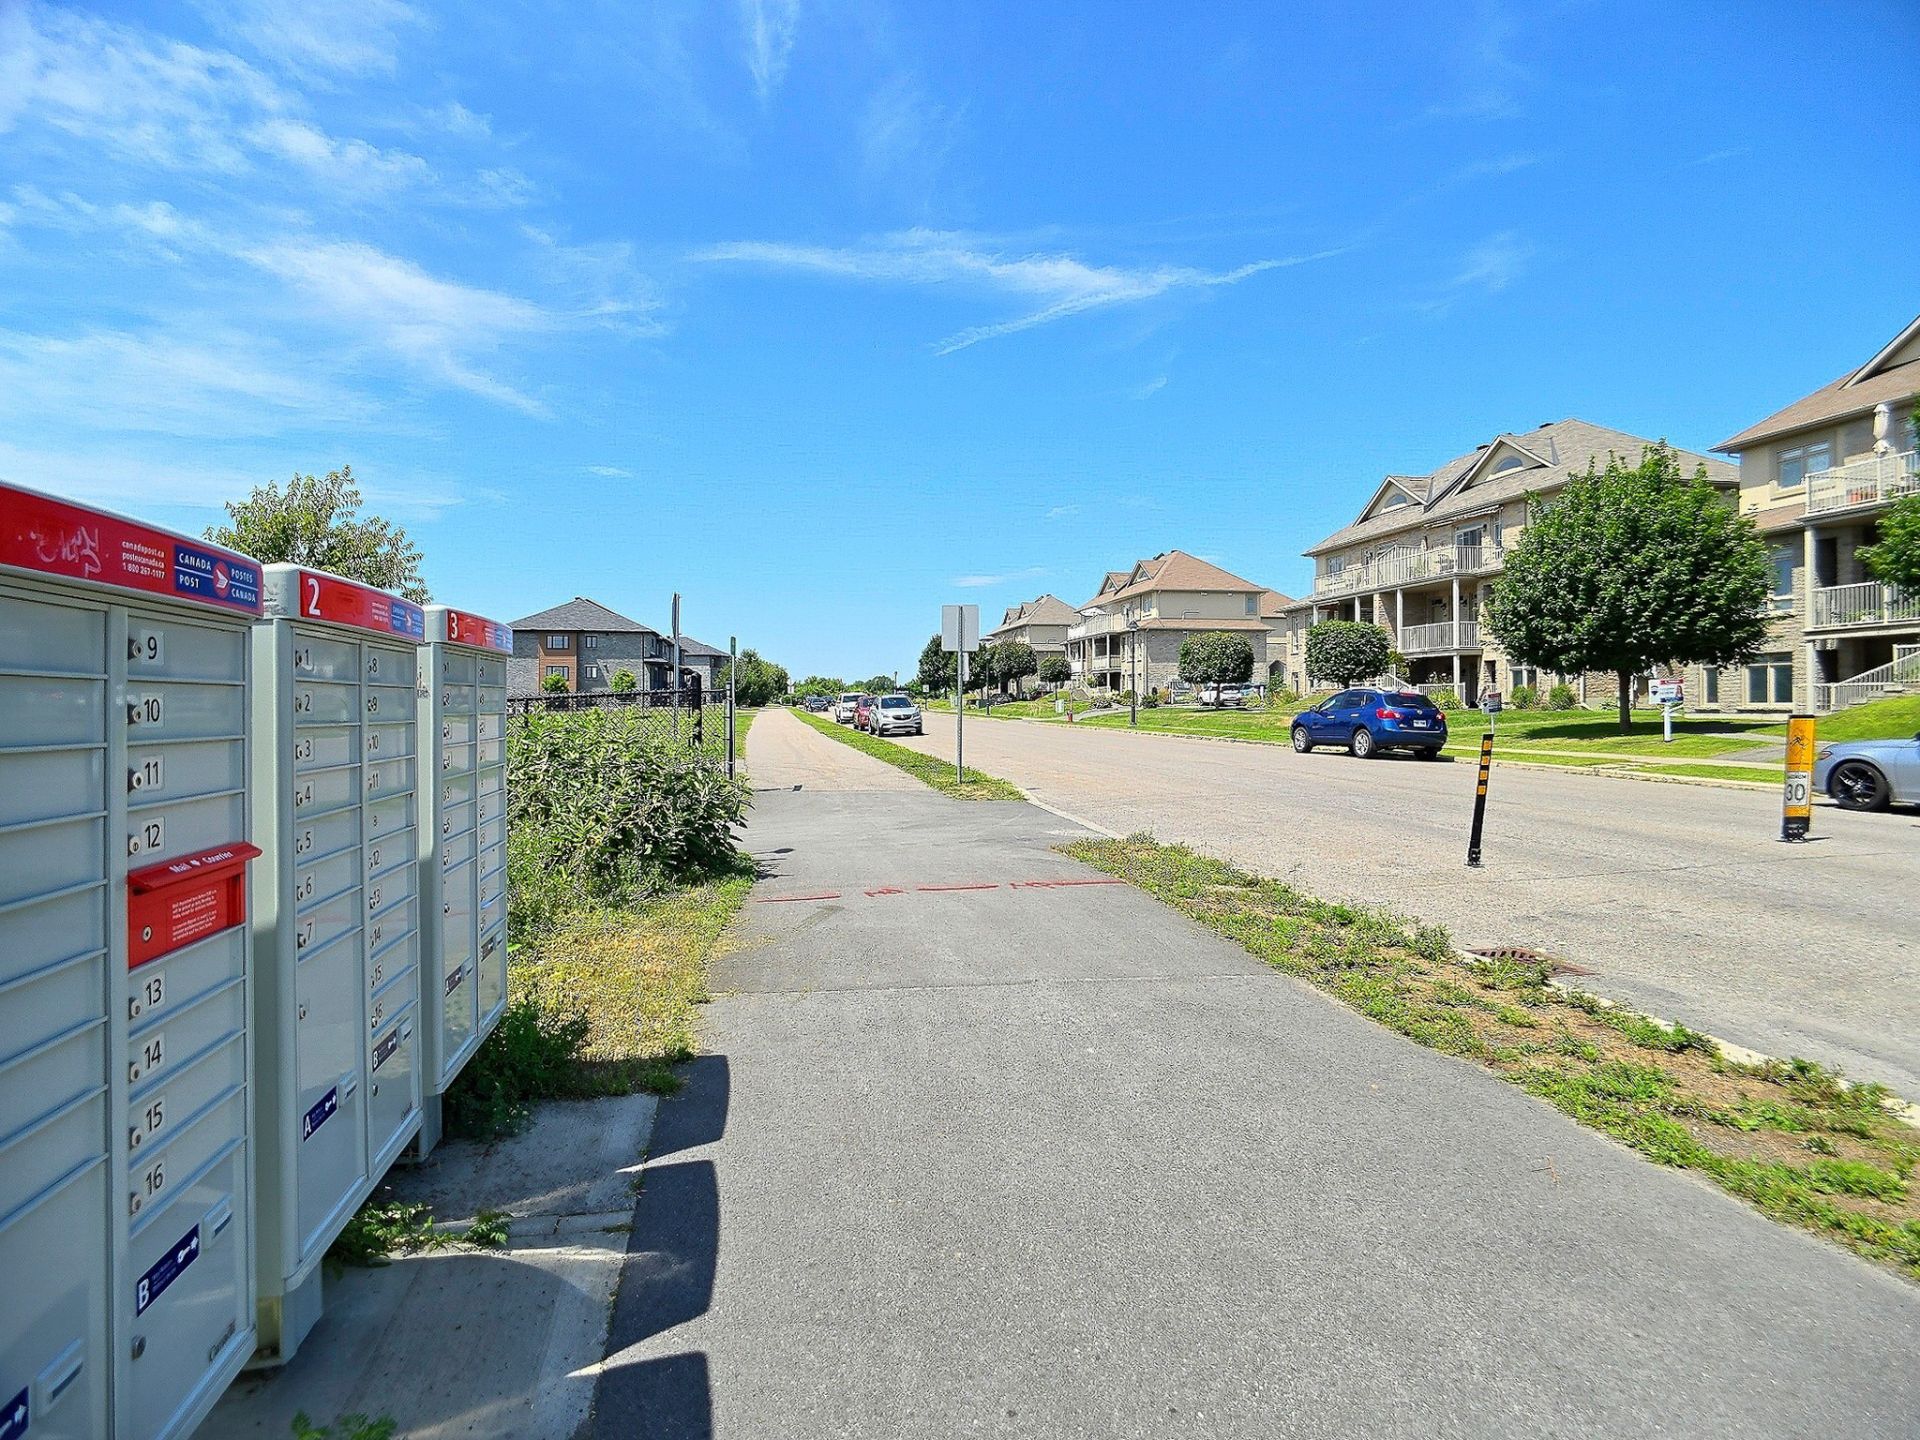
- Quiet neighborhood
- Close to essential services

About this property

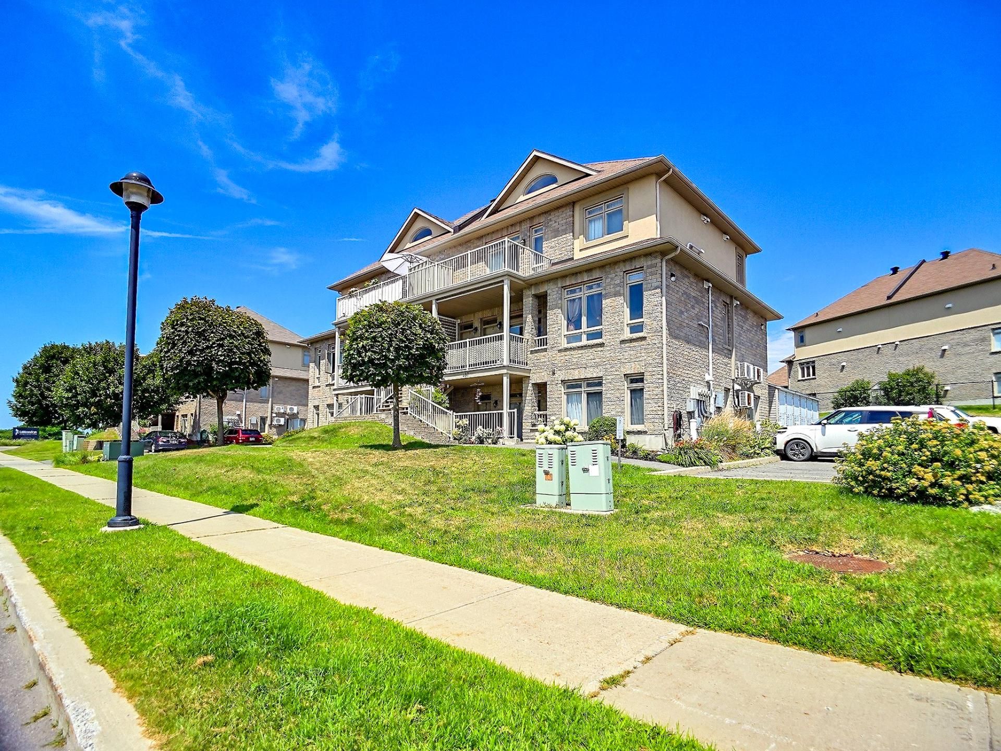
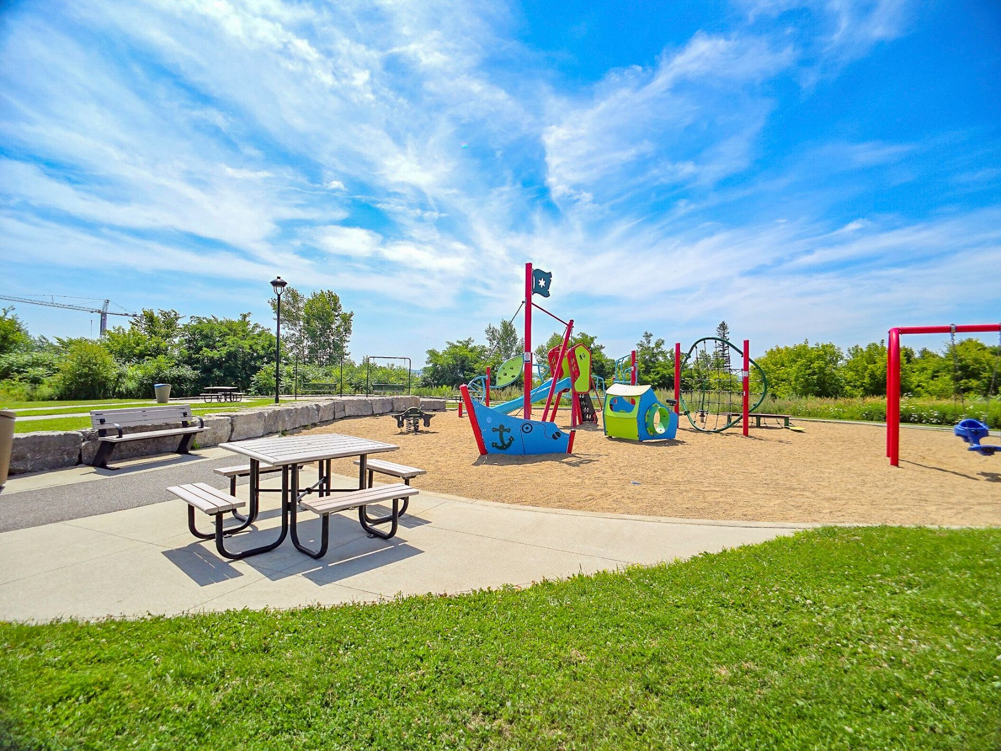
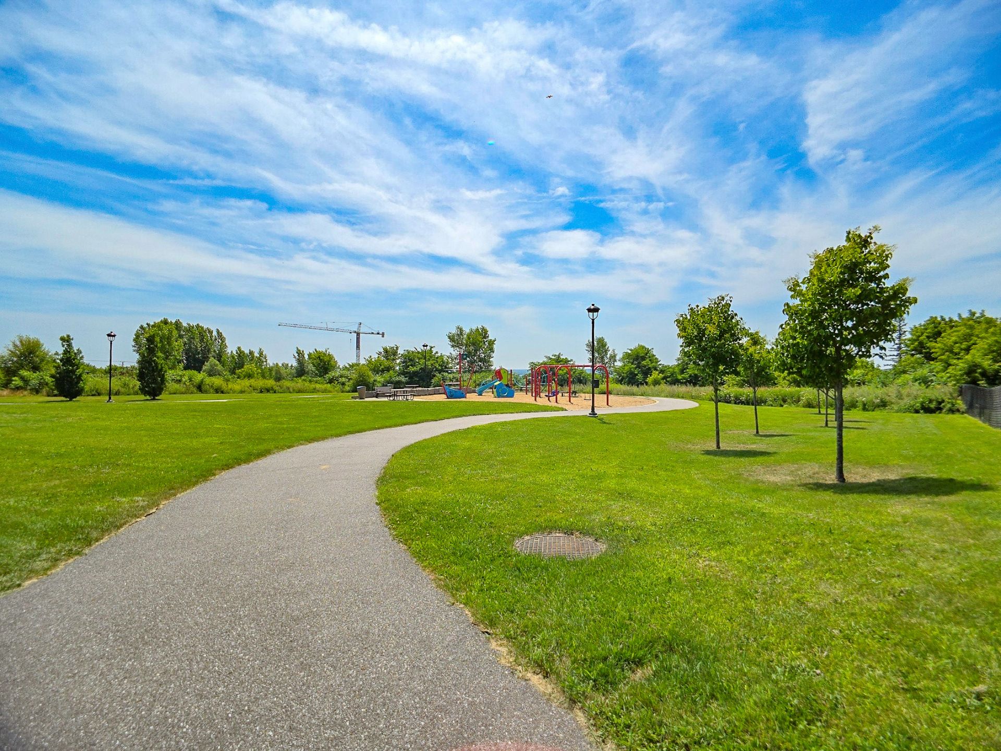
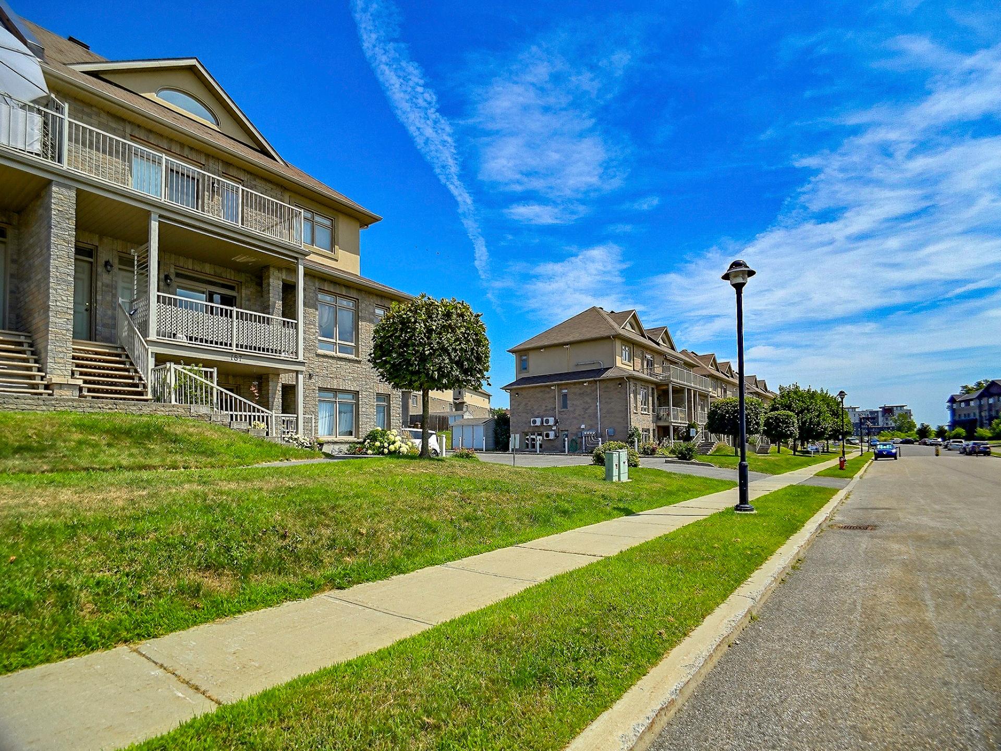
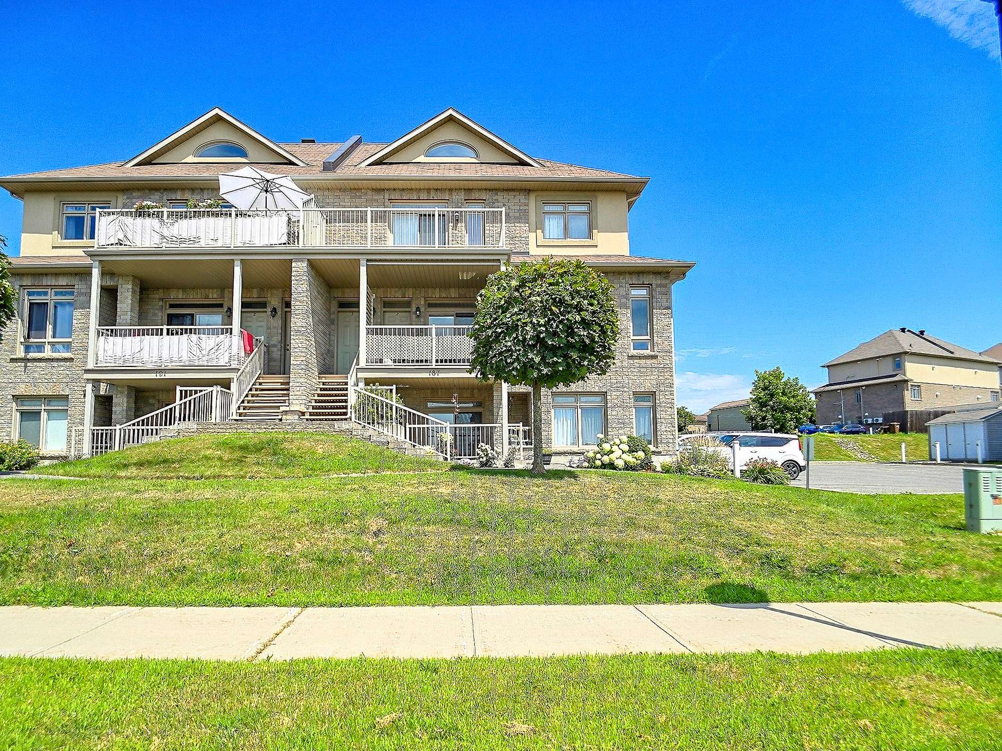
An incredible opportunity! SPECTACULAR WATER VIEWS! This 2-bedroom unit is ideal for entertaining guests or setting up an office. Enjoy abundant natural light, high ceilings and refined architectural details. The living and dining rooms are open-plan, and the kitchen is modern. A parking space is included, as well as an outdoor storage unit. The building faces a magnificent park, offering unobstructed views. Condo fees are very affordable! Located near the marina and many attractions in charming Aylmer.

Information request

Financial details

Annual
Monthly
Municipal evaluation (2025)
Building
$ 228,200
Land
$ 72,000
Taxes
Municipal Taxes (2025)
$ 2,506 $ 209
School taxes (2025)
$ 194 $ 16
Expenses & Energy
Co-ownership fees
$ 2,088 $ 174

Calculators

  • Monthly payment
  • Transfer tax
  • Purchasing power

Monthly instalments


**Price does not include CMHC insurance premium.

Transfer tax


** For reference only, for the exact amount, please confirm with the city or municipality.

Purchasing power


**Price does not include CMHC insurance premium.

You like this property?Share it!

New properties on the market that might interest you

Looking for the property of your dreams? It's right here, and call us to find out more or schedule a visit!


WhatsApp
+

Your cookie preferences

We use cookies to optimize our website and collect usage statistics.

Cookie policy