Driveway
Asphalt
Landscaping
Fenced , Landscape
Heating system
Electric baseboard units
Water supply
Municipality
Heating energy
Electricity
Garage
Fitted
Proximity
Highway , Cegep, Daycare centre, Hospital, Park - green area, Bicycle path, Elementary school, High school, Public transport, University
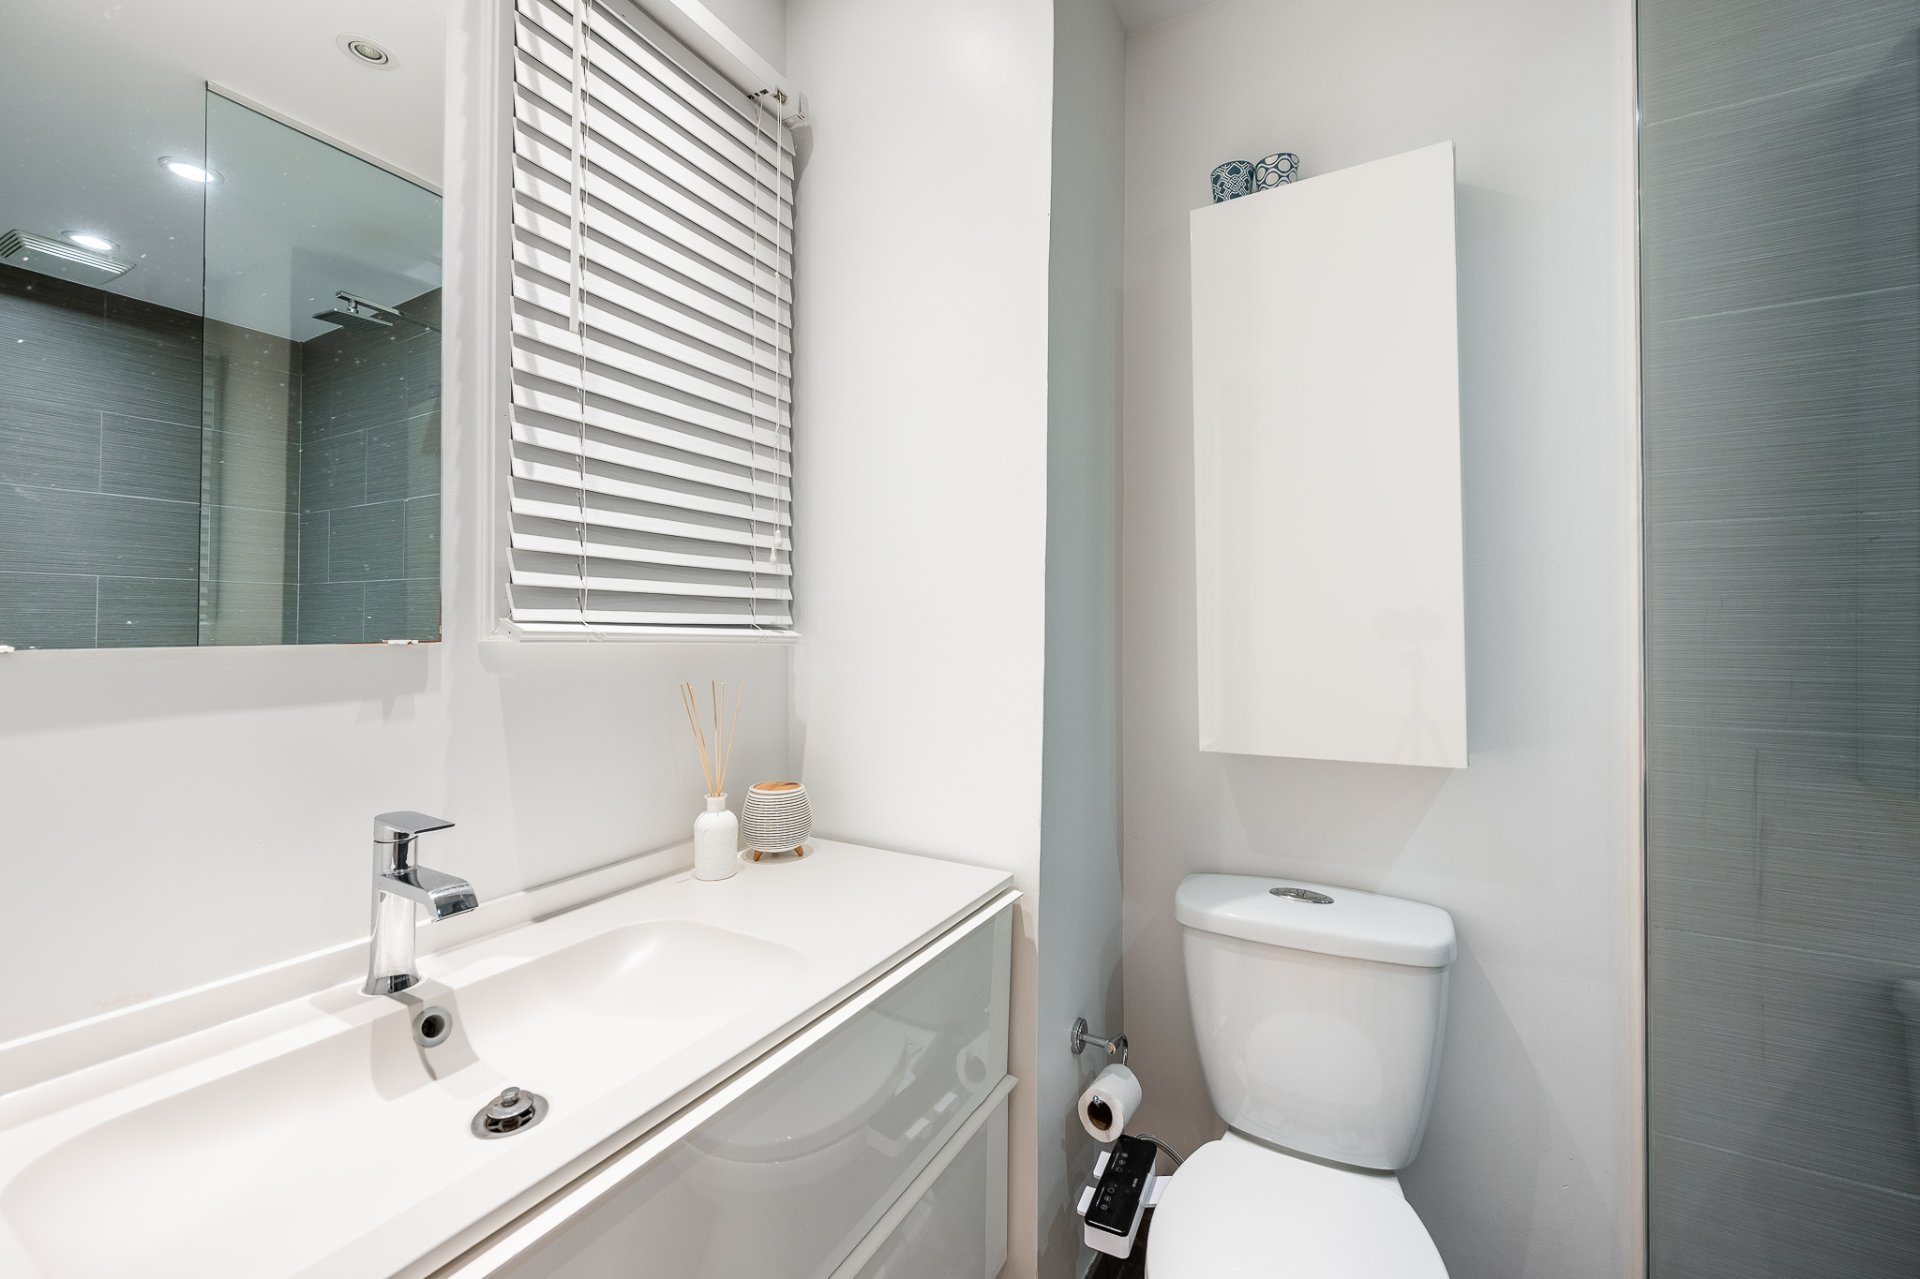
Bathroom / Washroom
Seperate shower
Basement
6 feet and over , Partially finished, Other, Separate entrance
Parking
Outdoor (1) , Garage (1)
Sewage system
Municipal sewer
Roofing
Elastomer membrane
Zoning
Residential
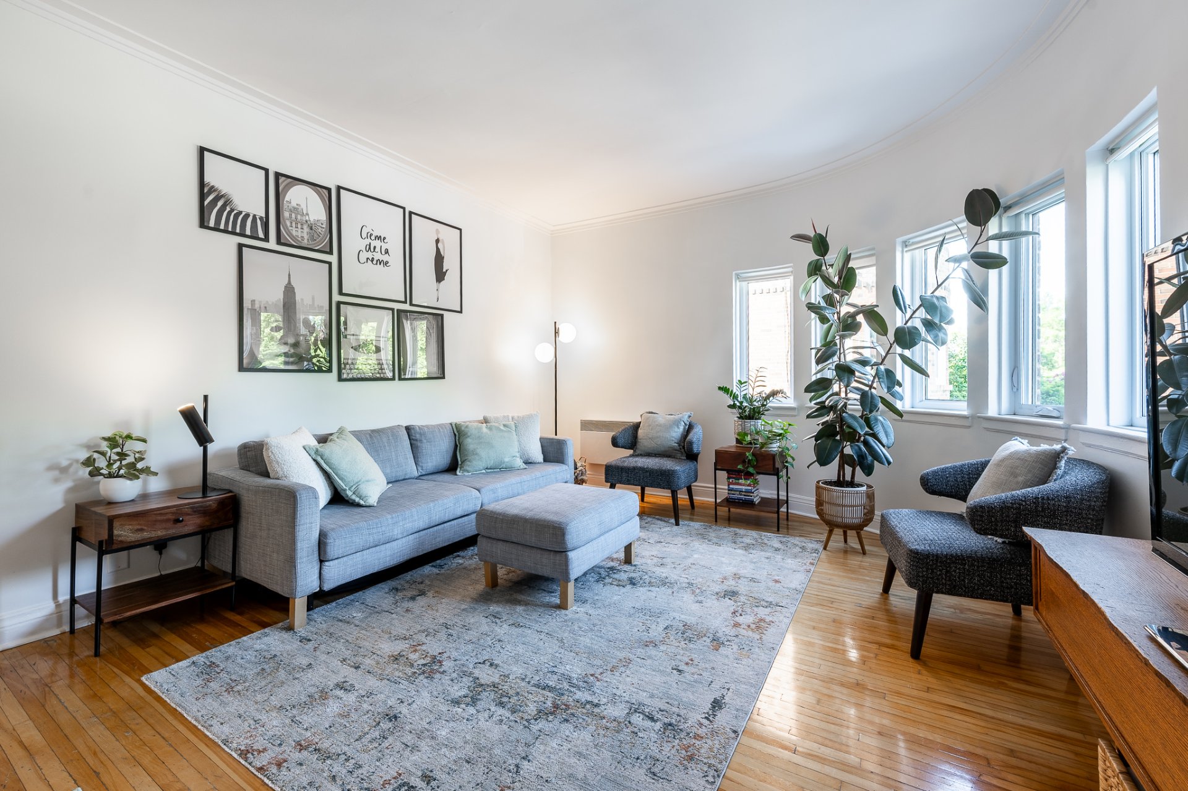
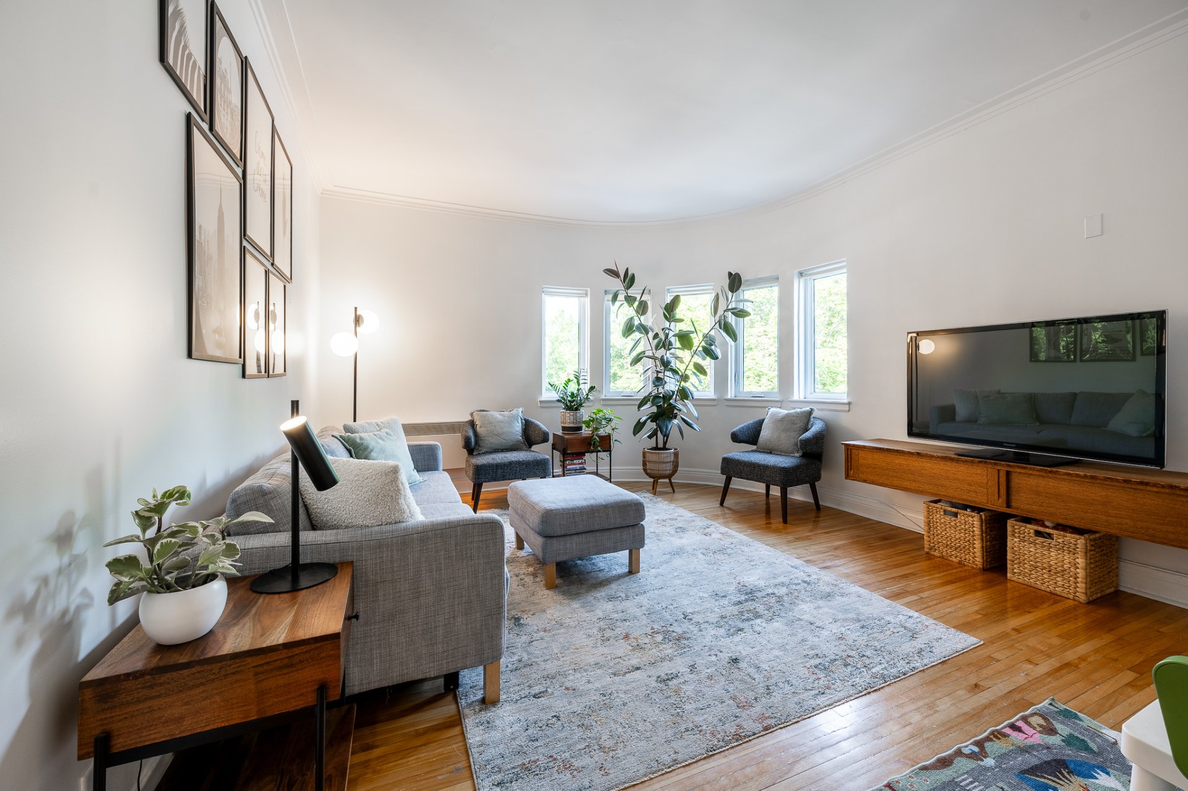
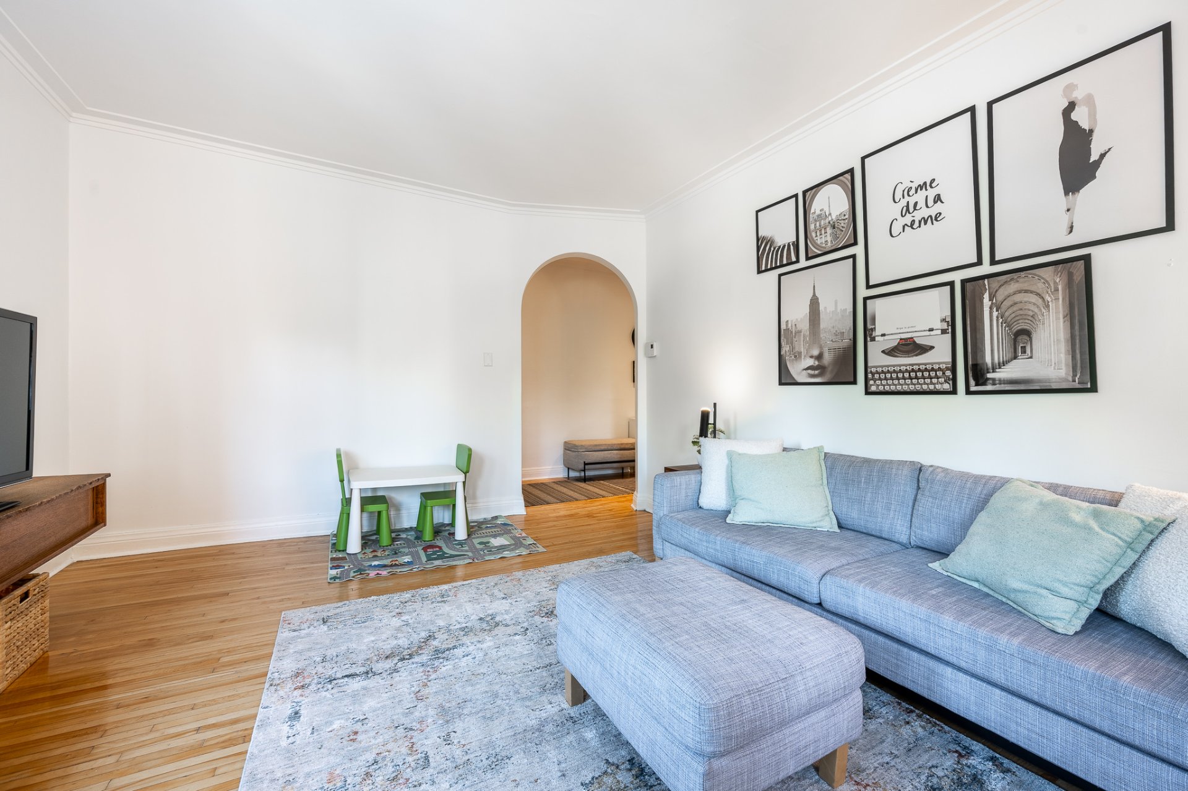
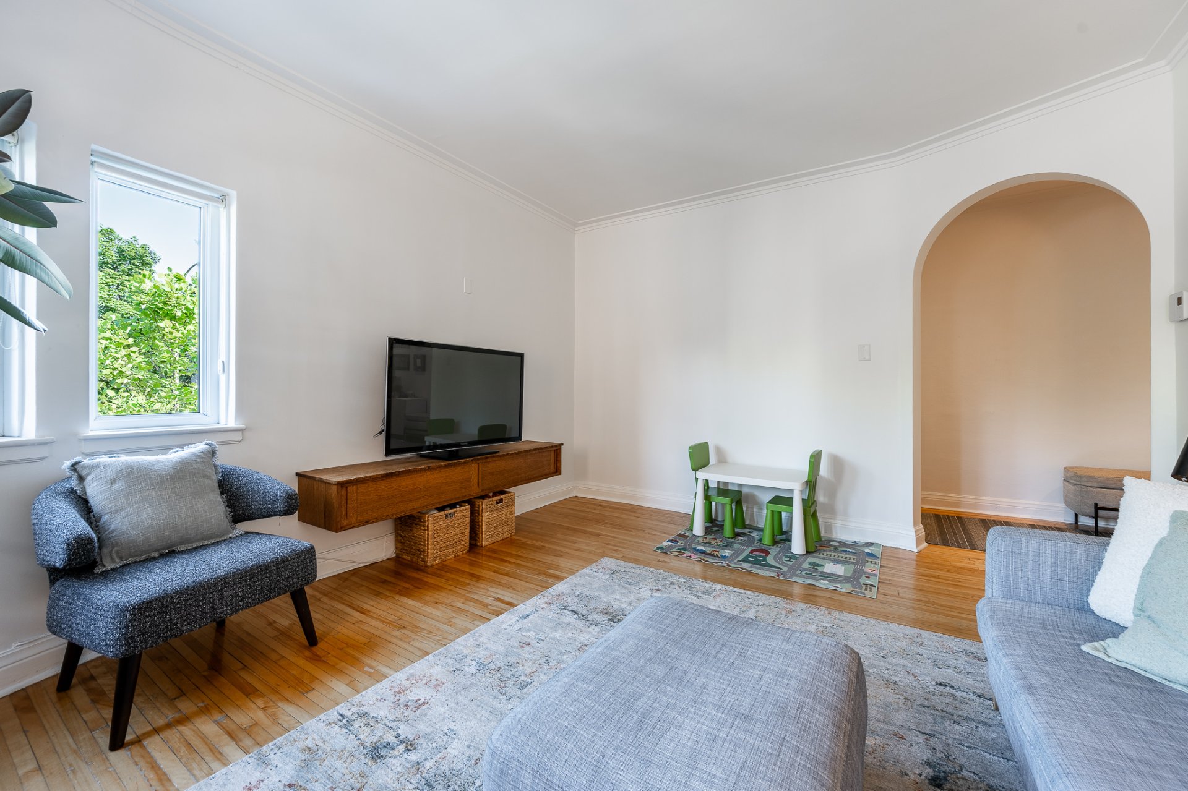
Living room
Ground floor
16.3 x 13 ft. - uneven
Flooring : Wood
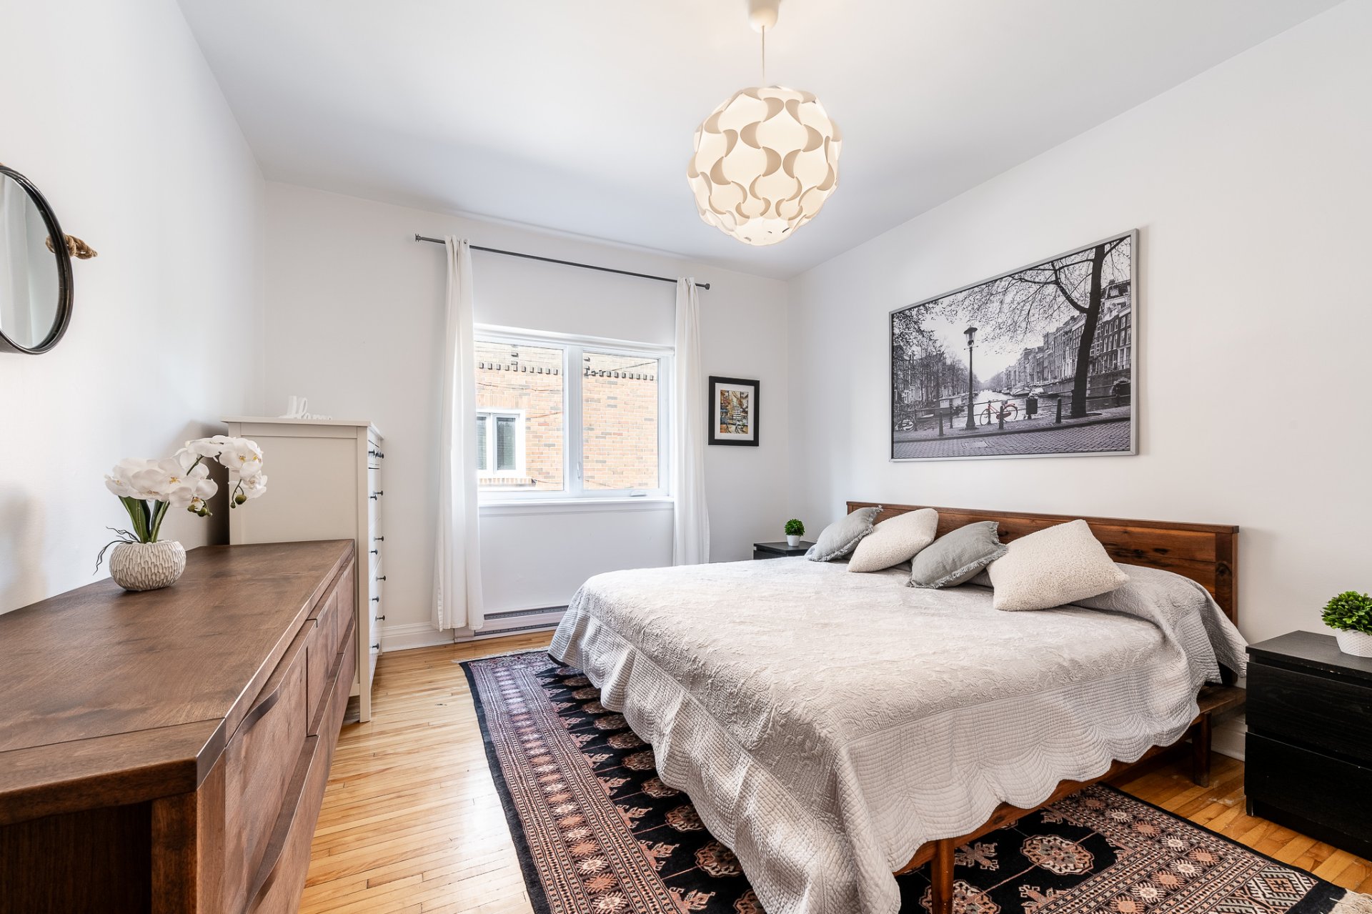
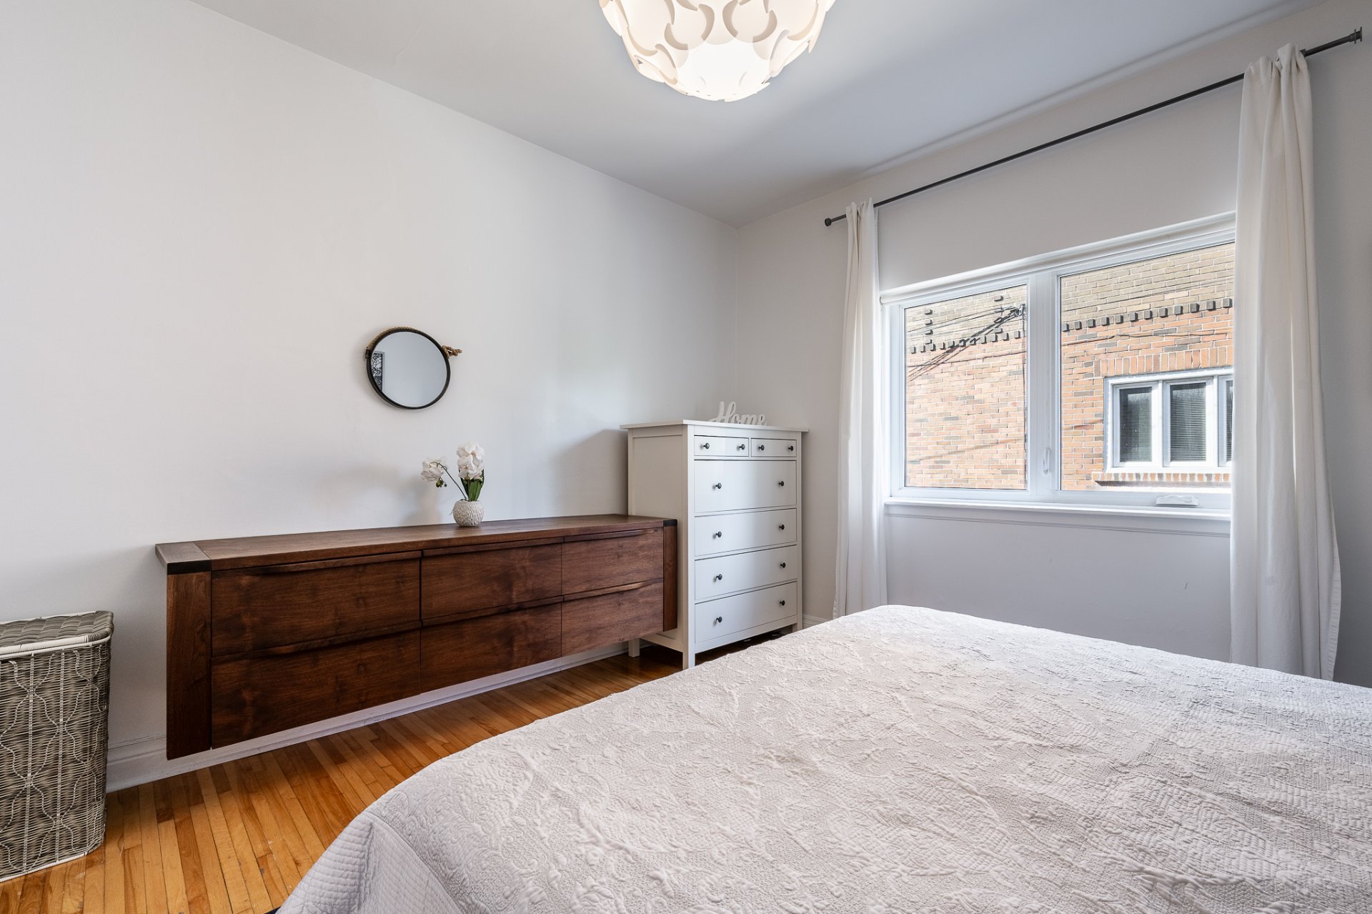
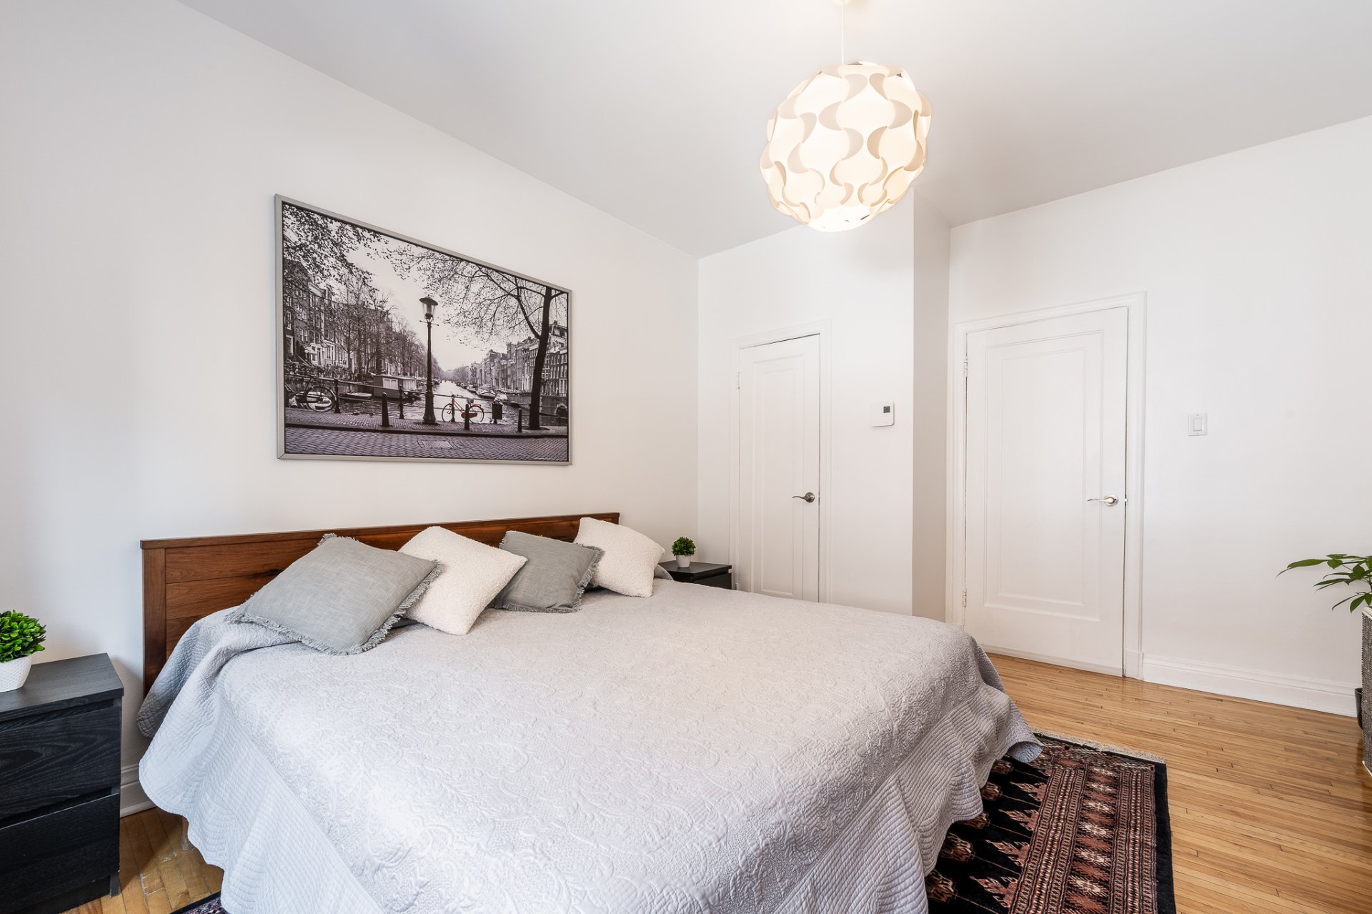
Primary bedroom
Ground floor
14.7 x 11.8 ft. - uneven
Flooring : Wood
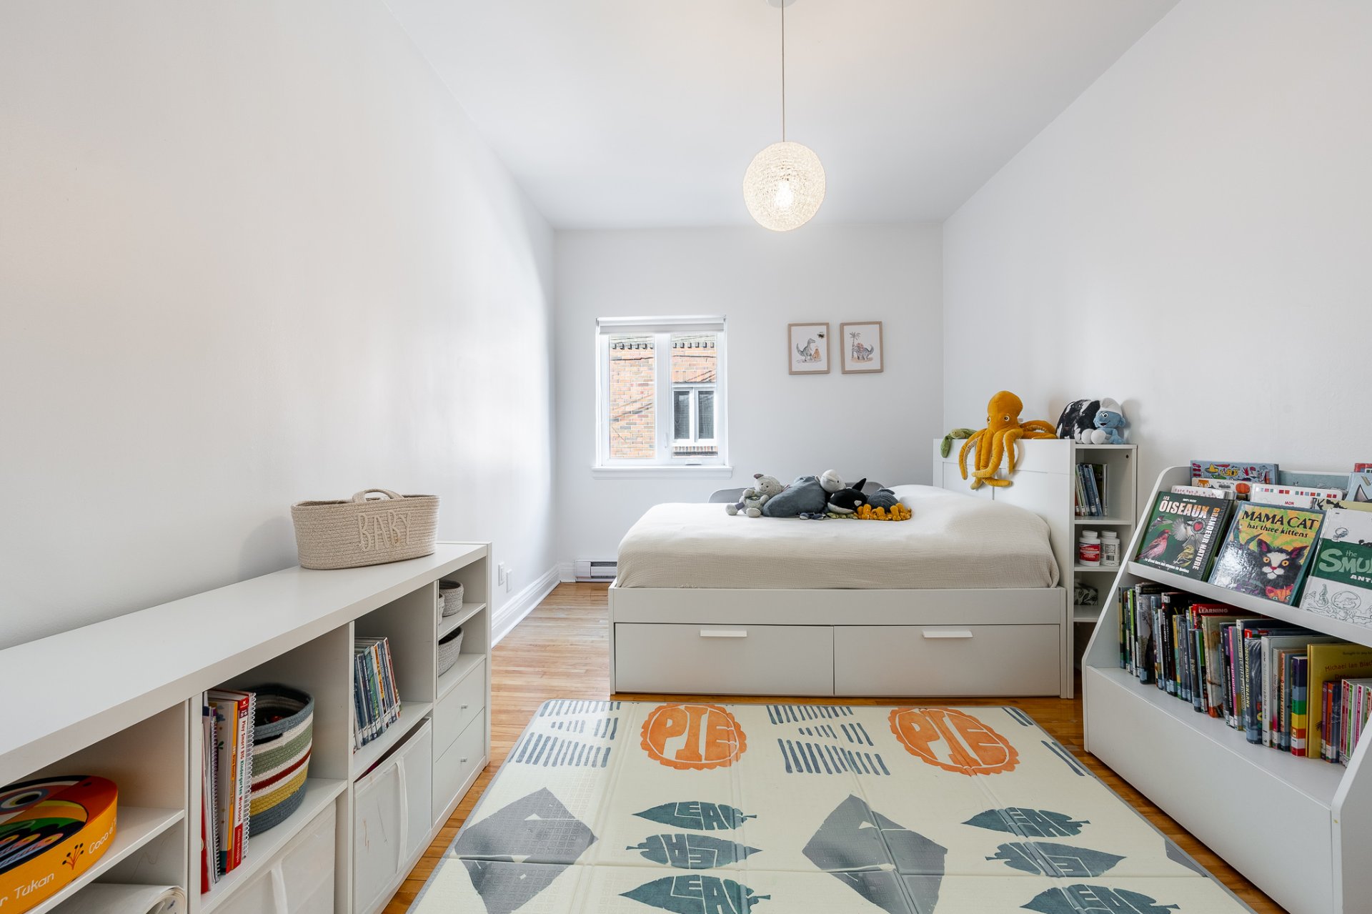
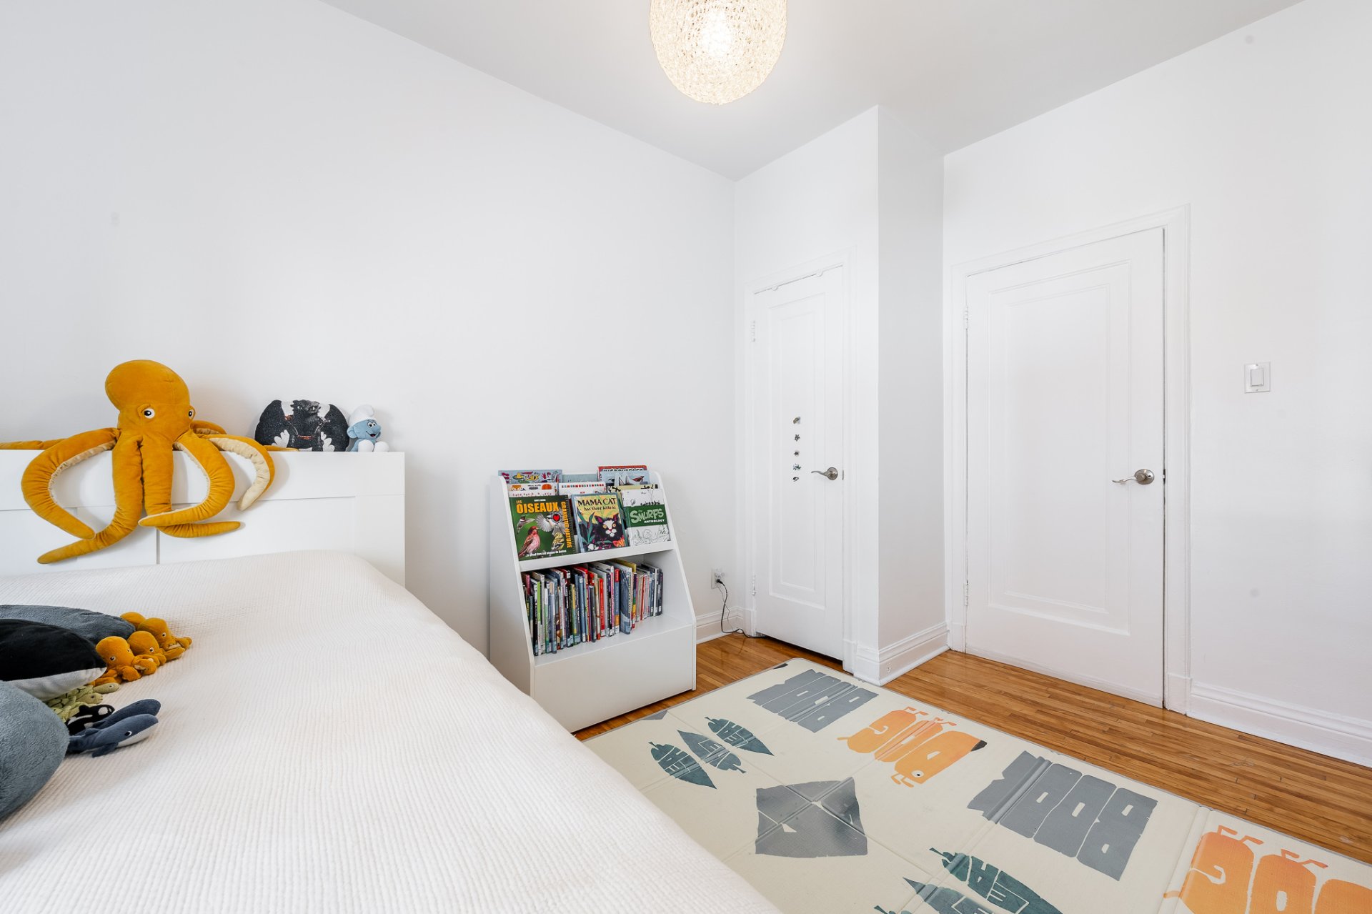
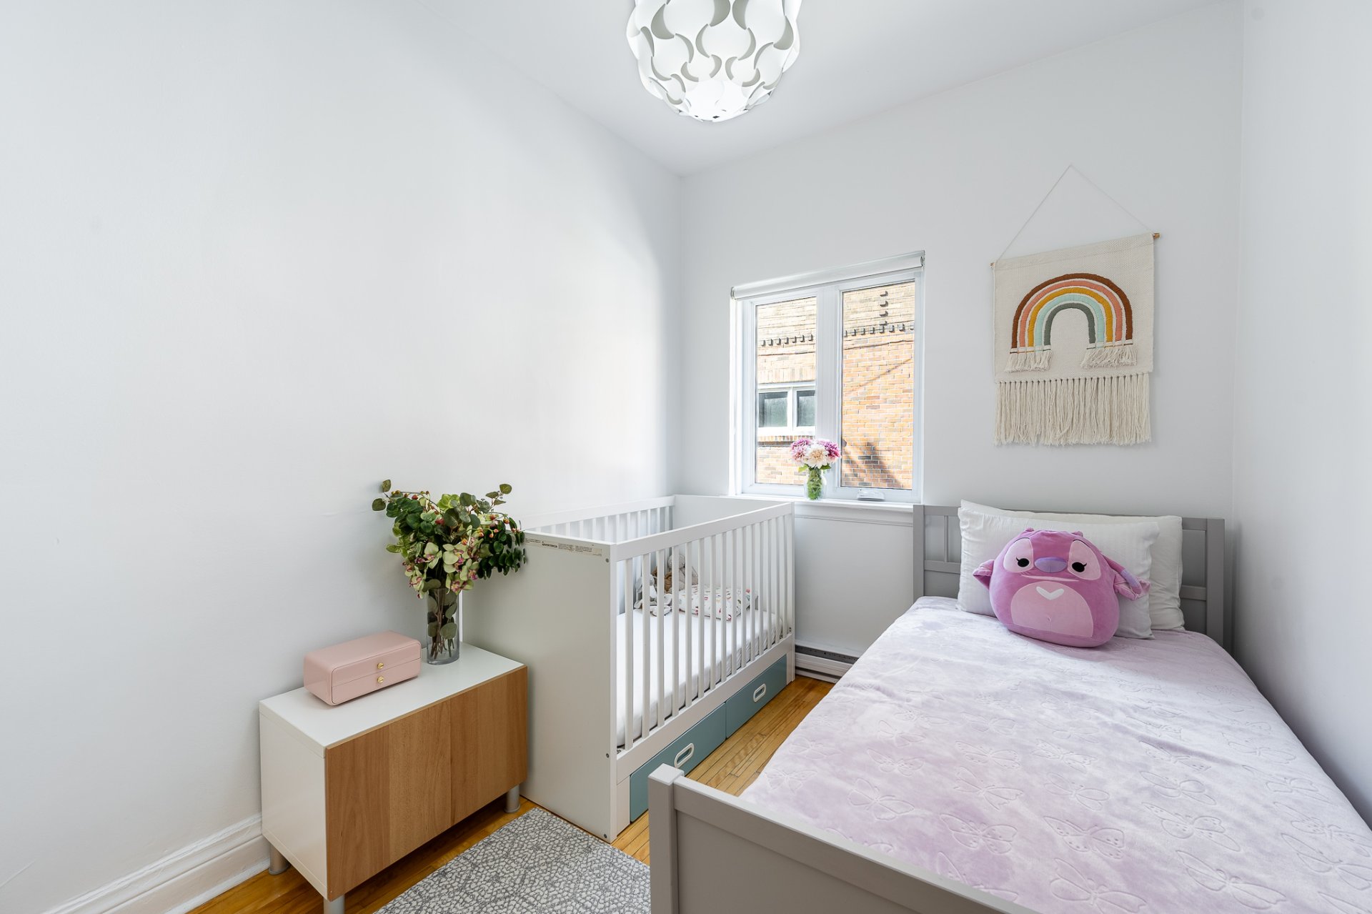
Bedroom
Ground floor
14.7 x 9.10 ft. - uneven
Flooring : Wood
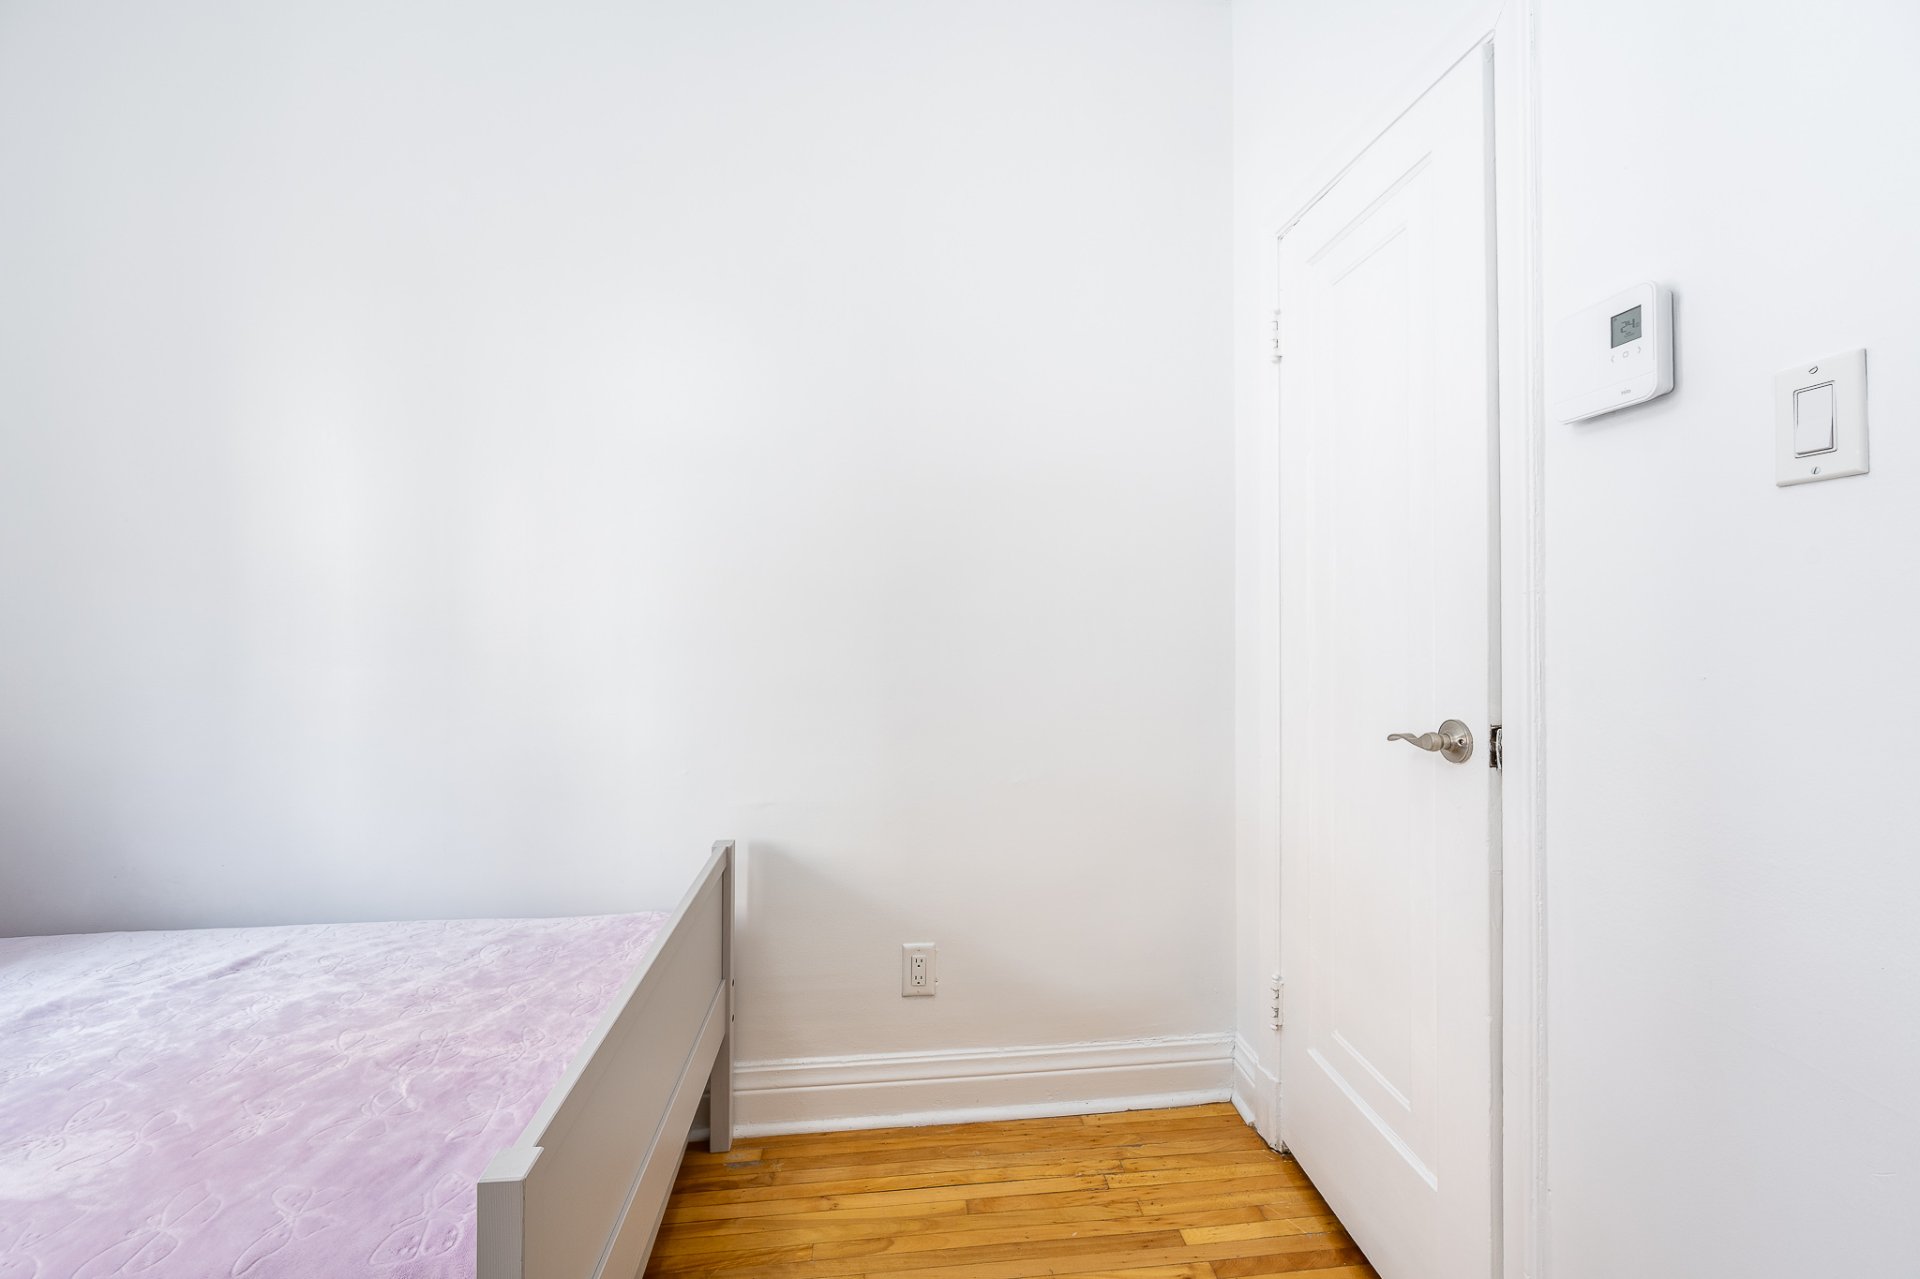
Bedroom
Ground floor
10.8 x 7.11 ft.
Flooring : Wood
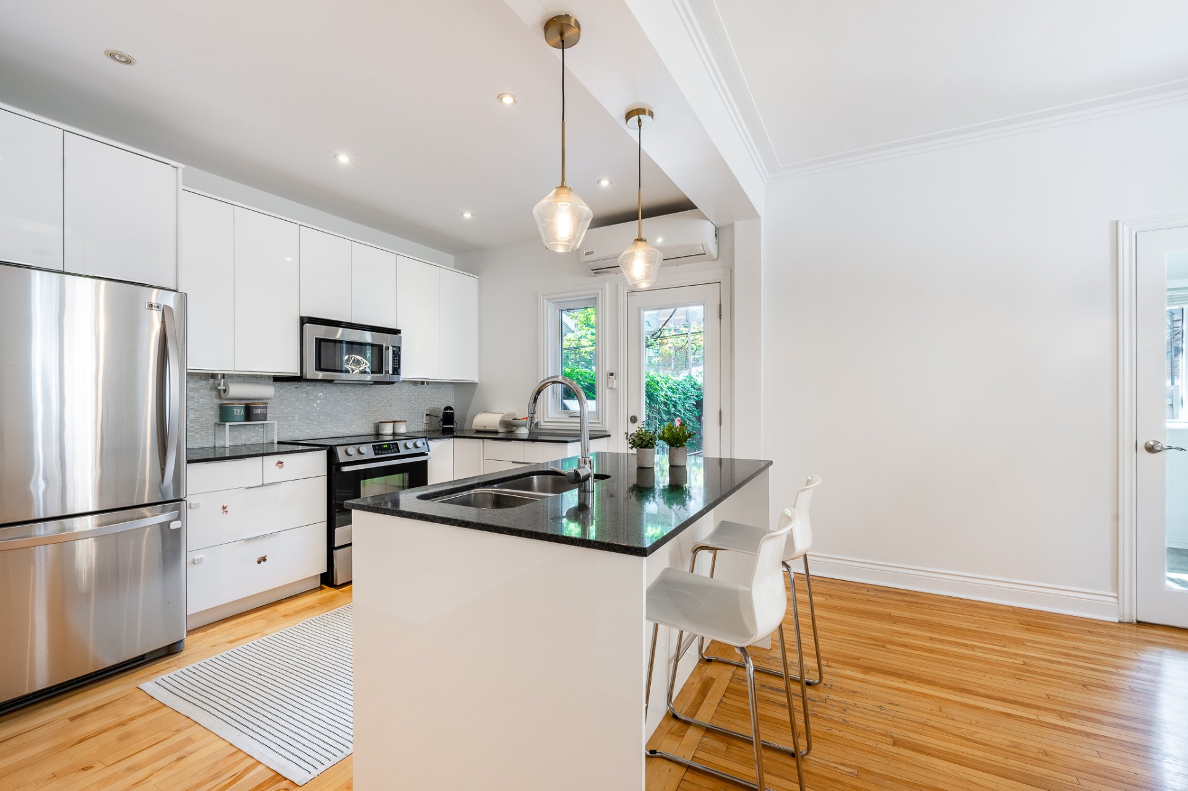
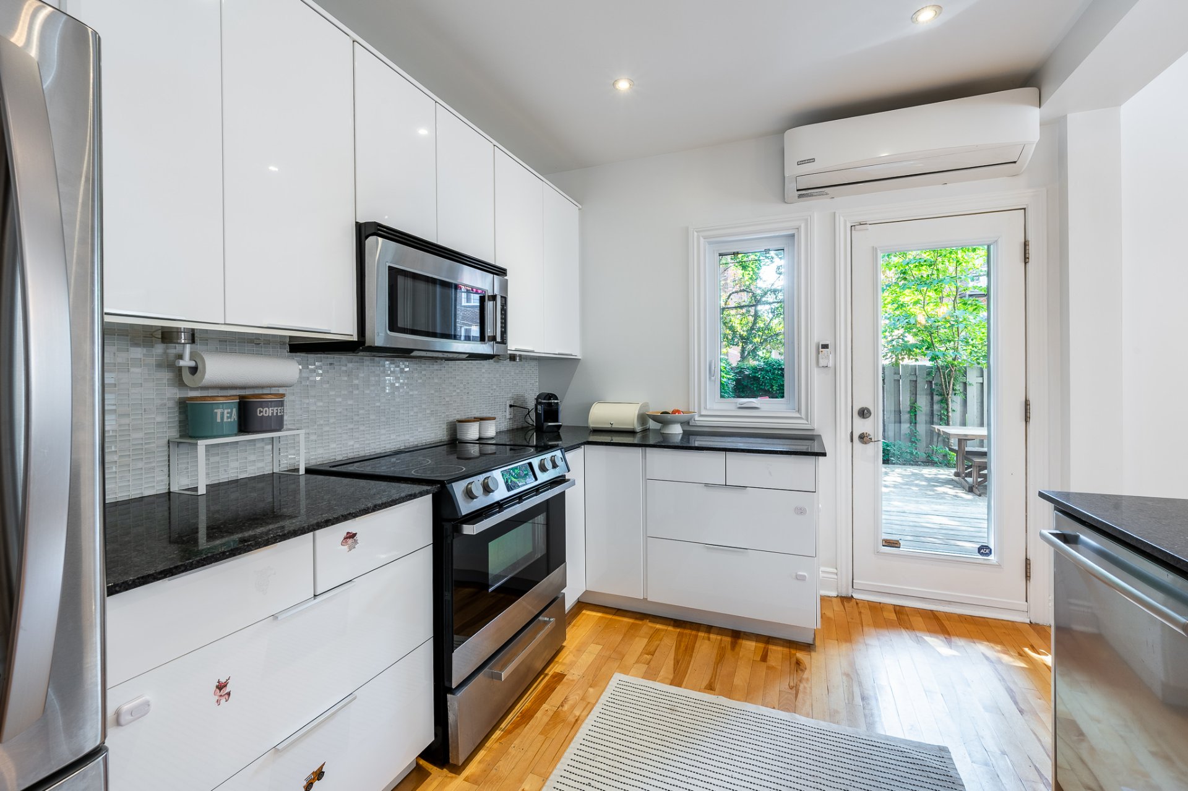
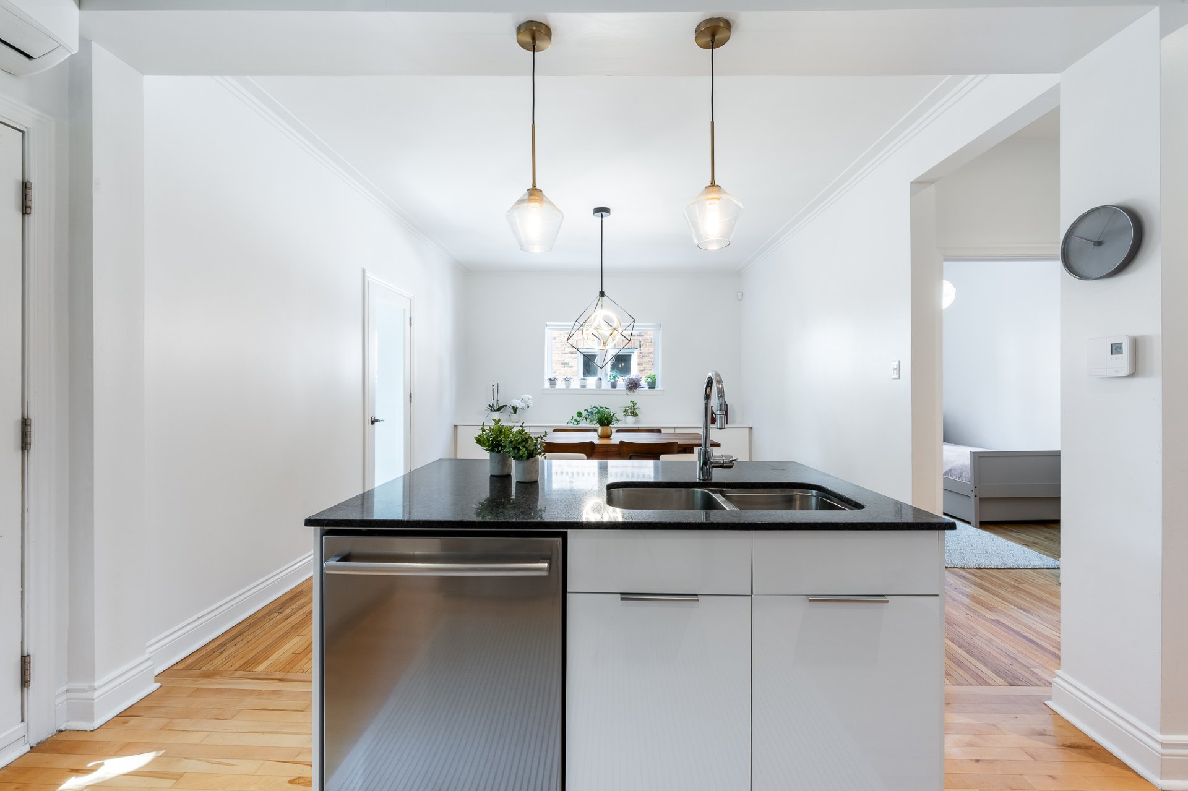
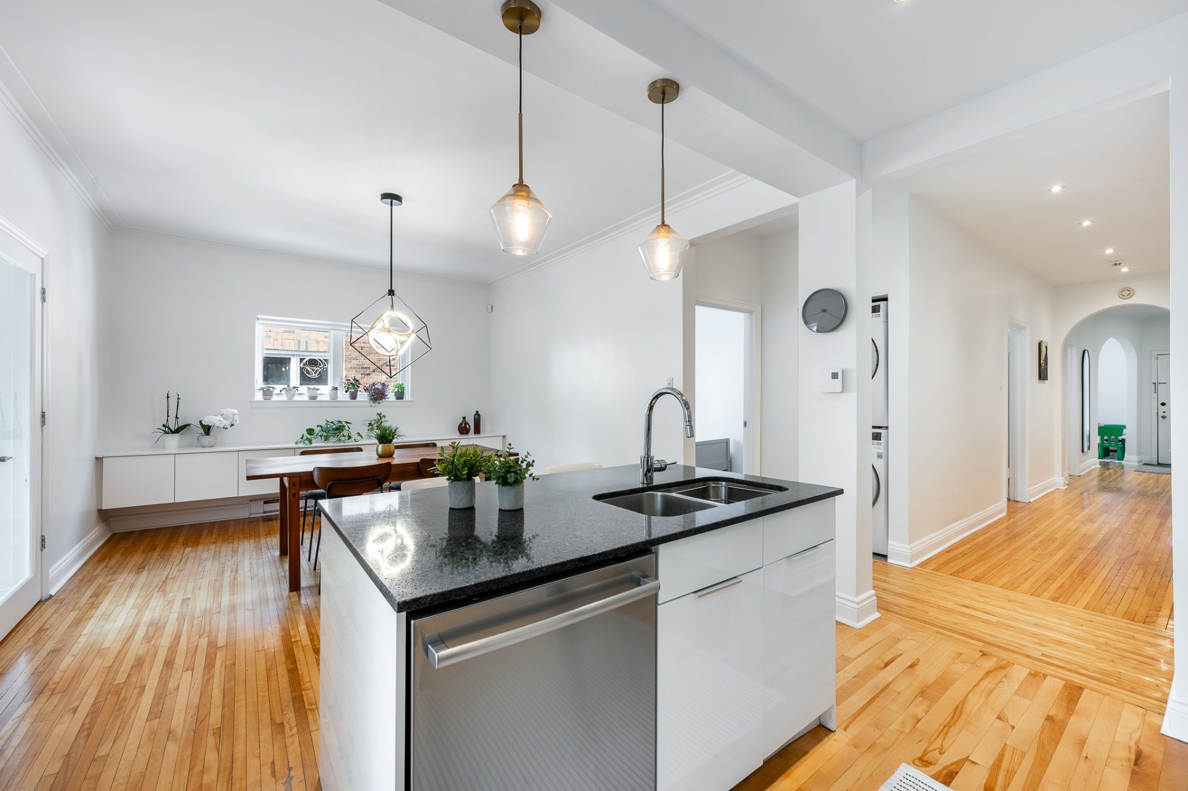
Kitchen
Ground floor
12.3 x 10.8 ft.
Flooring : Wood
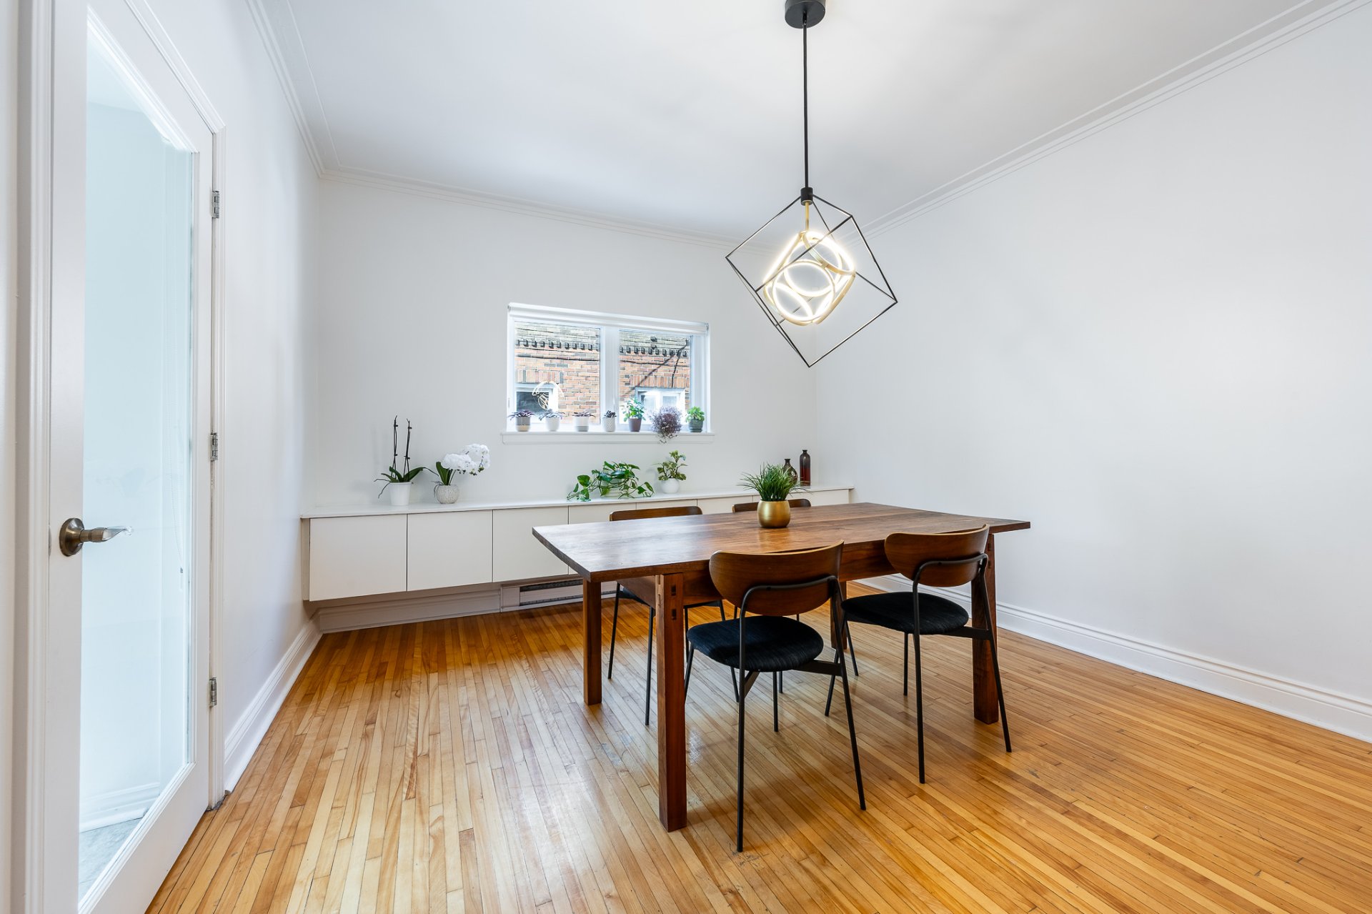
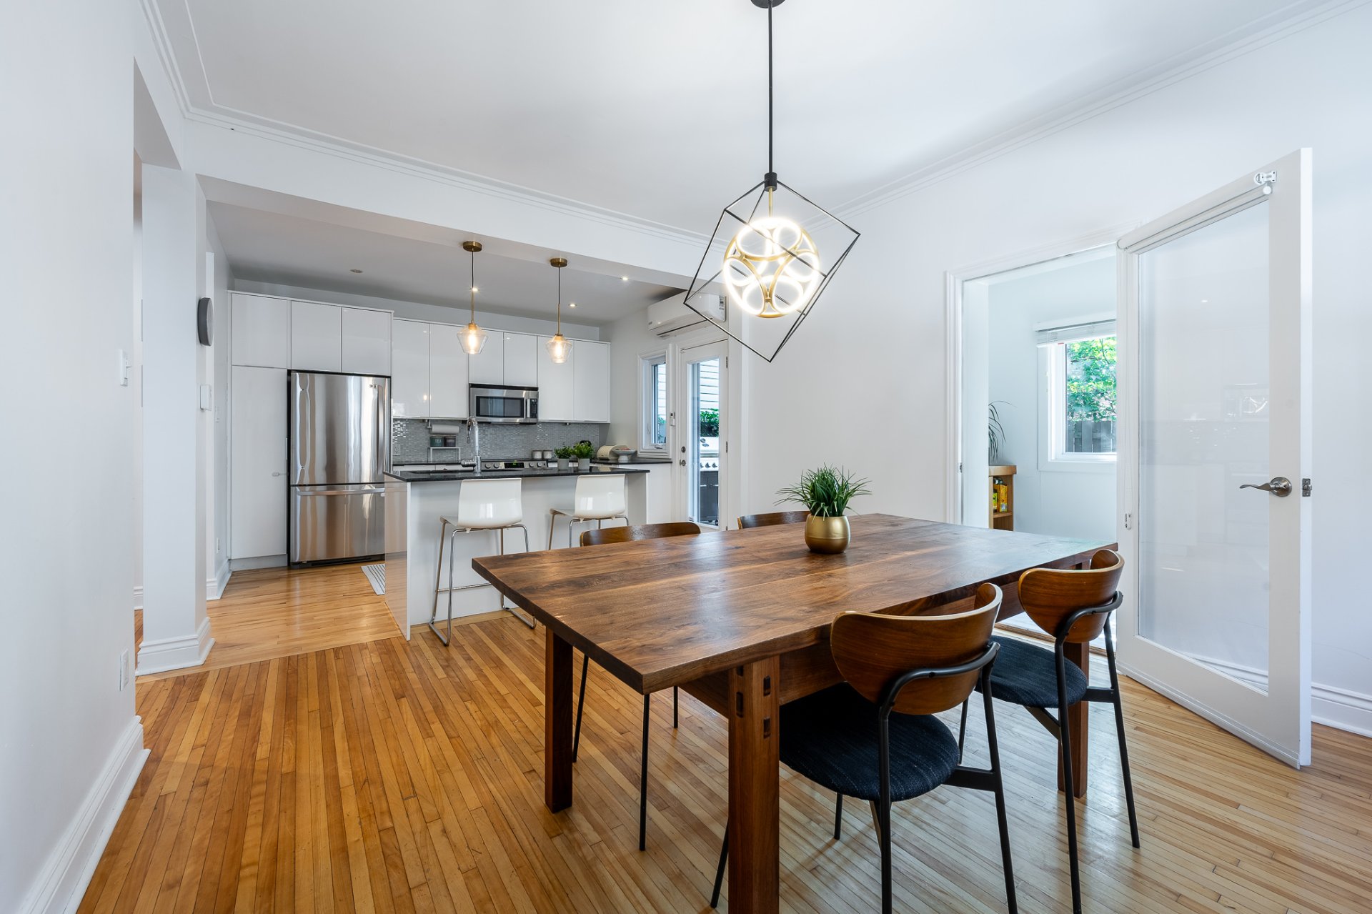
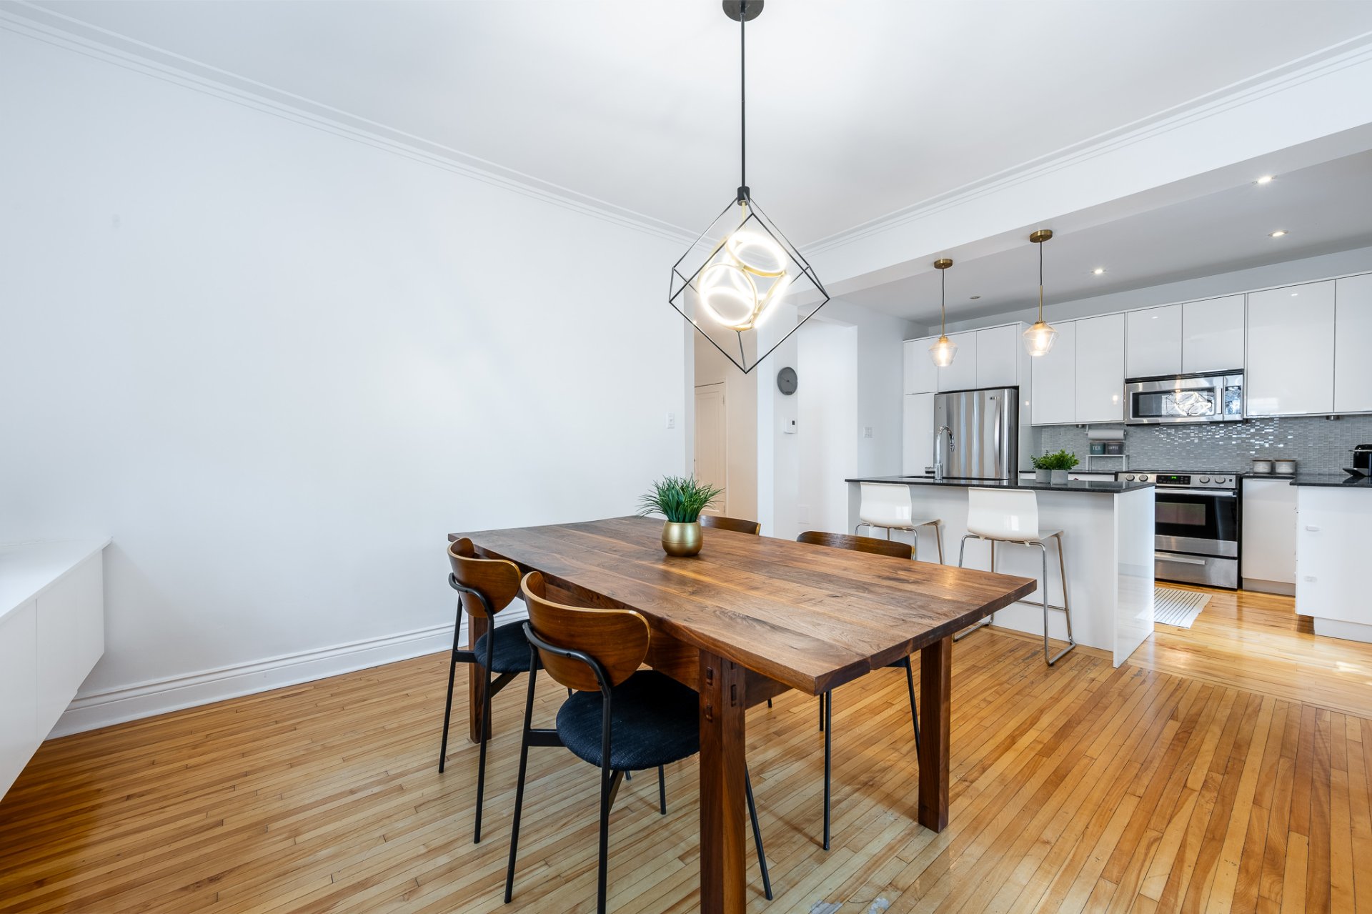
Dining room
Ground floor
12.1 x 13.10 ft.
Flooring : Wood
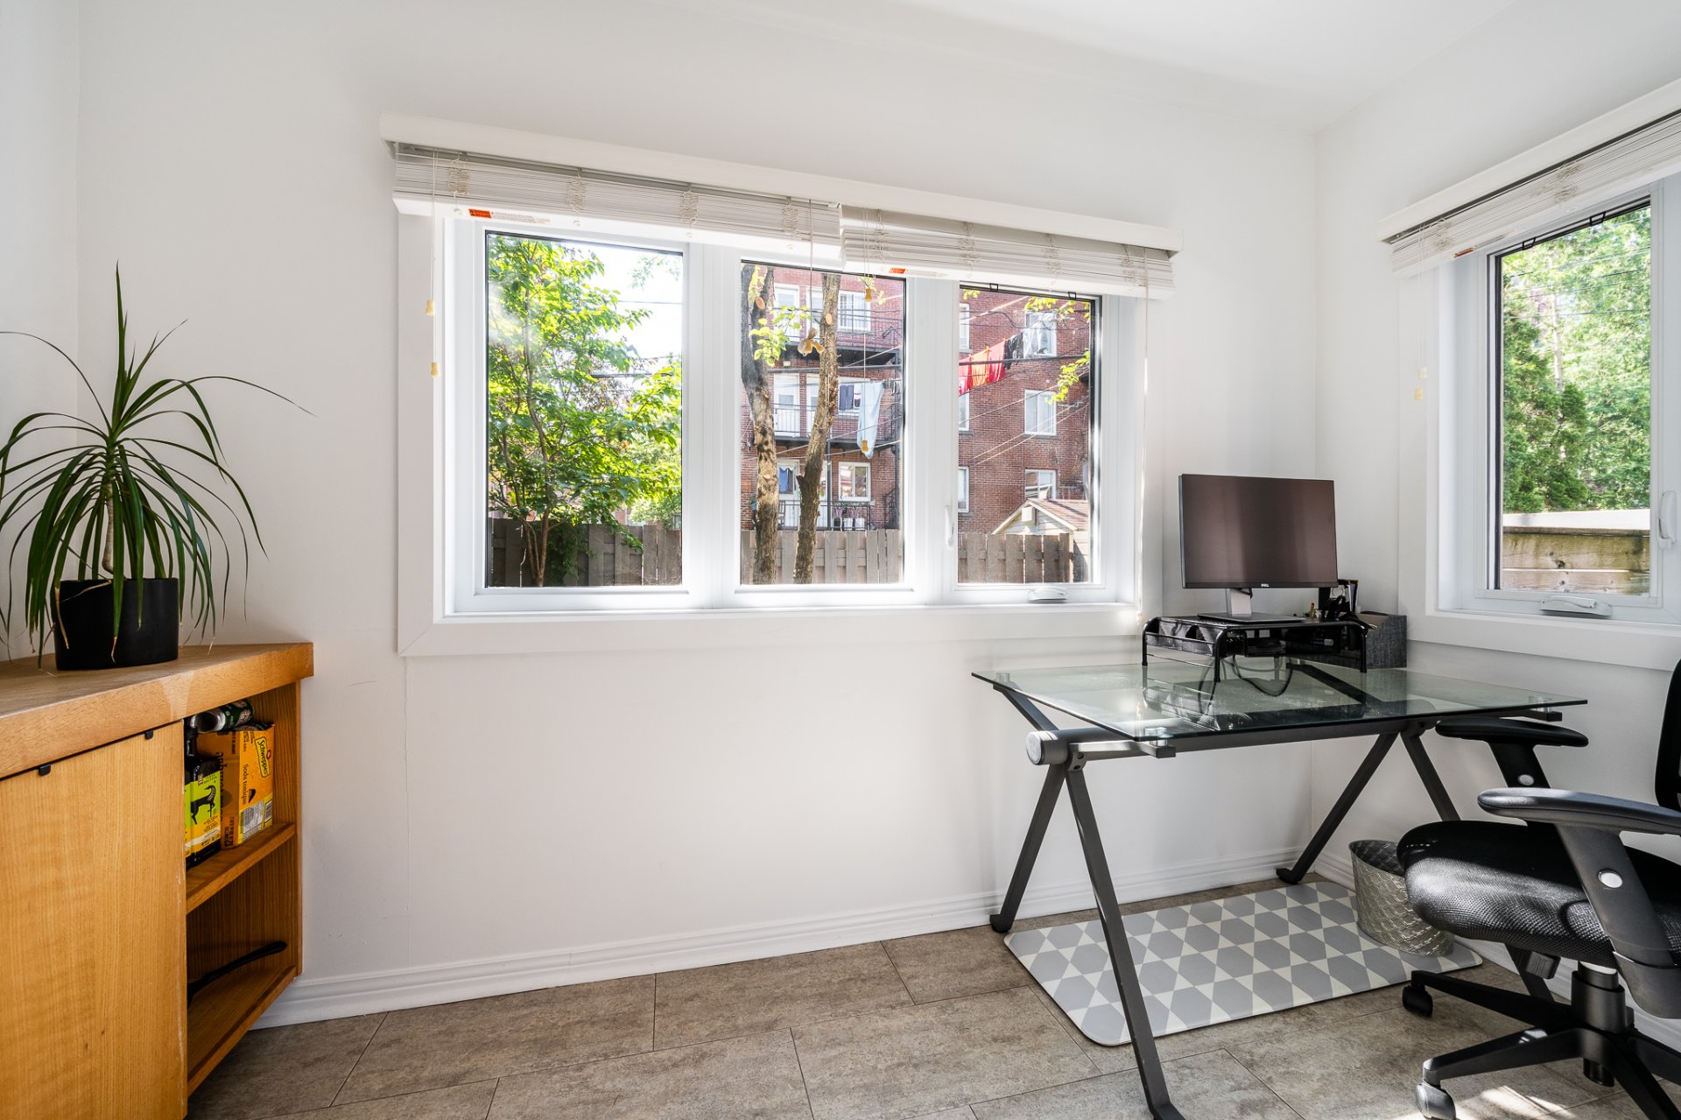
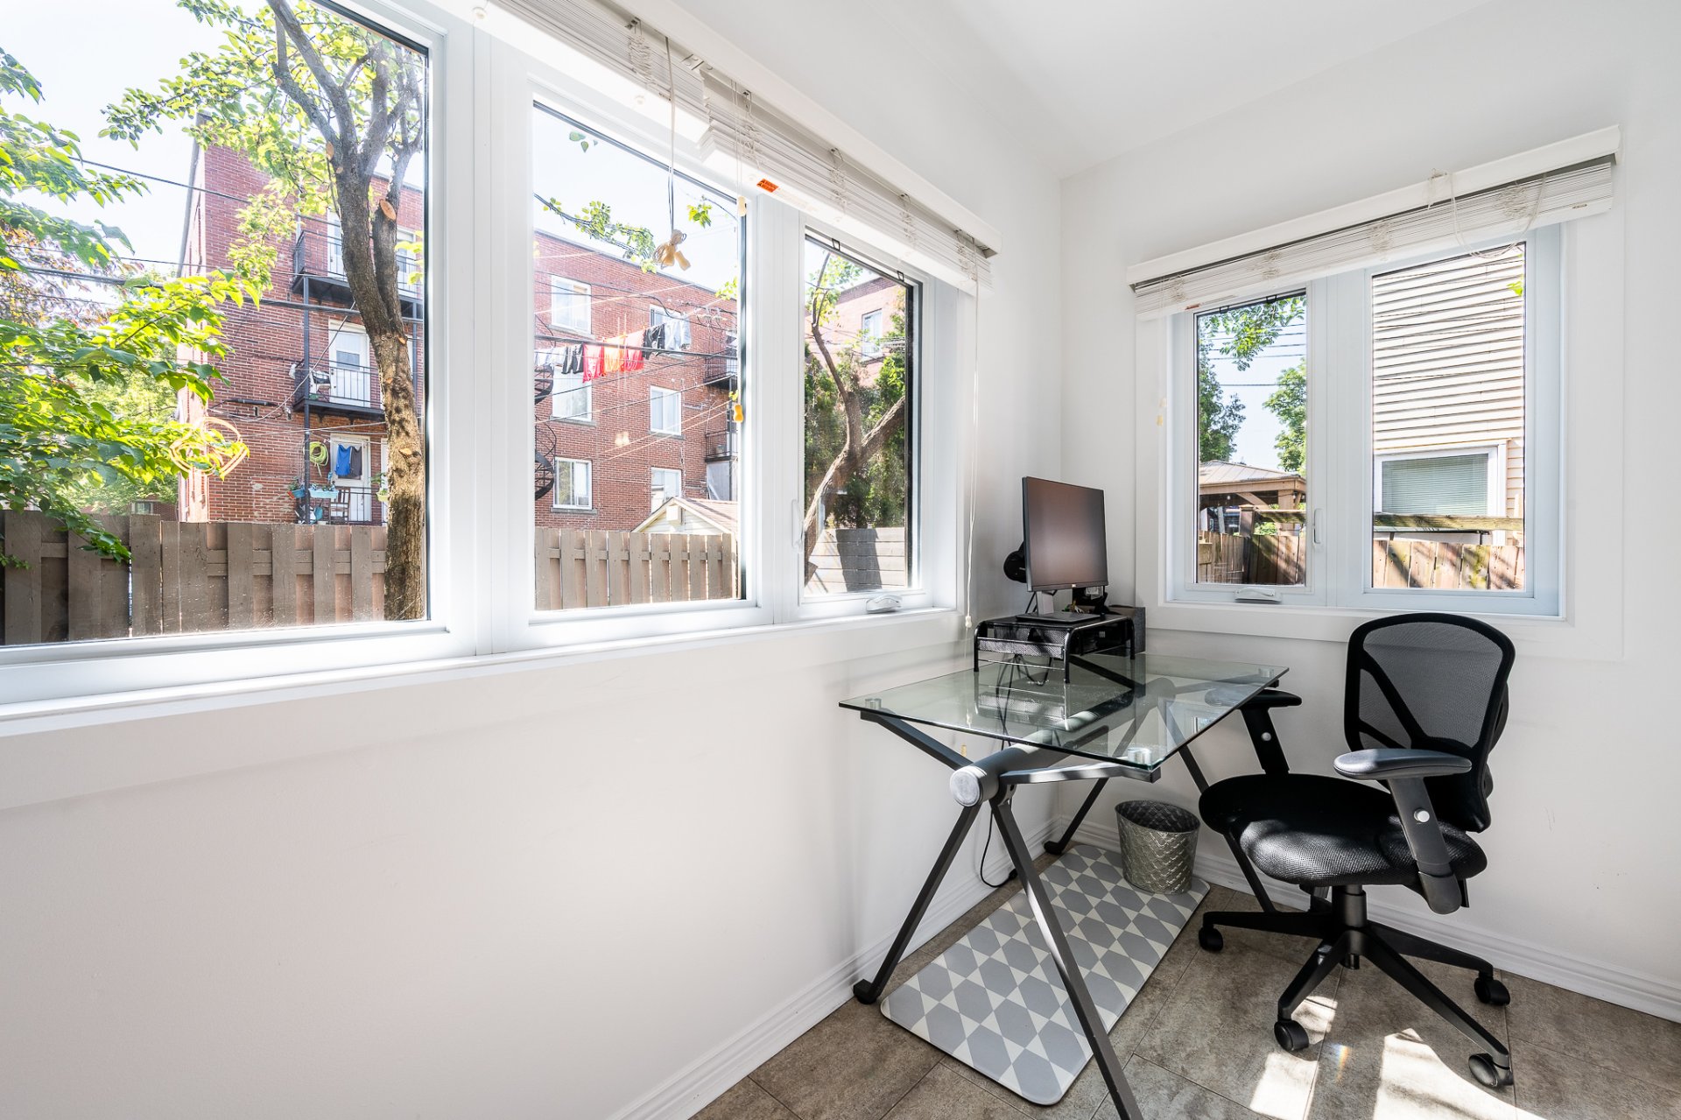
Office
Ground floor
11.1 x 5.3 ft.
Flooring : Linoleum
solarium
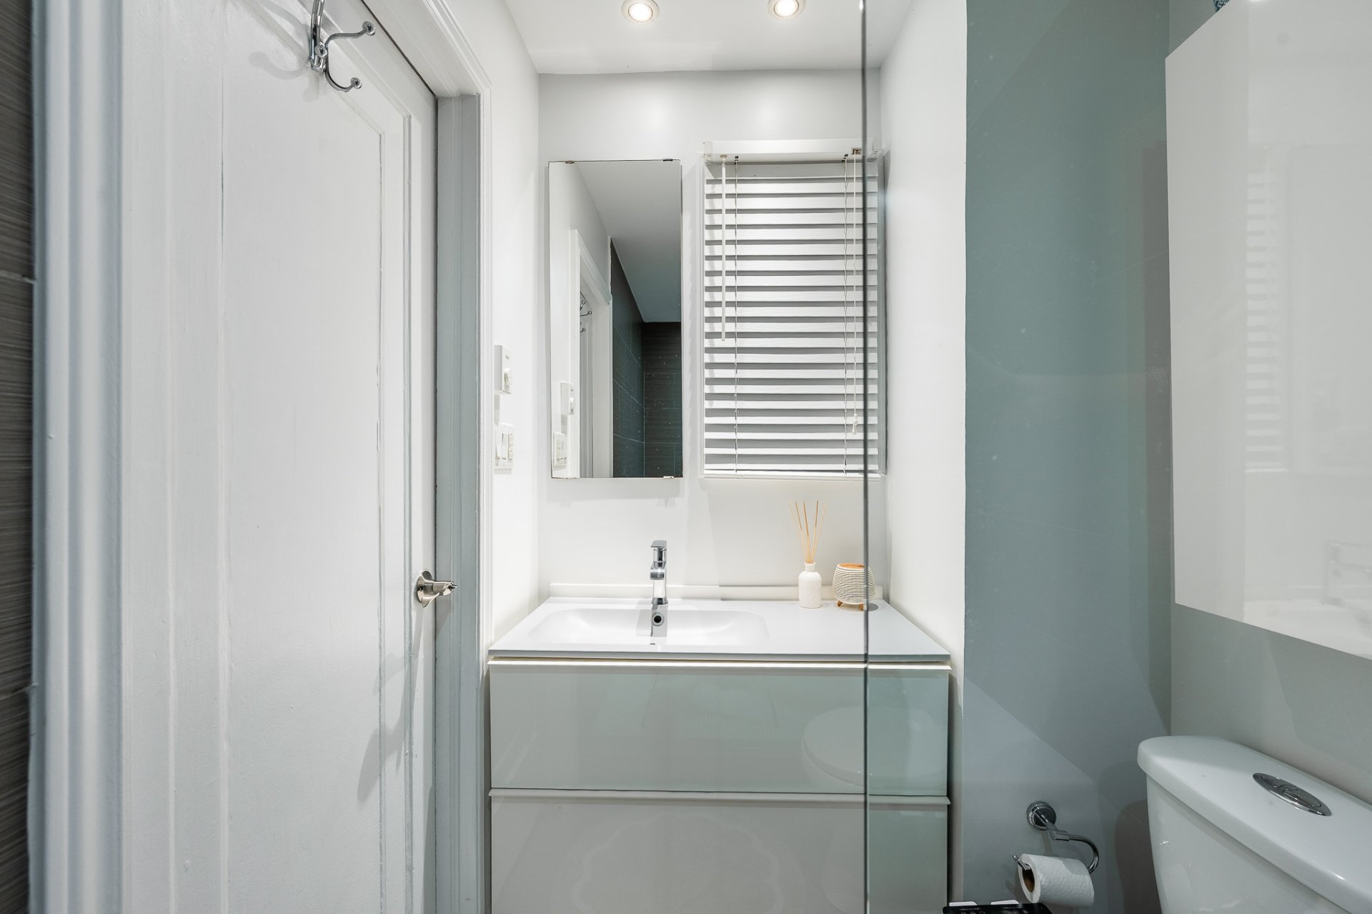
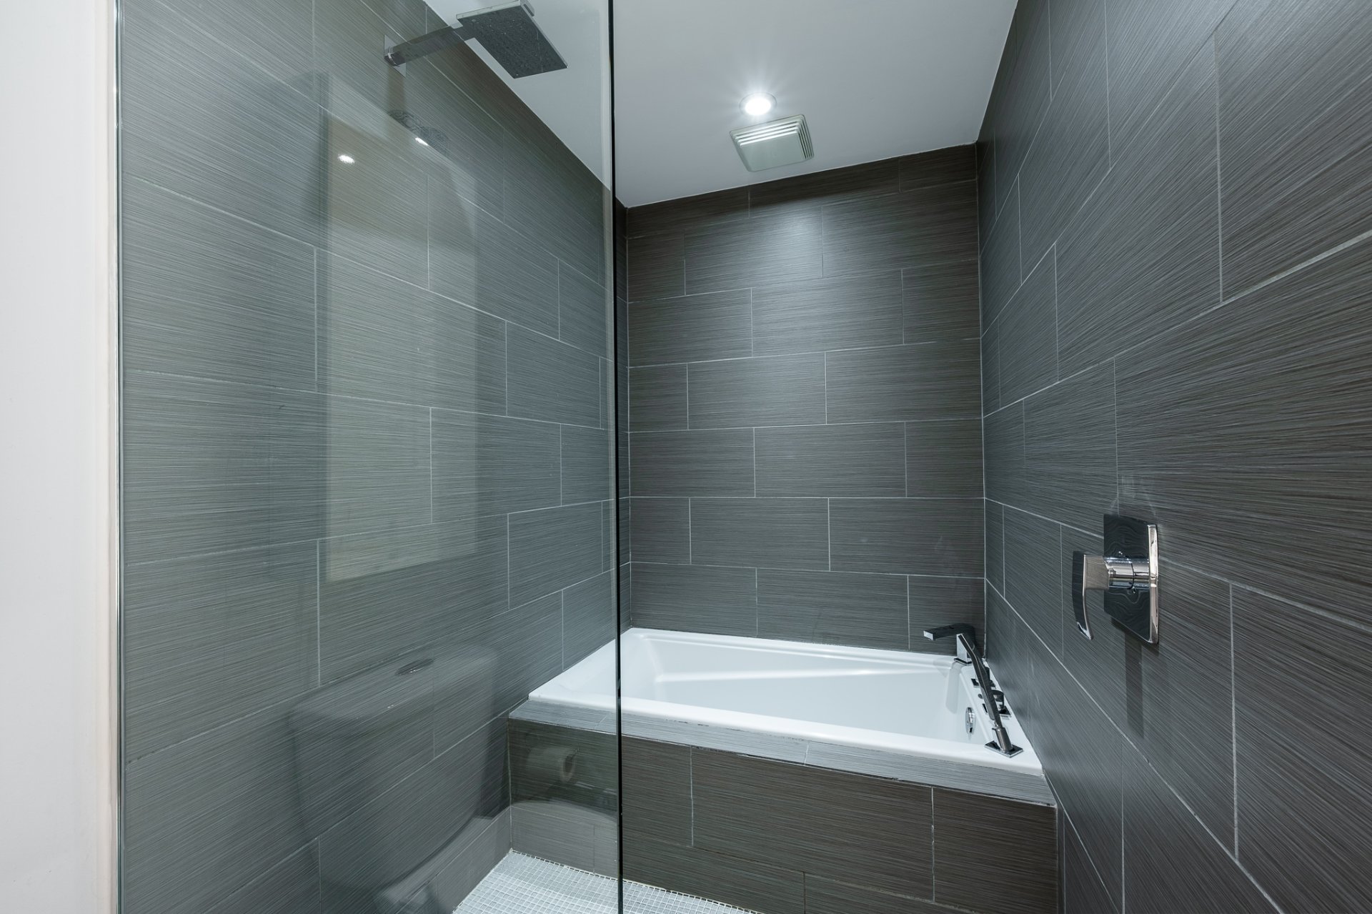
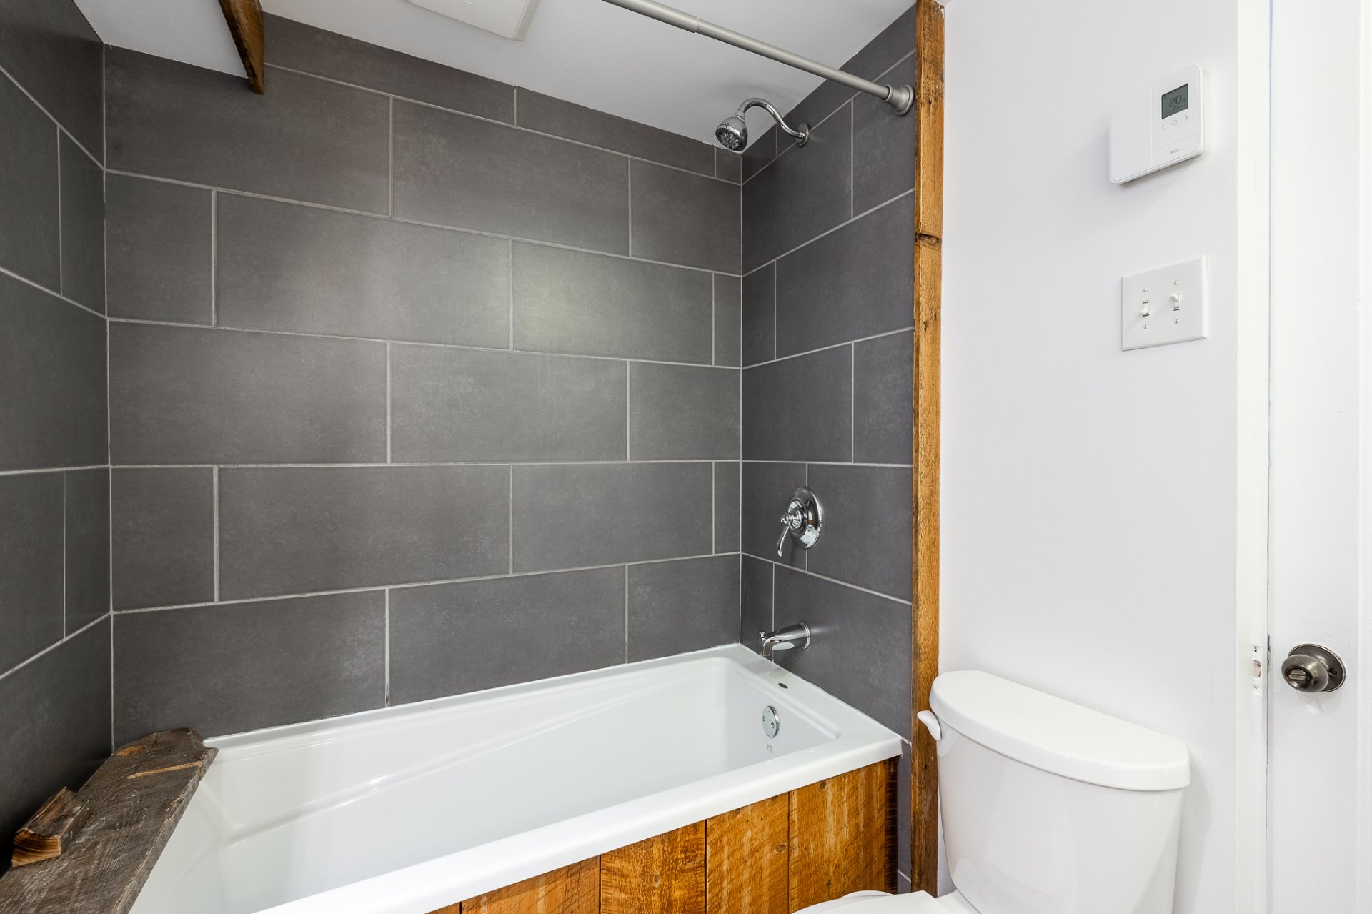
Bathroom
Ground floor
10.3 x 5 ft.
Flooring : Ceramic tiles
Other
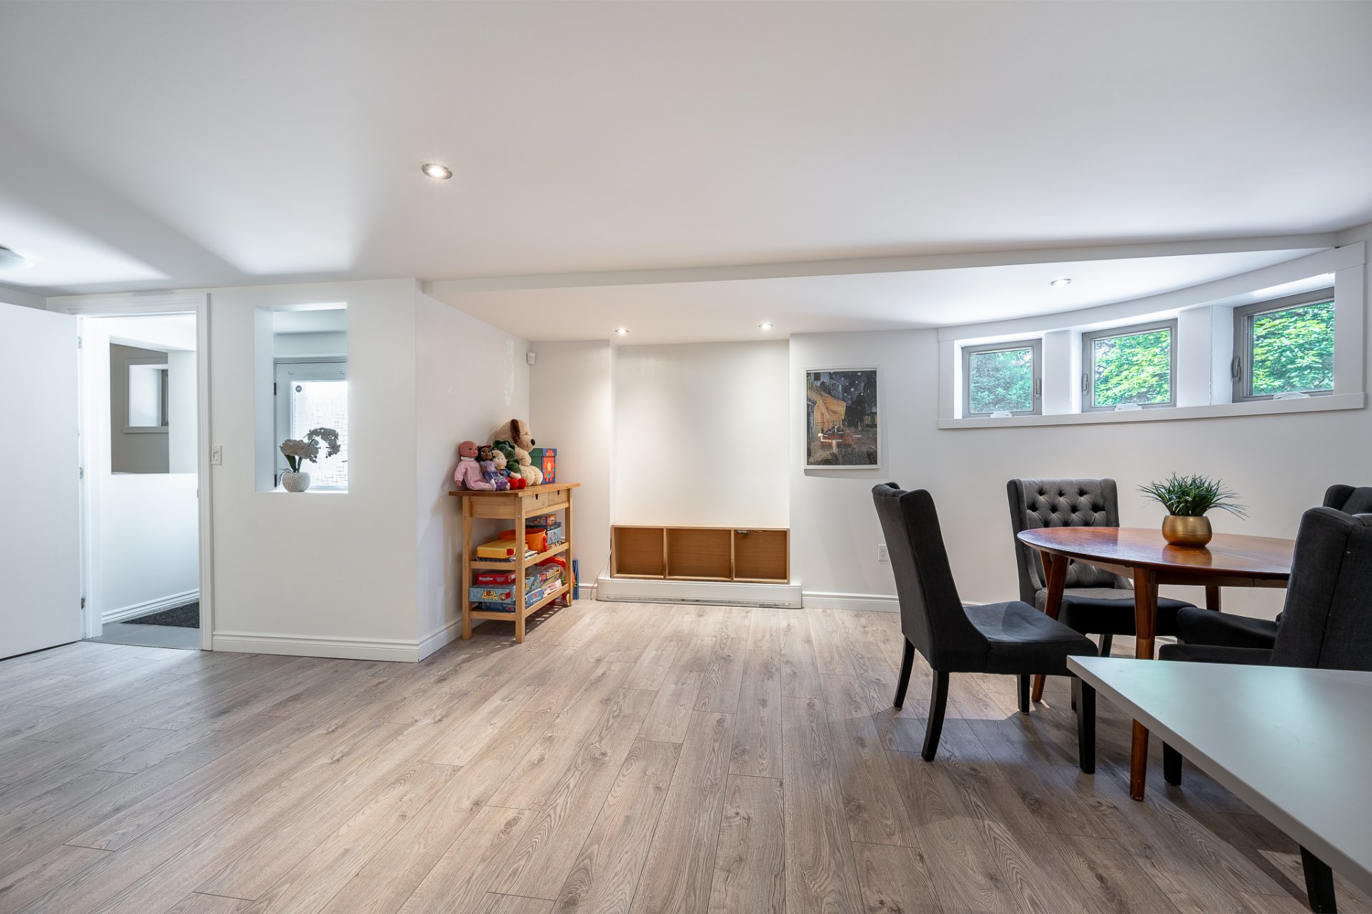
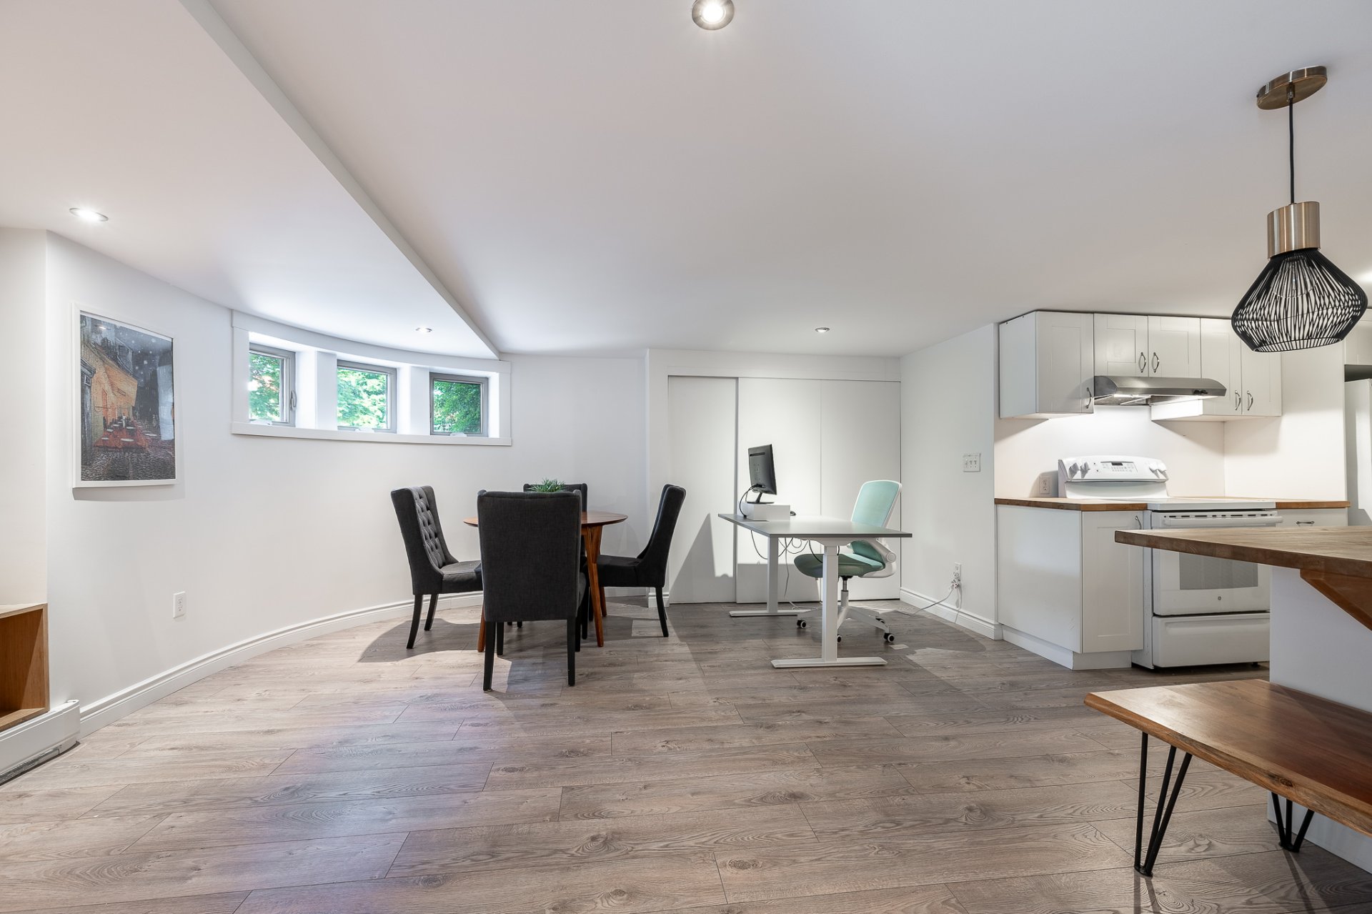
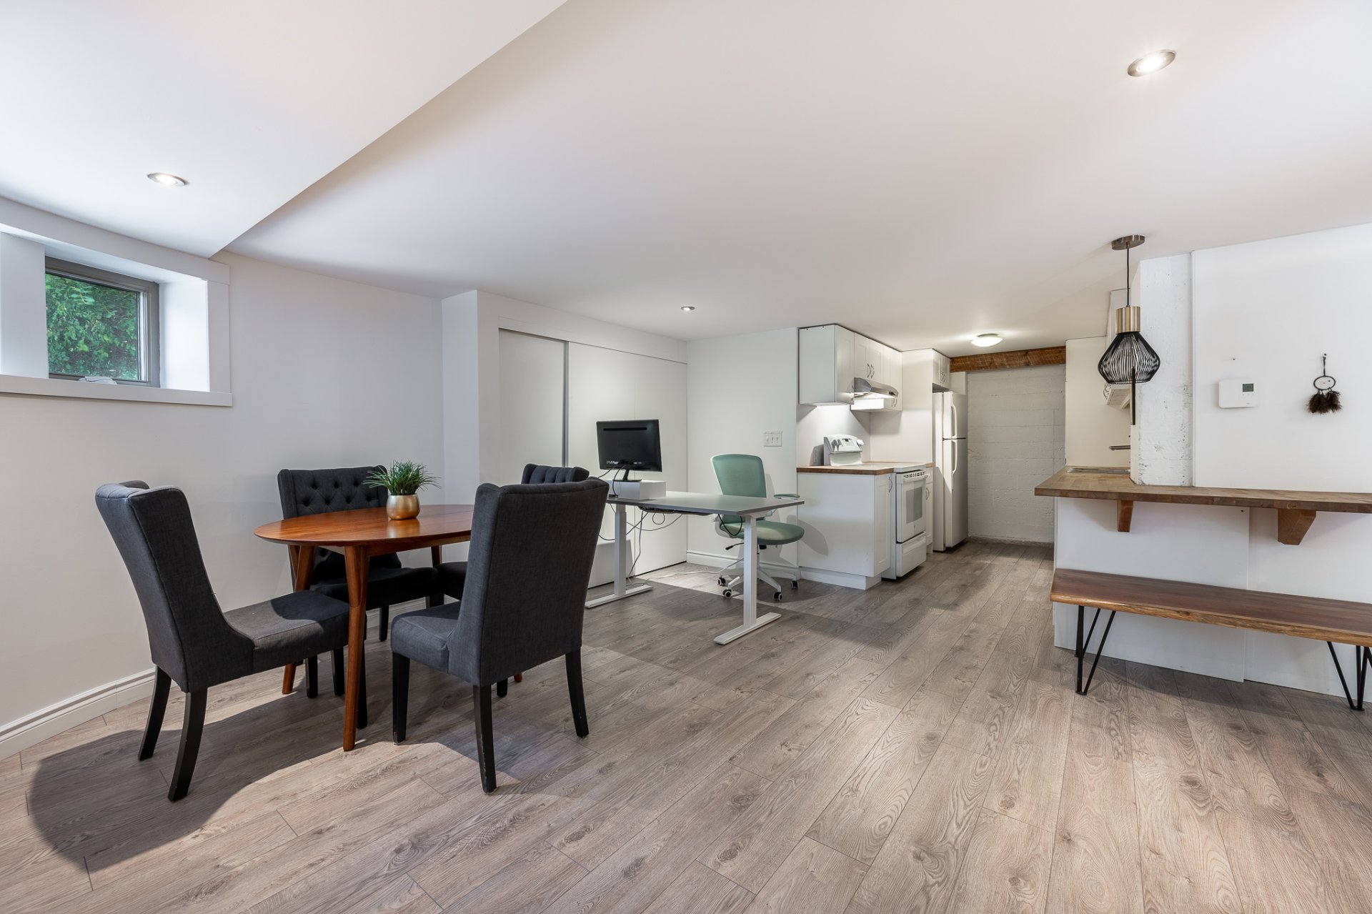
Basement
22.8 x 14.3 ft. - uneven
Flooring : Floating floor
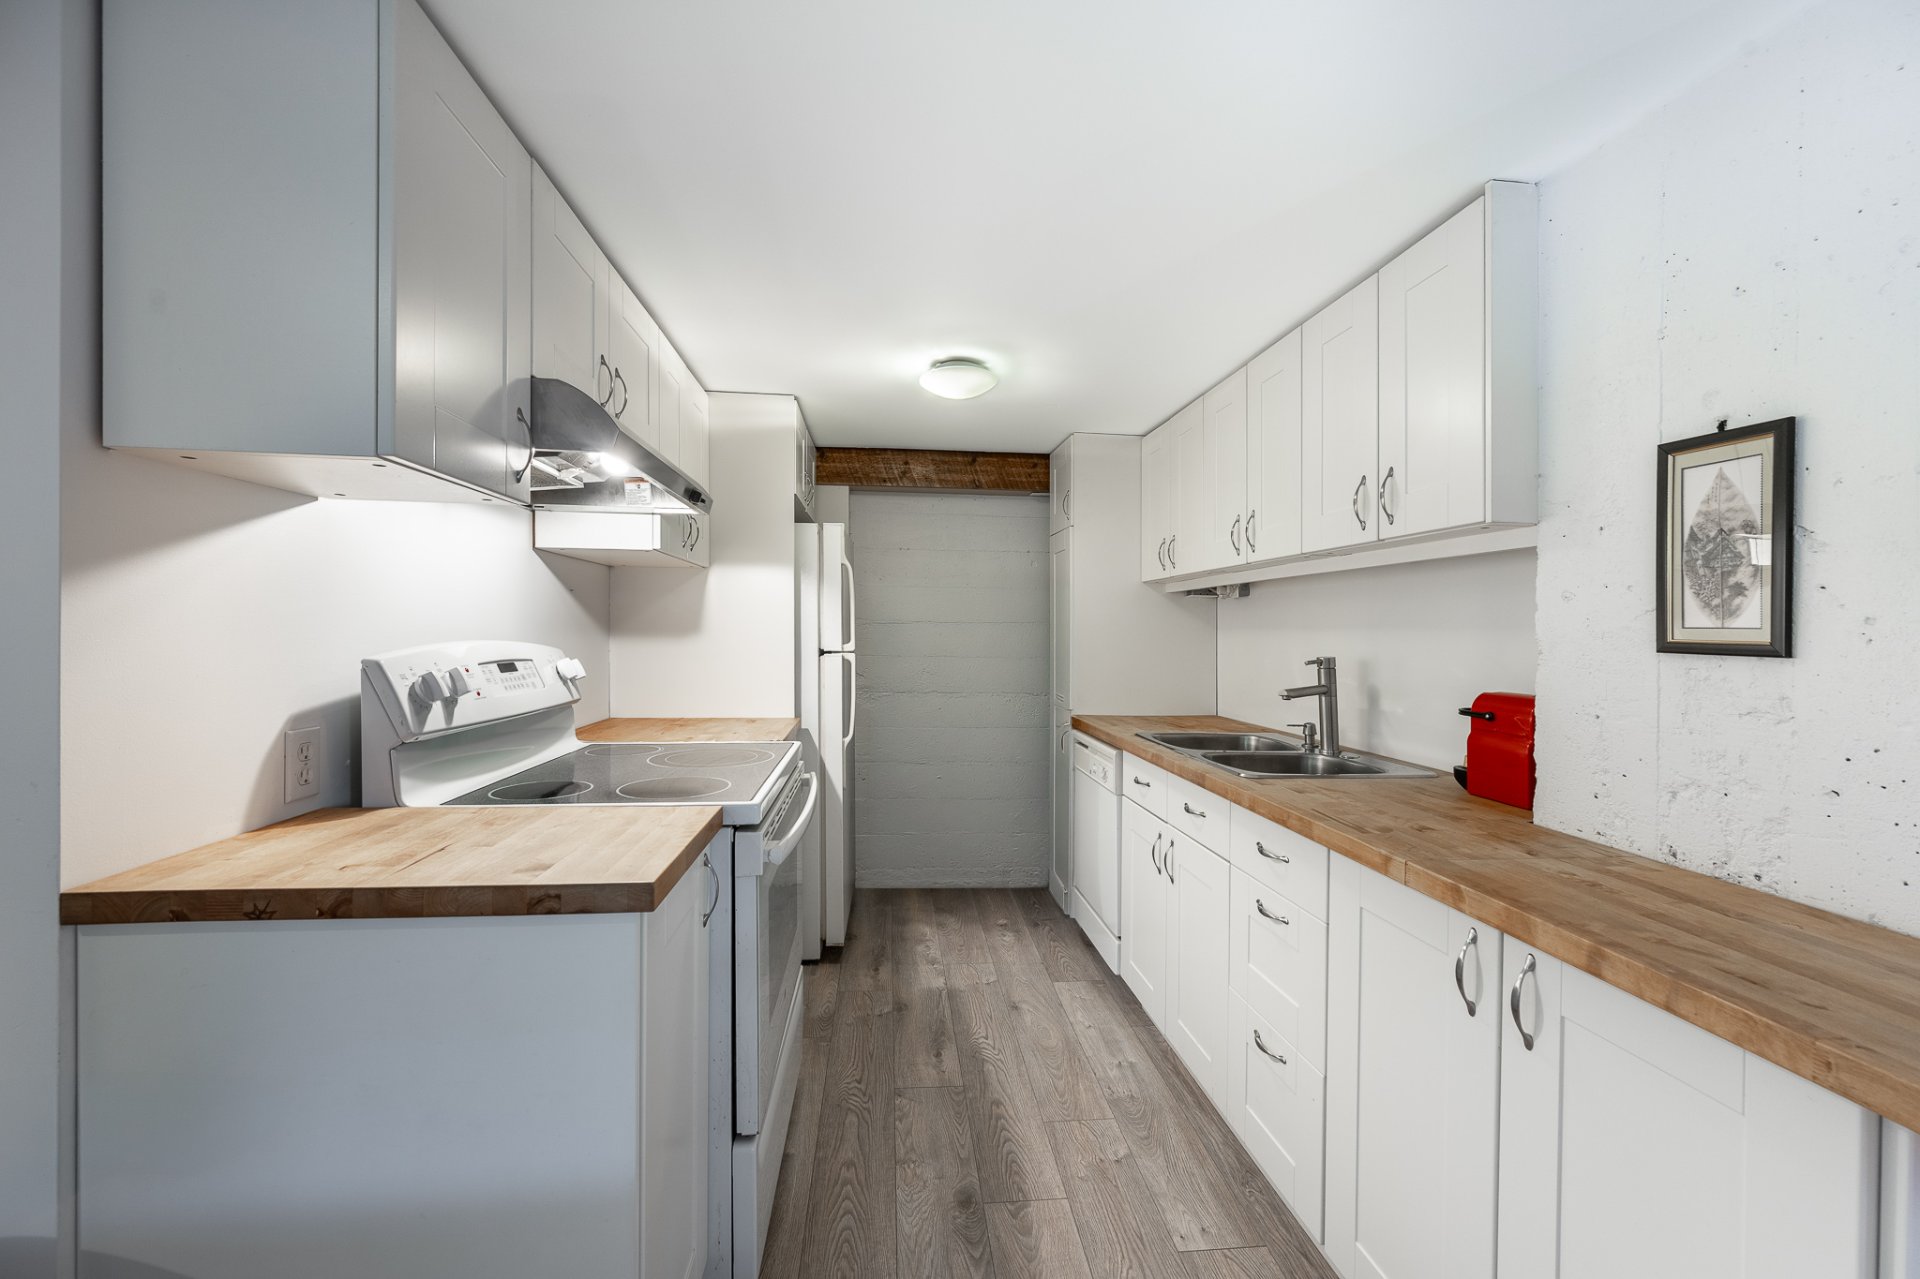
Kitchen
Basement
10.5 x 7 ft.
Flooring : Floating floor
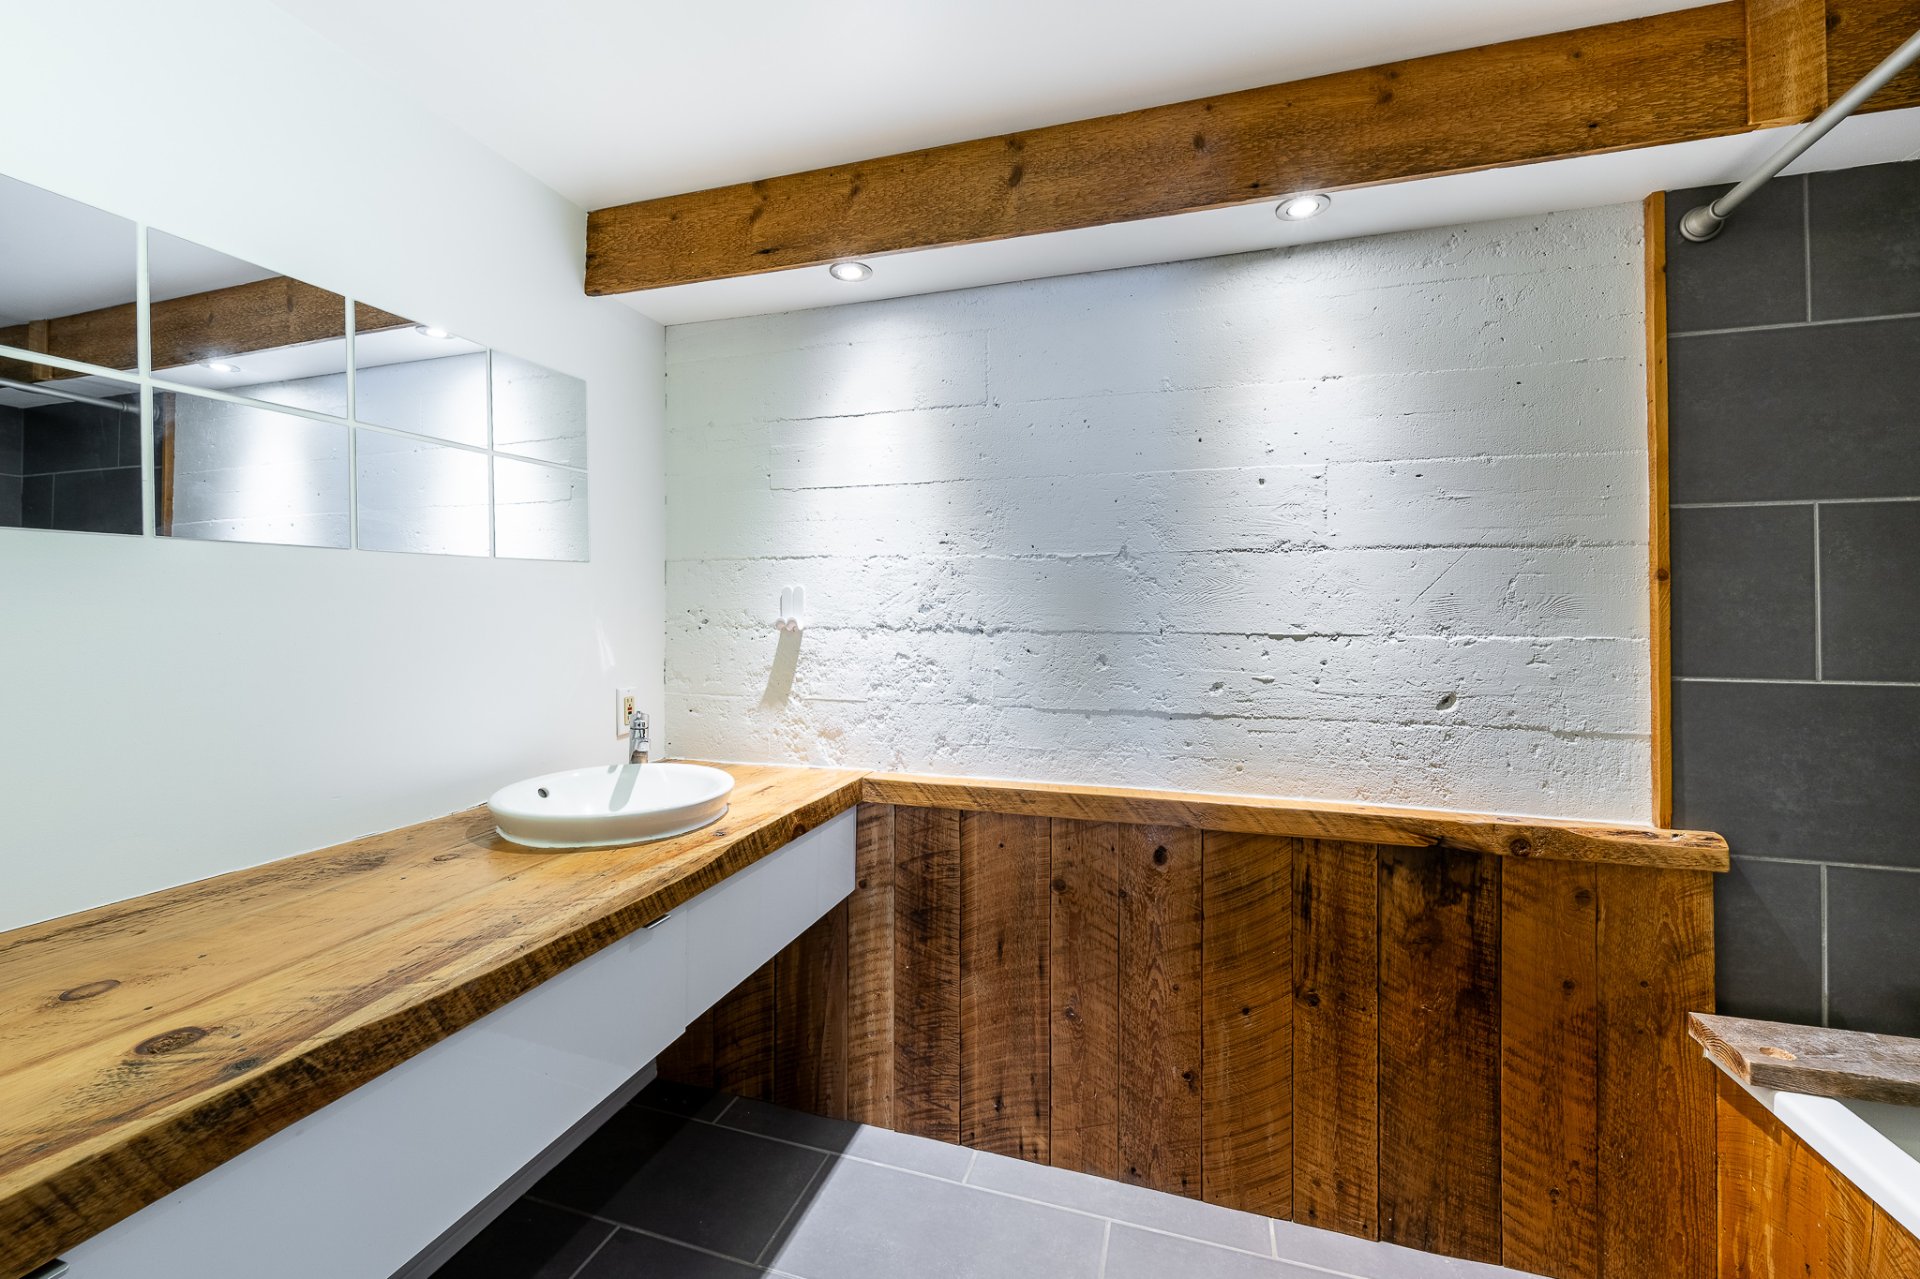
Bathroom
Basement
9.8 x 5.2 ft.
Flooring : Ceramic tiles
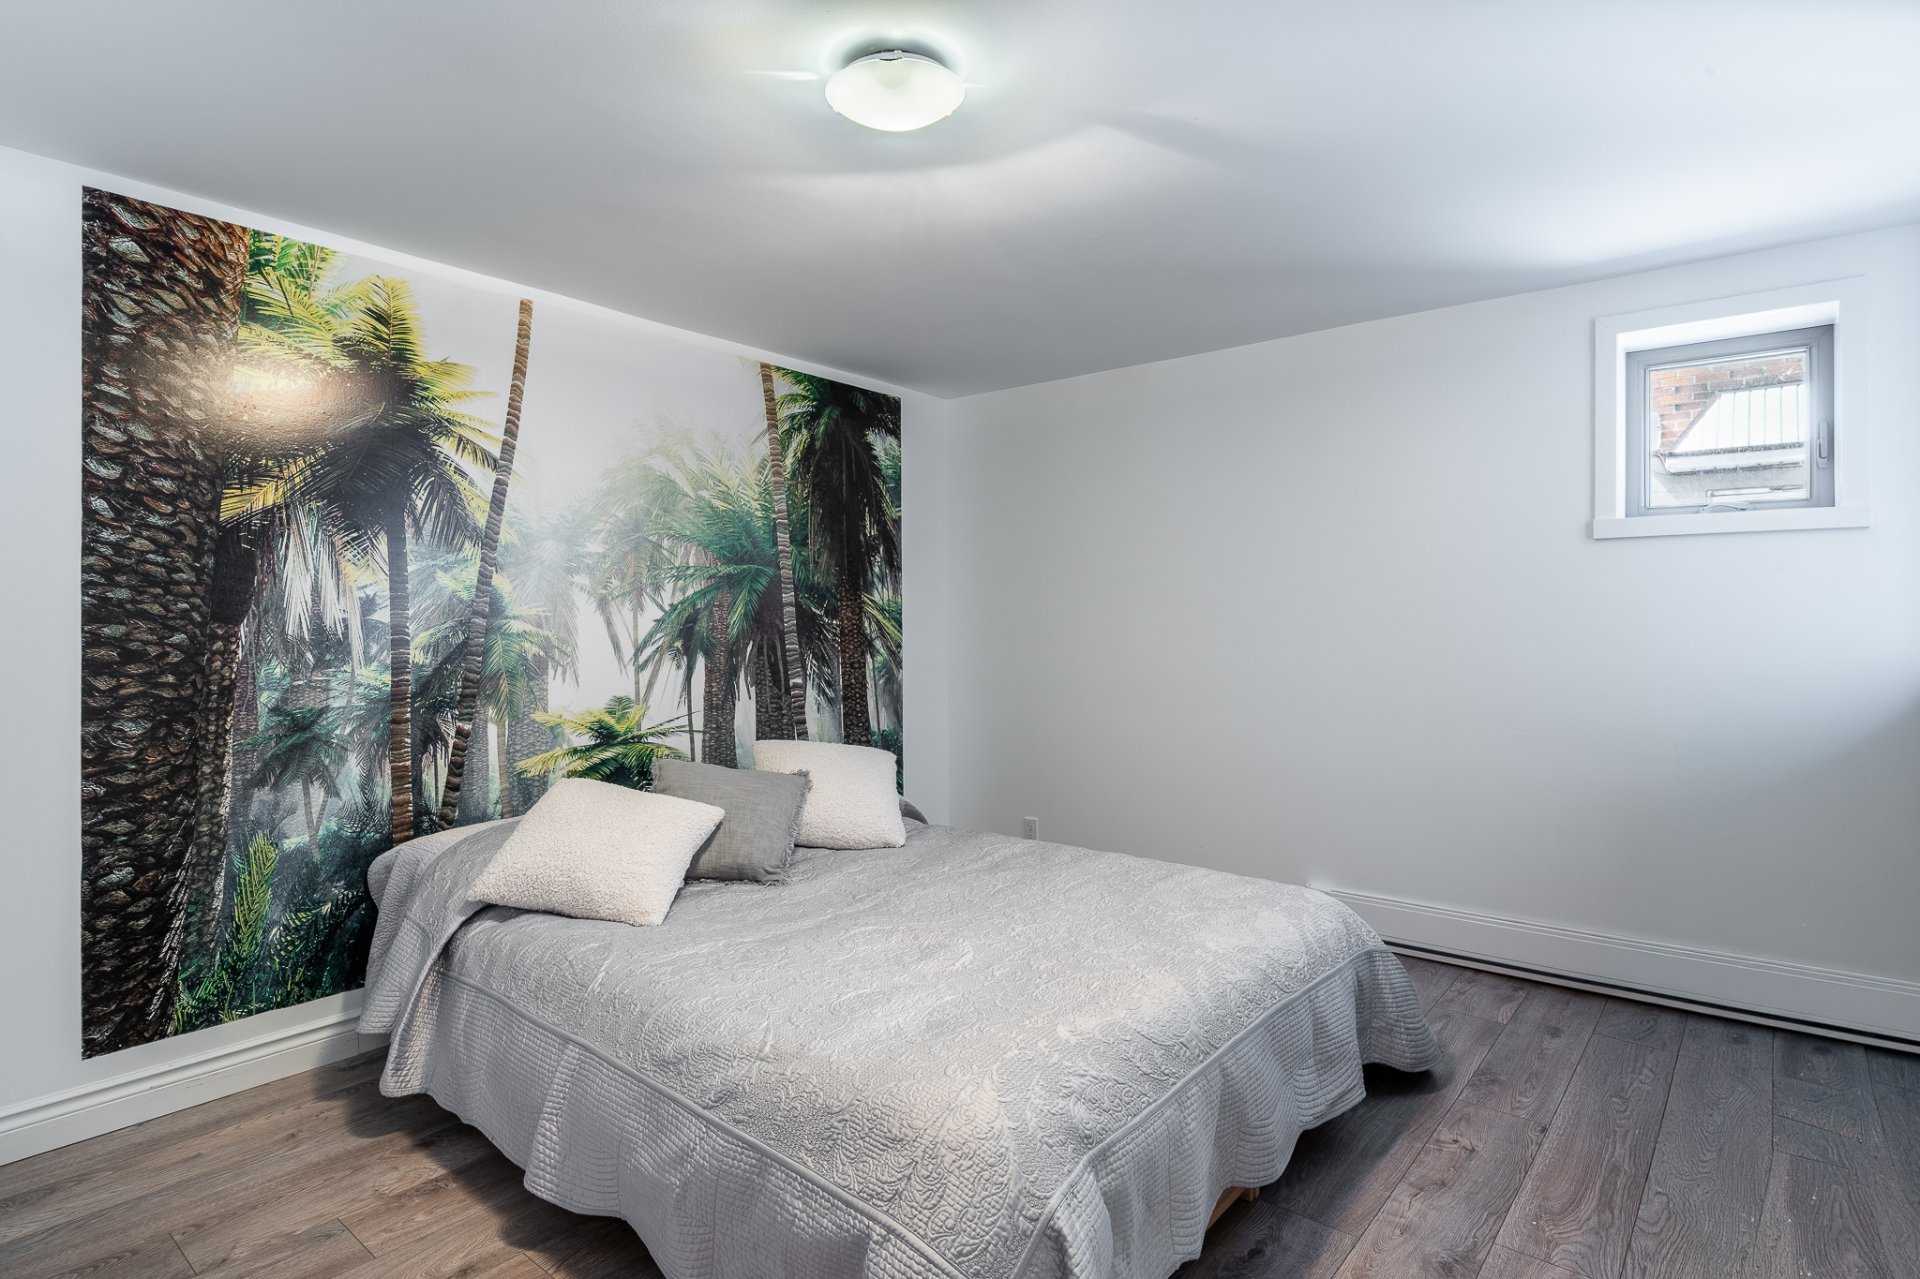
Bedroom
Basement
13.6 x 10 ft. - uneven
Flooring : Floating floor
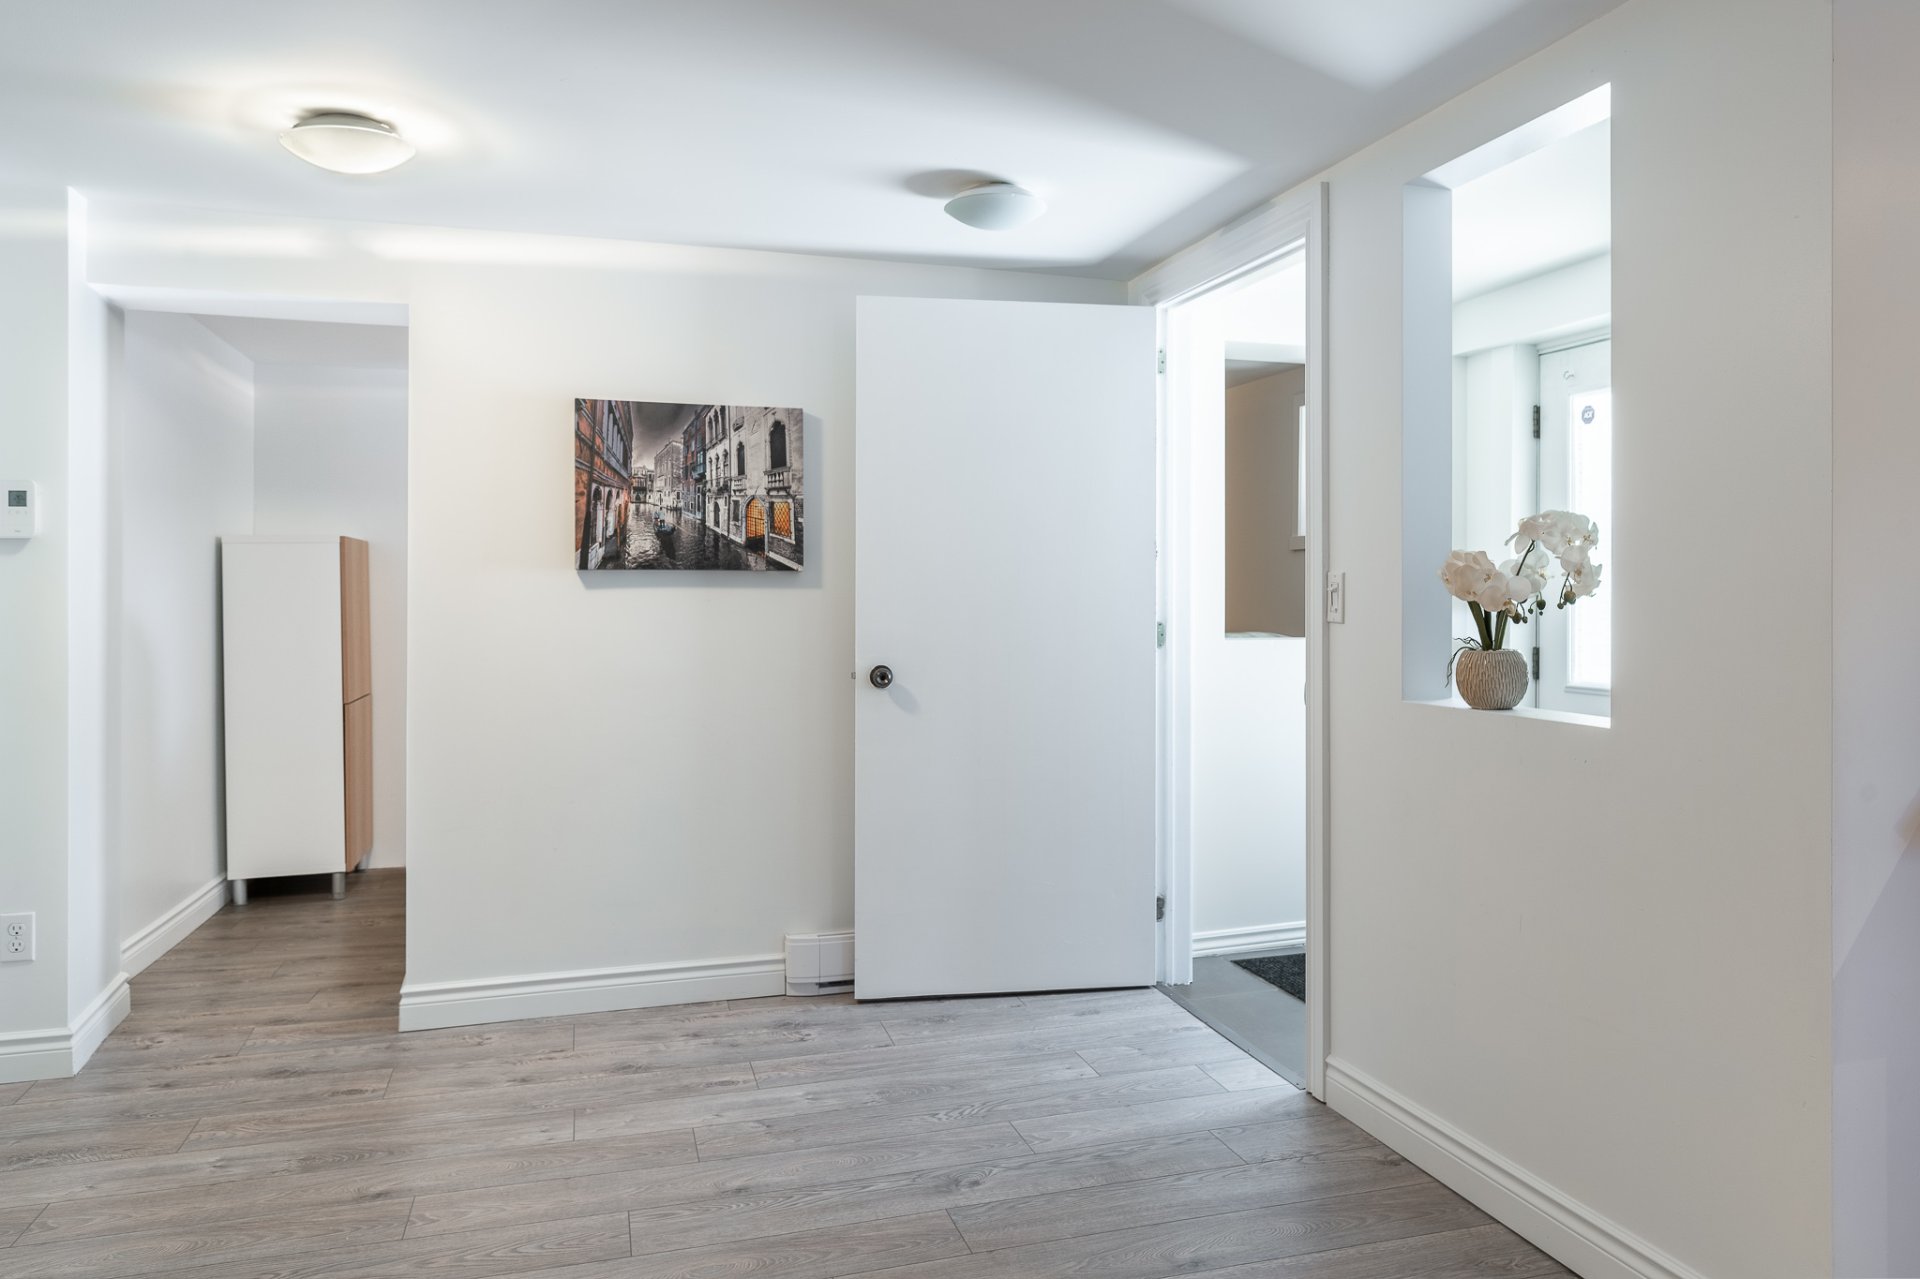
Hallway
Basement
4 x 8 ft.
Flooring : Ceramic tiles
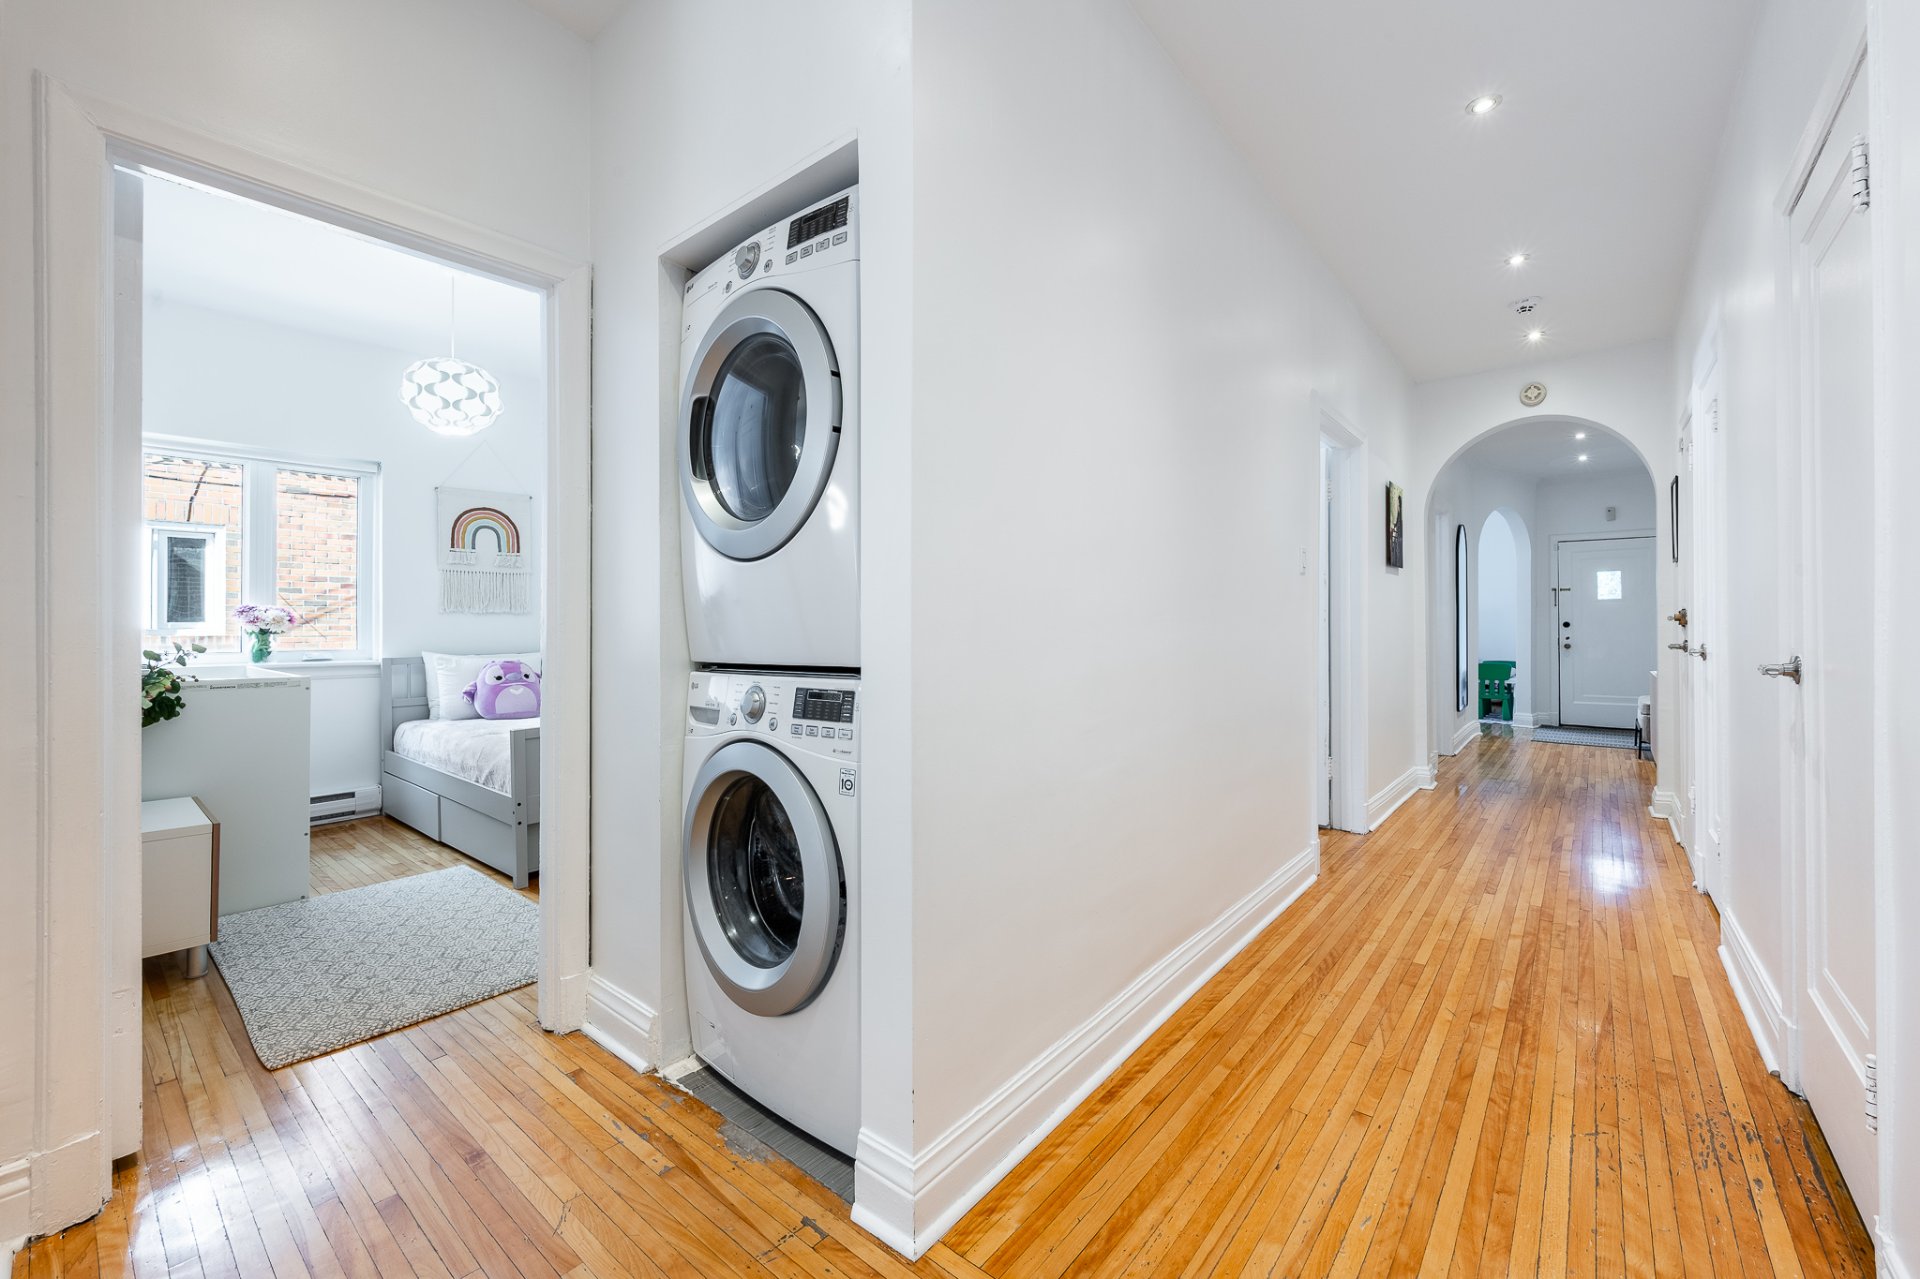
Ground floor unit: refrigerator, oven, dishwasher, microwave/fan, washer/dryer, blinds. Bachelor / garden level: refrigerator, oven, dishwasher.
Bachelor / garden level: washer/dryer.
--- A RARE OPPORTUNITY ON THE MARKET ---
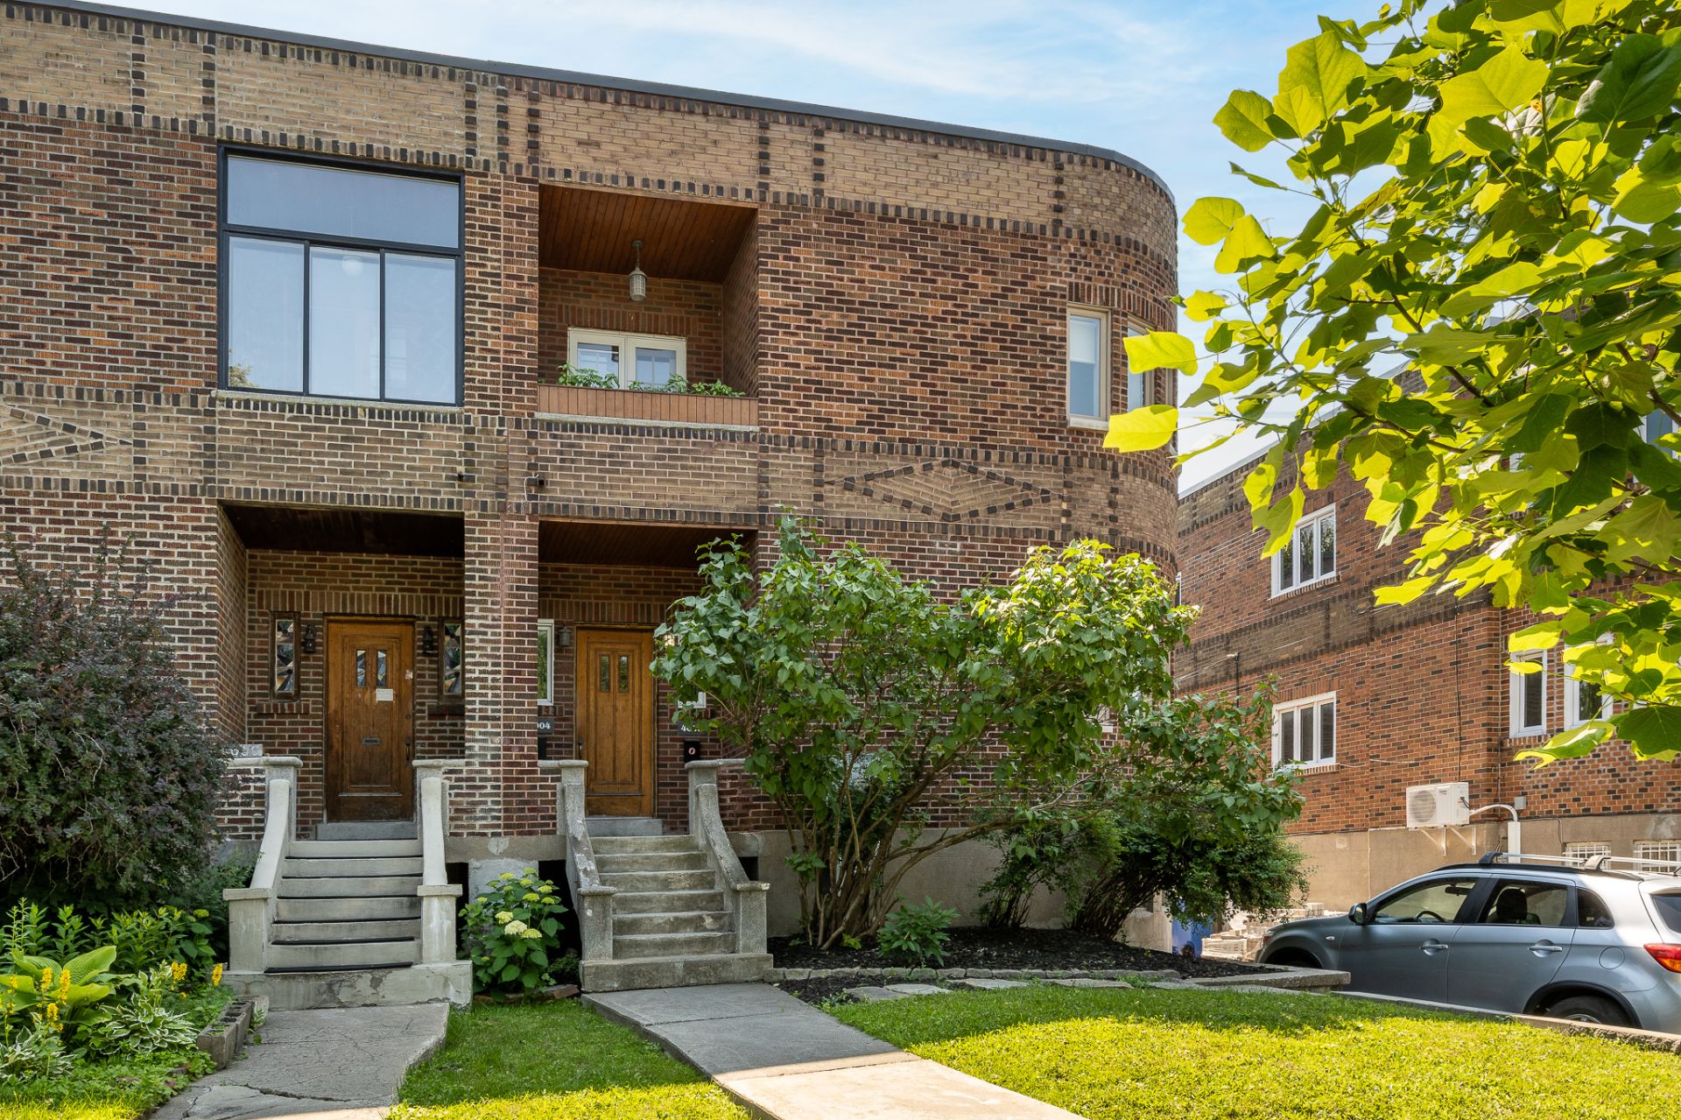
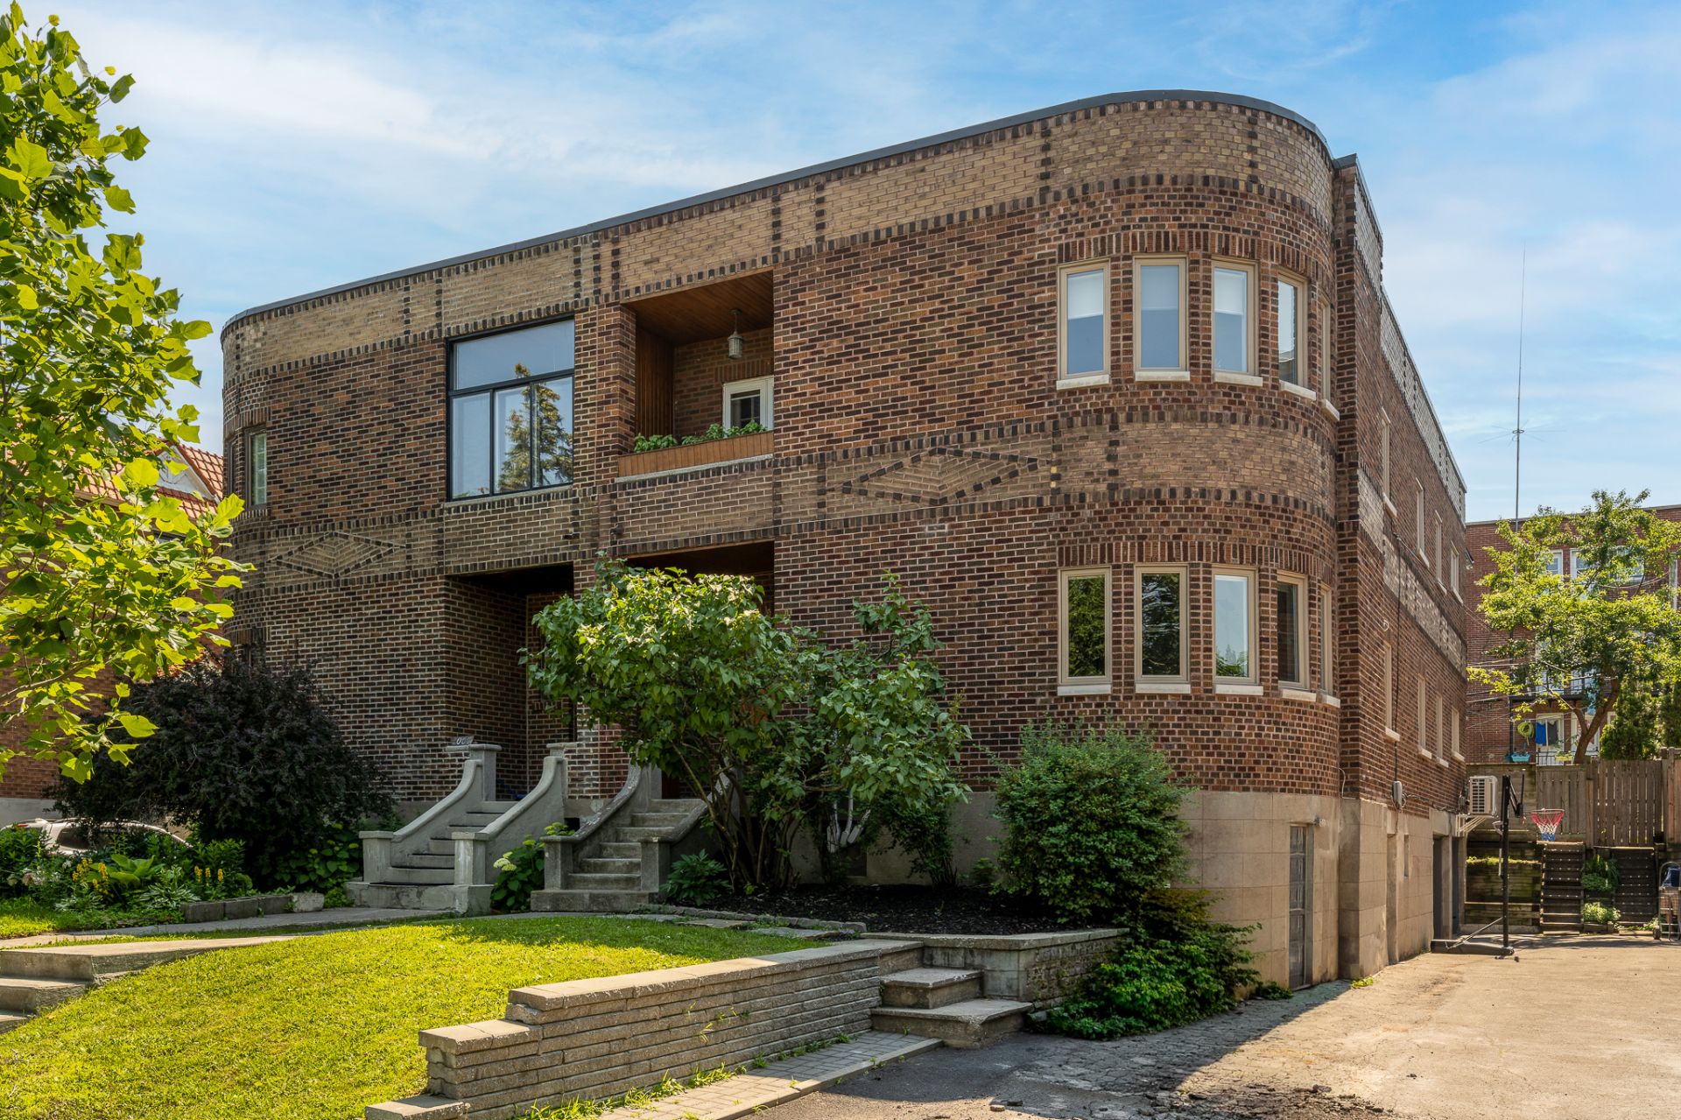
Discover this exceptional property offering remarkable living space, outstanding versatility, and a prime location in the heart of Côte-des-Neiges.
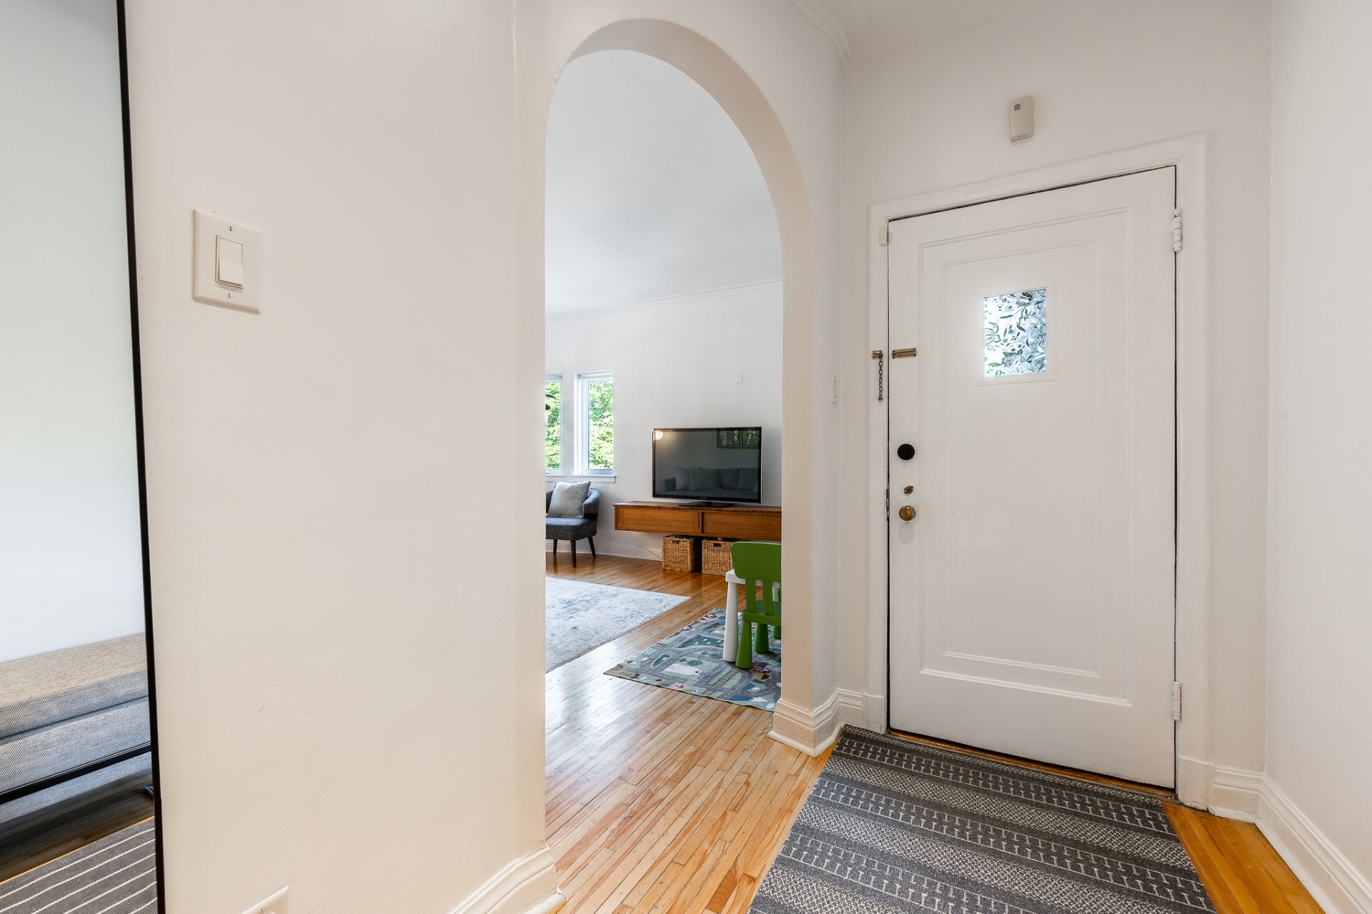
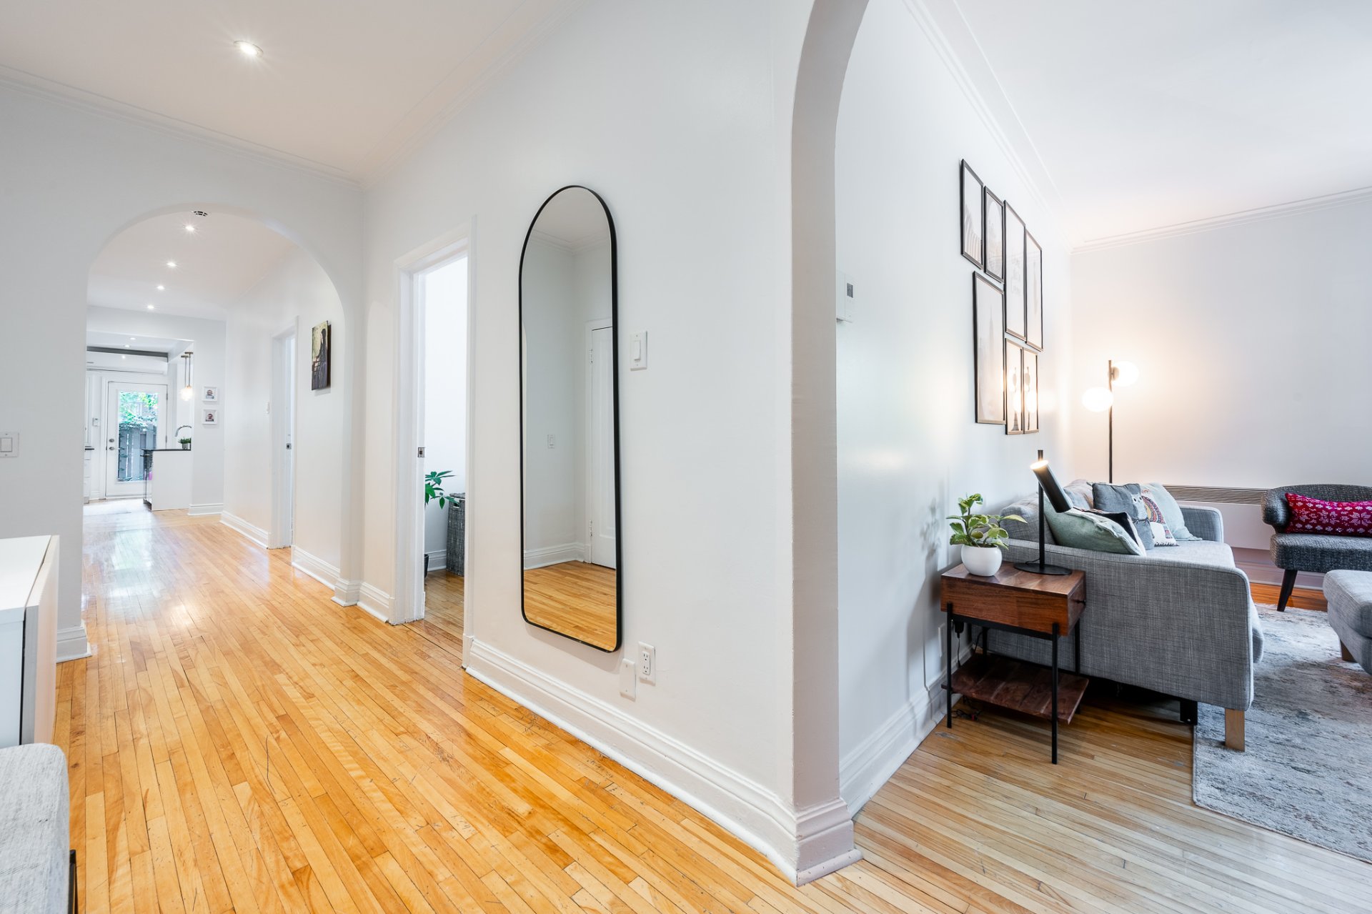
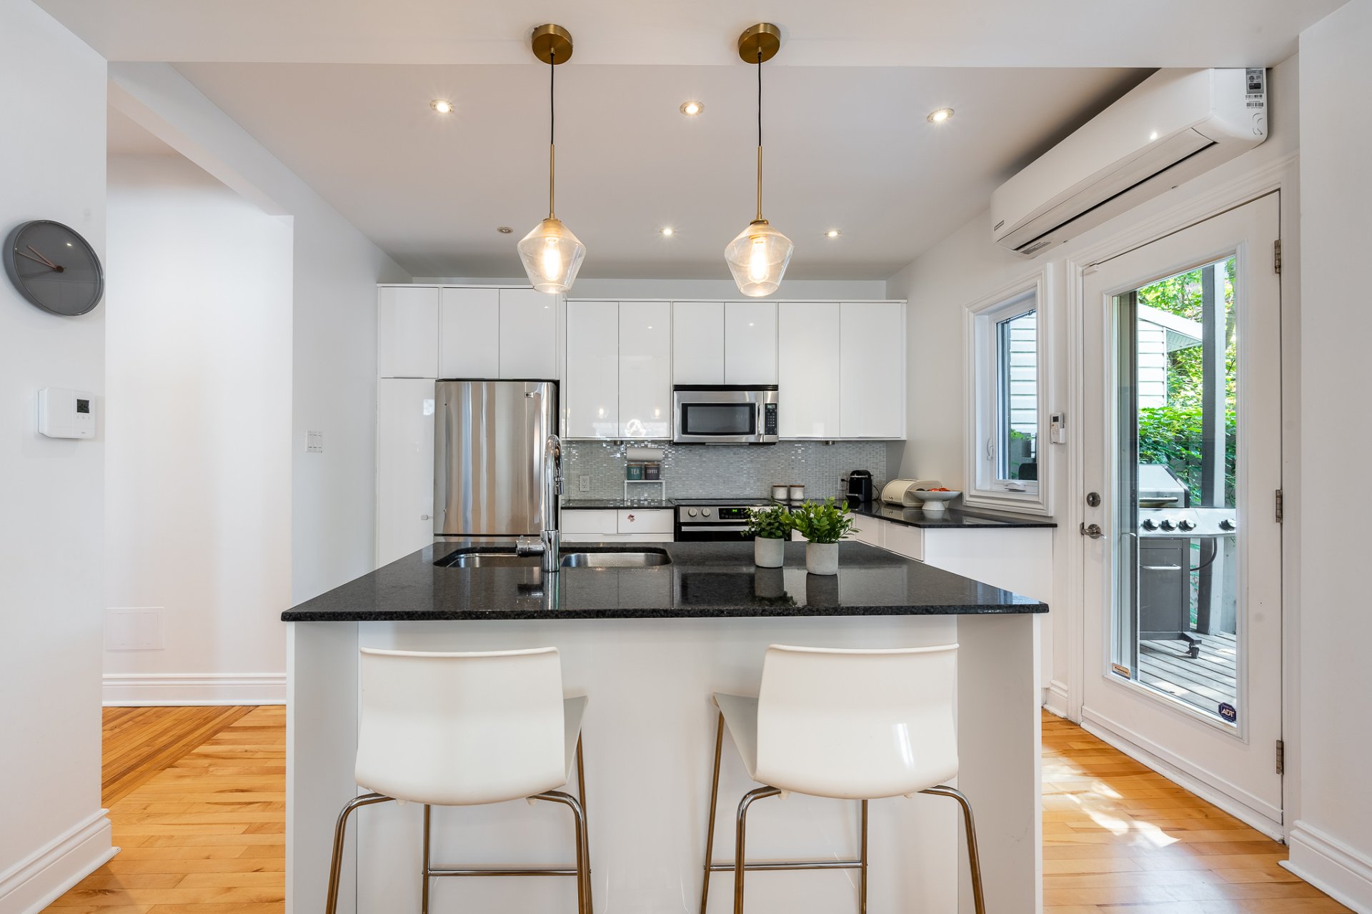
From the moment you step inside, you'll be captivated by the expansive living area filled with natural light through its impressive windows. The spacious living room provides an inviting setting for entertaining, while the kitchen and dining area blend seamlessly into a thoughtfully designed open-concept layout ideal for everyday living and gatherings.
At the rear of the home, a charming solarium currently used as a home office extends the living space and overlooks the peaceful backyard. The main residence also features three generously sized bedrooms and a full bathroom with a separate bathtub and shower.
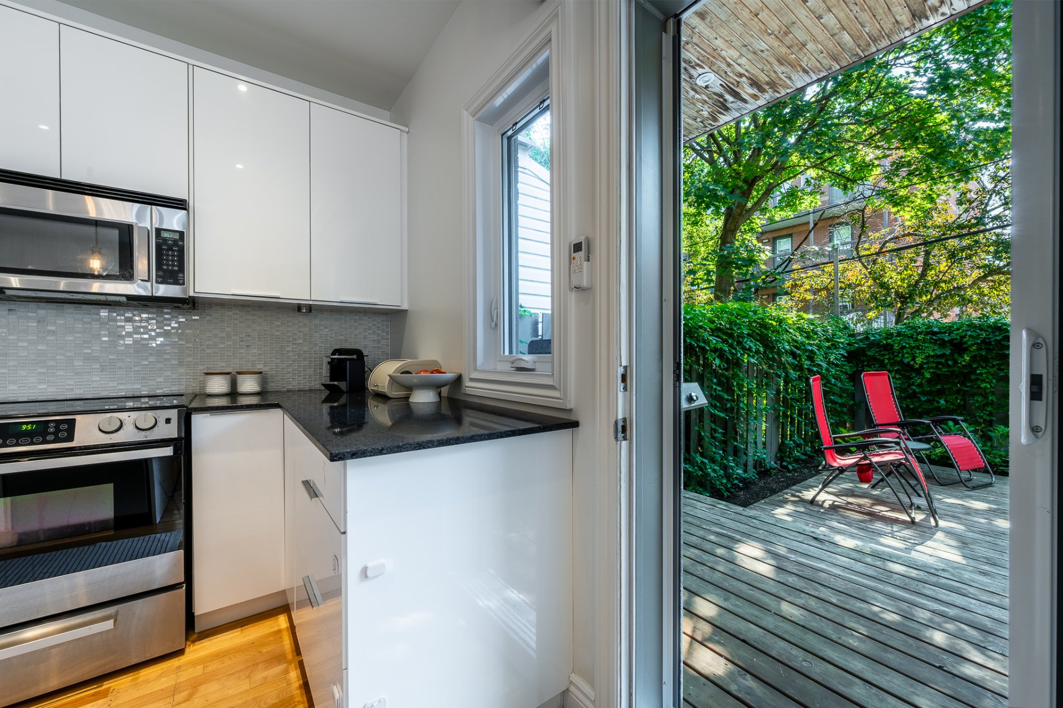
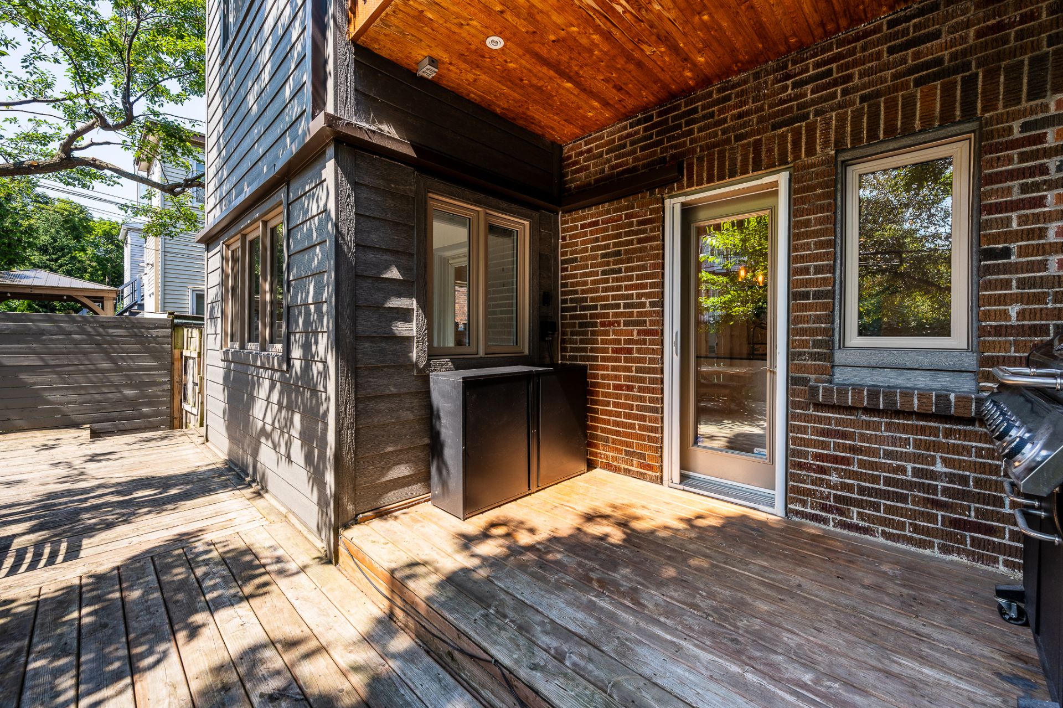
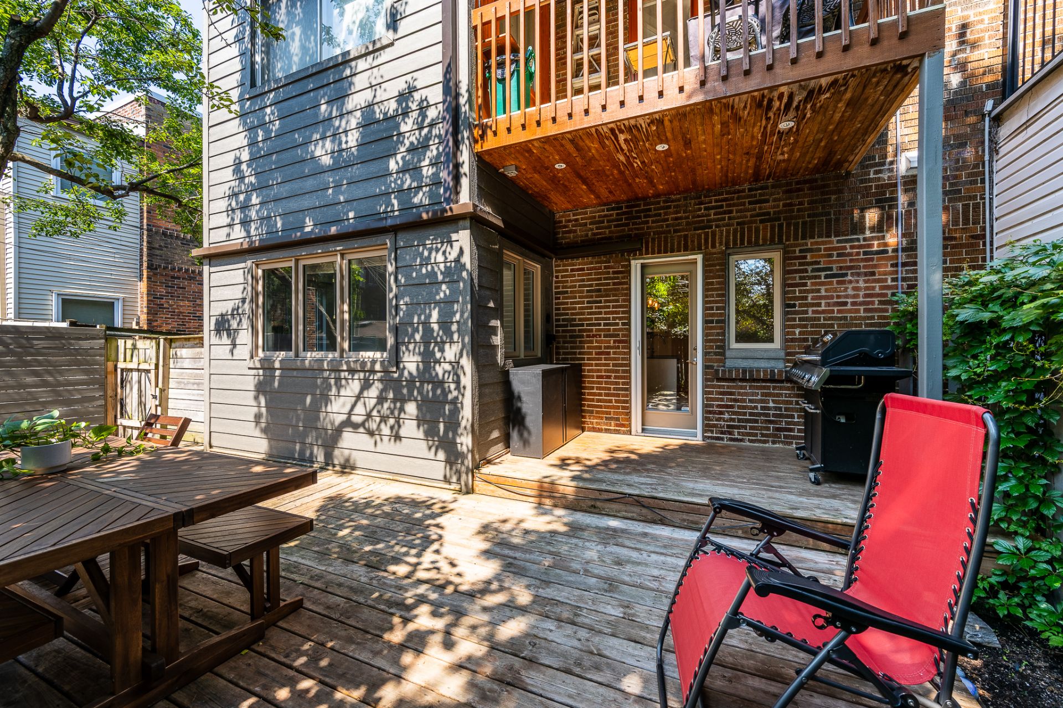
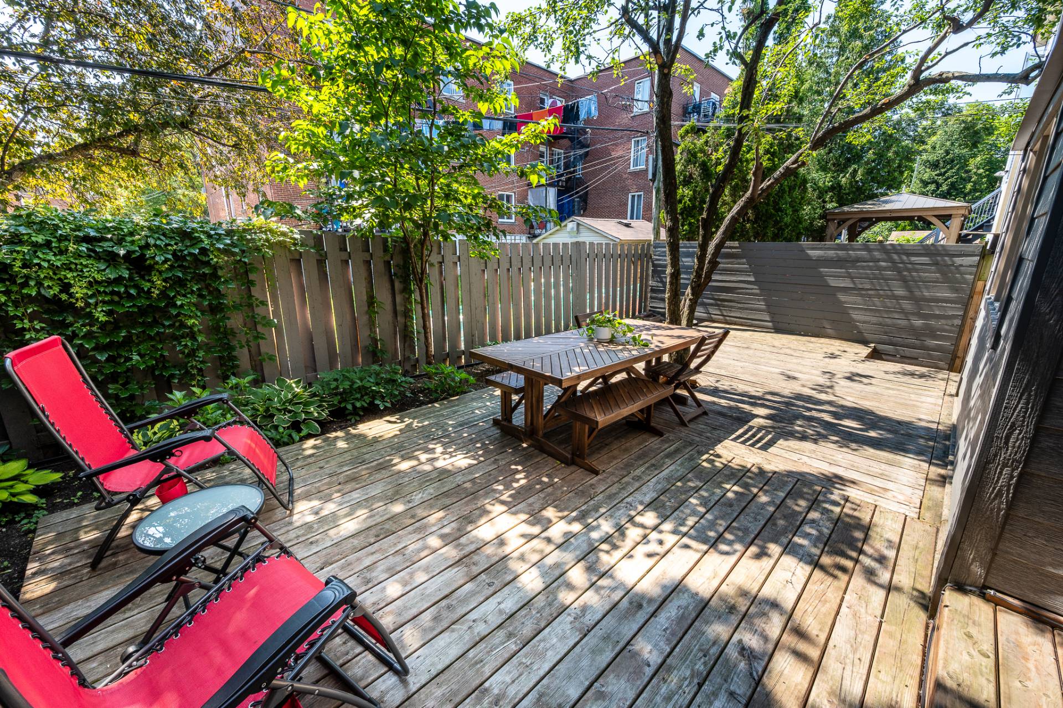
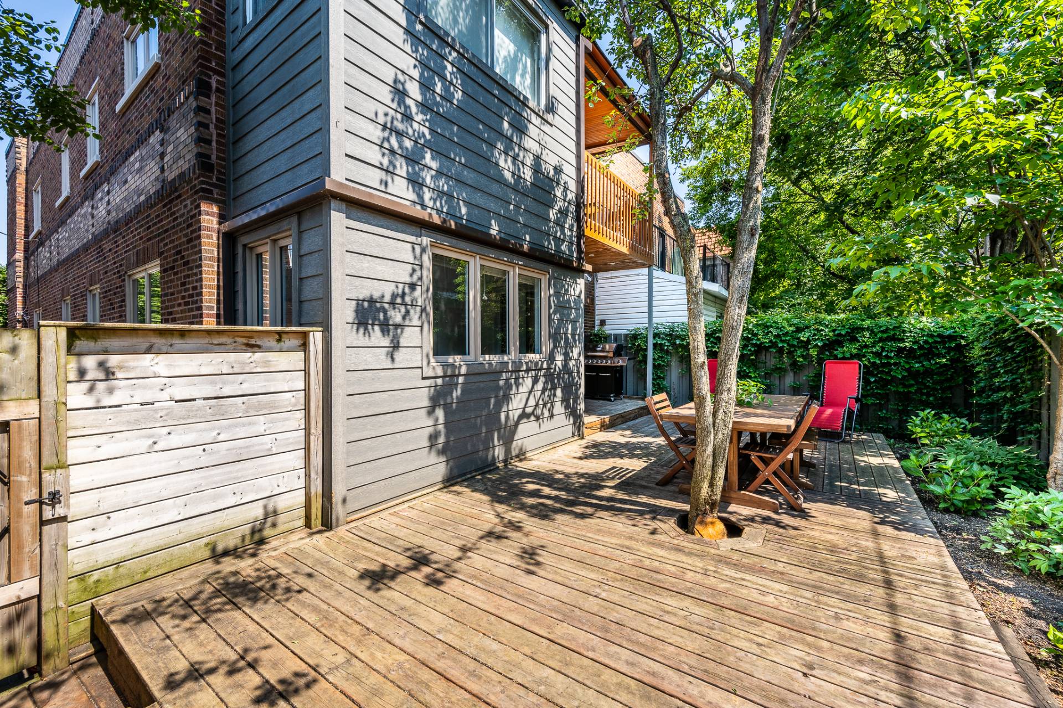
The outdoor space is equally impressive. Serving as a true extension of the home, the large landscaped, private, fully fenced backyard offers the perfect setting to enjoy the warmer months, entertain family and friends, or simply relax in a peaceful, lush, flower-filled oasis in the heart of the city.
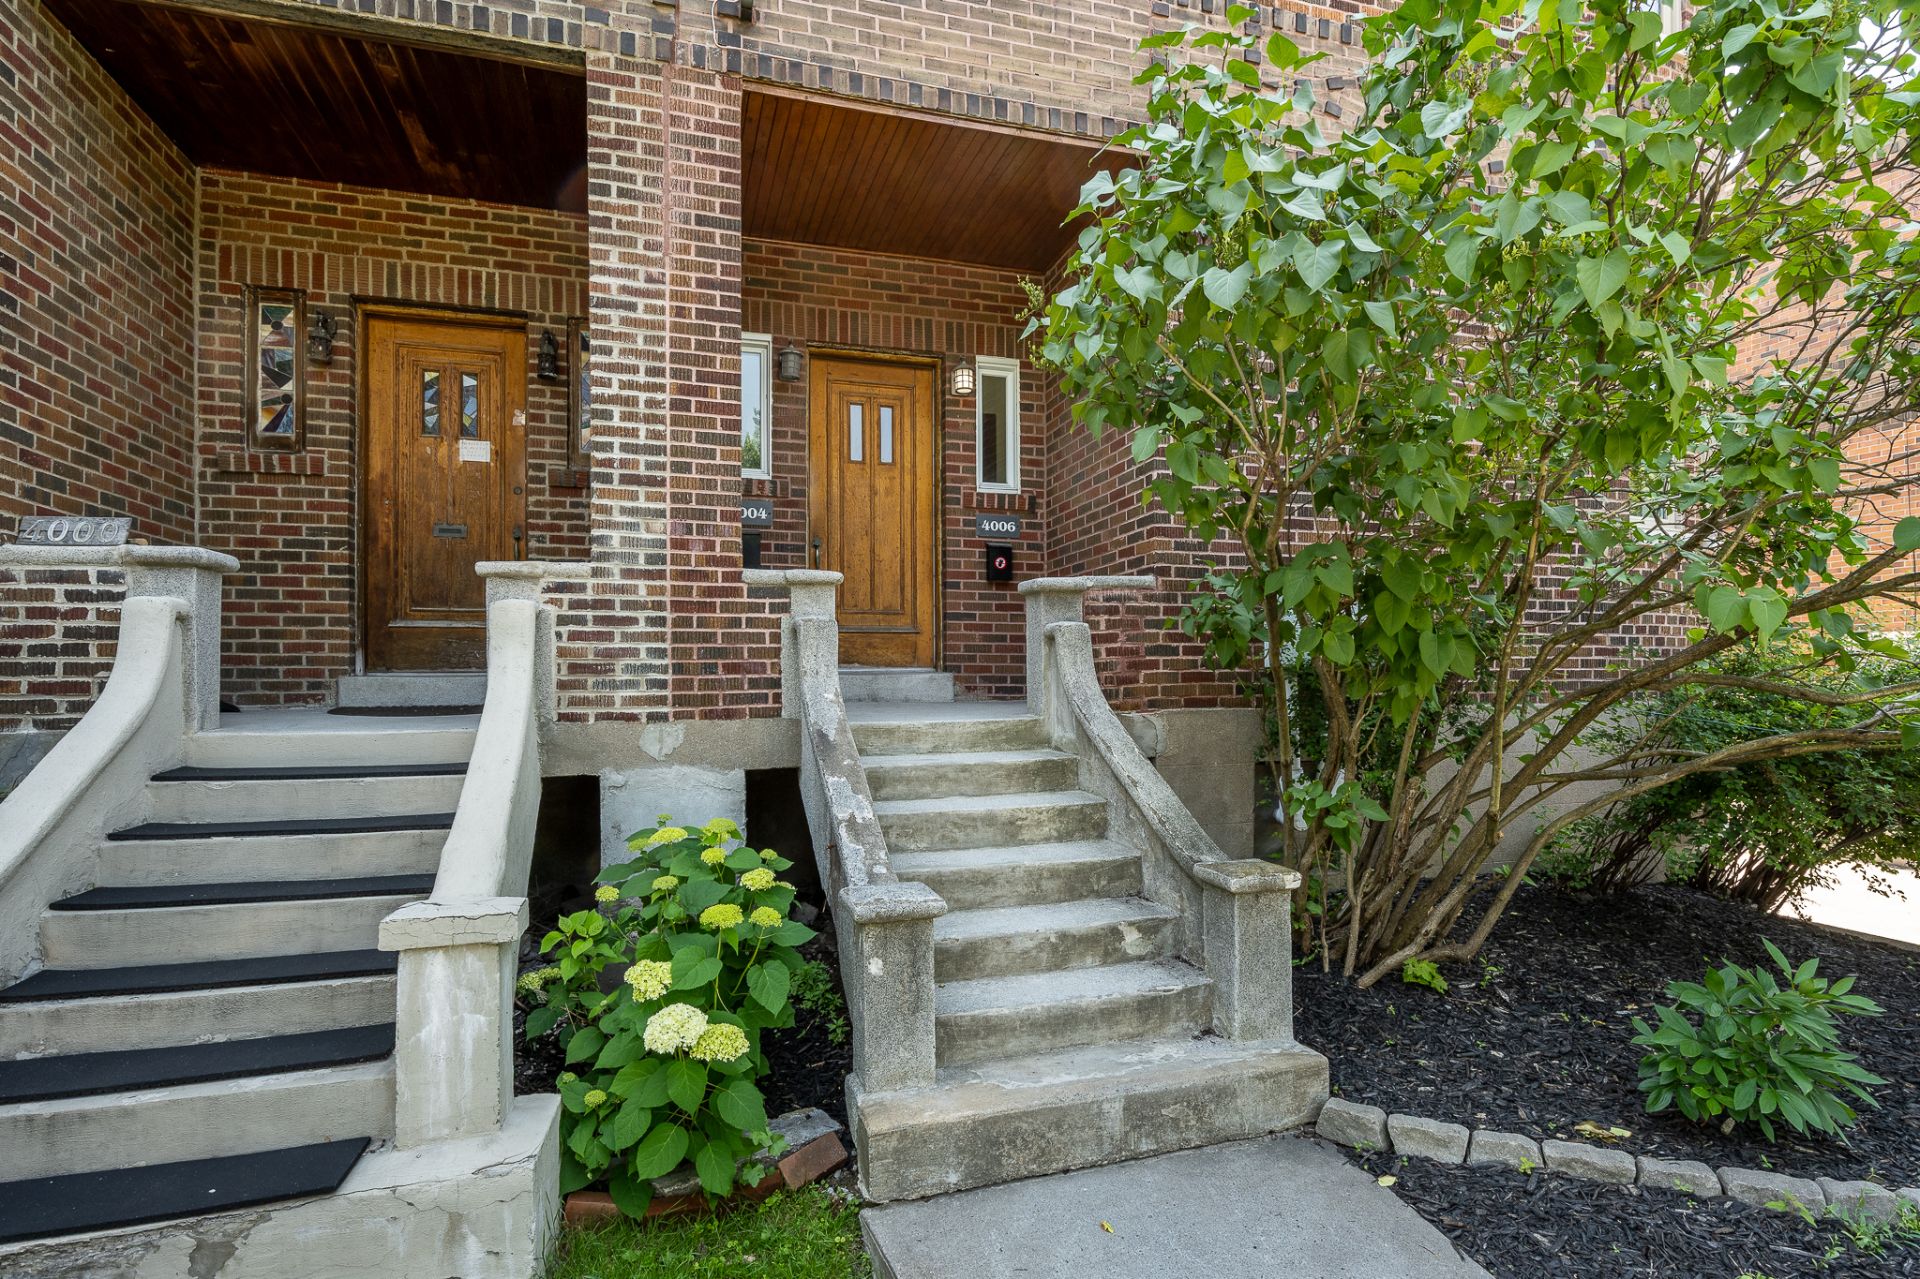
The property also includes a private garage with direct interior access, as well as an outdoor parking space located in front of the main entrance.
One of its most desirable features is the fully independent garden-level suite. Accessible through its own private side entrance (ans well through the main-floor unit), it includes one bedroom, a bathroom, and a spacious open-concept living area combining the living room, dining area, and a full kitchen. This flexible space is ideal for multigenerational living or for comfortably accommodating family and guests.
Ideally located on Van Horne Avenue, this property enjoys easy access to public transportation, including several bus routes and three metro stations. Hospitals, schools, colleges, universities, local shops, restaurants, cafés, and parks are all nearby, while the beautiful trails of Mount Royal are just a short distance away.
An exceptional opportunity to own a spacious, versatile, and bright property in one of Montreal's most convenient and well-connected neighbourhoods.
P.S. The living space of the bachelor suite is not included in the indicated living space.
About this property
RARE ON THE MARKET! Spacious 3-bedroom condo featuring an expansive, light-filled living area with impressive windows, a solarium/home office, a large private, landscaped and fenced backyard, a private garage, plus an outdoor parking space. This property also includes a garden-level suite with a separate entrance, complete with one bedroom, a full bathroom, and a generous open-concept living area with a full kitchen--ideal for multigenerational living or for hosting family and guests. Prime Van Horne location, close to a bus stop, three metro stations, hospitals, schools, parks, and Mount Royal.
Information request
 4
4
 2
2
 13
13