Apartment for sale, Montréal (LaSalle)
7020, Rue Allard, app. 113
Landscaping
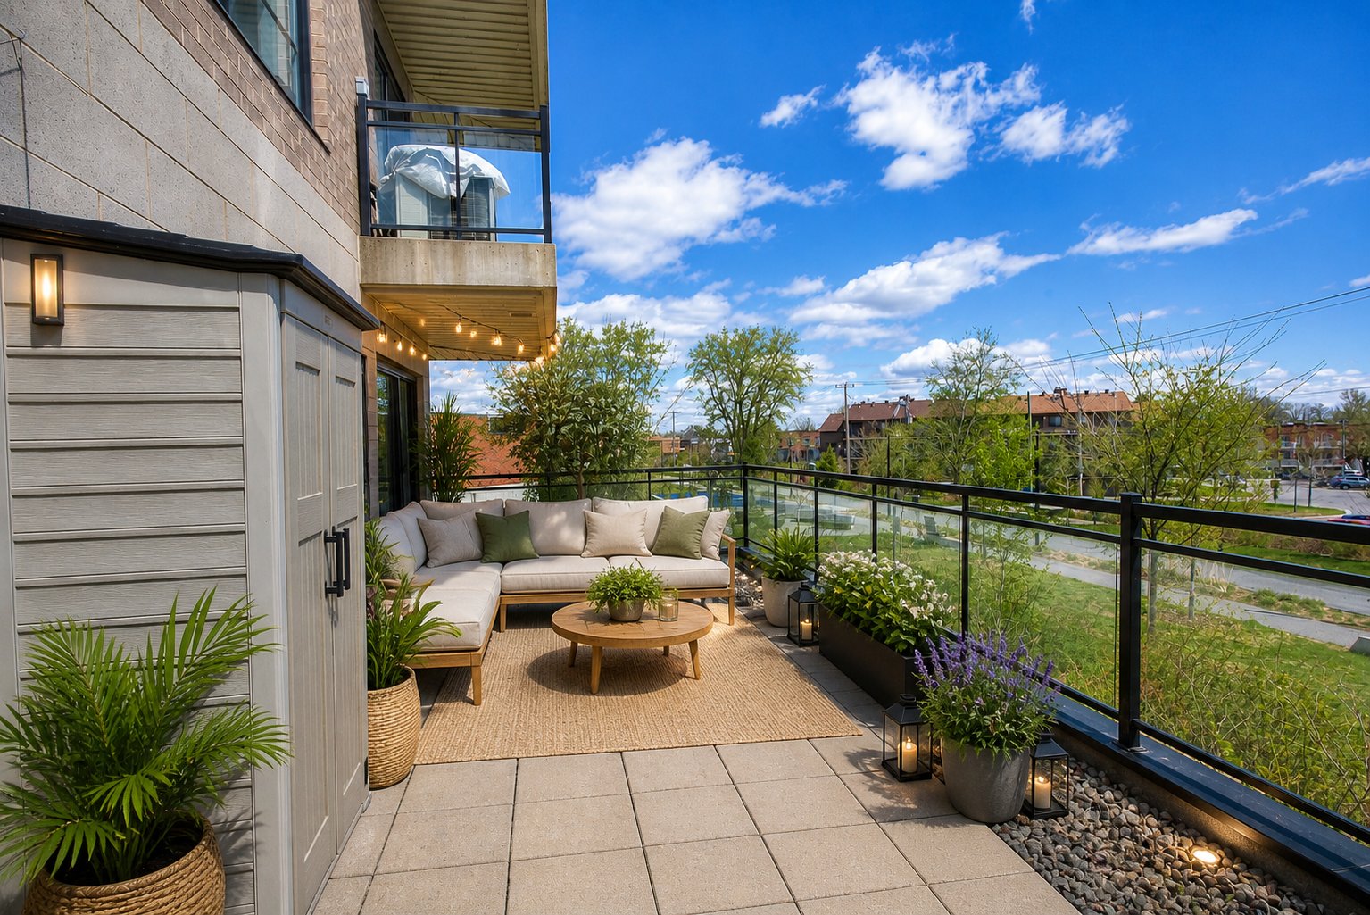
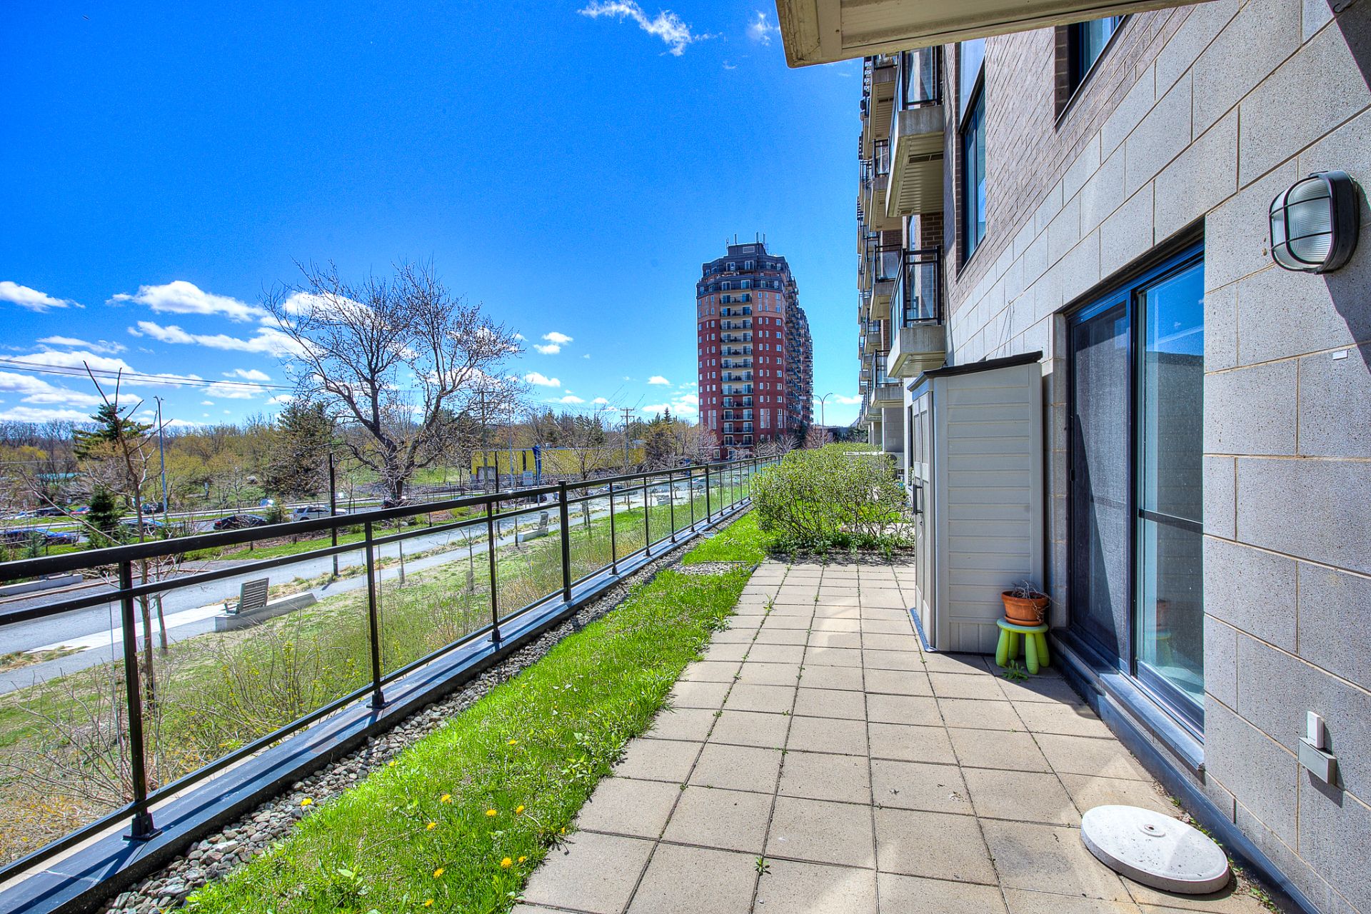
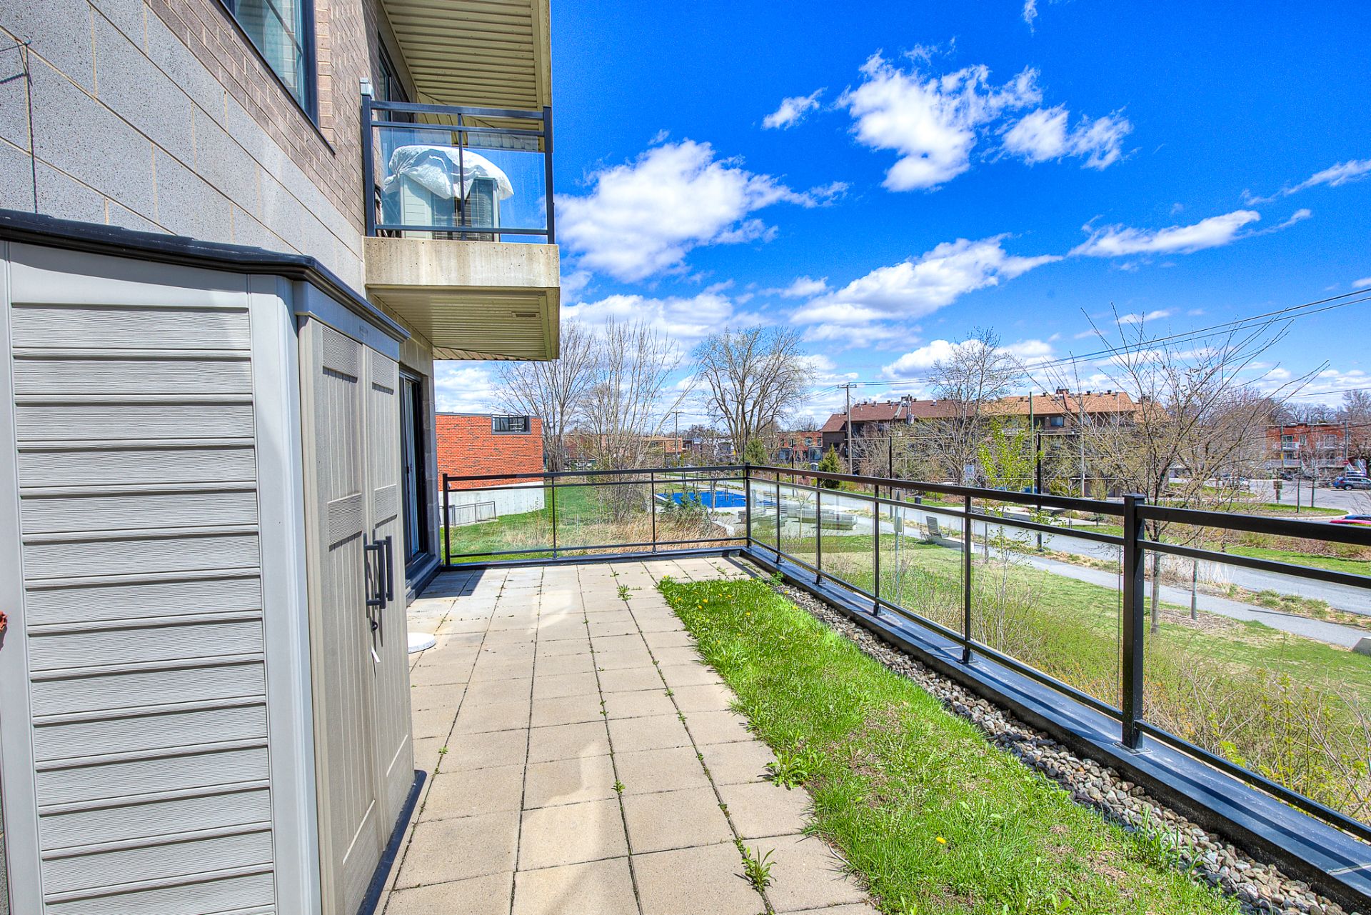
Patio
Heating system
Electric baseboard units
Water supply
Municipality
Heating energy
Electricity
Equipment available
Wall-mounted air conditioning , Ventilation system
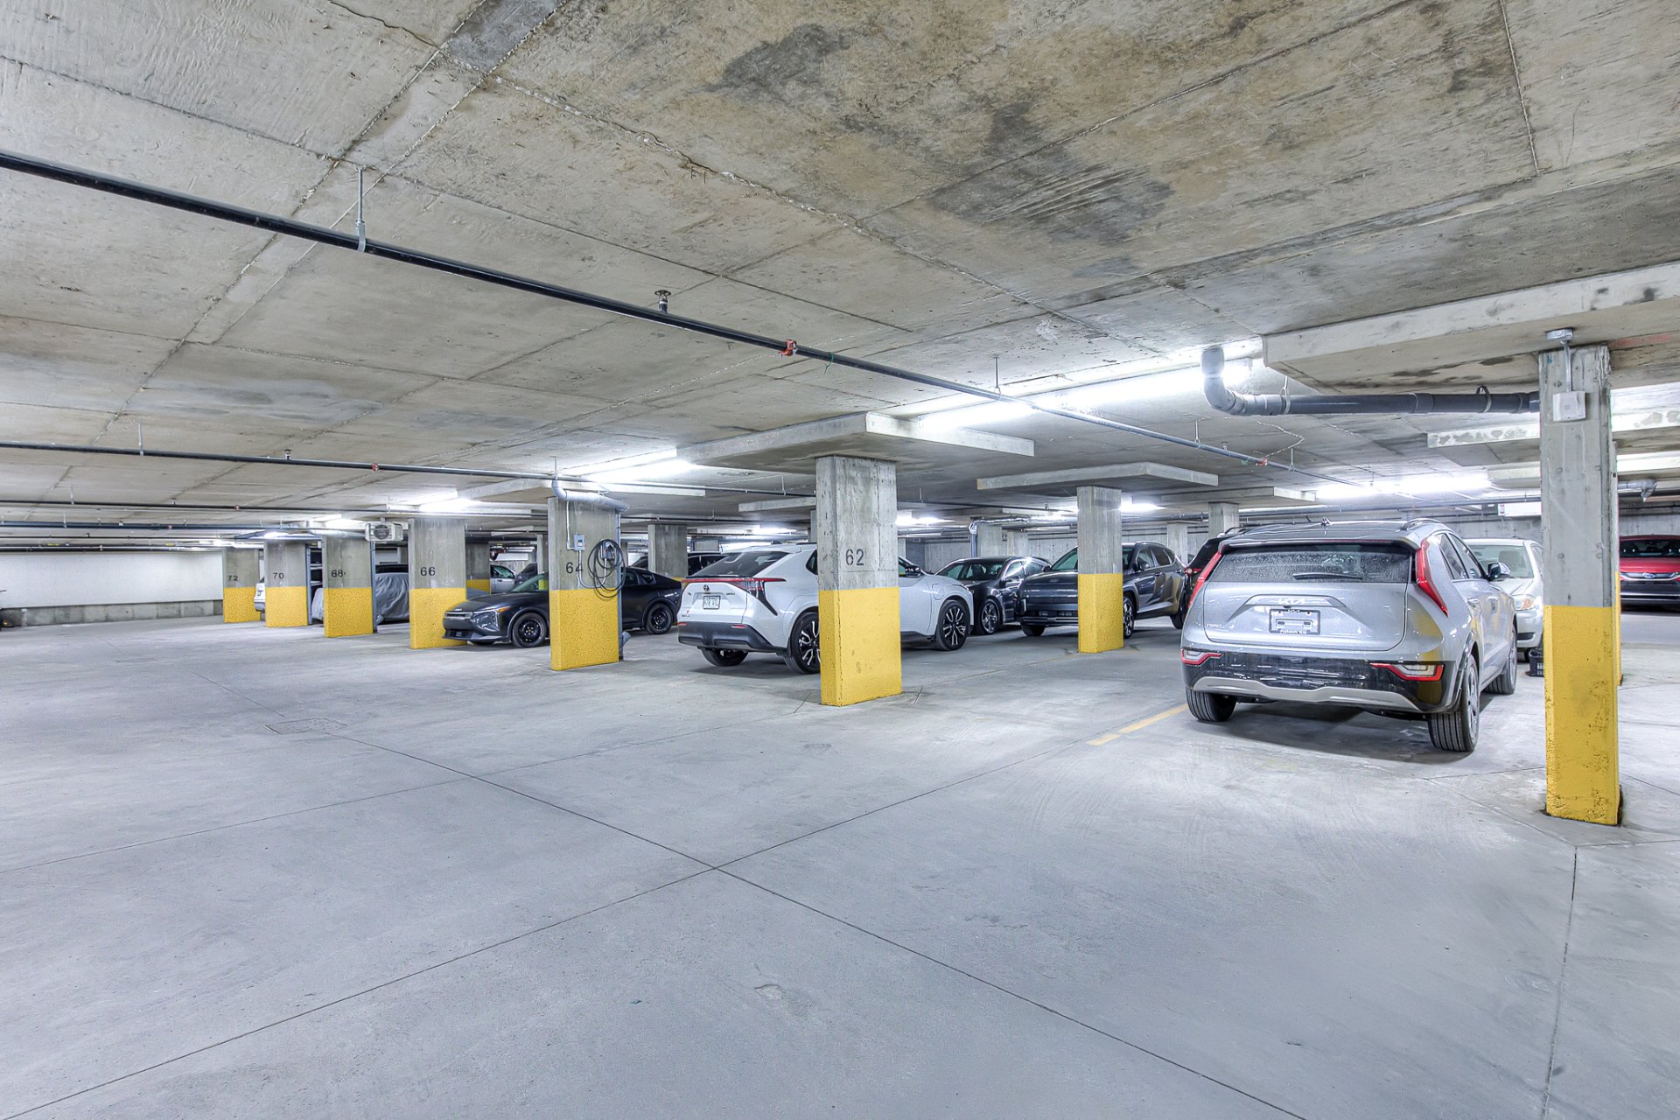
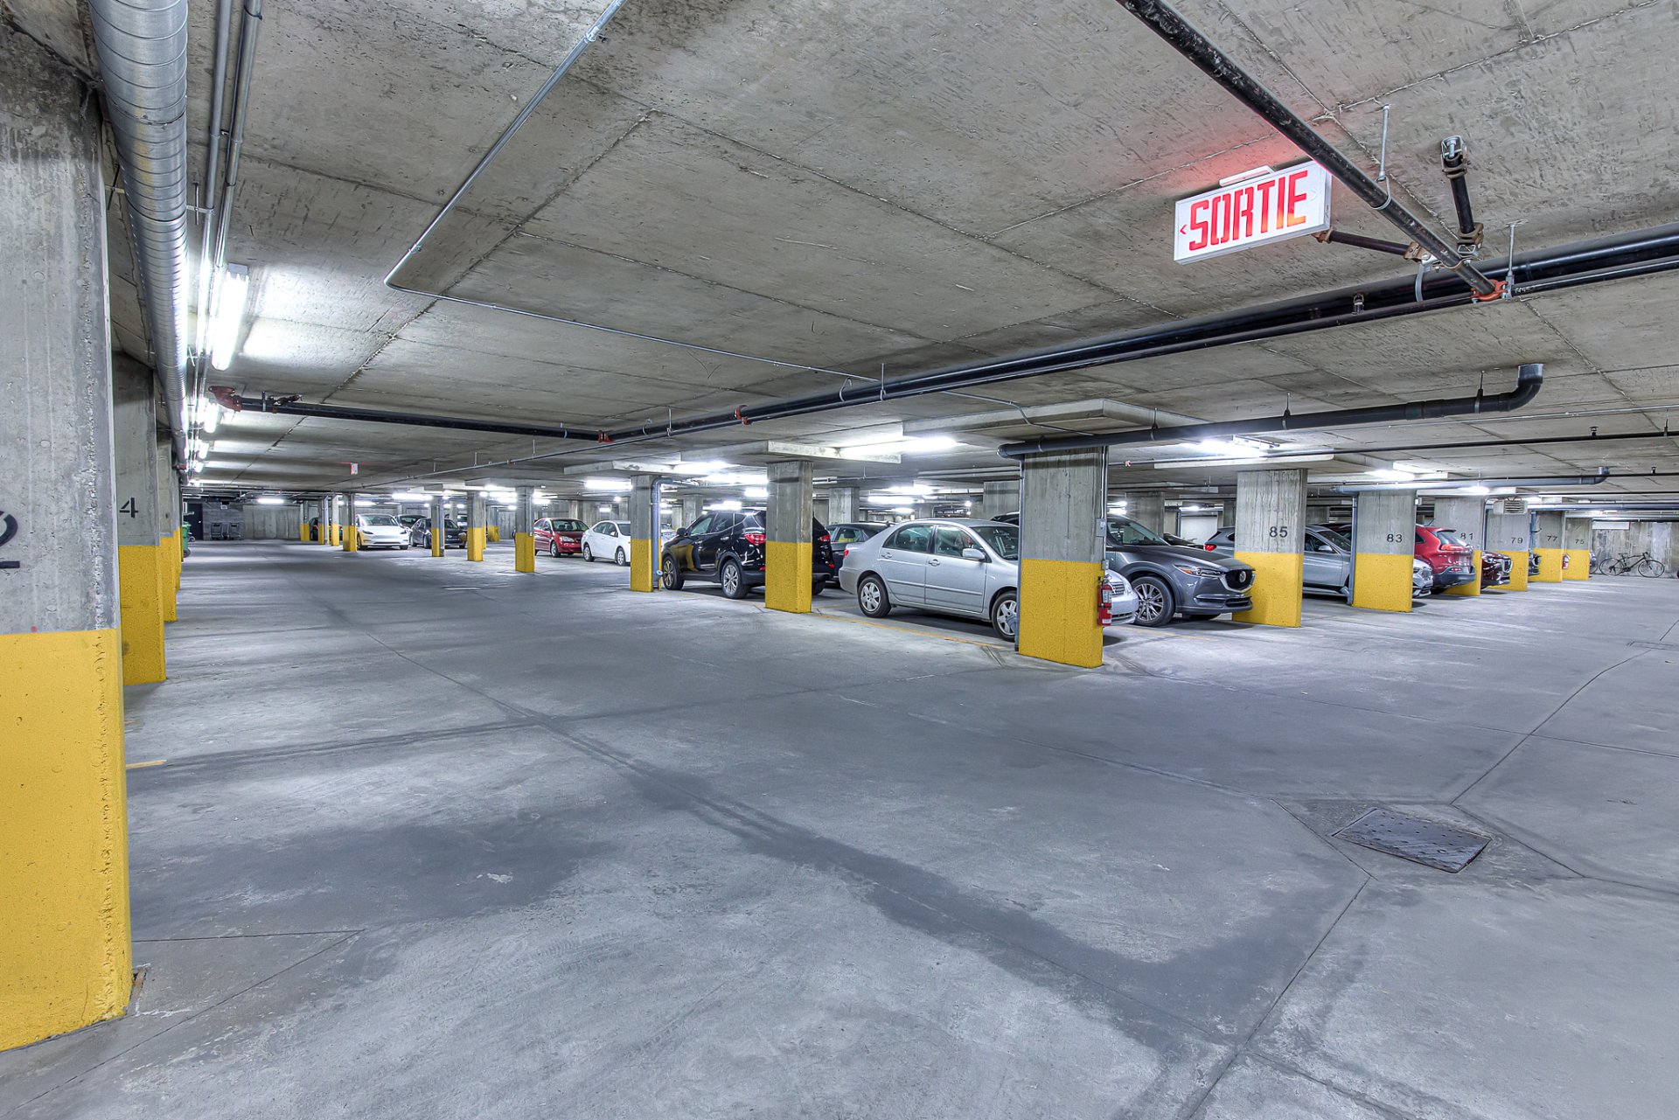
Garage
Heated , Single width
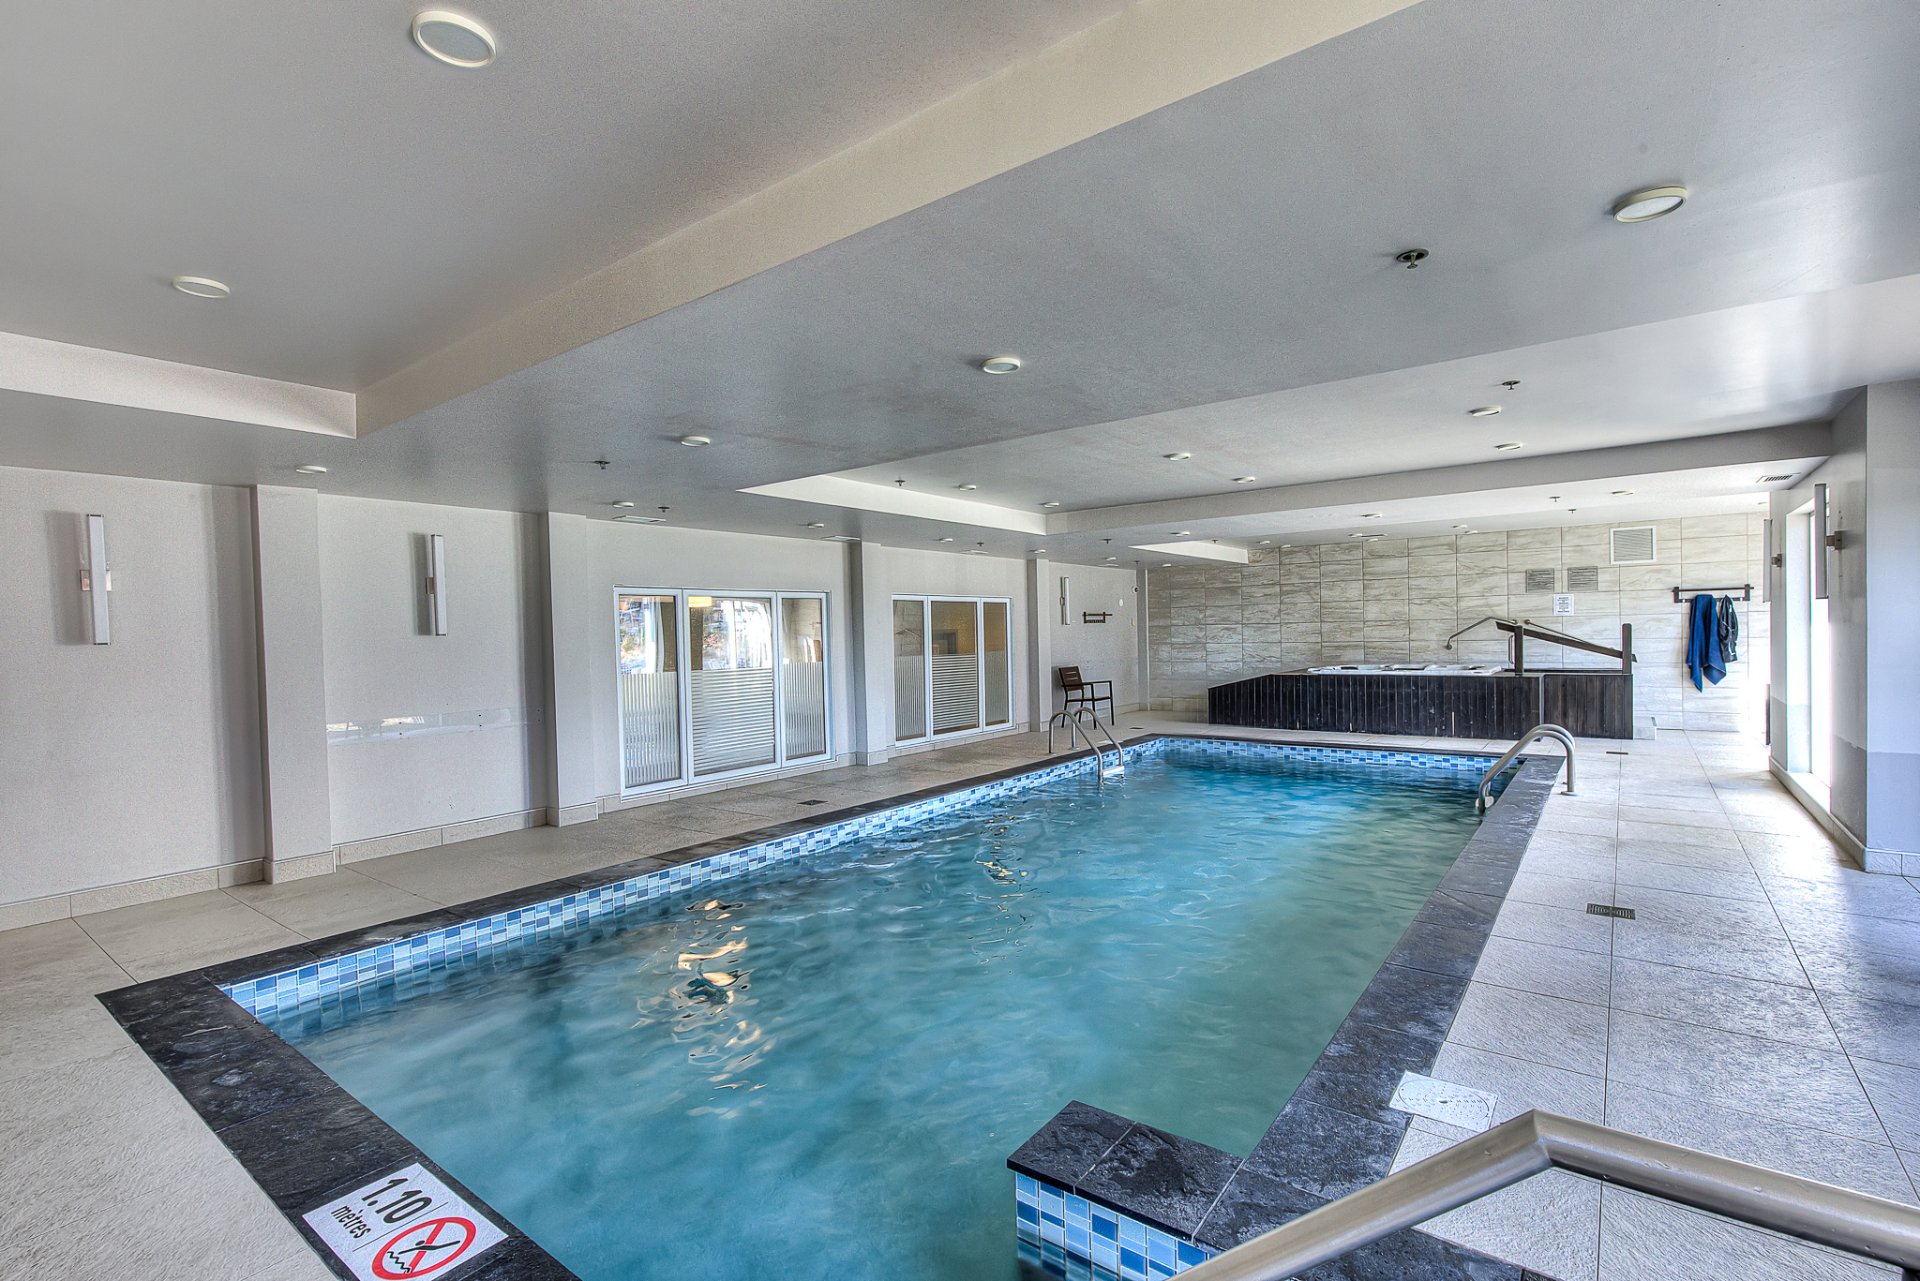
Pool
Inground , Indoor
Proximity
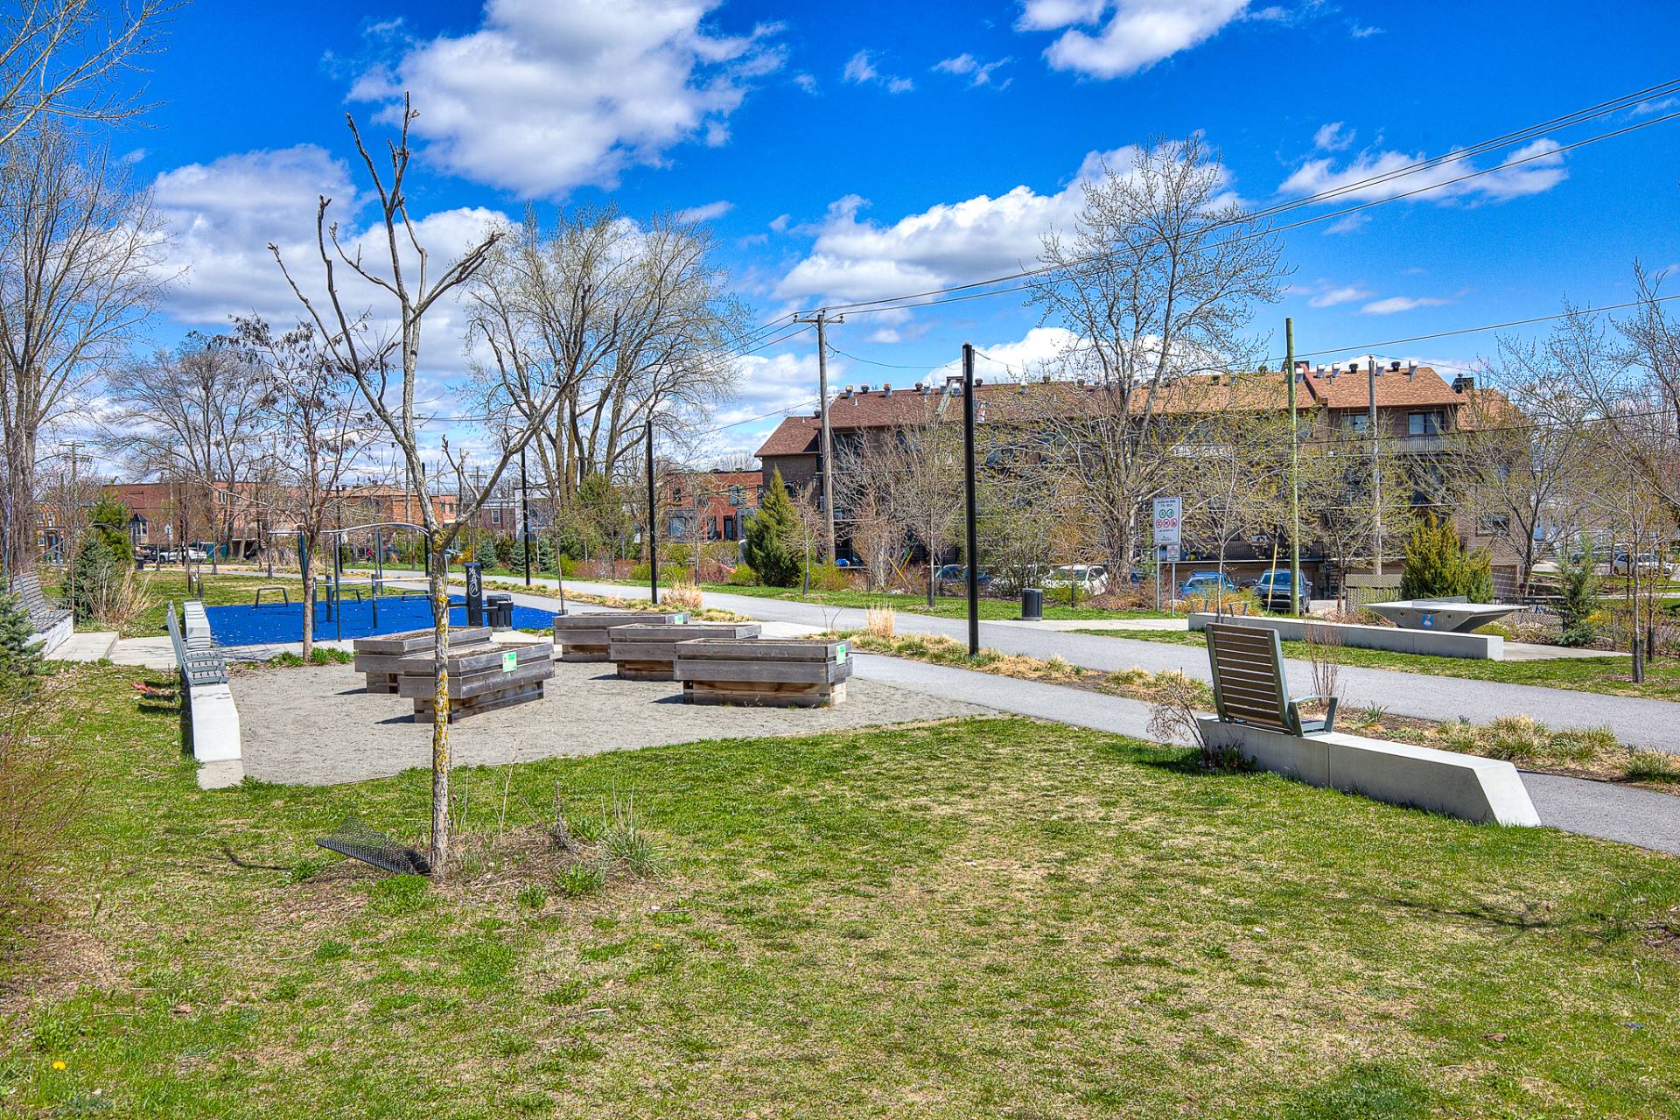
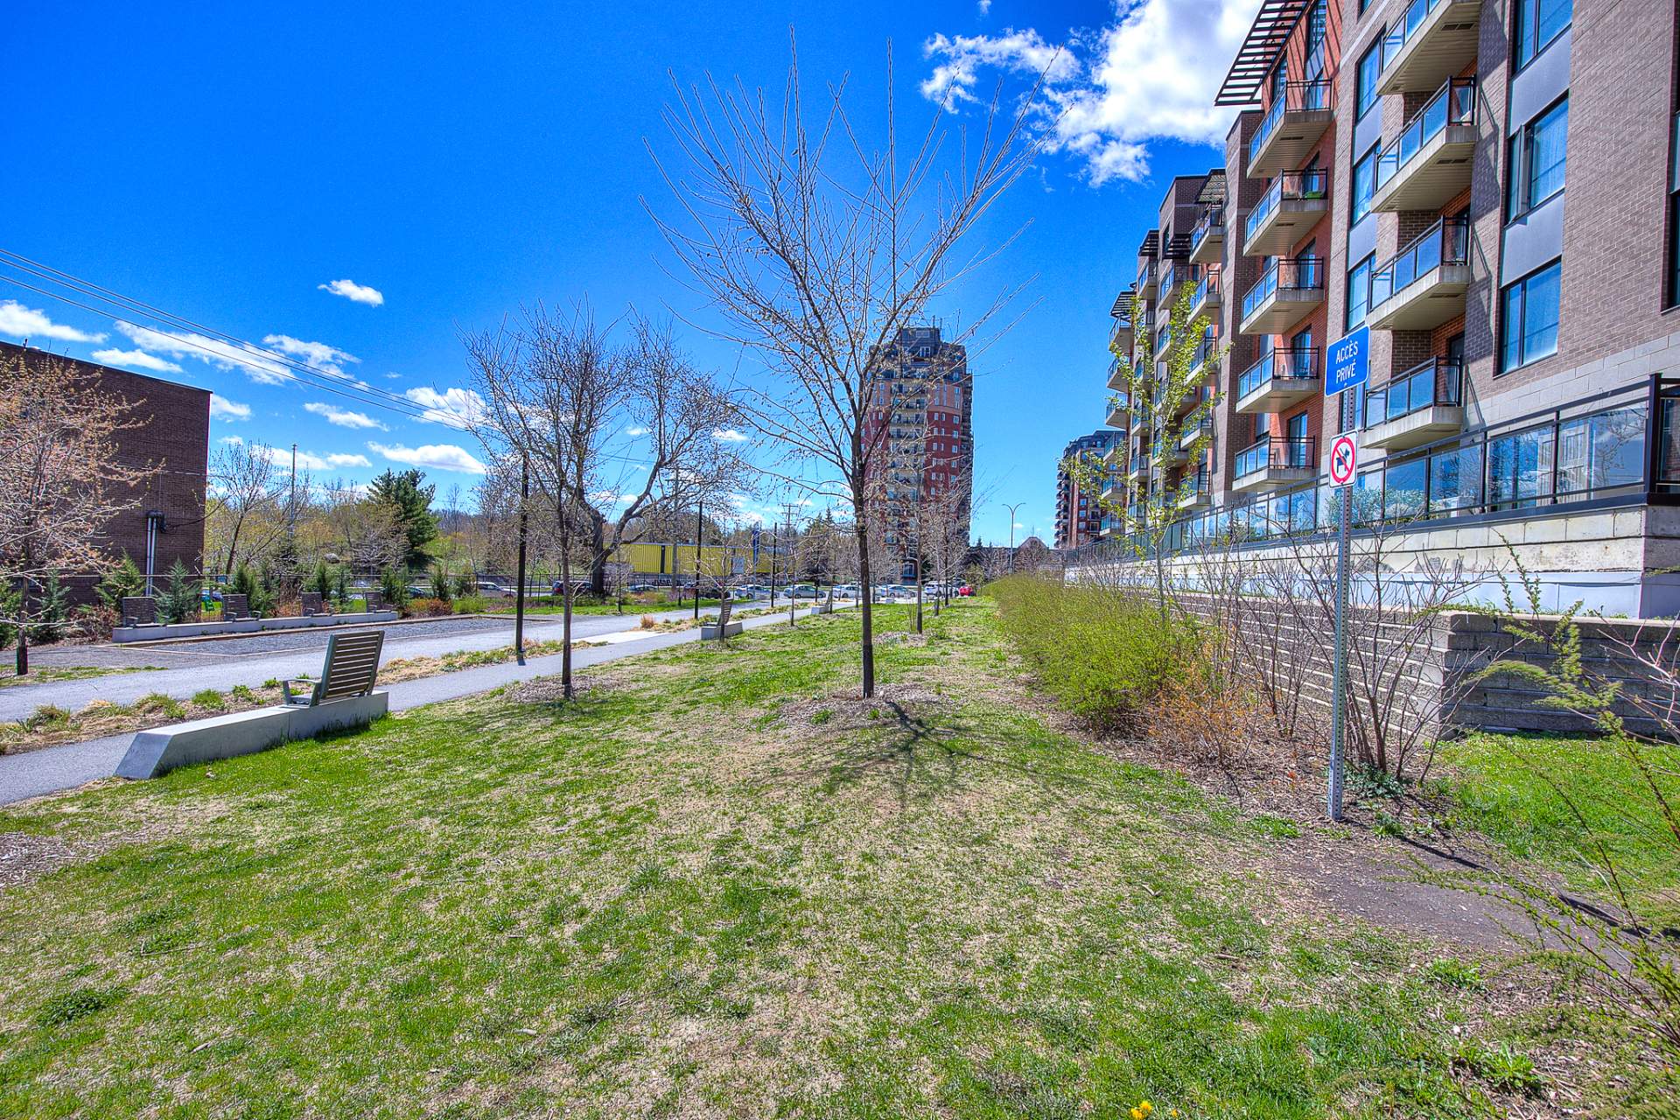
Highway , Daycare centre, Hospital, Park - green area, Bicycle path, Elementary school, High school, University
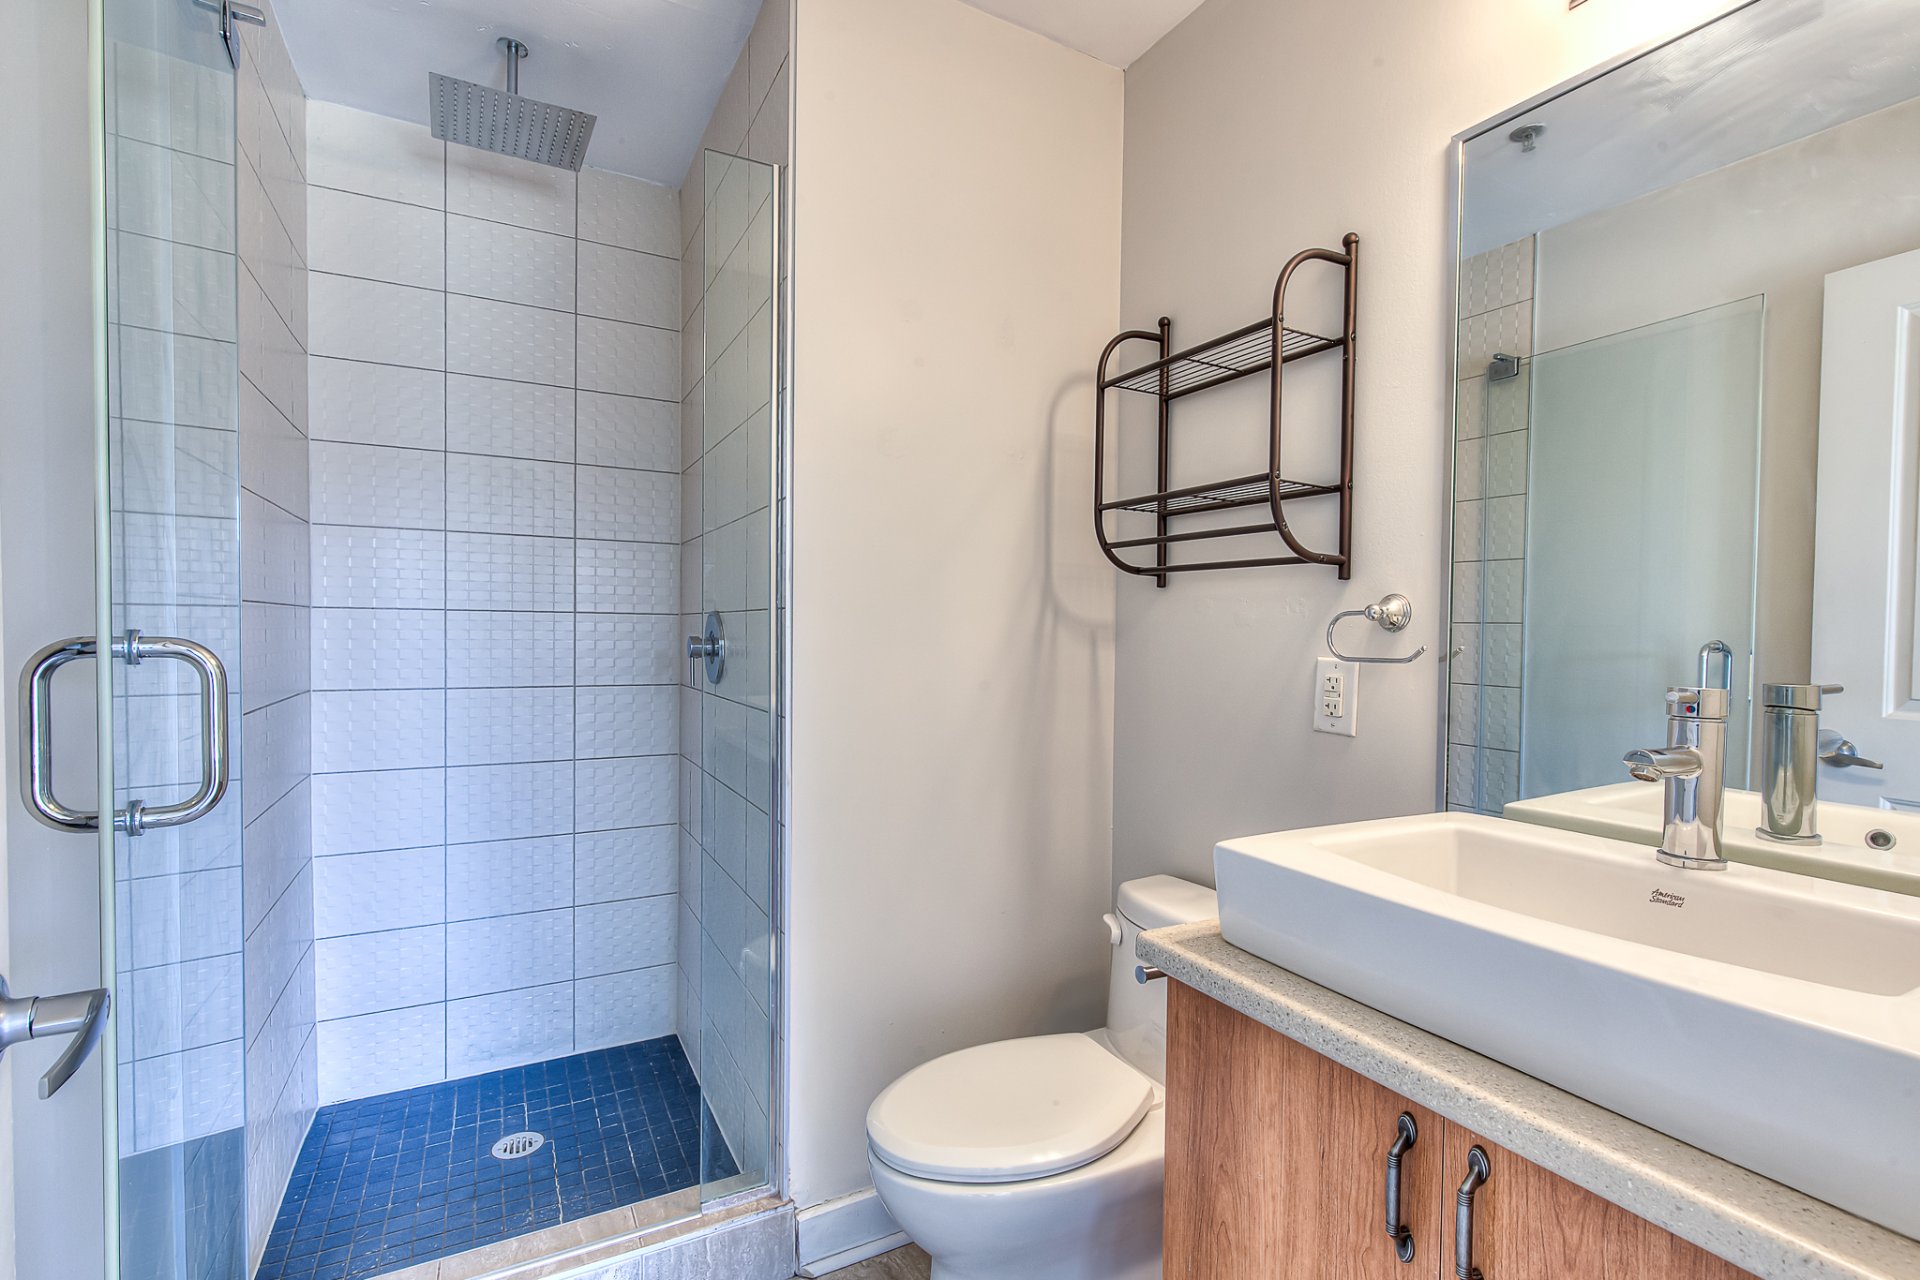
Bathroom / Washroom
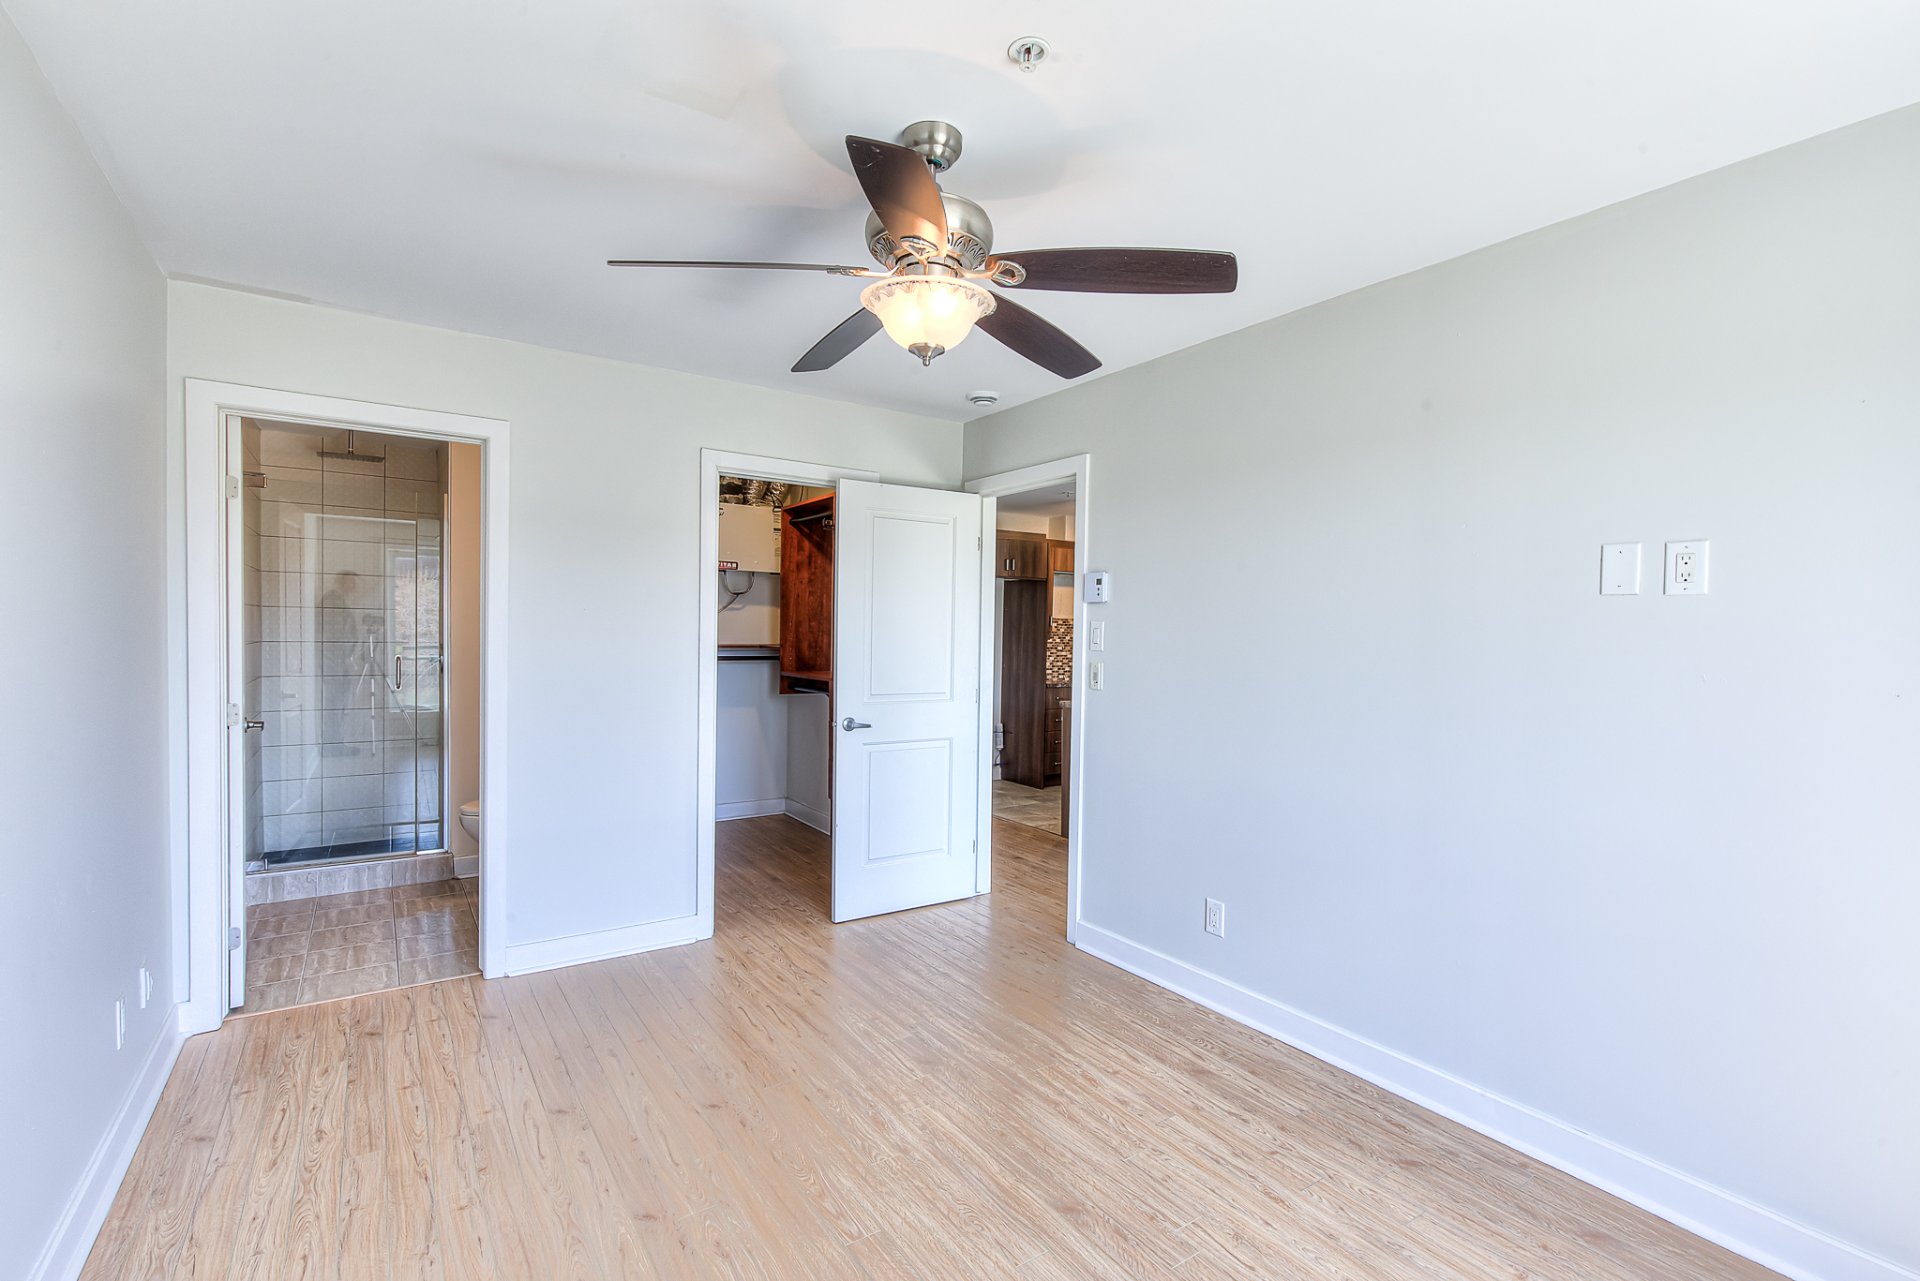
Adjoining to primary bedroom
Parking
Garage (1)
Sewage system
Municipal sewer
Zoning
Residential
Bathroom
Ground floor
10.0 x 6.0 ft.
Flooring : Ceramic tiles
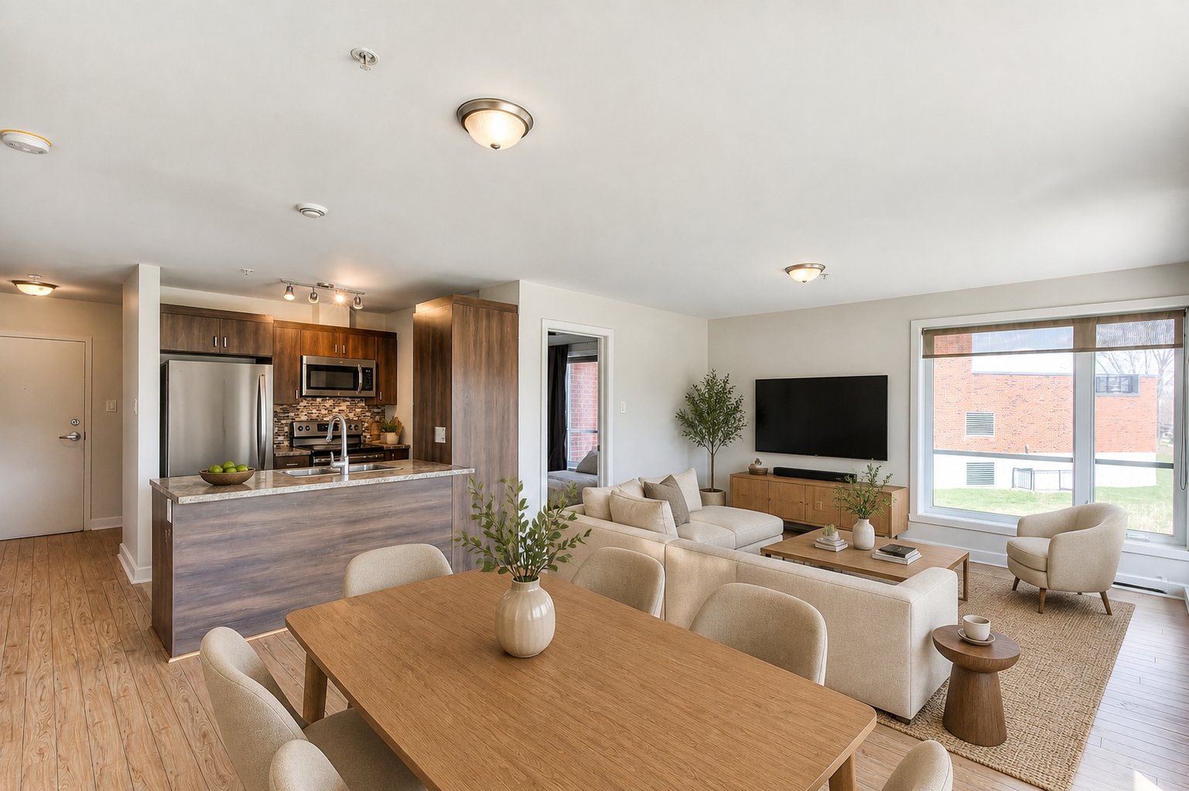
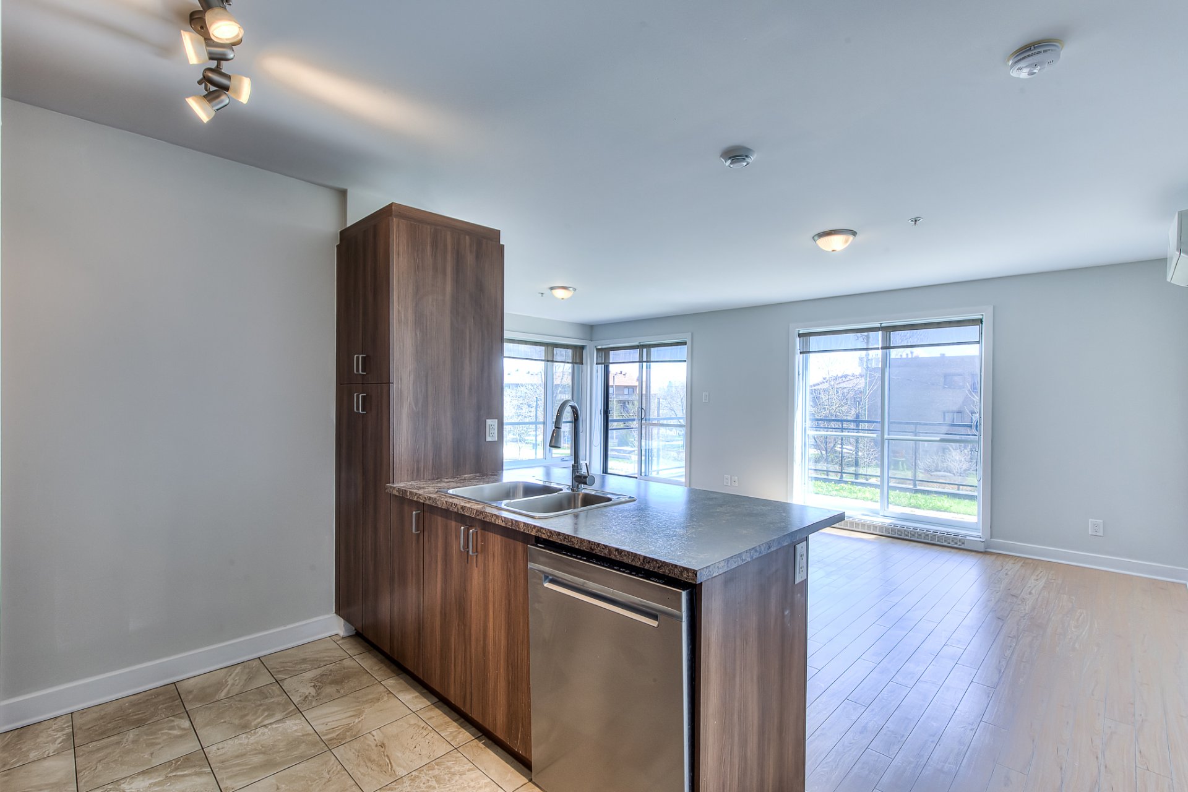
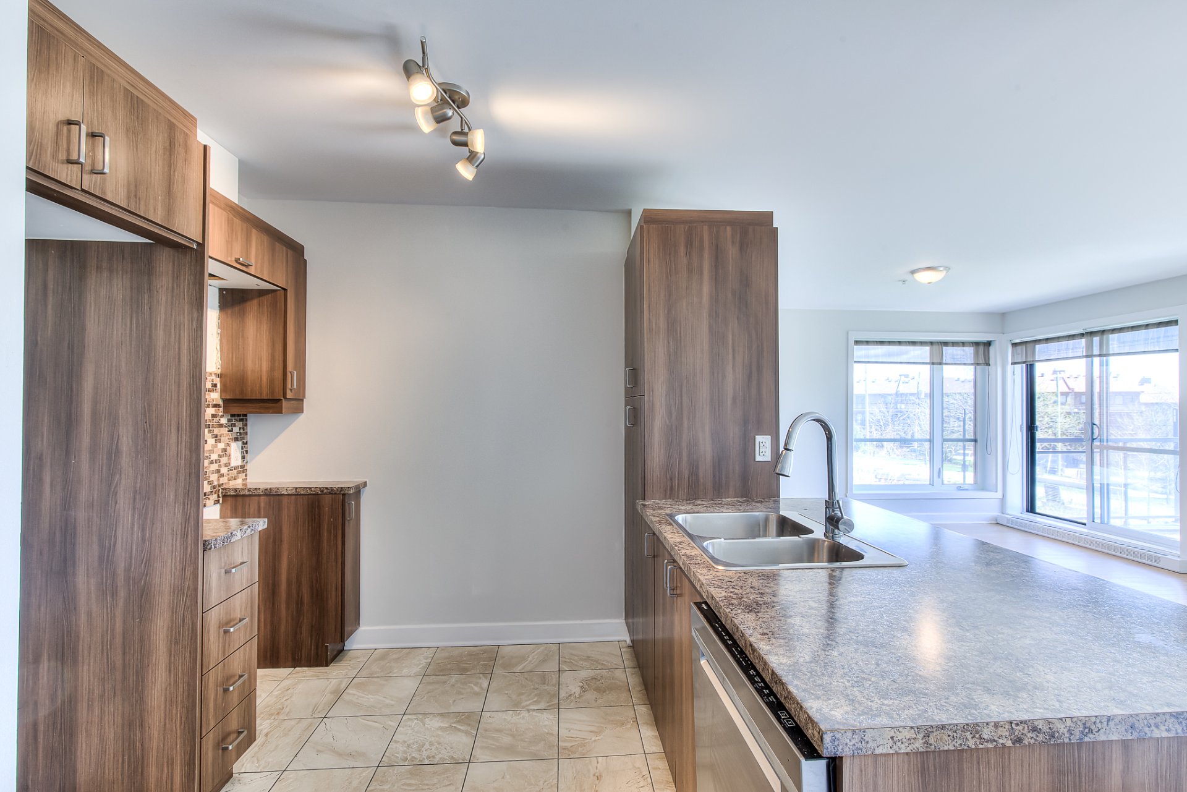
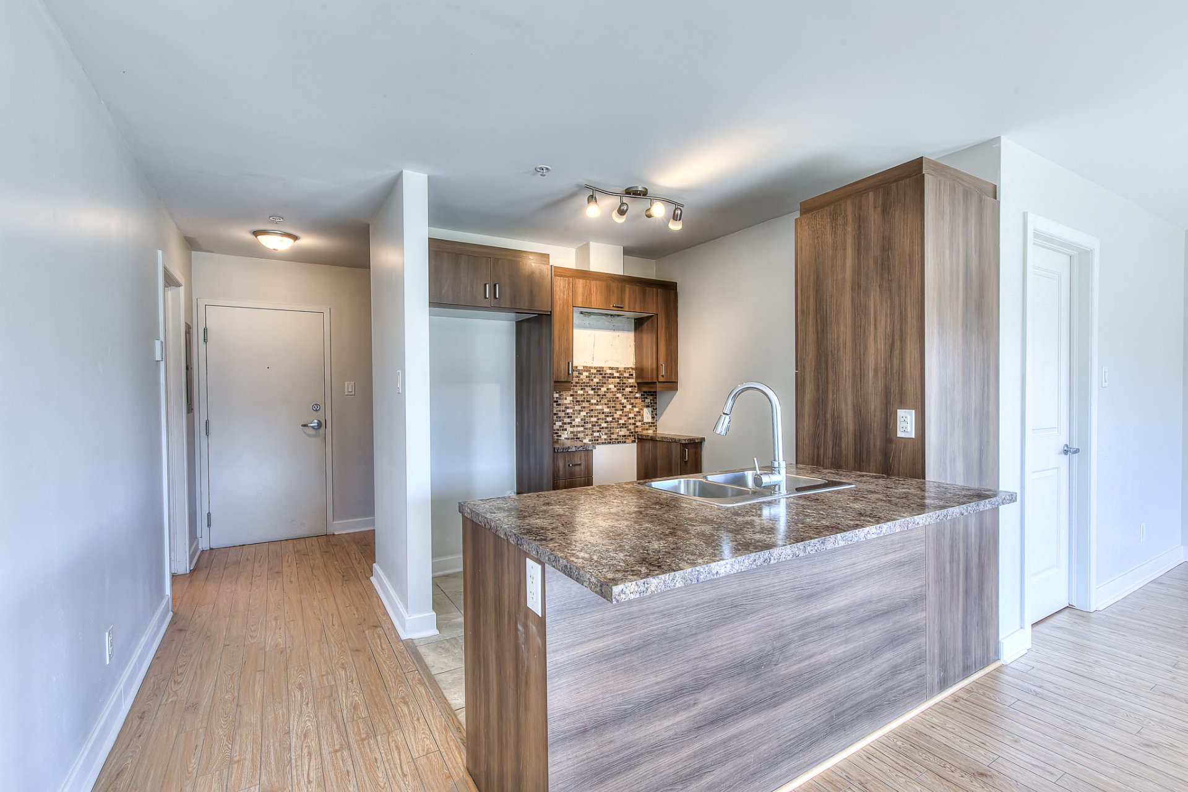
Kitchen
Ground floor
8.5 x 7.8 ft.
Flooring : Ceramic tiles
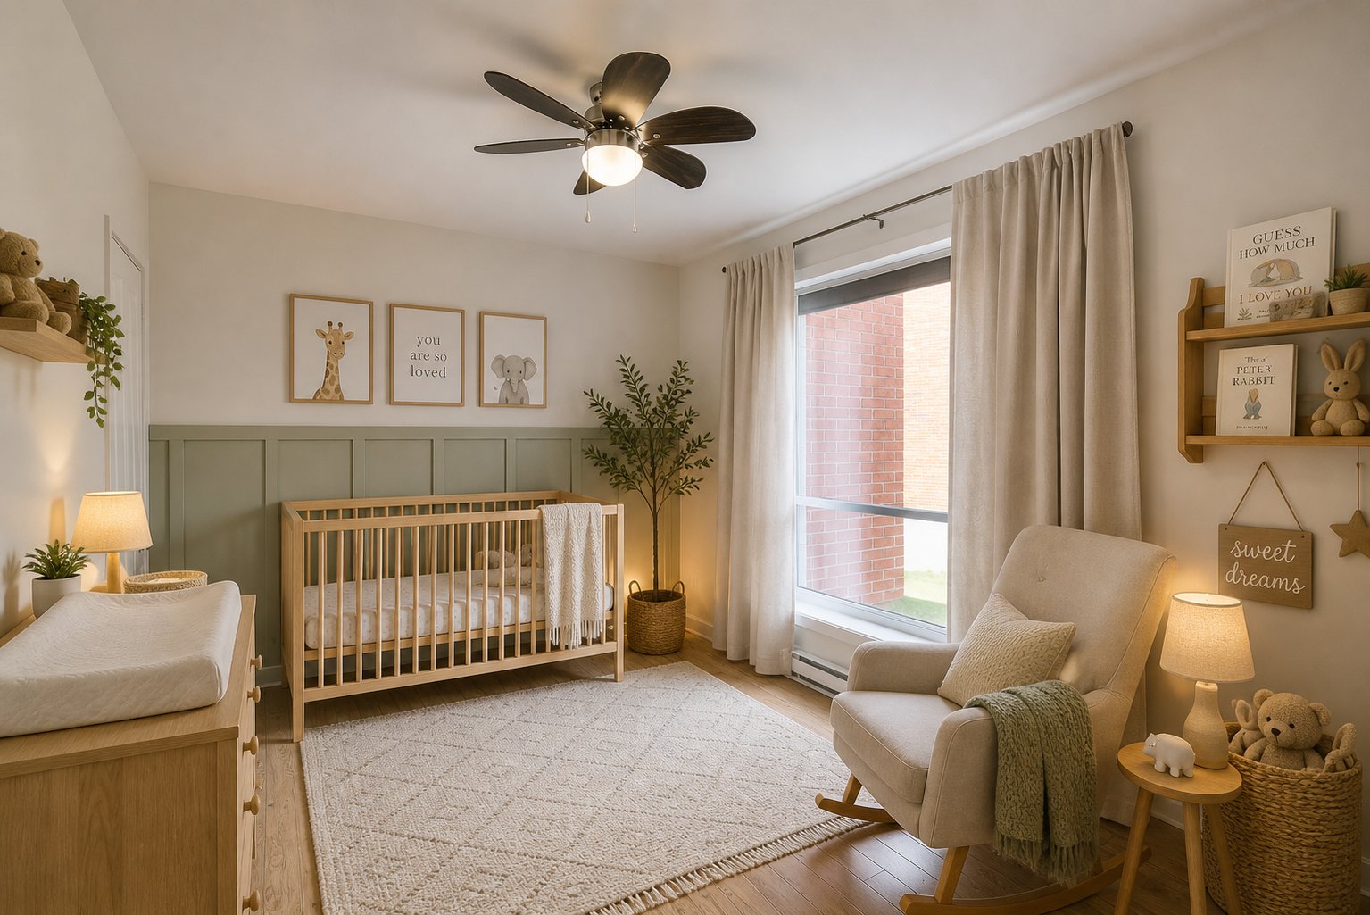
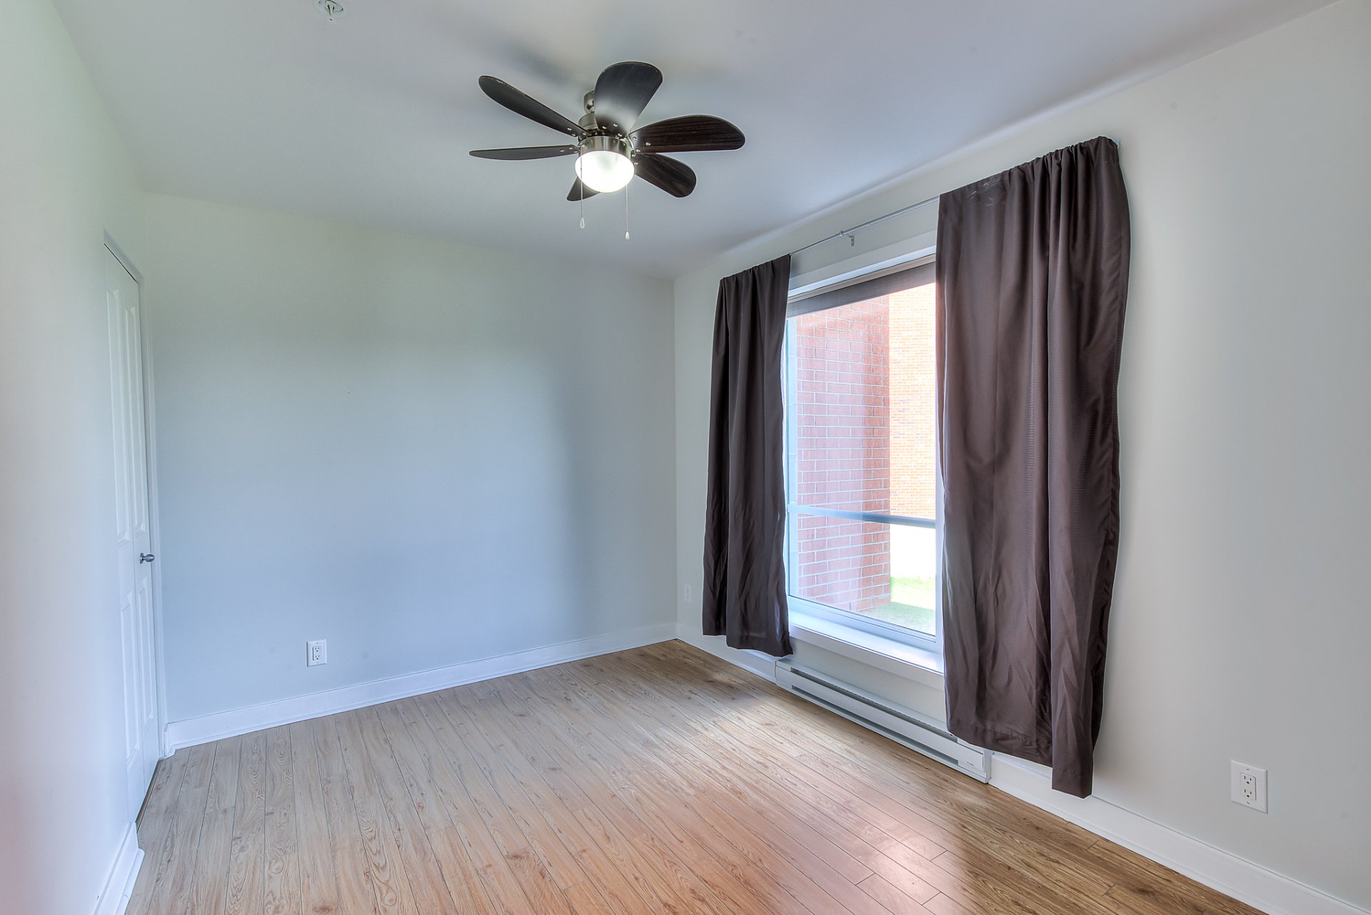
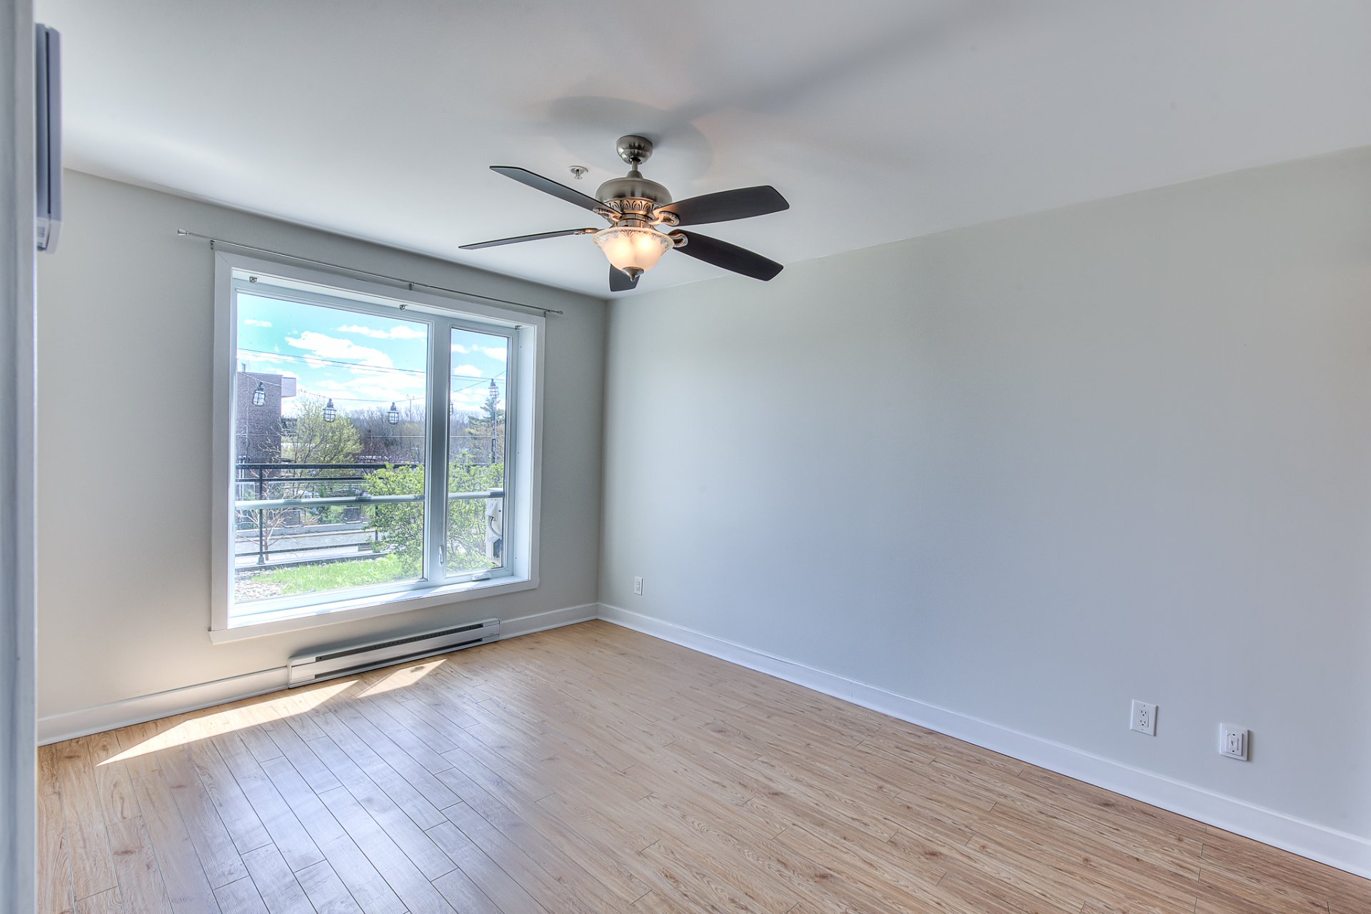
Bedroom
Ground floor
11.3 x 9.2 ft.
Flooring : Floating floor
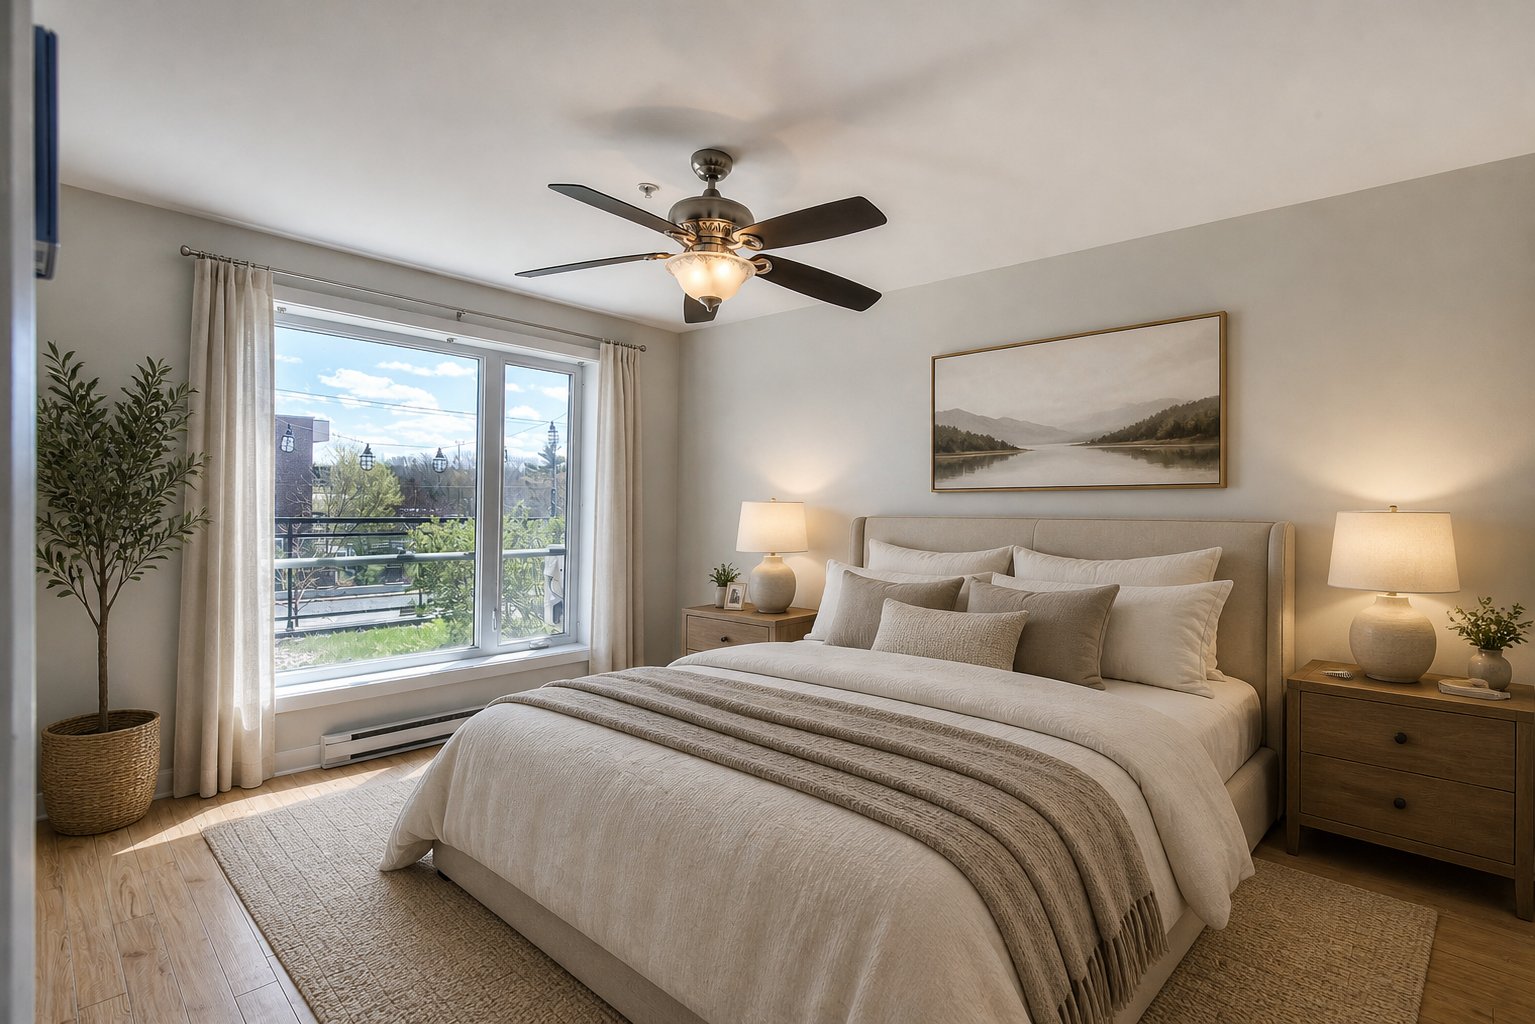
Primary bedroom
Ground floor
14.5 x 9.5 ft.
Flooring : Floating floor
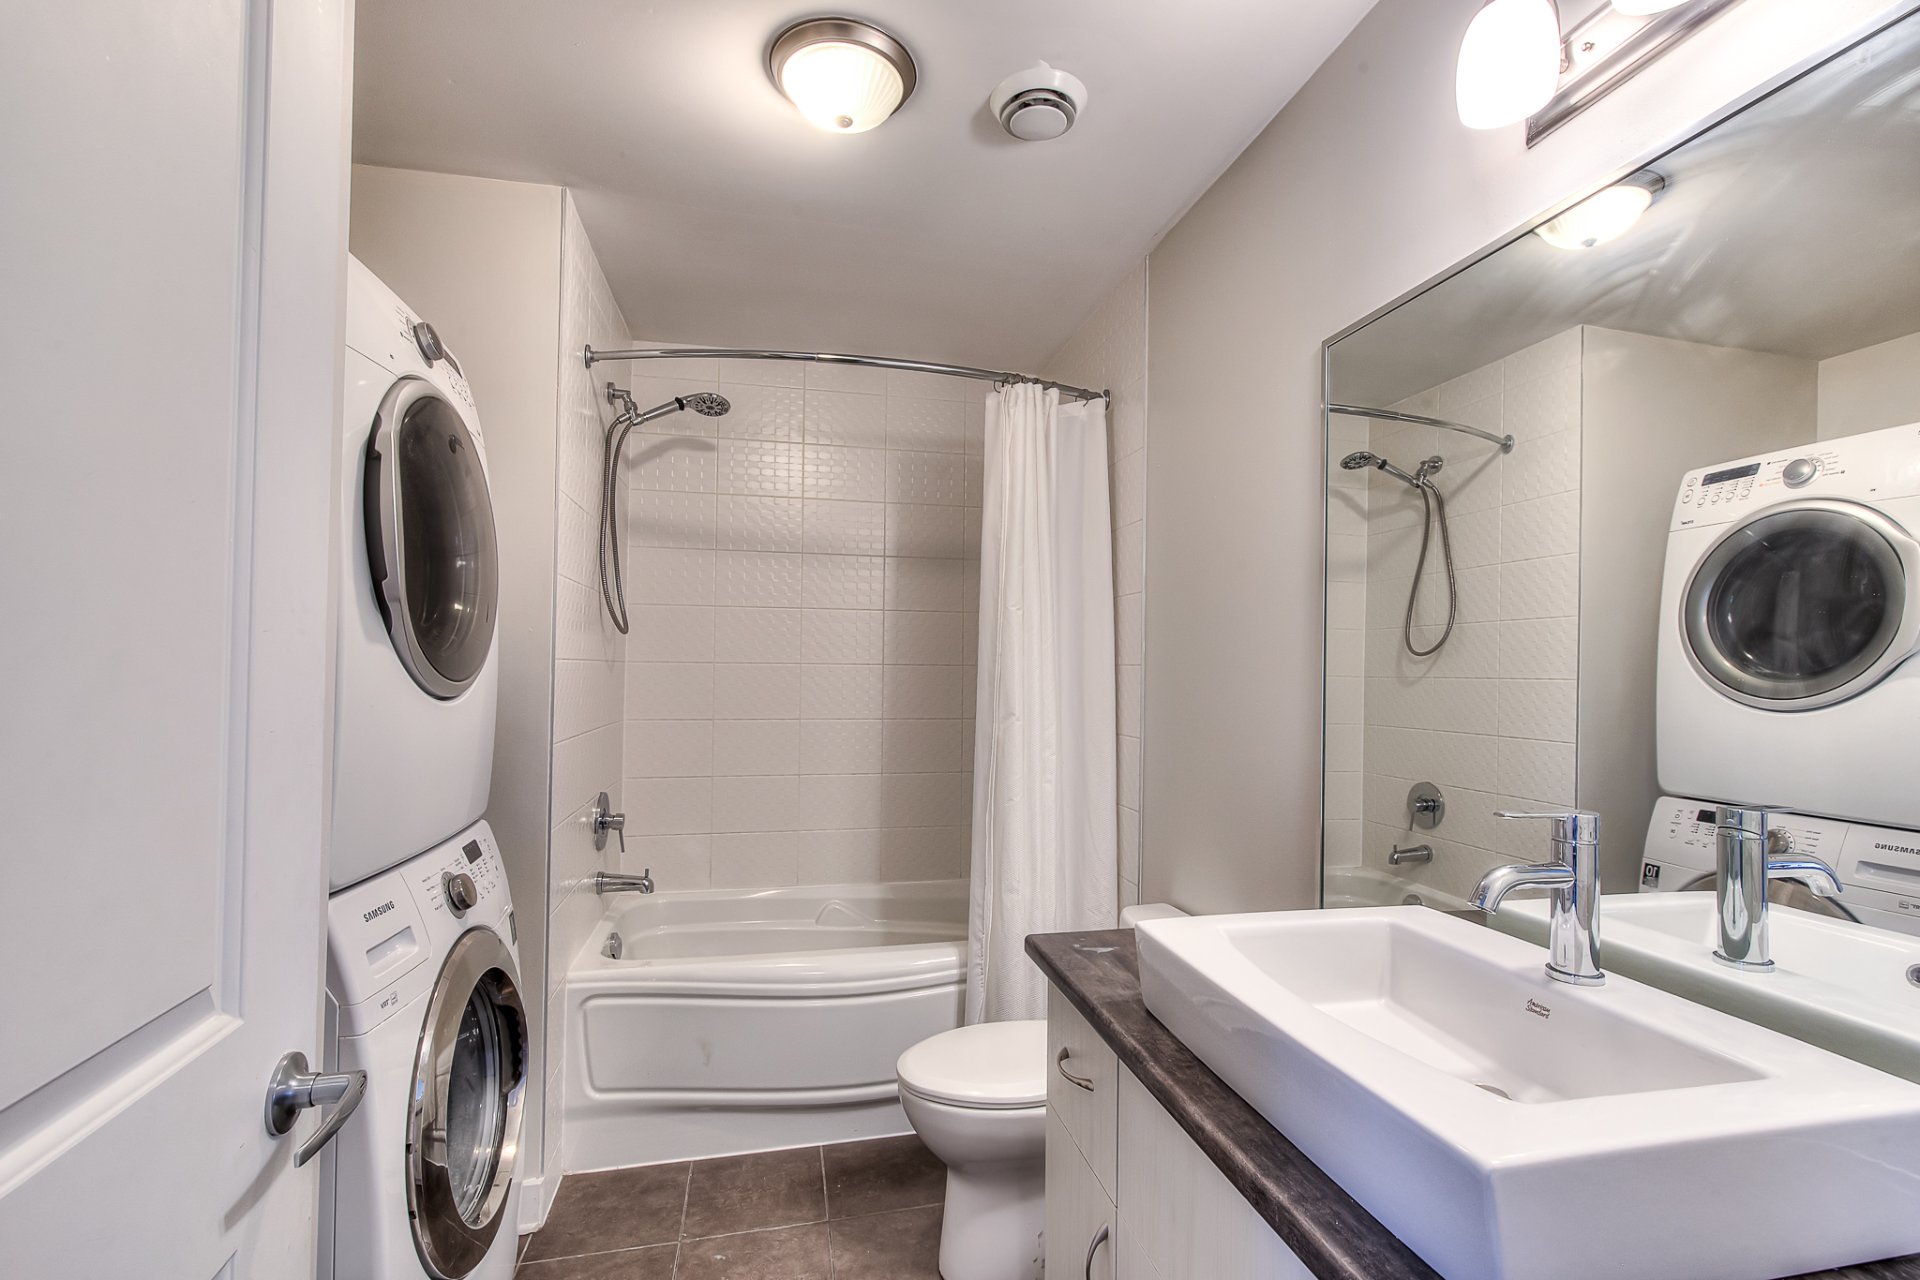
Bathroom
Ground floor
7.0 x 5.0 ft.
Flooring : Ceramic tiles
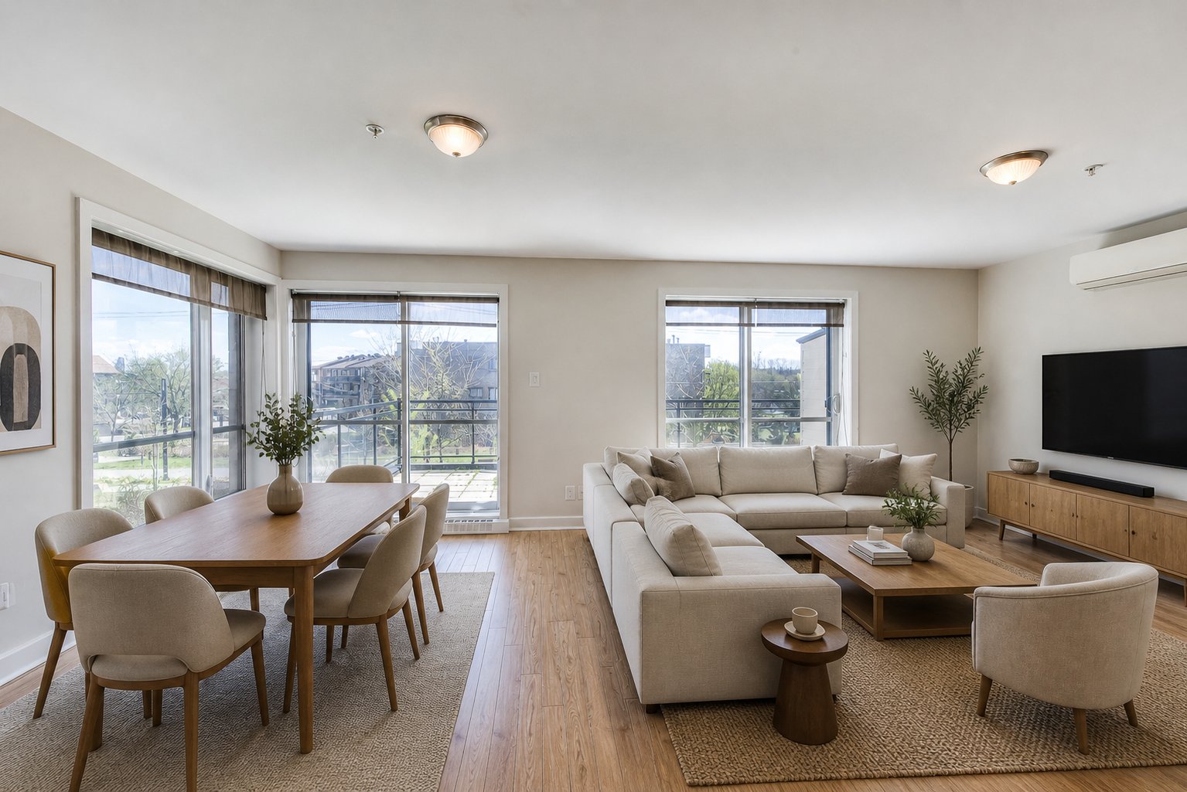
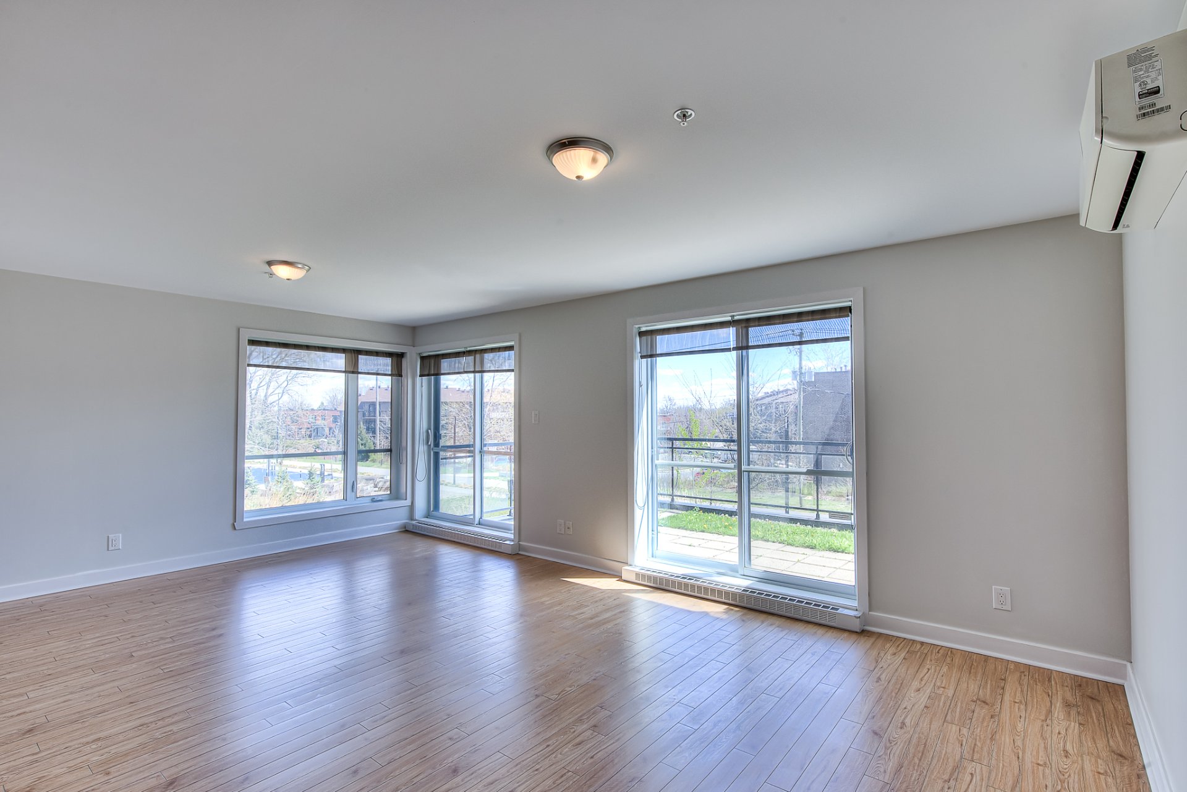
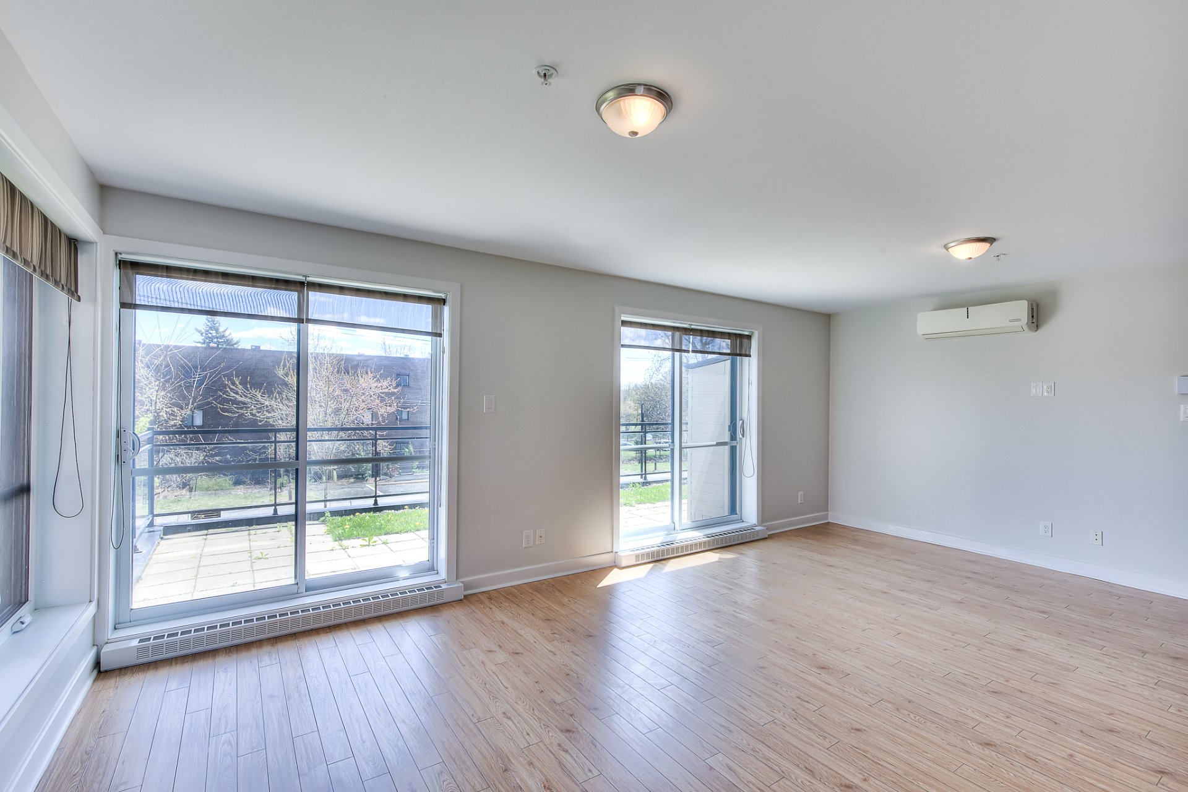
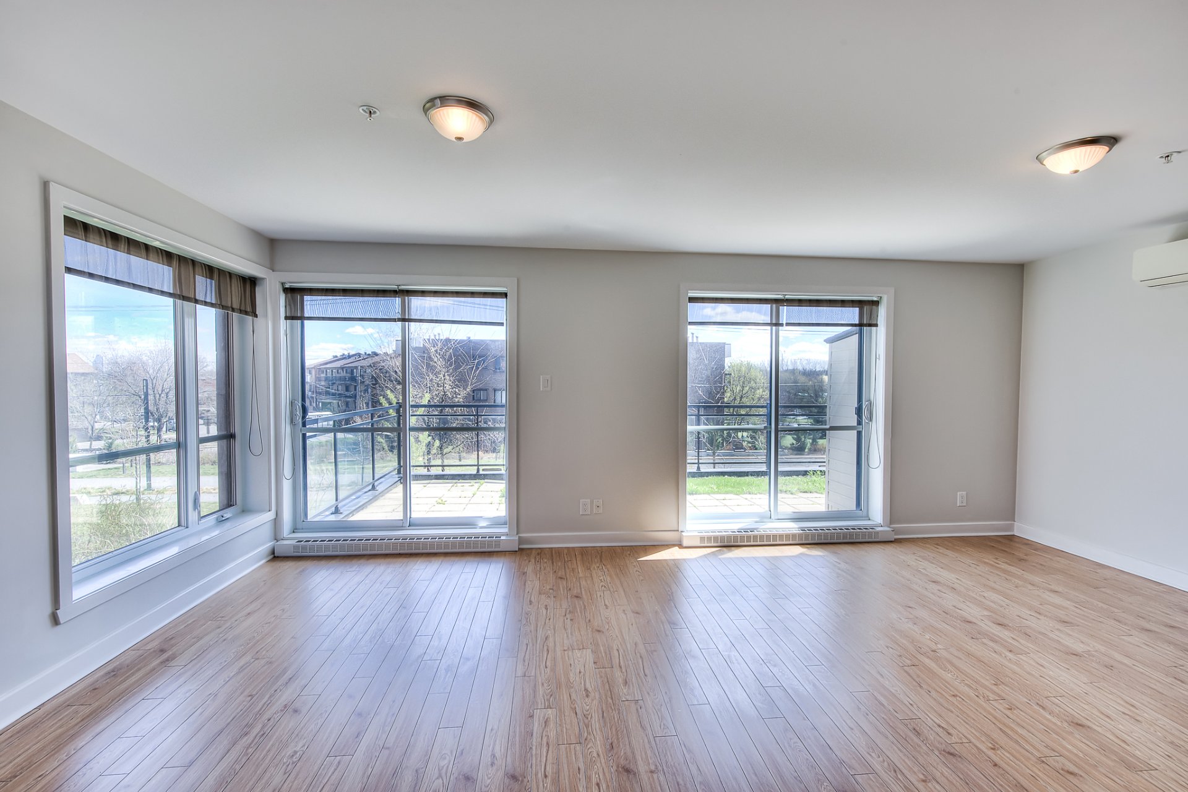
Living room
Ground floor
13.5 x 10.0 ft.
Flooring : Floating floor
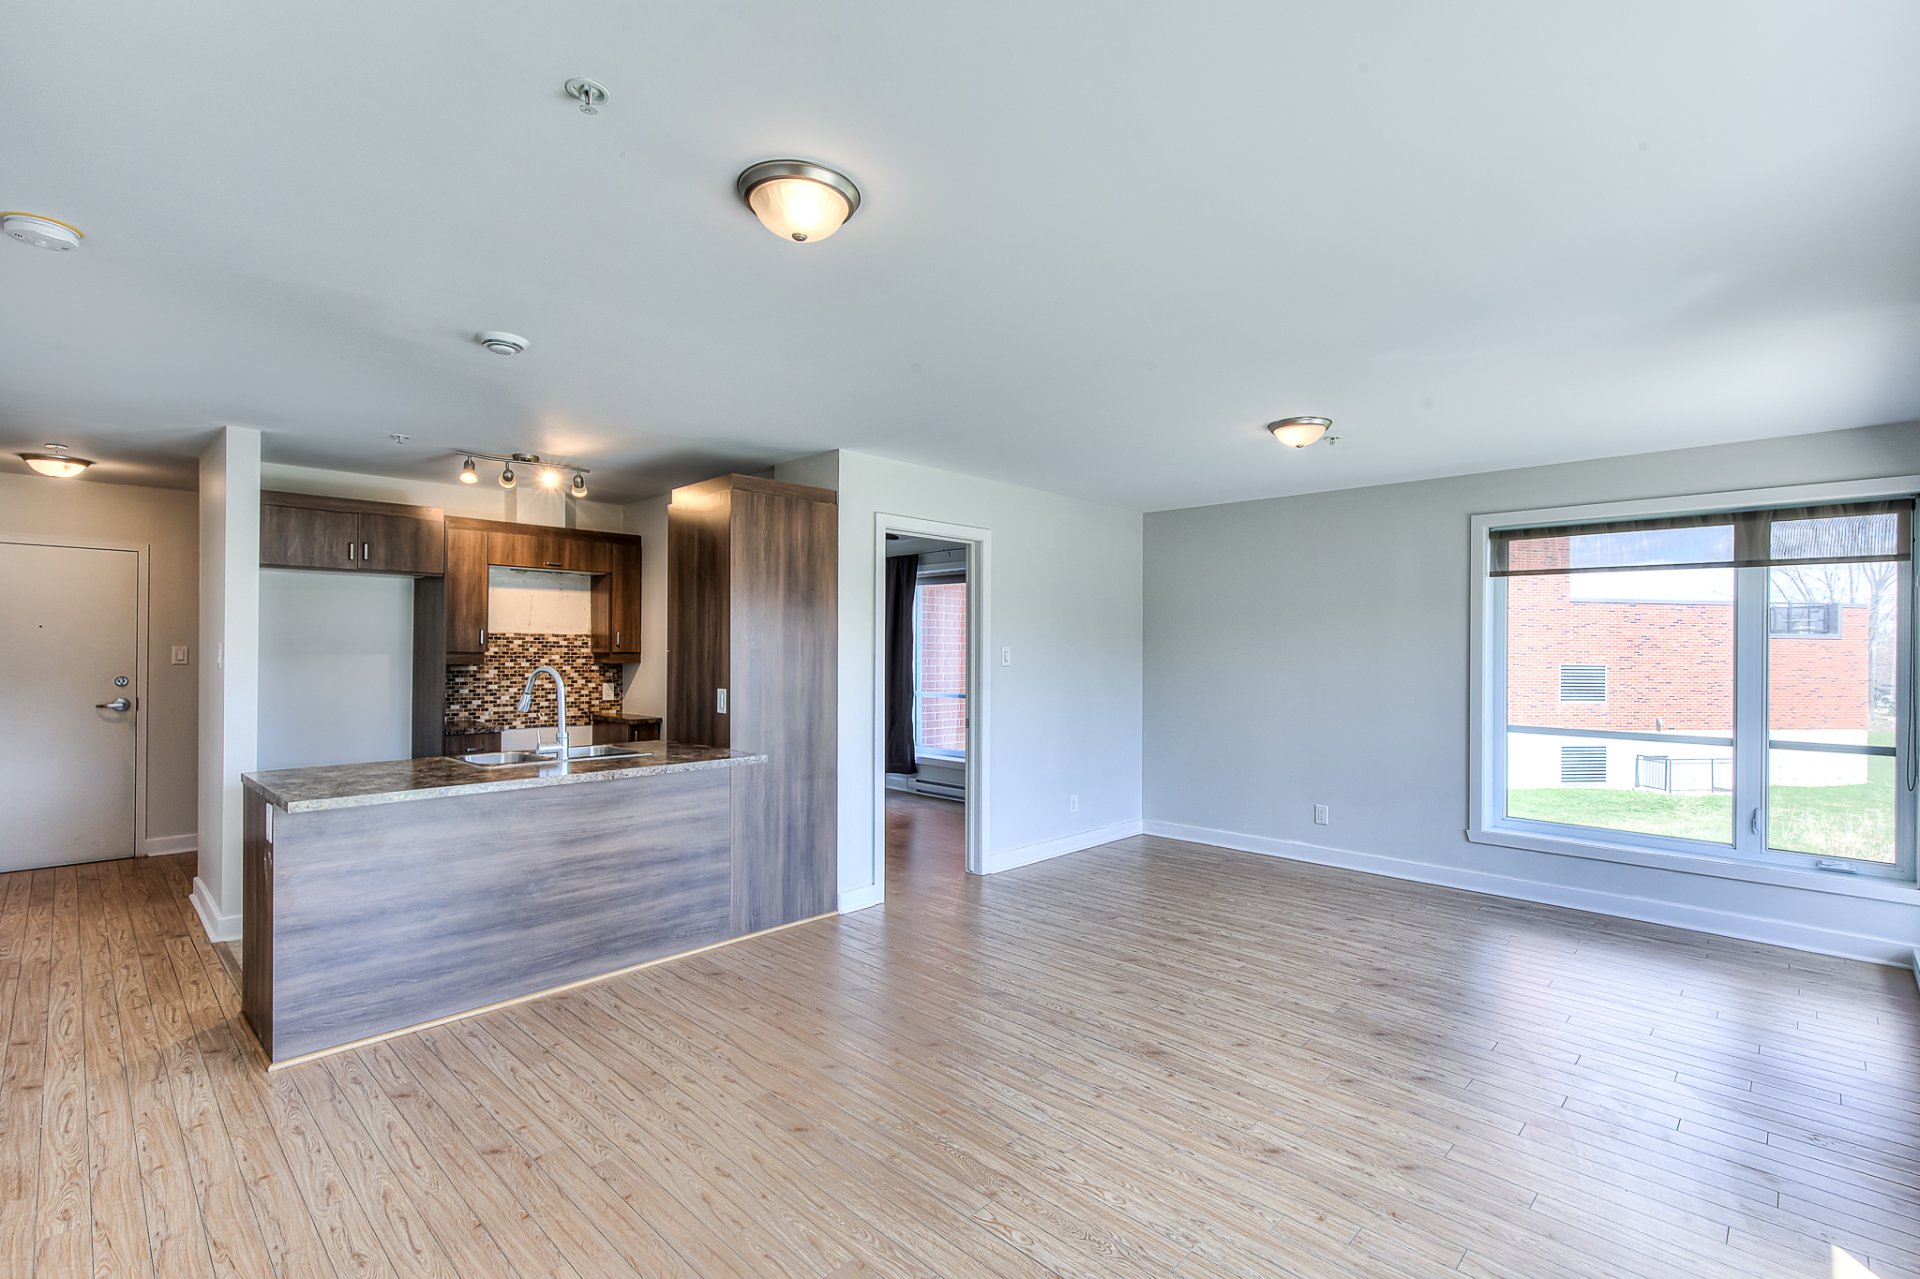
Dining room
Ground floor
13.5 x 9.0 ft.
Flooring : Floating floor
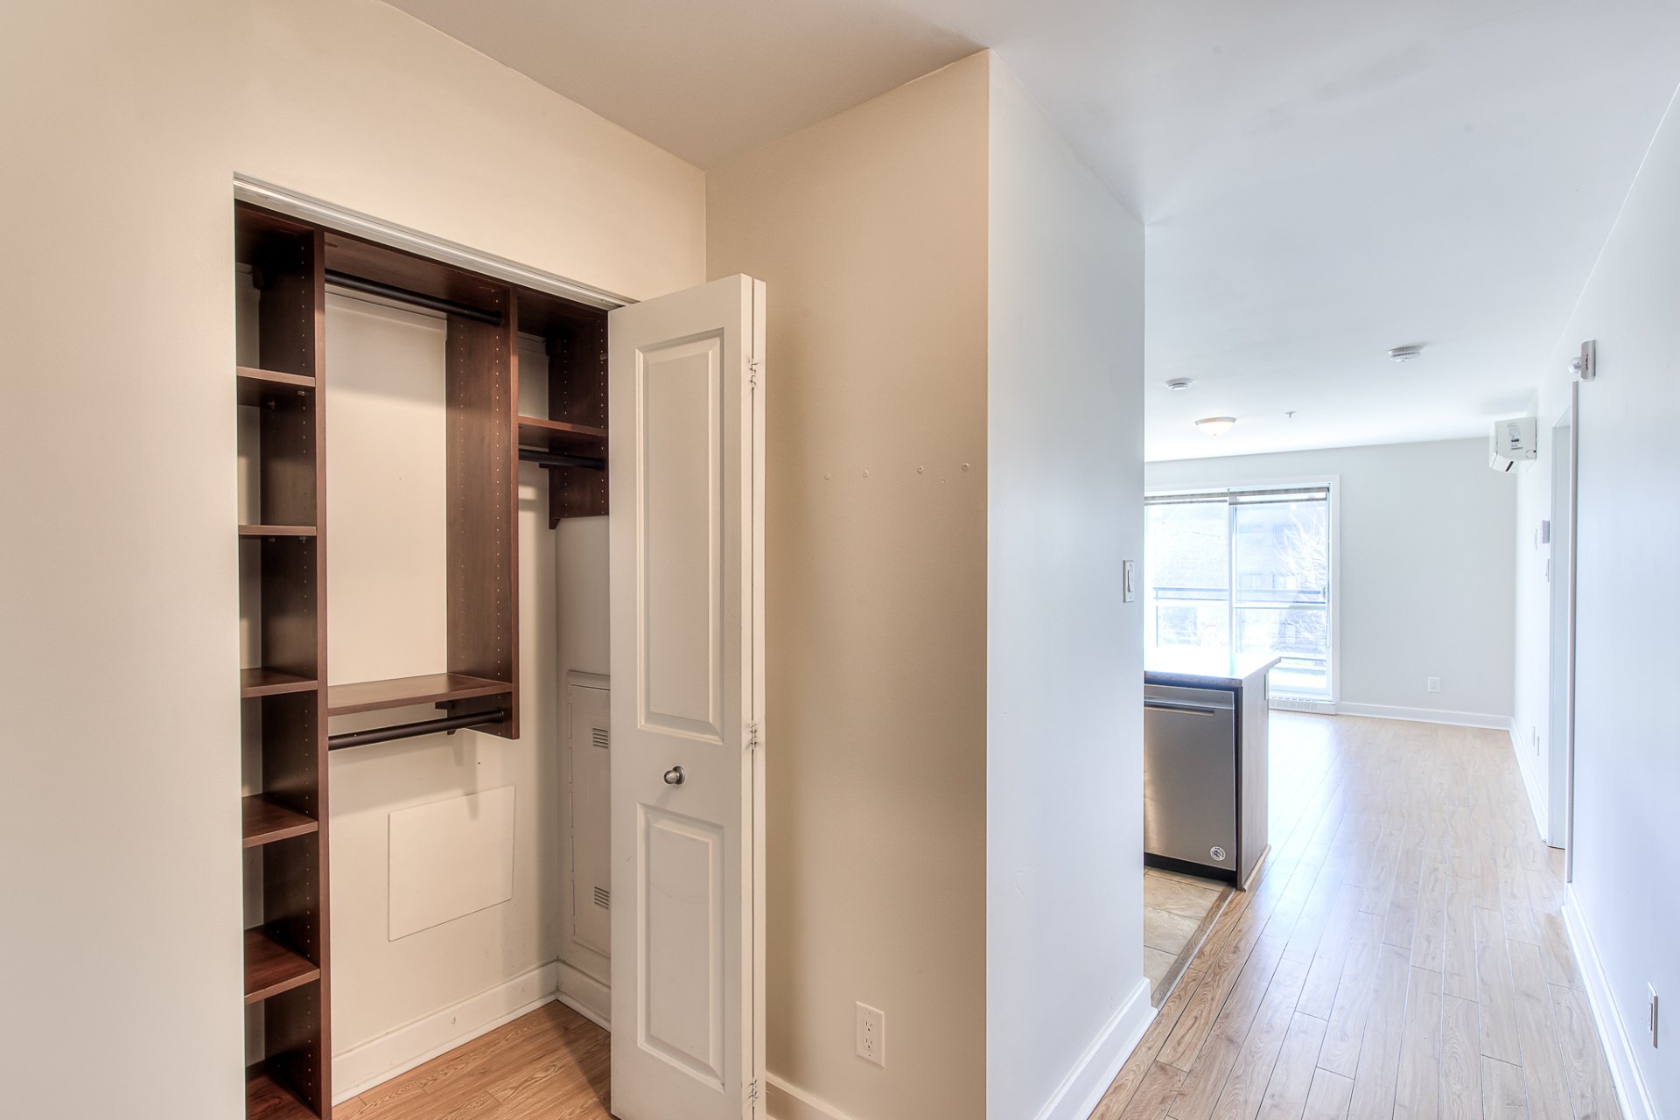
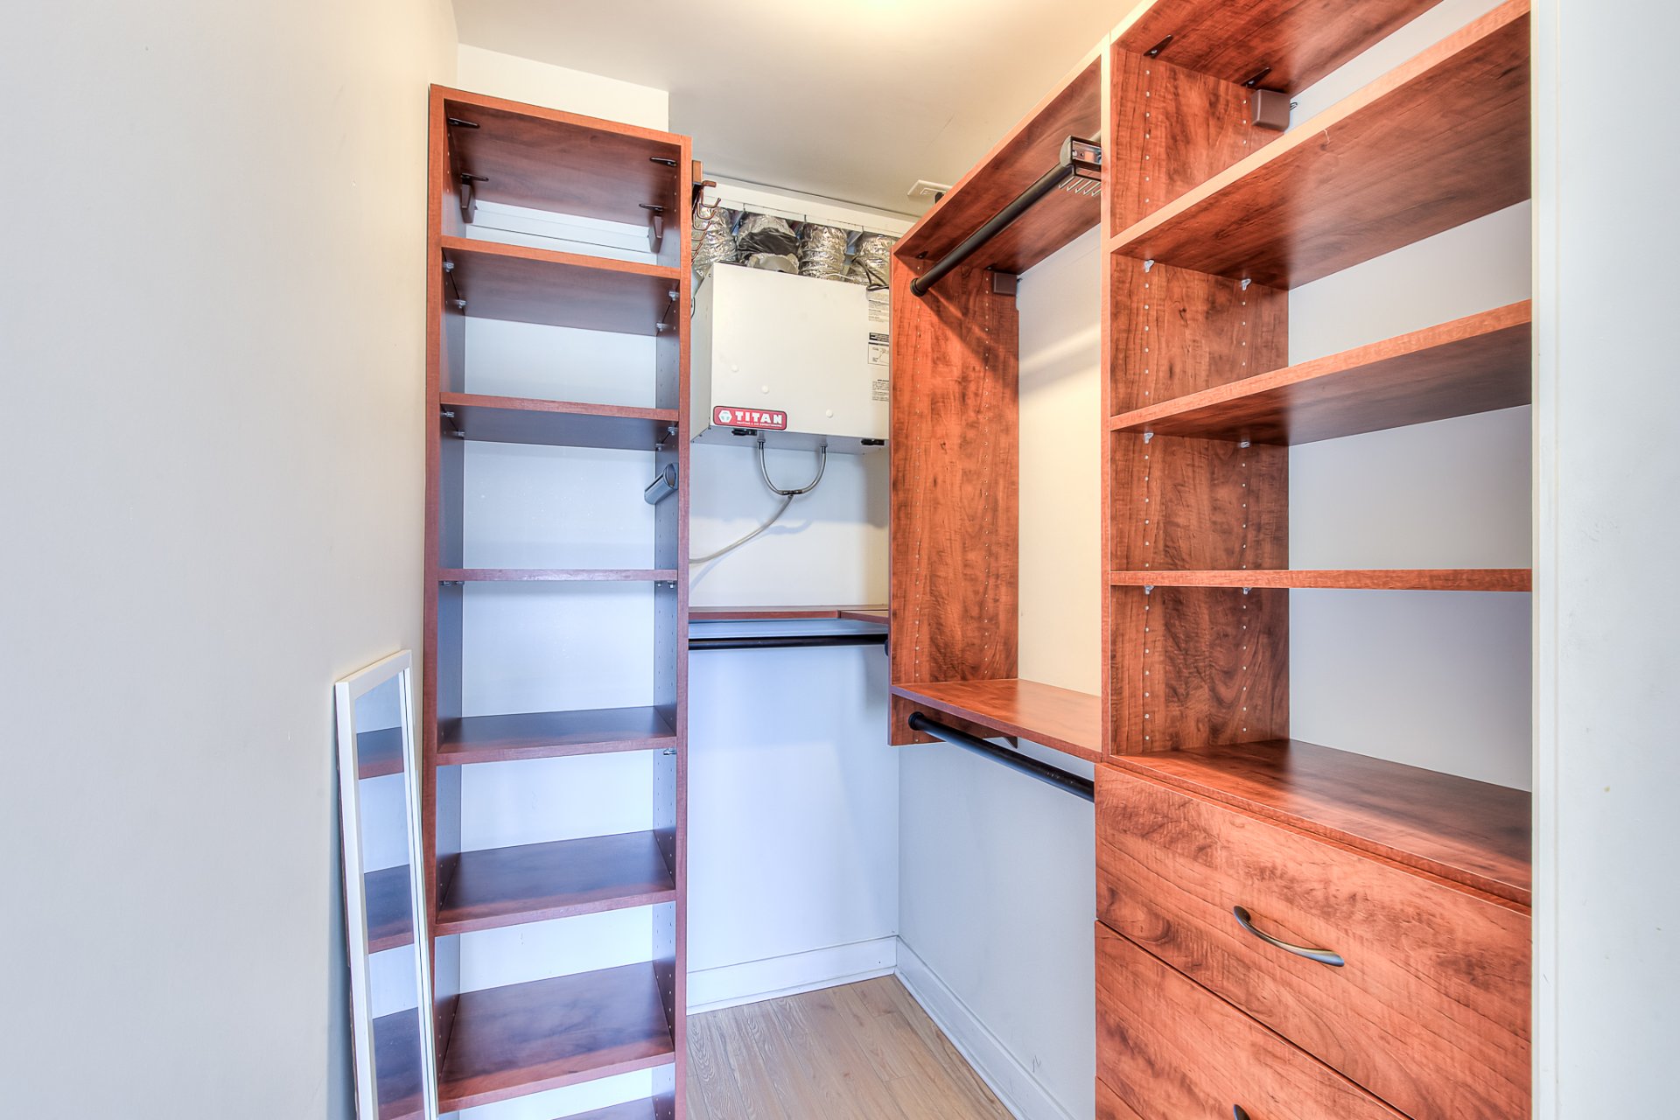
Washer & Dryer, California closets, shed on the patio, dishwasher. All of the inclusions are sold as is and without any legal warranty.
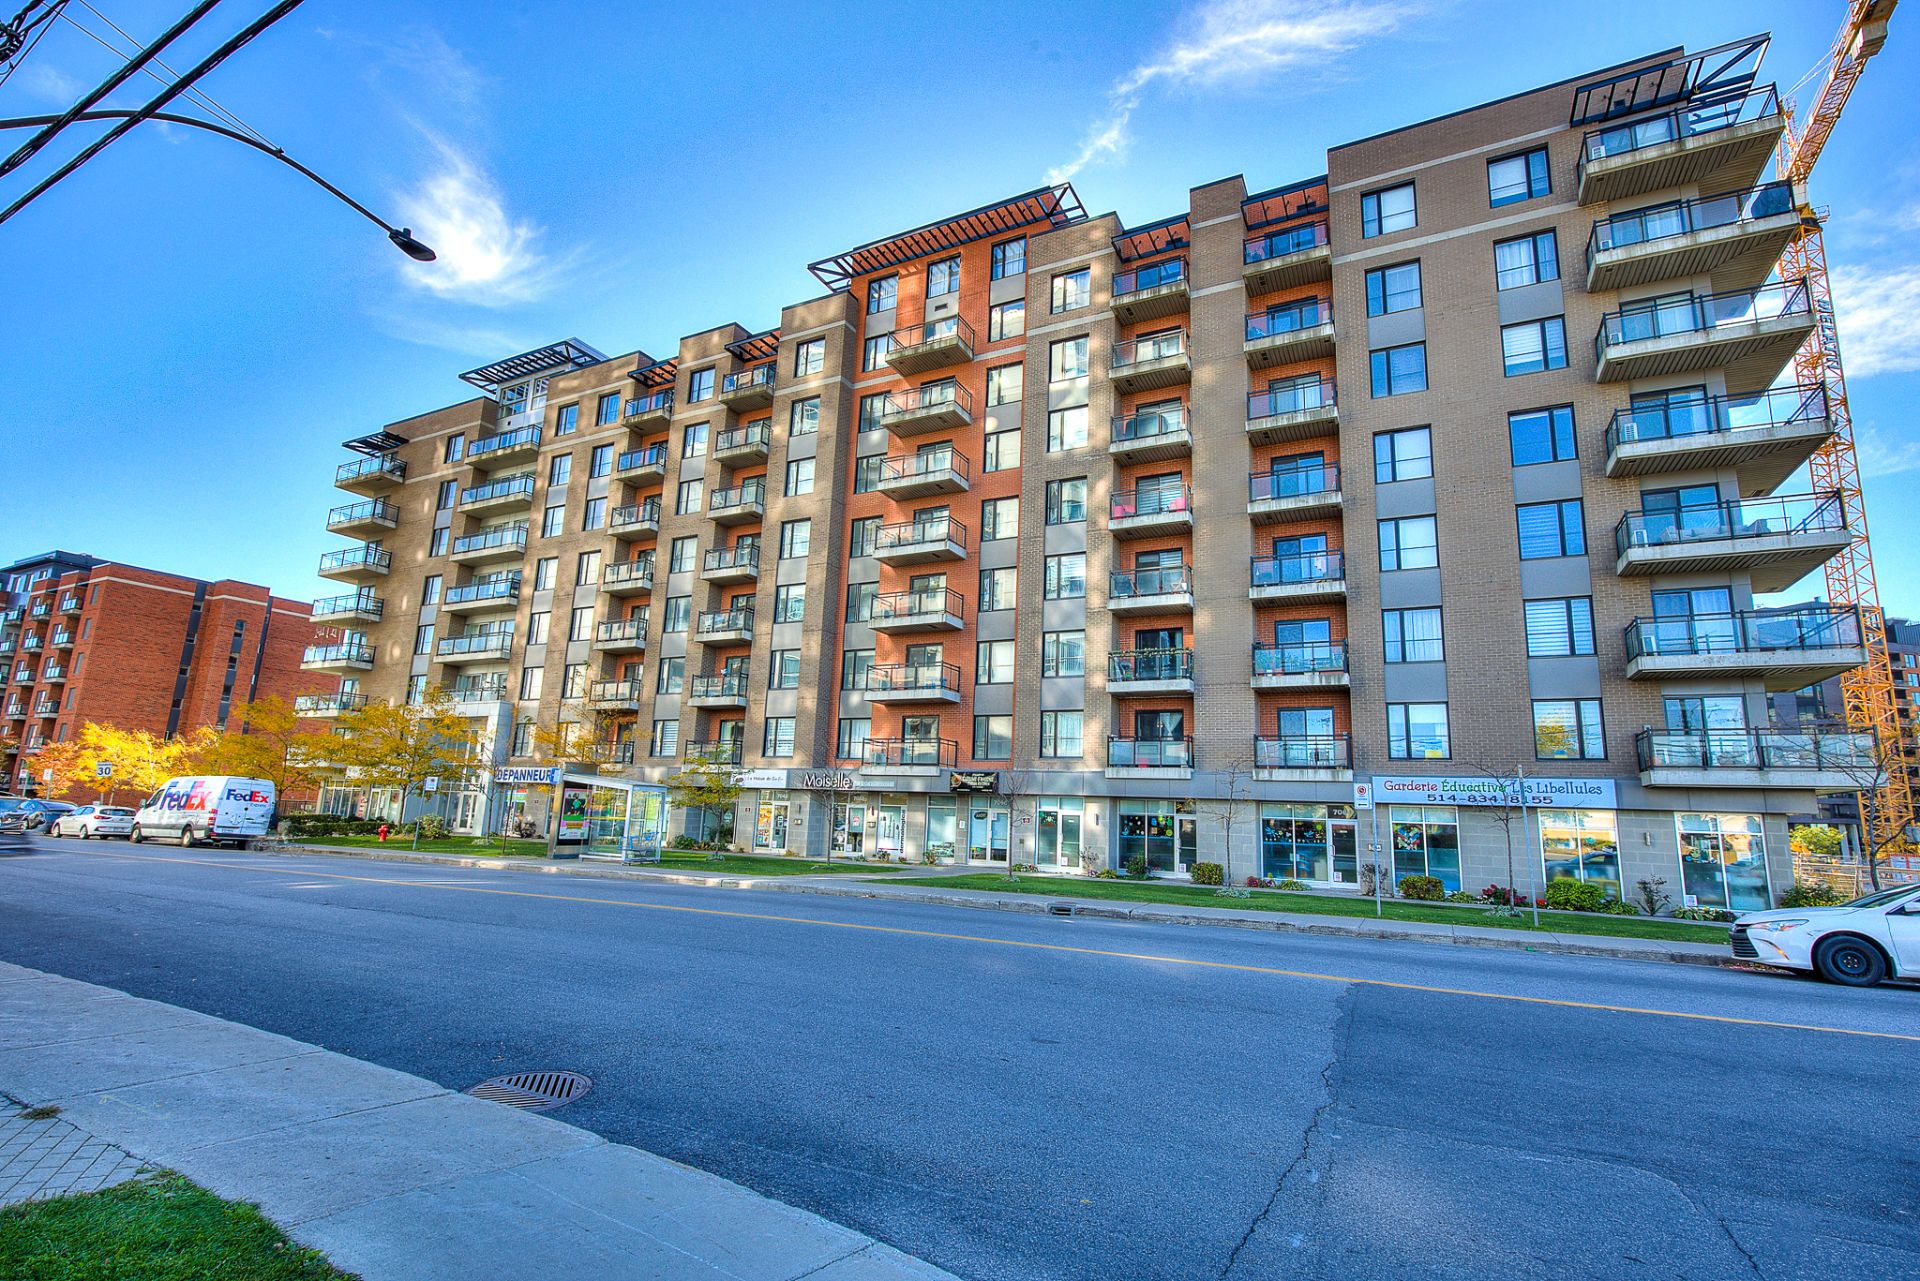
Sun-Drenched Corner Condo with Oversized outdoor Terrace & Amenities. 2 Bed · 2 Bath · 841 sq.ft. | Built 2014
Please note: Some images are virtual representations to help you envision what this beautiful condo could look like -- the unit is currently vacant and unfurnished, offering you a blank canvas to make it entirely your own.
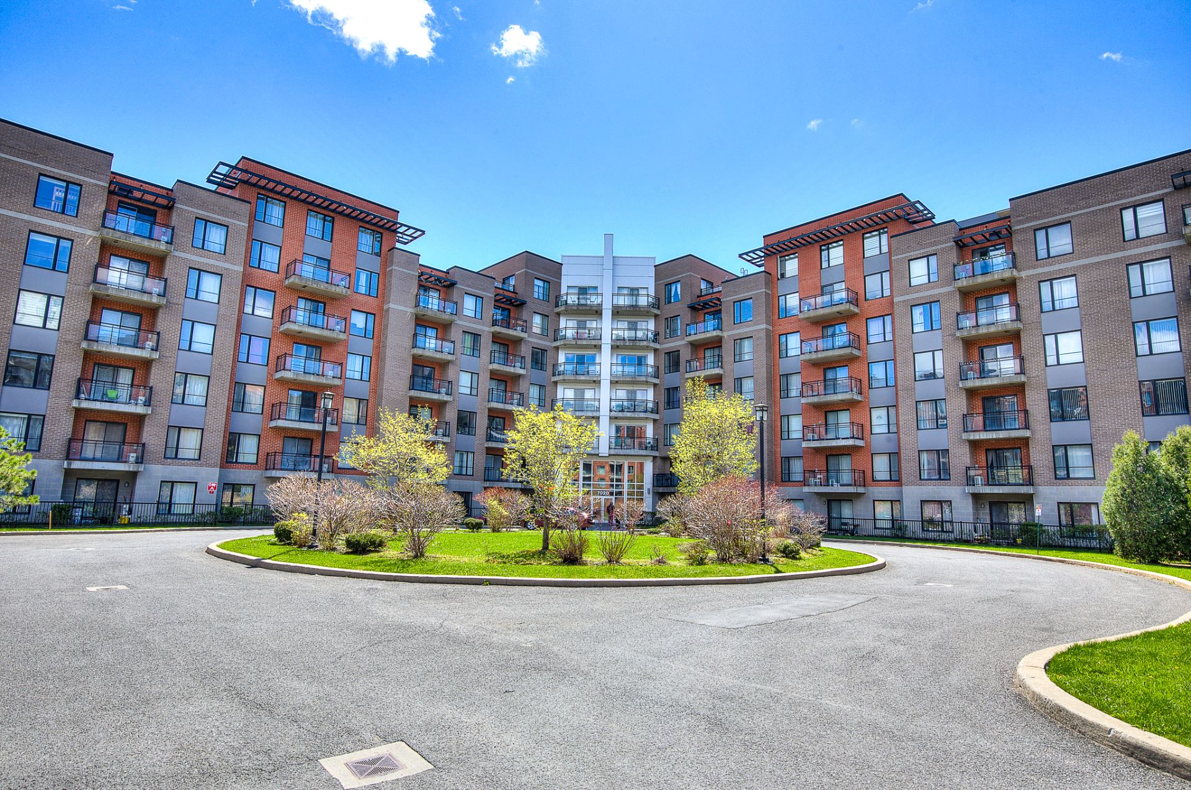
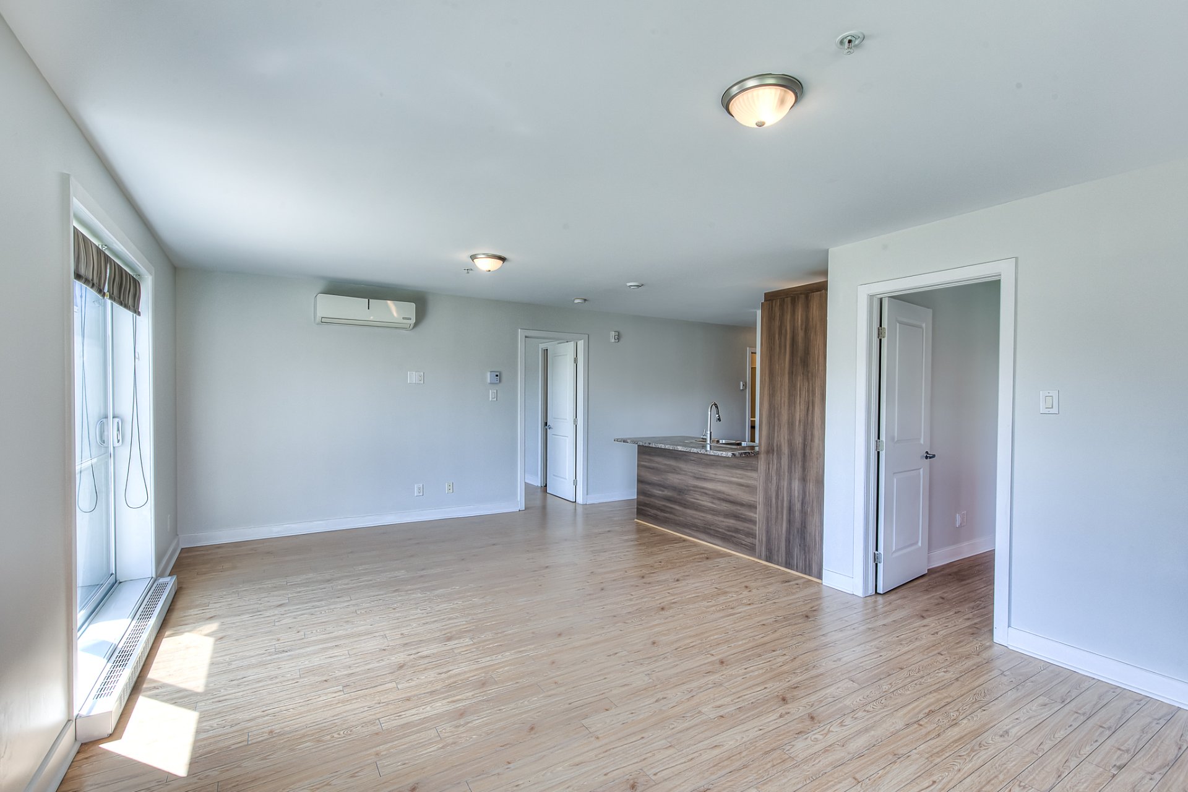
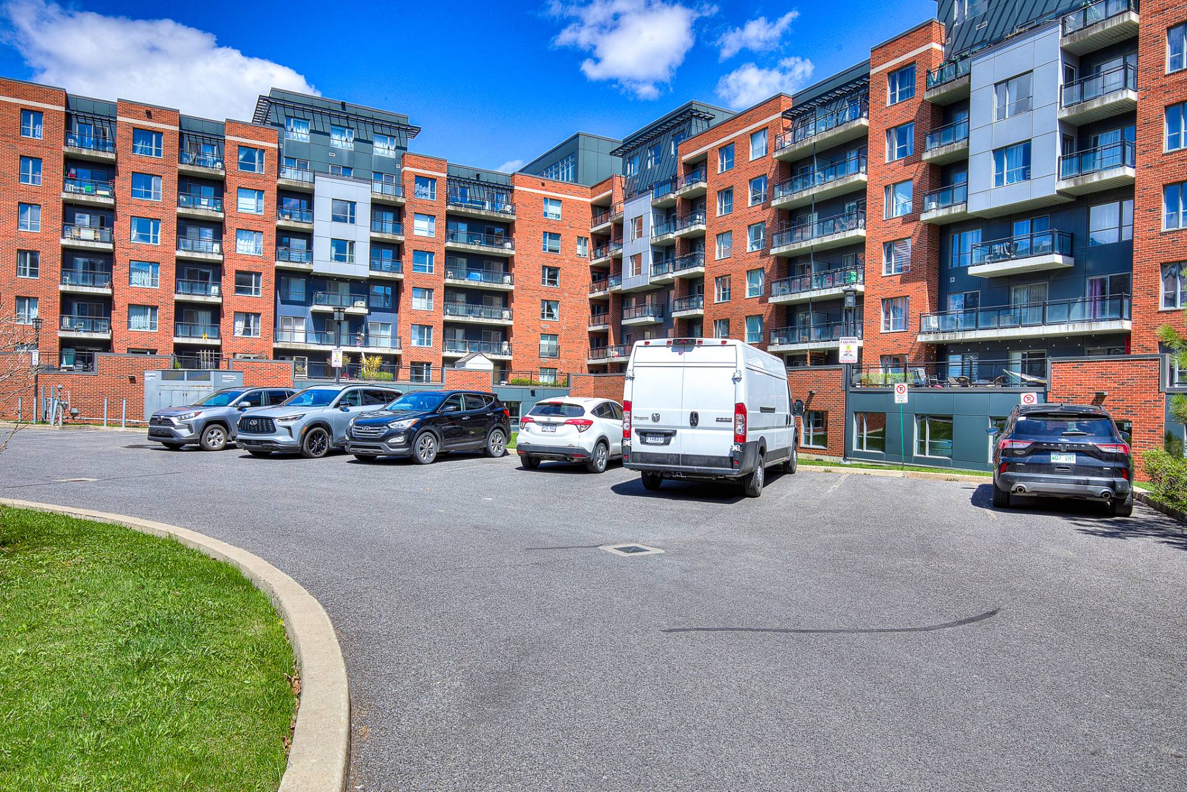
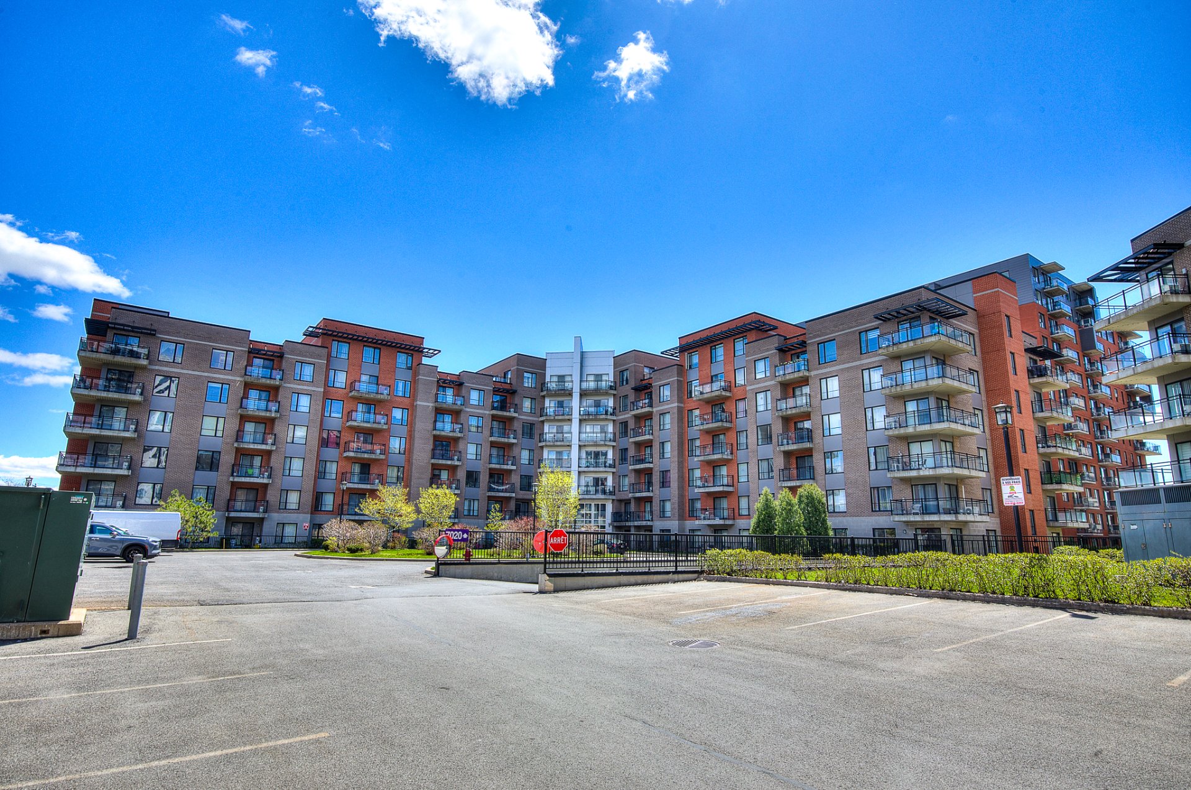
Welcome to one of Opus 4's most coveted units, a bright, airy corner condo wrapped in natural light from its prized south-west exposure. Step inside to a thoughtfully open-concept layout where the living and dining spaces flow effortlessly into a sleek kitchen. The generous primary bedroom comes complete with its own ensuite, while the second bedroom offers flexibility for guests, a home office, or a growing family.
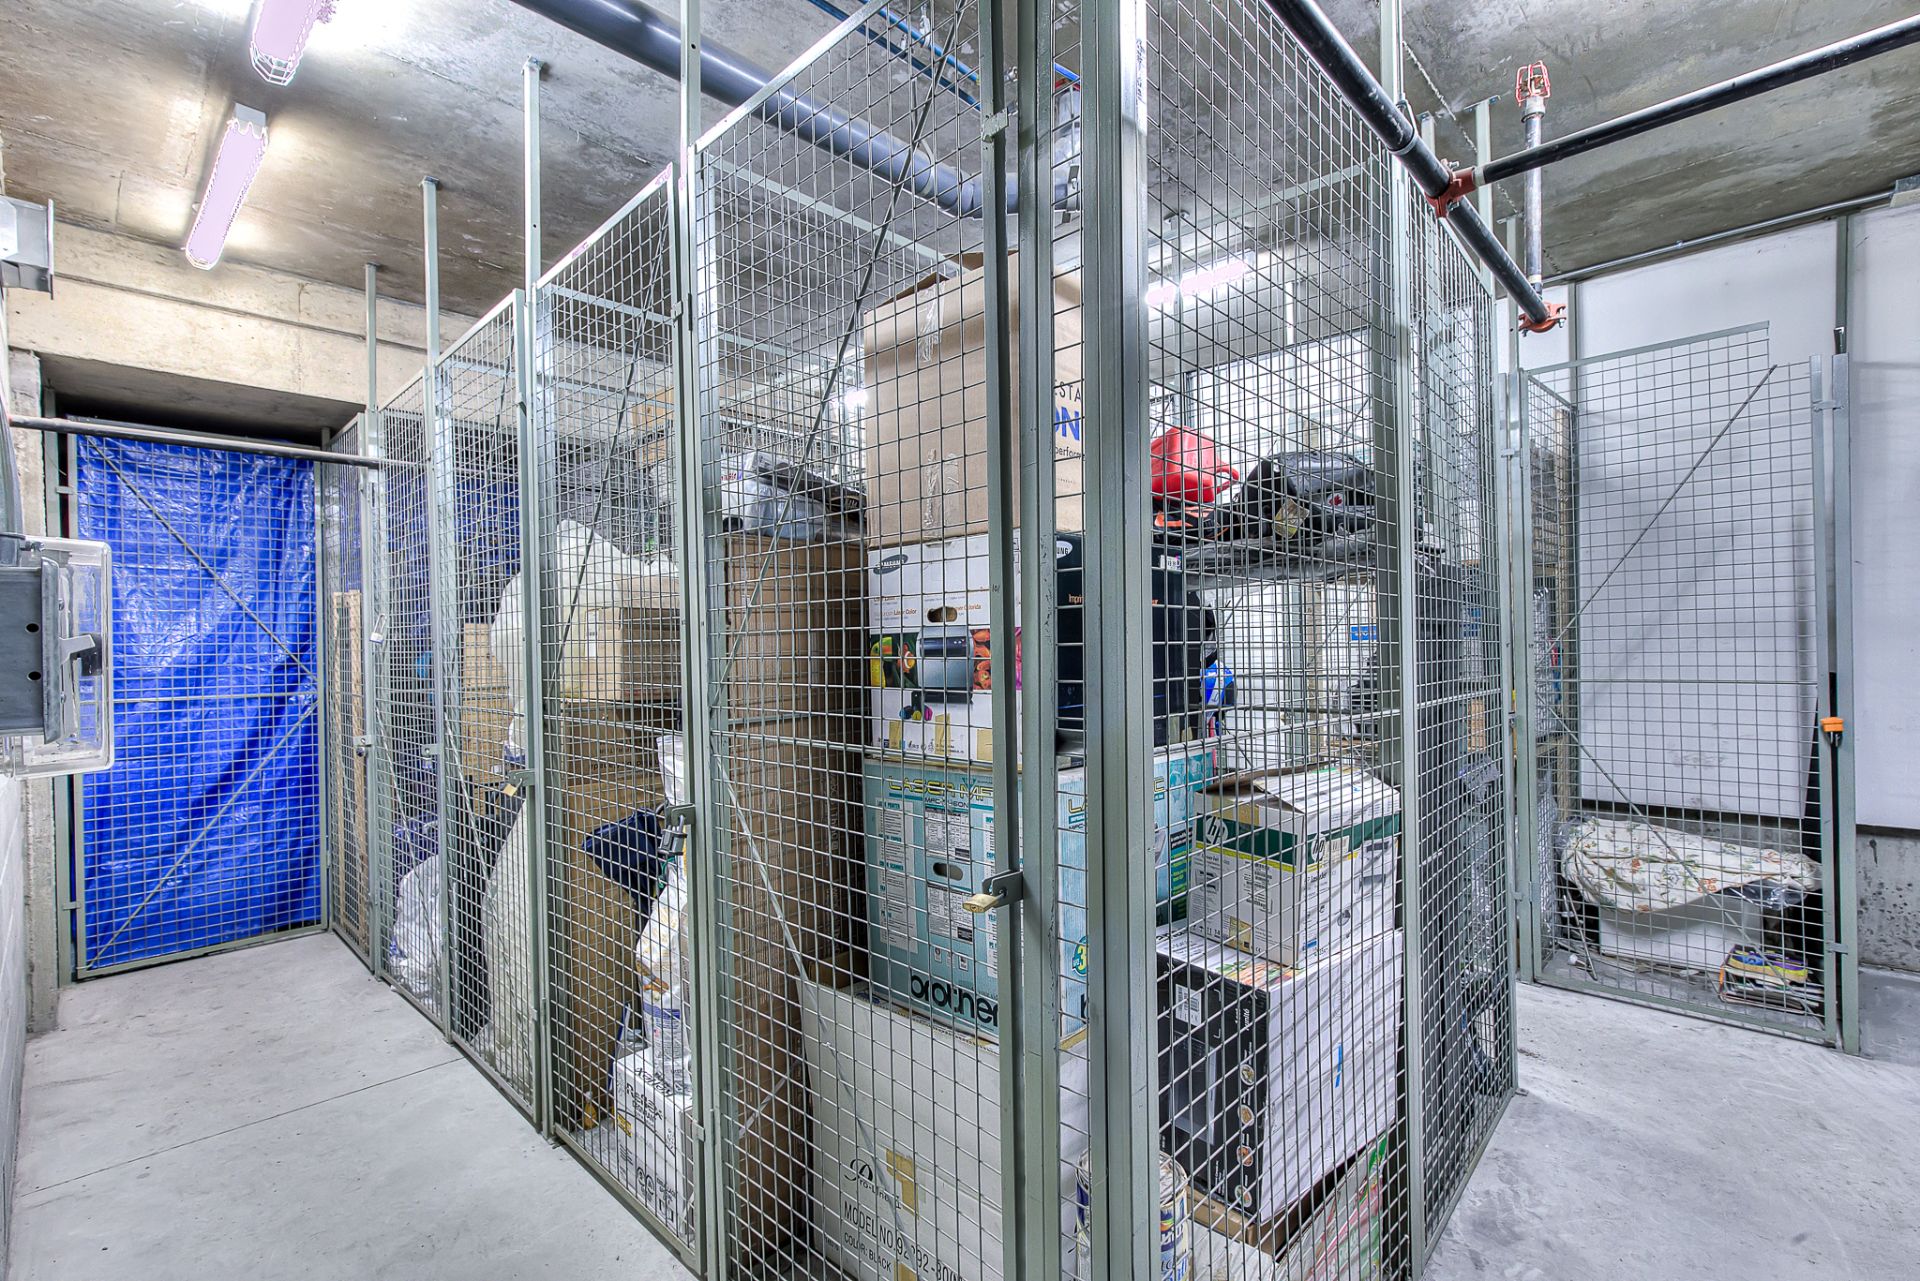
What truly sets this unit apart? A private raised terrace of approximately 300 sq. ft., an outdoor sanctuary ideal for morning coffee, evening entertaining, or simply soaking in the sunshine. Rounded out with indoor parking and a dedicated storage locker, every detail of daily comfort has been accounted for.
Building Amenities
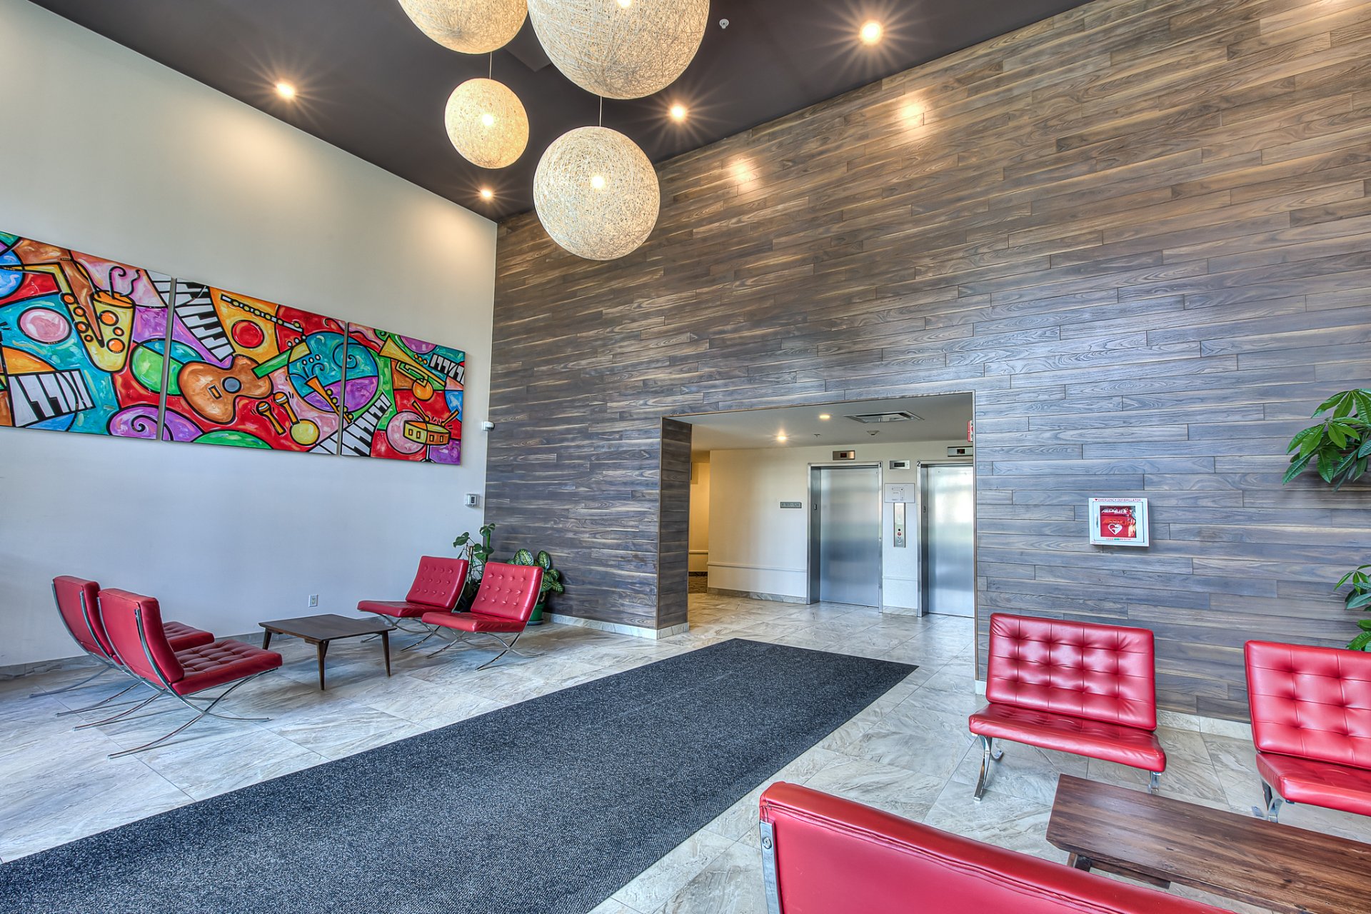
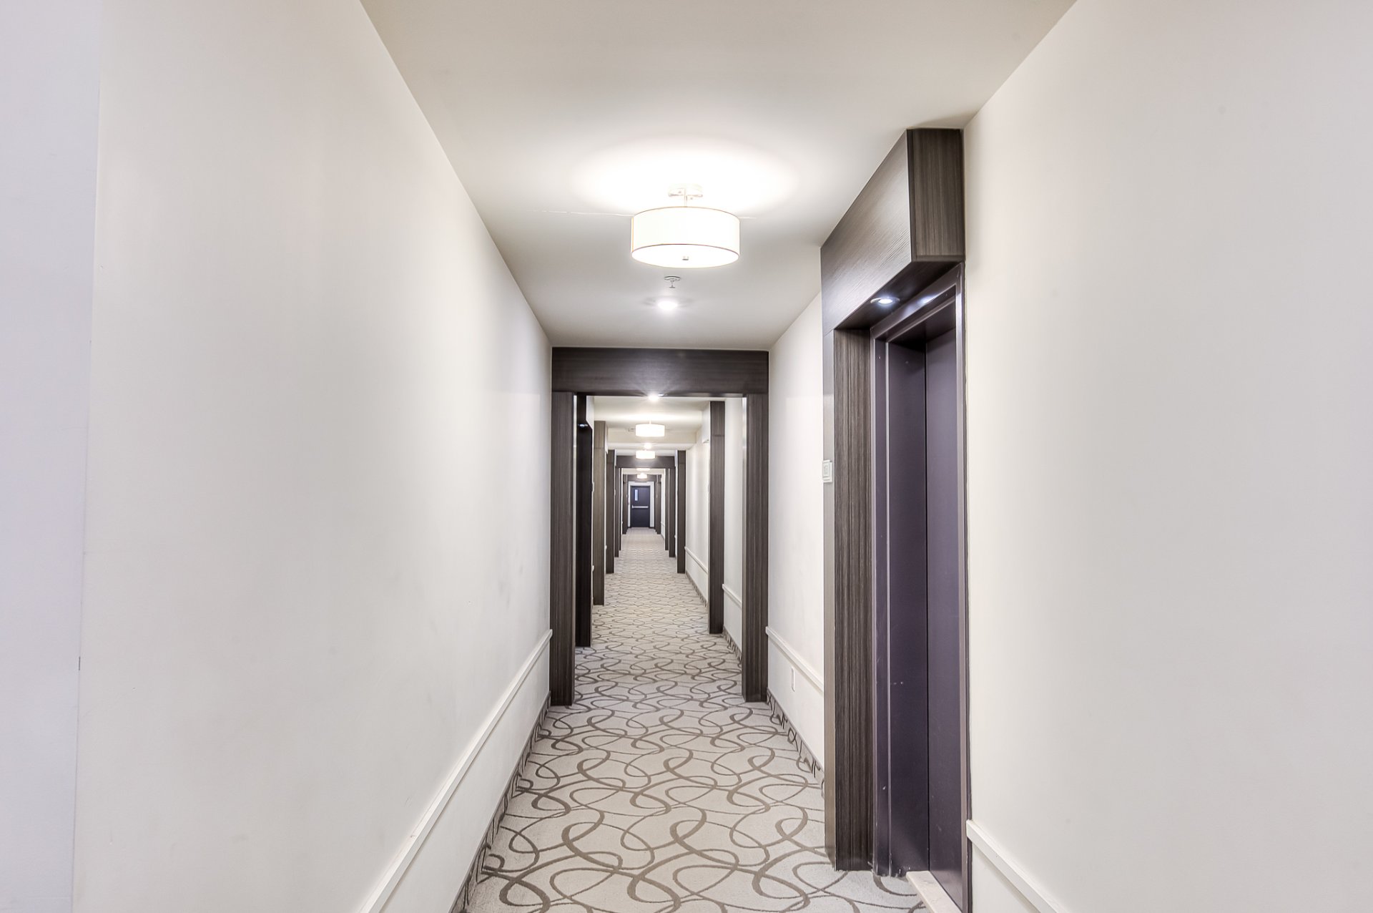
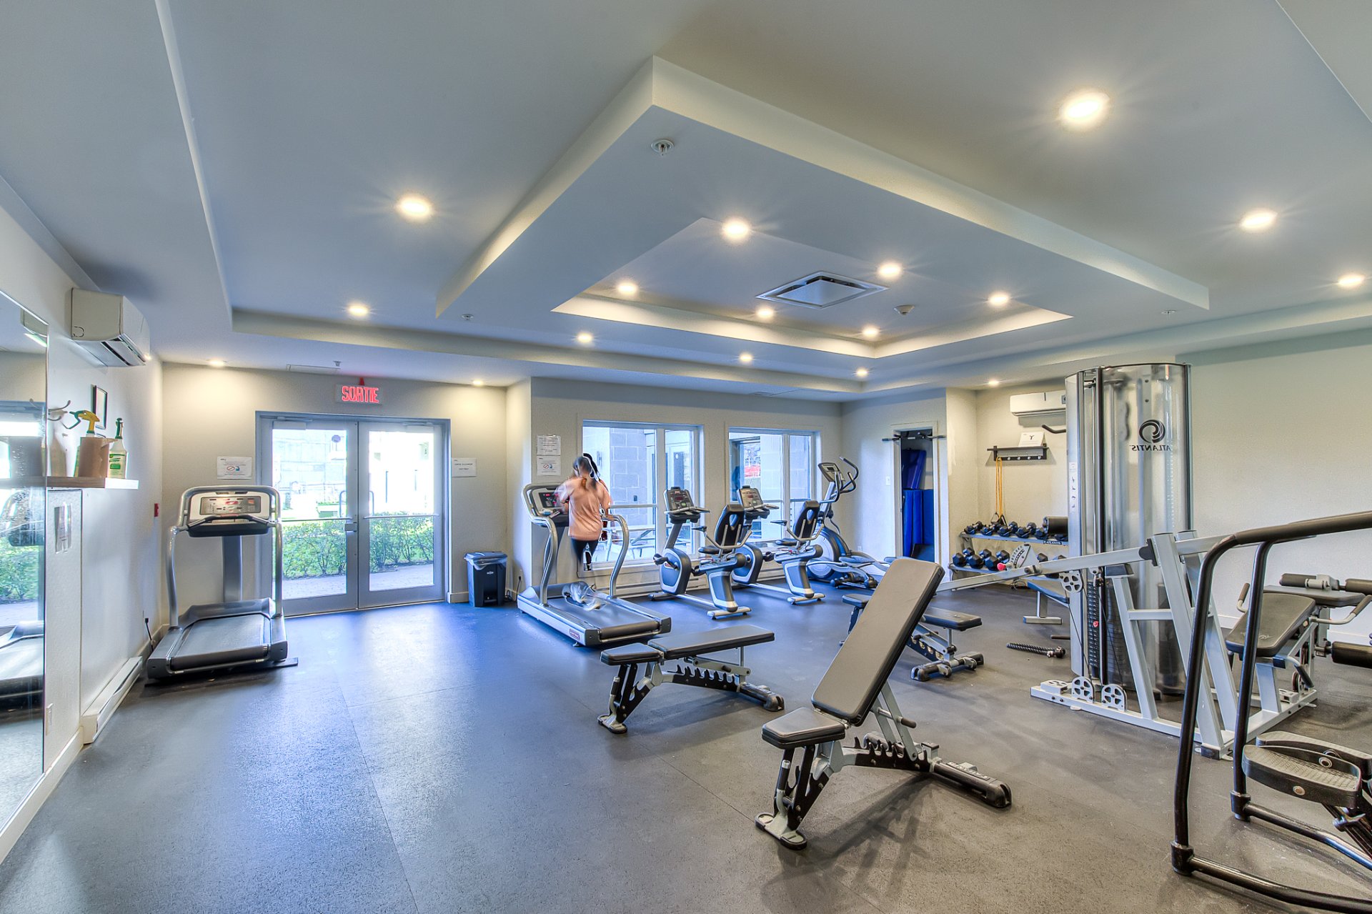
Indoor pool, jacuzzi & sauna · Fully equipped gym · Party room & elevator · Concierge & professional management · Indoor parking + storage locker
Location
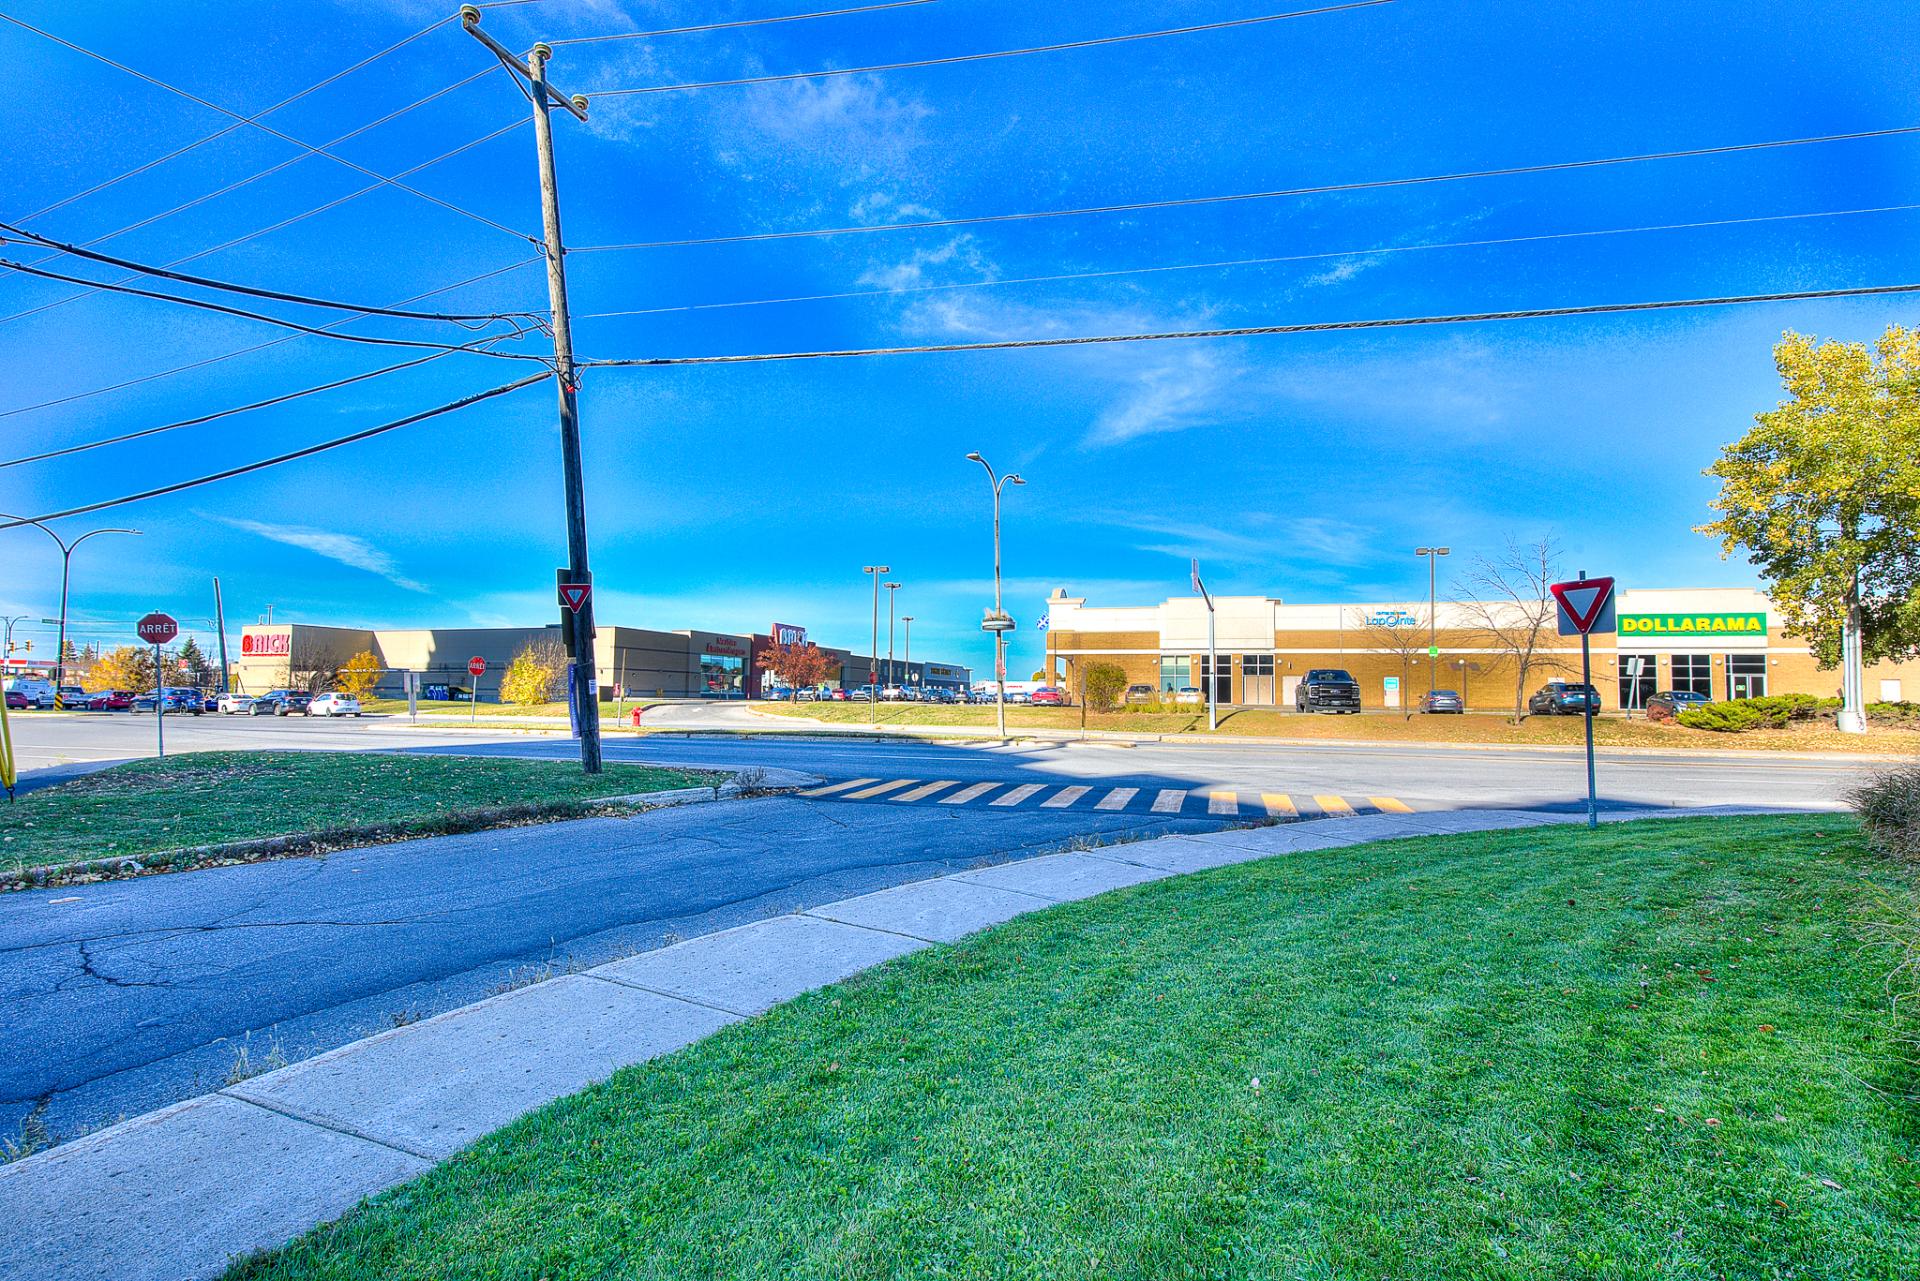
Few steps from Angrignon Metro & Park · Shopping, schools & services nearby · Quick access to downtown Montreal & major highways · Vibrant, high-demand LaSalle neighbourhood
The Perfect Fit For:
First-time buyers · Young professionals · Savvy investors
This is more than a condo, it's a lifestyle. Resort-style amenities, unbeatable transit access, and a sun-filled private terrace all wrapped into one exceptional package. Opportunities like this don't last long in LaSalle.
Contact us today to book your private viewing.
About this property
Sun-drenched 2bed/2bath corner condo at Opus 4, LaSalle. This bright 841 sq. ft. unit features SW exposure, open-concept living, modern kitchen, ensuite primary bedroom, and a stunning private raised terrace of ~300 sq. ft. Includes indoor parking & storage locker. Building amenities: pool, jacuzzi, sauna, gym, party room & concierge. Steps from Angrignon Metro & Park, shopping, schools and highway access. Perfect for first-time buyers, professionals or investors. Opportunities like this don't last -- book your private viewing today!
Sale with exclusion(s) of legal warranty - See listing broker(s).
Information request
 2
2
 2
2
 7
7