Apartment for sale, Montréal (Saint-Laurent)
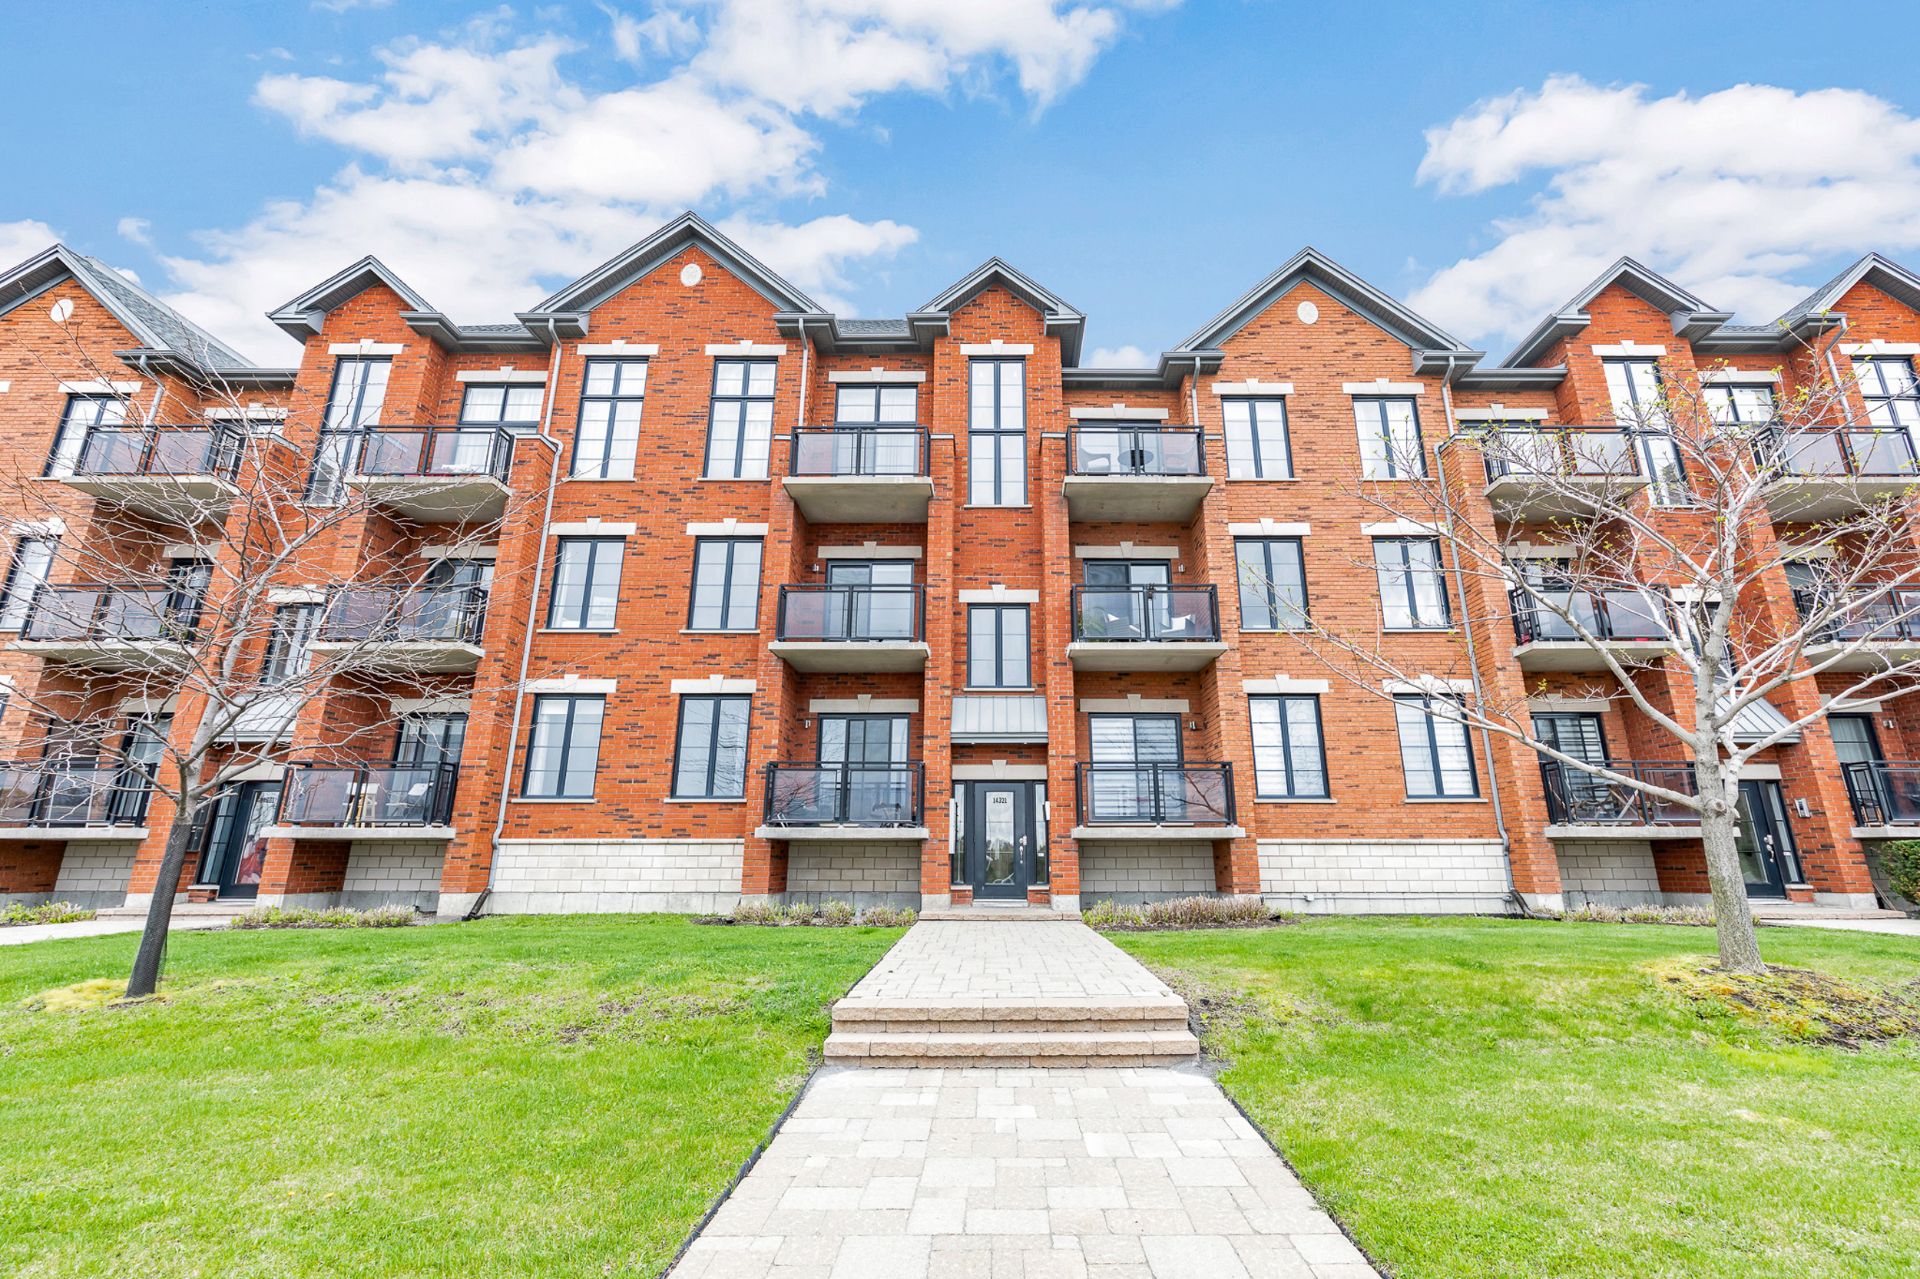
14321, Boul. Cavendish, app. 201
Driveway
Asphalt
Landscaping
Landscape
Cupboard
Melamine
Heating system
Air circulation
Water supply
Municipality
Heating energy
Natural gas
Equipment available
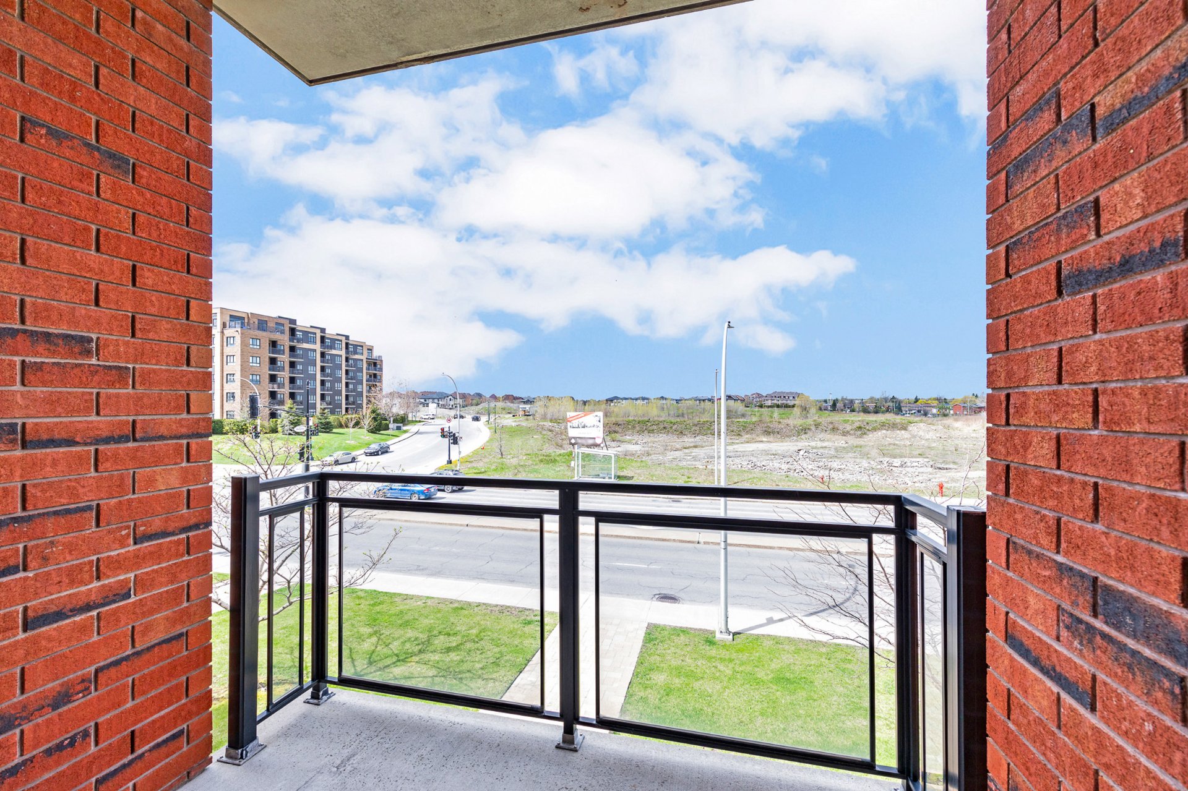
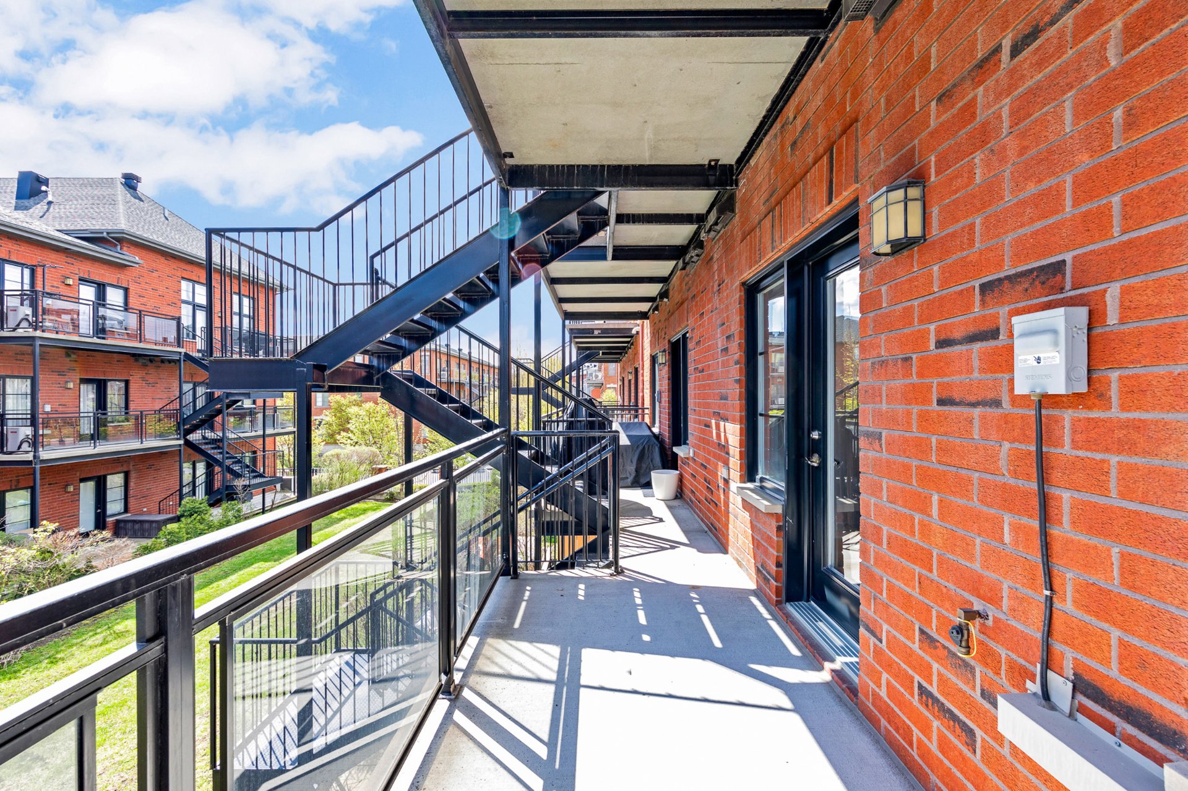
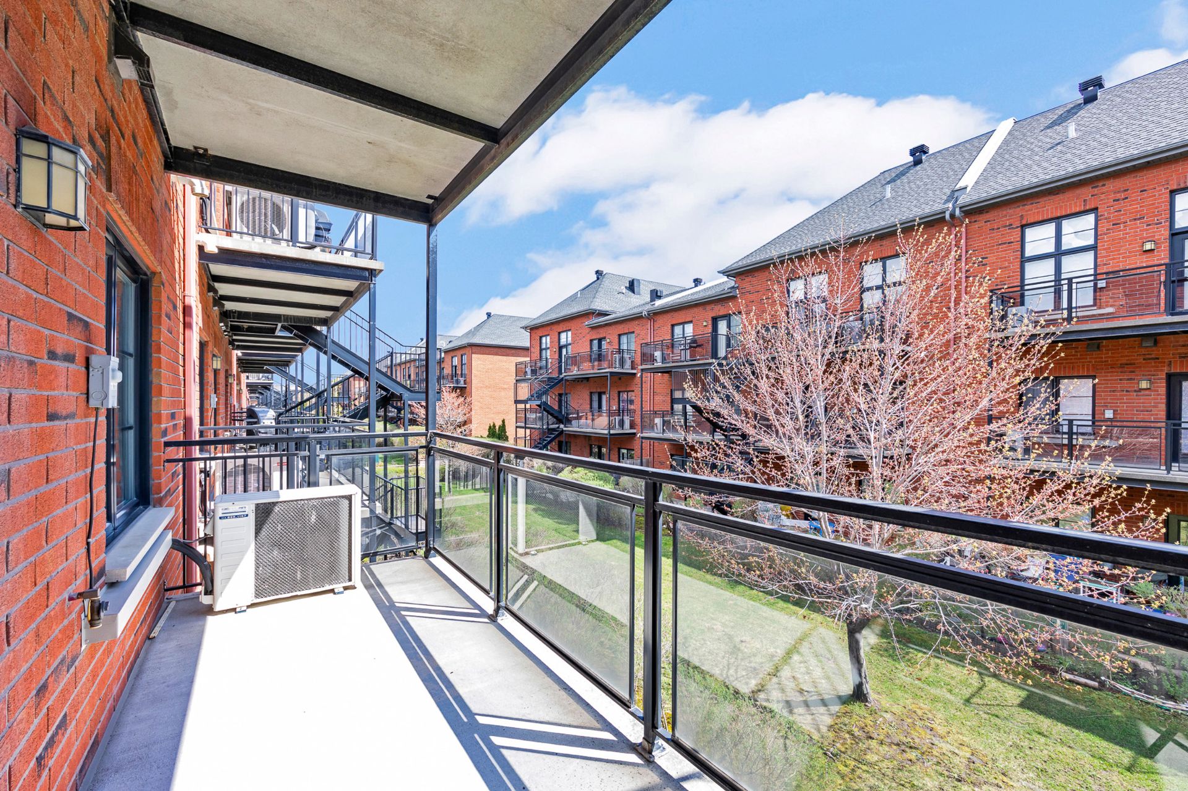
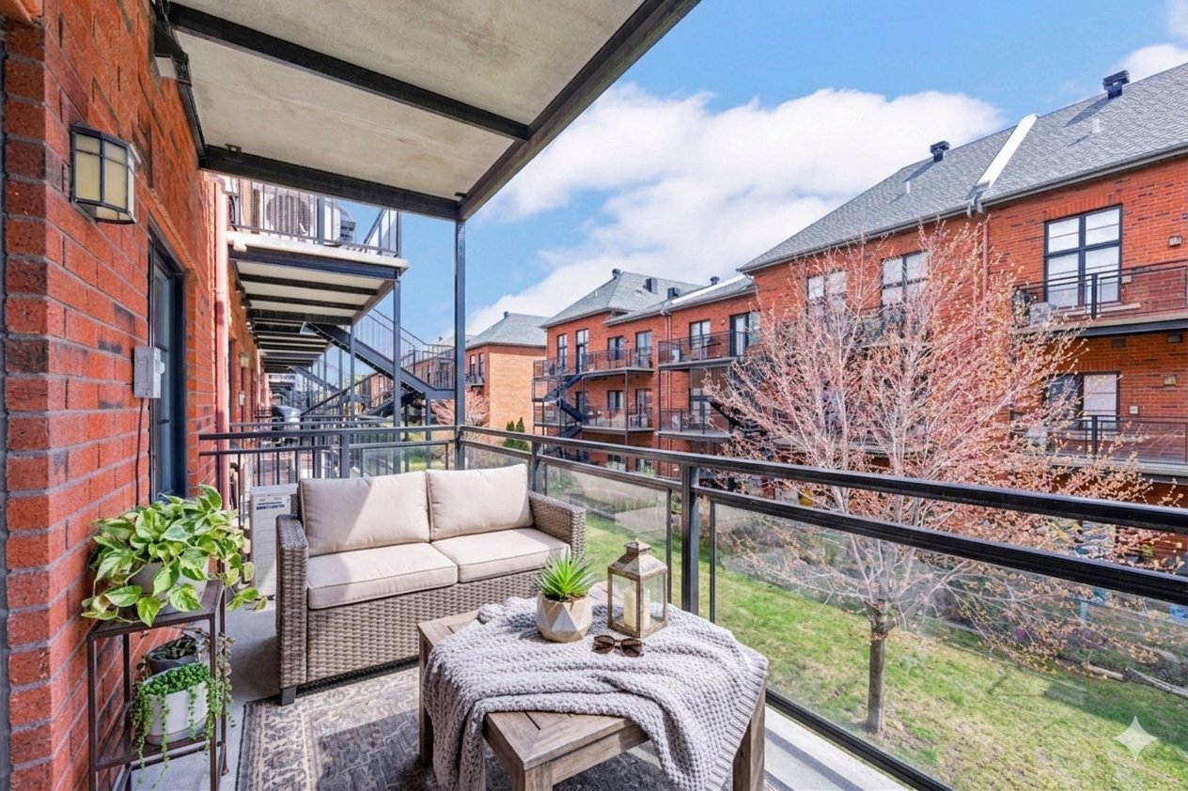
Private balcony , Central air conditioning, Entry phone, Electric garage door
Windows
PVC
Garage
Heated , Fitted
Rental appliances
Water heater (1)
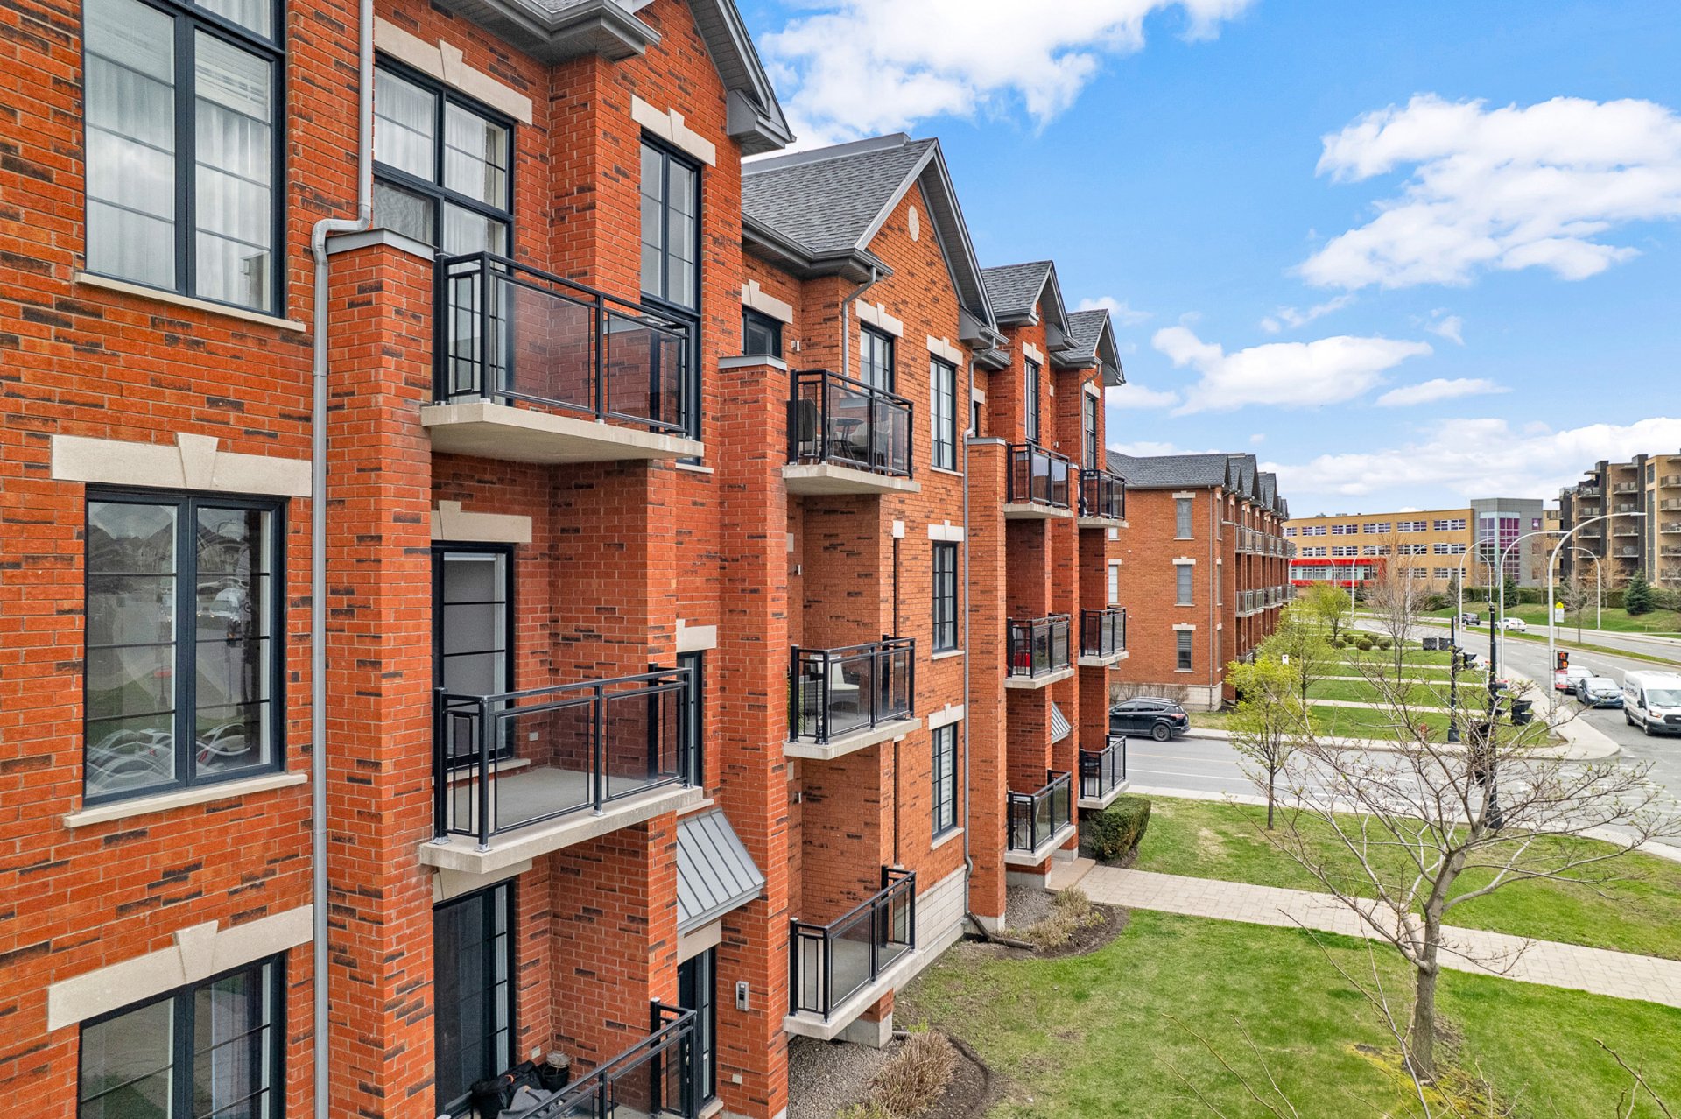
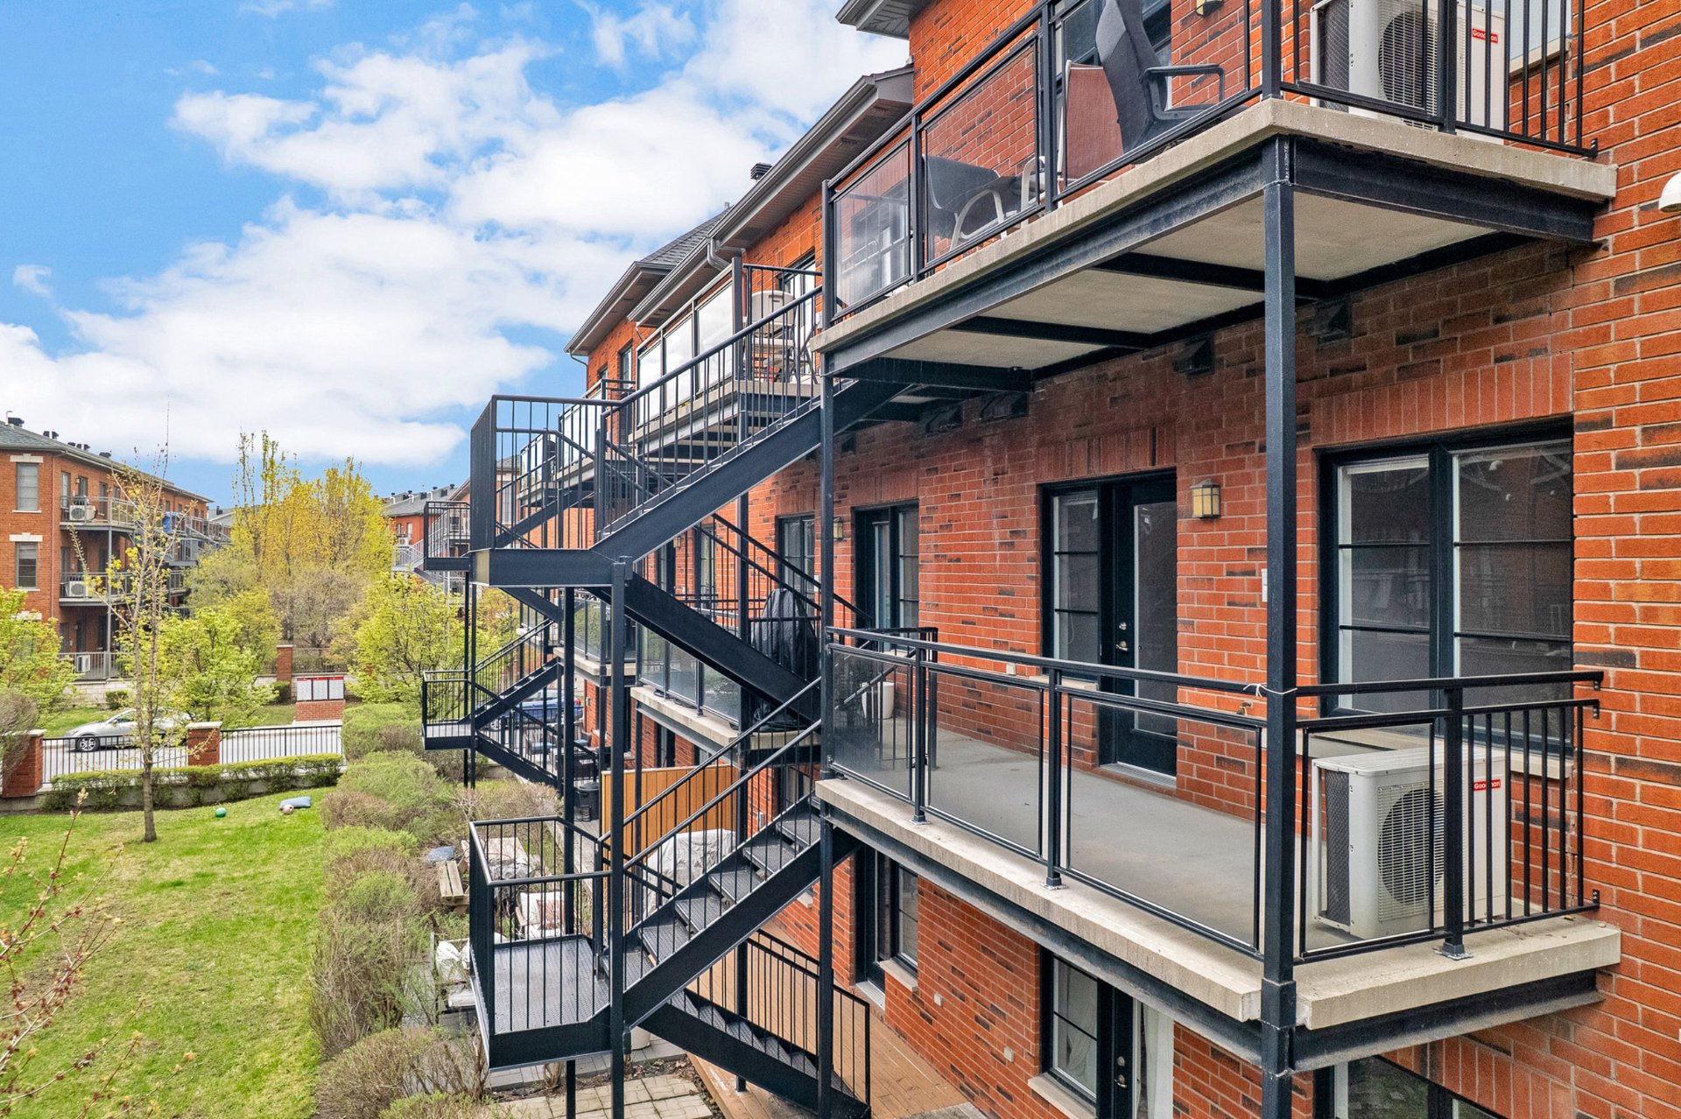
Siding
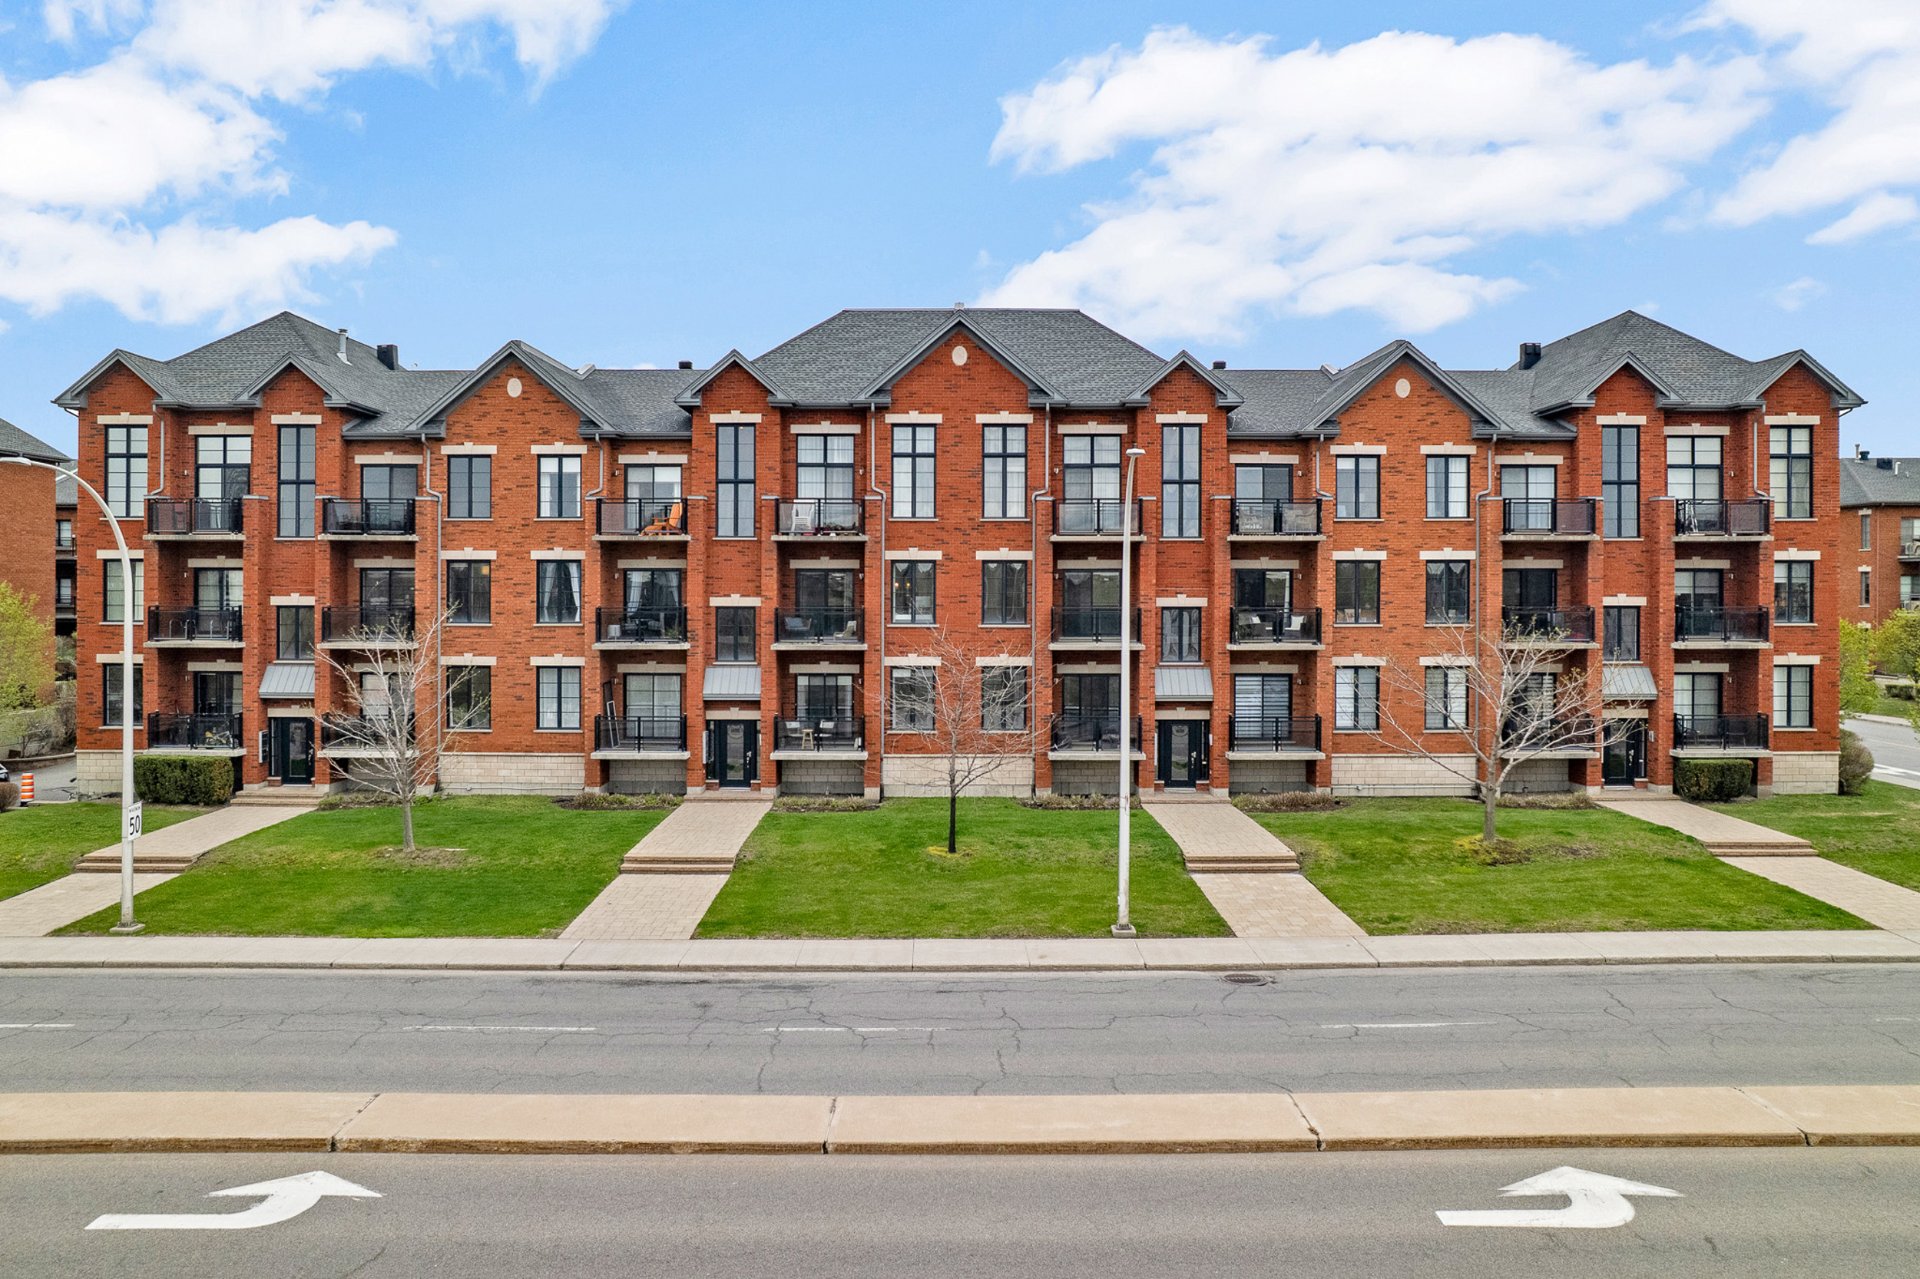
Brick
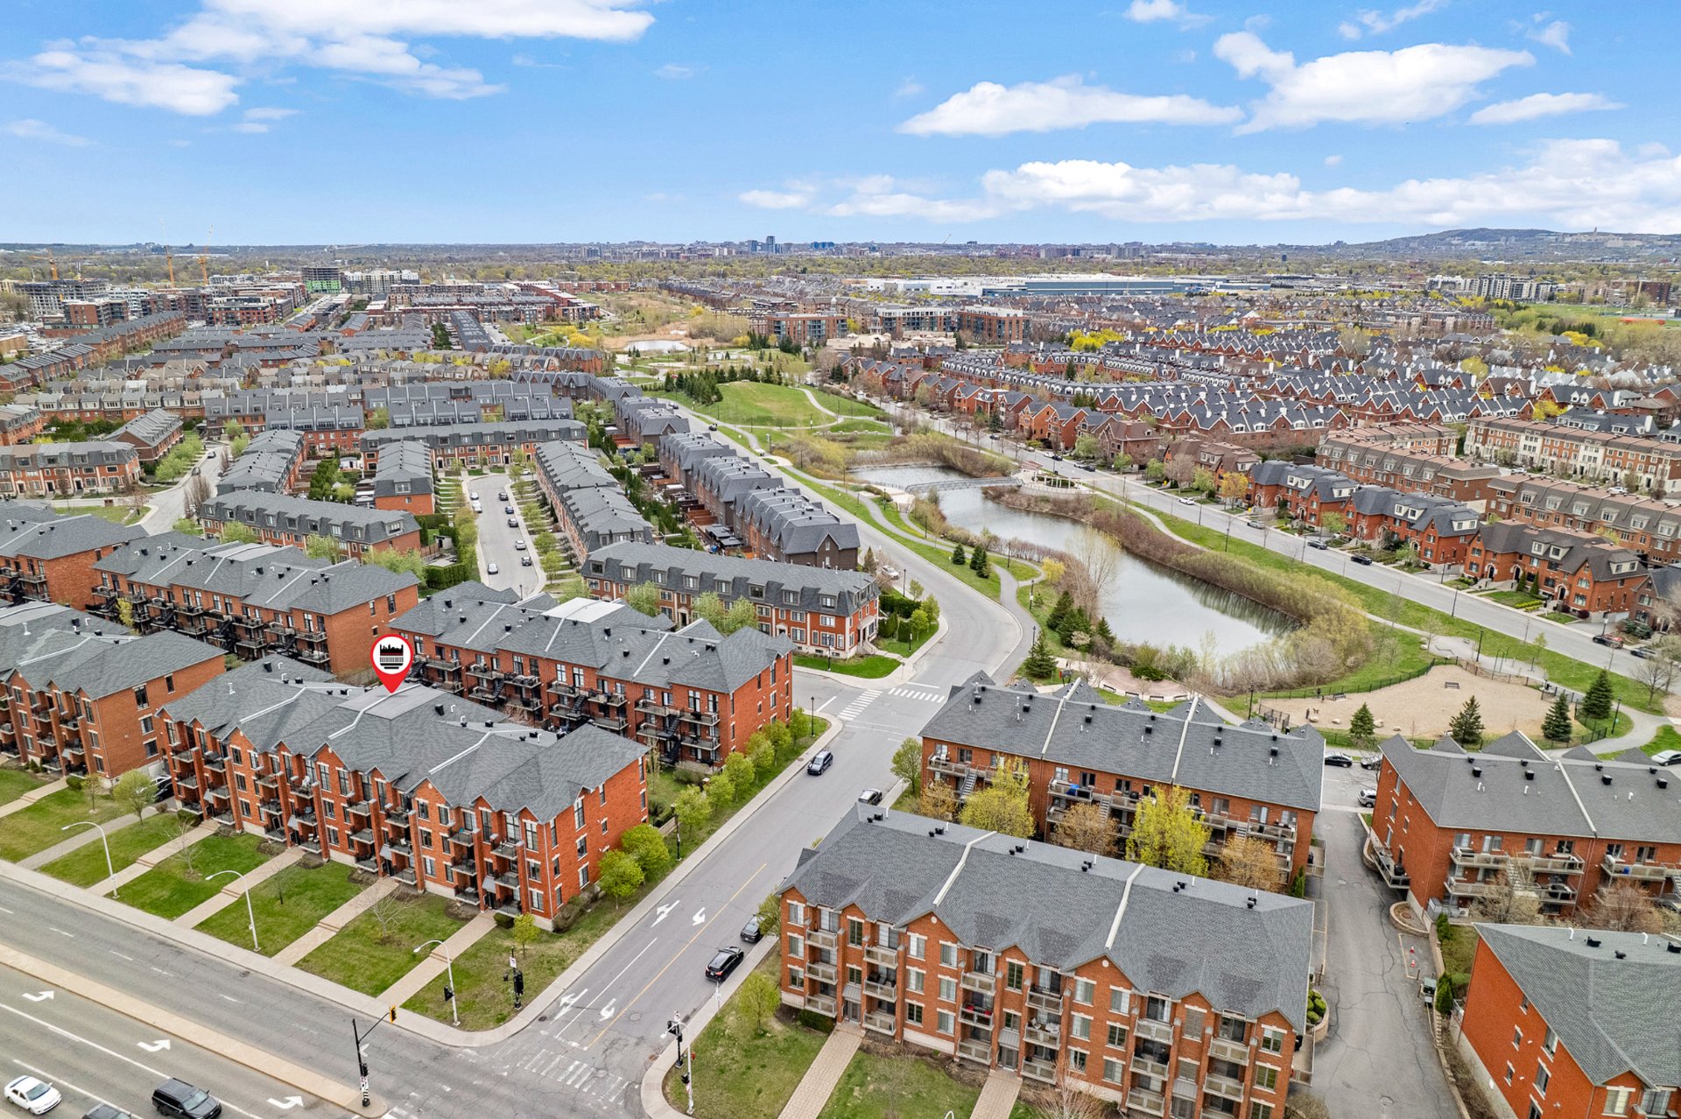
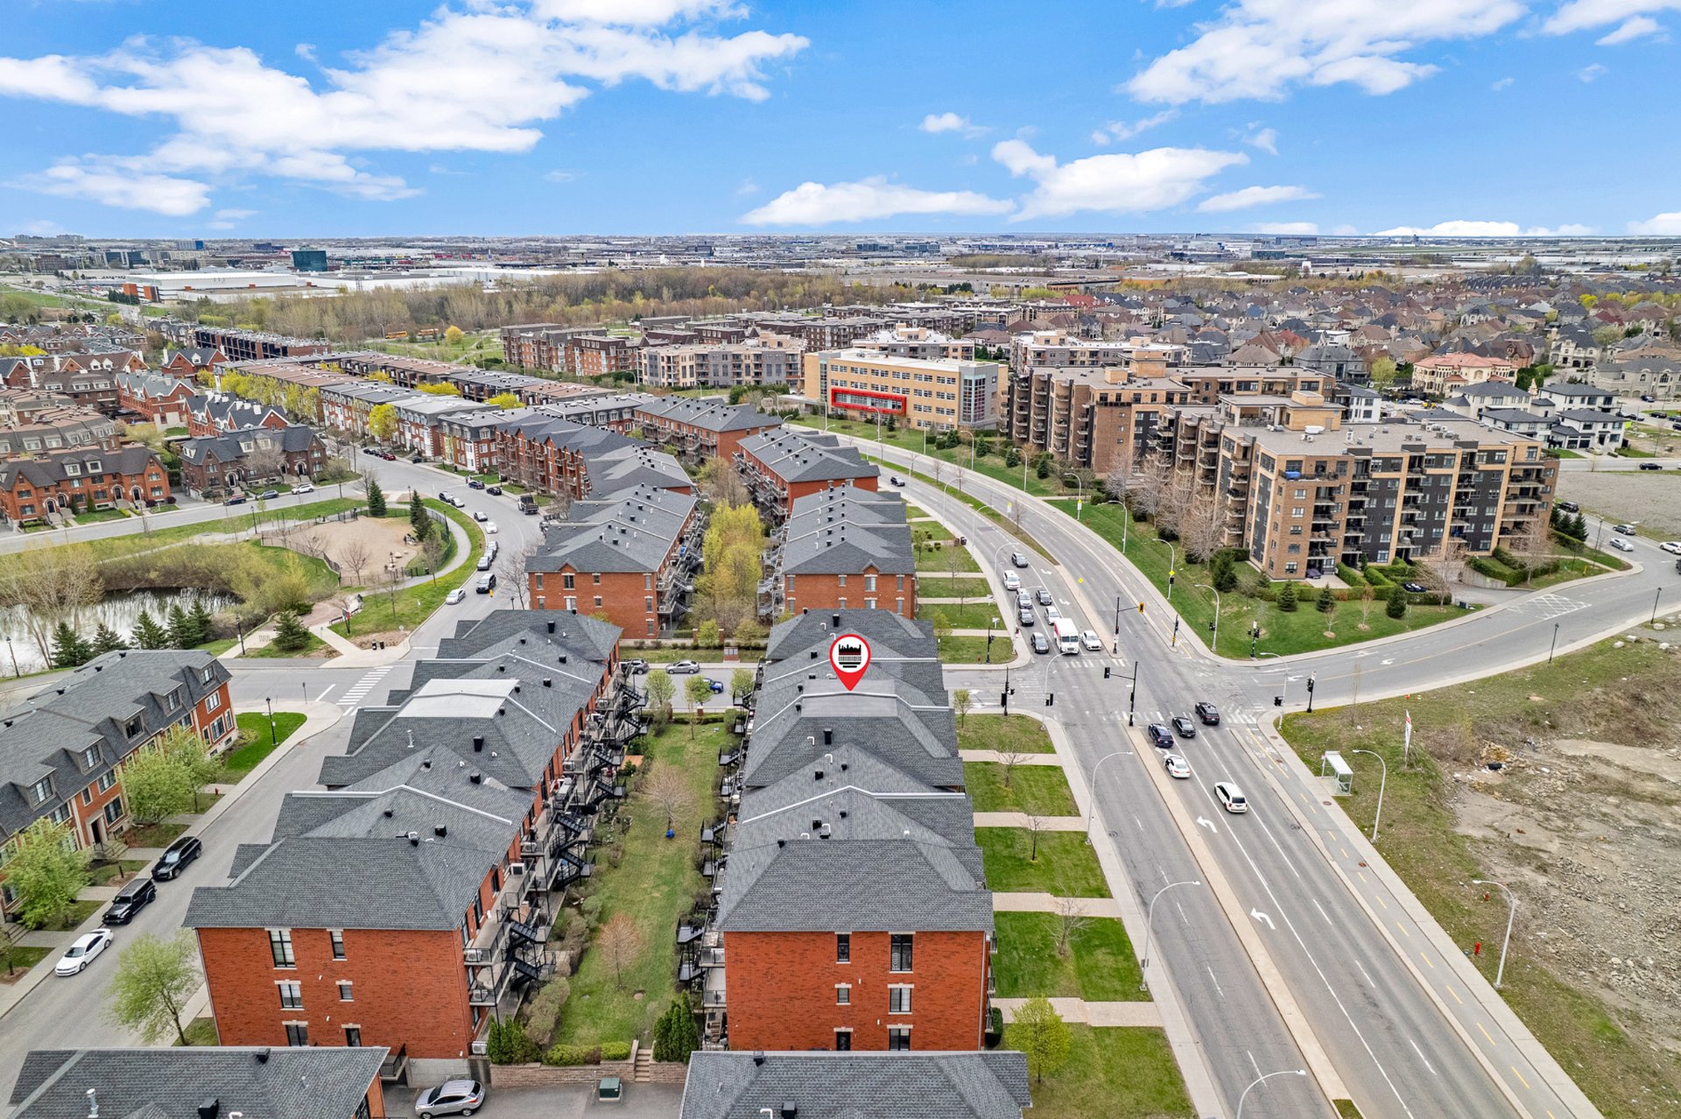
Proximity
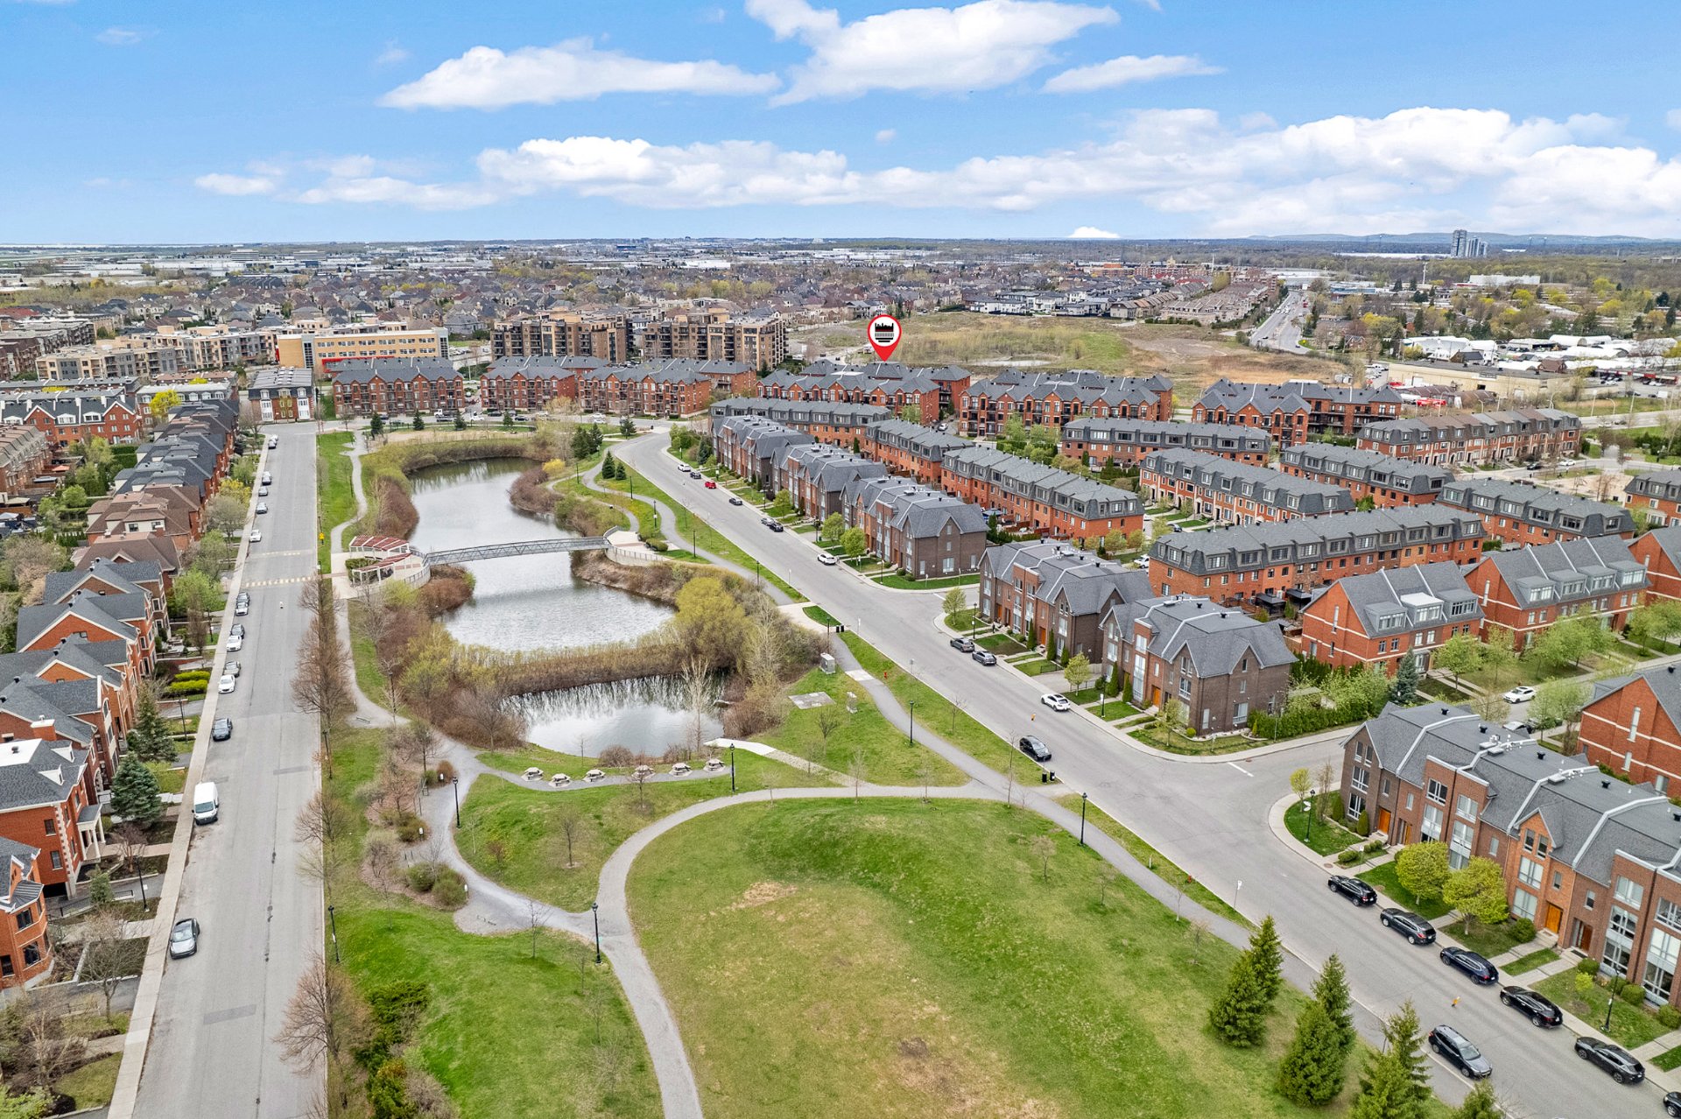
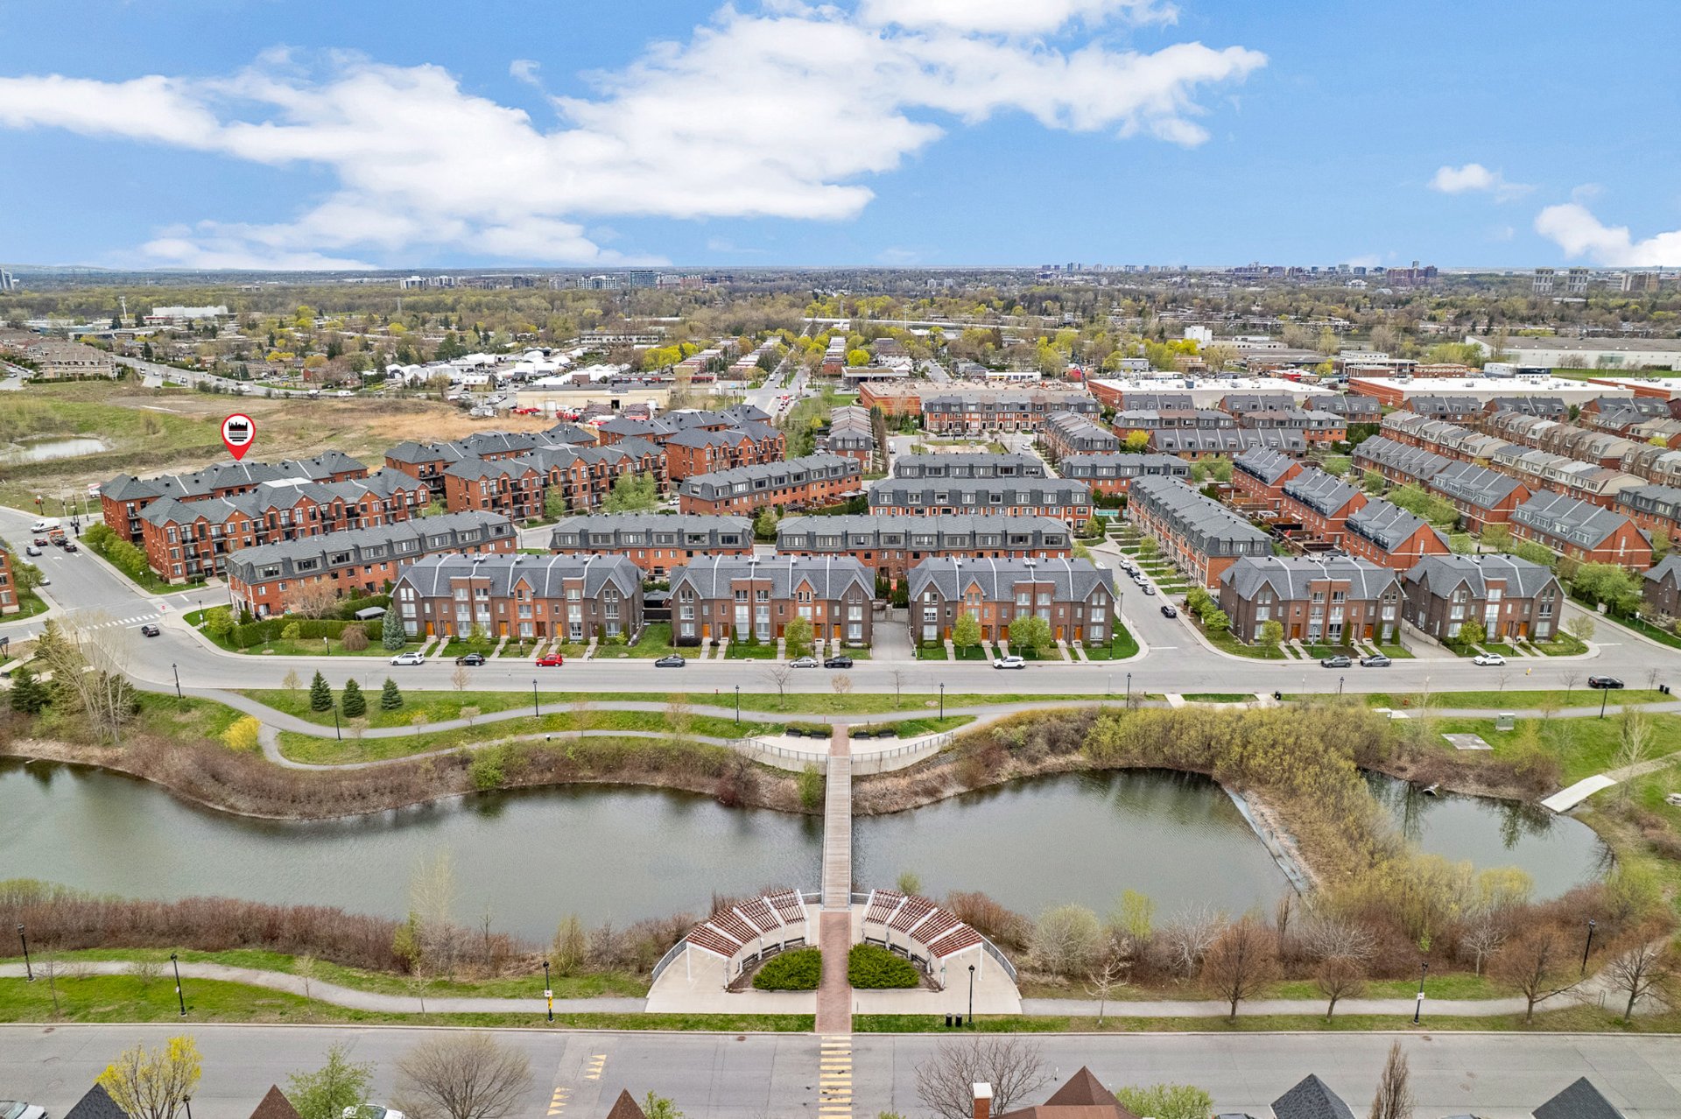
Highway , Cegep, Daycare centre, Golf, Hospital, Park - green area, Bicycle path, Elementary school, Réseau Express Métropolitain (REM), High school, Public transport
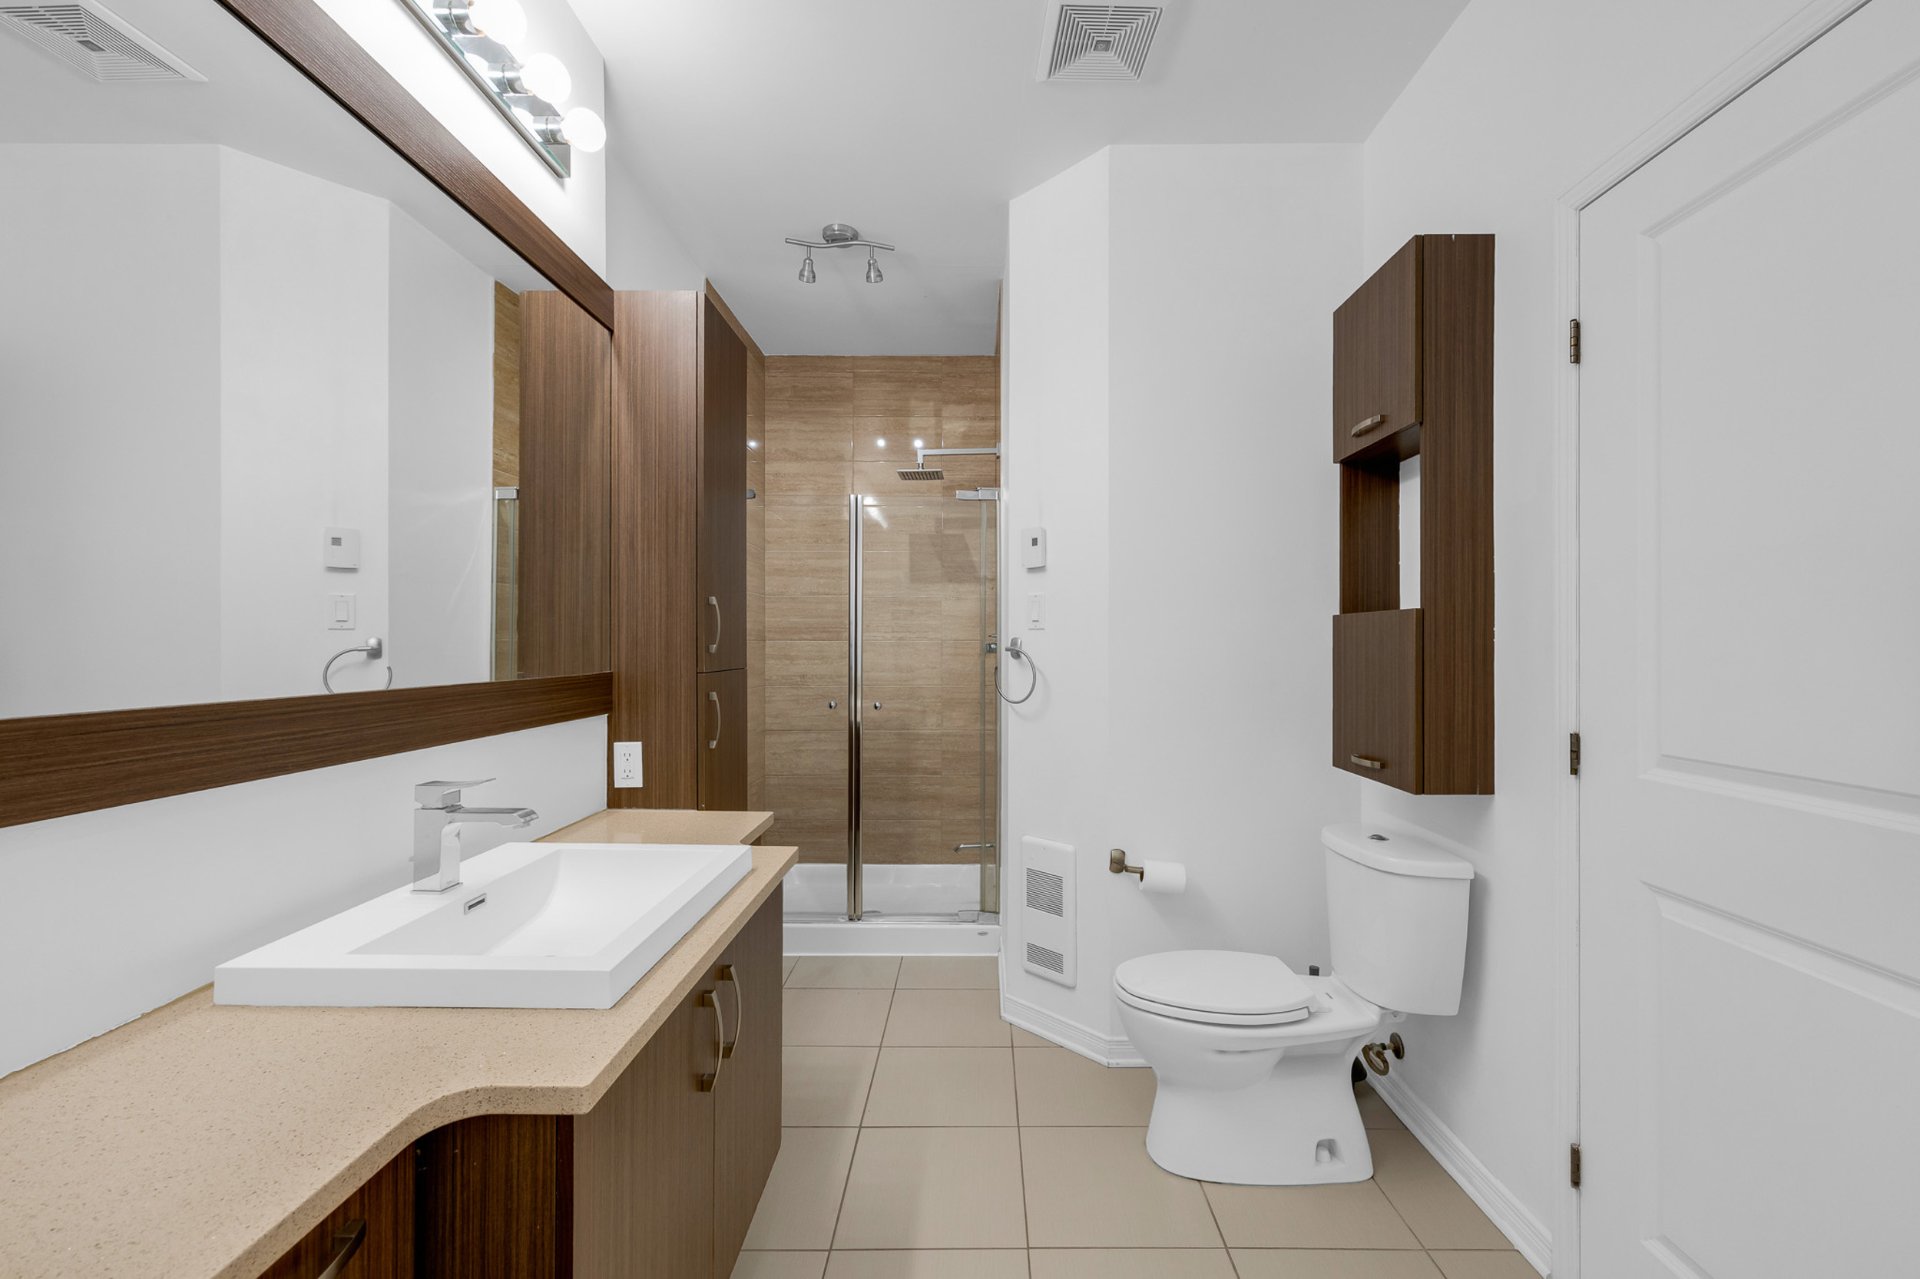
Bathroom / Washroom
Seperate shower
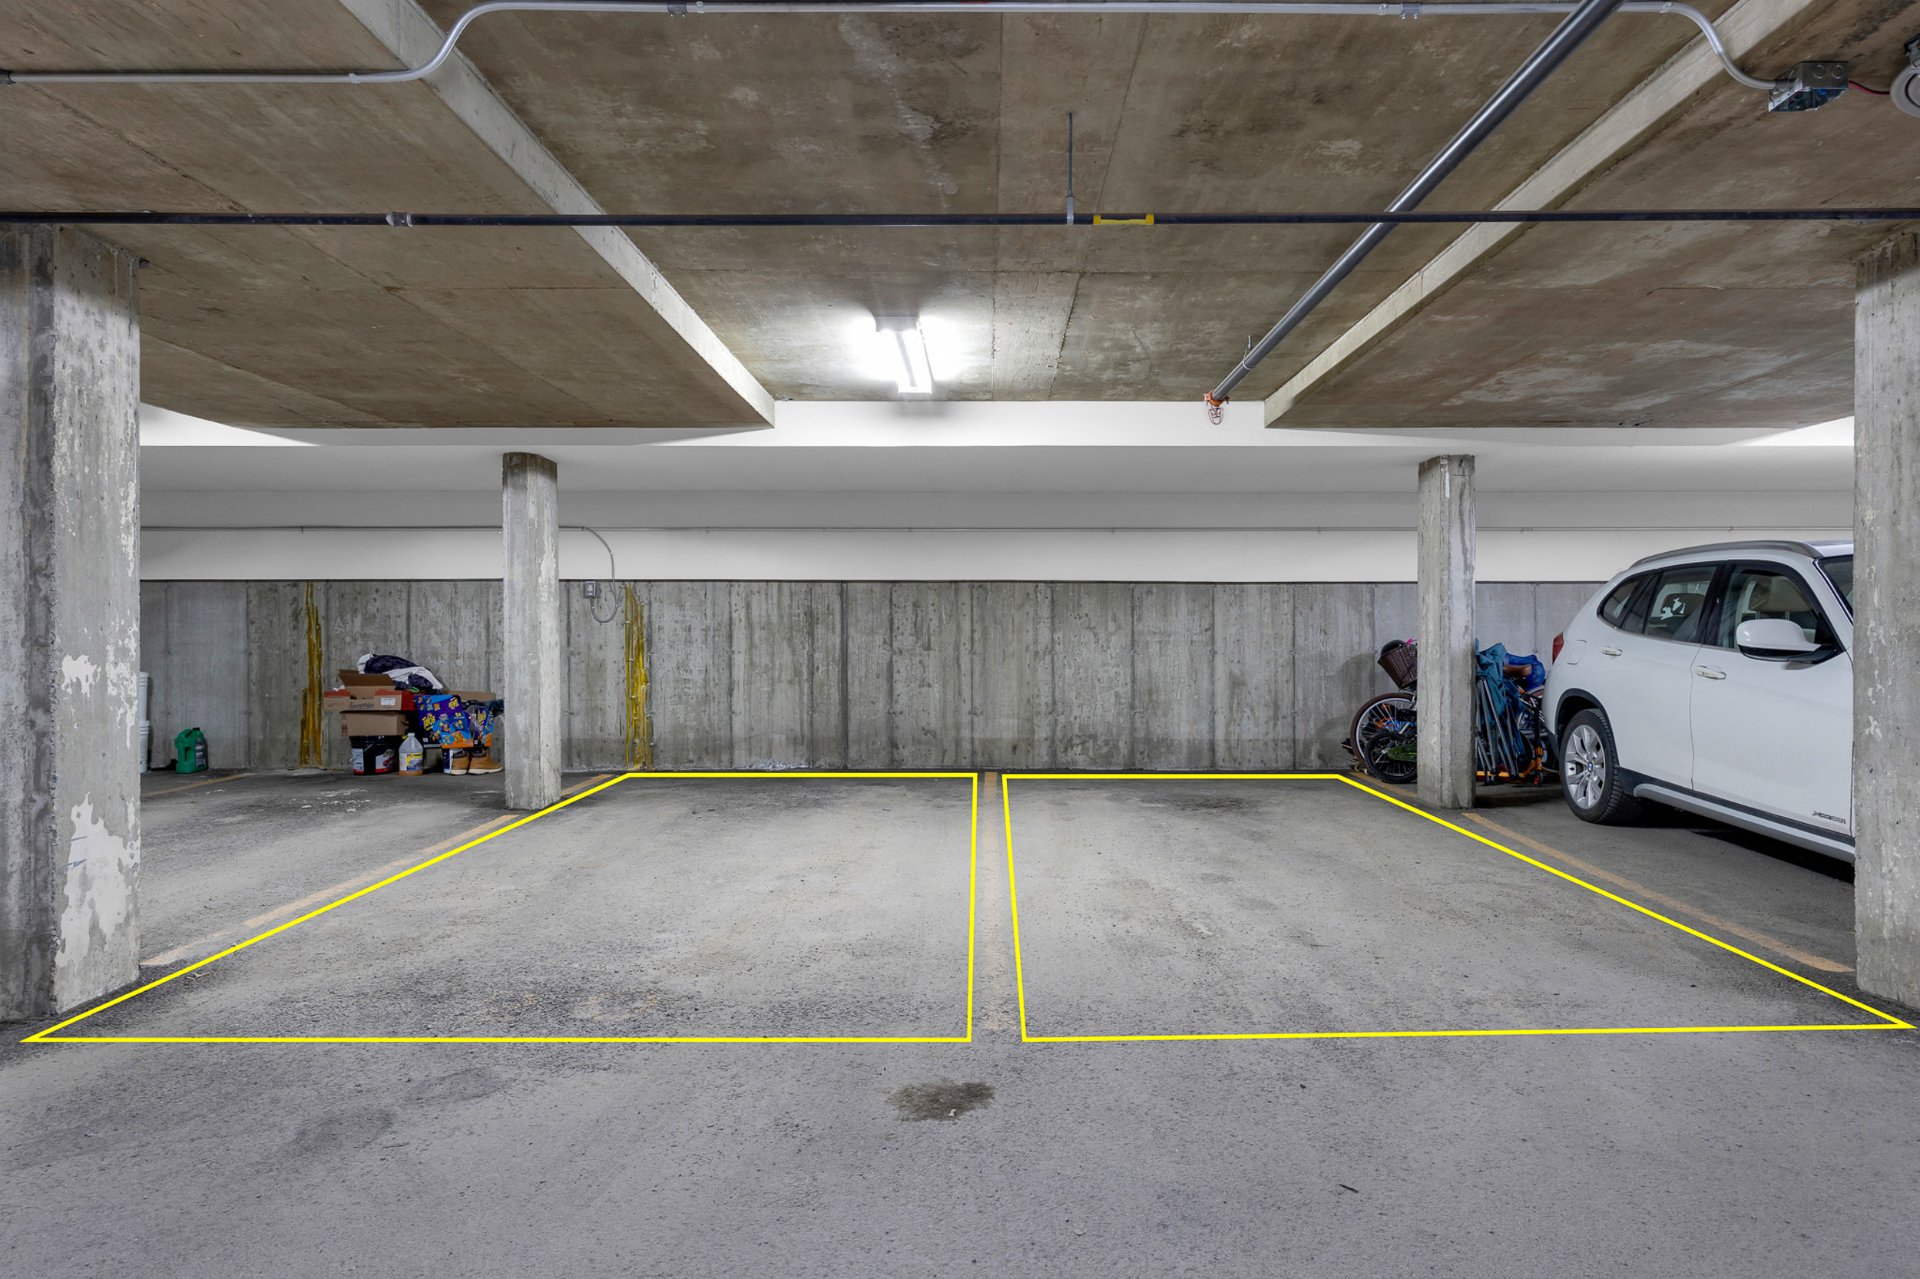
Cadastre - Parking (included in the price)
Garage (2)
Parking
Garage (2)
Sewage system
Municipal sewer
Window type
Crank handle
Roofing
Asphalt shingles
Topography
Flat
Zoning
Residential
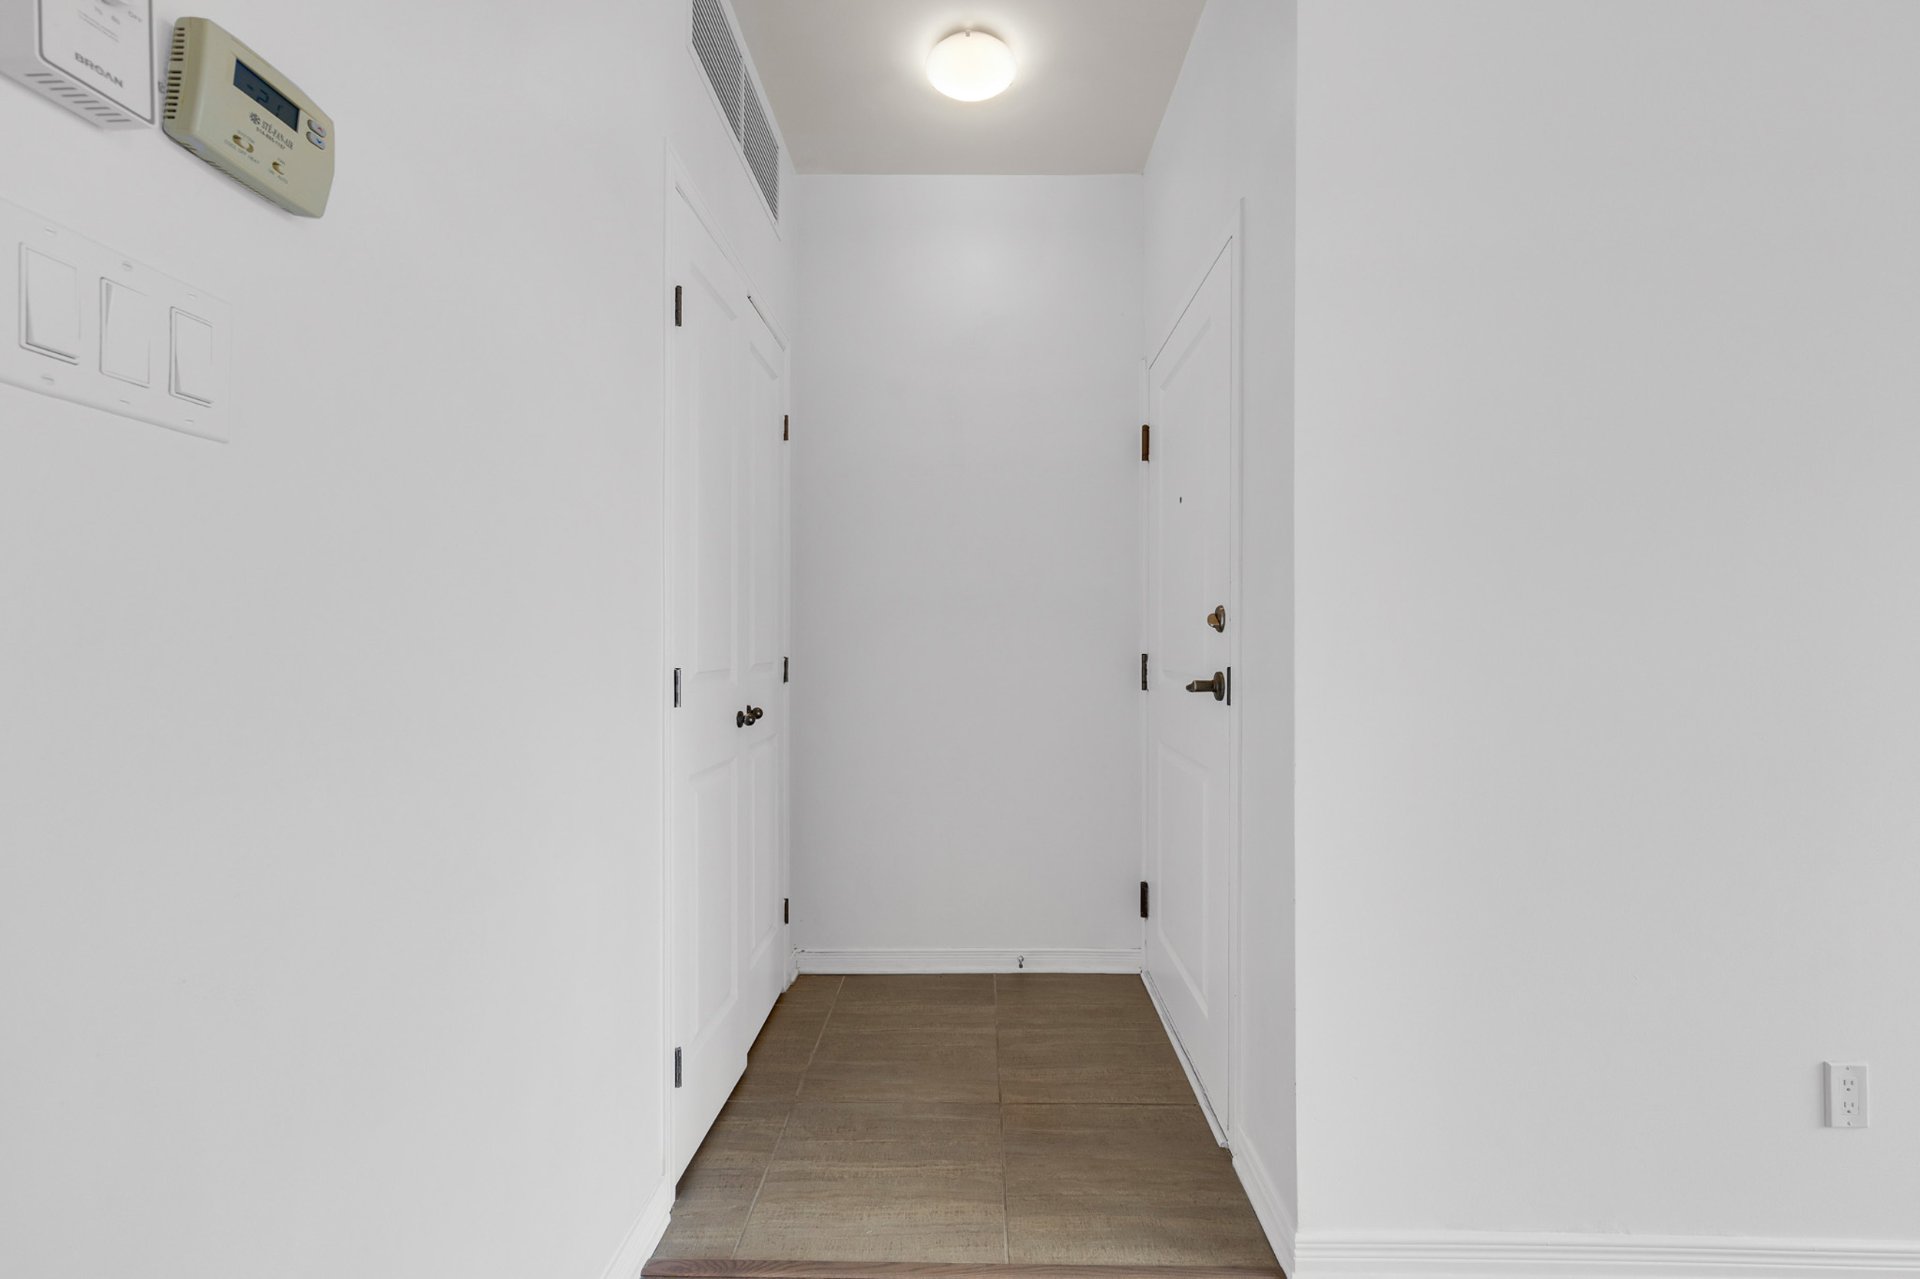
Hallway
2nd floor
3.10 x 4.2 ft.
Flooring : Ceramic tiles
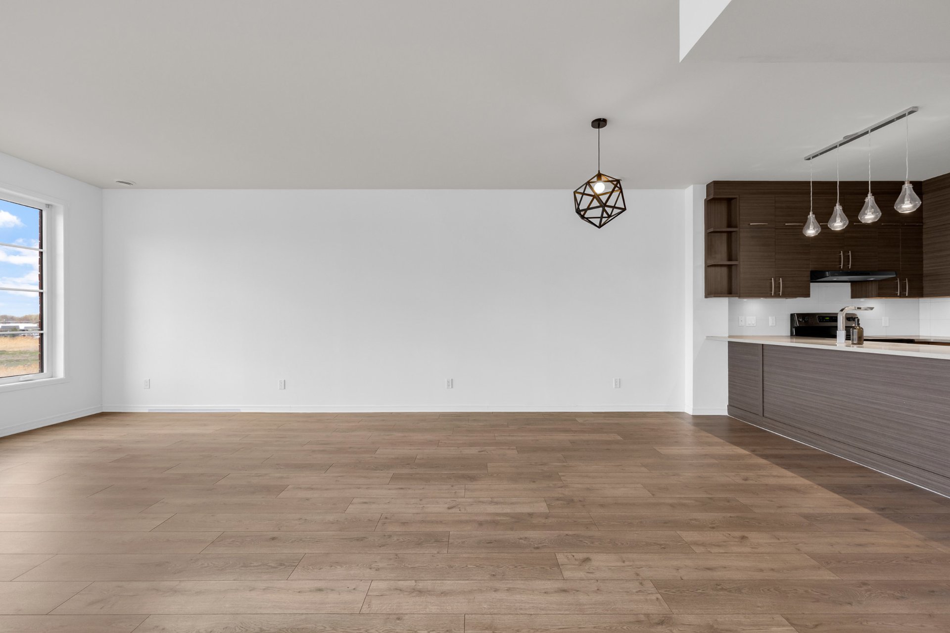
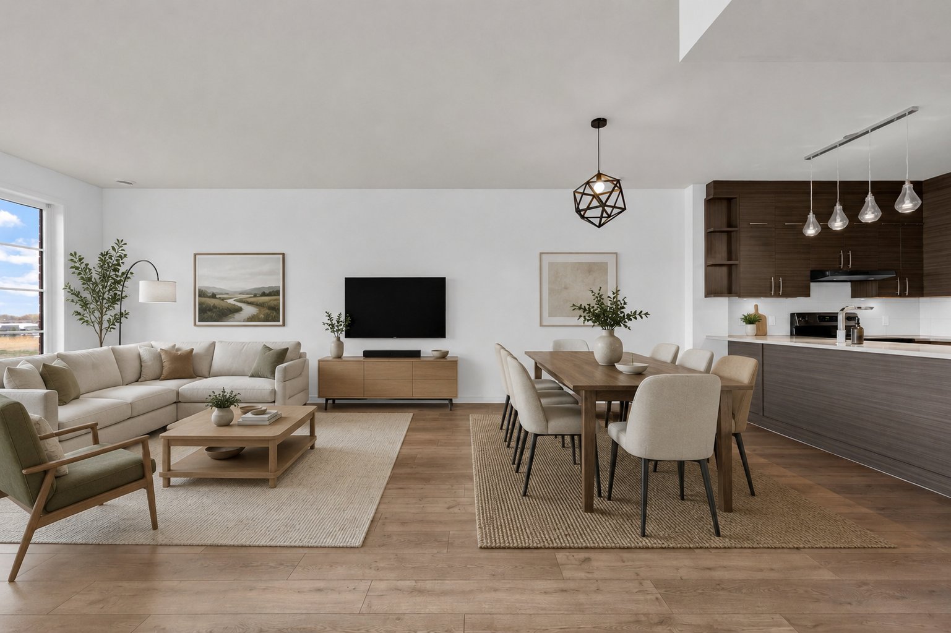
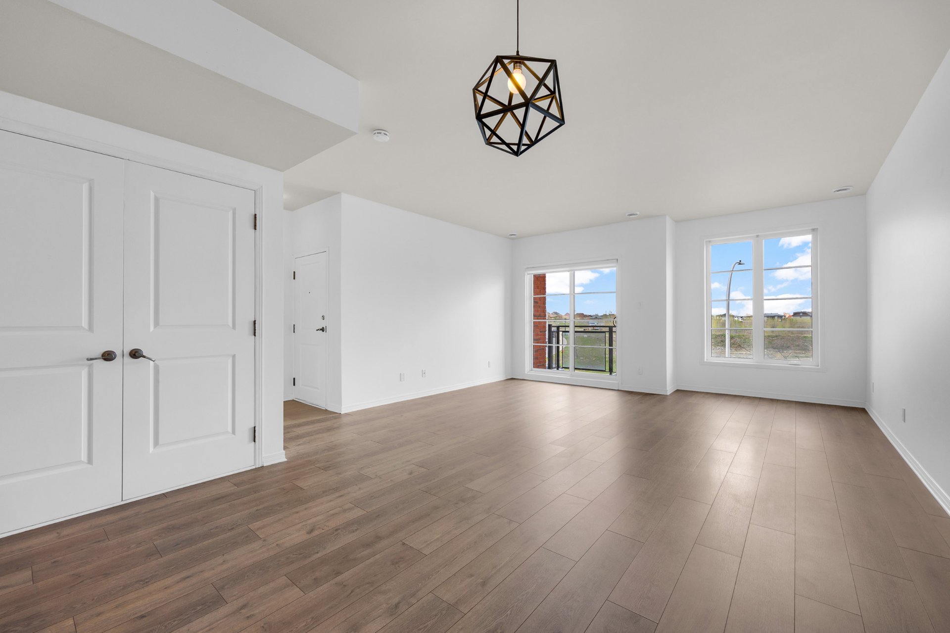
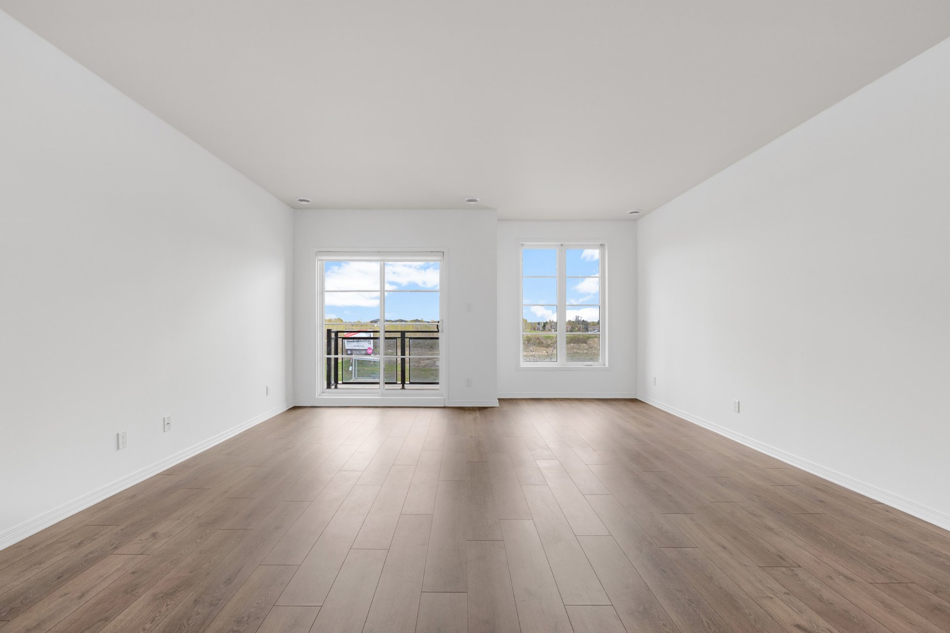
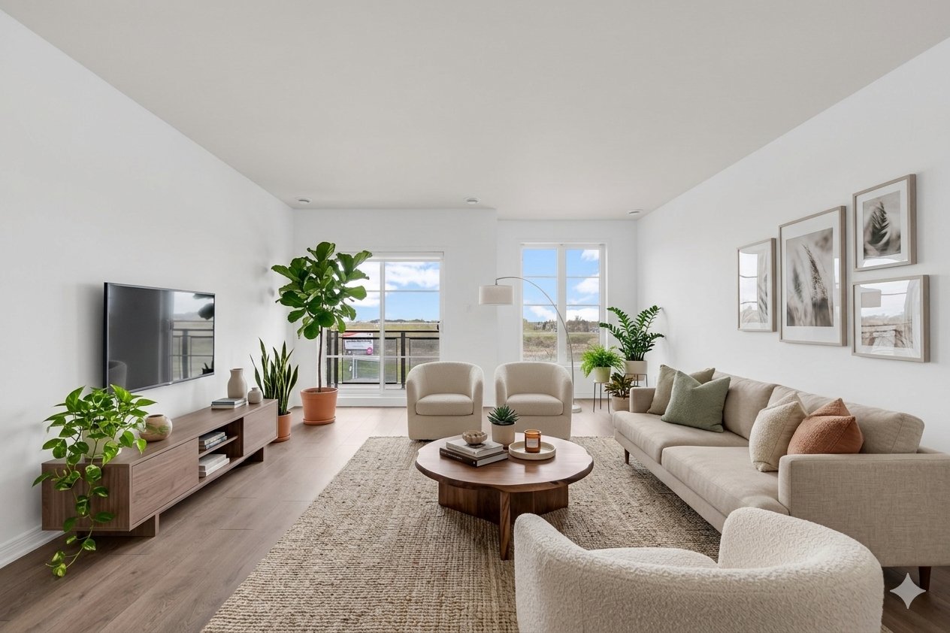
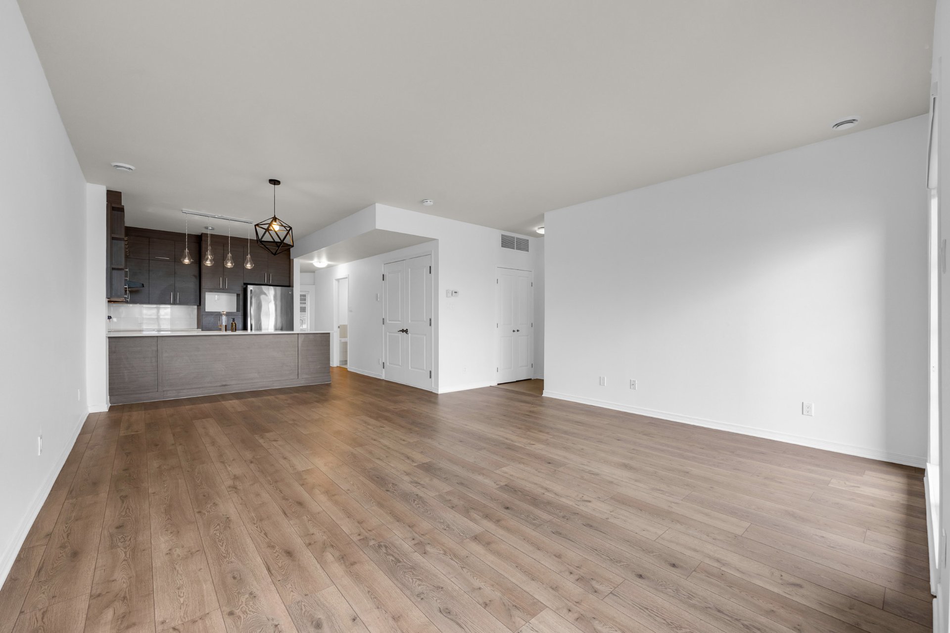
Living room
2nd floor
16.5 x 13.10 ft. - uneven
Flooring : Floating floor
Dining room
2nd floor
10.10 x 12.11 ft. - uneven
Flooring : Floating floor
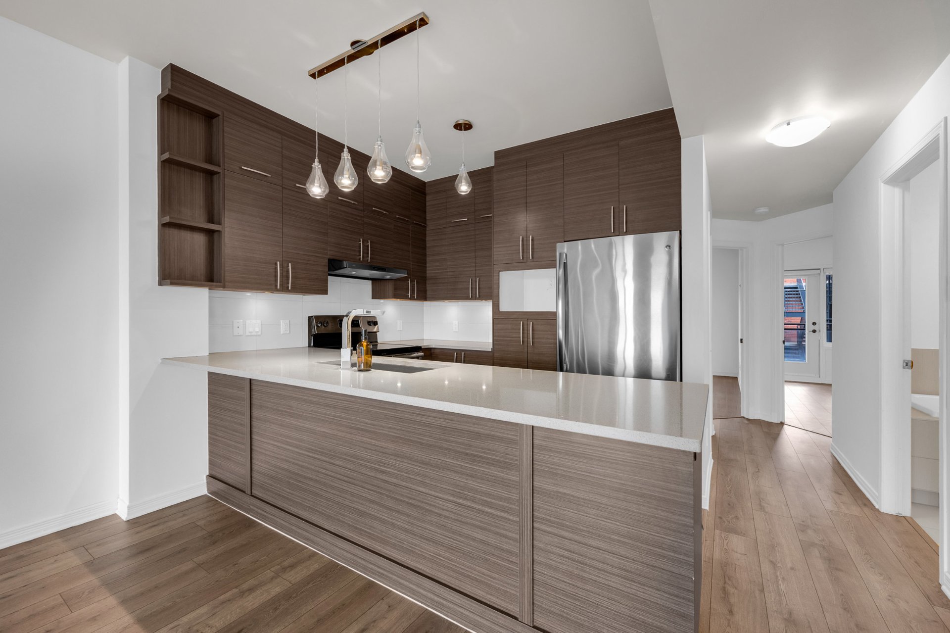
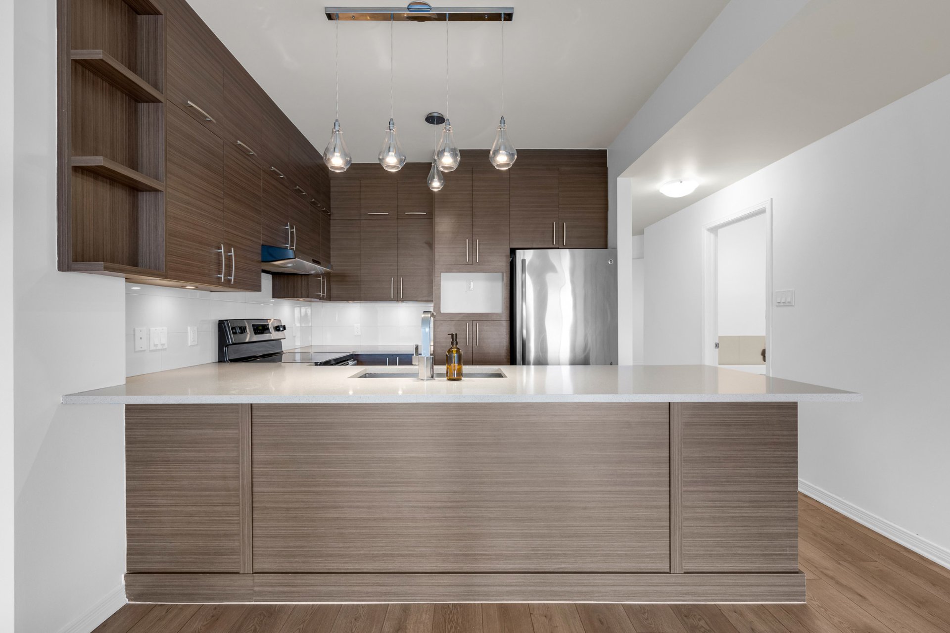
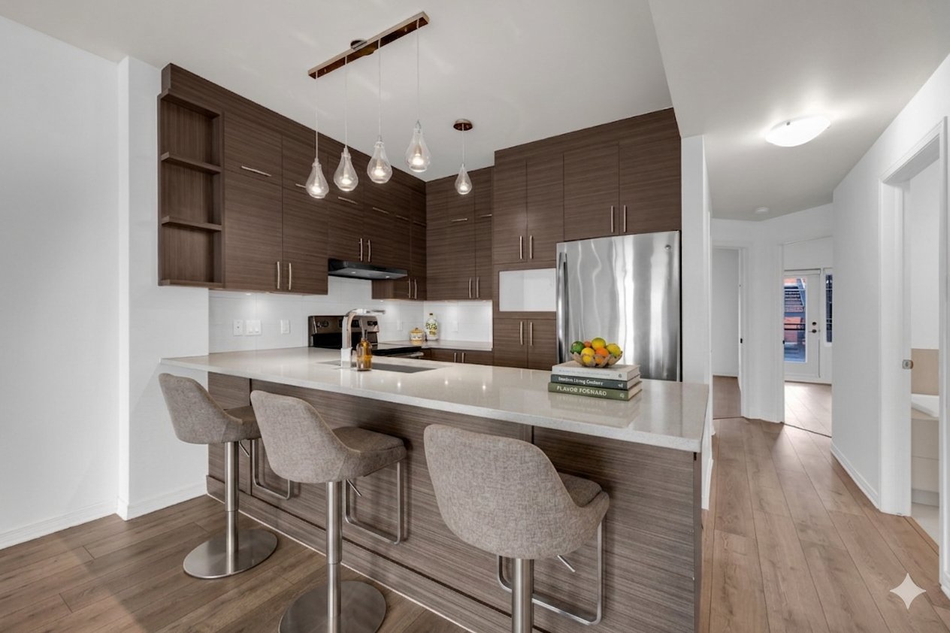
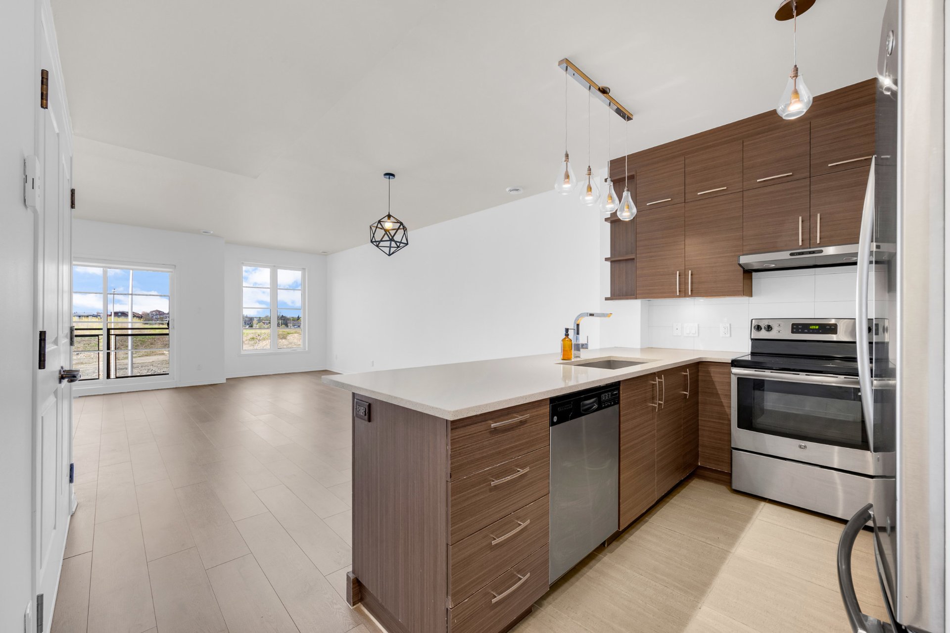
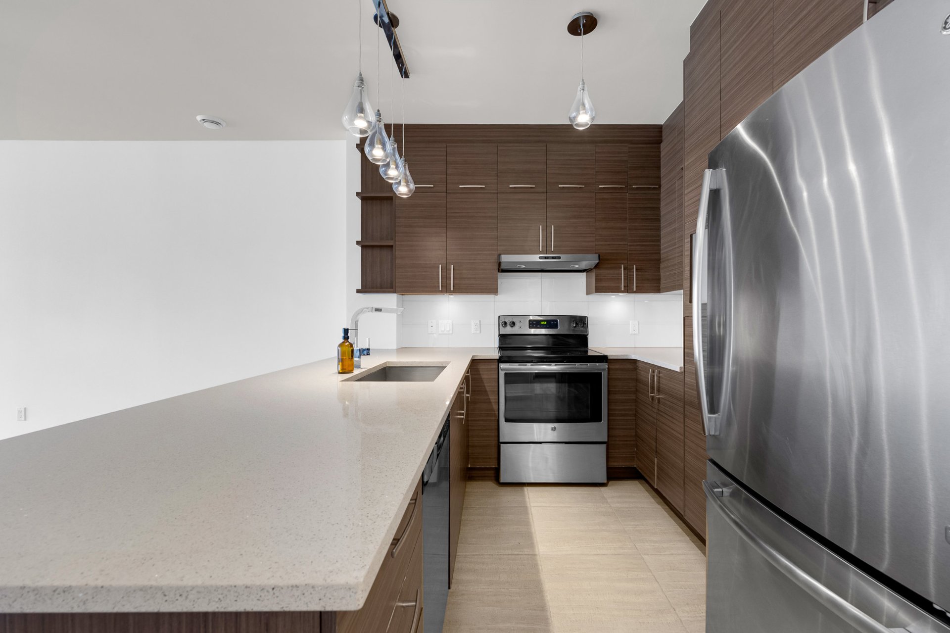
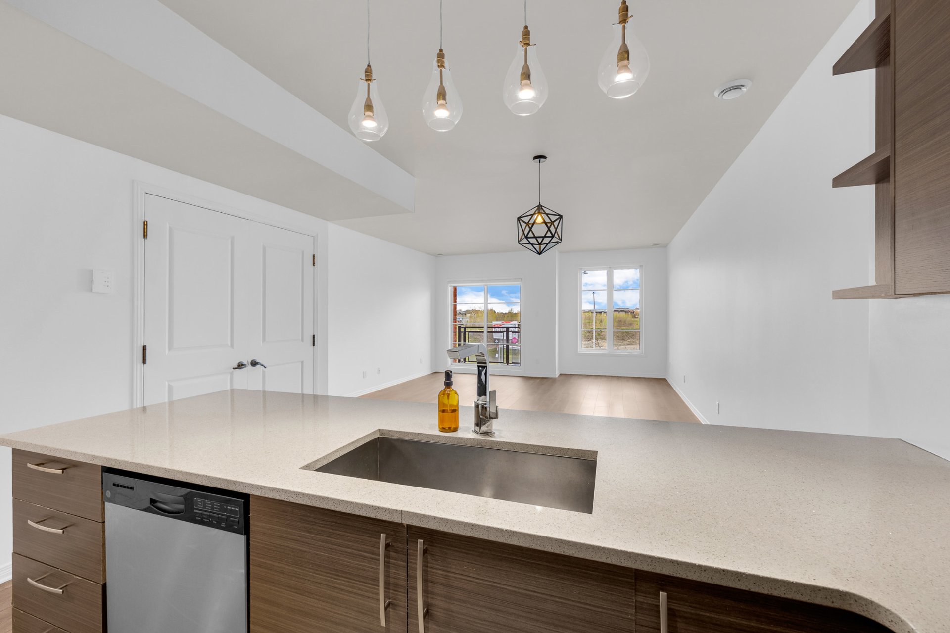
Kitchen
2nd floor
8.9 x 10.0 ft.
Flooring : Ceramic tiles
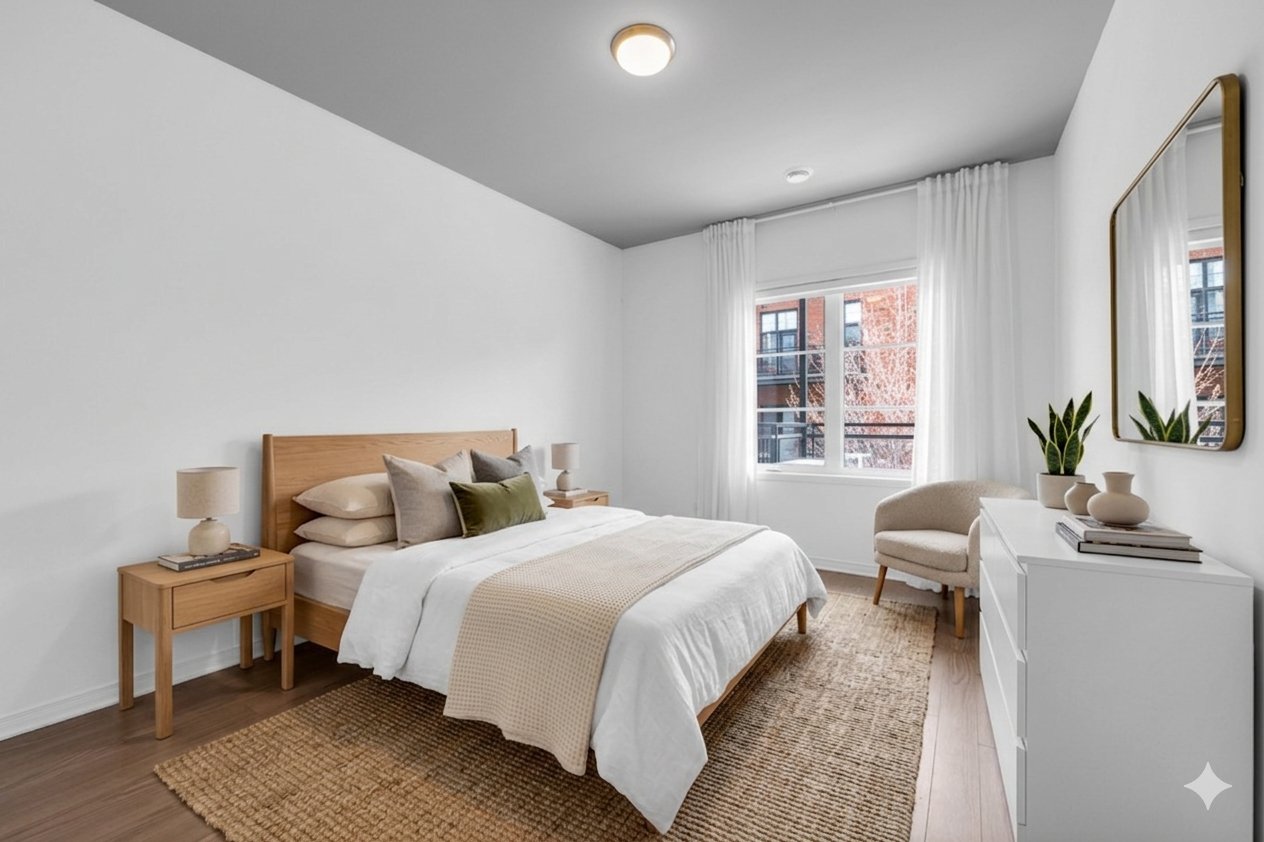
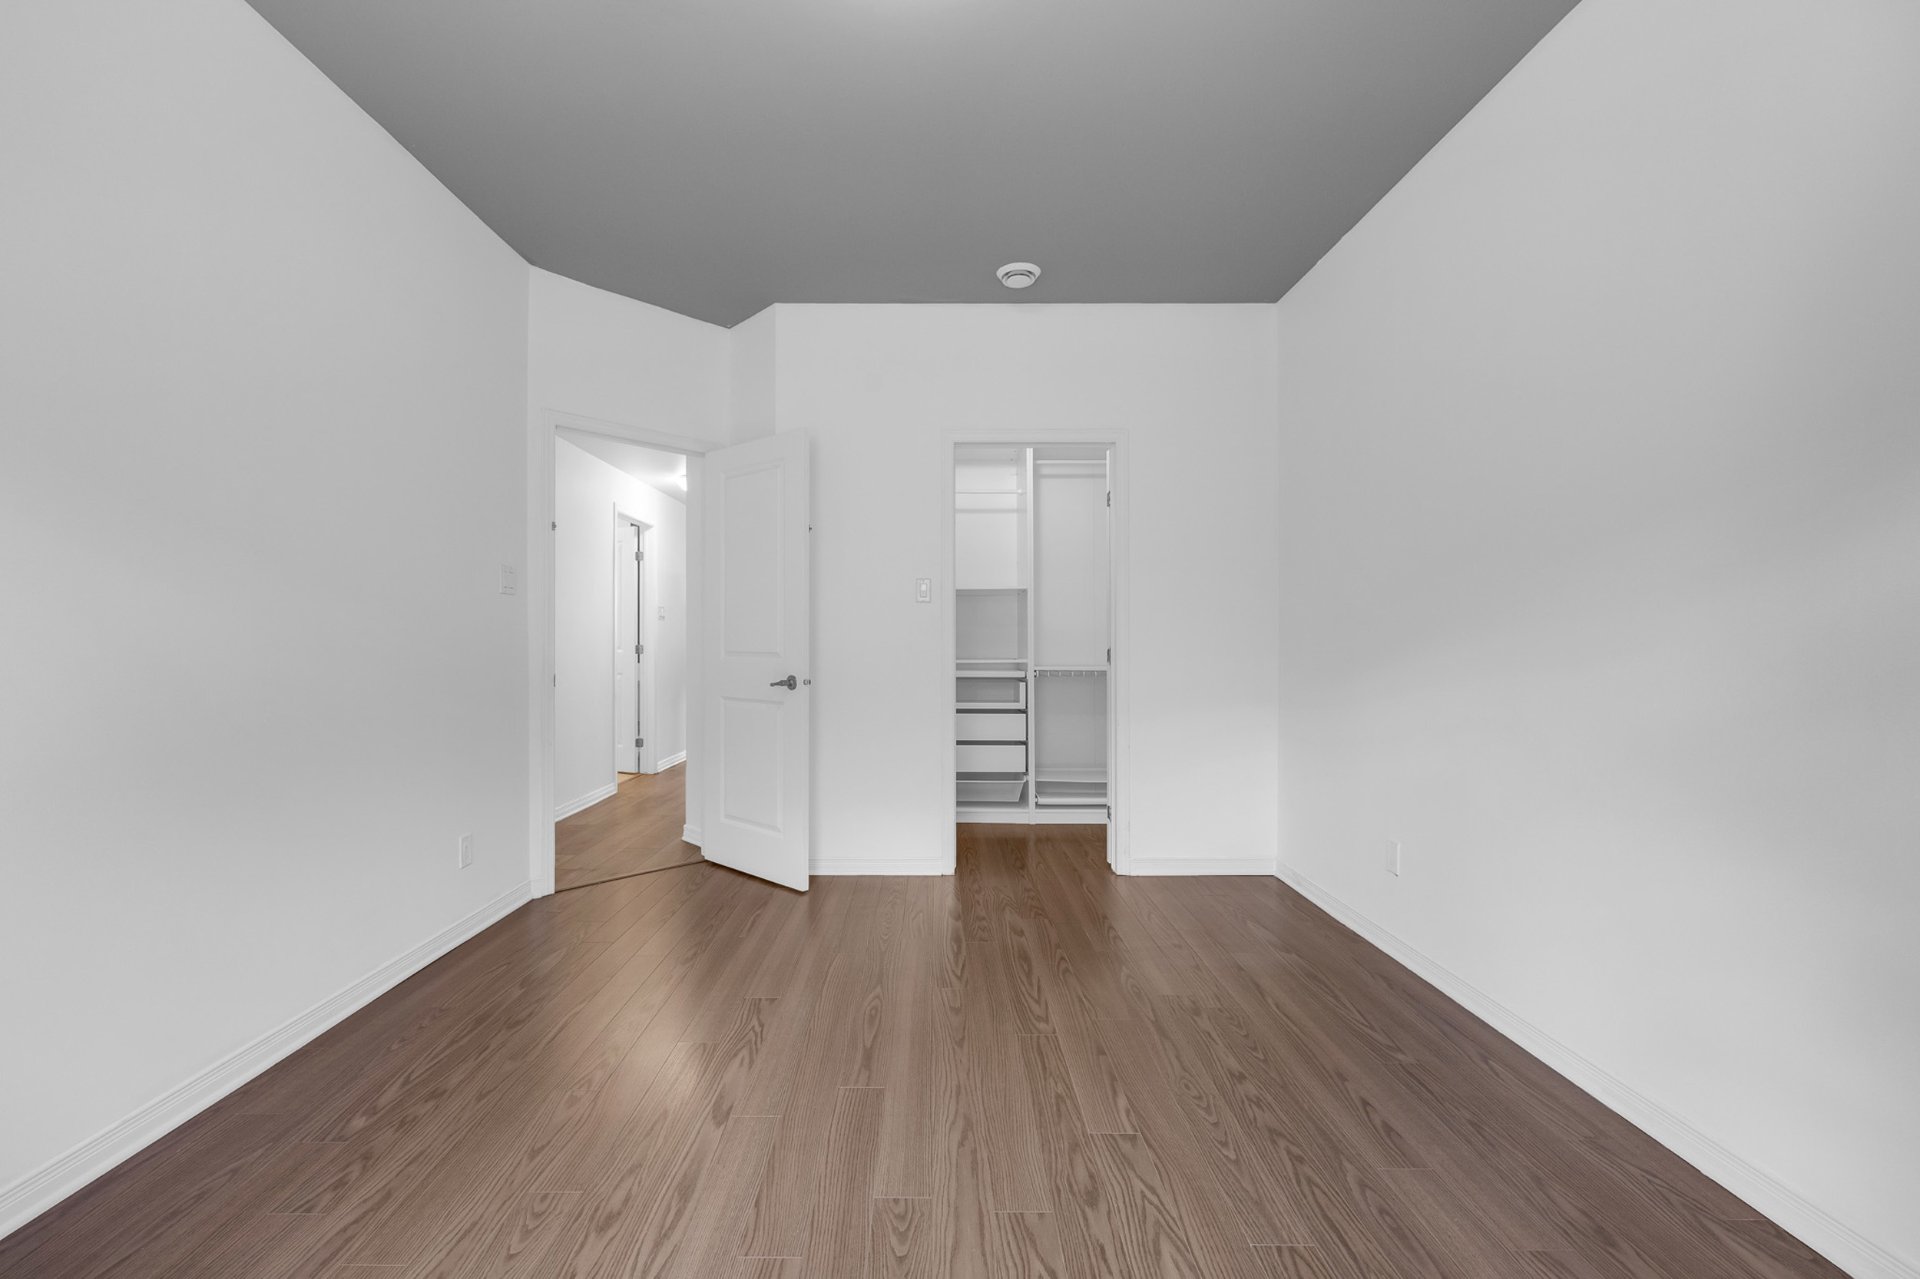
Primary bedroom
2nd floor
11.0 x 13.7 ft. - uneven
Flooring : Floating floor
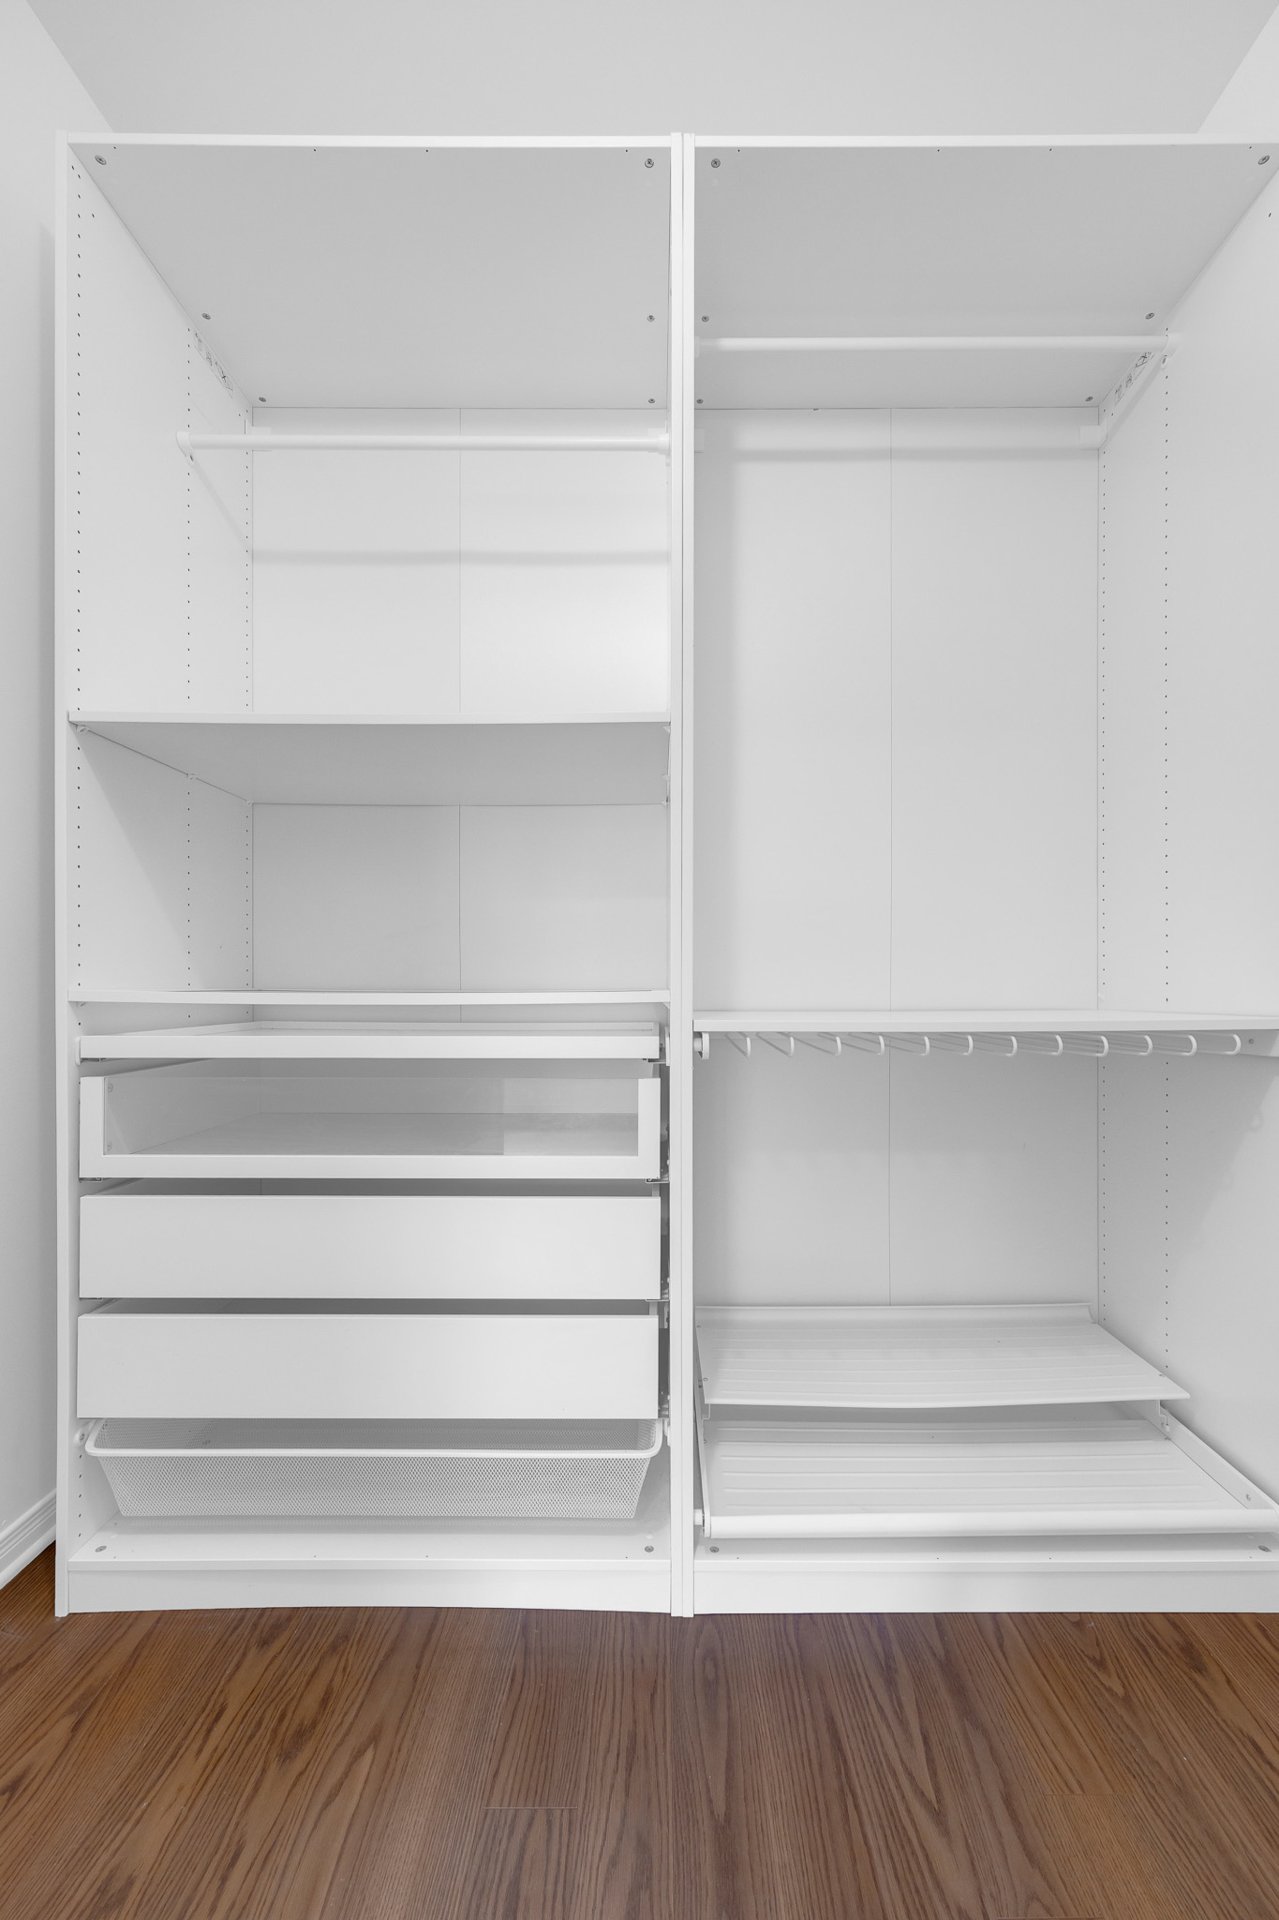
Walk-in closet
2nd floor
5.0 x 7.2 ft.
Flooring : Floating floor
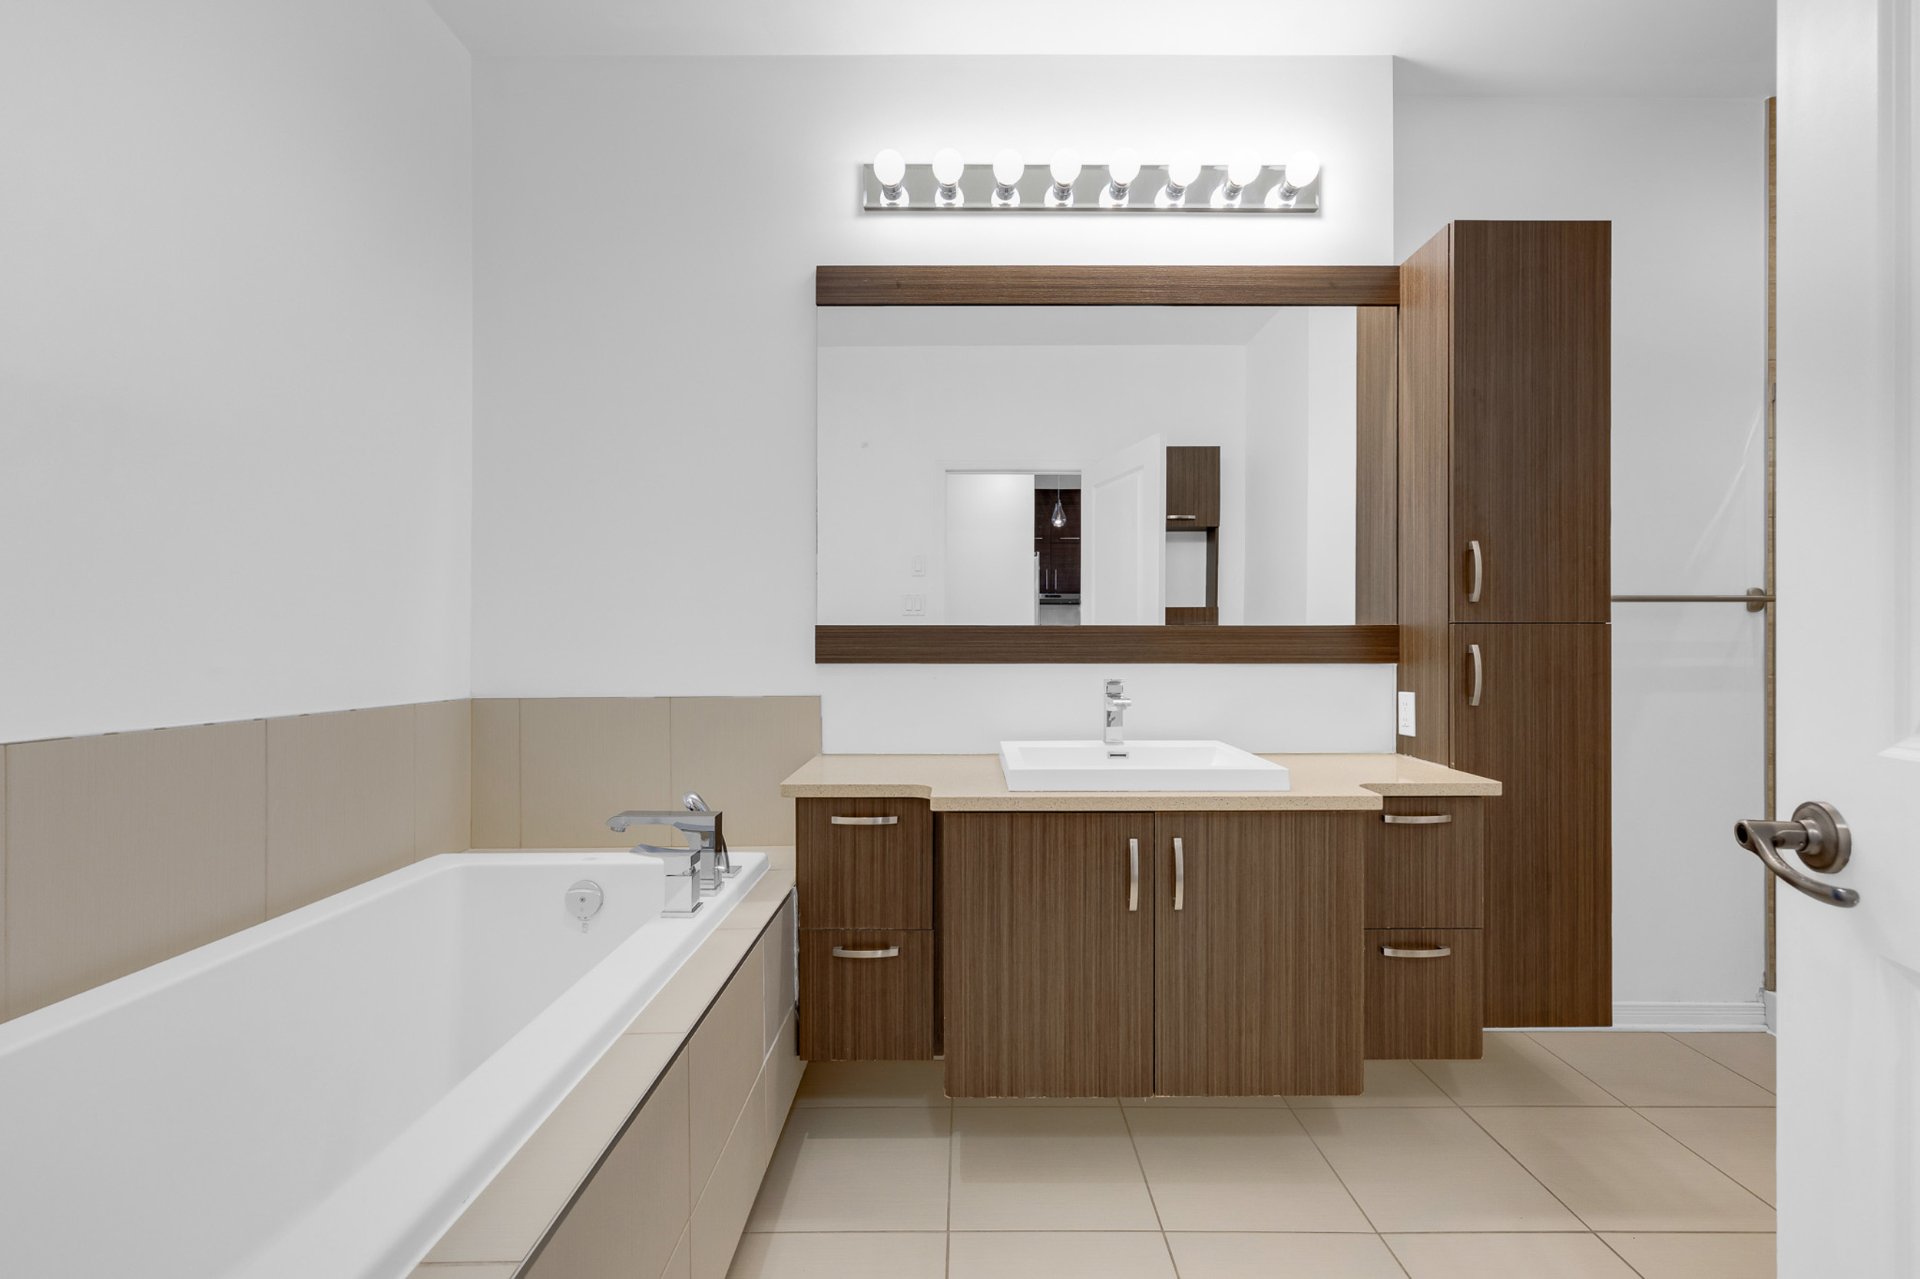
Bathroom
2nd floor
6.9 x 14.10 ft. - uneven
Flooring : Ceramic tiles
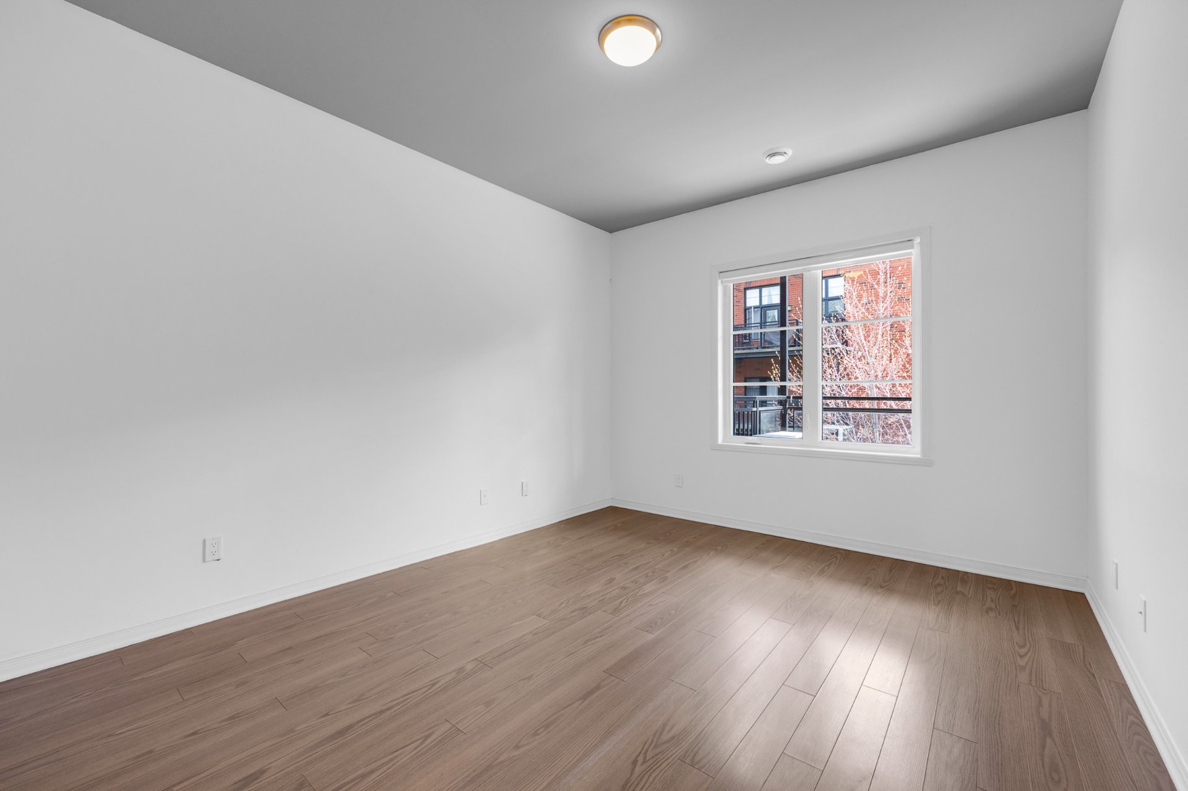
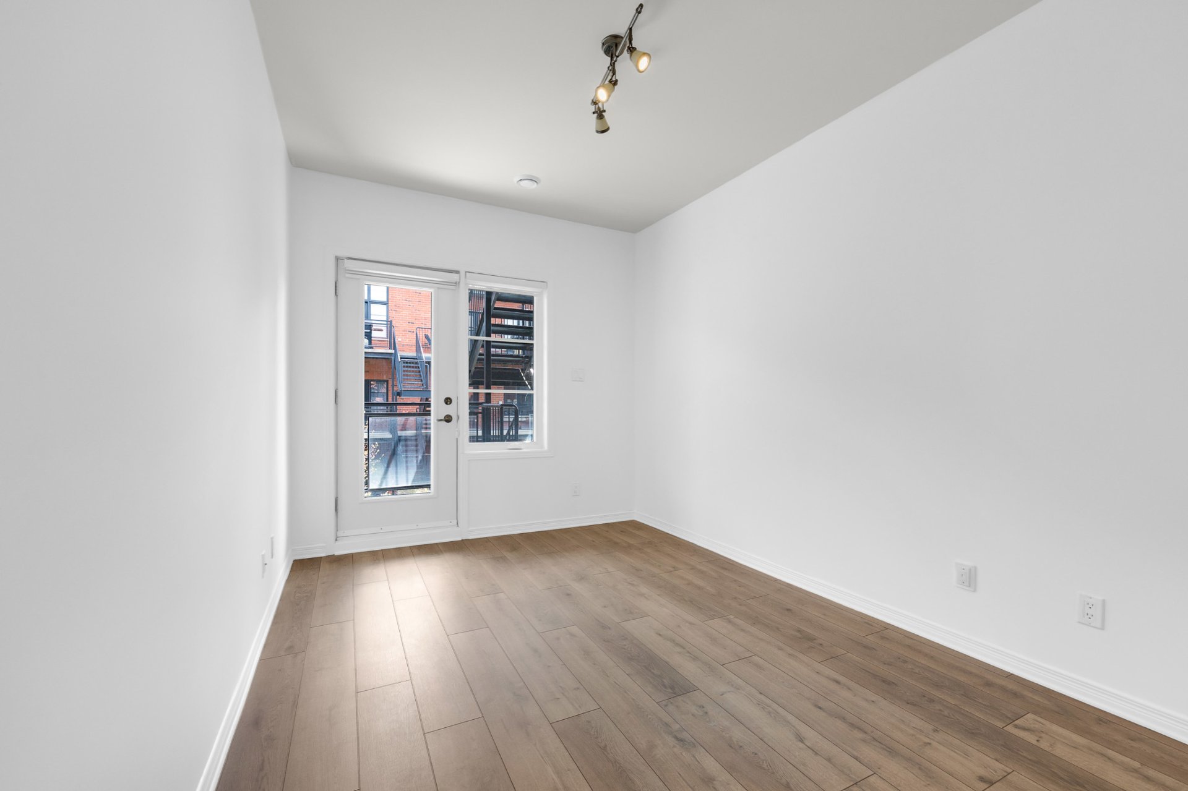
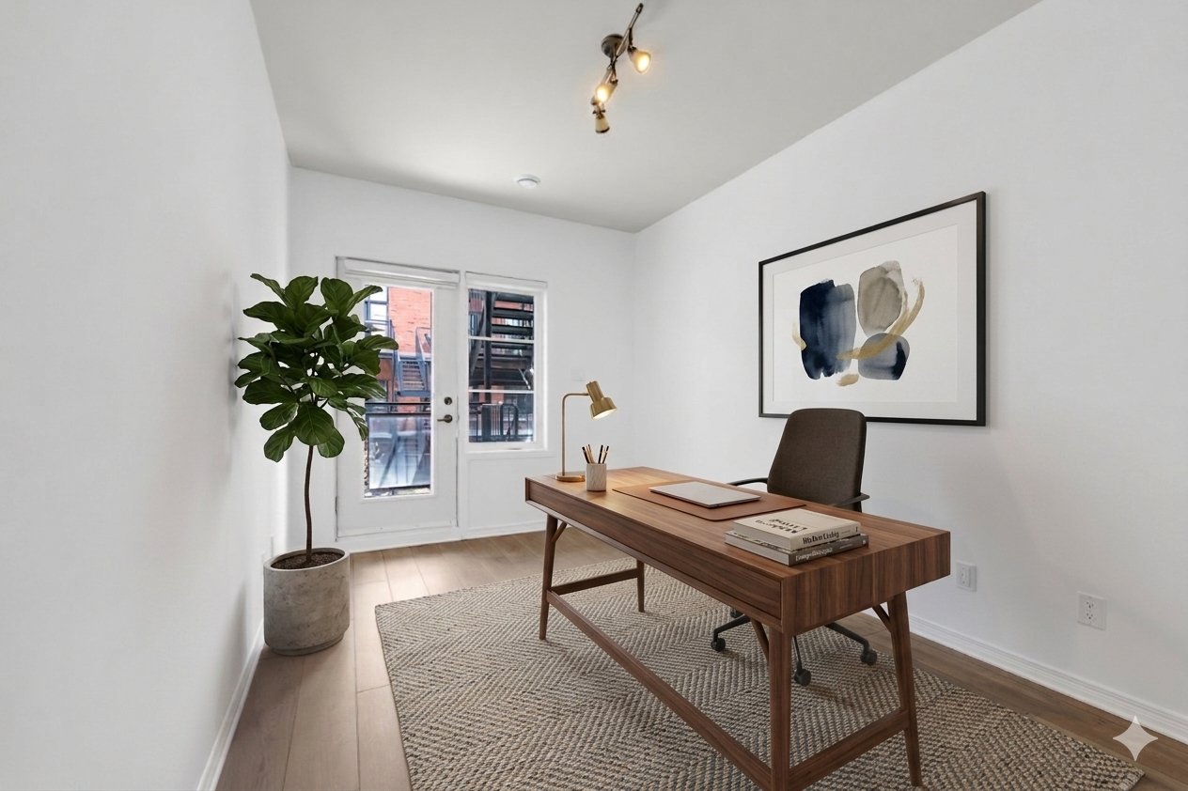
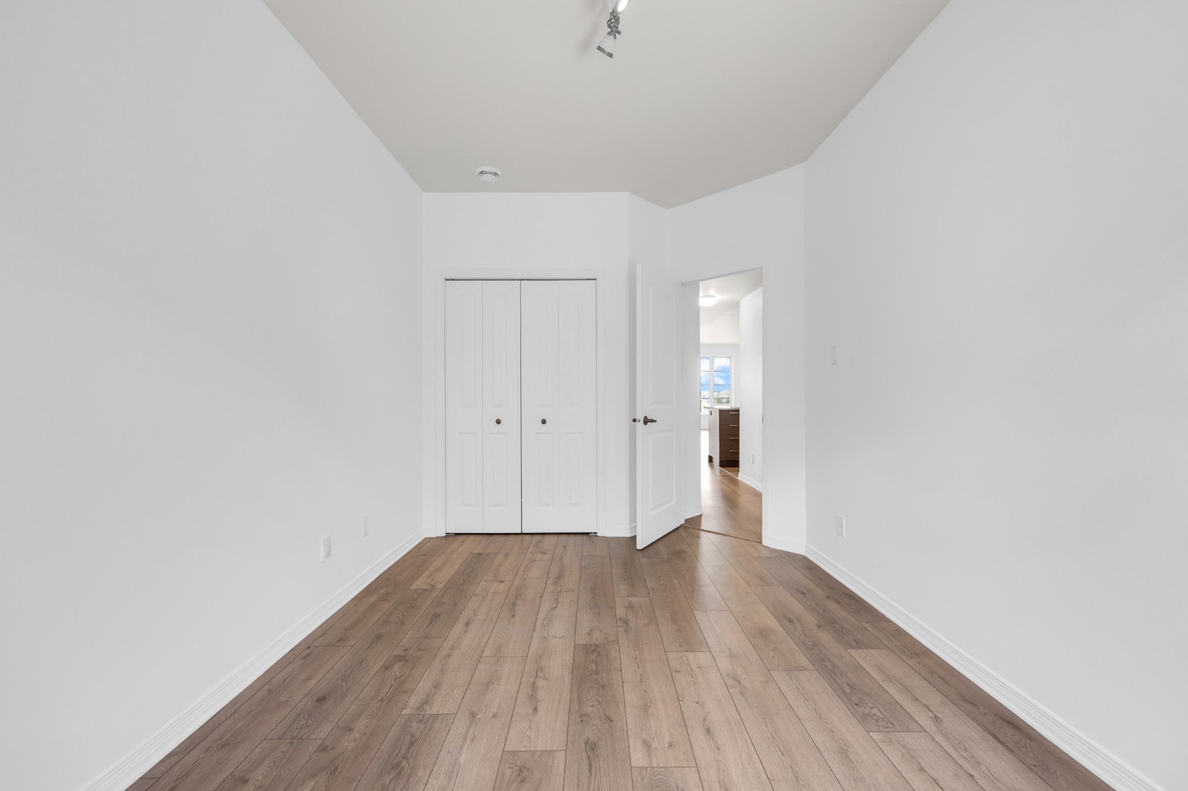
Bedroom
2nd floor
13.8 x 9.2 ft. - uneven
Flooring : Floating floor
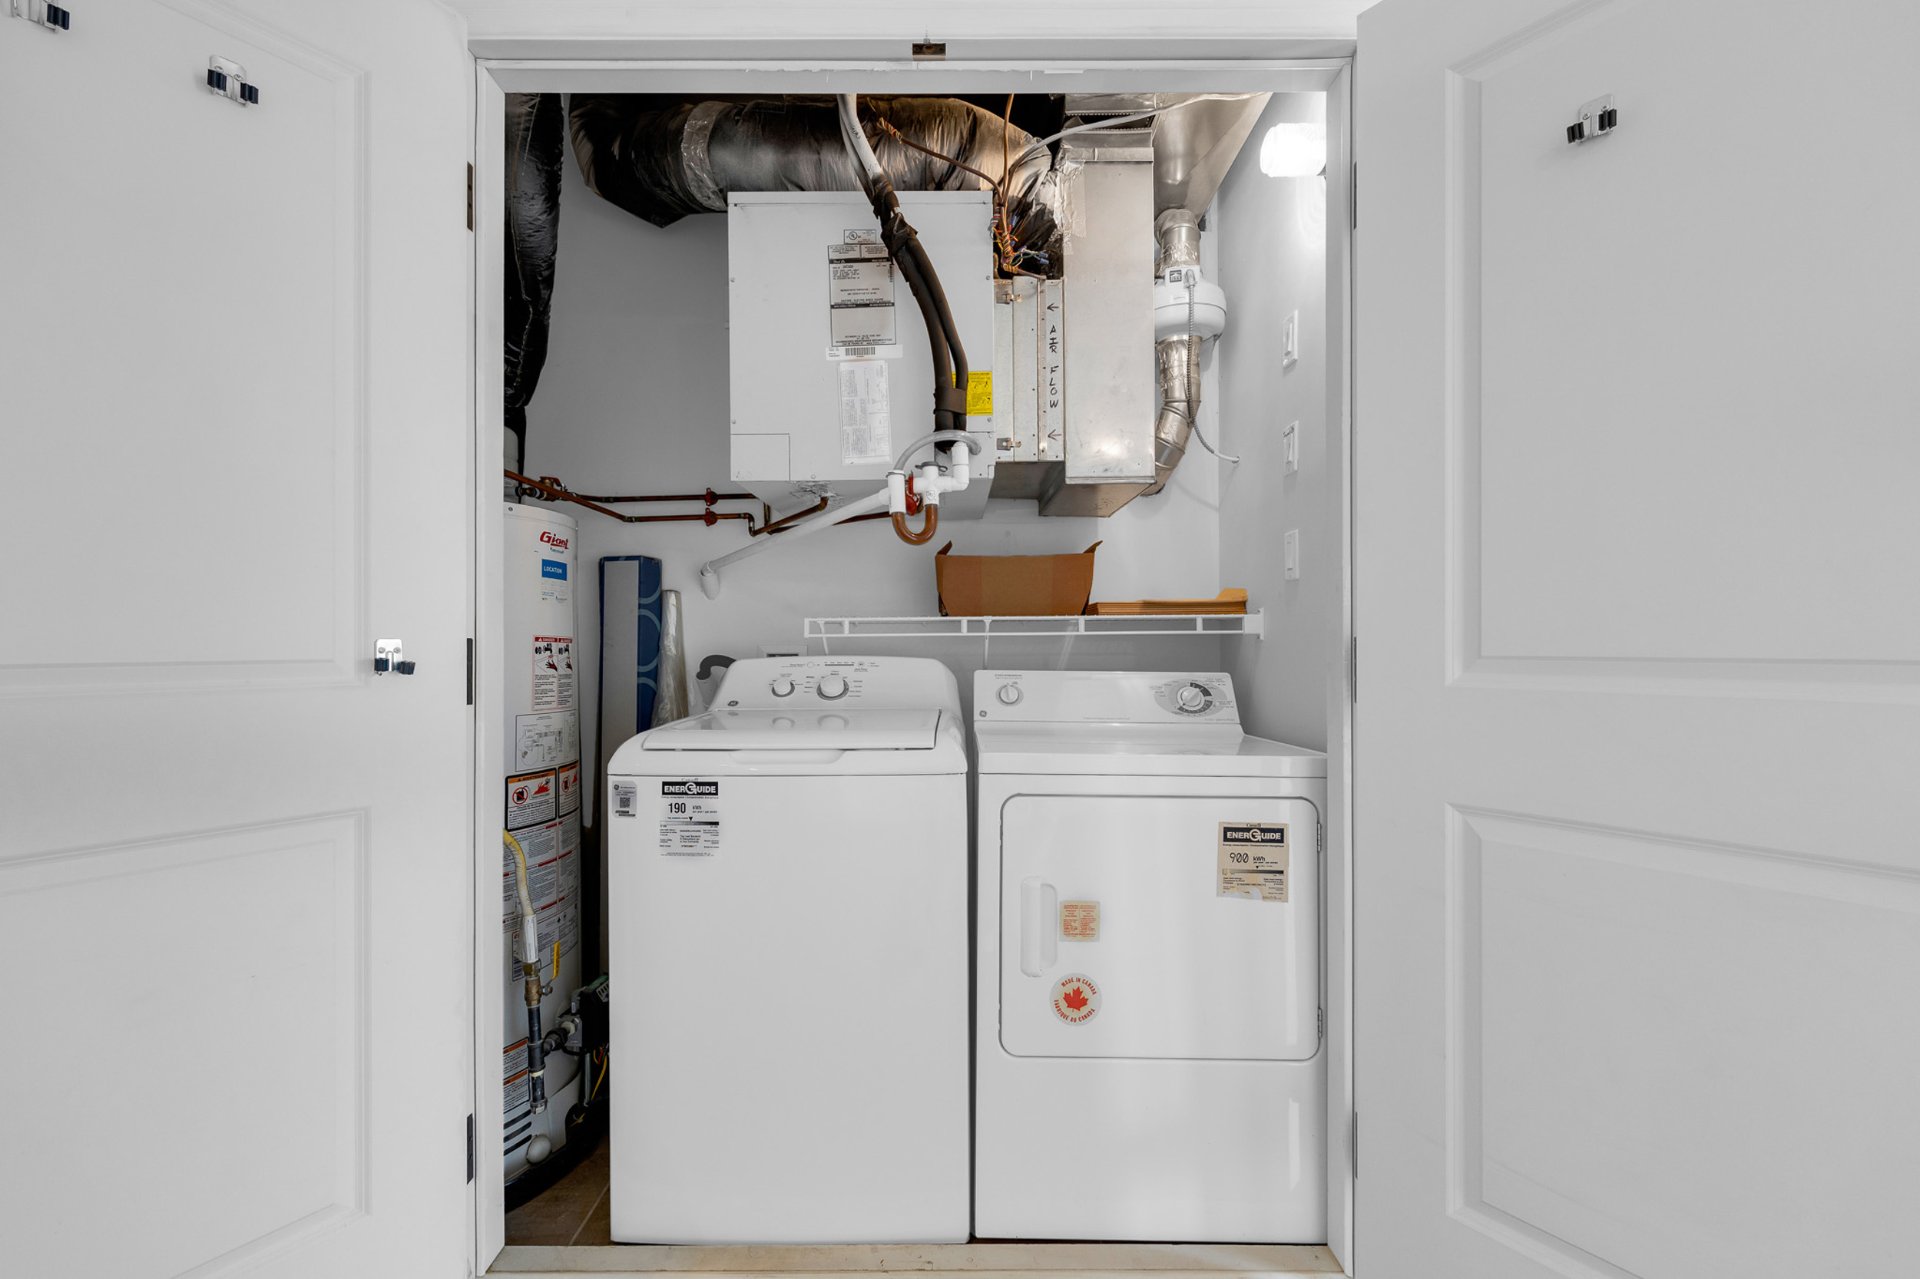
Light fixtures, closet organizer, washer, dryer, dishwasher, fridge, stove, boxed floor covering material to match bedroom.
Personal effects of the sellers.
Nearby:
- REM station Bois-Franc with bus stop
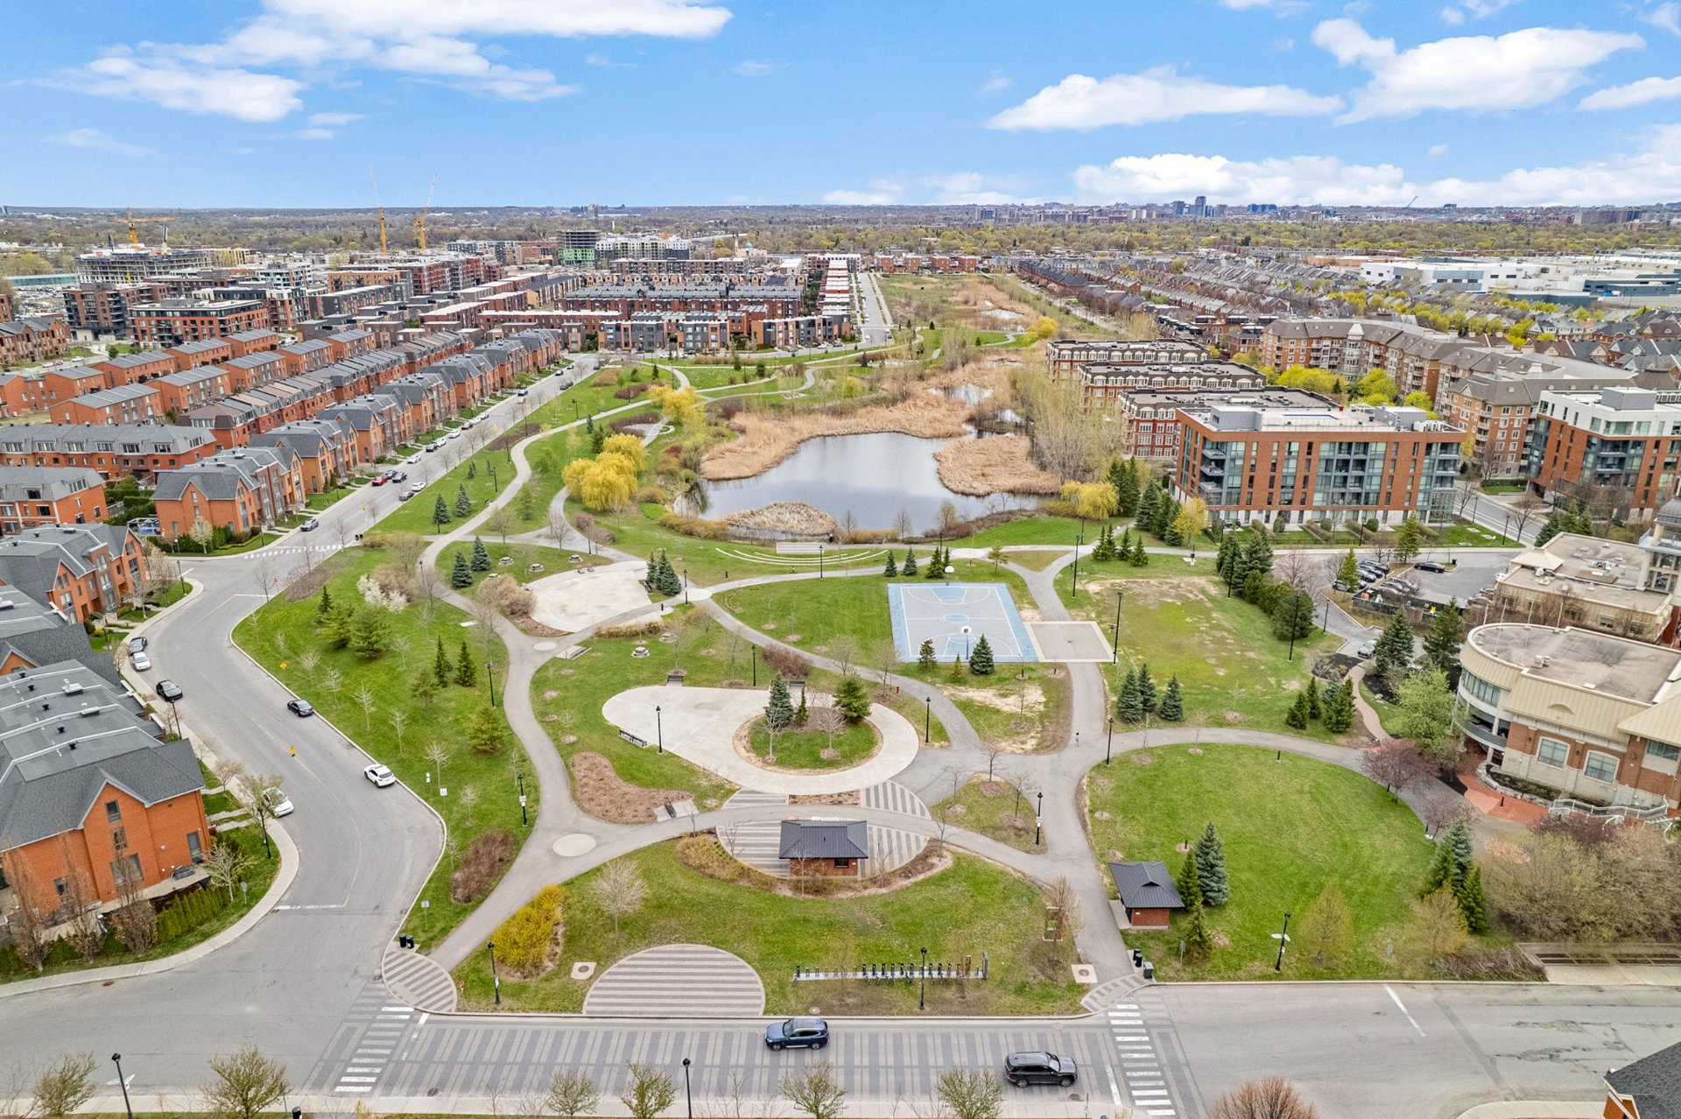
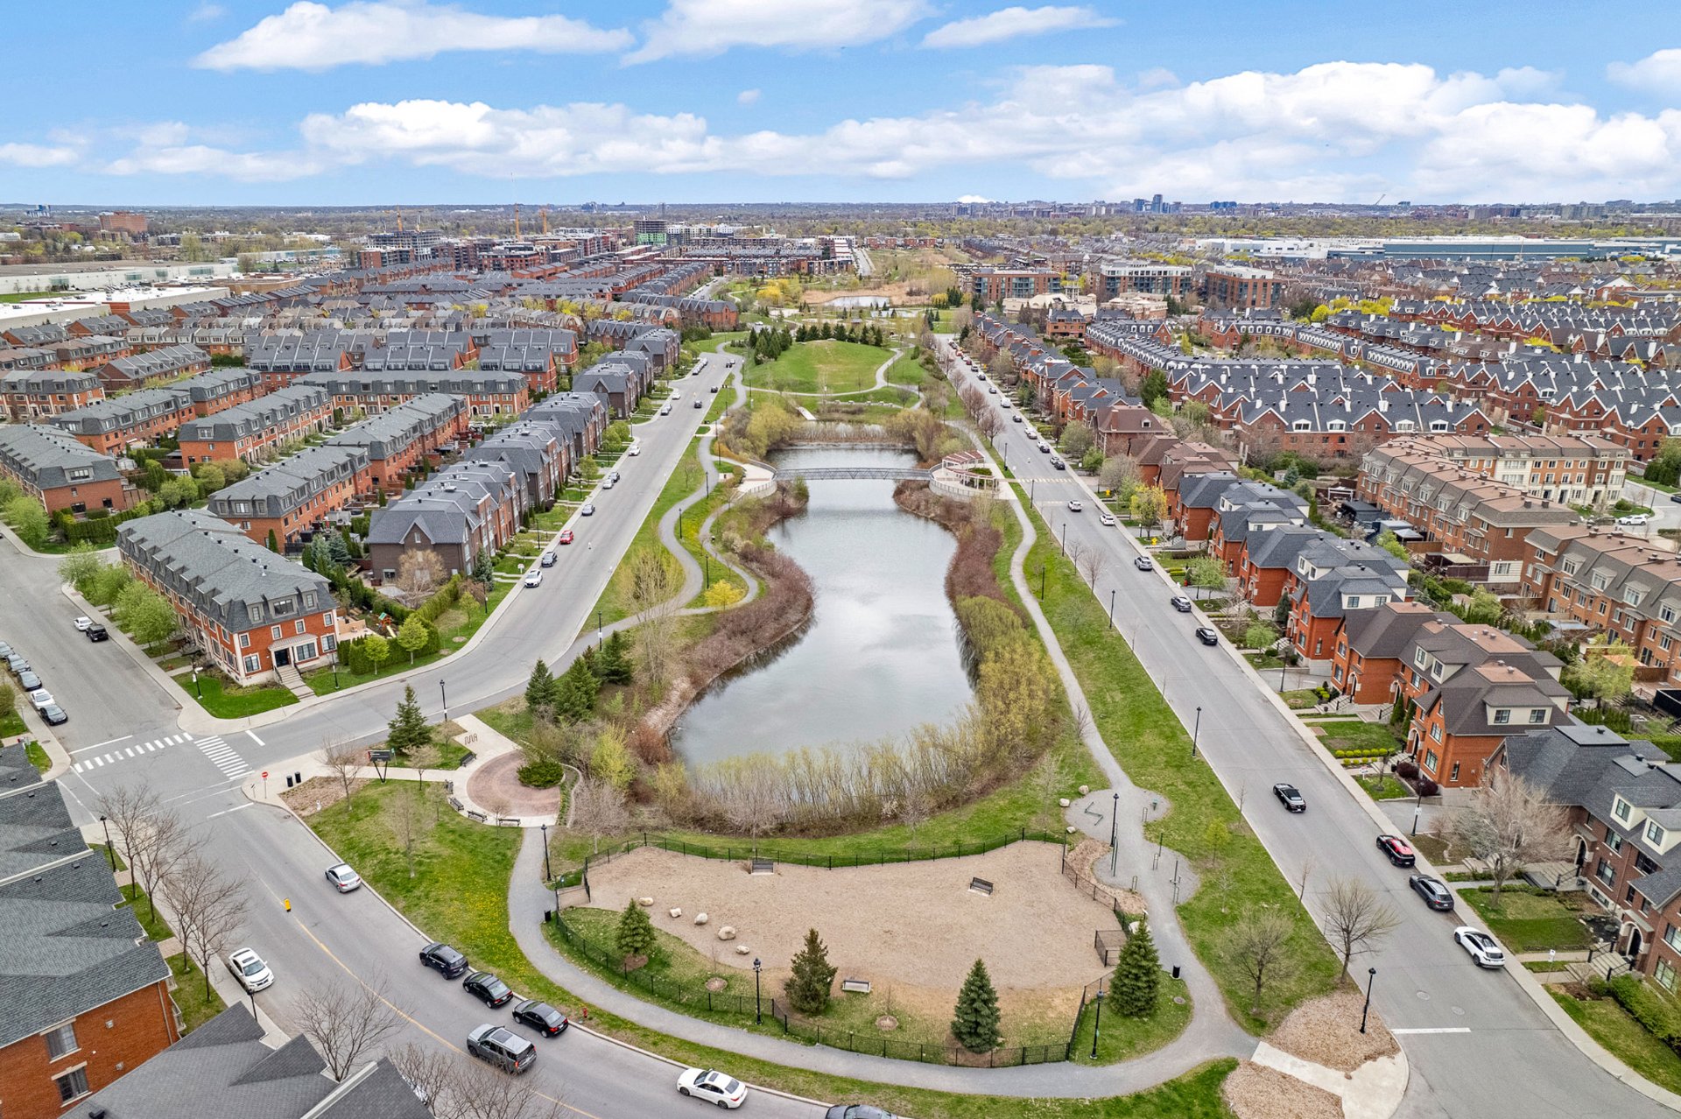
- Bois-Franc Park - Park located in a residential area, with 5km of trails, games, splash pad, basketball court, skating rink,
outdoor gym, dog park and 2 lakes
- Boisé Public Library
- Saint-Laurent Sports Complex
- Raymond Bourque Arena
- YMCA Cartierville
- Place Vertu Shopping mall
- Montreal Sacred Heart Hospital
- Orange line Metro - Station Côte-Vertu
- 15 Birdge & Lachapelle Bridge
- Highways - 15, 13, 40
- and much more ...
About this property
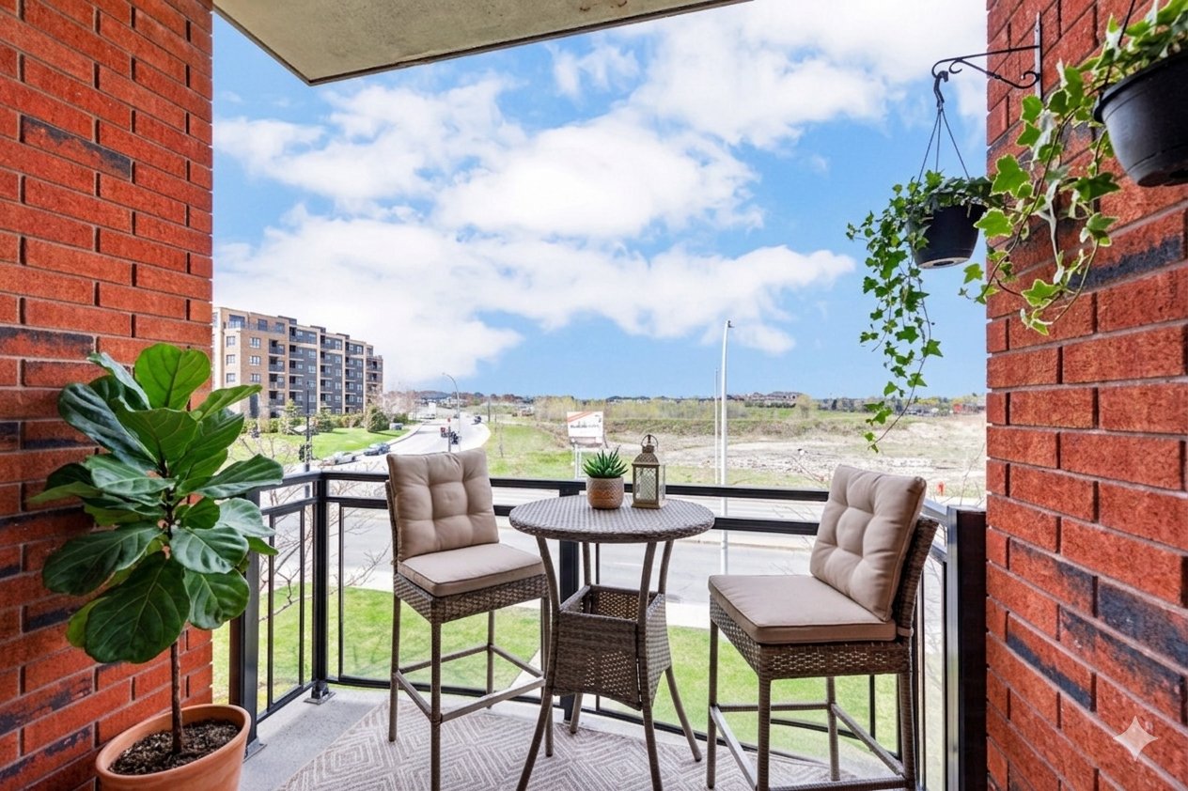
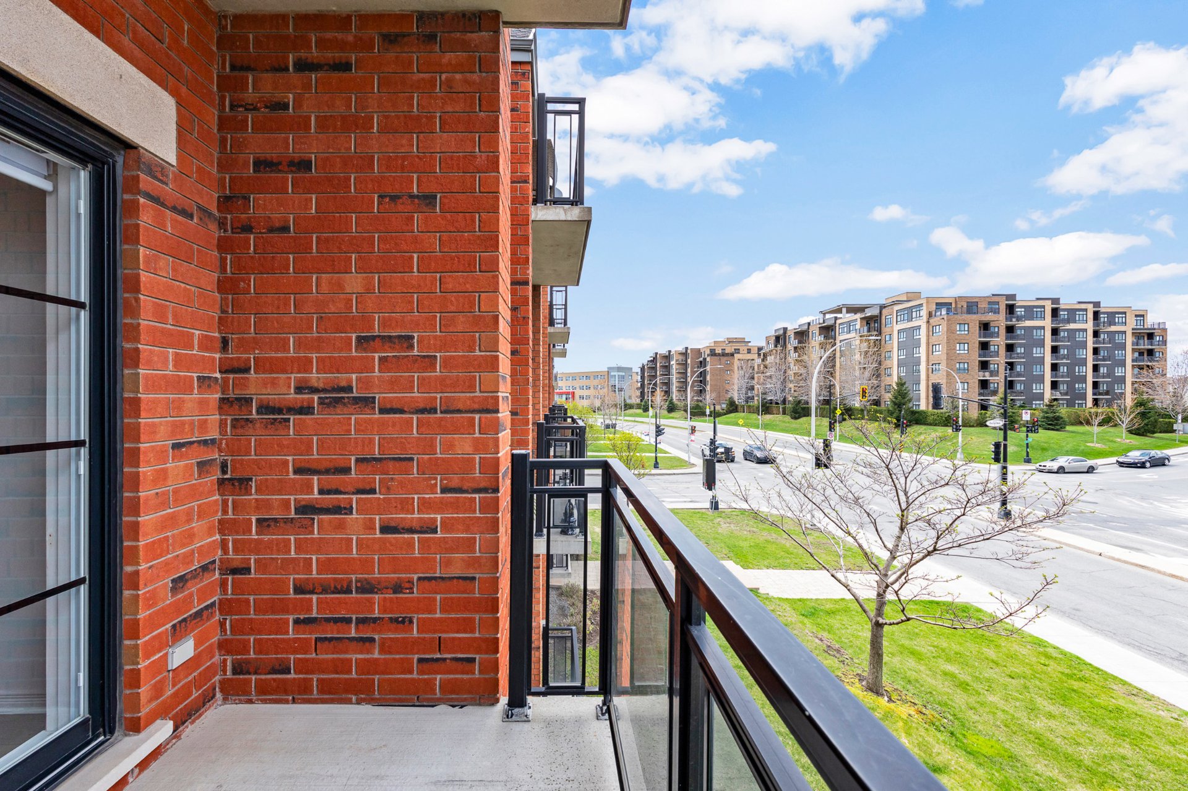
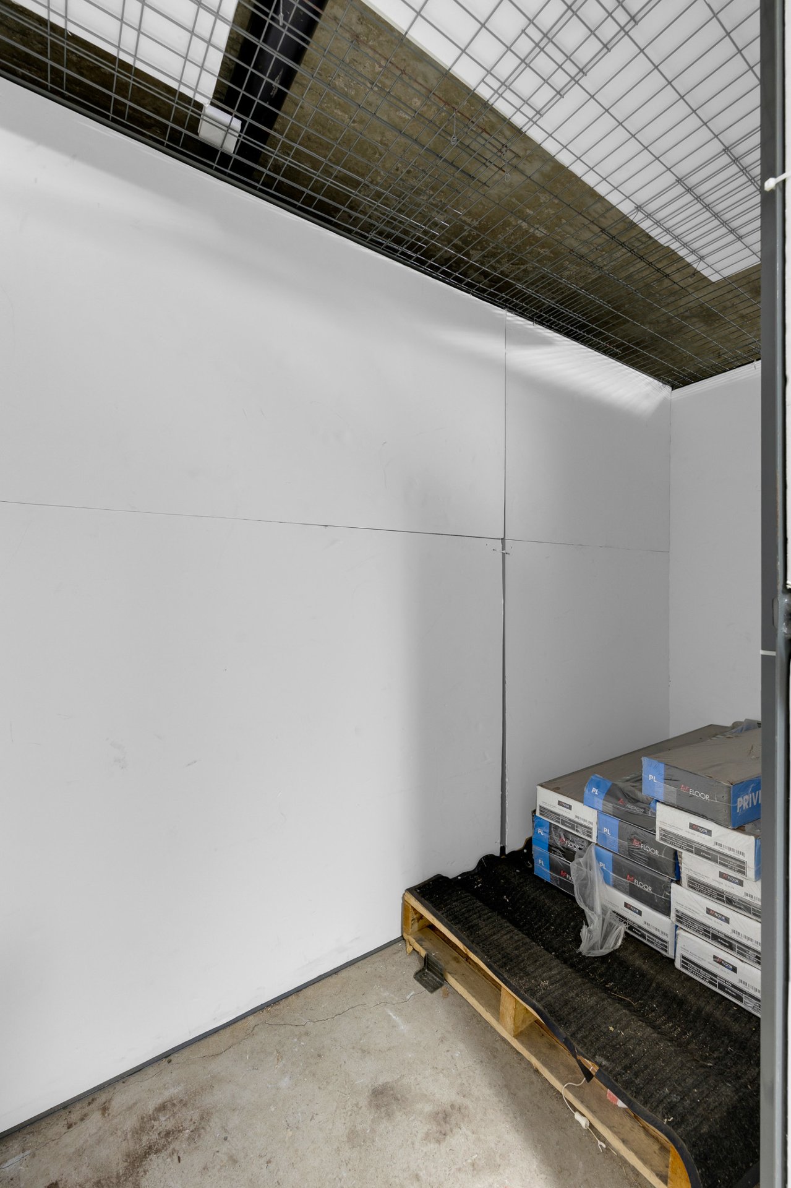
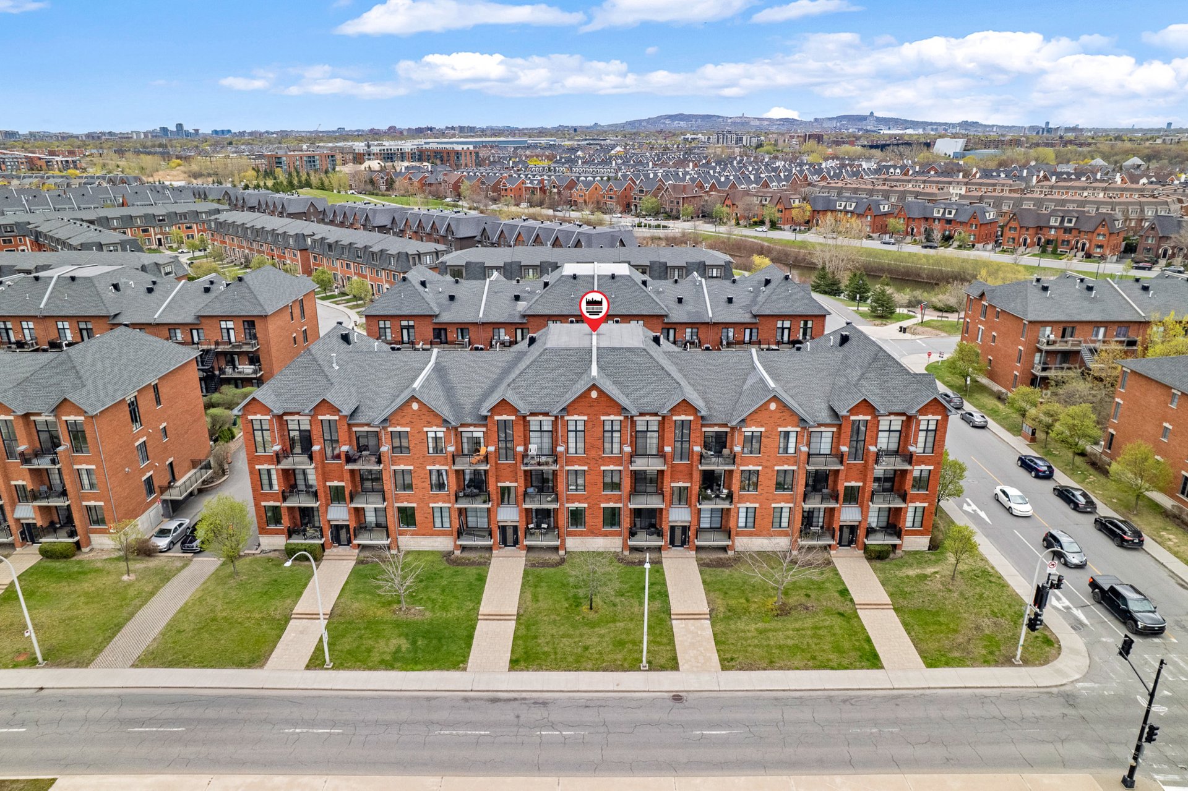
Welcome to 14321 Cavendish Blvd. in Montreal's Ville St-Laurent neighborhood. Unit #201 offers two bedrooms and a full bathroom with a separate shower. The open-concept kitchen overlooks the dining room and living room. A washer and dryer are conveniently located in the hallway closet. A balcony is accessible from the living room. The condo also includes two indoor parking spaces and a storage unit in the basement. Just steps from a REM station on the Deux-Montagnes/Centre-Ville line and the expansive Bois-Franc Park. All amenities are within easy walking distance.
Sale with exclusion(s) of legal warranty - See listing broker(s).
Information request
 2
2
 1
1
 7
7