Driveway
Asphalt
Heating system
Hot water
Water supply
Municipality
Heating energy
Electricity
Garage
Heated , Fitted, Single width
Proximity
Highway , Cegep, Daycare centre, Park - green area, Elementary school, High school, Public transport
Restrictions/Permissions
Pets allowed with conditions , Short-term rentals not allowed, Smoking not allowed
Bathroom / Washroom
Adjoining to primary bedroom
Basement
6 feet and over , Finished basement
Cadastre - Parking (included in the price)
Driveway (1) , Garage (1)
Parking
Outdoor (1) , Garage (1)
Sewage system
Municipal sewer
Zoning
Residential
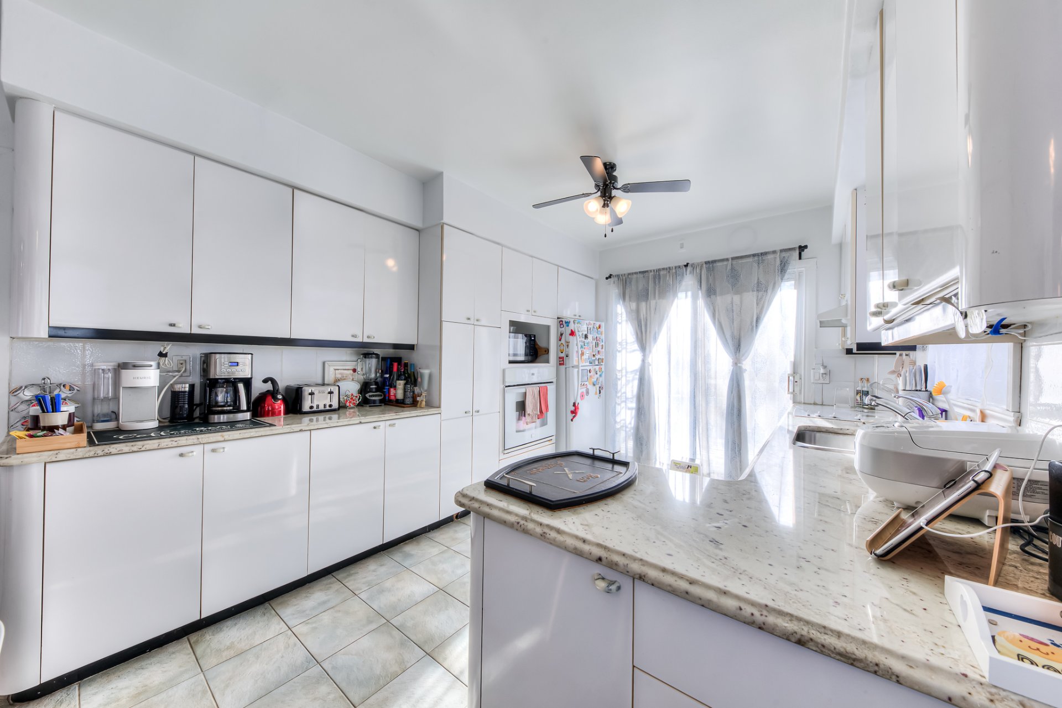
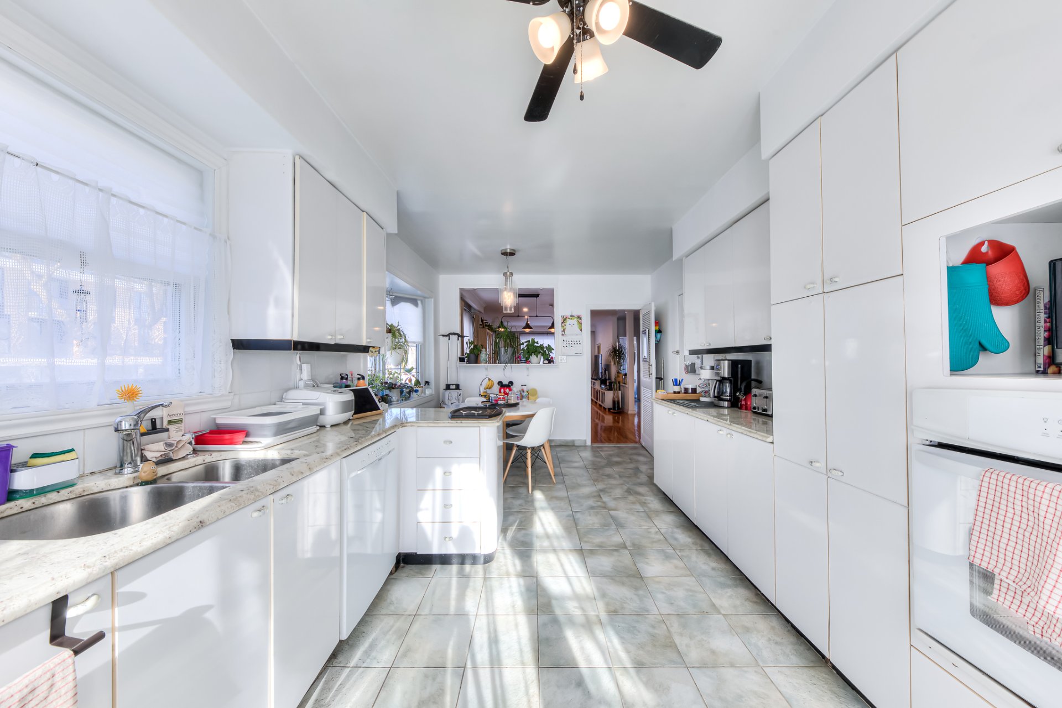
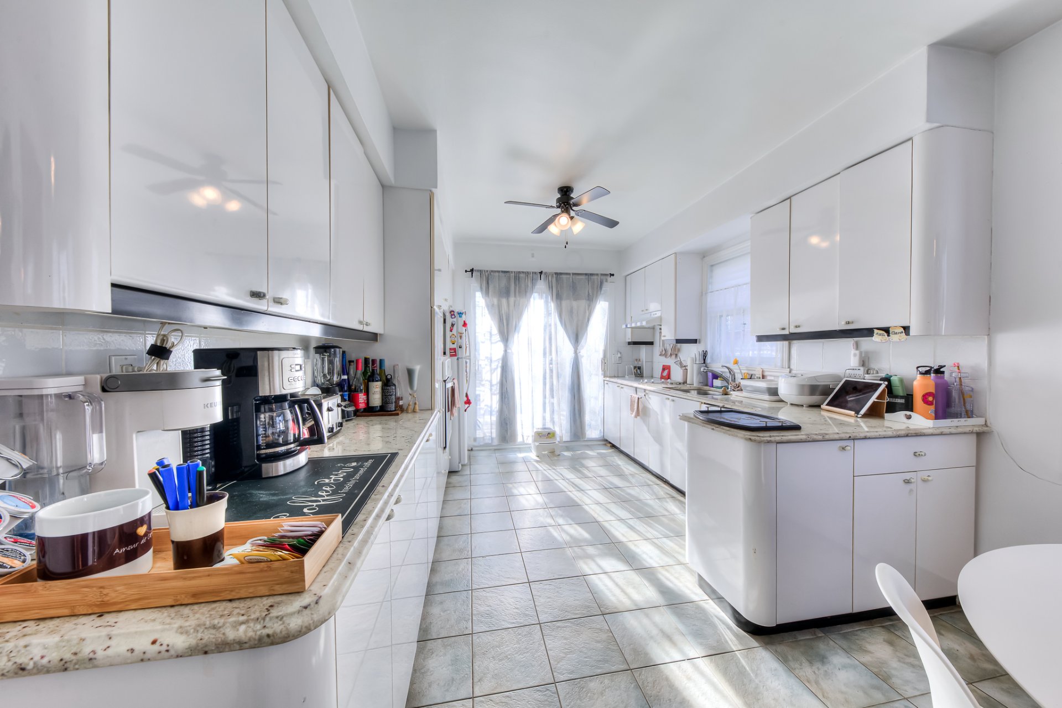
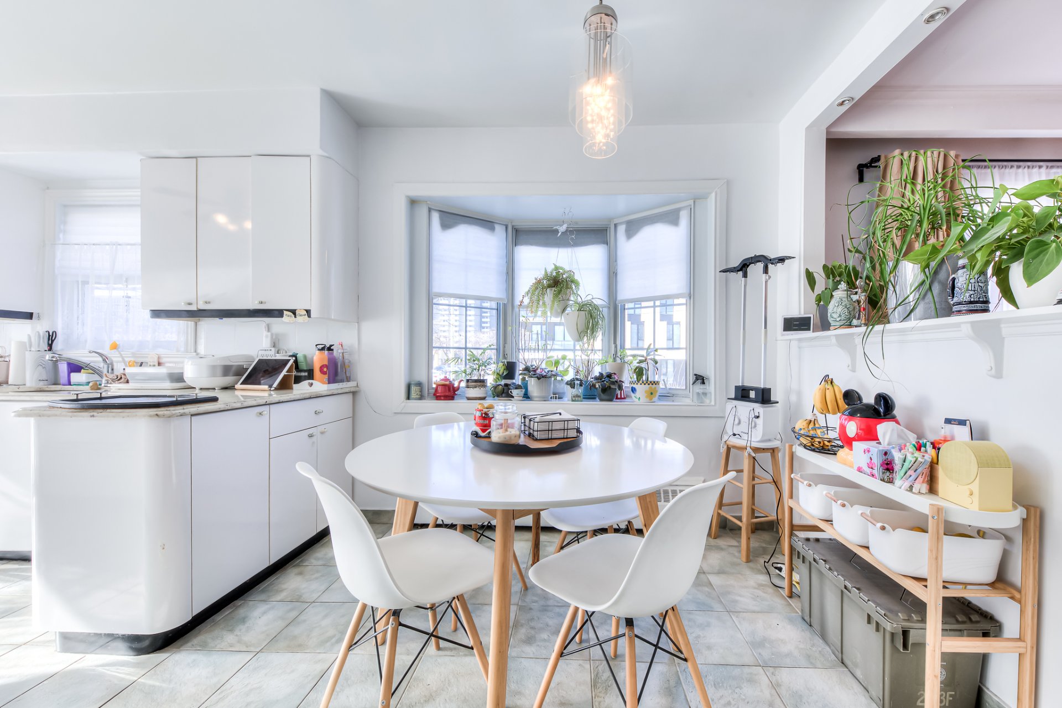
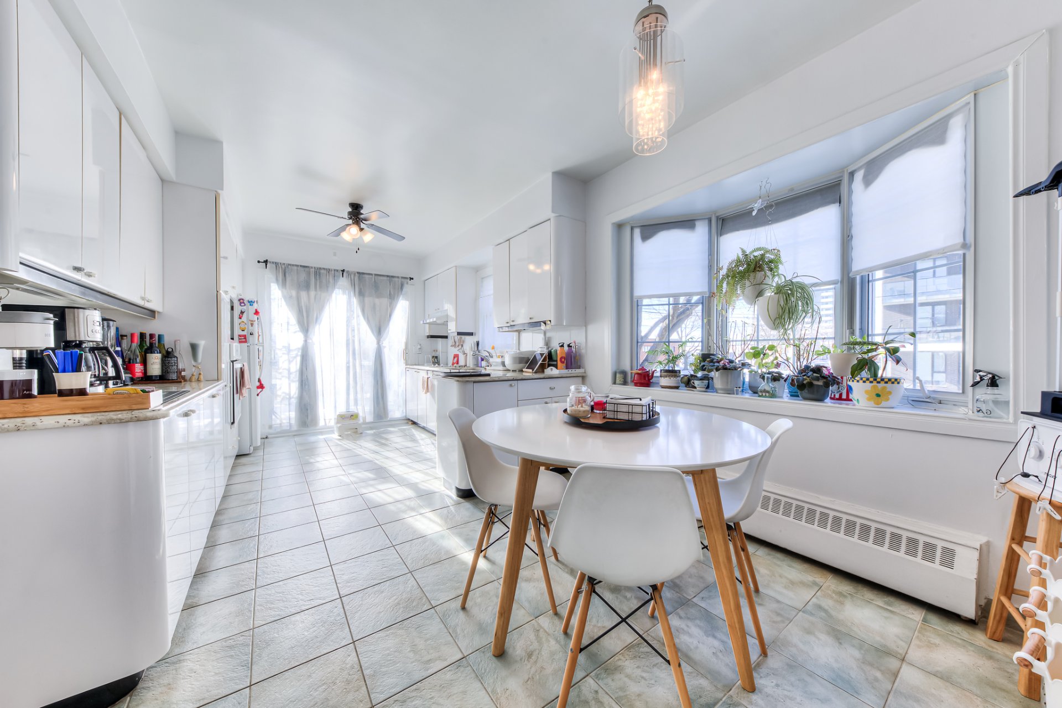
Kitchen
Ground floor
10.5 x 19.6 ft.
Flooring : Ceramic tiles
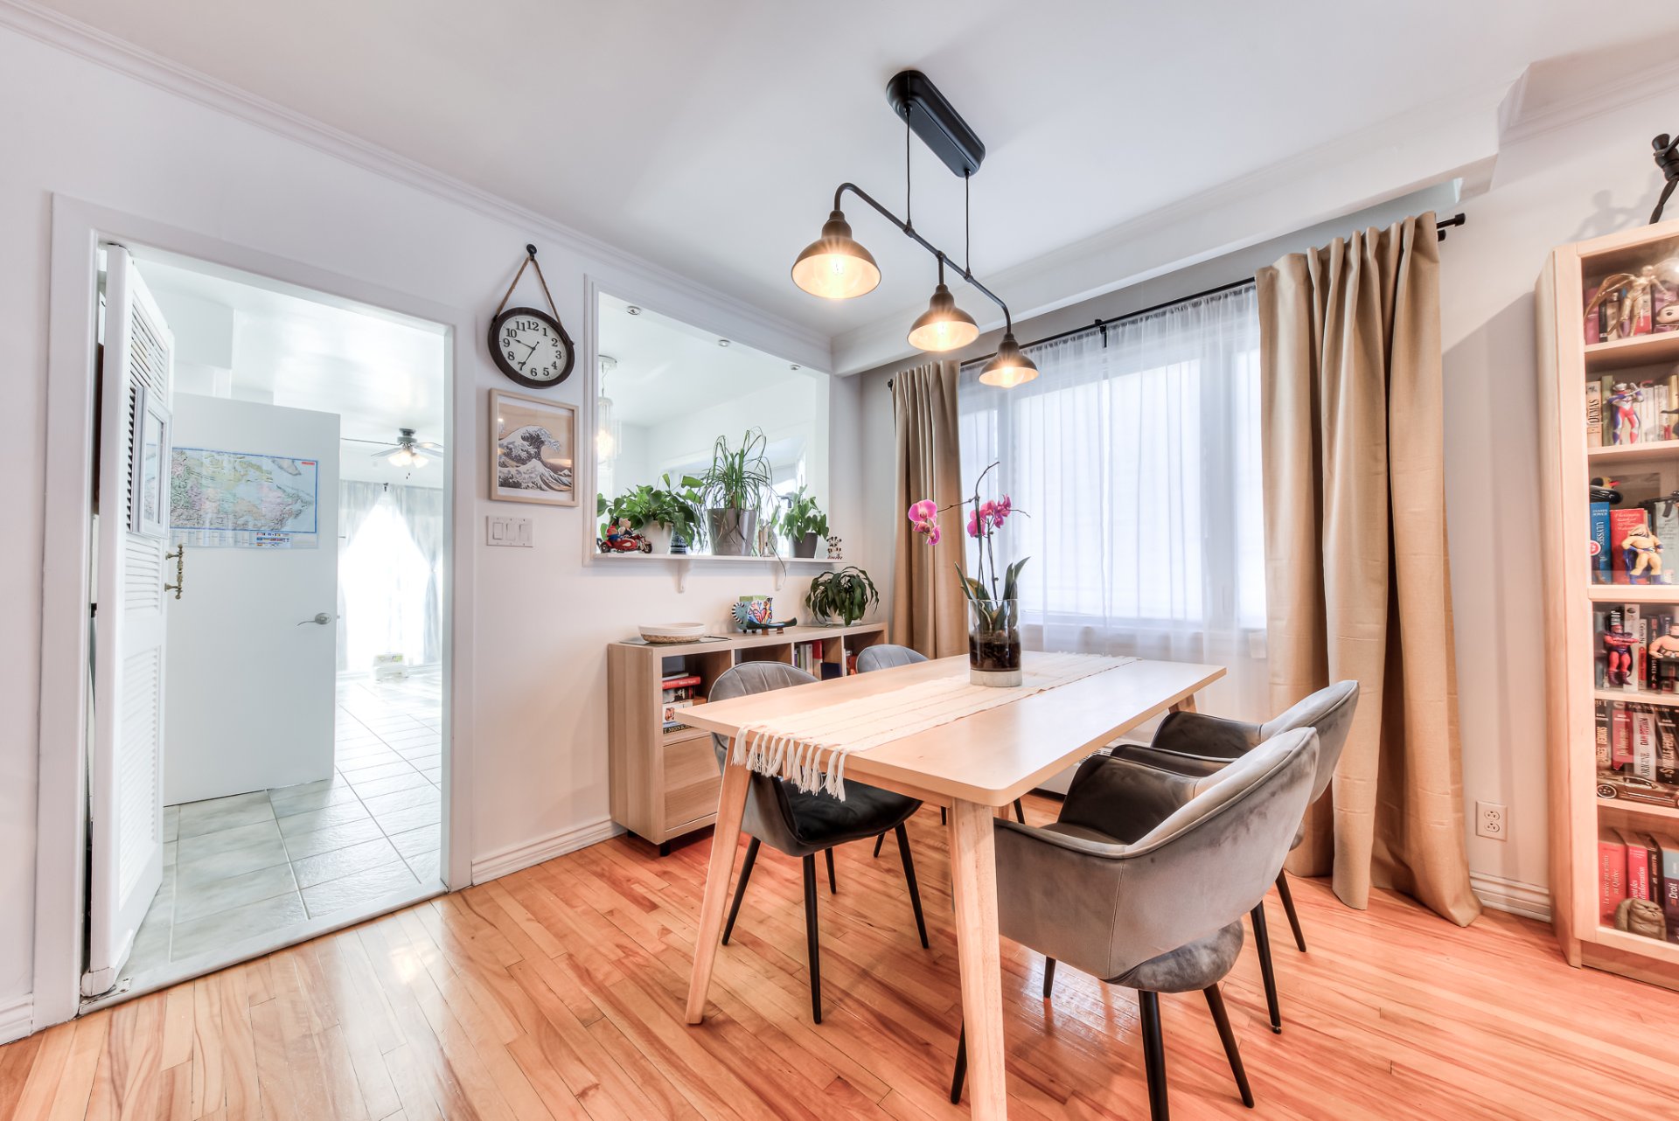
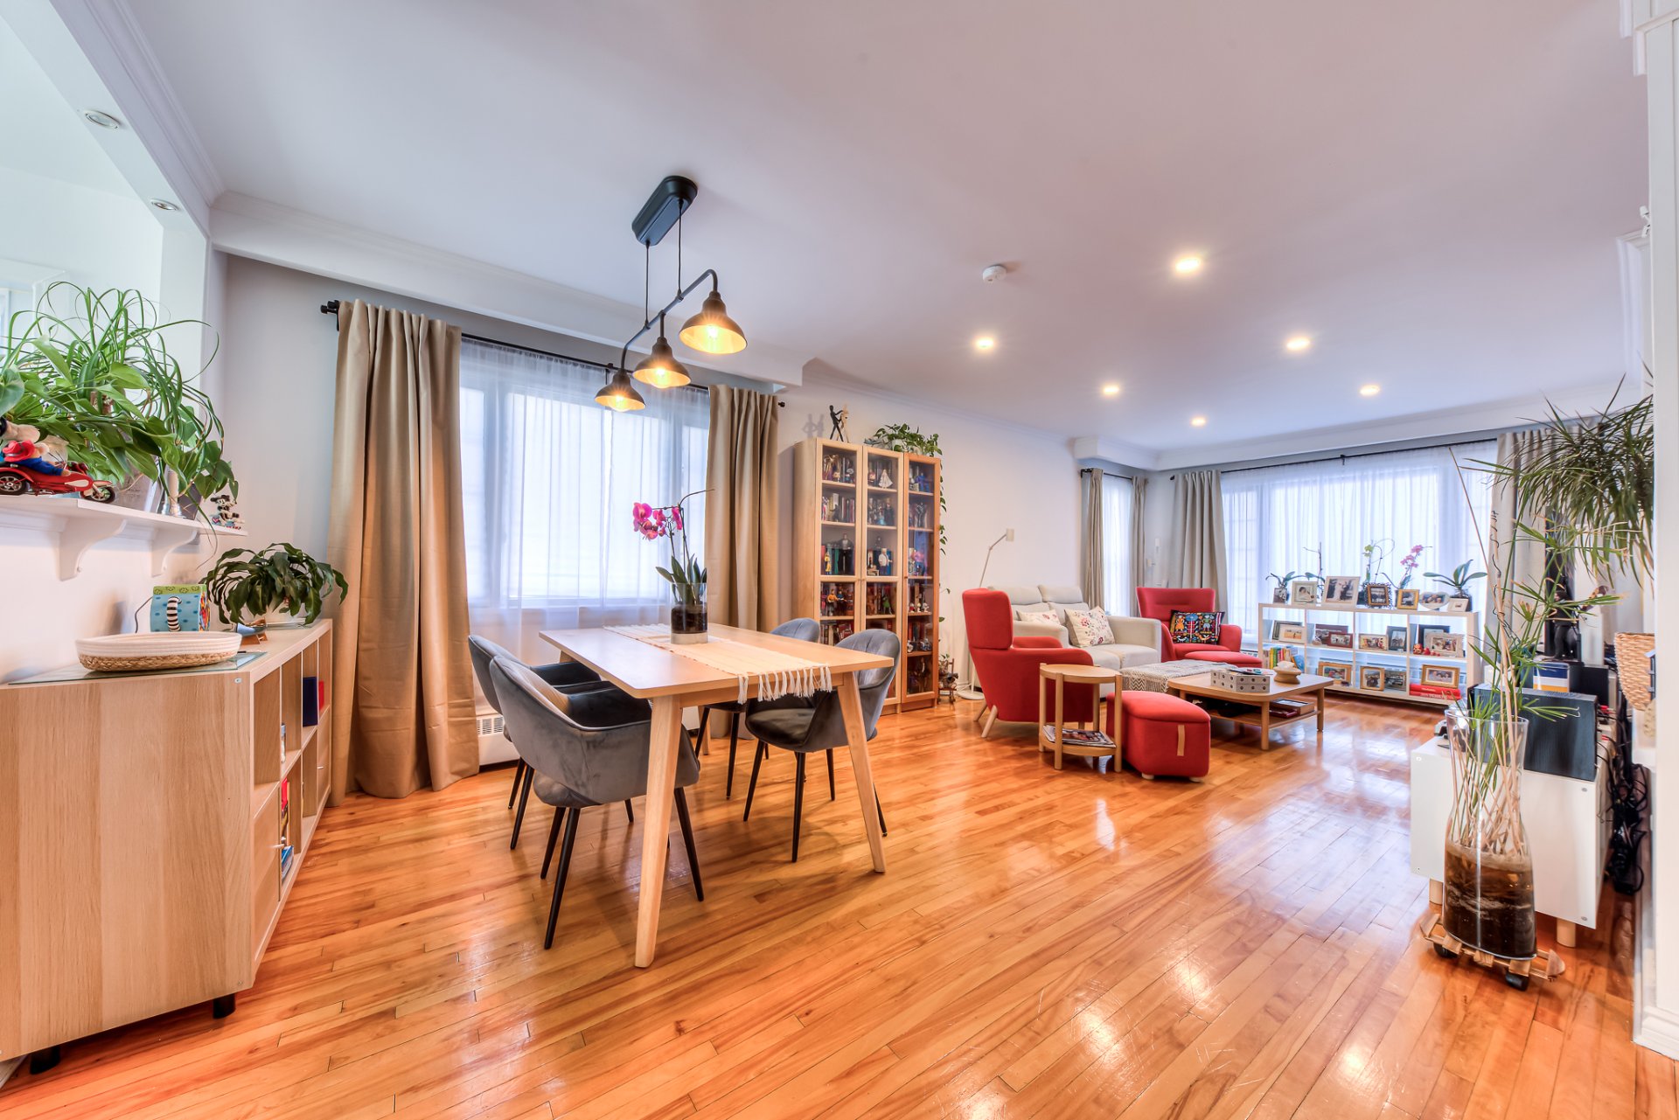
Dining room
Ground floor
7.6 x 9.10 ft.
Flooring : Wood
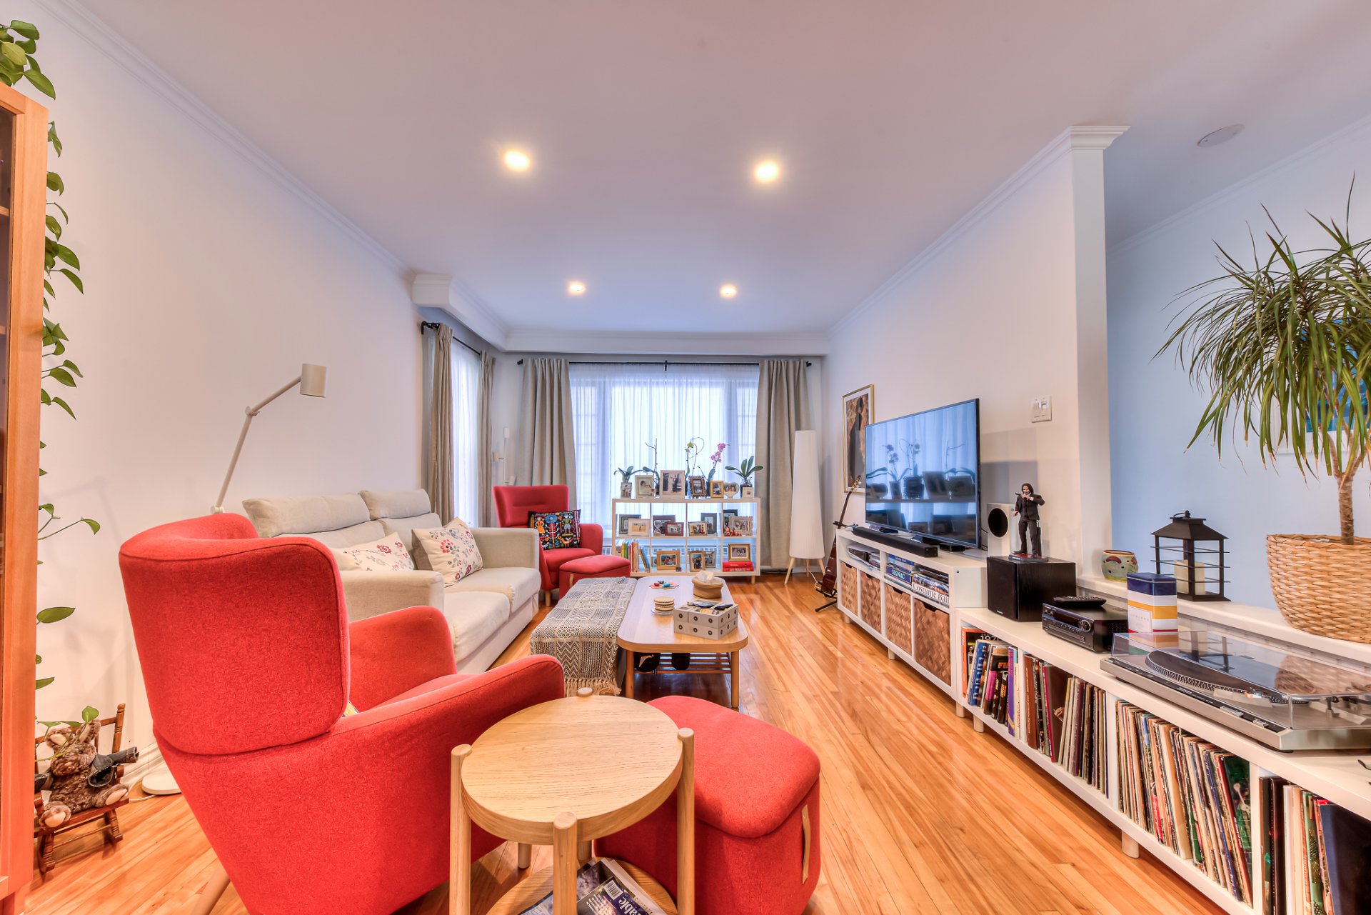
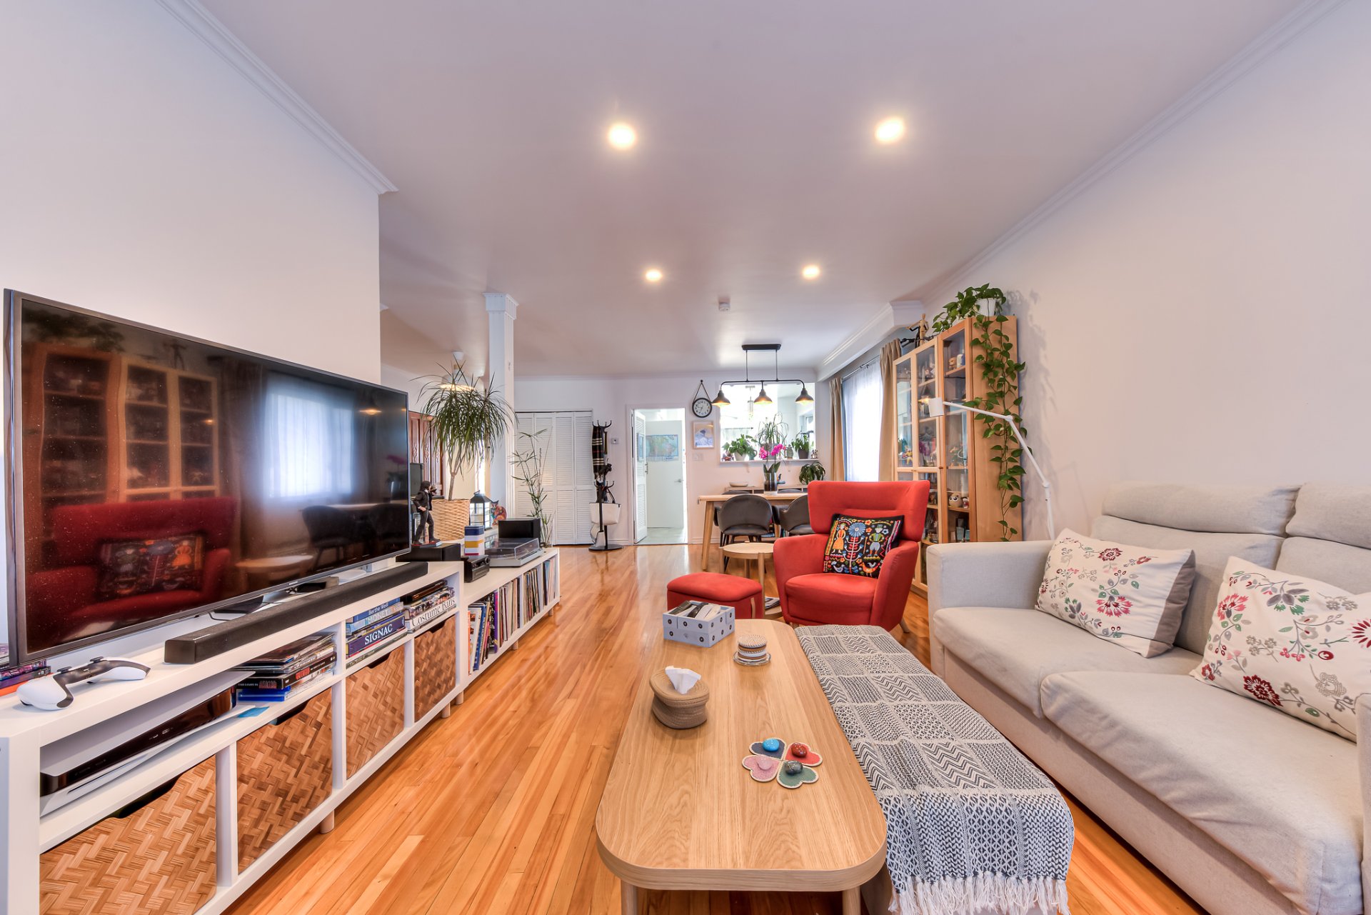
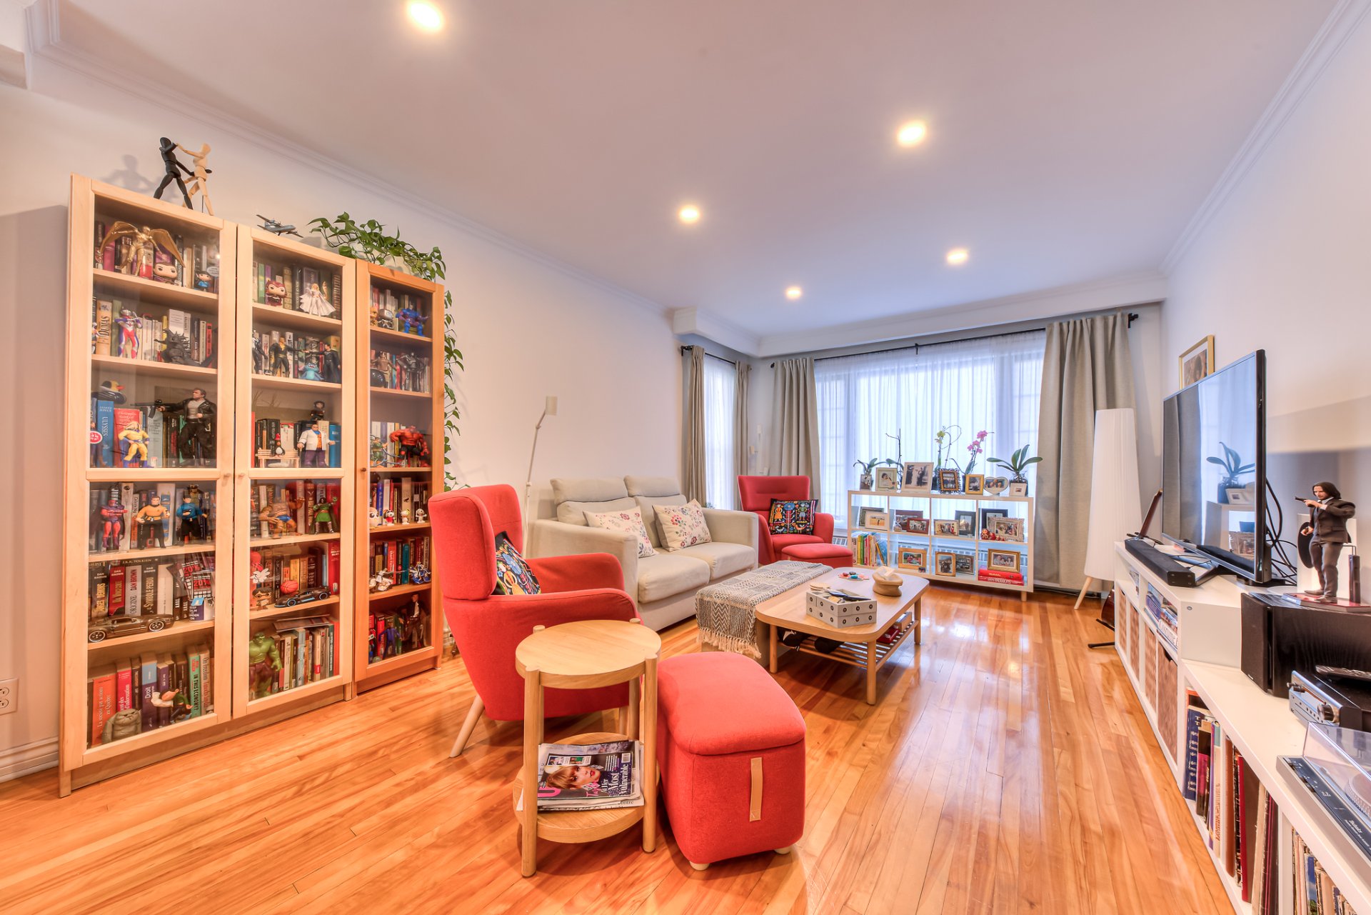
Living room
Ground floor
12 x 16.11 ft.
Flooring : Wood
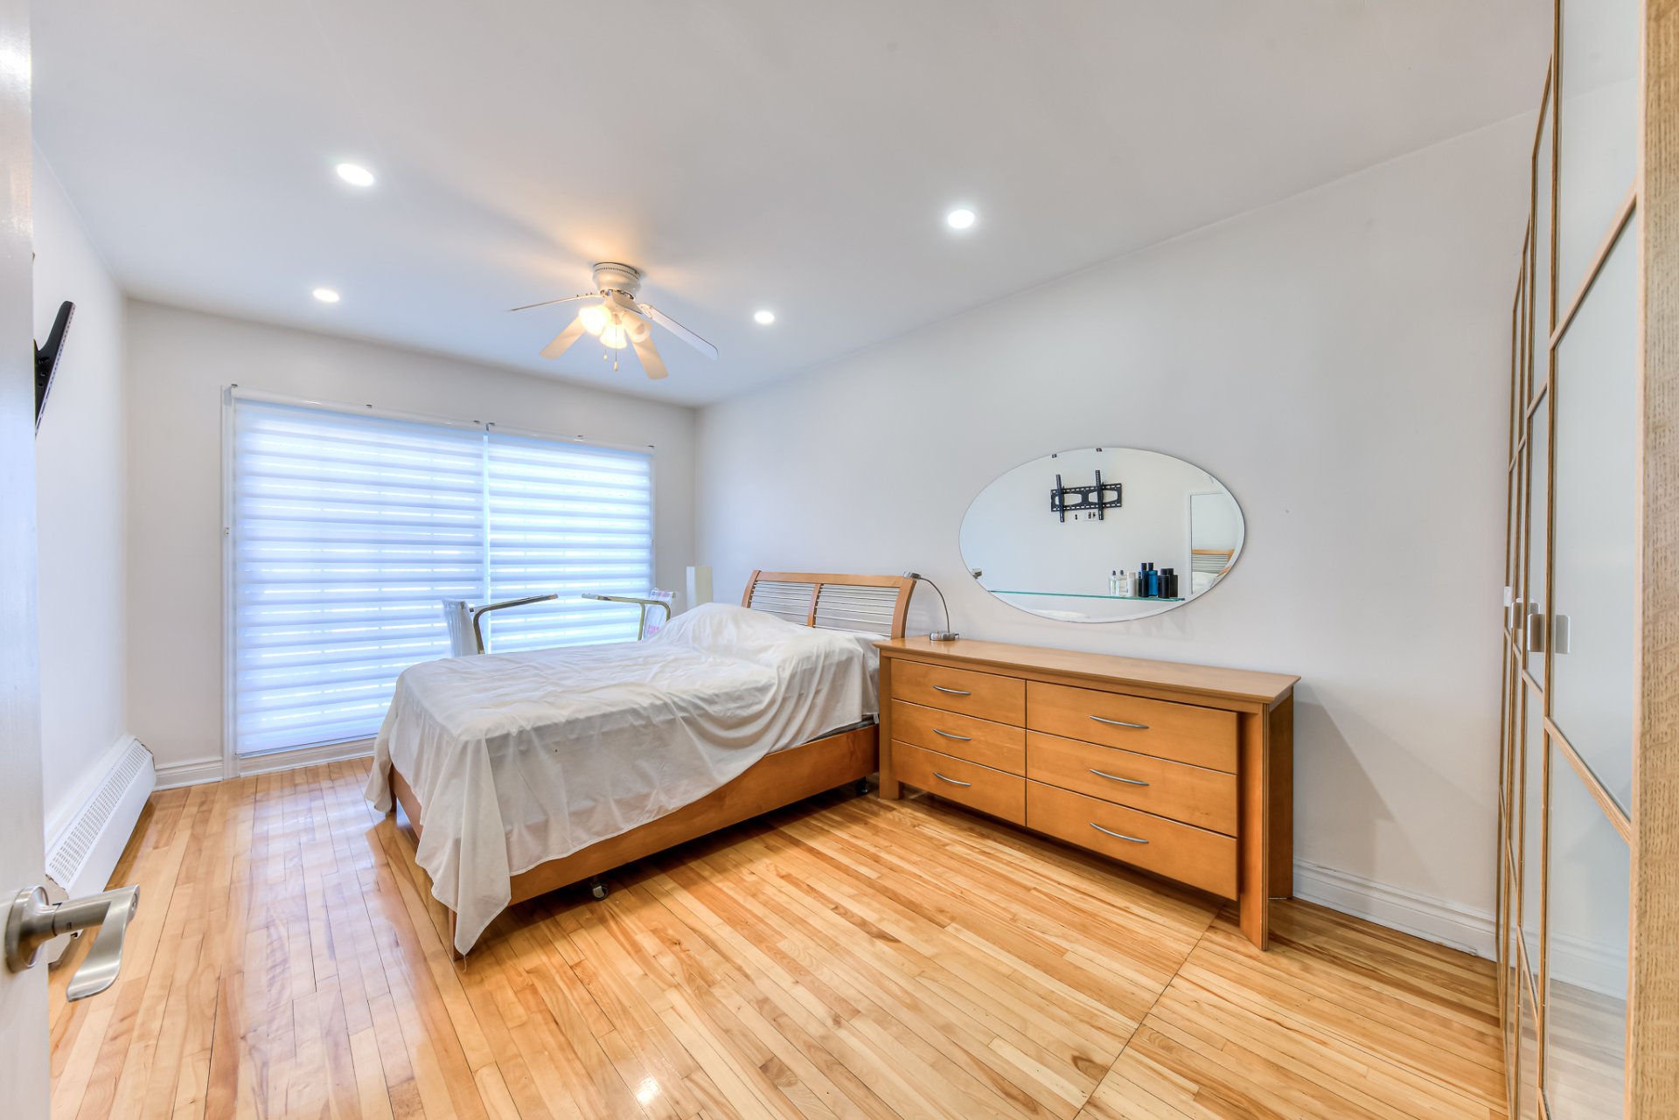
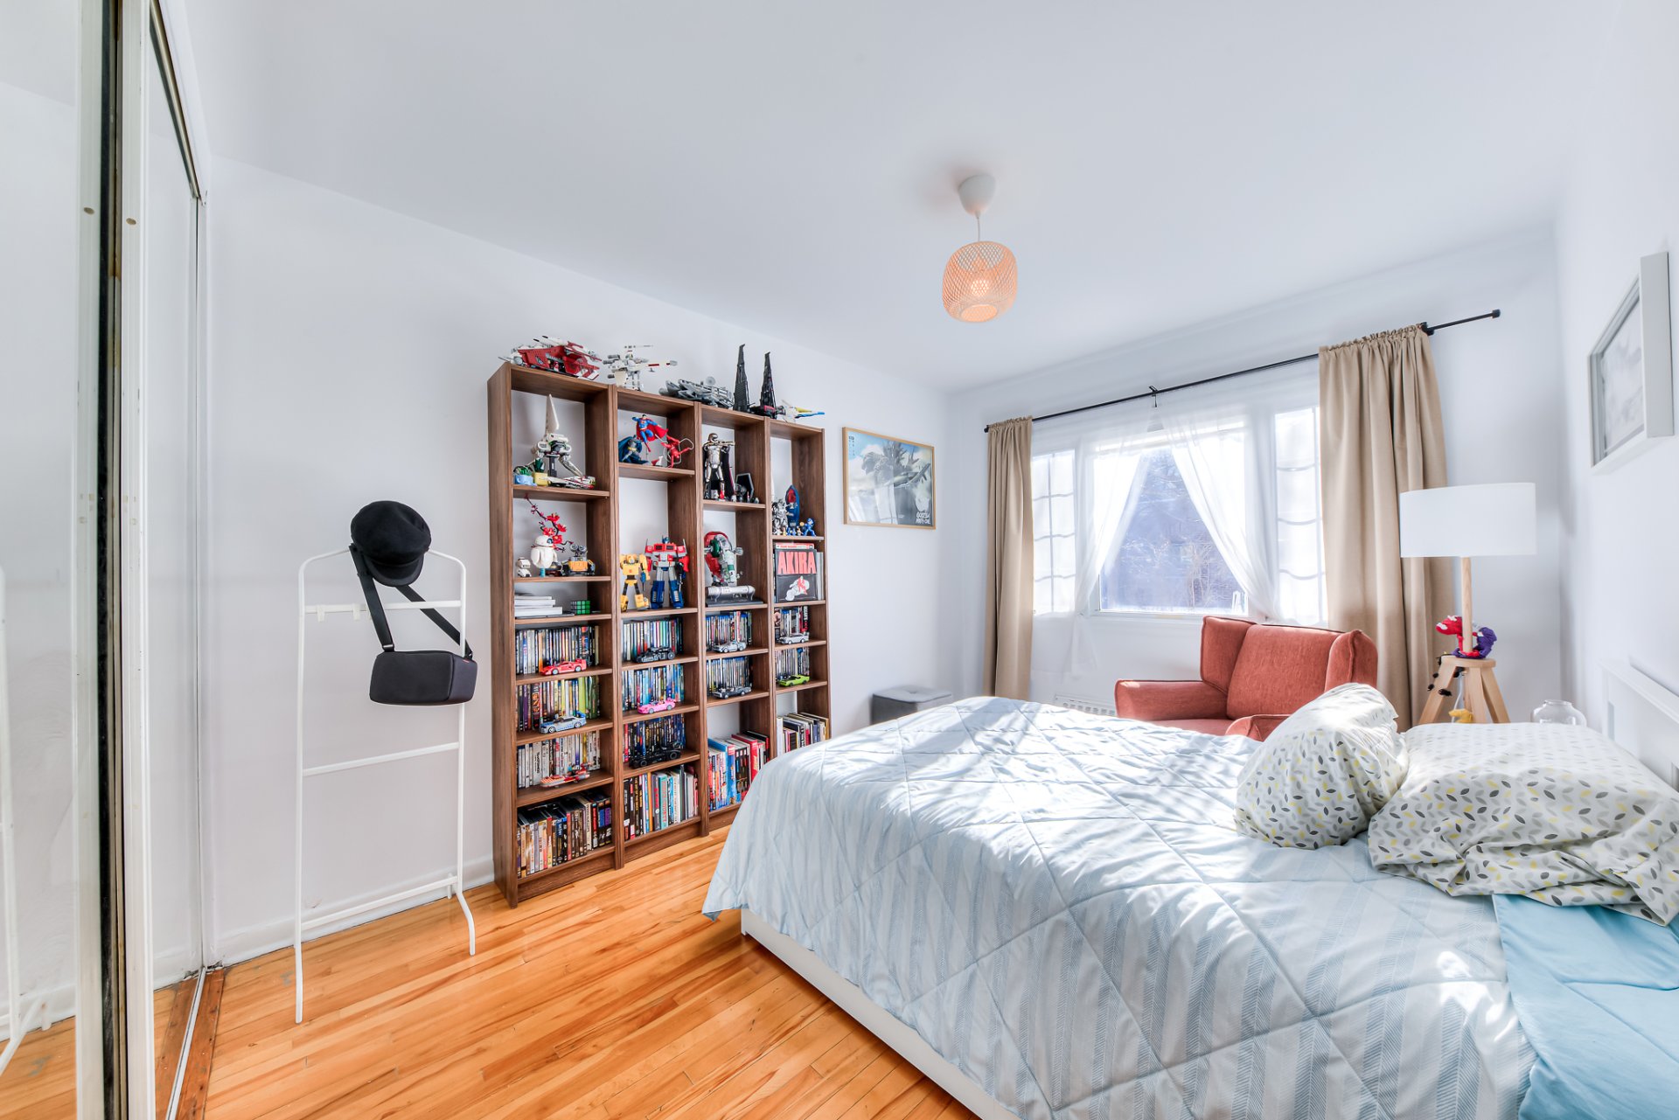
Primary bedroom
Ground floor
18.1 x 10.8 ft.
Flooring : Wood
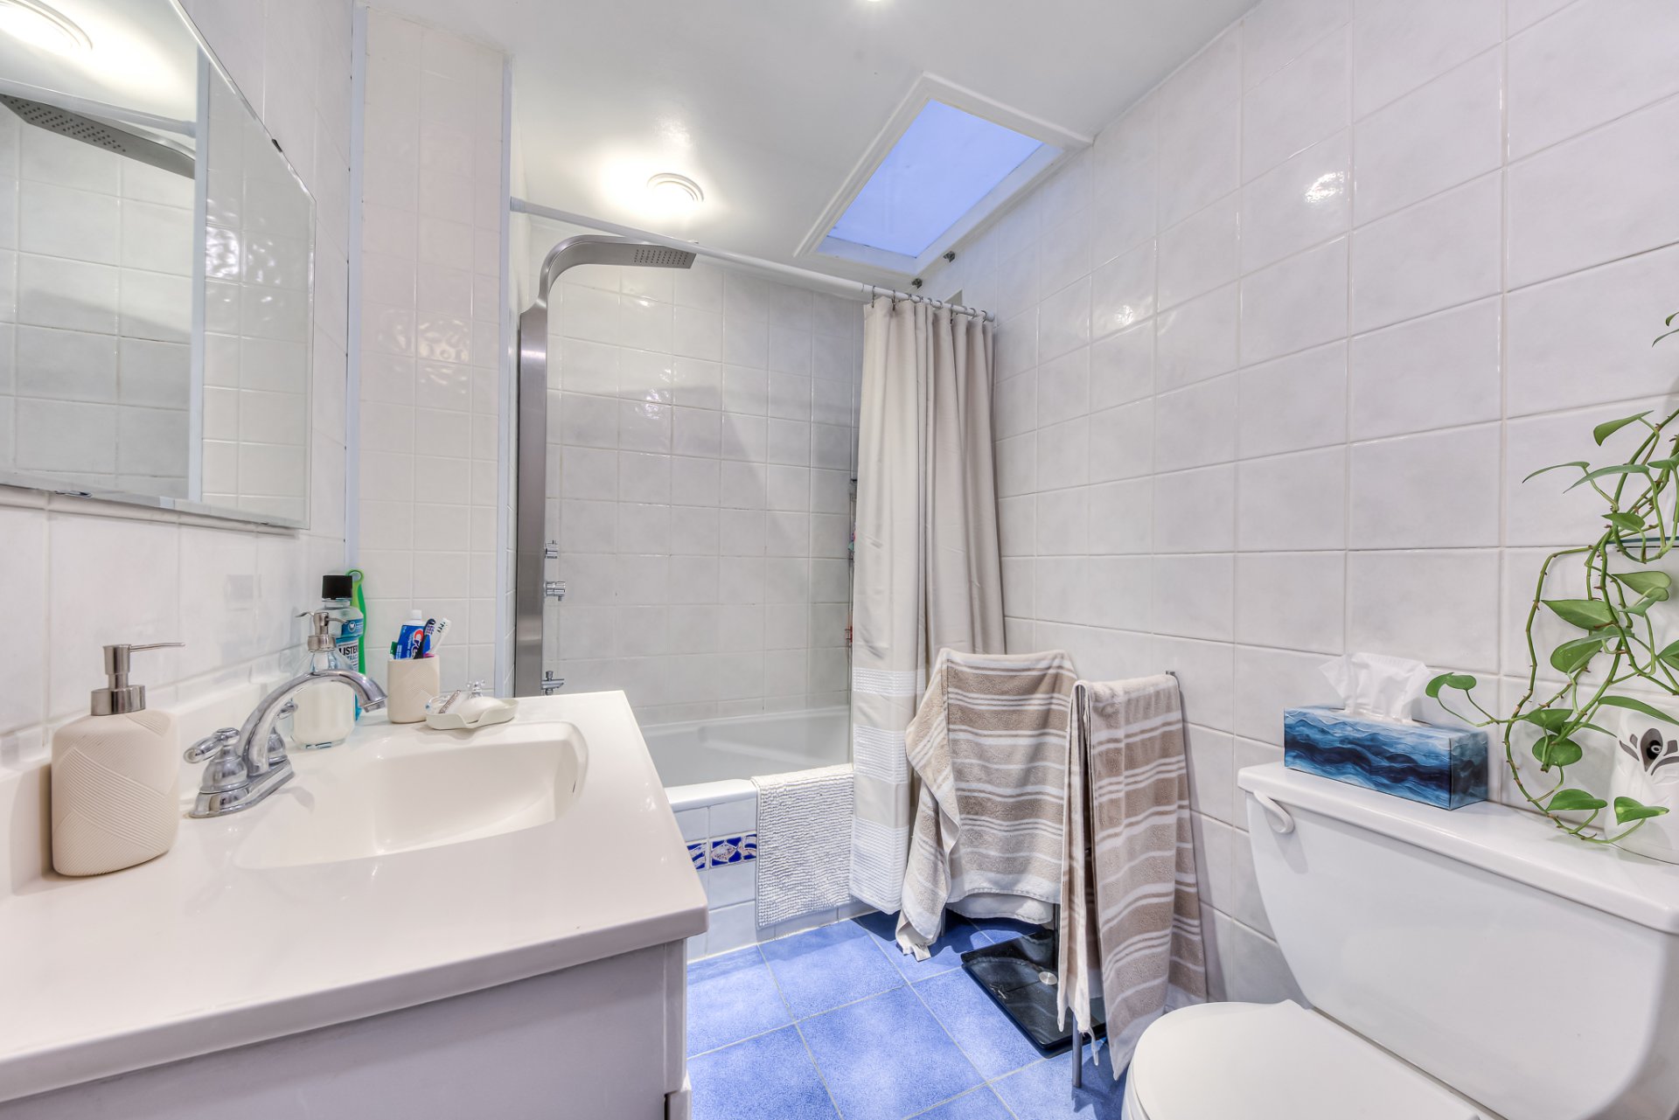
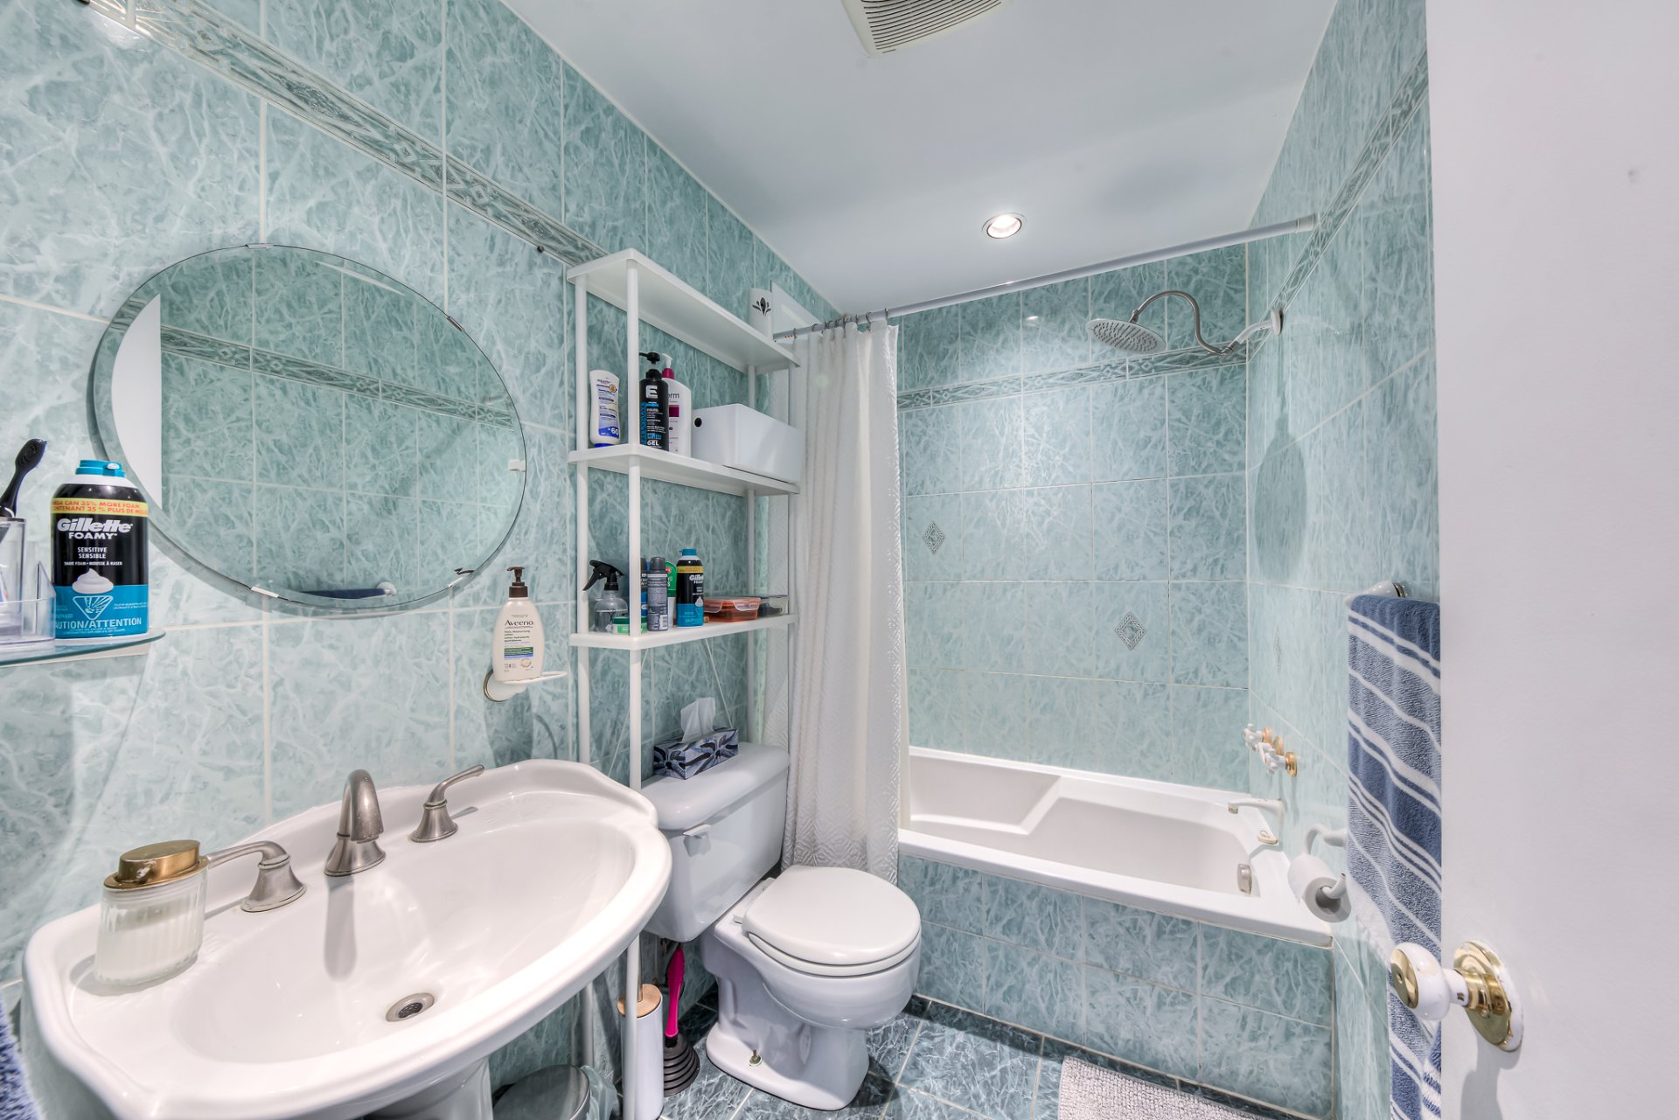
Bathroom
Ground floor
7 x 4.11 ft.
Flooring : Ceramic tiles
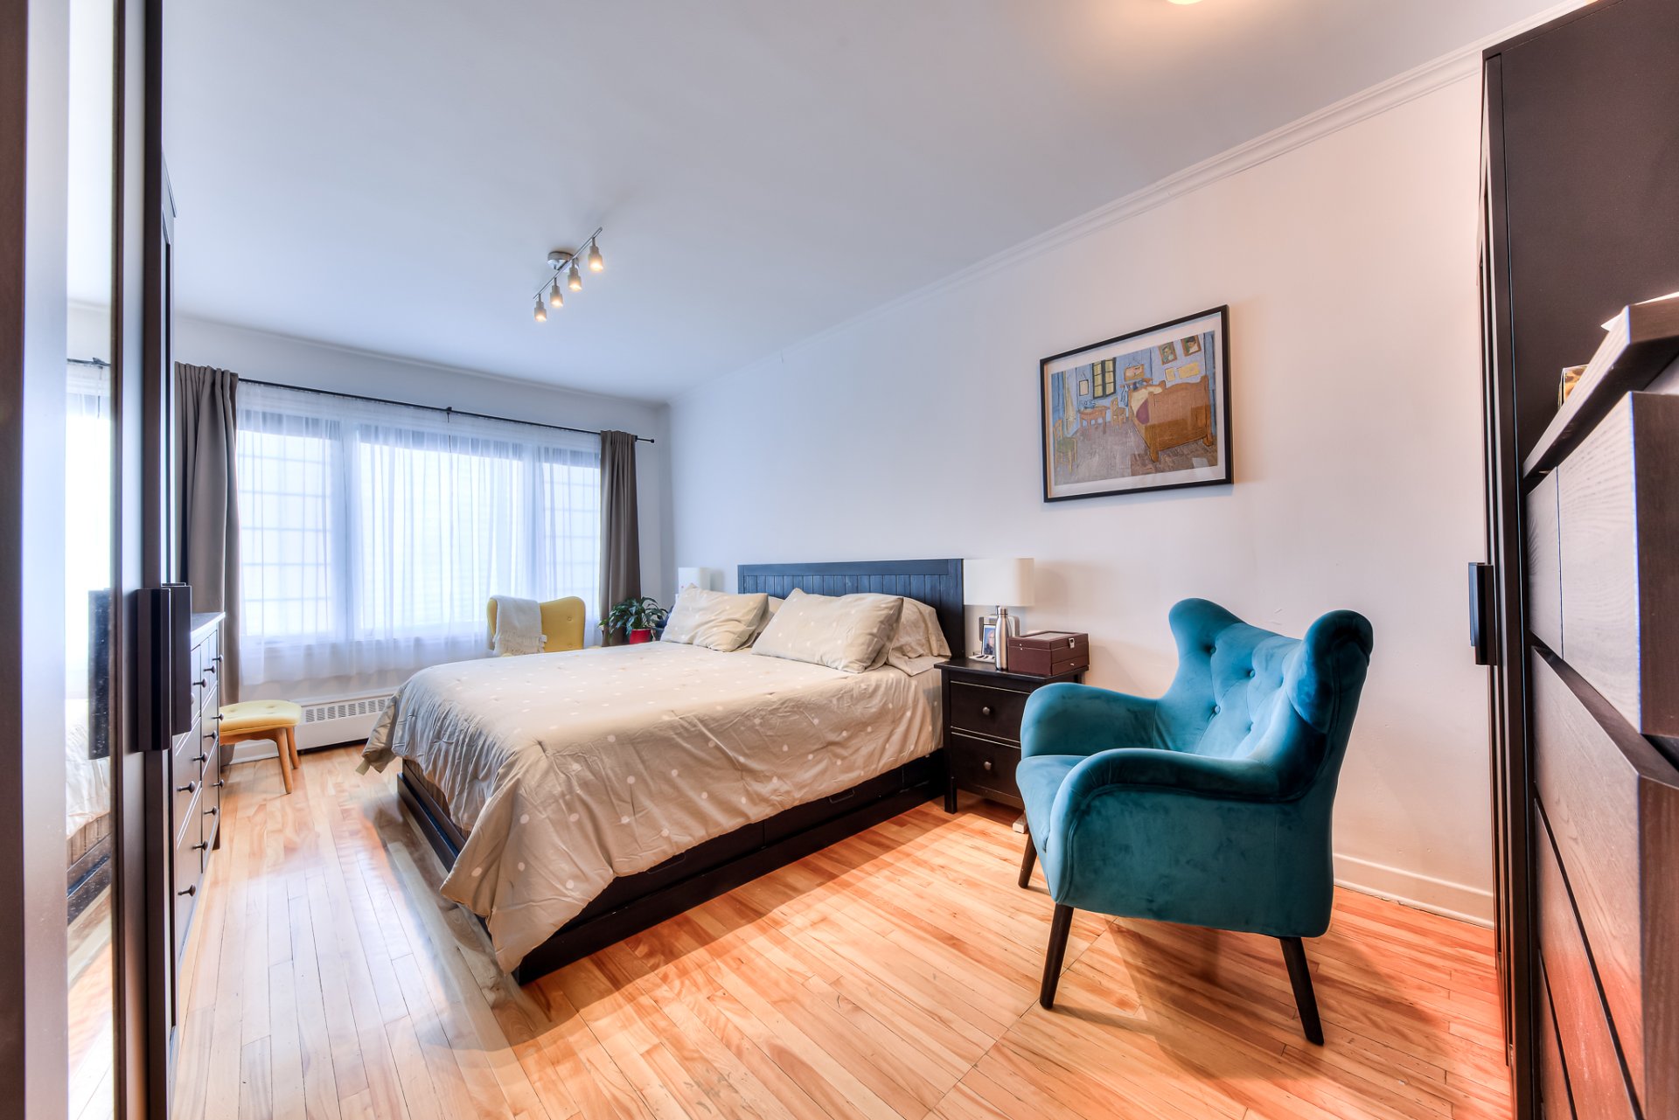
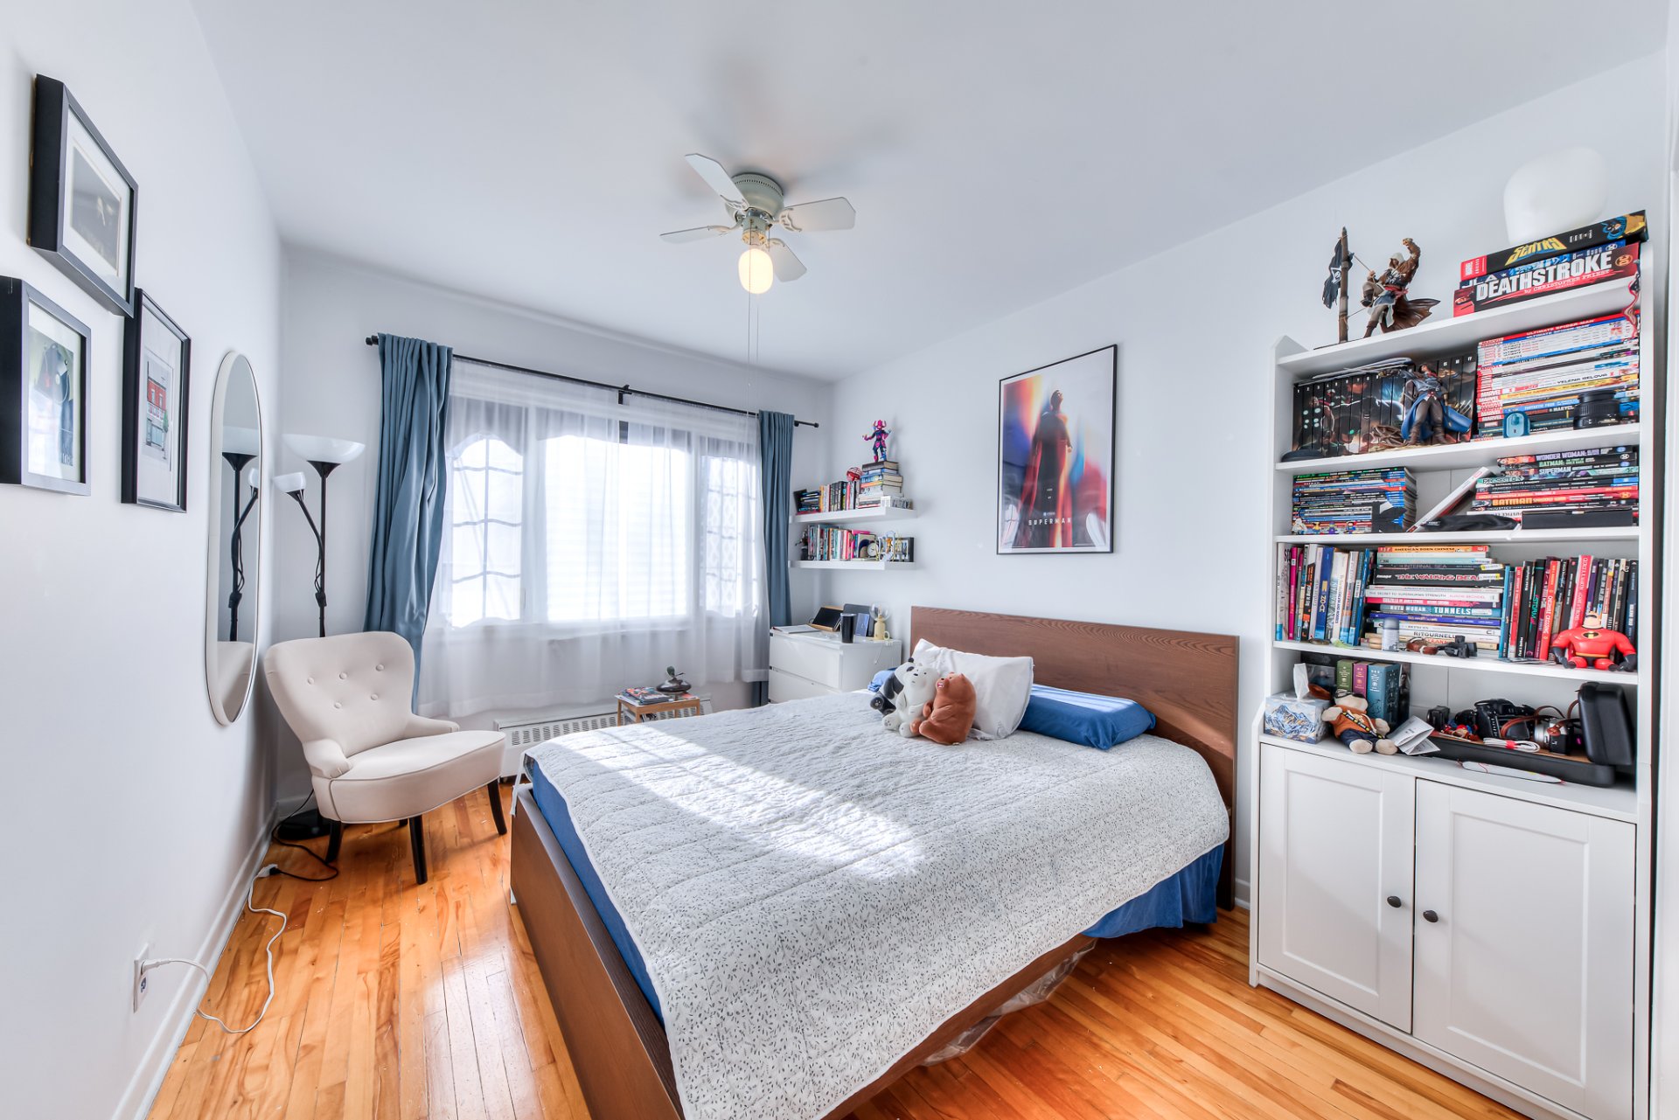
Bedroom
Ground floor
12 x 9.8 ft.
Flooring : Wood
Bedroom
Ground floor
9.9 x 15.8 ft.
Flooring : Wood
Bathroom
Ground floor
5.10 x 9.9 ft.
Flooring : Ceramic tiles
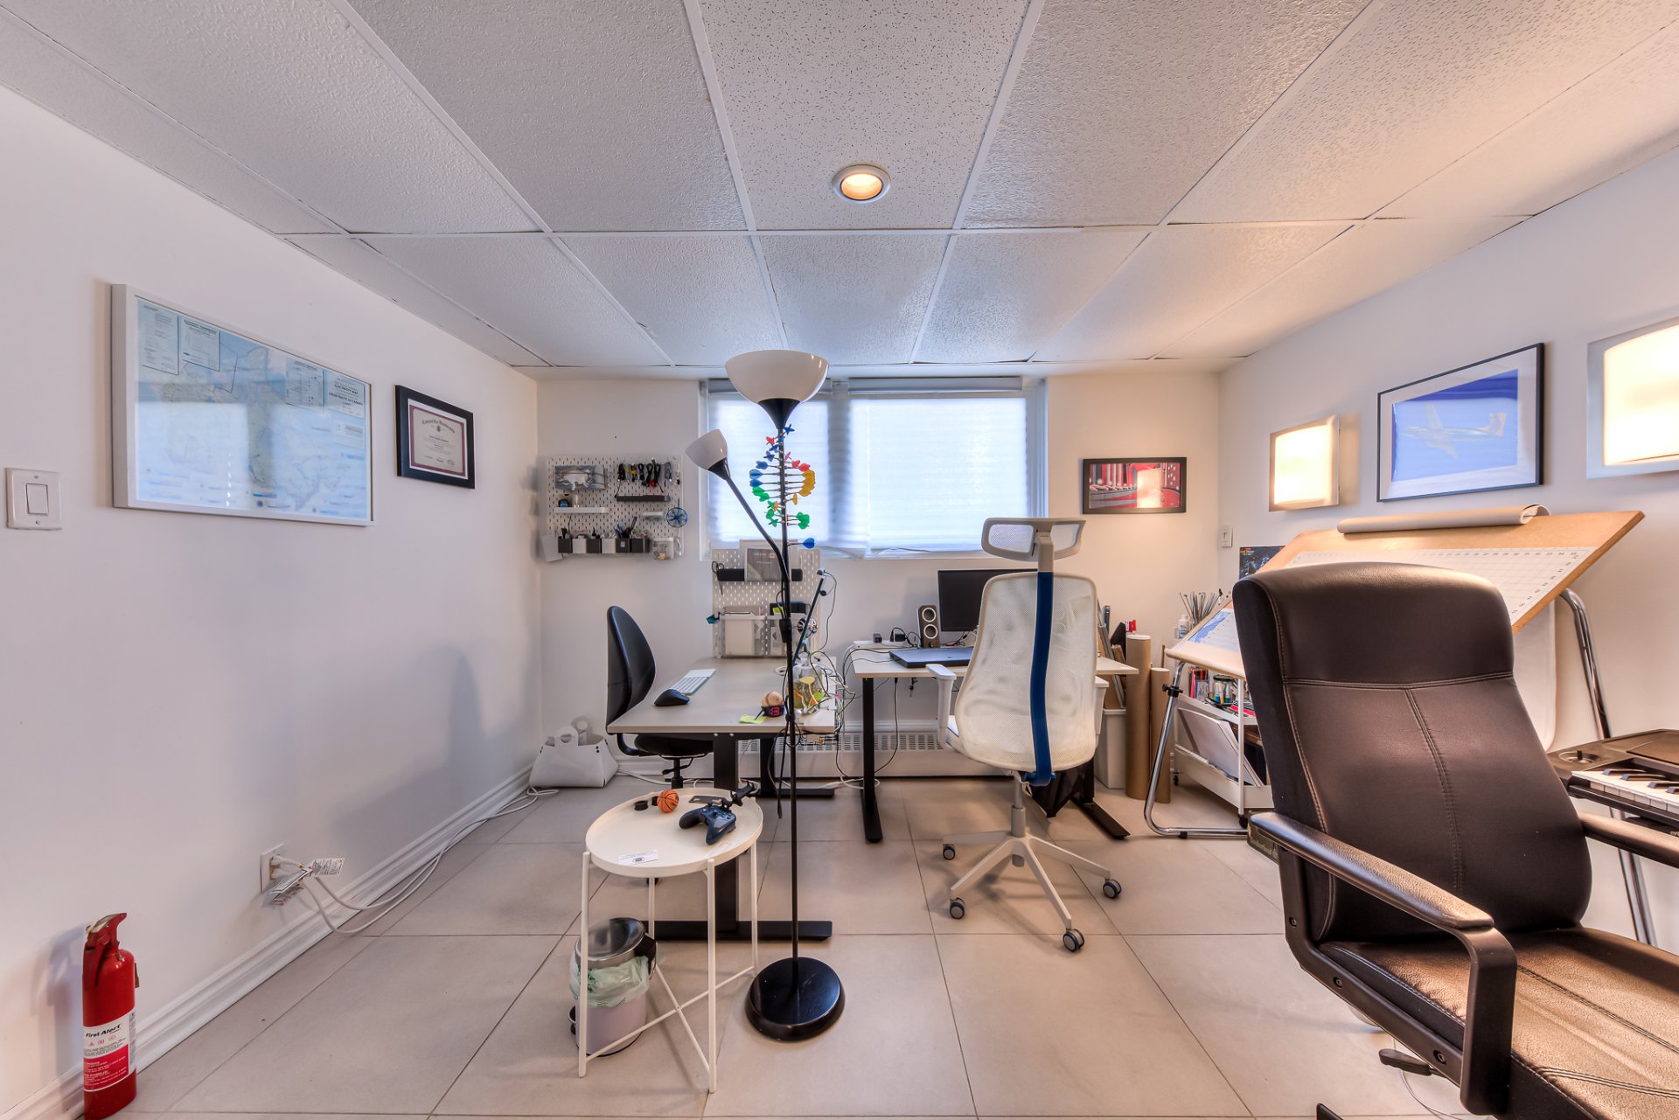
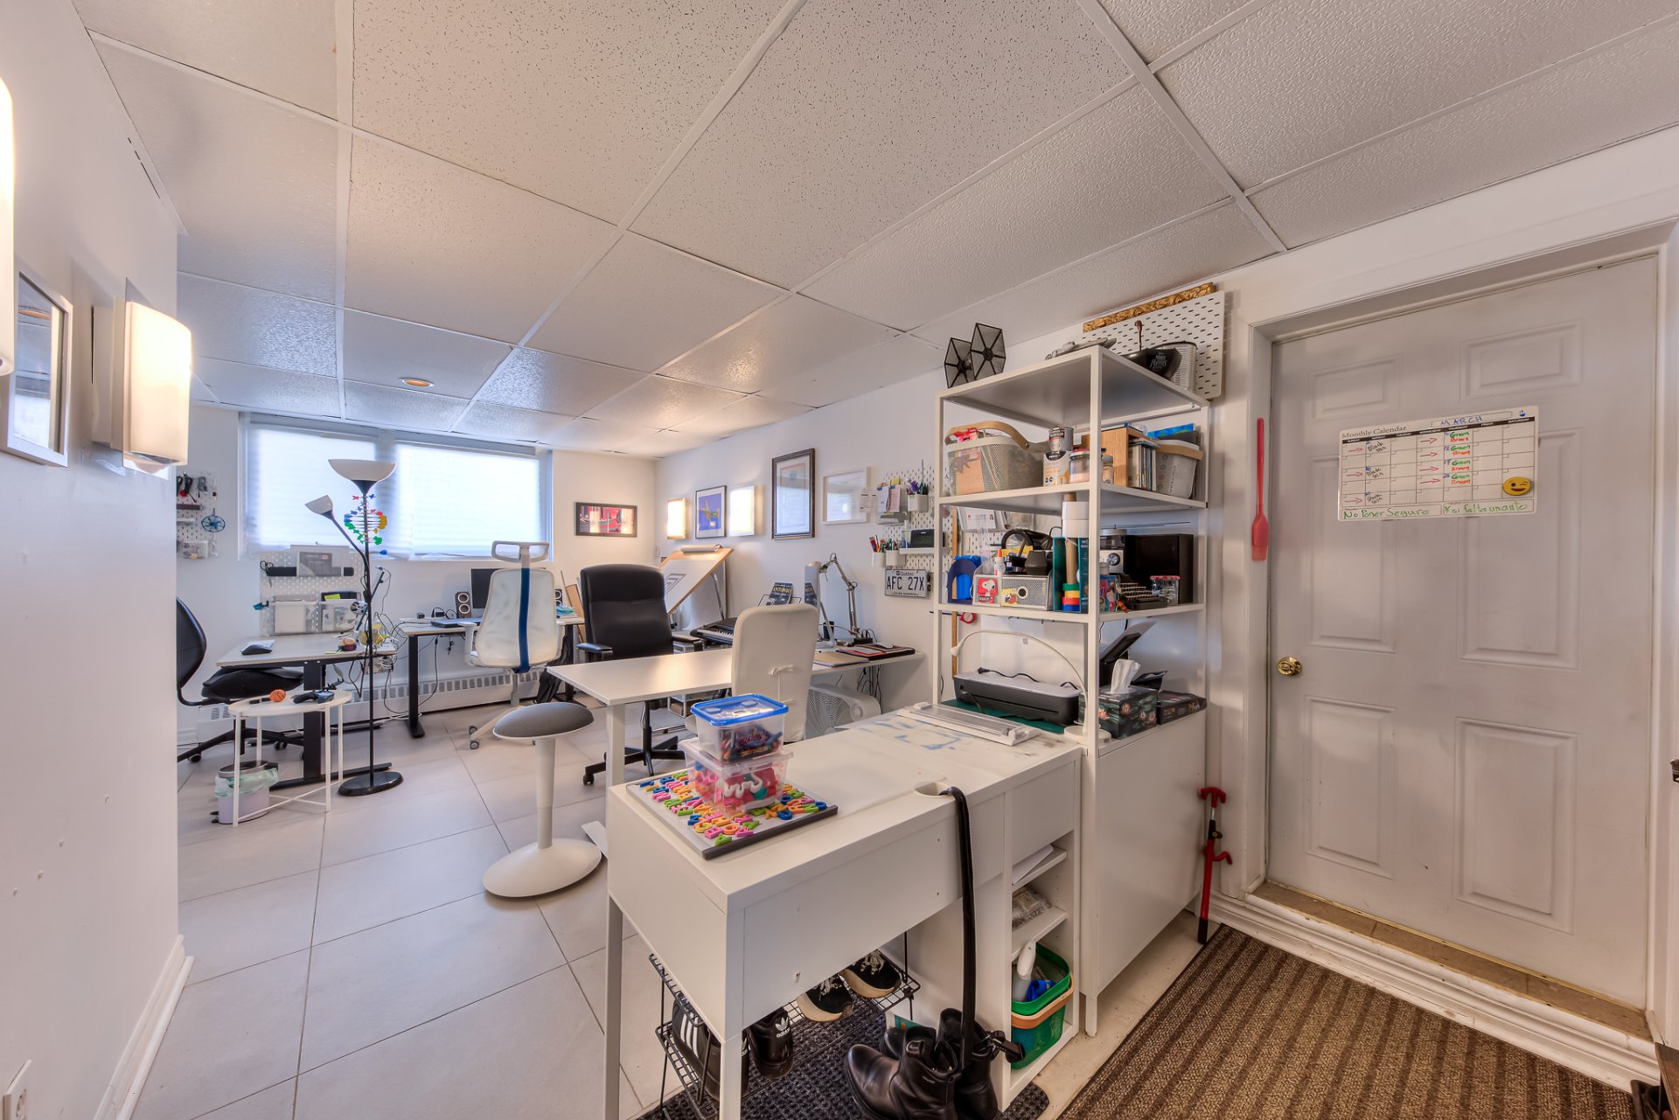
Family room
Basement
20 x 12 ft.
Flooring : Ceramic tiles
Fridge,stove,1 indoor parking,access to backyard.
heat,electricity,hot water.
About this property
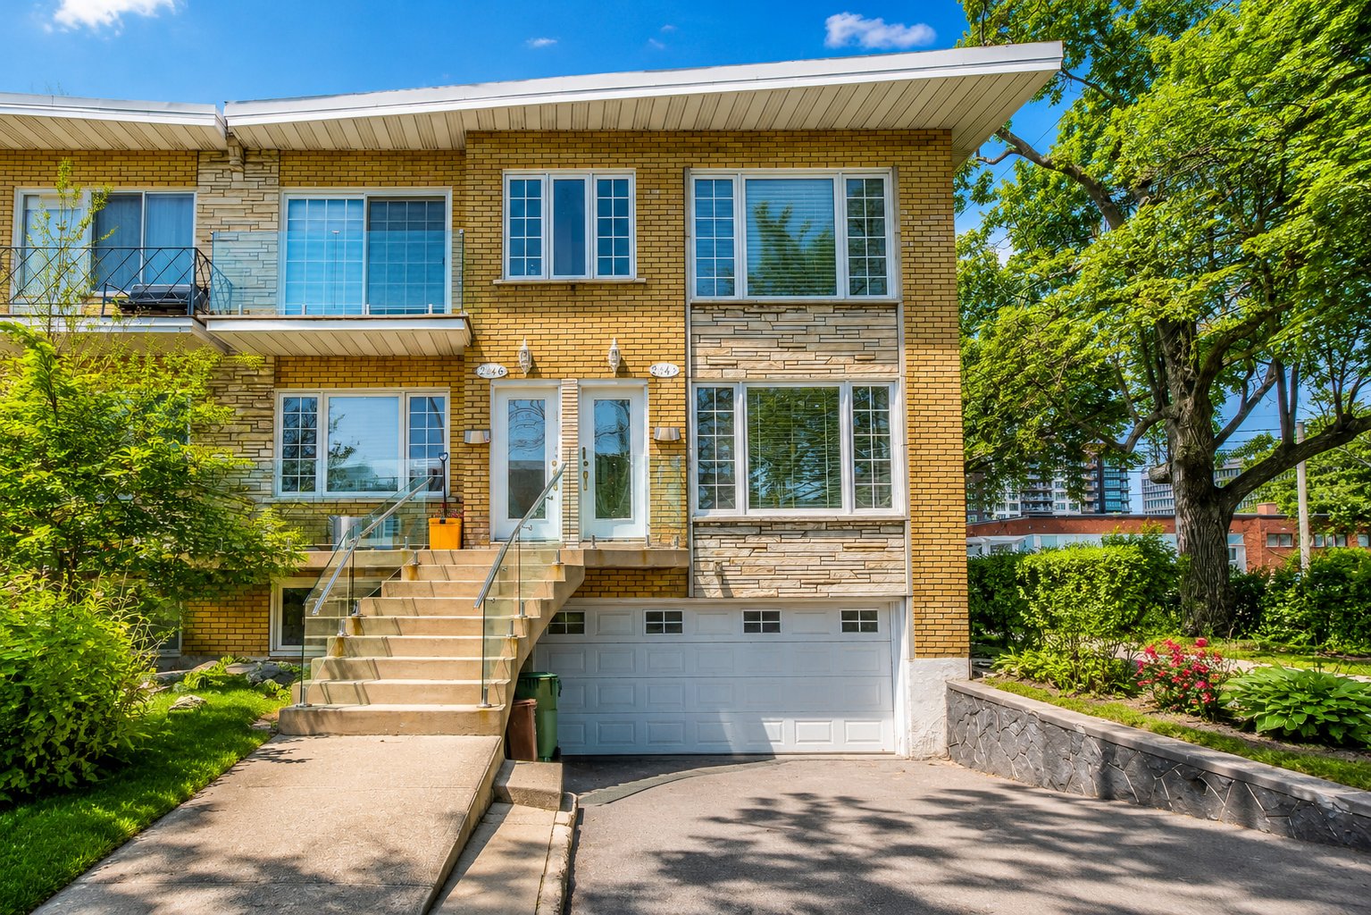
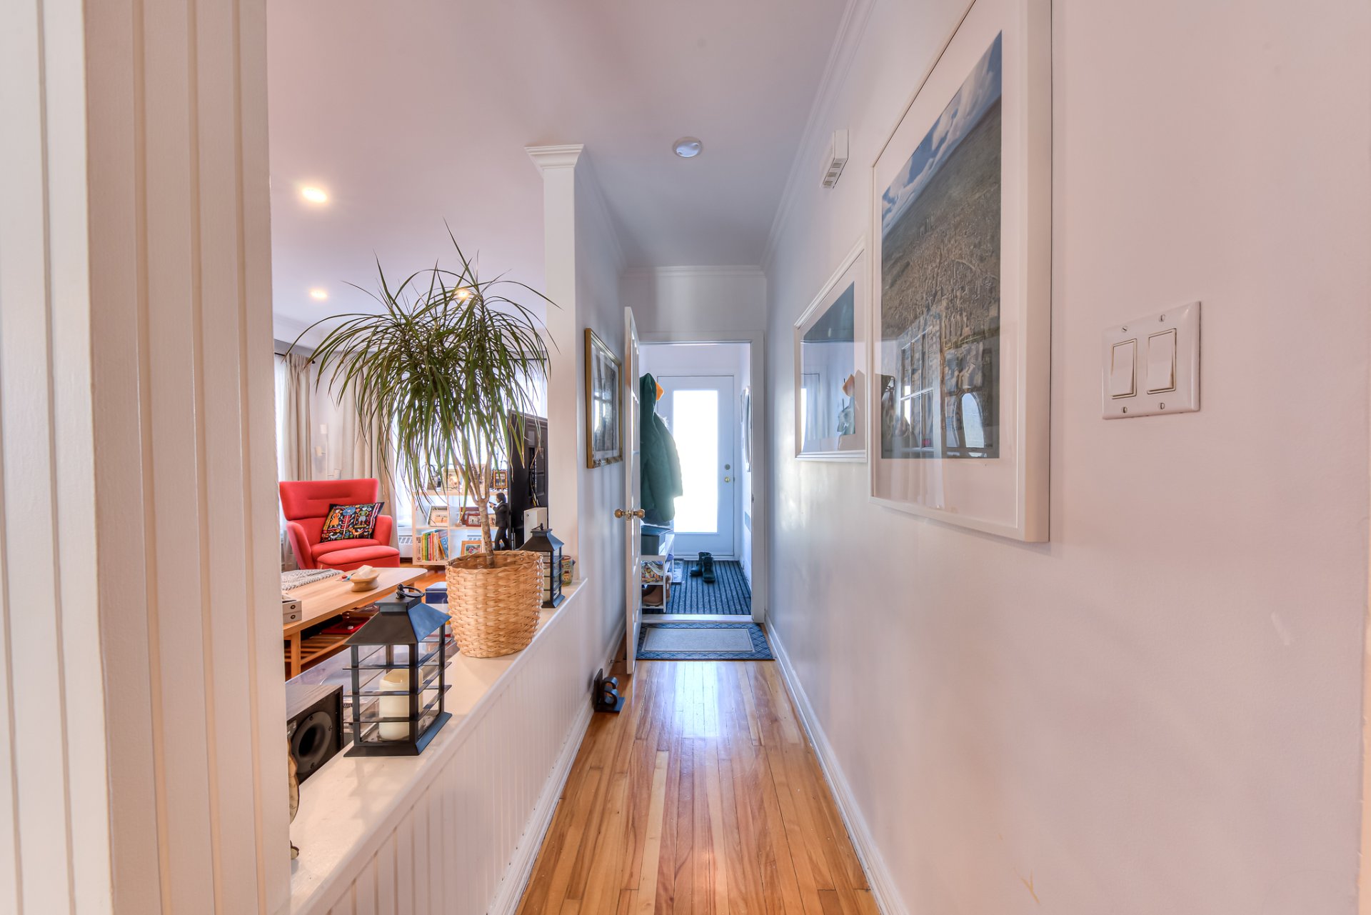
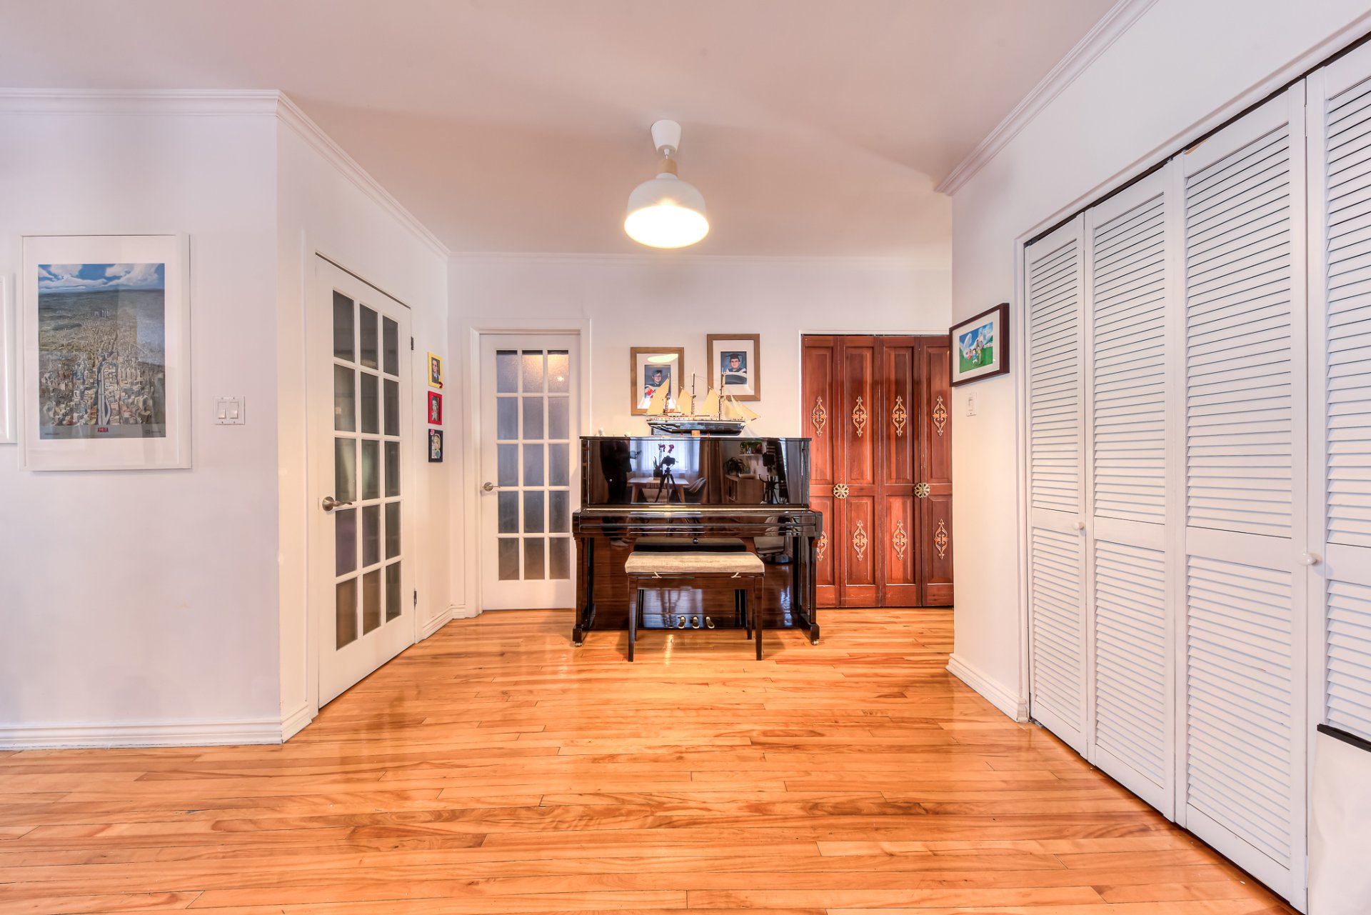
Top location in VSL! Bright corner property with abundant natural sunlight. Lower unit offering 3 bedrooms and 2 full bathrooms, a large eat-in kitchen with access to a spacious patio, and a large open-concept living and dining room. Includes access to the basement. Available July 1, 2026.
Information request