Apartment for sale, Montréal (Le Sud-Ouest)
1085, Rue Smith, app. 1504
Heating system
Air circulation , Electric baseboard units
Water supply
Municipality
Heating energy
Electricity
Equipment available
Private balcony , Level 2 charging station, Entry phone, Electric garage door, Central heat pump
Easy access
Elevator
Garage
Heated , Fitted
Distinctive features
No neighbours in the back , Street corner
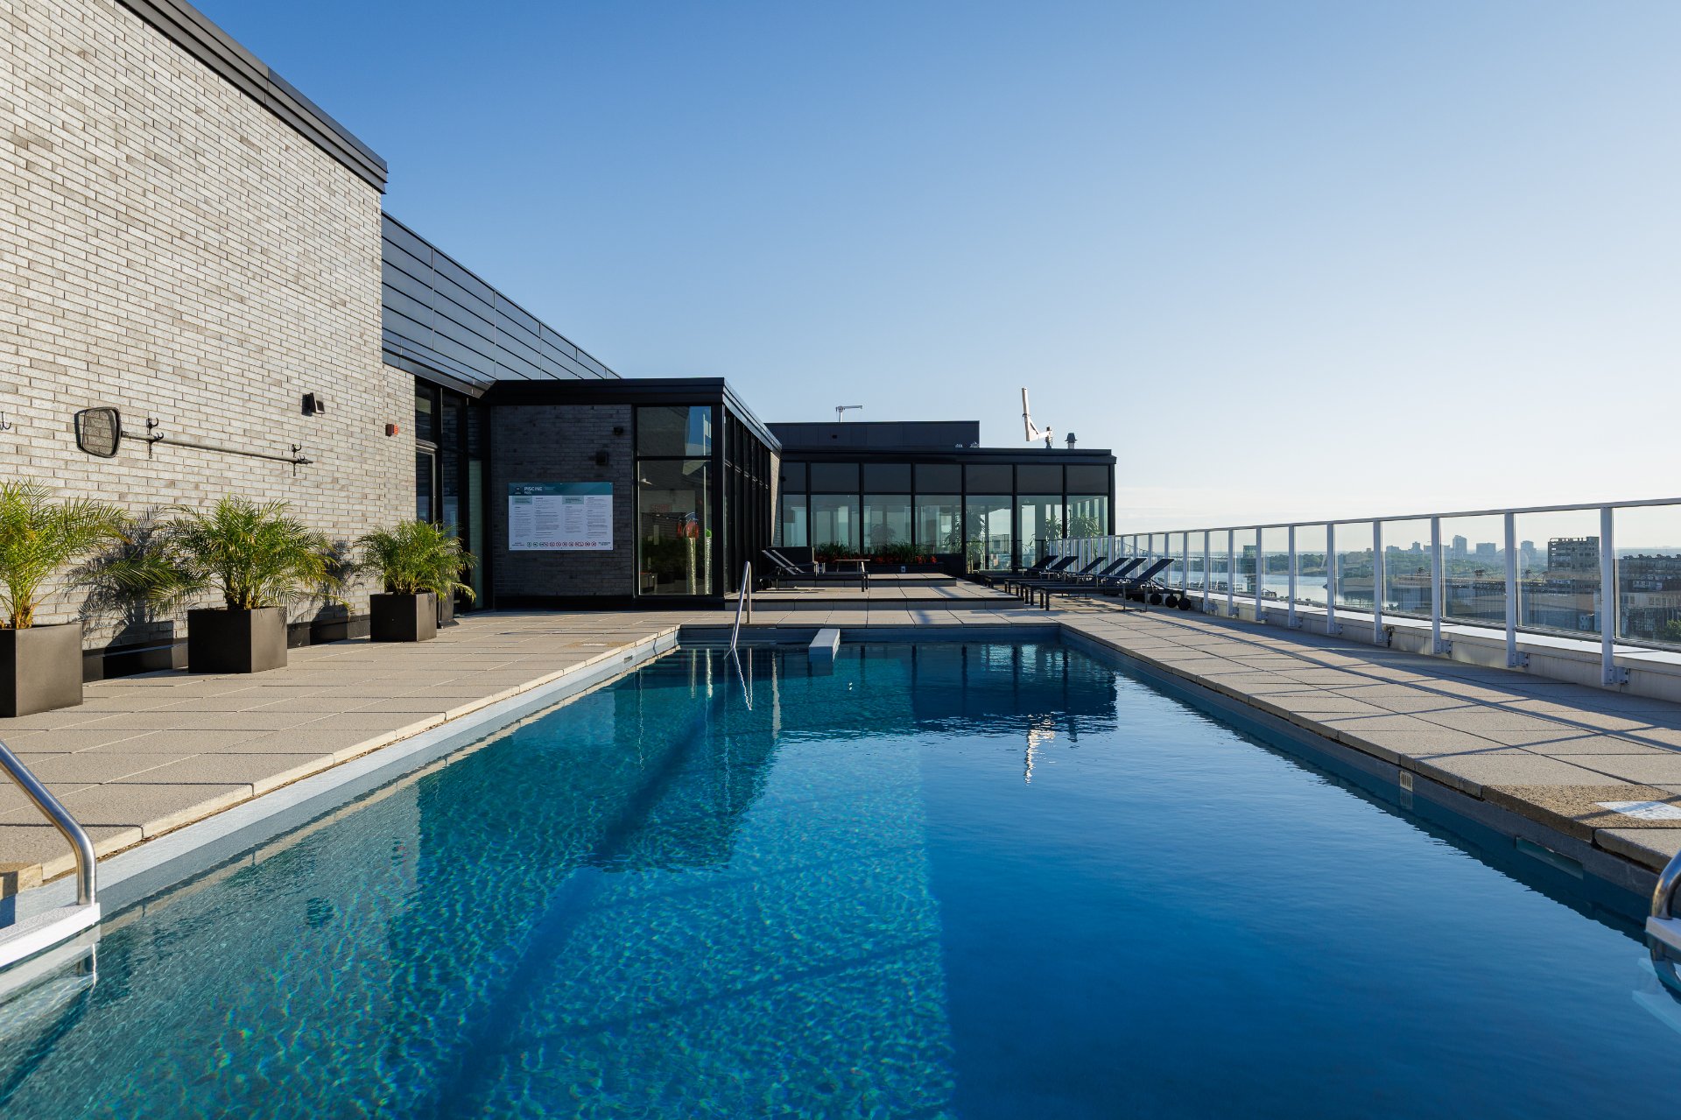
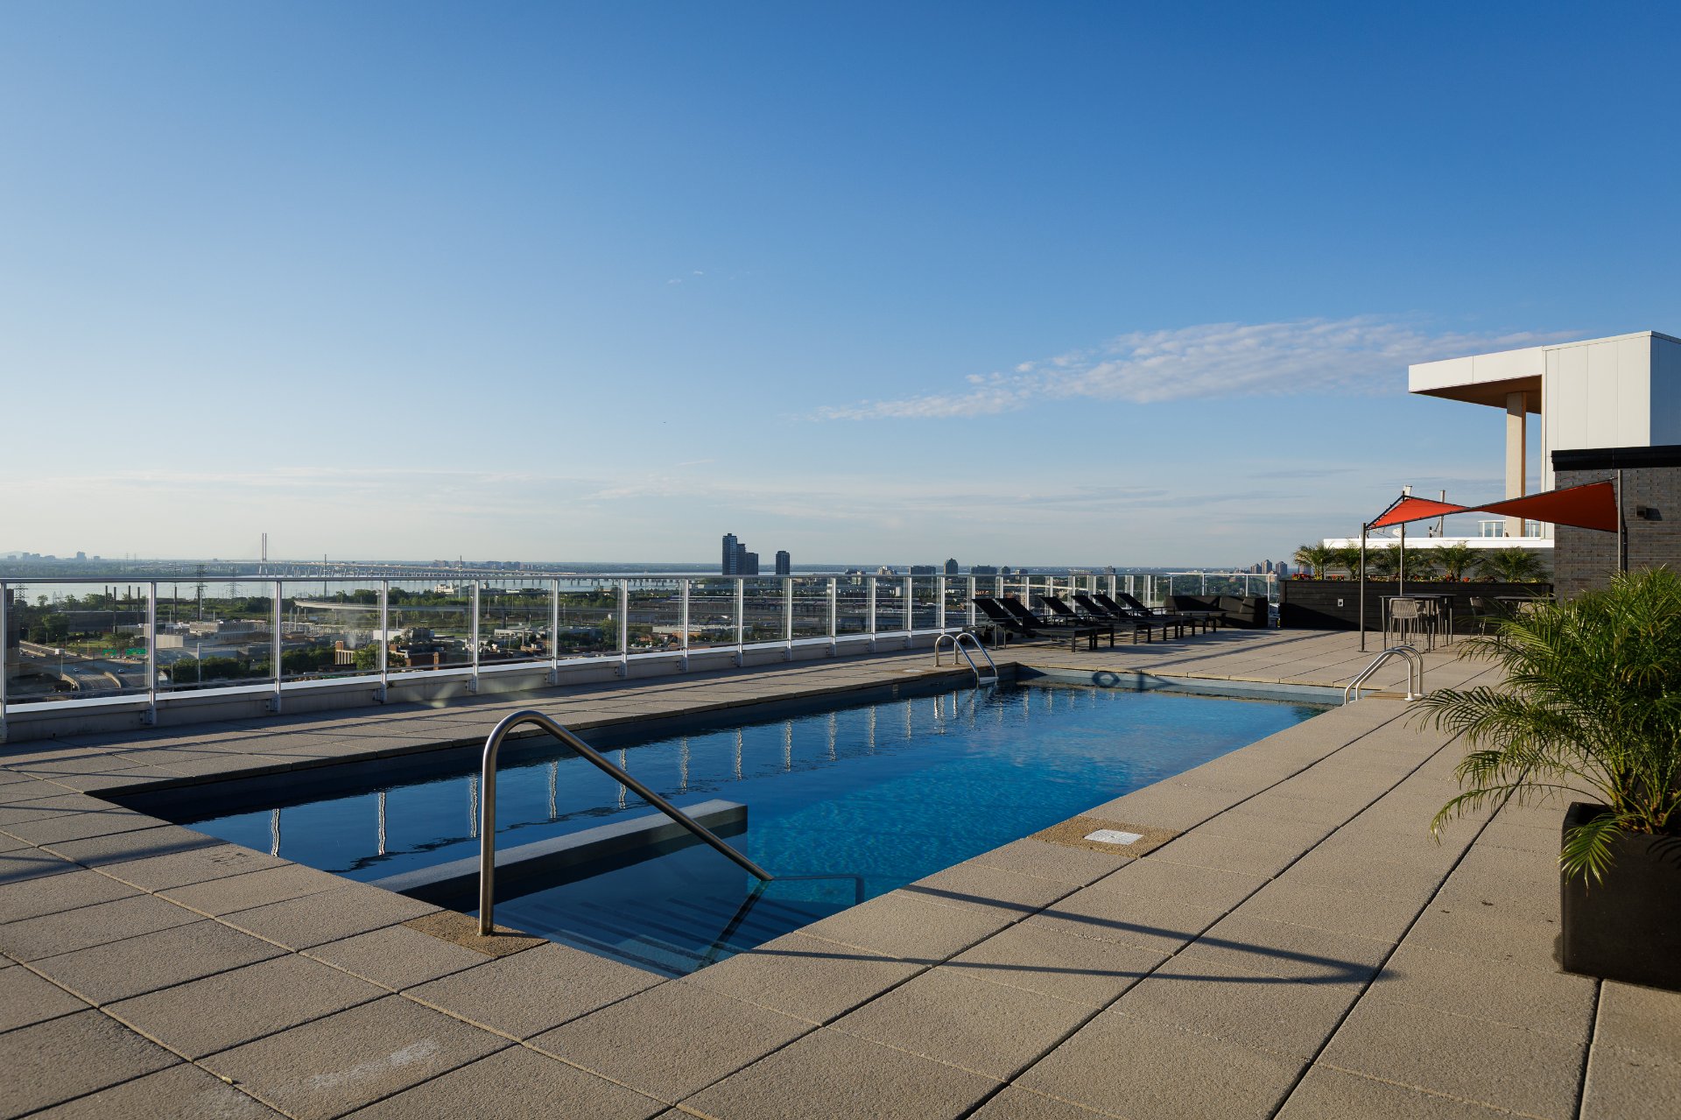
Pool
Other , Heated, Inground
Proximity
Highway , Cegep, Park - green area, Bicycle path, Réseau Express Métropolitain (REM), University
Restrictions/Permissions
Pets allowed , Short-term rentals not allowed
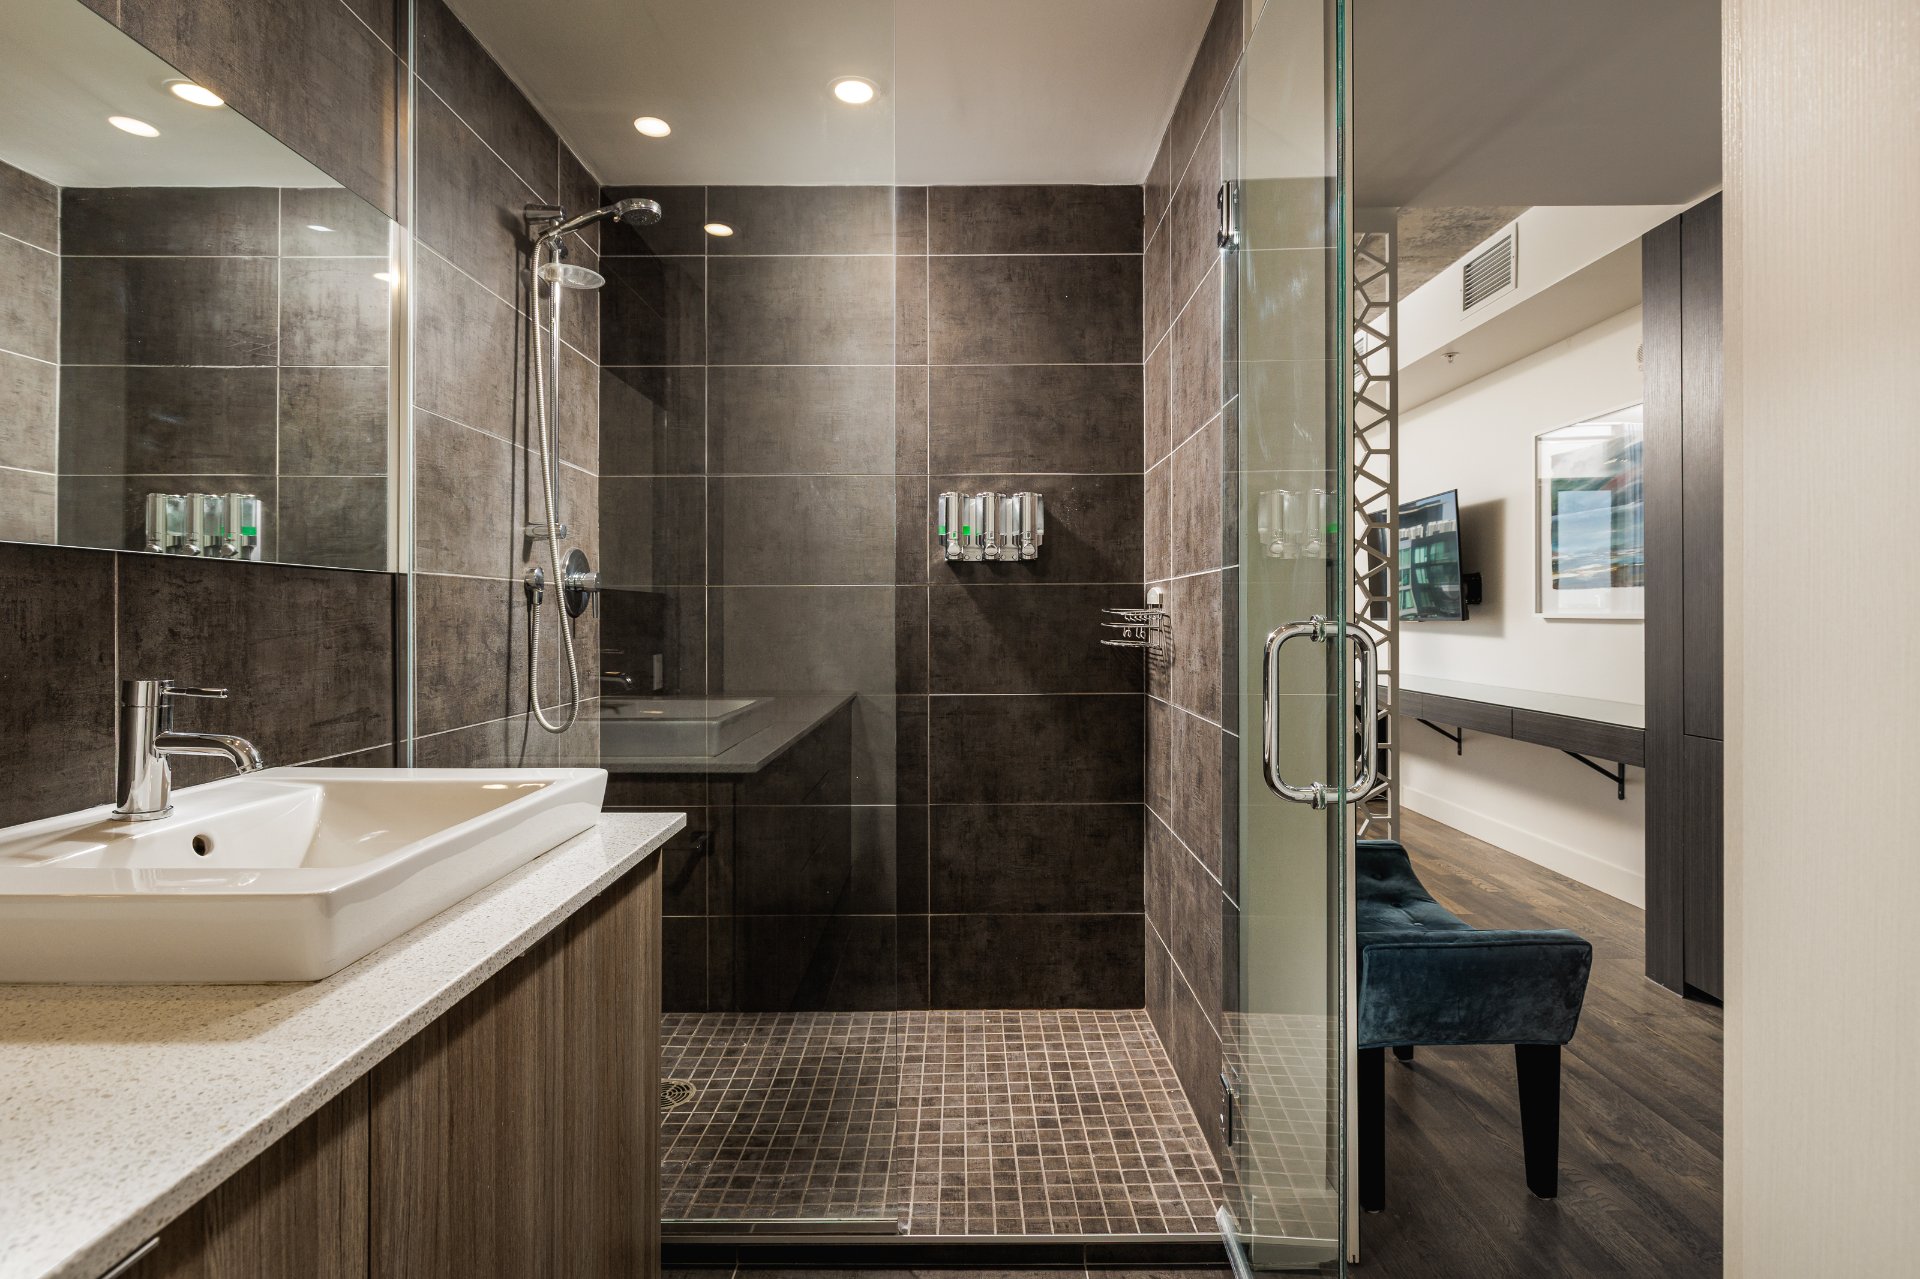
Bathroom / Washroom
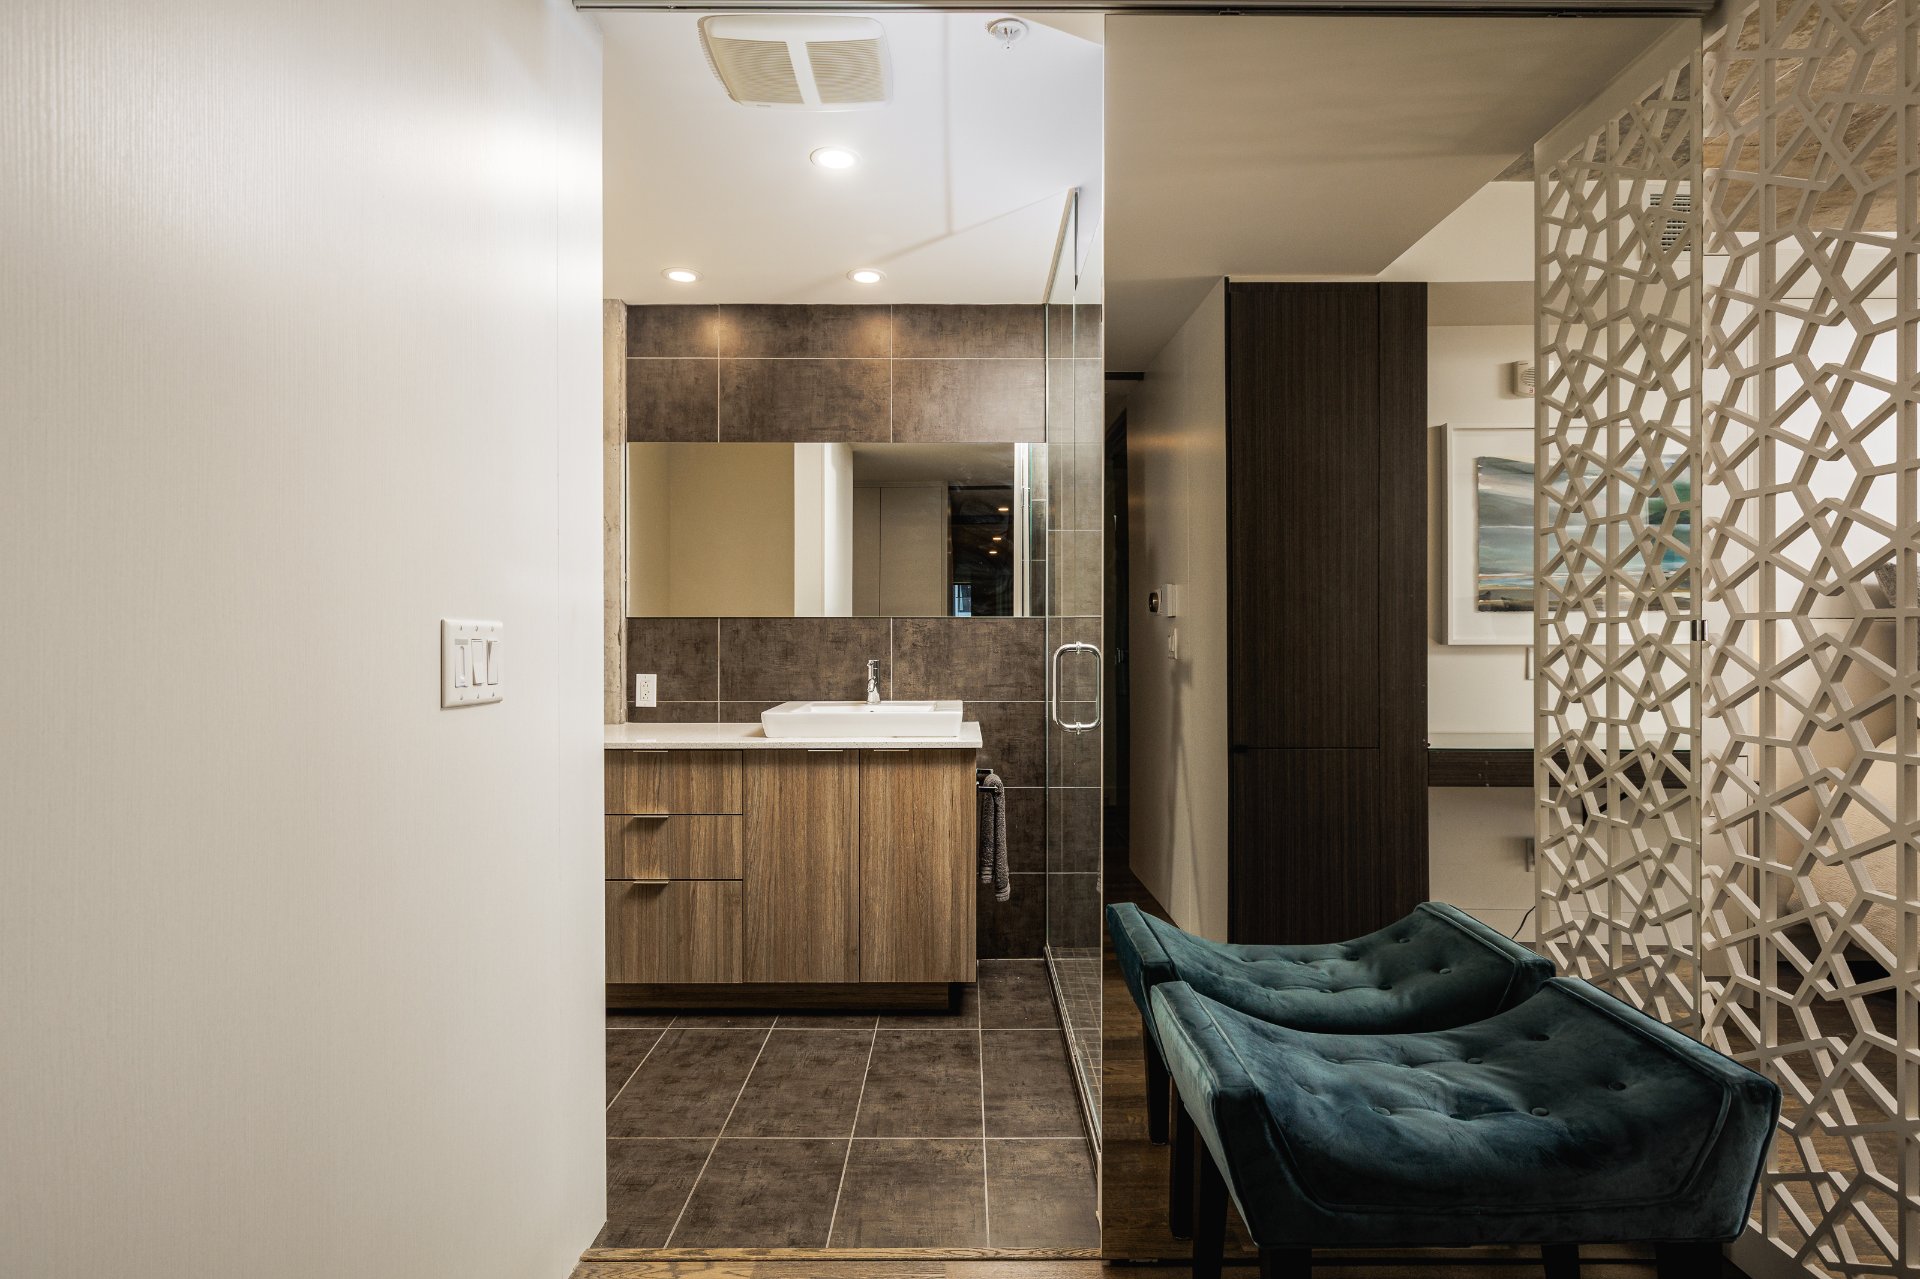
Adjoining to primary bedroom , Seperate shower
Available services
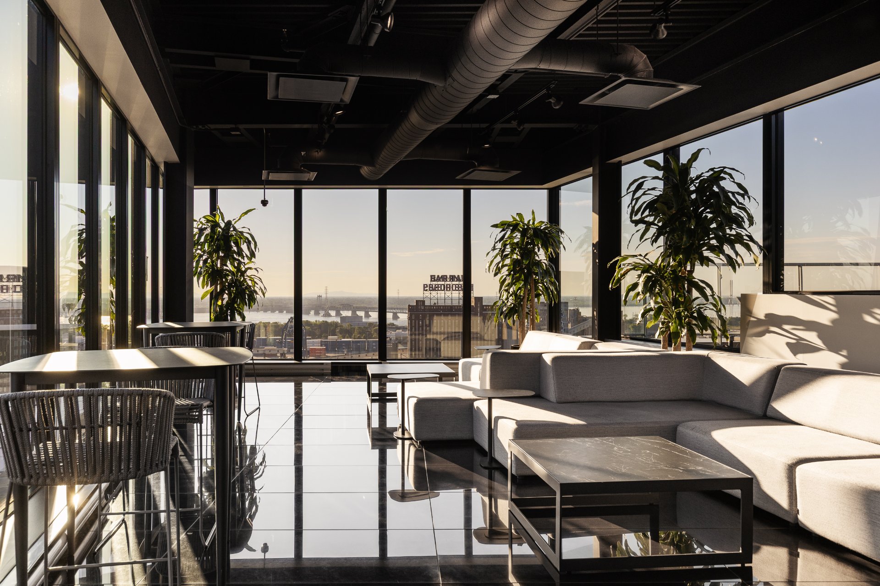
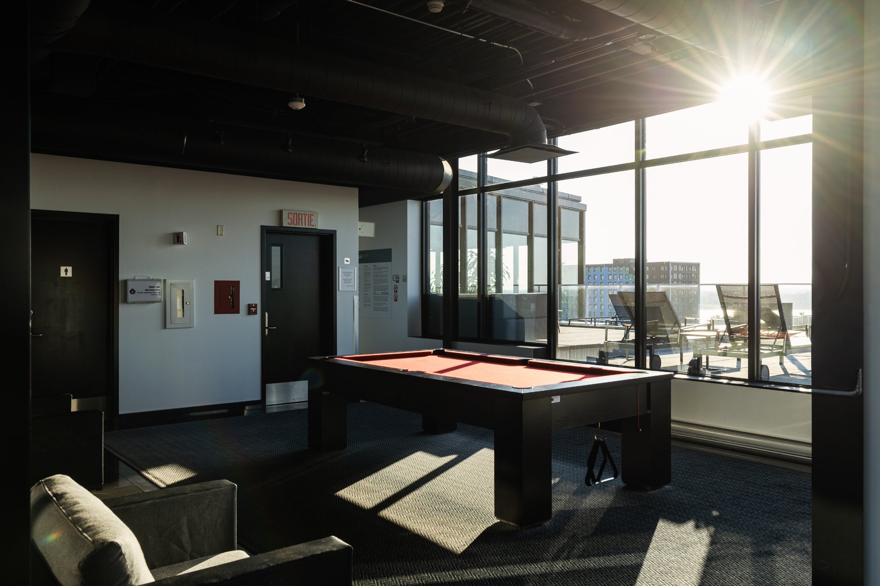
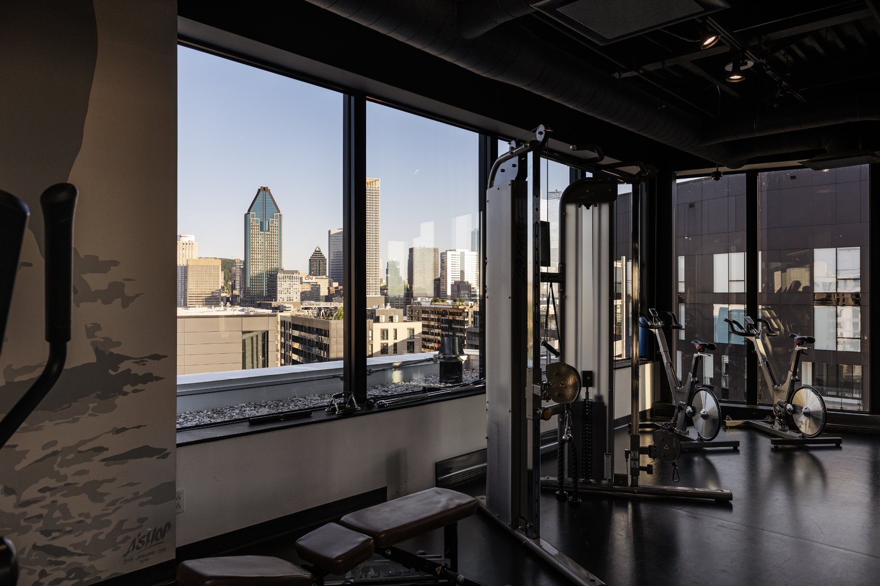
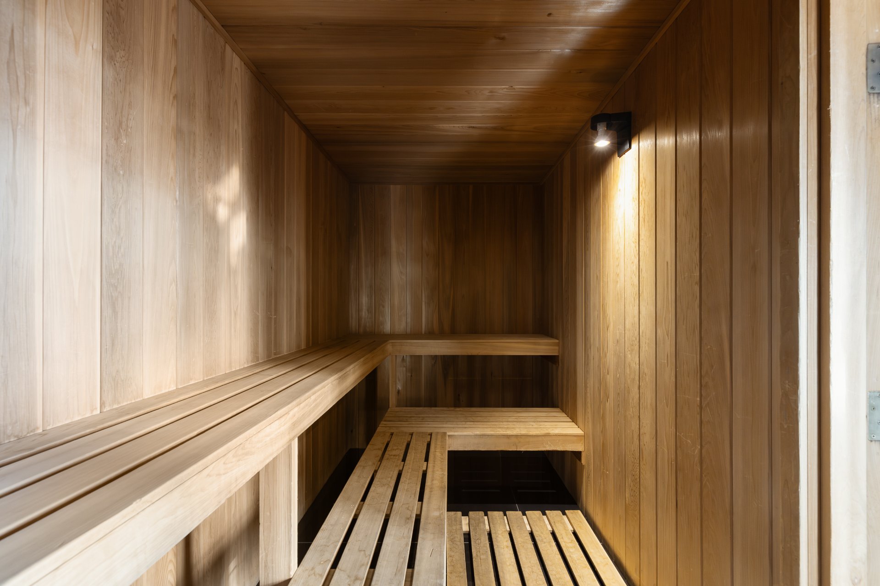
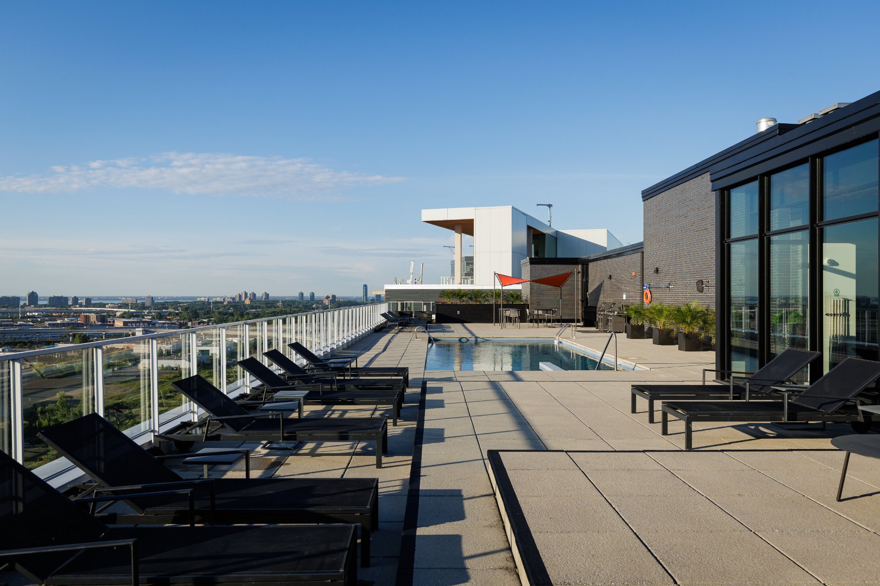
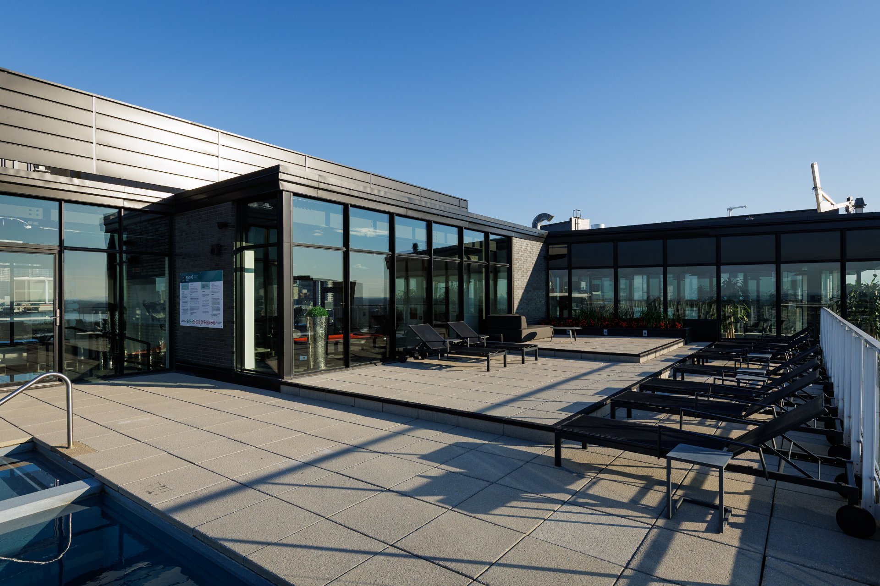
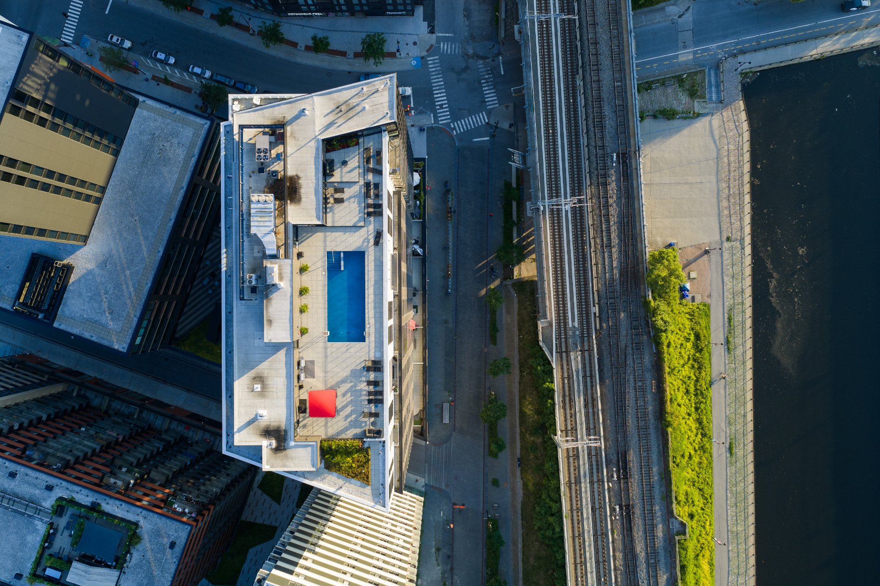
Common areas , Balcony/terrace, Garbage chute, Fire detector, Exercise room, Outdoor pool, Indoor storage space, Sauna, Roof terrace
Parking
Garage (3)
Sewage system
Municipal sewer
View
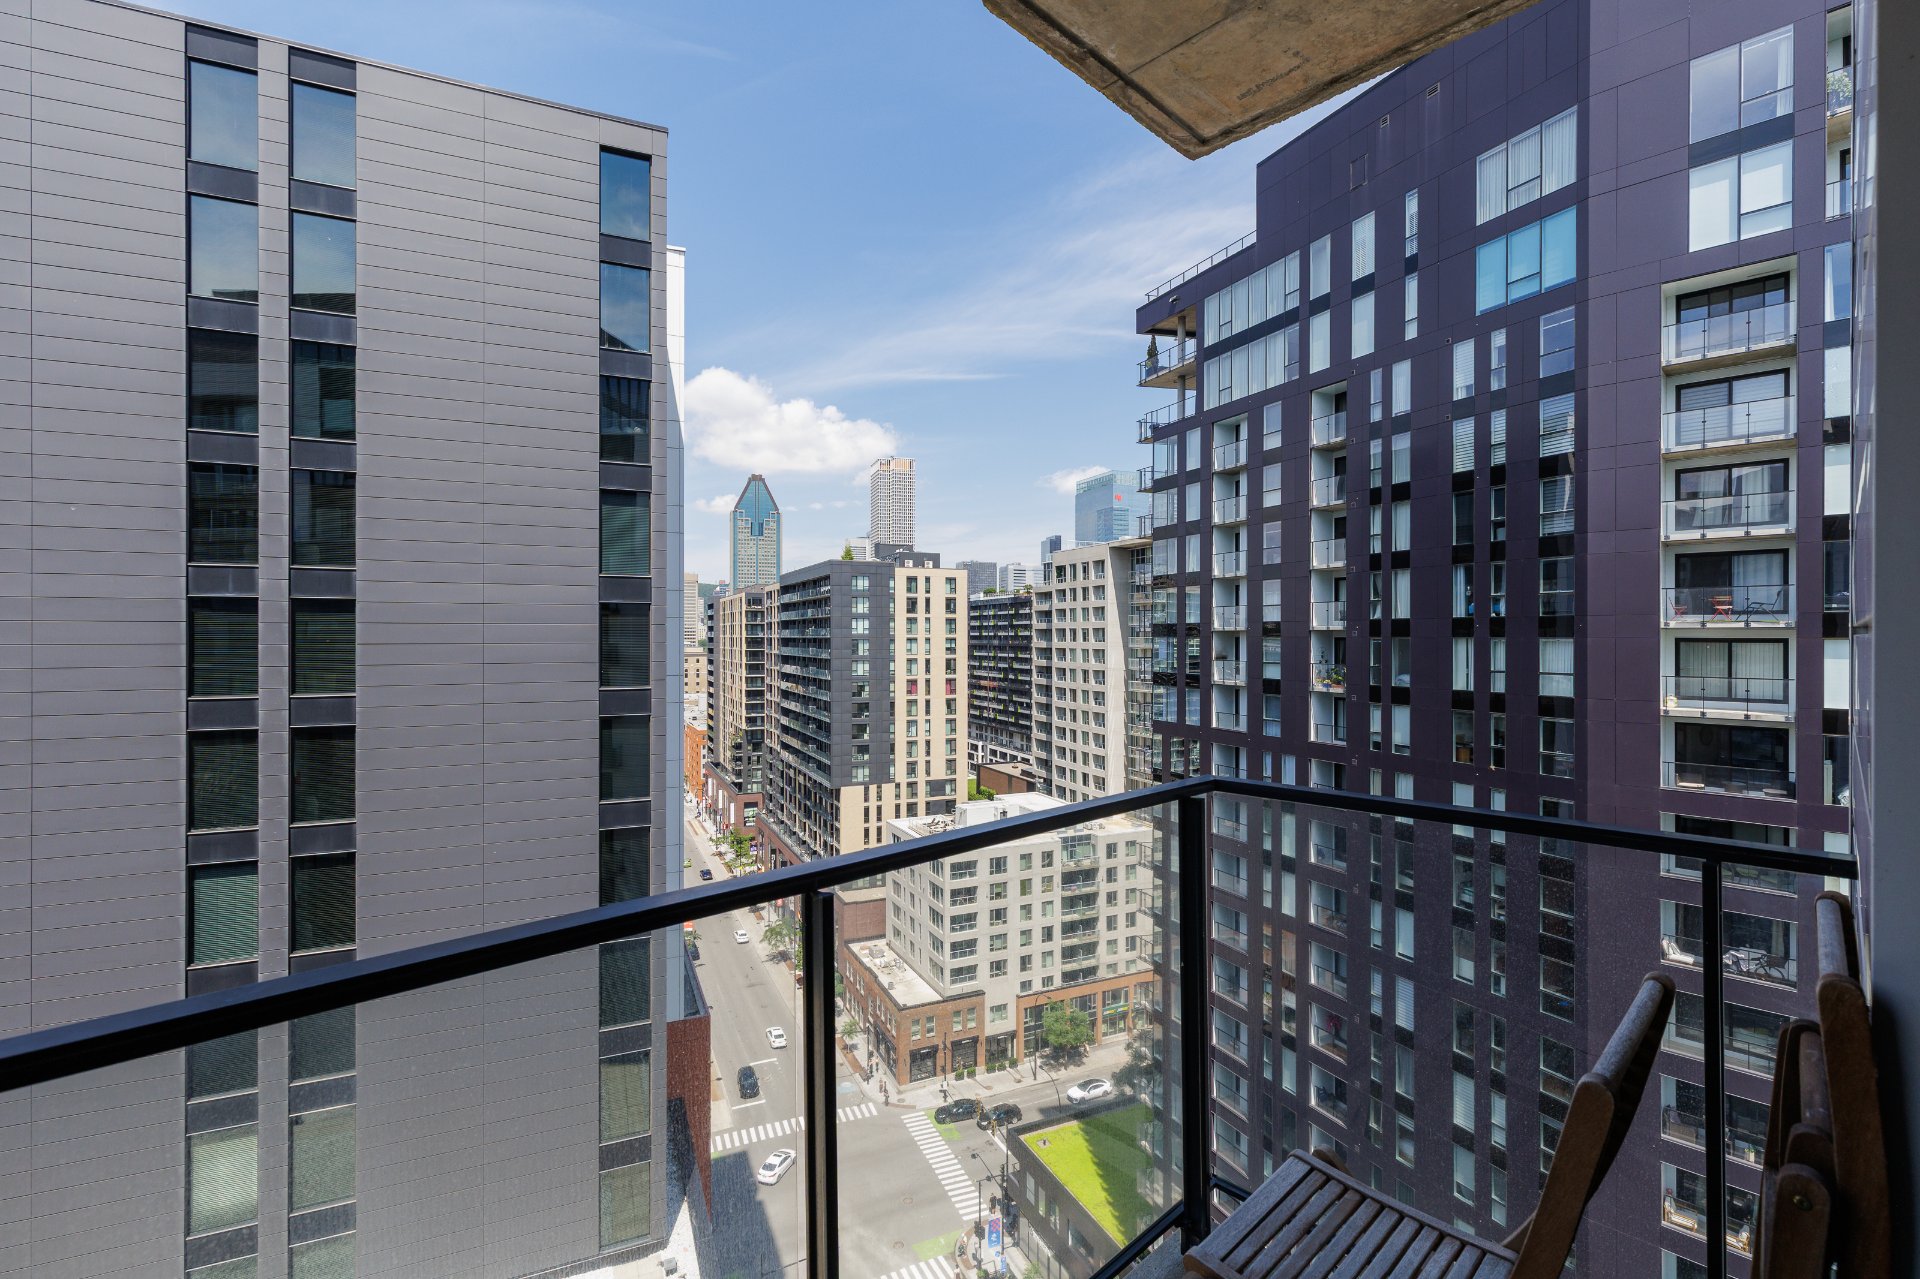
Water , Mountain, Panoramic, City
Zoning
Residential
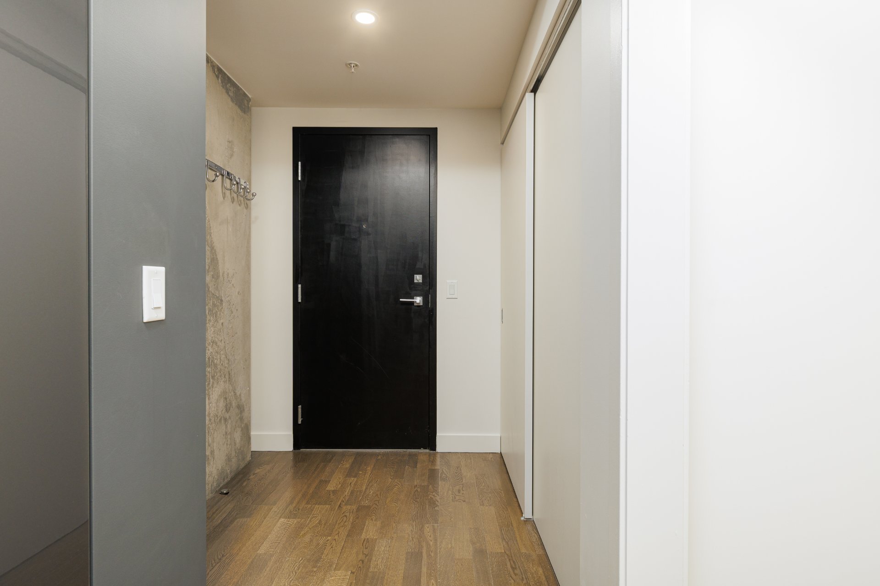
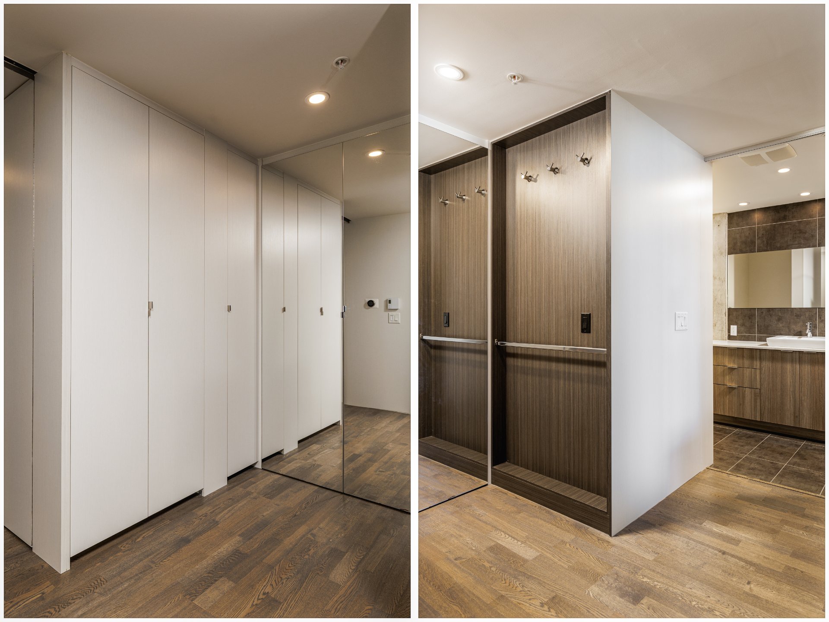
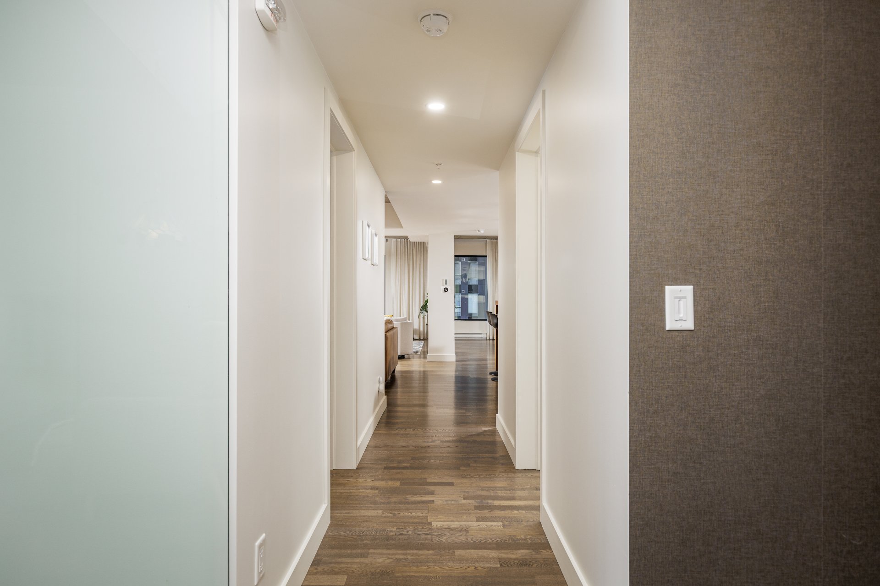
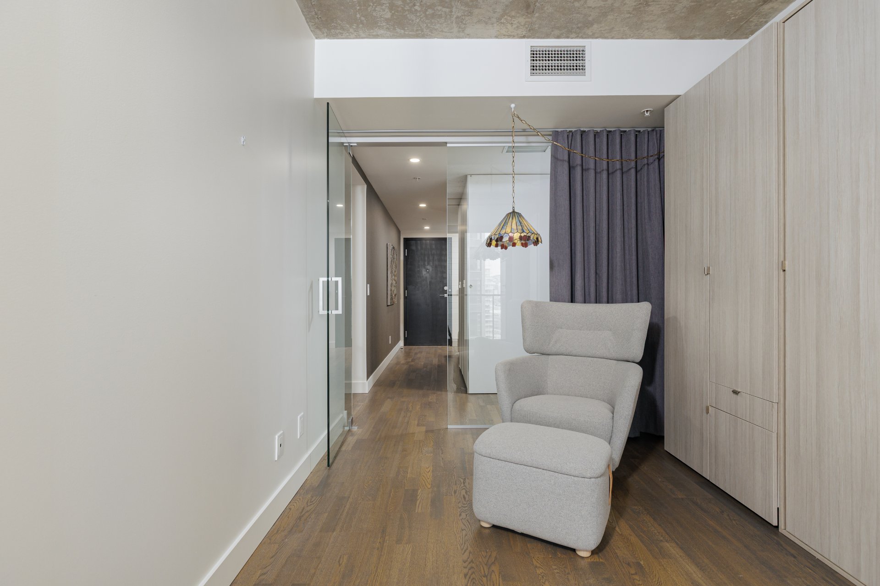
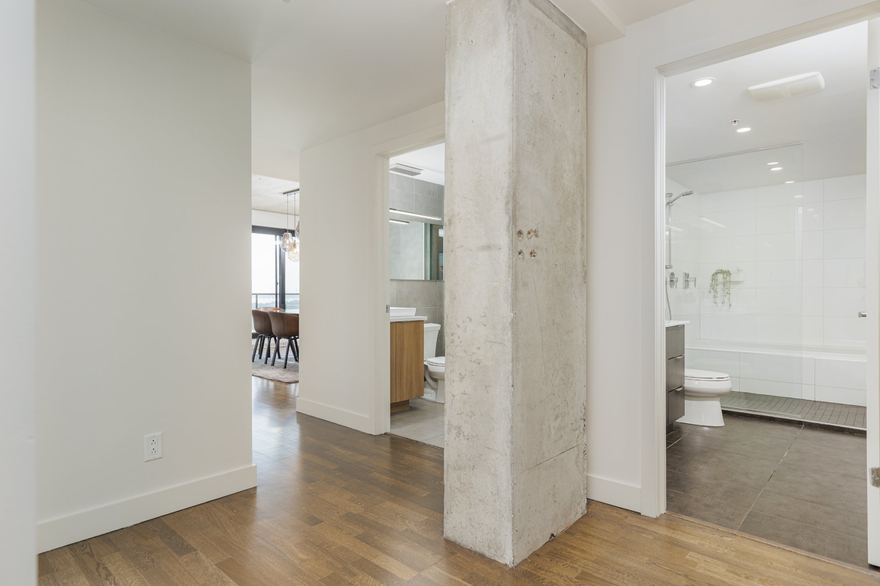
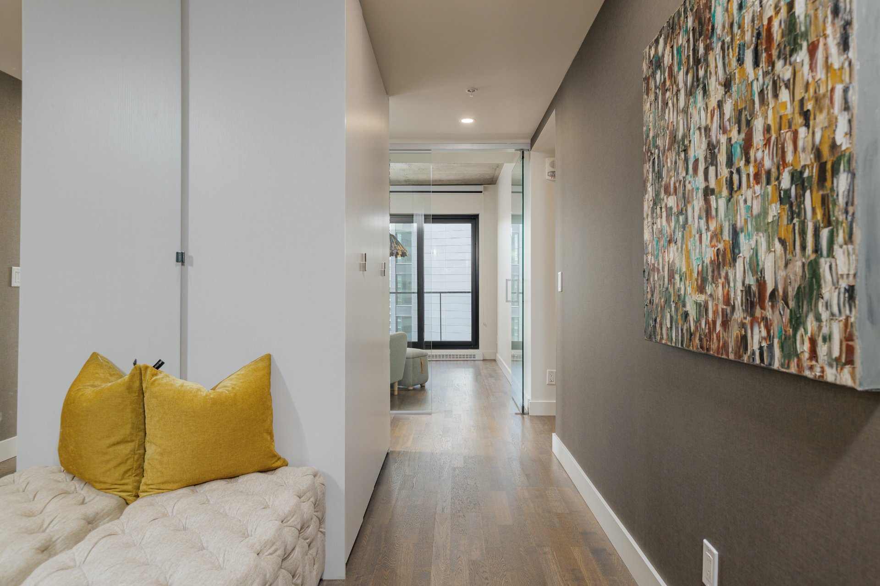
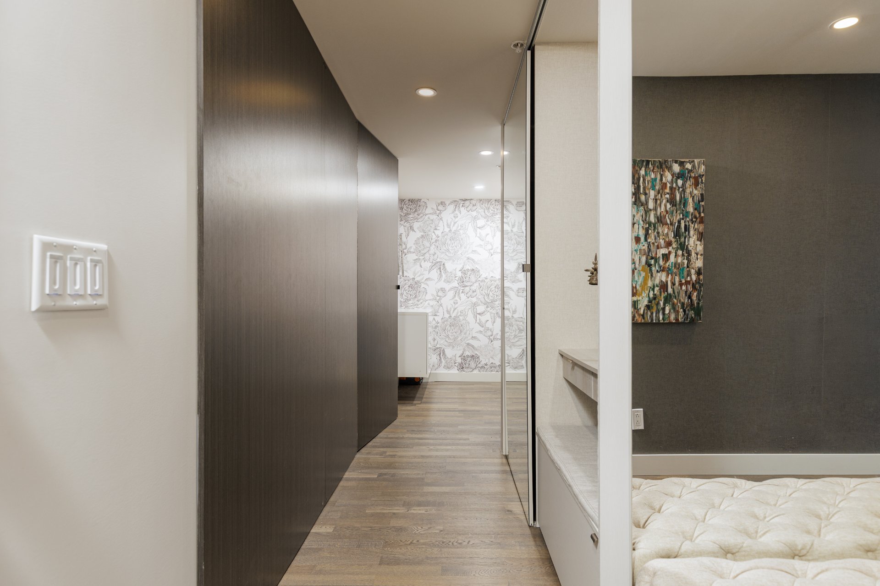
Hallway
Other
12.11 x 6.8 ft. - uneven
Flooring : Wood
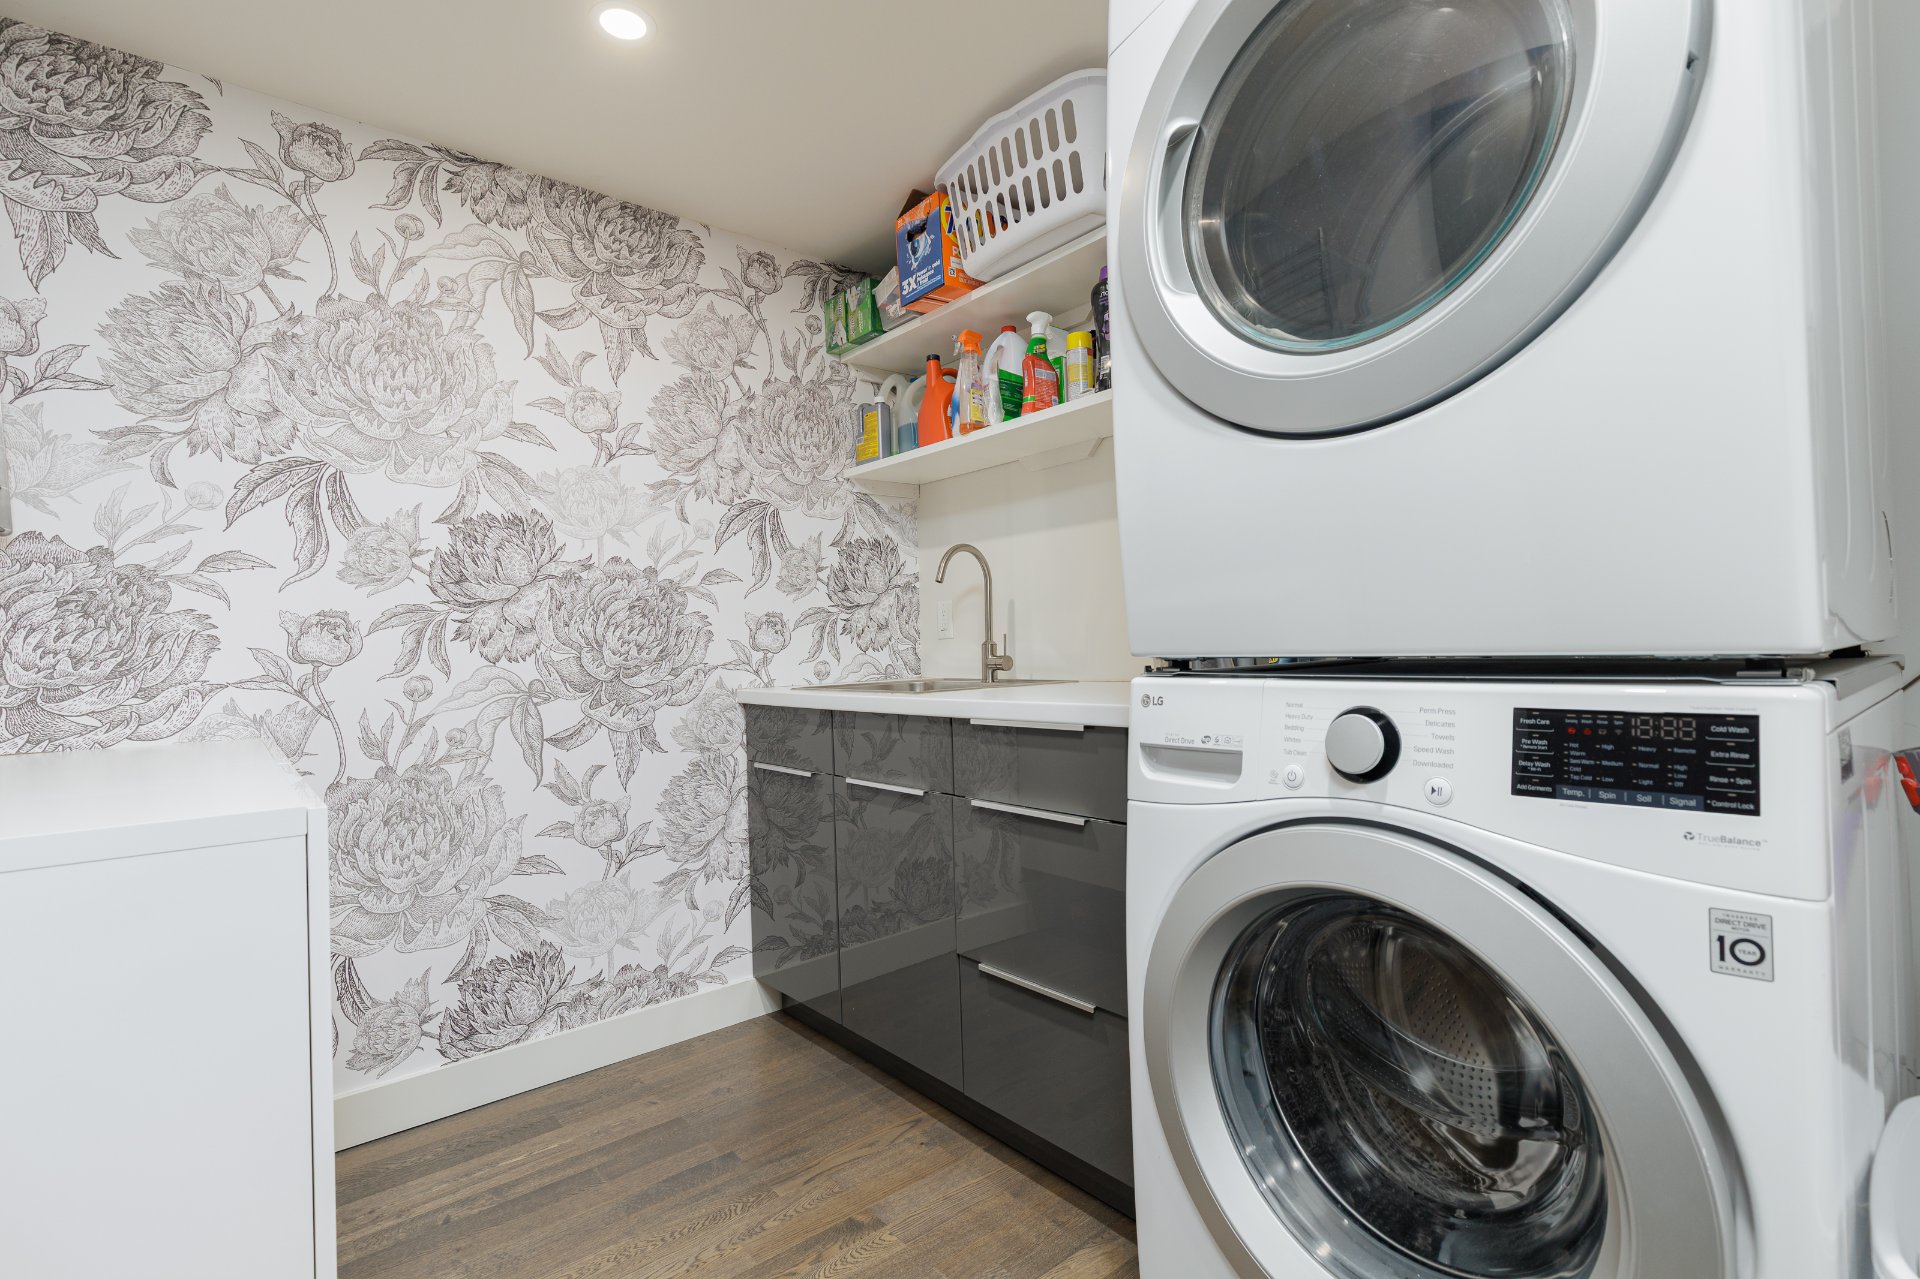
Laundry room
Other
8.6 x 7.7 ft.
Flooring : Wood
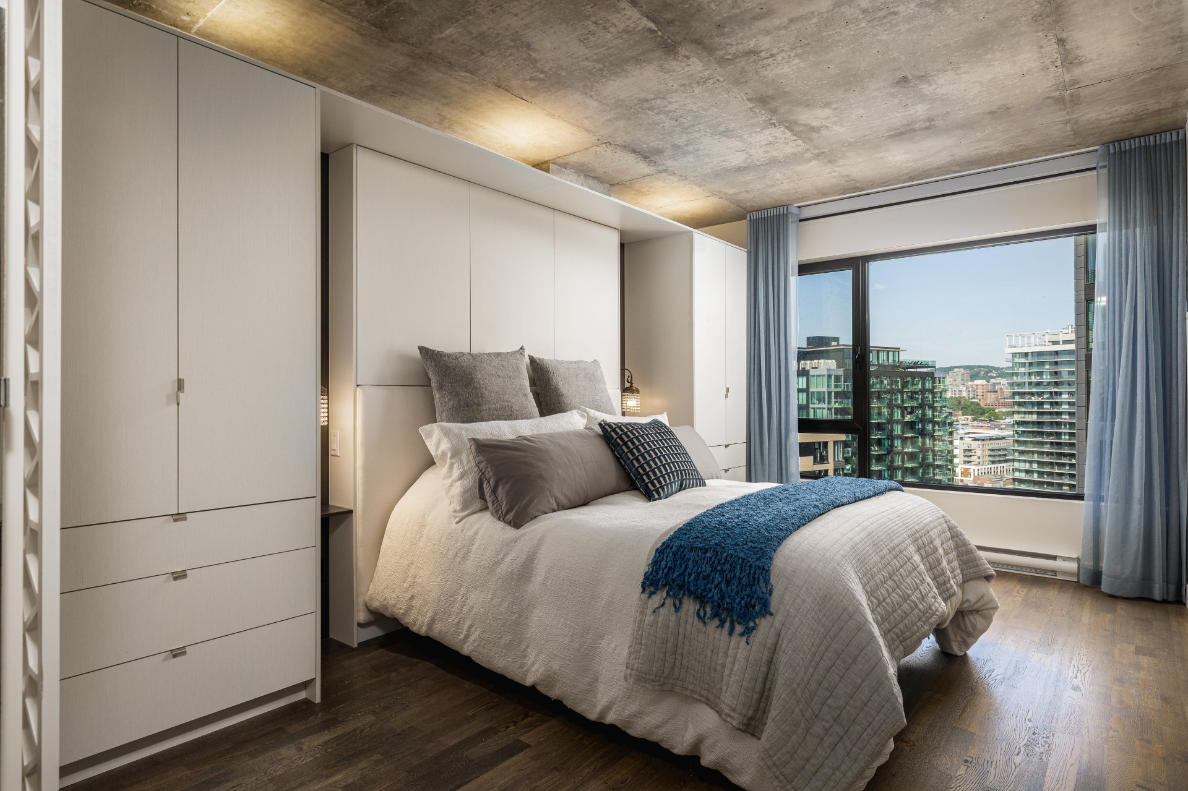
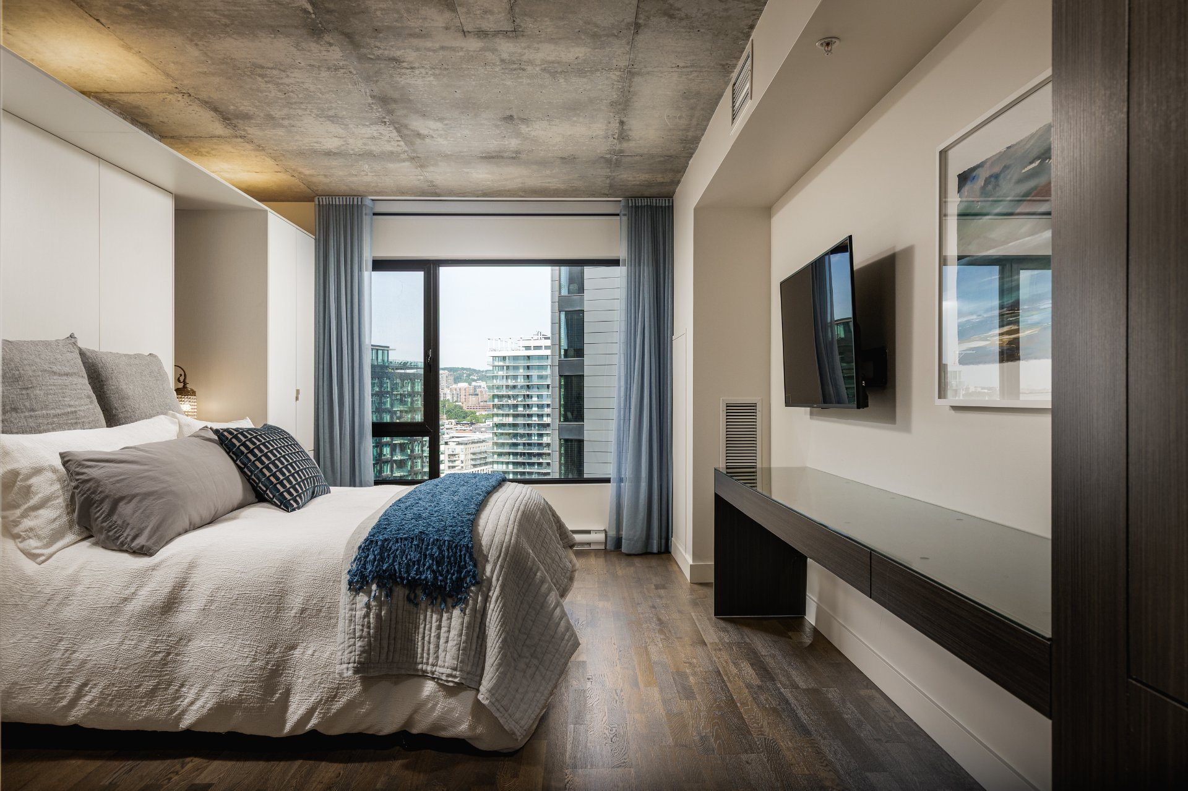
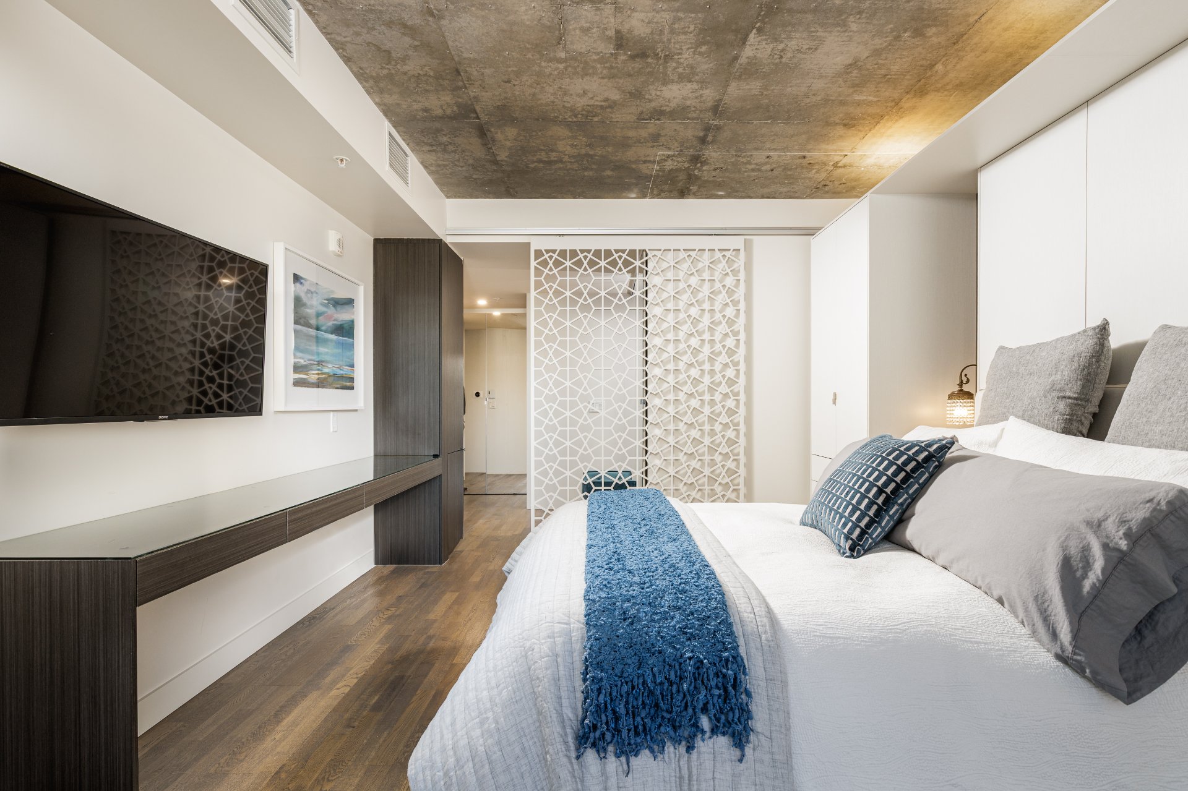
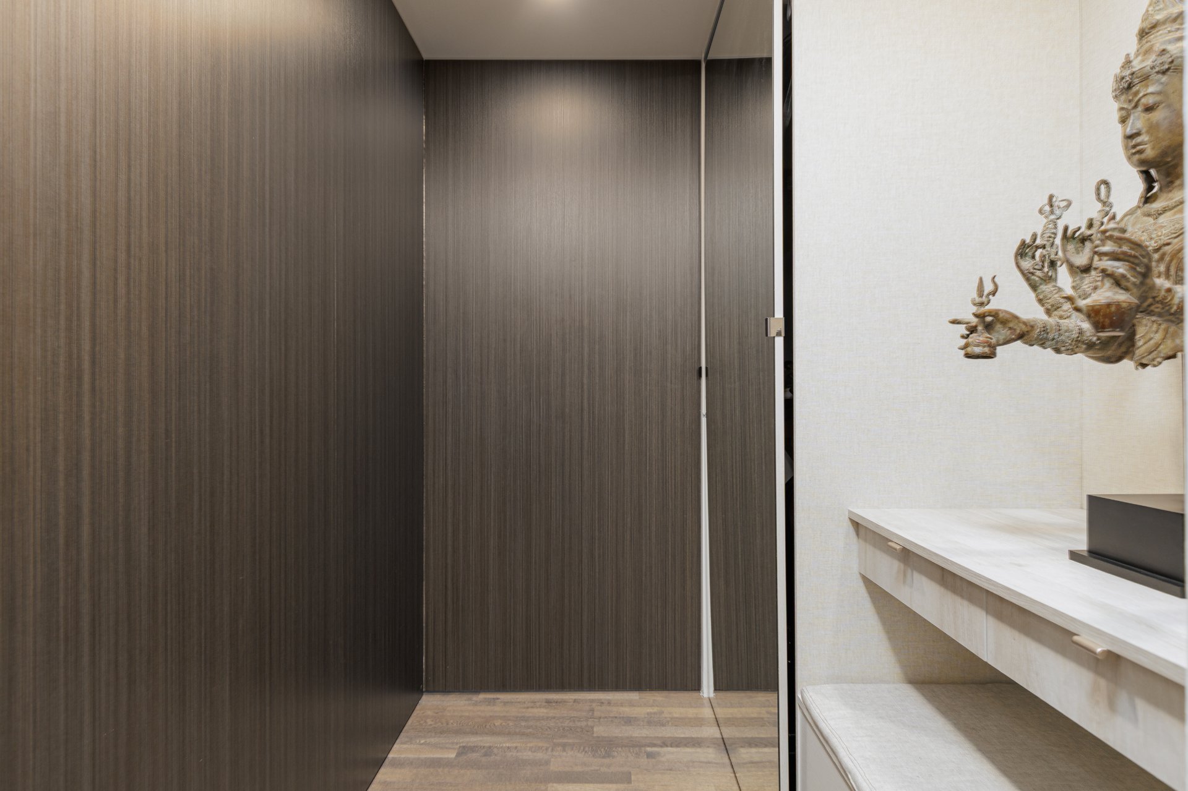
Primary bedroom
Other
11.6 x 15.1 ft.
Flooring : Wood
with walk-in
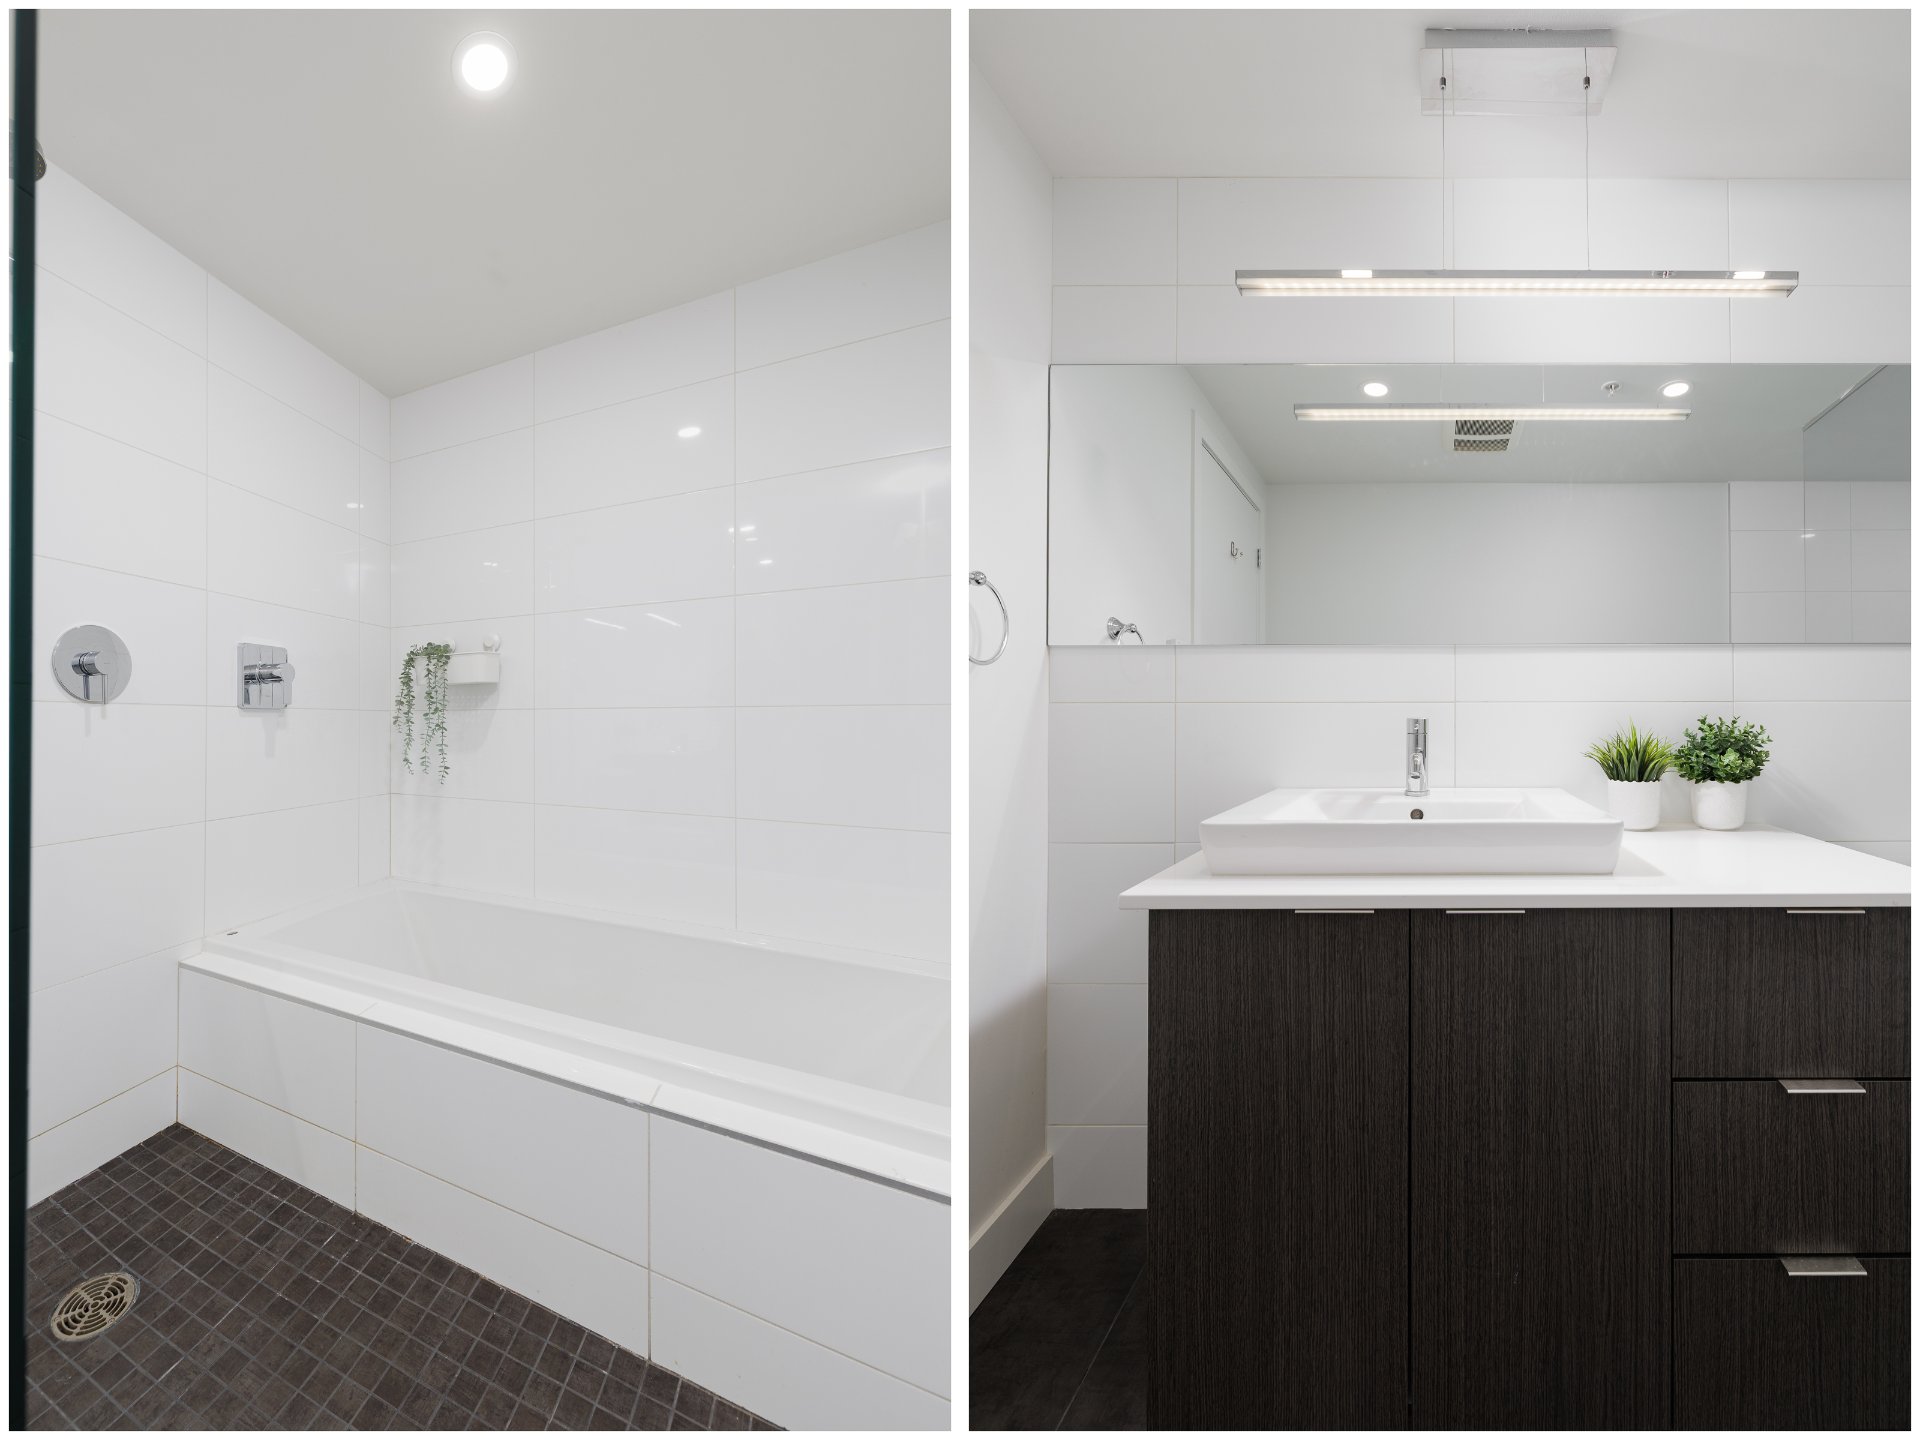
Bathroom
Other
8.6 x 10.0 ft.
Flooring : Ceramic tiles
in suite bathroom
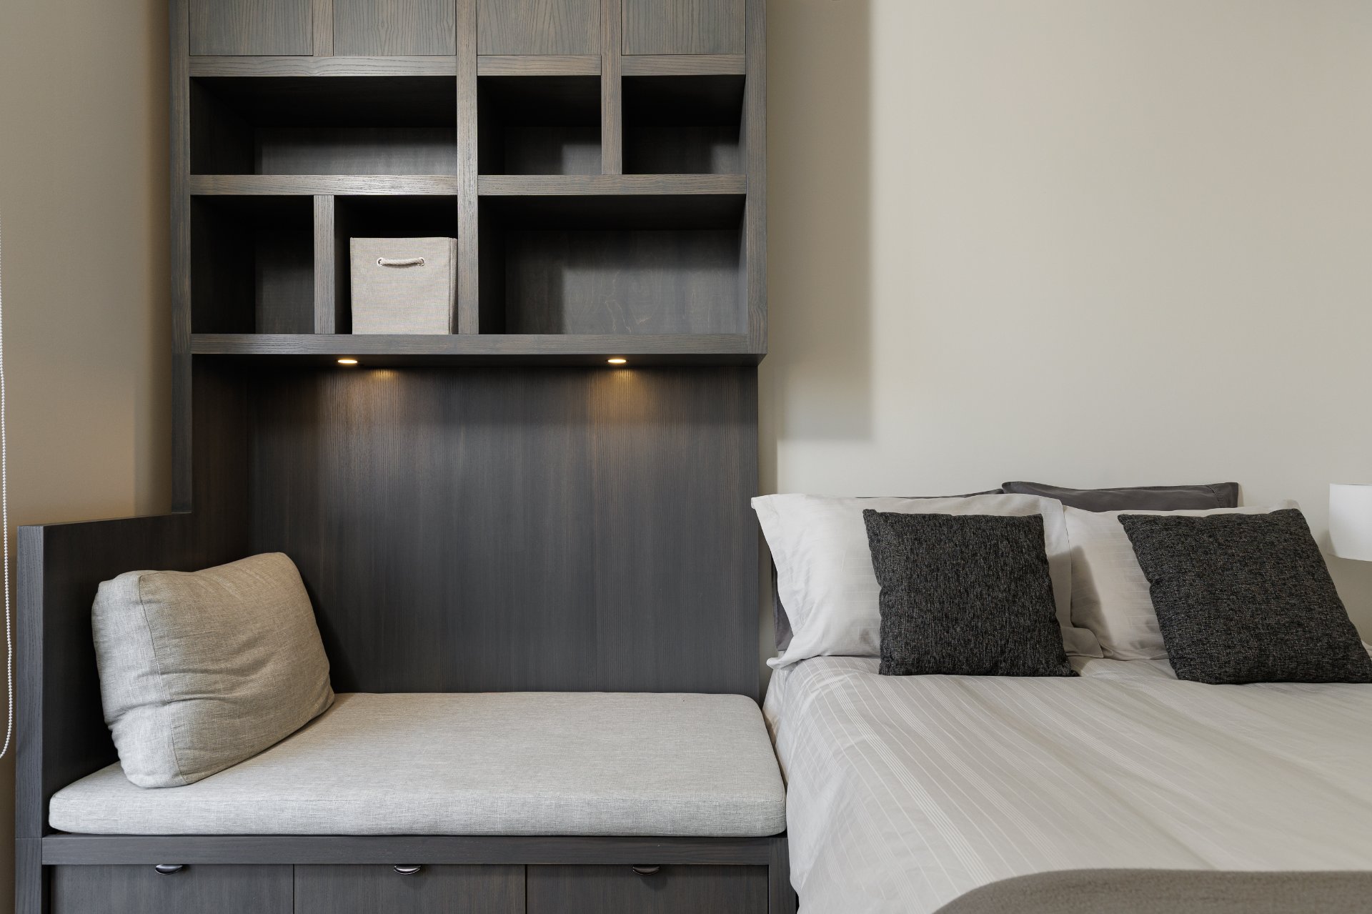
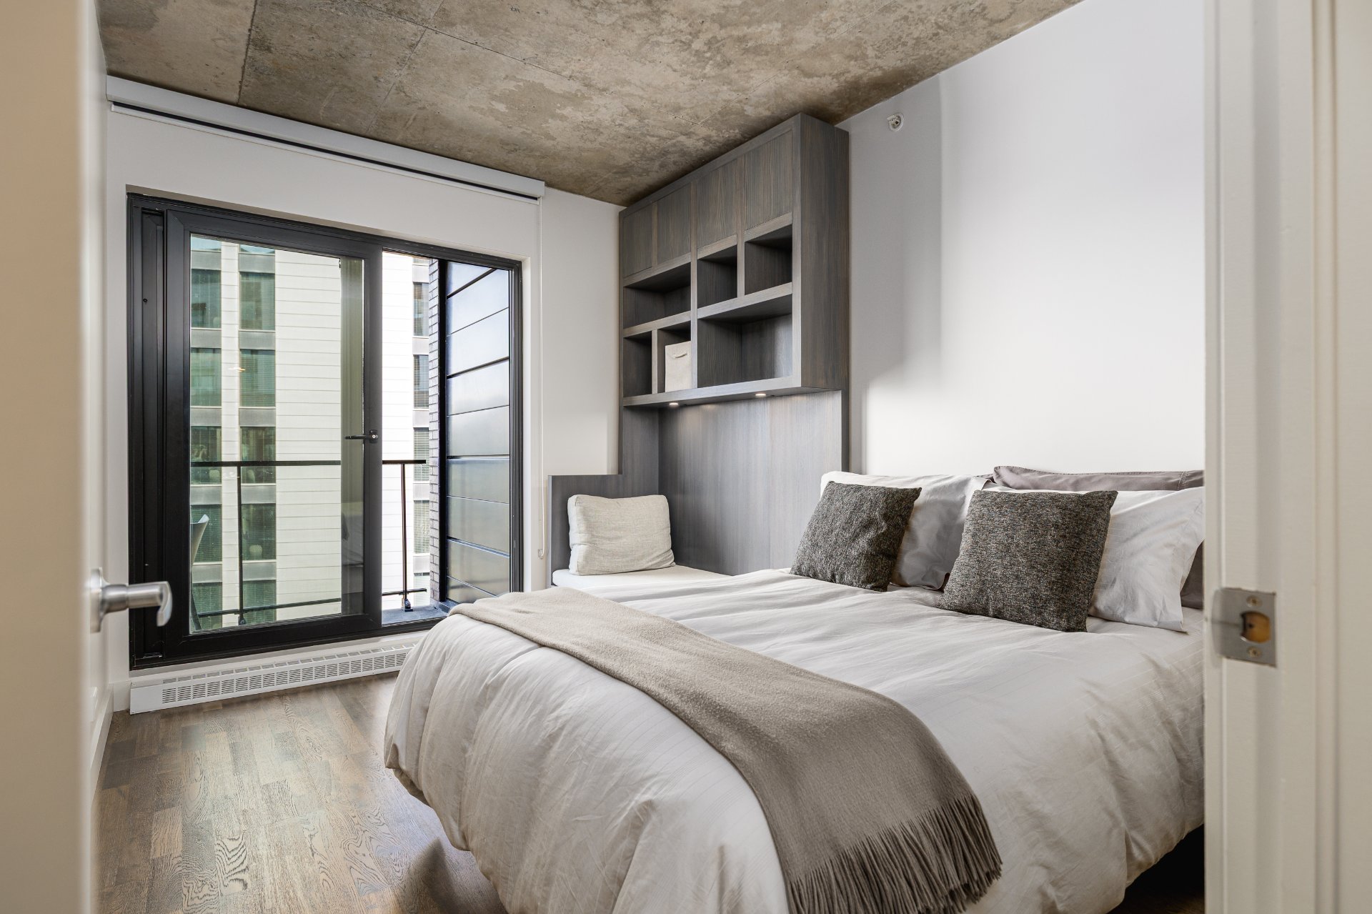
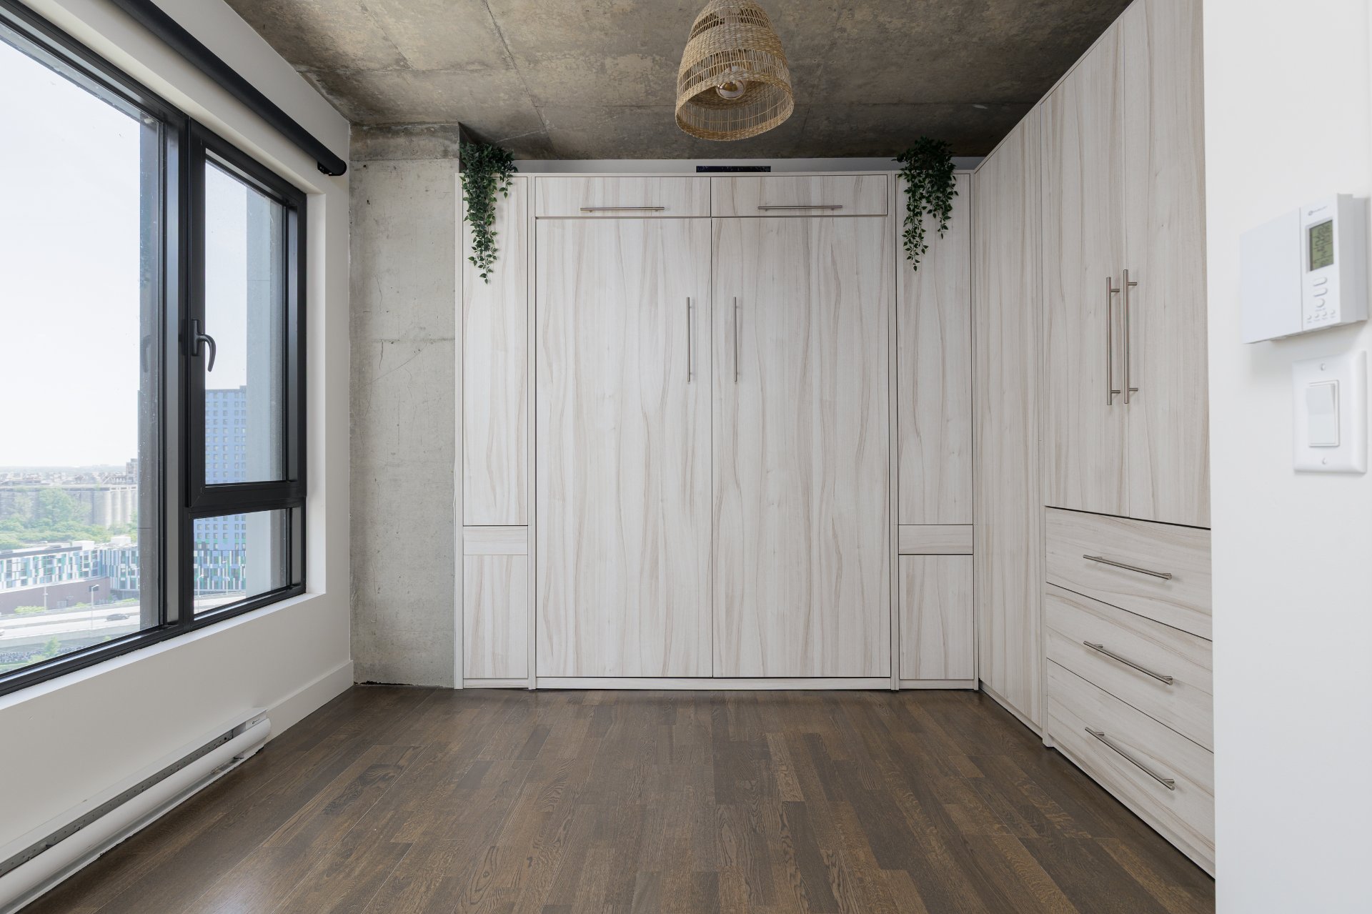
Bedroom
Other
8.6 x 11.8 ft.
Flooring : Wood
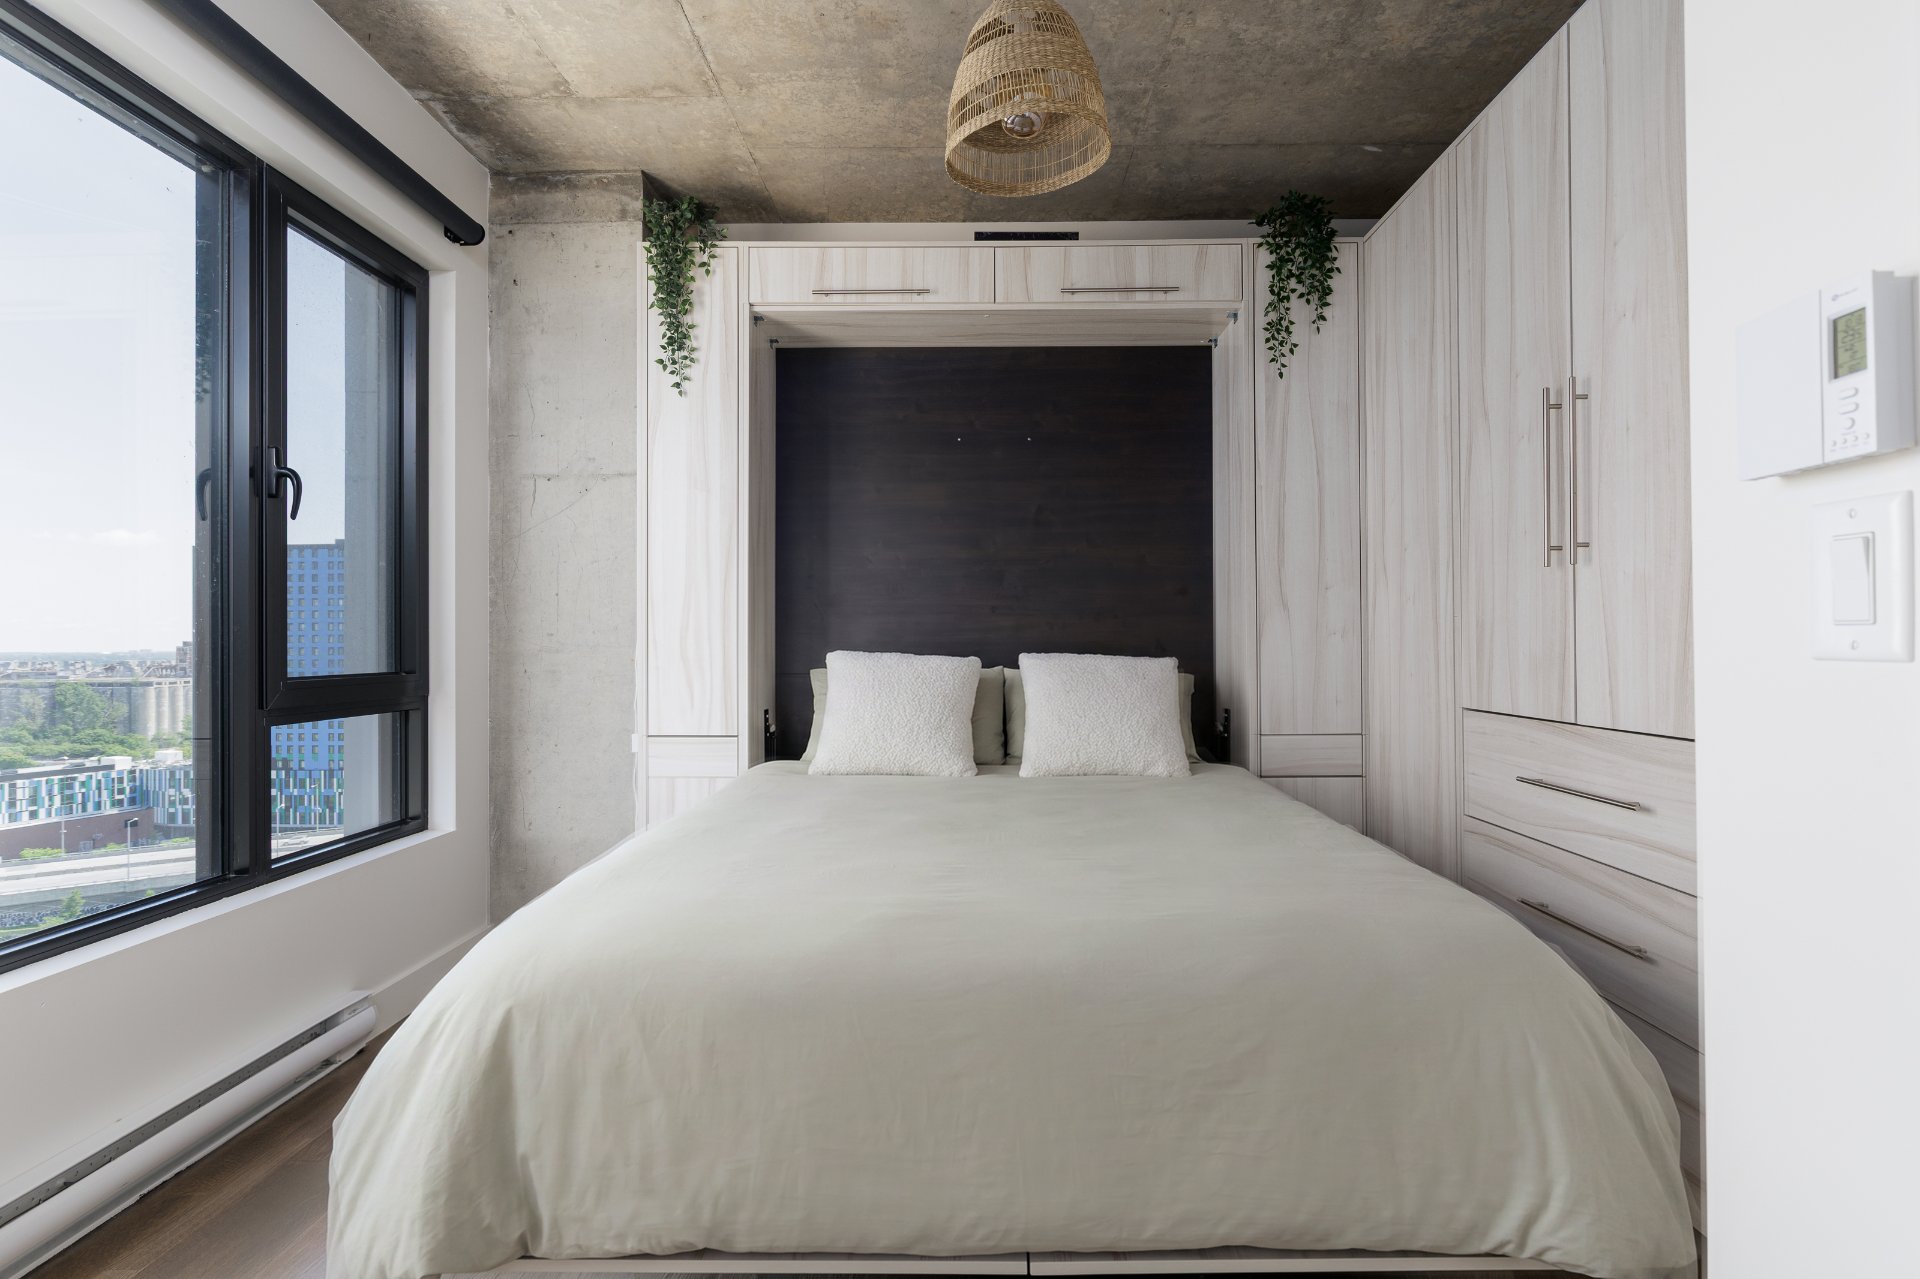
with Murphy bed and balcony
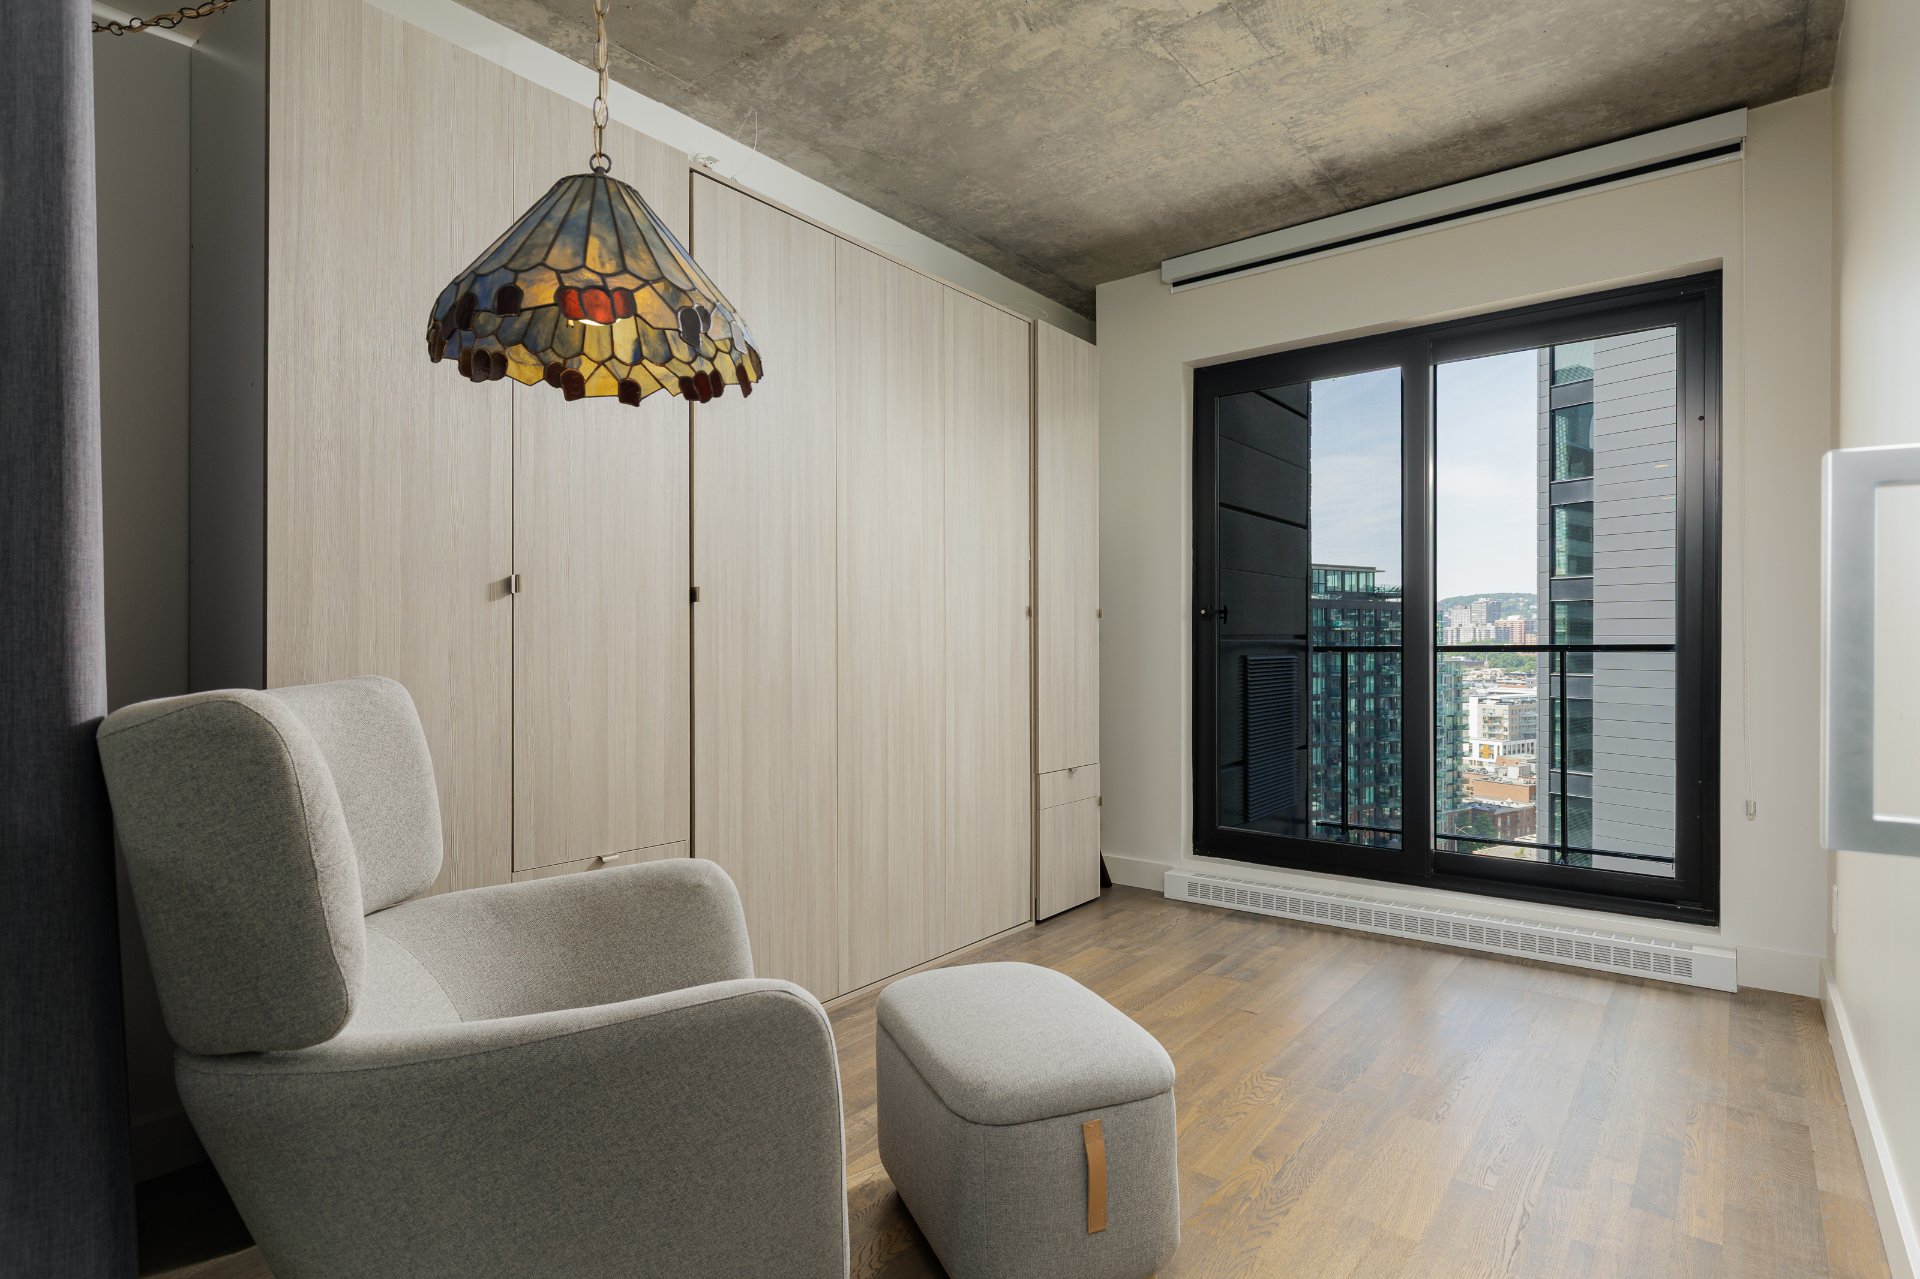
Bedroom
Other
9.2 x 11.8 ft.
Flooring : Wood
with balcony
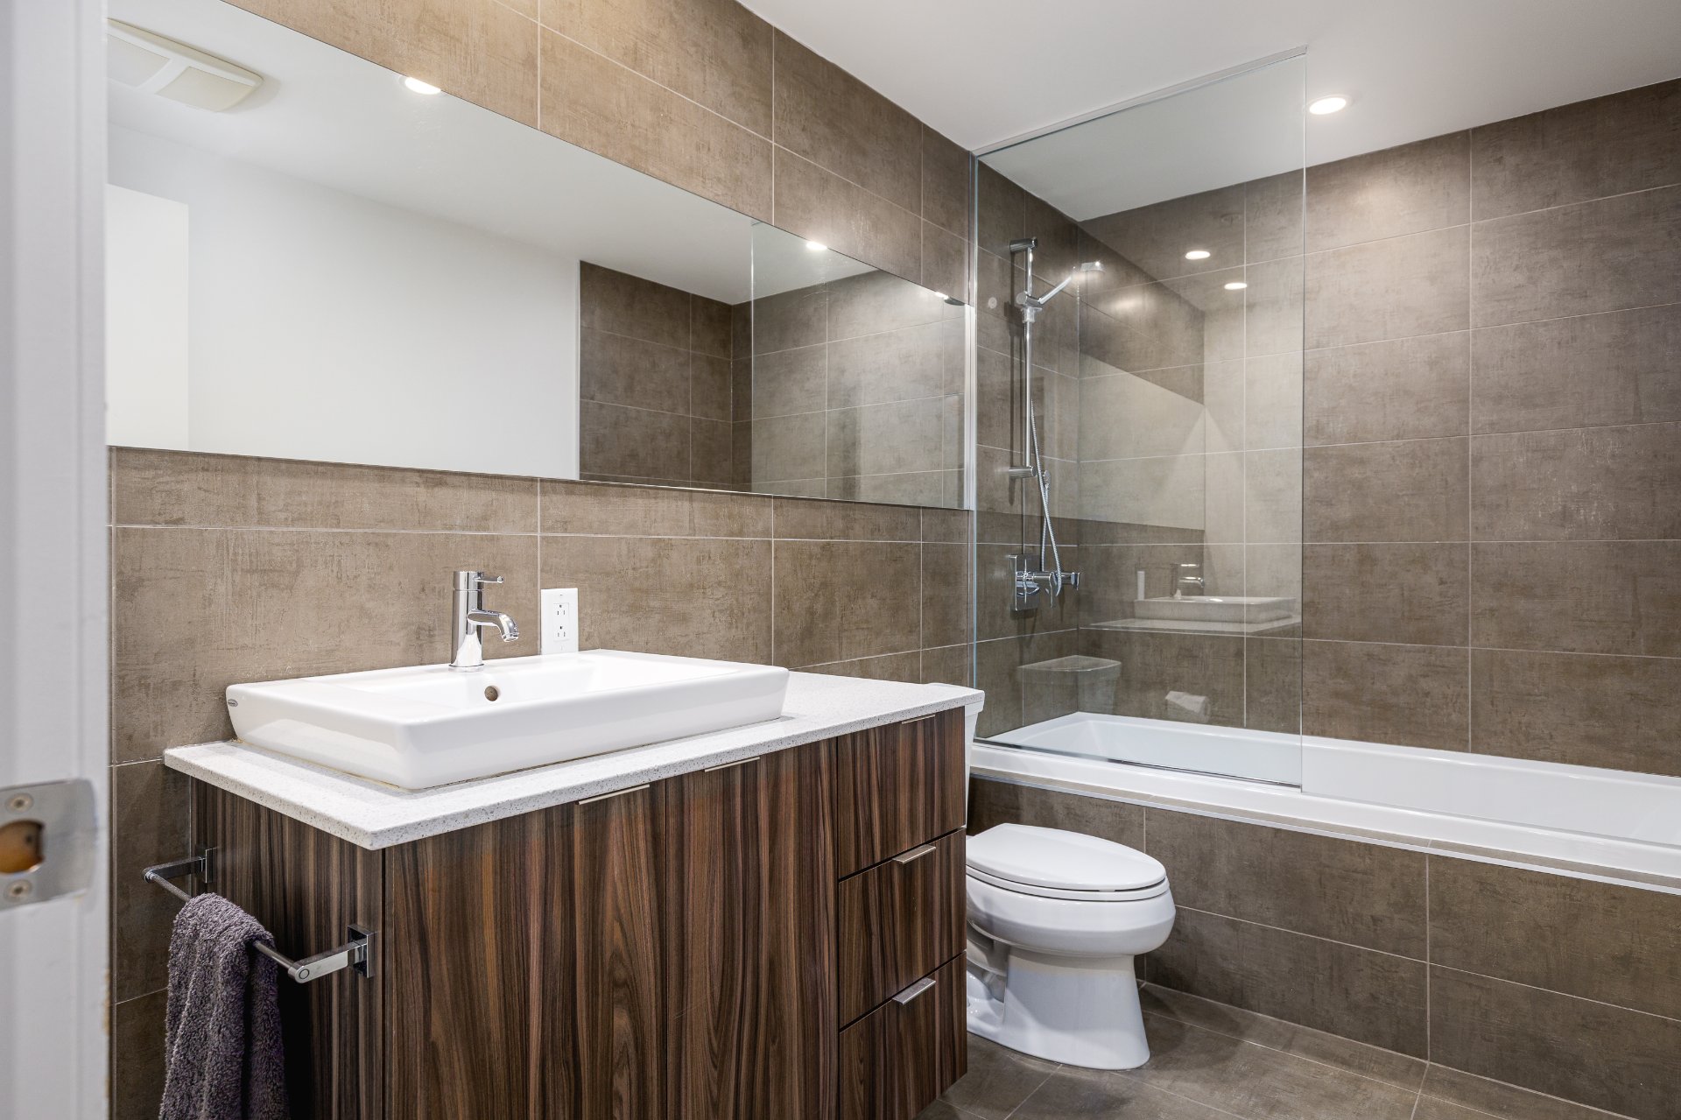
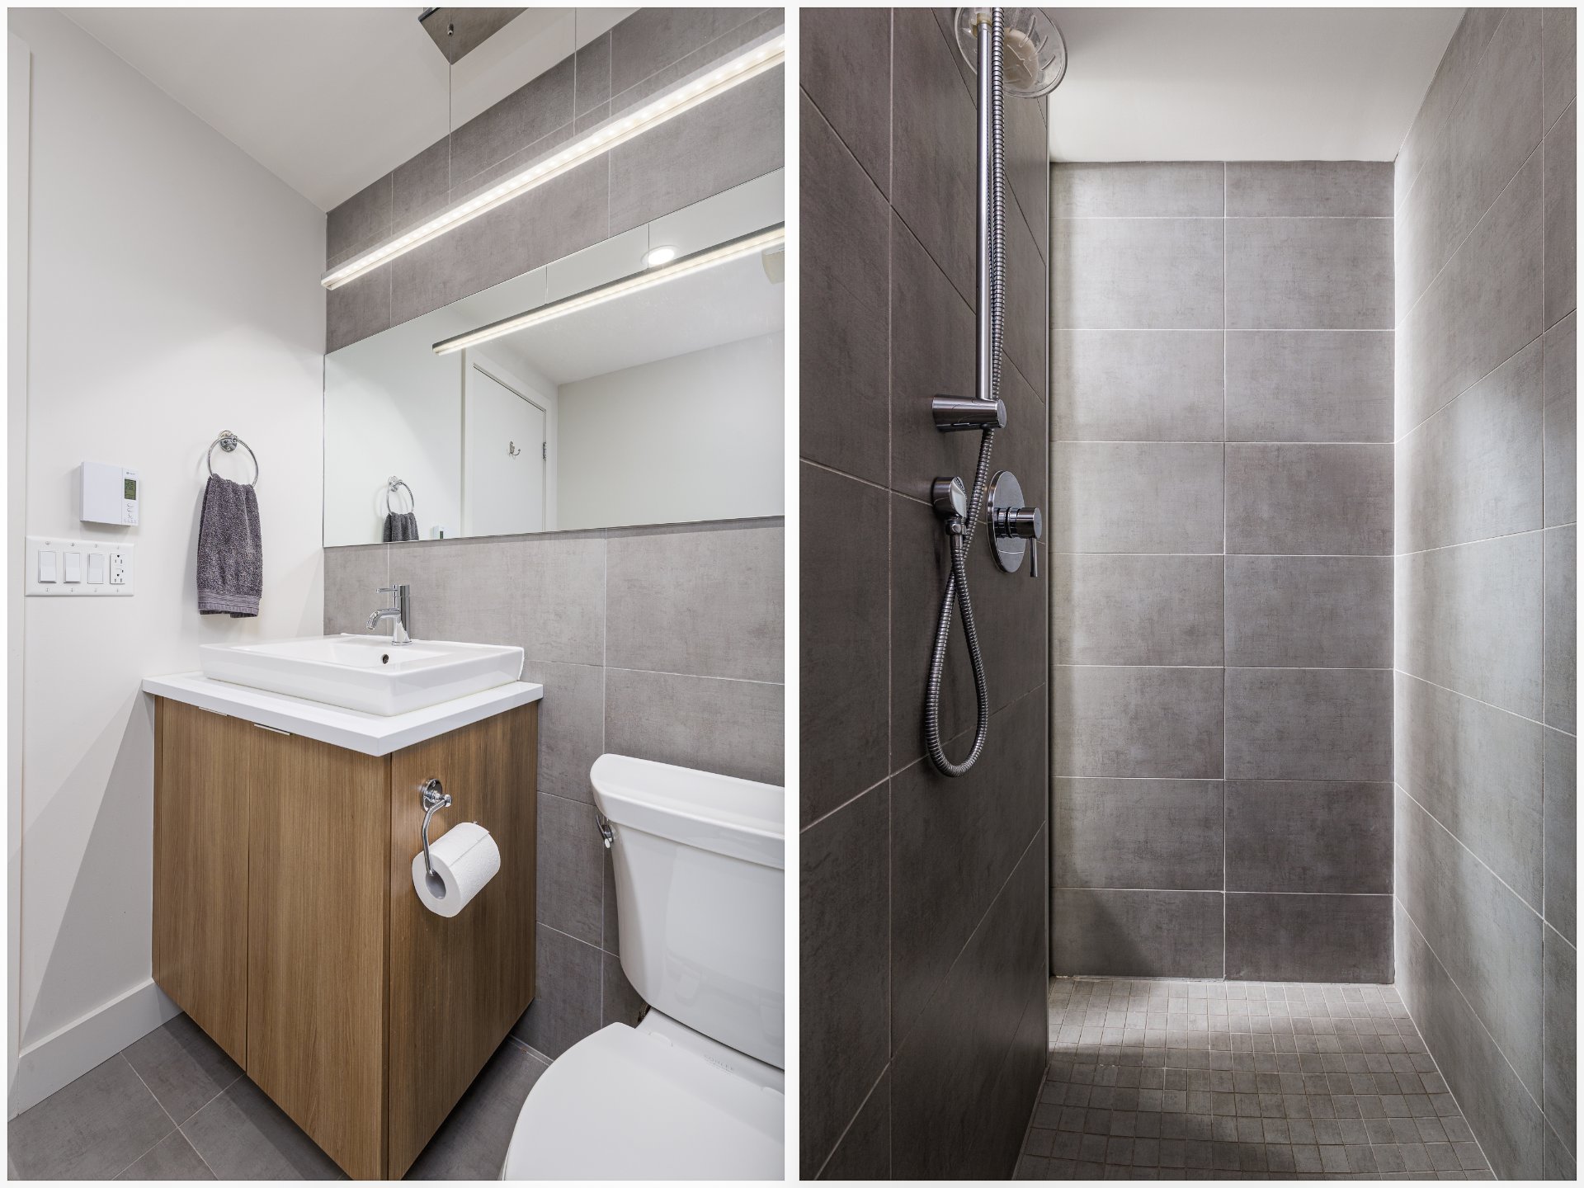
Bathroom
Other
5.10 x 9.11 ft.
Flooring : Ceramic tiles
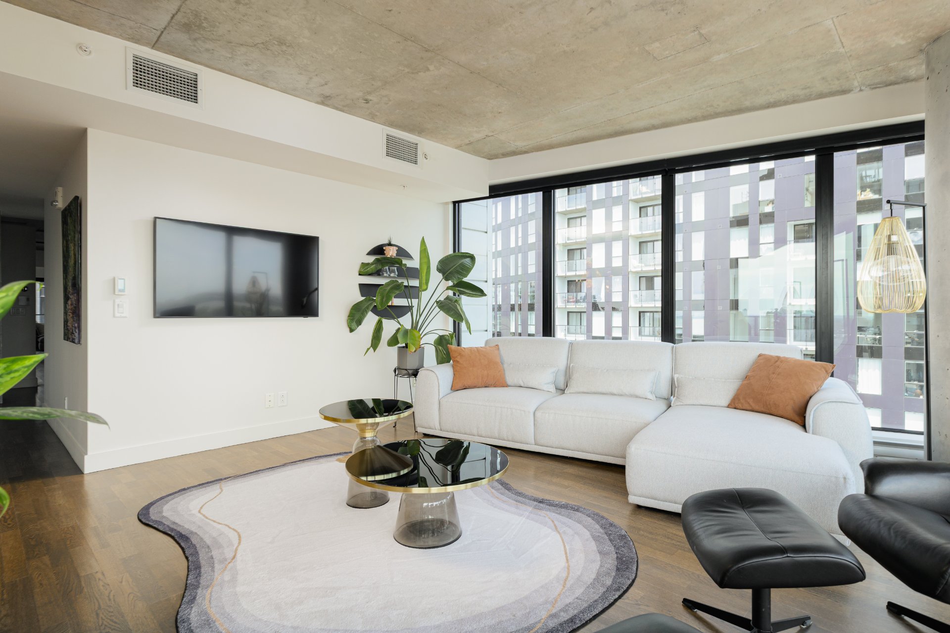
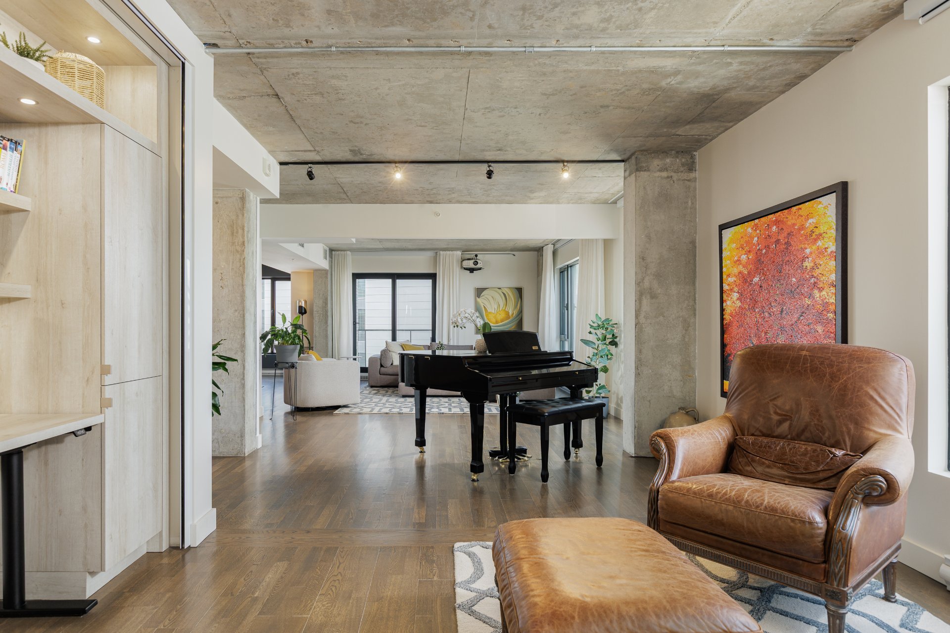
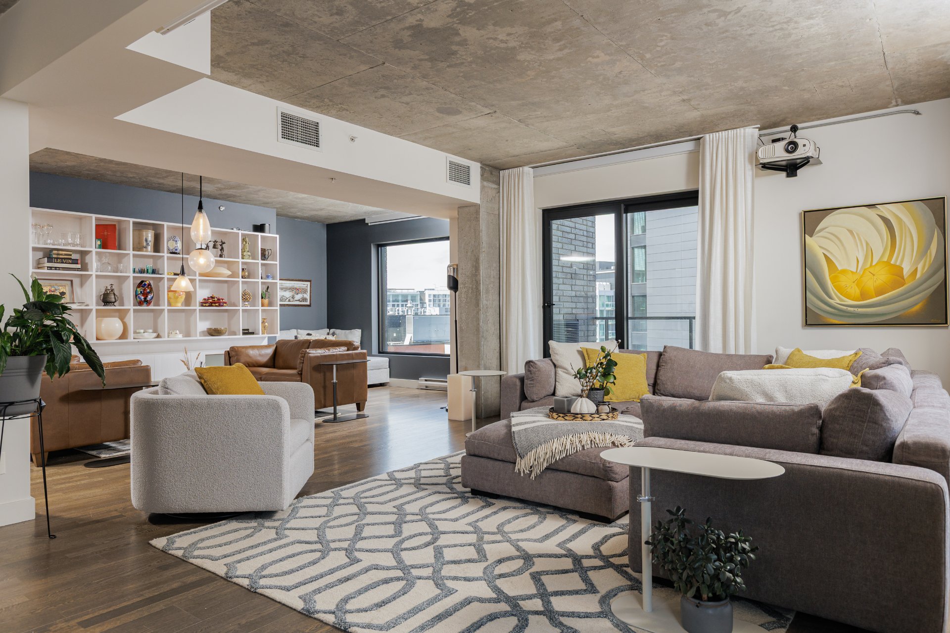
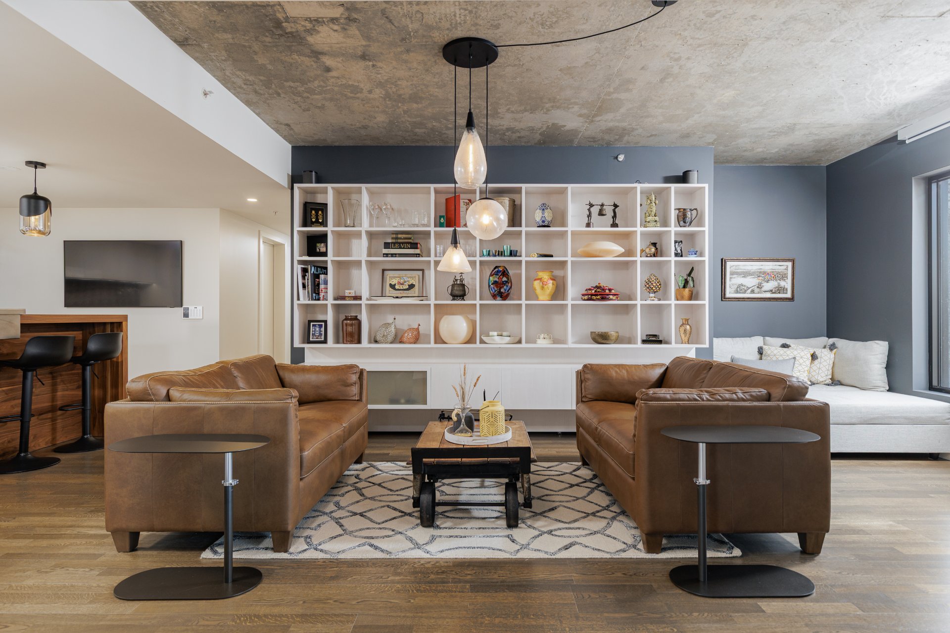
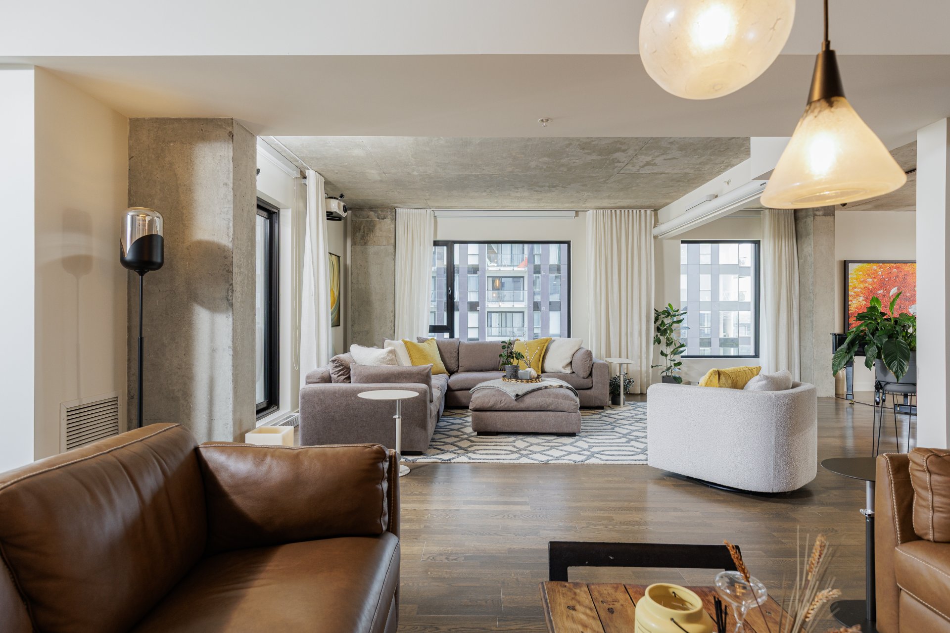
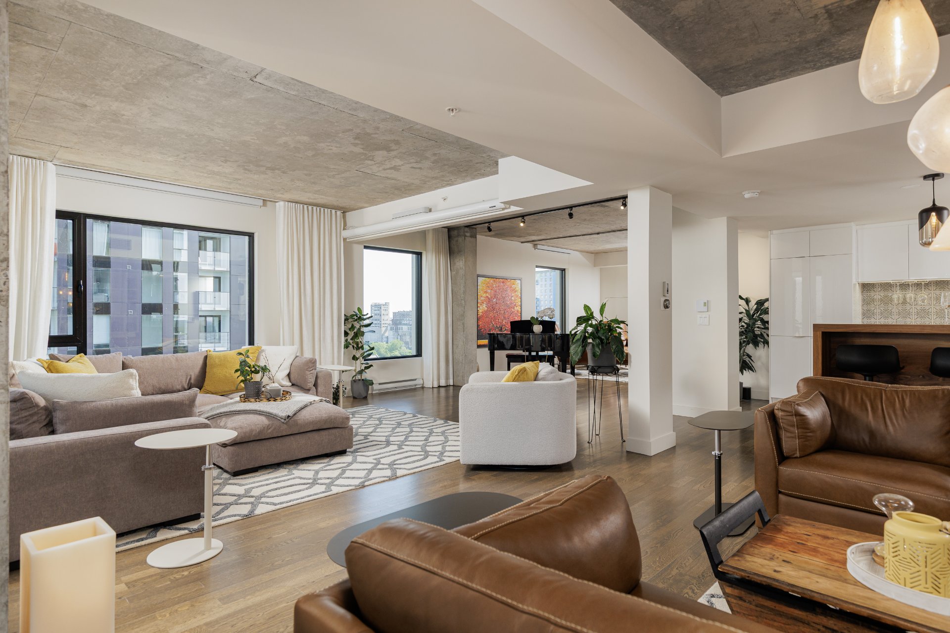
Living room
Other
28.2 x 26.11 ft. - uneven
Flooring : Wood
double living room w. balcony
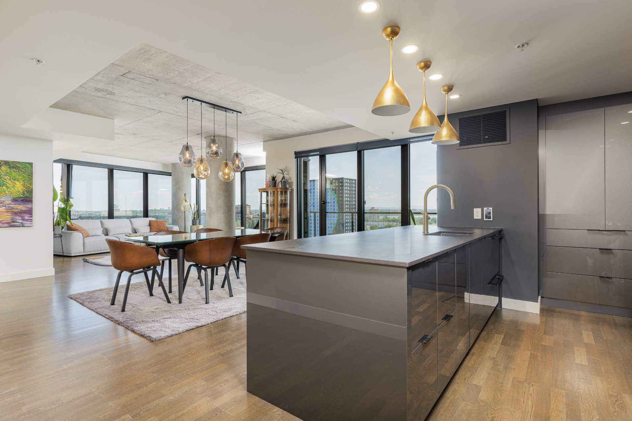
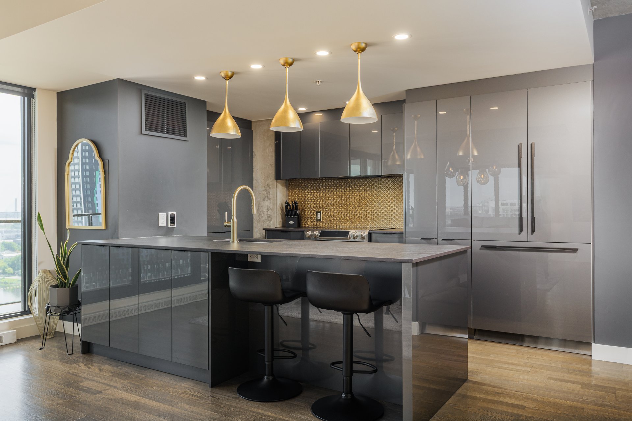
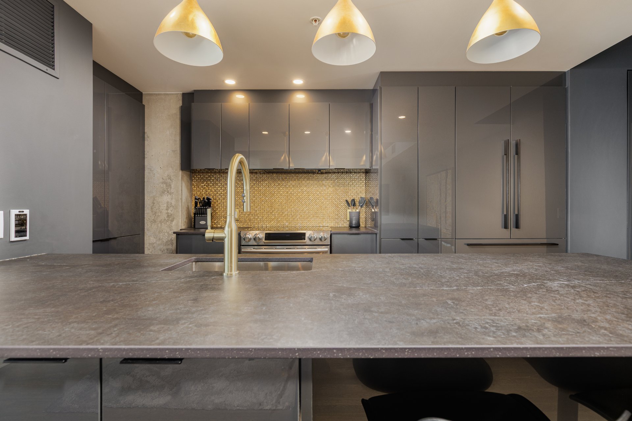
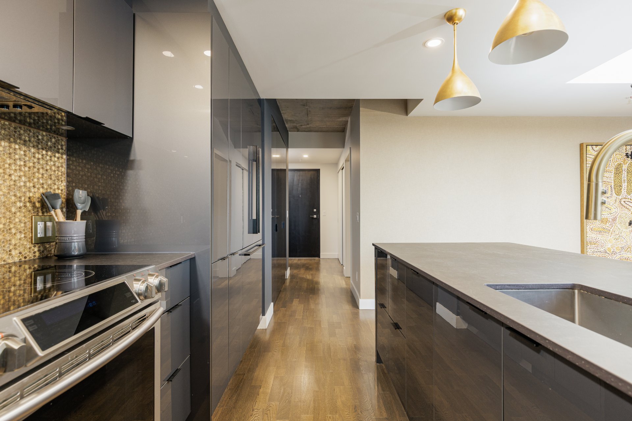
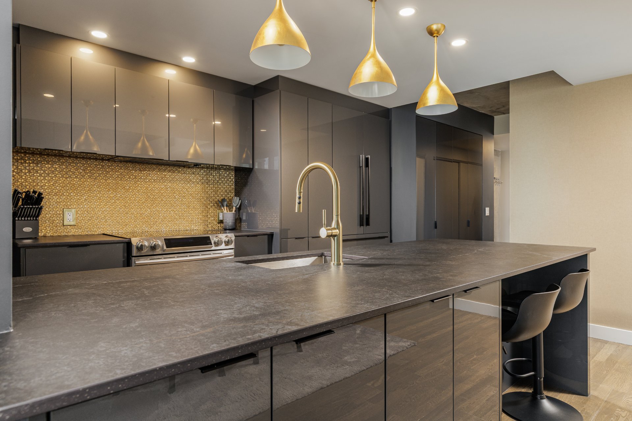
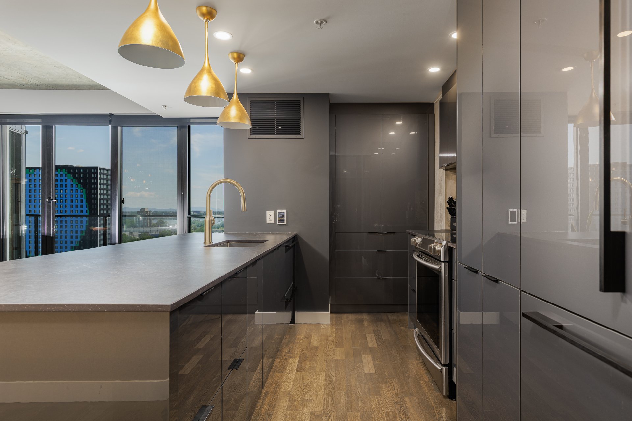
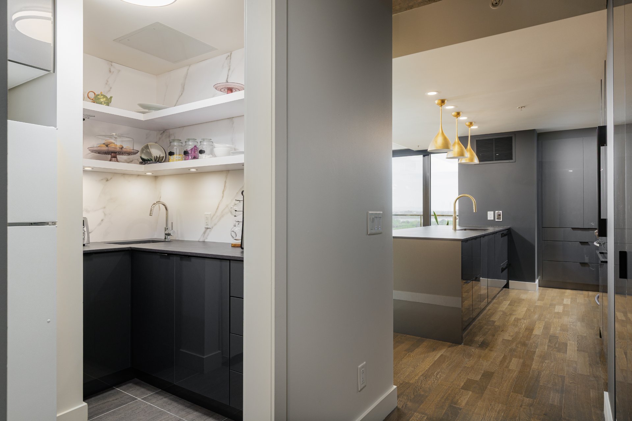
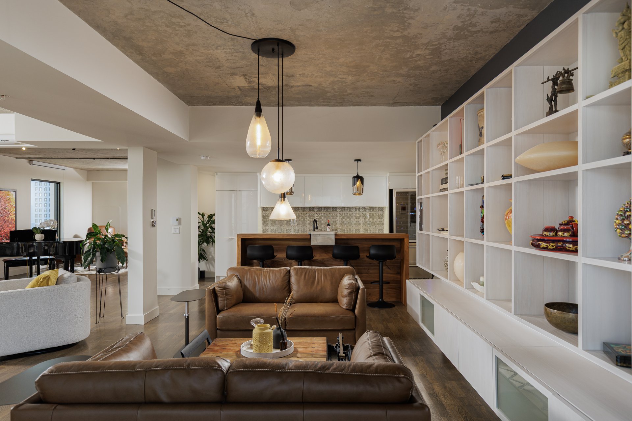
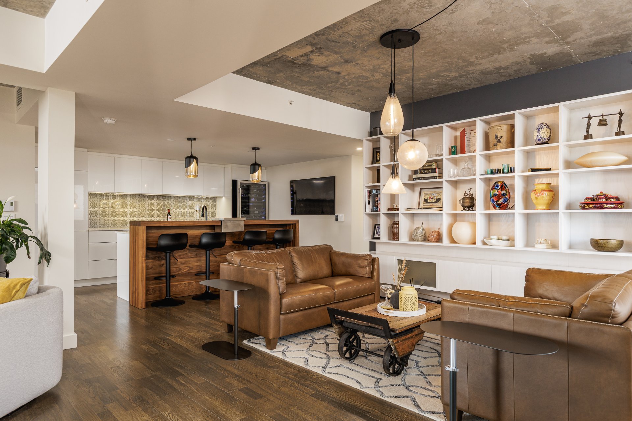
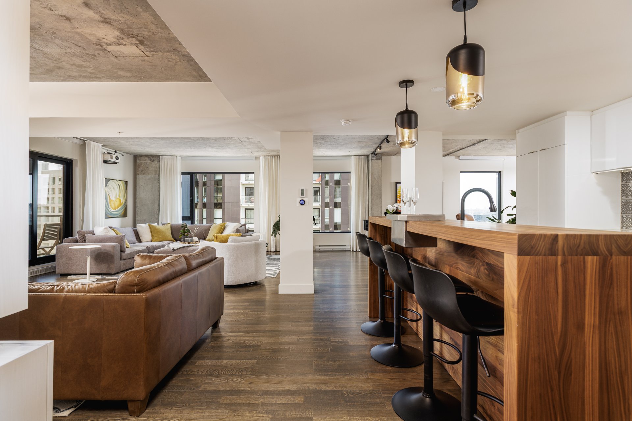
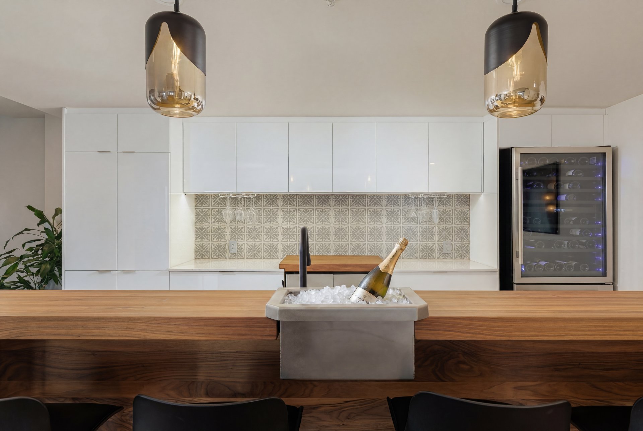
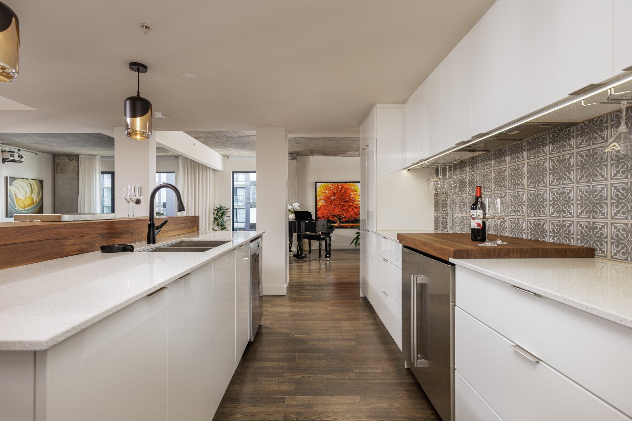
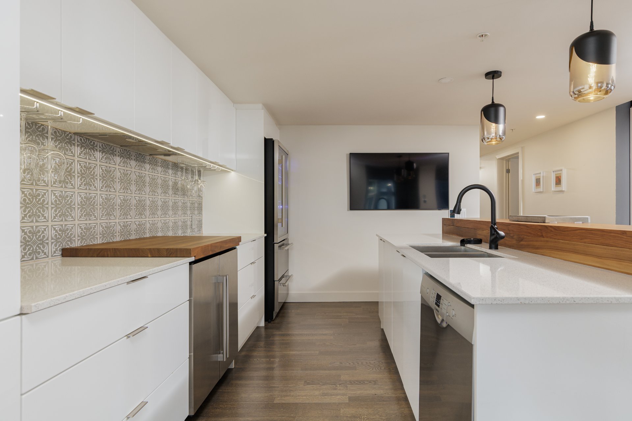
Kitchen
Other
14.9 x 13.11 ft.
Flooring : Wood
serving as bar
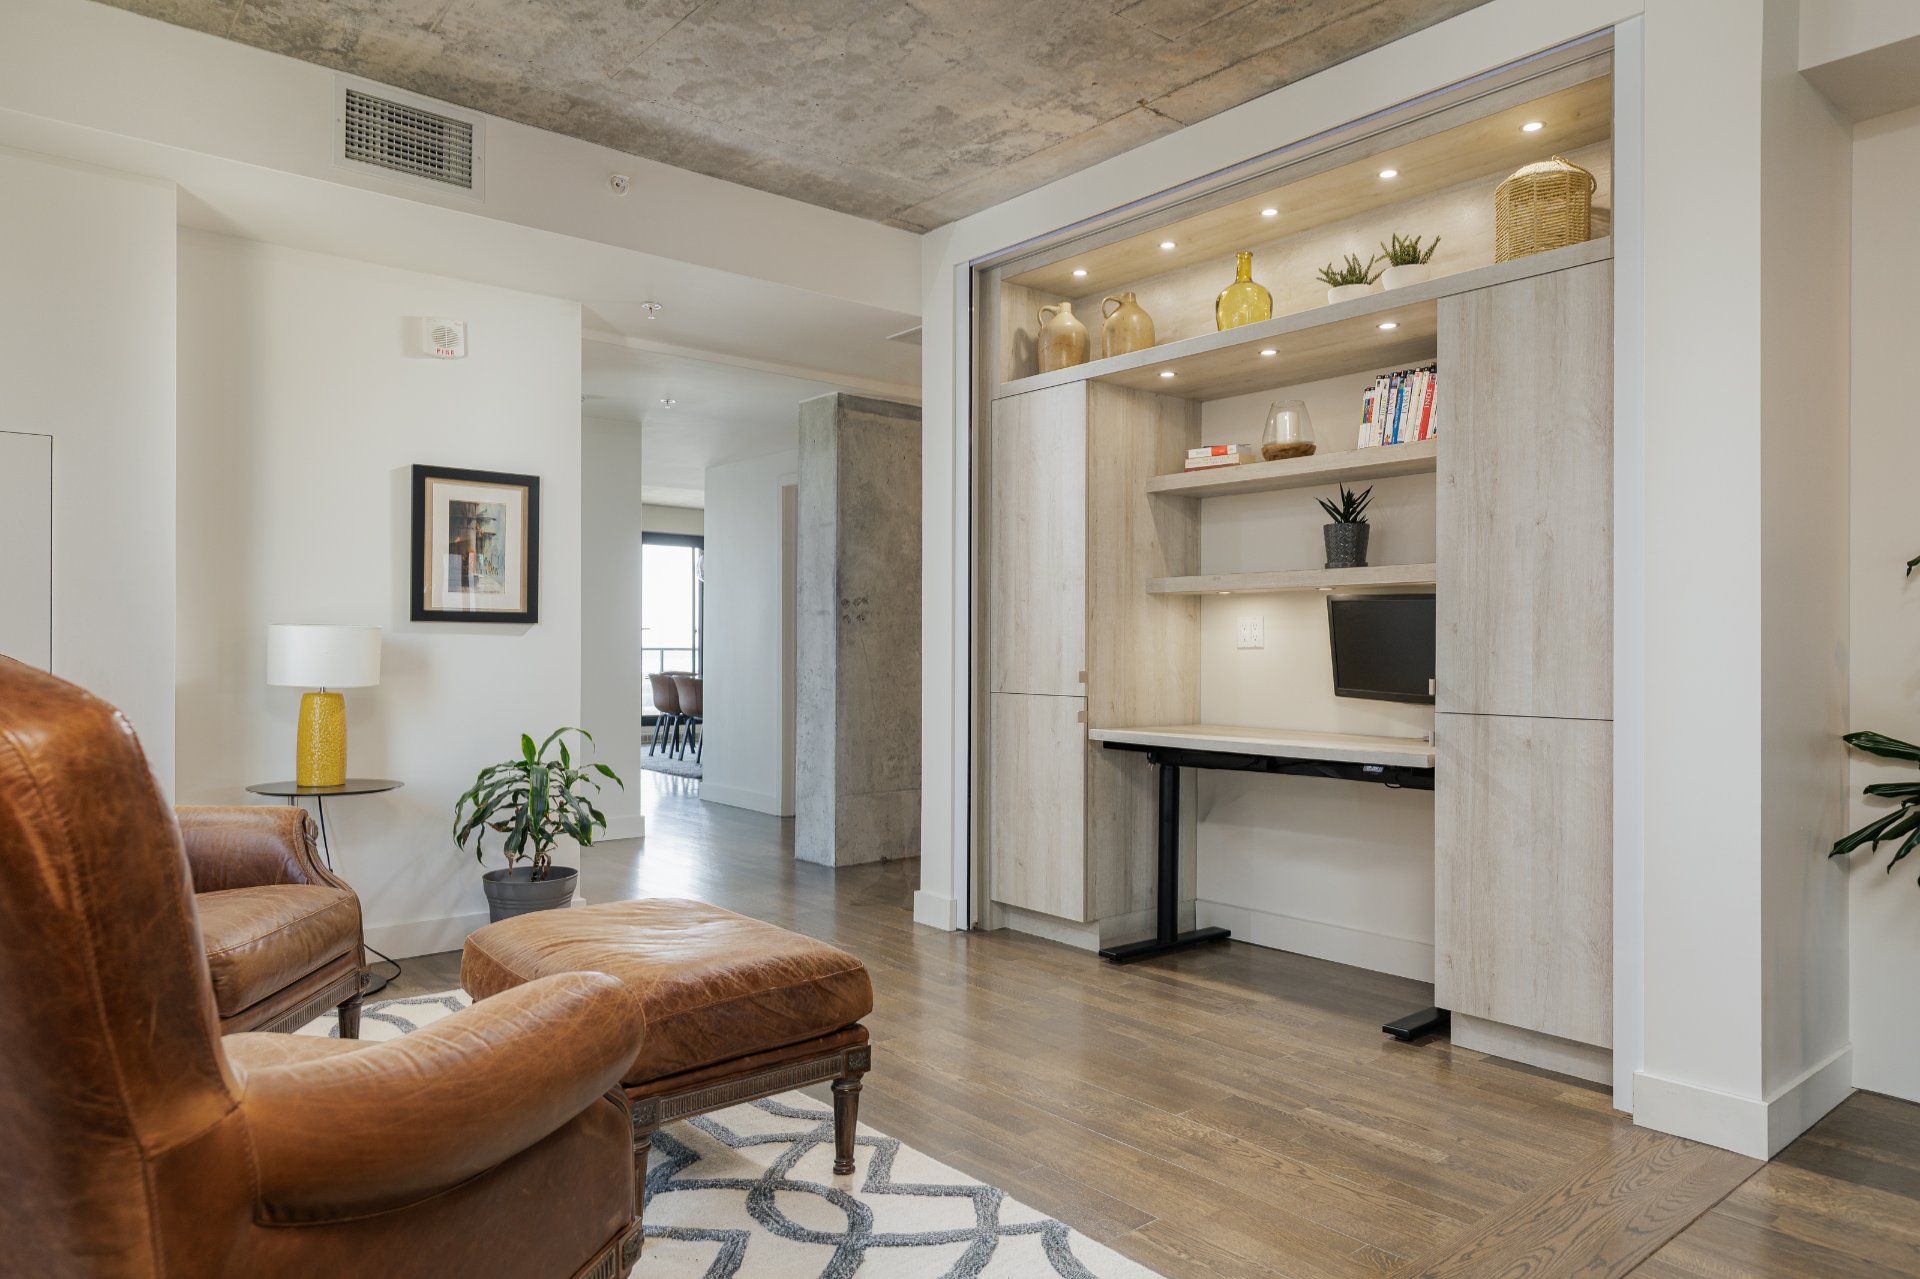
Family room
Other
13.11 x 8.10 ft.
Flooring : Wood
with hidden office space
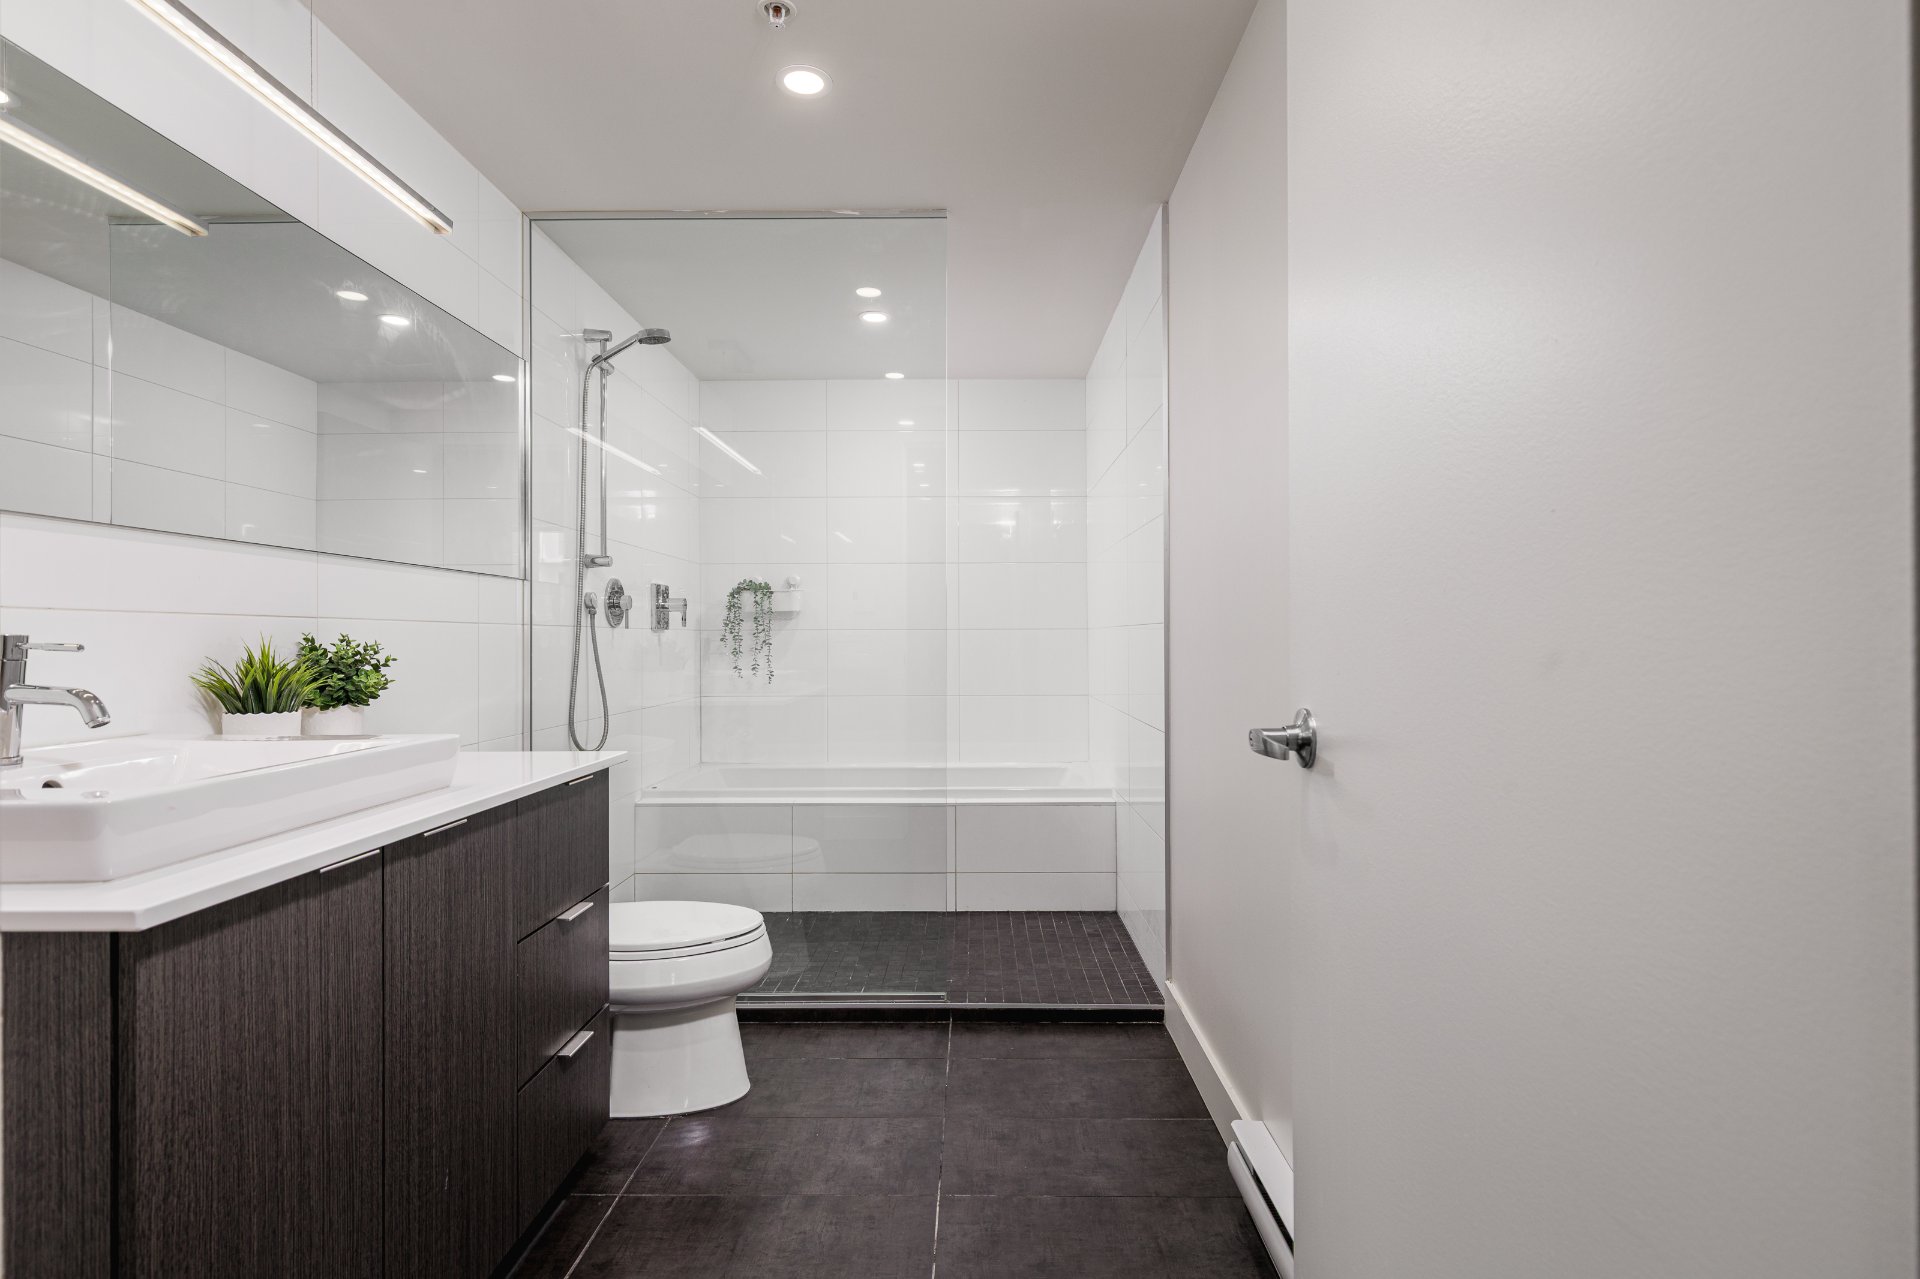
Bathroom
Other
13.0 x 6.0 ft.
Flooring : Ceramic tiles
Bedroom
Other
10.10 x 12.4 ft.
Flooring : Wood
with Murphy bed
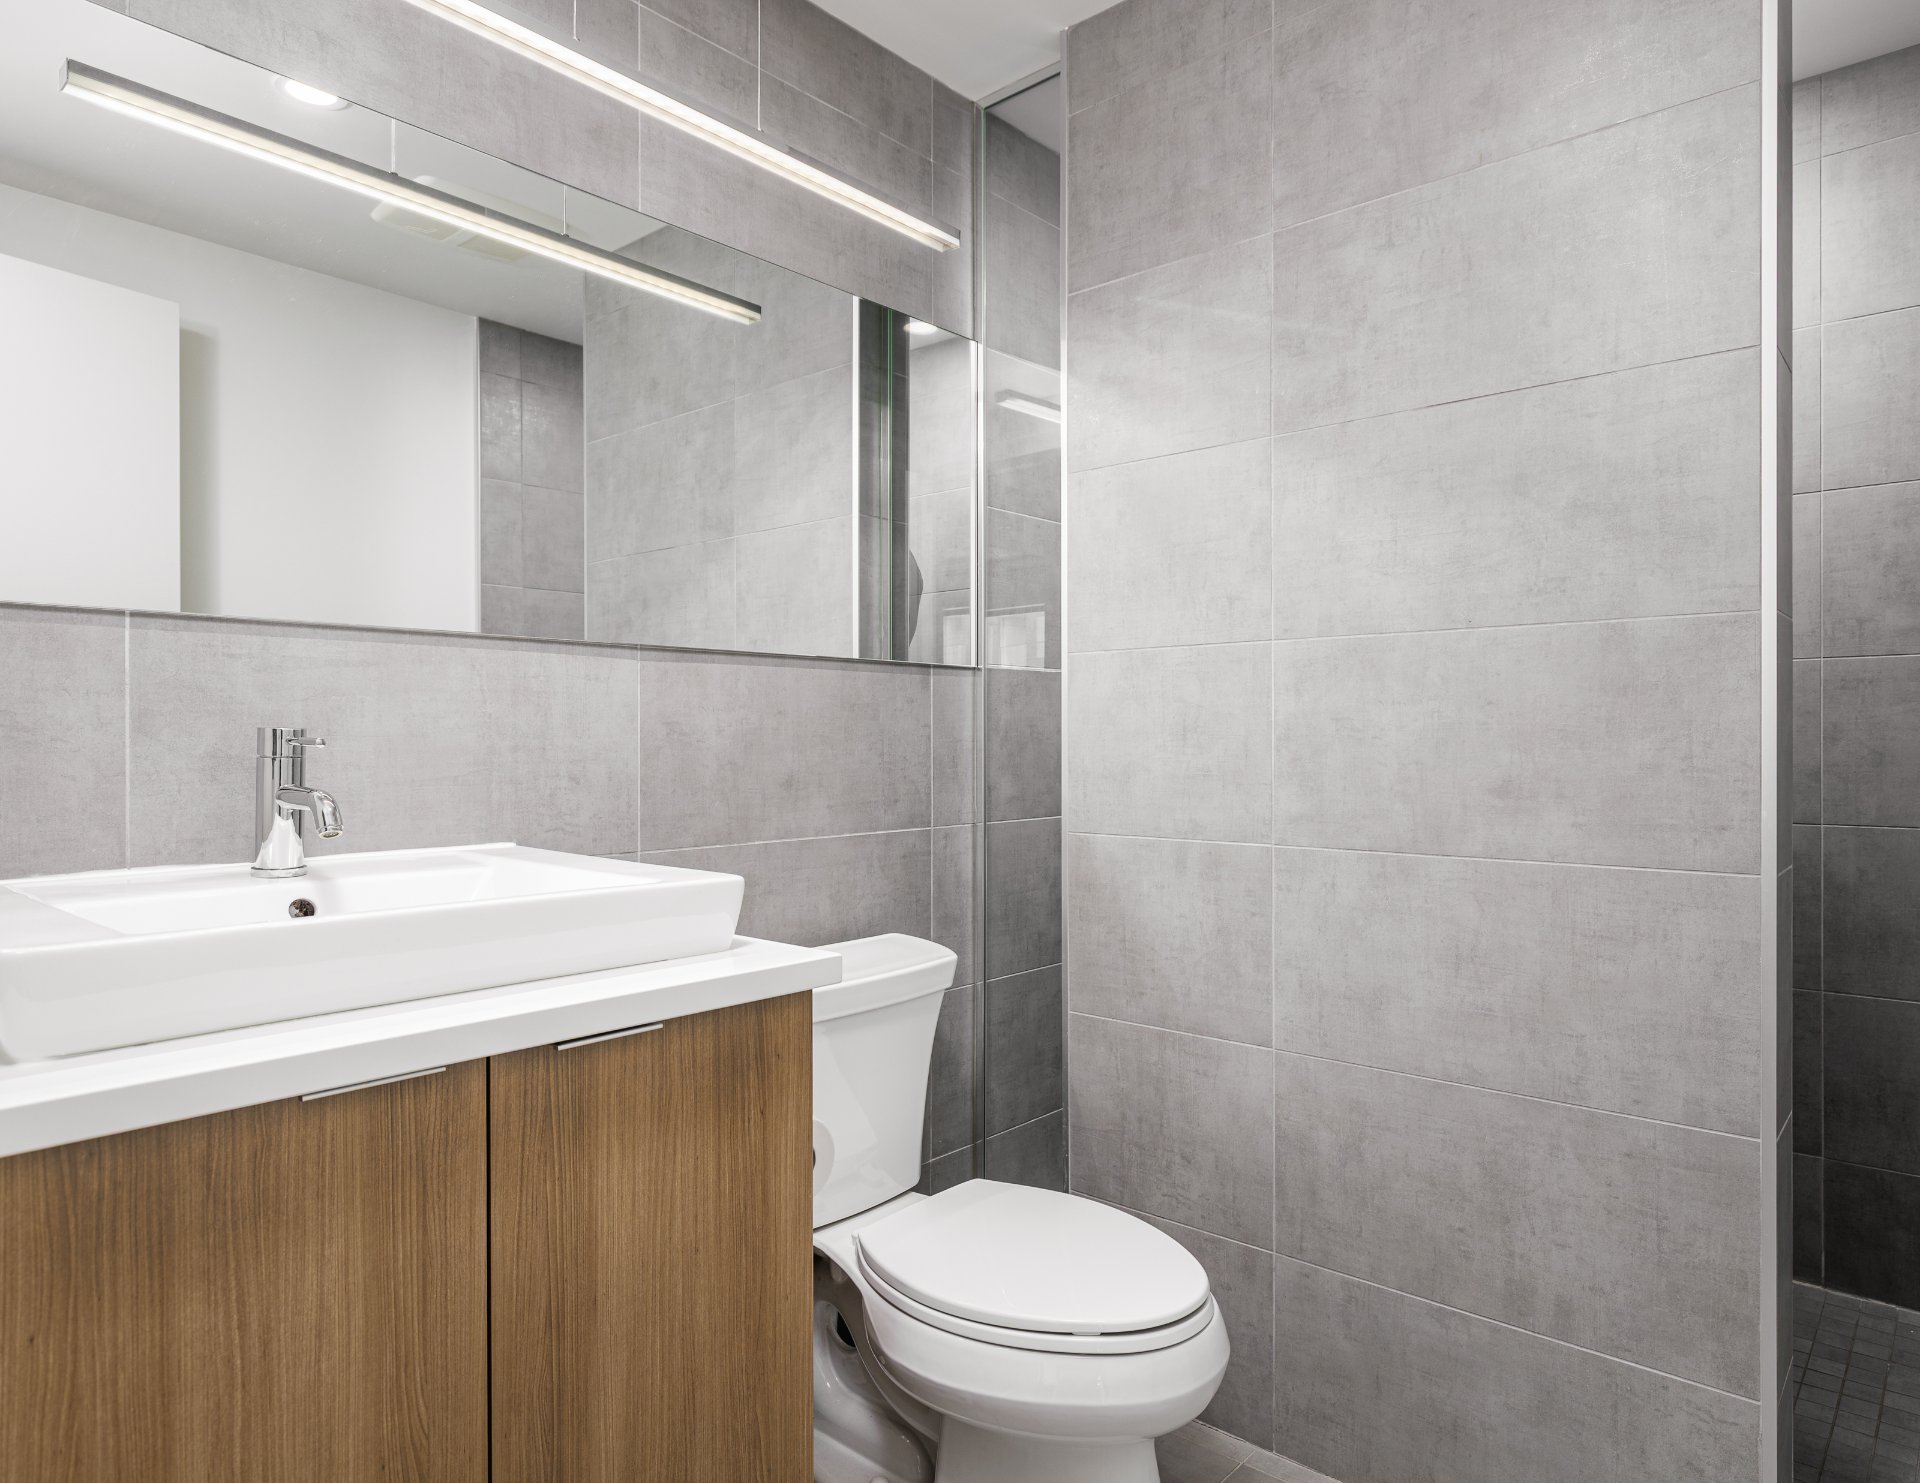
Bathroom
Other
8.1 x 6.1 ft.
Flooring : Ceramic tiles
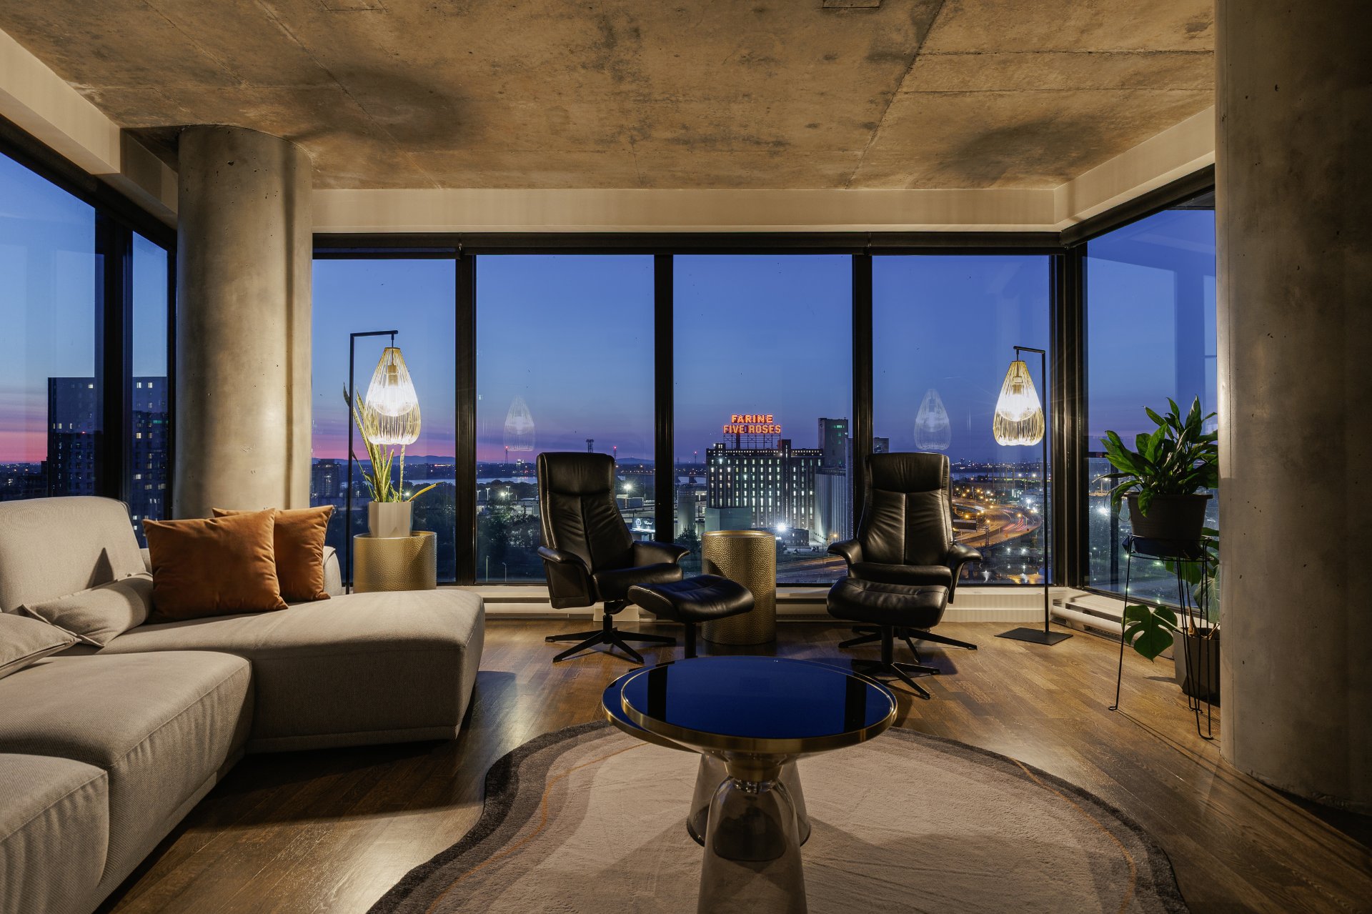
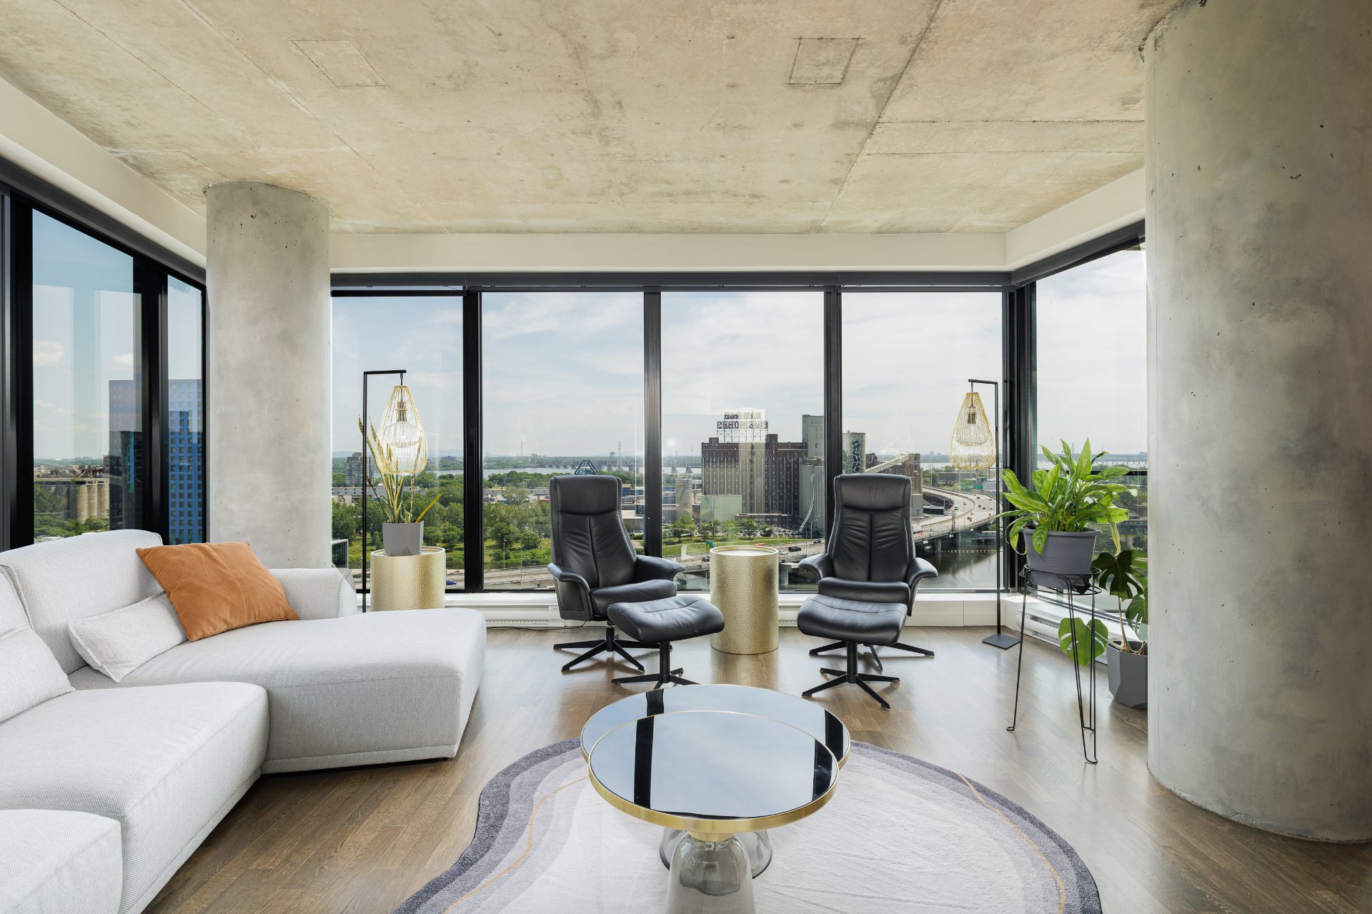
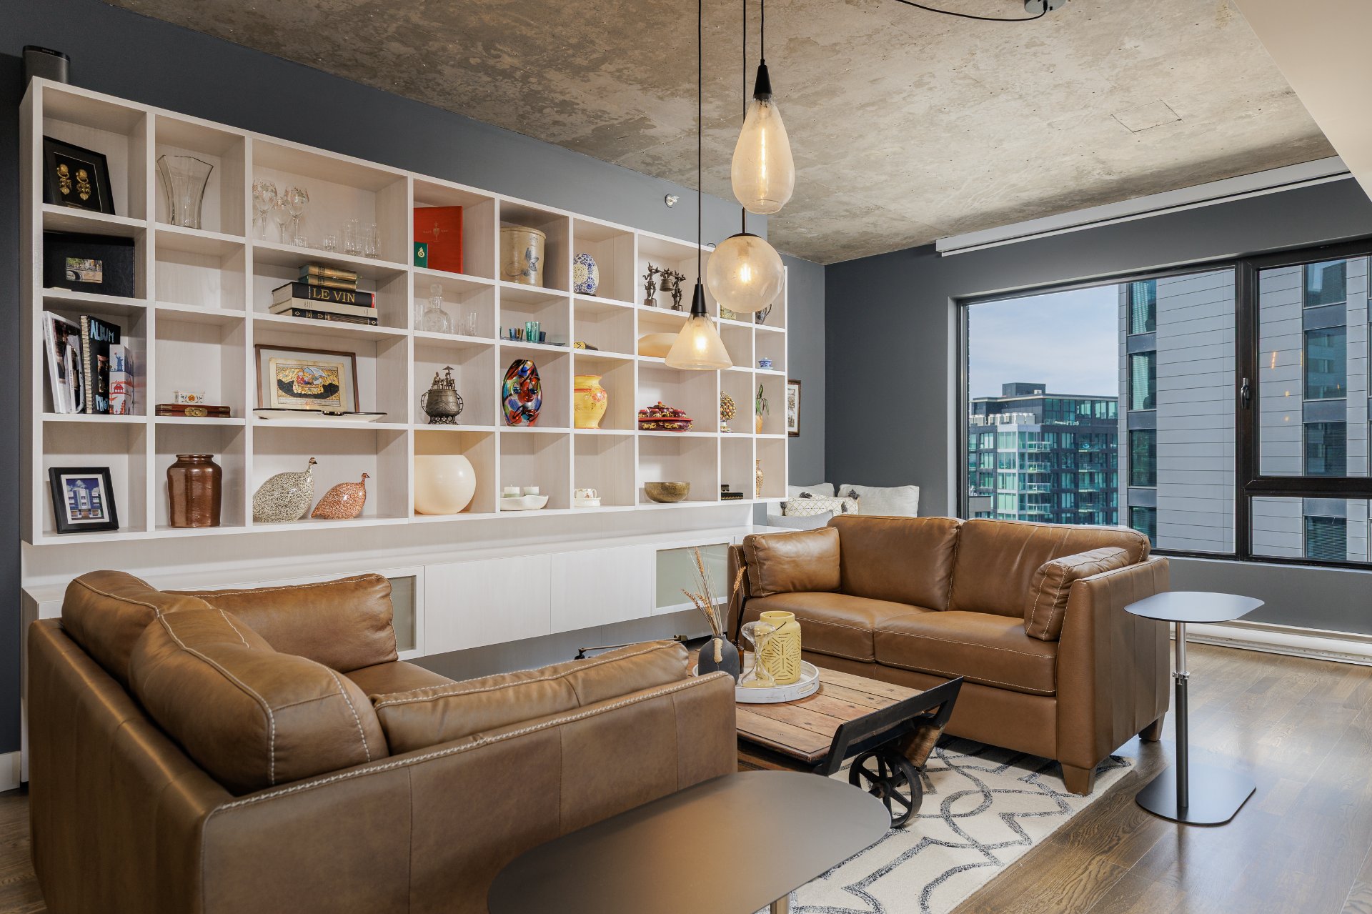
Living room
Other
15.0 x 16.4 ft. - uneven
Flooring : Wood
corner
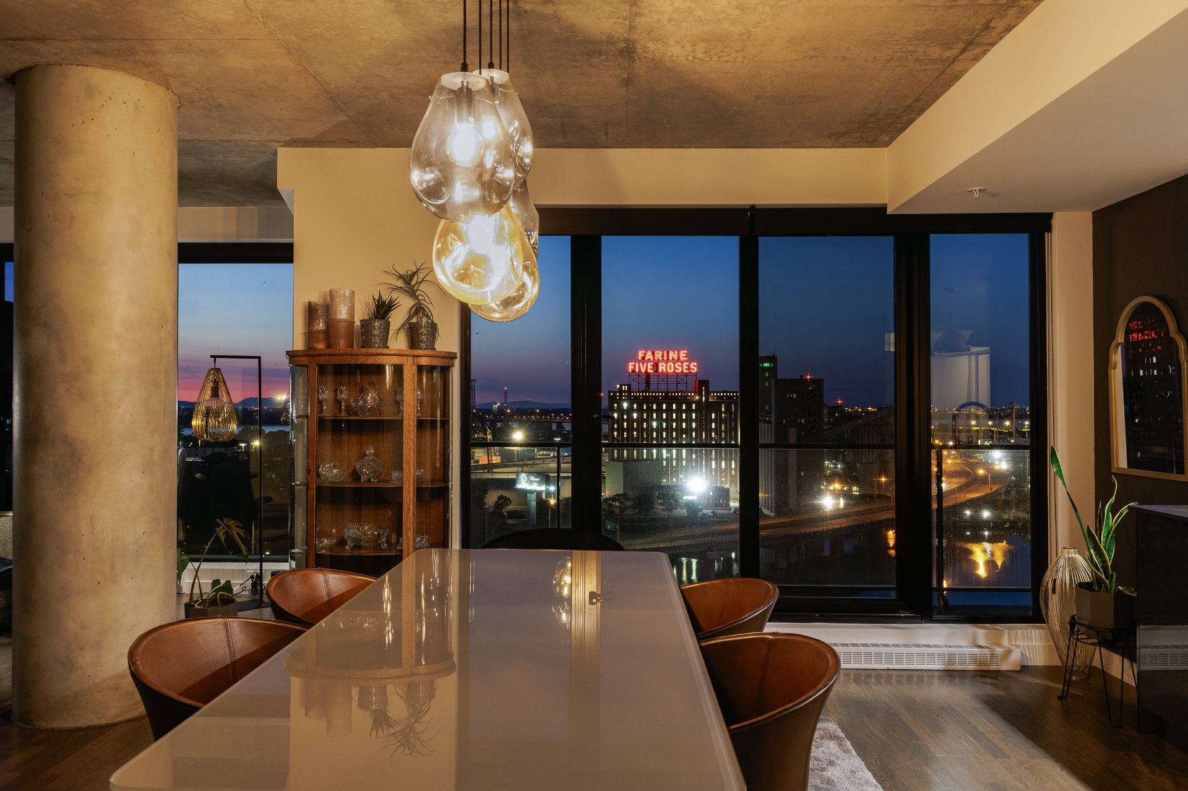
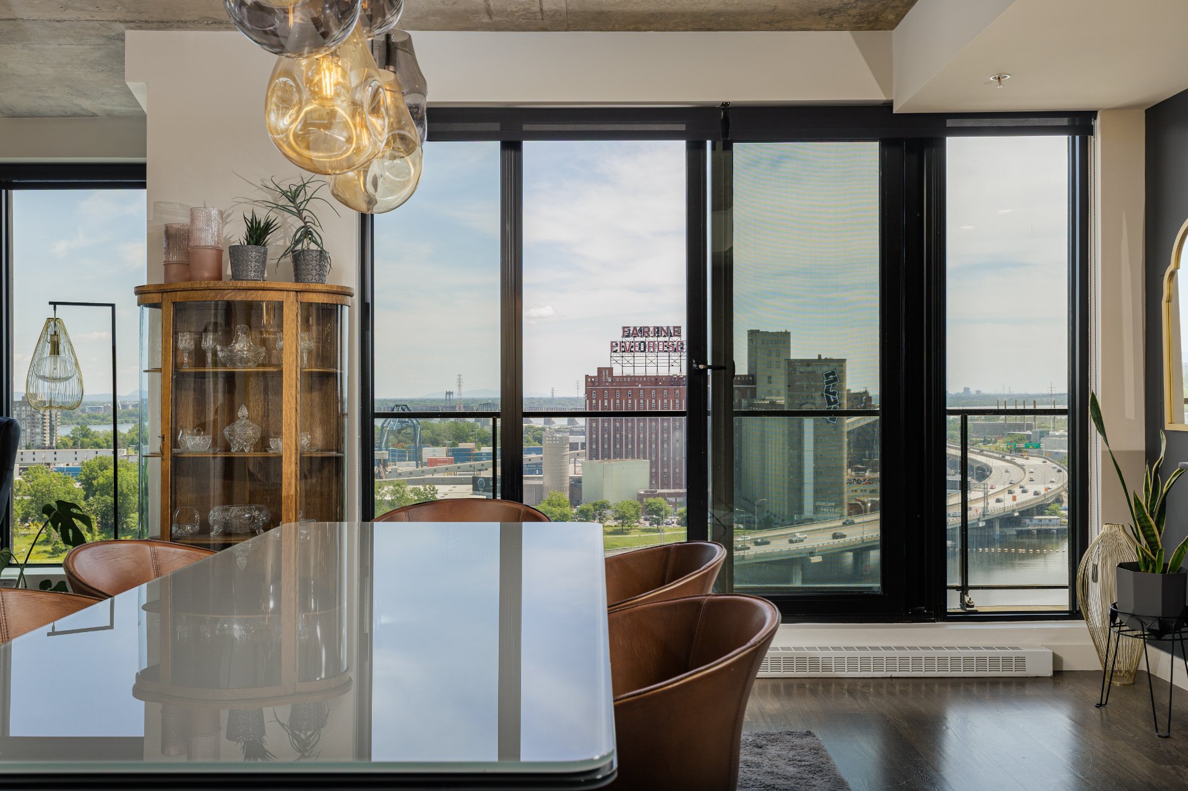
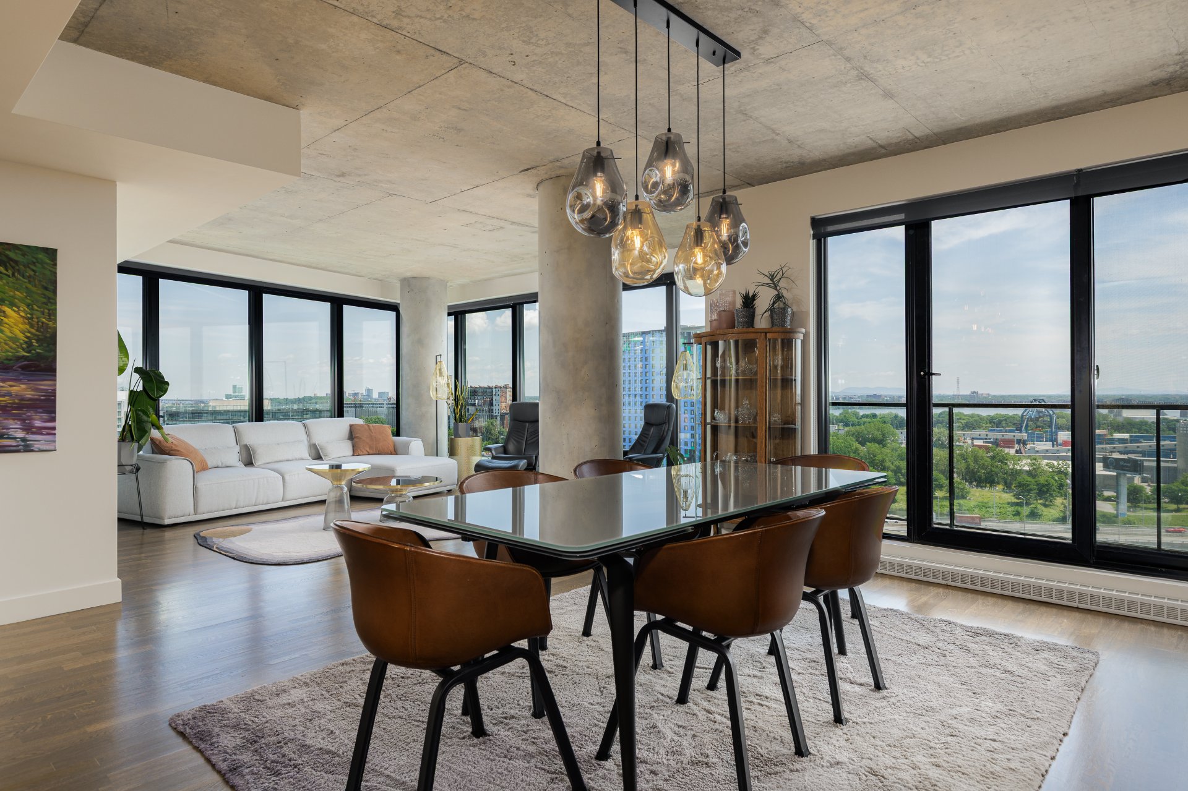
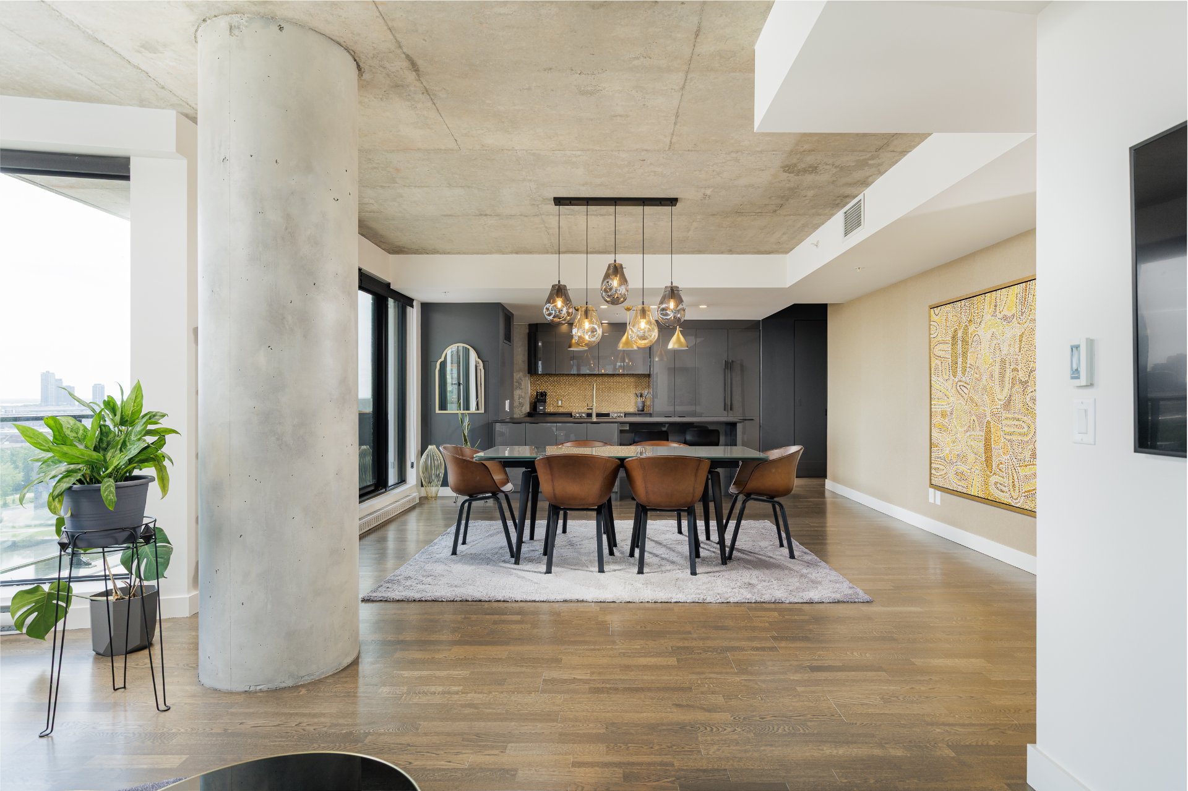
Dining room
Other
13.11 x 16.7 ft.
Flooring : Wood
with large balcony
Kitchen
Other
7.1 x 16.7 ft. - uneven
Flooring : Wood
main
Other
Other
6.7 x 6.1 ft.
Flooring : Ceramic tiles
Hallway
Other
5.4 x 12.10 ft. - uneven
Flooring : Wood
2nd entrance
Two refrigerators, two dishwashers, a stove, a large wine cellar, a mini fridge/freezer, a washer, a dryer, curtains, blinds (some of which are motorized), as well as all light fixtures.
Sellers' furniture and personal effects.
There are places that transcend the very standards of luxury.
Places where architecture quietly recedes, allowing light to take center stage. Where volumes breathe with ease. Where every glance is naturally drawn toward the horizon.
This residence is one of them.
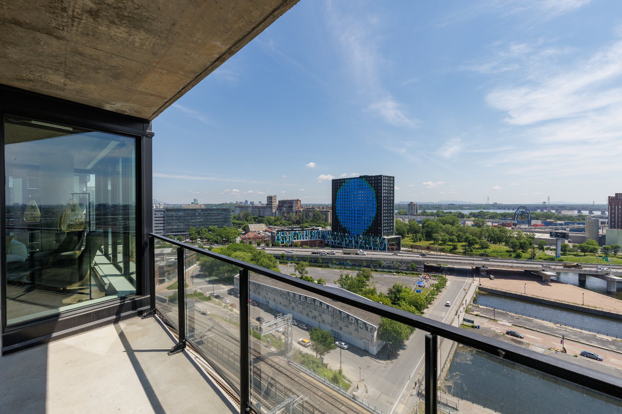
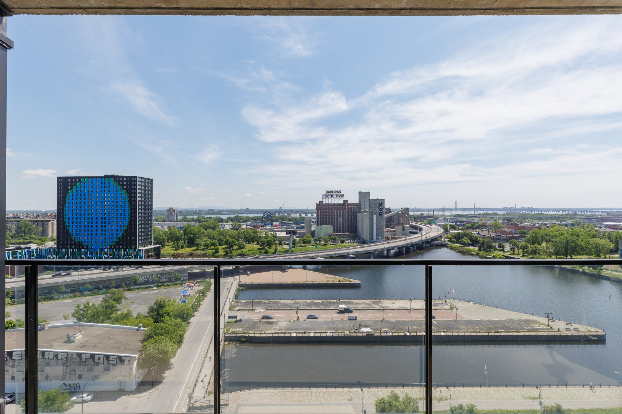
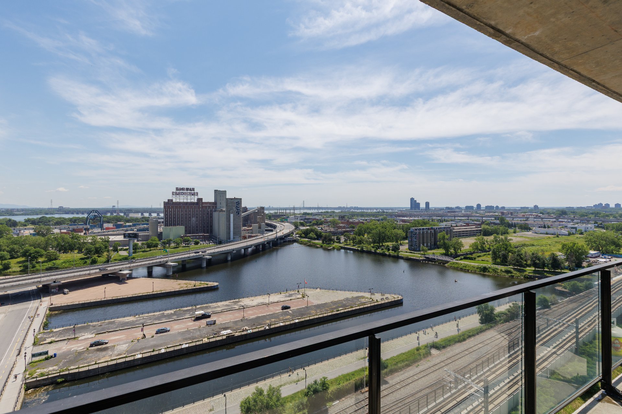
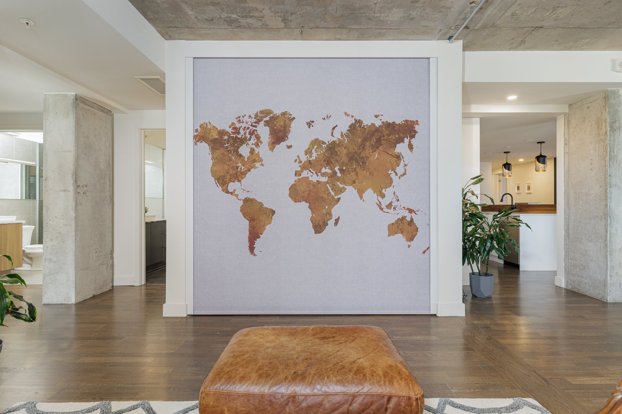
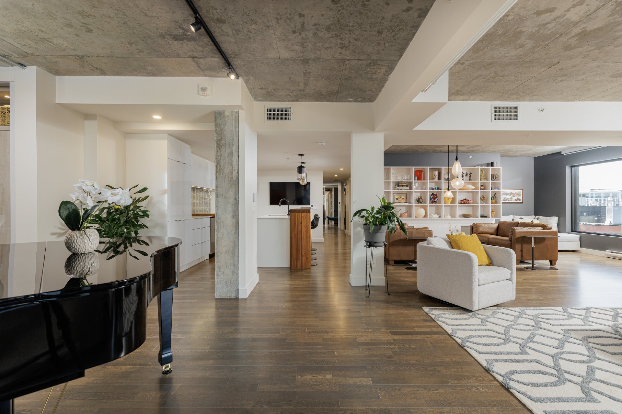
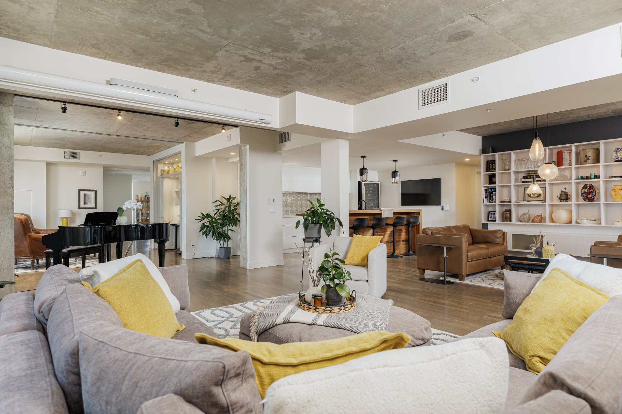
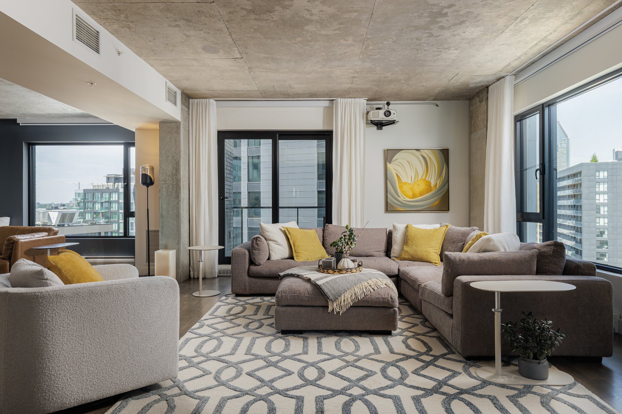
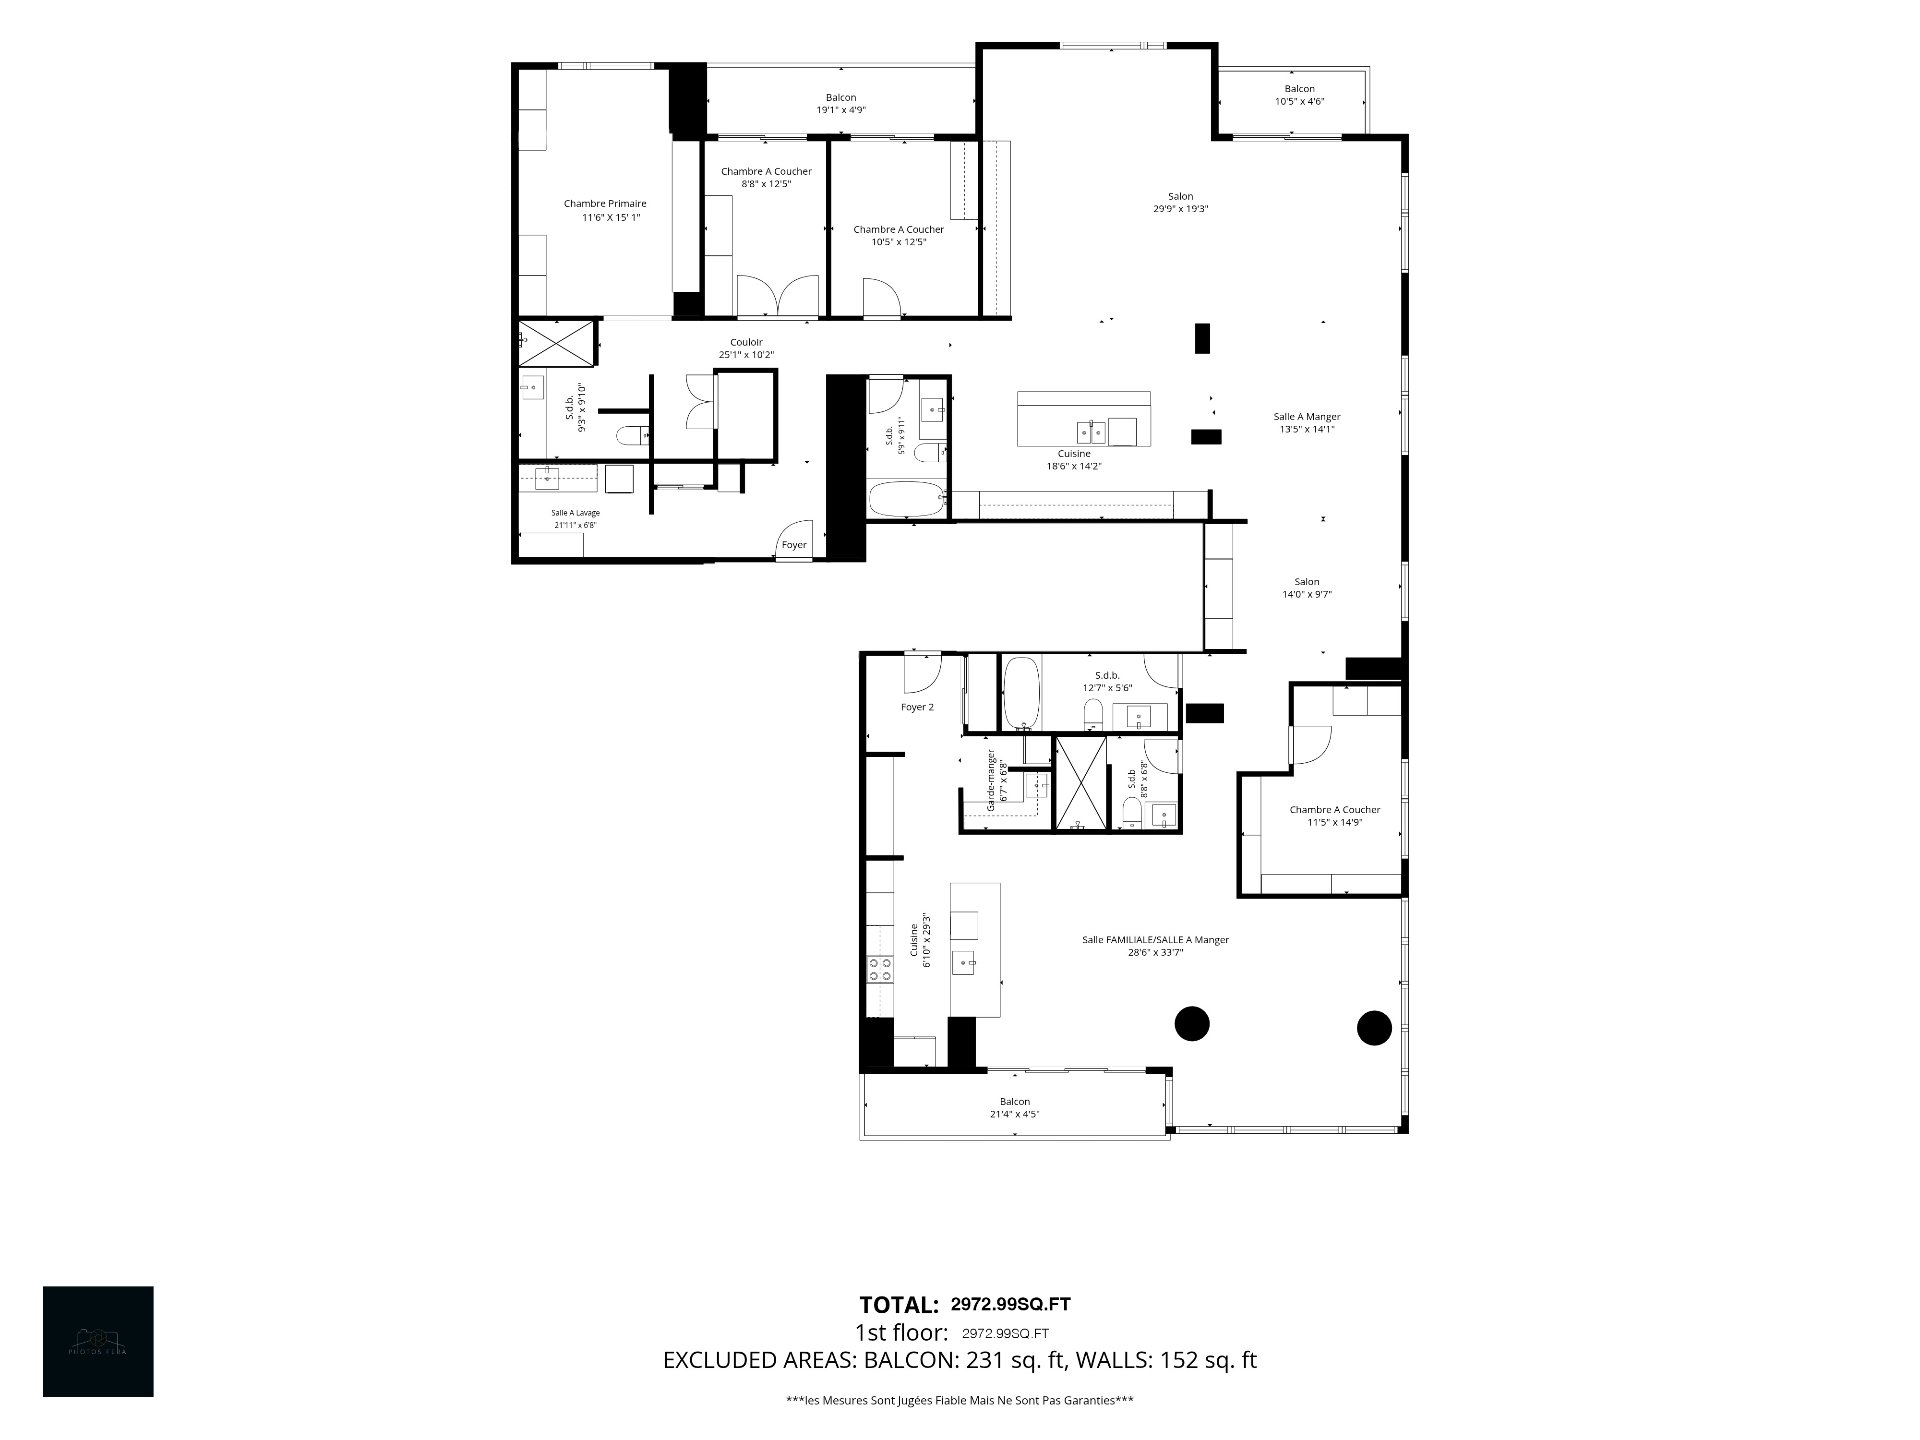
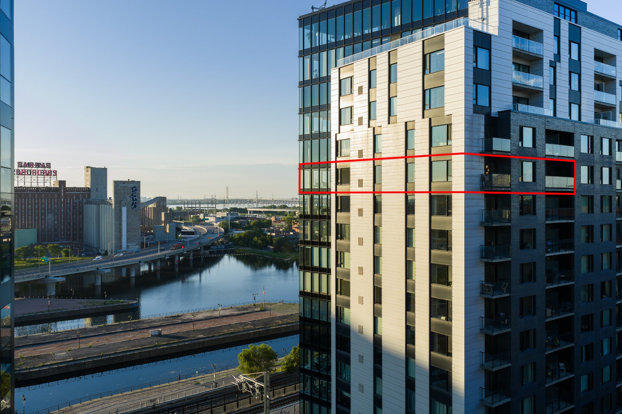
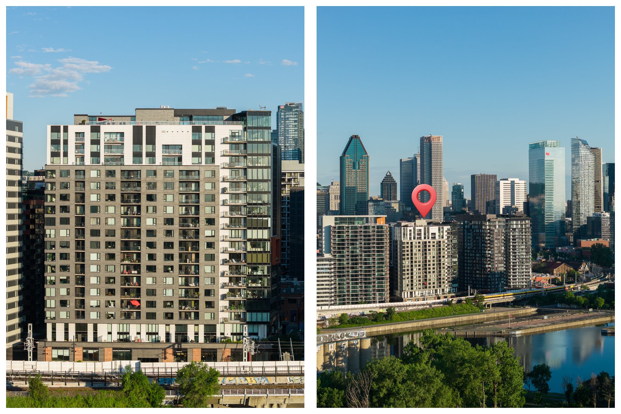
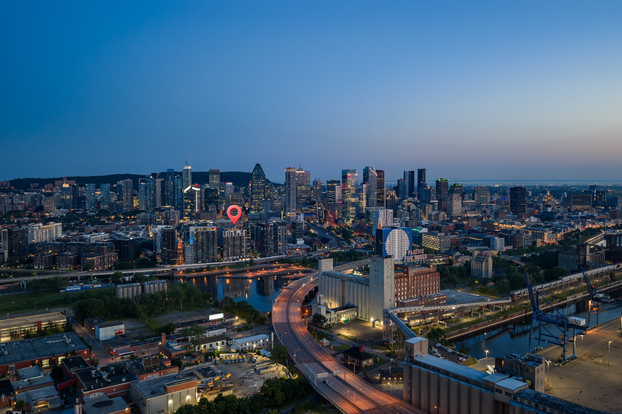
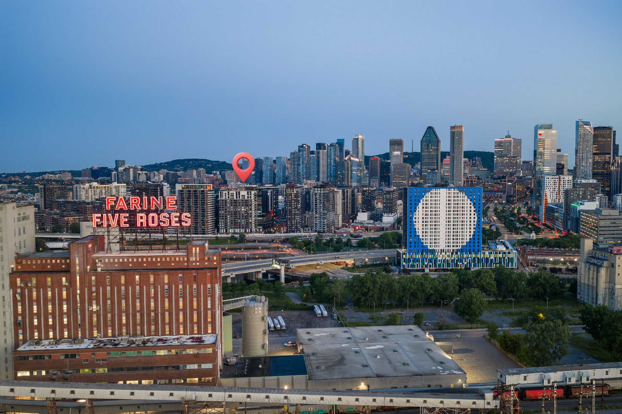
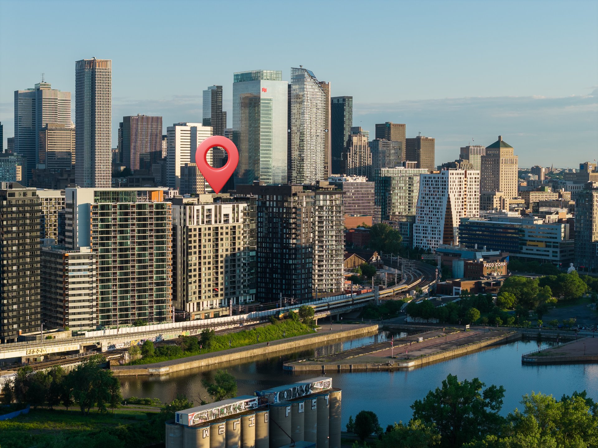
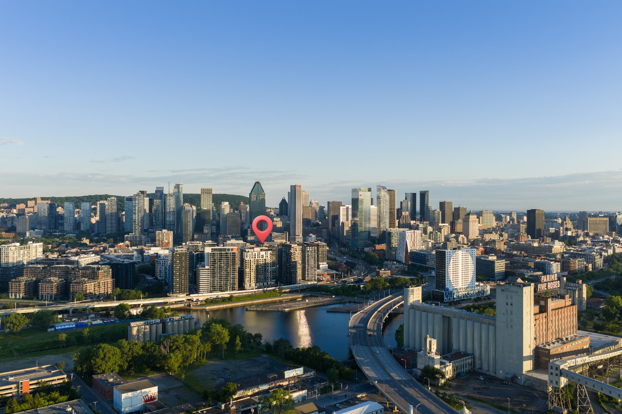
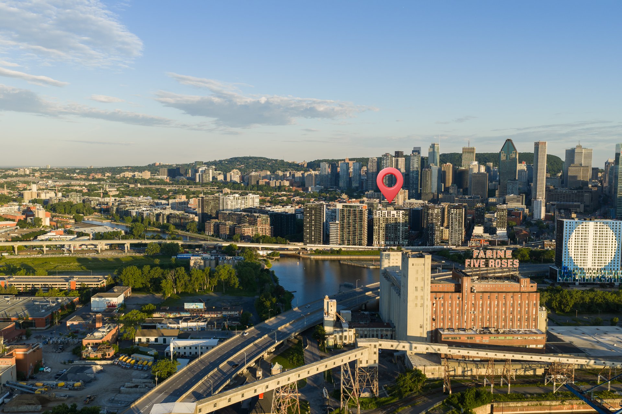
Occupying nearly half of the fifteenth floor of an iconic address in Bassin Peel, this exceptional penthouse offers nearly 3,000 square feet of rare refinement, bathed in natural light through spectacular floor-to-ceiling windows on three exposures.
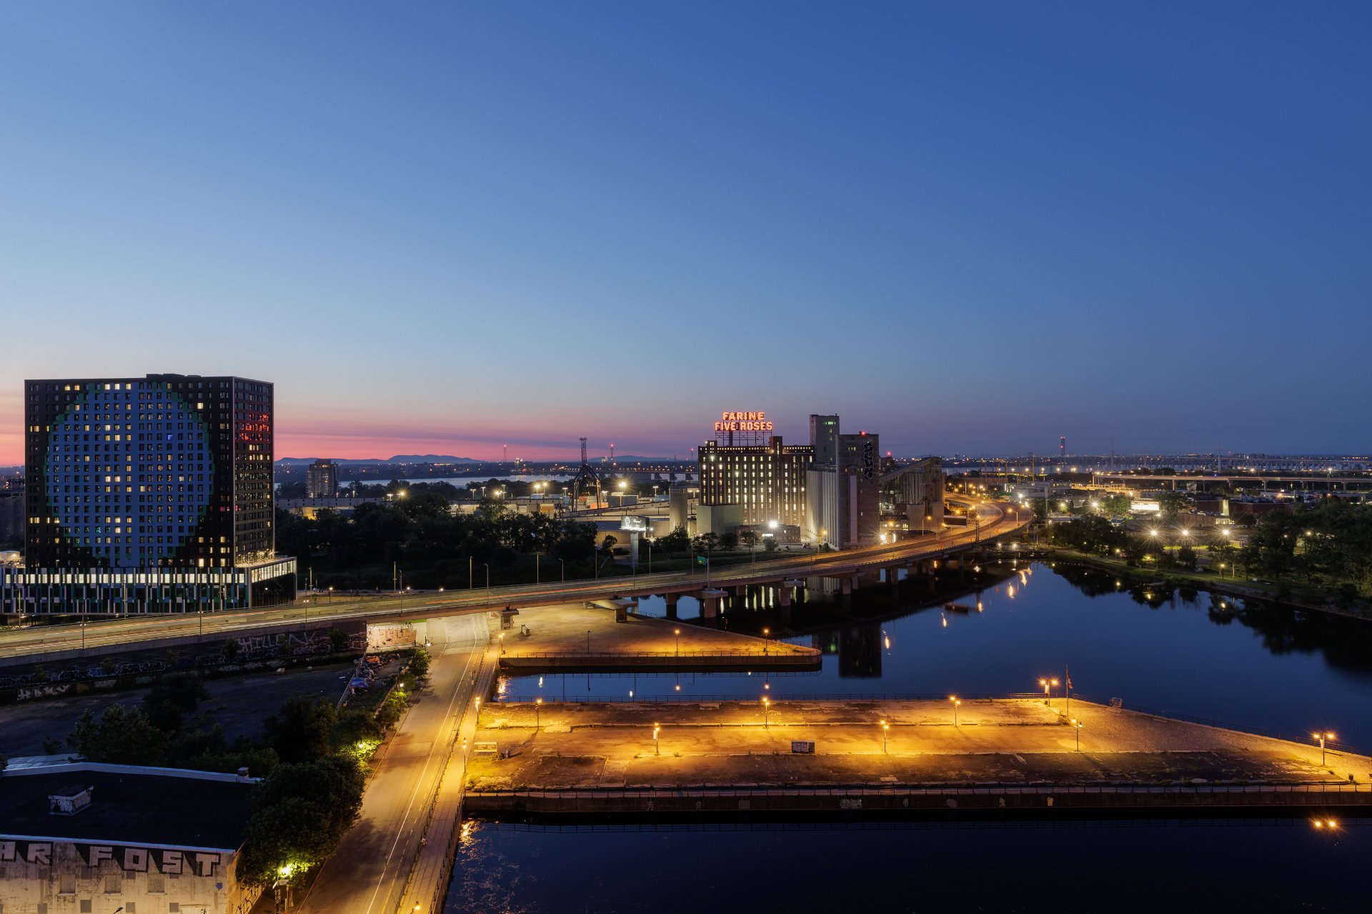
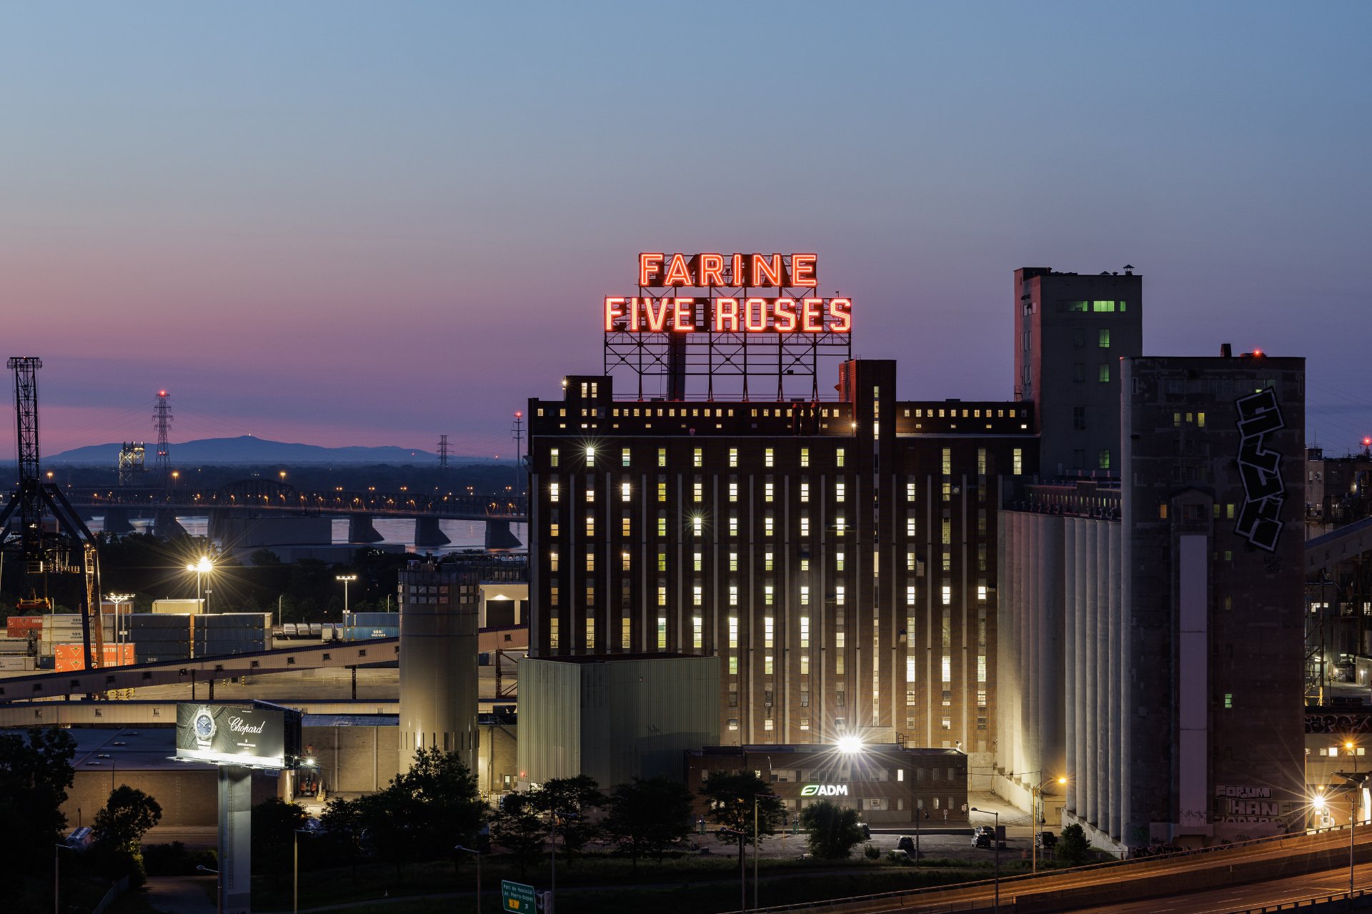
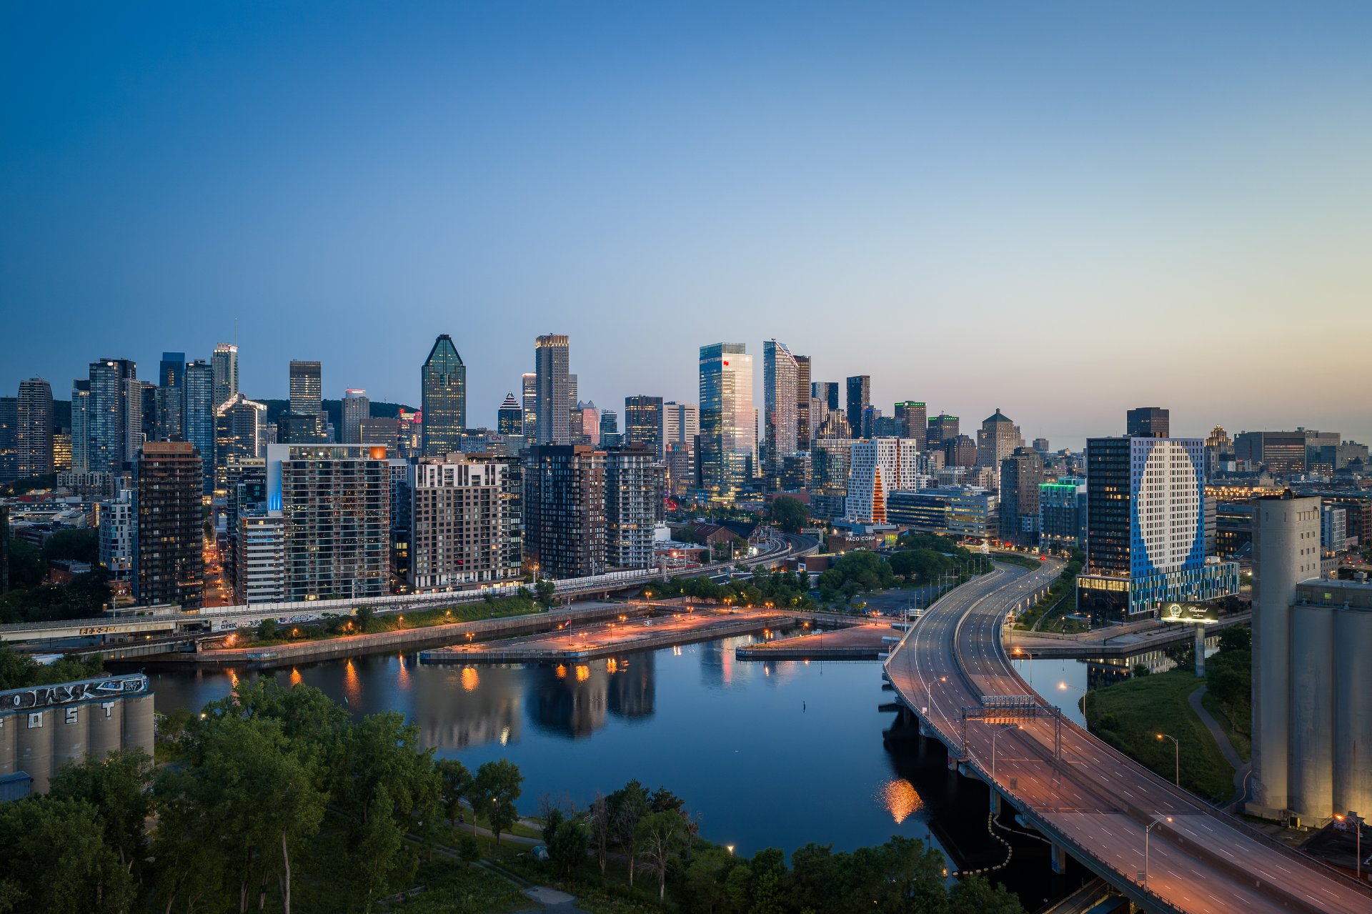
Here, the seasons become a living spectacle. From the earliest hours of the day, magnificent sunrises ignite the sky and reflect across the waters of Bassin Peel, wrapping the living spaces in an almost golden, breathtaking glow. As the day unfolds, the city reveals its full vibrancy before yielding to the shimmering lights of dusk, turning every window into a living canvas.
True luxury is not the accumulation of fine materials.
It is space.
It is light.
It is silence.
It is the privilege of hosting with effortless elegance as much as enjoying moments of complete and absolute calm.
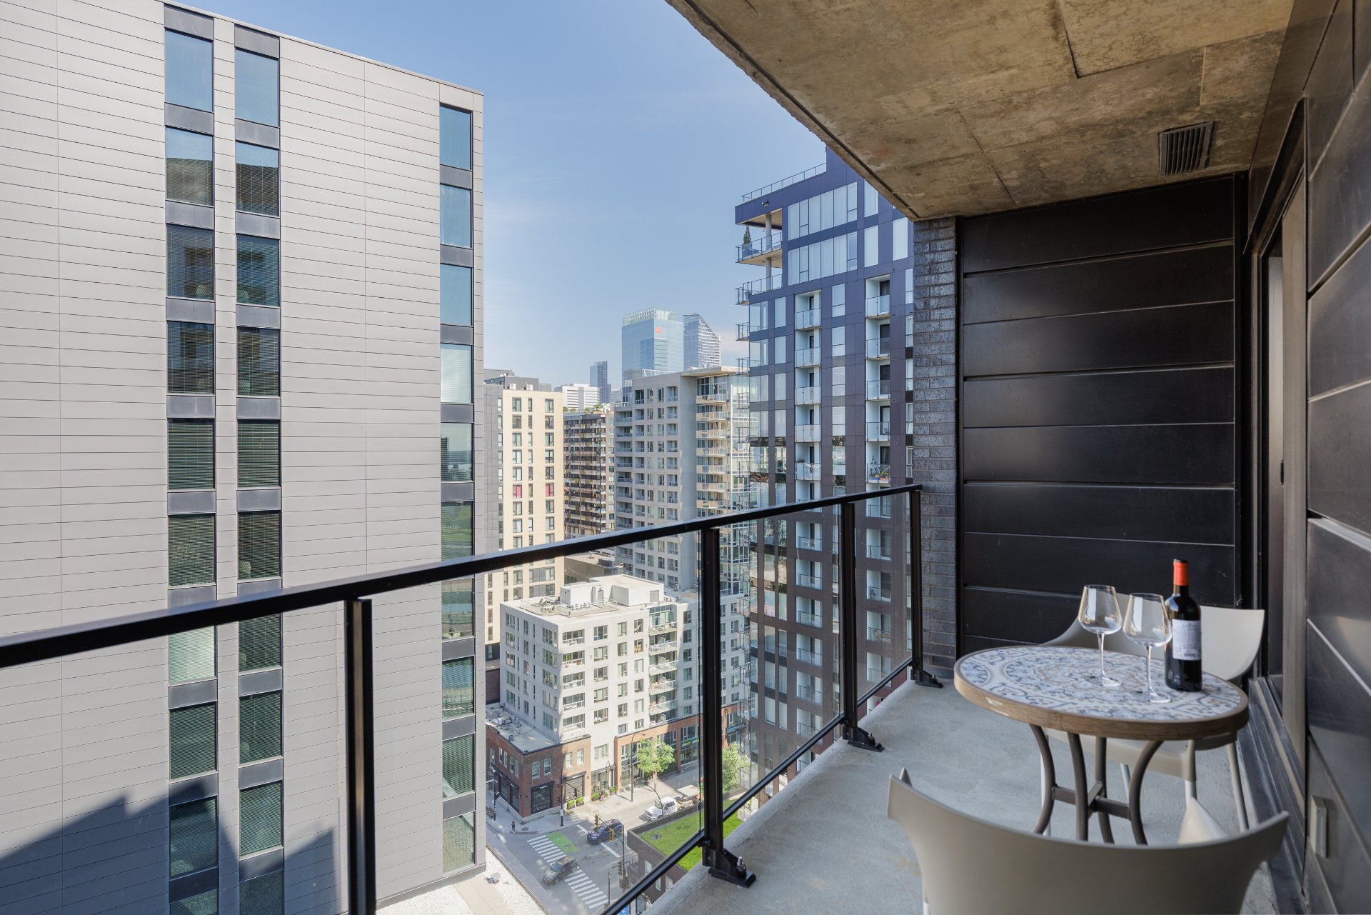
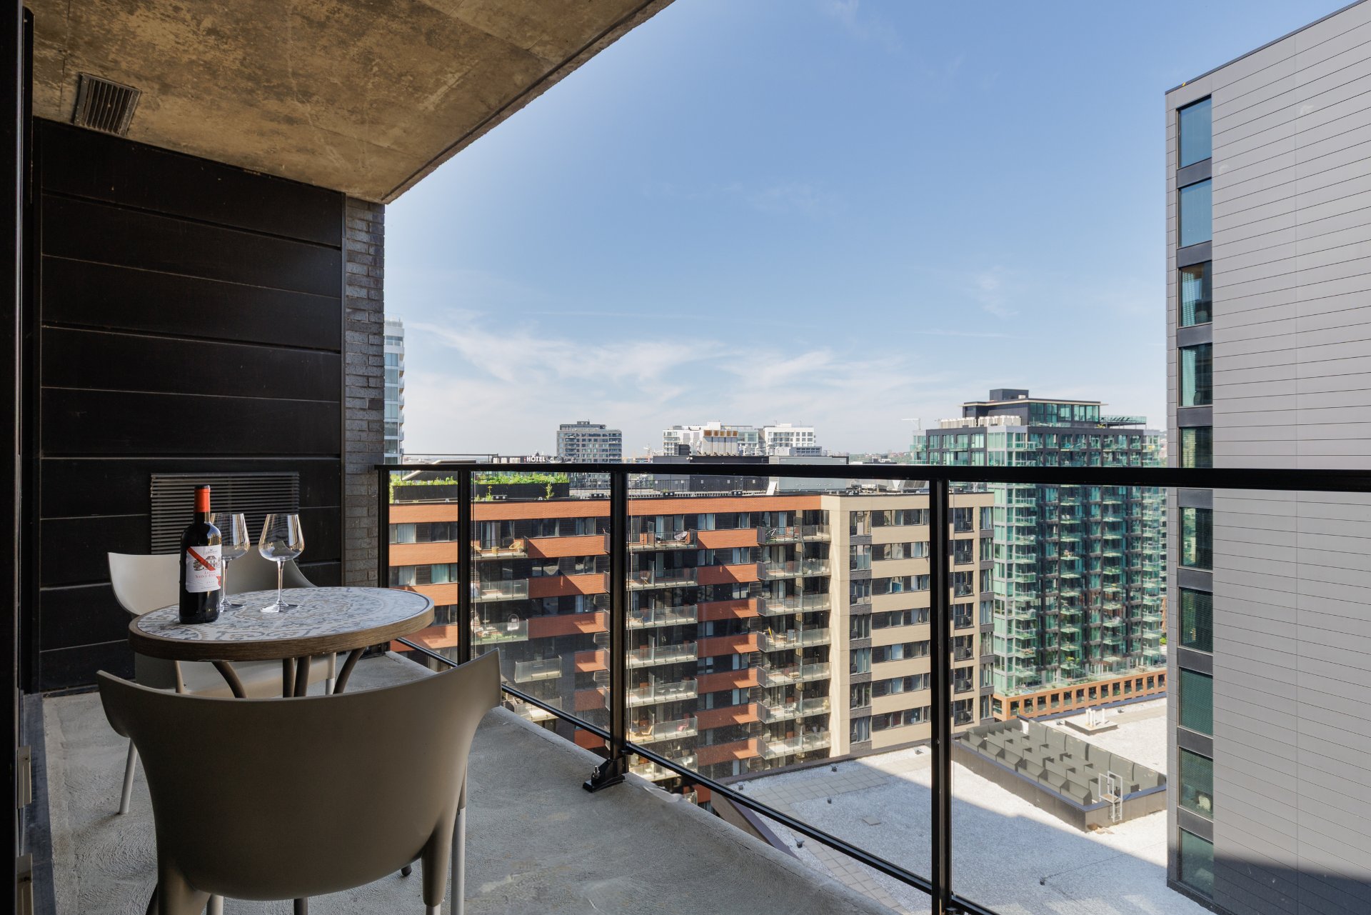
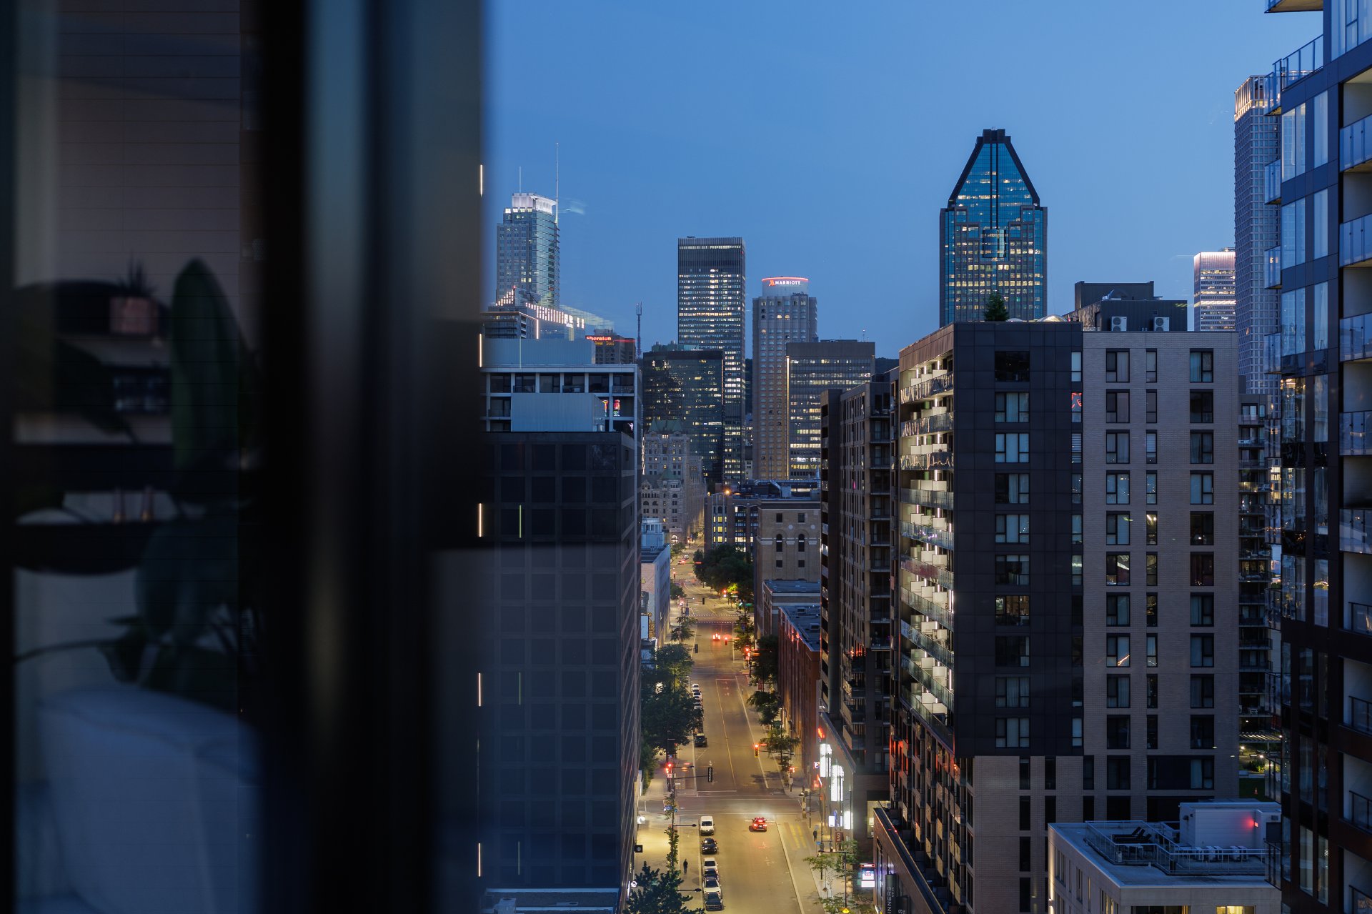
The expansive living areas have been designed to bring people together. Three balconies--accessible from four distinct rooms--extend the residence seamlessly outward, offering ever-changing perspectives over Montréal. The primary suite, intimate and refined, evokes the understated comfort of the finest hotels, while three additional bedrooms and four bathrooms ensure complete privacy for all.
Few properties are able to evolve with their owners. Fewer still offer two official civic addresses, allowing for a potential conversion into two independent residences with up to six bedrooms. A truly exceptional feature that sets this home apart among Montréal's most exclusive offerings.
Three indoor parking spaces, three storage units, an outdoor pool, sauna, fitness room, and a generous common terrace complete a lifestyle that is as refined as it is discreet.
At its feet, Griffintown reveals its finest character: sought-after restaurants, beloved cafés, local boutiques, waterfront promenades, and the vibrant energy of one of Montréal's most desirable destinations.
Some properties are visited.
Others are experienced.
And then there are those, exceedingly rare, that instantly redefine what it means to live in a space.
This penthouse is one of them.
About this property
An exceptional residence, this luxurious nearly 3,000 sq. ft. penthouse occupies half of the 15th floor of this coveted address. It offers a striking panorama, enhanced by spectacular floor-to-ceiling windows on 3 façades. Sunrises here provide a grand daily spectacle, bathing the space in natural light of unmatched beauty. Designed for both legendary entertaining and moments of quiet retreat, this unique home features 4 bedrooms, 4 bathrooms, 3 balconies, 3 parking spaces, & access to exclusive, high-end common areas. With 2 official civic addresses, it also offers the rare possibility to be divided into 2 residences: a golden opportunity!
Information request
 4
4
 4
4
 18
18