Driveway
Asphalt
Heating system
Electric baseboard units
Water supply
Municipality
Heating energy
Electricity
Equipment available
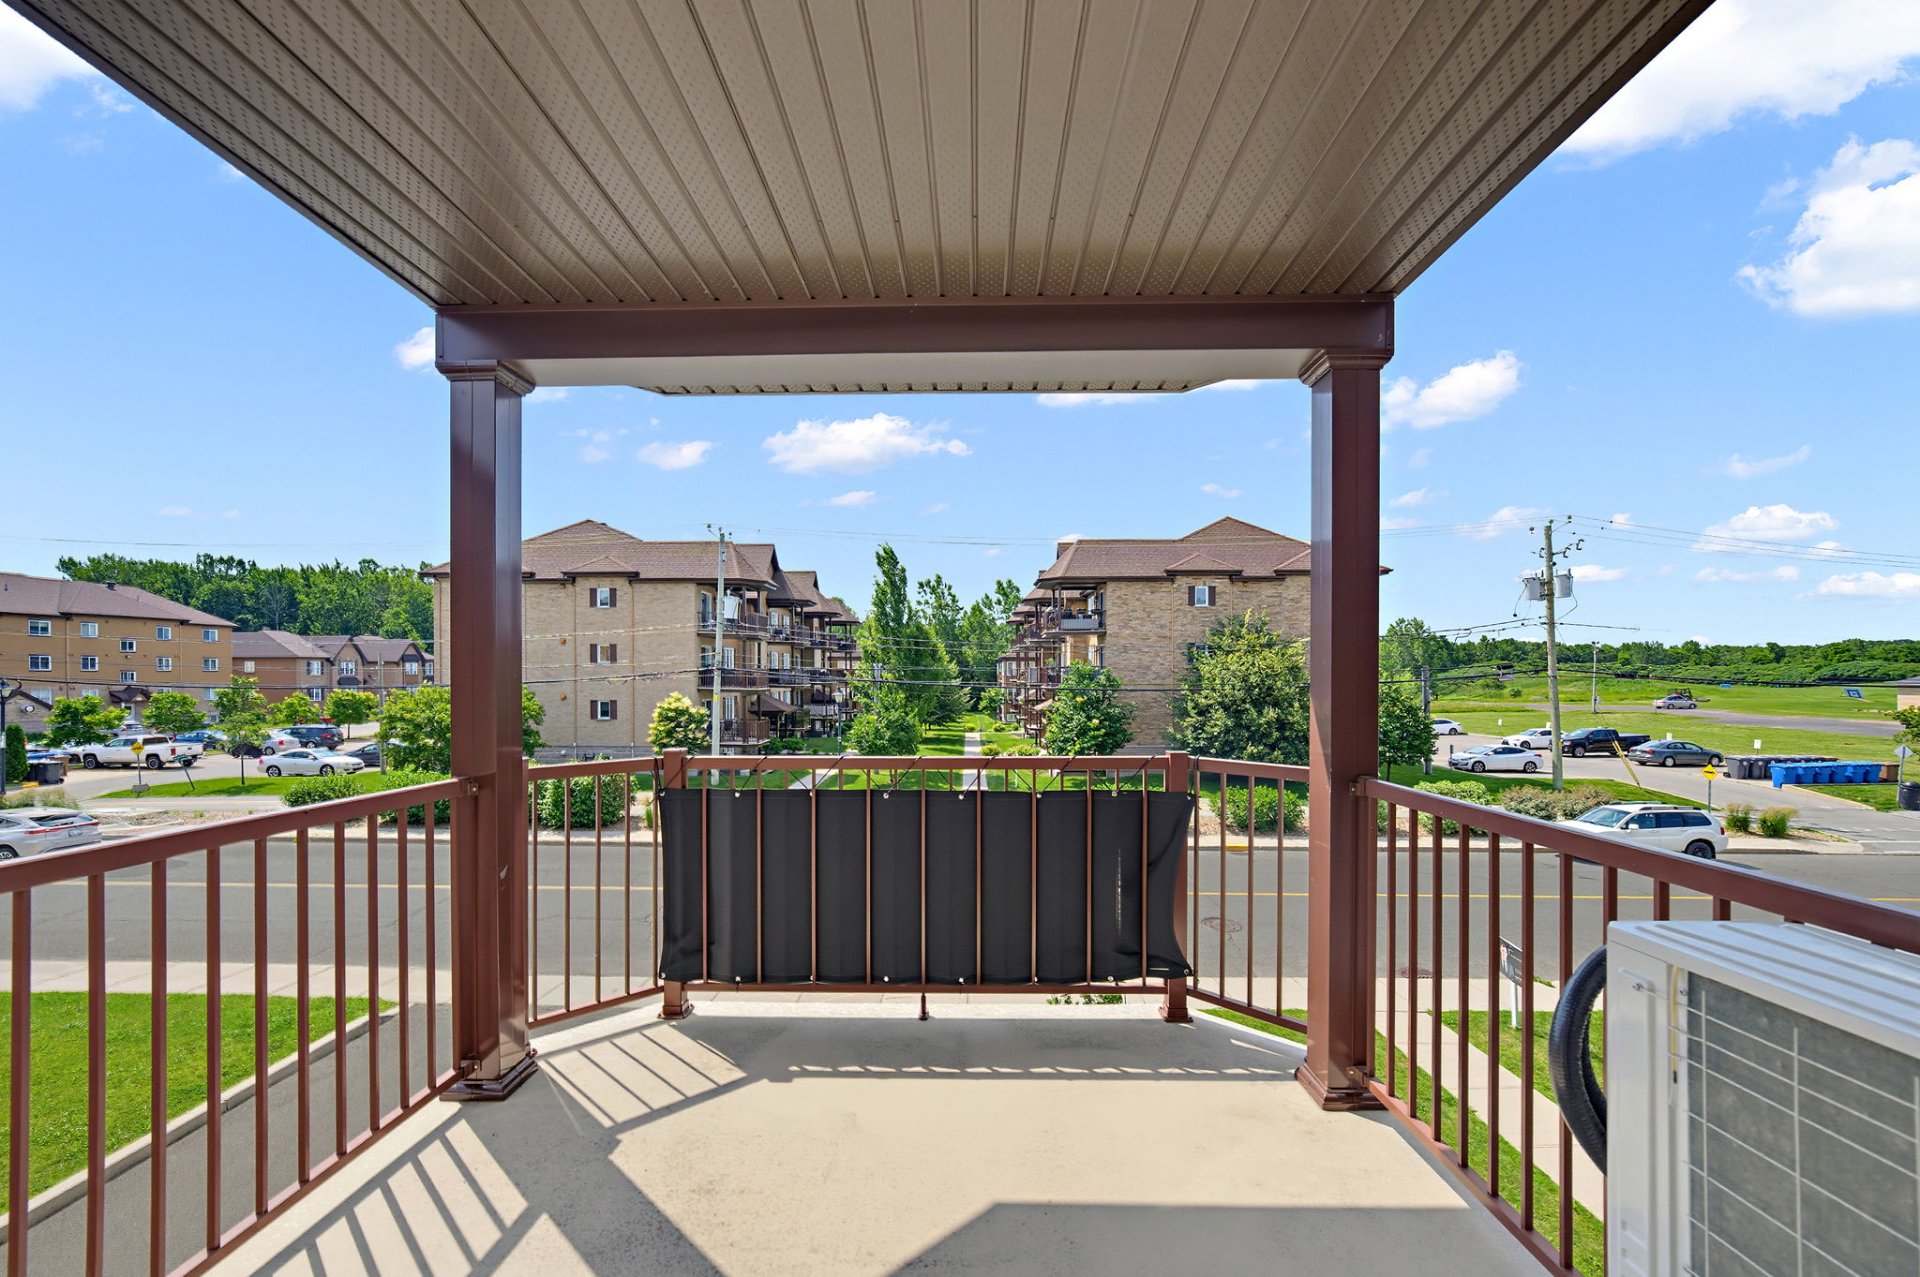
Private balcony , Ventilation system, Wall-mounted heat pump
Windows
PVC
Restrictions/Permissions
Pets allowed with conditions
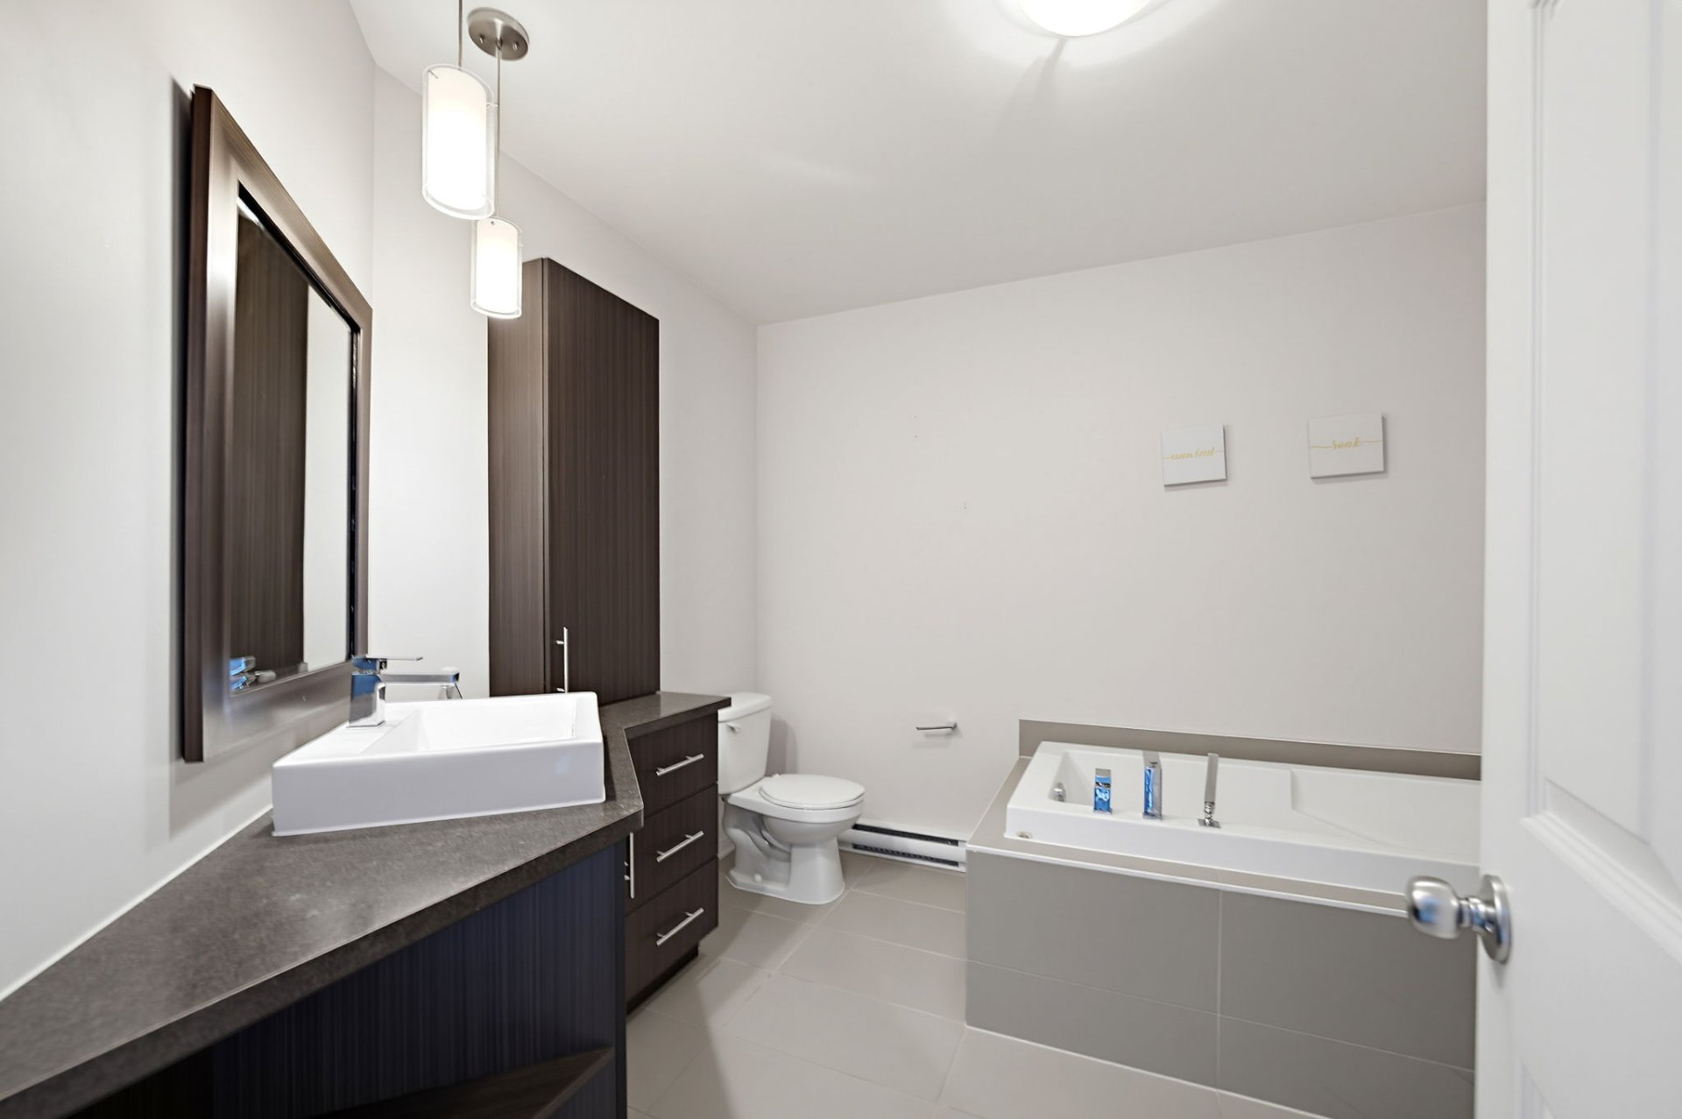
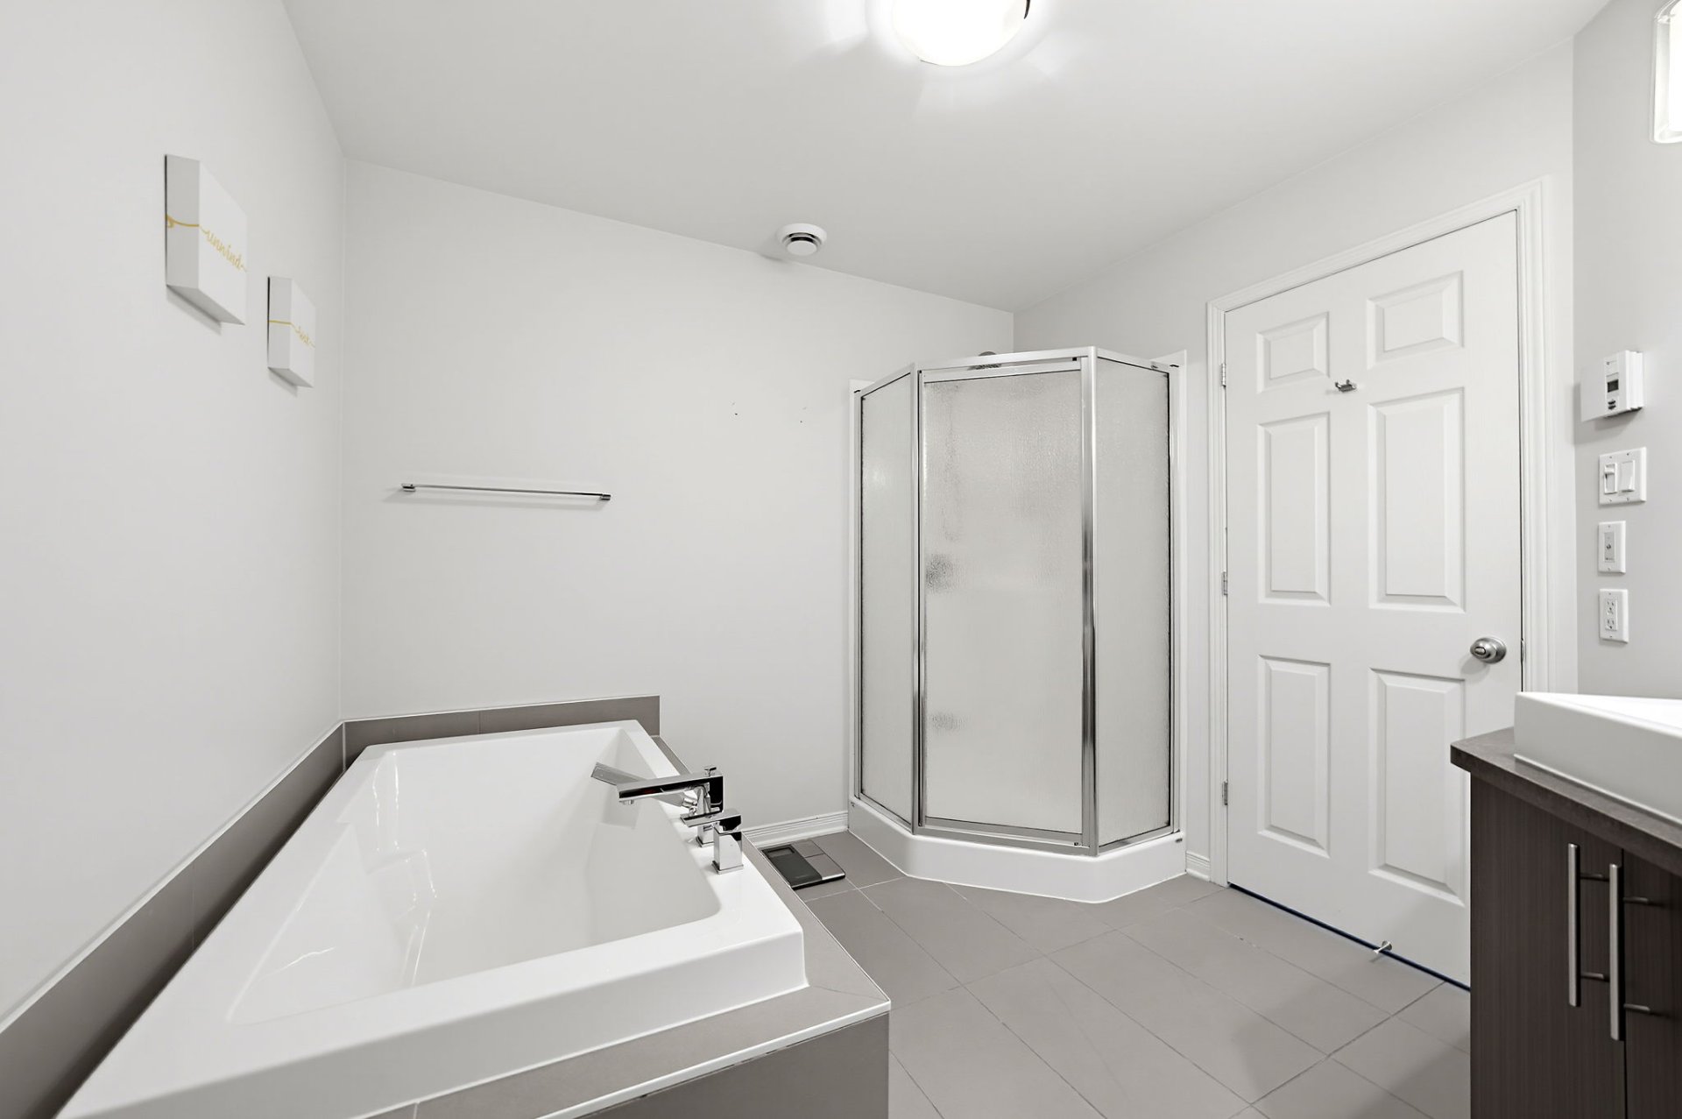
Bathroom / Washroom
Seperate shower
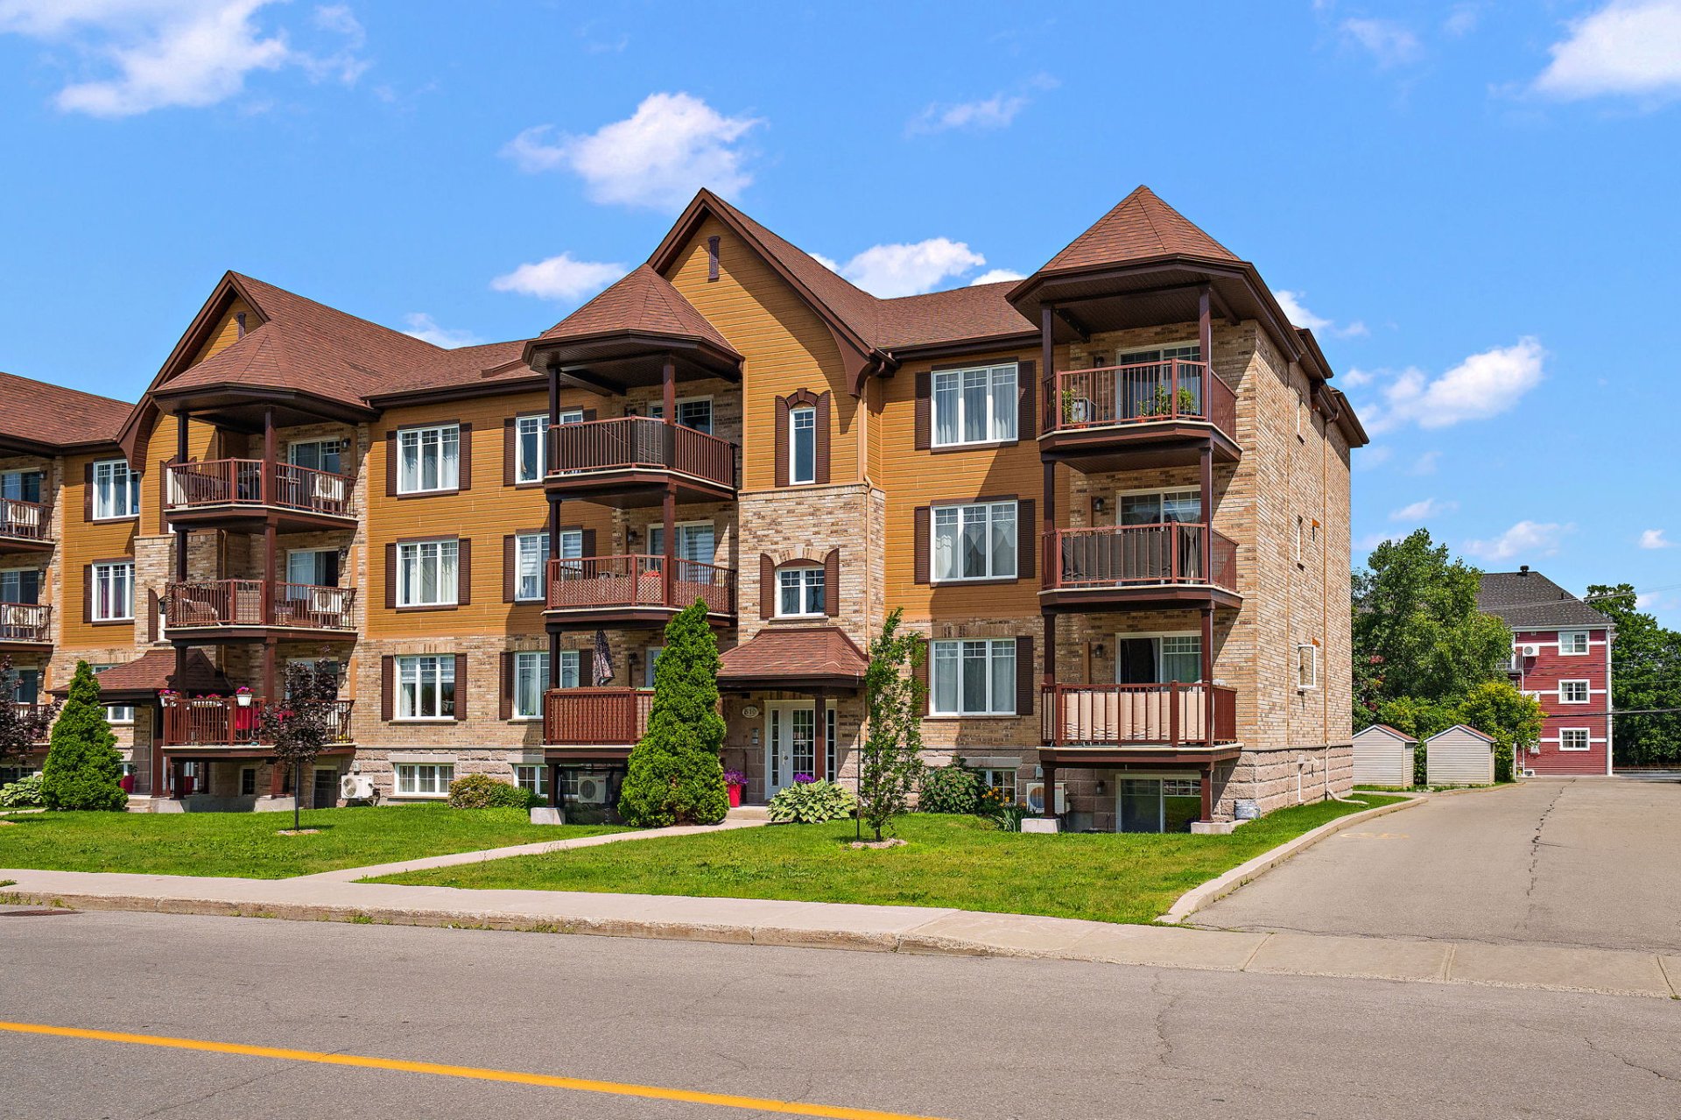
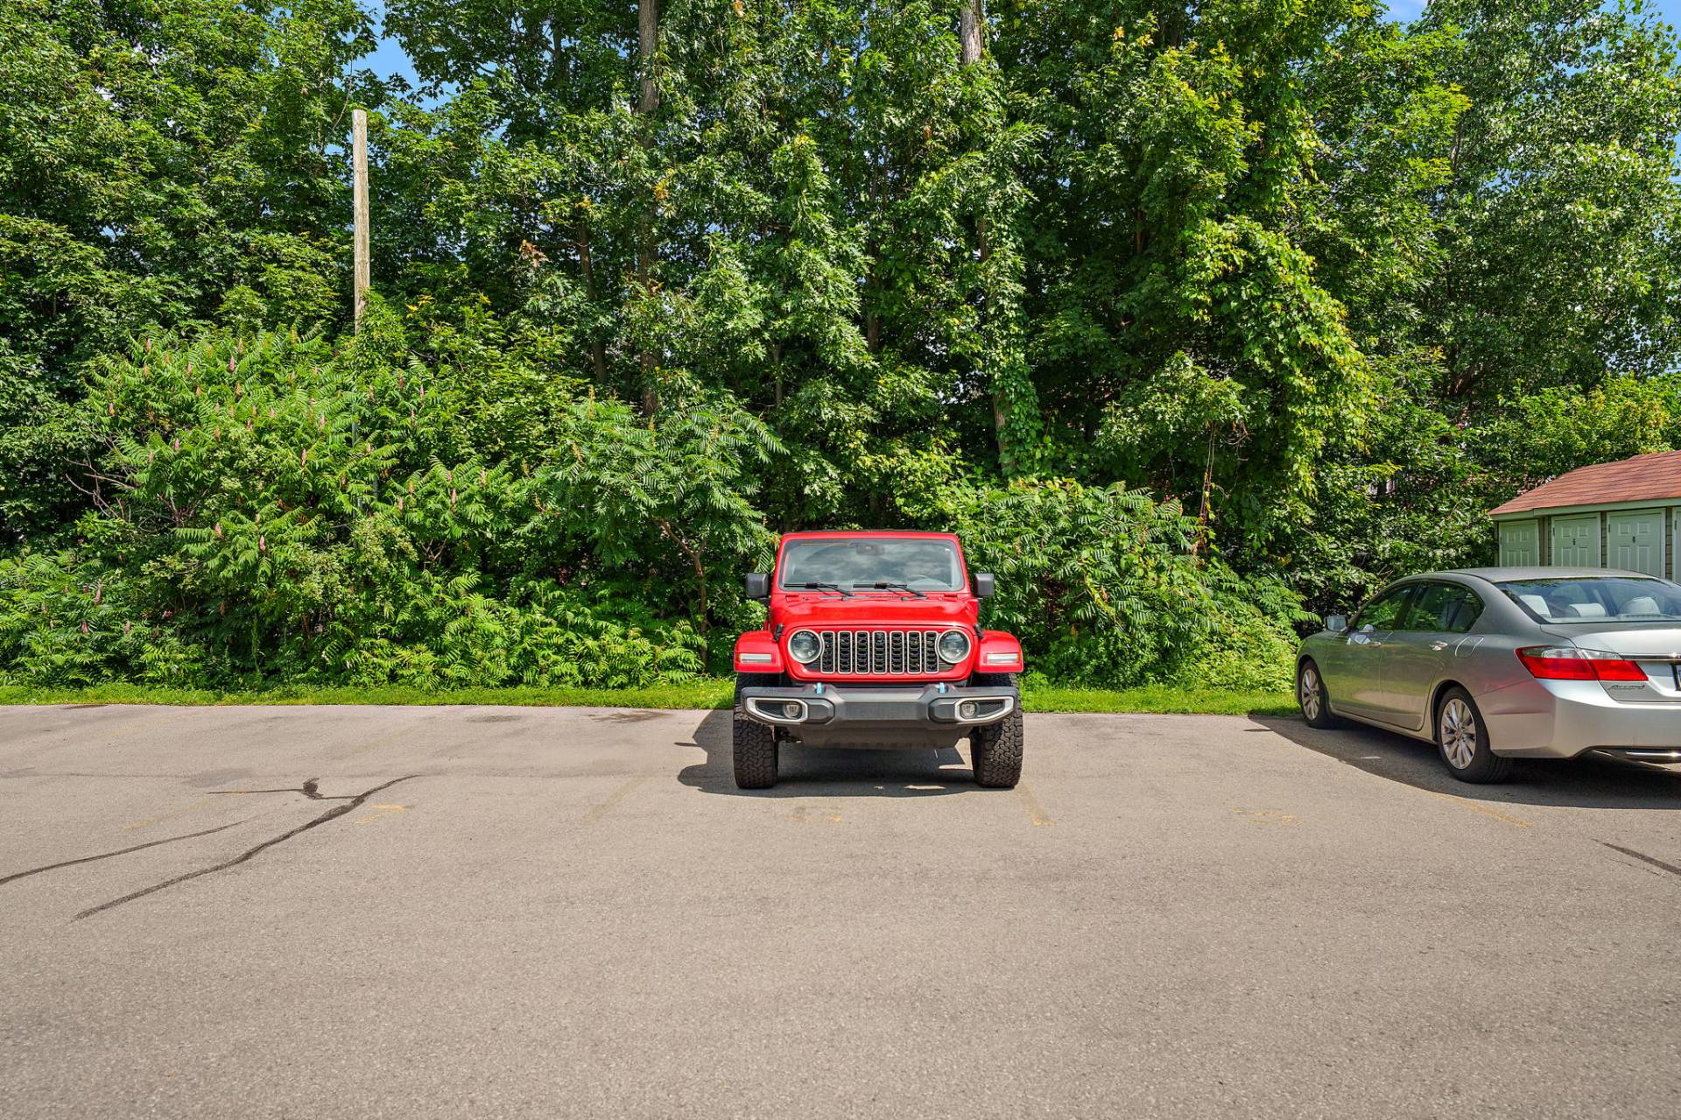
Parking
Outdoor (2)
Sewage system
Municipal sewer
Window type
Sliding , Crank handle
Roofing
Asphalt shingles
Zoning
Residential
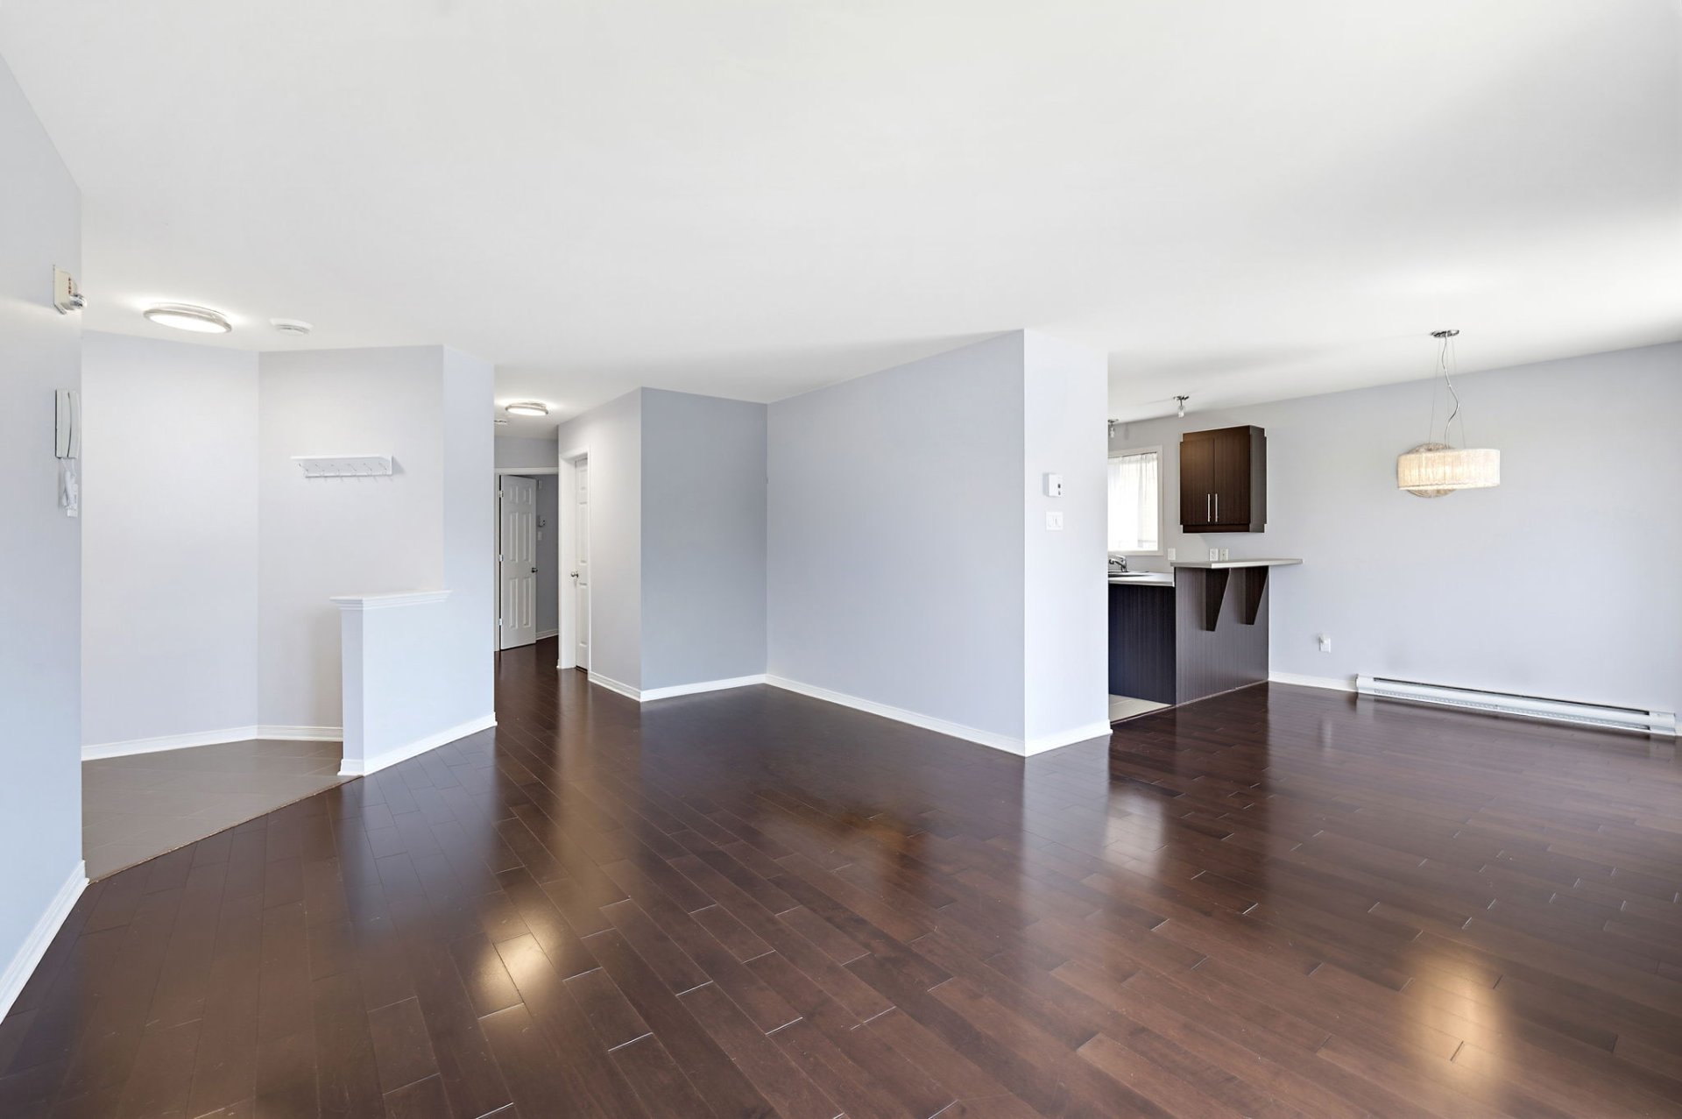
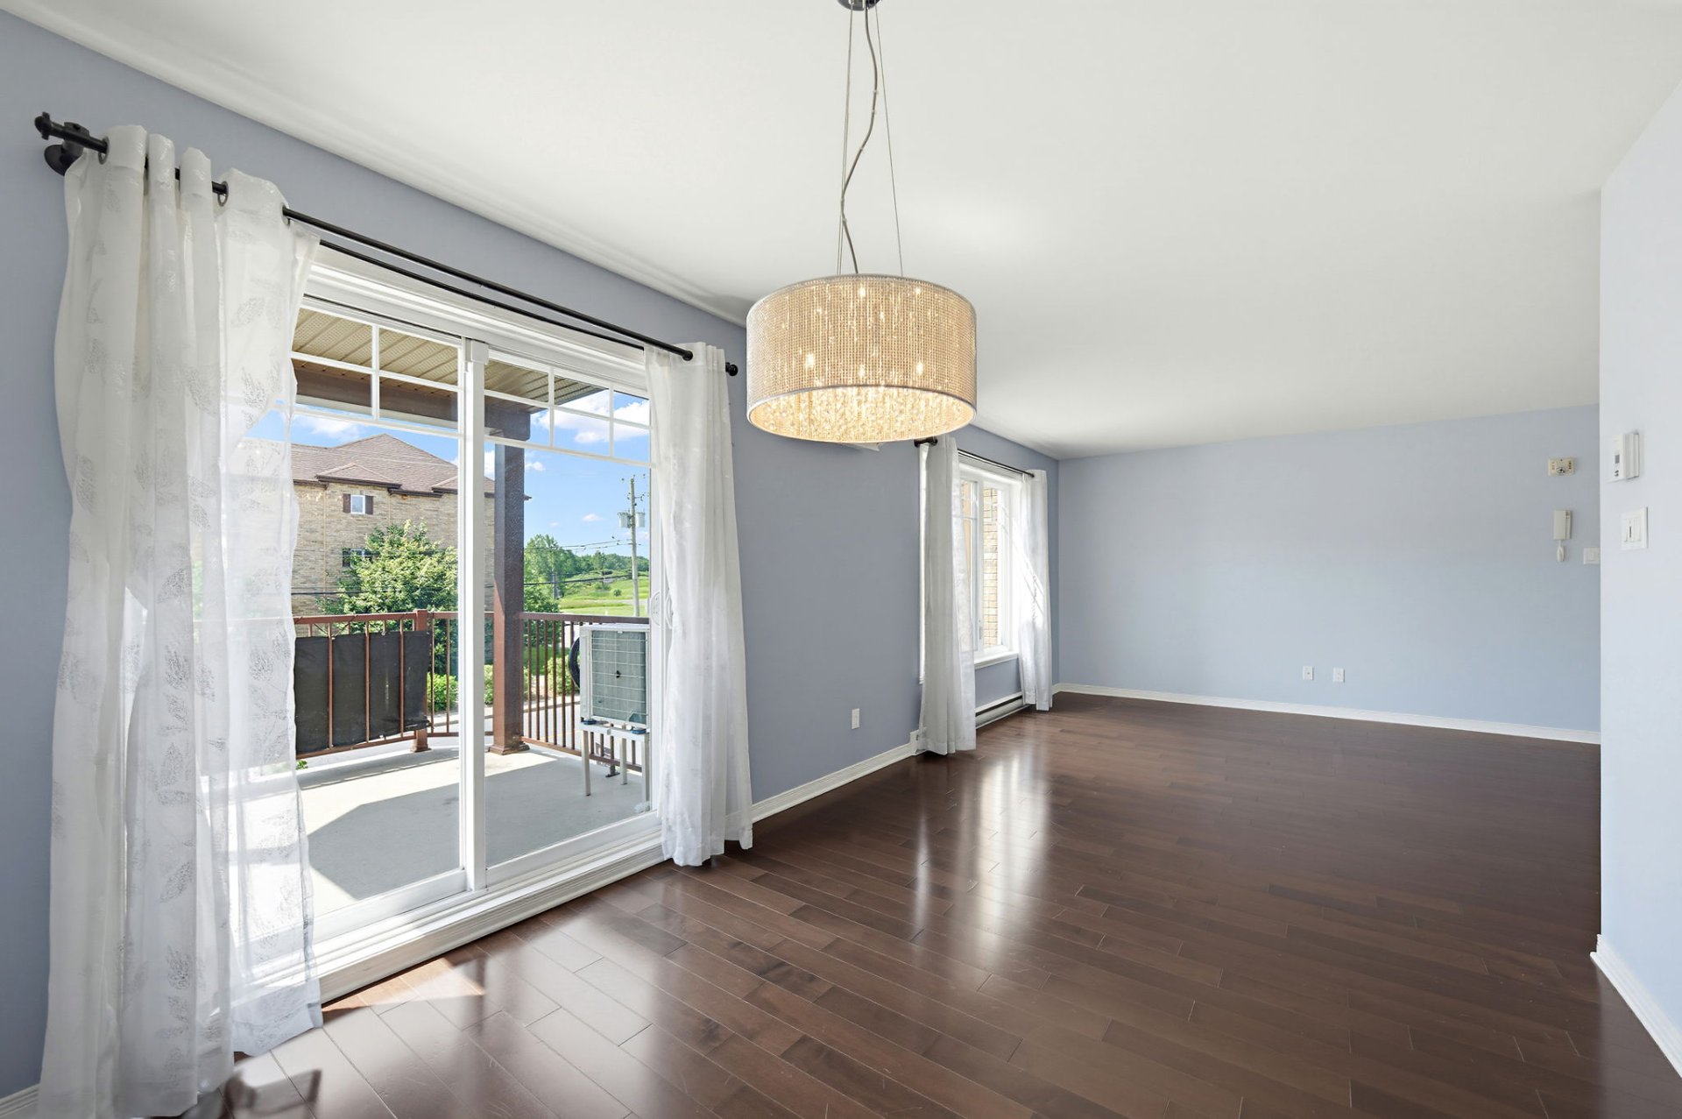
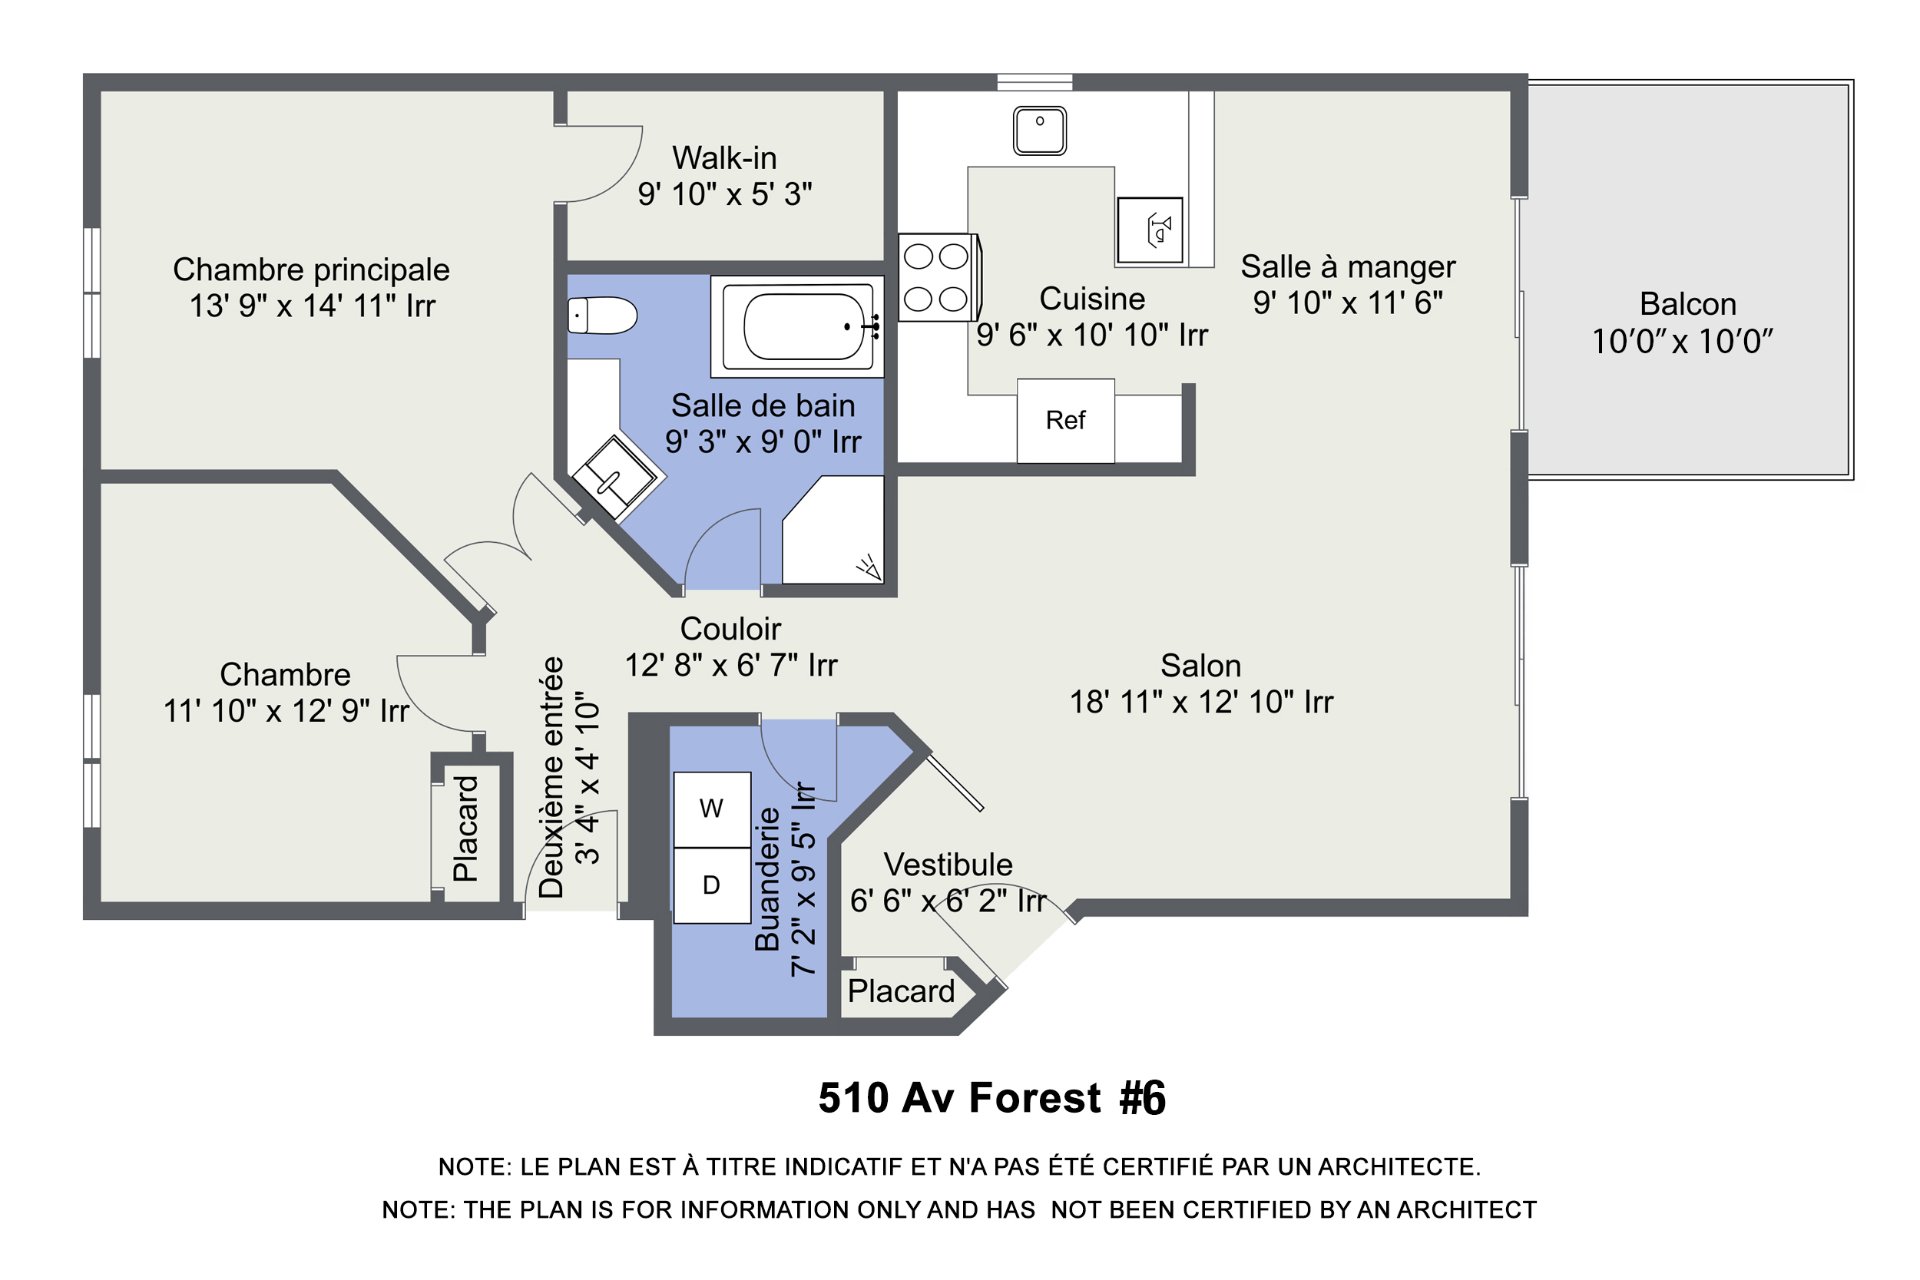
Living room
2nd floor
18.11 x 12.10 ft. - uneven
Flooring : Wood
Dining room
2nd floor
9.10 x 11.6 ft.
Flooring : Wood
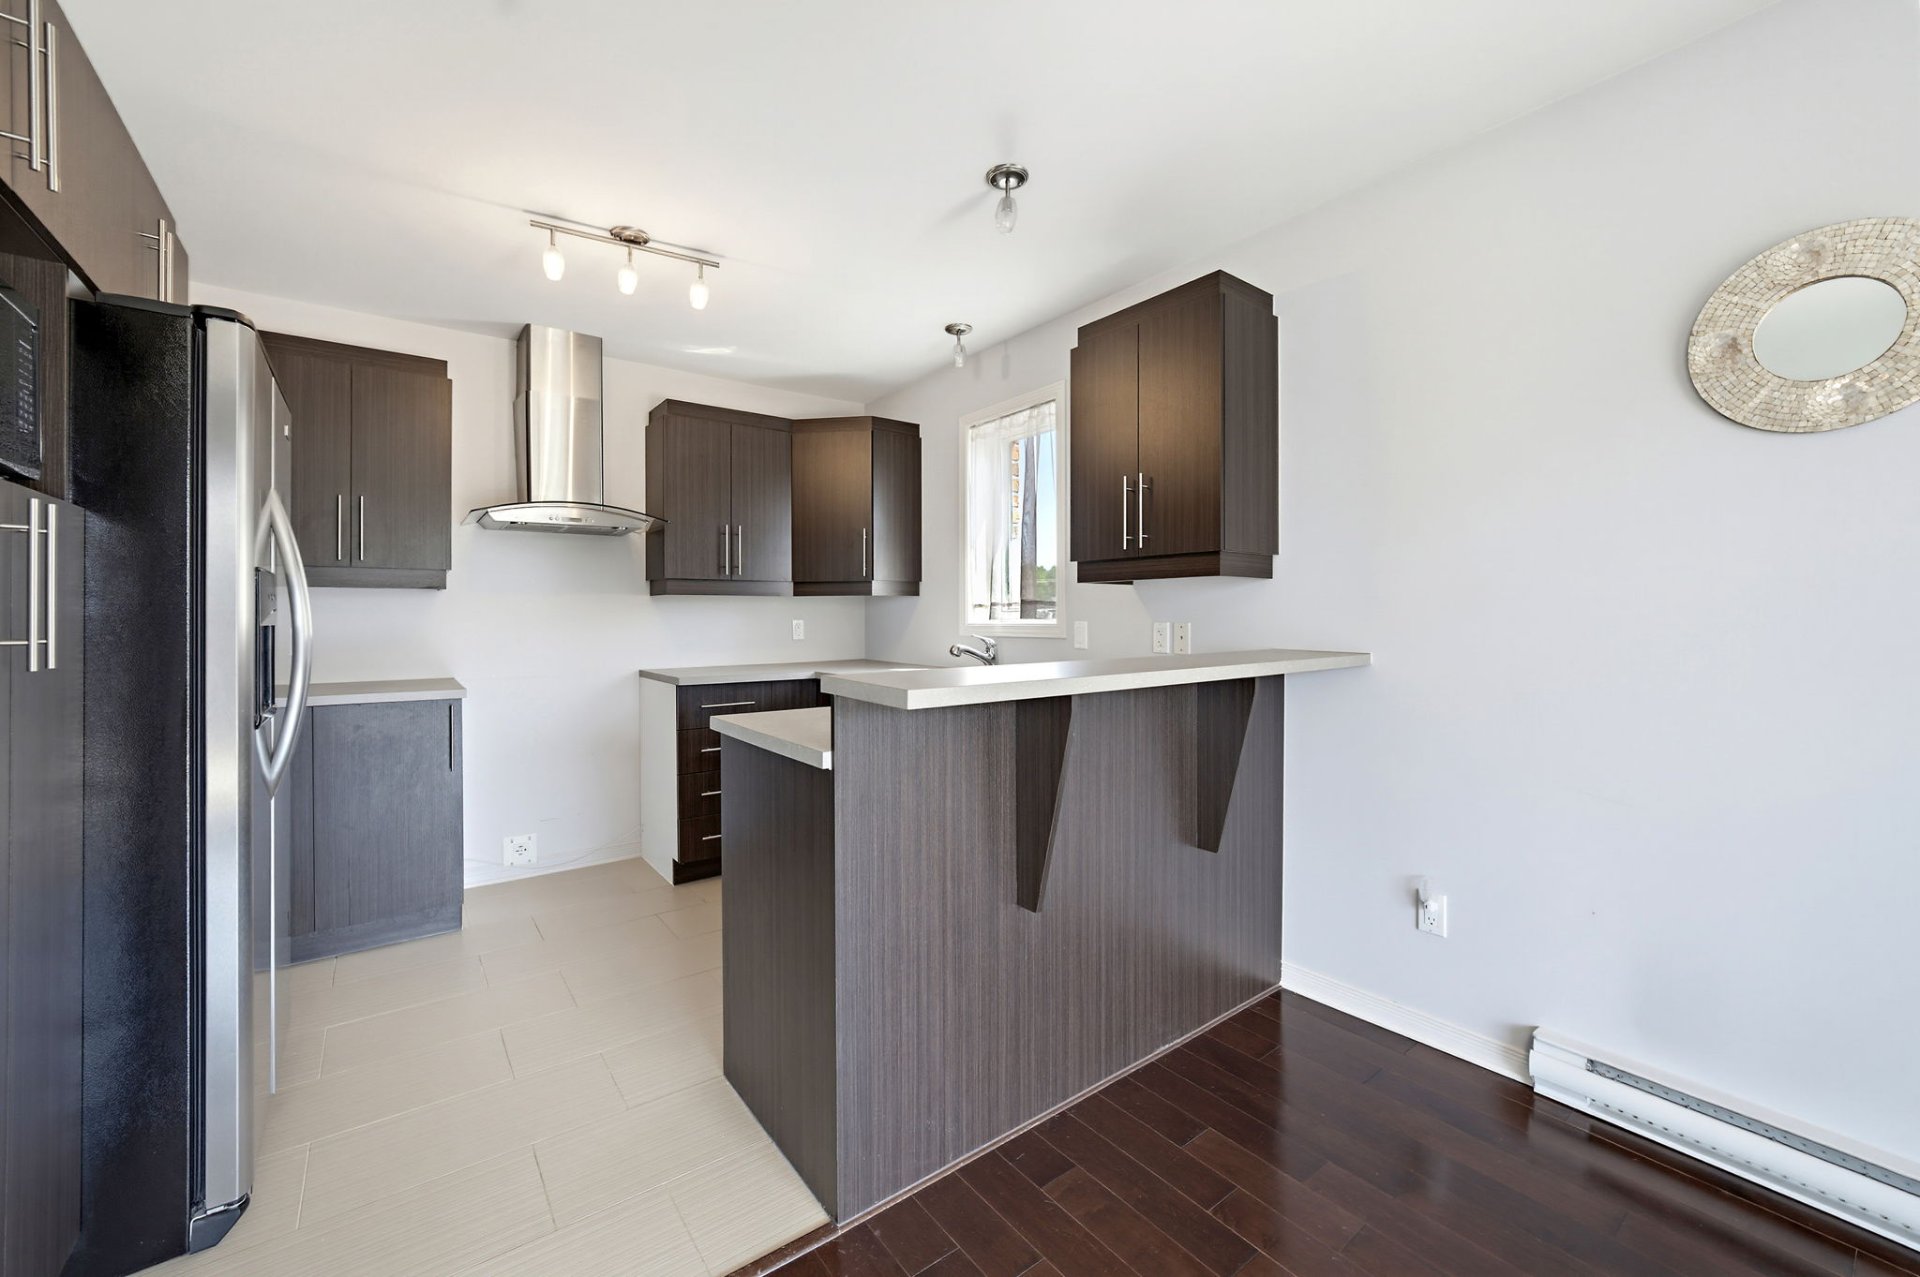
Kitchen
2nd floor
9.6 x 10.10 ft. - uneven
Flooring : Tiles
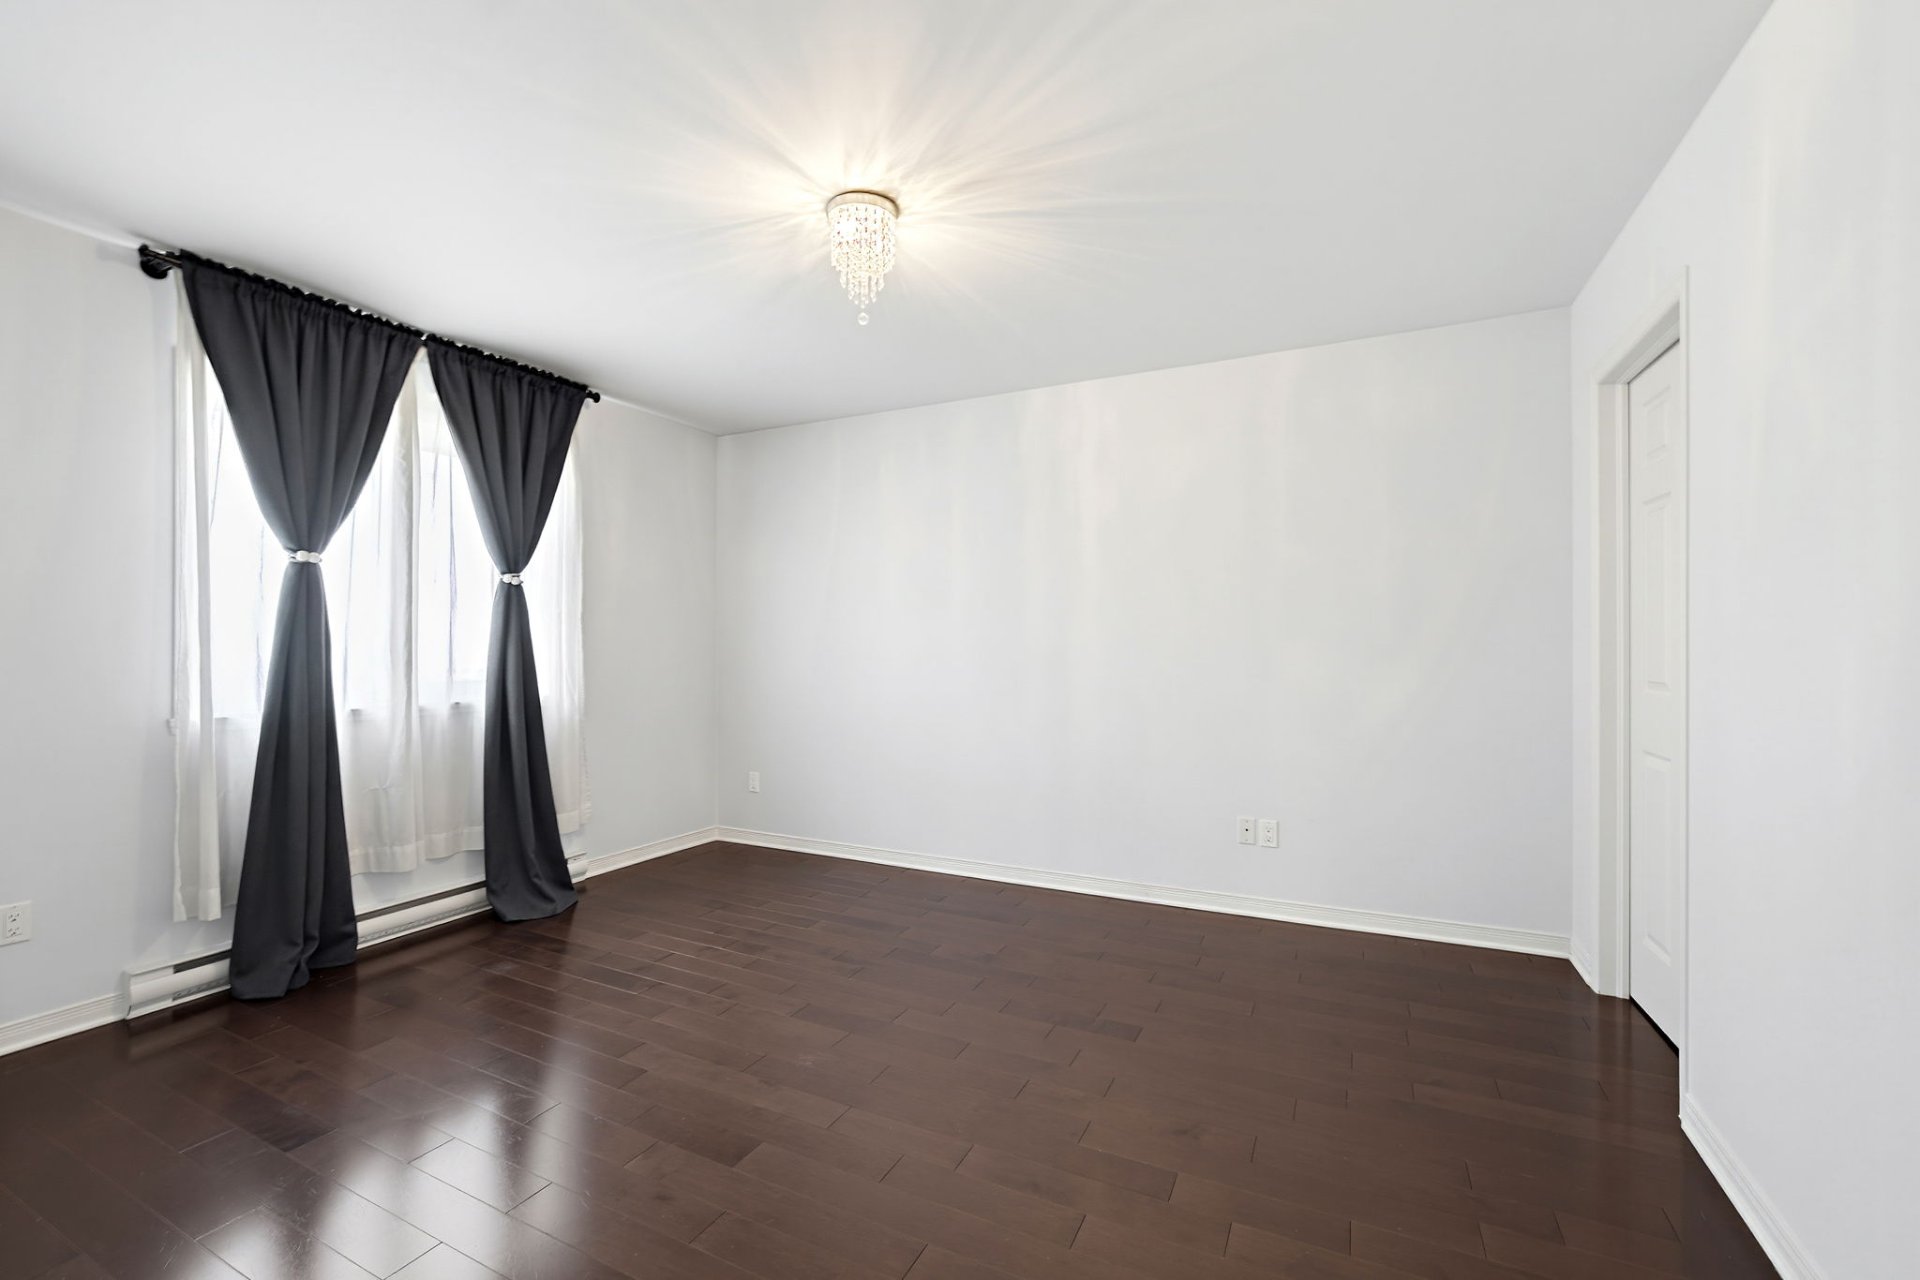
Primary bedroom
2nd floor
13.9 x 14.11 ft. - uneven
Flooring : Wood
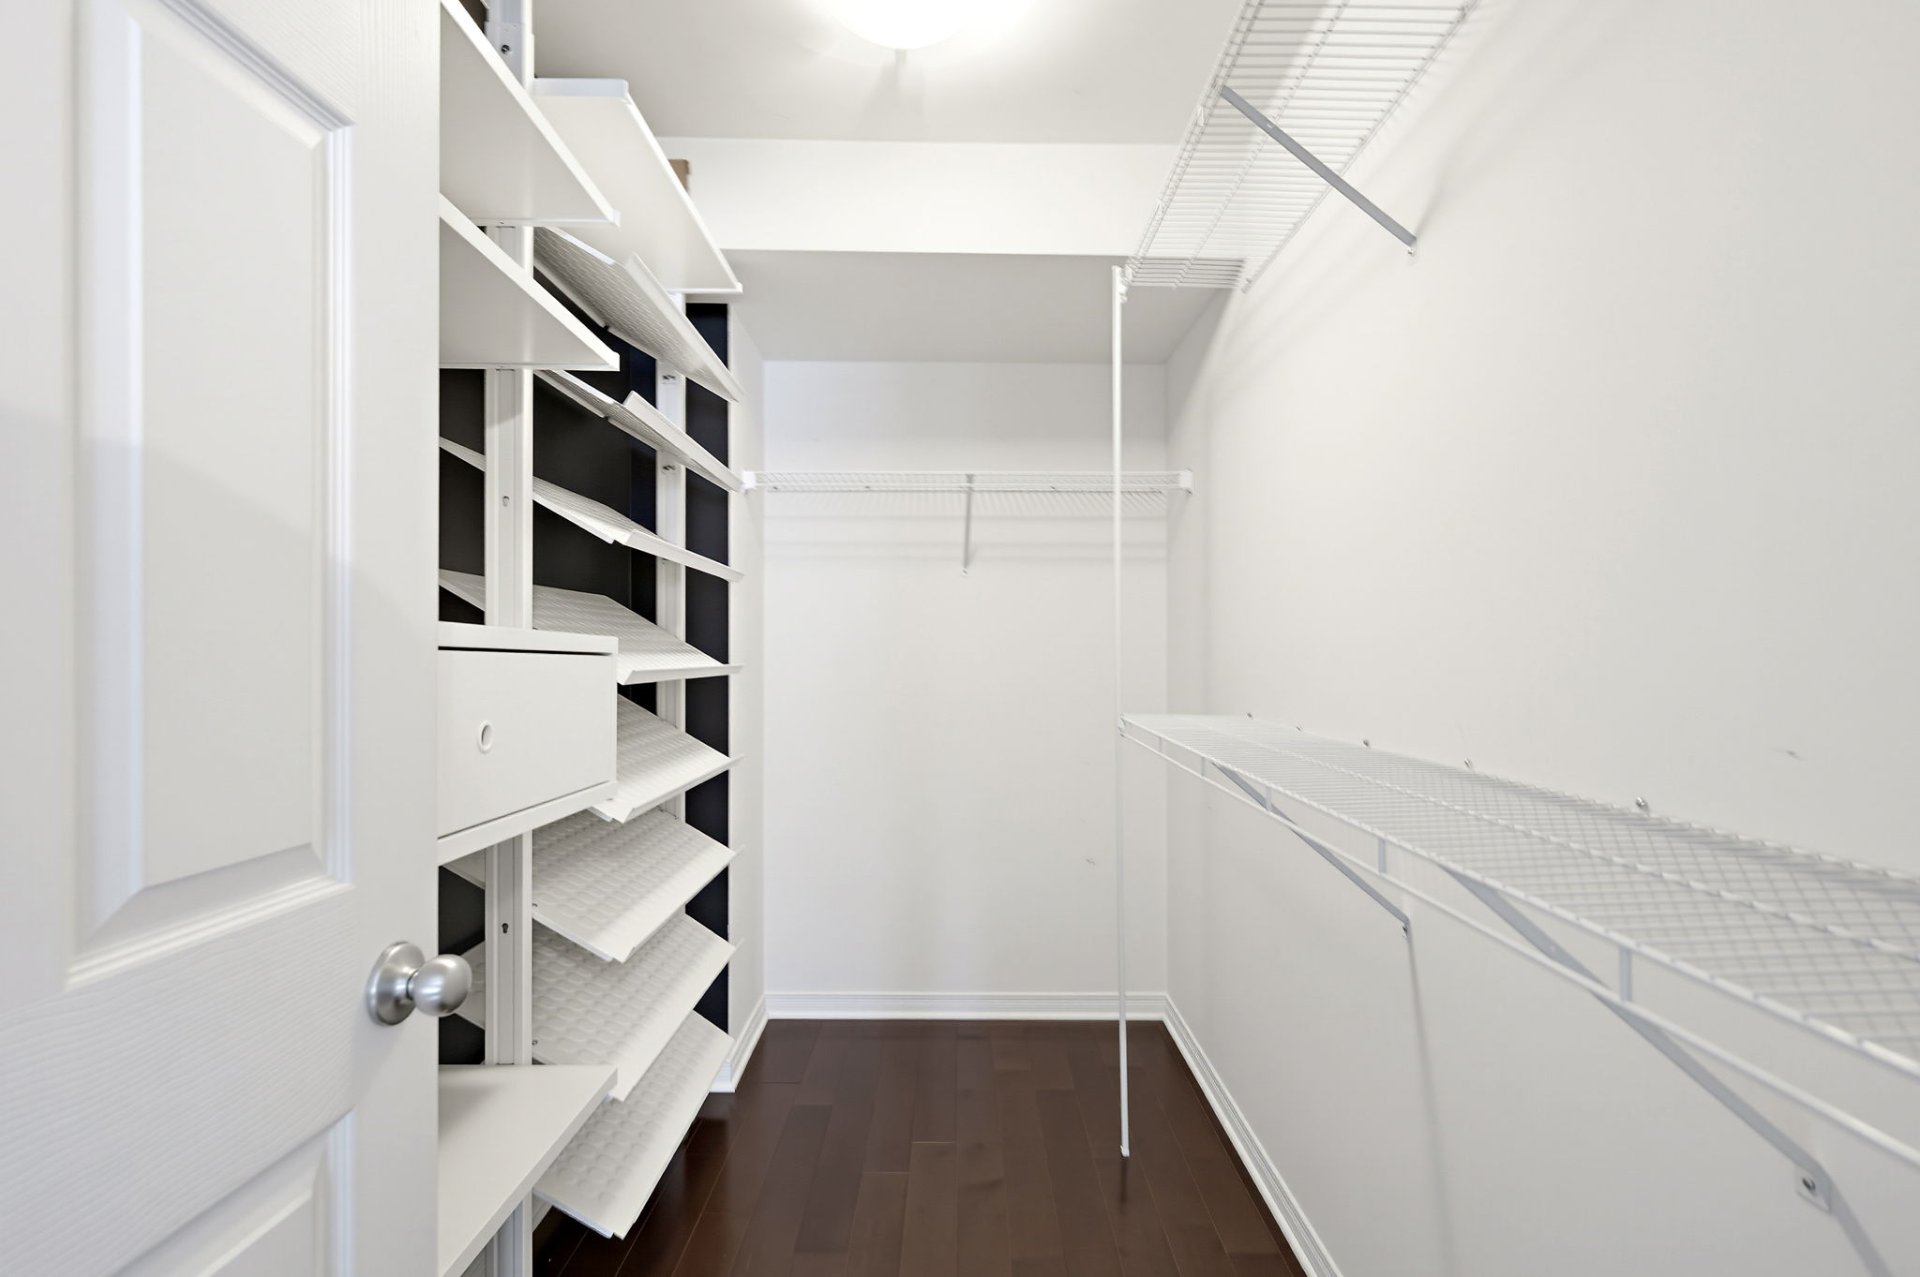
Walk-in closet
2nd floor
9.10 x 5.3 ft.
Flooring : Wood
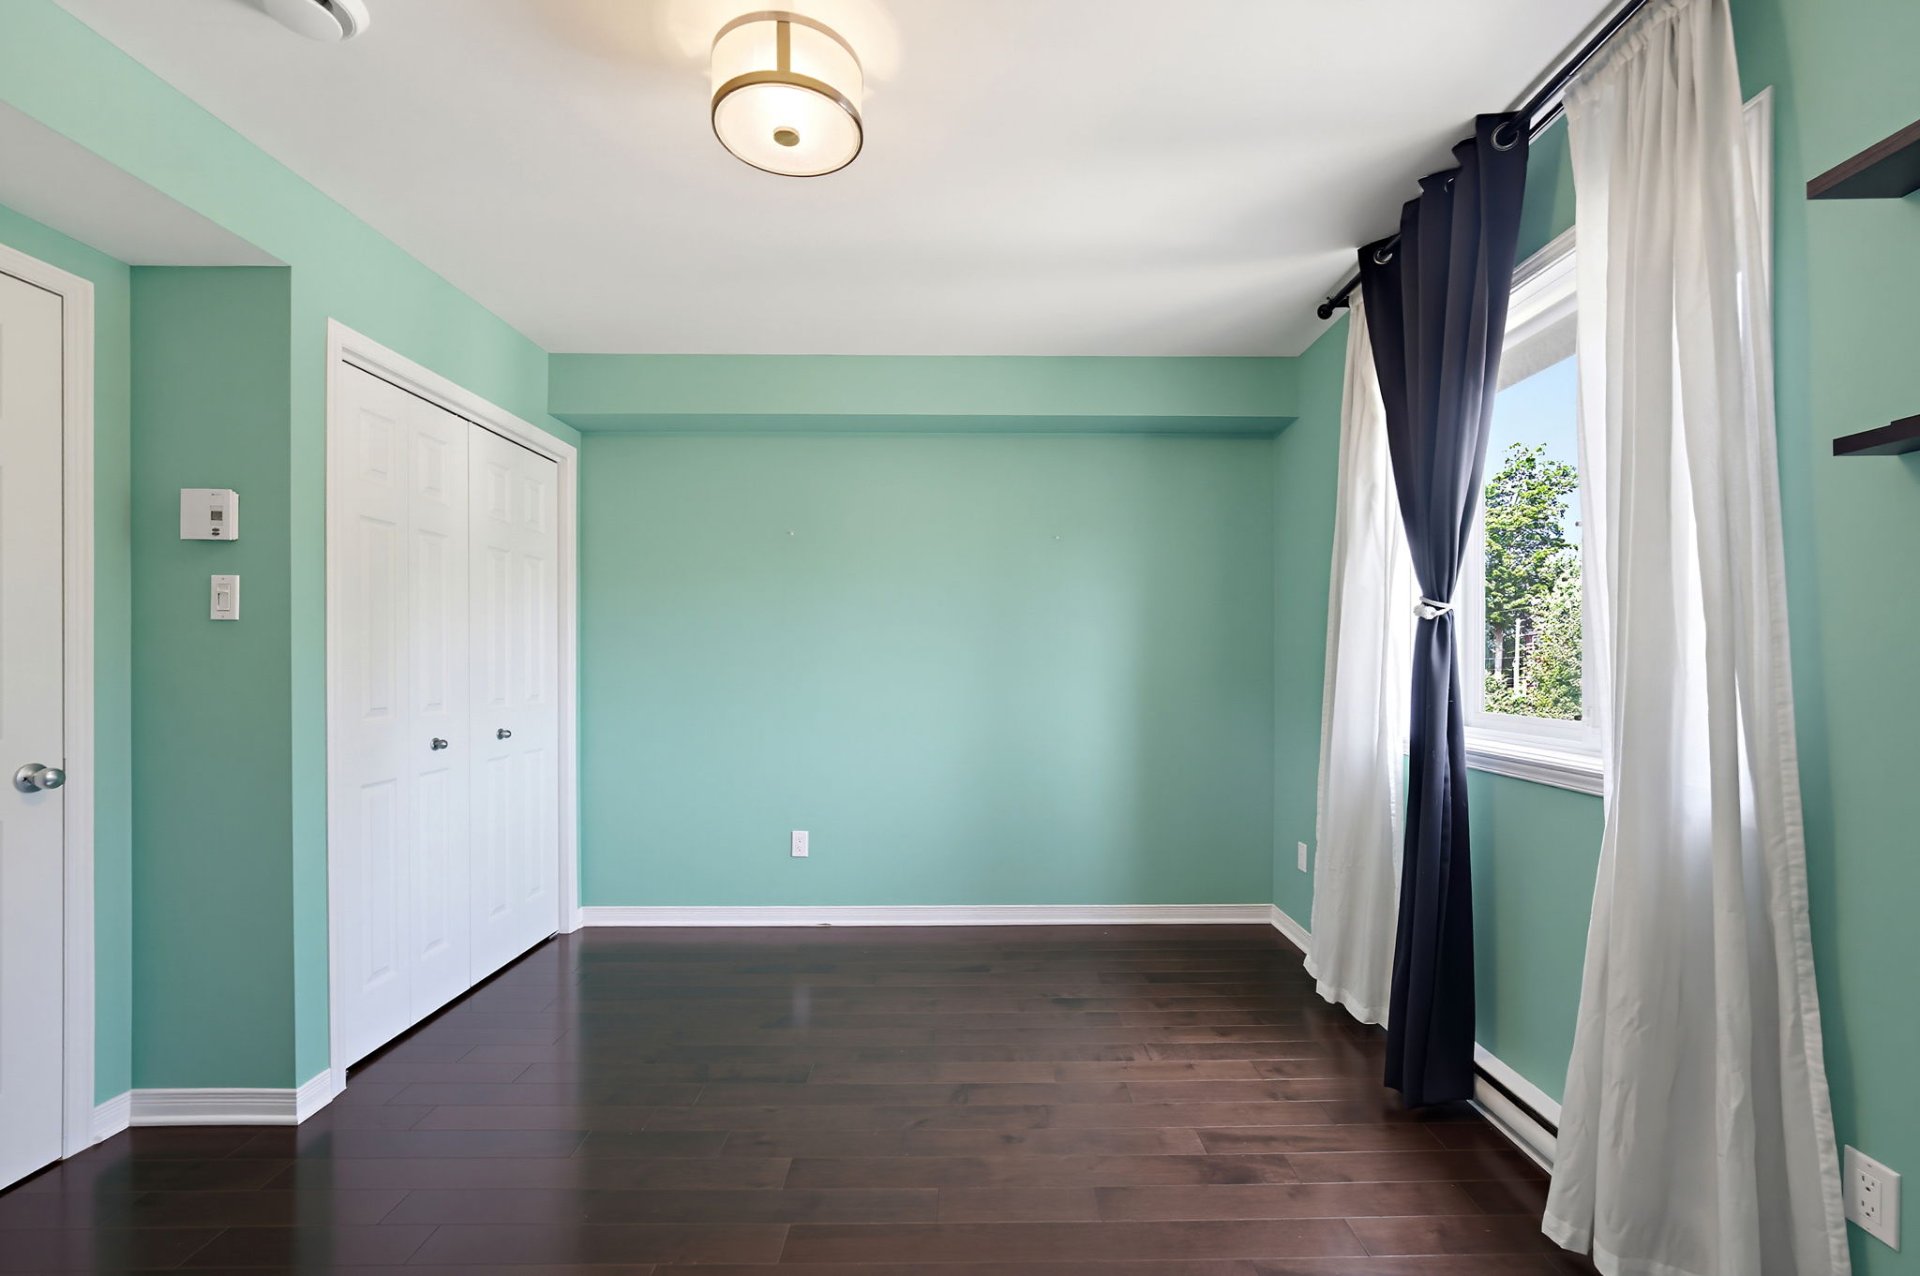
Bedroom
2nd floor
11.10 x 12.9 ft. - uneven
Flooring : Wood
Bathroom
2nd floor
9.3 x 9.0 ft. - uneven
Flooring : Tiles
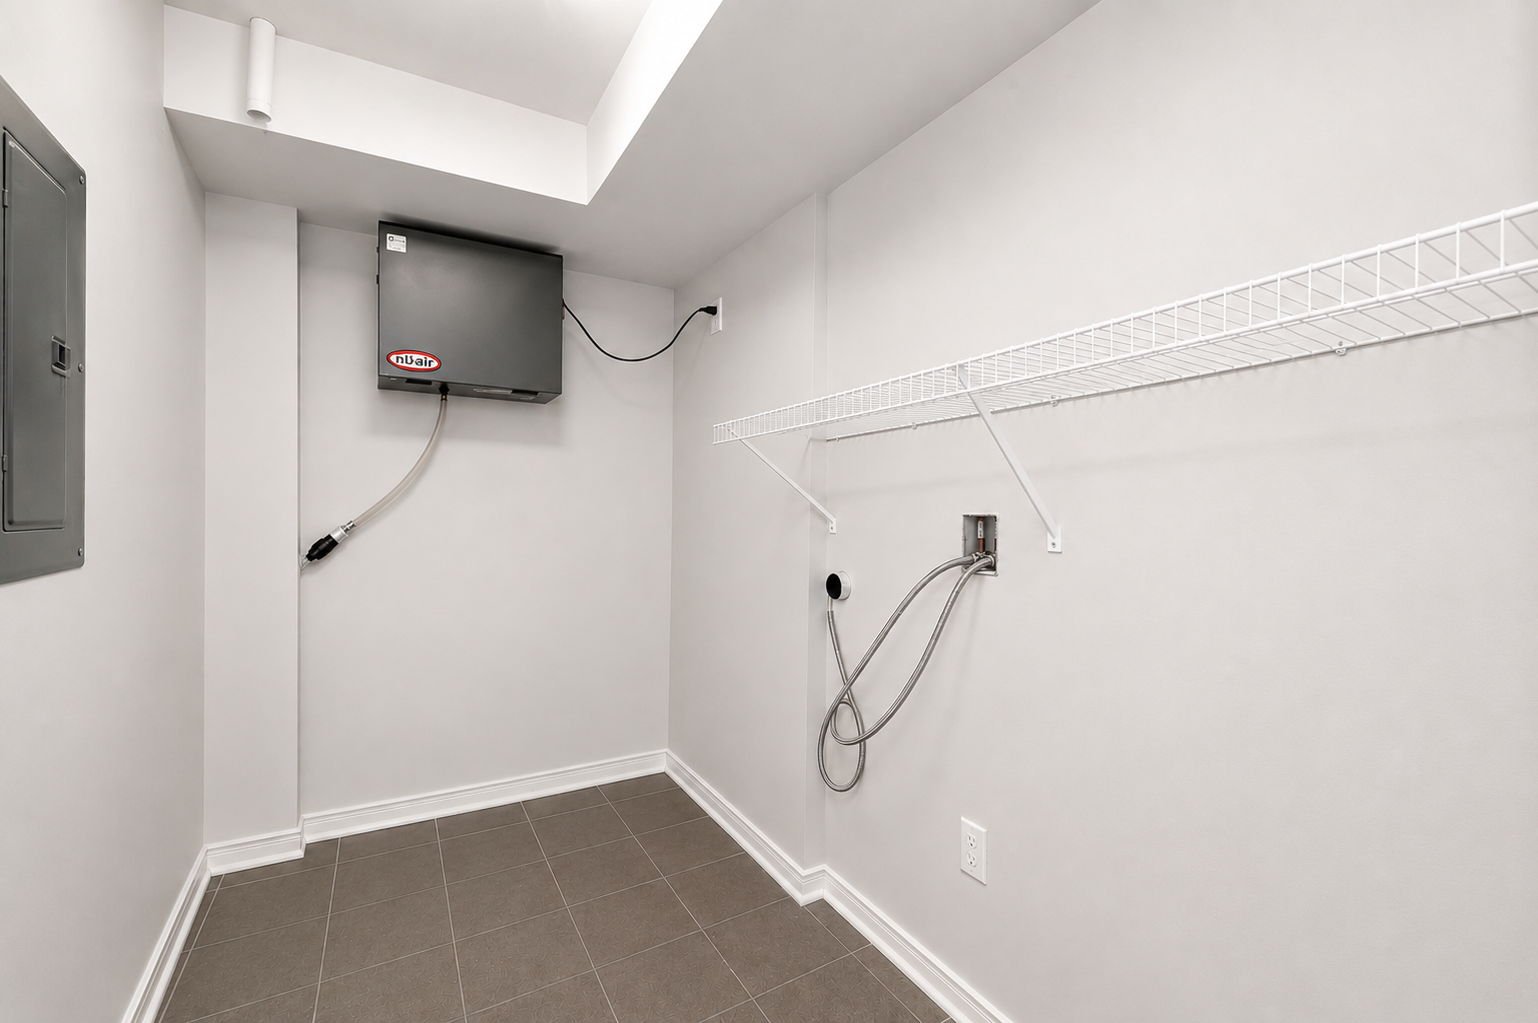
Laundry room
2nd floor
7.2 x 9.5 ft. - uneven
Flooring : Tiles
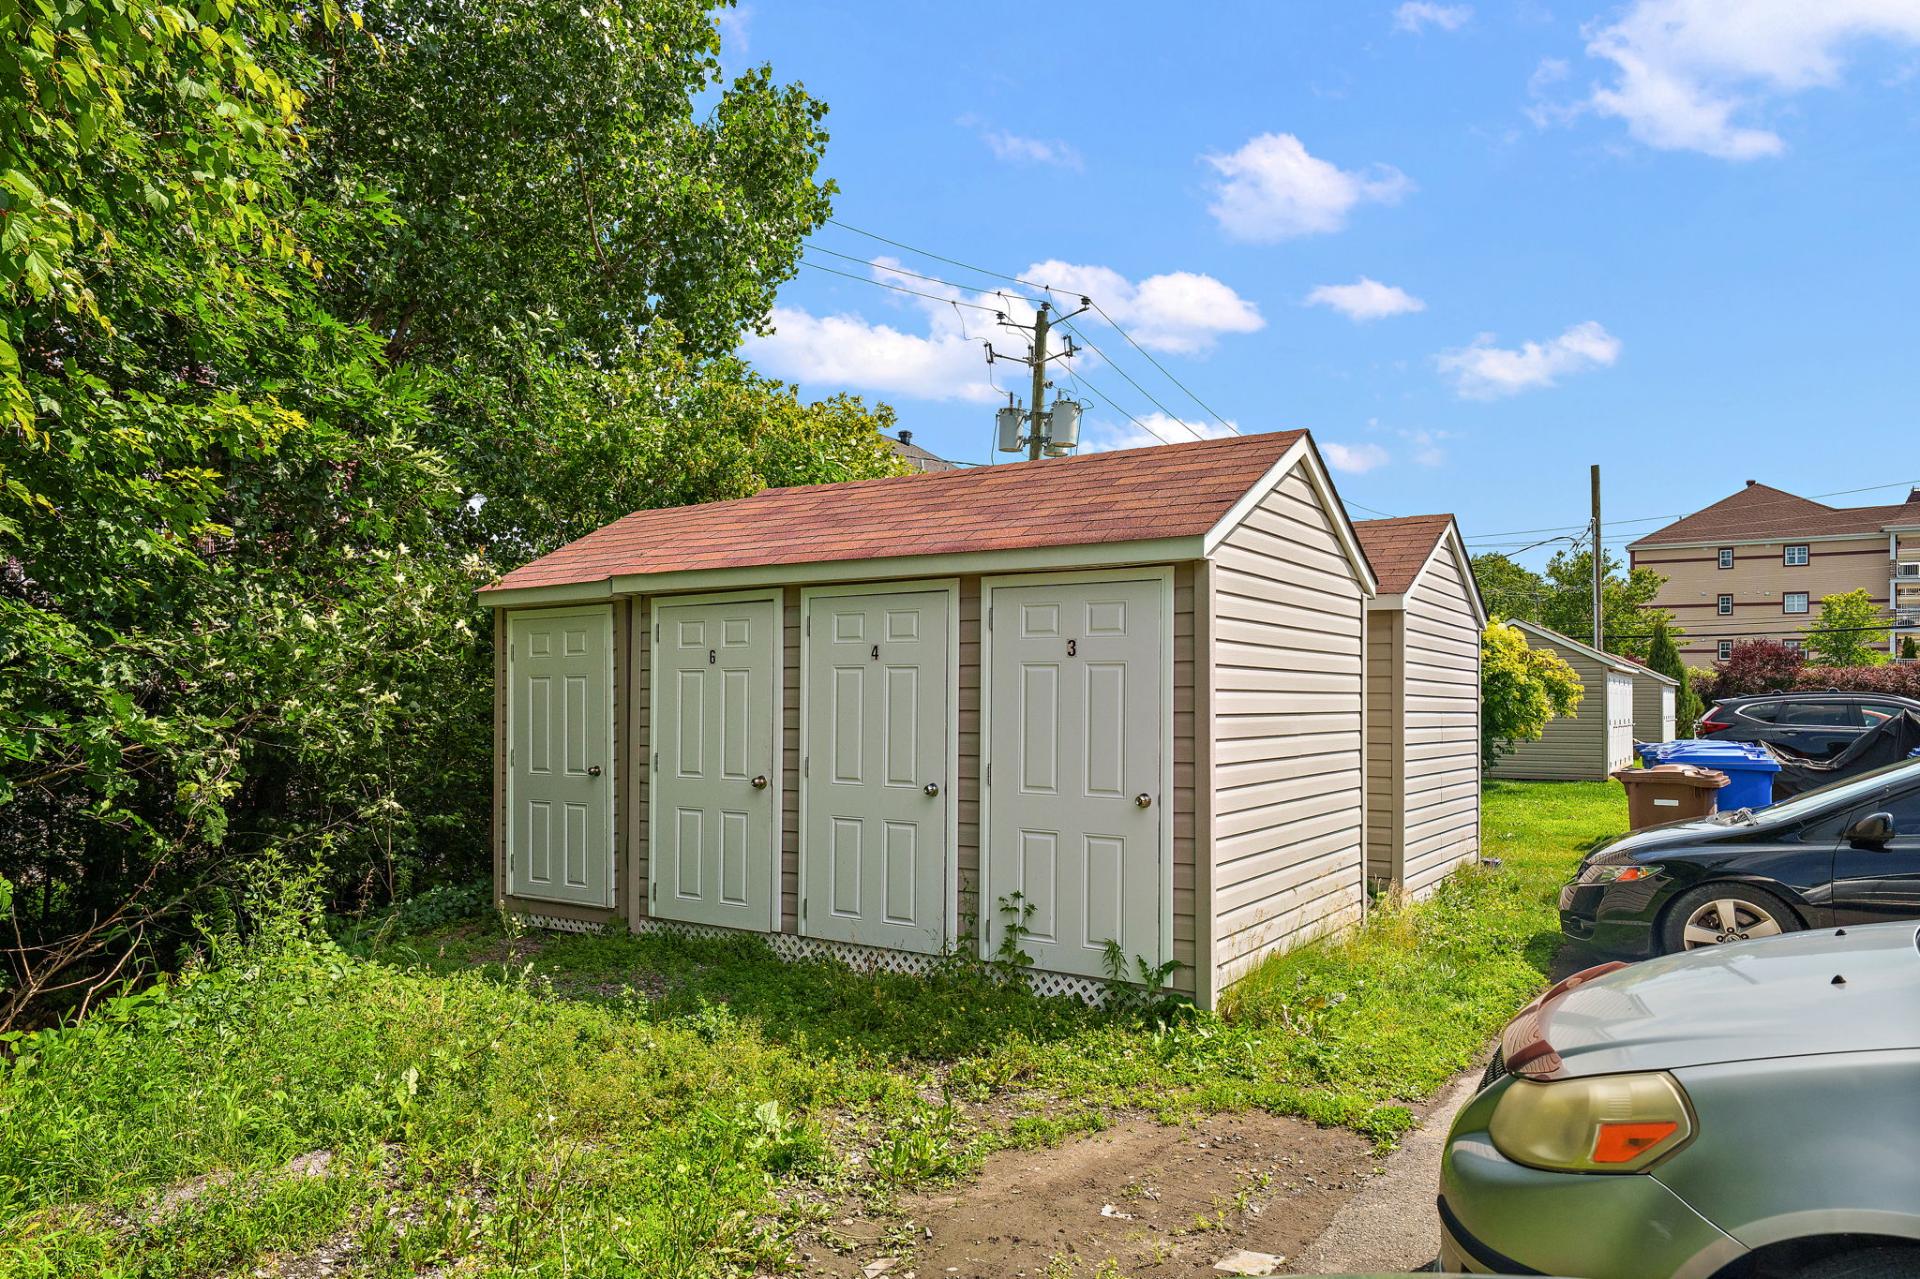
Fridge, dishwasher, microwave, stove hood, permanent light fixtures, curtains/rods/blinds, wall mount heat pump (heat and AC) with remote installed in March 2026, floating shelves in second bedroom, hot water tank, bathroom mirror, 2 outdoor parking spaces and 1 outdoor storage locker.
No Pets over 20lbs permitted.
About this property
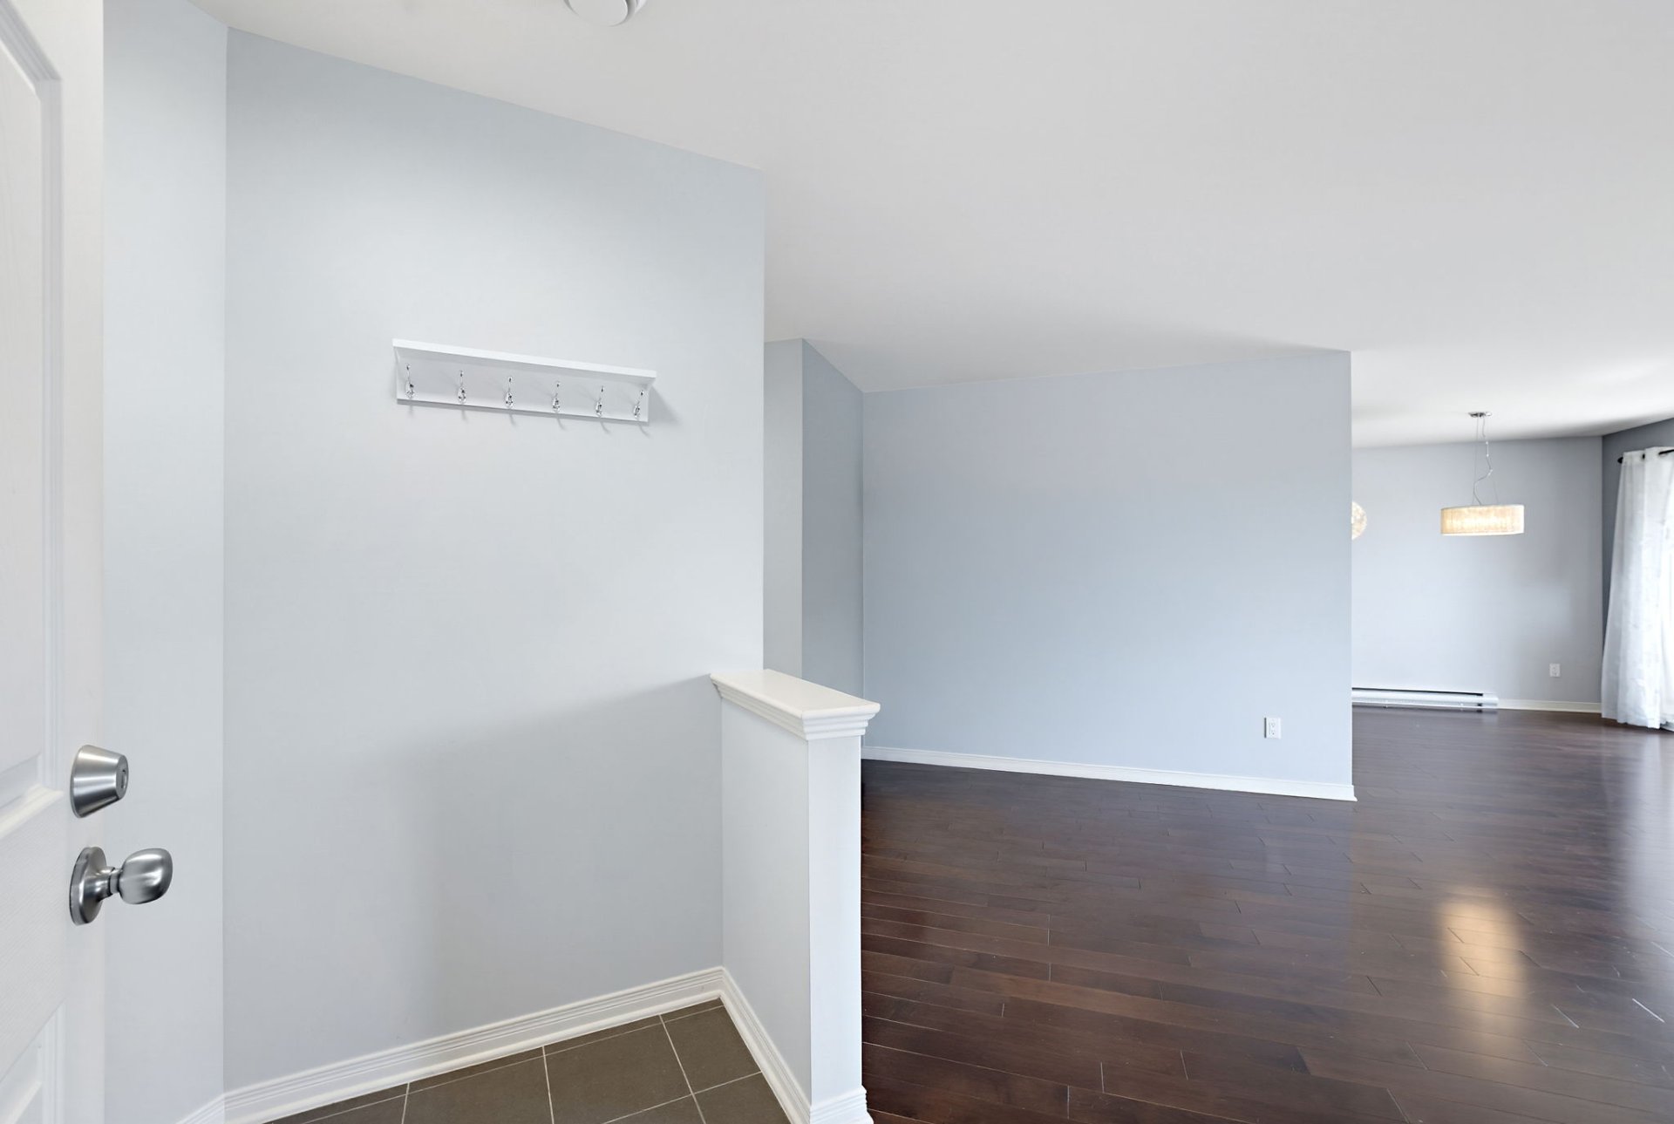
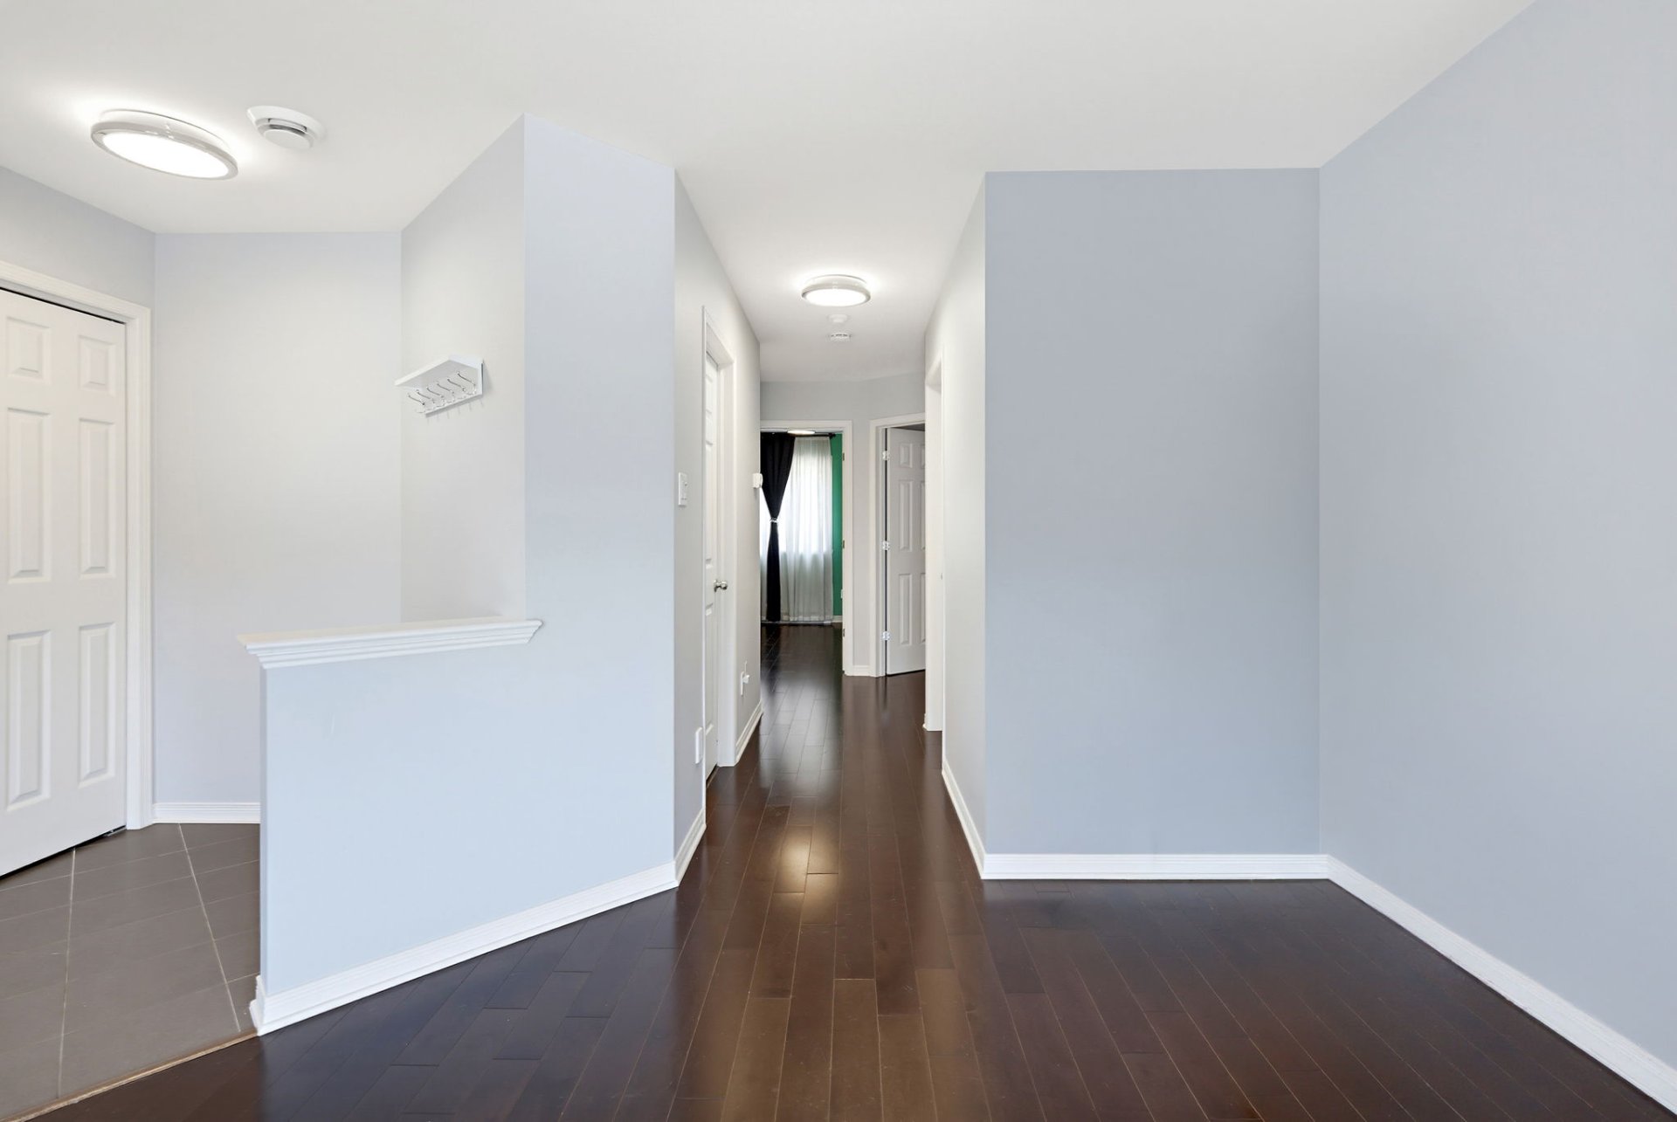
Bright and sunny corner unit offering nearly 1,100 square feet of open-concept living space, filled with natural light throughout. This inviting home features a large private balcony, perfect for relaxing or entertaining. The property includes two outdoor parking spaces and a convenient storage locker. A brand new heat pump providing both heating and air conditioning was installed in March 2026, ensuring year-round comfort. Ideally located close to shopping, grocery stores, schools, and a golf course, this home offers both comfort and convenience in a desirable setting.
Information request
 2
2
 1
1
 8
8