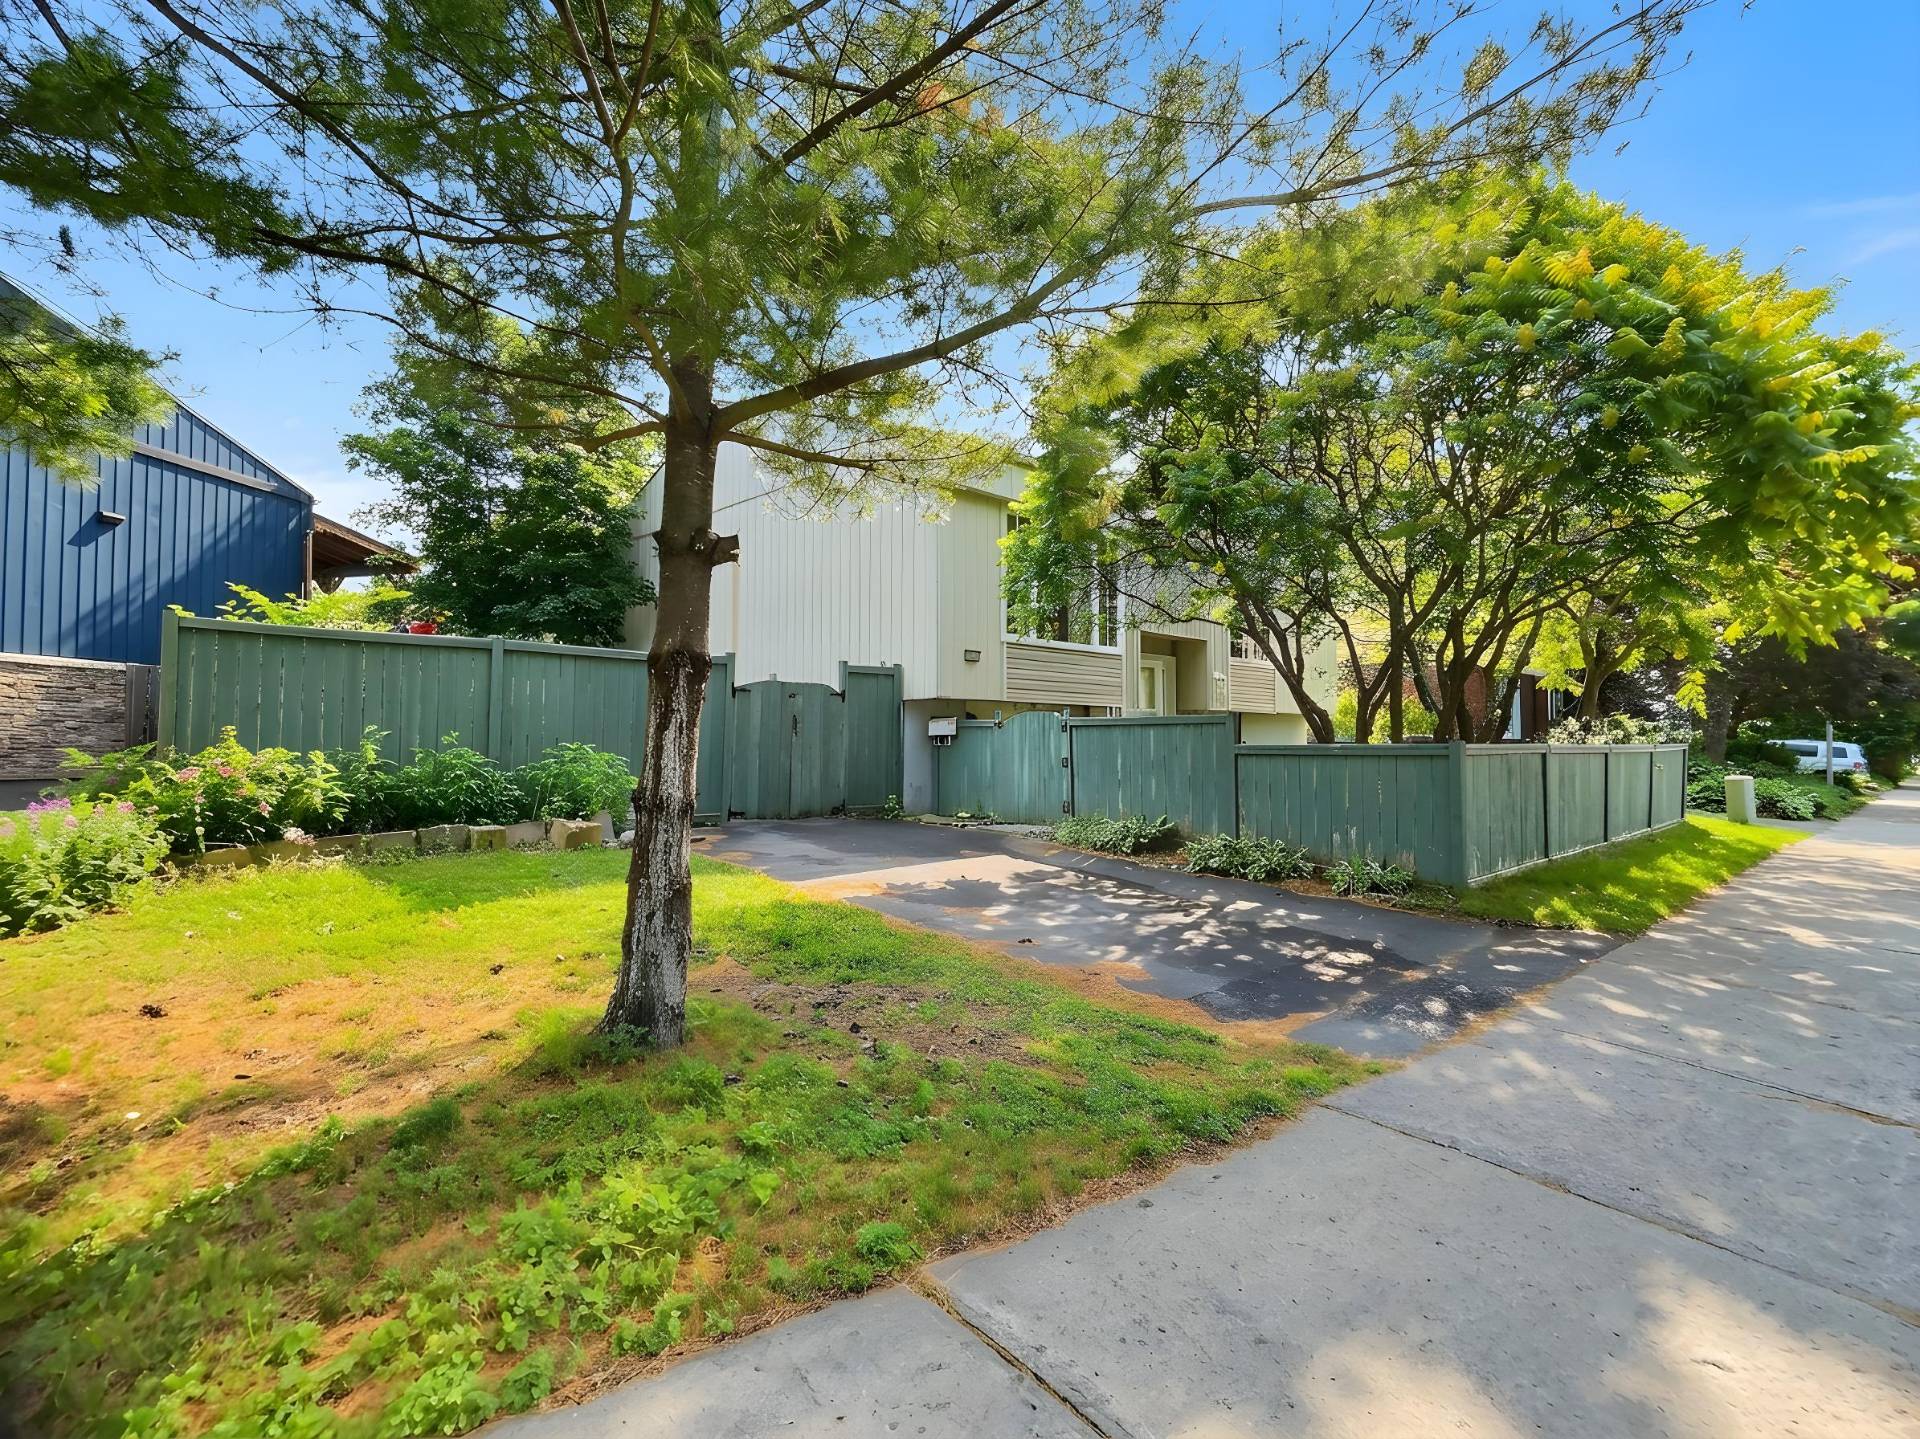
Driveway
Asphalt
Landscaping
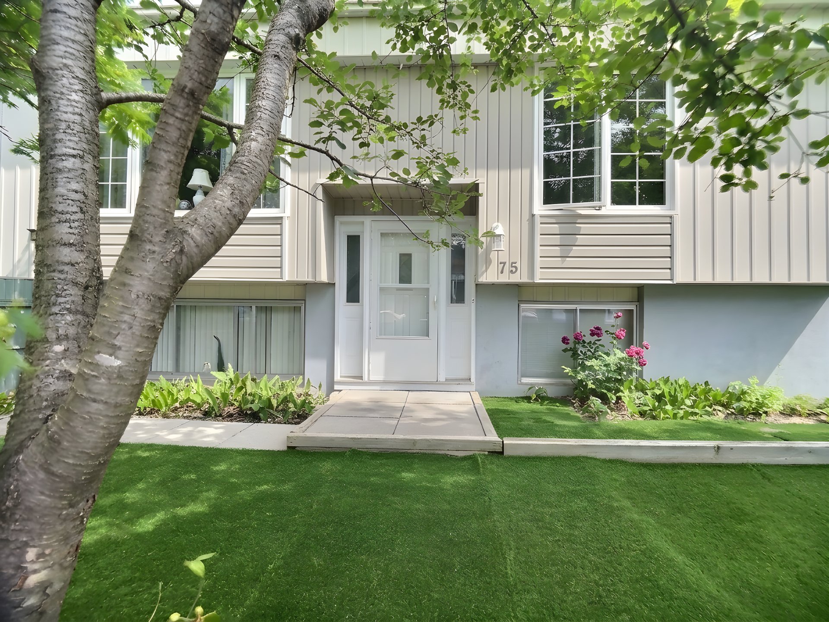
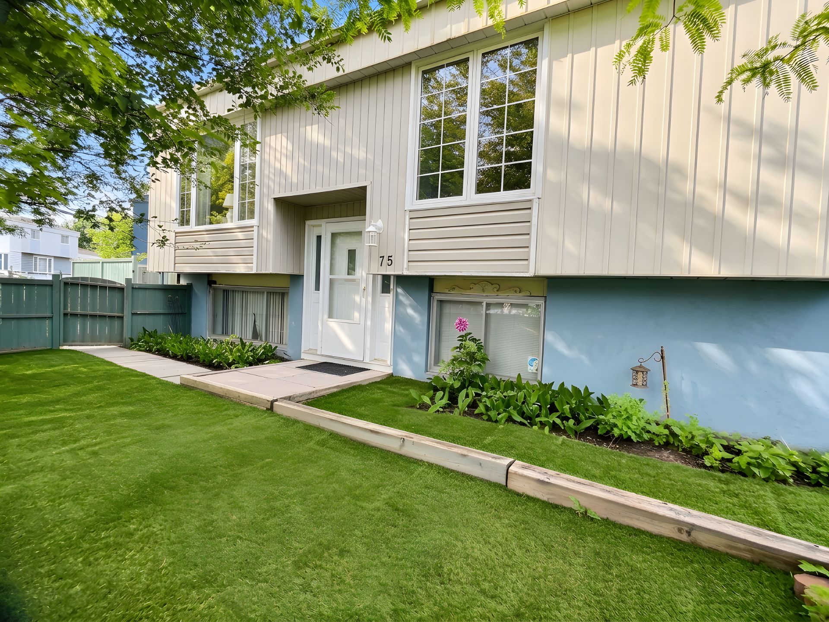
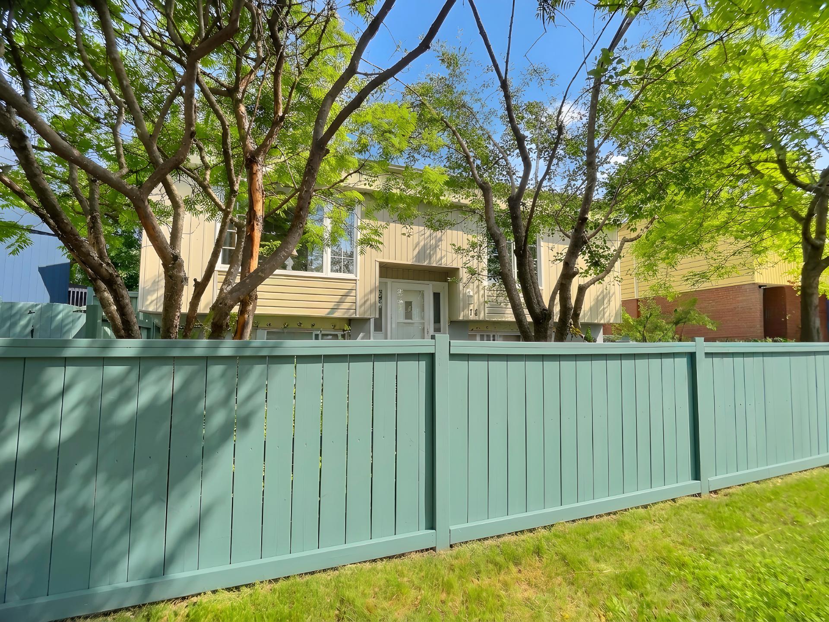
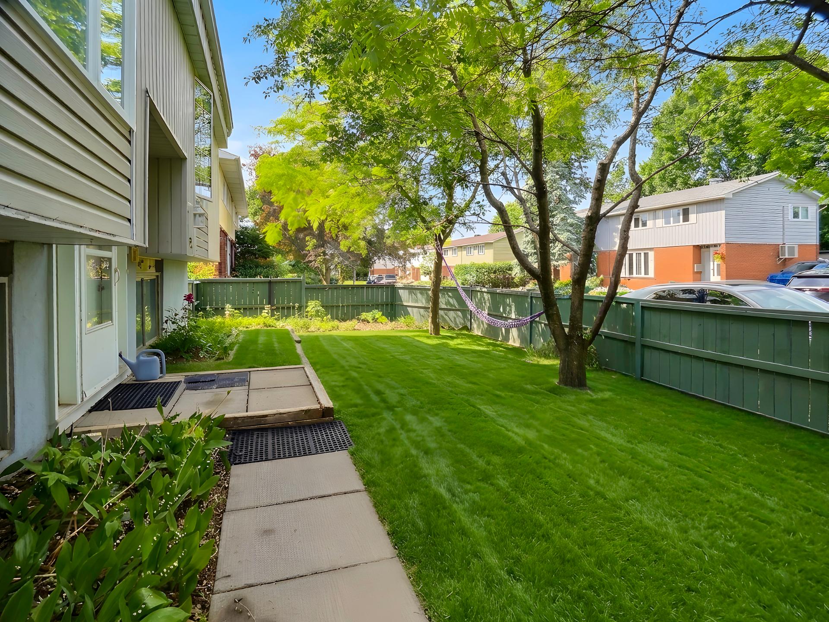
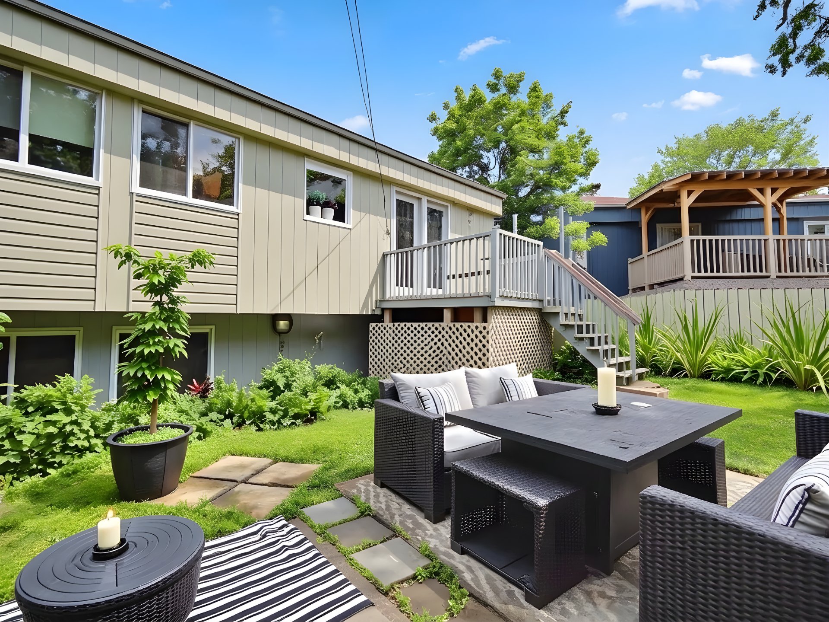
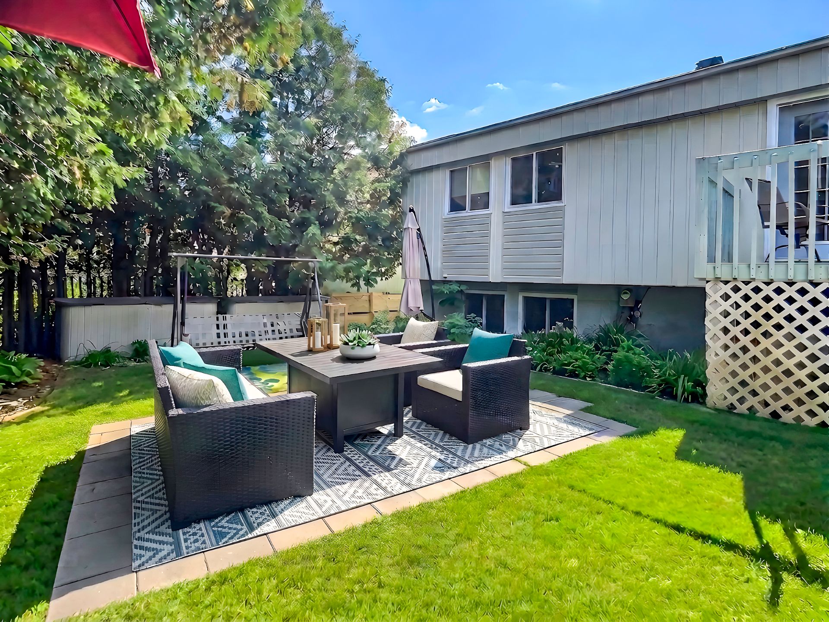
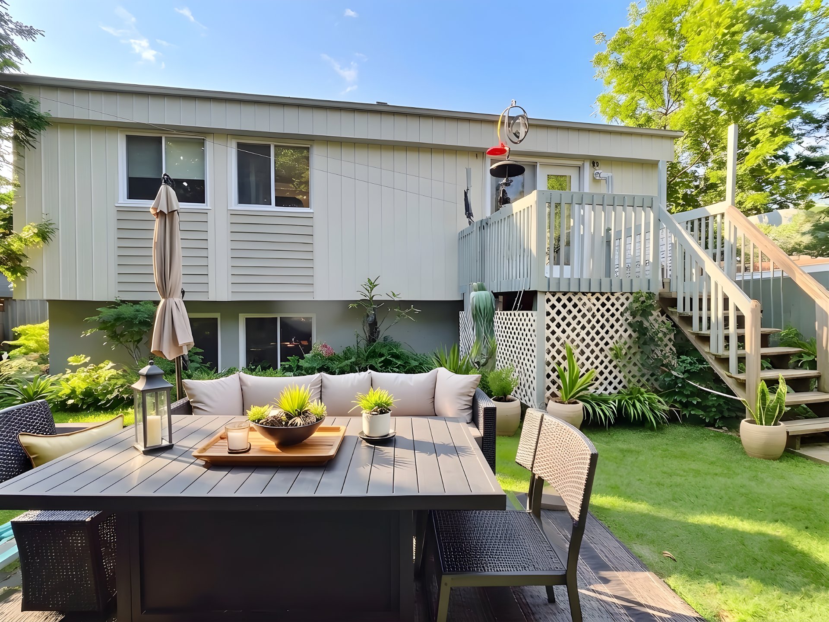
Fenced , Land / Yard lined with hedges, Landscape
Cupboard
Melamine
Heating system
Electric baseboard units
Water supply
Municipality
Heating energy
Electricity
Equipment available
Wall-mounted air conditioning , Private yard
Windows
PVC
Foundation
Poured concrete
Siding
Aluminum
Proximity
Daycare centre , Golf, Park - green area, Bicycle path, Elementary school, High school, Cross-country skiing, Public transport, University
Available services
Fire detector
Basement
6 feet and over , Finished basement
Parking
Outdoor (1)
Sewage system
Municipal sewer
Window type
Crank handle
Roofing
Asphalt shingles
Topography
Flat
Zoning
Residential
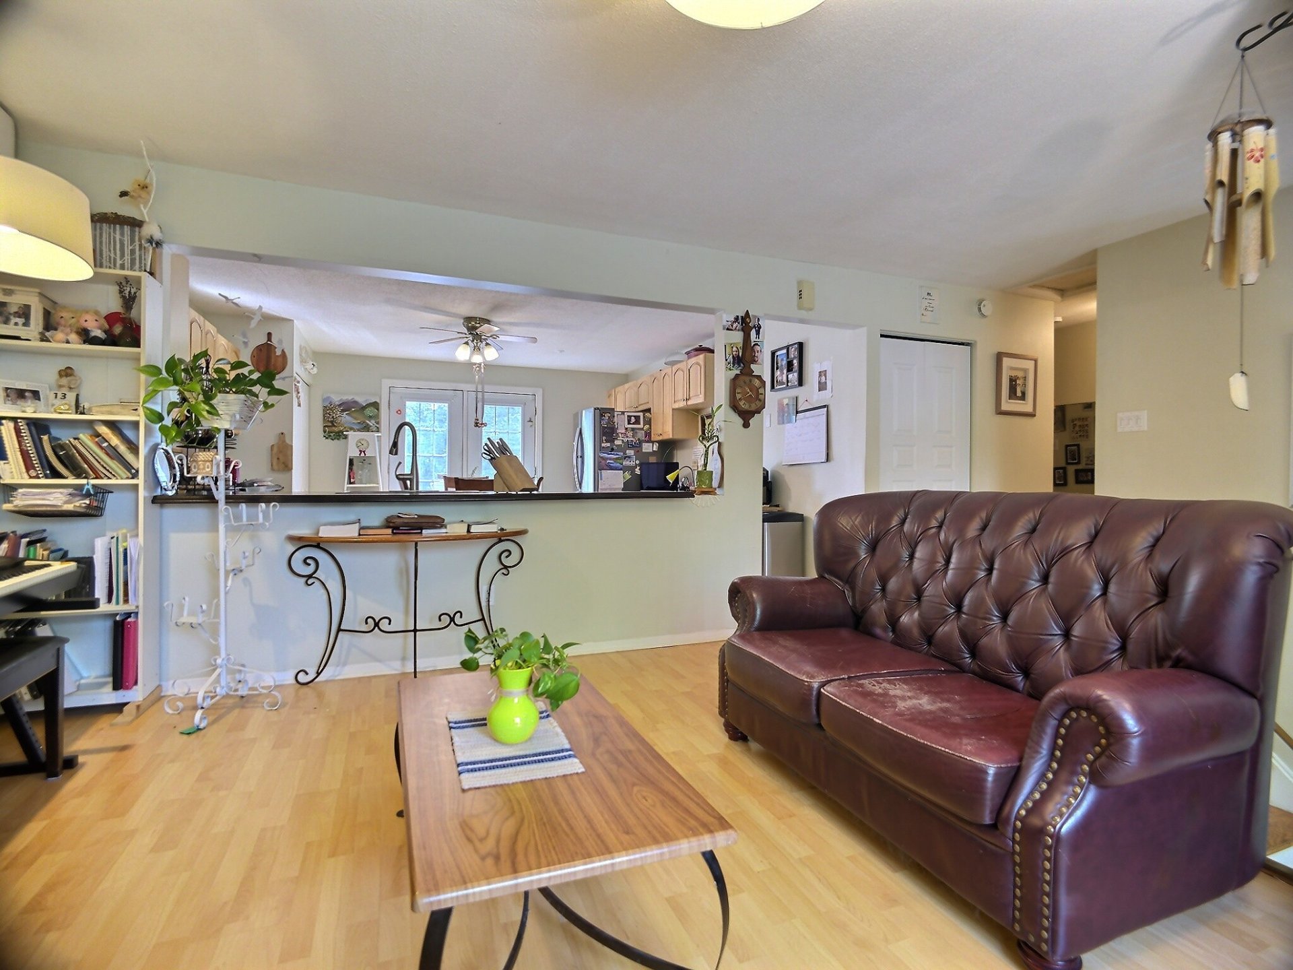
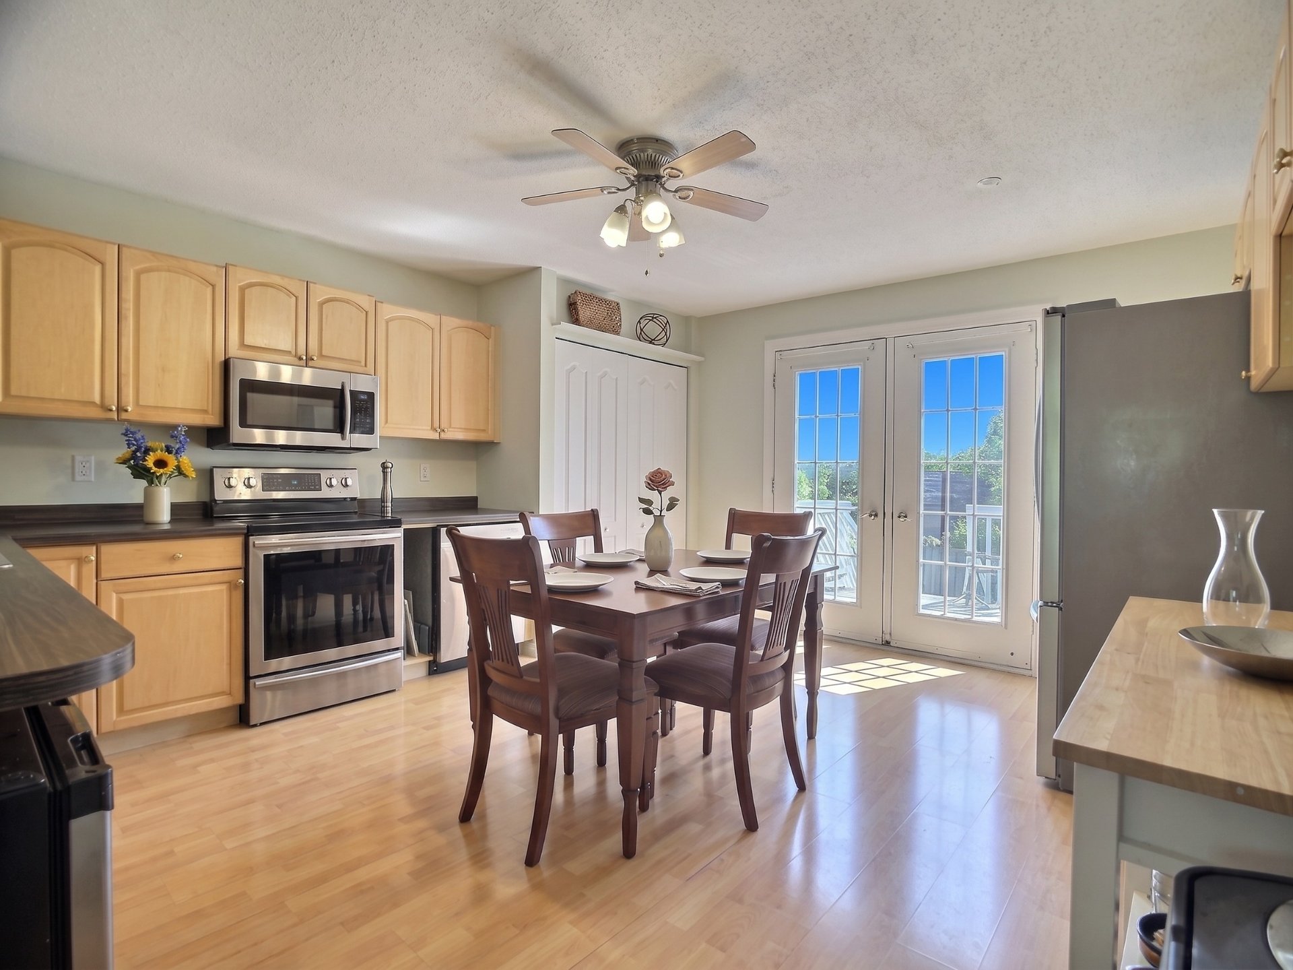
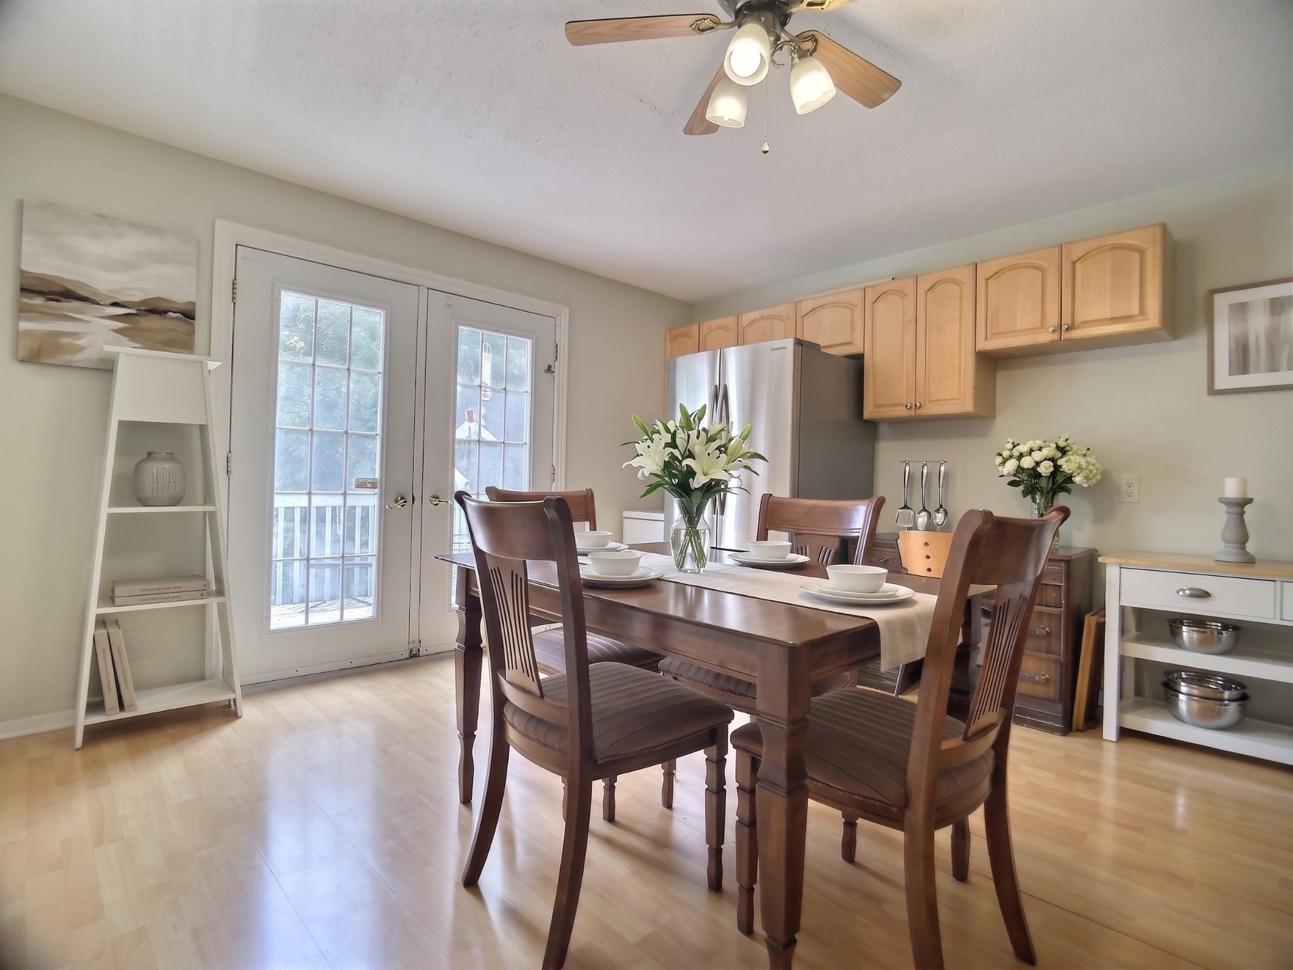
Kitchen
Ground floor
4.57 x 3.35 M
Flooring : Floating floor
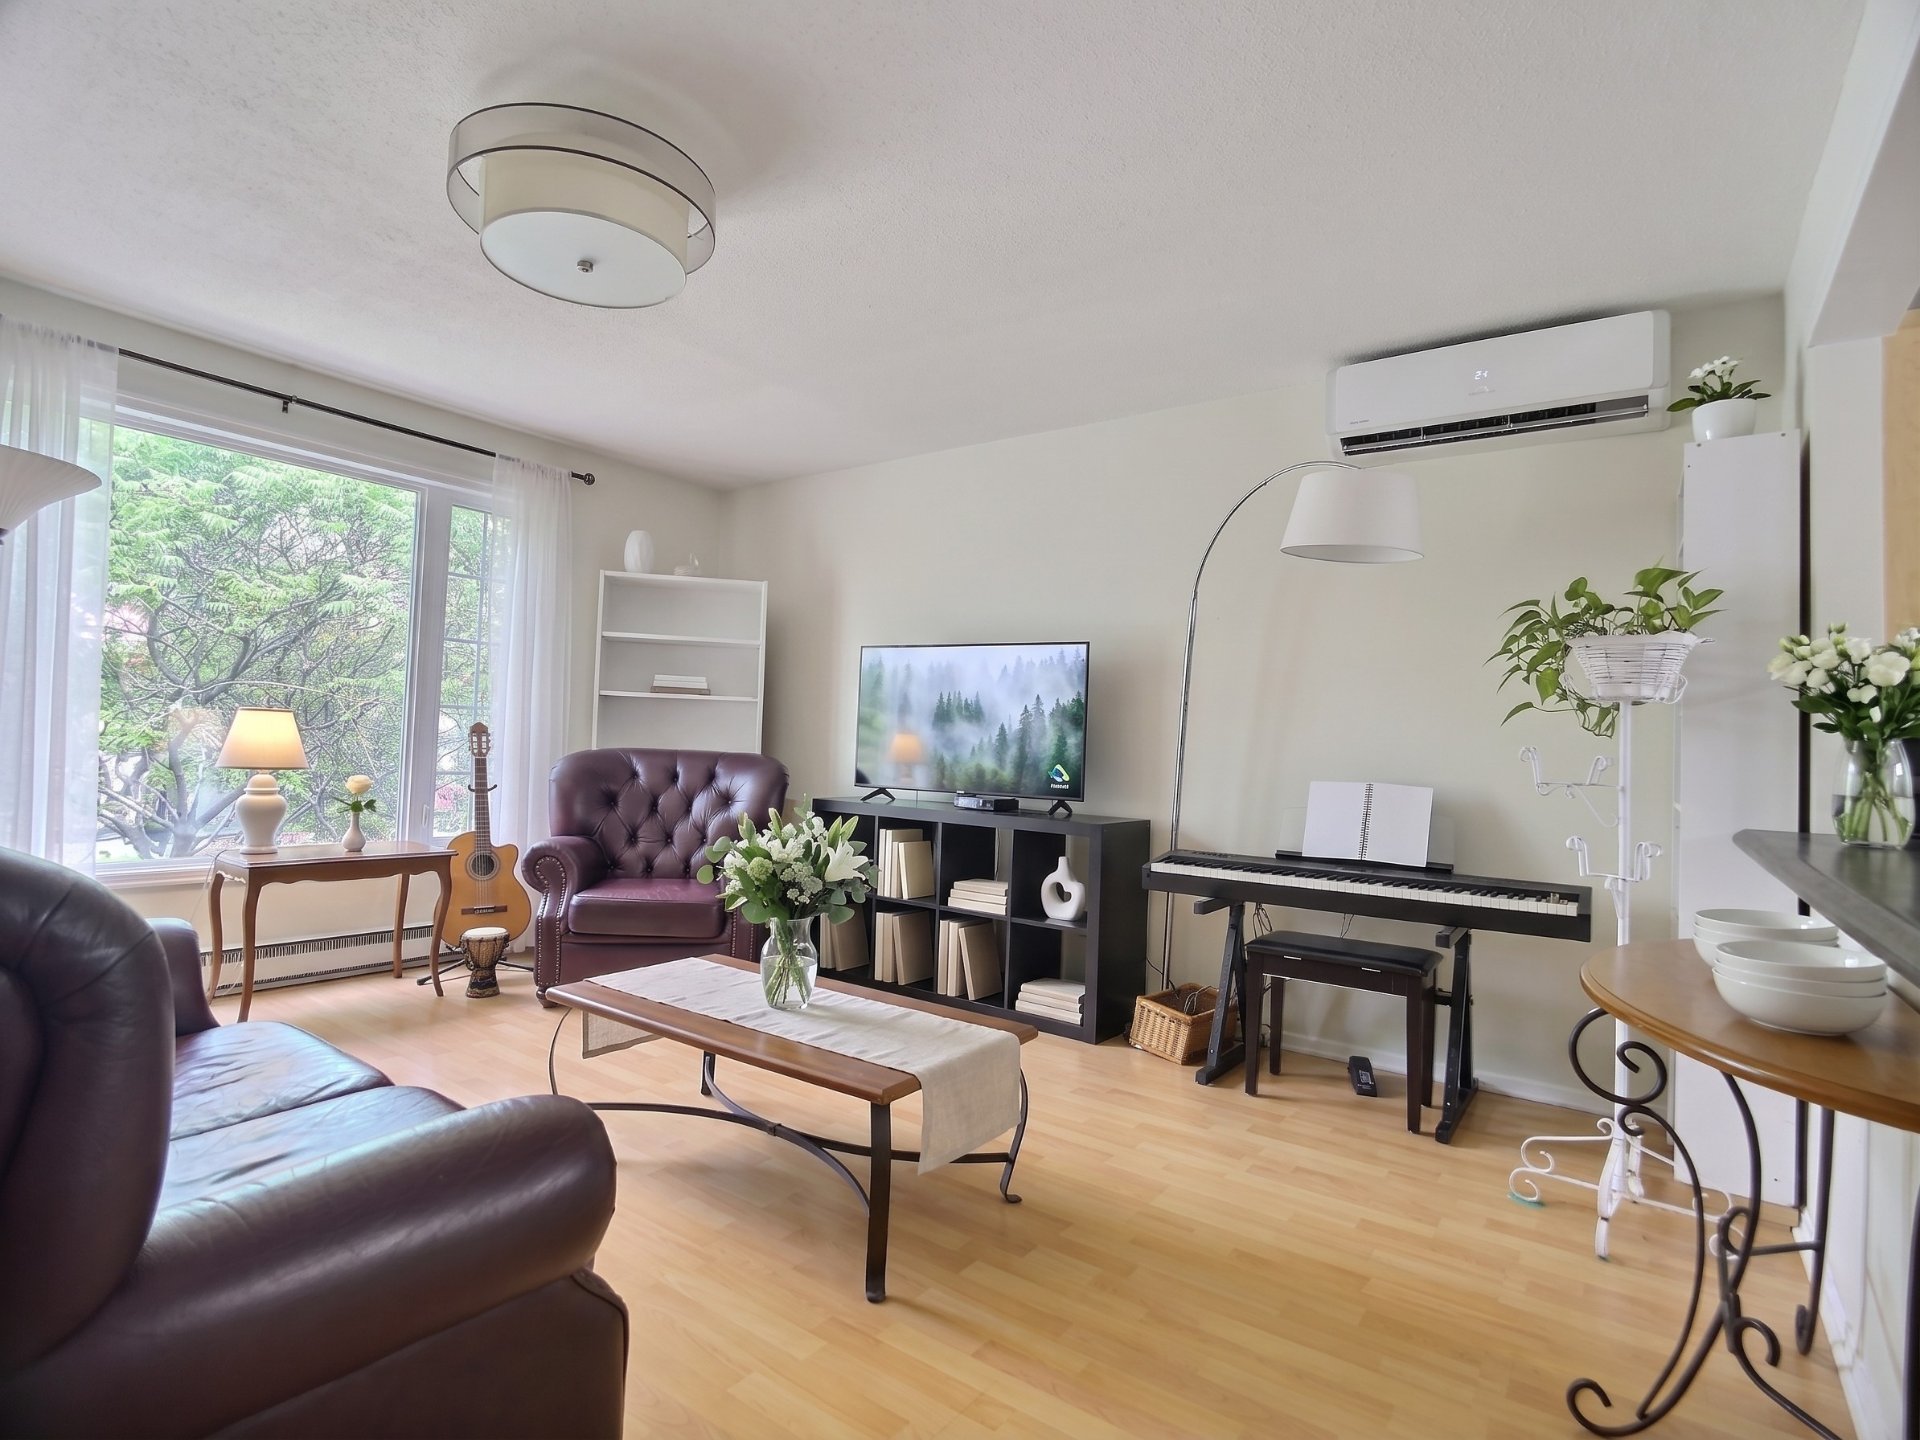
Living room
Ground floor
4.57 x 4.57 M
Flooring : Parquetry
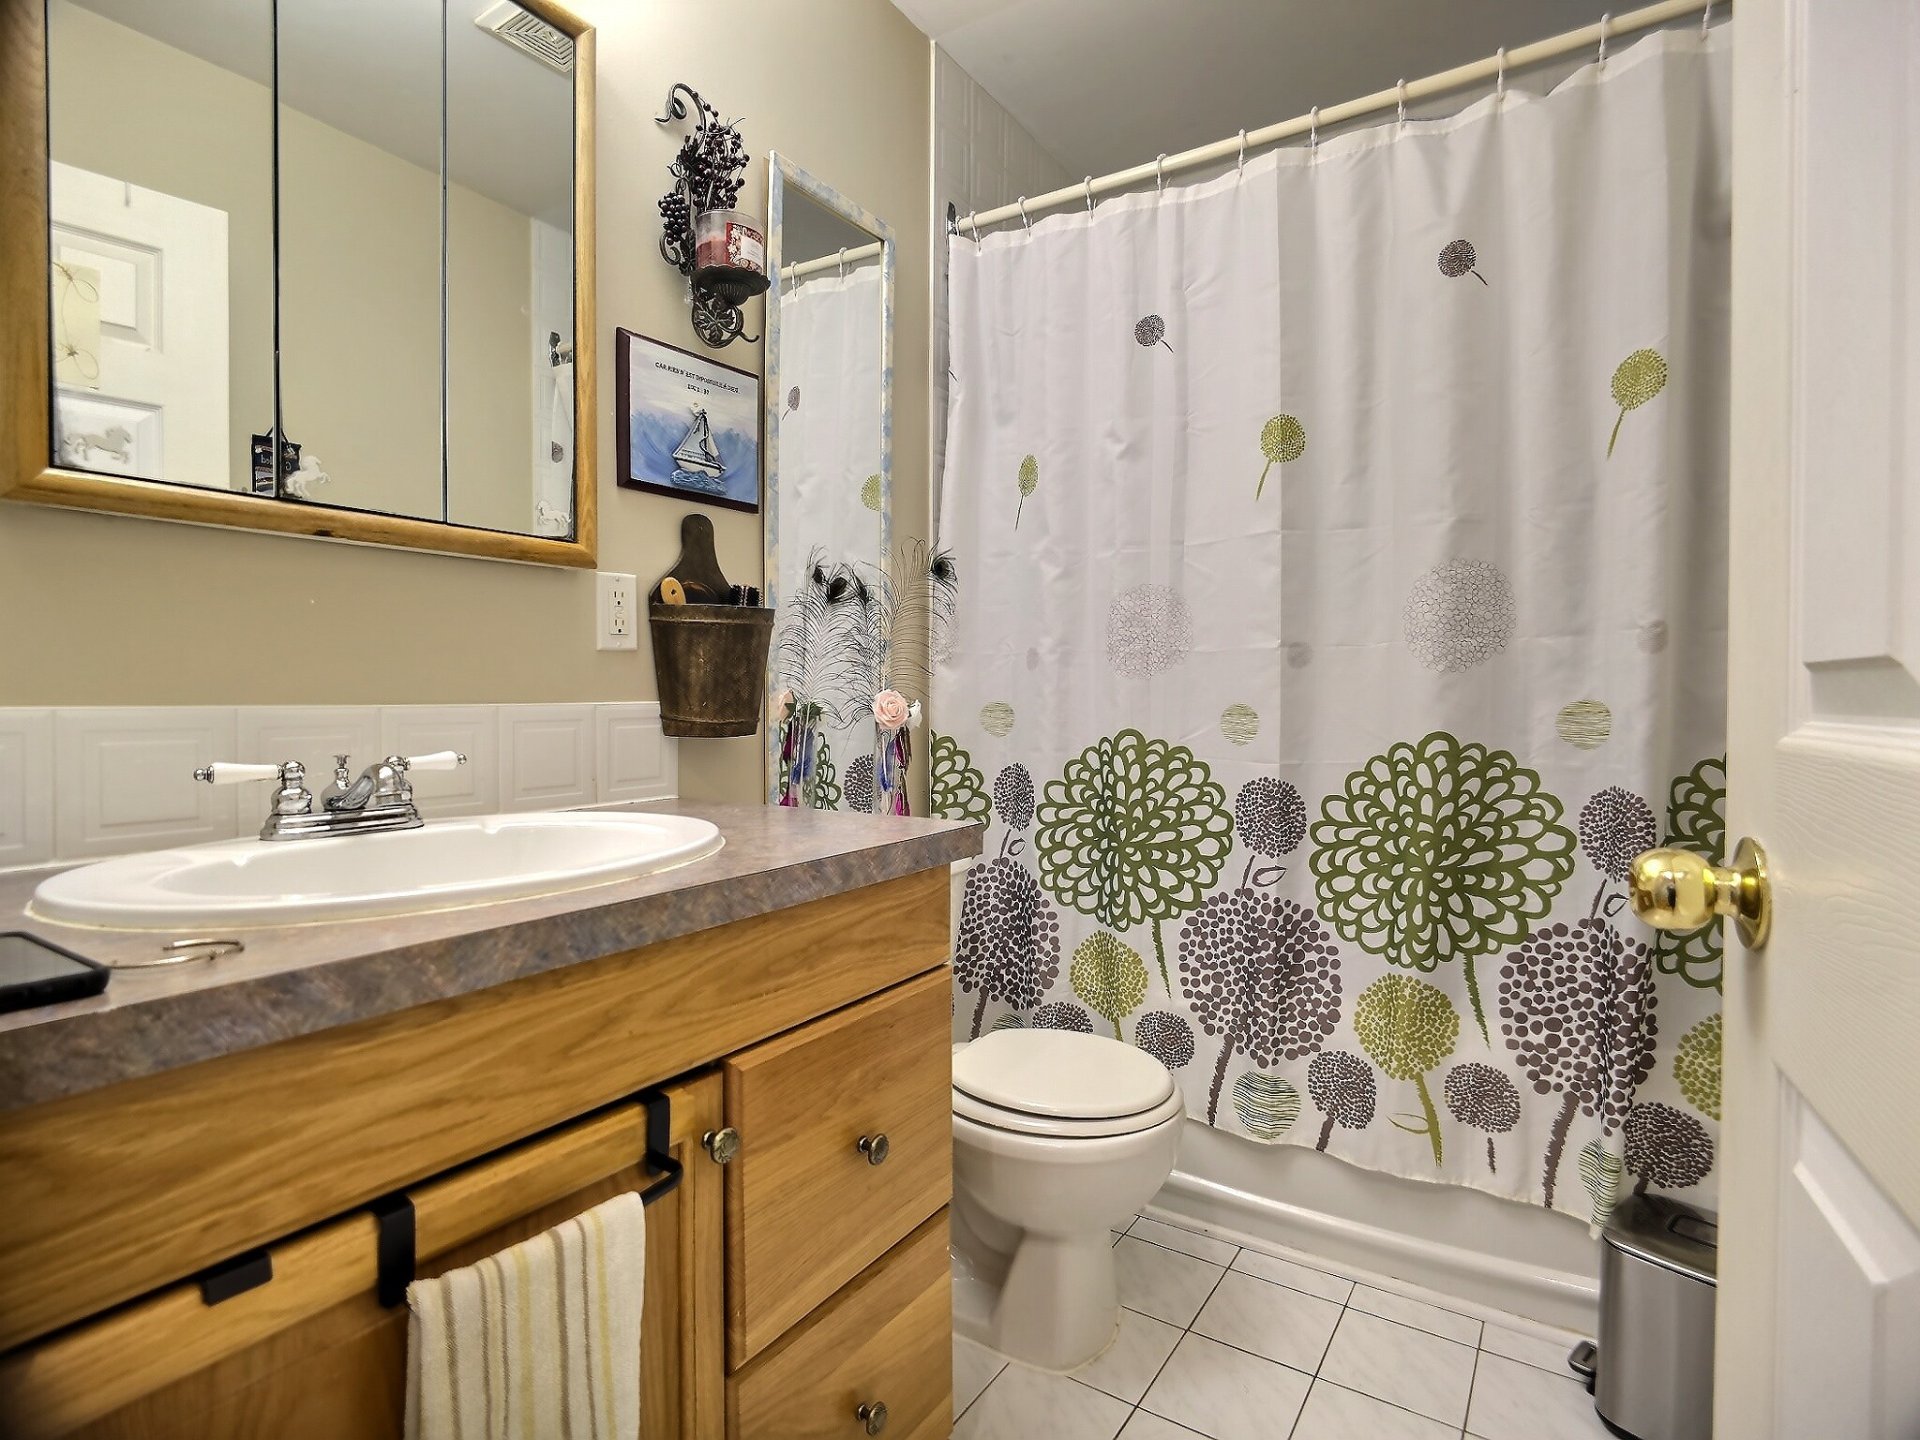
Bathroom
Ground floor
2.13 x 1.52 M
Flooring : Linoleum
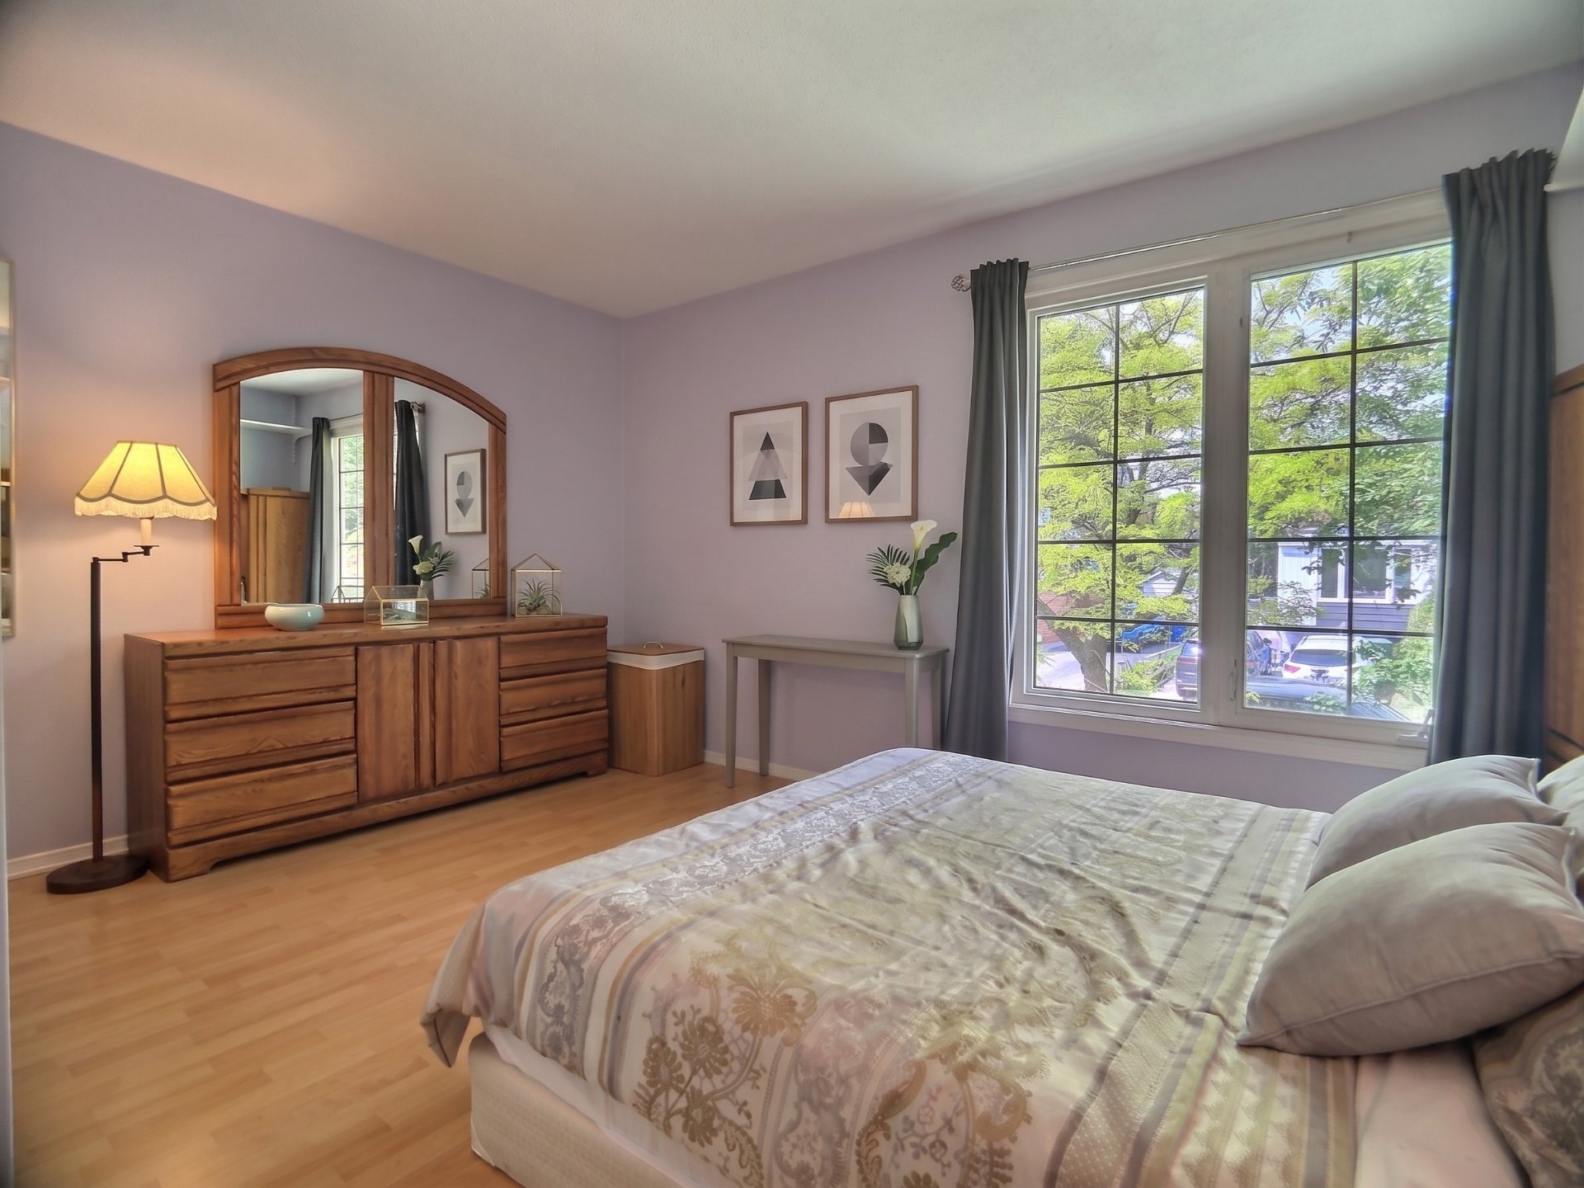
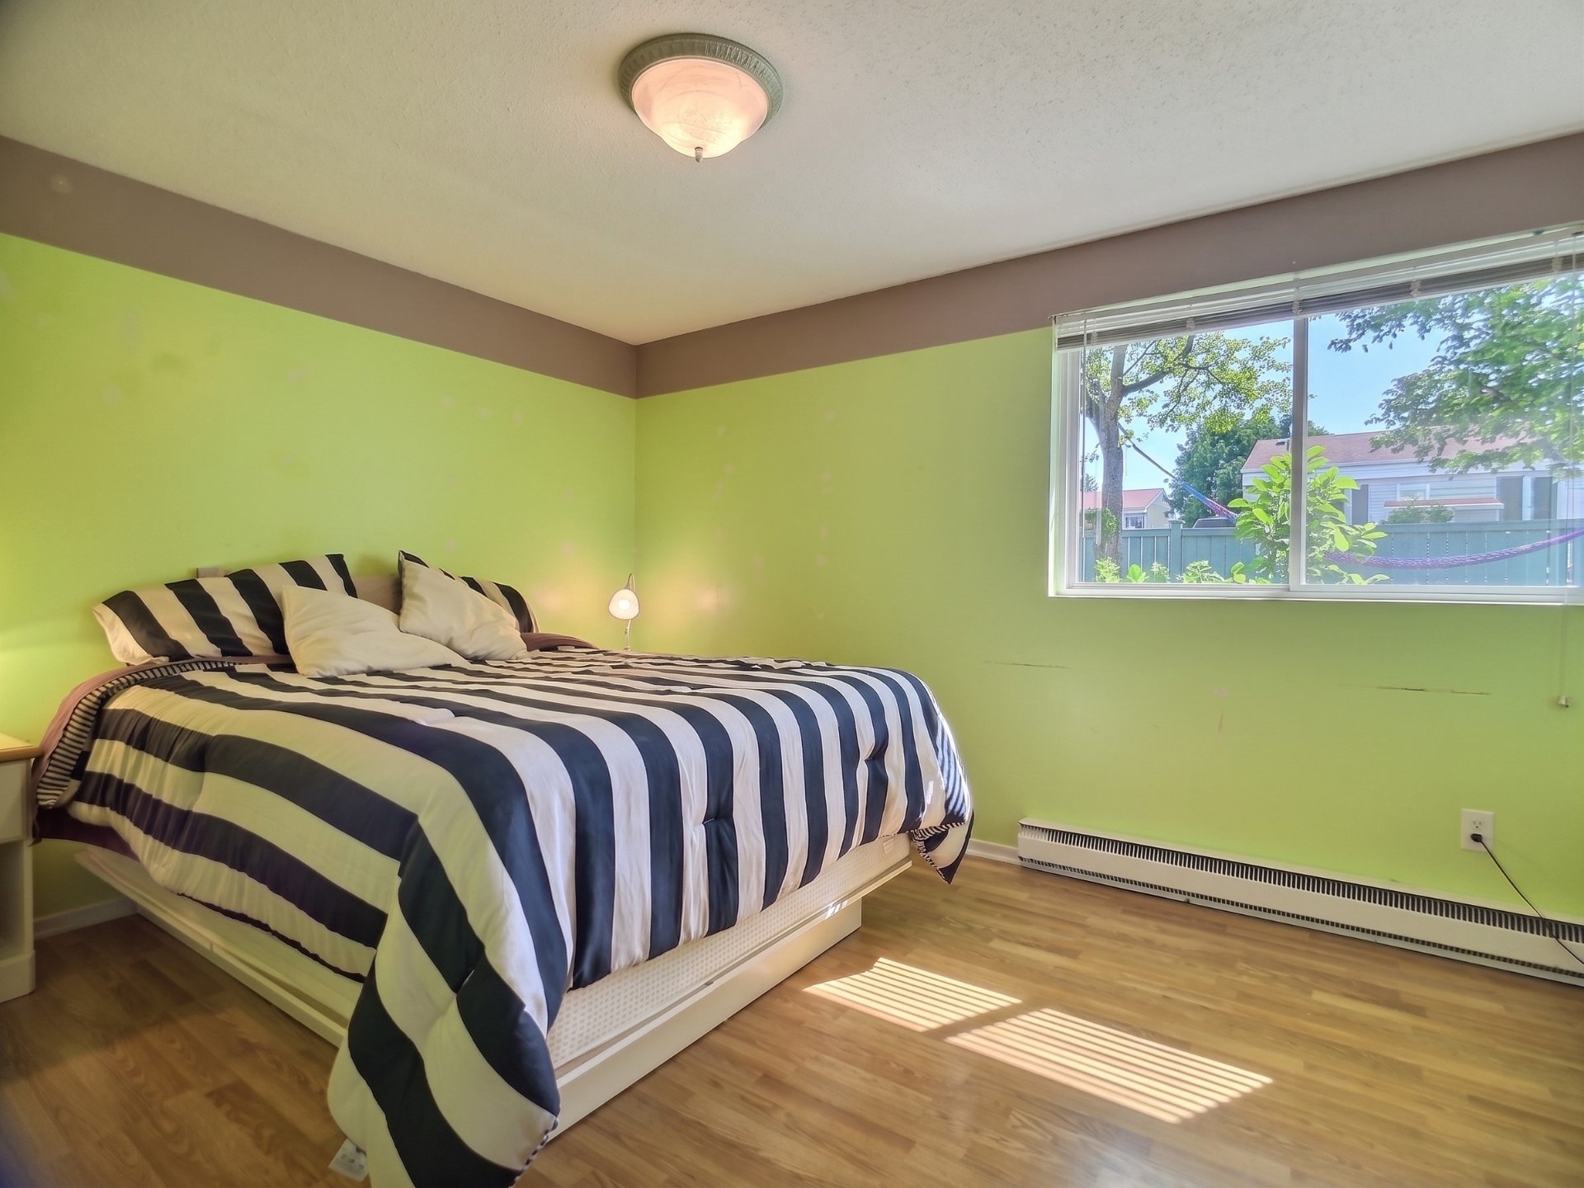
Primary bedroom
Ground floor
4.27 x 3.66 M
Flooring : Floating floor
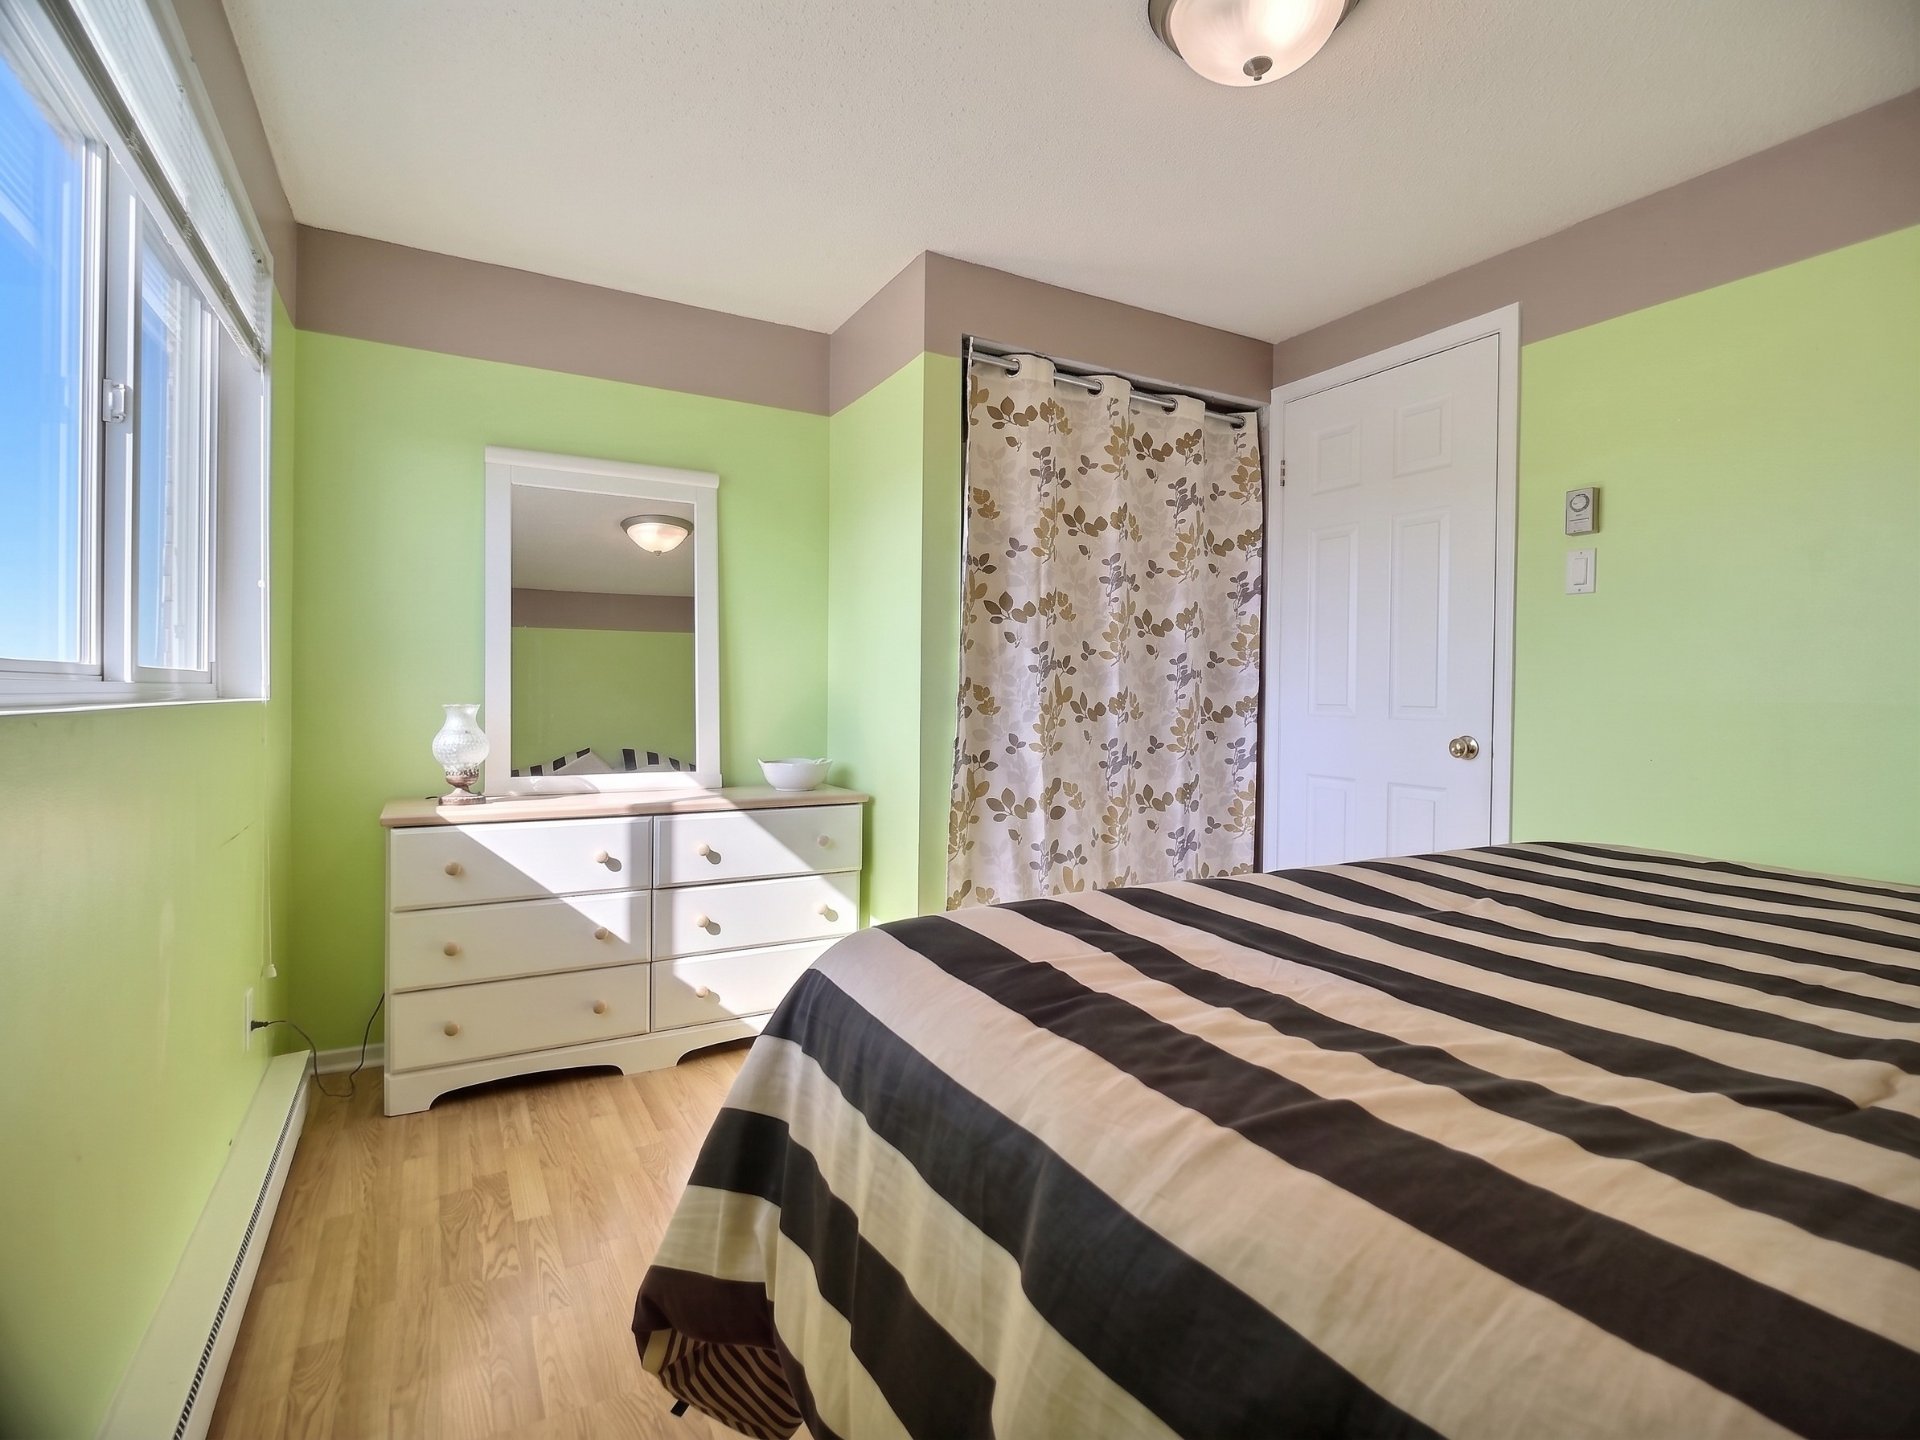
Bedroom
Ground floor
3.96 x 2.44 M - uneven
Flooring : Parquetry
Bedroom
Ground floor
3.5 x 2.44 M - uneven
Flooring : Parquetry
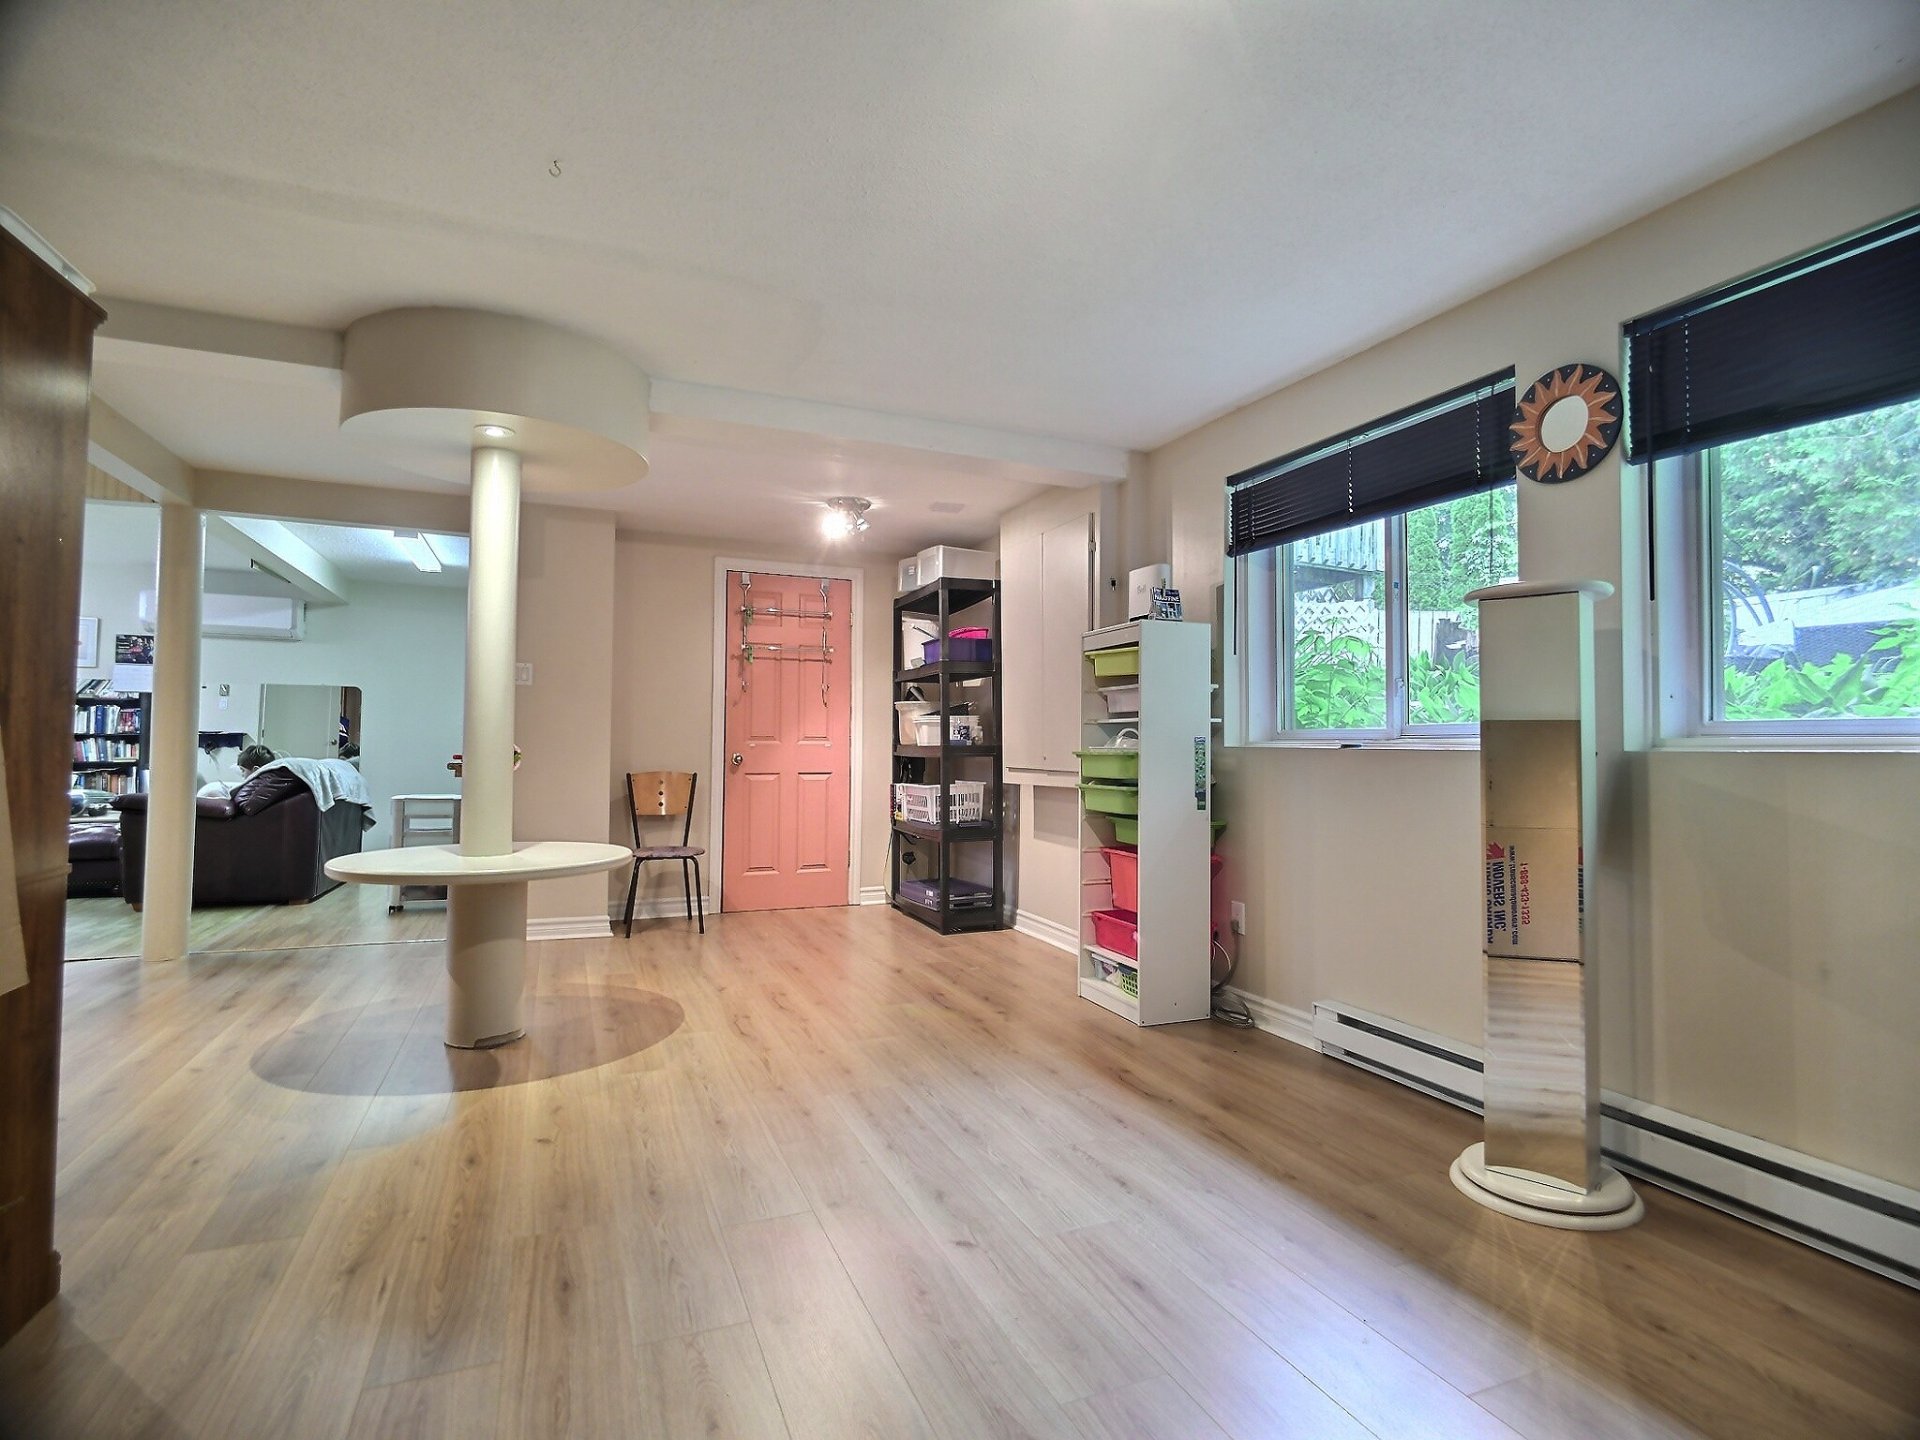
Family room
Basement
3.41 x 5.73 M
Flooring : Flexible floor coverings
Bedroom
Basement
2.89 x 4.11 M
Flooring : Flexible floor coverings
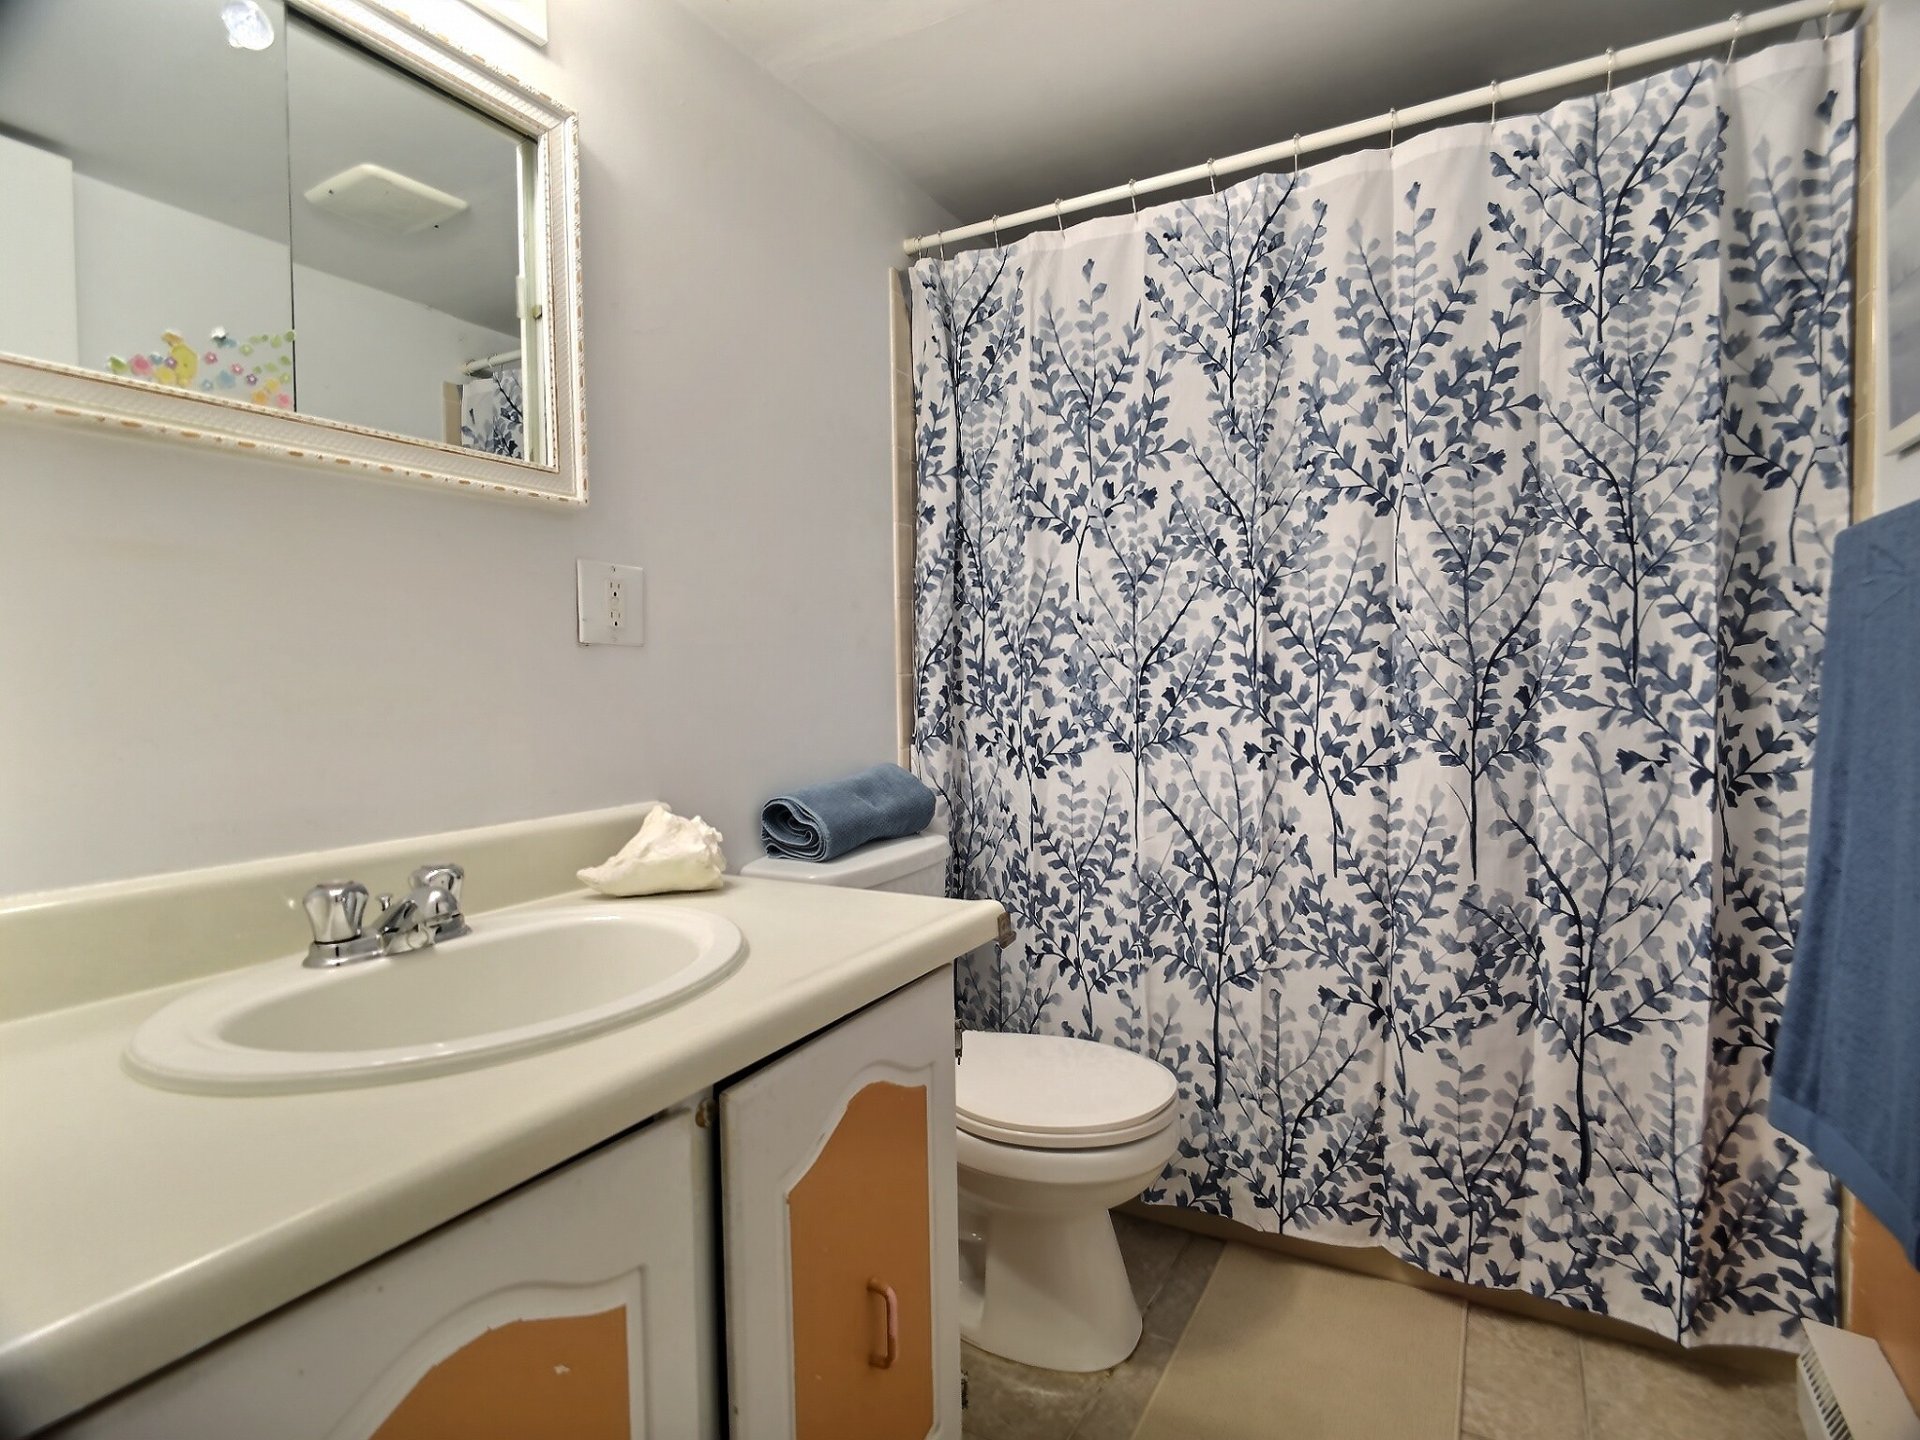
Bathroom
Basement
2.44 x 1.52 M
Flooring : Flexible floor coverings
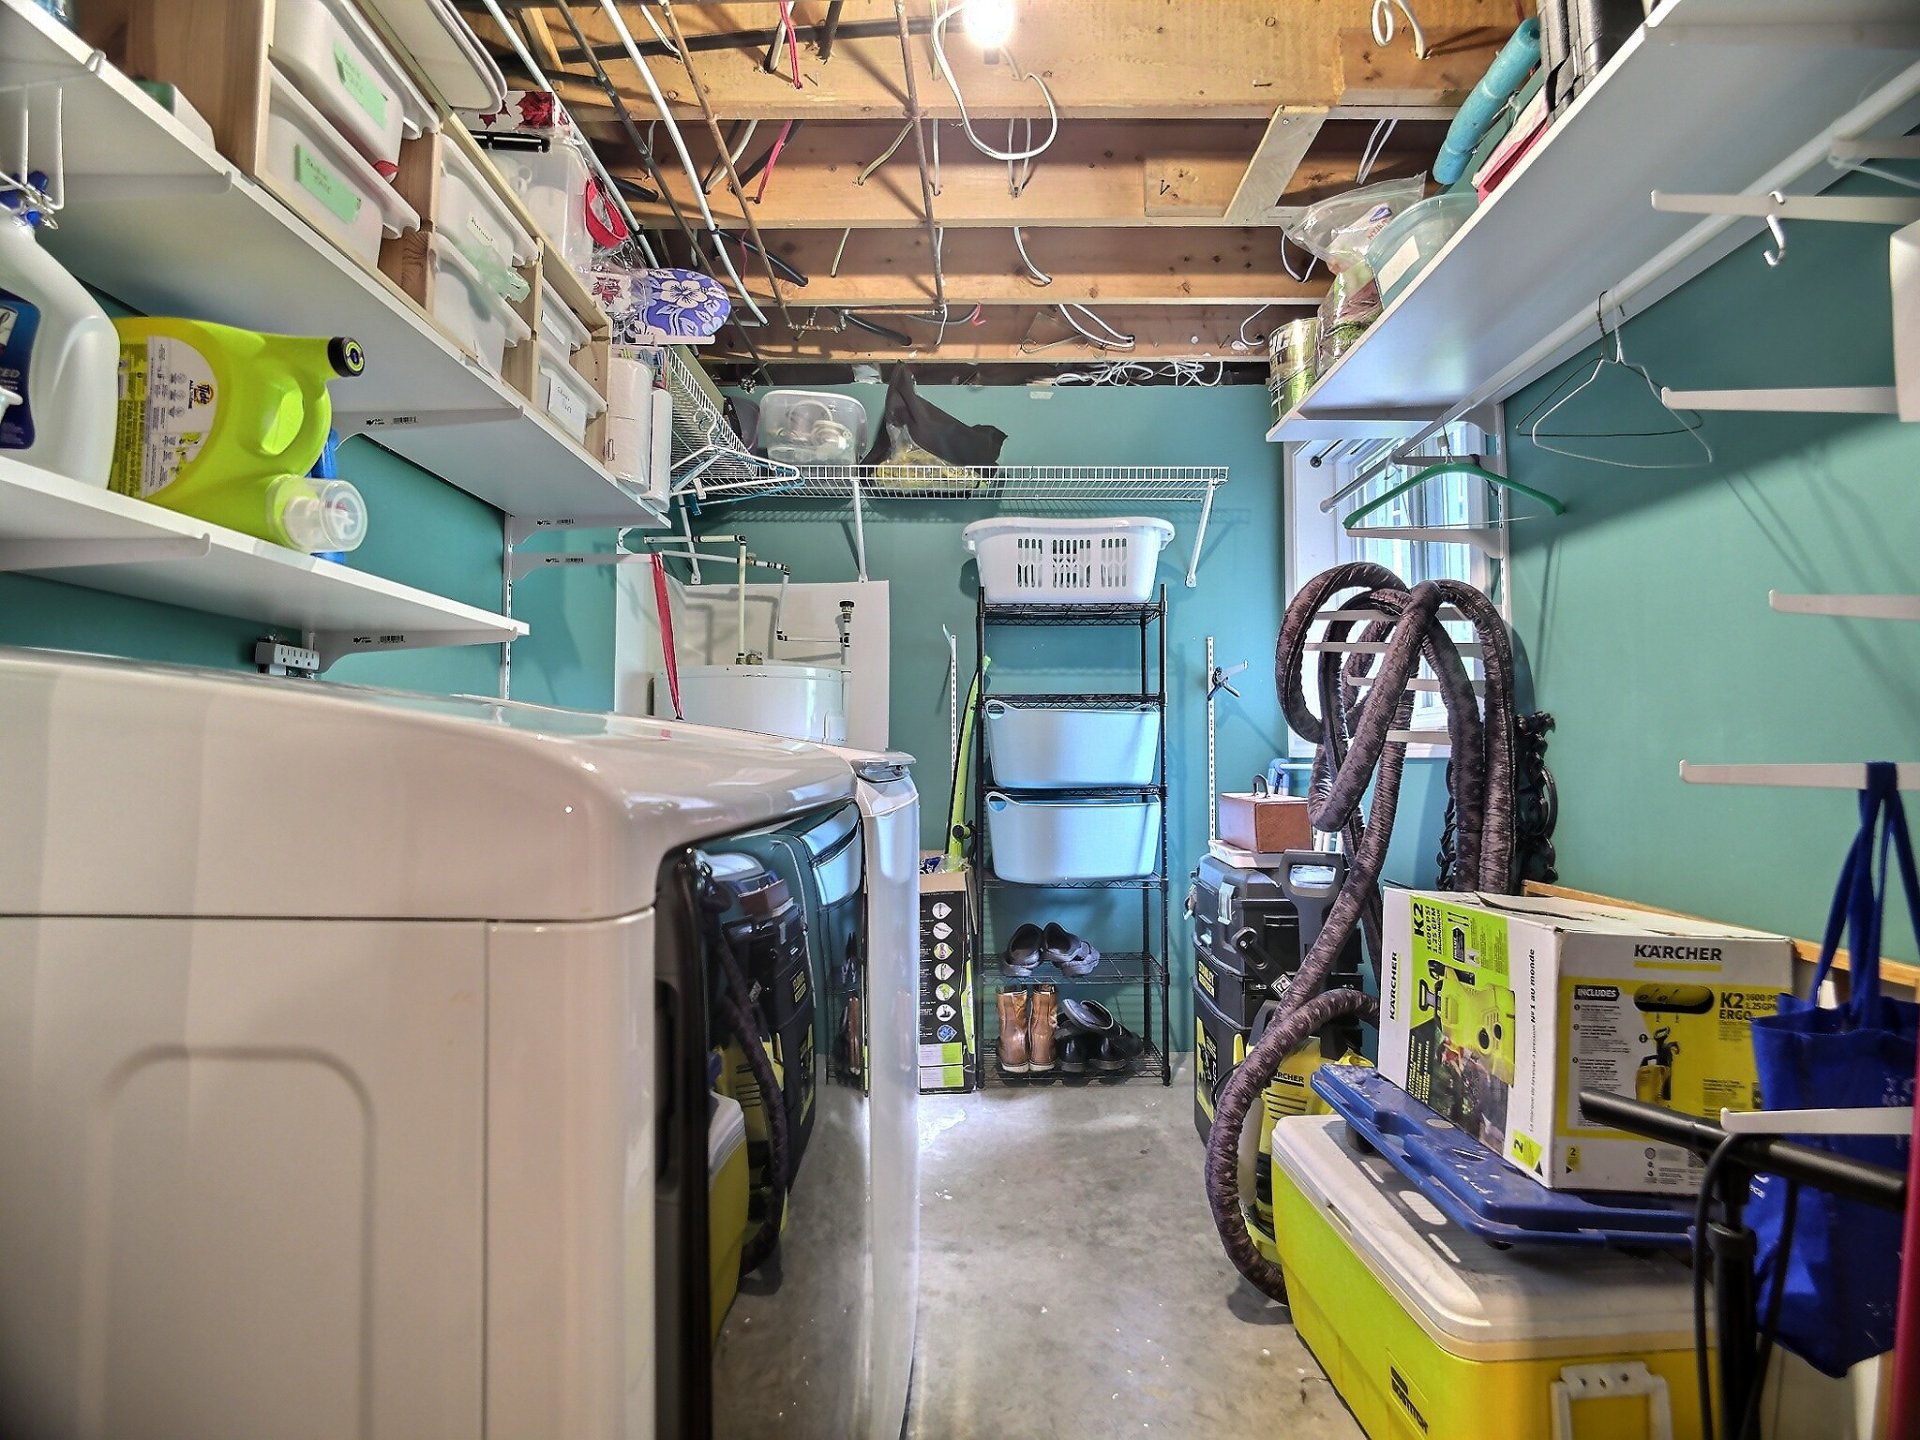
Laundry room
Basement
3.96 x 5.58 M
Flooring : Concrete
Hot water tank, 2 wall-mounted air conditioners.
A VERSATILE BUNGALOW IN THE HEART OF WHYCHWOOD
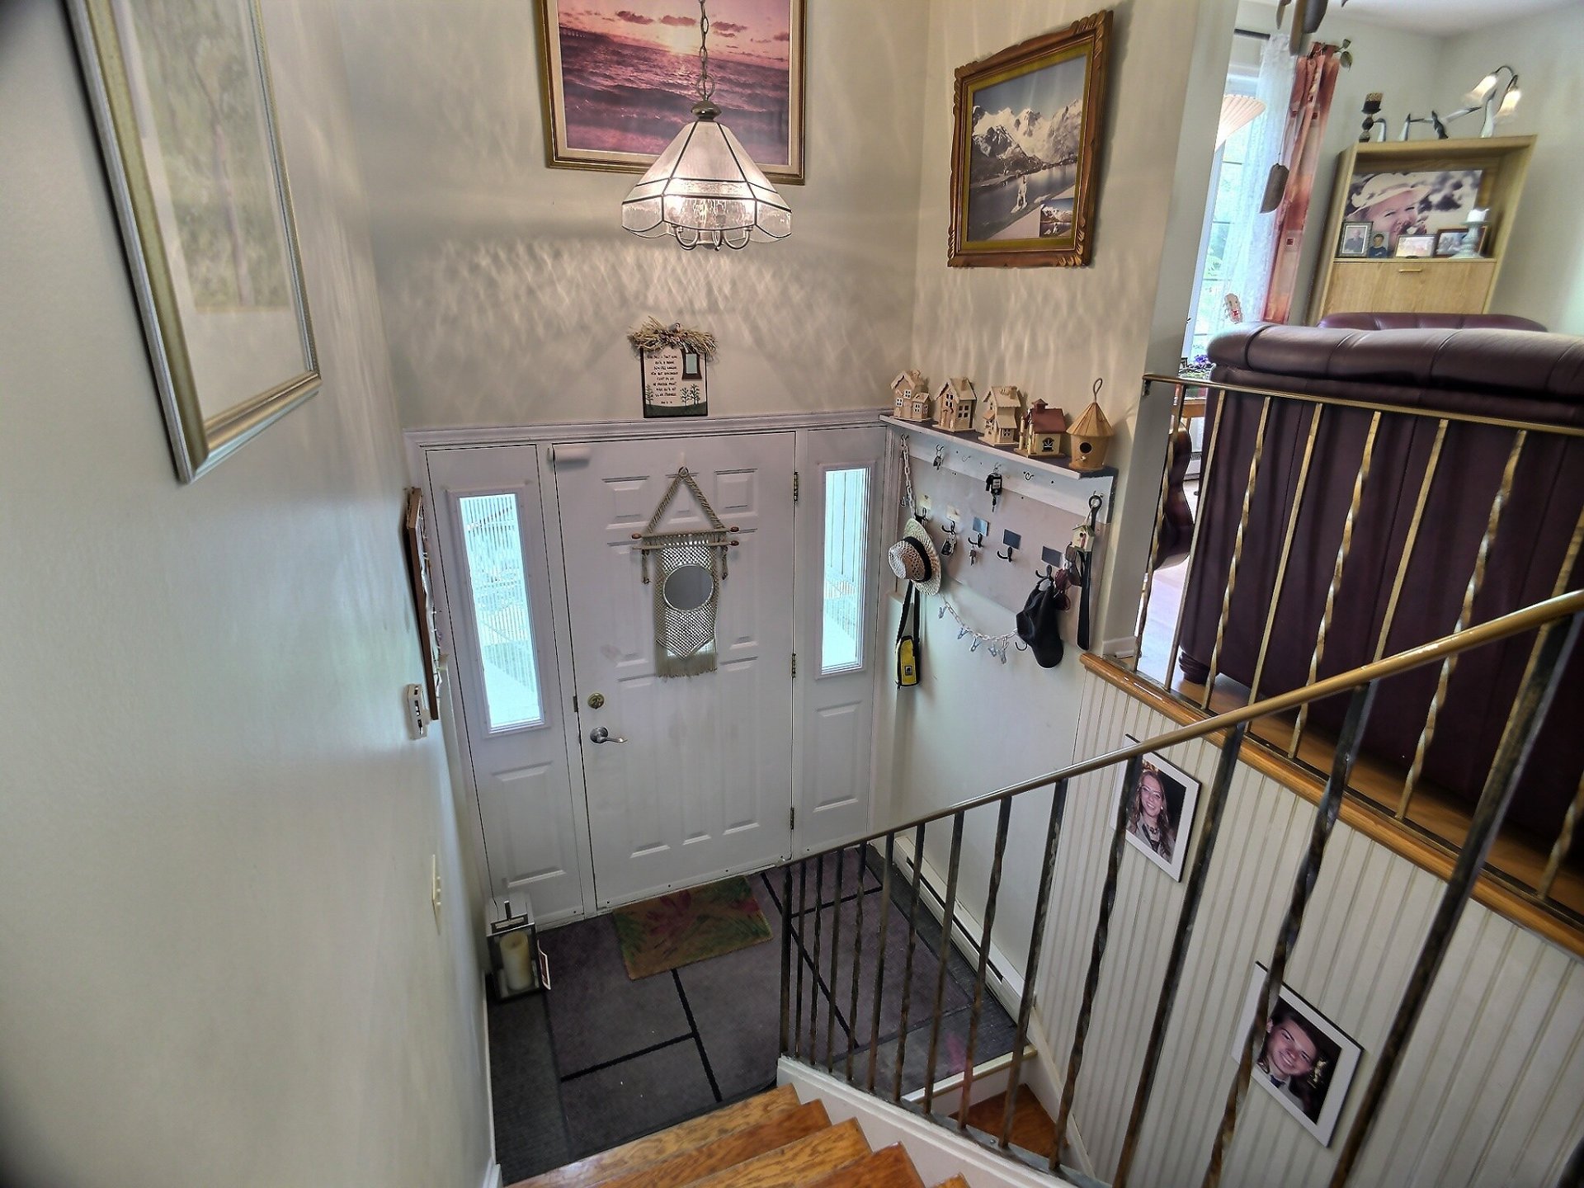
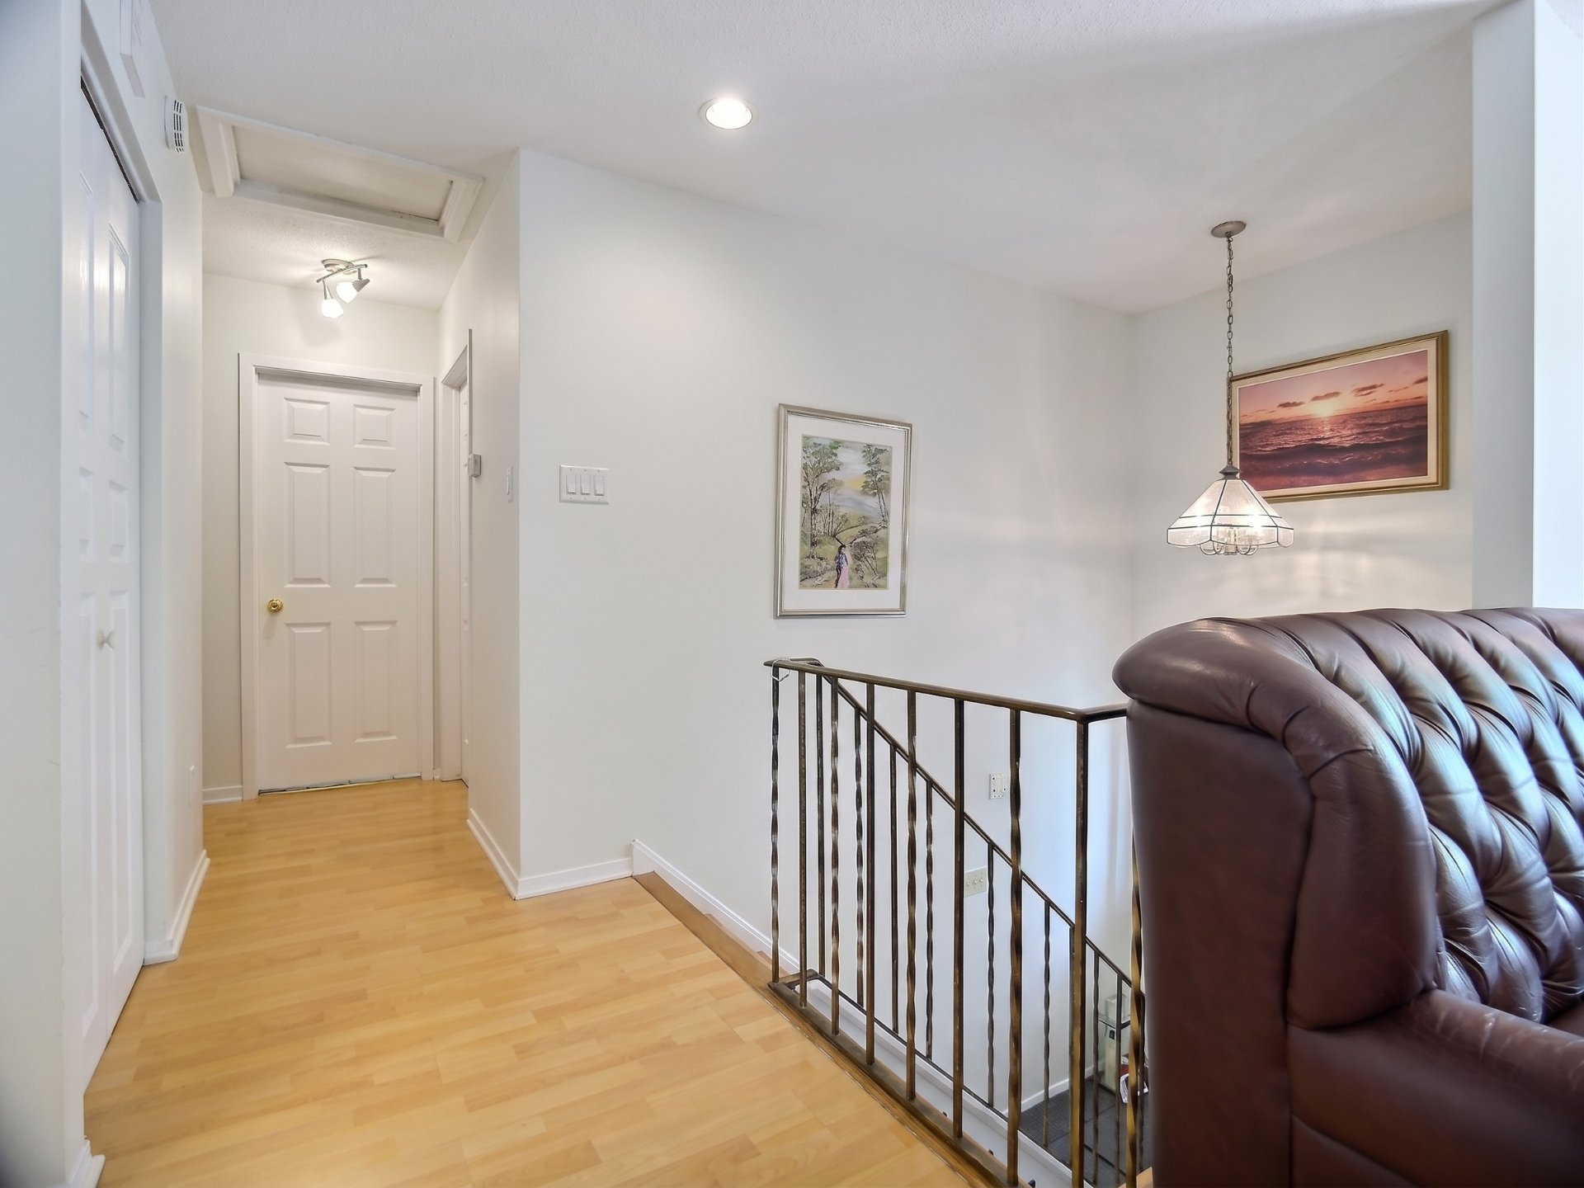
Nestled in the peaceful neighbourhood of Whychwood in the Aylmer area, this detached single-family home, built in 1975, charms with its abundant natural light and functional layout, designed to meet the evolving needs of a family.
With an impressive Walk Score of 88, this property stands out for its exceptional walkability: elementary and high schools, daycare centers, parks, bike paths, cross-country ski trails, public transit, and the Université du Québec en Outaouais (UQO)--all within walking distance.
HIGHLIGHTS TO DISCOVER
A Basement That Makes All the Difference
Fully finished with 6-foot-plus ceilings, the basement features a fourth bedroom, a full bathroom, and a spacious family room
an ideal space for:
a multigenerational family
a separate home office
potential for supplemental income (partial rental, subject to applicable municipal regulations)
A Lot Designed for Outdoor Living
The fenced and landscaped lot, bordered by mature hedges, offers privacy and tranquillity
Perfect for families with children or pets, or for gardening enthusiasts.
Reassuring upgrades
Wall-mounted air conditioning (2 units)
Hot water tank included
Municipal and school taxes totalling approximately $2,925/year -- a significant factor in calculating the monthly cost of ownership.
KEY FEATURES
Bedrooms: 4 (3 on the ground floor + 1 in the basement)
2 full bathrooms
Living area: 88.51 m² (ground floor)
Lot size: 397.60 m²
Parking: Paved driveway
Move-in date: Flexible -- 60 days
IDEAL FOR
Families looking for an established, safe, and tree-lined neighbourhood
Extended or multigenerational families, thanks to the separate basement
Investors interested in student rental potential (proximity to UQO)
Buyers seeking a pied-à-terre within walking distance of essential services
About this property
A versatile bungalow in the heart of Whychwood! Bright and functional first floor, fully finished basement with a separate bedroom and bathroom--ideal for an extended family, a home office, or generating extra income. Within walking distance of schools, parks, bike paths, and the university. Fenced and landscaped lot, perfect for enjoying the summer in complete privacy.
Information request
 4
4
 2
2
 10
10