Driveway
Asphalt
Heating system
Electric baseboard units
Water supply
Municipality
Heating energy
Electricity
Foundation
Poured concrete
Proximity
Other , Highway, Cegep, Daycare centre, Golf, Hospital, Park - green area, Elementary school, Alpine skiing, High school, Cross-country skiing, Public transport, University
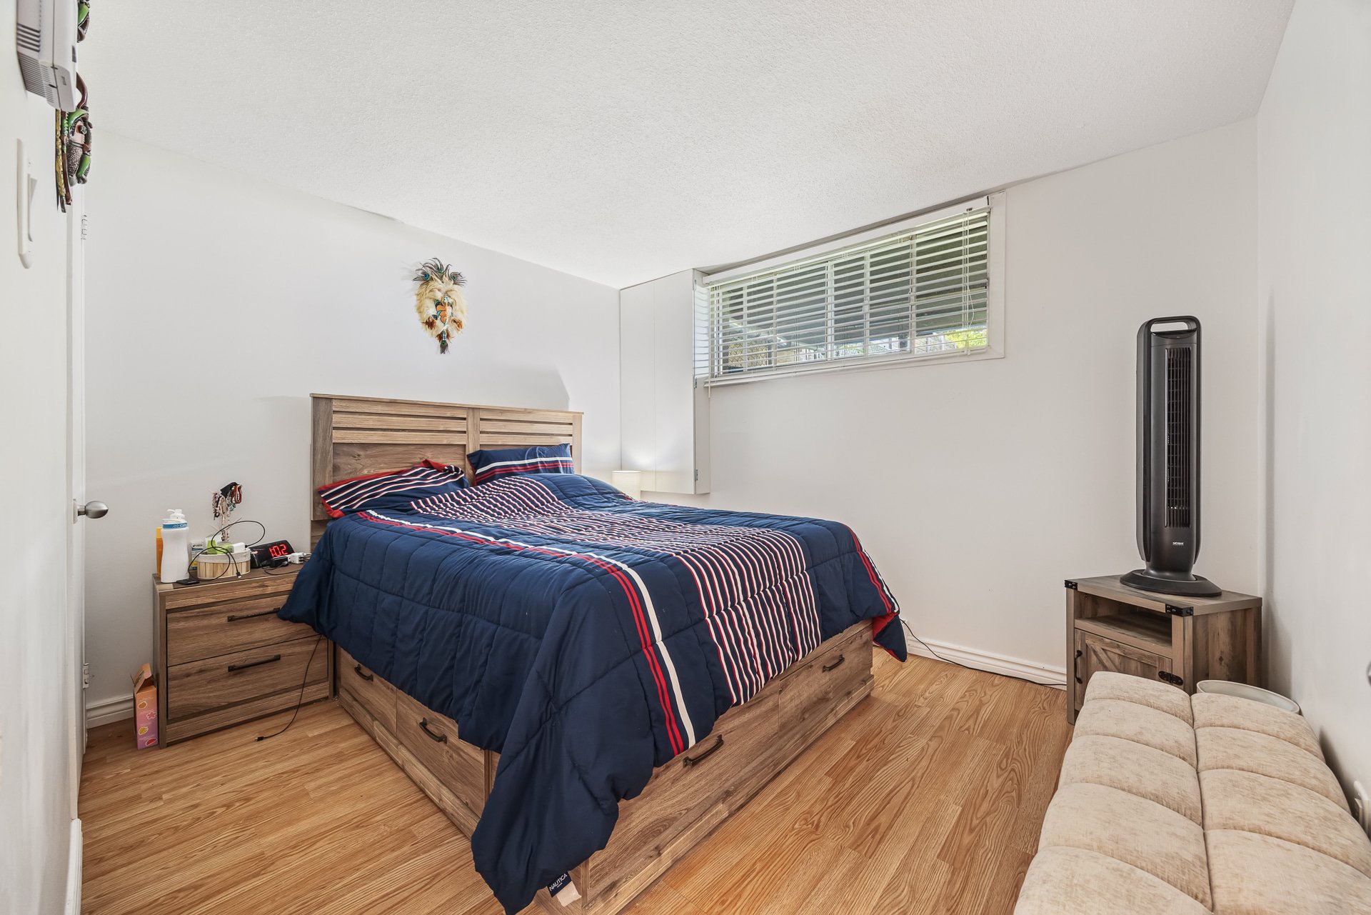
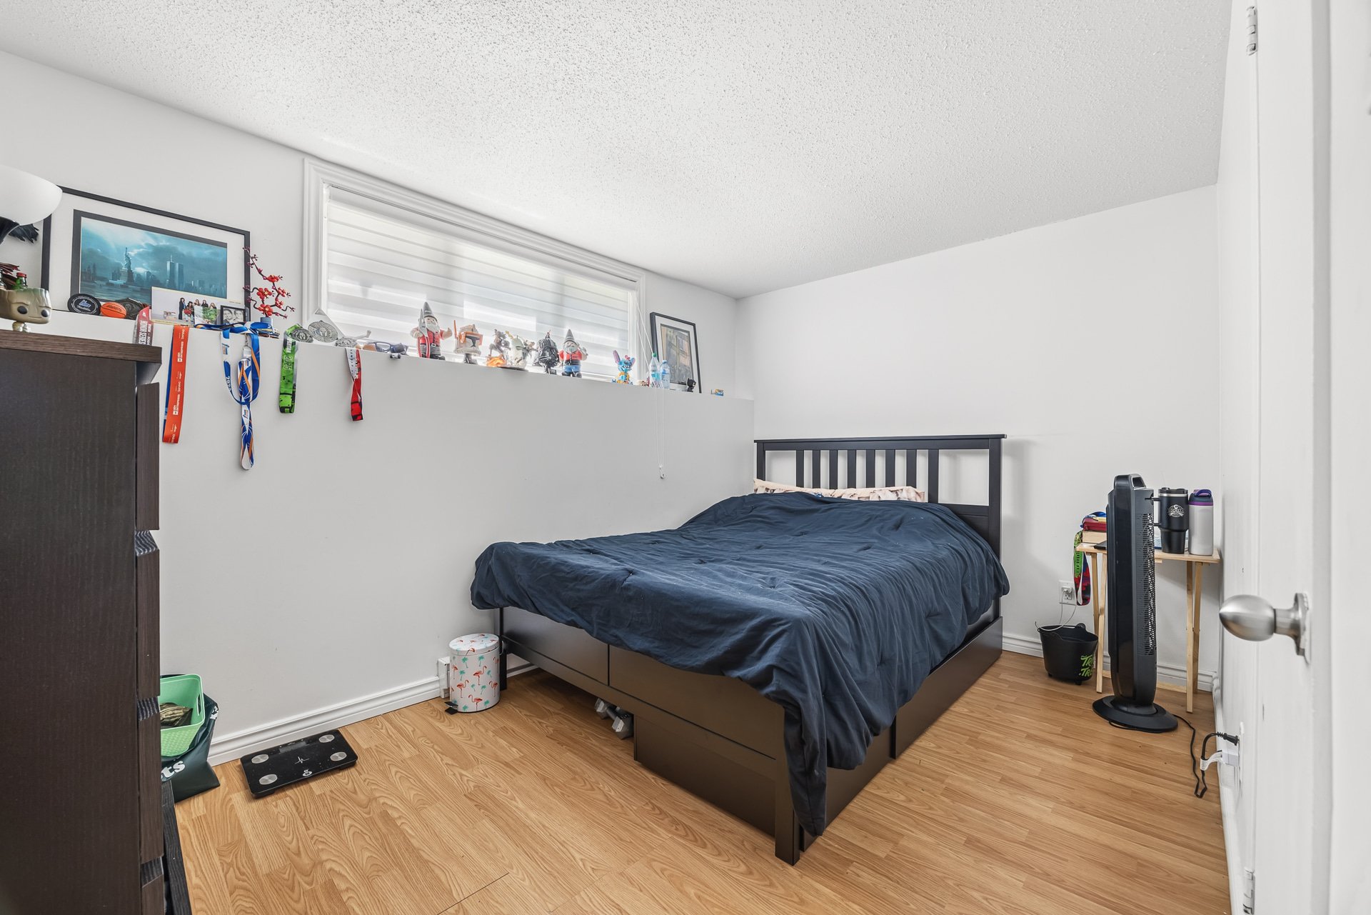
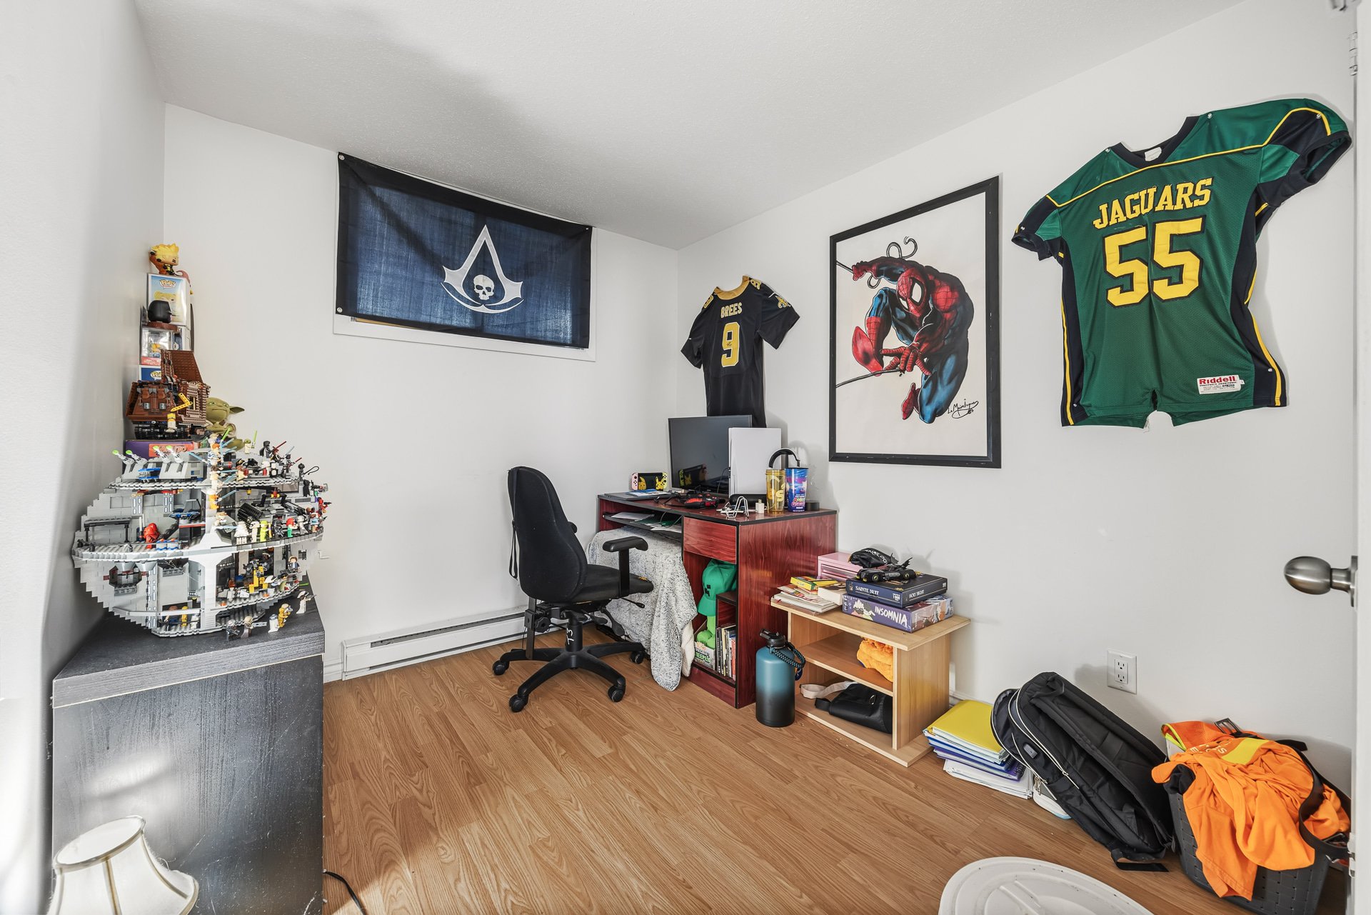
Basement
6 feet and over , Finished basement
Parking
Outdoor (2)
Sewage system
Municipal sewer
Roofing
Asphalt shingles
Zoning
Residential
Light fixtures, blinds, water heater
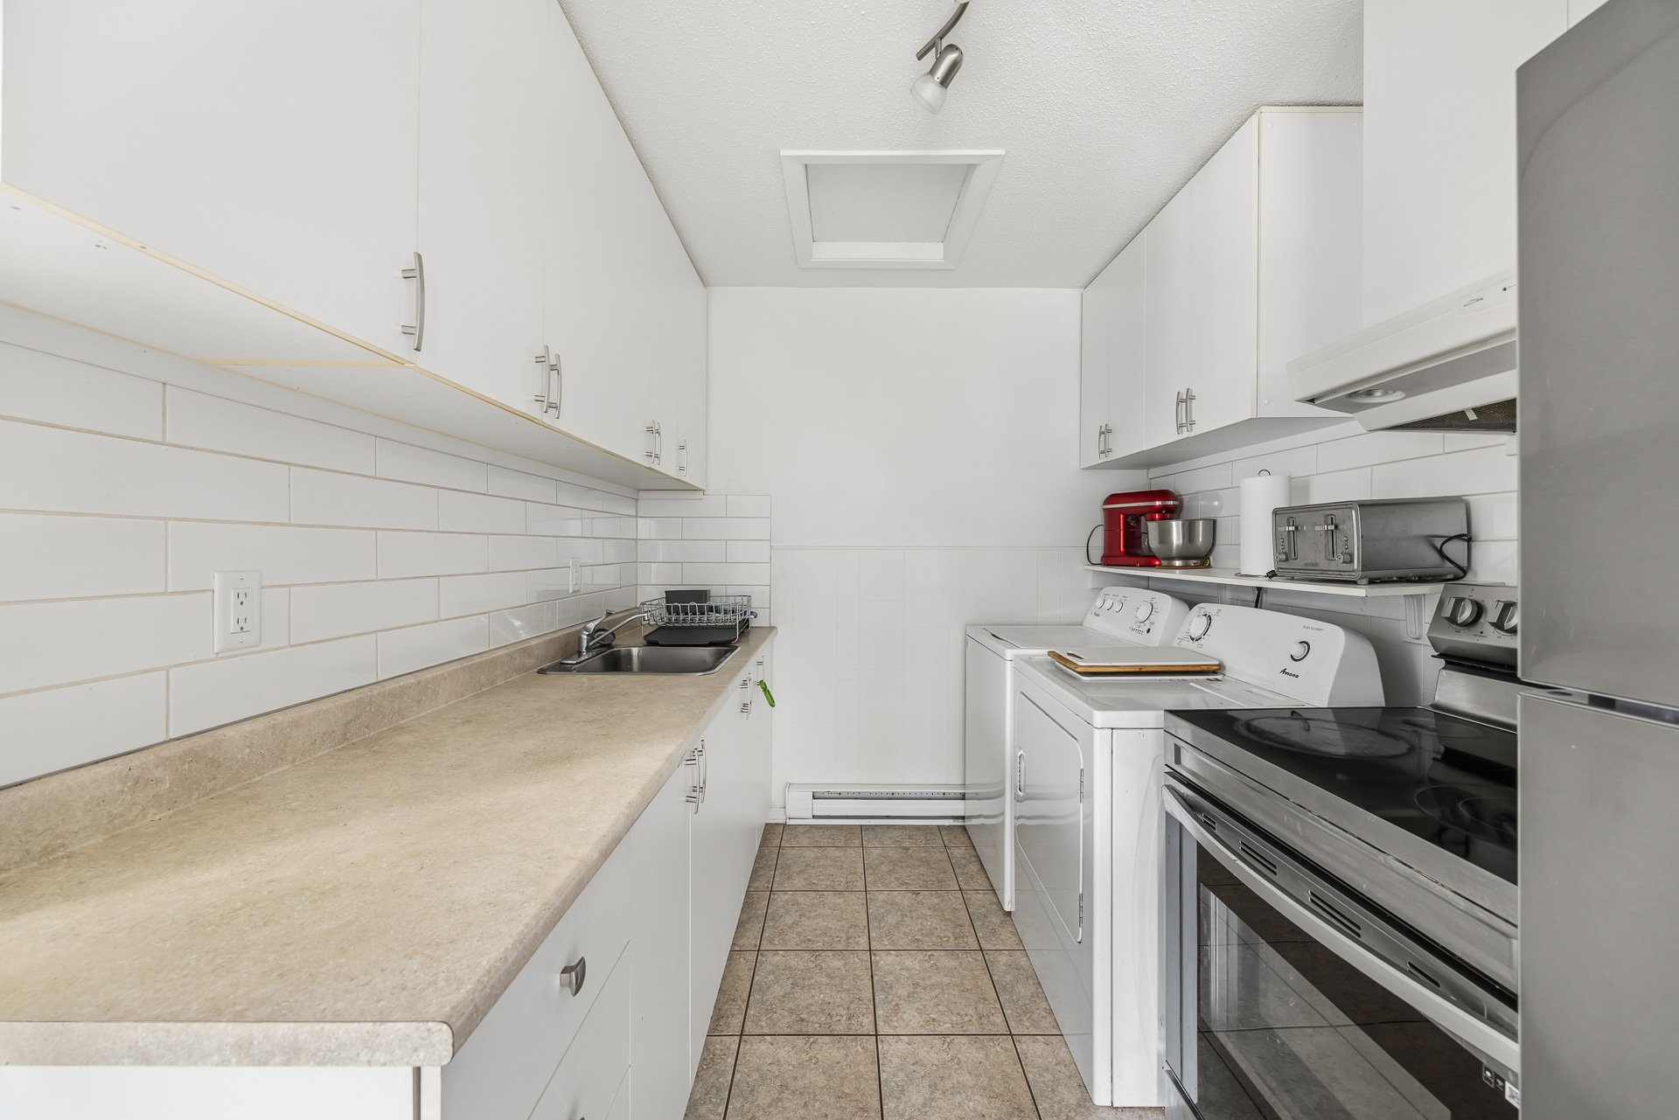
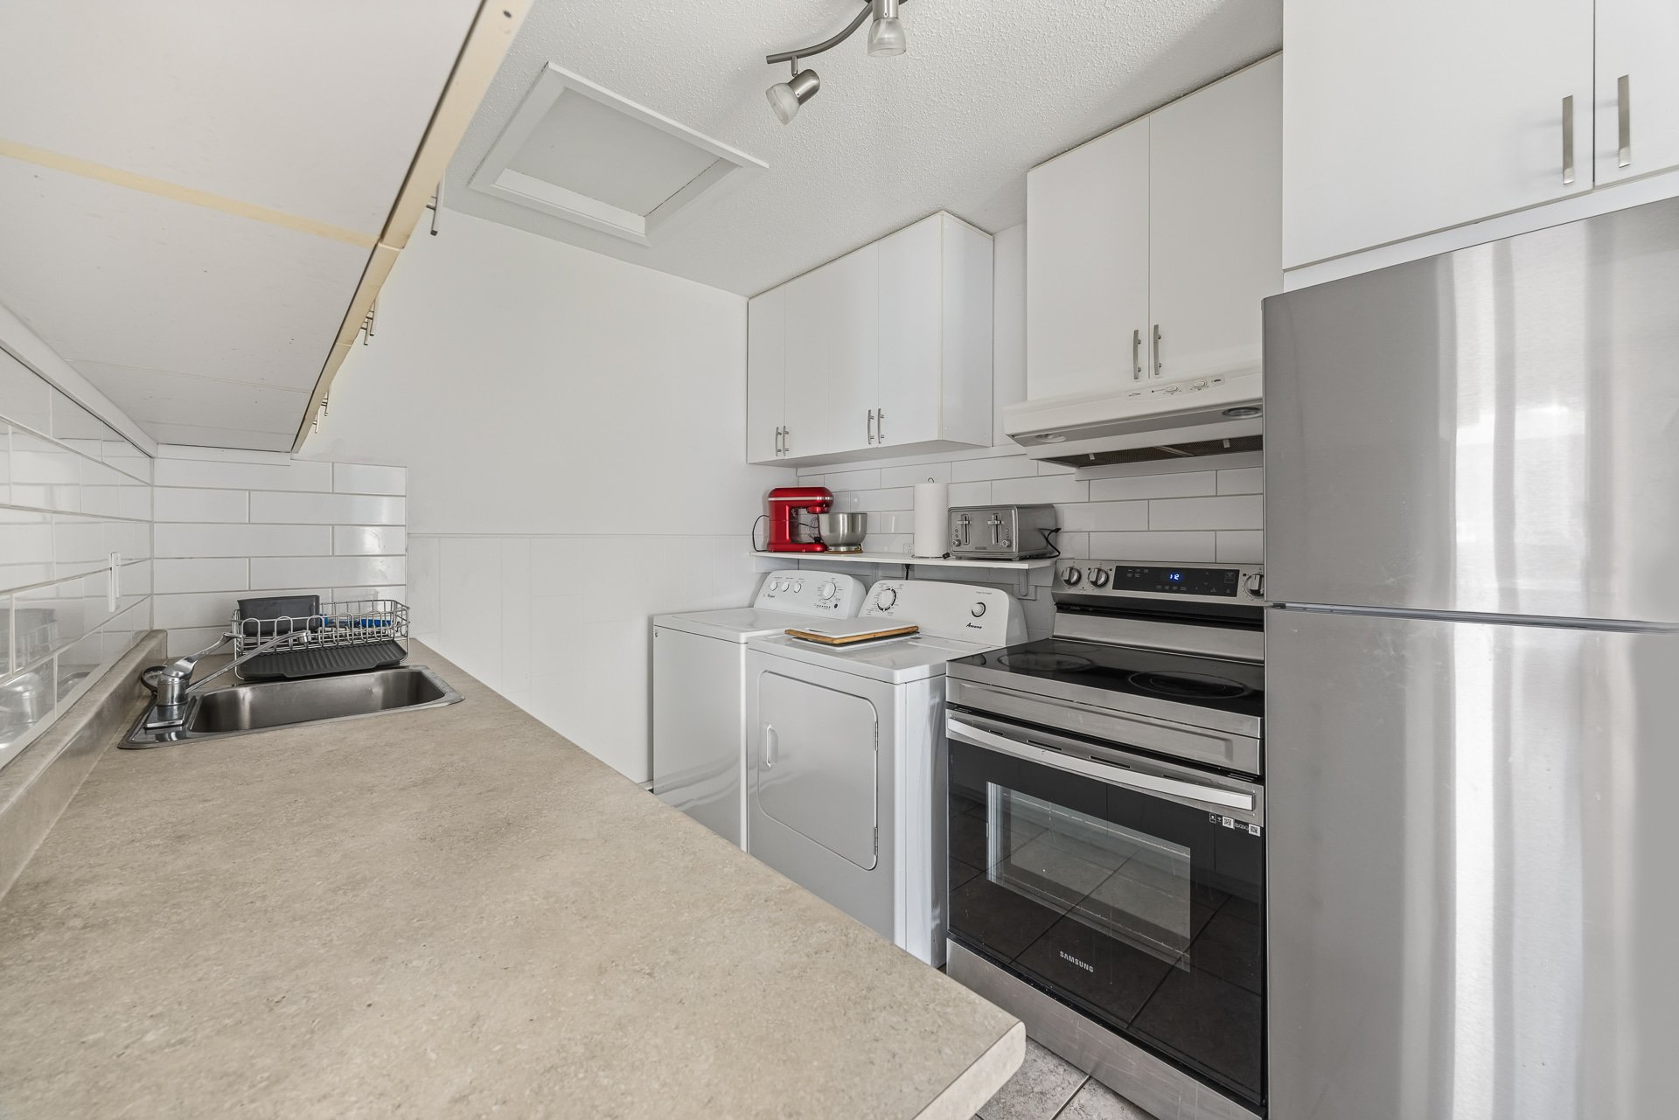
Appliances (tenants appliances)
Here is the English translation of the text:
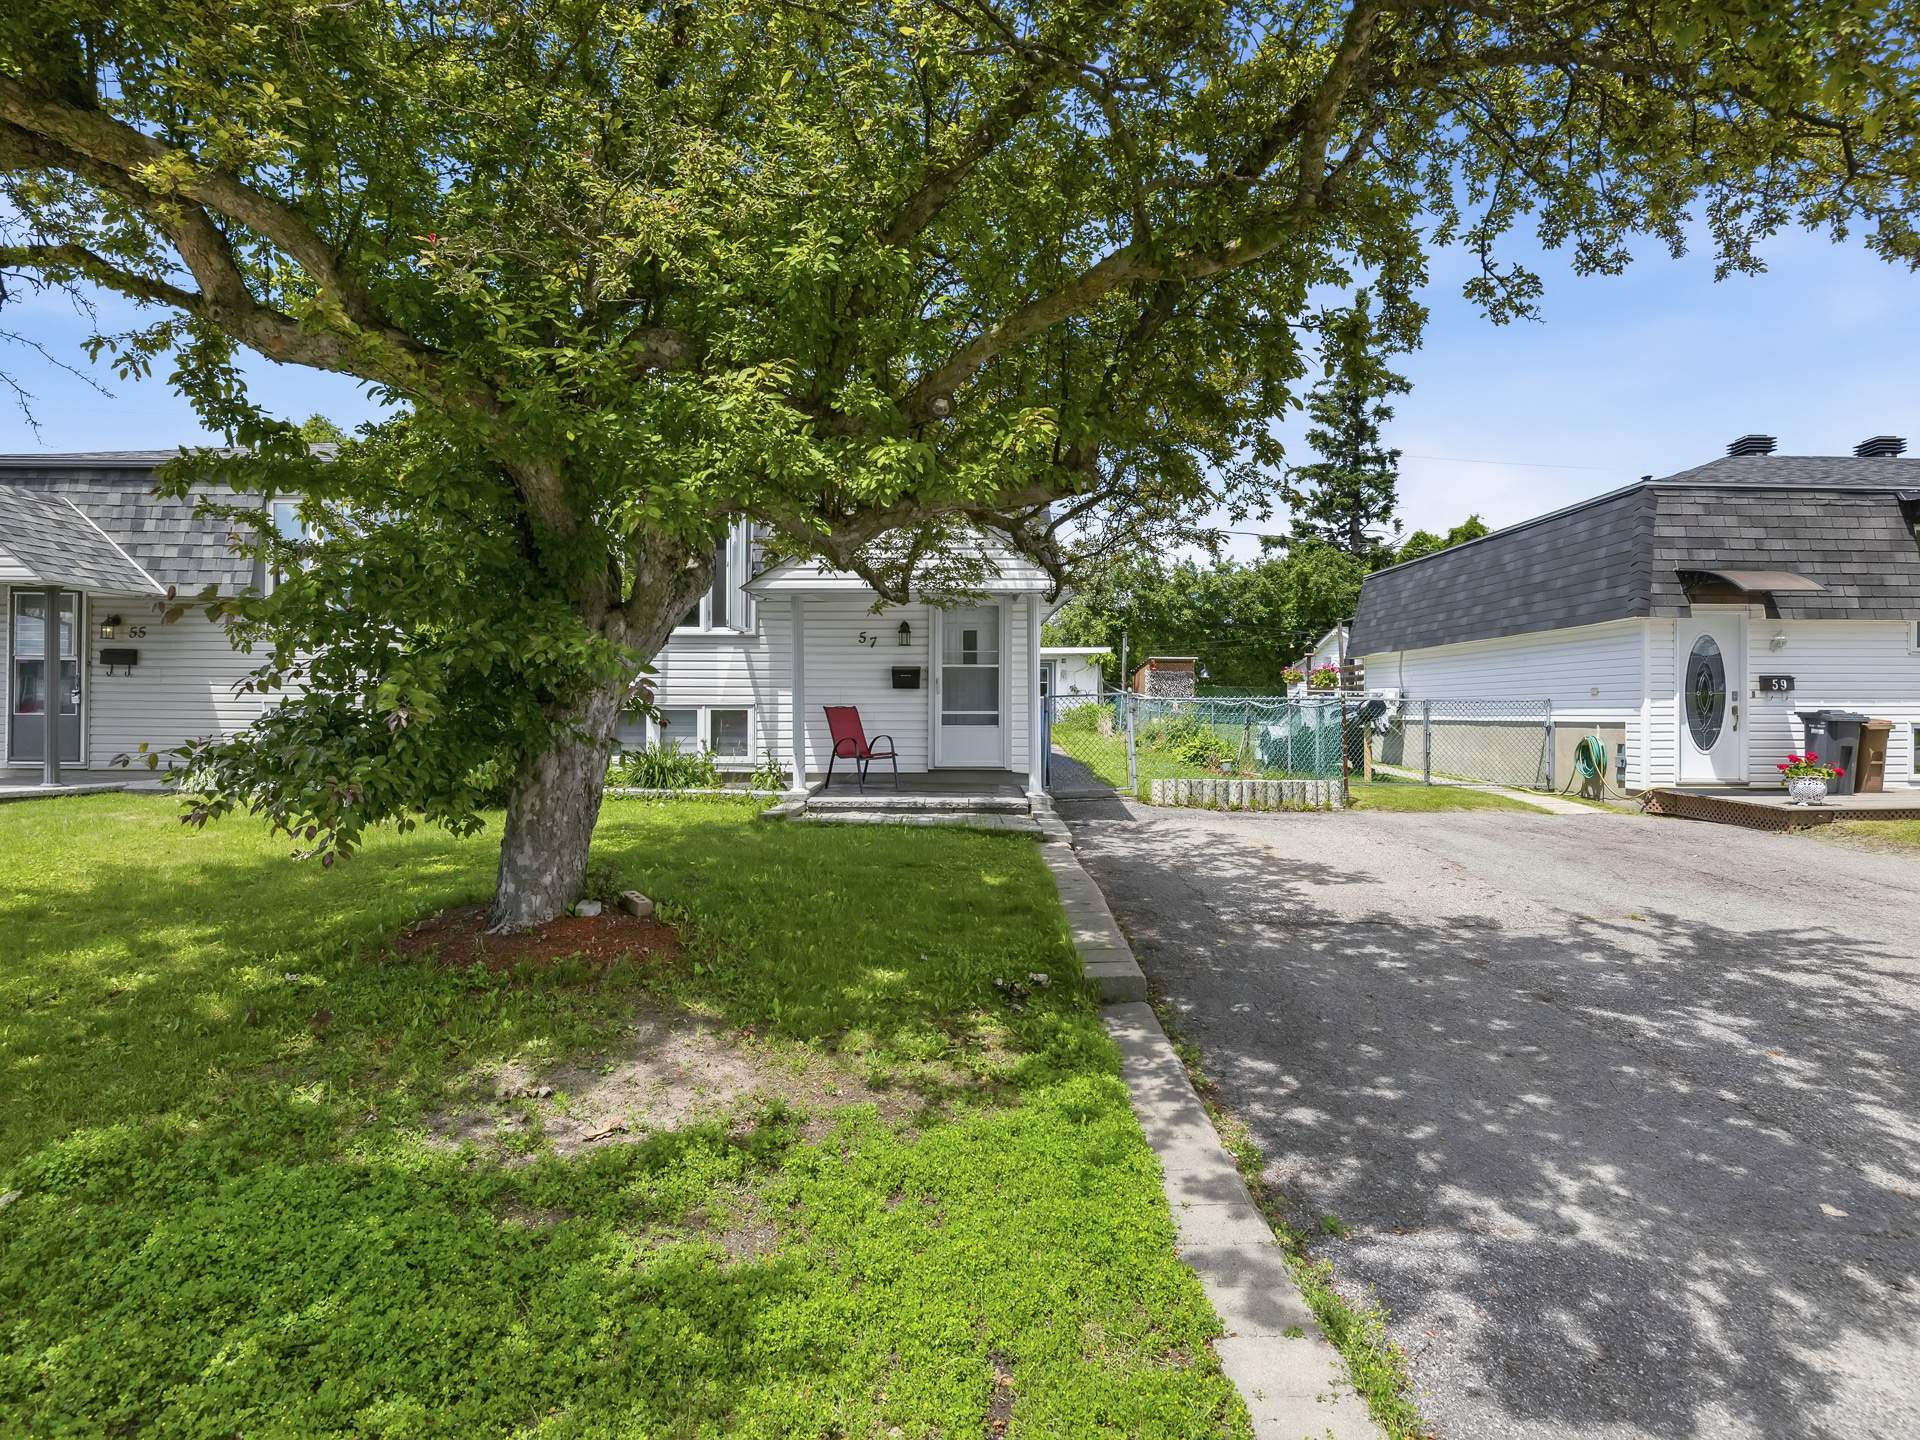
A Typical Day at 57 Piedmont Street
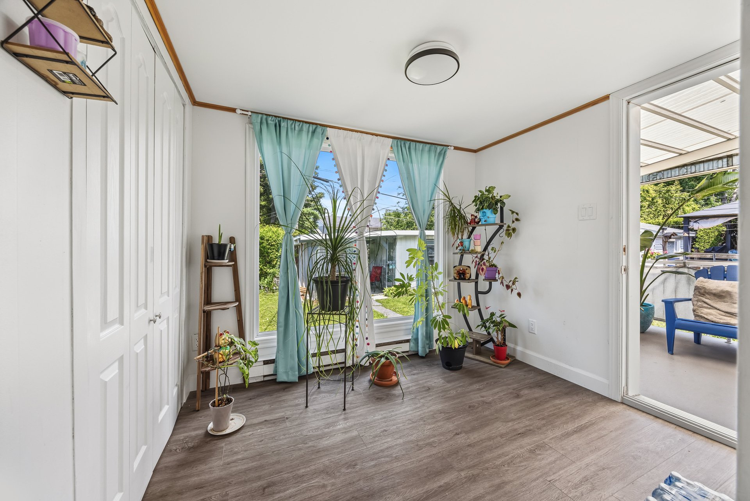
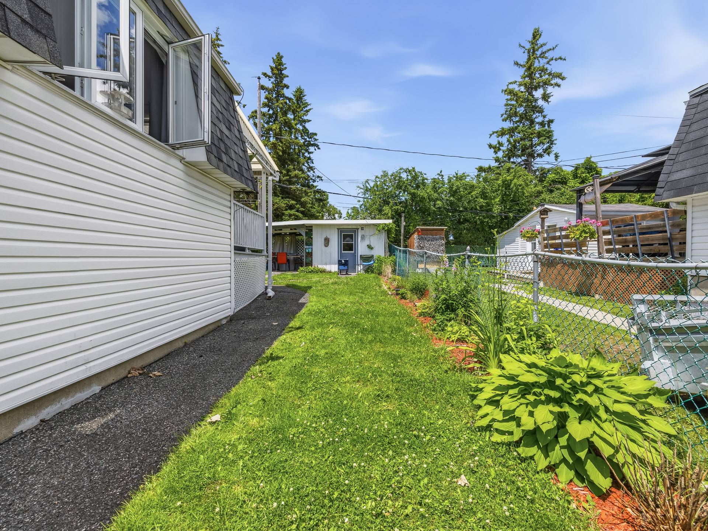
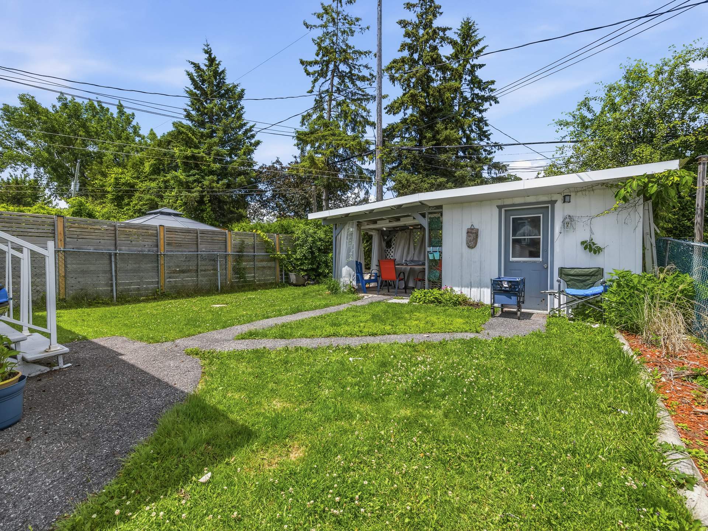
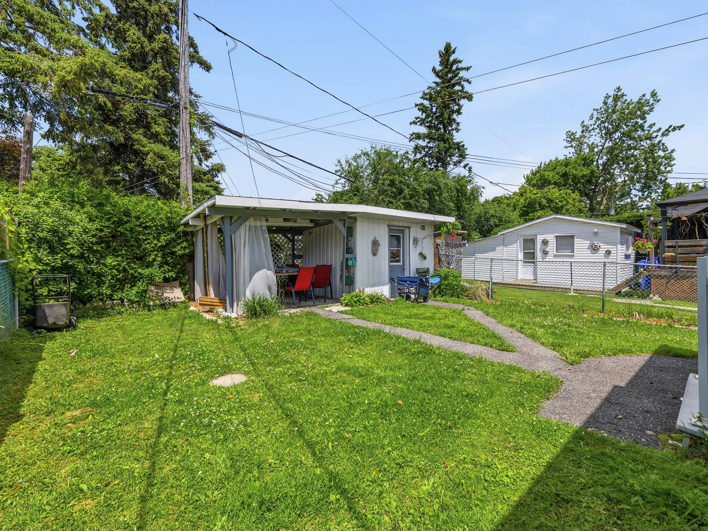
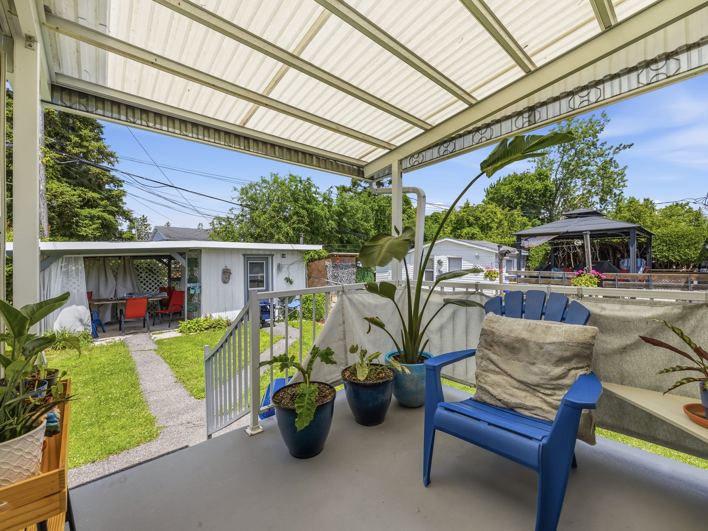
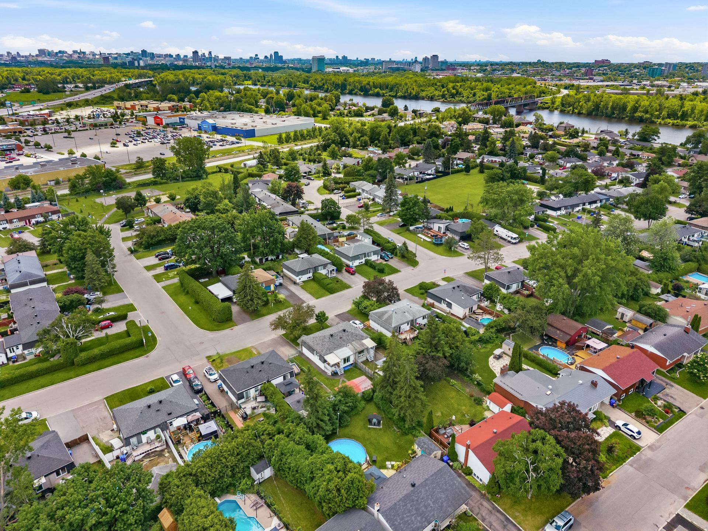
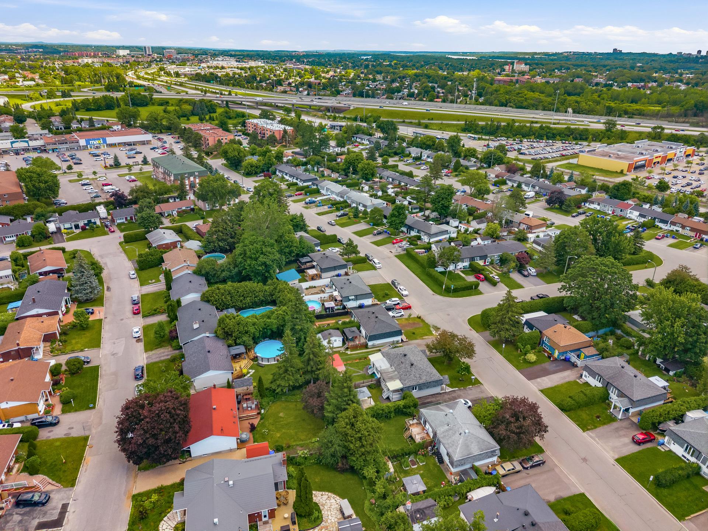
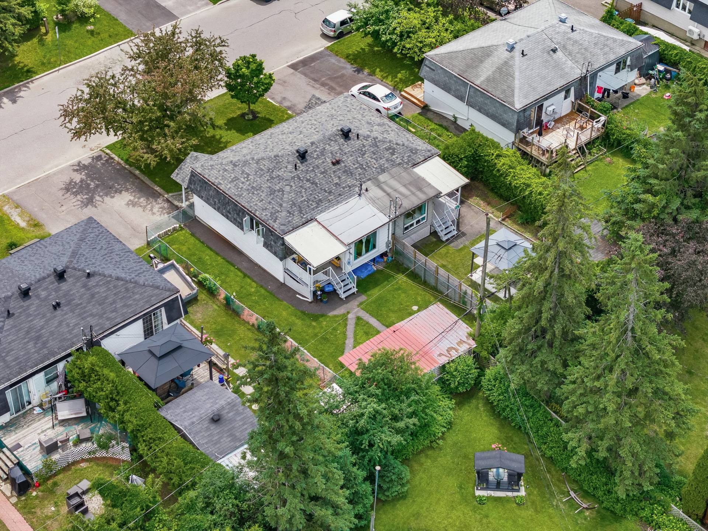
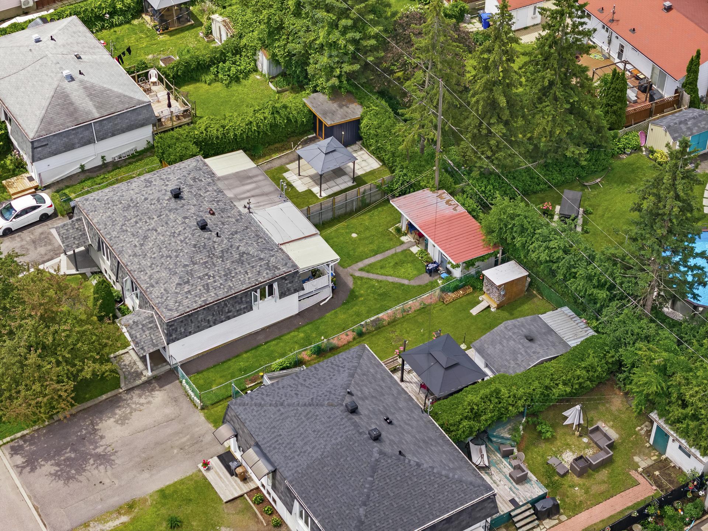
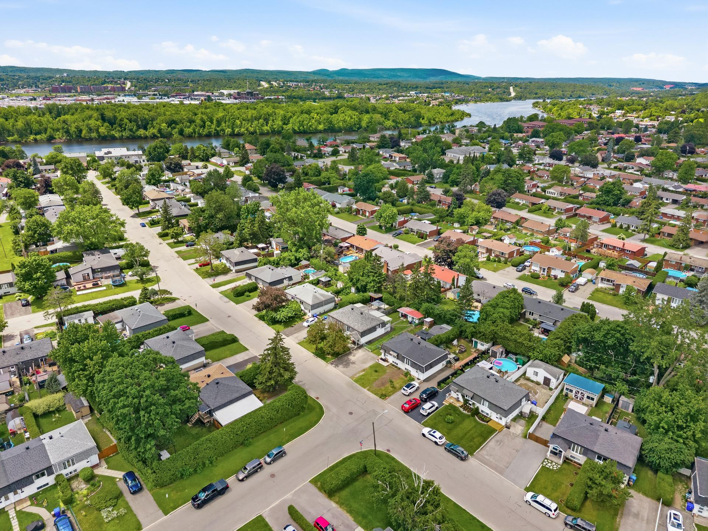
Imagine your mornings here: start your day by picking up your favorite coffee at Starbucks before savoring a quiet moment in your bright veranda. Ideally located, this home places you just 10 minutes away from the beautiful Gatineau Park for your nature getaways, and barely 13 minutes from the University of Ottawa and UQO campuses. Whether you work or study in the area, your commute will be a breeze: reach the Hull sector in less than 10 minutes and downtown Ottawa in just 15 minutes. At the end of the day, unwind in the comfort of your private backyard for a cozy dinner under the covered dining area.
General Overview and Investment Potential
This charming, impeccably maintained semi-detached home offers an excellent opportunity for both first-time homebuyers and investors. Located in a sought-after, family-friendly neighborhood of Gatineau, it is in close proximity to all essential services (schools, daycares, parks, shops, transit). This property has demonstrated strong rental potential, having previously generated an income of $1,955 per month, making it an affordable and strategic way to build long-term real estate equity.
The current owners have taken great care of the property and completed significant renovations, focusing on functionality and durability.
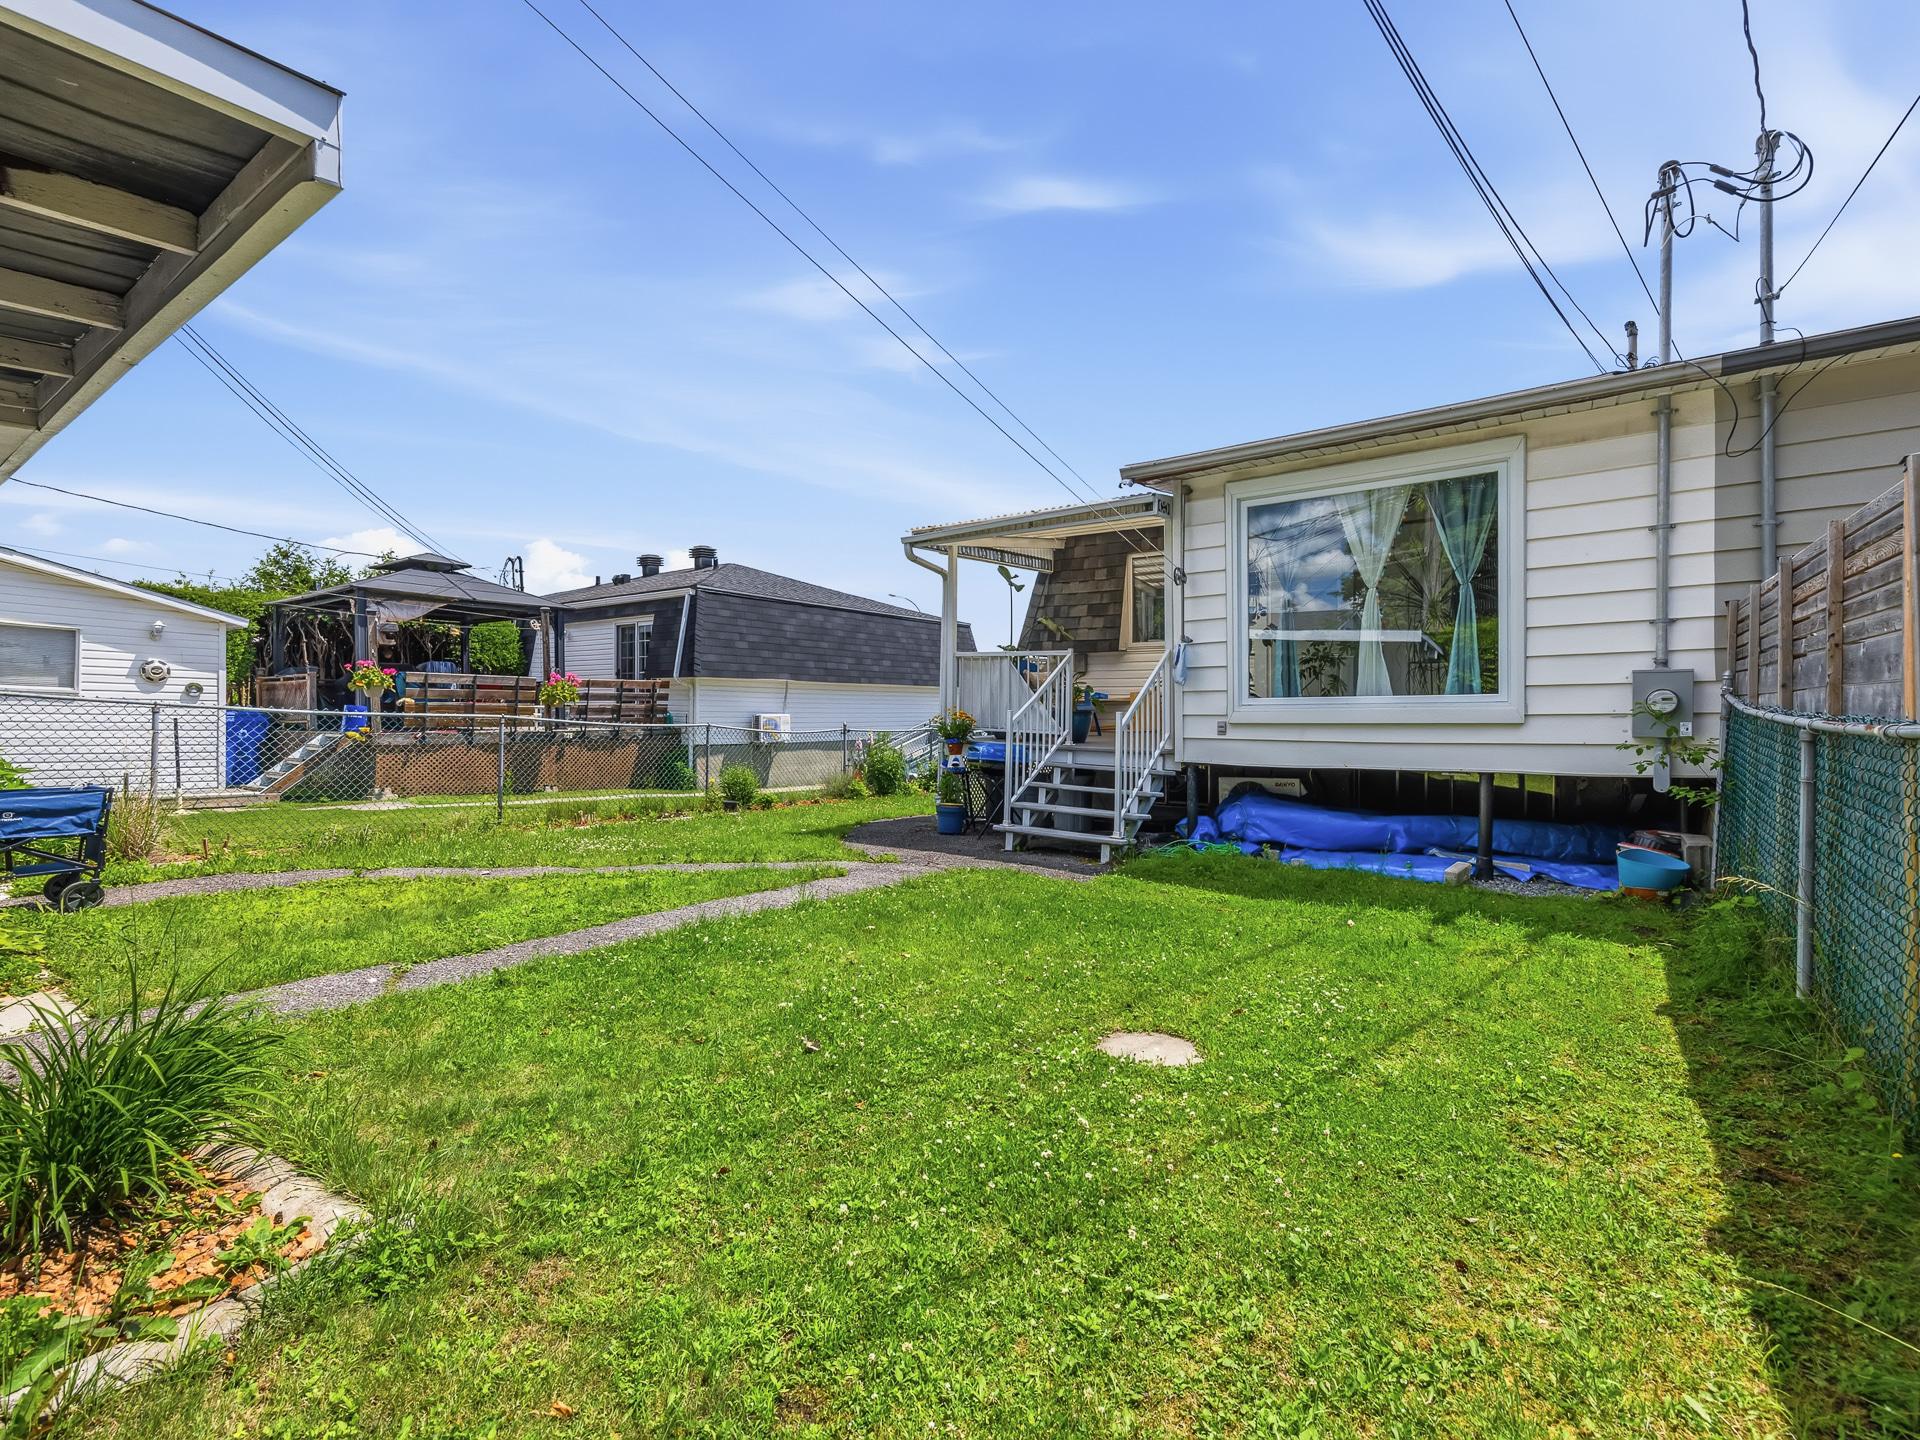
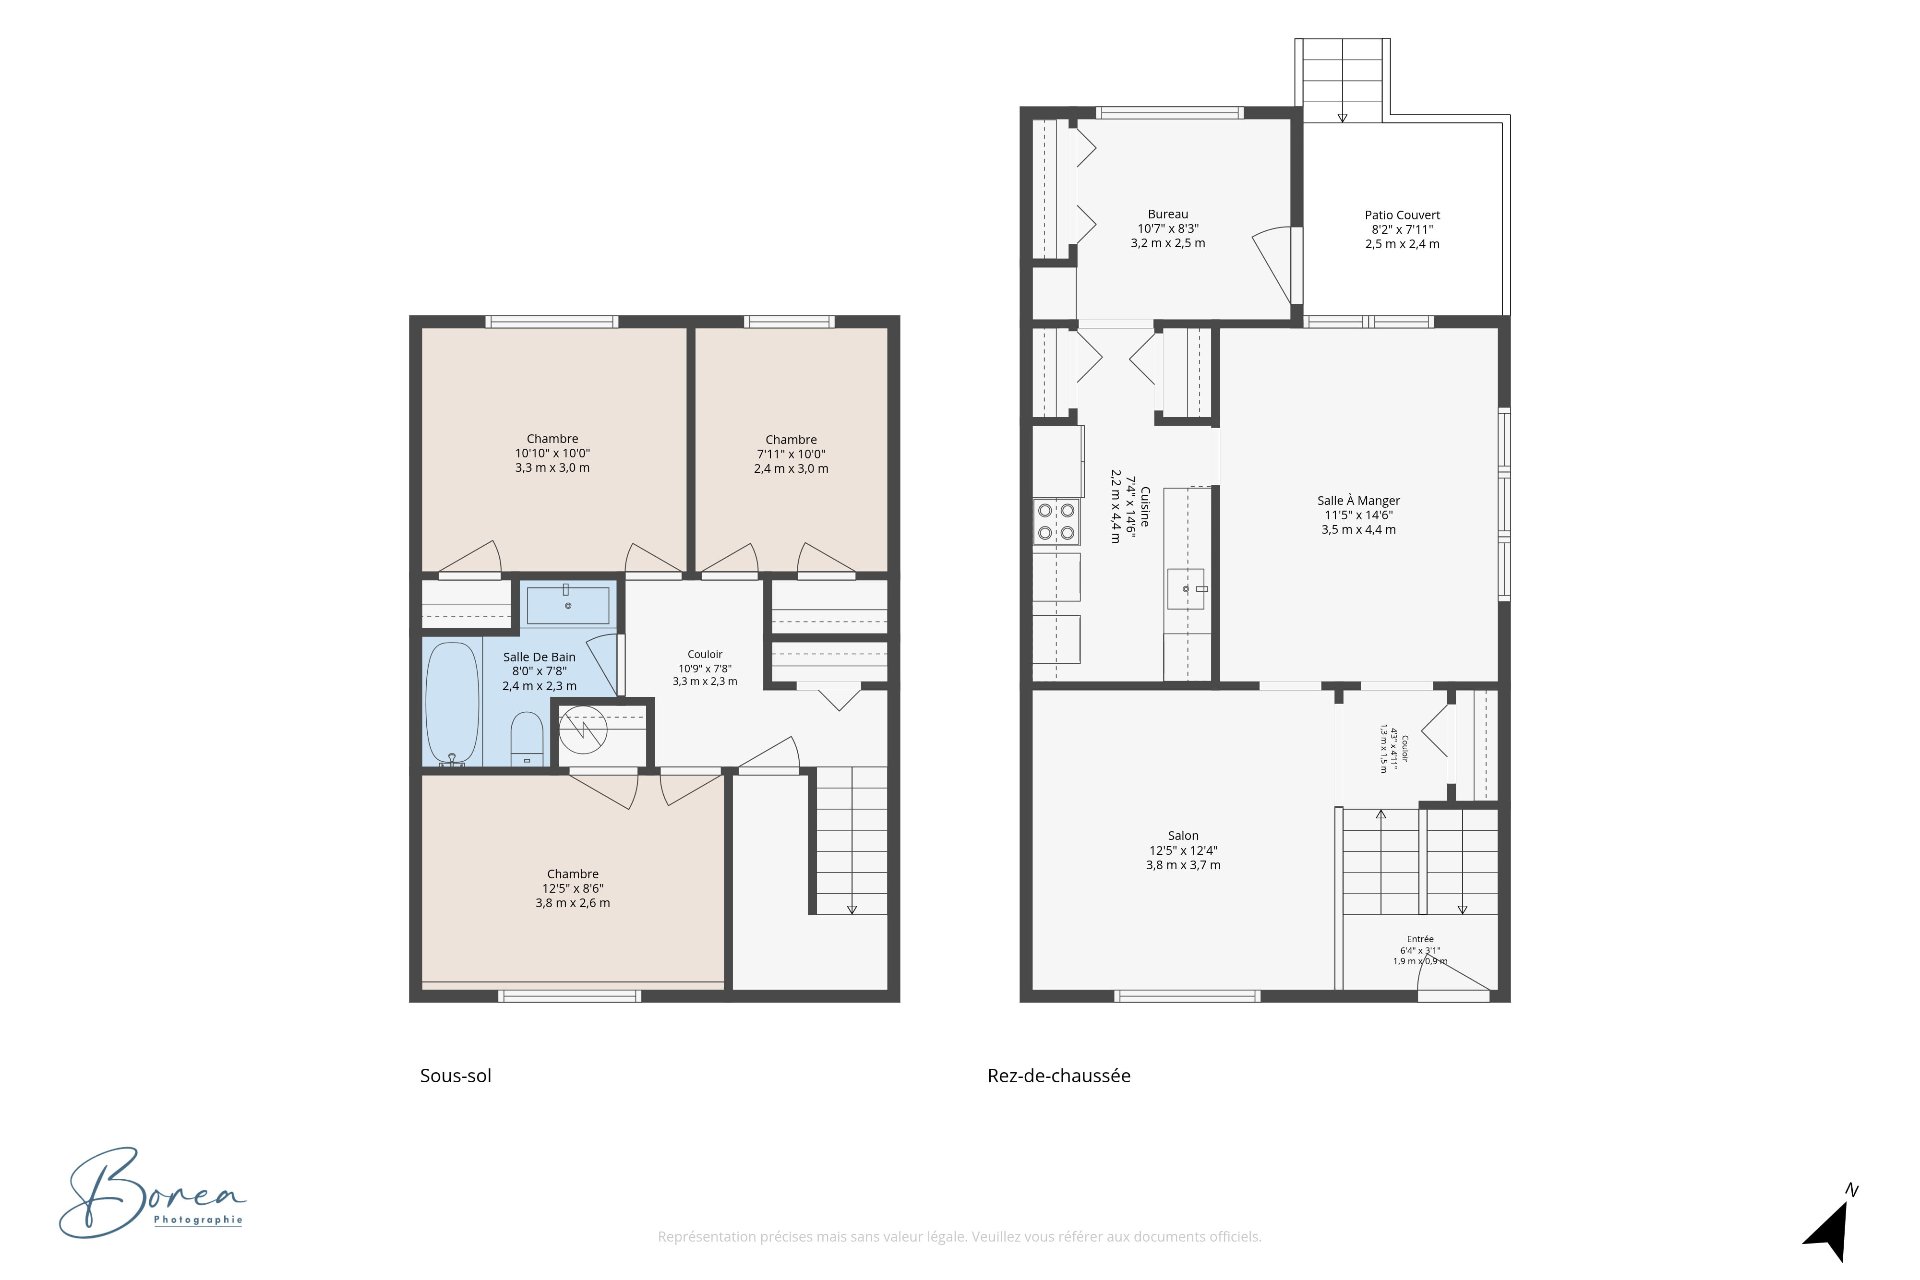
Veranda (2024): Structural overhaul of the veranda. The roof structure was rebuilt, insulation was completely redone, new drywall was installed on the walls/ceilings, and the flooring was replaced. The veranda and living room windows were also replaced.
Electrical Upgrades (2022): Complete replacement of the electrical panel, code-compliant relocation of the meter to the exterior wall of the veranda, and safe pigtailing termination of the aluminum wiring for the outlets.
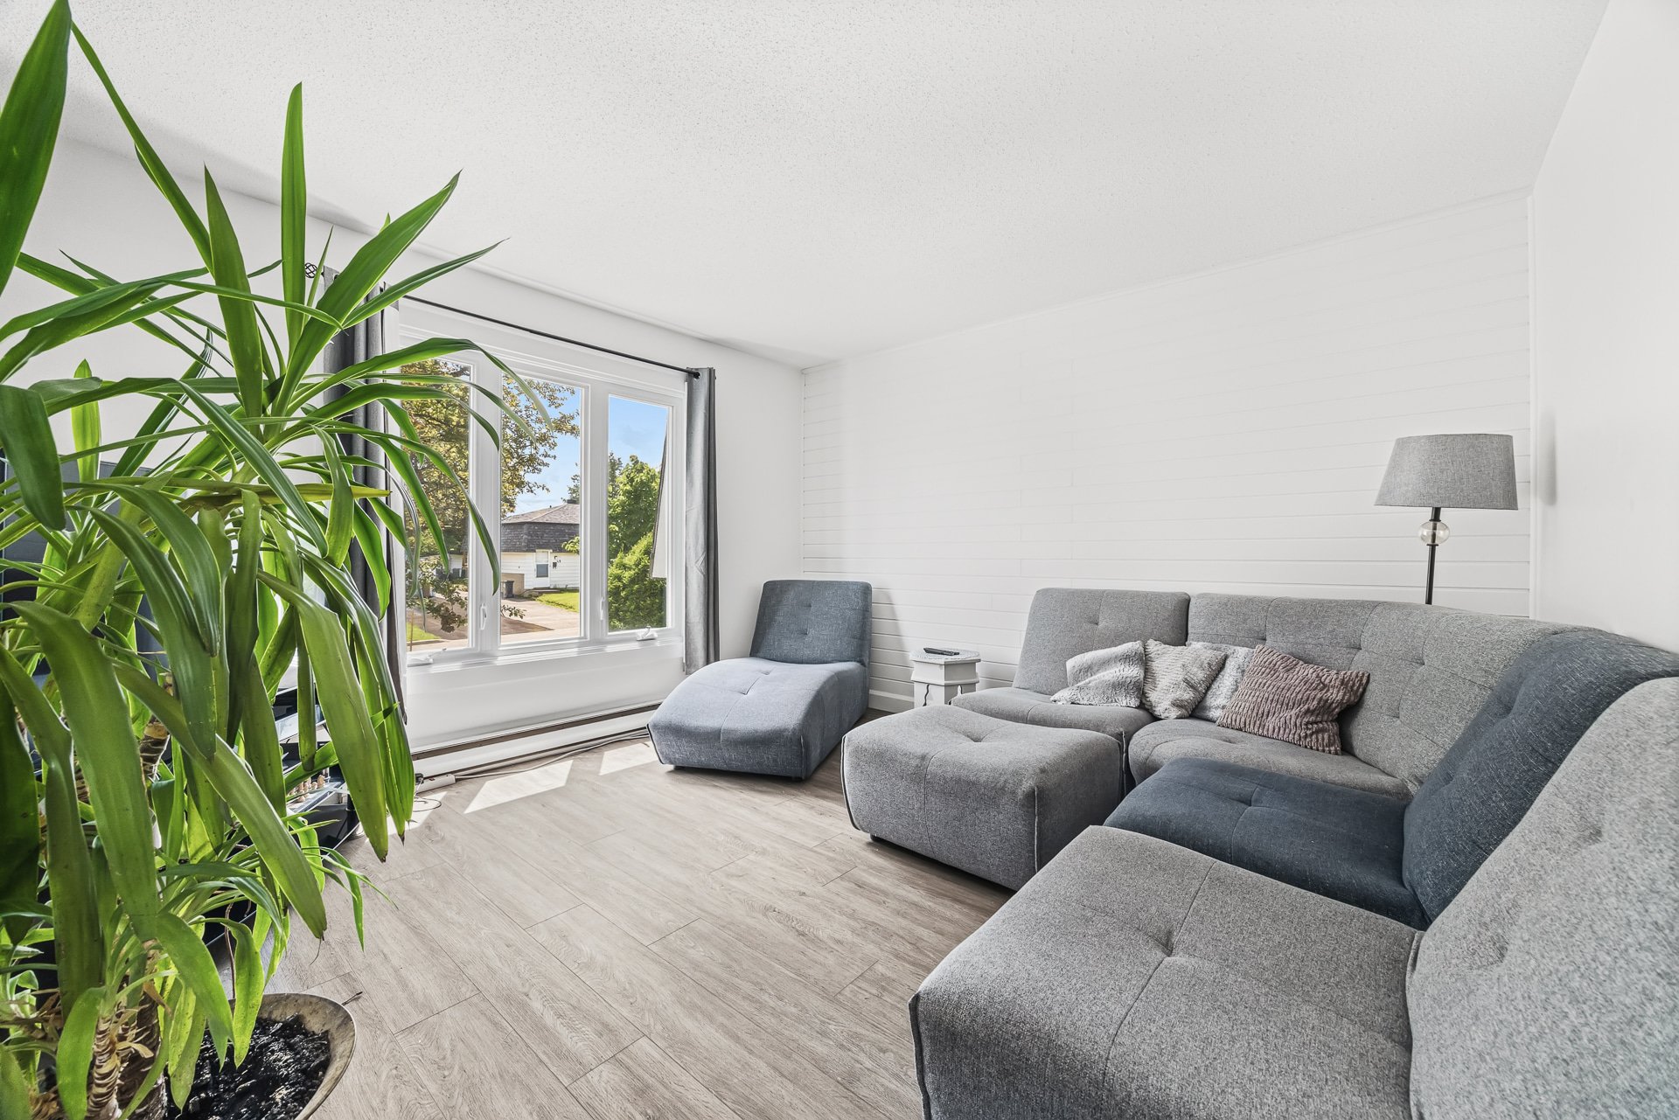
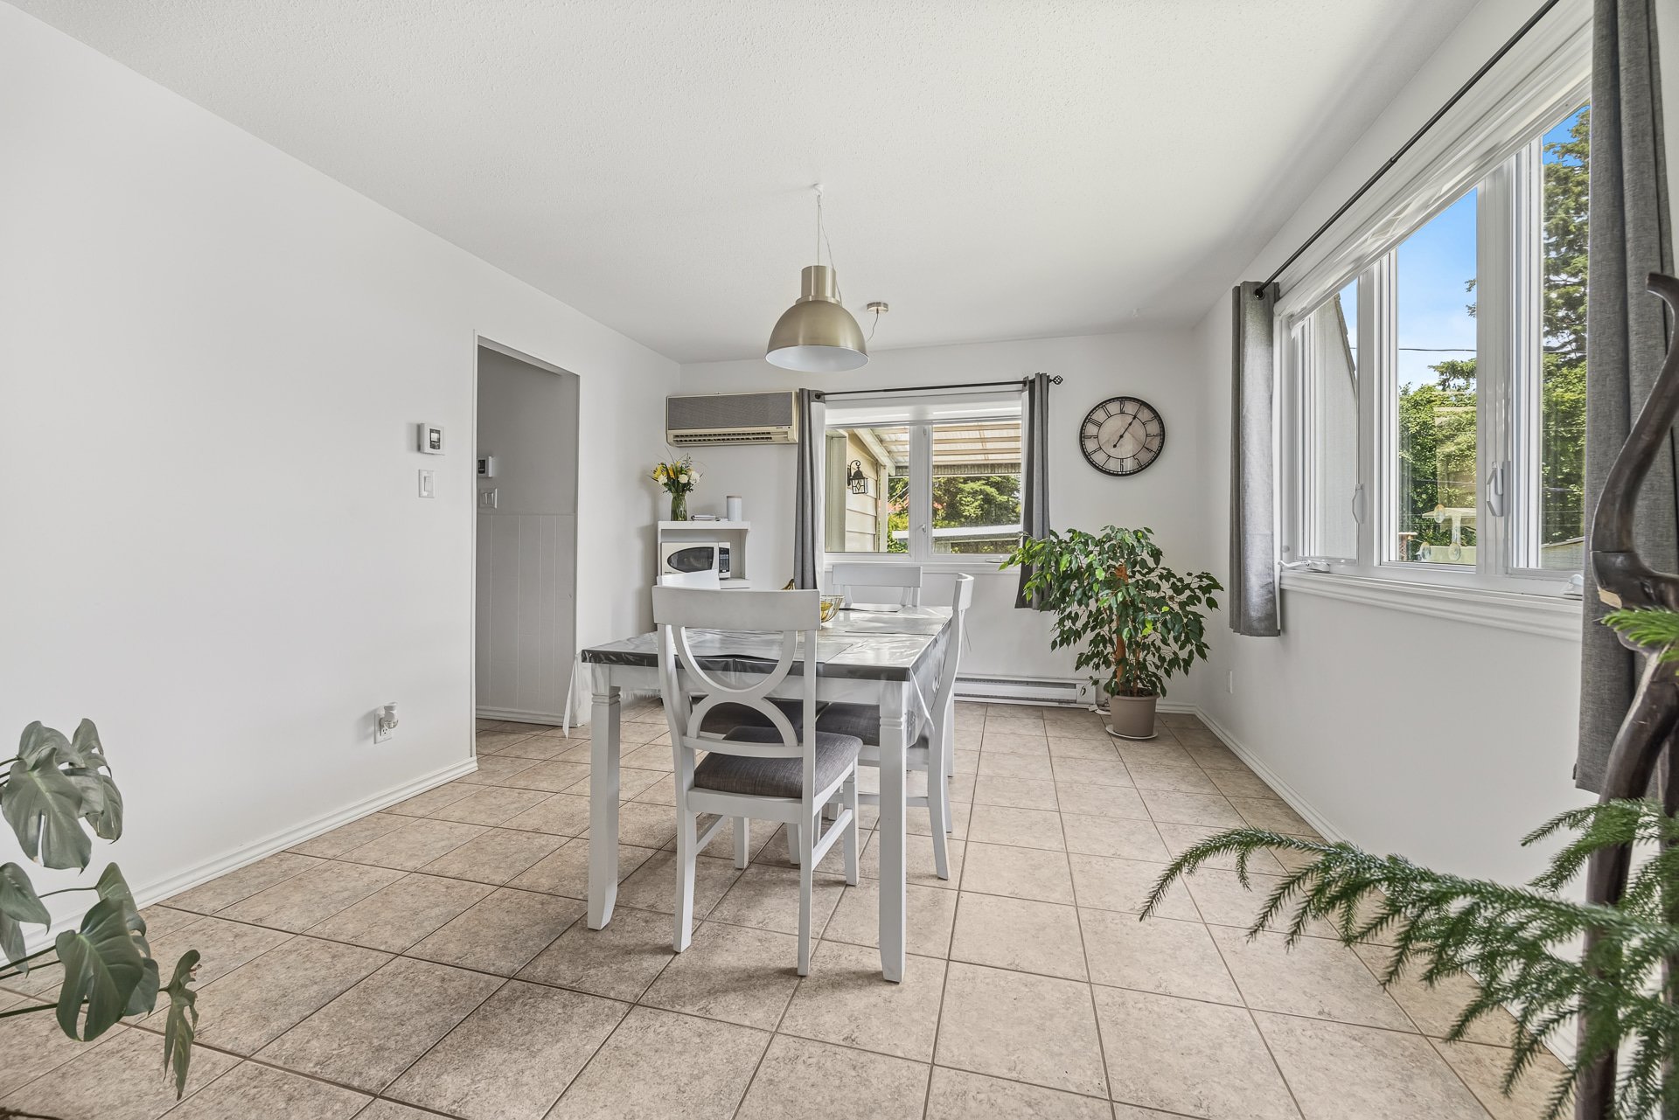
Interior and Common Spaces (2022): Living room renovation (new vinyl flooring, refreshed entryway half-wall, and the addition of an accent wall). Drywall joints and paint were entirely redone throughout the whole house.
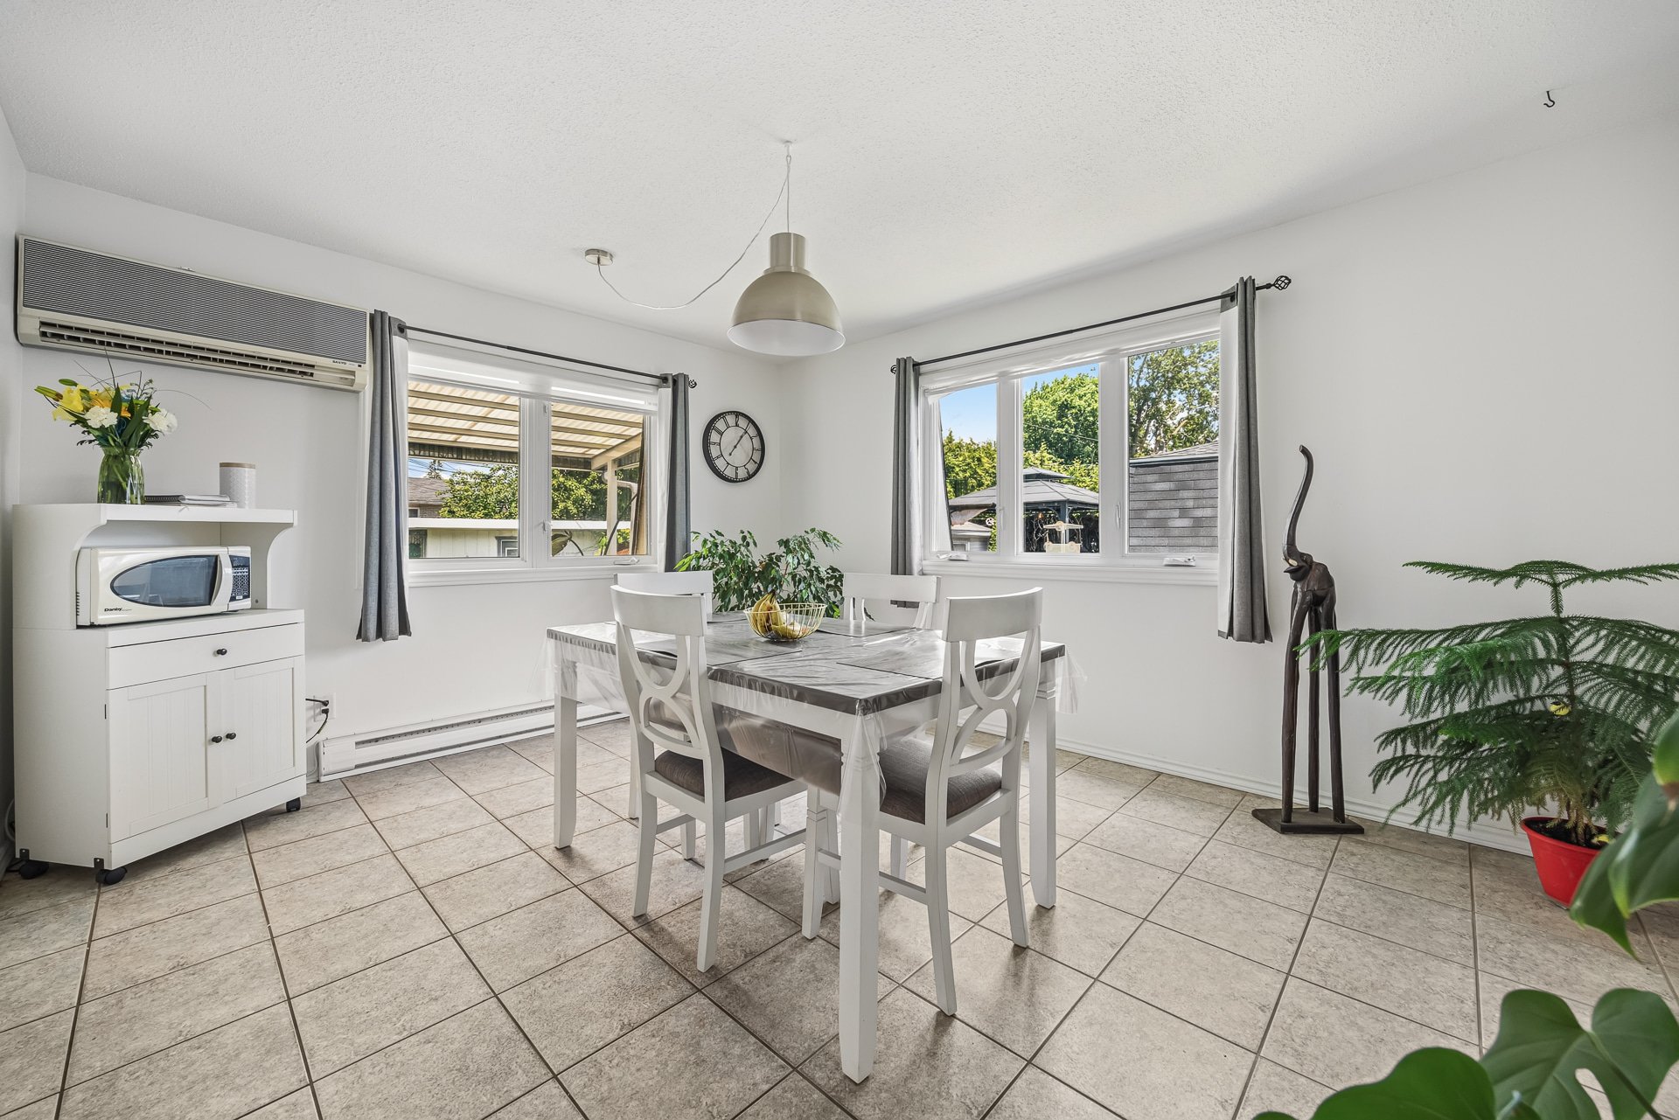
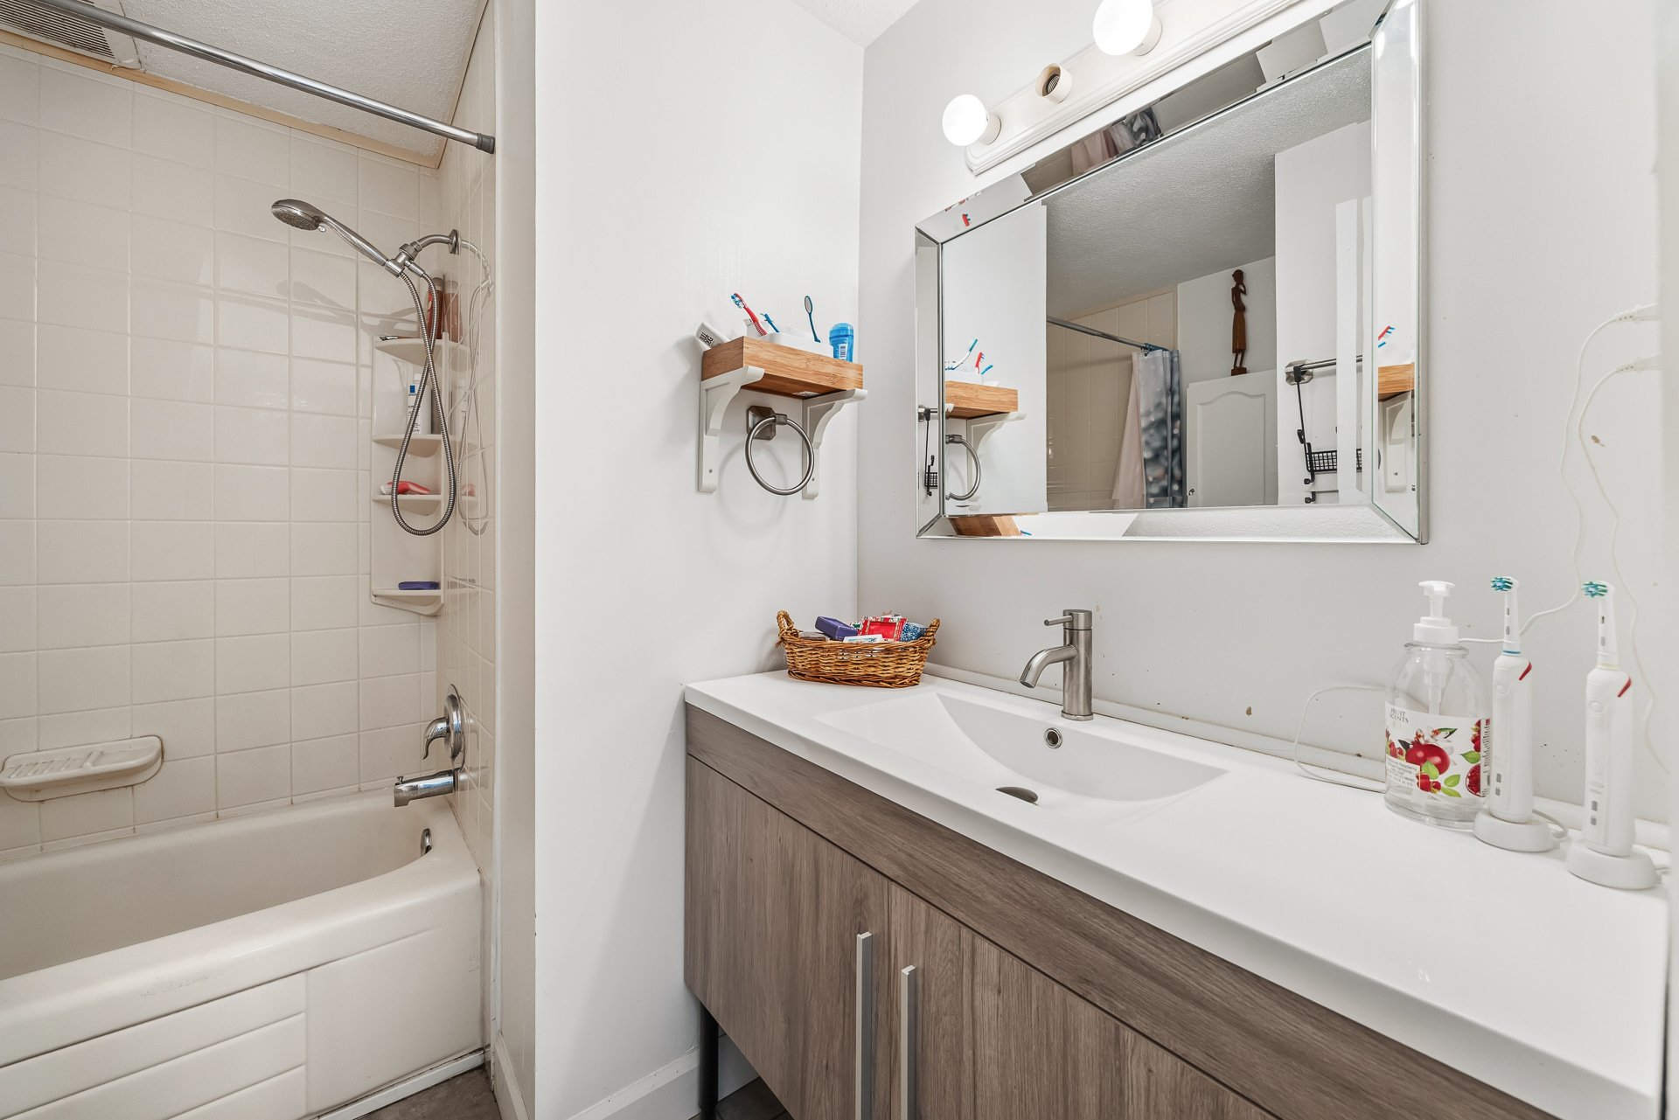
Kitchen and Bathroom (2022): Addition of a modern ceramic backsplash in the kitchen. In the basement, the bathroom was refreshed with new flooring and a new vanity.
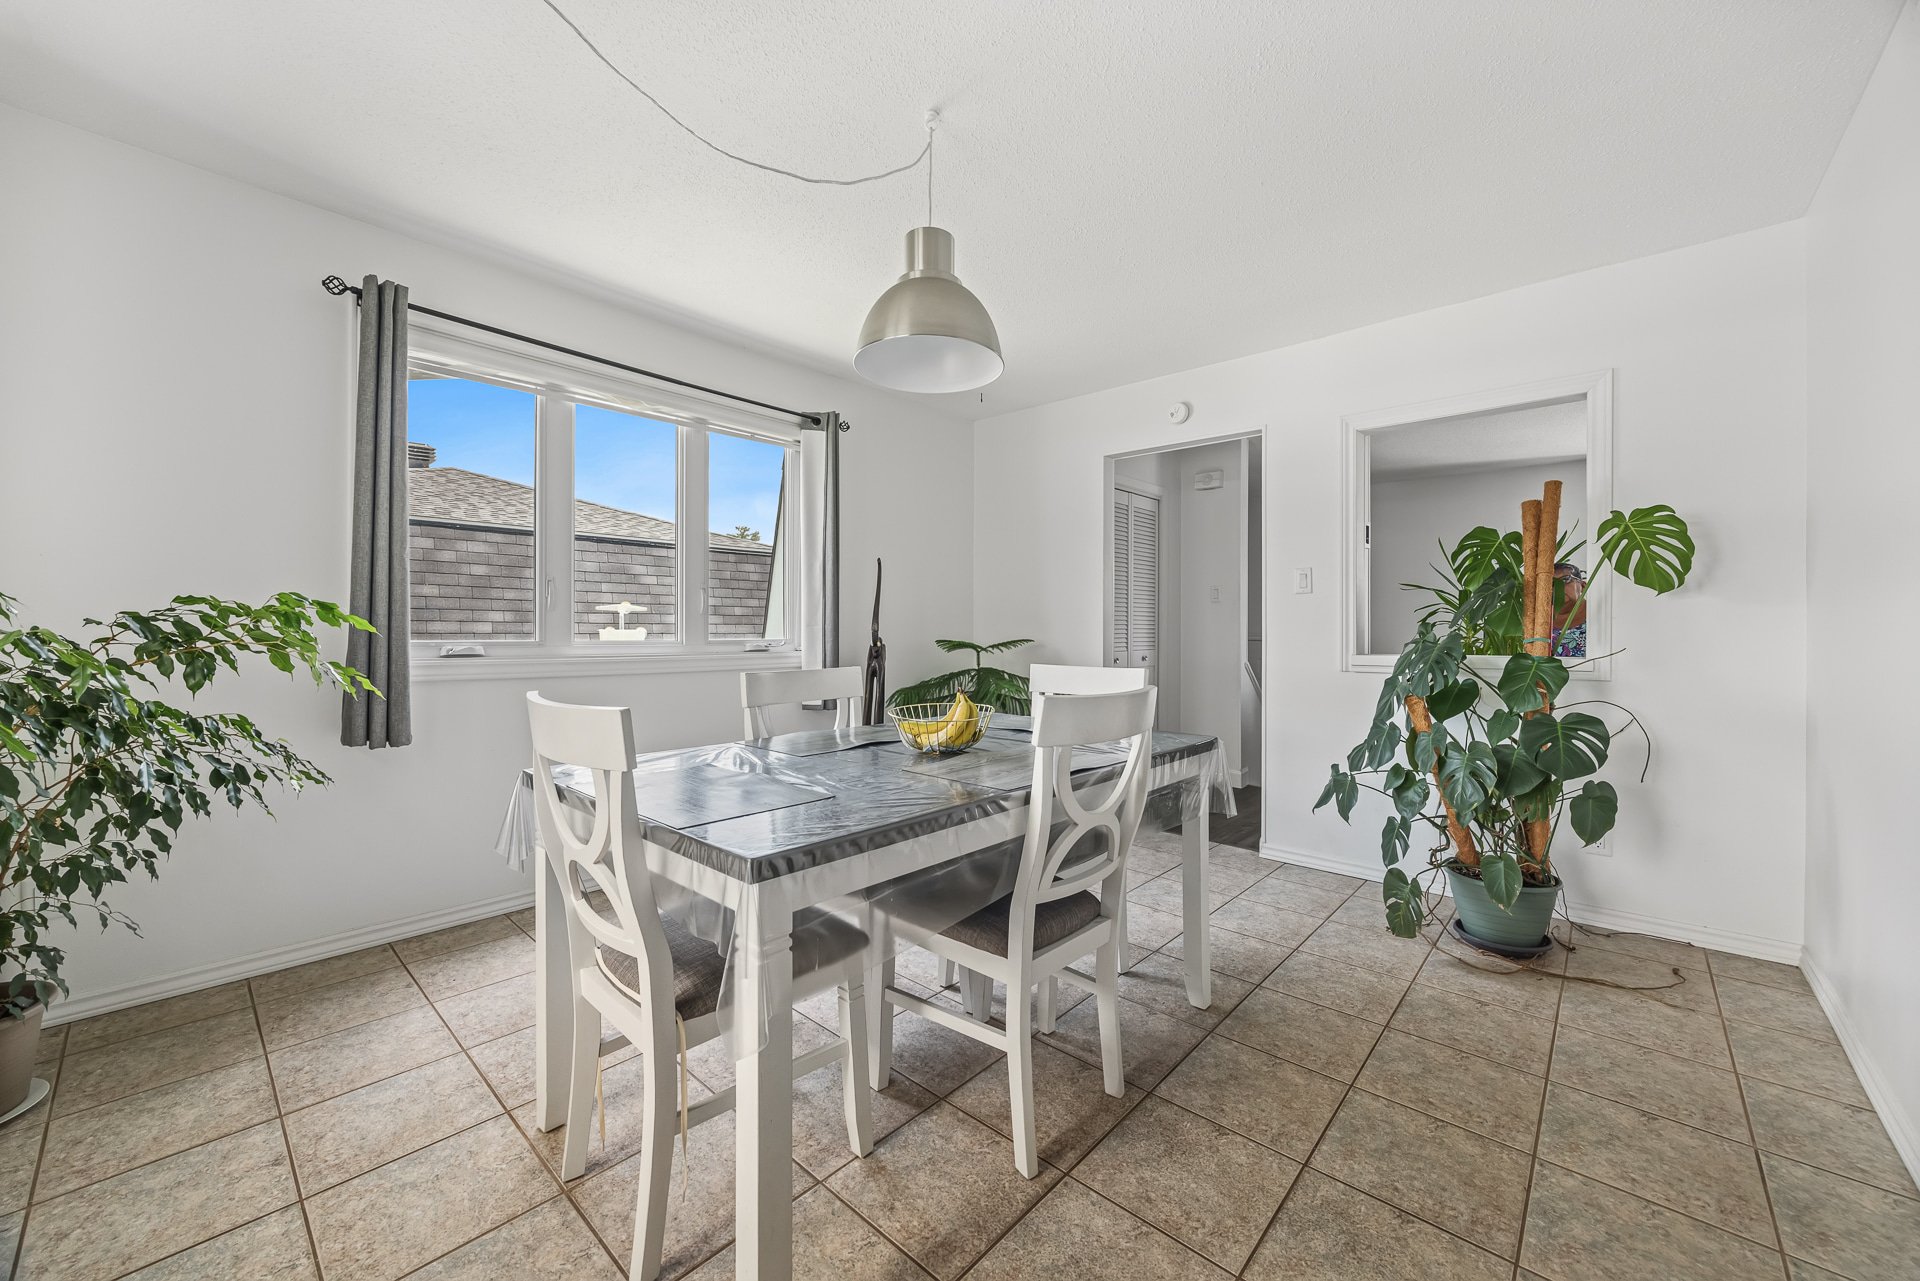
Light Fixtures (2022): Replacement of light fixtures (entryway, living room, dining room, veranda, and basement hallway).
Occupancy Status: The property will be vacant for the buyer, as the current tenant has officially given notice to move out by August 1st, 2026.
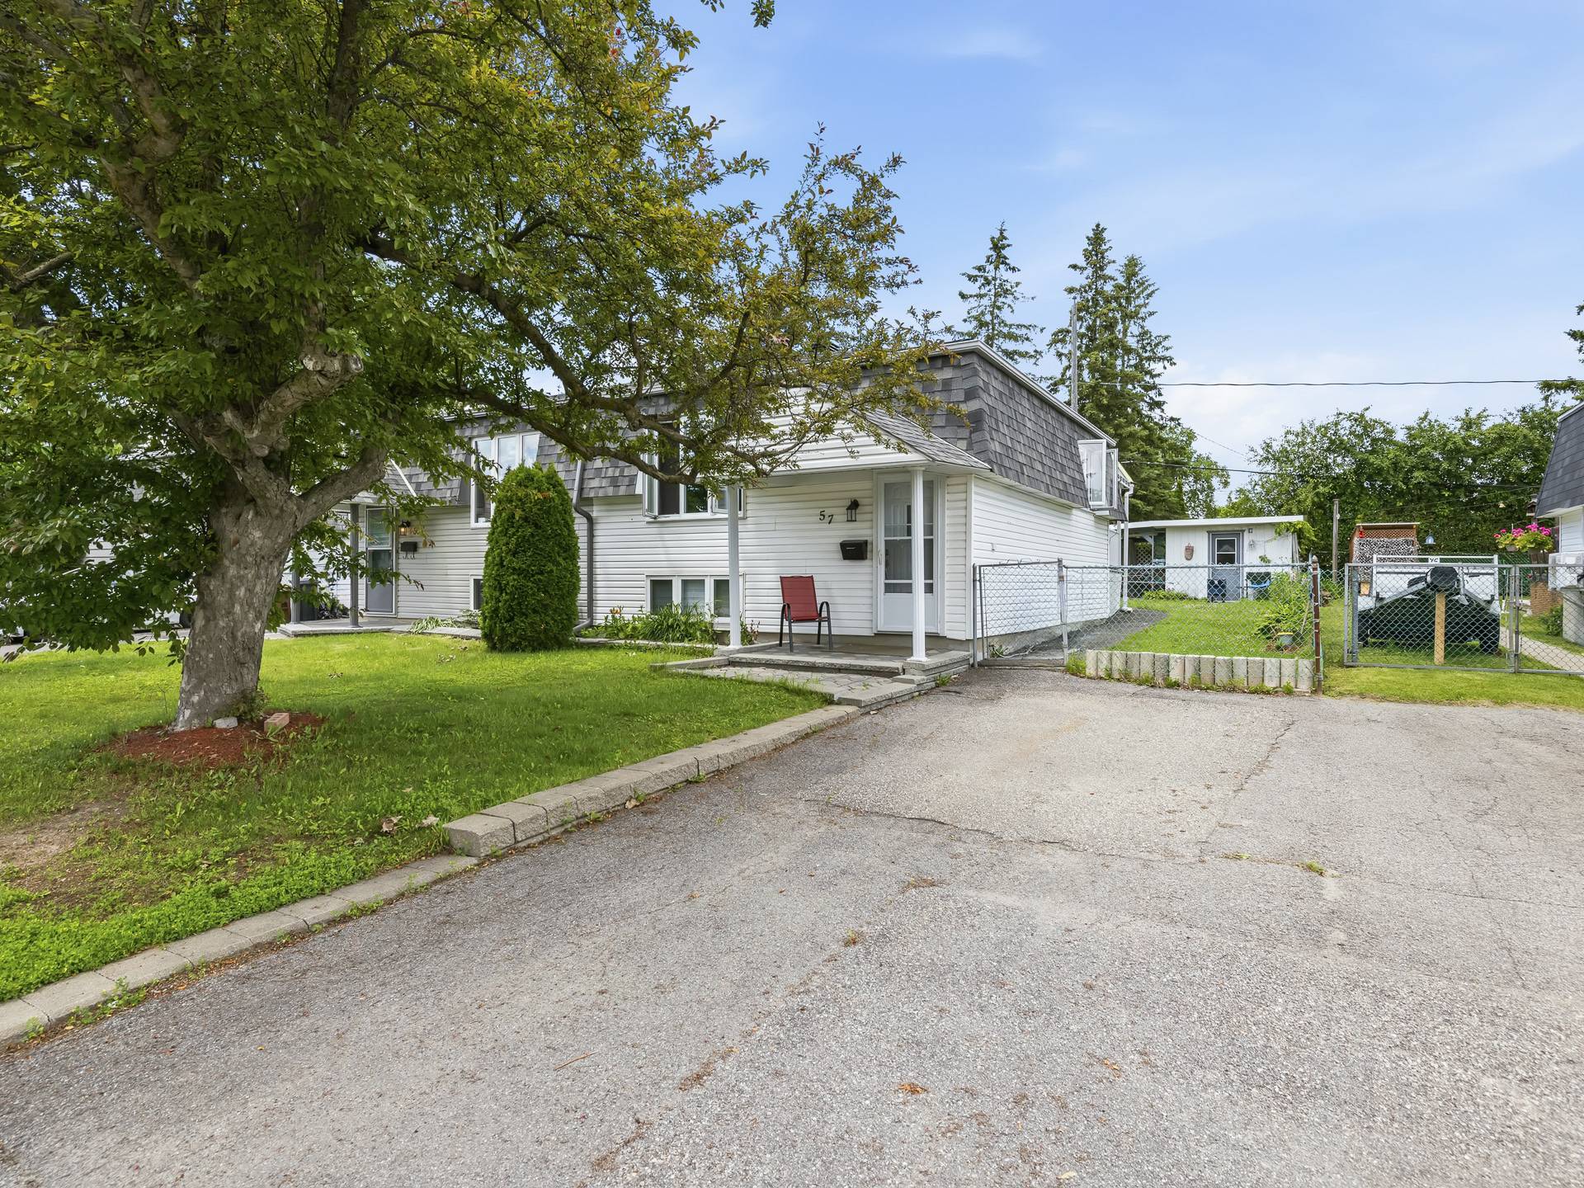
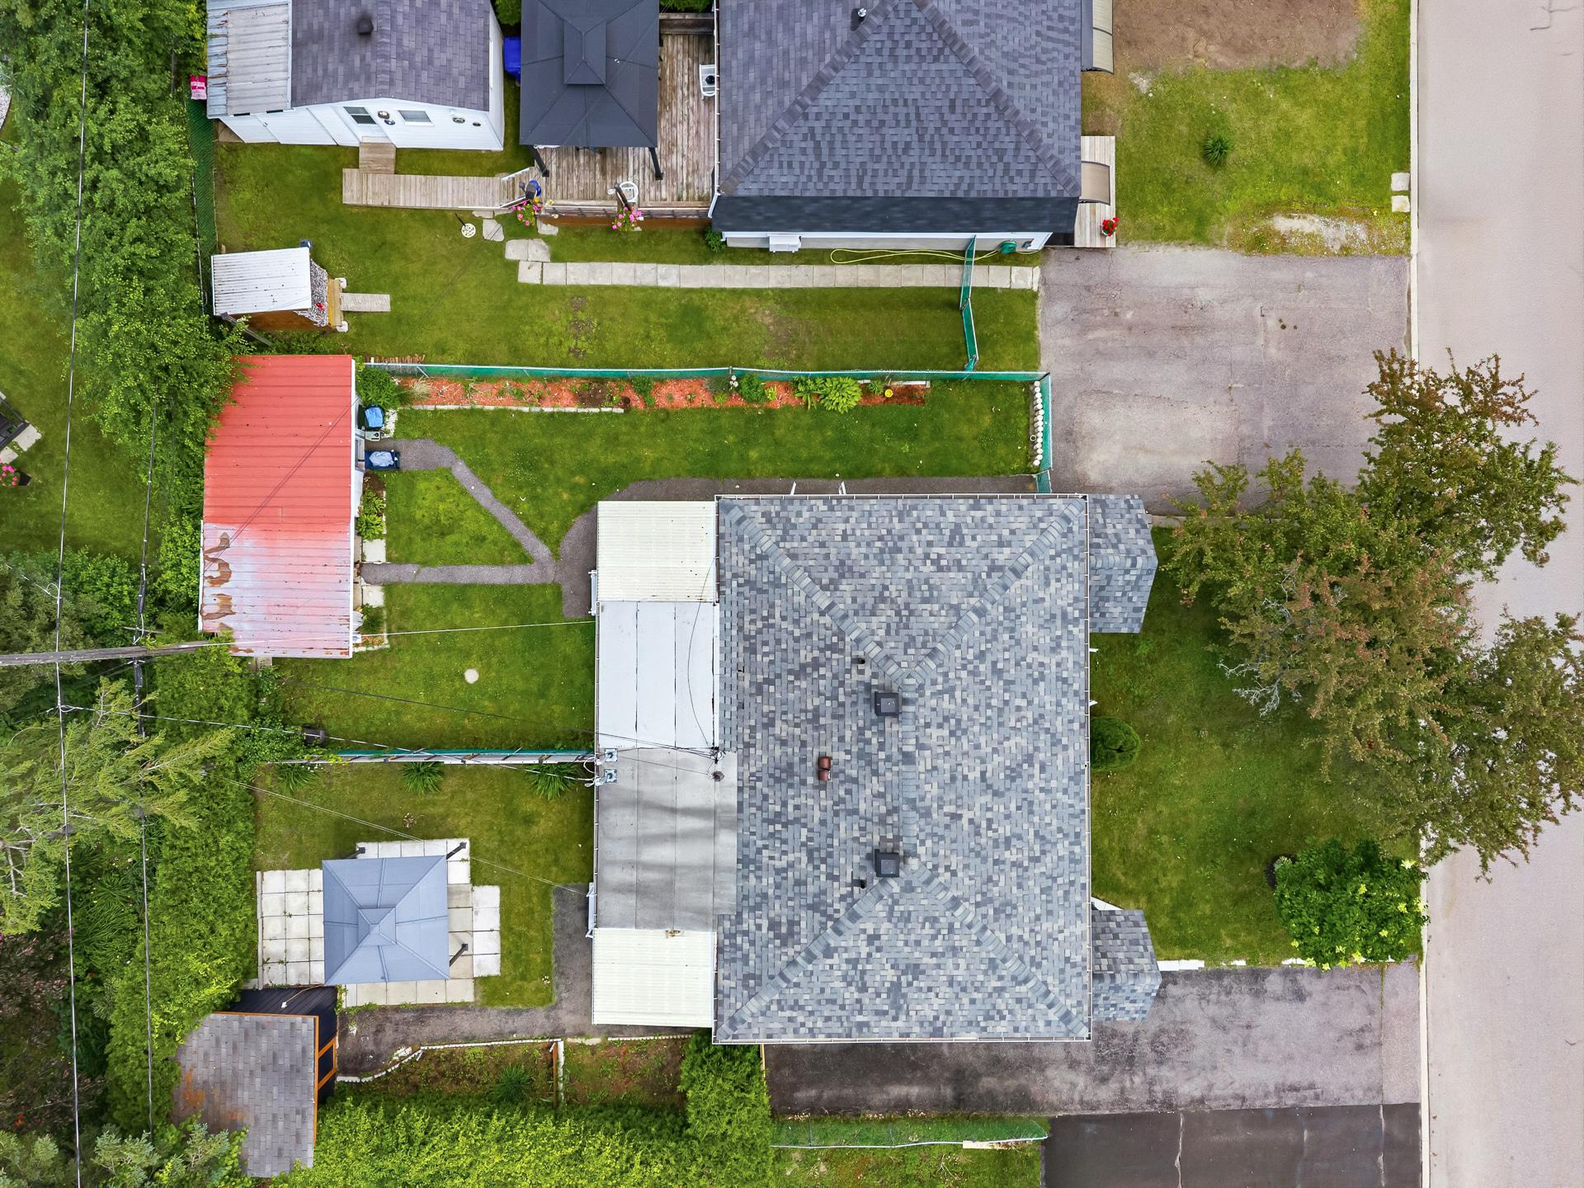
Outdoor Features: The exterior offers a welcoming covered front porch as well as a backyard featuring a cute shed flanked by an additional covered area, perfect for an outdoor dining table.
About this property
Turnkey and meticulously maintained, this semi-detached home is a perfect low-maintenance opportunity for first-time buyers or investors close to all amenities. Renovated with absolute care and zero corners cut, it boasts a stunning veranda completely rebuilt in 2024 (structure, insulation, flooring) alongside extensive modern upgrades in 2022 (new electrical panel, fixtures, fresh paint, refreshed living room and bathroom). The outdoor living space features an inviting covered porch and a backyard with a cute shed and covered dining area. Truly move-in ready!
Sale with exclusion(s) of legal warranty - See listing broker(s).
Information request
 3
3
 1
1
 12
12