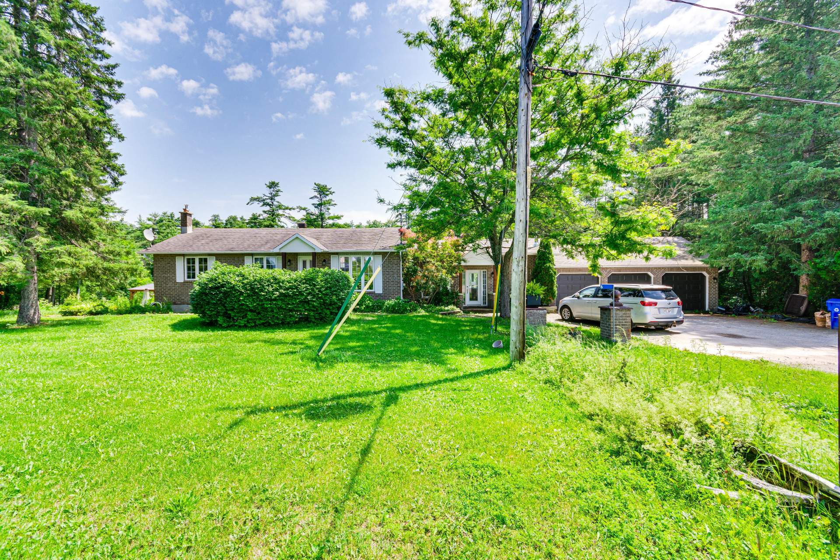
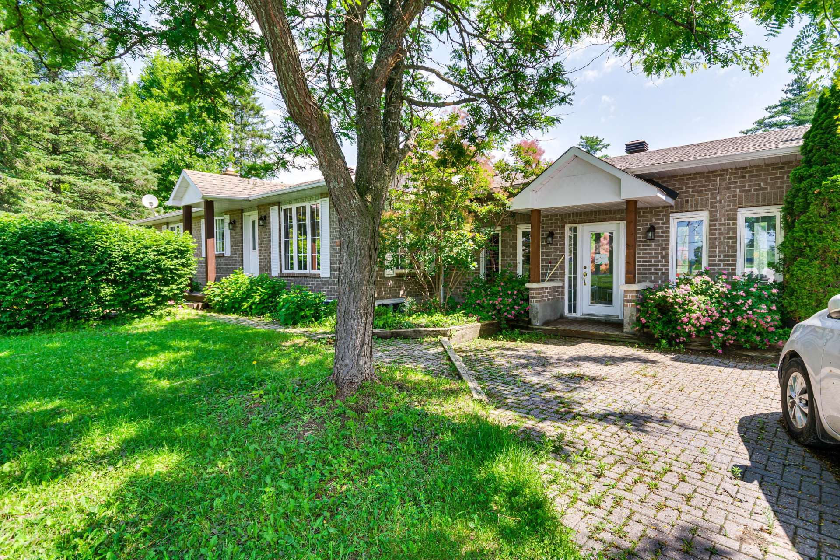
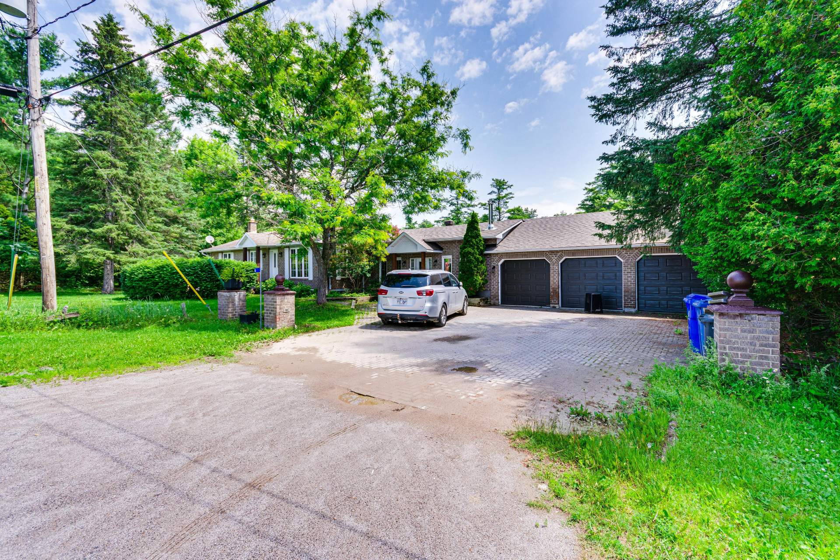
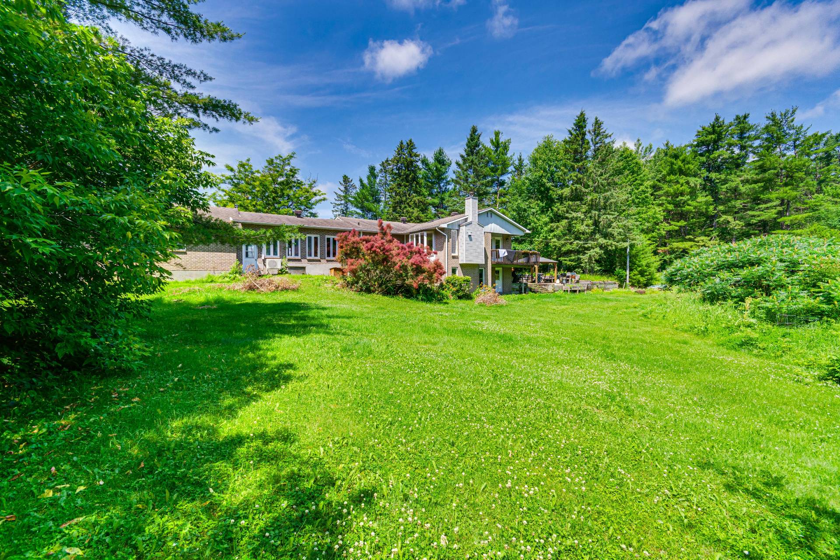
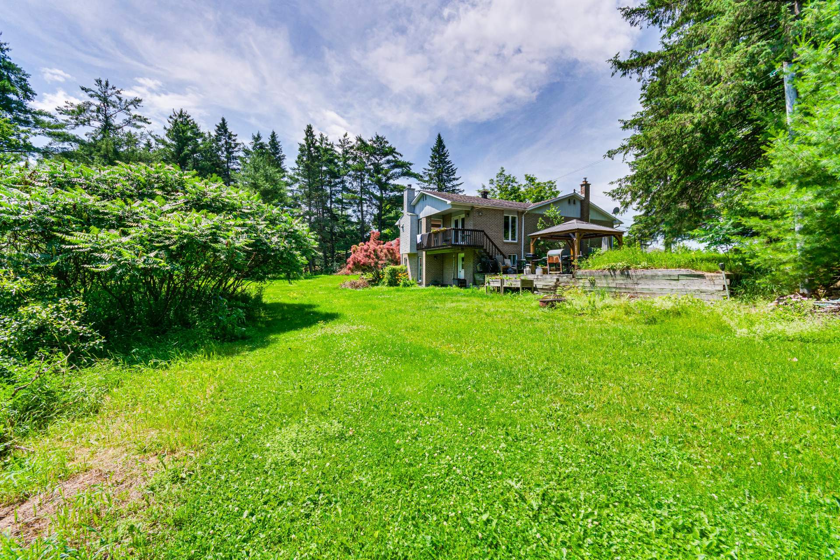
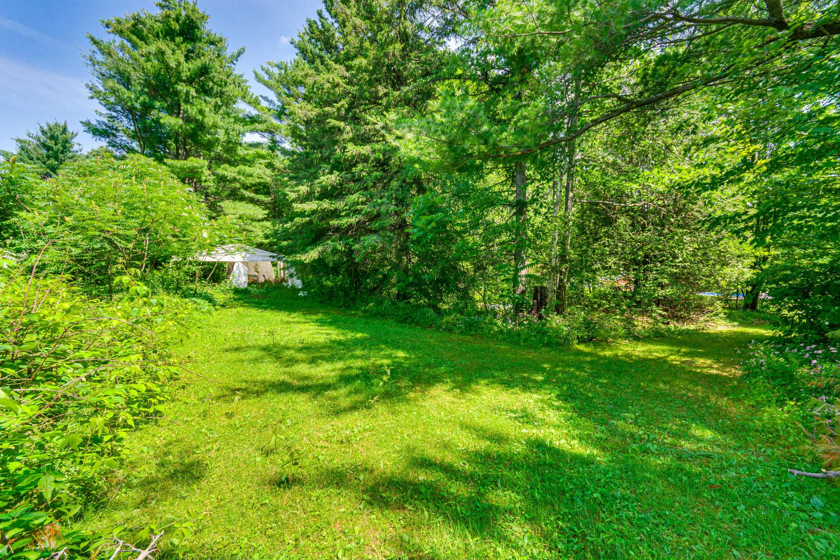
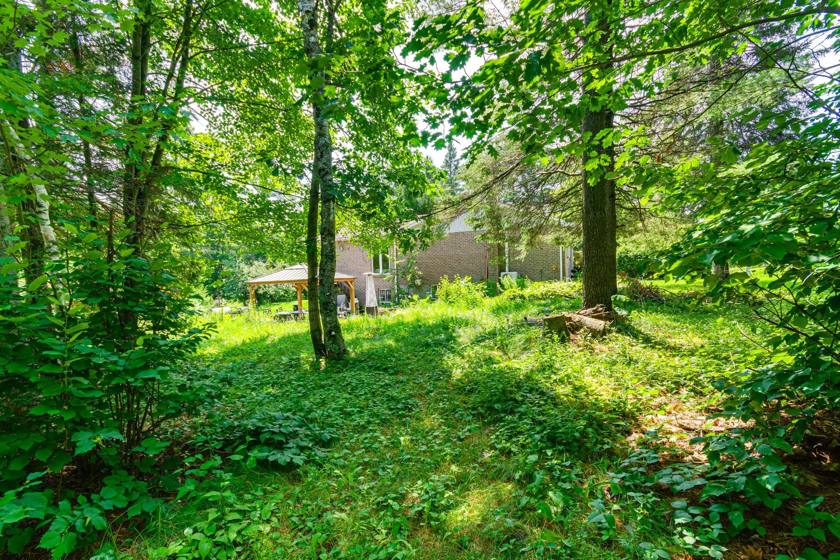
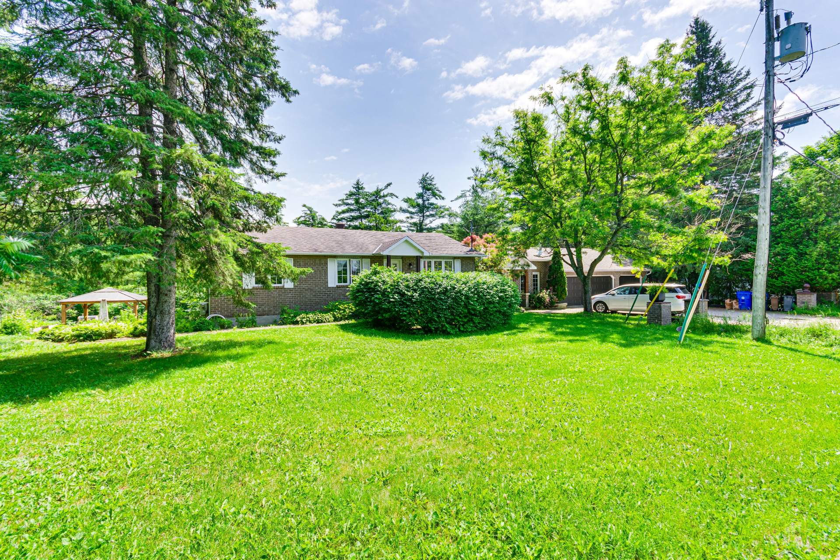
Bungalow for sale, Gatineau (Gatineau)

6, Rue Beauregard

$ 680,000

6, Rue Beauregard

Gatineau (Gatineau)

bedroom(s) 5 bathroom(s) 2 bathroom(s) 14
Photo Alexandre Saumure

Alexandre Saumure

Residential Real Estate Broker

819-238-6988

Photo Brian Vieira

Brian Vieira

Residential Real Estate Broker

819-664-3084

Centris #
#21555042
Property type
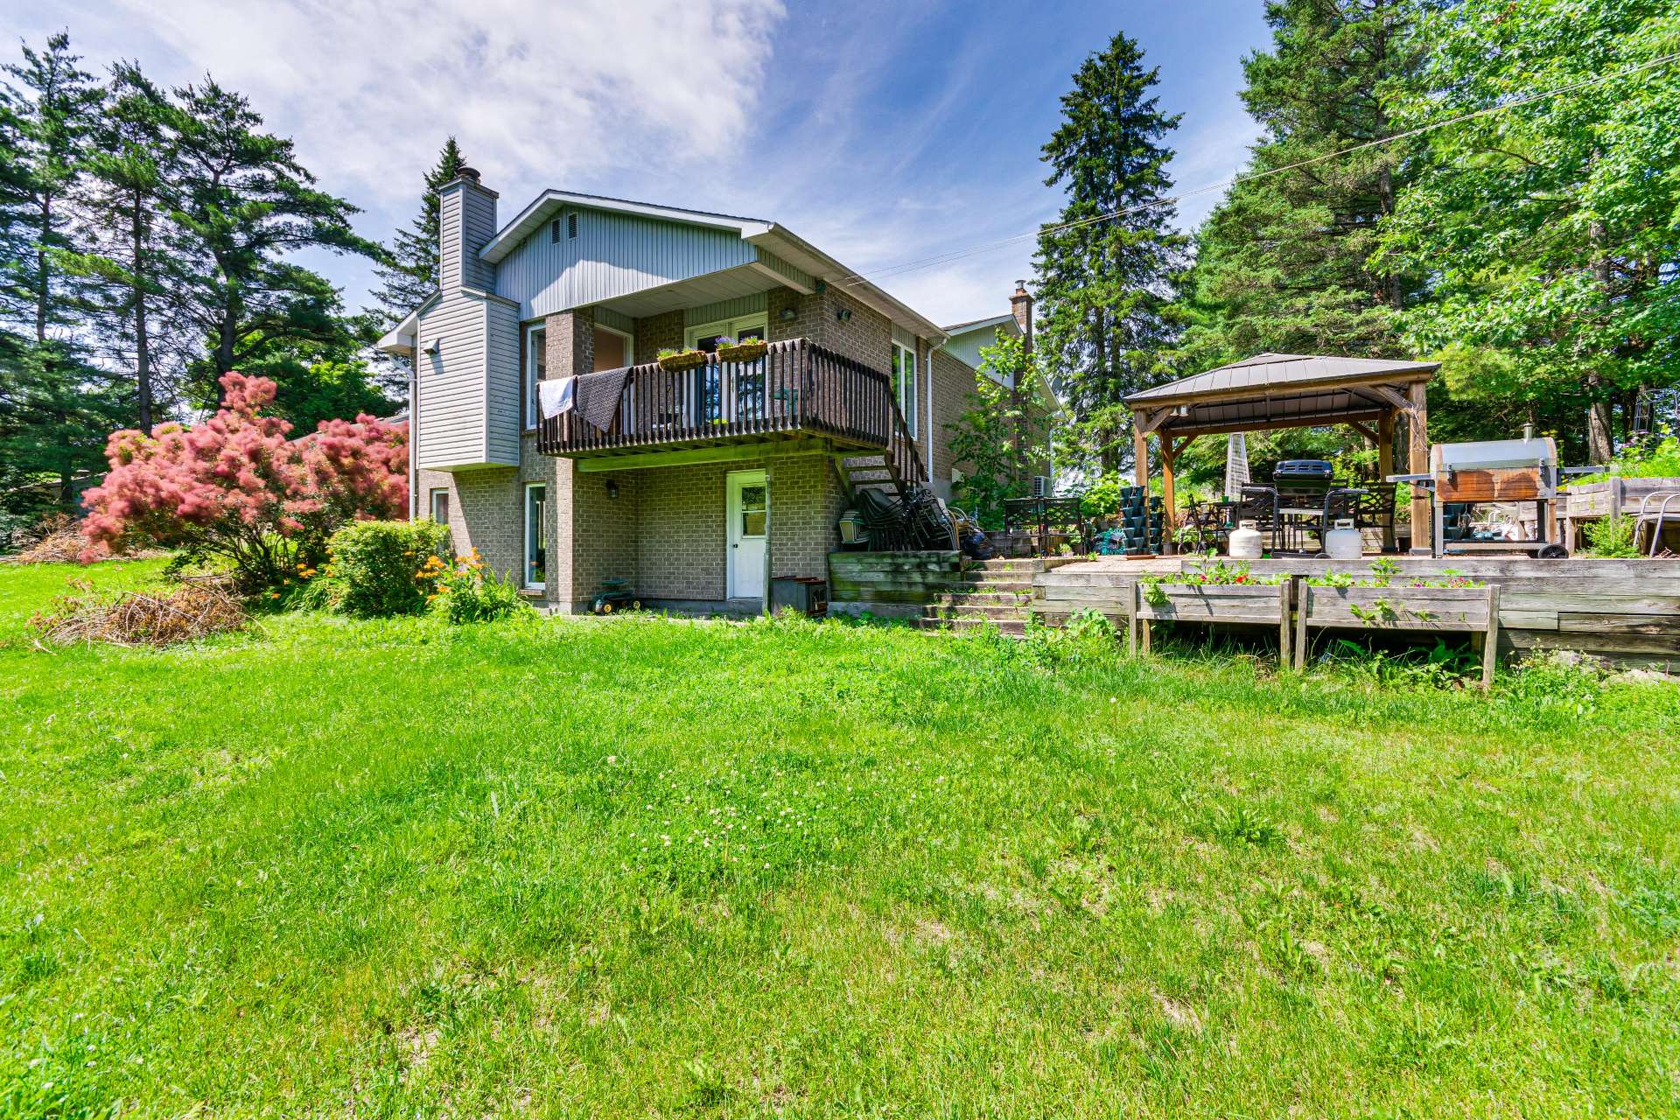
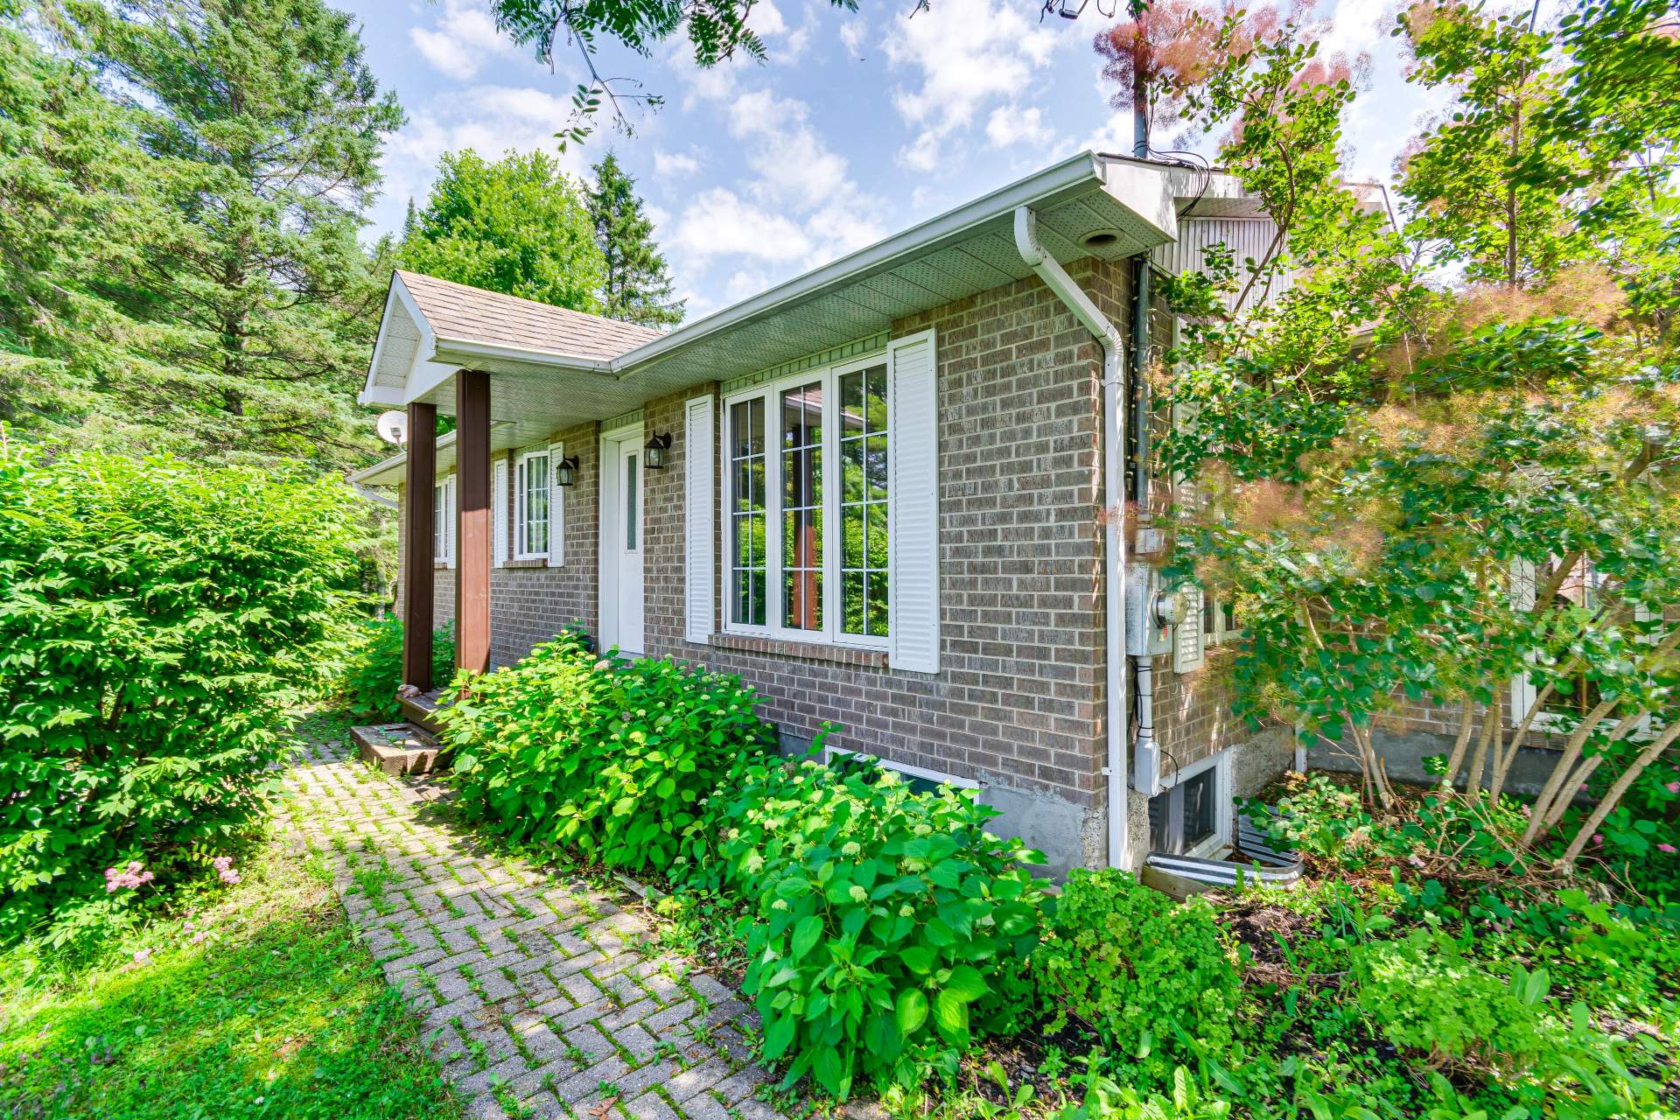
Bungalow
Building style
Detached
Construction year
1987
Land area
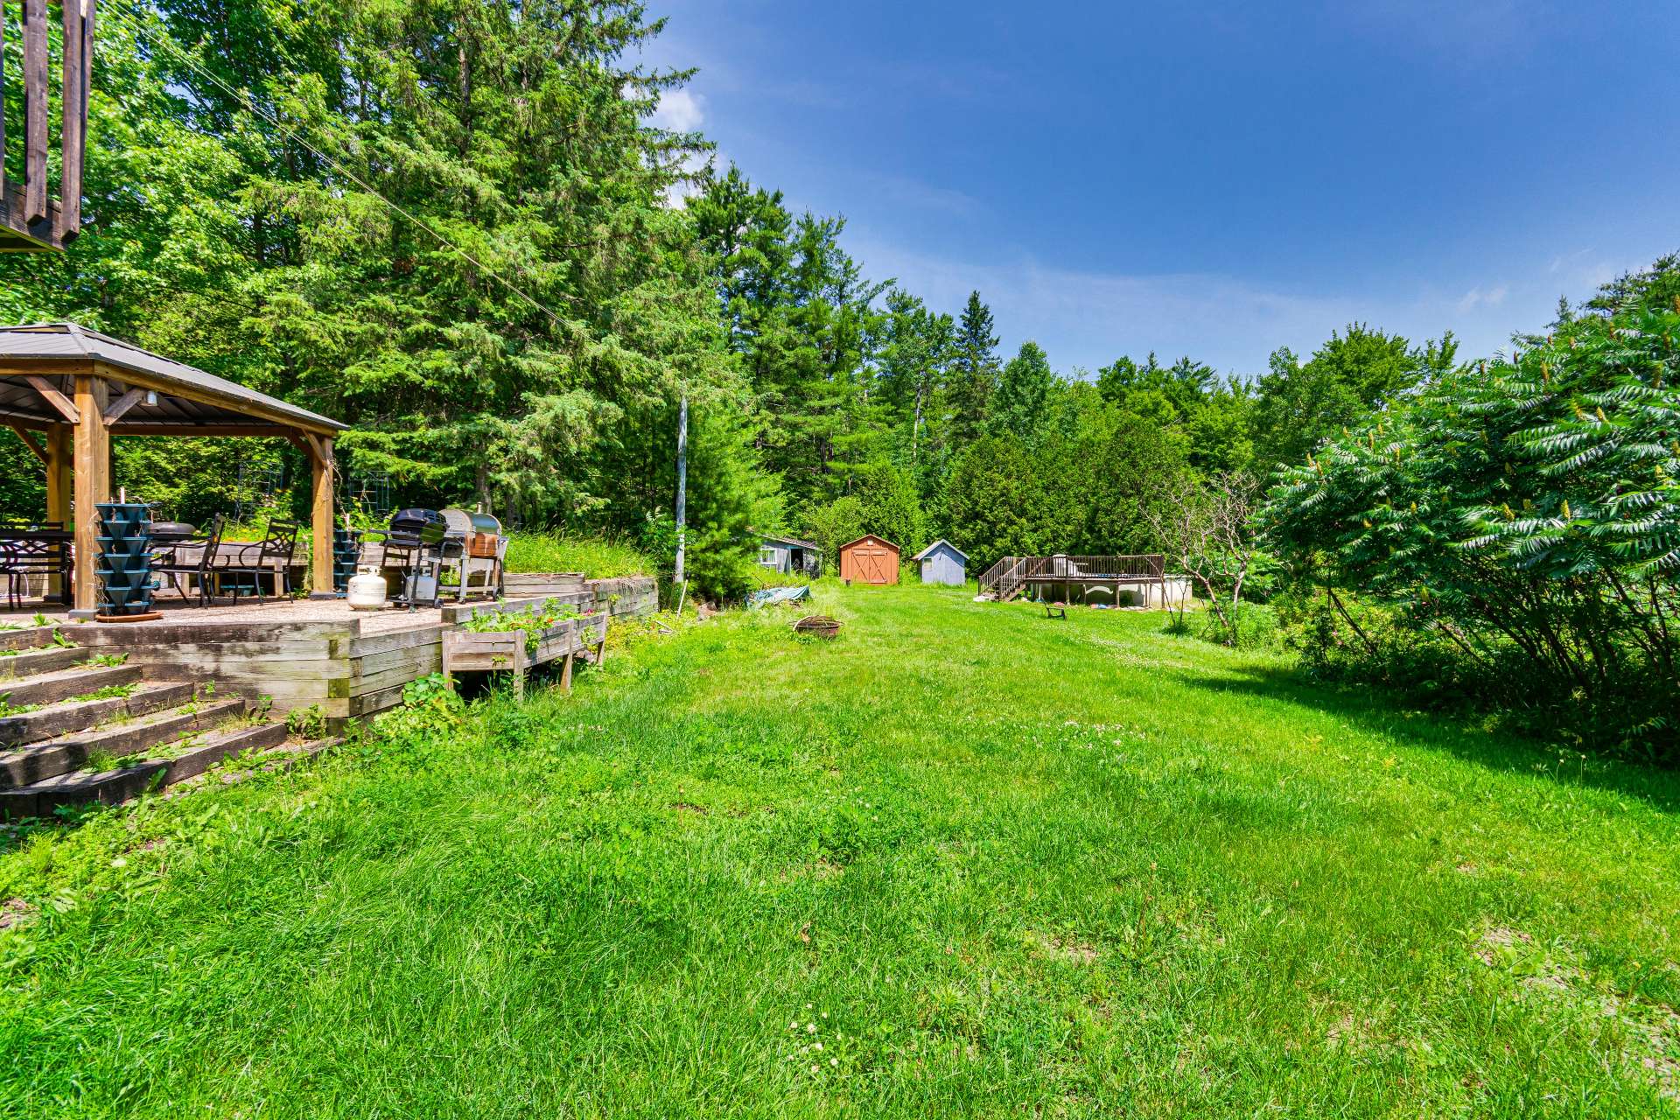
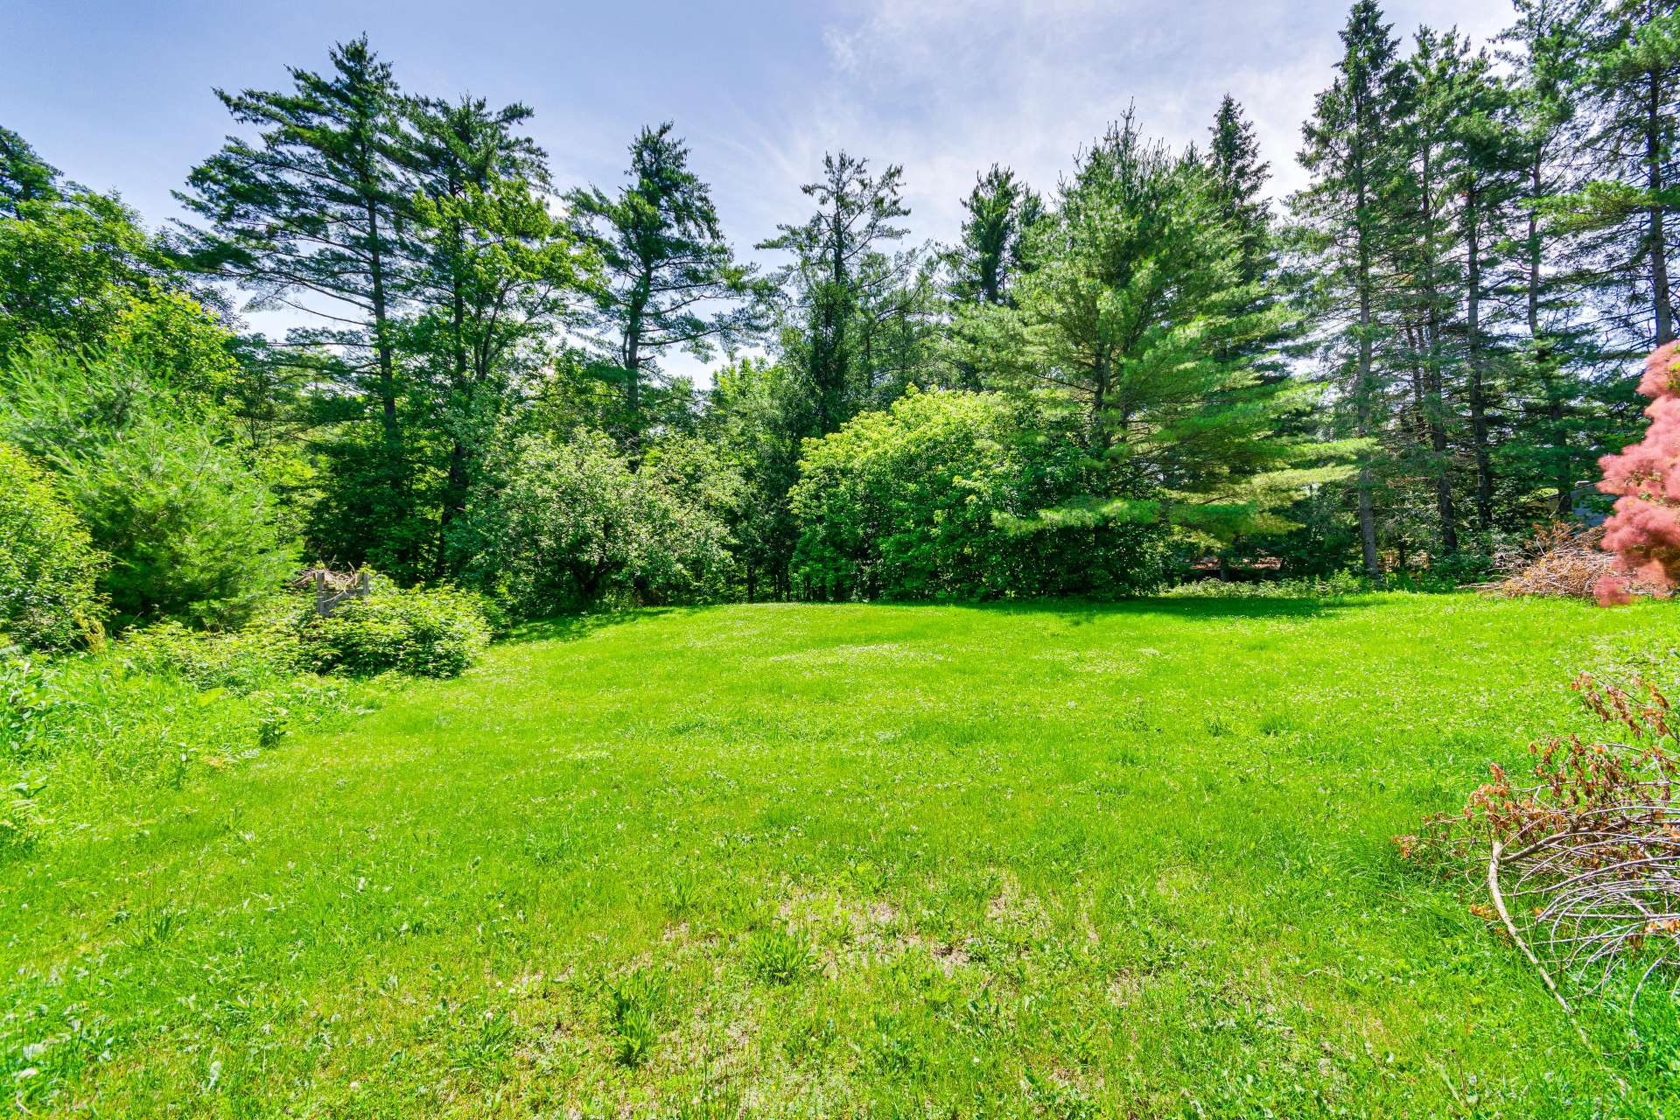
10,403.10 m²
Move-in date
60 days

Characteristics

Driveway
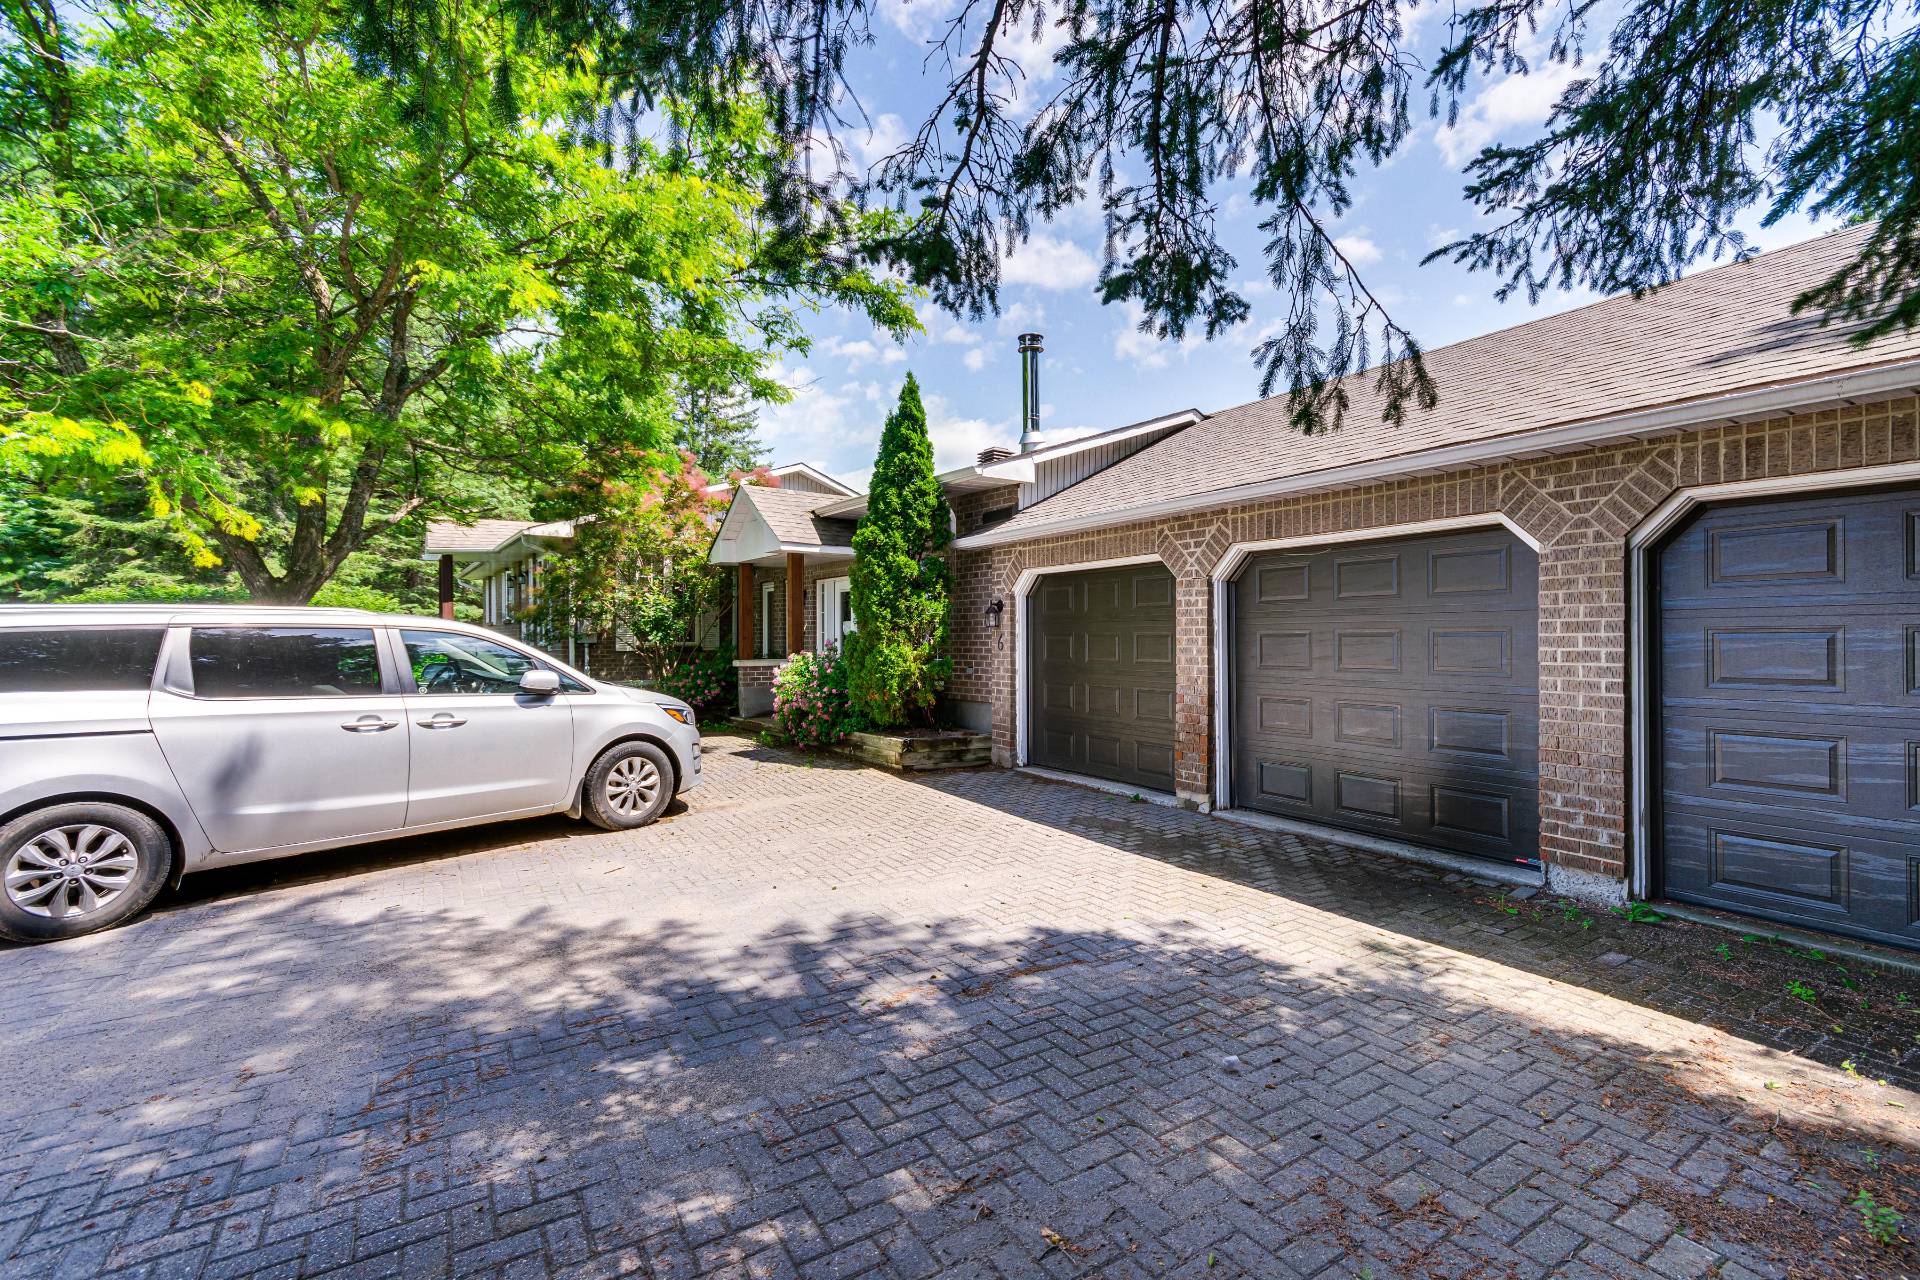
Plain paving stone
Landscaping
Landscape
Heating system
Electric baseboard units
Water supply
Artesian well
Heating energy
Electricity
Foundation
Poured concrete
Hearth stove
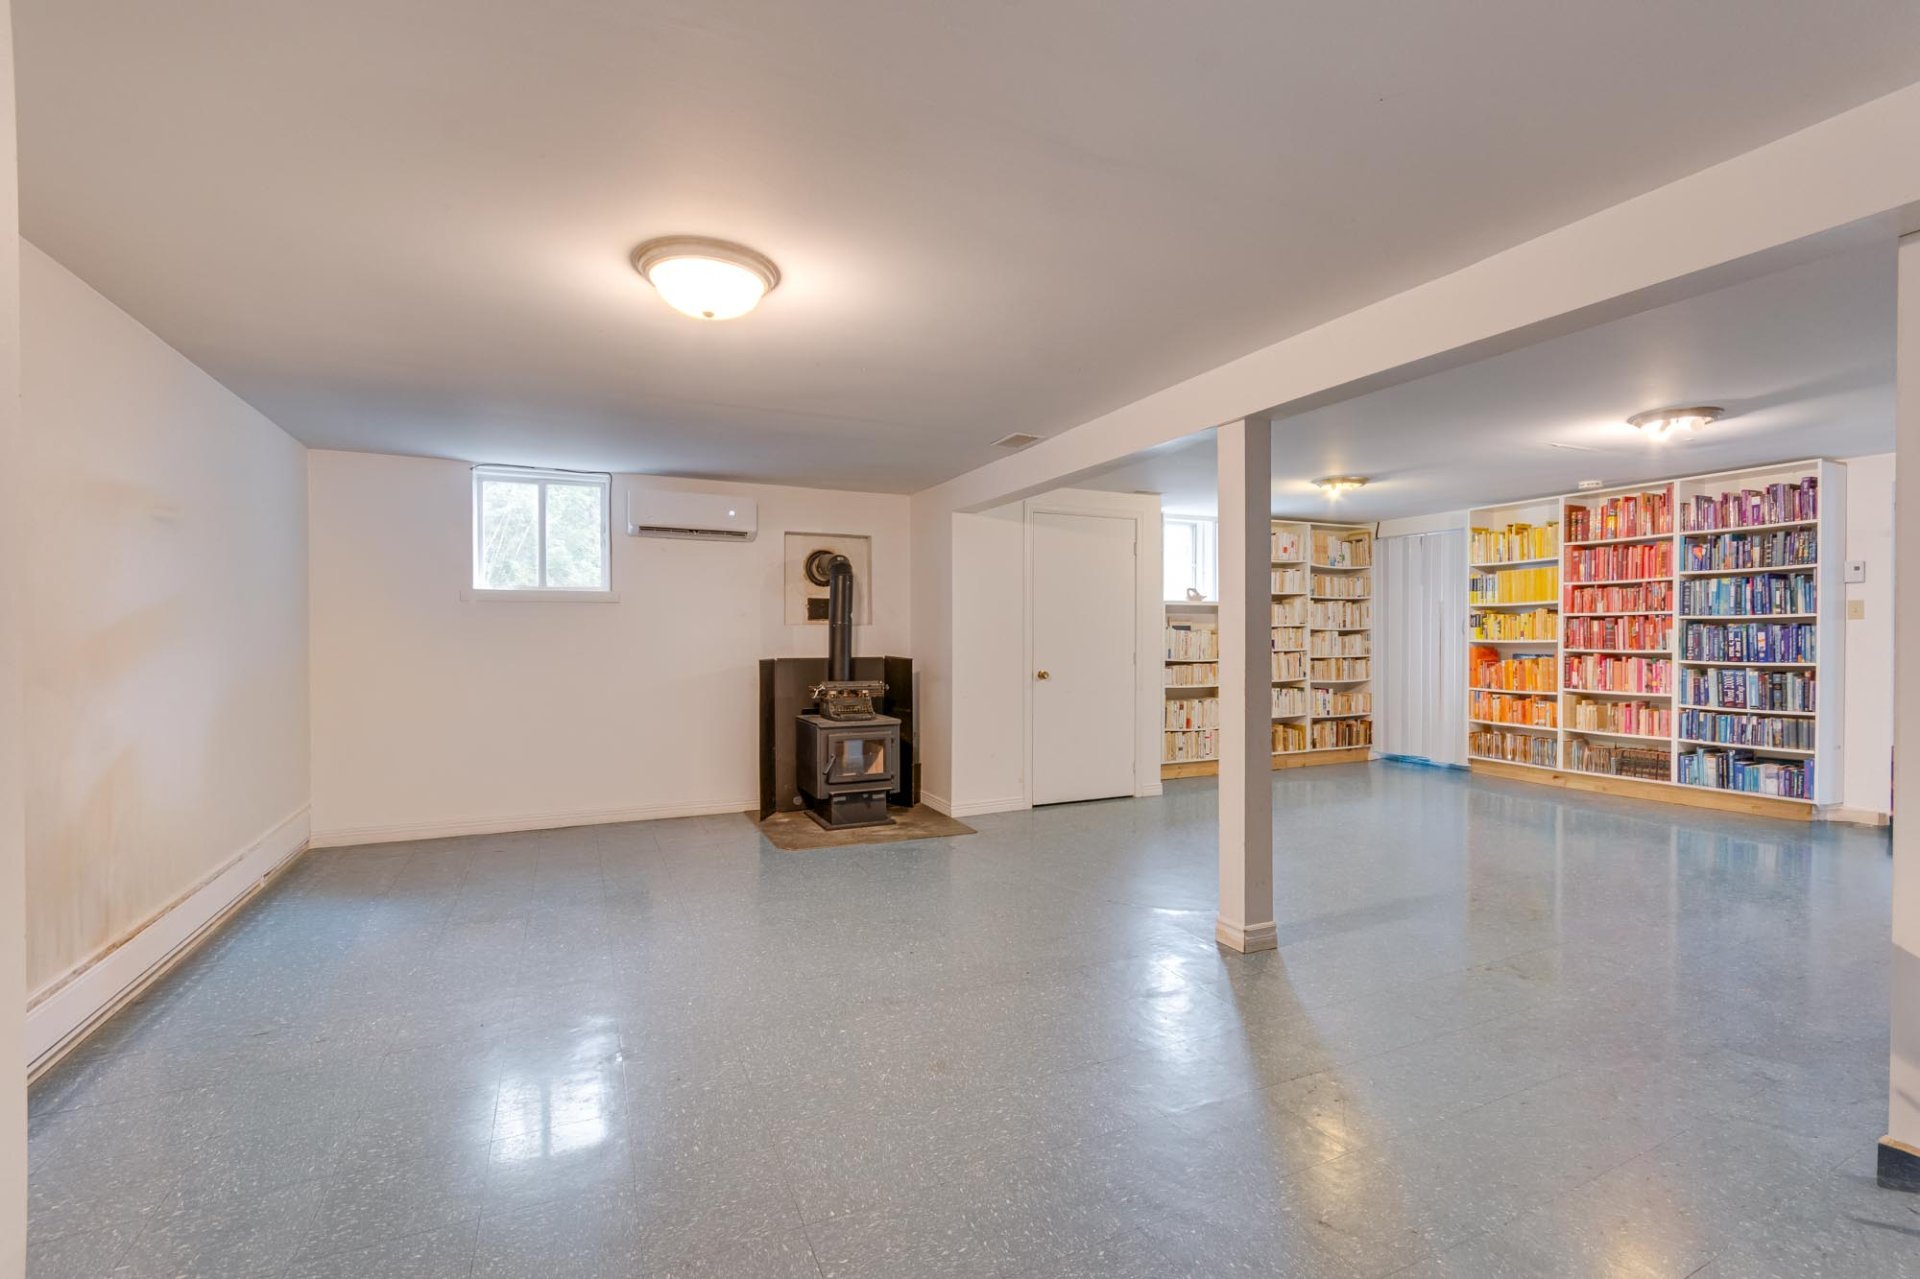
Wood fireplace , Wood burning stove
Garage
Attached , Double width or more
Siding
Brick
Distinctive features
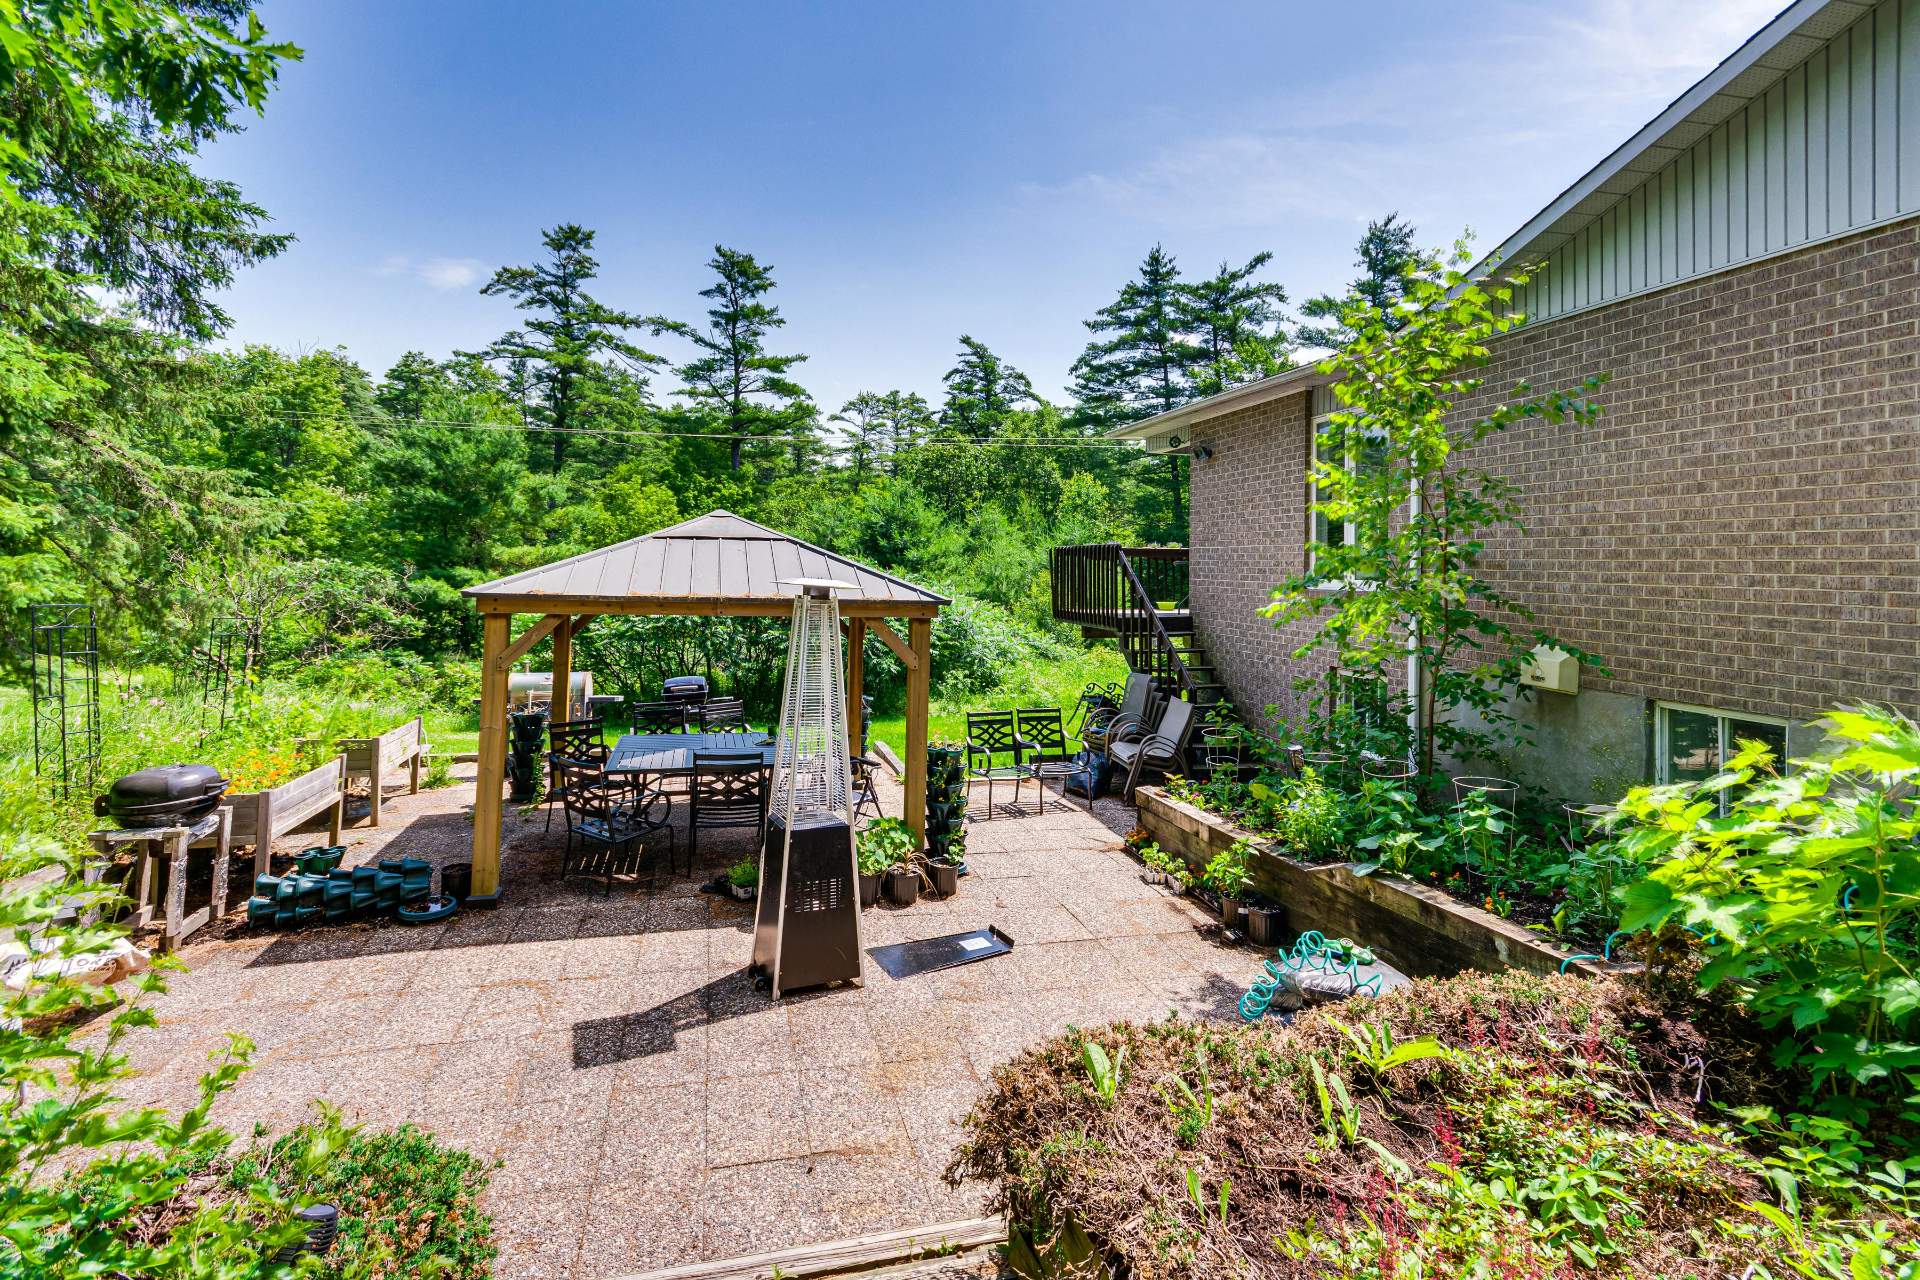
Wooded lot: hardwood trees , Cul-de-sac
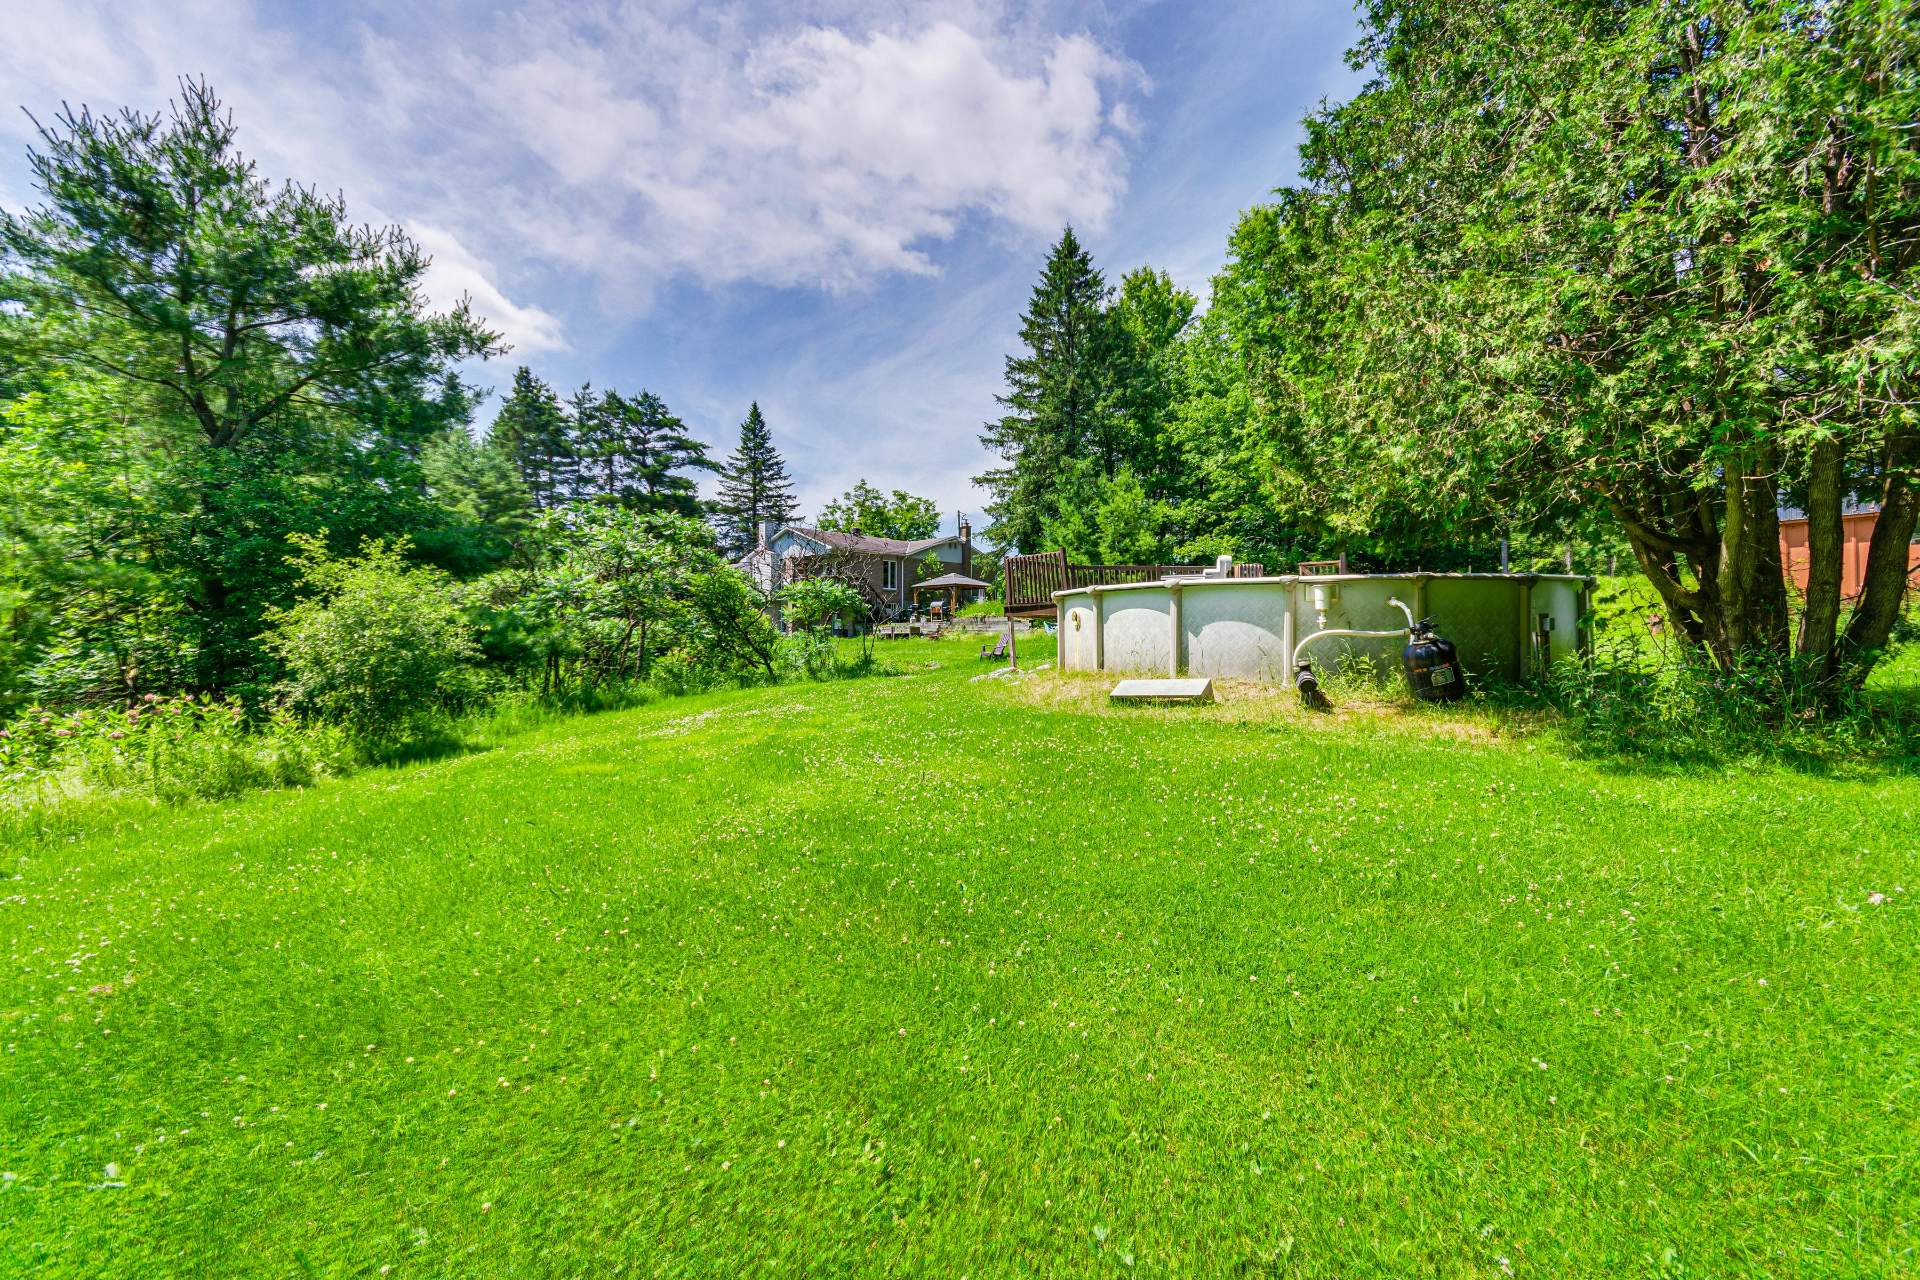
Pool
Above-ground
Proximity
Highway , Park - green area
Basement
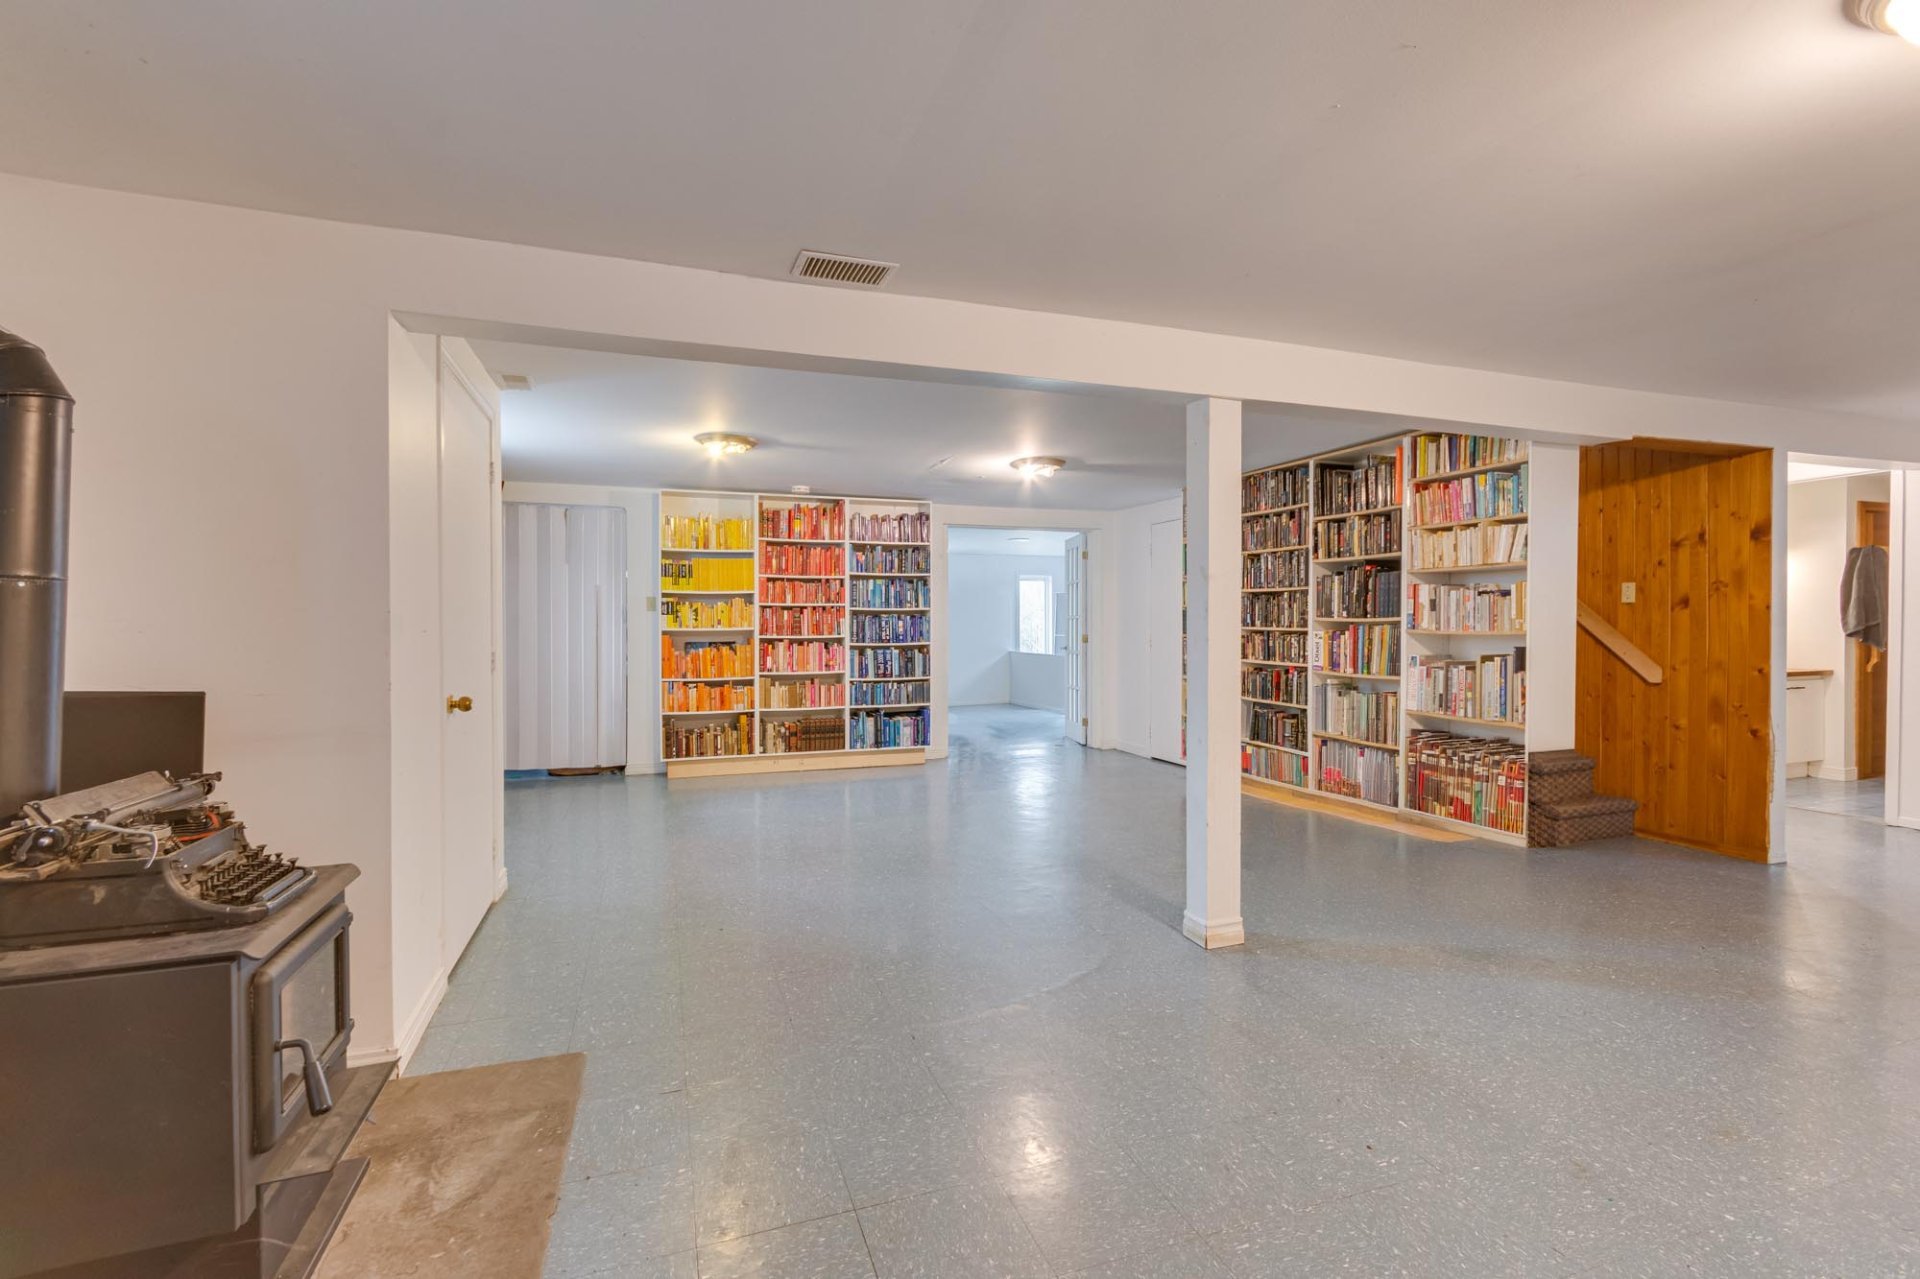
Finished basement
Parking
Outdoor (8) , Garage (3)
Sewage system
Septic tank
Zoning
Agricultural

Dimensions

Front of the building
12.75 m
Depth of the building
20.71 m
Living area
142.00 m²
Front of the land
327.55 m
Depth of the land
10.31 m
Land area
10,403.10 m²

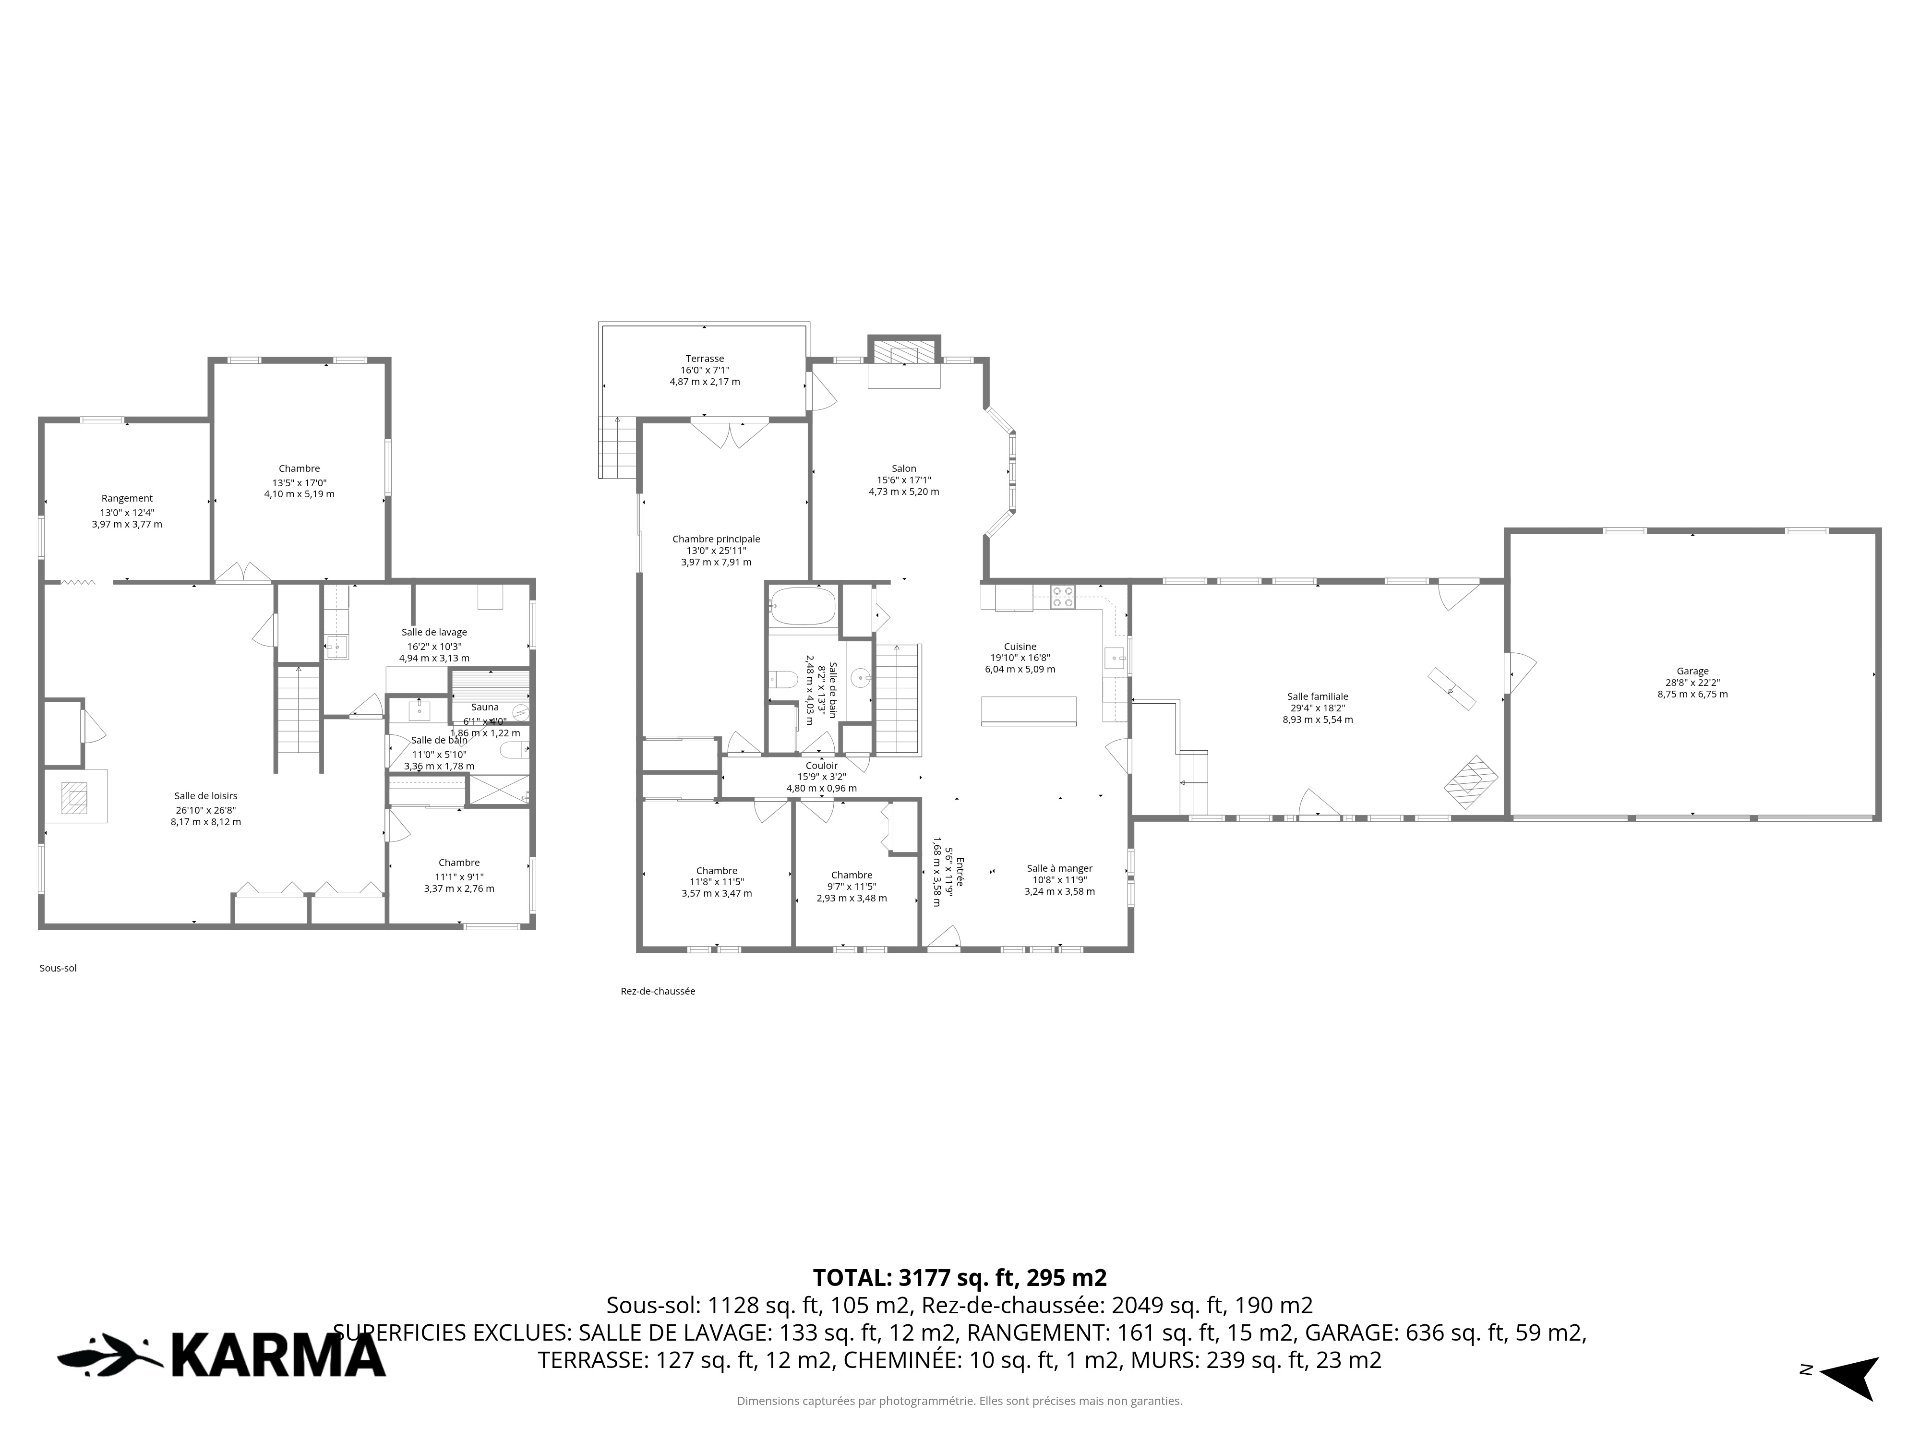
Room Dimensions

Rooms
14 rooms    |    5 bedroom(s)    |    2 bathroom(s)    |    0 washroom(s)
Other
Ground floor
1.68 x 3.58 M
Flooring : Wood
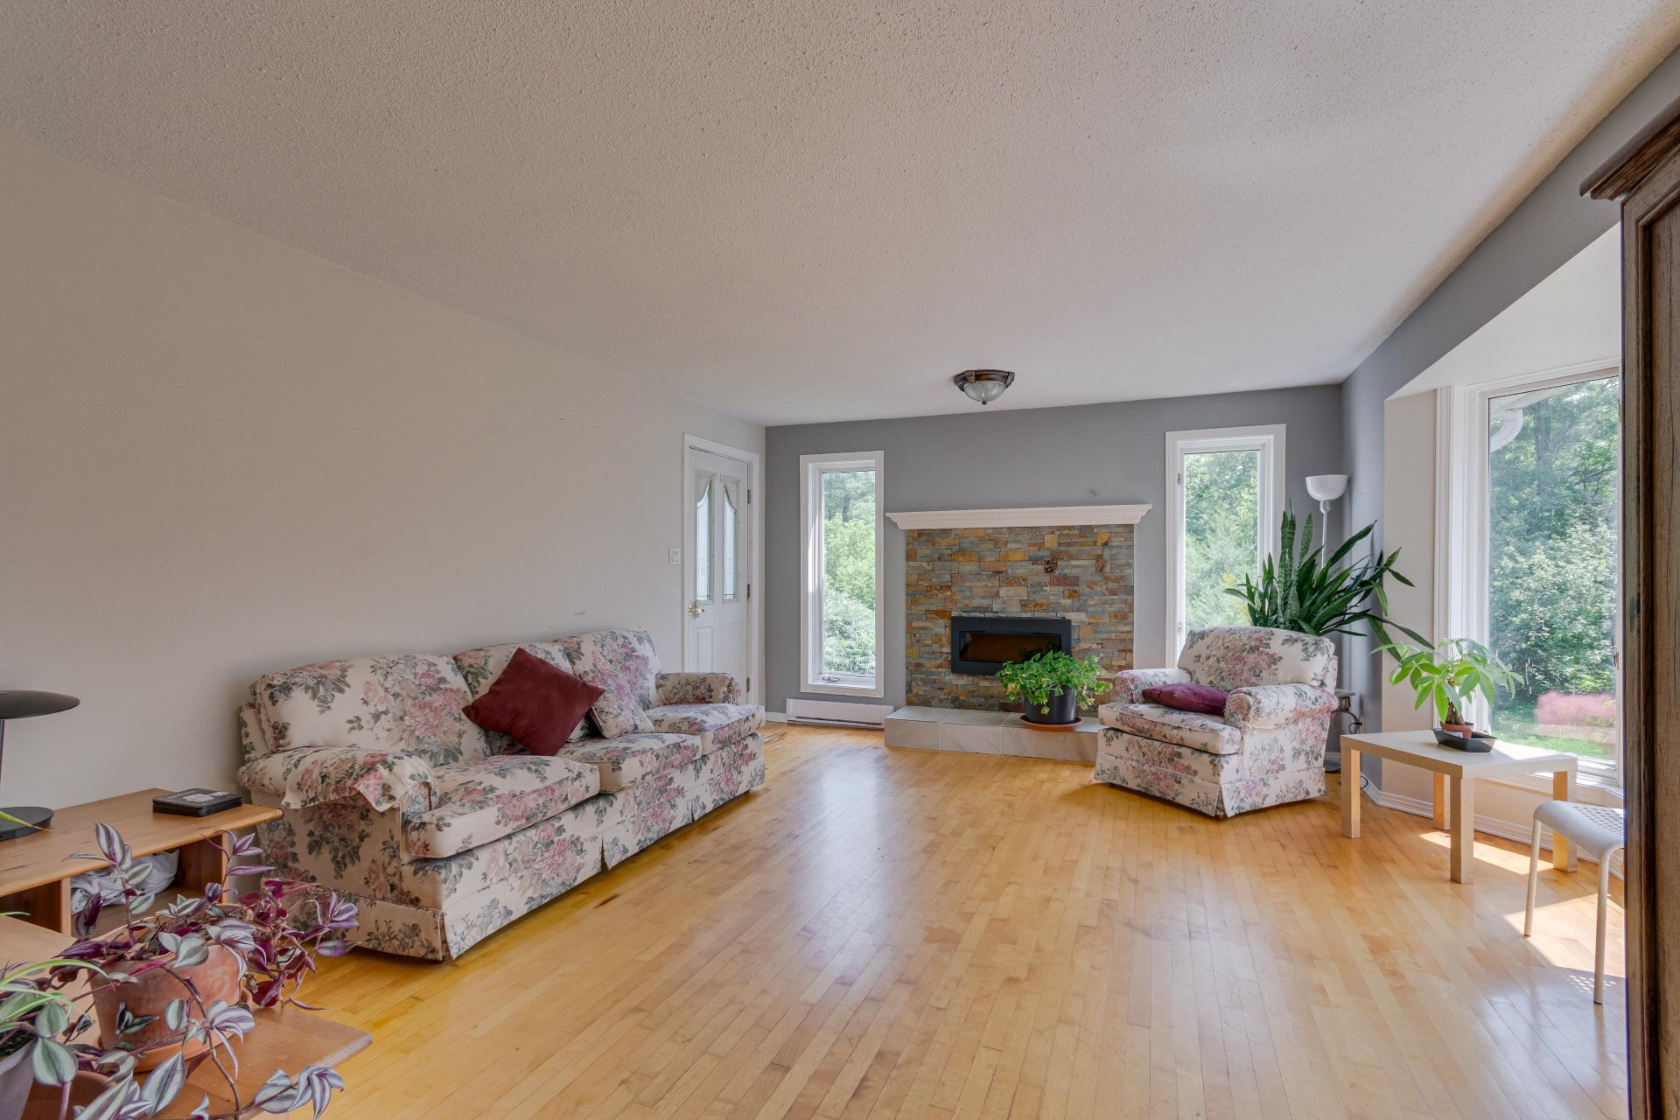
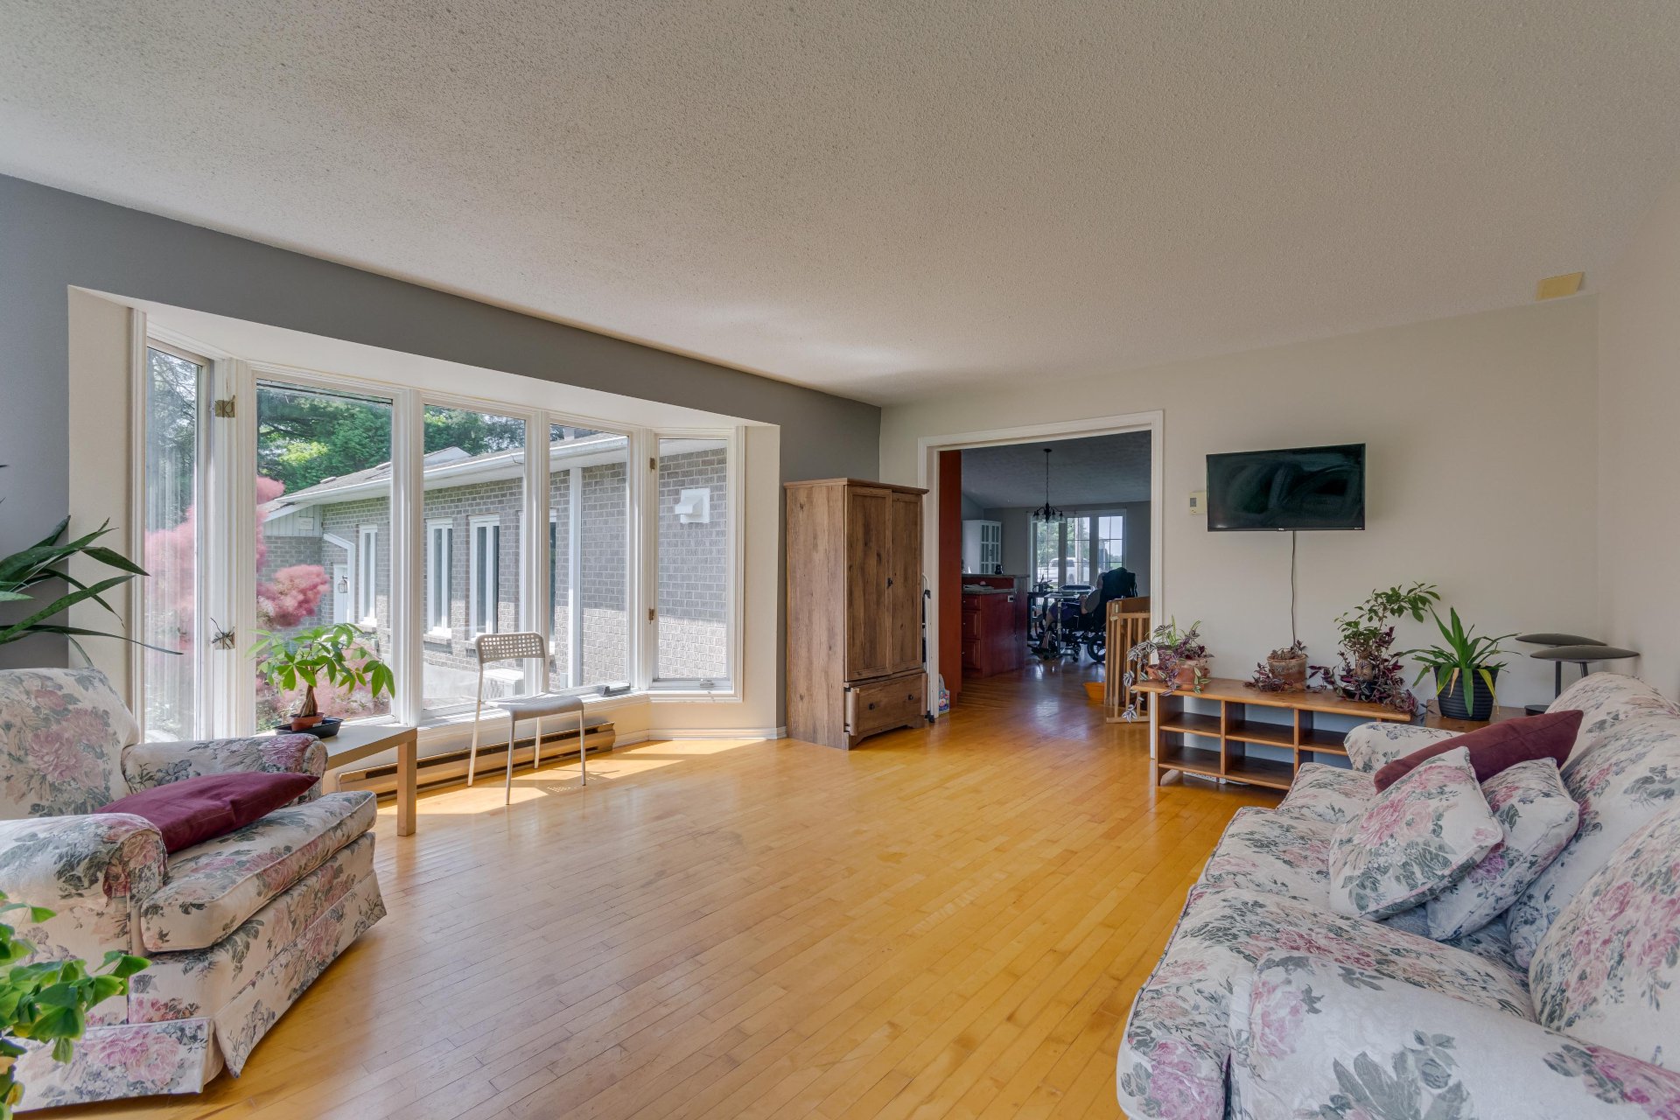
Family room
Ground floor
8.93 x 5.54 M
Flooring : Wood

Electric fireplace
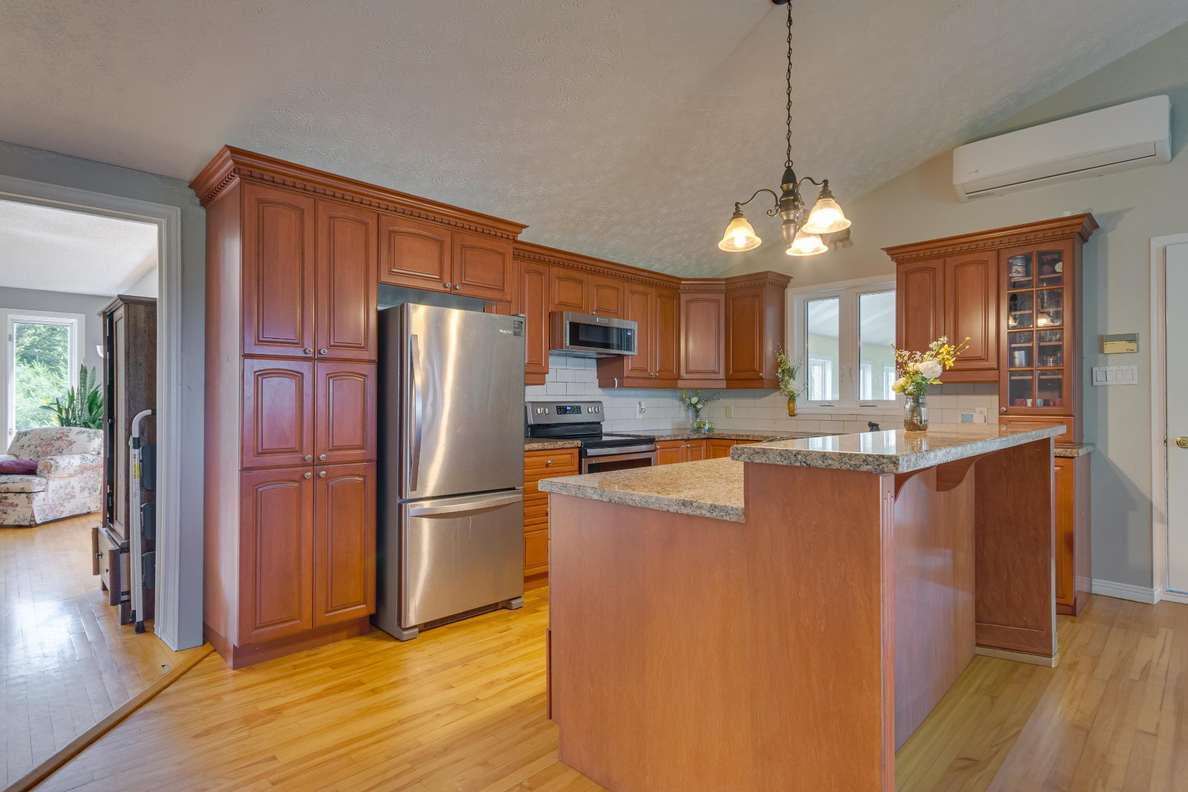
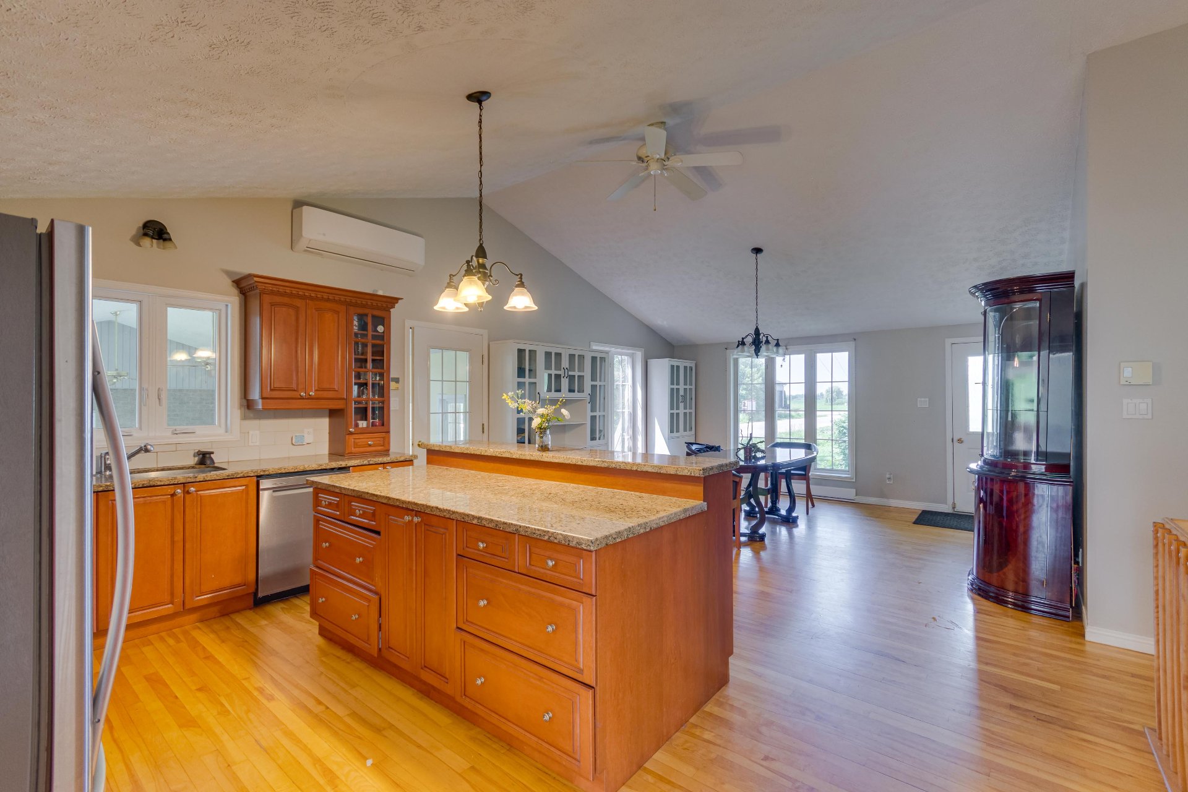
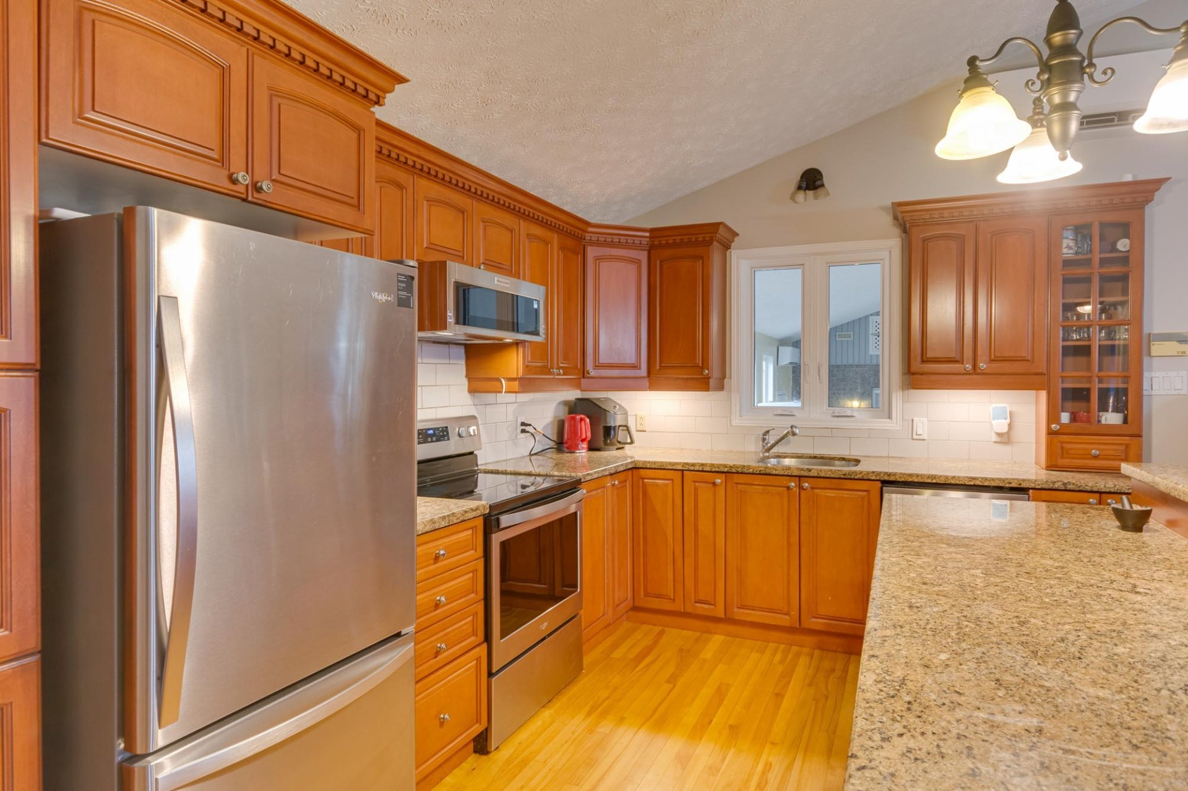
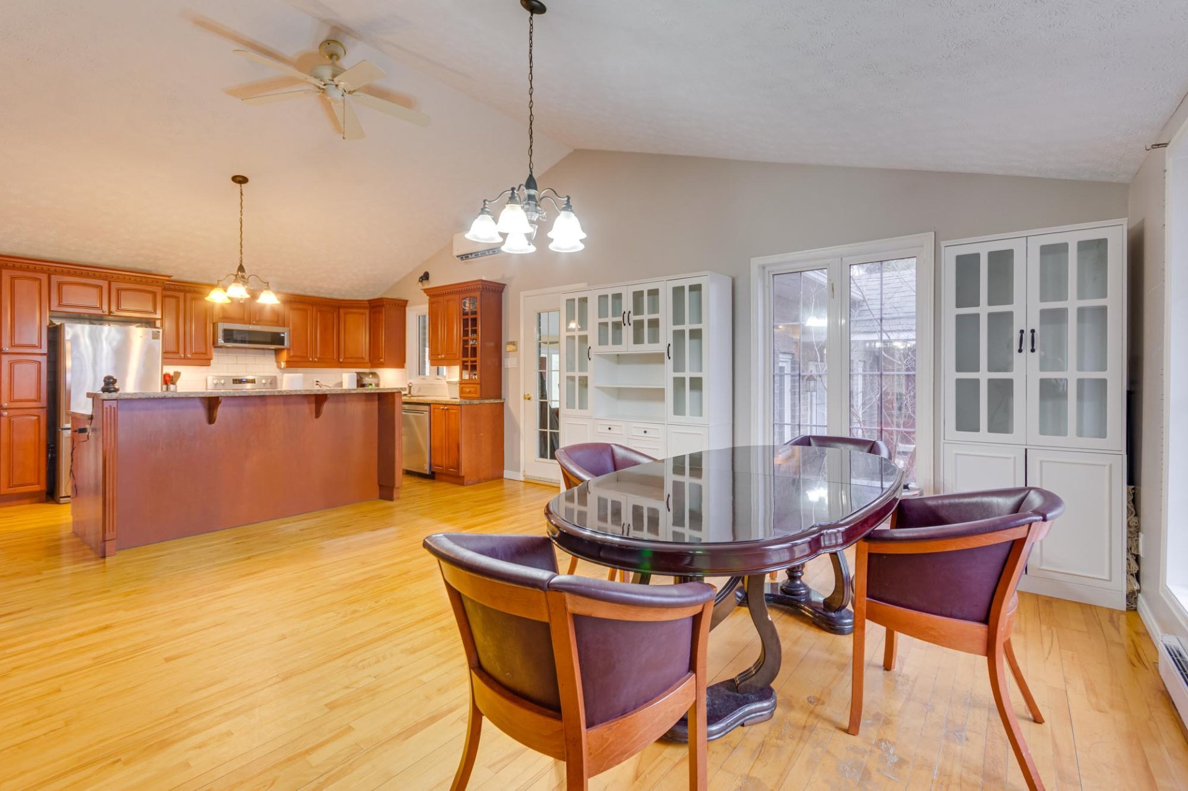
Kitchen
Ground floor
6.4 x 5.9 M
Flooring : Wood
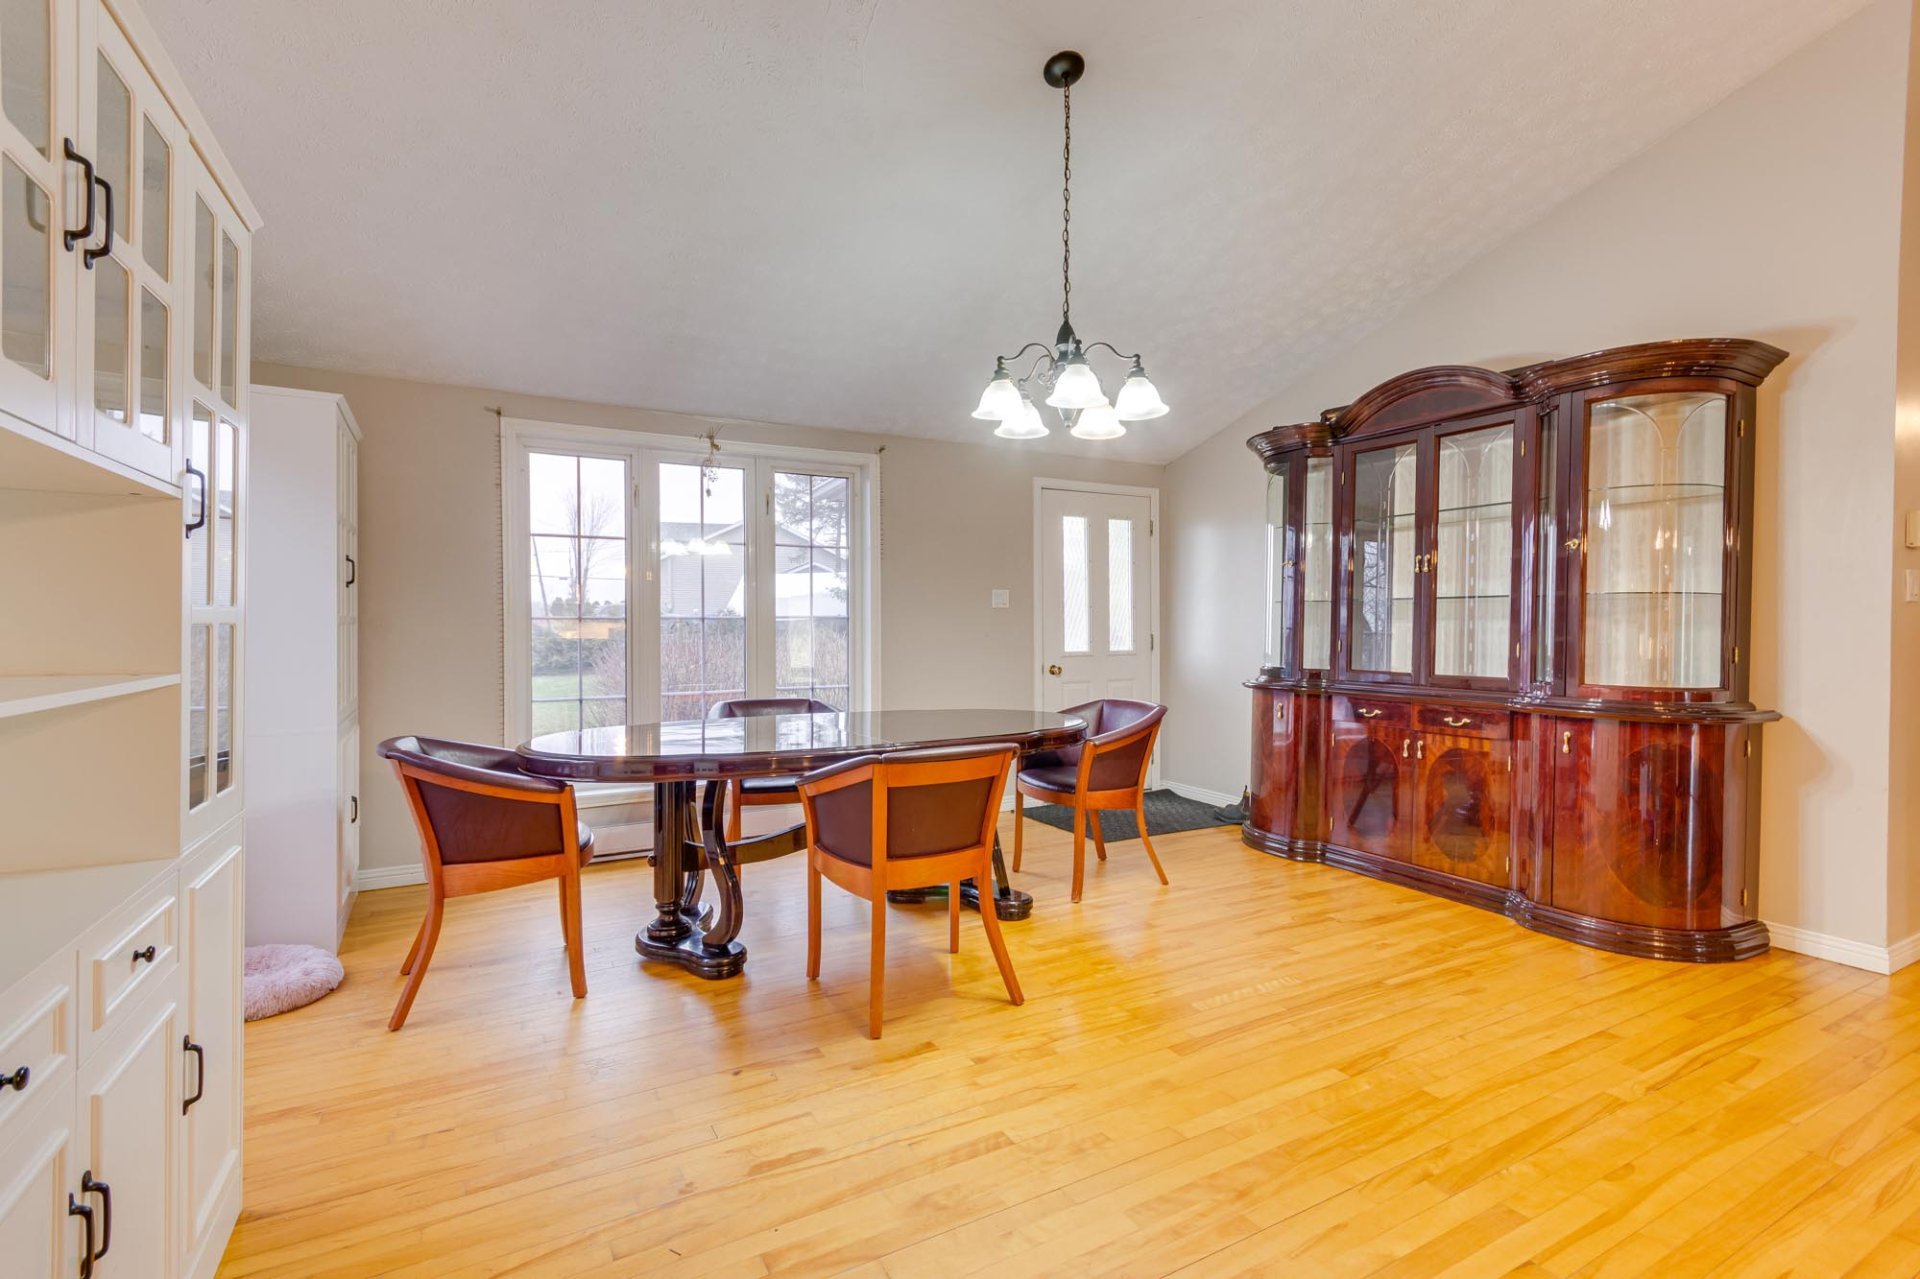
Dining room
Ground floor
3.24 x 3.58 M
Flooring : Wood
Living room
Ground floor
4.73 x 5.20 M
Flooring : Wood
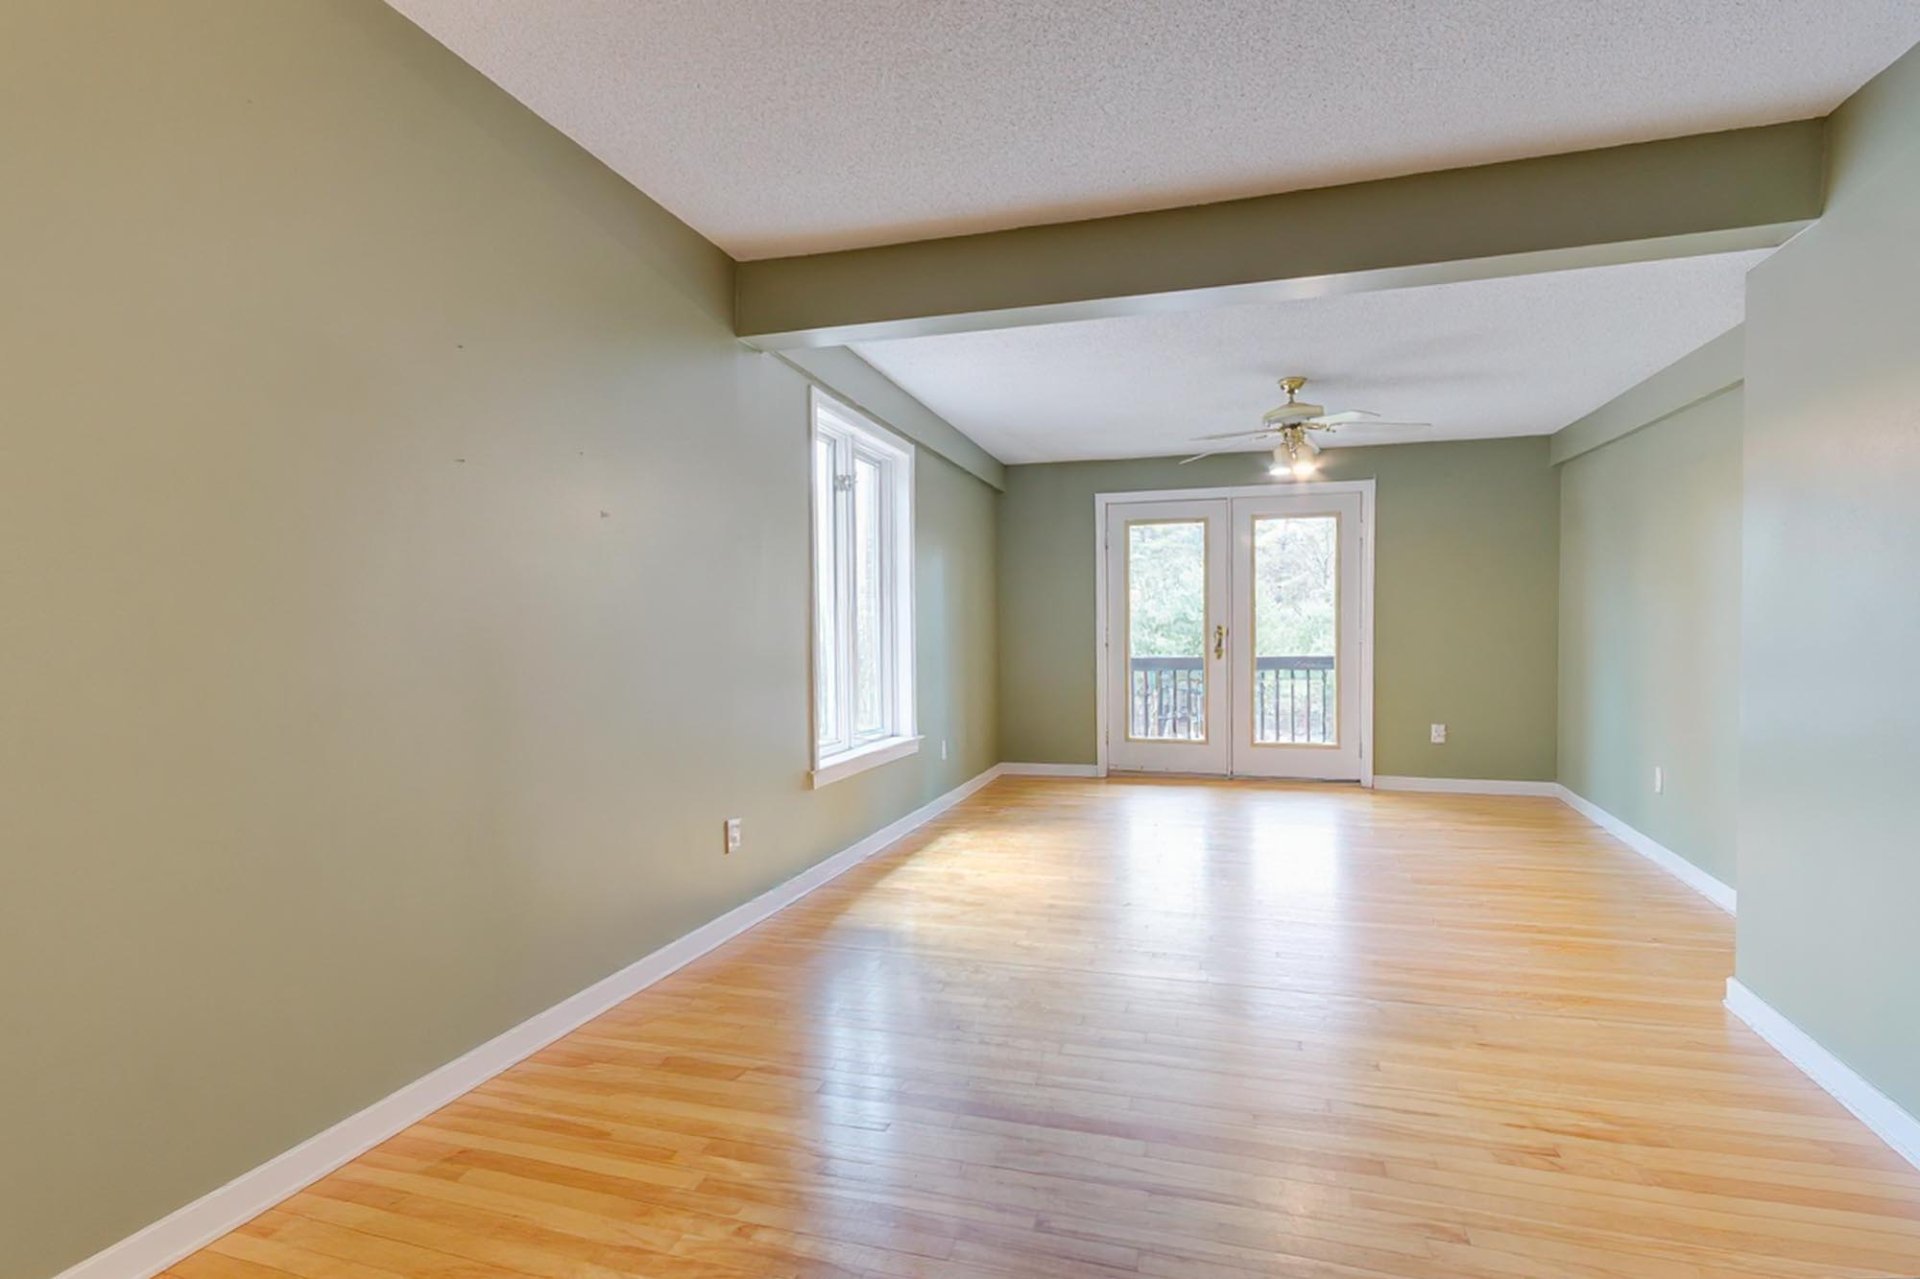
Primary bedroom
Ground floor
3.97 x 7.91 M
Flooring : Wood
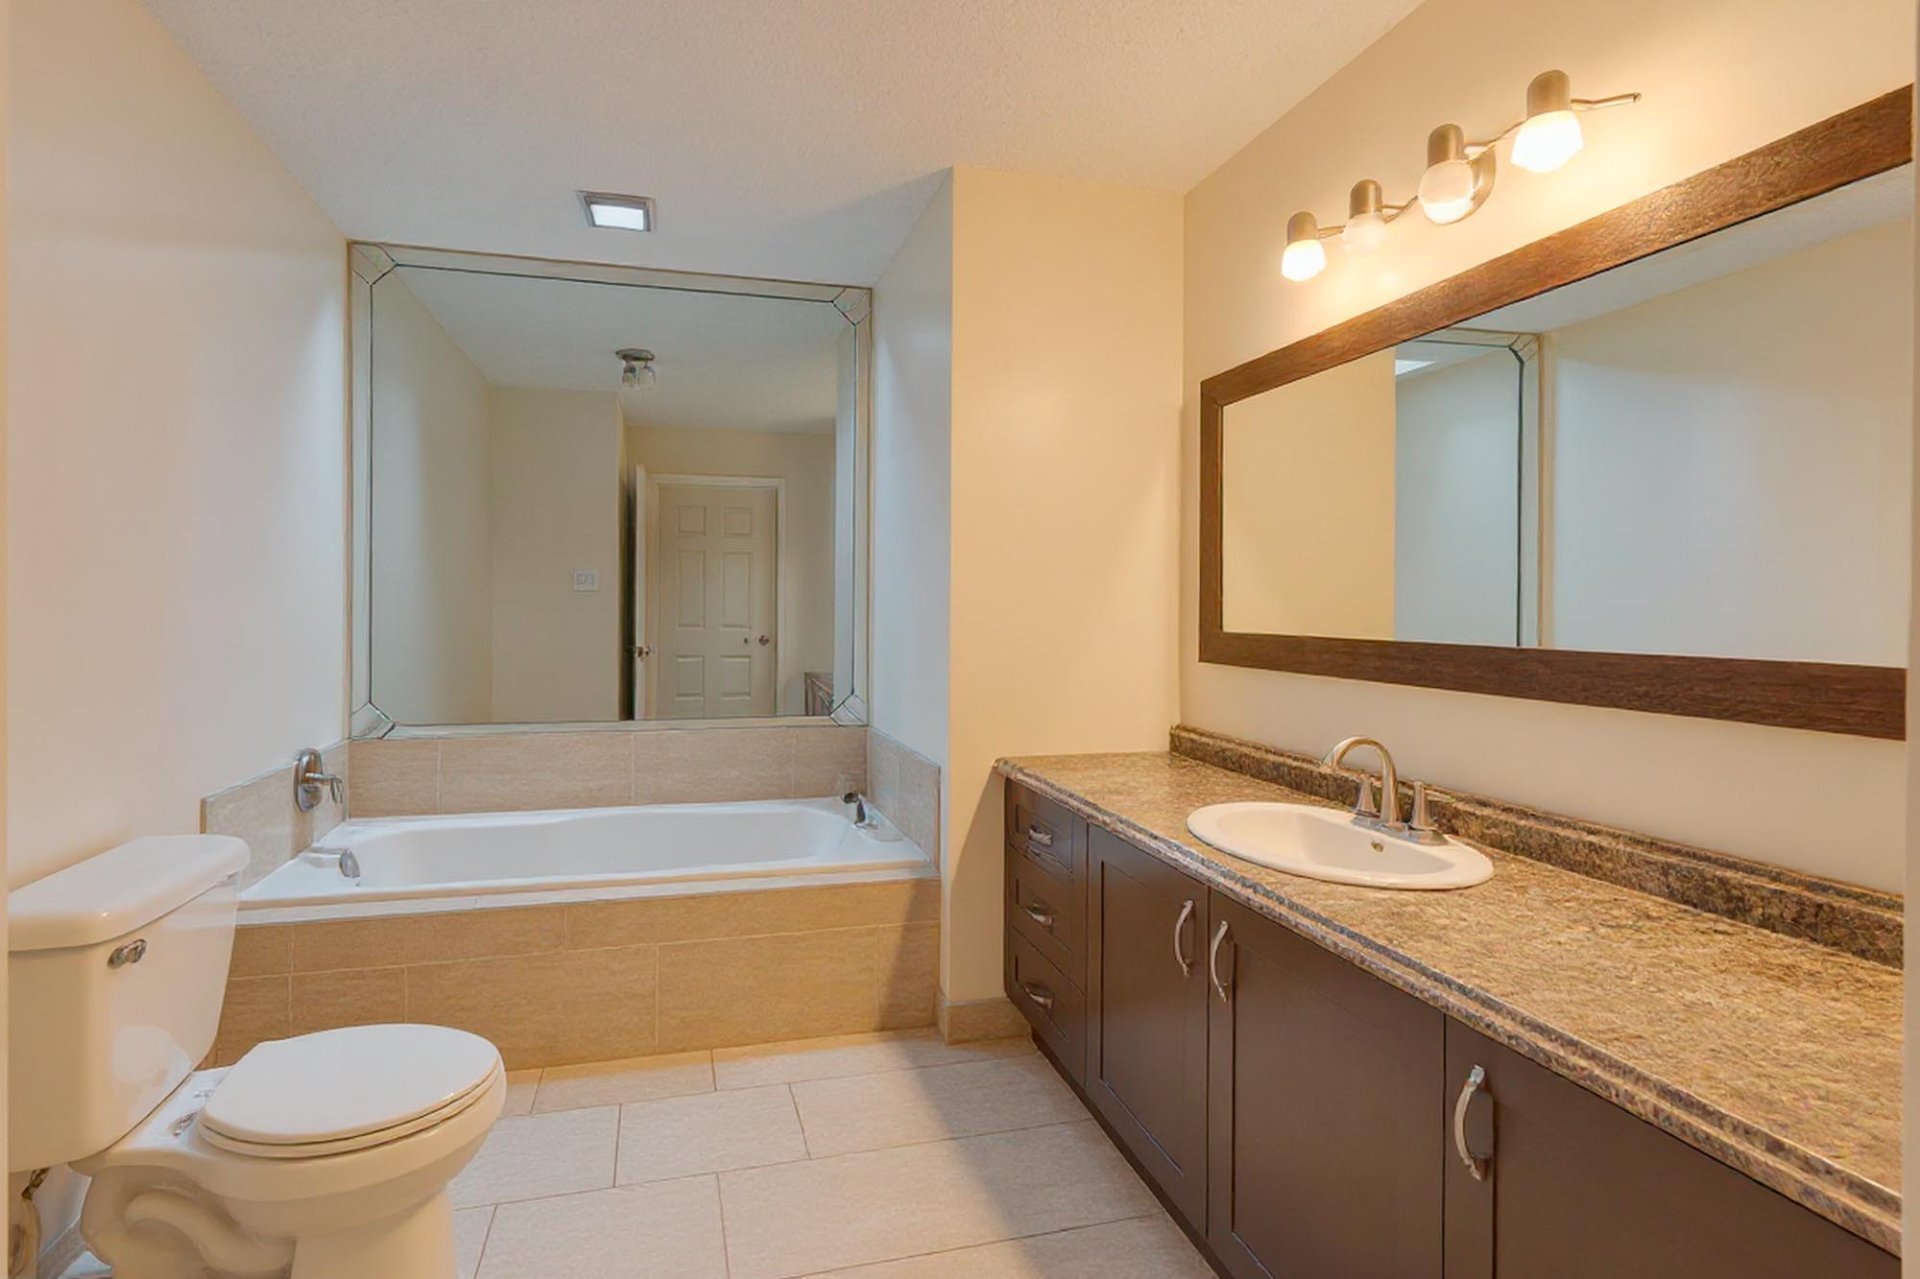
Bathroom
Ground floor
2.48 x 4.3 M
Flooring : Ceramic tiles
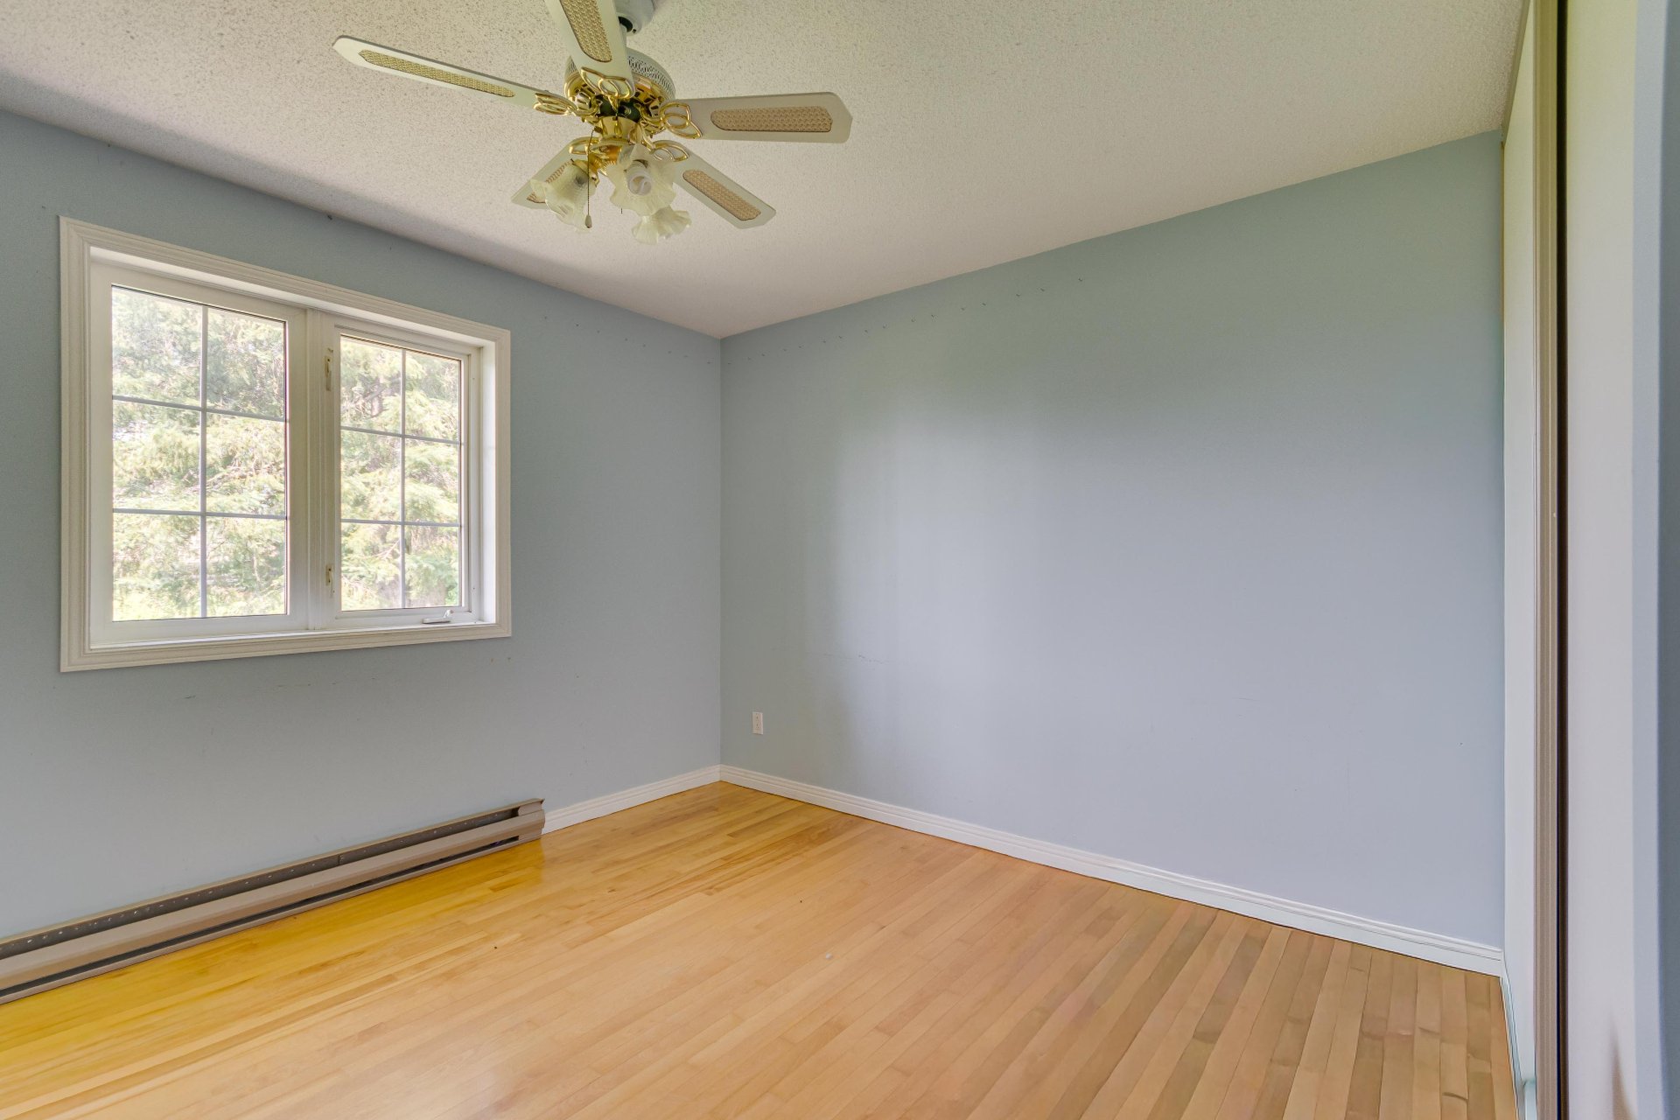
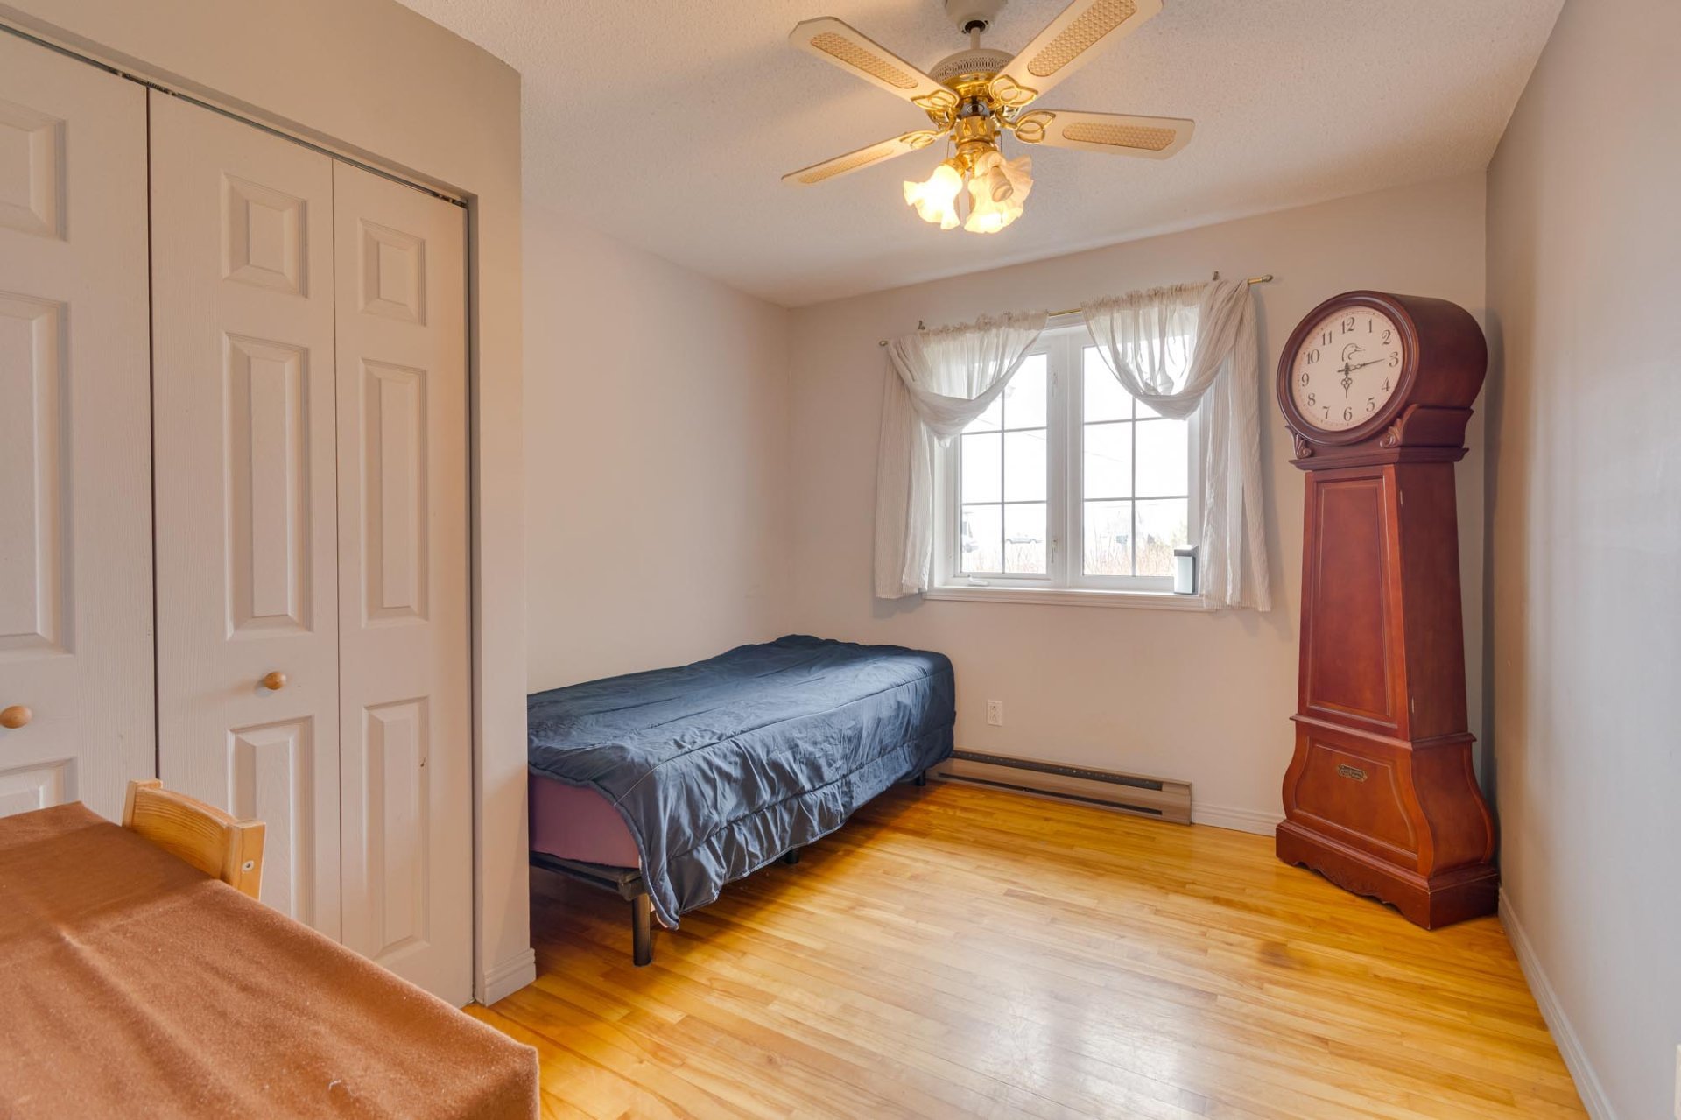
Bedroom
Ground floor
3.57 x 3.47 M
Flooring : Wood
Bedroom
Ground floor
2.93 x 3.48 M
Flooring : Wood
Family room
Basement
8.17 x 8.12 M
Flooring : Flexible floor coverings
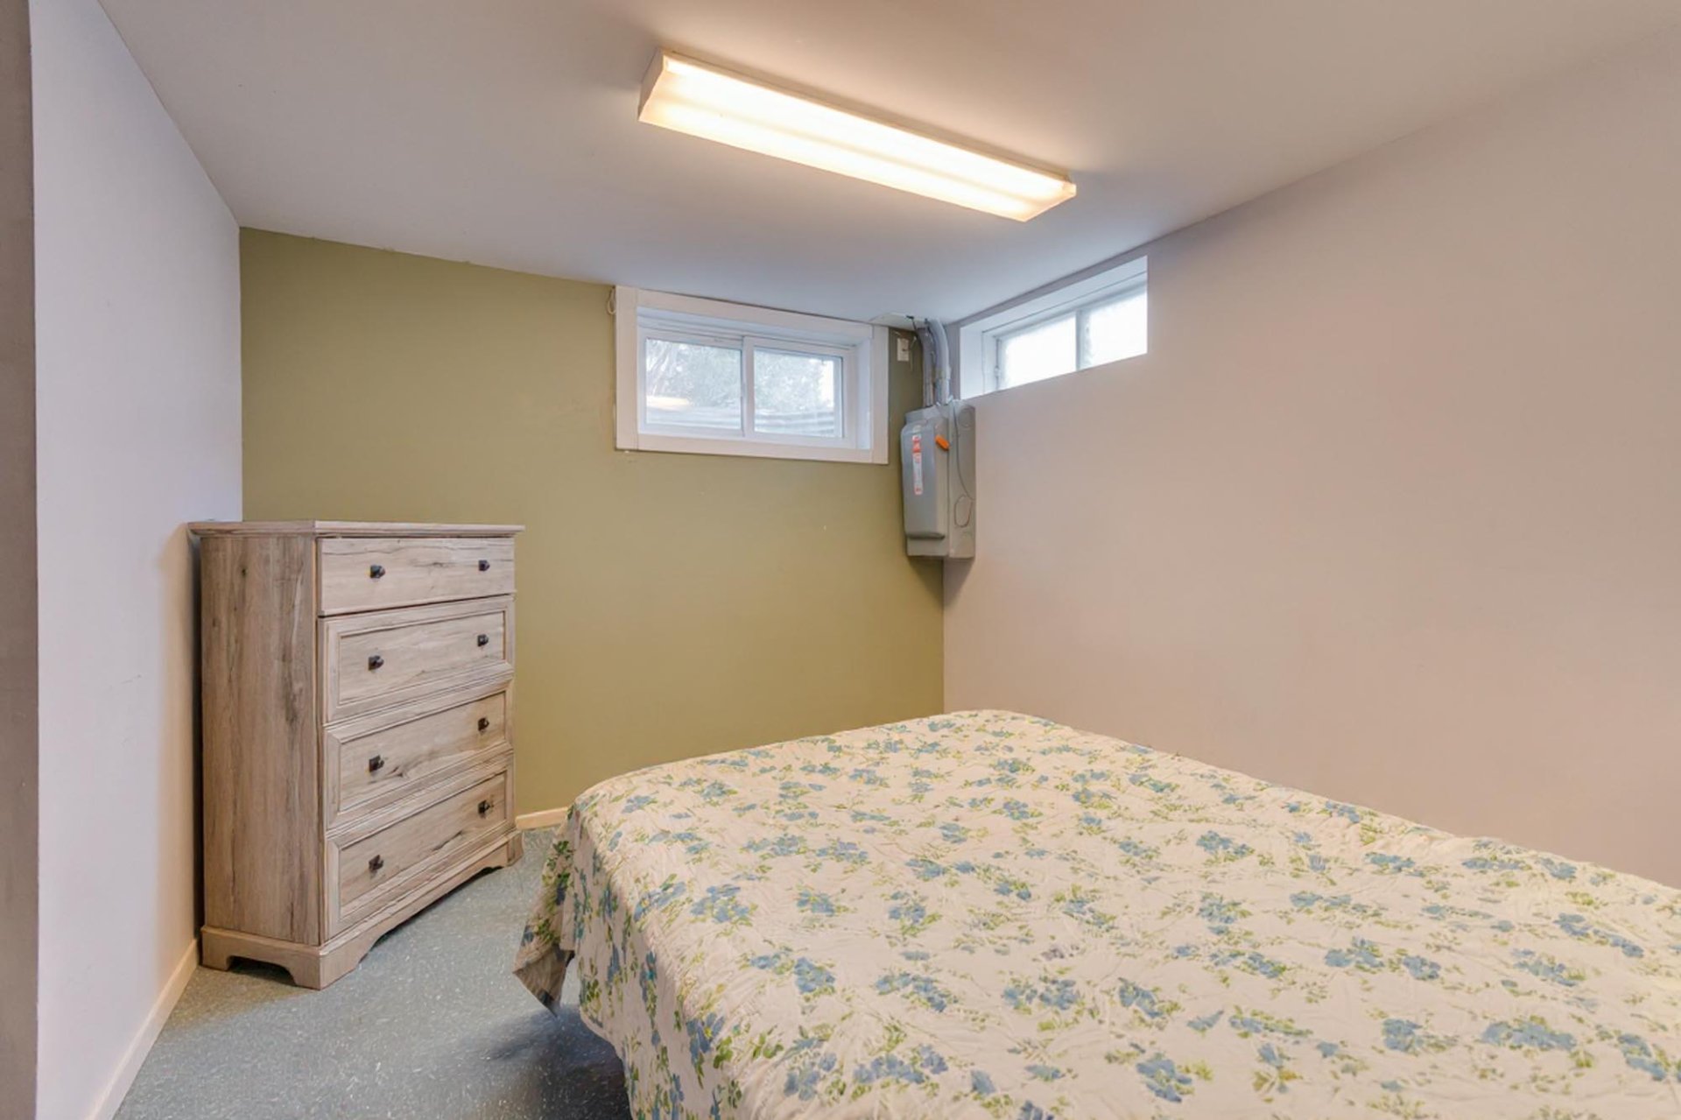
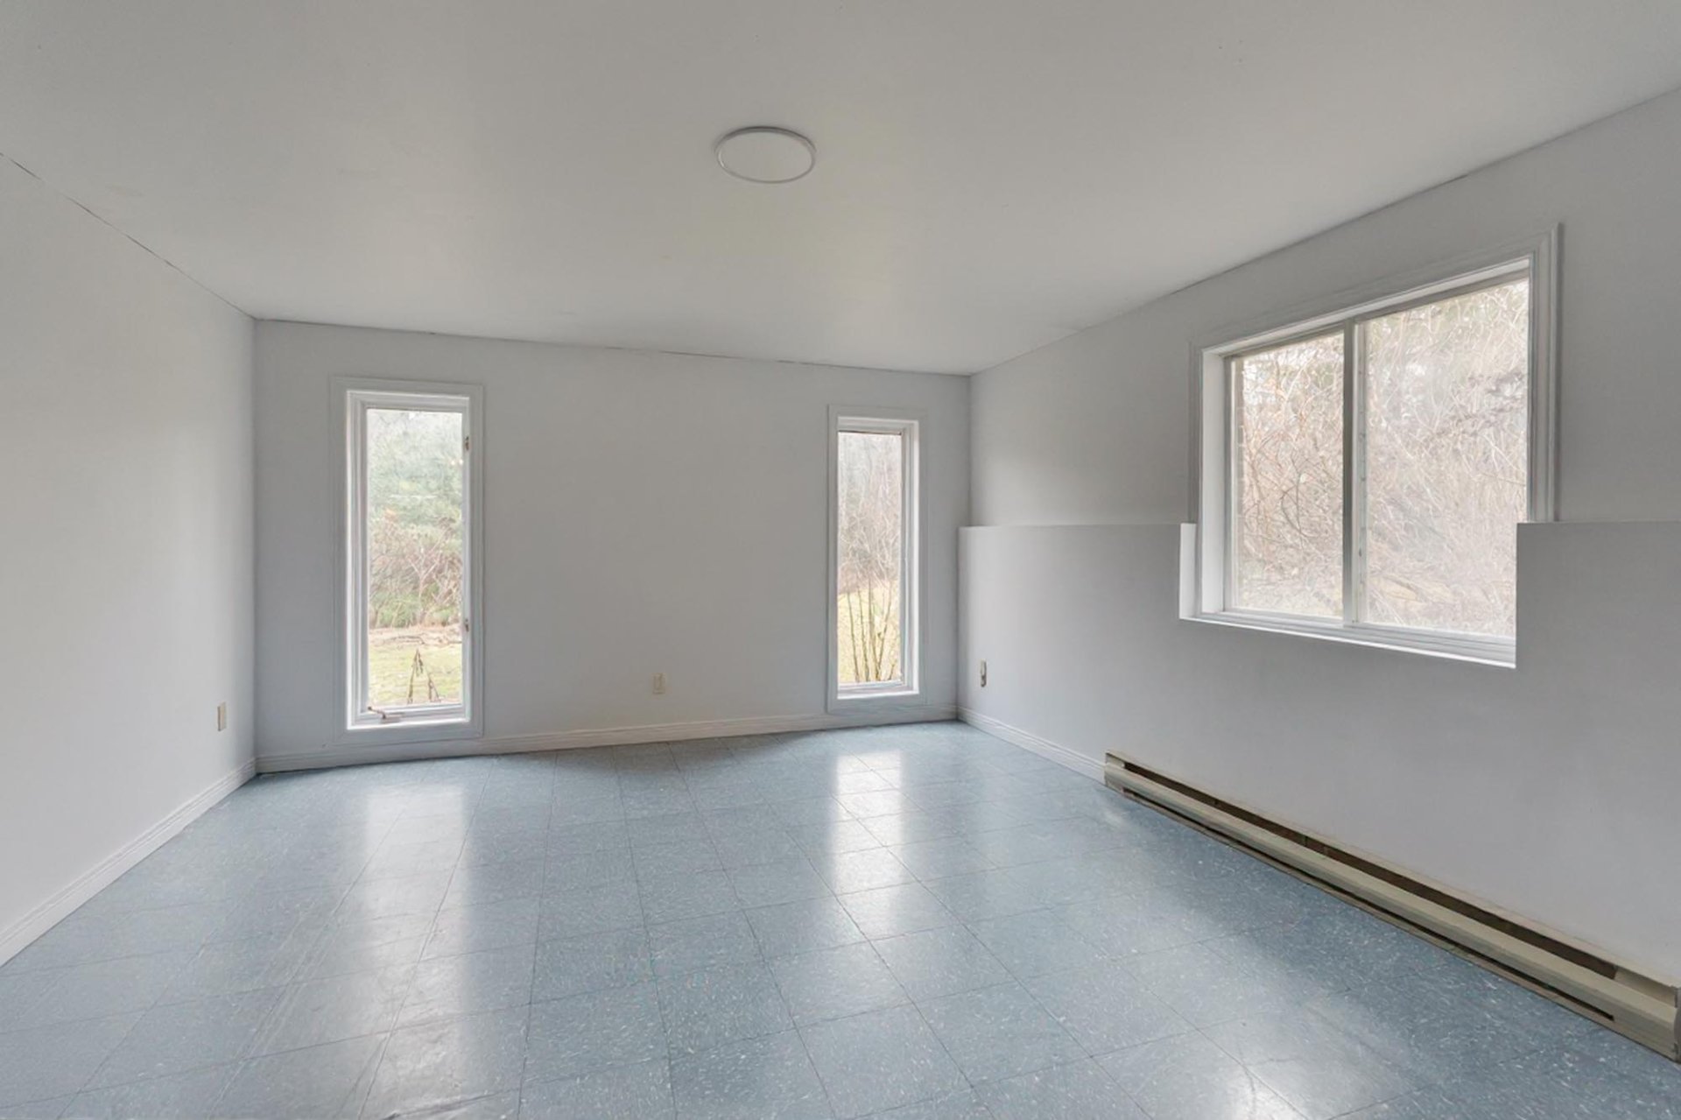
Bedroom
Basement
4.10 x 5.19 M
Flooring : Flexible floor coverings
Bedroom
Basement
3.37 x 2.76 M
Flooring : Flexible floor coverings
Storage
Basement
3.97 x 3.77 M
Flooring : Flexible floor coverings
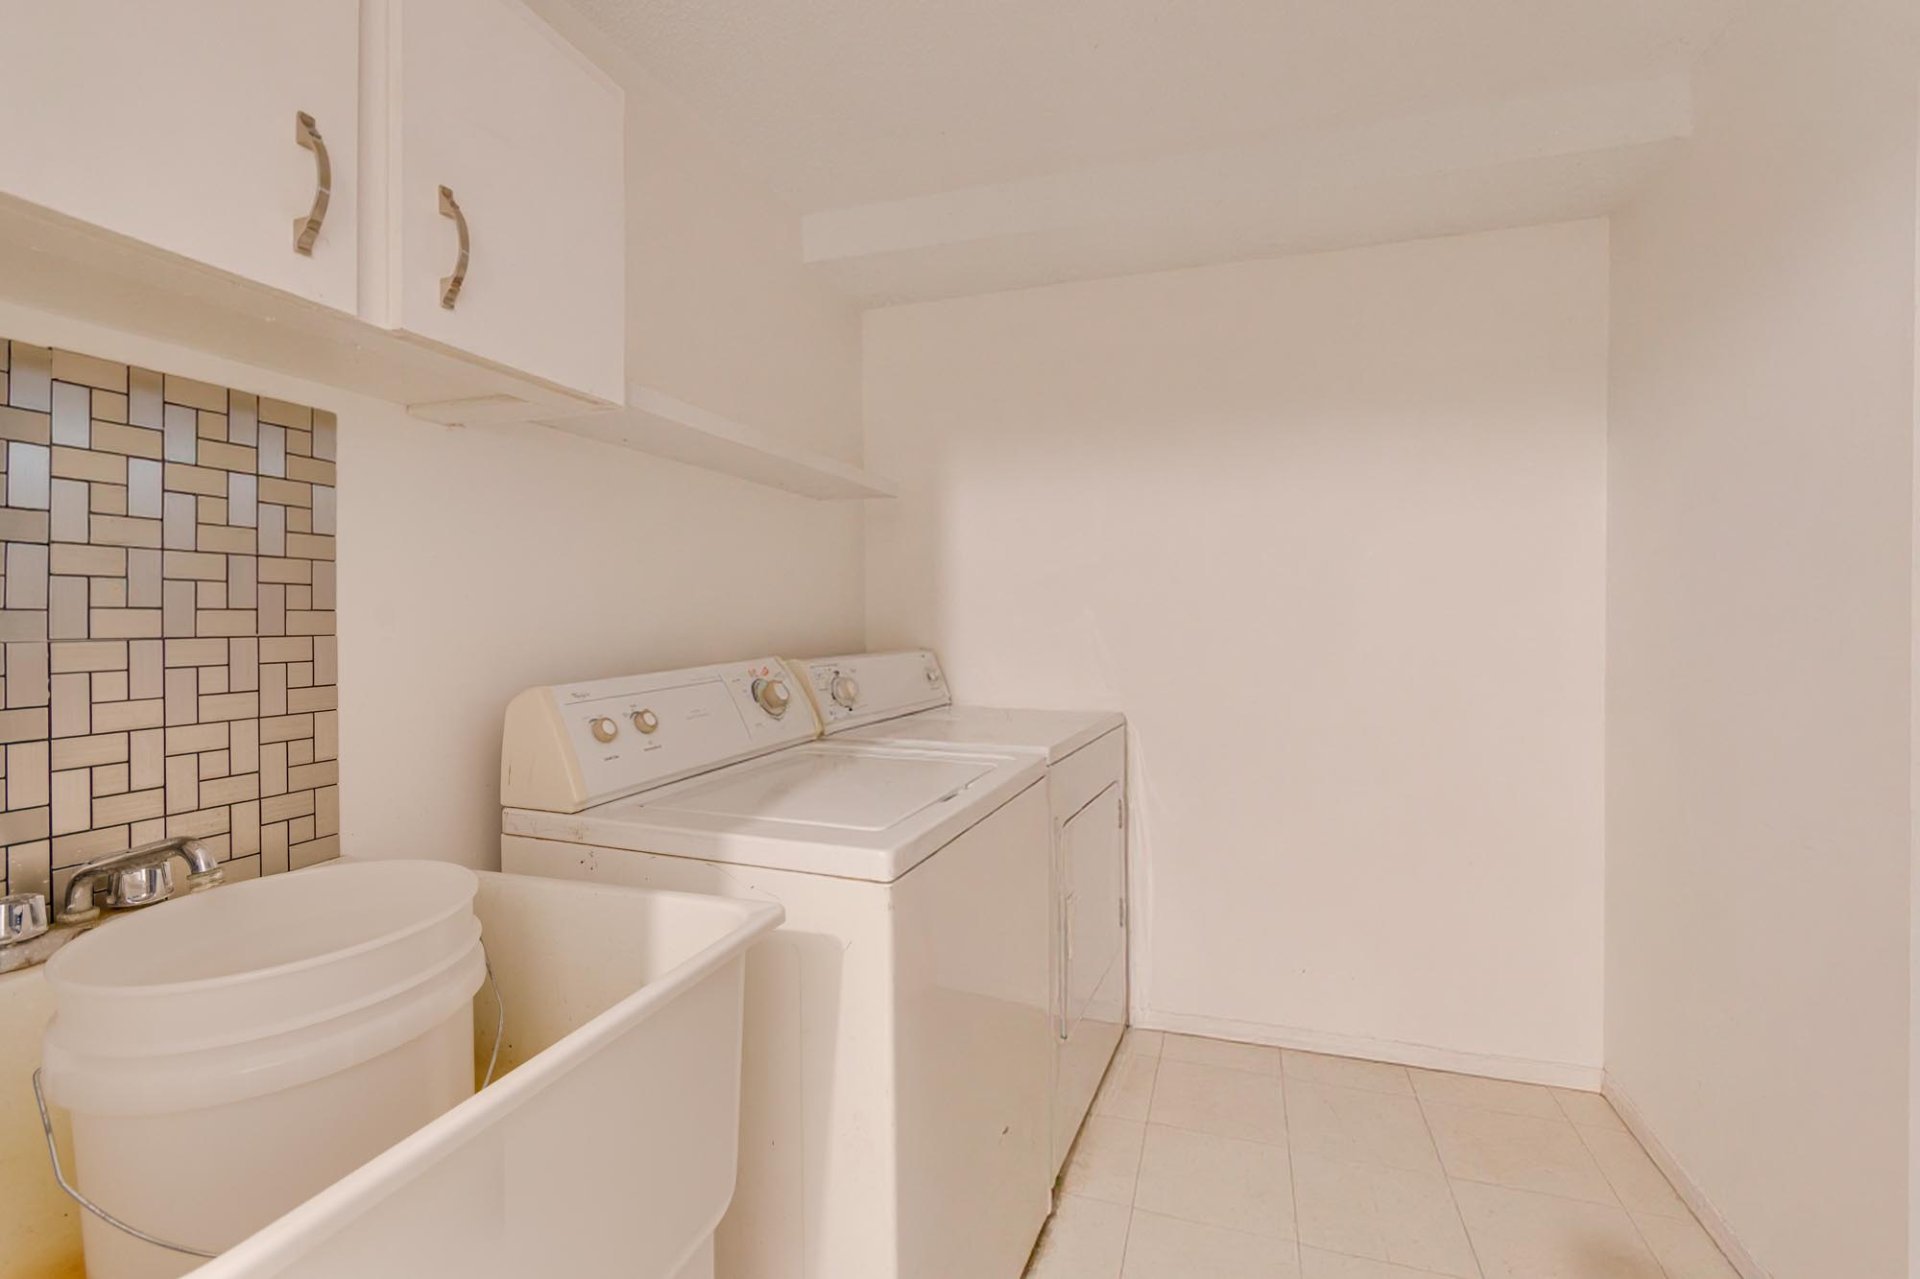
Laundry room
Basement
4.94 x 3.13 M
Flooring : Ceramic tiles
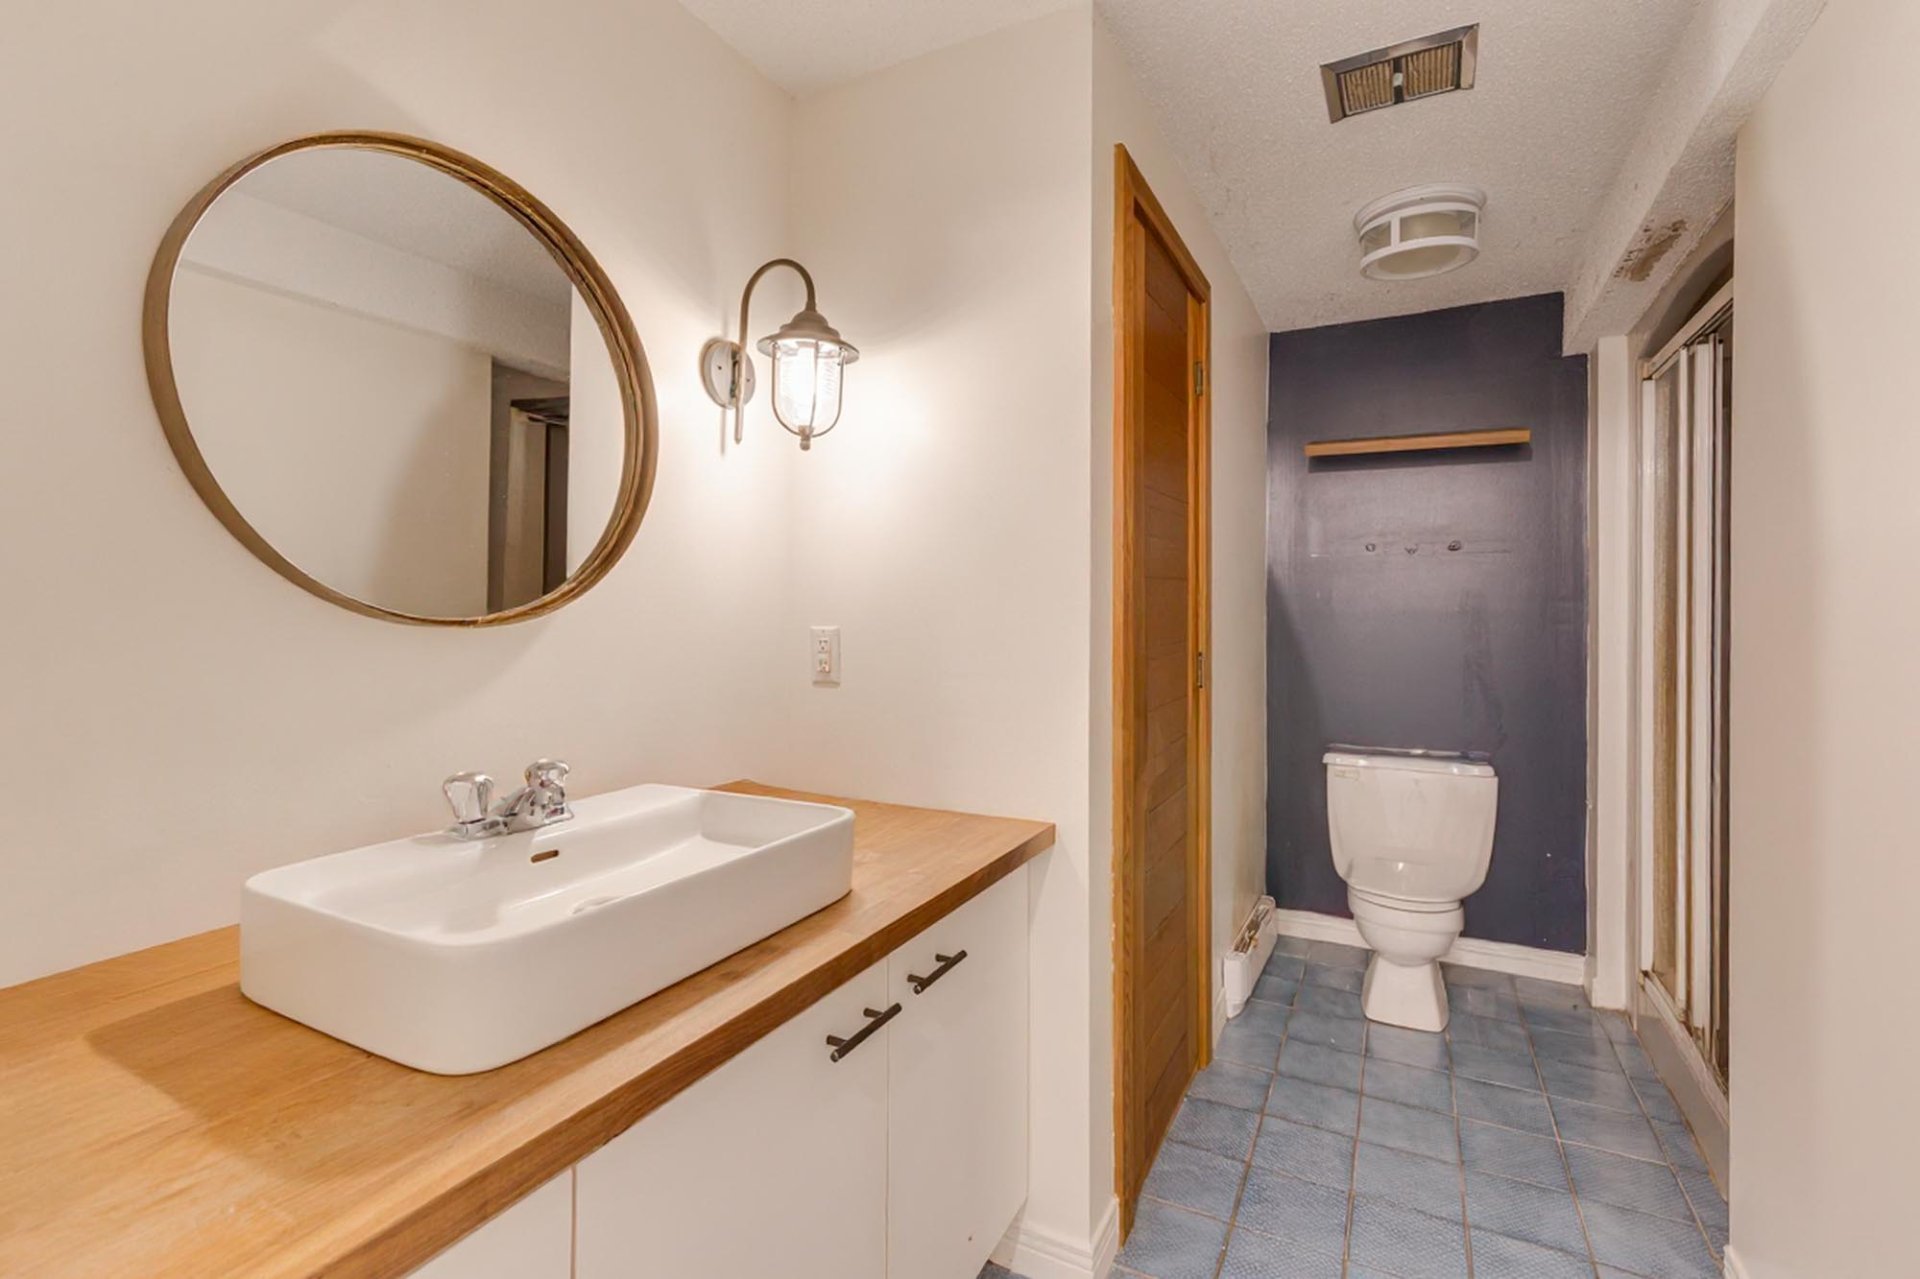
Bathroom
Basement
3.36 x 1.78 M
Flooring : Tiles
Other
Basement
1.86 x 1.22 M
Flooring : Wood

Inclusions

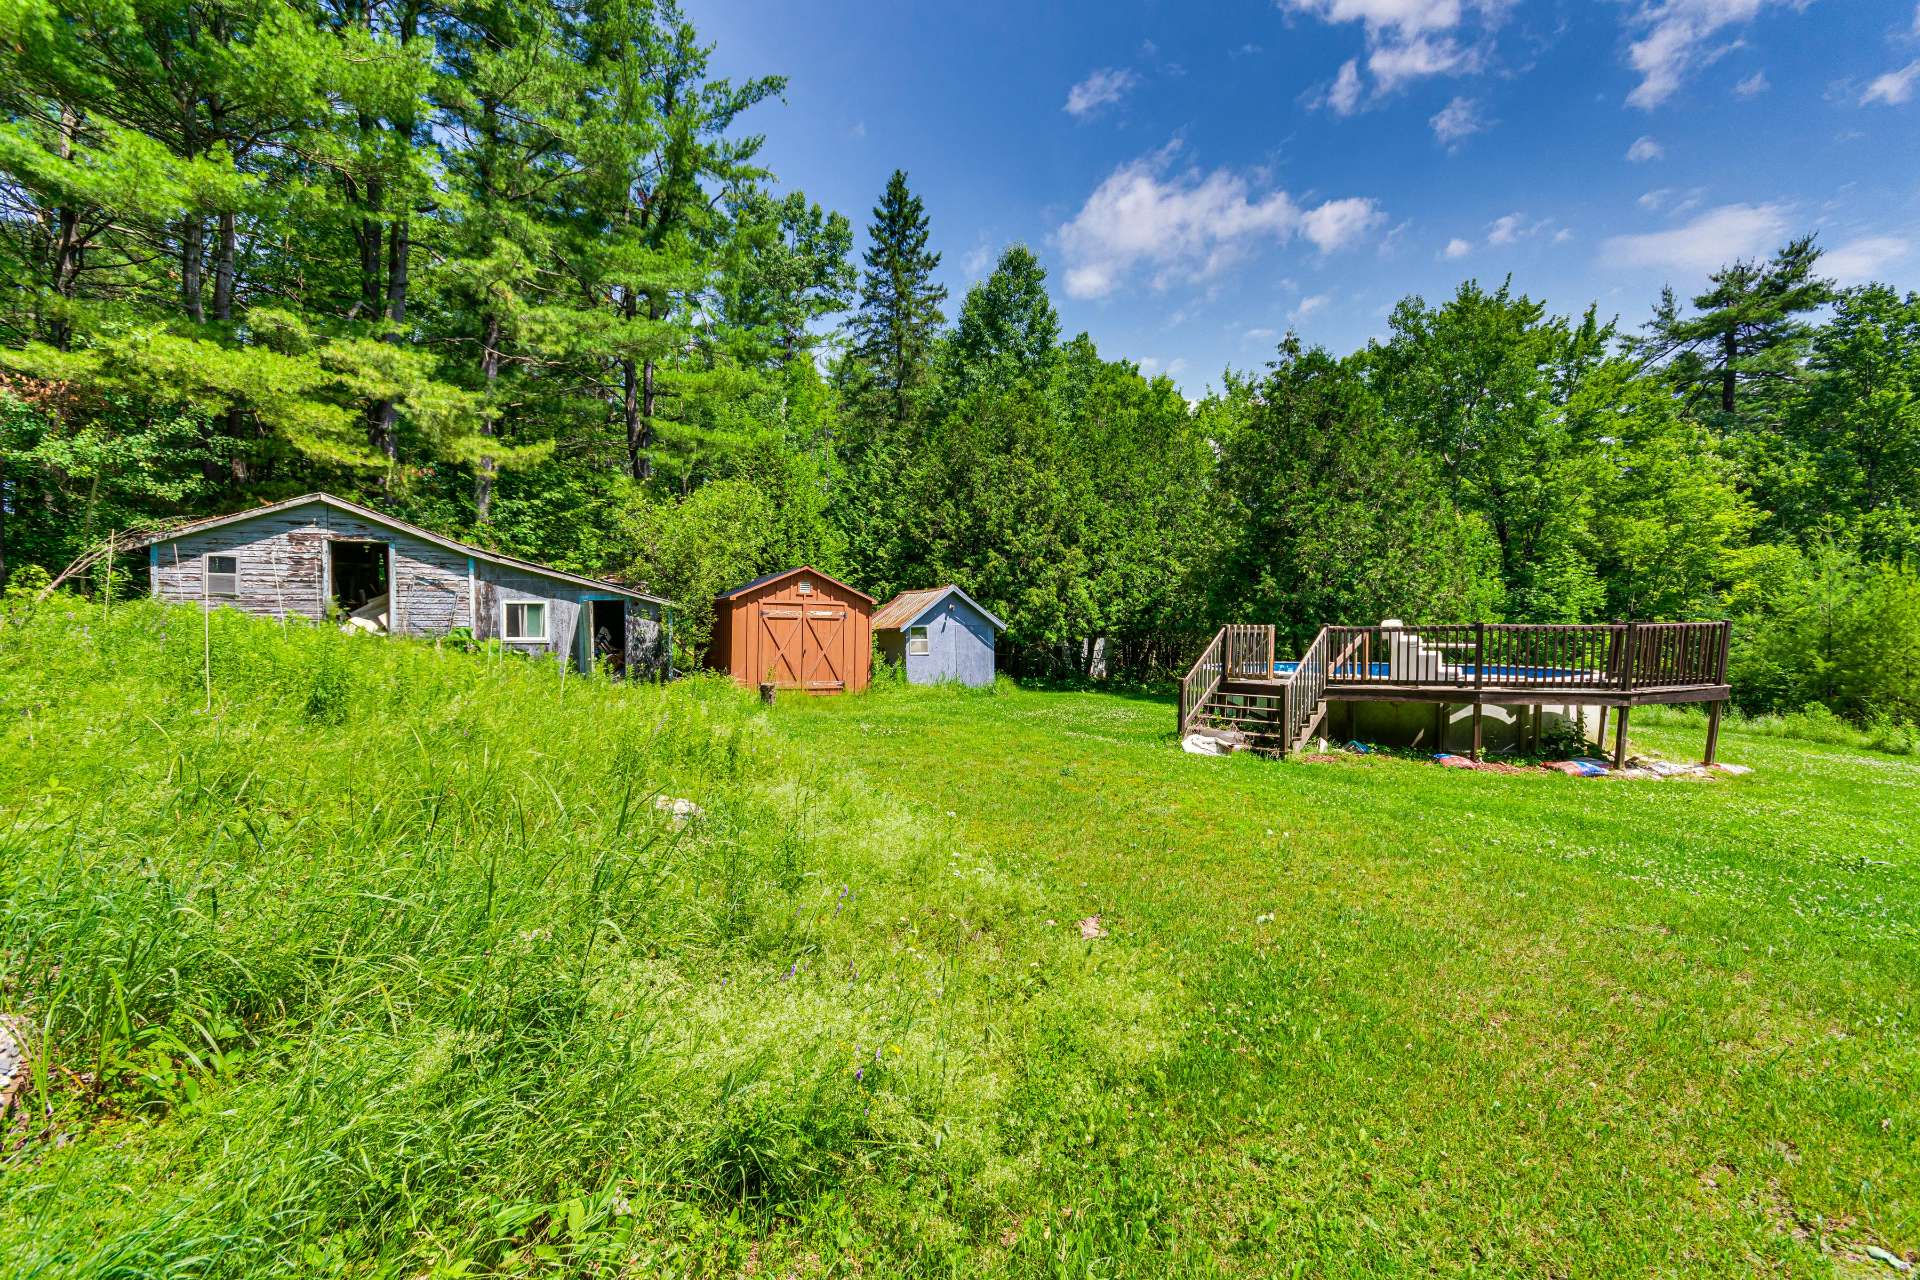
Refrigerator, stove, dishwasher, microwave, washer, dryer, water heater, 4 heat pumps, gazebo, outdoor wooden chairs, outdoor sheds, a tarp to make a pond, 2 wood-burning fireplaces, pool and accessories, light fixtures, possibility to discuss additional inclusions.

Exclusions

Water softener

About this property

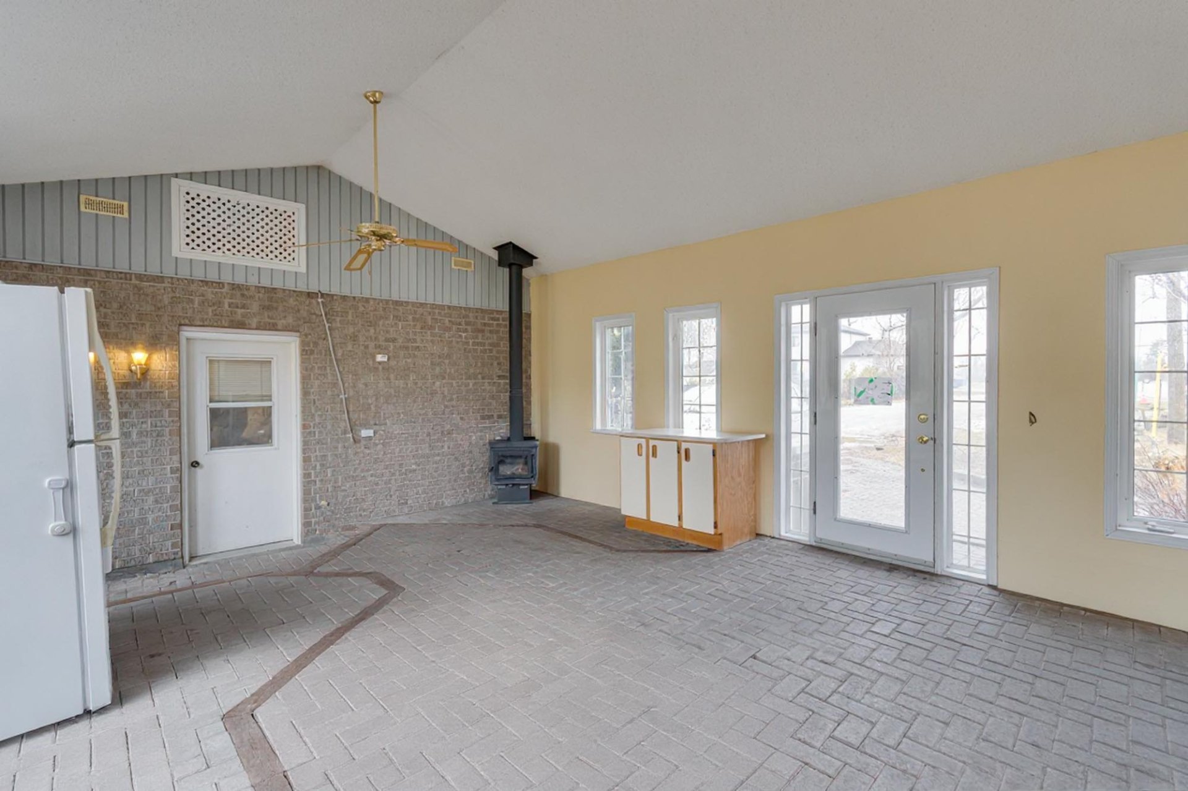
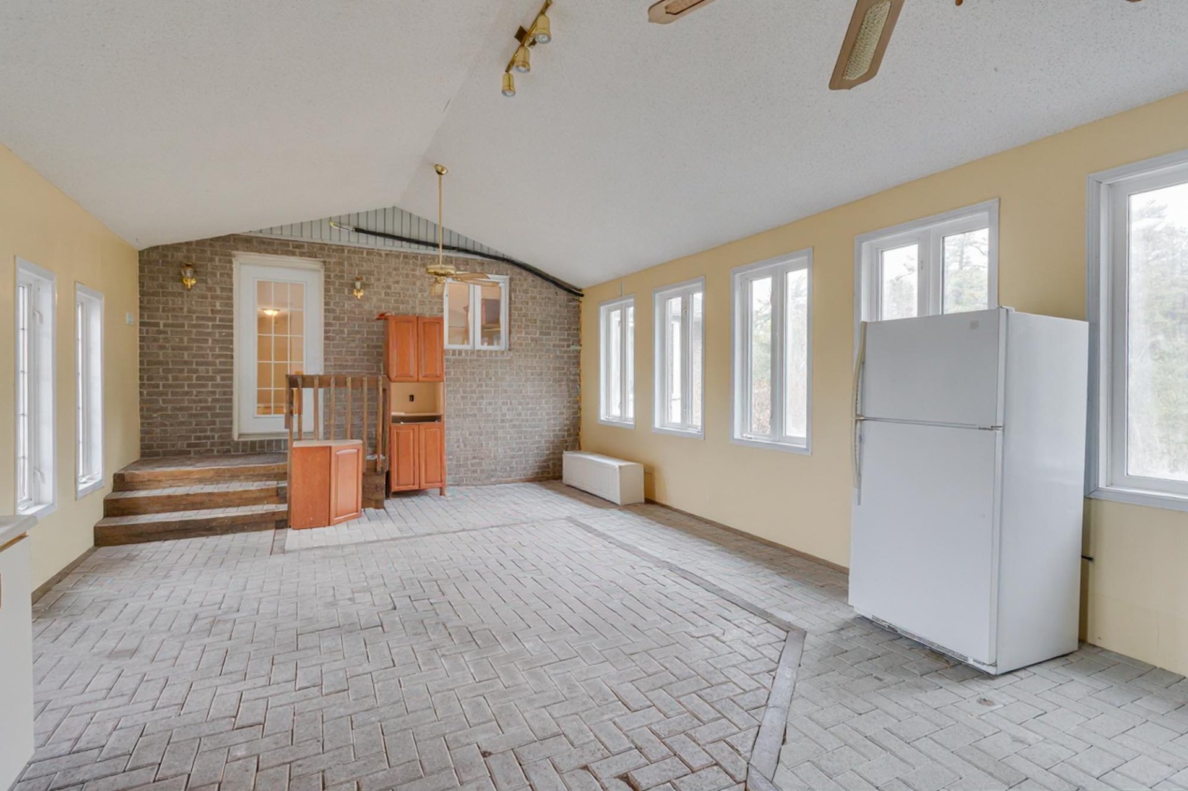
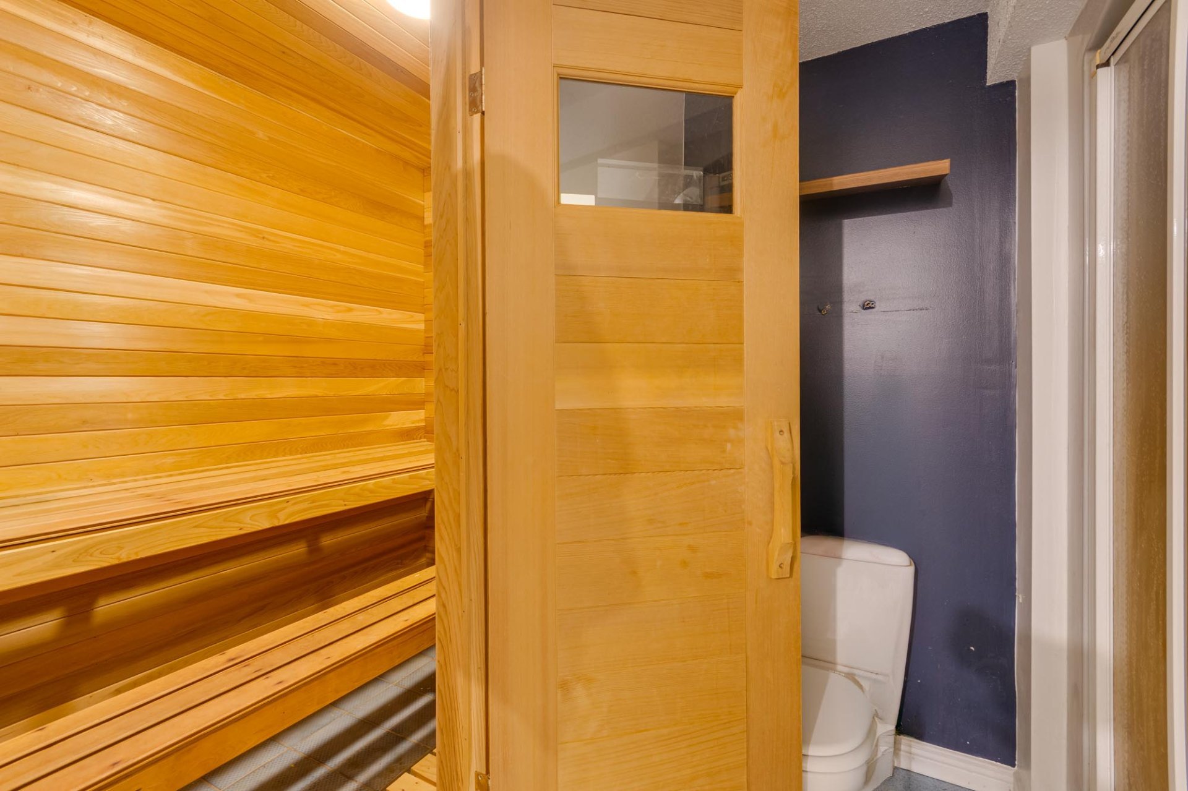
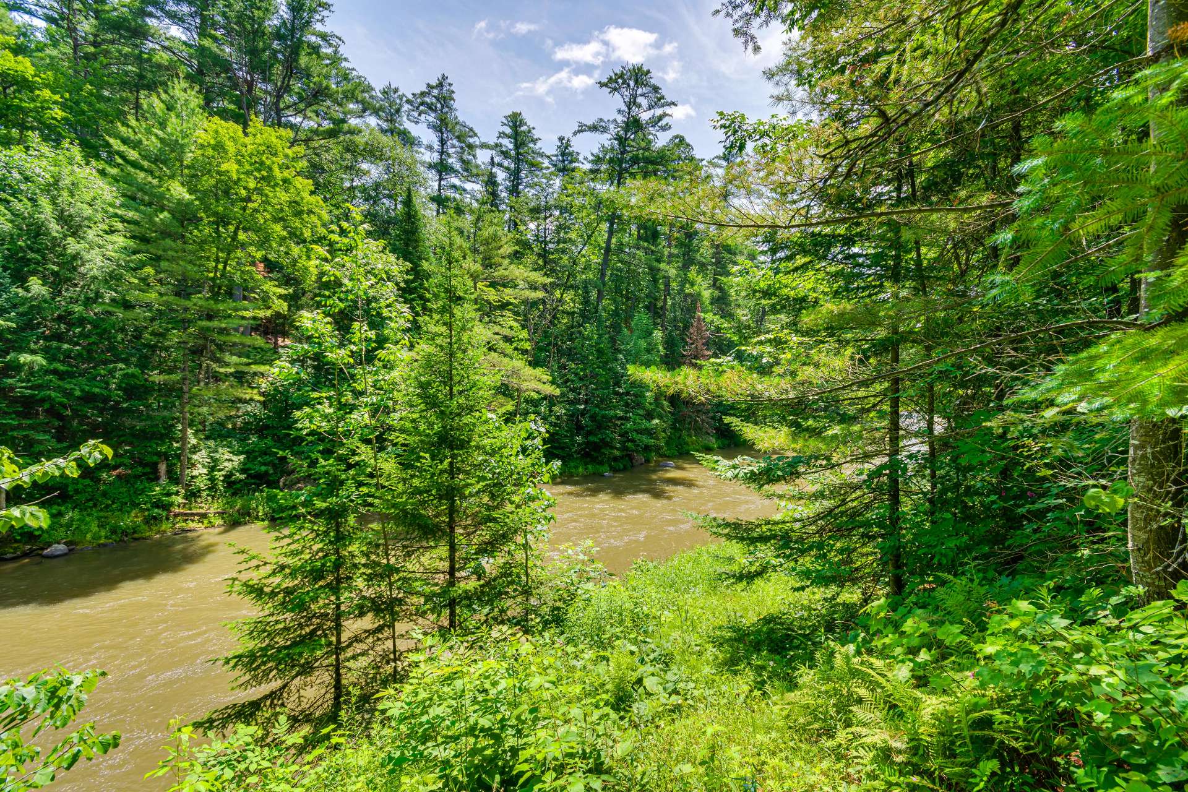
Discover this charming residential gem in the heart of Gatineau! Ideally located near major transit, this property perfectly pairs an urban lifestyle with peaceful river views just outside. The immaculate interior features a dedicated laundry room, a relaxing private sauna, and a unique back-door mudroom that easily doubles as a functional extra bedroom. Nestled in a sought-after mature sector with a versatile floor plan, it offers incredible potential for both families and investors. Move-in ready and waiting for your personal touch!

Information request

Financial details

Annual
Monthly
Municipal evaluation (2026)
Building
$ 485,900
Land
$ 174,800
Taxes
Municipal Taxes (2026)
$ 4,534 $ 378
School taxes (2026)
$ 509 $ 42

Calculators

  • Monthly payment
  • Transfer tax
  • Purchasing power

Monthly instalments


**Price does not include CMHC insurance premium.

Transfer tax


** For reference only, for the exact amount, please confirm with the city or municipality.

Purchasing power


**Price does not include CMHC insurance premium.

You like this property?Share it!

New properties on the market that might interest you

Looking for the property of your dreams? It's right here, and call us to find out more or schedule a visit!


WhatsApp
+

Your cookie preferences

We use cookies to optimize our website and collect usage statistics.

Cookie policy