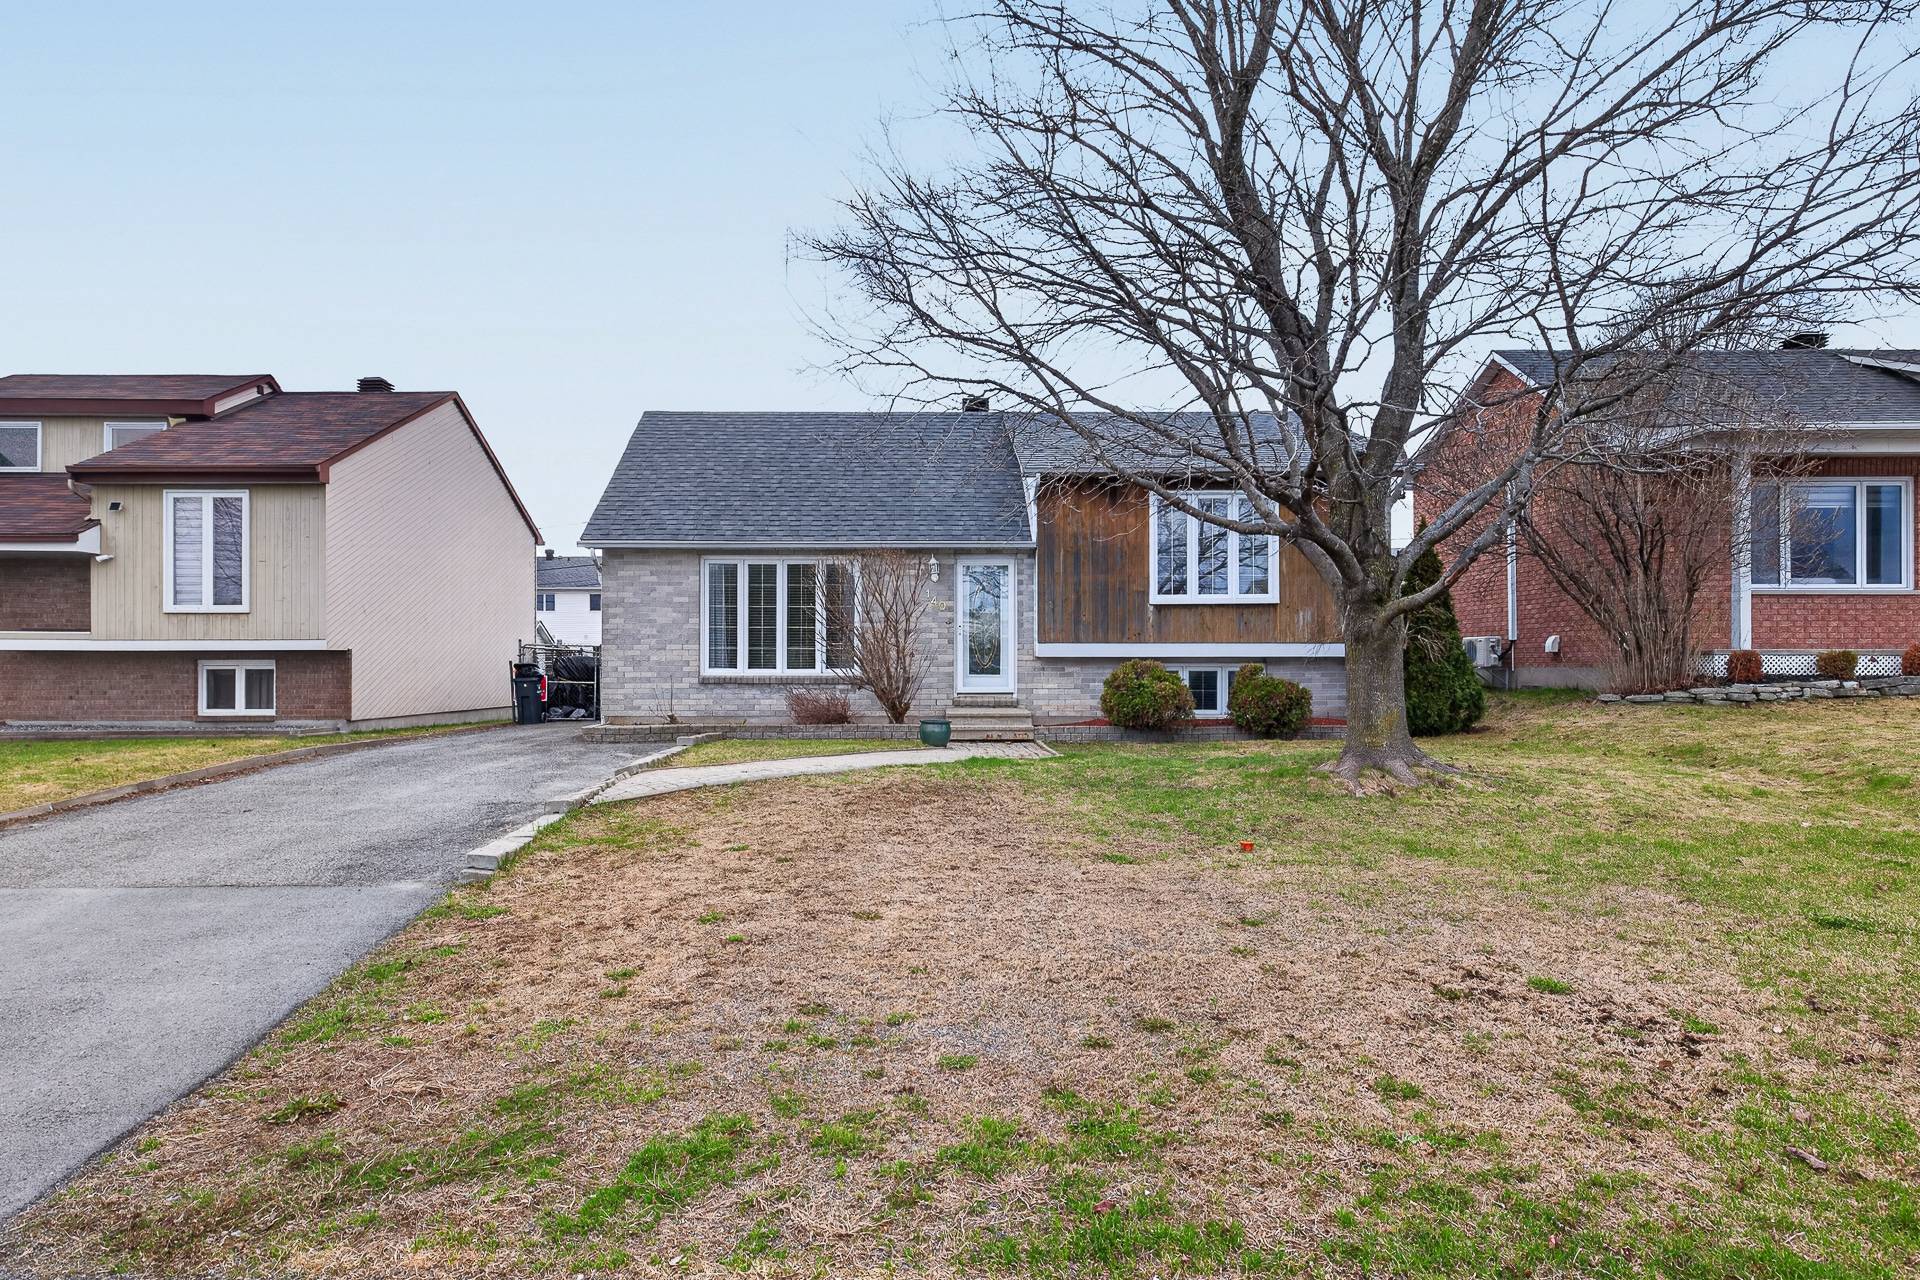
Bungalow for sale, Gatineau (Masson-Angers)
140, Rue de la Forteresse
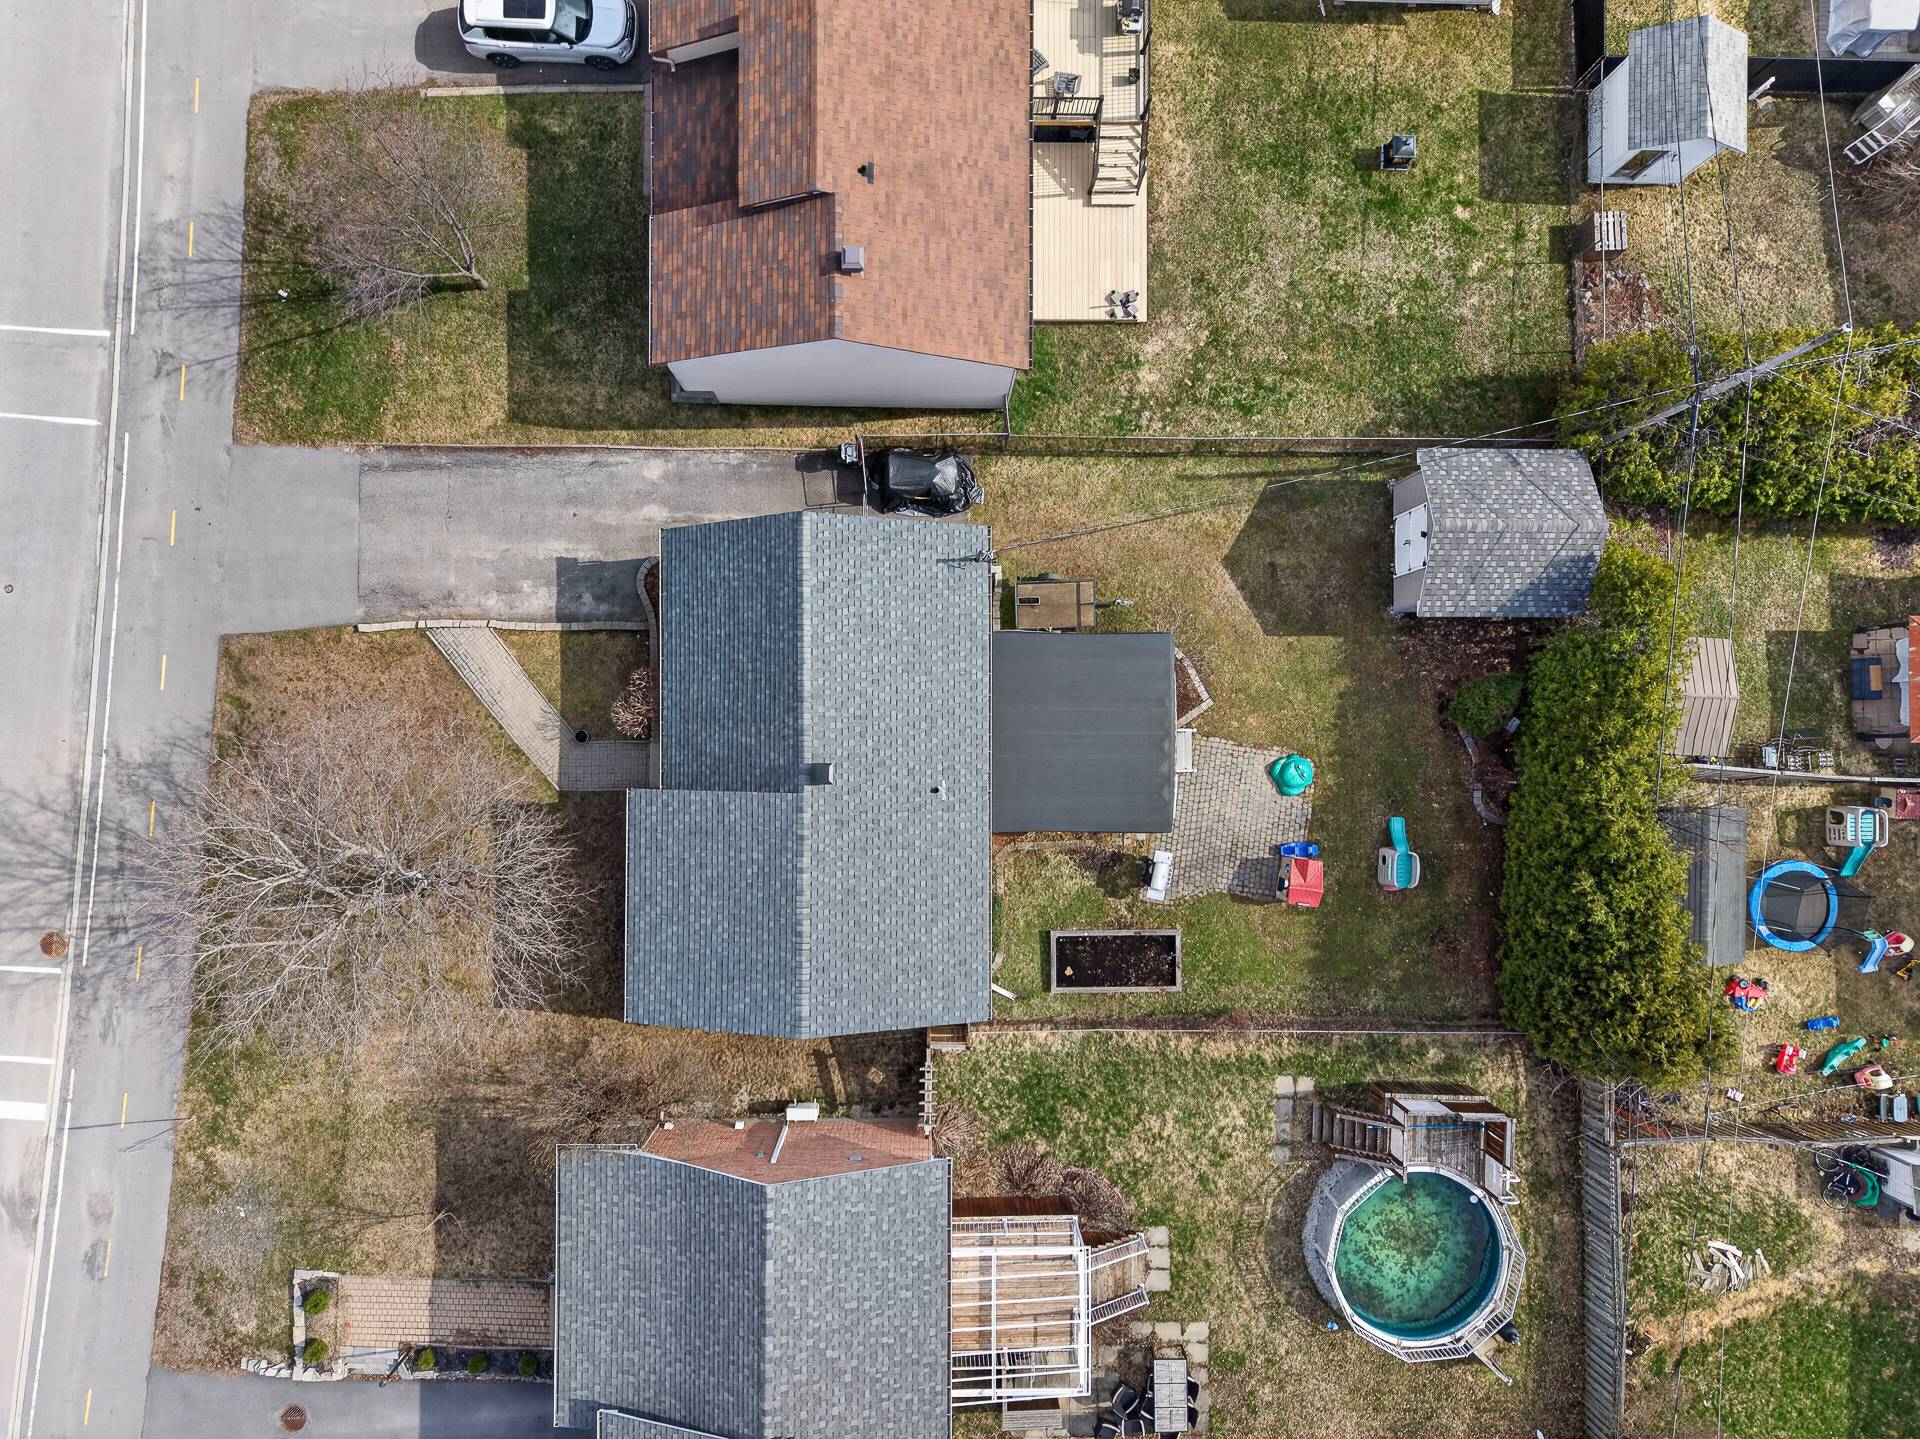
Driveway
Asphalt
Landscaping
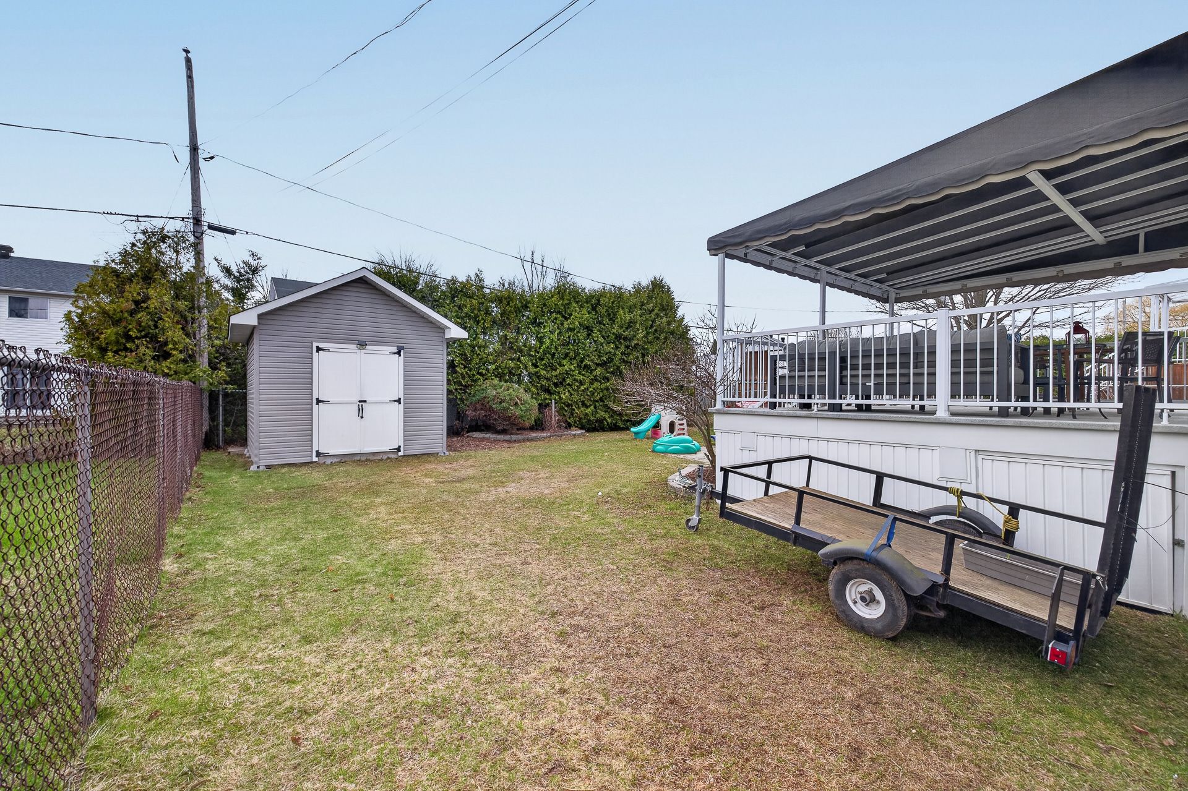
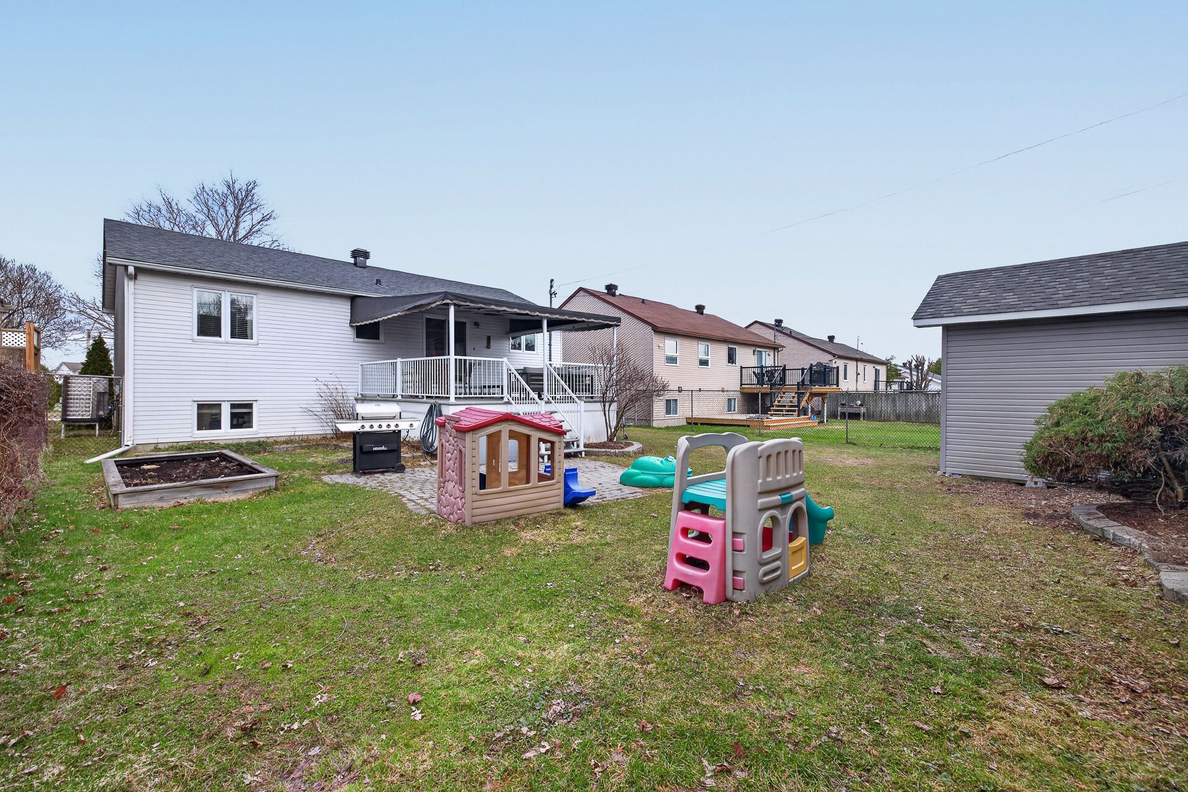
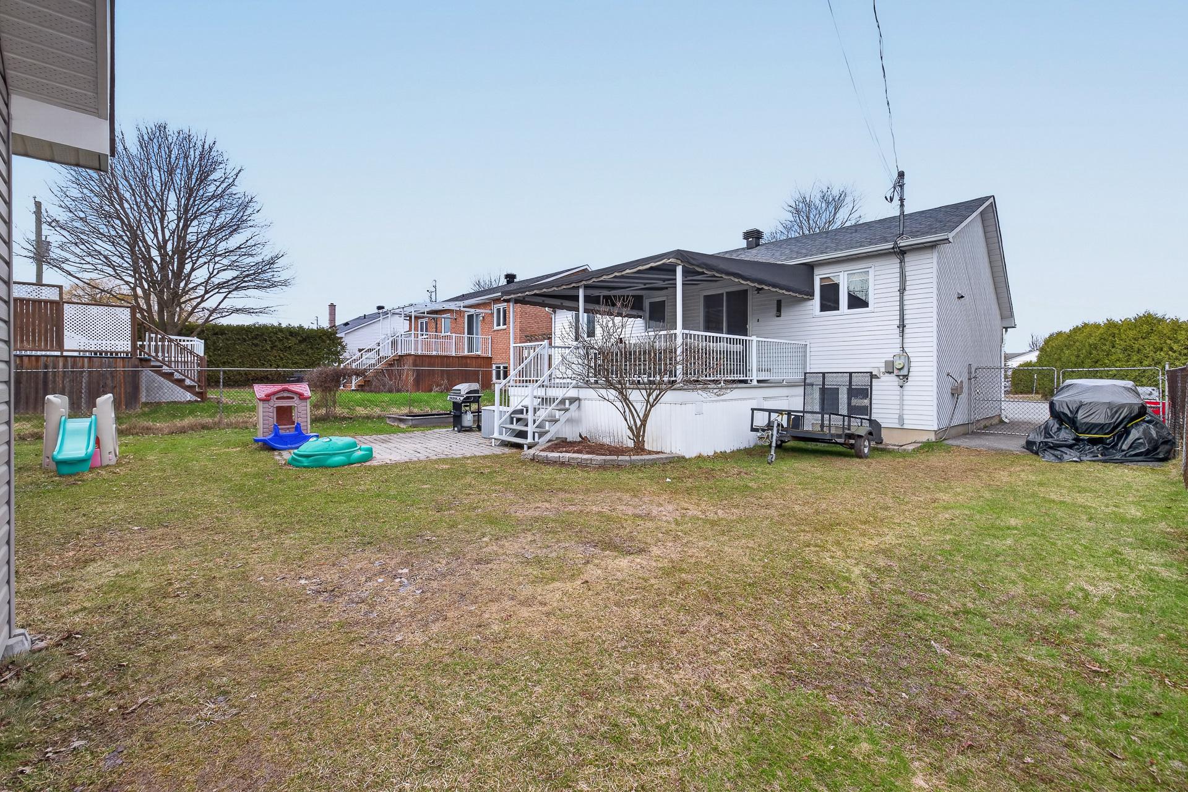
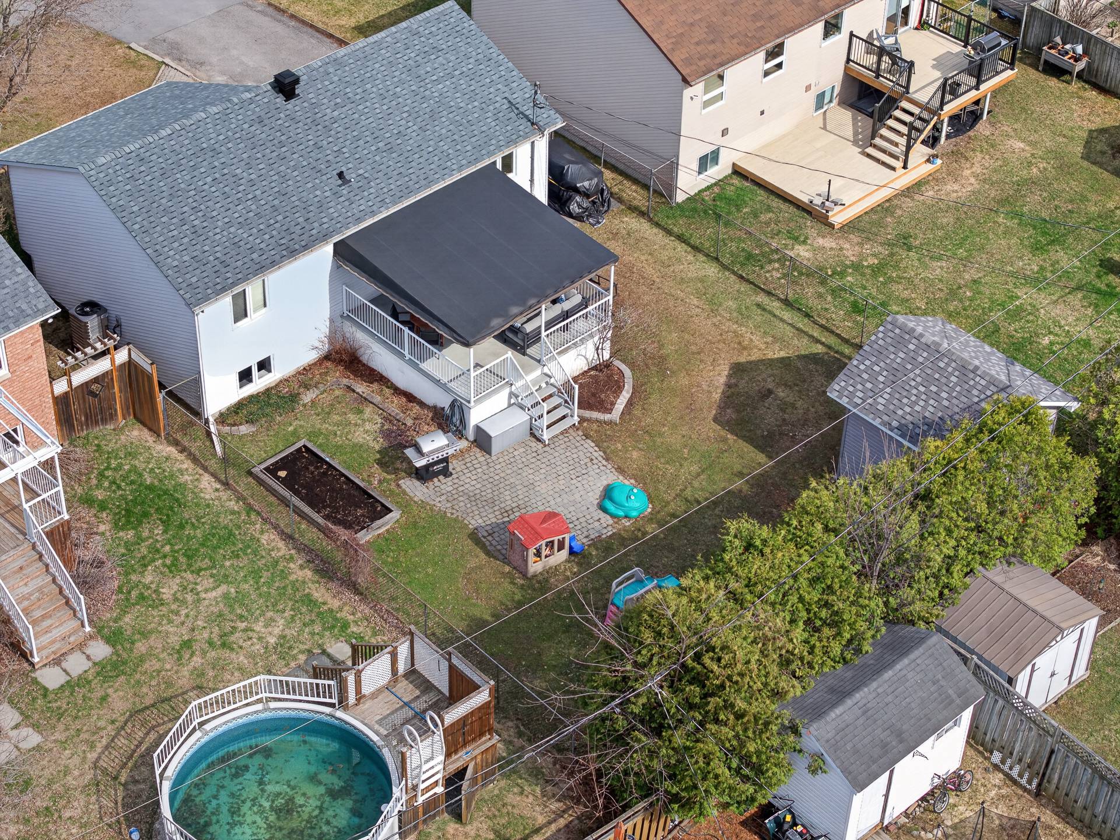
Fenced , Land / Yard lined with hedges
Heating system
Air circulation
Water supply
Municipality
Heating energy
Electricity
Windows
PVC
Foundation
Poured concrete
Proximity
Daycare centre , Bicycle path, Elementary school, Public transport
Basement
Finished basement
Parking
Outdoor (4)
Sewage system
Municipal sewer
Roofing
Asphalt shingles
Zoning
Residential
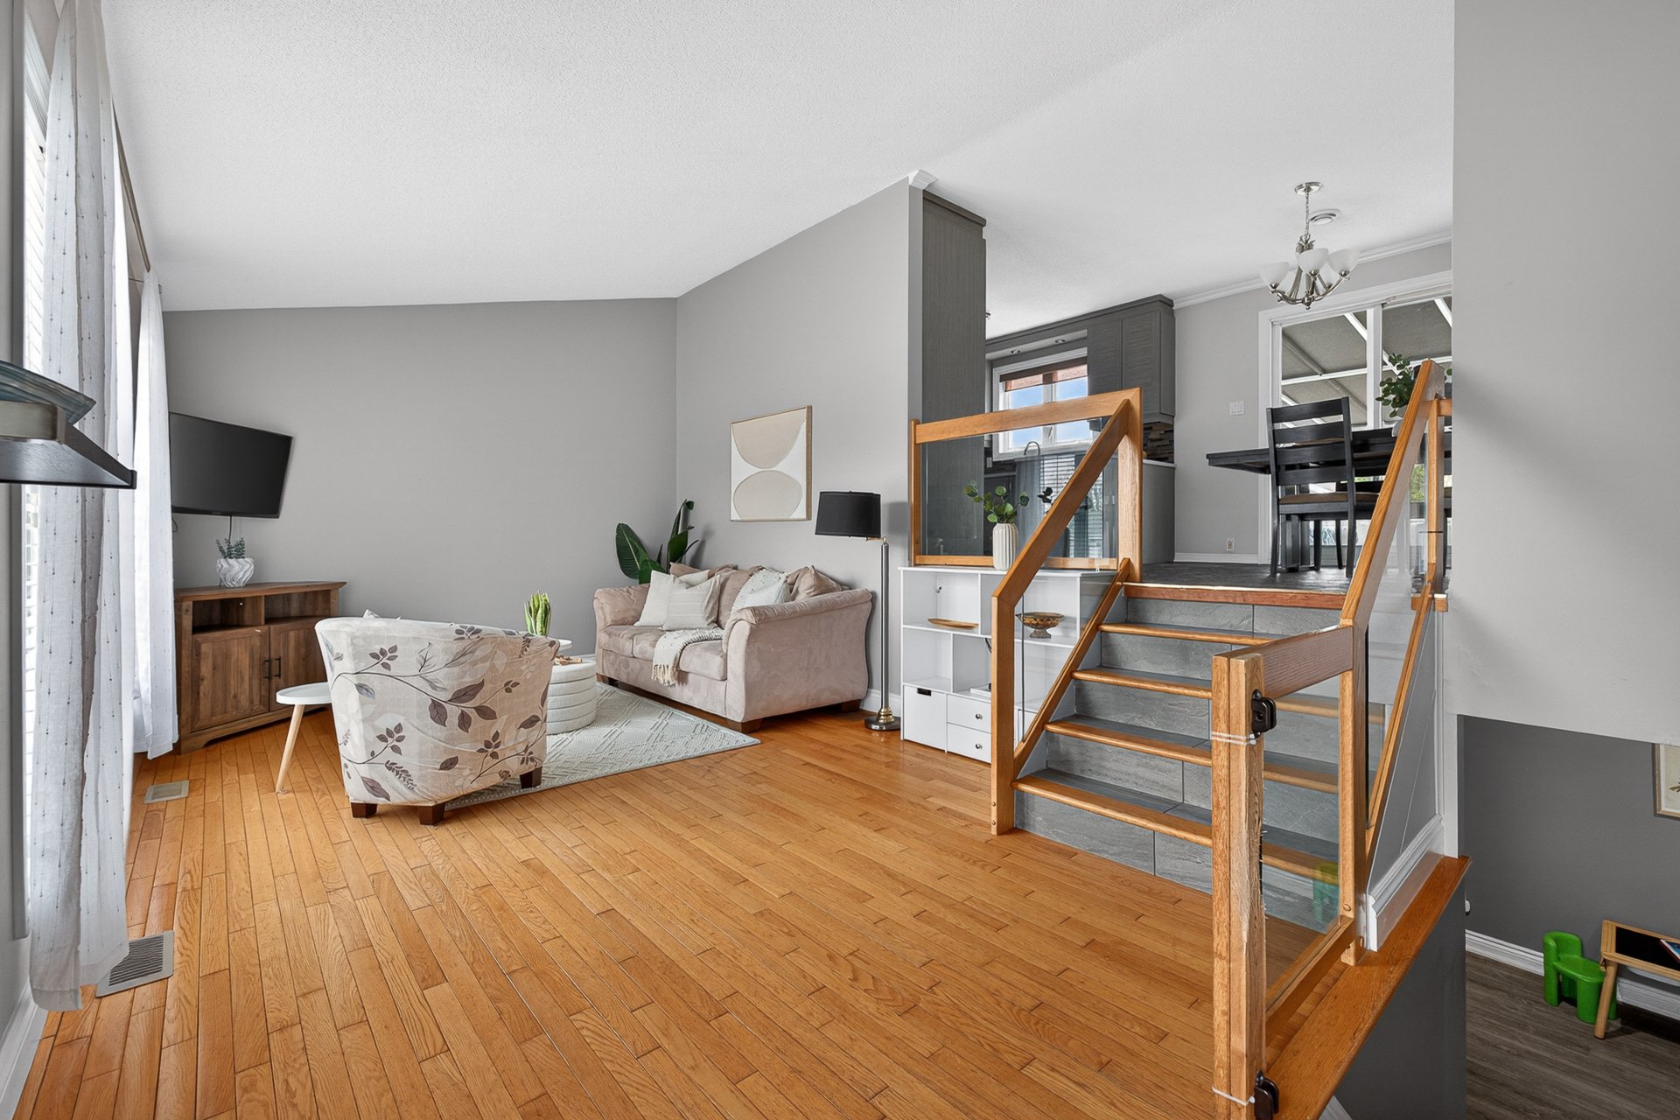
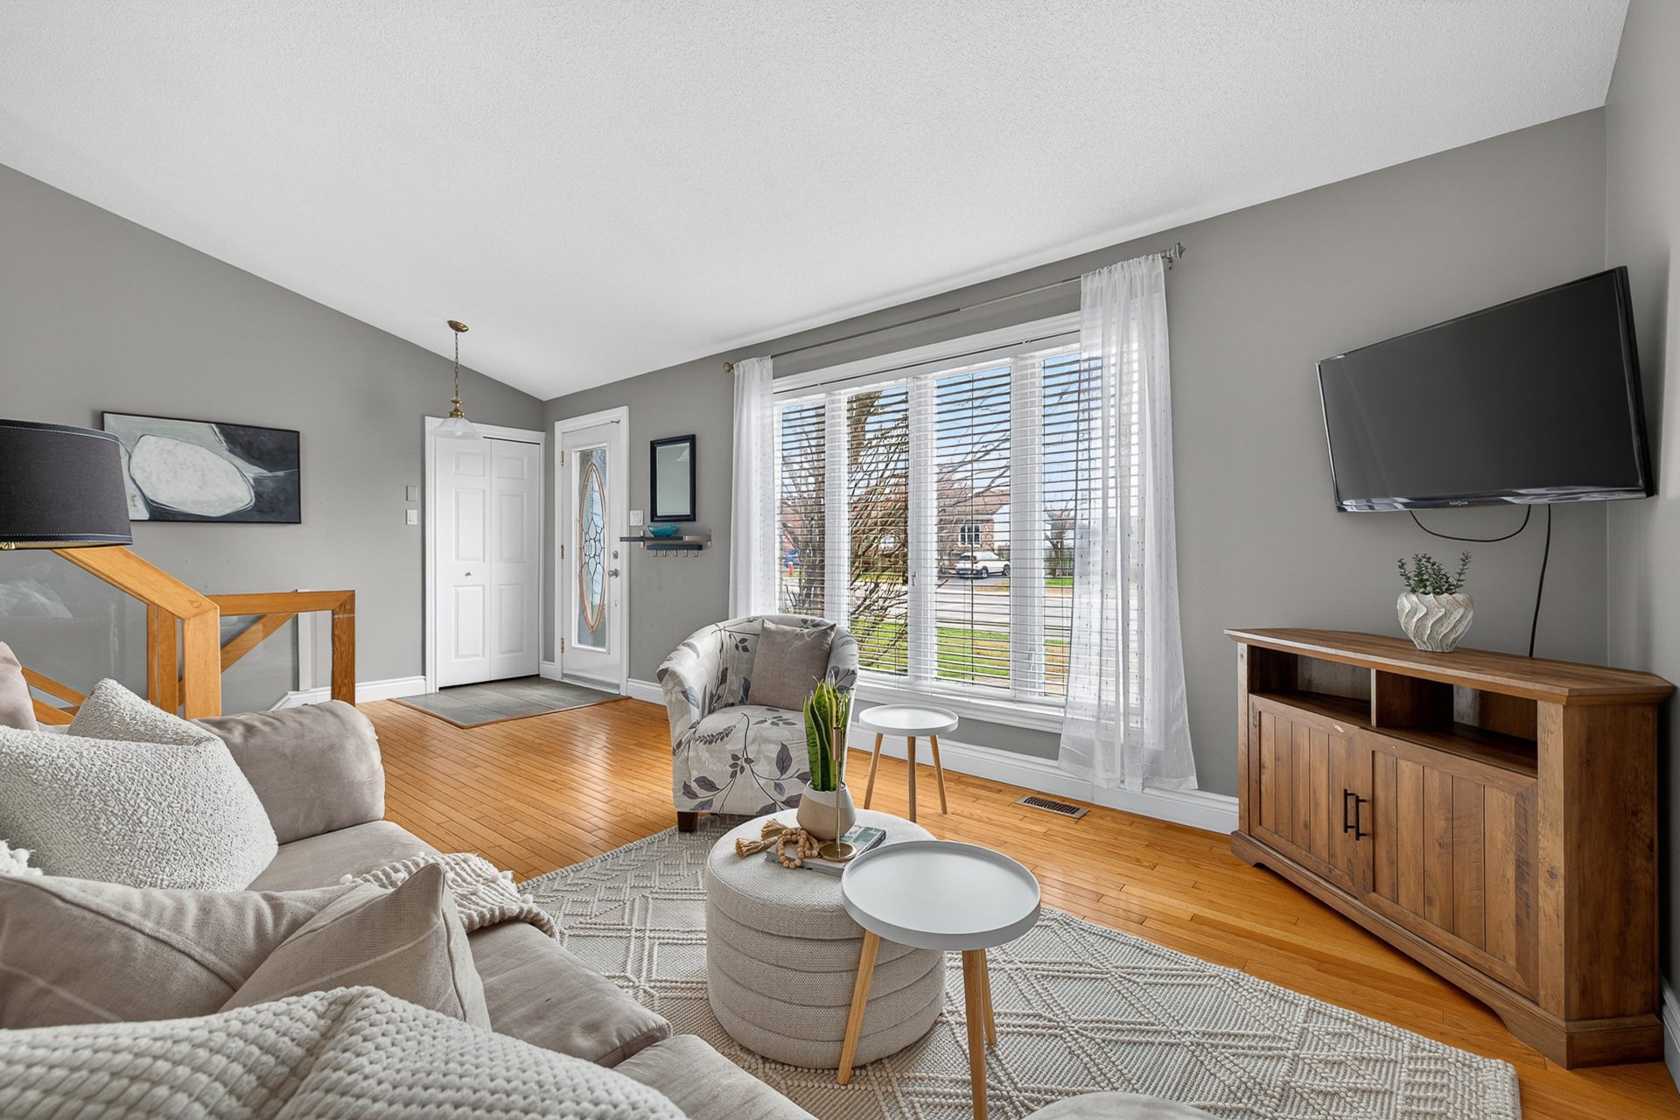
Living room
Ground floor
20.9 x 11.5 ft.
Flooring : Wood
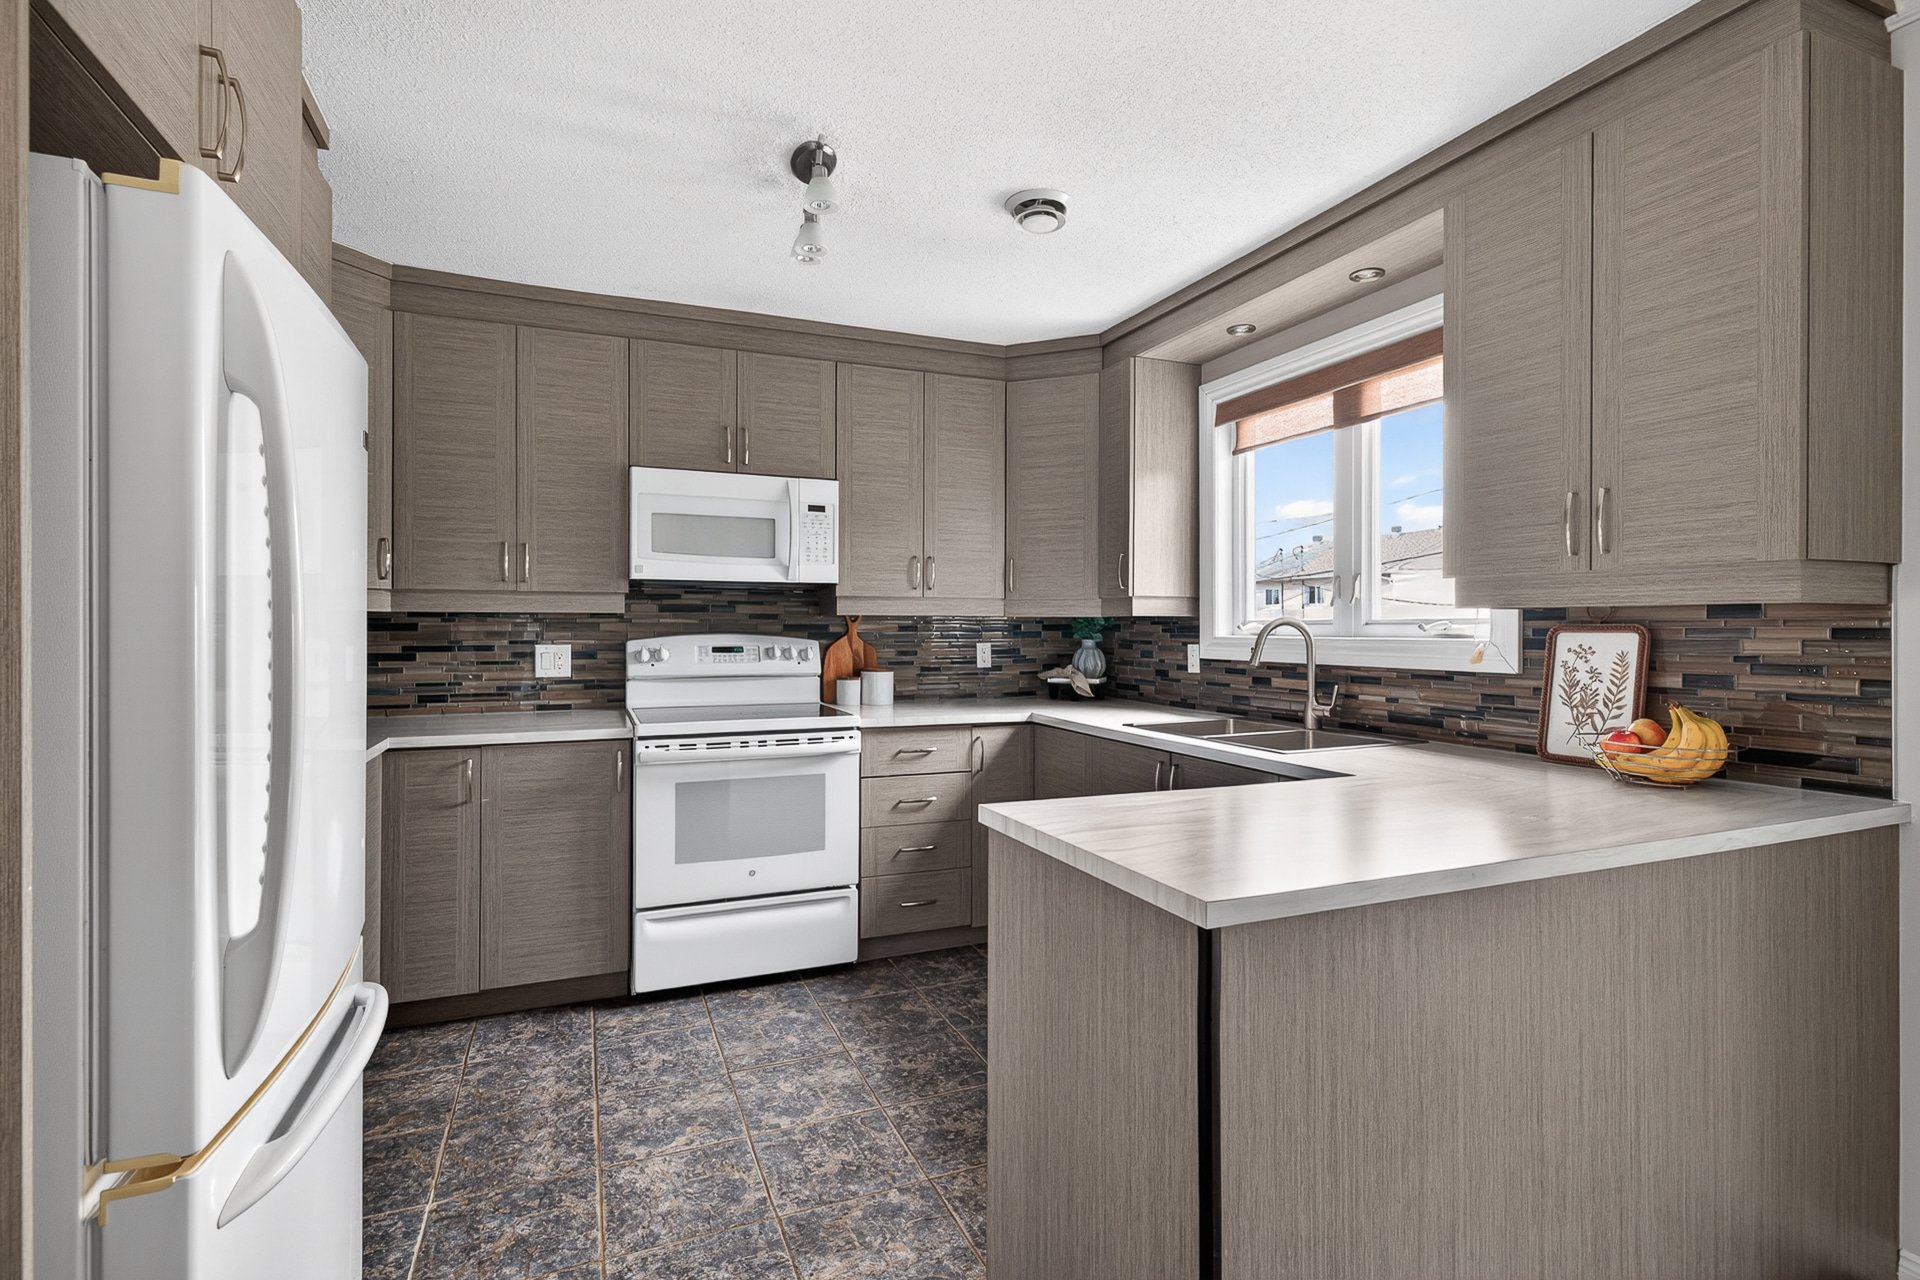
Kitchen
2nd floor
9.9 x 11.3 ft.
Flooring : Ceramic tiles
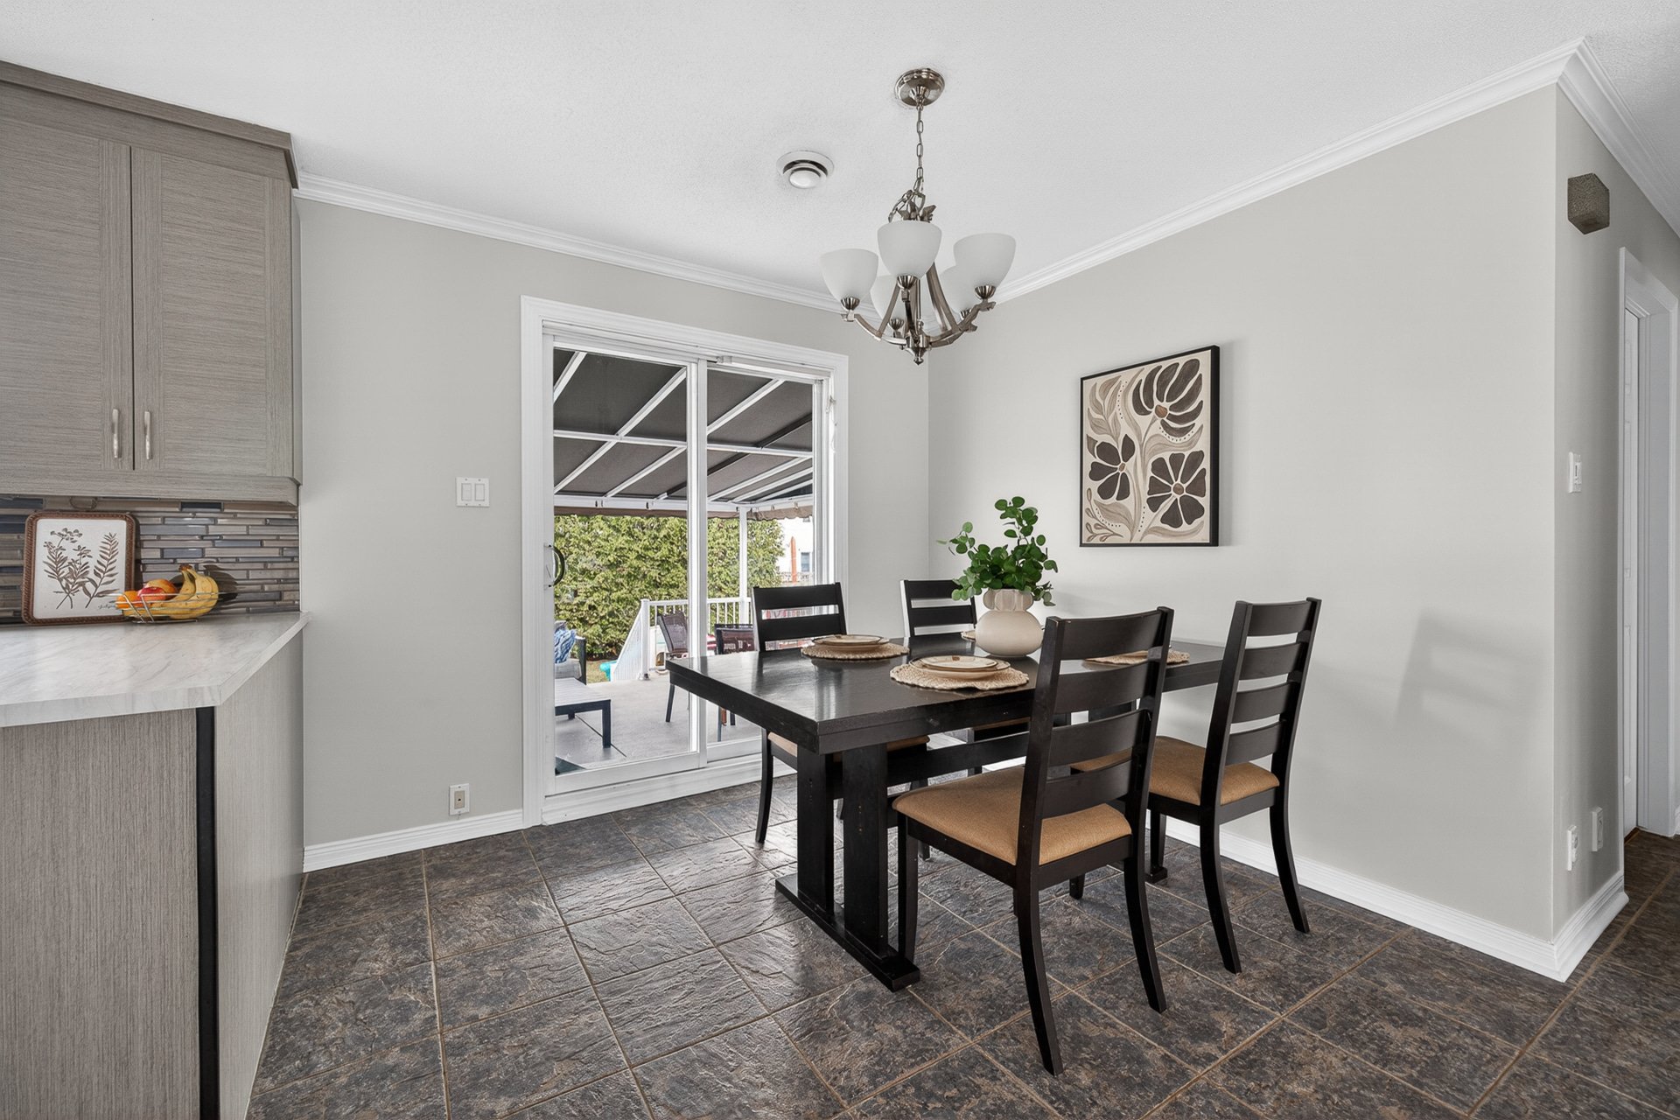
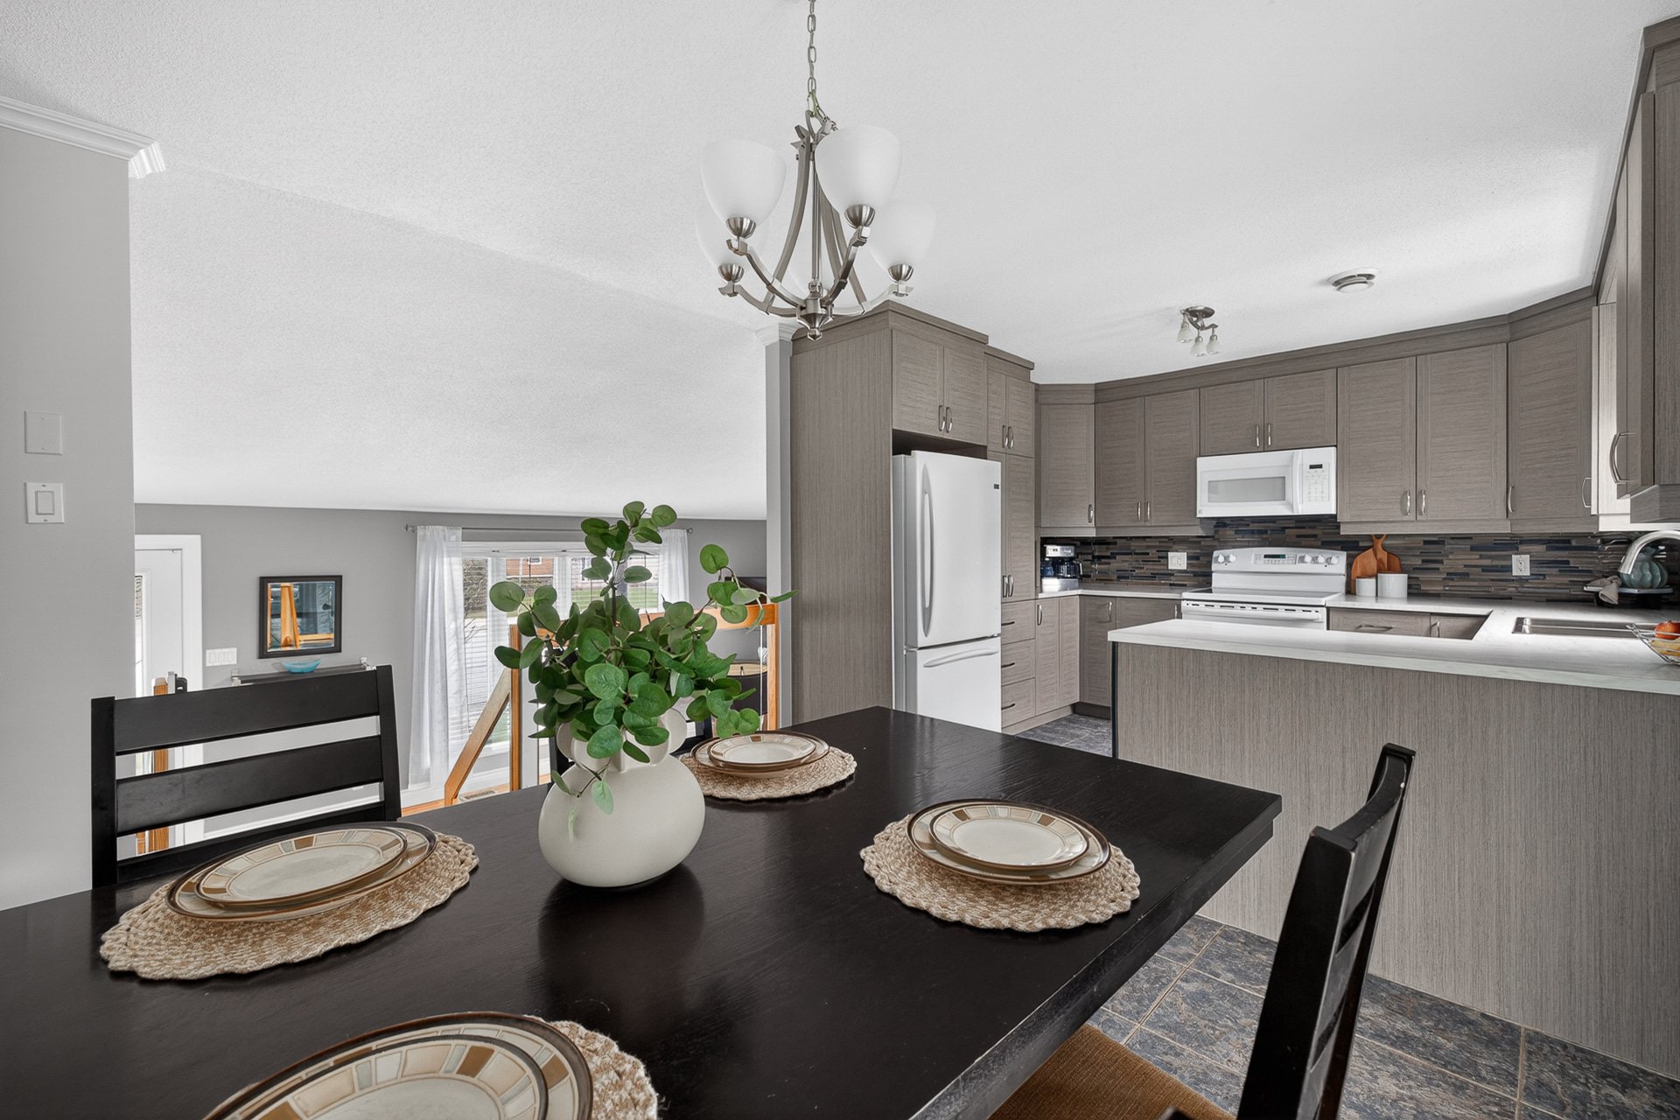
Dining room
2nd floor
9.8 x 11.3 ft.
Flooring : Ceramic tiles
Bathroom
2nd floor
8.3 x 7.11 ft.
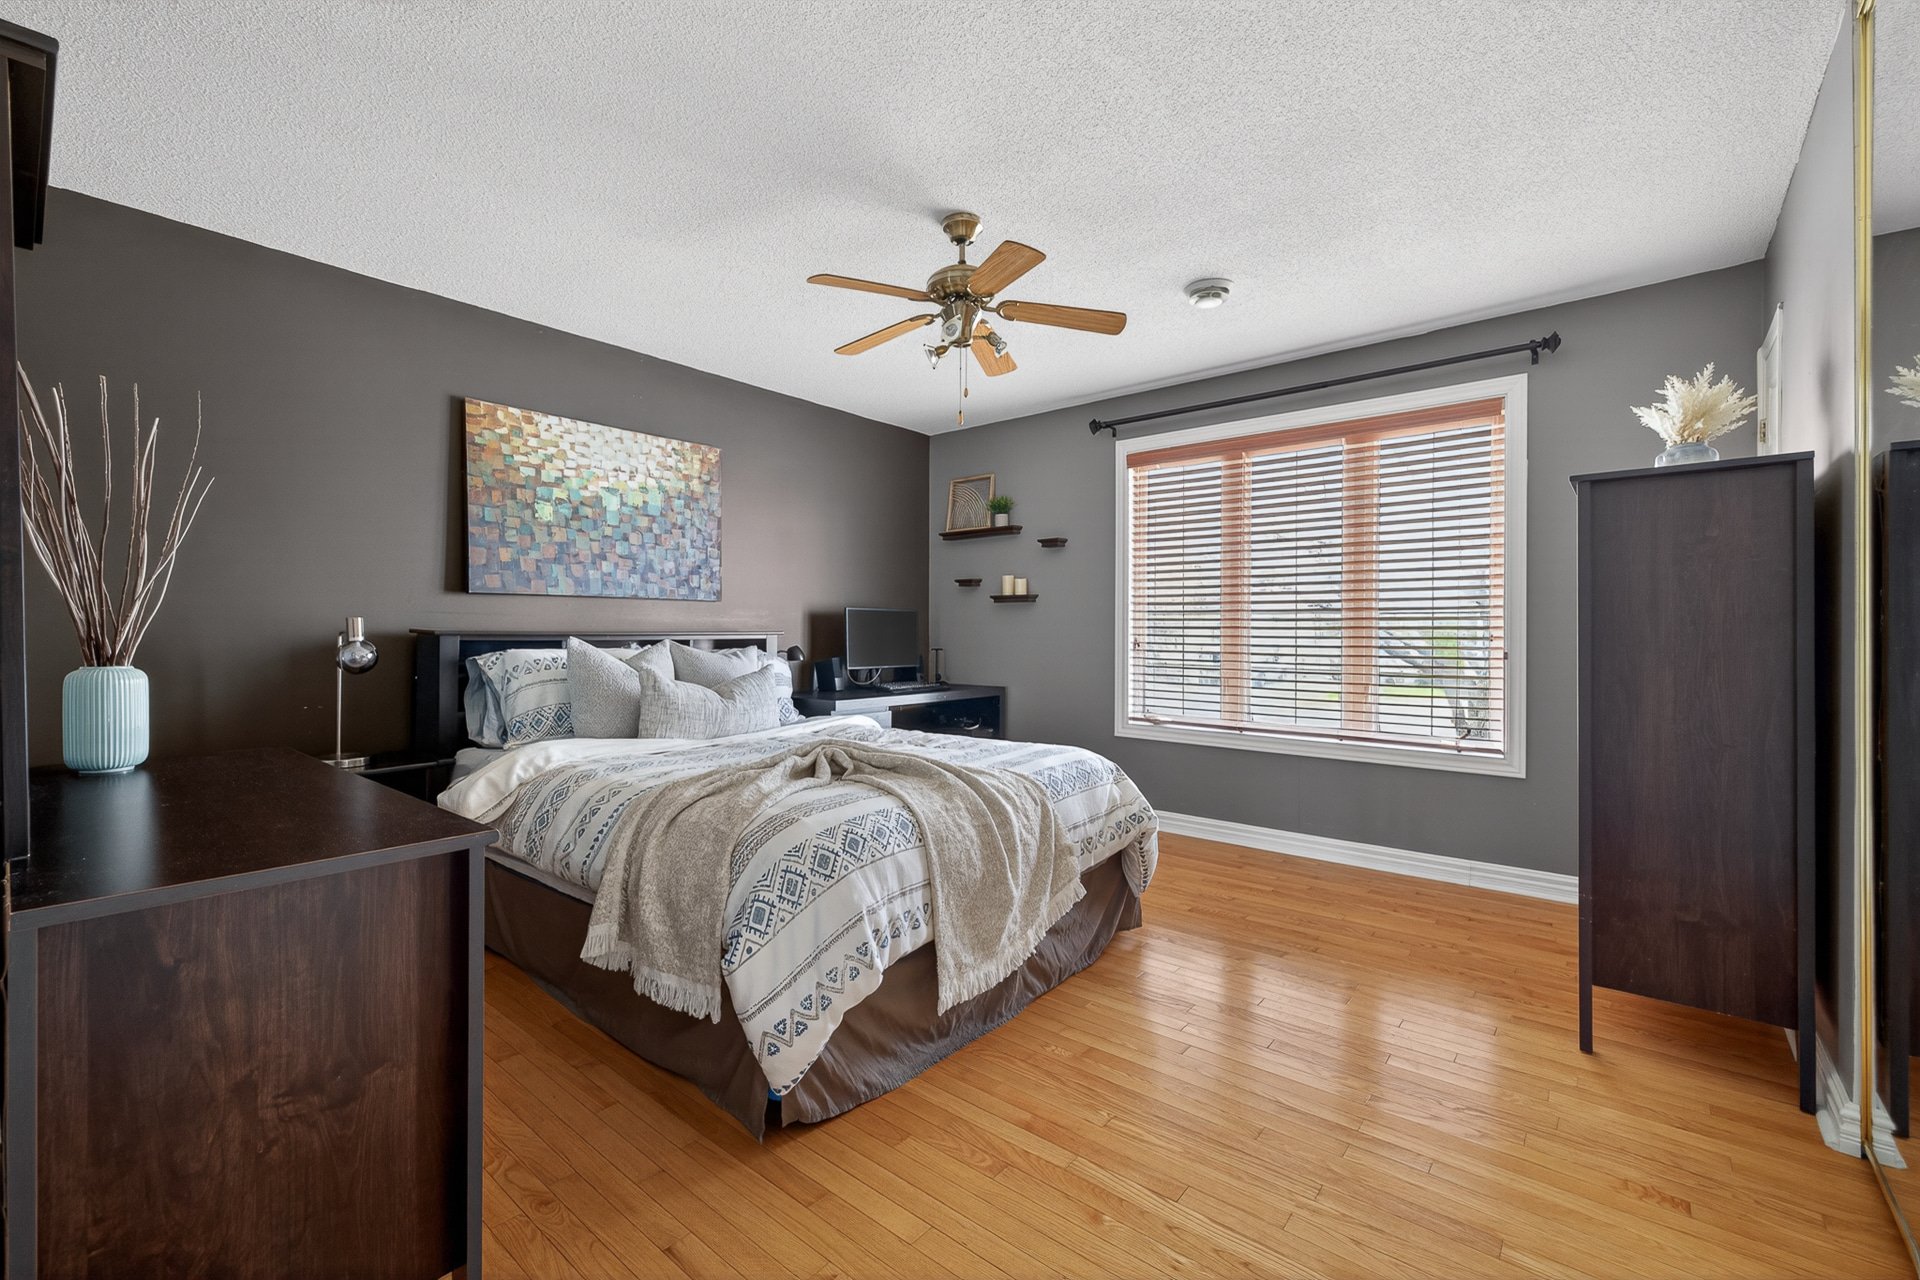
Primary bedroom
2nd floor
13.4 x 13.4 ft.
Flooring : Wood
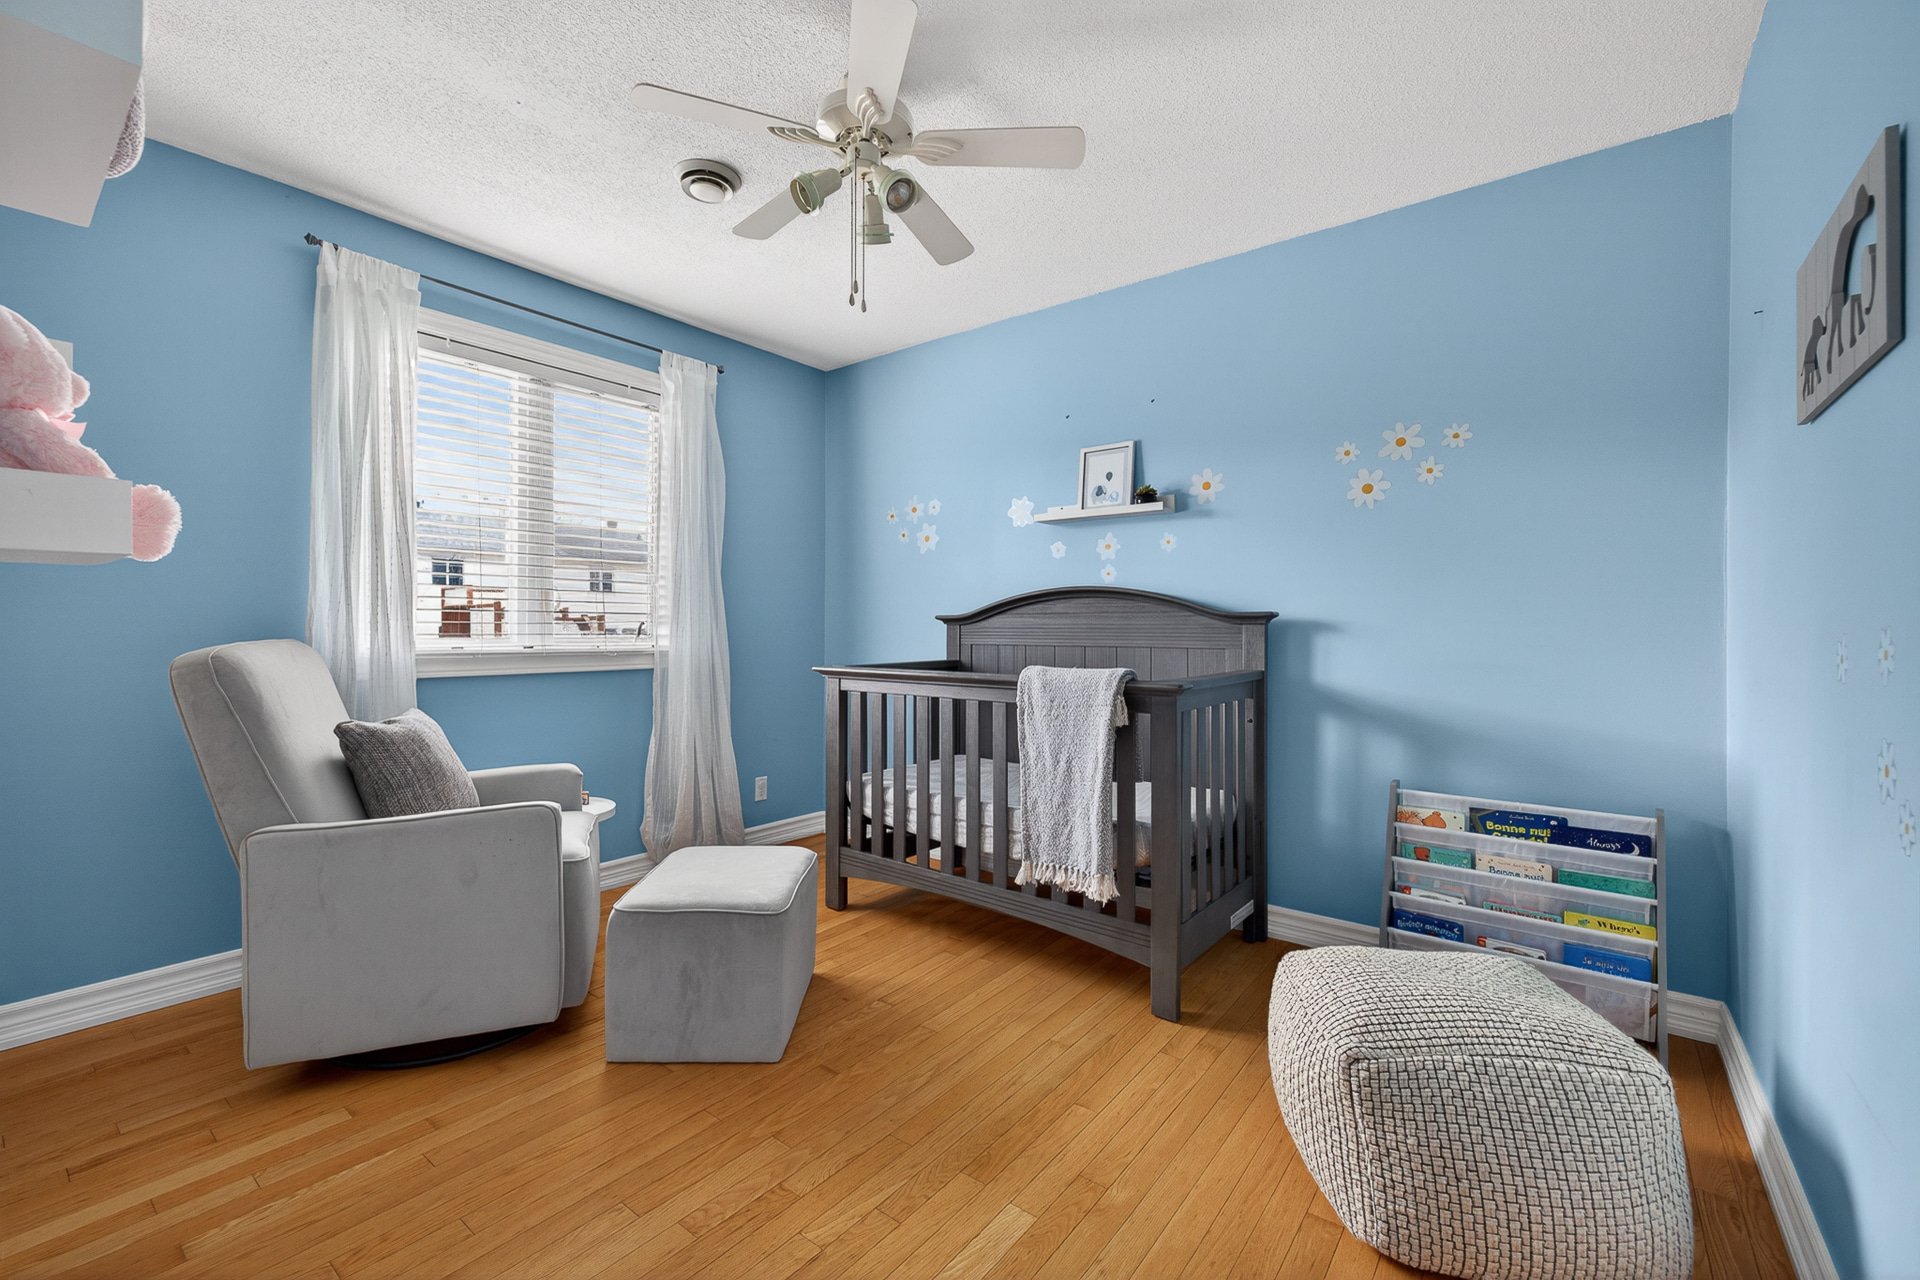
Bedroom
2nd floor
9.5 x 11.3 ft.
Flooring : Wood
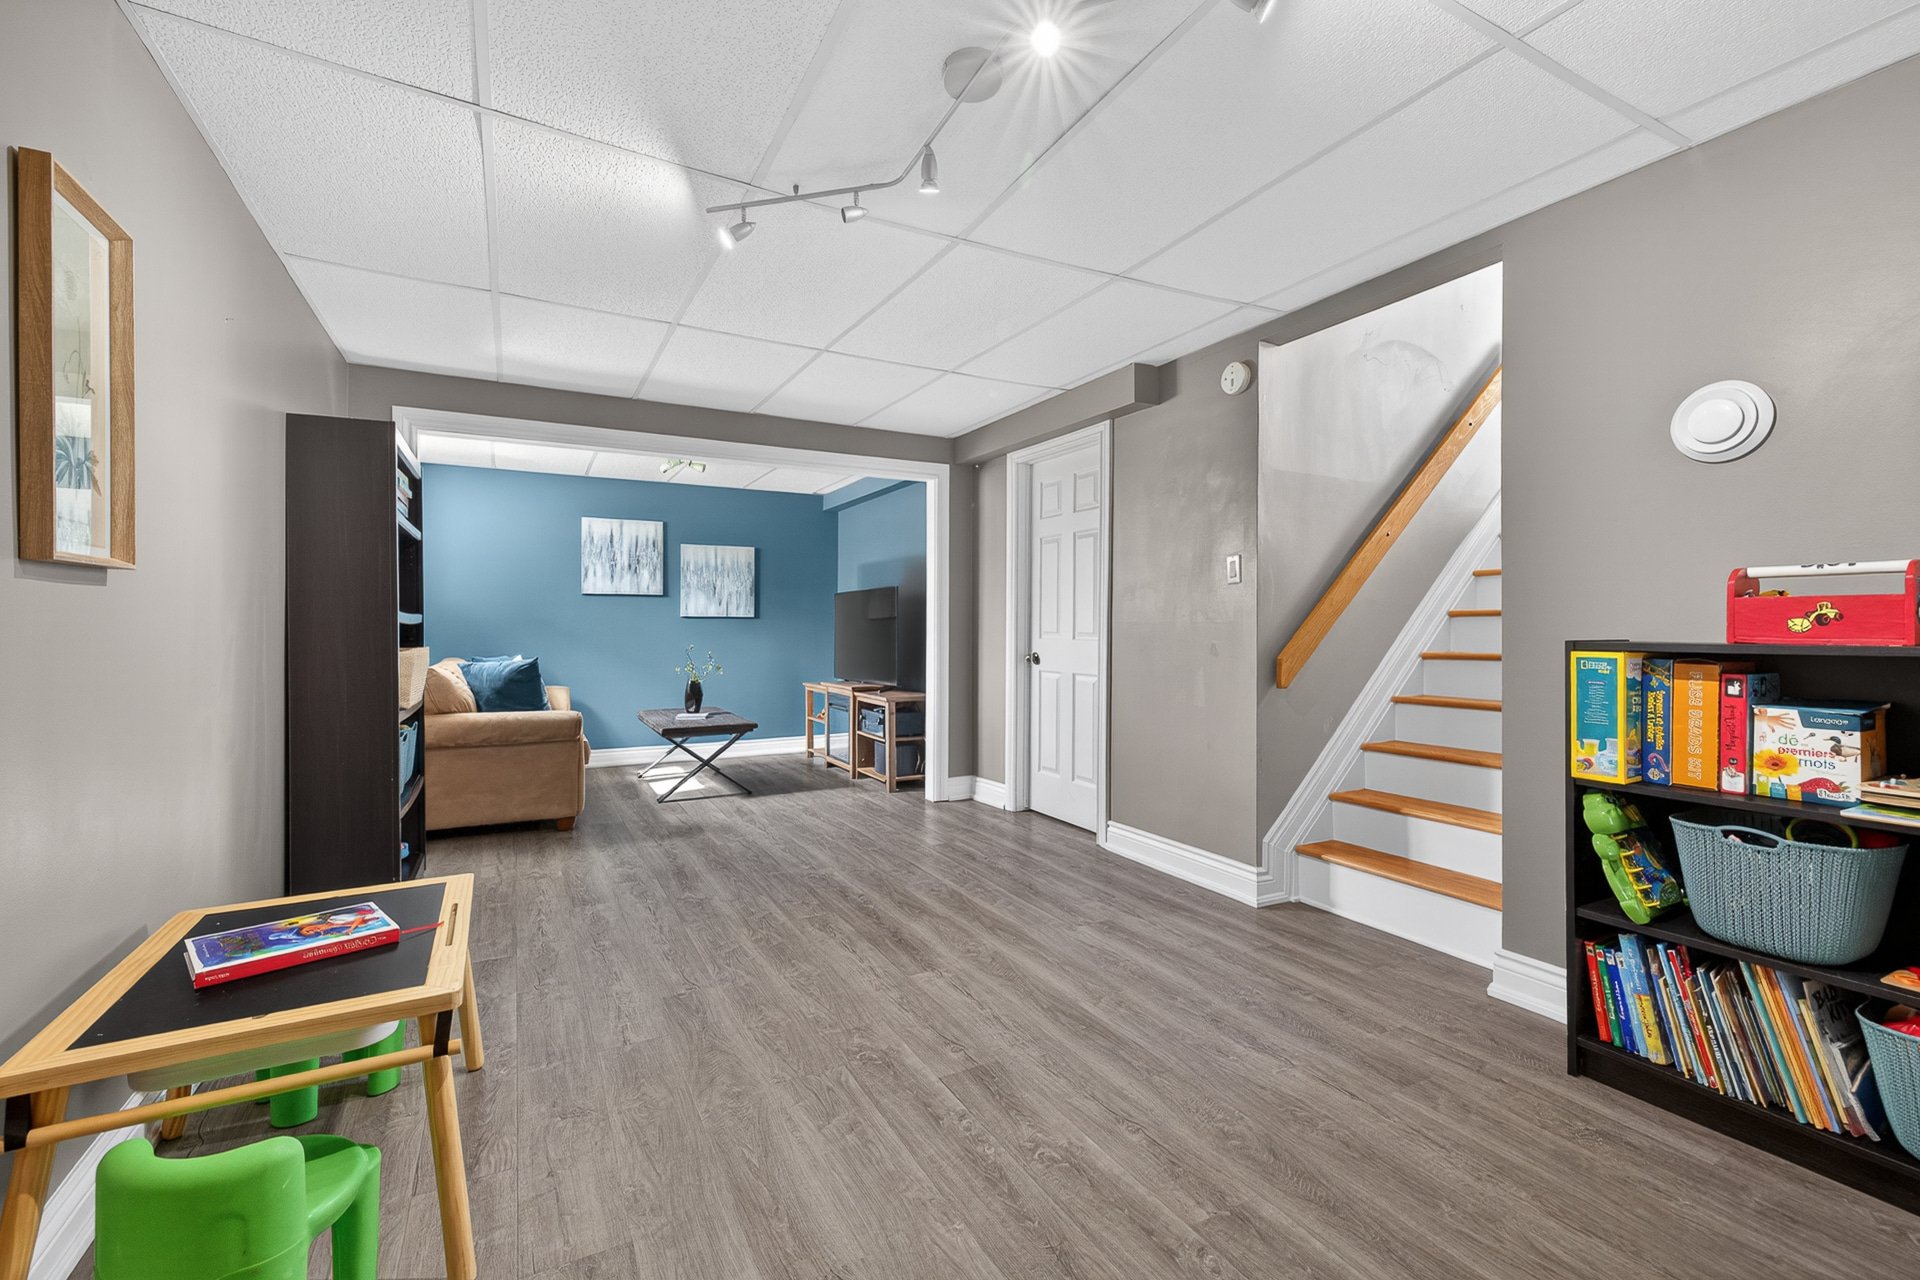
Playroom
Basement
21.0 x 10.8 ft.
Flooring : Floating floor
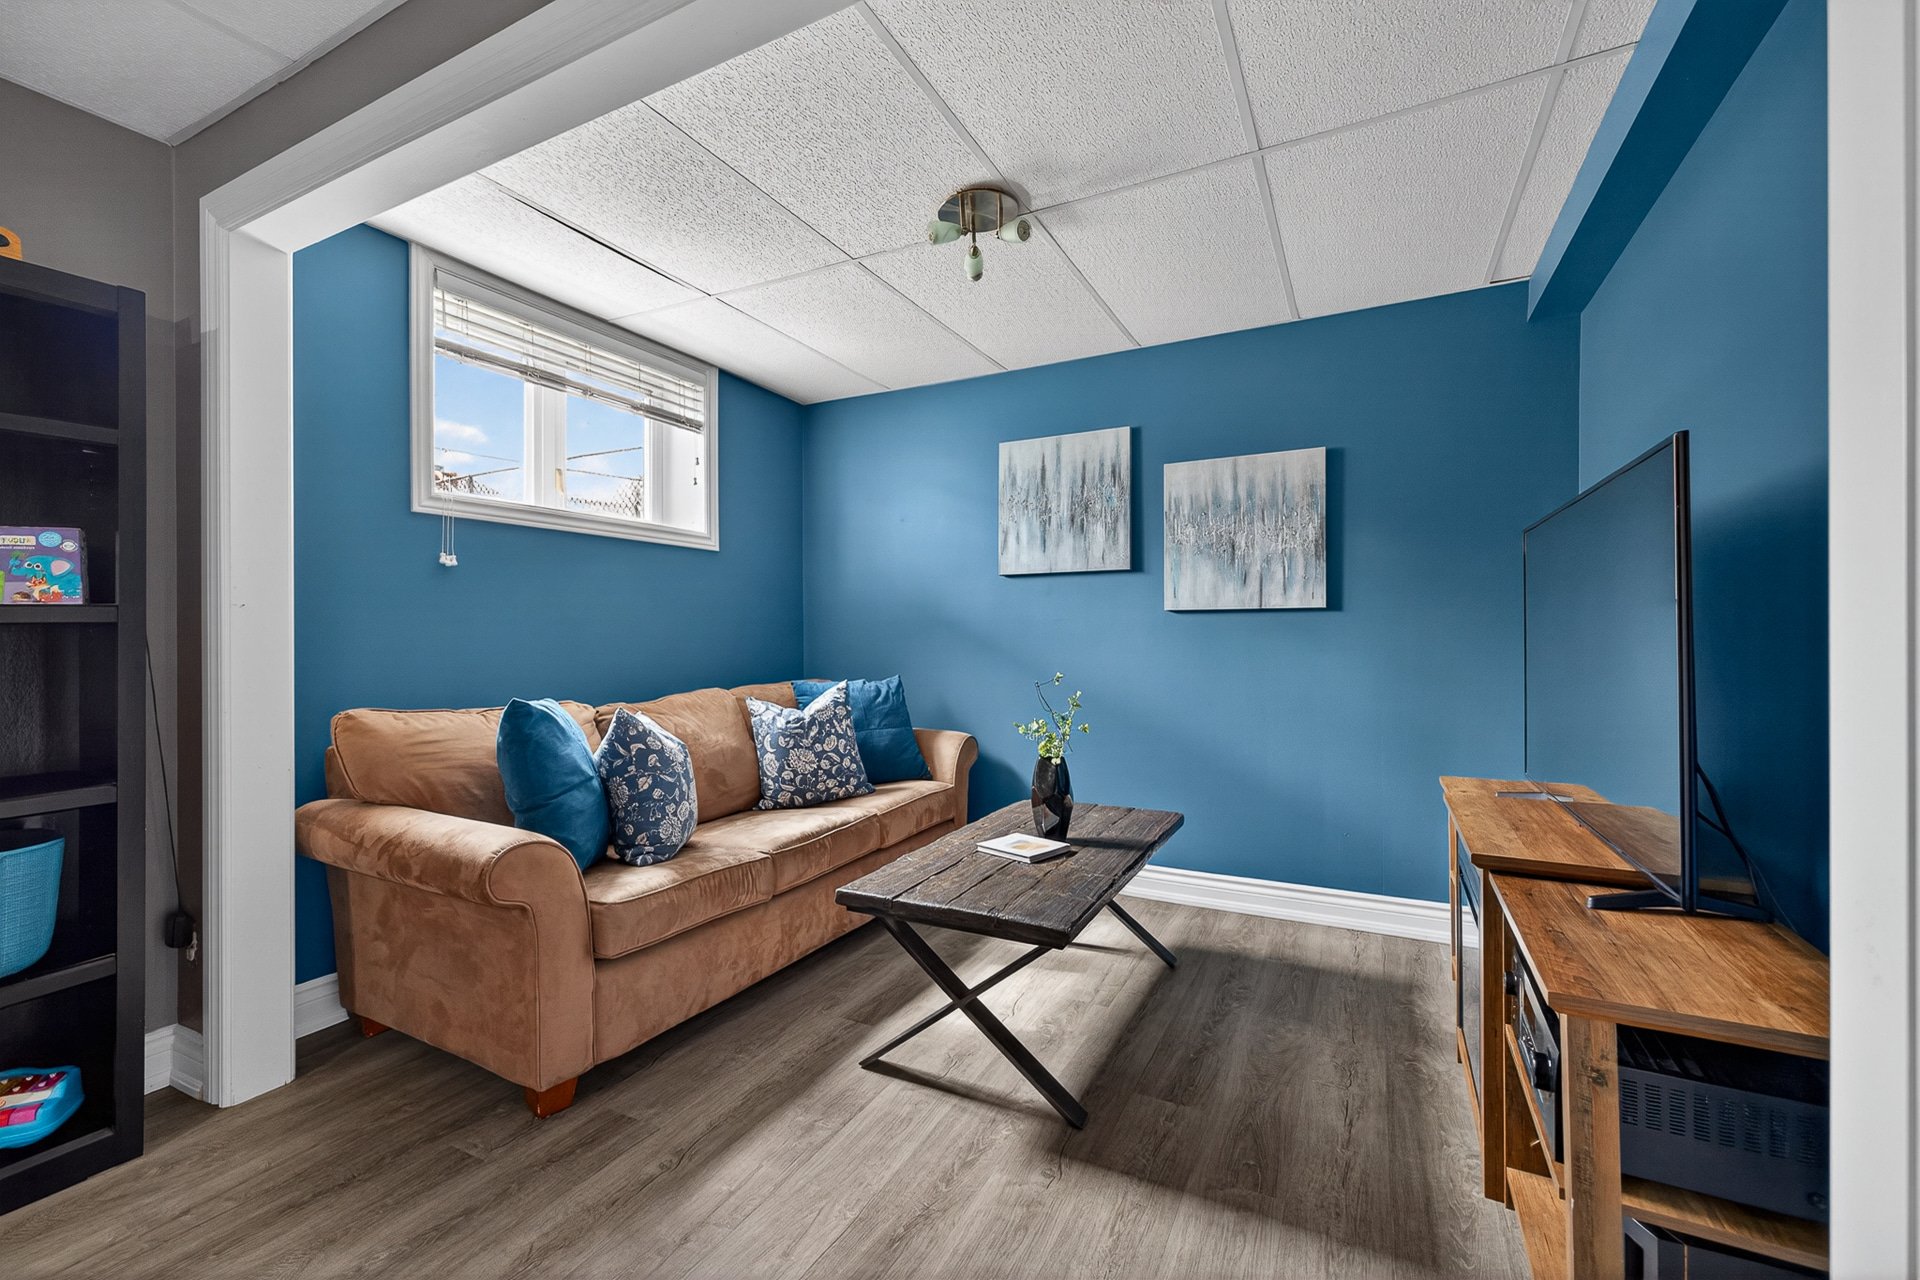
Family room
Basement
7.11 x 10.8 ft.
Flooring : Floating floor
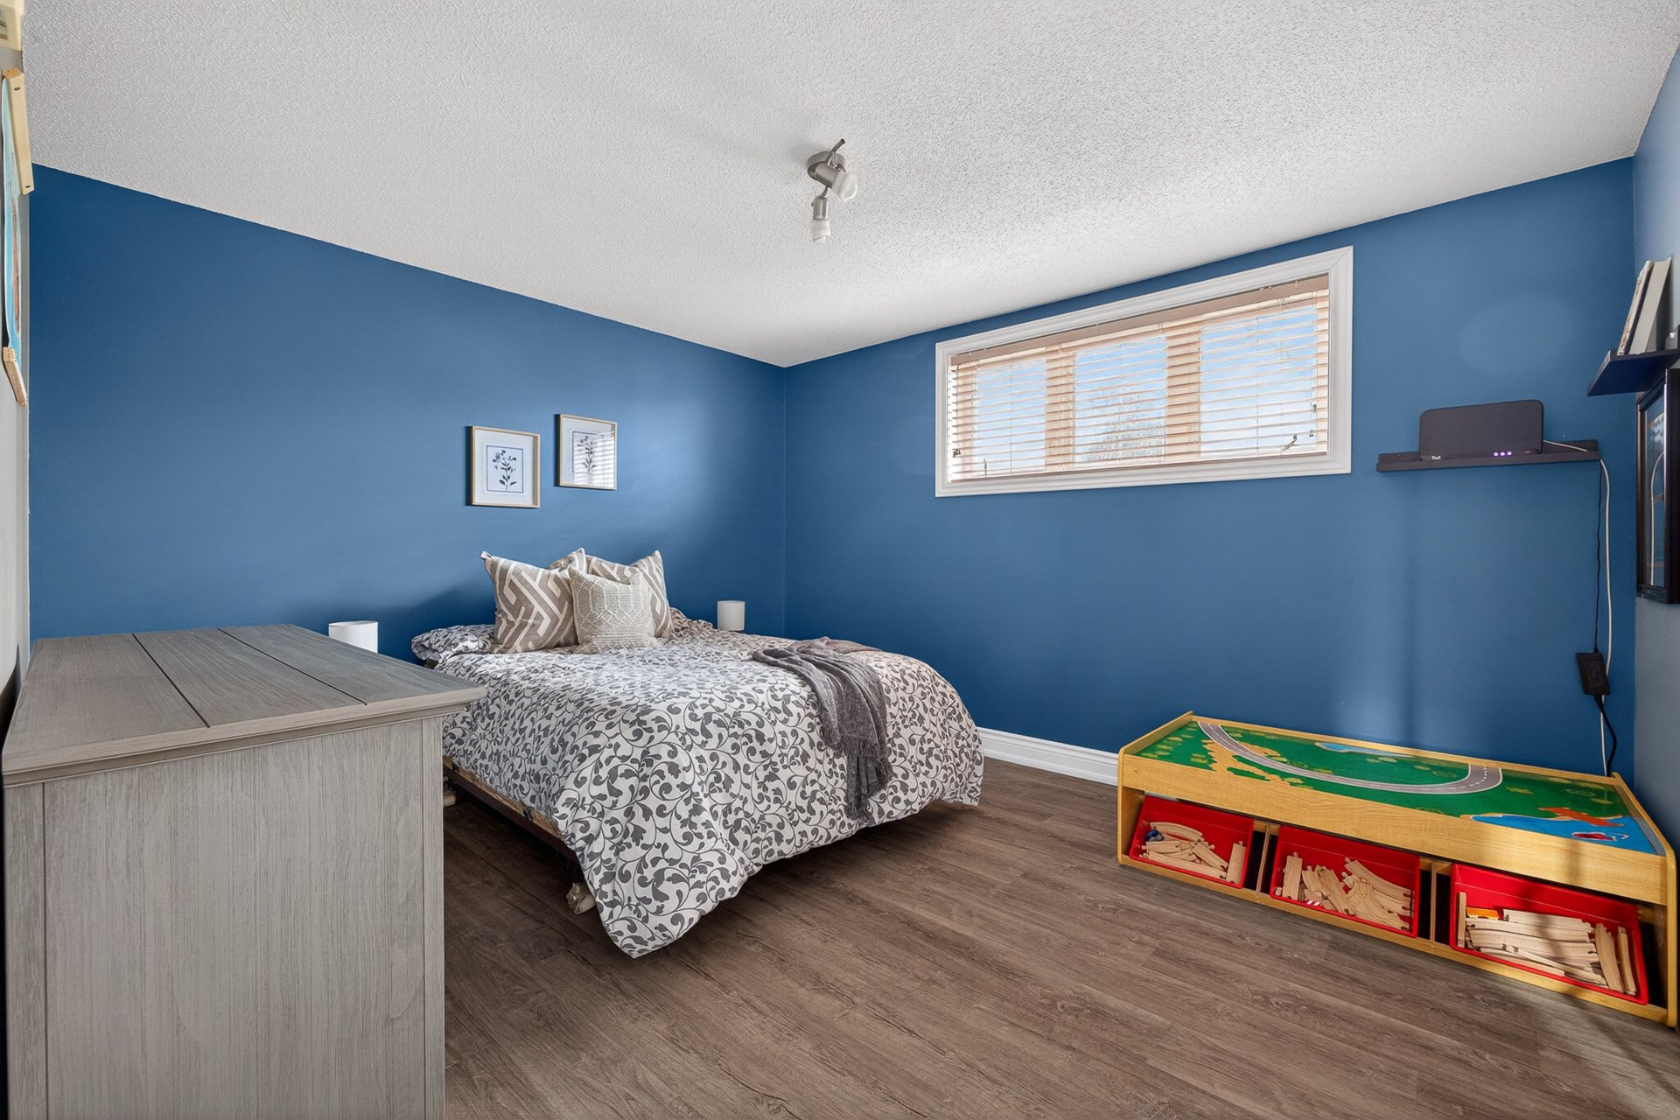
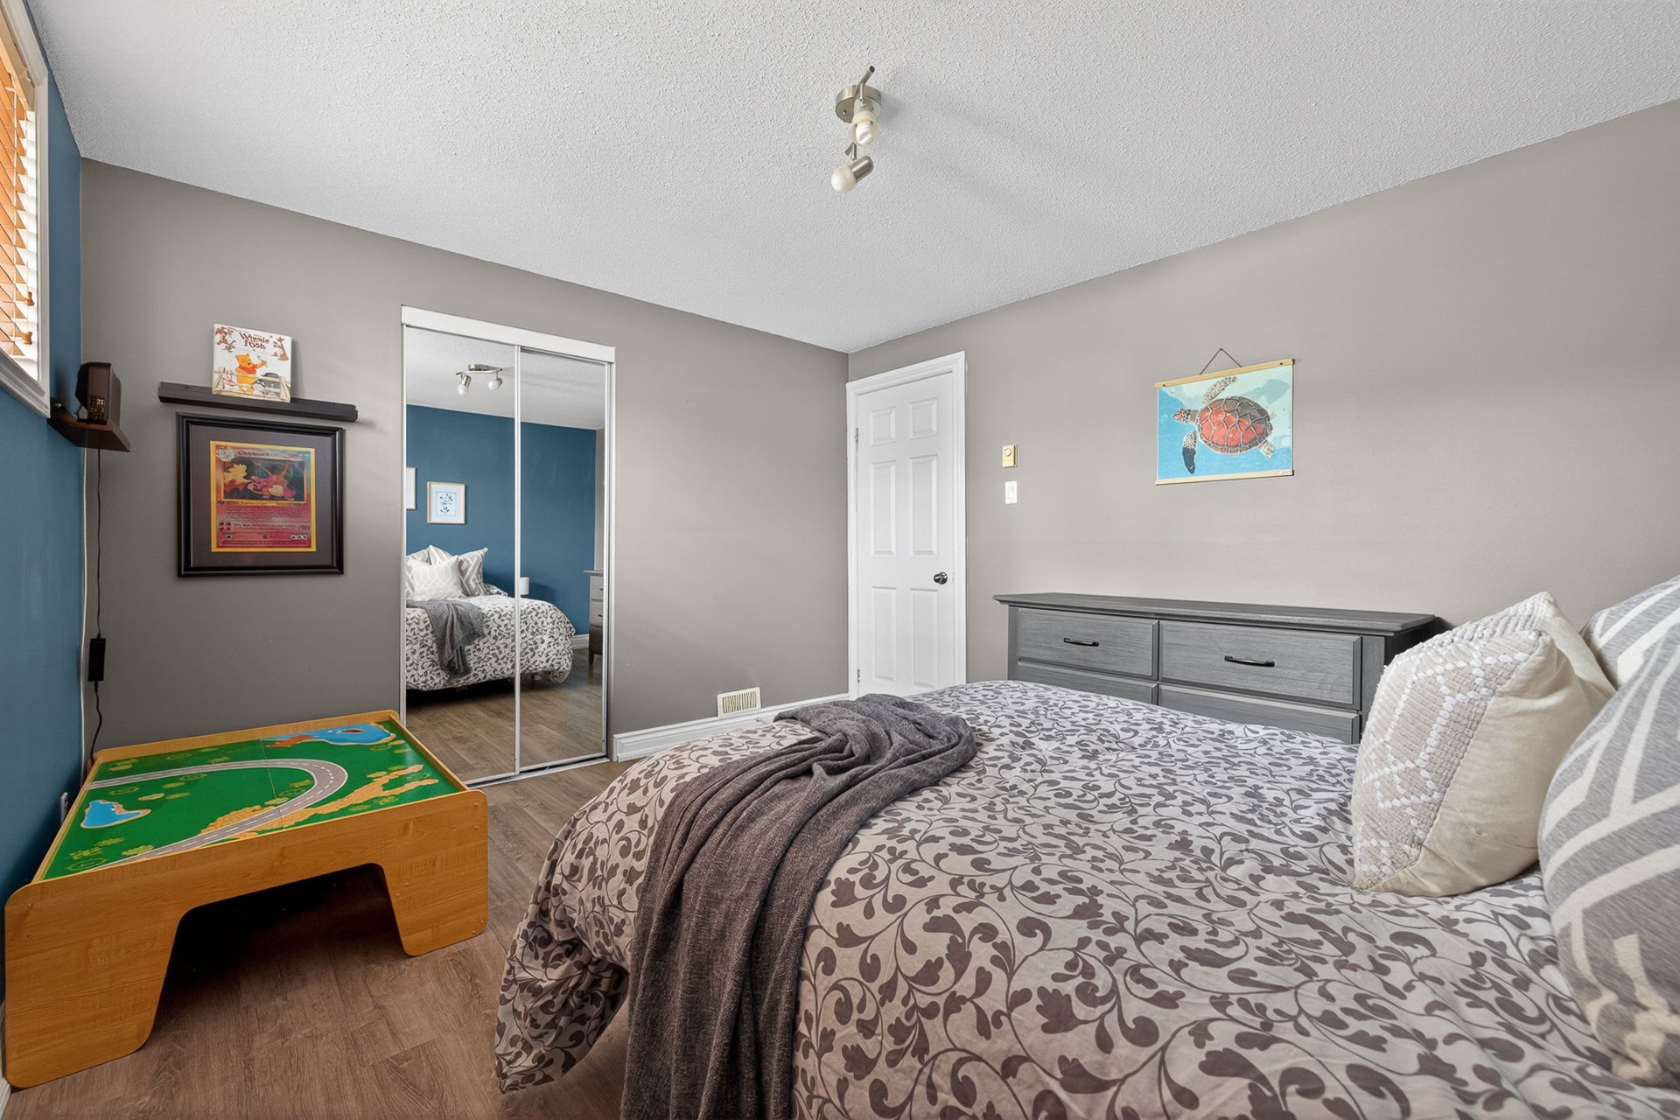
Bedroom
Basement
12.9 x 11.4 ft.
Flooring : Floating floor
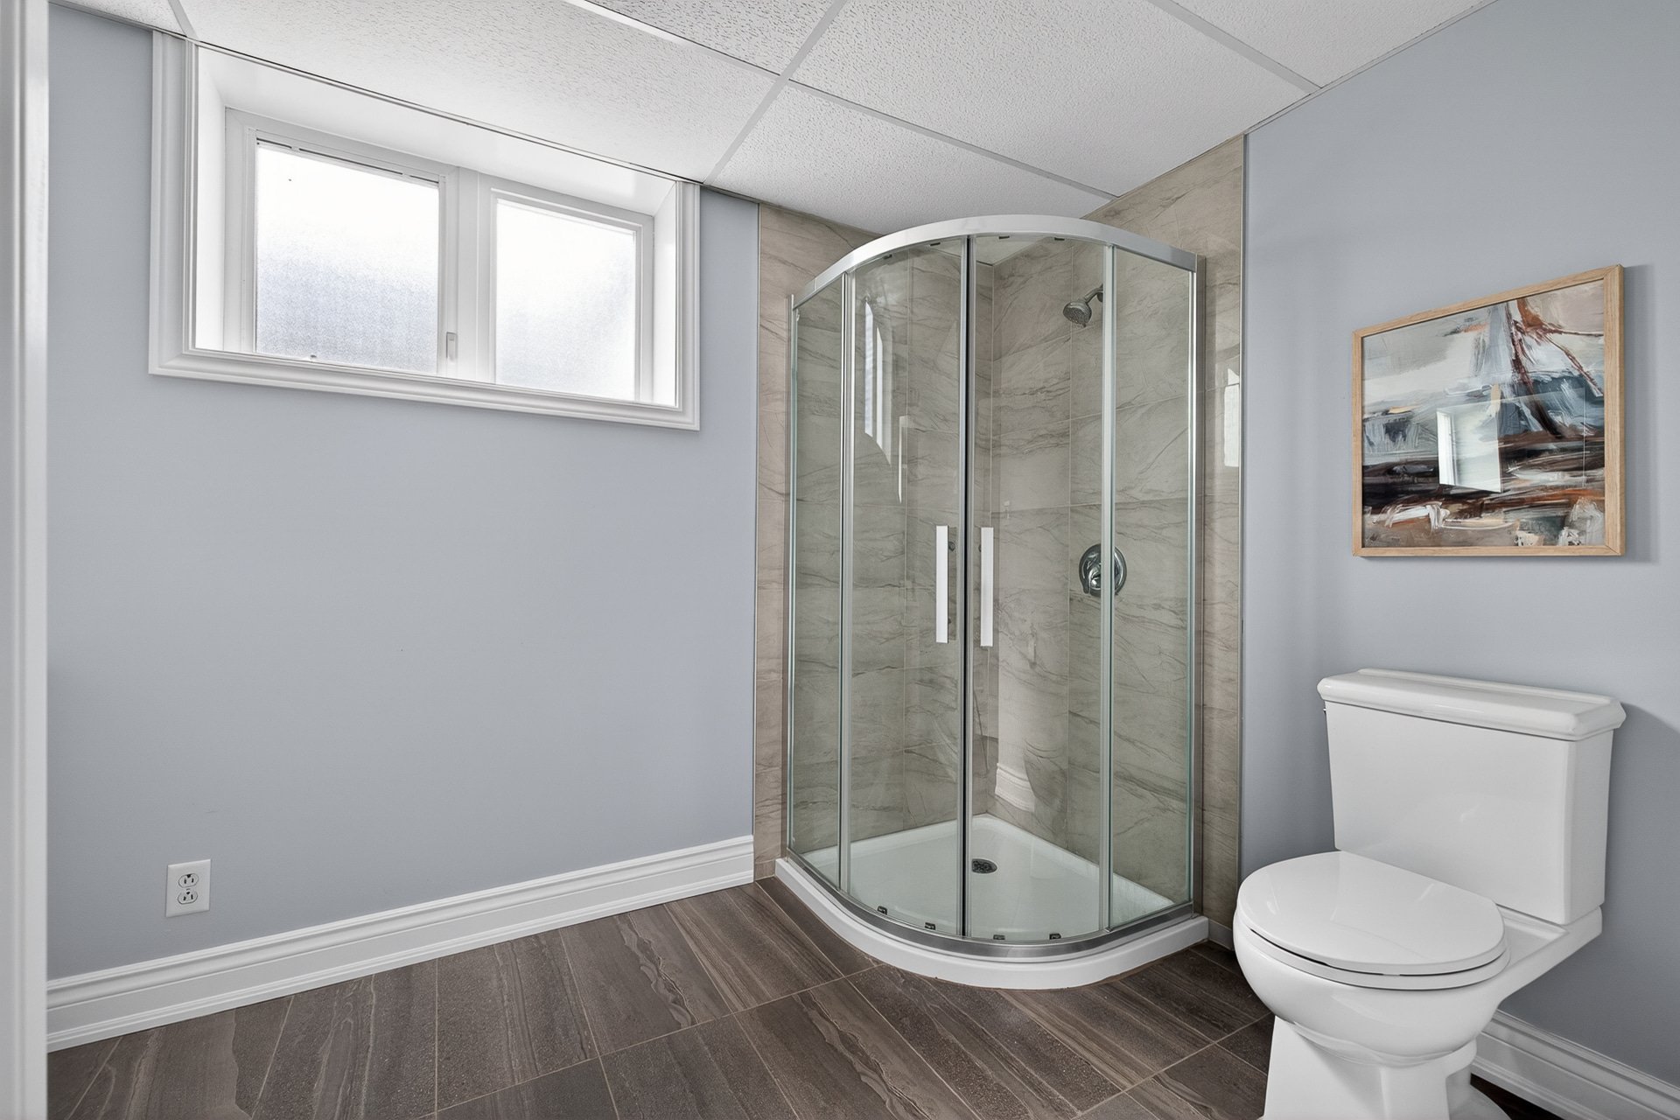
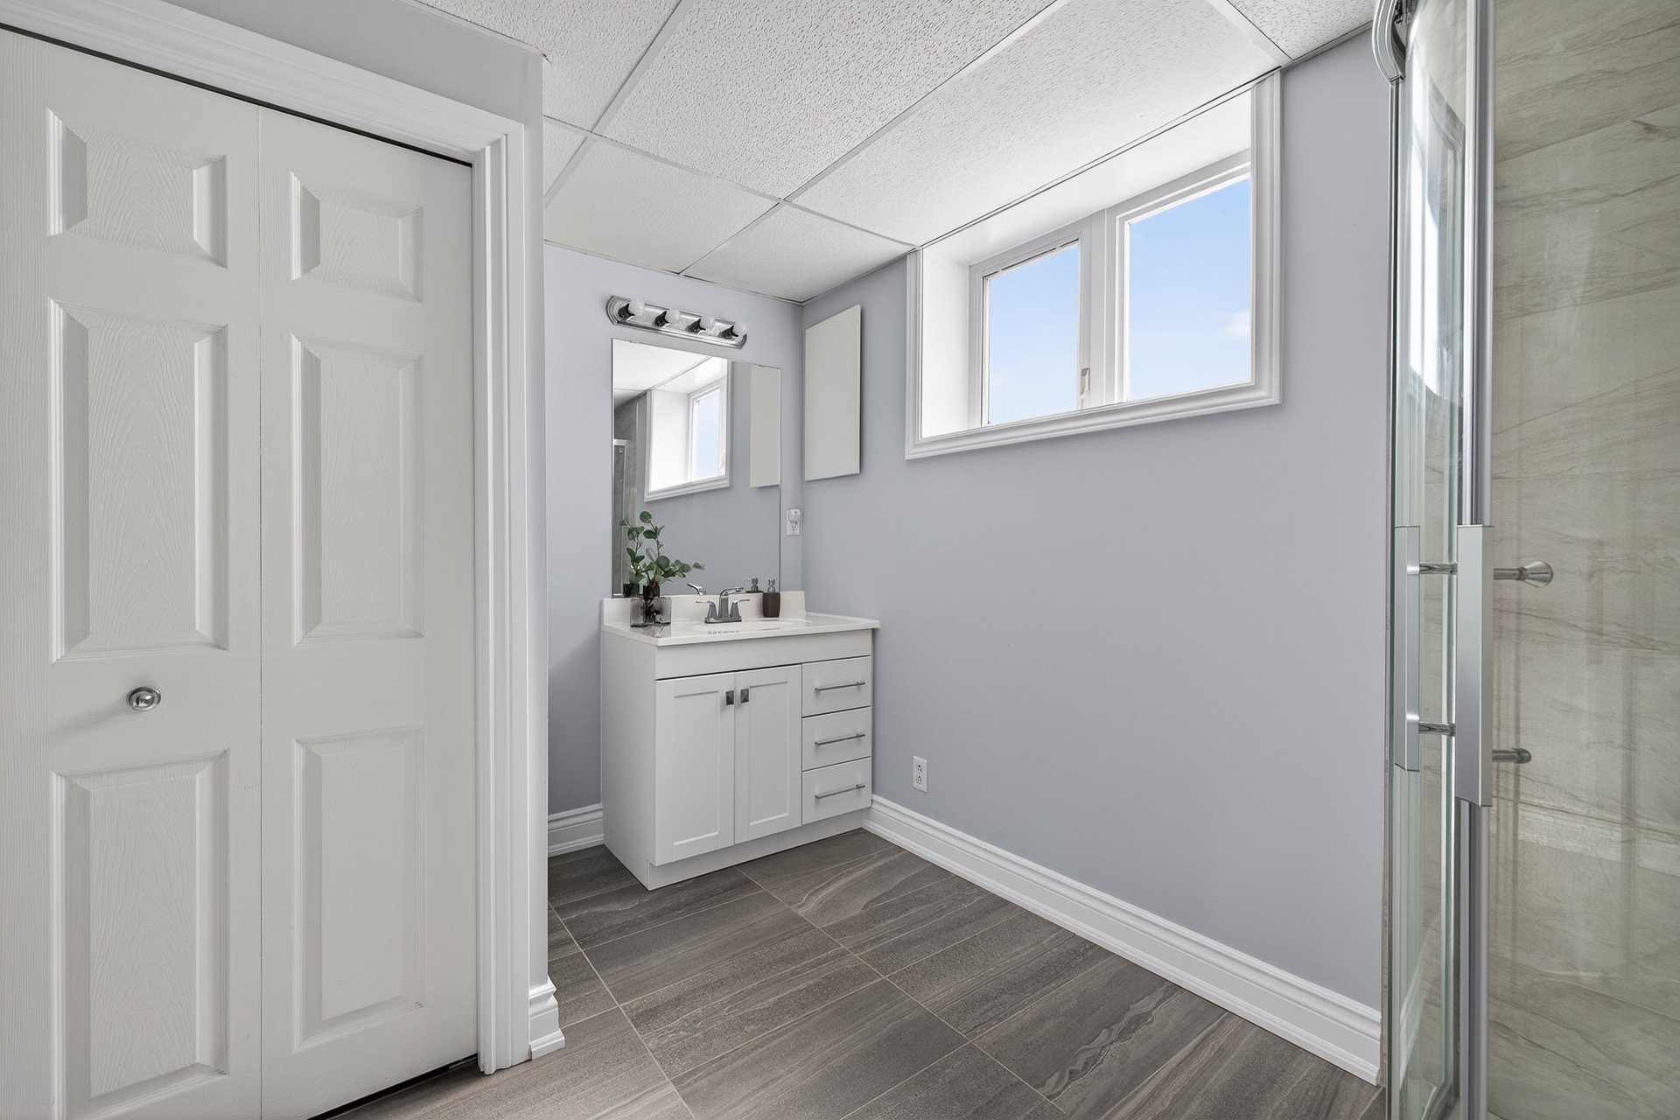
Bathroom
Basement
10.11 x 10.8 ft.
Flooring : Ceramic tiles
Stove, fridge, dishwasher, washer/dryer, all blinds, awning, and hot water tank.
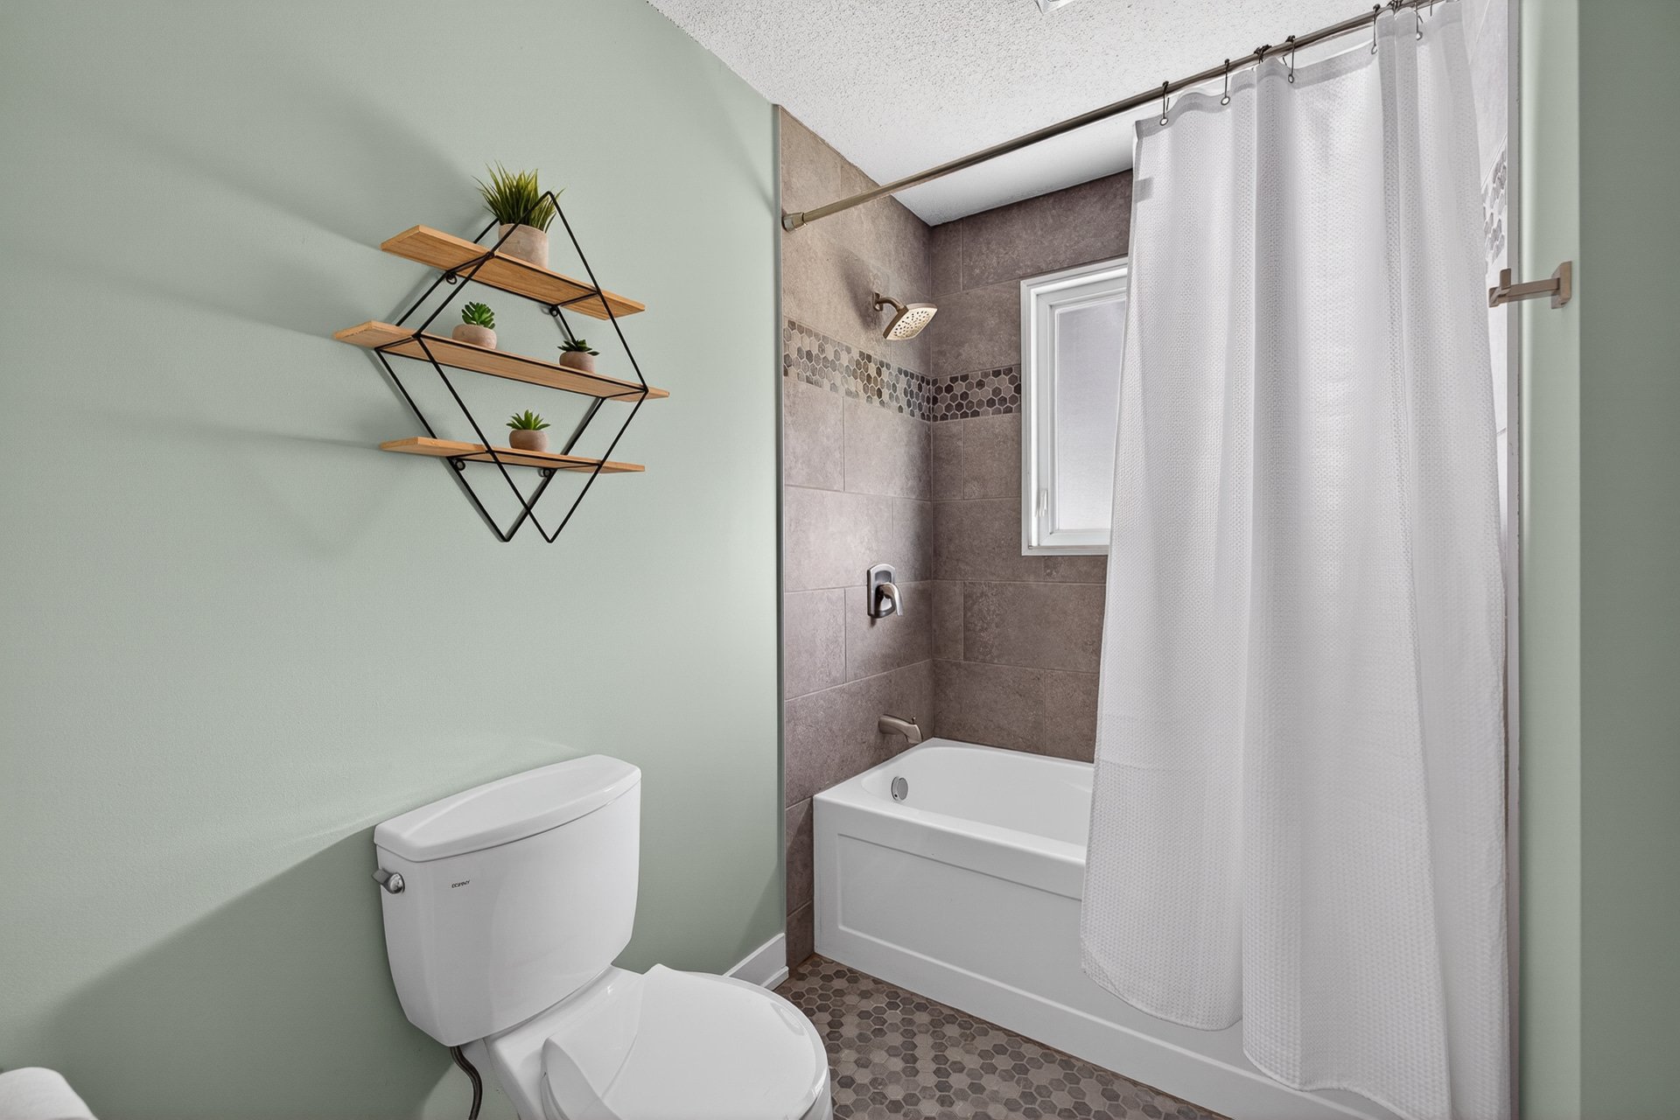
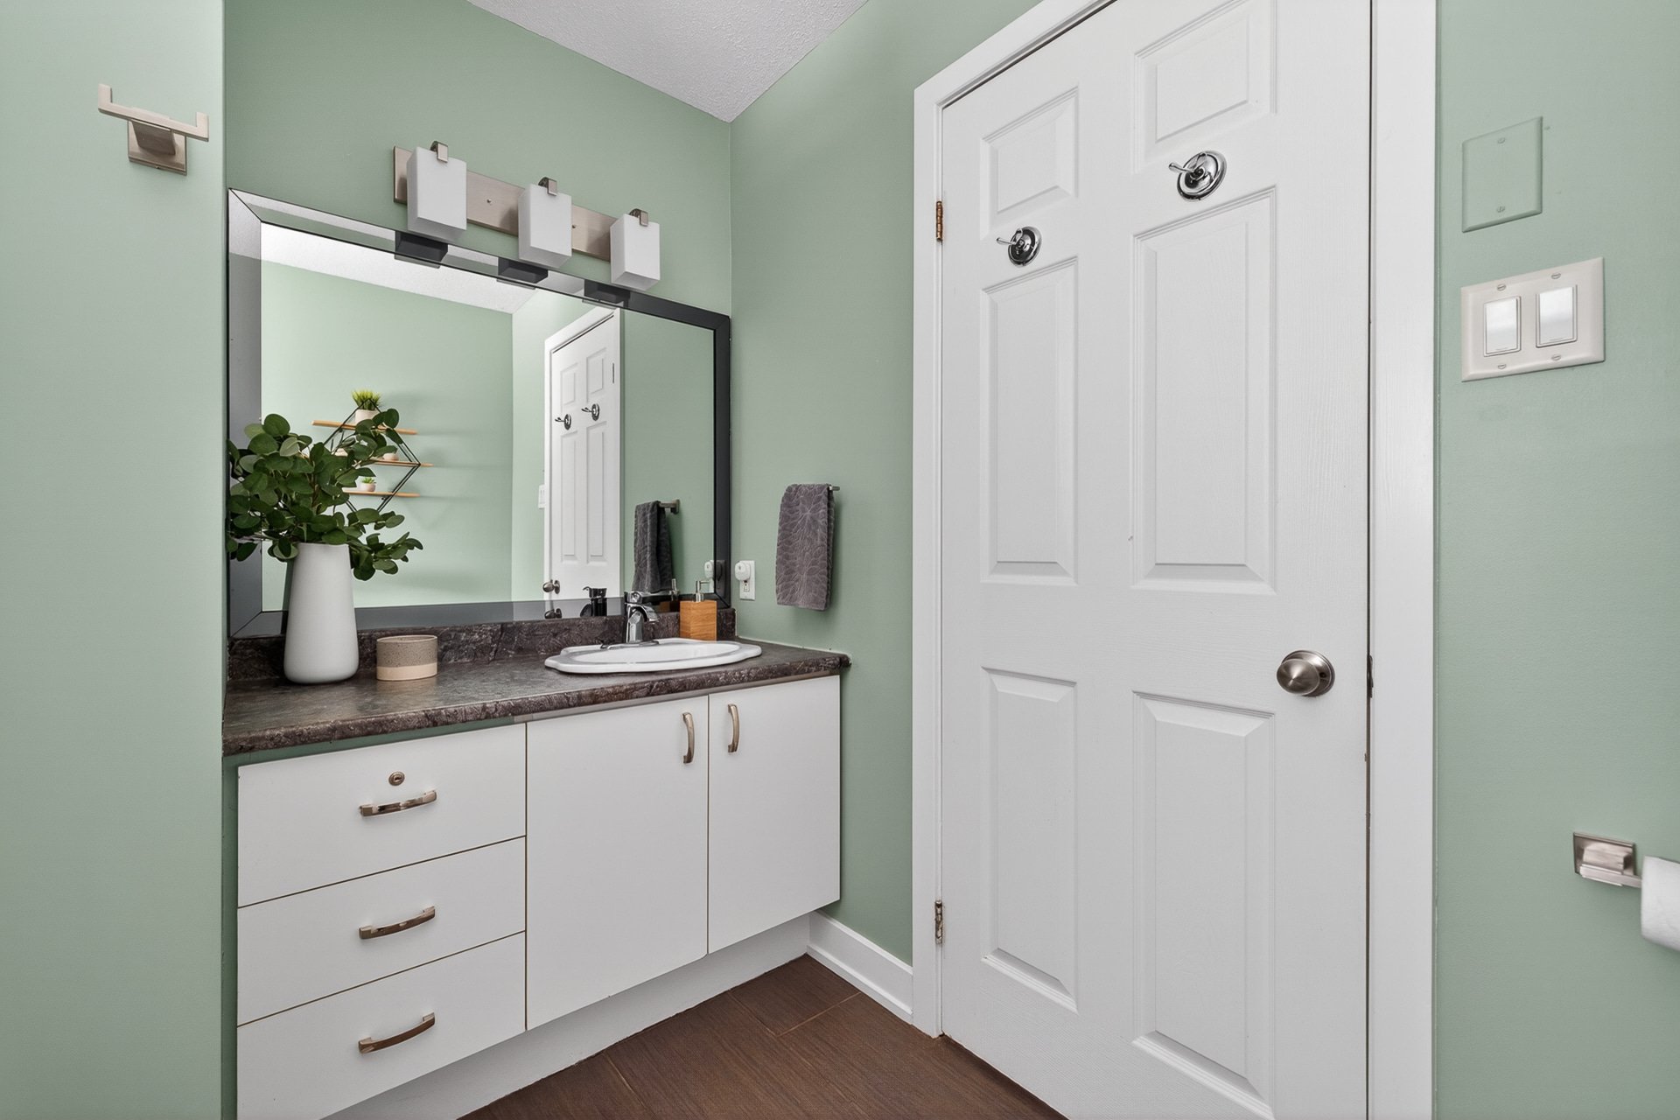
This property is distinguished by a series of recent updates focused on functional longevity and a clean design language, minimizing the need for immediate upgrades. The roof was entirely replaced in 2026, ensuring long-term peace of mind. The kitchen underwent a thoughtful refresh in 2026, incorporating new, sleek countertops, a modern sink, and a new faucet. The home features two renovated full bathrooms: the basement bathroom was completely modernized in 2025, and the upstairs bathroom was updated a few years prior. The basement itself was fully finished and painted in 2025, offering a quiet, versatile space. The architectural cathedral ceilings and wood floors in the main living area anchor the home in natural, noble materials.
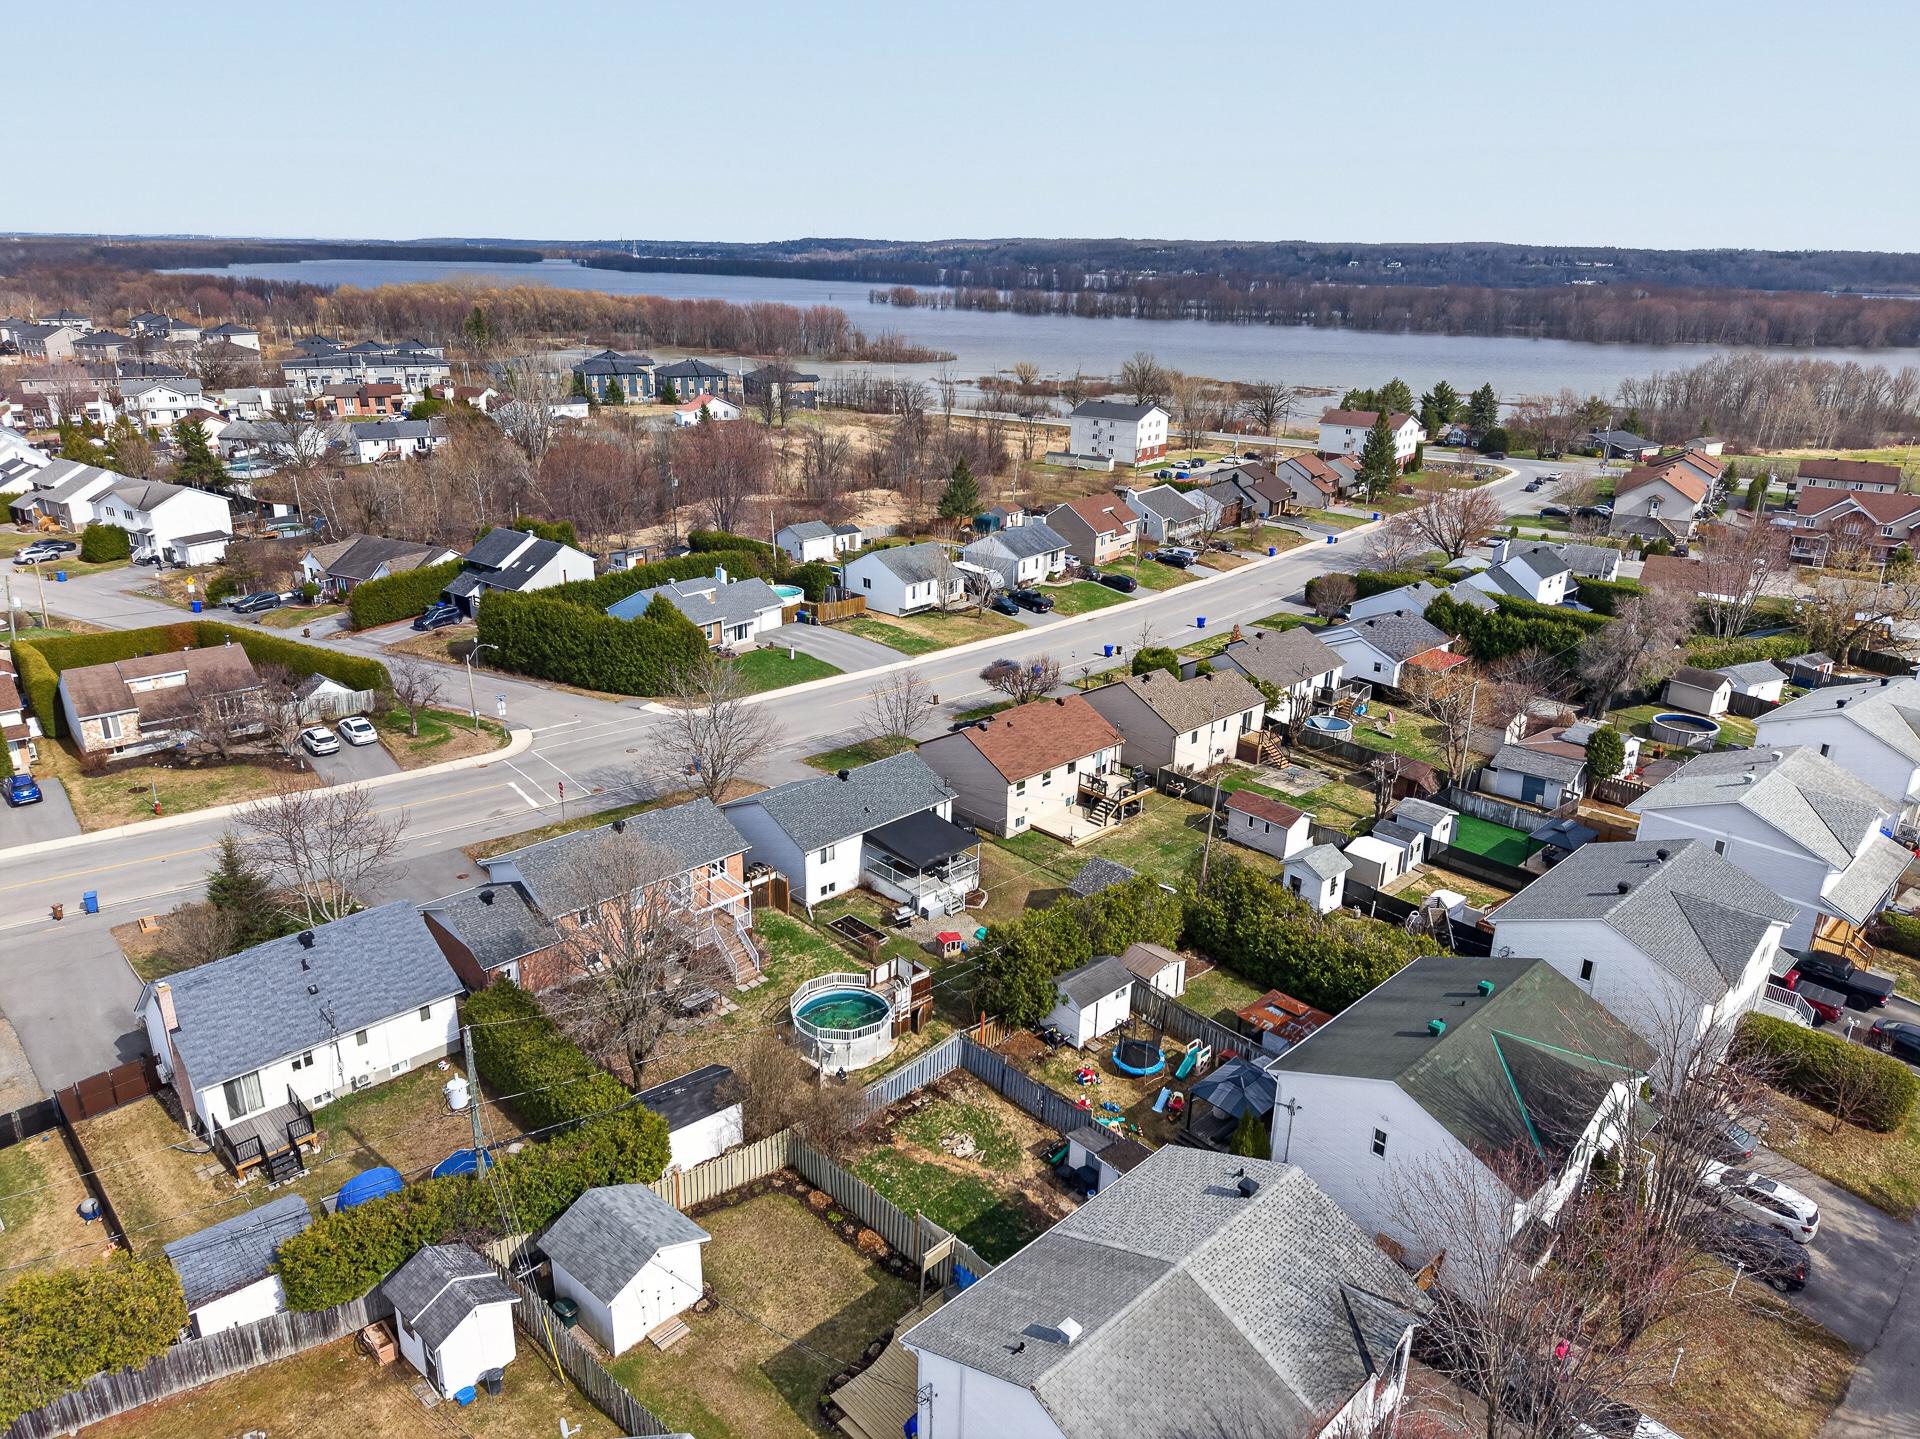
Life on Rue de la Forteresse offers a calm, balanced routine grounded in local convenience. Mornings begin easily with a quick drop-off at the nearby elementary school or daycare center. For the daily commute, public transport and a network of bicycle paths are readily accessible just steps from the property. Weekend mornings might involve a quick stop at the local coffee shops or picking up lunch from nearby local staples like Restaurant Lee or Patio Vidal along Chemin de Masson. In the evening, maybe you'll go play at the park with the kids or take a nice stroll. For larger outdoor excursions, the property is a relatively short drive from Gatineau Park, which offers 361 square kilometres of trails and natural areas for hiking and cycling.
From a financial standpoint, this property presents a highly strategic acquisition. The extensive recent capital improvements--notably the 2026 roof, 2026 kitchen updates, and the 2025 basement renovation--drastically minimize immediate capital expenditures for the new owner. For a long-term buyer, this turnkey condition preserves liquid capital for other investments or top-loading savings goals. For an investor, the functional layout, including a dedicated basement room ideal for a home office, appeals directly to the remote-work demographic and supports a strong rental yield. The Masson-Angers sector continues to show steady appreciation due to its balance of suburban tranquillity and its straightforward access to major Gatineau infrastructure.
About this property
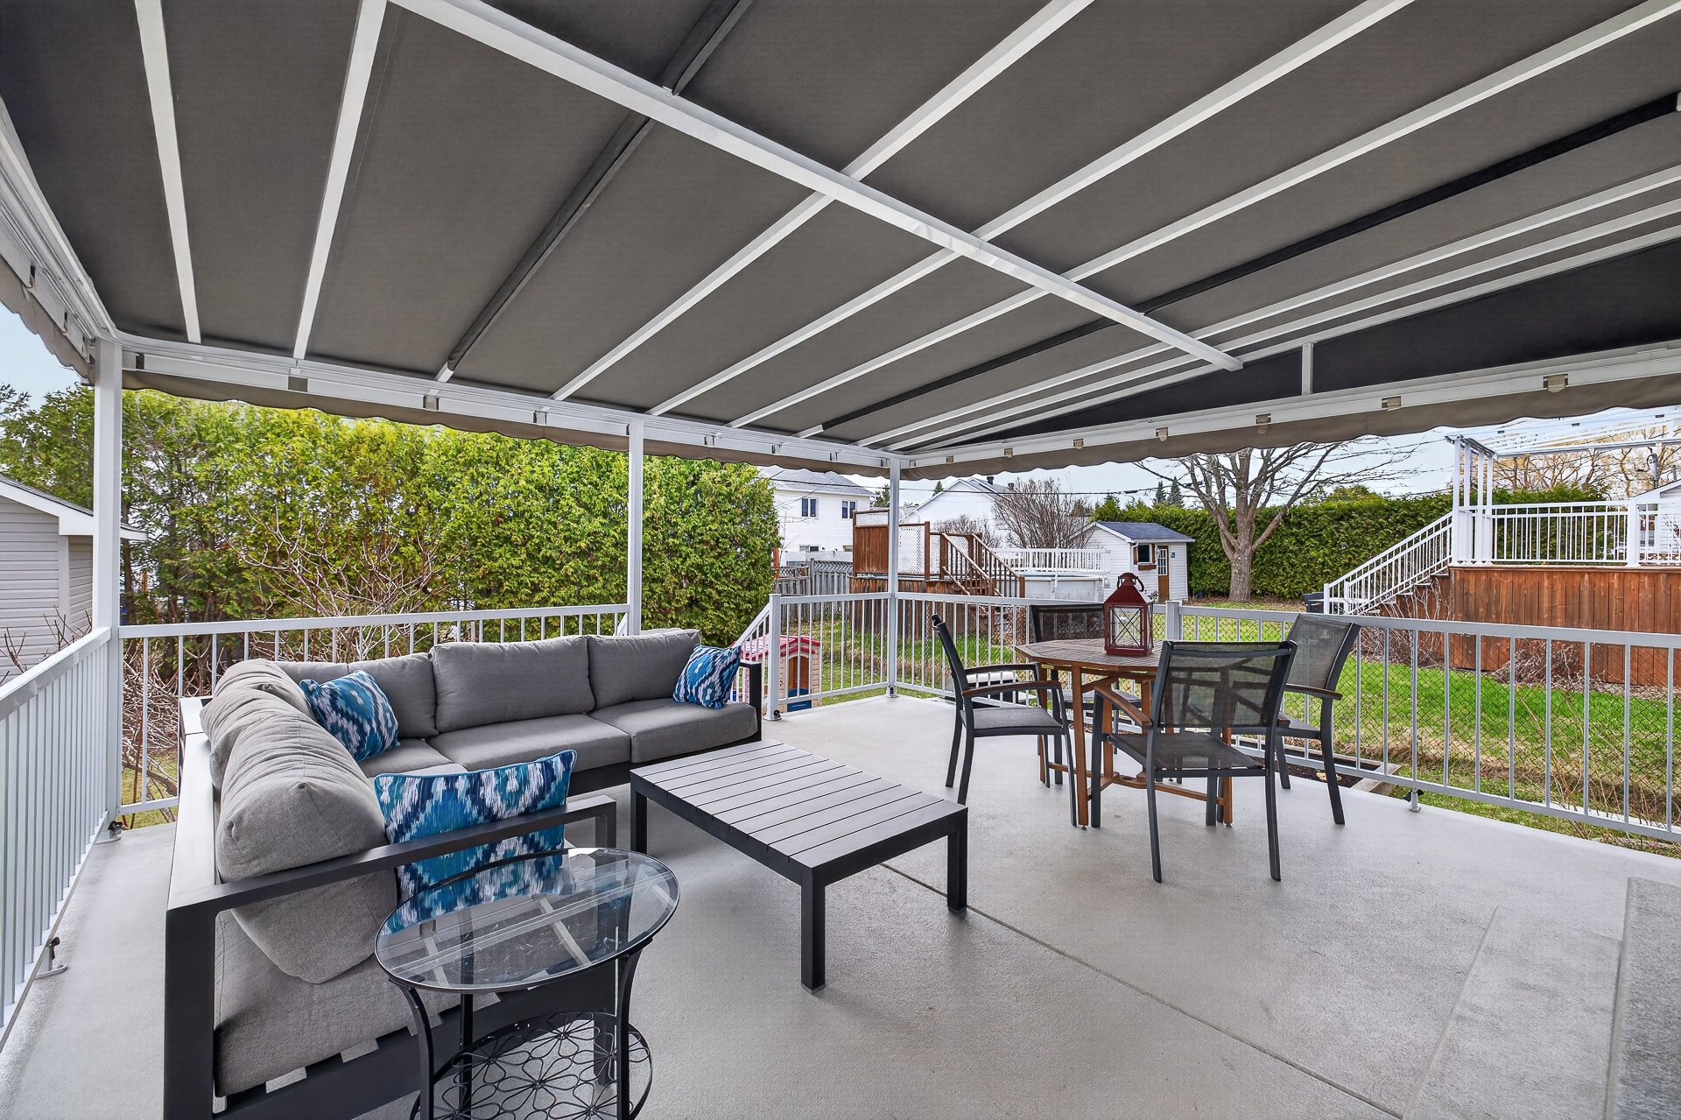
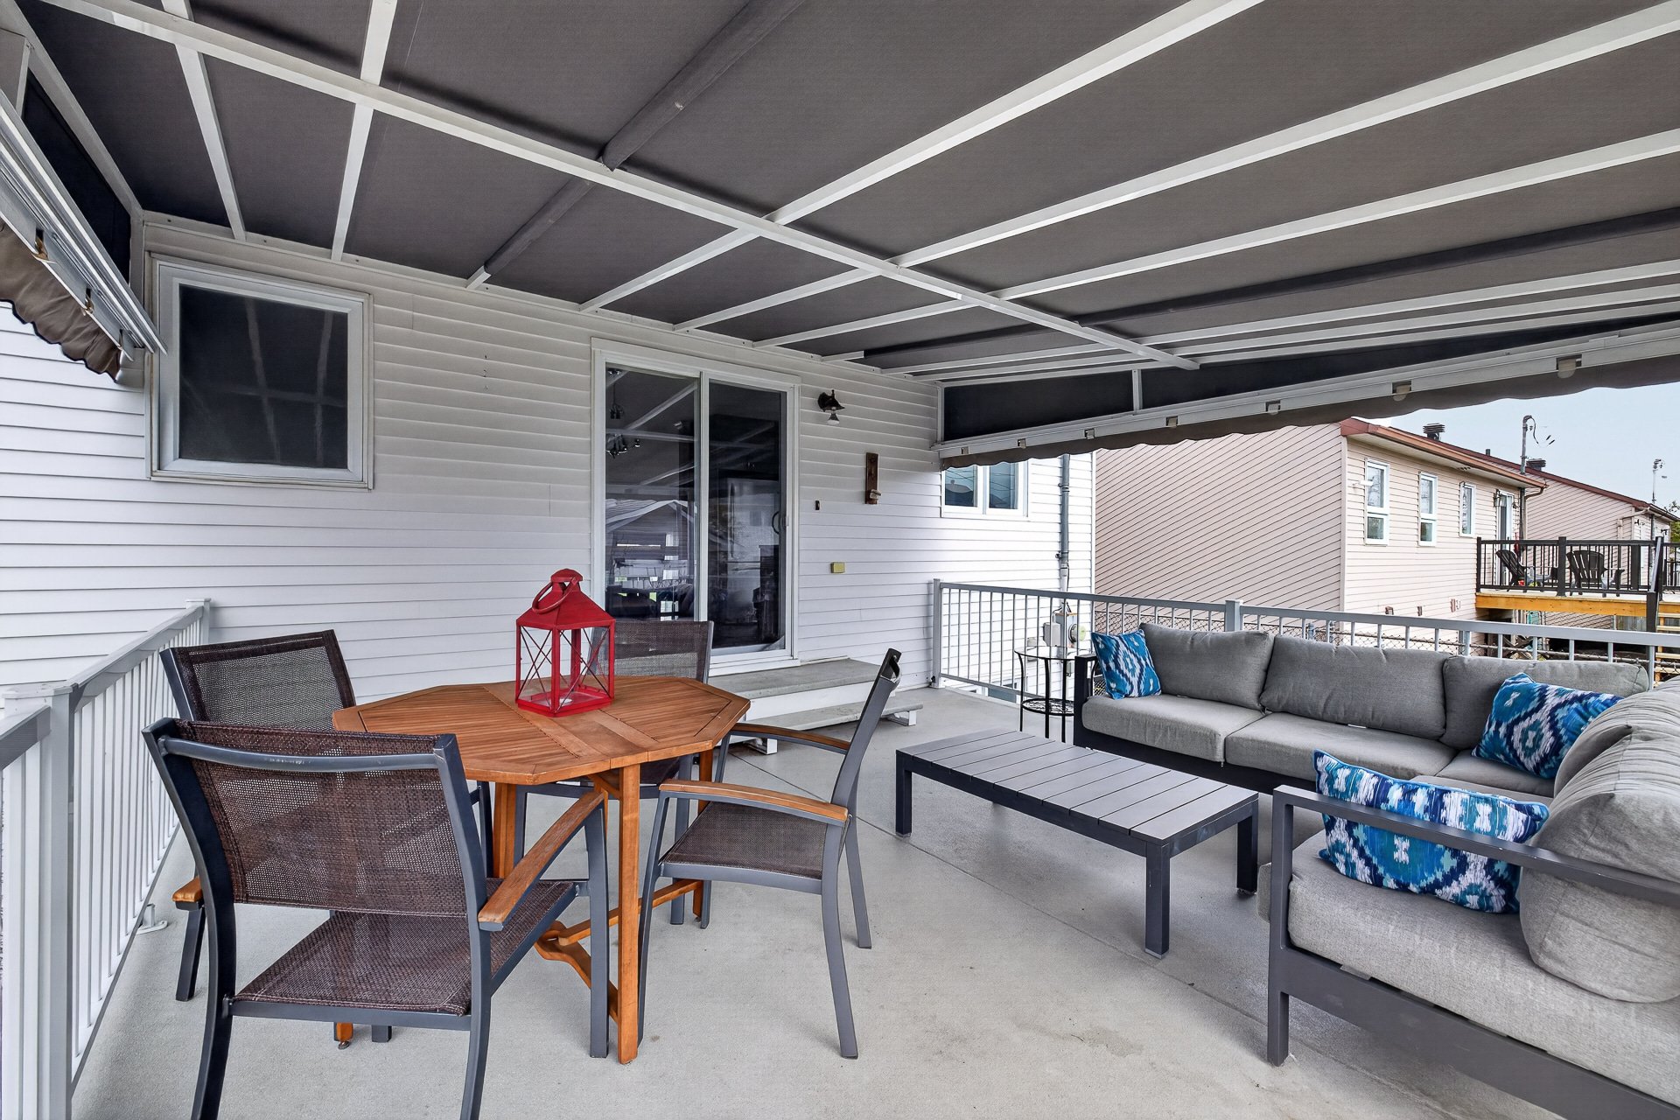
Welcome to this warm, renovated, and inviting home. The main living area features classic wood floors and cathedral ceilings, creating an open, comfortable space to relax. The bright, practical kitchen was recently refreshed with new countertops, sink and faucet. Upstairs offers a comfortable primary bedroom and a cozy second room, ideal for a nursery or office. The fully finished basement expands your living space with a second renovated full bathroom and a versatile third room perfect for guests or remote work. Outside, the large backyard is set up for everyday enjoyment, featuring a spacious deck with an awning. Make it your home.
Information request
 3
3
 2
2
 10
10