Heating system
Air circulation
Water supply
Artesian well
Heating energy
Wood , Electricity
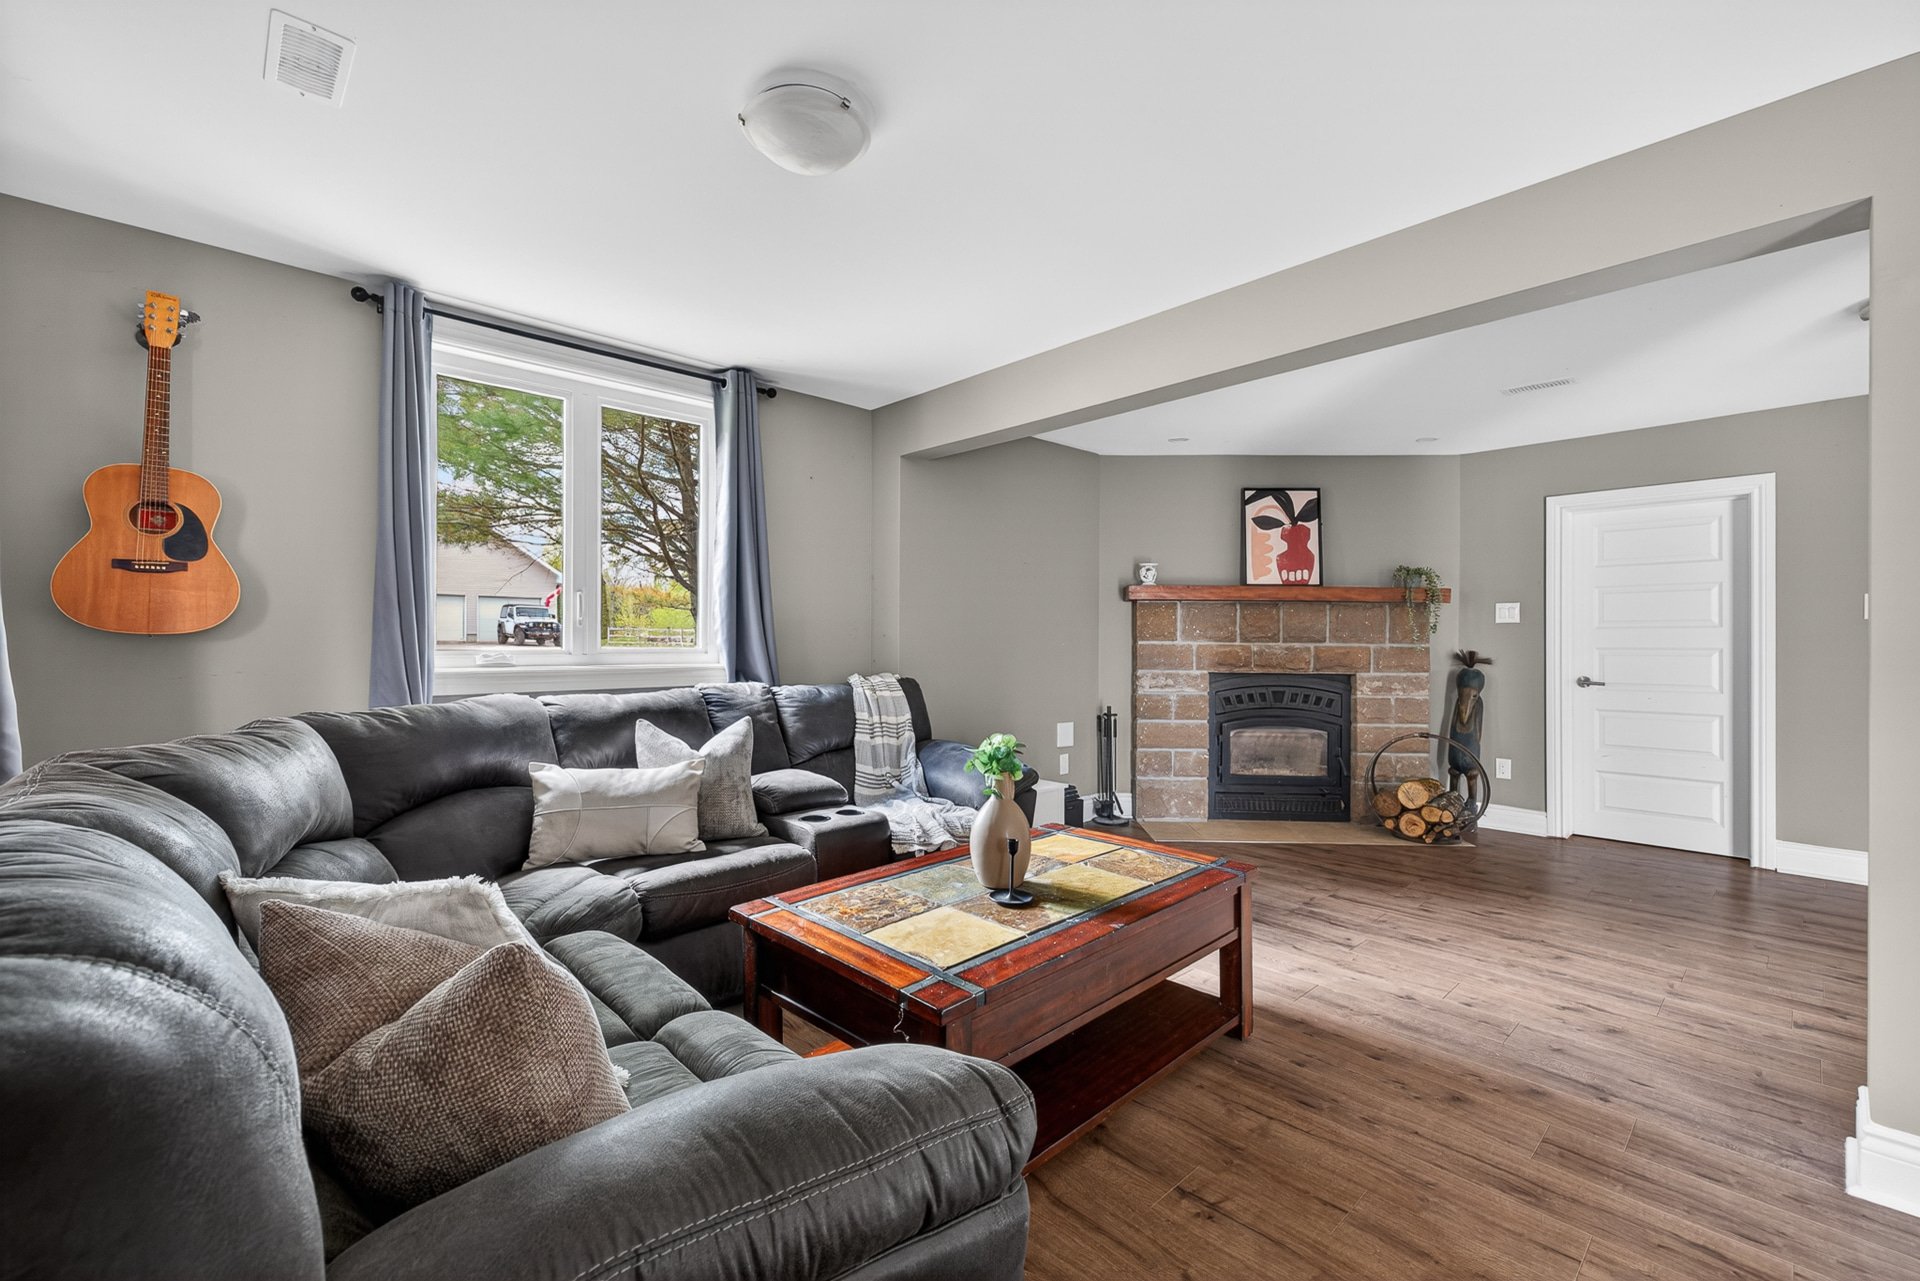
Hearth stove
Wood burning stove
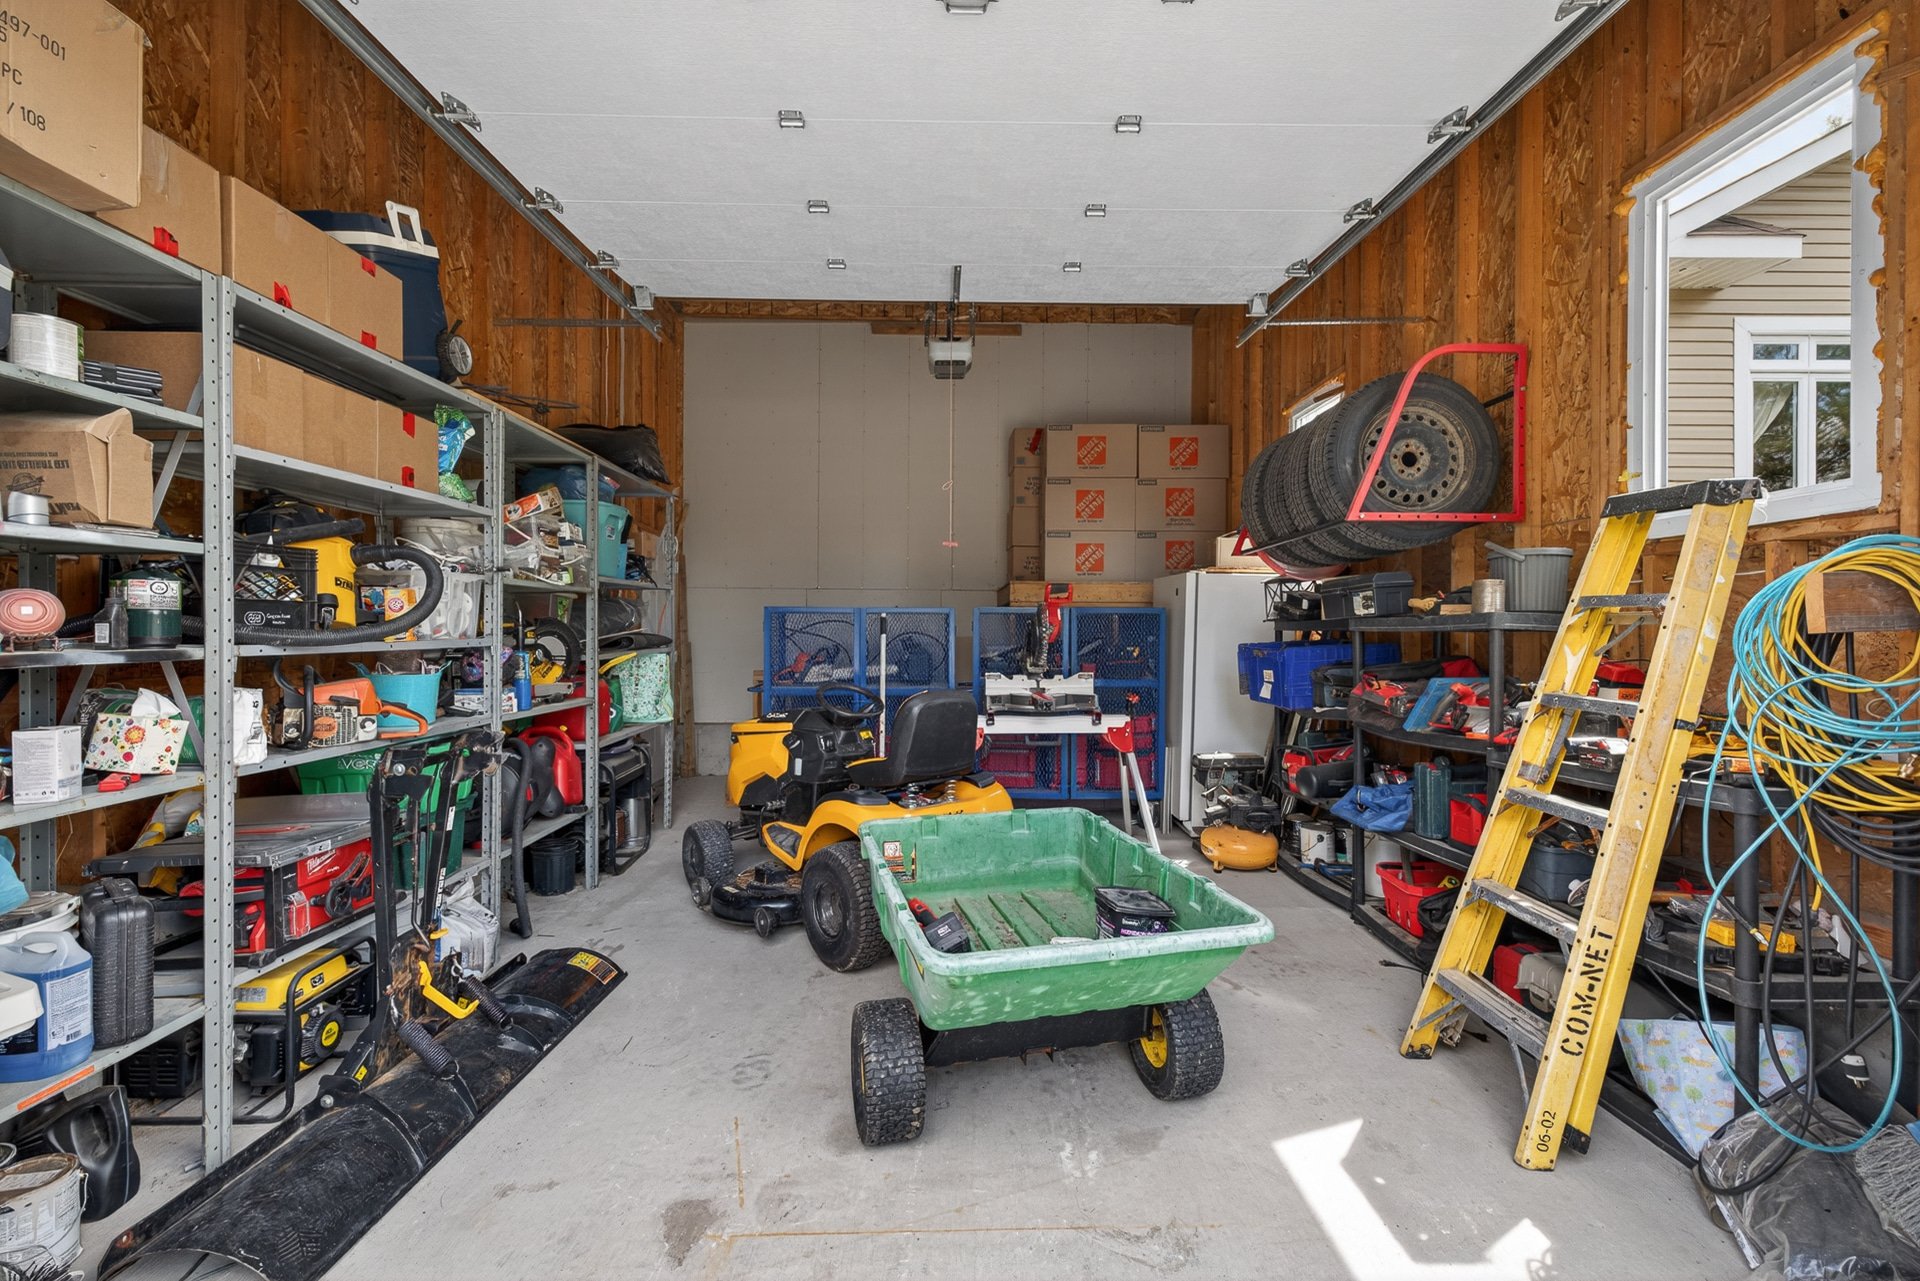
Garage
Attached , Single width
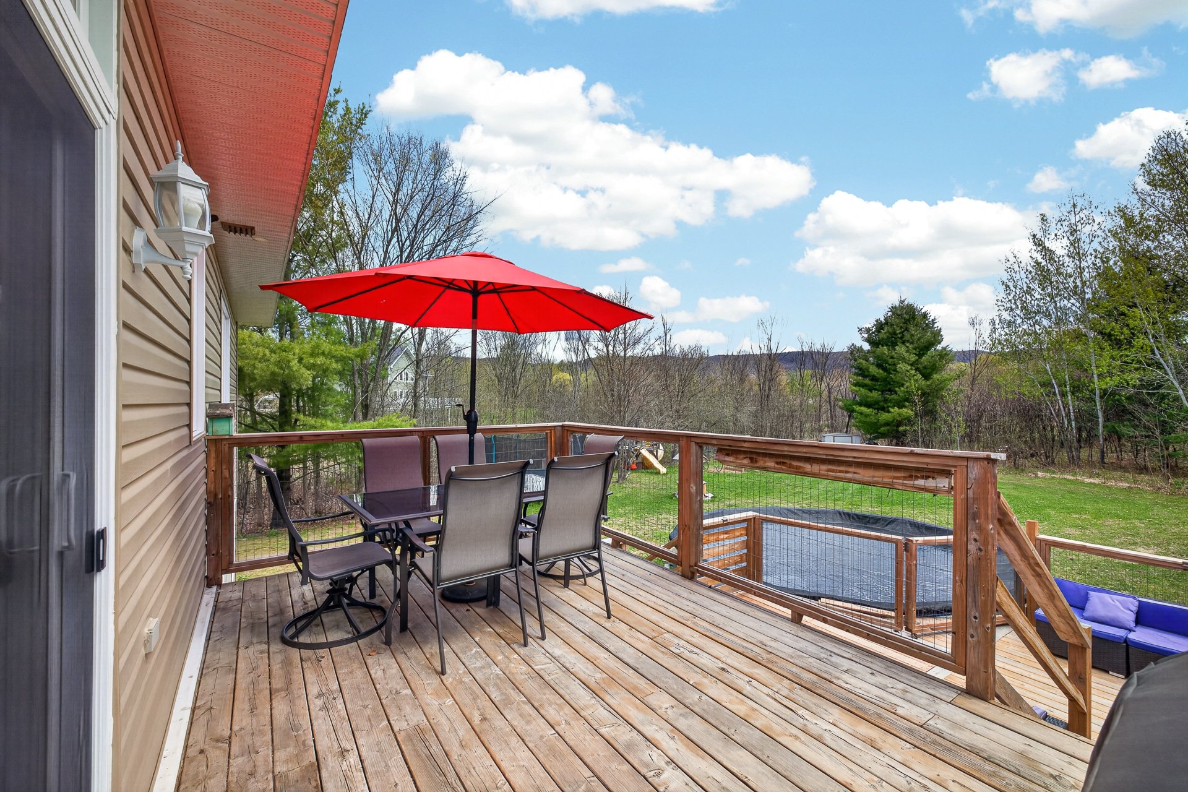
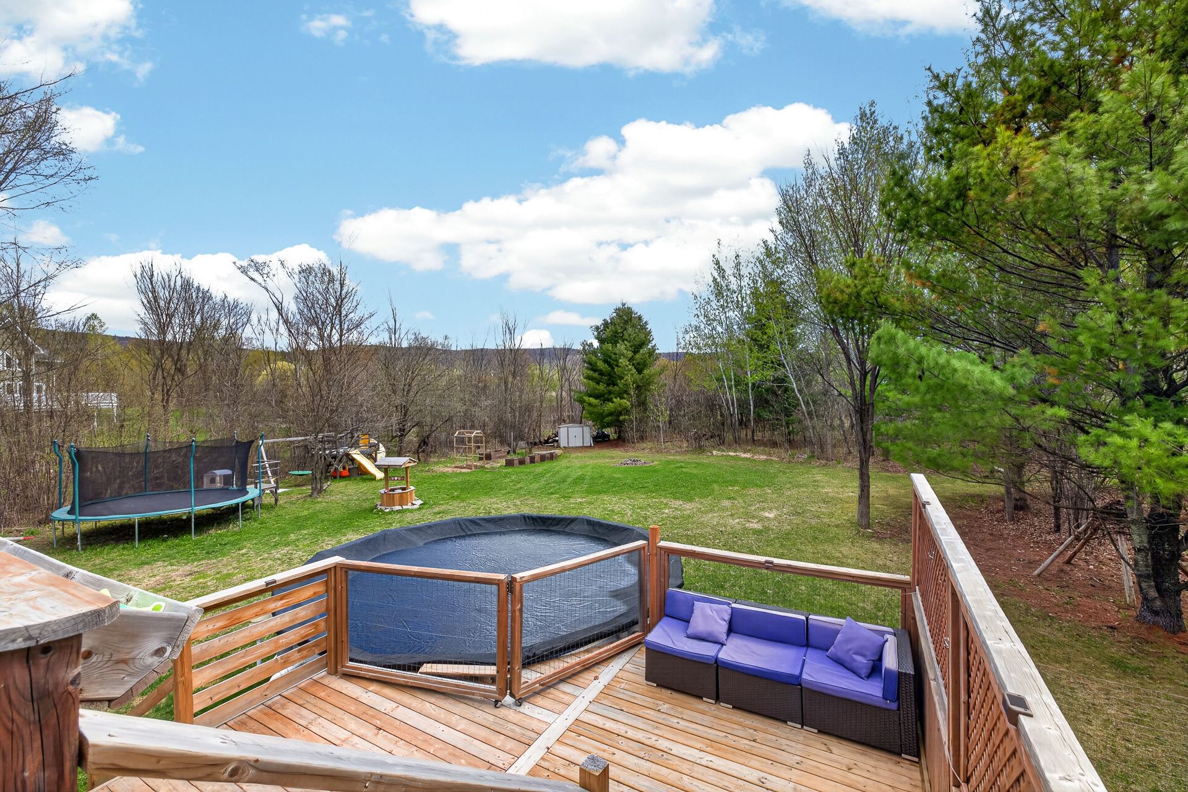
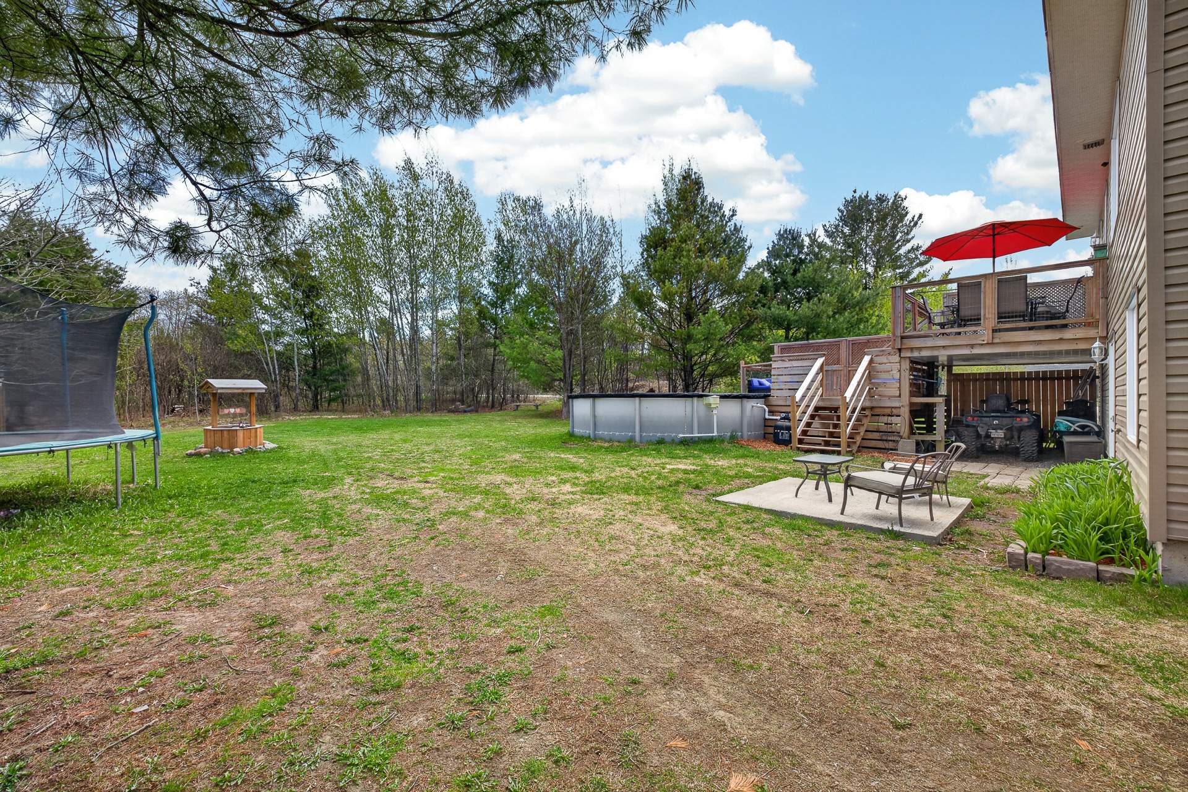
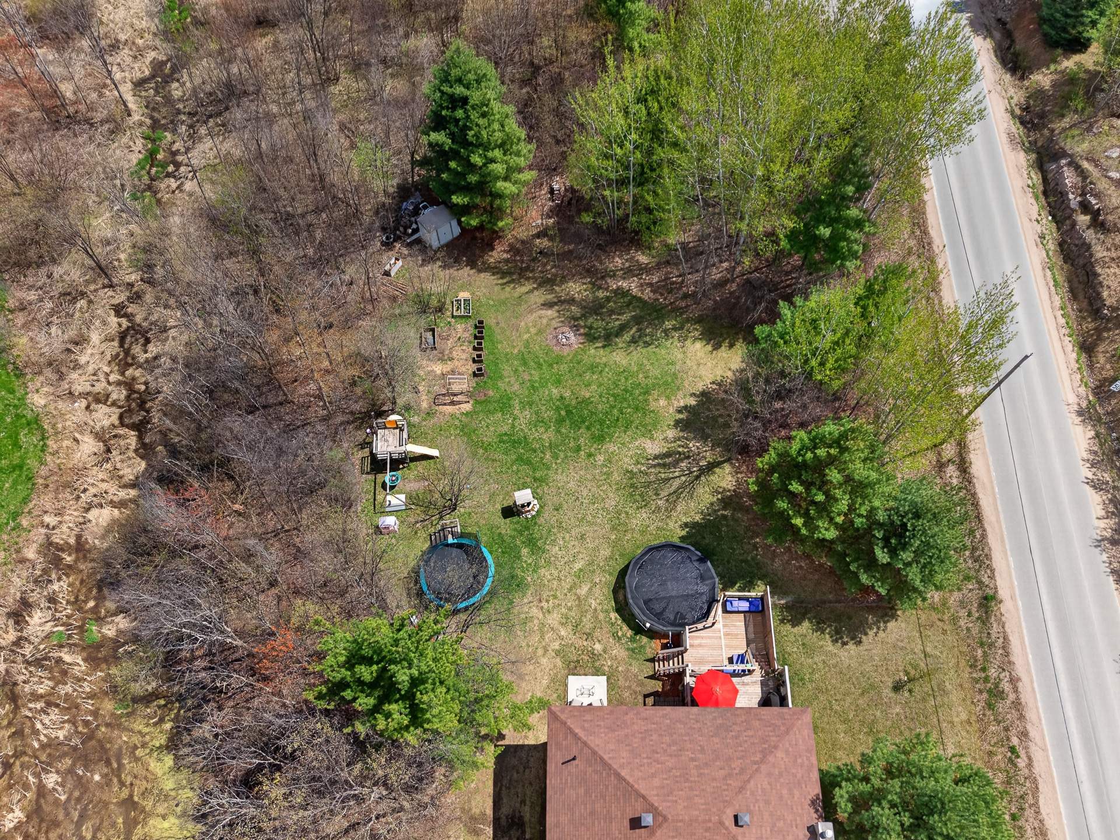
Pool
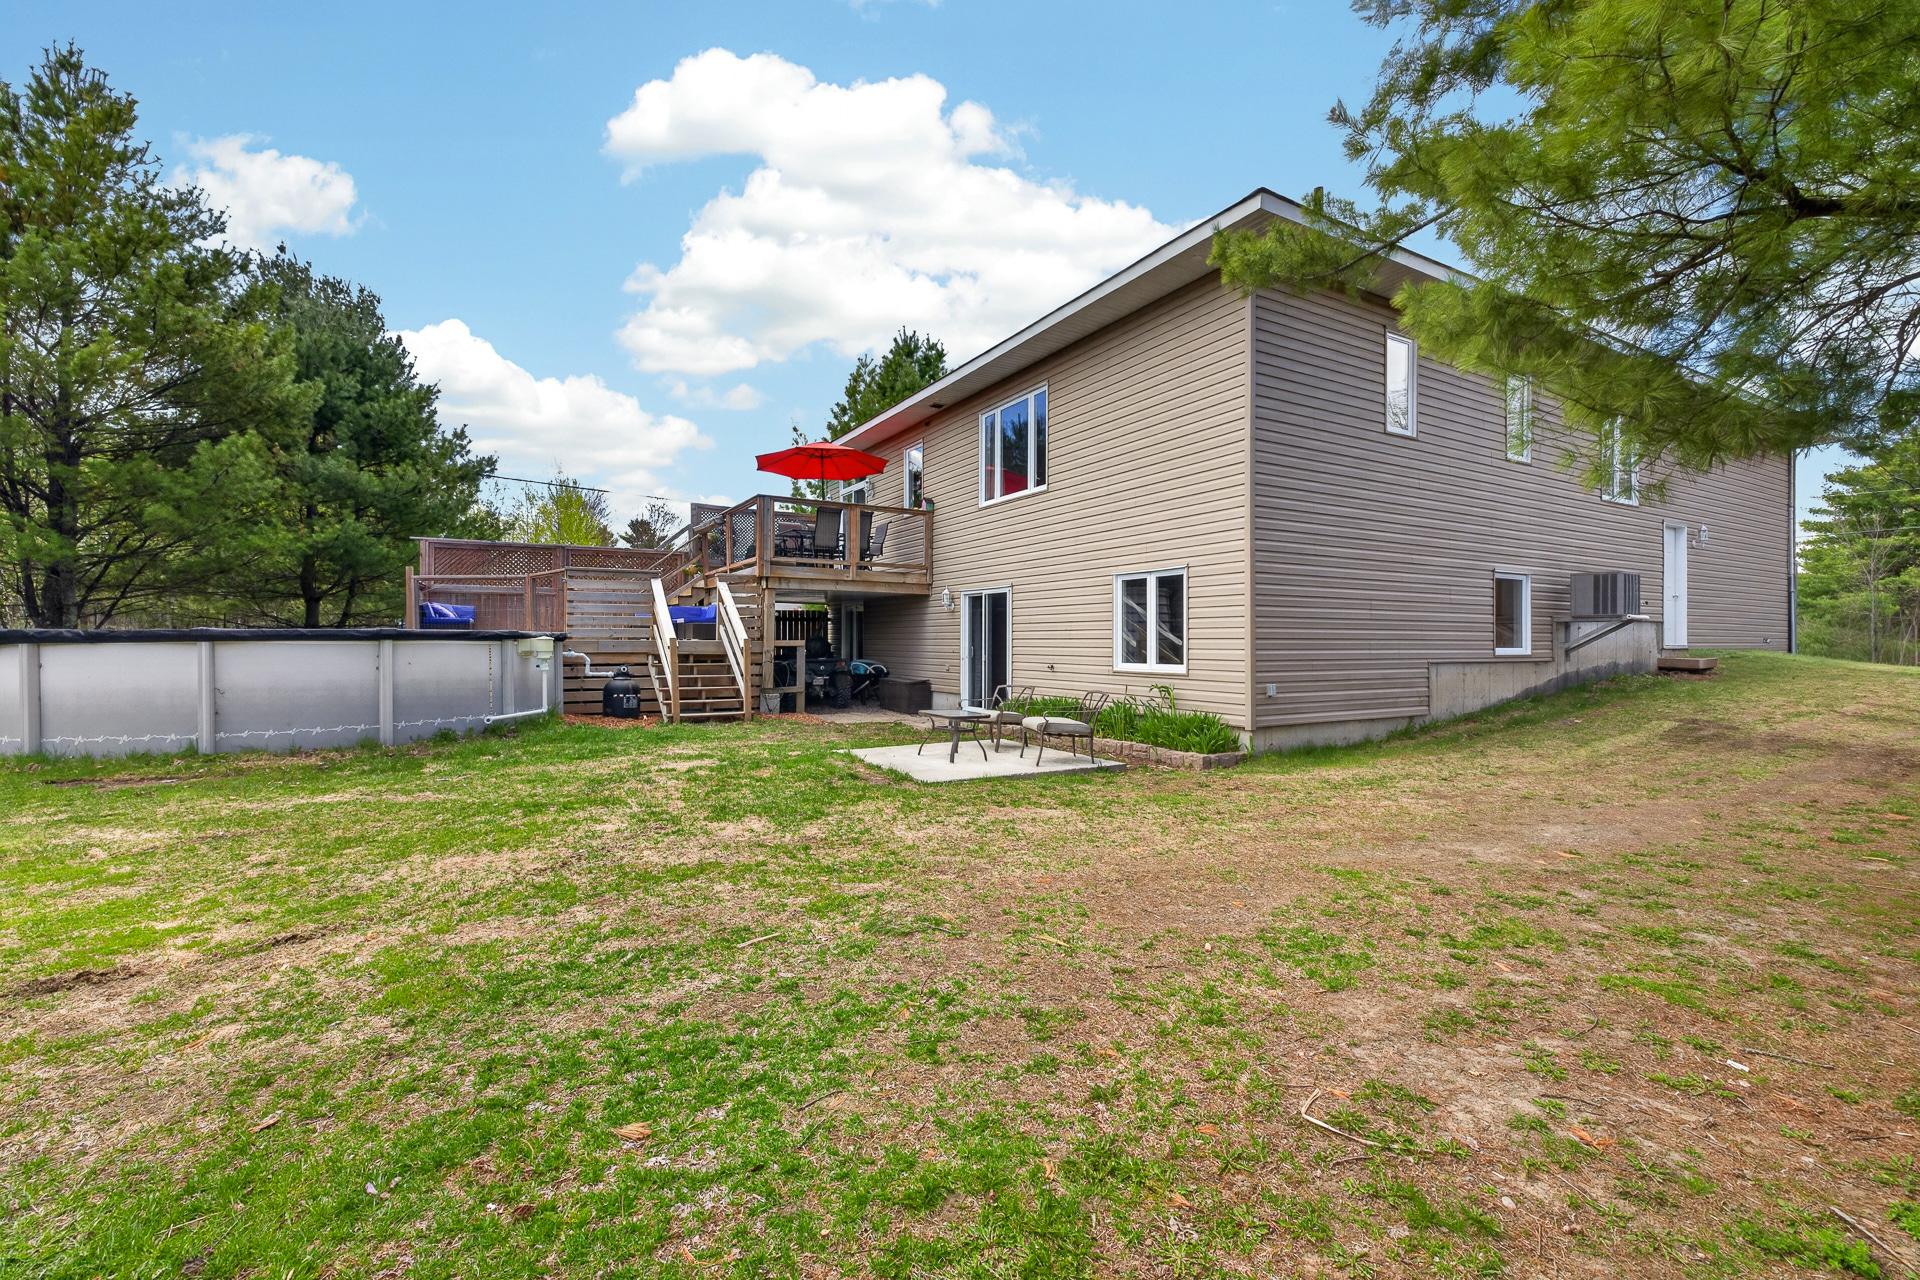
Above-ground
Proximity
Highway , Daycare centre, Park - green area
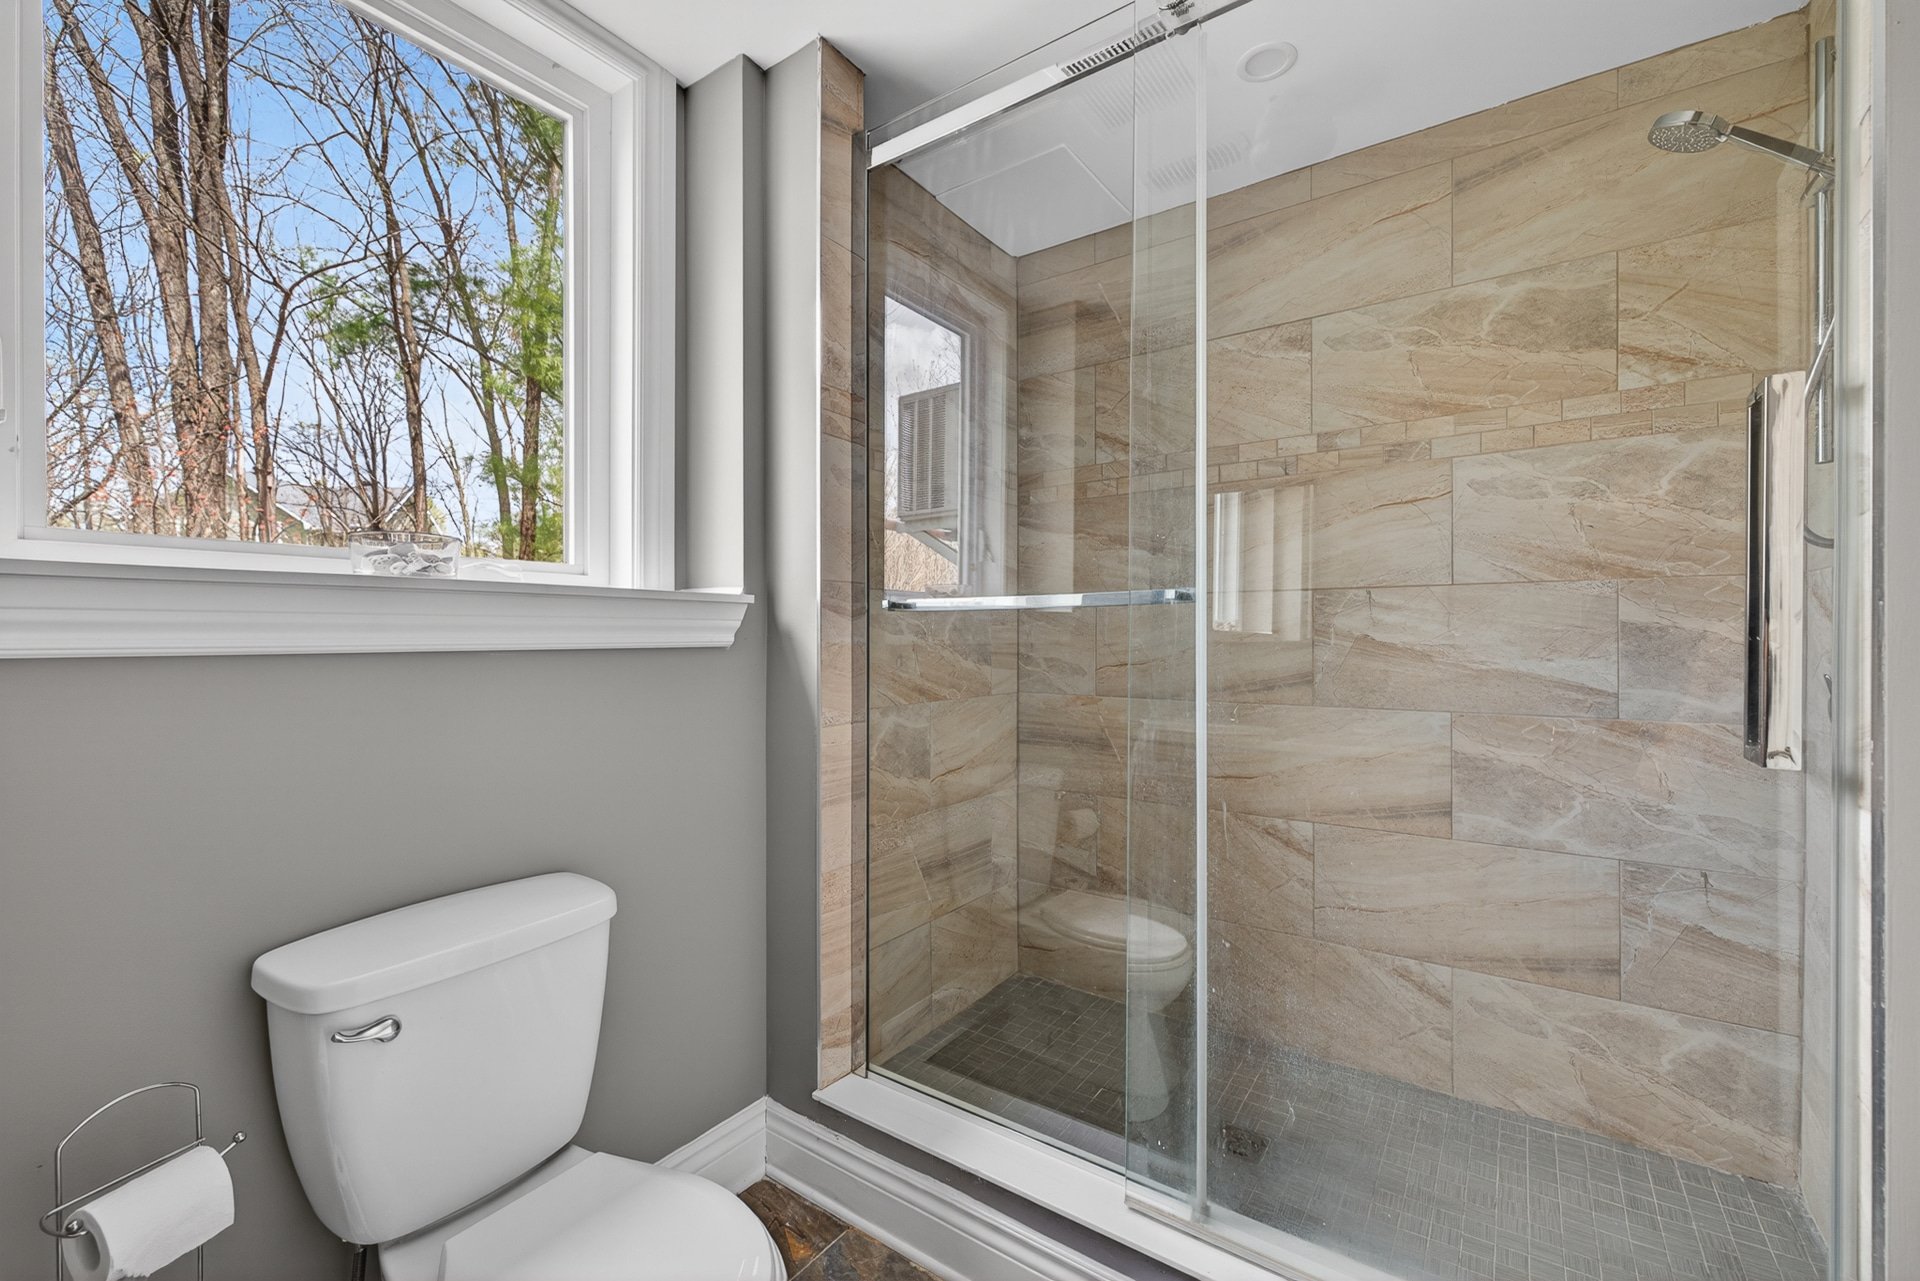
Bathroom / Washroom
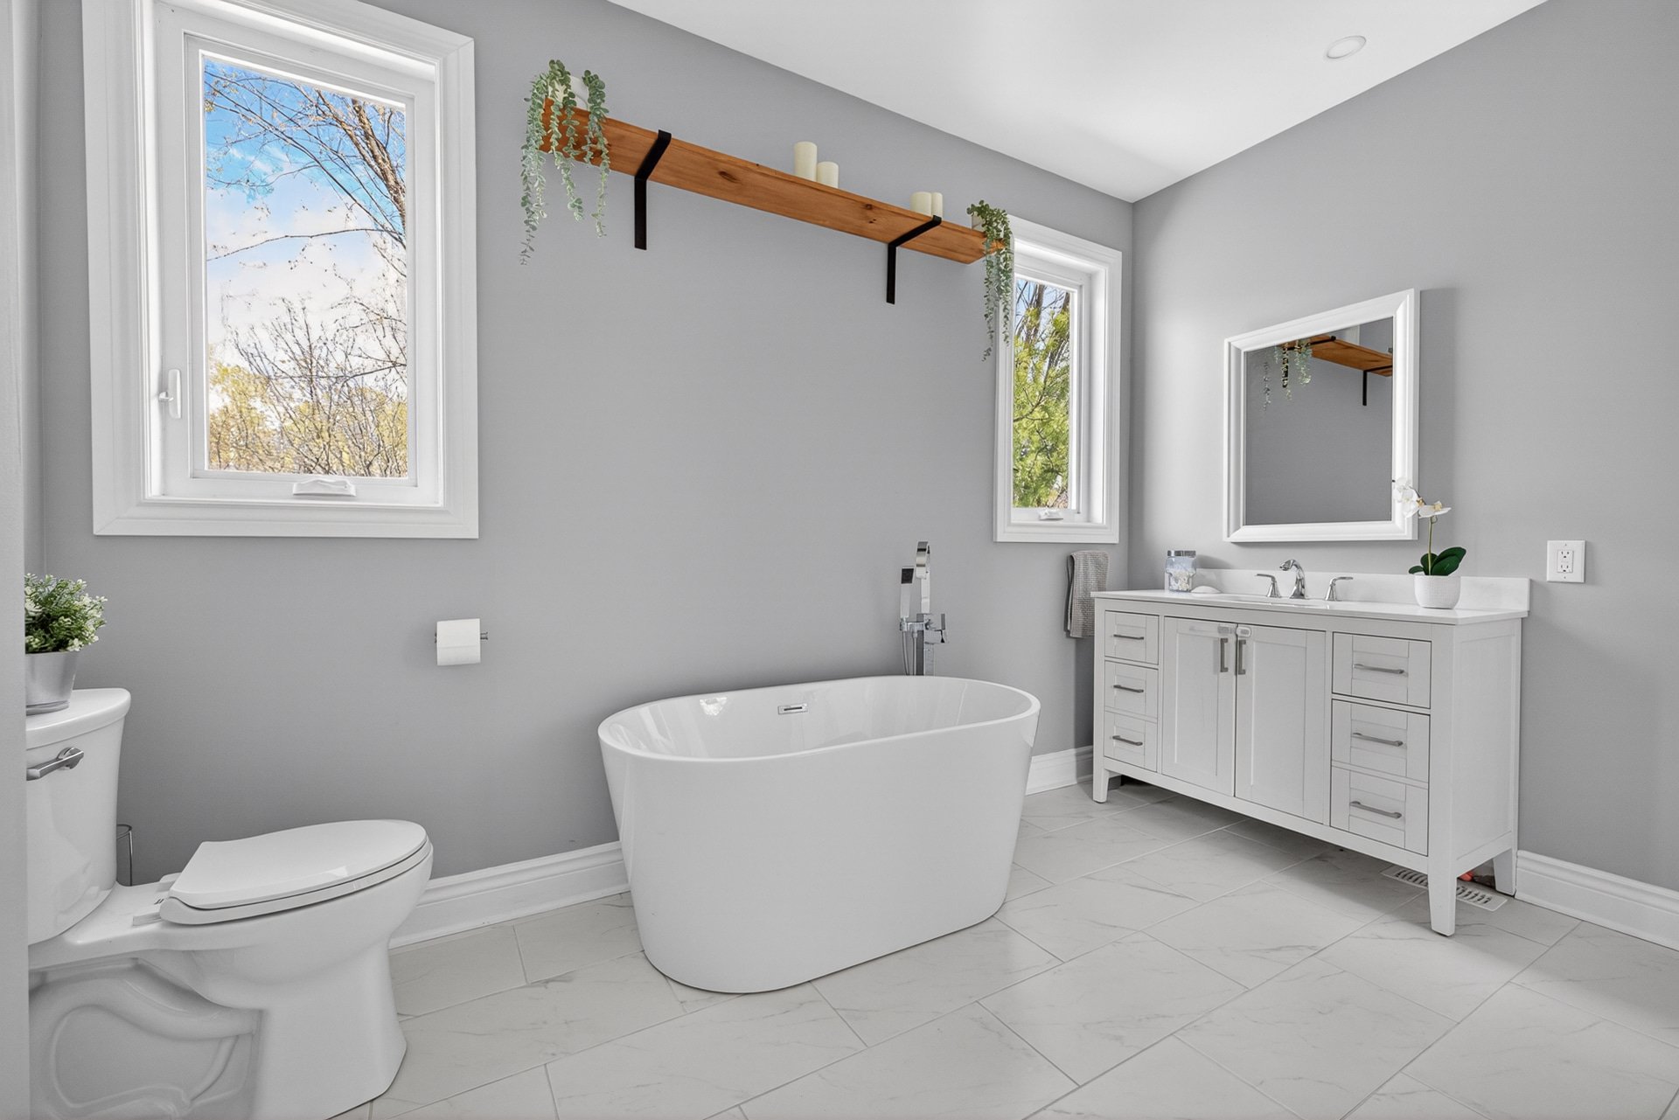
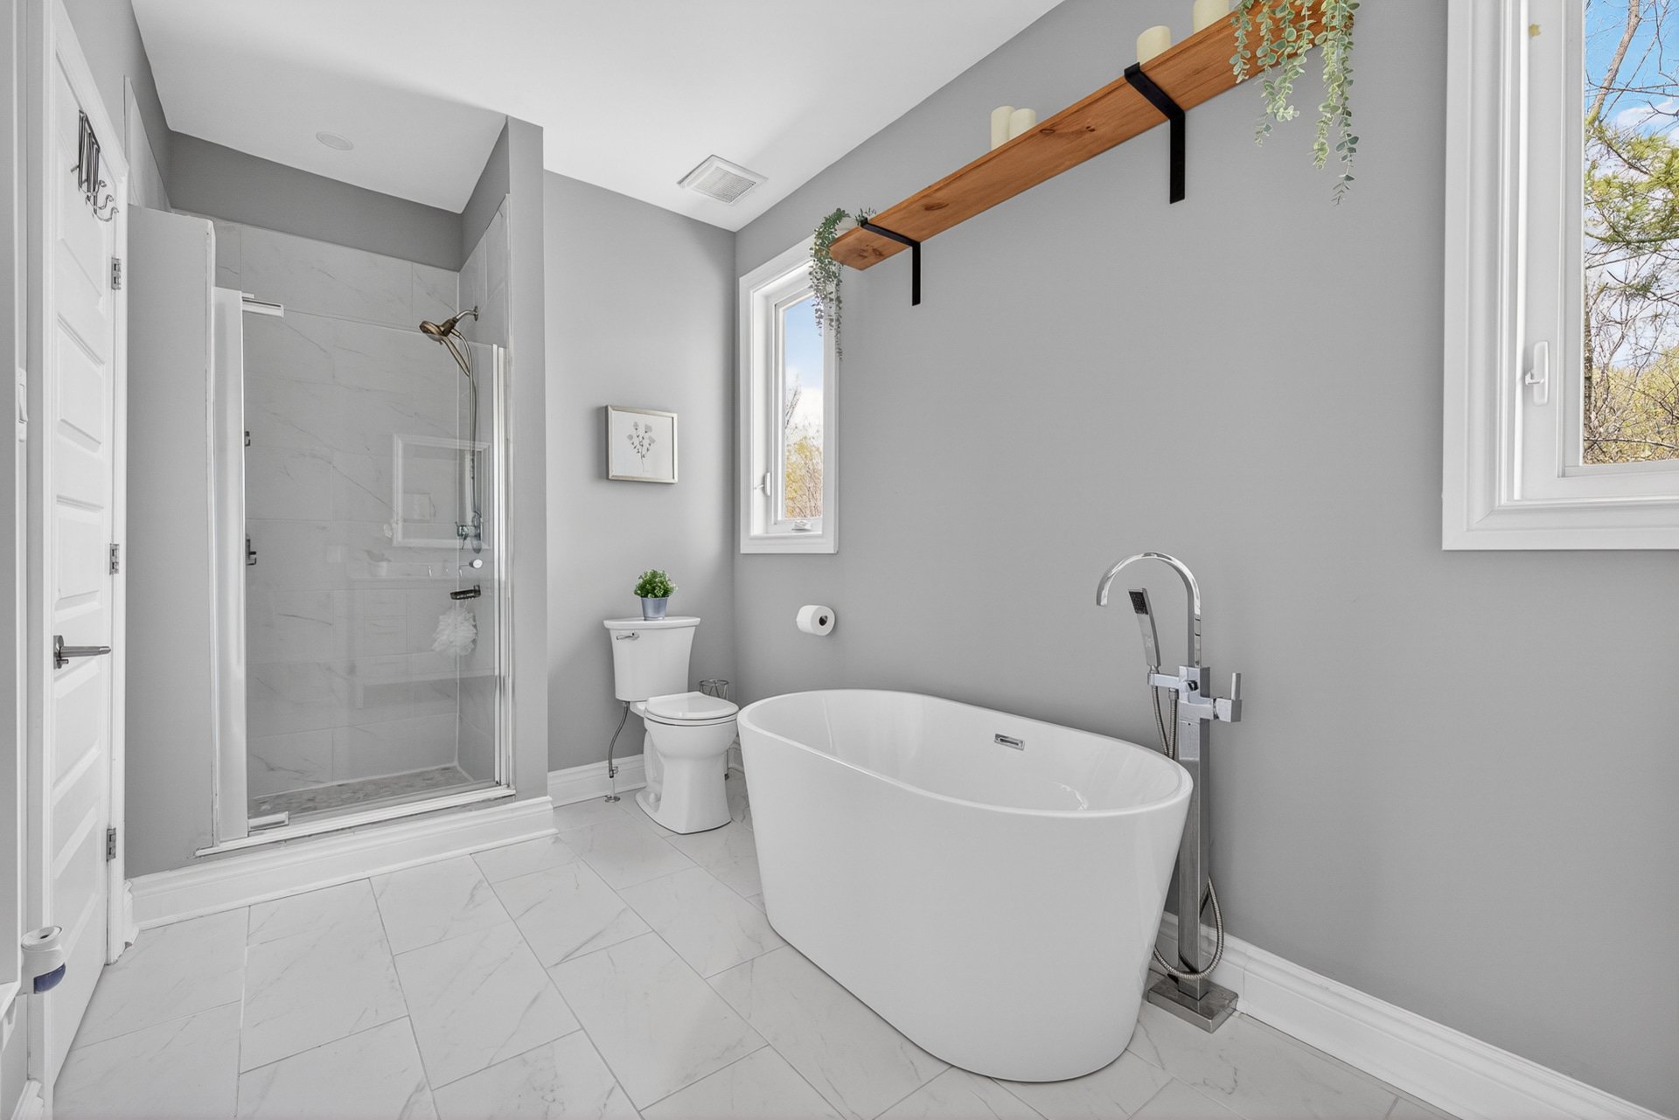
Adjoining to primary bedroom , Seperate shower
Basement
6 feet and over , Finished basement, Other, Separate entrance
Parking
Outdoor (4) , Garage (1)
Sewage system
Purification field , Septic tank
Roofing
Asphalt shingles
Zoning
Agricultural , Residential
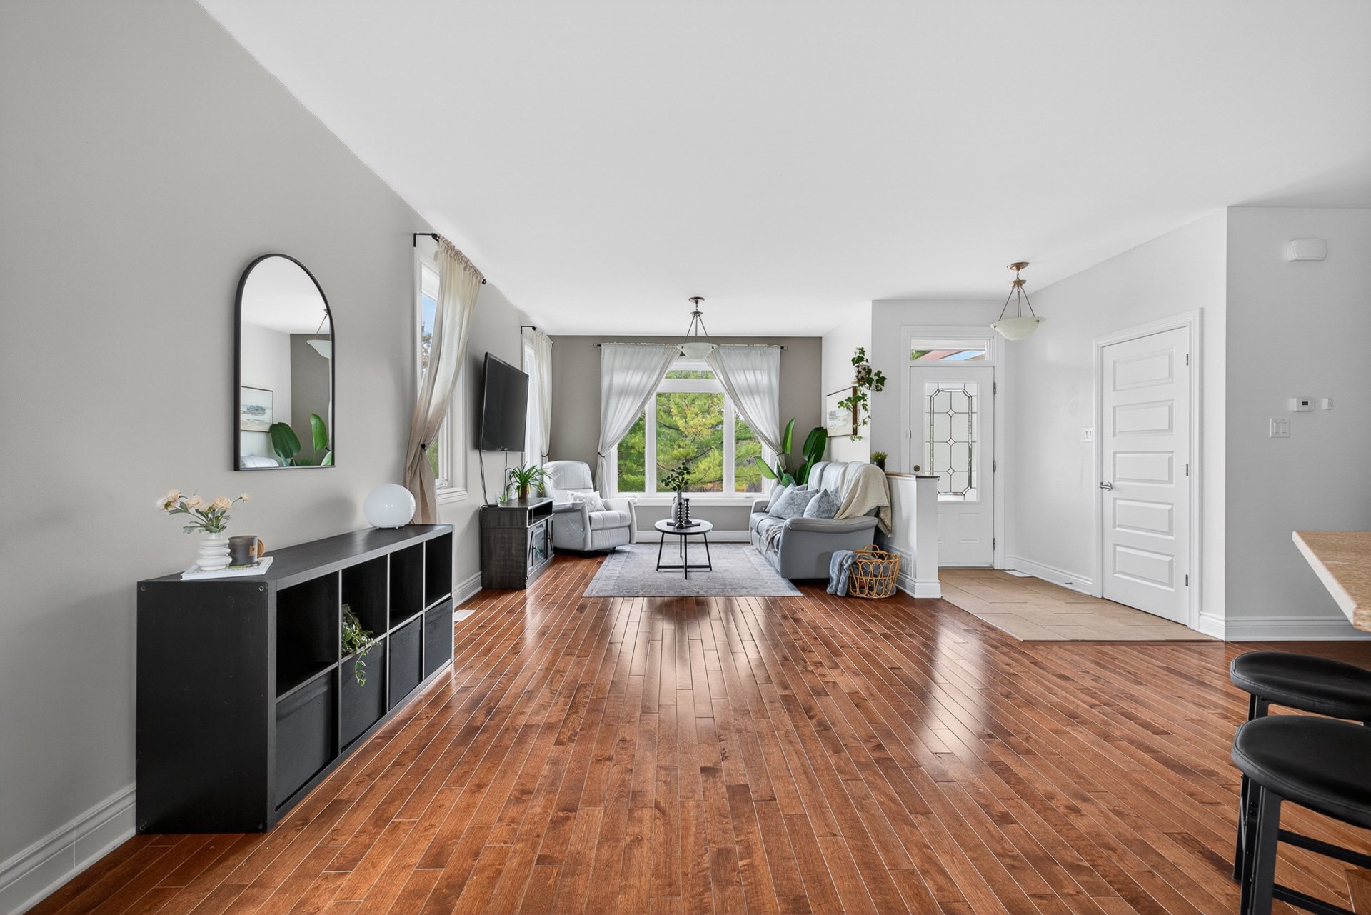
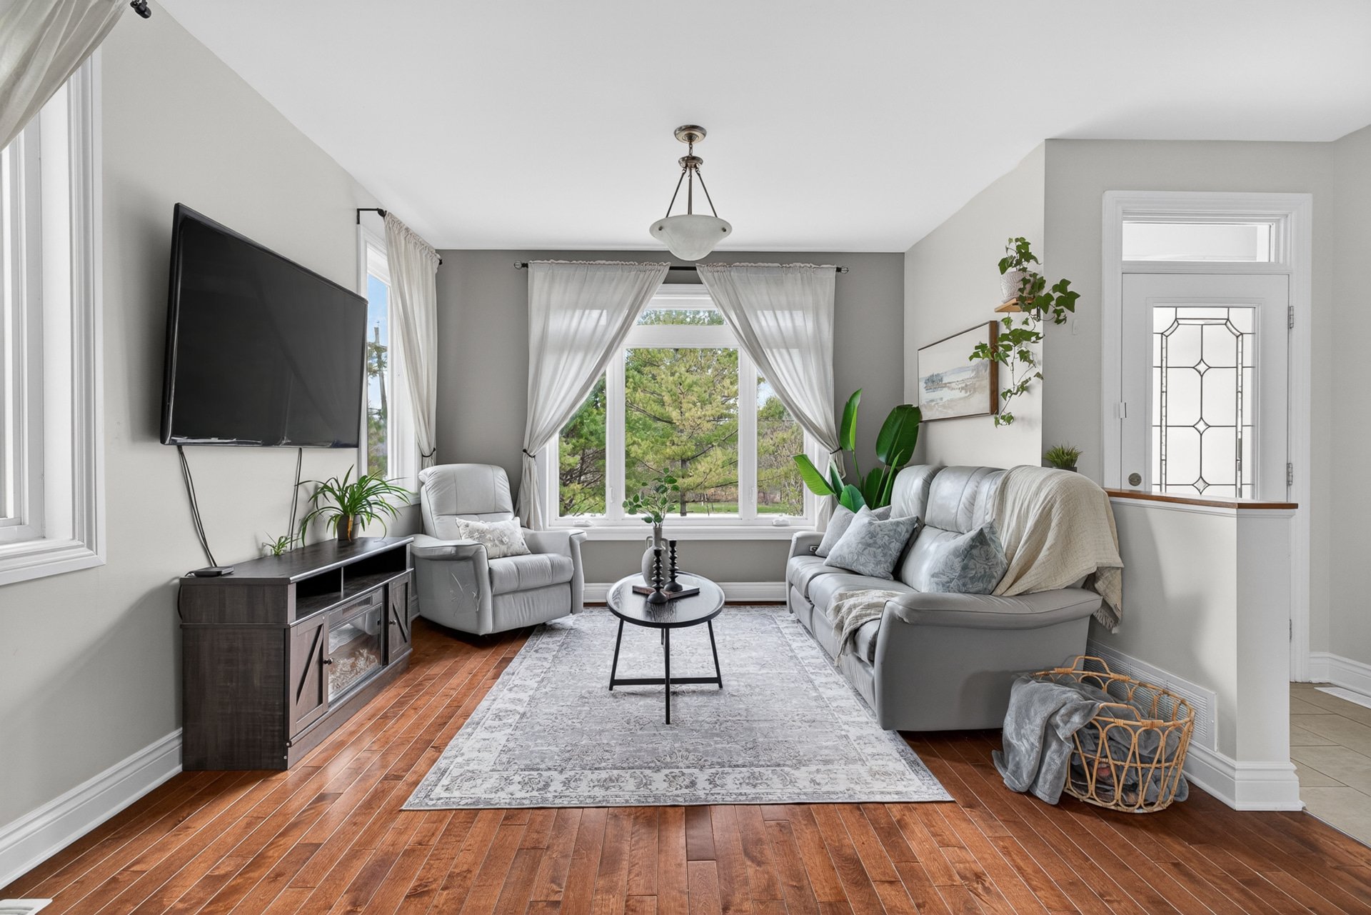
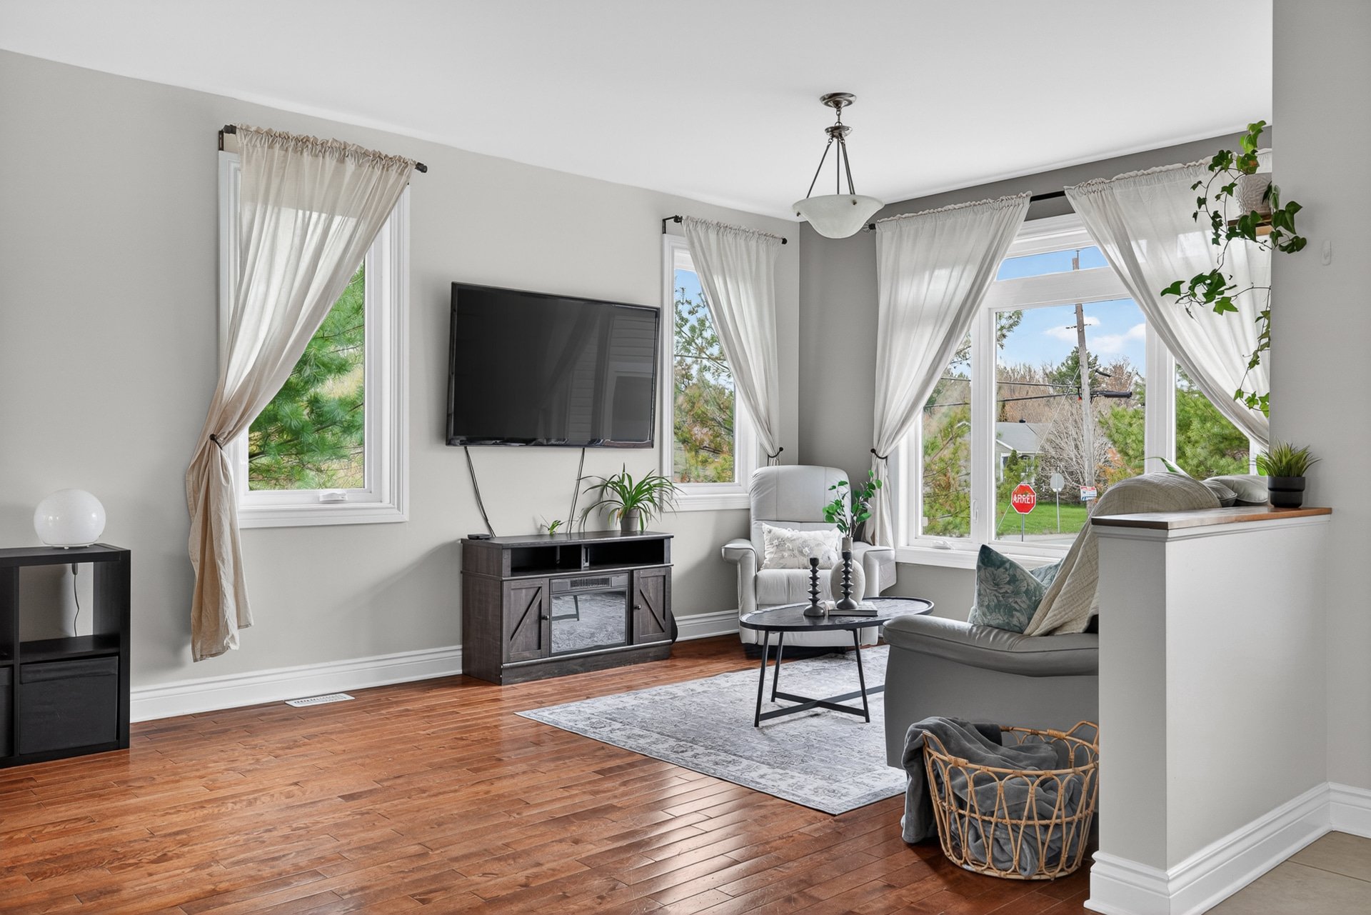
Living room
Ground floor
16.10 x 19.6 ft.
Flooring : Wood
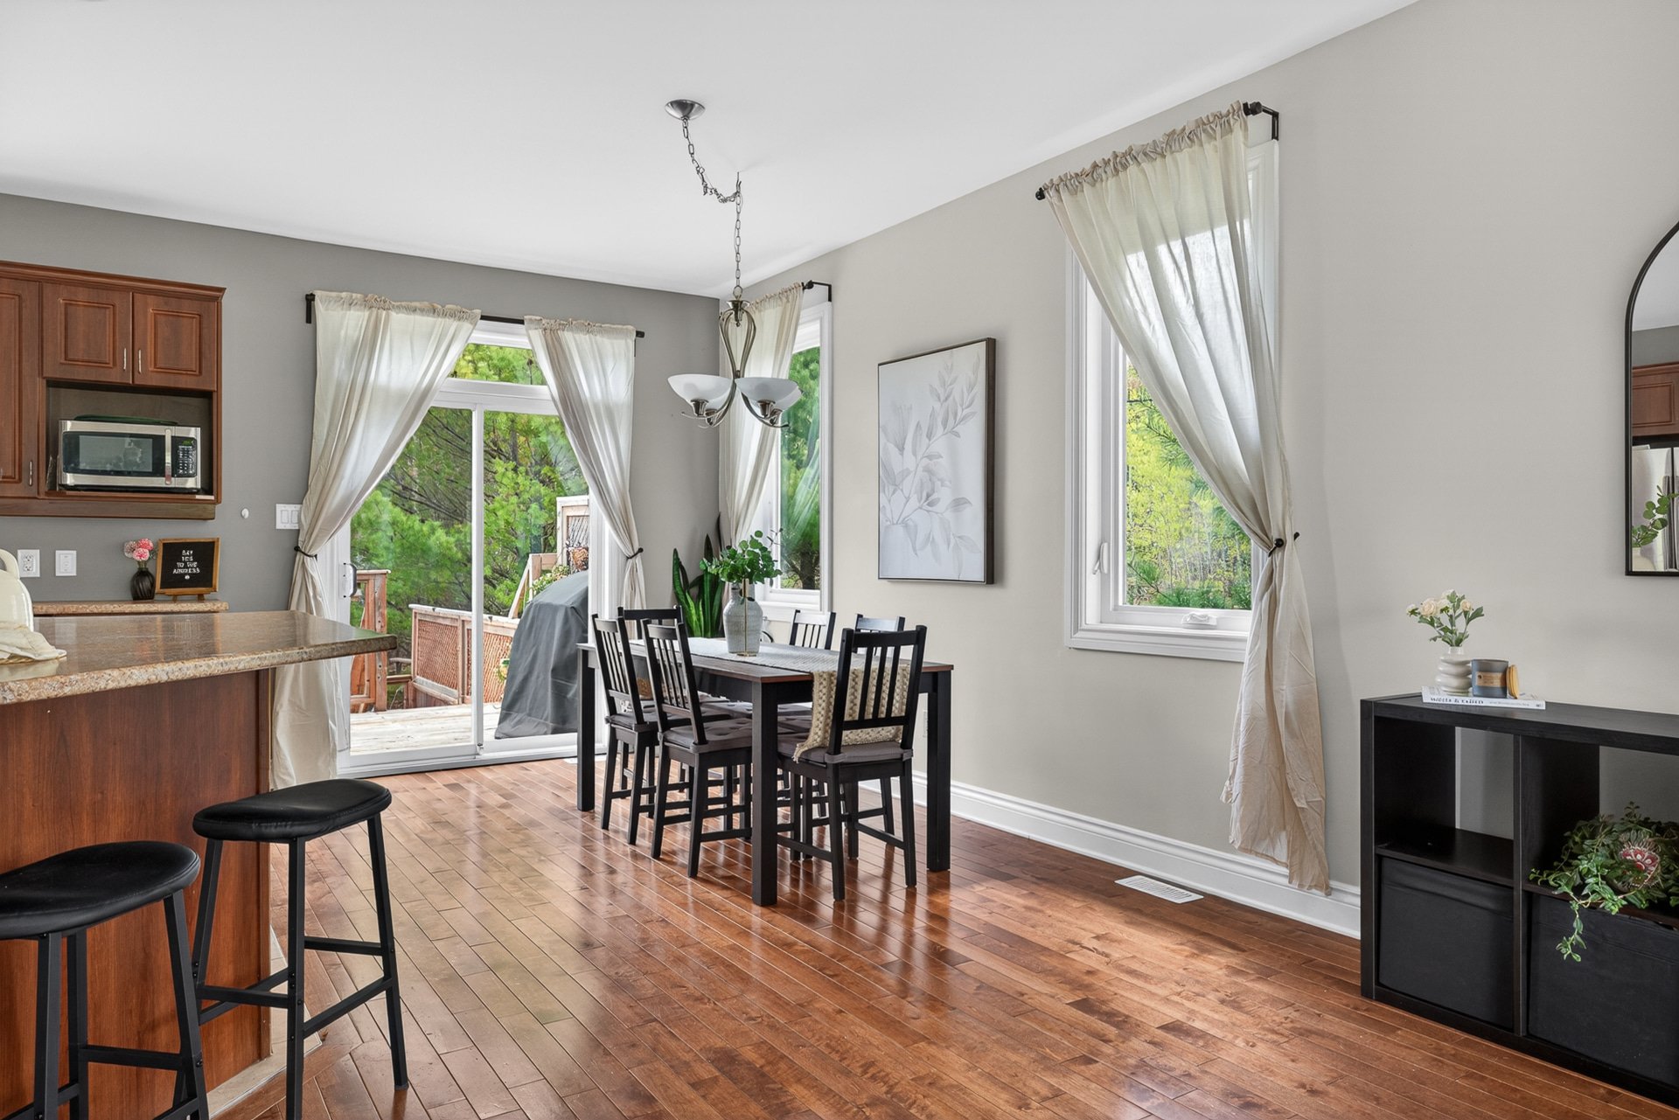
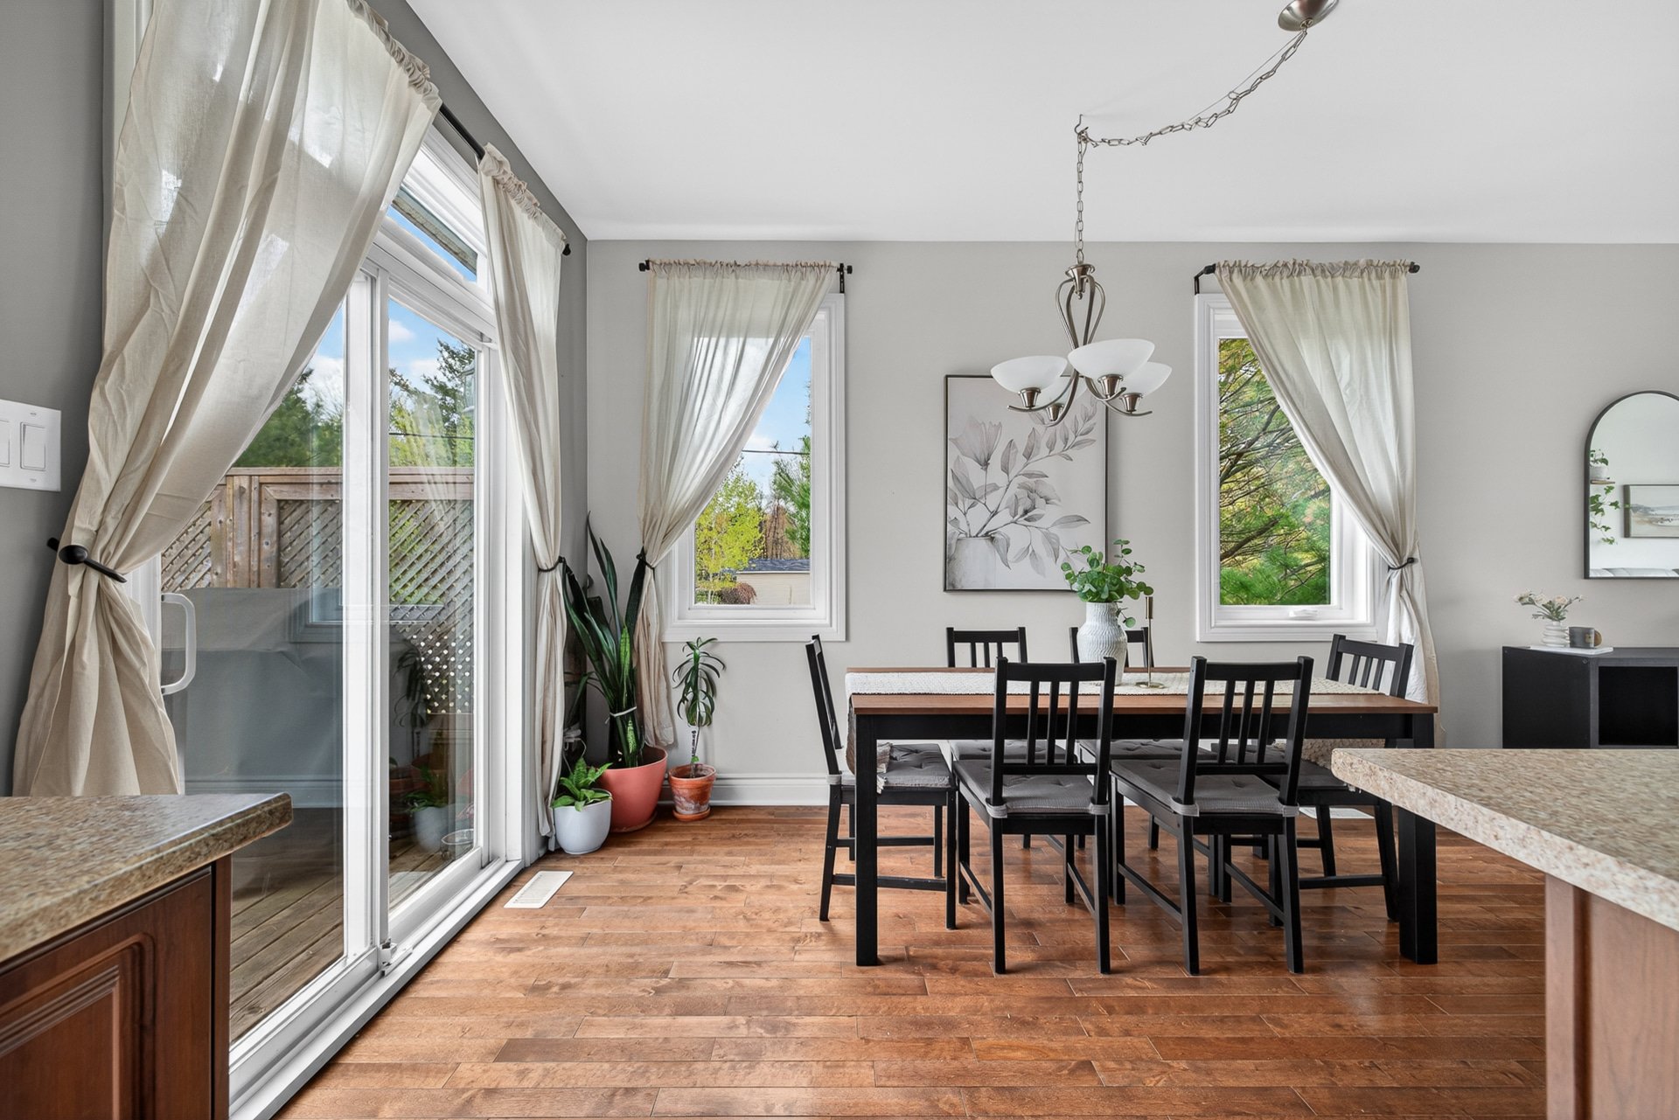
Dining room
Ground floor
8.5 x 13.11 ft.
Flooring : Wood
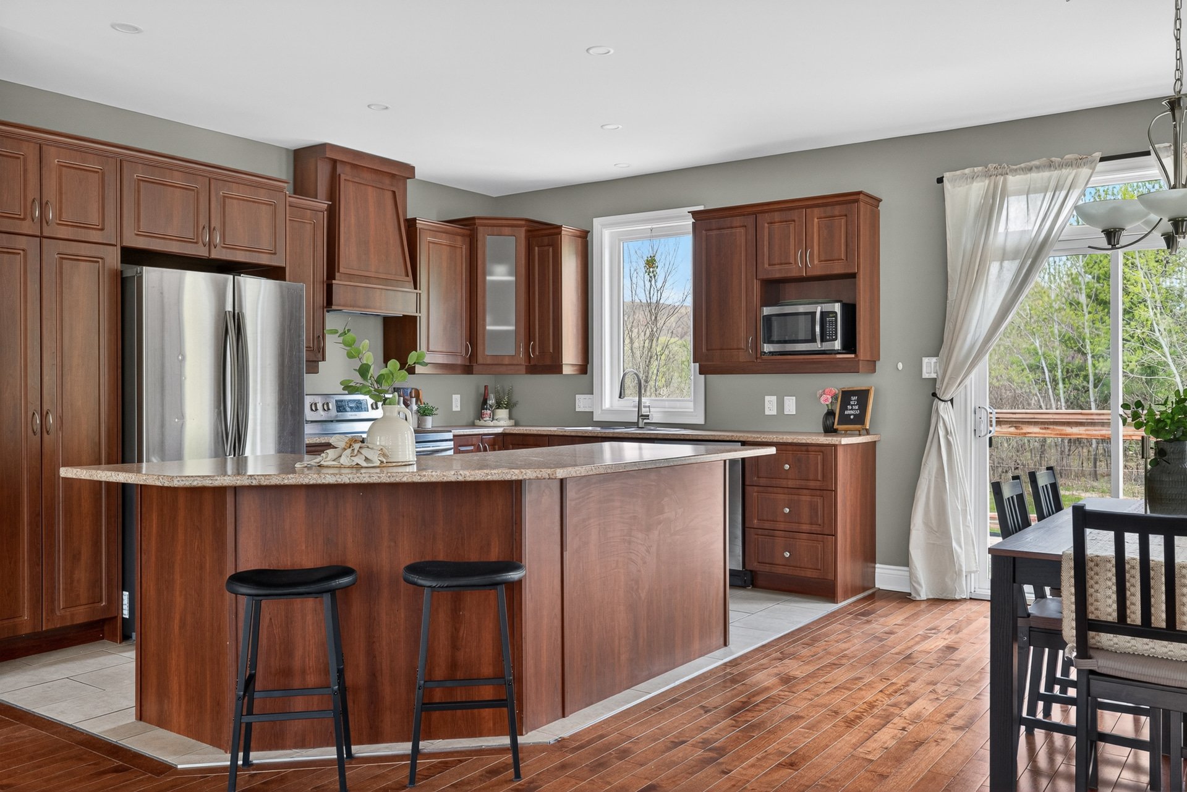
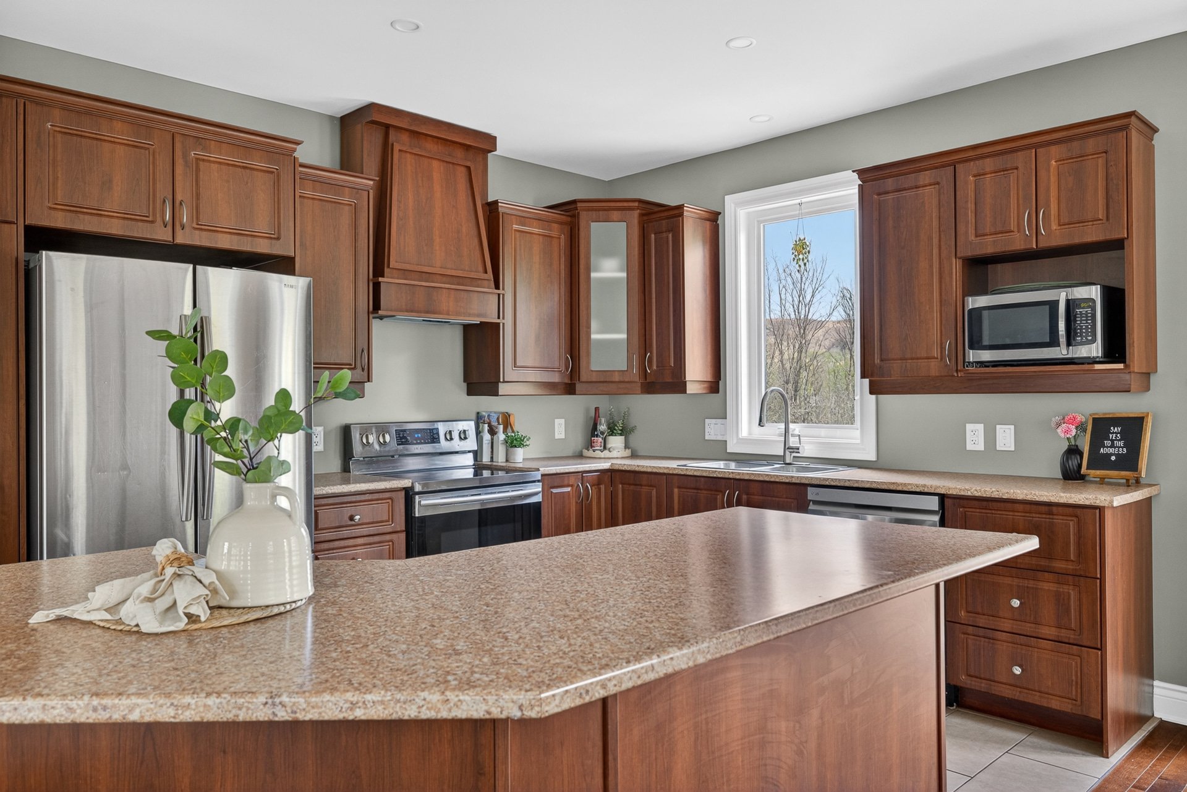
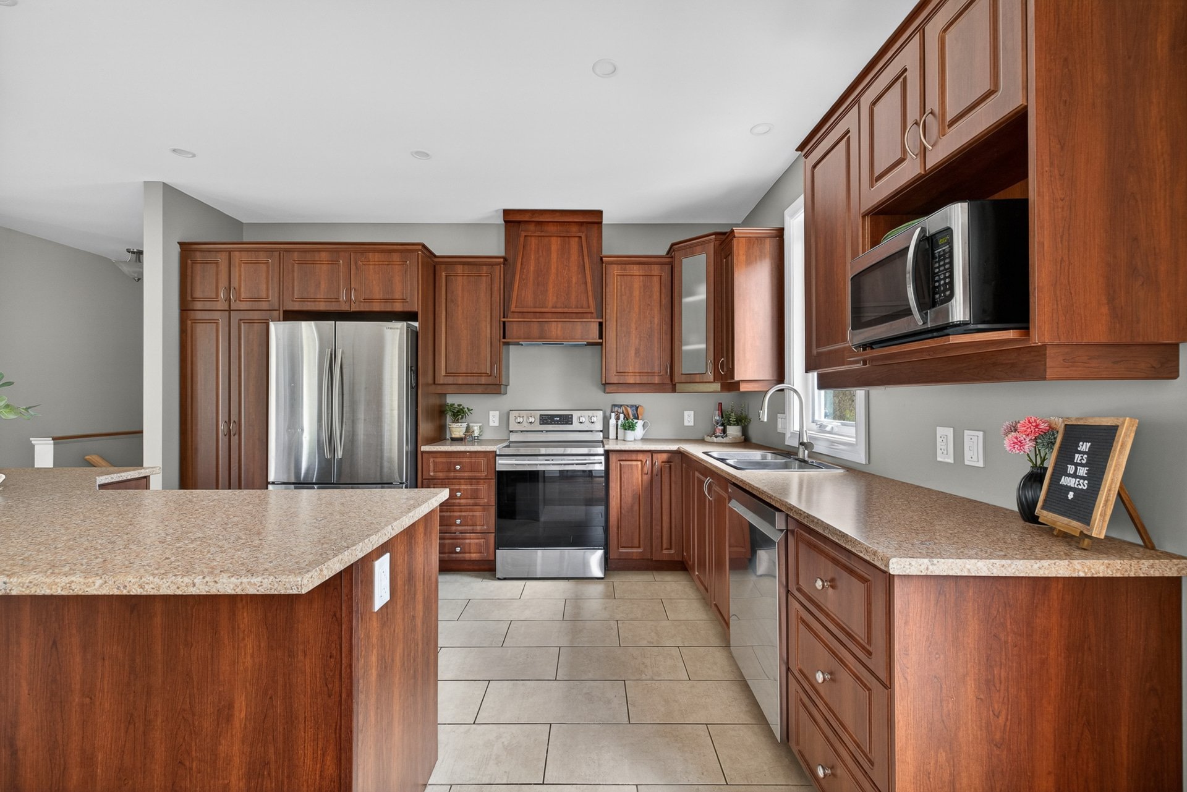
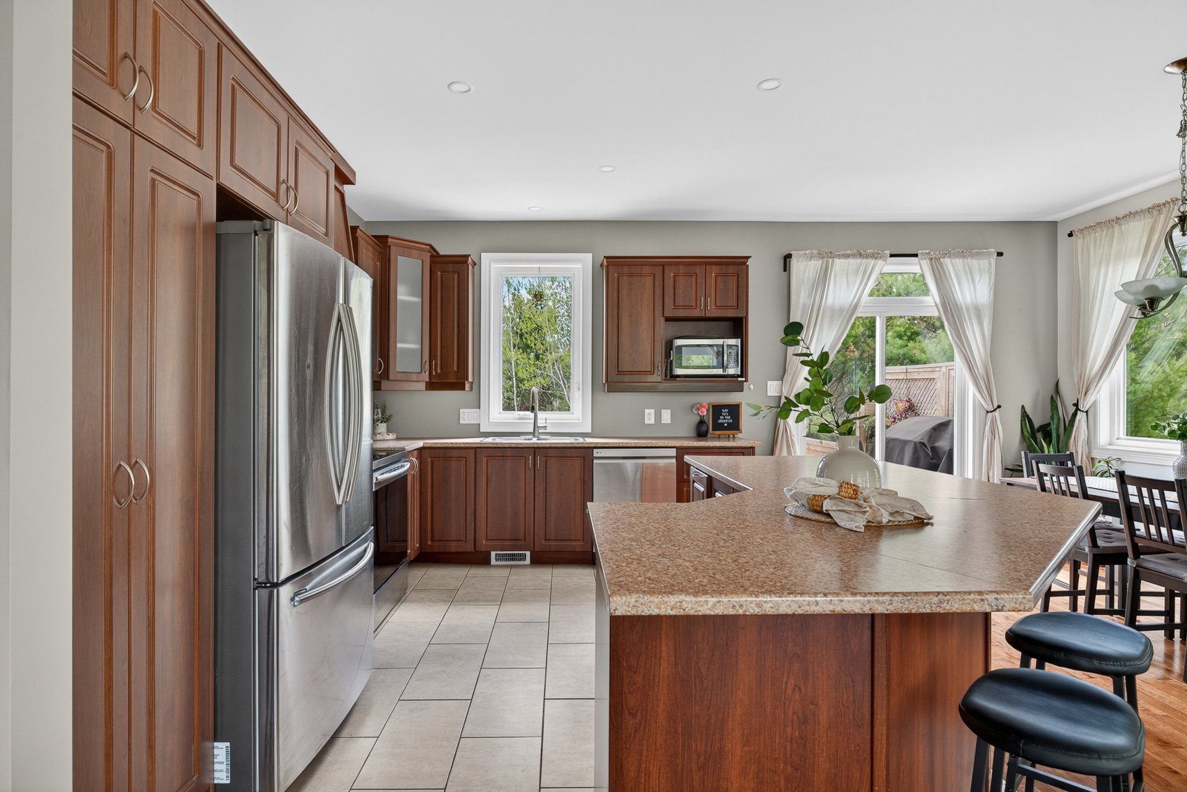
Kitchen
Ground floor
10.9 x 13.11 ft.
Flooring : Ceramic tiles
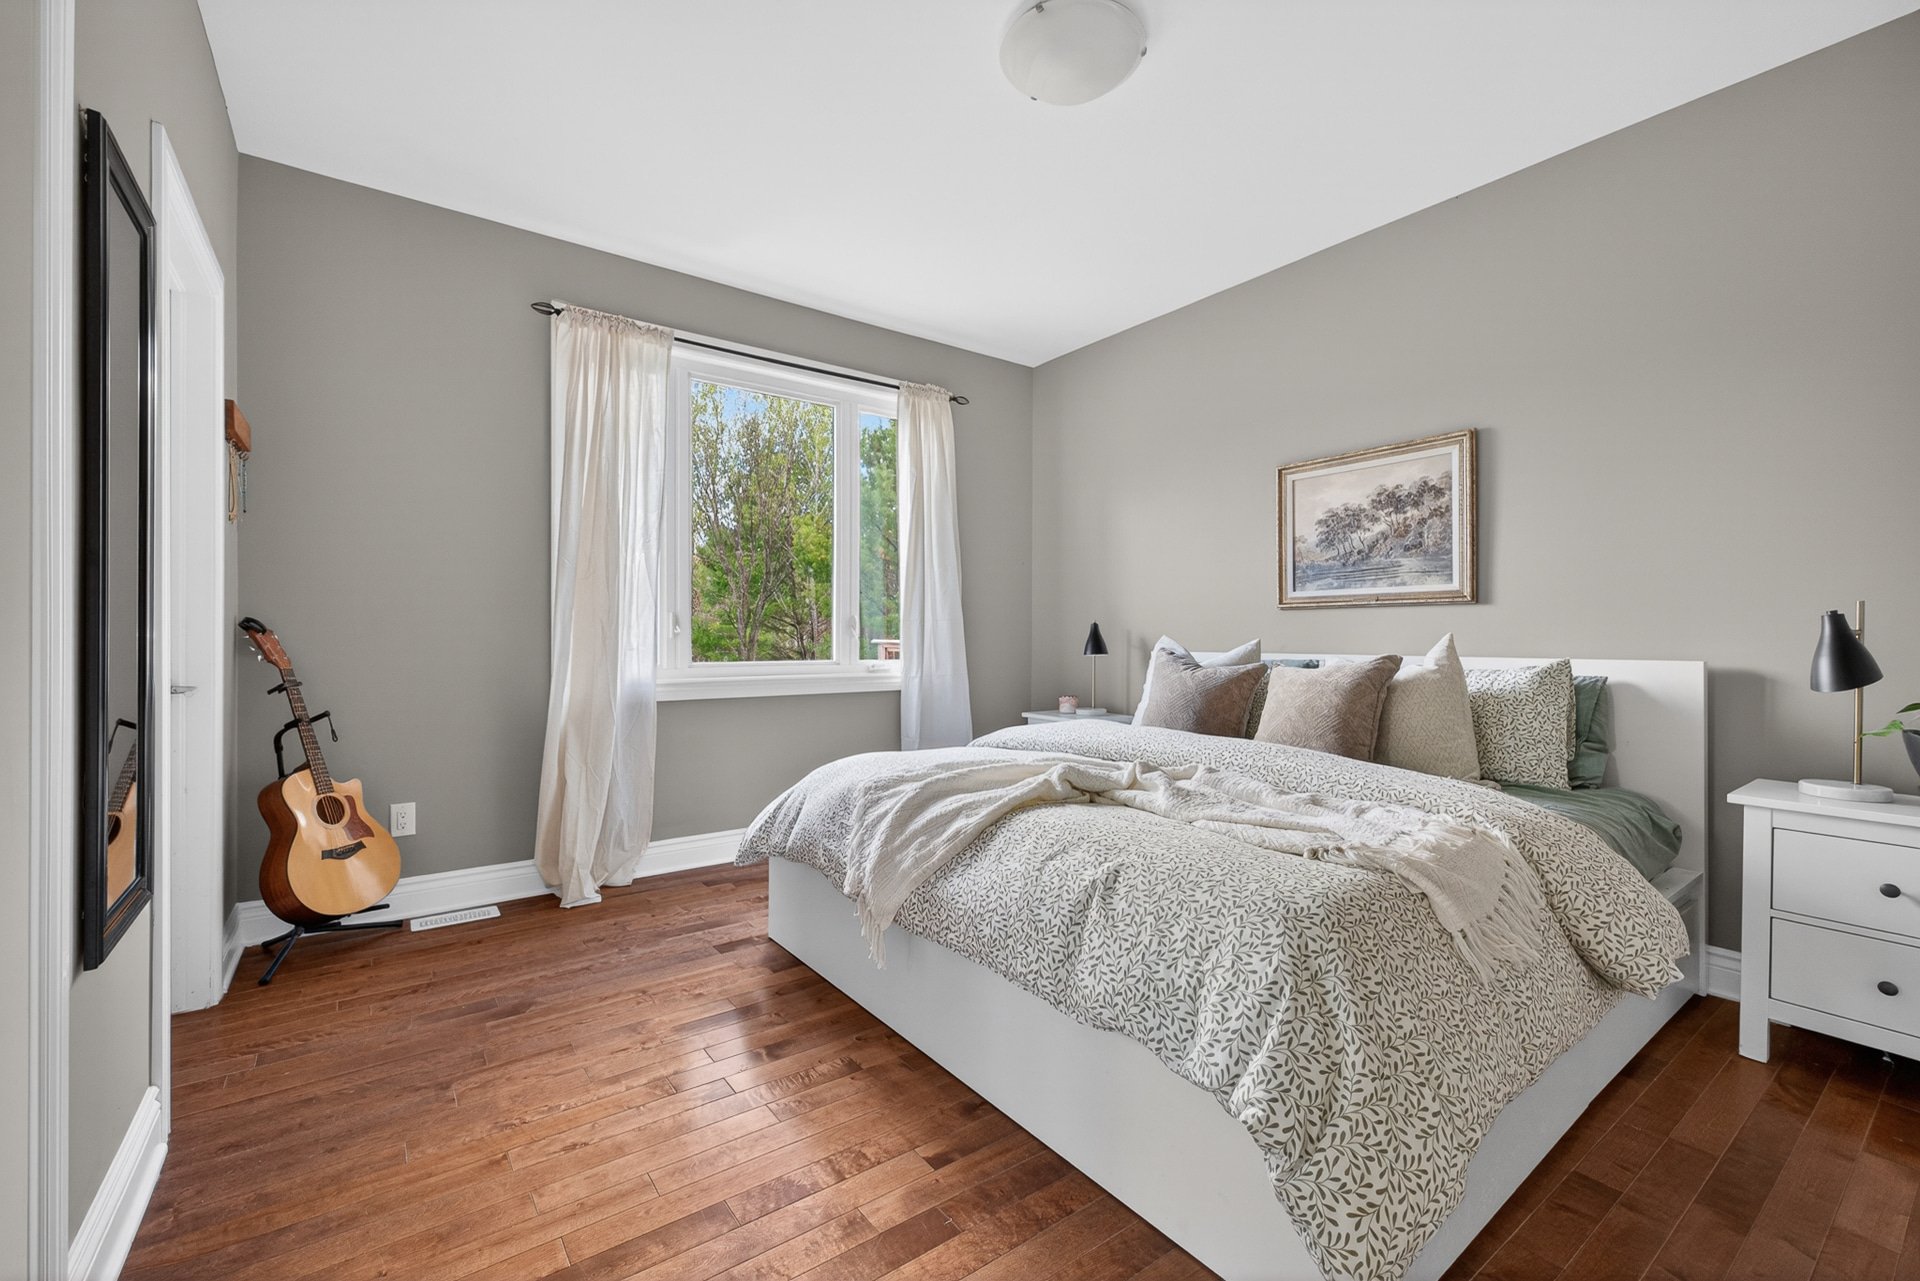
Primary bedroom
Ground floor
12.0 x 13.7 ft.
Flooring : Wood
Walk-in closet
Ground floor
7.1 x 5.11 ft.
Flooring : Wood
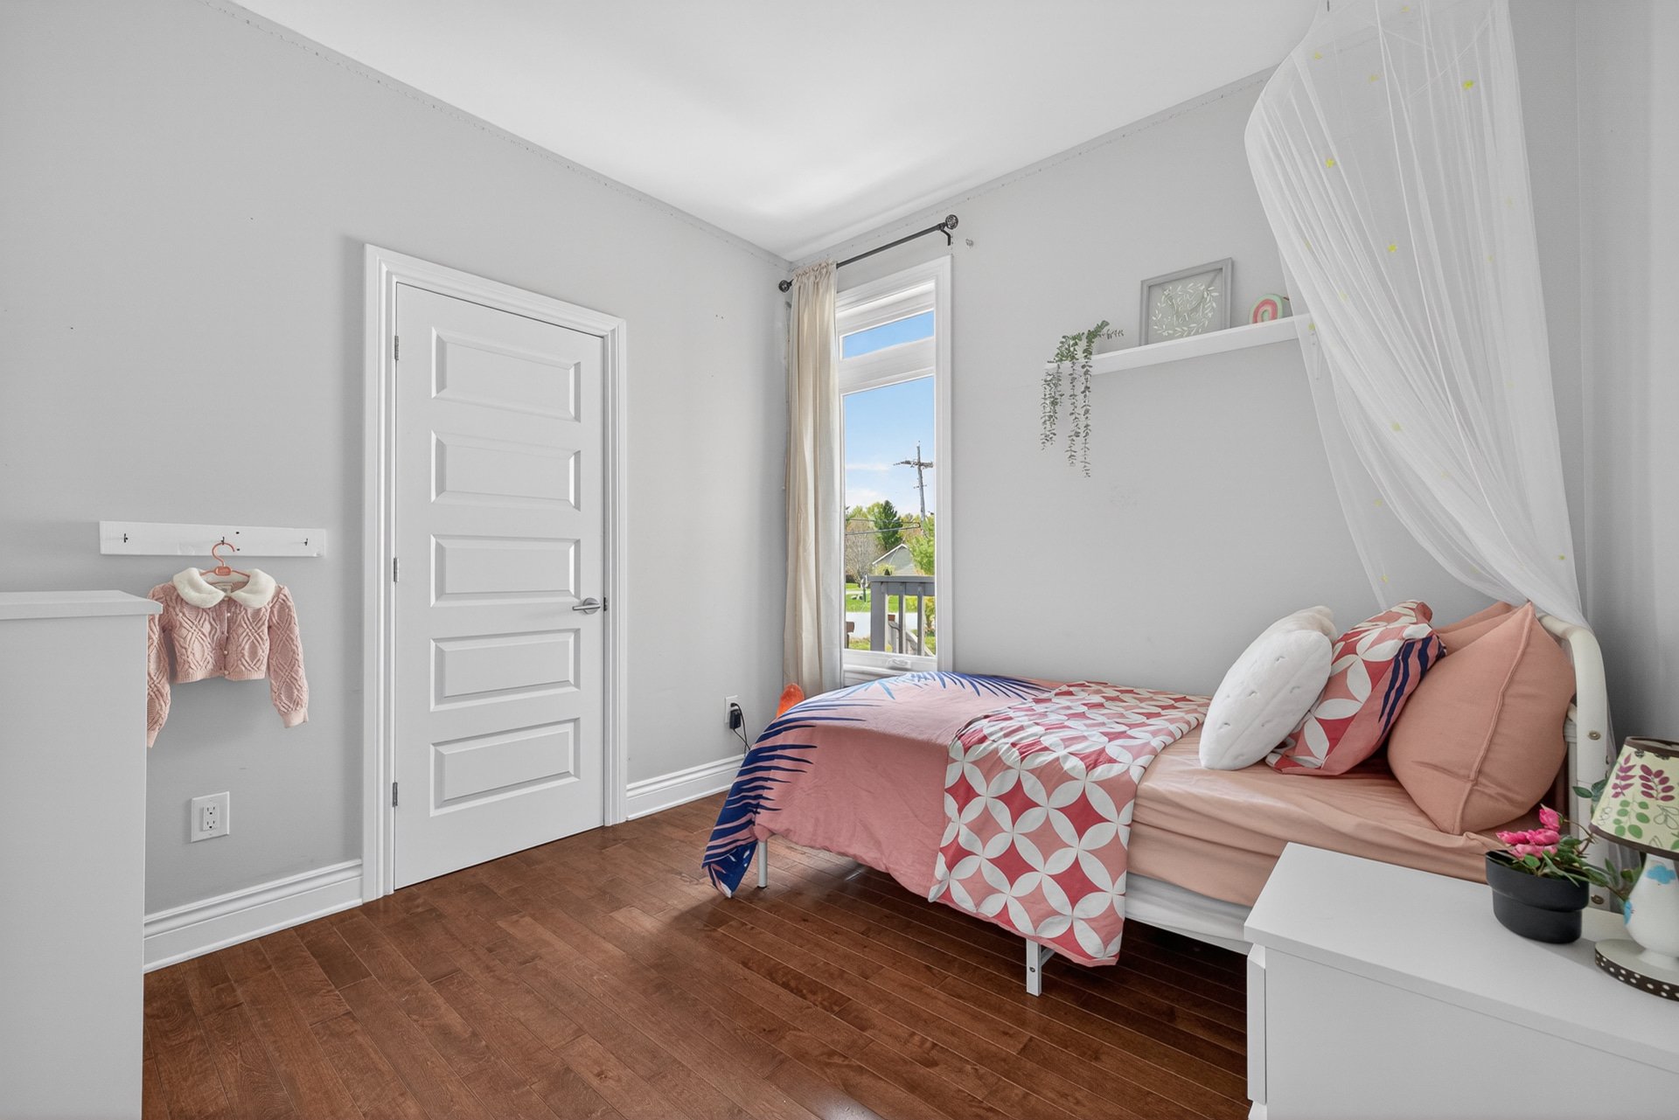
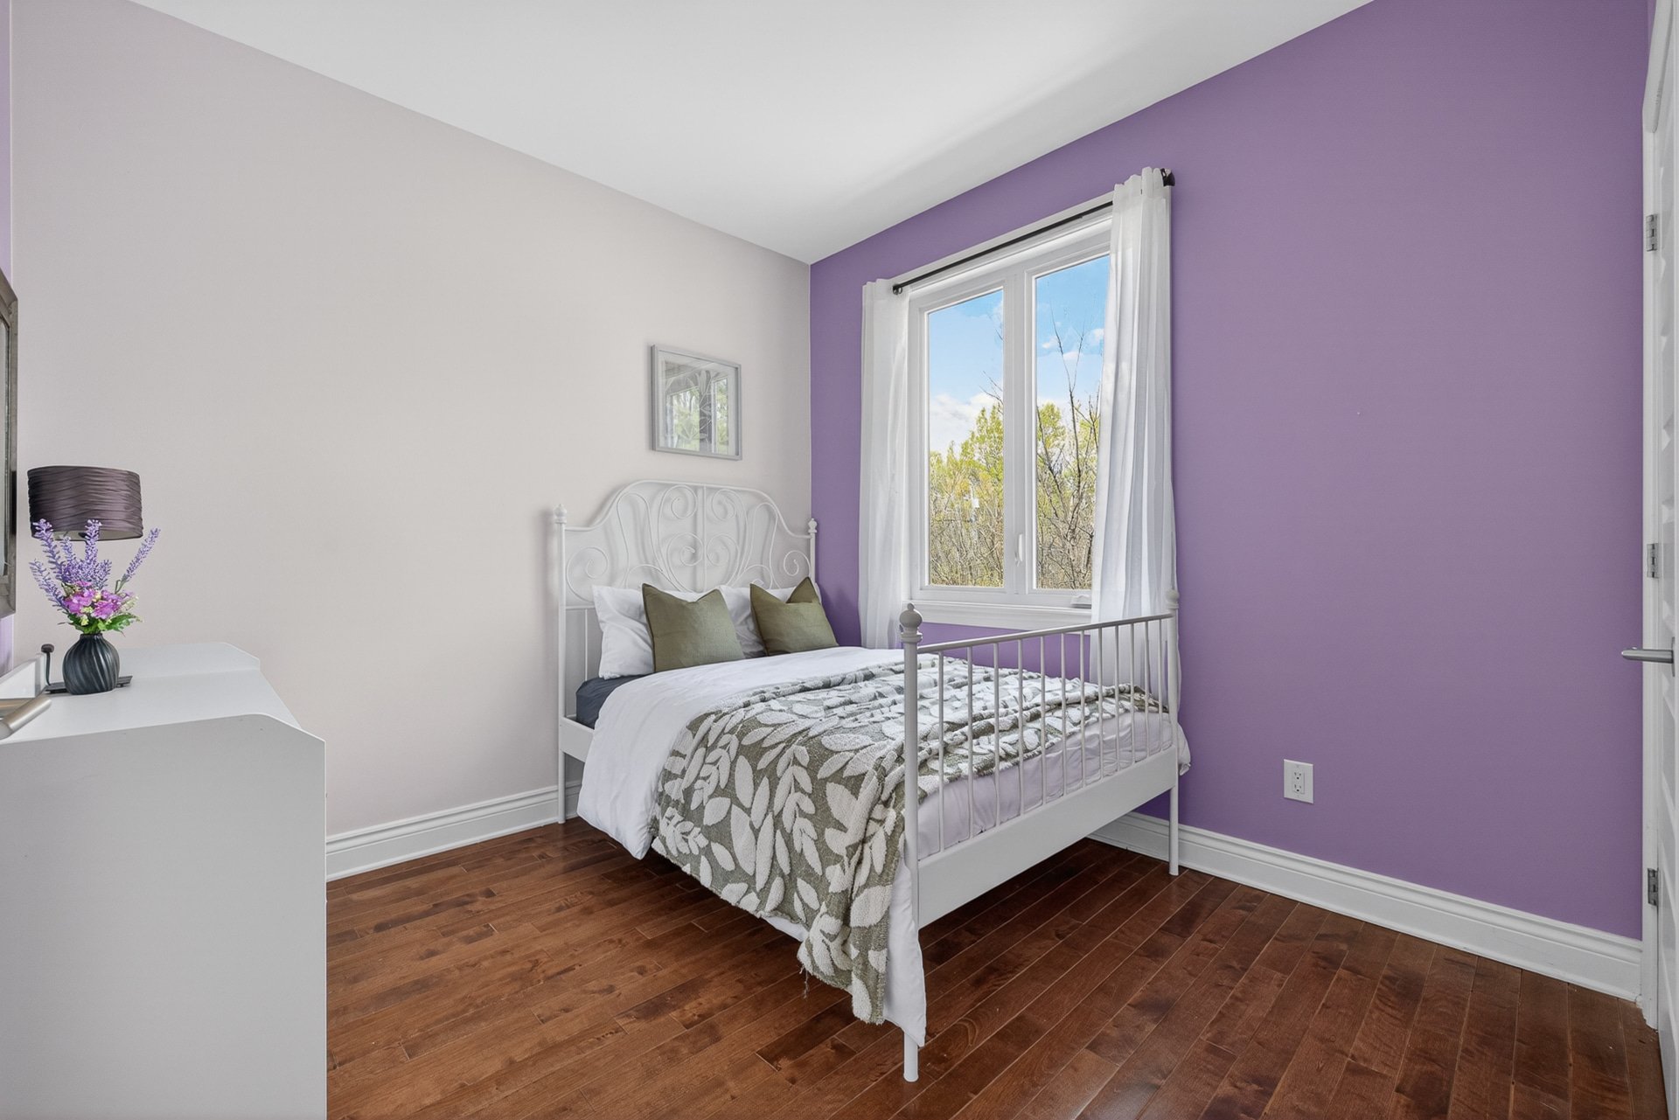
Bedroom
Ground floor
9.6 x 10.0 ft.
Flooring : Wood
Bedroom
Ground floor
9.7 x 9.4 ft.
Flooring : Wood
Bathroom
Ground floor
7.2 x 14.6 ft.
Flooring : Ceramic tiles
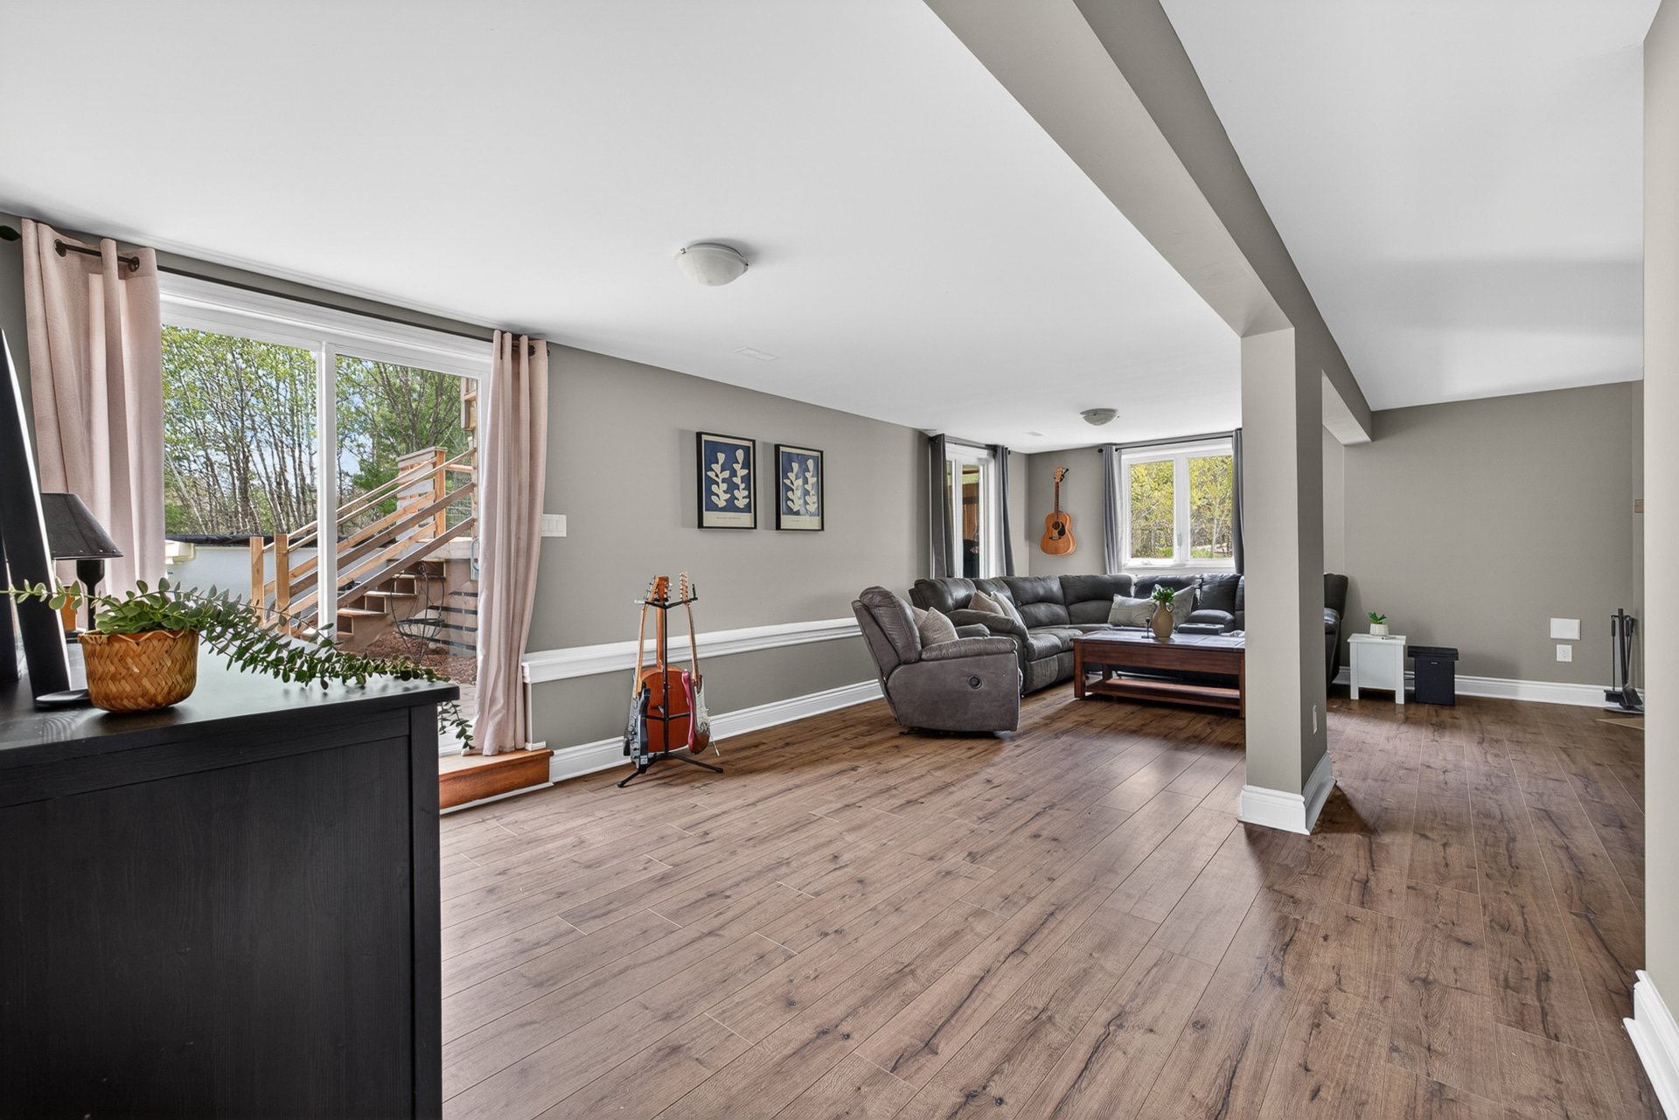
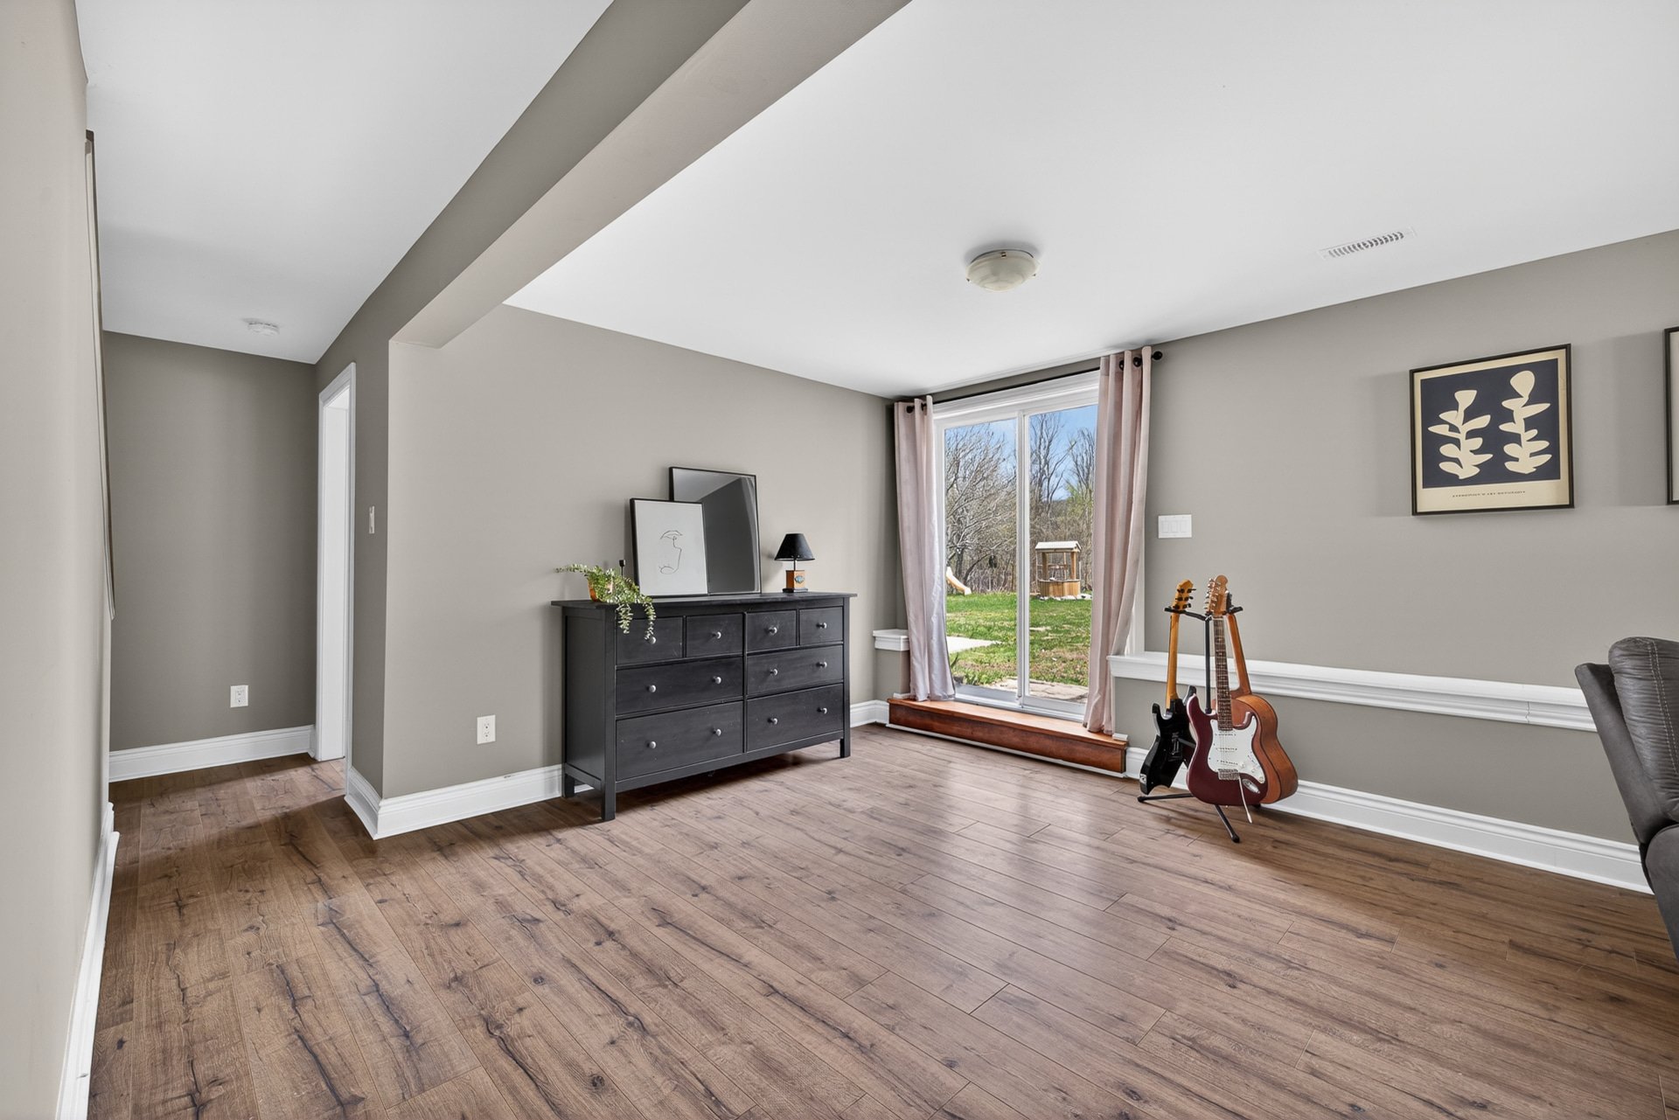
Family room
31.0 x 20.11 ft.
Flooring : Floating floor
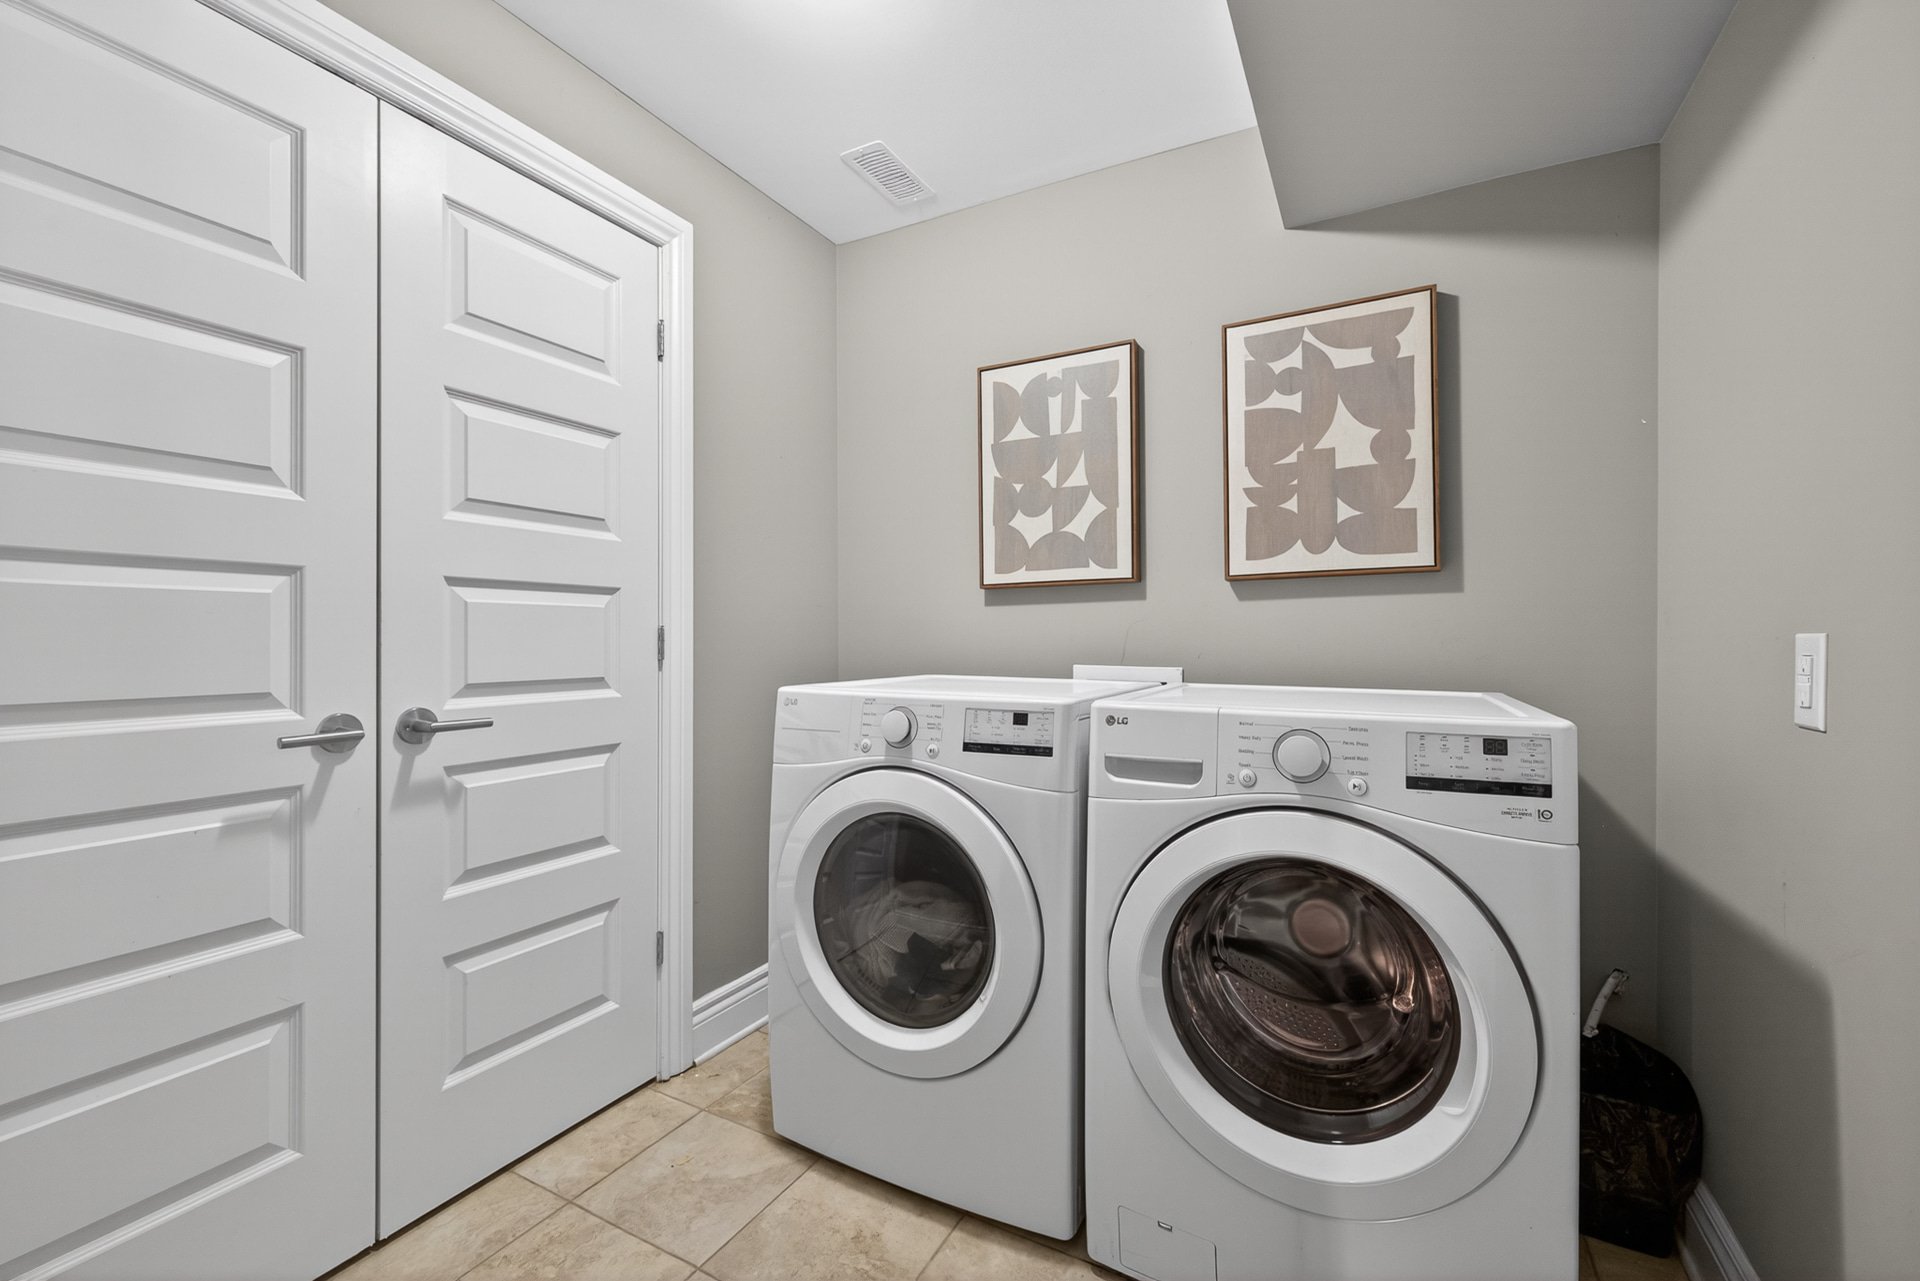
Laundry room
8.0 x 6.8 ft.
Flooring : Tiles
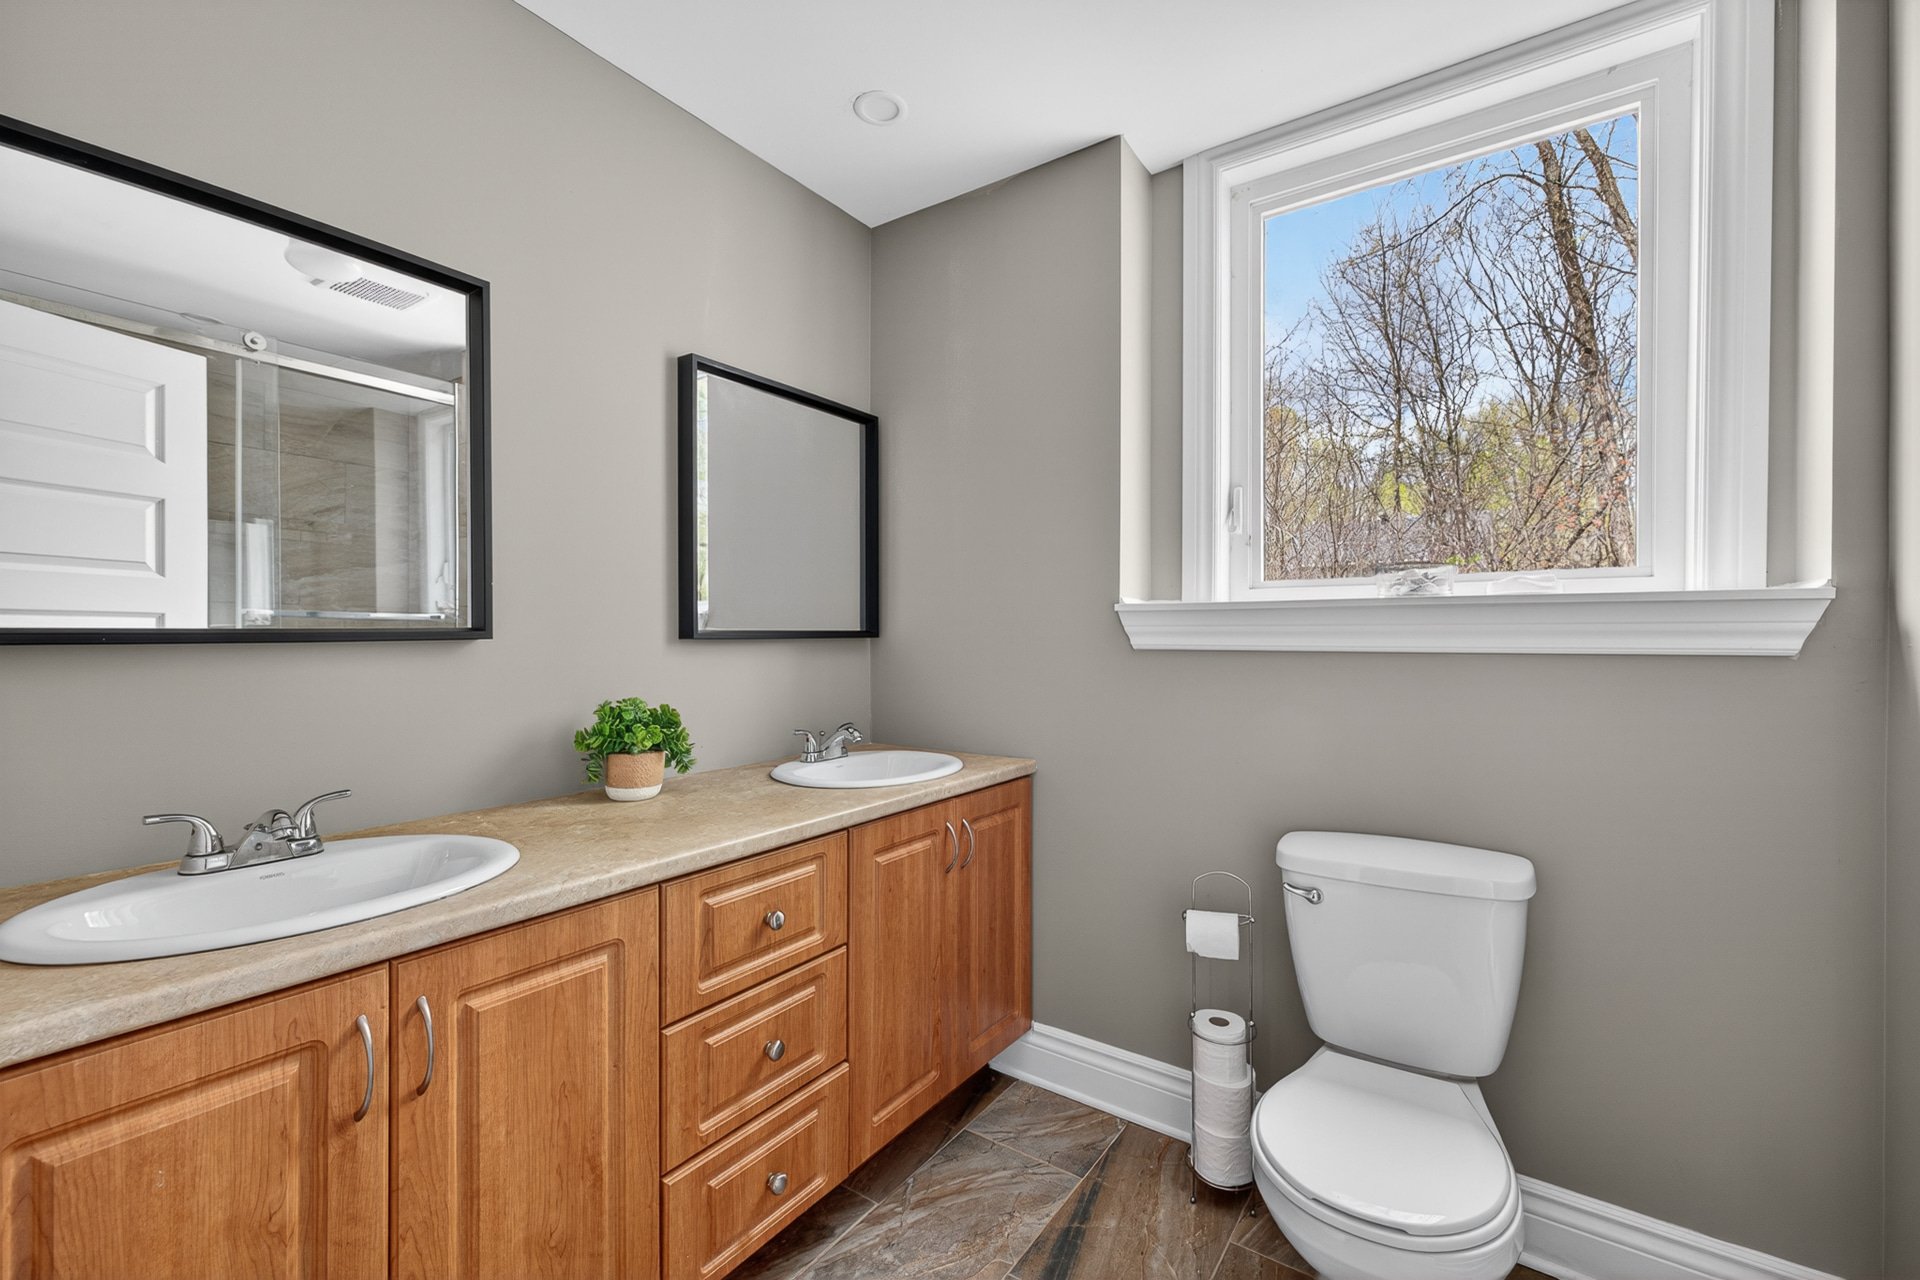
Bathroom
7.3 x 10.4 ft.
Flooring : Ceramic tiles
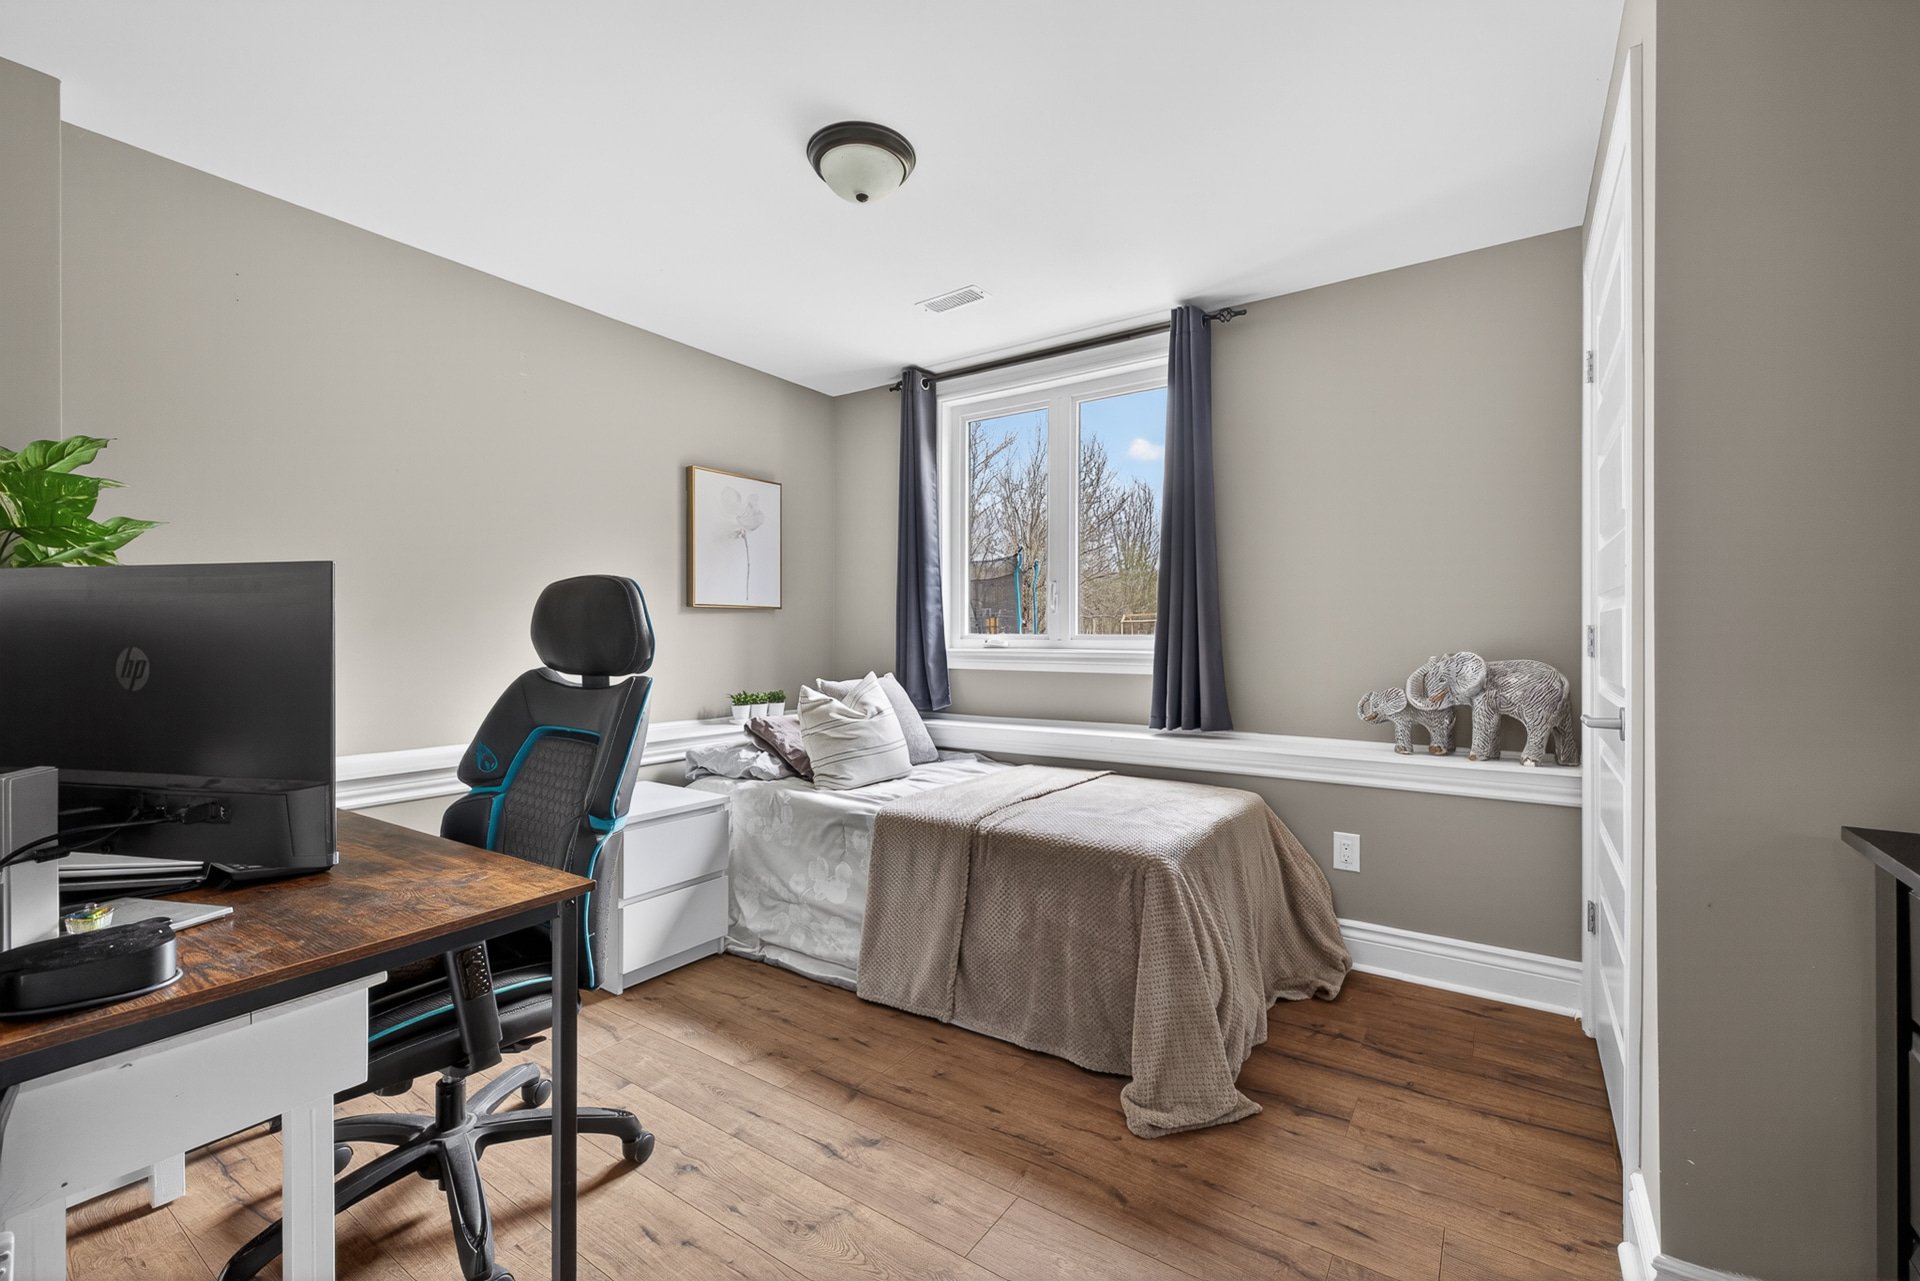
Bedroom
13.2 x 9.11 ft.
Flooring : Floating floor
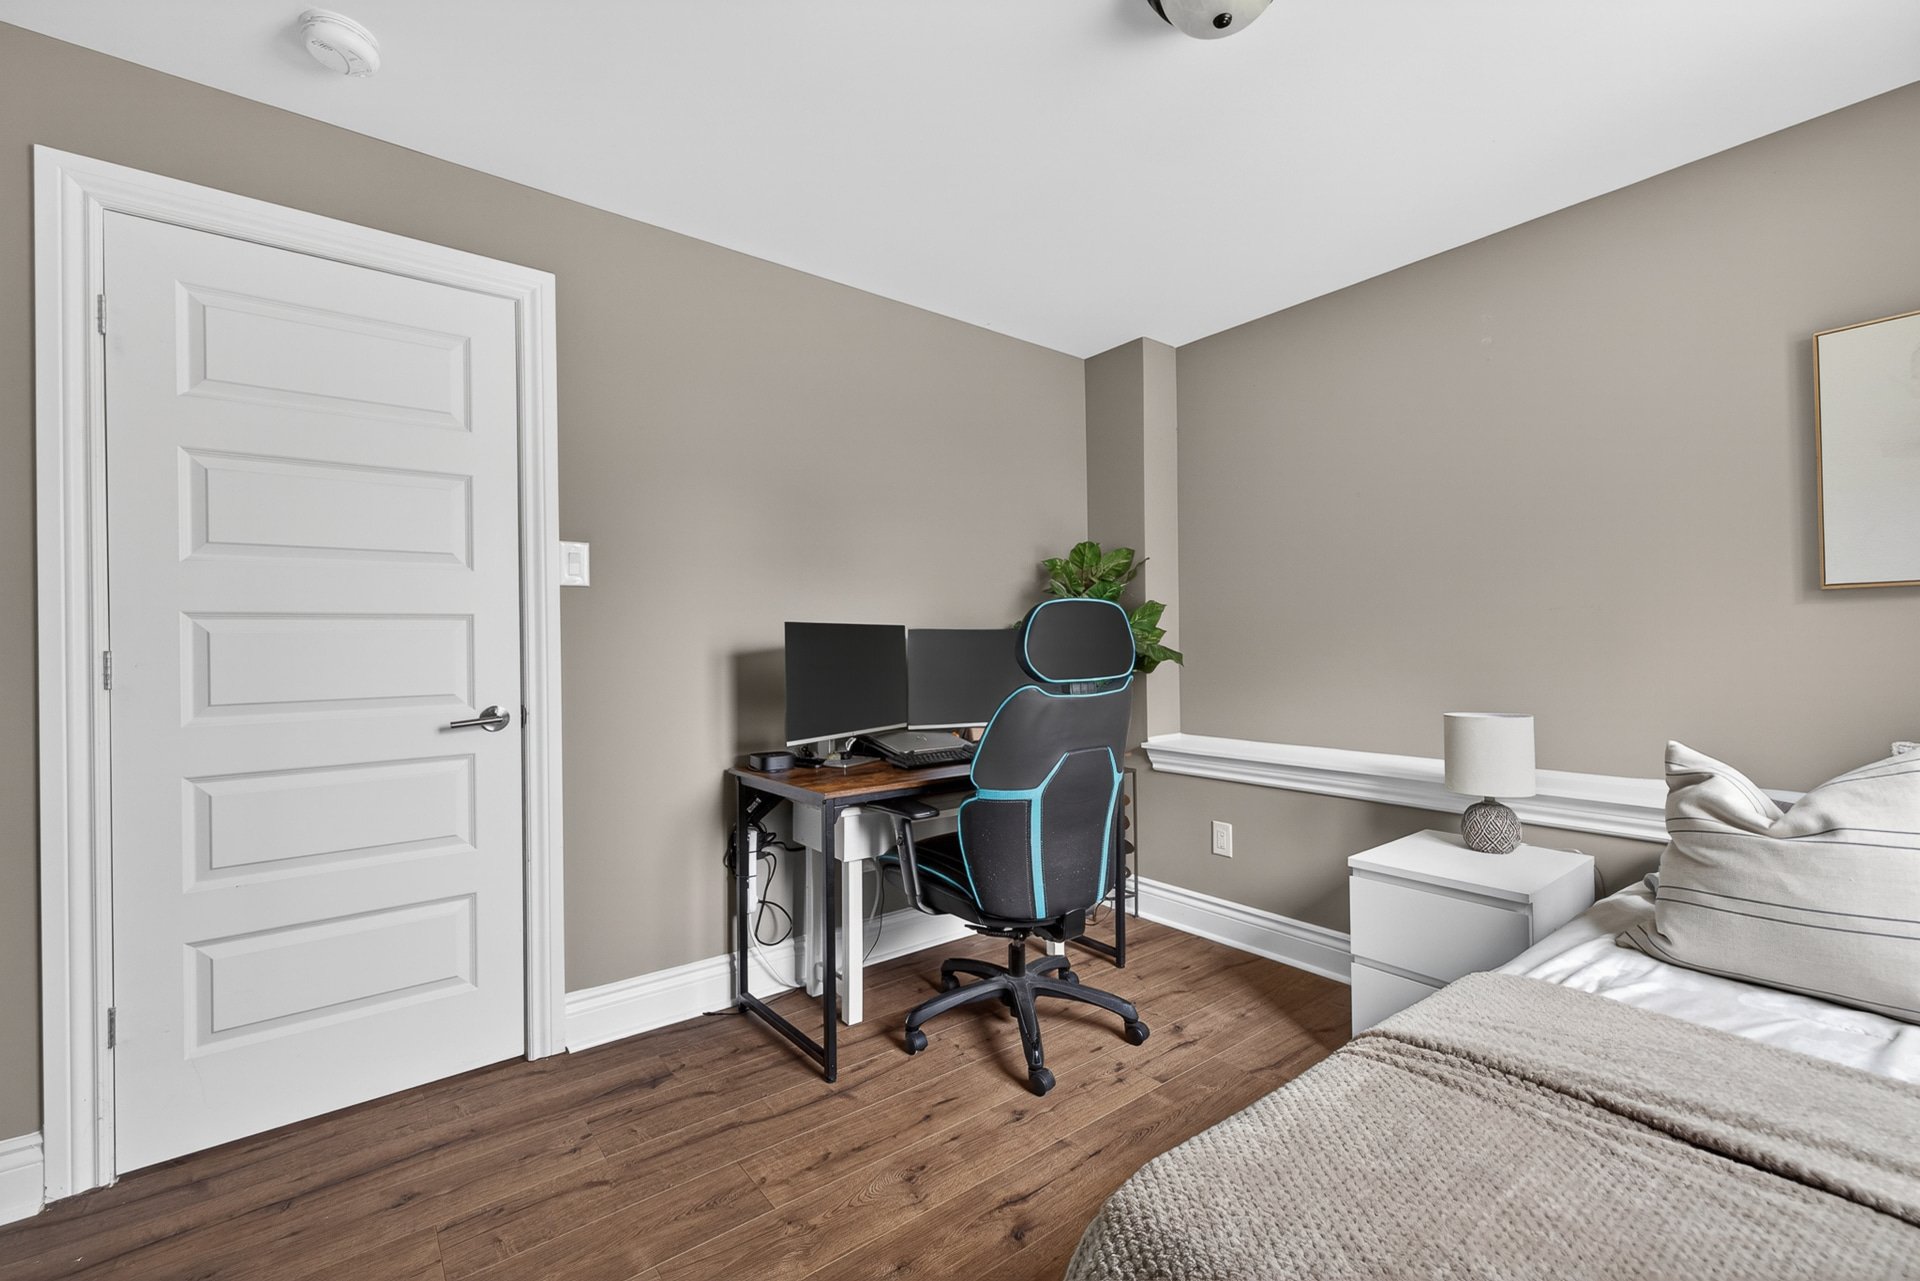
Office
10.7 x 12.2 ft.
Flooring : Floating floor
Other
12.8 x 9.5 ft.
Flooring : Concrete
fridge, stove, dishwasher, microwave, washer/ dryer, Curtains and curtain rods, a little shed in the backyard, all light fixtures, small black shelving in the garage, All attached shelving in the bathroom and bedrooms, where applicable, Camera system (disconnected), central vac attachments/hose, extra flooring ( hardwood, some laminate and all porcelain/ ceramic ), bathroom mirror.
BBQ, big grey shelving in garage ( may be negotiated ), Garden Planter boxes, Portable generator, Stand-up freezer in garage ( May be negotiated ), Lawn mower
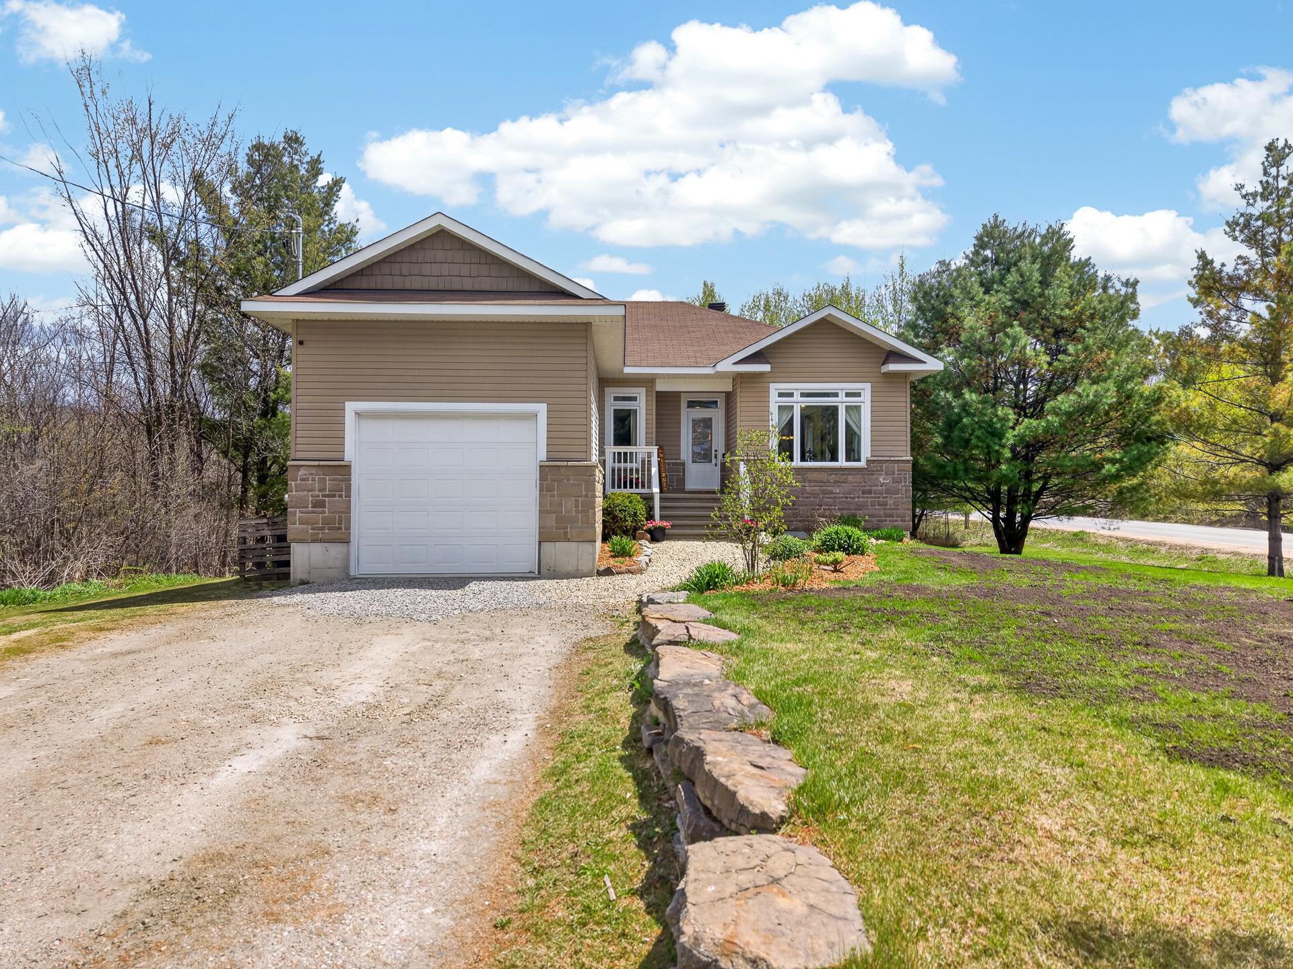
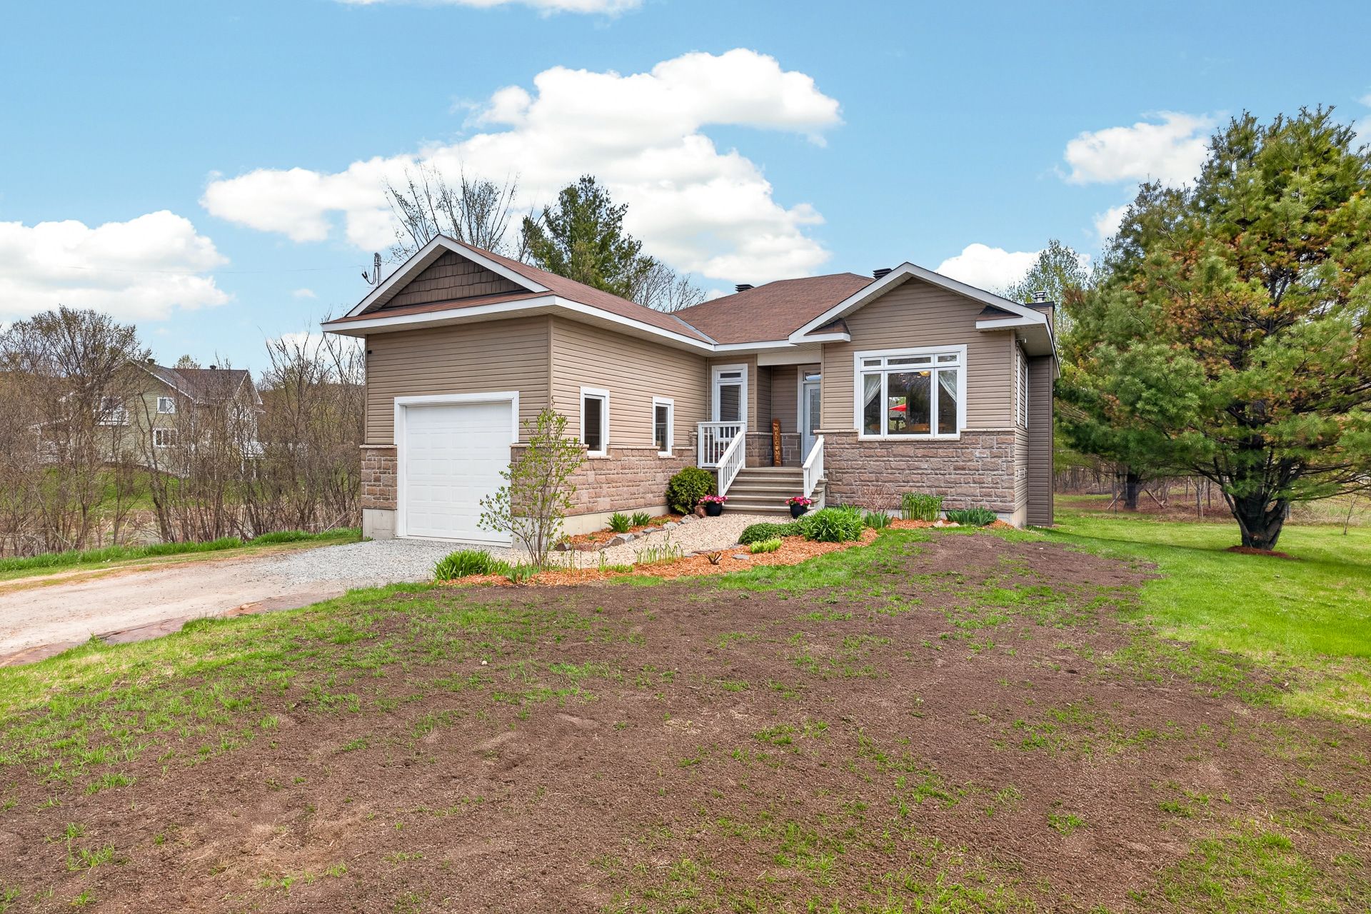
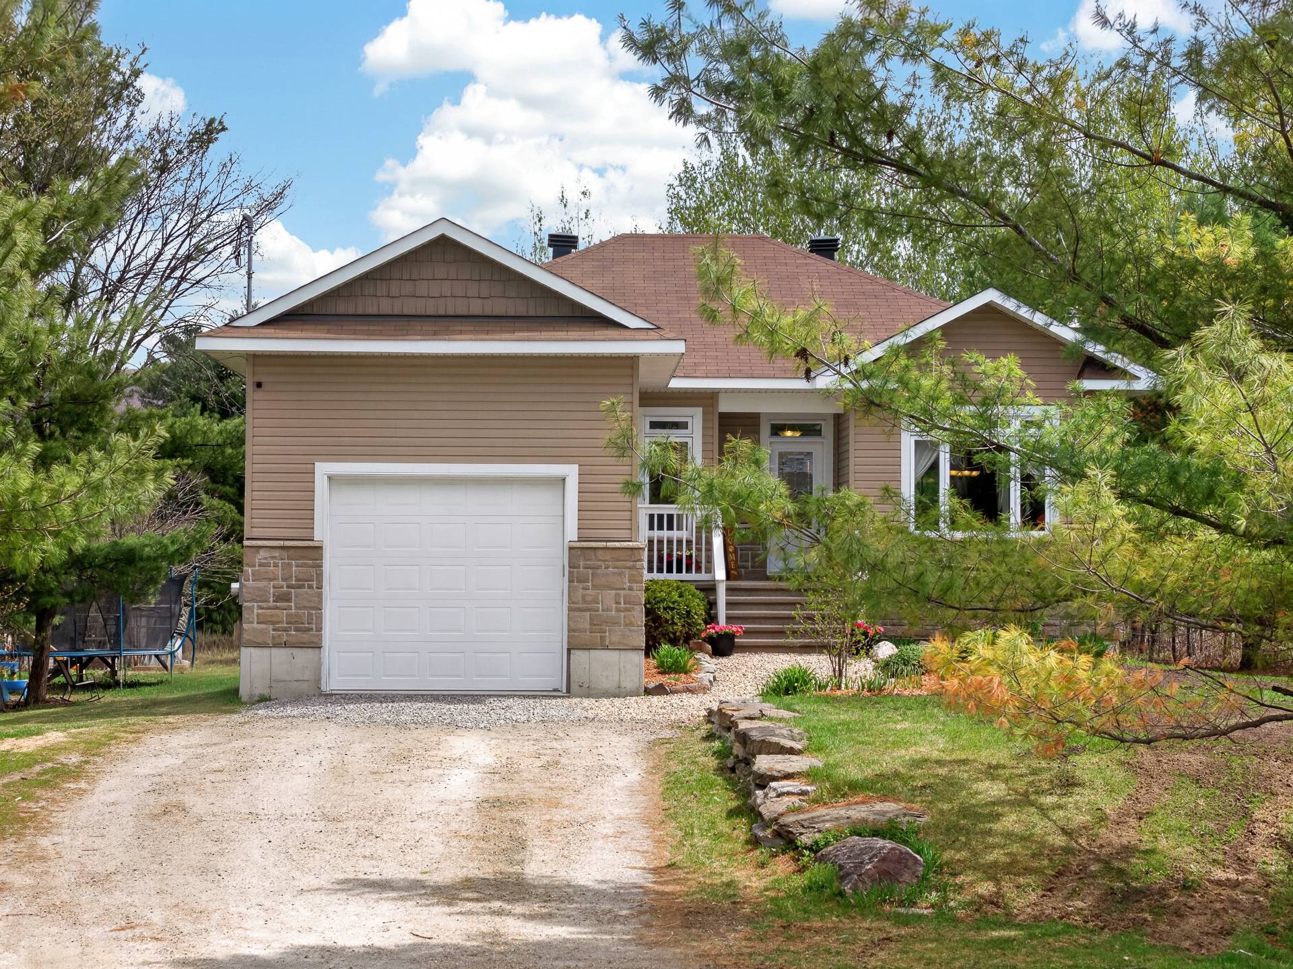
Welcome to a residence that effortlessly balances a well-crafted layout with a warm, inviting design. This rare bungalow, with a walkout basement, is a custom construction from 2017, showcasing noble materials such as authentic wood floors and a cozy wood stove, emphasizing a refined, rustic aesthetic. The large open-concept kitchen--complete with a central island and adjacent dining area--flows seamlessly into a spacious living room bathed in natural light. The main floor thoughtfully groups three comfortable bedrooms, while the walk-out basement offers a private fourth bedroom. There are 2 full bathrooms, one on each floor, to service guests and family alike. The main bathroom was also renovated and has a separate tub and shower. The attached garage boasts high ceilings, providing unmatched versatility and storage.
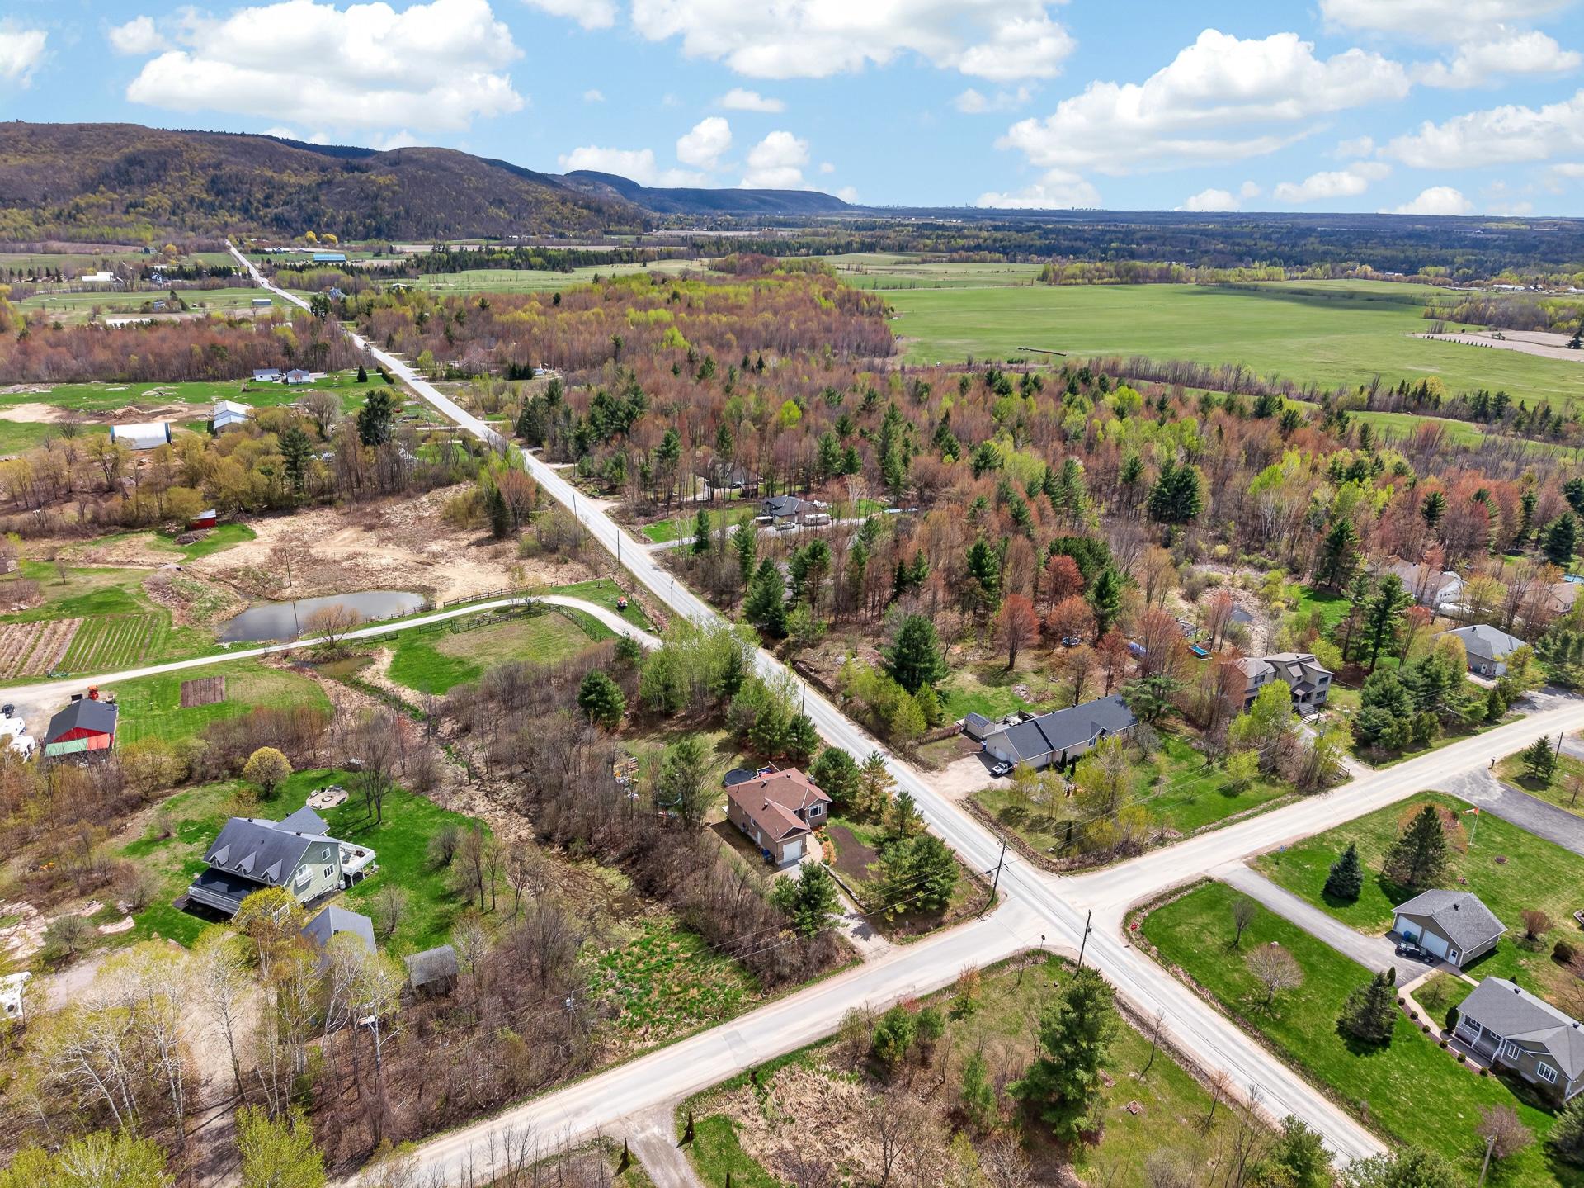
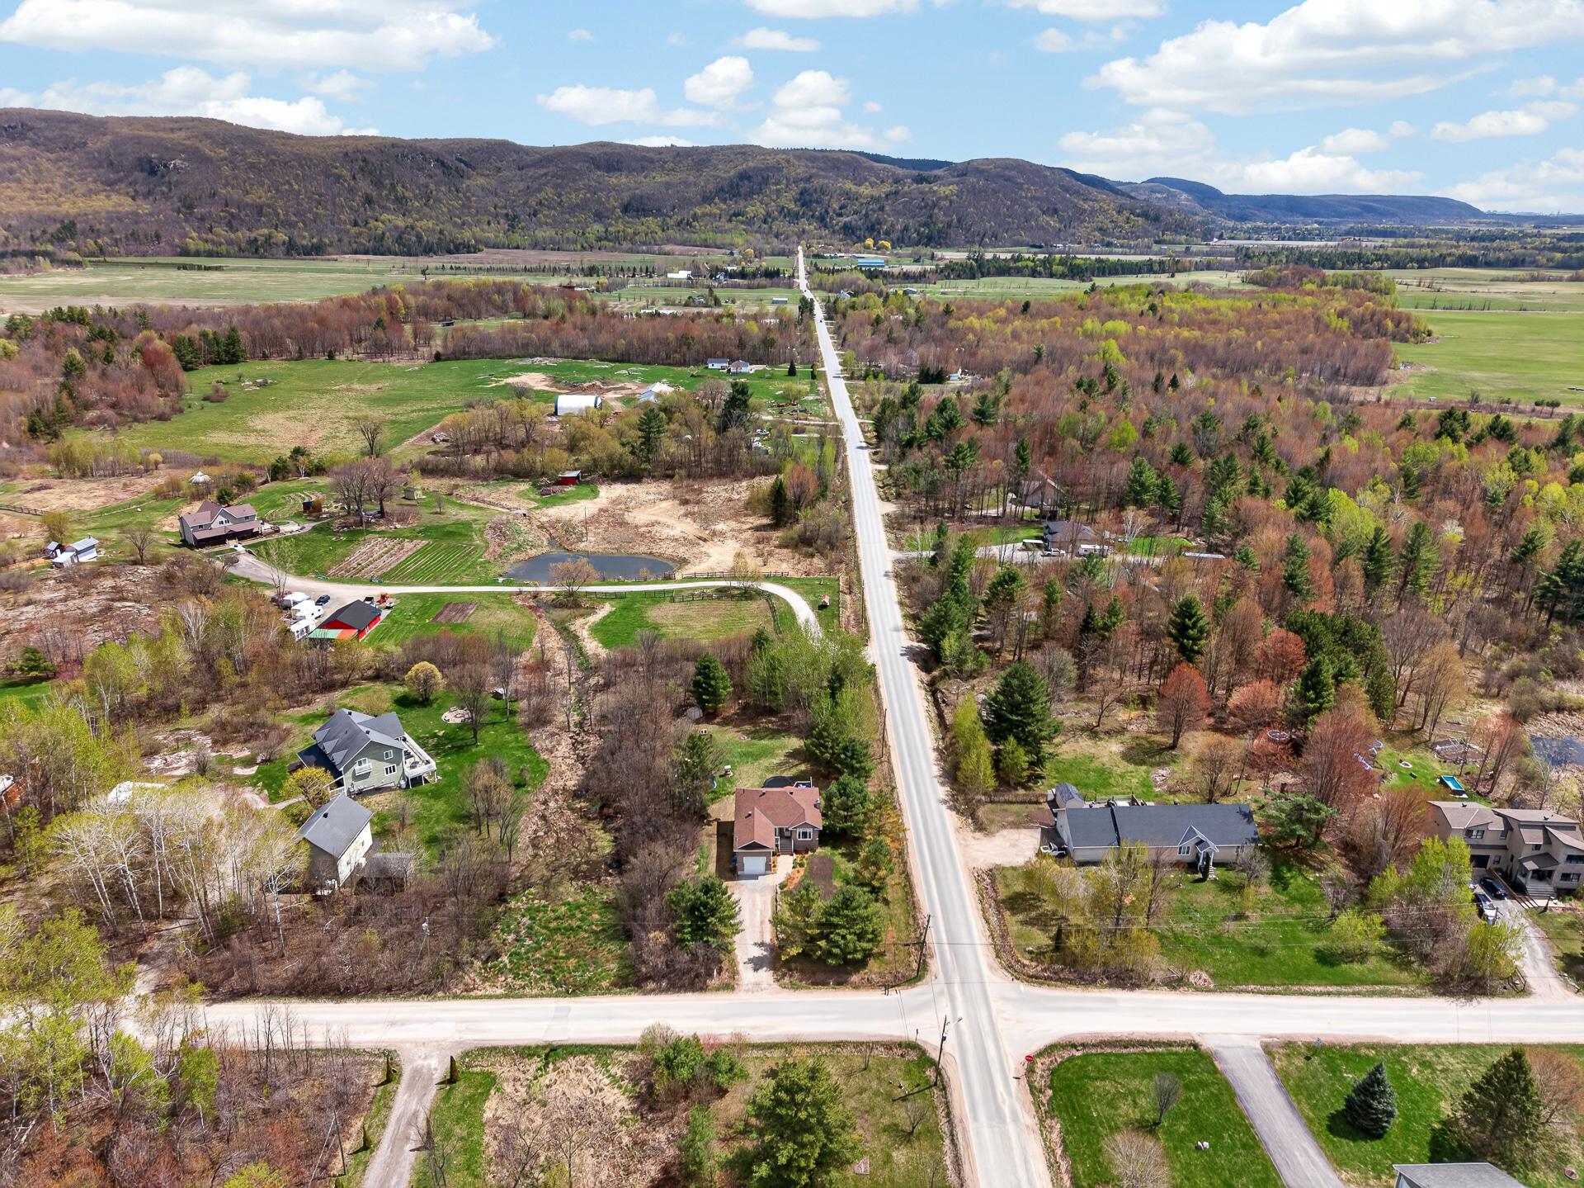
Living at 318 Chemin Crégheur means embracing an active, nature-immersed lifestyle without sacrificing urban convenience. Imagine waking up to tranquil mountain views before taking a quick eight-minute drive to hike the trails of Luskville Falls or spending the morning at the nearby high-end horseback riding ranch just 4 minutes away. For water enthusiasts, the Old Aylmer Marina is a scenic 20-minute drive away, while Ottawa is readily accessible in roughly 35 minutes. Whether you are accessing the local snowmobile trails in your area in the winter or making the drive to enjoy Chelsea's charm just around the corner, or to many of the local farms for farm-to-table experiences or for your groceries, your daily routine is grounded in the great outdoors.
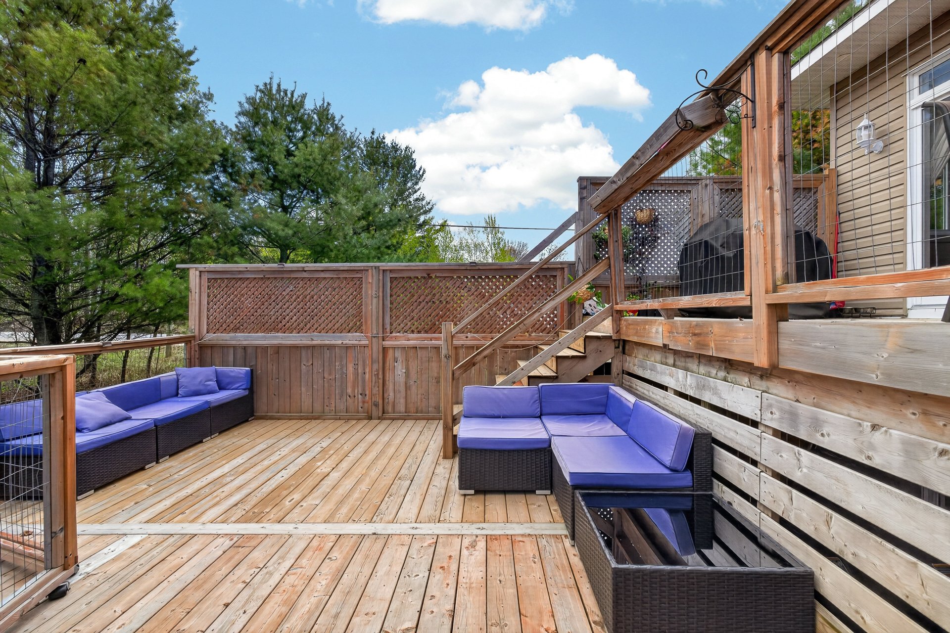
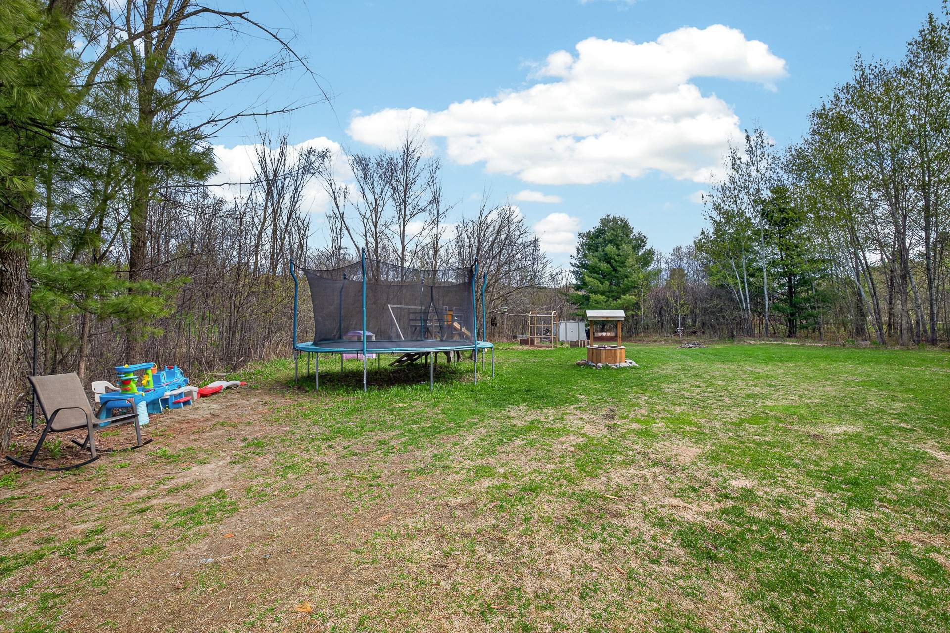
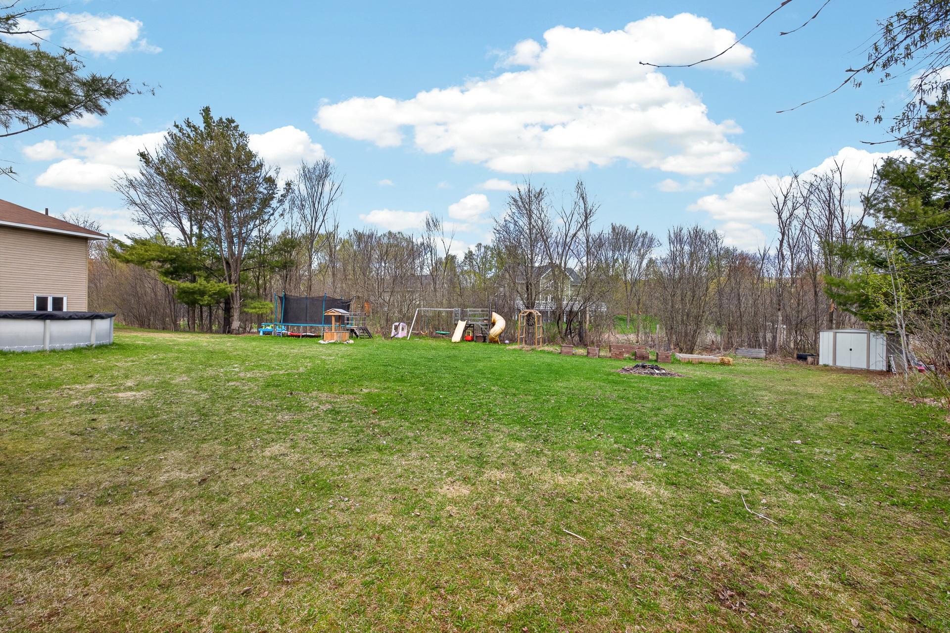
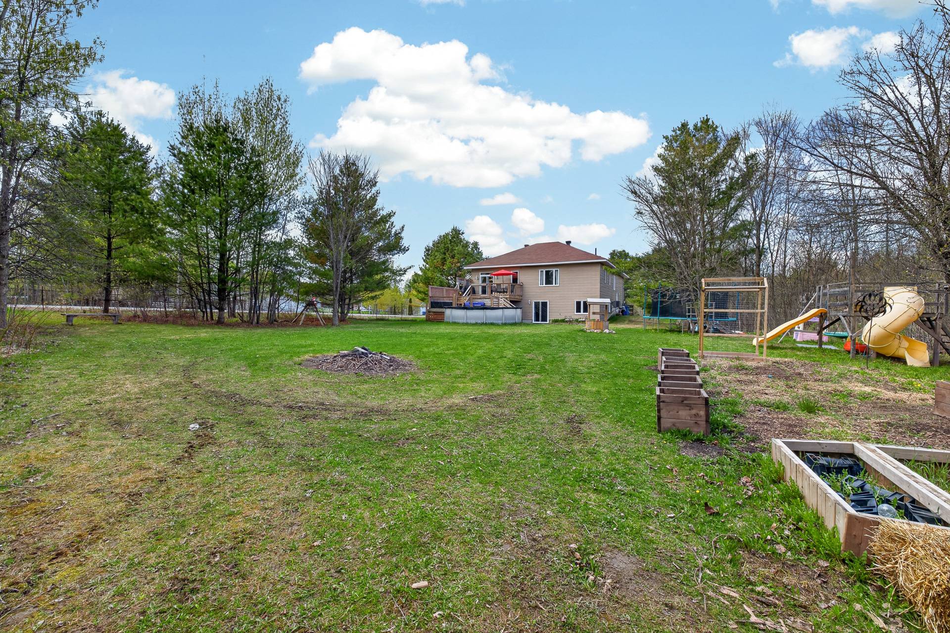
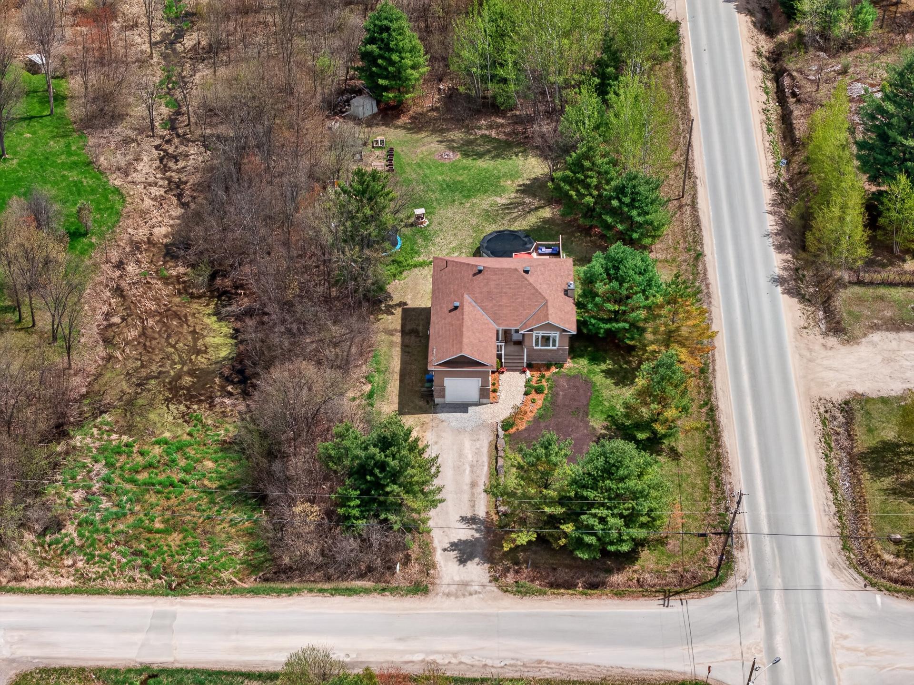
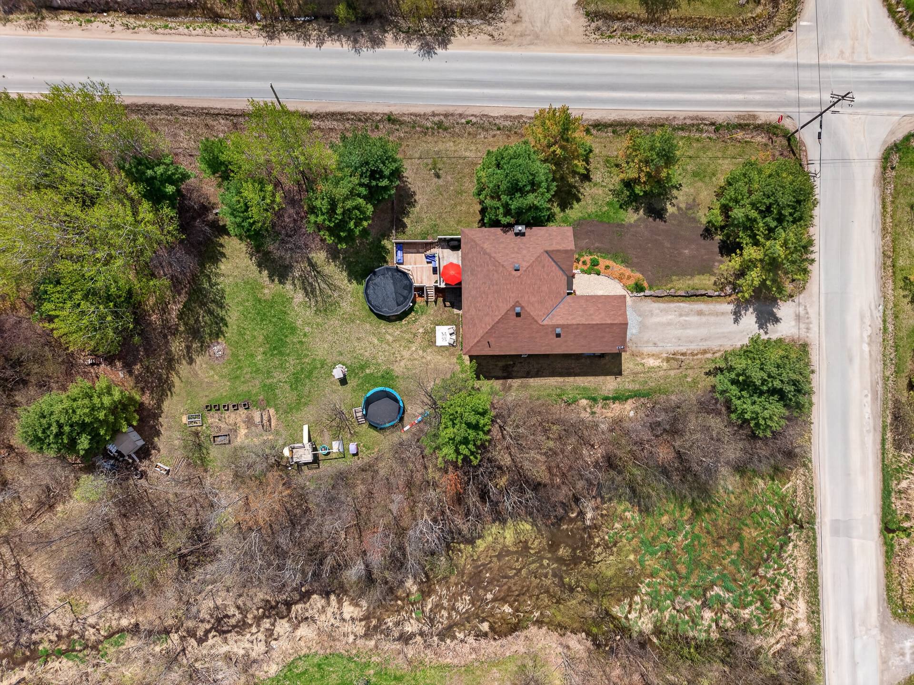
From an investment perspective, this property represents an incredibly rare market opportunity. The combination of a 2017 custom build on a large, tree-bordered corner lot ensures long-term value and peace of mind. The outdoor living spaces, featuring a walk-out lower level and an outdoor pool surrounded by a large deck, are highly sought-after amenities that drive property appreciation. This 2017-built home offers a blend of rustic tranquillity and proximity to major city centers, making it a solid financial asset and a high-quality place to live.
About this property
Discover this exceptionally rare rustic bungalow nestled in Luskville, offering sweeping mountain views and an abundance of natural light. Built in 2017, this 4-bedroom, 2-bathroom home sits on a private, tree-lined corner lot and features a walk-out basement, an outground pool with a spacious deck, and a uniquely designed garage with soaring ceilings. A brilliant investment and a beautiful retreat just minutes from Gatineau Park.
Information request
 4
4
 2
2
 14
14