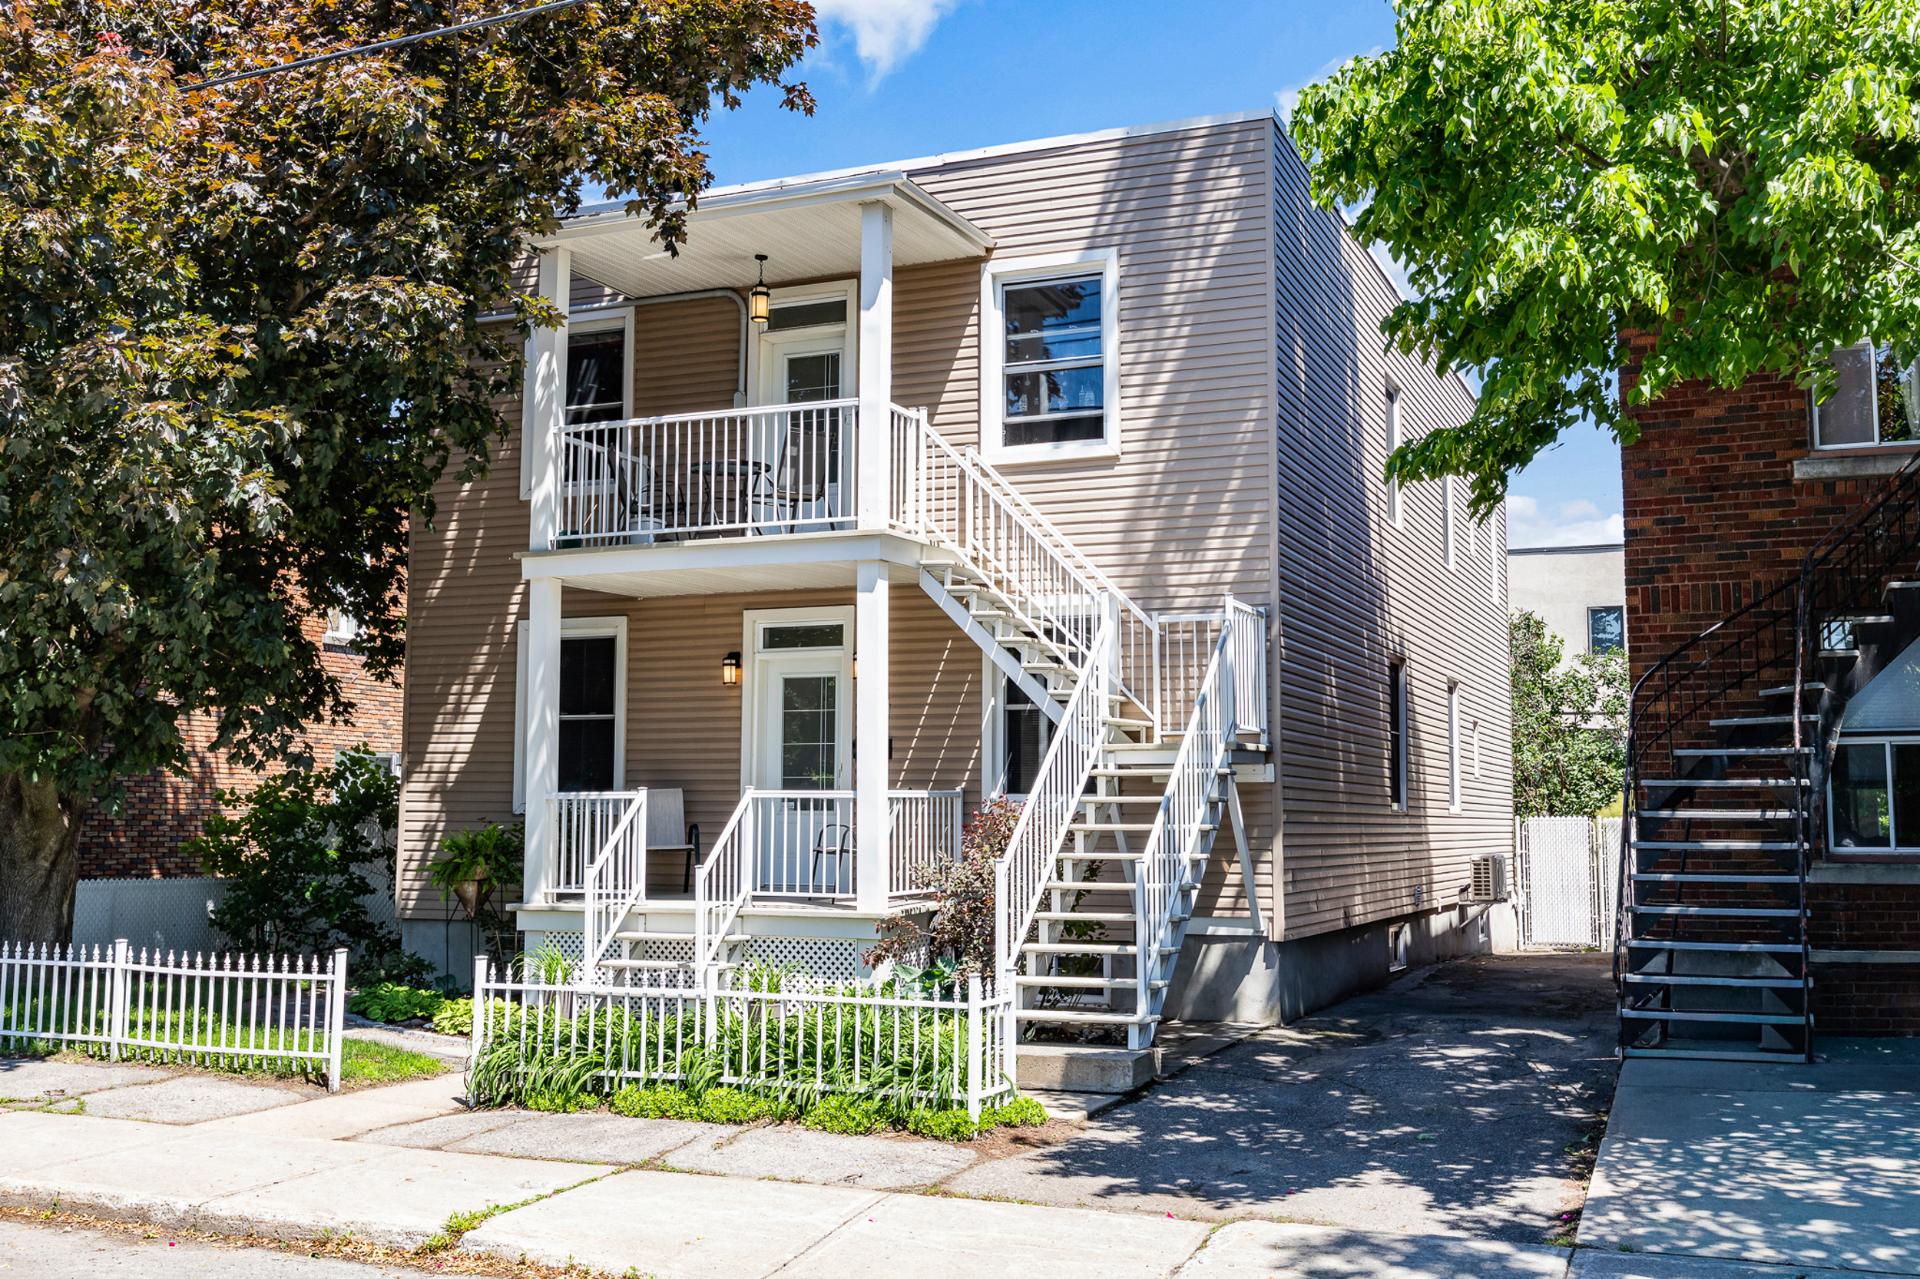
Driveway
Asphalt
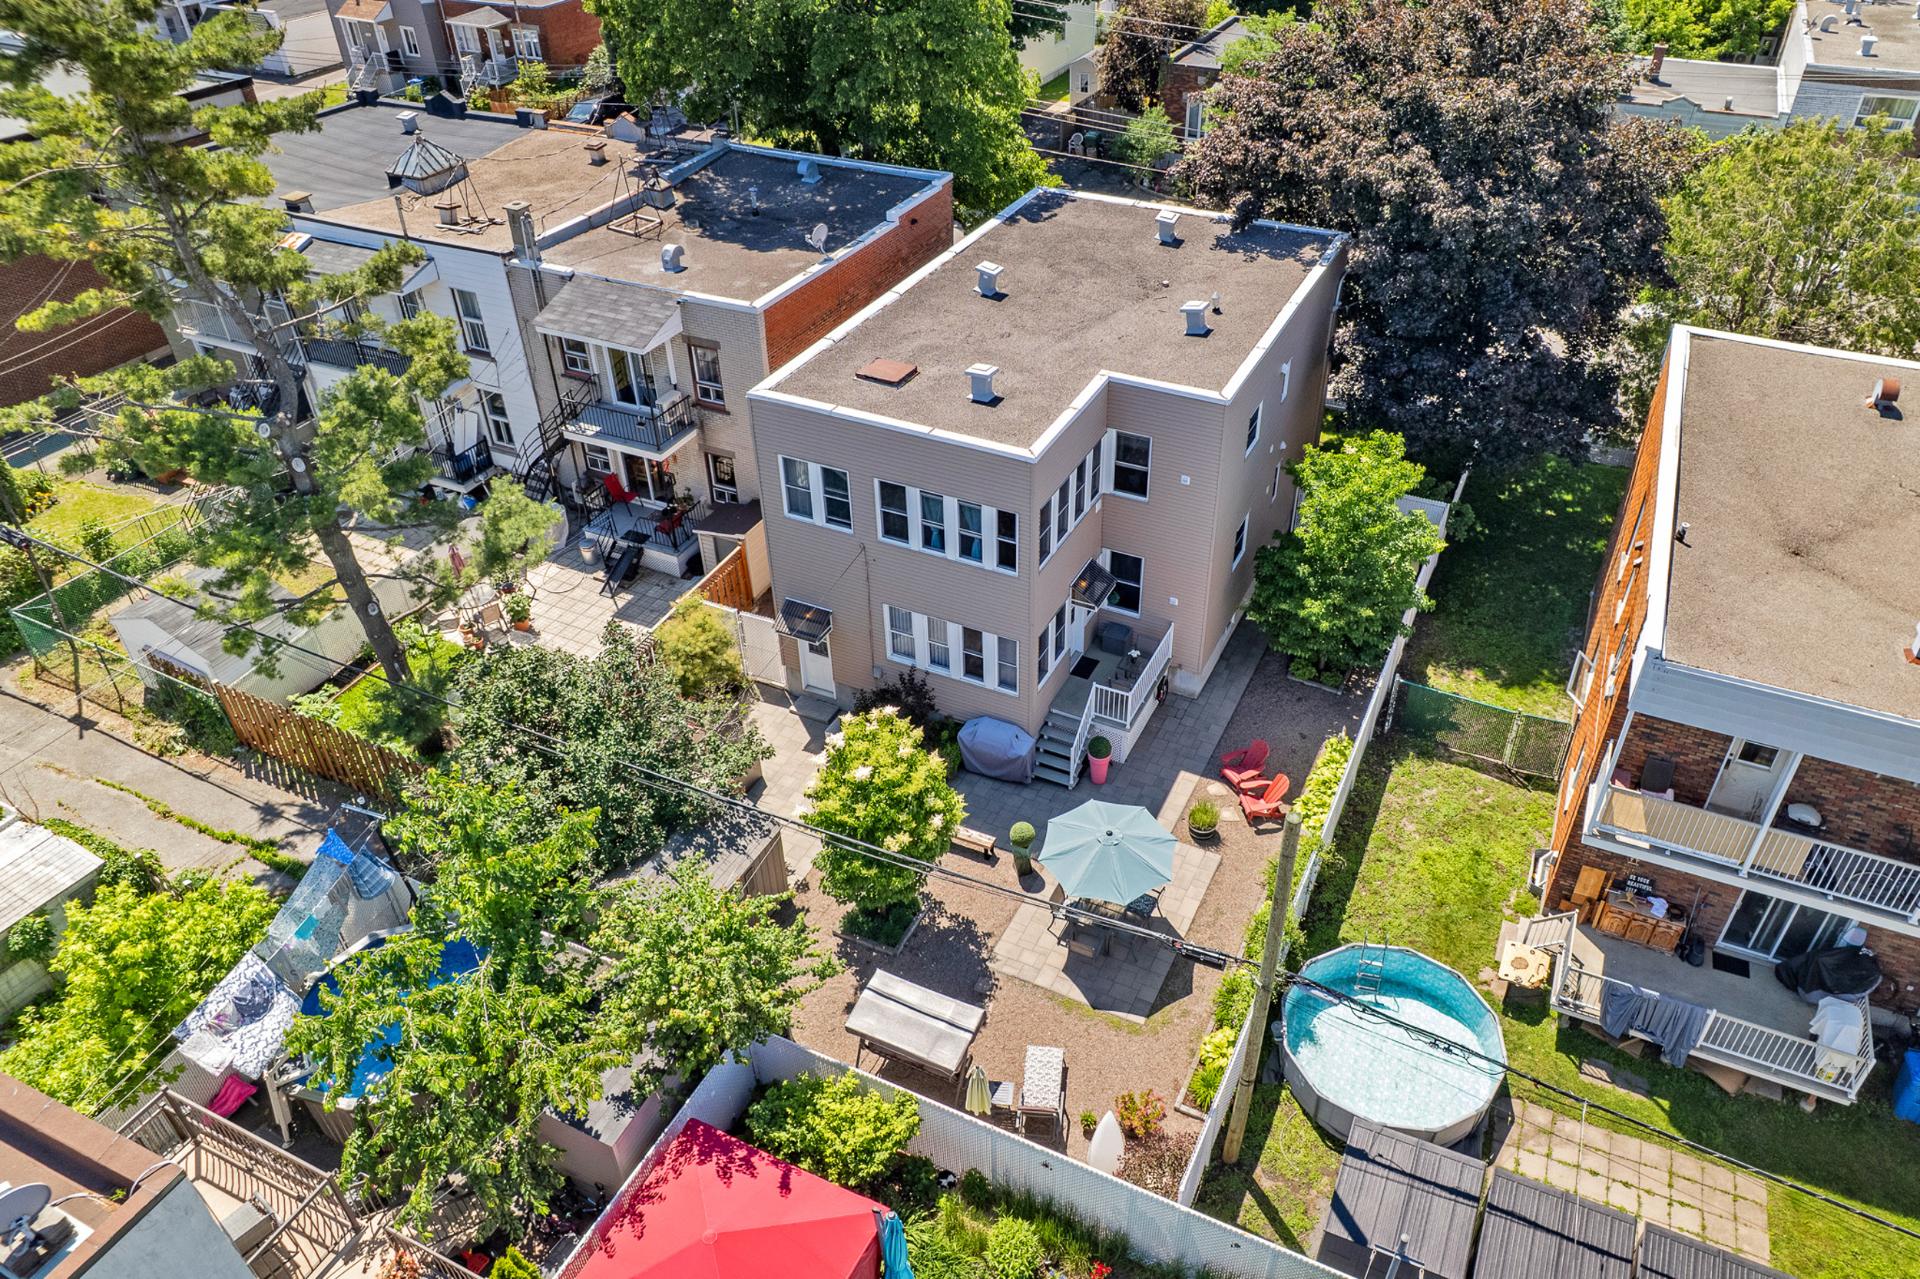
Landscaping
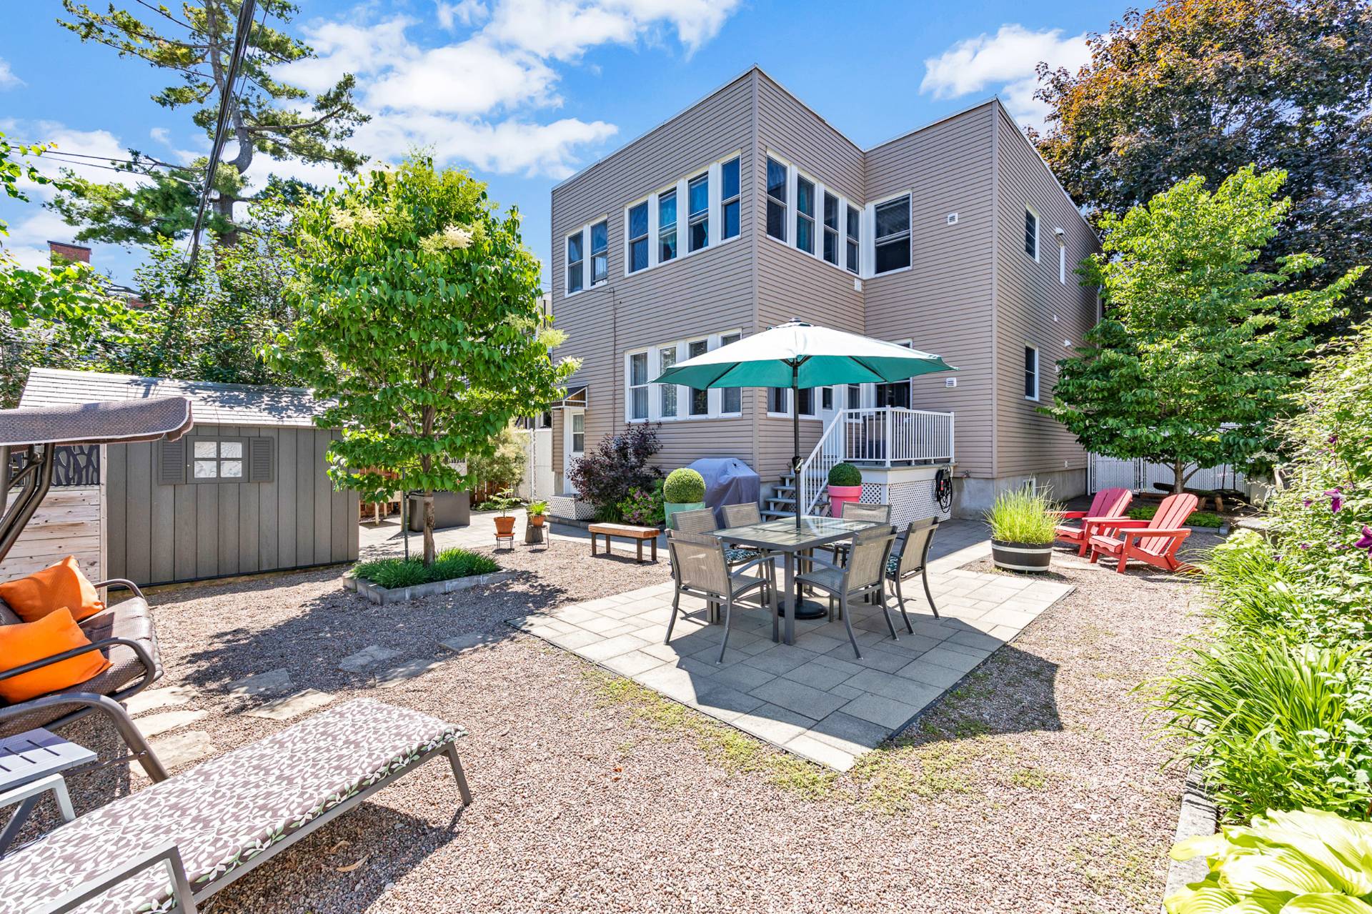
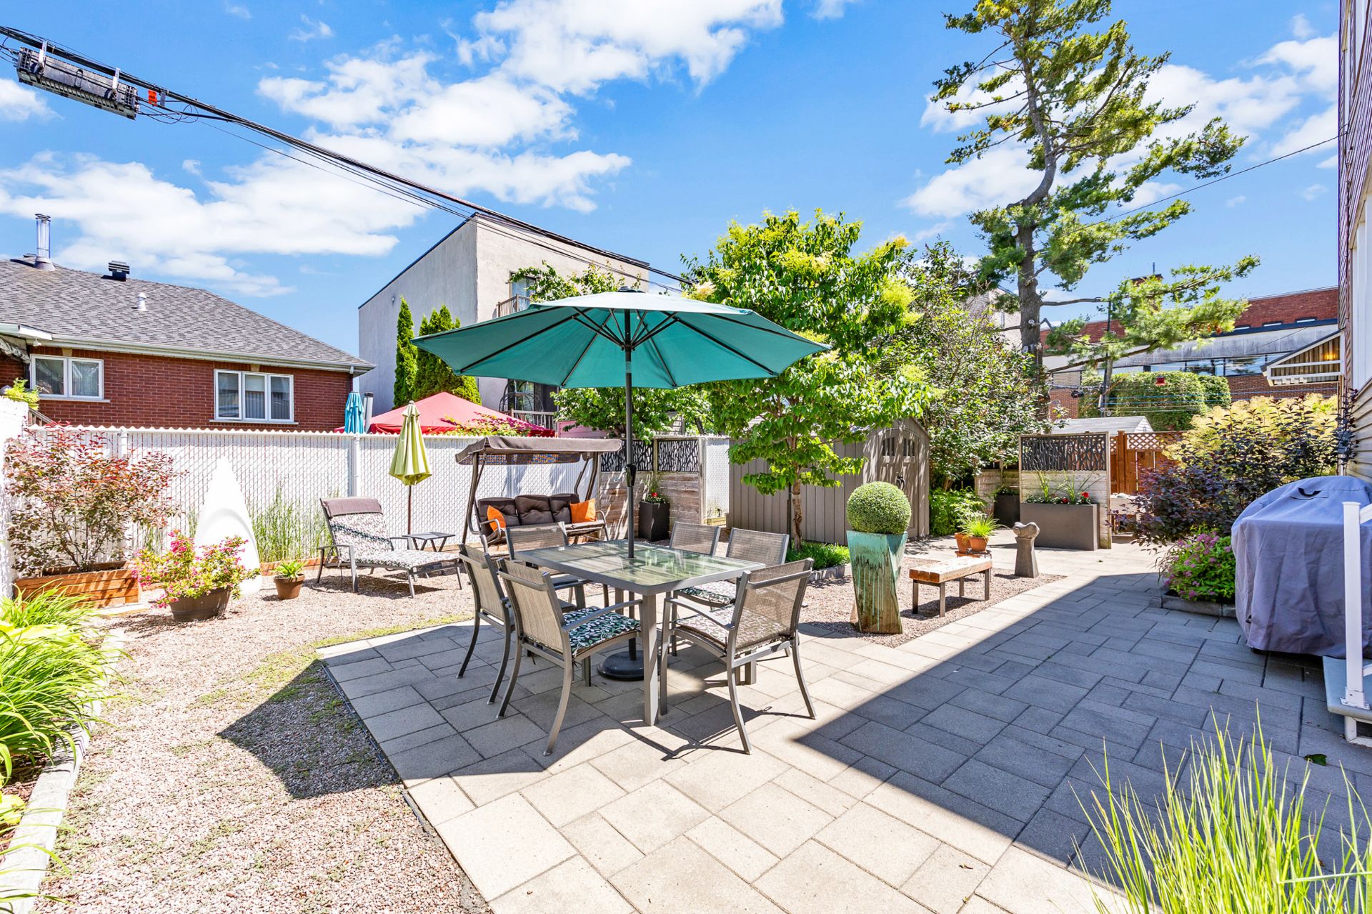
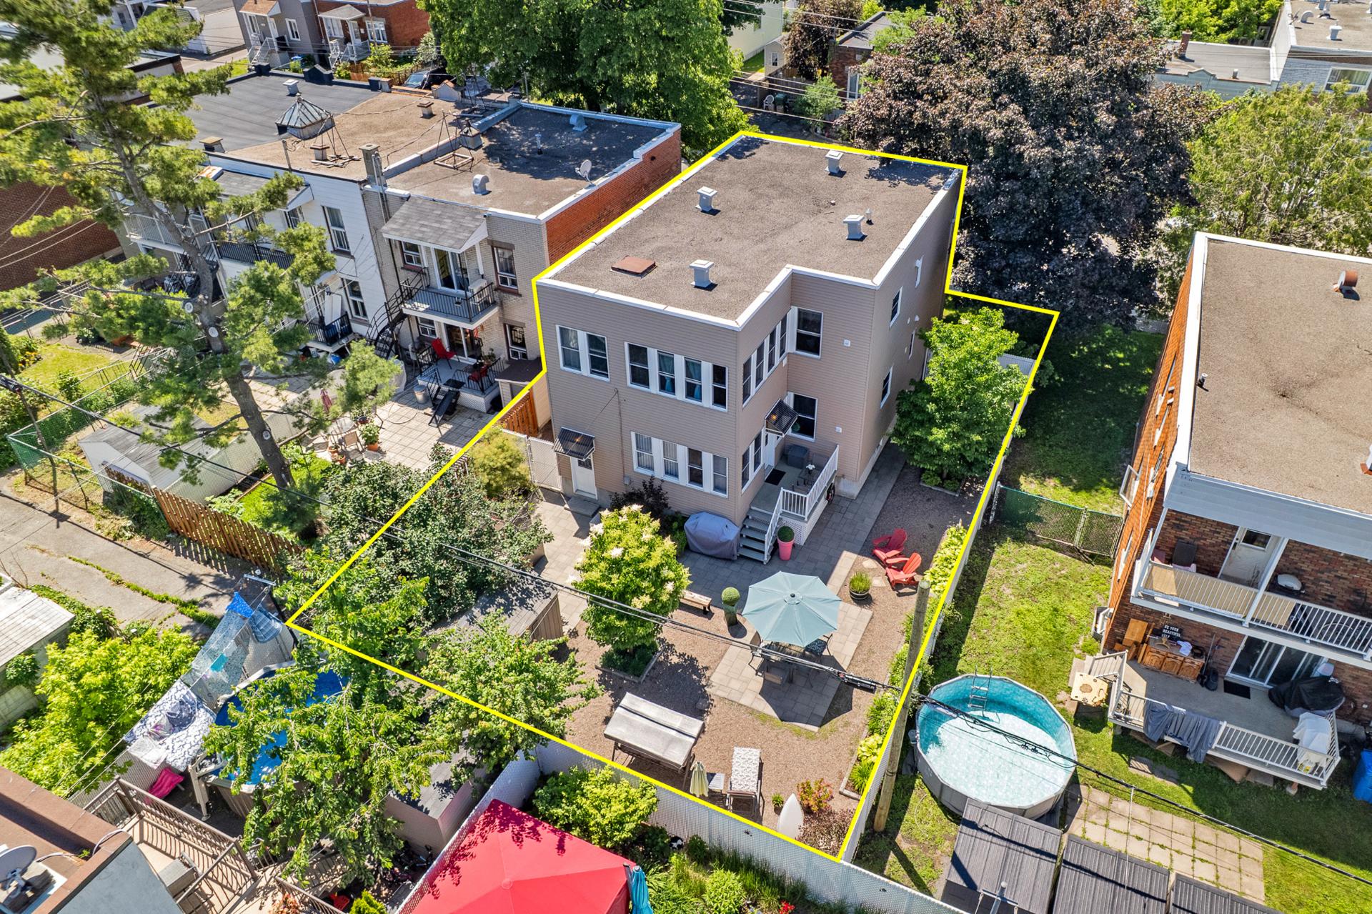
Fenced , Landscape
Heating system
Space heating baseboards , Electric baseboard units
Water supply
Municipality
Heating energy
Electricity
Equipment available
Wall-mounted heat pump
Windows
PVC
Foundation
Concrete block
Rental appliances
Water heater (2)
Siding
Aluminum
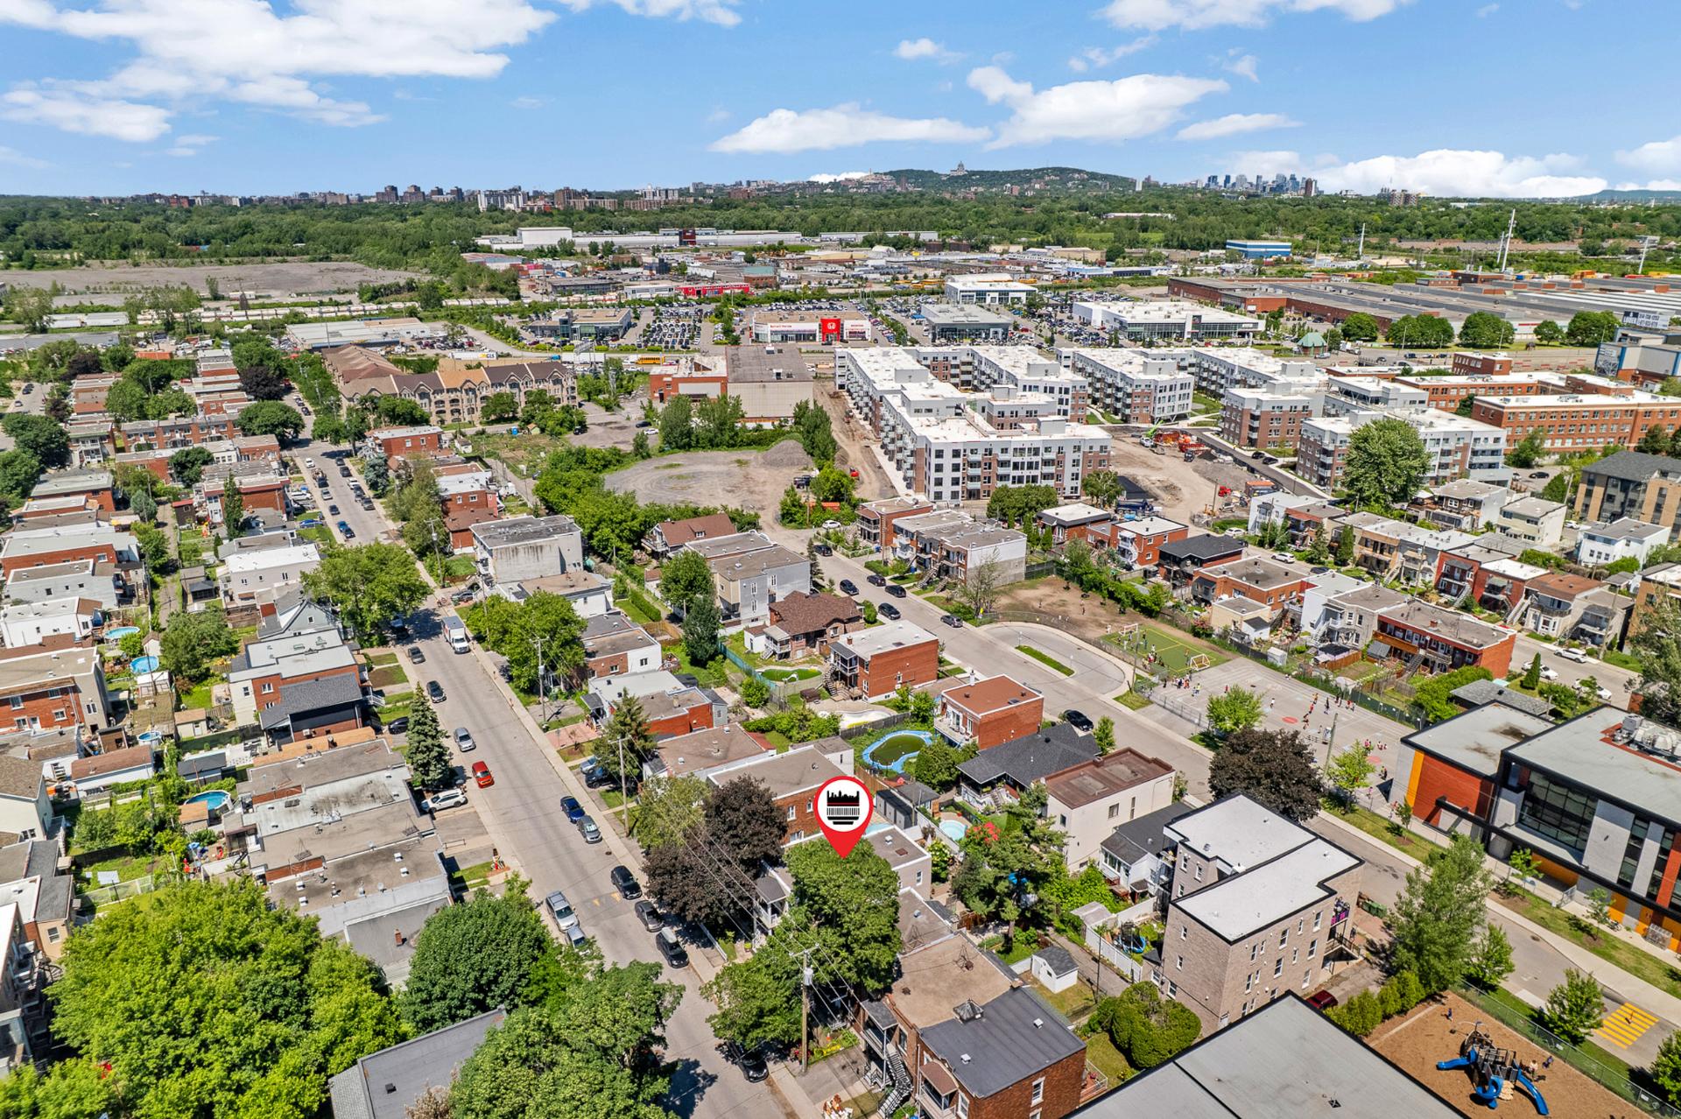
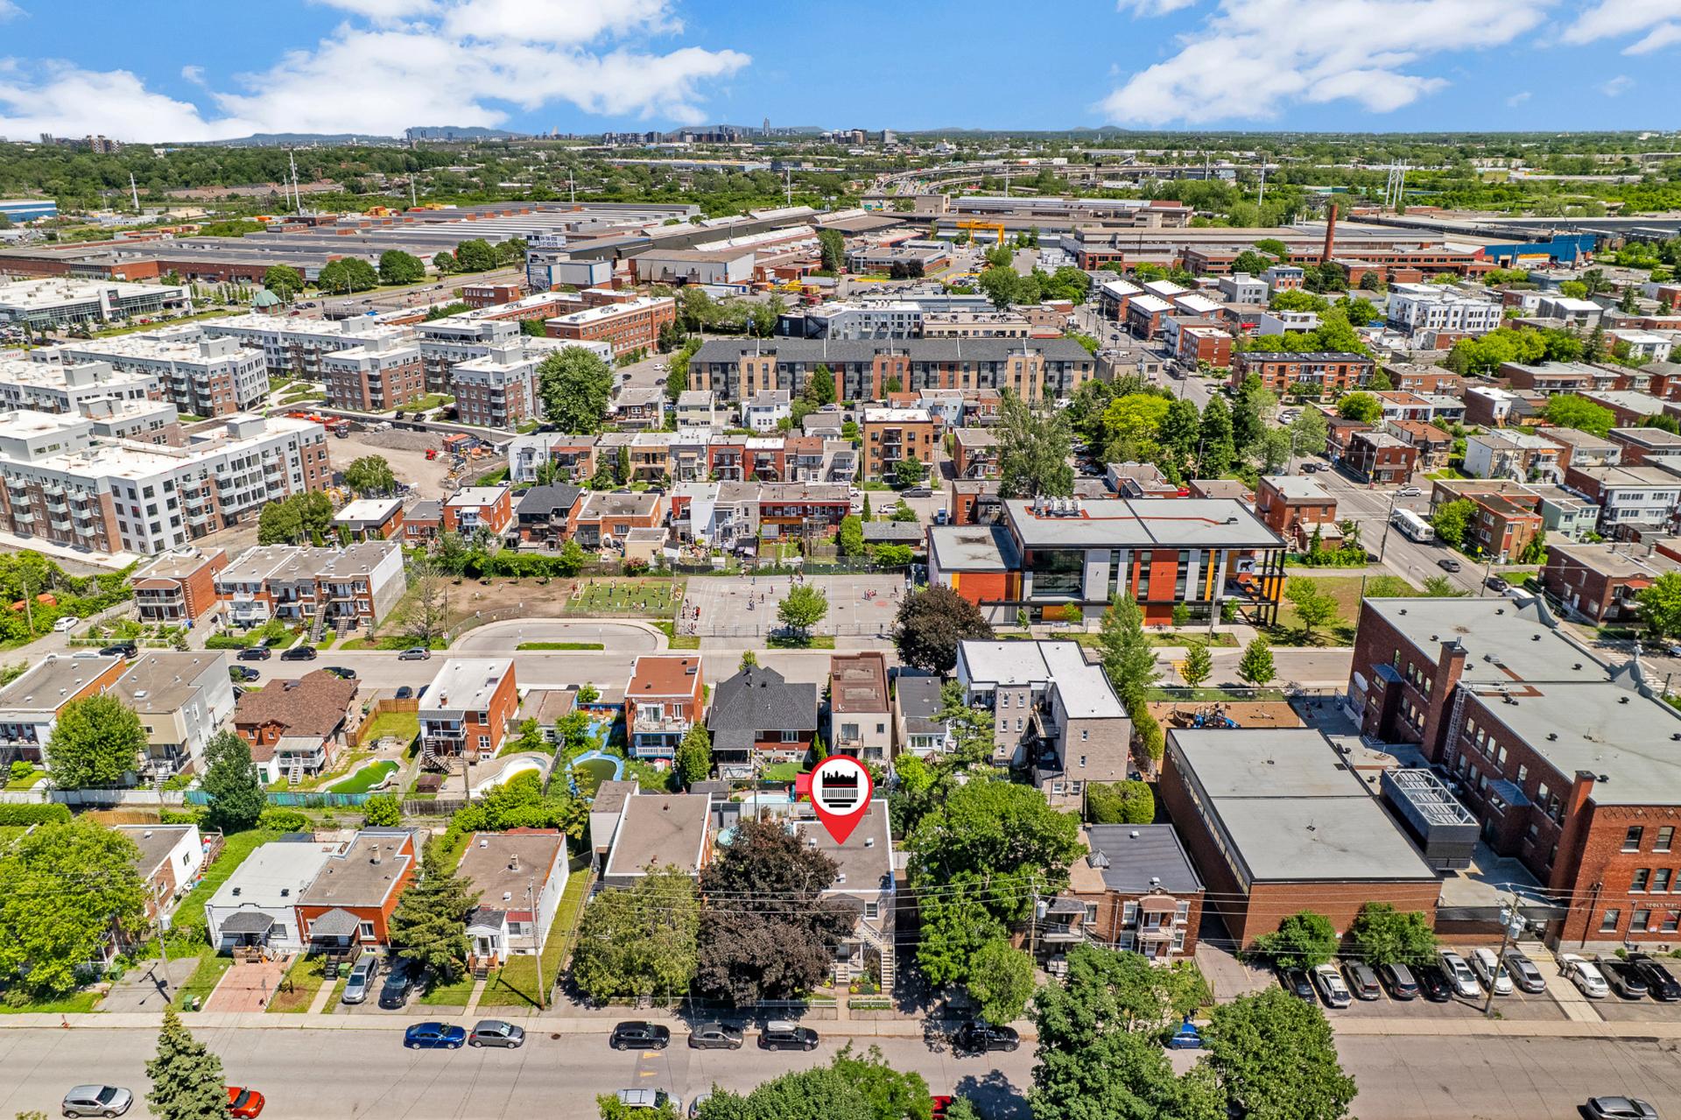
Proximity
Highway , Cegep, Daycare centre, Golf, Hospital, Park - green area, Bicycle path, Elementary school, High school, Cross-country skiing, Public transport, University
Basement
6 feet and over , Unfinished, Separate entrance, Crawl space
Parking
Outdoor (2)
Sewage system
Municipal sewer
Window type
Hung
Roofing
Asphalt and gravel
Topography
Flat
Zoning
Residential
Unit 1
- Dwelling
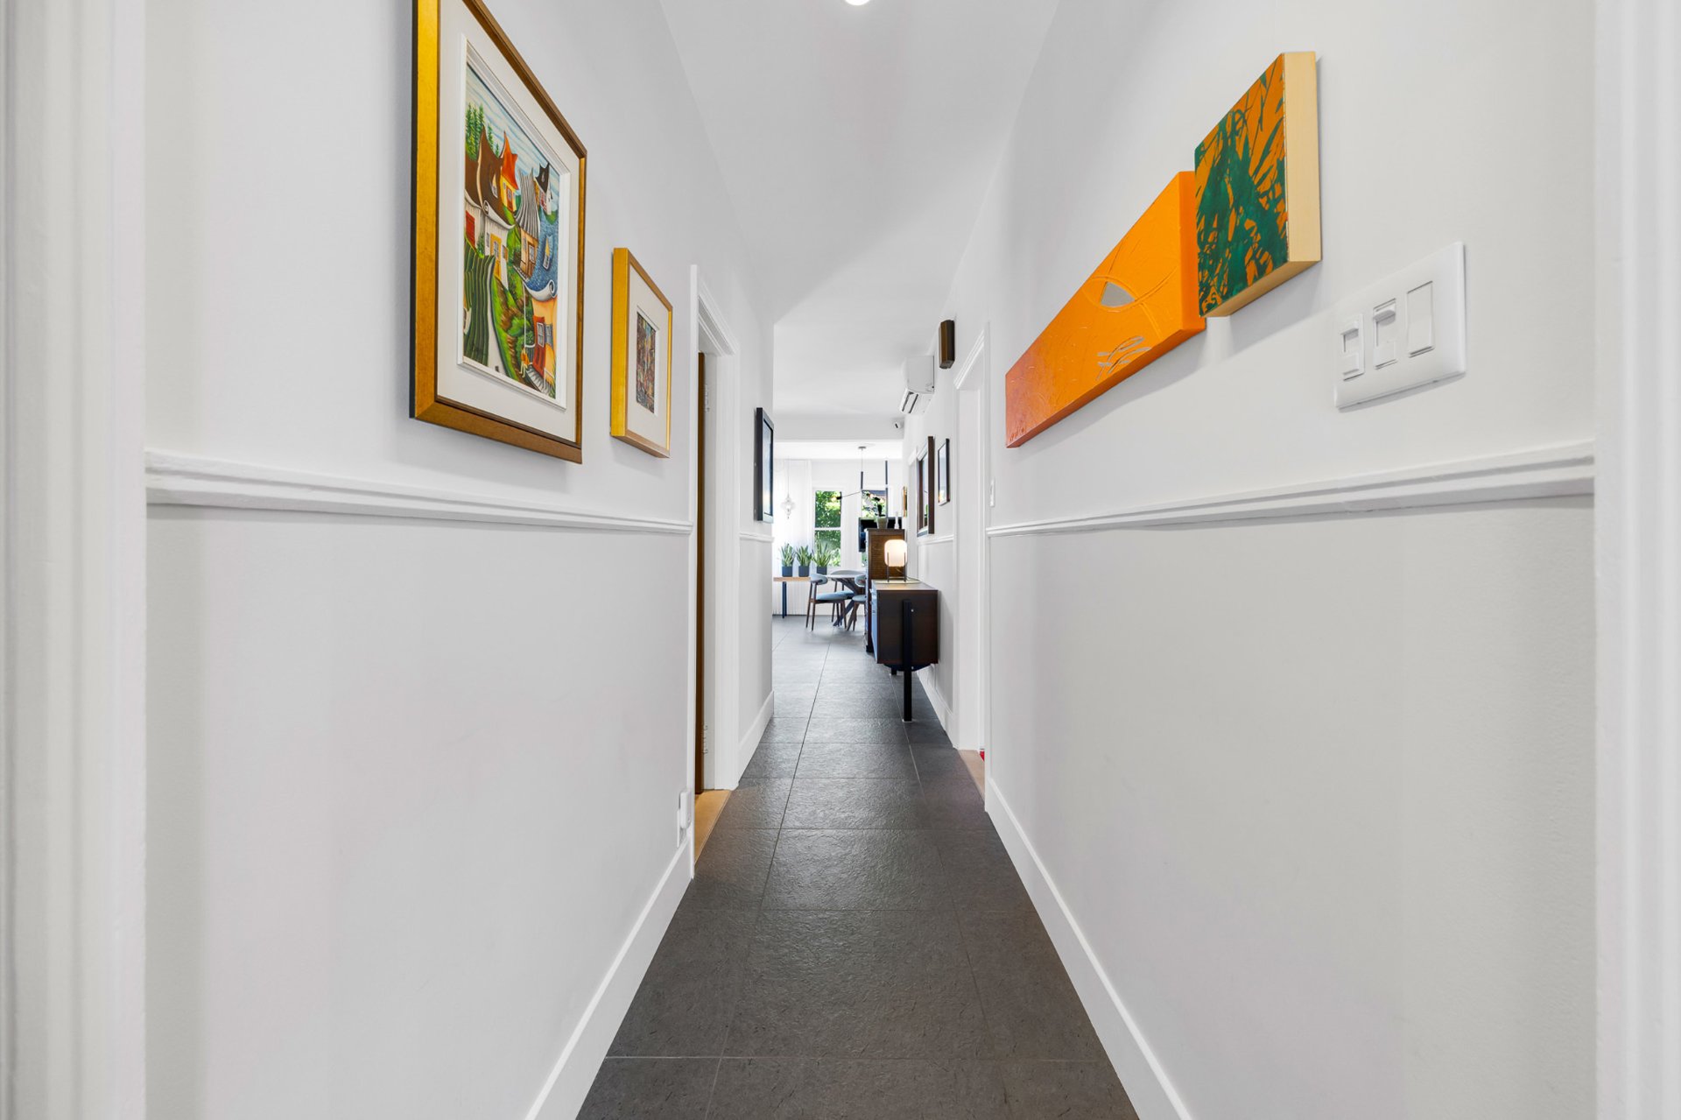
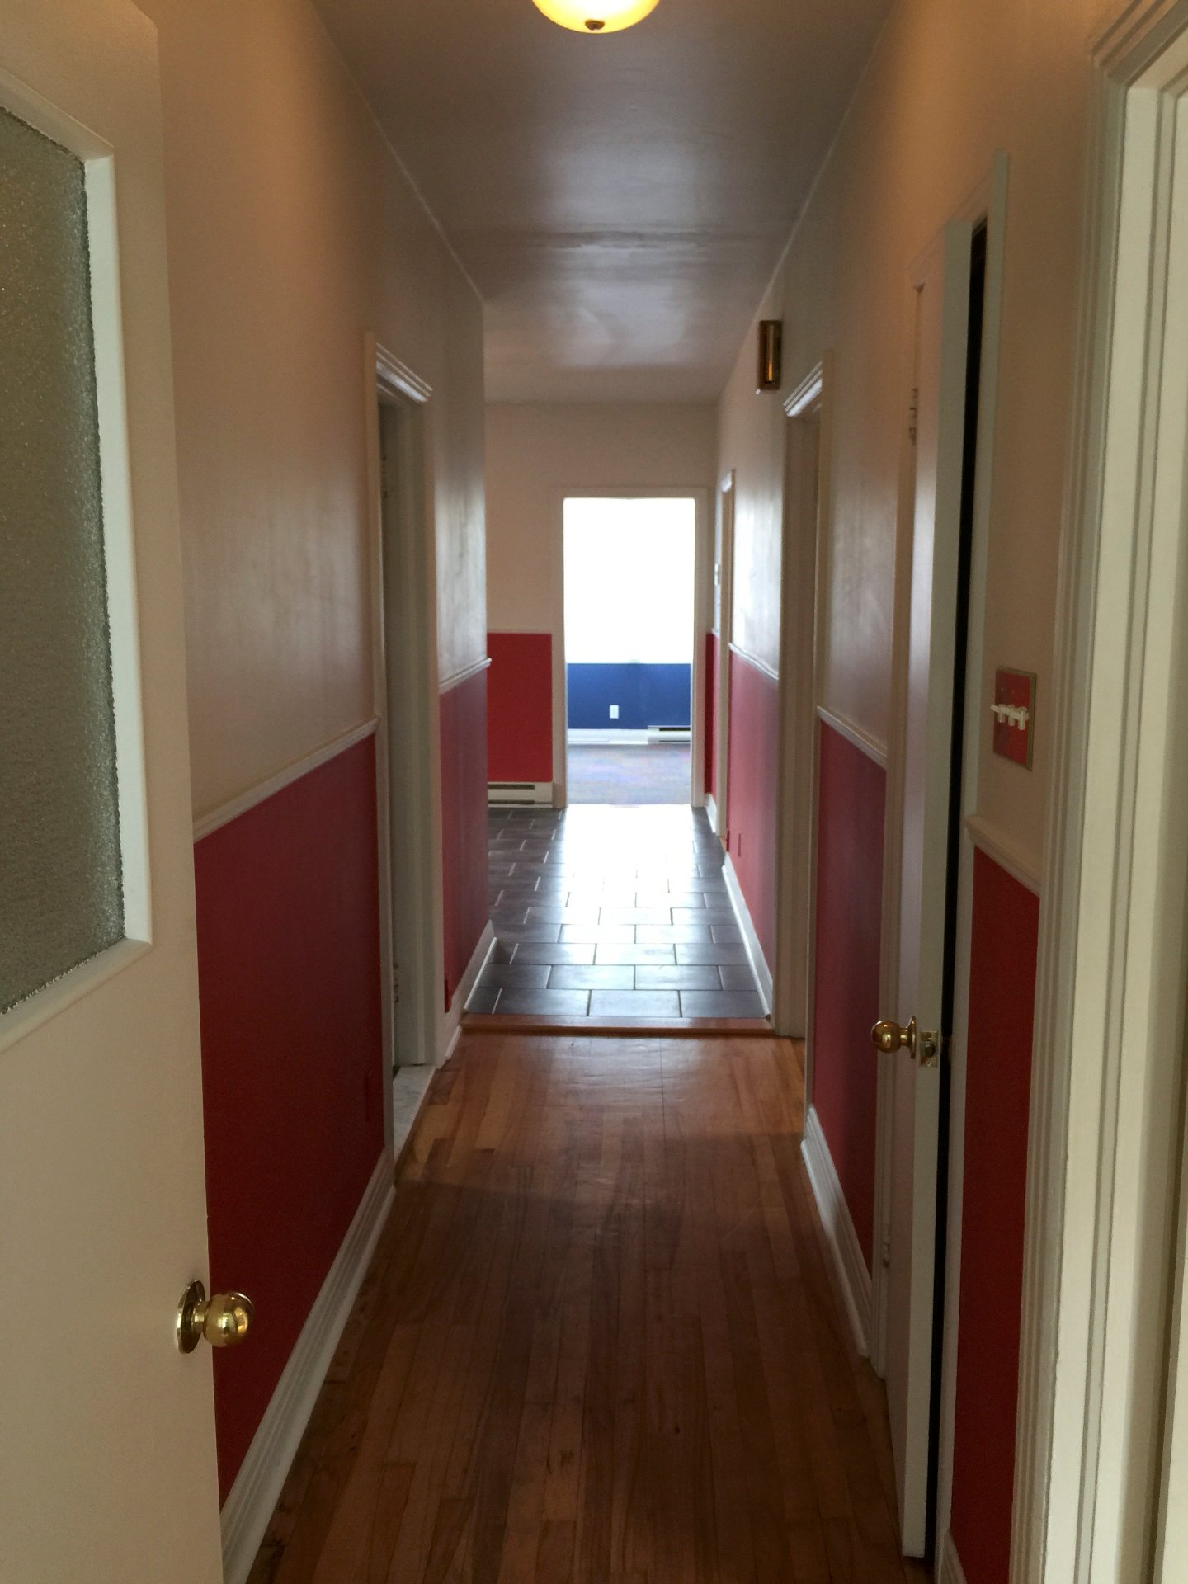
Hallway
Ground floor
3.8 x 3.8 ft.
Flooring : Ceramic tiles
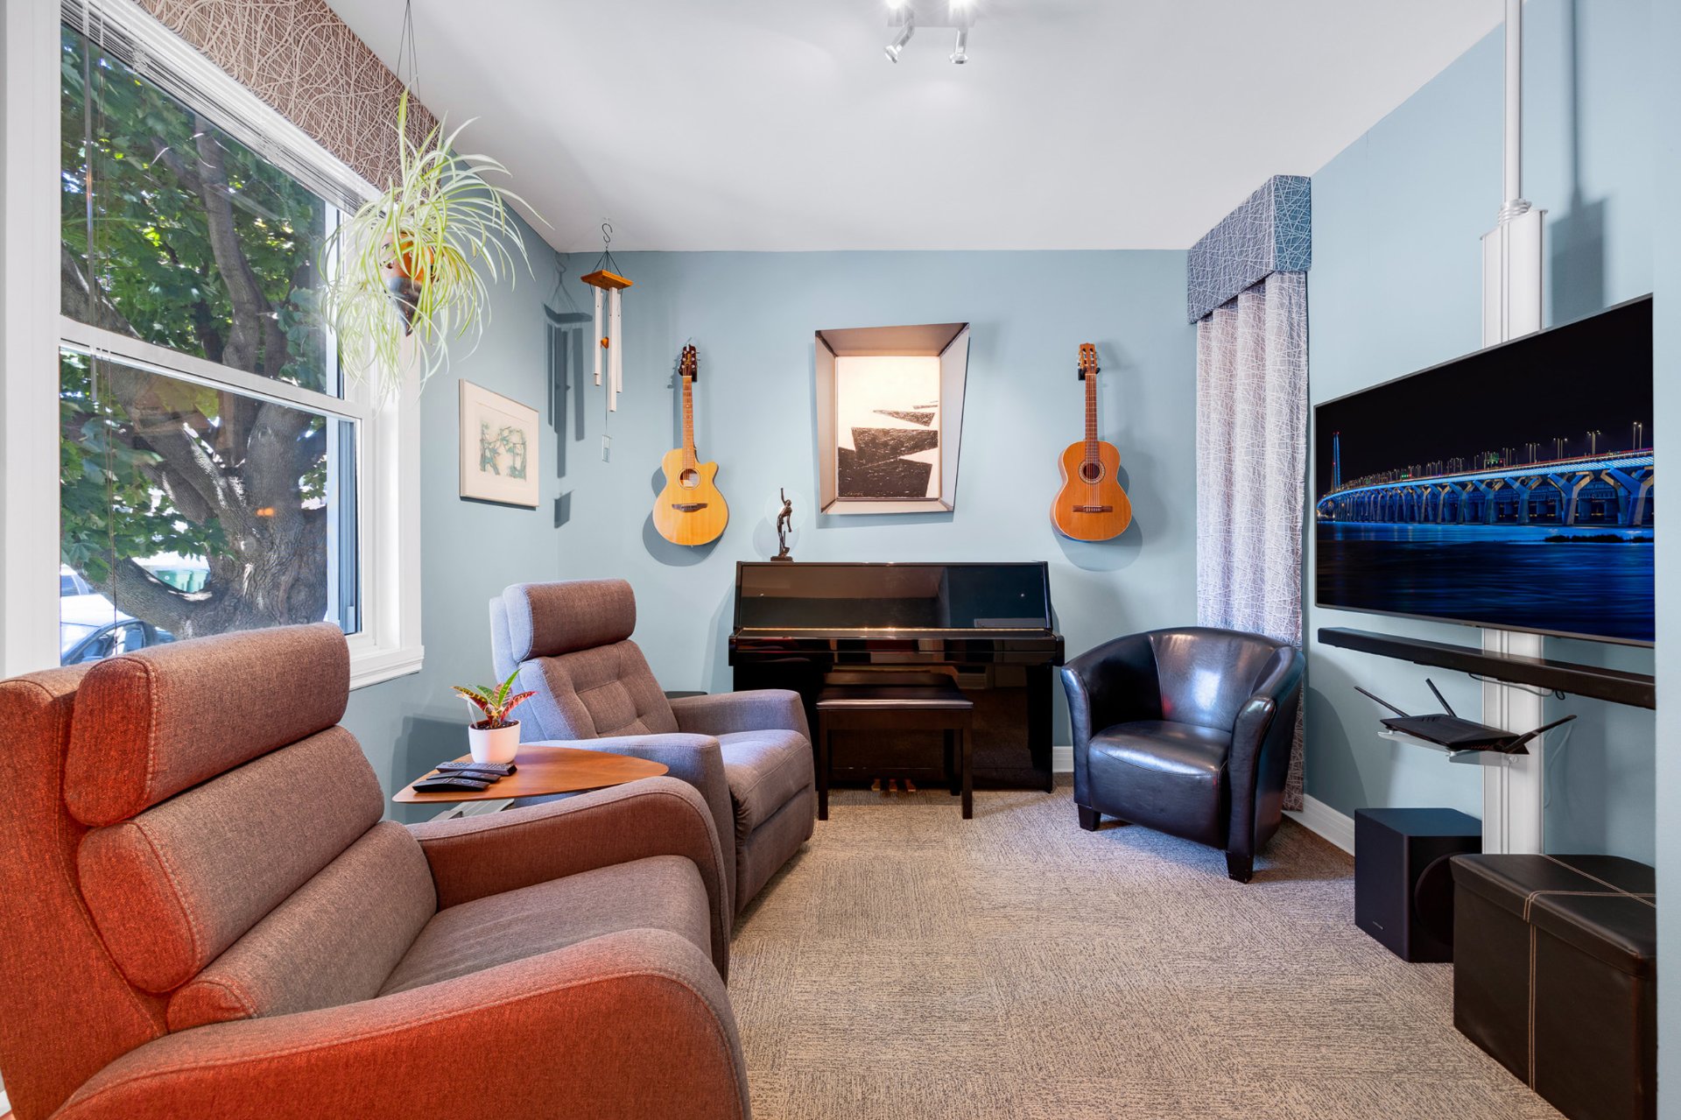
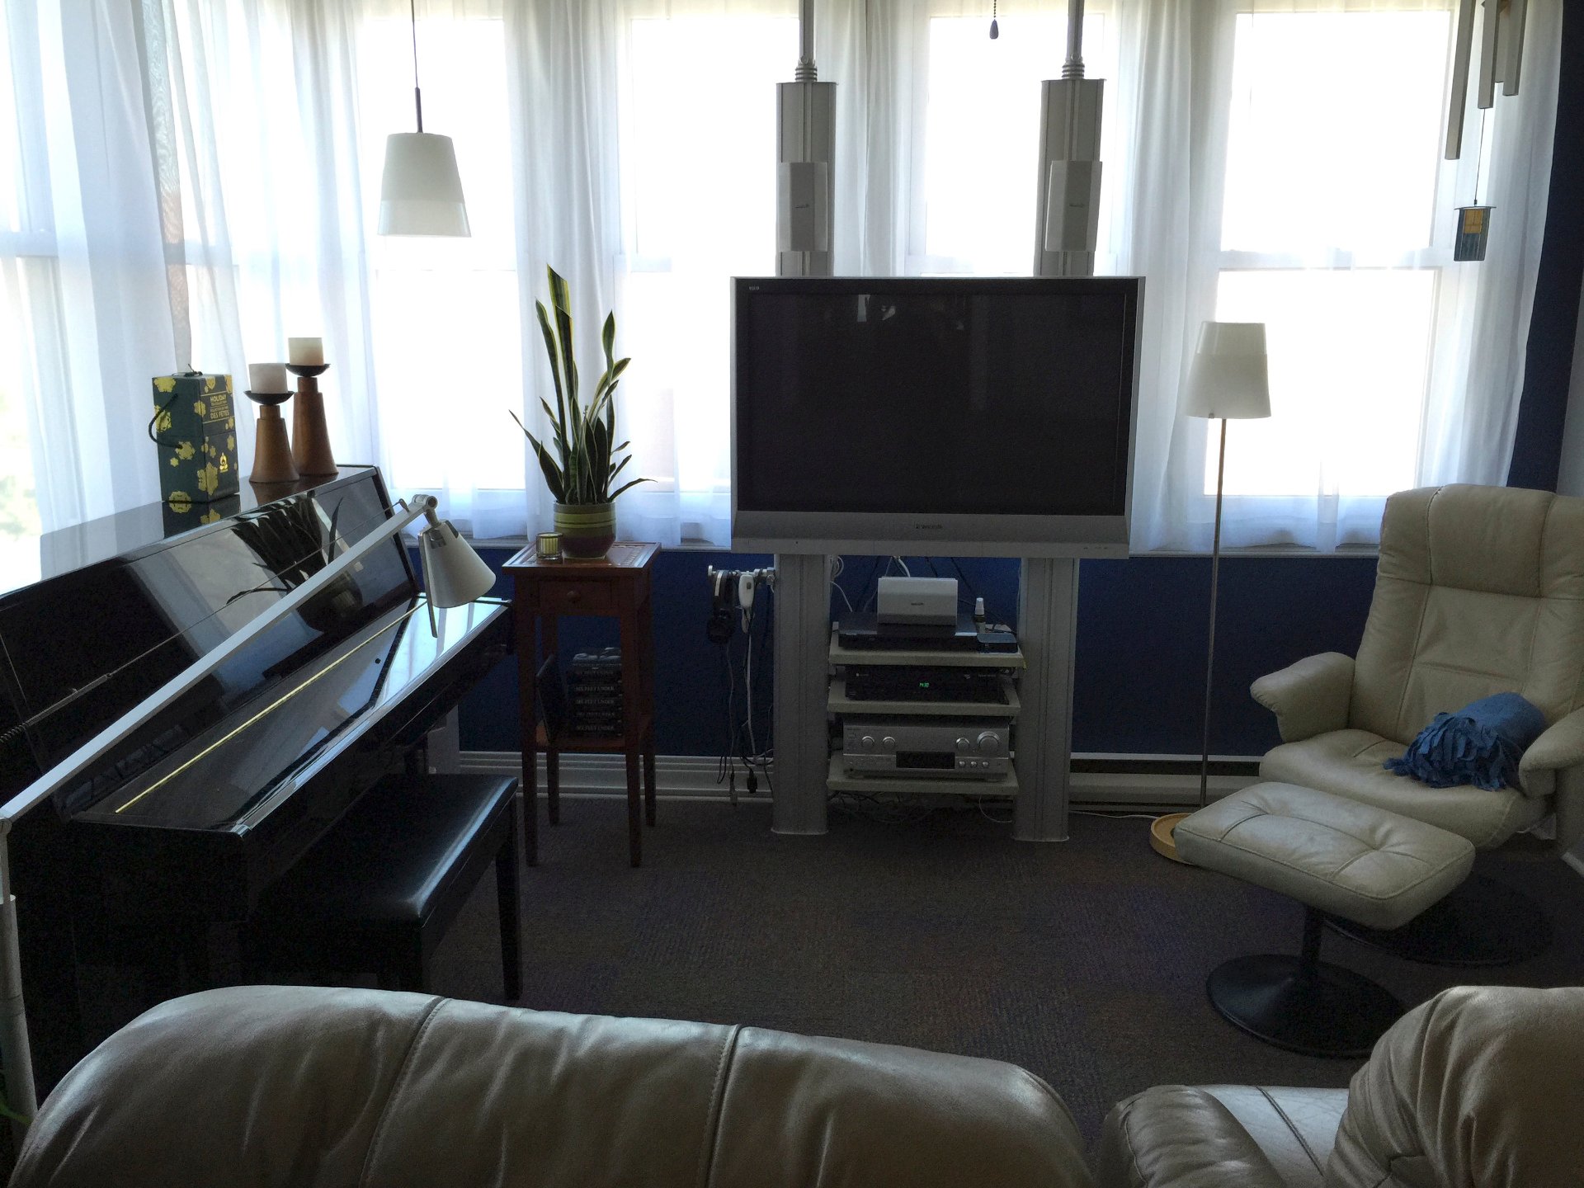
Living room
Ground floor
11.3 x 11.3 ft.
Flooring : Carpet
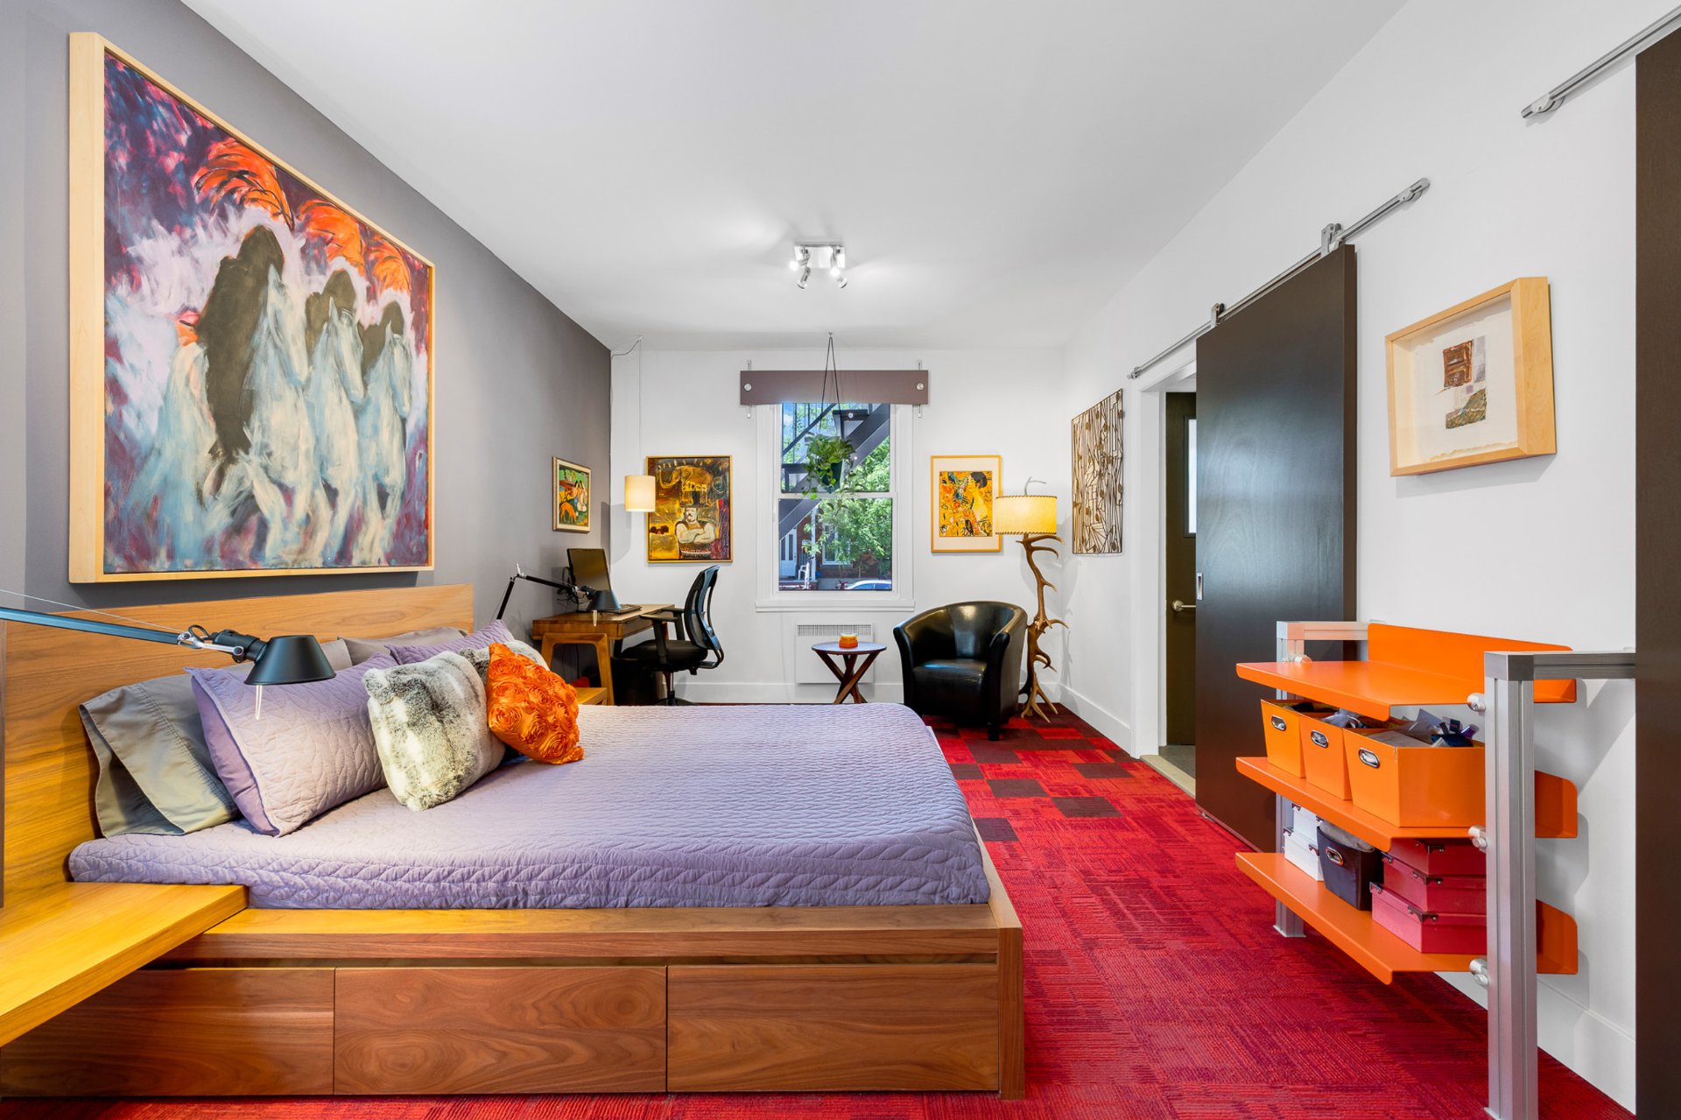
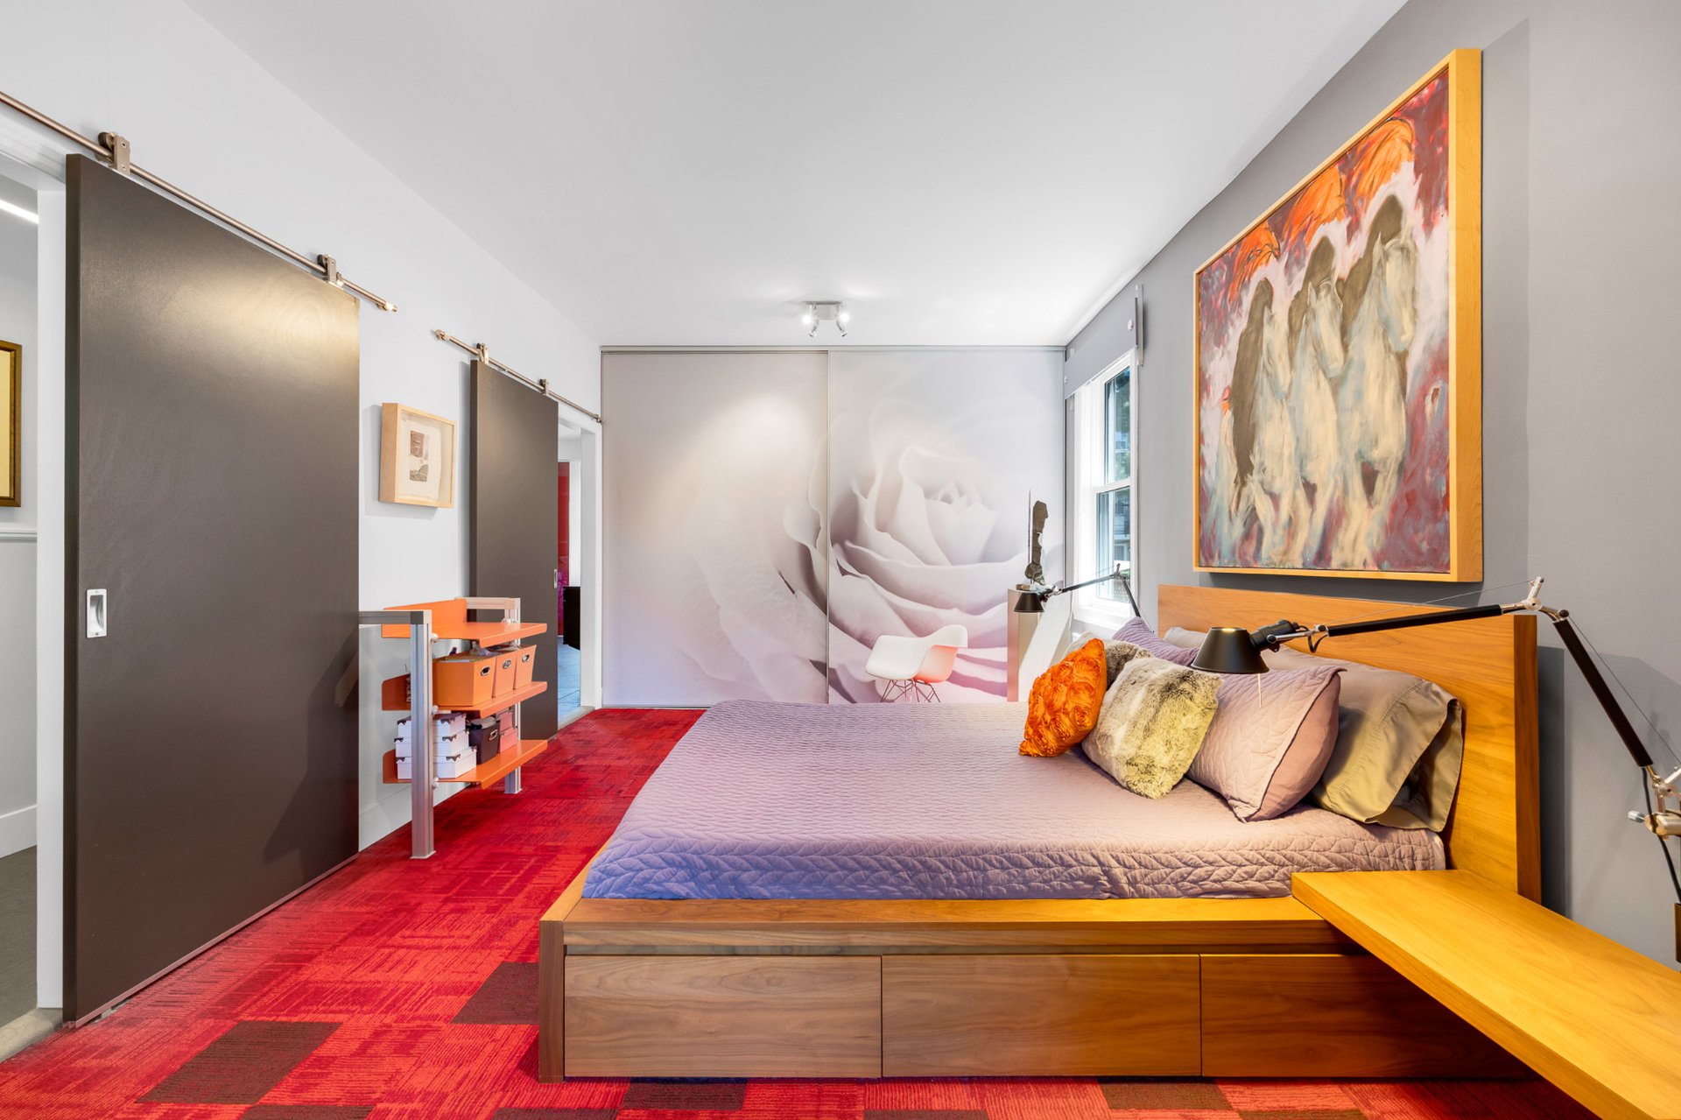
bedroom
Primary bedroom
Ground floor
18.8 x 11.3 ft.
Flooring : Carpet
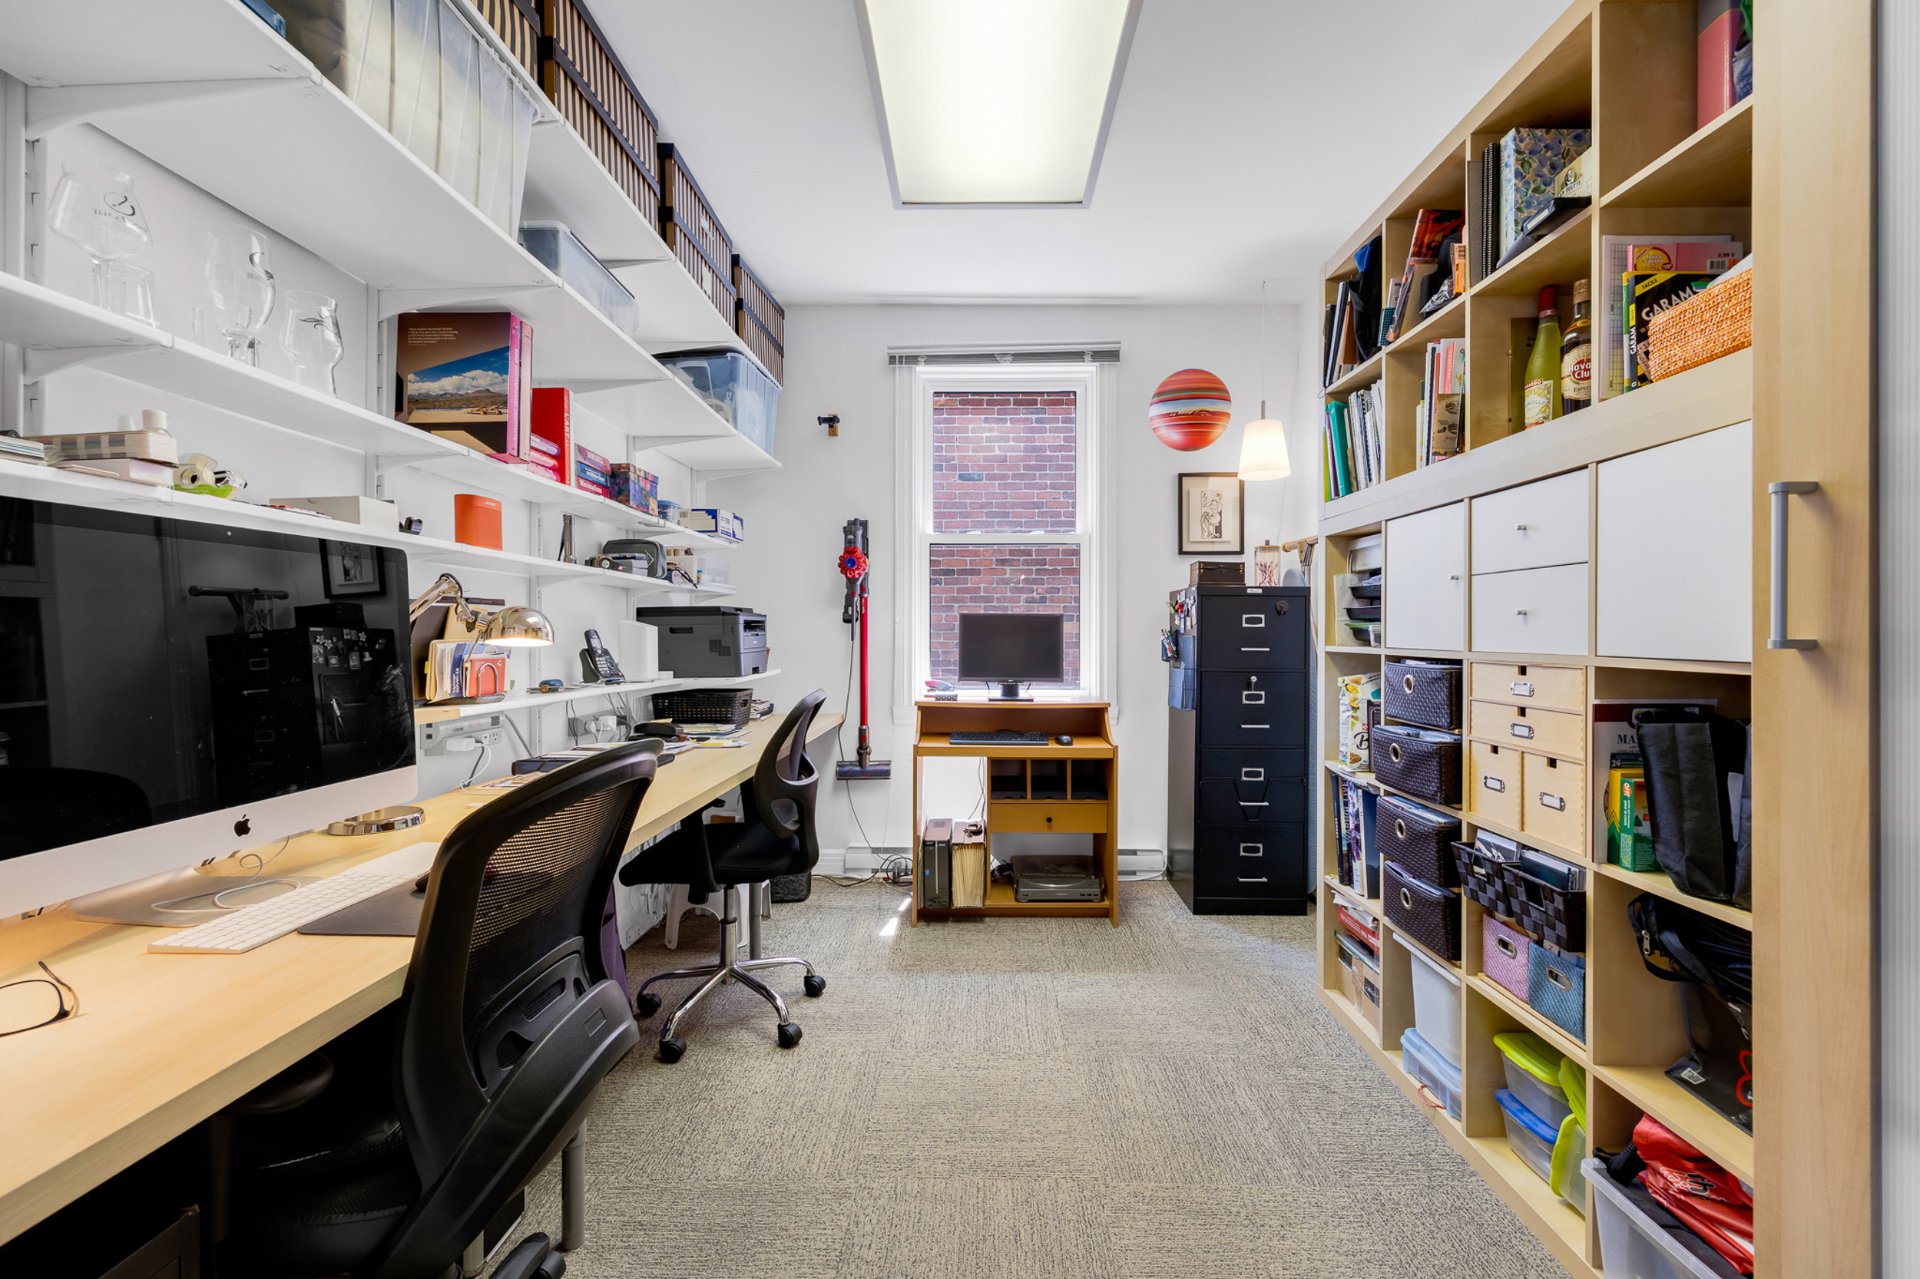
Office
Ground floor
11.3 x 9.1 ft.
Flooring : Carpet
bedroom
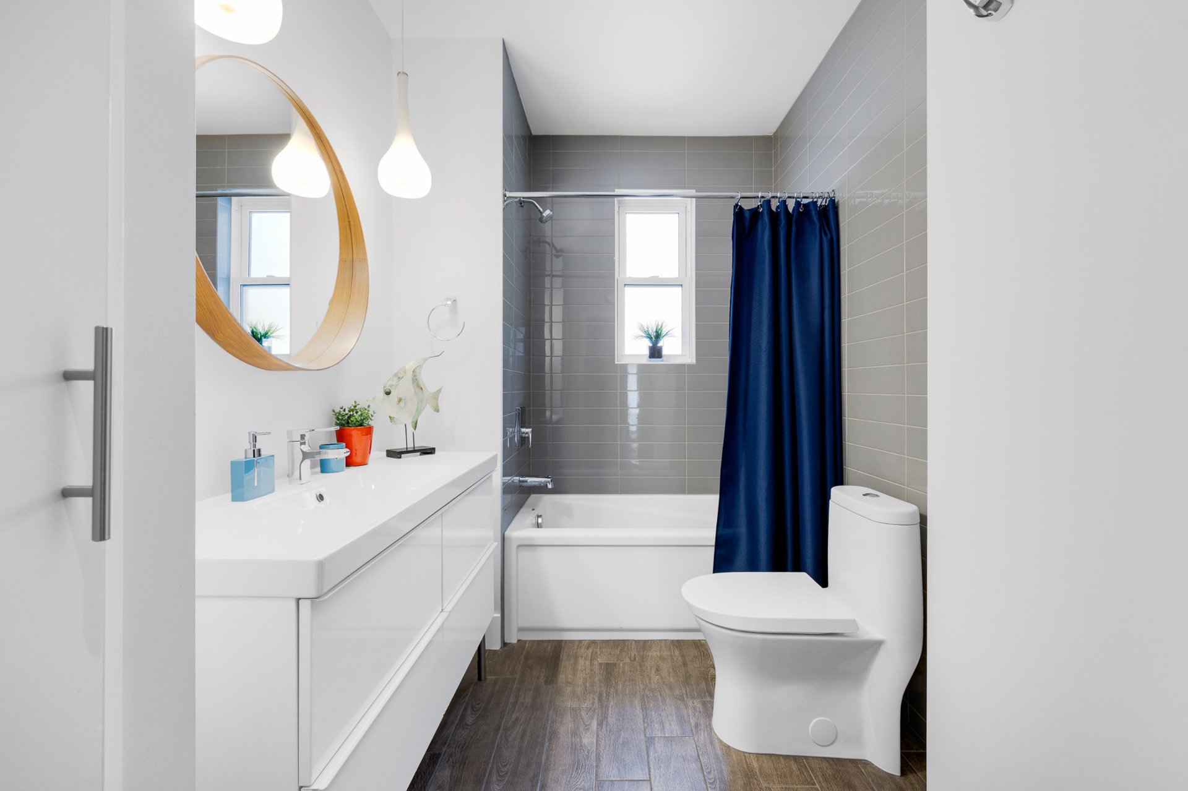
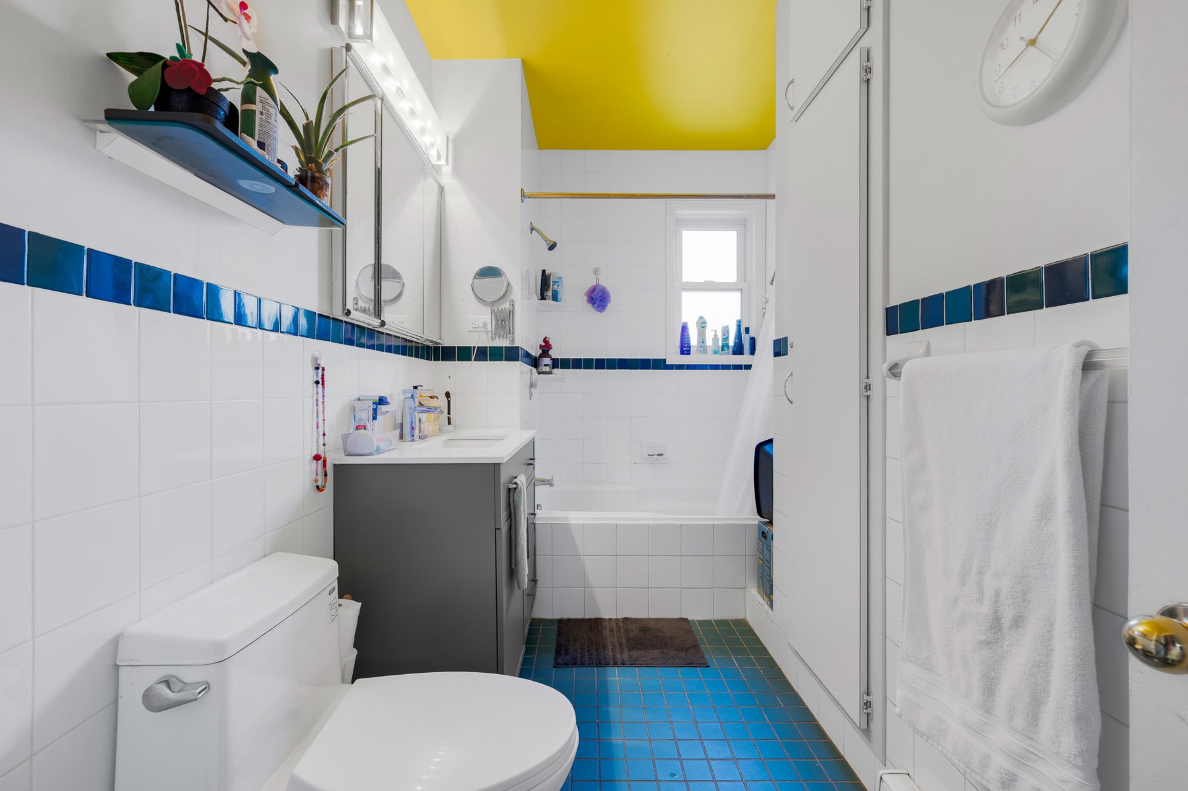
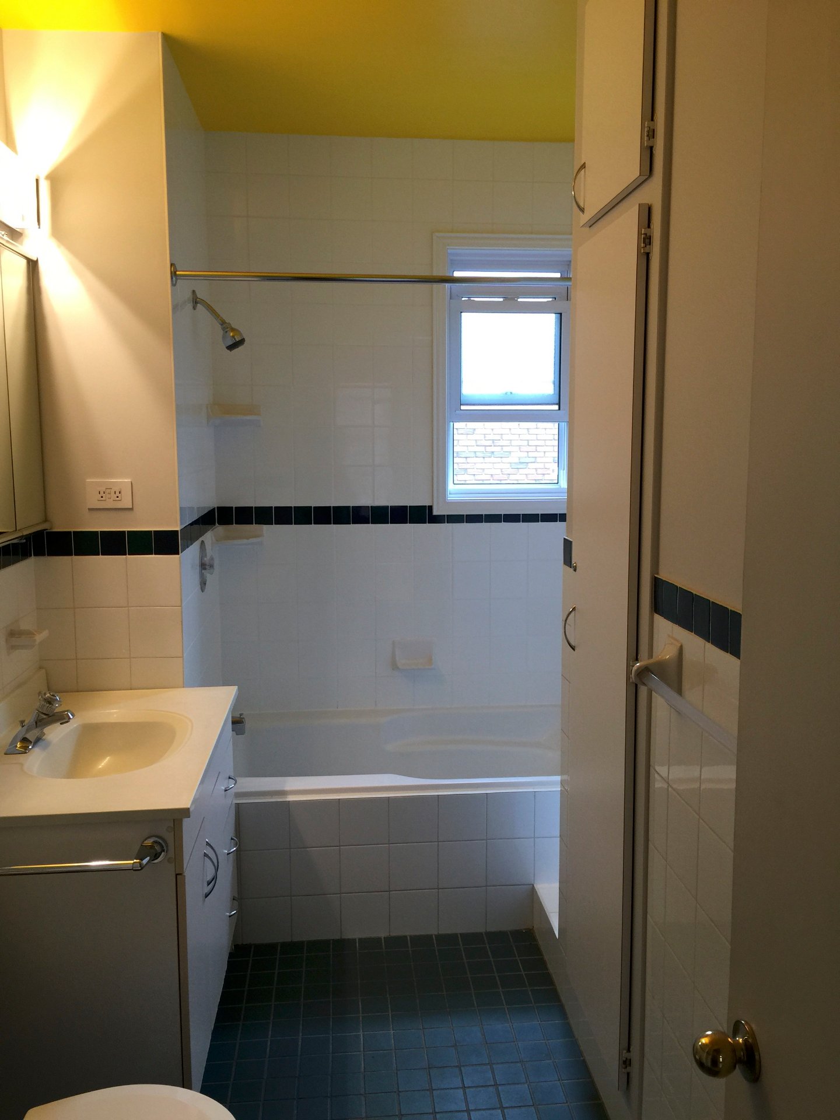
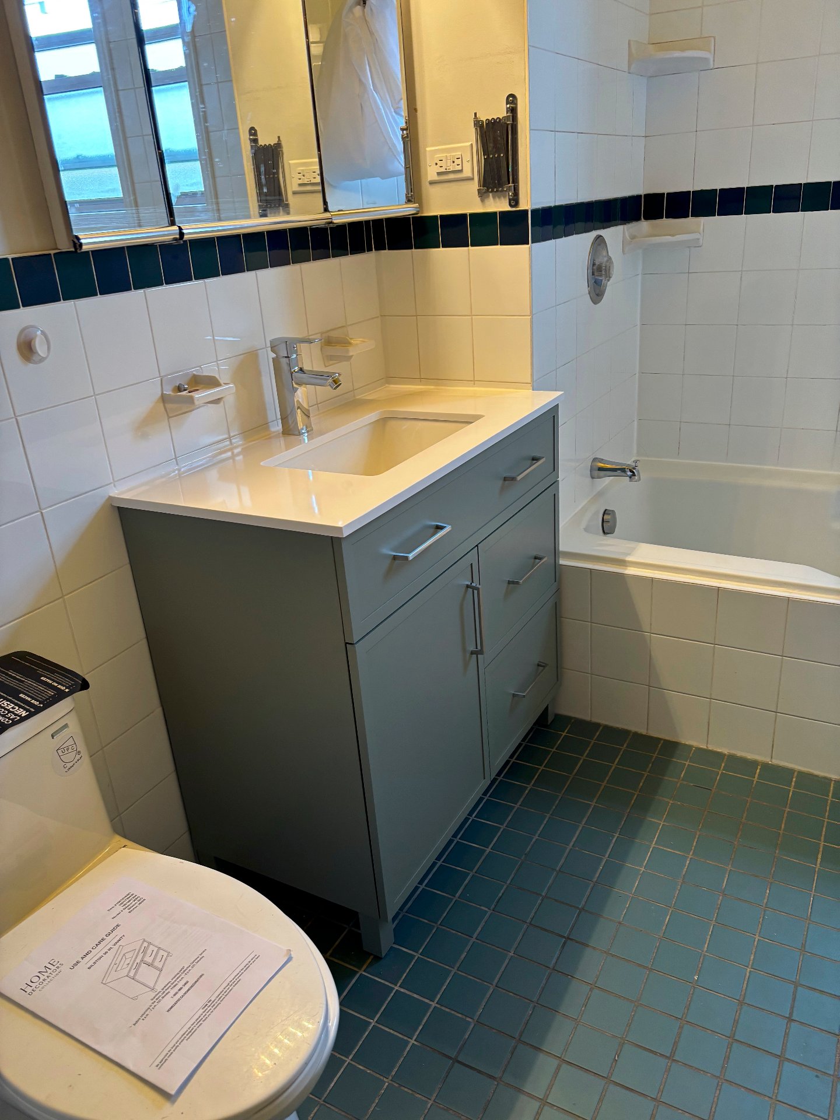
Bathroom
Ground floor
11.1 x 6.3 ft.
Flooring : Ceramic tiles
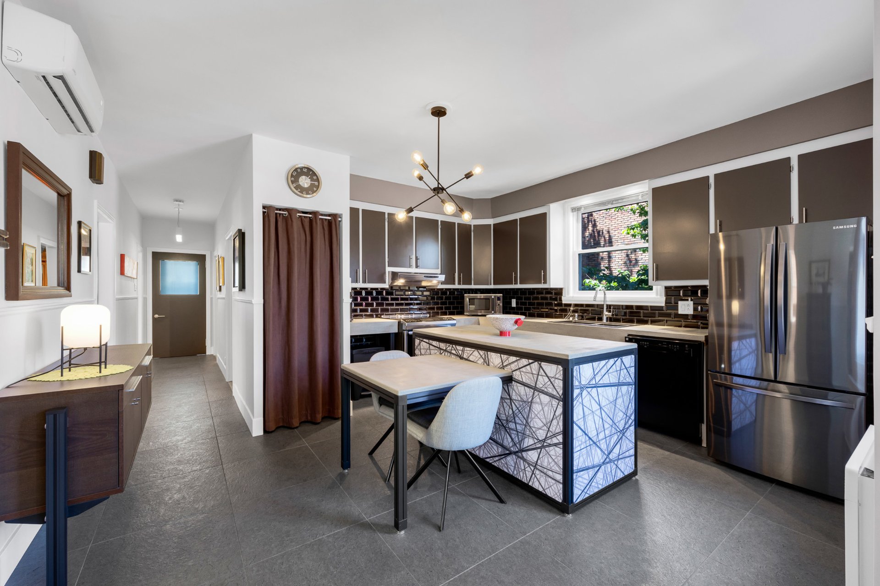
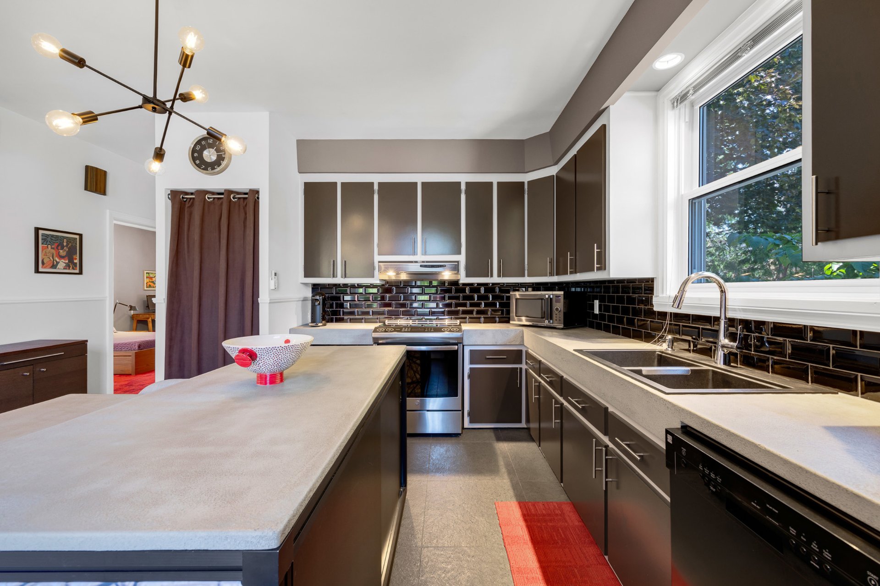
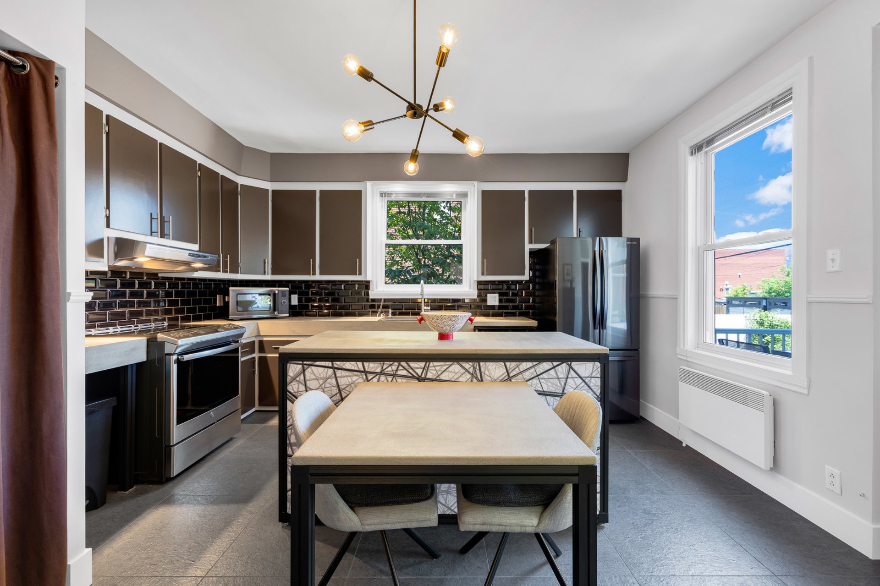
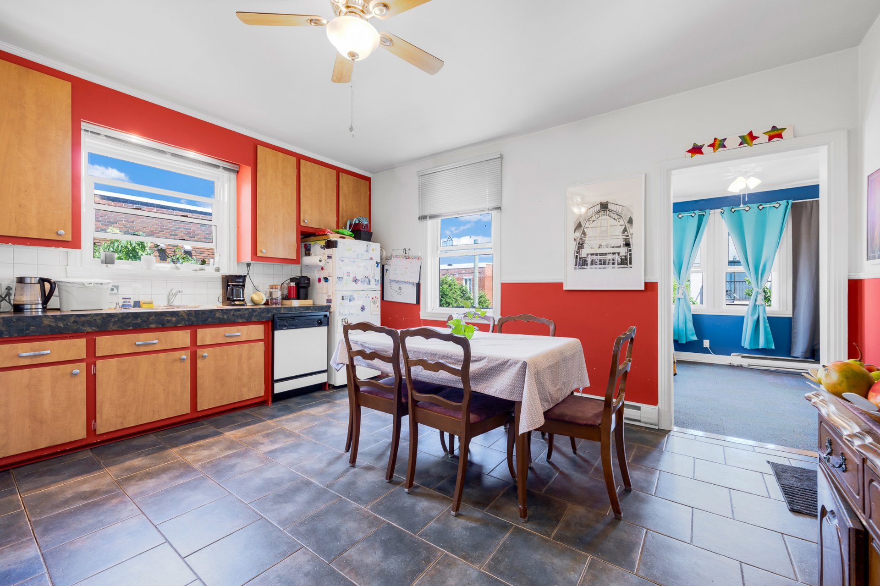
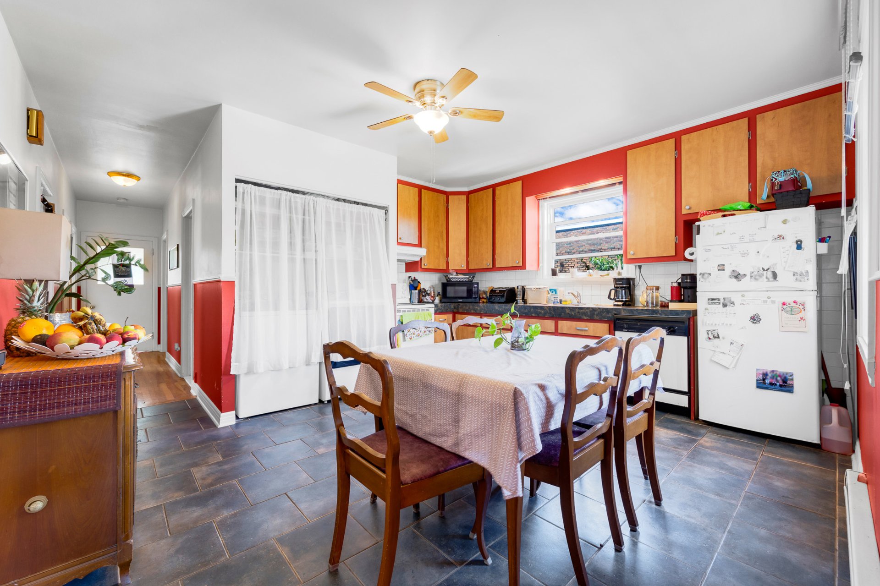
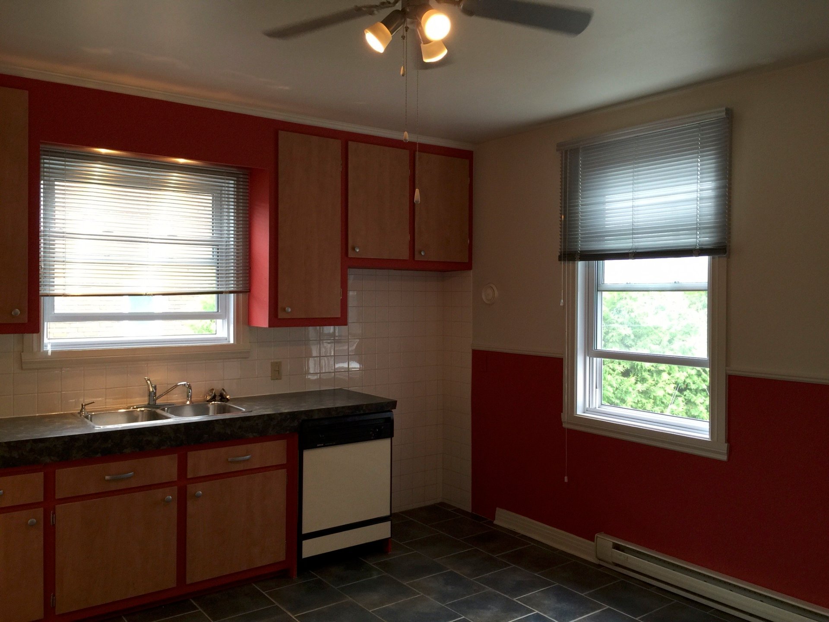
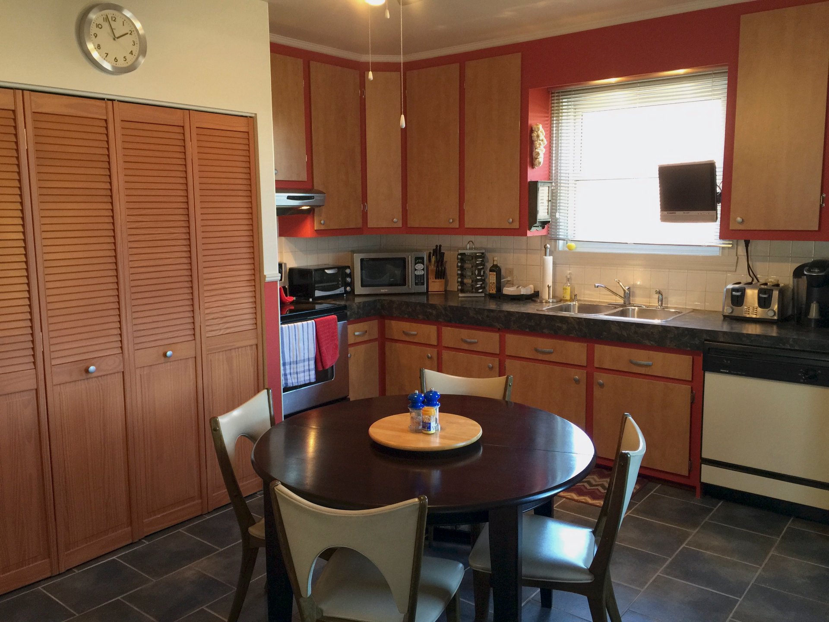
Kitchen
Ground floor
14.0 x 15.3 ft.
Flooring : Ceramic tiles
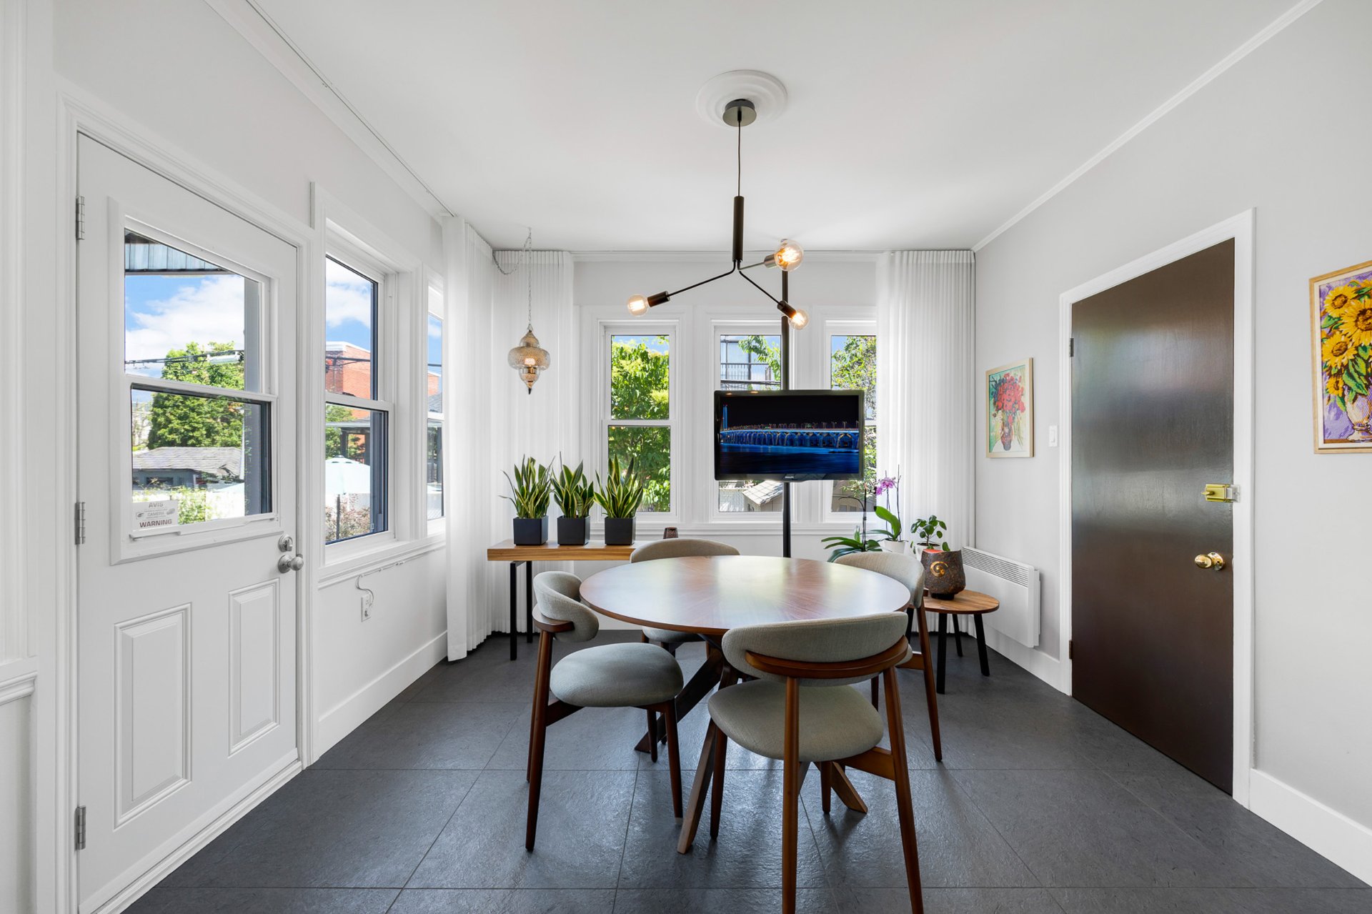
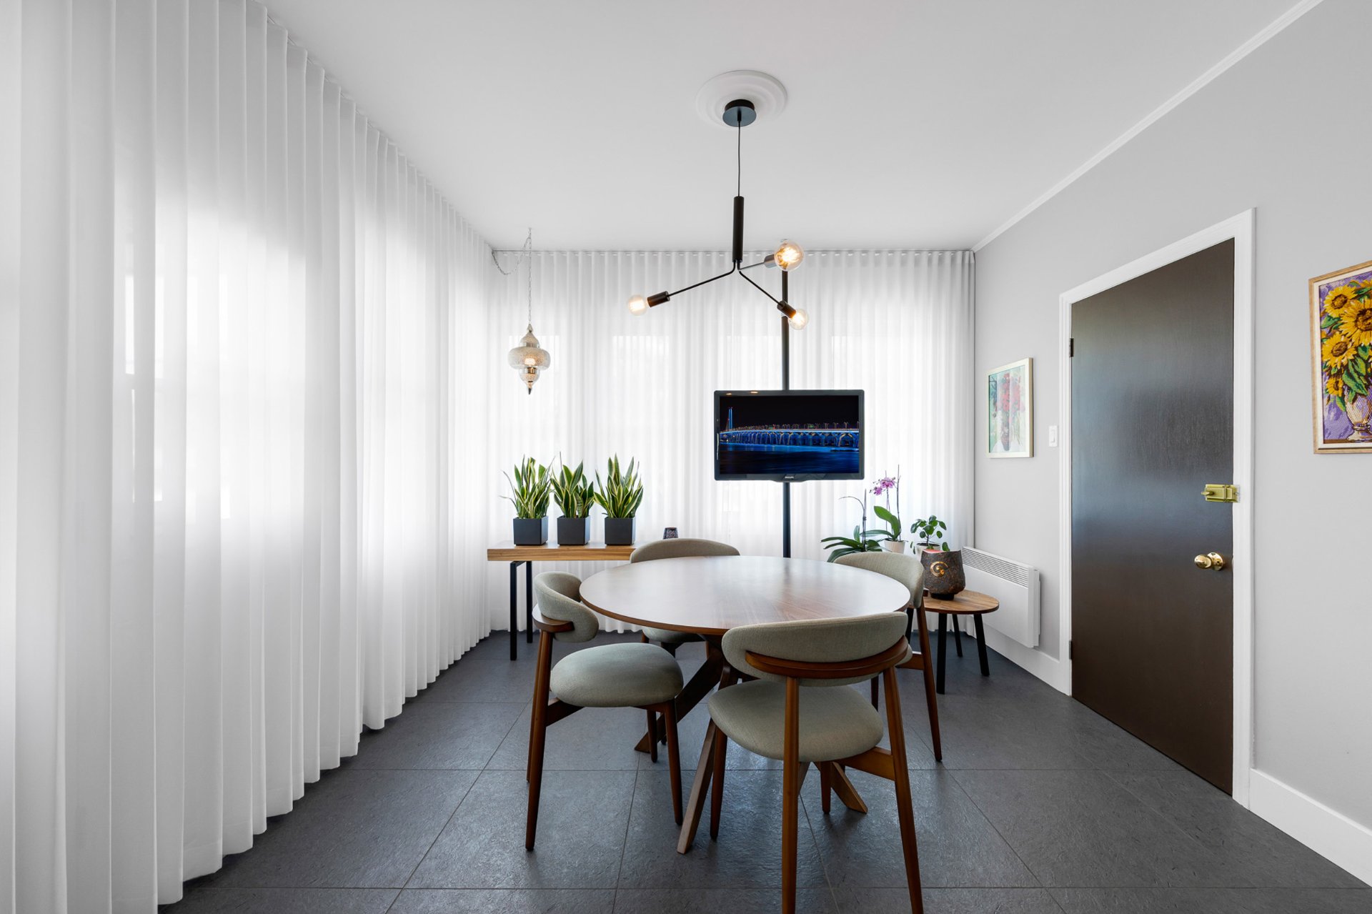
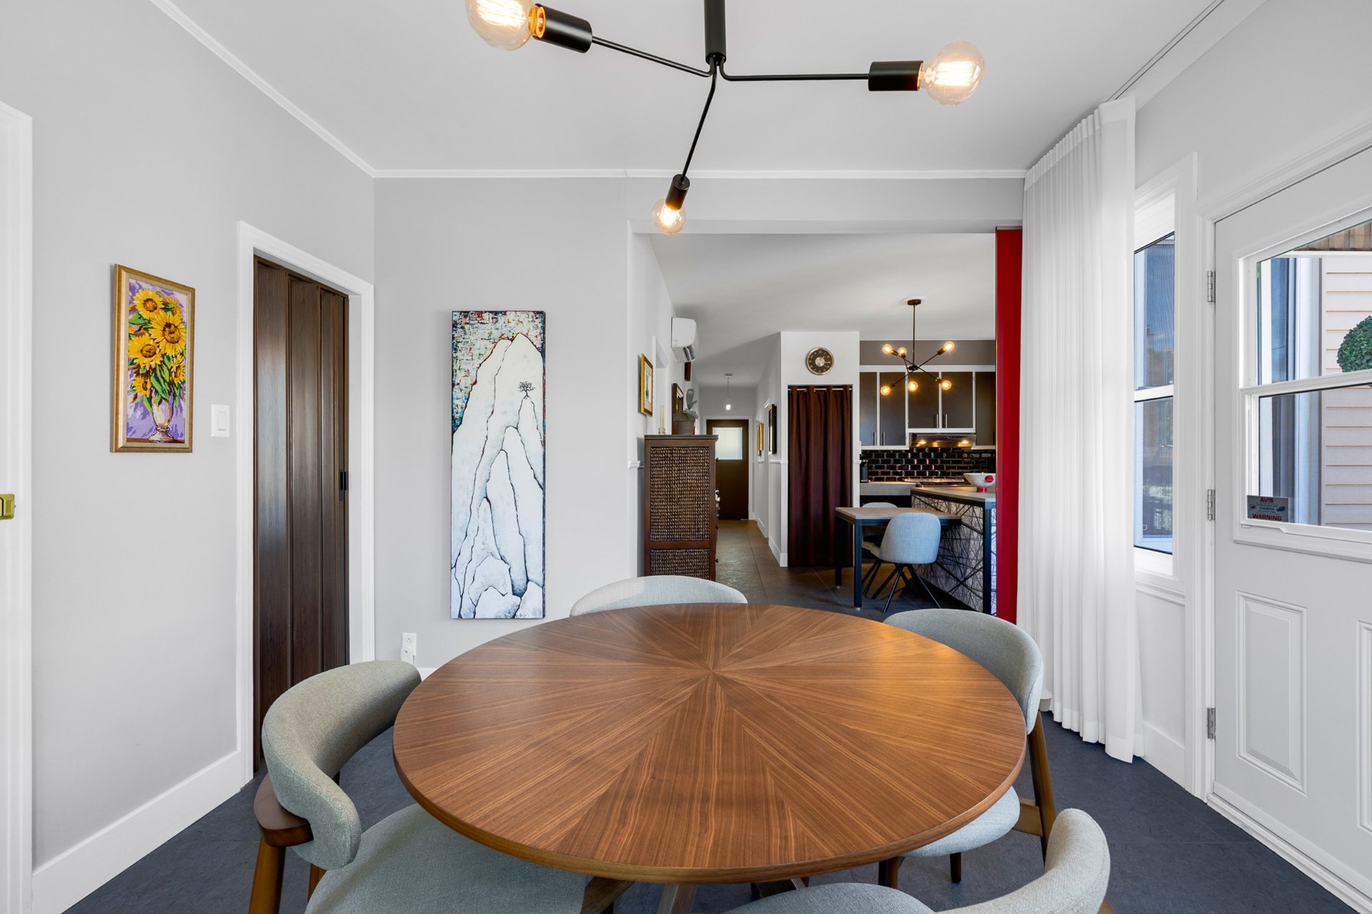
Dining room
Ground floor
11.3 x 11.5 ft.
Flooring : Ceramic tiles
Other
Ground floor
3.0 x 6.11 ft.
Flooring : Ceramic tiles
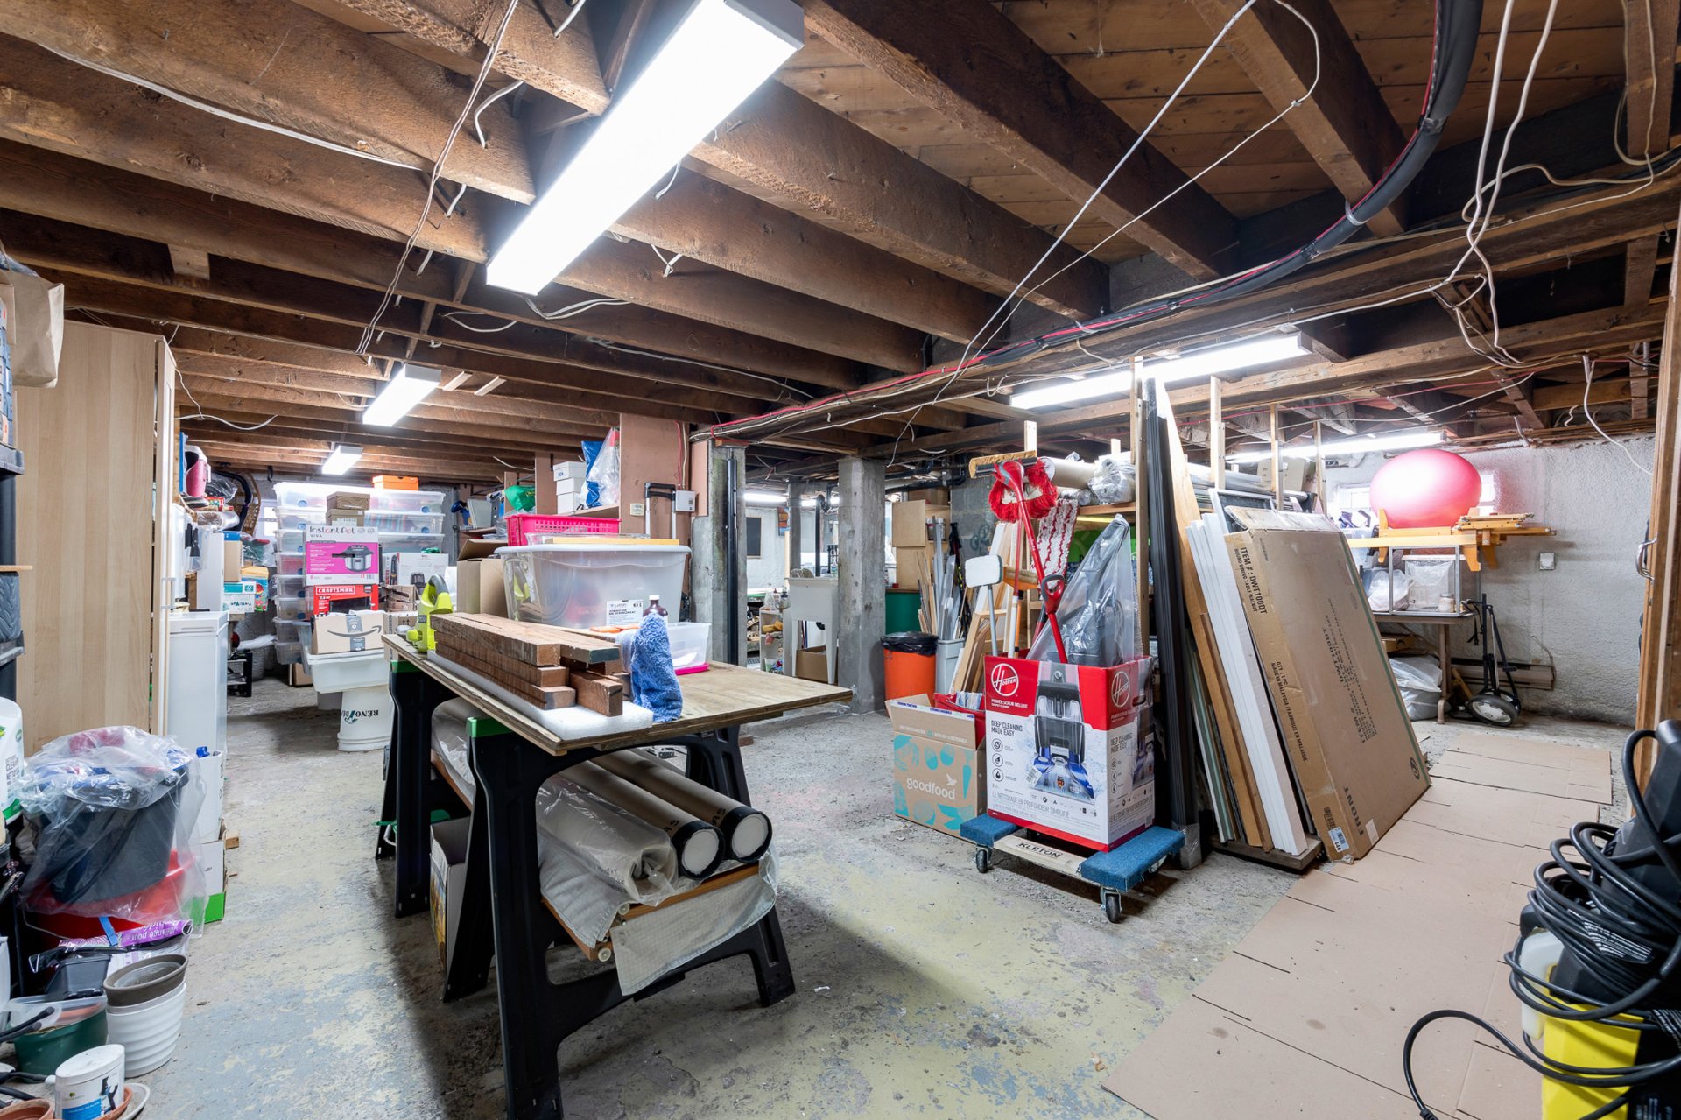
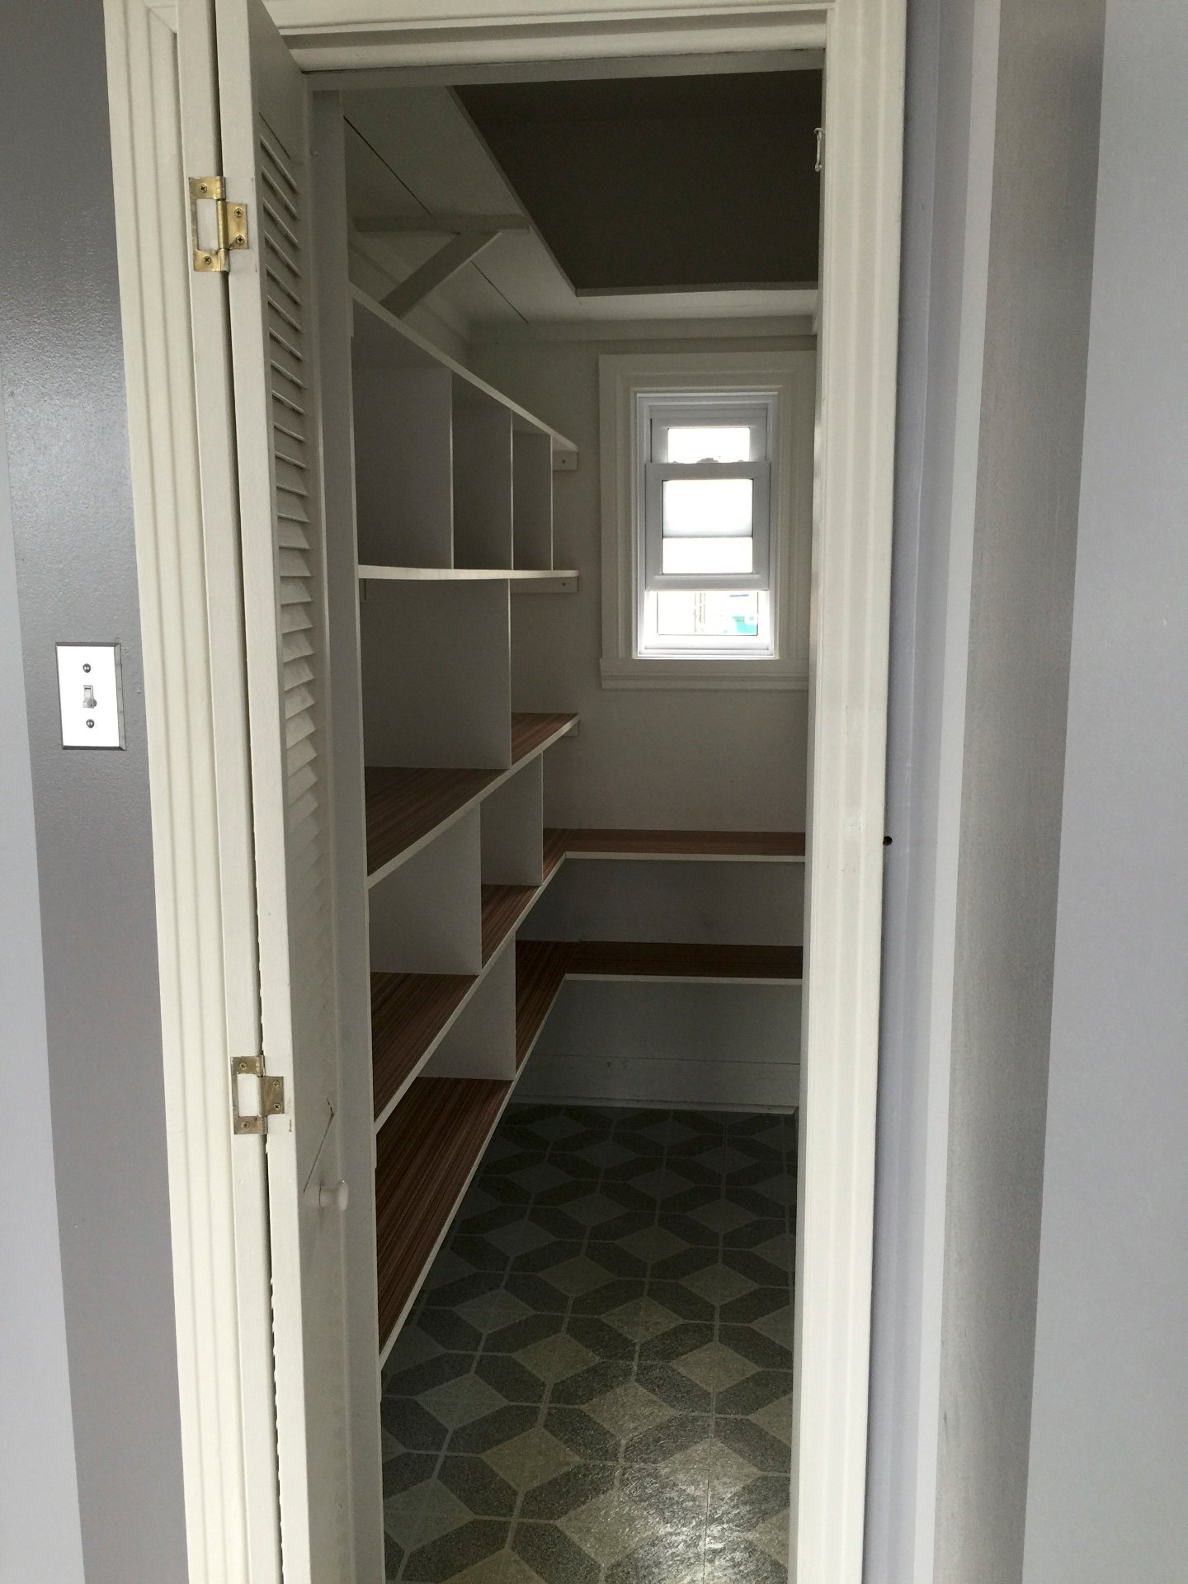
Storage
Basement
25.6 x 30.10 ft. - uneven
Flooring : Concrete
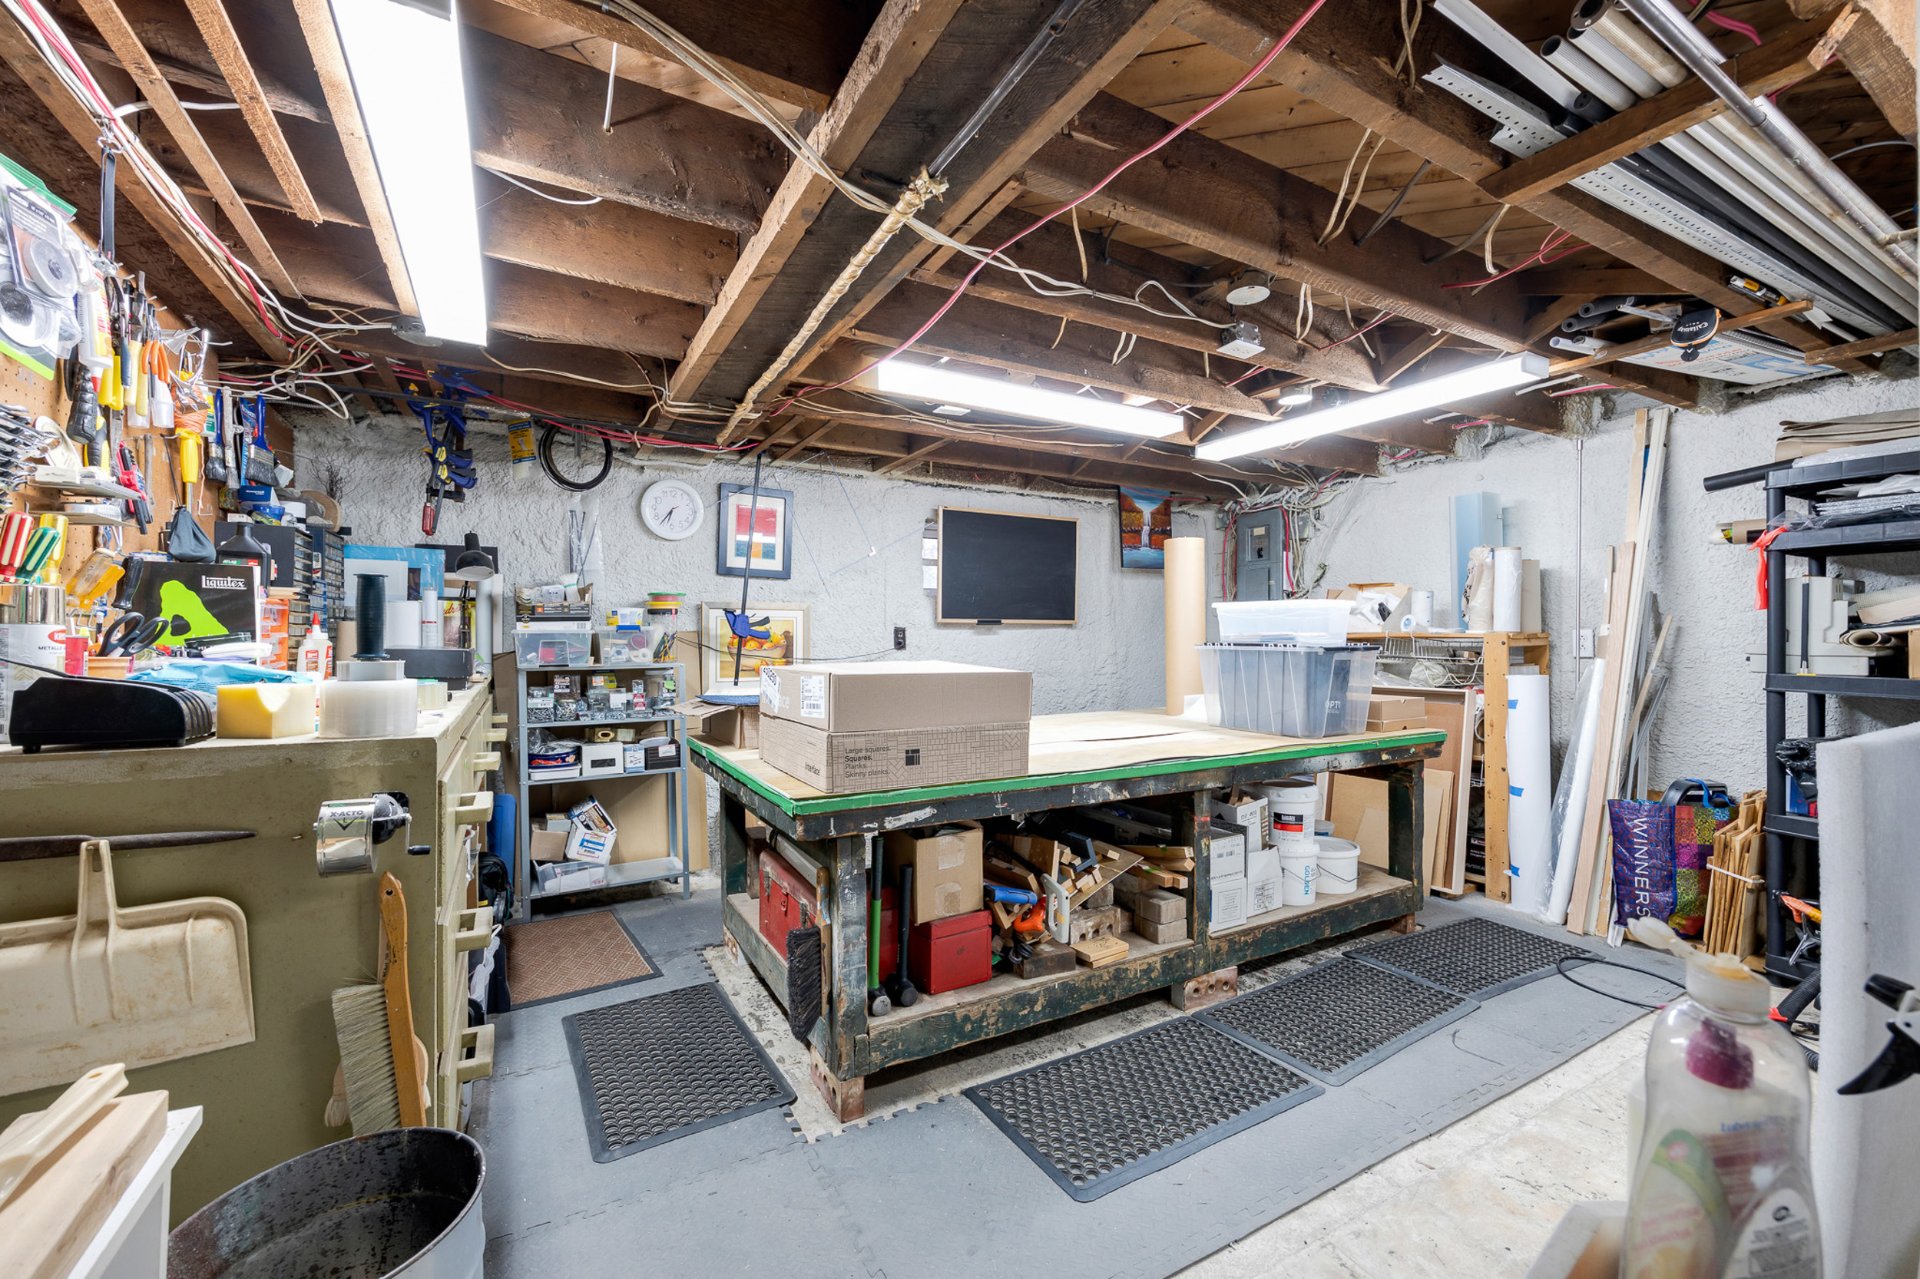
Workshop
Basement
15.11 x 14.11 ft.
Flooring : Concrete
Unit 2
- Dwelling
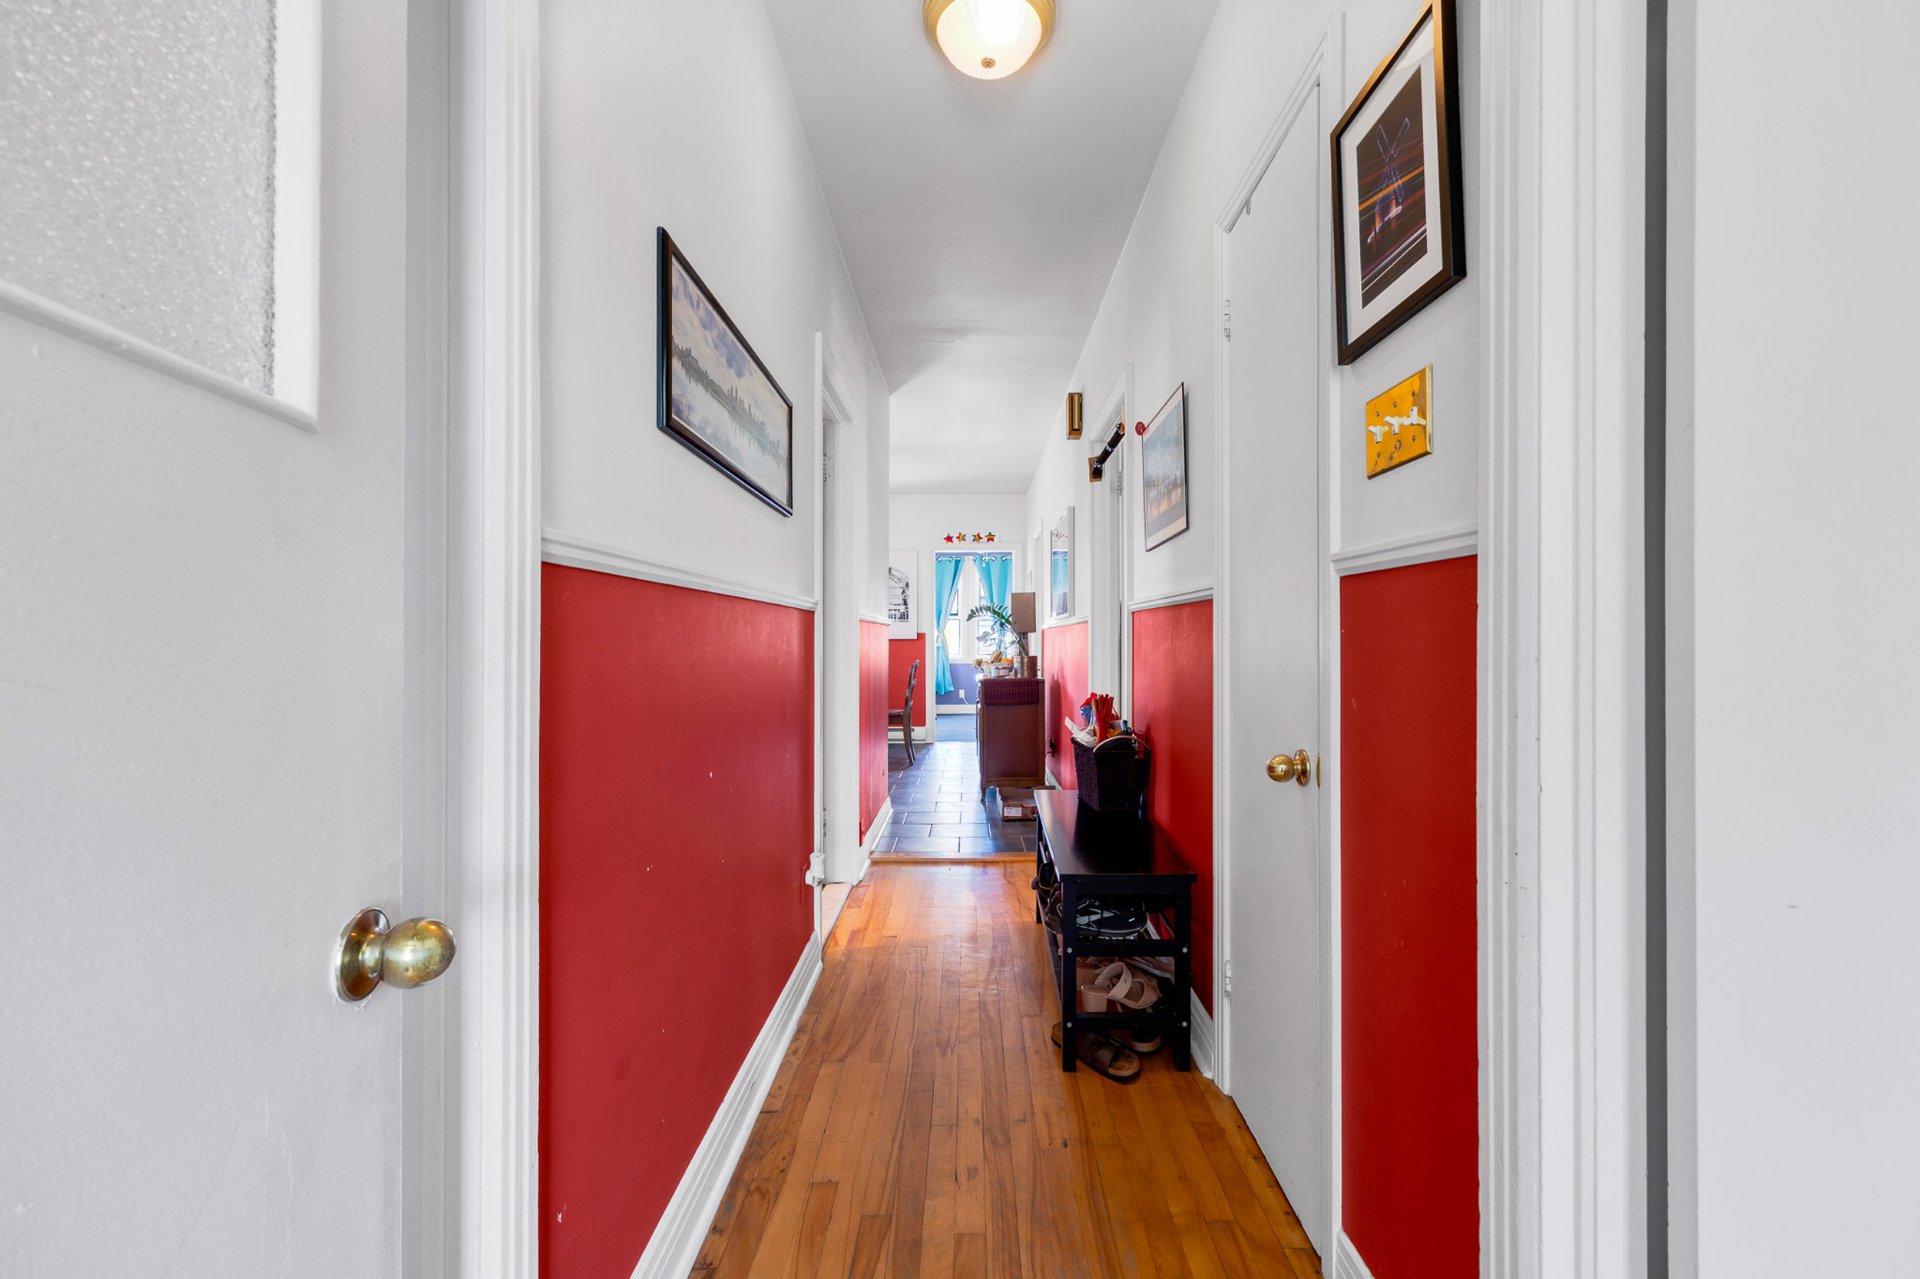
Hallway
2nd floor
3.8 x 3.8 ft.
Flooring : Ceramic tiles
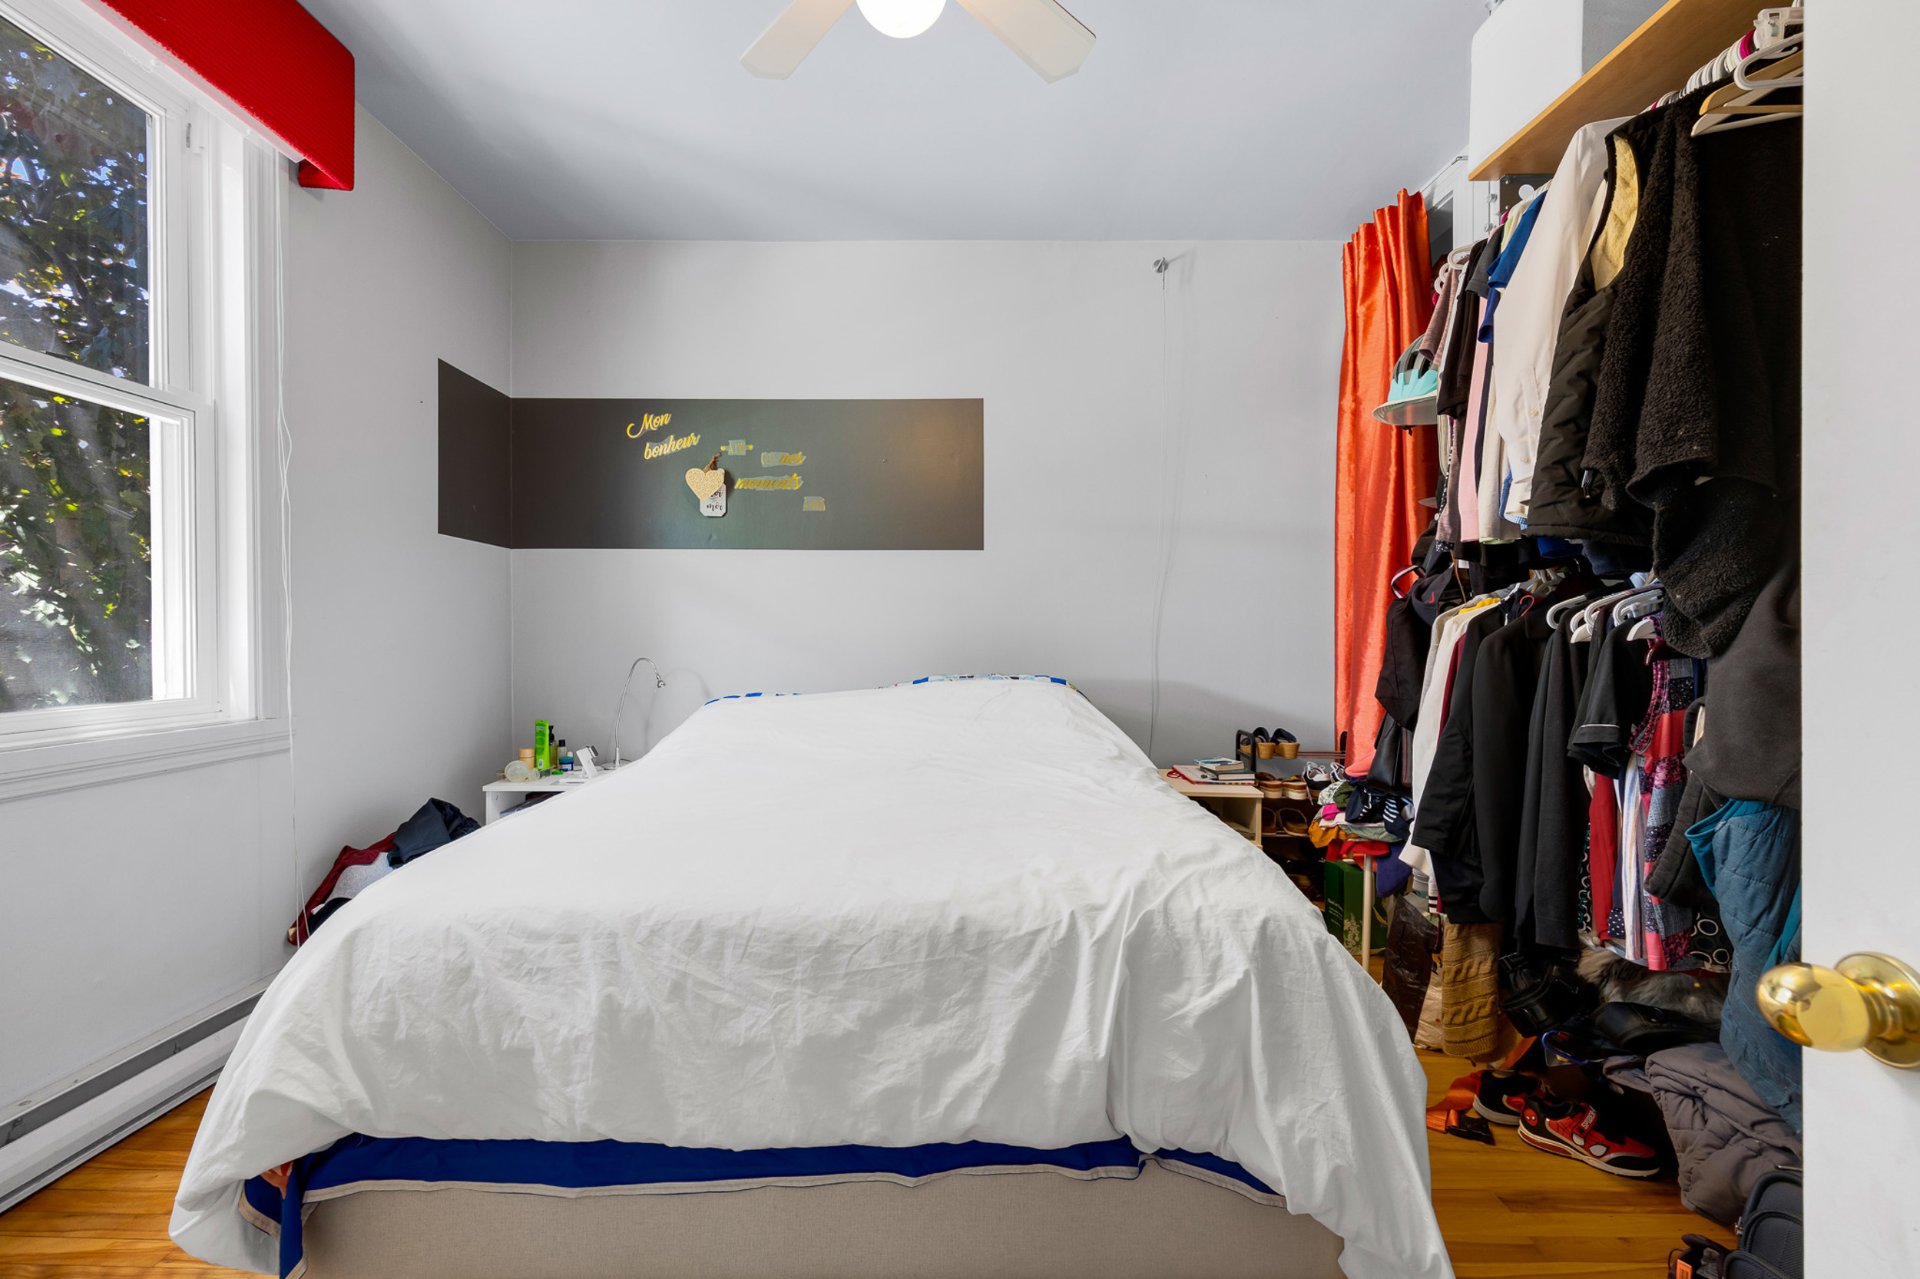
Primary bedroom
2nd floor
11.3 x 9.1 ft.
Flooring : Wood
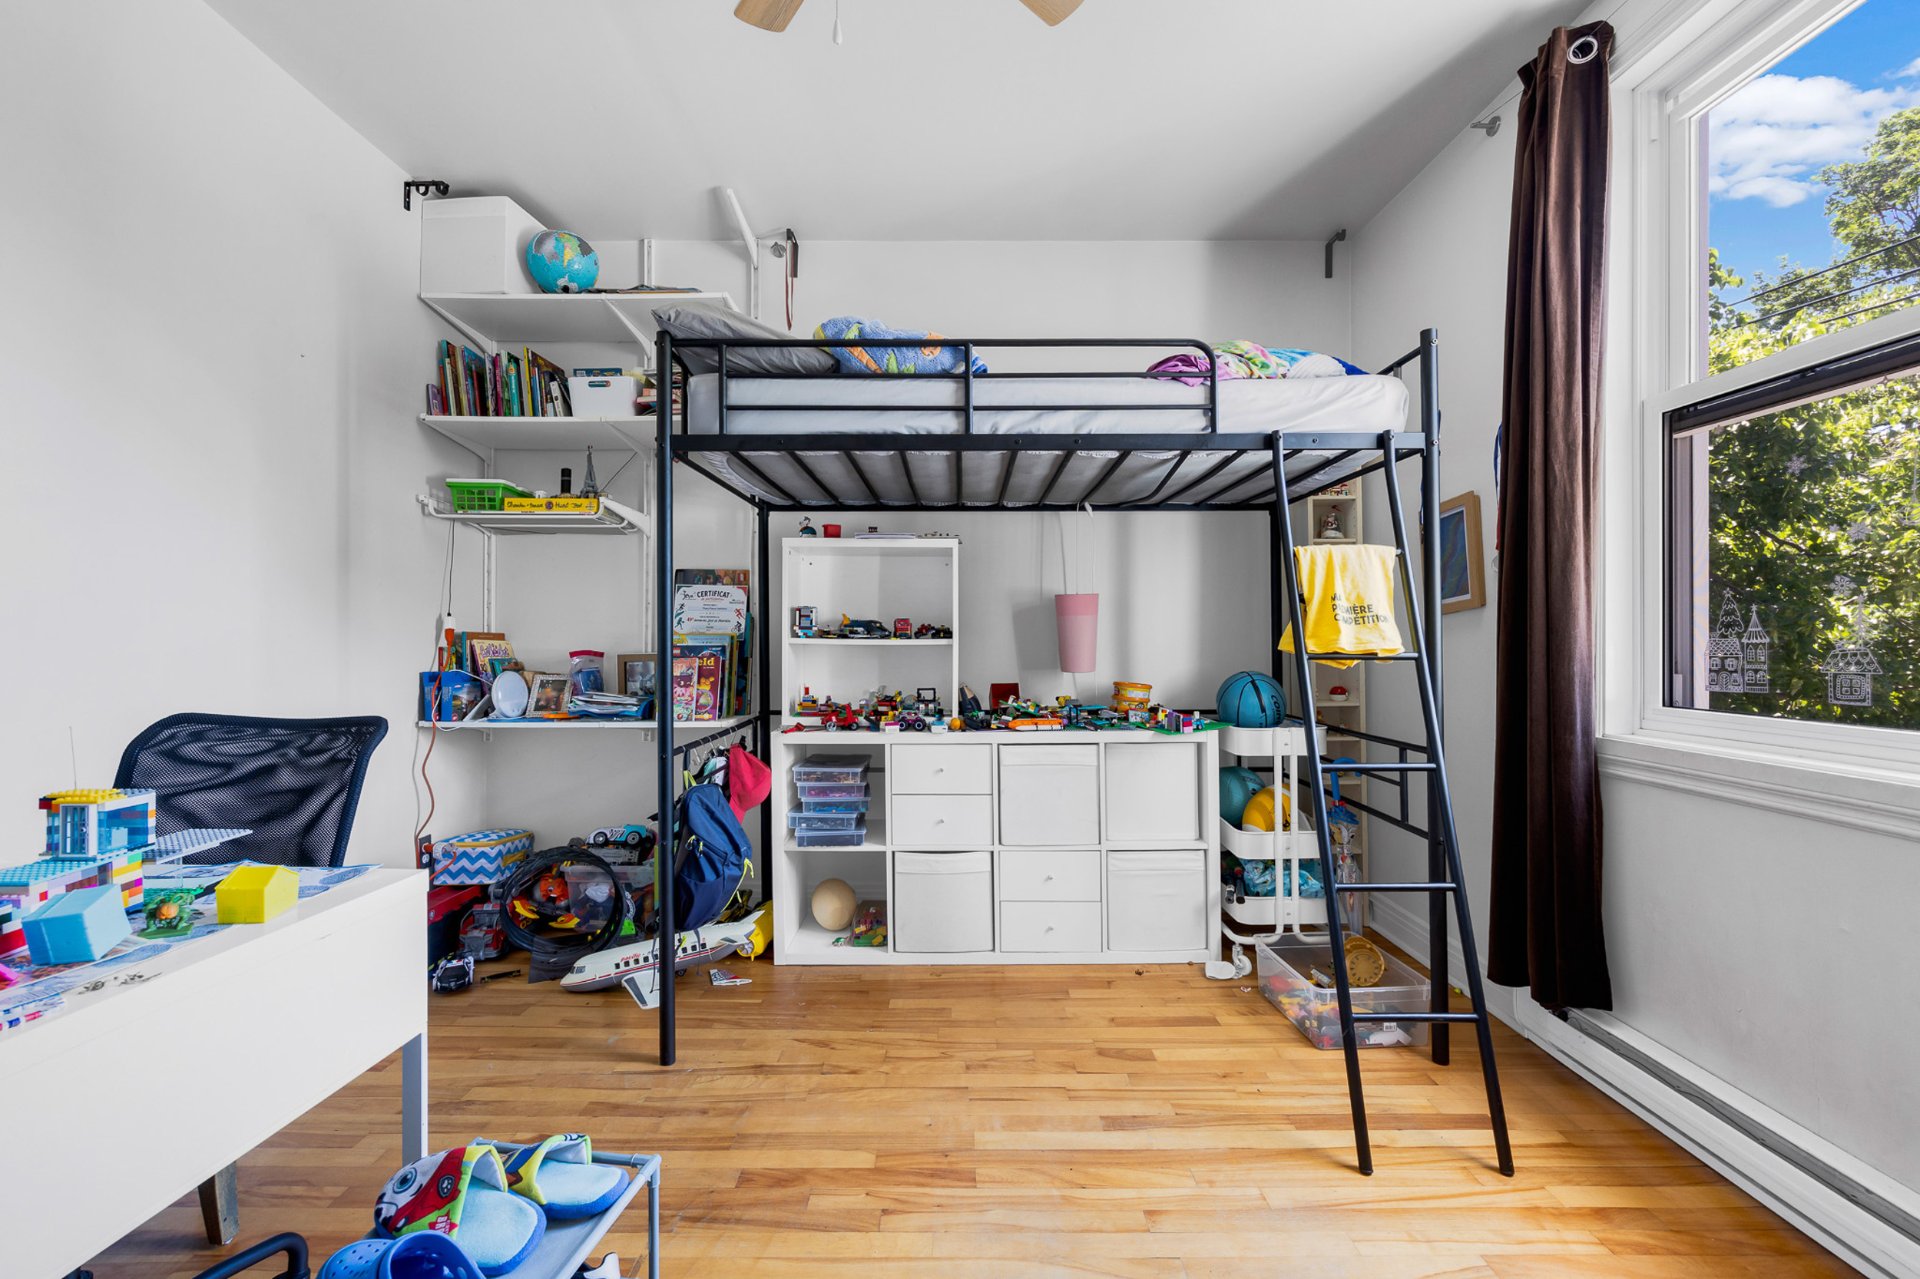
Bedroom
2nd floor
11.2 x 11.1 ft.
Flooring : Wood
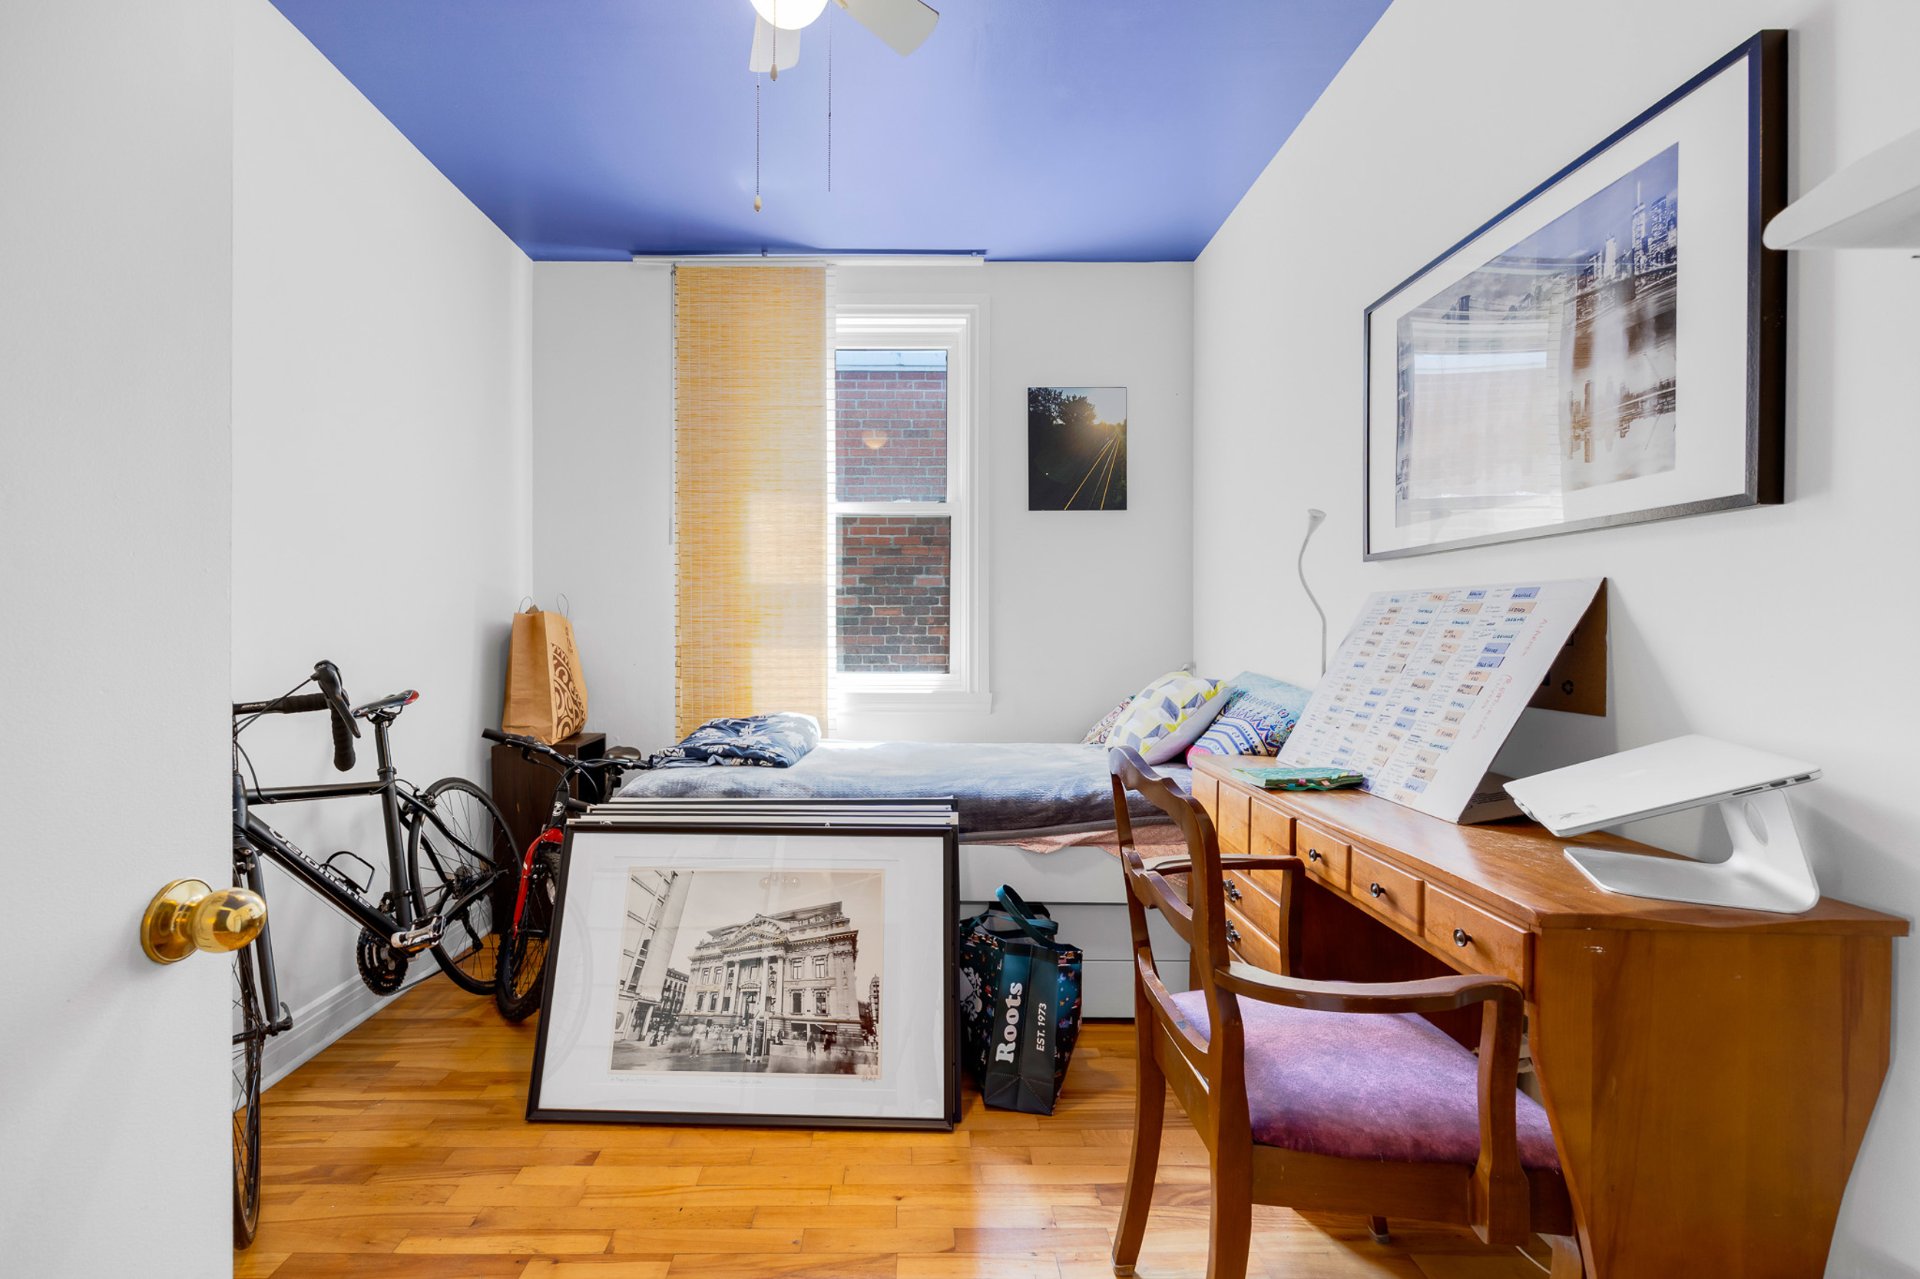
Bedroom
2nd floor
11.2 x 8.1 ft.
Flooring : Wood
Bathroom
2nd floor
11.1 x 6.3 ft.
Flooring : Ceramic tiles
Office
2nd floor
11.3 x 9.1 ft.
Flooring : Wood
bedroom
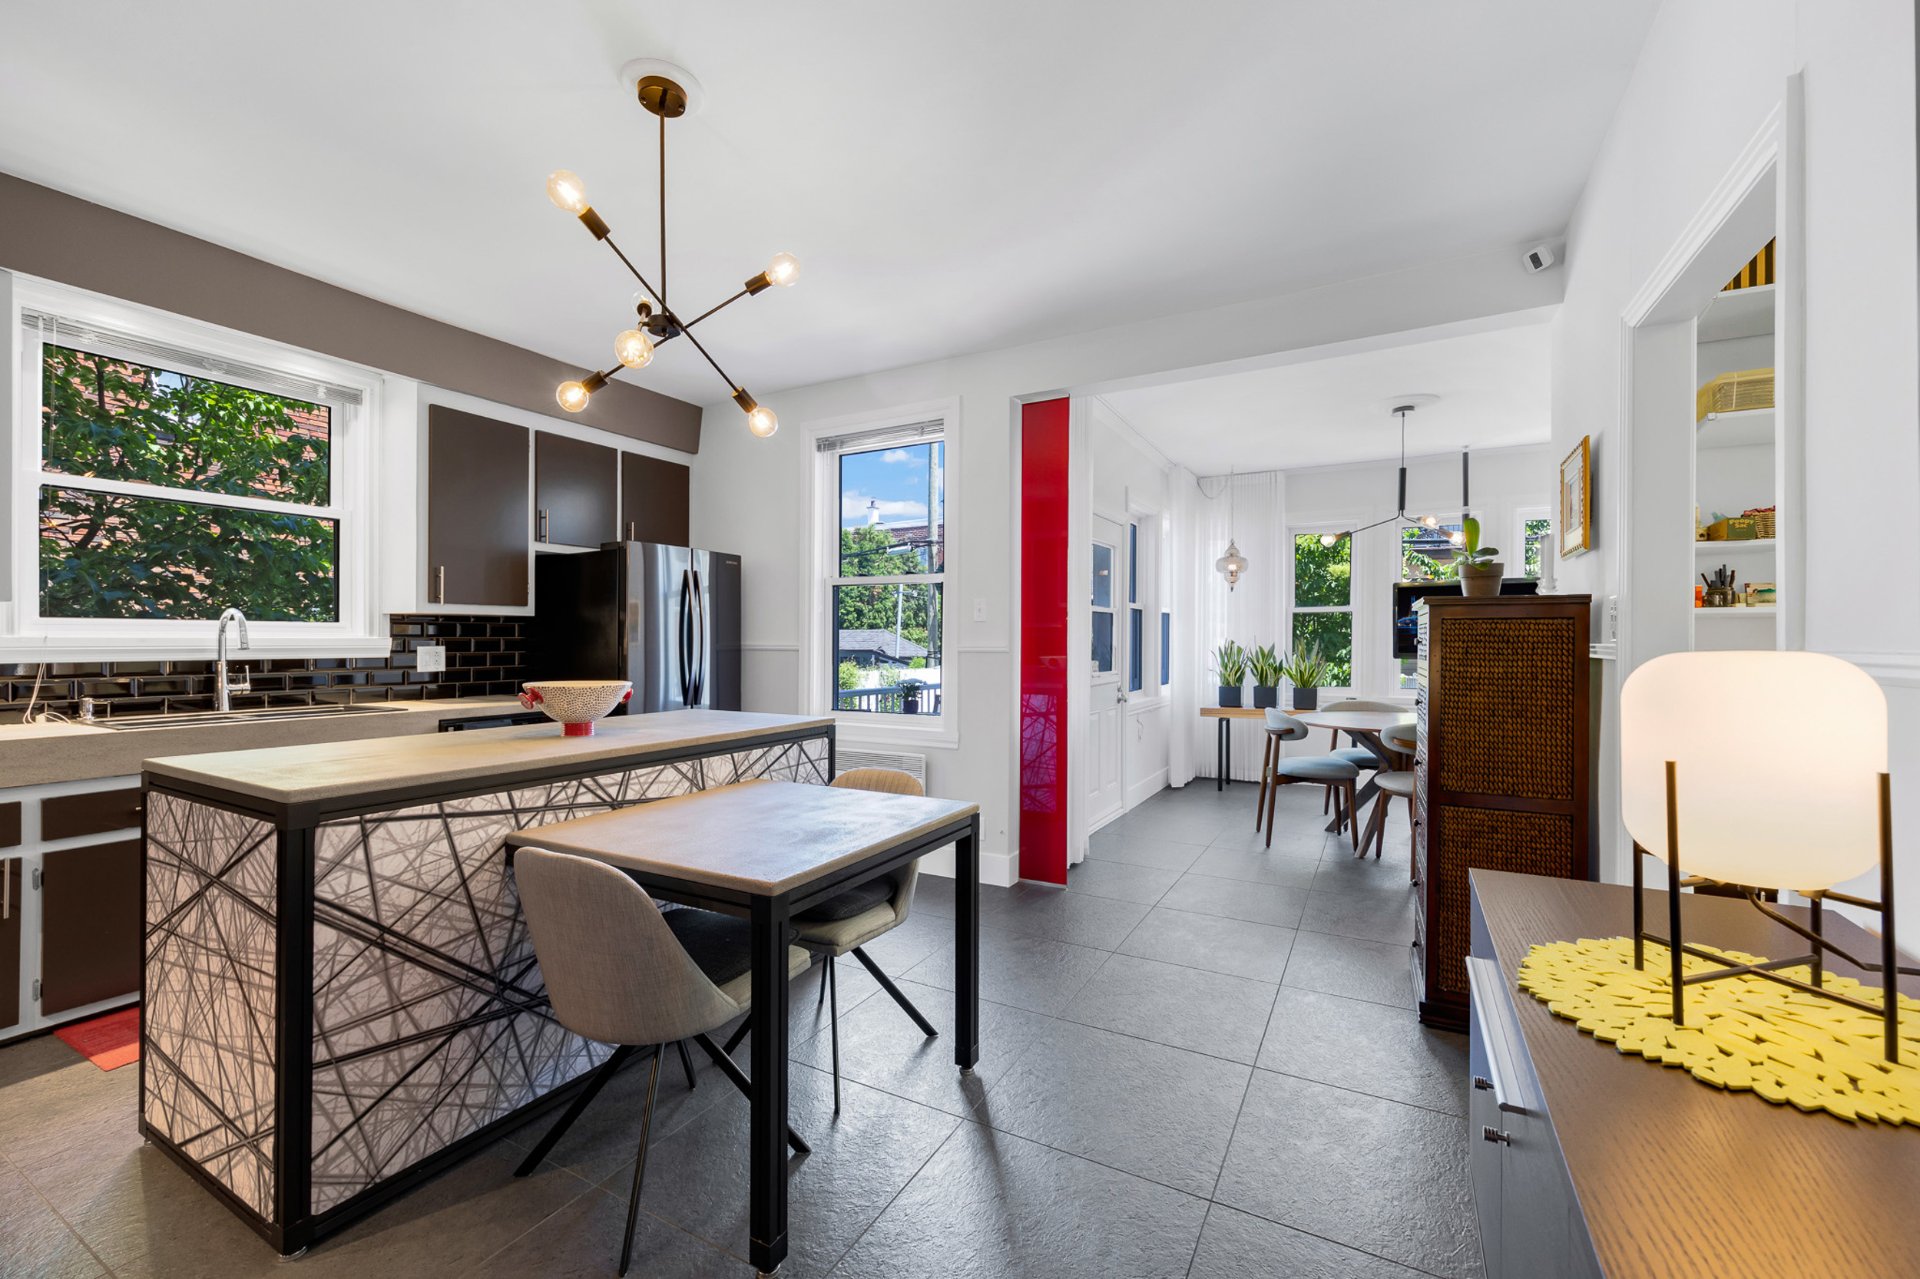
Kitchen
2nd floor
14.0 x 15.3 ft.
Flooring : Ceramic tiles
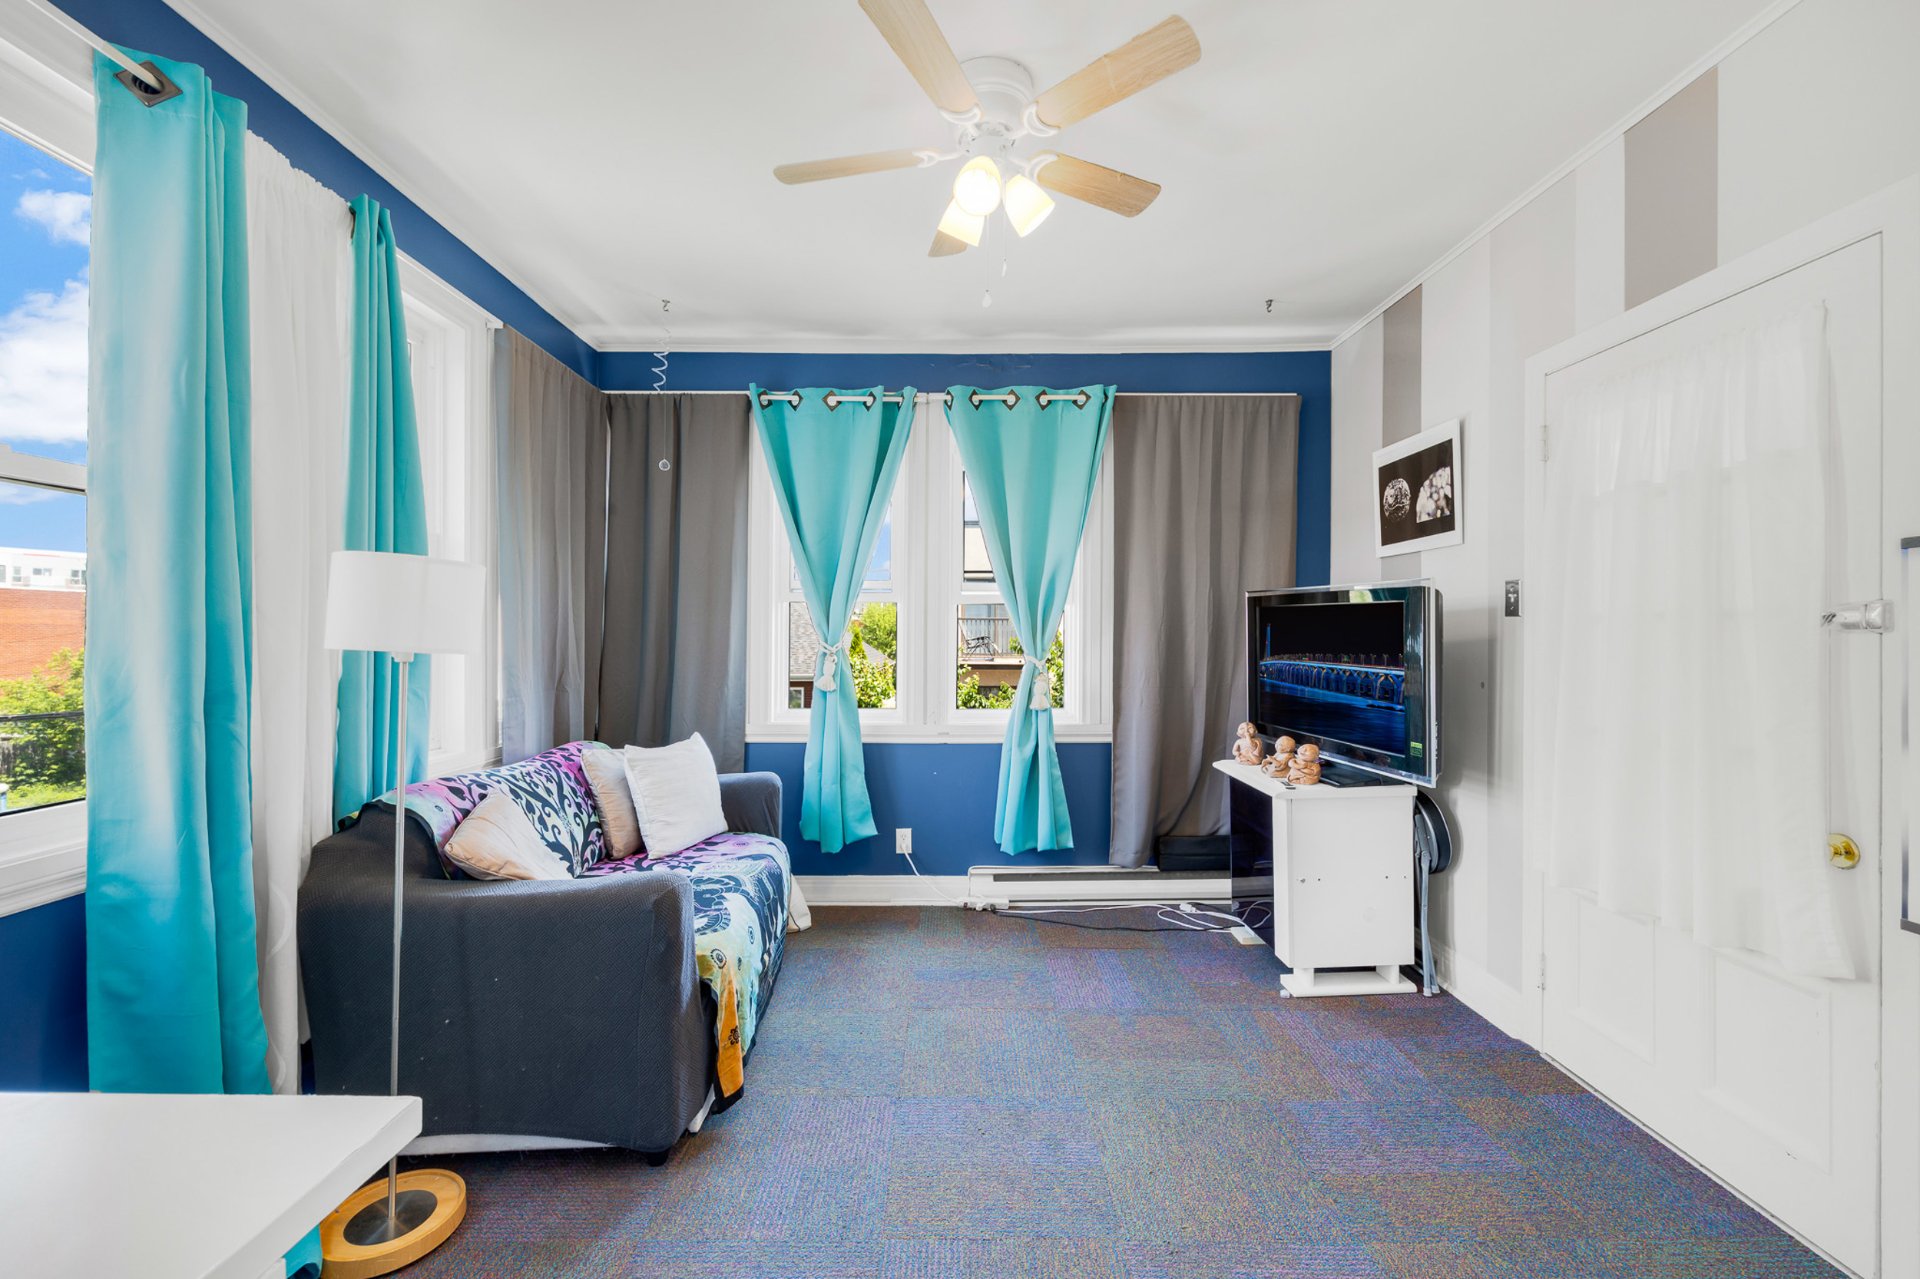
Family room
2nd floor
11.3 x 11.5 ft.
Flooring : Carpet
Other
2nd floor
3.0 x 6.11 ft.
Flooring : Ceramic tiles
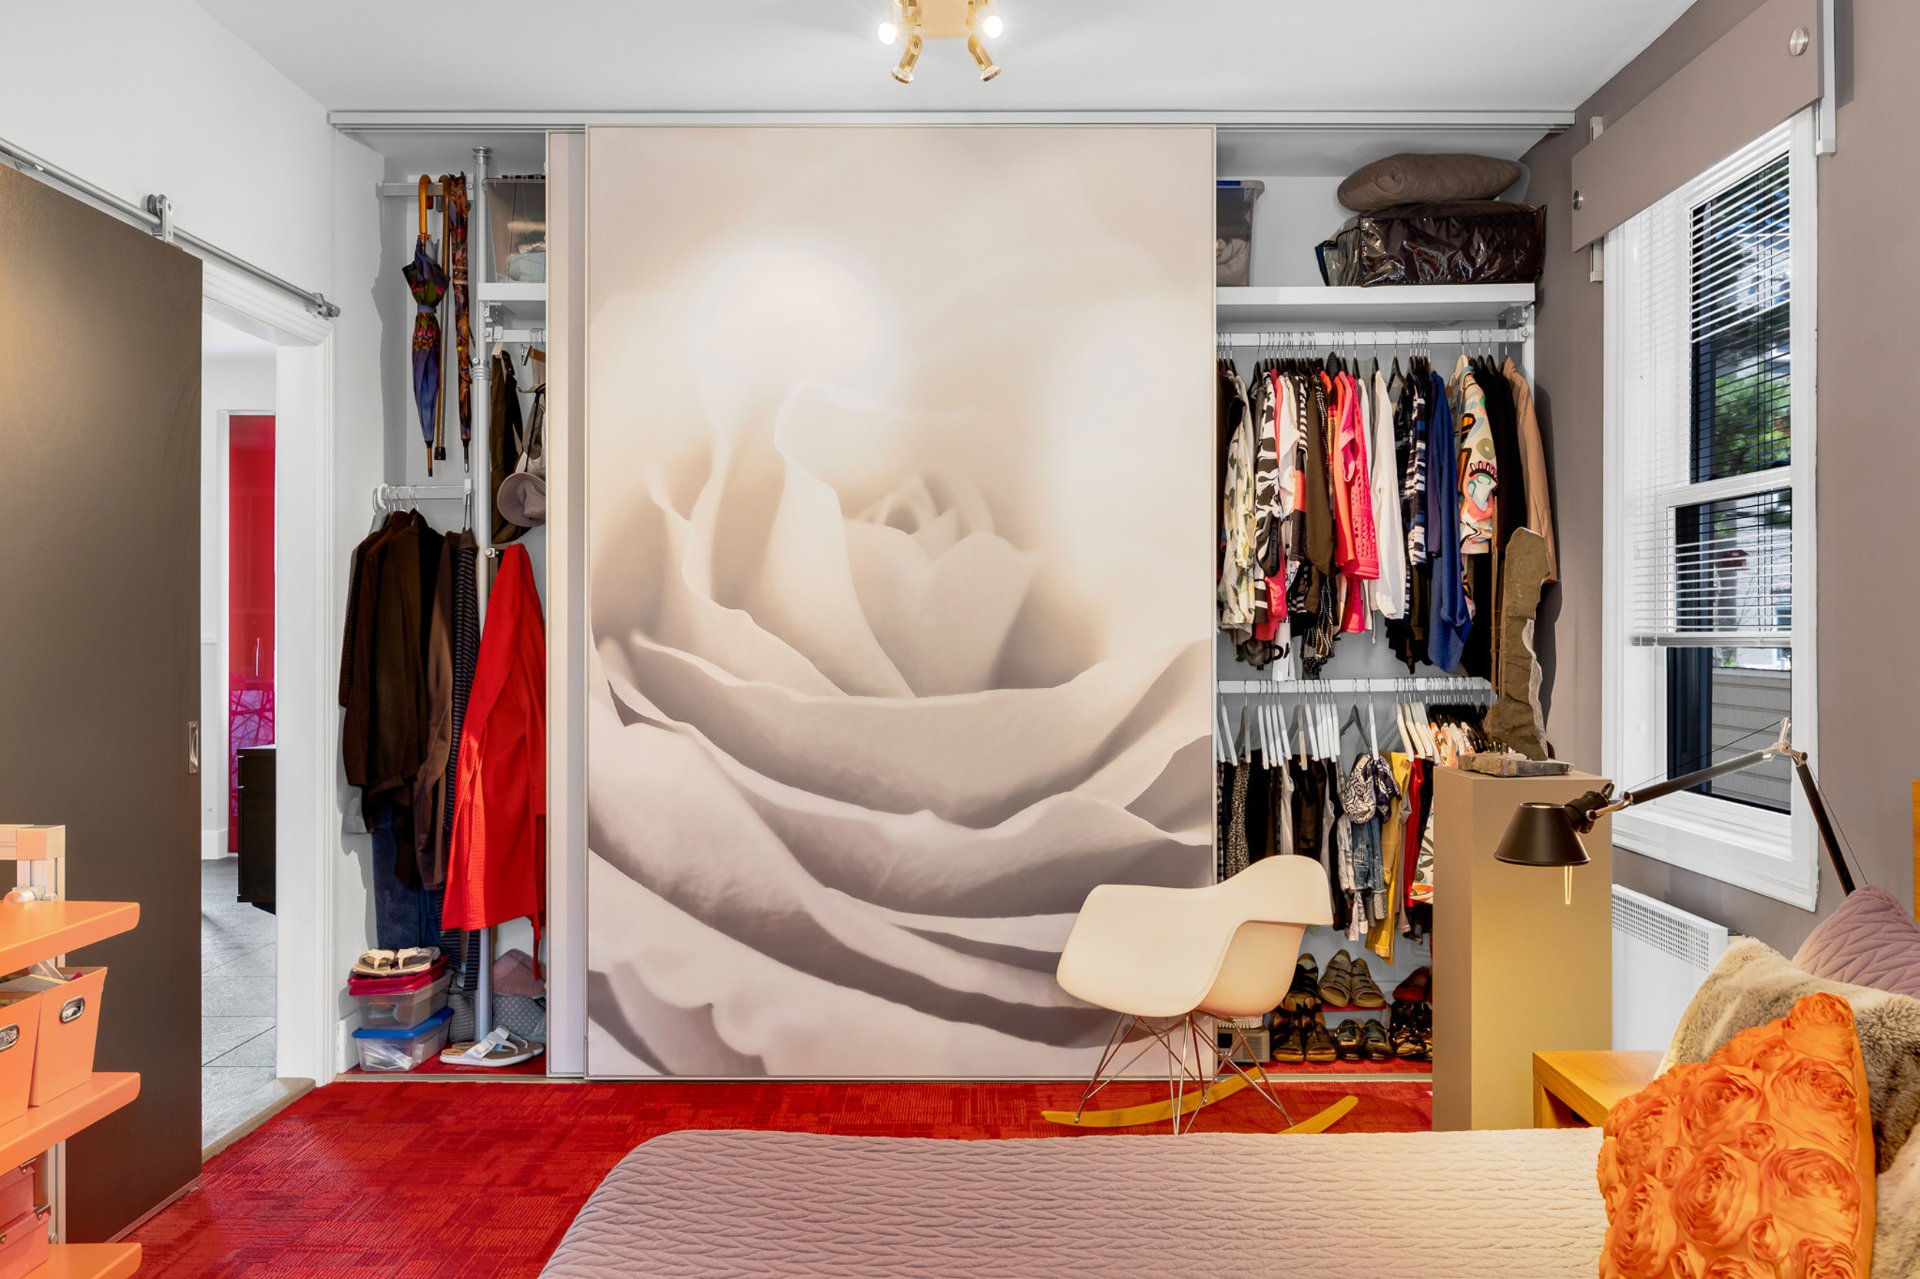
At 730: all ceiling lights, window coverings (blinds, curtains, and valances), dishwasher, washer/dryer cover, removable kitchen island with two gray chairs, wall-to-wall sliding doors in the master bedroom and the aluminum storage system, corner curtain in the living room, wall-to-wall countertop, and white shelves on the wall of the middle bedroom. *** MORE INCLUSIONS IN THE ADDENDUM
The personal belongings of the sellers and tenants. At 730: Refrigerator, stove, washer, dryer, corner pendant lights, black wall-mounted bedside lamps, the orange wall shelf in the master bedroom, the two TV mounts/poles, the black kitchen cabinet, two b
CONTINUED INCLUSIONS:
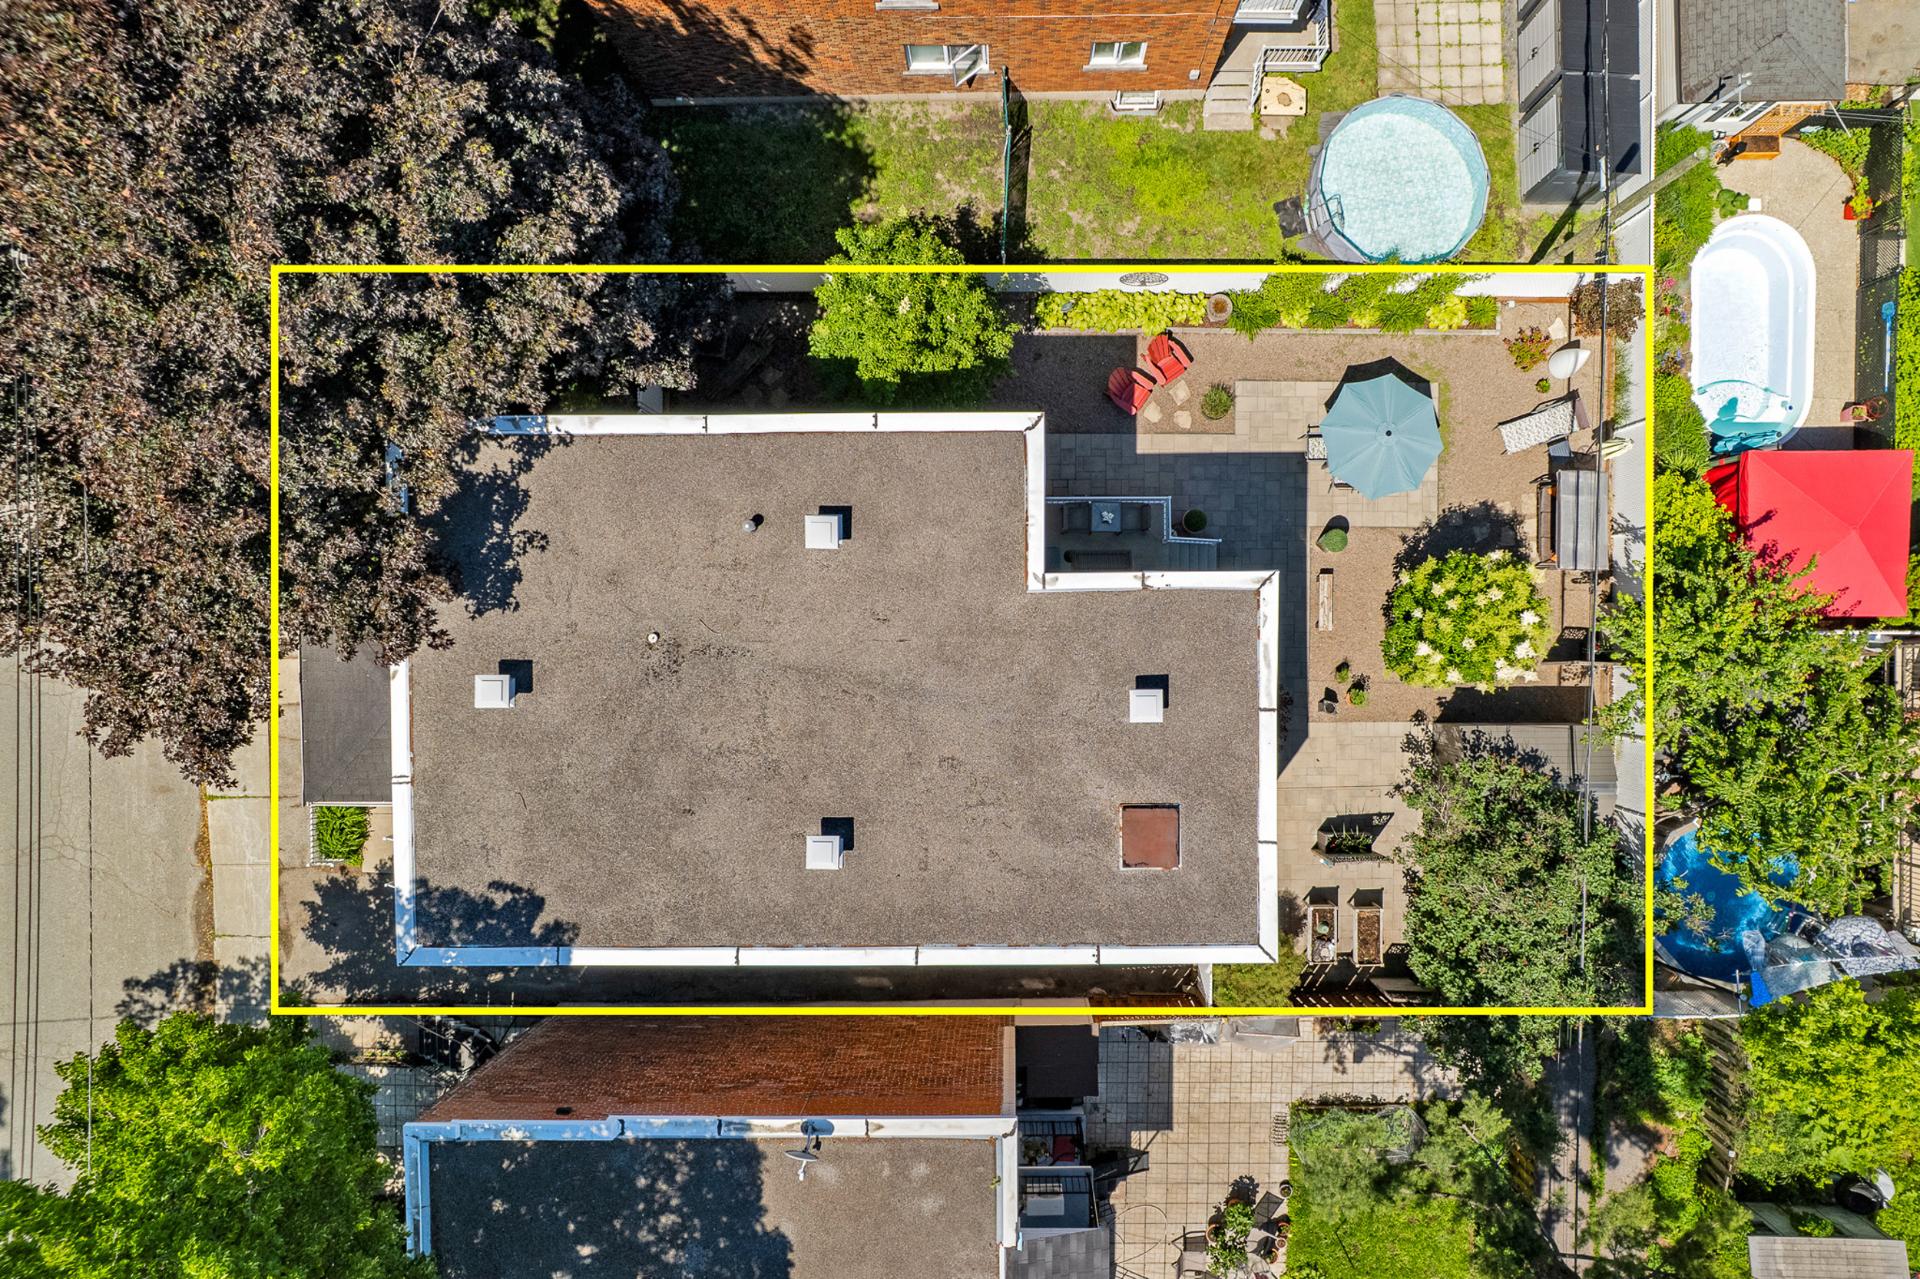
Backyard:
shed, 3 decorative wooden retaining walls with black planters, 3 black metal trellises on the fence.
Basement:
All storage shelves, center table in the workshop, green workbench, wall-mounted workbench, 1 large ladder.
At Unit 732:
Dishwasher, all light fixtures and ceiling fans.
----------
CONTINUED EXCLUSIONS:
Basement:
Freezer, 5 removable shelves in the workshop area, 1 metal locker.
Backyard and grounds:
All pots, all potted plants, furniture, decorative items, swing, Adirondack chairs, BBQ.
At Unit 732: Tenants' appliances.
----------
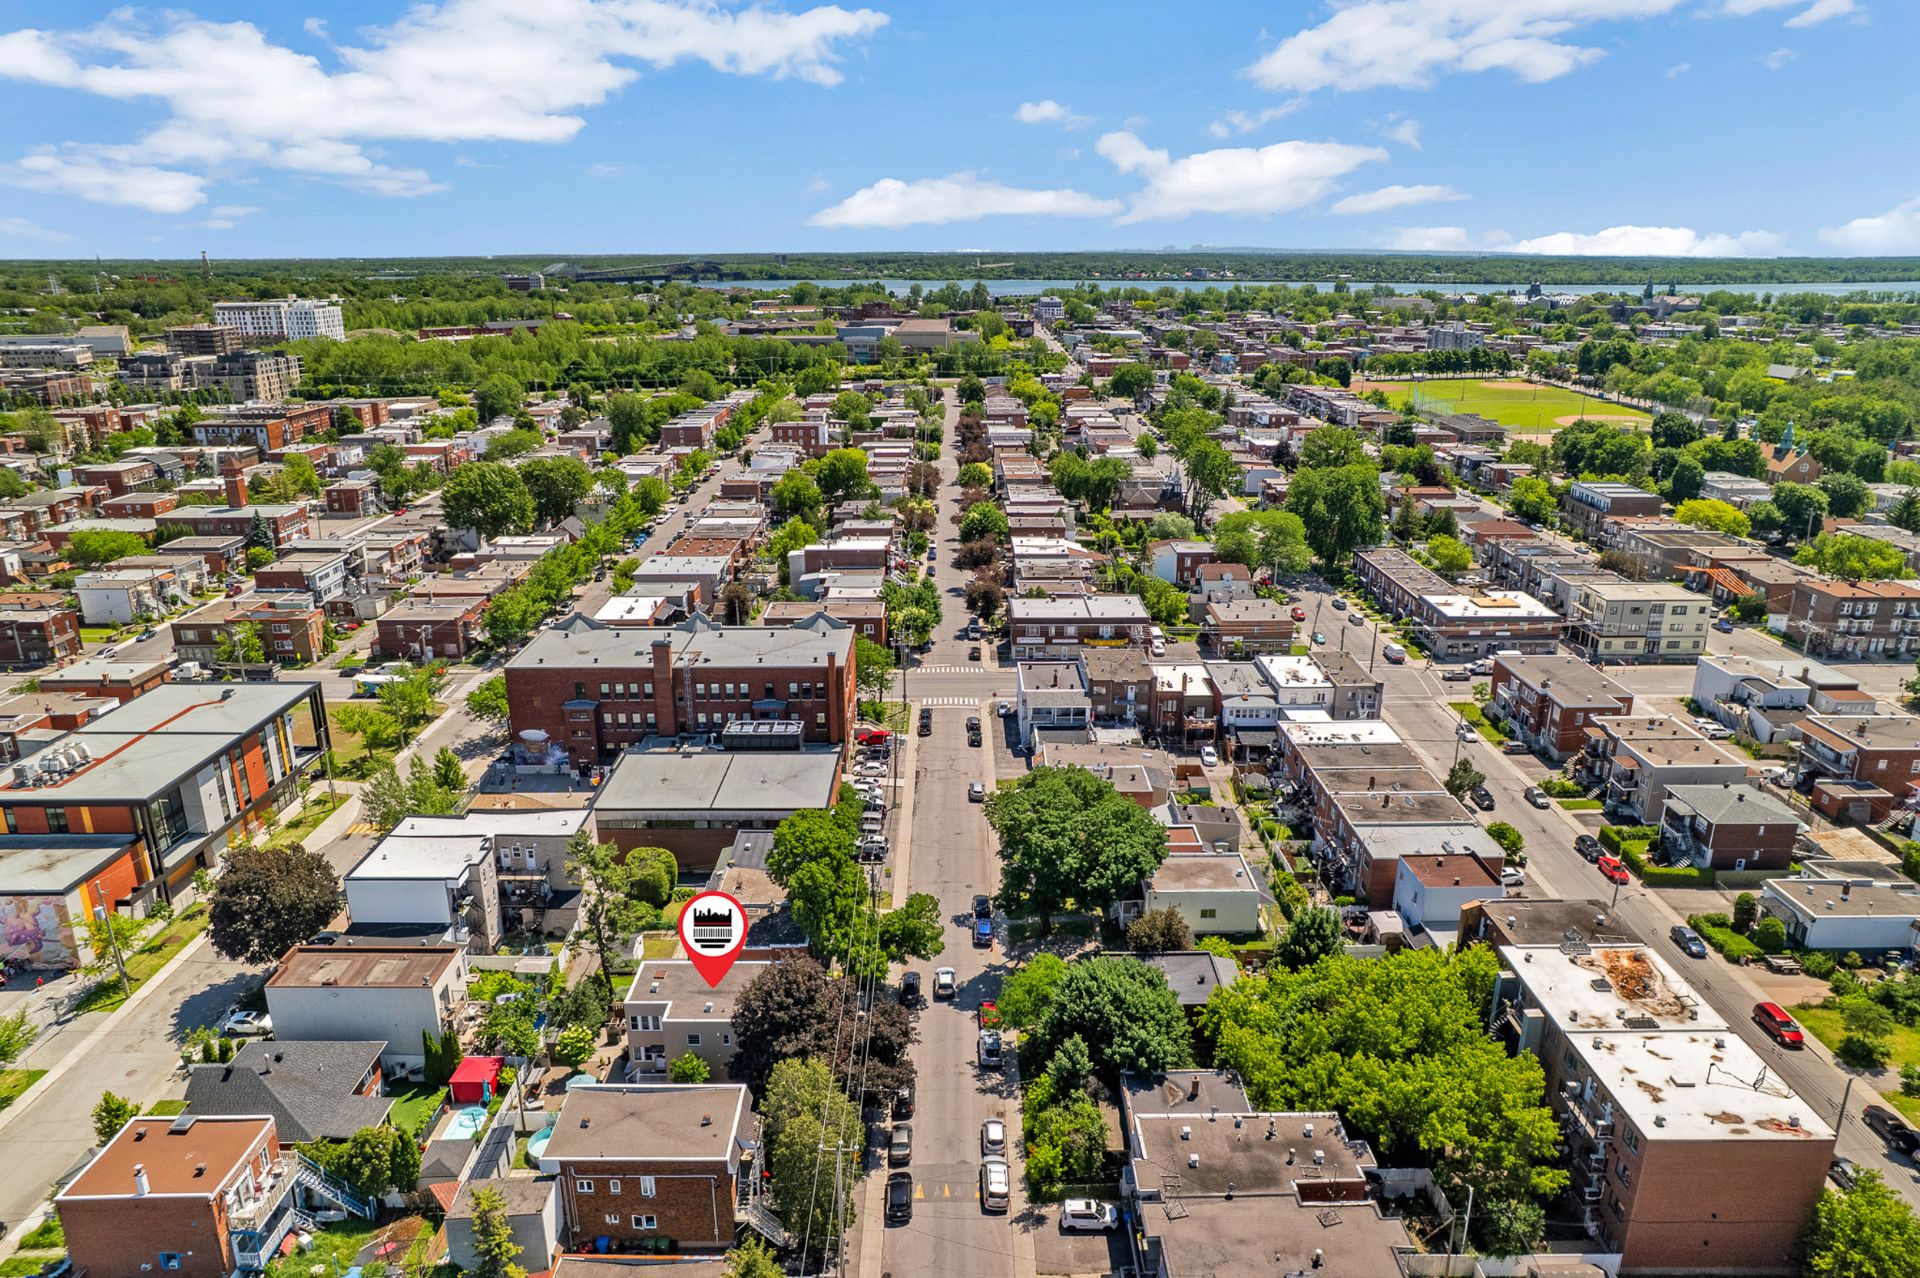
Nearby:
- Lachine canal
- Parc Lasalle (pool, skatepark, ice skating, baseball, basketball)
- Pierre « Pete » Morin Arena
- Kindergardens, primary schools and high schools
- Private college - Collège Sainte-Anne
- Restaurants on Bvld St-Joseph or Notre-Dame street
- Public library Saul-Bellow
- Pharmacies, grocery stores, banks & stores
- Retirement home
- Mednam clinic
- Lachine hospital
- Cycle path from the Lachine Canal going directly to Montreal
- Train - station Lachine ou station Montreal-Ouest
- Honoré-Mercier bridge
- Highways 20 and 13
- and much more ....
About this property
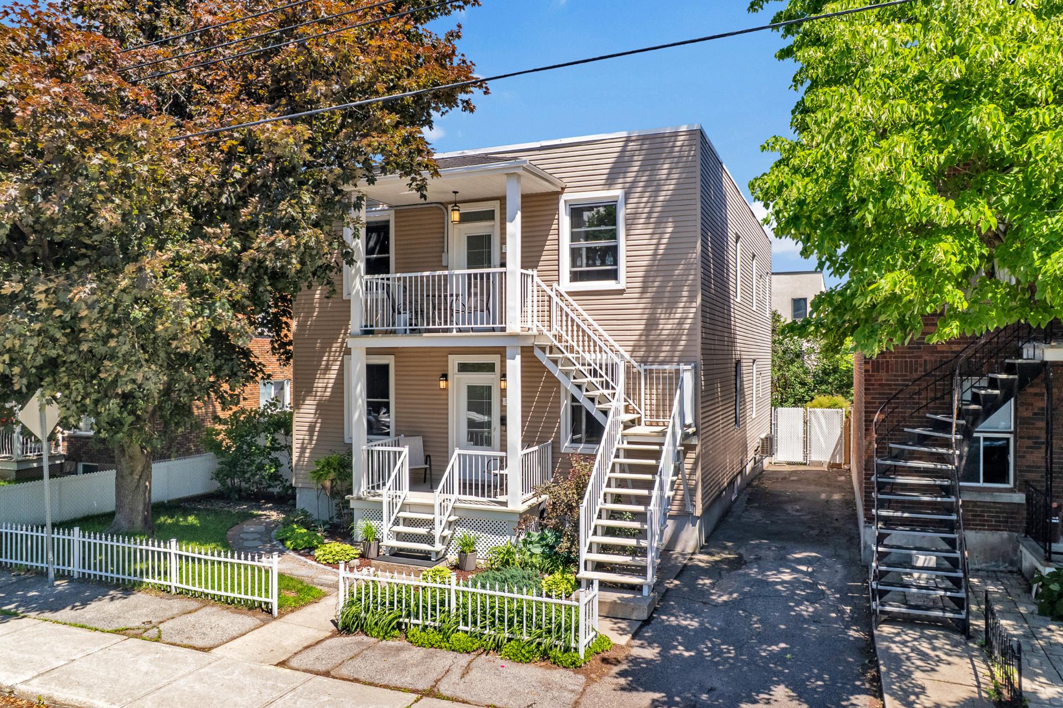
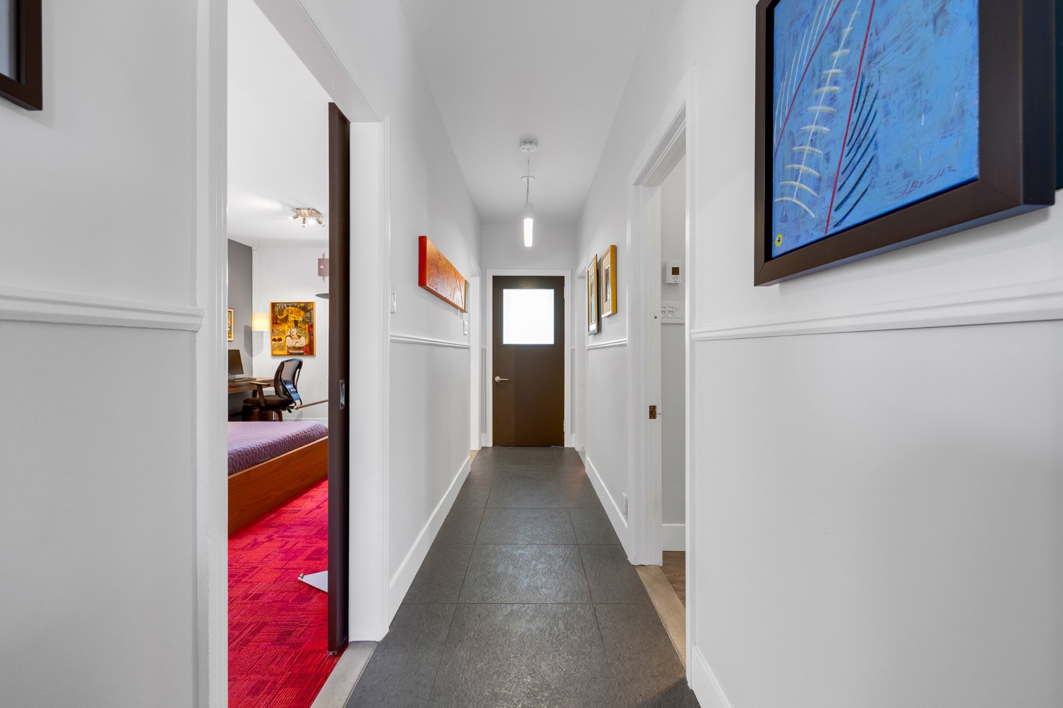
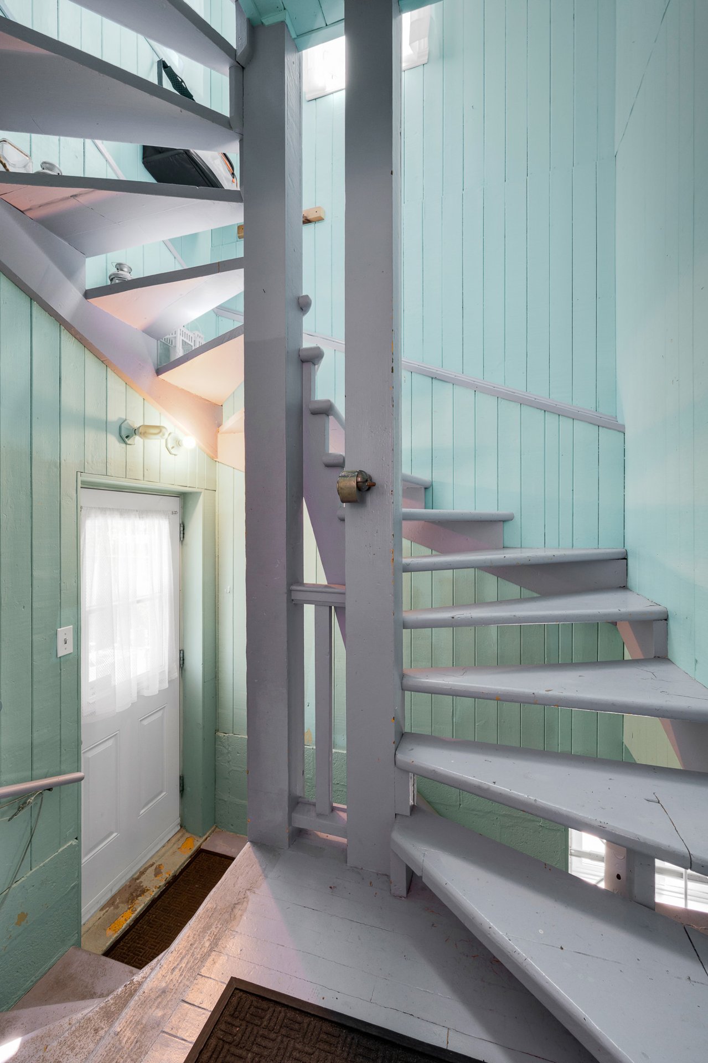
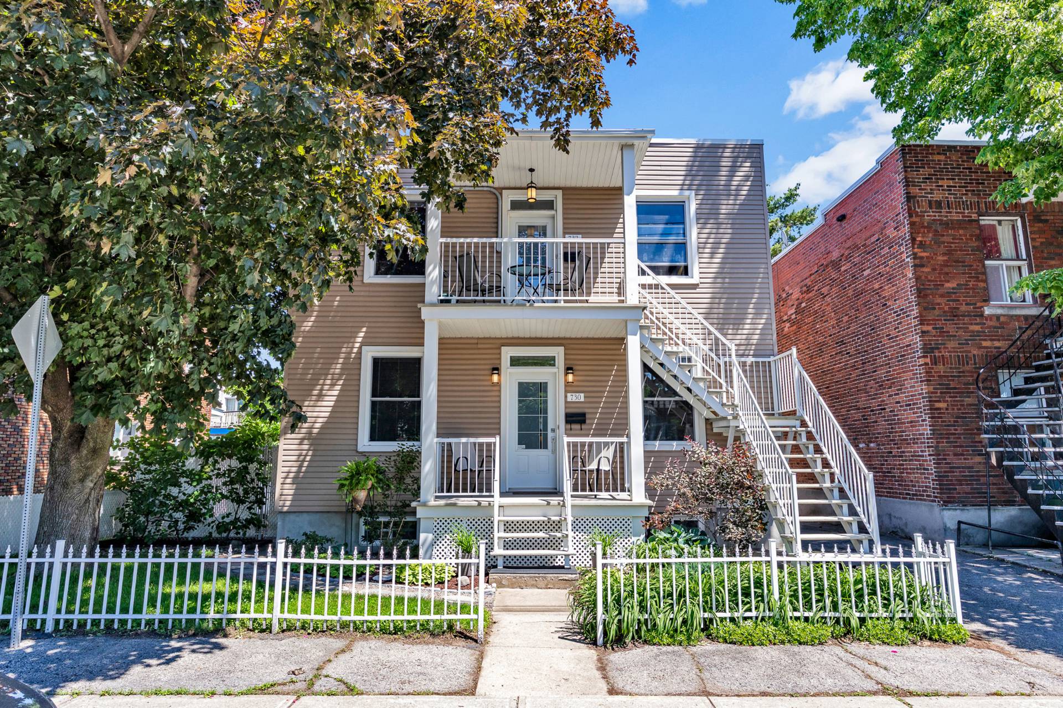
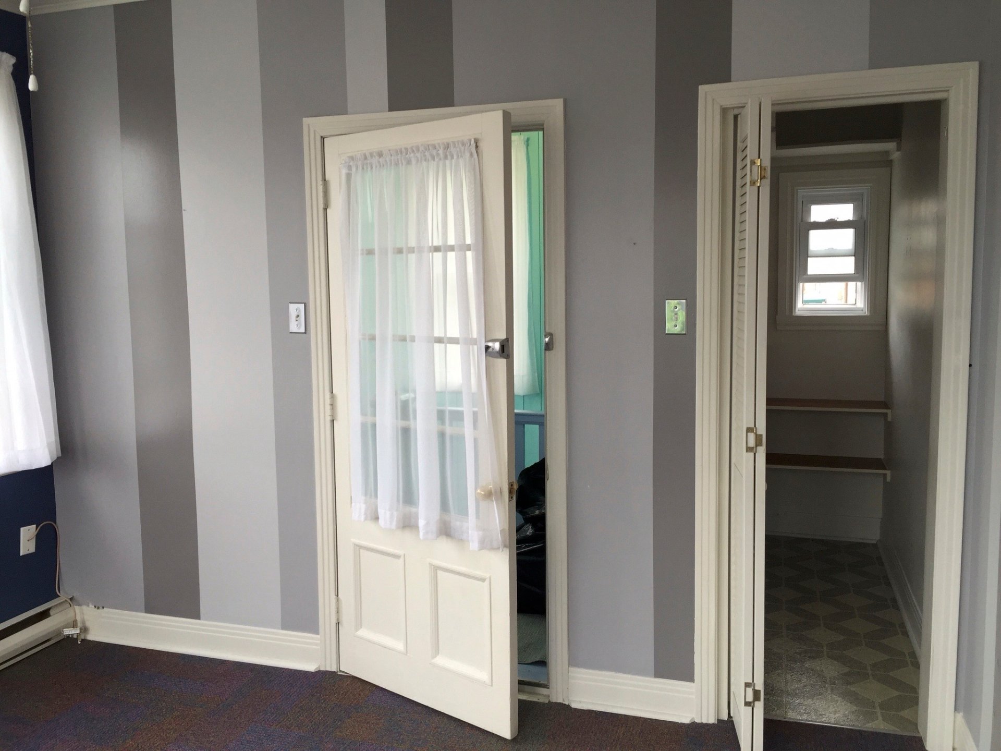
Welcome to this beautiful duplex located at 730-732 5th Avenue in Lachine. Unit 730, which has been renovated, offers three bedrooms and a full bathroom. The kitchen and dining room provide direct access to the fully landscaped backyard. The serviced basement offers storage and a workshop. Parking for three cars is available on the side of the building. Unit 732, the upper unit, offers four bedrooms and a full bathroom. It features an open-plan kitchen and dining area, and a living room at the rear. Storage space is available in the basement. This well-maintained duplex is ready for new owners!
Sale with exclusion(s) of legal warranty - See listing broker(s).
Information request
 3
3
 1
1
 7
7