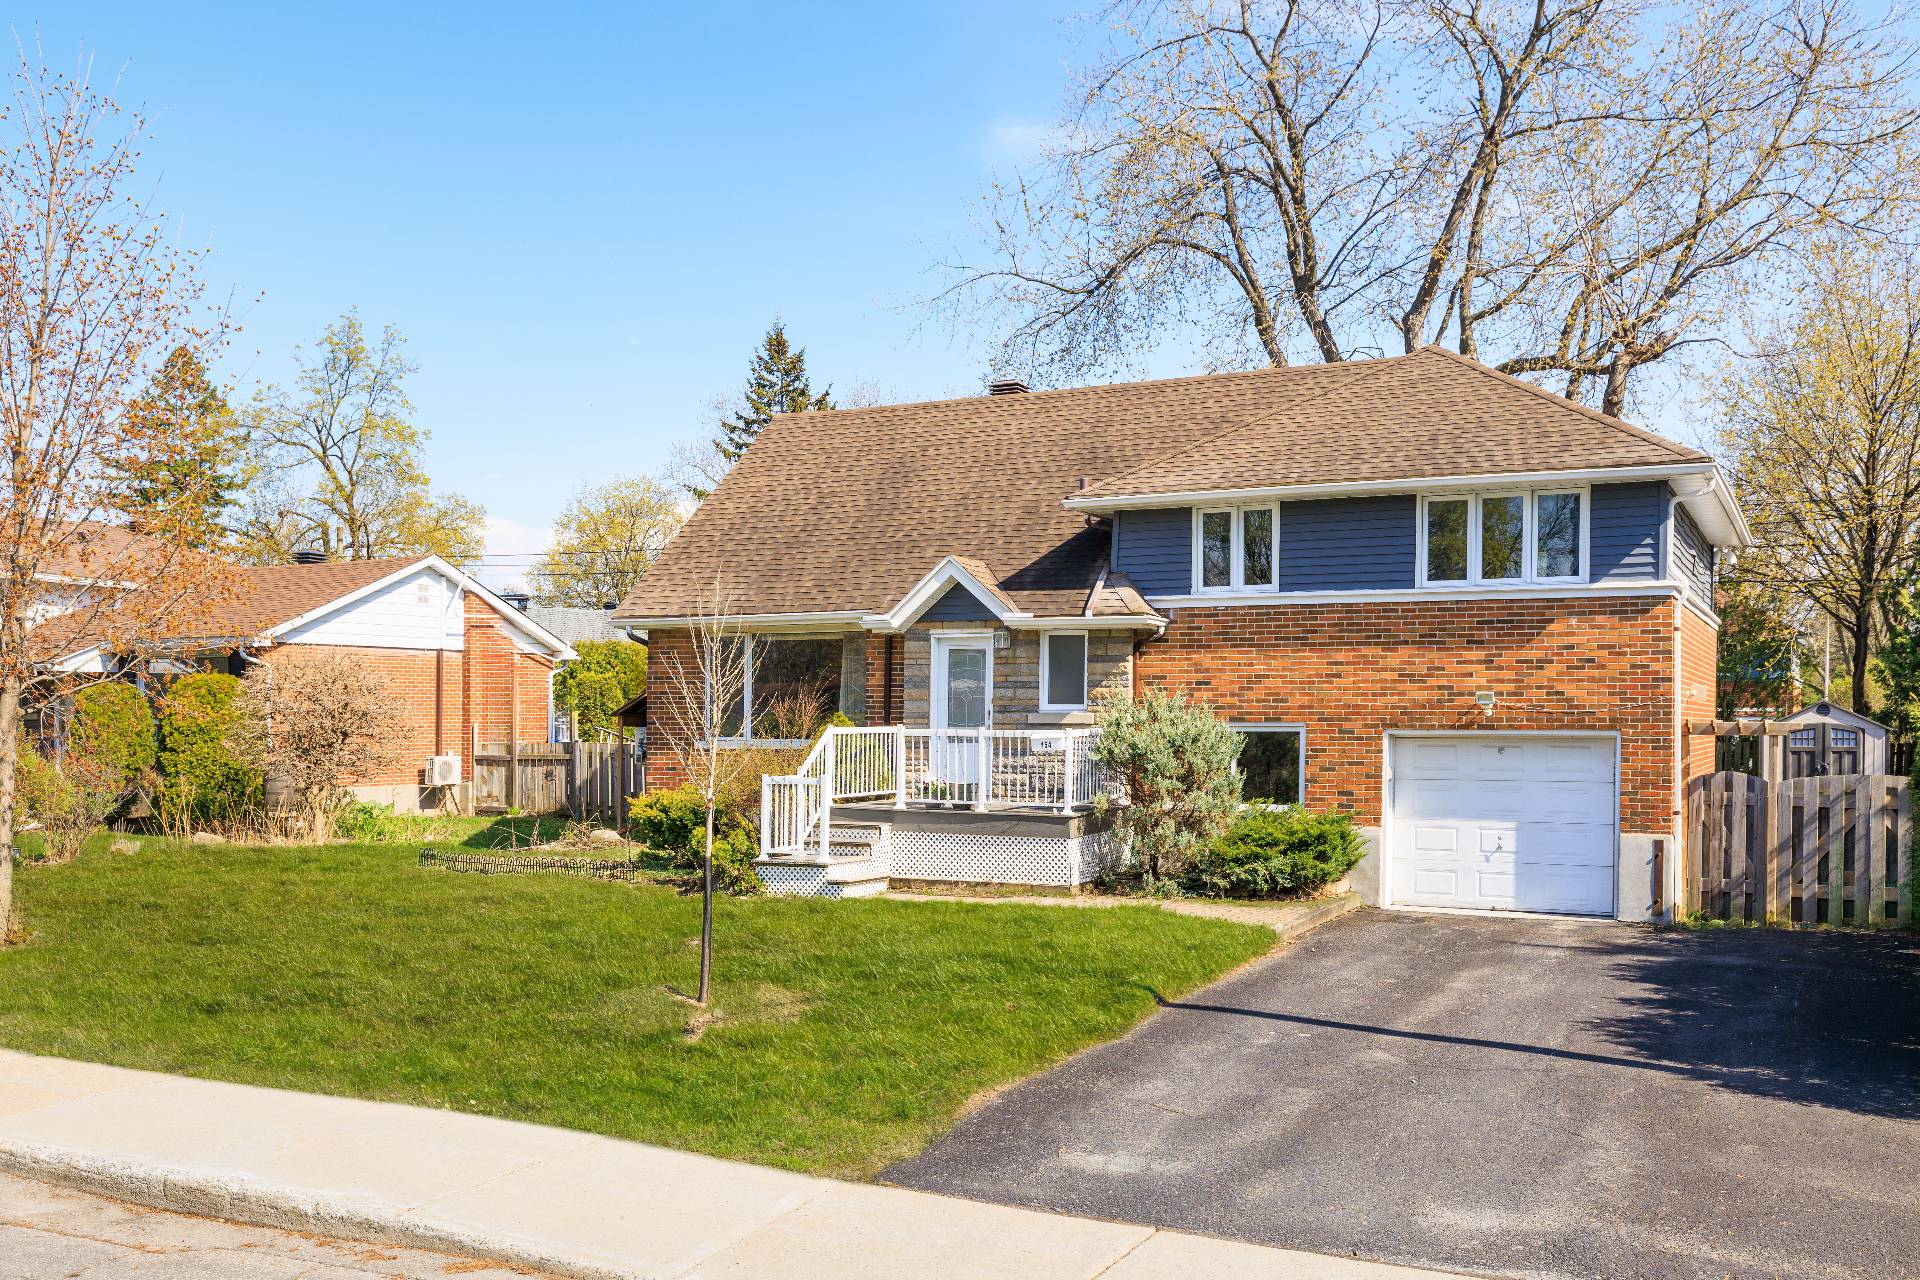
Driveway
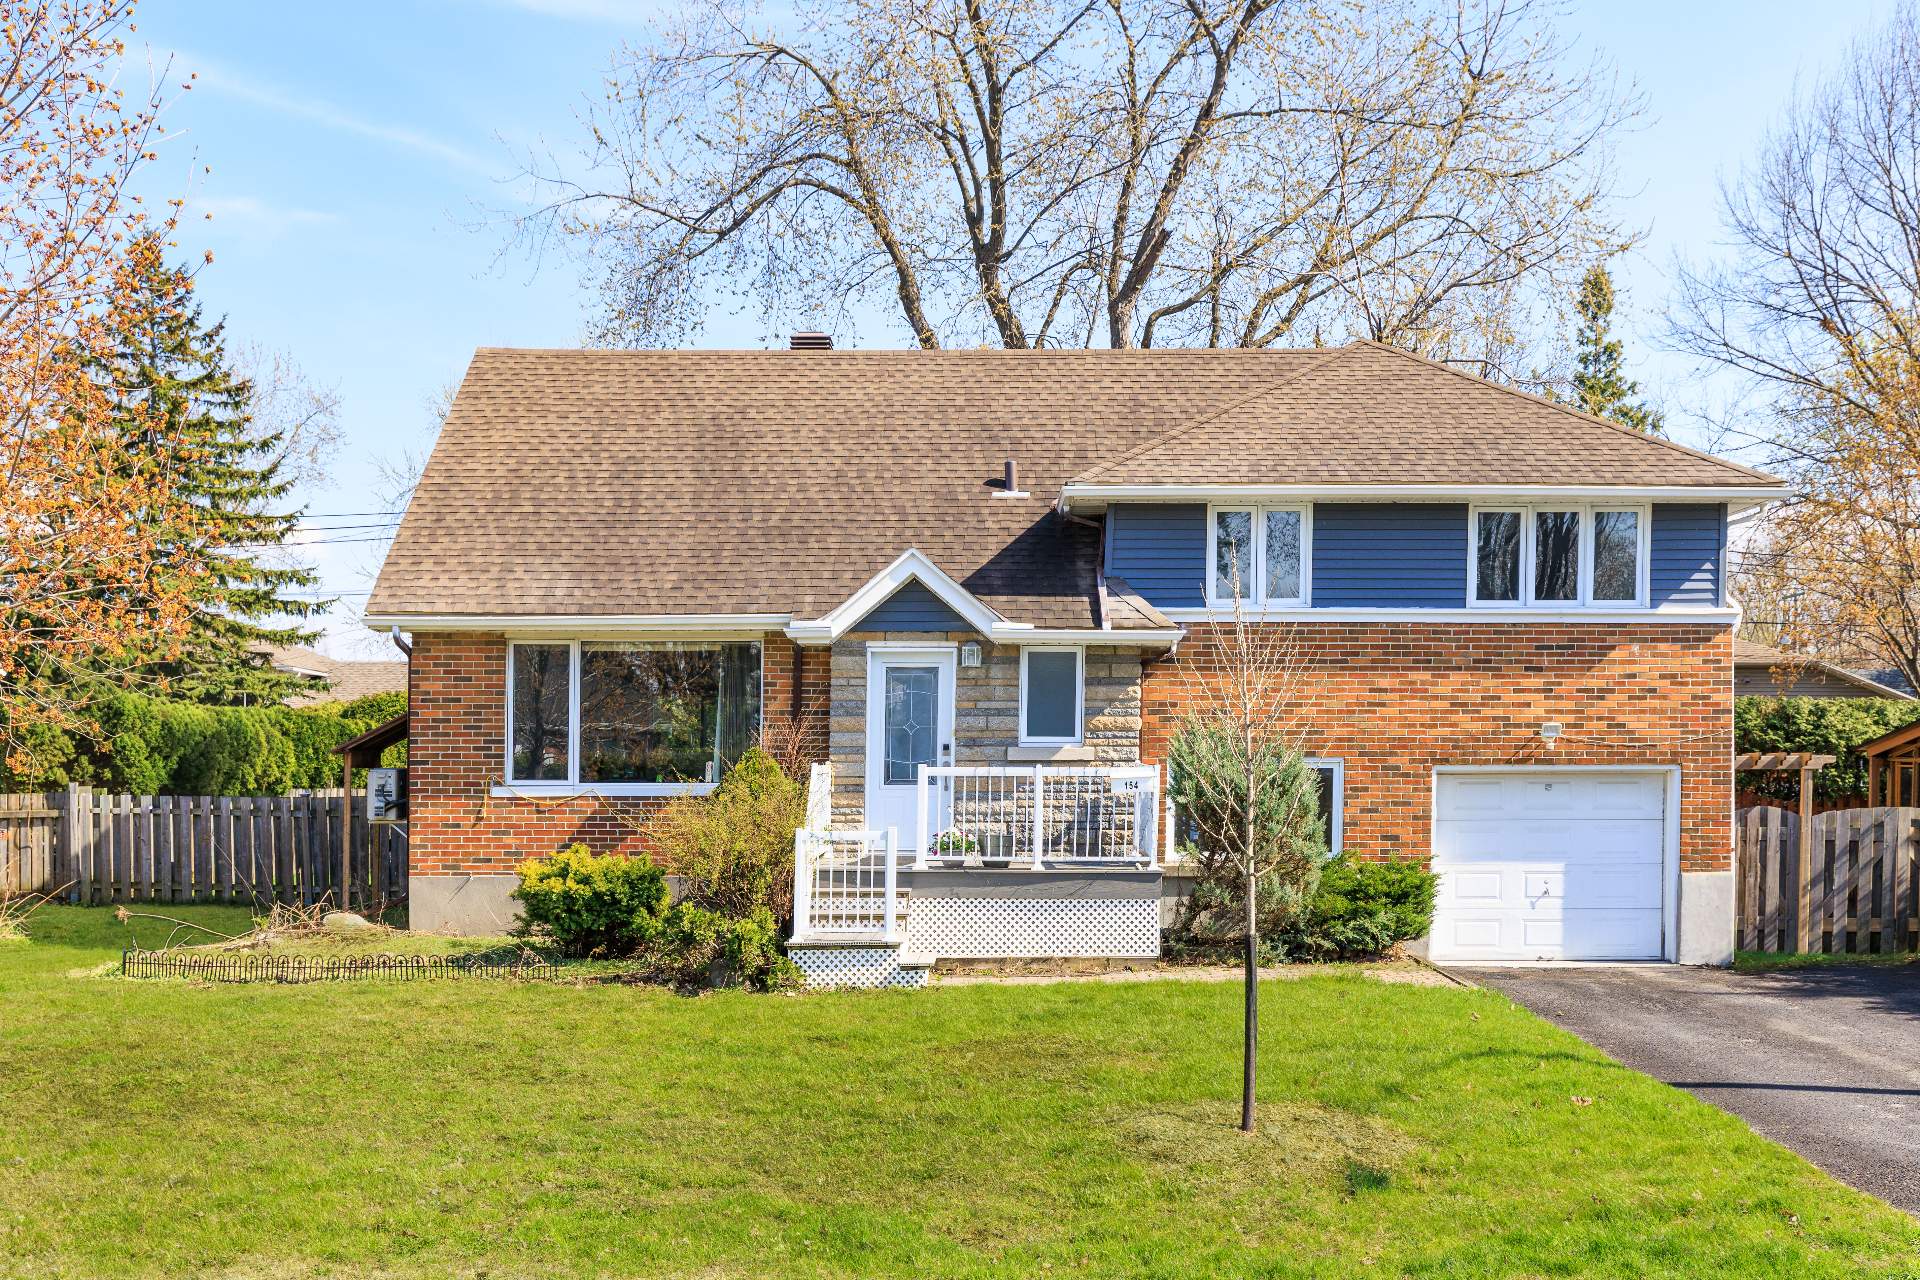
Asphalt
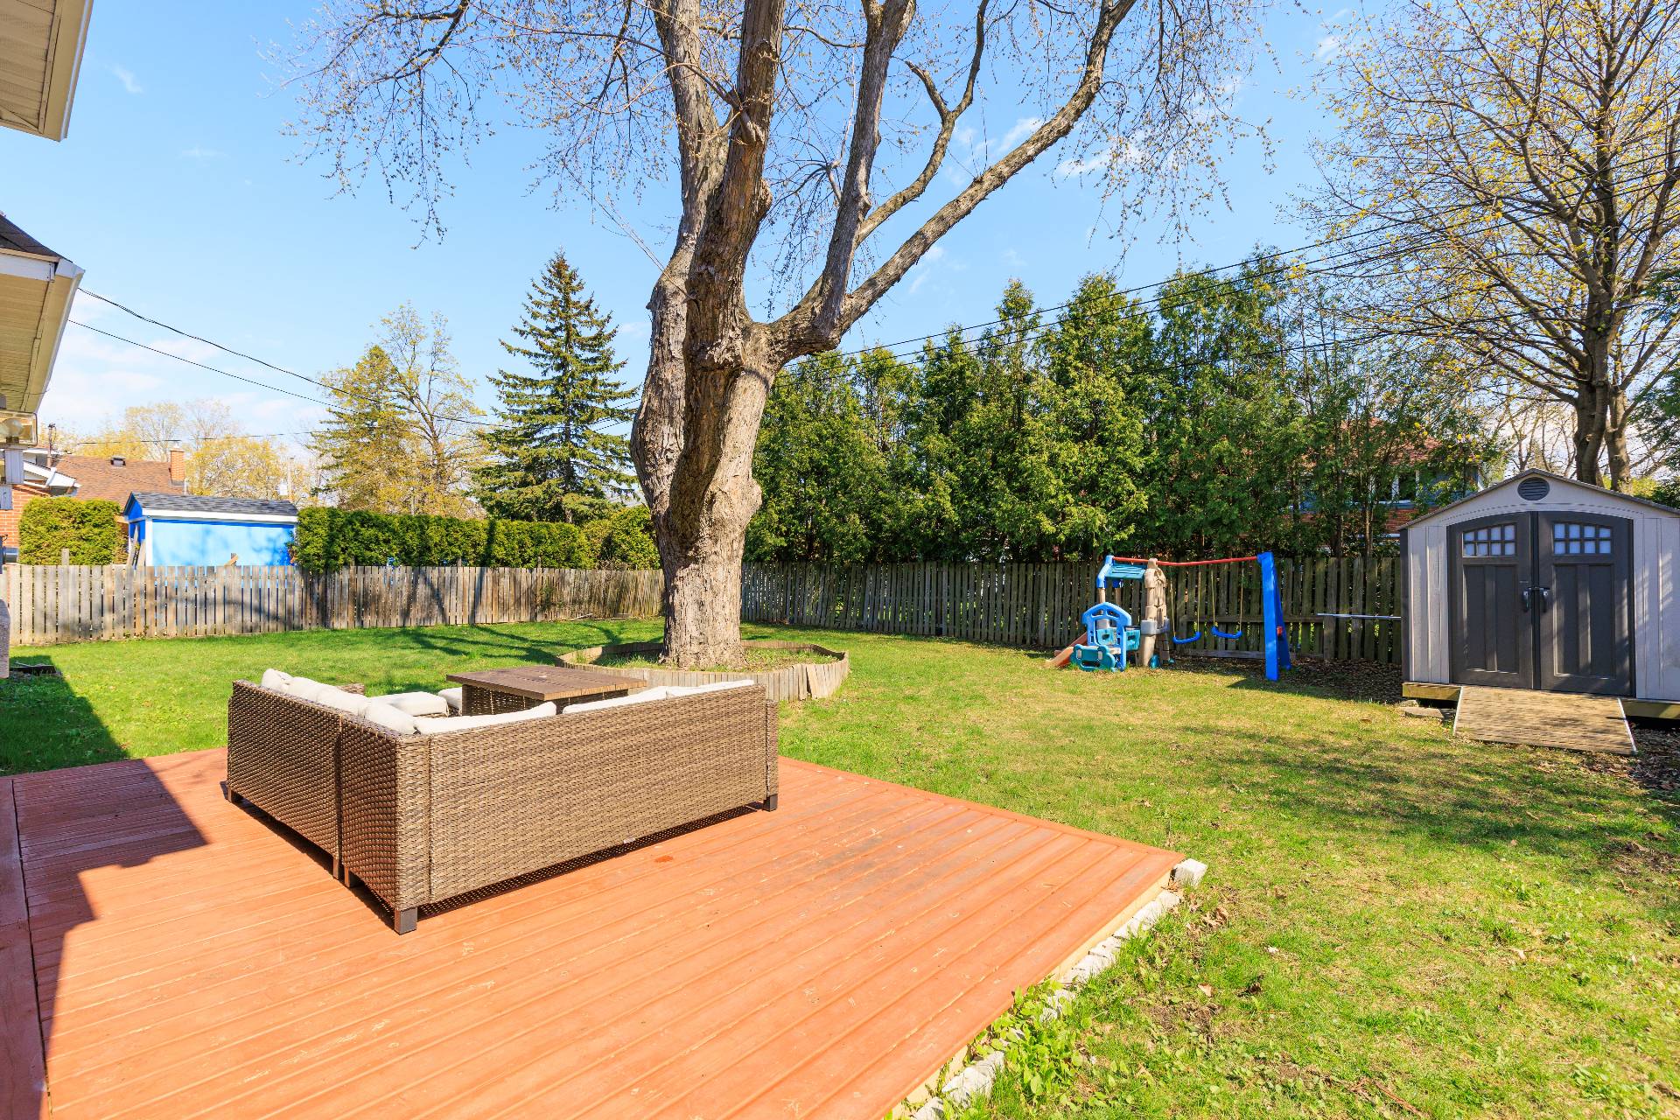
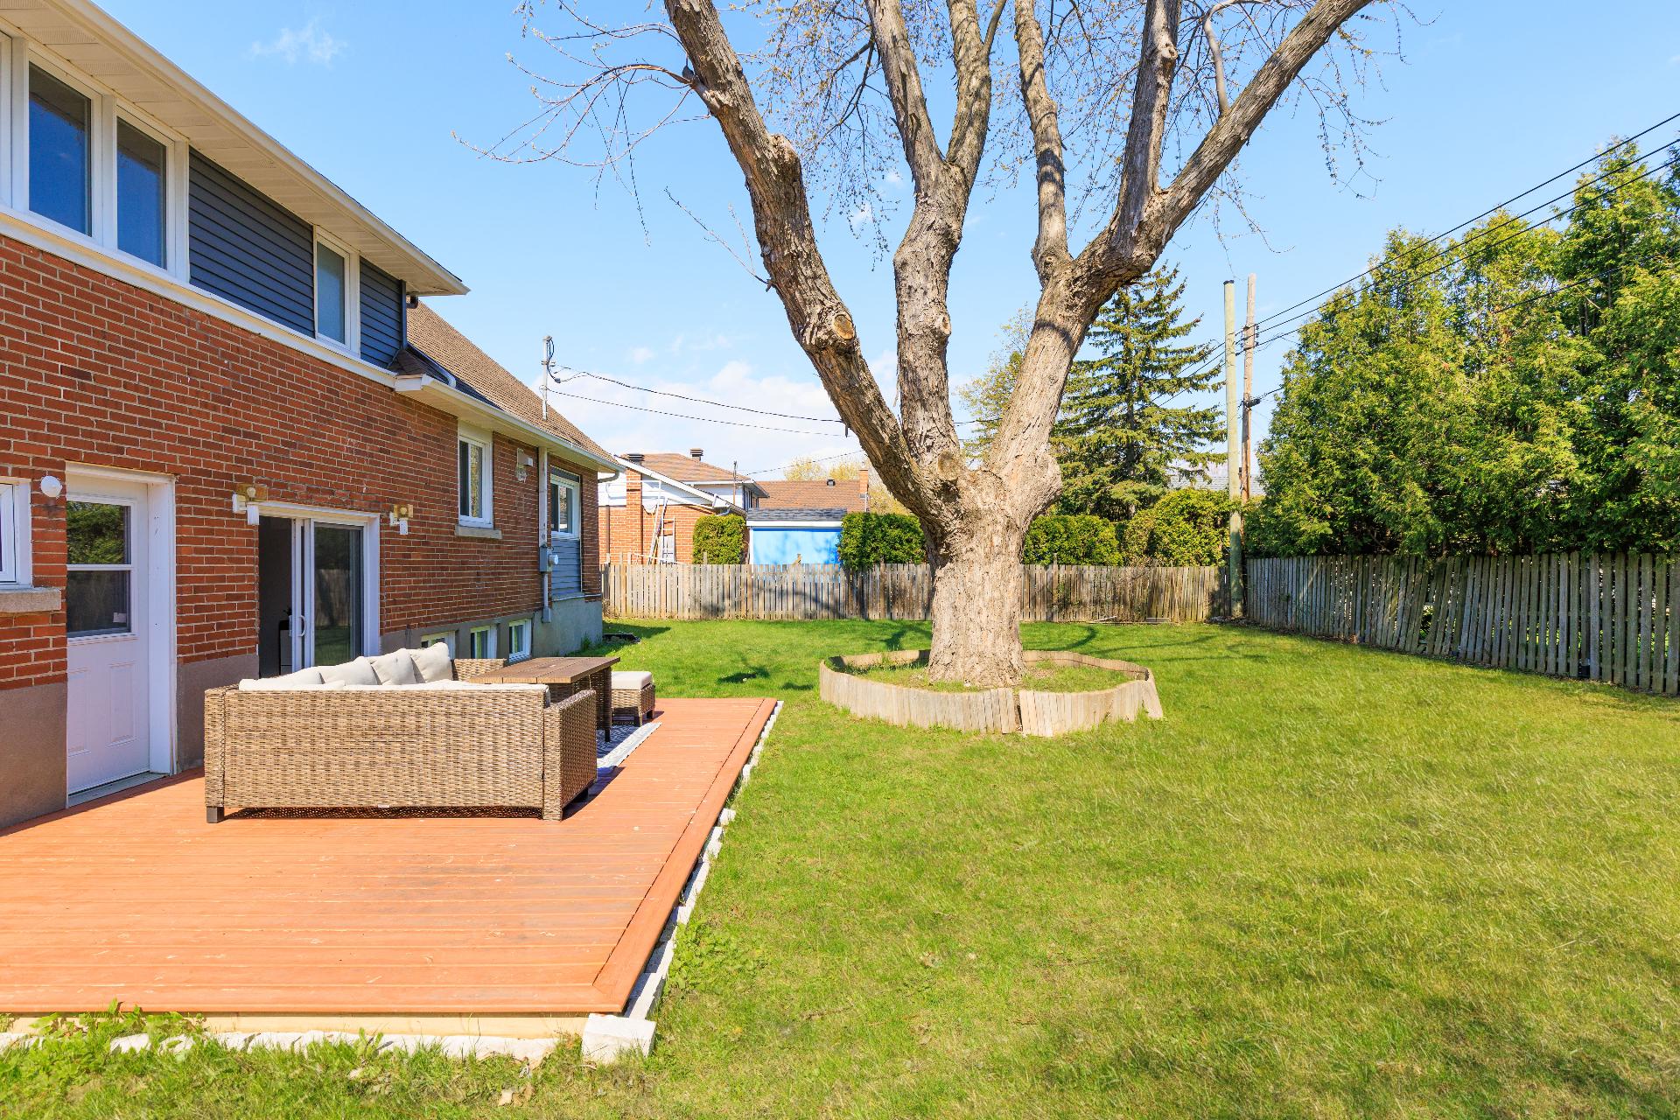
Landscaping
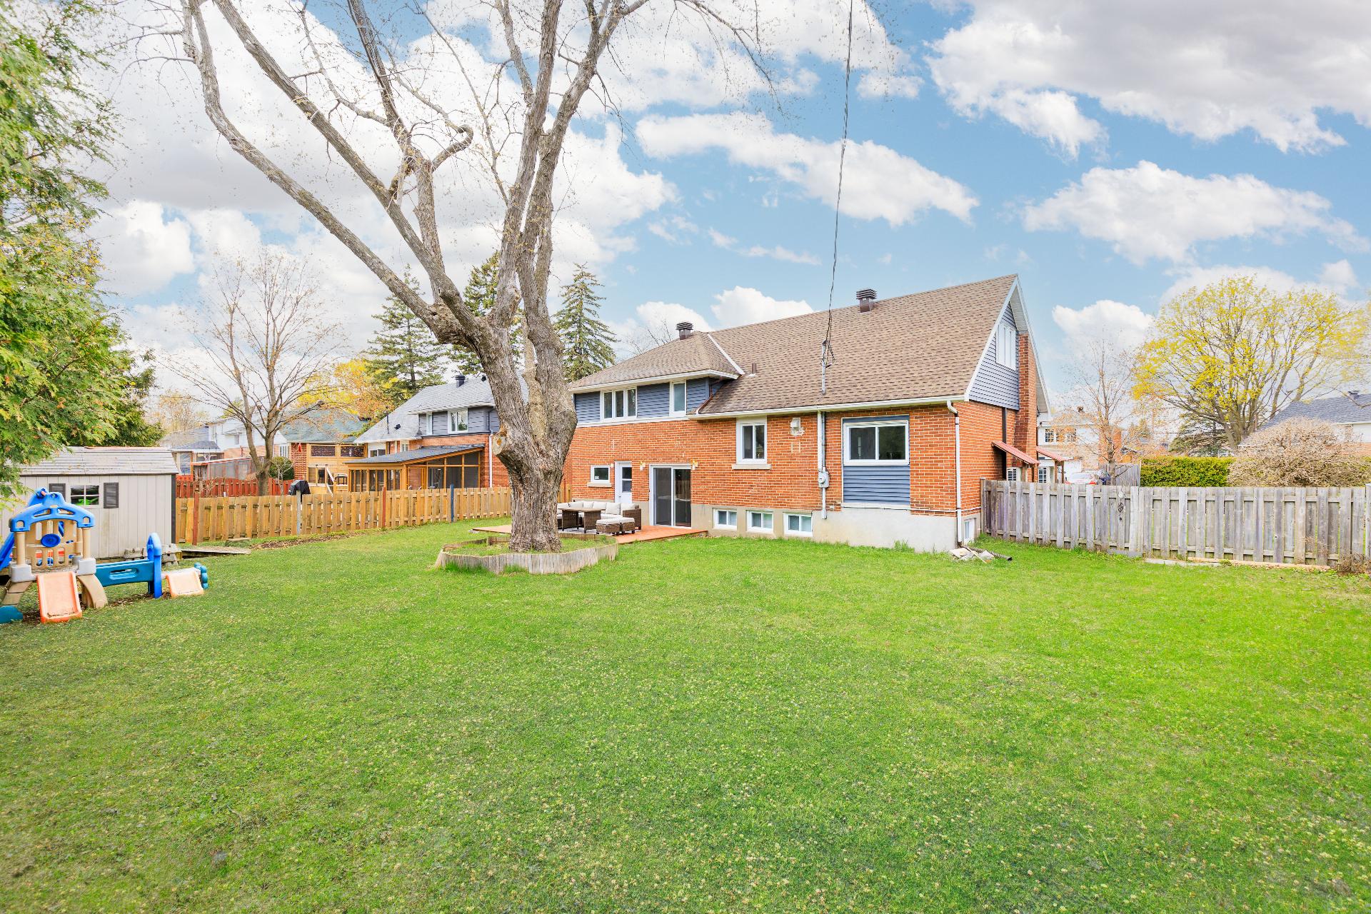
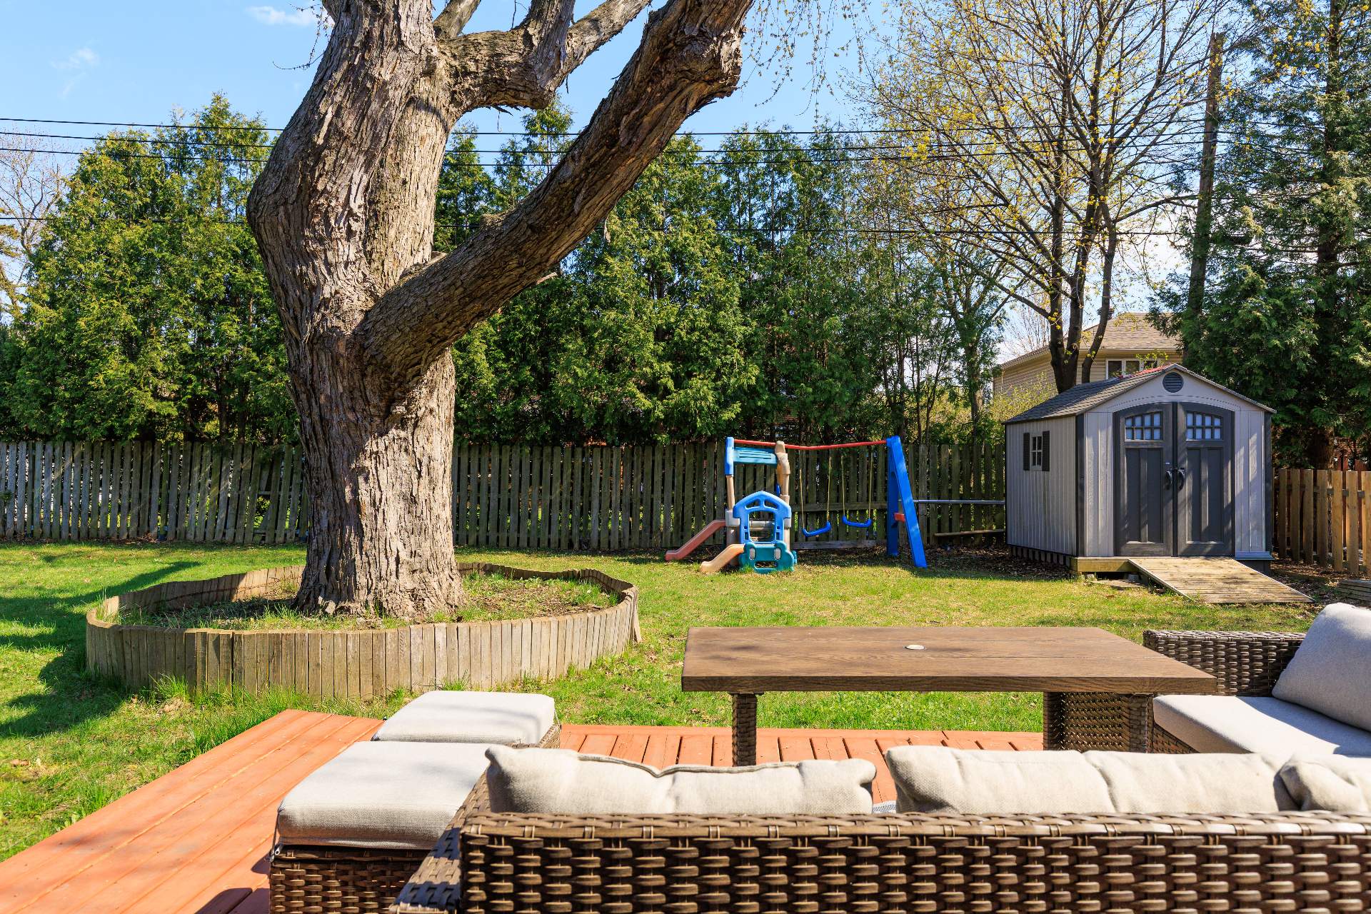
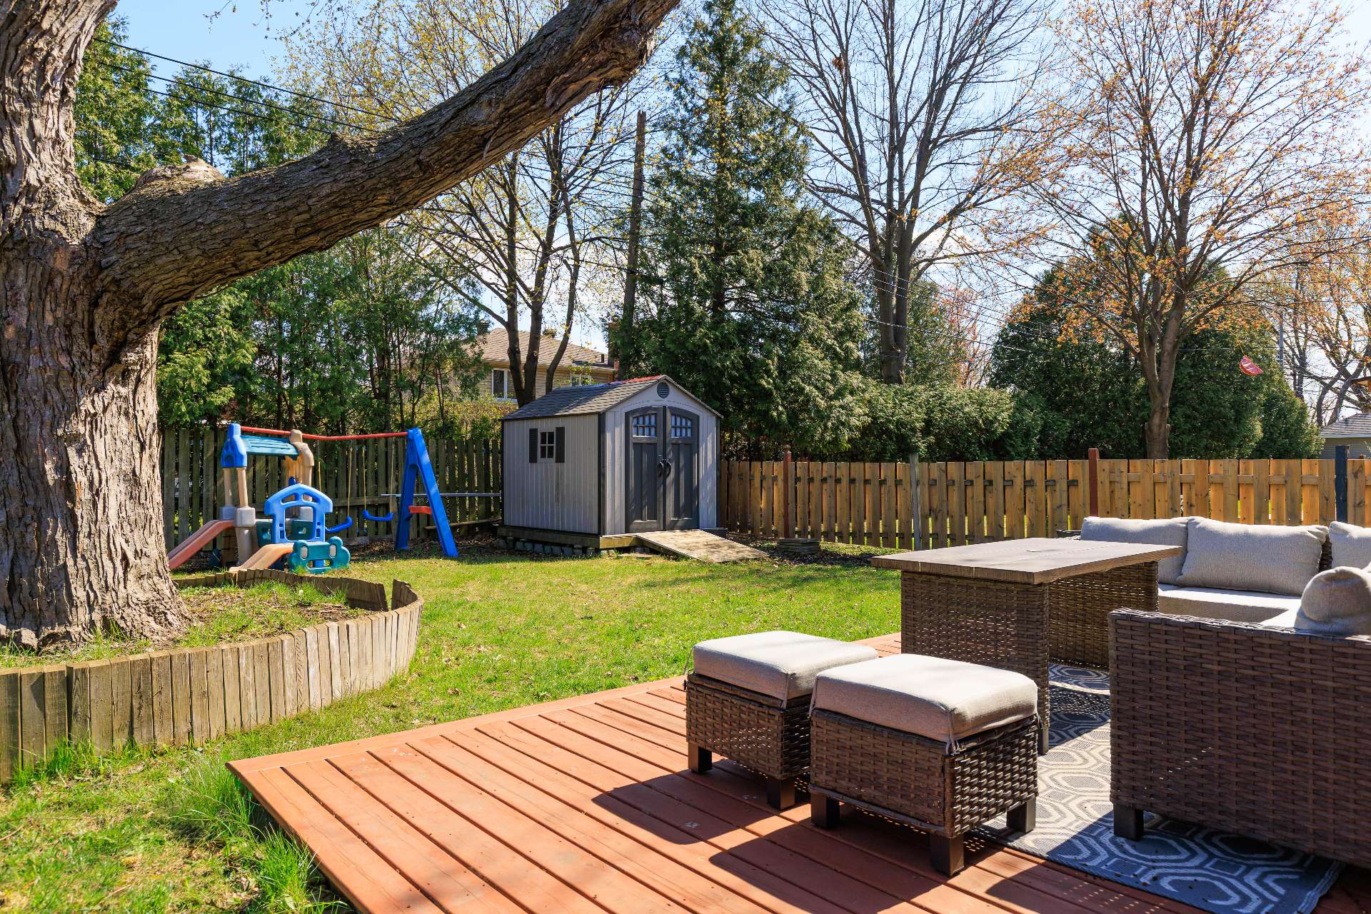
Fenced , Landscape
Heating system
Electric baseboard units
Water supply
Municipality
Heating energy
Electricity
Equipment available
Wall-mounted heat pump
Foundation
Poured concrete
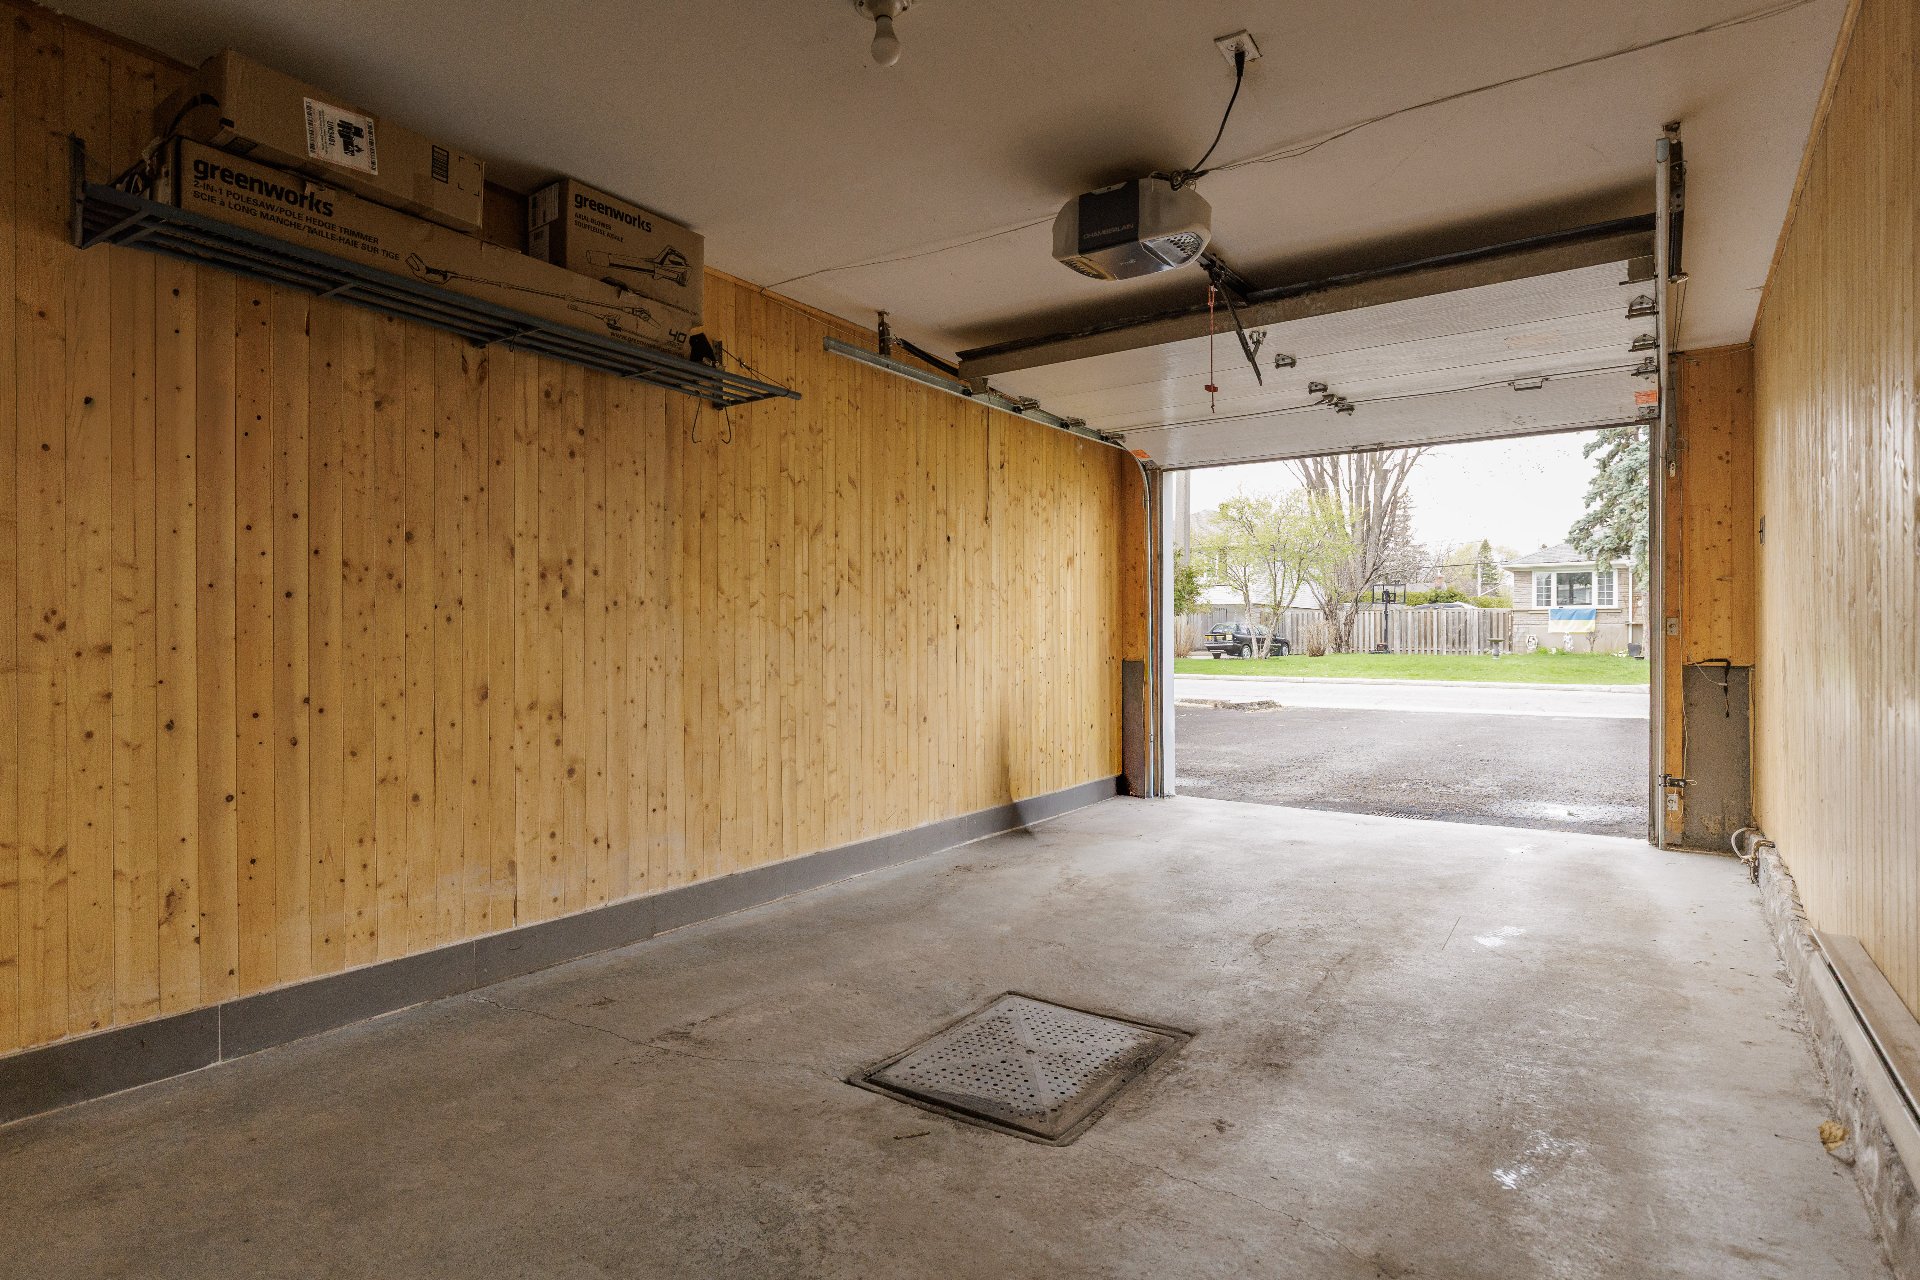
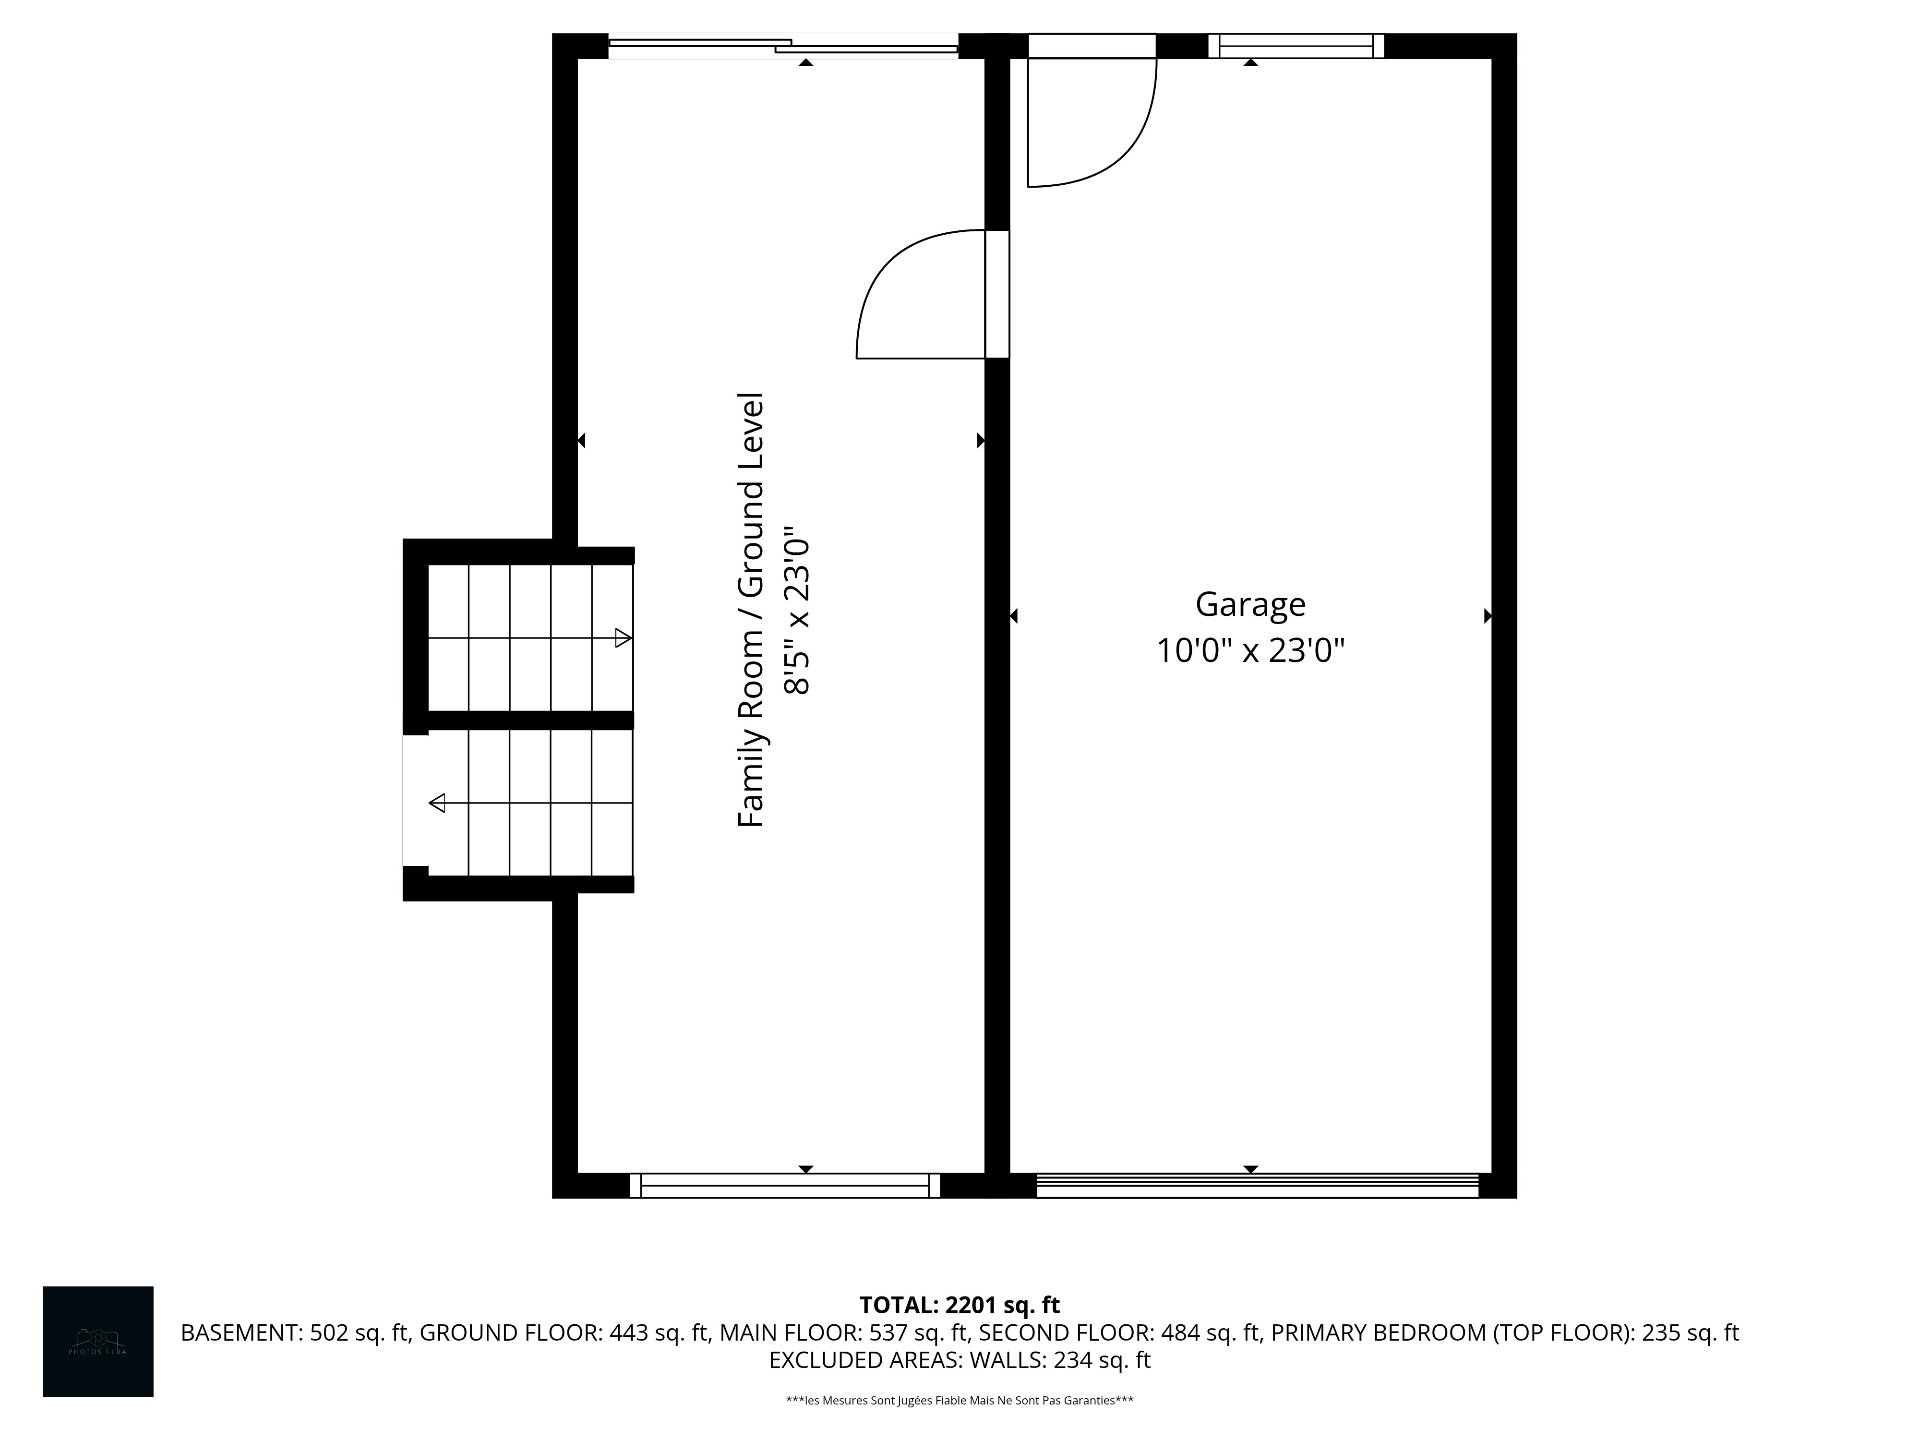
Garage
Heated , Fitted
Proximity
Highway , Daycare centre, Golf, Hospital, Park - green area, Bicycle path, Elementary school, Réseau Express Métropolitain (REM), High school, Public transport
Basement
6 feet and over , Finished basement, Crawl space
Parking
Outdoor (4) , Garage (1)
Sewage system
Municipal sewer
Roofing
Asphalt shingles
Zoning
Residential
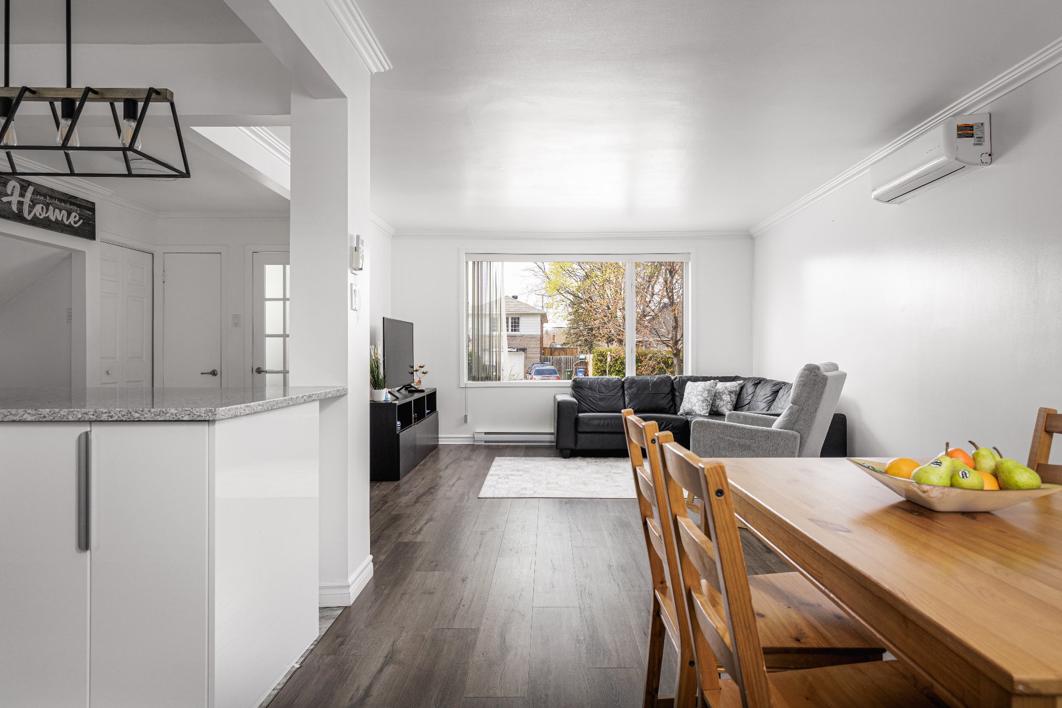
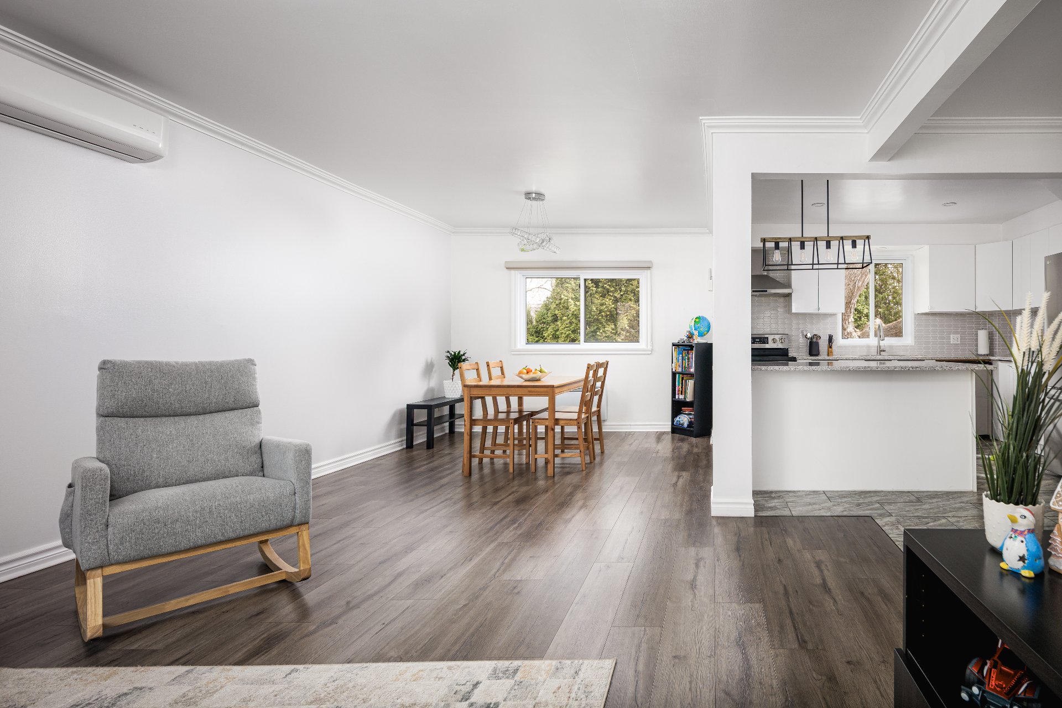
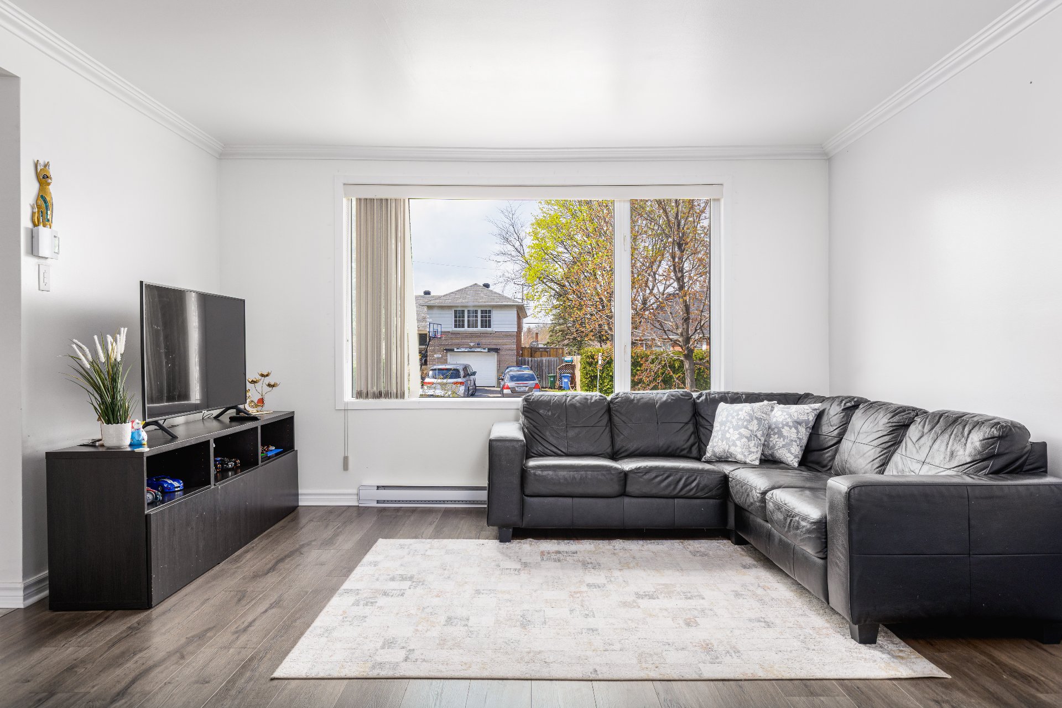
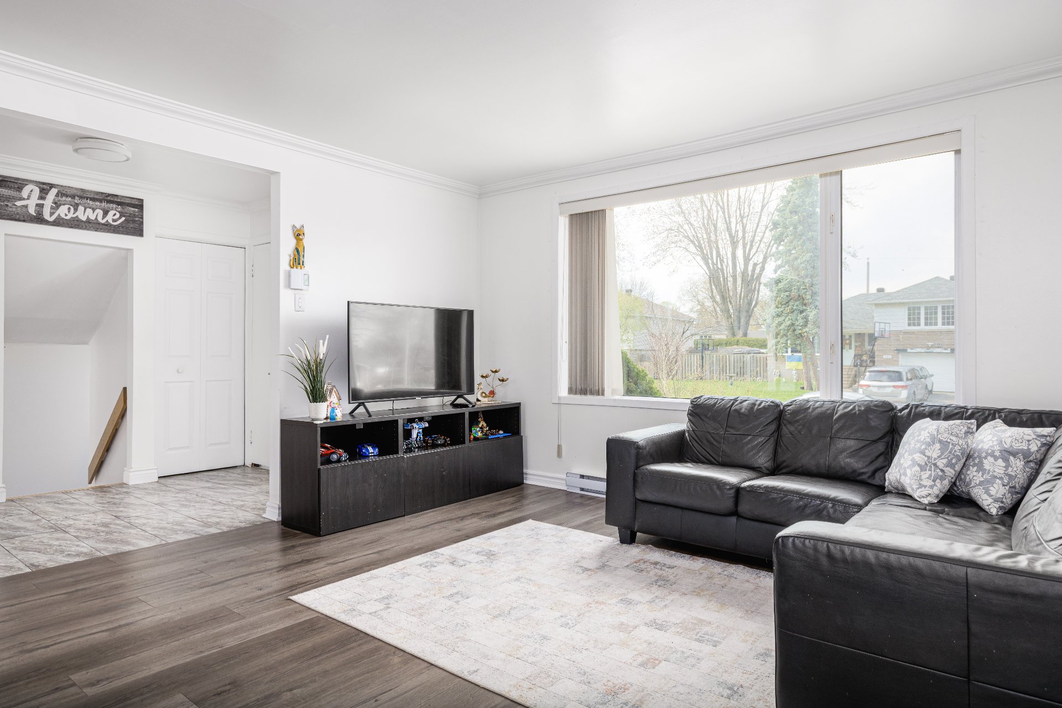
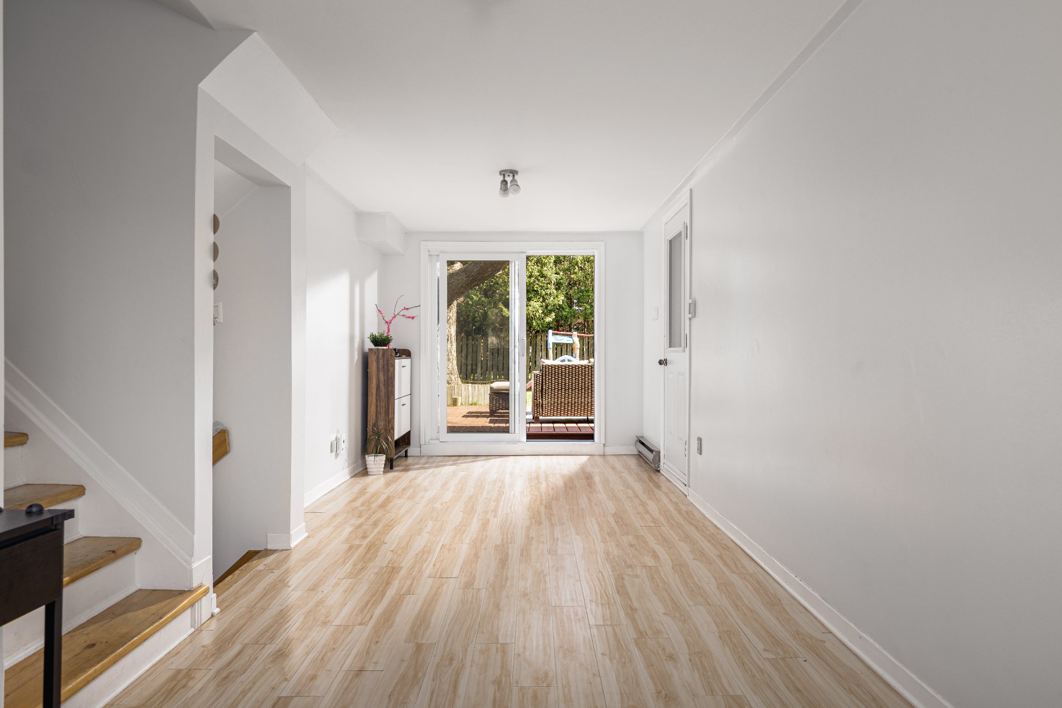
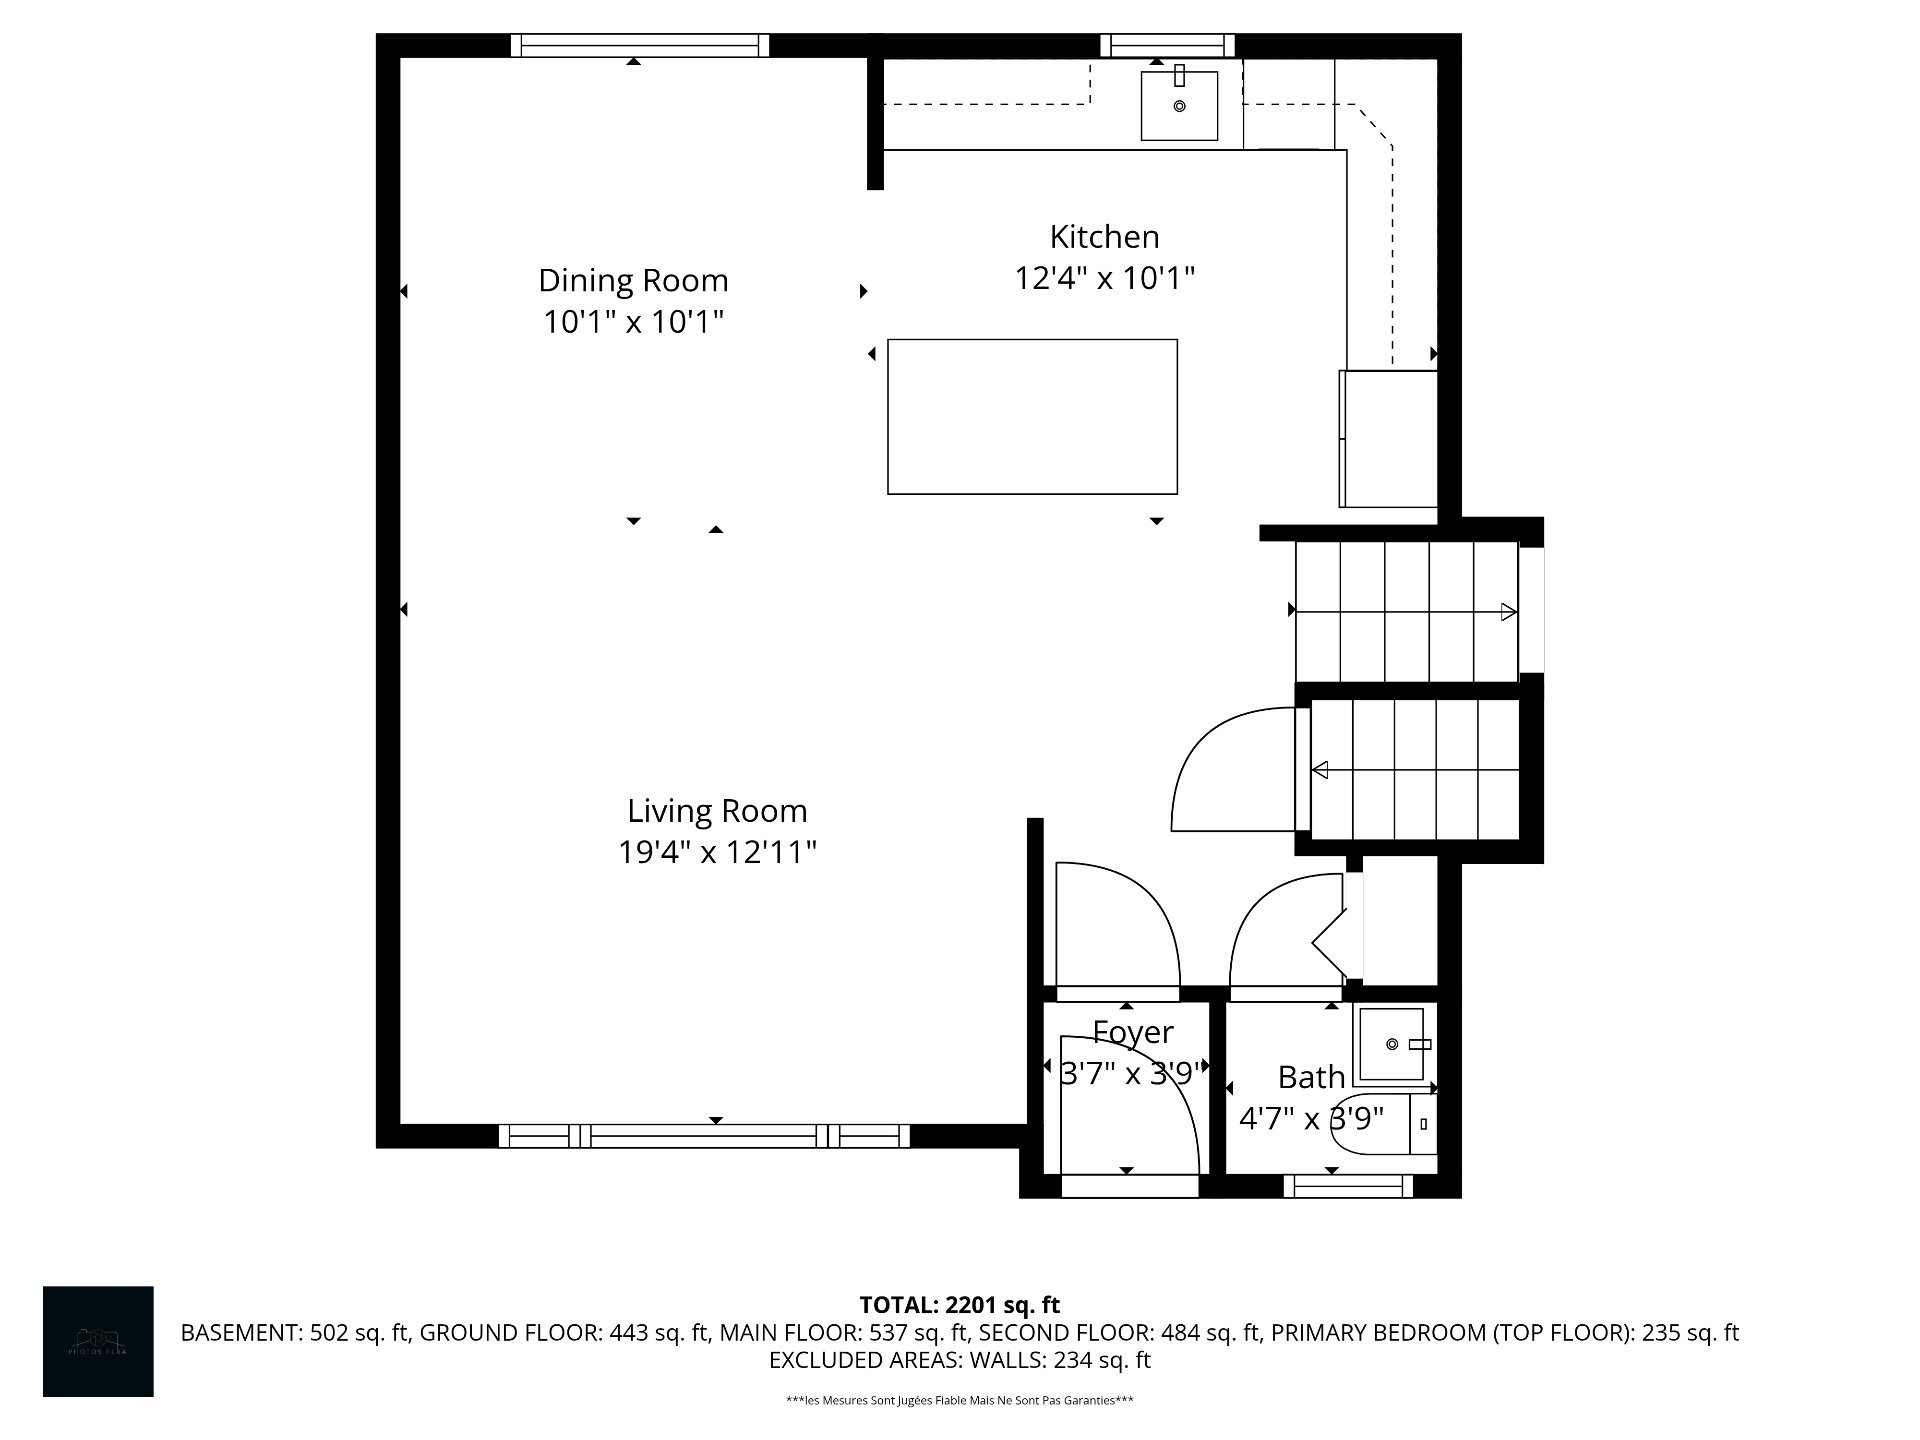
Living room
Ground floor
19.4 x 12.11 ft. - uneven
Flooring : Floating floor
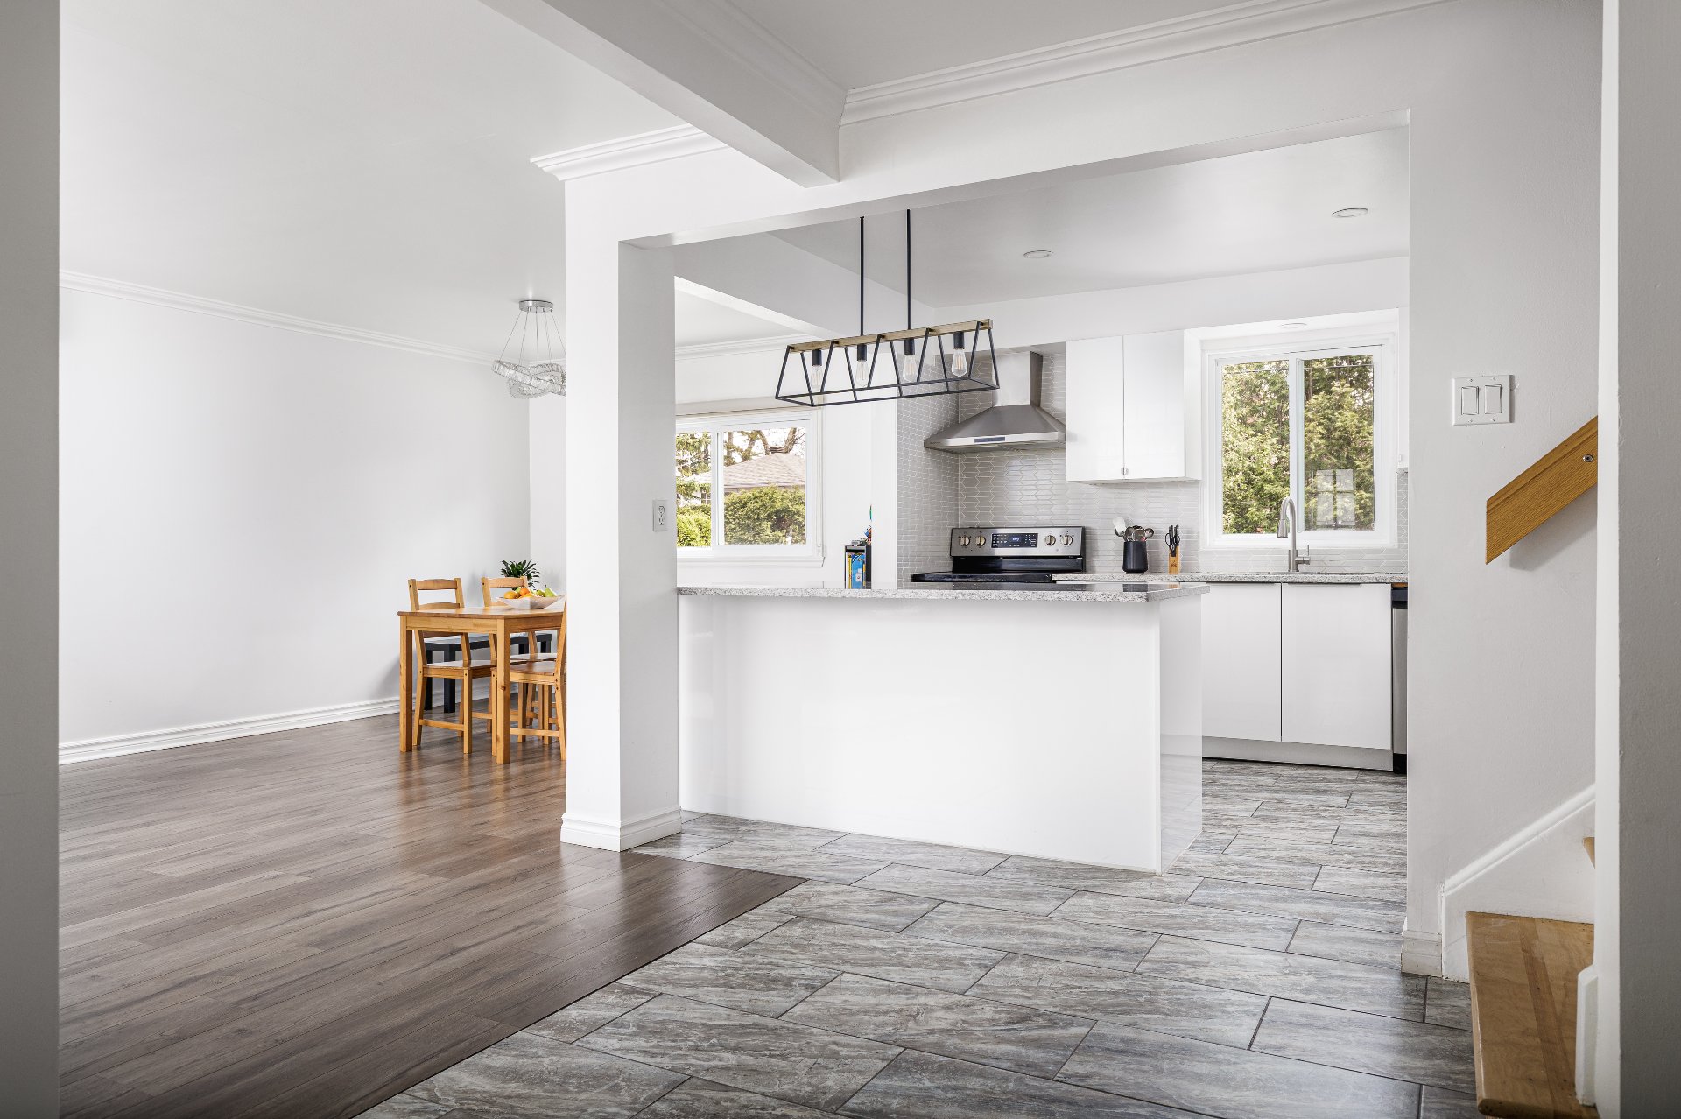
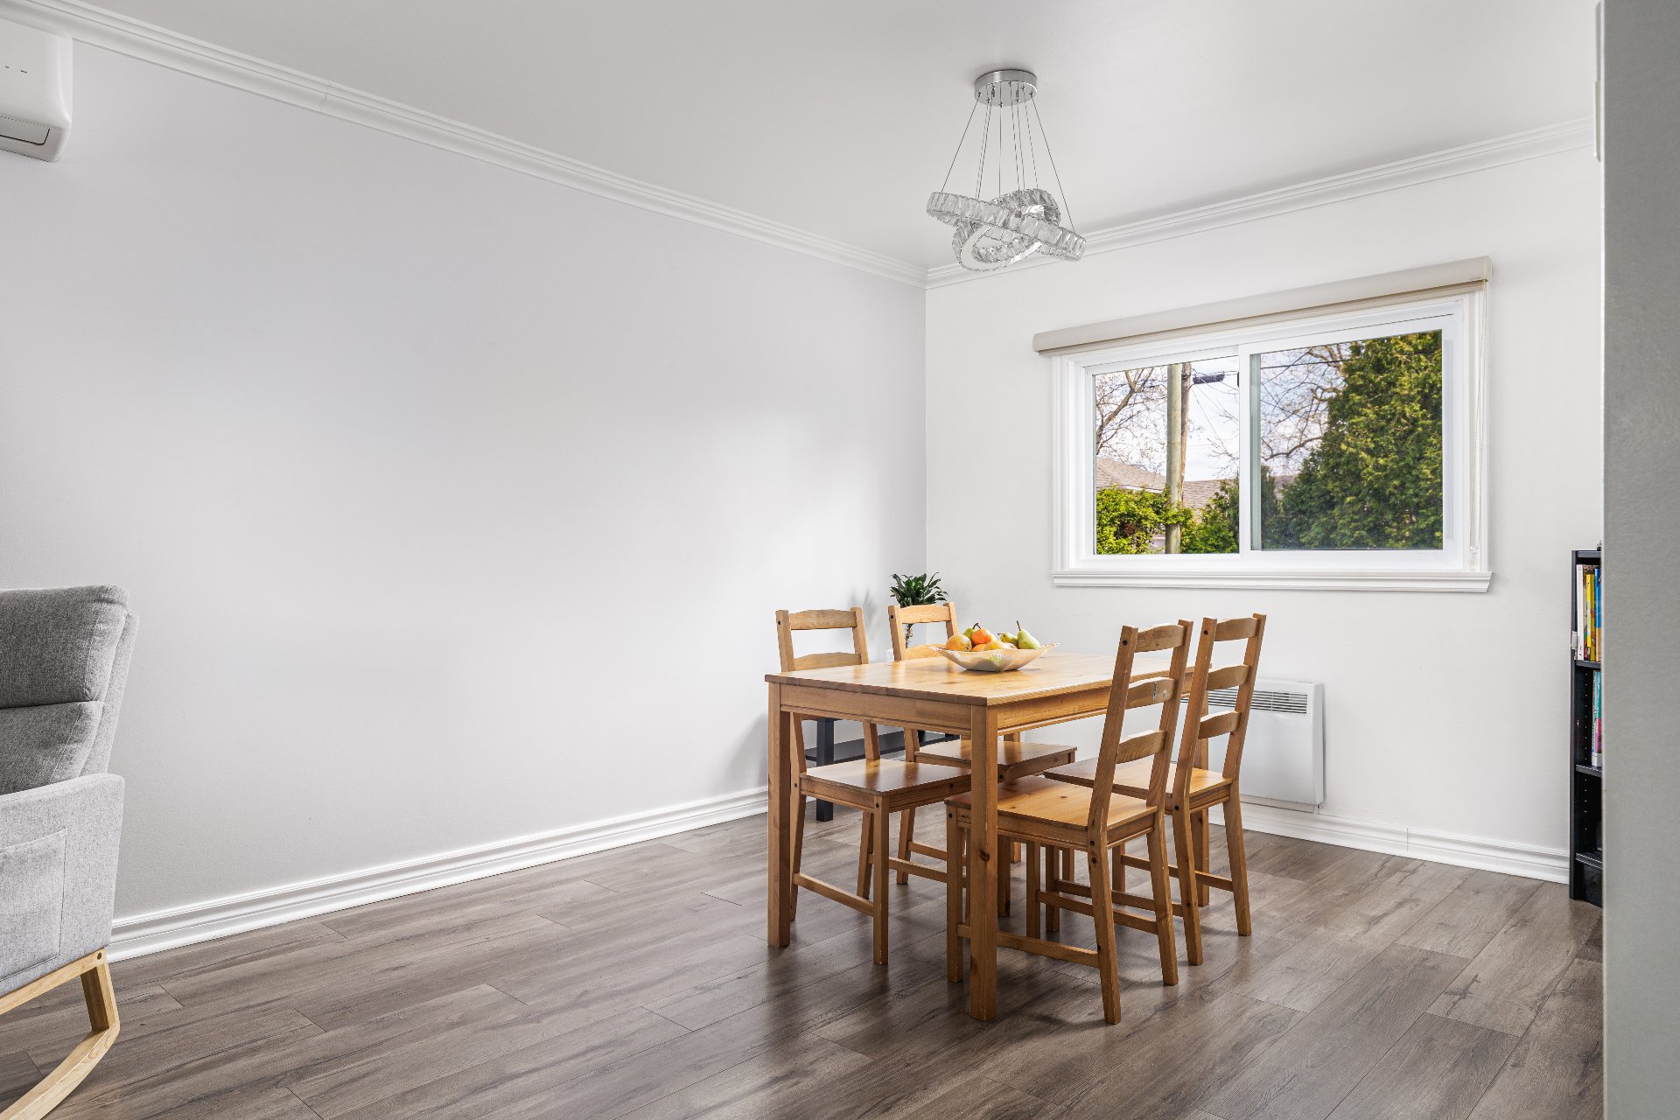
Dining room
Ground floor
10.1 x 10.1 ft.
Flooring : Floating floor
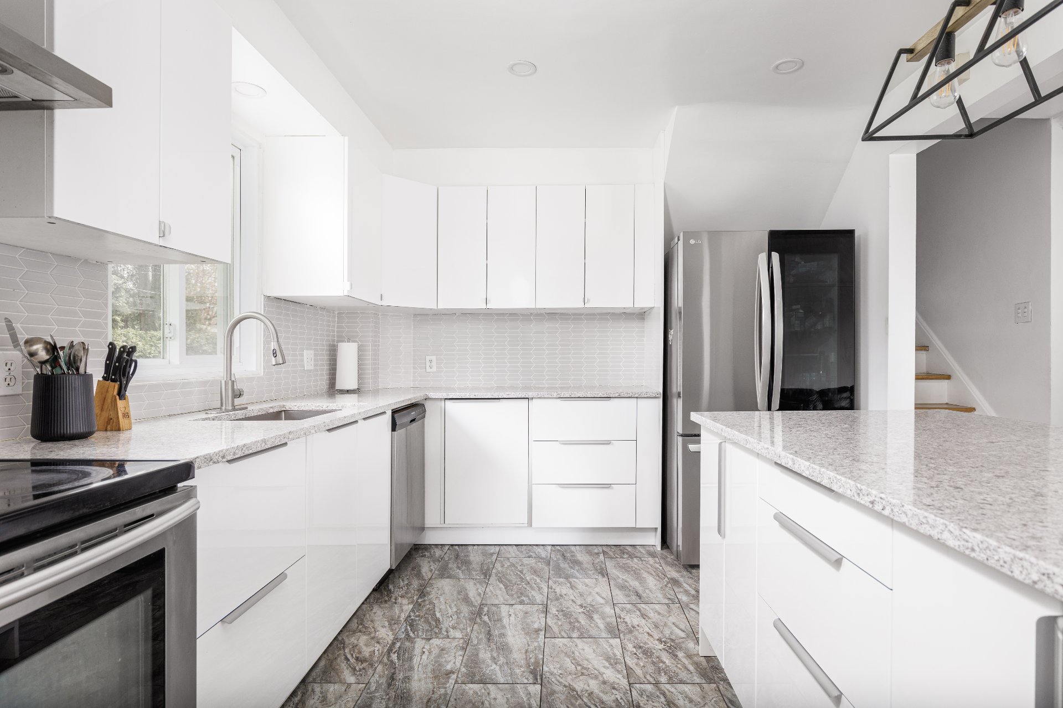
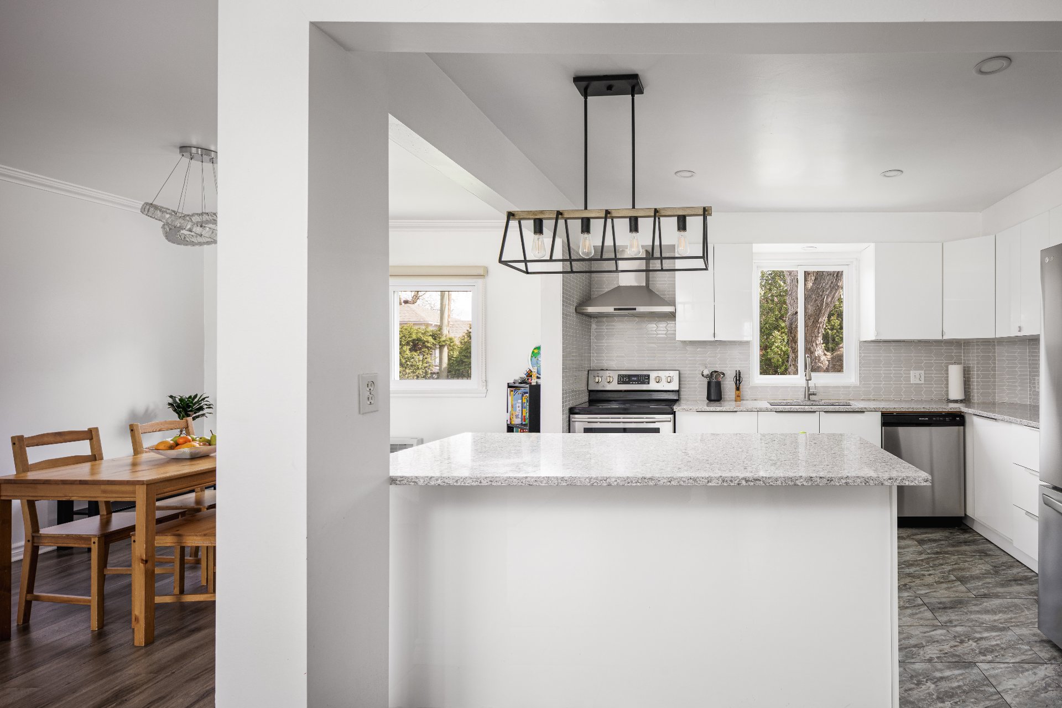
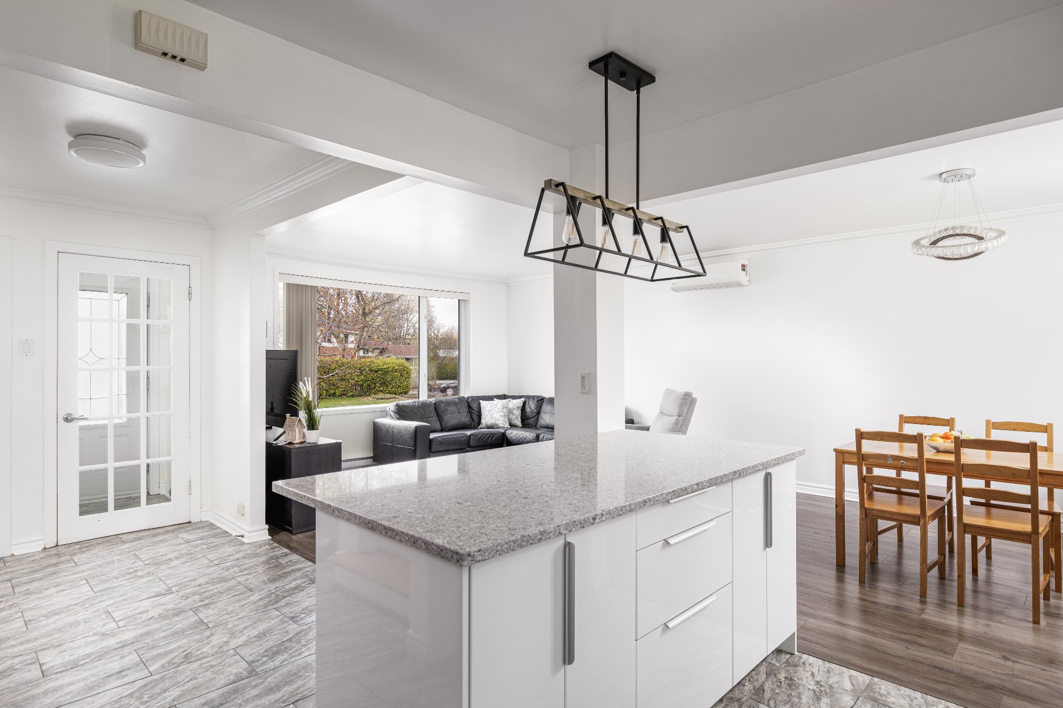
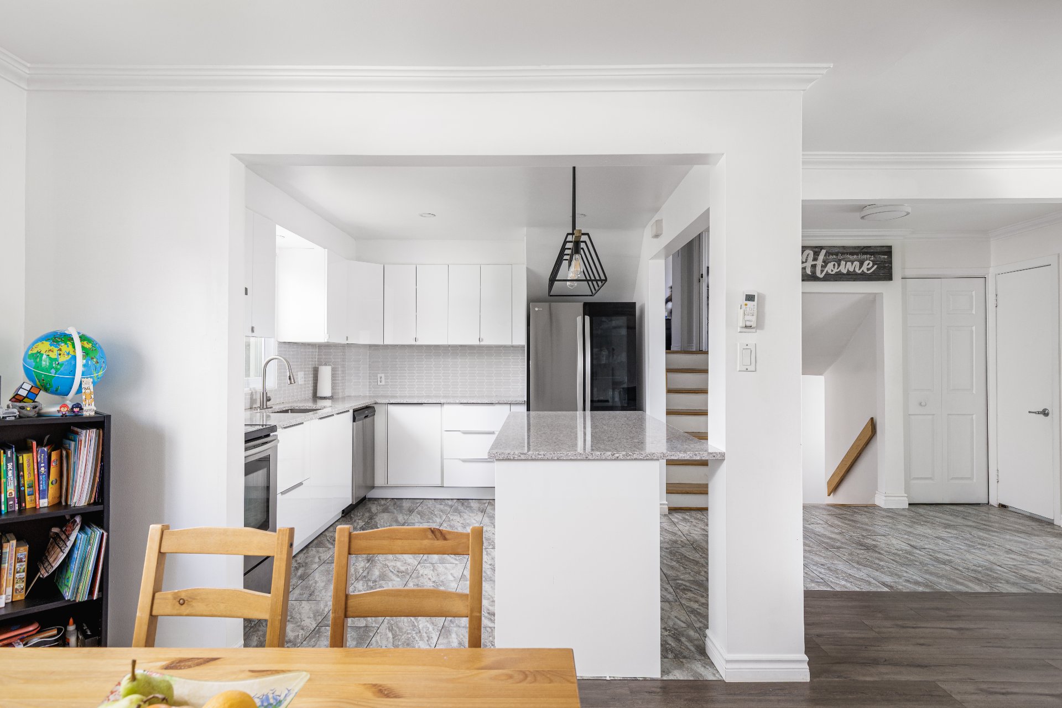
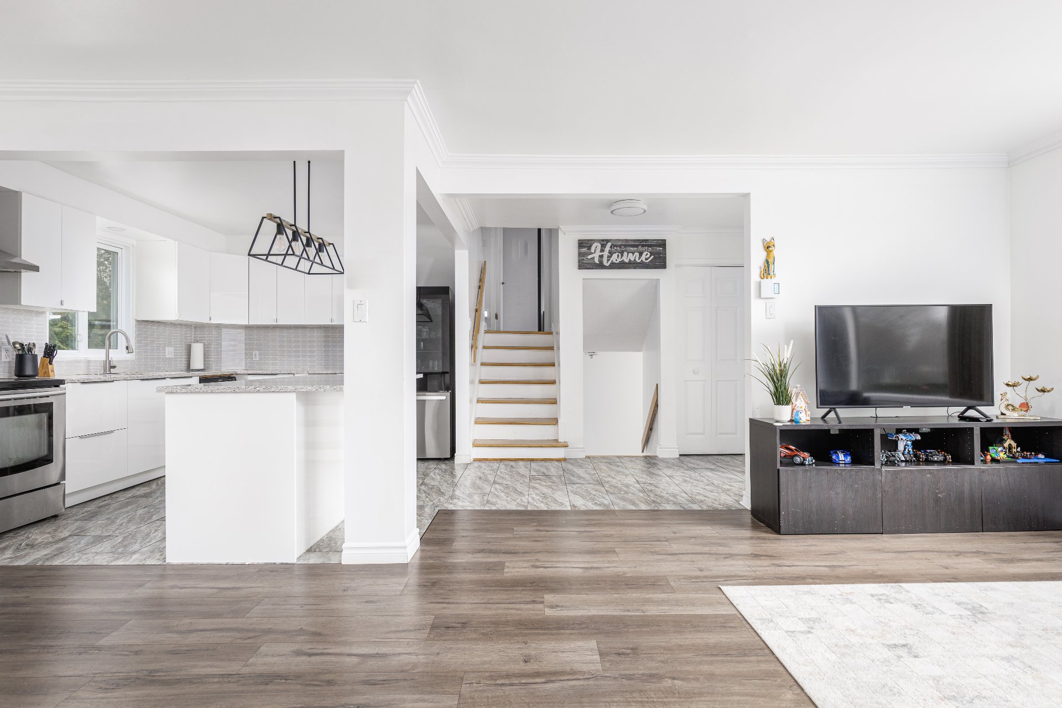
Kitchen
Ground floor
12.4 x 10.1 ft.
Flooring : Ceramic tiles
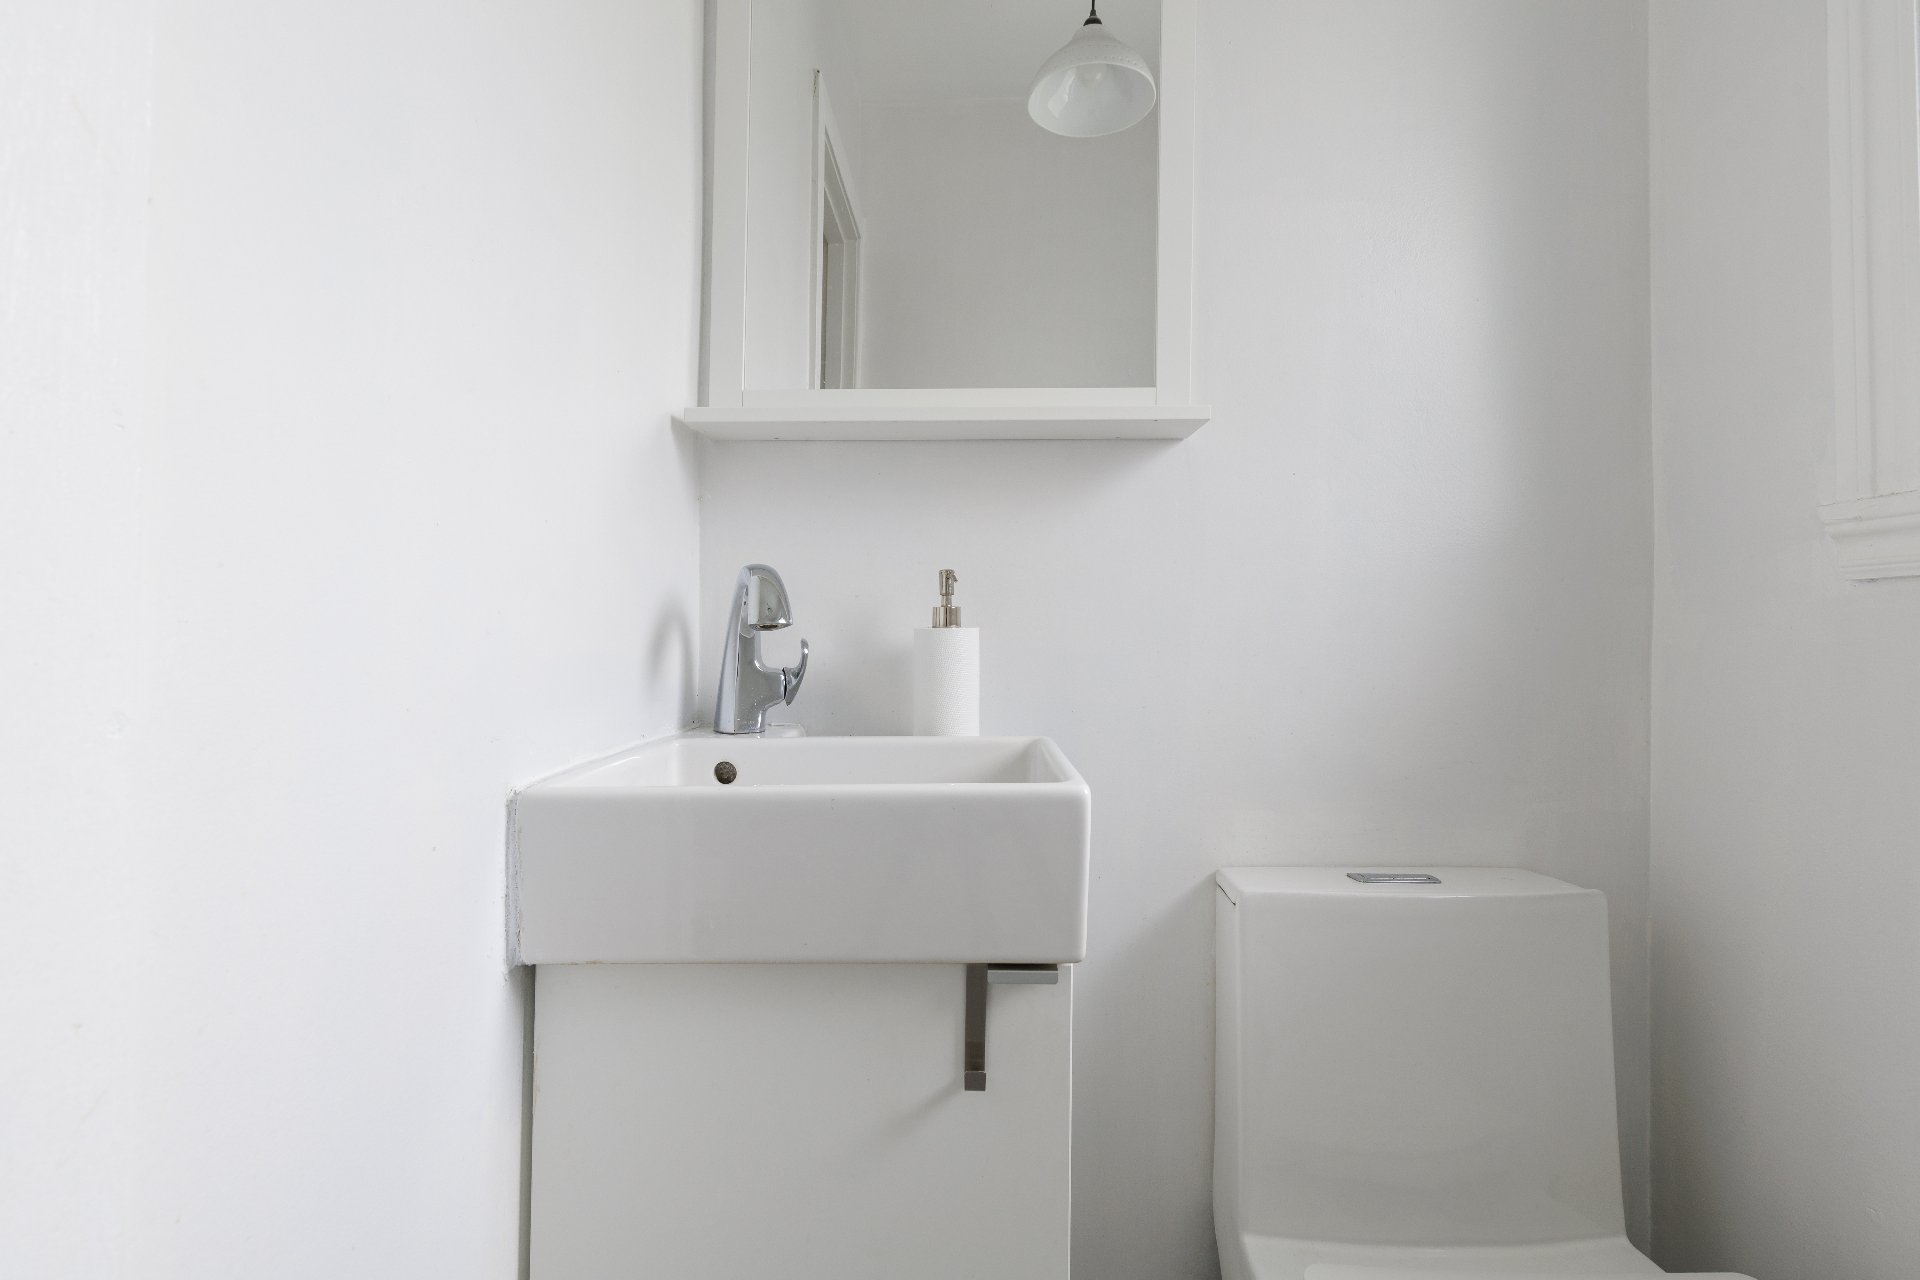
Washroom
Ground floor
4.7 x 3.9 ft.
Flooring : Ceramic tiles
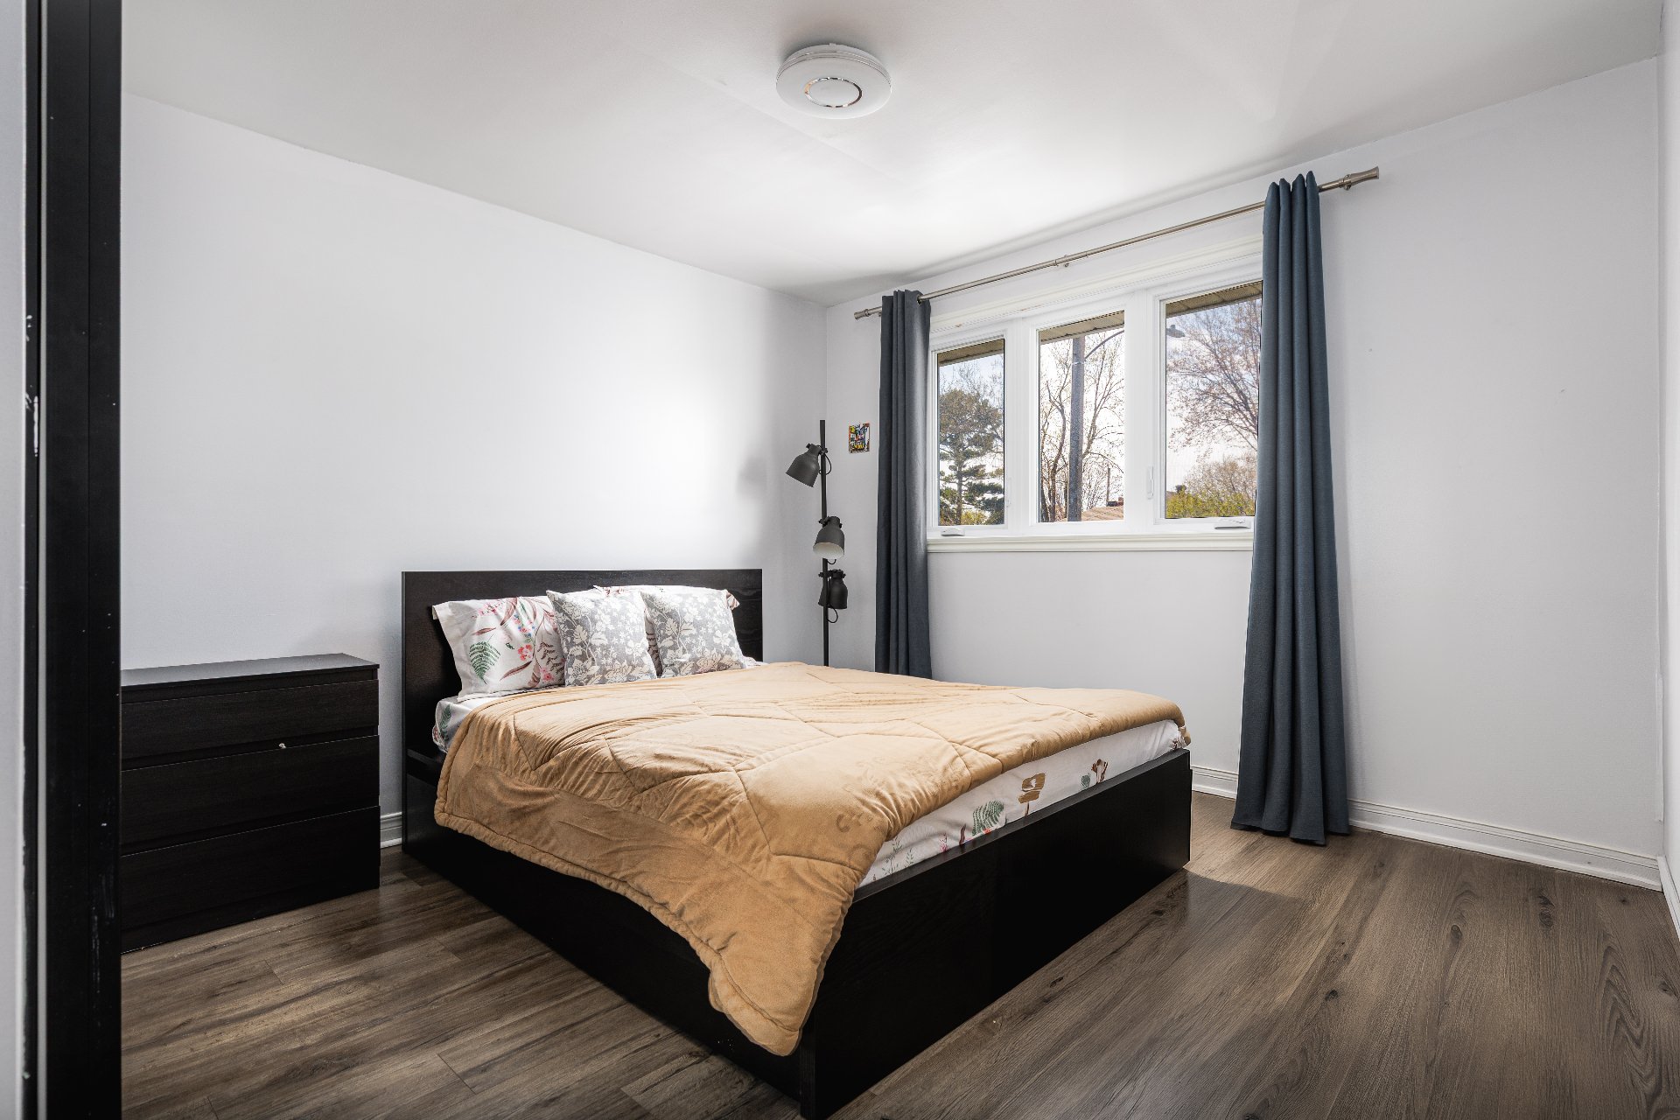
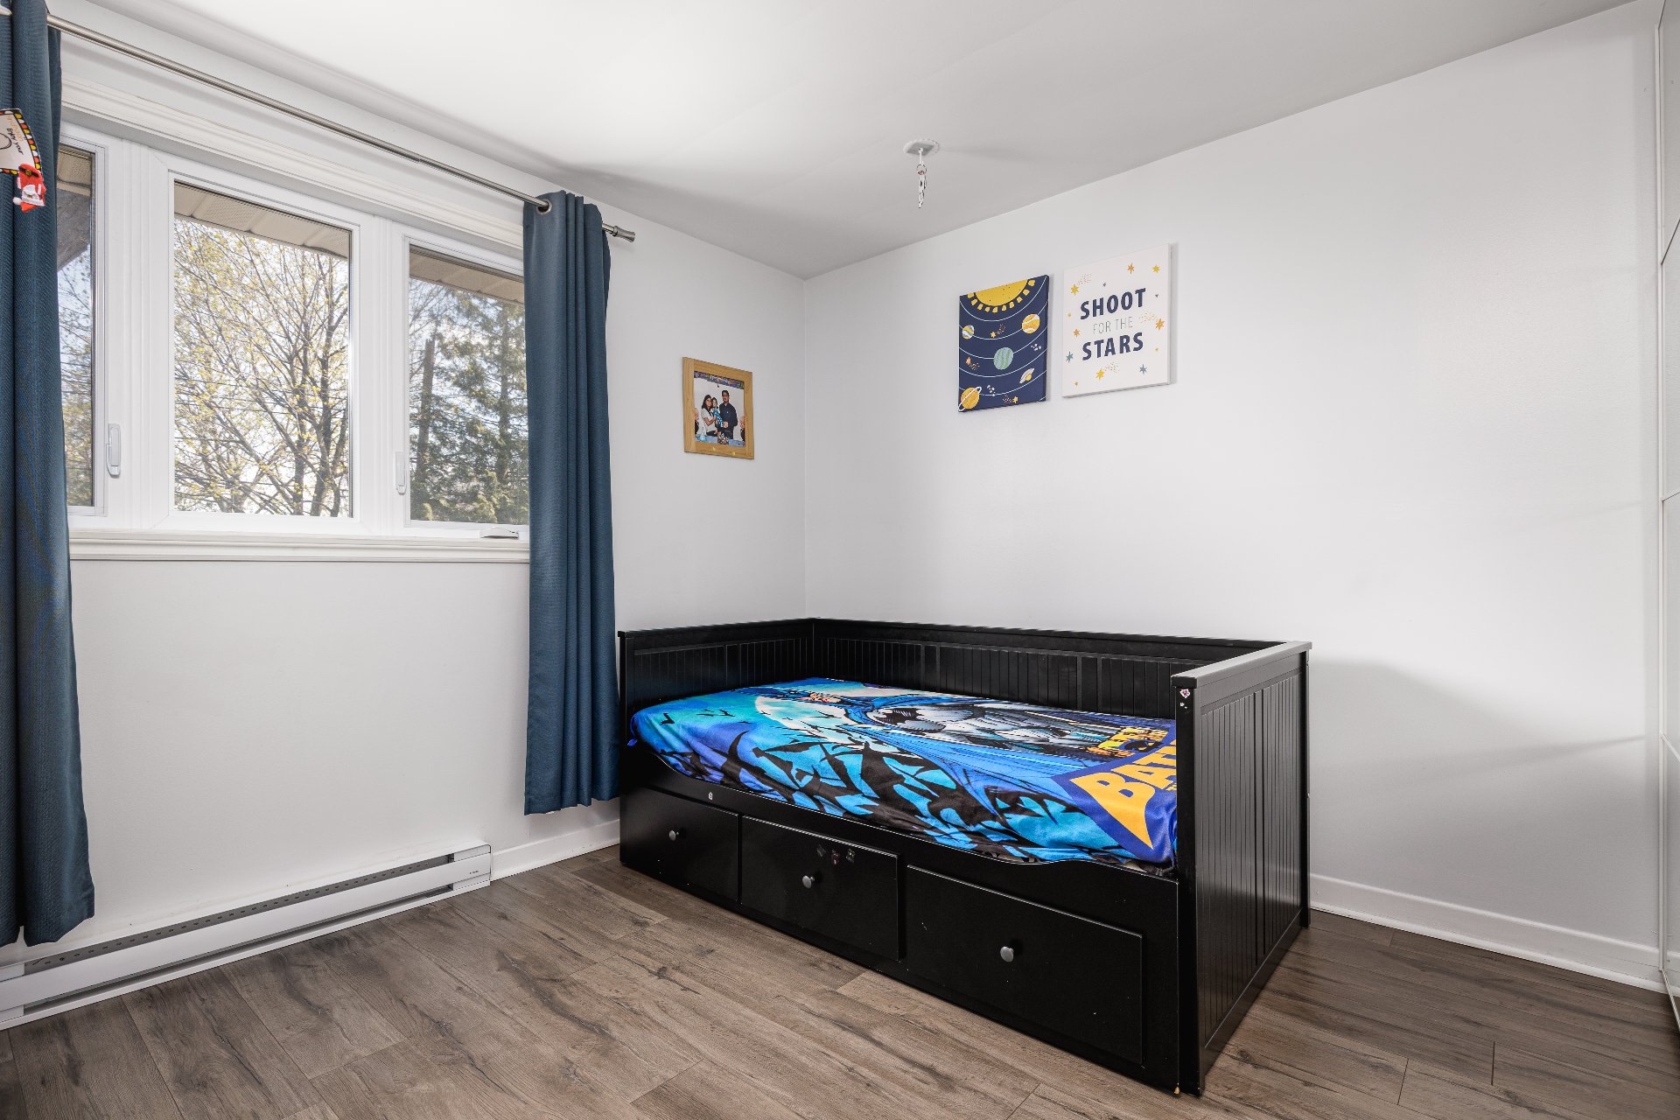
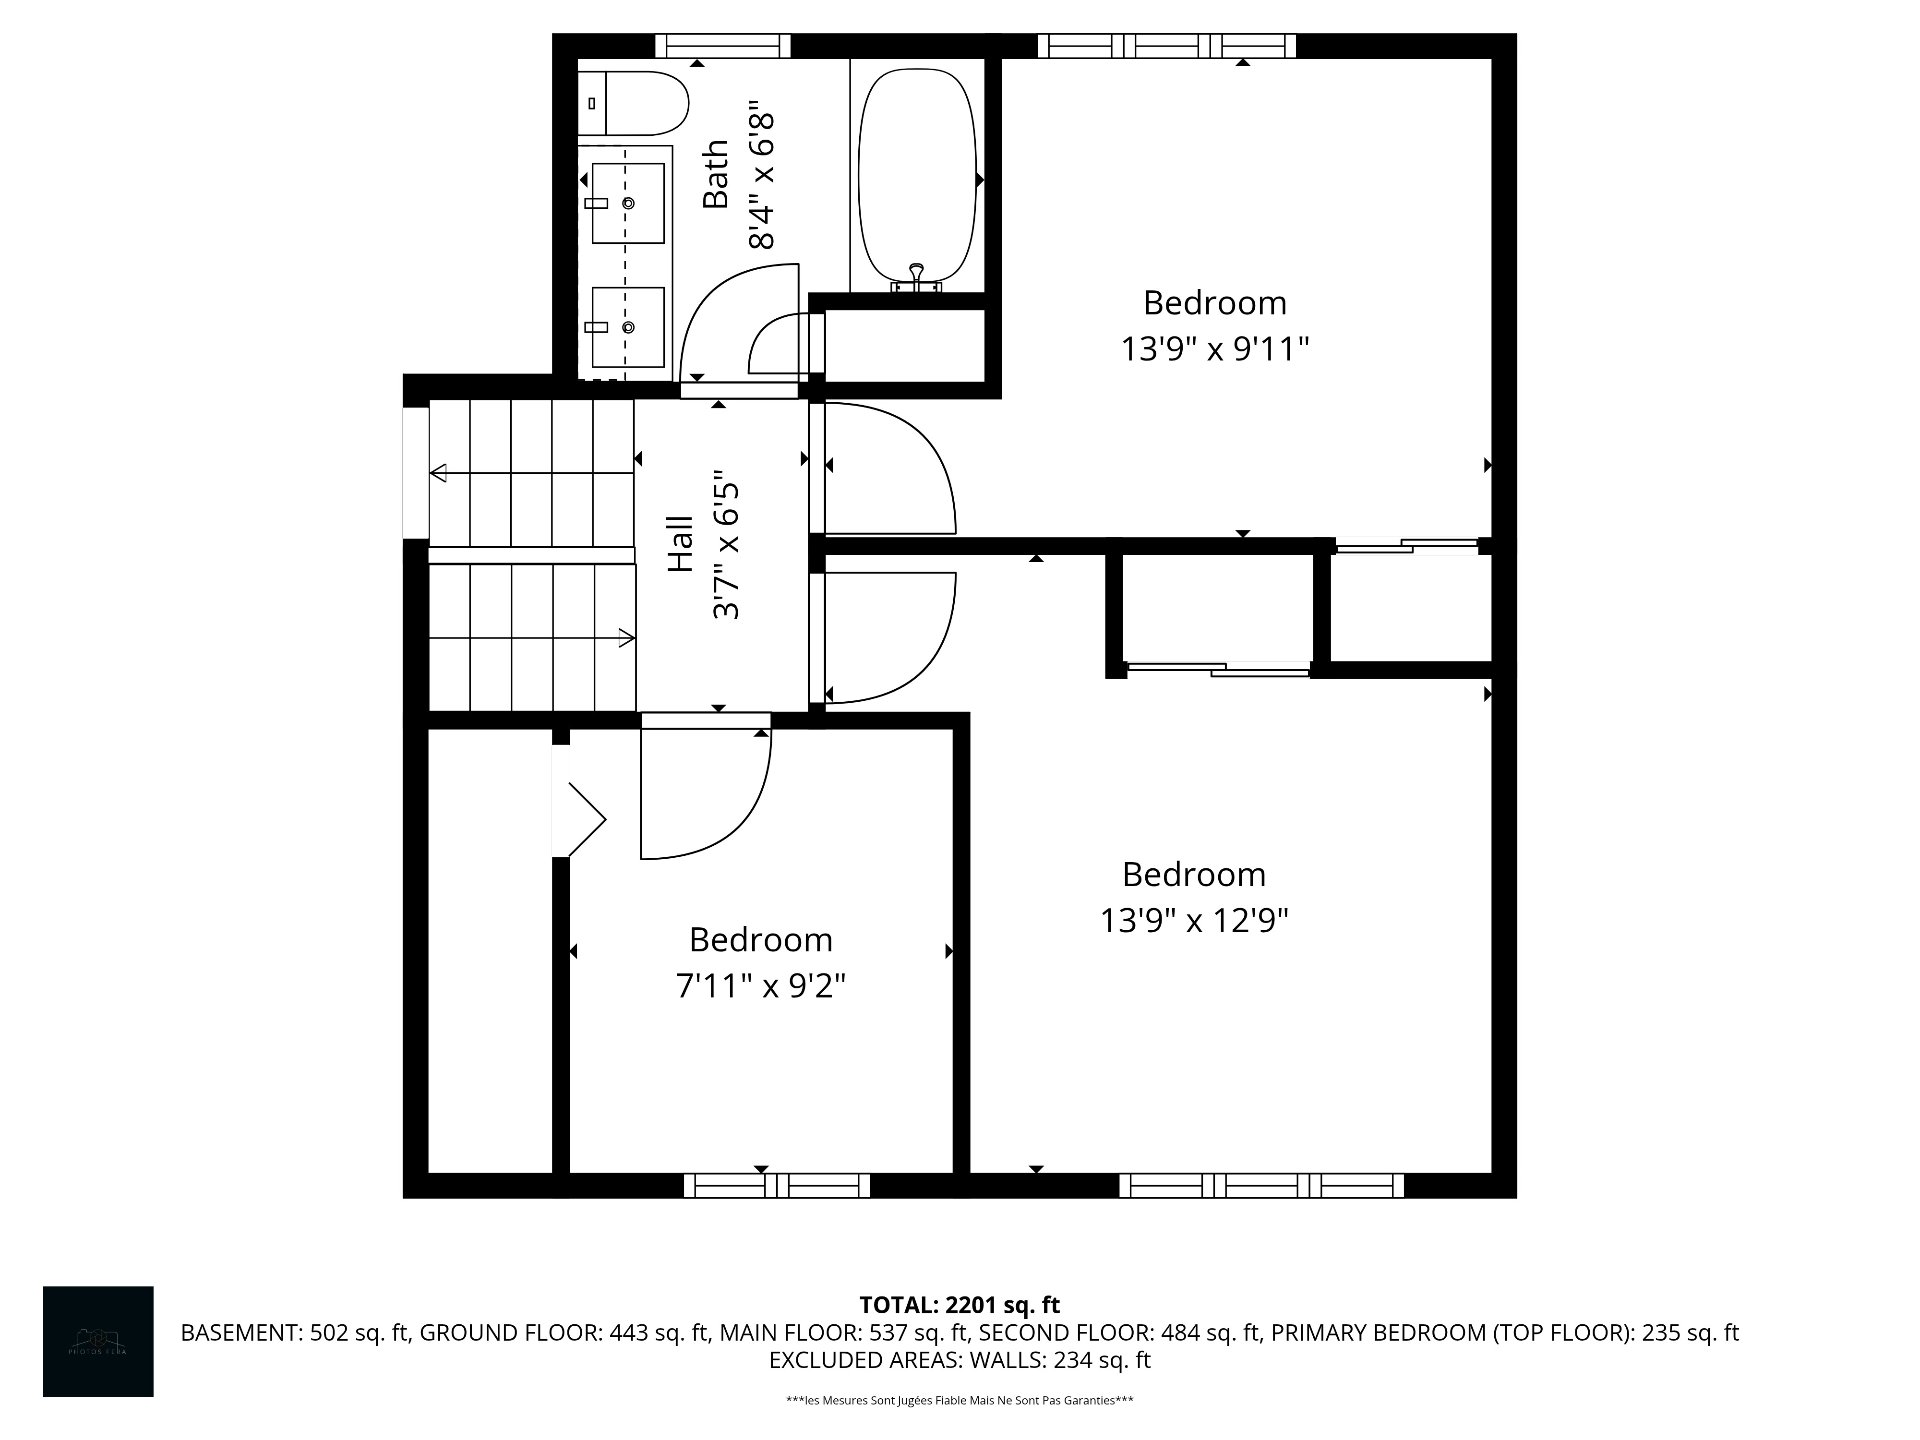
Bedroom
2nd floor
13.9 x 9.11 ft. - uneven
Flooring : Floating floor
Bedroom
2nd floor
13.9 x 12.9 ft. - uneven
Flooring : Floating floor
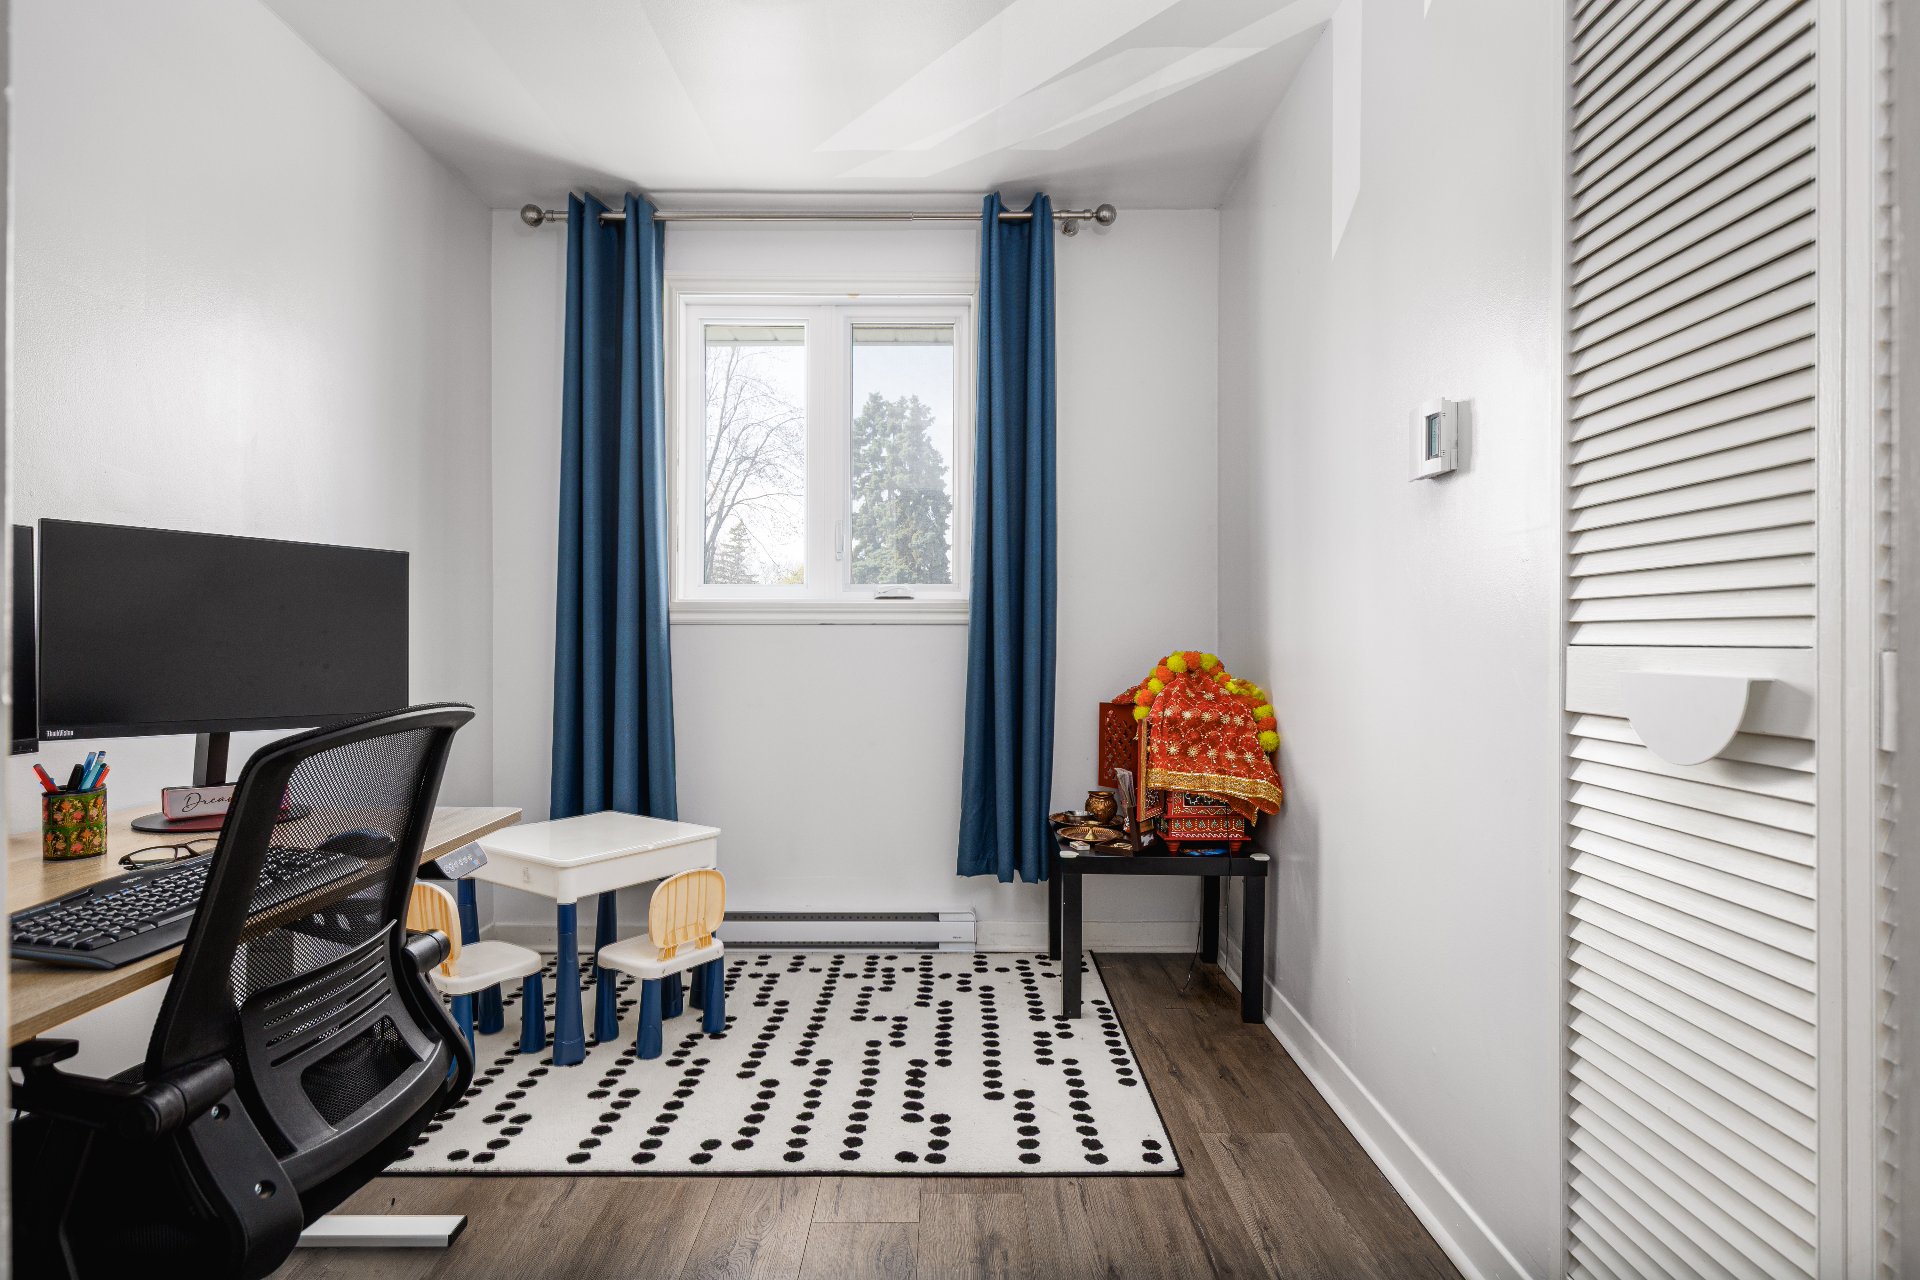
Bedroom
2nd floor
7.11 x 9.2 ft.
Flooring : Floating floor
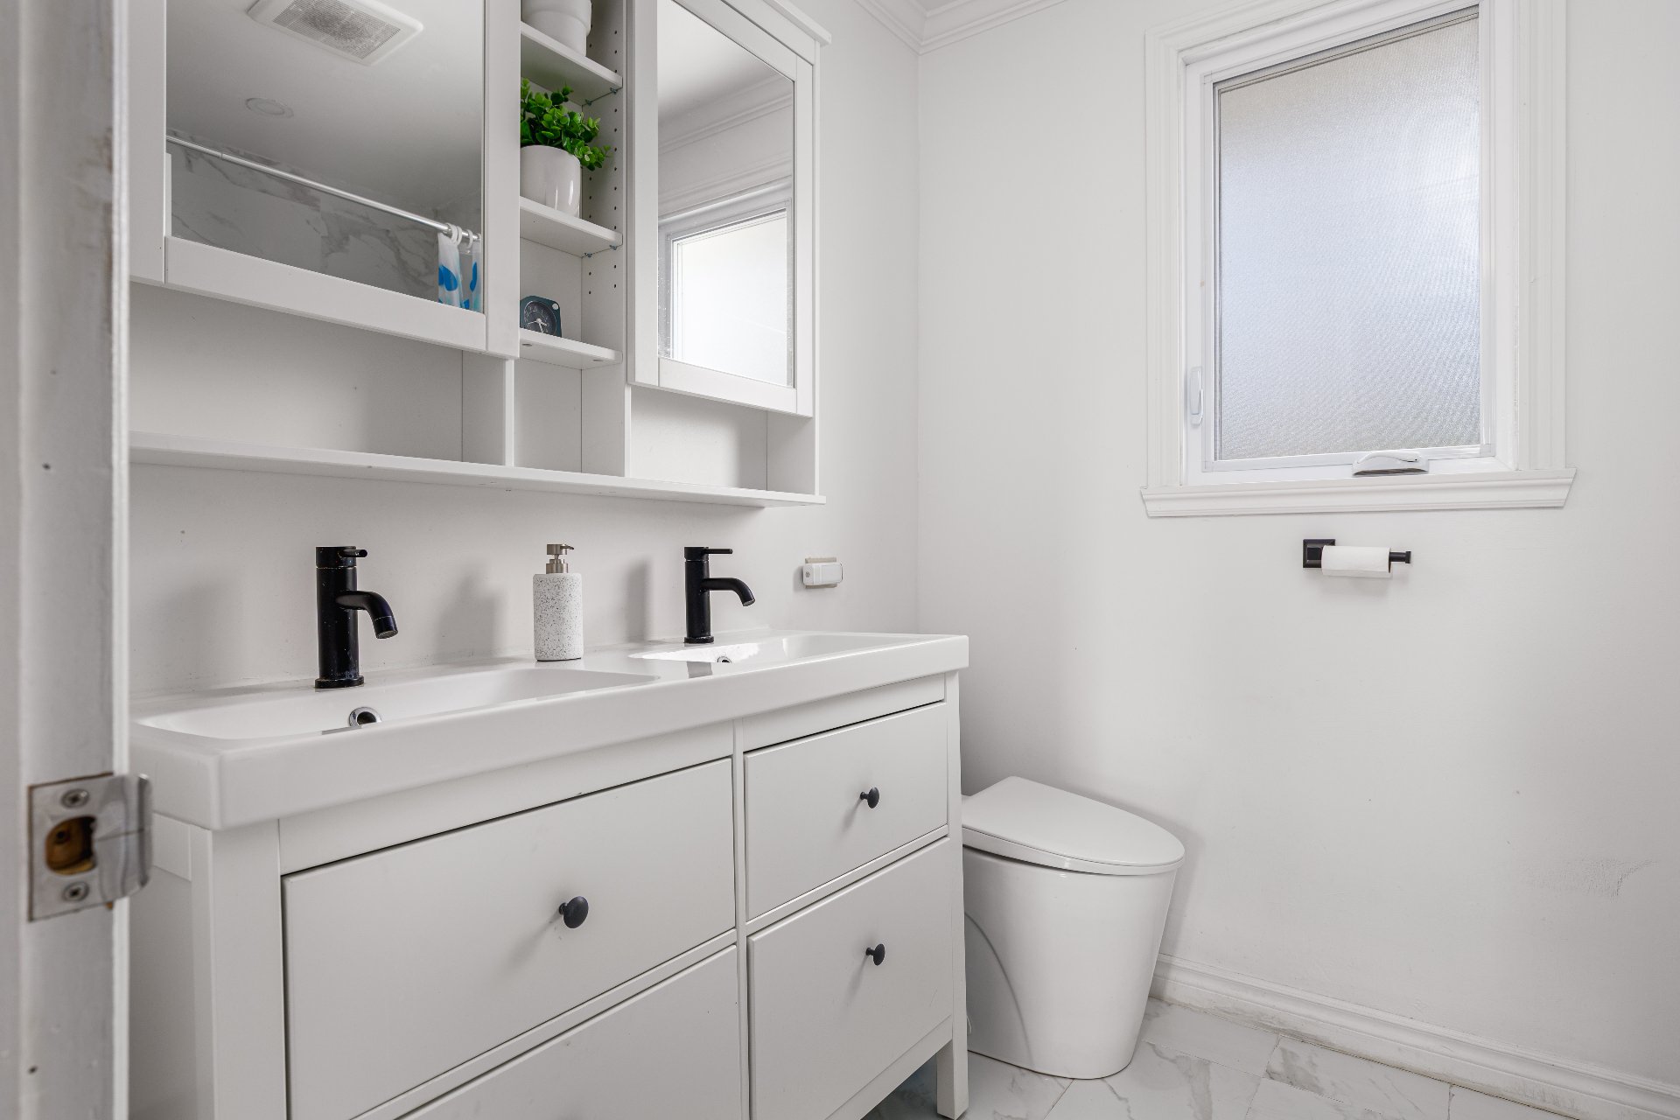
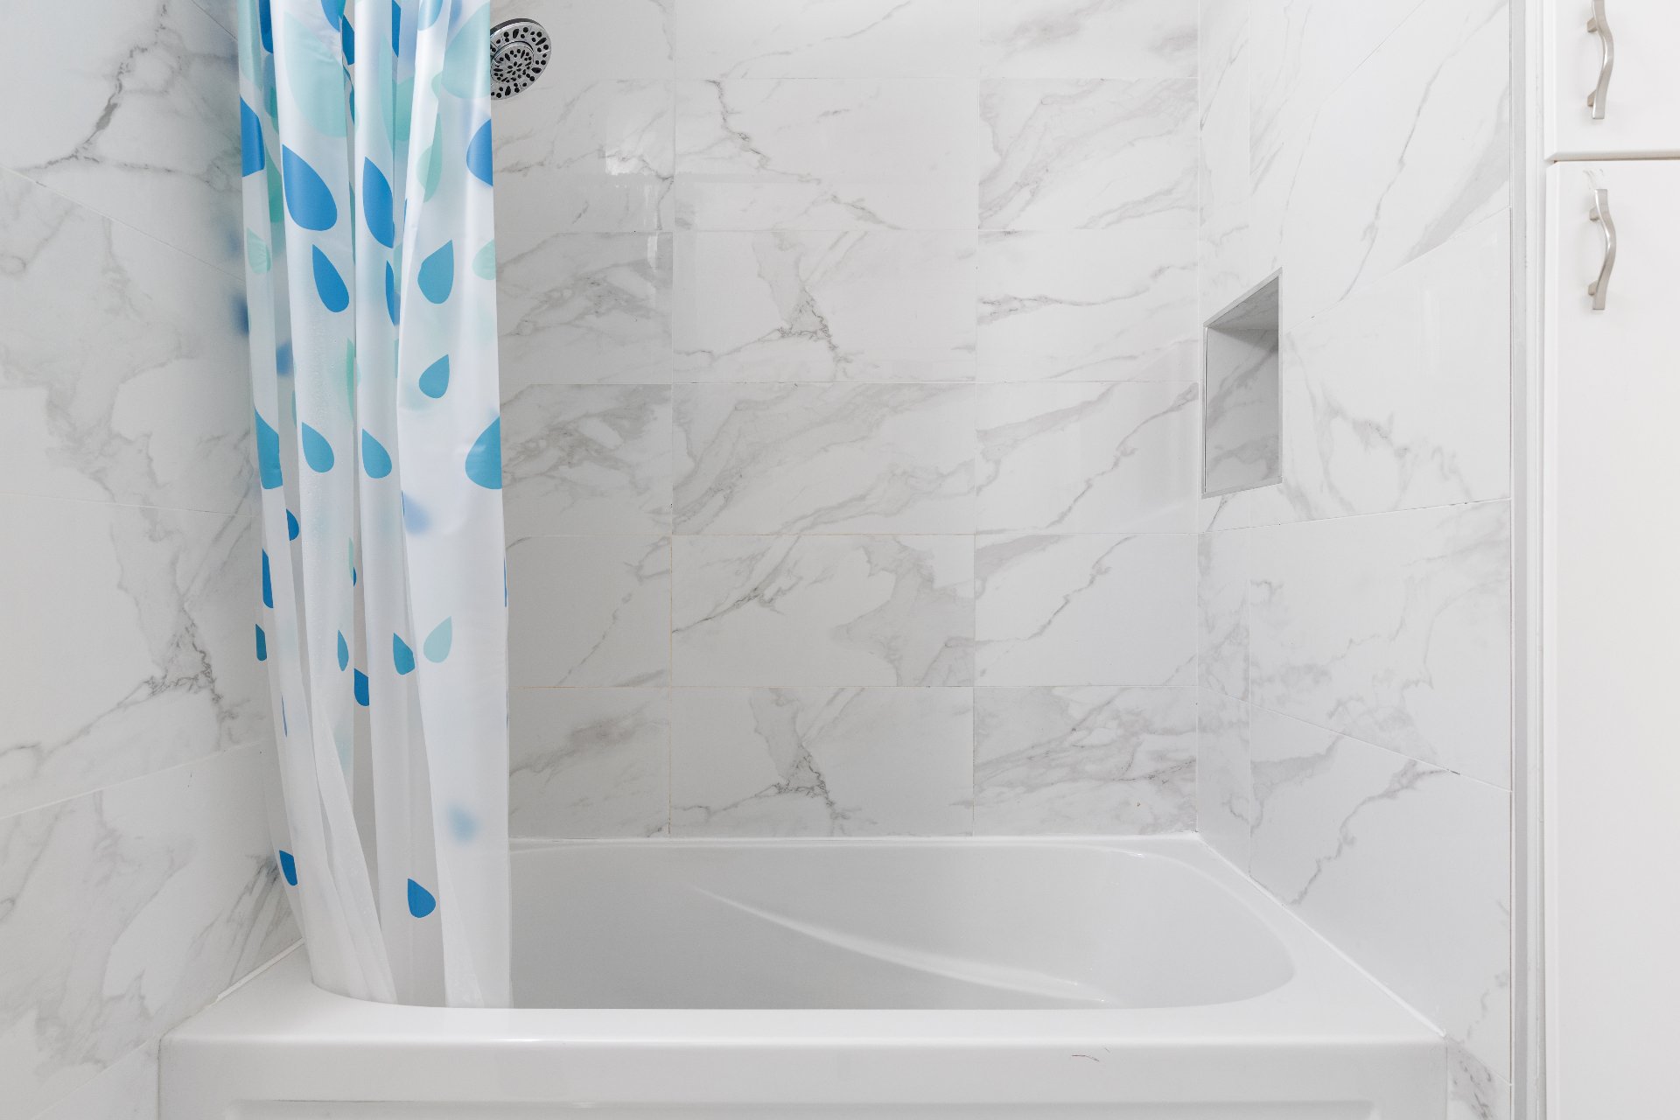
Bathroom
2nd floor
8.4 x 6.8 ft.
Flooring : Ceramic tiles
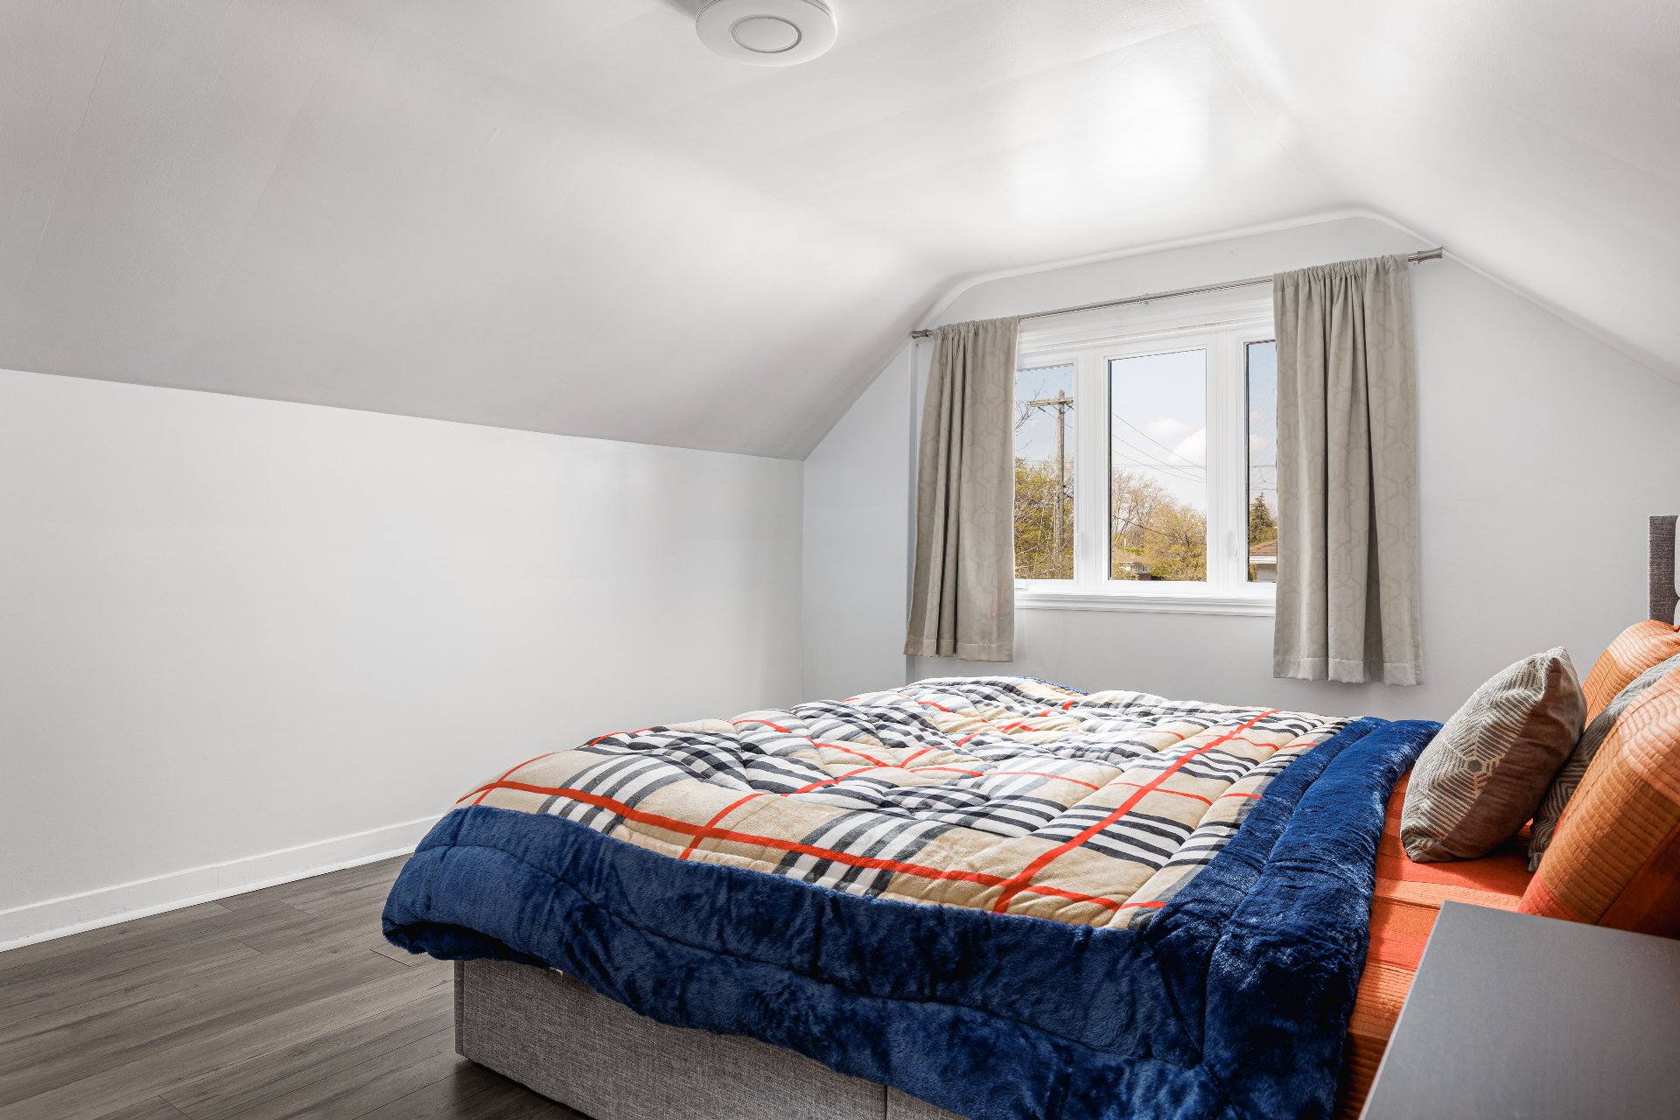
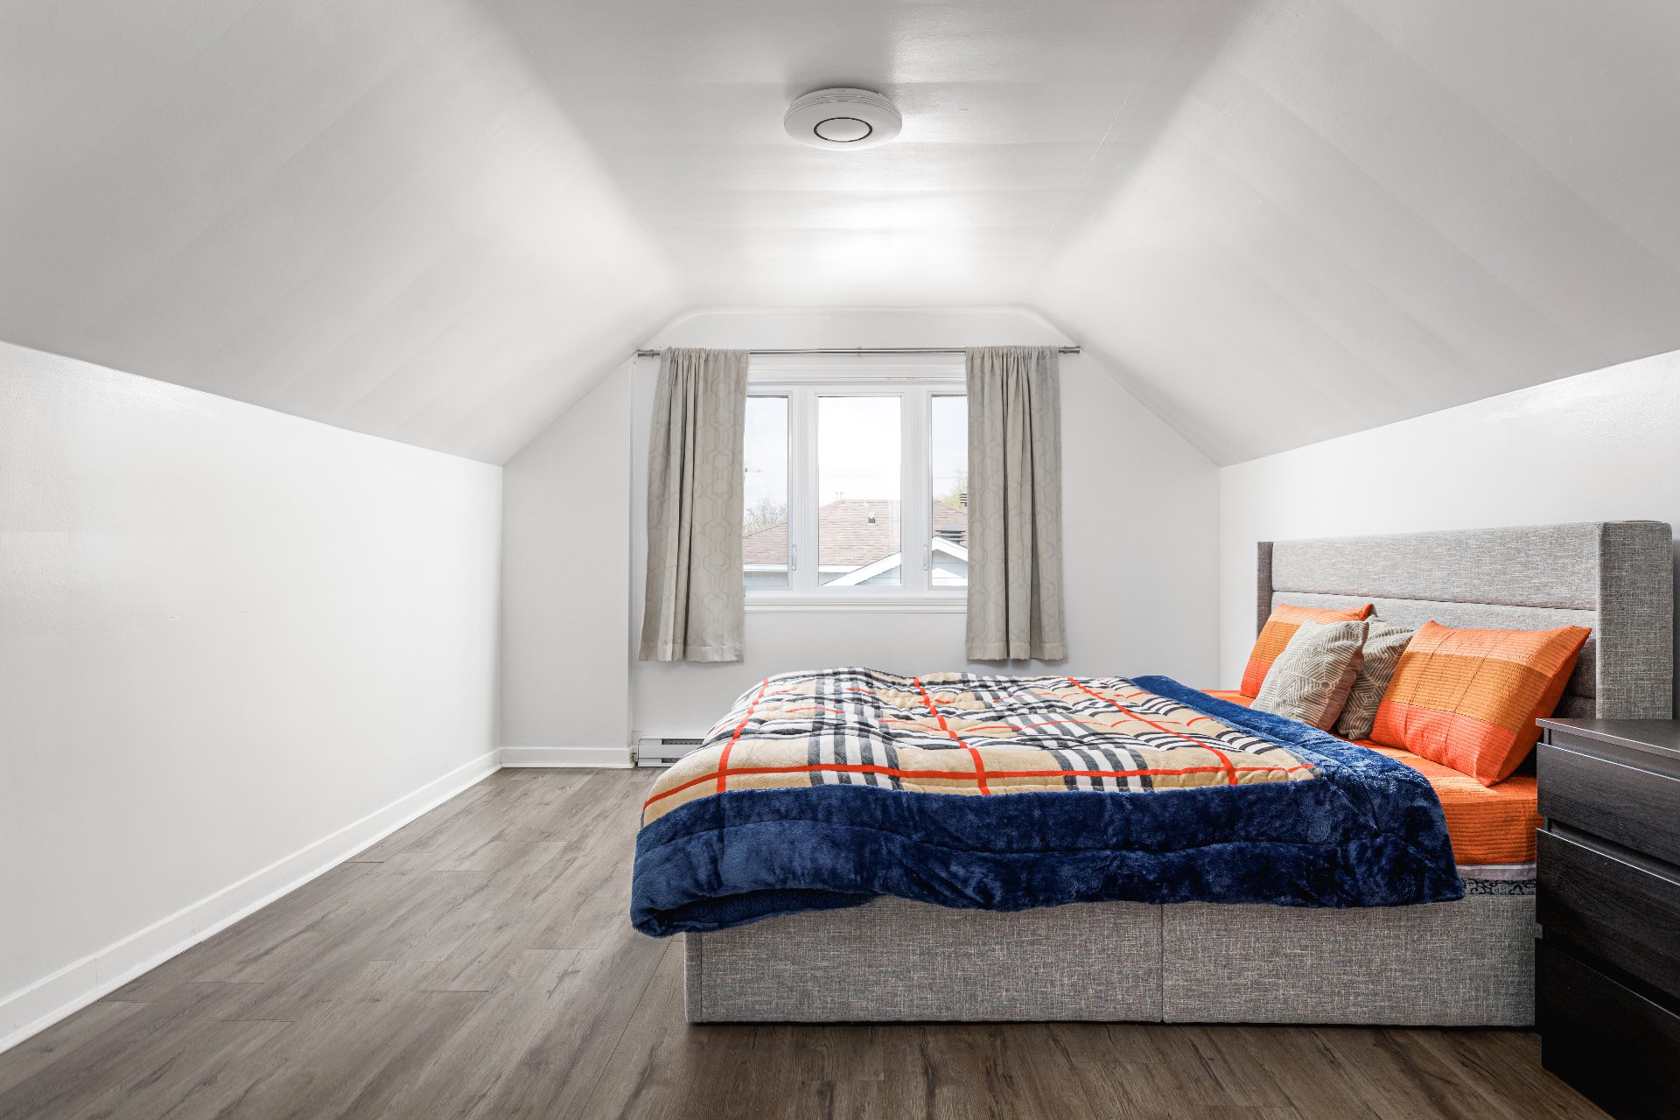
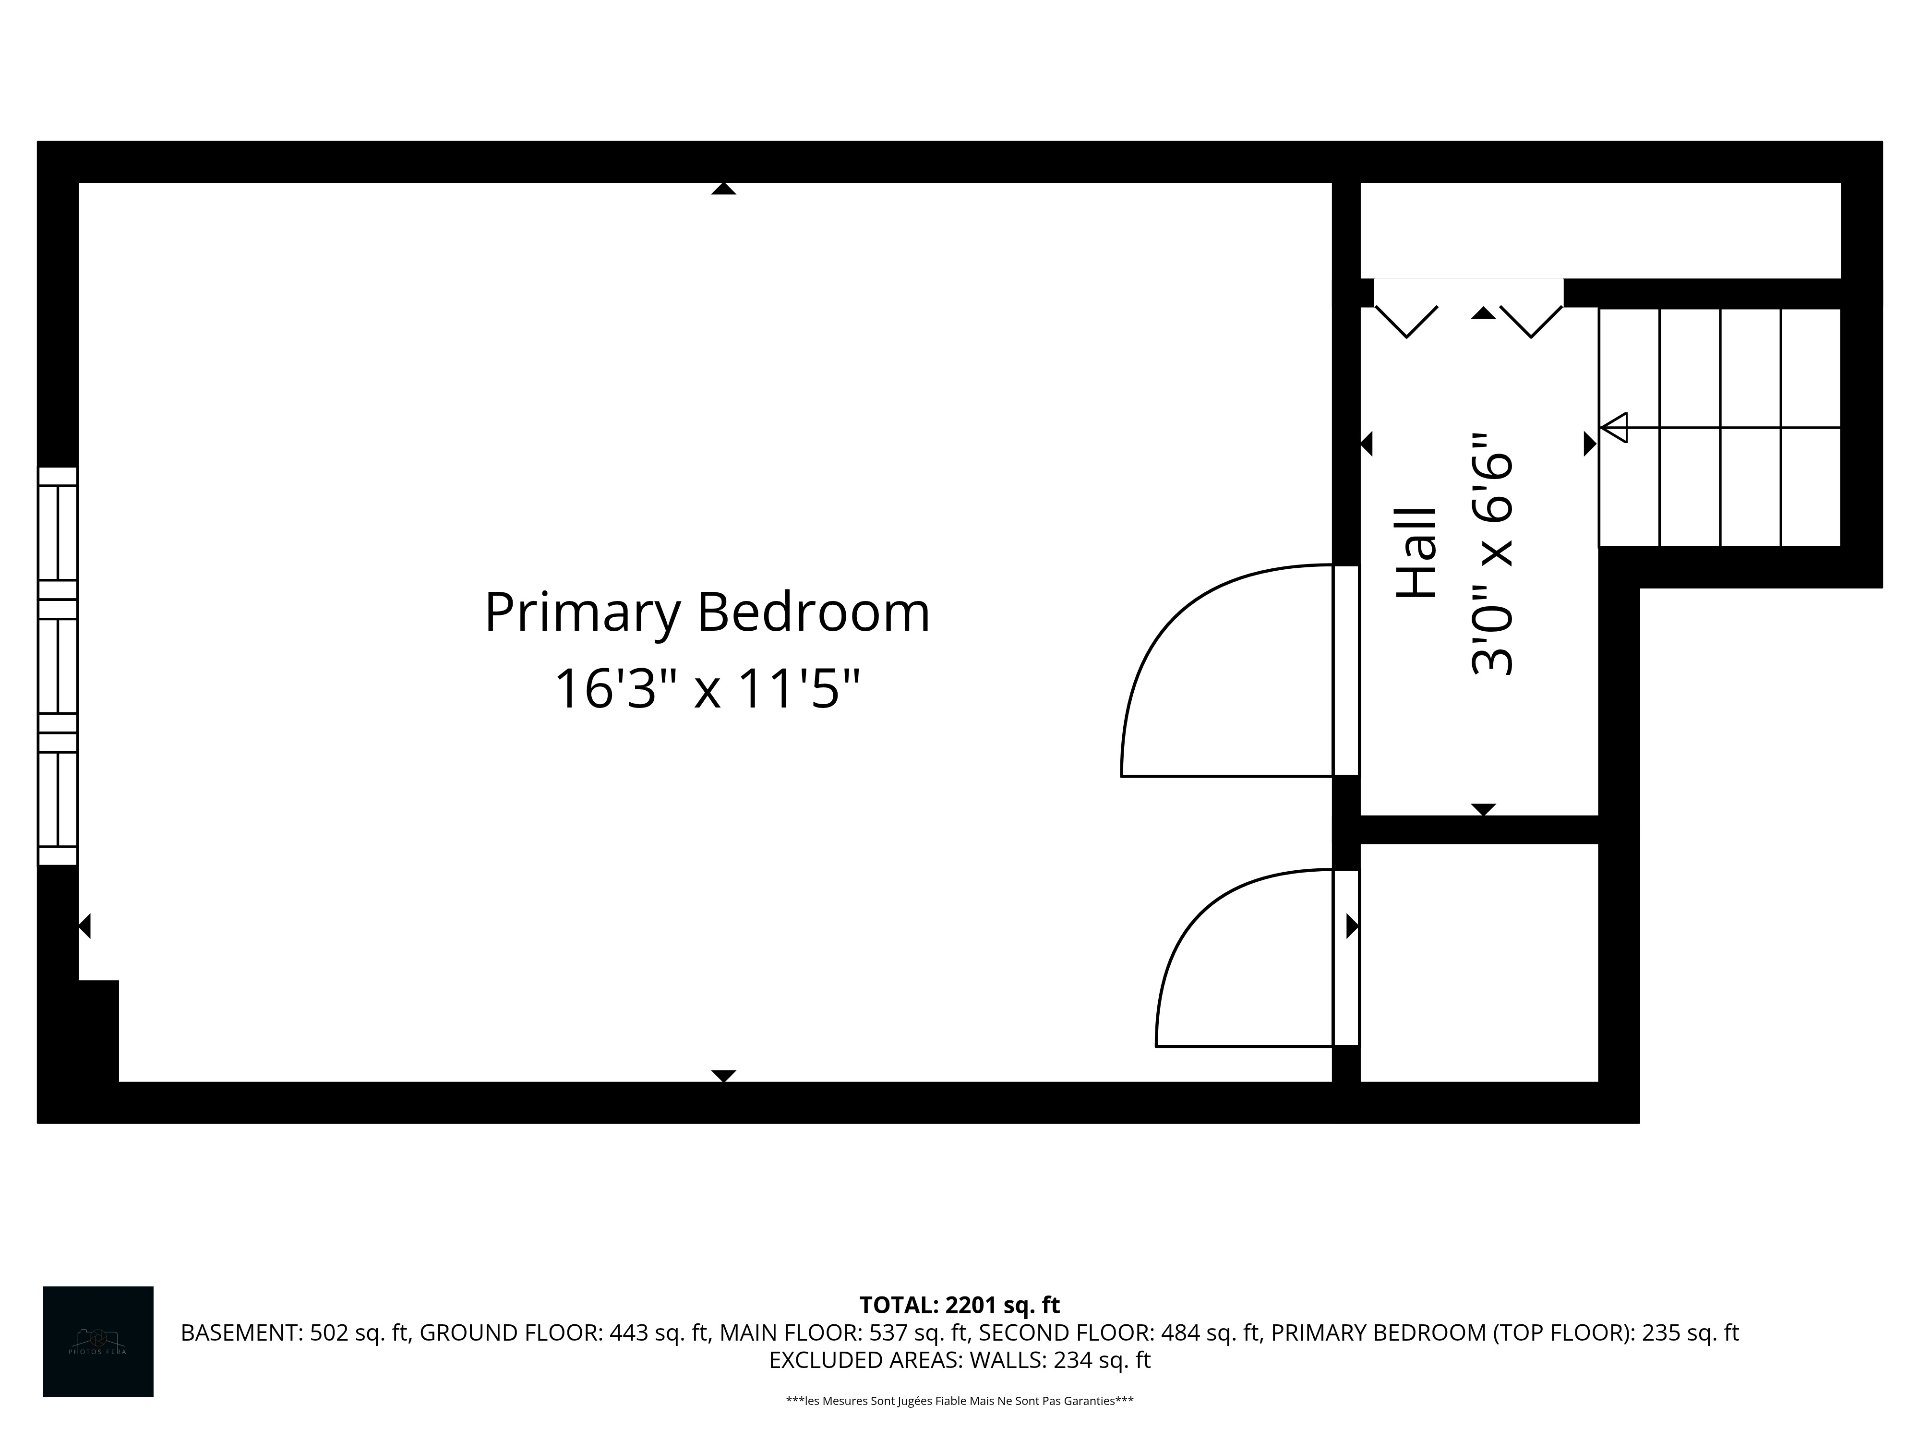
Primary bedroom
3rd floor
16.3 x 11.5 ft.
Flooring : Floating floor
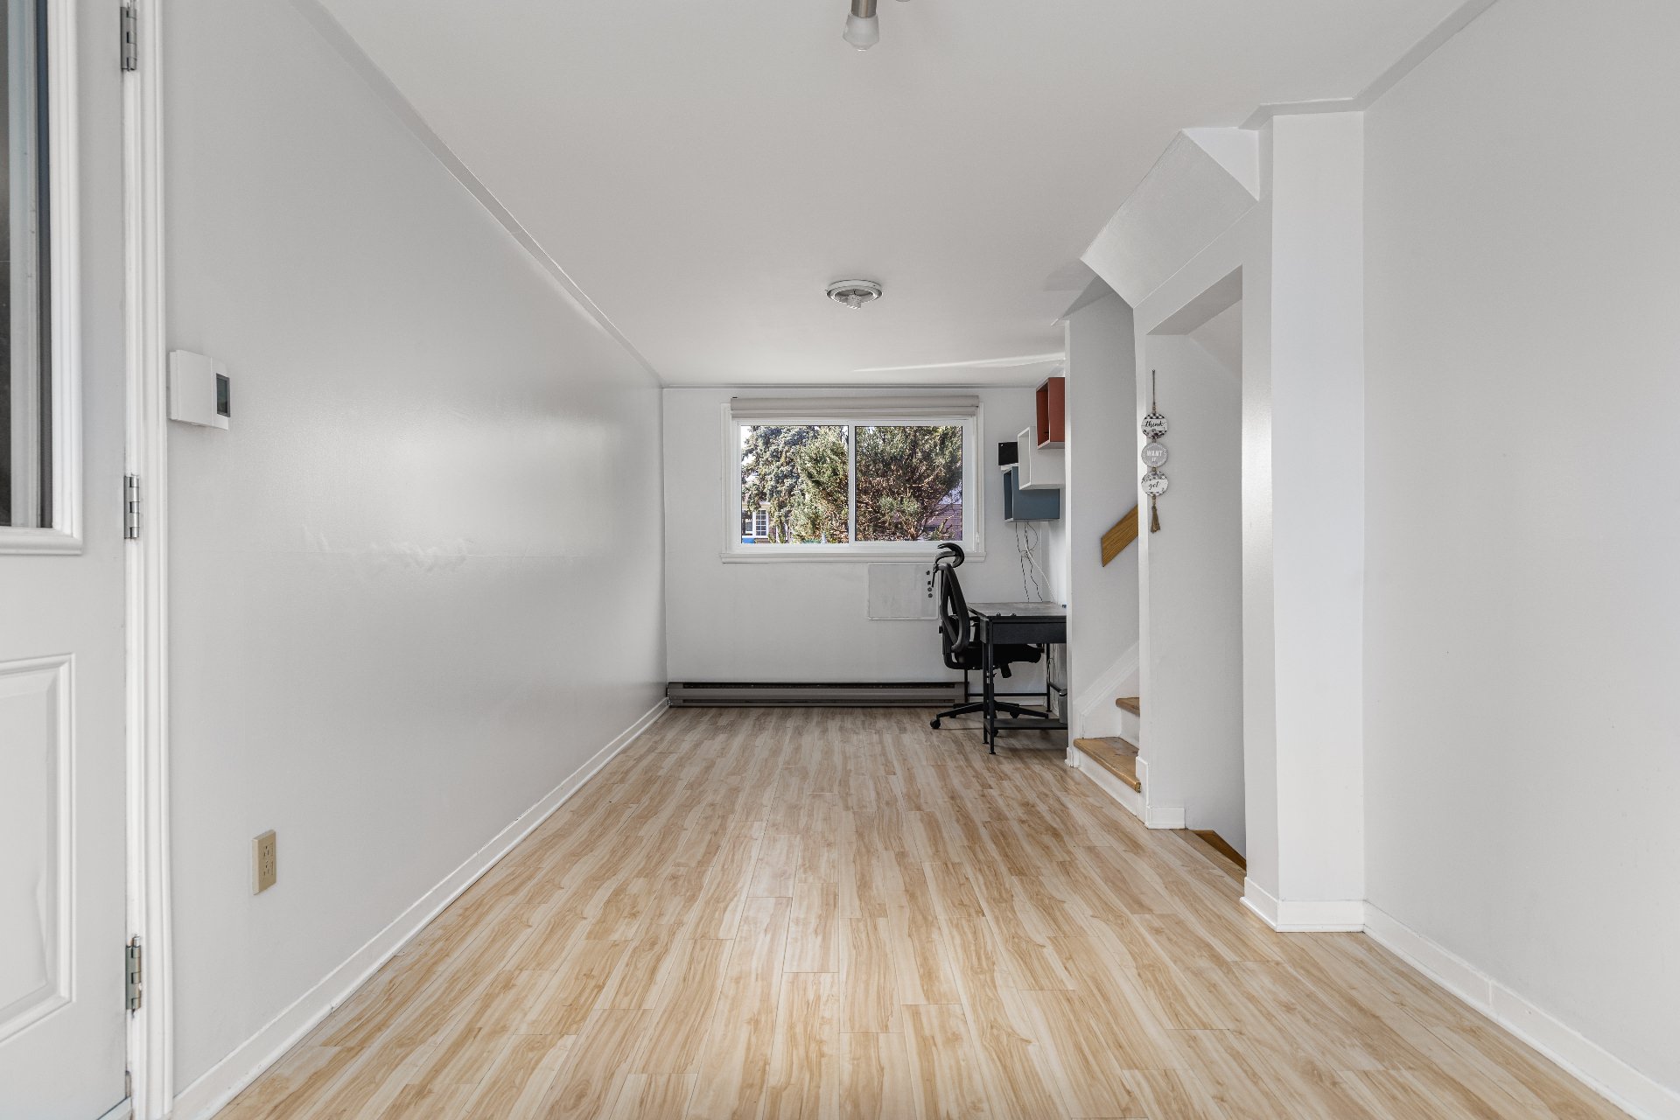
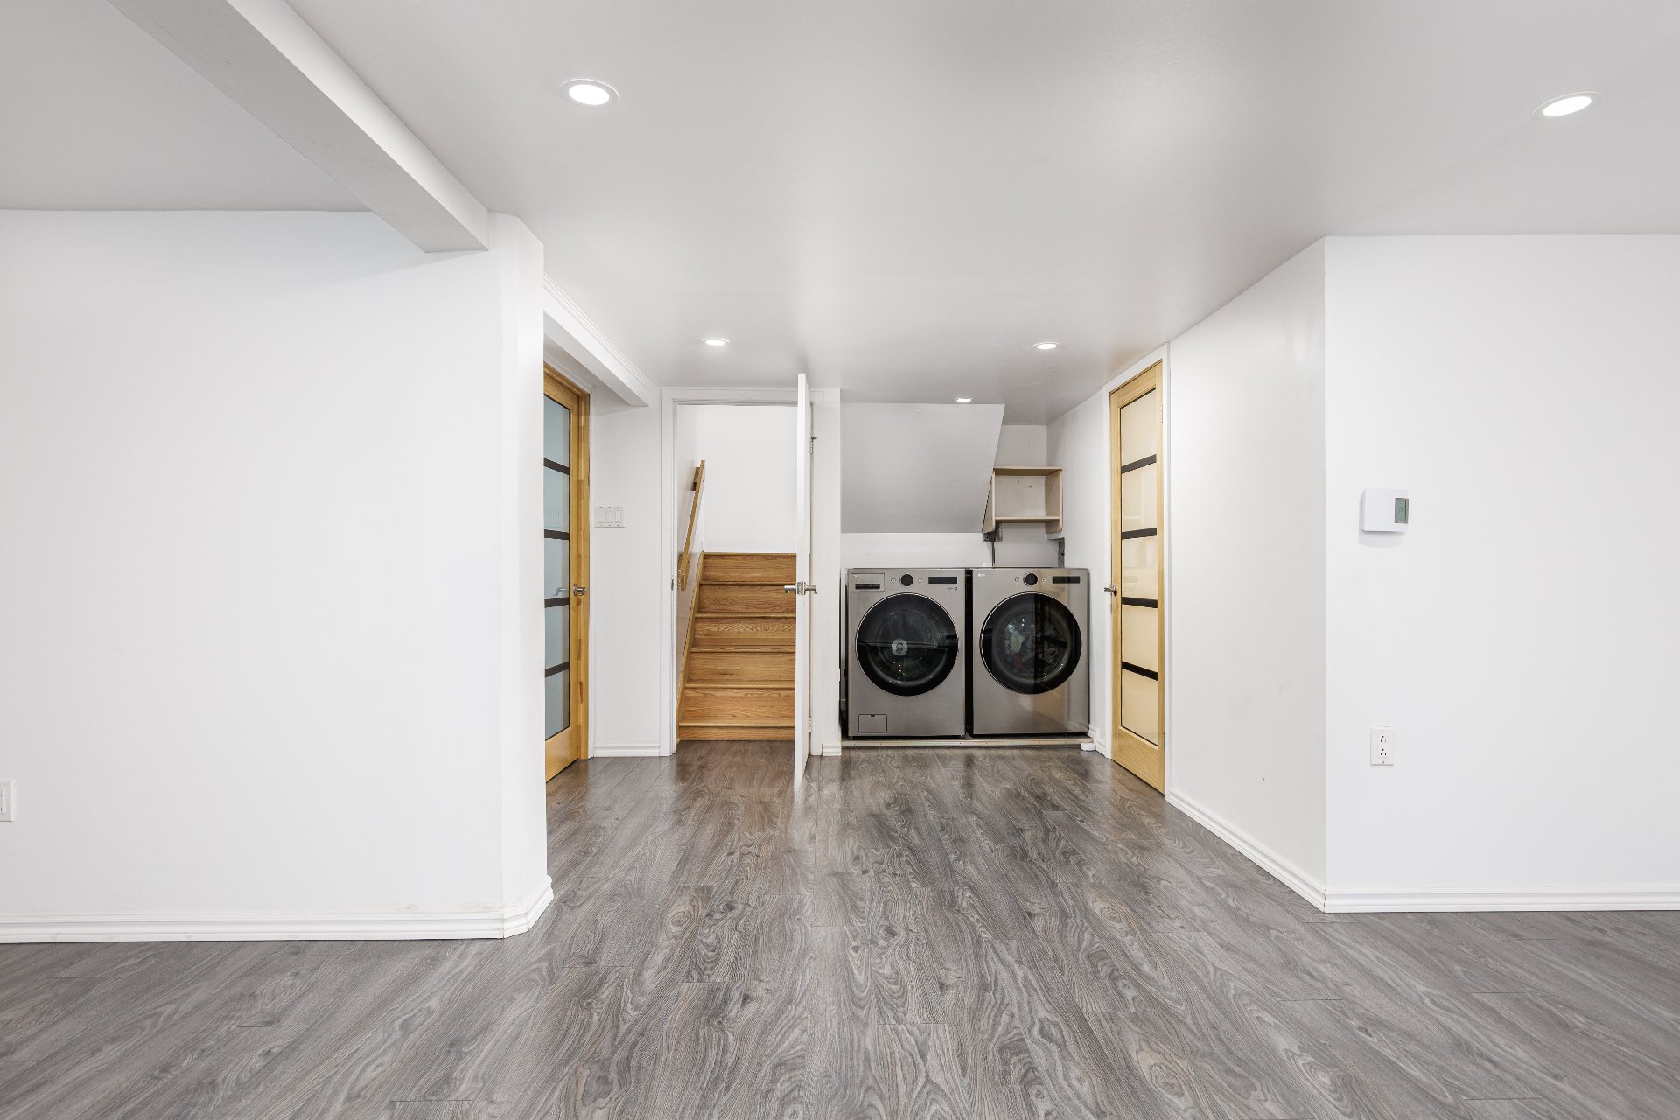
Family room
8.5 x 23.0 ft. - uneven
Flooring : Floating floor
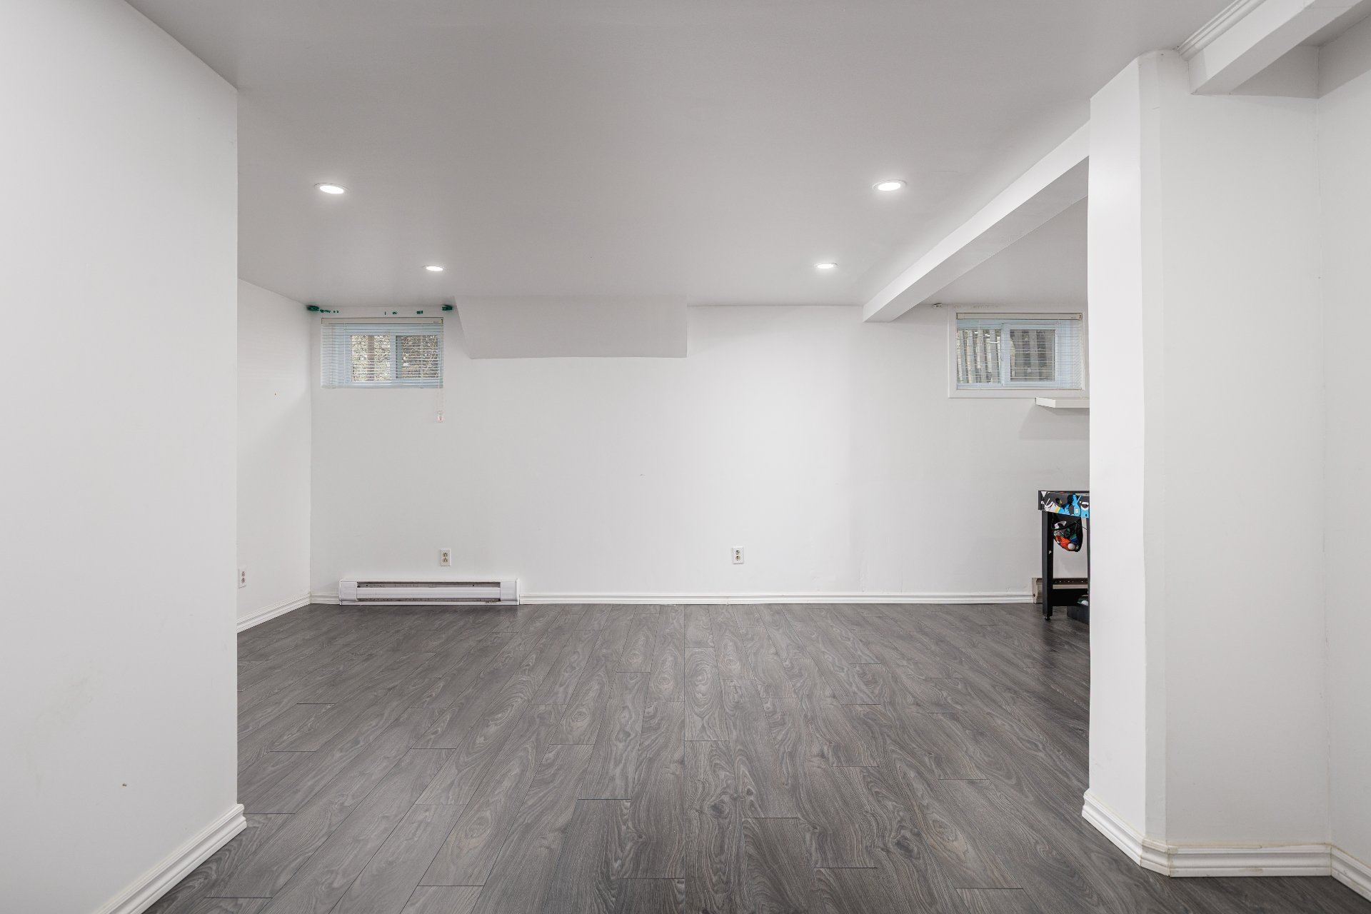
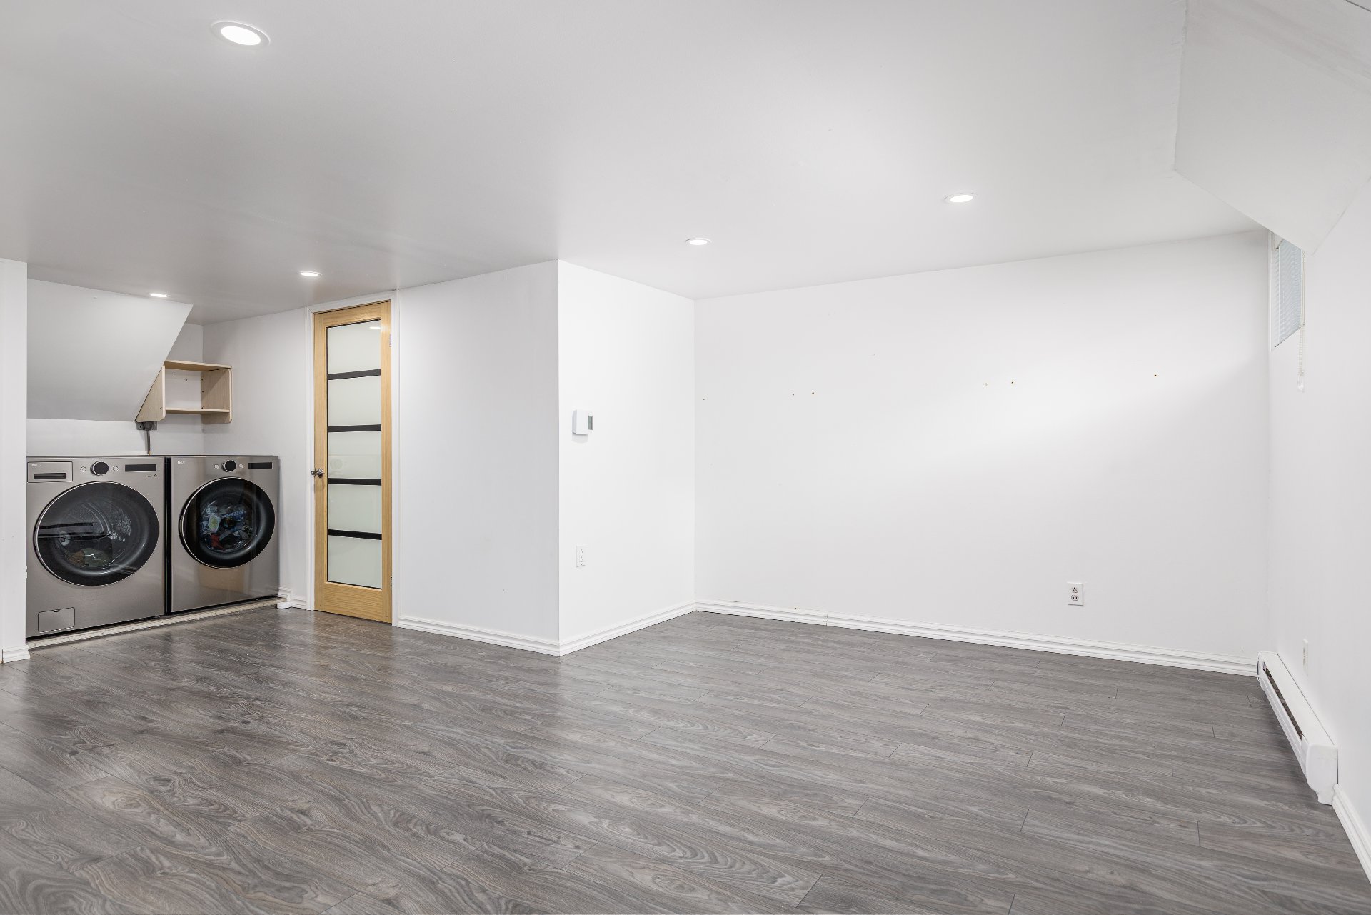
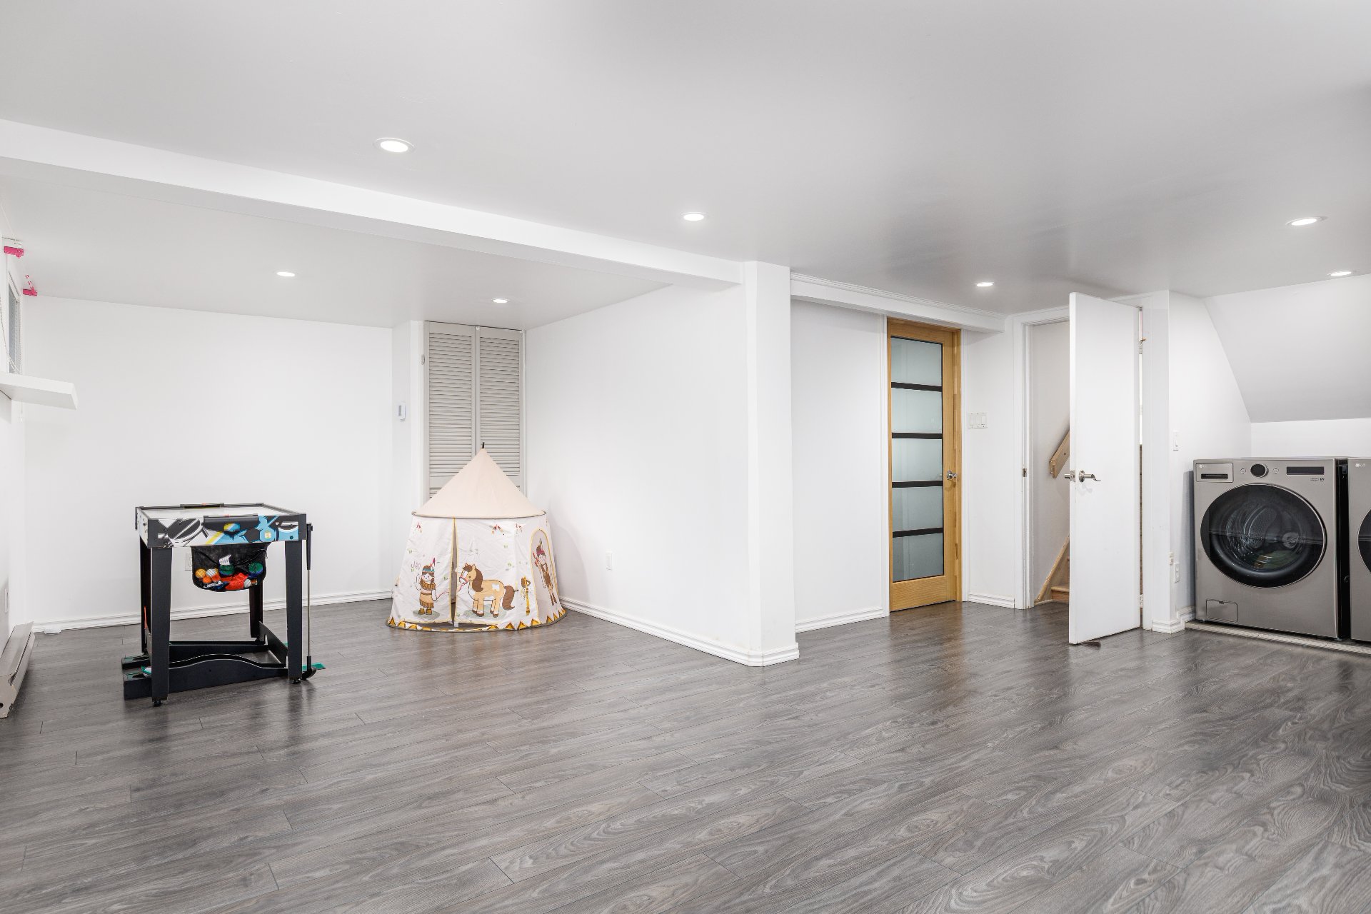
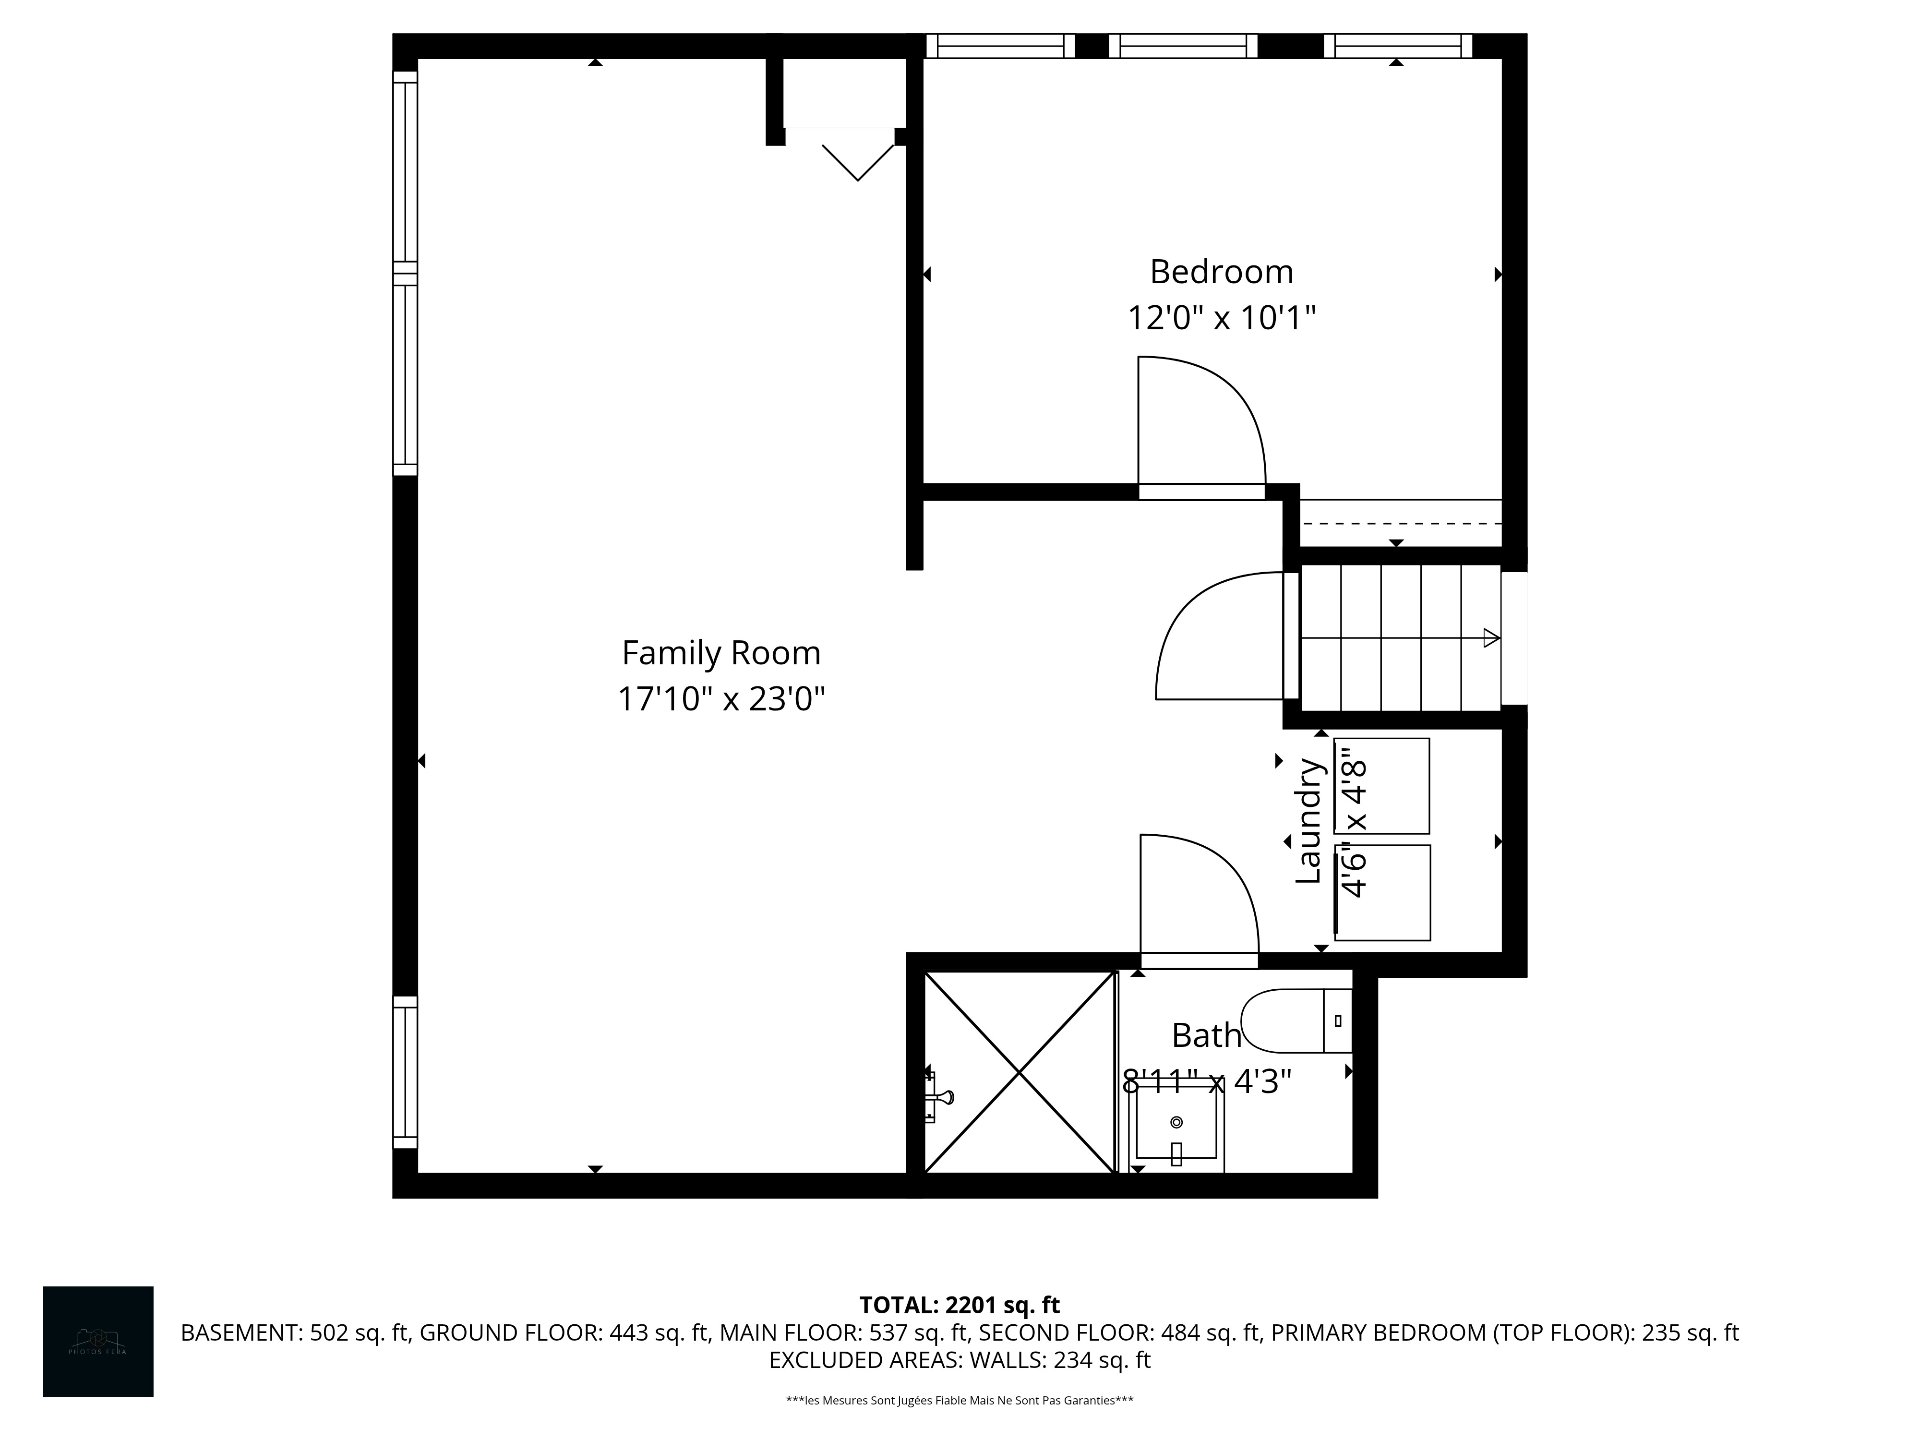
Family room
Basement
17.10 x 23.0 ft. - uneven
Flooring : Floating floor
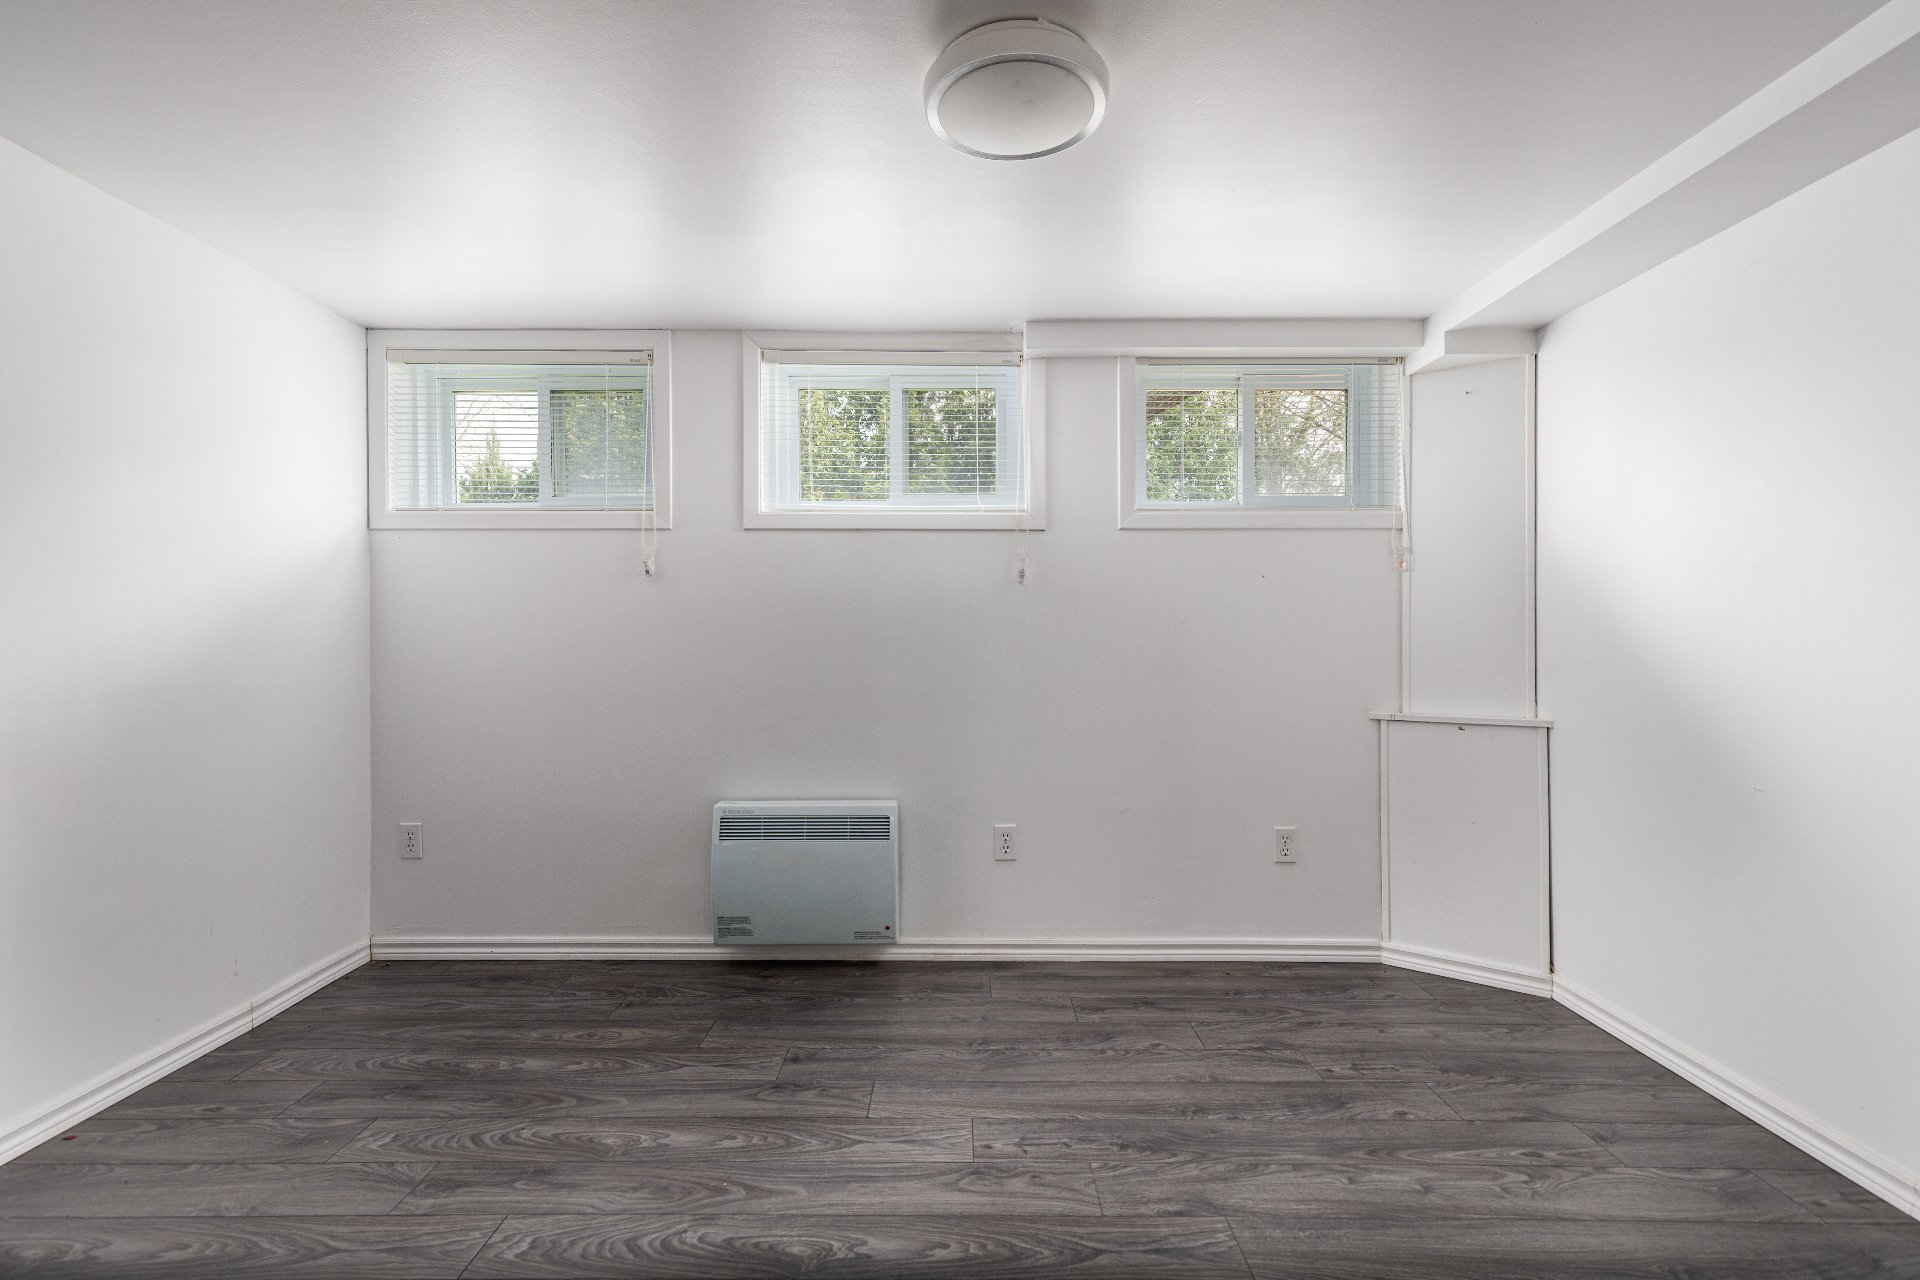
Bedroom
Basement
12.0 x 10.1 ft.
Flooring : Floating floor
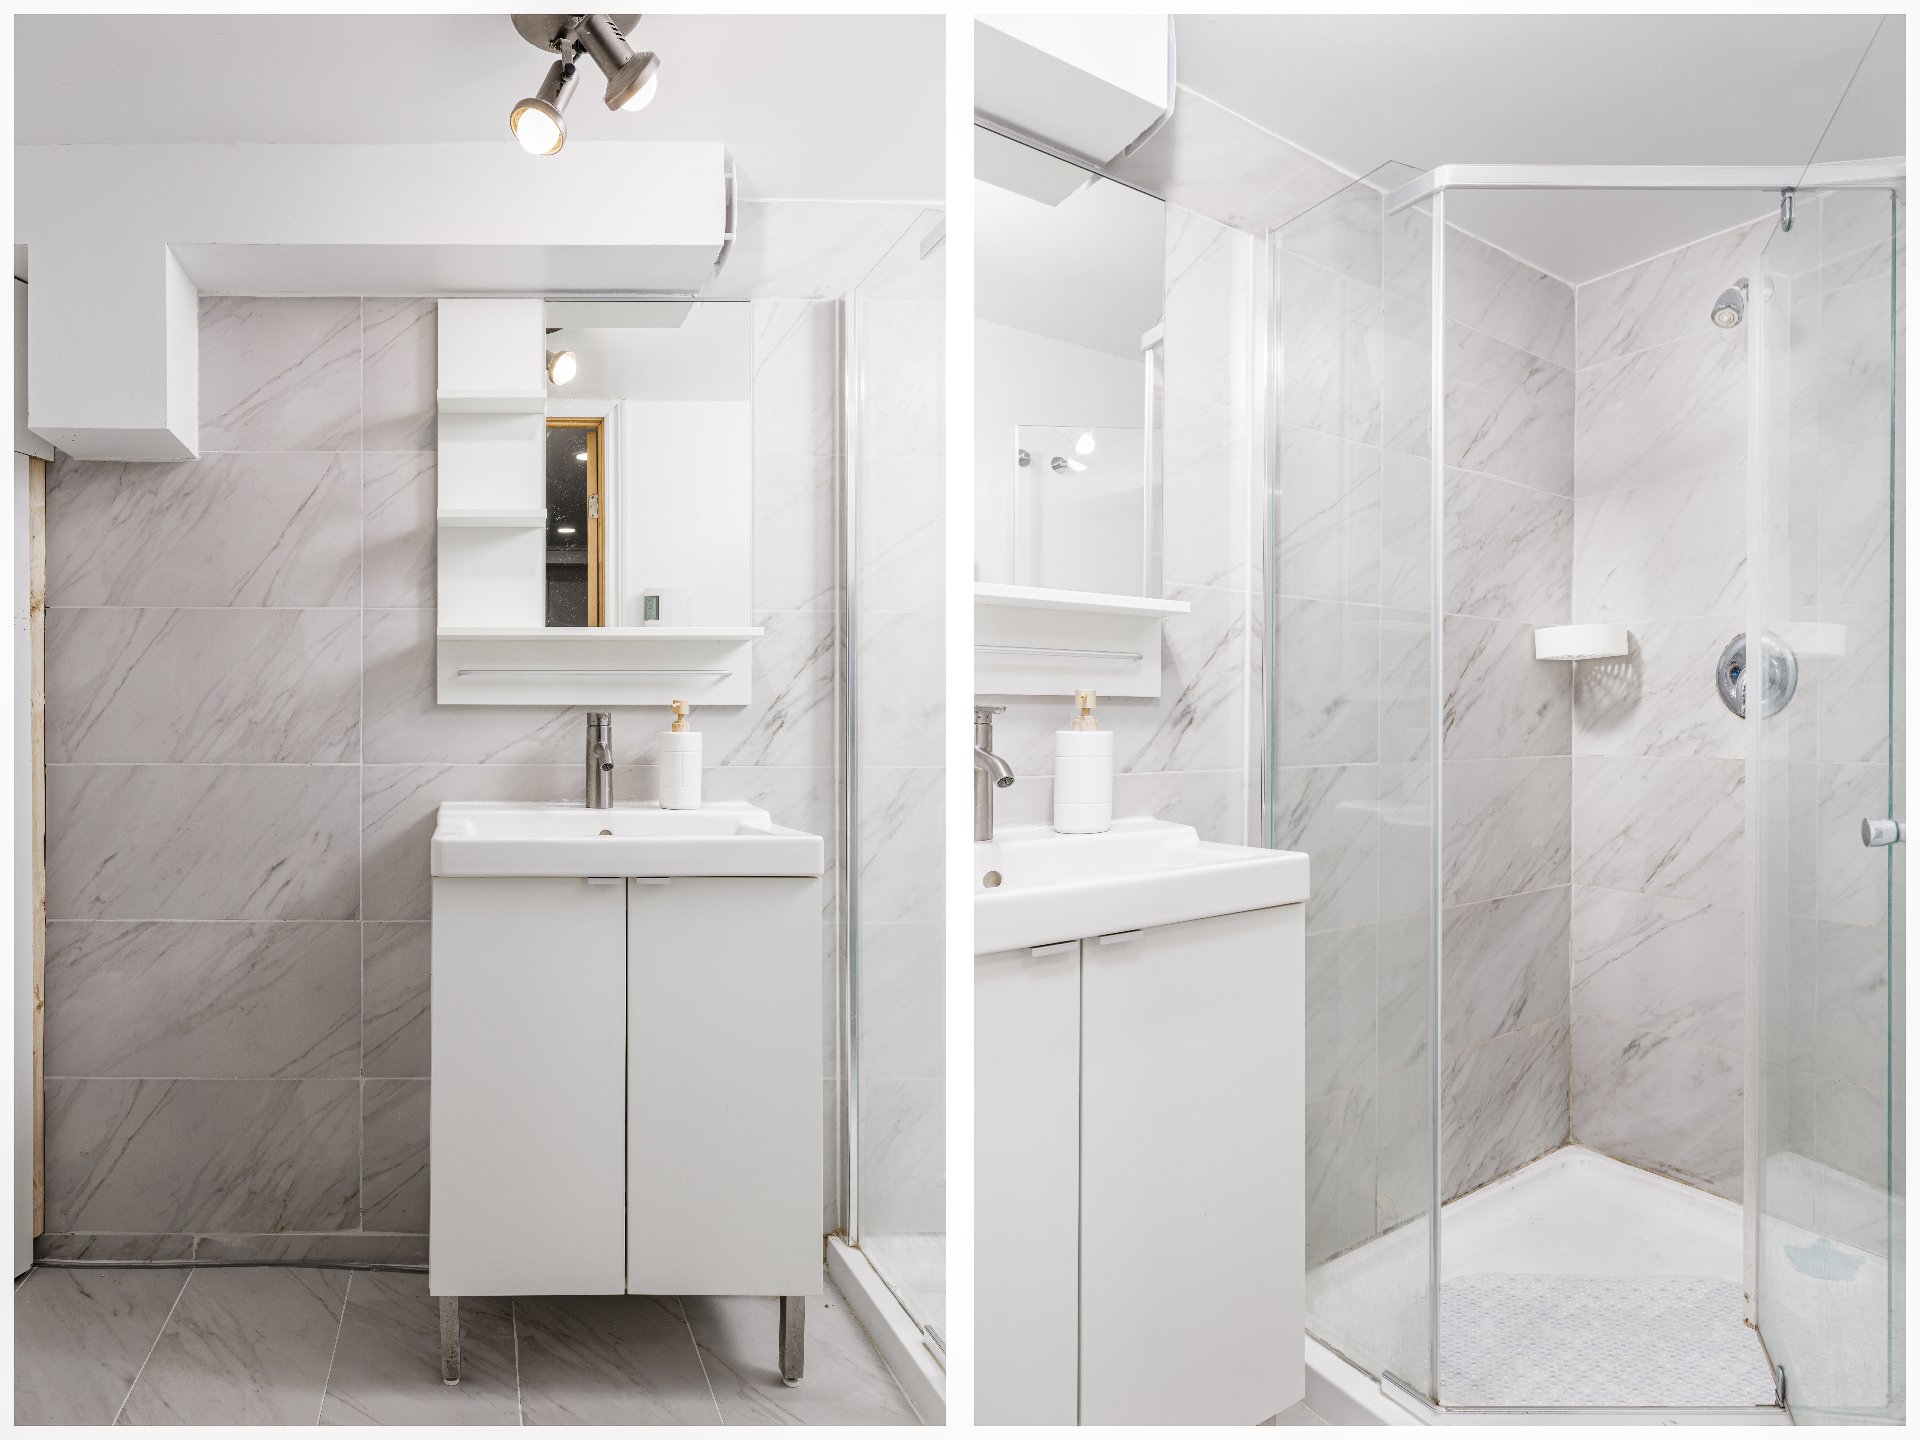
Bathroom
Basement
8.11 x 4.3 ft.
Flooring : Ceramic tiles
Laundry room
Basement
4.6 x 4.8 ft.
Flooring : Floating floor
Fridge, Stove, Dishwasher, Washer and Dryer, Blinds, Light Fixtures, microwave, Shed
About this property
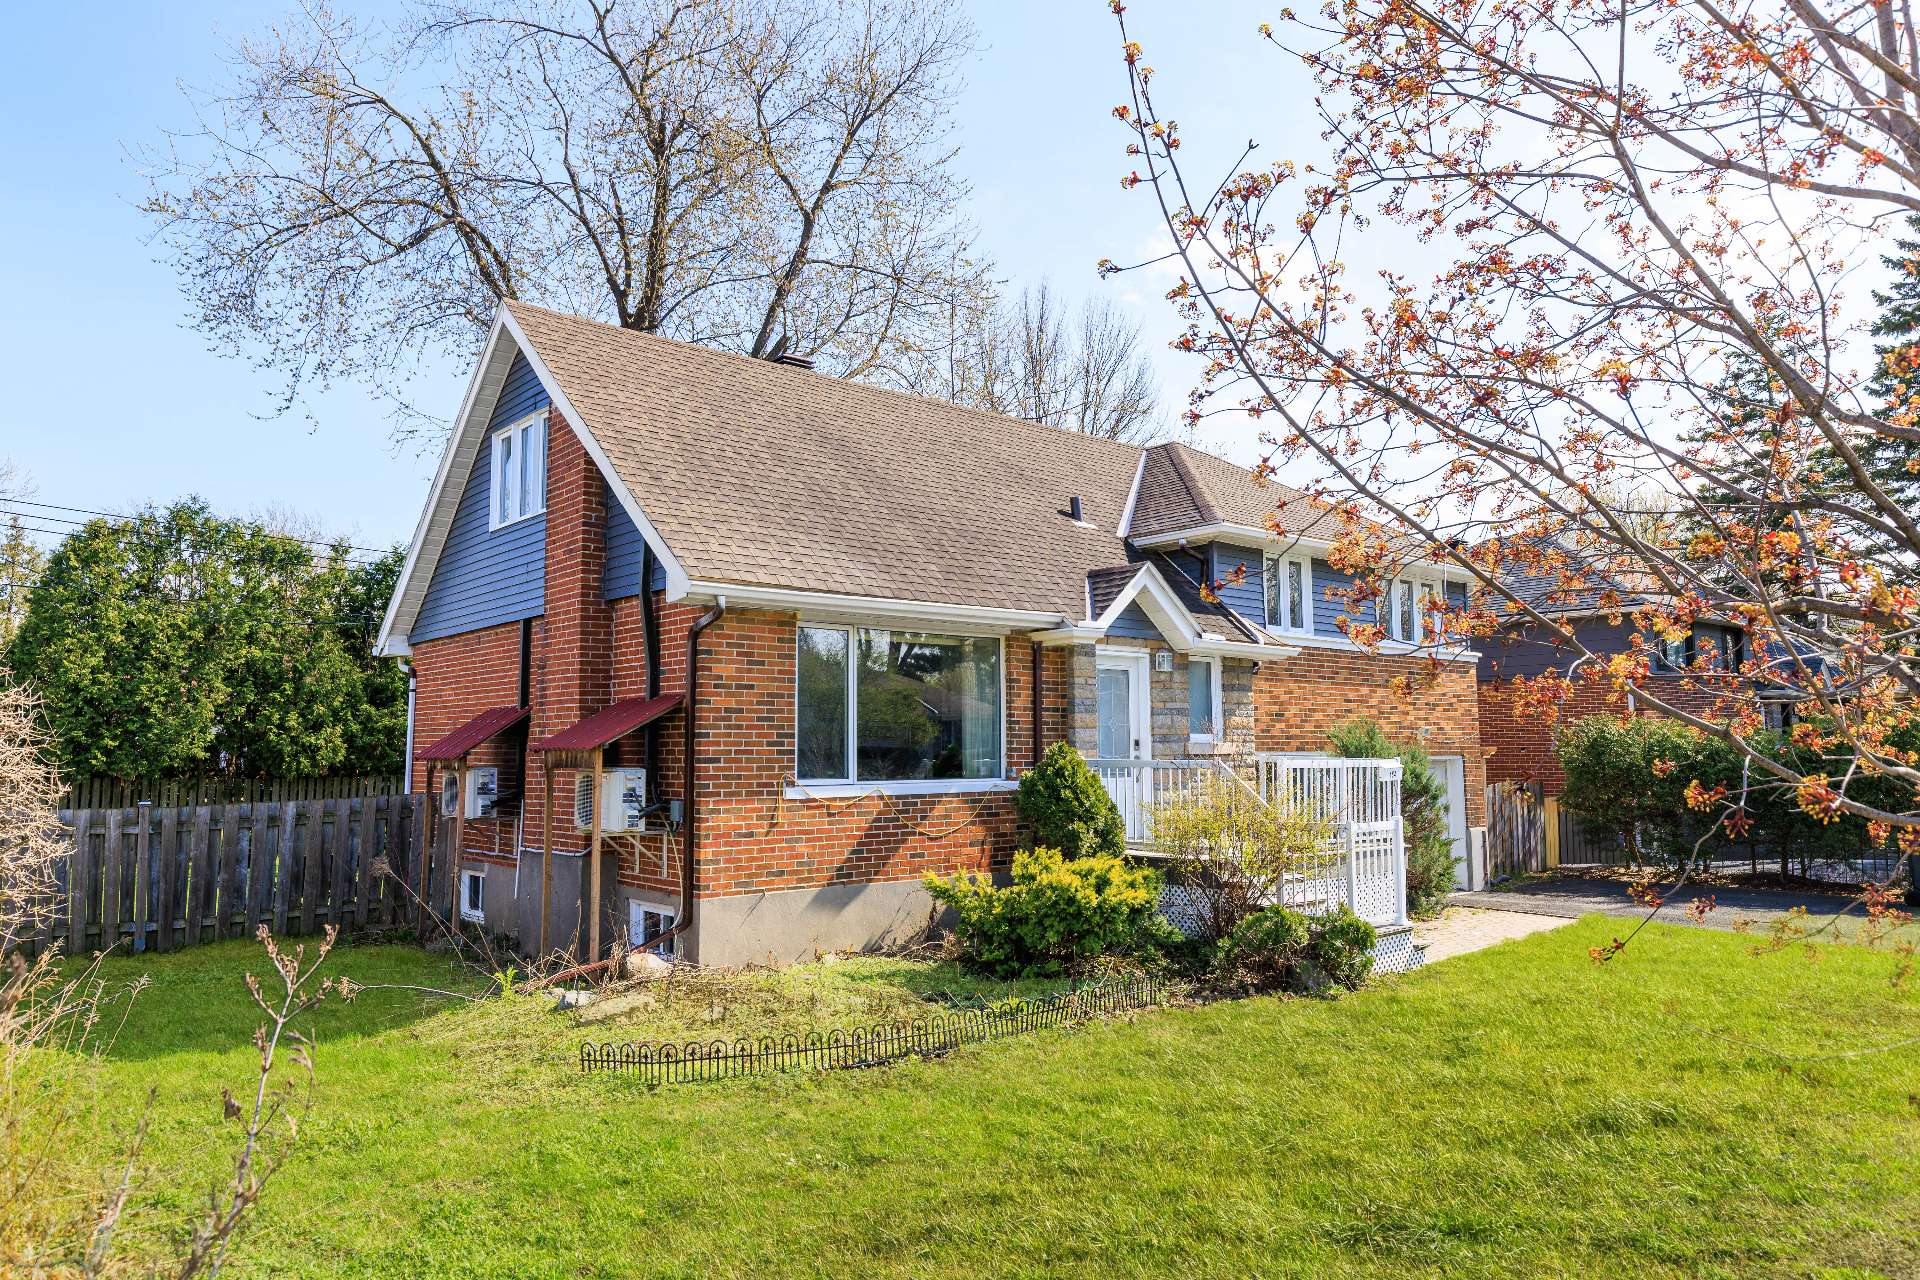
Beautifully renovated 4+1 bedroom split-level located in one of Pointe-Claire's most convenient family neighbourhoods. This move-in ready home offers updated kitchen and bathrooms, bright open living spaces, multiple family rooms and a large fenced backyard with shed. Fantastic location strategically positioned between both the REM and EXO with quick access to highways, schools such as Kuper Academy, the aquatic centre, library, parks and everyday amenities. A turnkey home in an area families absolutely love.
Information request
 5
5
 2
2
 14
14