Driveway
Not Paved
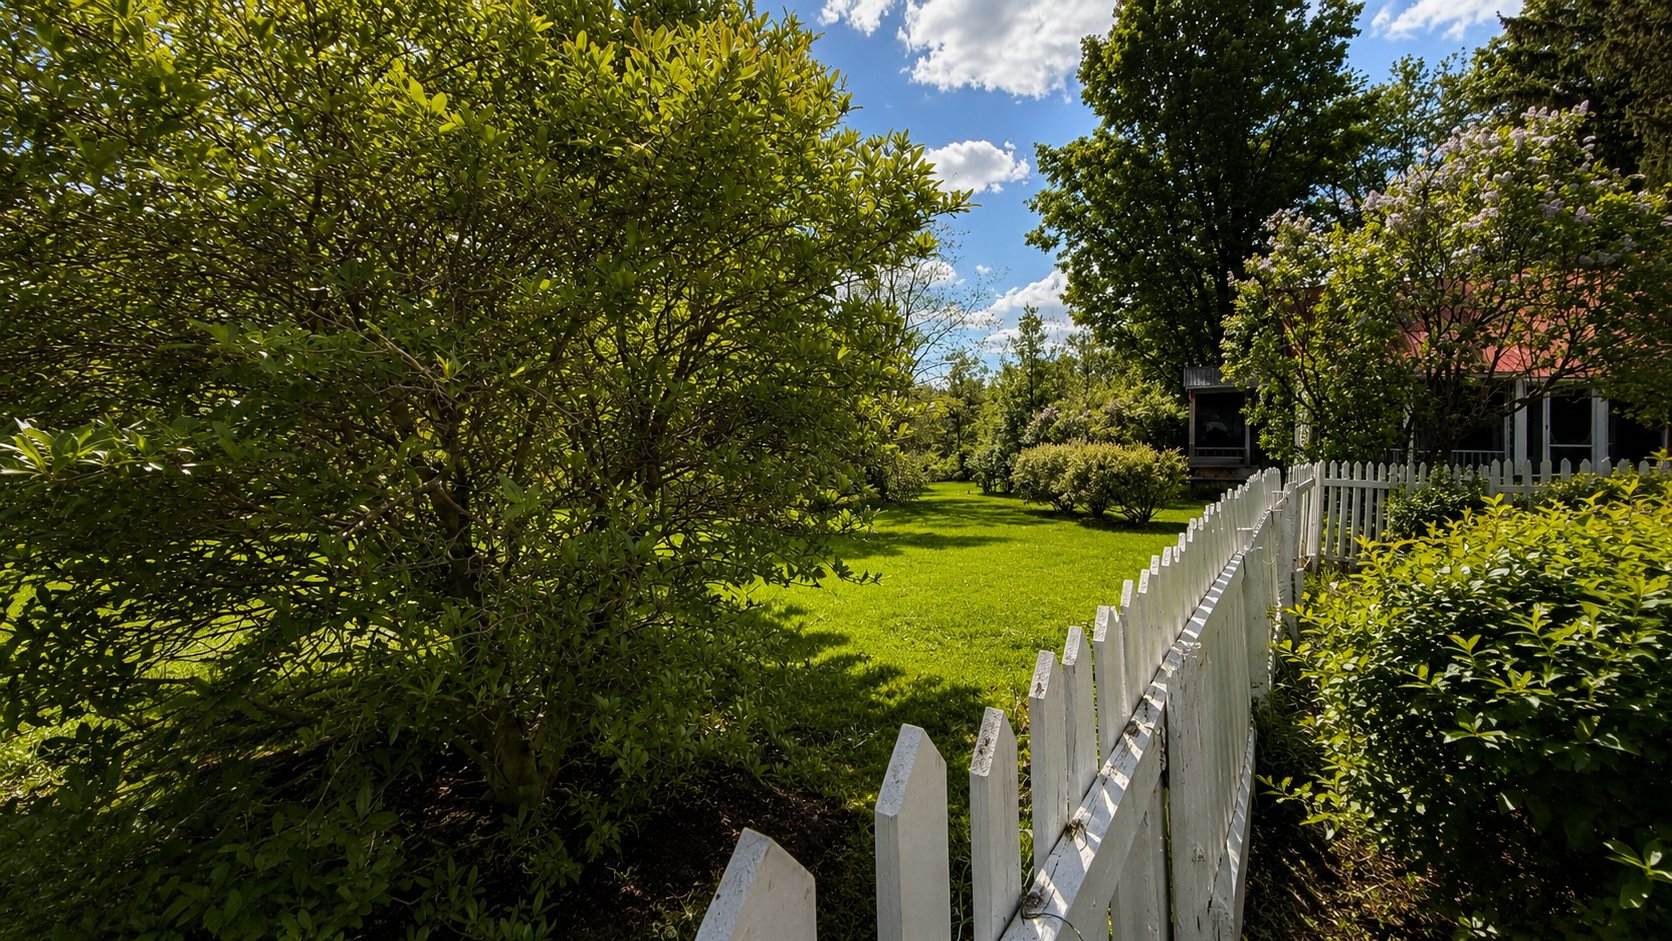
Landscaping
Land / Yard lined with hedges , Landscape
Heating system
Space heating baseboards , Electric baseboard units, Radiant
Water supply
Artesian well
Heating energy
Electricity
Windows
PVC
Foundation
Poured concrete
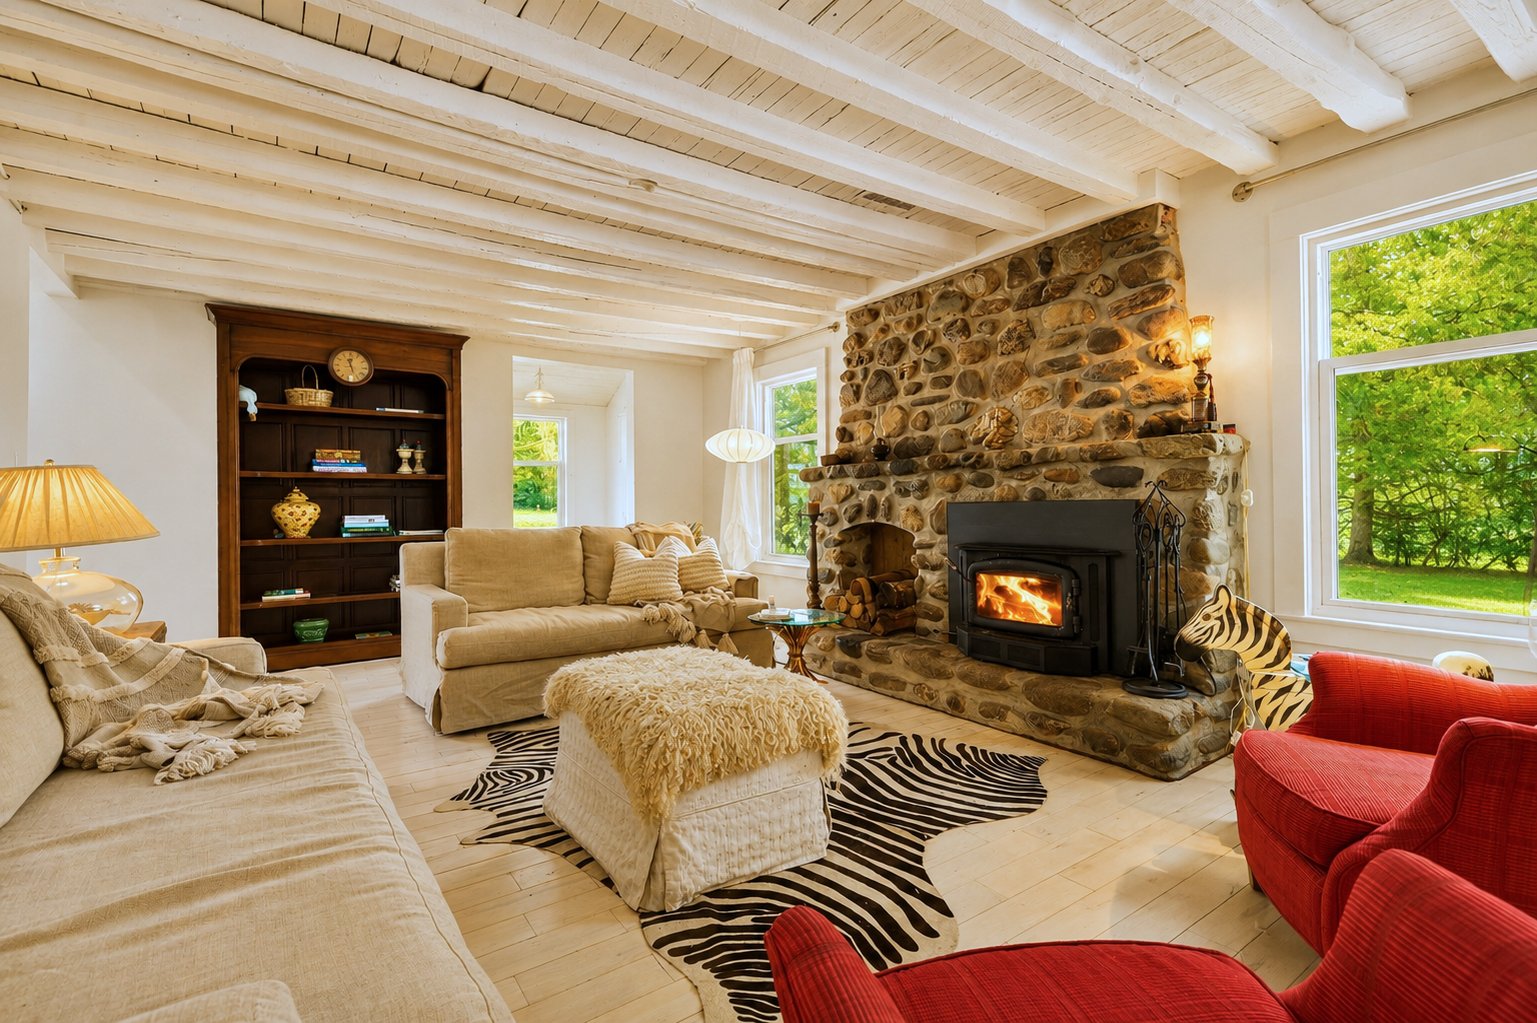
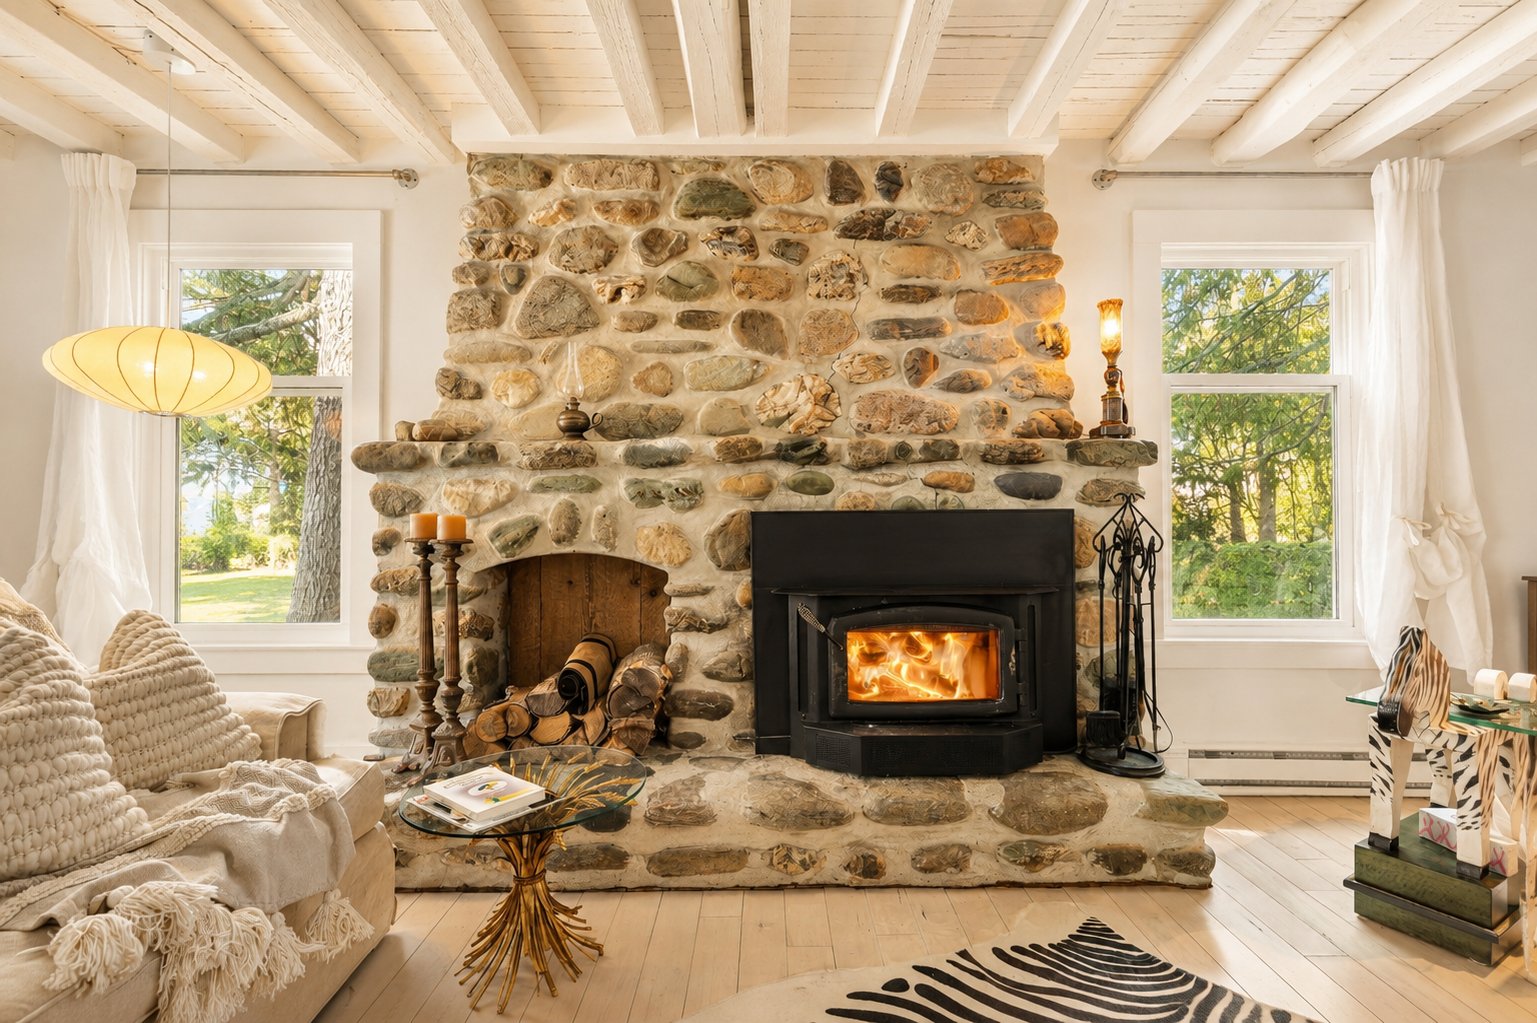
Hearth stove
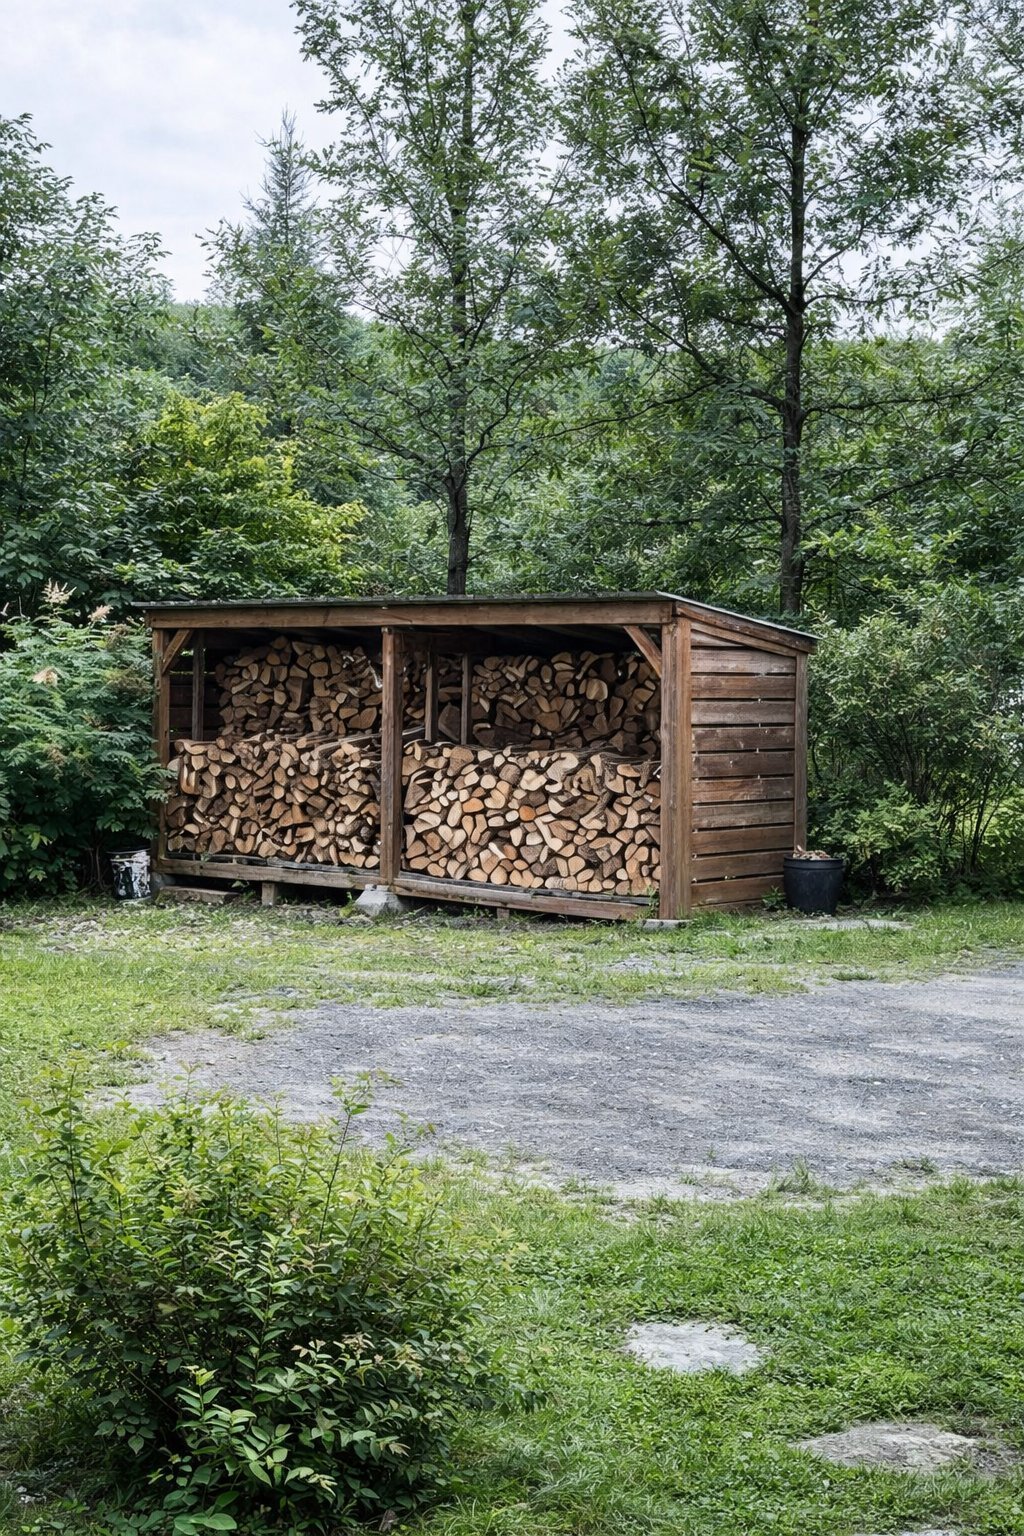
Wood burning stove
Rental appliances
Water heater (1)
Siding
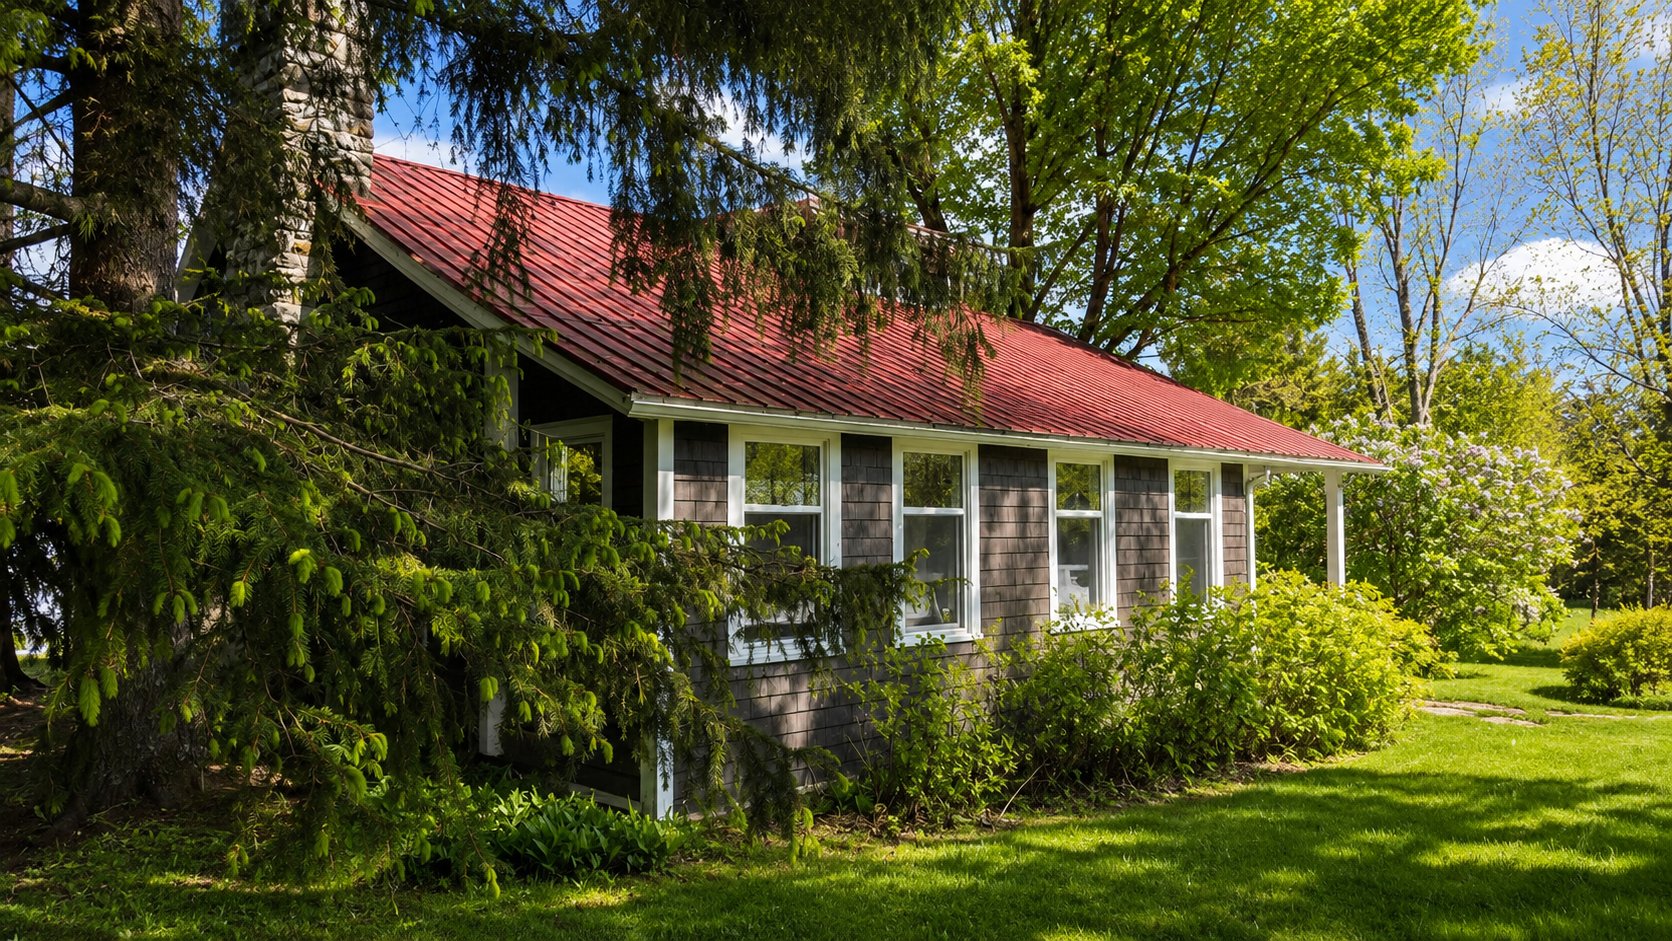
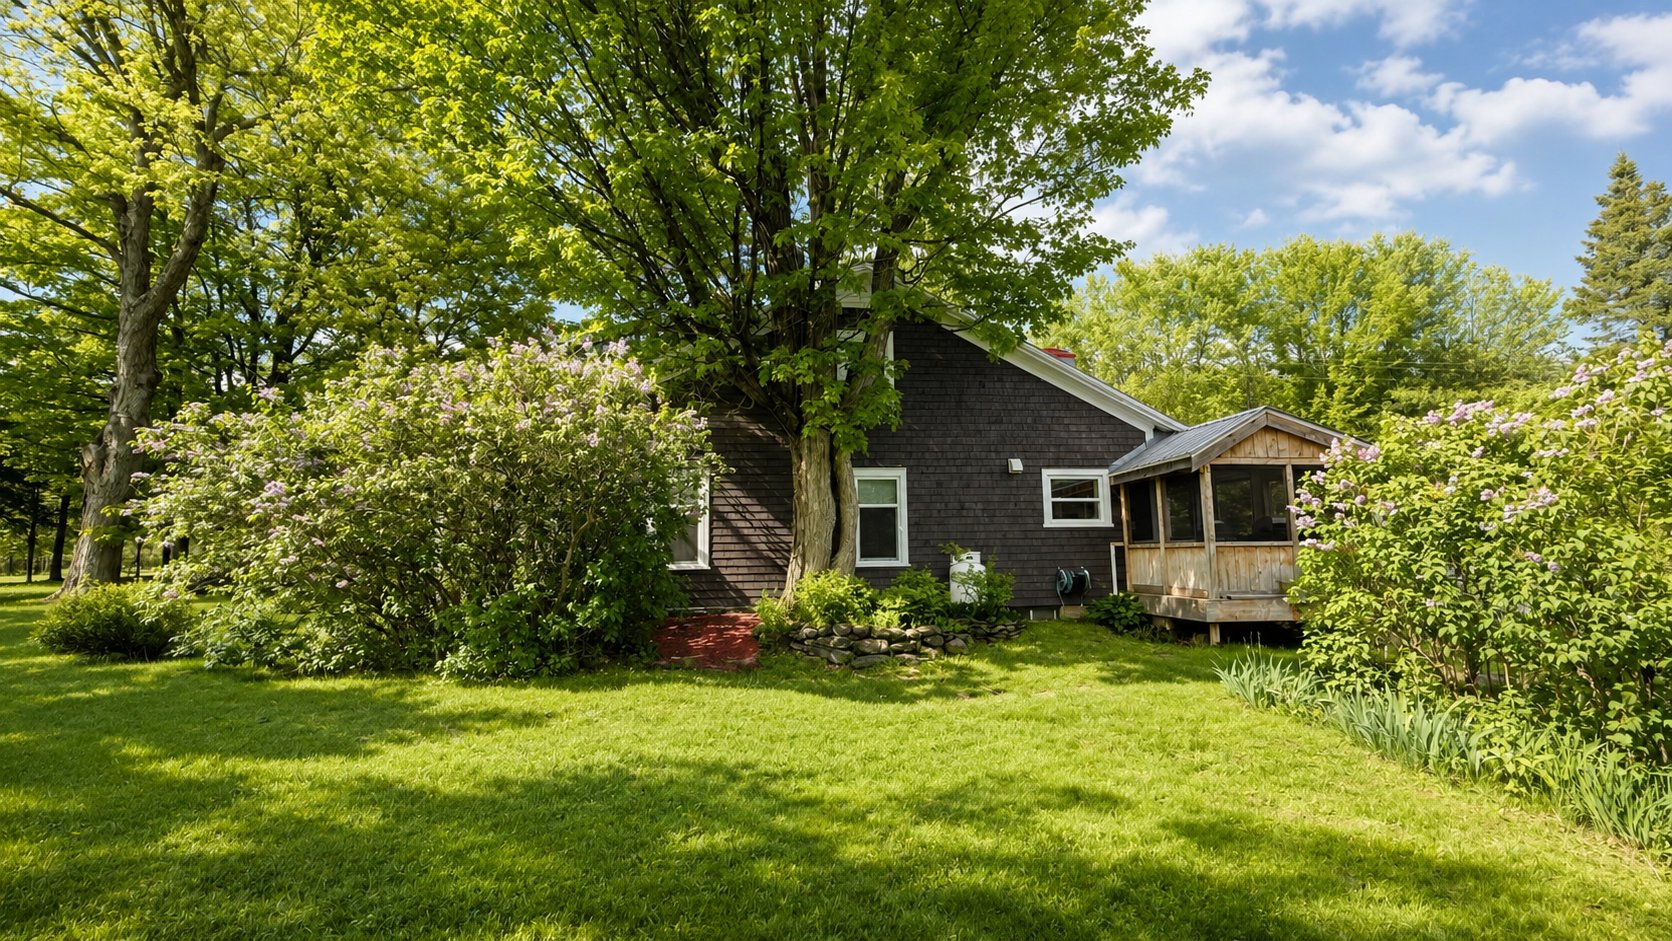
Cedar shingles
Distinctive features
No neighbours in the back , Wooded lot: hardwood trees, Cul-de-sac
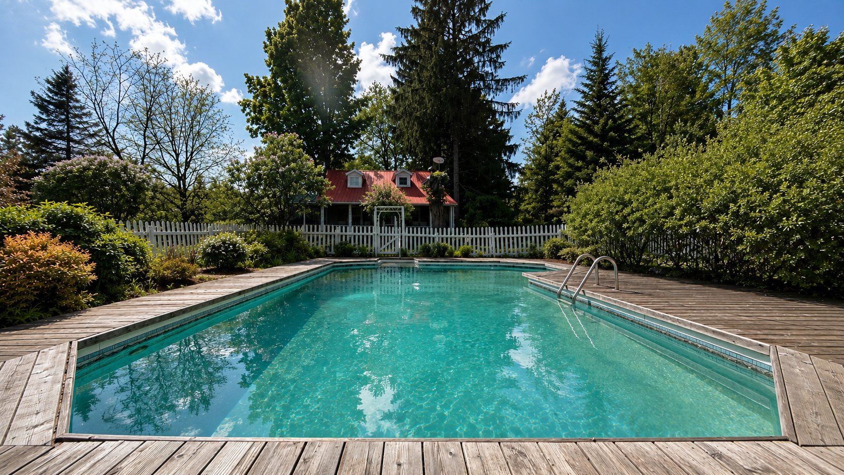
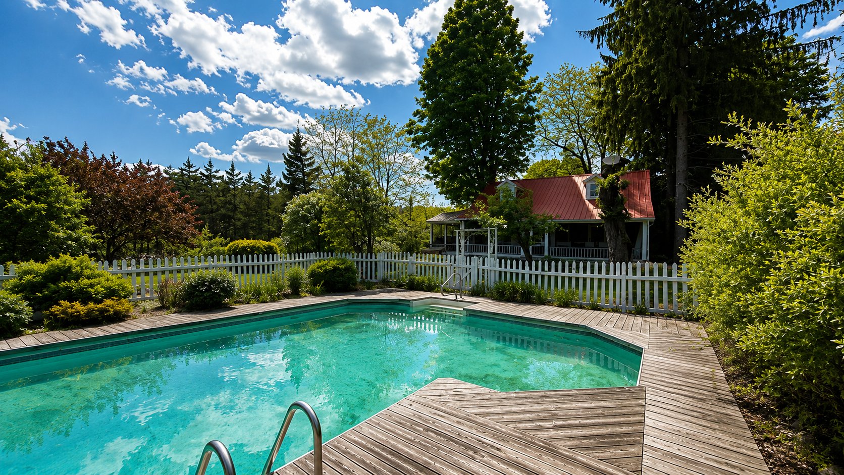
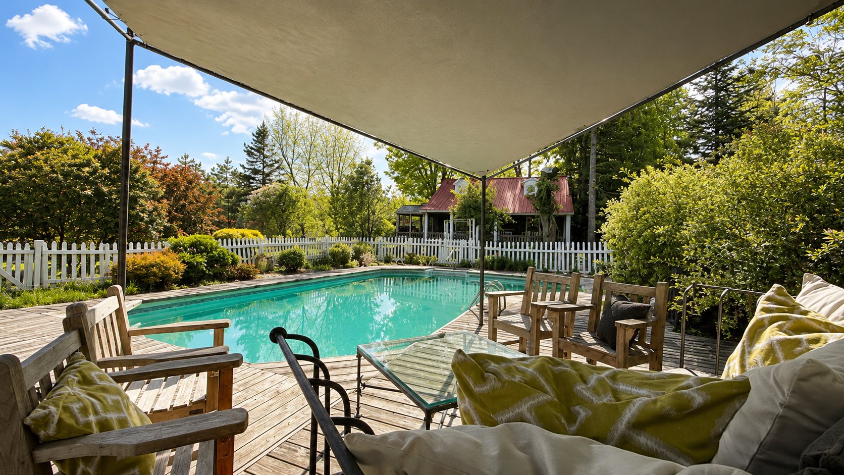
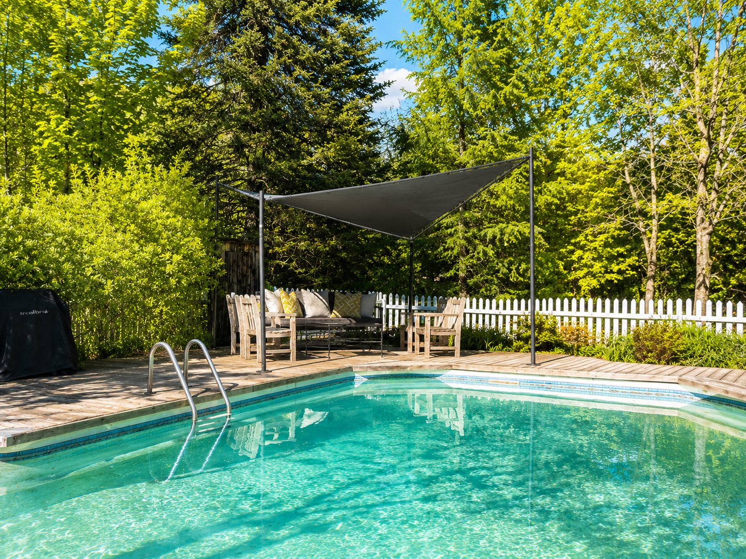
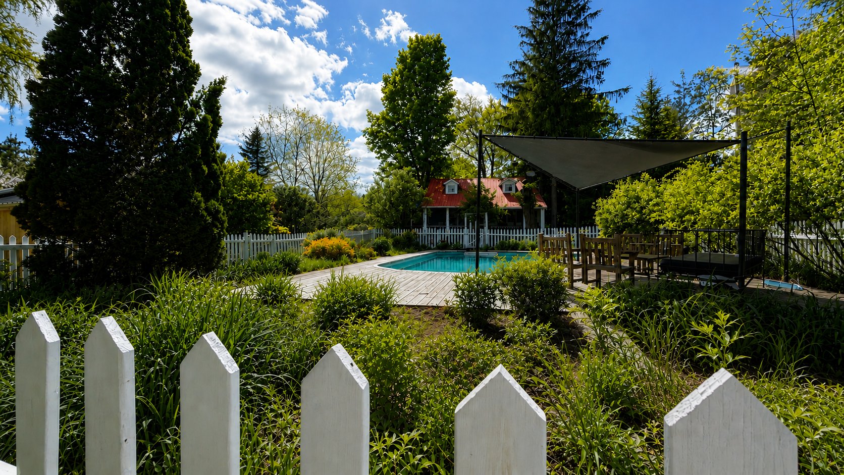
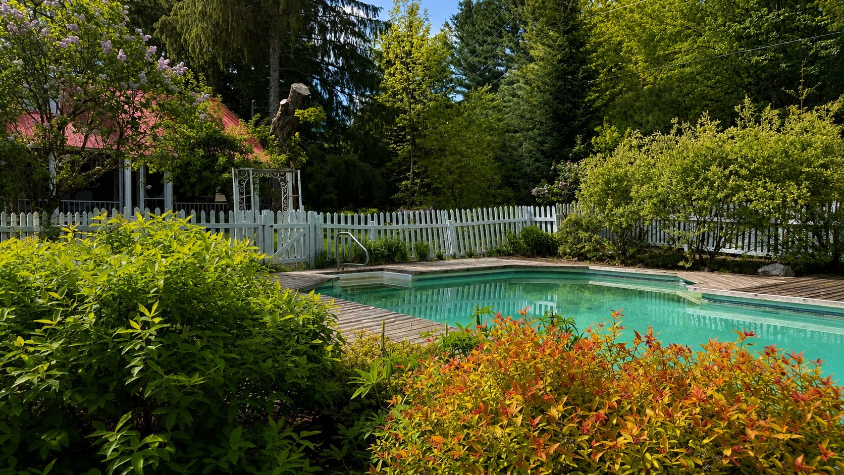
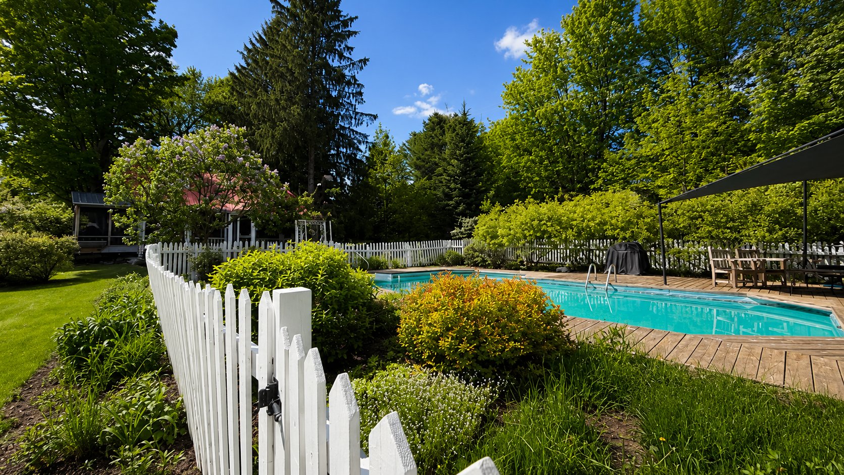
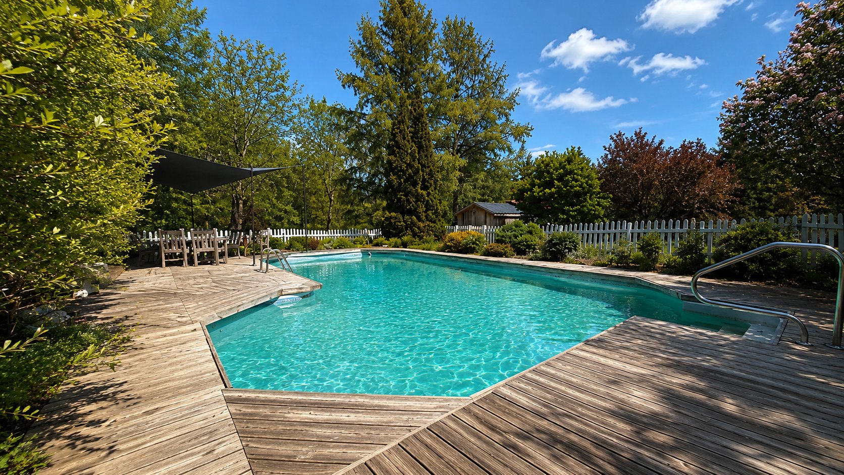
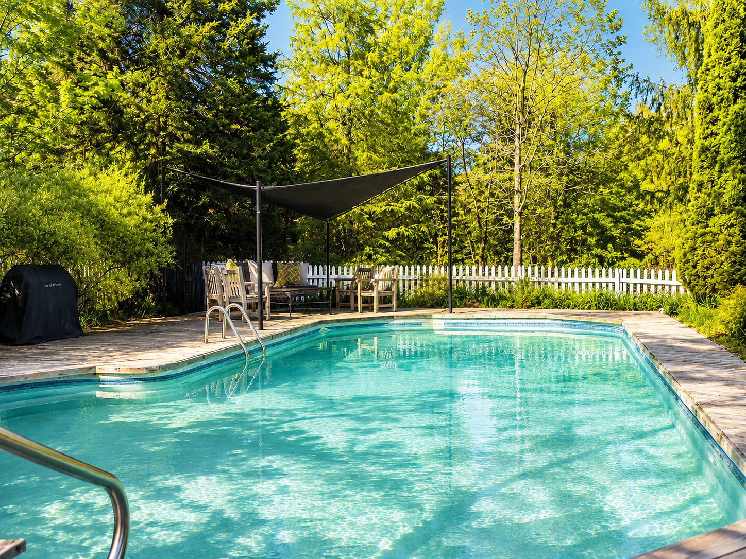
Pool
Inground
Proximity
Highway , Bicycle path, Alpine skiing, Cross-country skiing, Snowmobile trail, ATV trail
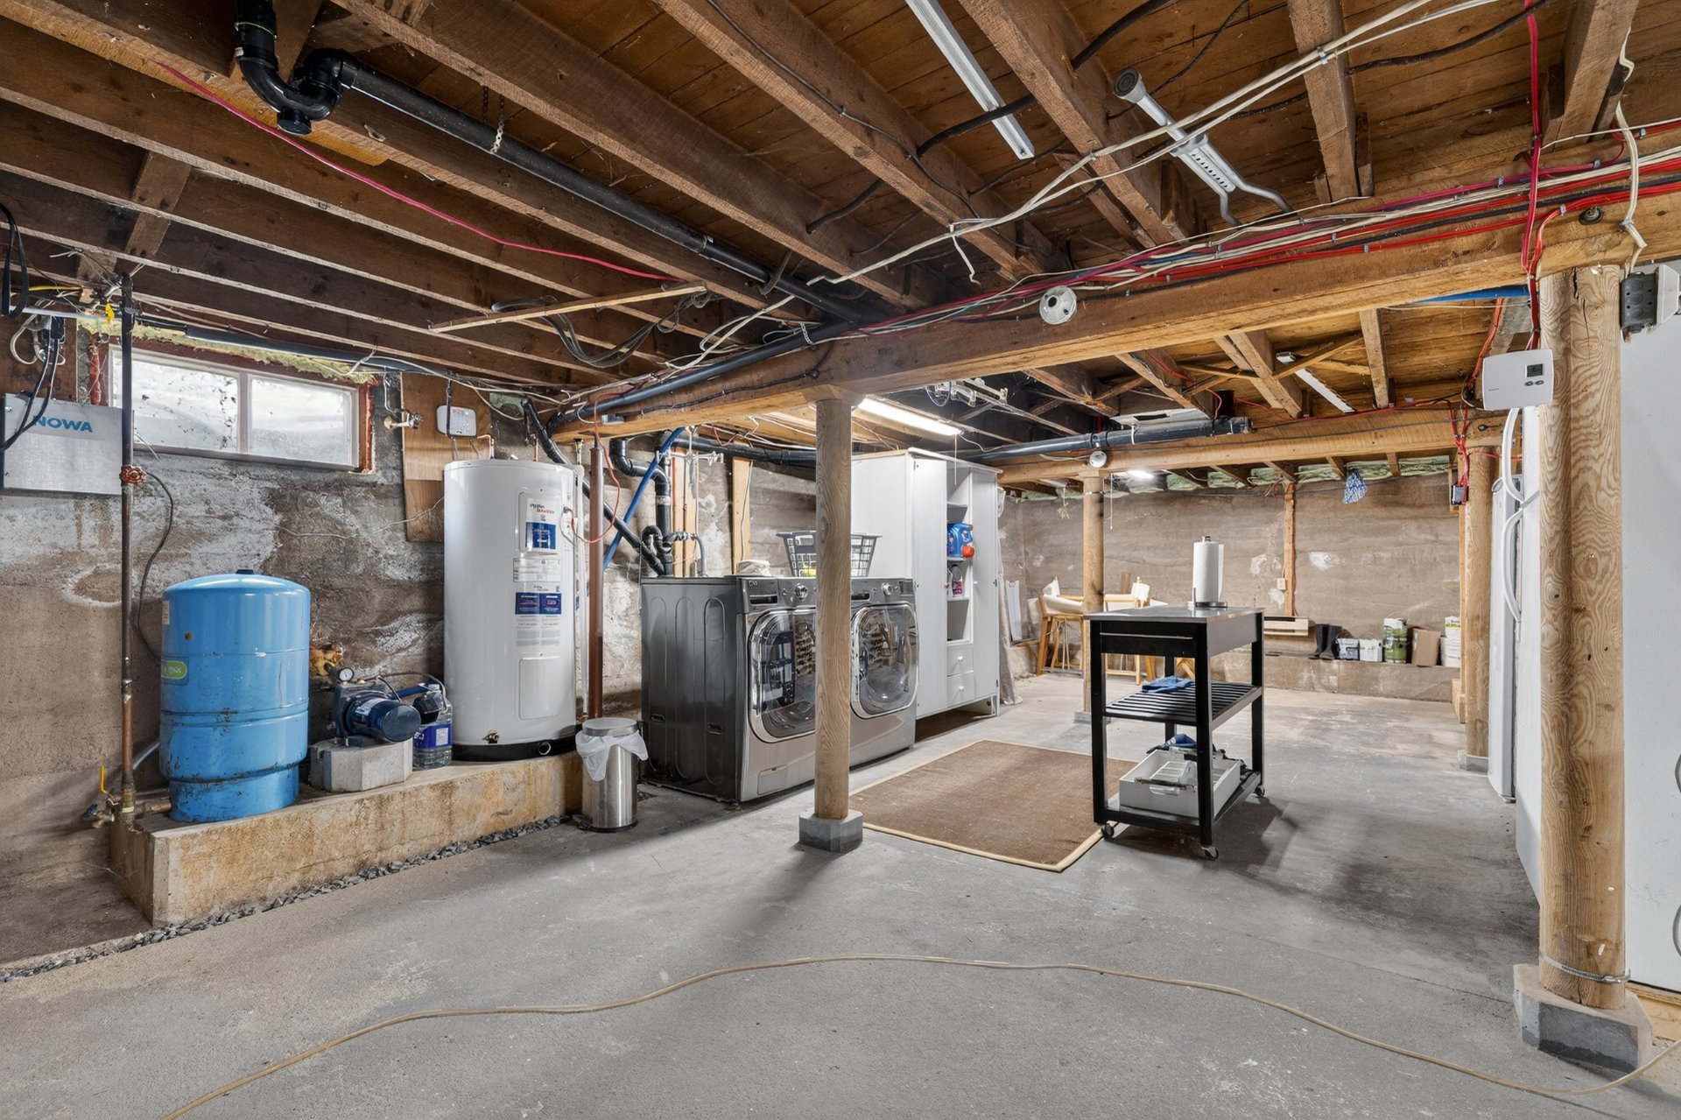
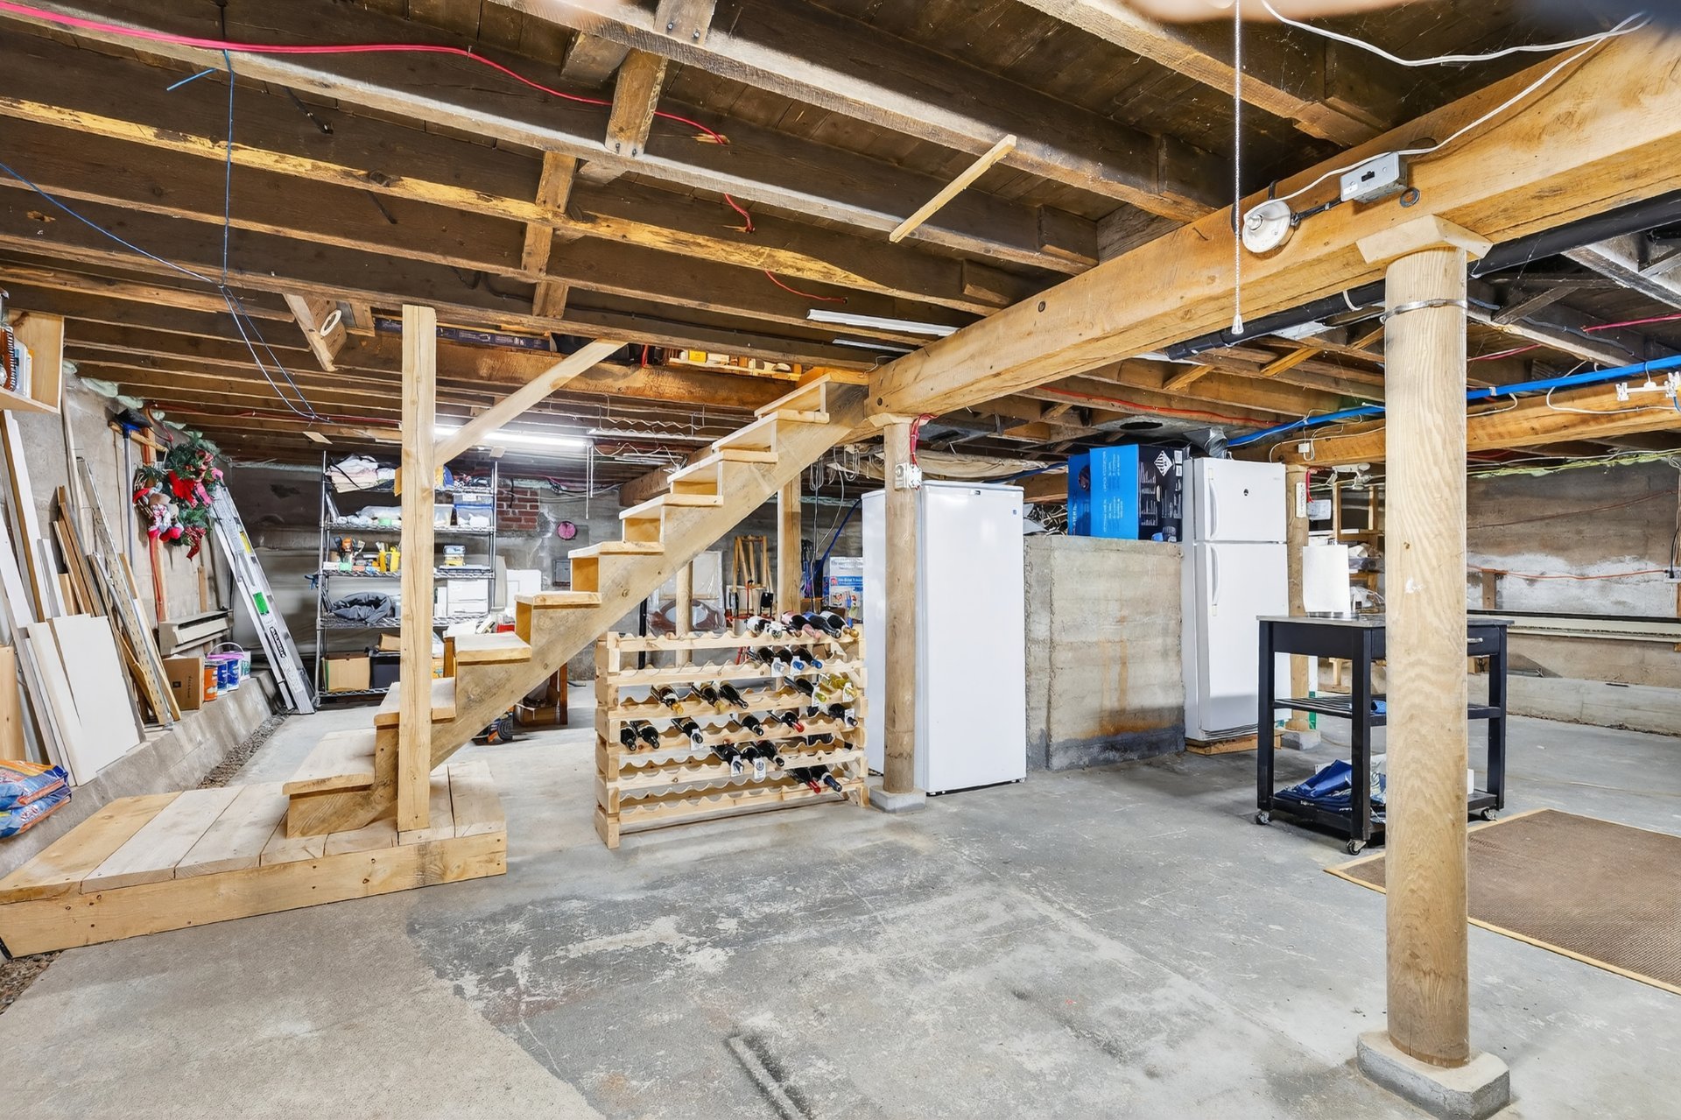
Basement
6 feet and over , Partially finished
Parking
Outdoor (3)
Sewage system
Septic tank
Window type
Hung
Roofing
Tin
Topography
Flat
Zoning
Agricultural
Other
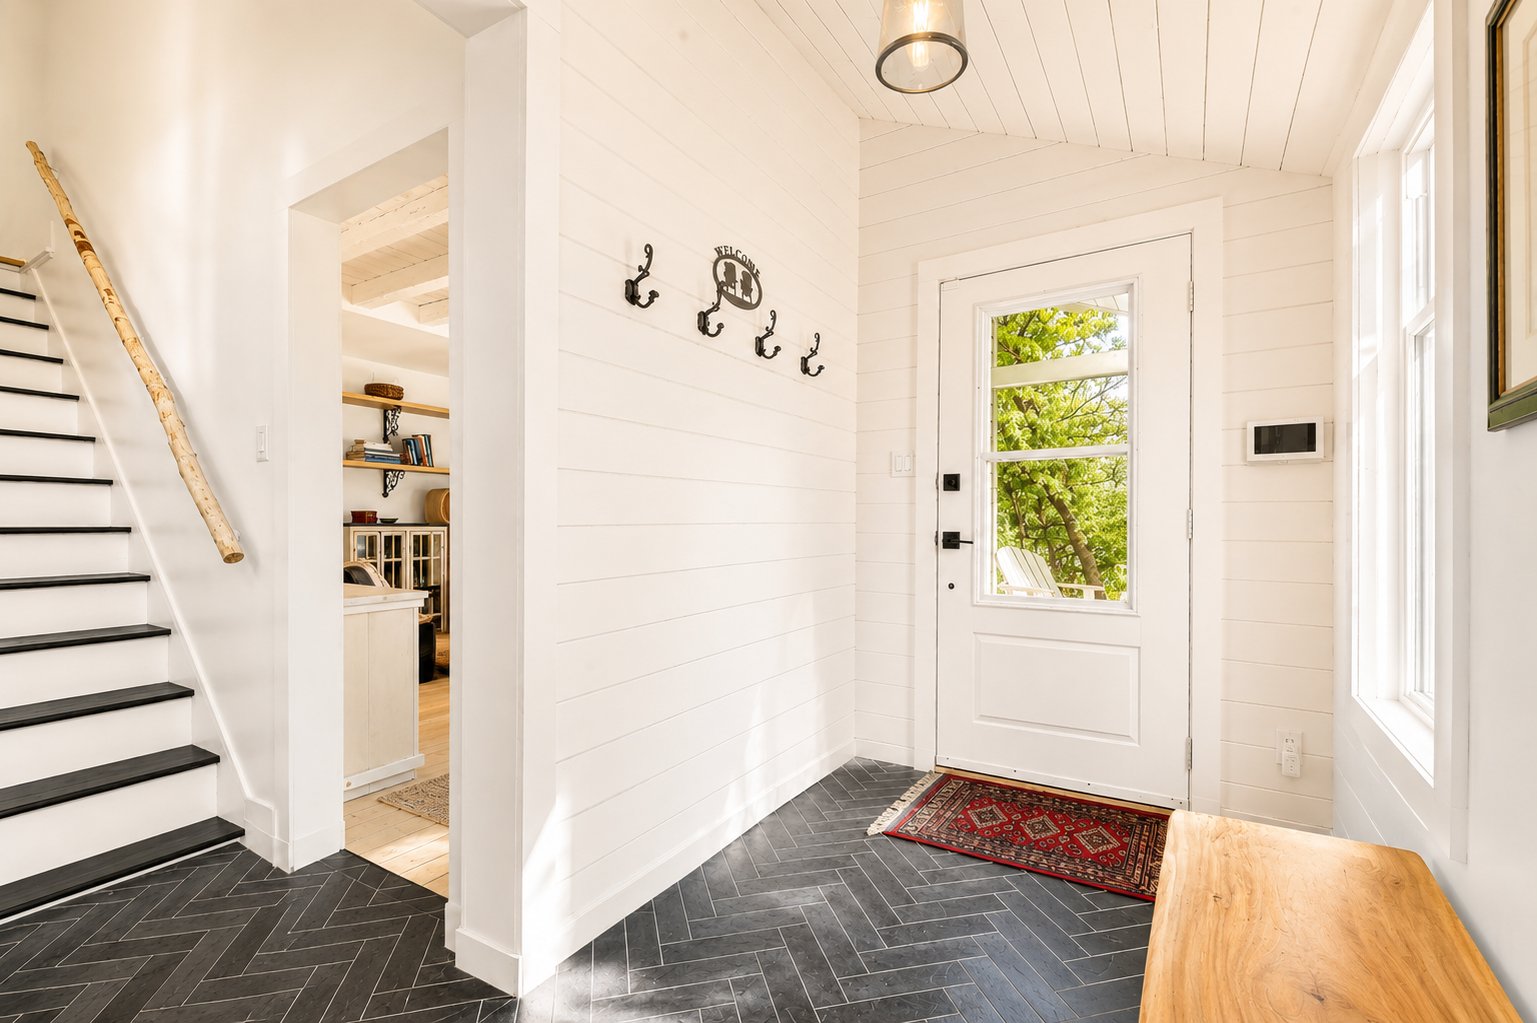
Ground floor
5.7 x 10.9 ft.
Flooring : Ceramic tiles
Heated floors
Den
Ground floor
12.5 x 13.9 ft.
Flooring : Wood
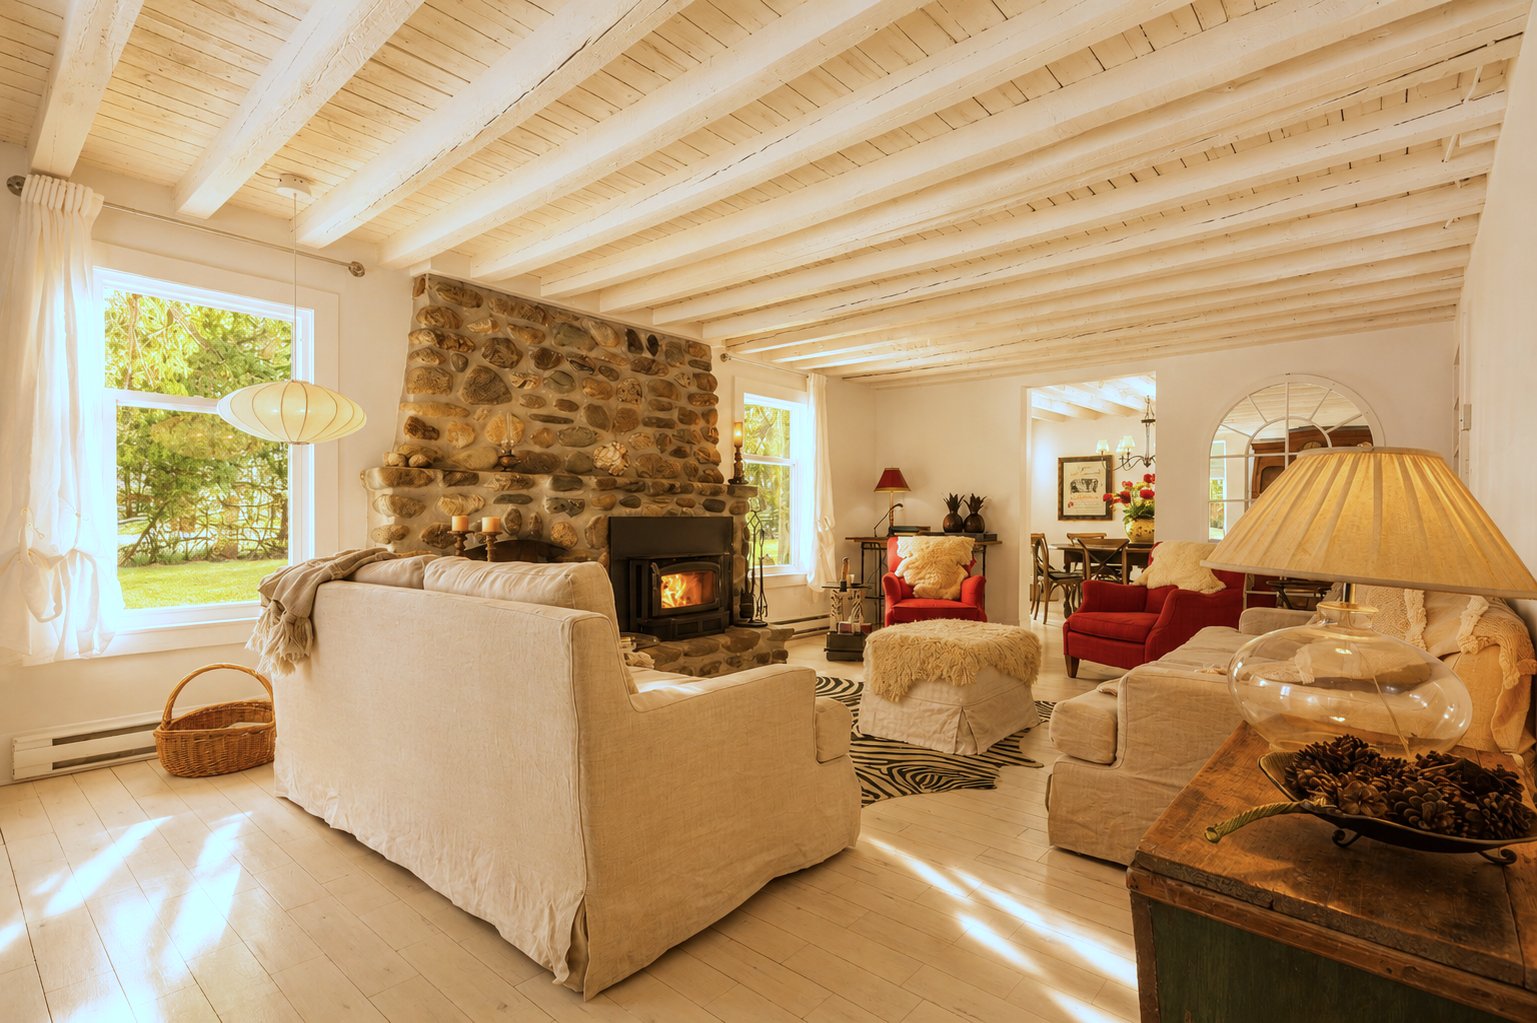
Living room
Ground floor
21.5 x 13.11 ft.
Flooring : Wood
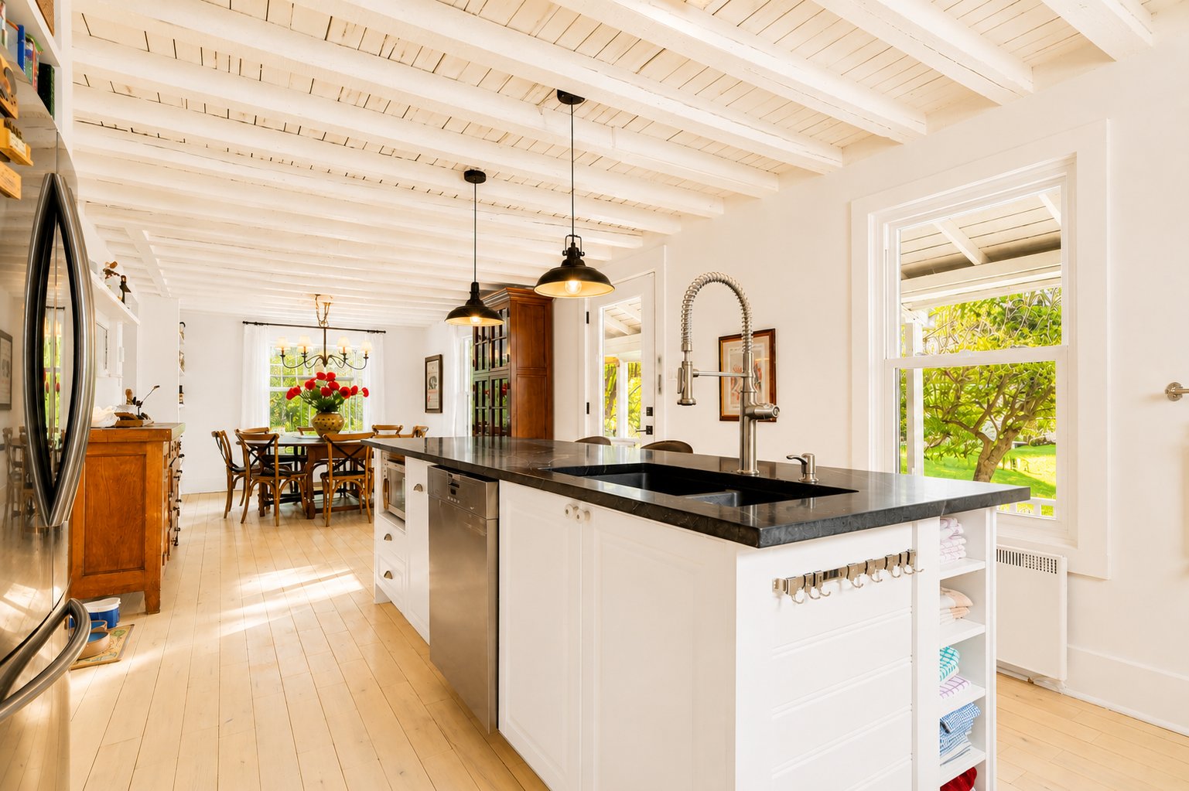
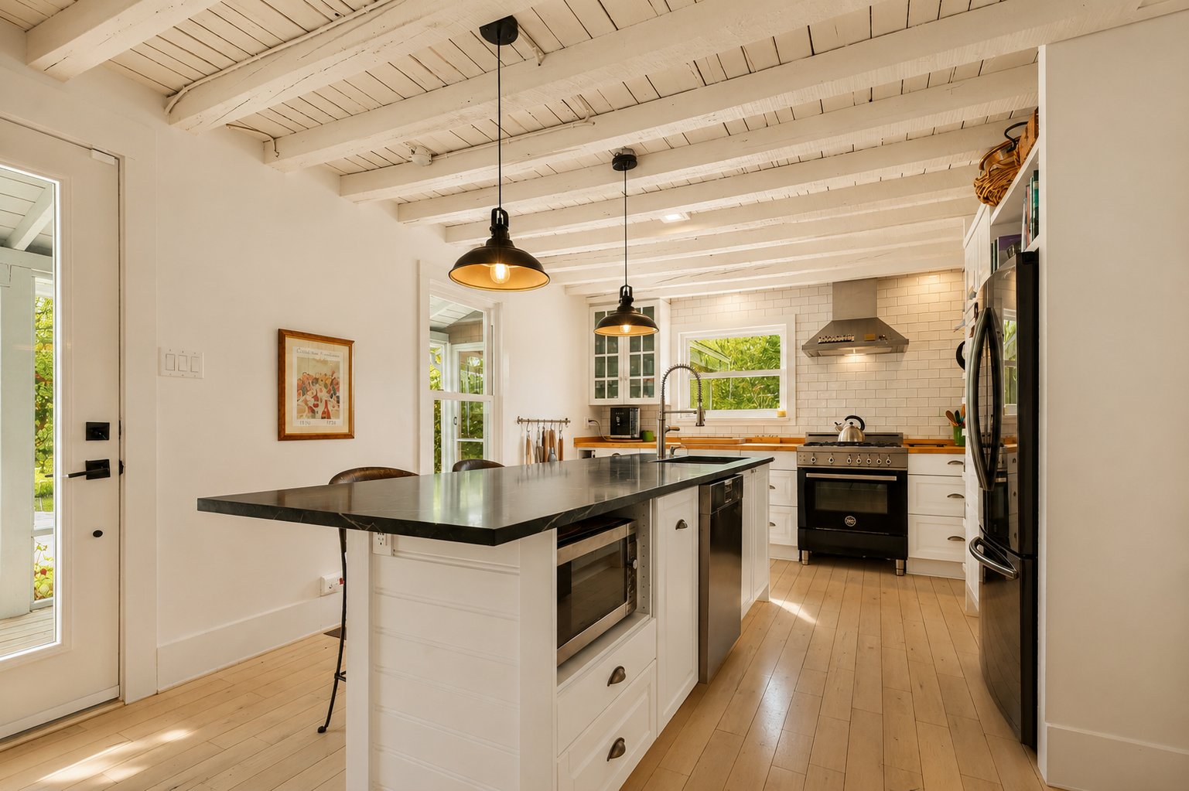
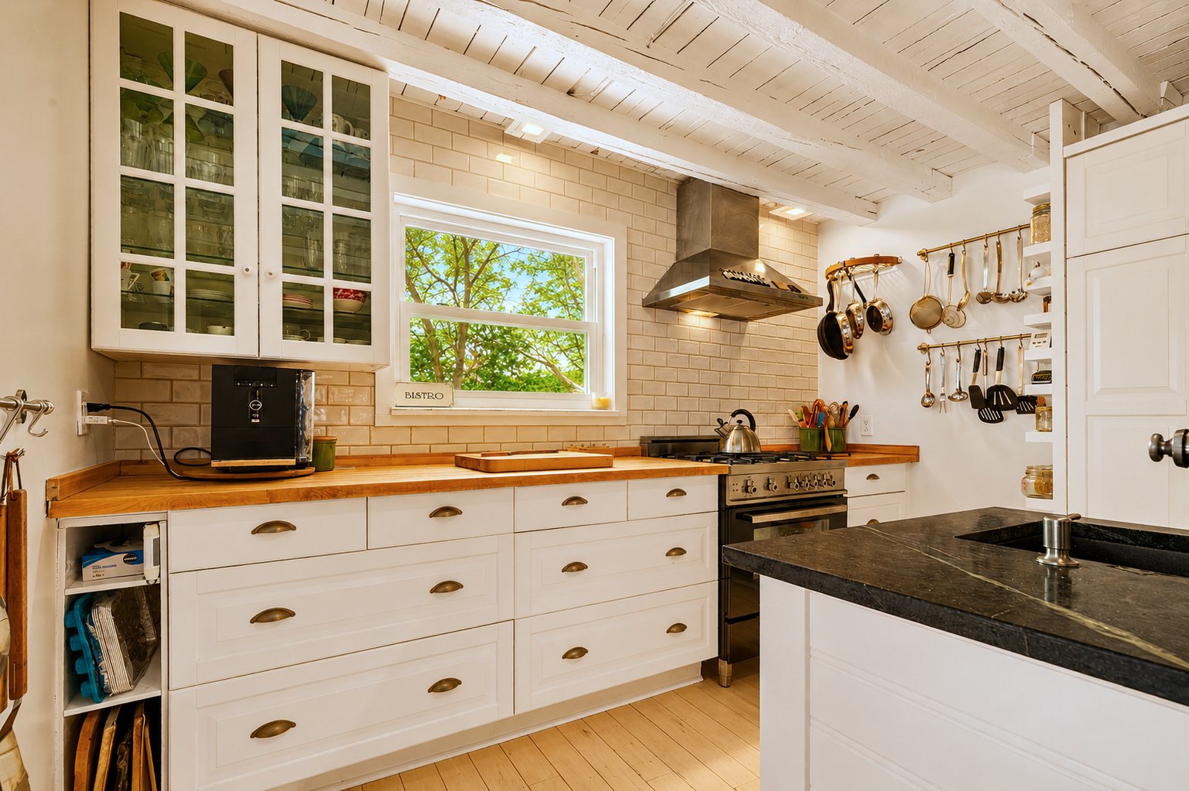
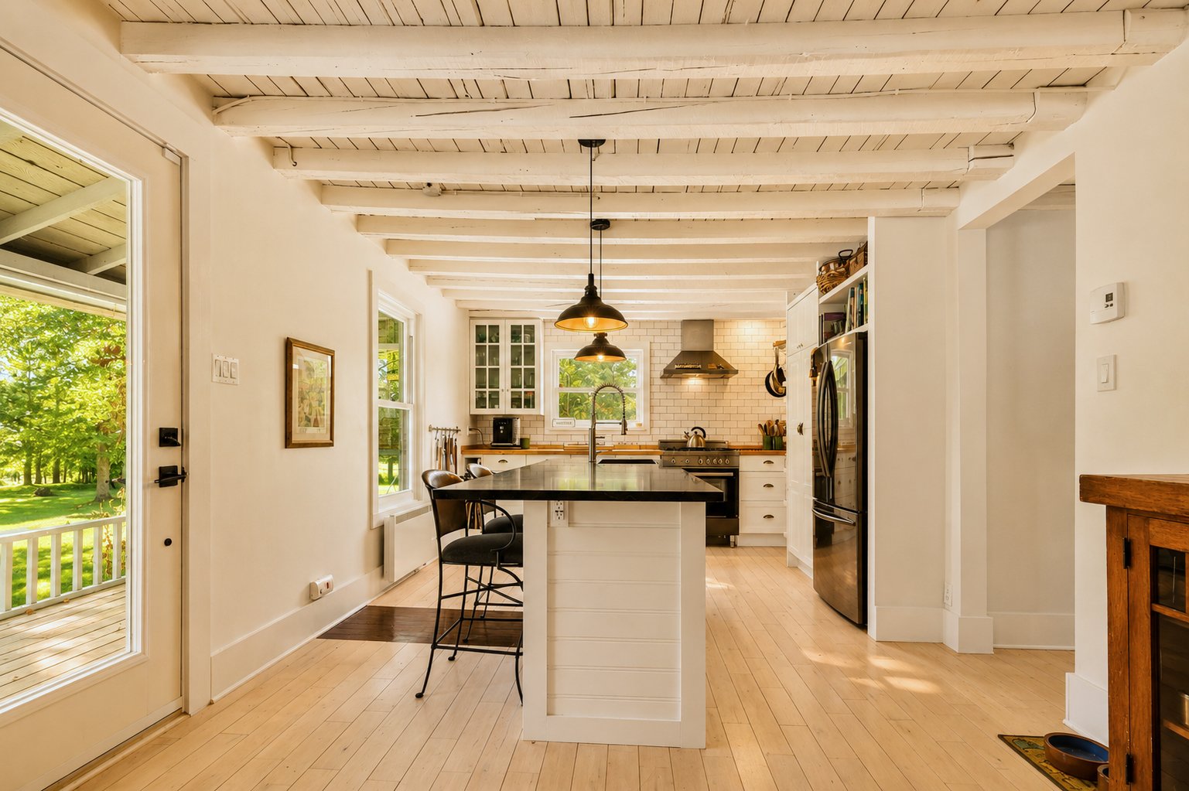
Kitchen
Ground floor
12.5 x 17.9 ft.
Flooring : Wood
Access to veranda
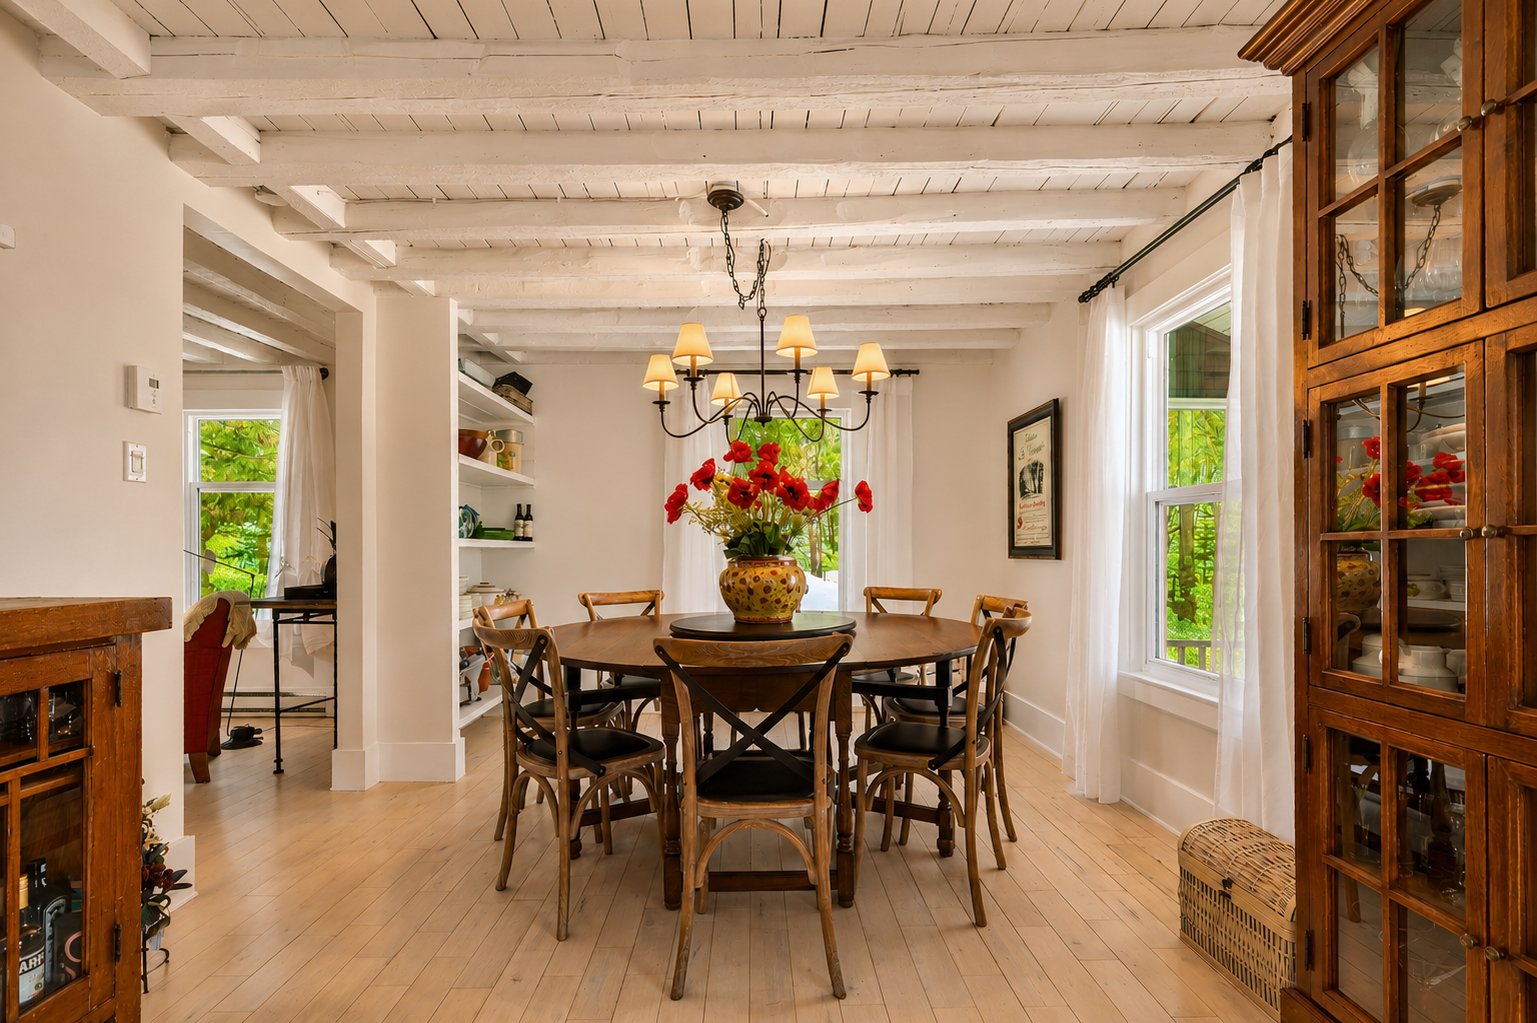
Dining room
Ground floor
10.10 x 14.3 ft.
Flooring : Wood
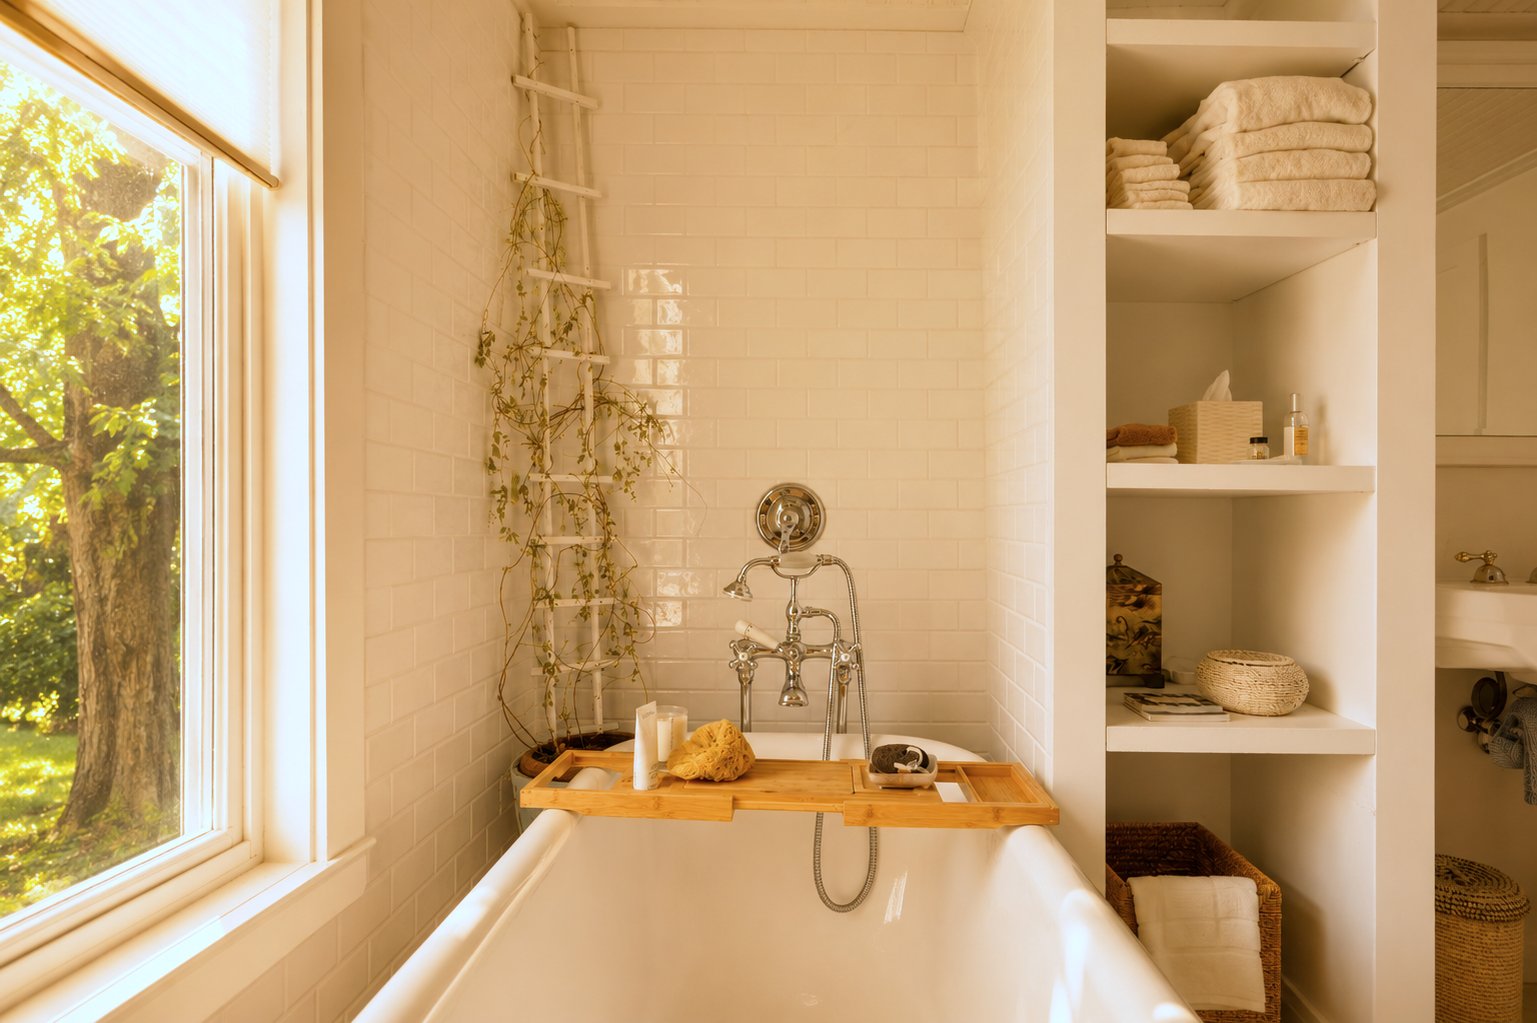
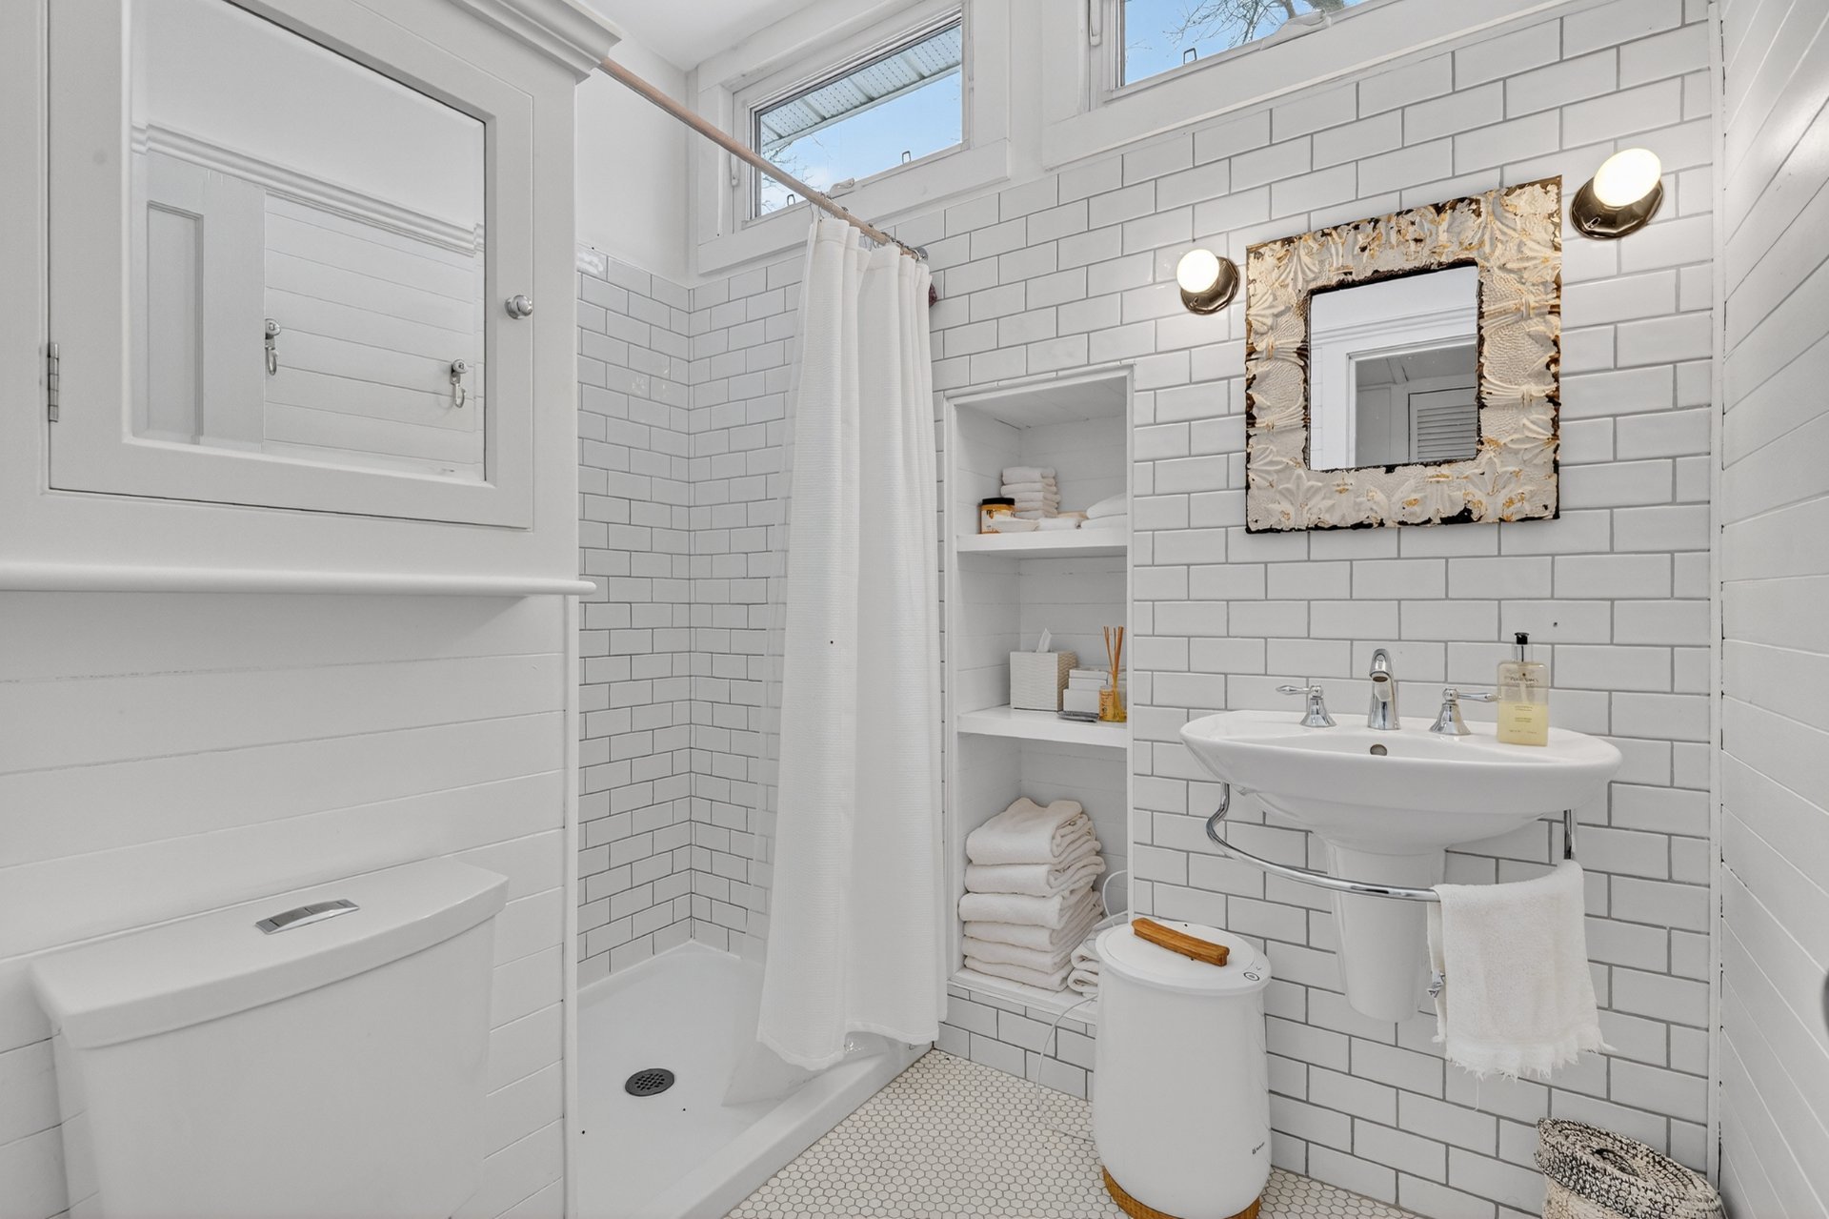
Bathroom
Ground floor
8.7 x 10.2 ft.
Flooring : Ceramic tiles
Office
Ground floor
5.7 x 10.3 ft.
Flooring : Ceramic tiles
Heated floors
Other
Ground floor
8.7 x 3.8 ft.
Flooring : Wood
basement access
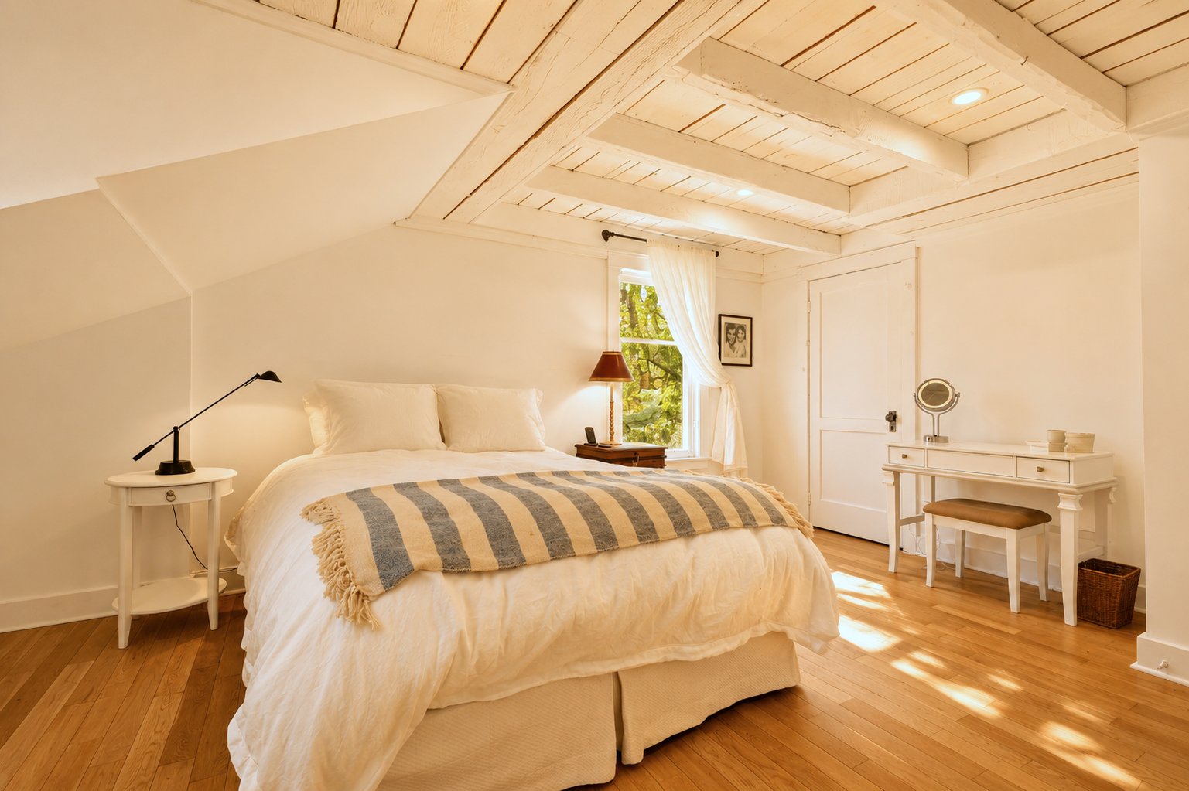
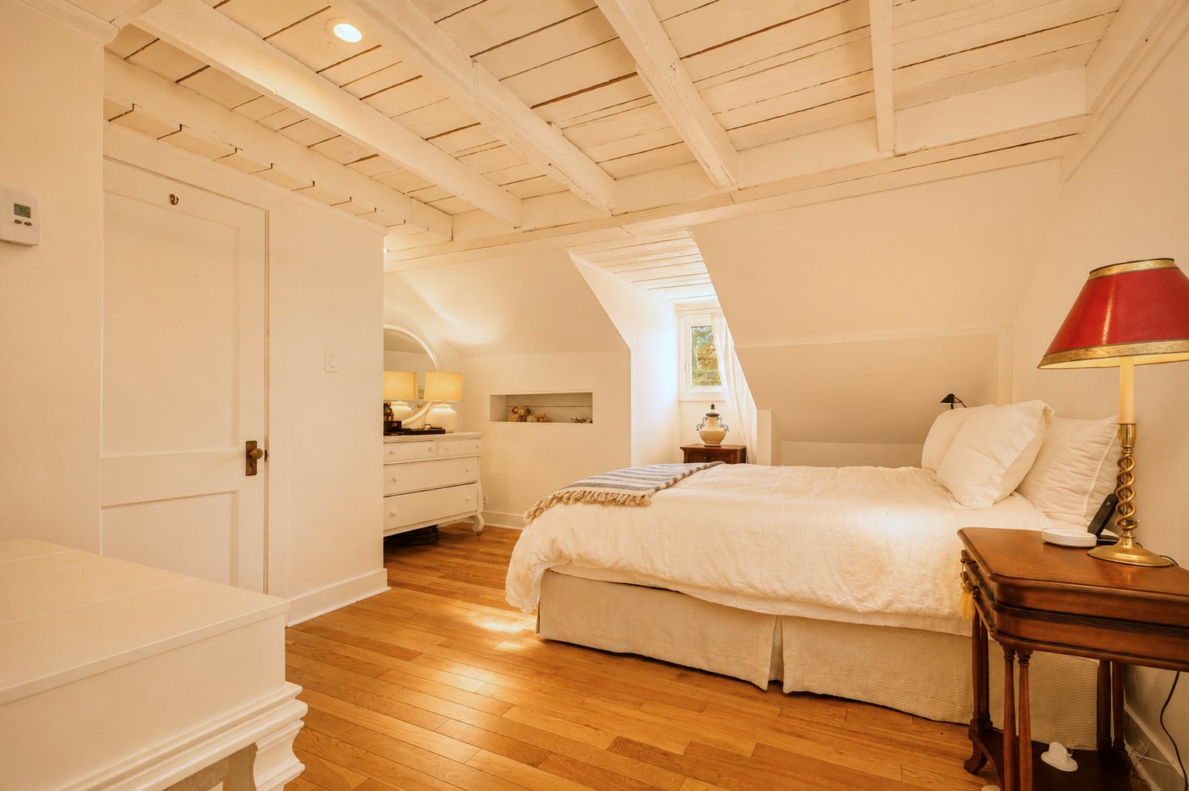
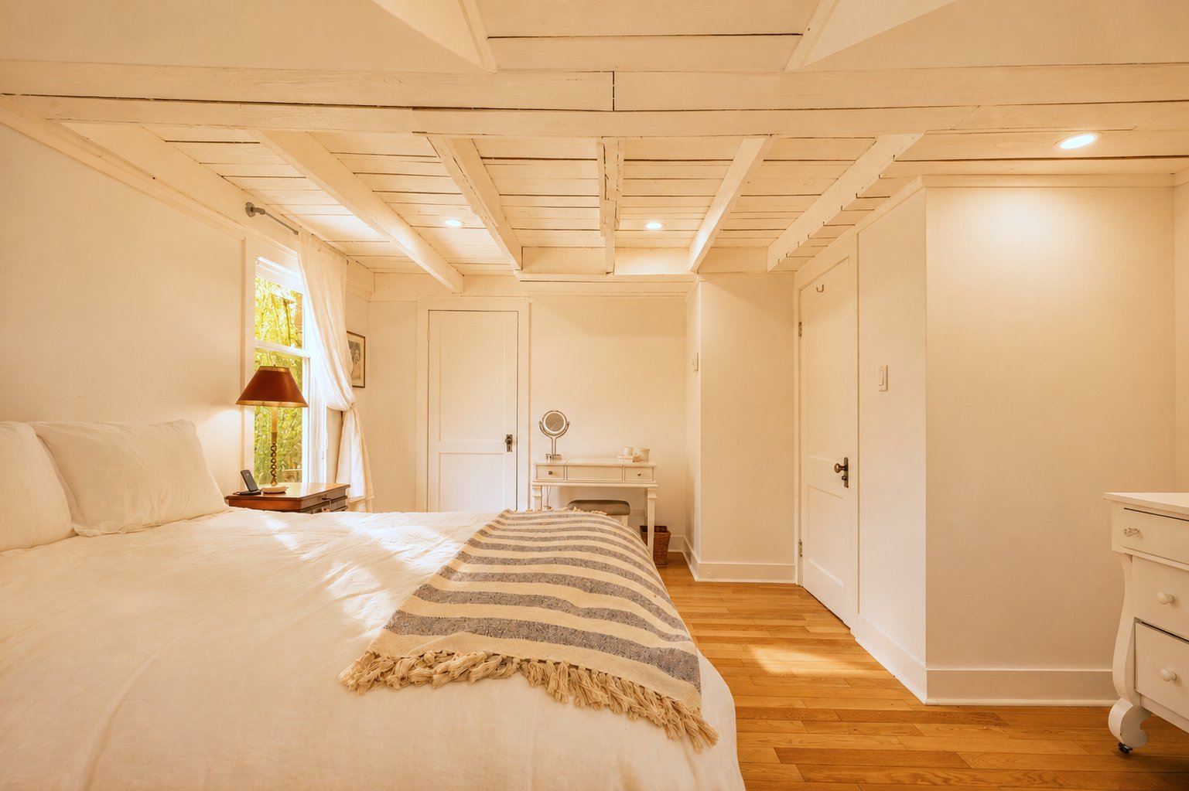
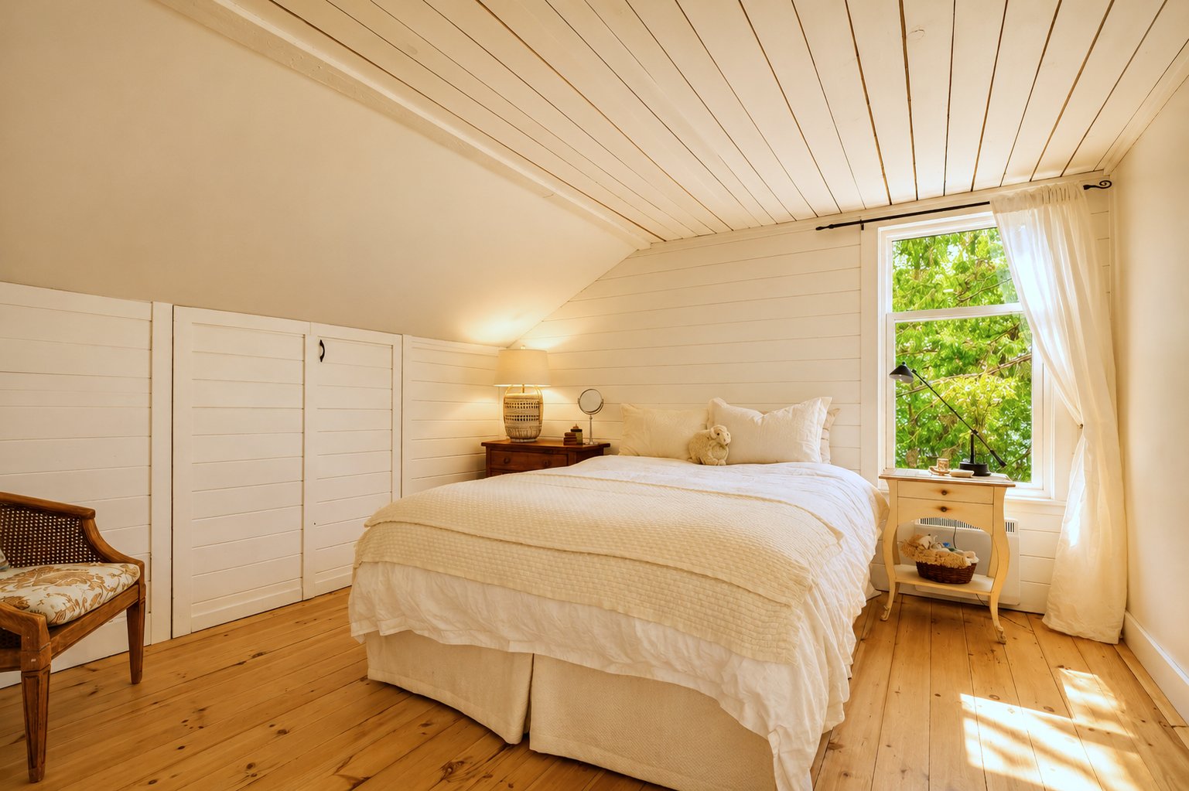
Primary bedroom
2nd floor
19.9 x 13.9 ft.
Flooring : Wood
Walk-in closet
2nd floor
10.4 x 13.9 ft.
Bedroom
2nd floor
13.1 x 14.10 ft.
Flooring : Wood
Walk-in closet
2nd floor
4.8 x 14.10 ft.
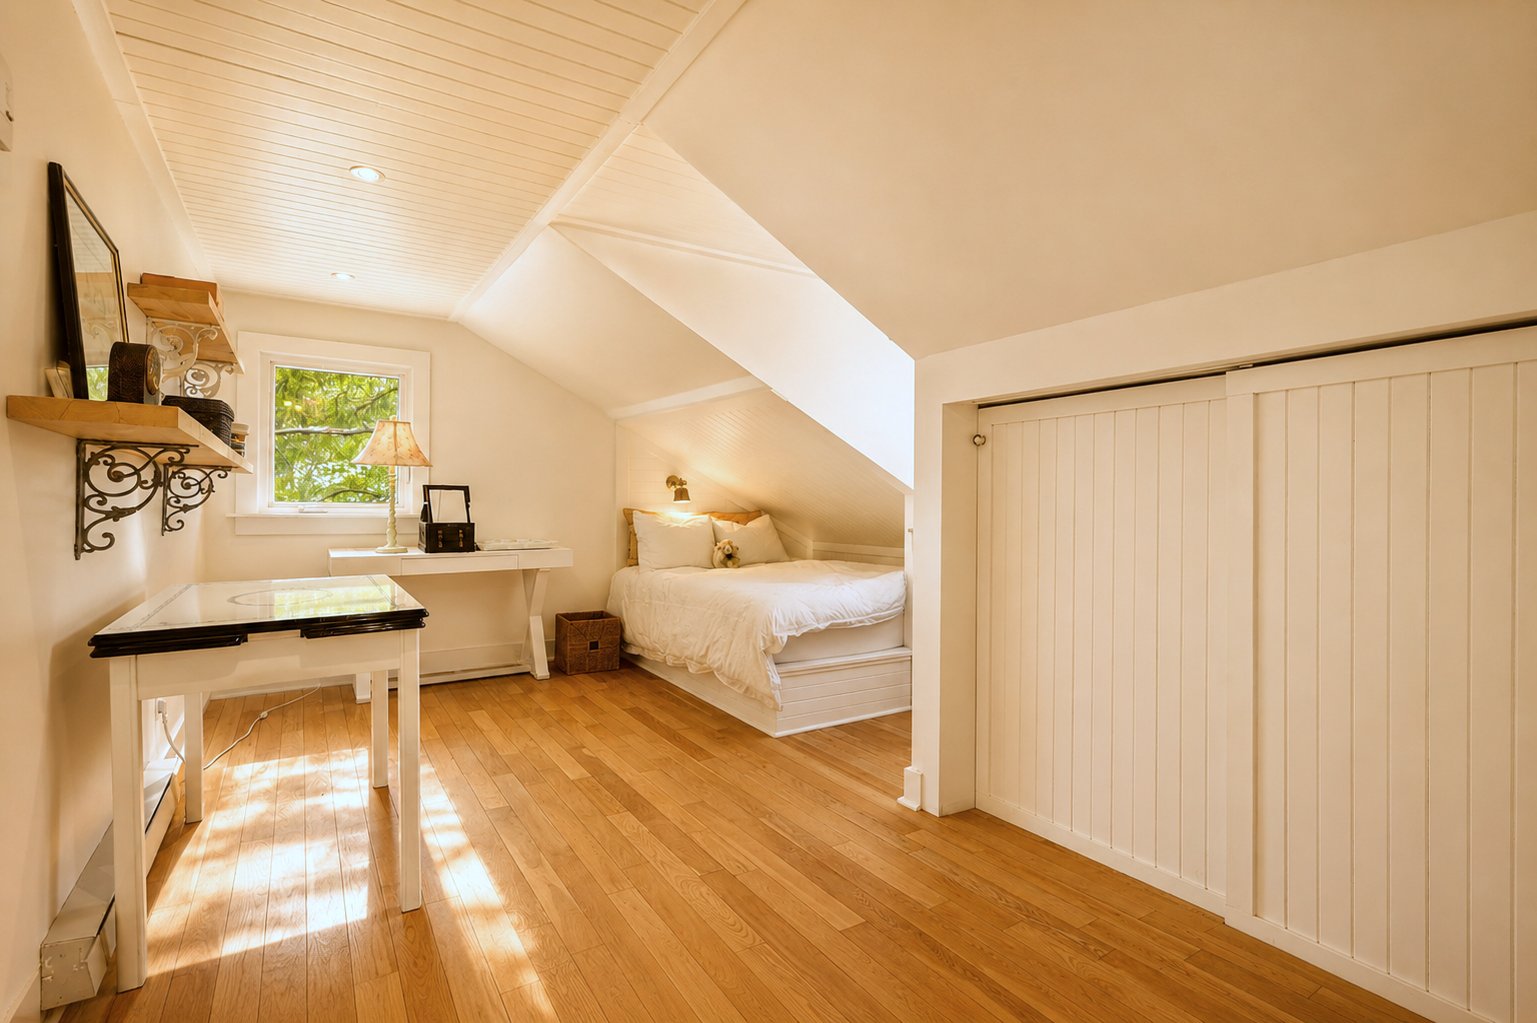
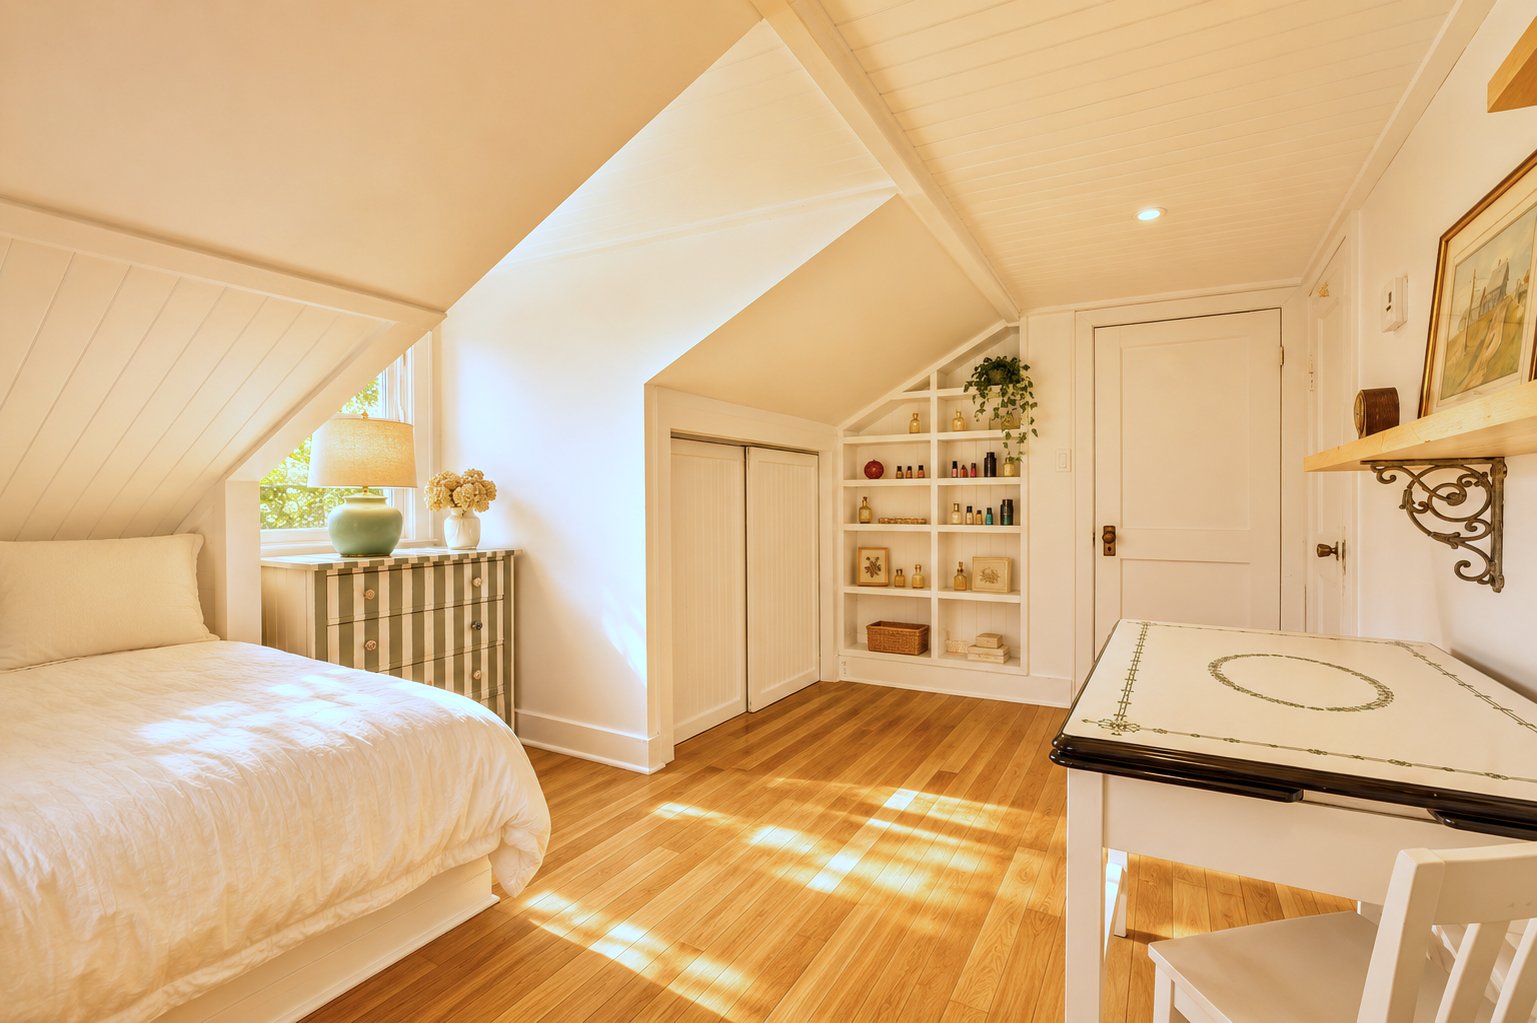
Bedroom
2nd floor
11.7 x 19.11 ft.
Flooring : Wood
Storage
2nd floor
7.3 x 13.11 ft.
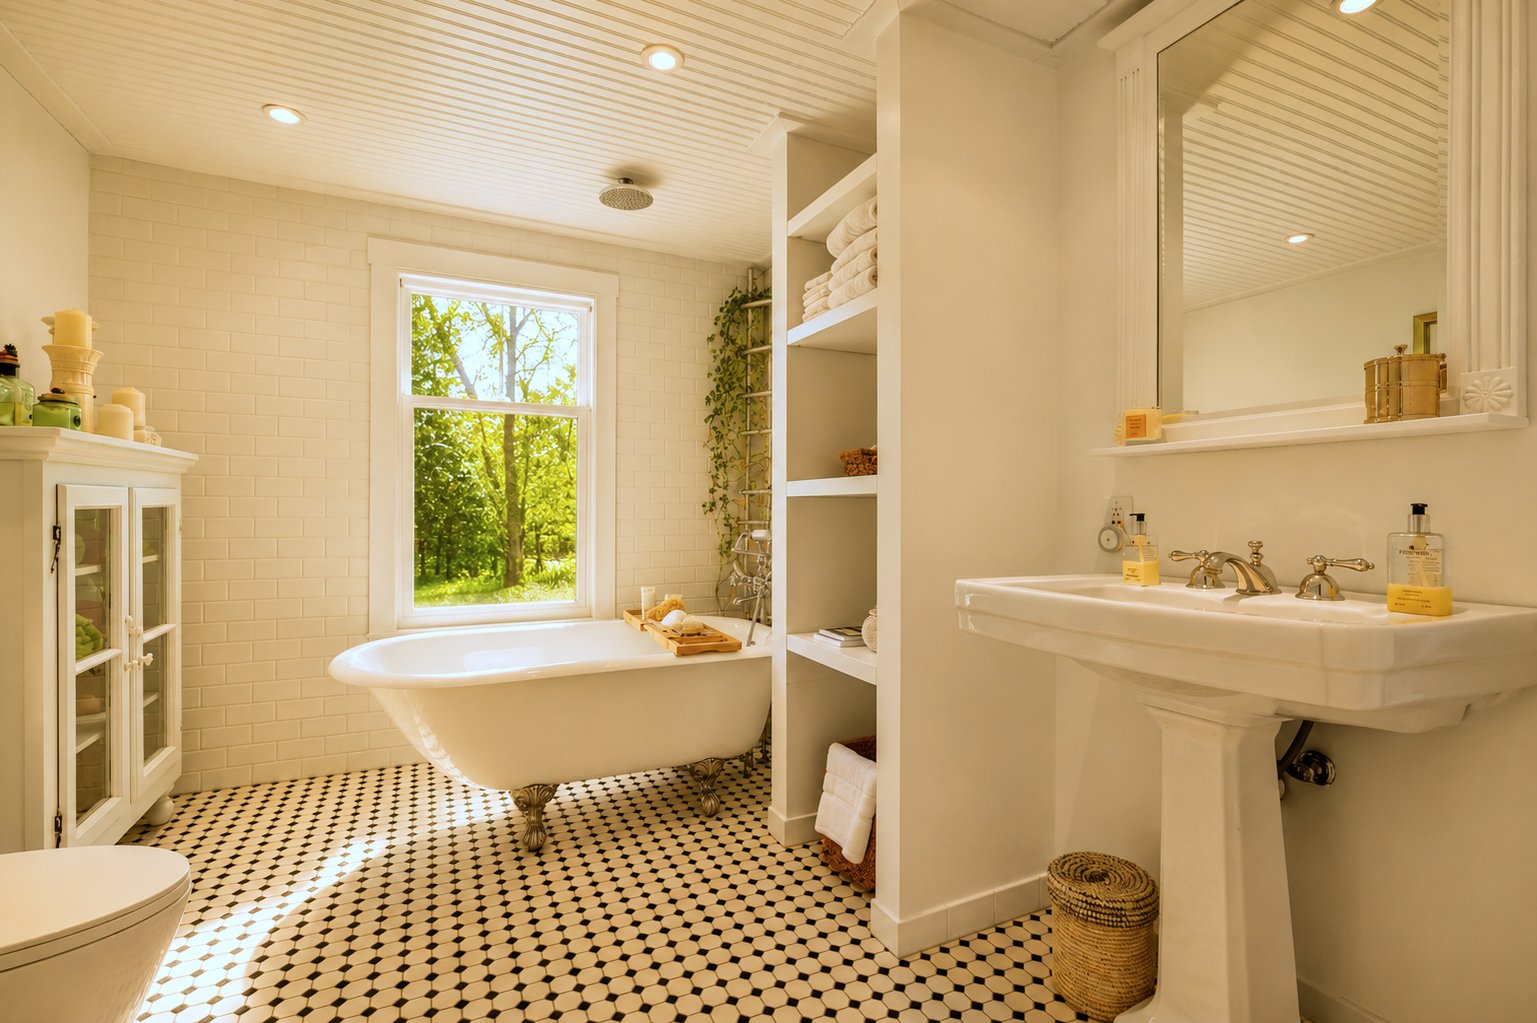
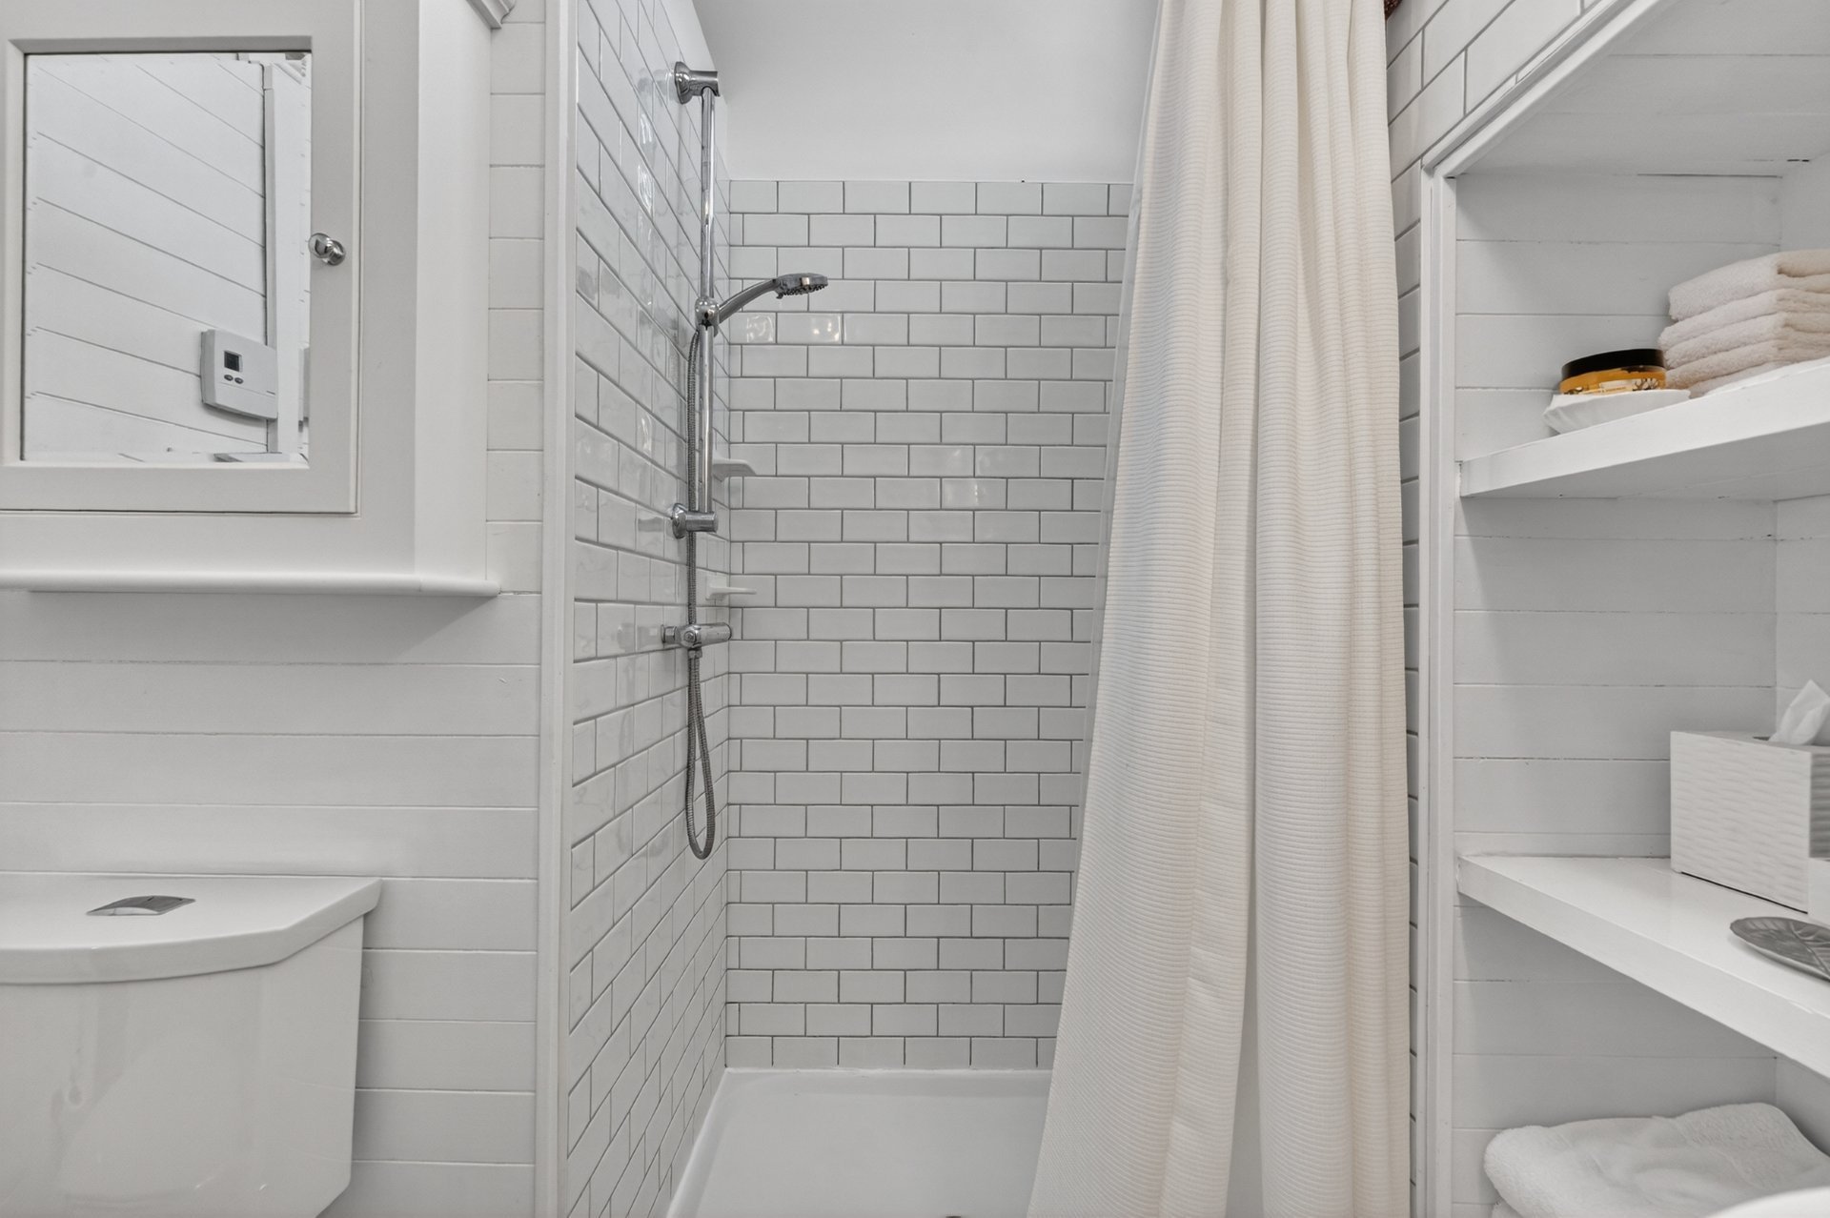
Bathroom
2nd floor
7.1 x 8.4 ft.
Flooring : Ceramic tiles
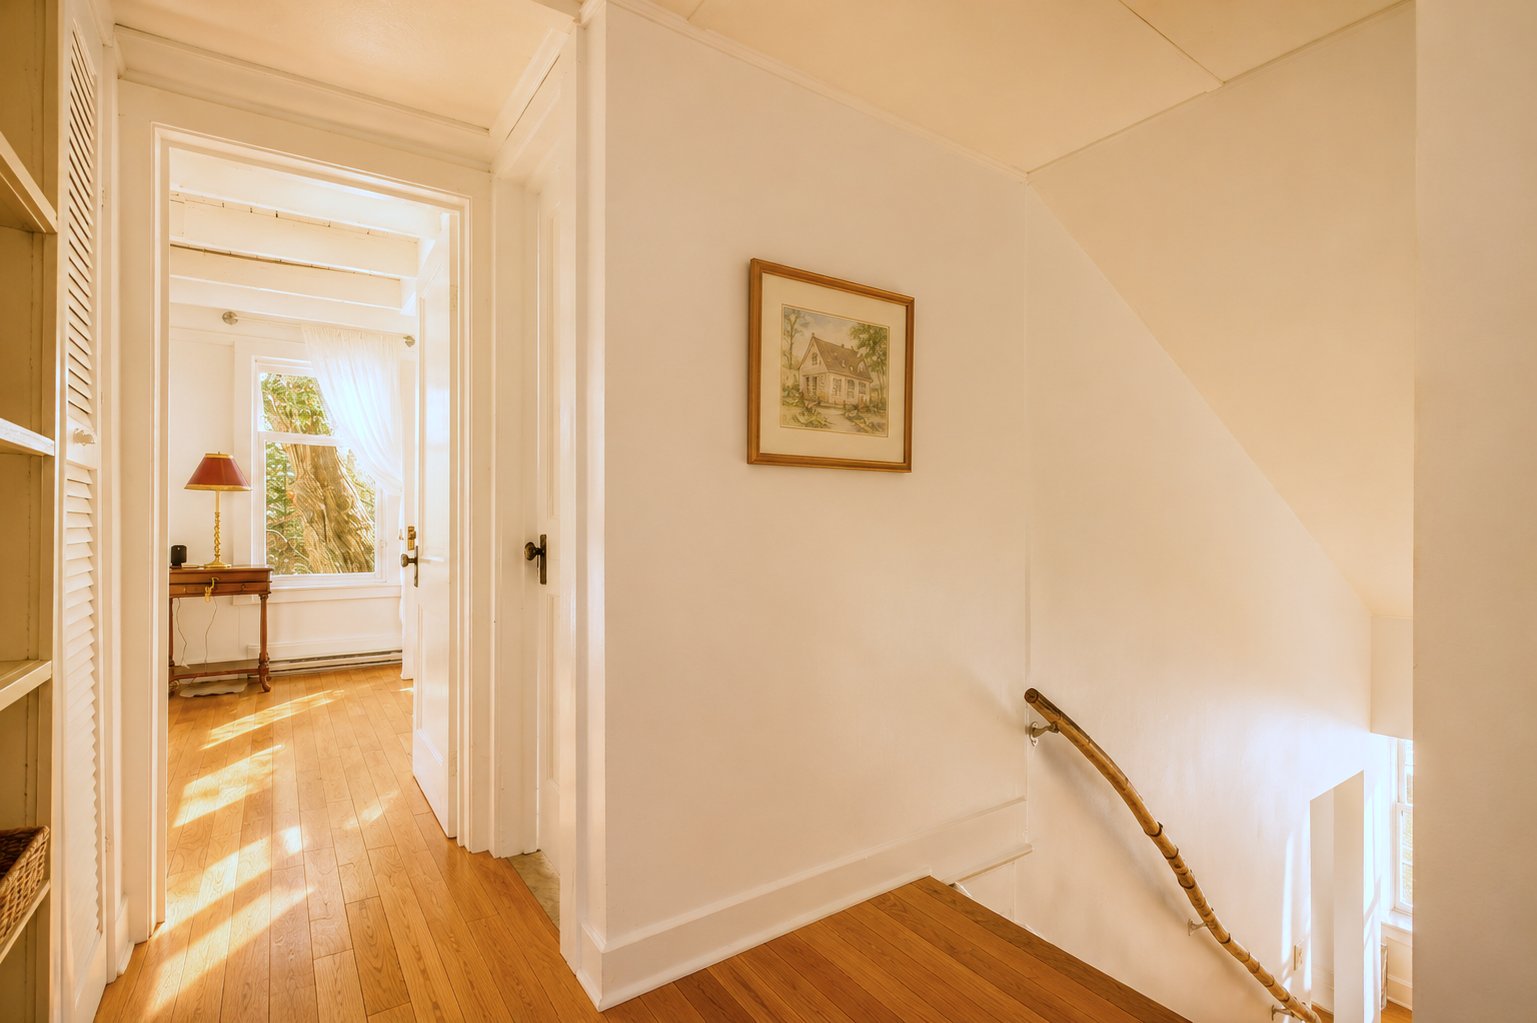
Hallway
2nd floor
6.8 x 10.3 ft.
Flooring : Wood
Other
Basement
30.6 x 30.5 ft.
Flooring : Concrete
Appliances, window treatments, light fixtures. May also be purchased furnished.
Pot hanger in the kitchen and personal effects excluded.
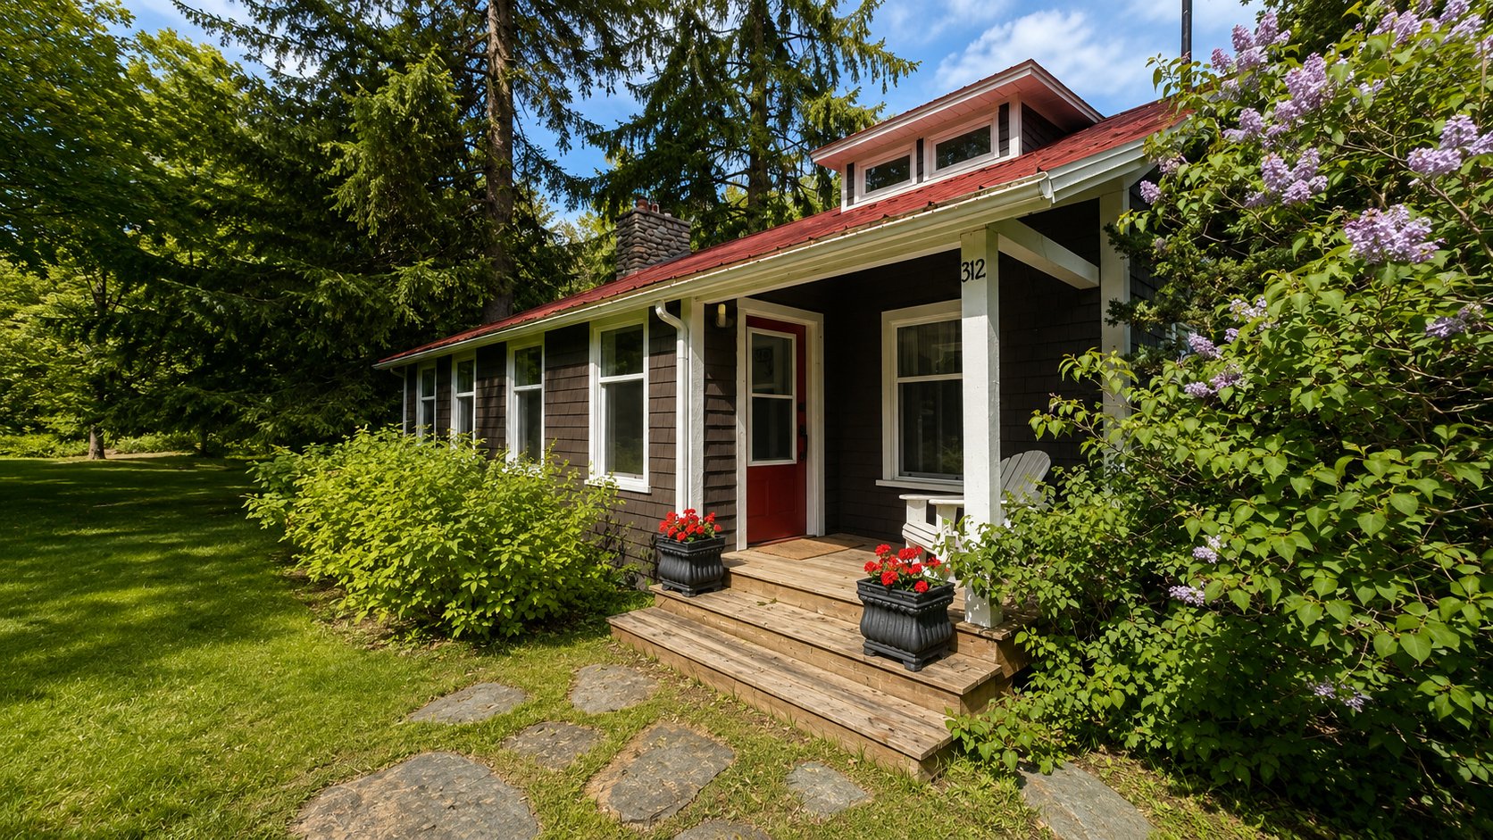
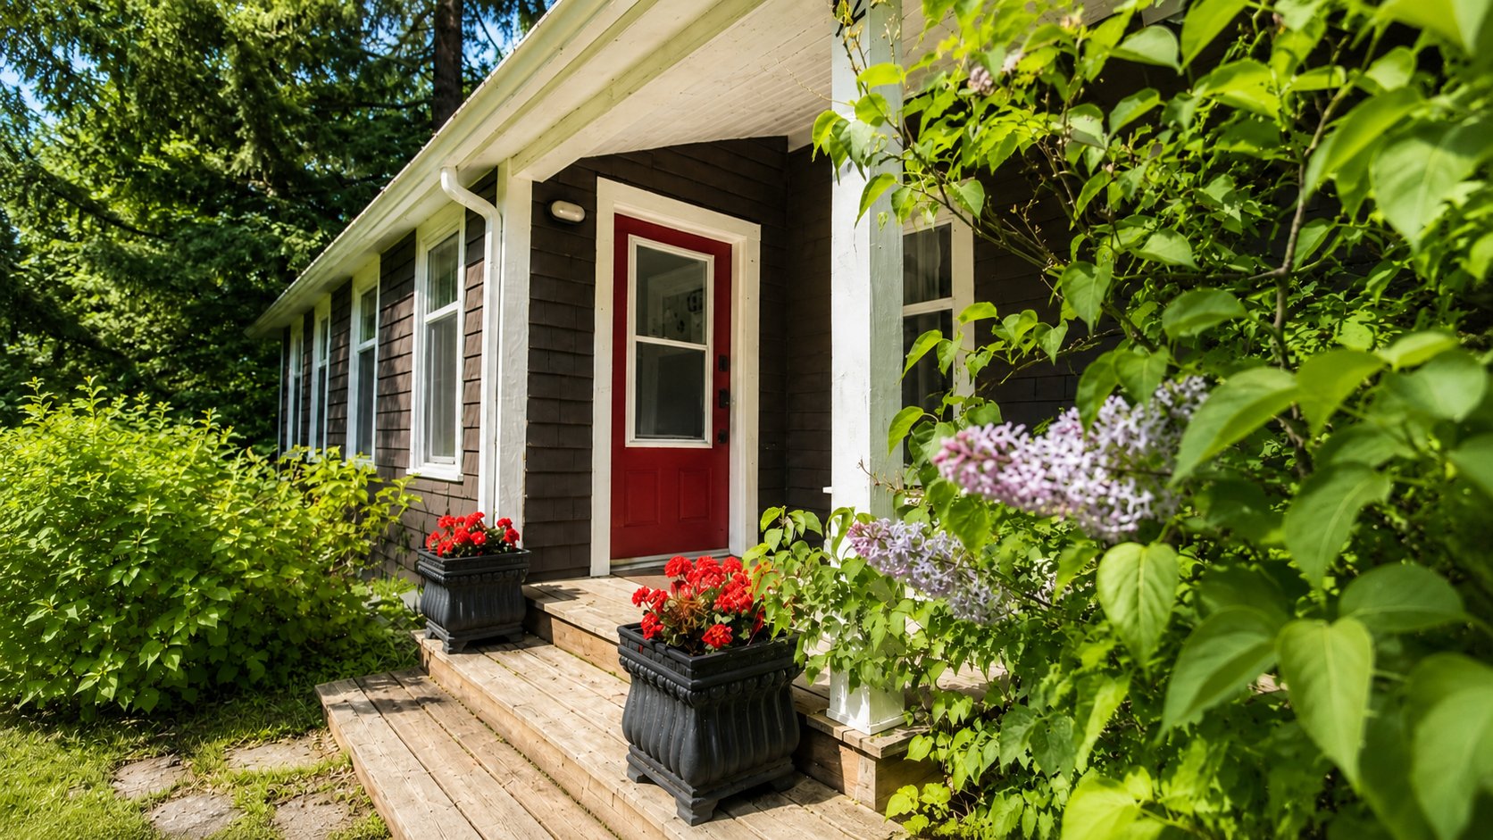
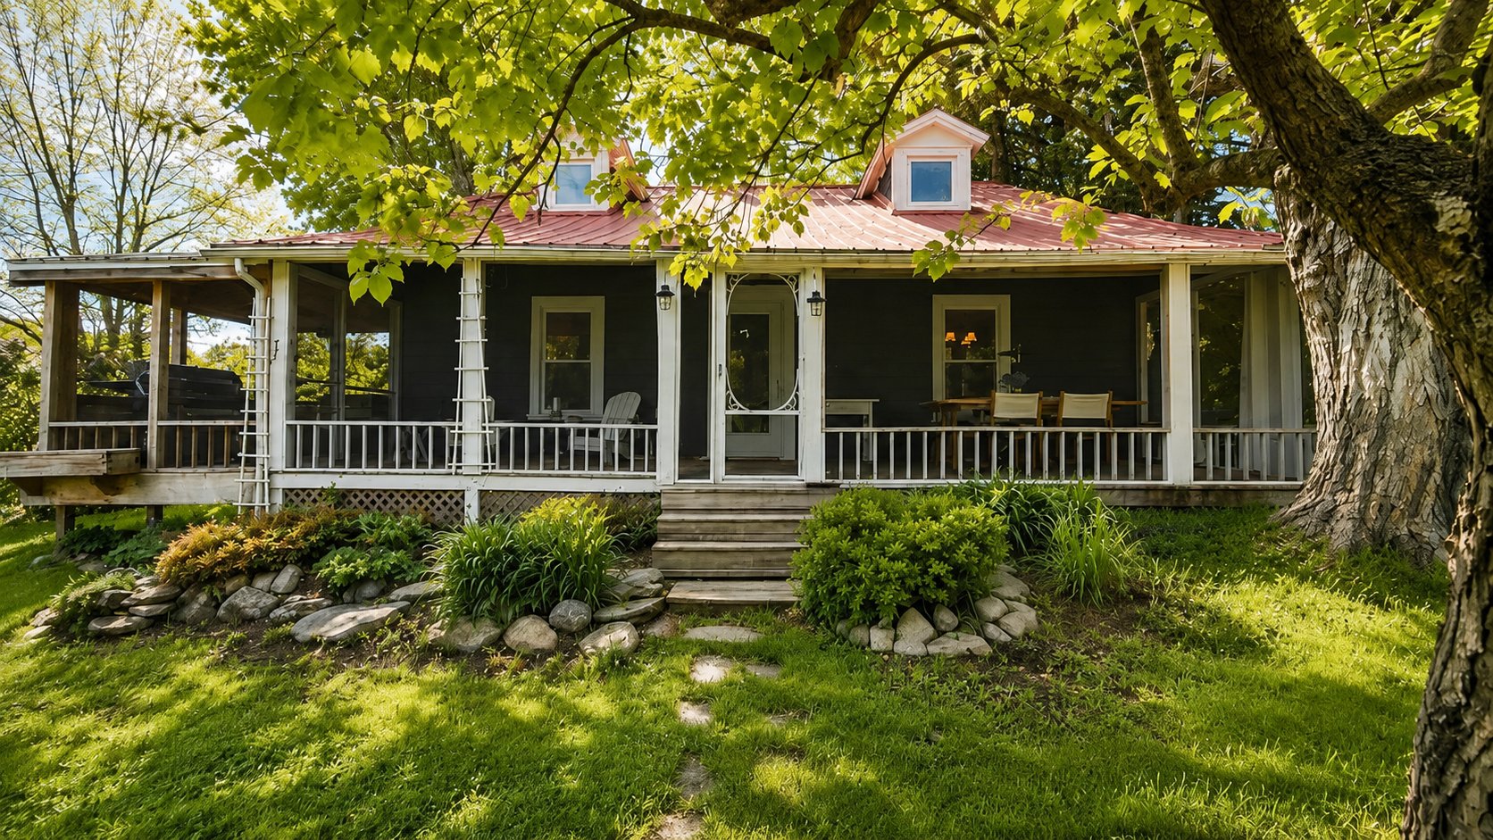
Set in the rolling countryside of Frelighsburg, where vineyards stretch toward the Vermont border and apple orchards define the seasons, this fully renovated 1934 farmhouse captures the rare balance between heritage charm and refined modern comfort.
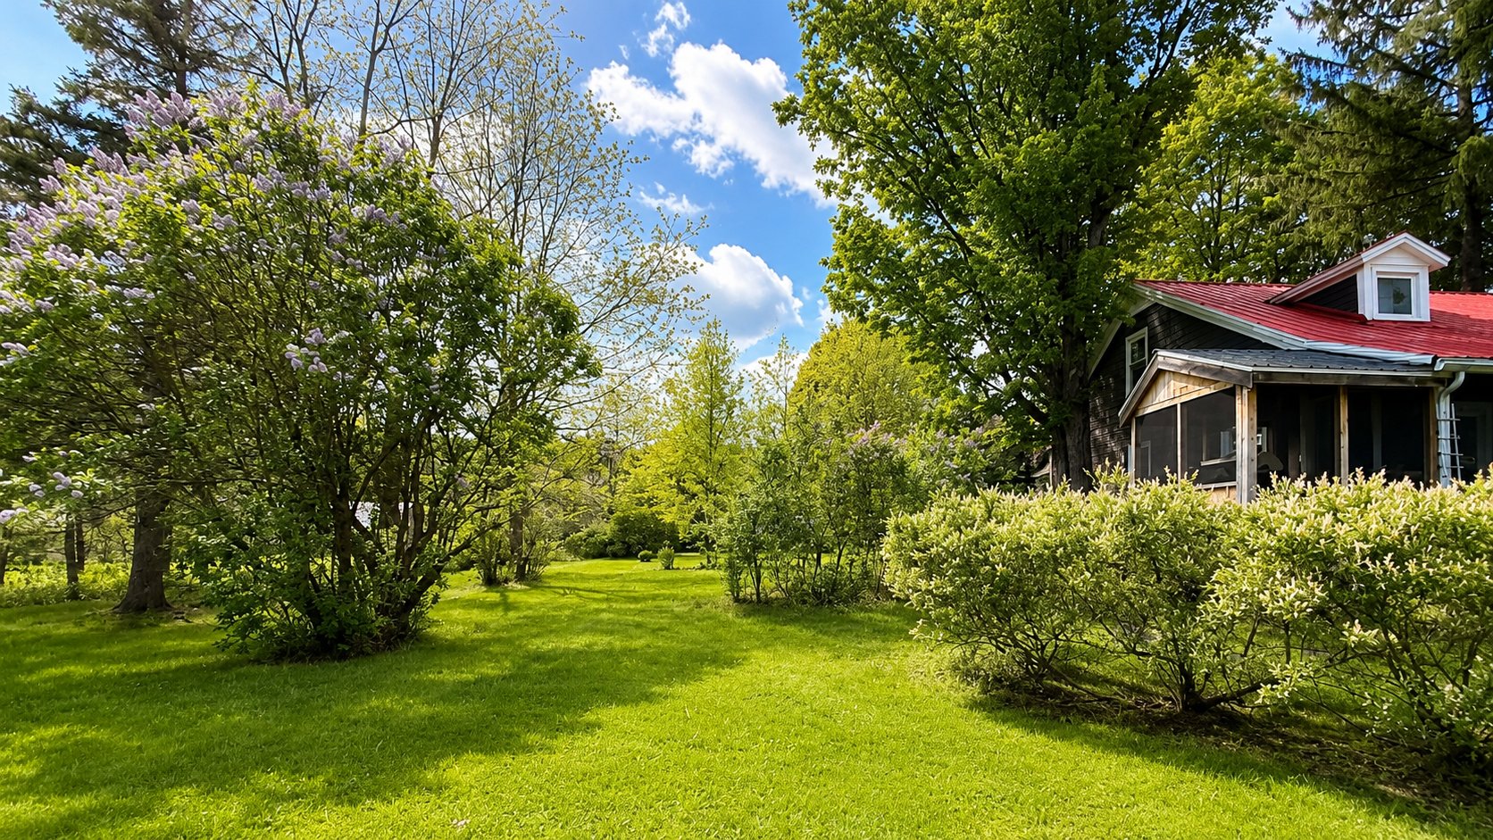
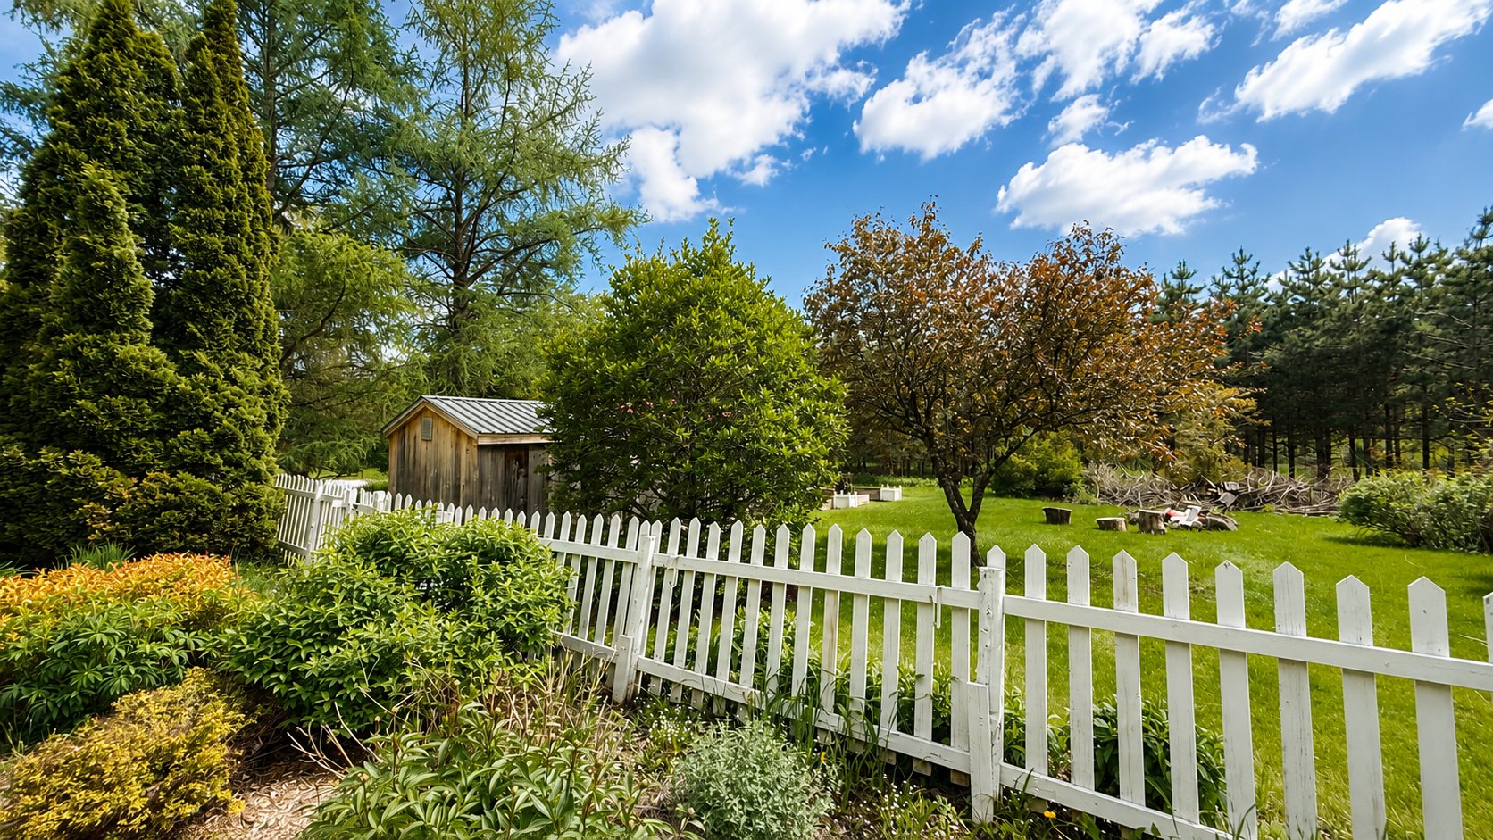
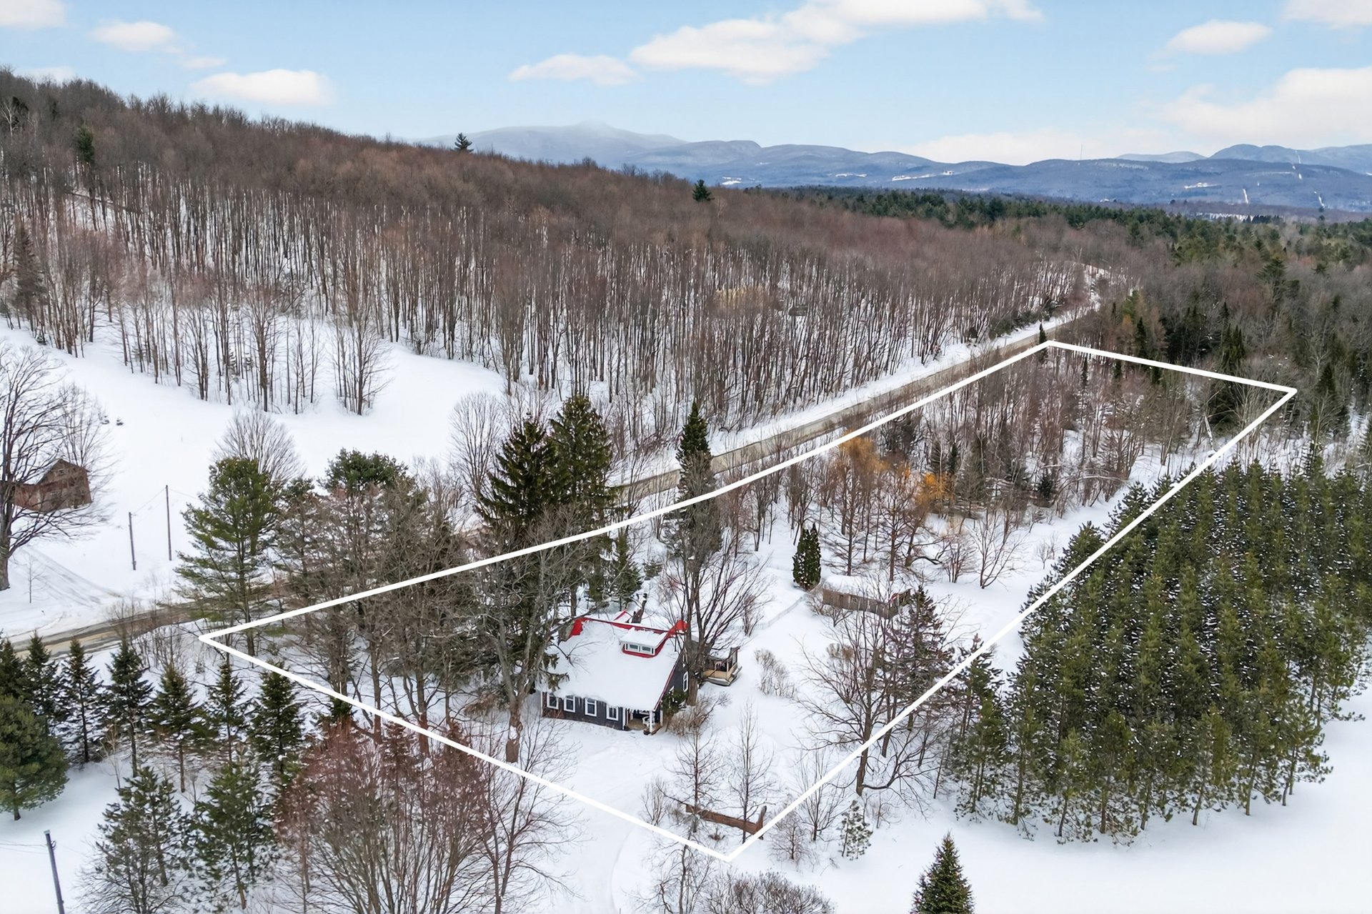
Approached by mature trees and framed by curated gardens, the property unfolds across two peaceful acres. A classic picket fence encloses the inground pool, creating a private summer sanctuary. Every exterior angle reflects thoughtful landscaping and quiet country elegance.
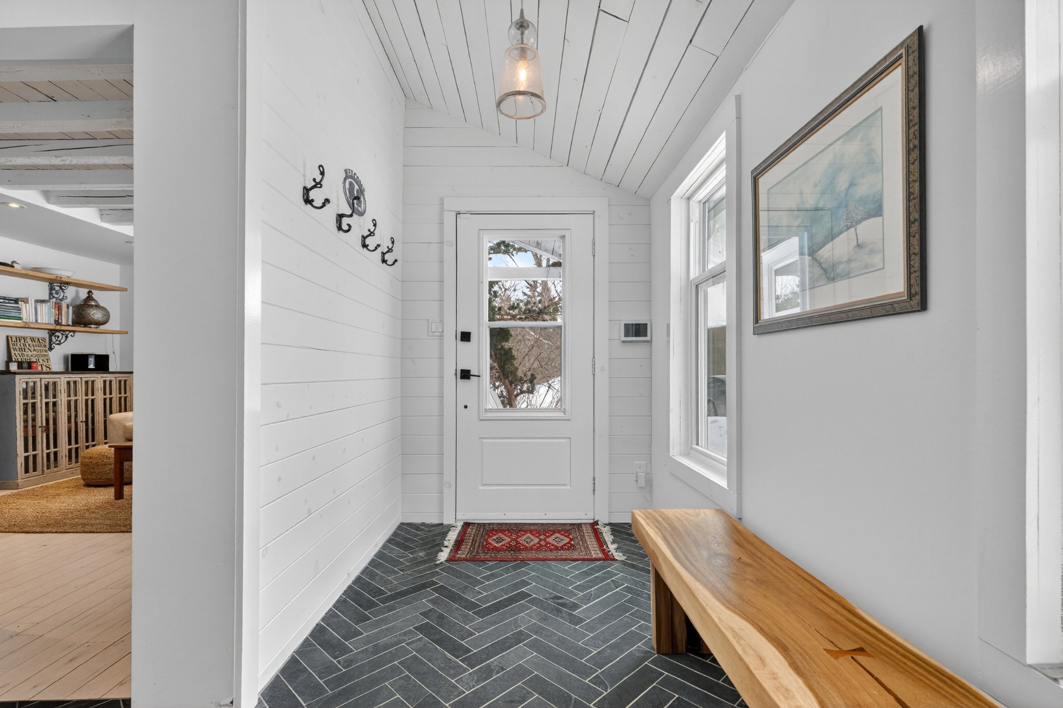
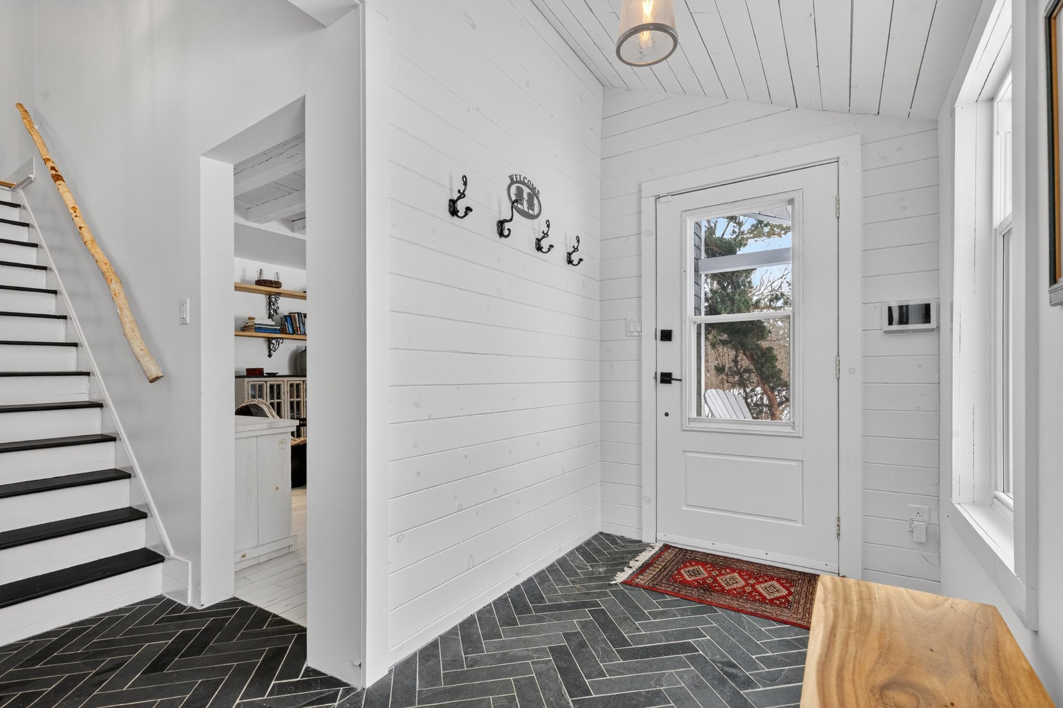
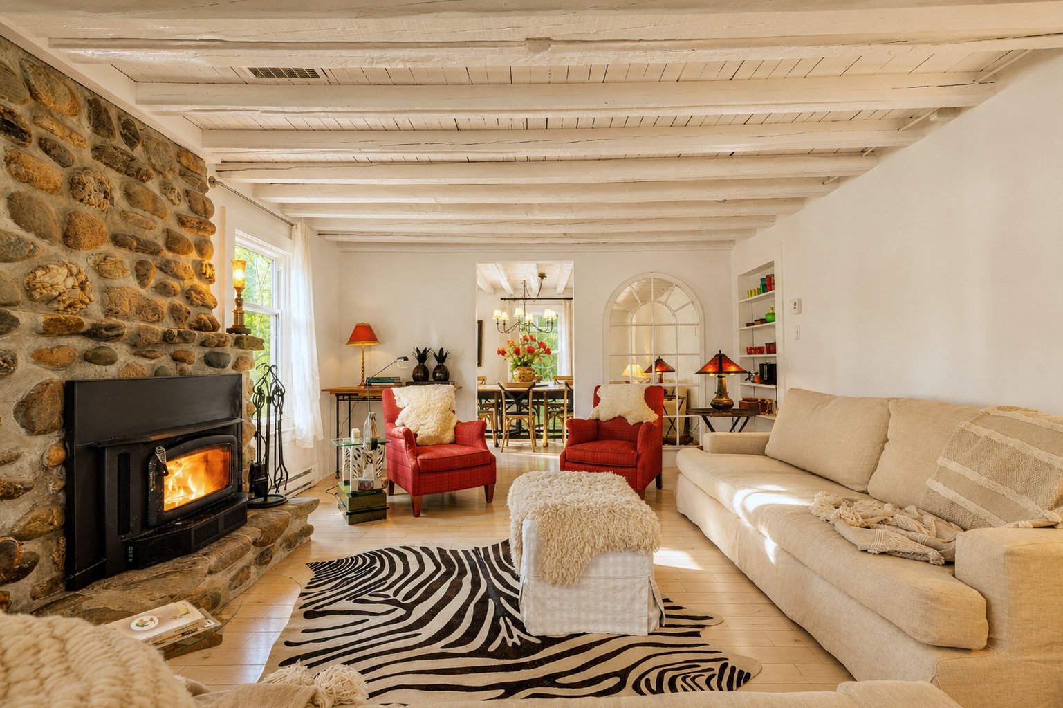
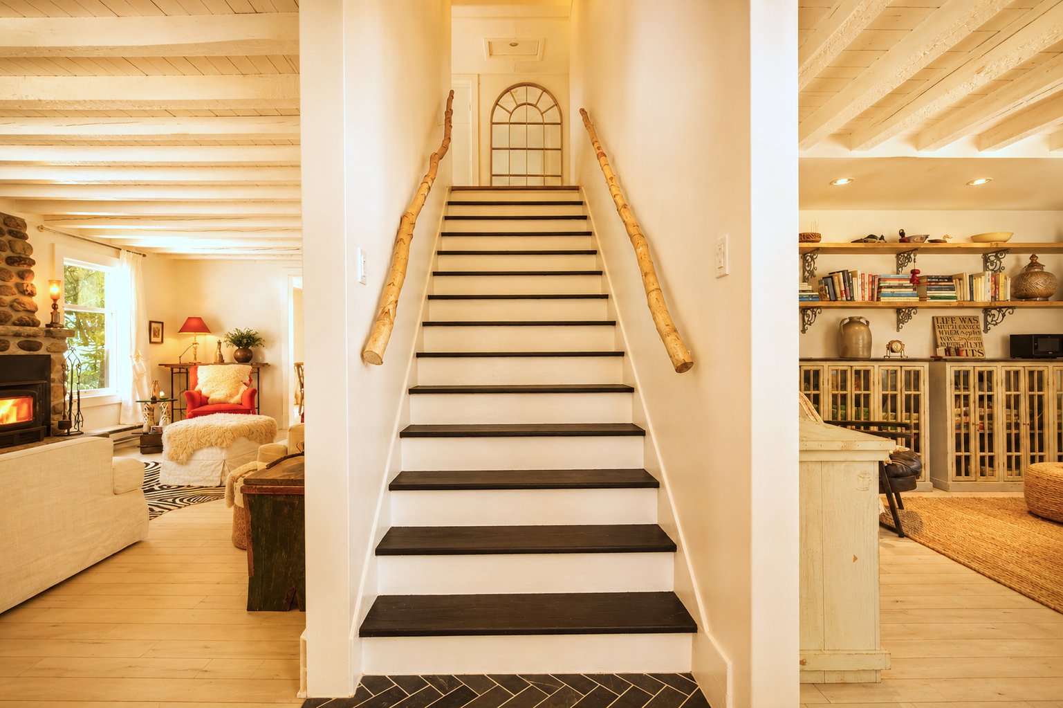
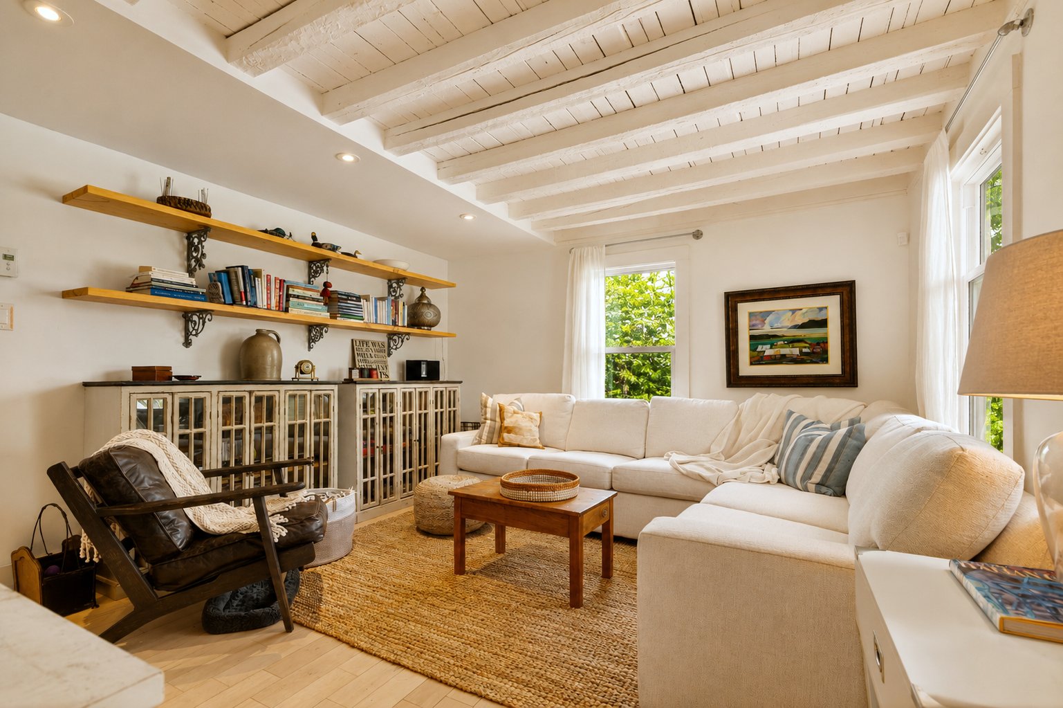
Inside, whitewashed ceilings and walls amplify natural light while exposed beams preserve the home's authentic soul. The living room is anchored by an impressive stone hearth with wood-burning stove ideal for winter evenings after a day at nearby Sutton ski resort. Adjacent, a cozy den invites slower moments, reading, or intimate gatherings.
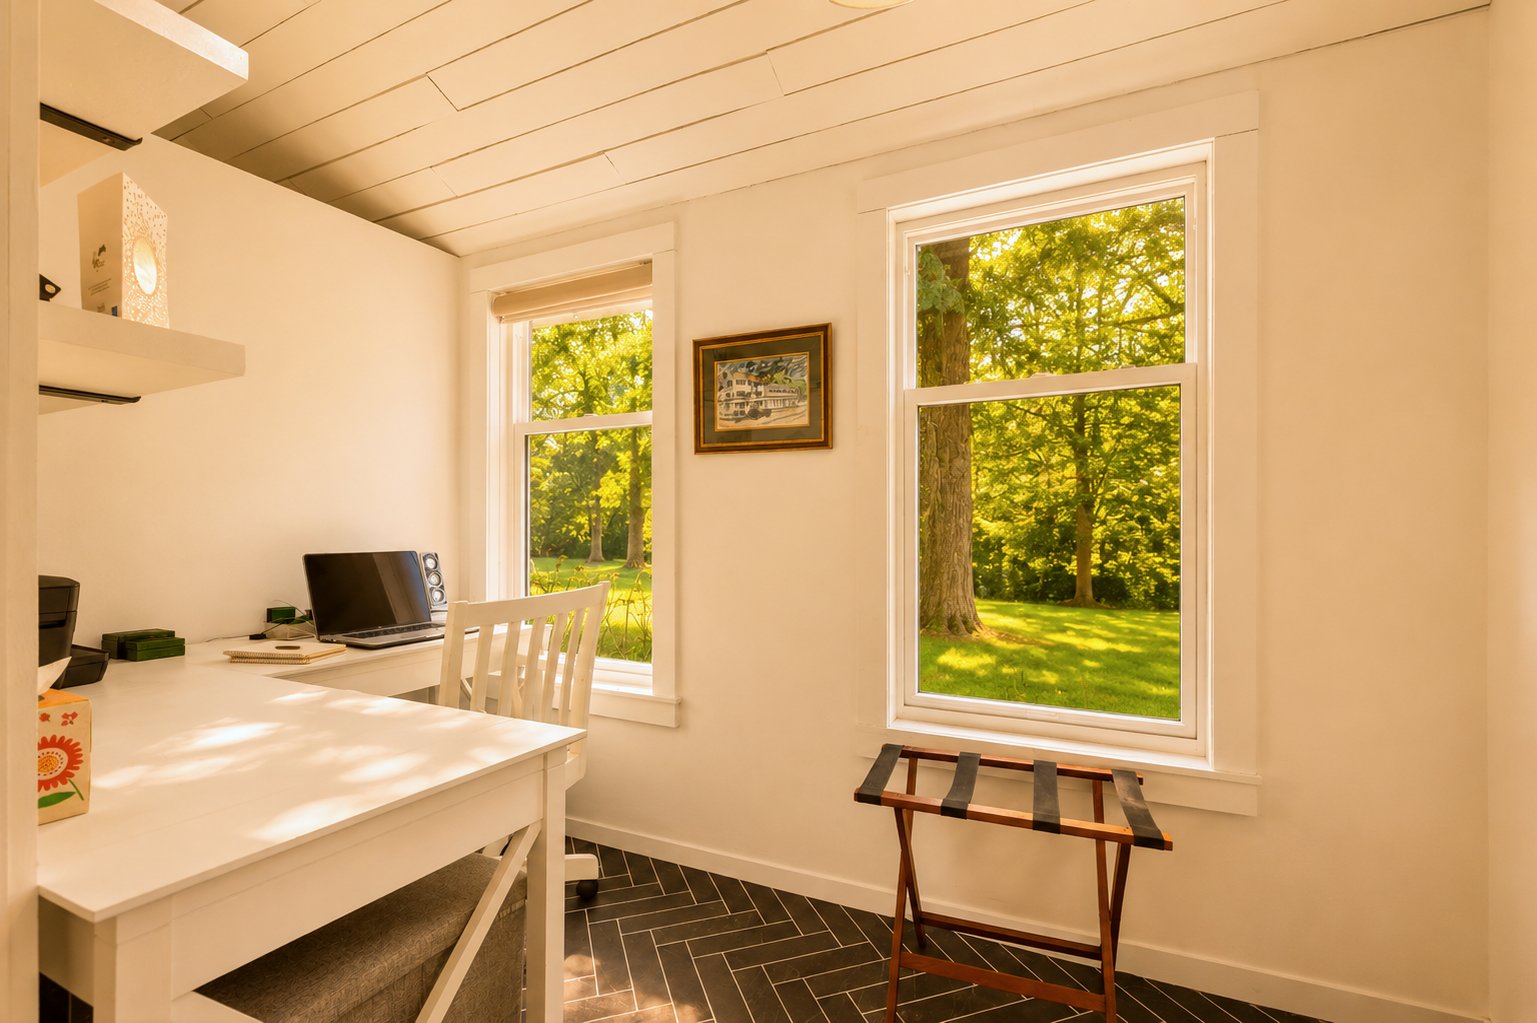
A sunlit office with heated floors provides year-round comfort - ideal for remote work without compromise.
The country kitchen is a chef's dream - expansive and purposeful, designed for real entertaining. A generous stone island commands the space, complemented by warm wood counters, open sightlines, and an inviting dining area that comfortably hosts family and friends.
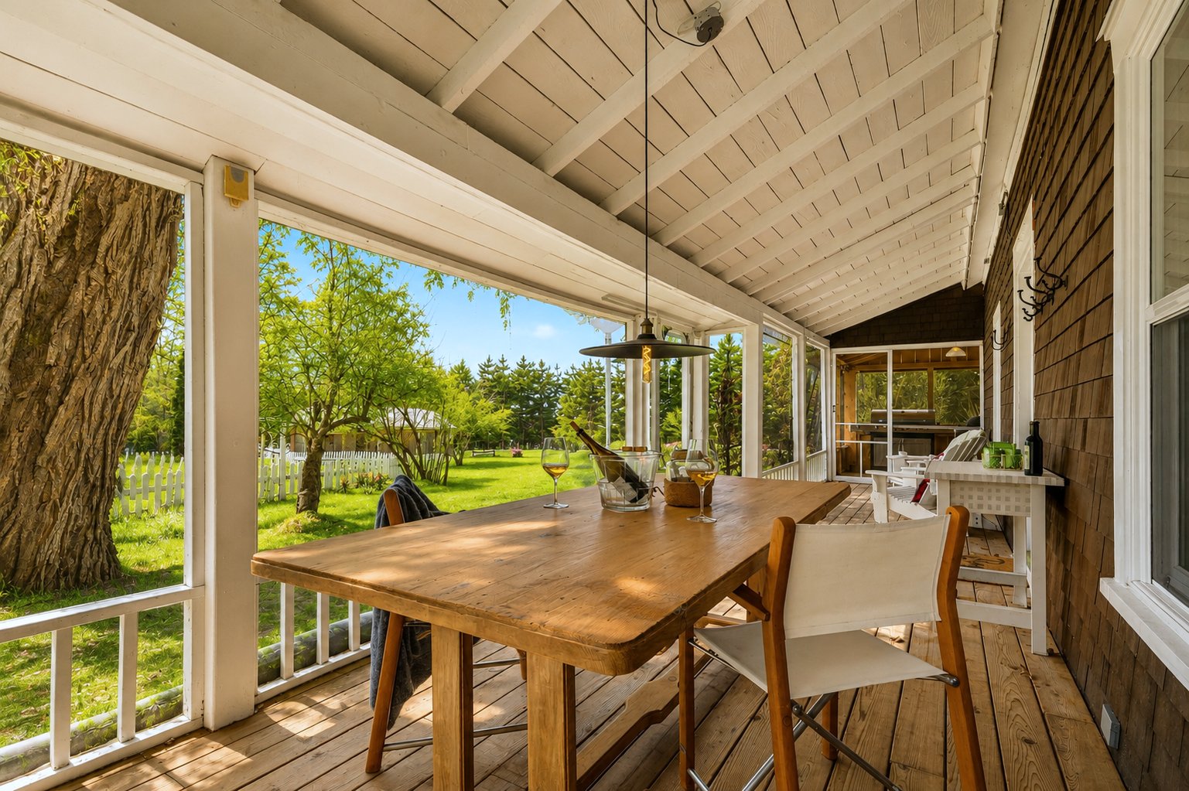
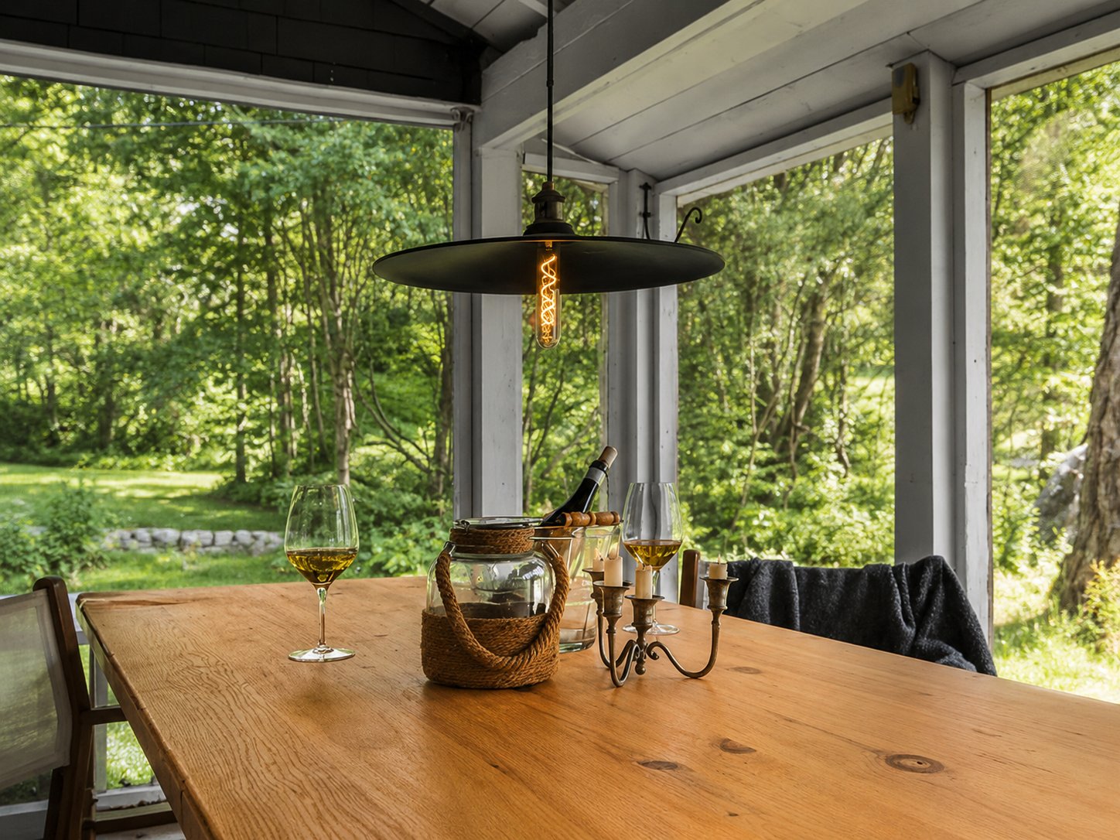
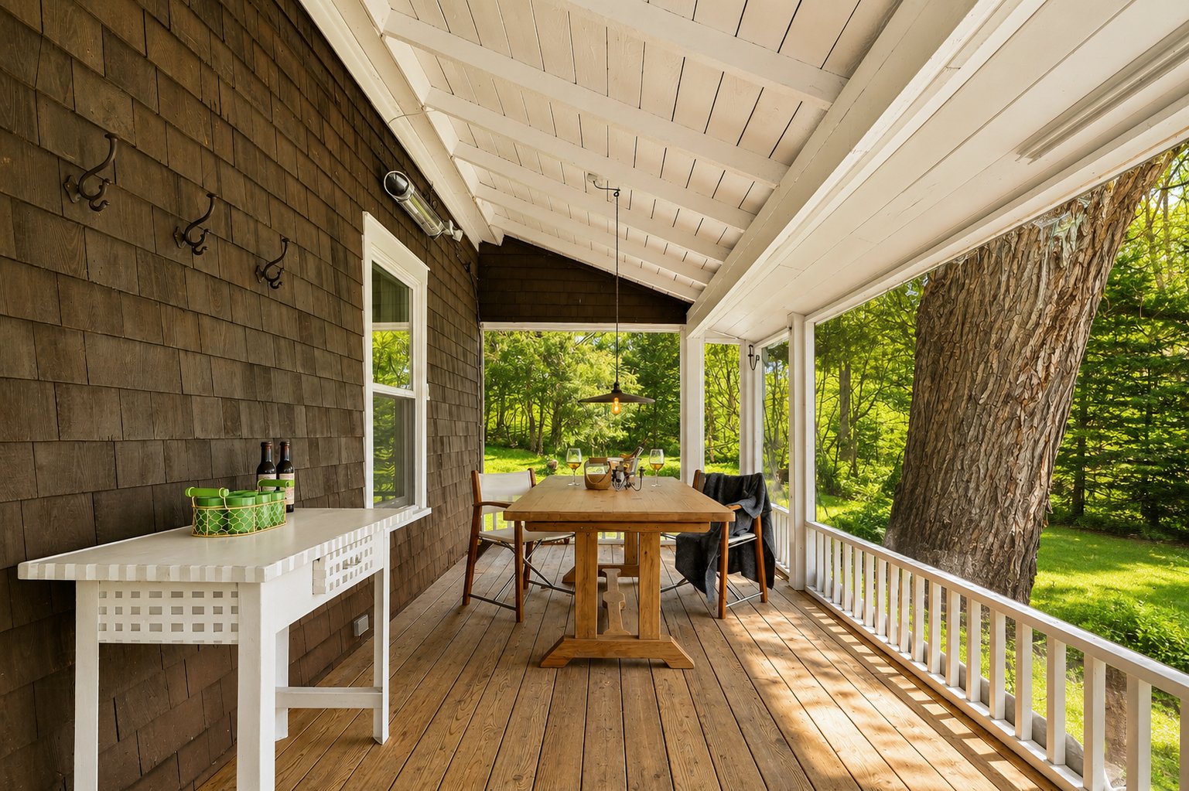
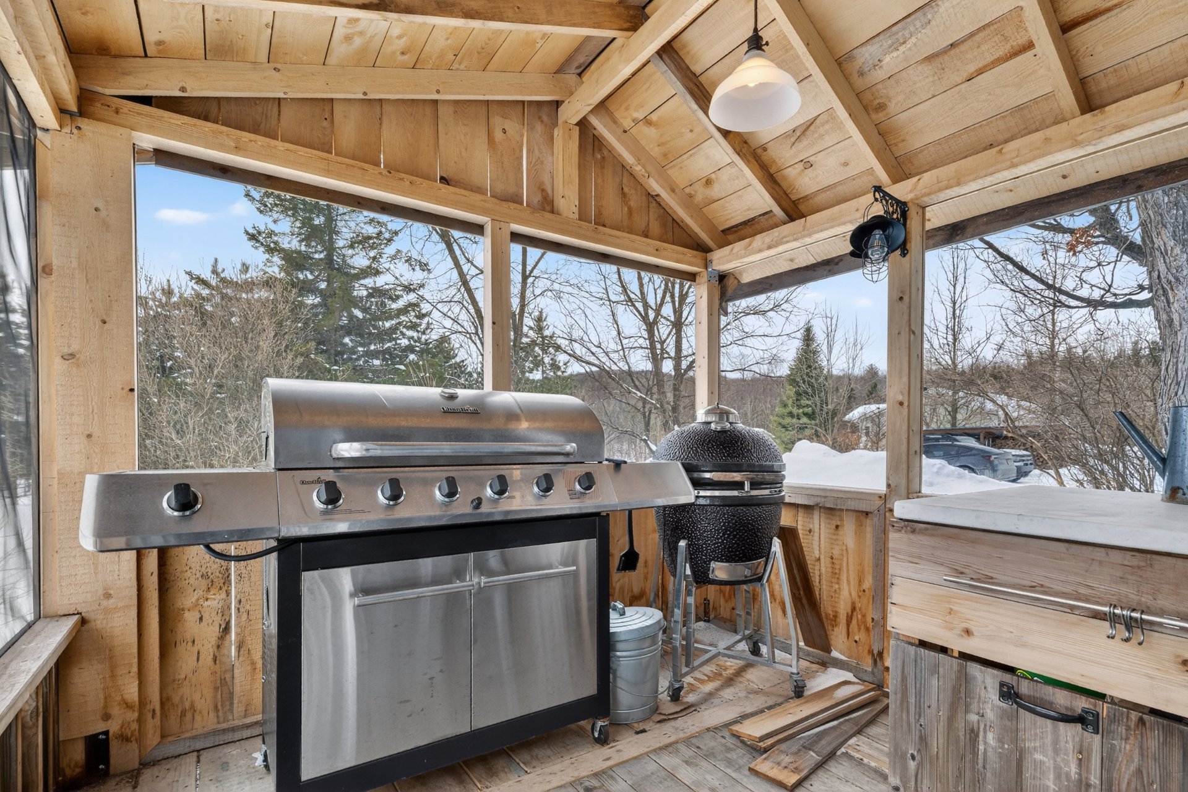
A vast screened-in veranda and dedicated BBQ area extends the living space through the seasons, offering elevated views of the grounds and a tranquil setting for long summer dinners or crisp autumn mornings.
Upstairs, serene bedrooms are tucked beneath softened rooflines, blending character with calm.
Perfectly positioned just 6 km from the Vermont border and minutes from Dunham, Sutton, and Pigeon Hill Winery, this property delivers bucolic romance without isolation. It is a true Eastern Townships retreat - private, soulful, and effortlessly elegant.
About this property
Renovated 1930s farmhouse on 2 private acres in bucolic Frelighsburg. Turnkey 3-bedroom, 2-bath home with whitewashed beams, grand stone hearth with wood-burning stove, and a spacious country kitchen with statement island. A screened veranda with white Adirondack chairs overlooks landscaped gardens and a picket-fenced inground pool beneath mature trees. Curated interiors blend modern comfort with antiques and found pieces. Set amid the rolling hills, vineyards, orchards and cideries of the Eastern Townships. Minutes to Sutton skiing, Dunham and Pigeon Hill Winery, just 80 minutes from Montréal and 6 km from Vermont.
Sale with exclusion(s) of legal warranty - See listing broker(s).
Information request
 3
3
 2
2
 13
13