Two or more storey for sale, Gatineau (Aylmer)

1025, Ch. Queen's Park

$ 1,199,999

1025, Ch. Queen's Park

Gatineau (Aylmer)

bedroom(s) 4 bathroom(s) 3 bathroom(s) 22
Photo Catherine Labelle

Catherine Labelle

Residential Real Estate Broker

819-210-5040

Centris #
#10210018
Property type
Two or more storey
Building style
Detached
Construction year
2006
Land area
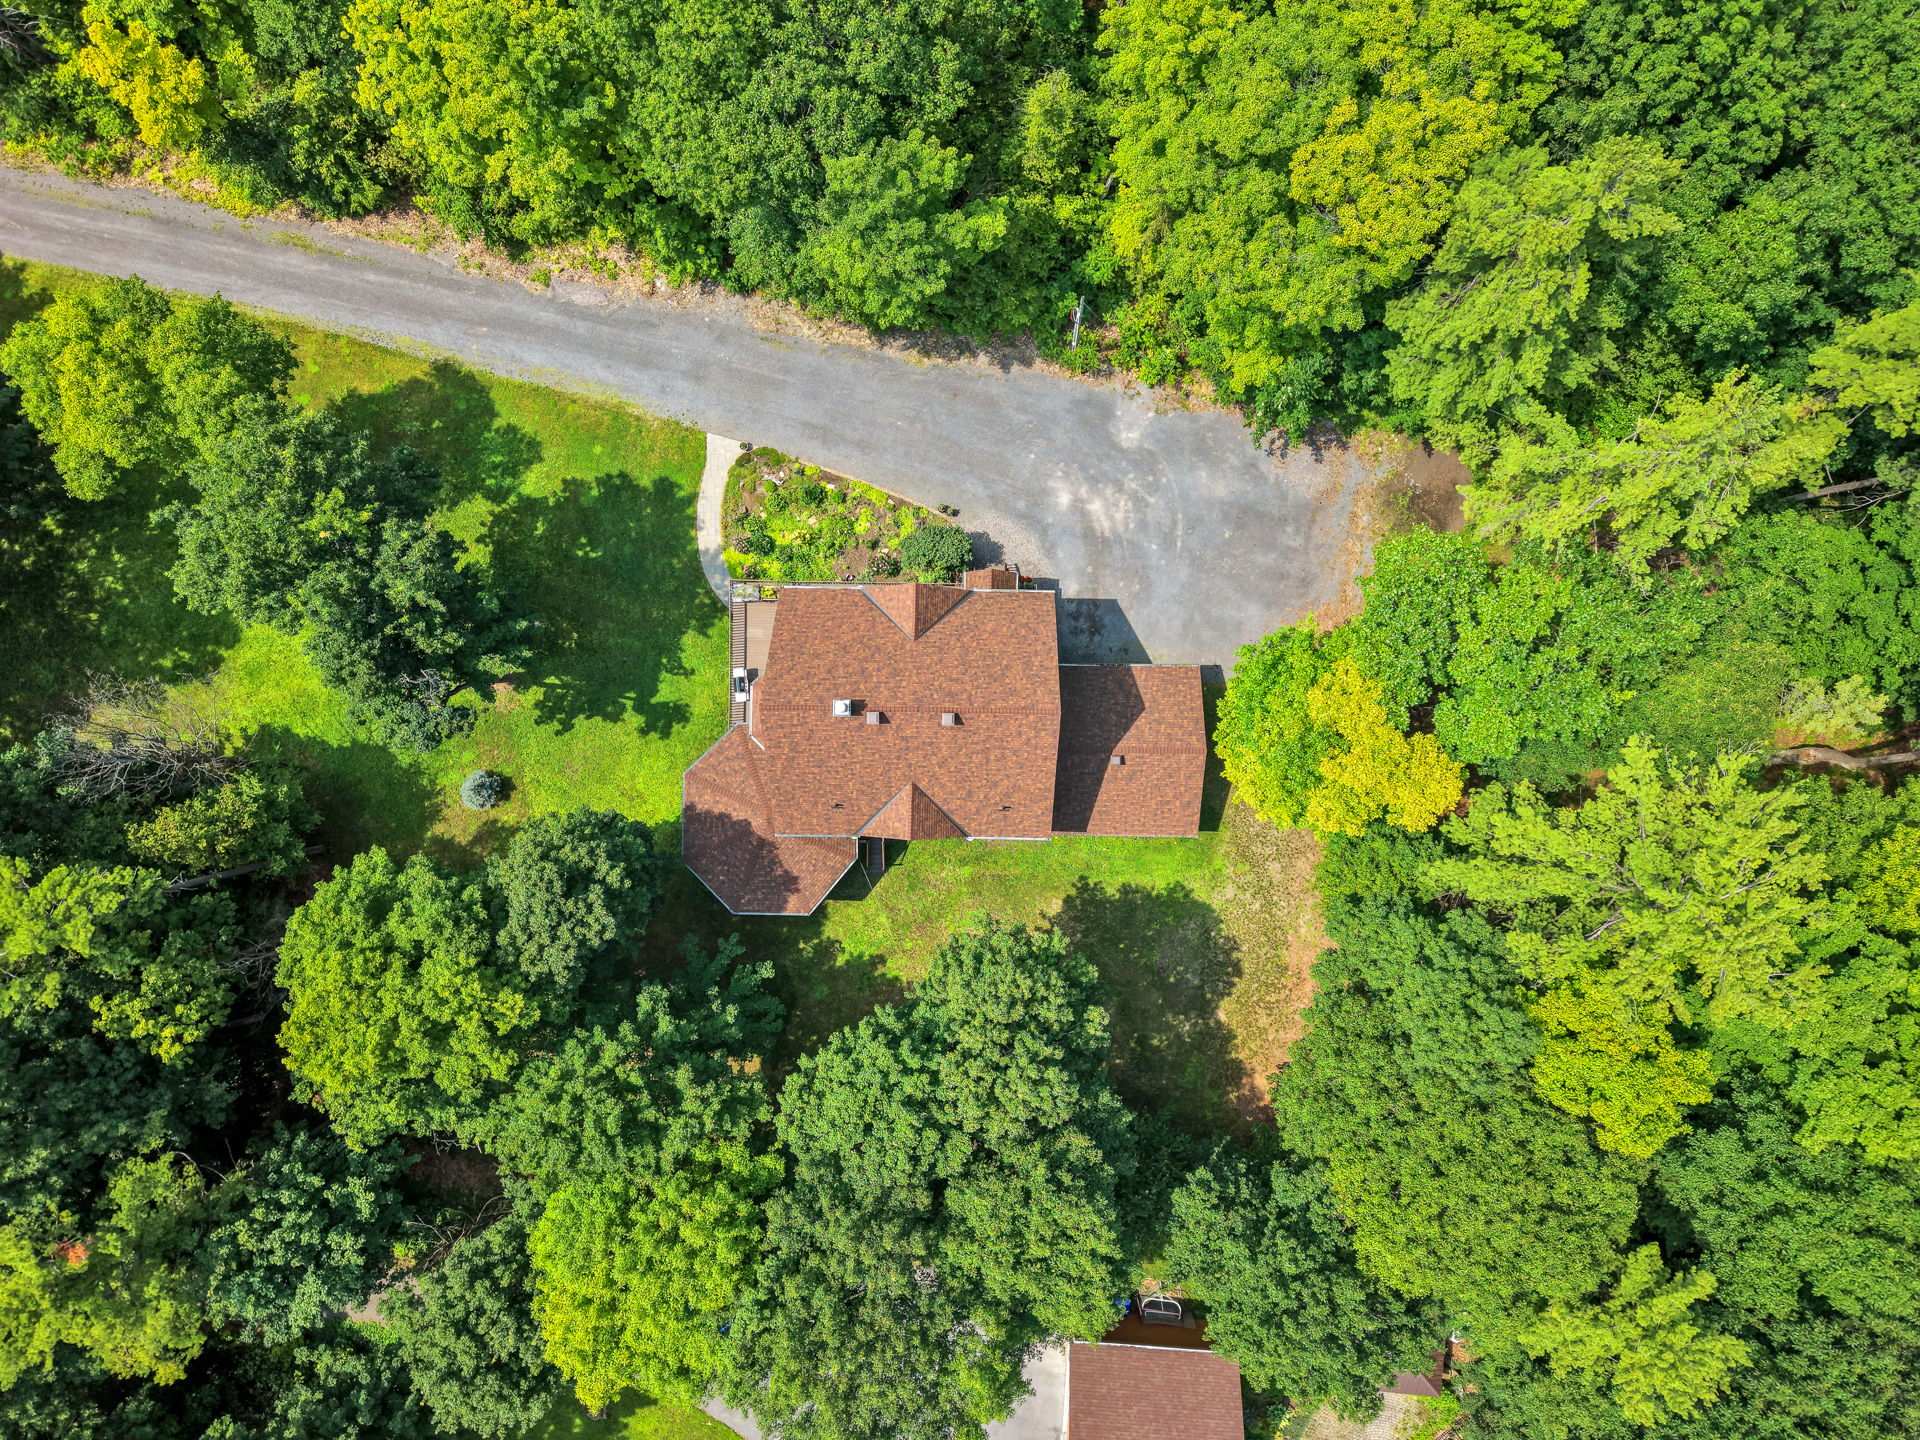
7,392.80 m²
Move-in date
90 days

Characteristics

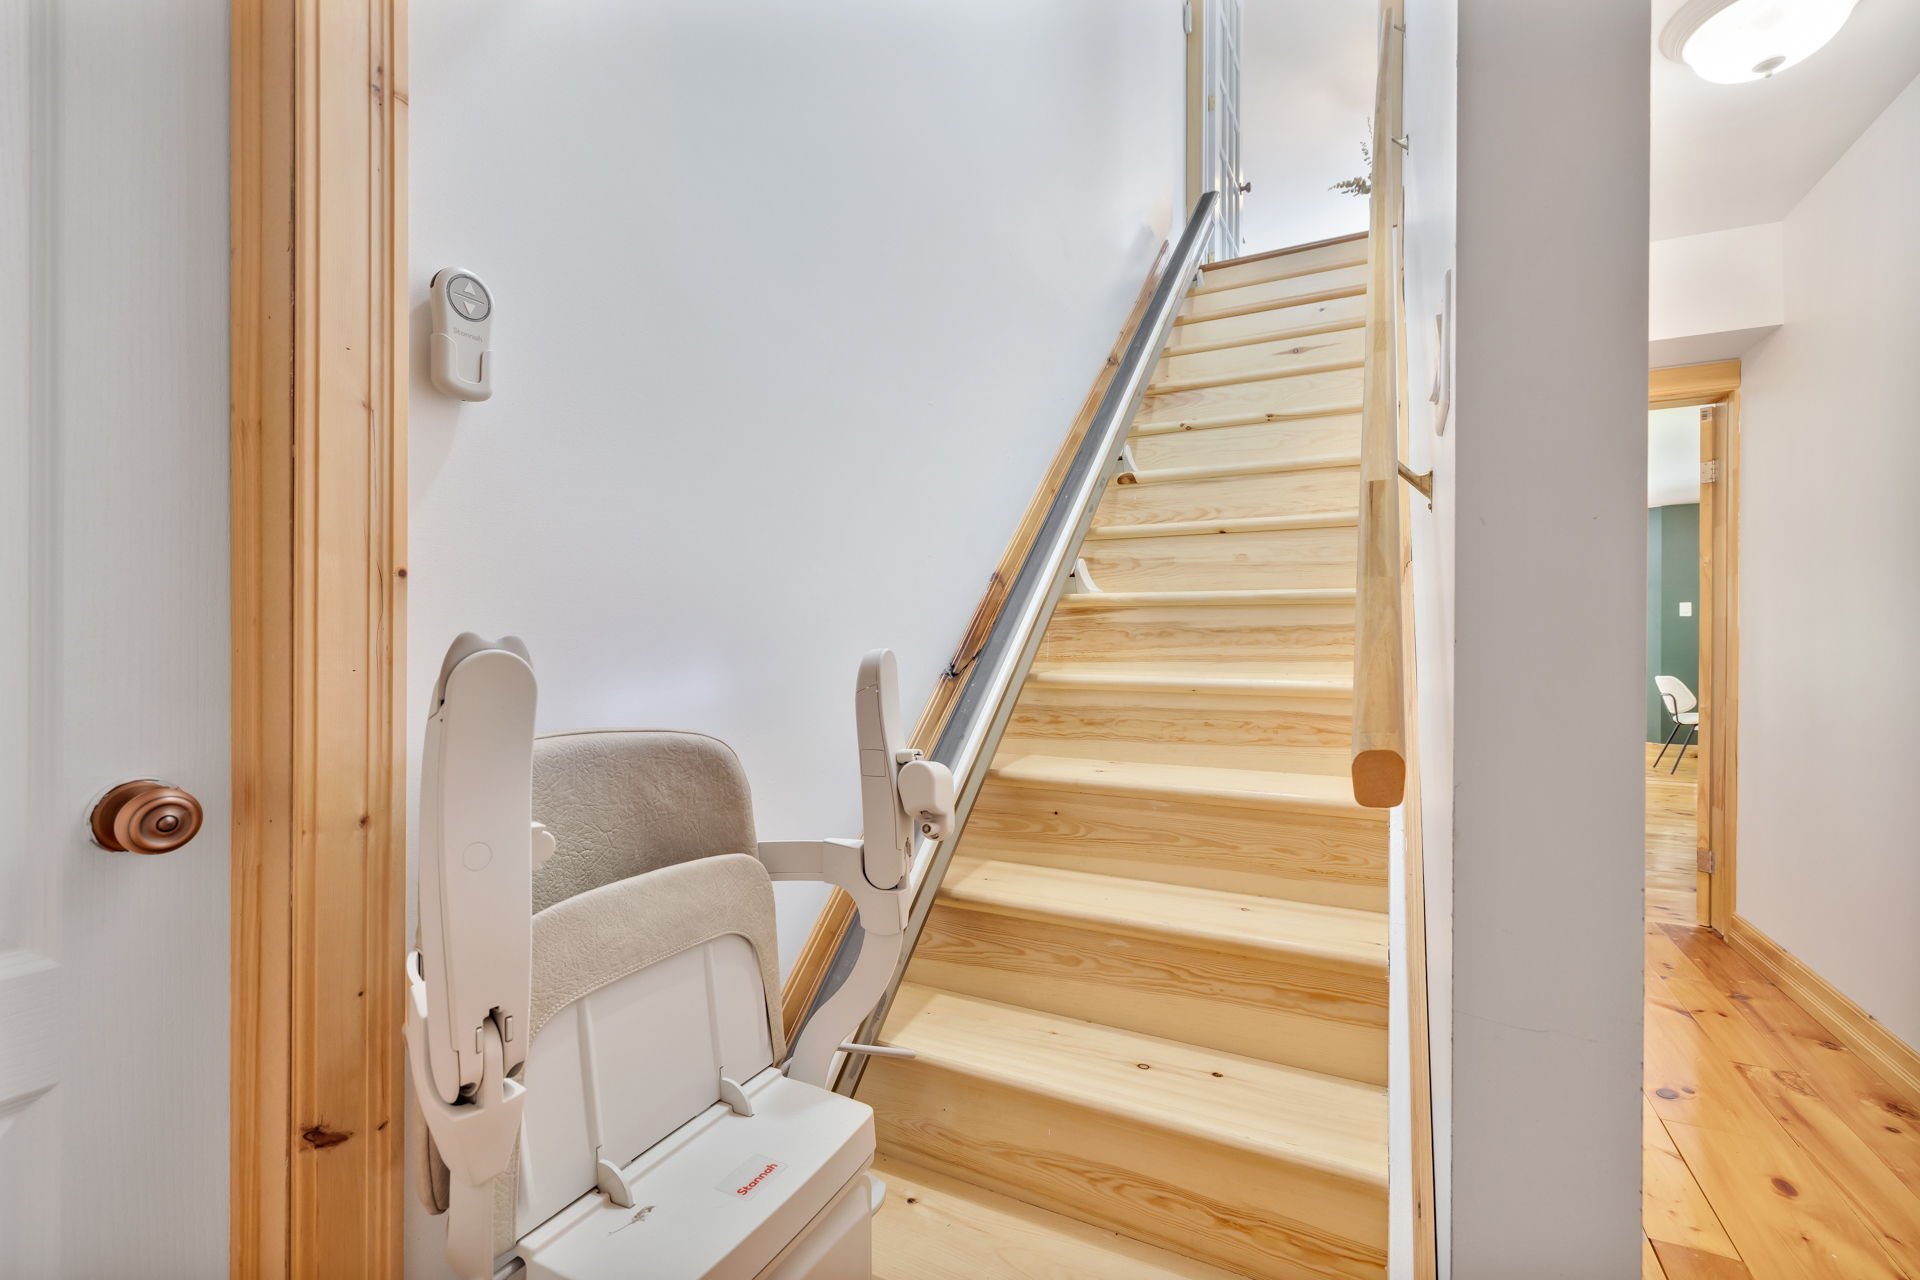
Mobility impared accessible
Stair lift
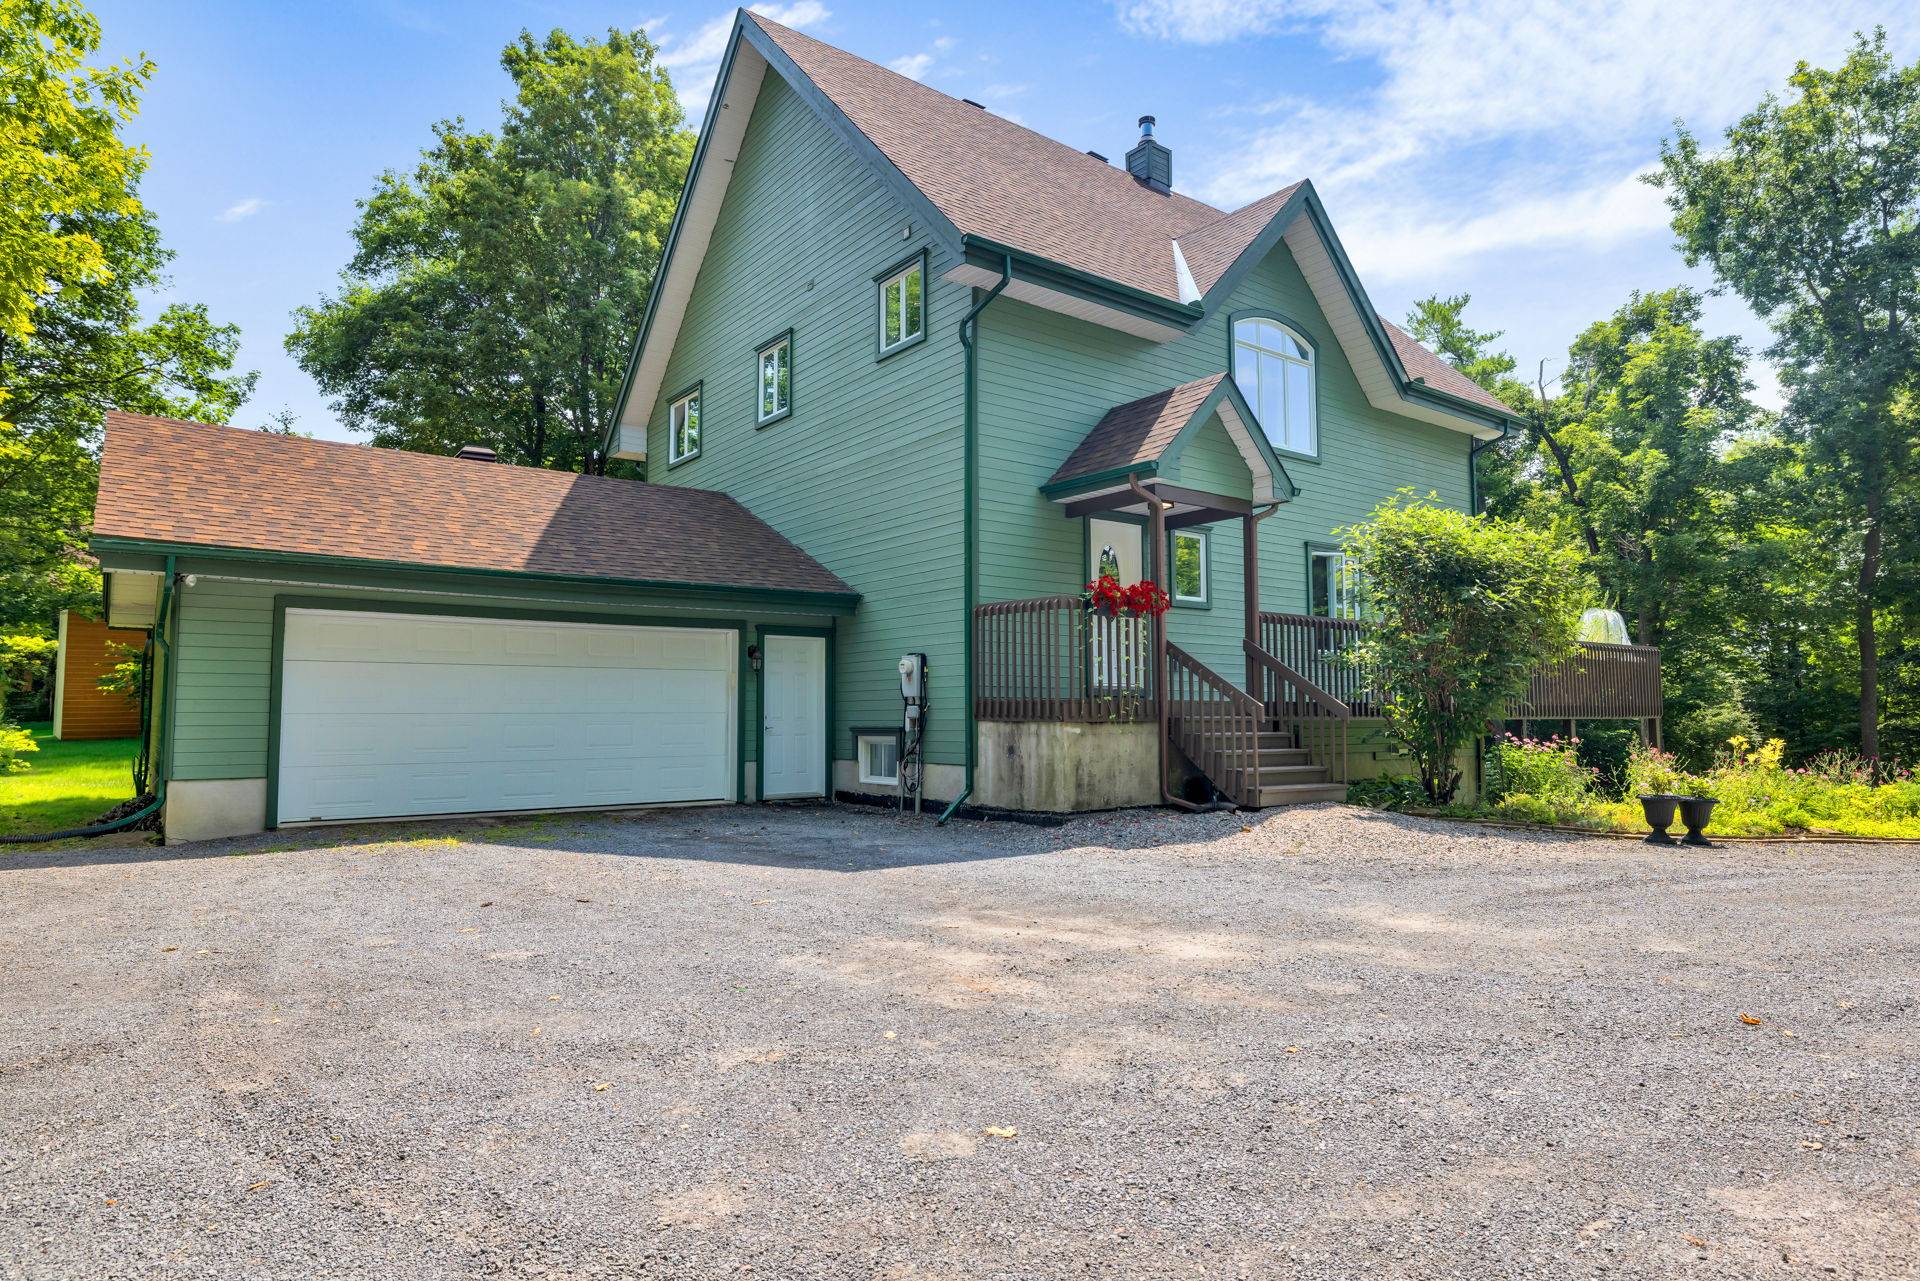
Driveway
Other , Double width or more
Landscaping
Landscape
Cupboard
Wood
Heating system
Air circulation , Electric baseboard units
Water supply
Artesian well
Energy efficiency
Novoclimat certification
Heating energy
Electricity
Equipment available
Other , Private yard, Ventilation system, Electric garage door
Windows
PVC
Foundation
Poured concrete
Hearth stove
Wood fireplace
Garage
Attached , Double width or more
Siding
Wood
Distinctive features
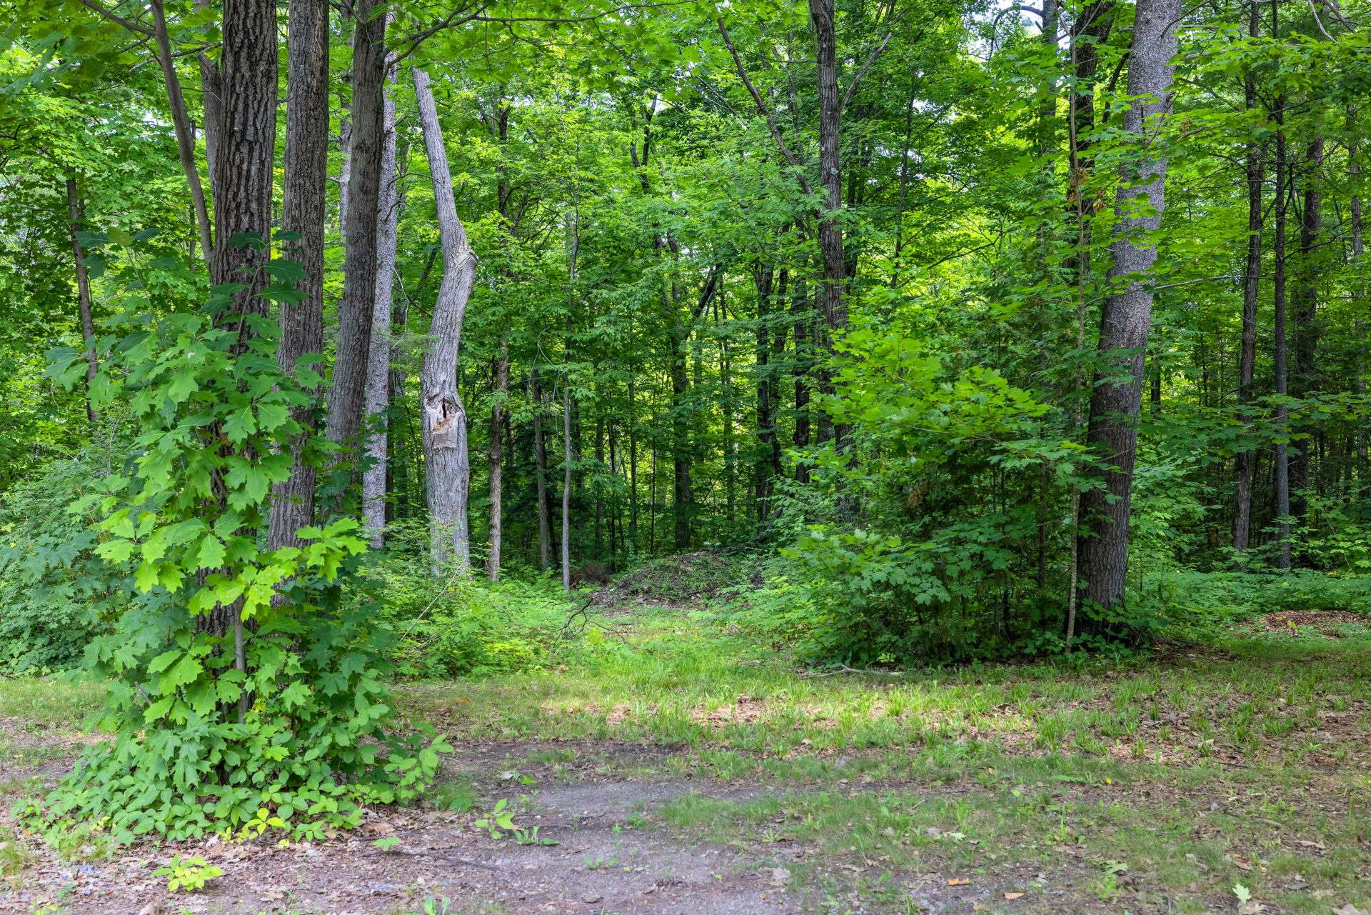
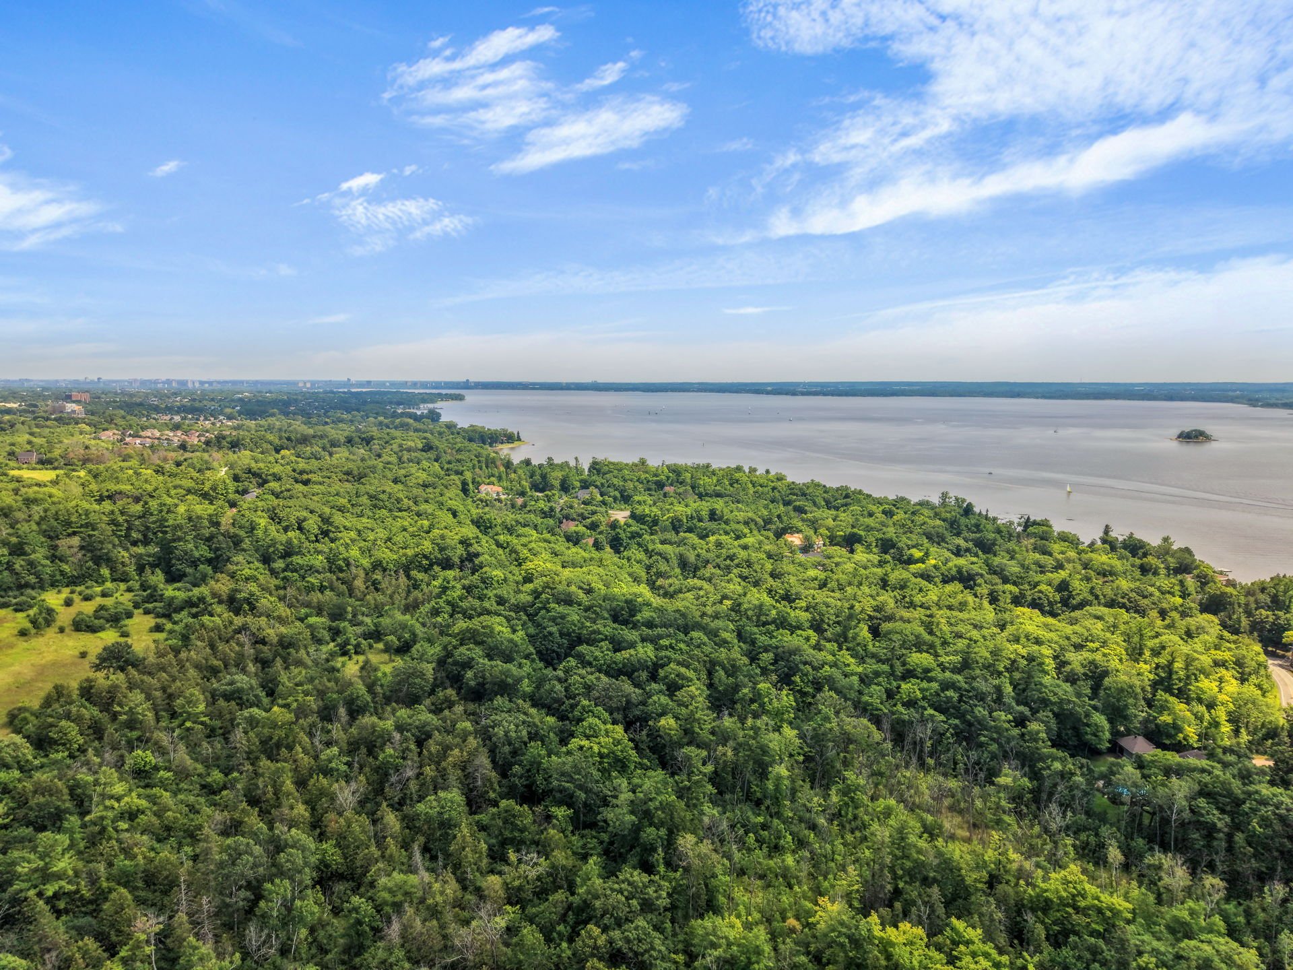
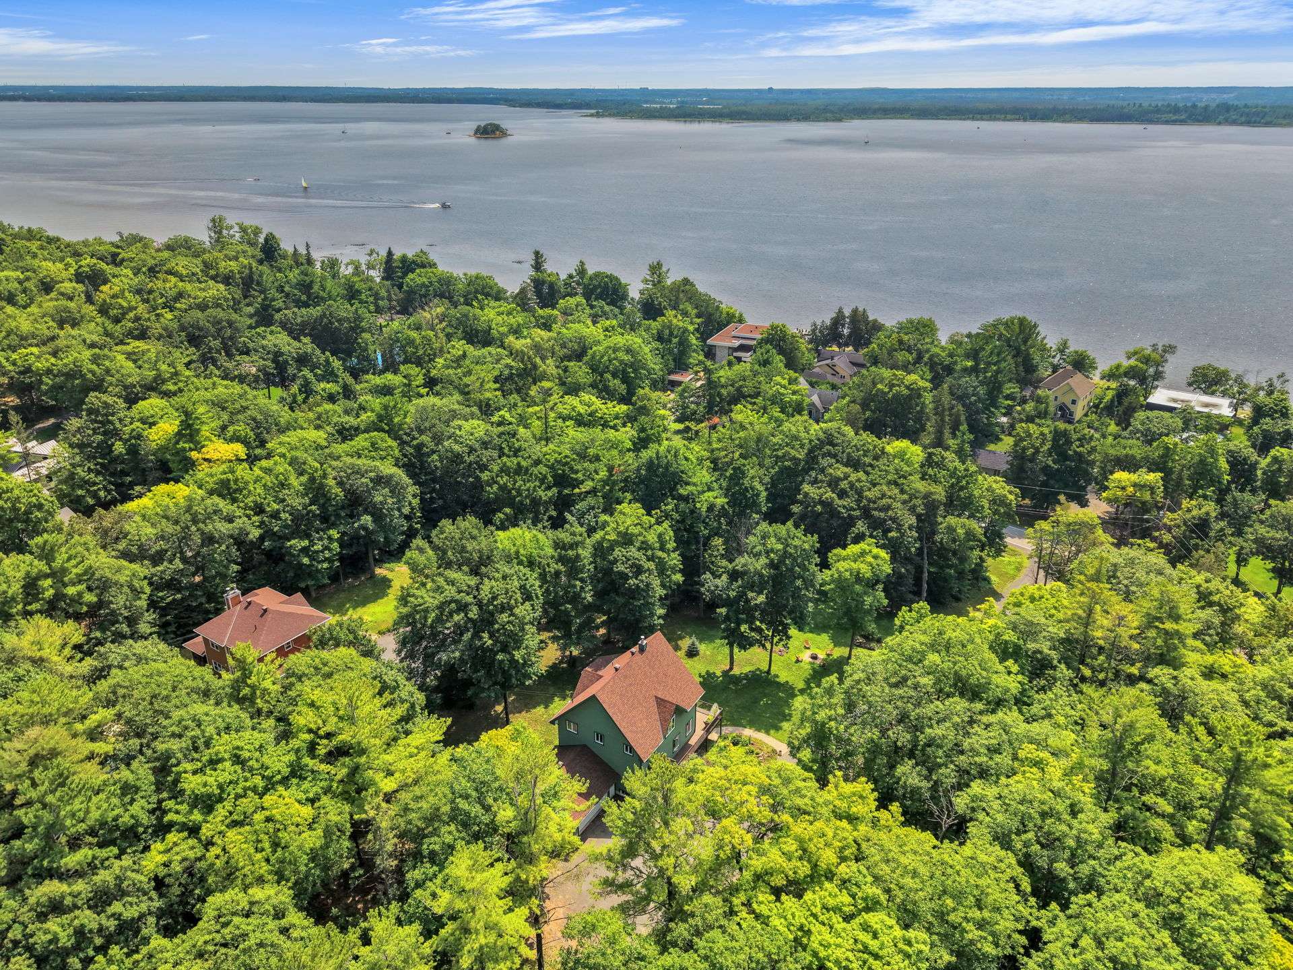
Water access , No neighbours in the back, Wooded lot: hardwood trees, Navigable
Proximity
Other , Highway, Cegep, Daycare centre, Golf, Bicycle path, Elementary school, Alpine skiing, High school, Cross-country skiing, Snowmobile trail, Public transport
Bathroom / Washroom
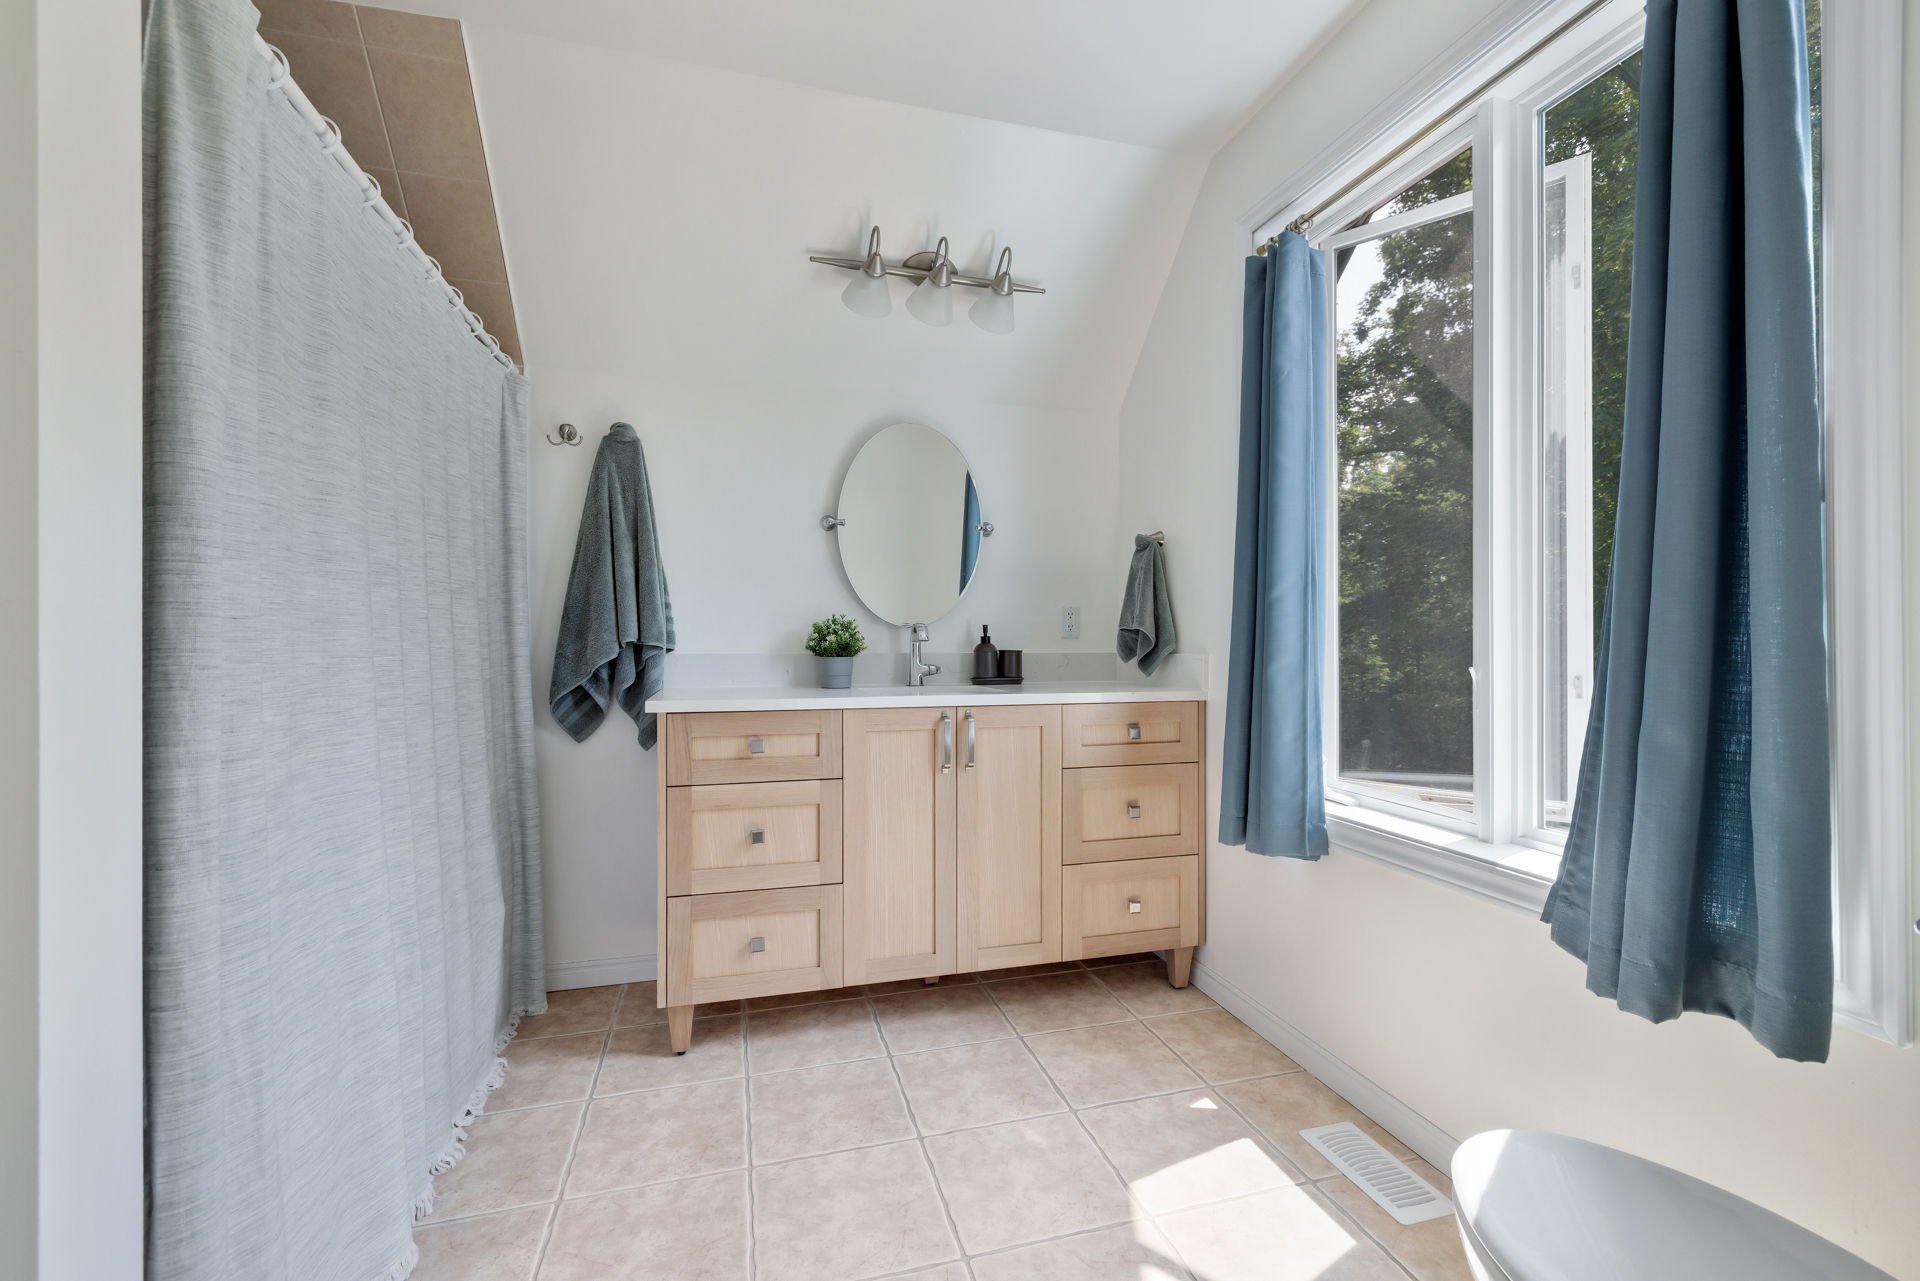
Adjoining to primary bedroom , Jacuzzi bath-tub
Basement
6 feet and over , Finished basement, Other, Separate entrance
Parking
Outdoor (12) , Garage (2)
Sewage system
Purification field , Septic tank
Roofing
Asphalt shingles
Topography
Sloped , Flat
View
Other
Zoning
Residential

Dimensions

Front of the building
9.78 m
Depth of the building
18.22 m
Living area
324.50 m²
Front of the land
53.99 m
Depth of the land
182.38 m
Land area
7,392.80 m²

Room Dimensions

Rooms
22 rooms    |    4 bedroom(s)    |    3 bathroom(s)    |    1 washroom(s)
Hallway
Ground floor
14.8 x 19.3 ft. - uneven
Flooring : Ceramic tiles
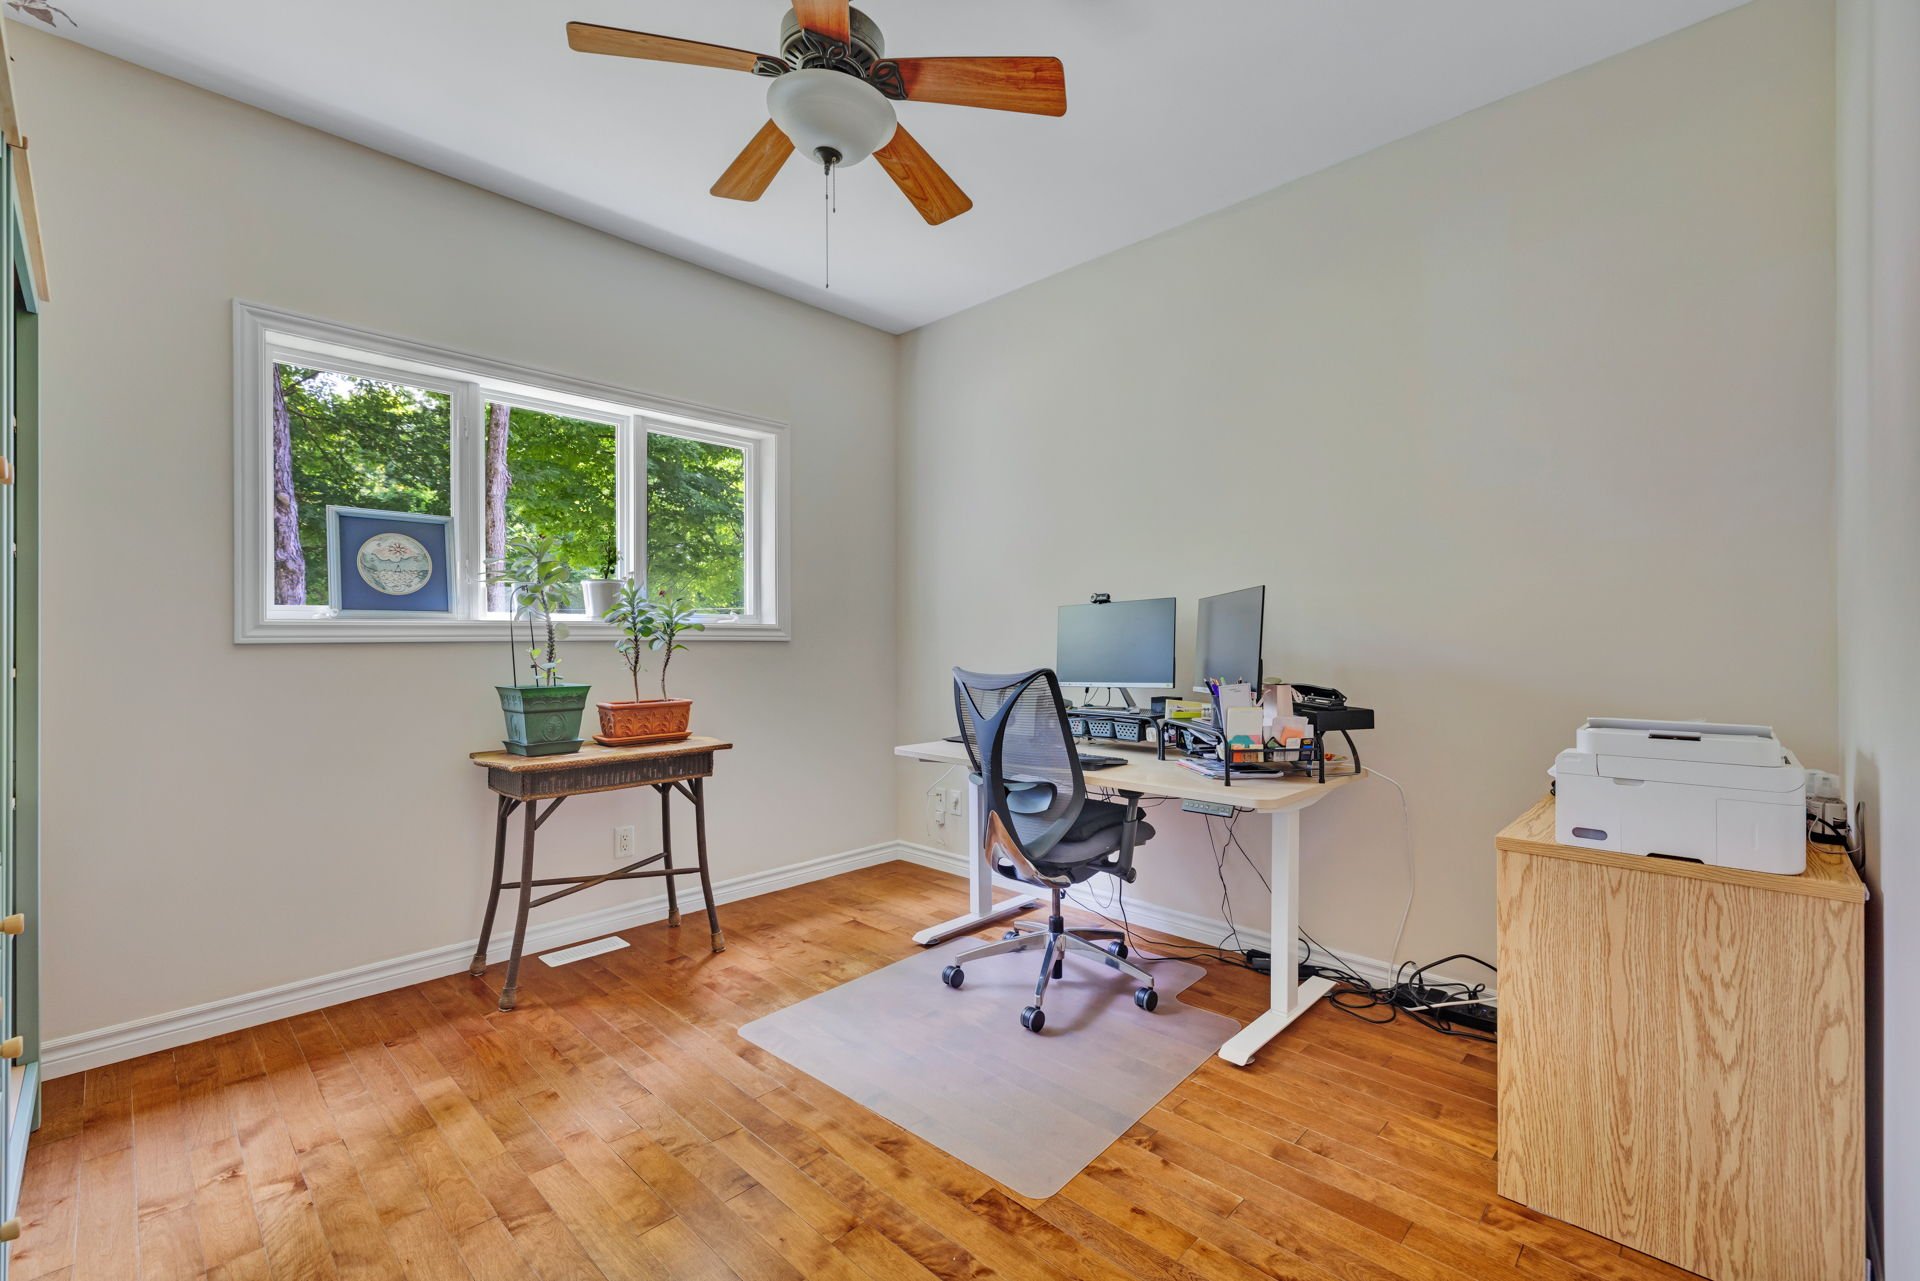
Office
Ground floor
11.7 x 10.10 ft.
Flooring : Wood
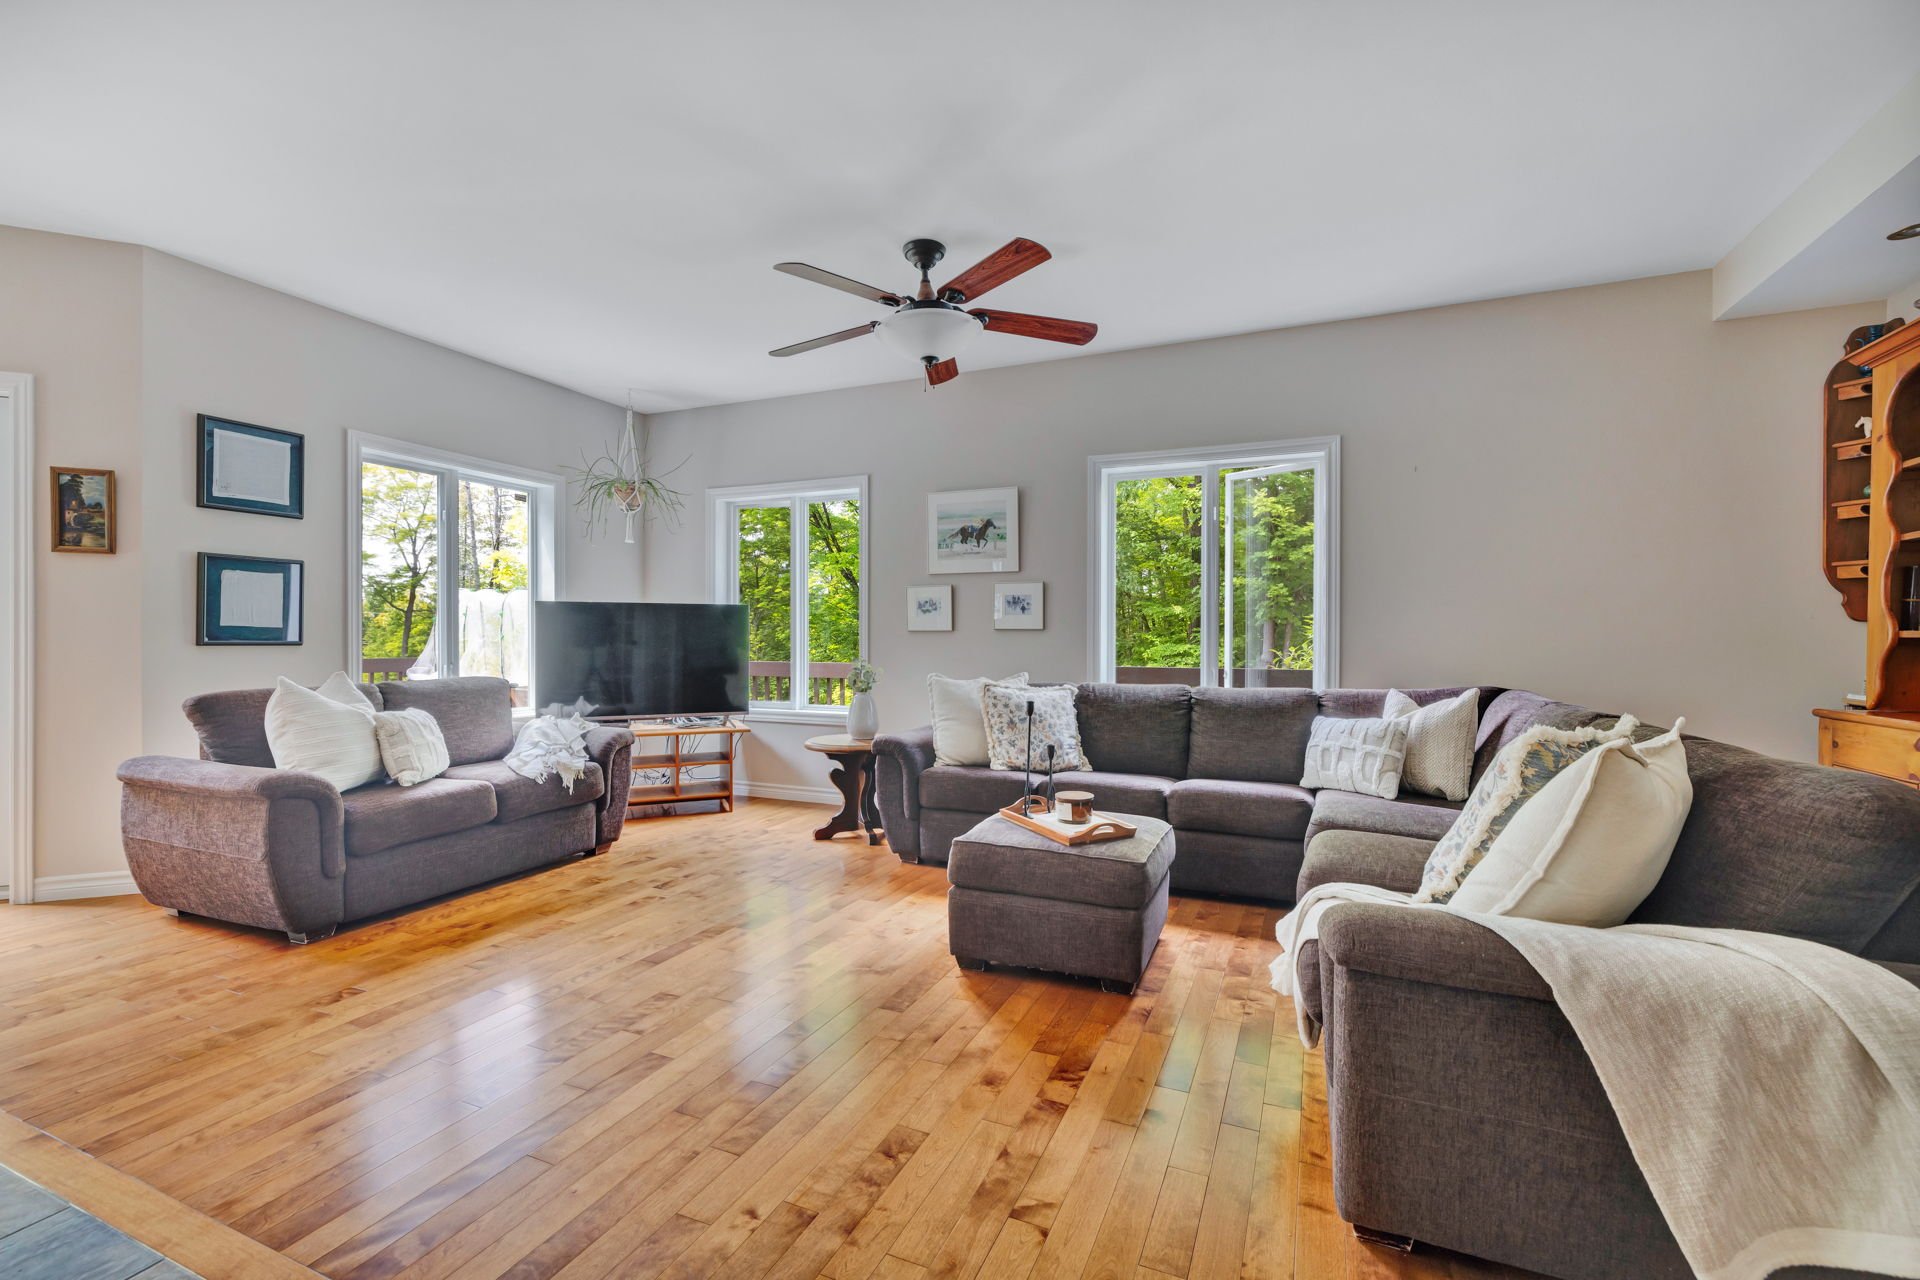
Living room
Ground floor
23.8 x 21.5 ft. - uneven
Flooring : Wood

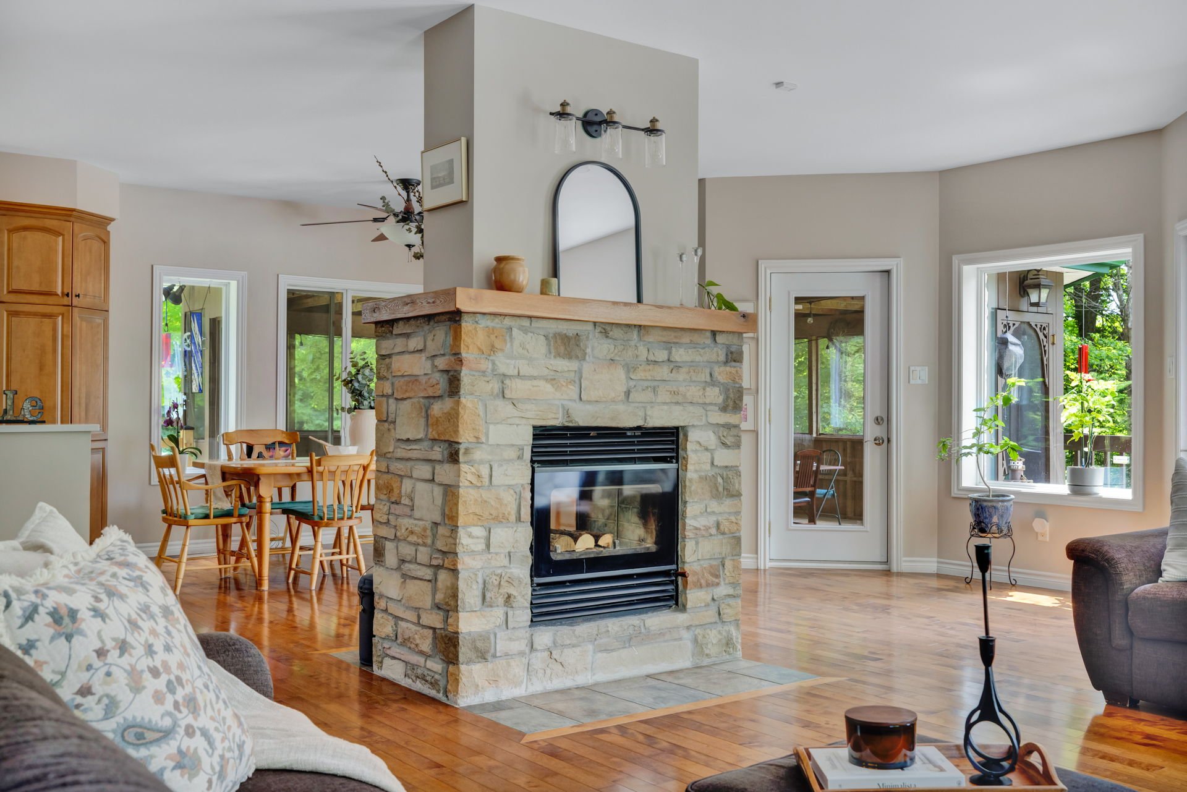
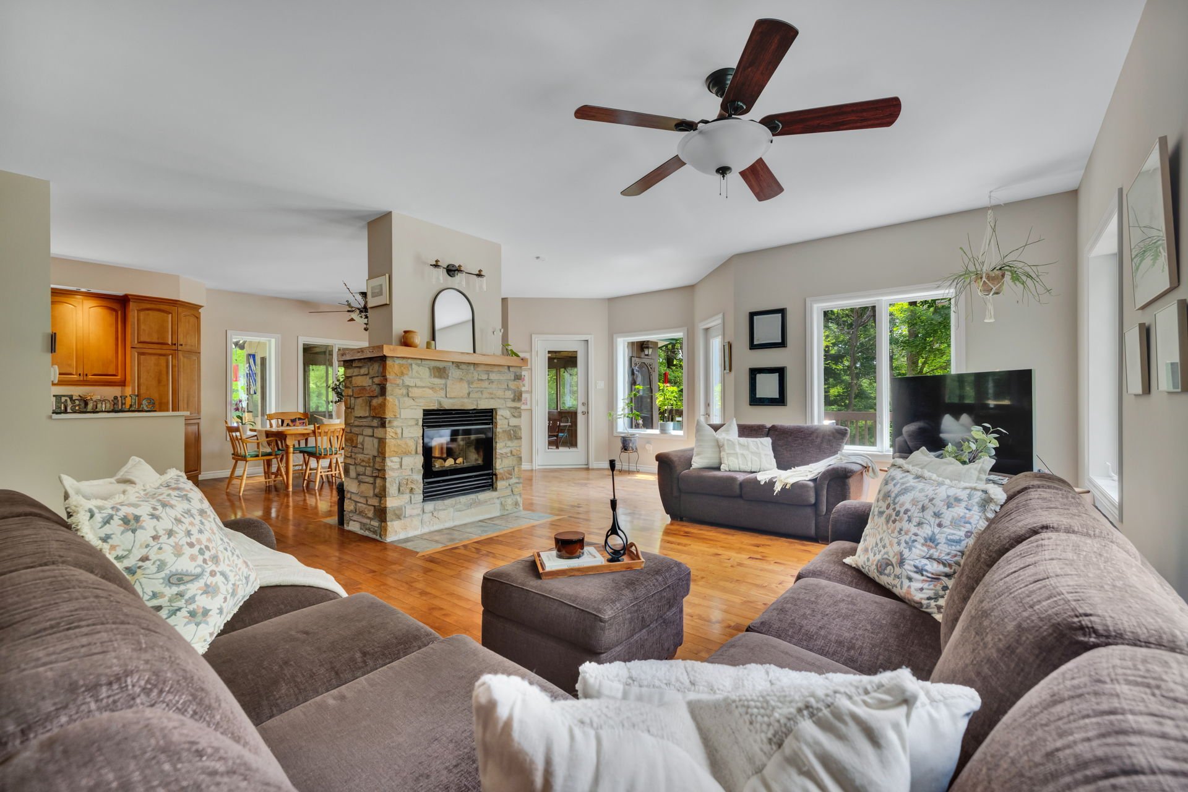
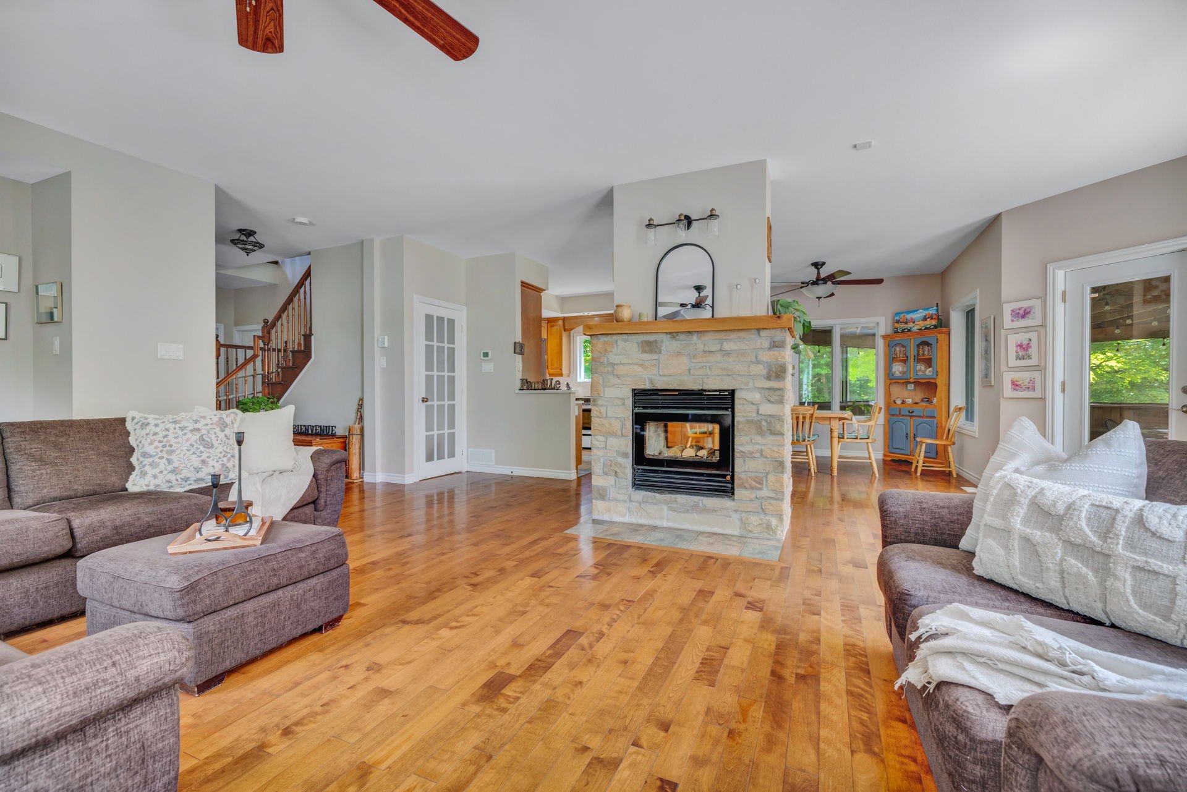
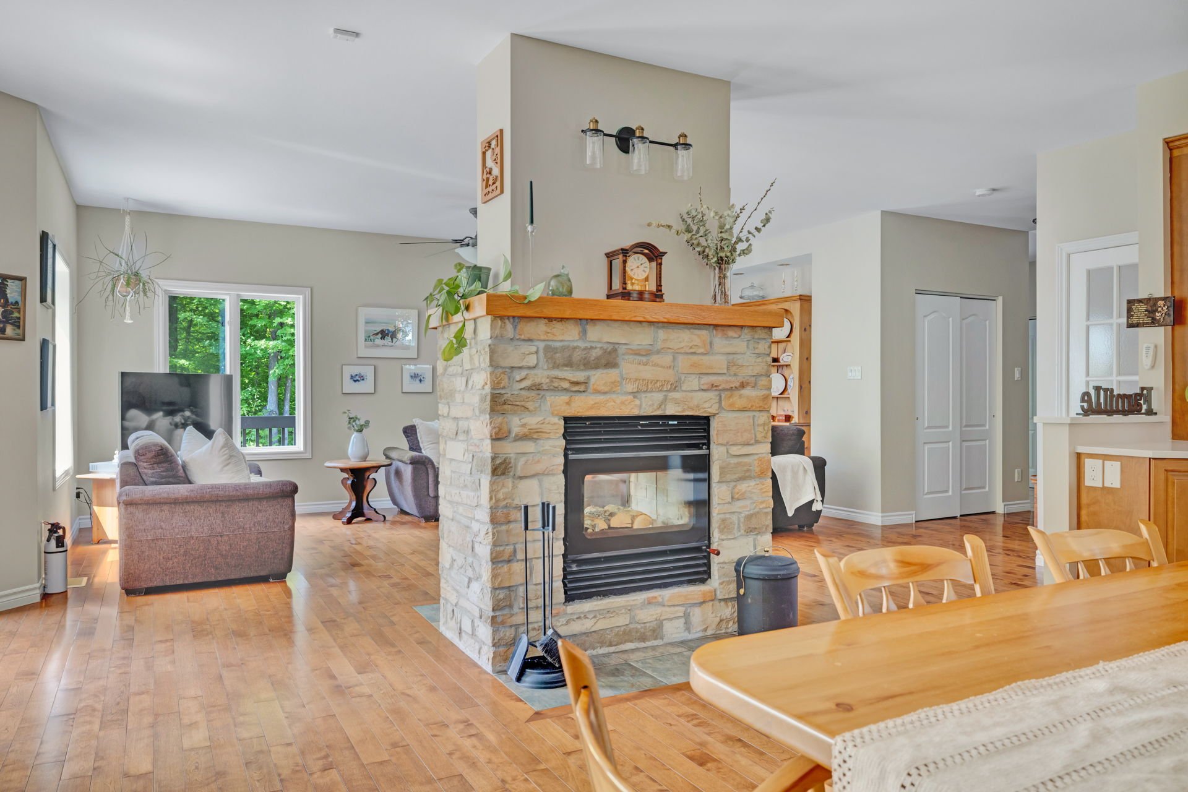
Double sided wood fireplace
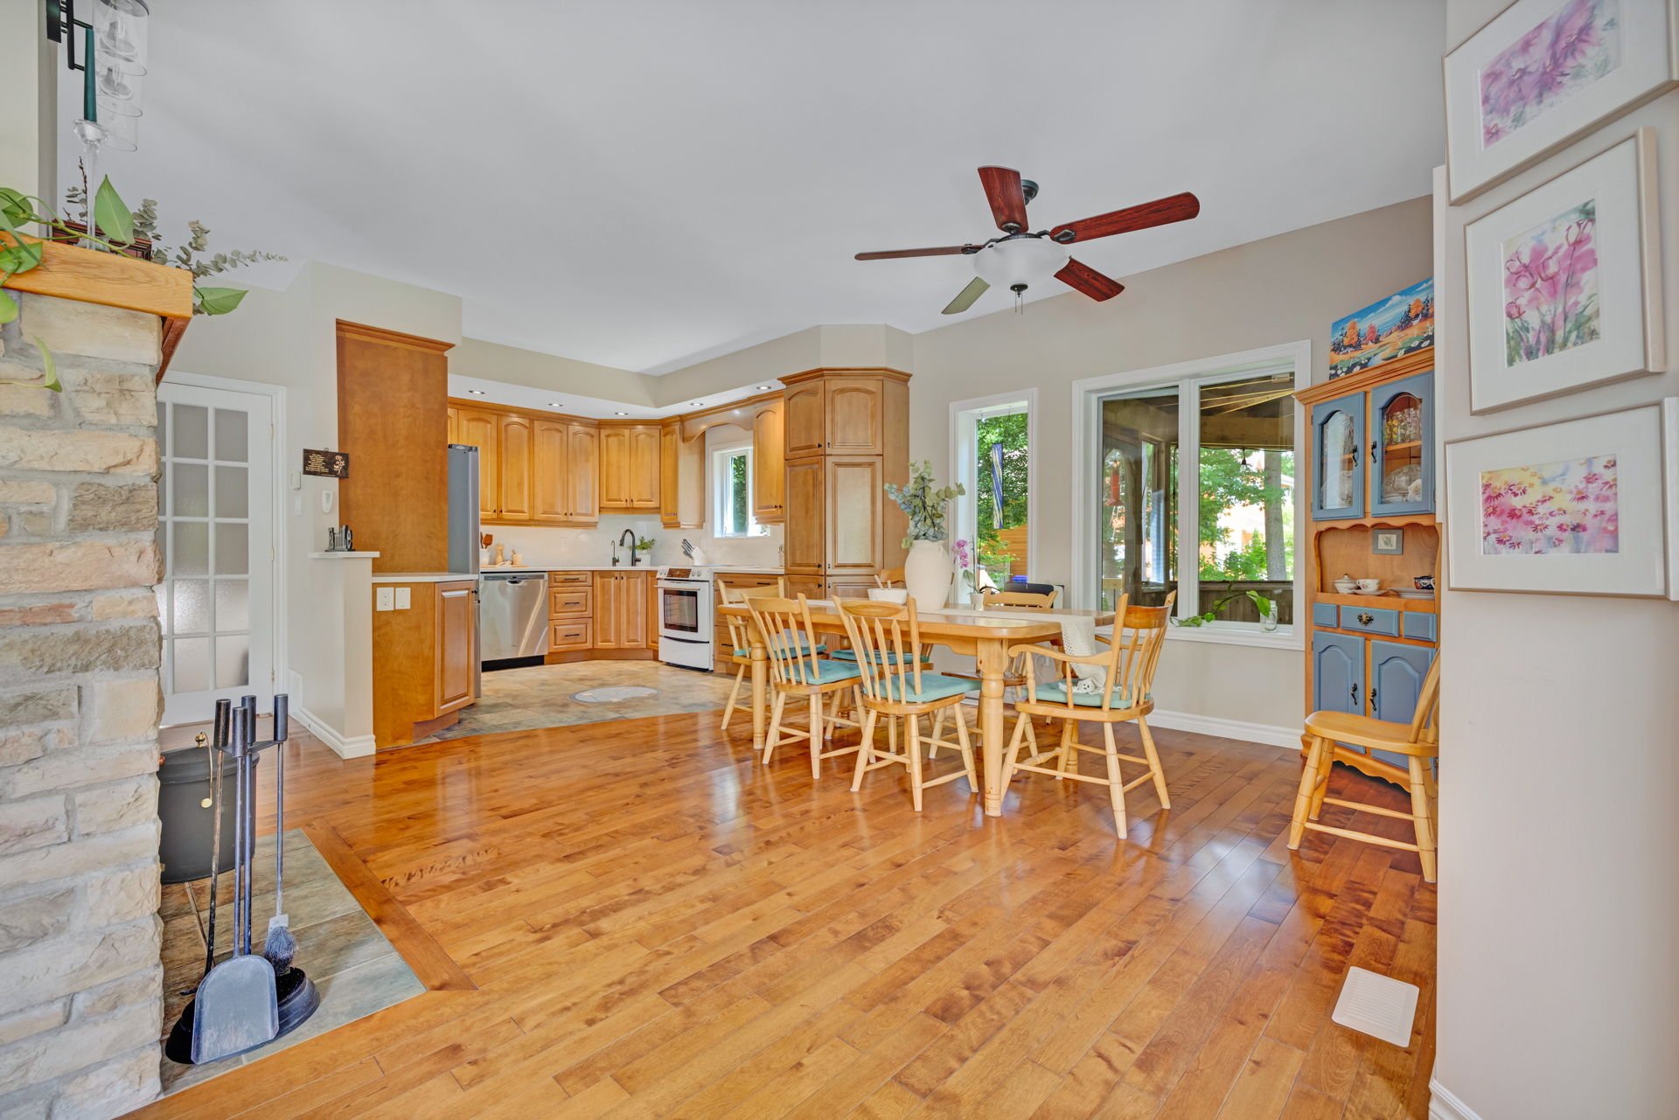
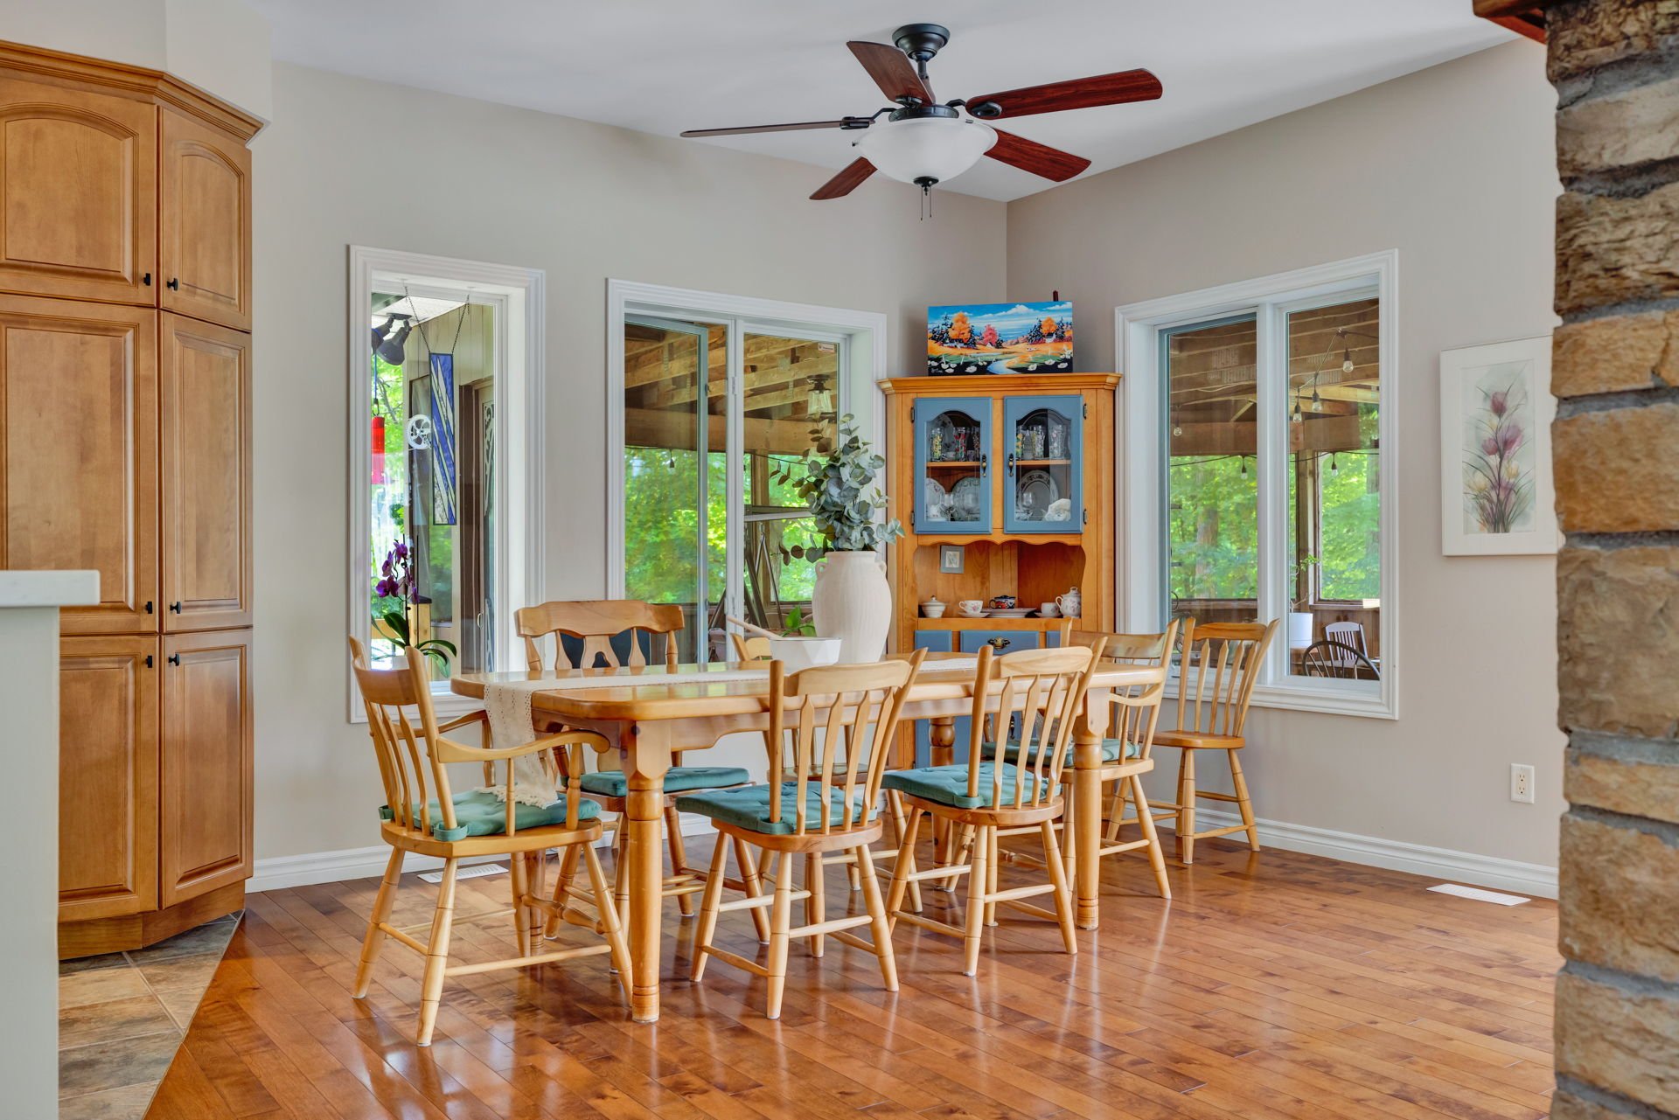
Dining room
Ground floor
13.9 x 13.9 ft. - uneven
Flooring : Wood

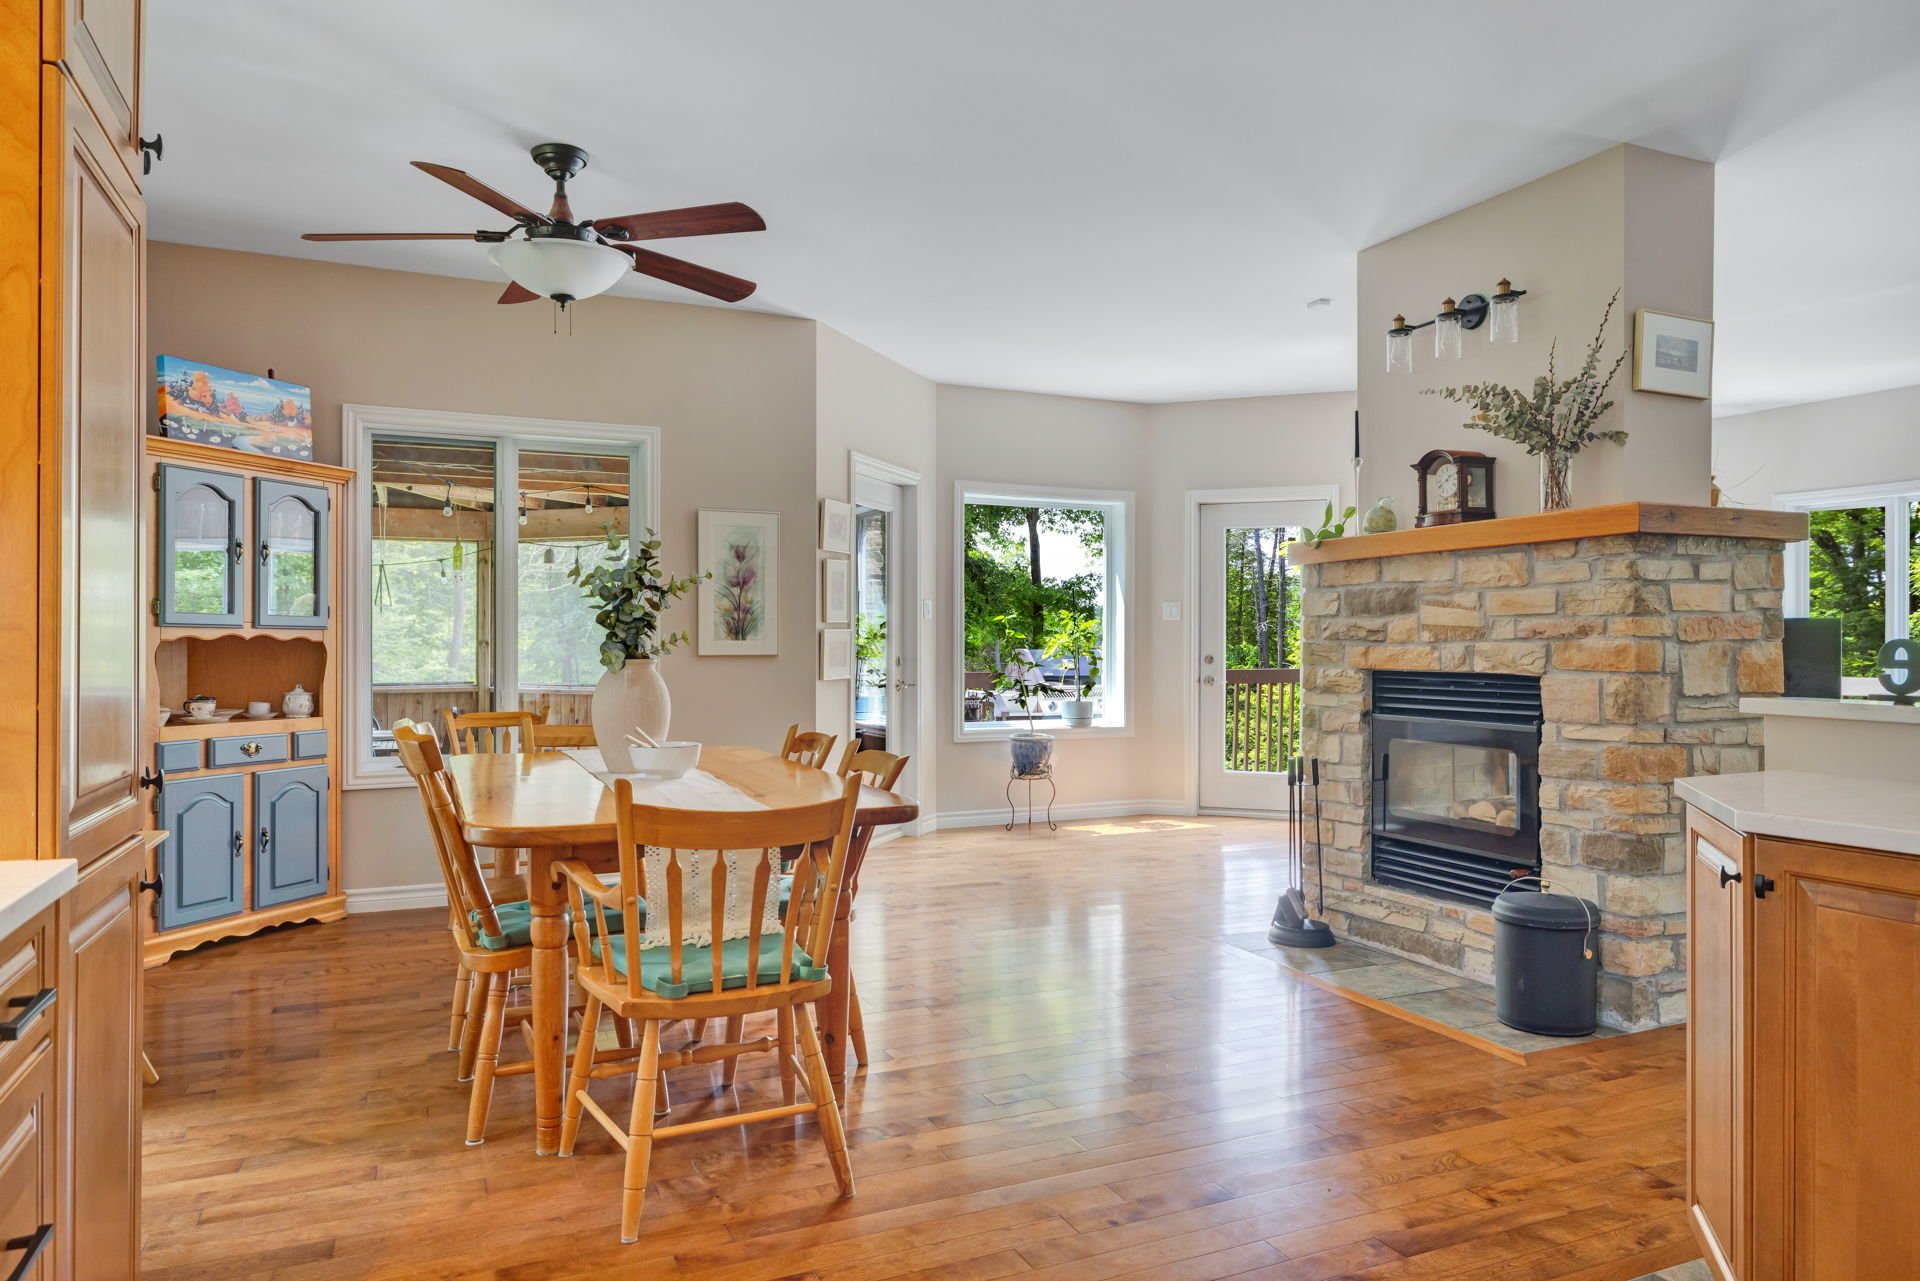
Double sided wood fireplace
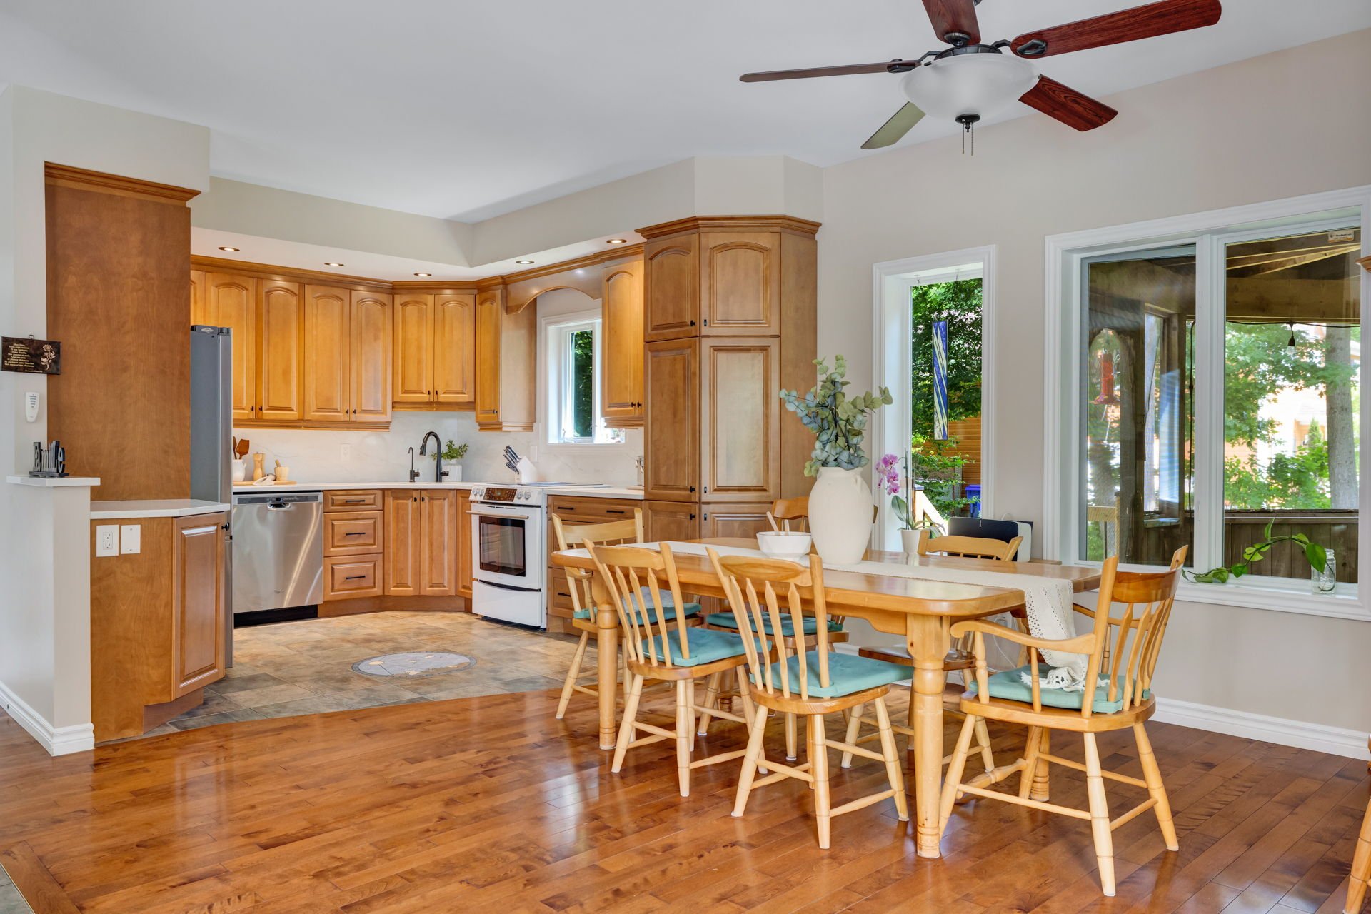
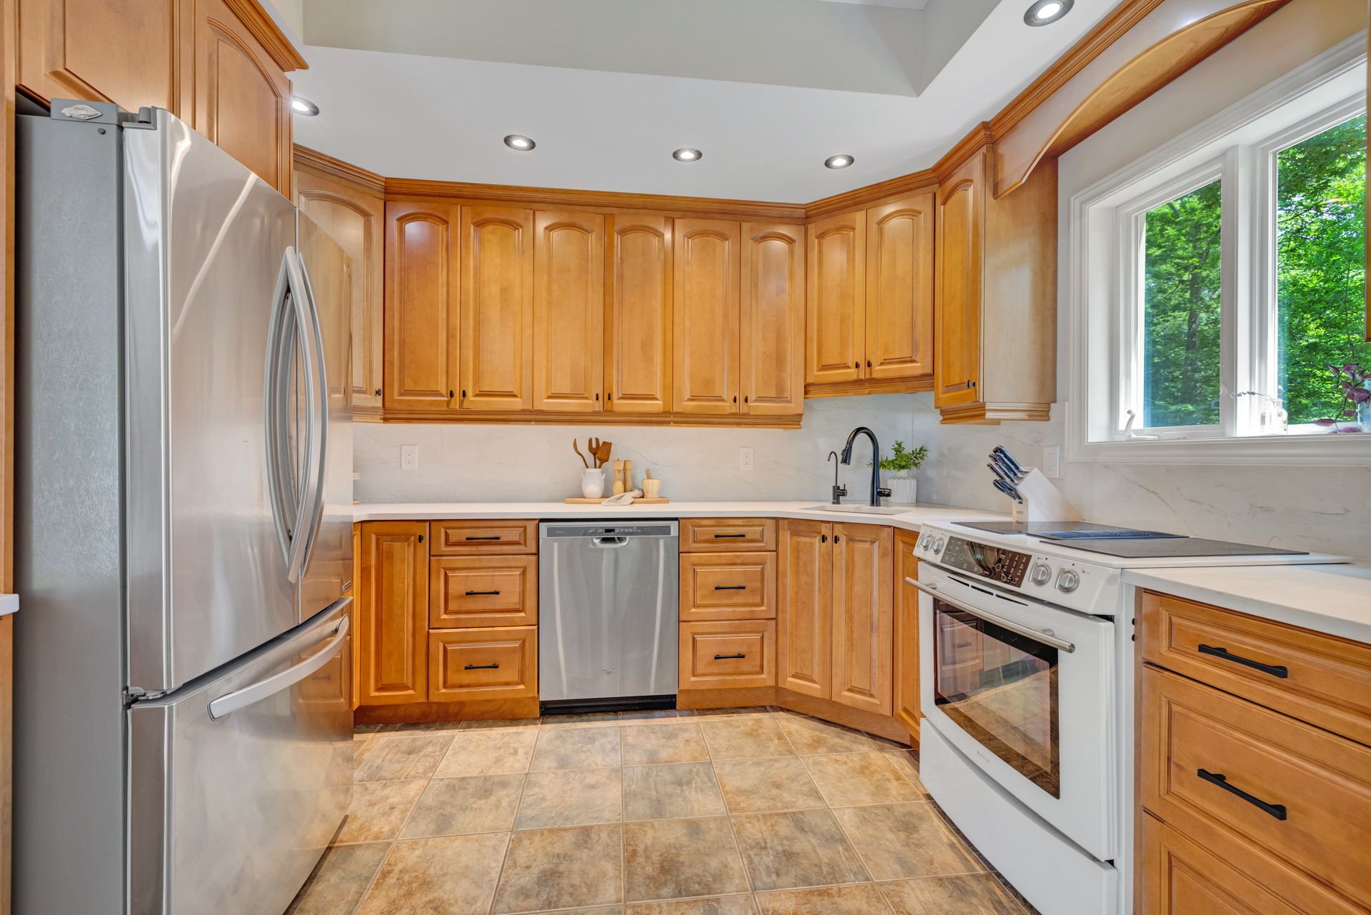
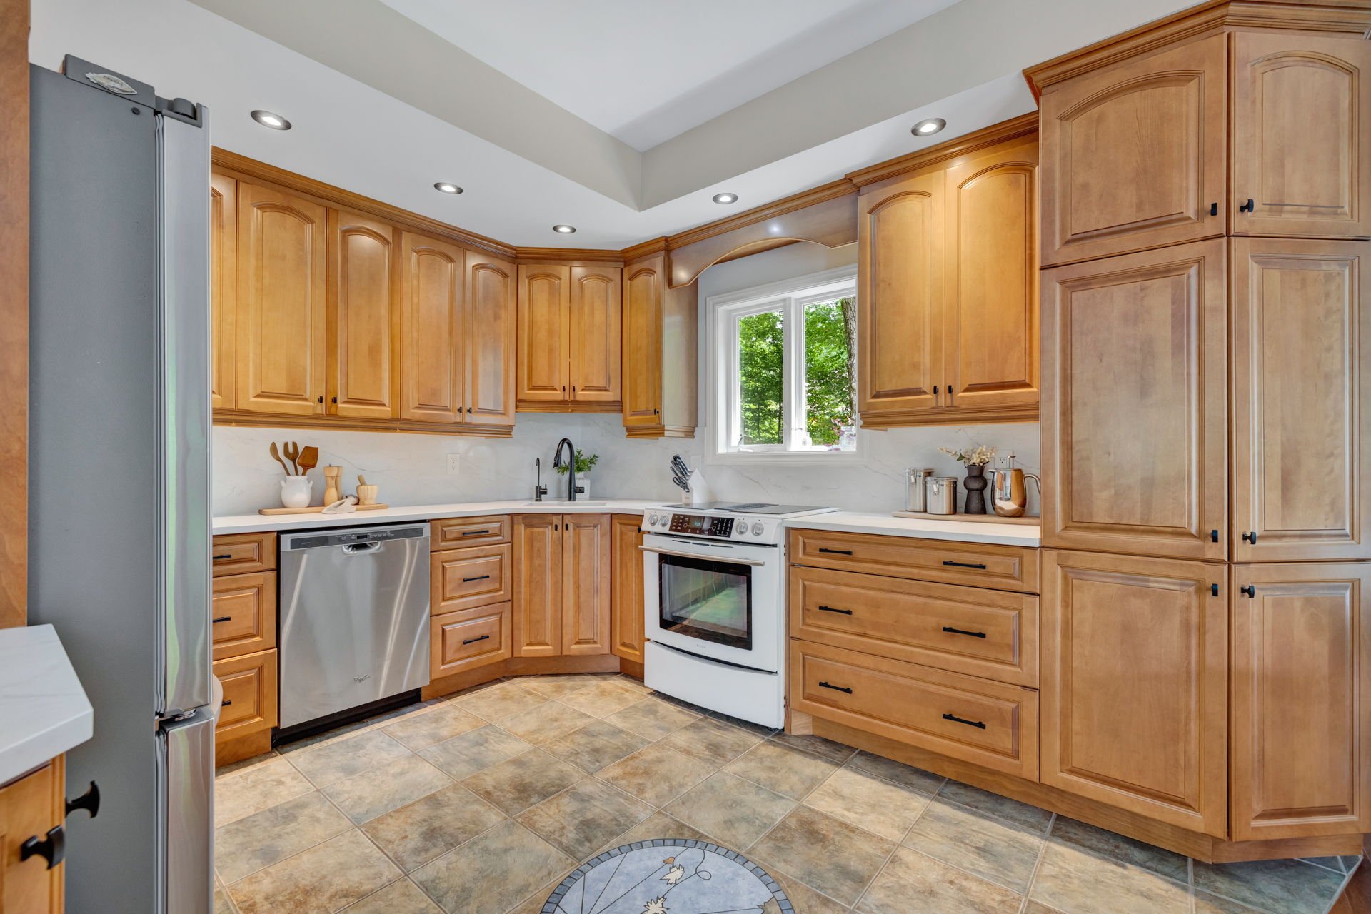
Kitchen
Ground floor
12.3 x 10.10 ft. - uneven
Flooring : Wood
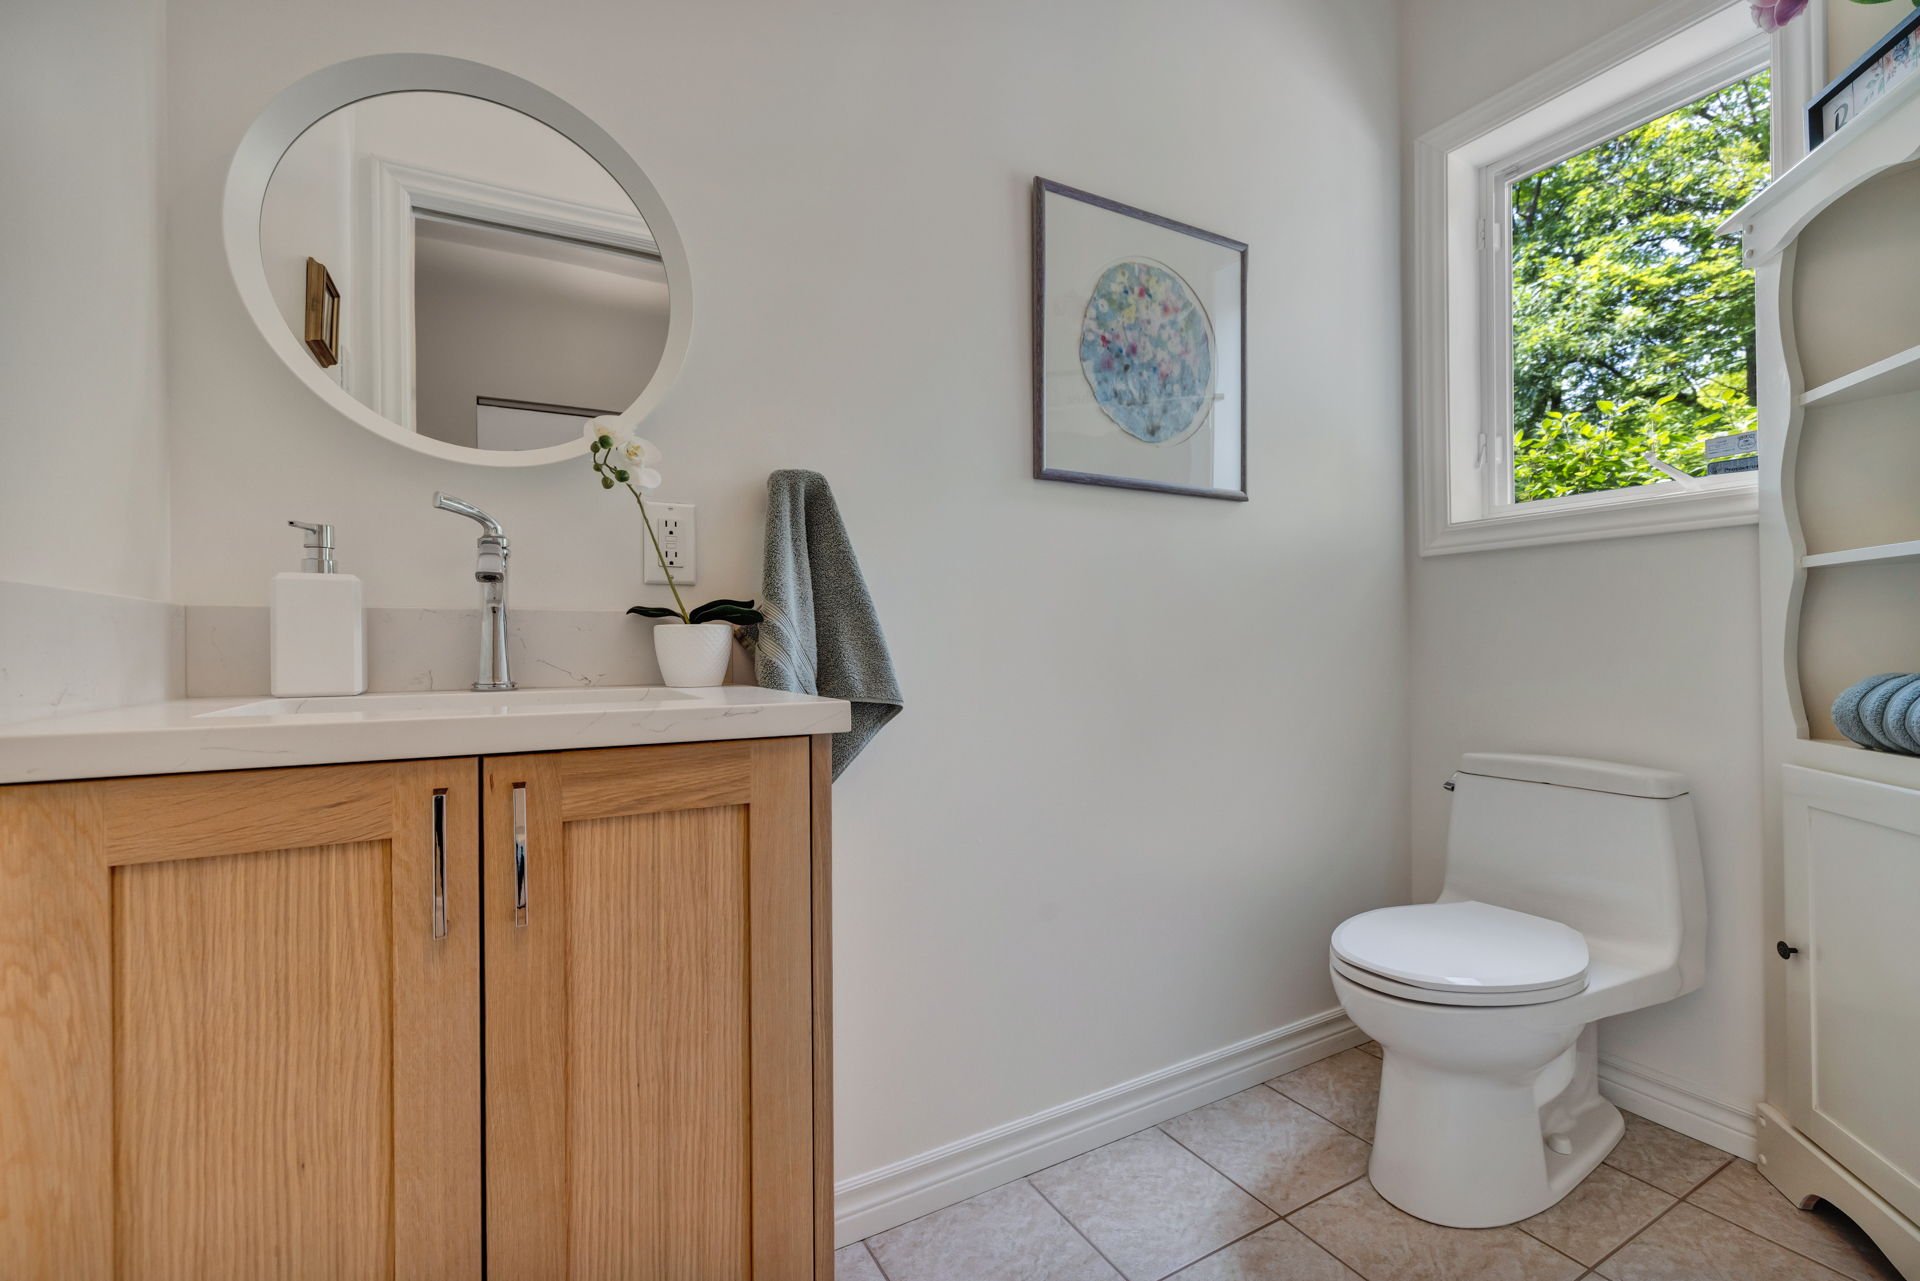
Washroom
Ground floor
3.10 x 7.7 ft.
Flooring : Ceramic tiles
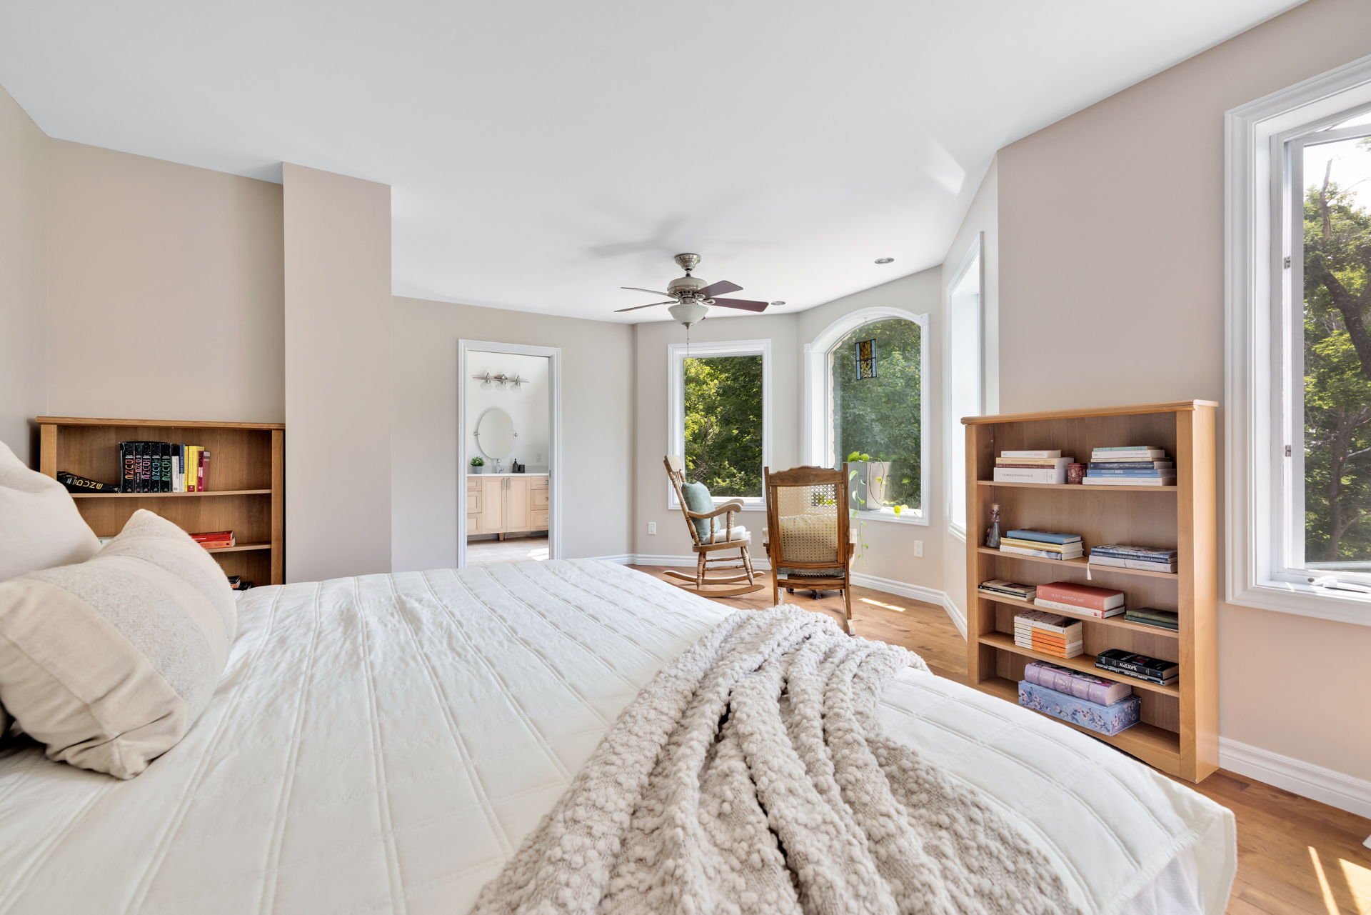
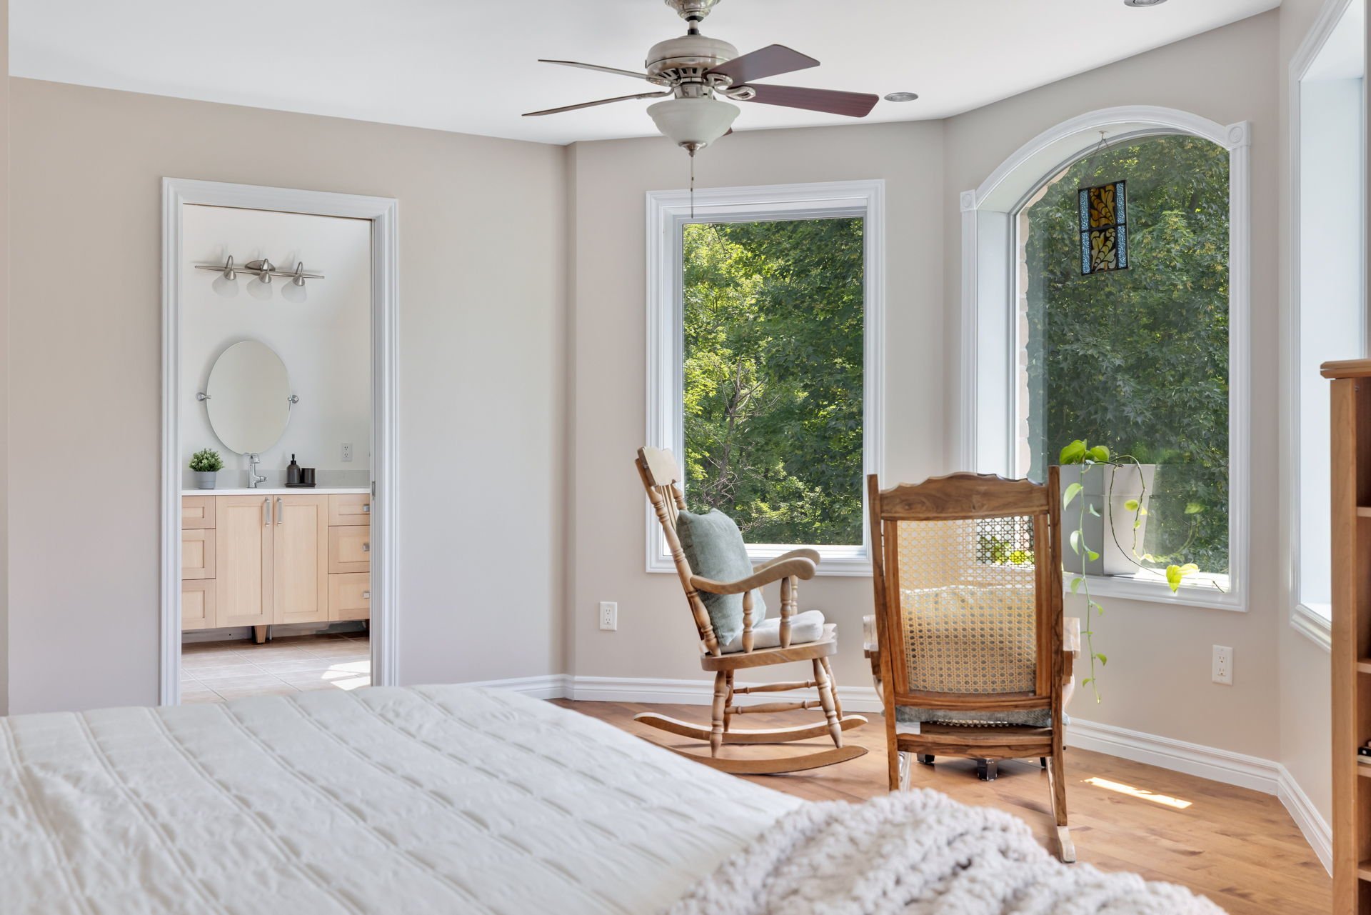
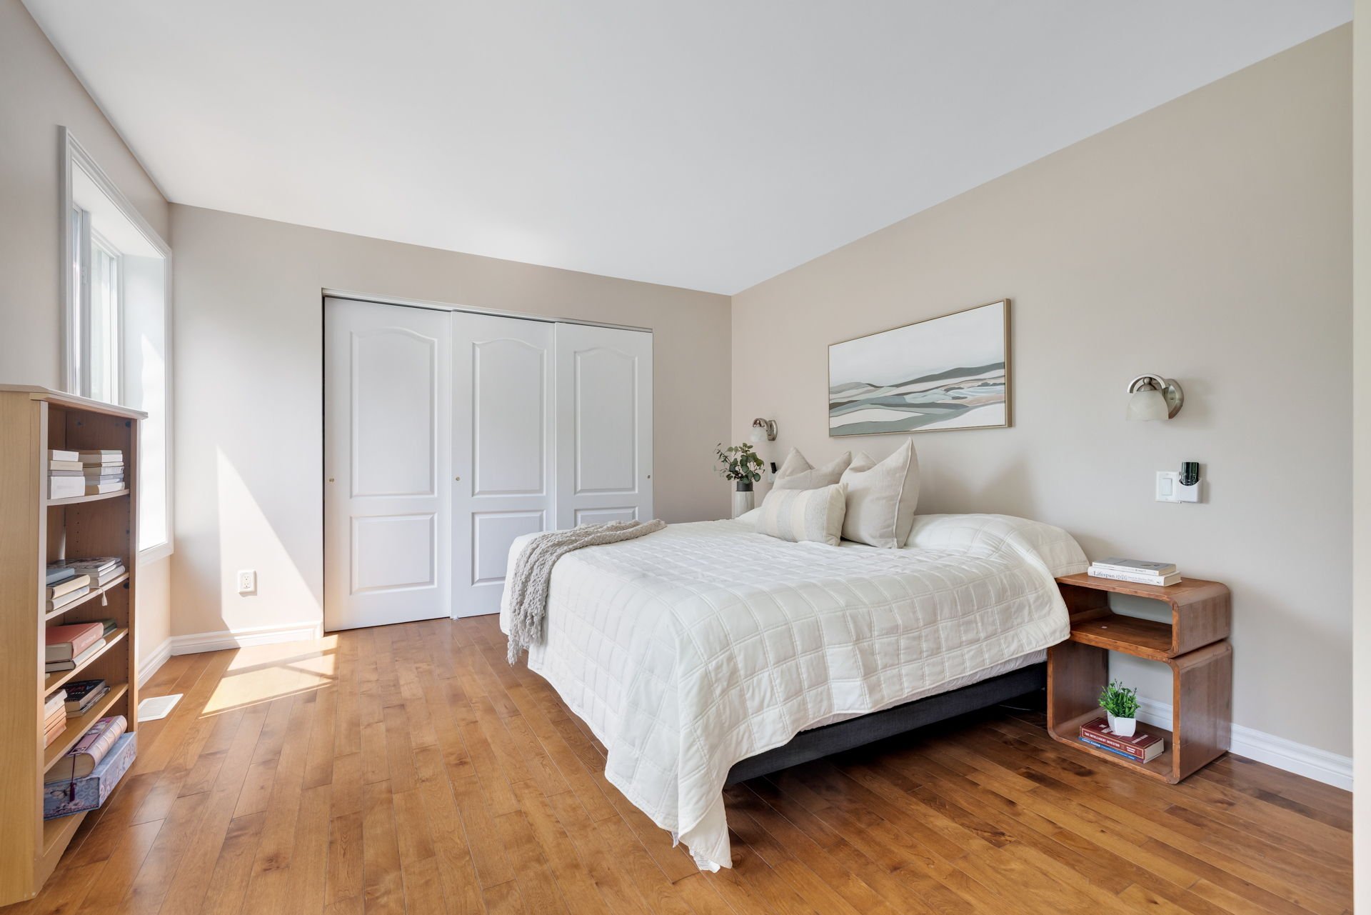
Primary bedroom
2nd floor
15.6 x 19.4 ft. - uneven
Flooring : Wood
Bathroom
2nd floor
9.7 x 8.6 ft.
Flooring : Ceramic tiles
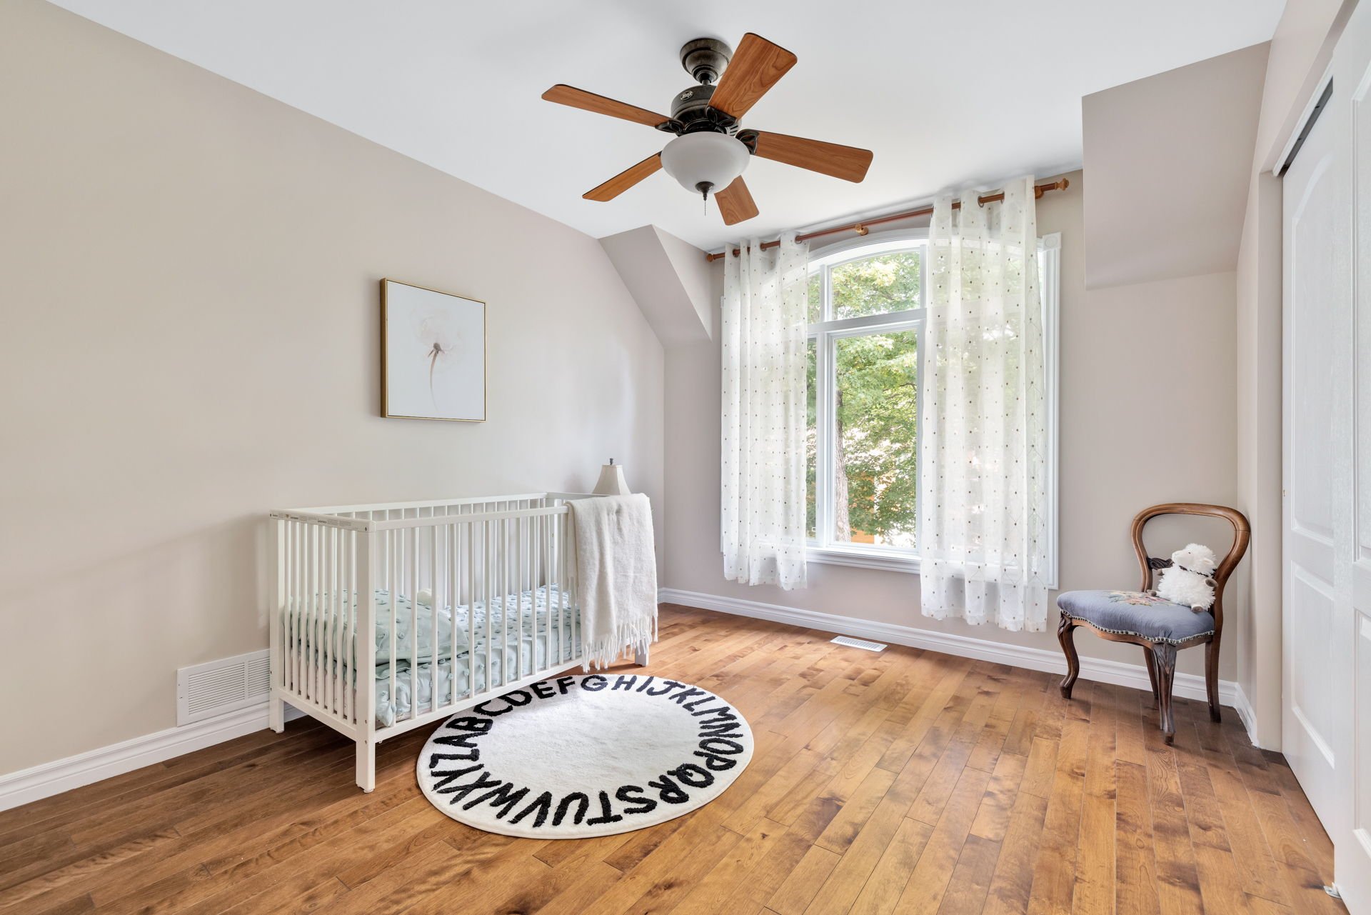
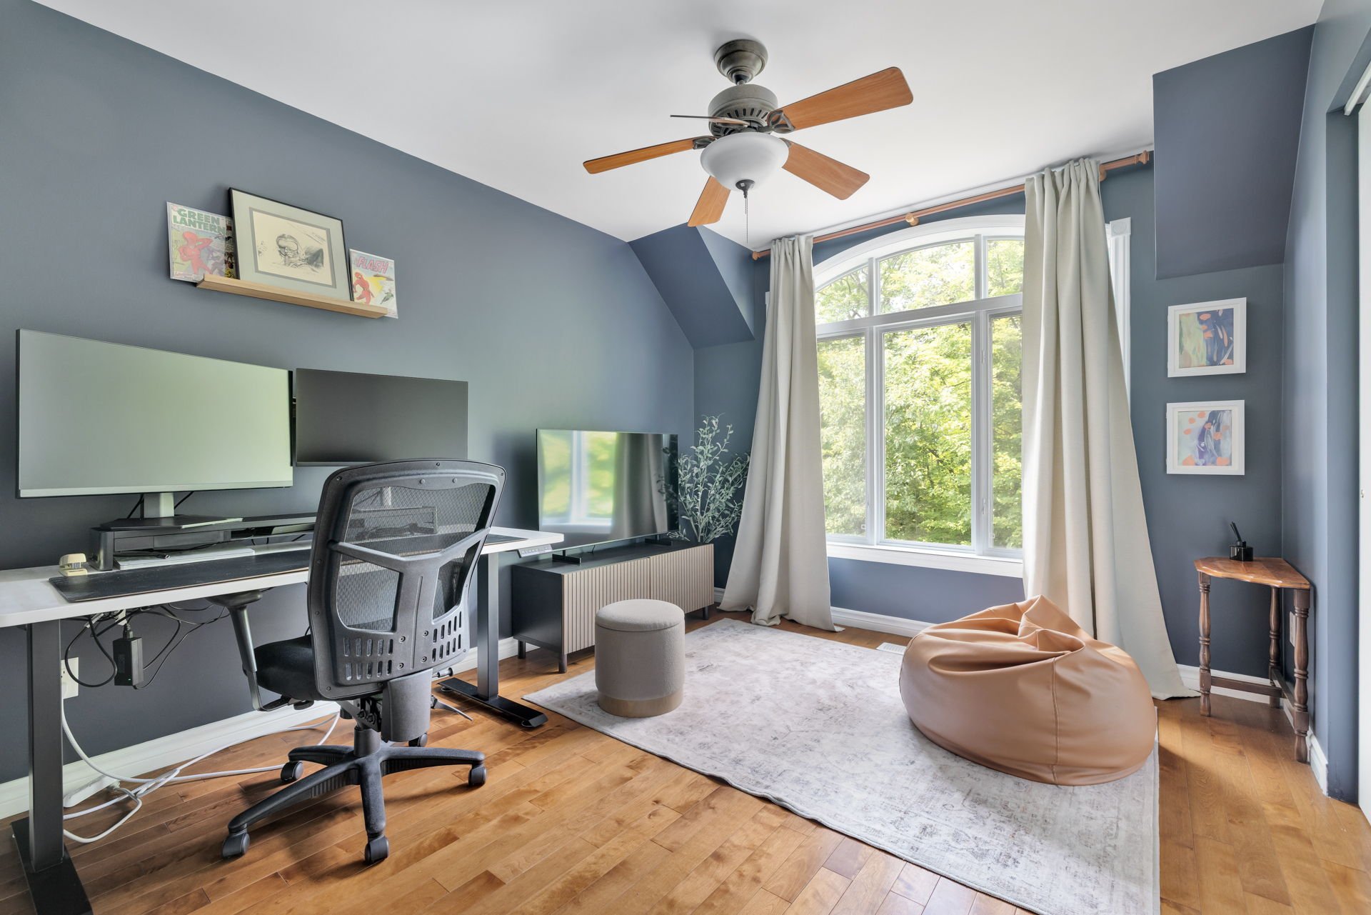
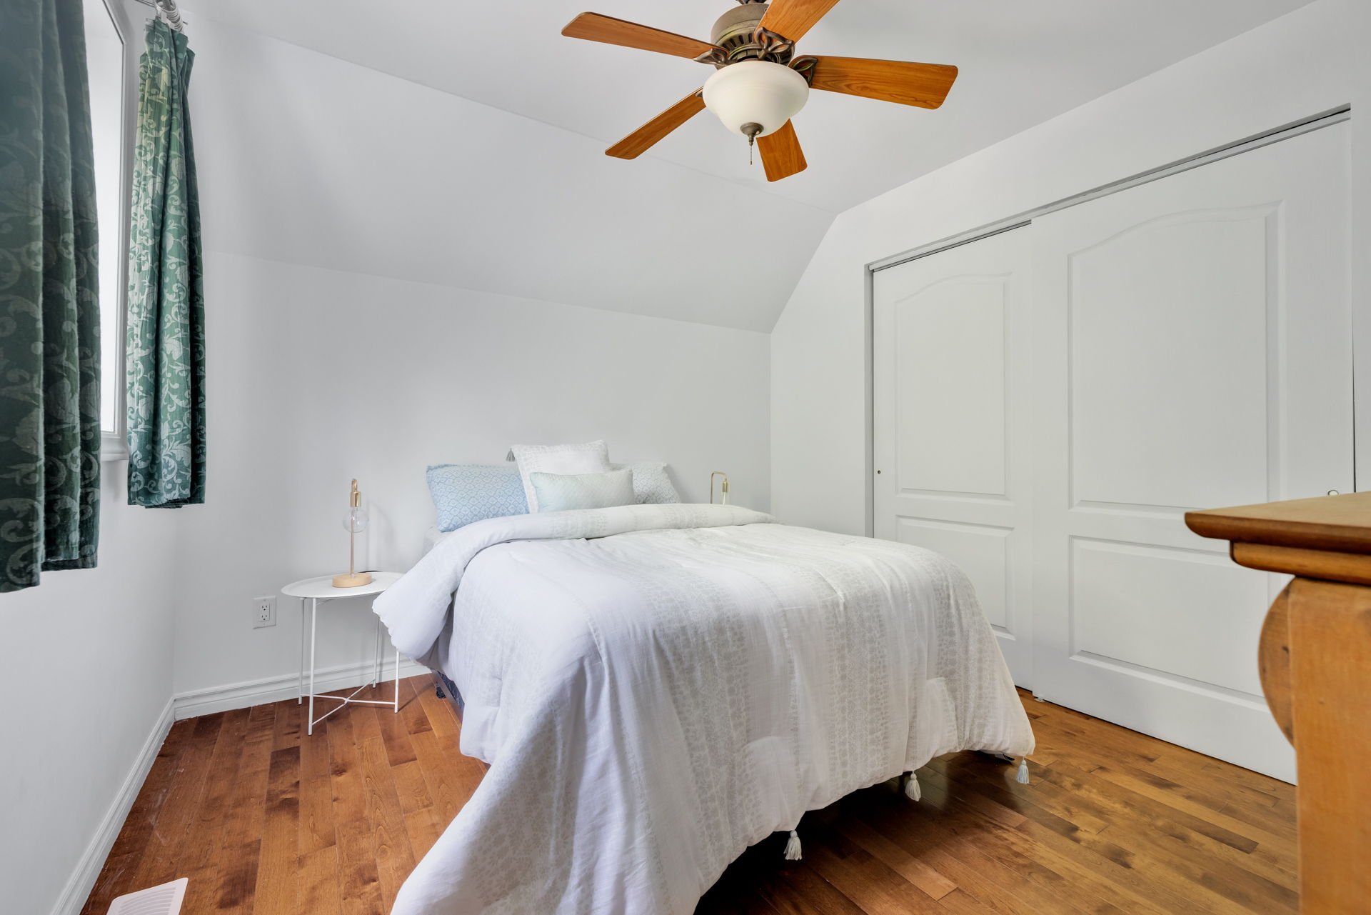
Bedroom
2nd floor
9.11 x 10.10 ft.
Flooring : Wood
Bedroom
2nd floor
10.3 x 10.10 ft.
Flooring : Wood
Bedroom
2nd floor
9.10 x 10.10 ft.
Flooring : Wood
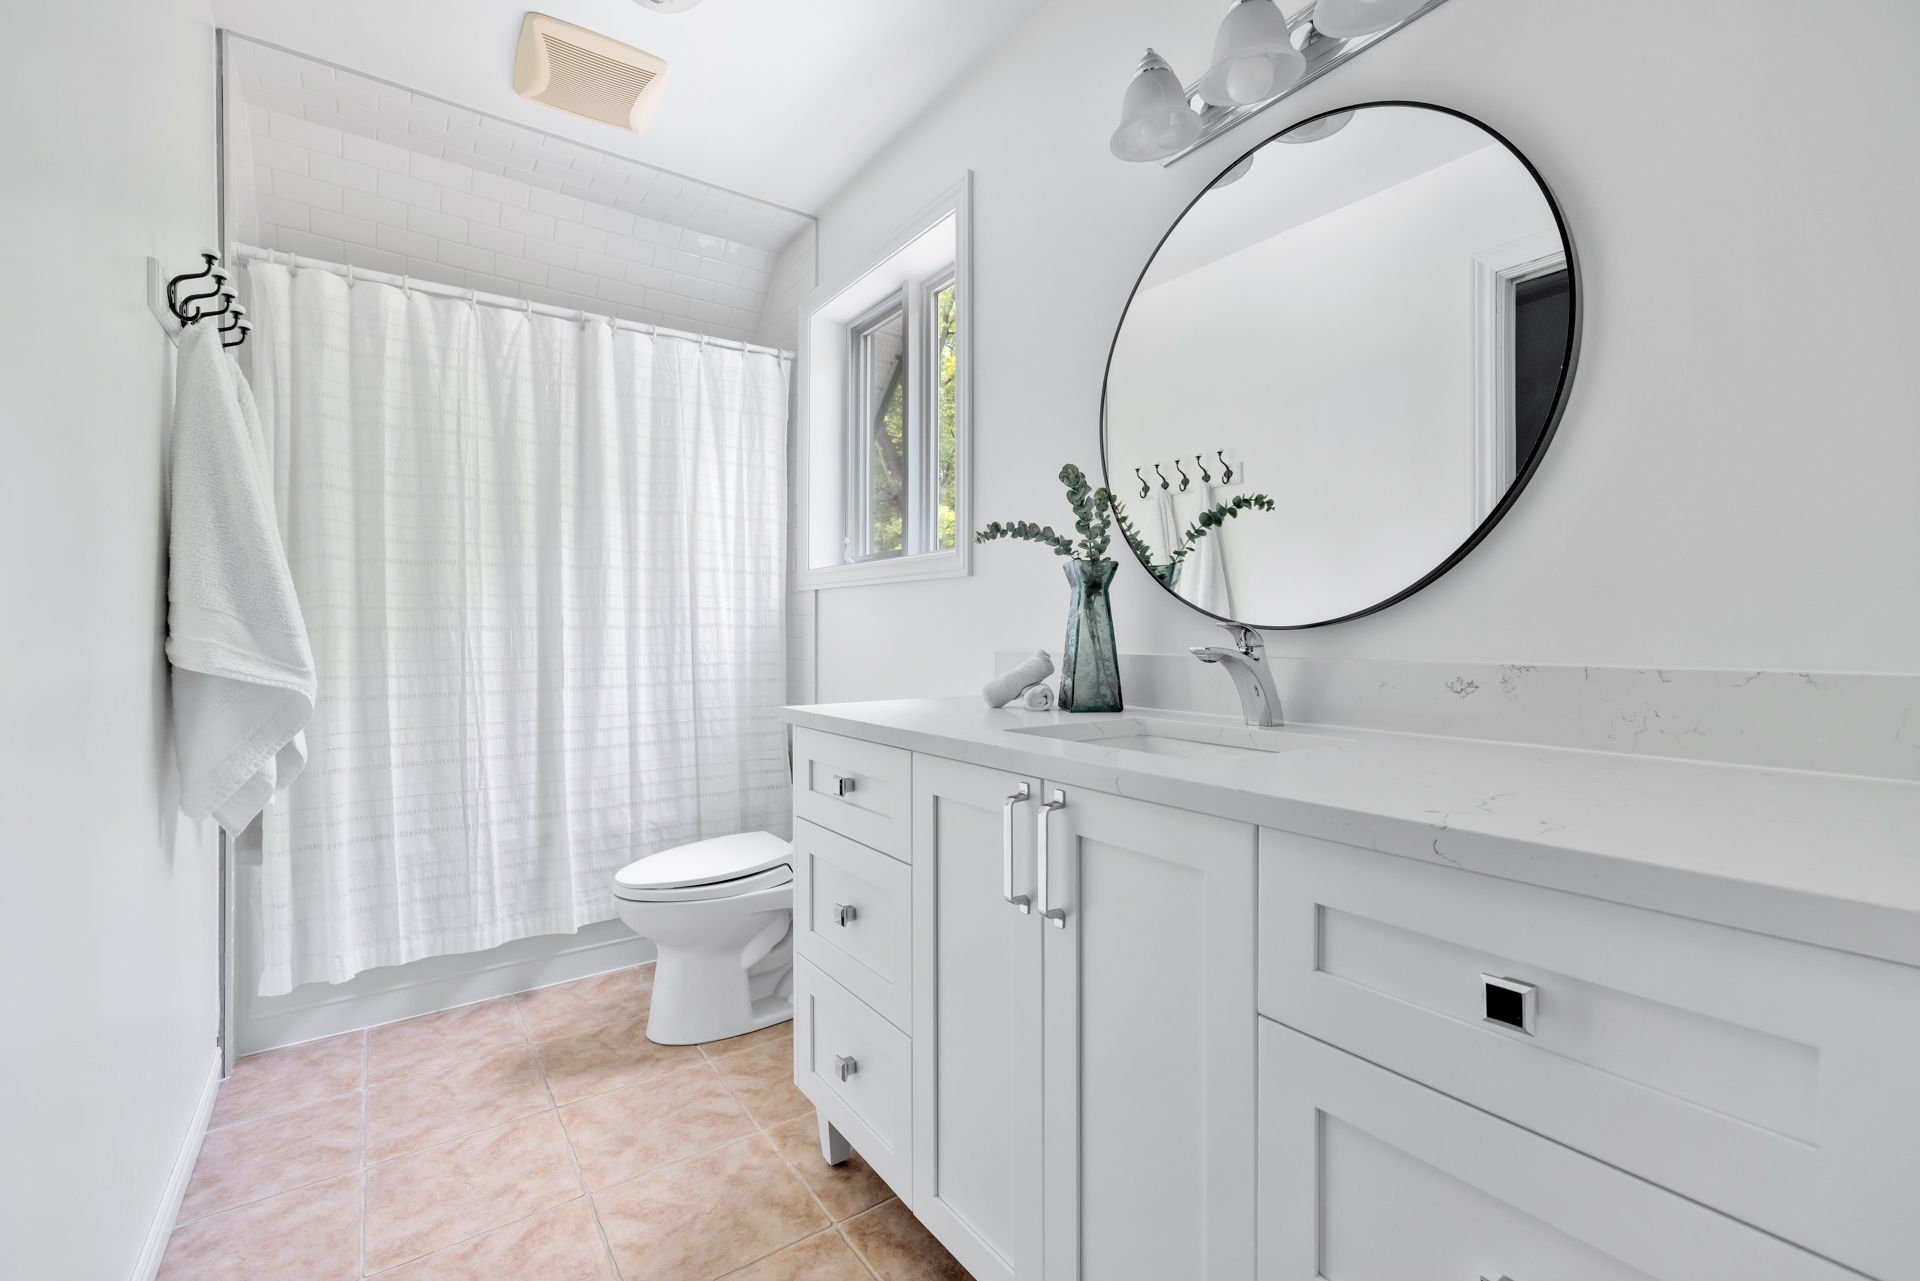
Bathroom
2nd floor
5.5 x 10.10 ft.
Flooring : Ceramic tiles
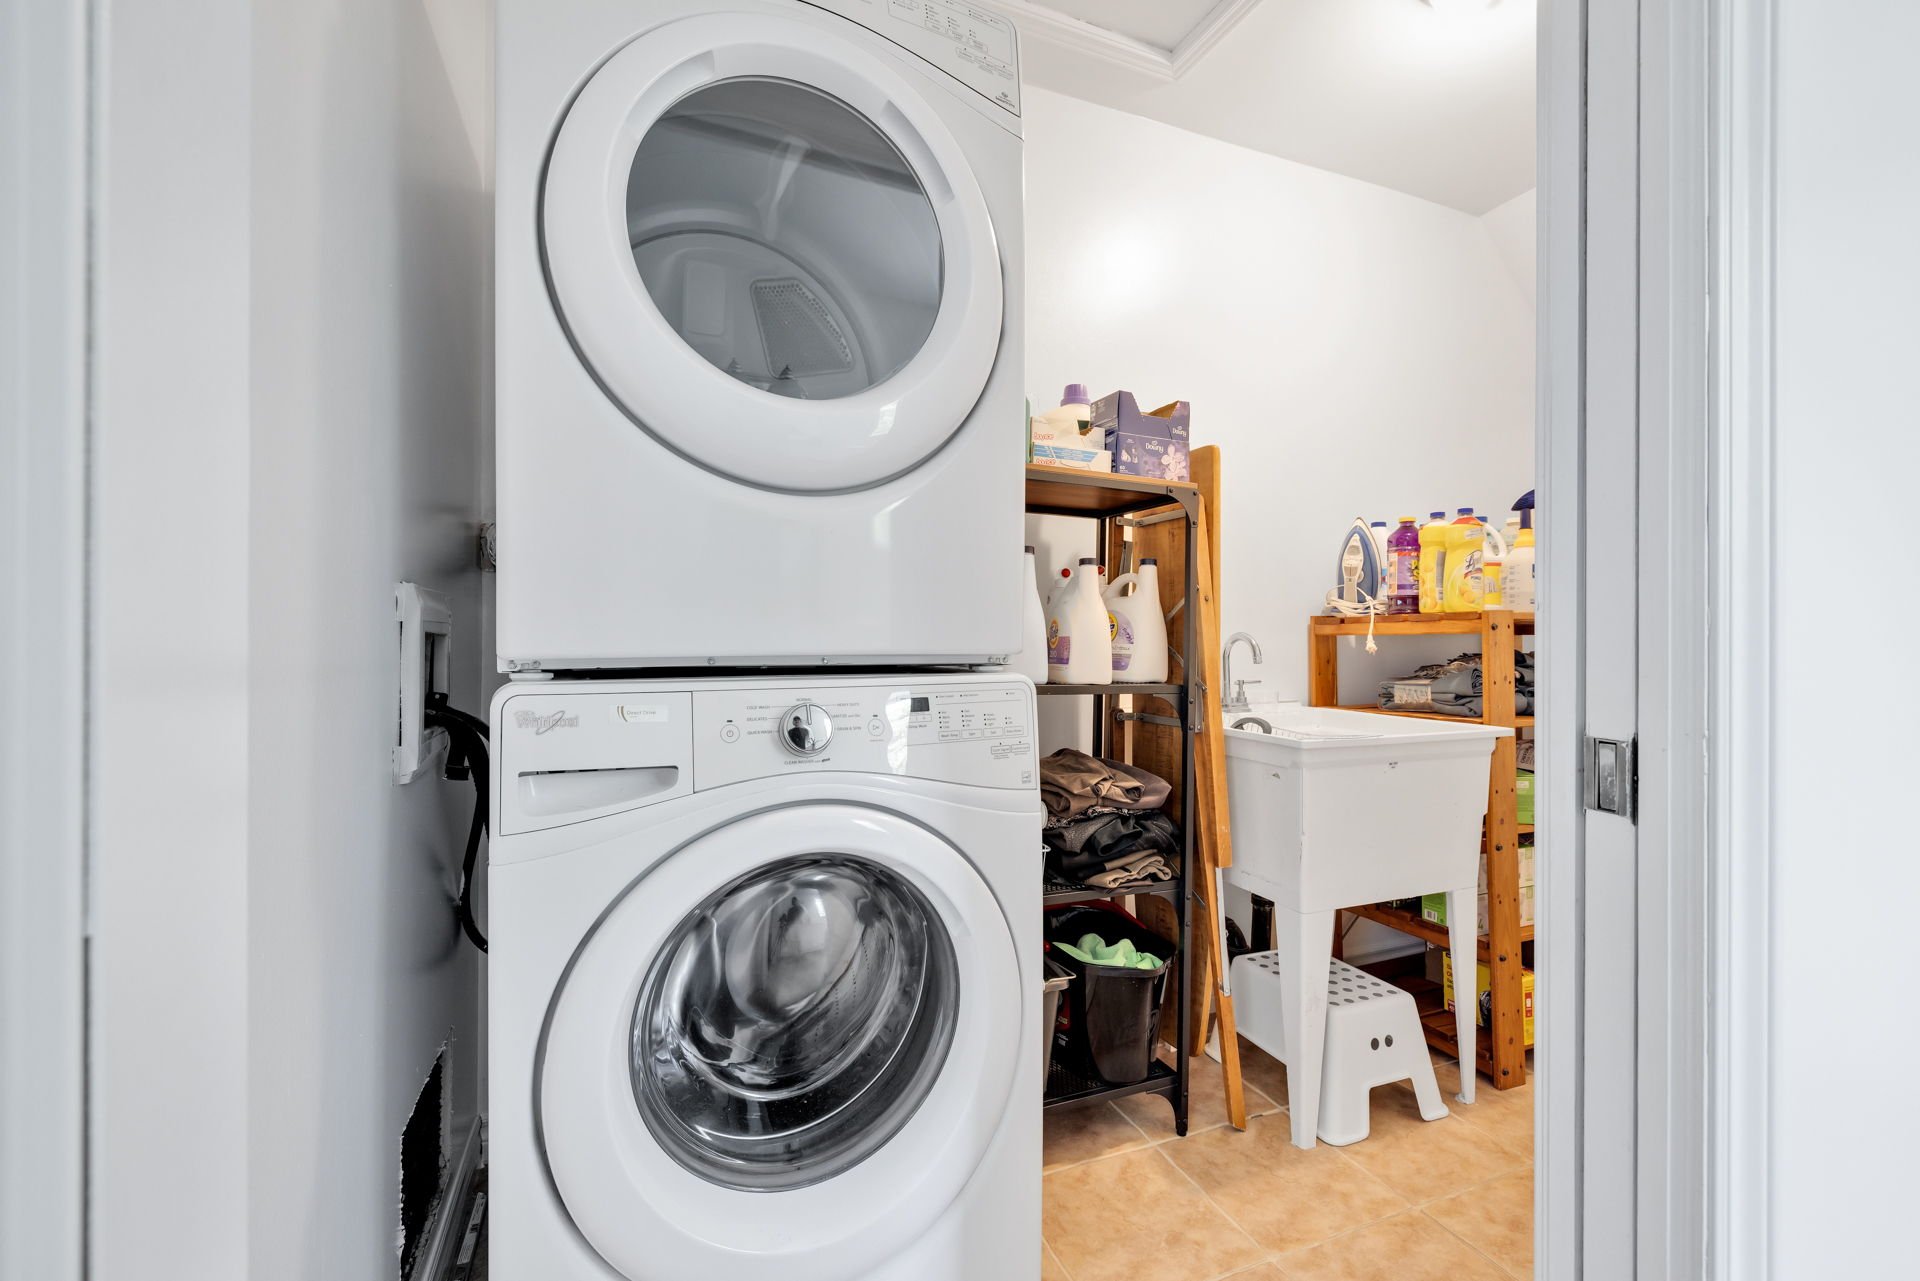
Laundry room
2nd floor
4.7 x 10.10 ft.
Flooring : Ceramic tiles

Connected to bathroom
Hallway
2nd floor
22.7 x 8.1 ft.
Flooring : Wood
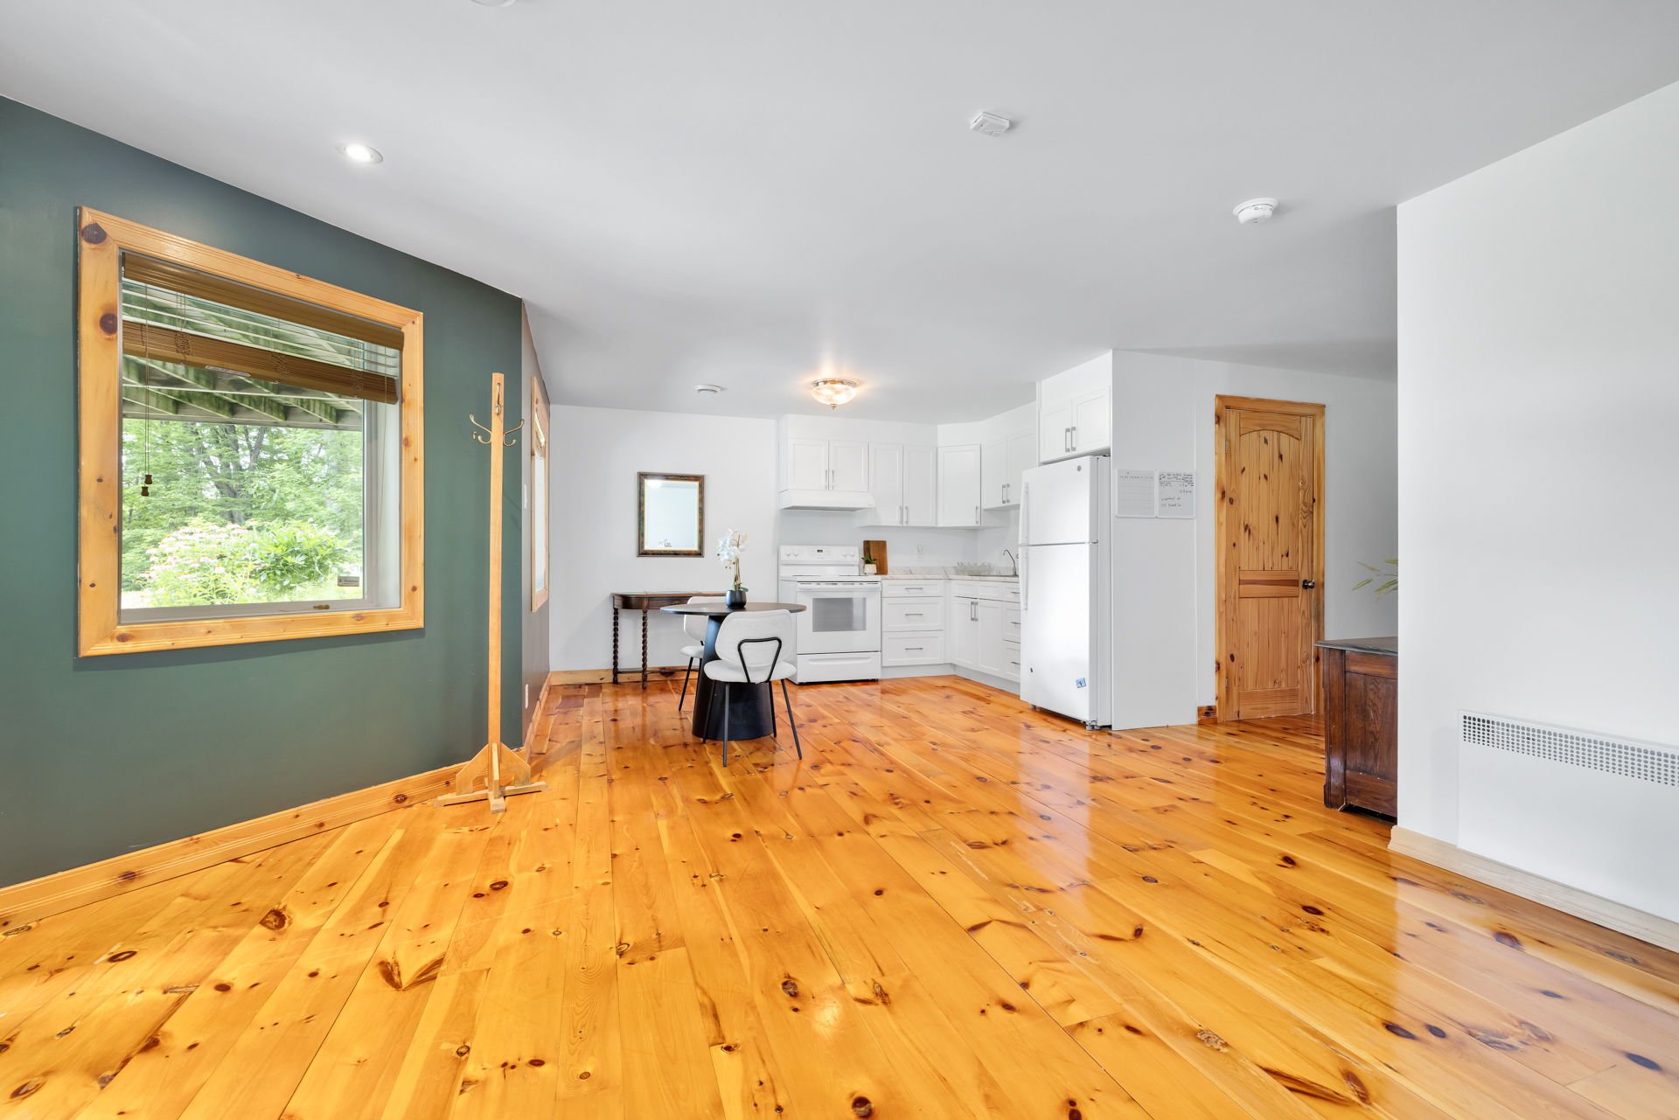
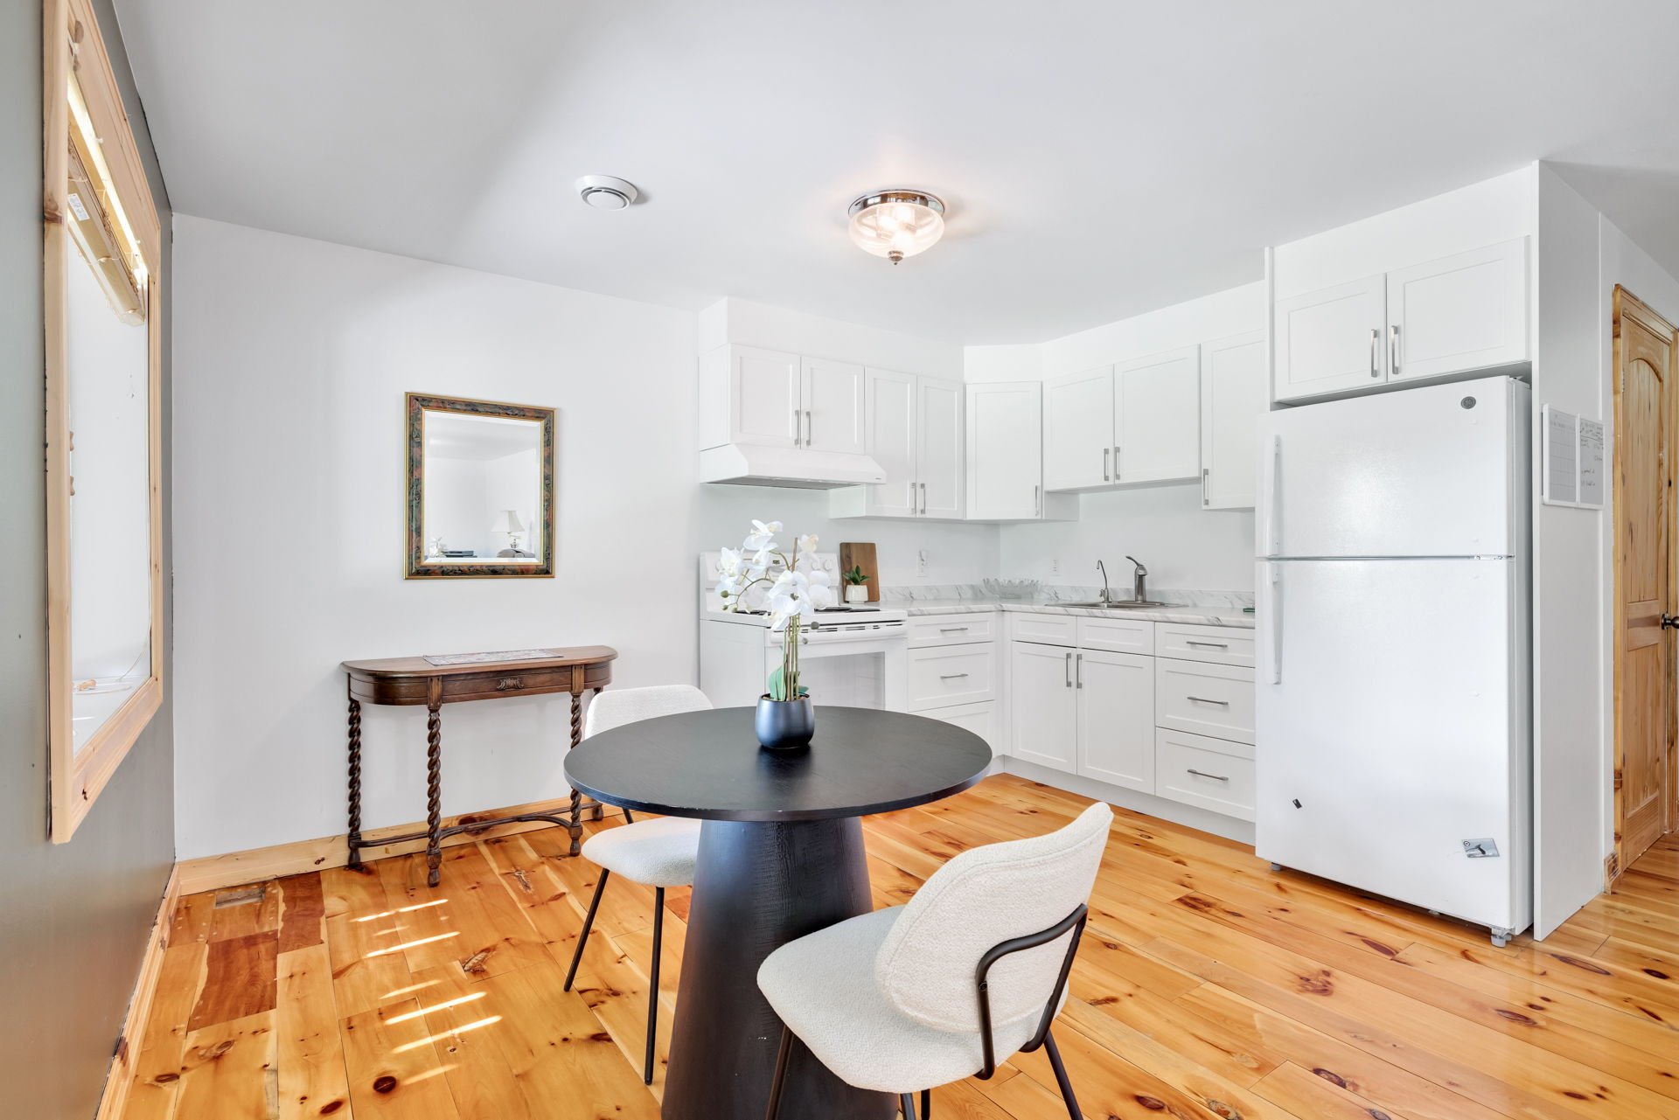
Kitchen
Basement
14.1 x 9.9 ft. - uneven
Flooring : Ceramic tiles
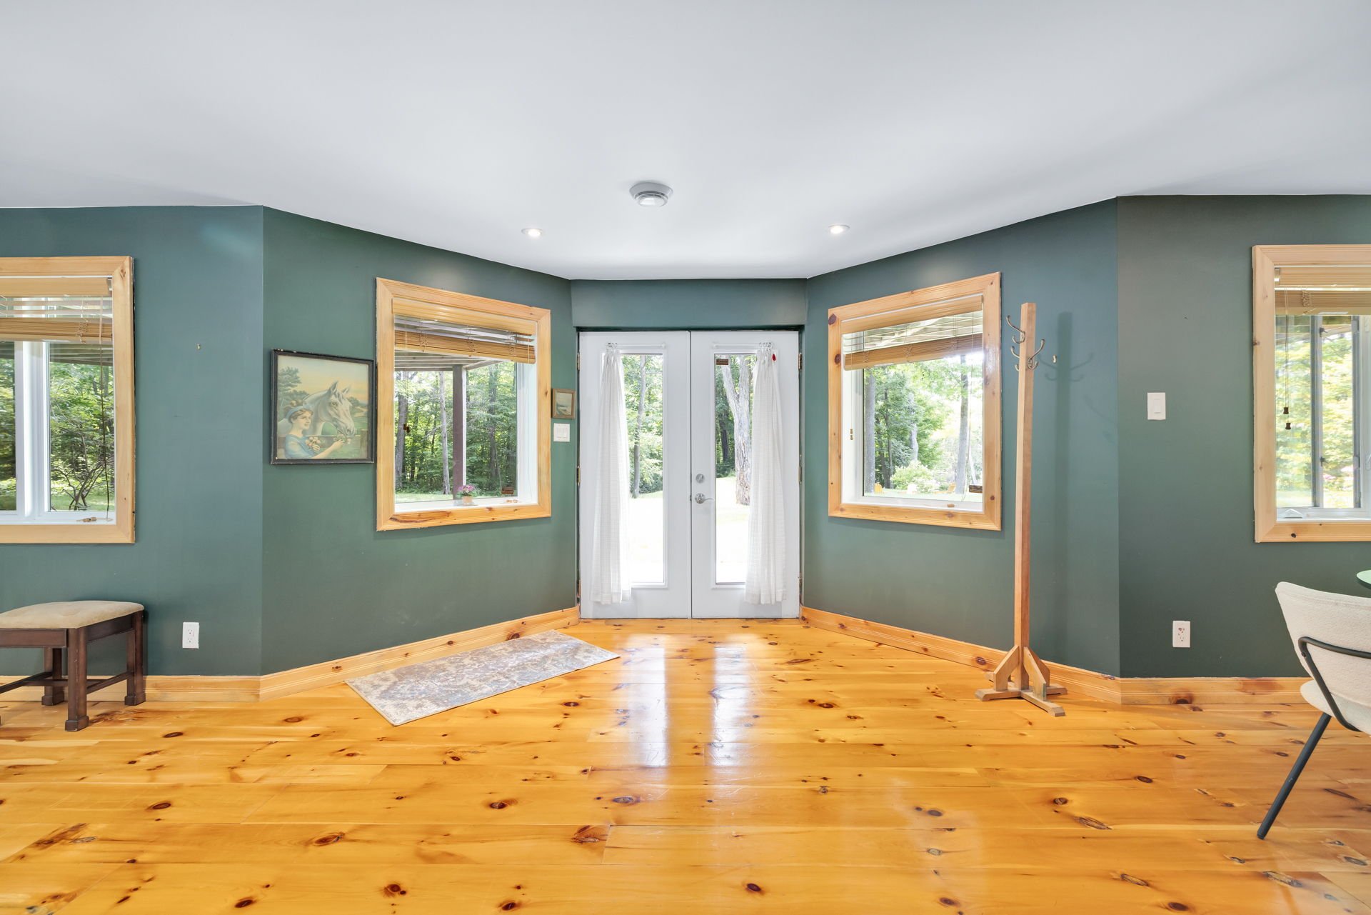
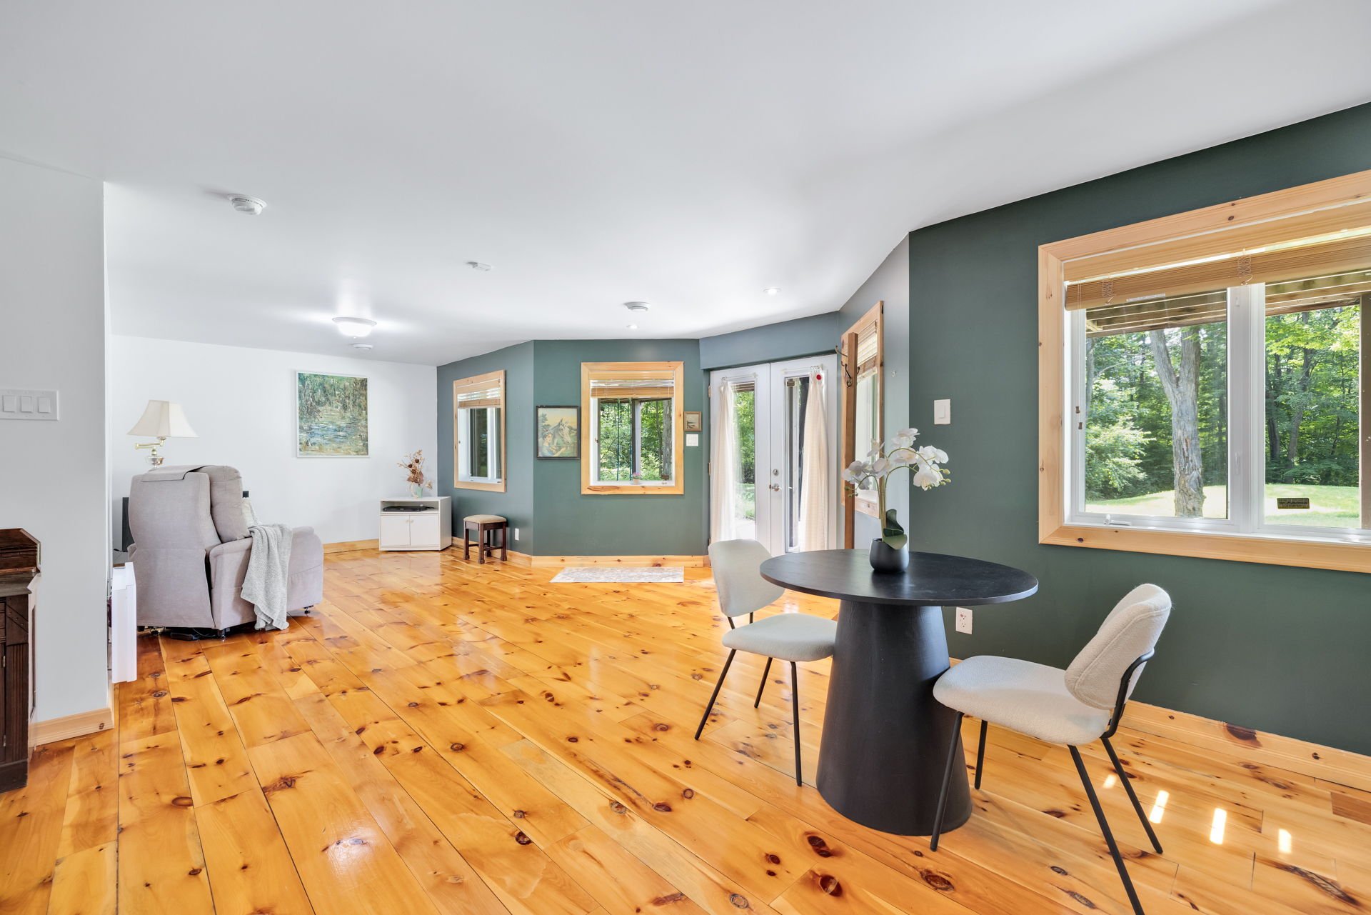
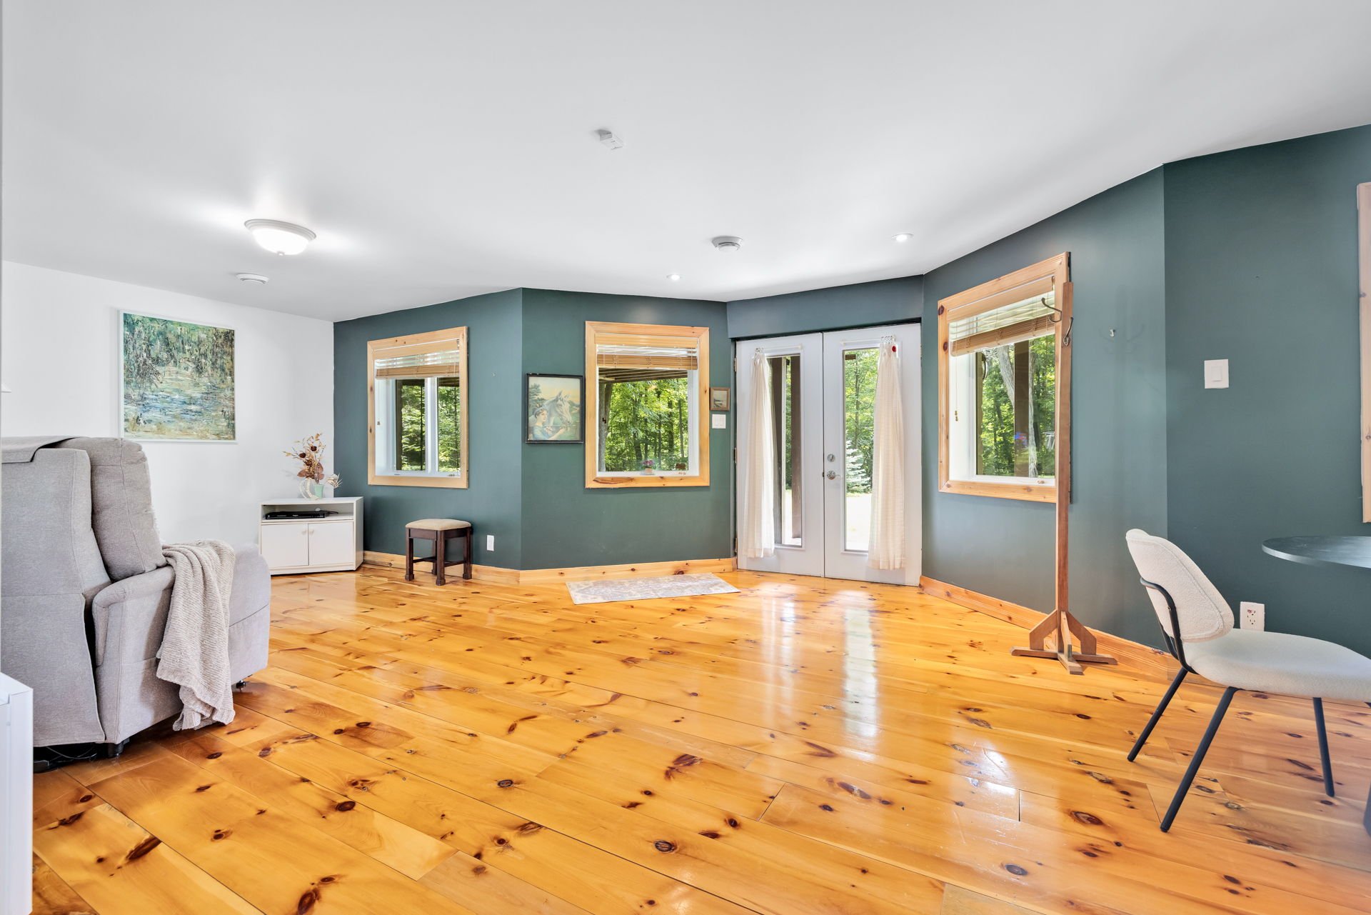
Family room
Basement
23.5 x 20.8 ft. - uneven
Flooring : Wood

Floor is cedar from the lot
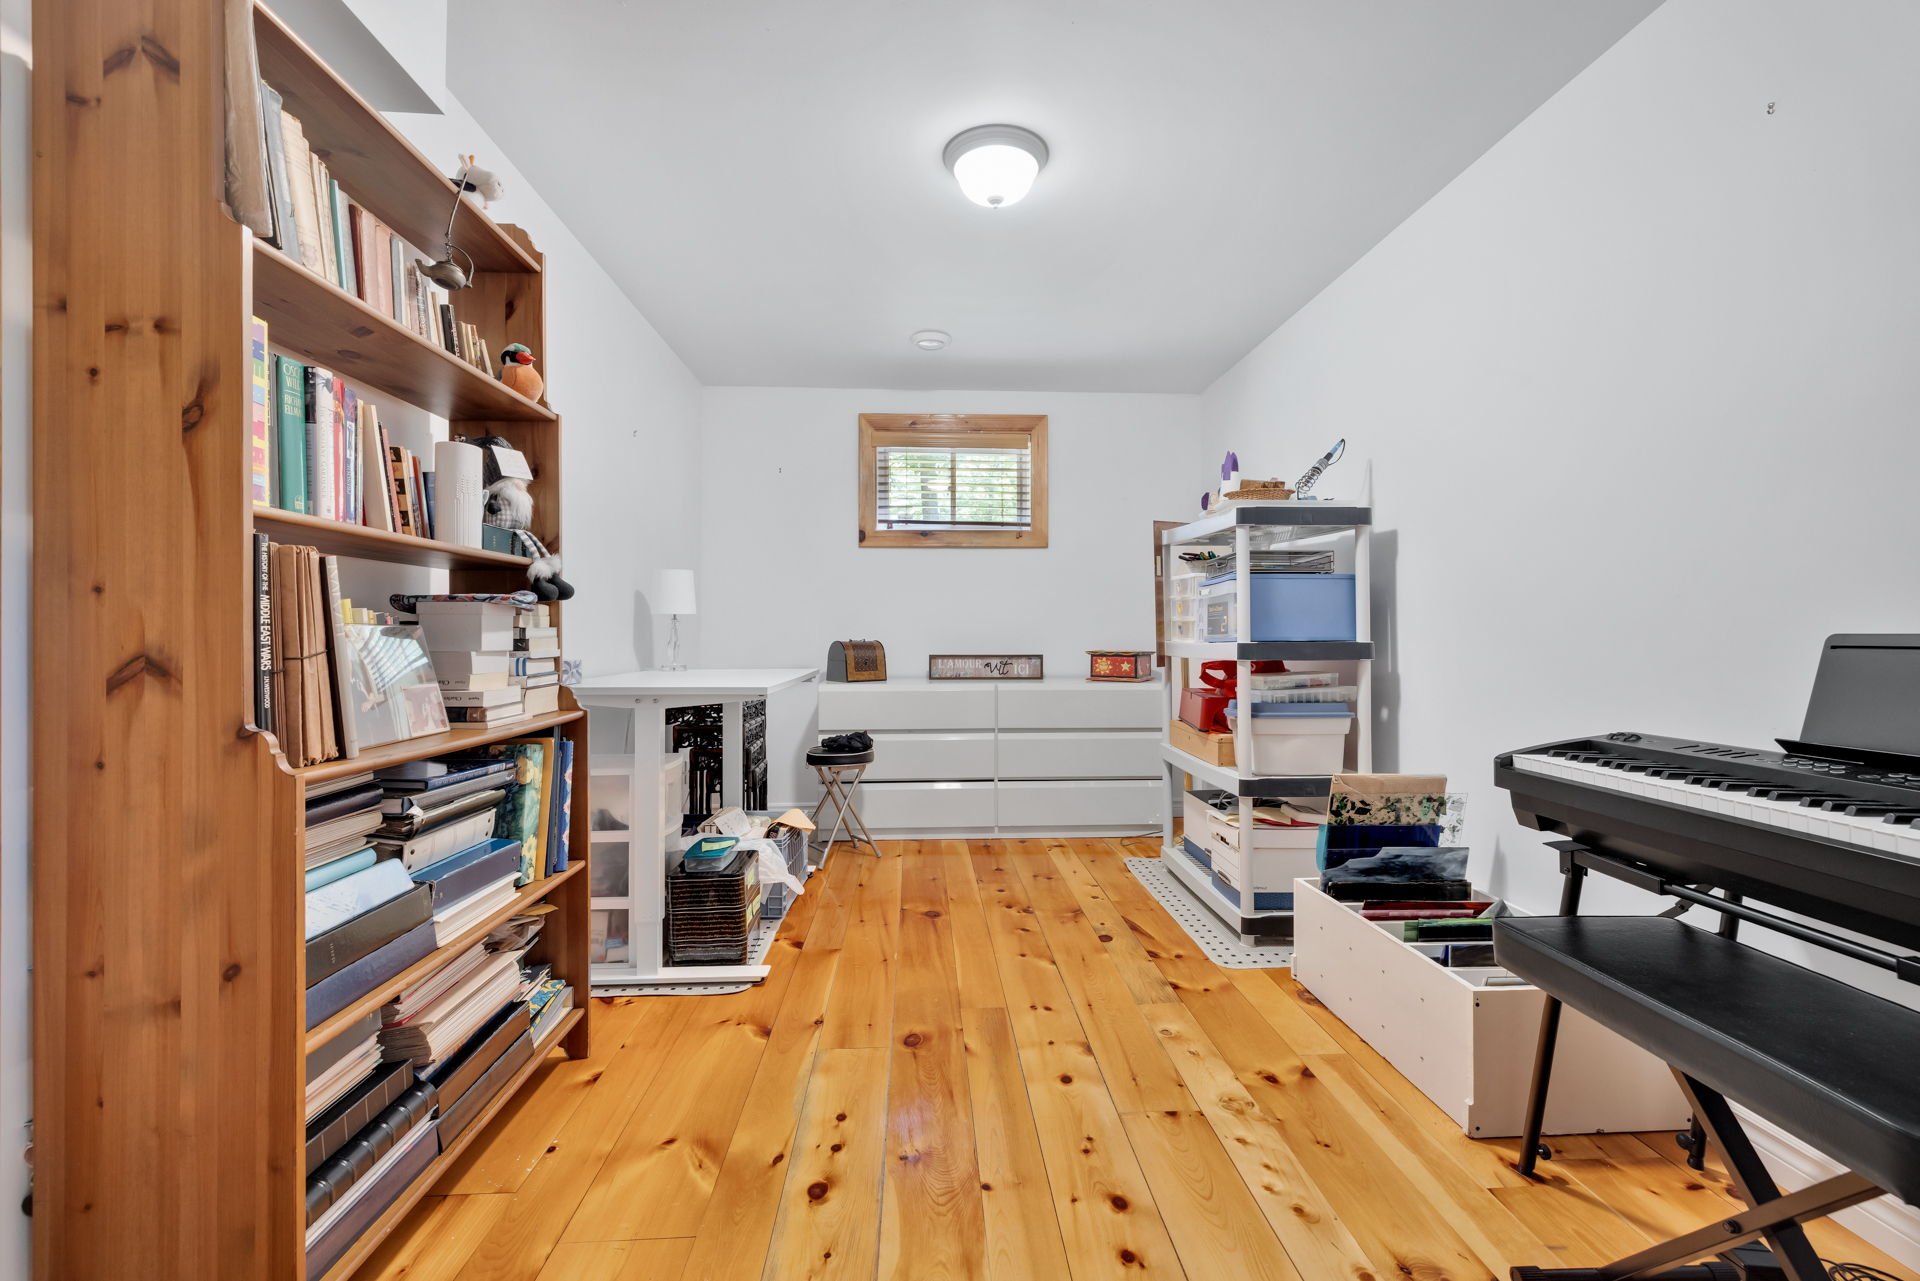
Office
Basement
9.1 x 14.3 ft.
Flooring : Wood

Floor is cedar from the lot
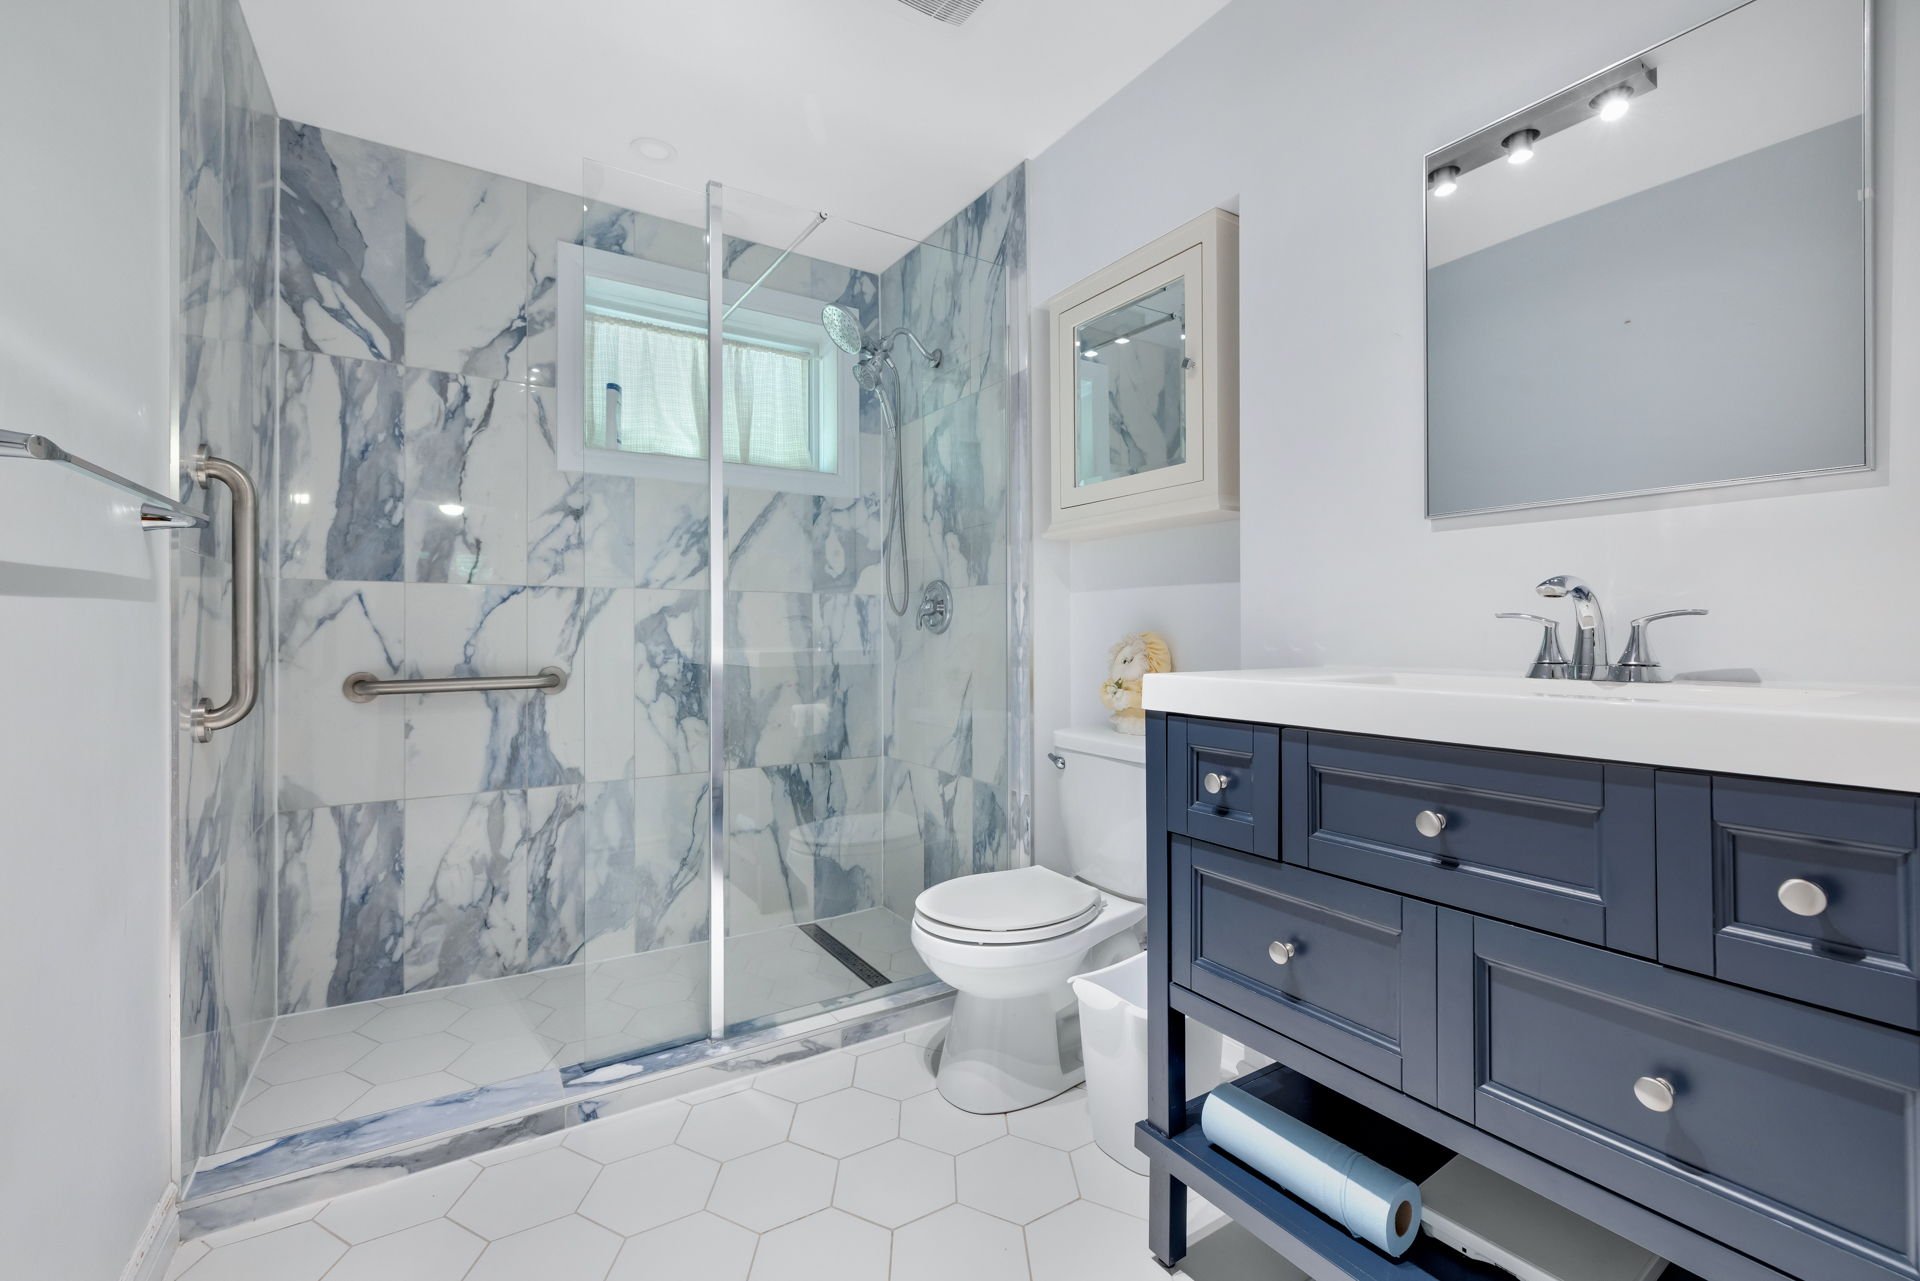
Bathroom
Basement
6.1 x 9.5 ft.
Flooring : Ceramic tiles
Other
Basement
13.9 x 12.6 ft.
Flooring : Concrete
Storage
Basement
13.8 x 10.10 ft.
Flooring : Concrete

mechanical room
Hallway
Basement
13.9 x 6.5 ft. - uneven
Flooring : Wood

Floor is cedar from the lot
Cellar / Cold room
Basement
5.11 x 4.0 ft.
Flooring : Concrete

Inclusions

Refrigerators, stoves, main floor washer, dryer & dishwasher. Curtain rods (office and bedroom), fireplace accessories & replacement of the interior bricks of the fireplace, custom wood blinds (basement), 2 reverse osmosis systems, Culligan commercial water softener, water UV lamp, water heater, geothermal pre-water heater, 2 stair lifts, 30-amp EV outlet, generator electrical box (no generator).

Exclusions

The freezer in the gym, personal belongings, and the electric vehicle charging station.

Addenda

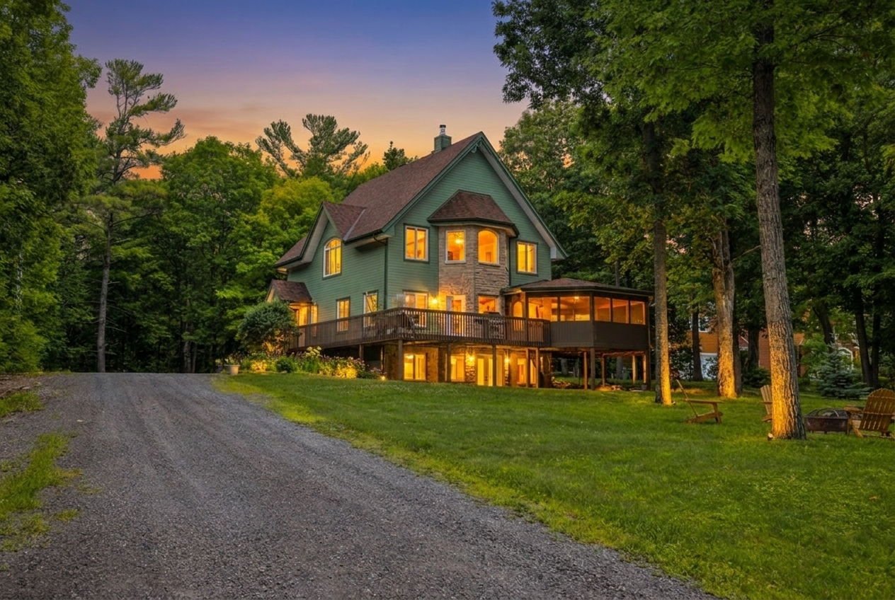
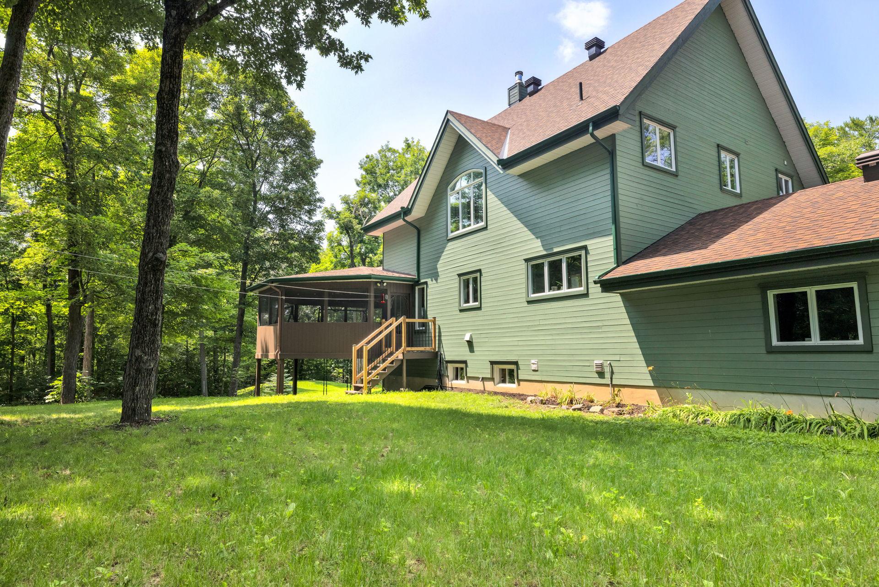
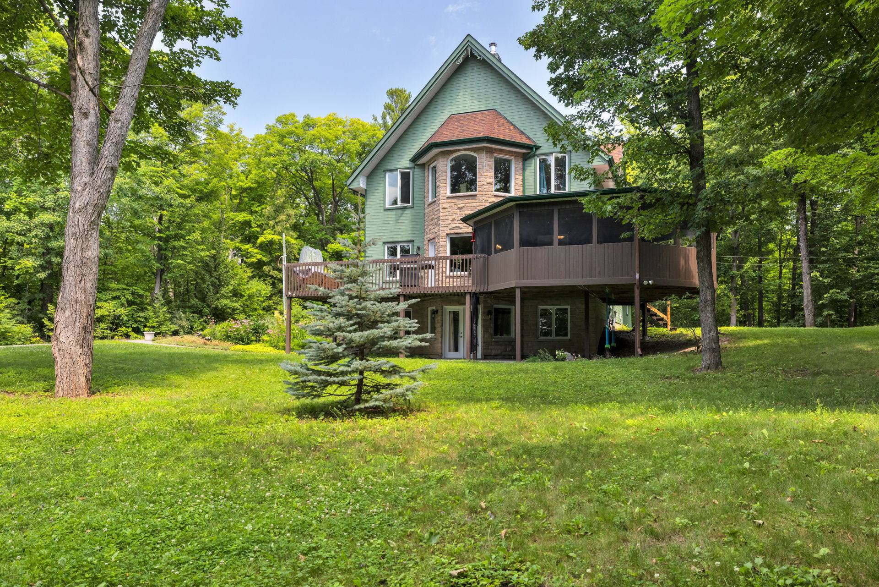
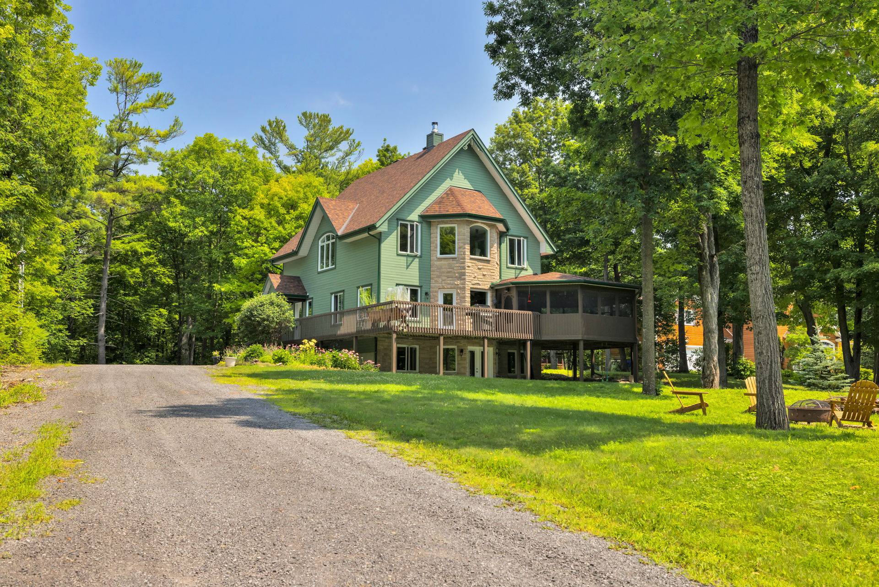
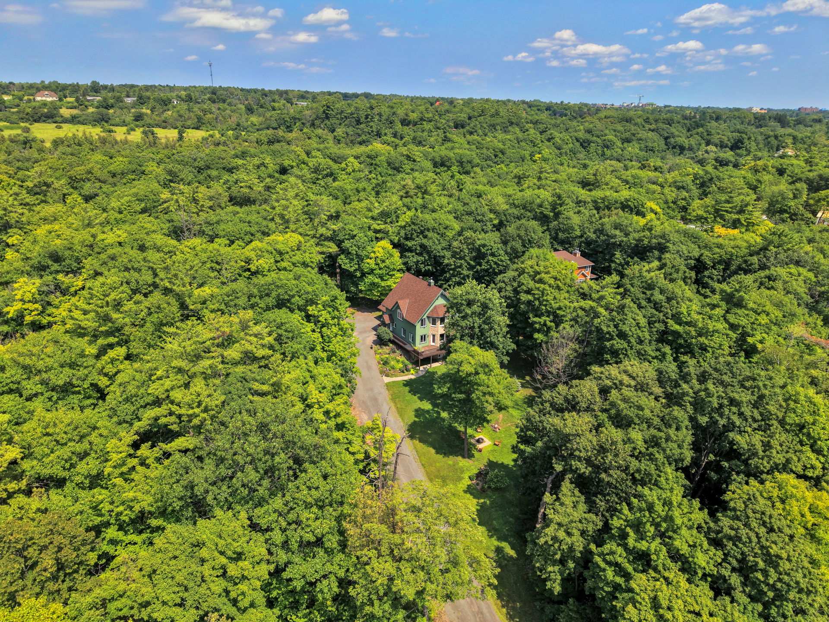
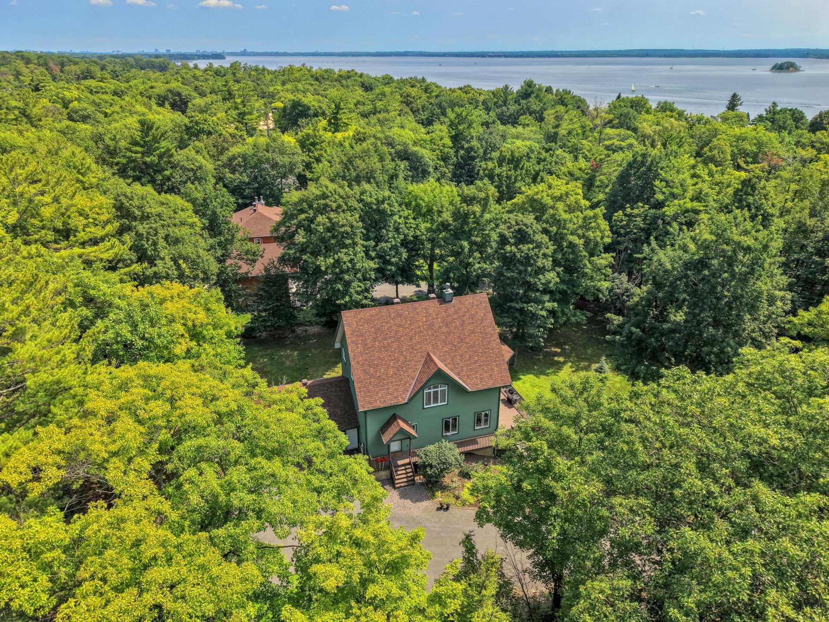
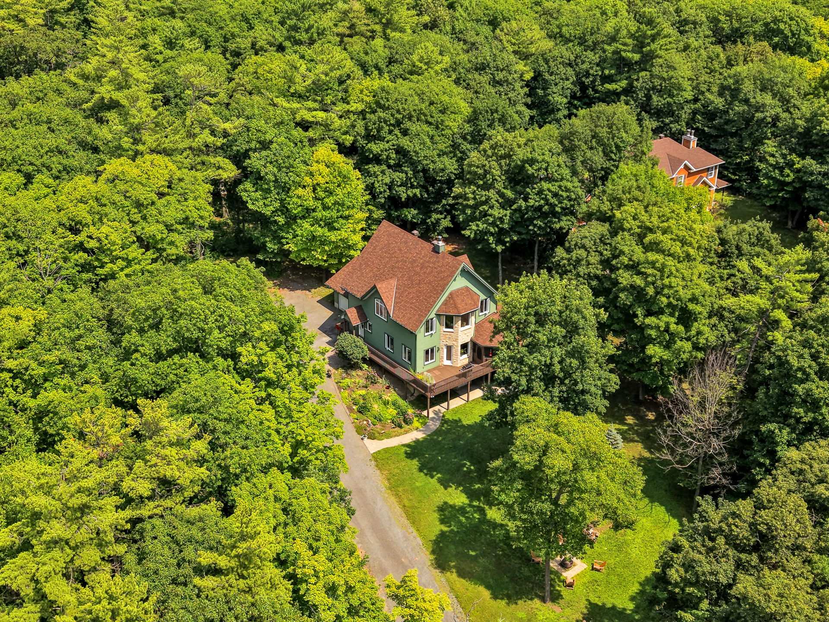
Welcome to 1025 Chemin Queen's Park - Heartwood Haven; a family sanctuary set upon 1.8 private acres, handcrafted and lovingly preserved by its original creators. Here, the natural materials- the stone, warm woods, and thoughtful details tell a story of timeless craftsmanship, natural luxury, and family connection.

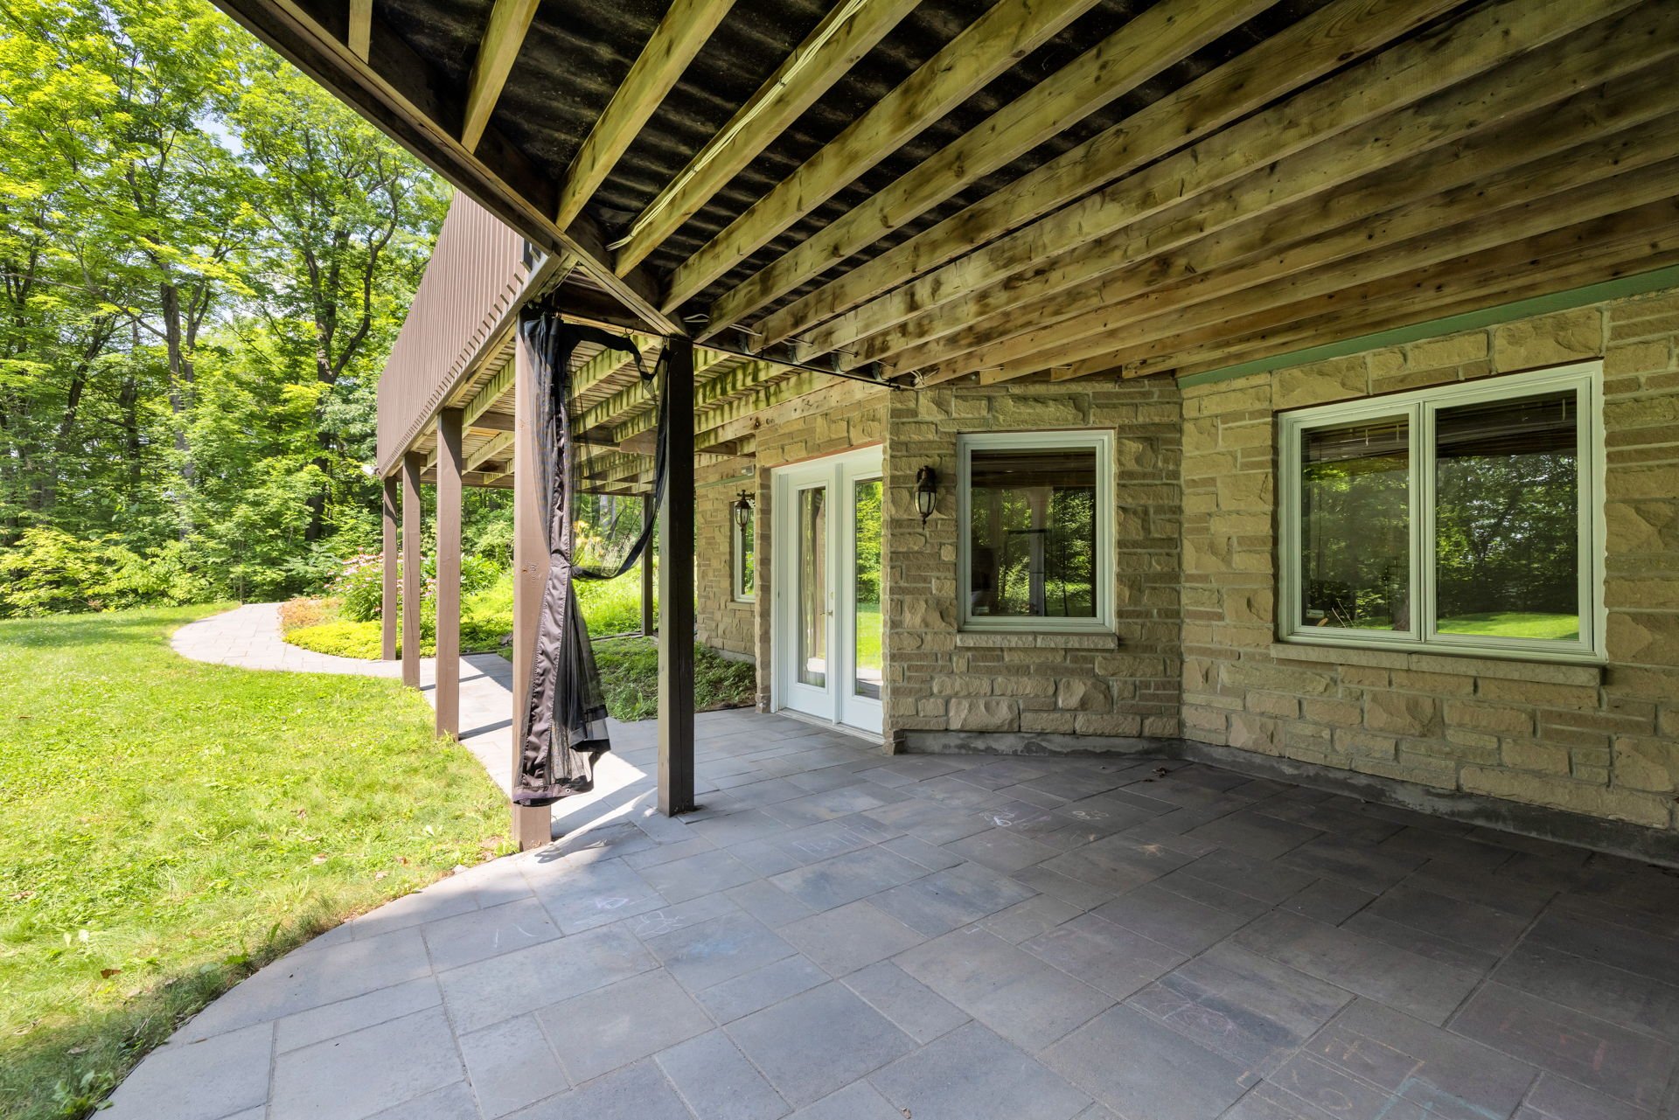
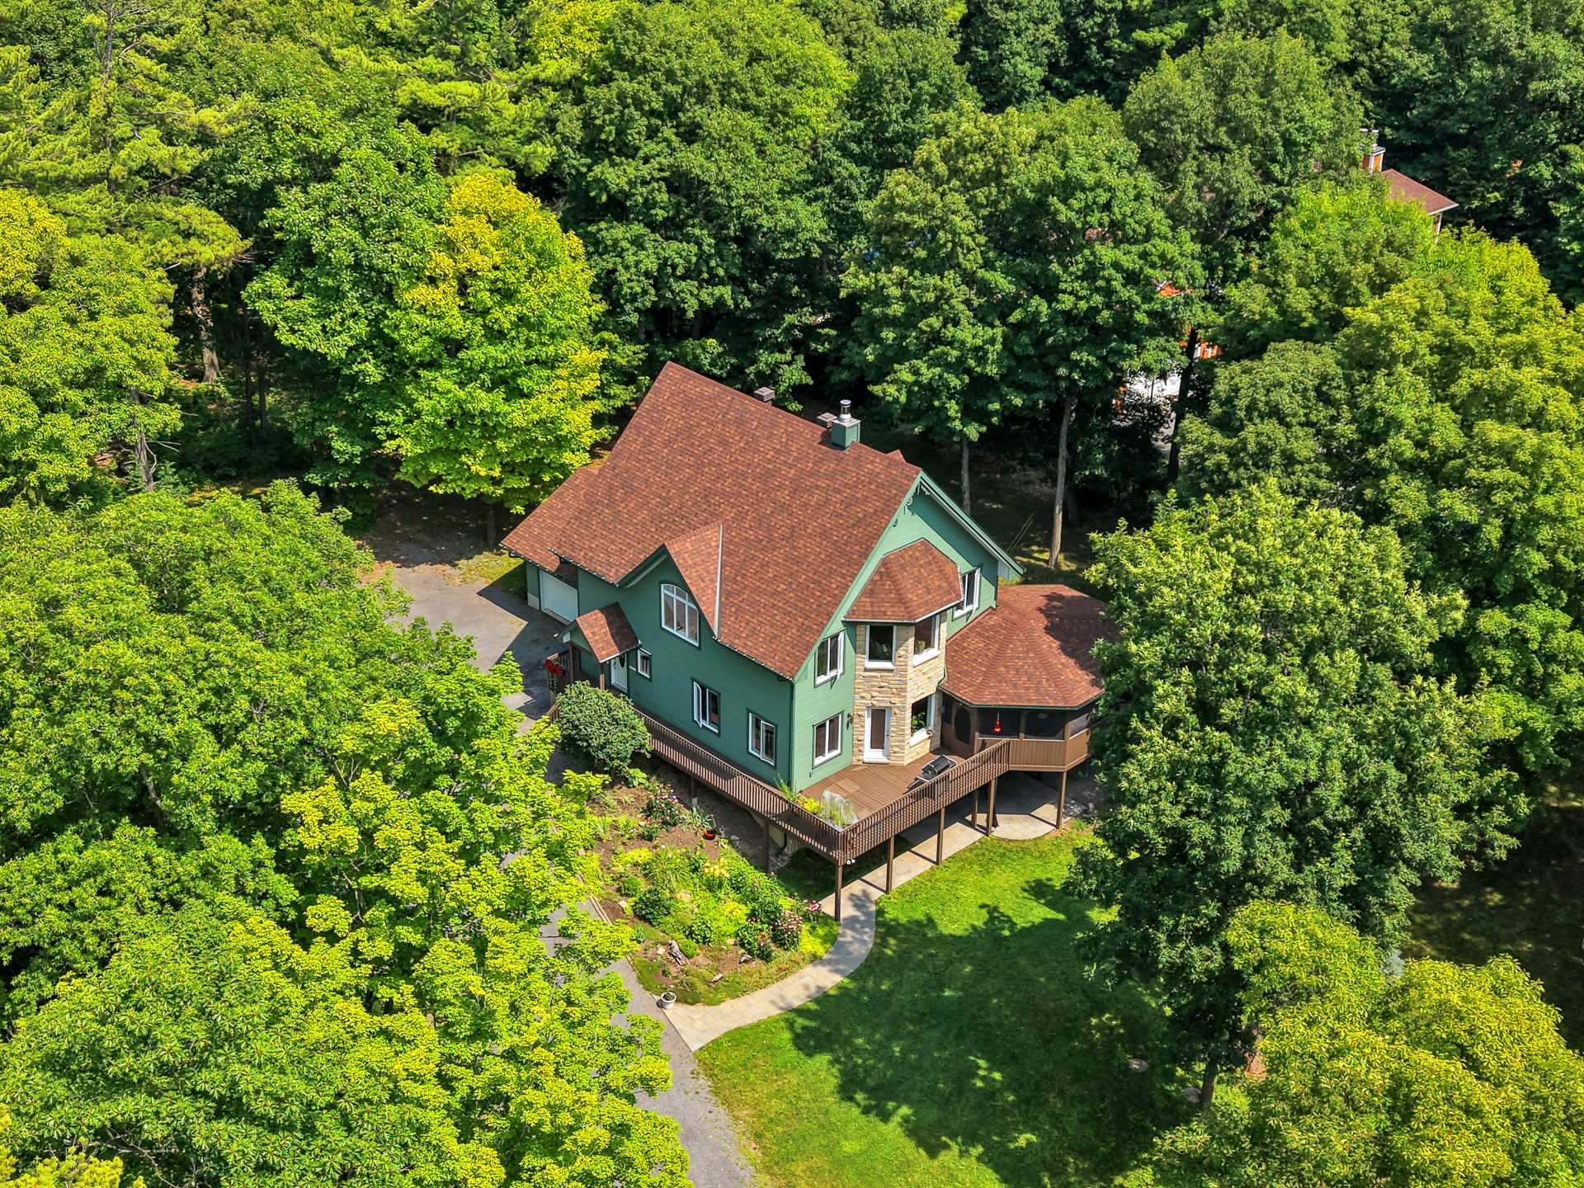
At the heart of the home, a double-sided stone fireplace casts a cozy glow across the open living space, dining room, and kitchen adorned with rich wood and quartz. Upstairs, four peaceful bedrooms and a second-floor laundry room offer everyday effortless living. Below, a sun-drenched walkout basement features pine floors milled directly from the trees on this land; a grounding, soulful touch for a private gym, a cold room, and has the potential for an intergenerational suite.

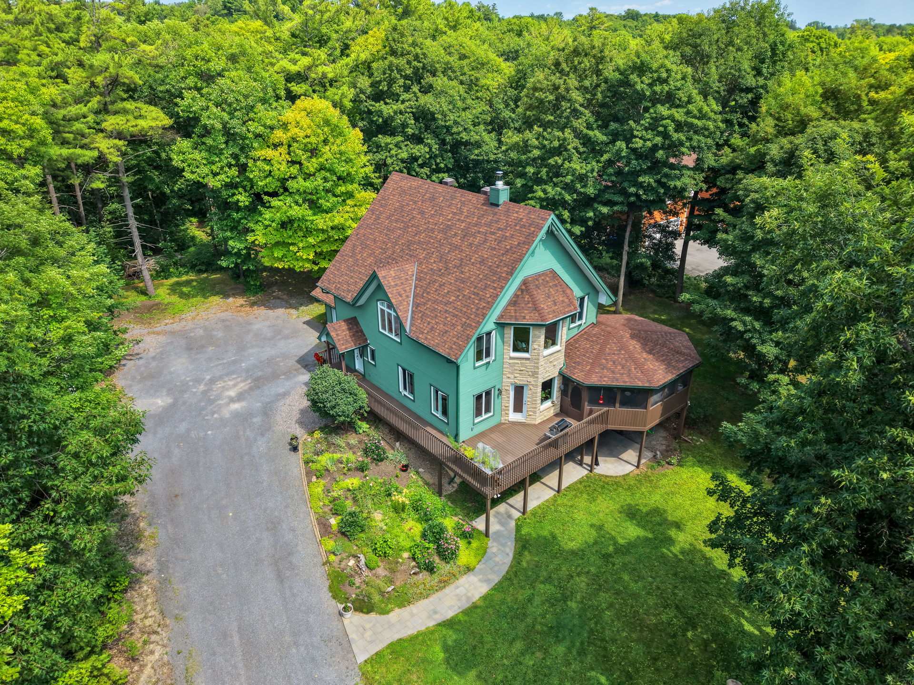
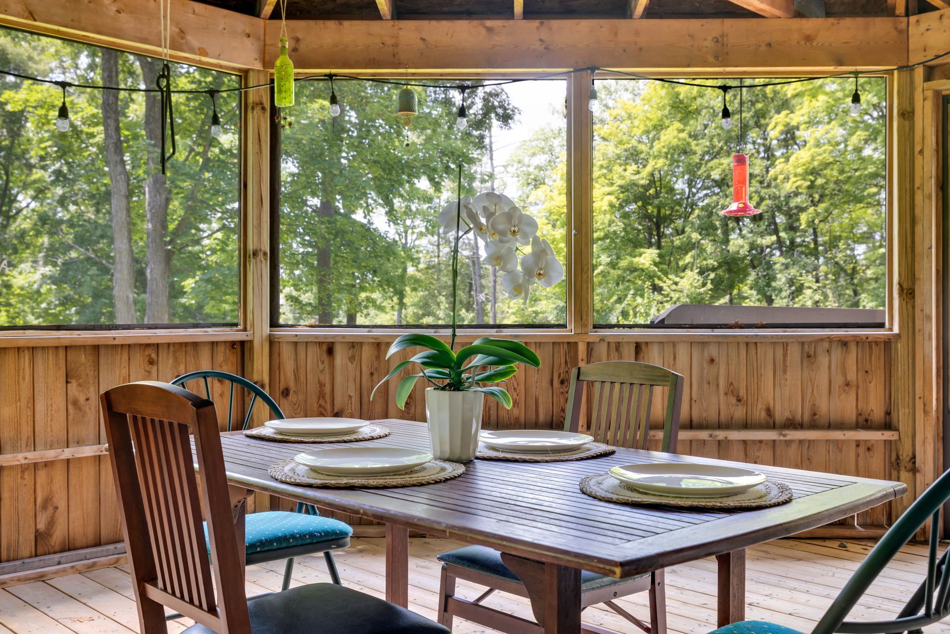
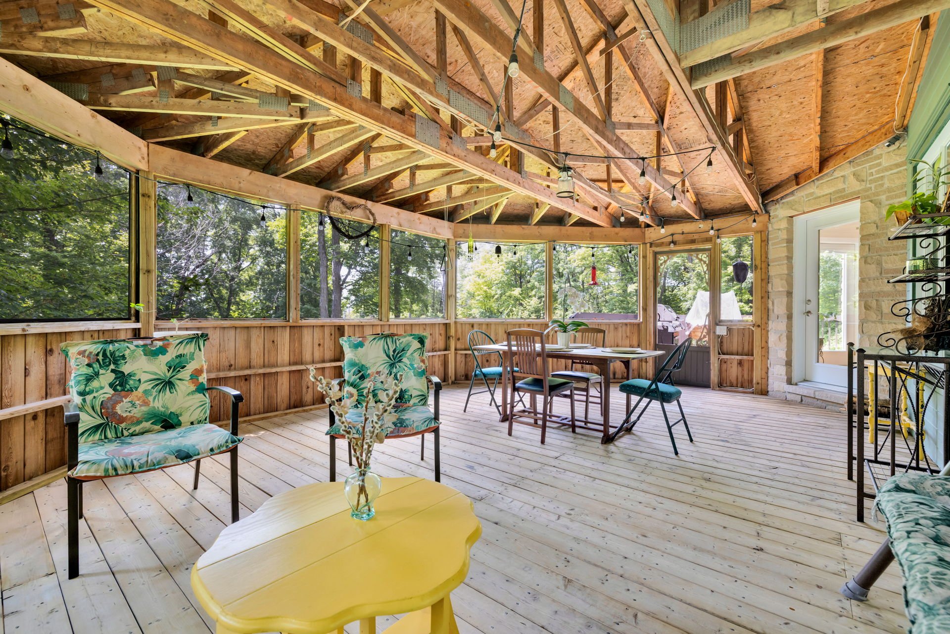
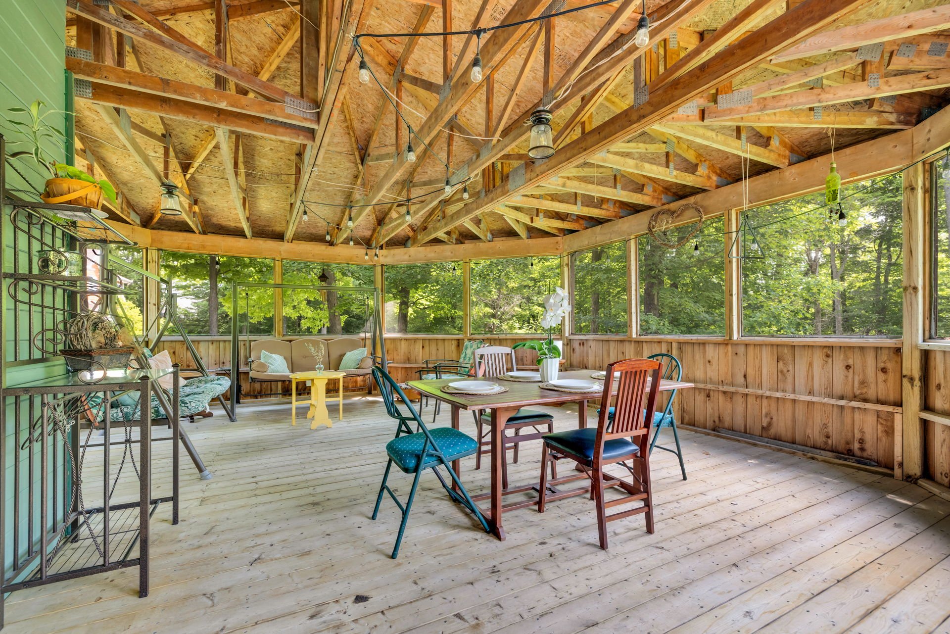
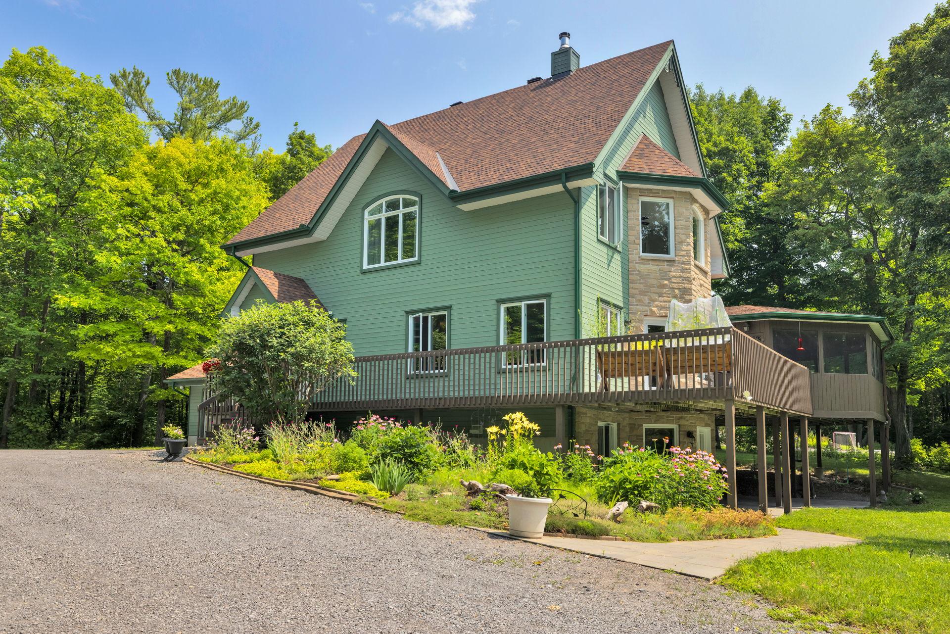
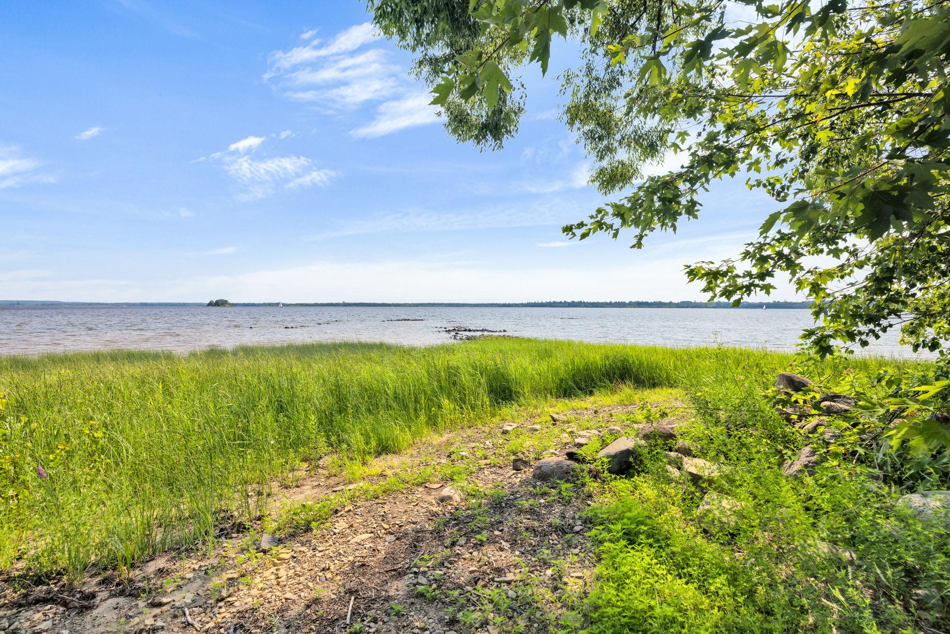
Designed for generations to come, this Novoclimat home combines central geothermal efficiency, a newer roof, integrated lift-chair accessibility, a double-car garage, and a large screened-in gazebo, with 3 full bathrooms and a powder room, plus an office on the main floor. Step outside to enjoy your deeded river access, nearby beaches, sun-dappled bike paths, great French and English public and private schools; all just 25 minutes from Ottawa.

More than a house, it is a living legacy--the ultimate family retreat.

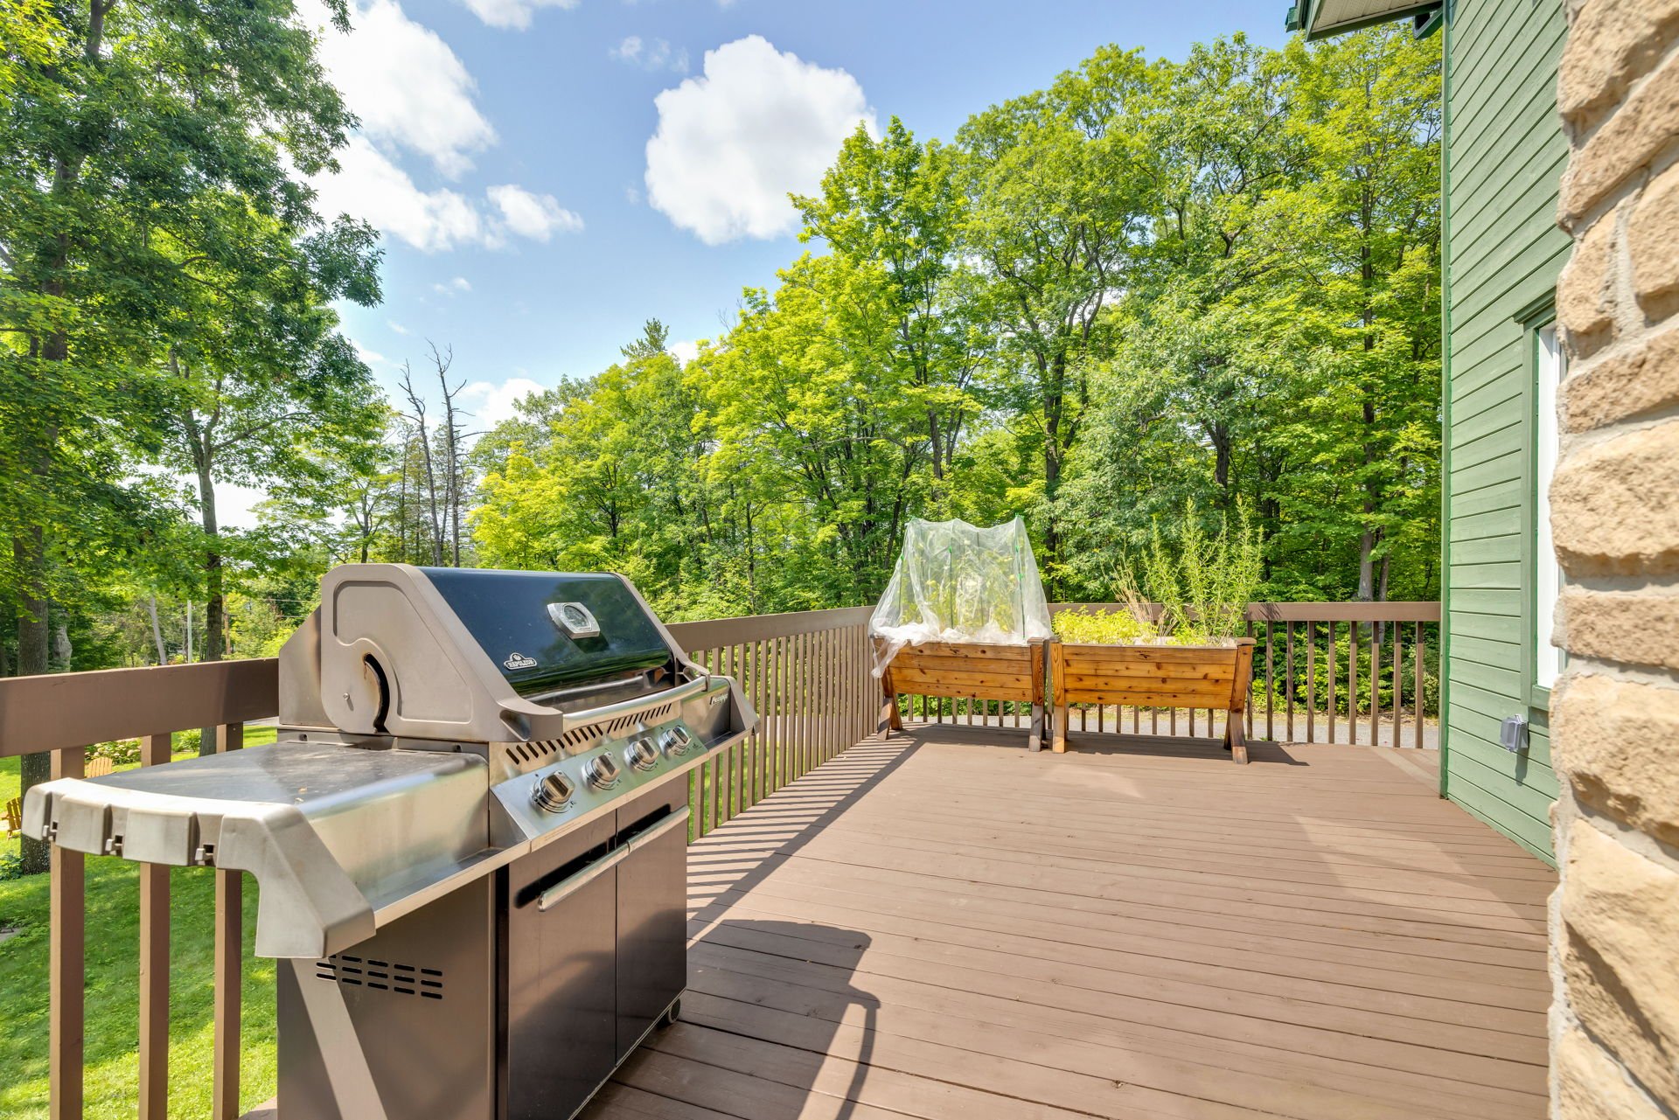
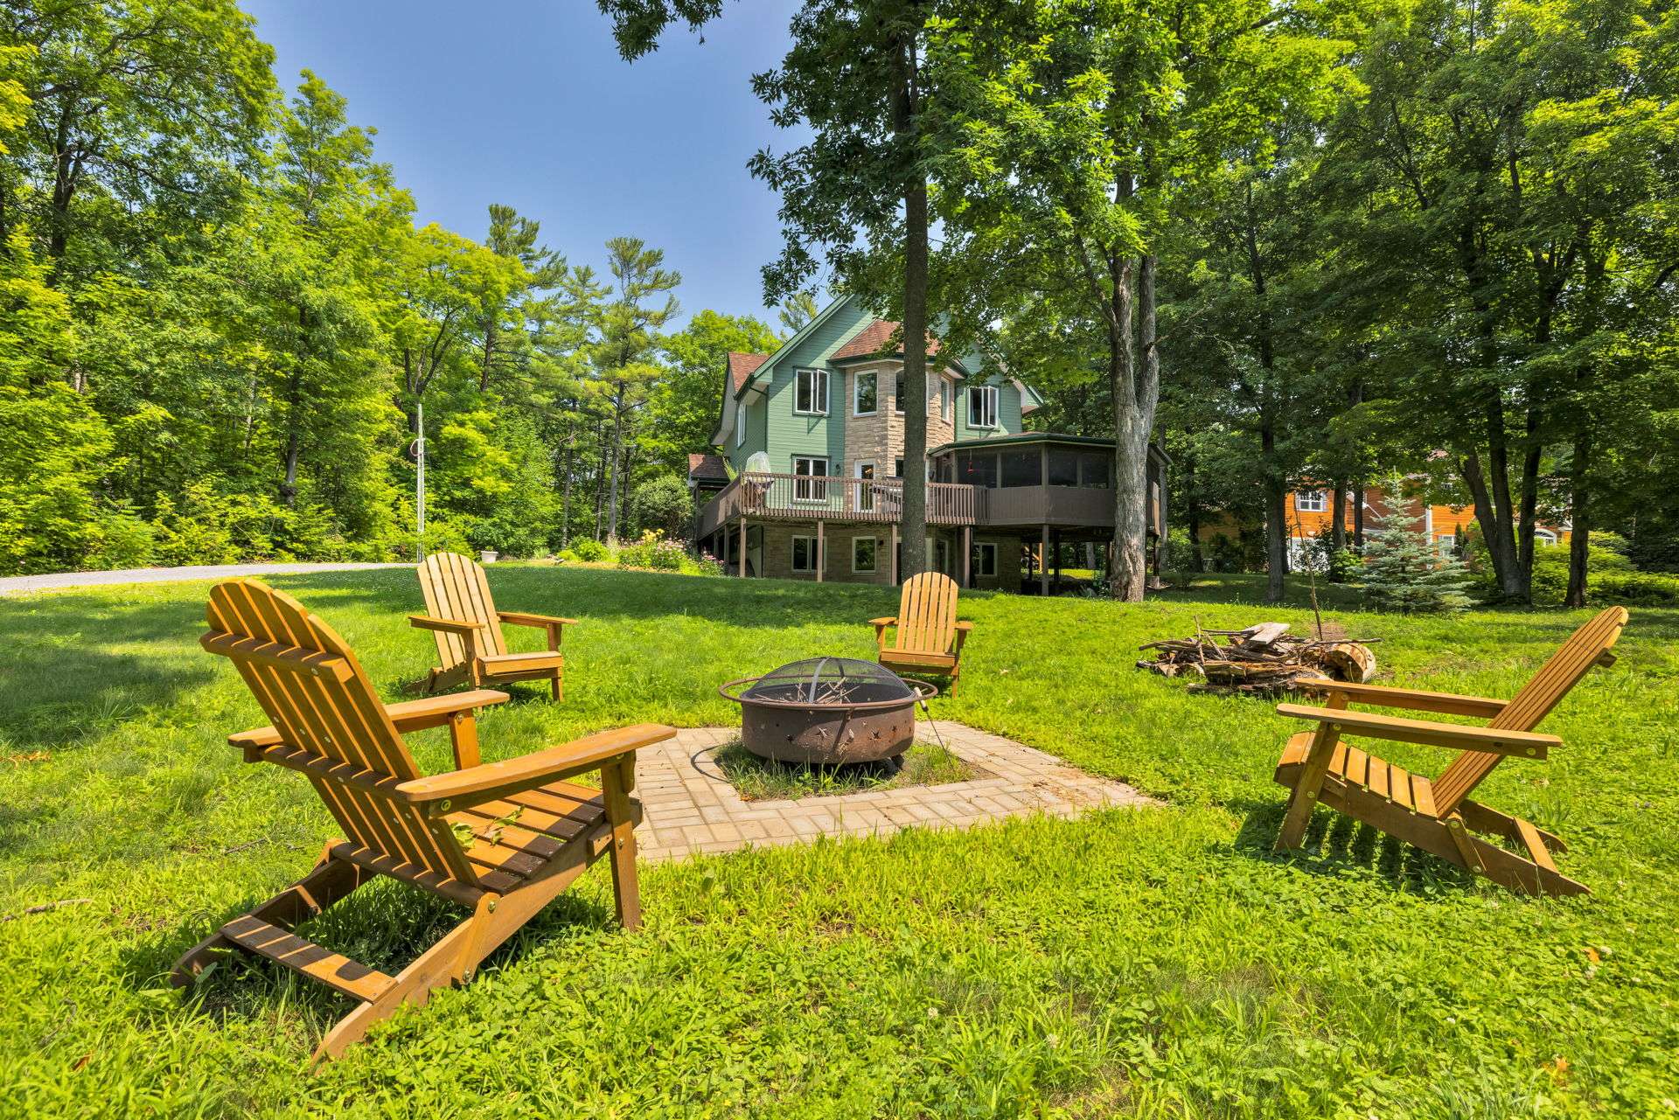
A typical day at Heartwood Haven begins in the sun-drenched open-concept living area, where light streams through abundant windows, making you feel connected to the surrounding nature. After a tranquil morning in the expansive primary suite, enjoy a short stroll down to your deeded river access for a peaceful morning kayak or paddleboarding session as the sun rises. In the afternoon, take advantage of the private yard with no rear neighbours to walk the dogs with your kids on the old train tracks. For supper, easily access the extensive network of Canadian bike paths for a scenic ride to a nearby market or walk to a farm to select fresh, farm-to-table produce. End your day entertaining friends on the massive deck or inside the rustic, grand screened gazebo, listening to the sounds of nature and spotting hummingbirds, all while enjoying a spectacular BBQ and watching the kids play in the extensive backyard. Take a short stroll up boulders to enjoy the sunset right before you settle in for a family movie night in the gazebo with your projector or in your living room with a cozy fire burning.

Beyond its immediate charm and premium features, this home is a rock-solid investment. Real estate statistics show strong appreciation in this area, driven by the scarcity of expansive, private lots that still offer community connectivity. In a world of rising energy costs, the Novoclimat certification and the central geothermal system help keep operating costs low for a home of this size. Self-sufficiency is a highly attractive asset. This home is a rare find that promises a secure financial future and an unparalleled quality of life for your family.

About this property

Escape to your private sanctuary! This captivating custom-built family home, treasured by its original owners, offers unrivalled charm on a sprawling wooded lot with no rear neighbours. Featuring high-end natural finishes, a dining room and kitchen next to a double-sided stone fireplace, with a large living room on the other side. A family haven filled with sun-drenched rooms, including a parental suite, intergenerational potential in the walkout basement, accessible access to all levels, a geothermal system, a screened gazebo, and deeded river access. Near the bike paths, the marina, schools, daycares, and Ottawa and so much more.

Information request

Financial details

Annual
Monthly
Municipal evaluation (2026)
Building
$ 641,700
Land
$ 264,200
Taxes
Municipal Taxes (2026)
$ 6,510 $ 543
School taxes (2026)
$ 696 $ 58

Calculators

  • Monthly payment
  • Transfer tax
  • Purchasing power

Monthly instalments


**Price does not include CMHC insurance premium.

Transfer tax


** For reference only, for the exact amount, please confirm with the city or municipality.

Purchasing power


**Price does not include CMHC insurance premium.

You like this property?Share it!

New properties on the market that might interest you

Looking for the property of your dreams? It's right here, and call us to find out more or schedule a visit!


WhatsApp
+

Your cookie preferences

We use cookies to optimize our website and collect usage statistics.

Cookie policy