Two or more storey for sale, Gatineau (Gatineau)
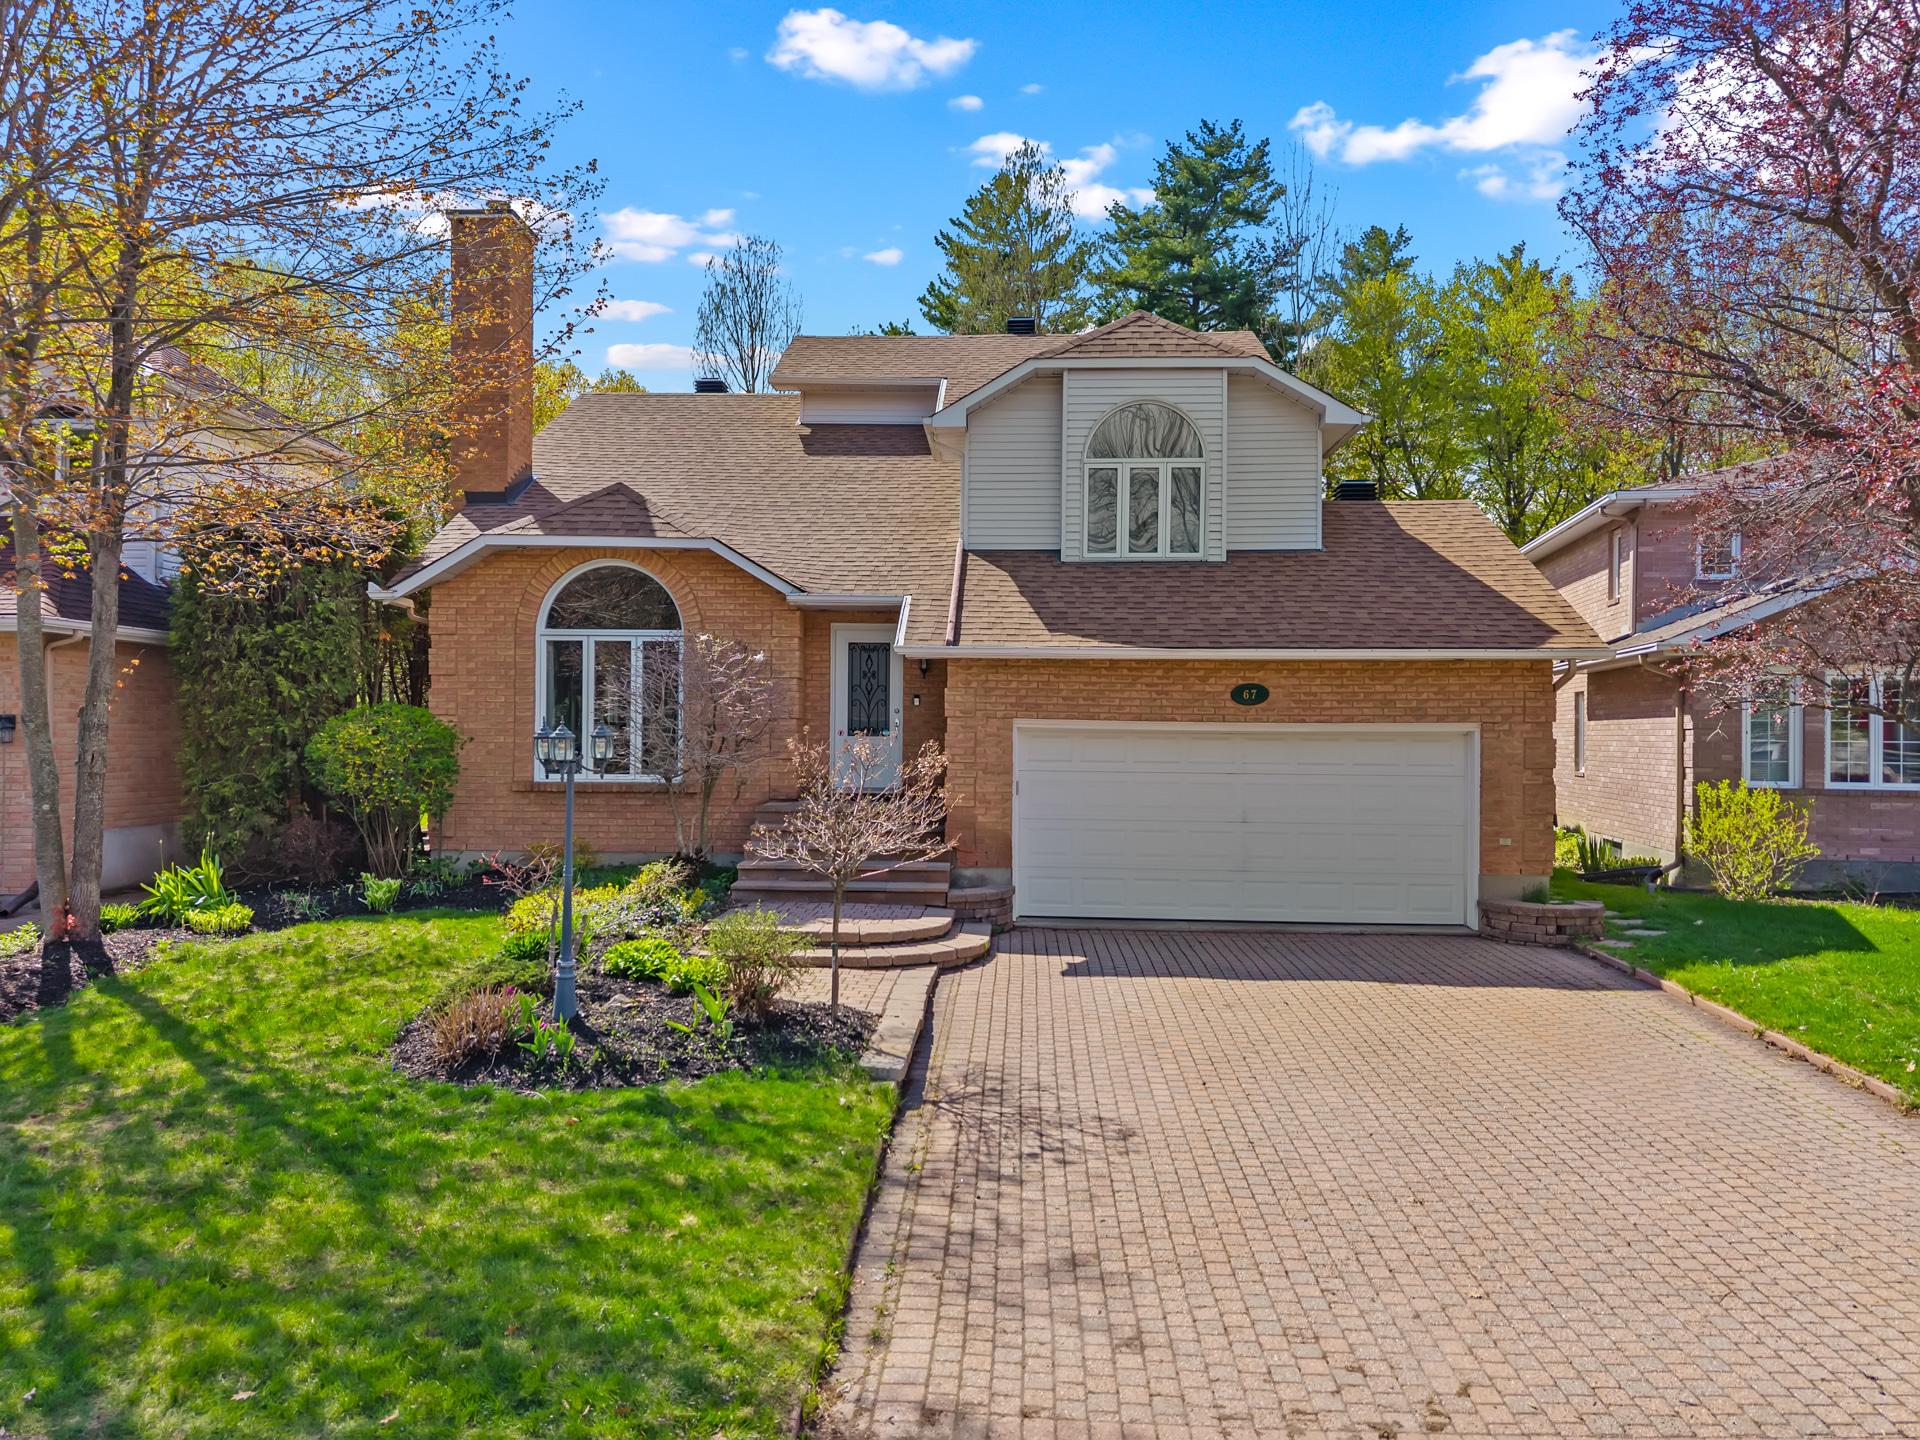
67, Rue de l'Orée-des-Bois
Driveway
Plain paving stone
Landscaping
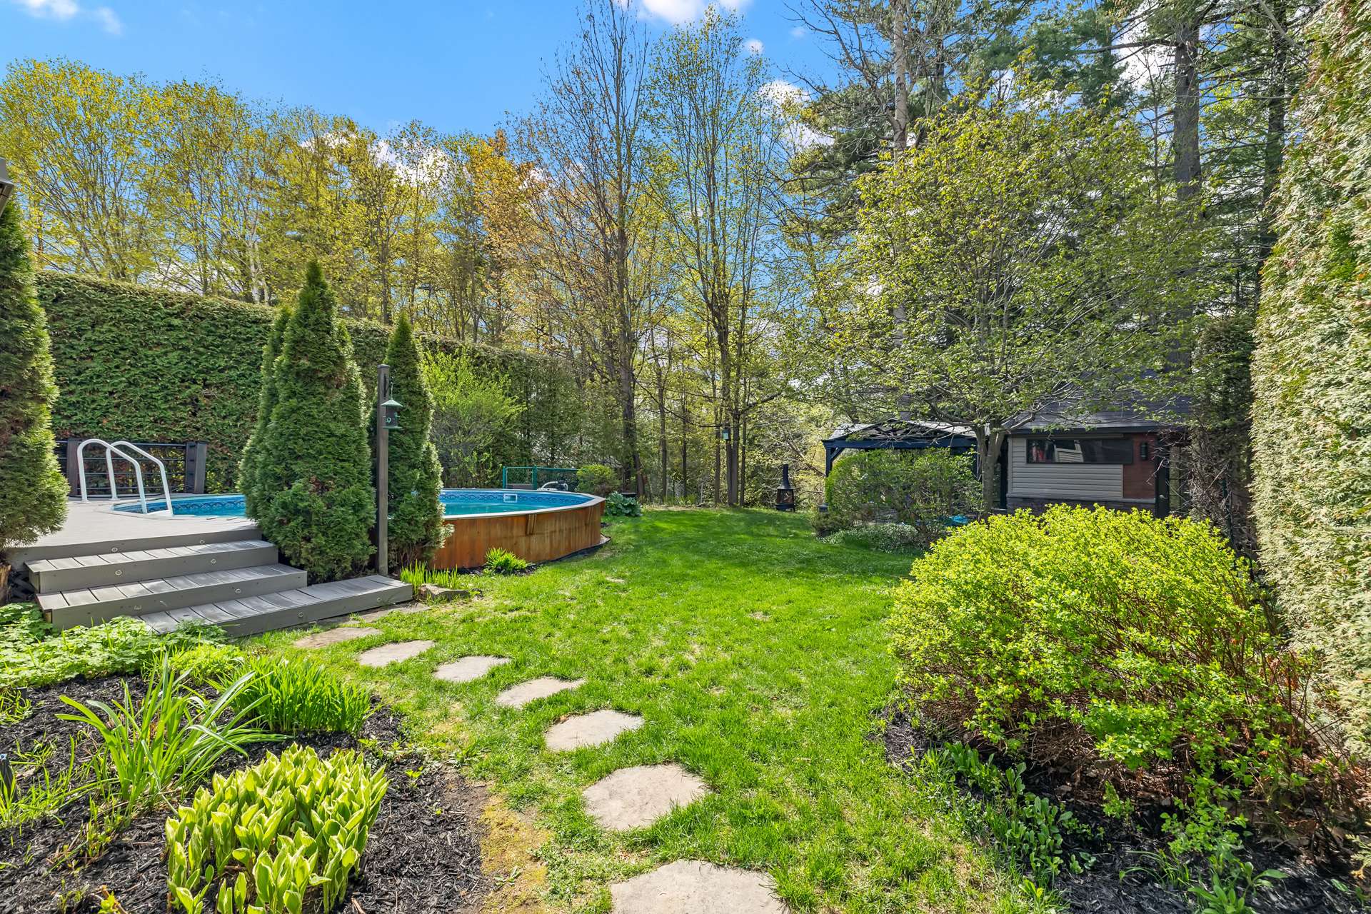
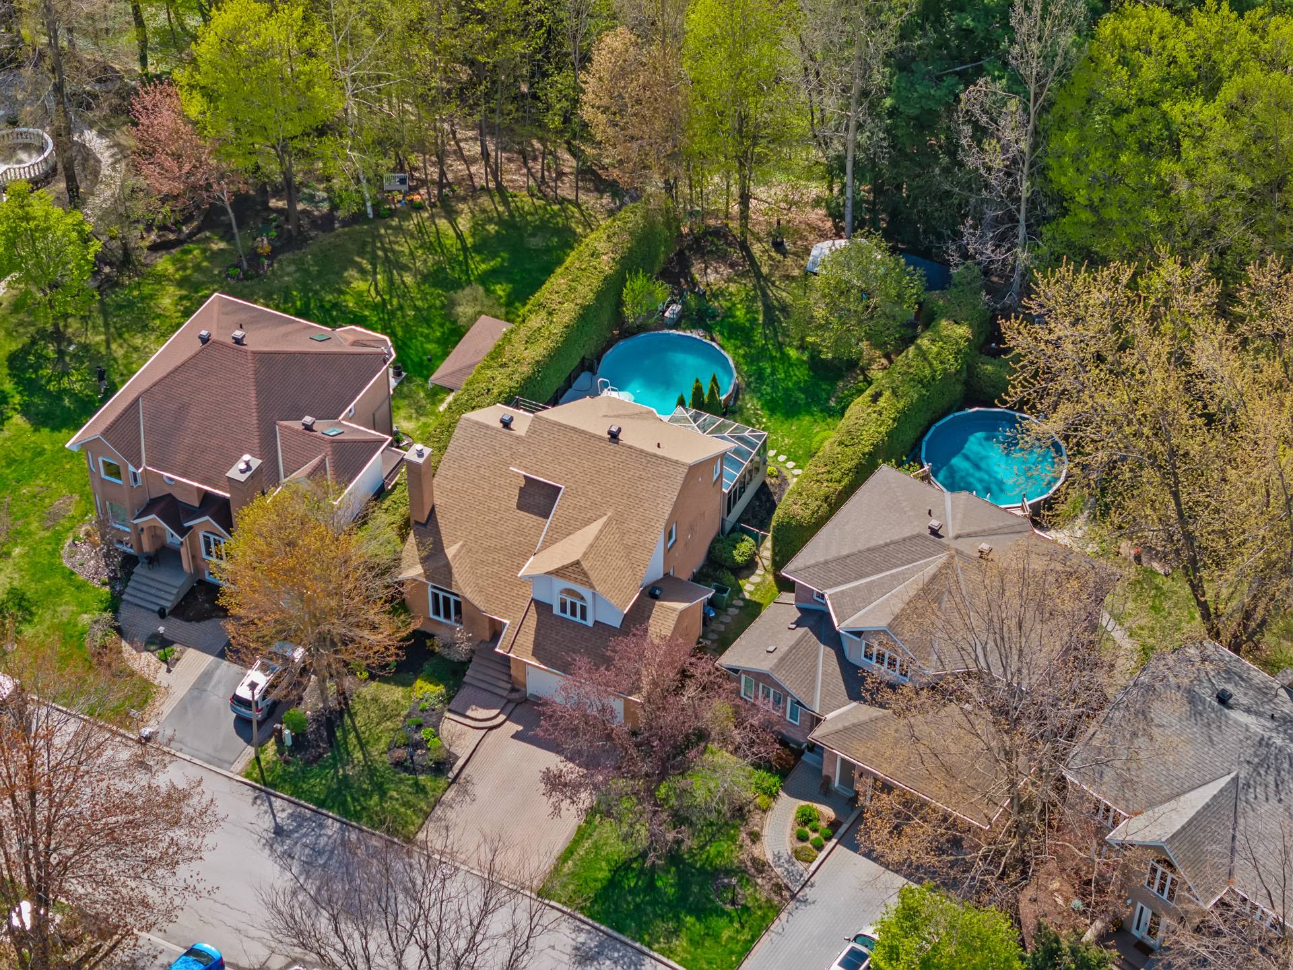
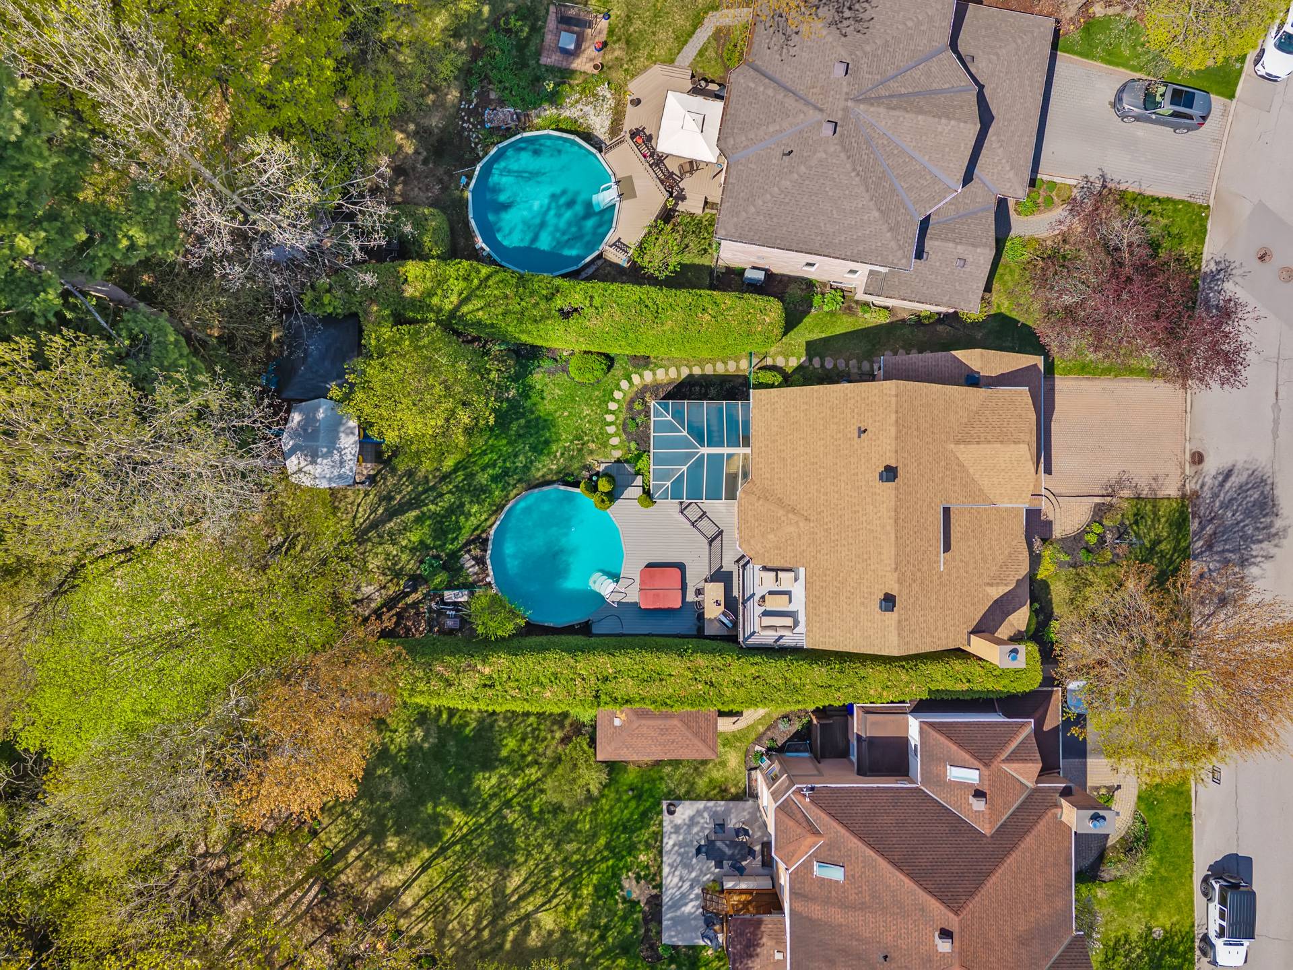
Fenced , Land / Yard lined with hedges, Landscape
Heating system
Air circulation
Water supply
Municipality
Heating energy
Electricity , Natural gas
Equipment available
Central vacuum cleaner system installation , Central air conditioning, Electric garage door
Windows
PVC
Foundation
Poured concrete
Garage
Attached , Heated, Double width or more
Rental appliances
Water heater (1)
Siding
Brick , Vinyl
Distinctive features
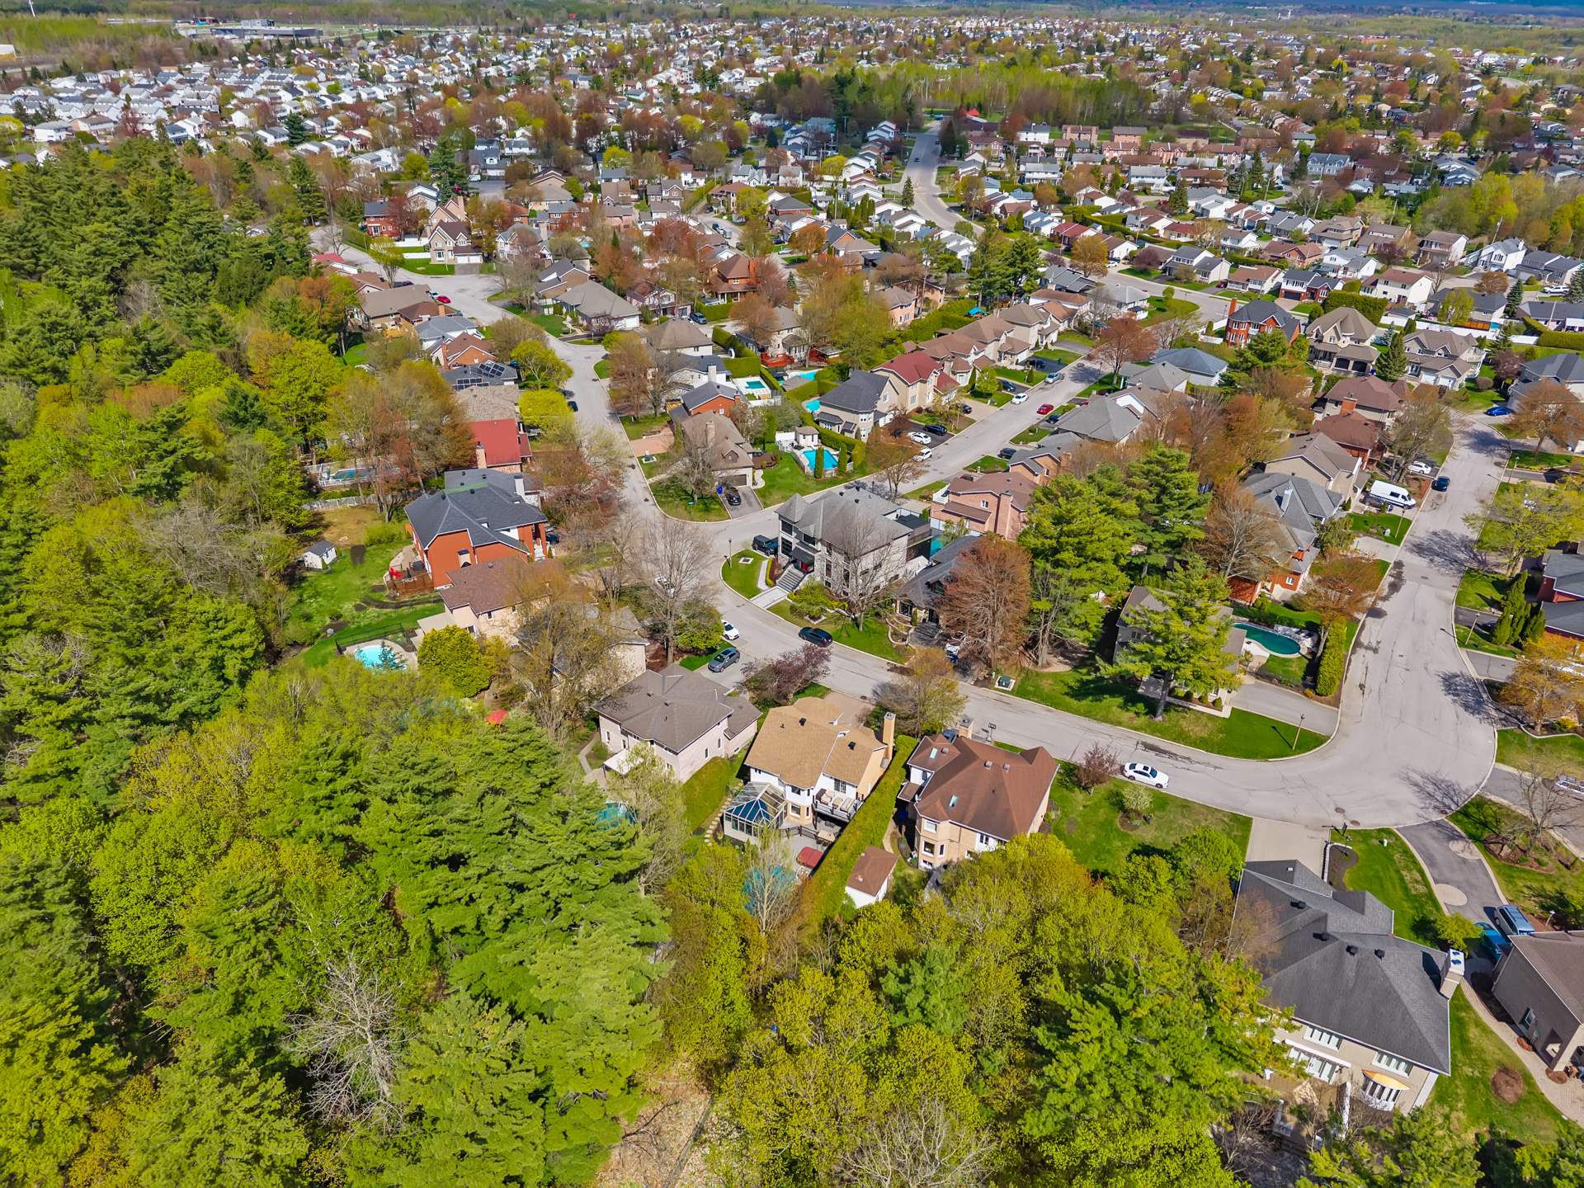
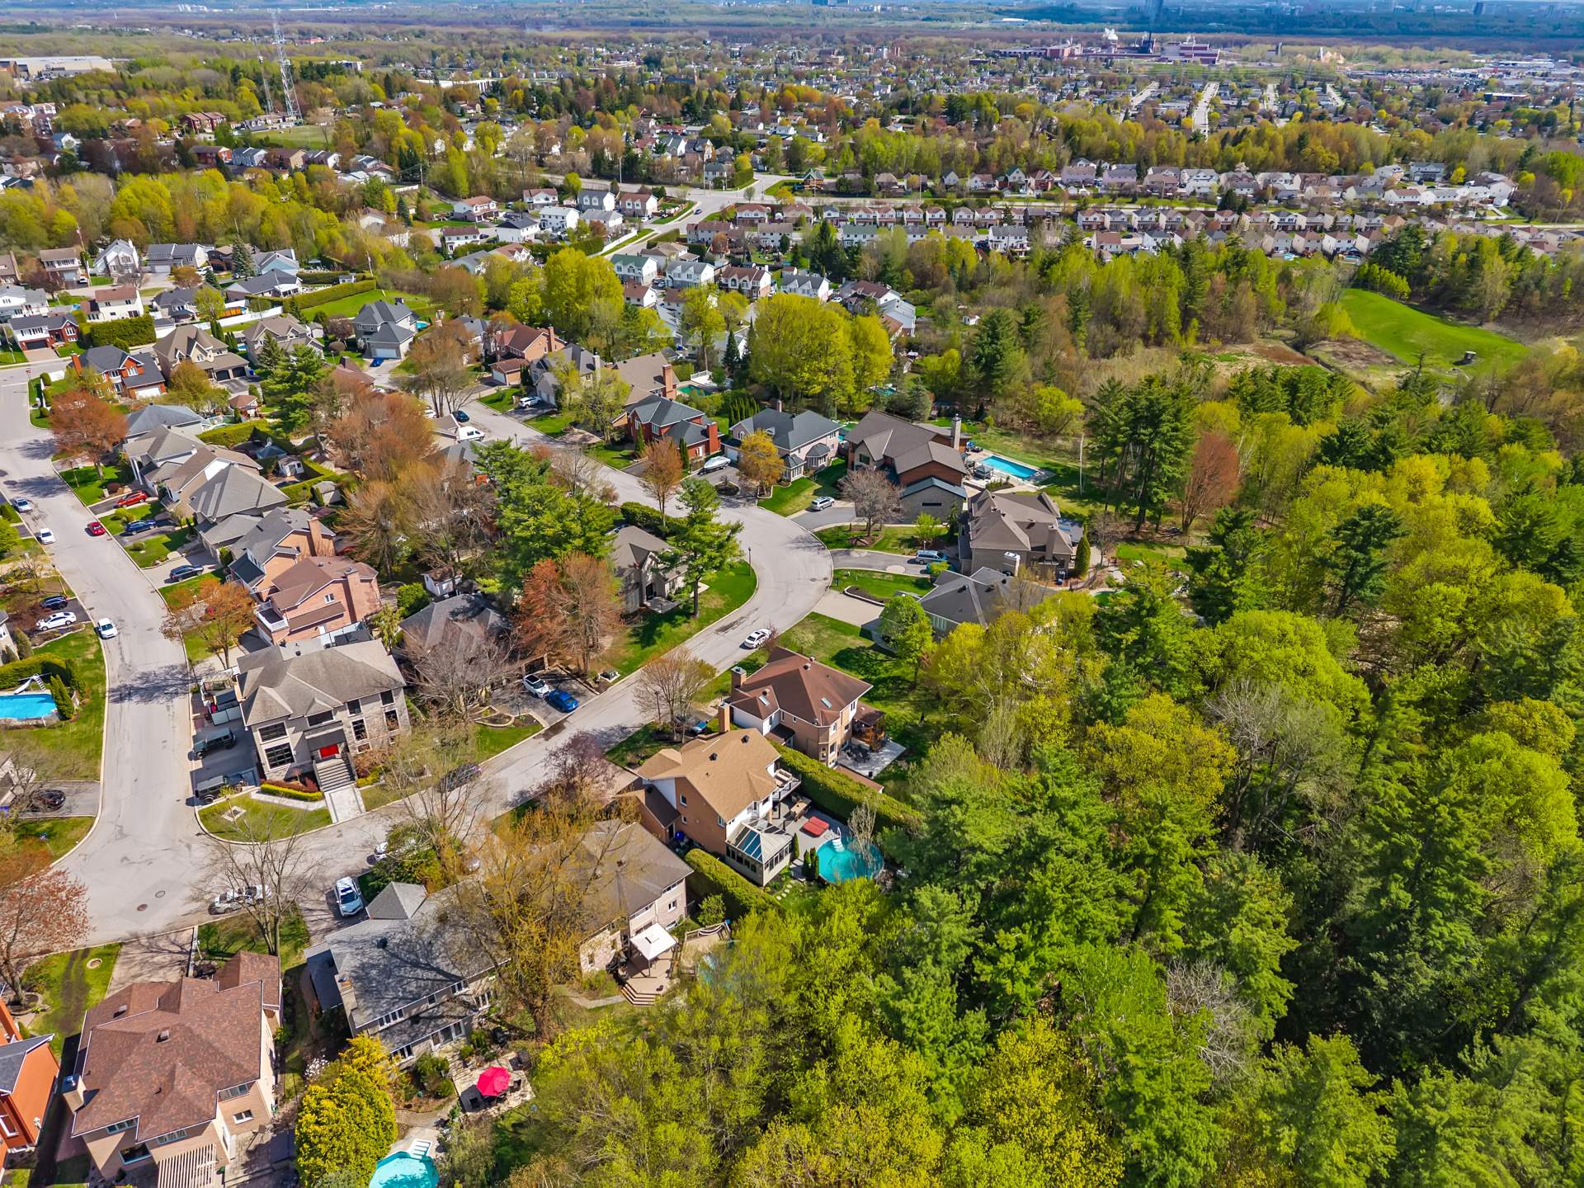
No neighbours in the back
Proximity
Highway , Daycare centre, Golf, Hospital, Park - green area, Bicycle path, Elementary school, High school, Public transport
Bathroom / Washroom
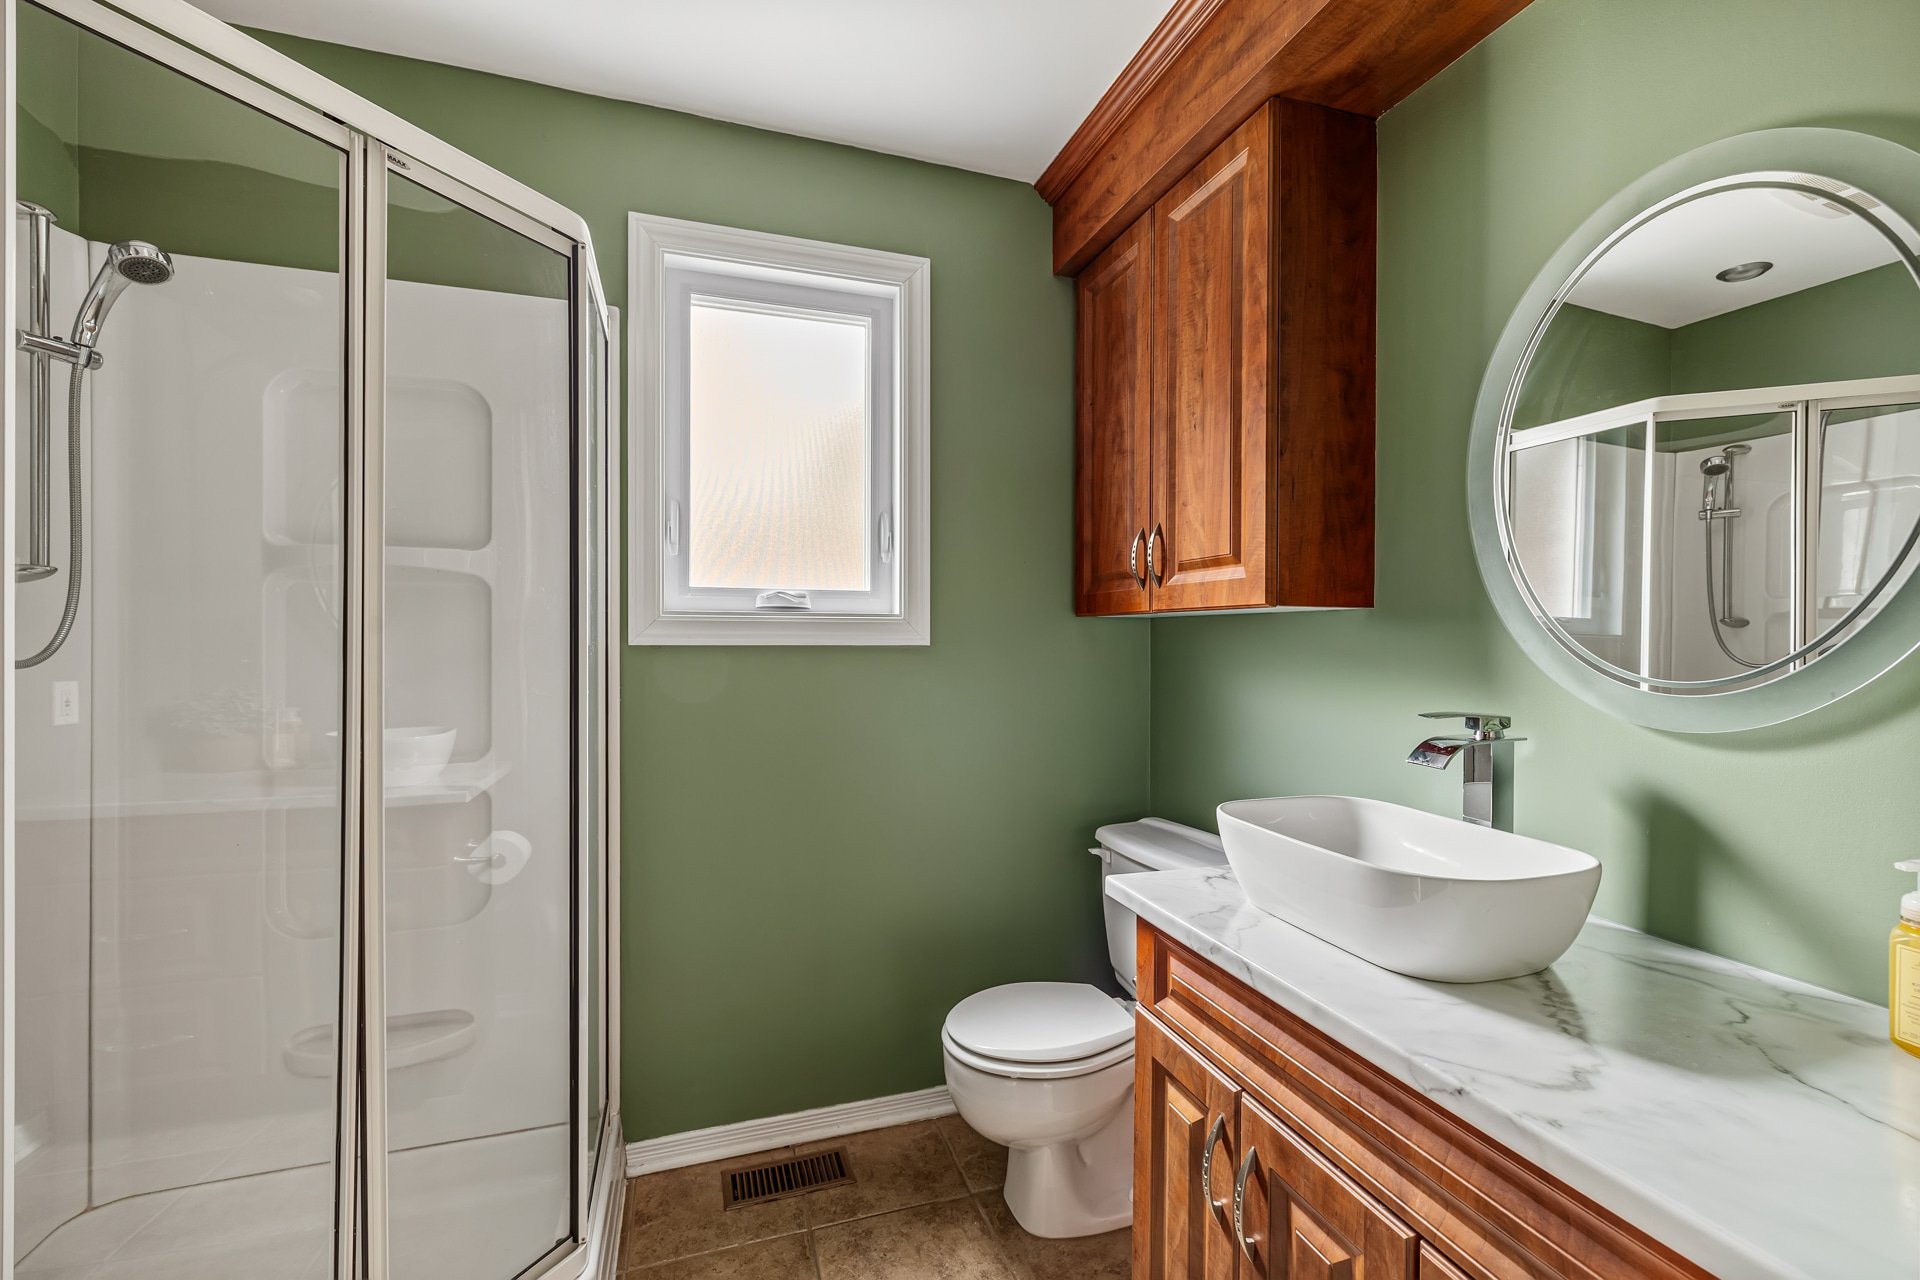
Adjoining to primary bedroom , Seperate shower
Basement
6 feet and over , Finished basement
Parking
Outdoor (4) , Garage (2)
Sewage system
Municipal sewer
Roofing
Asphalt shingles
Topography
Sloped , Flat
Zoning
Residential
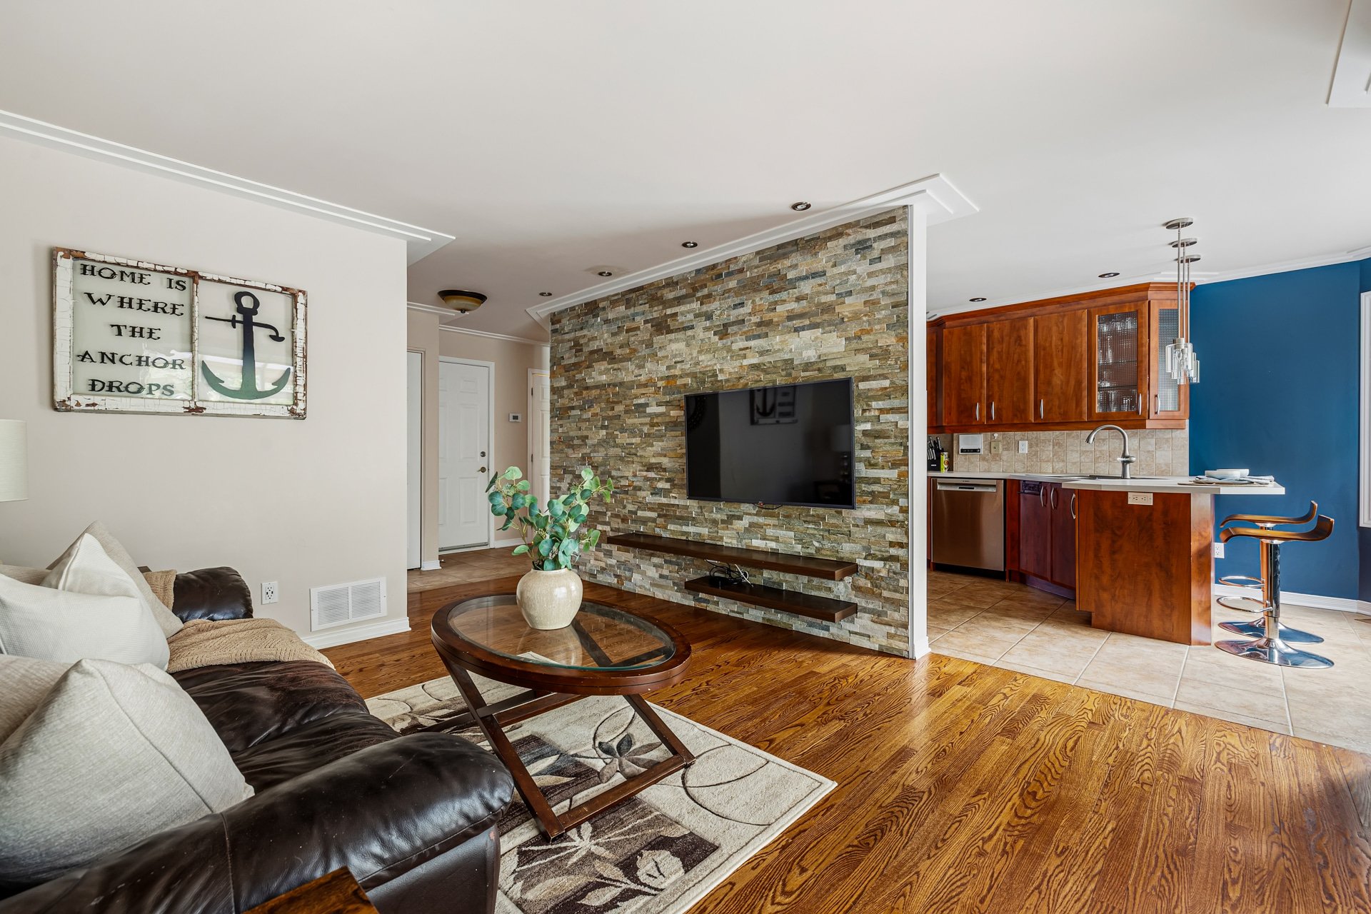
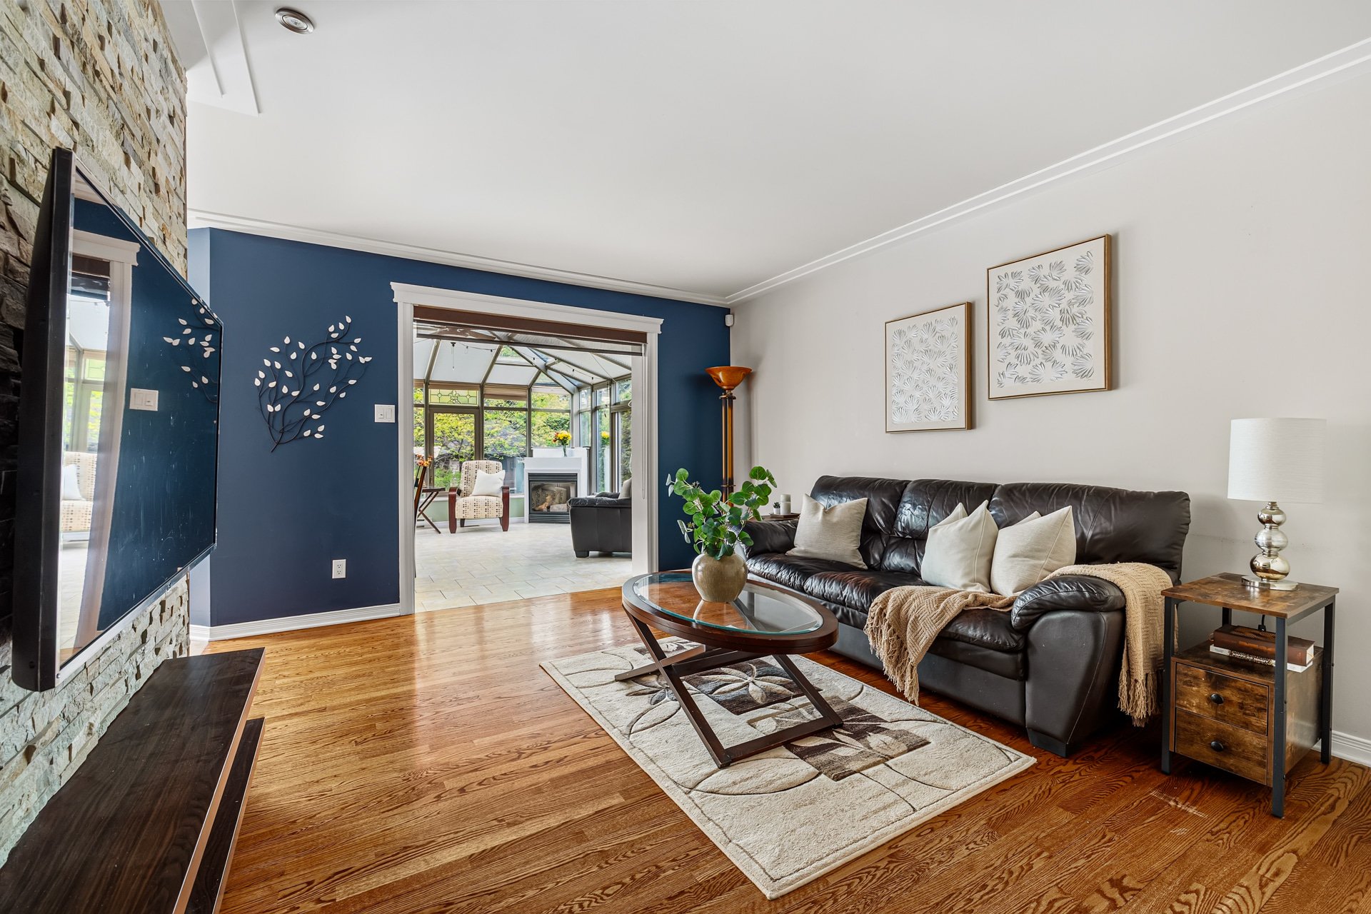
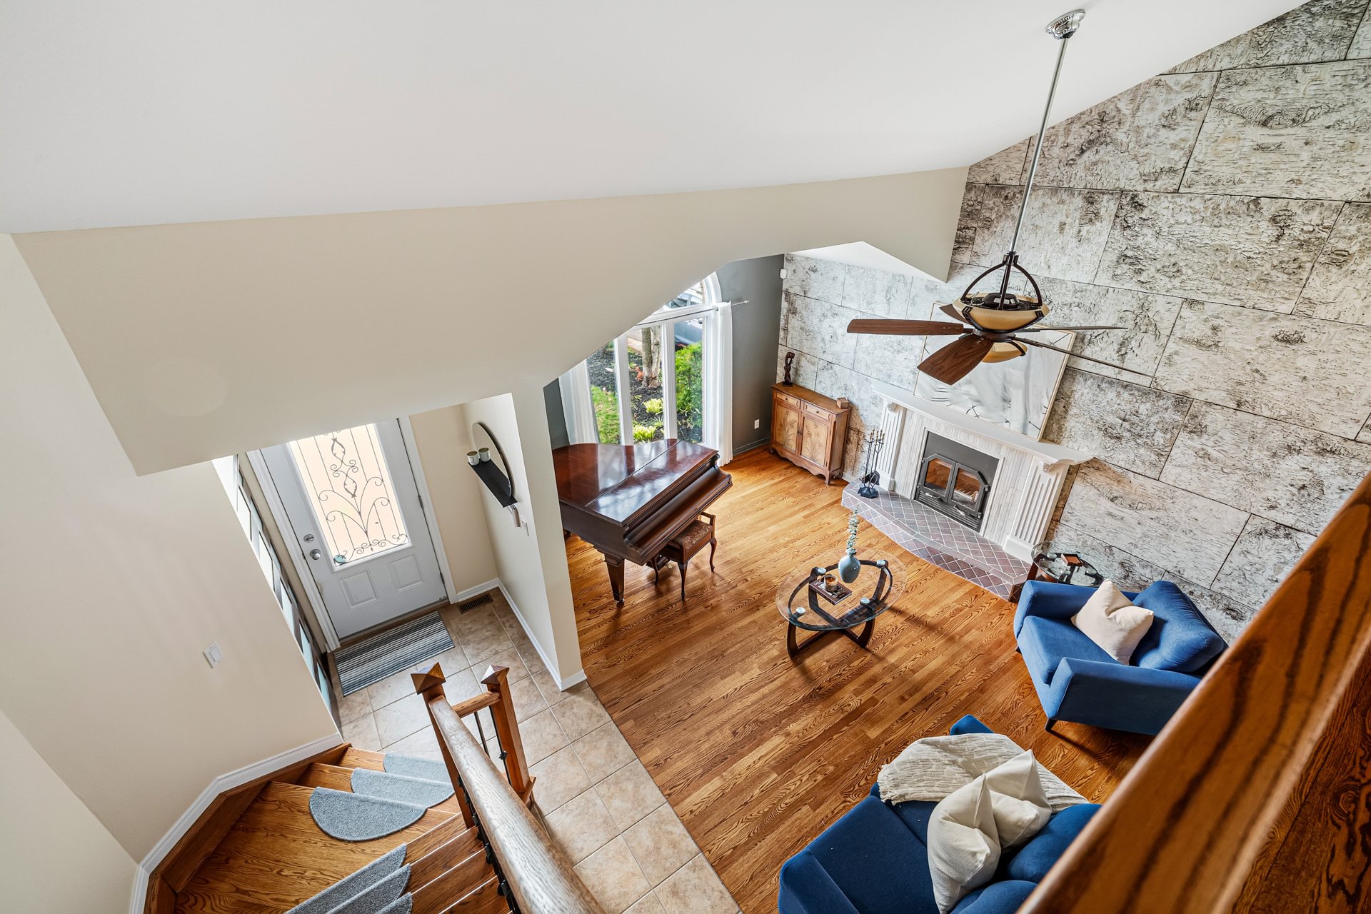
Living room
Ground floor
12.7 x 16.4 ft.
Flooring : Wood
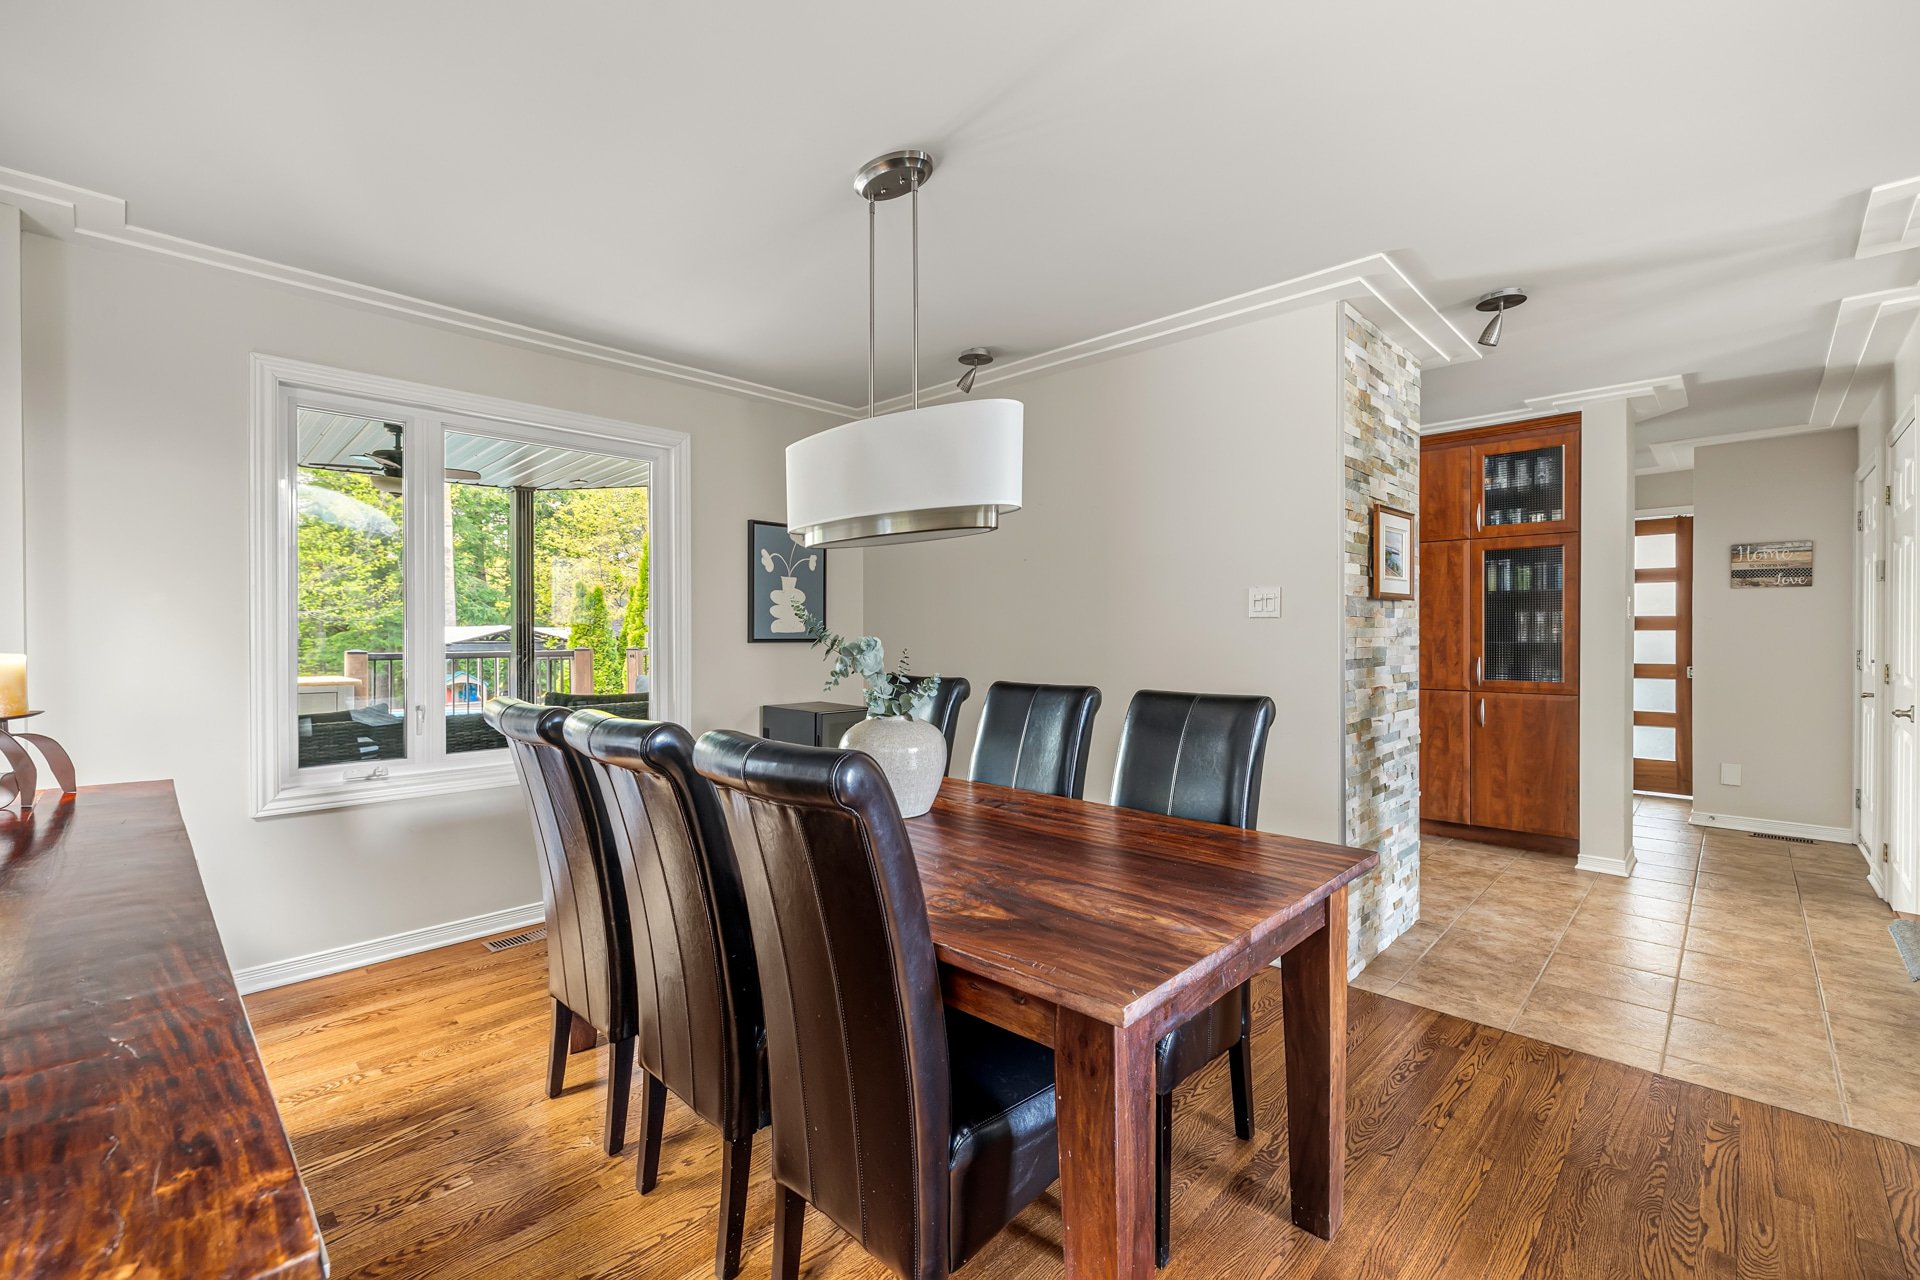
Dining room
Ground floor
11.4 x 13.8 ft.
Flooring : Wood
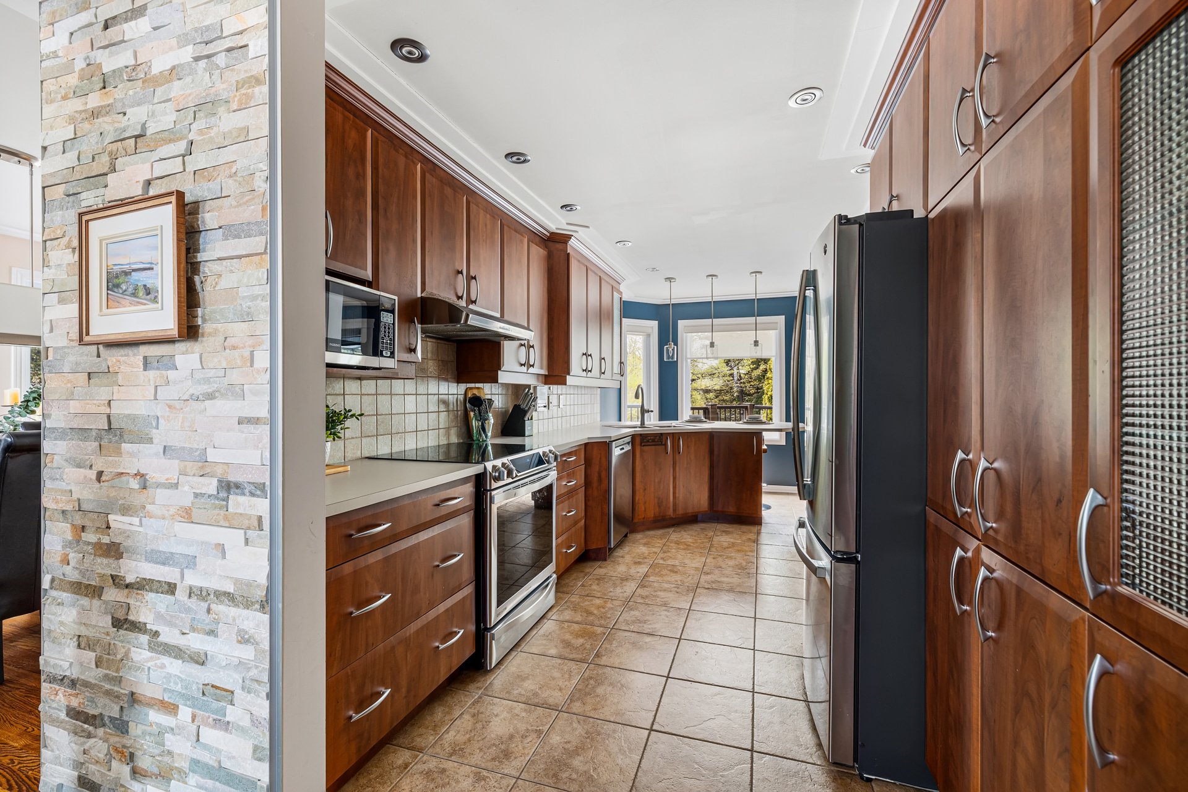
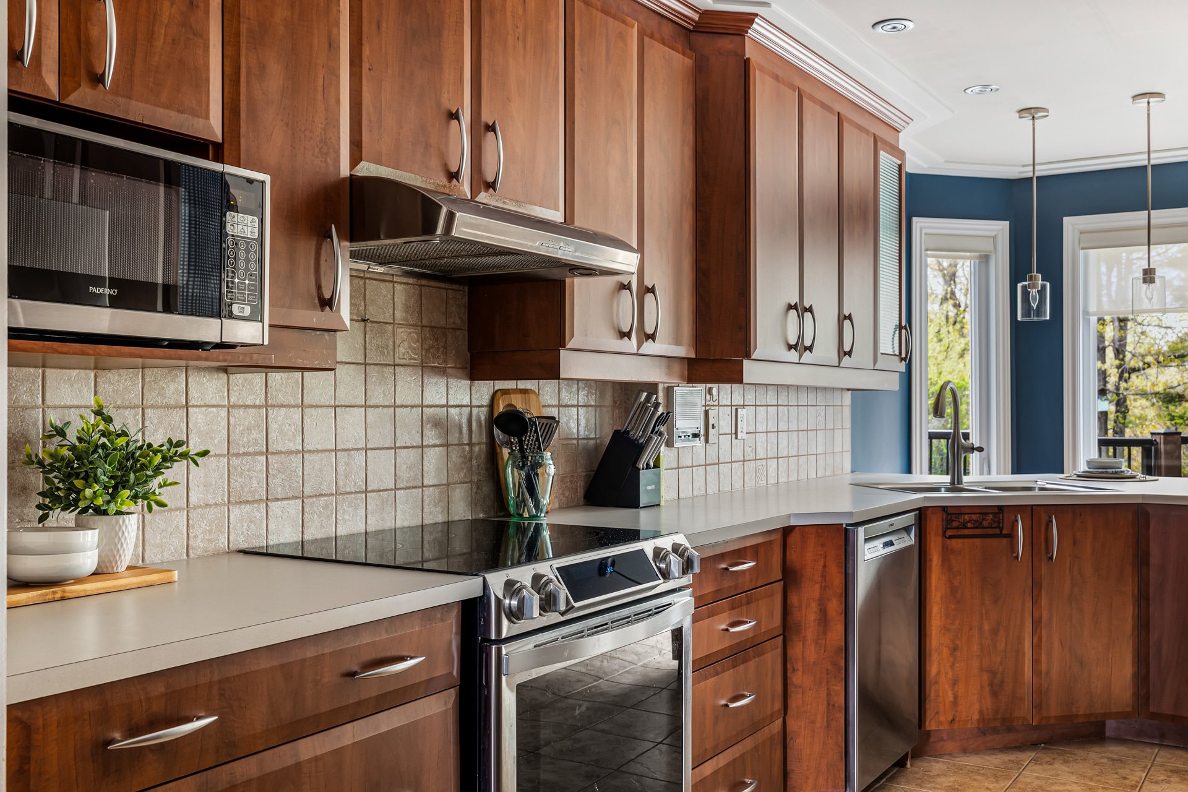
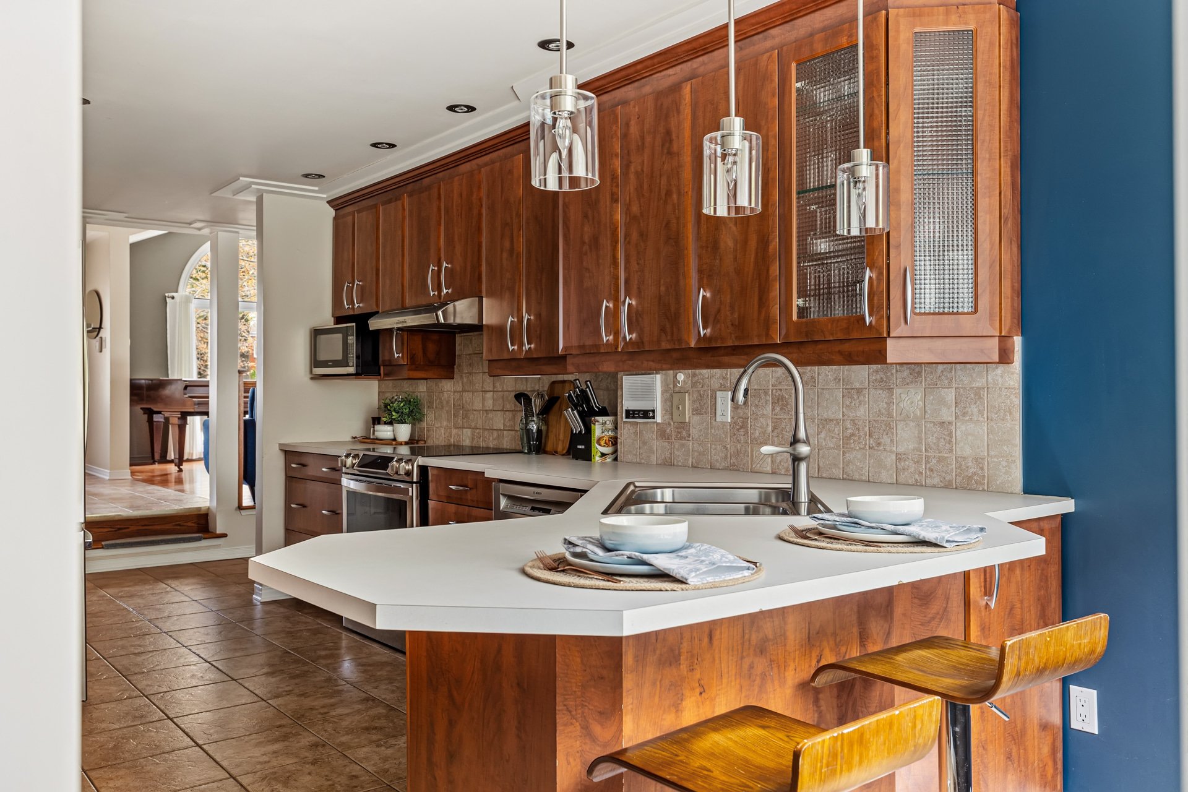
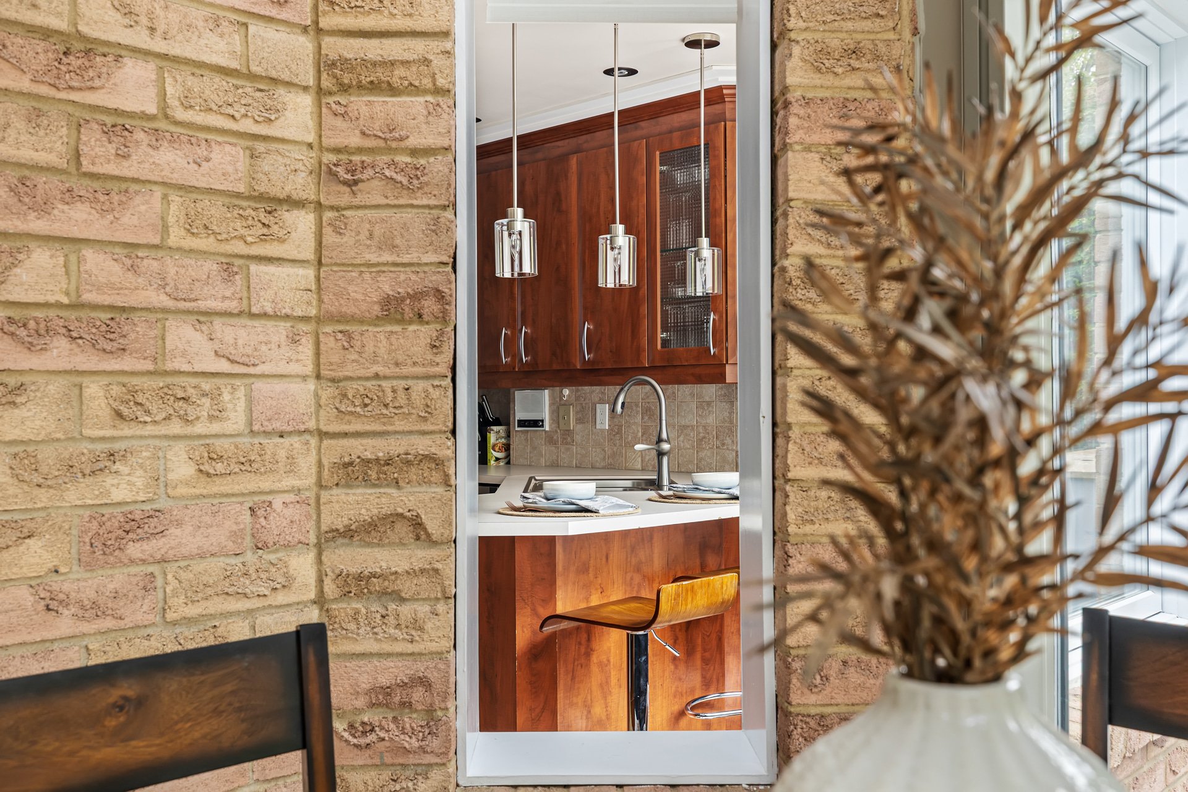
Kitchen
Ground floor
10.1 x 20.7 ft.
Flooring : Ceramic tiles
Family room
Ground floor
11.6 x 13.10 ft.
Flooring : Wood
Bathroom
Ground floor
5.10 x 7.7 ft.
Flooring : Ceramic tiles
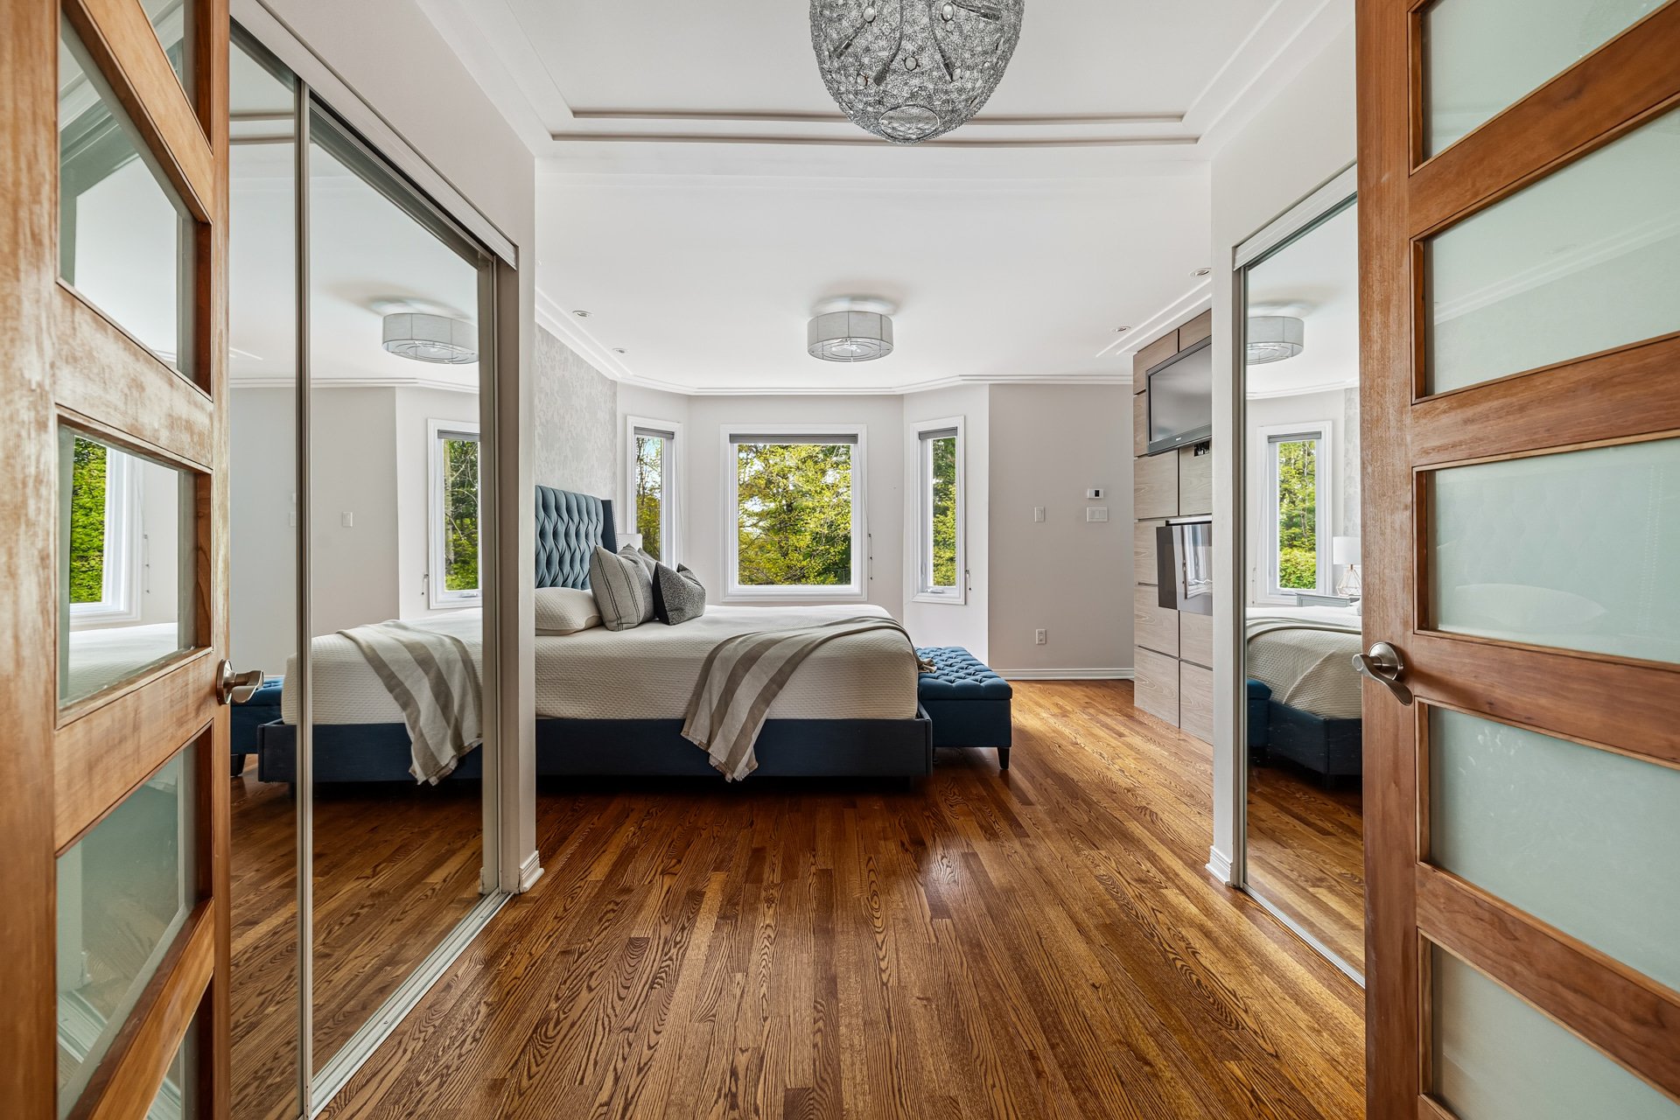
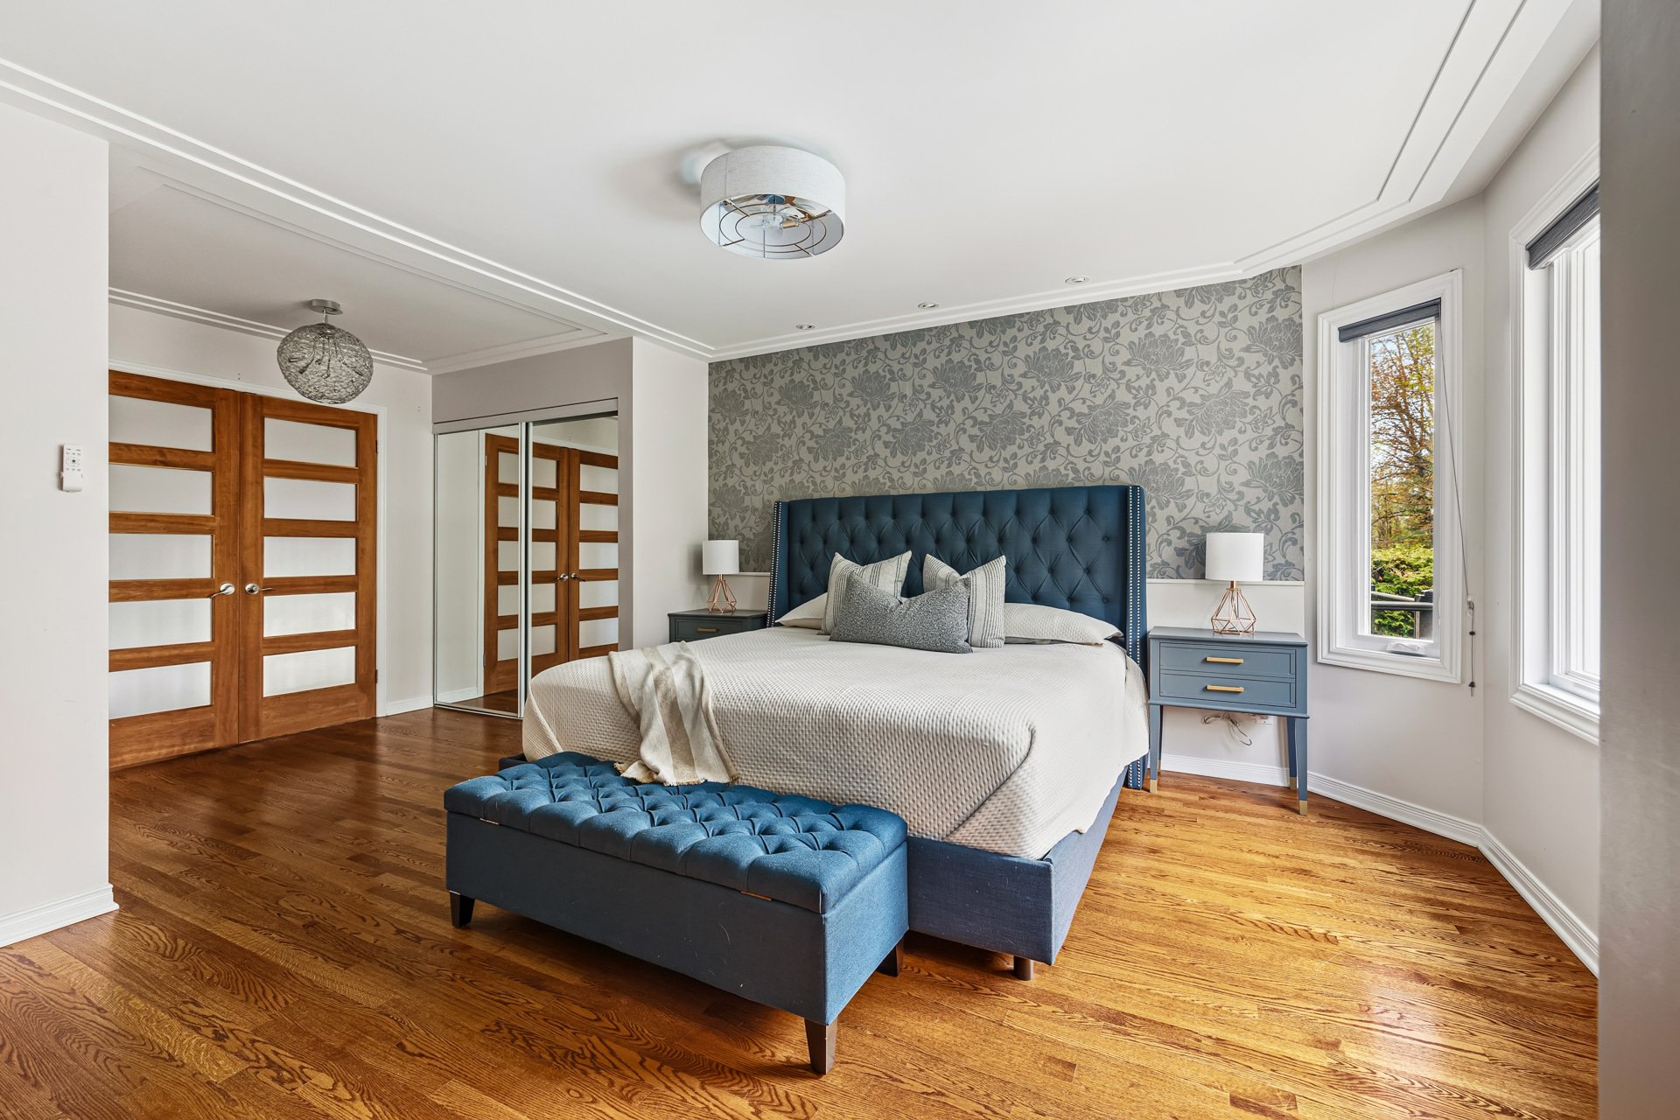
Primary bedroom
2nd floor
12.8 x 18.8 ft.
Flooring : Wood
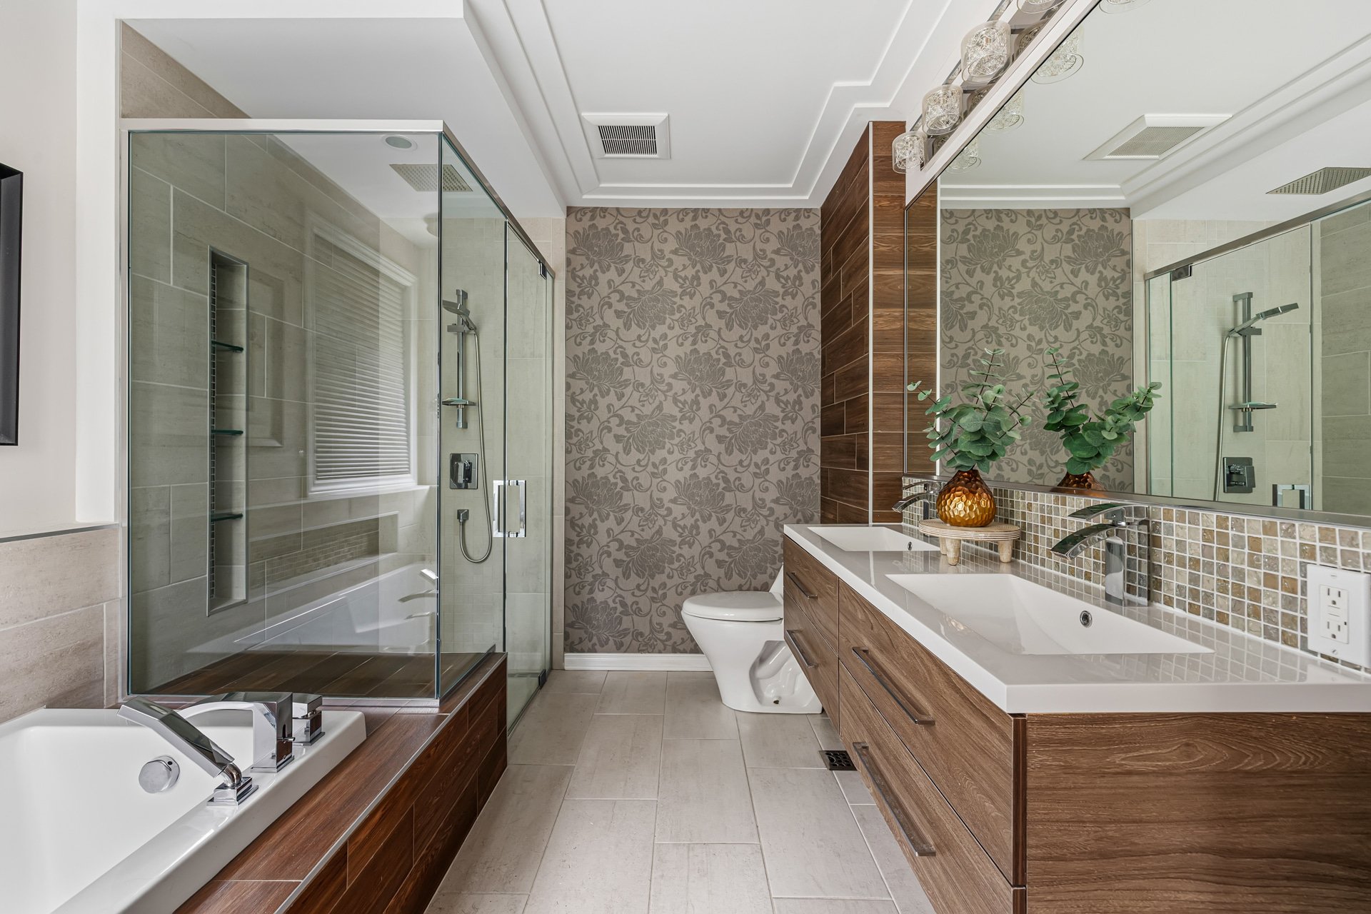
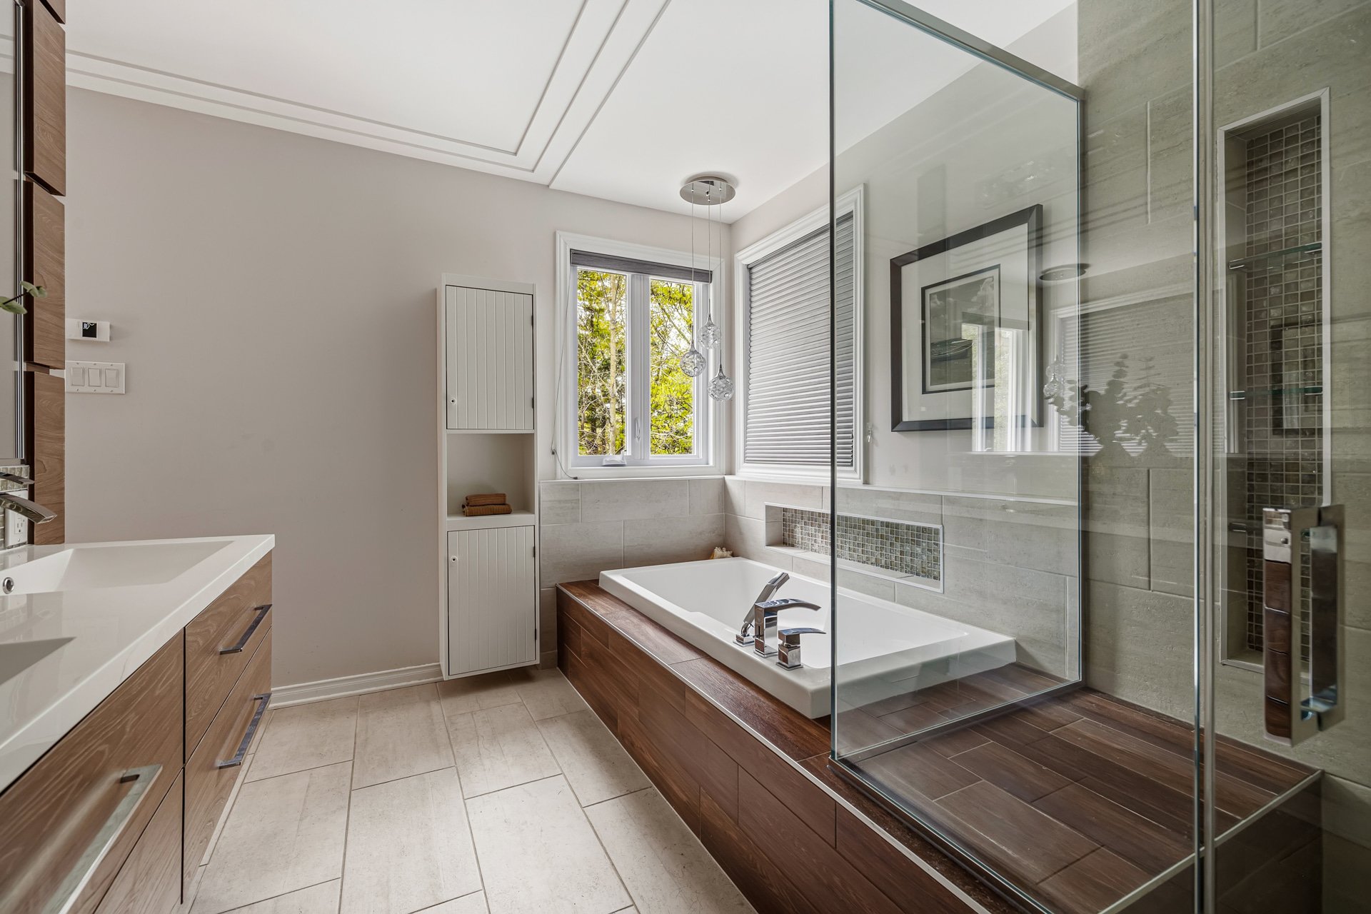
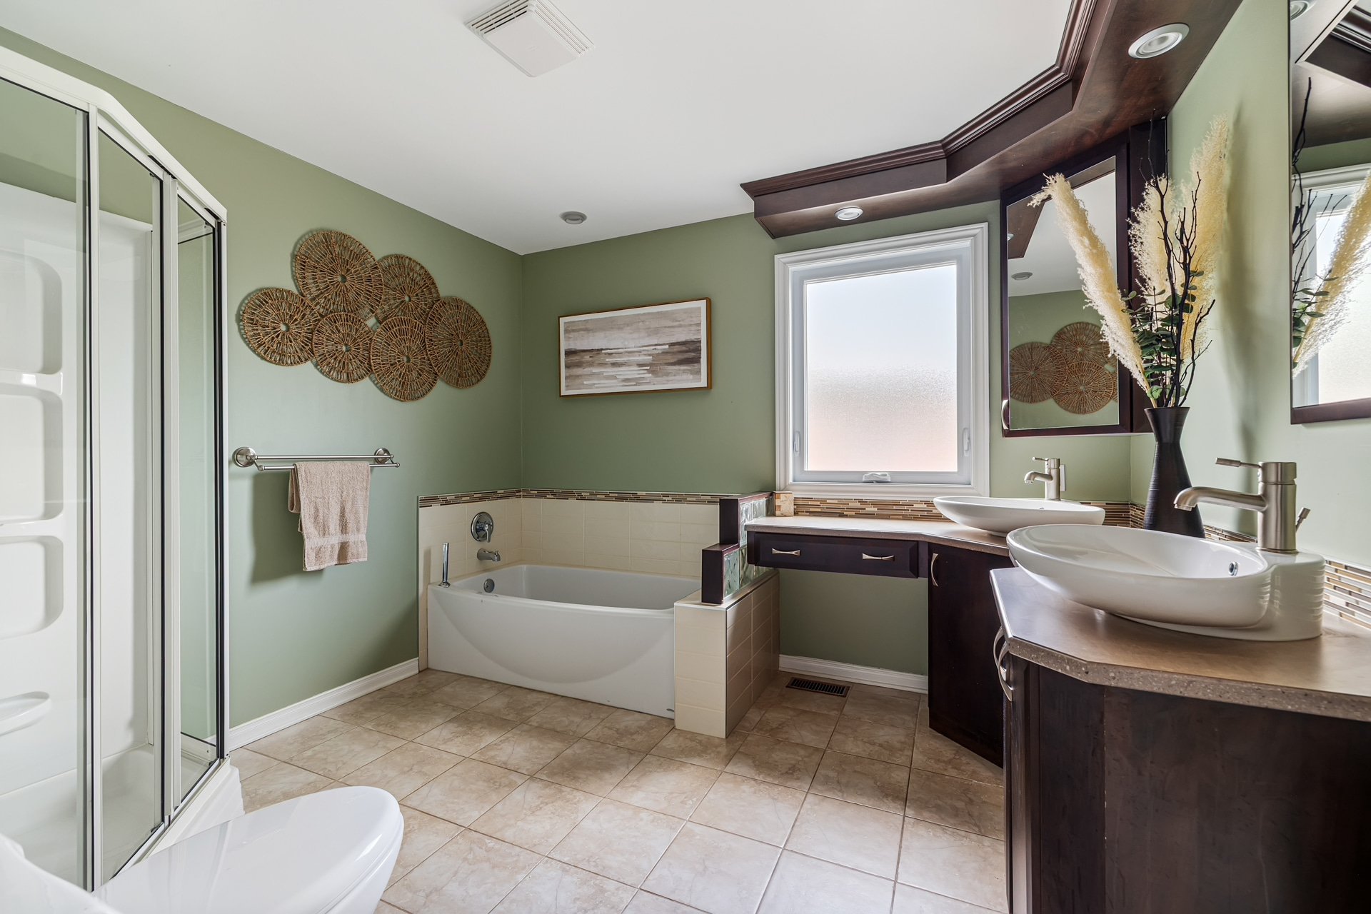
Bathroom
2nd floor
8.4 x 10.7 ft.
Flooring : Ceramic tiles
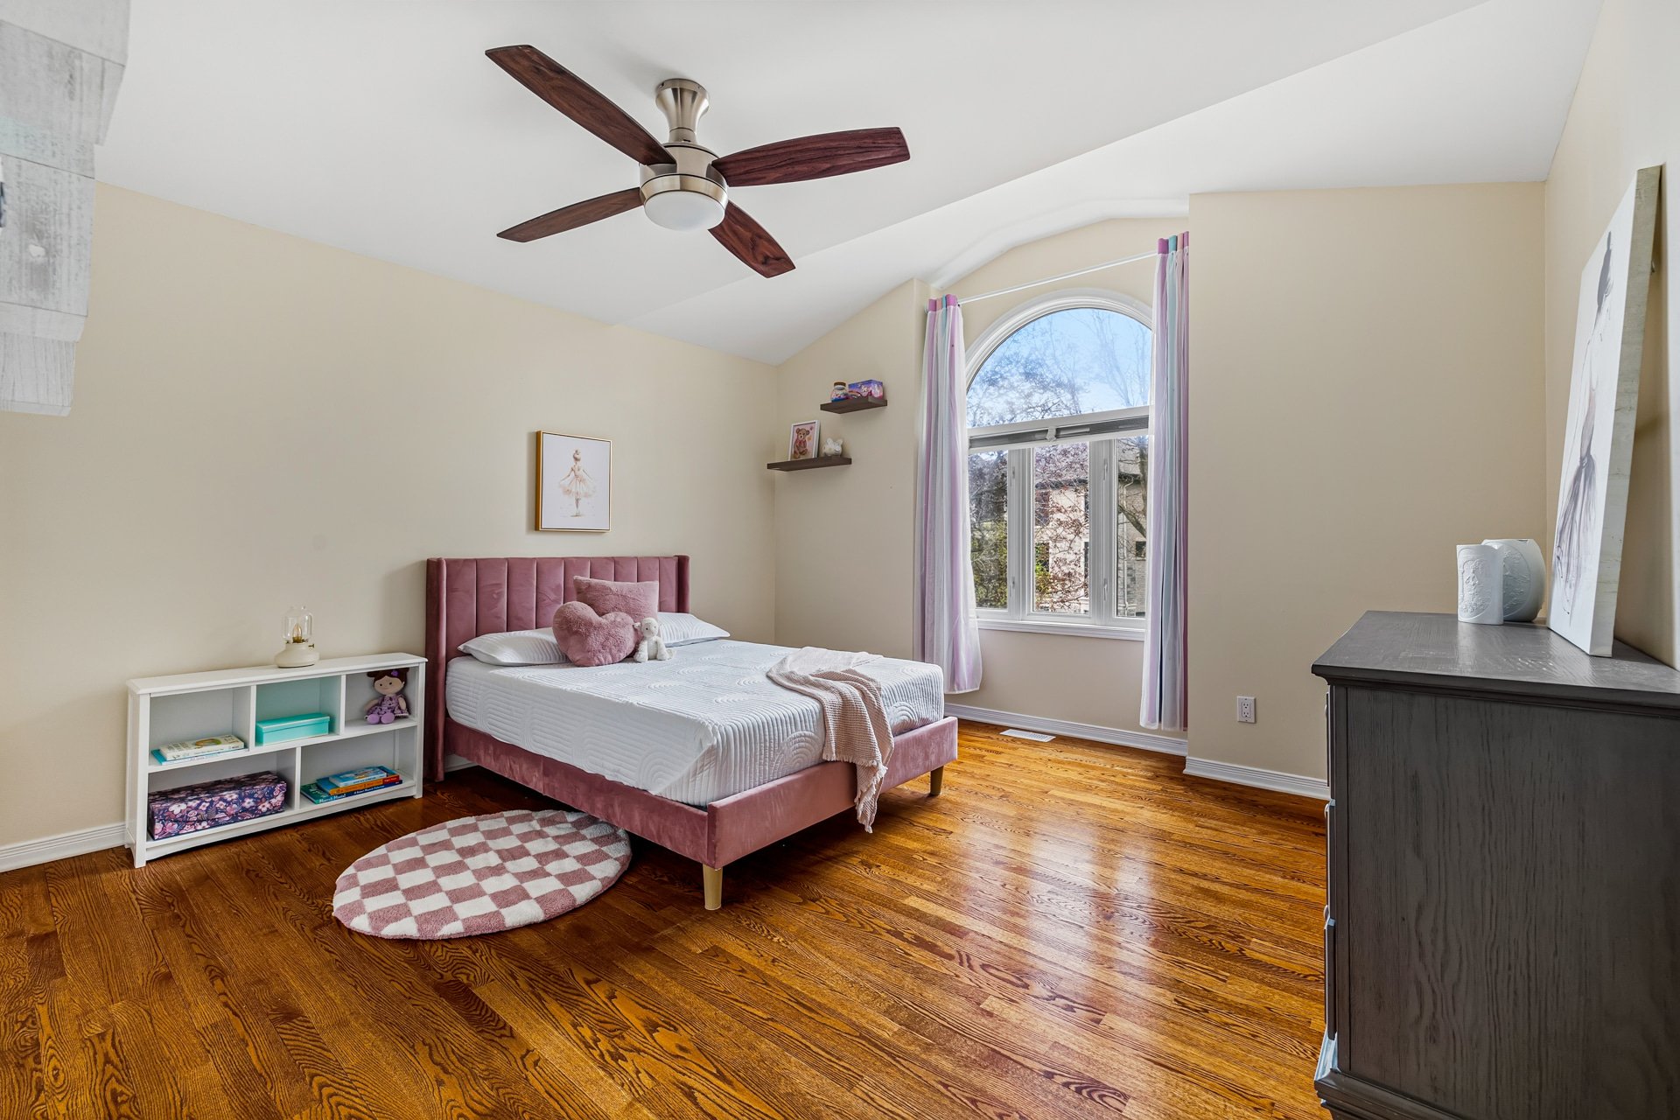
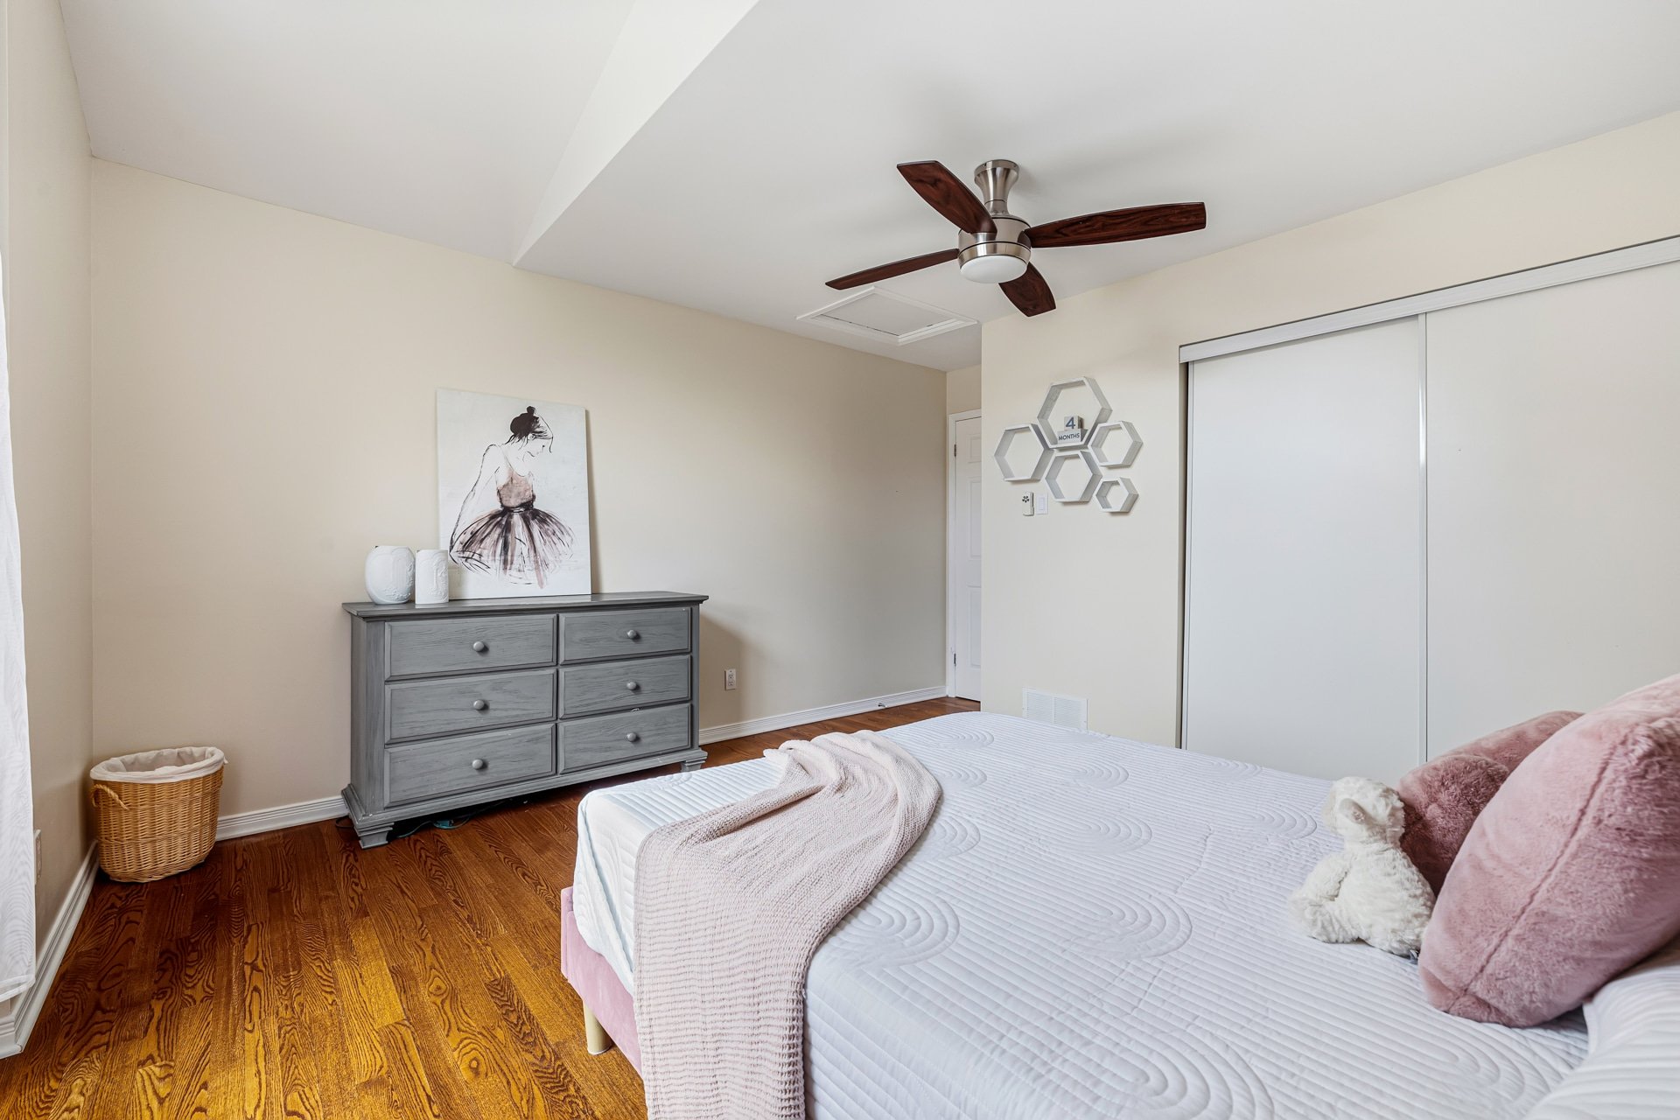
Bedroom
2nd floor
12.11 x 13.11 ft.
Flooring : Wood
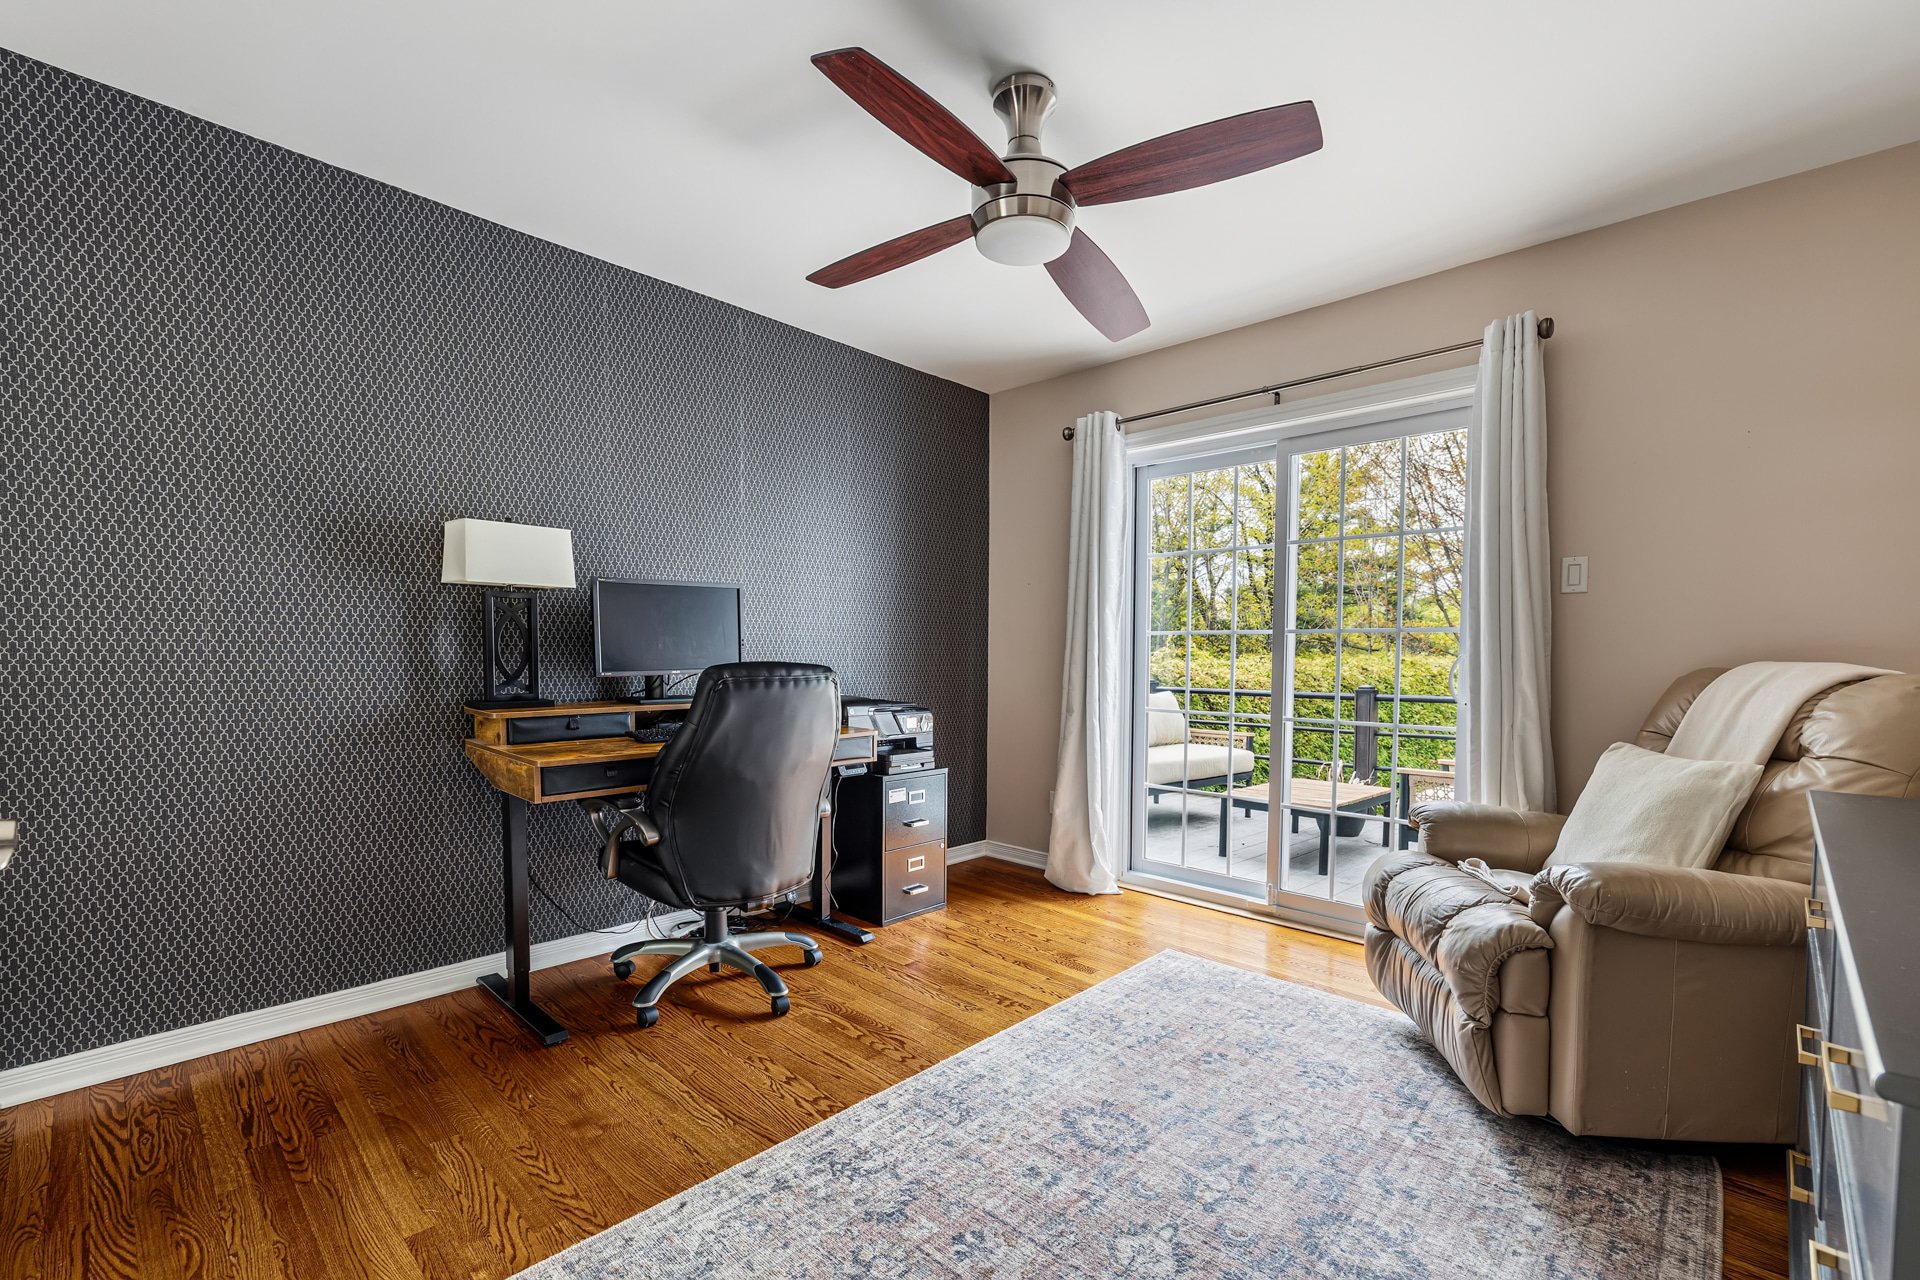
Bedroom
2nd floor
11.4 x 10.9 ft.
Flooring : Wood
Bathroom
2nd floor
9.5 x 10.9 ft.
Flooring : Ceramic tiles
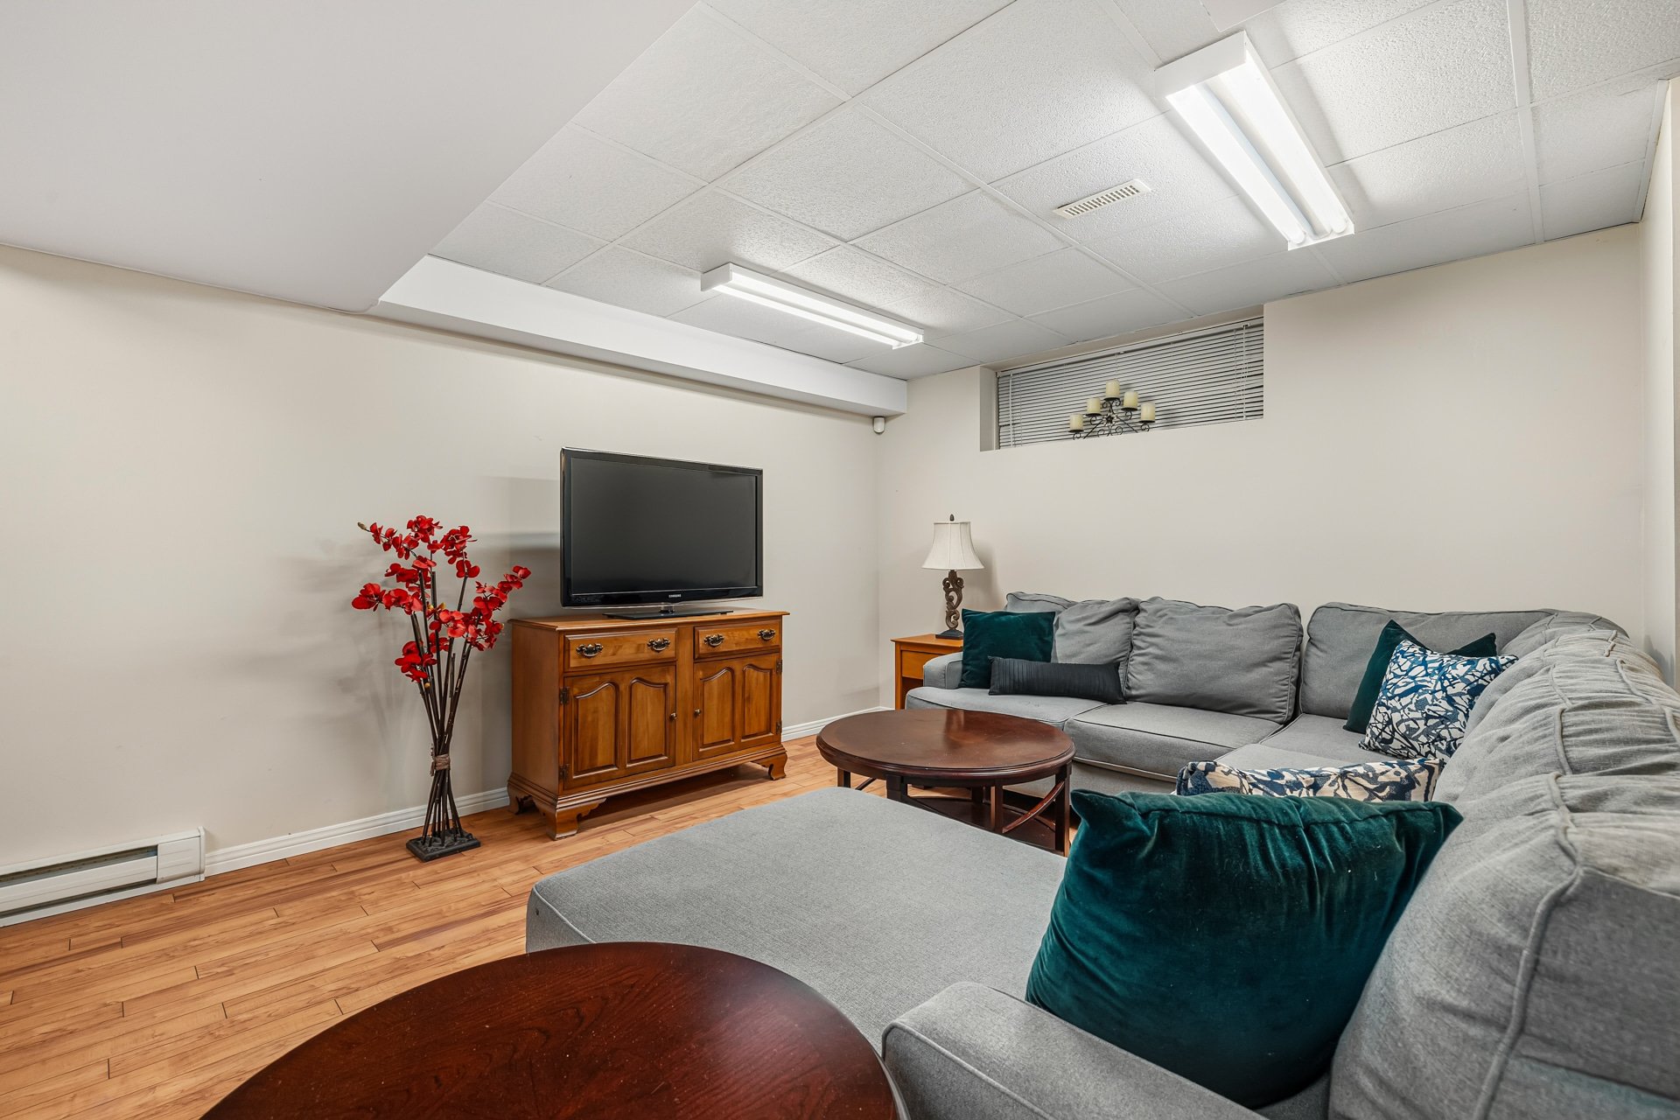
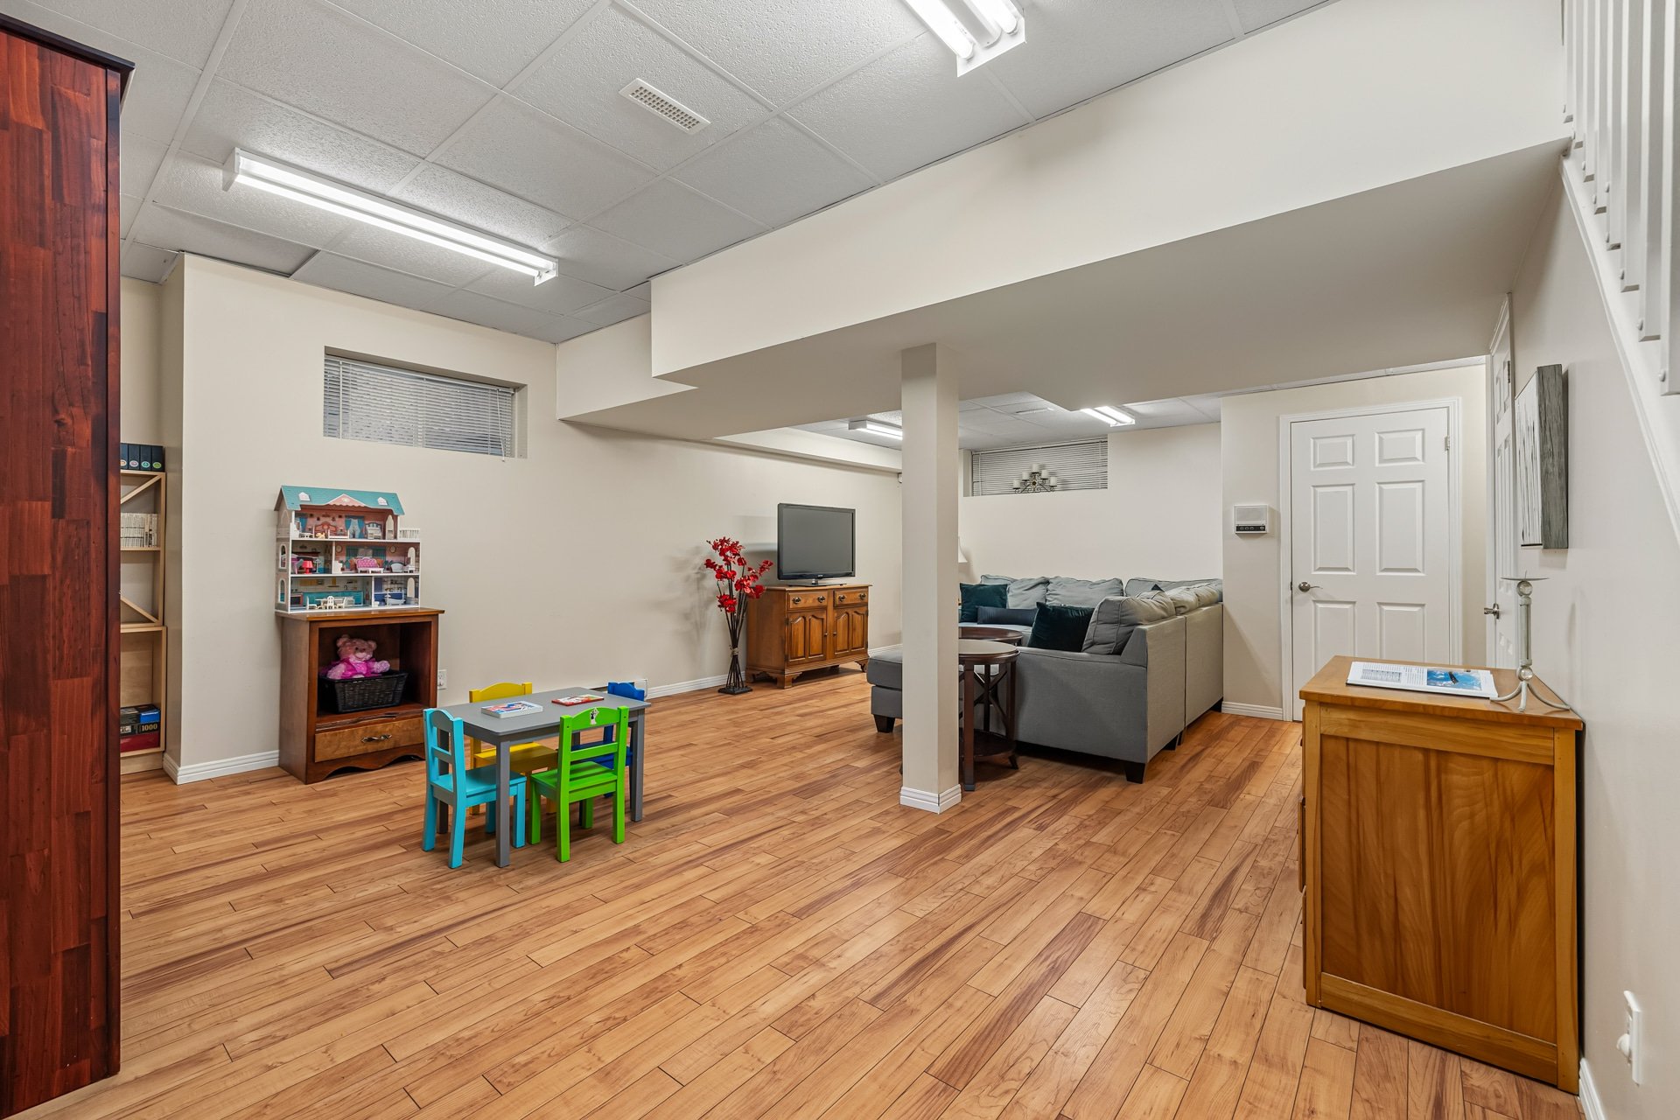
Family room
Basement
17.10 x 24.6 ft.
Flooring : Wood
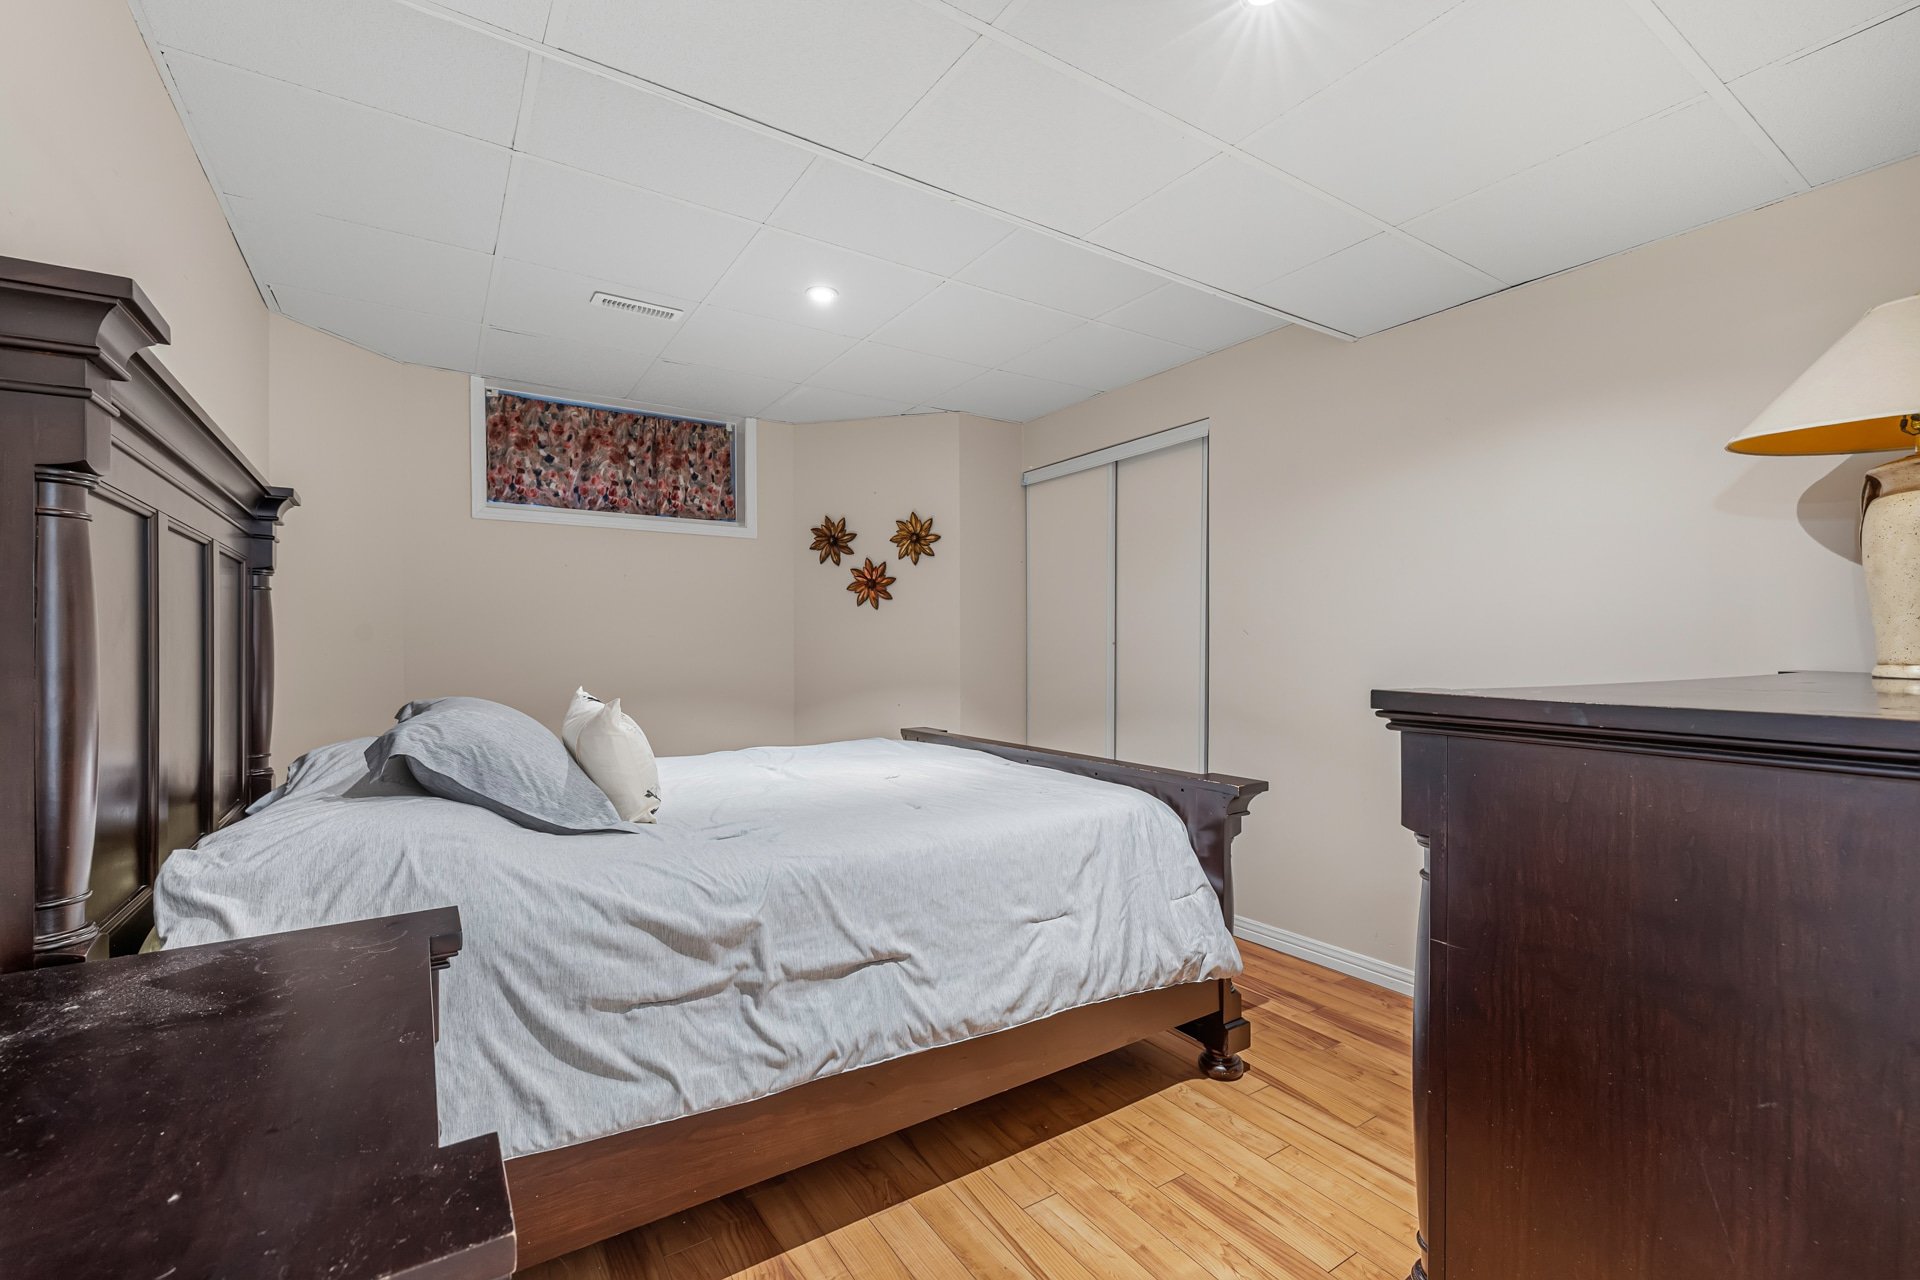
Bedroom
Basement
10.0 x 13.9 ft.
Flooring : Wood
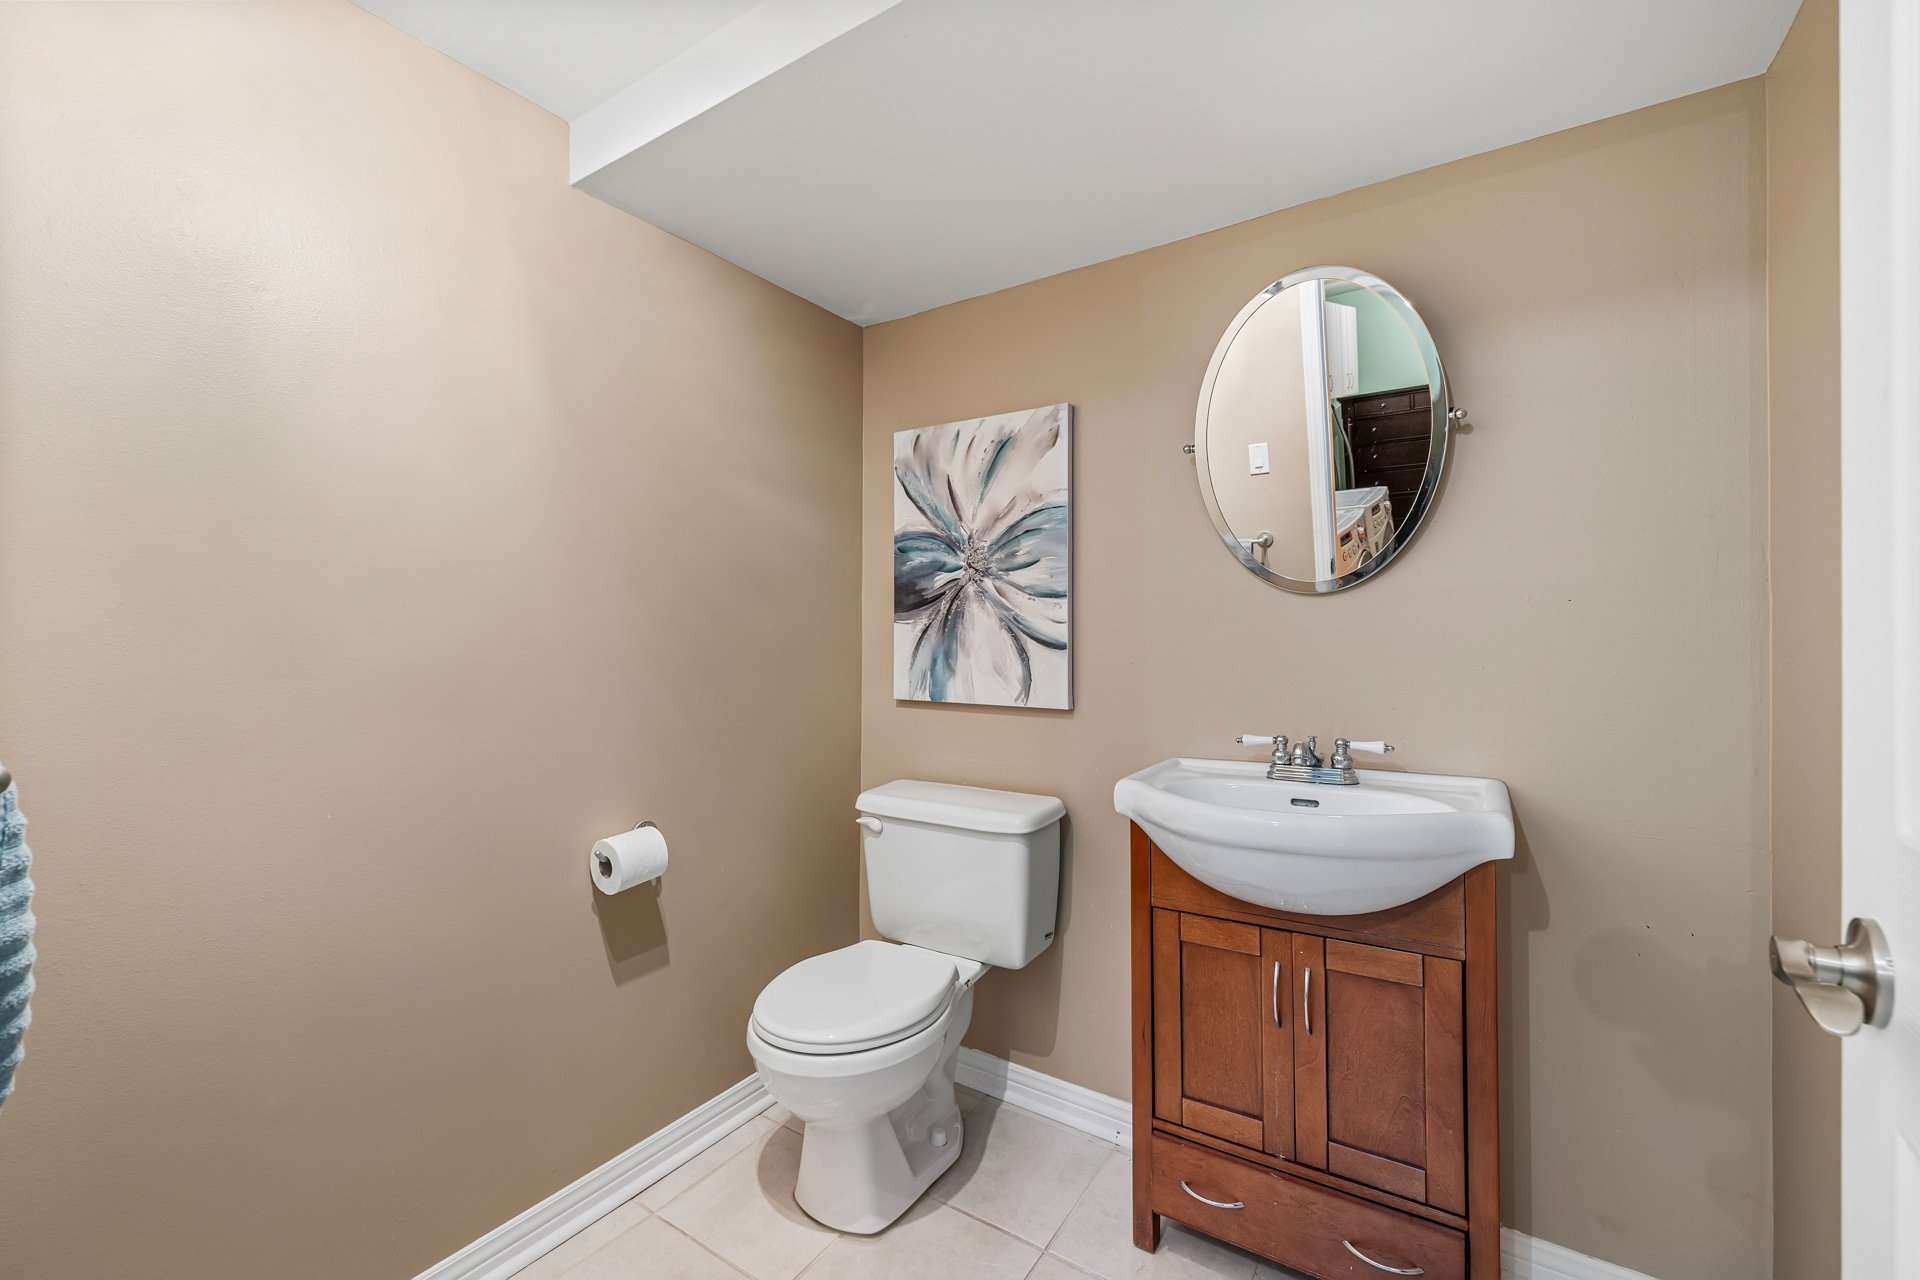
Bathroom
Basement
6.0 x 5.6 ft.
Flooring : Ceramic tiles
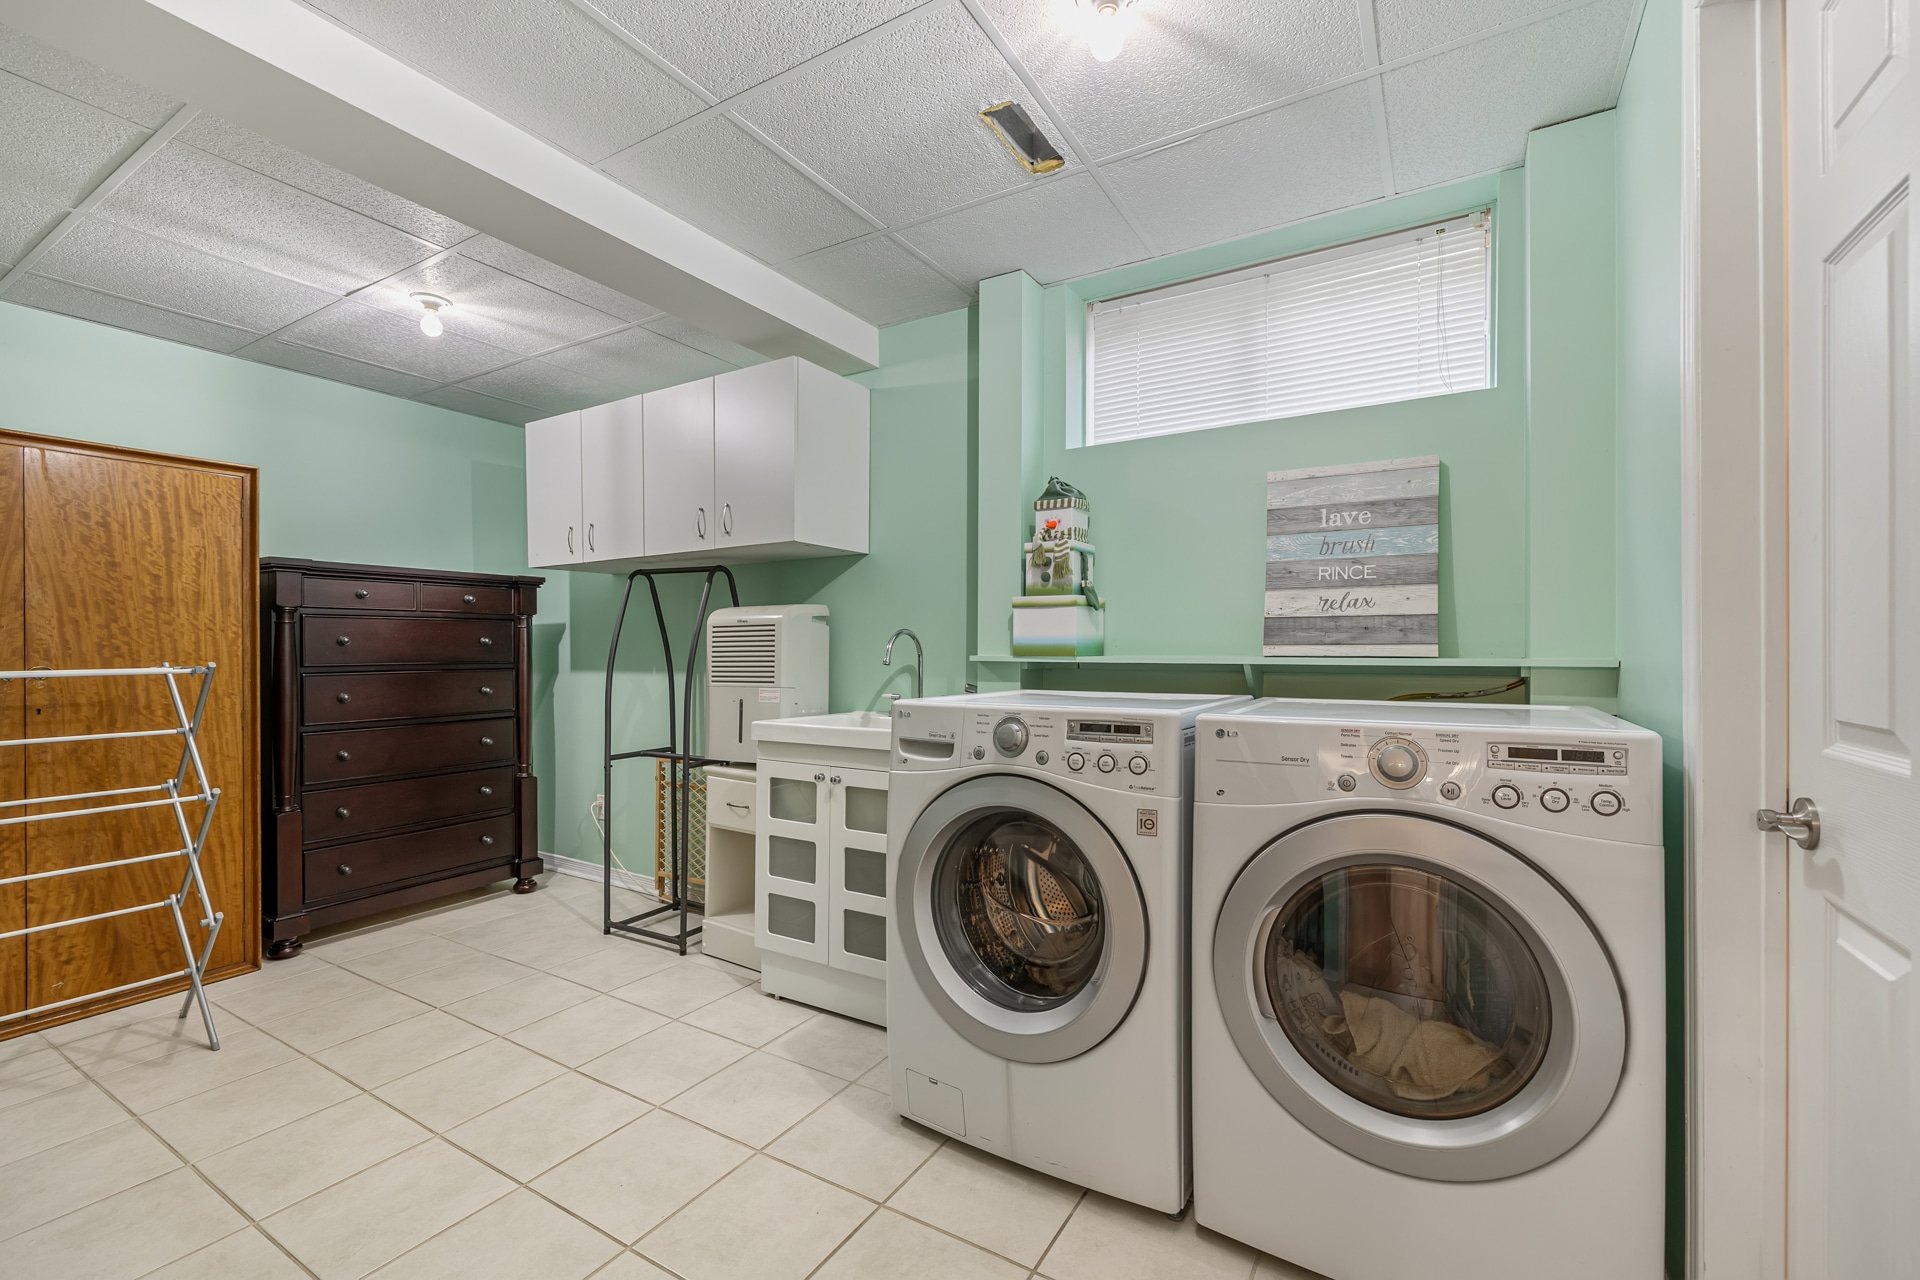
Laundry room
Basement
10.5 x 14.5 ft.
Flooring : Ceramic tiles
Storage
Basement
6.1 x 5.2 ft.
Storage
Basement
12.9 x 6.8 ft.
Other
Basement
9.11 x 9.4 ft.
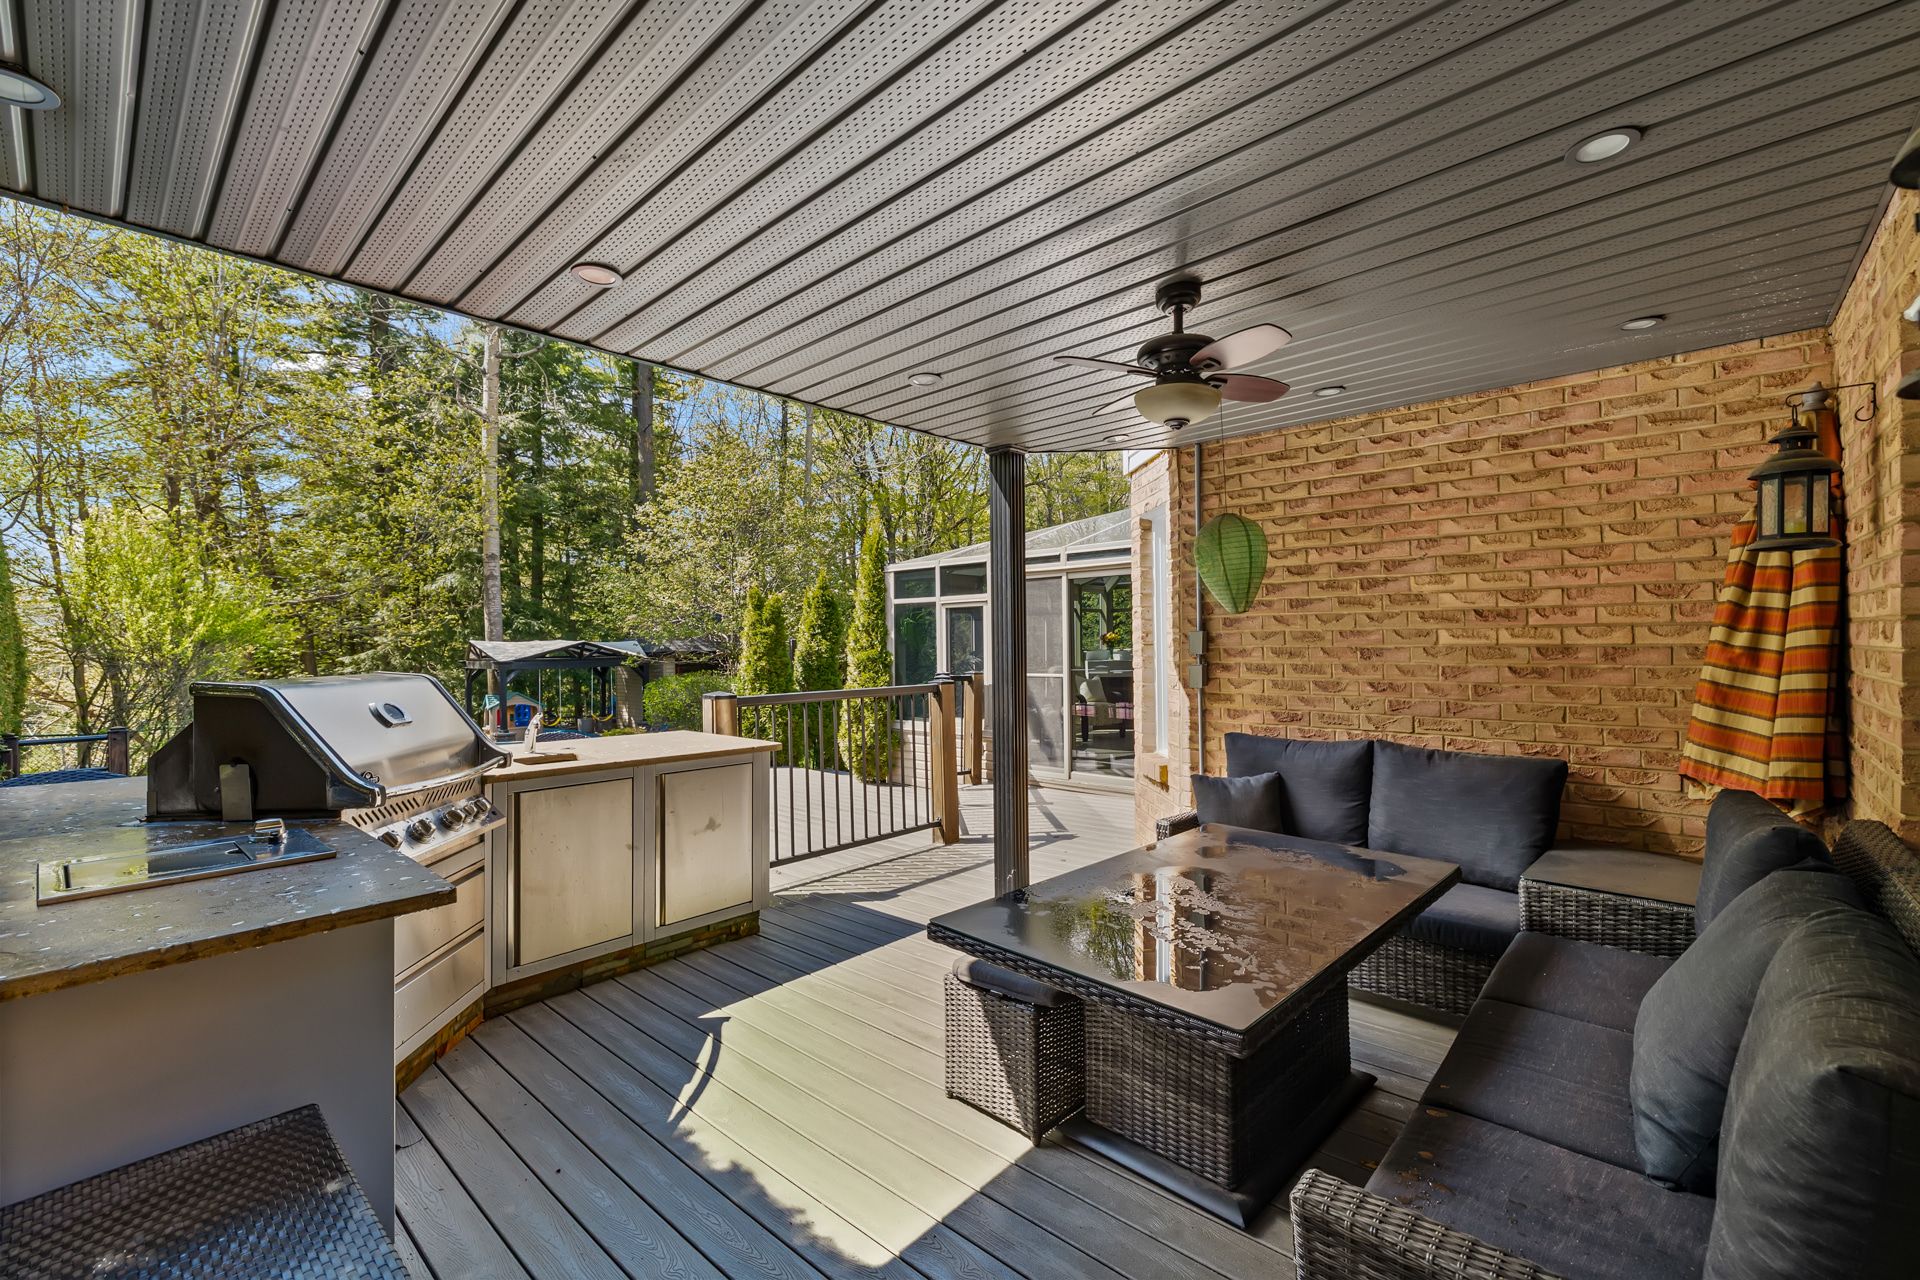
All Appliances, Window coverings, Fireplace Accessories, BBQ, Outdoor Kitchen, Mini Fridge and Mini Fridge in the garage. Pool Accessories, dehumidifier, outdoor bar stools, irrigation system in the front and the back
Curtain Kid's bedroom, rideau, hot water tank (rented with gazifere Enbridge)
Suburban Serenity on Orée-des-Bois
A Multi-Level Masterpiece Built for Connection
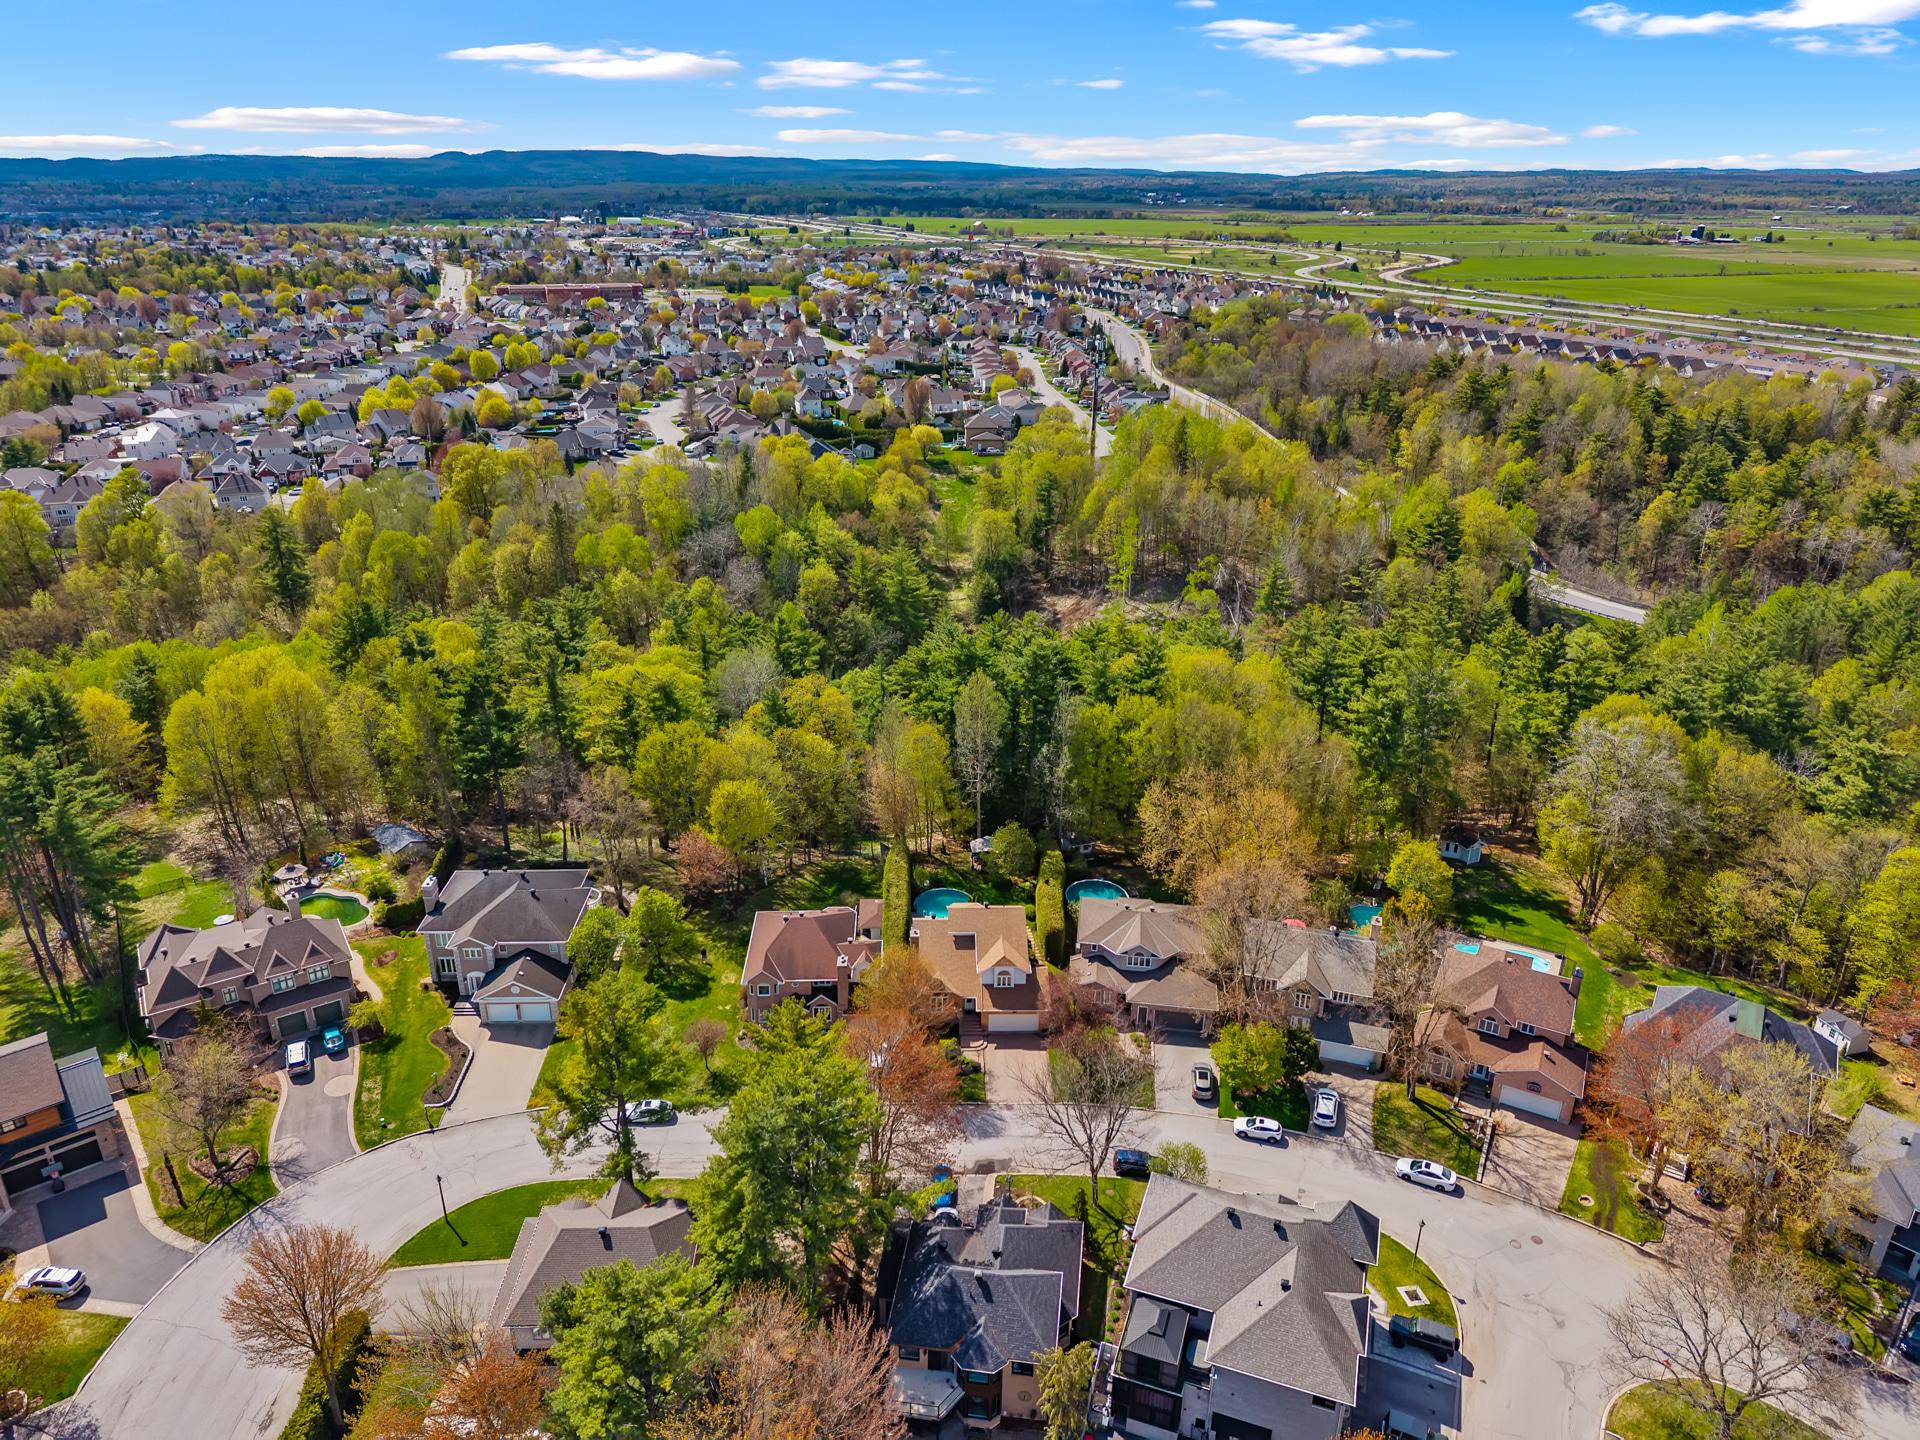
Situated on a peaceful, tree-lined street in an established residential pocket of Gatineau, 67 rue de l'Orée-des-Bois offers the ultimate layout for families seeking both space and connection. With three distinct, thoughtfully planned levels of living space, this home gives everyone room to breathe.
The Main Level: The Heart of the Home
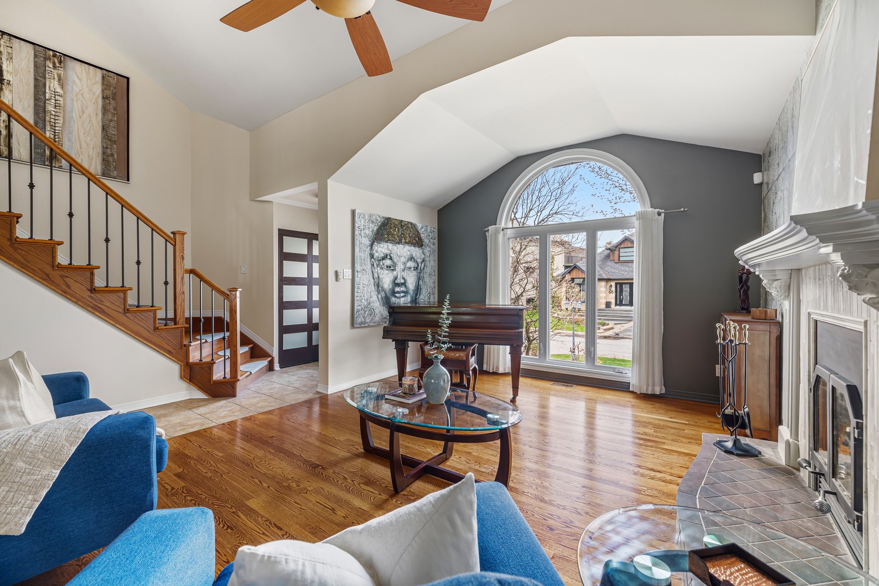
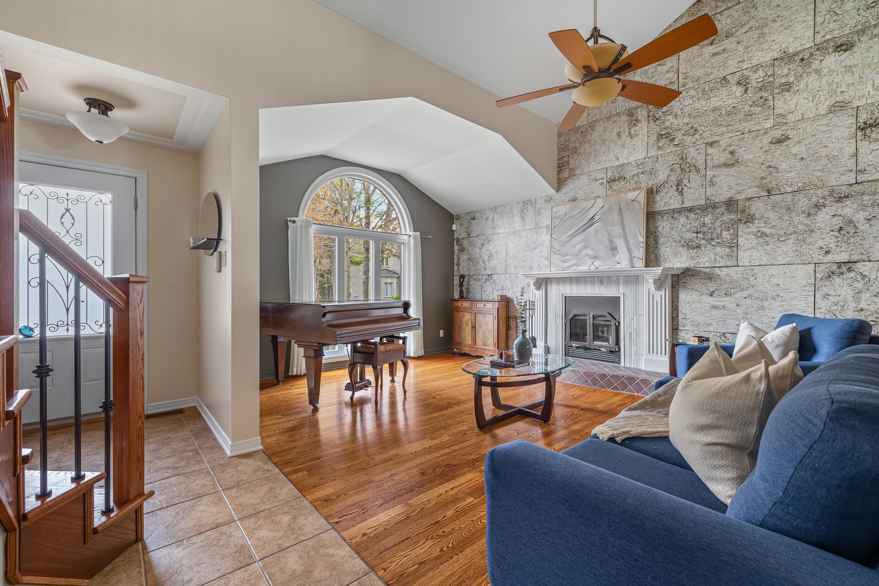
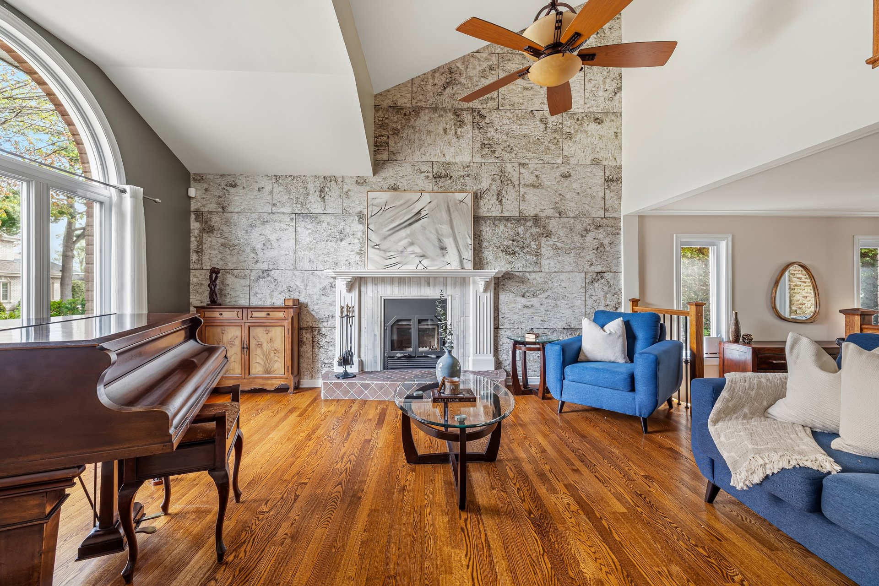
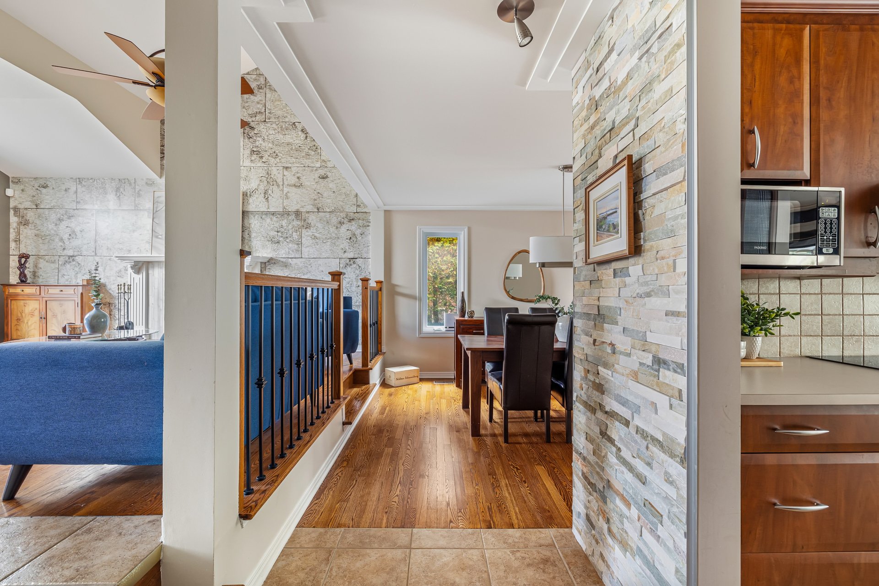
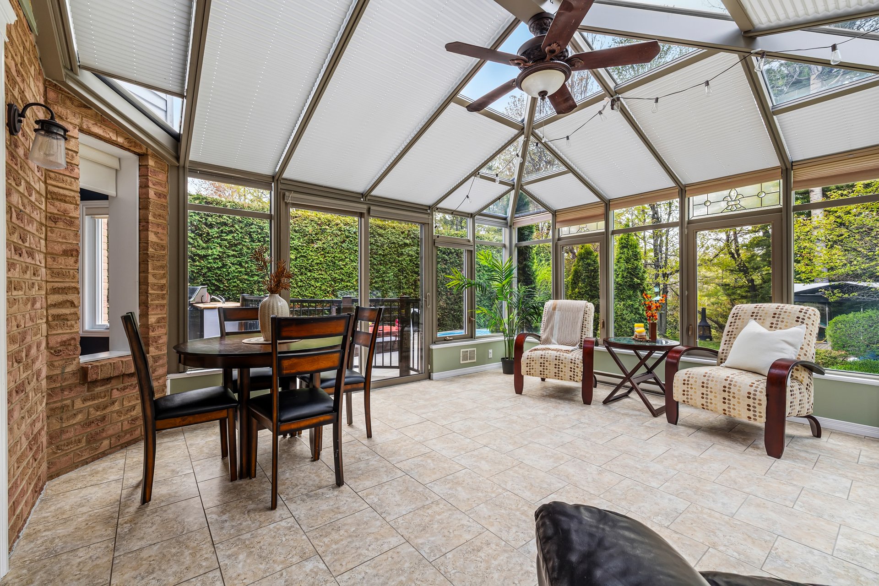
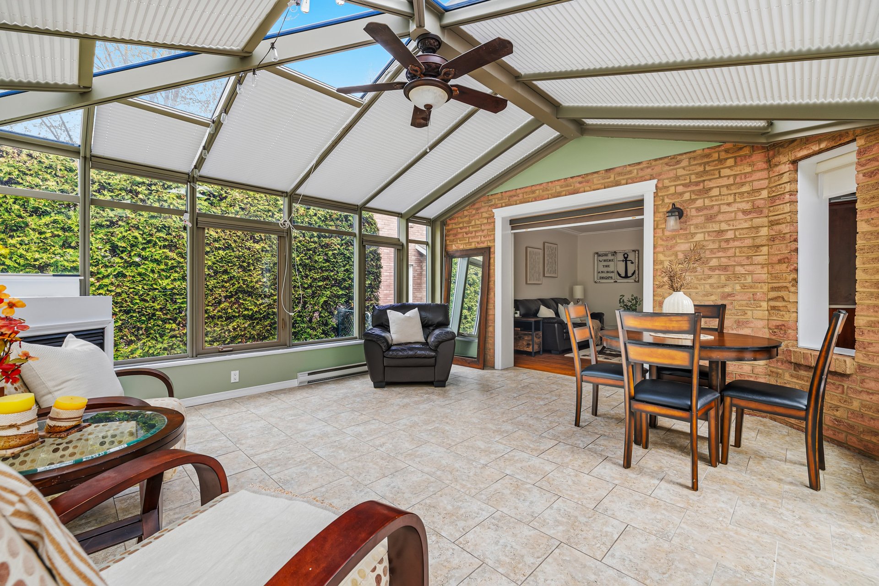
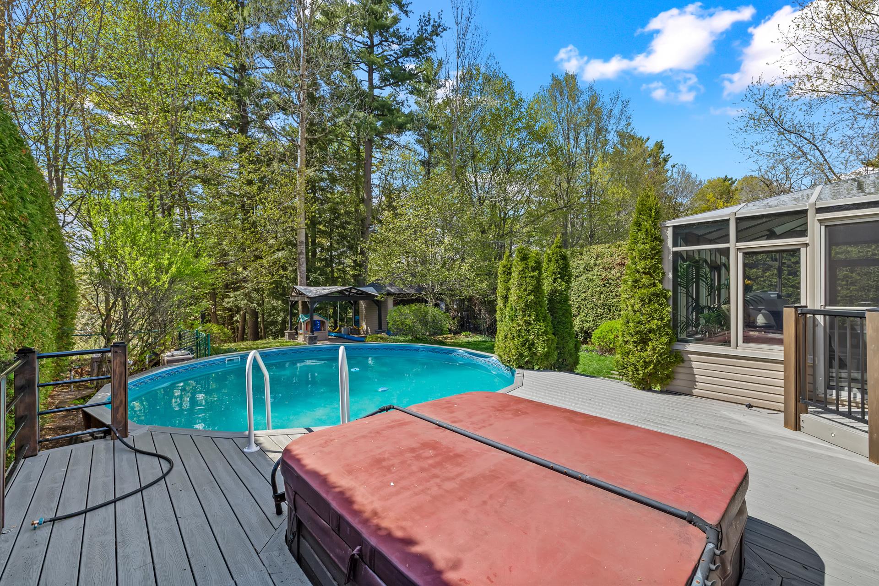
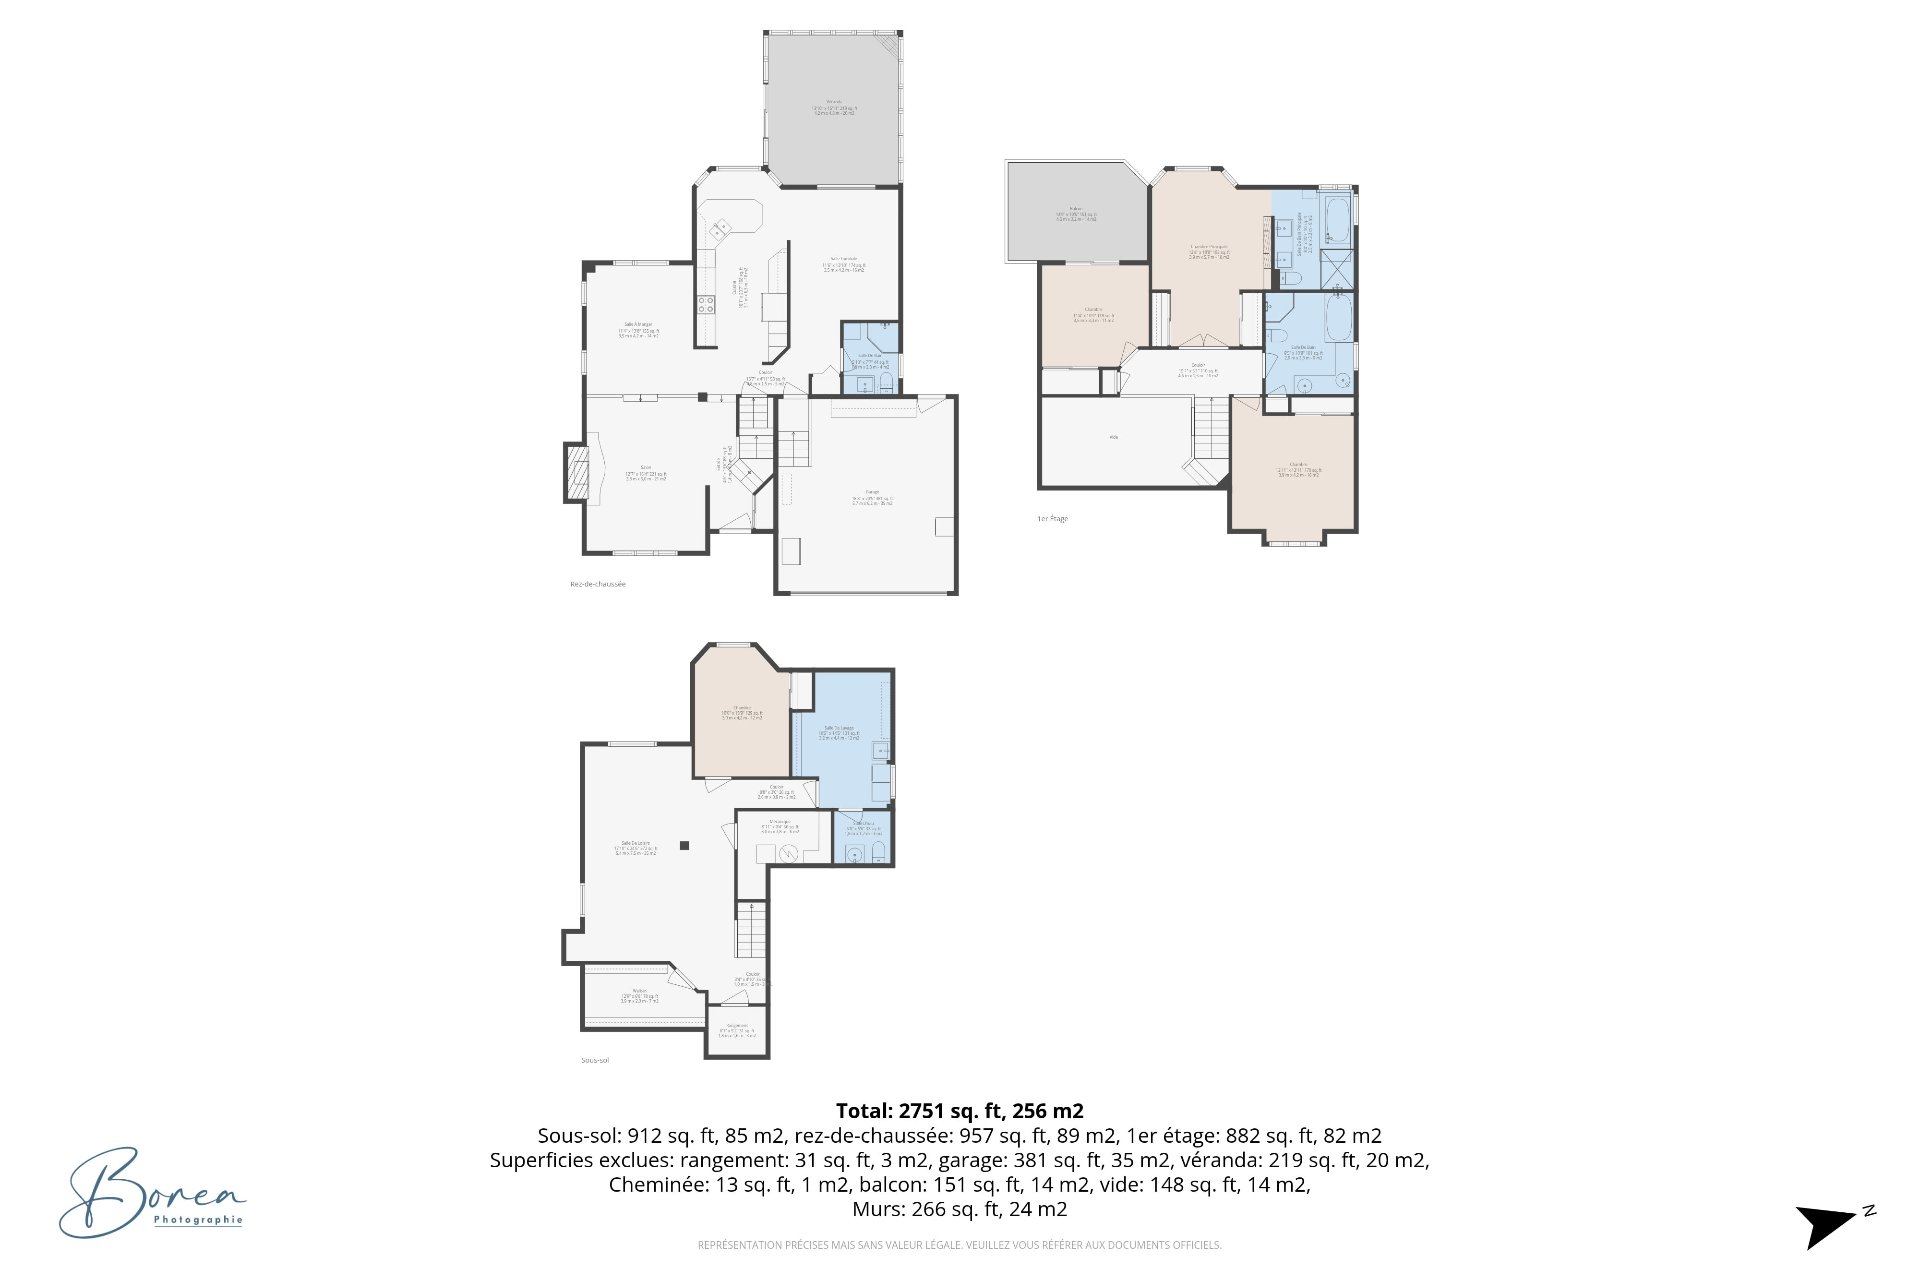
Step into an expansive main floor designed for gathering. The generous living room features a classic fireplace, setting a warm and inviting tone the moment you walk through the door. The kitchen flowing seamlessly into the dining areas makes hosting easy. However, the true showstopper of this level is the massive 219-square-foot veranda. Flooded with natural light, it acts as the perfect transition space to enjoy views of your beautiful, spacious backyard all season long.
The Upper Level: Your Private Retreat
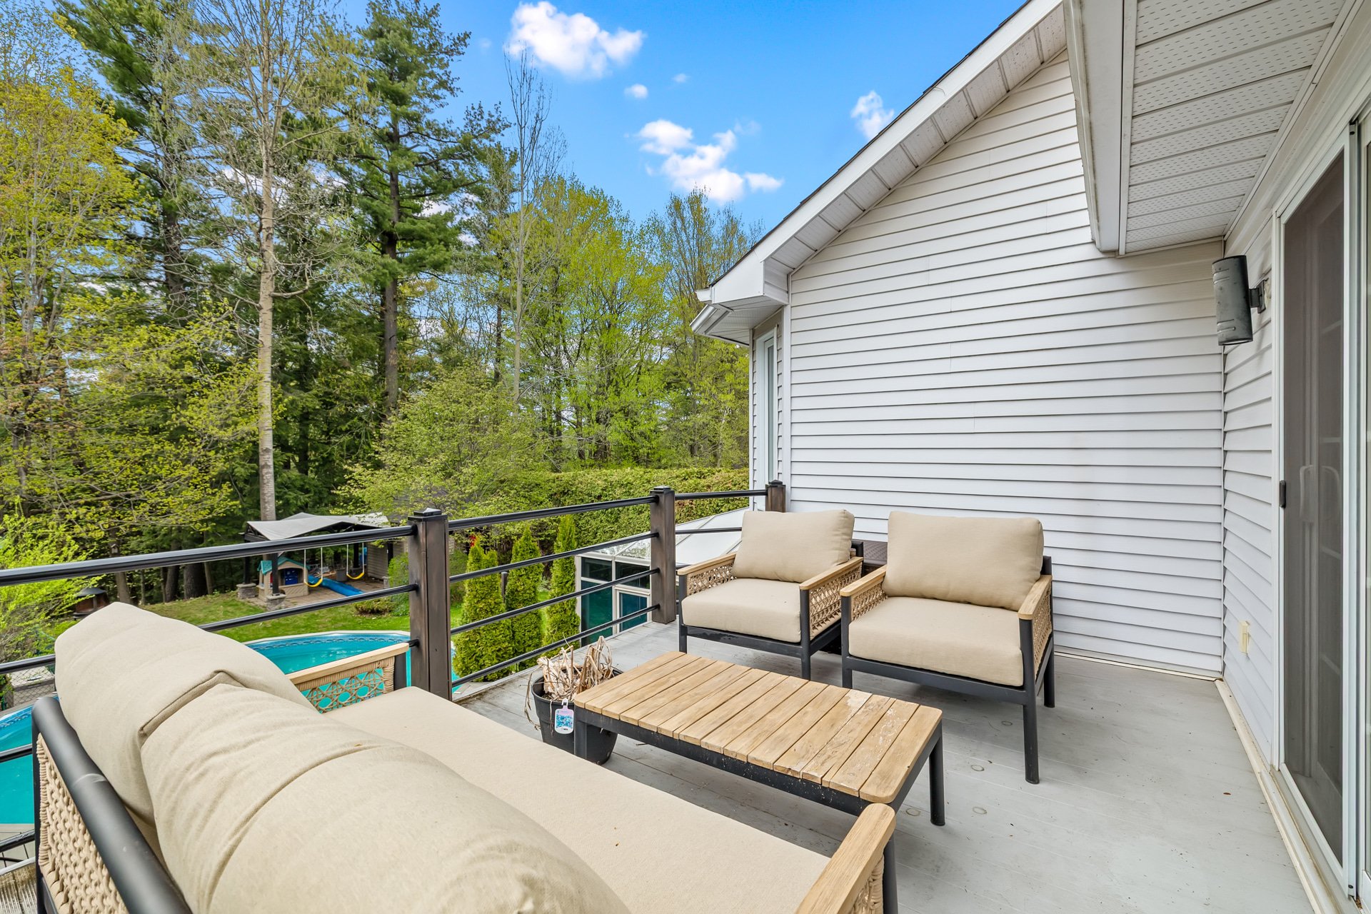
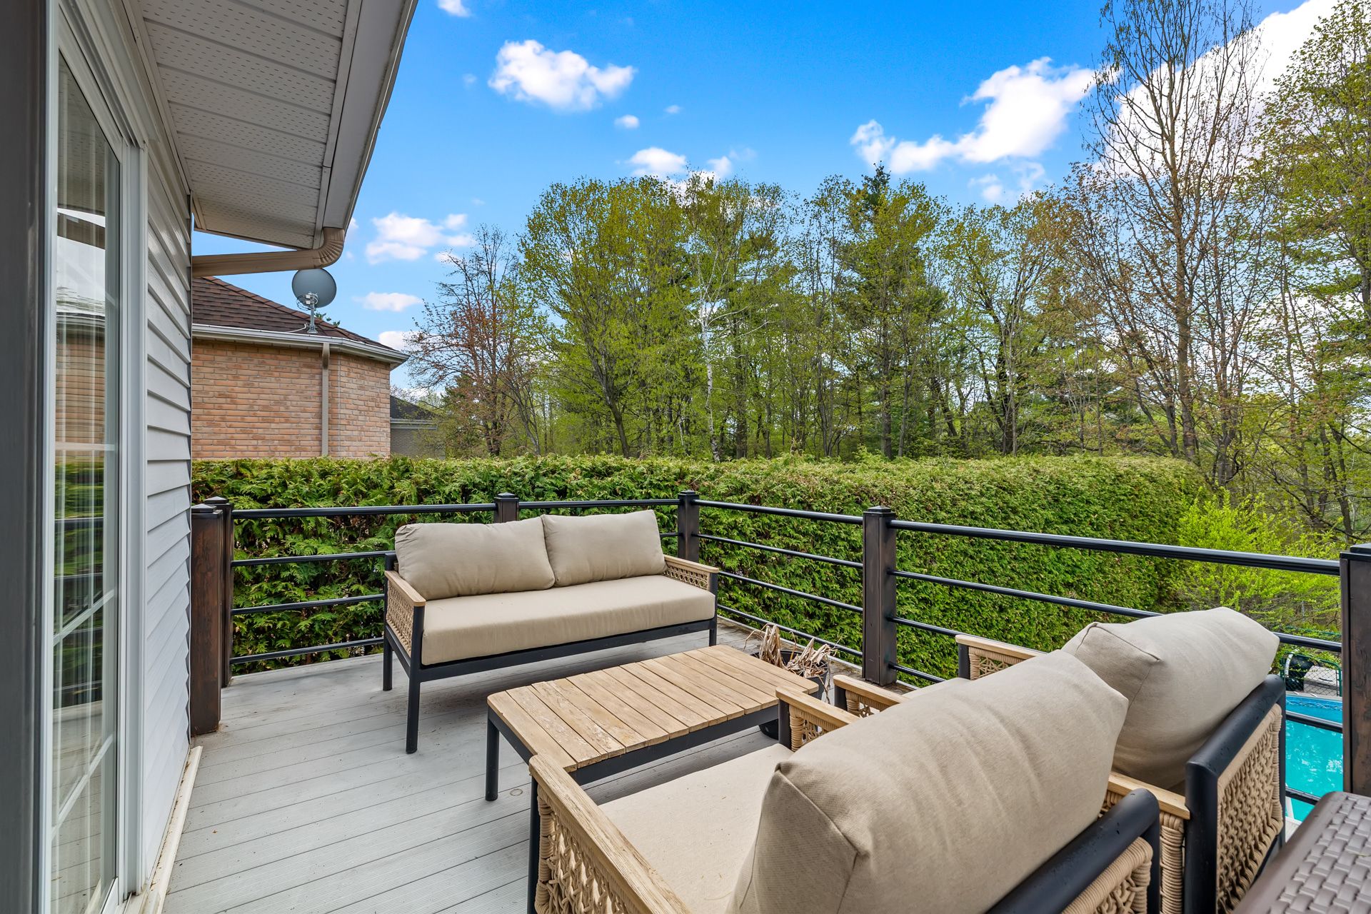
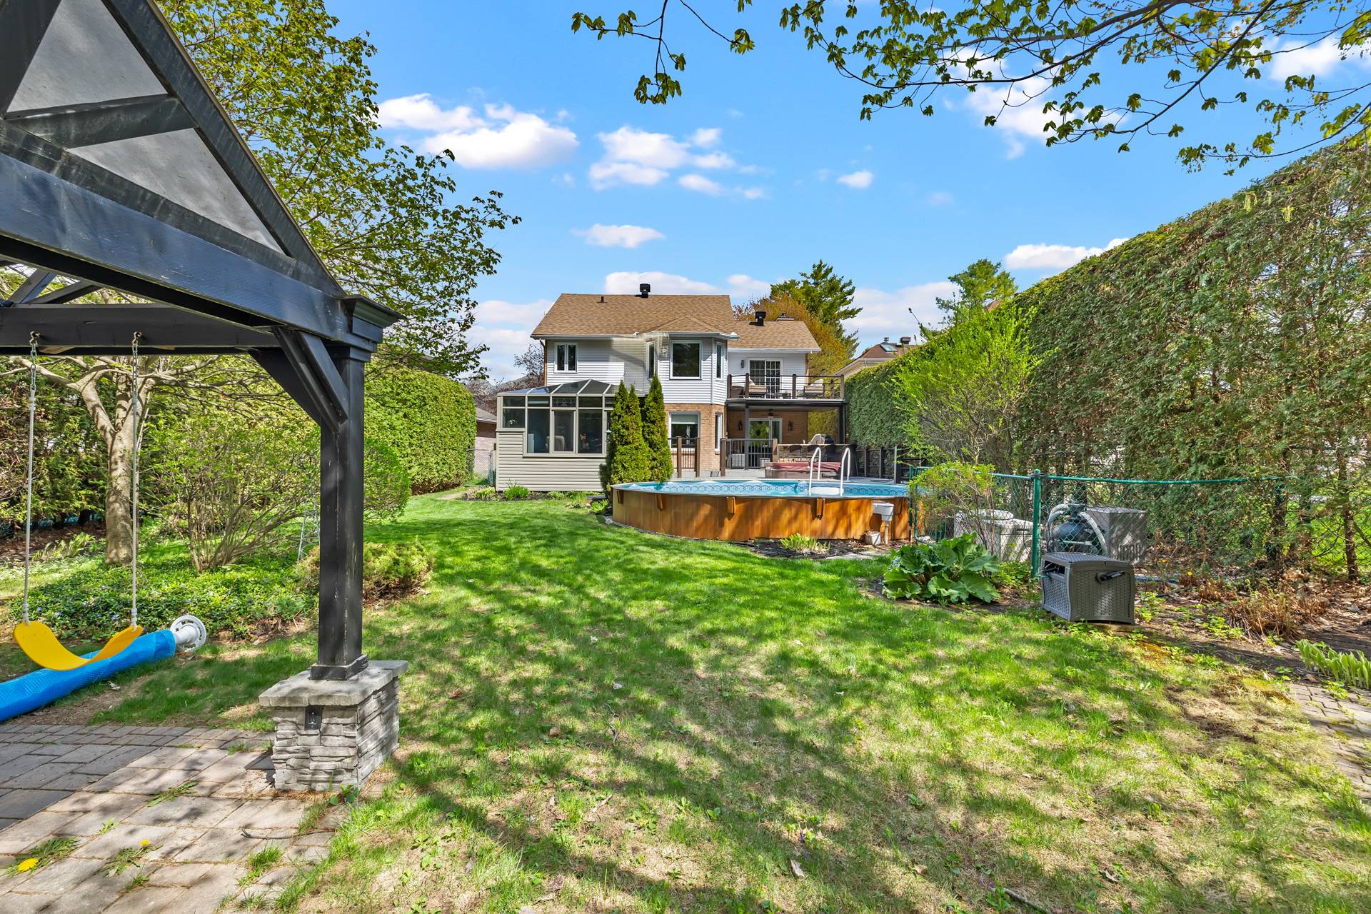
The top floor is dedicated to rest and privacy. It features three spacious bedrooms and two full bathrooms. The primary suite is a true sanctuary, complete with a walk-in closet, a dedicated ensuite bath, and private access to an elevated 151-square-foot balcony--the perfect spot for your morning coffee while looking over the yard.
The Lower Level: Ultimate Versatility
The fully finished lower level expands your living options immensely. Featuring a massive family room, a fourth private bedroom, and a third full bathroom, this space is ideal for teenage children, a multi-generational living setup, a premium home office, or a guest suite.
Outdoor Oasis
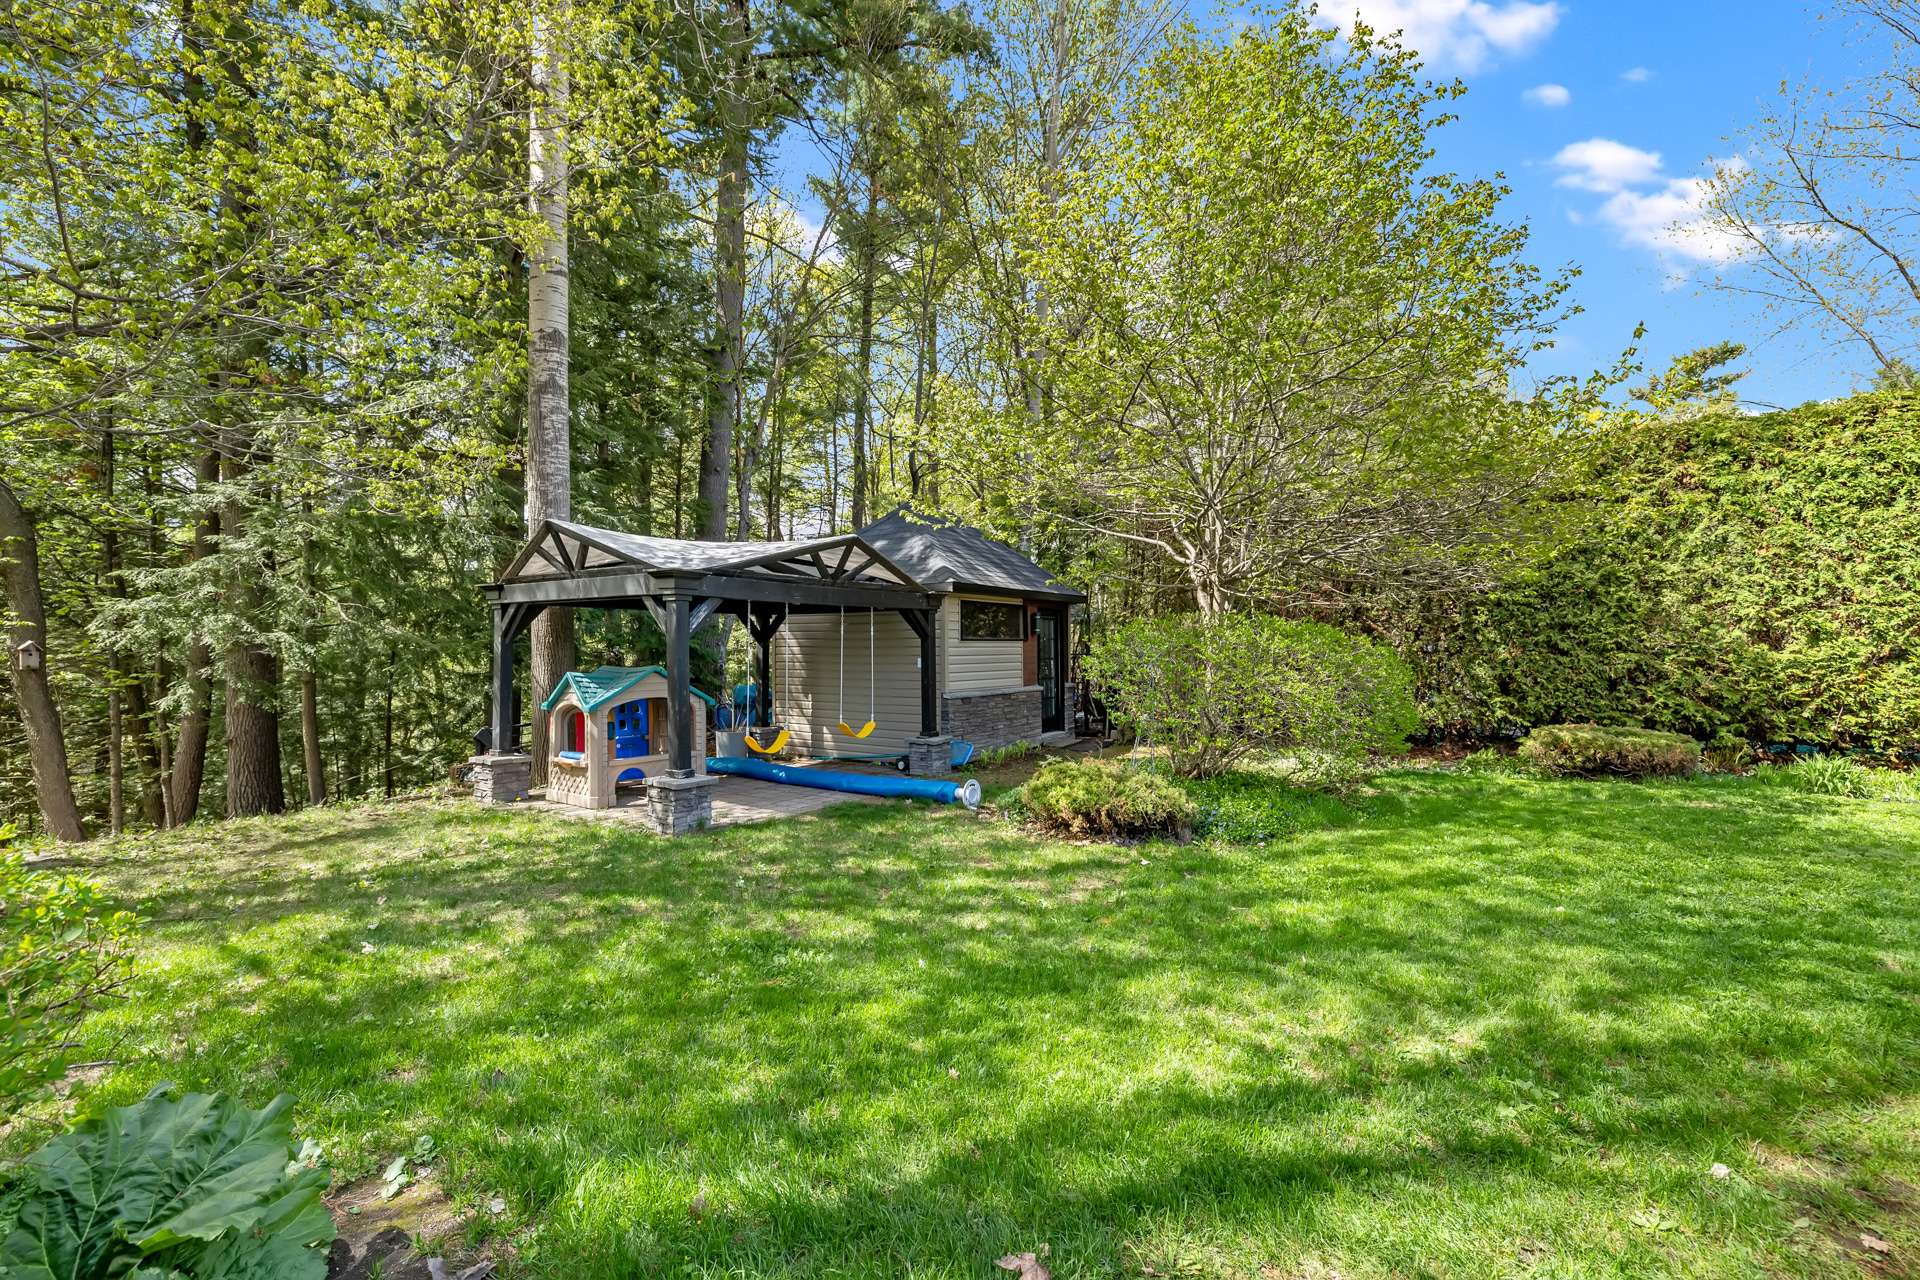
Beyond the walls, the property shines with an exceptionally large, open backyard. Ready for summer BBQs, children's play structures, a pool, it offers a private green escape rarely found in the suburbs. Complete with an attached garage and proximity to local parks and schools, this home is entirely move-in ready for its next chapter.
About this property
Welcome to 67 rue de l'Orée-des-Bois, a spacious 4-bedroom, 3.5-bathroom family home tucked away in a premier residential Gatineau neighborhood. Boasting over 2,100 sq. ft. of meticulously designed living space, this multi-level layout perfectly balances family functionality with effortless entertaining. Features include a bright main floor with a cozy fireplace, a massive 3-season veranda, and an upper level hosting a private primary suite with its own balcony. Complete with a fully finished lower level and a beautifully expansive private backyard oasis for every season. This home offers room to grow in total comfort. A true turn key home.
Information request
 4
4
 3
3
 17
17