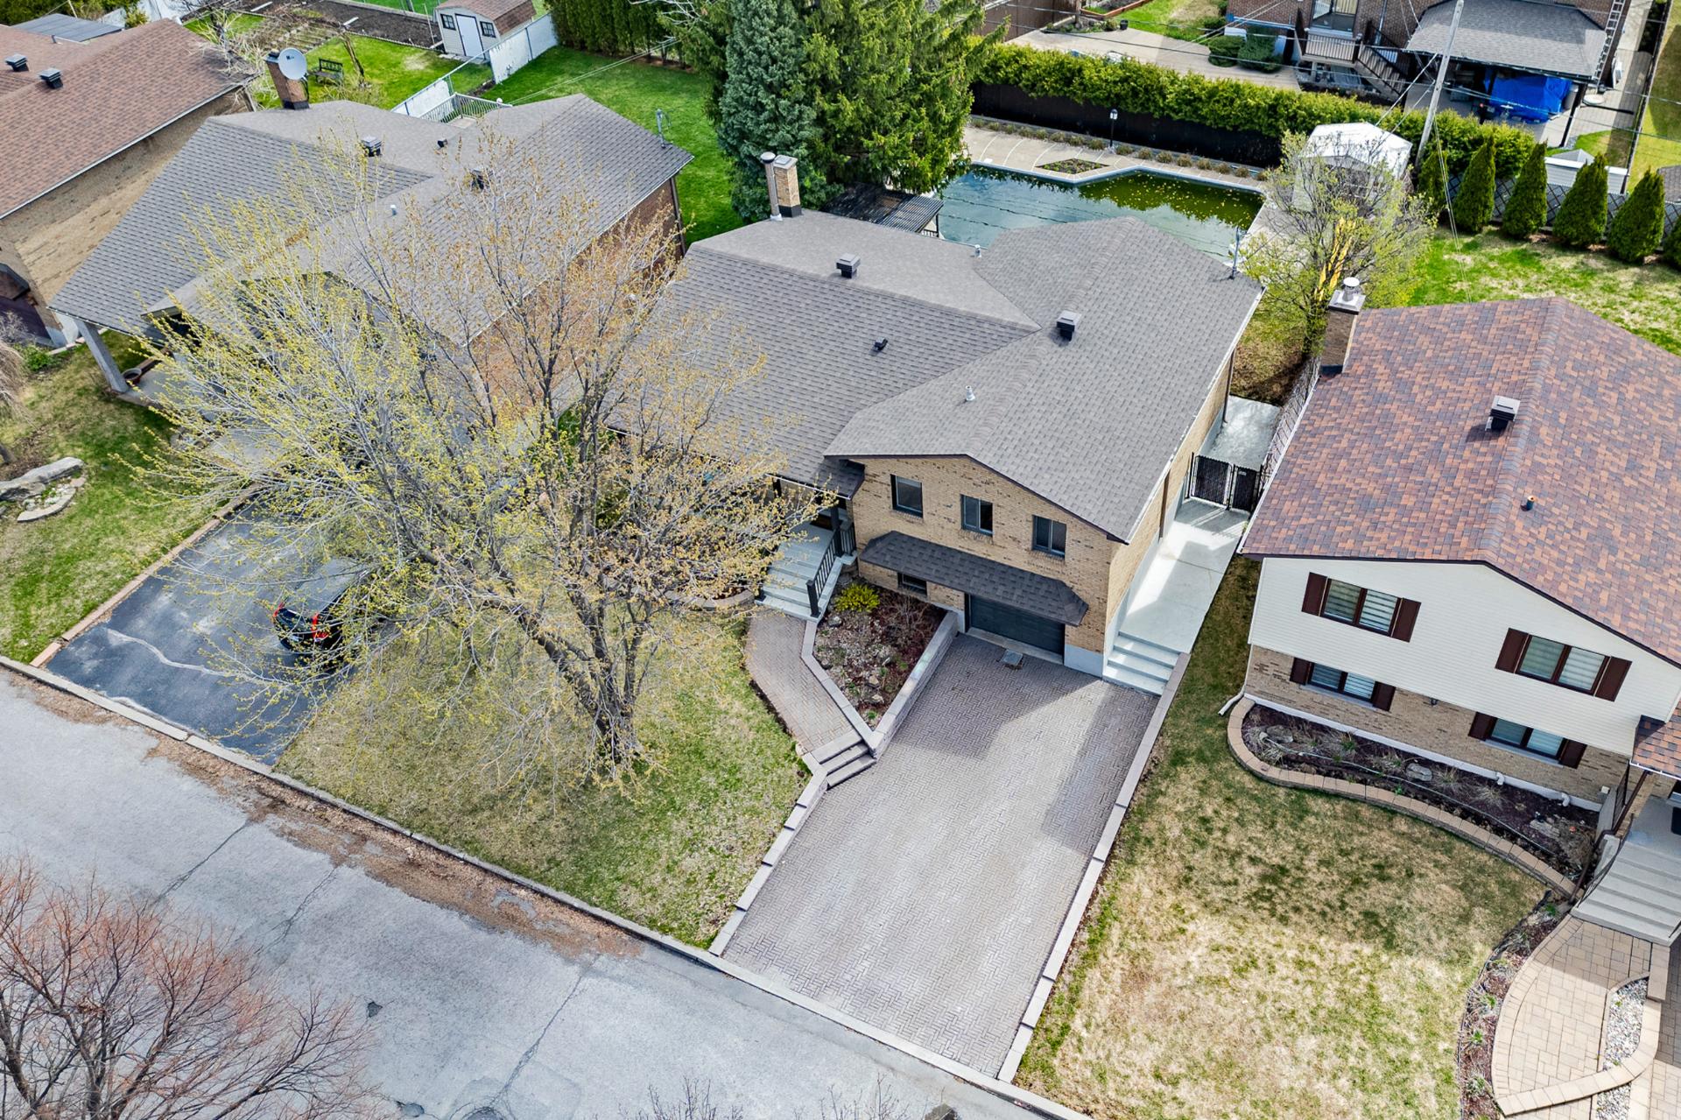
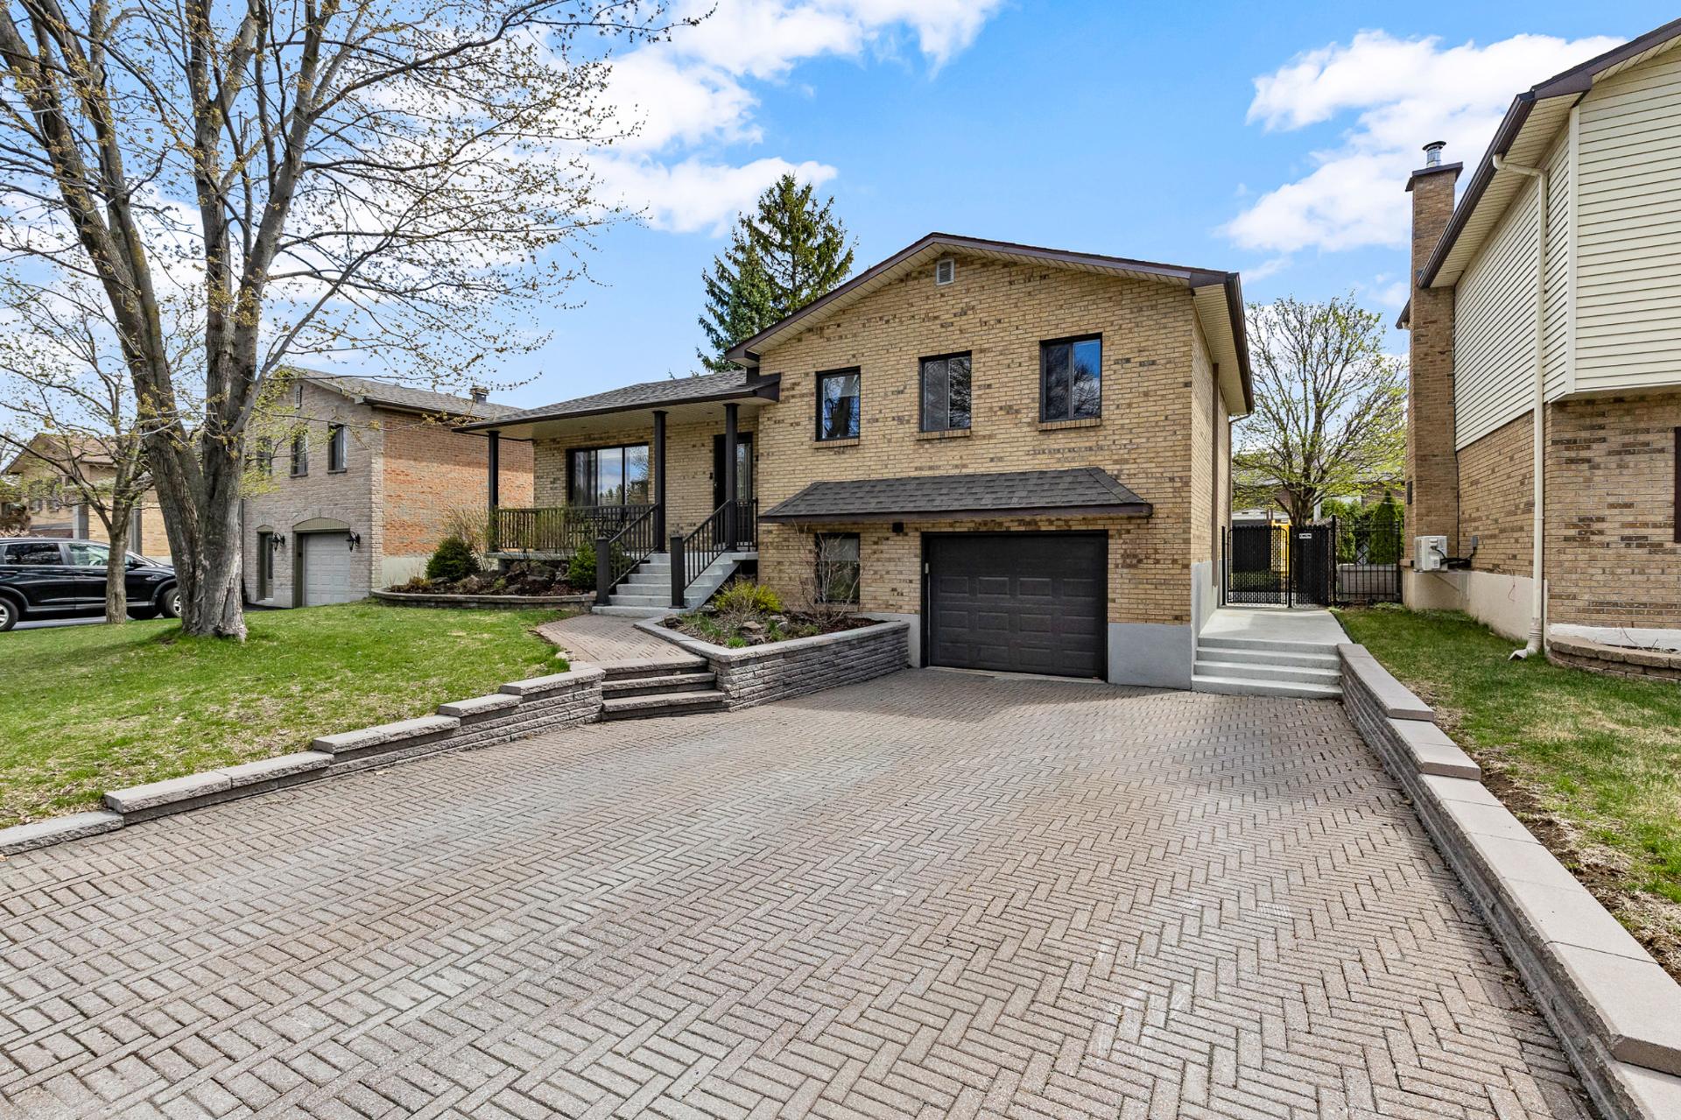
Driveway
Plain paving stone
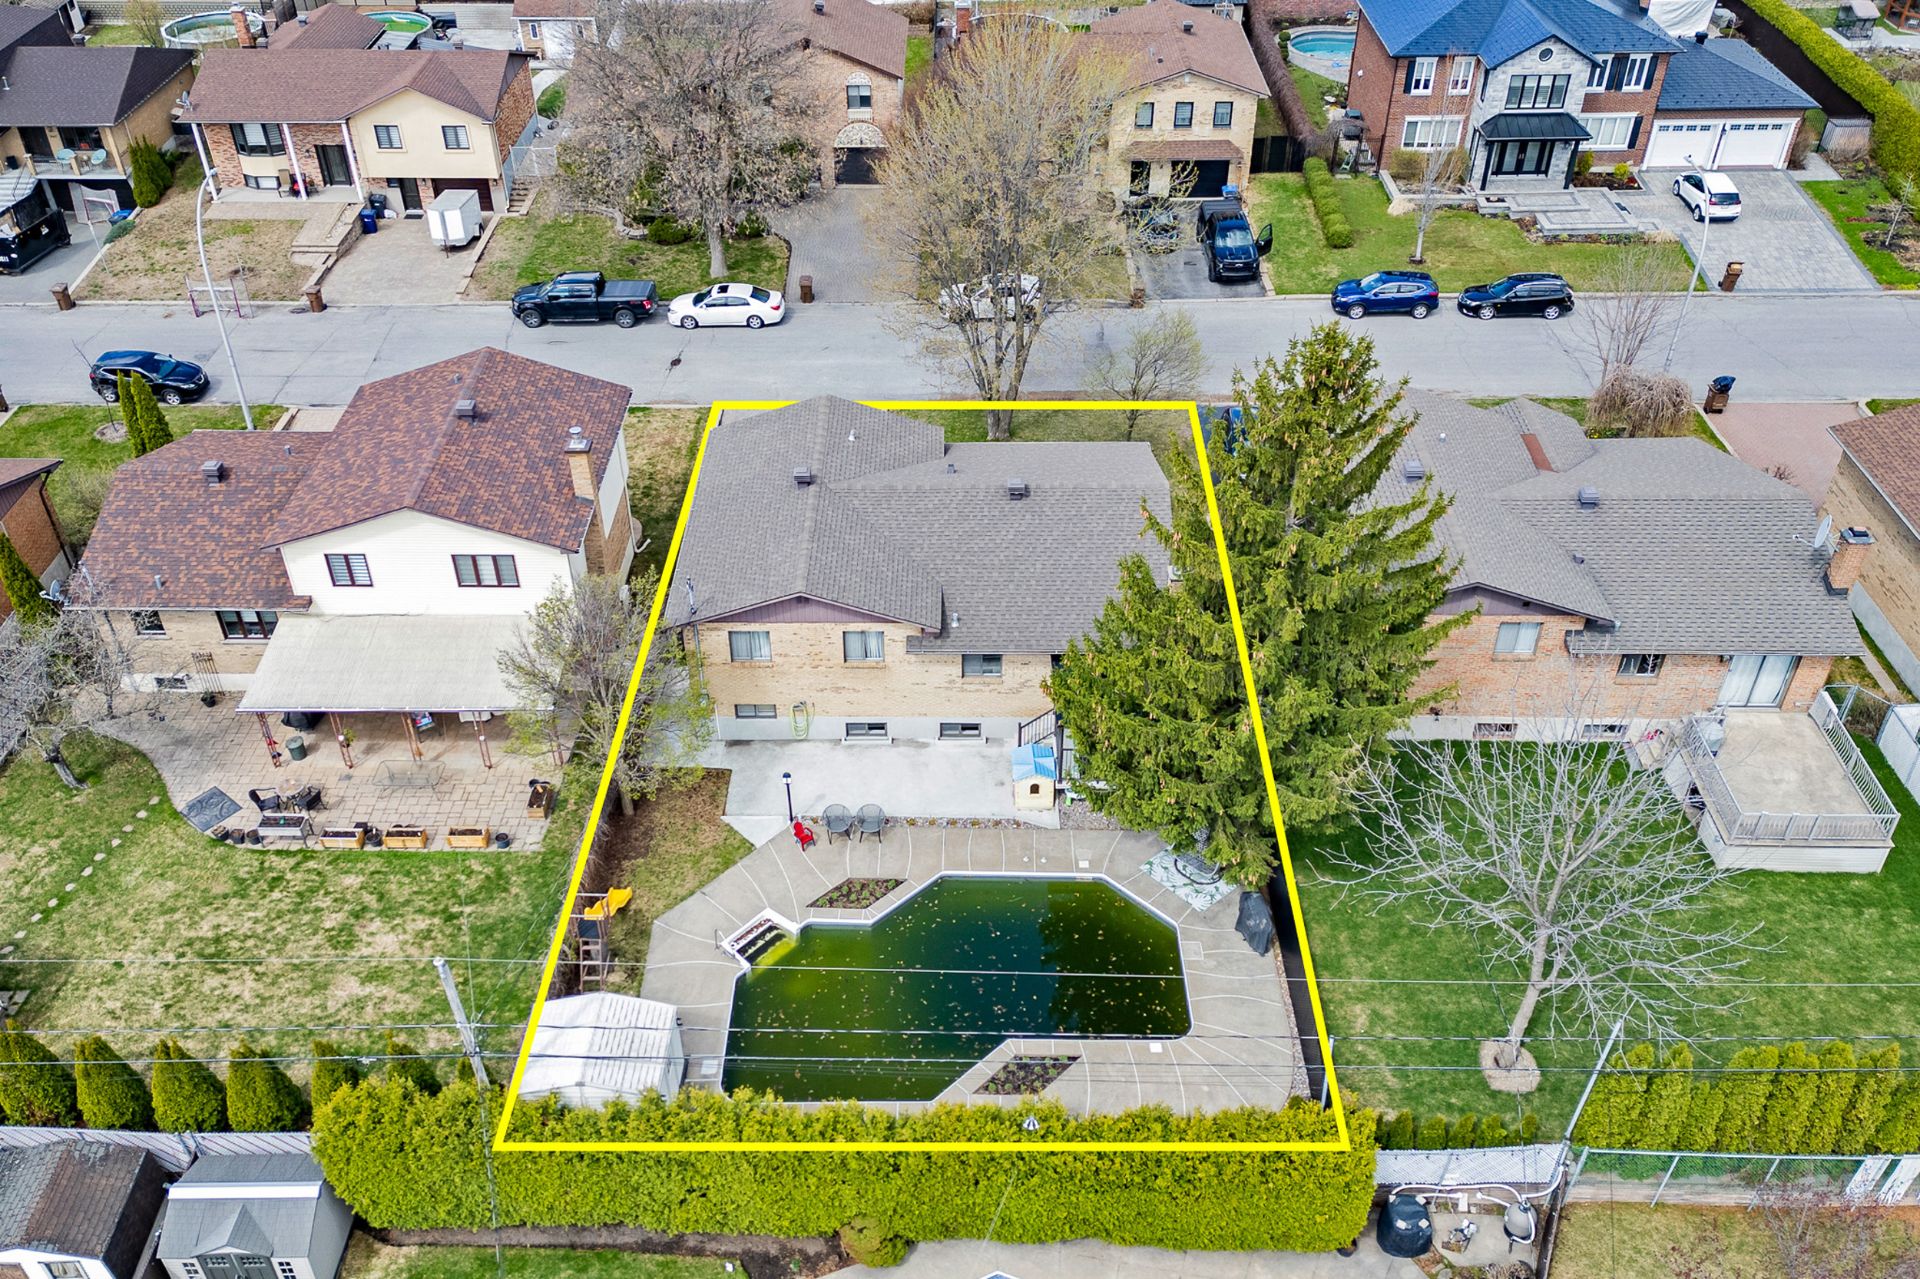
Landscaping
Fenced , Landscape
Cupboard
Wood
Heating system
Electric baseboard units
Water supply
Municipality
Heating energy
Electricity
Equipment available
Wall-mounted air conditioning
Windows
PVC
Foundation
Poured concrete
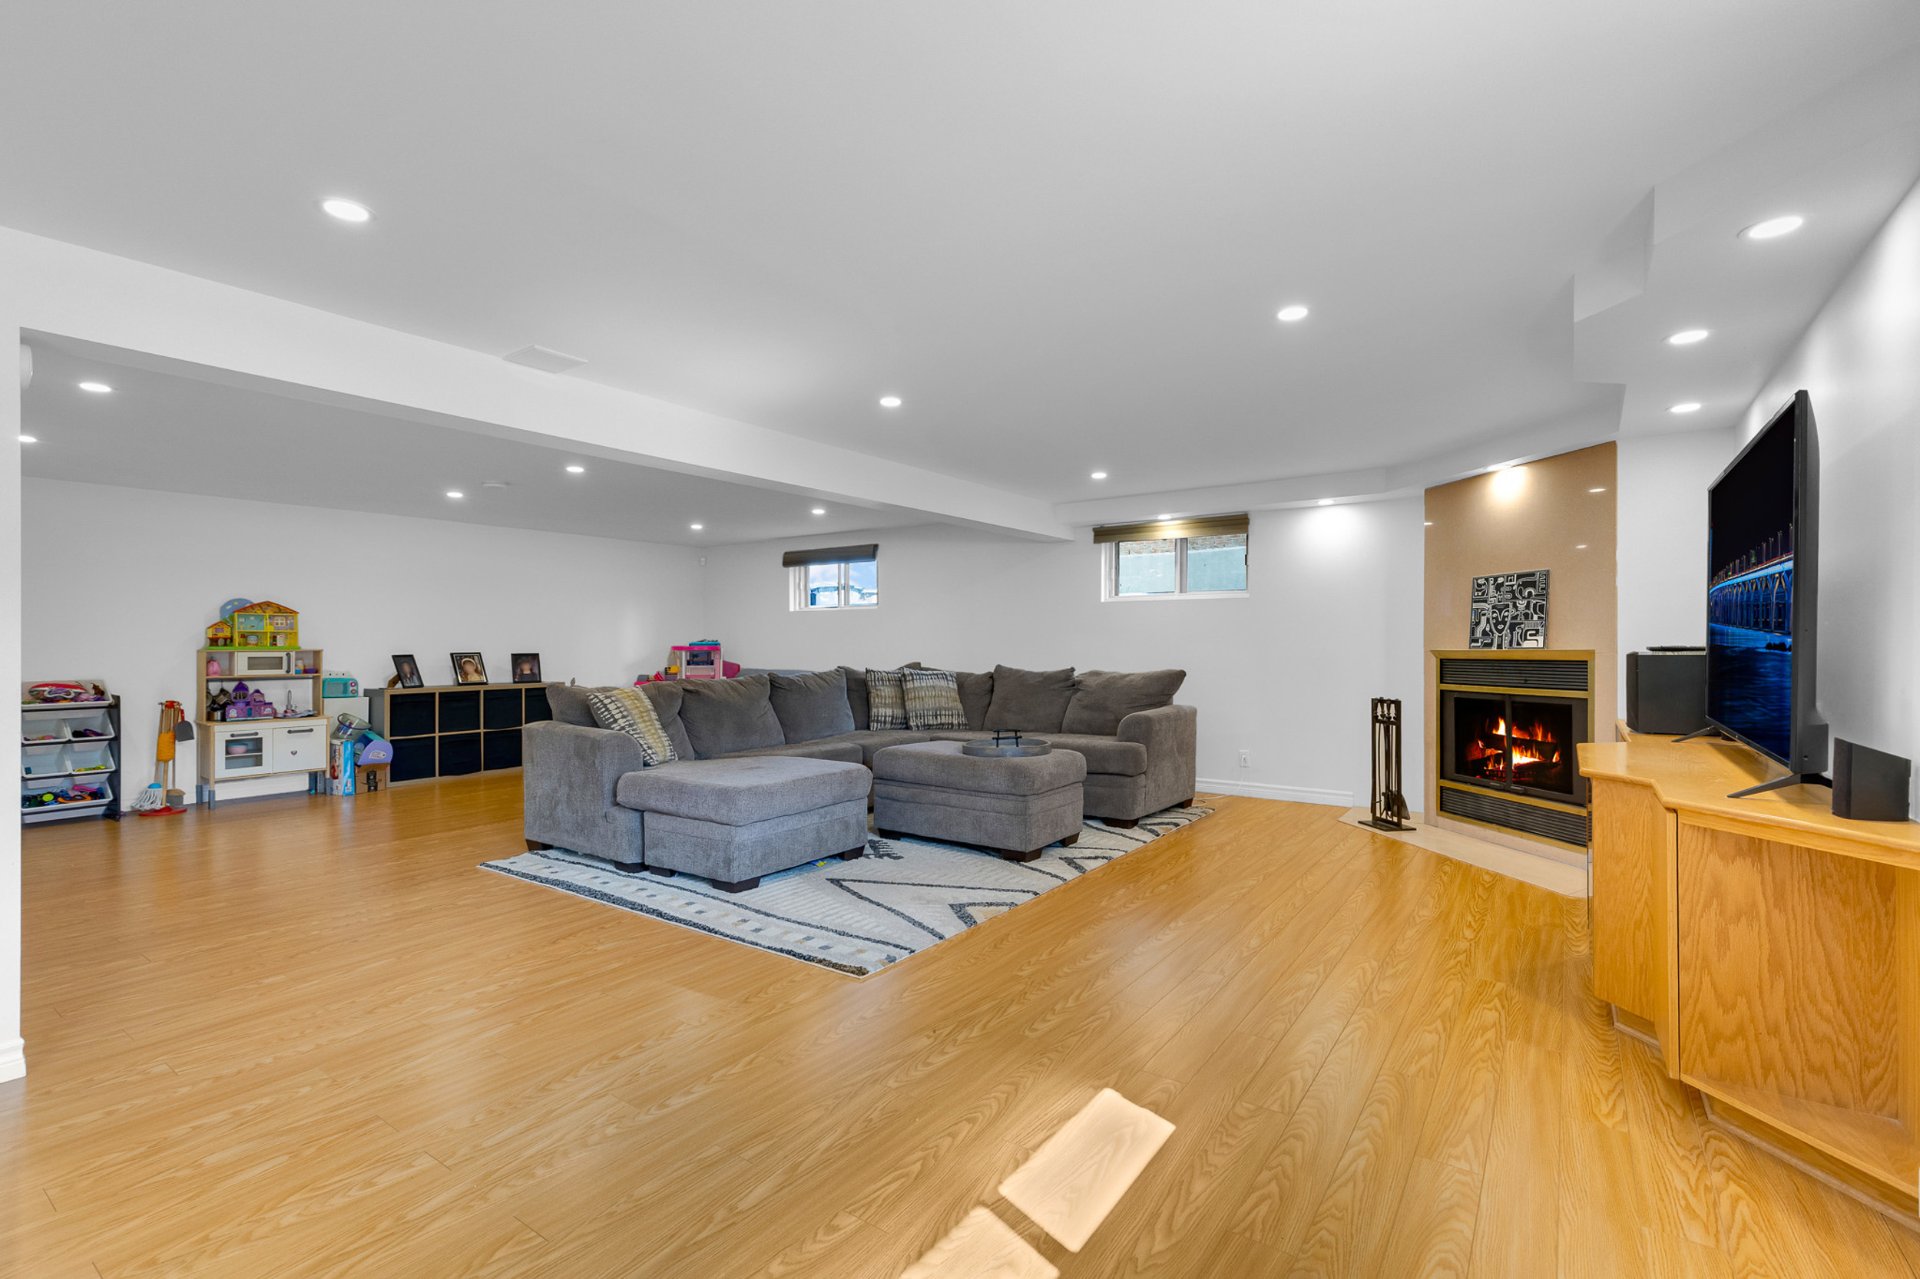
Hearth stove
Wood fireplace
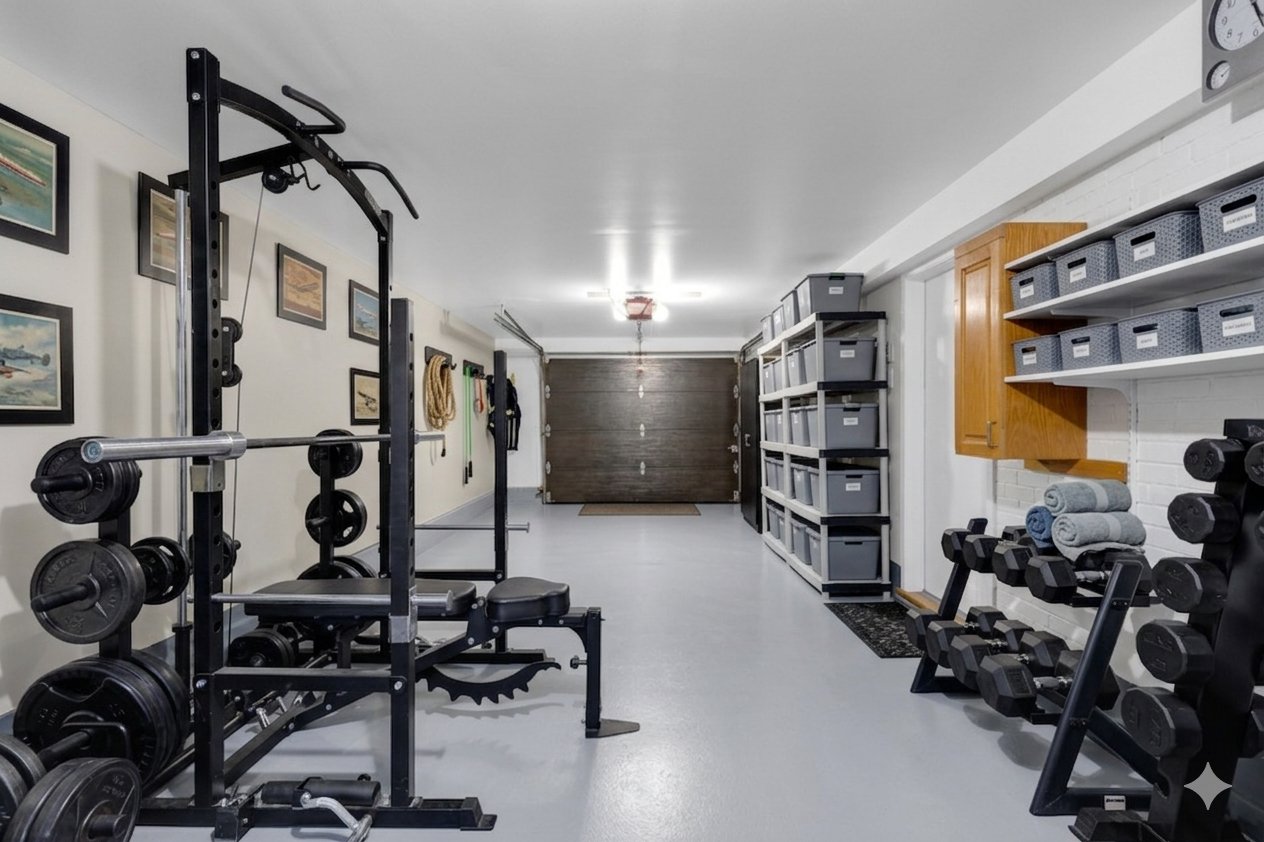
Garage
Fitted , Single width
Siding
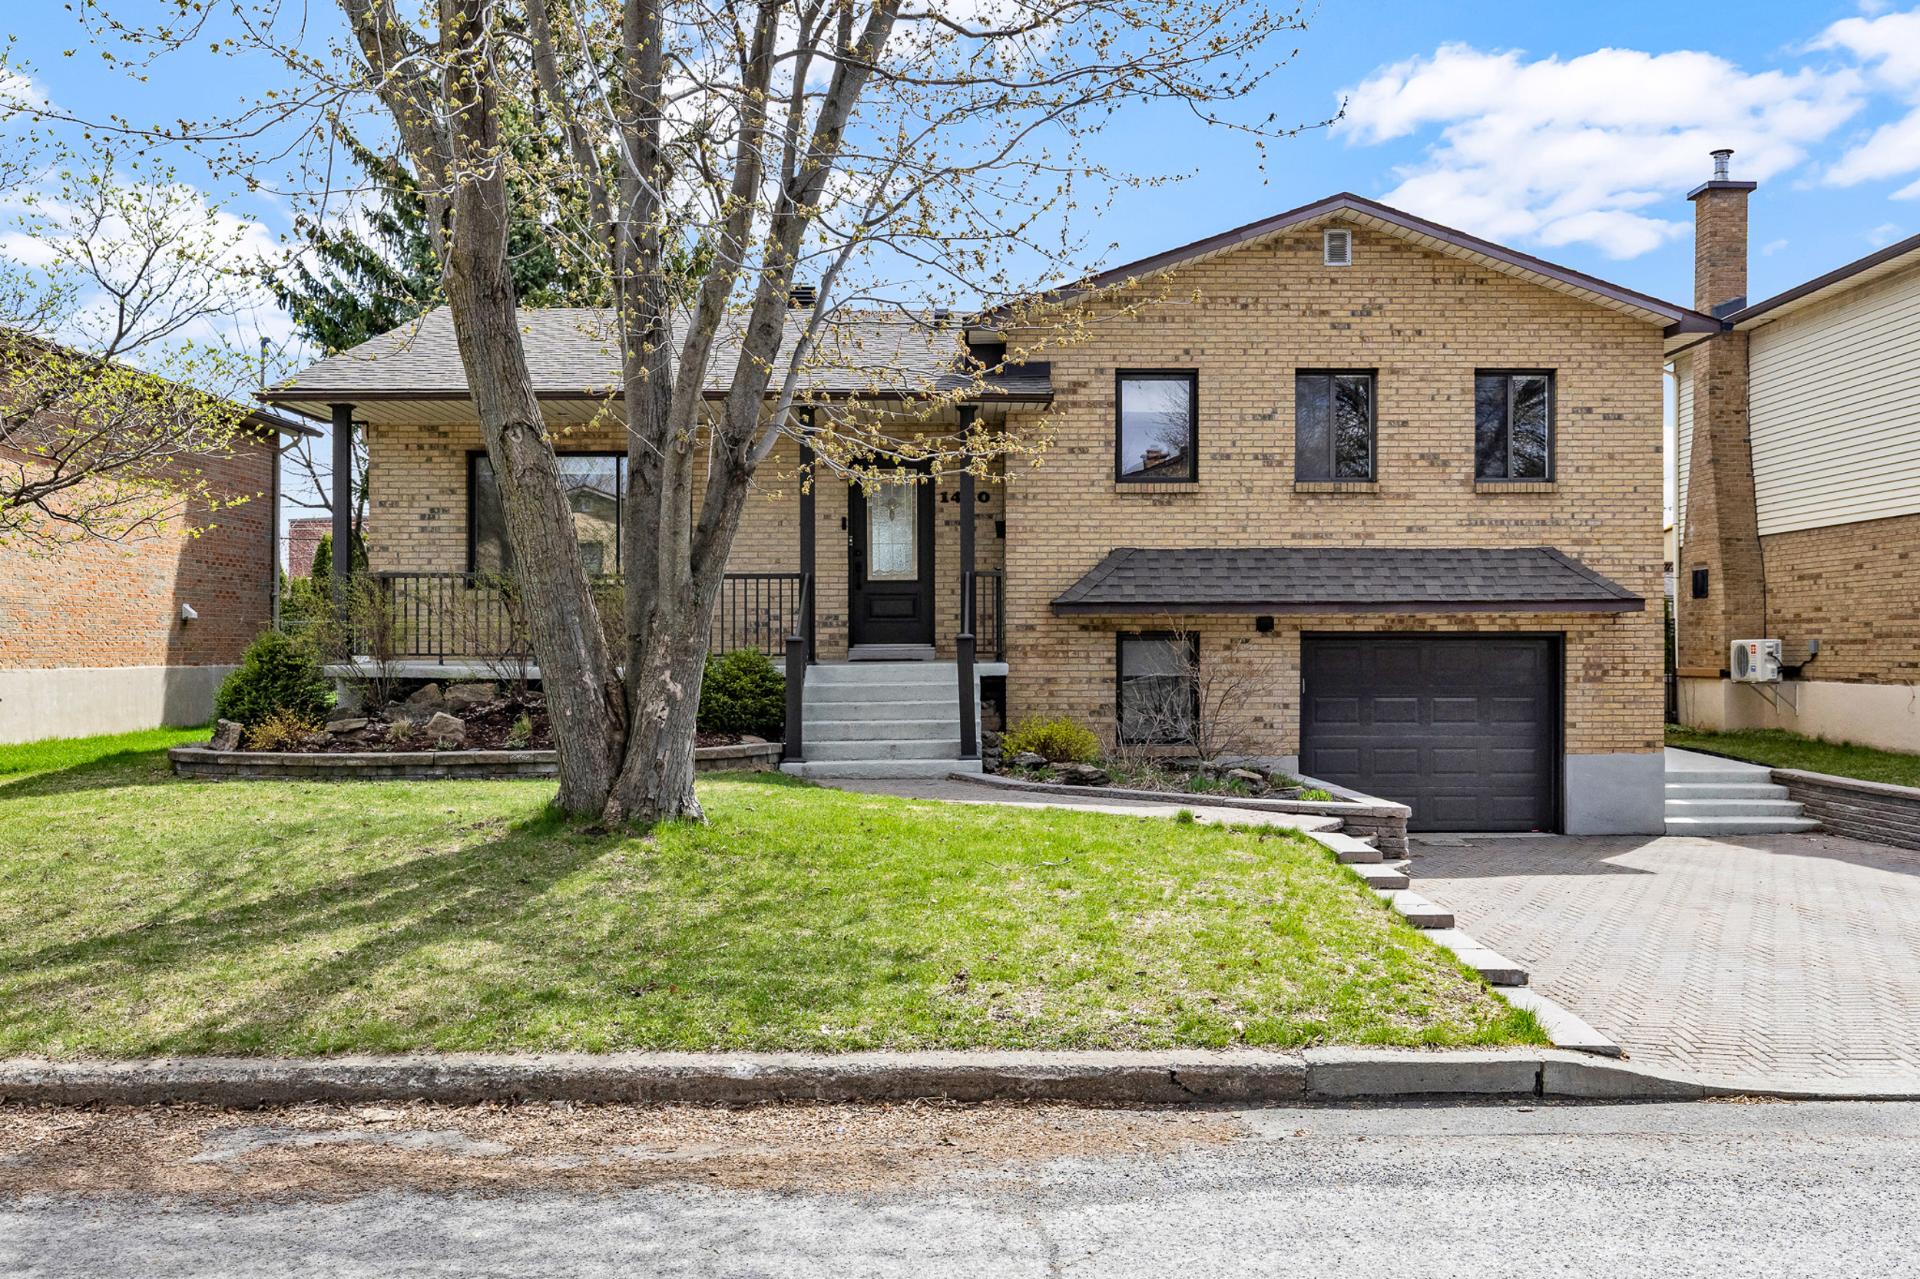
Brick
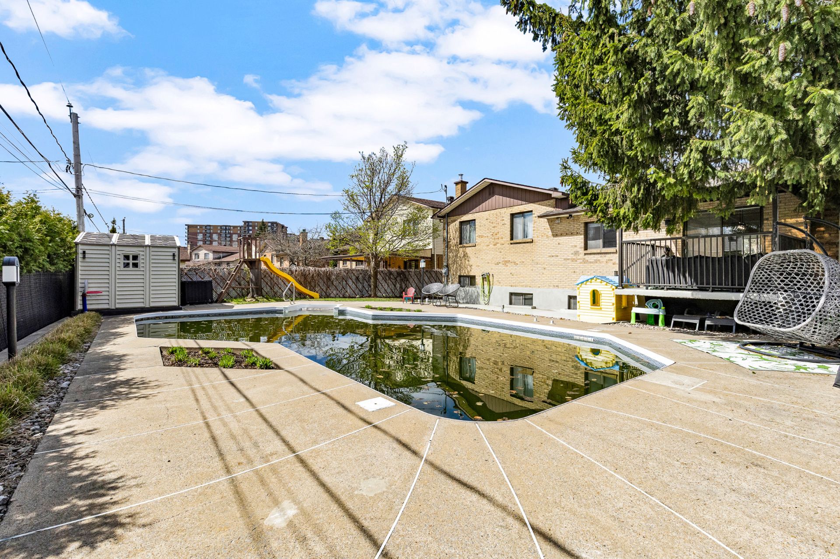
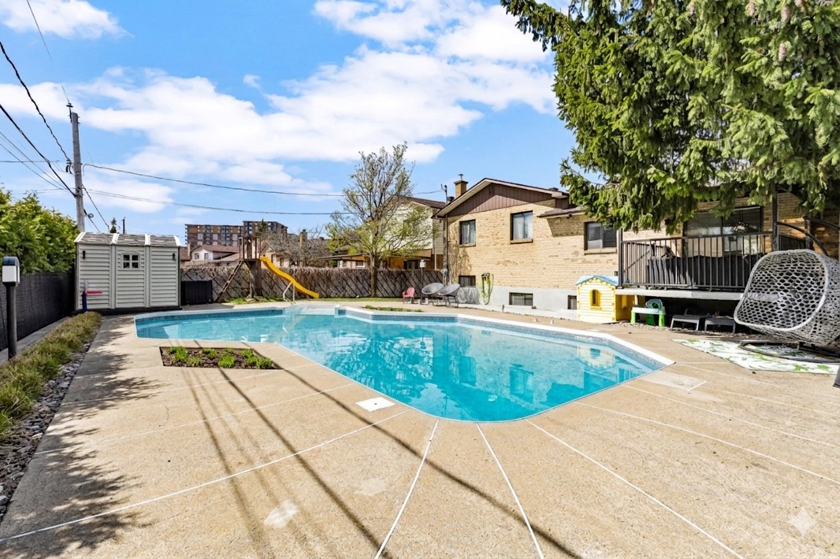
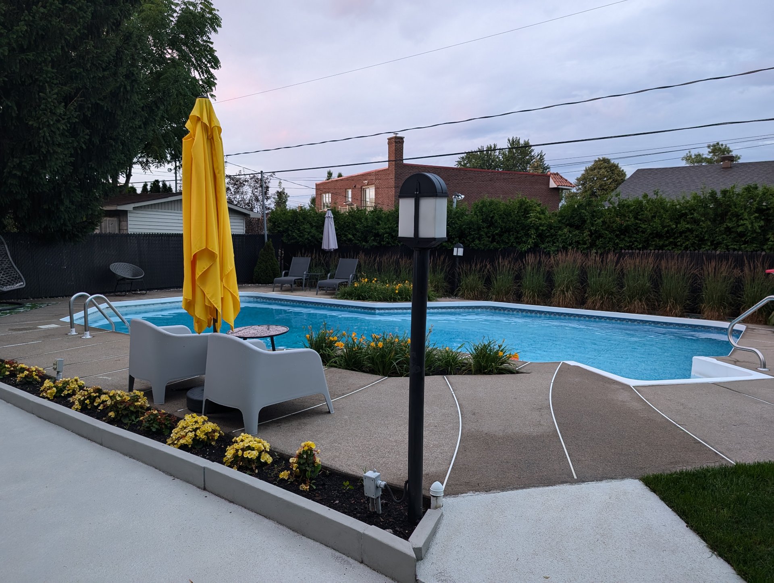
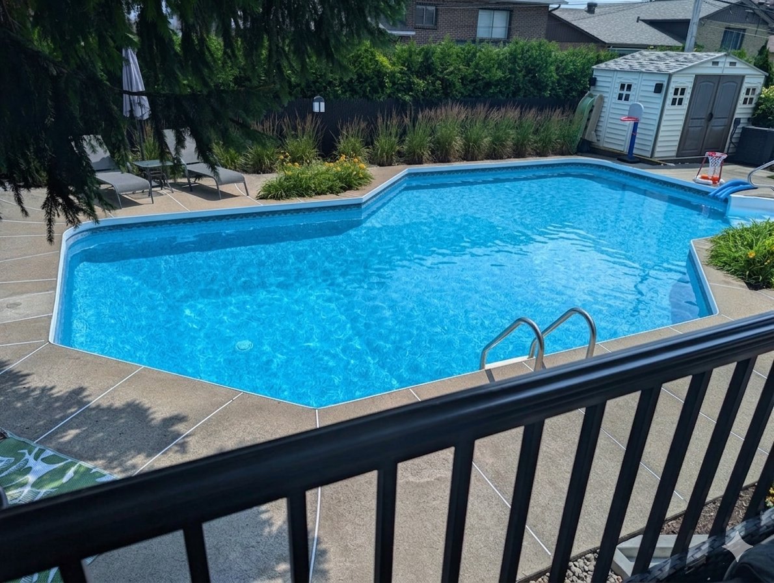
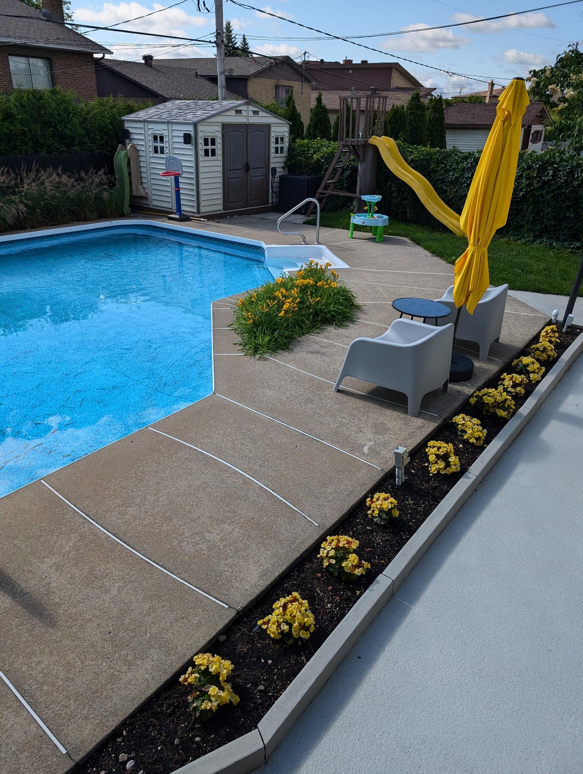
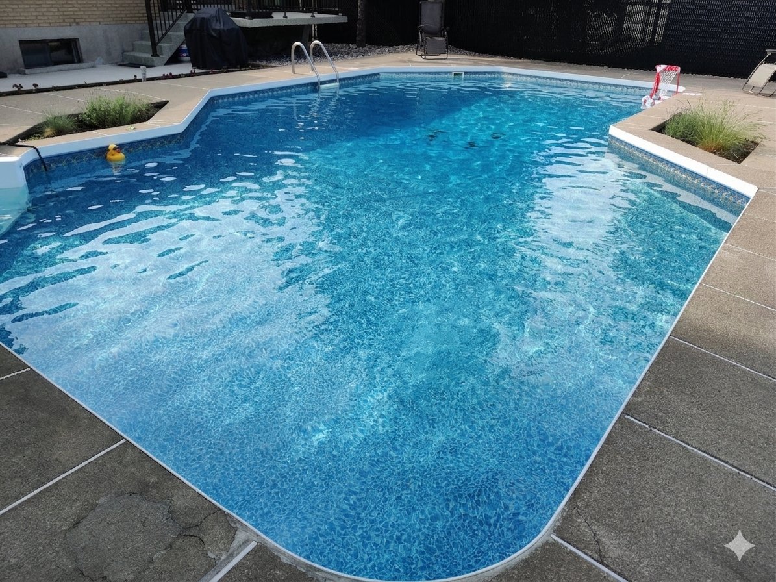
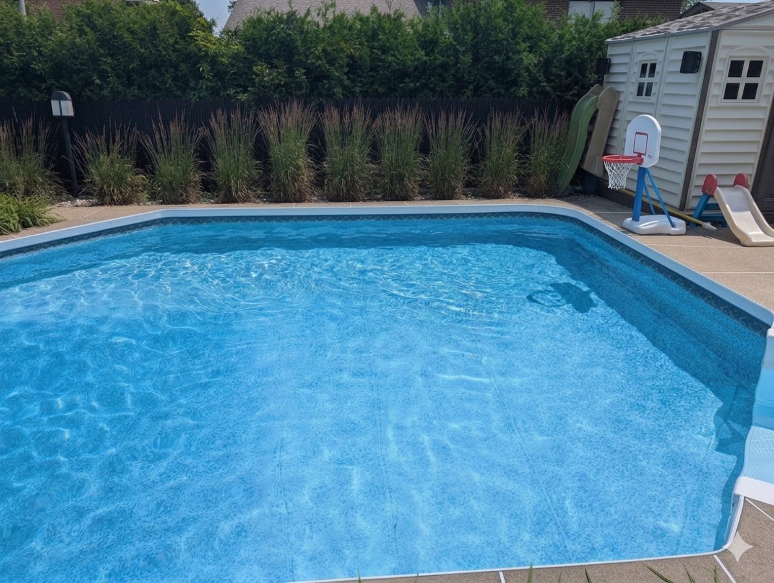
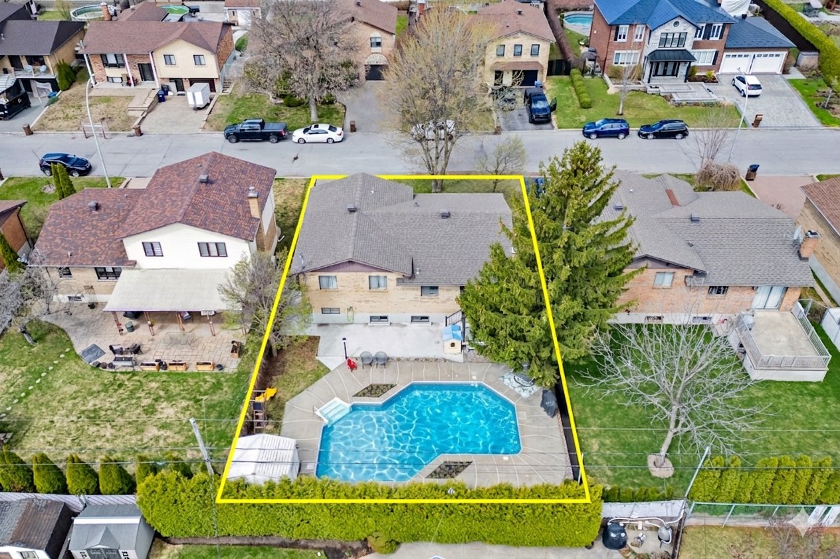
Pool
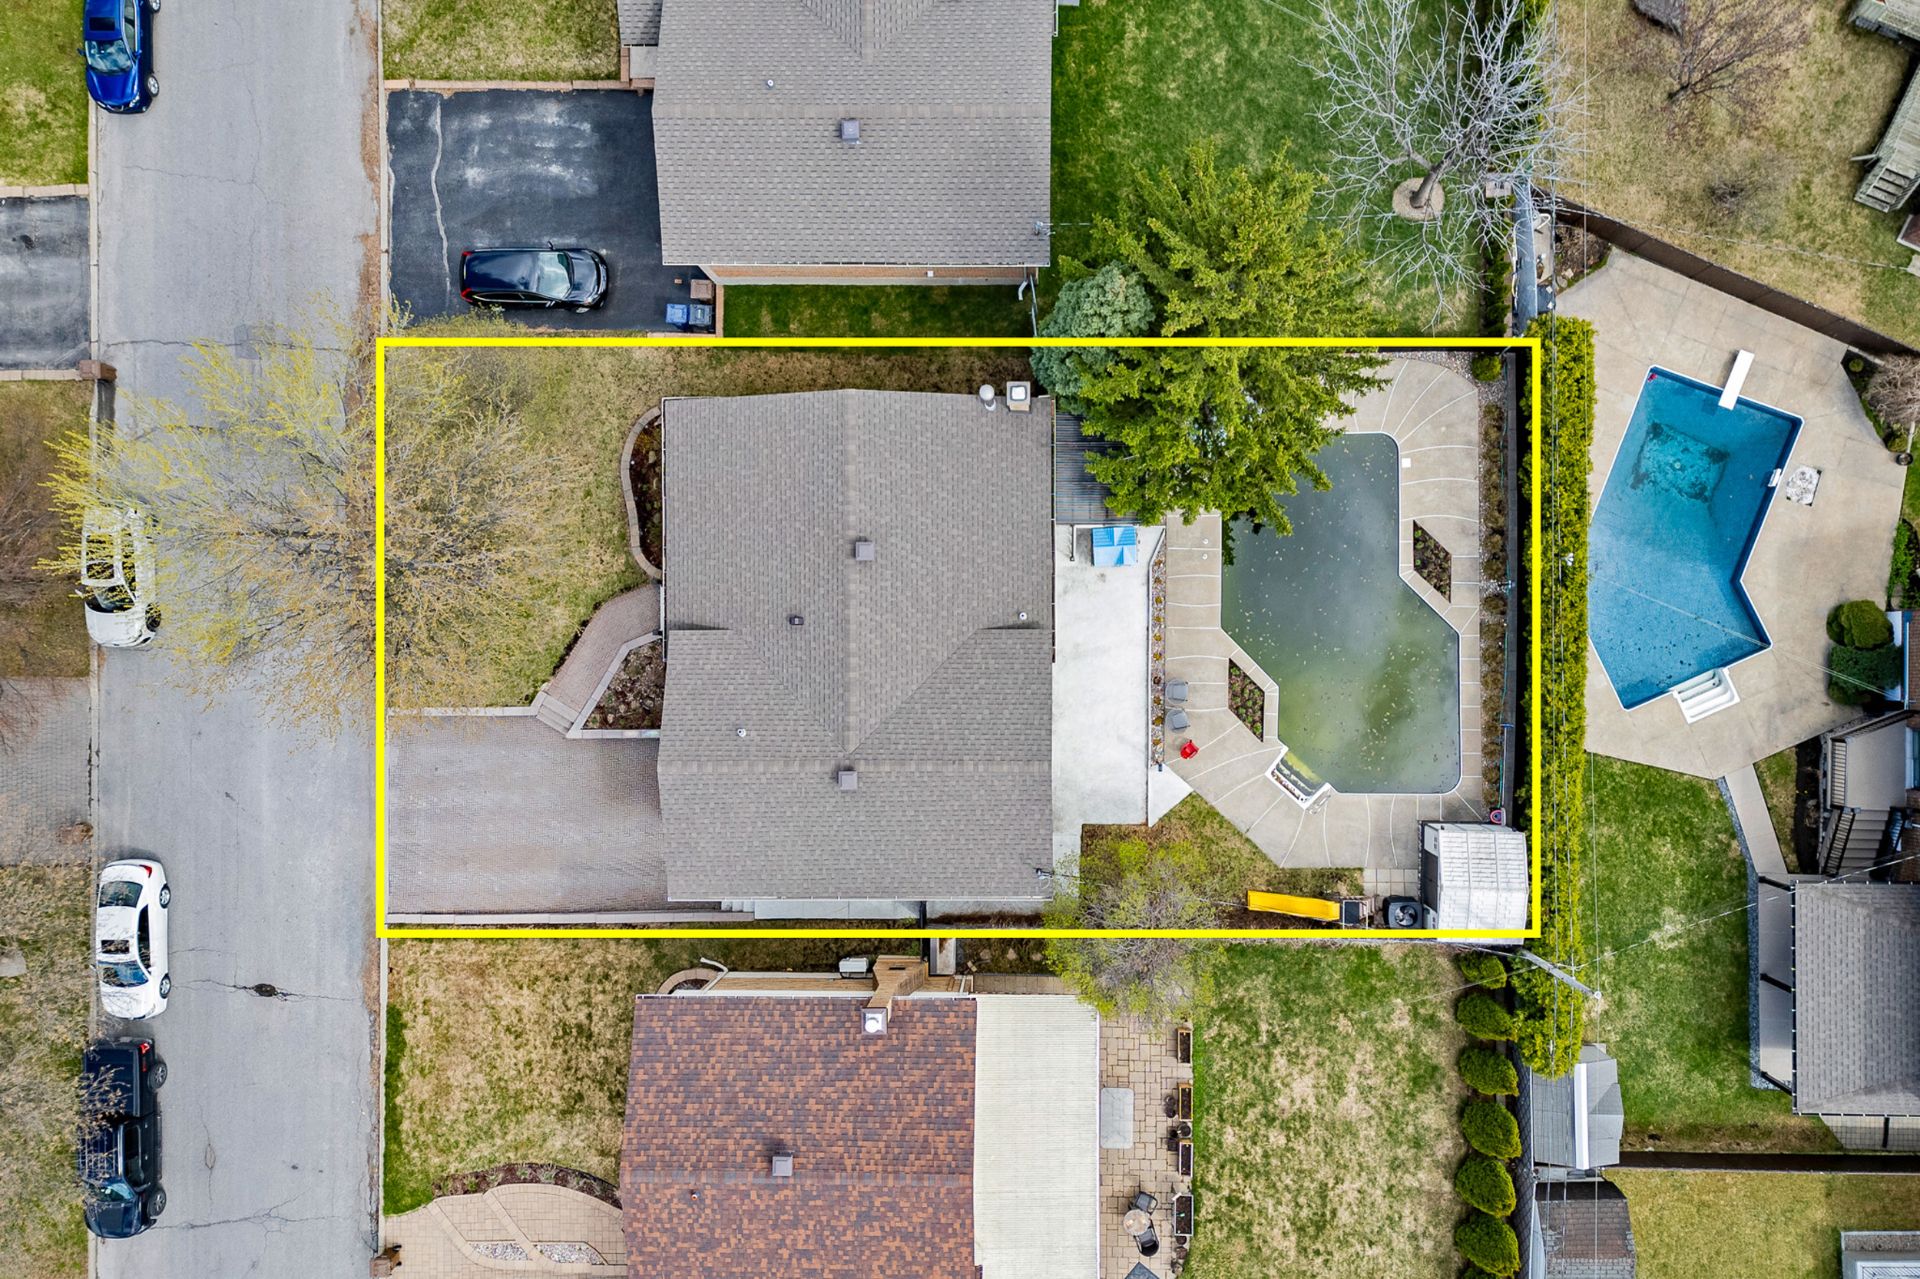
Heated , Inground
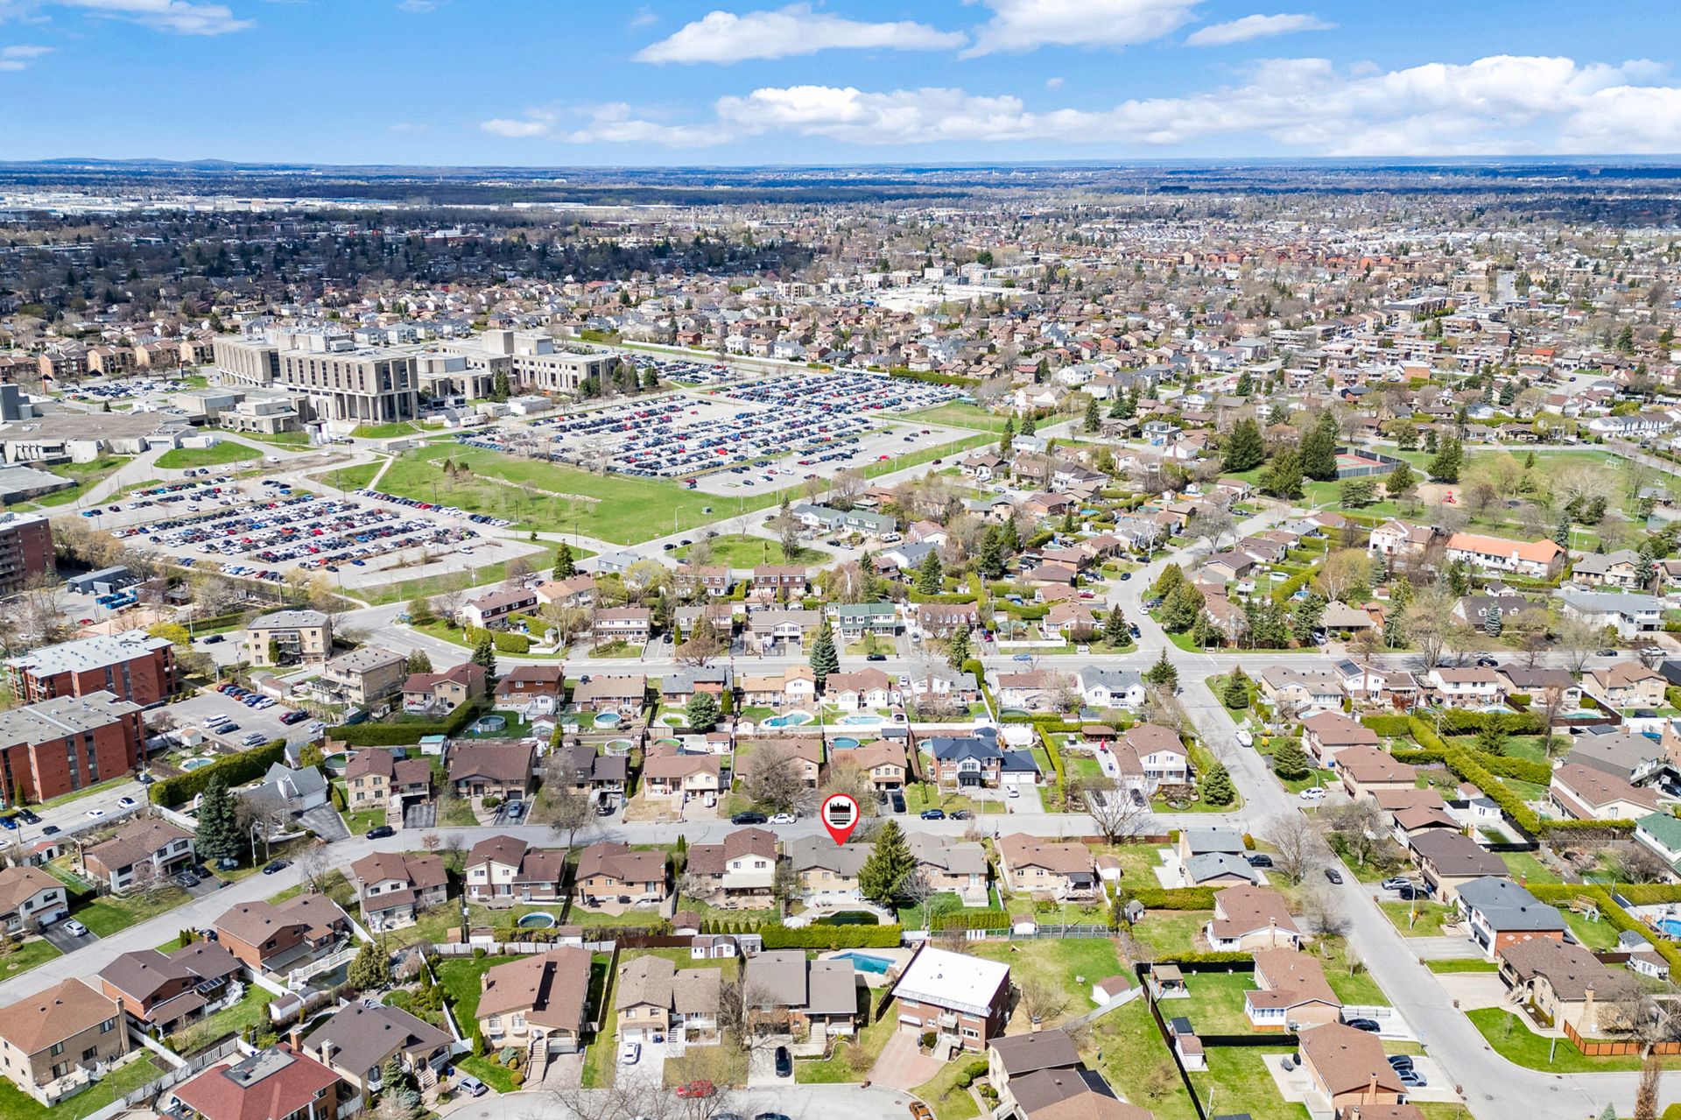
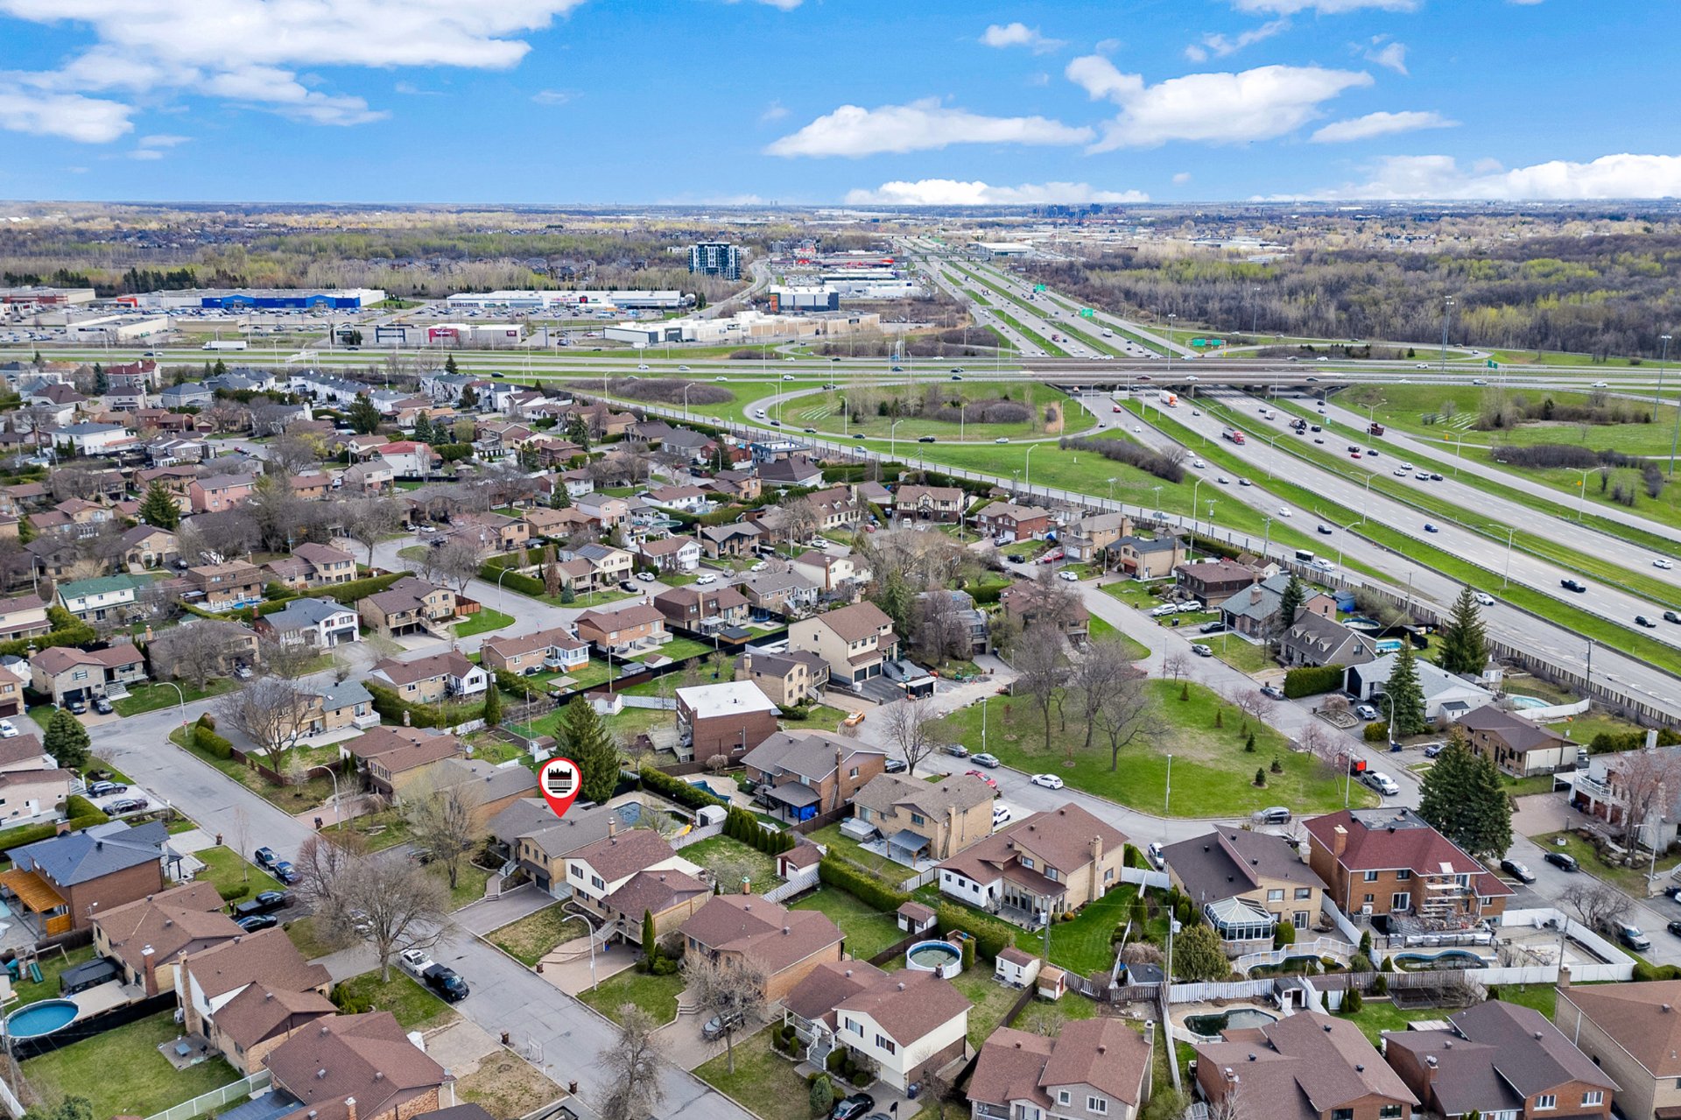
Proximity
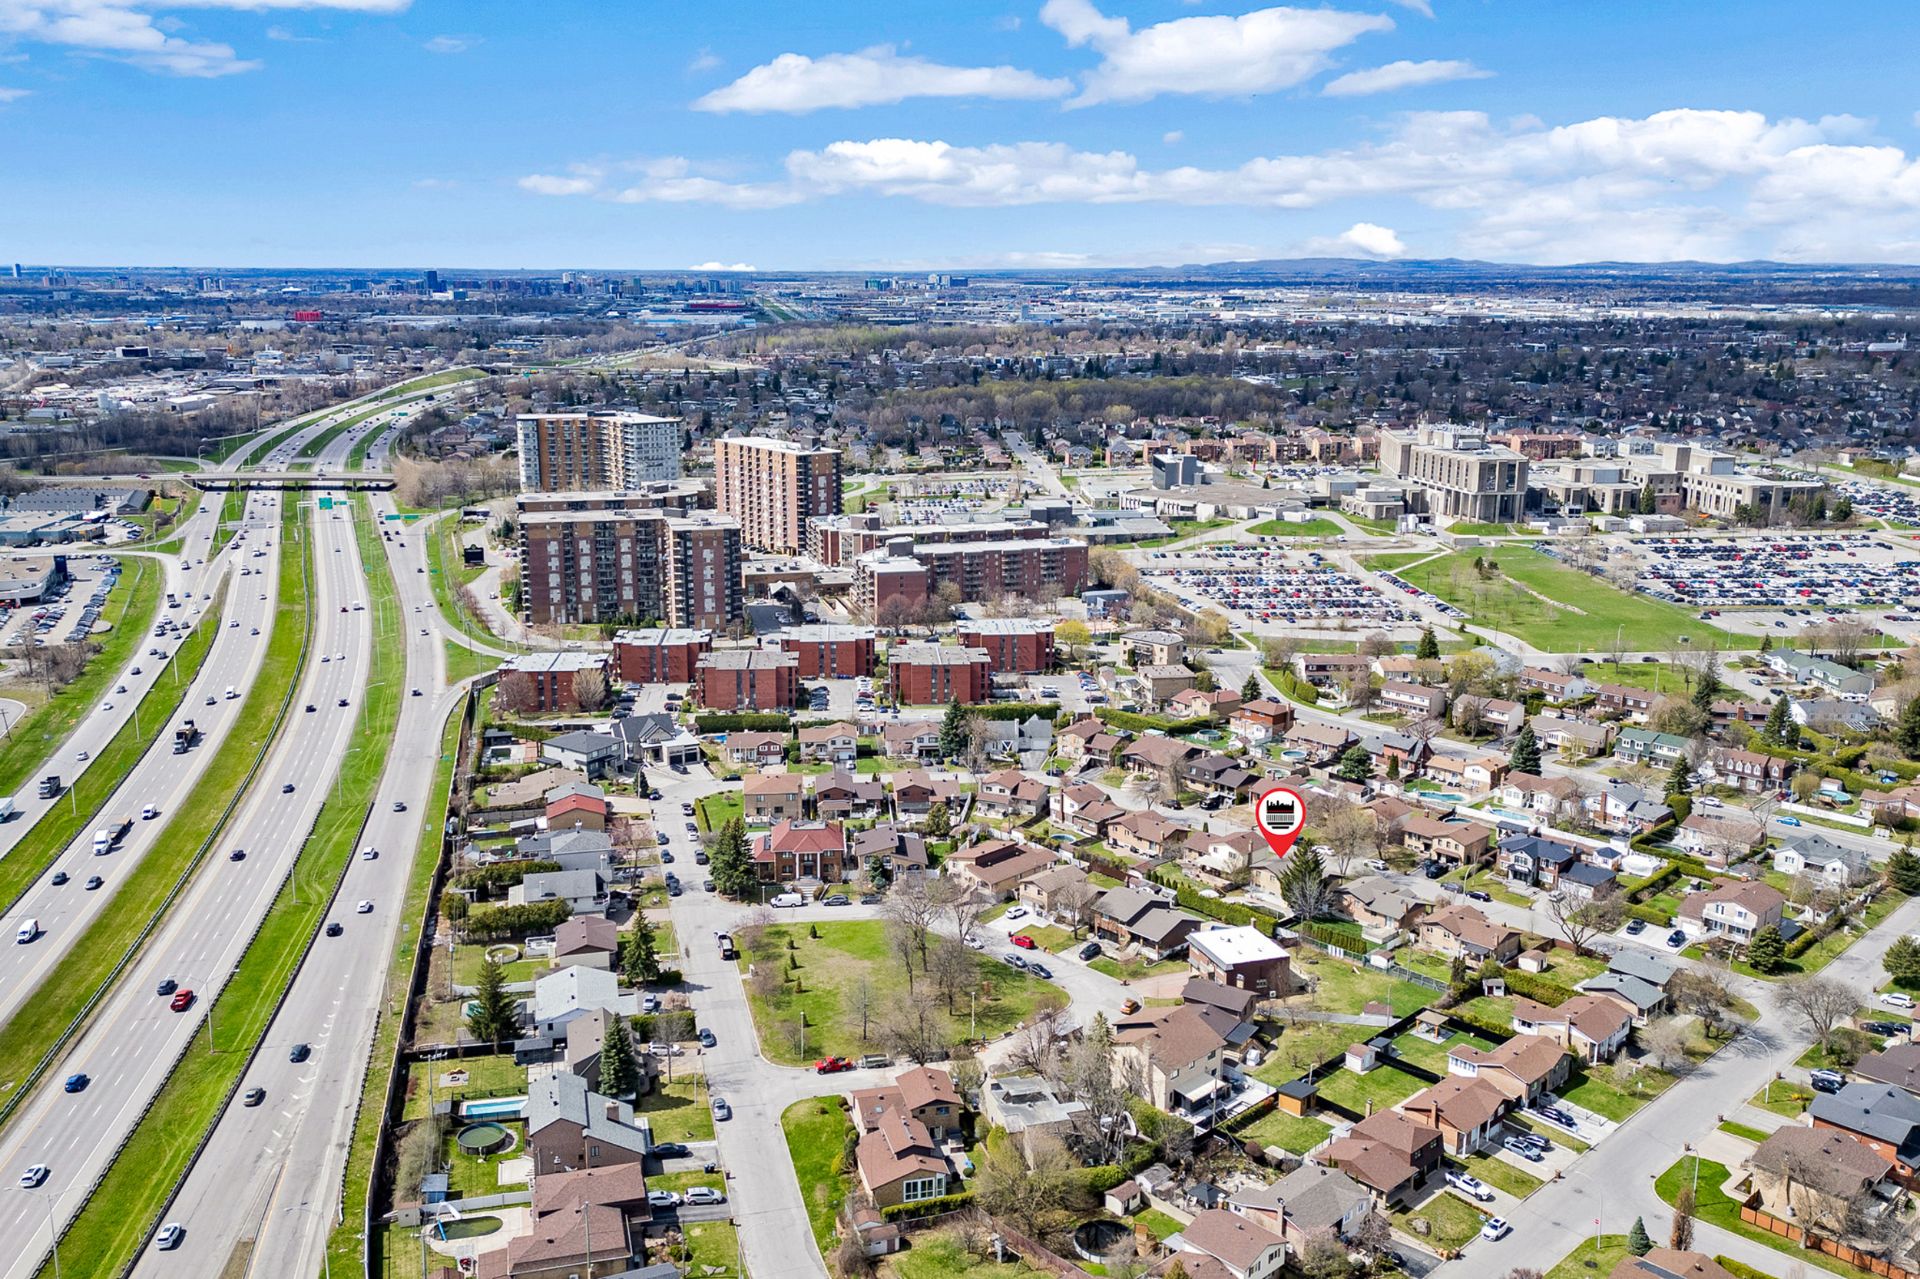
Highway , Cegep, Daycare centre, Golf, Hospital, Park - green area, Bicycle path, Elementary school, High school, Cross-country skiing, Public transport, University
Bathroom / Washroom
Seperate shower
Basement
6 feet and over , Finished basement
Parking
Outdoor (4) , Garage (1)
Sewage system
Municipal sewer
Window type
Sliding , Crank handle
Roofing
Asphalt shingles
Topography
Flat
Zoning
Residential
Hallway
Ground floor
5.6 x 3.5 ft.
Flooring : Ceramic tiles
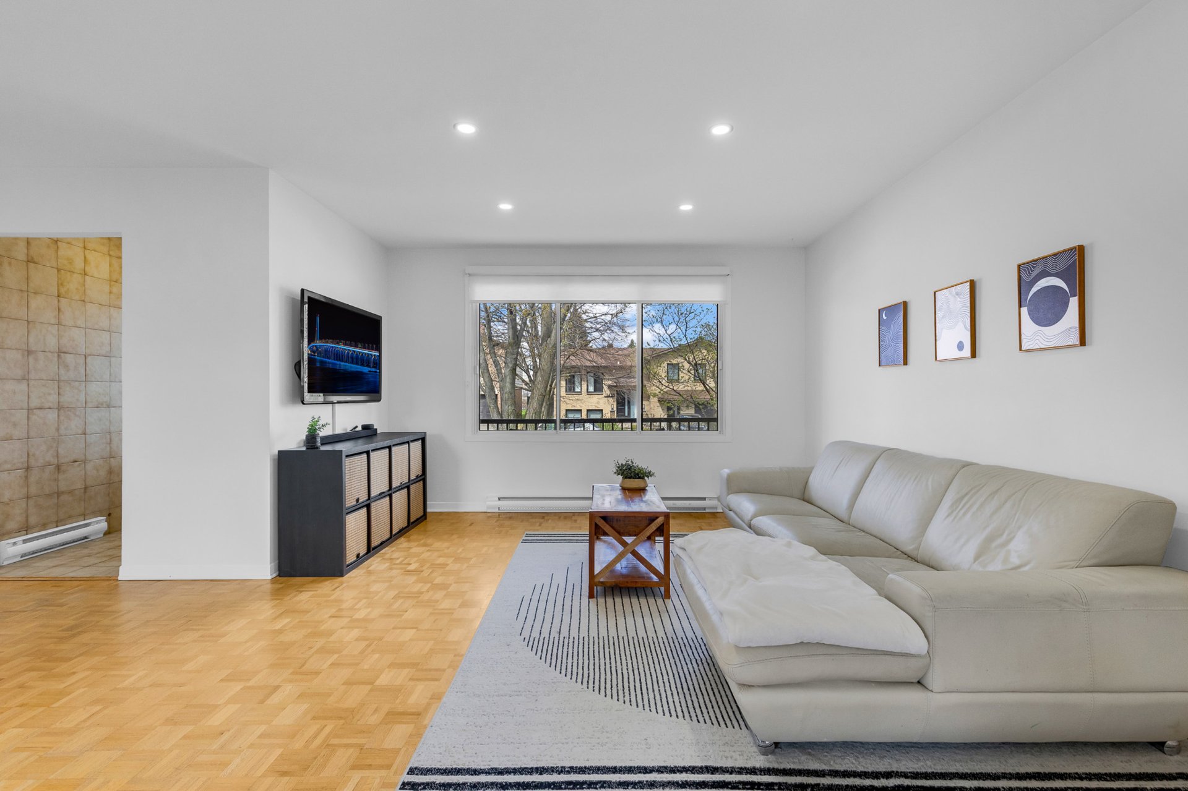
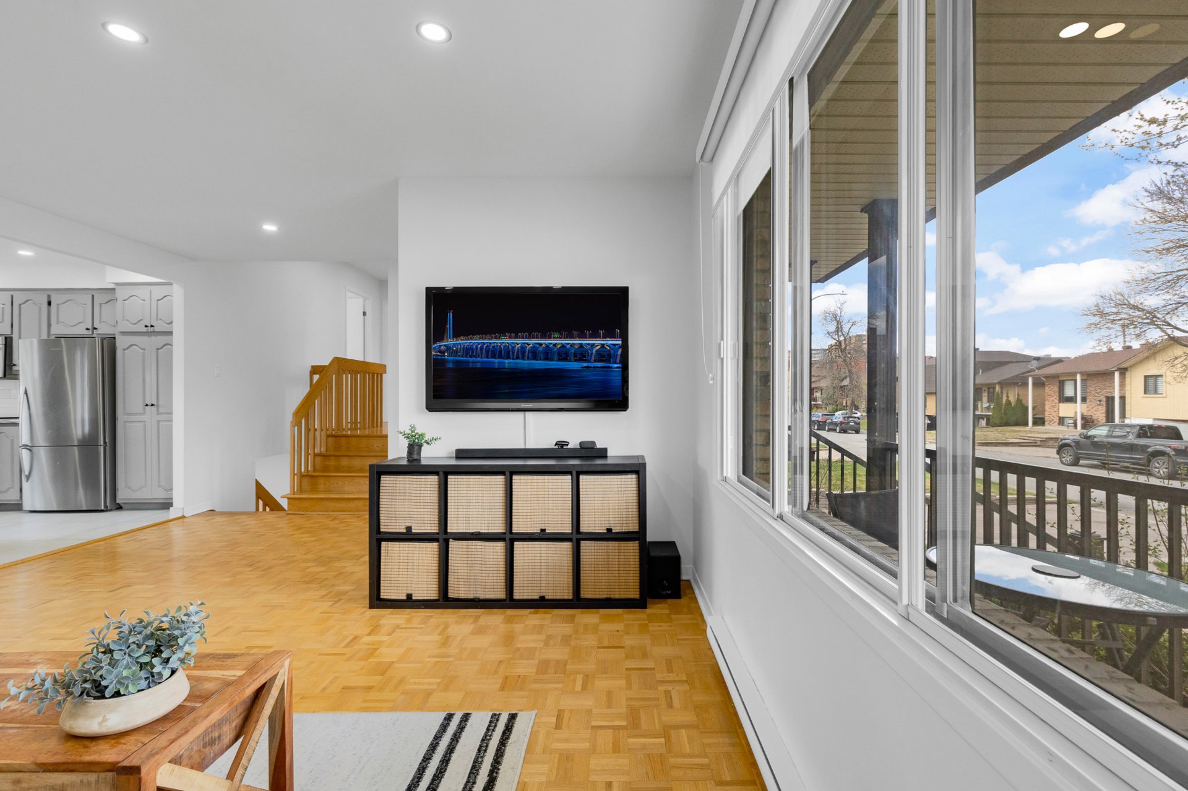
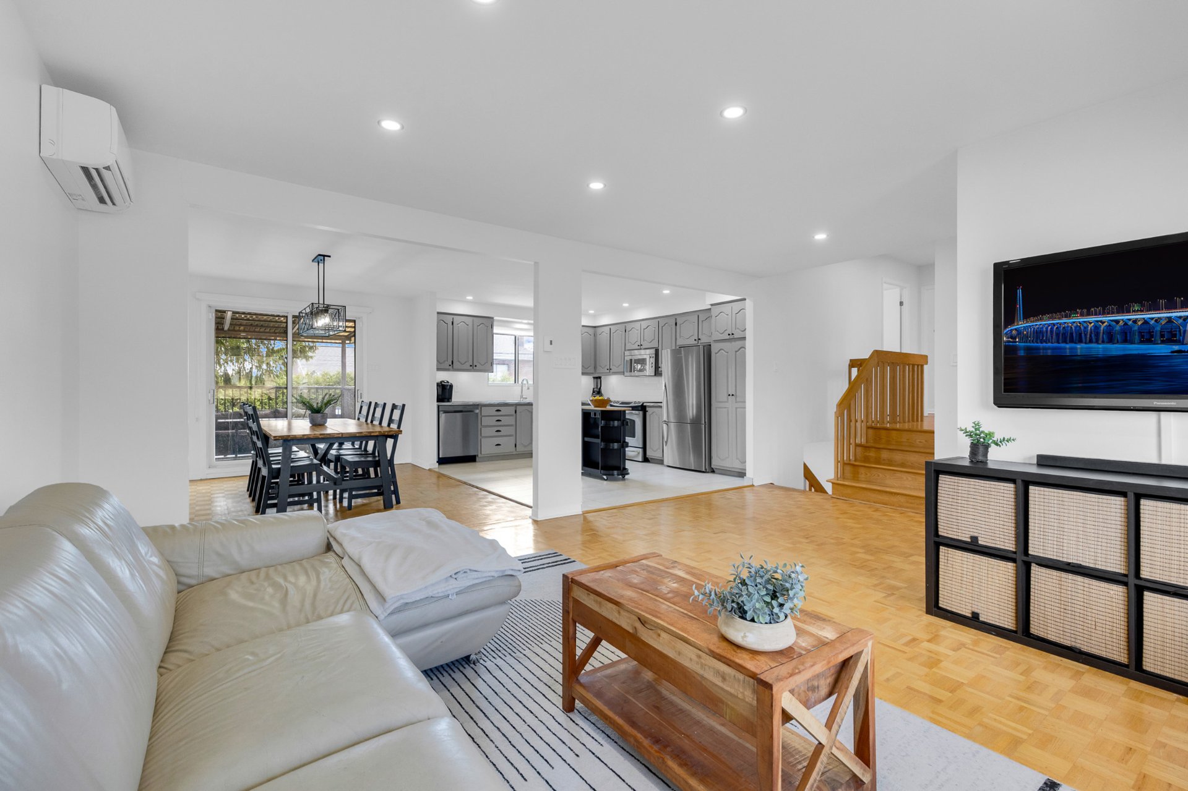
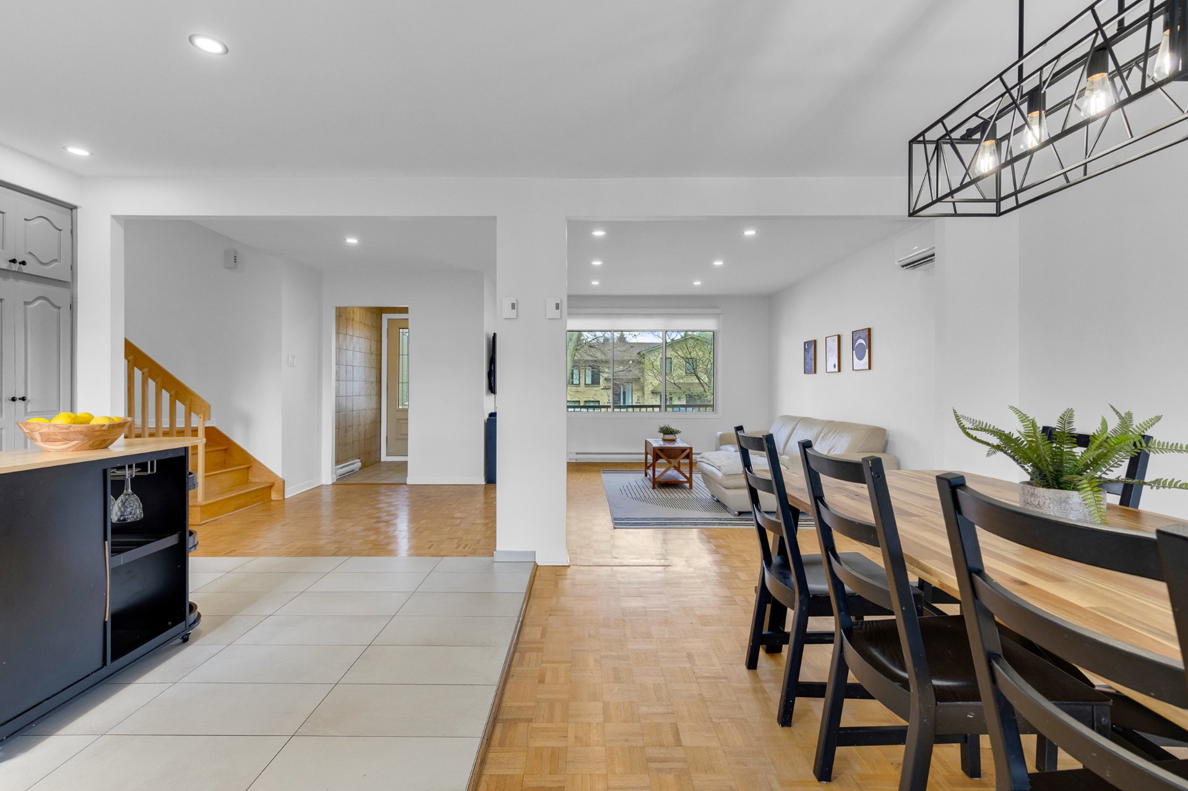
Living room
Ground floor
12.9 x 14.10 ft.
Flooring : Parquetry
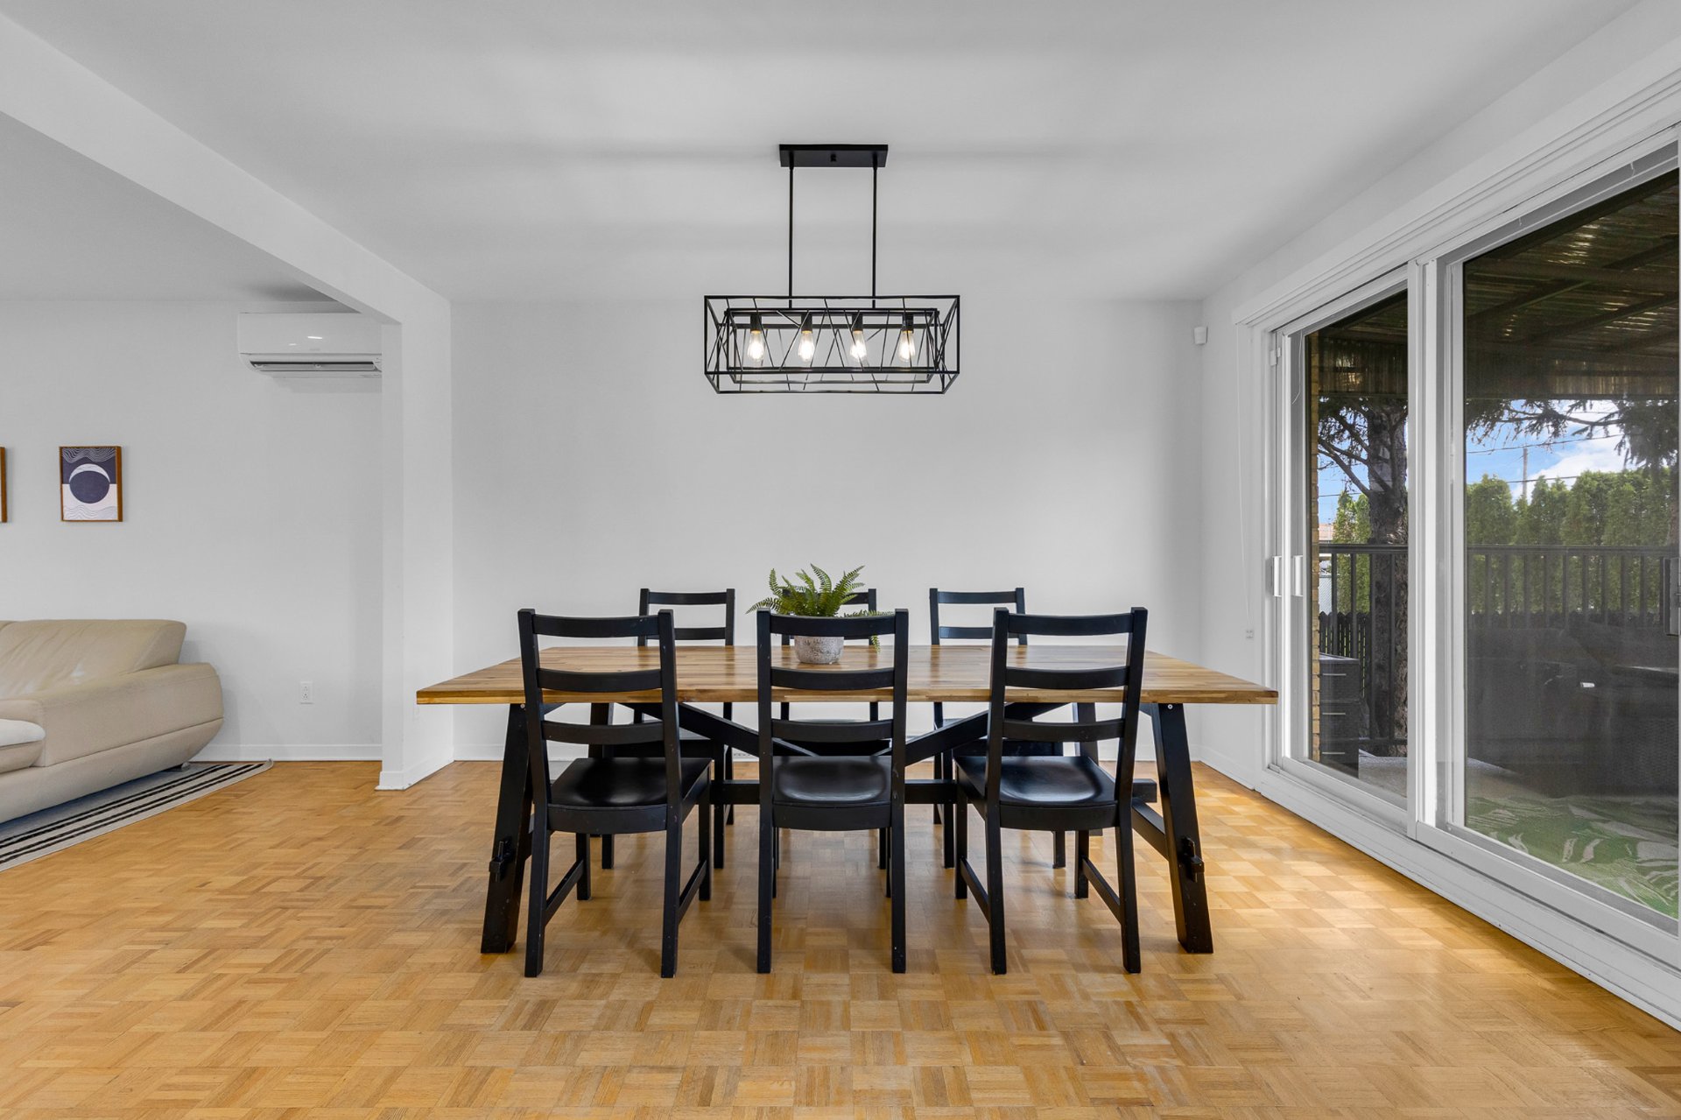
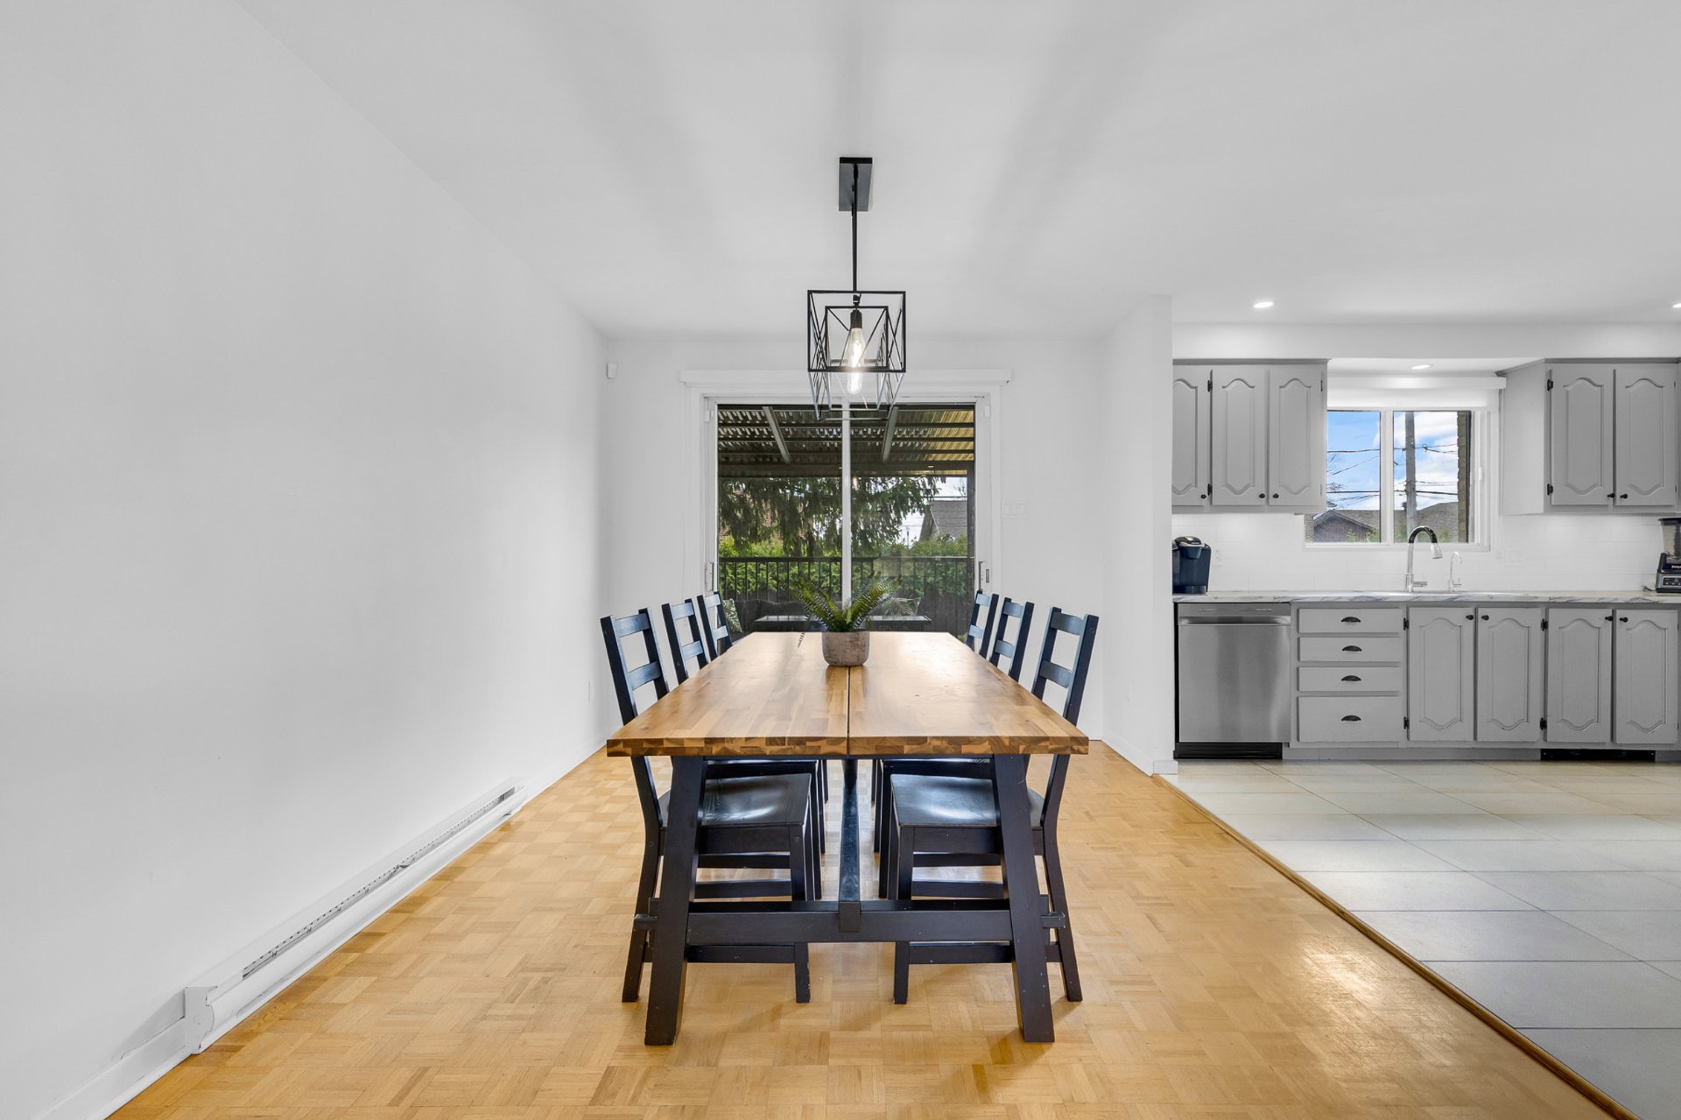
Dining room
Ground floor
13.5 x 9.11 ft.
Flooring : Parquetry
Backyard access
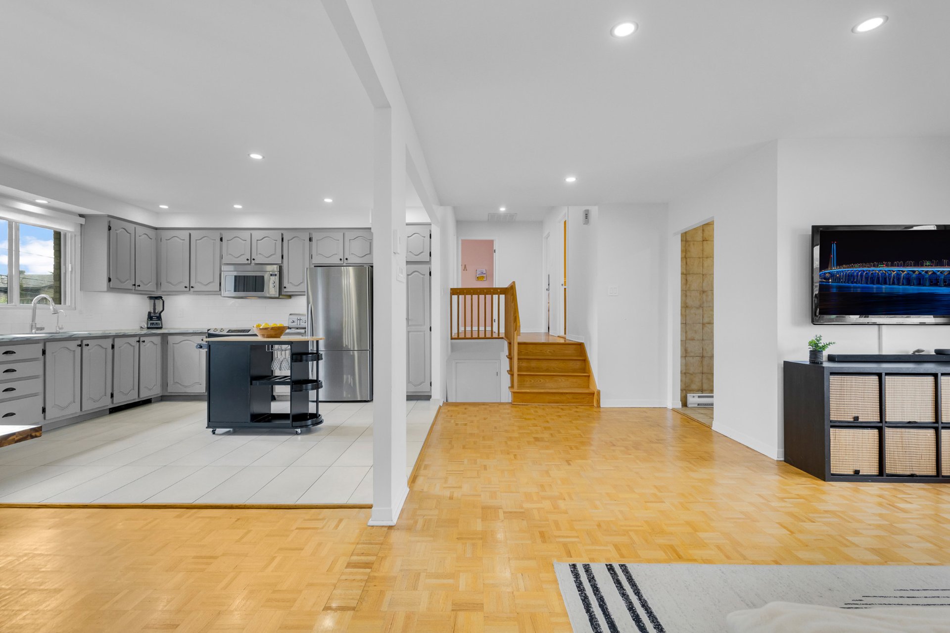
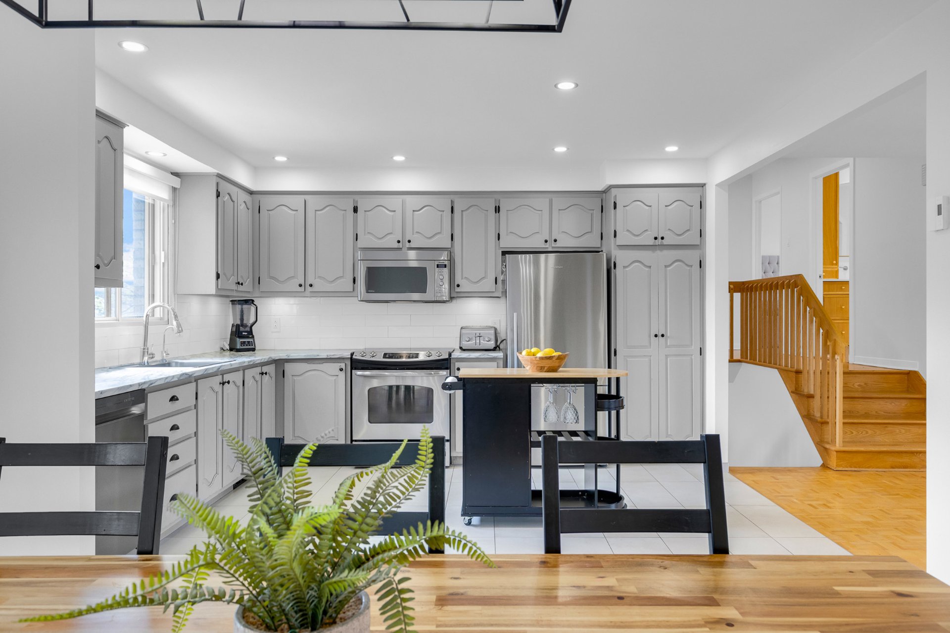
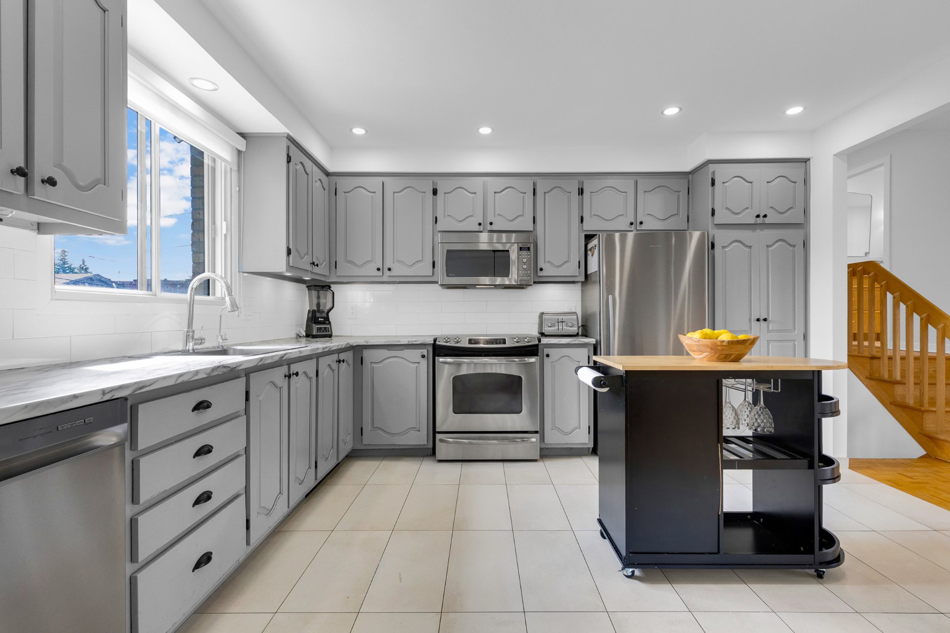
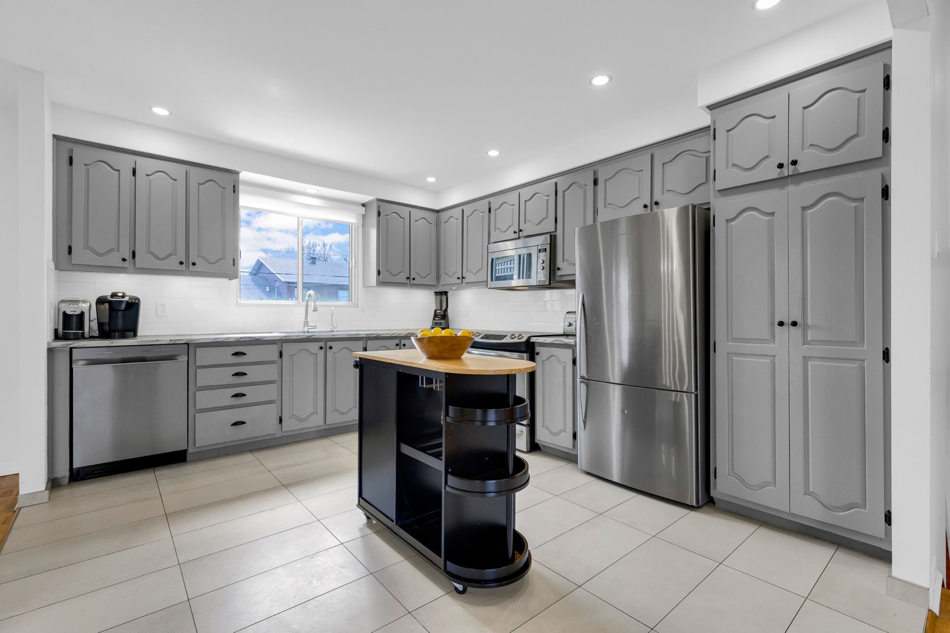
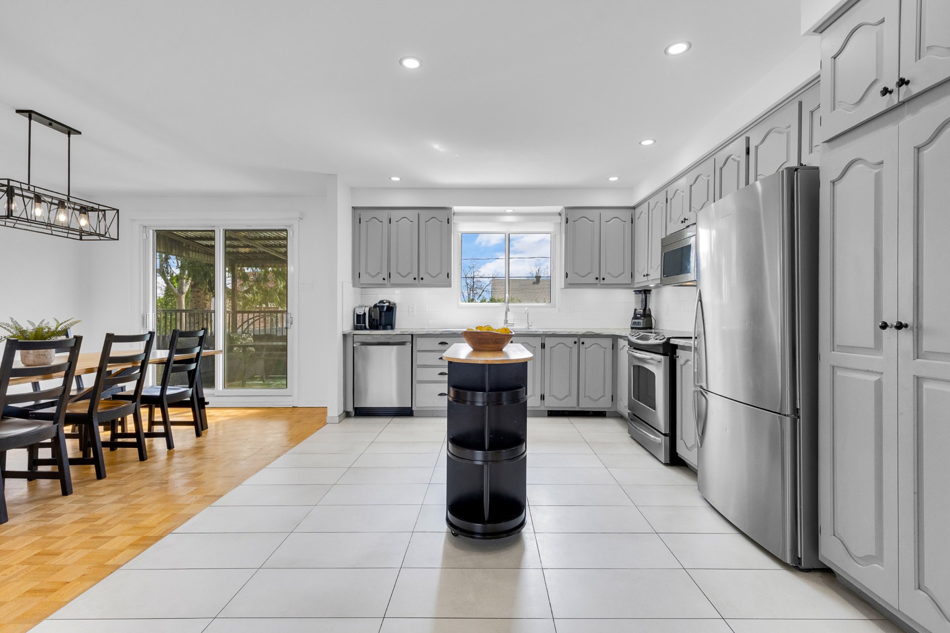
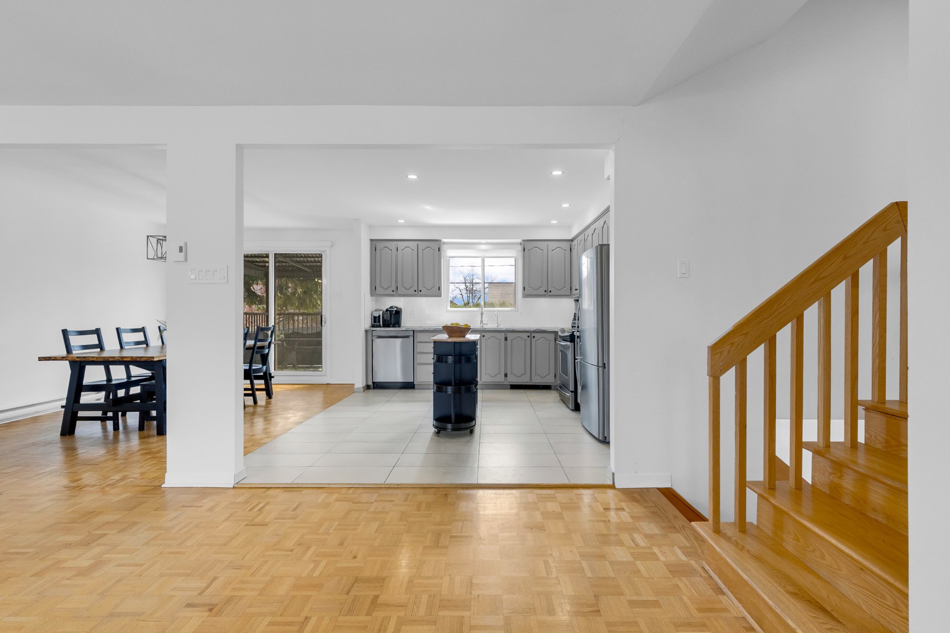
Kitchen
Ground floor
13.1 x 11.5 ft.
Flooring : Ceramic tiles
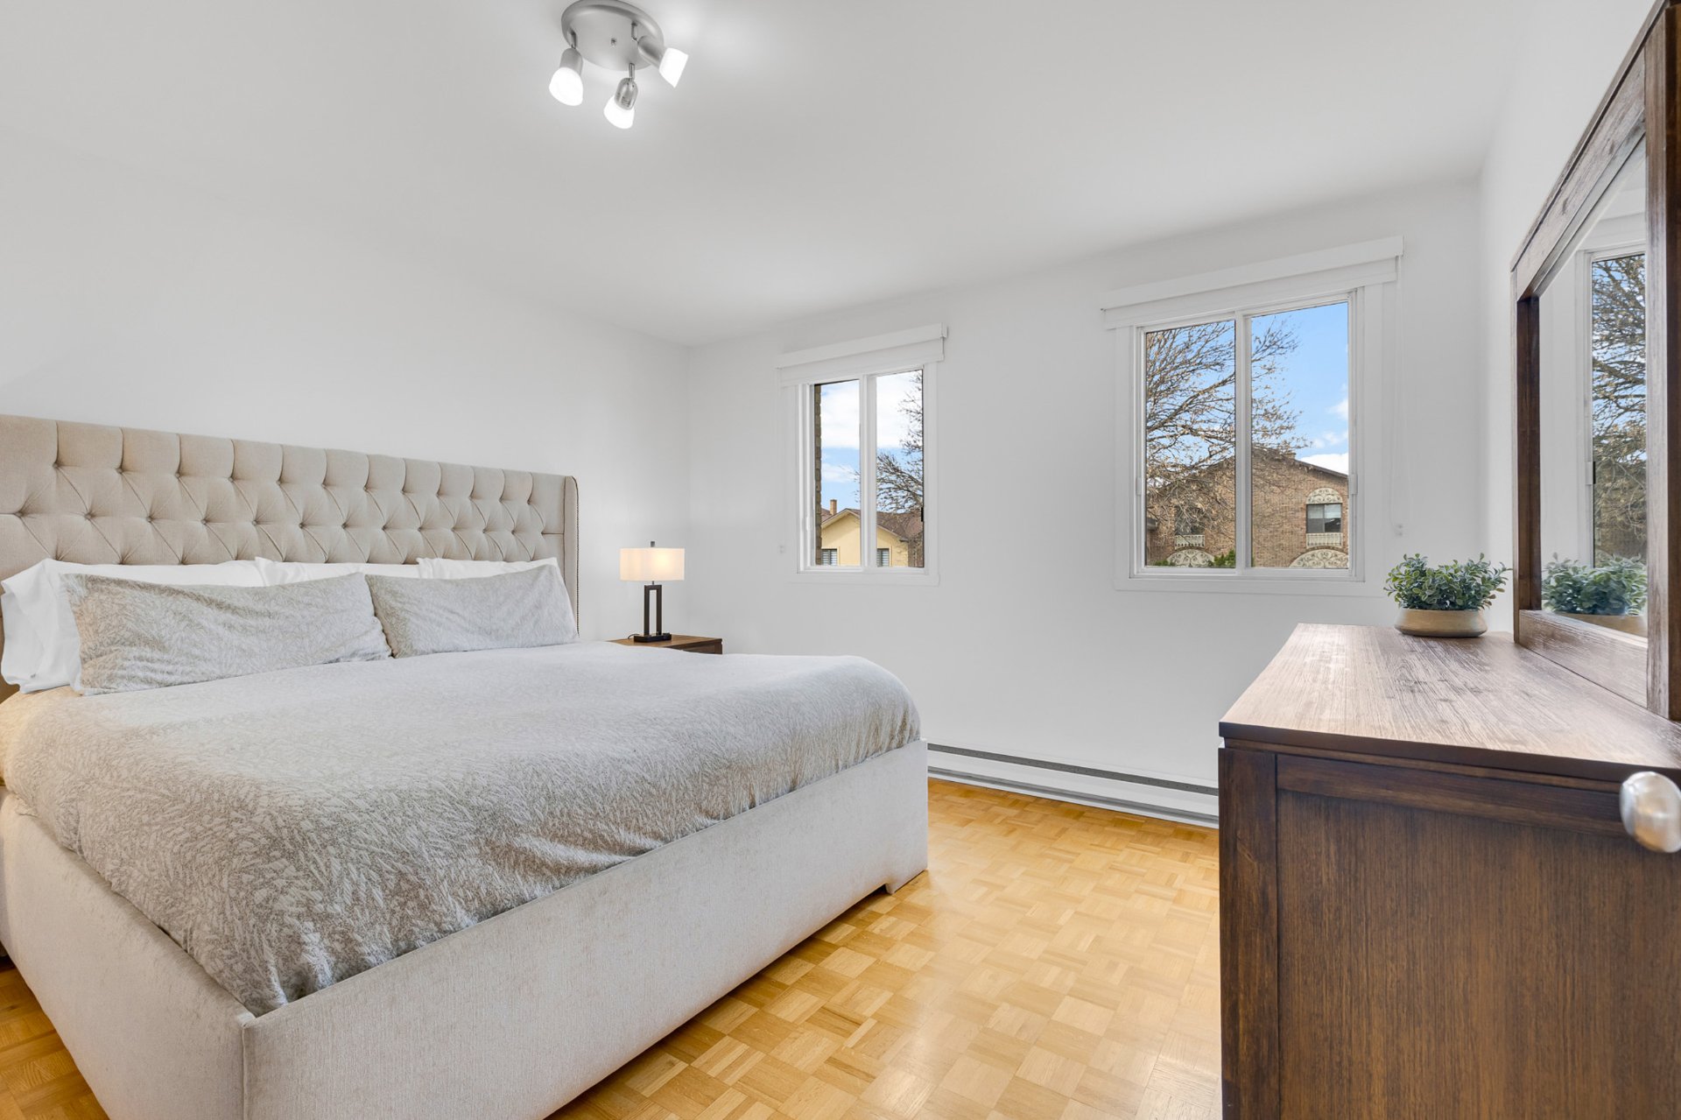
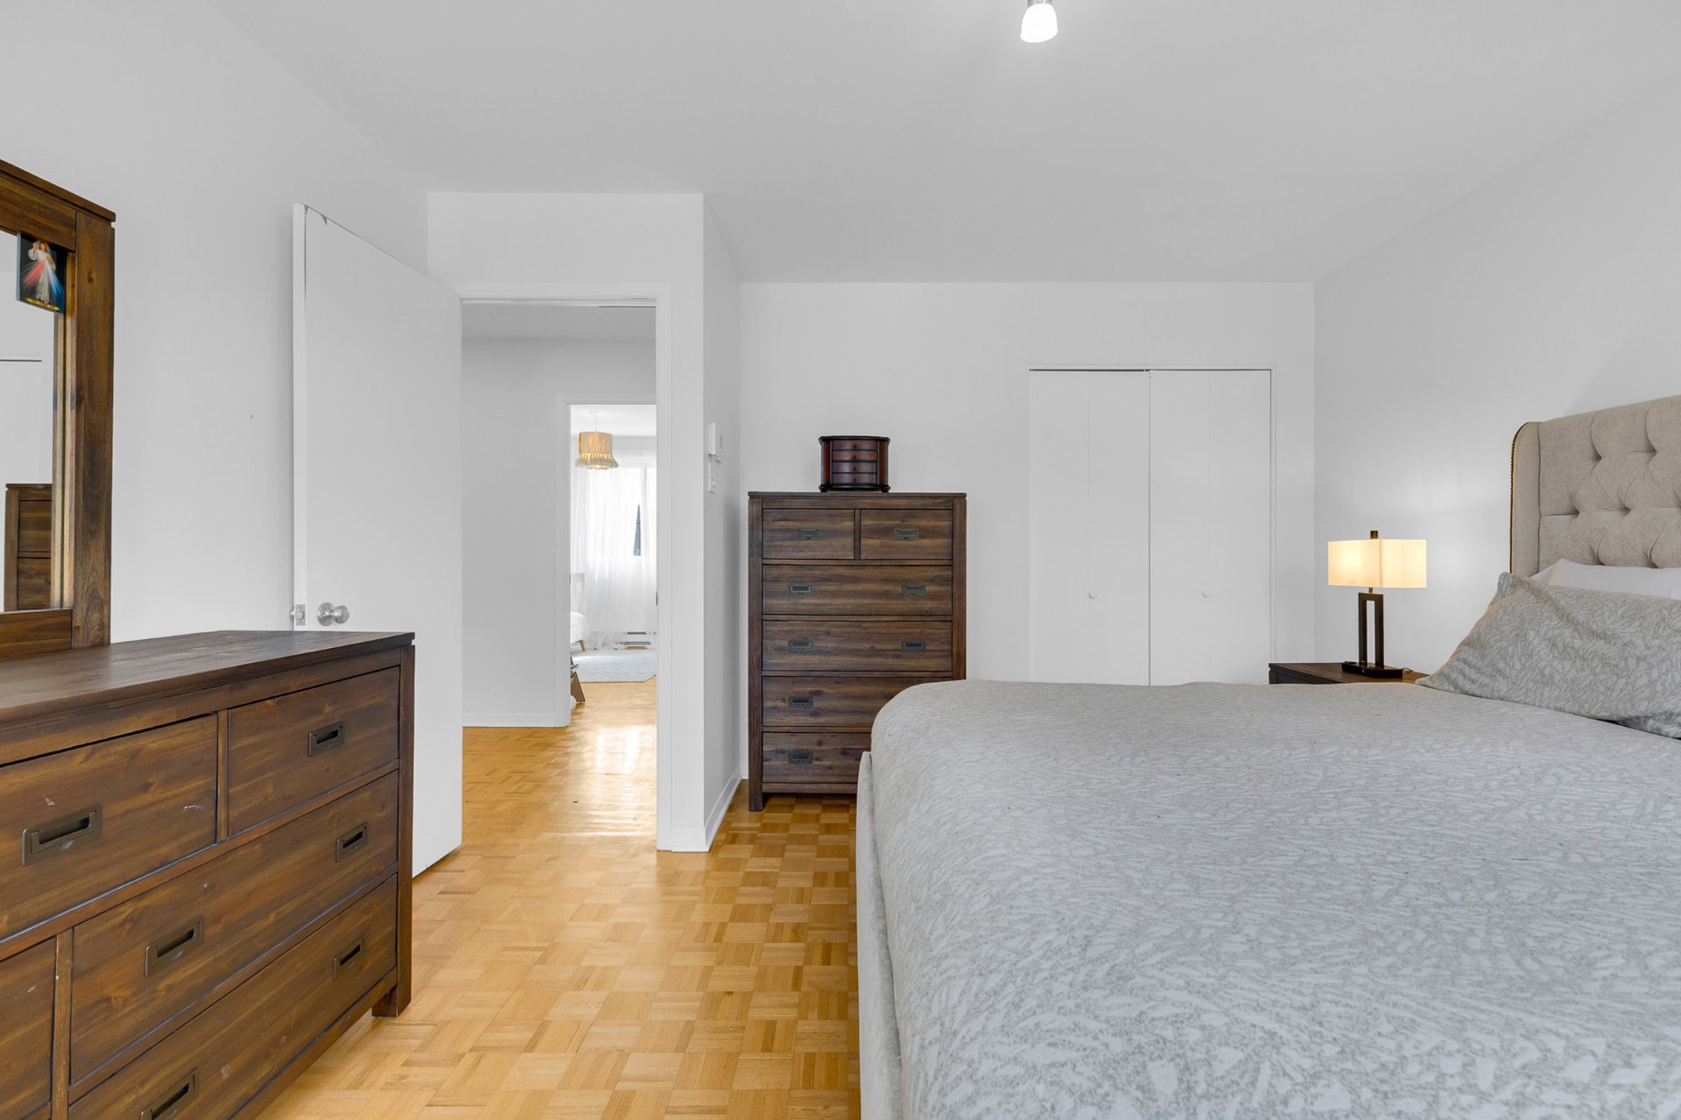
Primary bedroom
2nd floor
12.7 x 14.4 ft. - uneven
Flooring : Parquetry
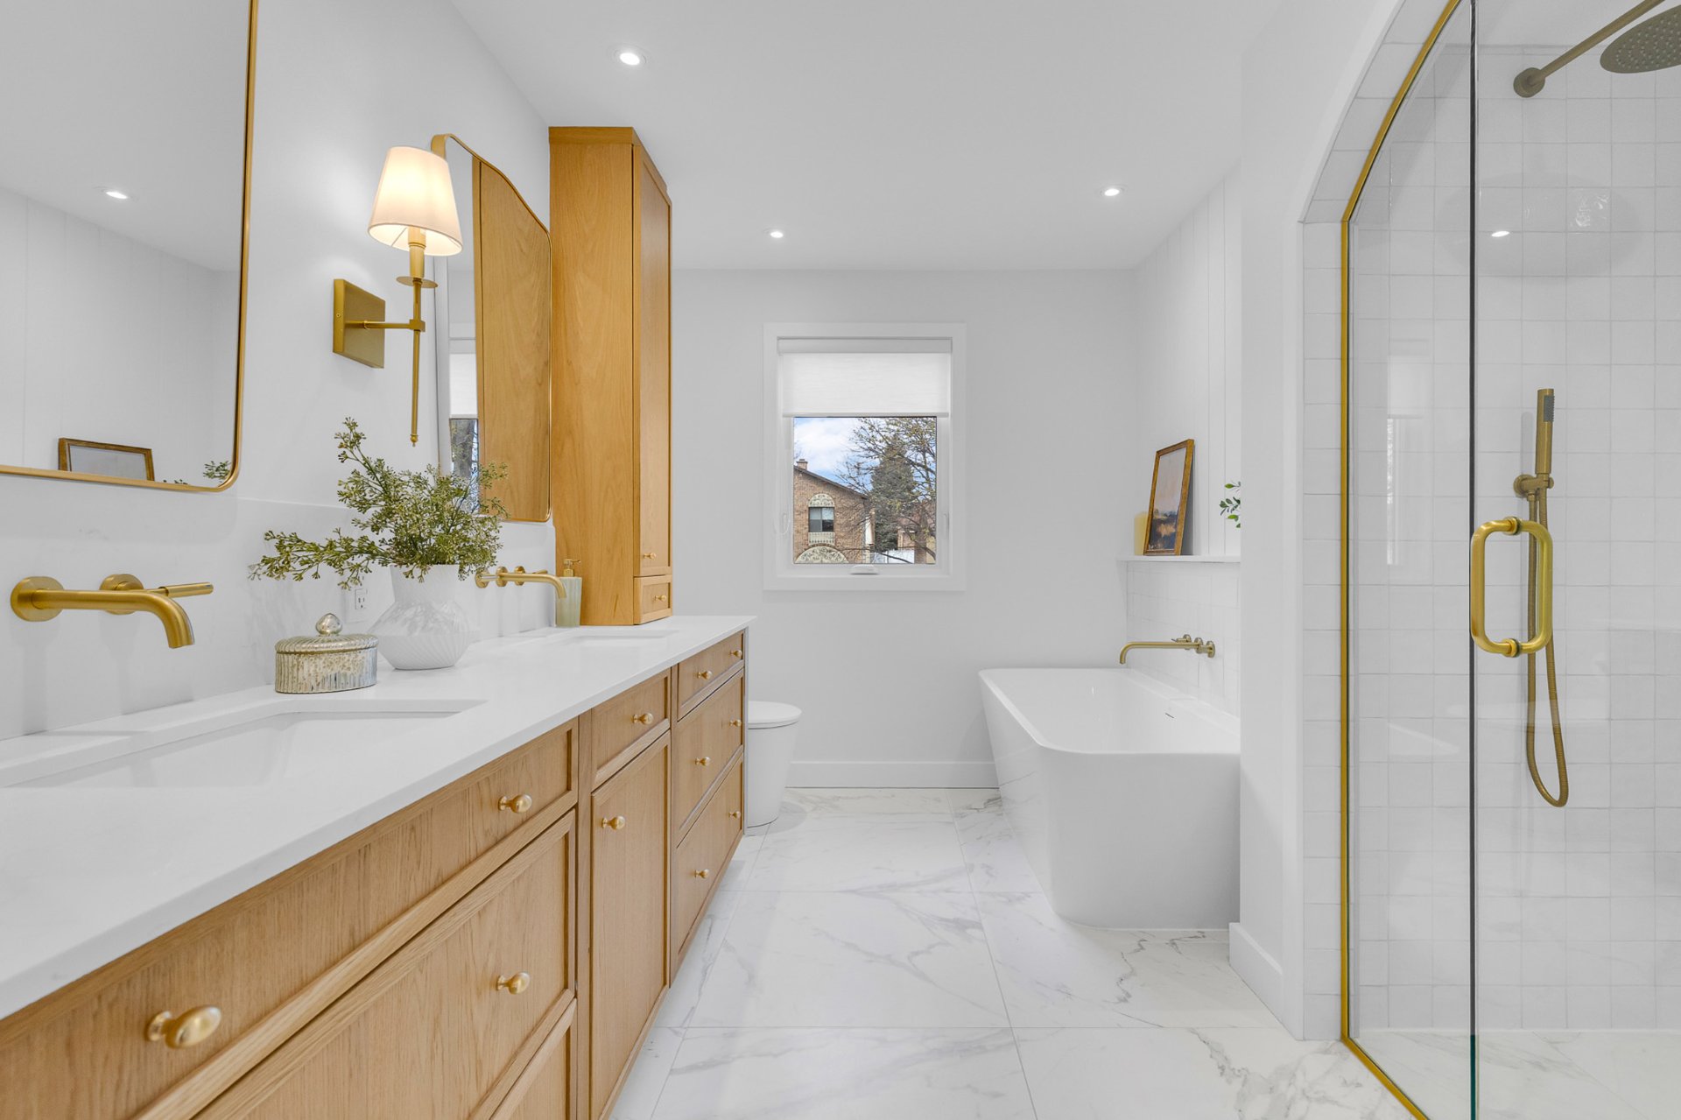
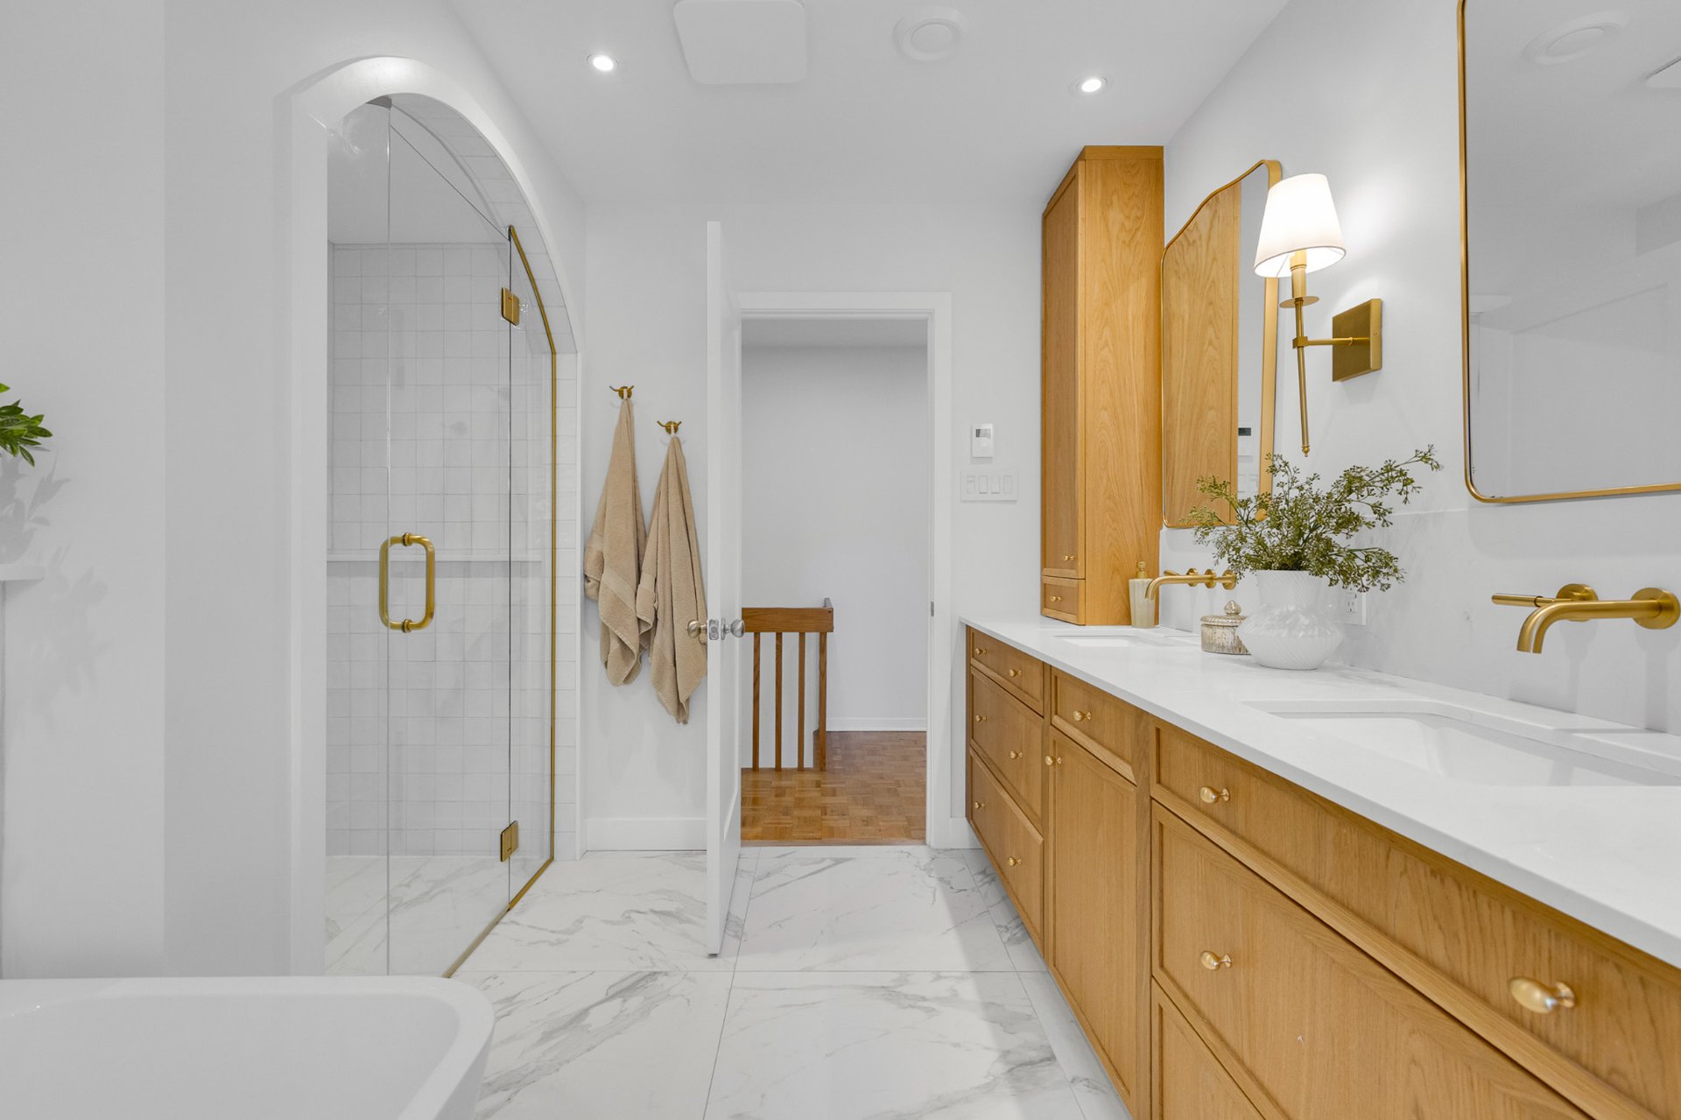
Bathroom
2nd floor
12.7 x 14.4 ft. - uneven
Flooring : Tiles
Separate shower
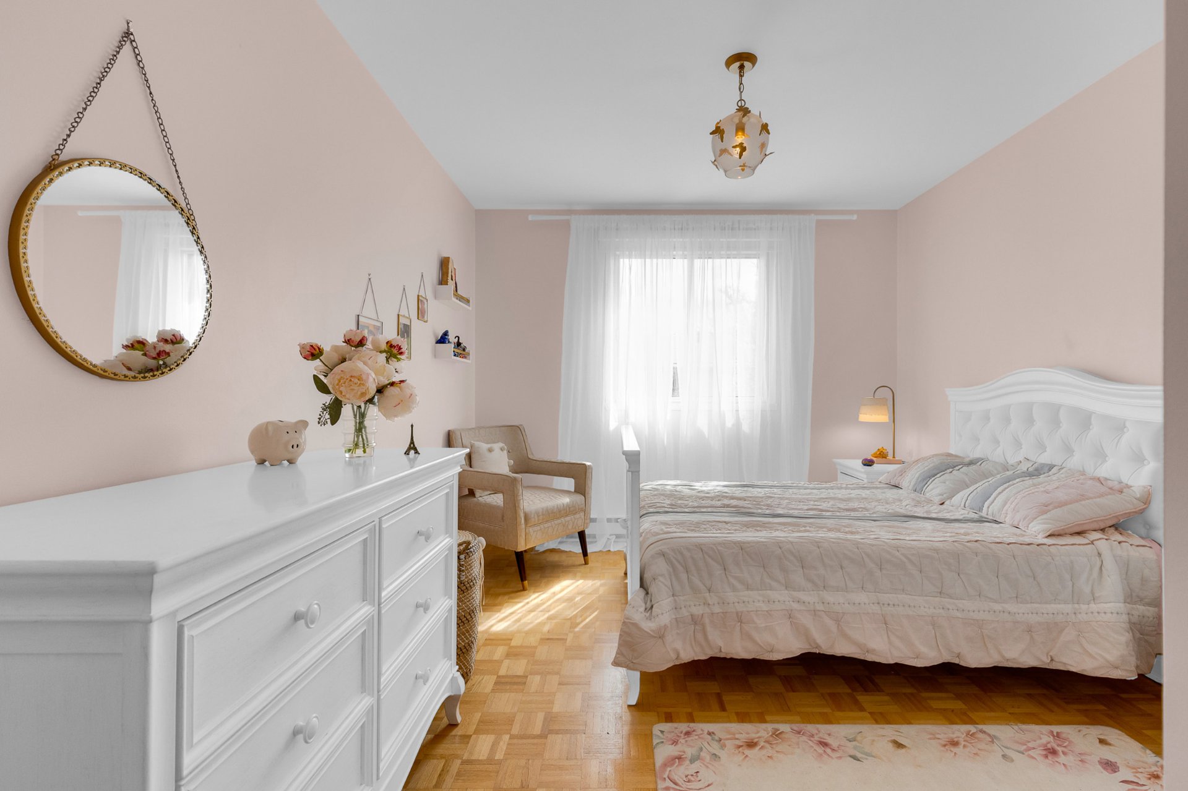
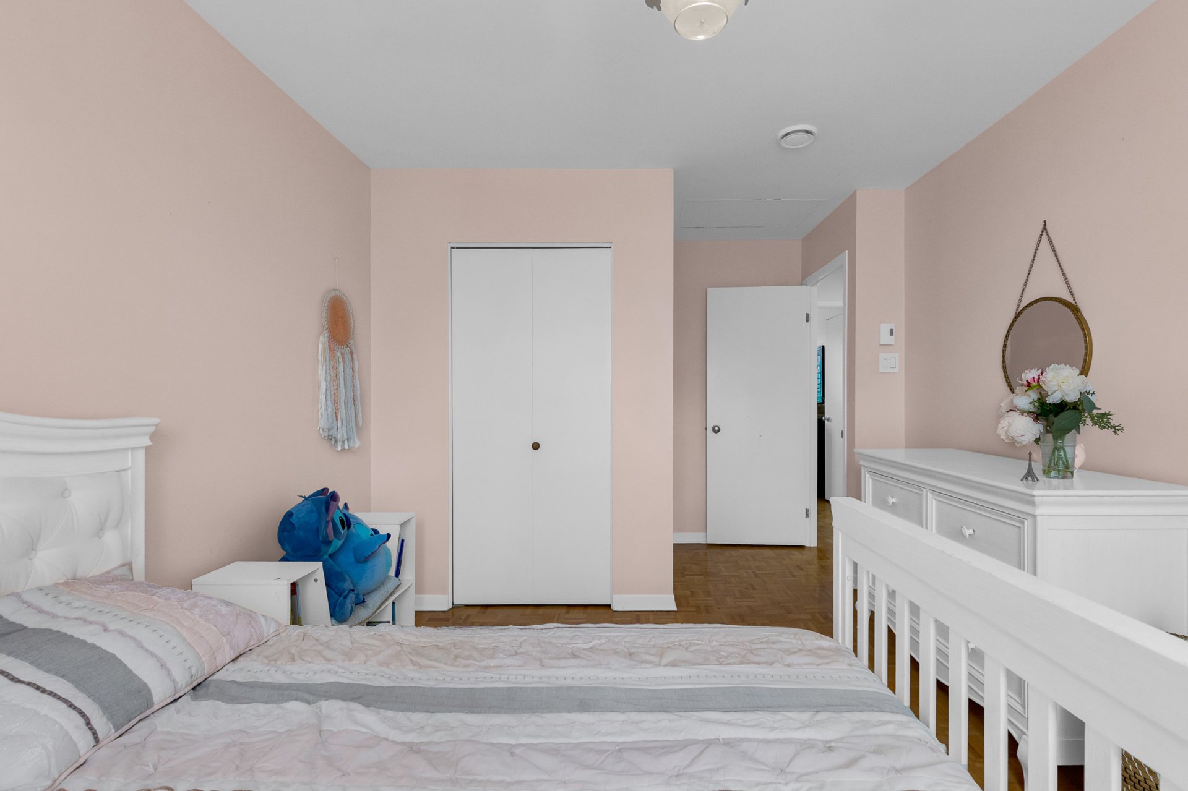
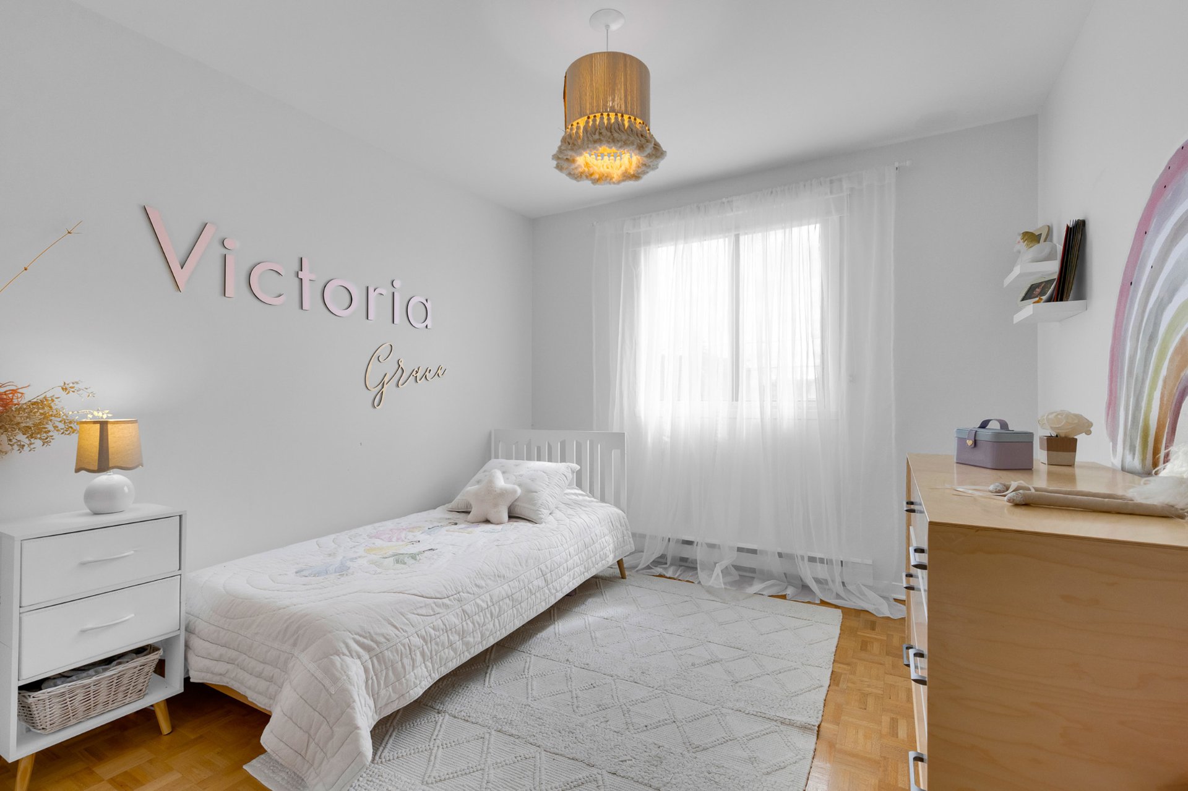
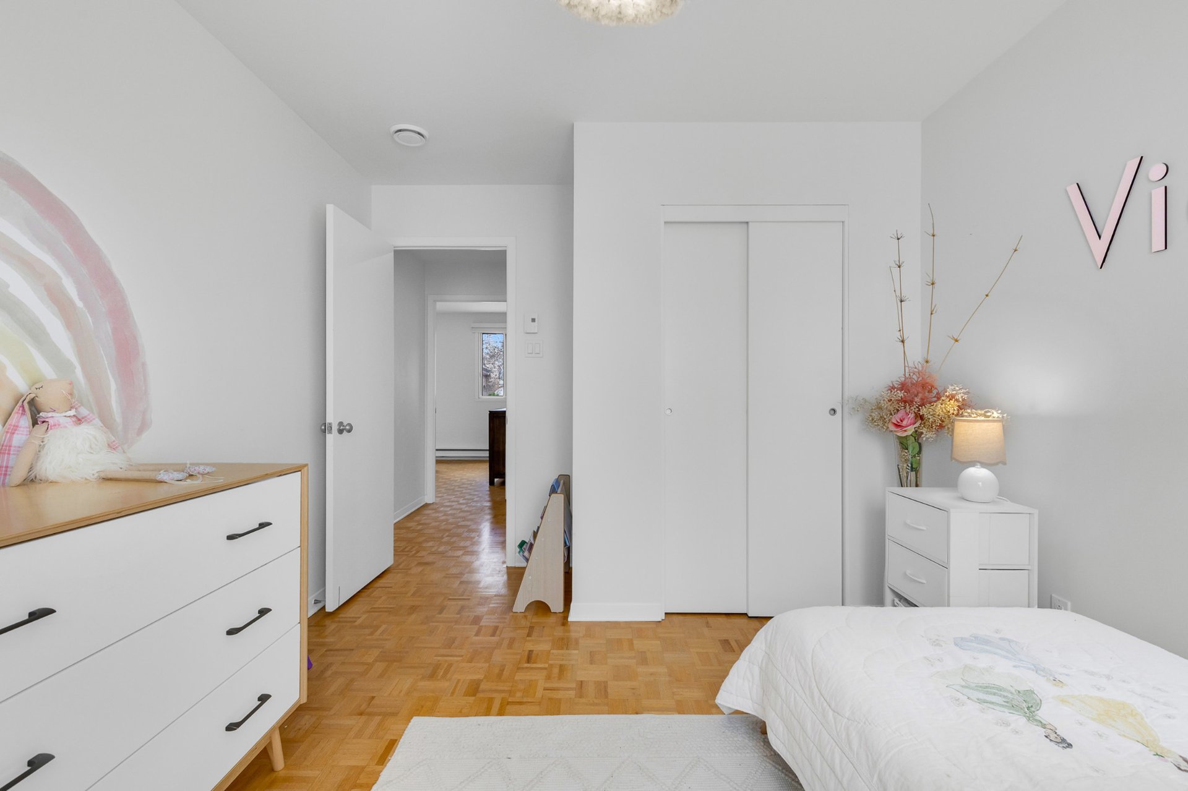
Bedroom
2nd floor
16.8 x 10.2 ft. - uneven
Flooring : Parquetry
Bedroom
2nd floor
9.11 x 13.2 ft. - uneven
Flooring : Parquetry
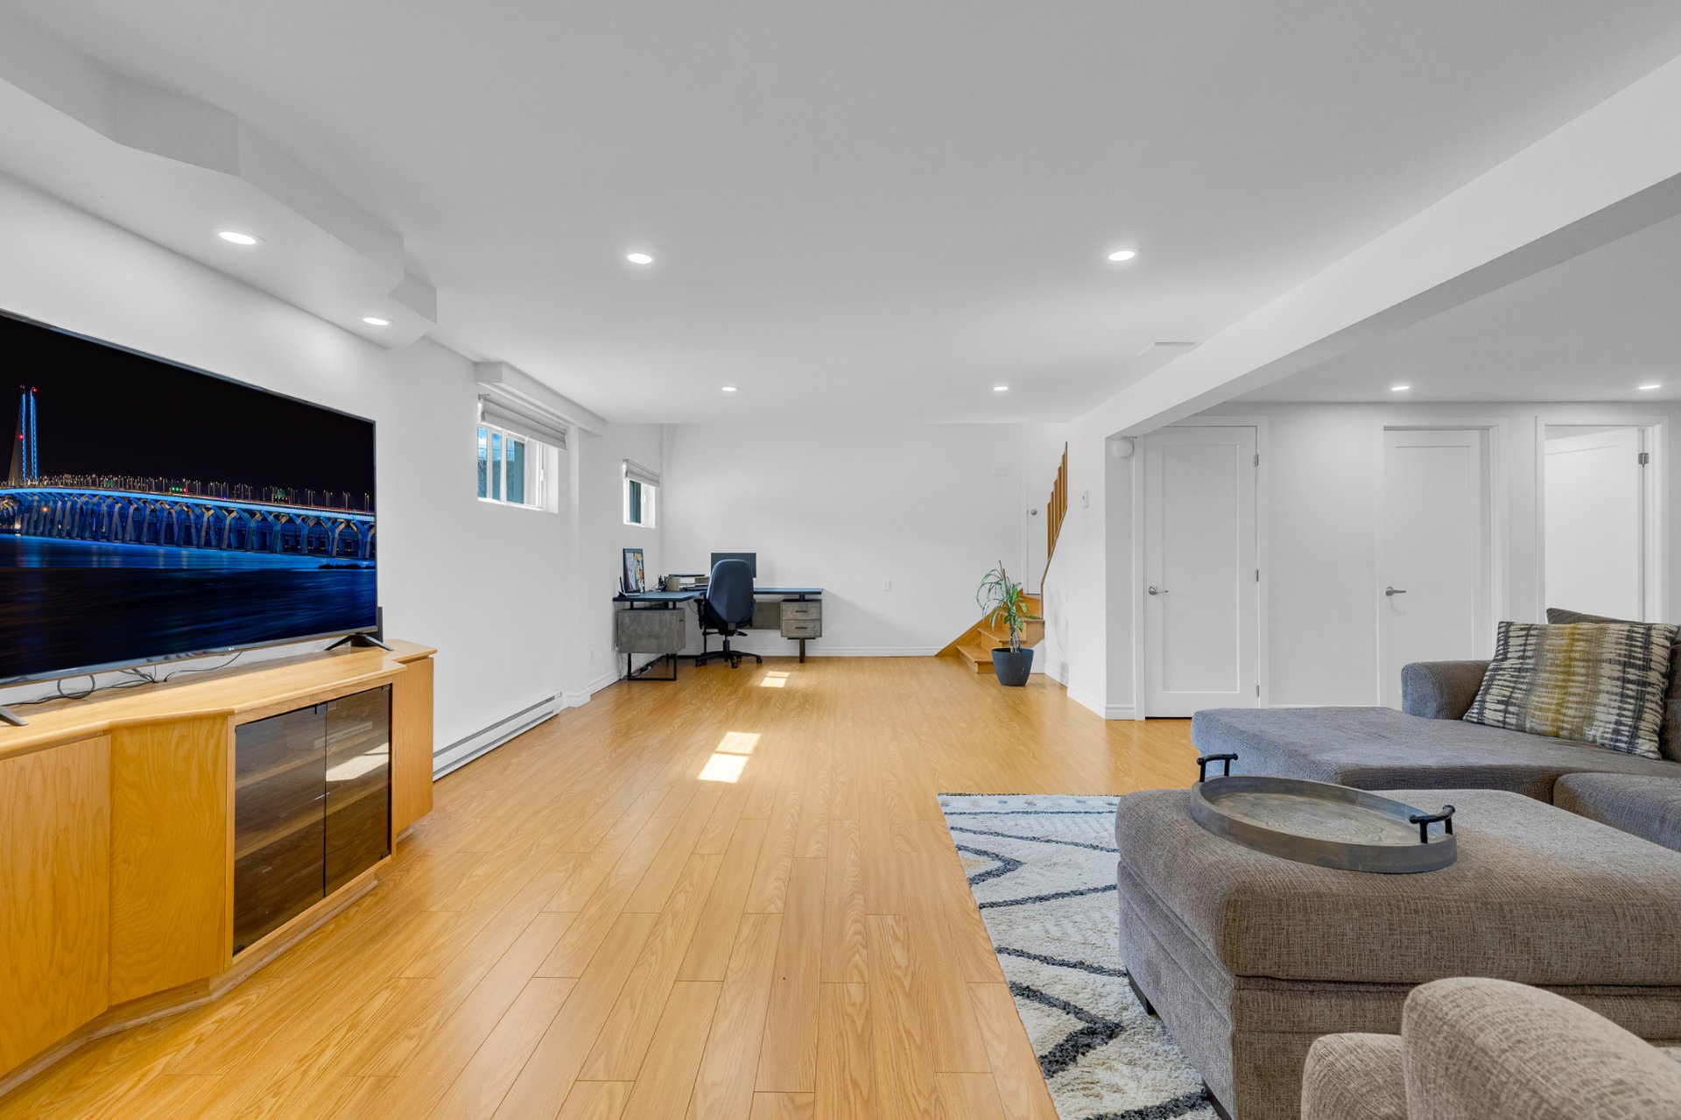
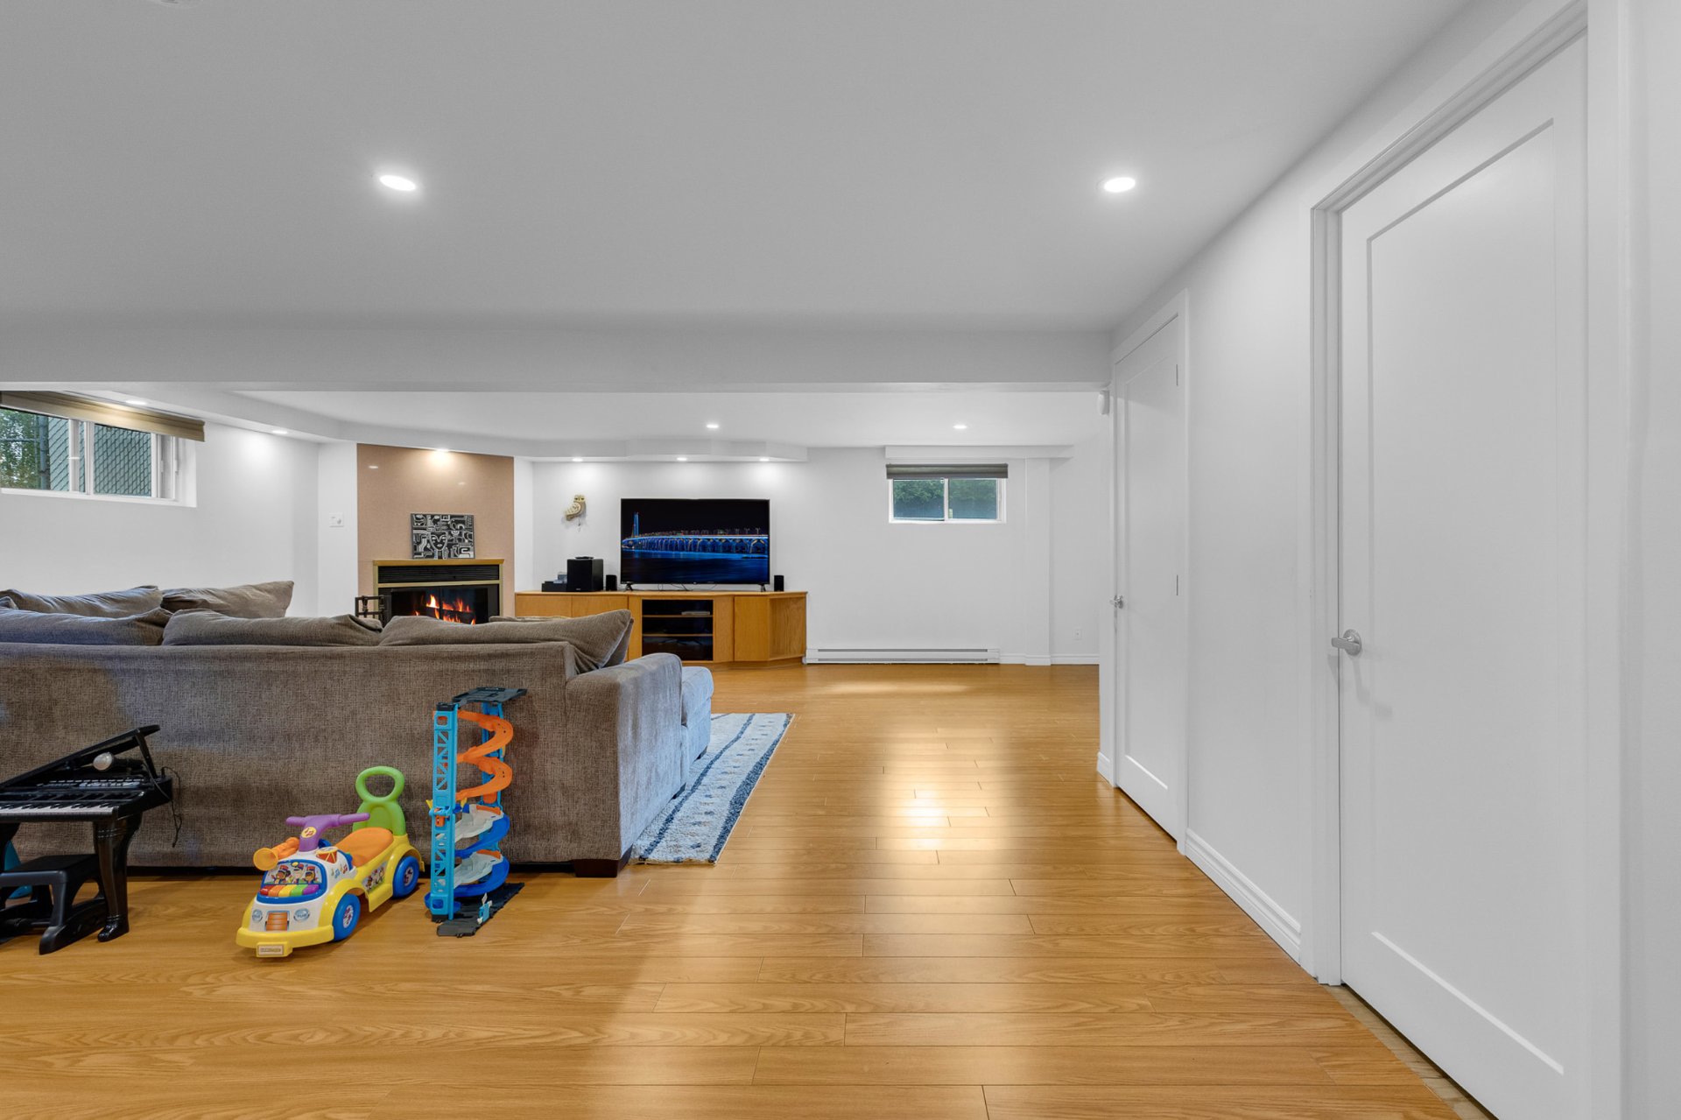
Family room
Basement
27.10 x 29.6 ft. - uneven
Flooring : Floating floor
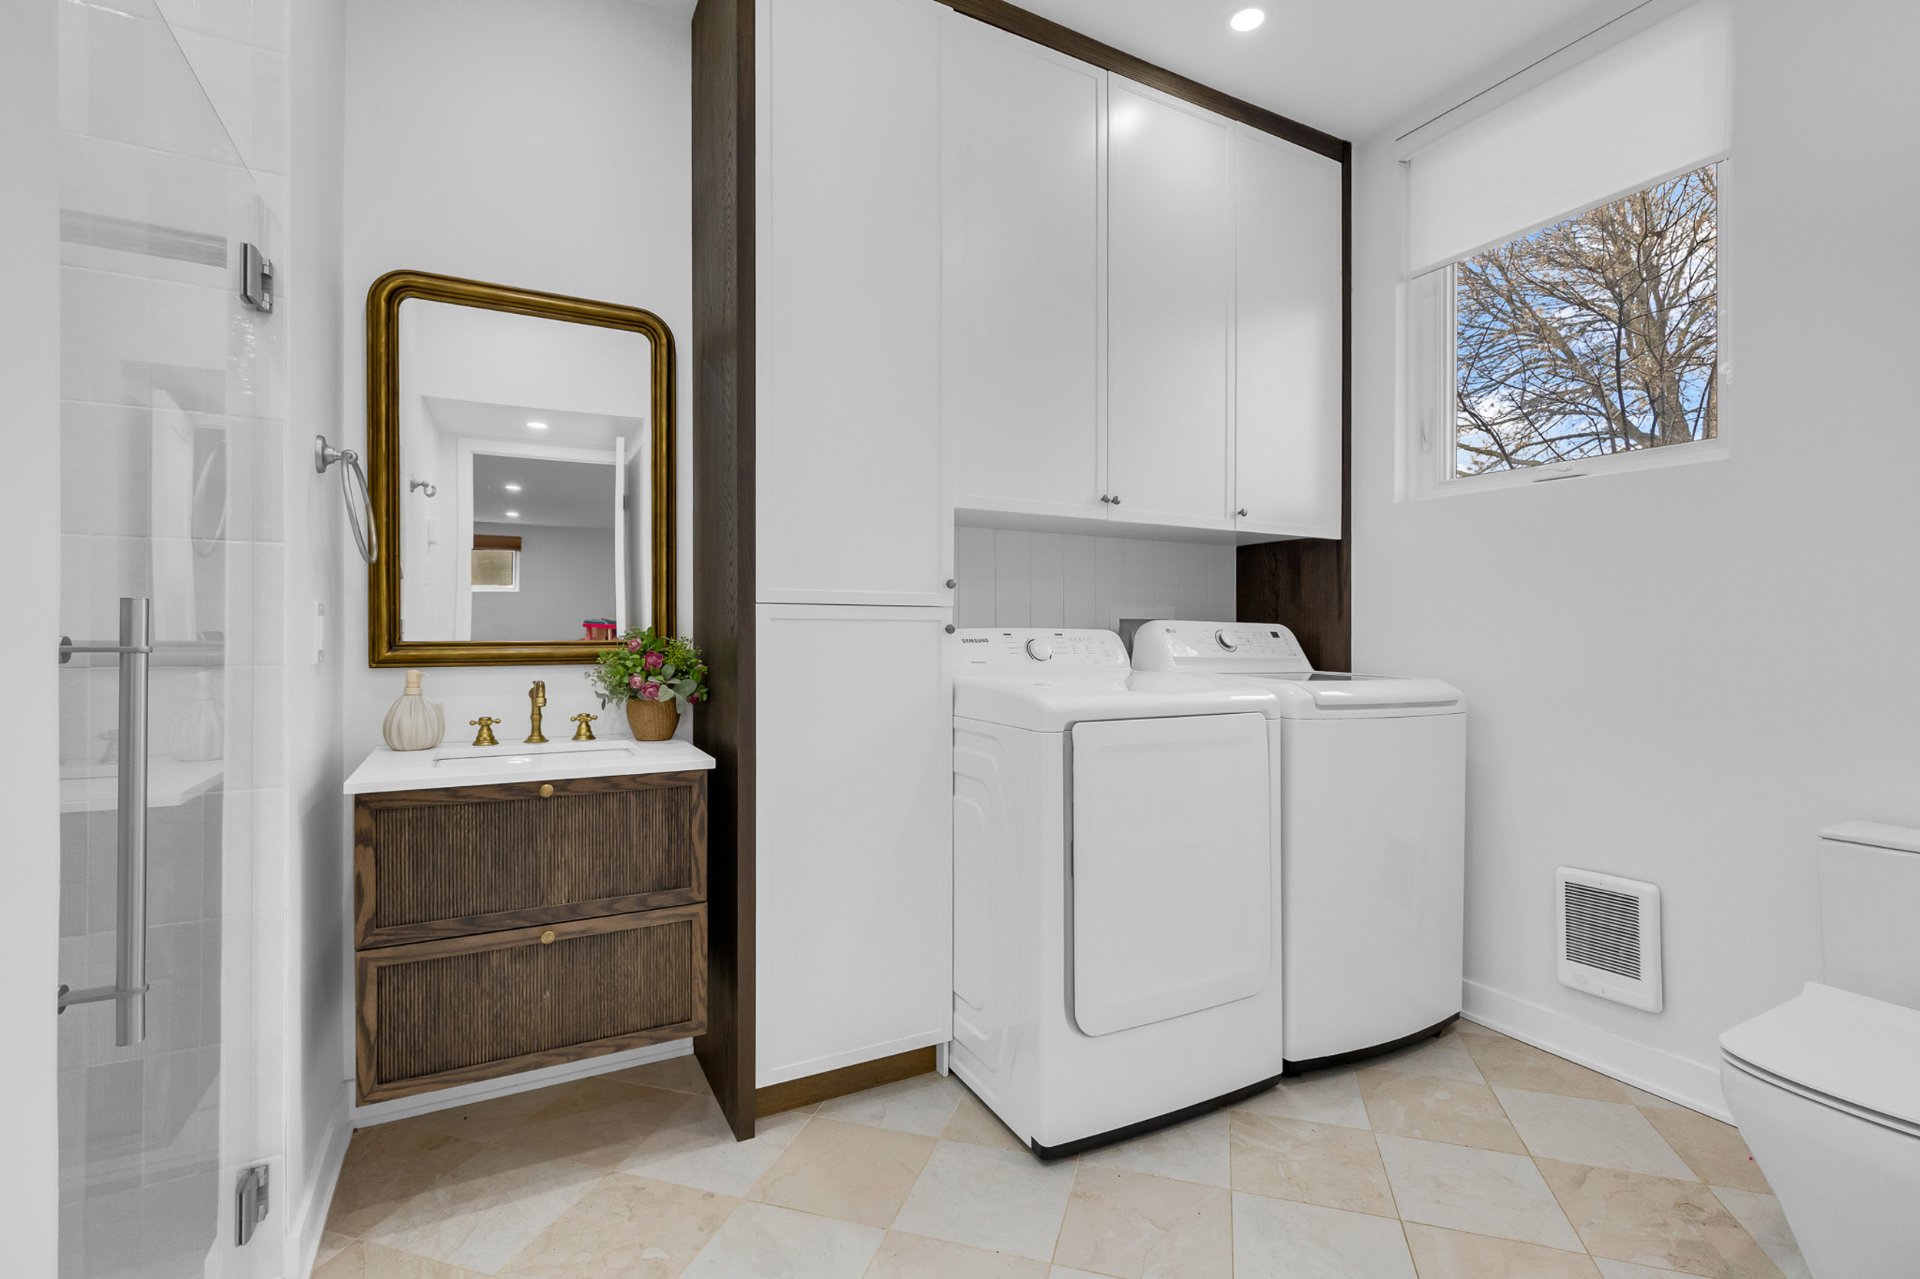
Bathroom
Basement
9.9 x 9.0 ft. - uneven
Flooring : Ceramic tiles
With washer-dryer
Storage
Basement
10.2 x 4.11 ft. - uneven
Flooring : Concrete
Dishwasher, light fixtures except the ones in each child's bedroom, blinds, Electric garage door opener, pool and related accessories.
Personal effects of the seller, light fixtures in children's bedrooms, reverse osmosis water filter, fridge, stove, washer and dryer, curtains and rods in children's bedrooms.
Nearby:
- Cité-de-la-Santé Hospital
- MFG Laval (family doctors)
- Louis-Durocher Park
- Bois de l'Équerre Park
- Daycares & CPE - CPE Boise Vimont, Garderie Des Tresors Precieux
- Paul Comtois Elementary School
- Odyssée-des-Jeunes High School
- Montmorency College Cegep
- Grocery Stores - IGA, Super C, Walmart, Adonis
- Multiples stores & restaurants
- Car dealerships
- Driving range Val-des-Arbres
- Sports complex Val-des-arbres
- Train station Vimont
- Highways - 440, 19, 15
- Routes - 335, 125
- and much more ...
About this property
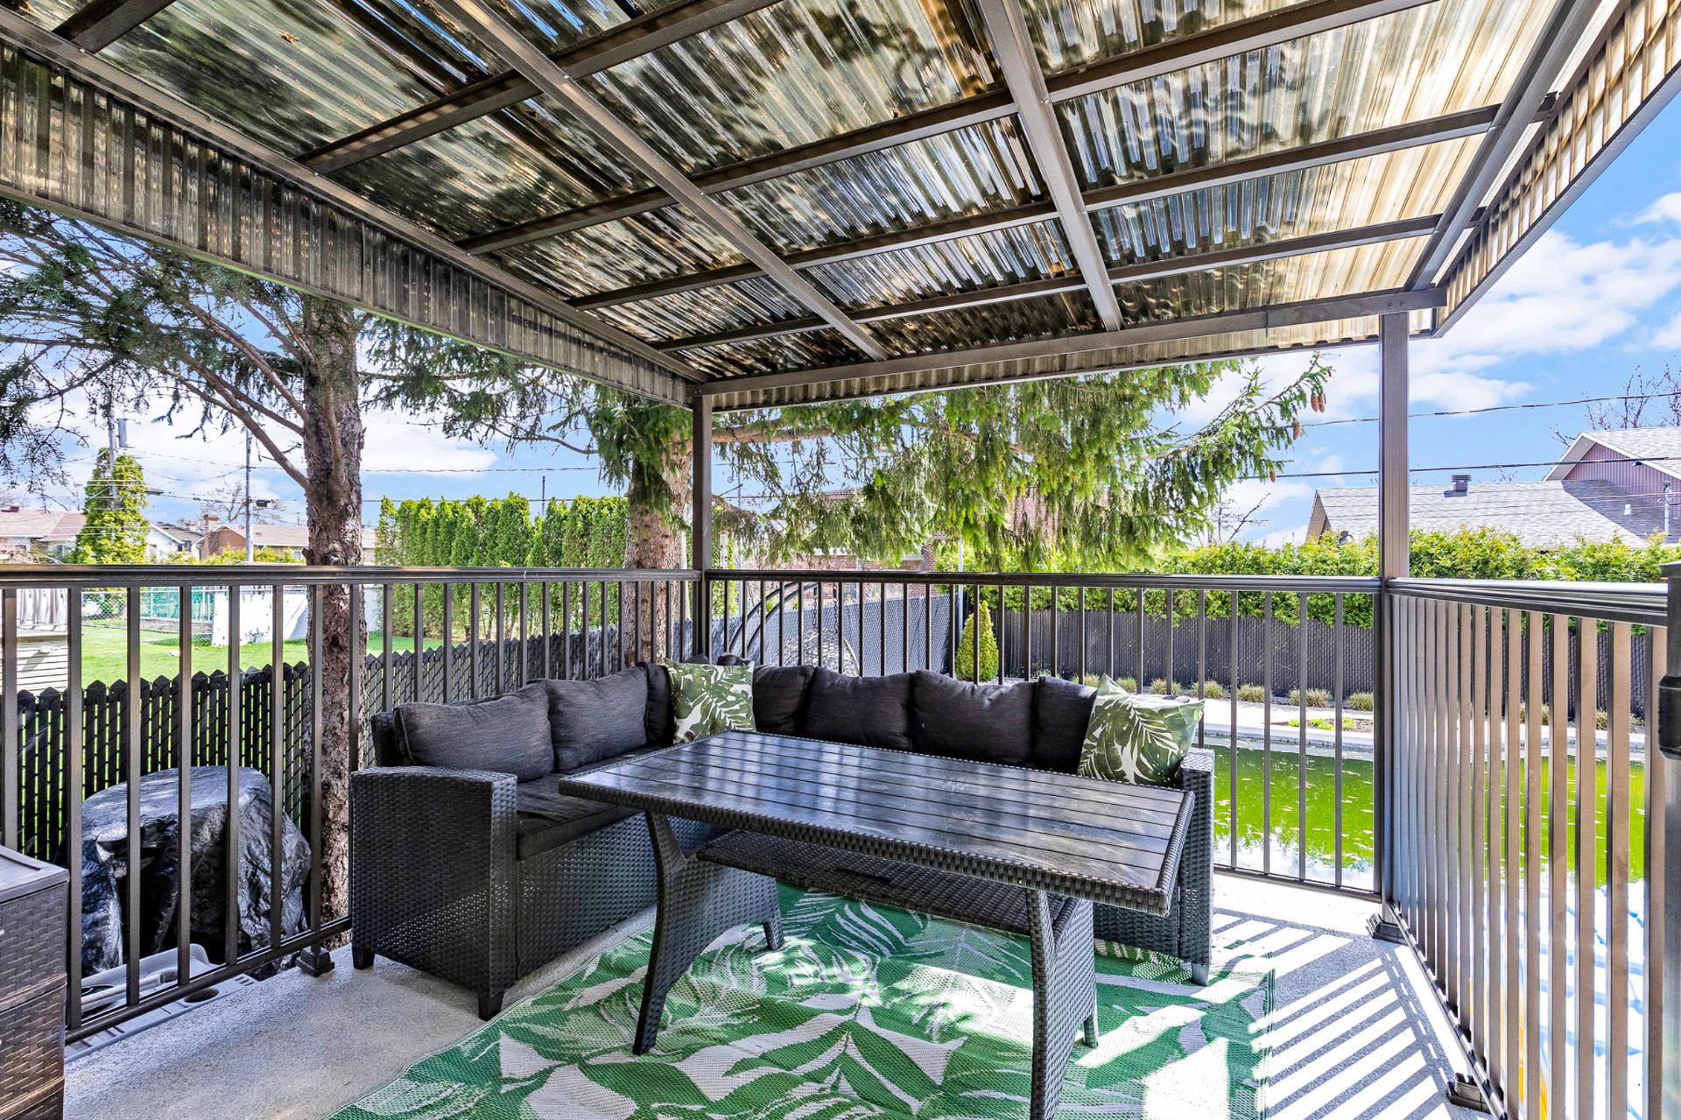
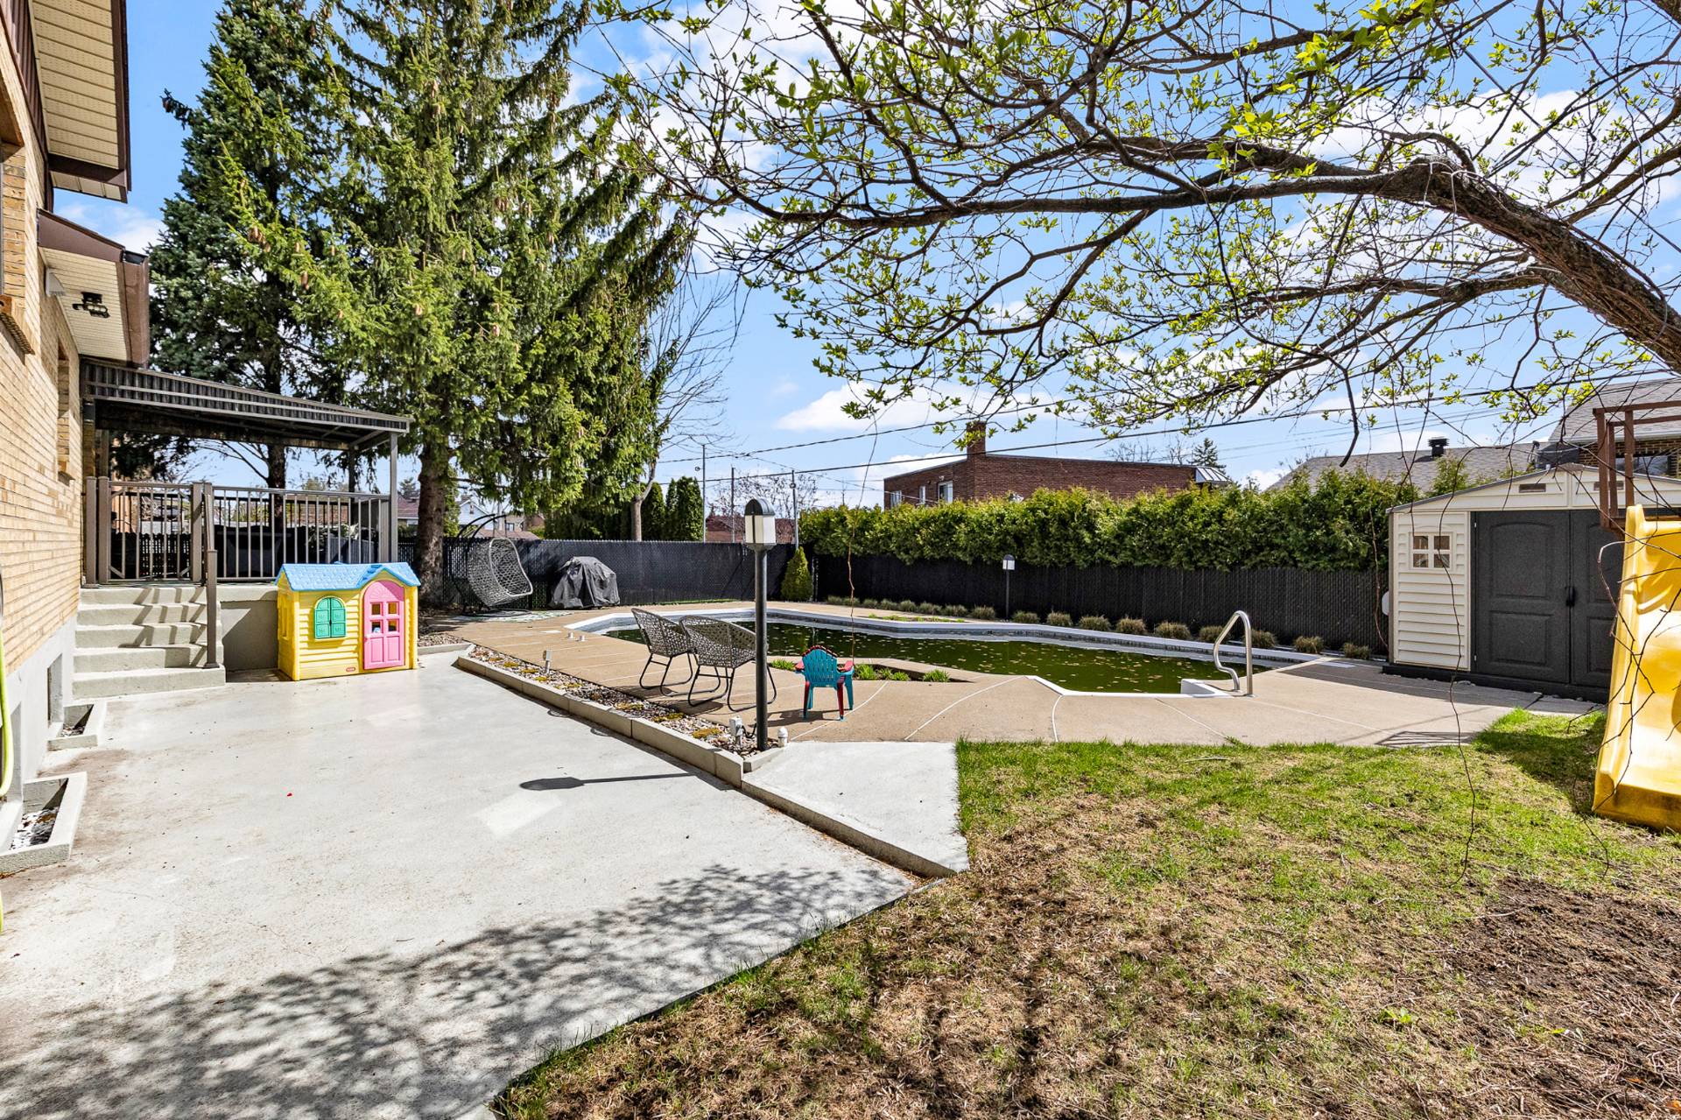
Welcome to 1440 Rue Louis-Durocher in the Vimont sector of Laval, located in the highly sought-after "Cité de la Santé" area. This split-level property offers three good-sized bedrooms and two full bathrooms. A large open-concept living space surrounds the kitchen, offering many possibilities. A huge family room and includes an office and playroom. The home is very bright with large windows and ample storage. The fully landscaped backyard is perfect for enjoying summer with your family in the inground salt water pool. Walking distance to the hospital and close to all amenities. A visit is a must!
Sale with exclusion(s) of legal warranty - See listing broker(s).
Information request
 3
3
 2
2
 11
11