Two or more storey for sale, Montréal (Pierrefonds-Roxboro)

17736, Rue Adrienne

$ 649,000

17736, Rue Adrienne

Montréal (Pierrefonds-Roxboro)

bedroom(s) 3 bathroom(s) 1 bathroom(s) 8
Photo George Wu

George Wu

Certified Residential and Commercial Real Estate Broker AEO

514-991-6680

Photo Michael Son

Michael Son

Residential Real Estate Broker

514-261-4069

Photo Marc Harroch

Marc Harroch

Residential and Commercial Real Estate Broker

514-726-7784

Centris #
#11396347
Property type
Two or more storey
Building style
Semi-detached
Construction year
1988
Land area
3,261.46 sq. ft.
Move-in date
60 days

Characteristics

Driveway
Asphalt
Cupboard
Melamine
Water supply
Municipality
Equipment available
Central vacuum cleaner system installation , Electric garage door
Garage
Attached
Rental appliances
Water heater (1) , Alarm system
Proximity
Cegep , Park - green area, Bicycle path, Elementary school, Public transport
Basement
Finished basement , Separate entrance
Parking
Outdoor (2) , Garage (1)
Sewage system
Municipal sewer
Zoning
Residential

Dimensions

Front of the building
Depth of the building
Living area
Front of the land
Depth of the land
Land area
3,261.46 sq. ft.

Room Dimensions

Rooms
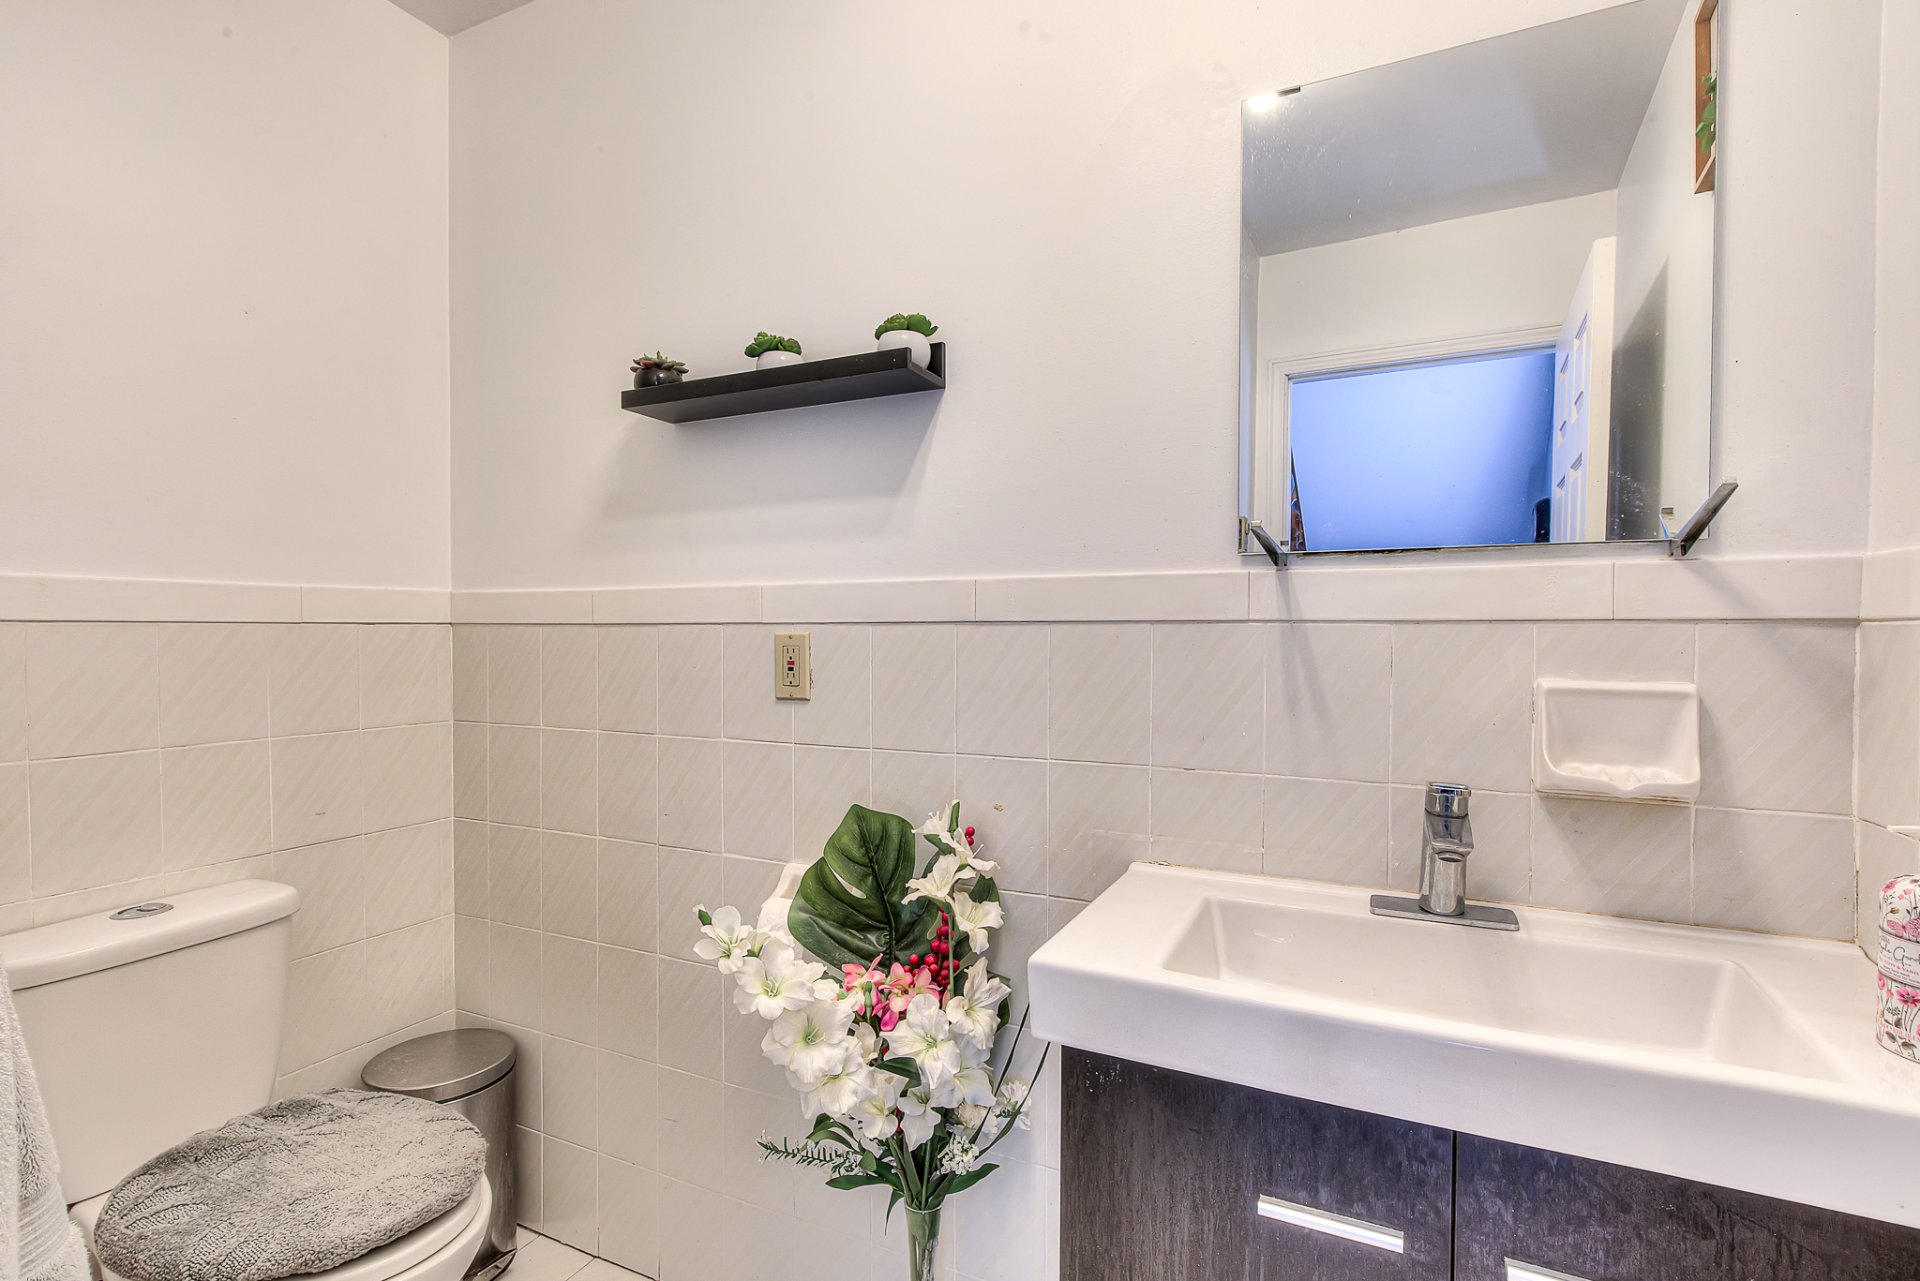
8 rooms    |    3 bedroom(s)    |    1 bathroom(s)    |    1 washroom(s)
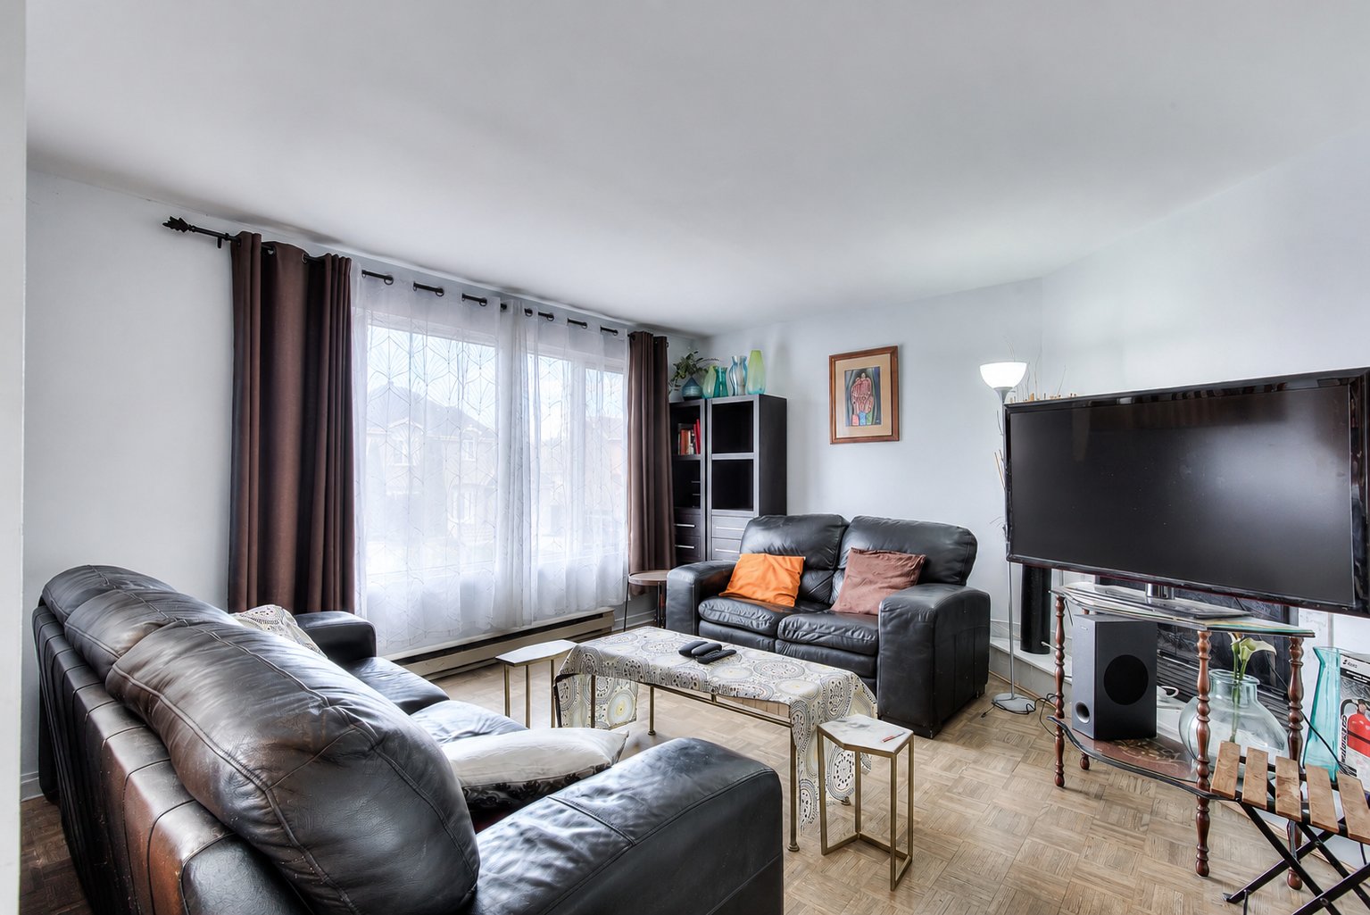
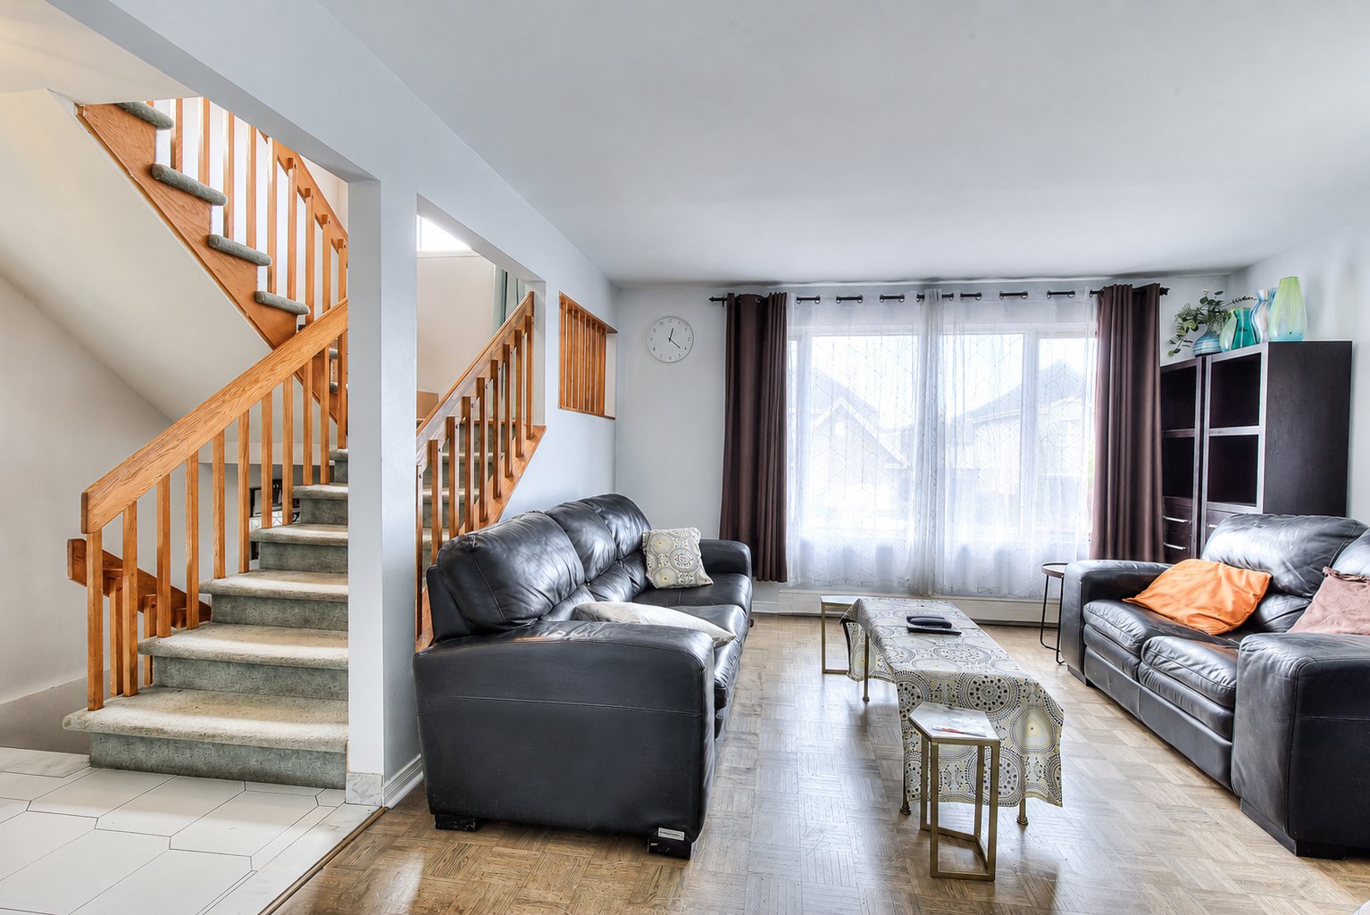
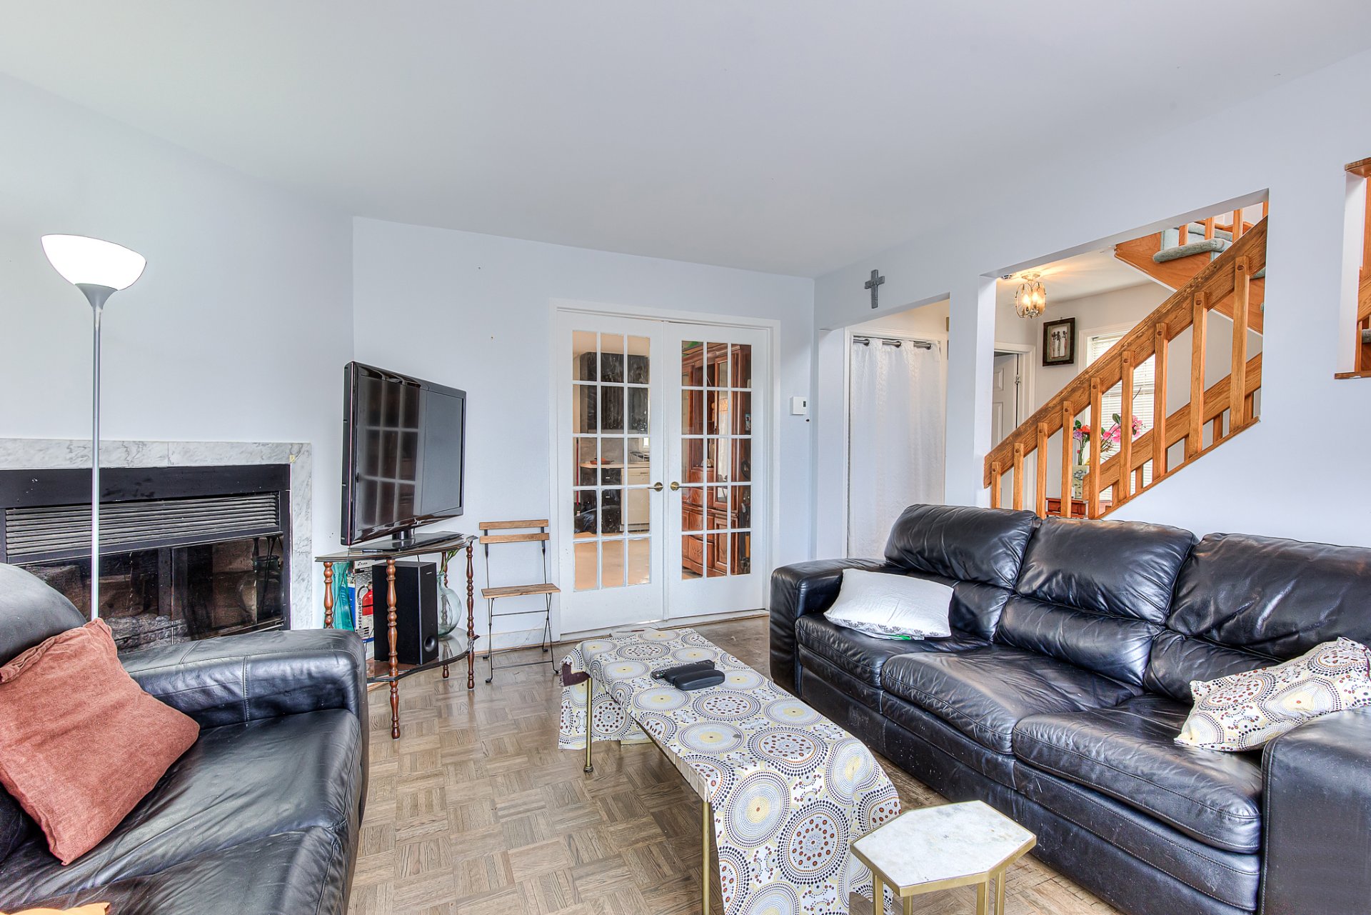
Living room
Ground floor
13.3 x 13.10 ft.
Flooring : Parquetry
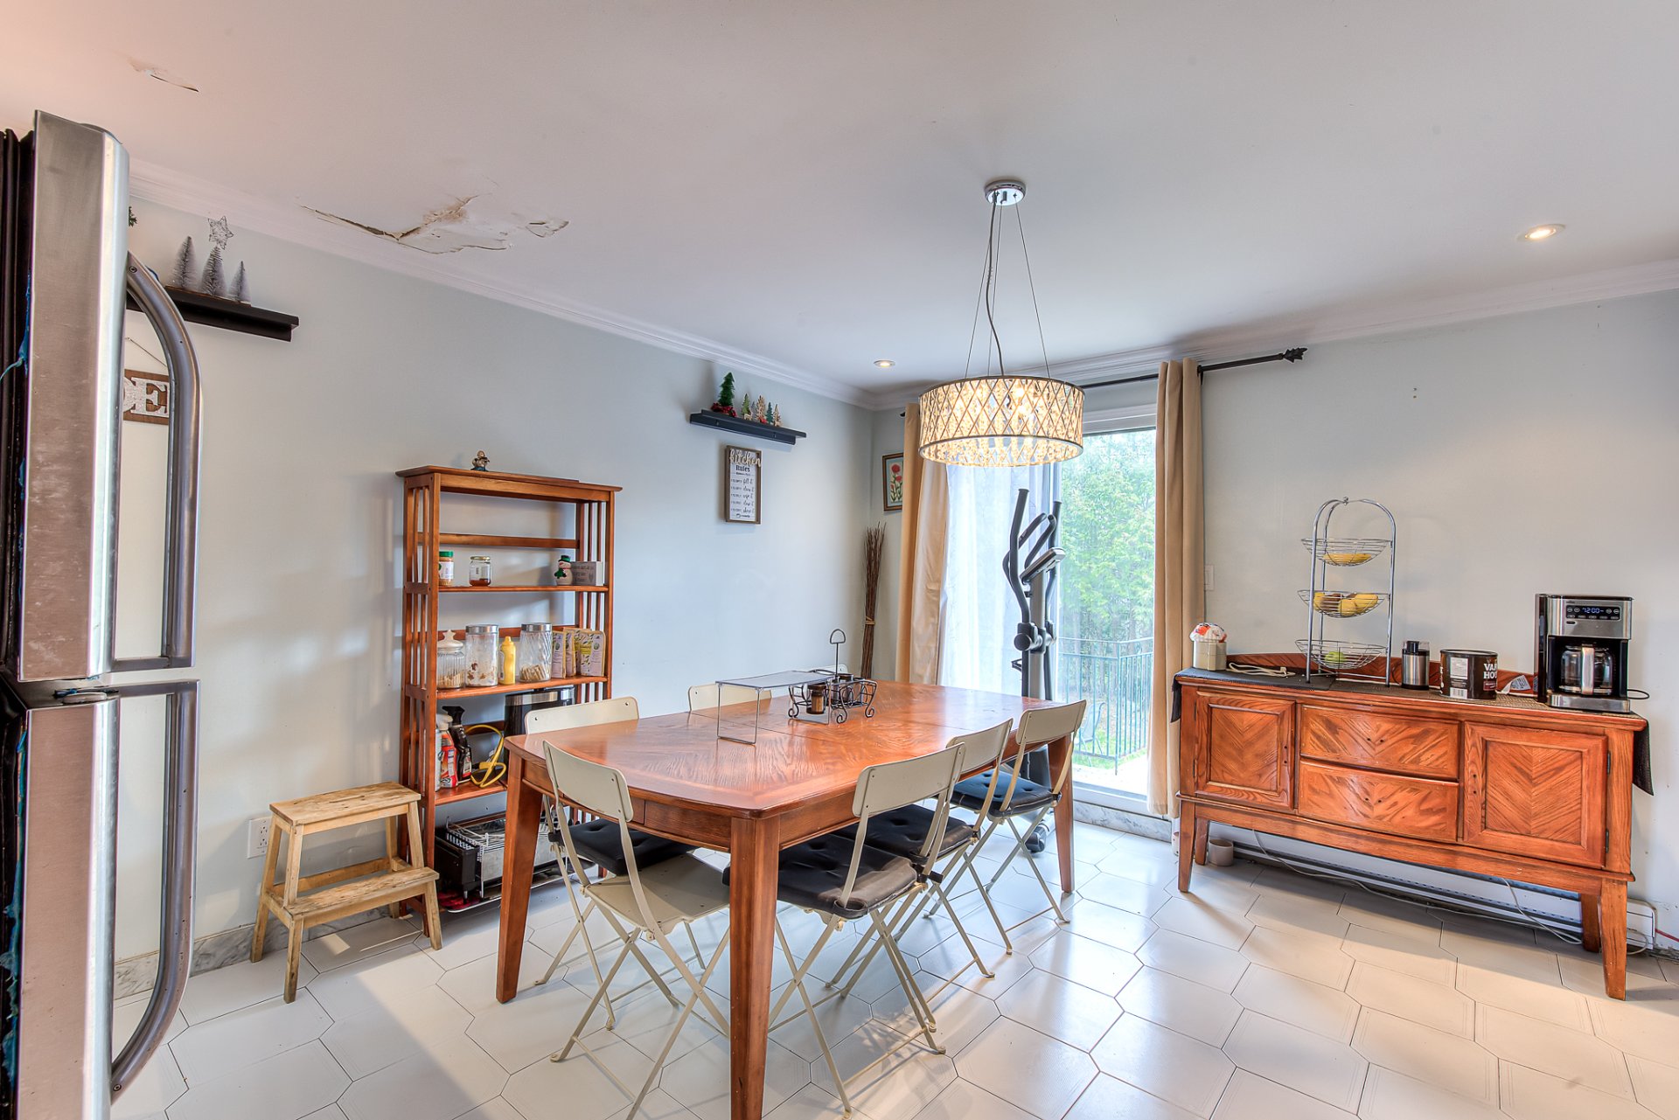
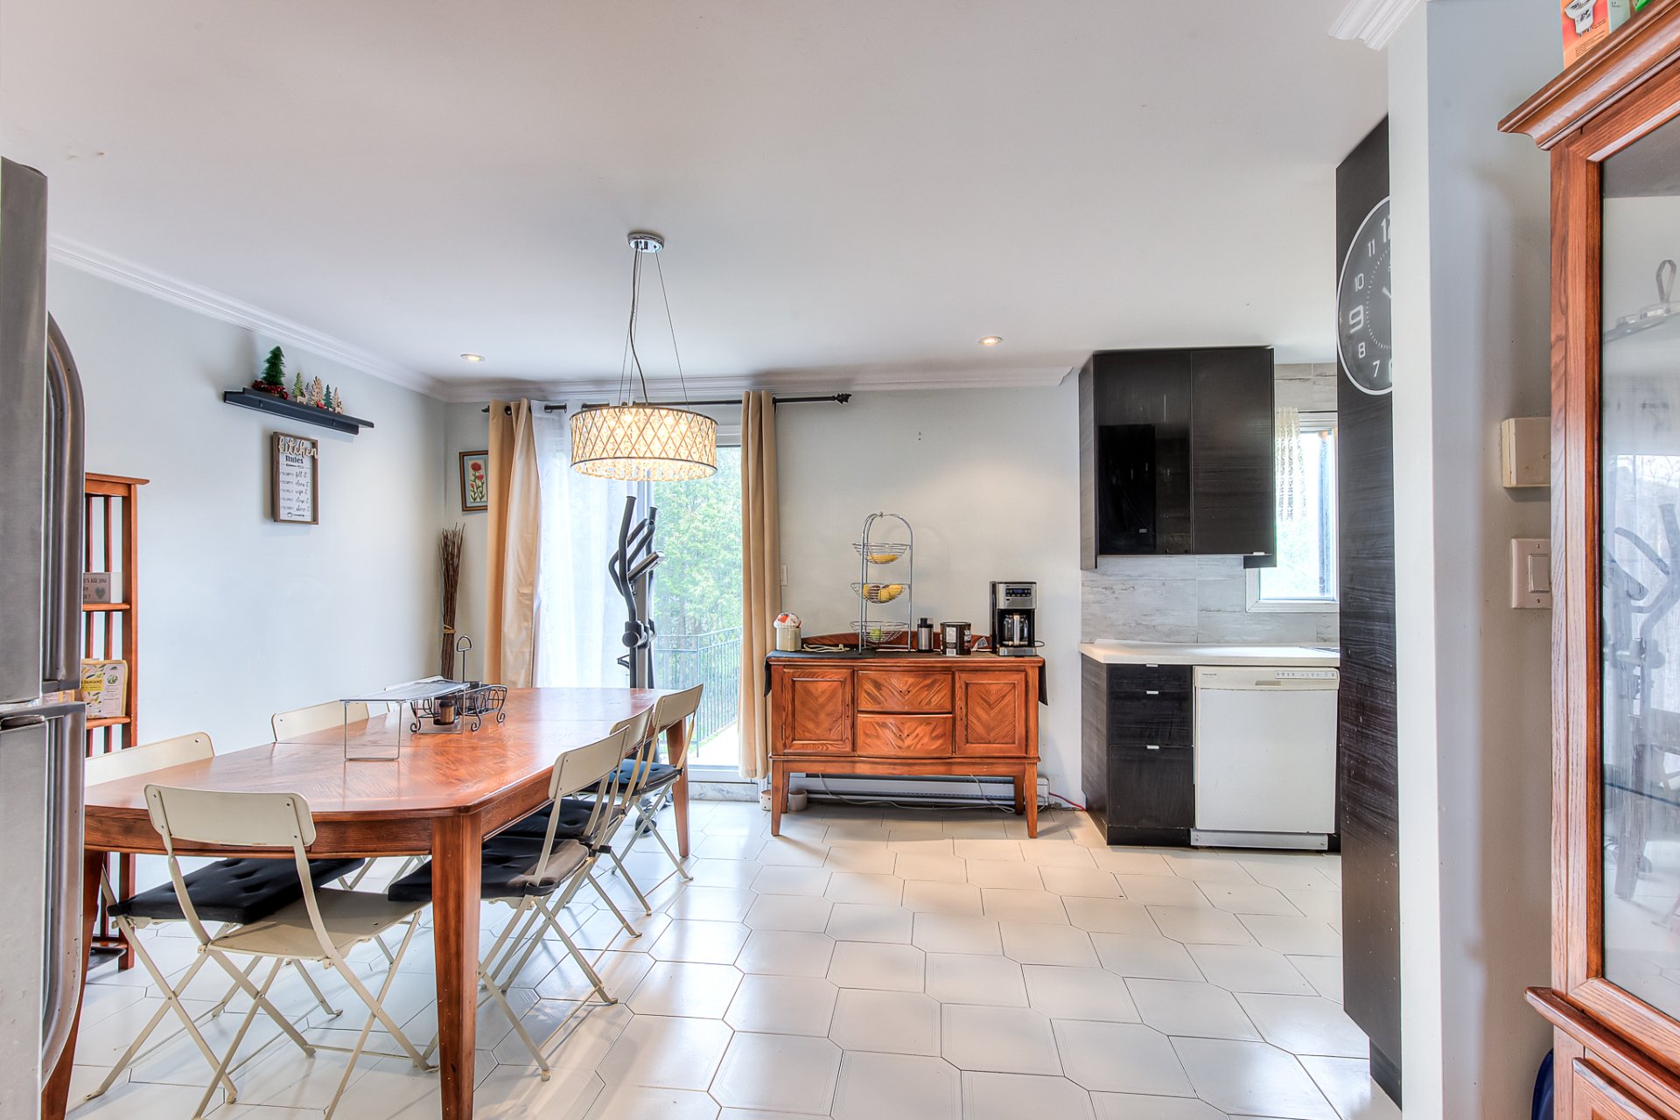
Dining room
Ground floor
15.5 x 10.10 ft.
Flooring : Ceramic tiles
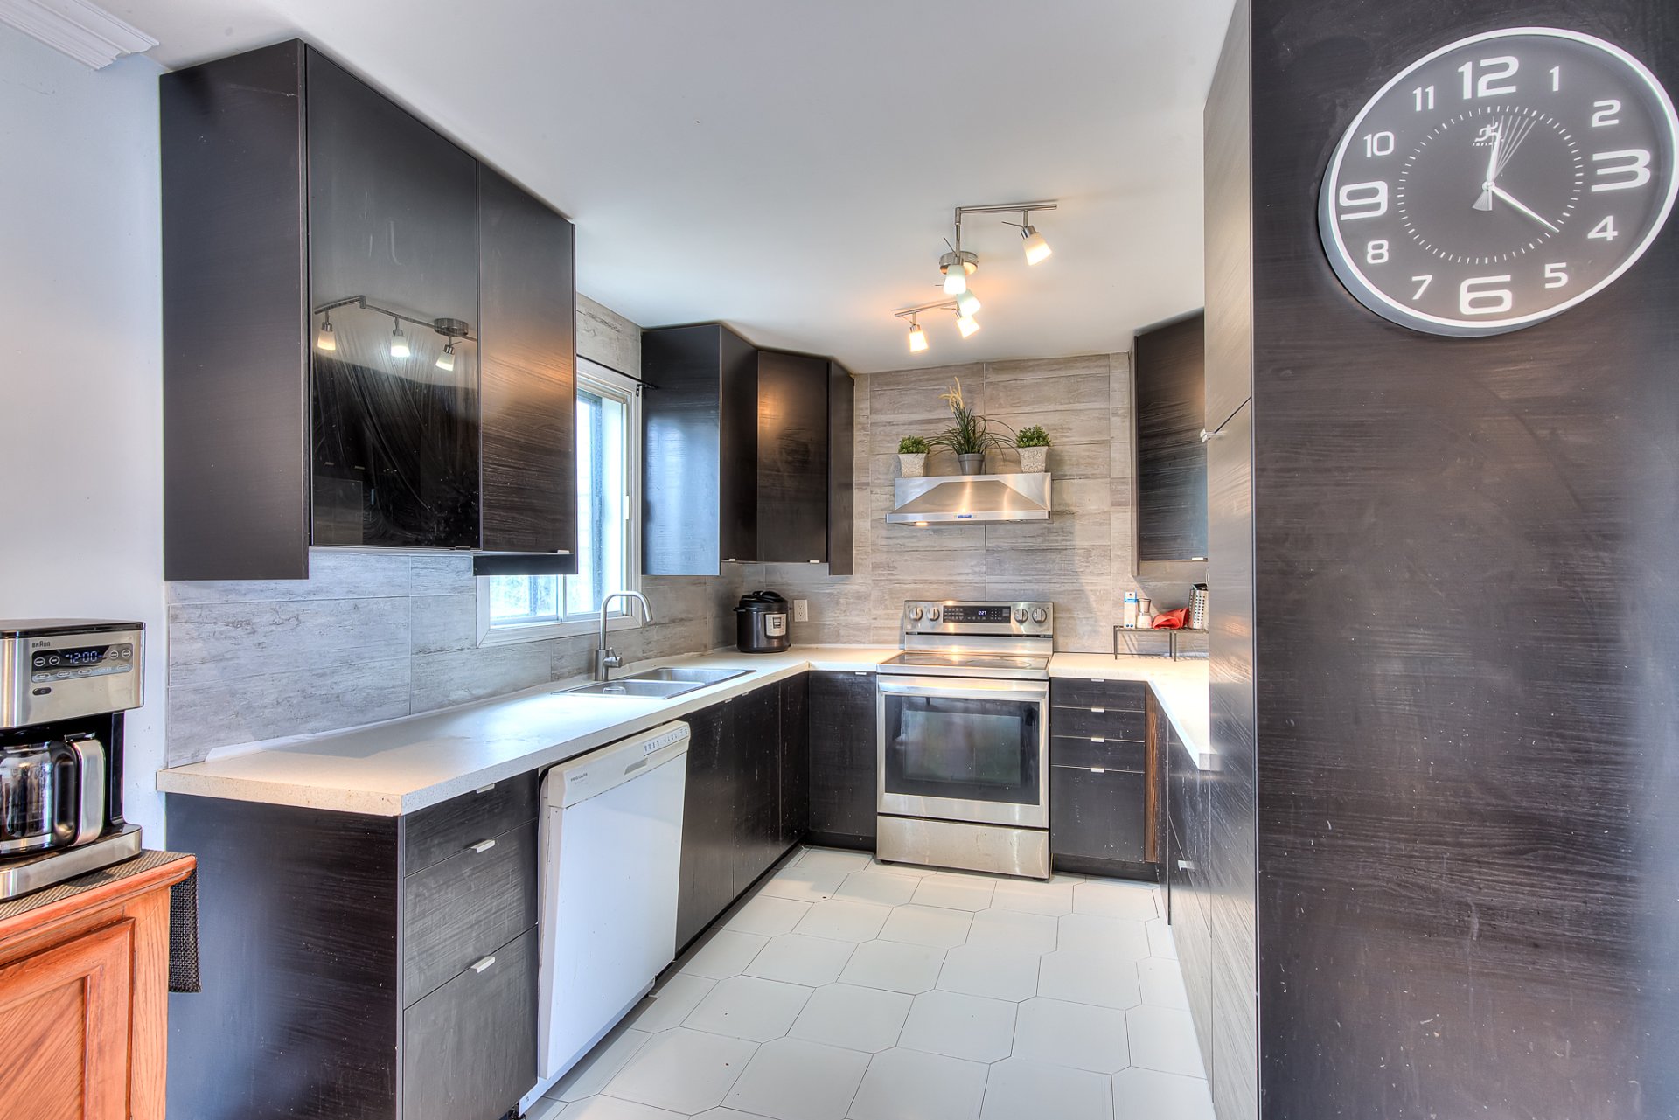
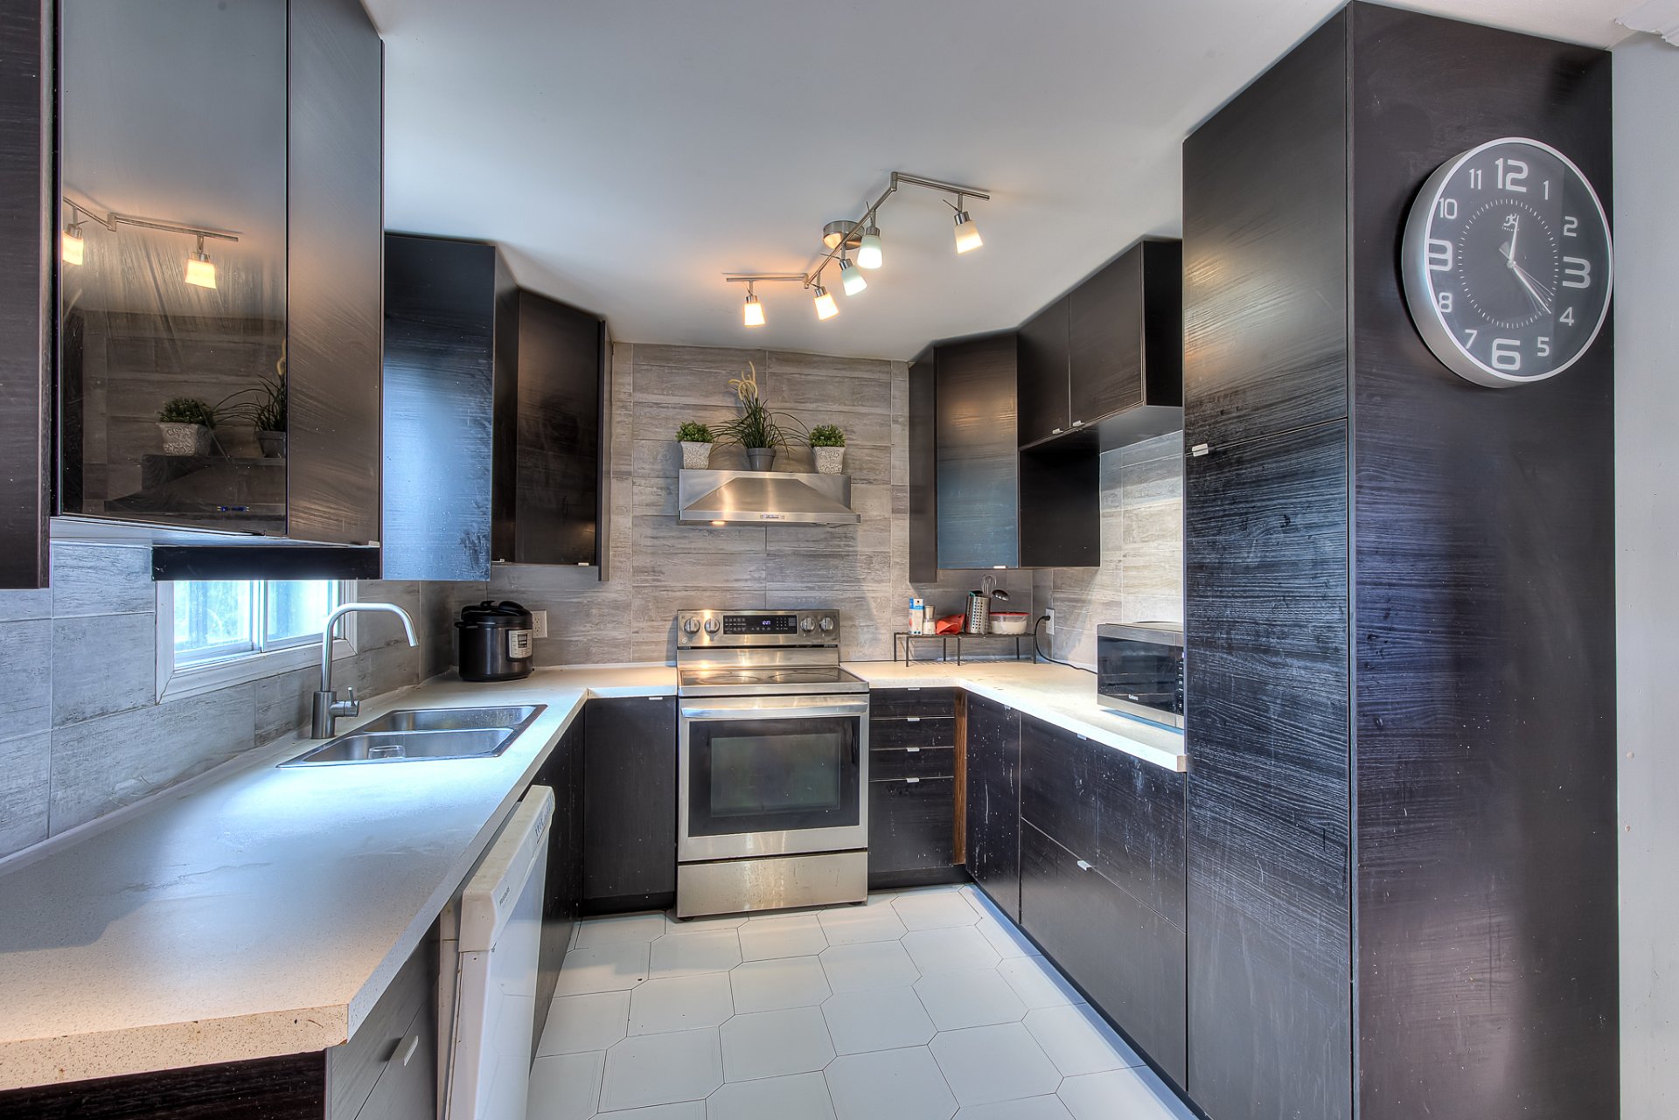
Kitchen
Ground floor
10.1 x 8.2 ft.
Flooring : Ceramic tiles
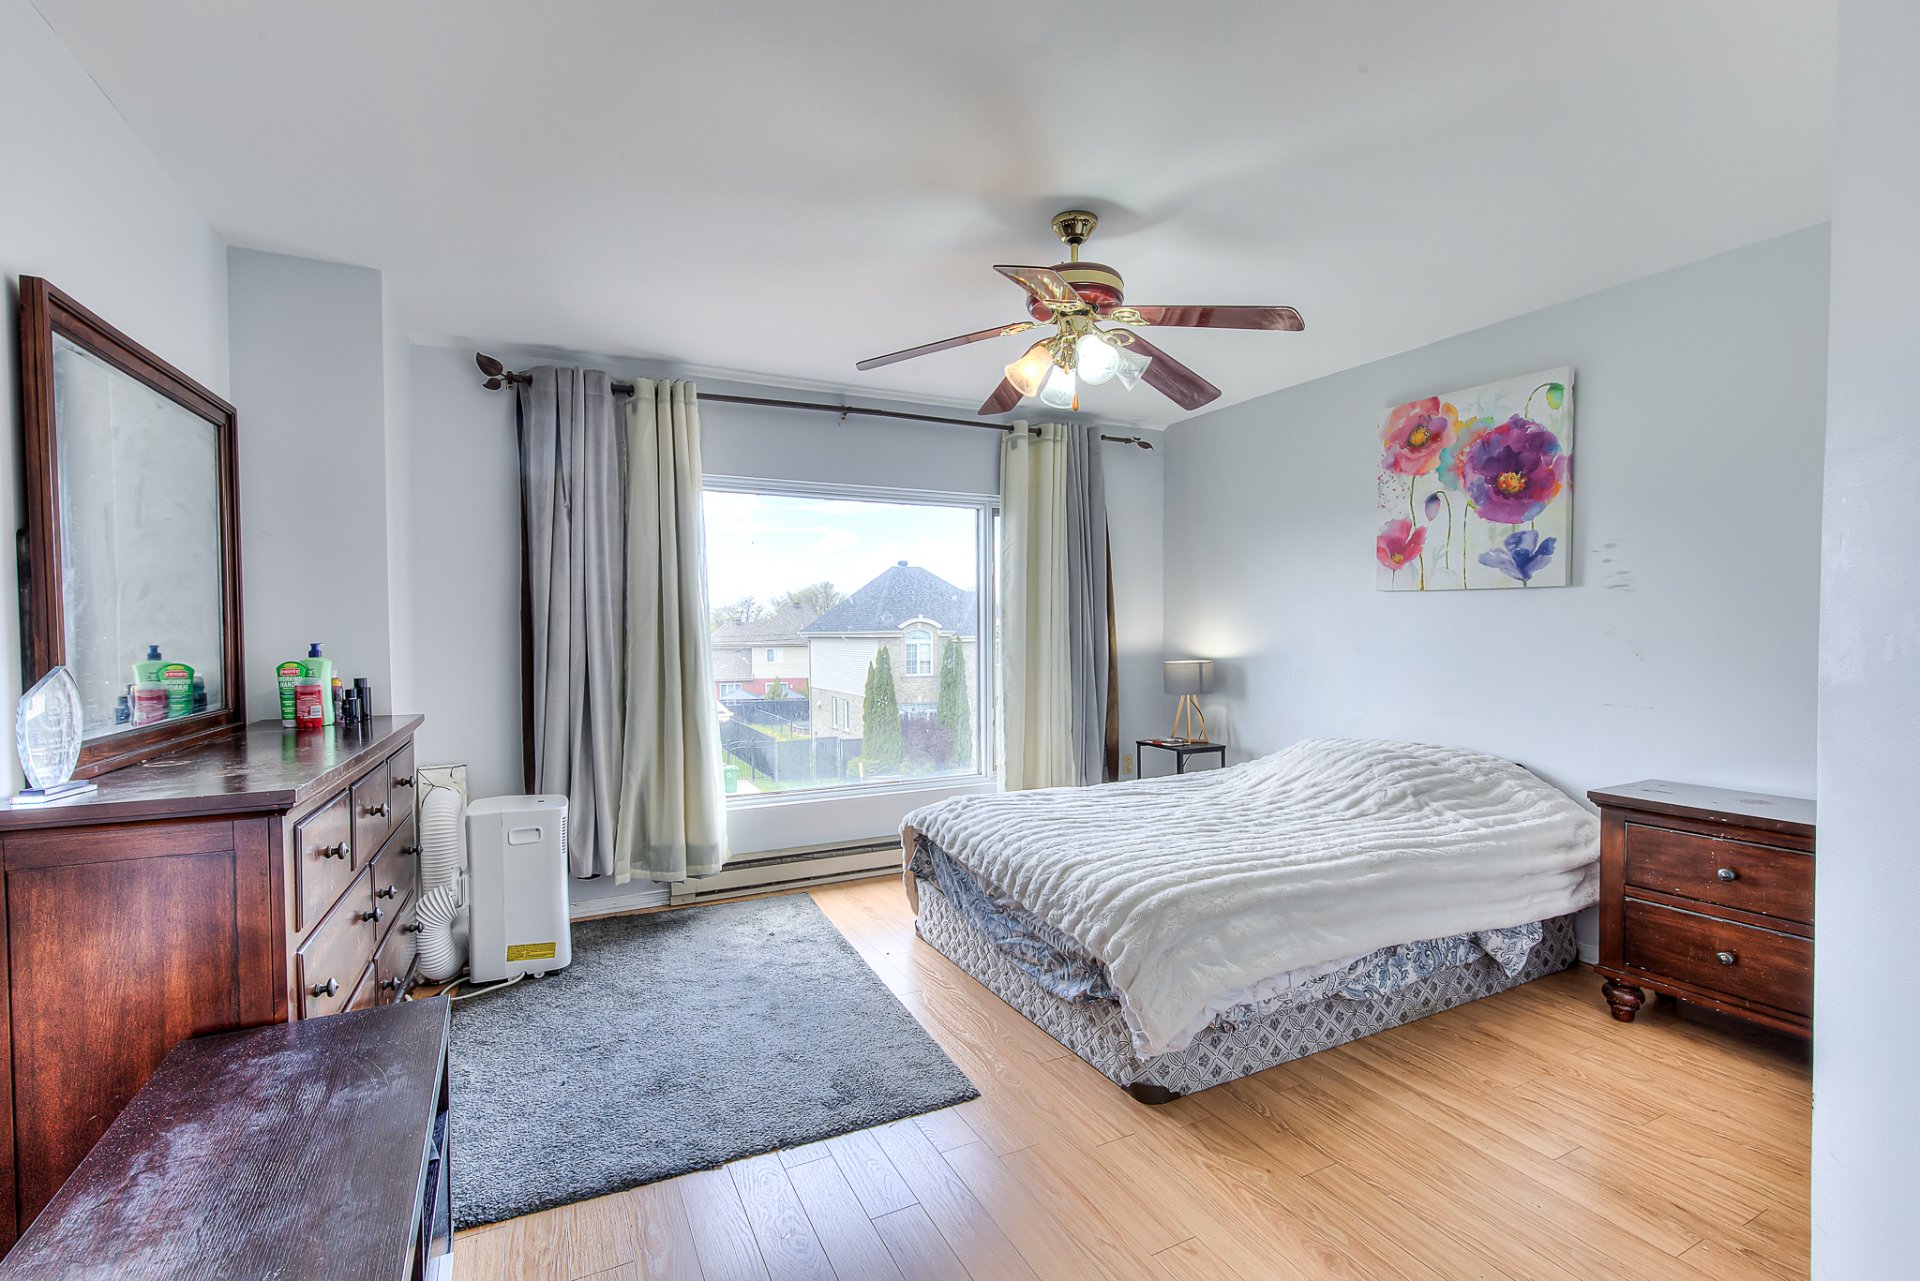
Primary bedroom
2nd floor
13.11 x 12.0 ft.
Flooring : Floating floor
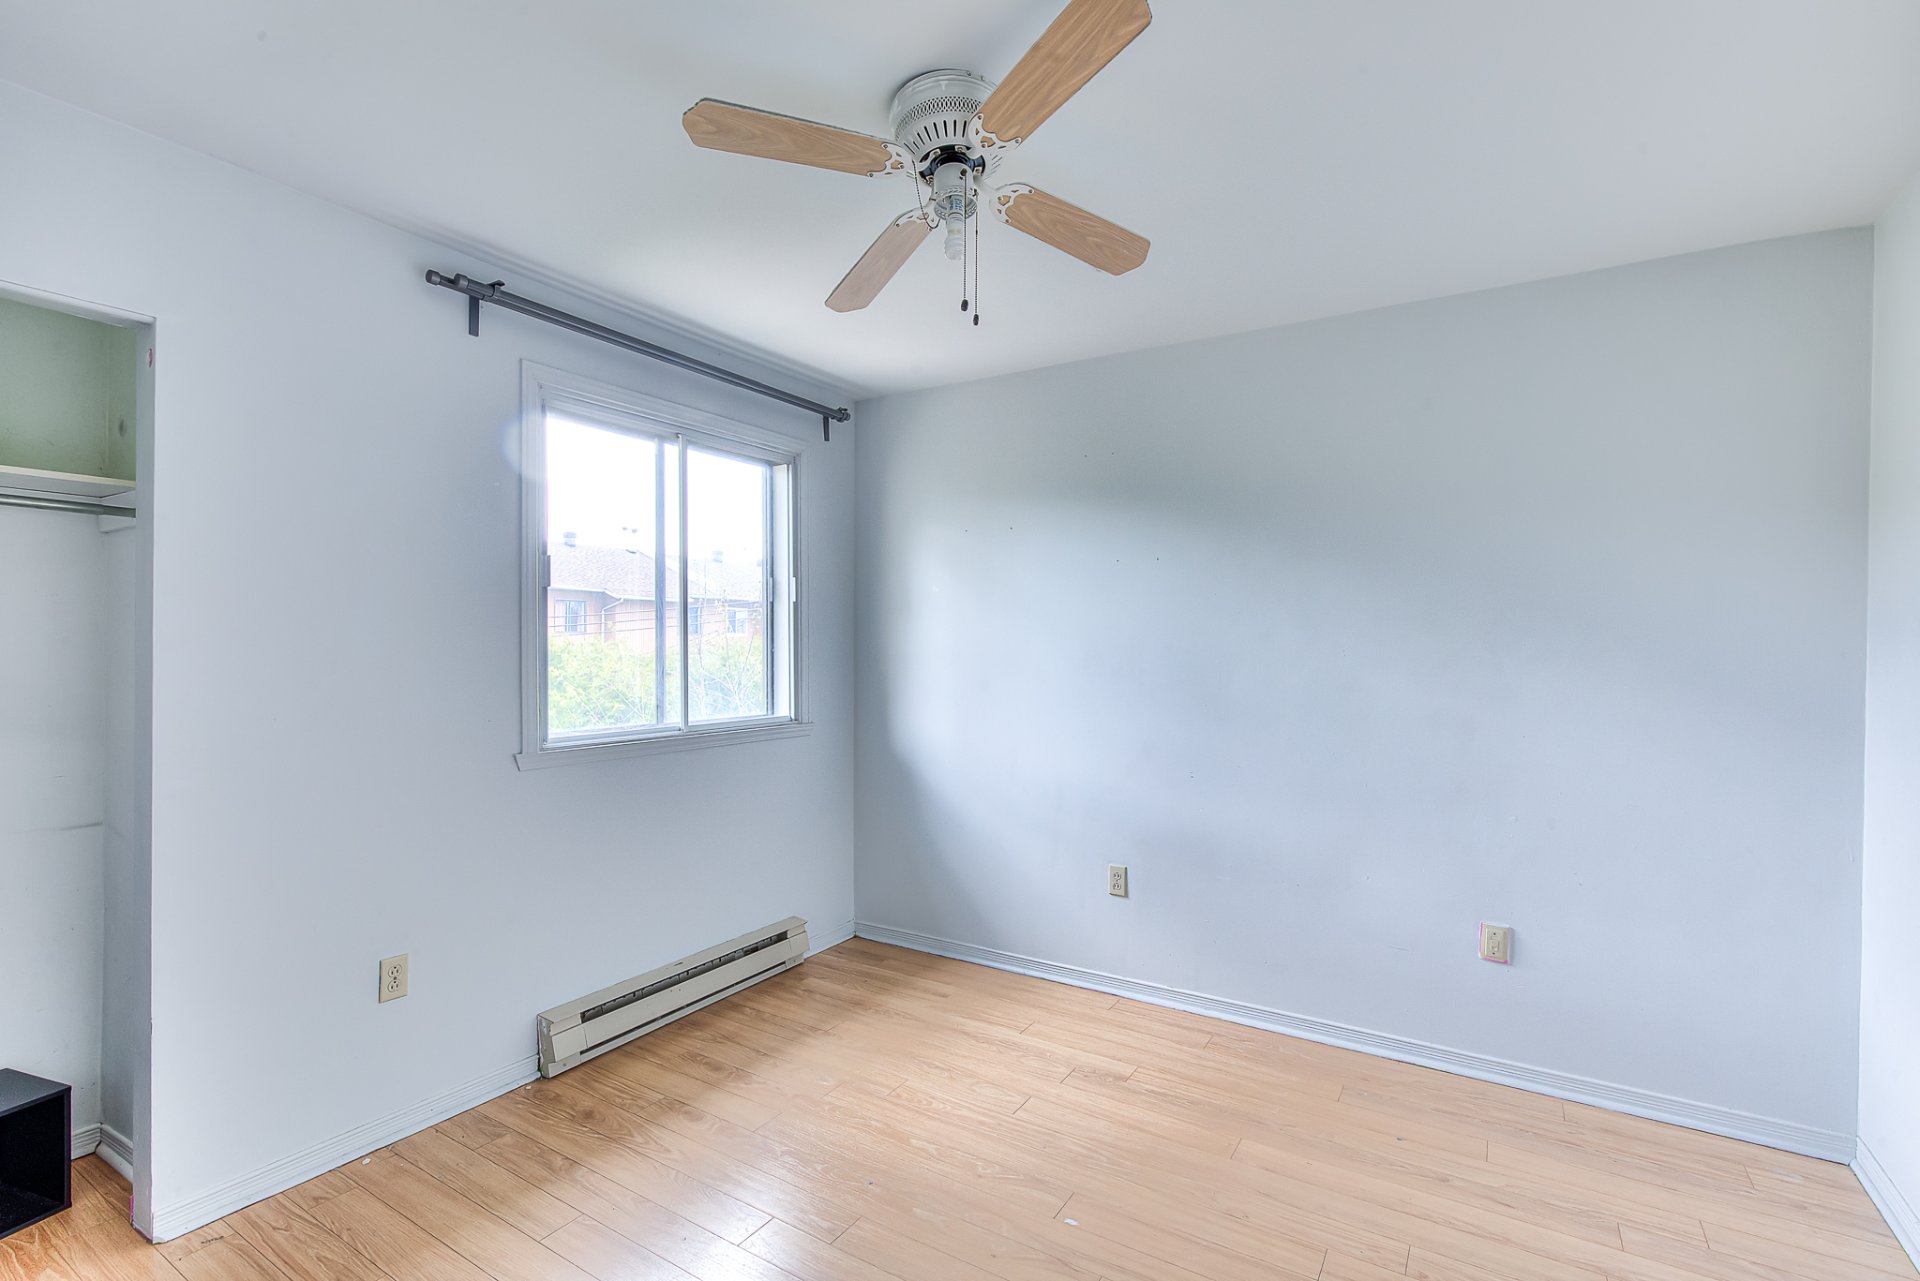
Bedroom
2nd floor
11.3 x 10.11 ft.
Flooring : Floating floor
Bedroom
2nd floor
10.2 x 9.7 ft.
Flooring : Floating floor
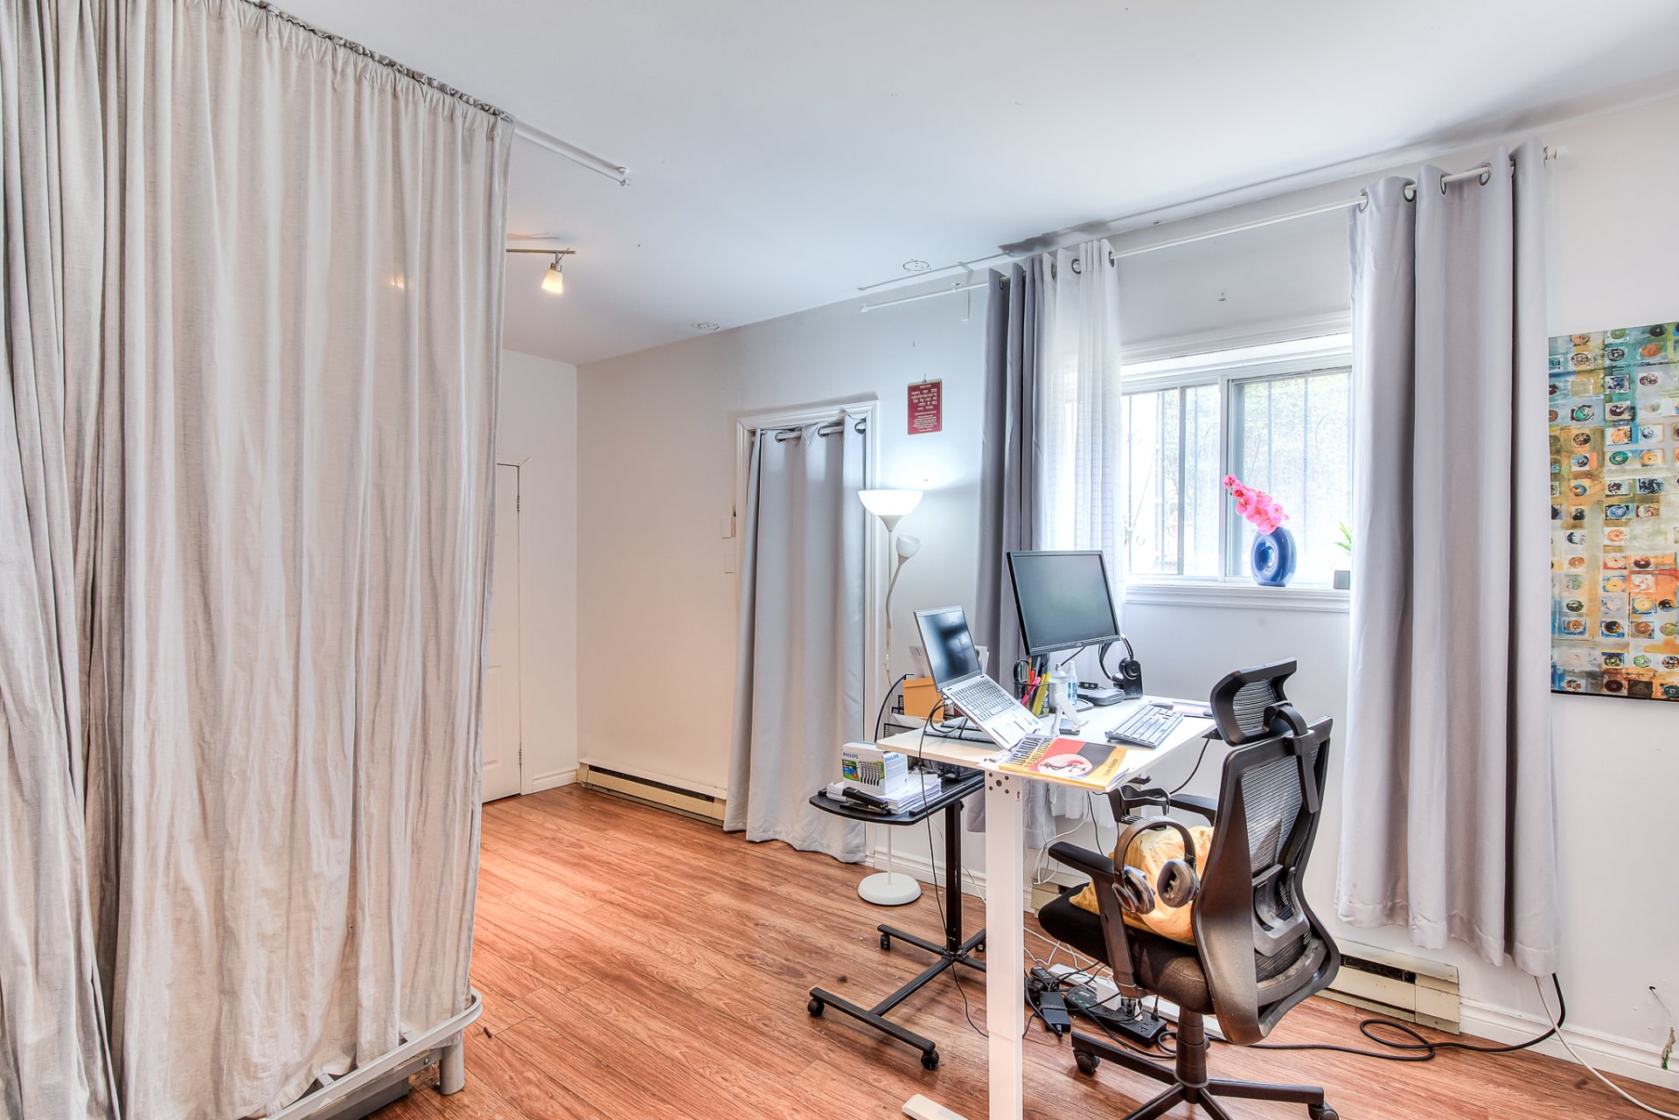
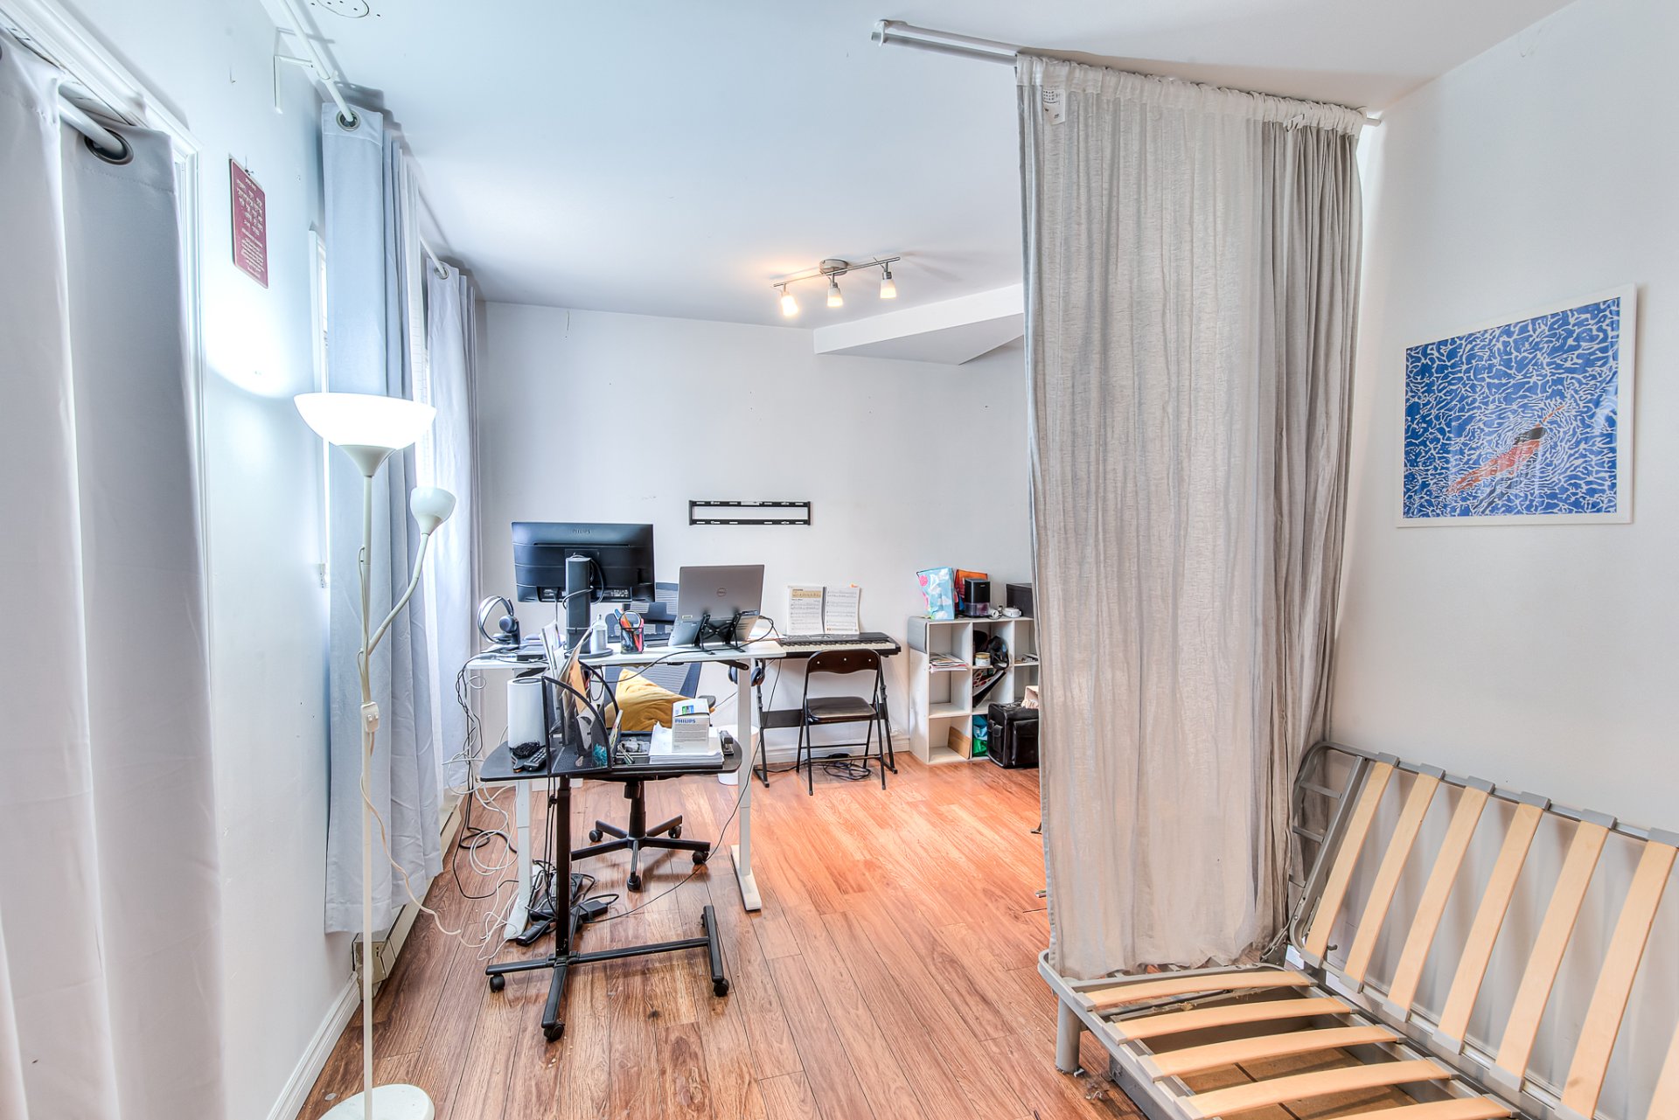
Family room
Basement
17.3 x 9.10 ft.
Flooring : Floating floor
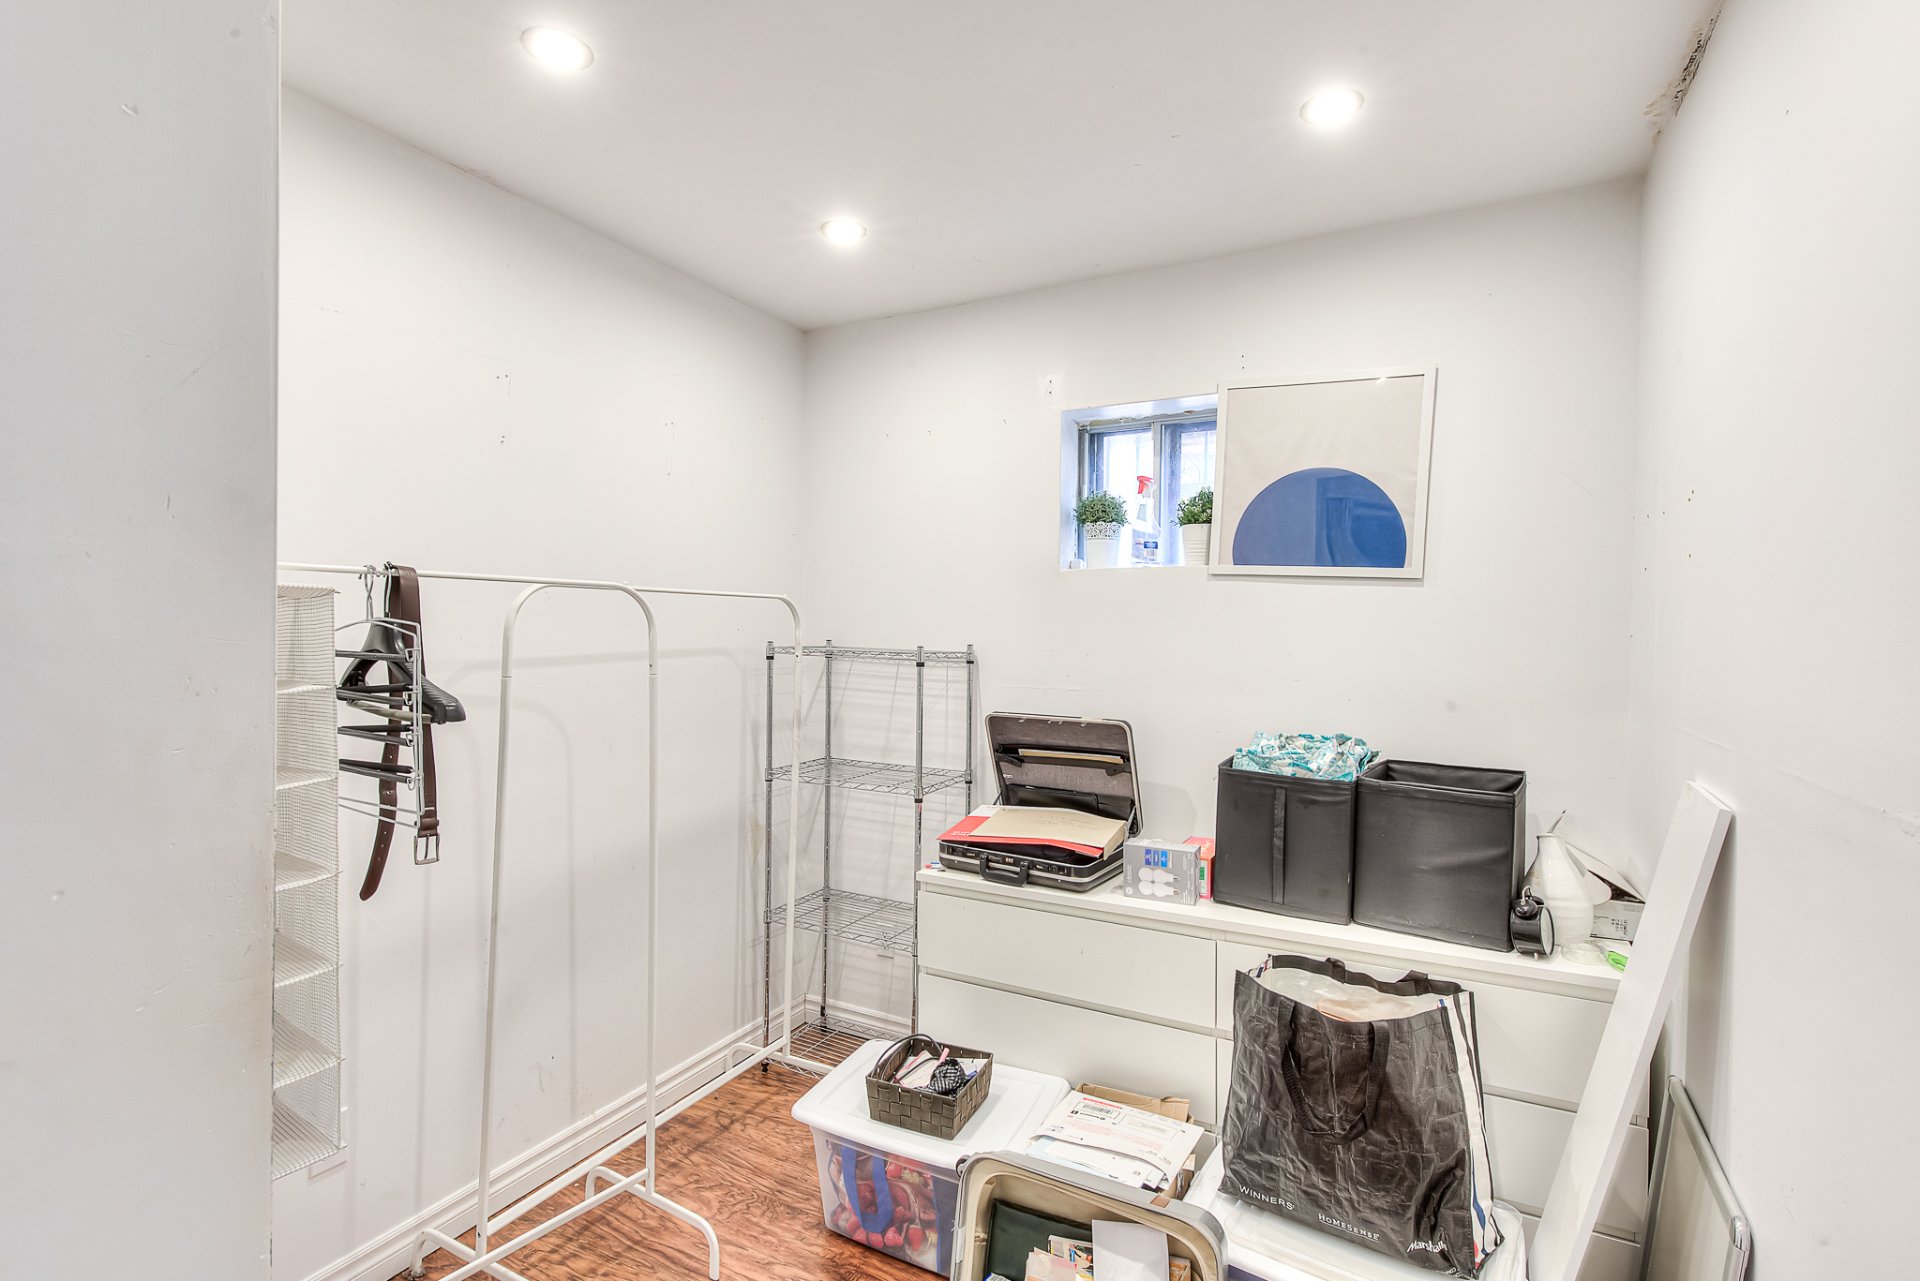
Office
Basement
8.2 x 7.10 ft.
Flooring : Floating floor

Inclusions

Appliances, window coverings, light fixtures

Addenda

*A new location certificate will be ordered by the seller.**The sale is made without legal warranty of quality, at the buyer's own risk.*

About this property

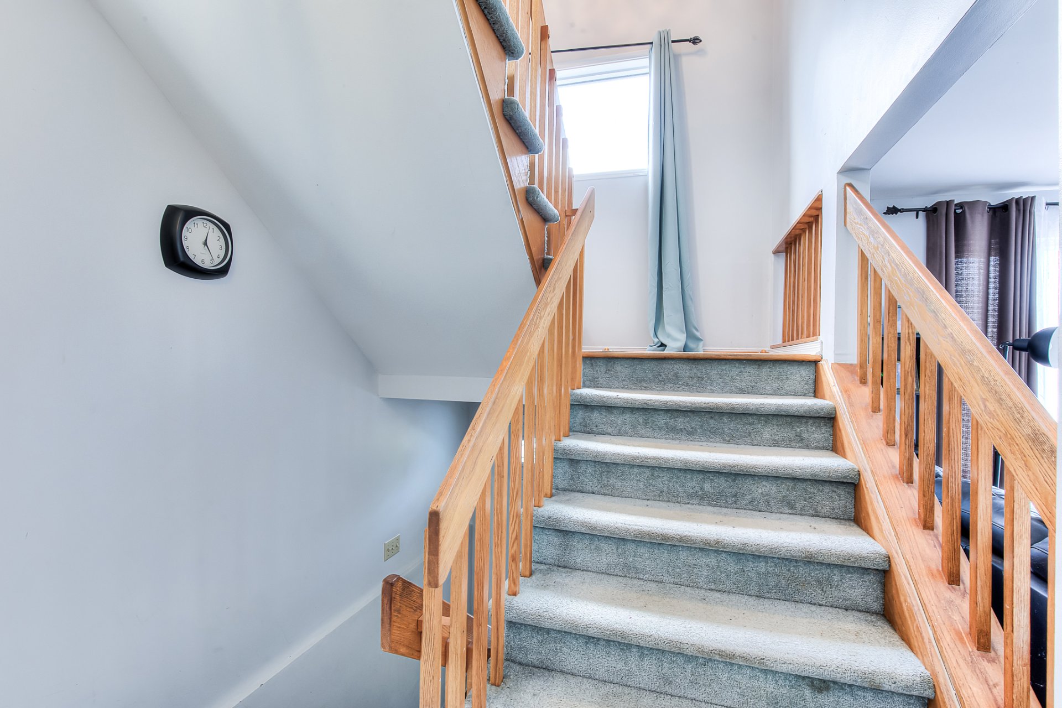
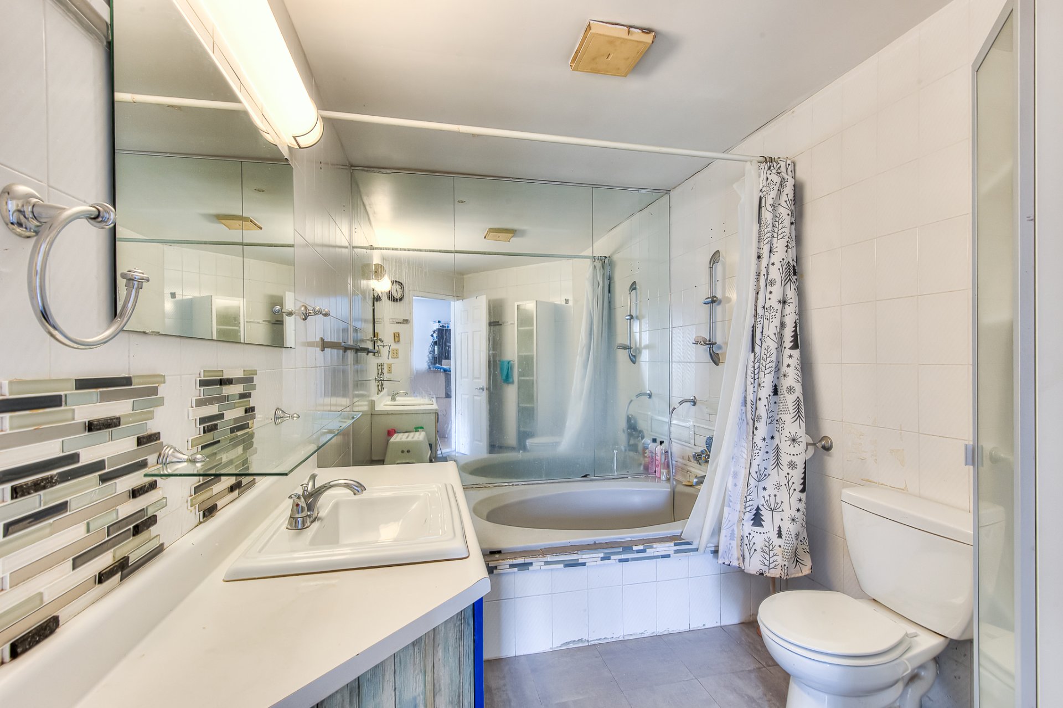
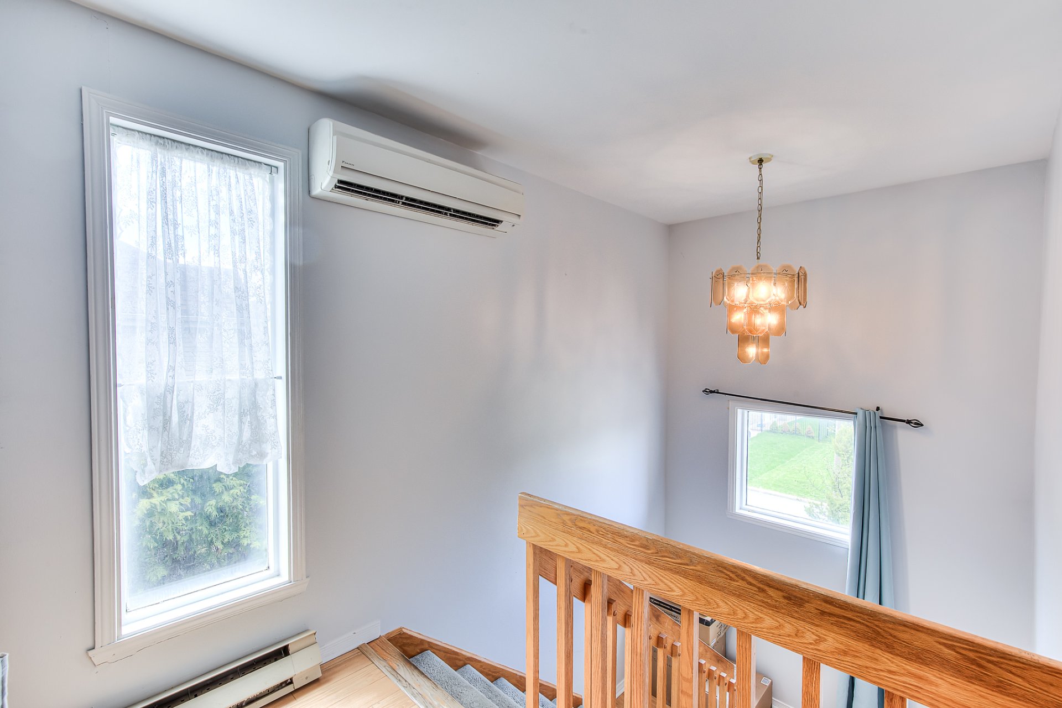
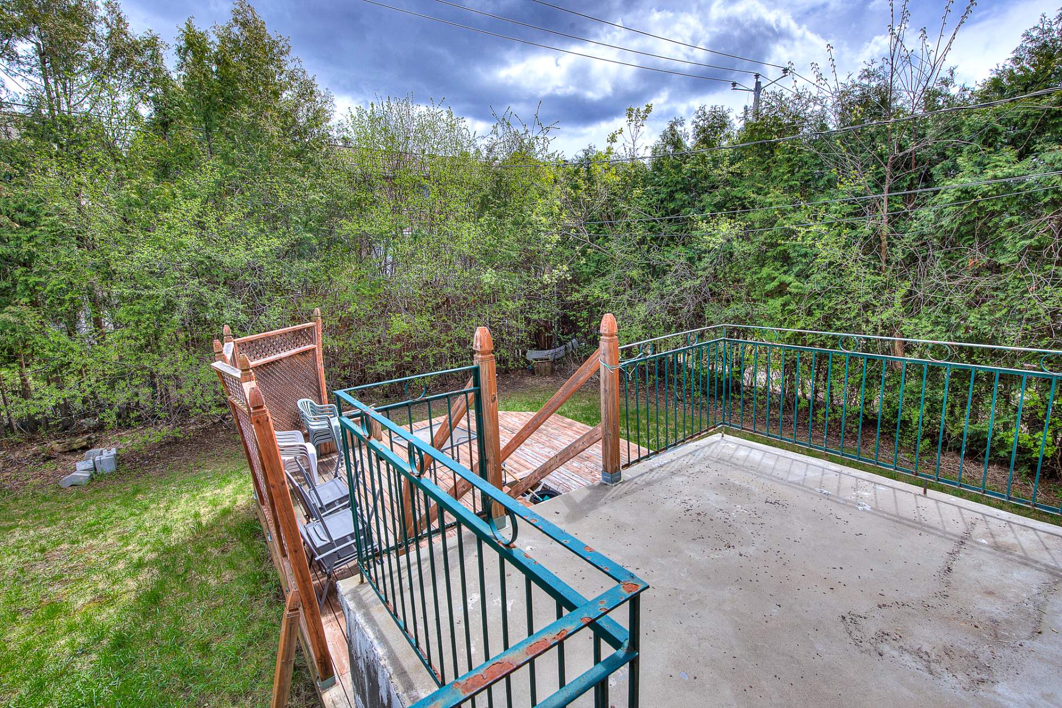
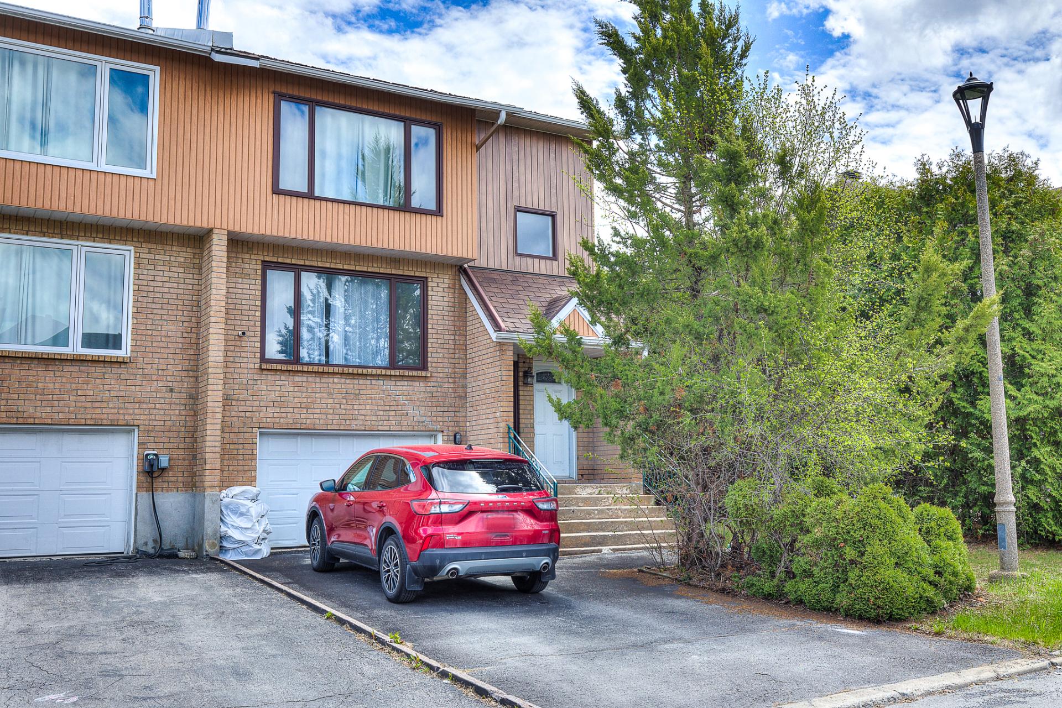
Beautiful end-unit townhouse on a quiet, child-safe street. Built in 1988, this bright home offers 3 bedrooms, 1 bathrooms, 1 powder room, an indoor garage, and a double driveway. The main floor features an open-concept living/dining area, large windows, a spacious kitchen, and a powder room. Upstairs offers 3 good-sized bedrooms with hardwood floors and a full bathroom. Finished basement with high ceilings, recreation room, office, and backyard access. Private yard with cedar hedges. Steps to bus, Parc Grier, Deauville Park, and community pool. Visits begin week of June 8, 2026.

Sale with exclusion(s) of legal warranty - See listing broker(s).
Information request

Financial details

Annual
Monthly
Municipal evaluation (2024)
Building
$ 399,000
Land
$ 181,800
Taxes
Municipal Taxes (2026)
$ 3,605 $ 300
School taxes (2025)
$ 416 $ 35

Calculators

  • Monthly payment
  • Transfer tax
  • Purchasing power

Monthly instalments


**Price does not include CMHC insurance premium.

Transfer tax


** For reference only, for the exact amount, please confirm with the city or municipality.

Purchasing power


**Price does not include CMHC insurance premium.

You like this property?Share it!

New properties on the market that might interest you

Looking for the property of your dreams? It's right here, and call us to find out more or schedule a visit!


WhatsApp
+

Your cookie preferences

We use cookies to optimize our website and collect usage statistics.

Cookie policy