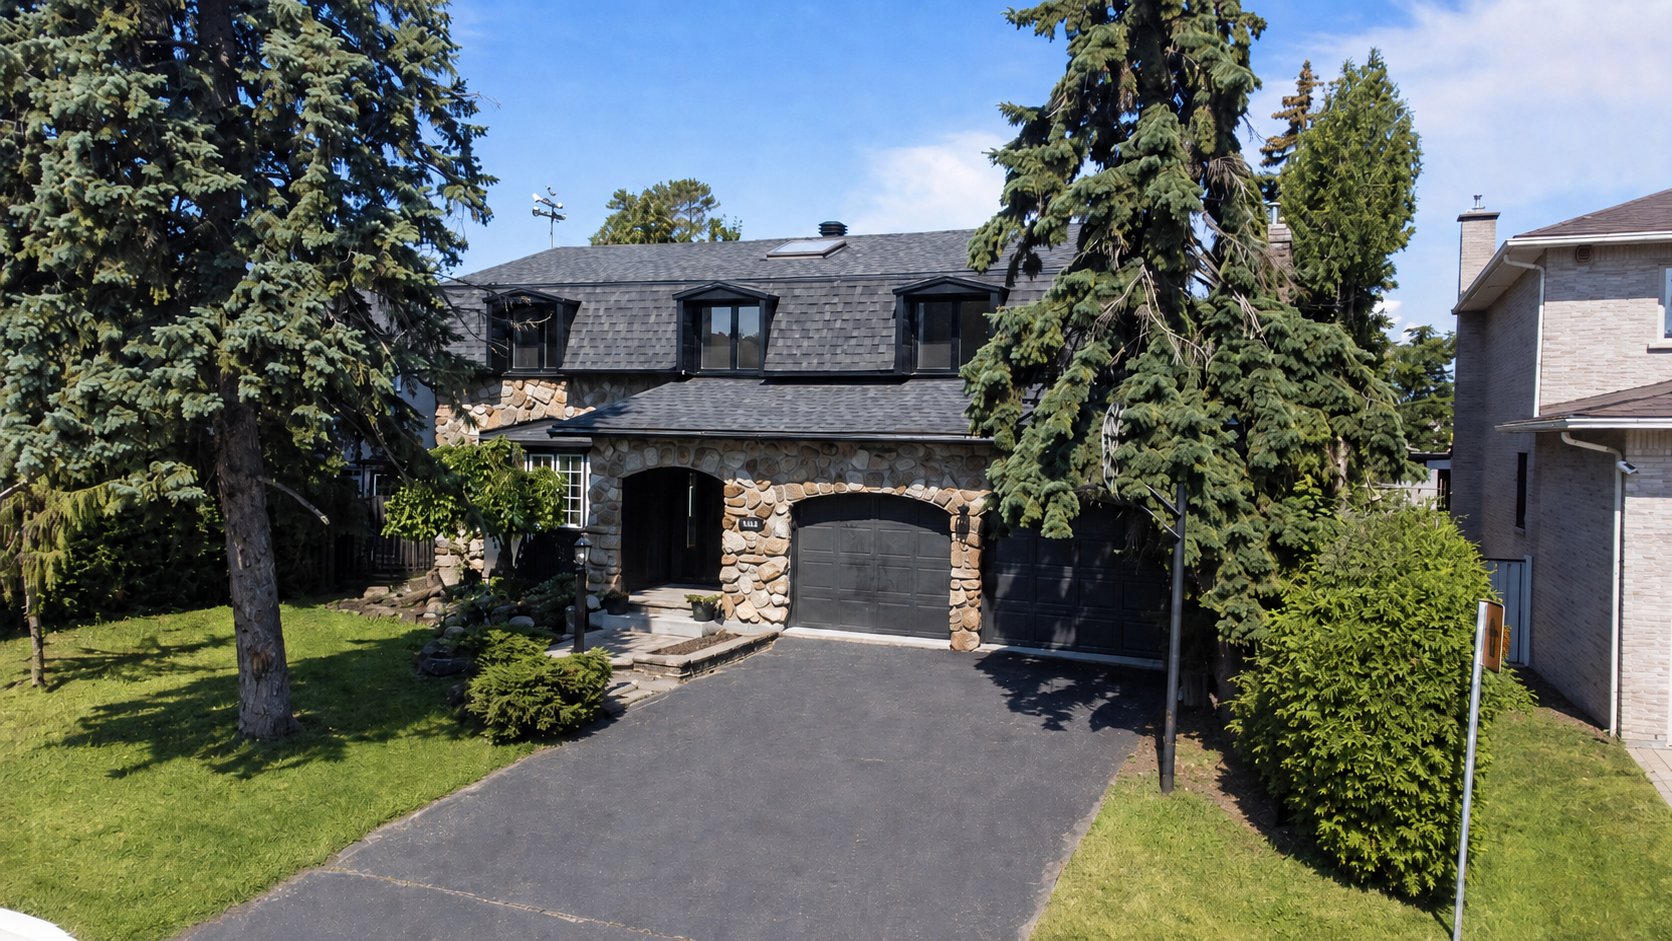
Two or more storey for sale, Montréal (Pierrefonds-Roxboro)

13291, Rue de Bristol

$ 1,150,000

13291, Rue de Bristol

Montréal (Pierrefonds-Roxboro)

bedroom(s) 6 bathroom(s) 3 bathroom(s) 16
  • Open house Sunday, August 16, 20262:00 pm - 4:00 pm
Photo Samara Rahmatullah

Samara Rahmatullah

Residential Real Estate Broker

514-659-8282

Photo Lee Anne Caron

Lee Anne Caron

Residential Real Estate Broker

514-627-5255

Centris #
#21650123
Property type
Two or more storey
Building style
Detached
Construction year
1975
Land area
Move-in date
15 days

Characteristics

Driveway
Asphalt
Heating system
Air circulation , Electric baseboard units
Water supply
Municipality
Heating energy
Electricity
Equipment available
Central air conditioning , Private yard
Foundation
Poured concrete
Hearth stove
Wood fireplace
Garage
Attached , Heated
Siding
Brick , Stone
Pool
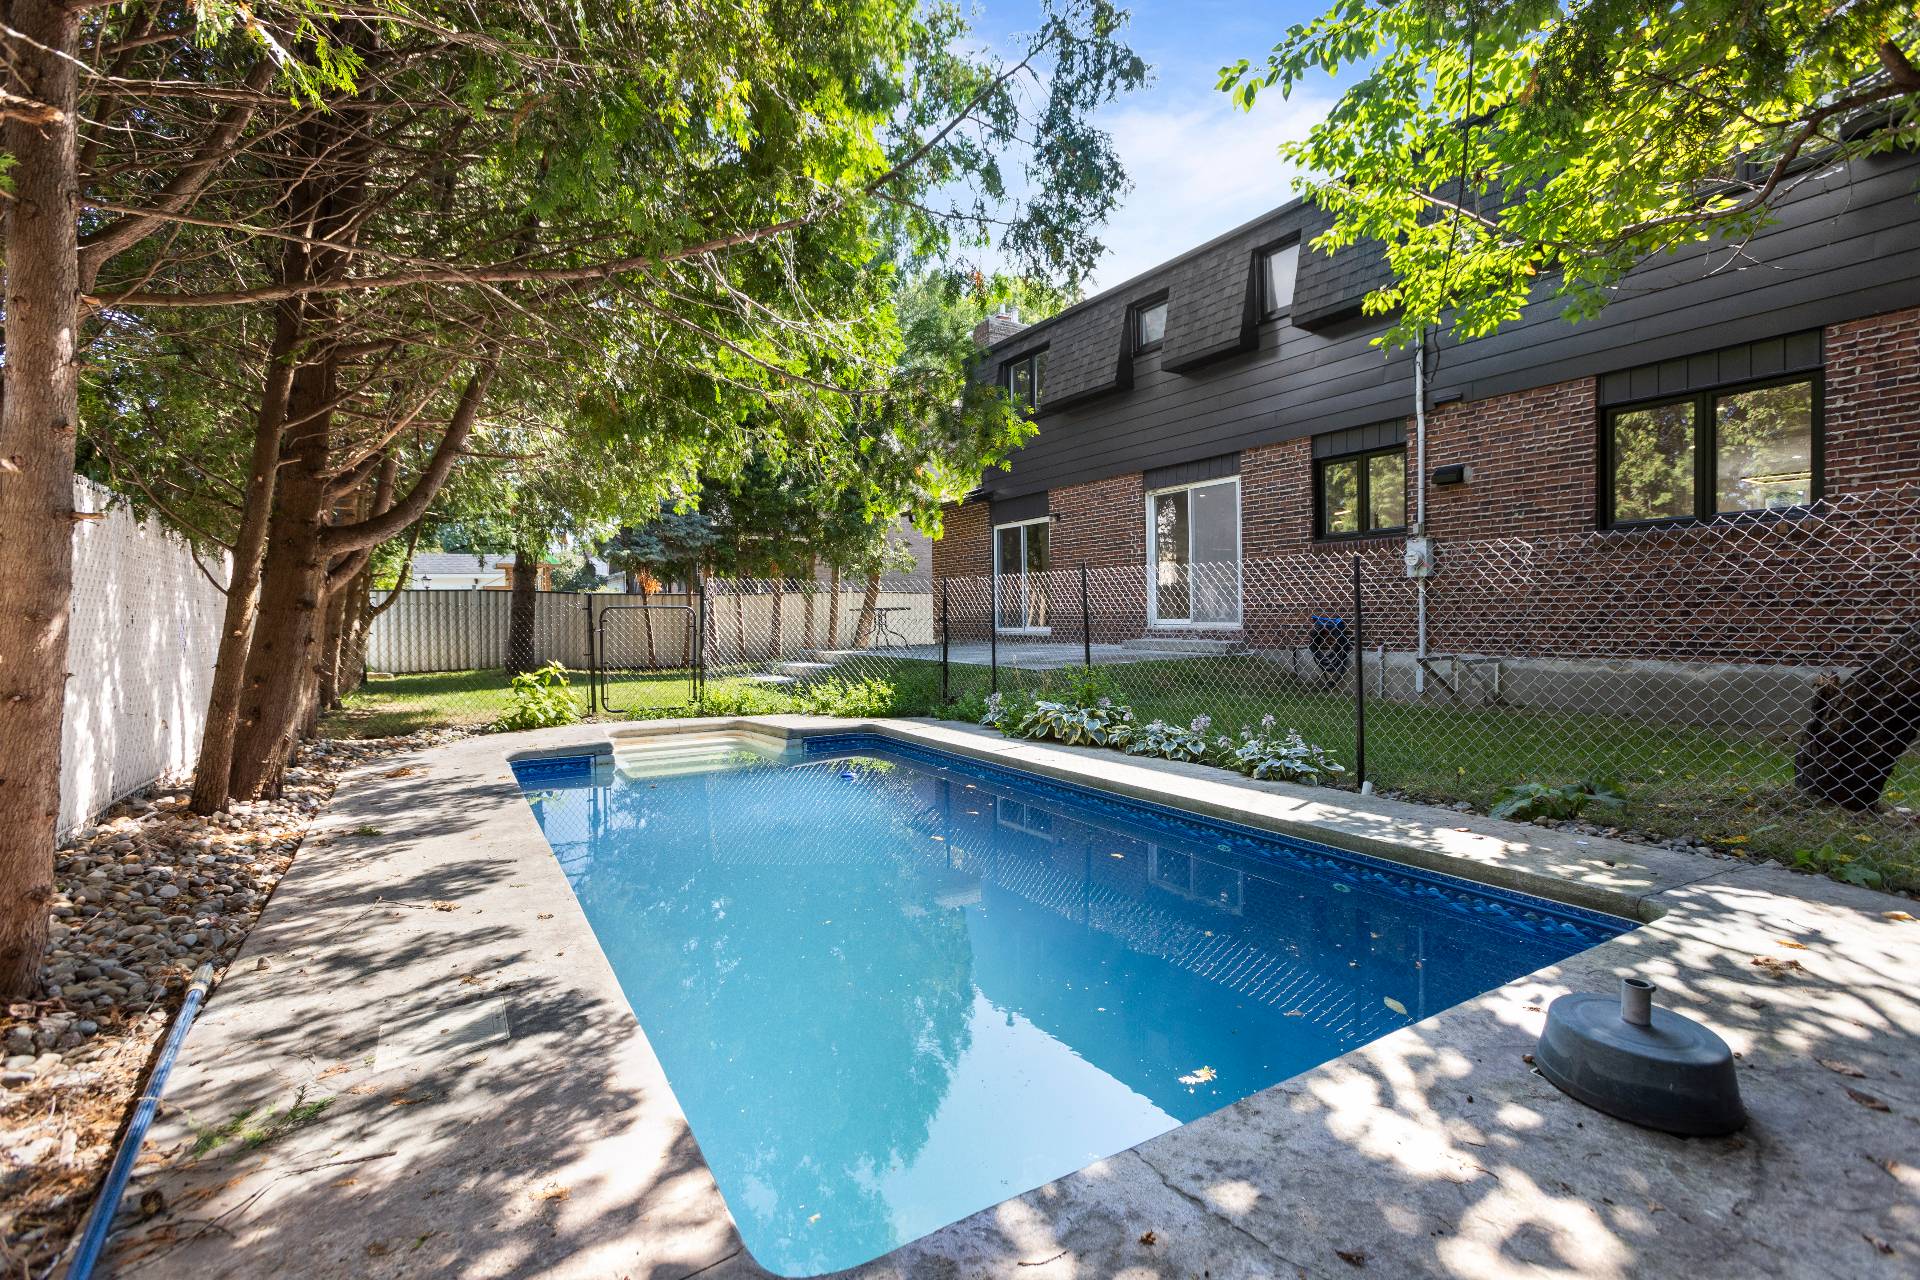
Inground
Proximity
Highway , Cegep, Daycare centre, Golf, Hospital, Park - green area, Bicycle path, Elementary school, Réseau Express Métropolitain (REM), High school, Cross-country skiing, Public transport, University
Bathroom / Washroom
Adjoining to primary bedroom , Seperate shower
Basement
6 feet and over , Finished basement, Other
Parking
Outdoor (2) , Garage (2)
Sewage system
Municipal sewer
Roofing
Asphalt shingles
Zoning
Residential

Dimensions

Front of the building
48.10 ft.
Depth of the building
40.80 ft.
Living area
Front of the land
65.00 ft.
Depth of the land
100.00 ft.
Land area

Room Dimensions

Rooms
16 rooms    |    6 bedroom(s)    |    3 bathroom(s)    |    1 washroom(s)
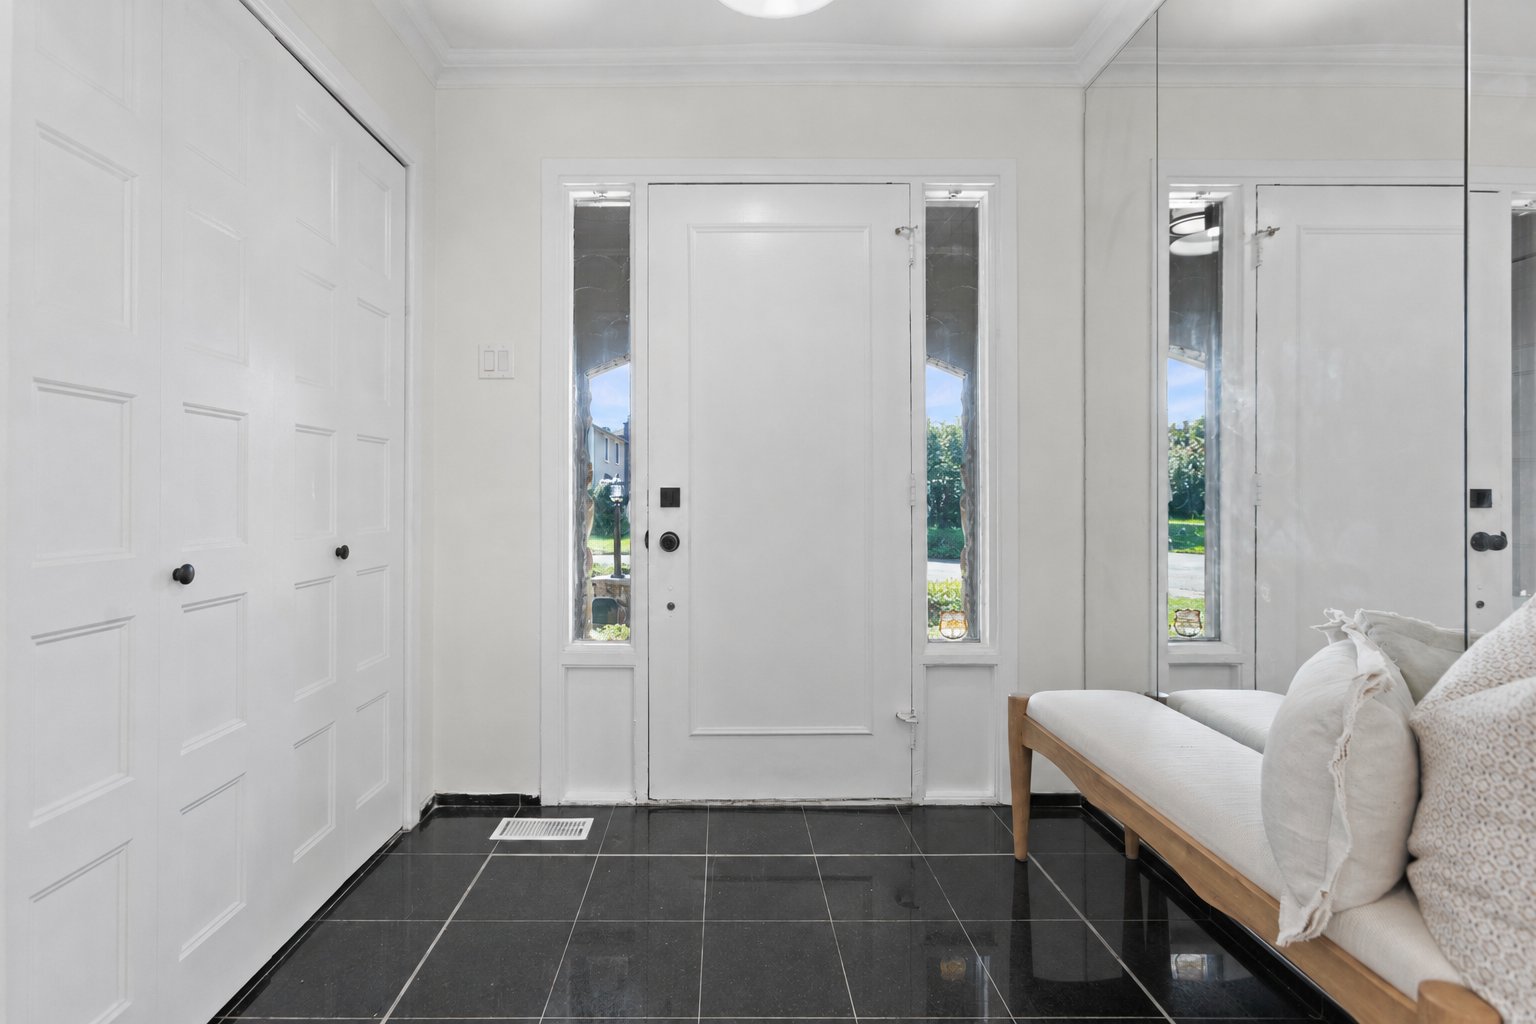
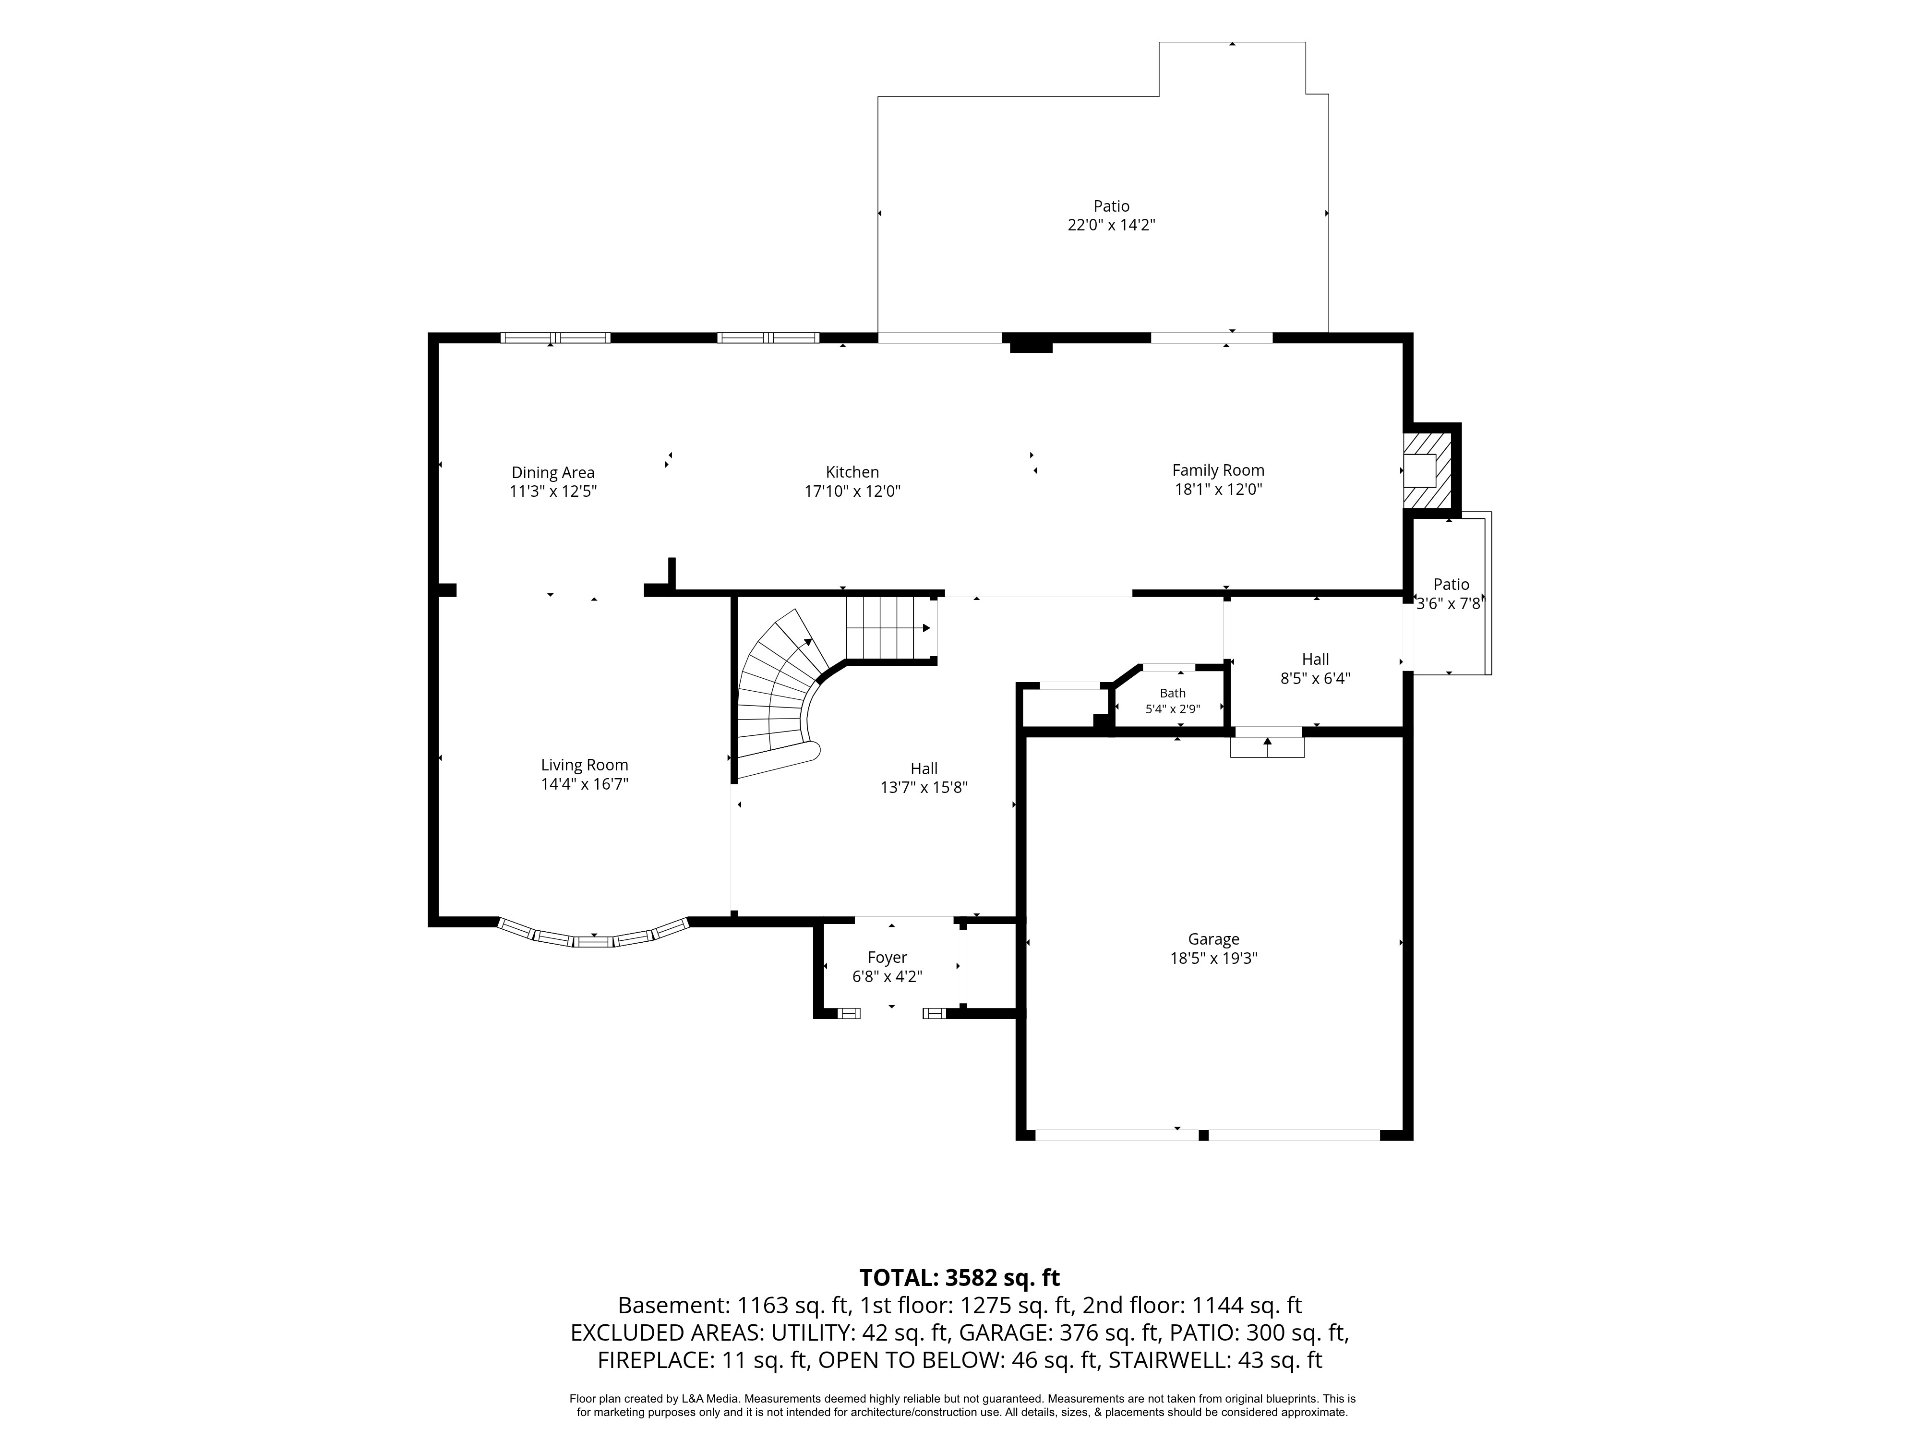
Hallway
Ground floor
5.2 x 7.0 ft.
Flooring : Ceramic tiles

closed entry
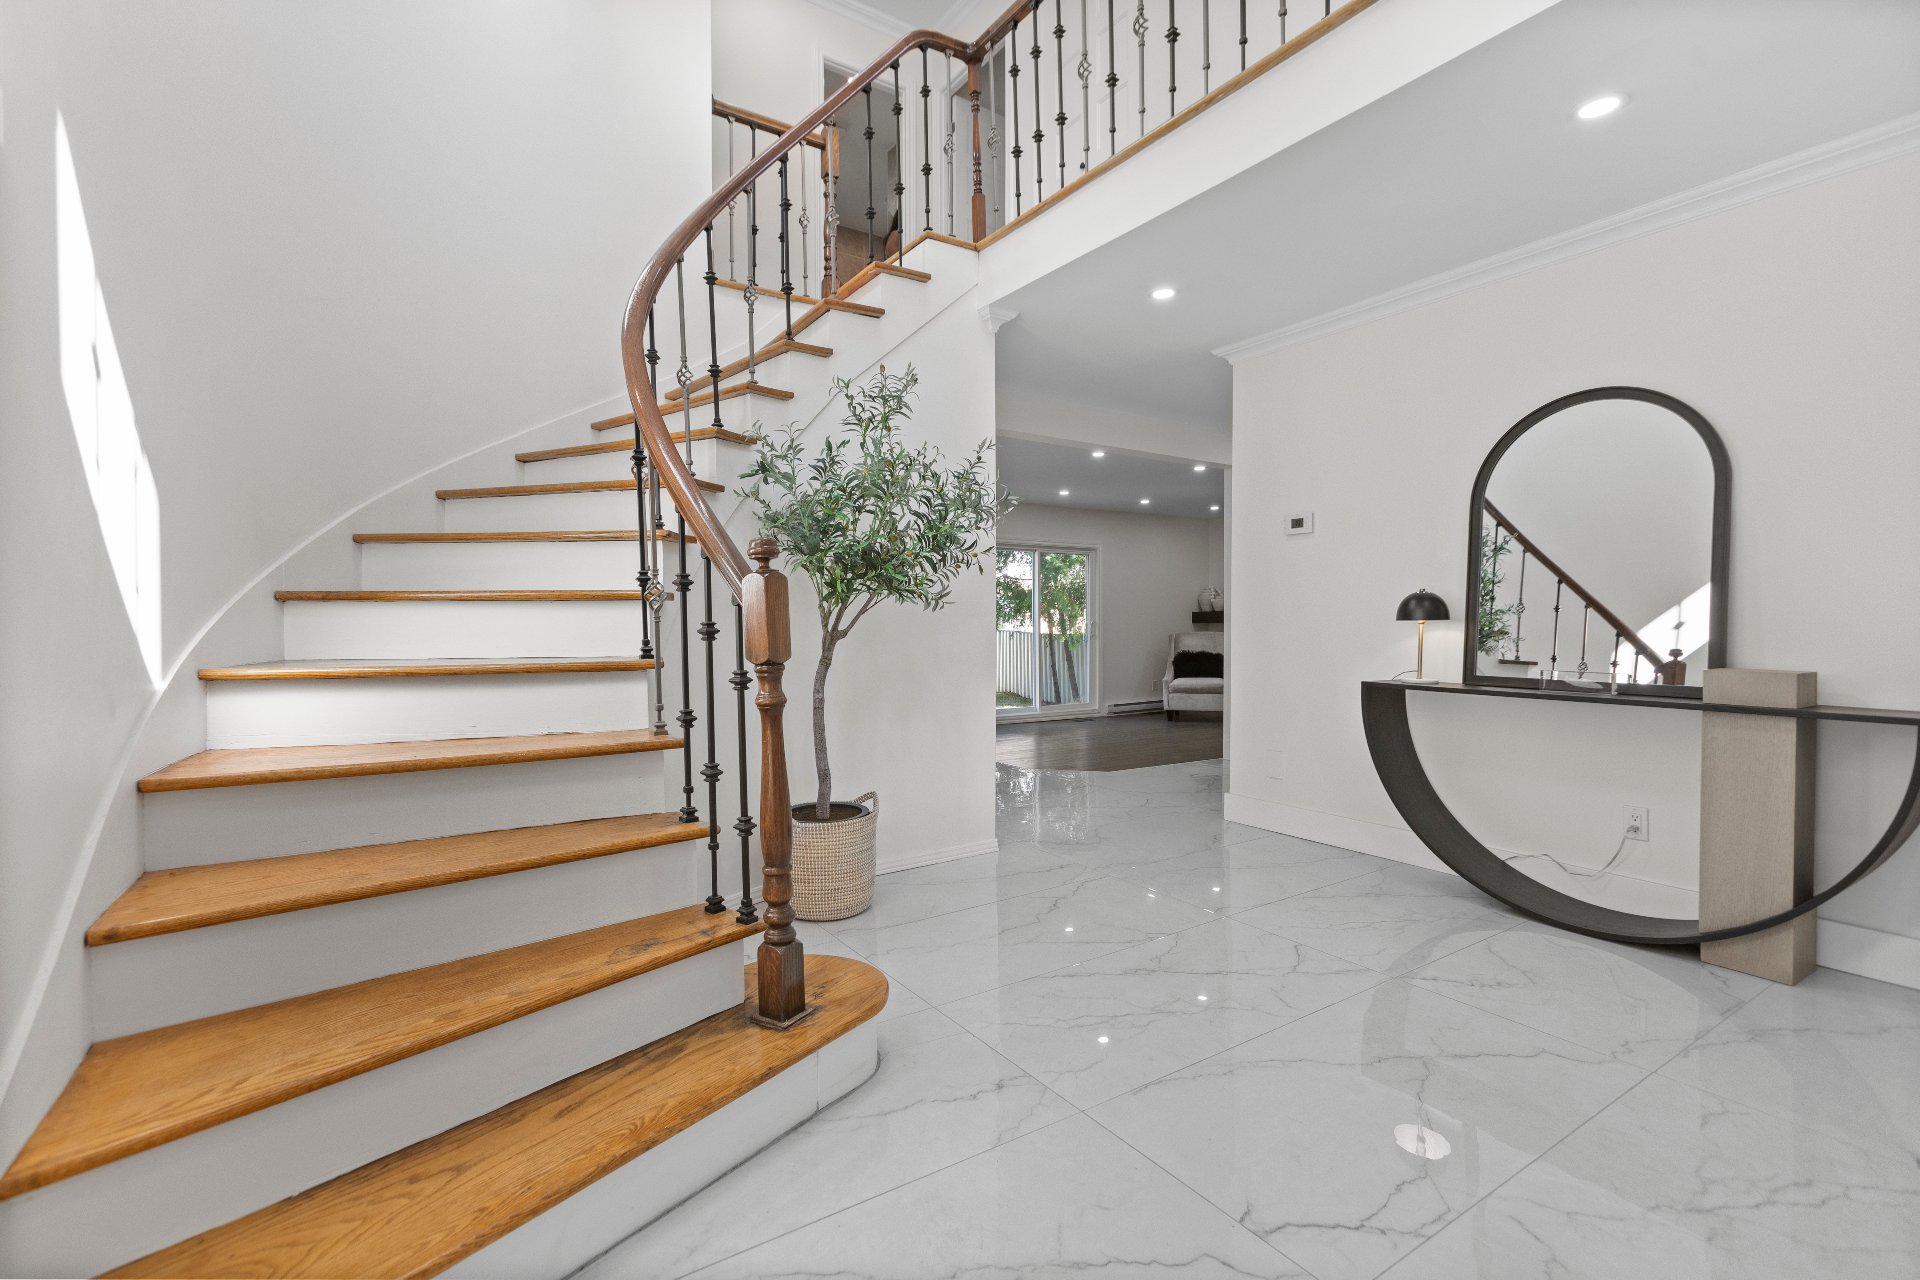
Hallway
Ground floor
11.7 x 13.6 ft.
Flooring : Ceramic tiles
Living room
Ground floor
15.10 x 15.0 ft.
Flooring : Wood
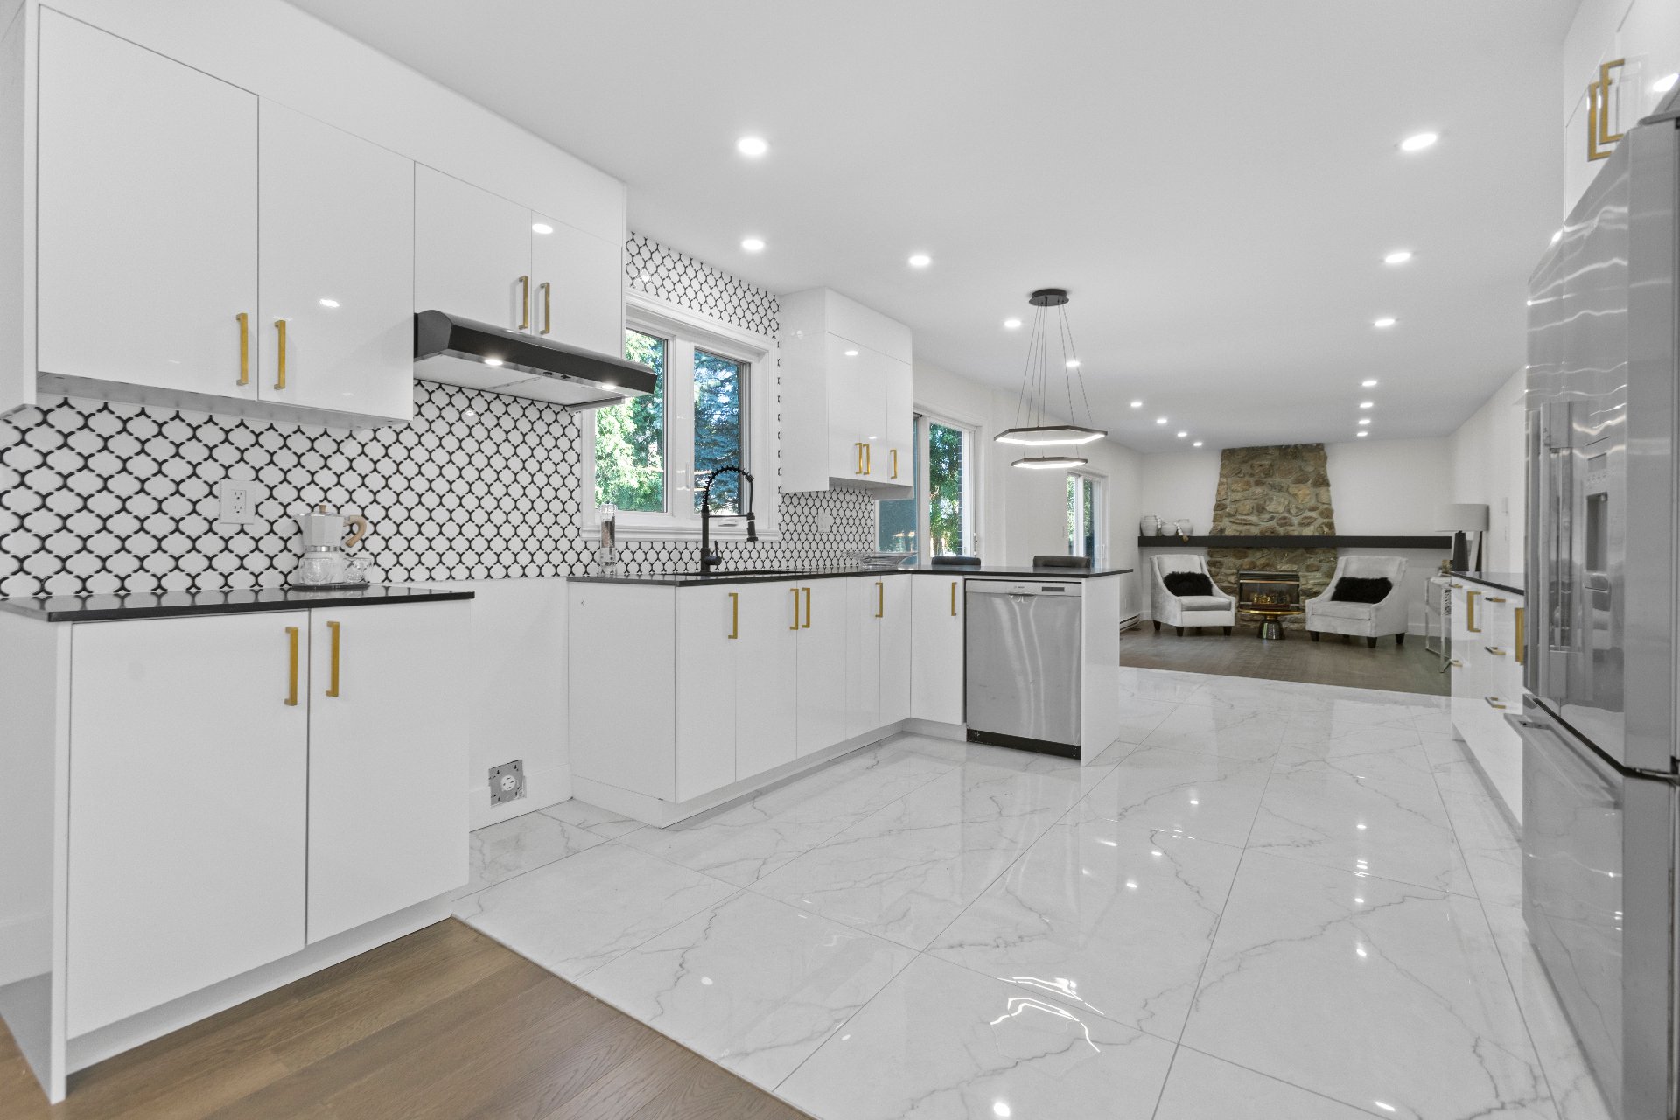
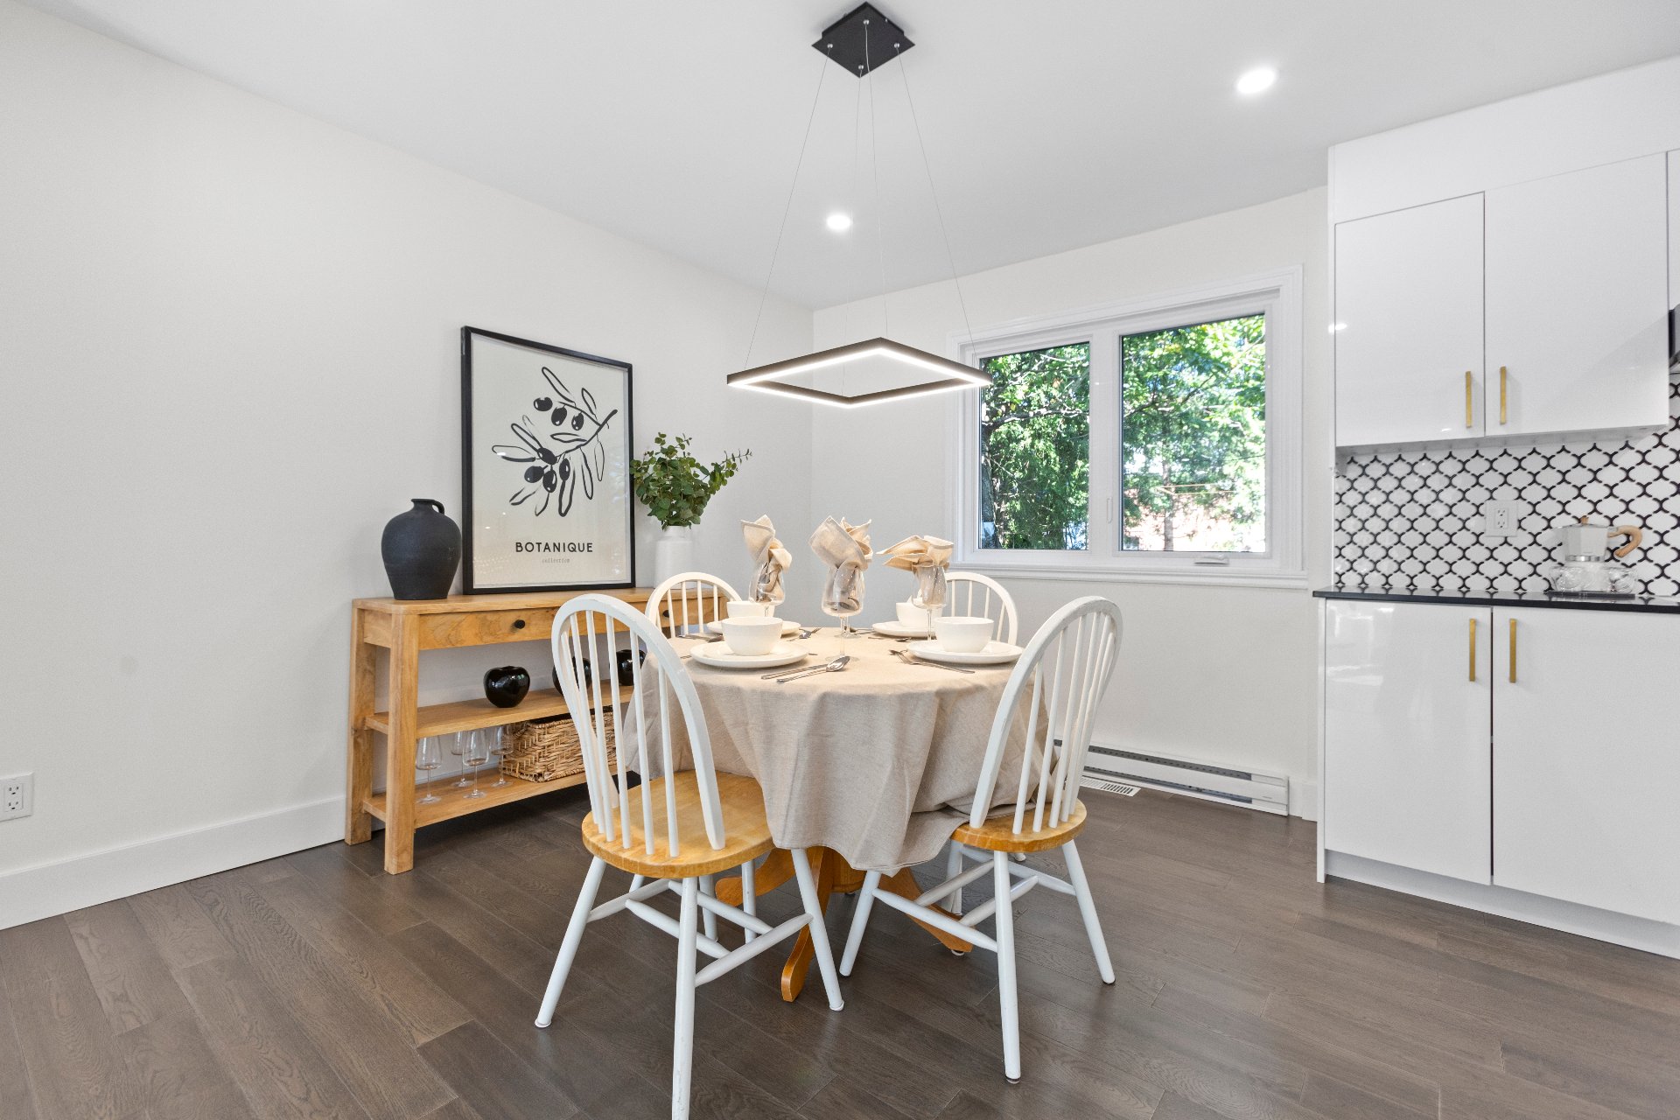
Kitchen
Ground floor
18.0 x 12.1 ft.
Flooring : Ceramic tiles
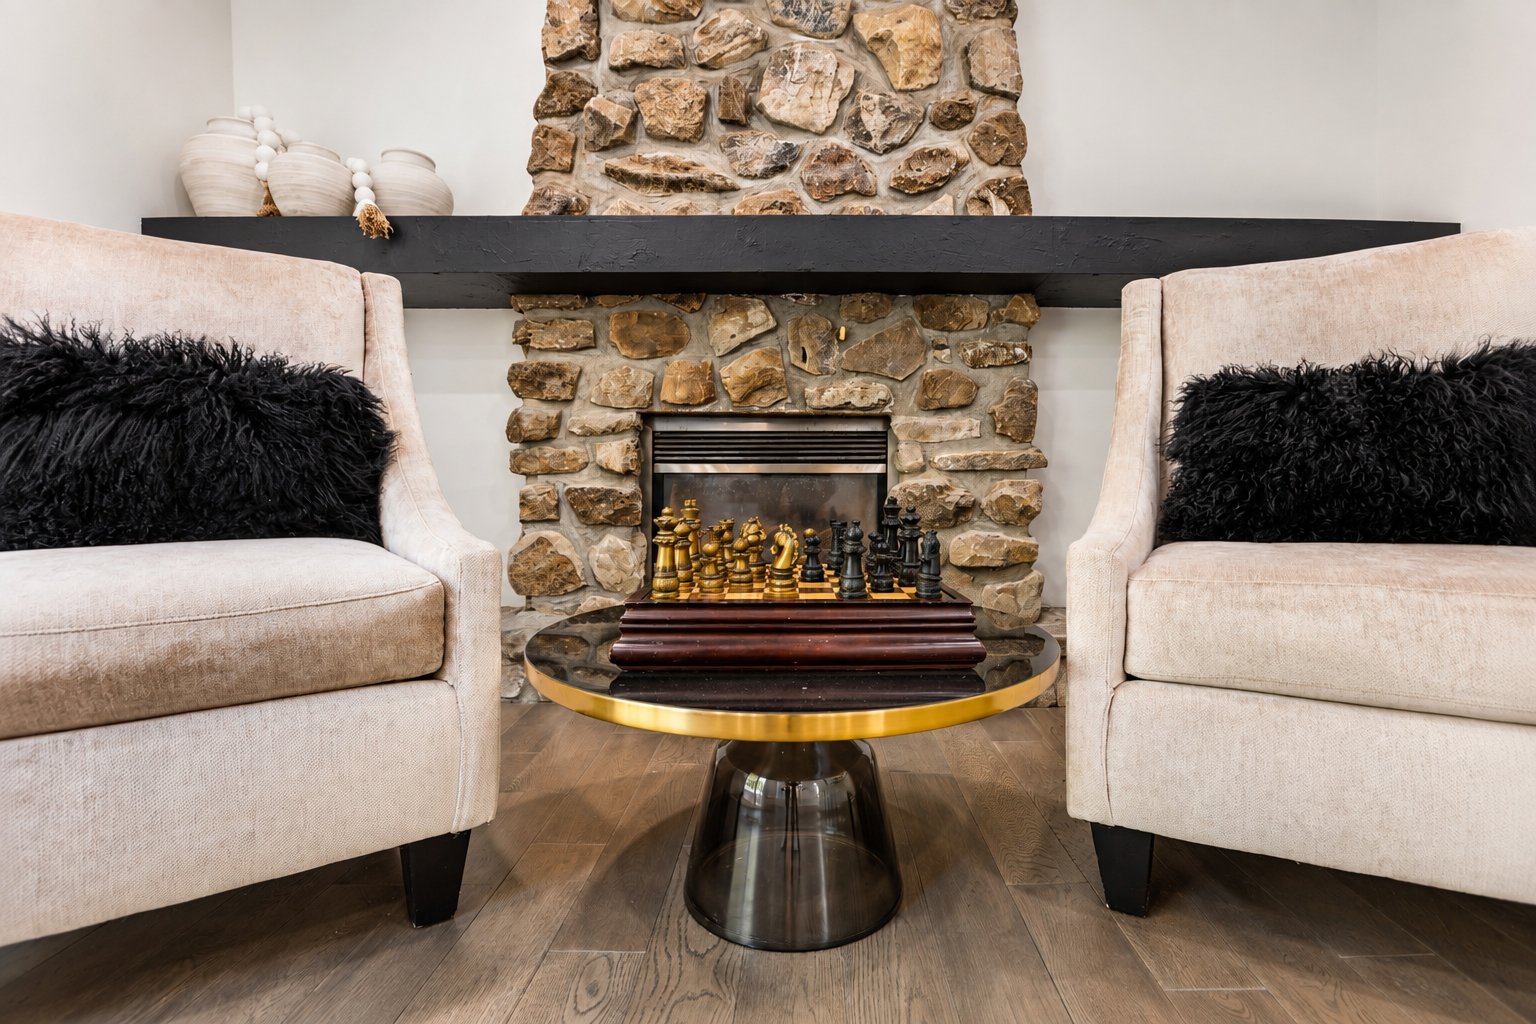
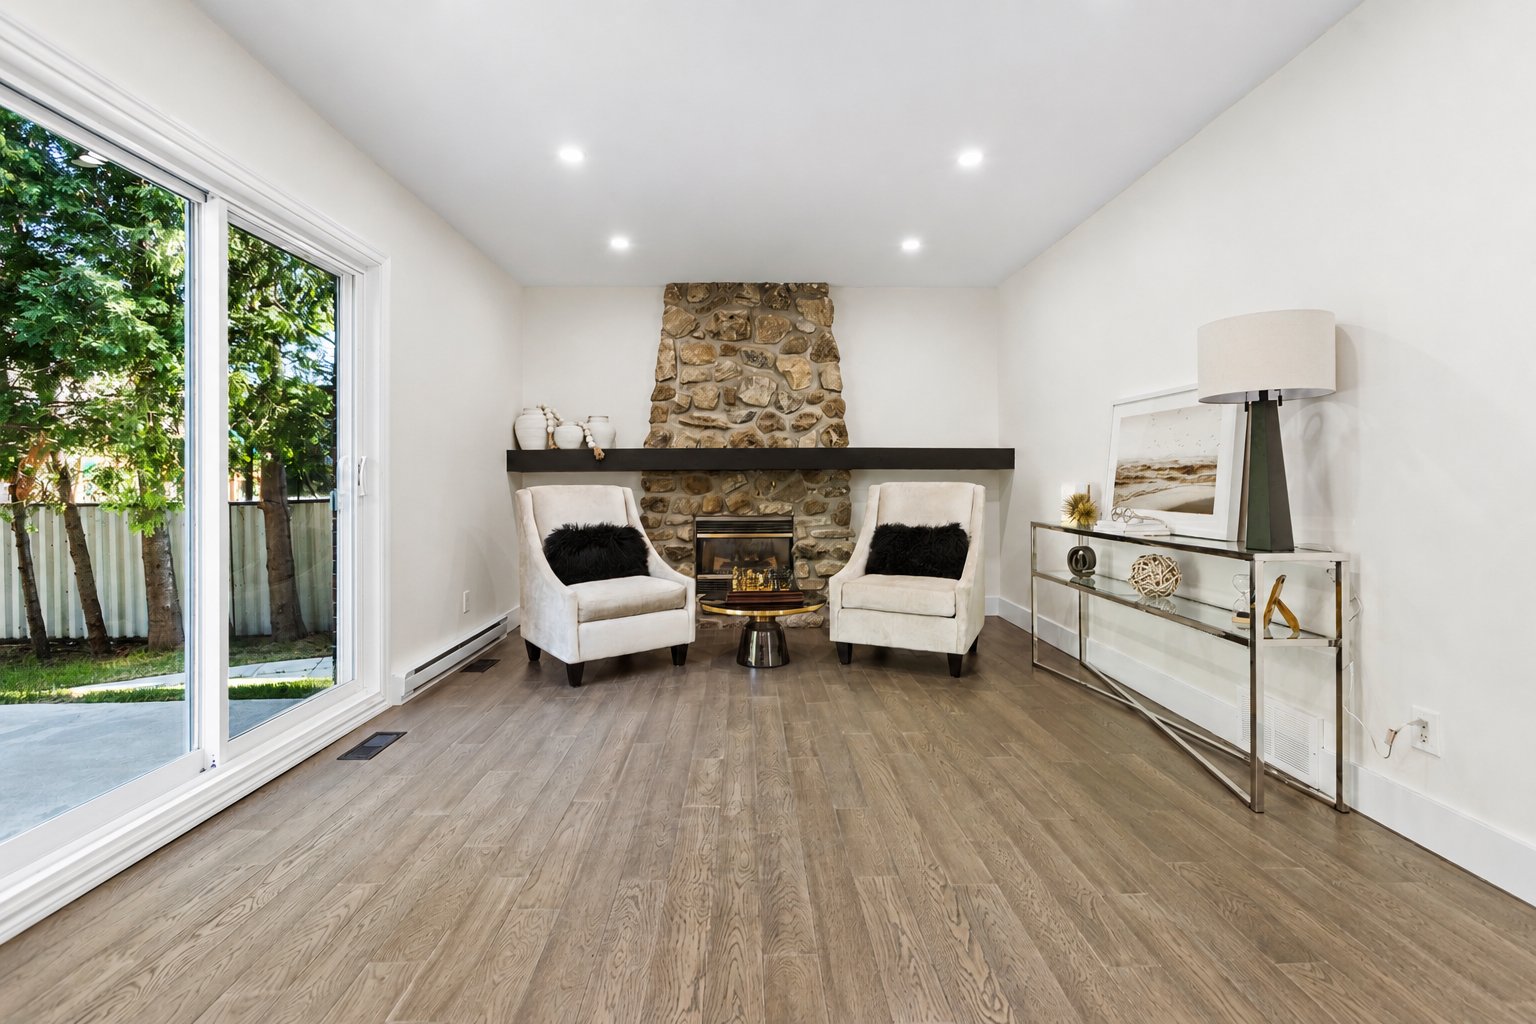
Den
Ground floor
19.6 x 12.3 ft.
Flooring : Wood

with Fireplace
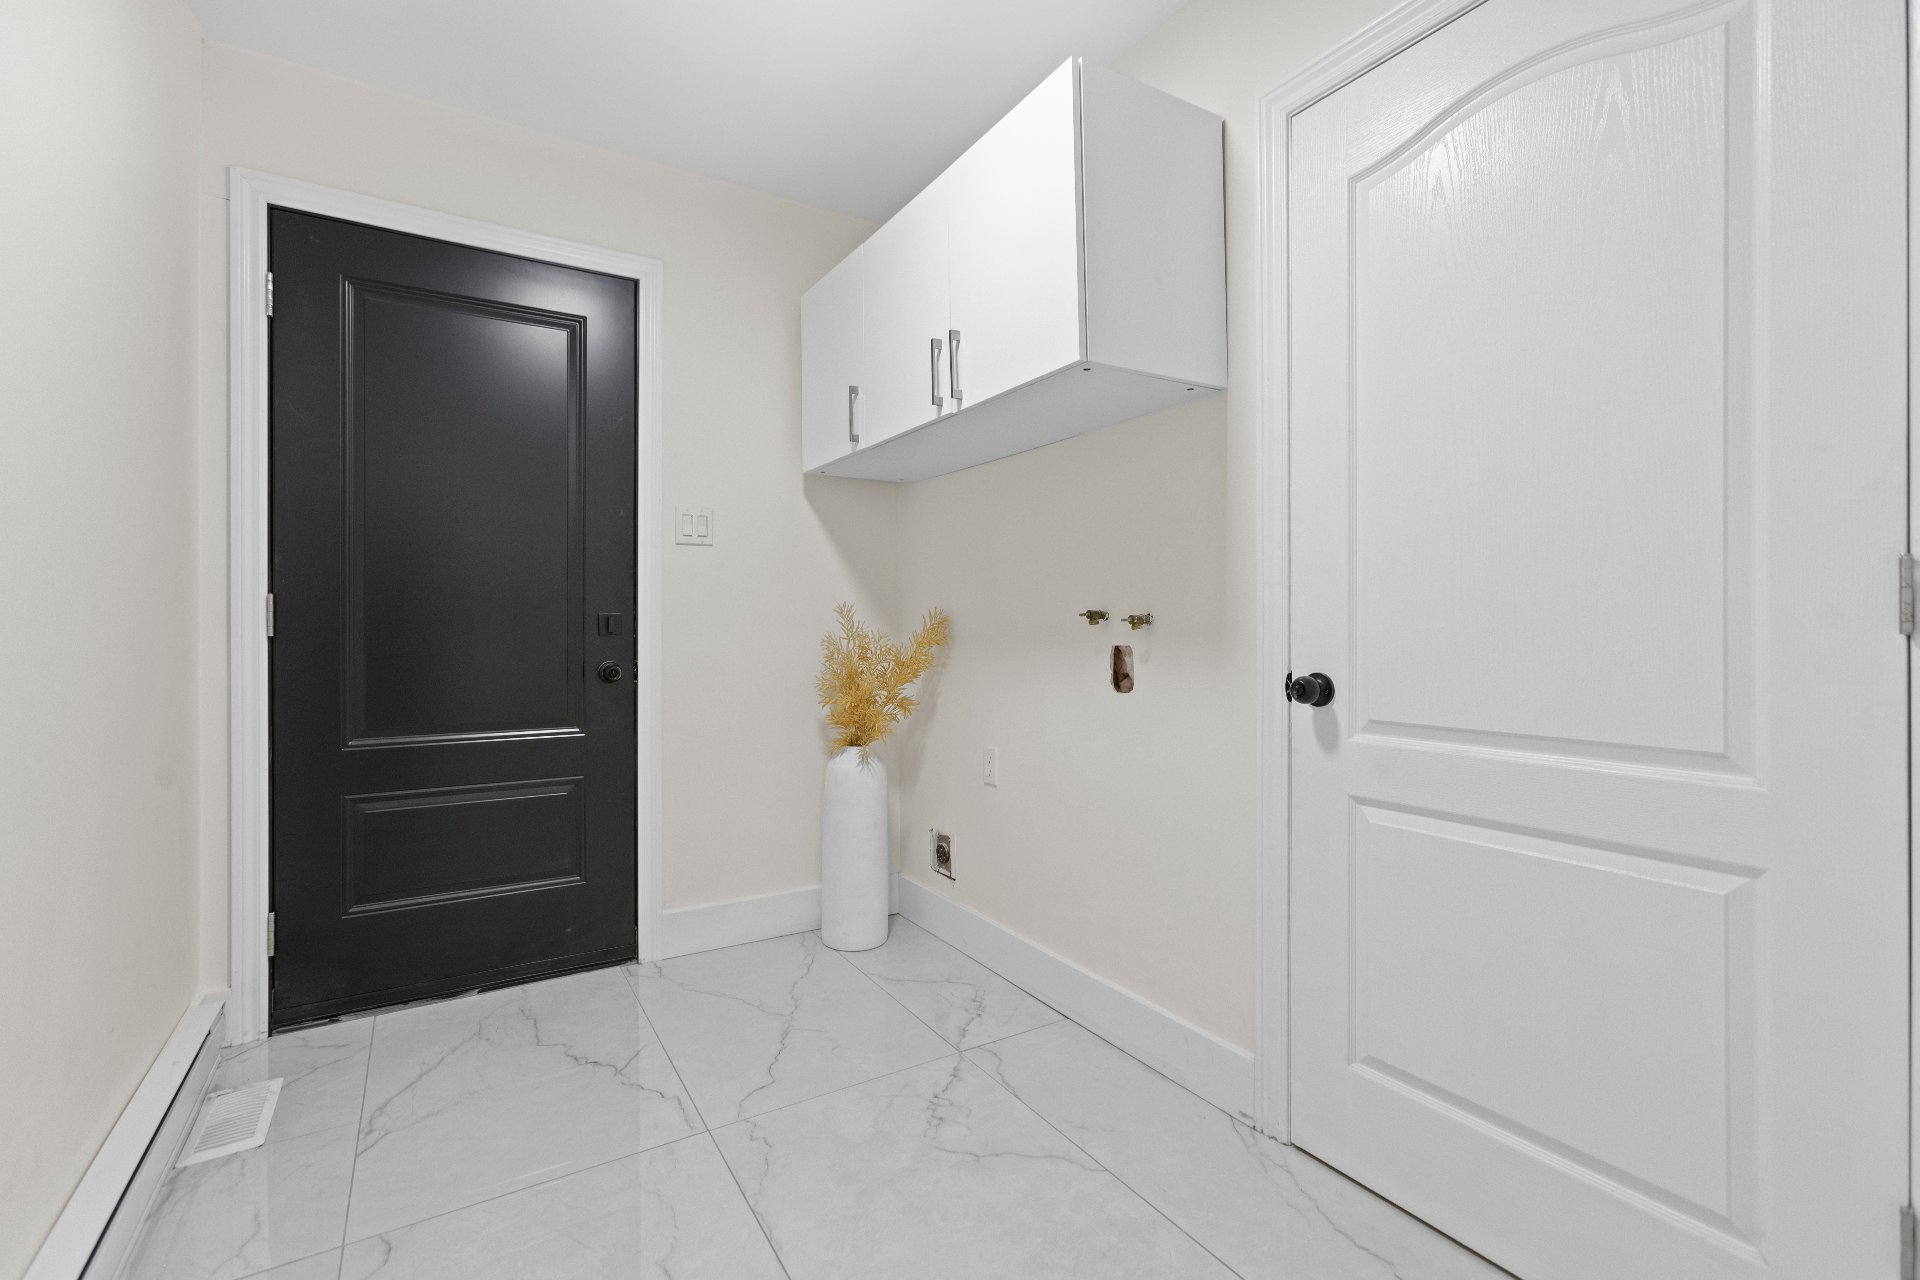
Laundry room
Ground floor
8.7 x 6.5 ft.
Flooring : Ceramic tiles
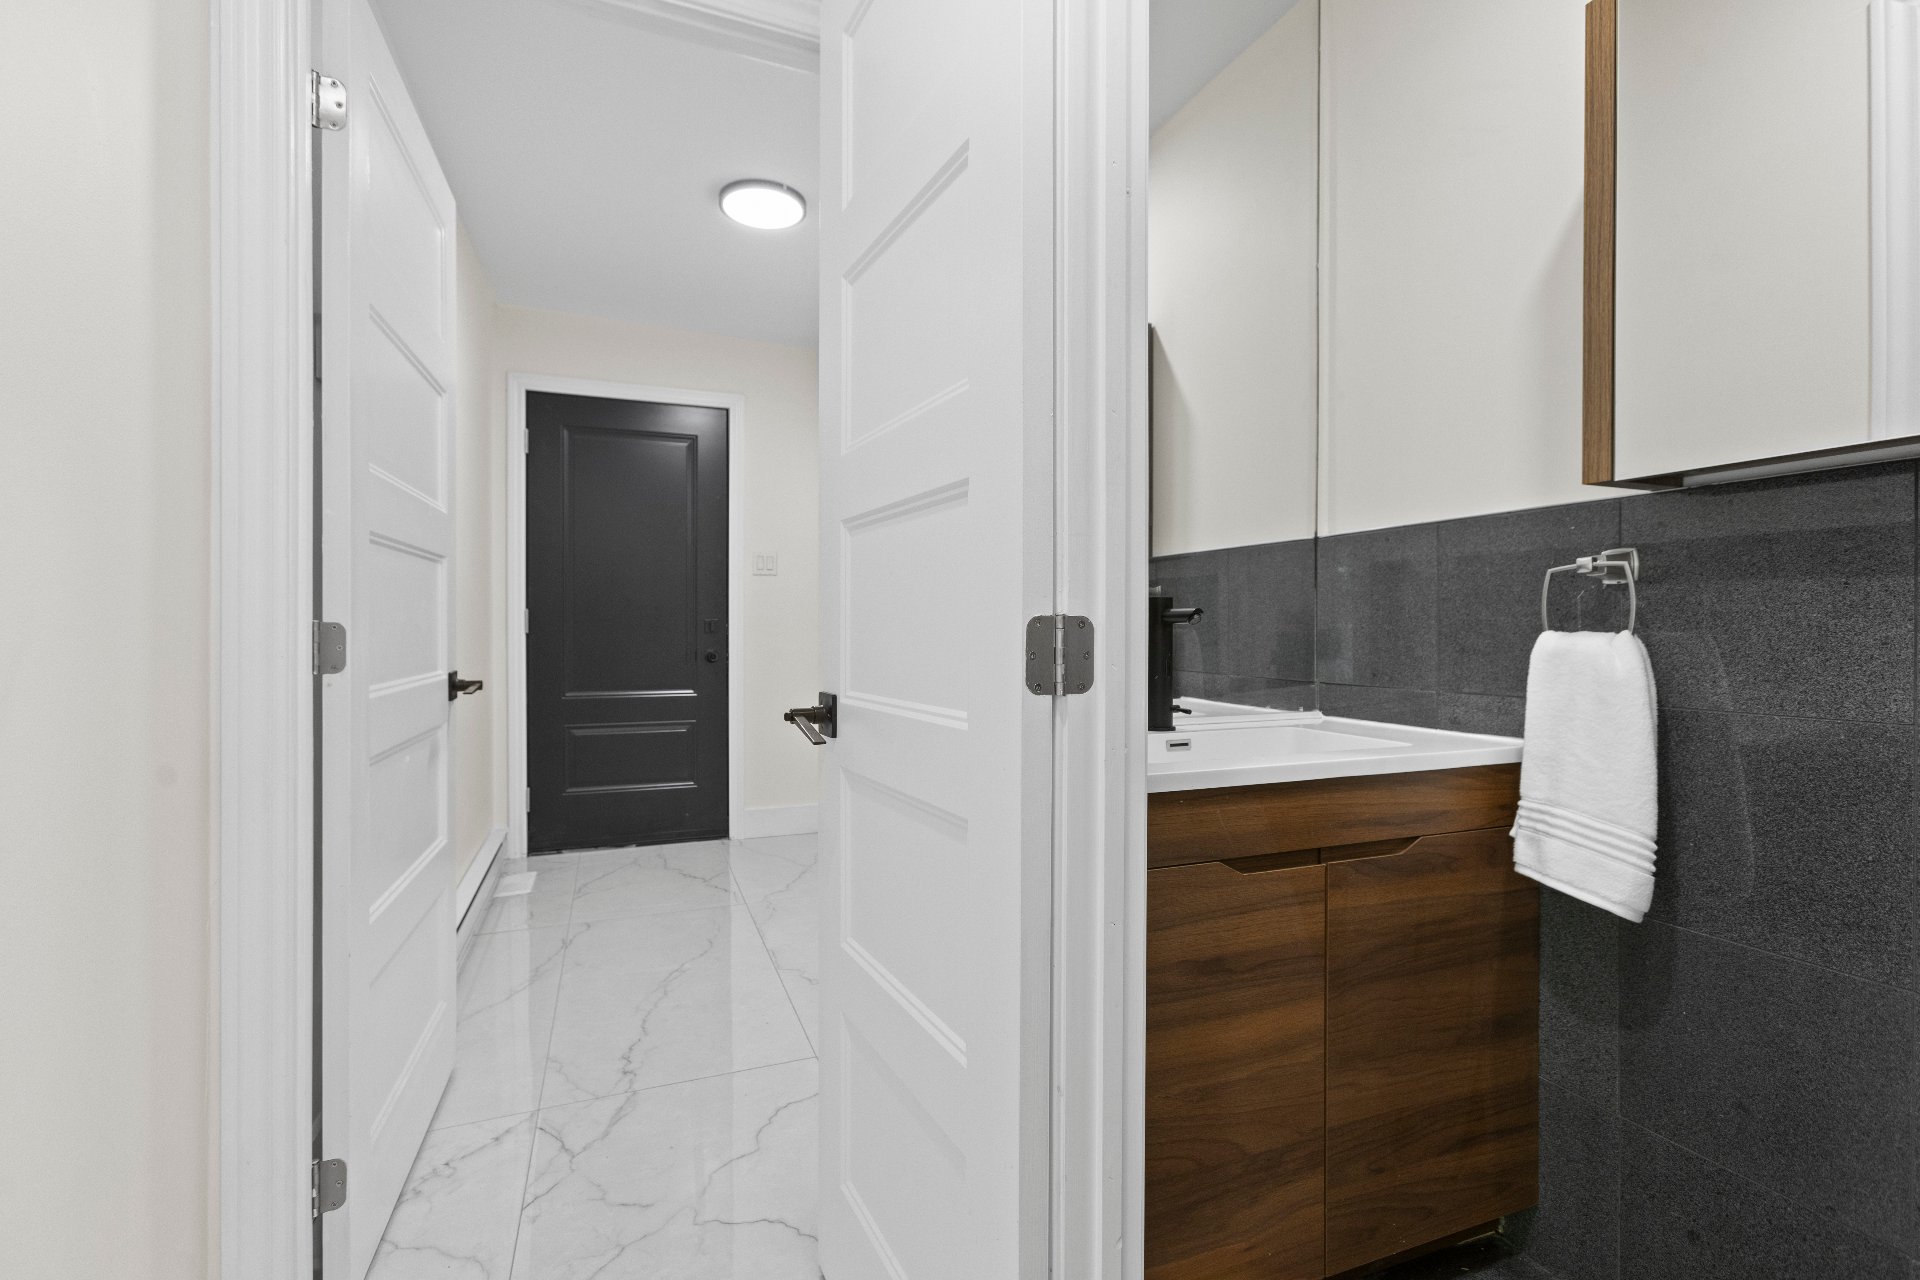
Washroom
Ground floor
6.2 x 3.0 ft.
Flooring : Ceramic tiles
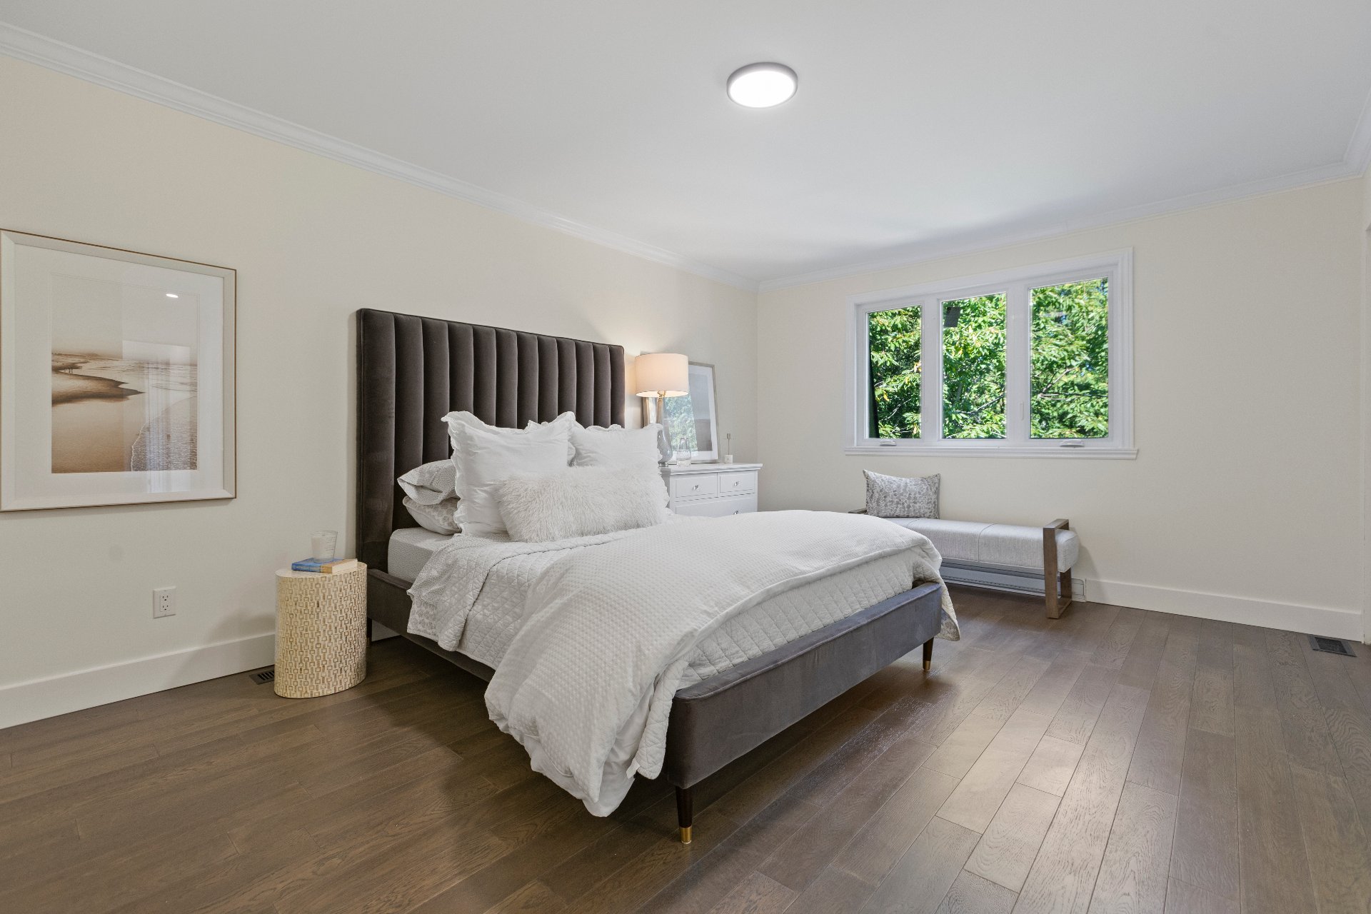
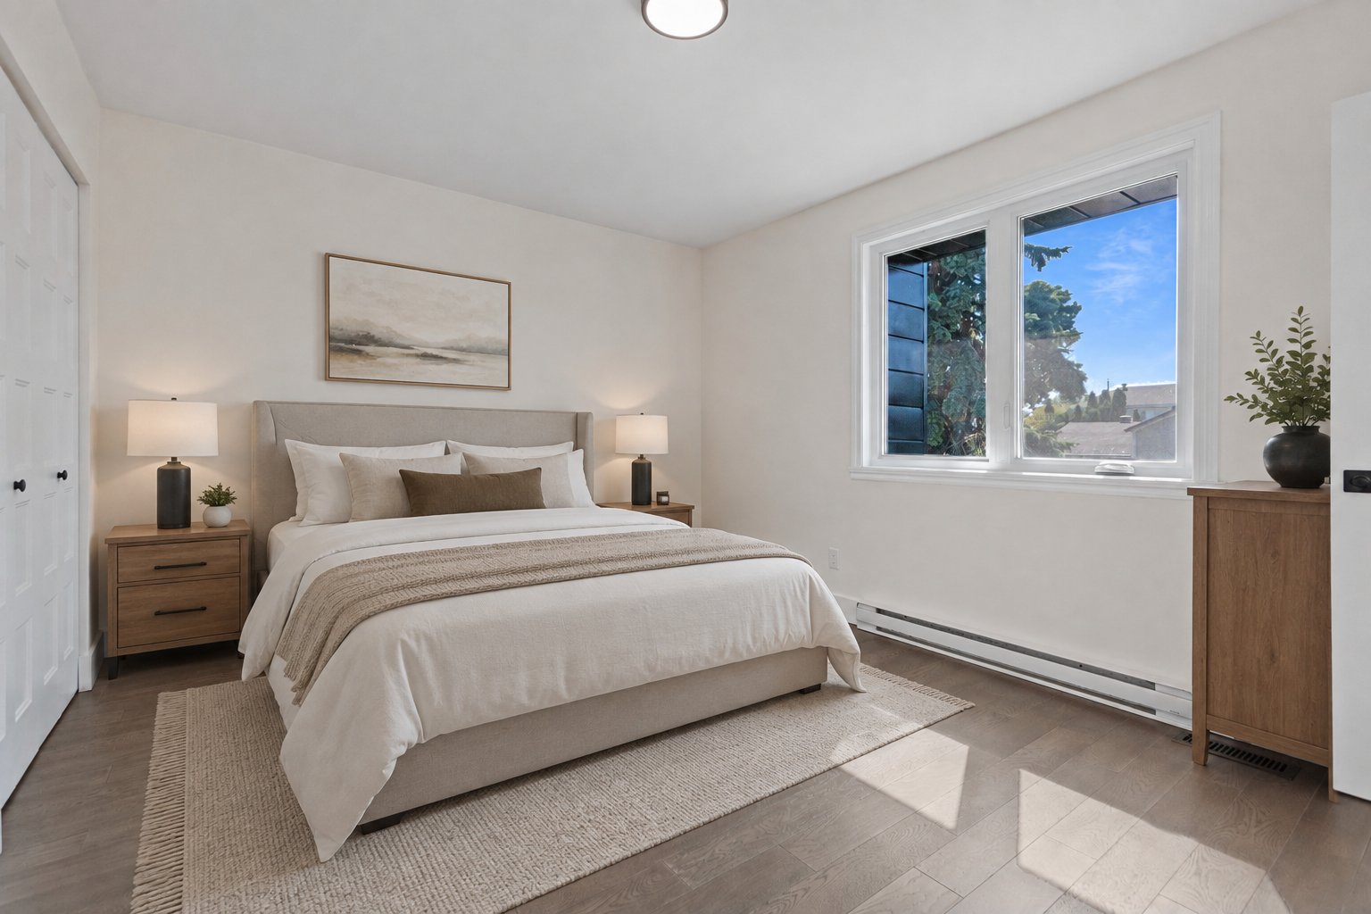
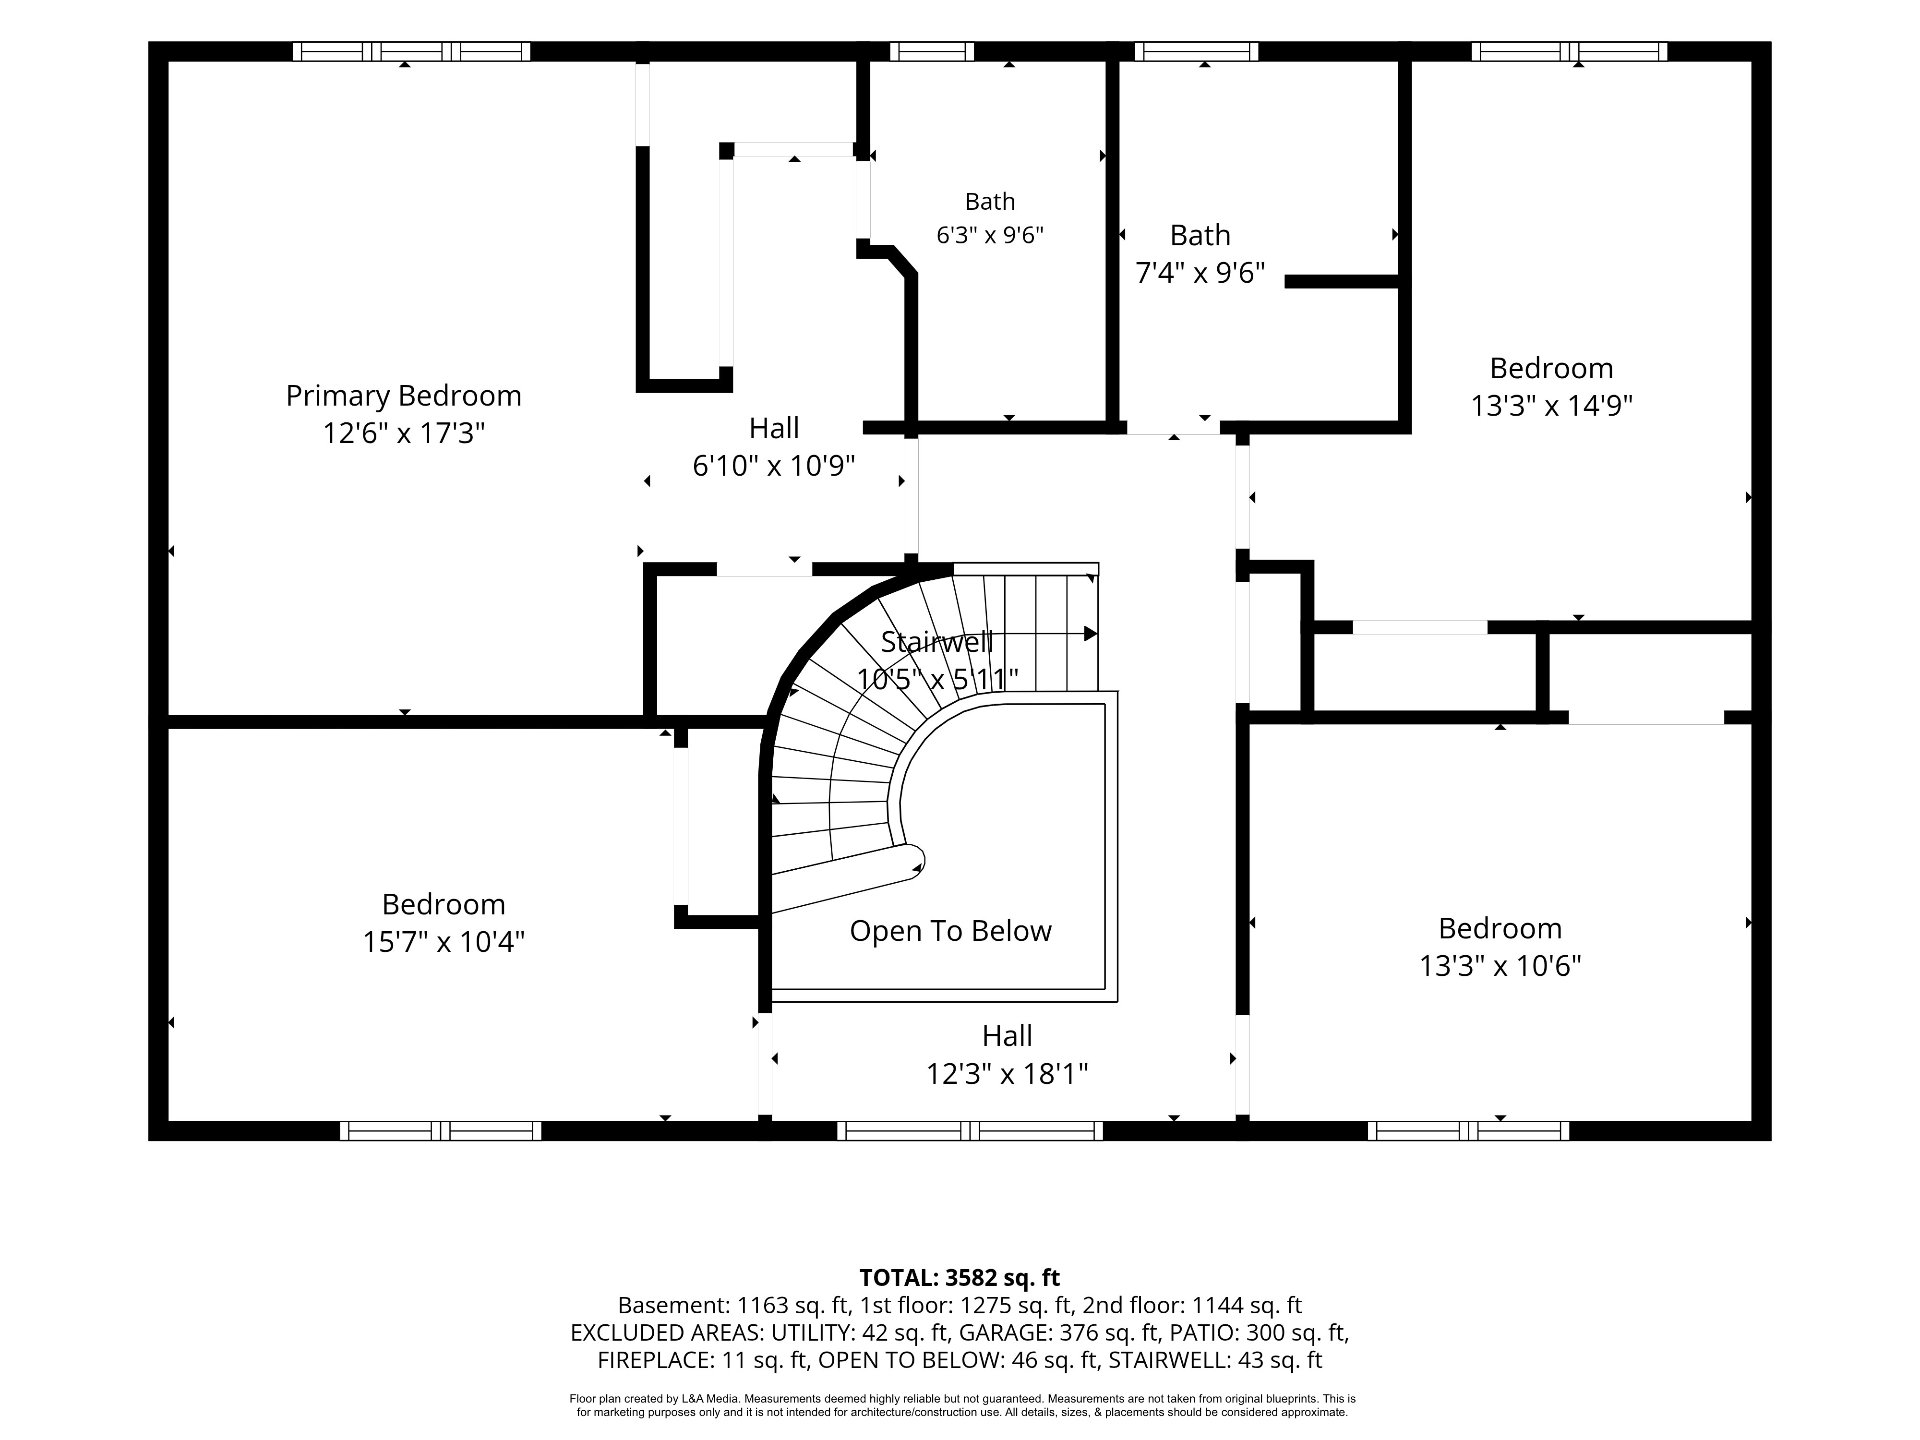
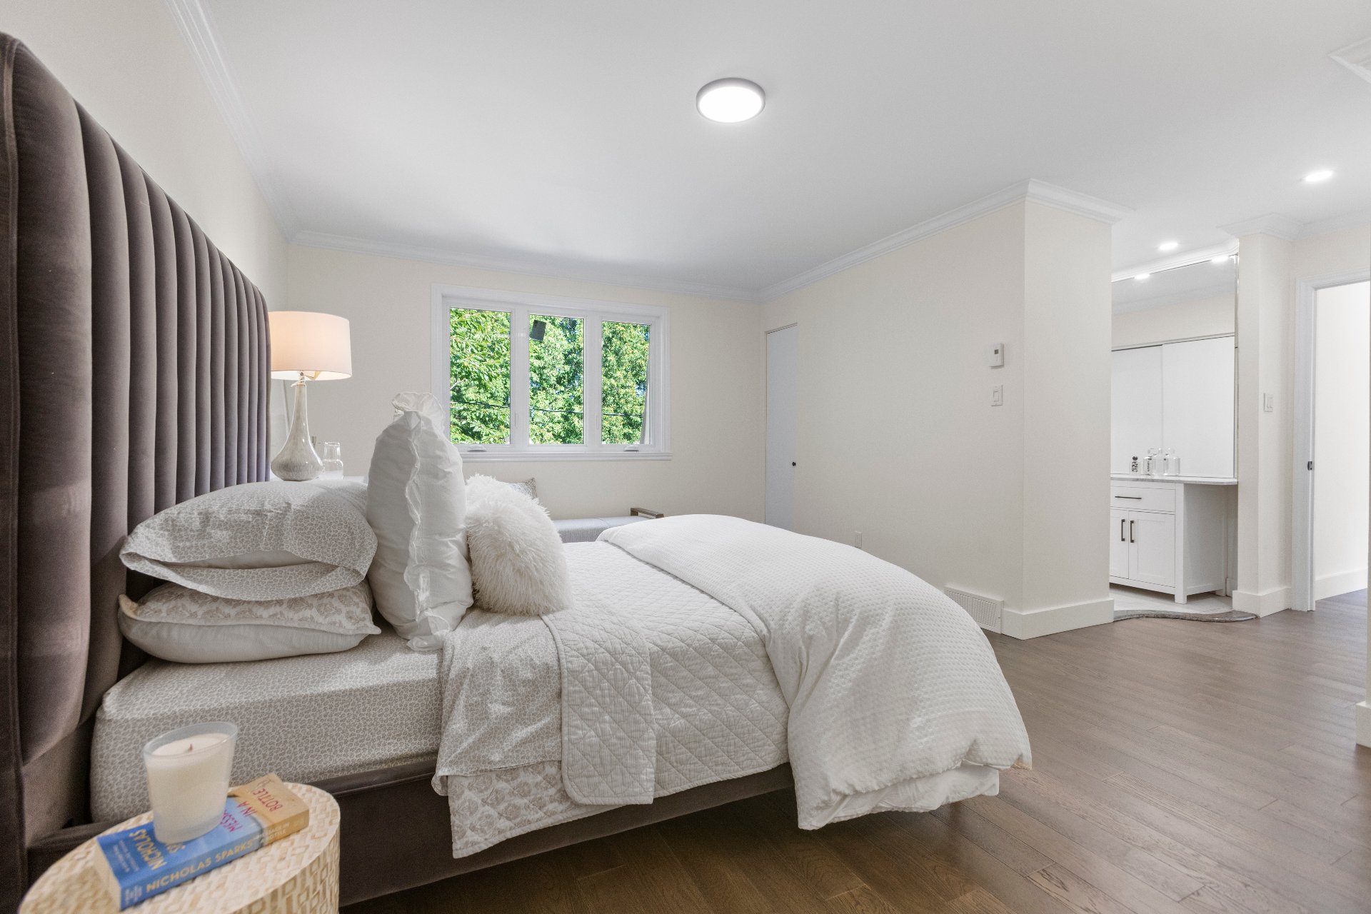
Primary bedroom
2nd floor
16.9 x 12.0 ft.
Flooring : Wood
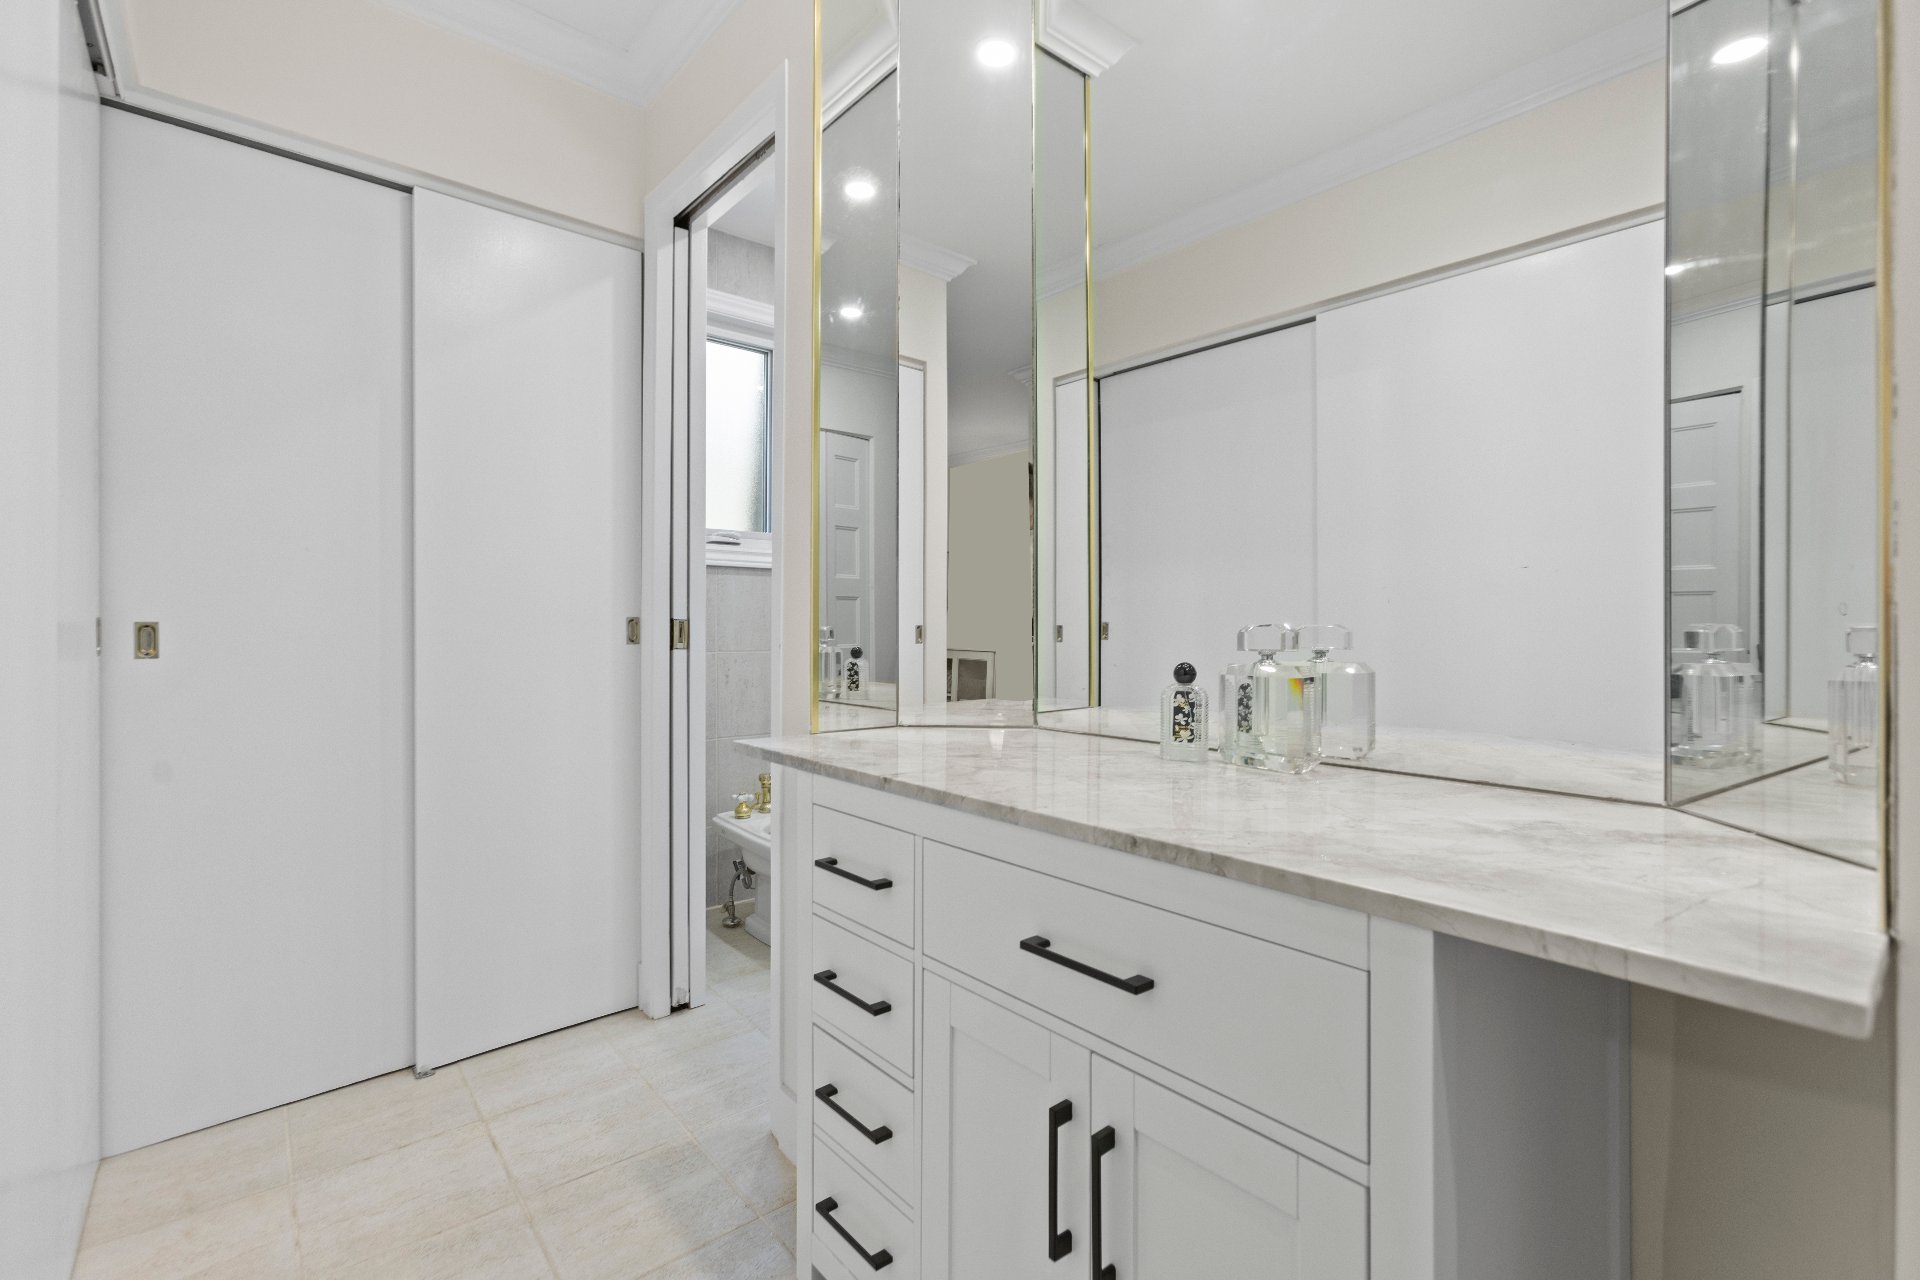
Walk-in closet
2nd floor
8.10 x 6.7 ft.
Flooring : Ceramic tiles

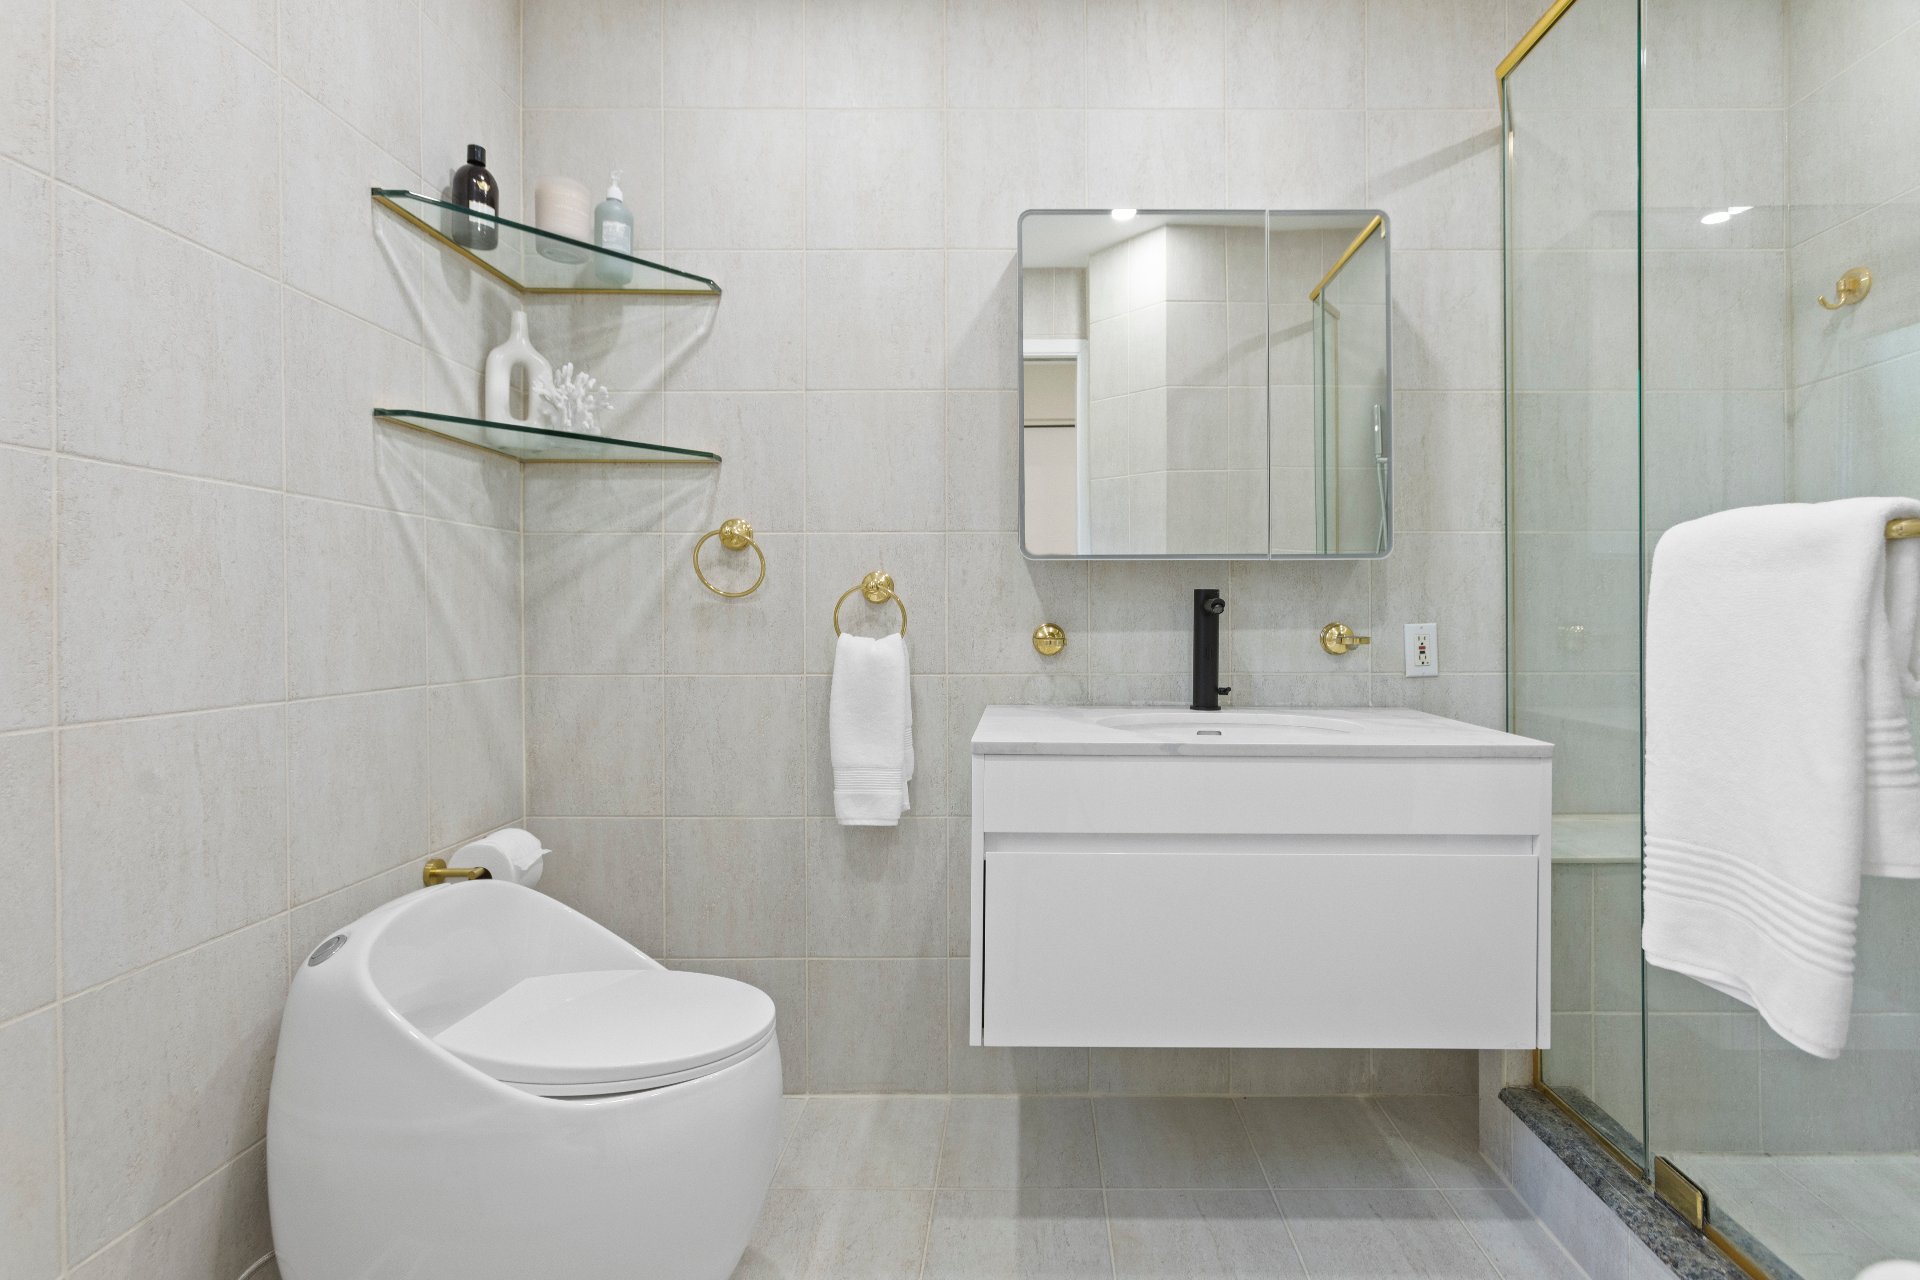
Ensuite
Bathroom
2nd floor
6.0 x 9.0 ft.
Flooring : Ceramic tiles

Ensuite
Bedroom
2nd floor
13.0 x 10.7 ft.
Flooring : Wood
Bedroom
2nd floor
15.6 x 10.4 ft. - uneven
Flooring : Wood
Bedroom
2nd floor
14.2 x 9.0 ft.
Flooring : Wood
Bathroom
2nd floor
7.0 x 9.0 ft.
Flooring : Ceramic tiles
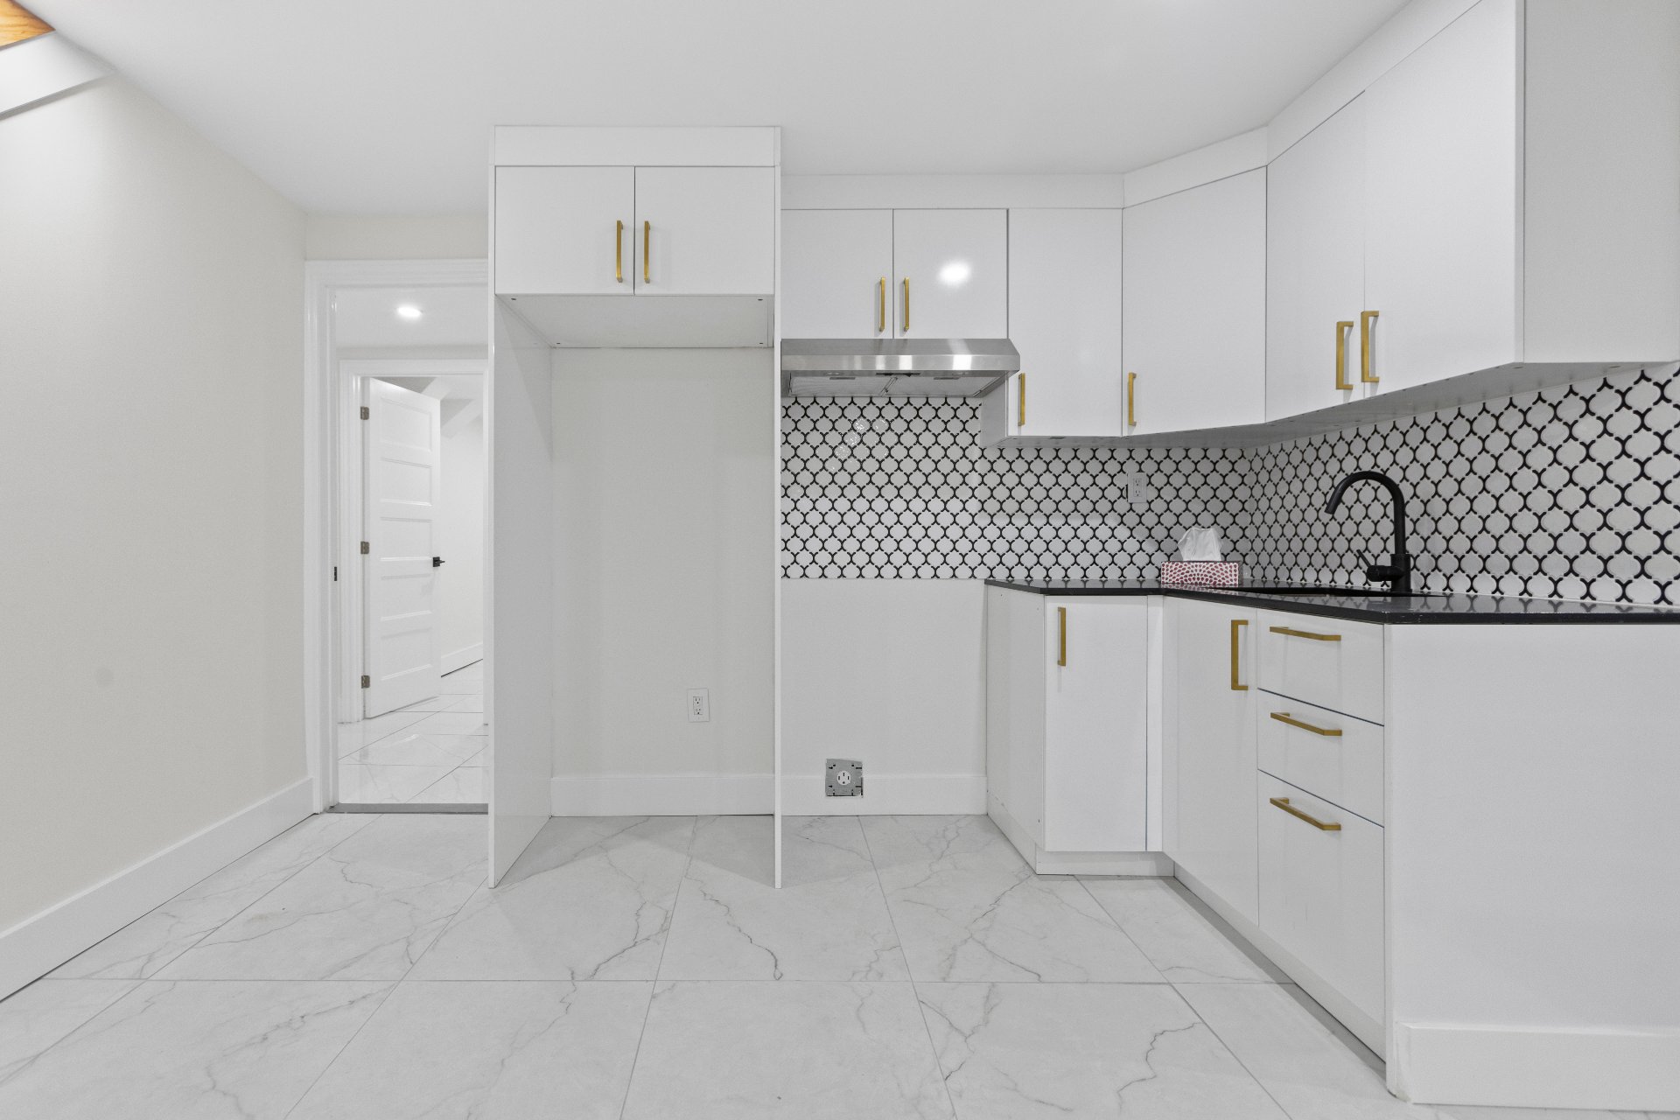
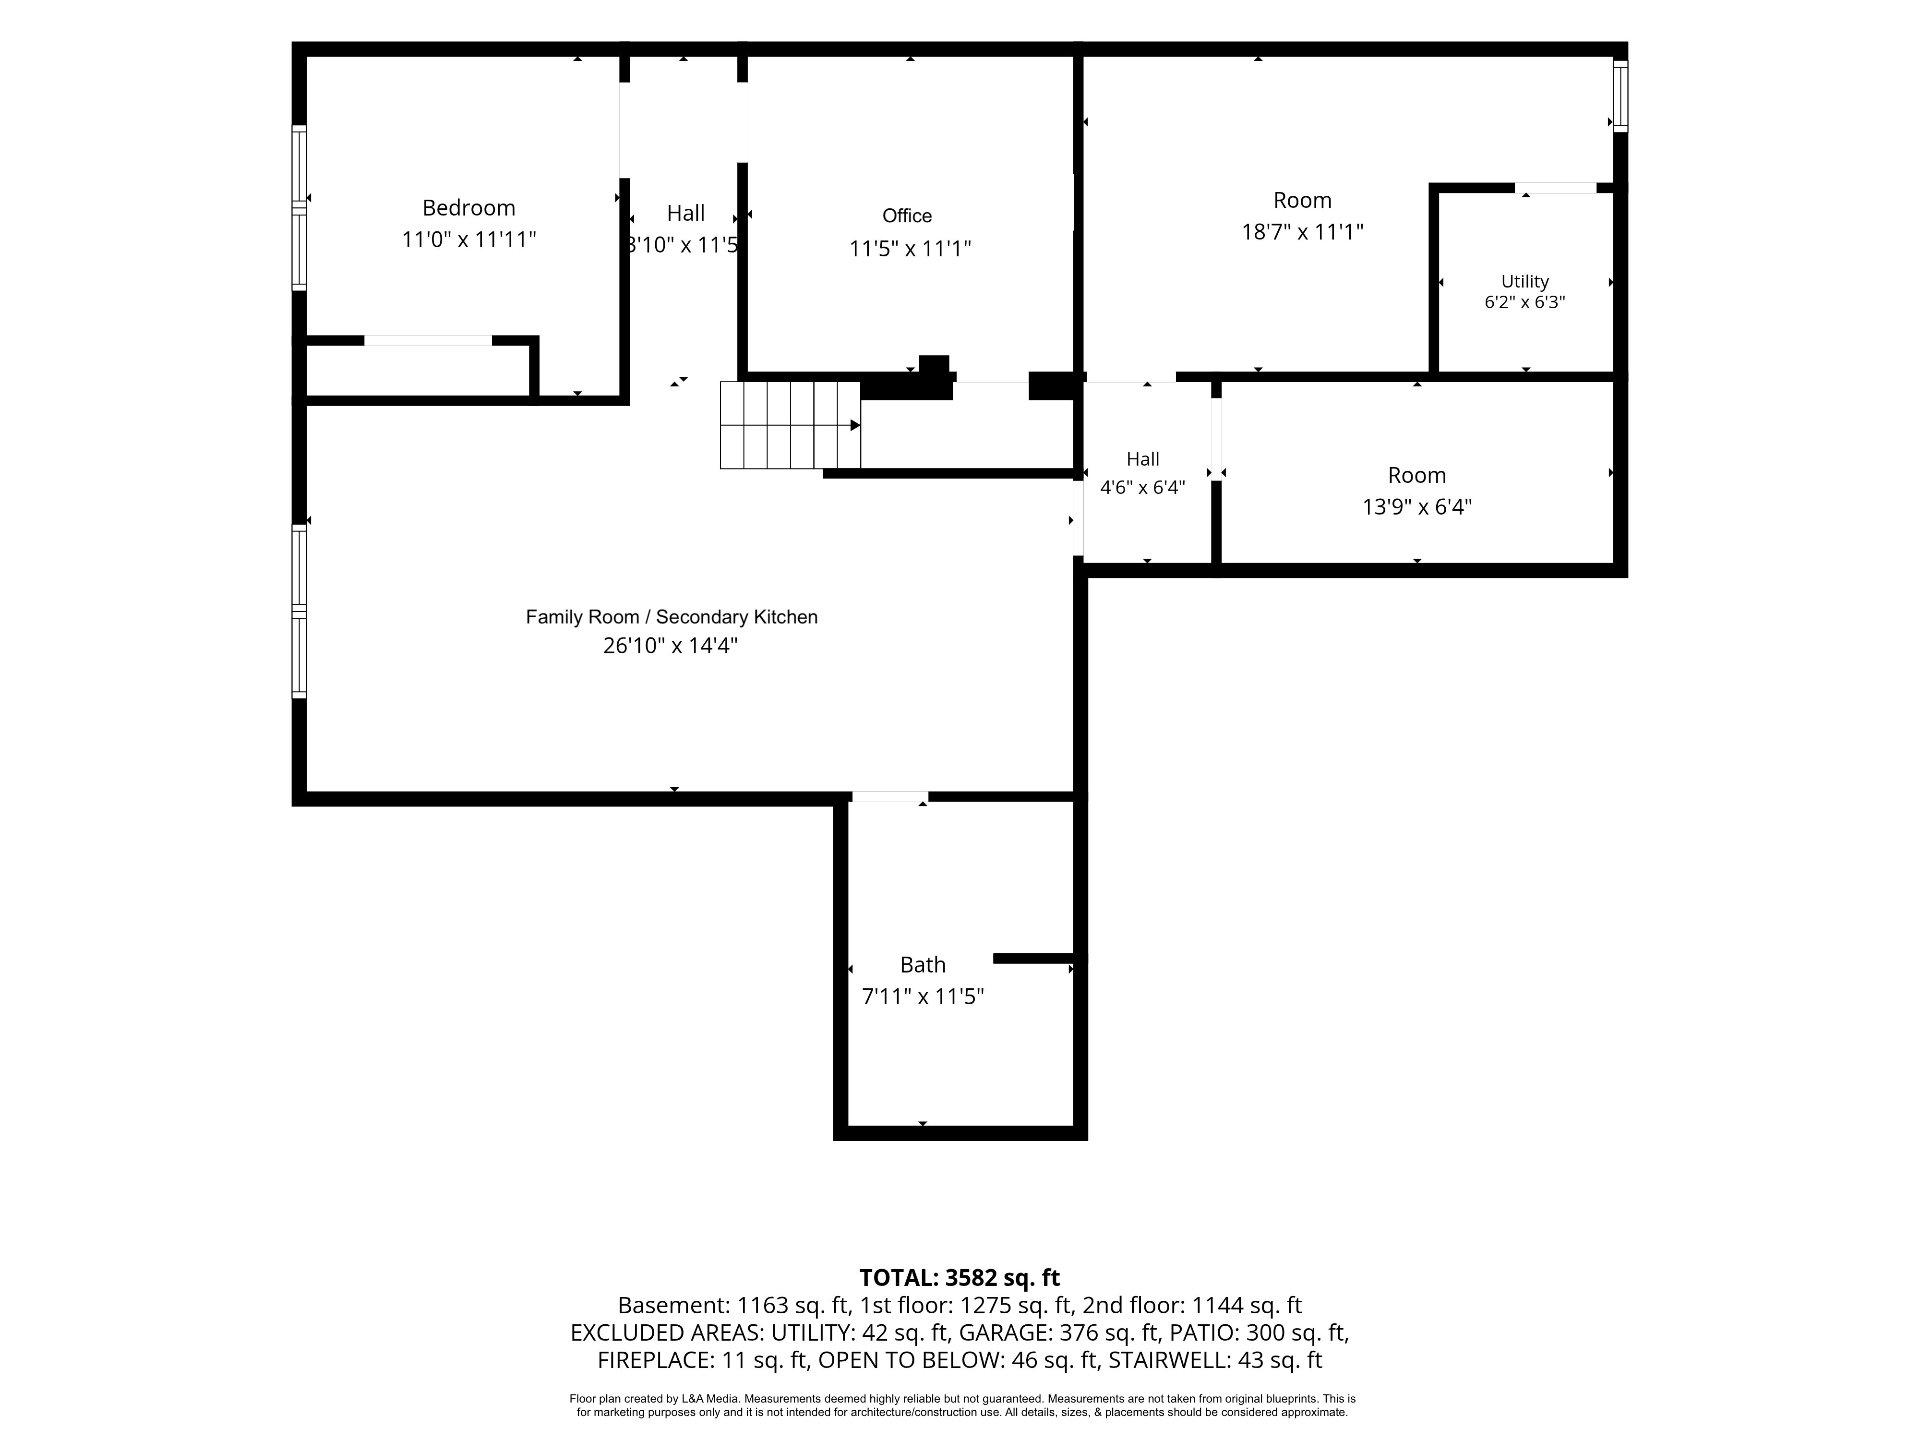
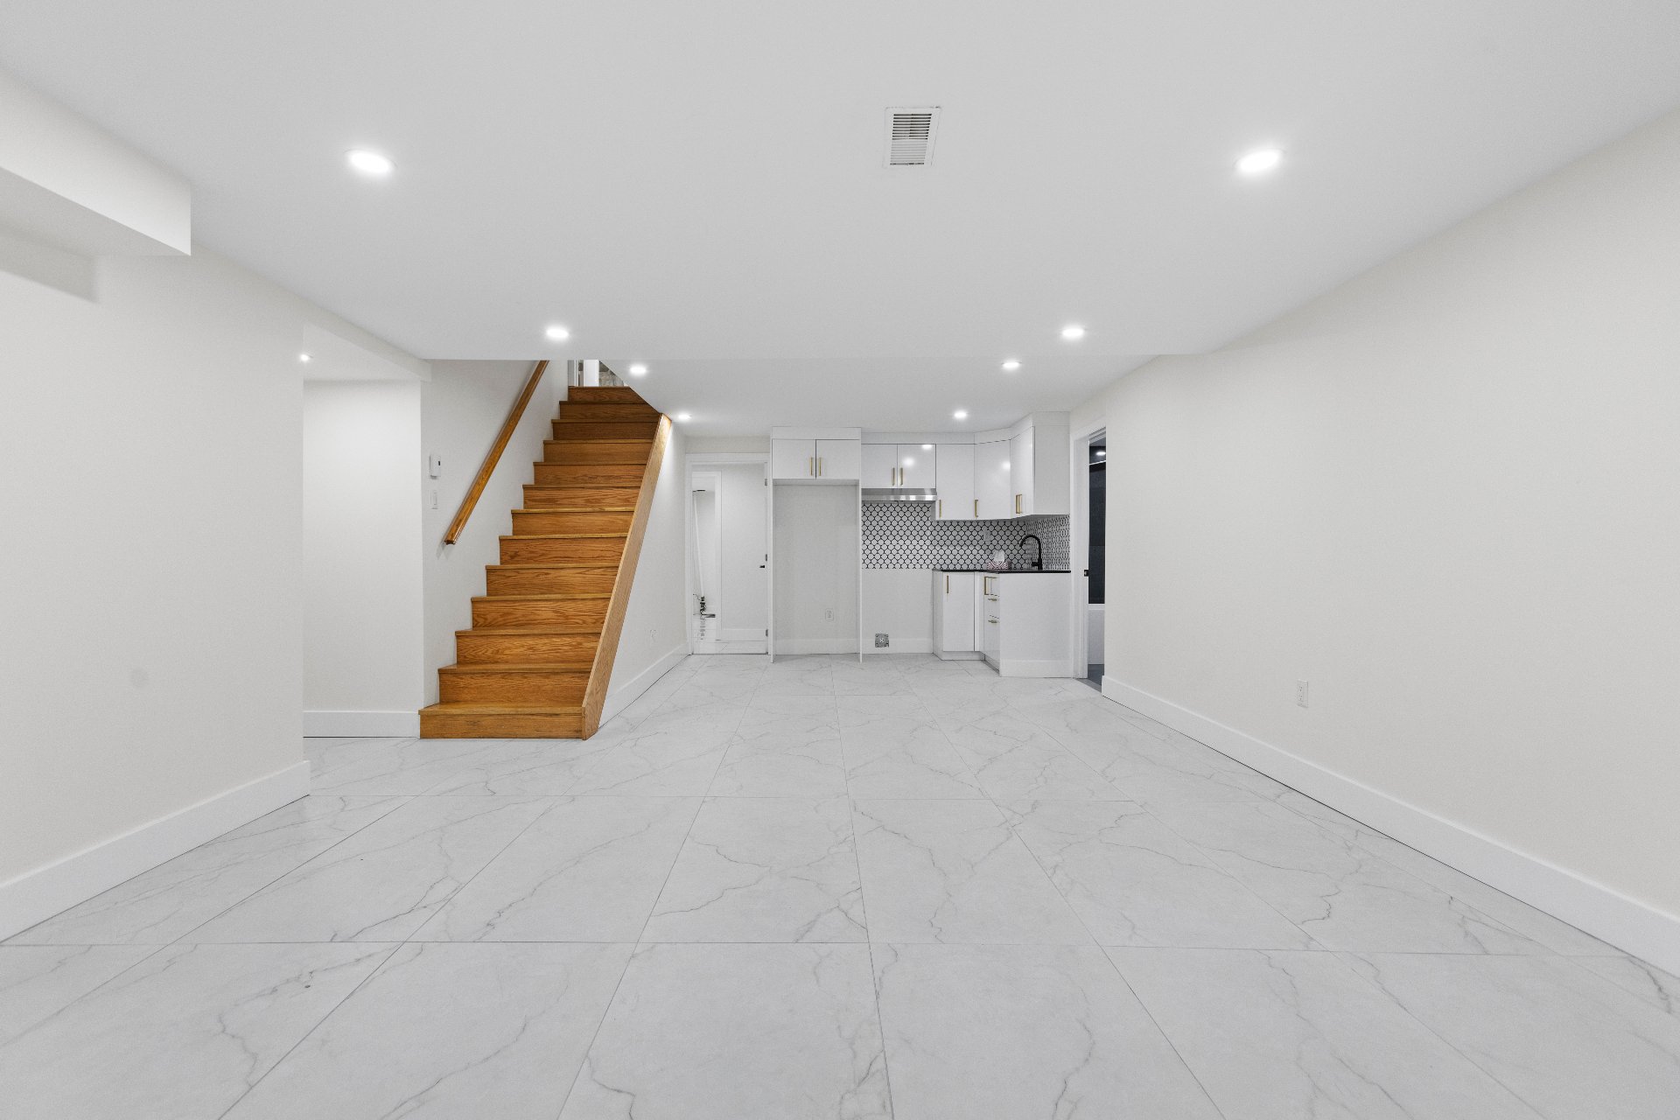
Kitchen
Basement
12.7 x 11.3 ft.
Flooring : Ceramic tiles
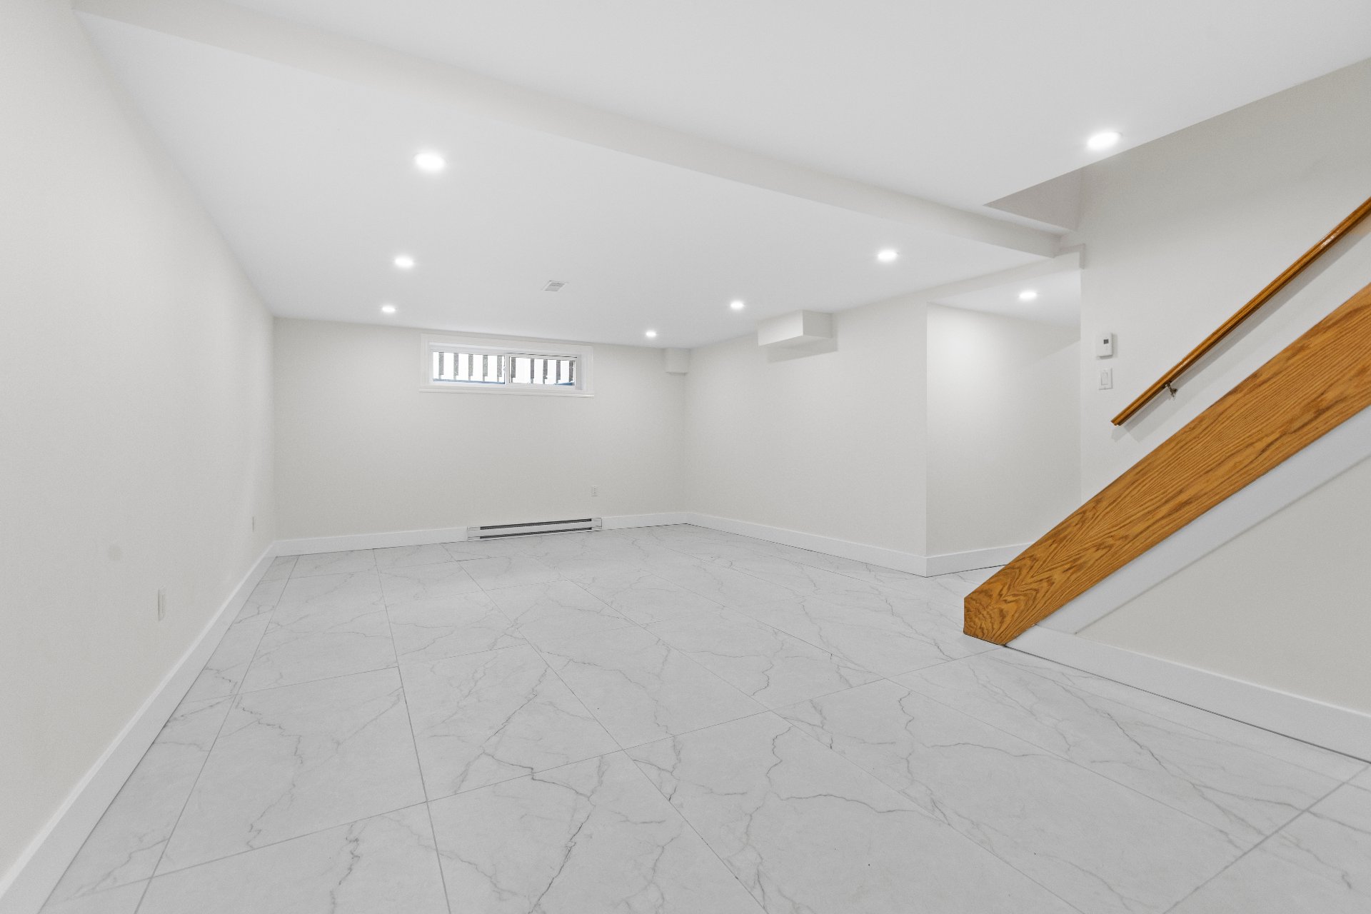
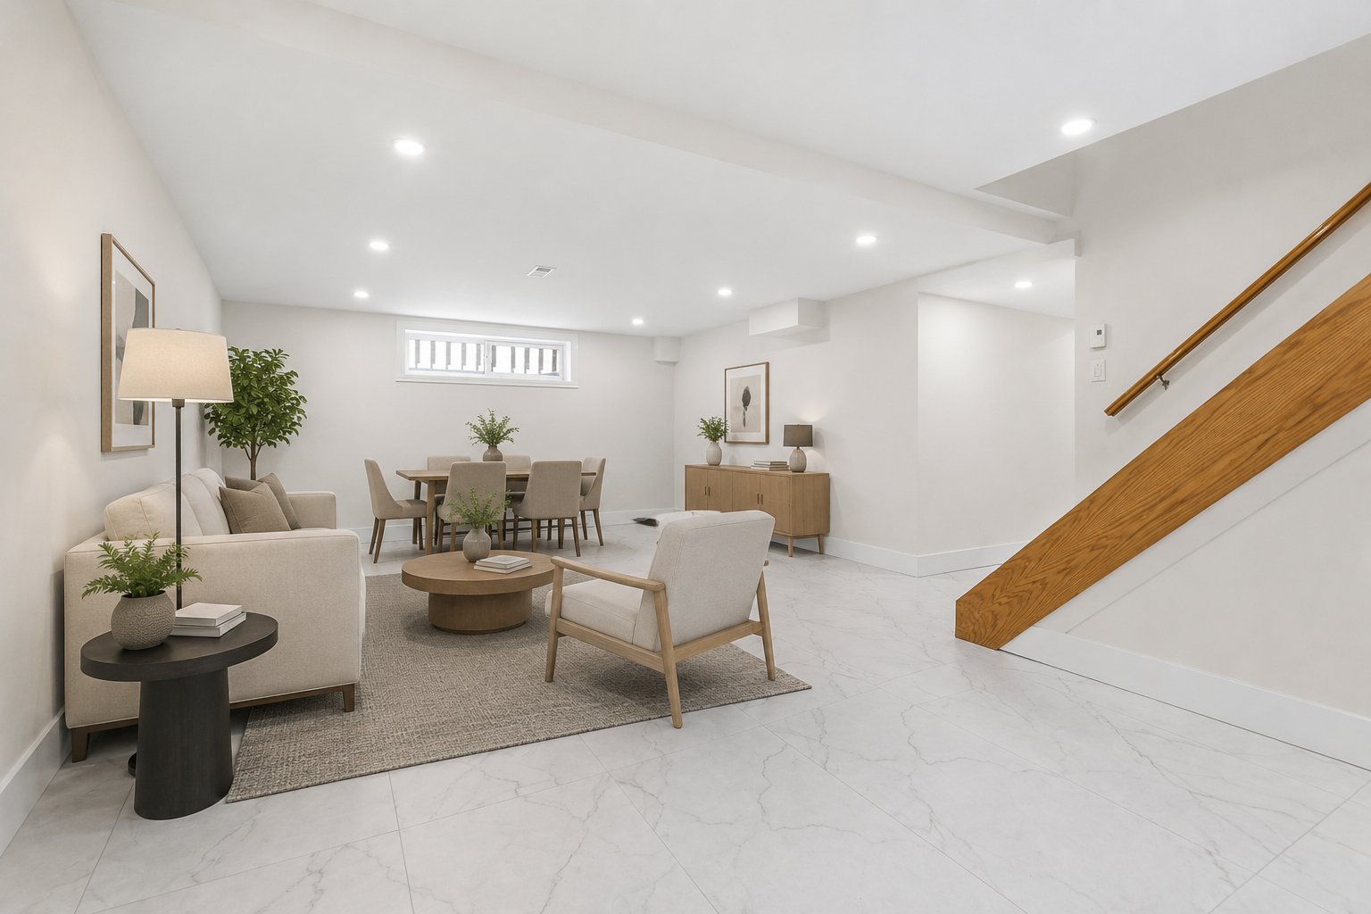
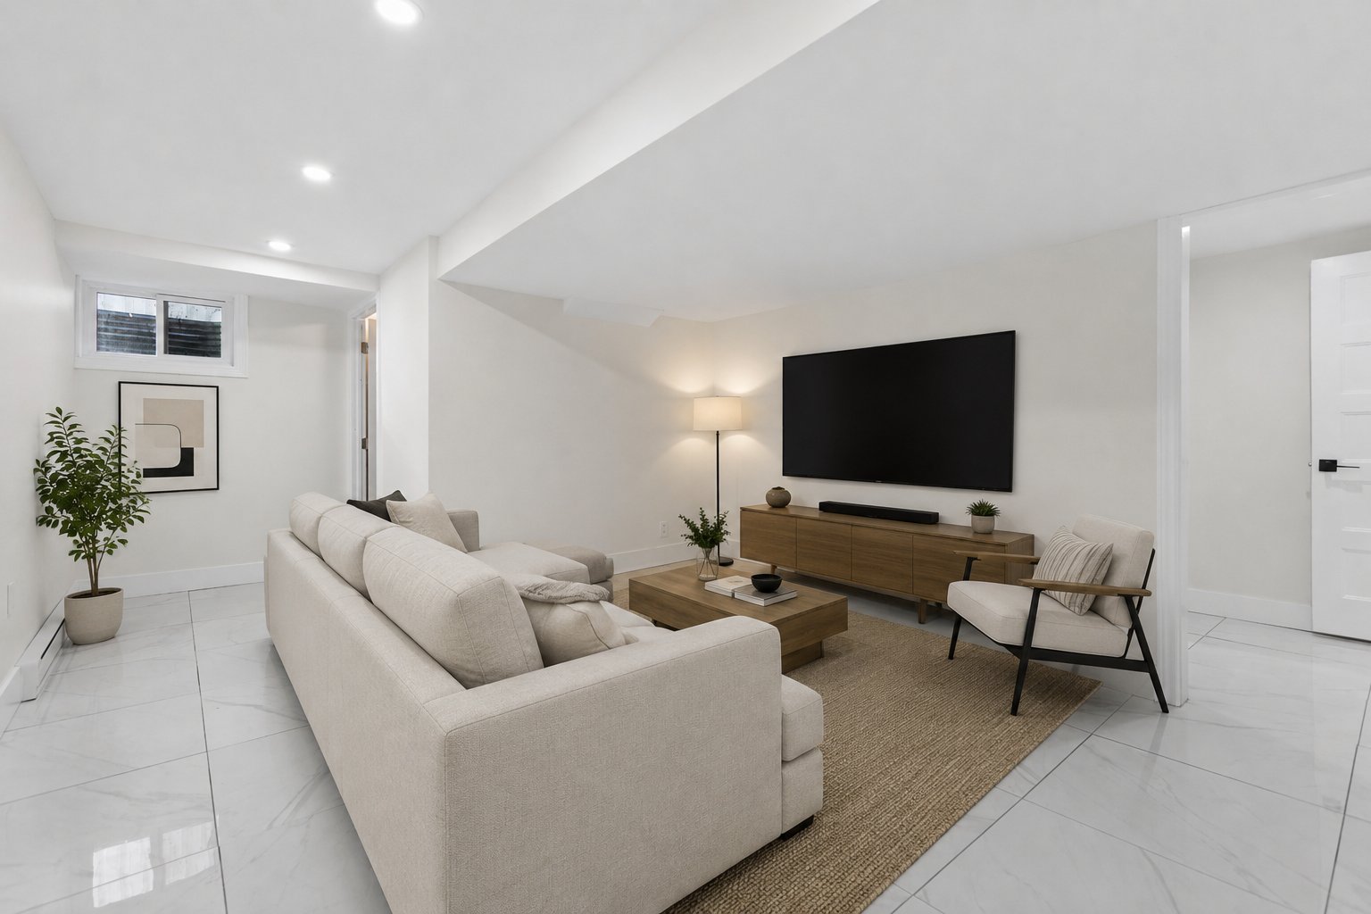
Family room
Basement
15.0 x 14.0 ft.
Flooring : Ceramic tiles
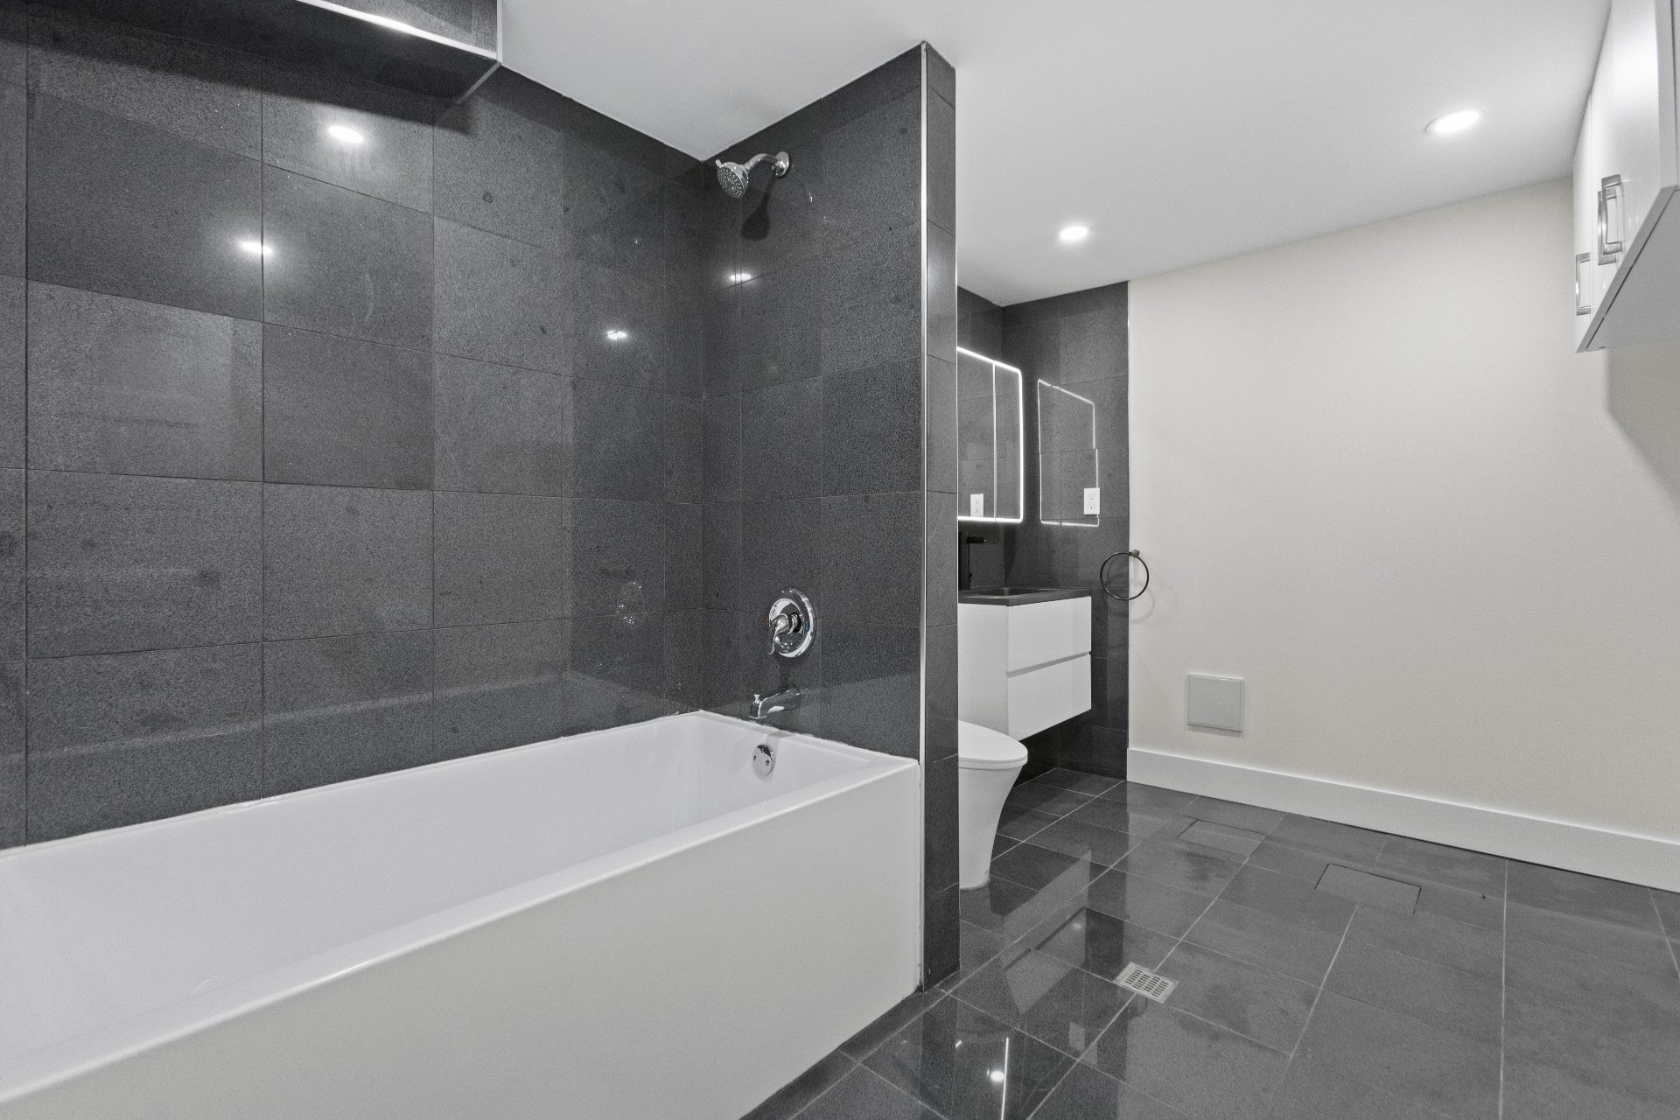
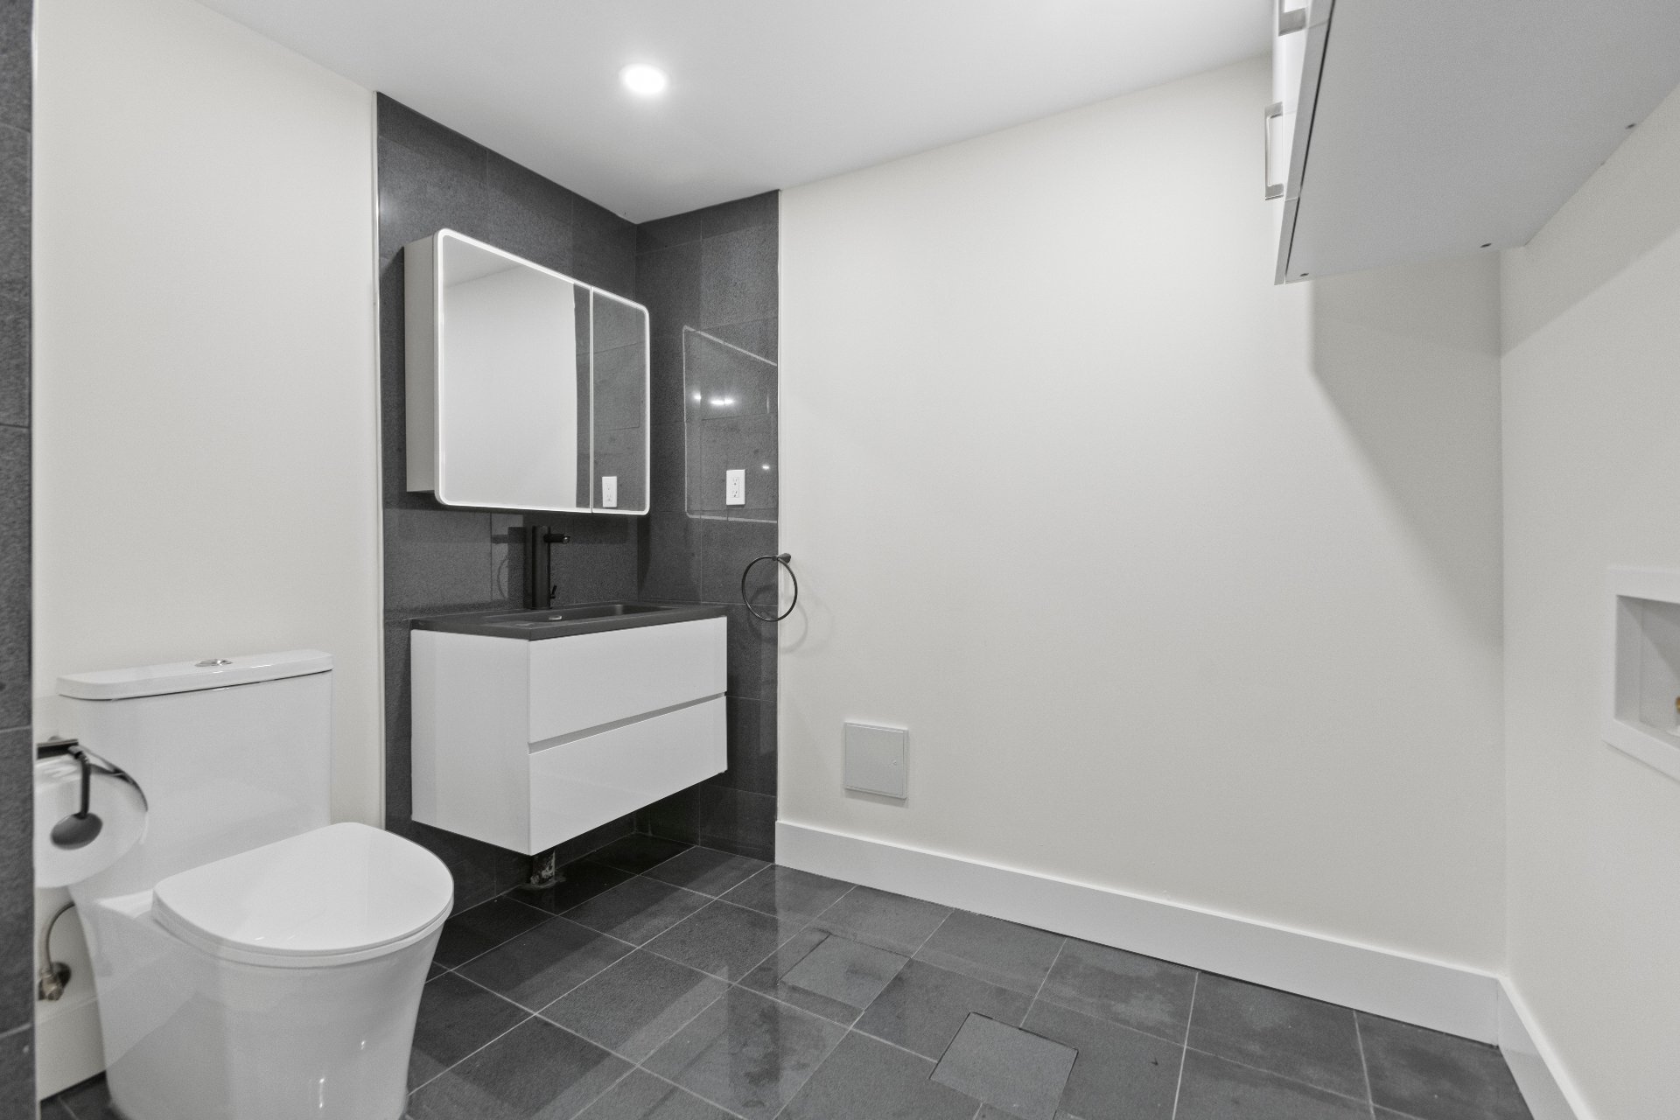
Bathroom
Basement
11.0 x 7.8 ft.
Flooring : Ceramic tiles
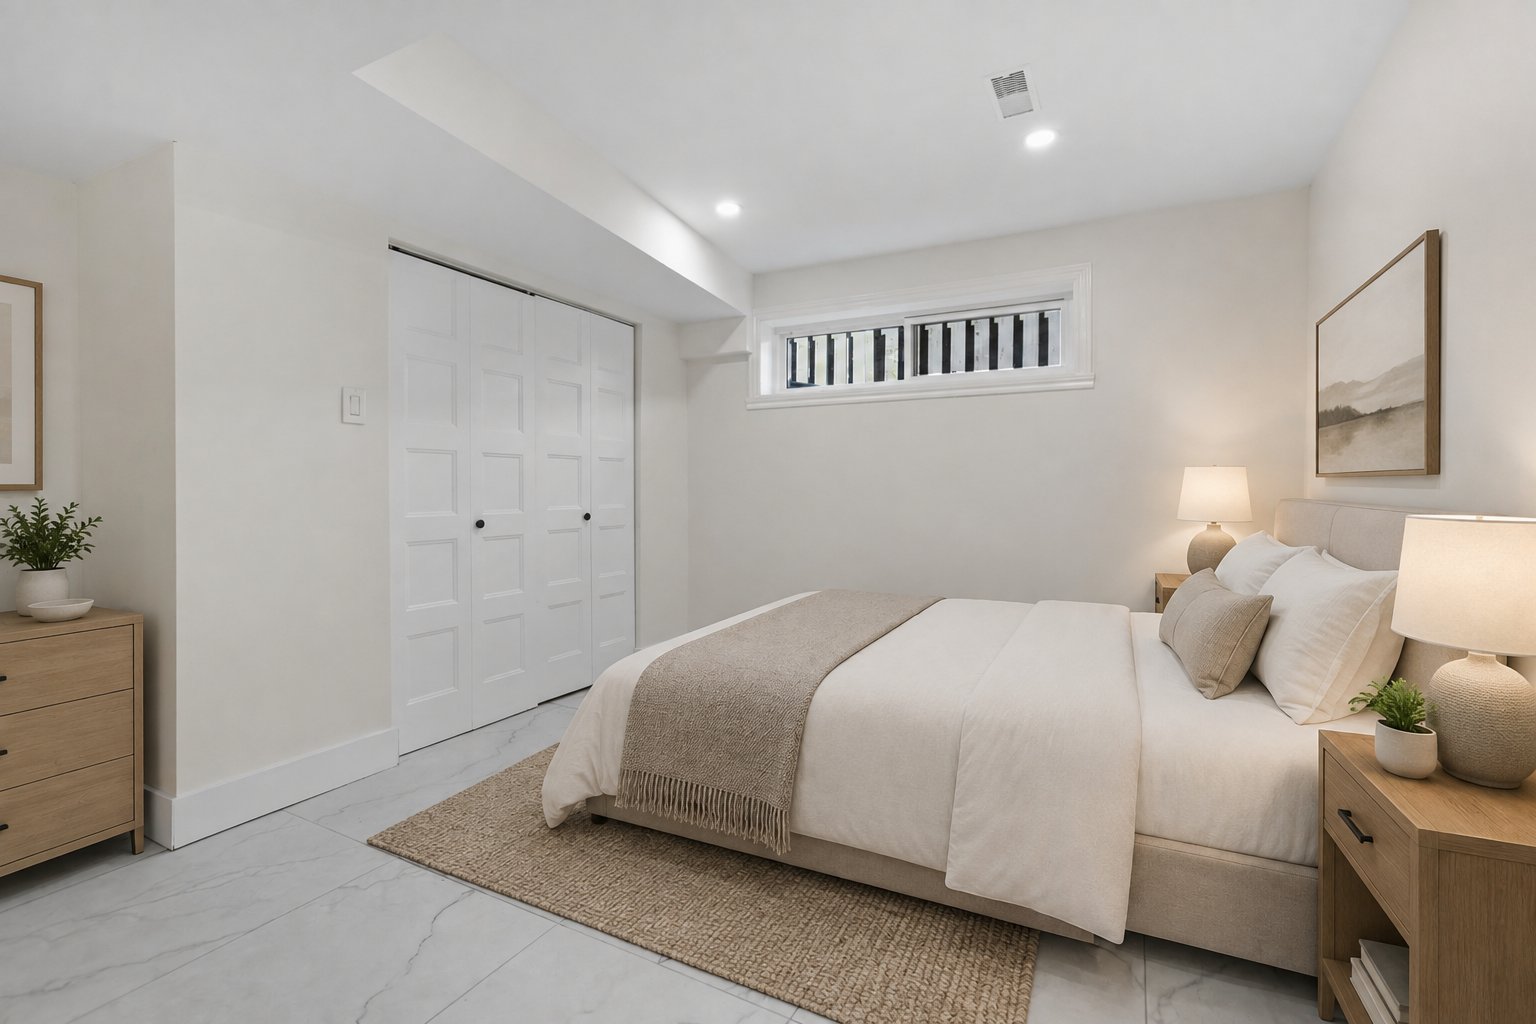
Bedroom
Basement
10.10 x 9.8 ft.
Flooring : Ceramic tiles
Bedroom
Basement
18.10 x 11.5 ft.
Flooring : Ceramic tiles
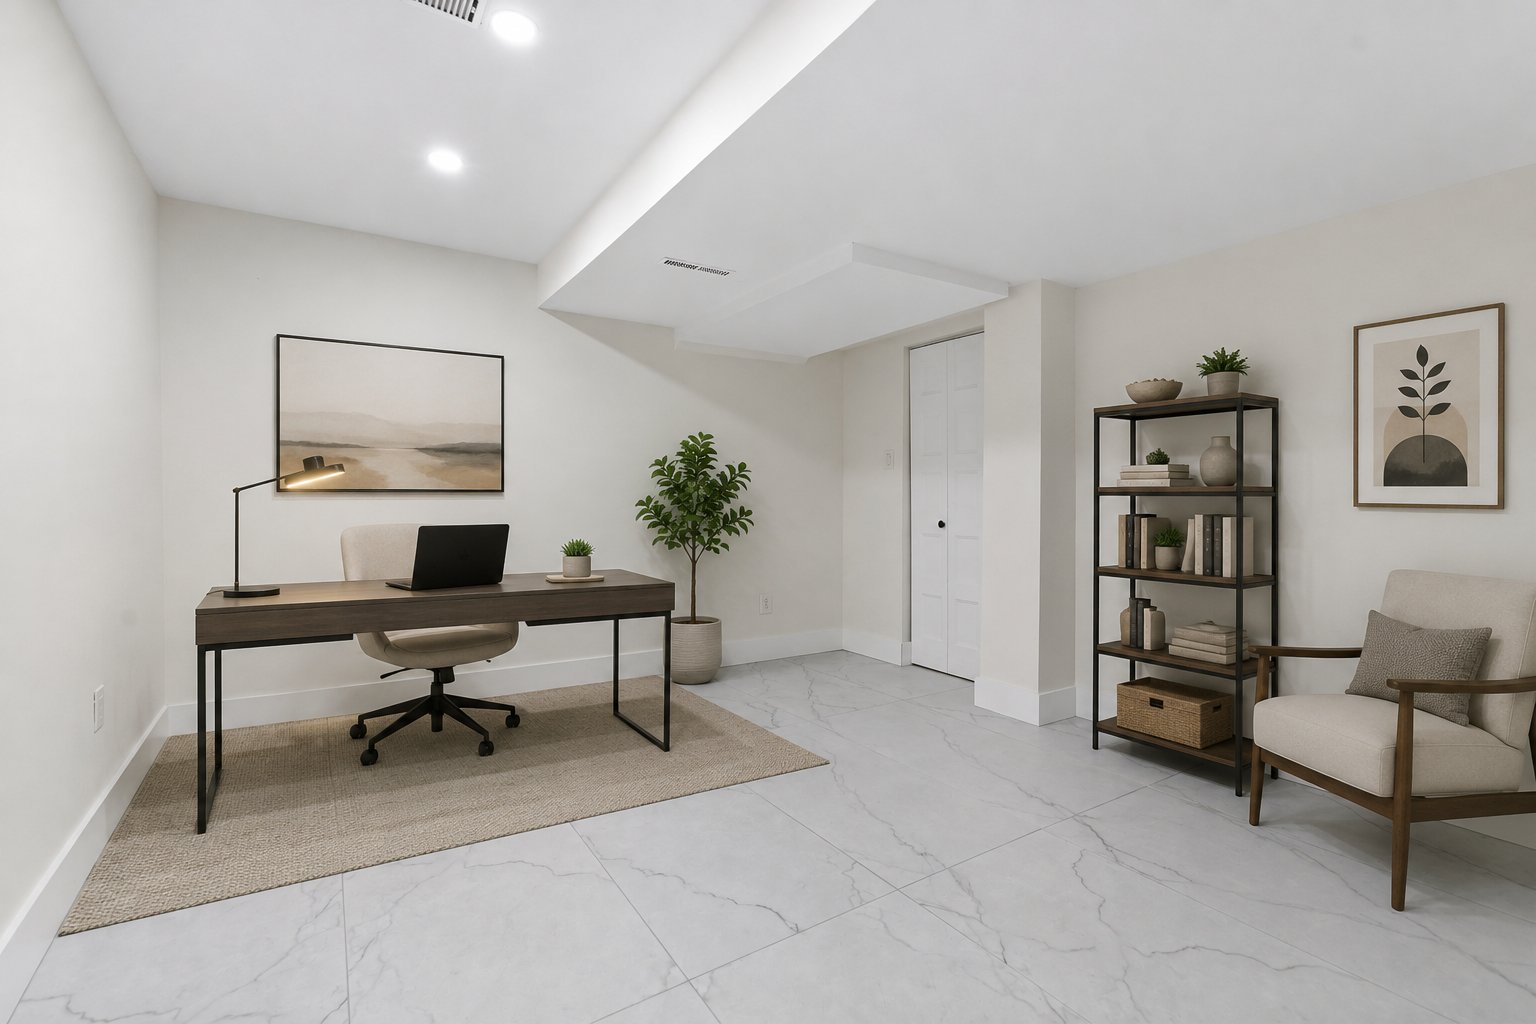
Office
Basement
11.6 x 11.4 ft.
Flooring : Ceramic tiles
Storage
Basement
13.8 x 5.8 ft.
Flooring : Ceramic tiles

Inclusions

Fridge & Dishwasher as is and without legal warranty, light fixtures.

Addenda

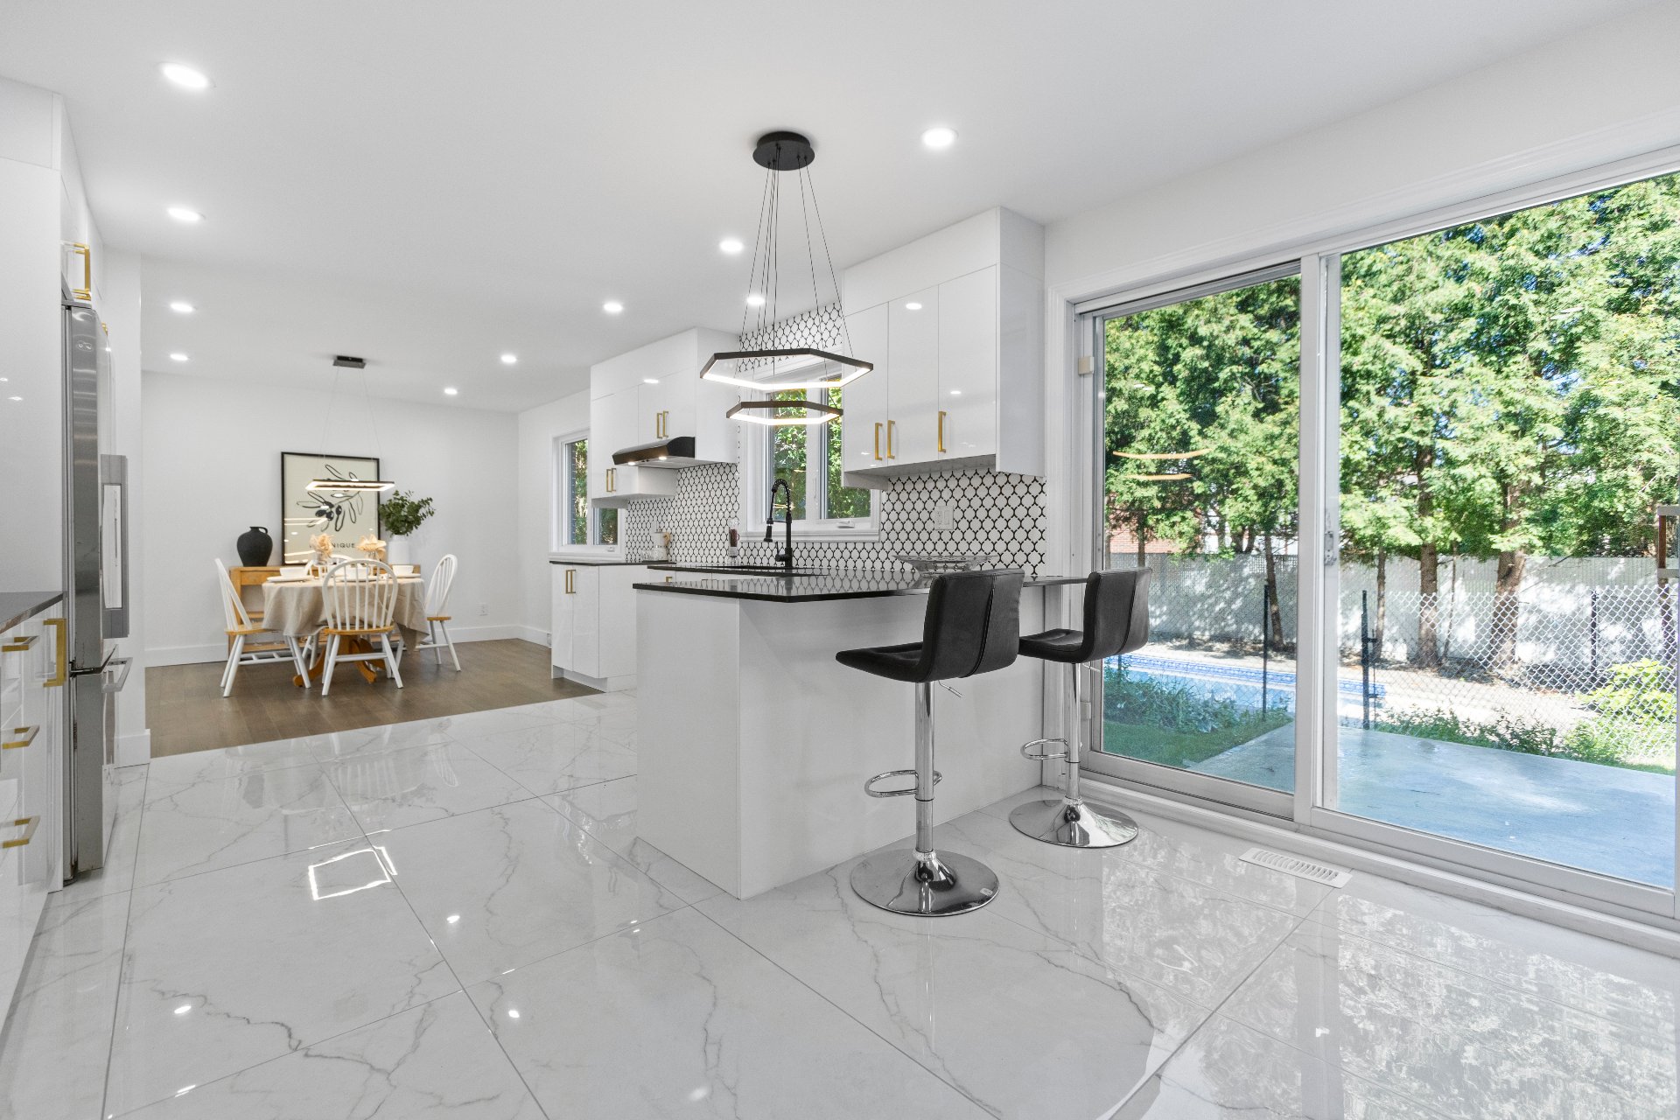
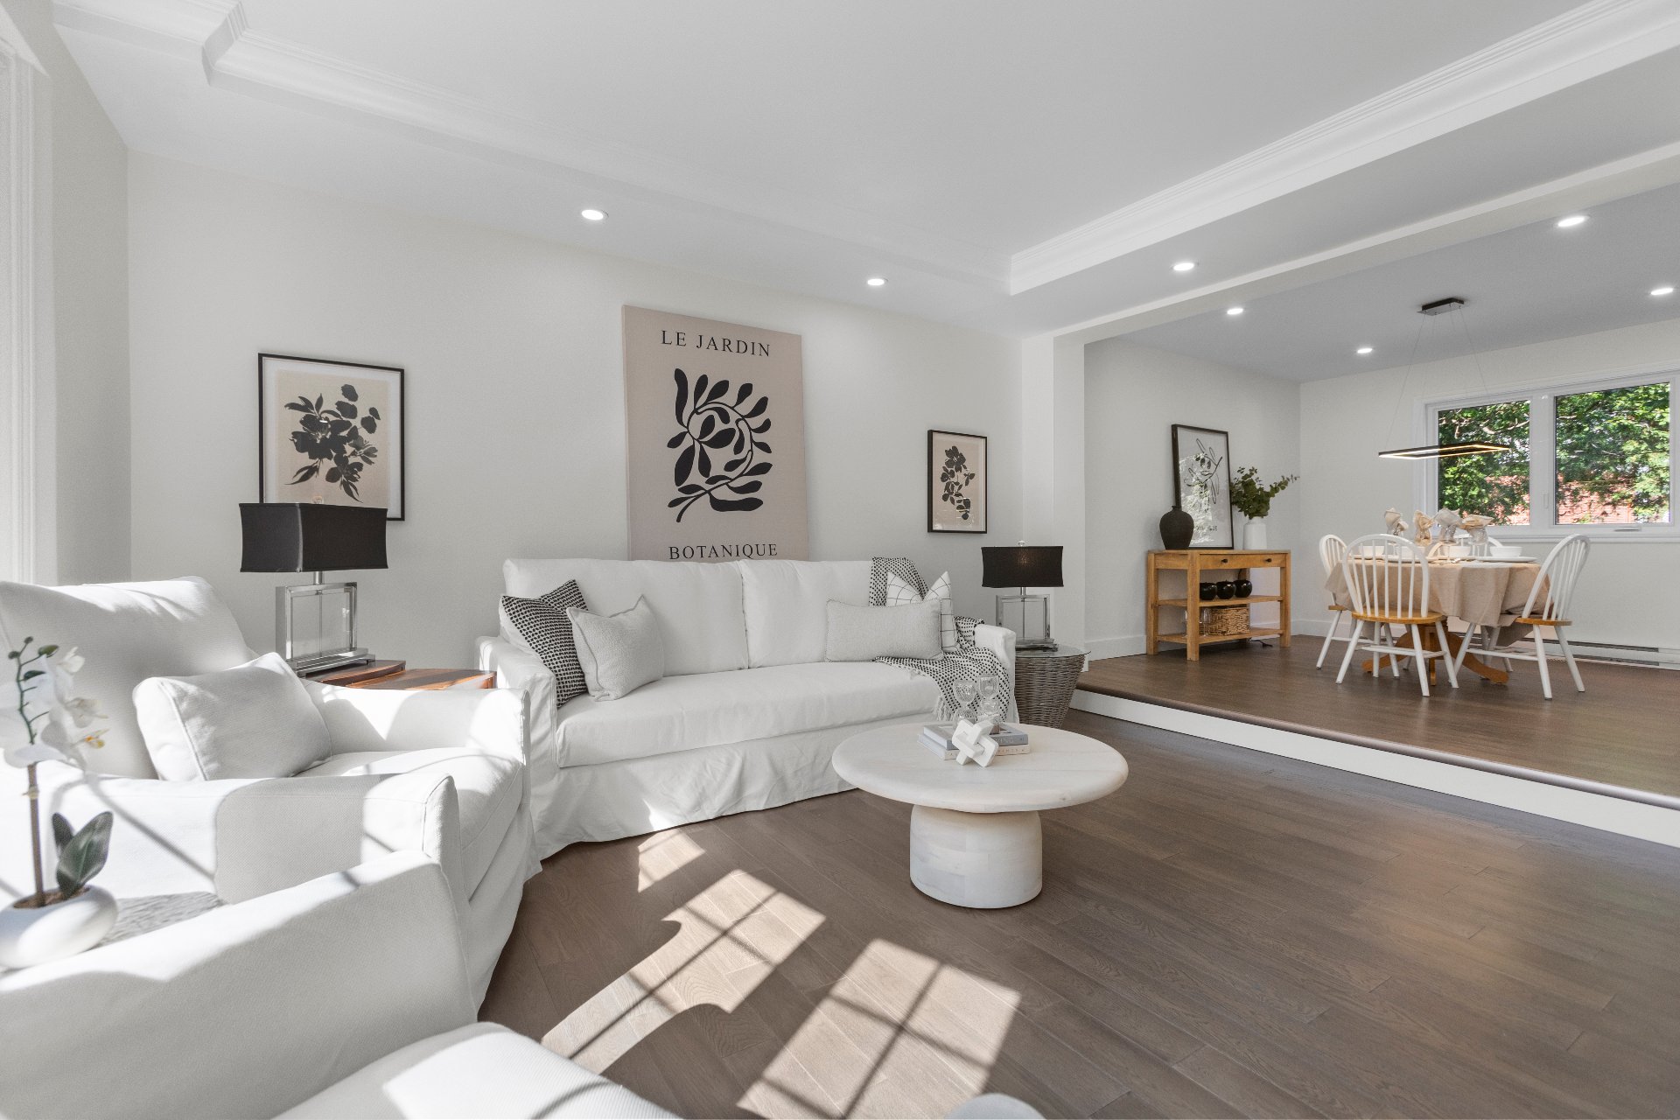
Spacious and beautifully renovated family home located on a quiet, tree-lined street in Pierrefonds. The property features four bedrooms upstairs, a fully finished intergenerational-style basement with a second kitchen, a double garage and a private backyard with an in-ground pool.

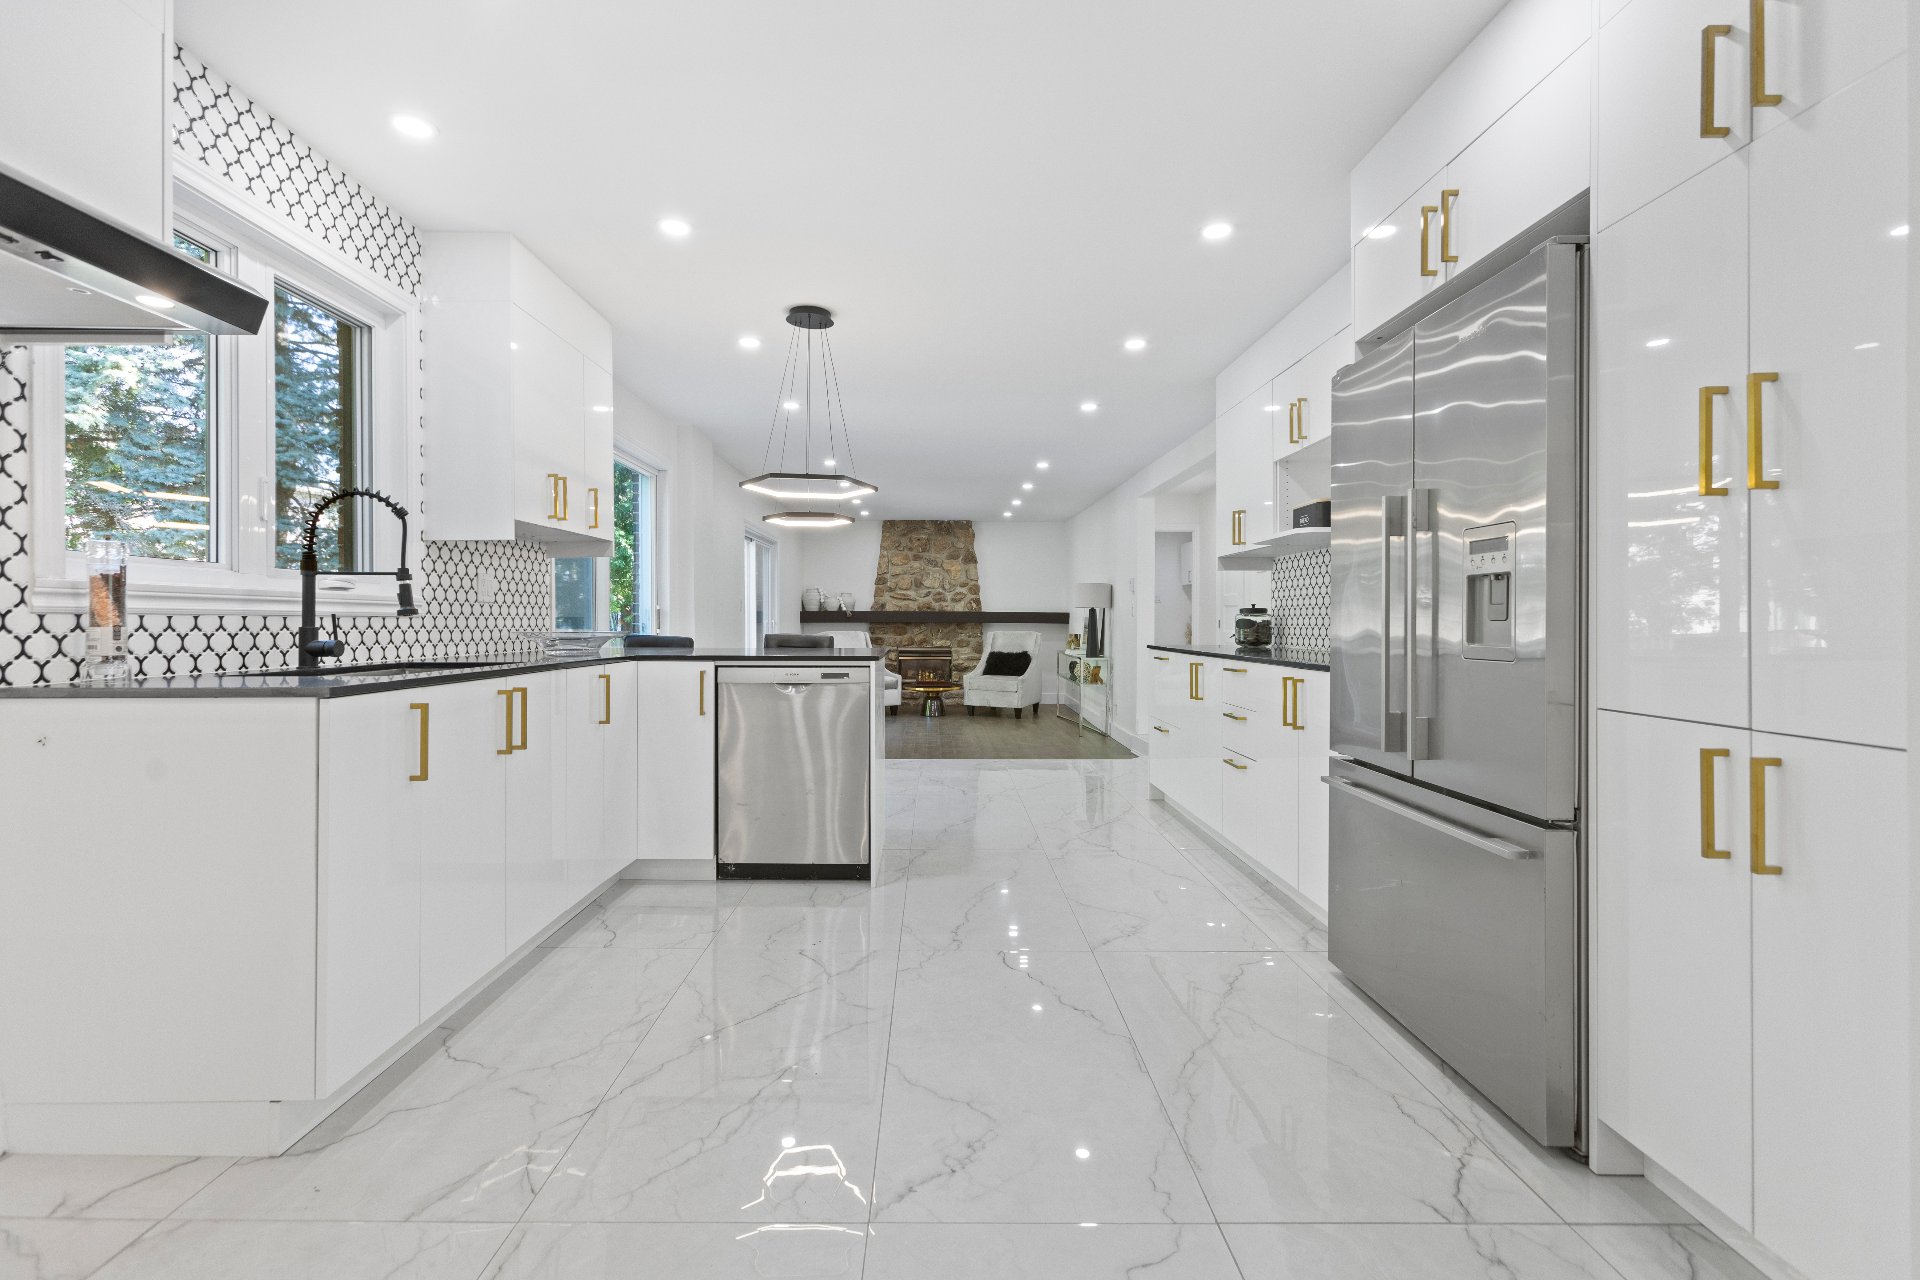
Numerous renovations and improvements were completed in 2025--2026, including updates to most windows, interior flooring and finishes, kitchens, bathrooms, recessed lighting, a new pool liner, chimney brickwork repairs and replacement of the water heater in 2026.

The basement includes a kitchen, family room, bathroom, bedrooms, office, storage and a second laundry area.

A certificate of location dated July 15, 2025 is available. The buyer shall accept the existing certificate as is, and the seller will provide title insurance at closing rather than obtaining a new certificate.

About this property

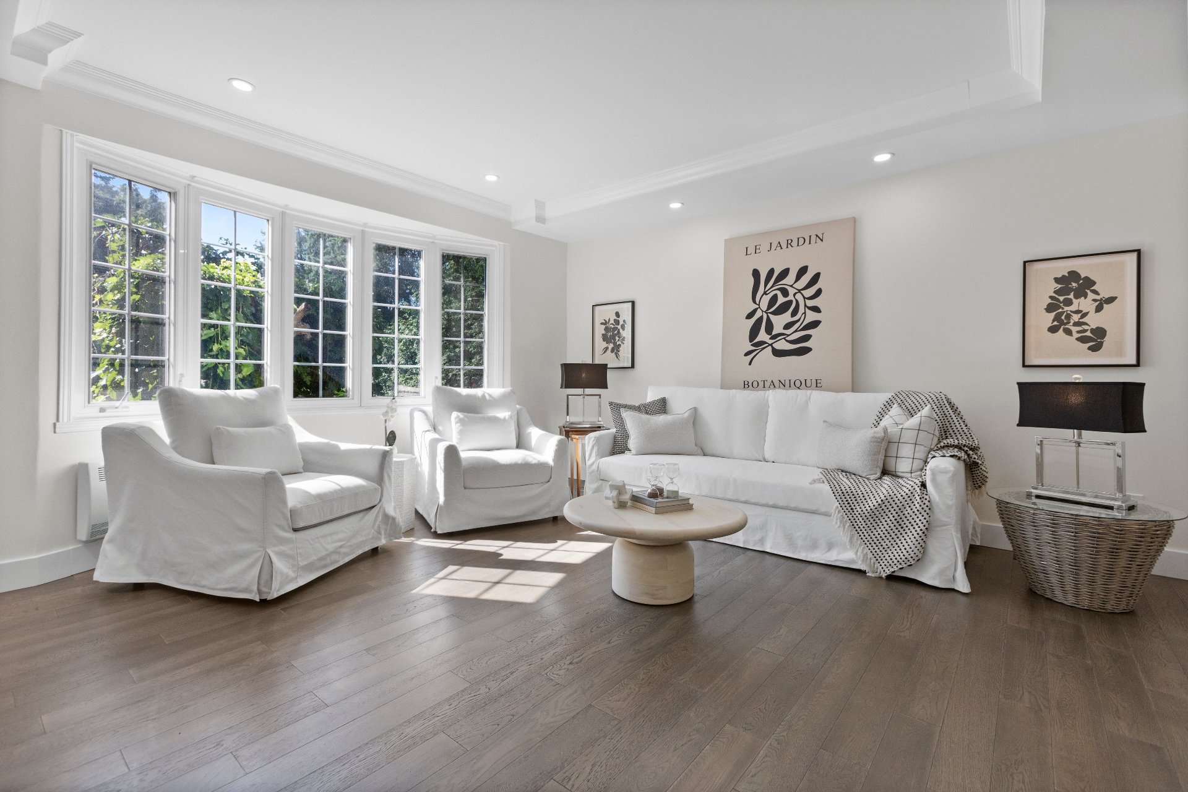
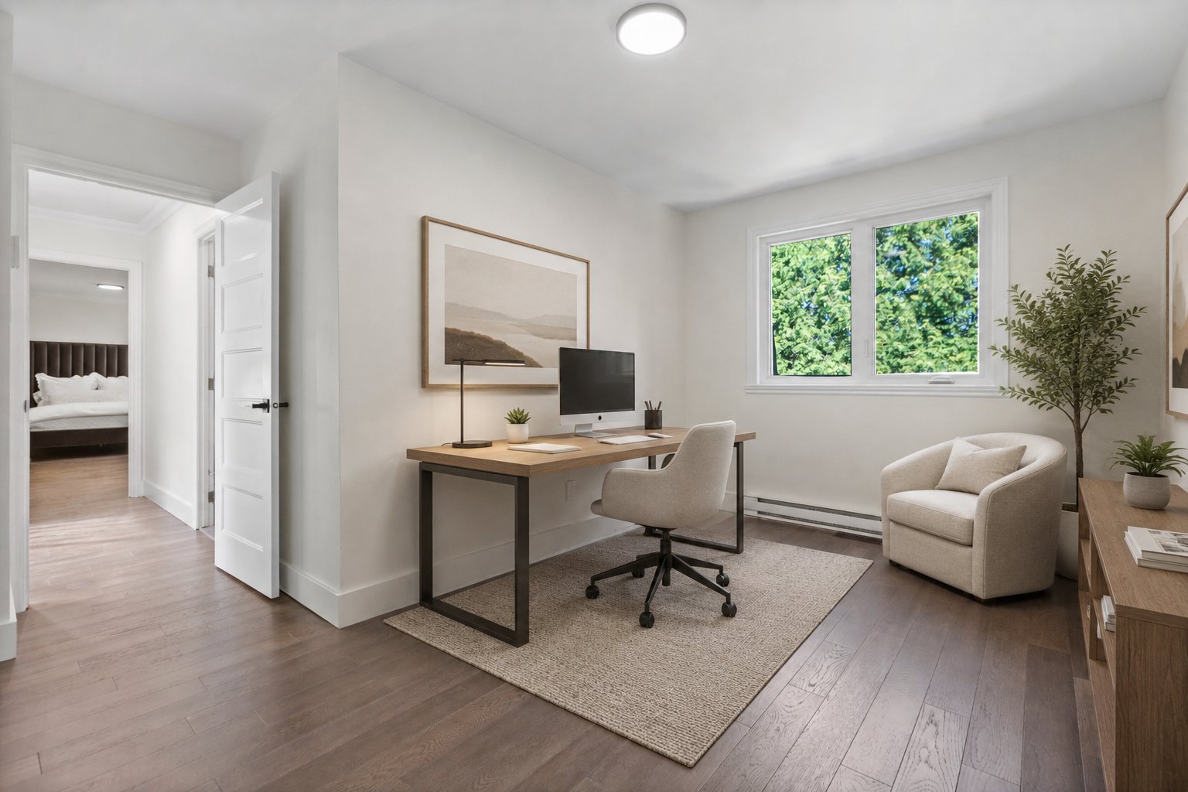
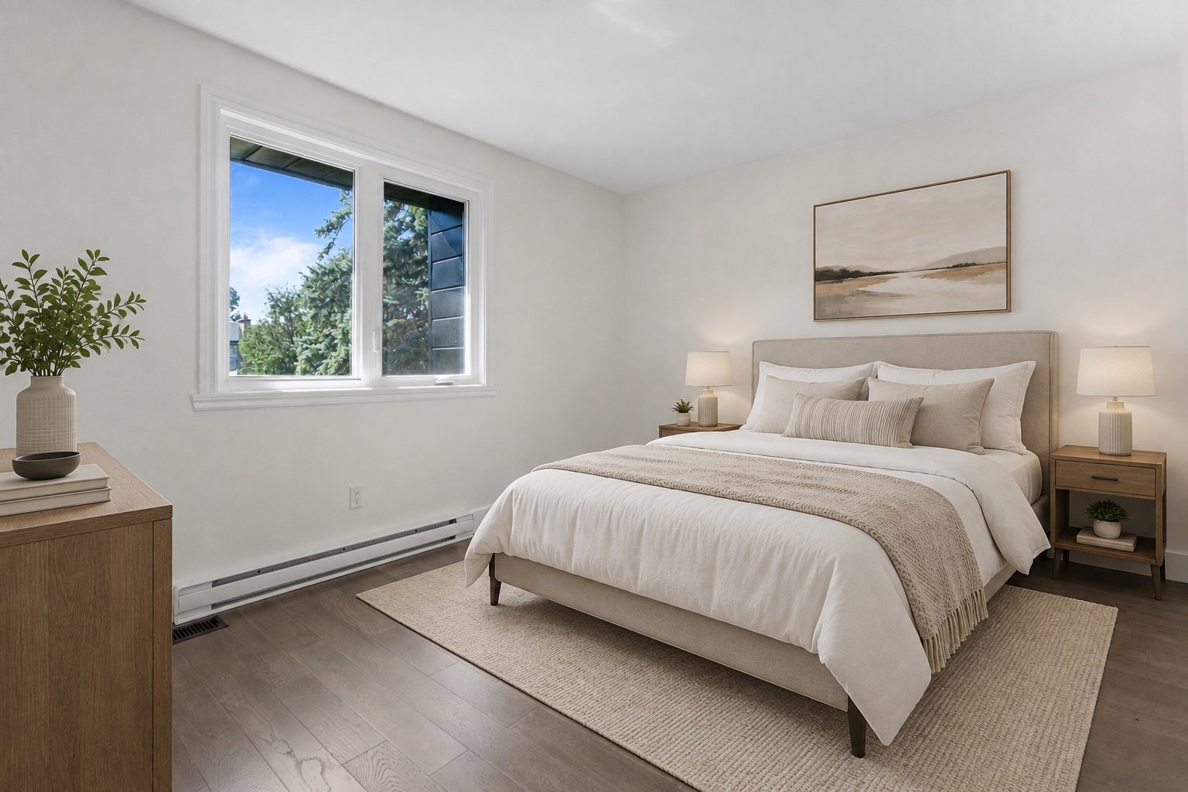
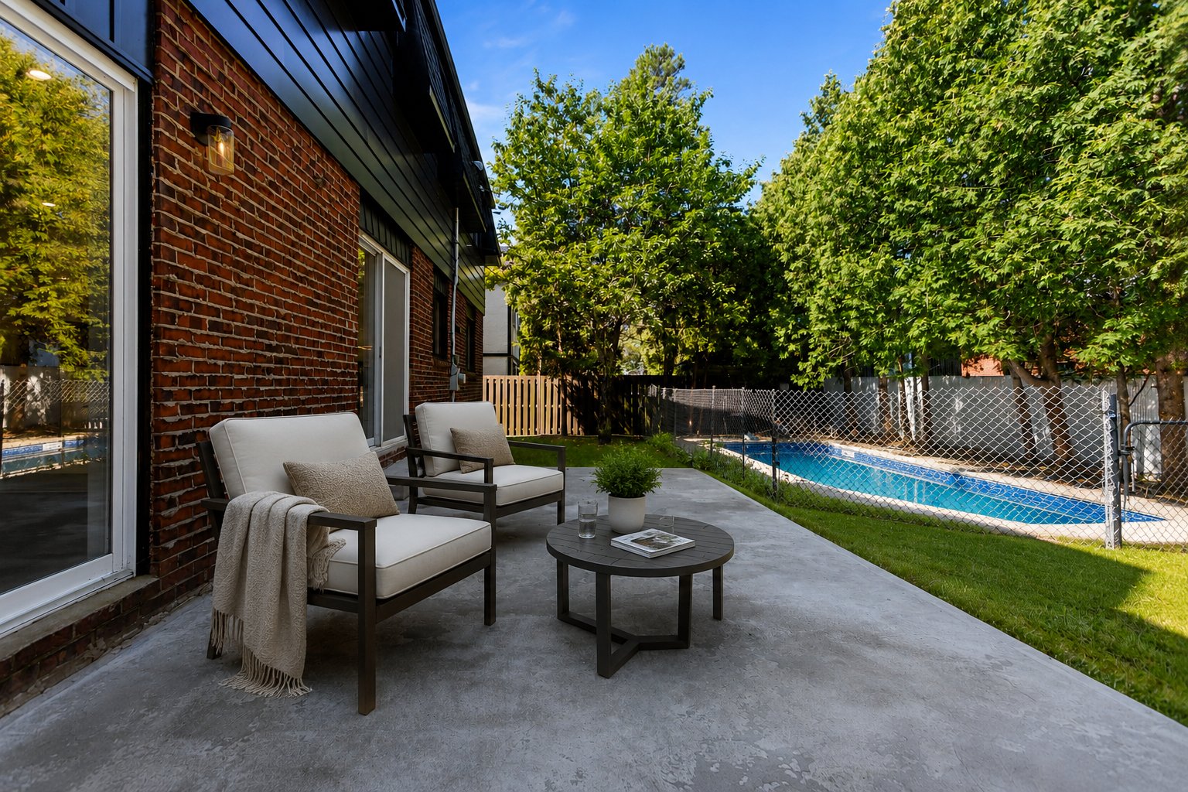
Spacious, beautifully renovated 2-storey home on a quiet street. The main floor features a bright, open-concept living and dining area, a stylish quartz kitchen, and a cozy family room with a fireplace. Upstairs offers 4 bedrooms and 2 baths, including a primary suite with a walk-in closet, dressing table, and private ensuite. The fully finished basement is ideal for multi-generational living with its second kitchen. The outdoor oasis includes a private yard, concrete patio, in-ground pool, and a double car garage. Turn-key elegance.

Sale with exclusion(s) of legal warranty - See listing broker(s).
Information request

Financial details

Annual
Monthly
Municipal evaluation (2026)
Building
$ 718,600
Land
$ 317,000
Taxes
Municipal Taxes (2026)
$ 6,427 $ 536
School taxes (2025)
$ 757 $ 63

Renovation

Kitchen : 2025
Electricity : 2025
Windows : 2025
Floors : 2026
Plumbing : 2025
Basement : 2026
Request more information to receive invoices.
Information request

Calculators

  • Monthly payment
  • Transfer tax
  • Purchasing power

Monthly instalments


**Price does not include CMHC insurance premium.

Transfer tax


** For reference only, for the exact amount, please confirm with the city or municipality.

Purchasing power


**Price does not include CMHC insurance premium.

You like this property?Share it!

New properties on the market that might interest you

Looking for the property of your dreams? It's right here, and call us to find out more or schedule a visit!


WhatsApp
+

Your cookie preferences

We use cookies to optimize our website and collect usage statistics.

Cookie policy