Heating system
Electric baseboard units
Water supply
Municipality
Heating energy
Electricity
Foundation
Poured concrete
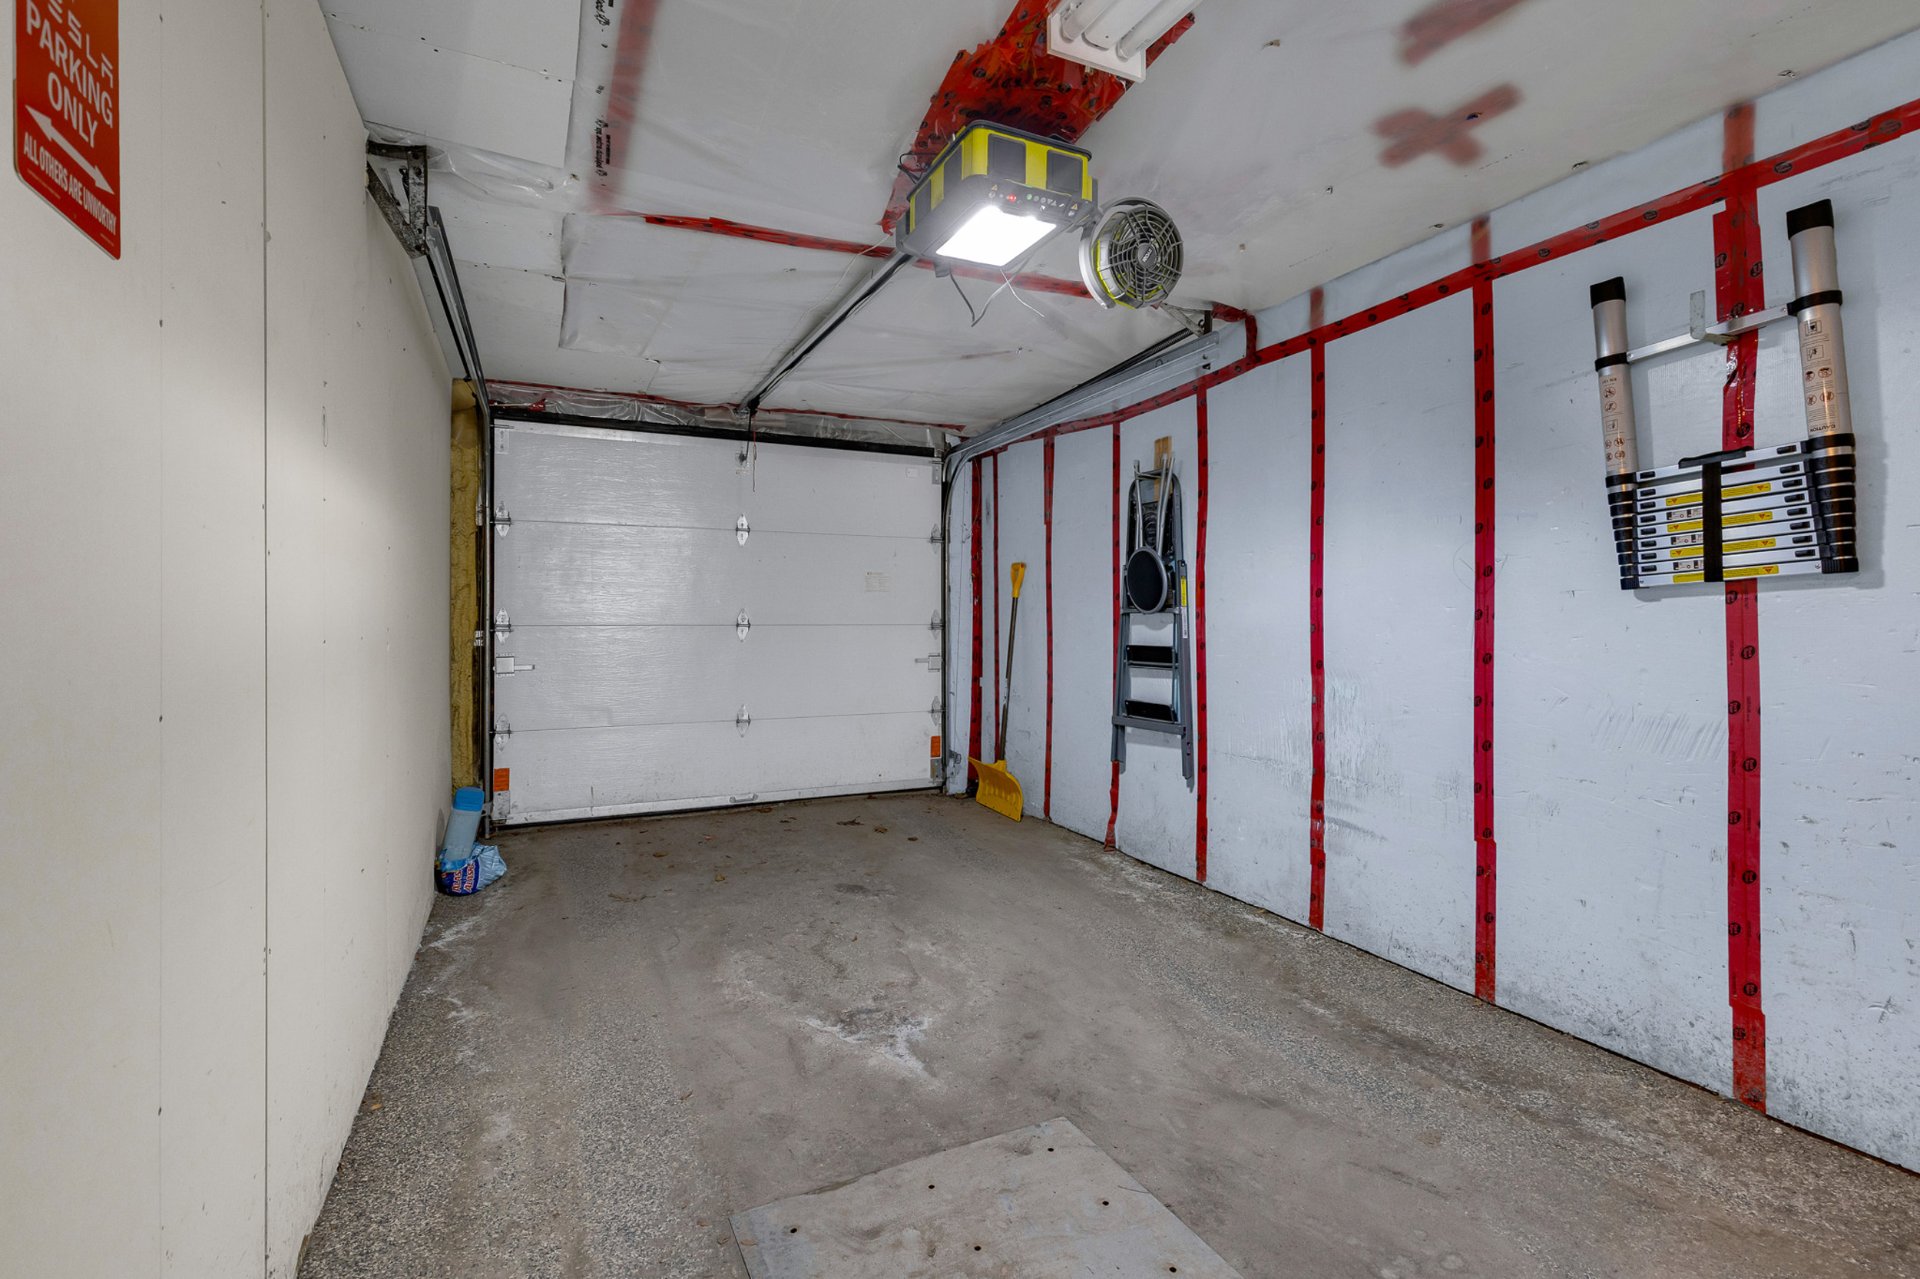
Garage
Attached , Heated, Fitted, Tandem
Distinctive features
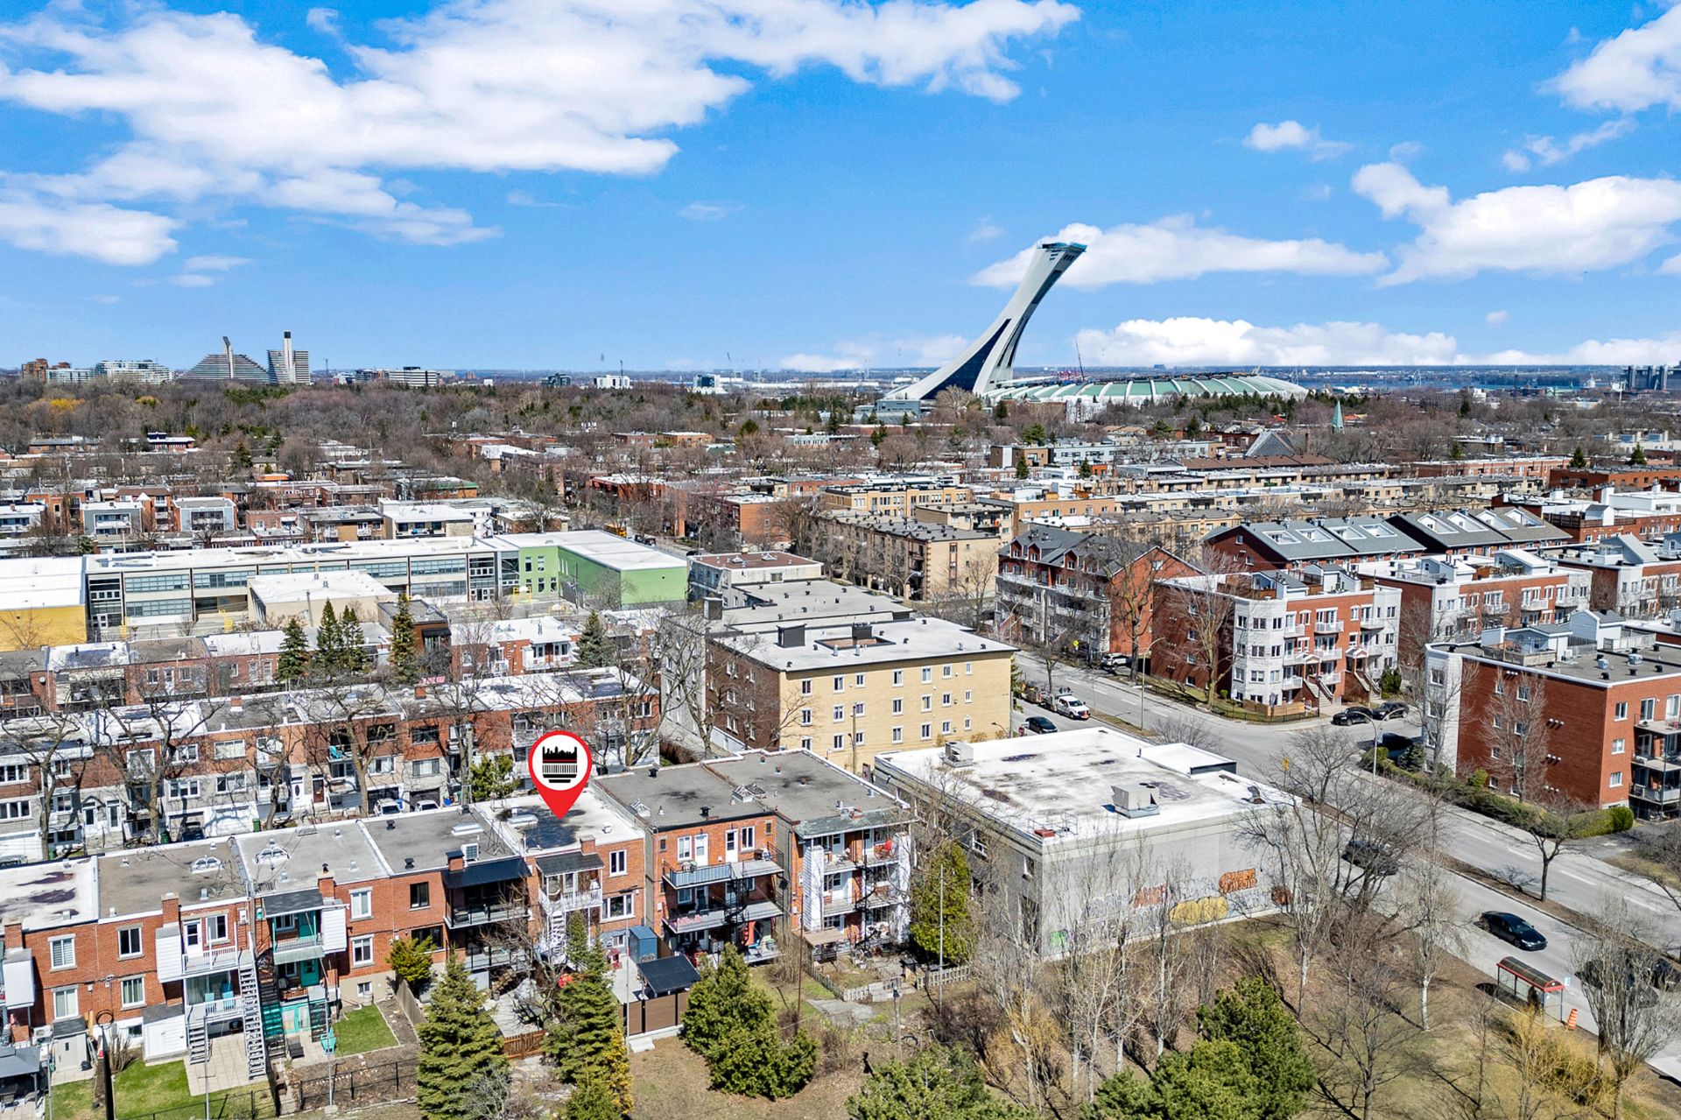
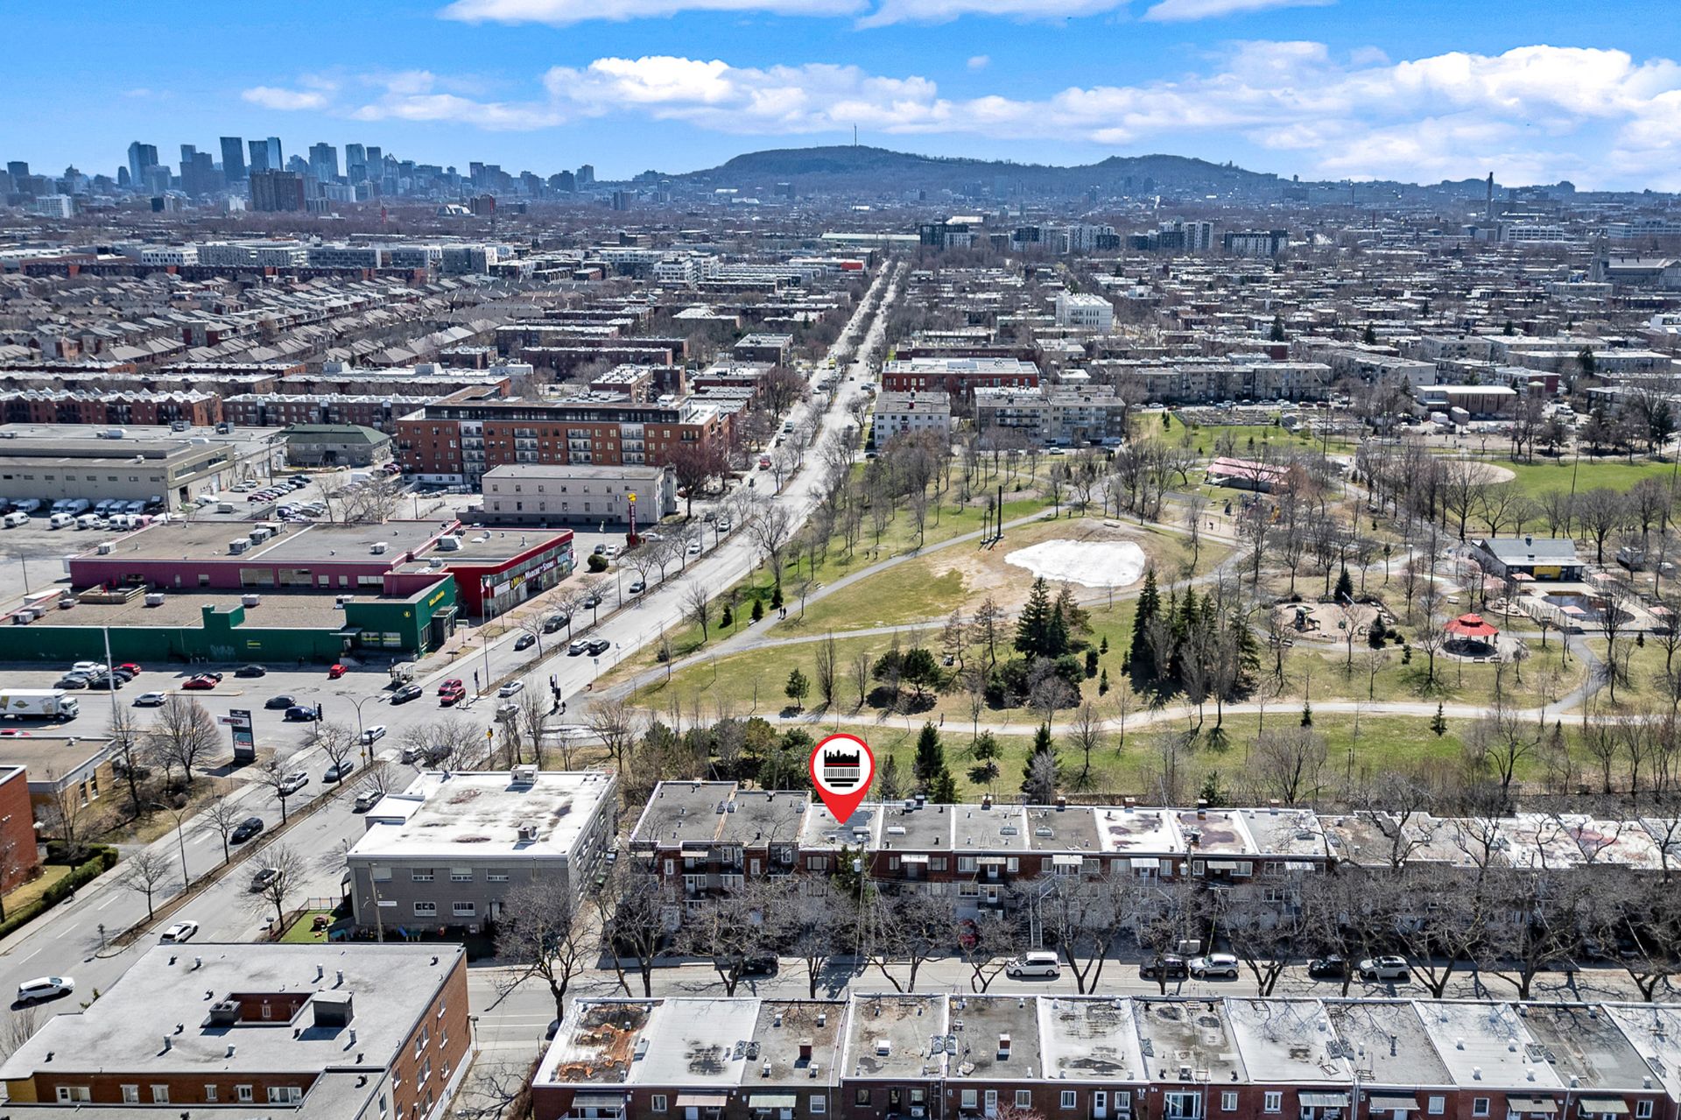
No neighbours in the back
Proximity
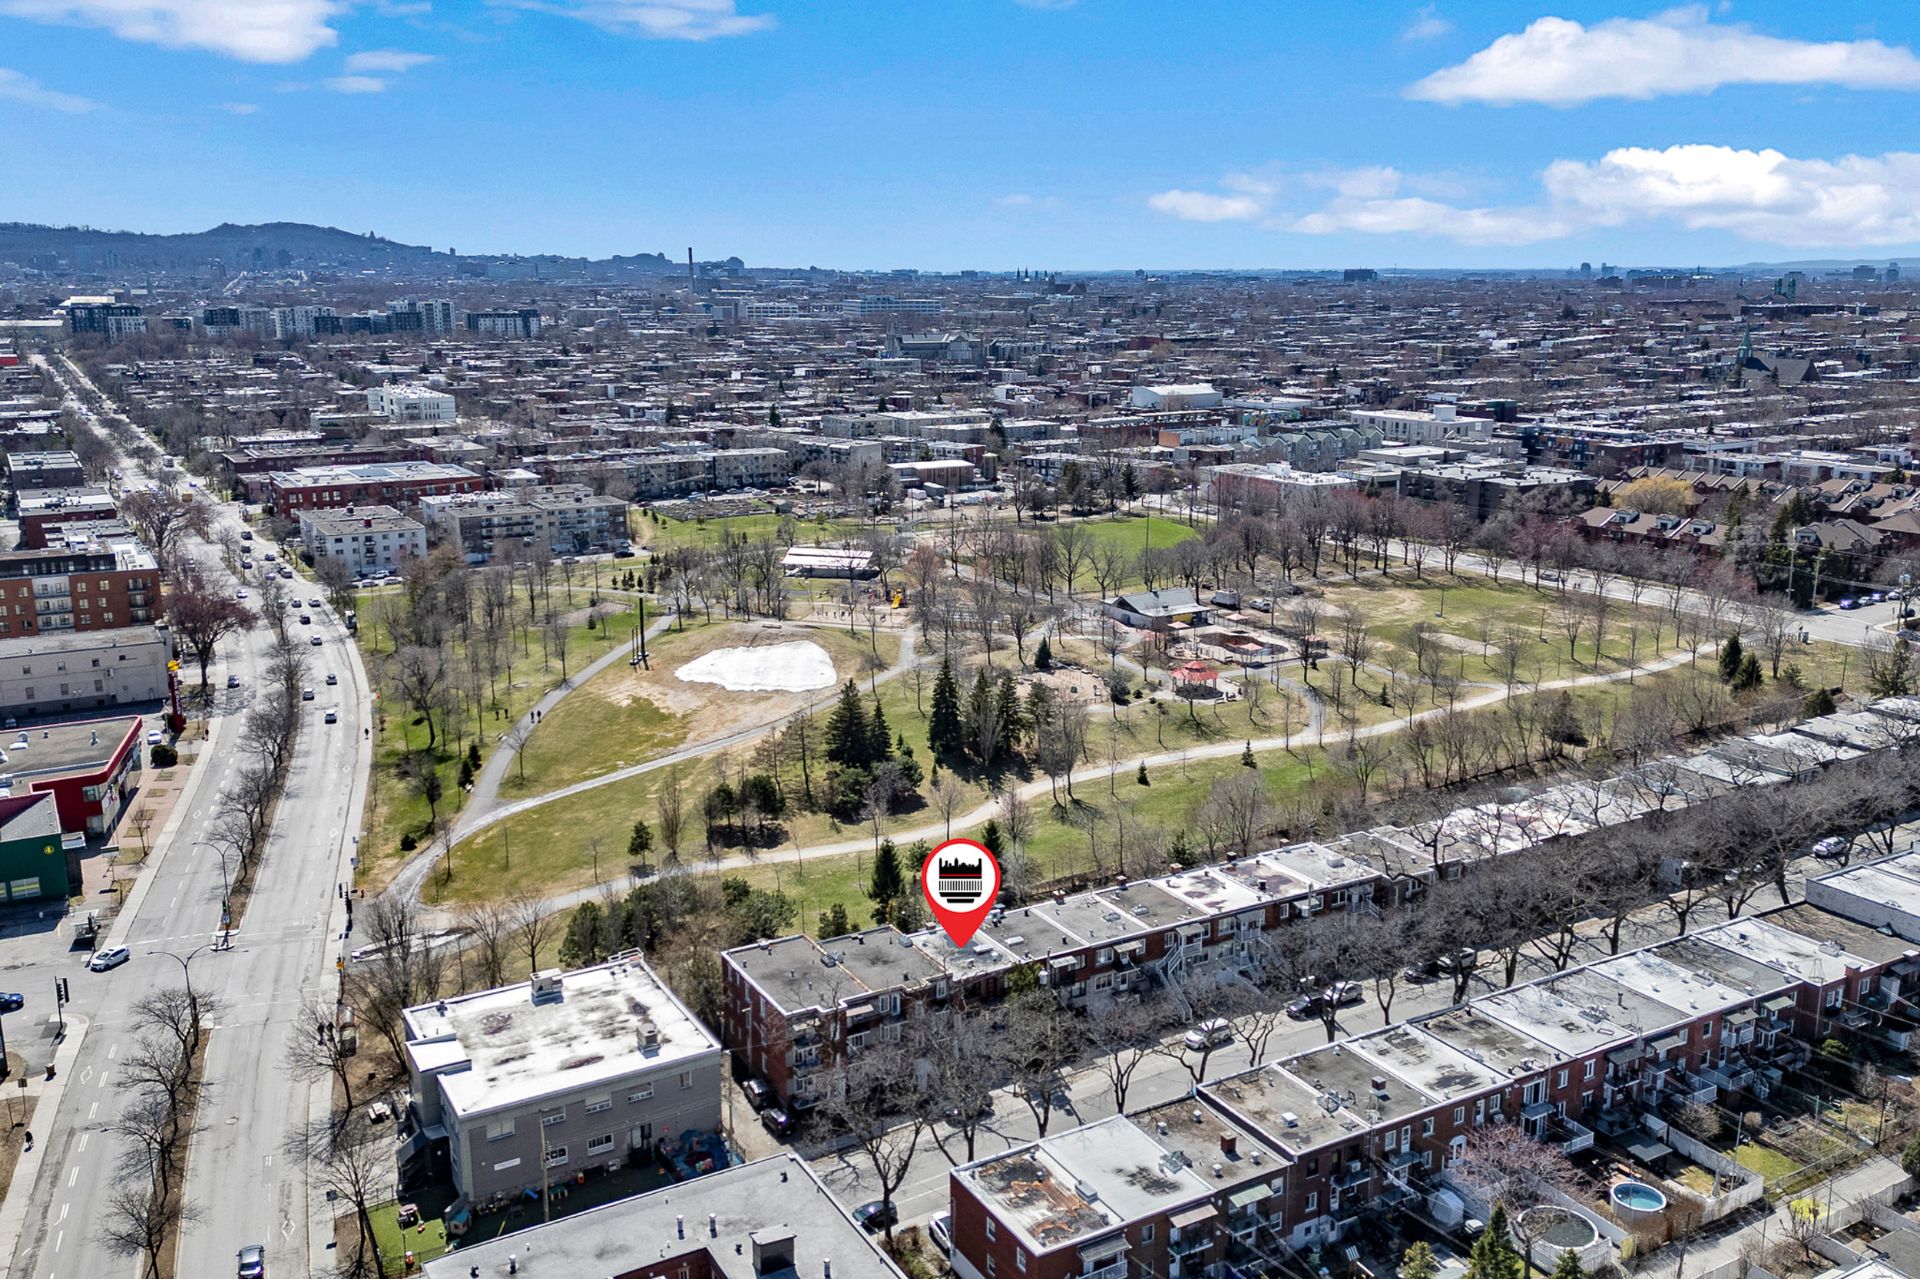
Daycare centre , Park - green area, Bicycle path, Public transport
Basement
Finished basement
Parking
Outdoor (1) , Garage (2)
Sewage system
Municipal sewer
View
Mountain
Zoning
Residential
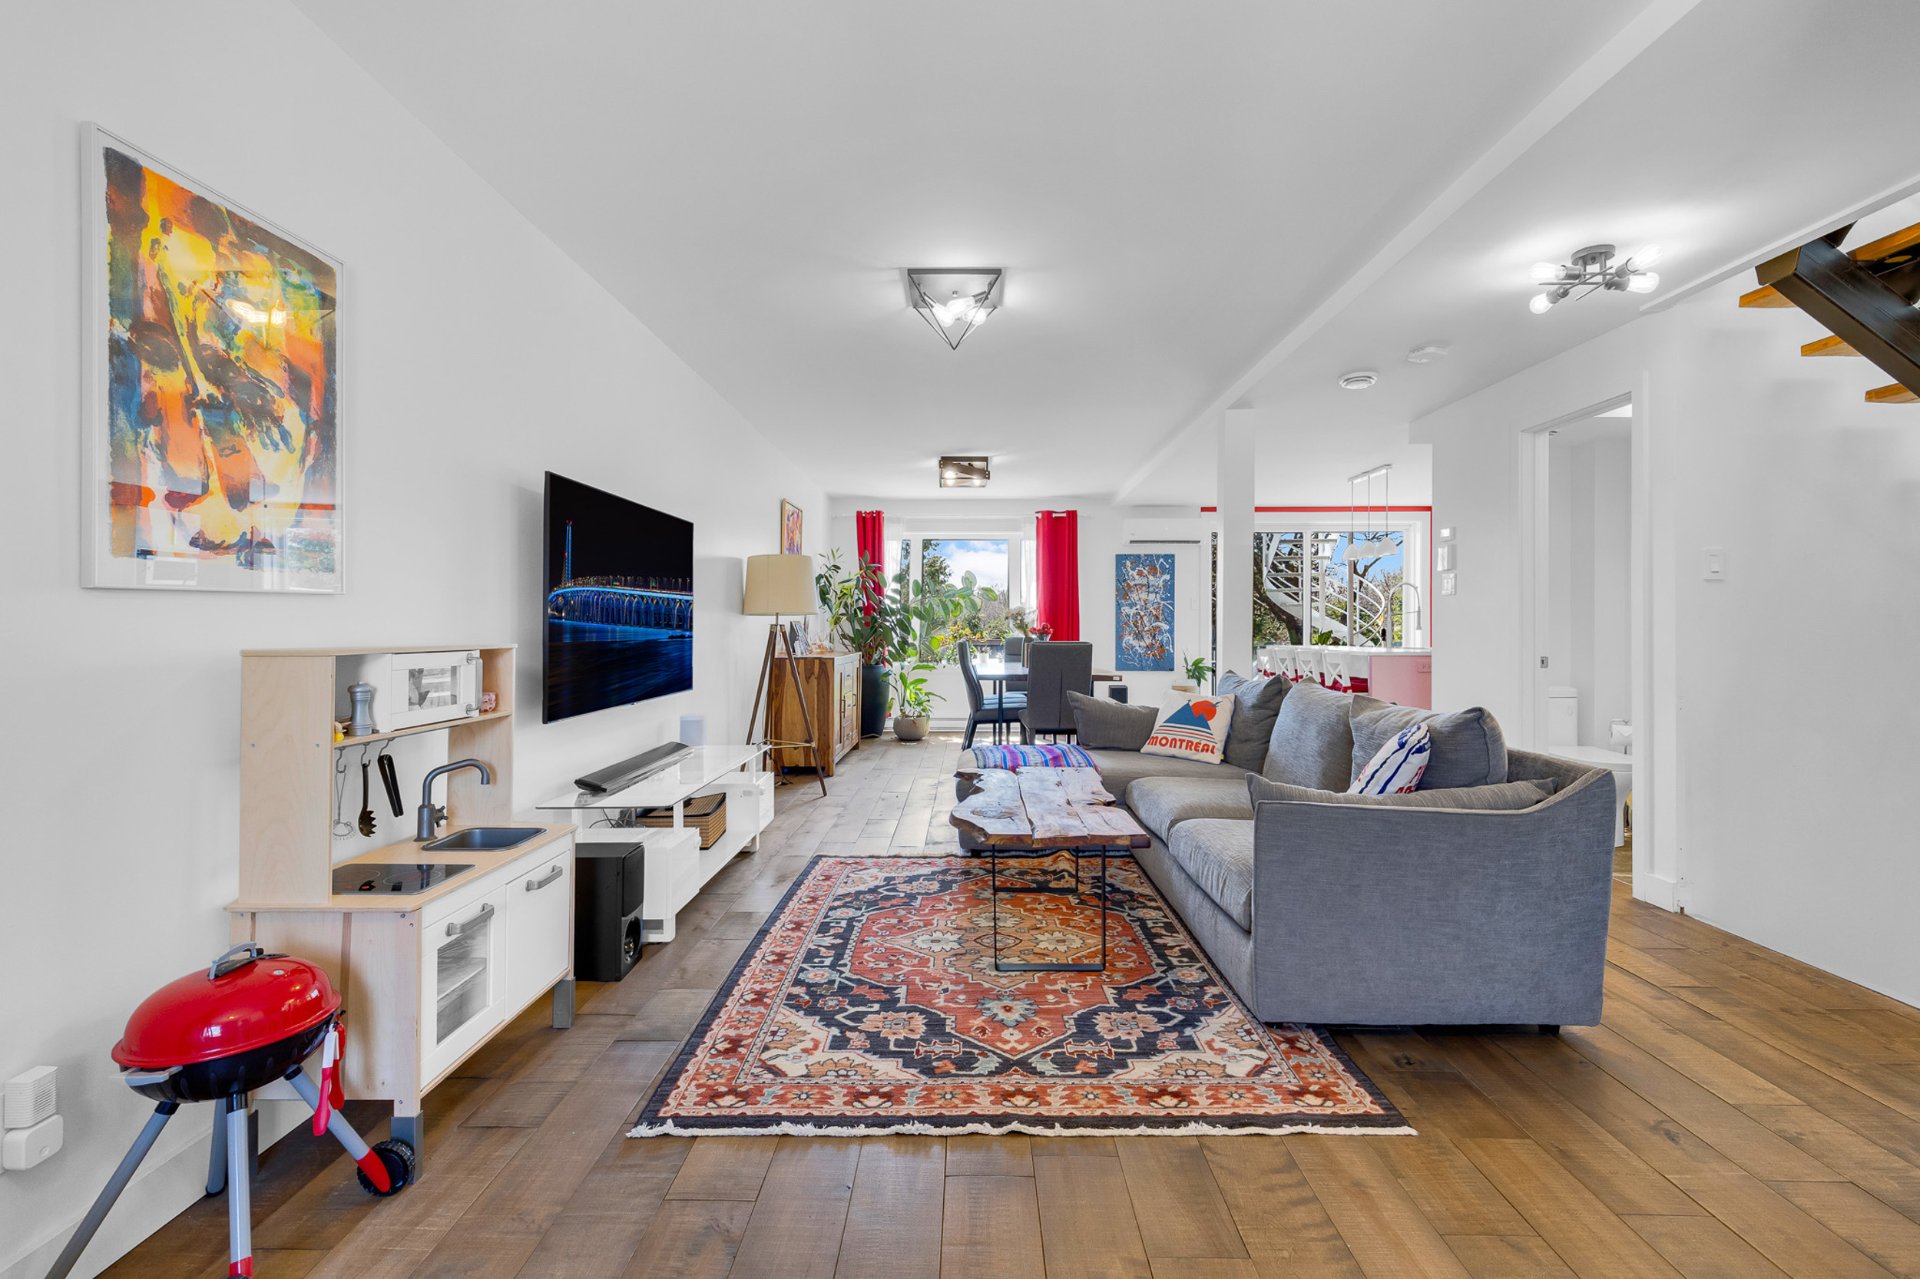
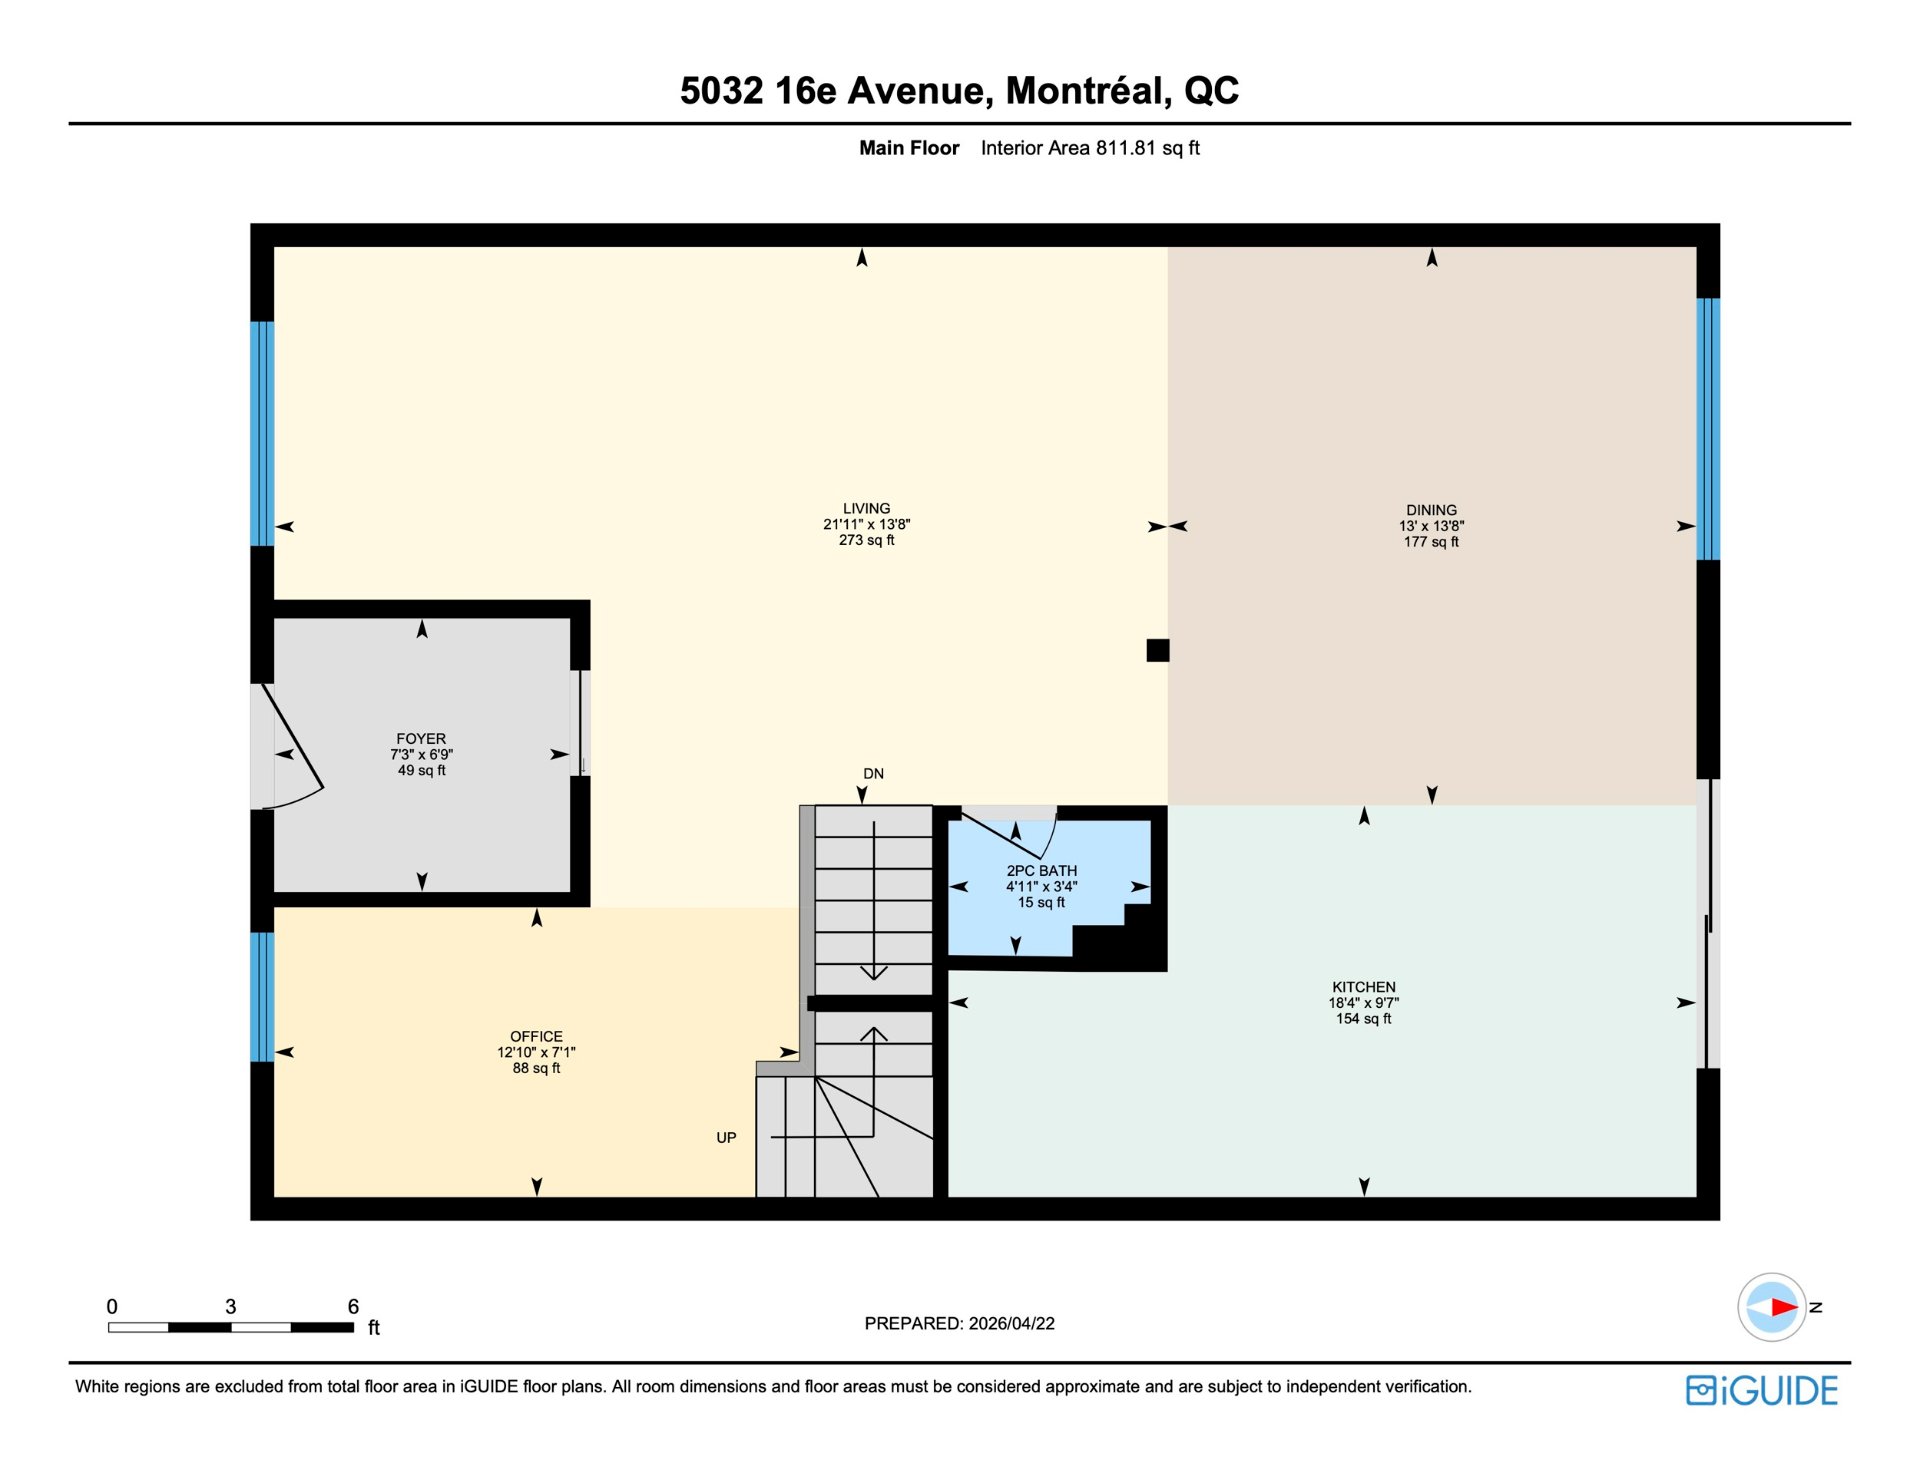
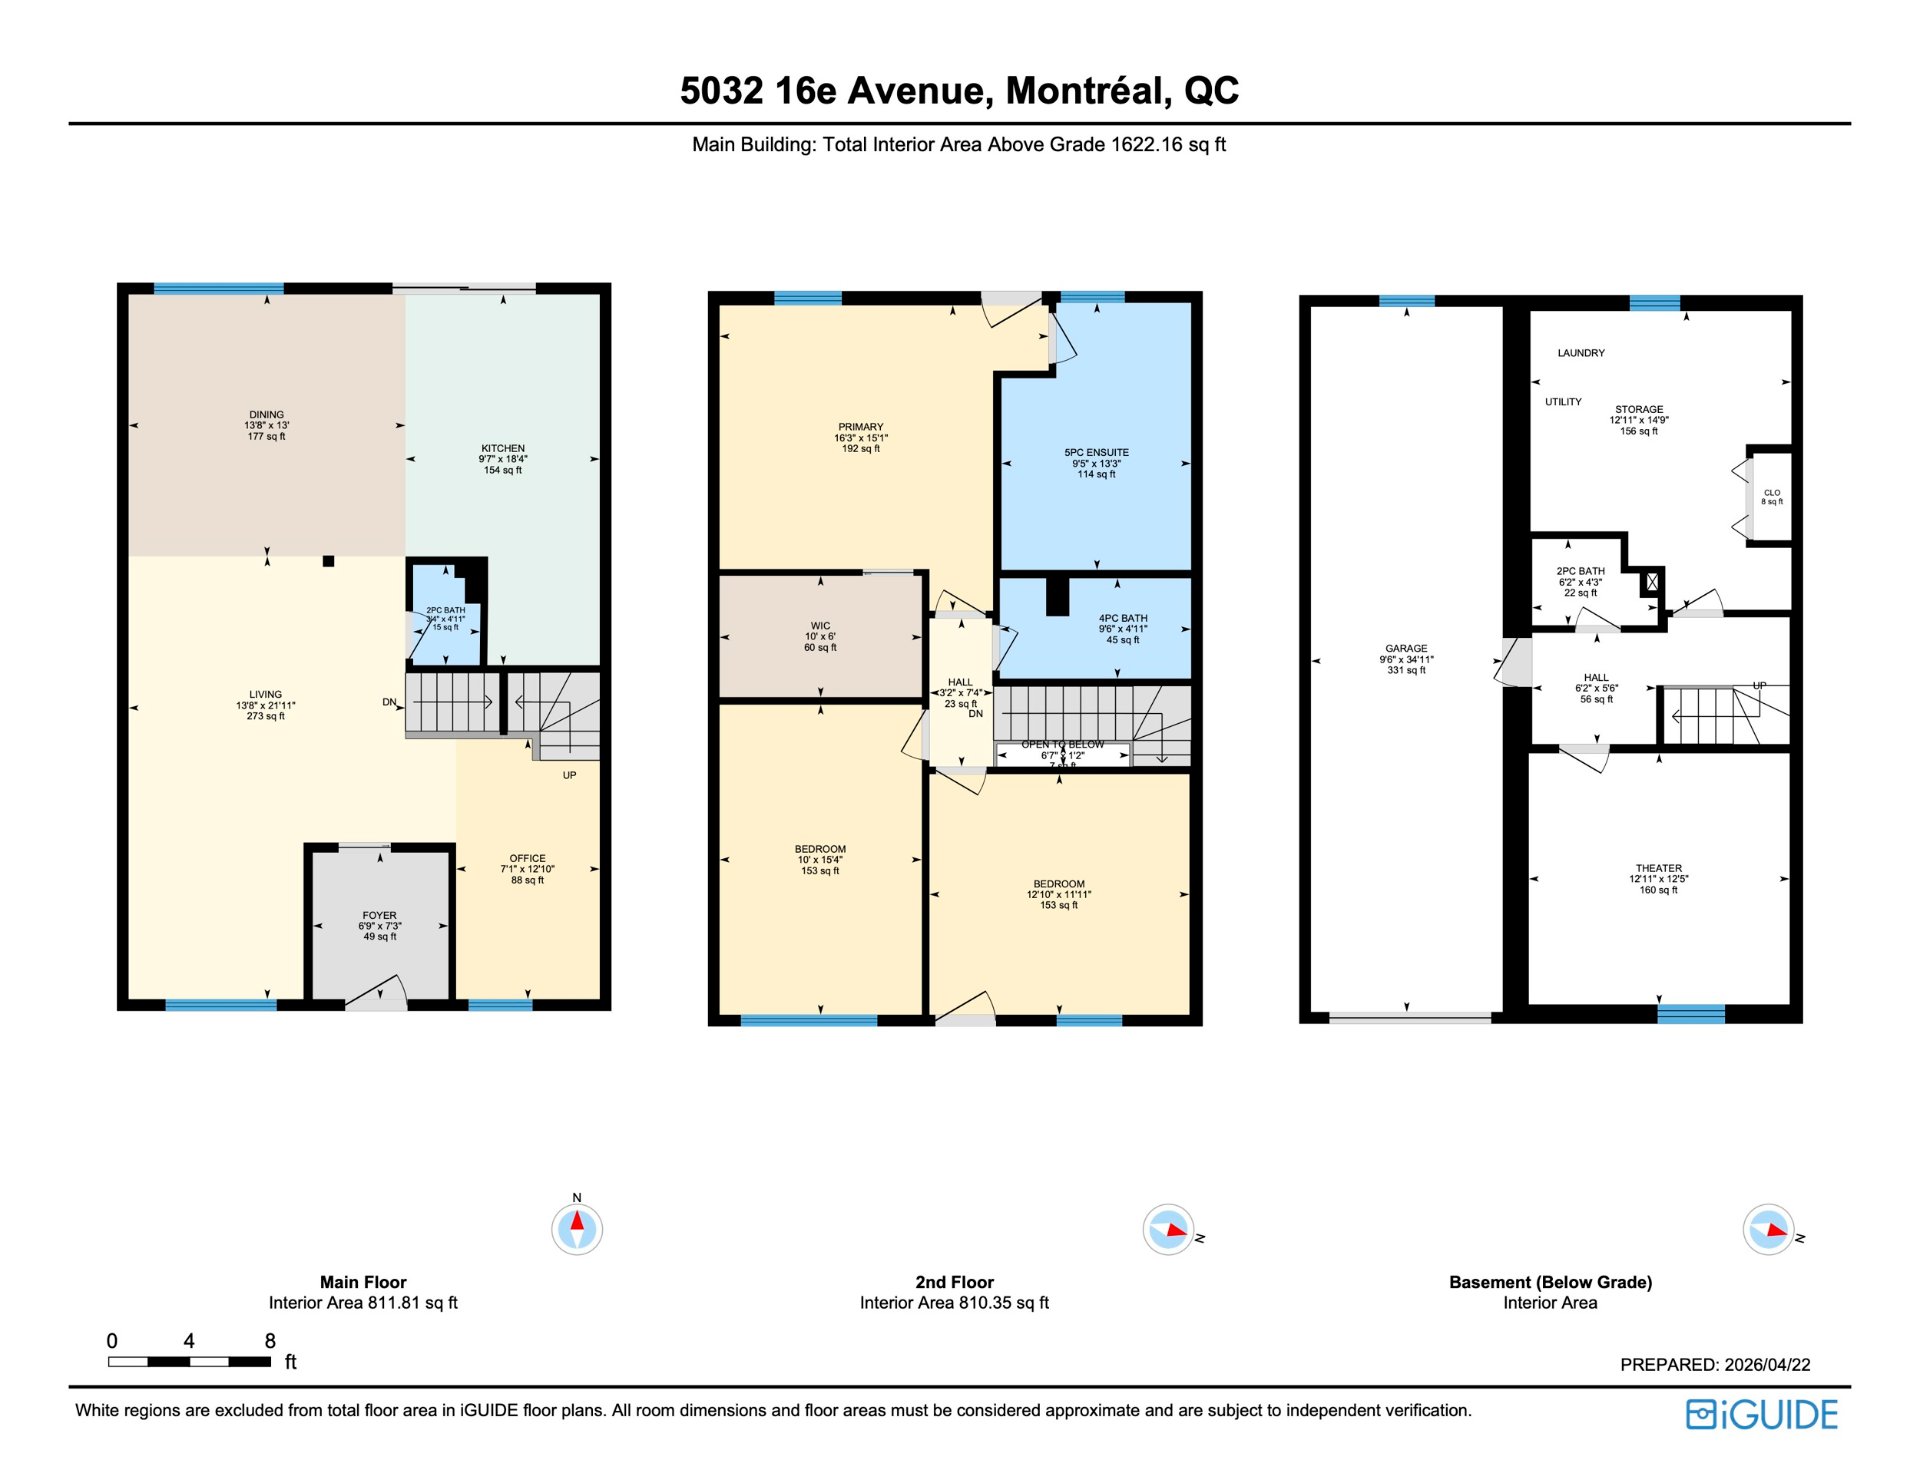
Living room
Ground floor
21.11 x 13.8 ft.
Flooring : Wood
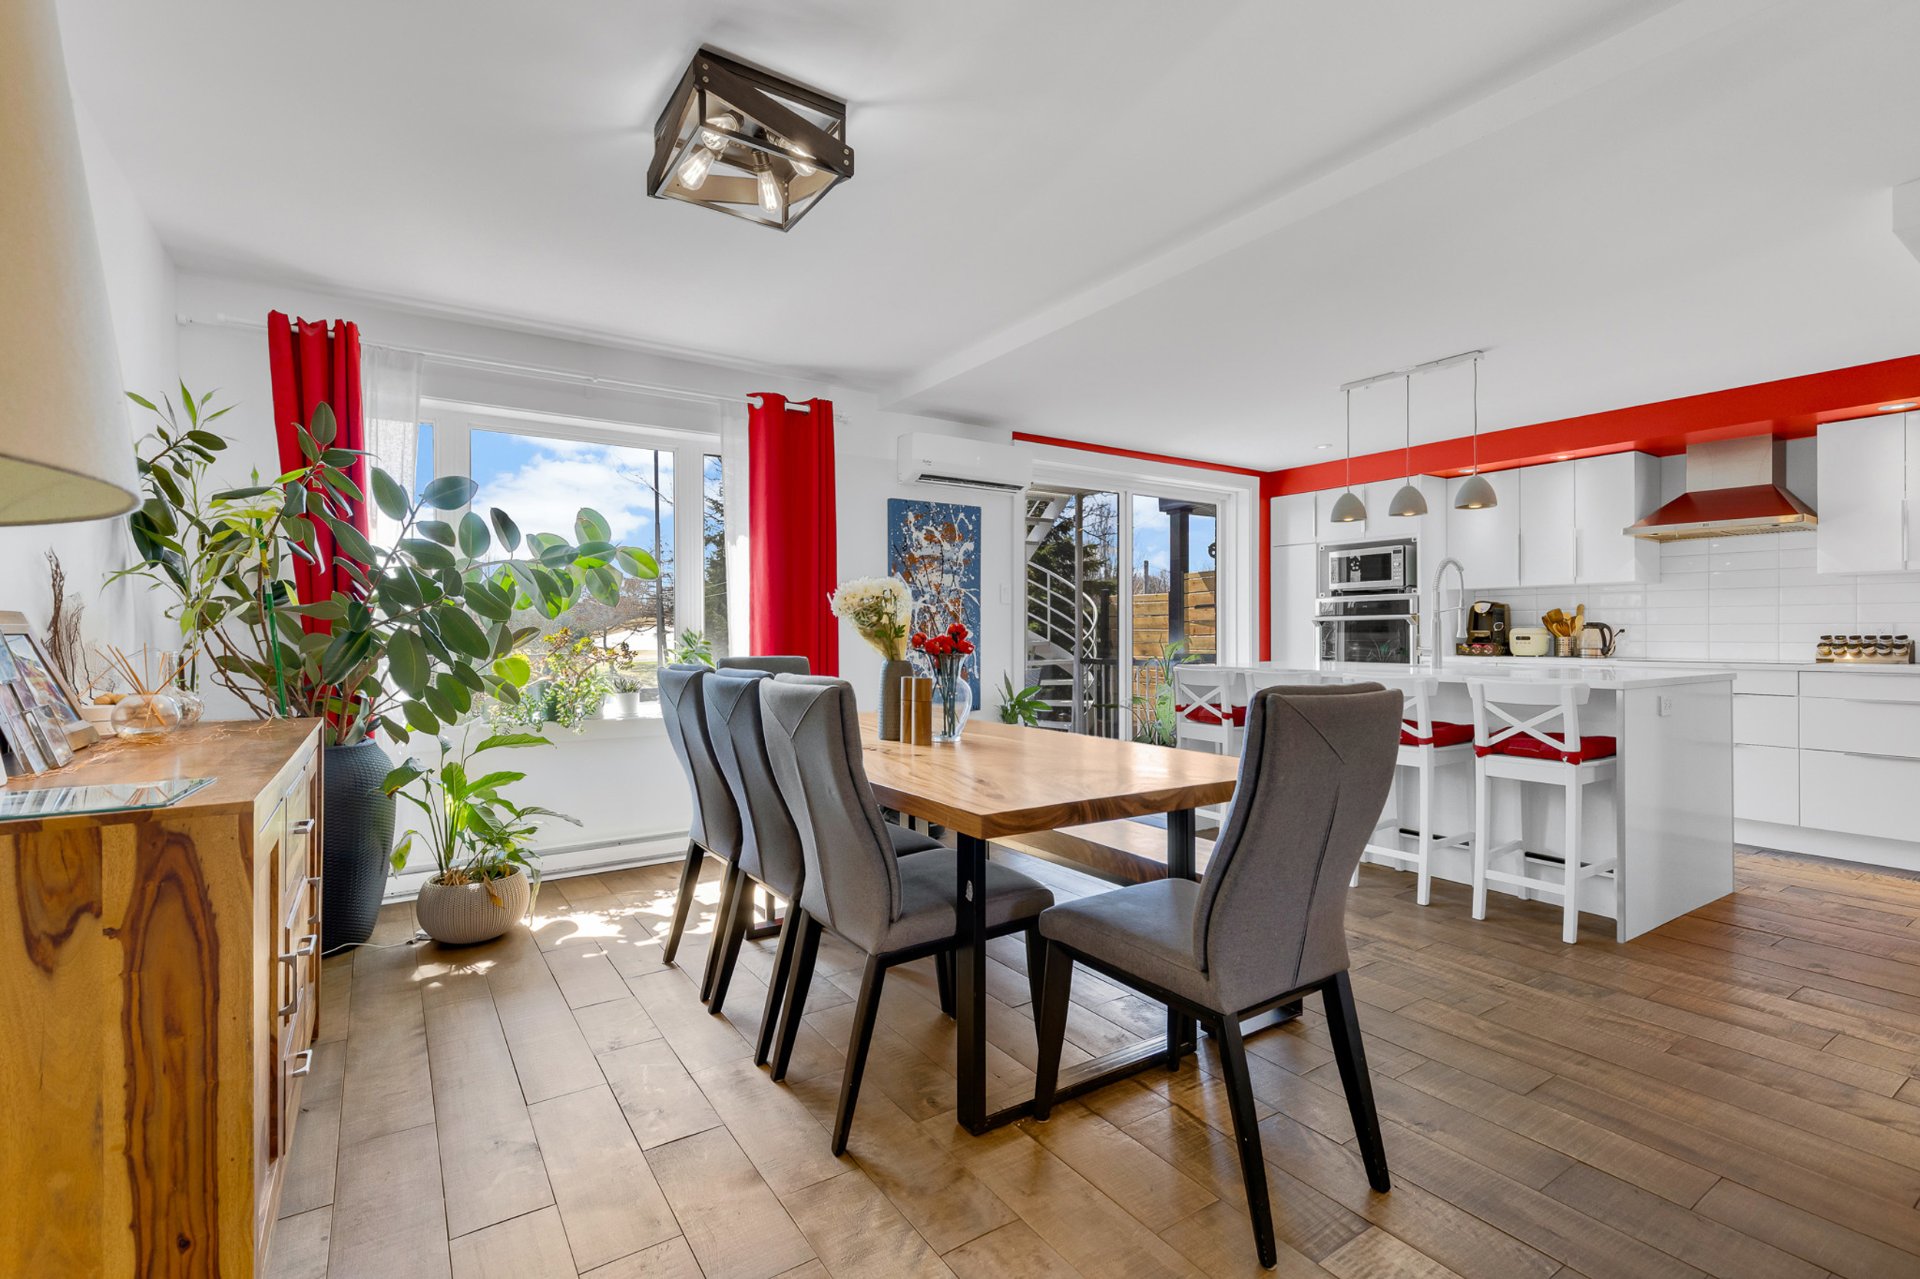
Dining room
Ground floor
13.8 x 13.0 ft.
Flooring : Wood
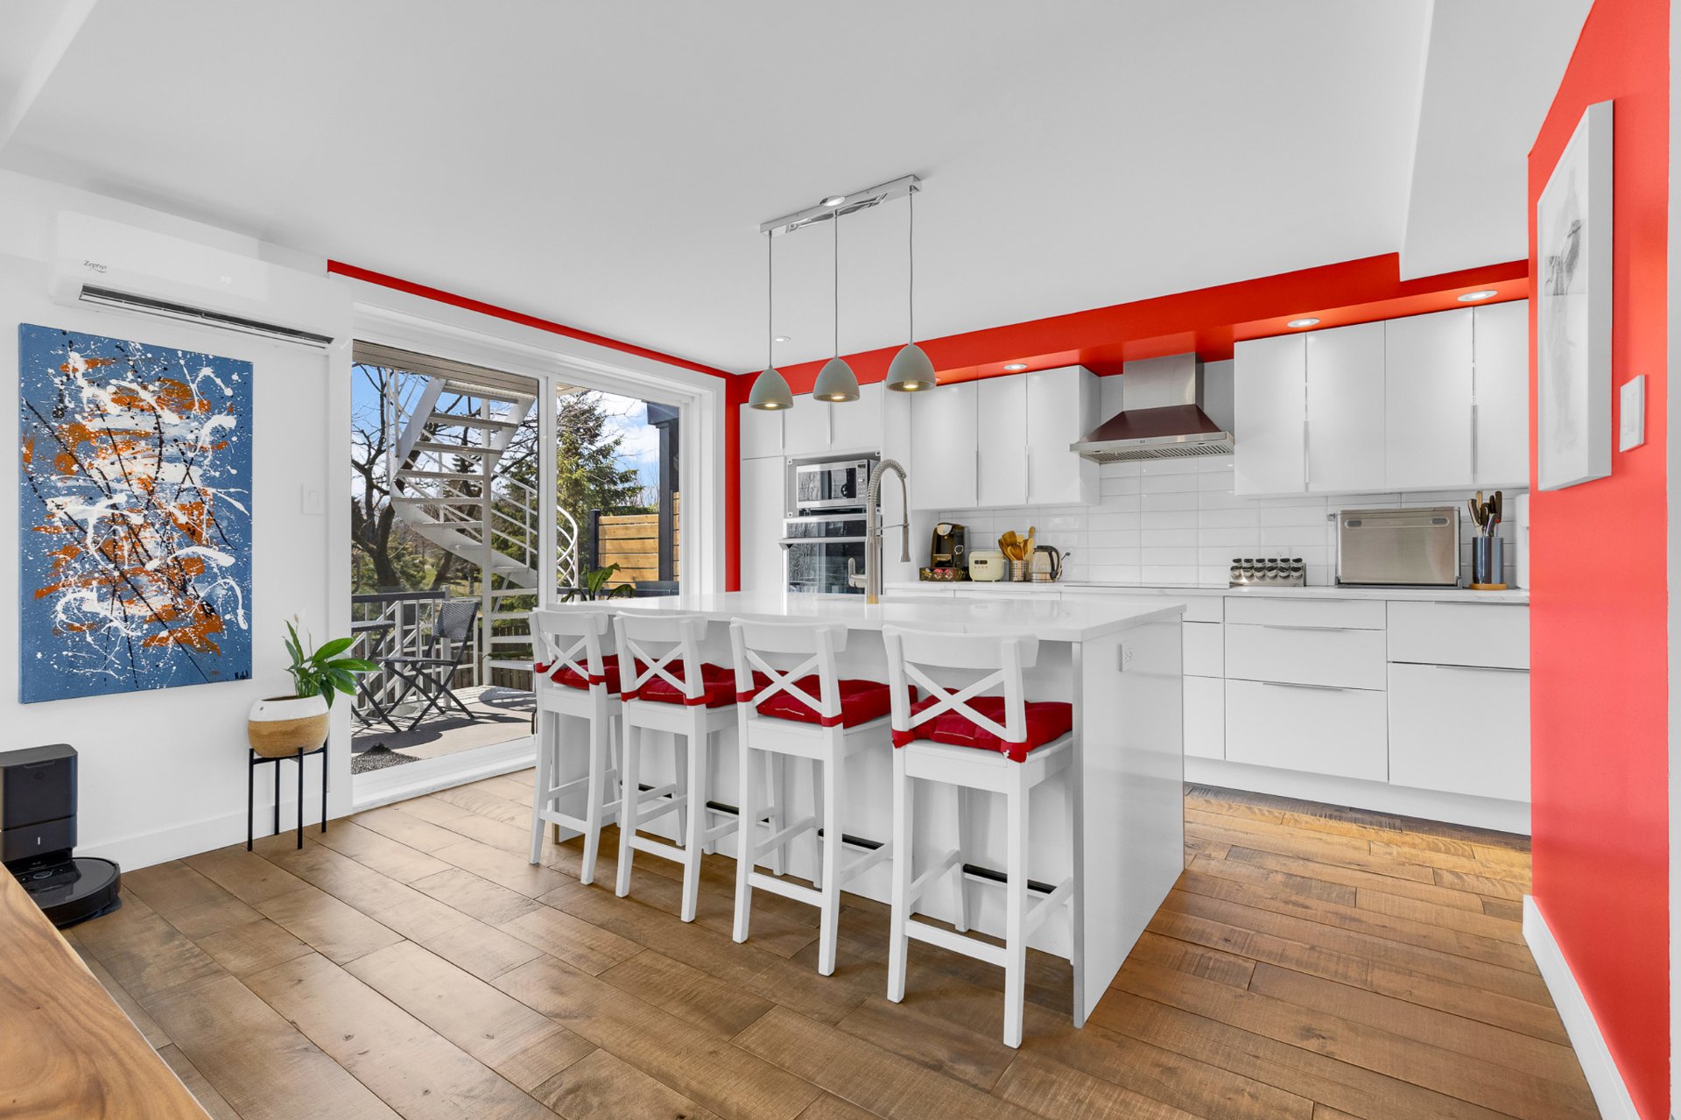
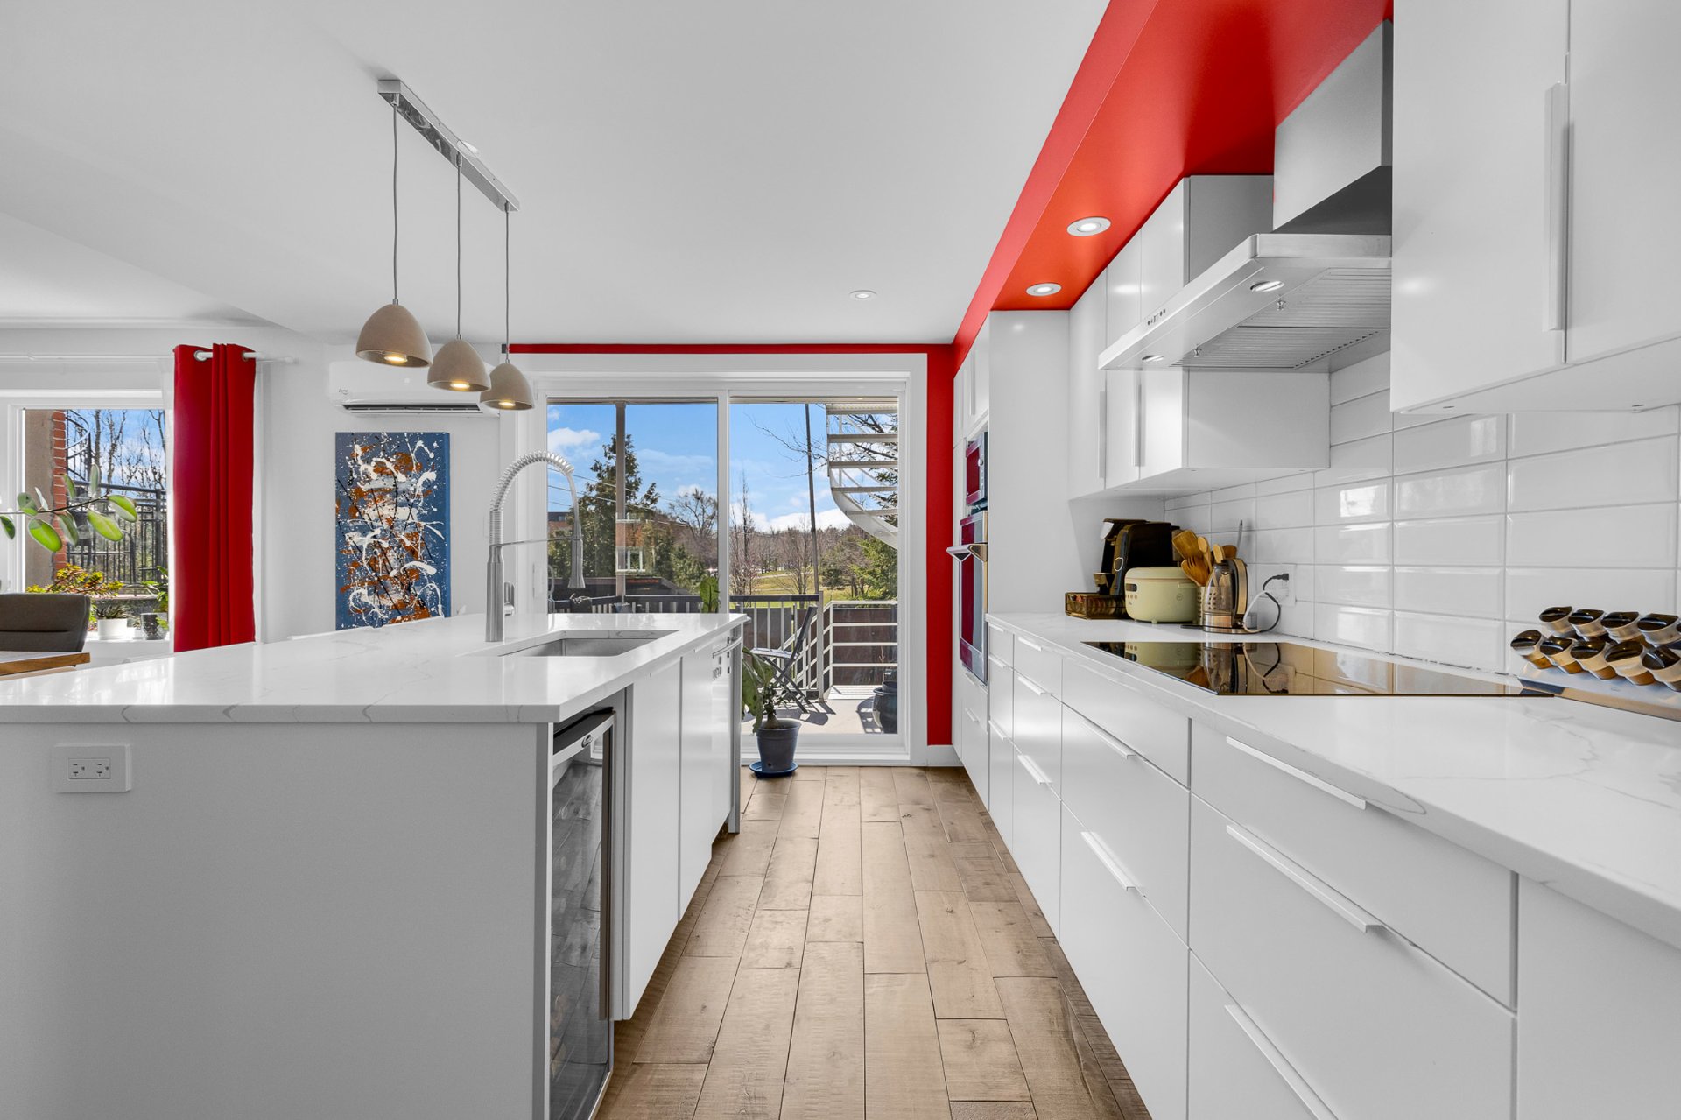
Kitchen
Ground floor
18.4 x 9.7 ft.
Flooring : Wood
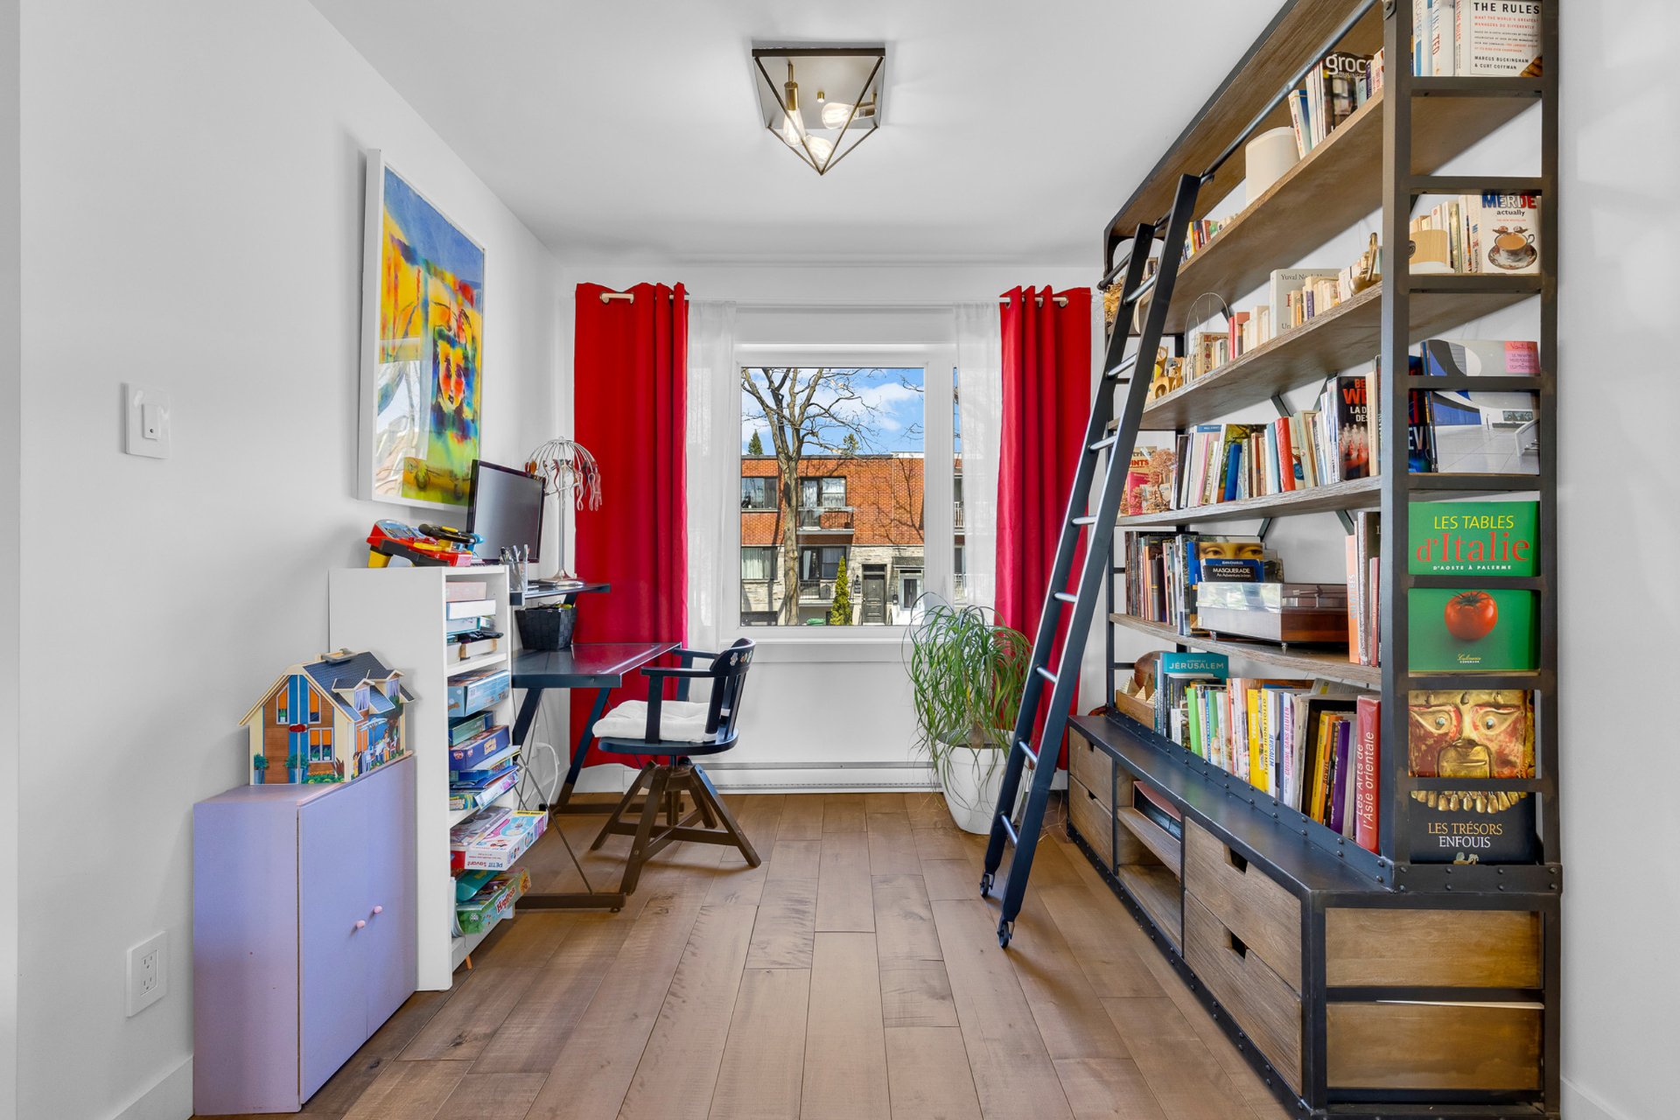
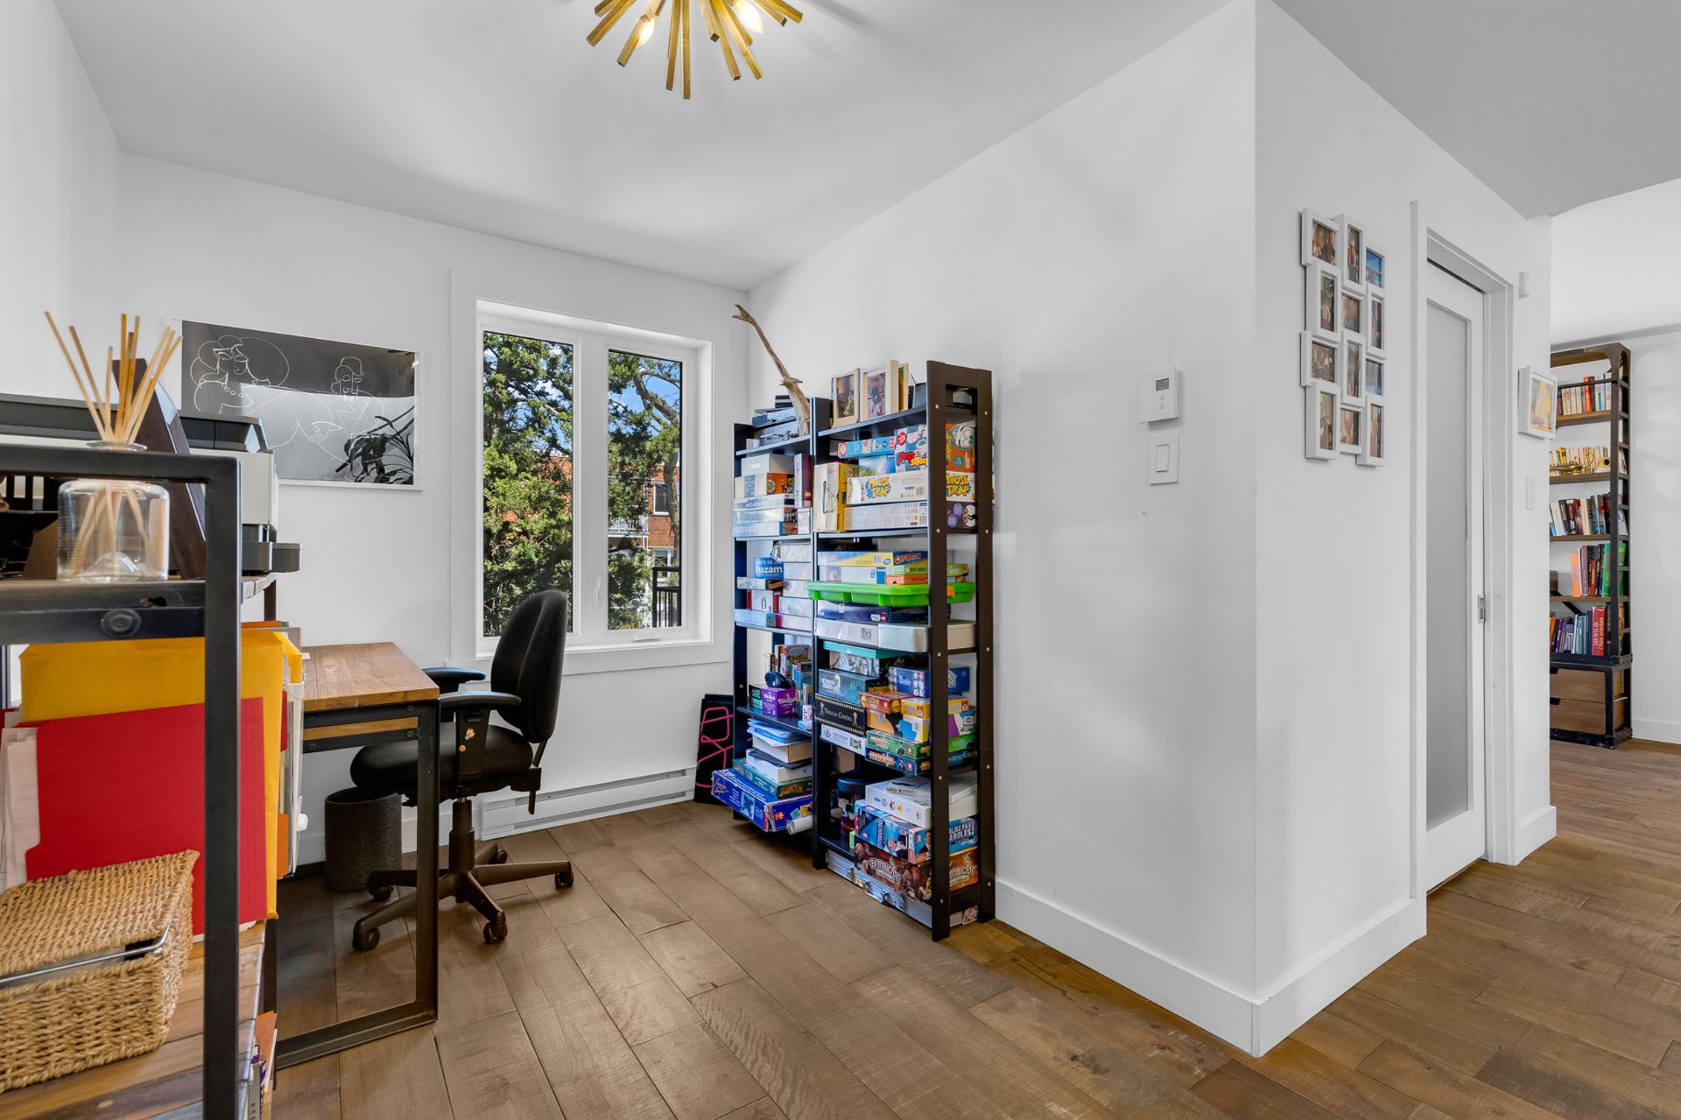
Office
Ground floor
12.10 x 7.1 ft.
Flooring : Wood
Washroom
Ground floor
4.11 x 3.4 ft.
Flooring : Ceramic tiles
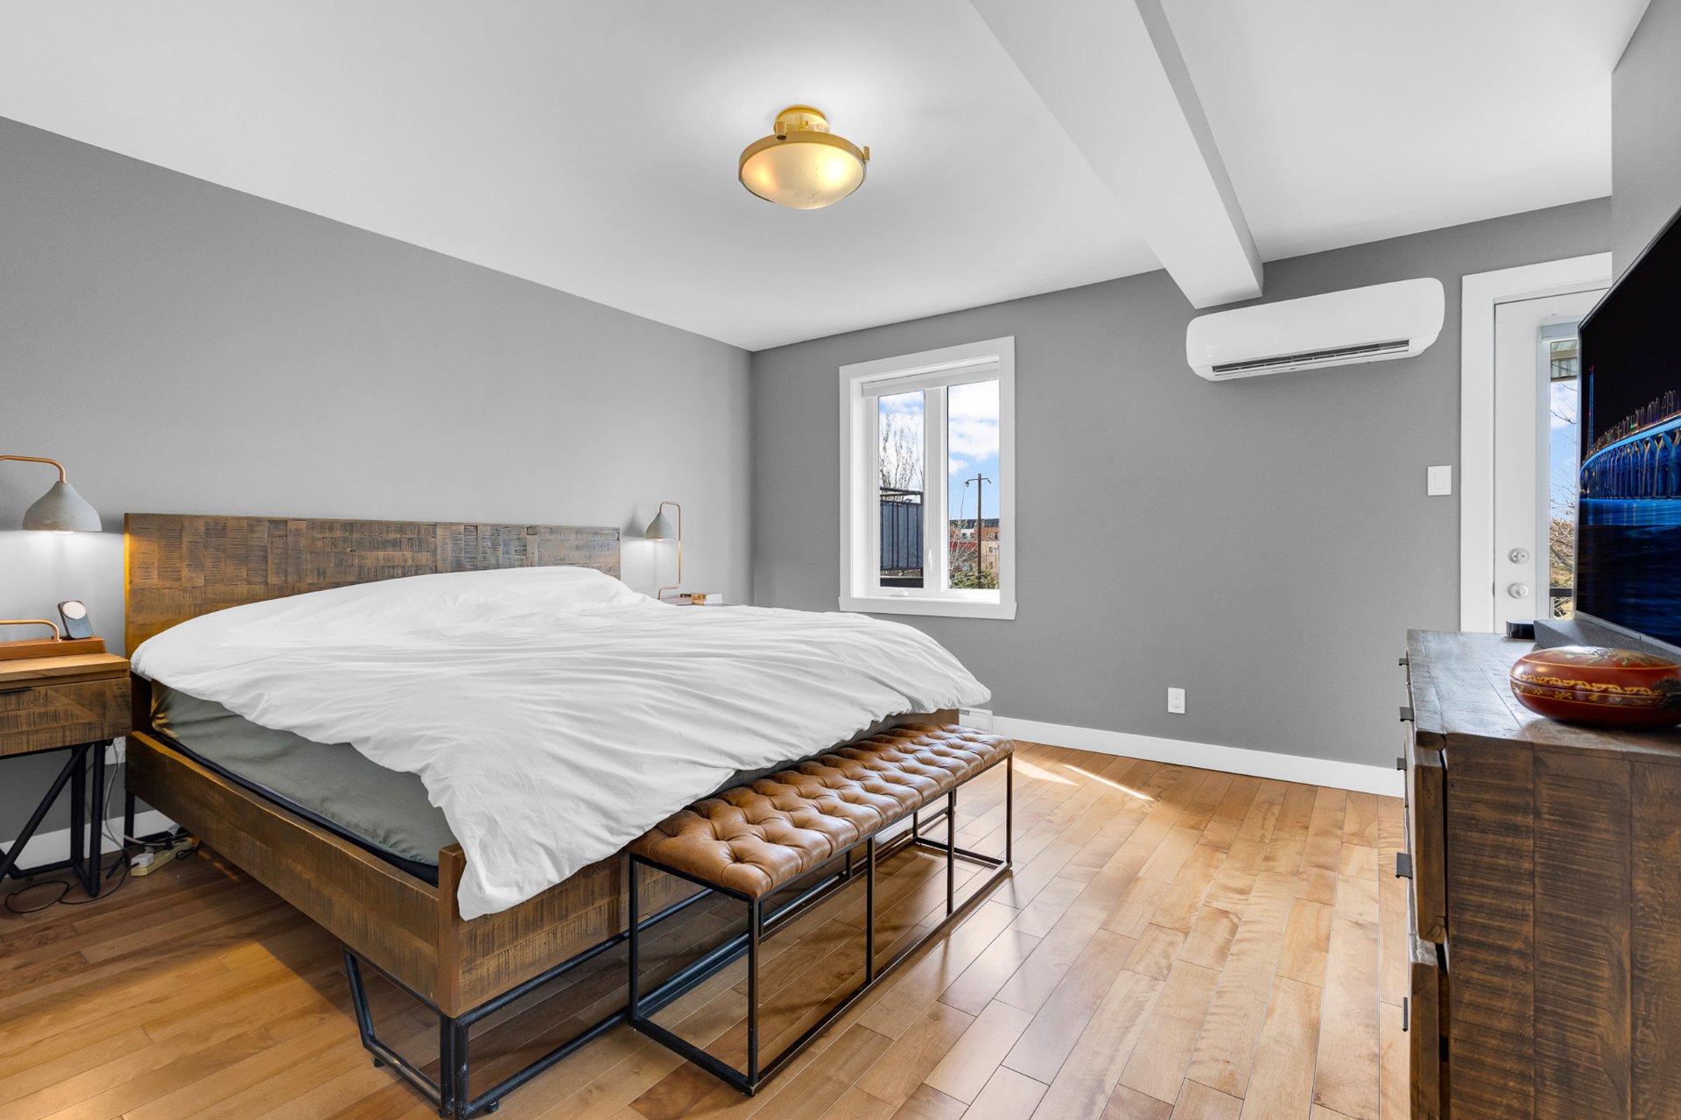
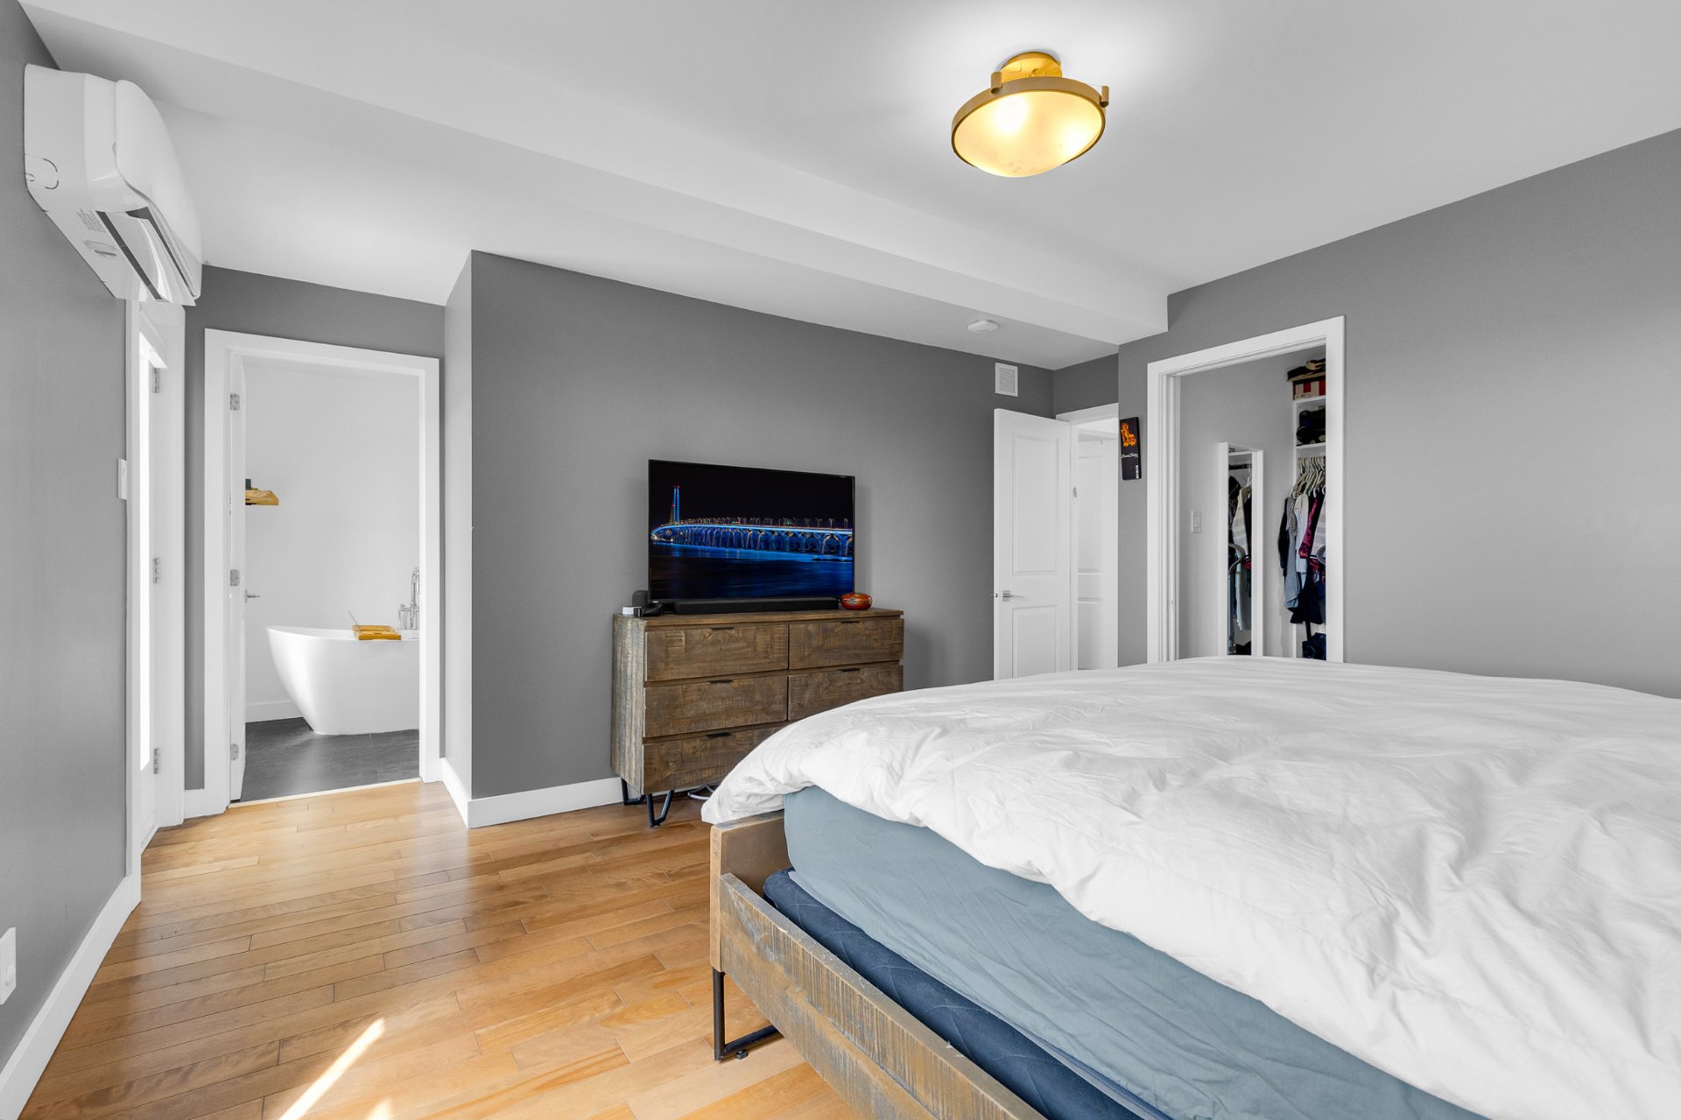
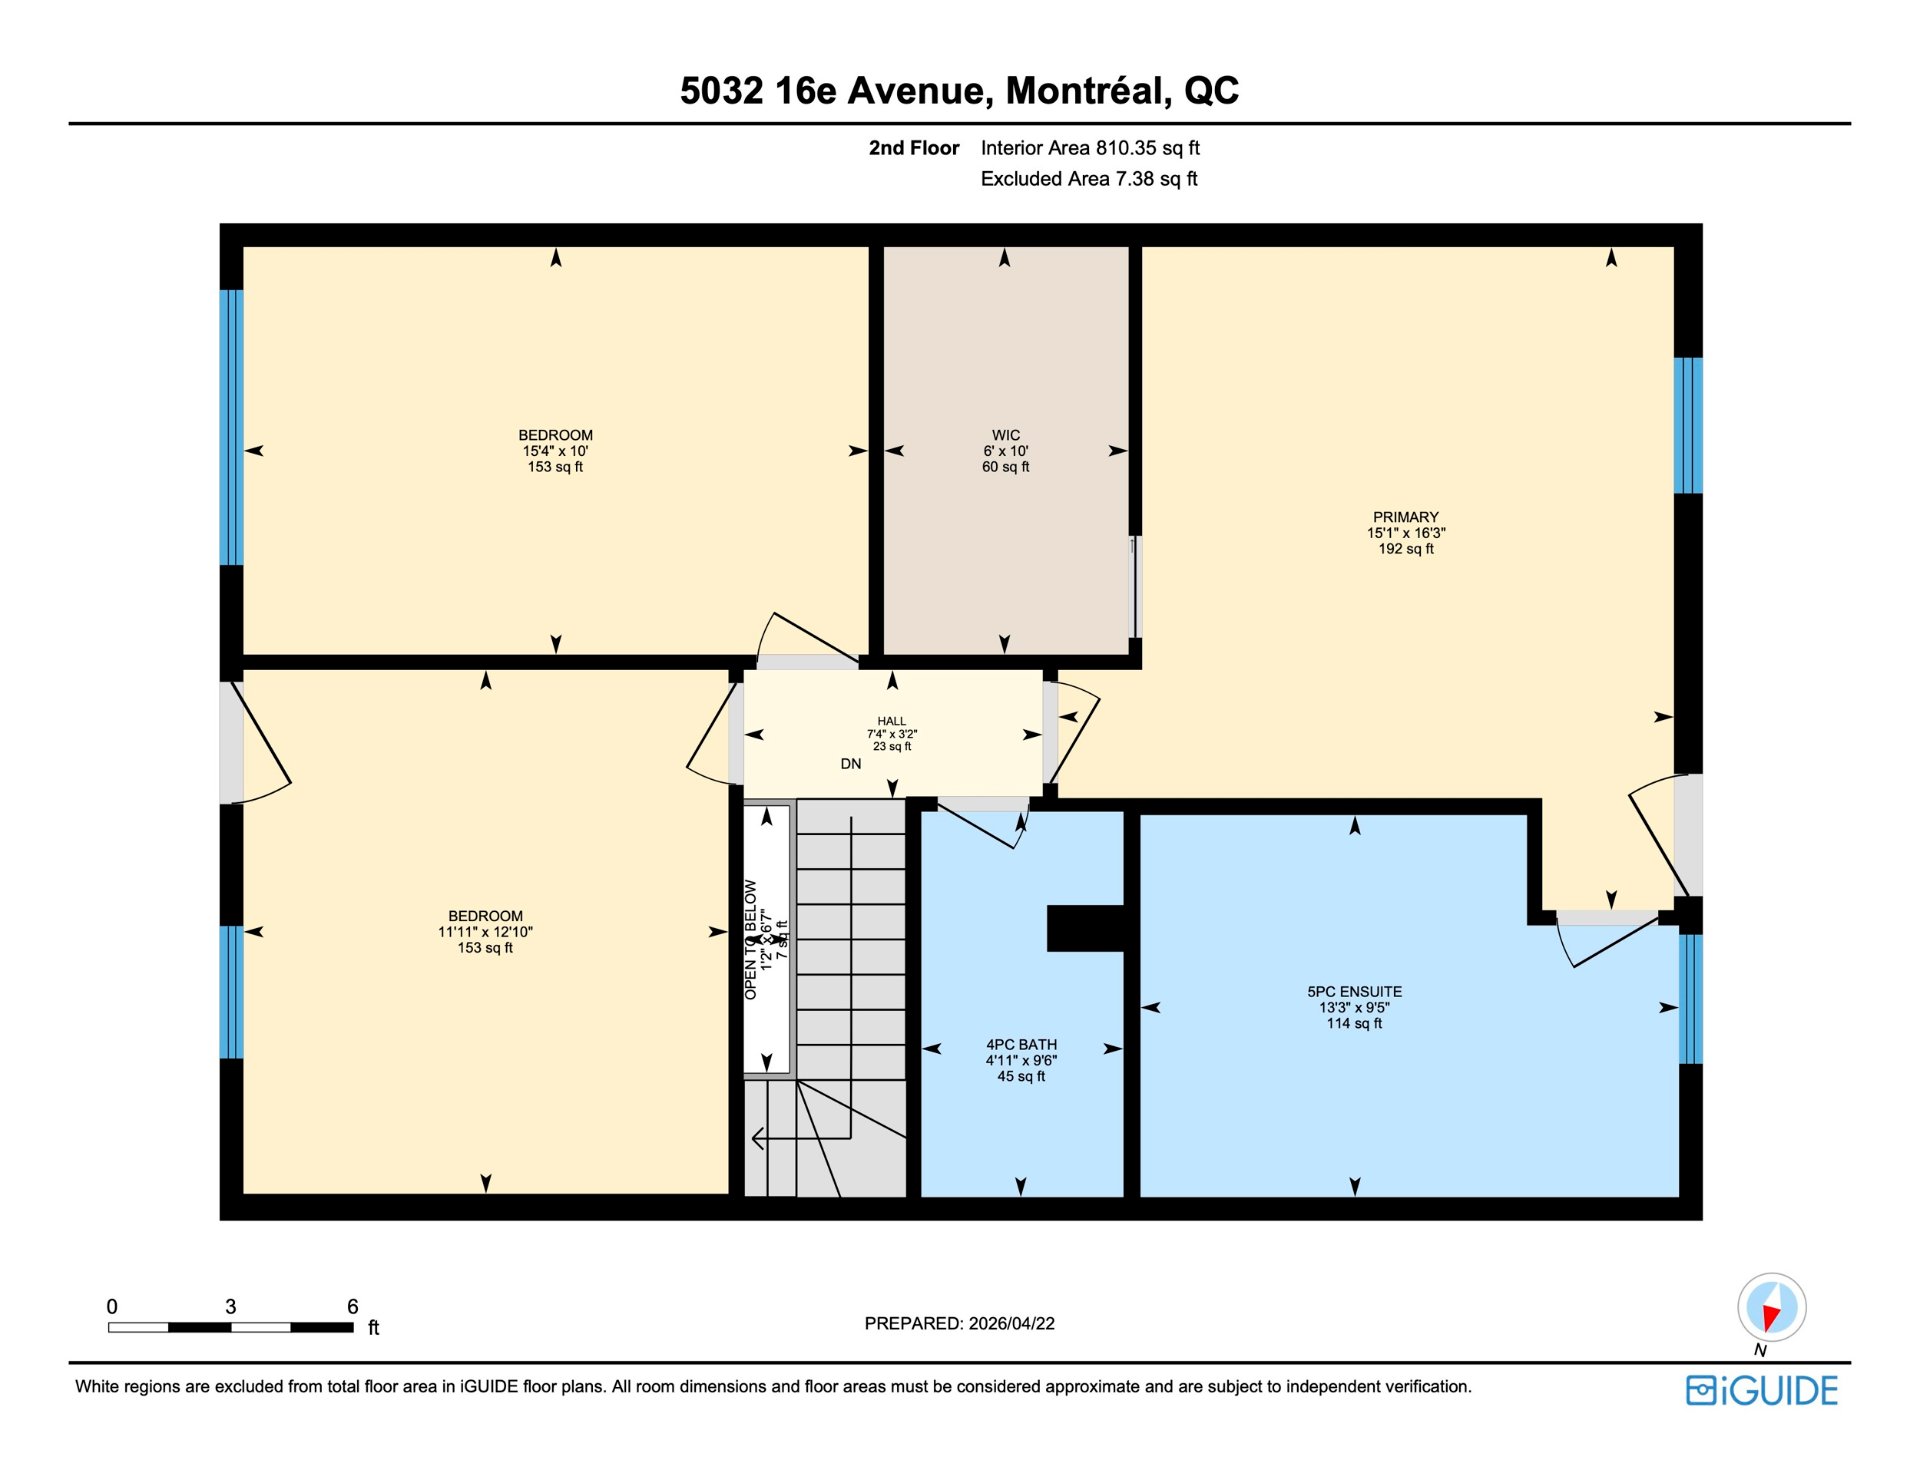
Primary bedroom
2nd floor
15.1 x 16.3 ft.
Flooring : Wood
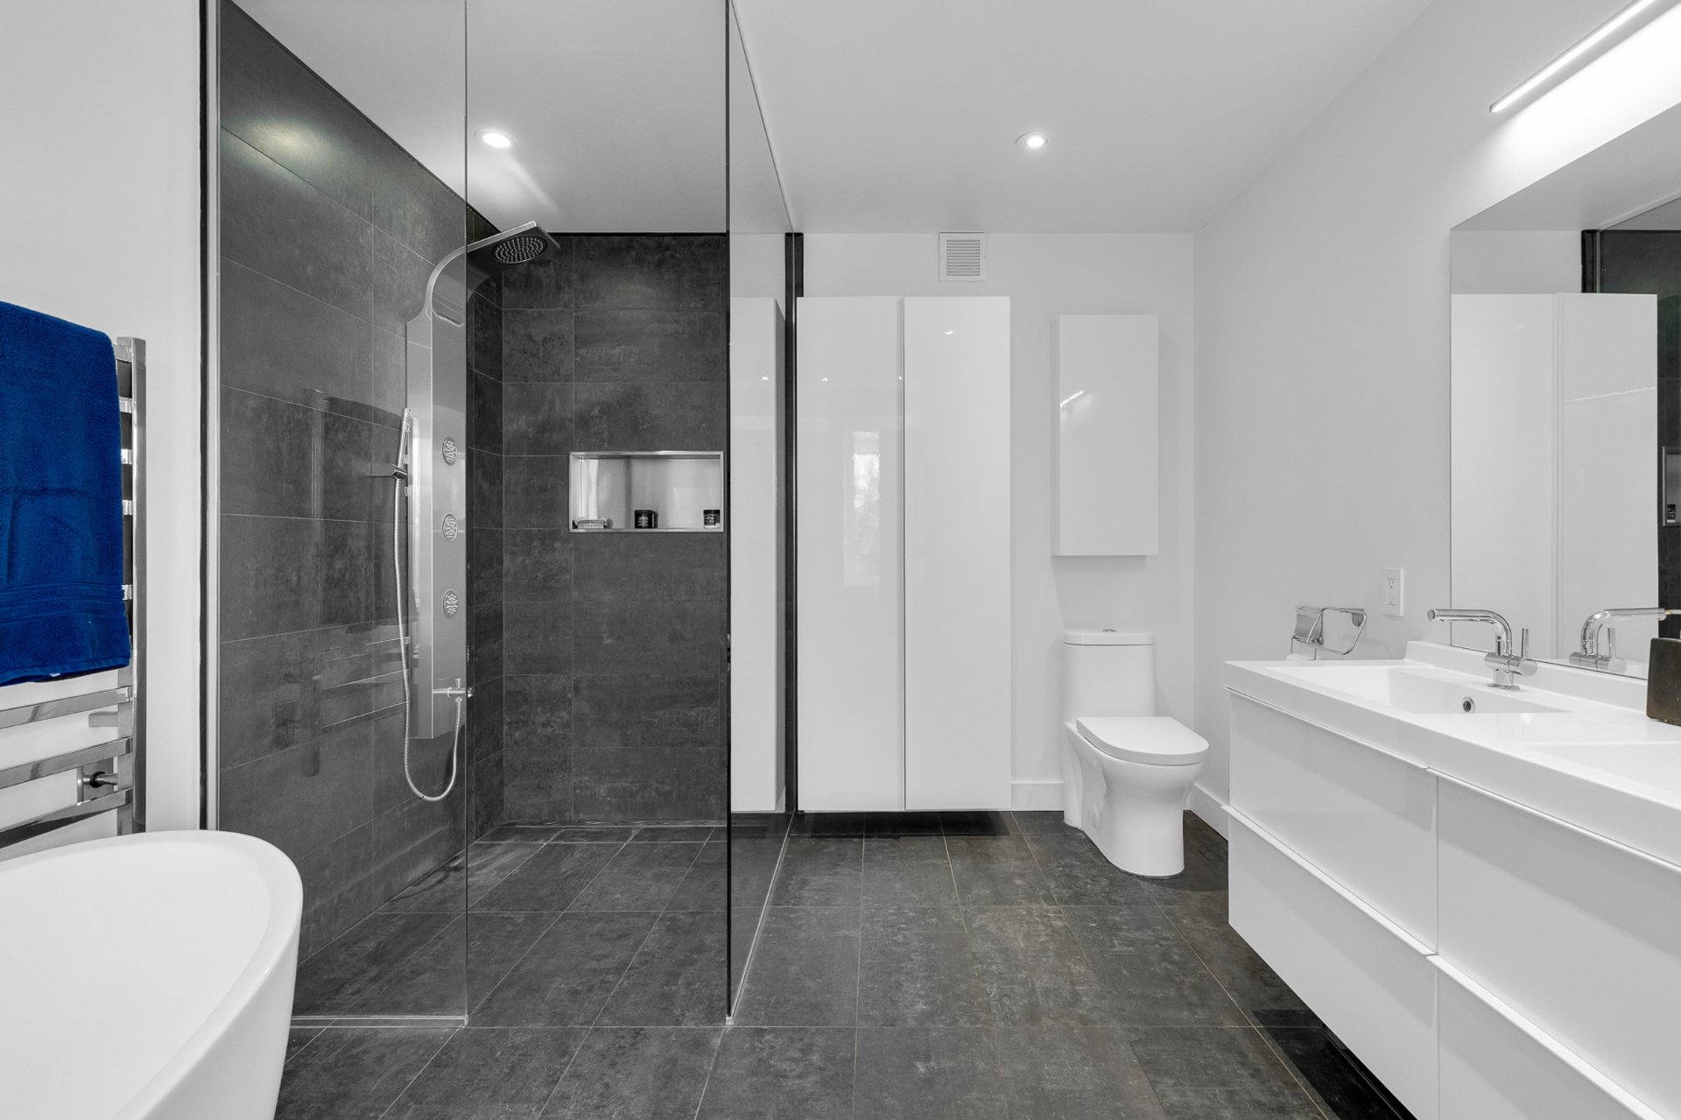
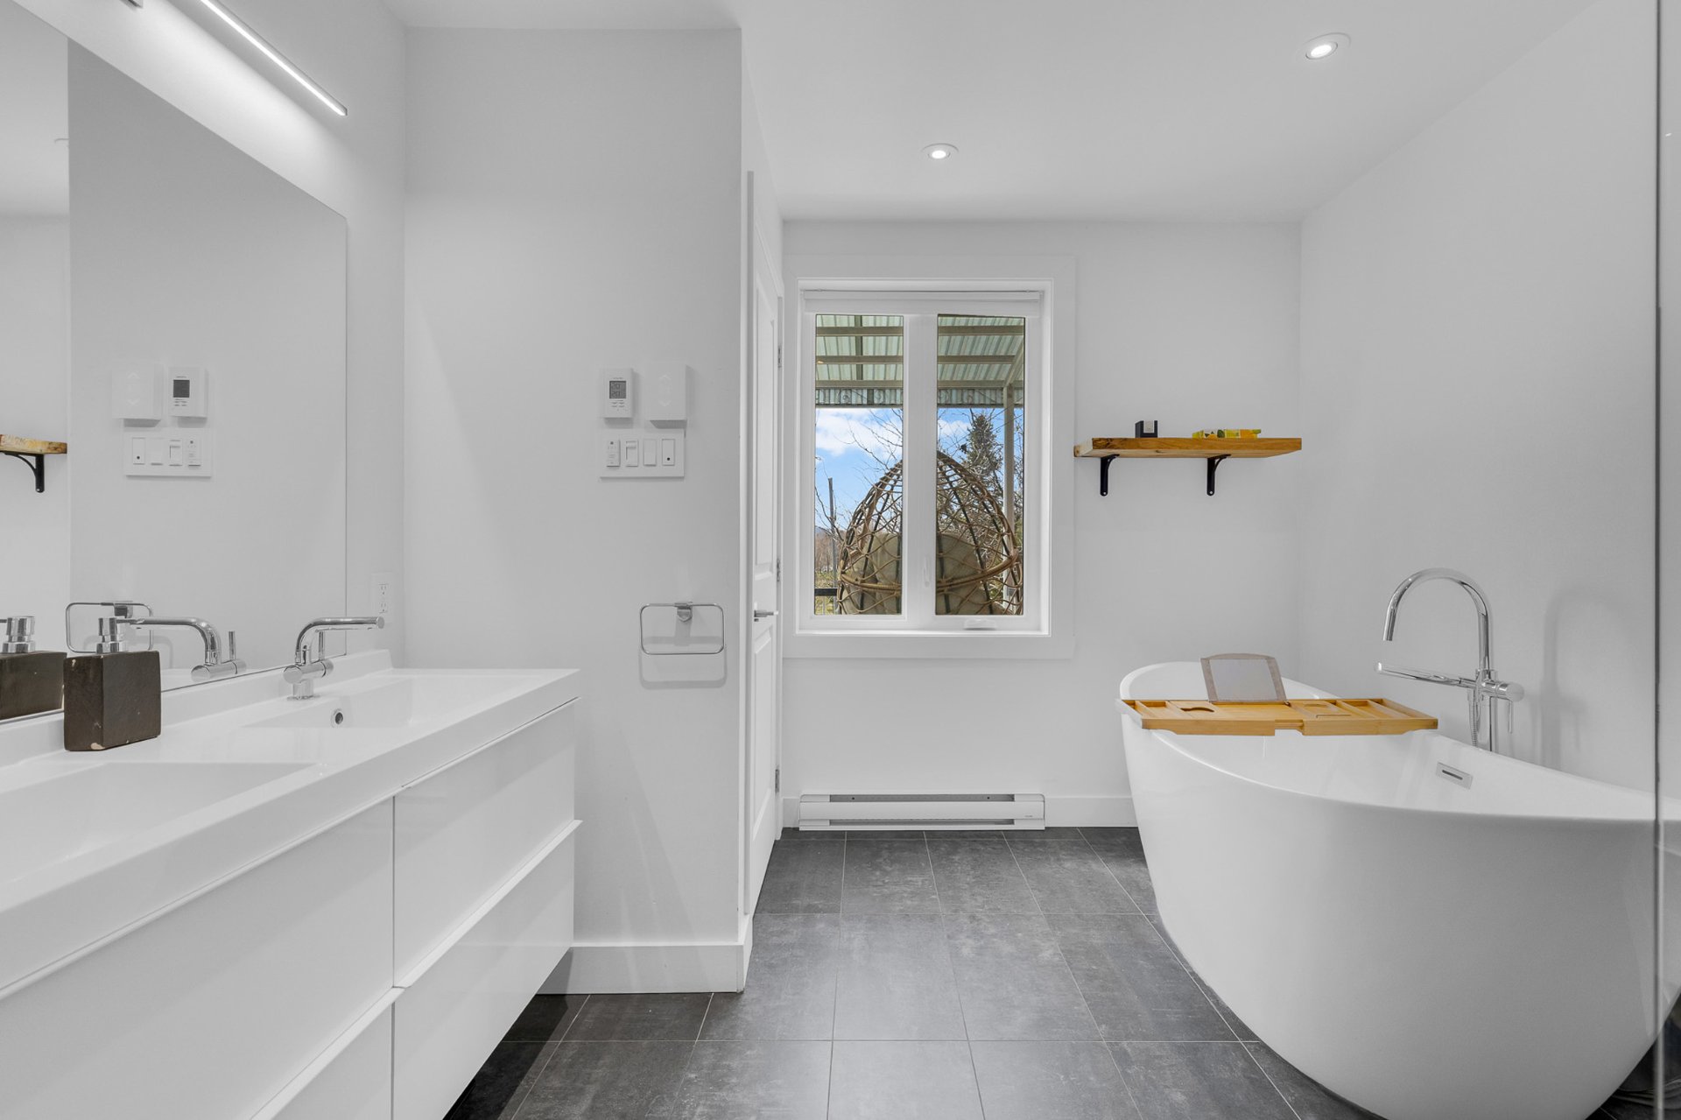
Bathroom
2nd floor
13.3 x 9.5 ft.
Flooring : Ceramic tiles
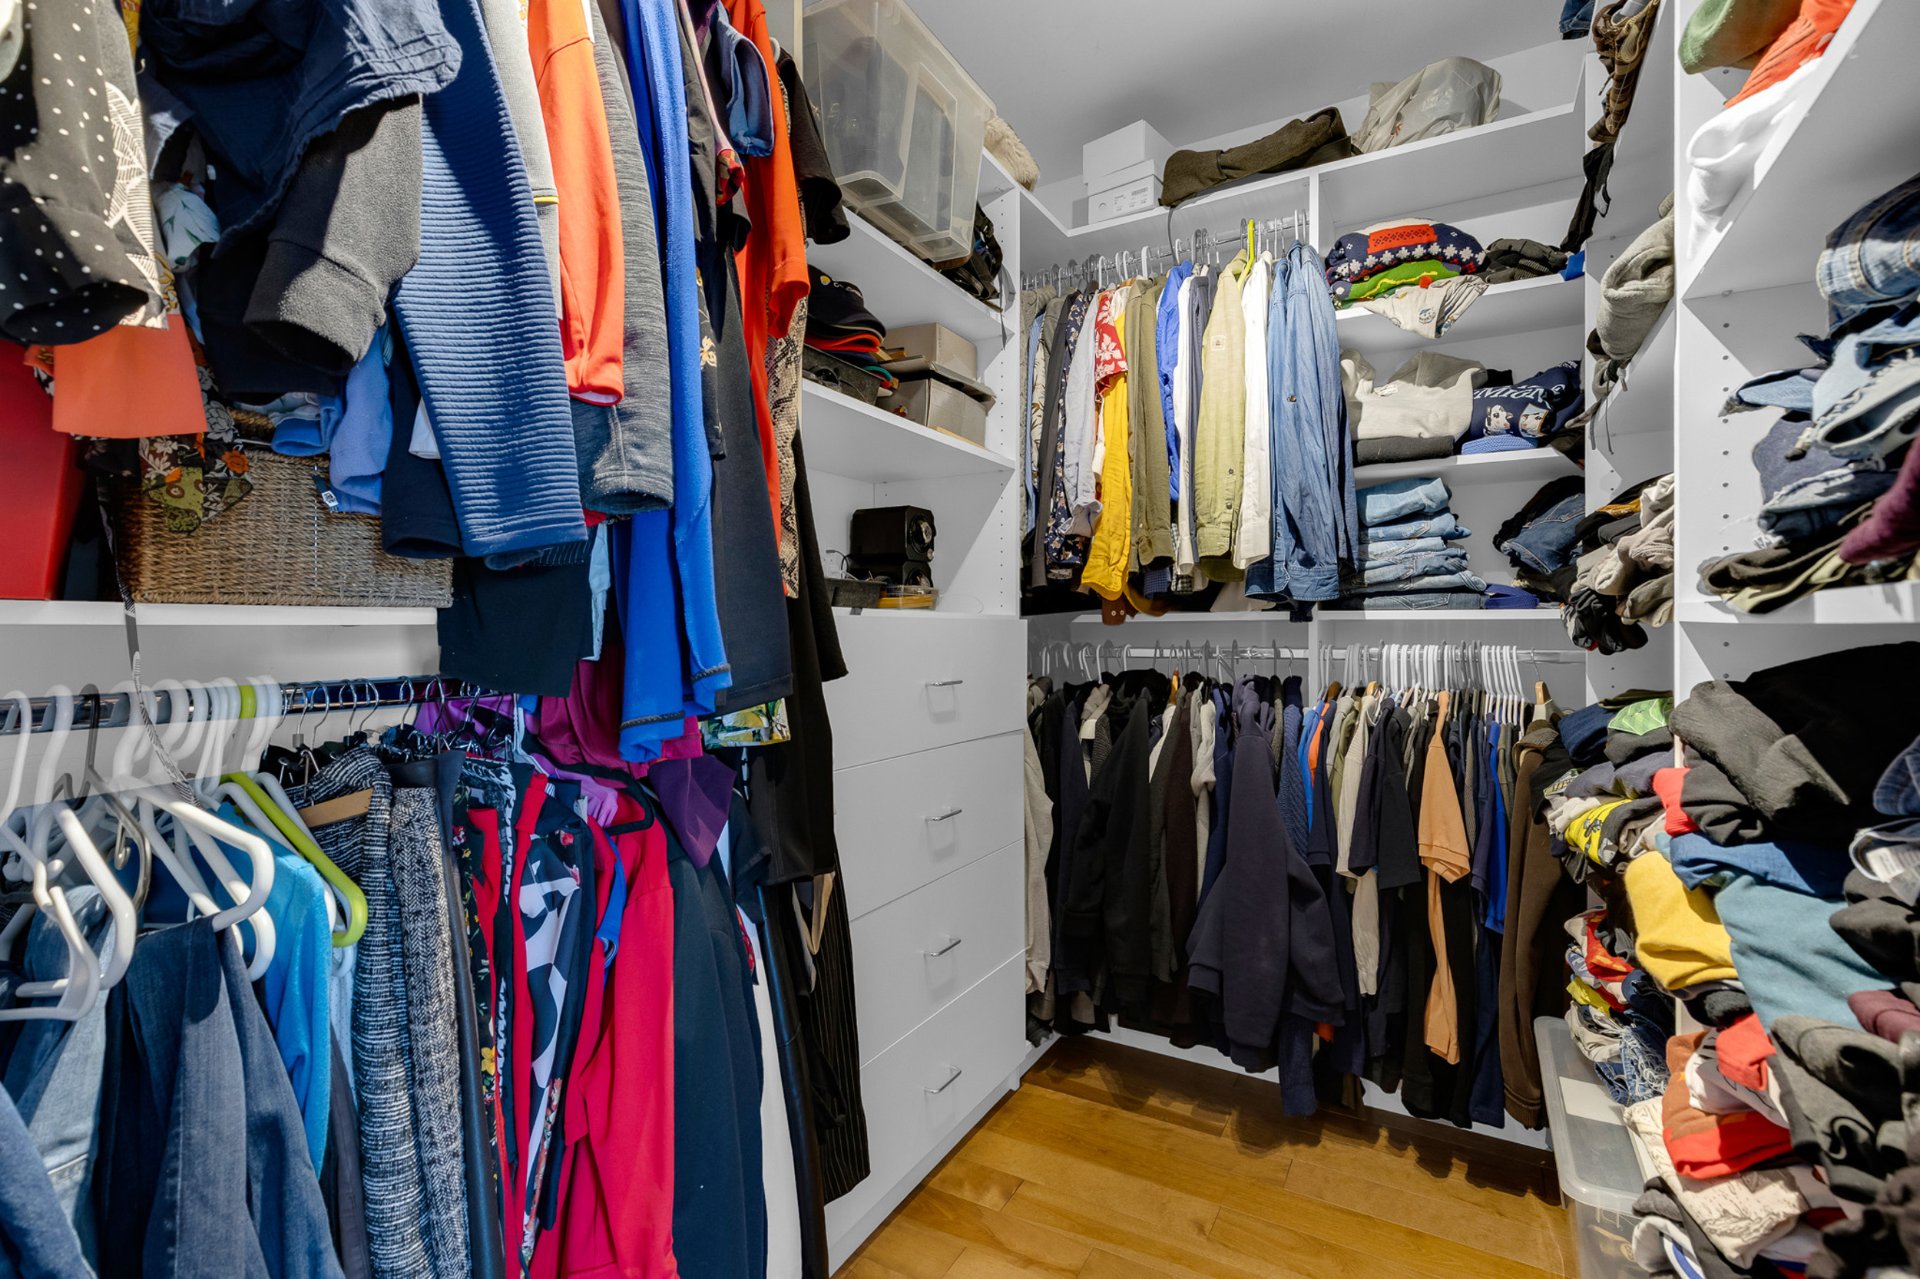
Walk-in closet
2nd floor
10.0 x 6.0 ft.
Flooring : Wood
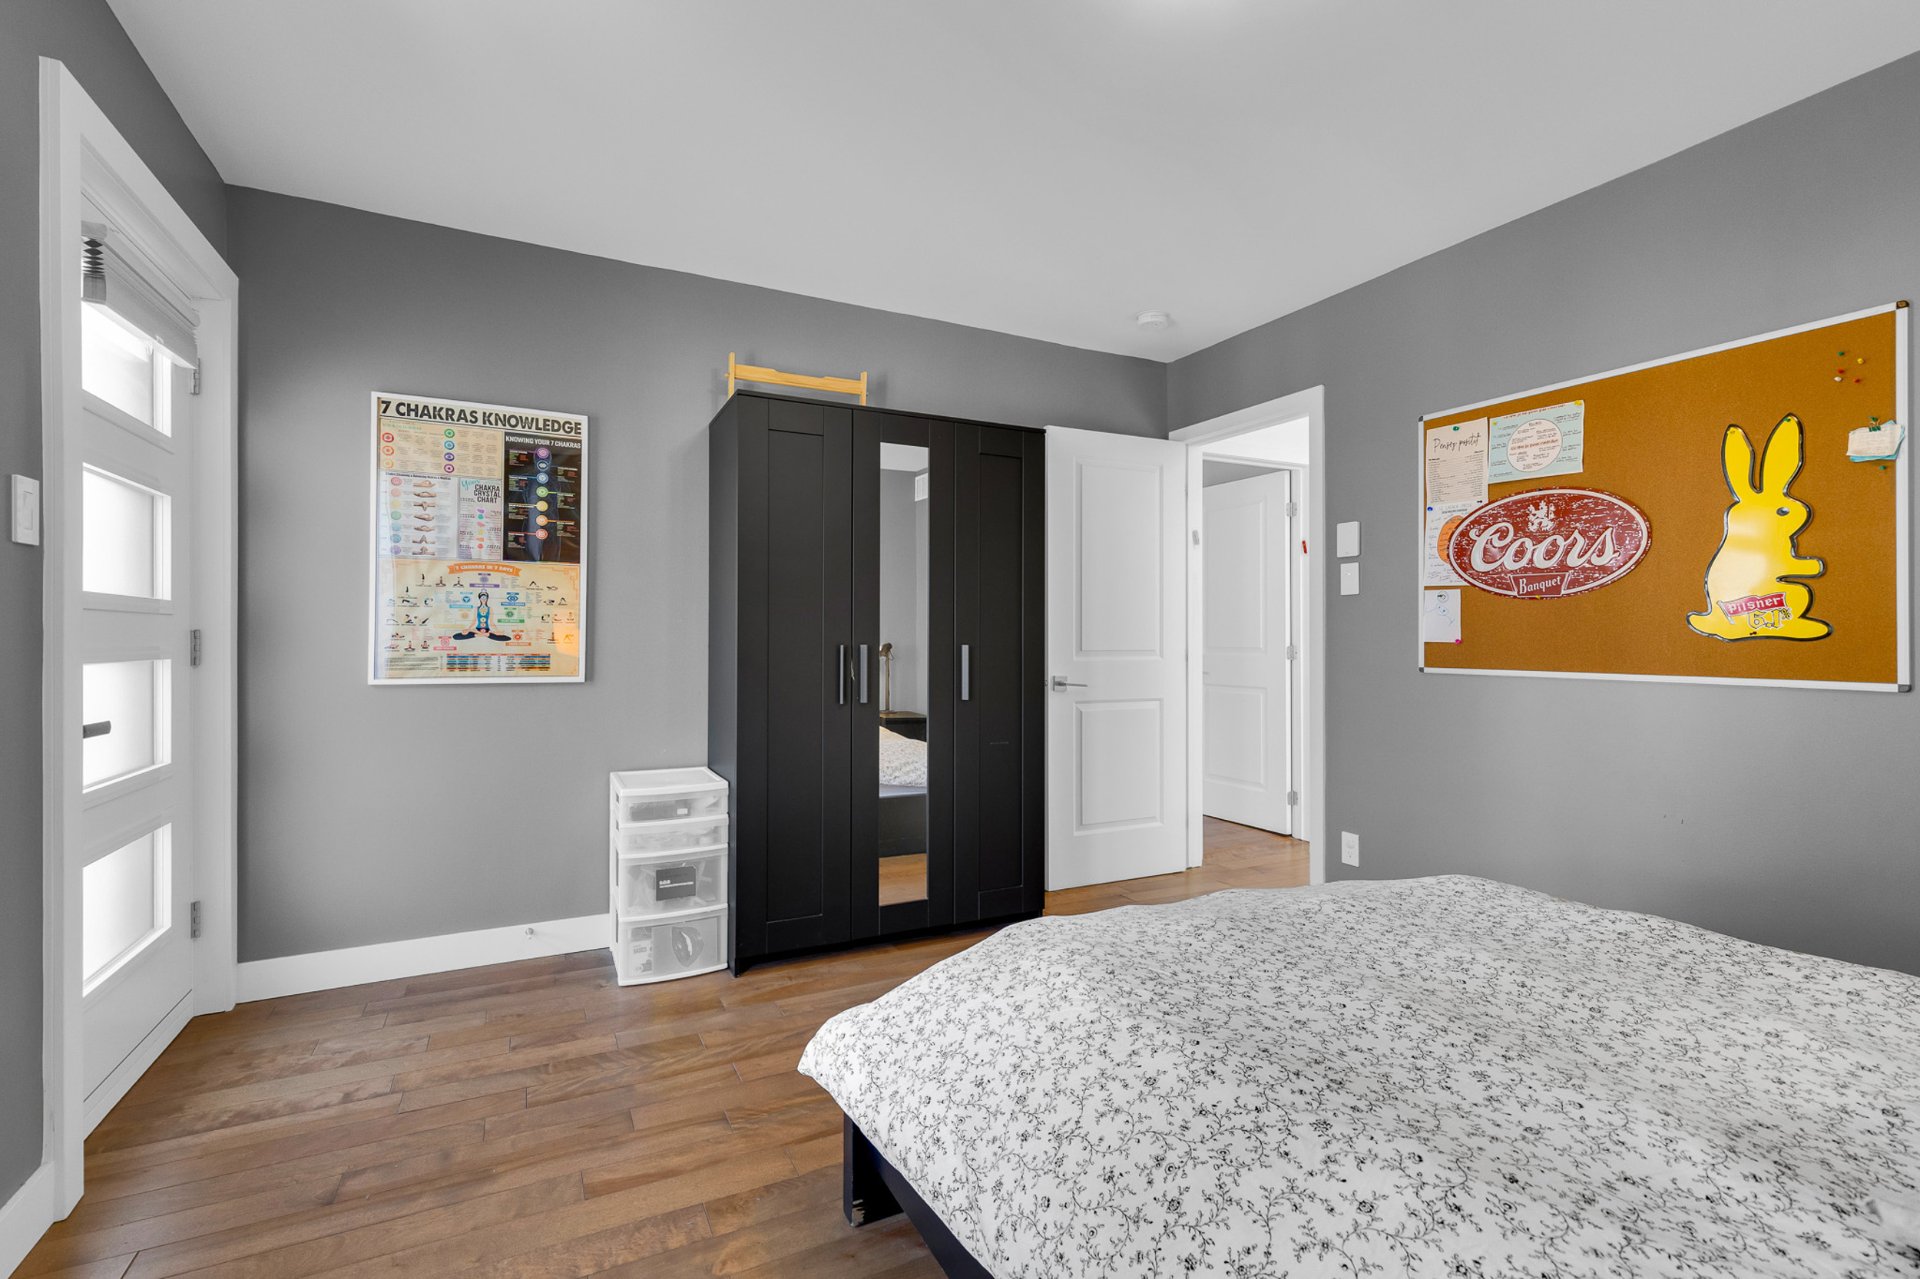
Bedroom
2nd floor
15.4 x 10.0 ft.
Flooring : Wood
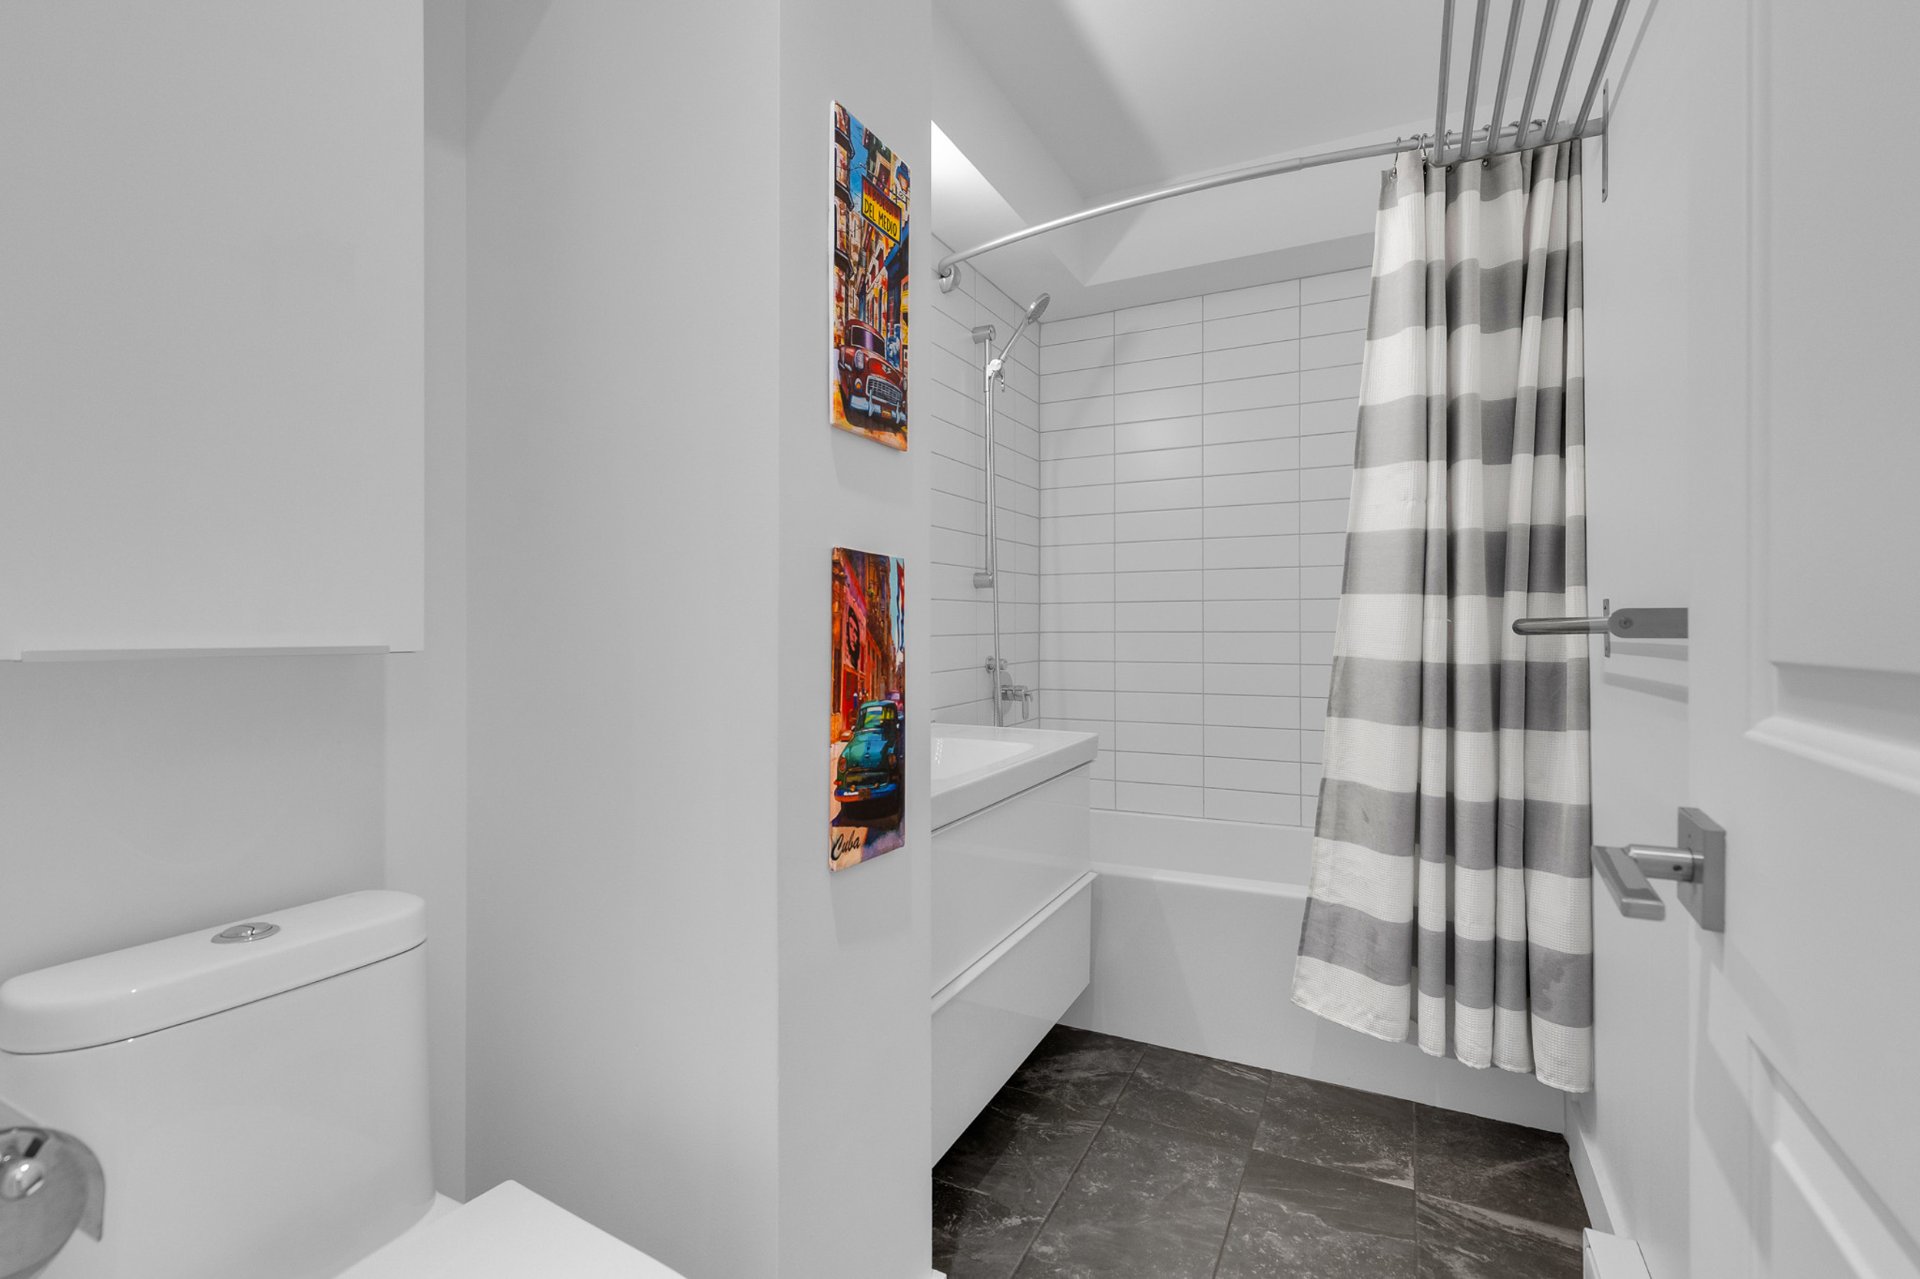
Bathroom
2nd floor
12.10 x 11.11 ft.
Flooring : Ceramic tiles
Bedroom
2nd floor
15.4 x 10.0 ft.
Flooring : Wood
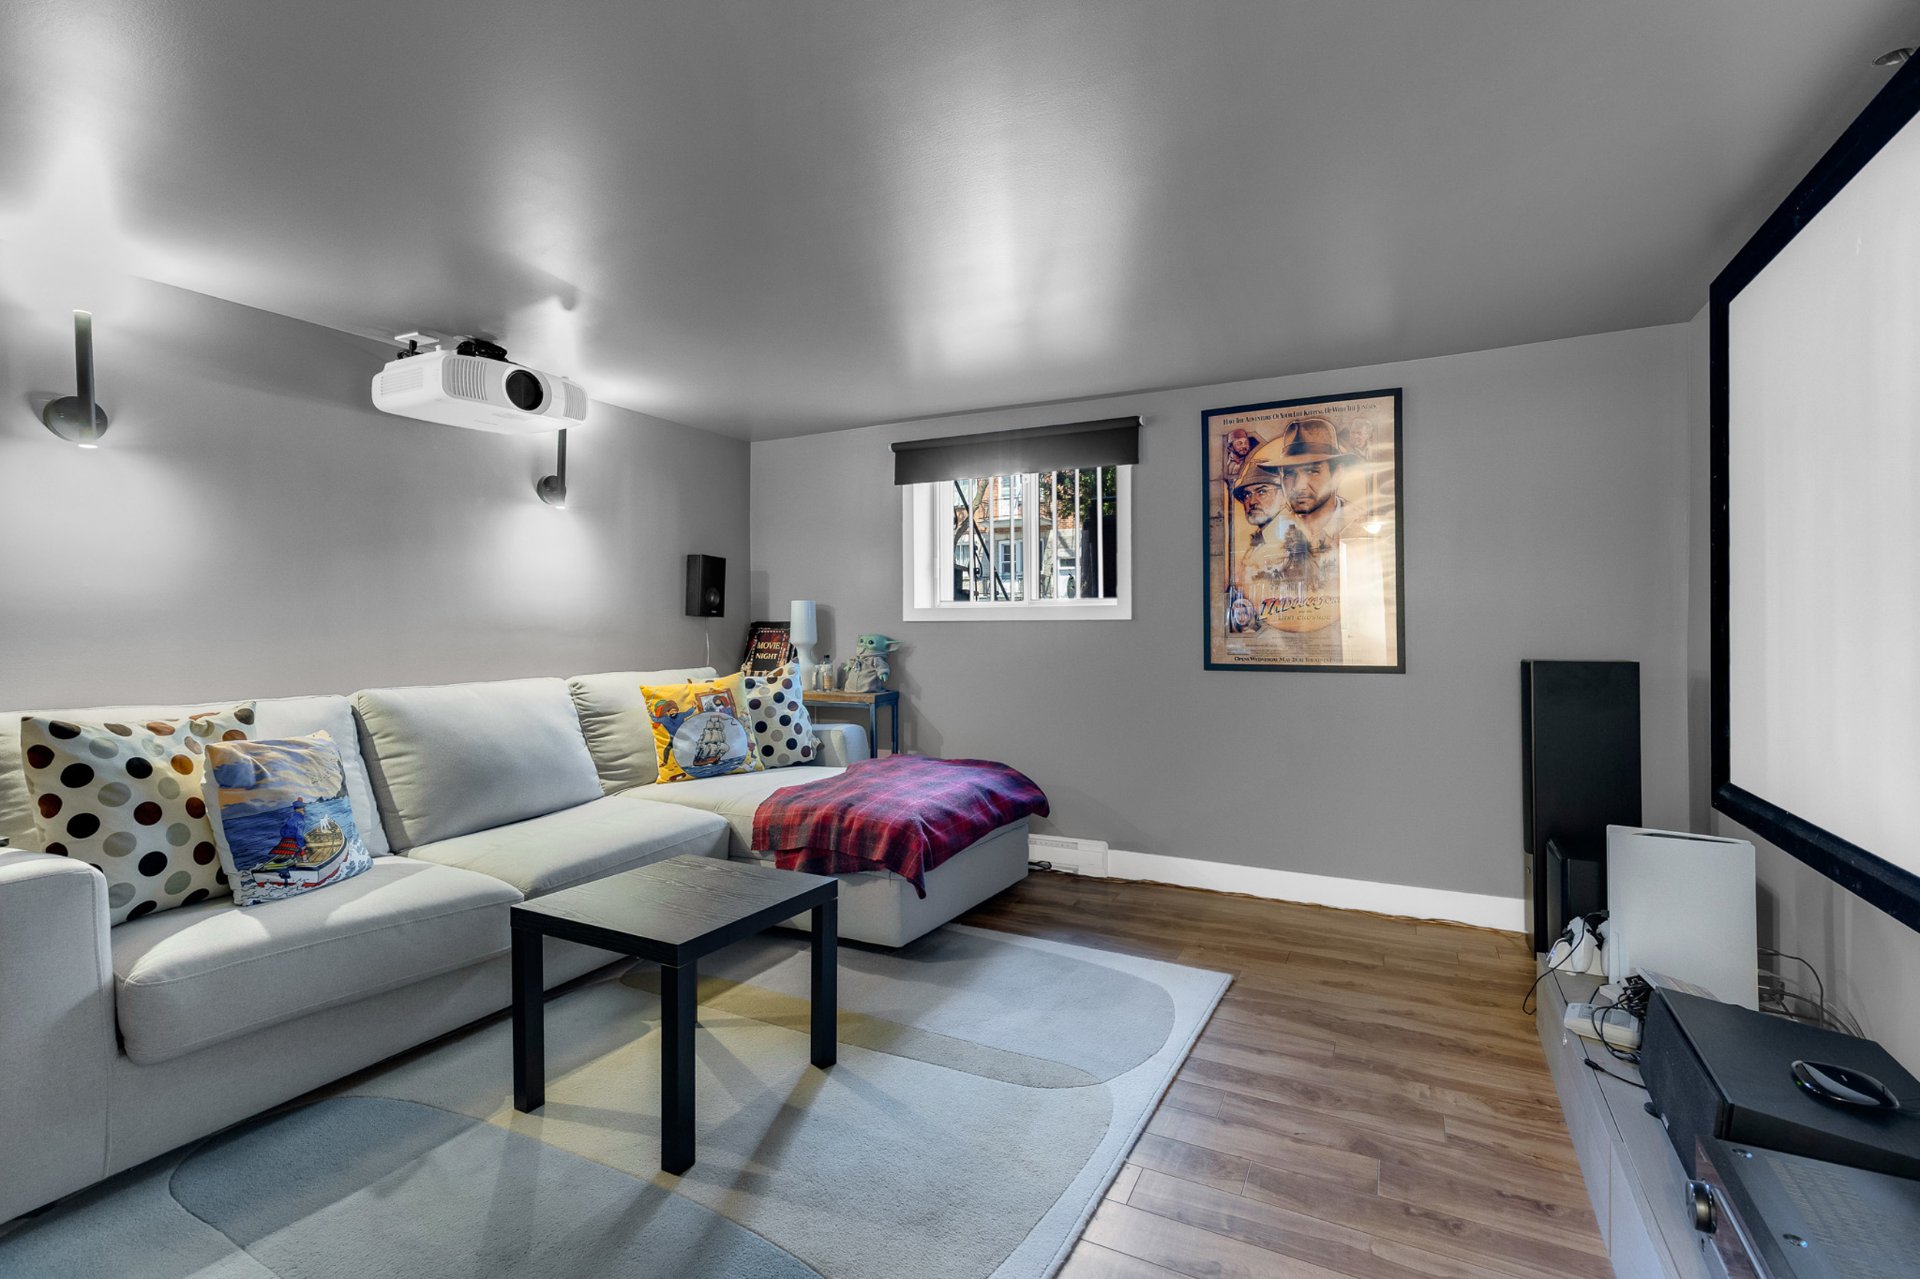
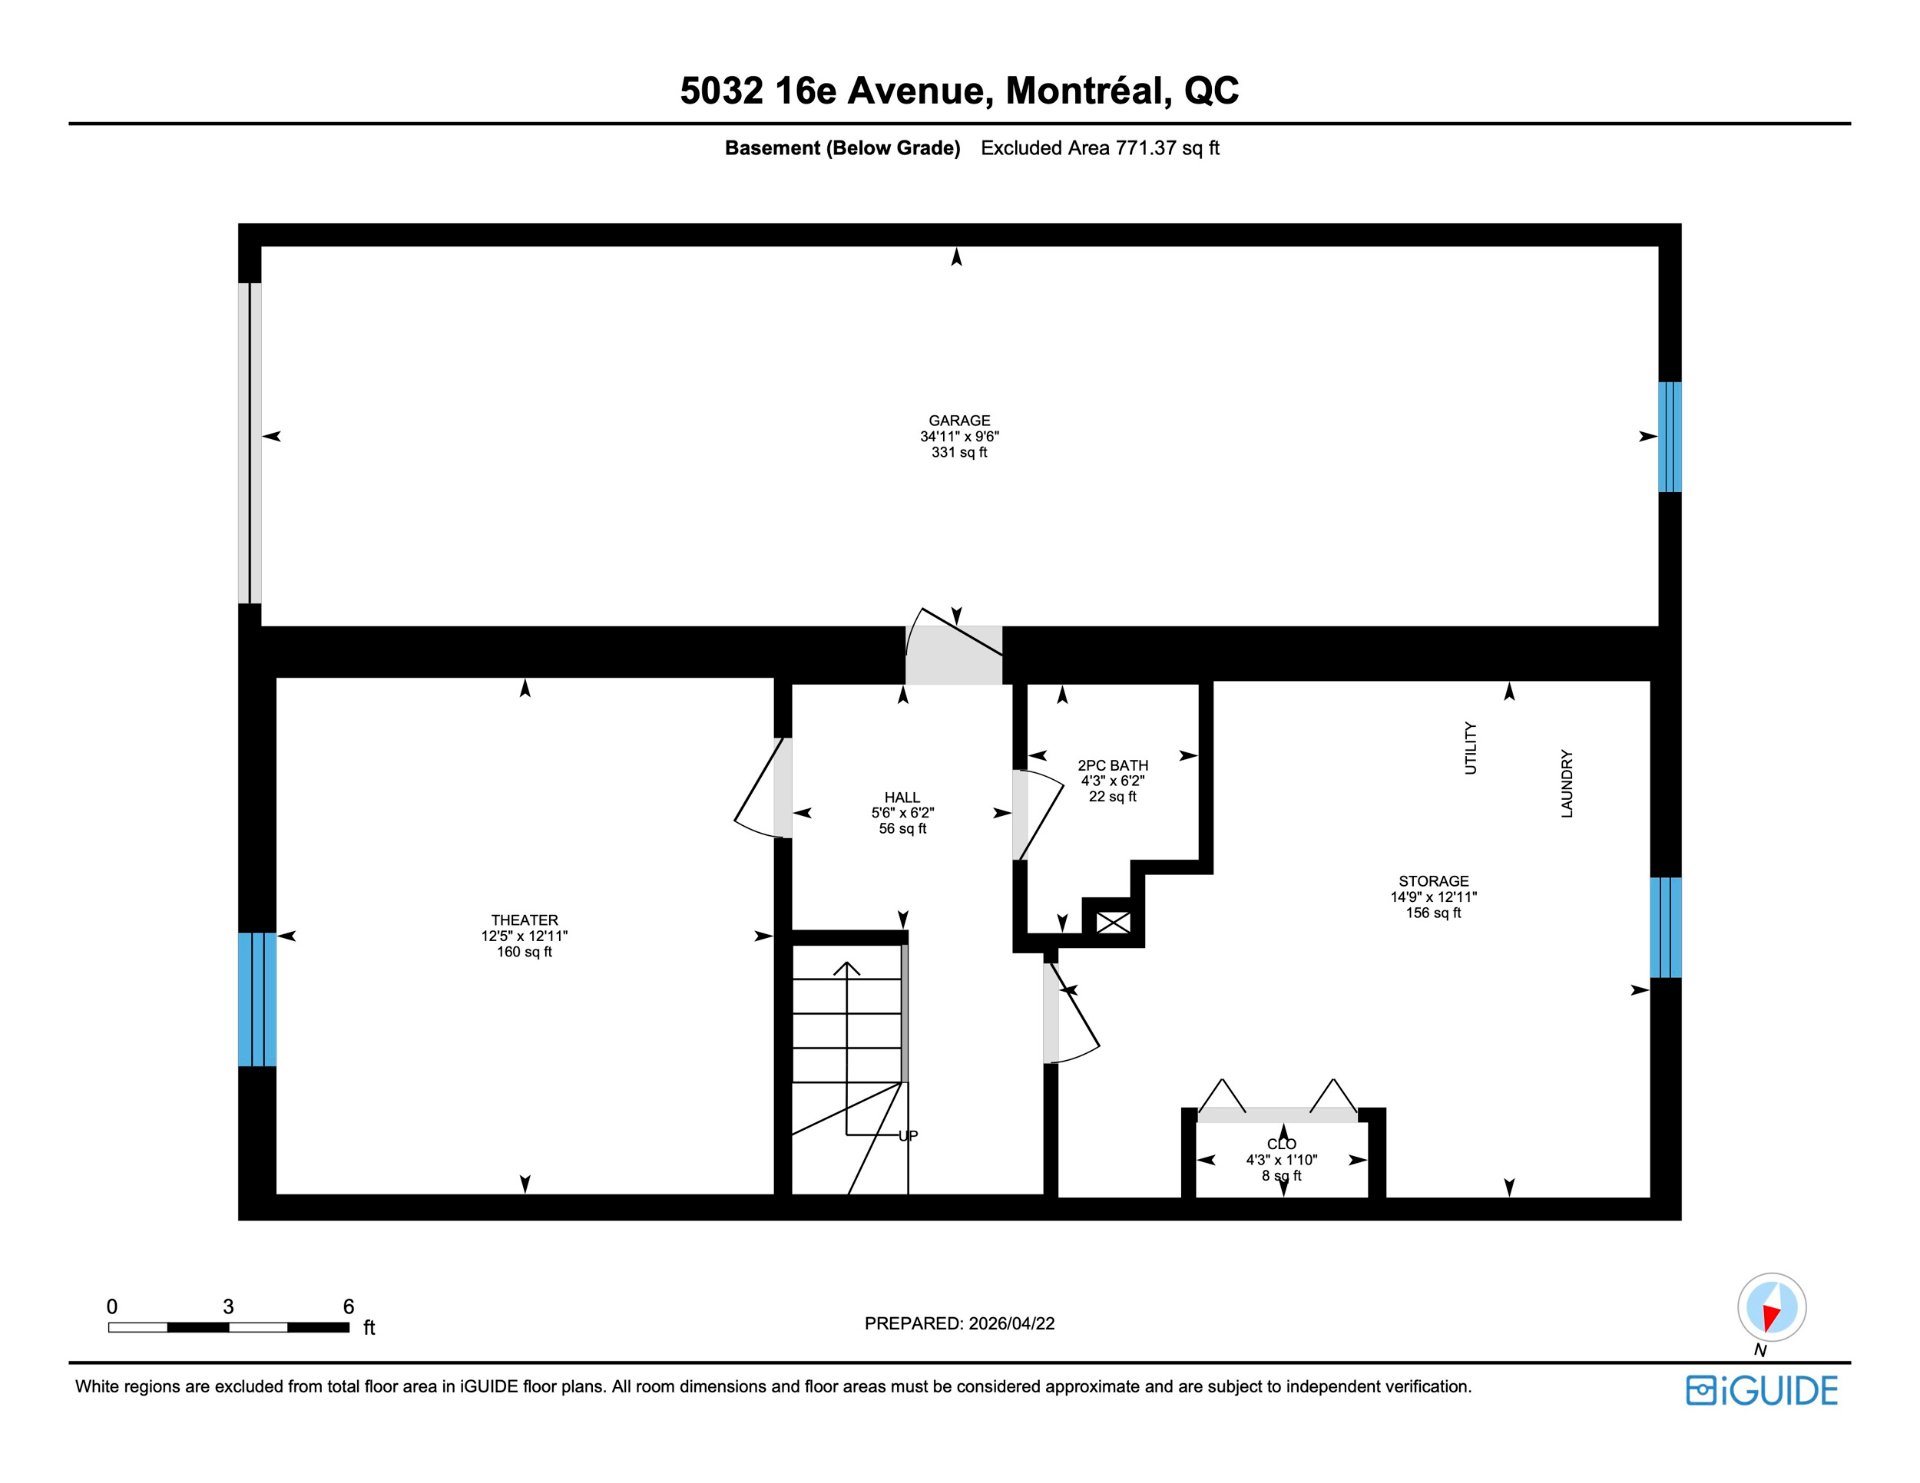
Family room
Basement
12.5 x 12.11 ft.
Flooring : Wood
Washroom
Basement
6.2 x 4.3 ft.
Flooring : Ceramic tiles
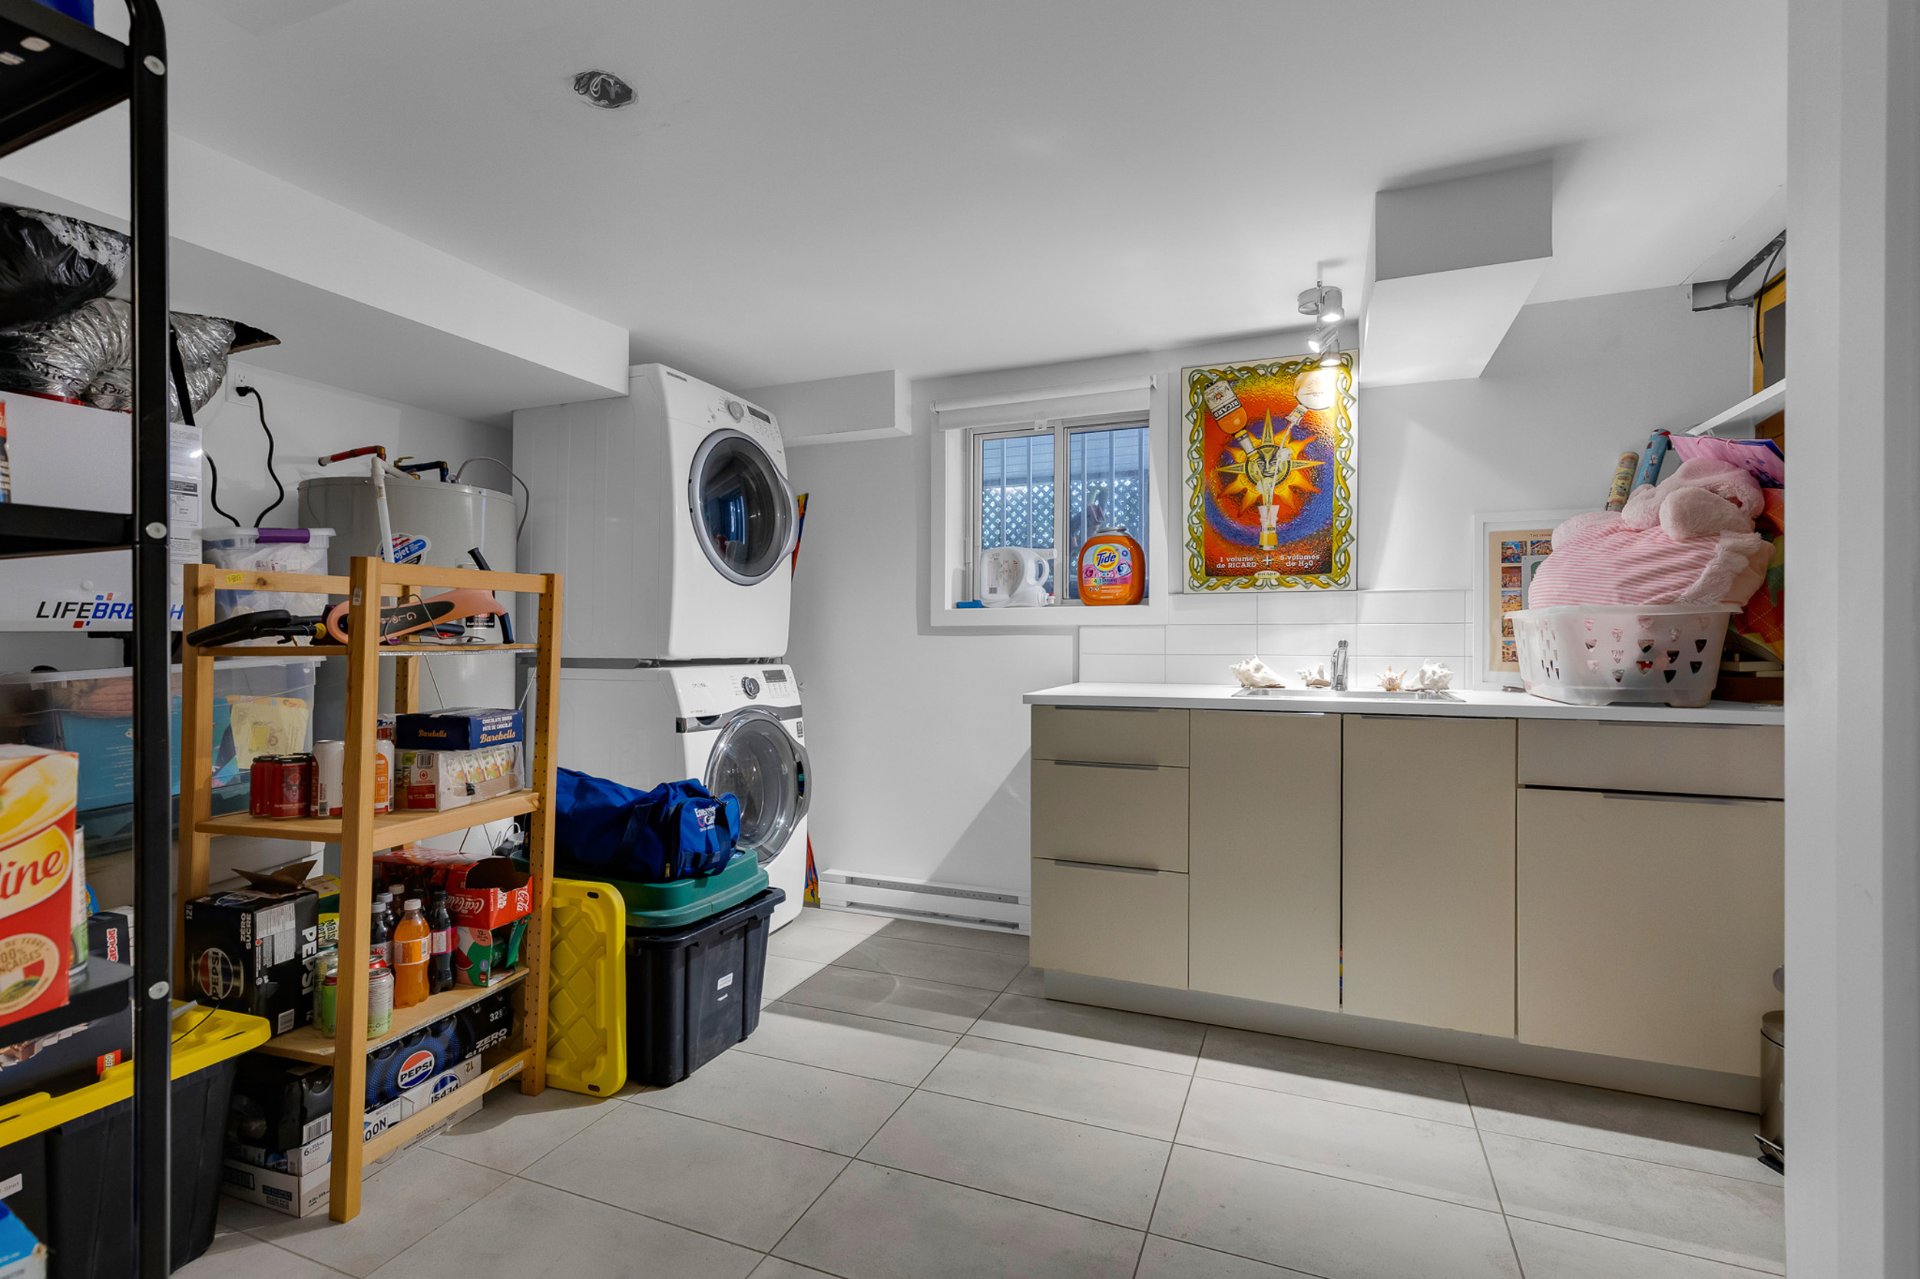
Storage
Basement
14.9 x 12.11 ft.
Flooring : Ceramic tiles
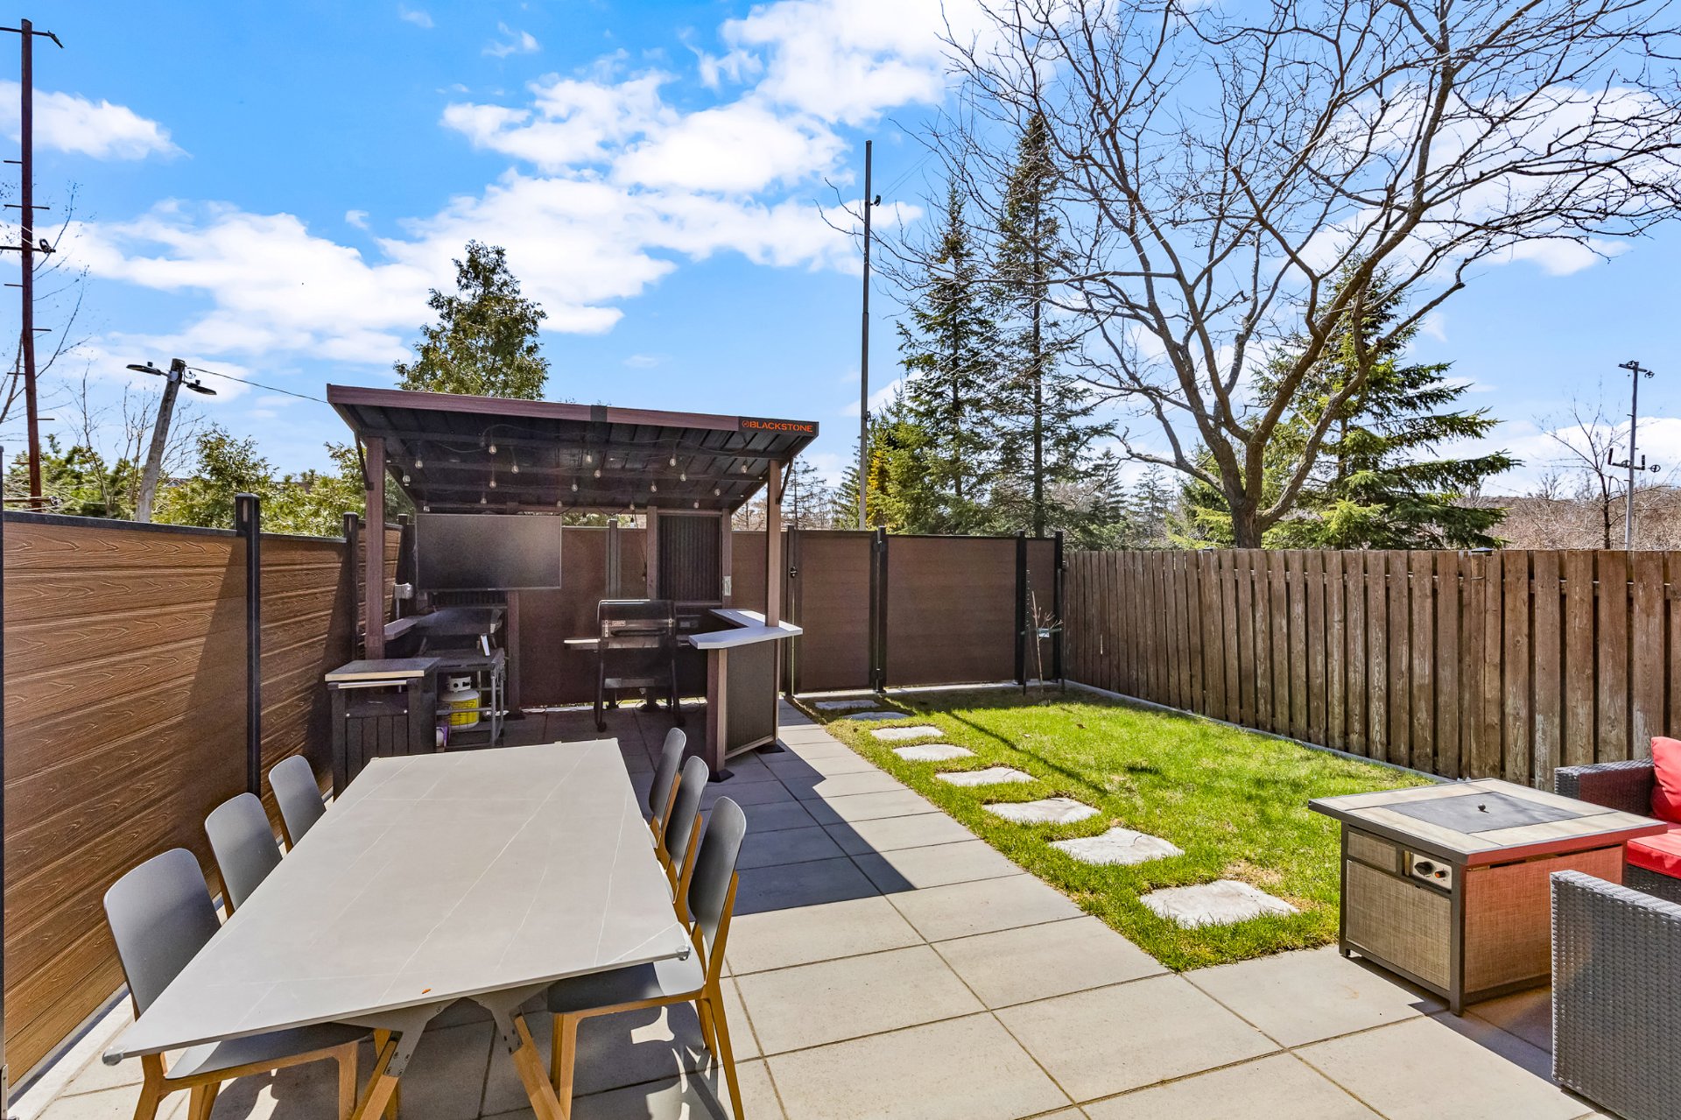
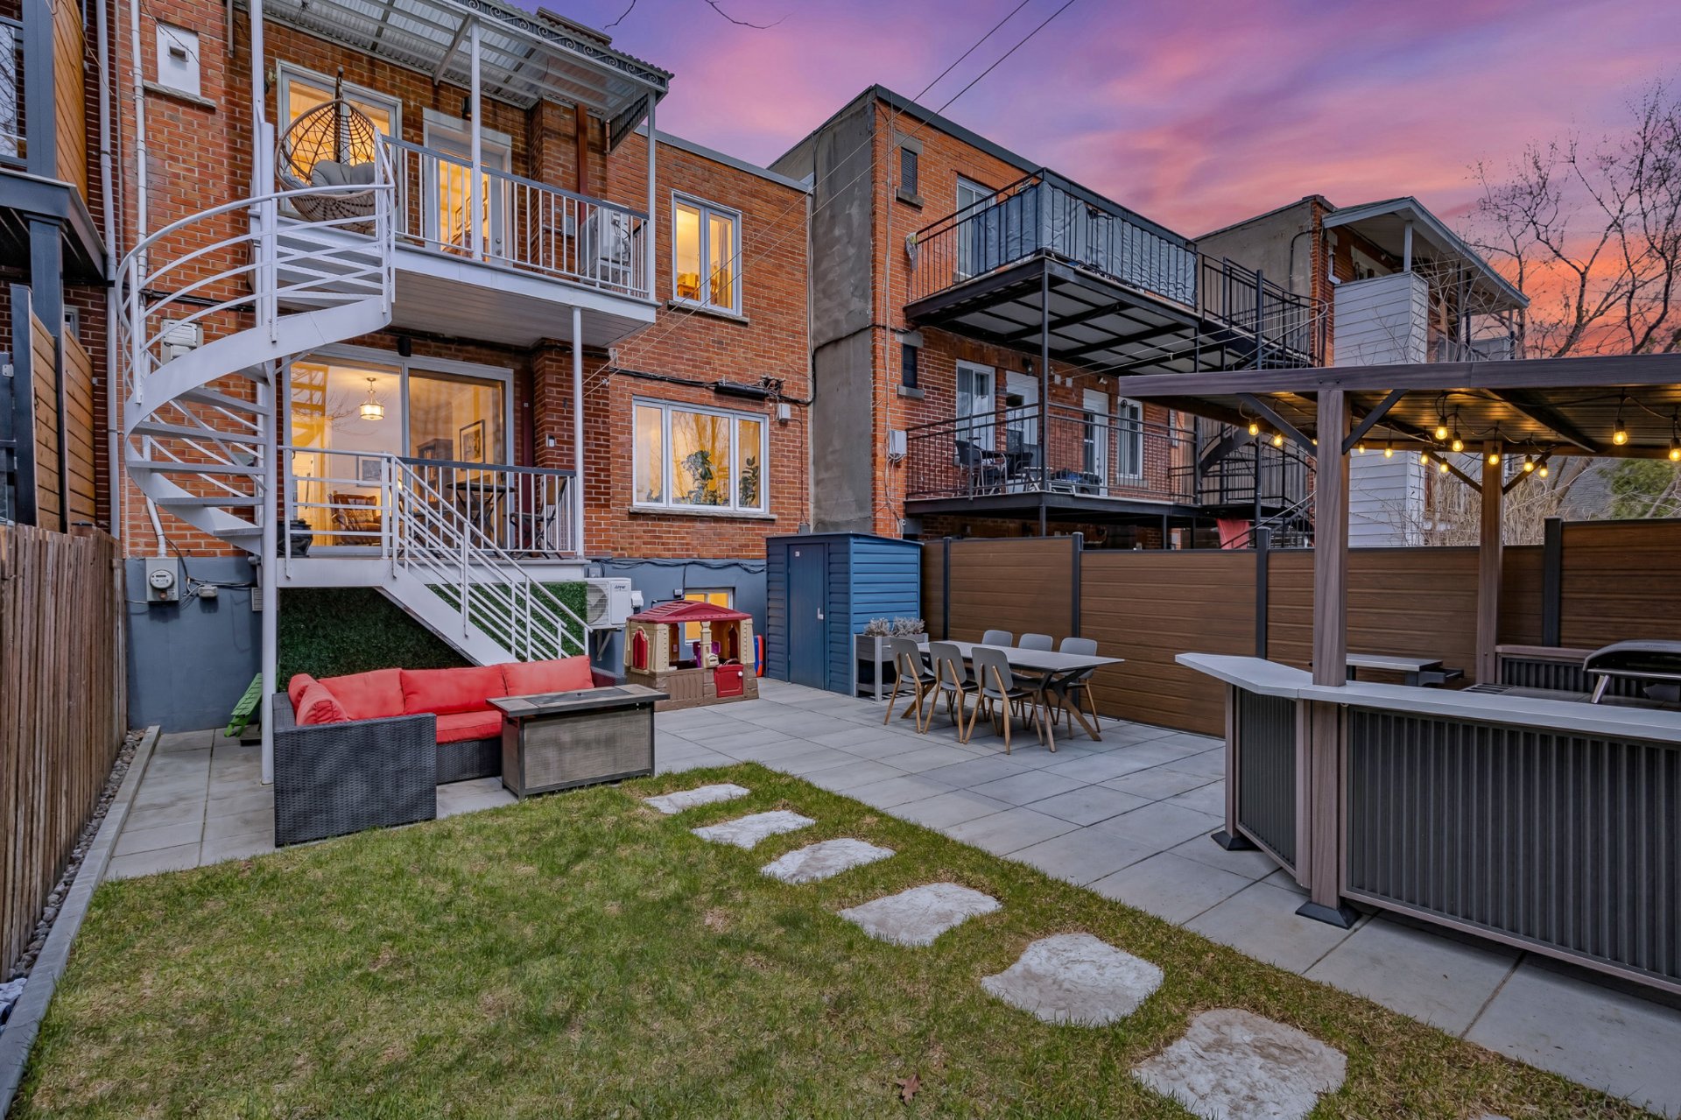
2 refrigerators, induction cooktop, dishwasher, washer, dryer, blinds, light fixtures, convection and steam oven, shed, BBQ shelter, outdoor sofa.
BBQ shelter television, personal effects, furniture, televisions, home cinema system, garage contents, shelves/storage furniture, BBQ shelter contents (BBQ, pizza oven, outdoor refrigerator, furniture/tables), shed contents, chests/trunks.
About the property:
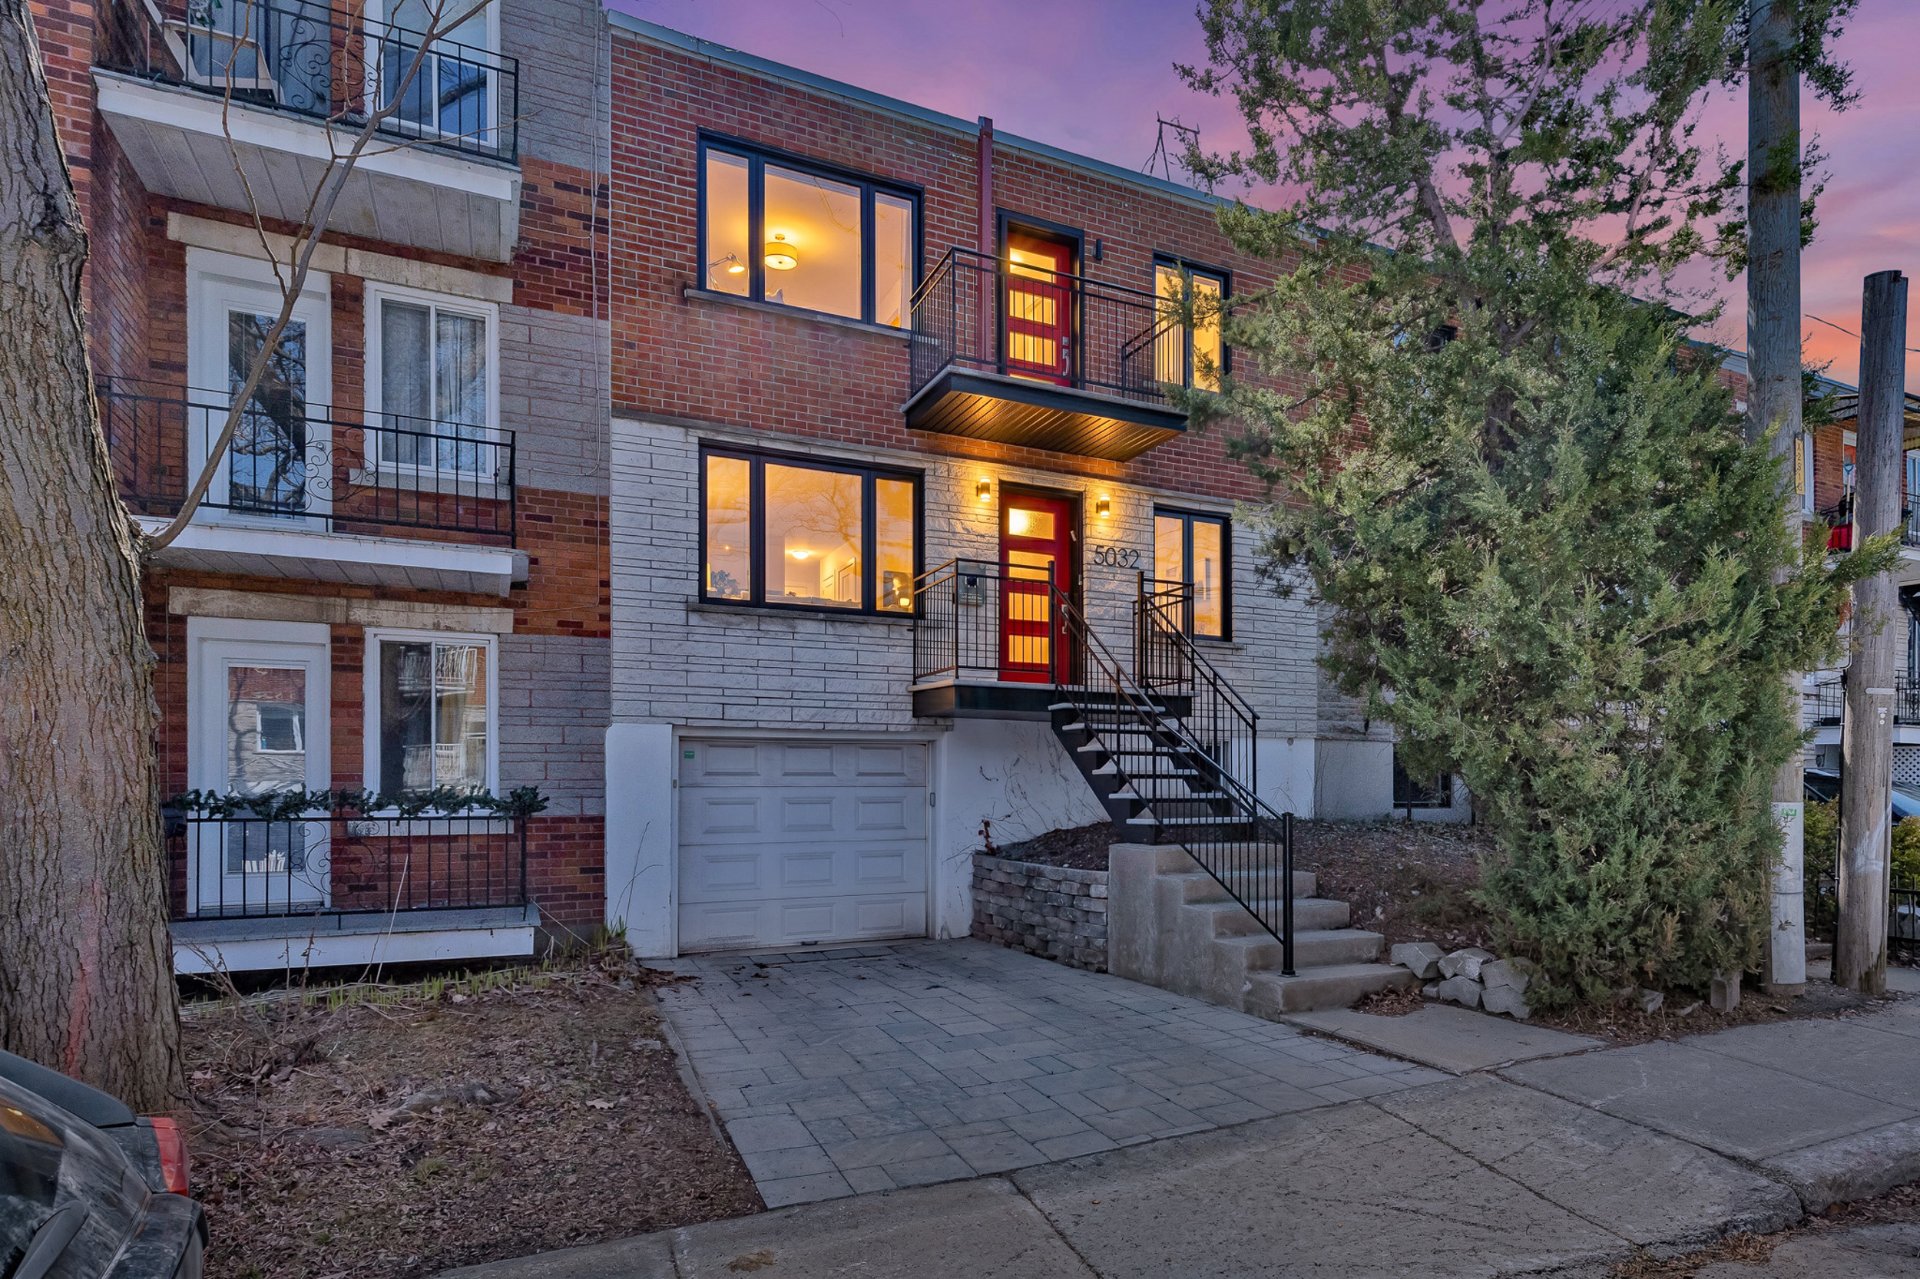
-Meticulously converted from a duplex to single family home in 2019.
-Entirely renovated from A-Z
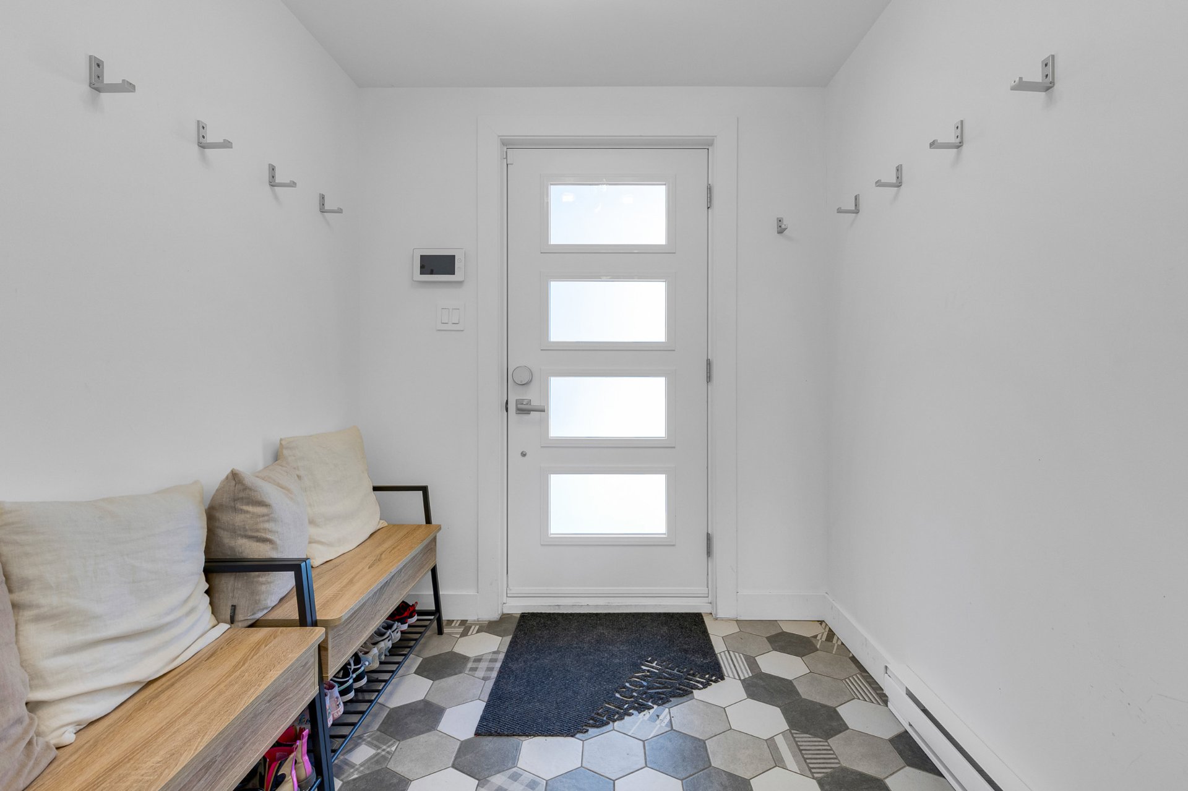
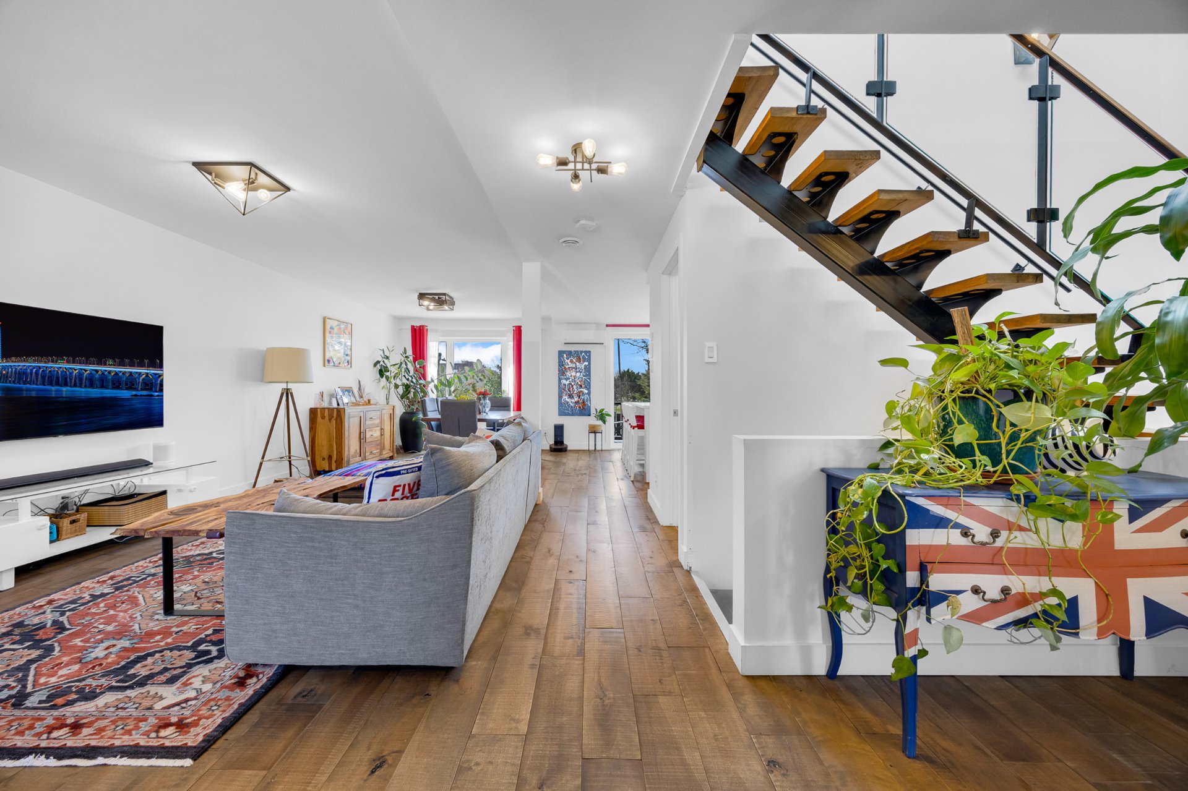
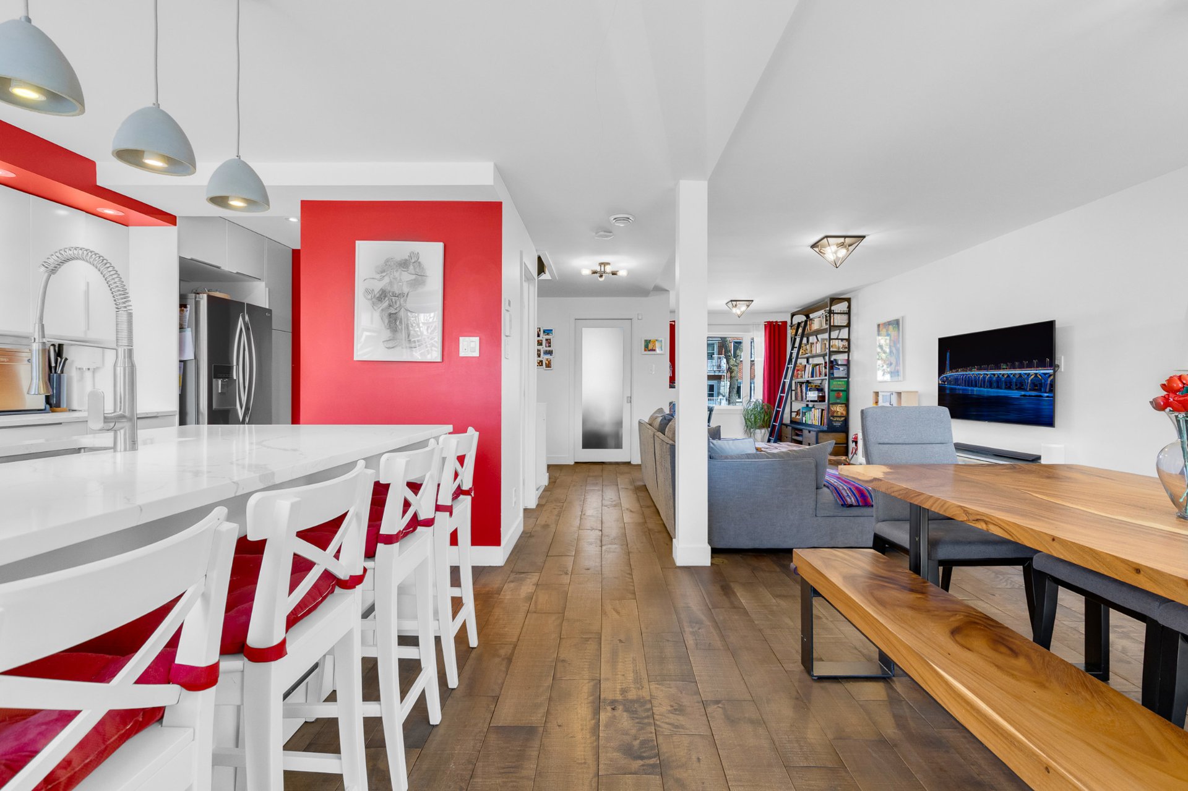
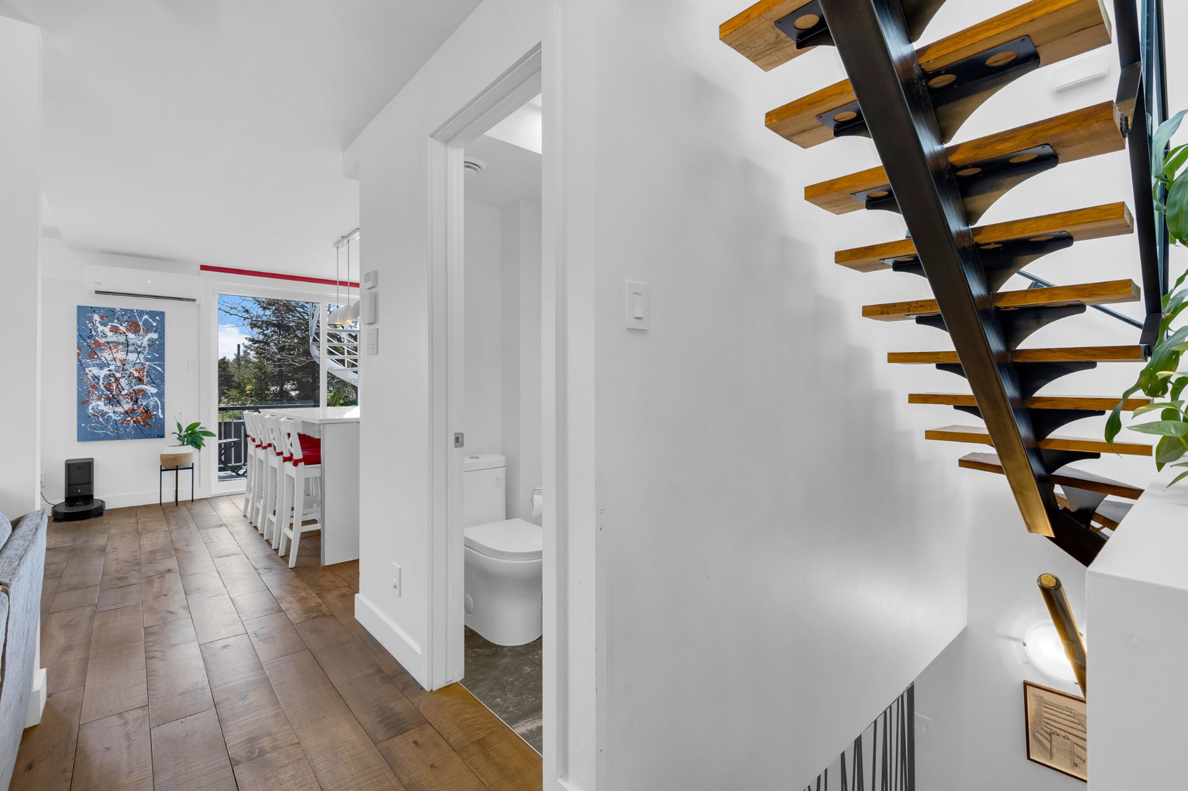
-The main floor offers an open concept layout, with spacious vestibule, library, office nook and powder room.
-Chefs kitchen with tons of storage and counter space, quartz countertops and built in appliances.
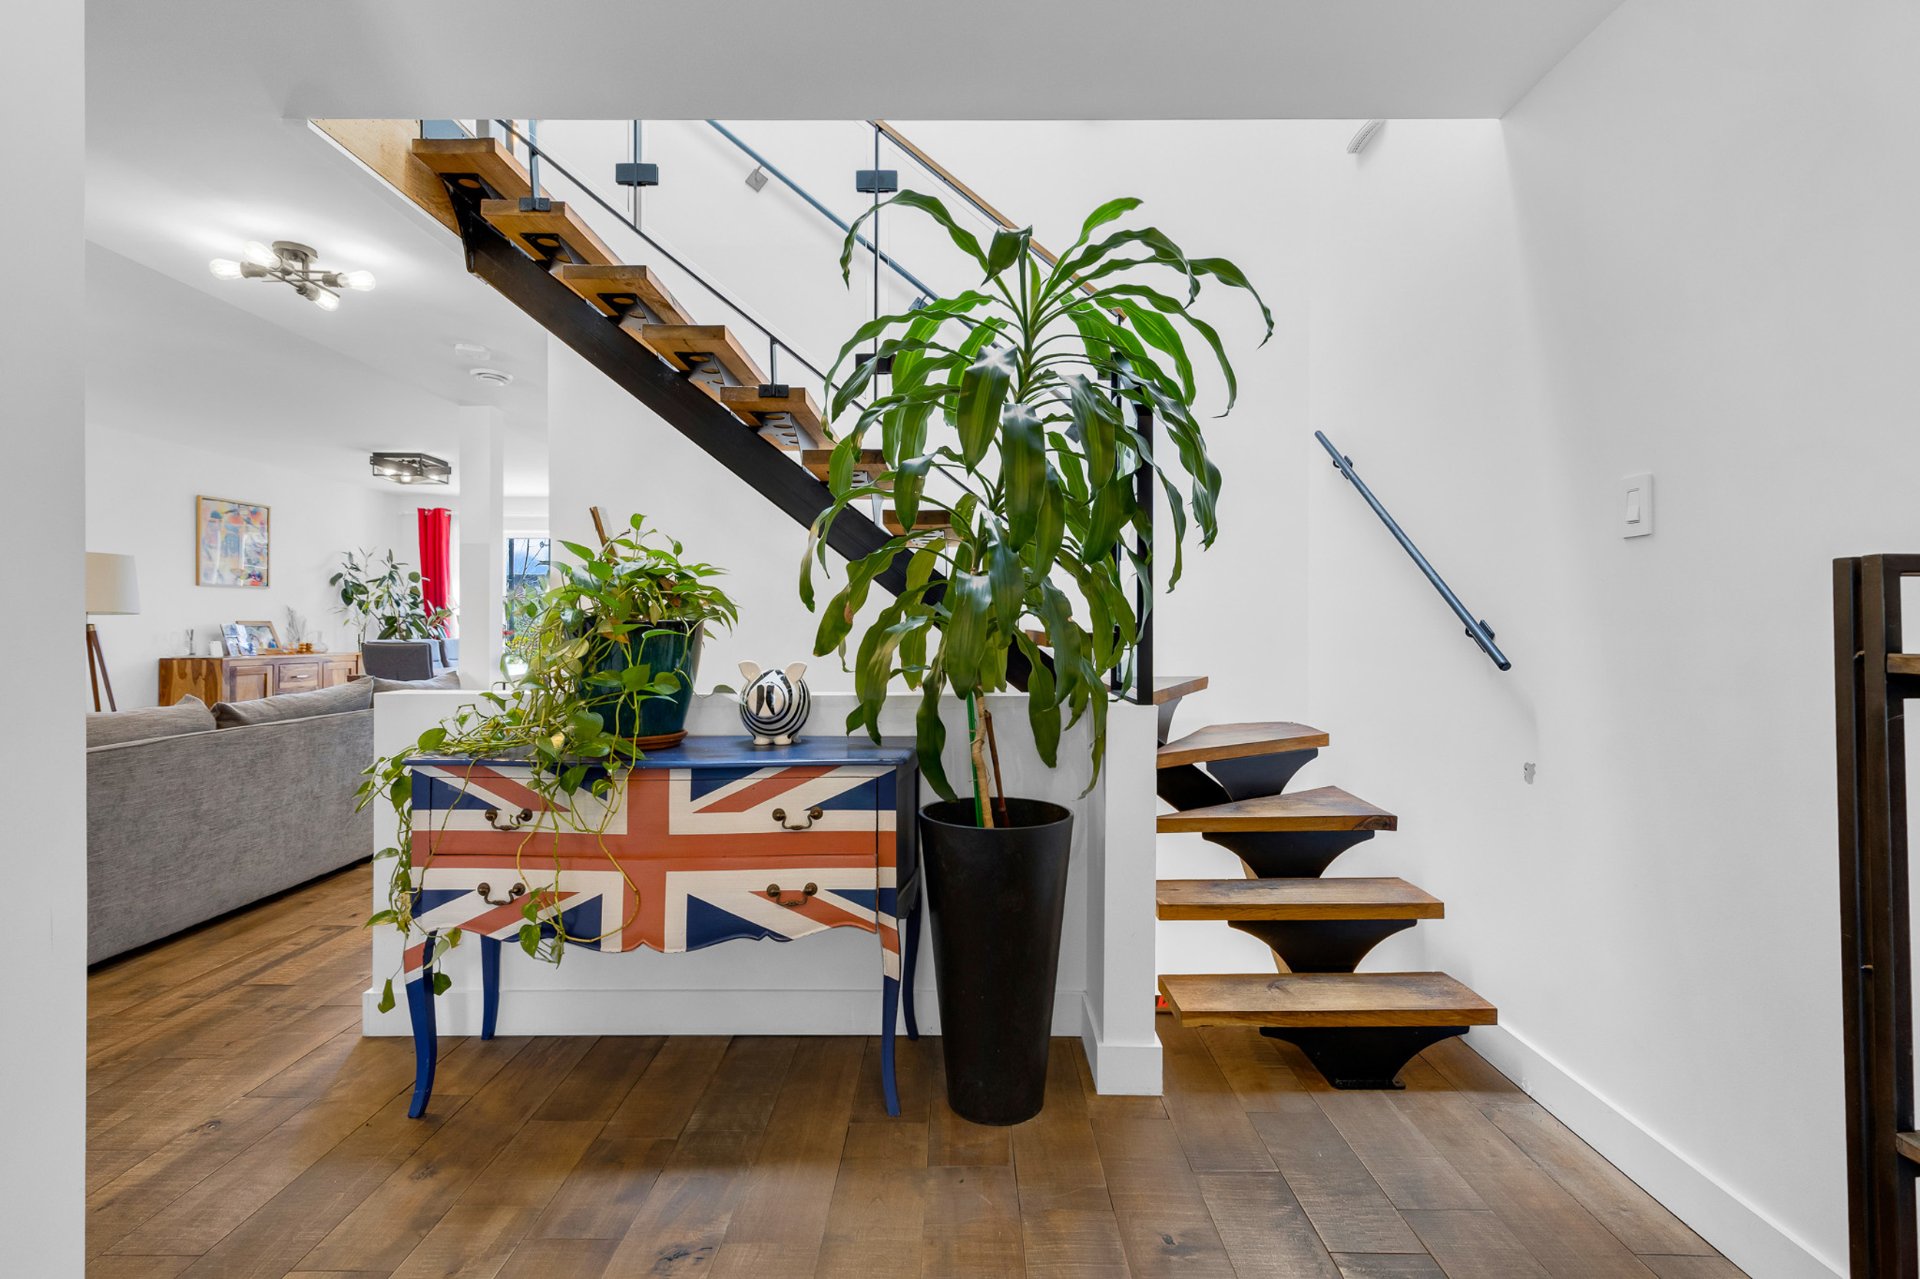
-The floors on the main level are high end hardwood, unvarnished to create a unique rustic feel
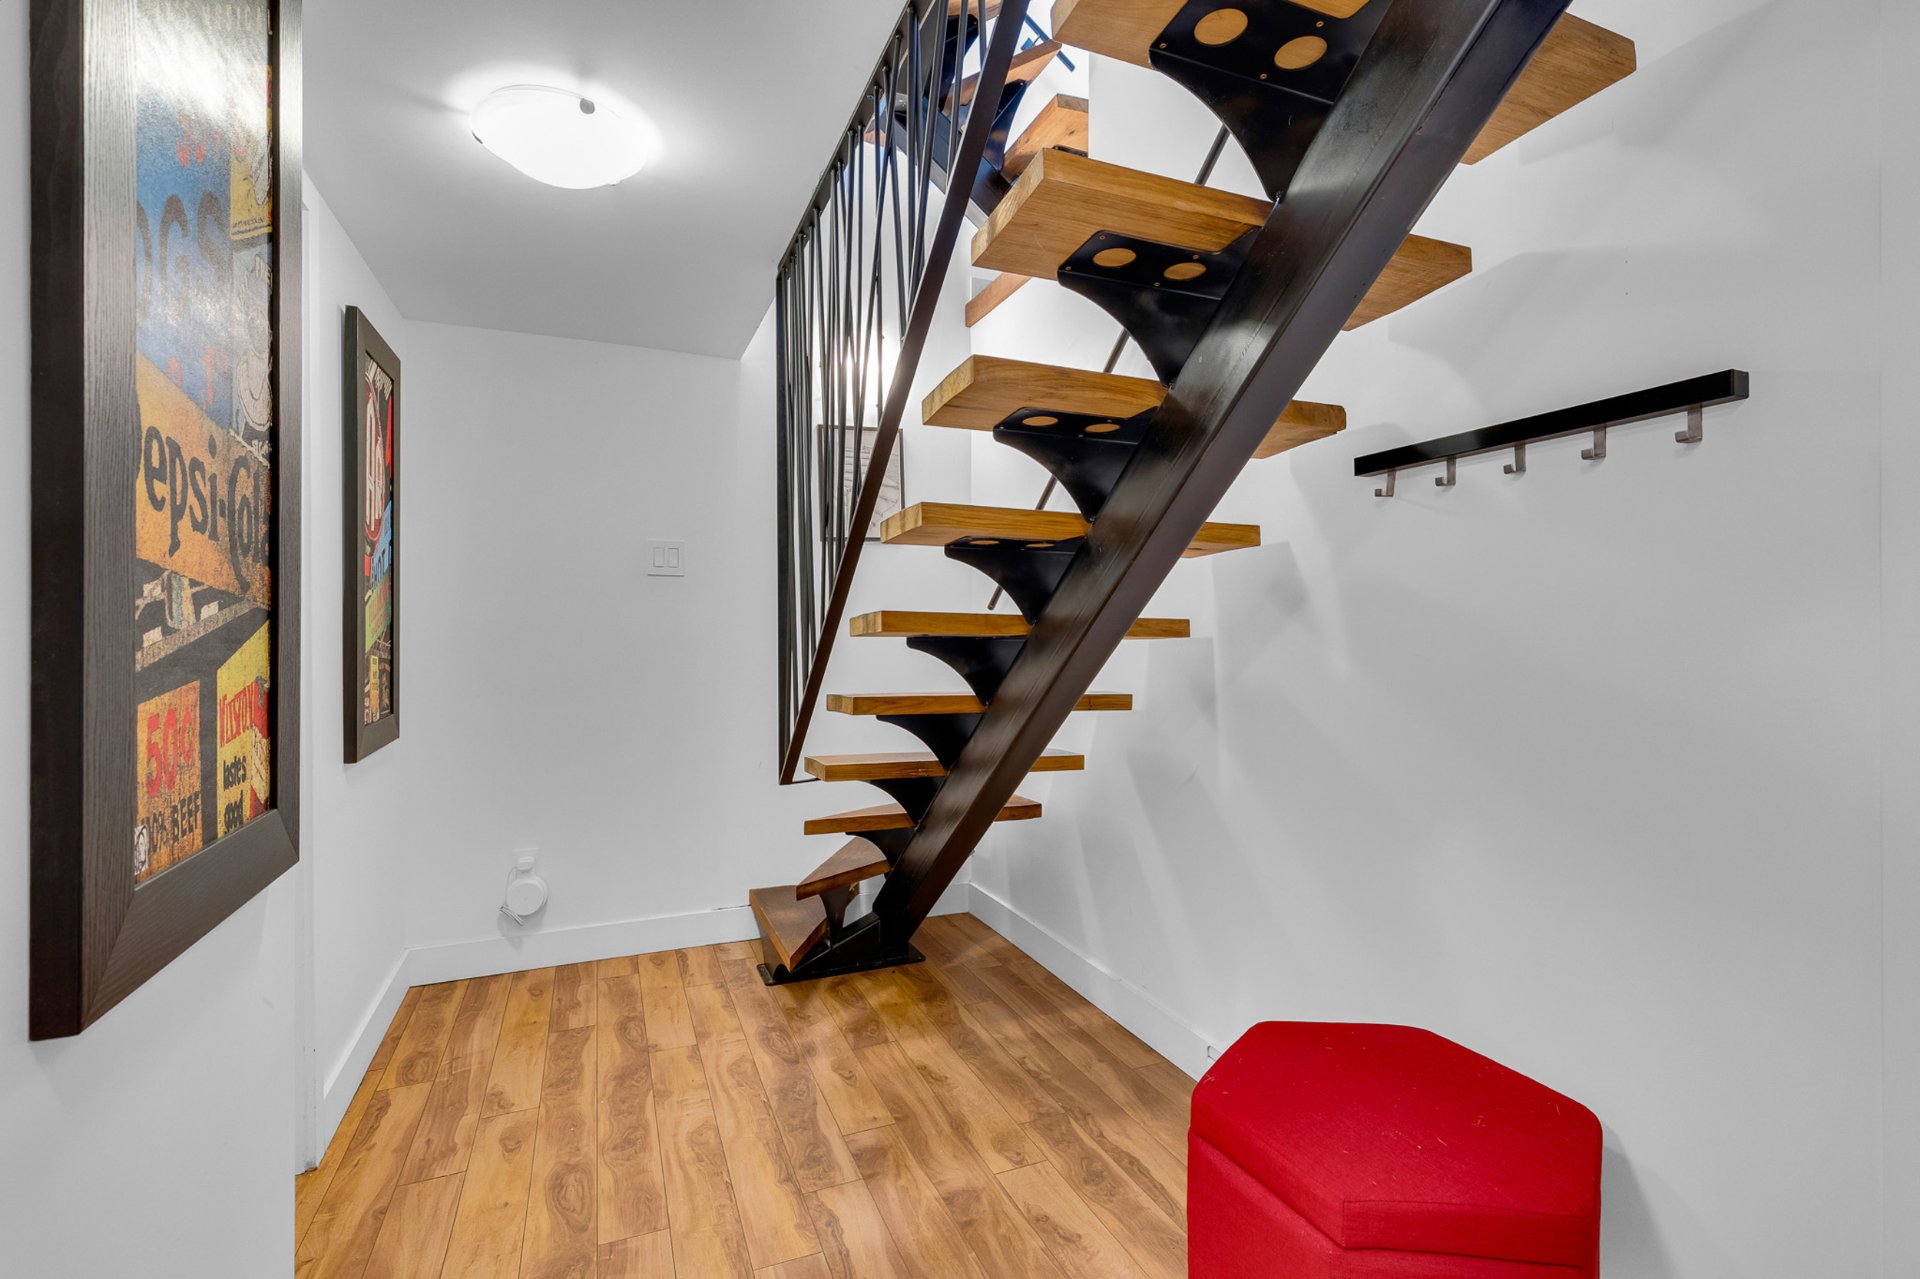
-The staircases were entirely rebuilt and customized with hard wood steps and a new skylight offering tons of natural light.
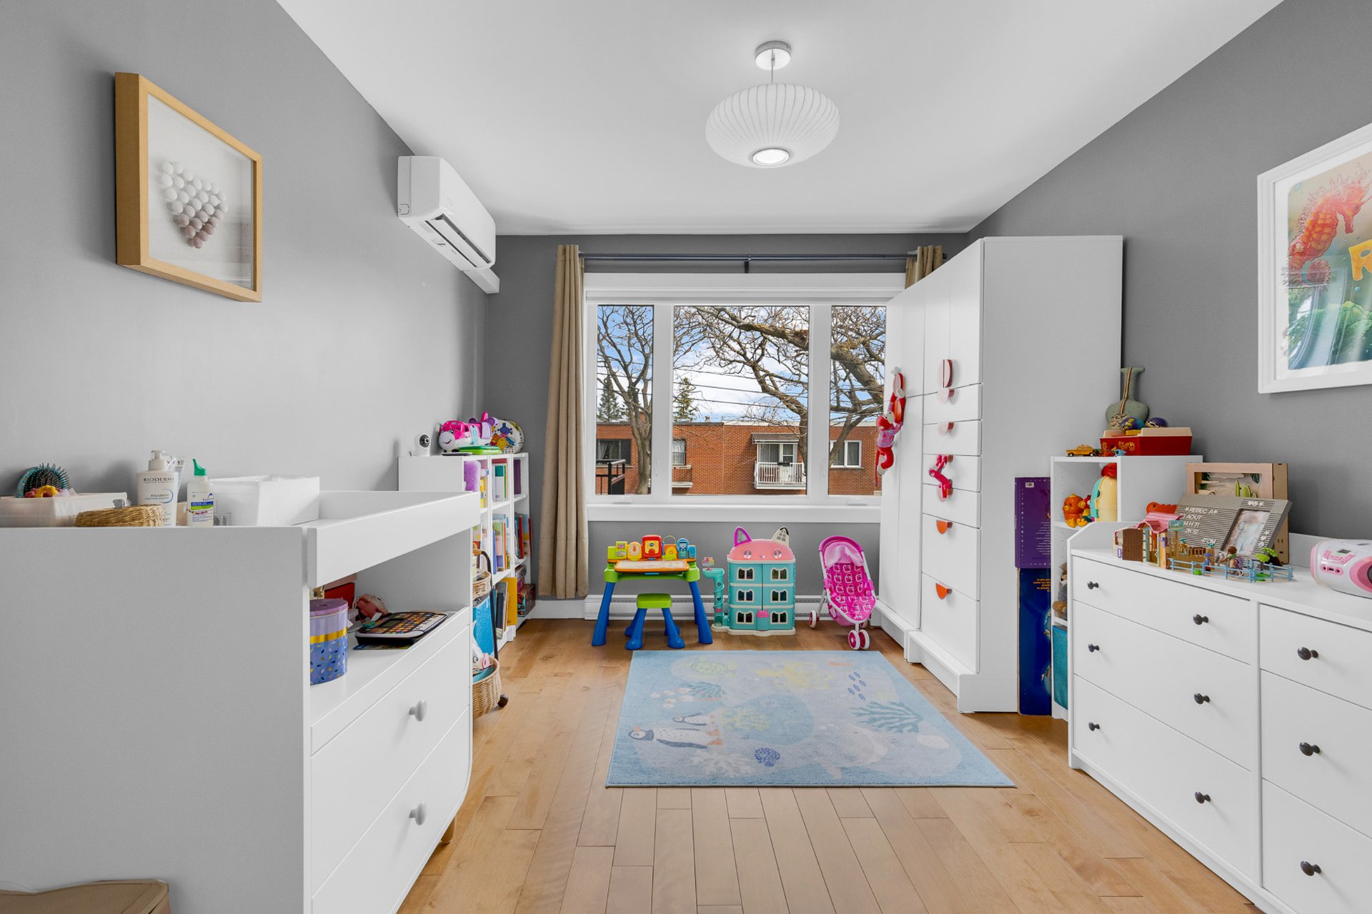
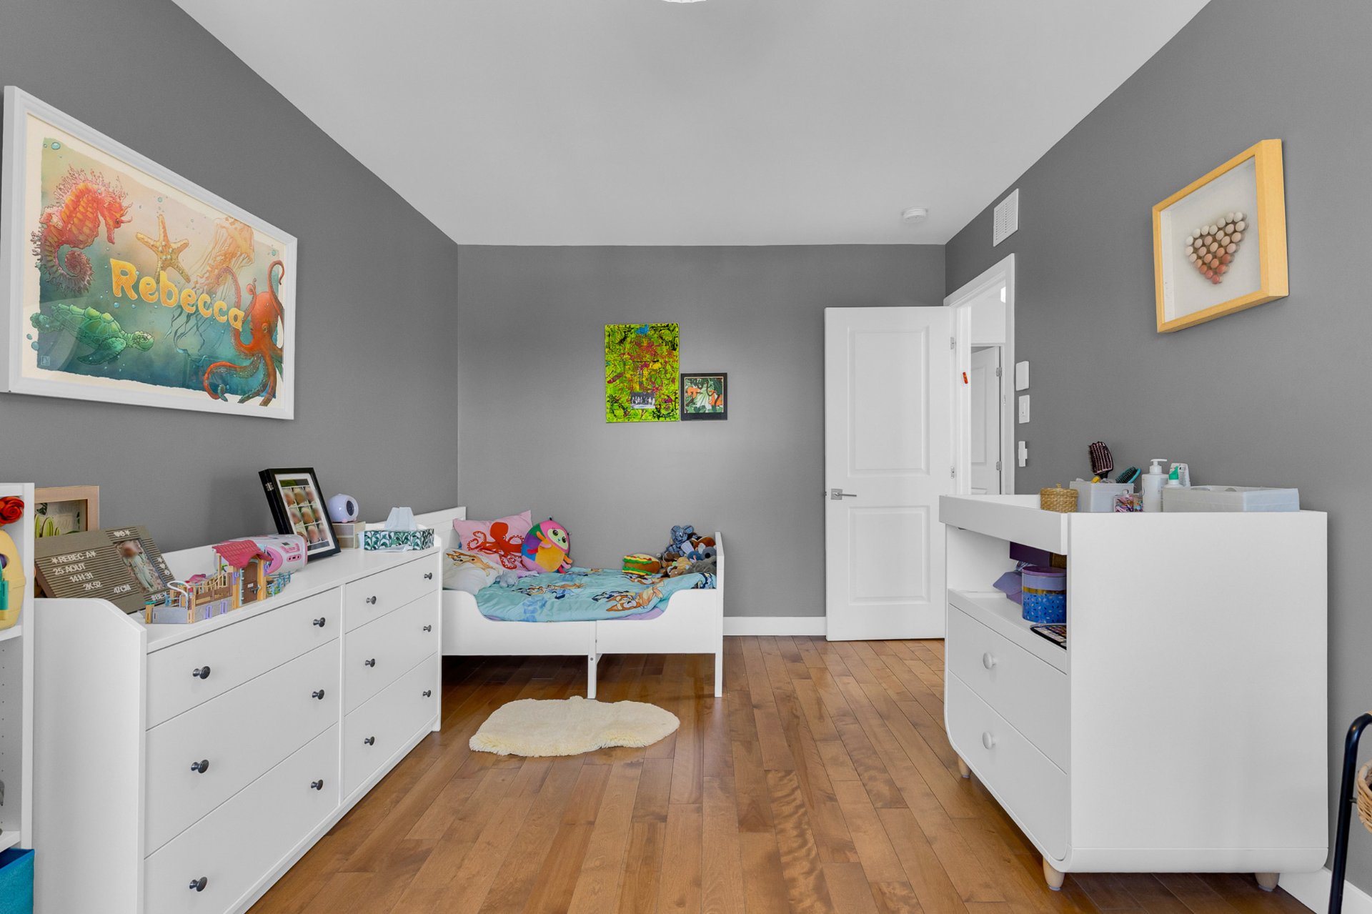
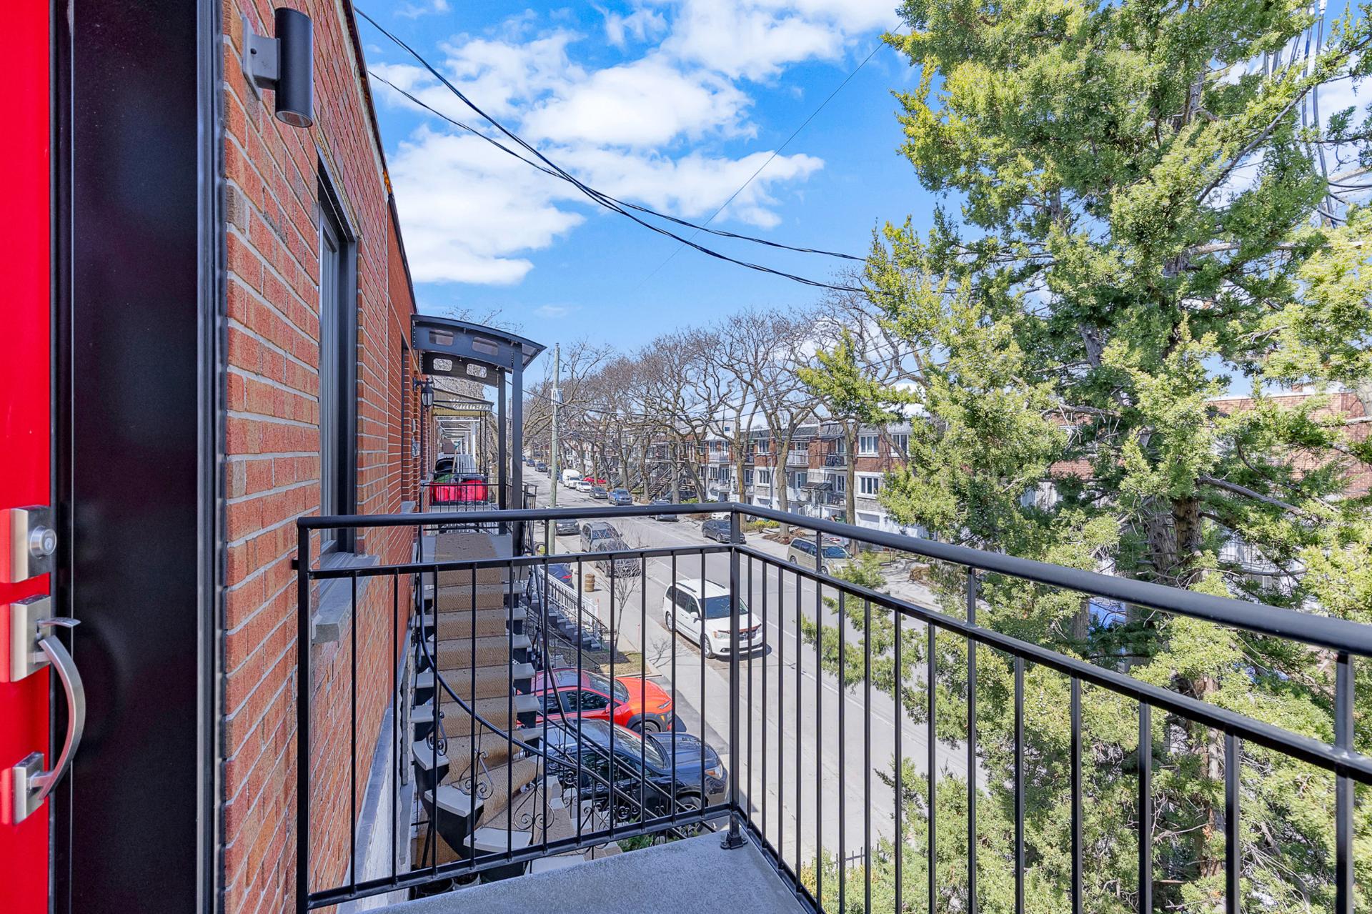
-The second level offers 3 spacious bedrooms, and a front balcony off the 3rd bedroom. 2 full bathrooms. Hardwood floors.
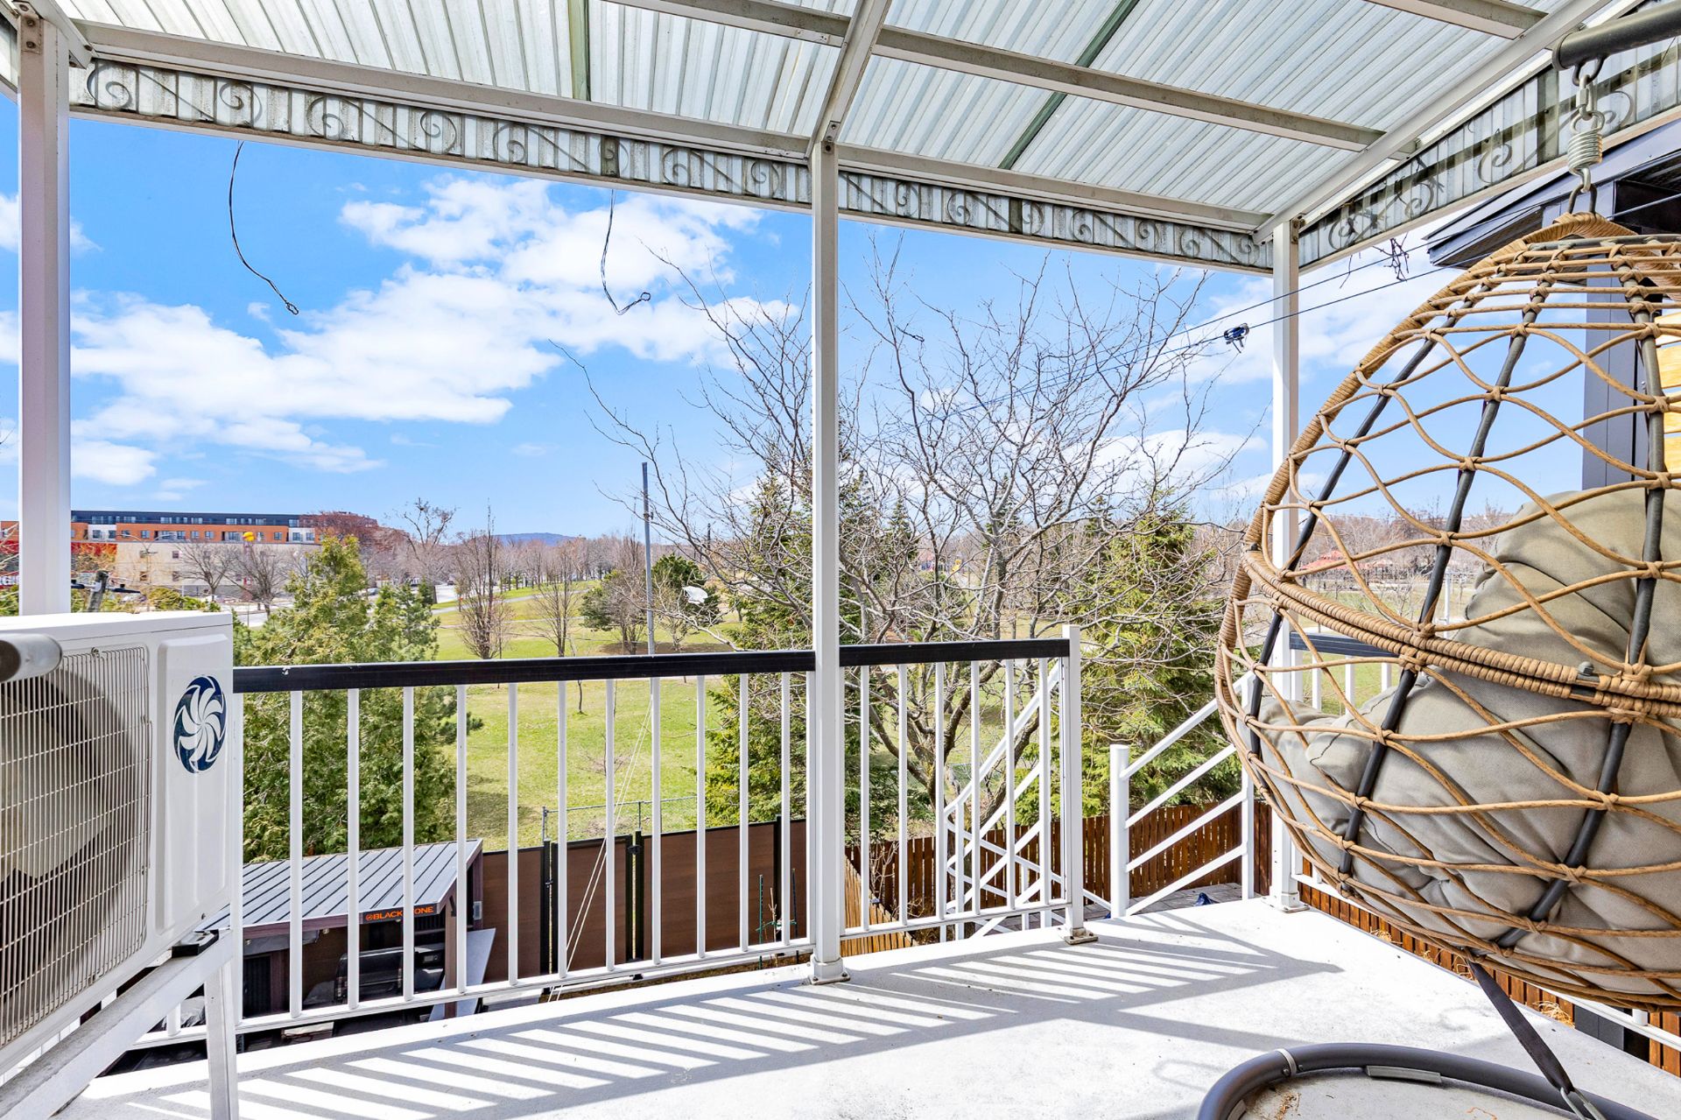
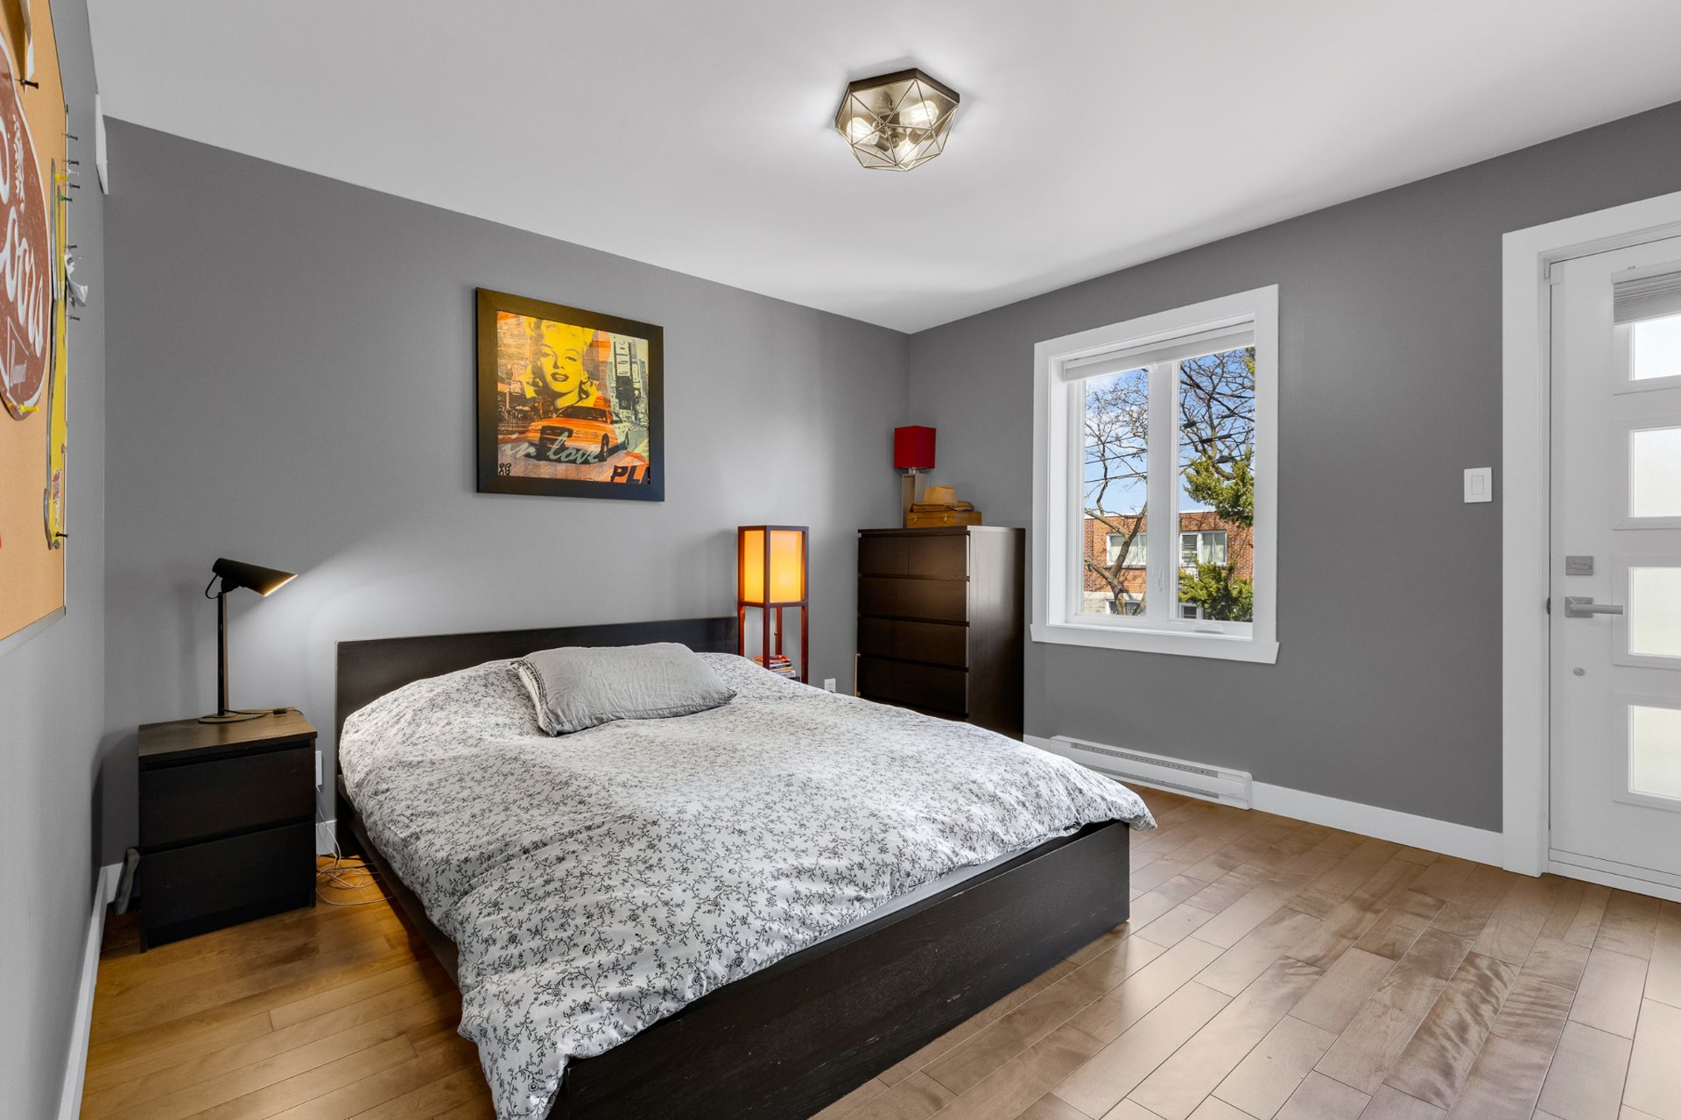
-The master bedroom is spacious and serene as it overlooks the park and offers views of the mountain. With a western orientation, you'll enjoy tons of natural light all afternoon. Spacious walk in closet, and large ensuite bathroom with separate shower, soaker tub and double vanity.
Enjoy a large balcony off of the master, with stunning views.
-The basement is fully finished and full height. It offers a movie room/ lounge (can be converted to a 4th bedroom if needed), powder room and large laundry room.
-Tandem, double car, integrated garage, with newly landscaped driveway.
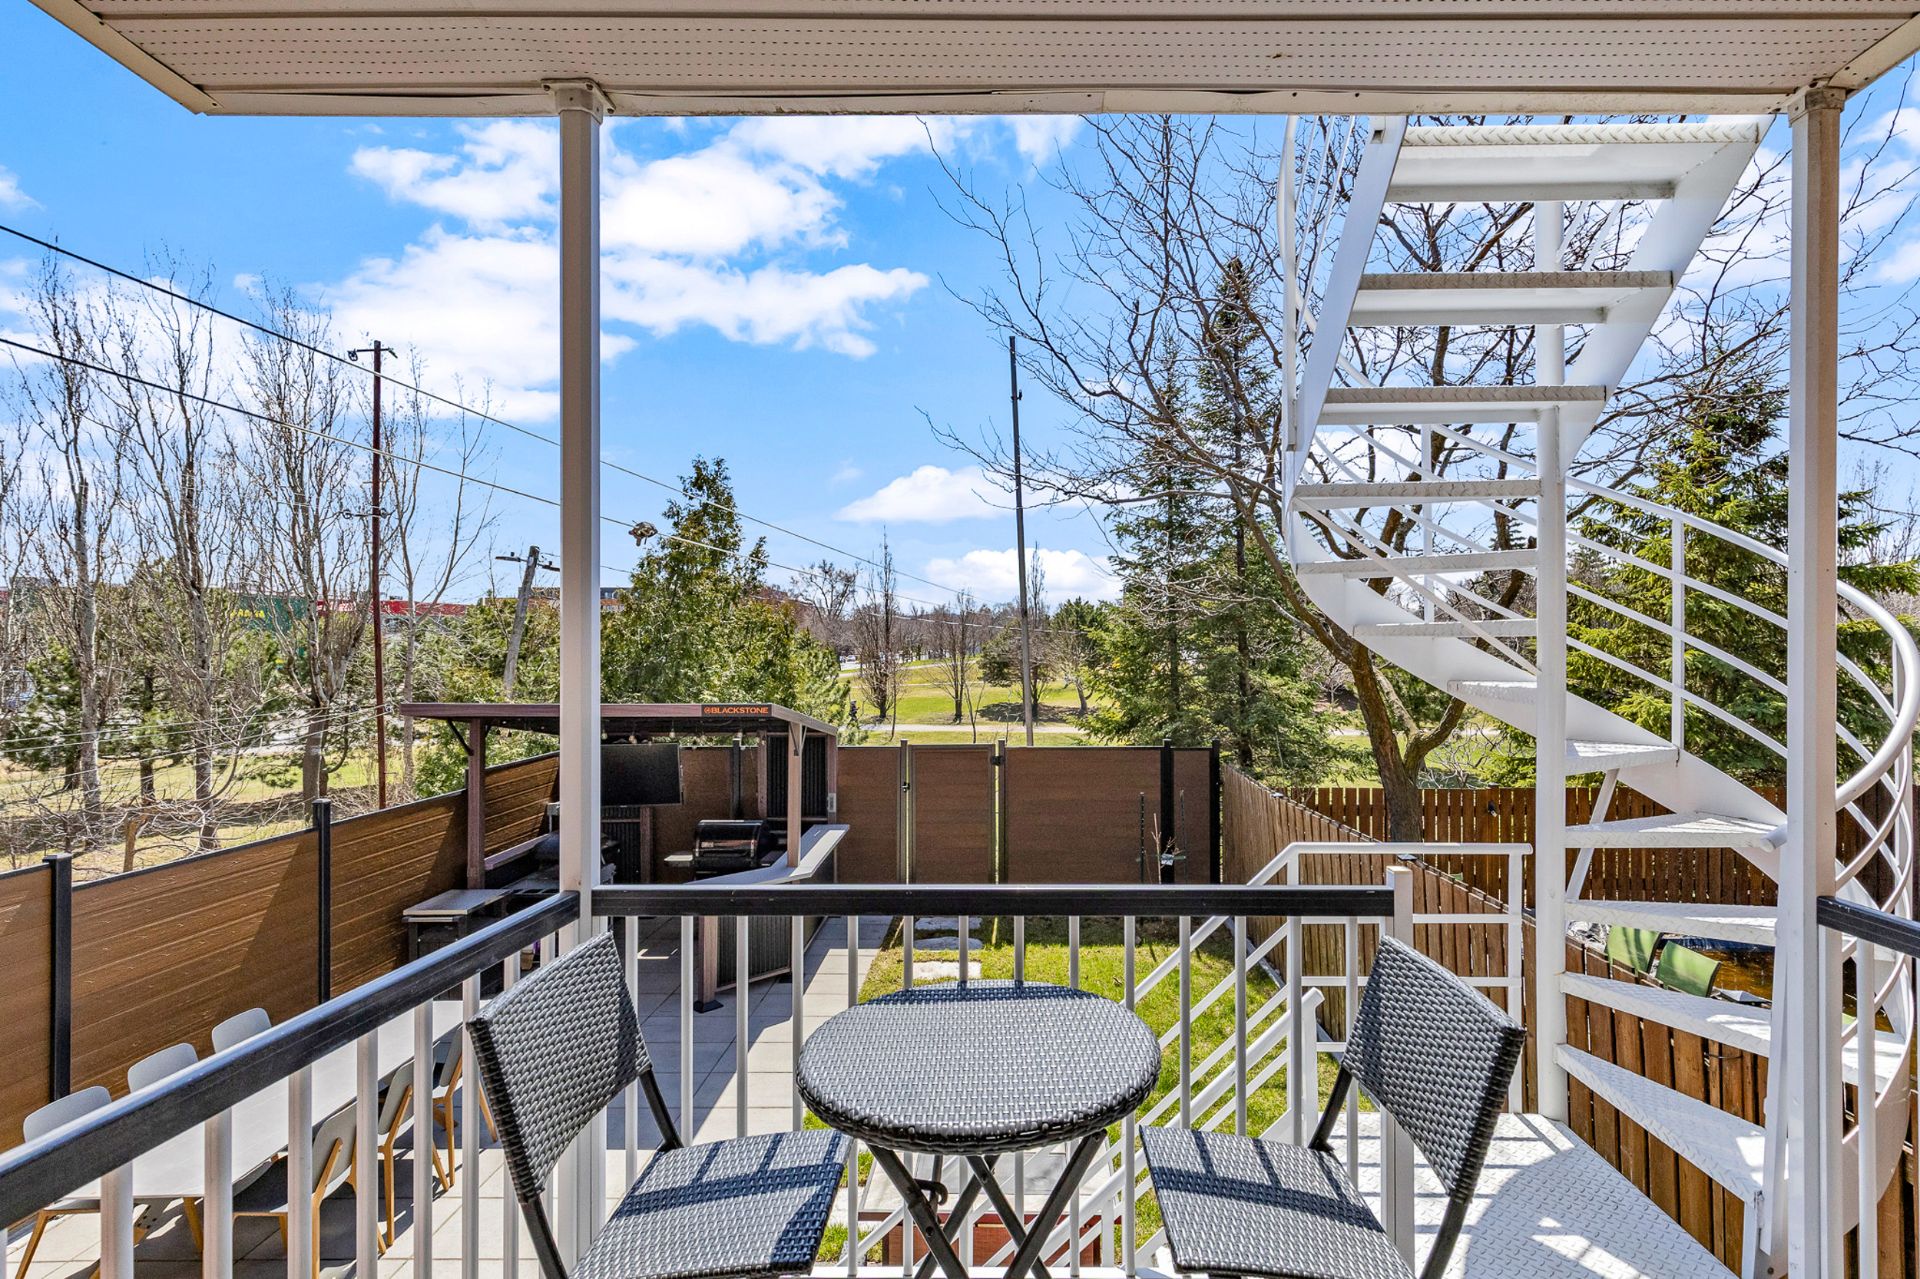
-The yard is ultra private, and fully fenced and landscaped. Offering you direct access to the park!
-This house was rebuilt to todays modern construction norms and comfort, with a Renoclimat energy efficiency rating of 81. Enjoy new windows and doors, heat pumps, central alarm system, air exchange system, all new plumbing and electrical.
About the location:
-Located on a quiet, residential street
-No rear neighbours - the backyard gives onto parc André- Lavallée offering utmost privacy and ideal parc access
-Steps from groceries, public transportation, services and amenities.
-Close to daycares and schools.
-Close to the Olympic stadium
Other declarations and conditions:
-The seller requests all visits to begin at the open house, Sunday May 3, 2-4pm
-24h notice for all visits
-All offers to be accompanied by a valid bank pre-approval and signed sellers declaration.
-See Annex G for full list of renovations and details.
About this property
Once a duplex, now an architecturally reimagined home where every surface was stripped to the studs and rebuilt with intention. Soaring open-concept living with tons of natural light, a chef's kitchen anchored by a grand center island, 3 bedrooms upstairs including a serene primary suite with walk-in, ensuite and stunning views overlooking the parc + mountain, finished basement, two powder rooms, integrated double garage, and a private landscaped yard. Ideally located on one of Rosemont's quietest streets, backing onto Parc André-Lavallée. No rear neighbours. Enjoy full privacy in this one of a kind home.
Sale with exclusion(s) of legal warranty - See listing broker(s).
Information request
 3
3
 2
2
 14
14