Two or more storey for rent, Pointe-Claire

22, Av. Ste-Anne

$ 975,000

22, Av. Ste-Anne

Pointe-Claire

bedroom(s) 3 bathroom(s) 2 bathroom(s) 8
Photo Marc Leroux

Marc Leroux

Residential and Commercial Real Estate Broker

514-569-1962

Centris #
#28084864
Property type
Two or more storey
Building style
Detached
Construction year
1933
Land area
Move-in date
45 days

Characteristics

Driveway
Asphalt
Landscaping
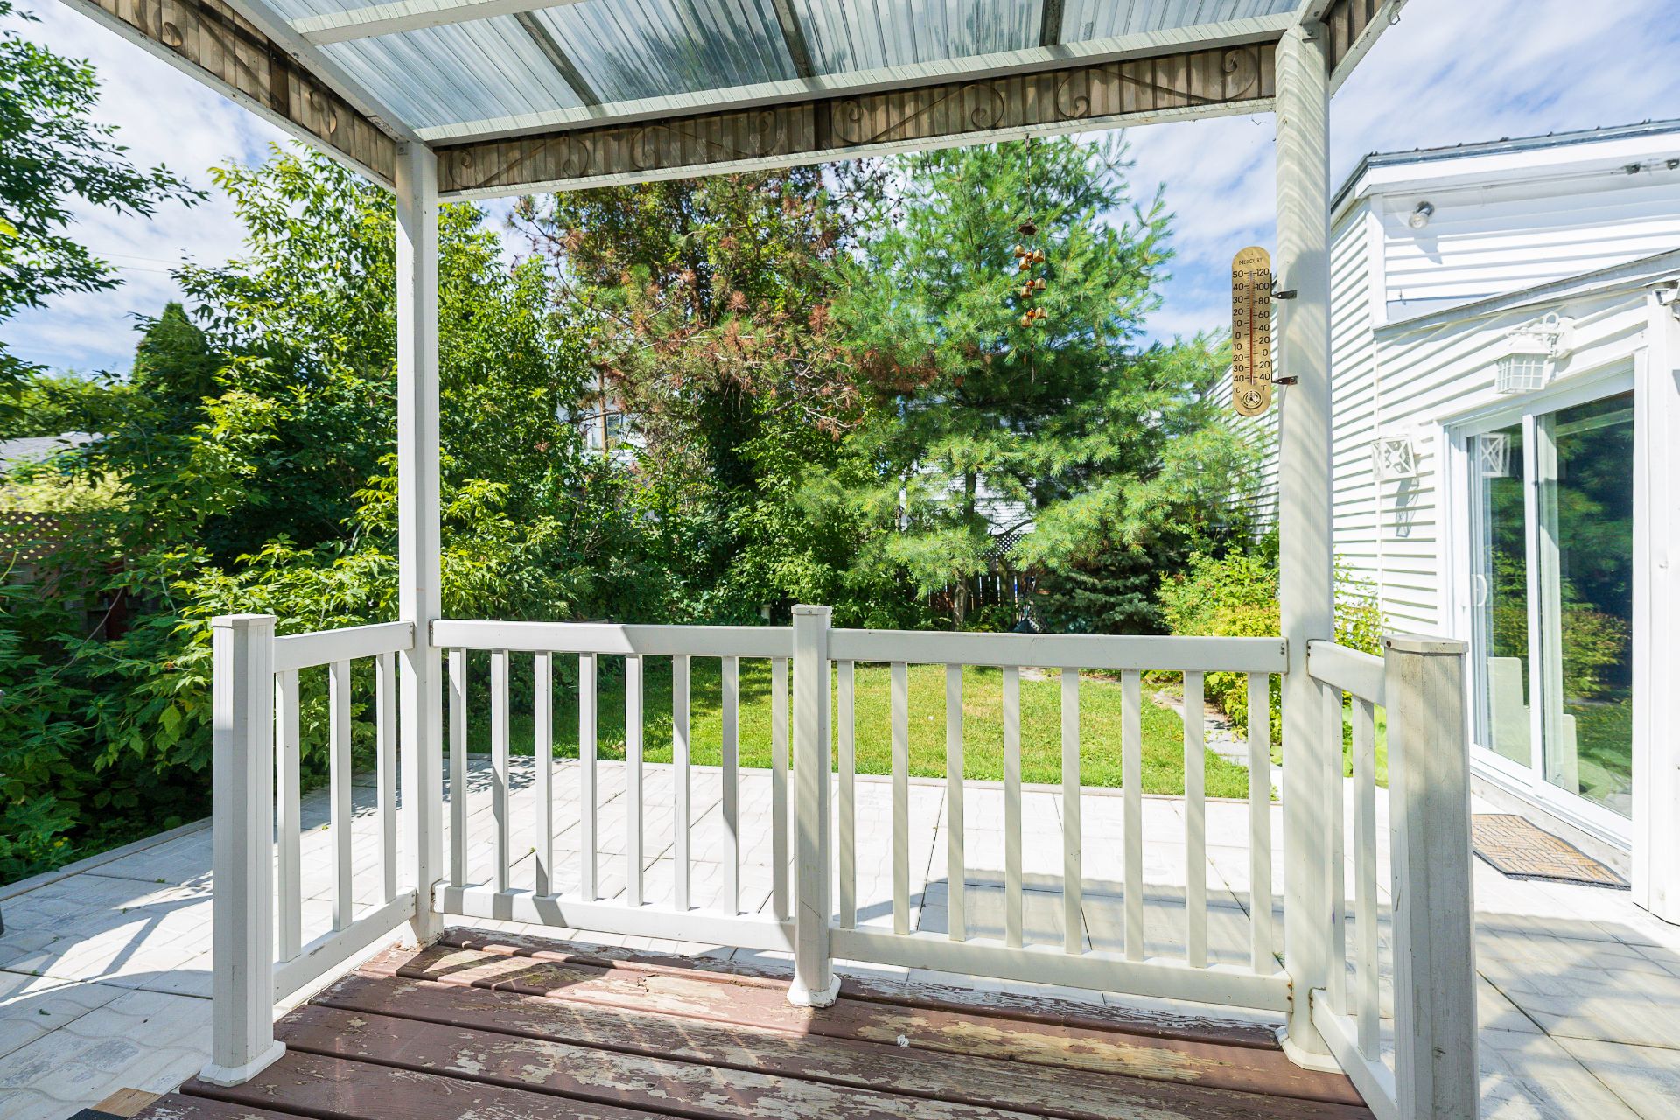
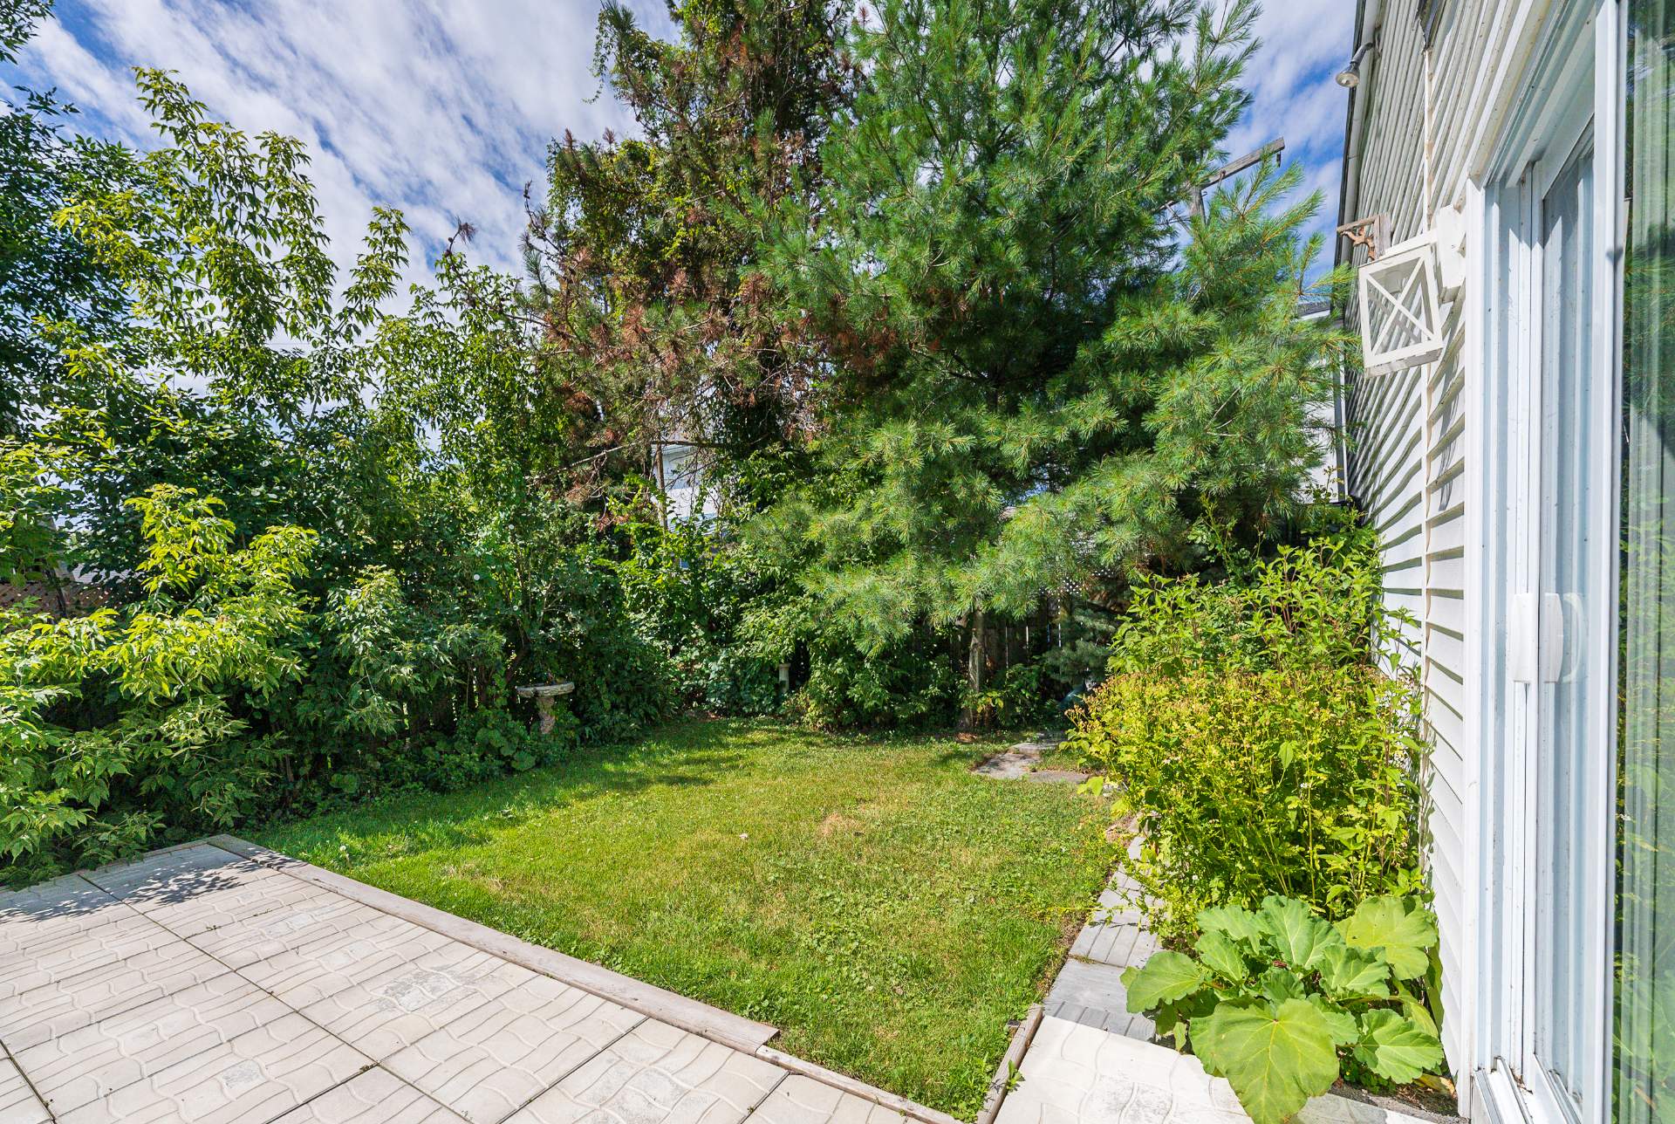
Fenced , Land / Yard lined with hedges, Patio, Landscape
Cupboard
Wood
Heating system
Other , Electric baseboard units
Water supply
Municipality
Heating energy
Electricity
Equipment available
Private balcony , Private yard, Partially furnished, Wall-mounted heat pump
Foundation
Poured concrete , Stone
Garage
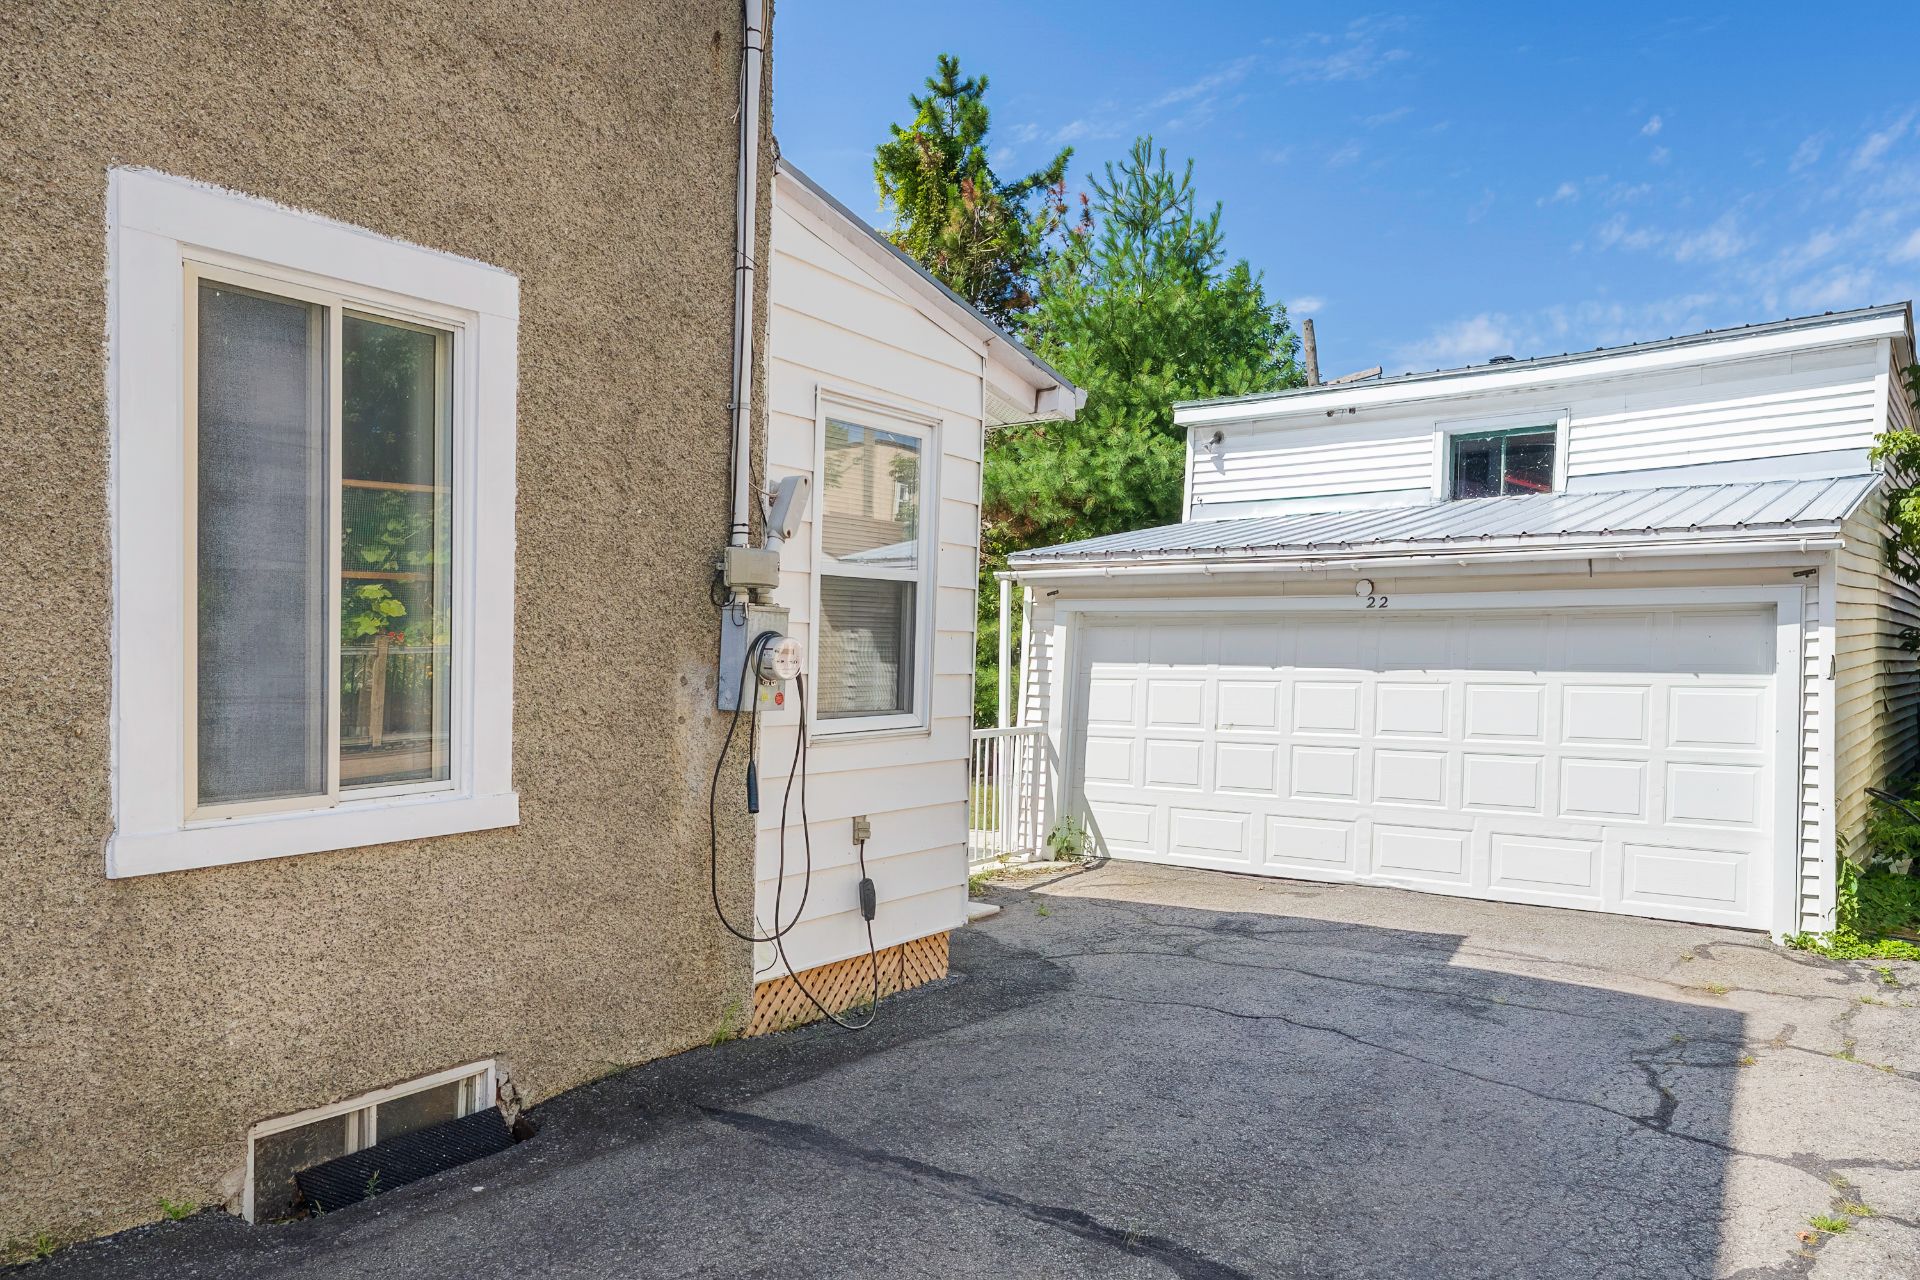
Heated , Detached, Double width or more
Proximity
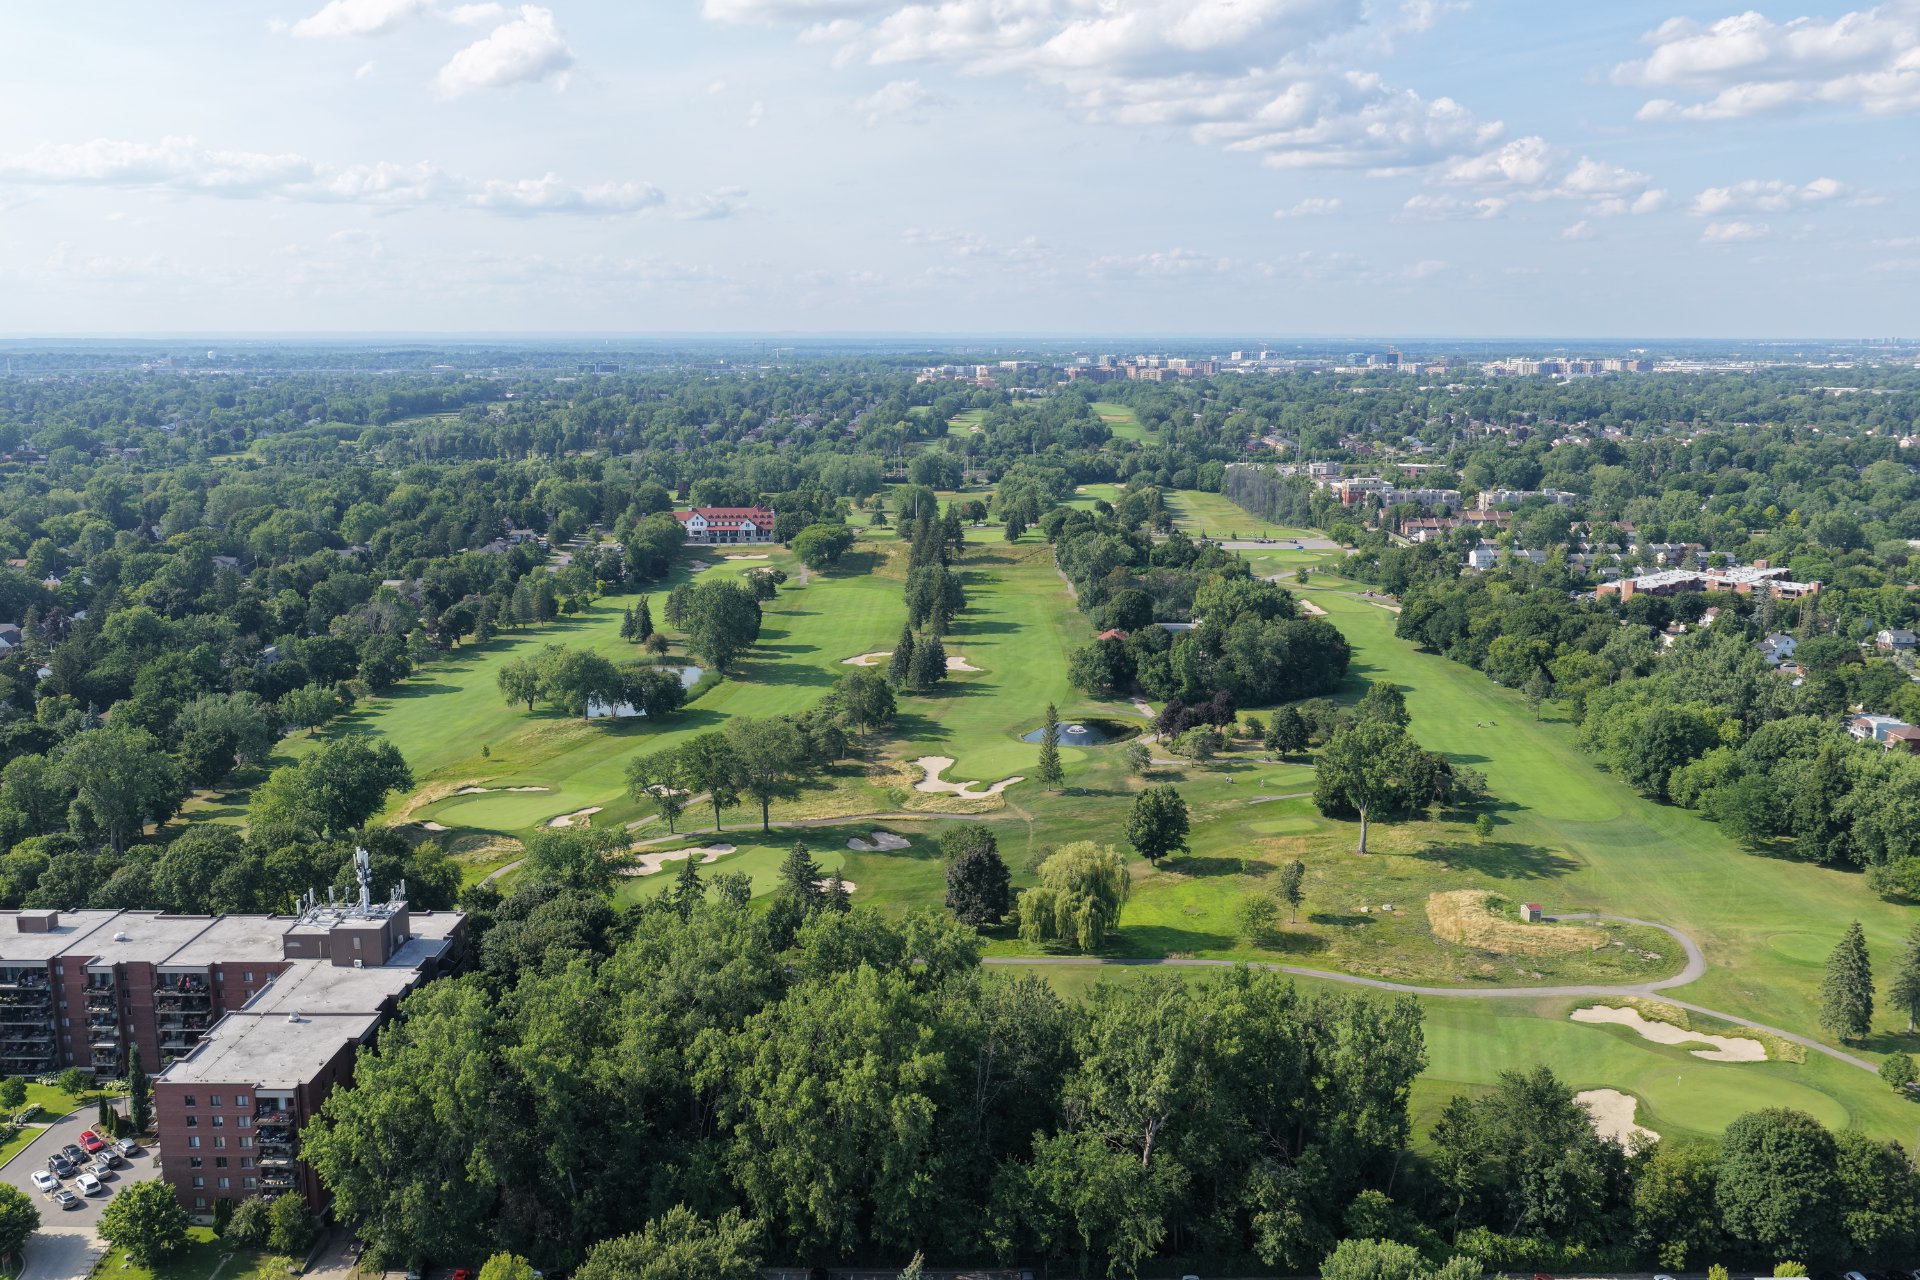
Highway , Daycare centre, Golf, Hospital, Park - green area, Elementary school, High school, Public transport
Restrictions/Permissions
Pets allowed with conditions , Short-term rentals not allowed, Smoking not allowed
Basement
Unfinished , Crawl space
Parking
Outdoor (2) , Garage (2)
Sewage system
Municipal sewer
Roofing
Tin
Zoning
Residential

Dimensions

Front of the building
Depth of the building
Living area
Front of the land
Depth of the land
Land area

Room Dimensions

Rooms
8 rooms    |    3 bedroom(s)    |    2 bathroom(s)    |    0 washroom(s)
Living room
Ground floor
15.1 x 13.1 ft.
Flooring : Wood
Kitchen
Ground floor
13.11 x 19 ft.
Flooring : Wood
Dining room
Ground floor
11.5 x 5.11 ft.
Flooring : Wood
Bathroom
Ground floor
13.3 x 10.8 ft.
Flooring : Wood
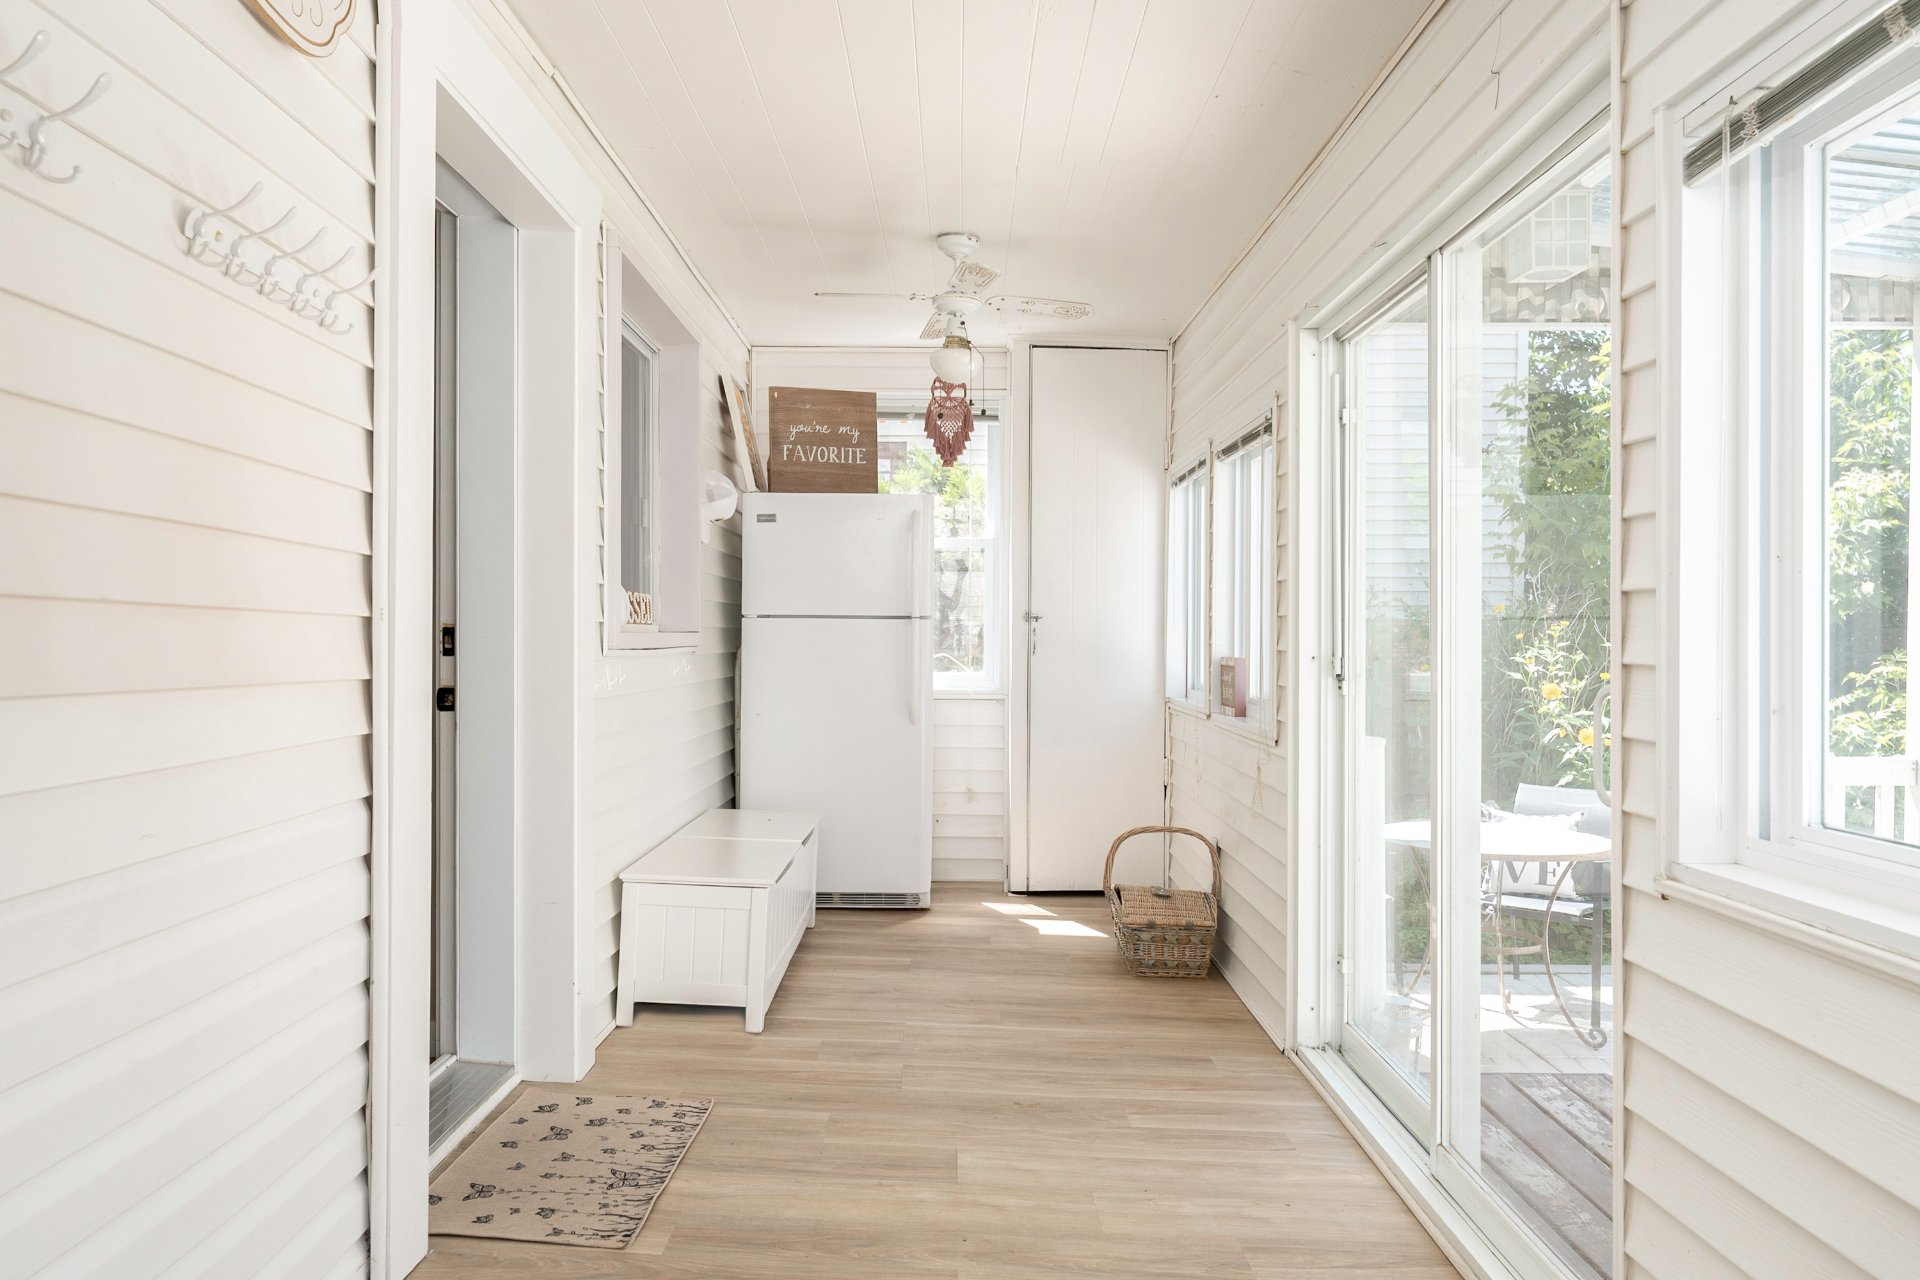
Solarium
Ground floor
26.6 x 6.3 ft.
Flooring : Wood
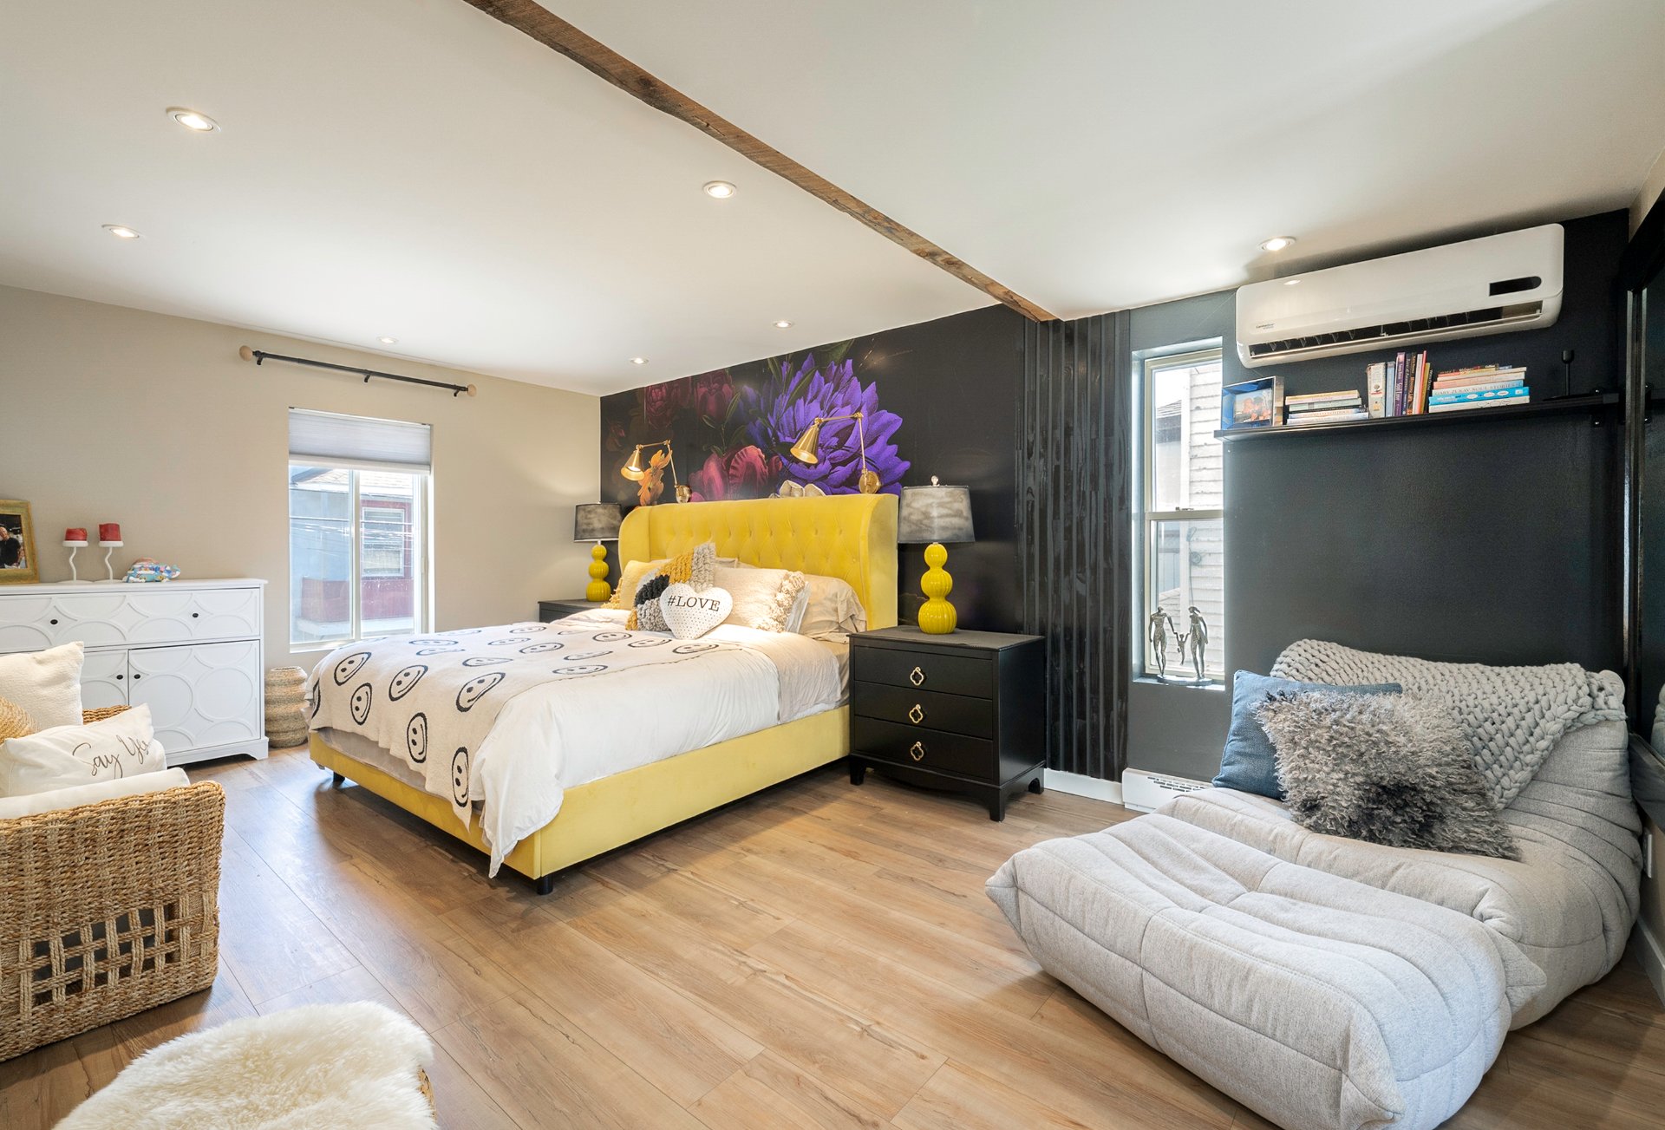
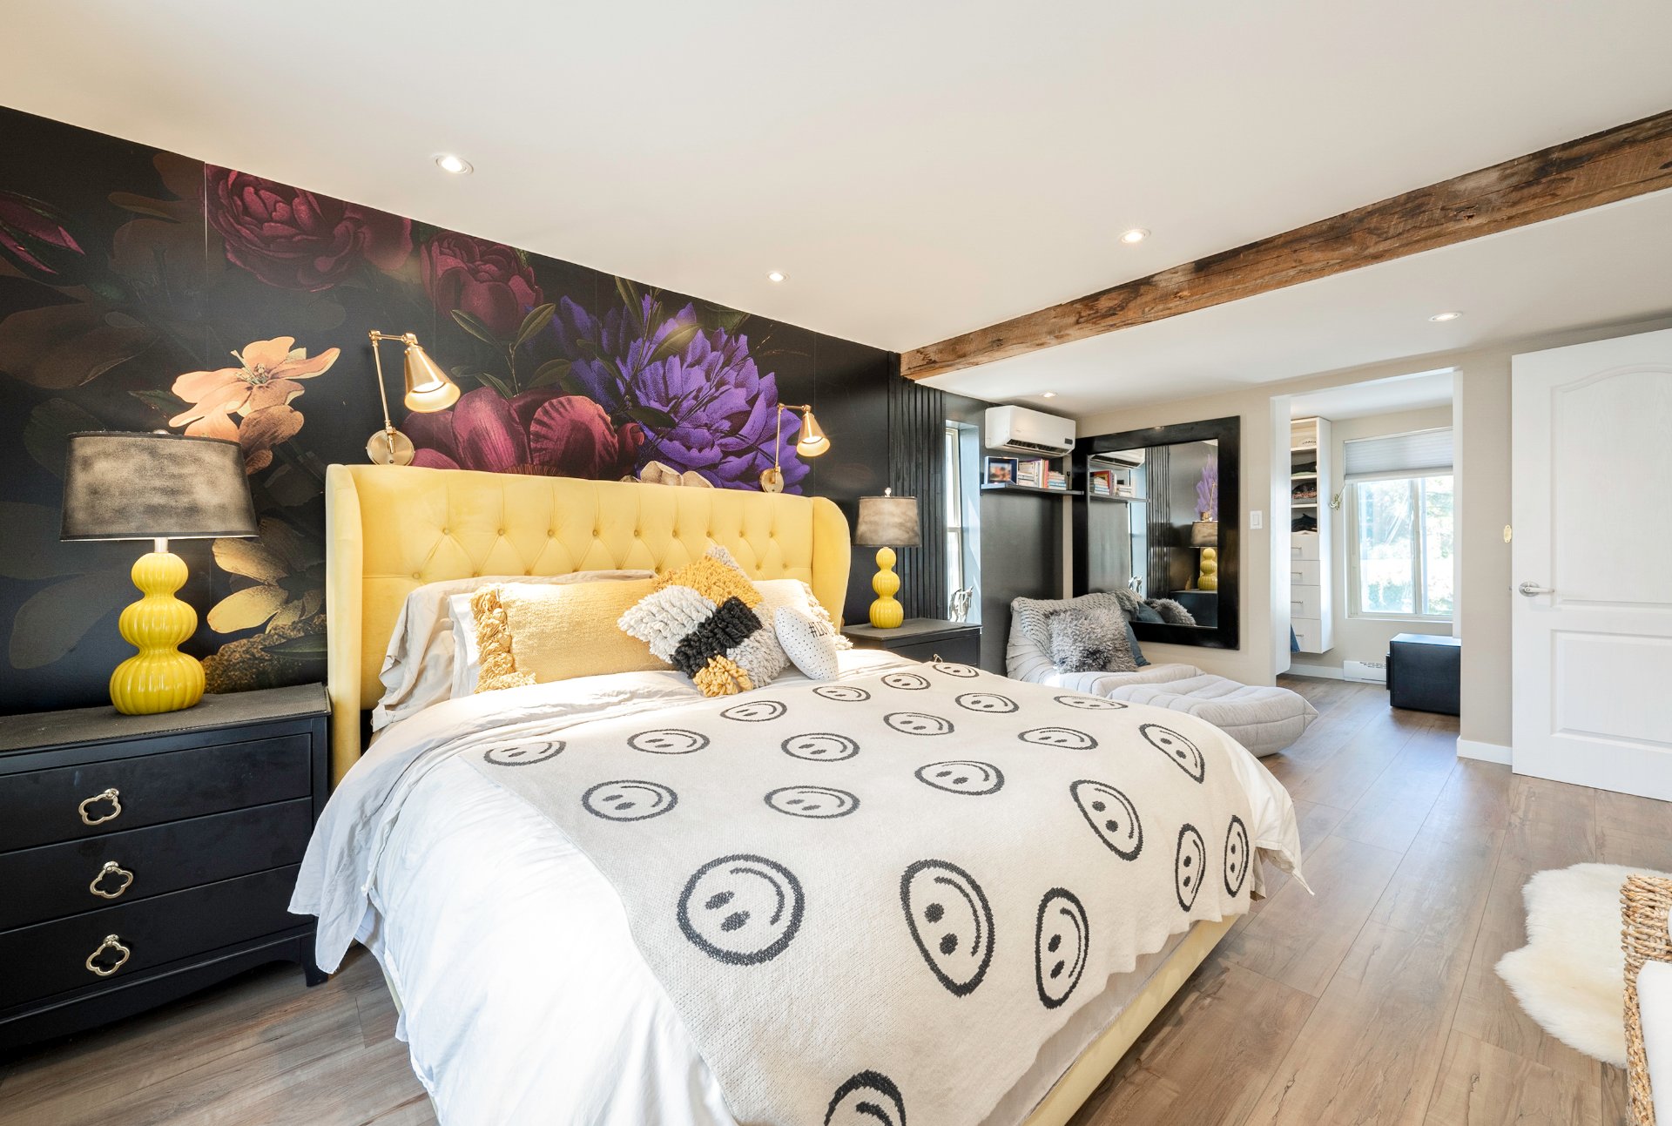
Primary bedroom
2nd floor
11.1 x 18.7 ft.
Flooring : Wood
Bedroom
2nd floor
8.10 x 10.7 ft.
Flooring : Wood
Bedroom
2nd floor
8.9 x 11.6 ft.
Flooring : Wood
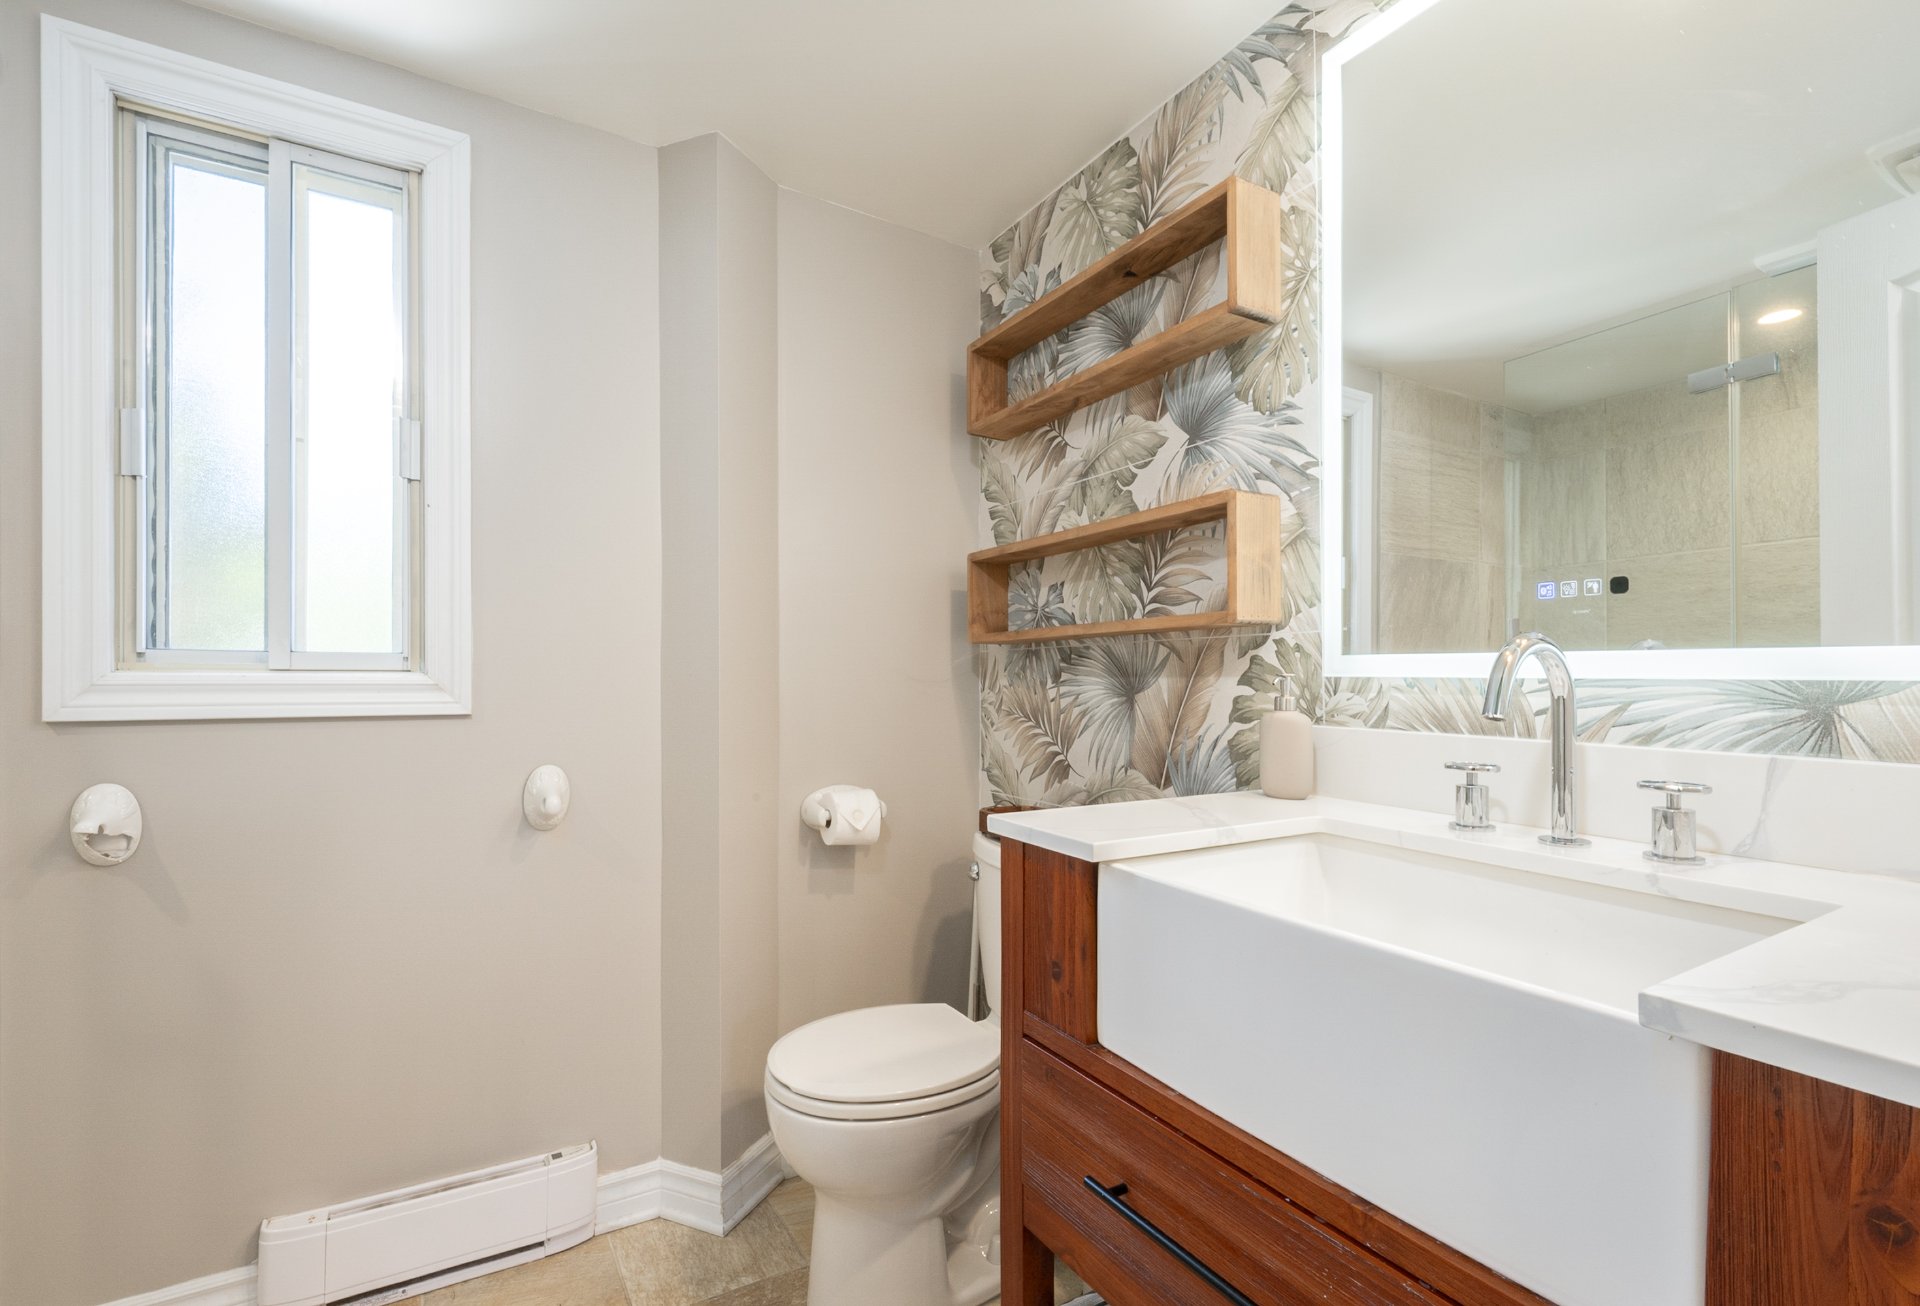
Bathroom
2nd floor
9.1 x 6.0 ft.
Flooring : Ceramic tiles
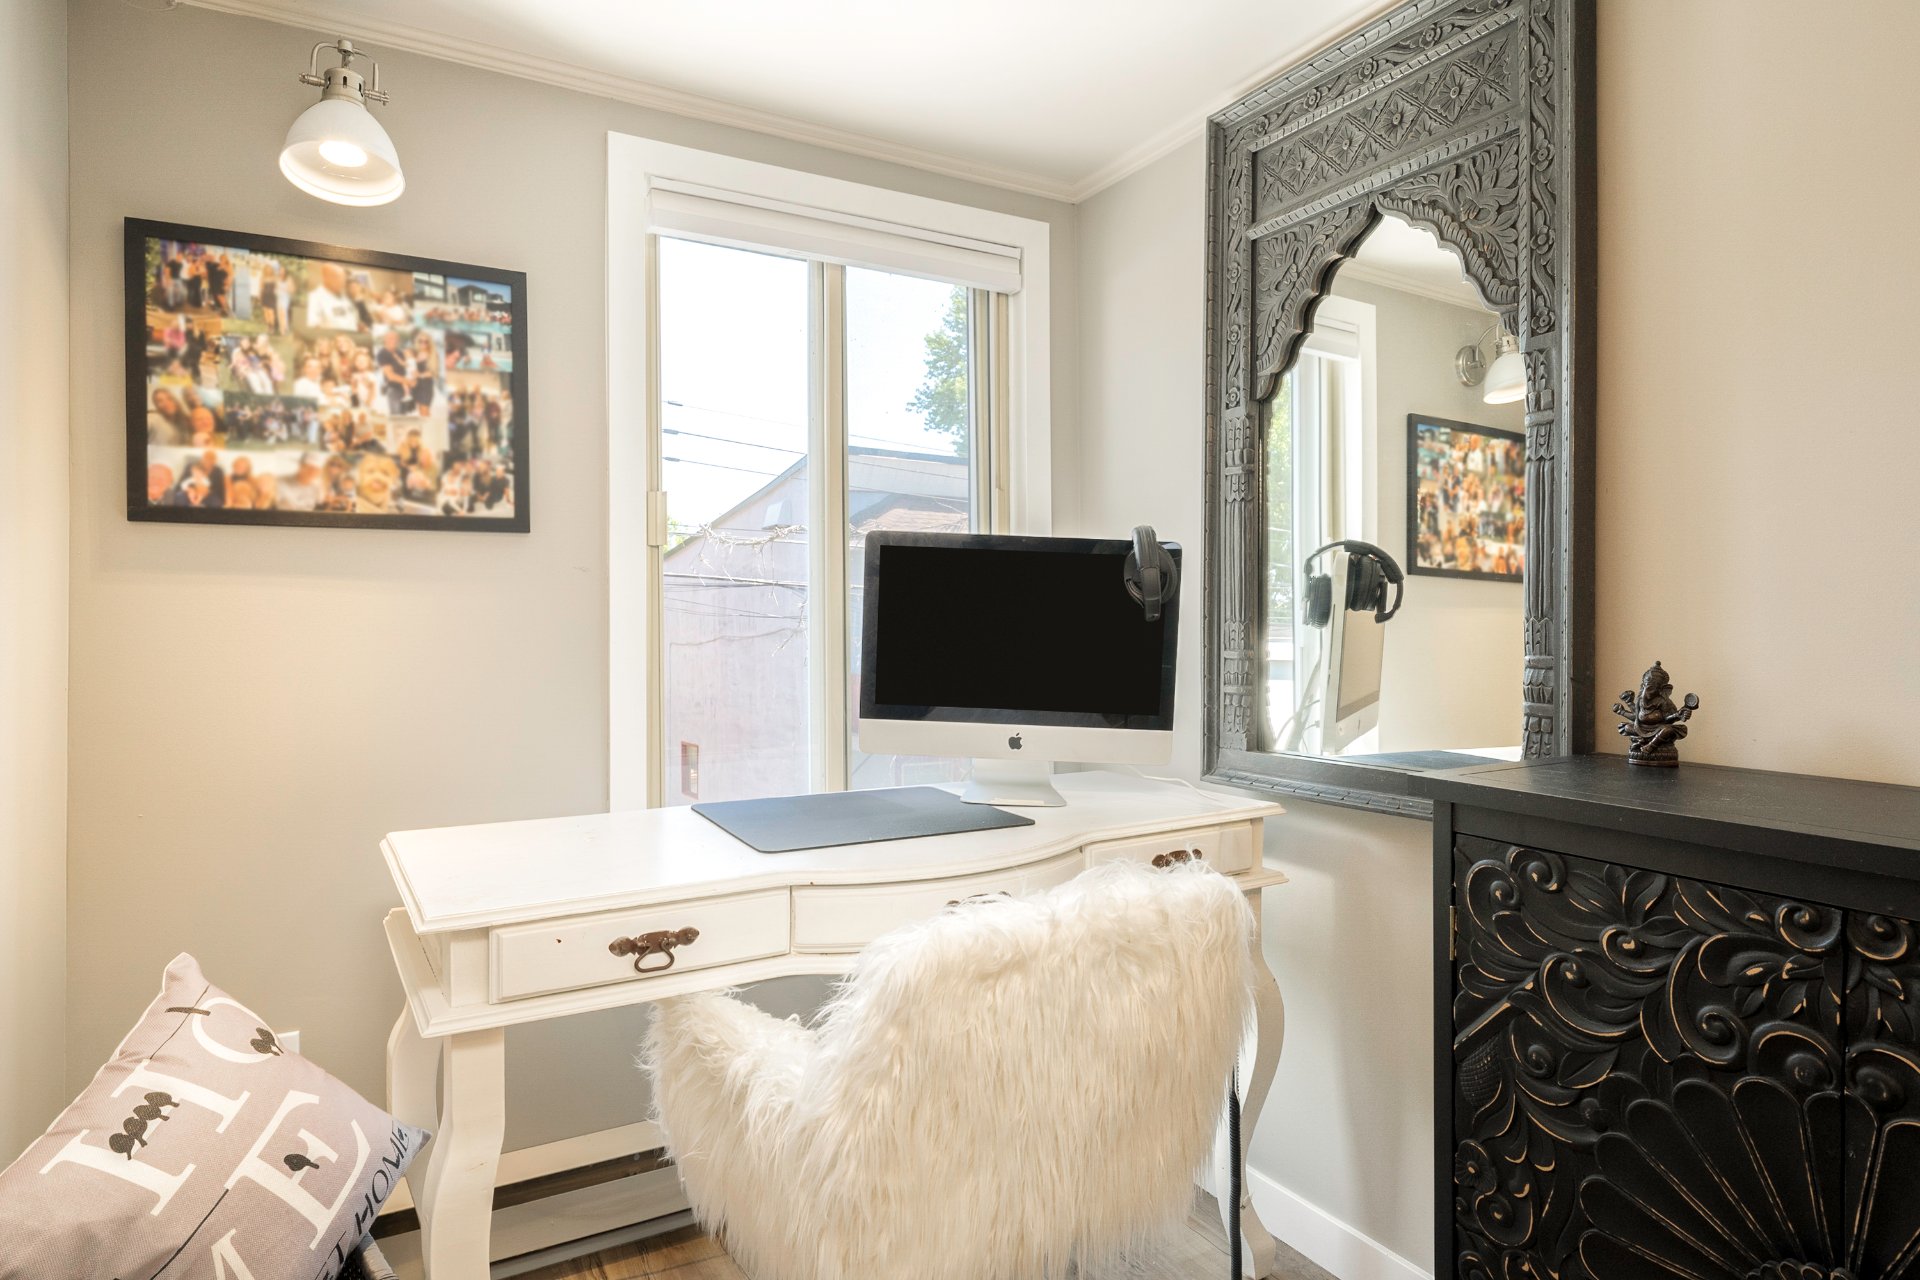
Office
2nd floor
5.11 x 4 ft.
Flooring : Wood

Inclusions

Fridge, stove, dishwasher, washer, dryer, lights, window coverings

Exclusions

Furniture, personal effects

Addenda

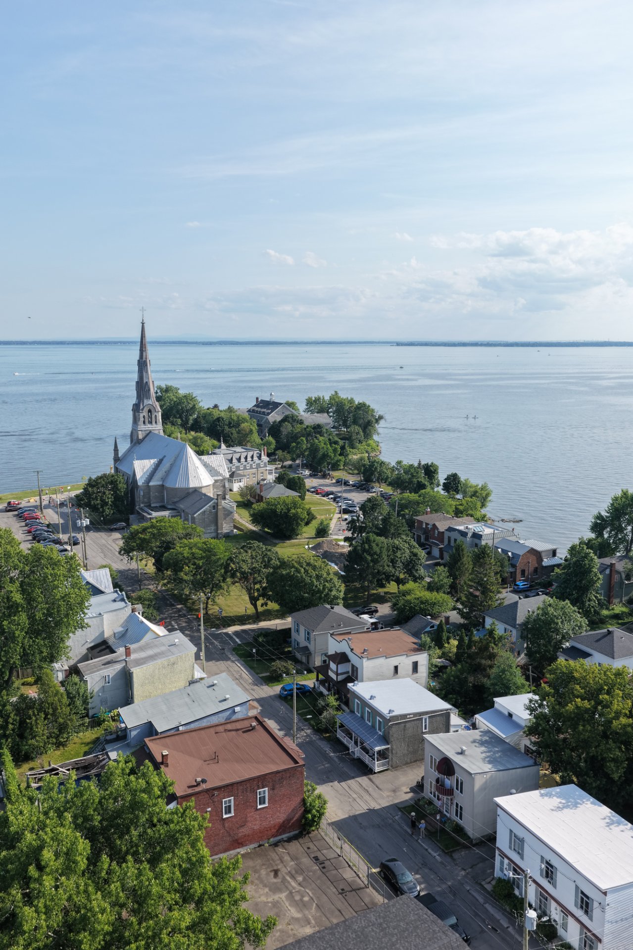
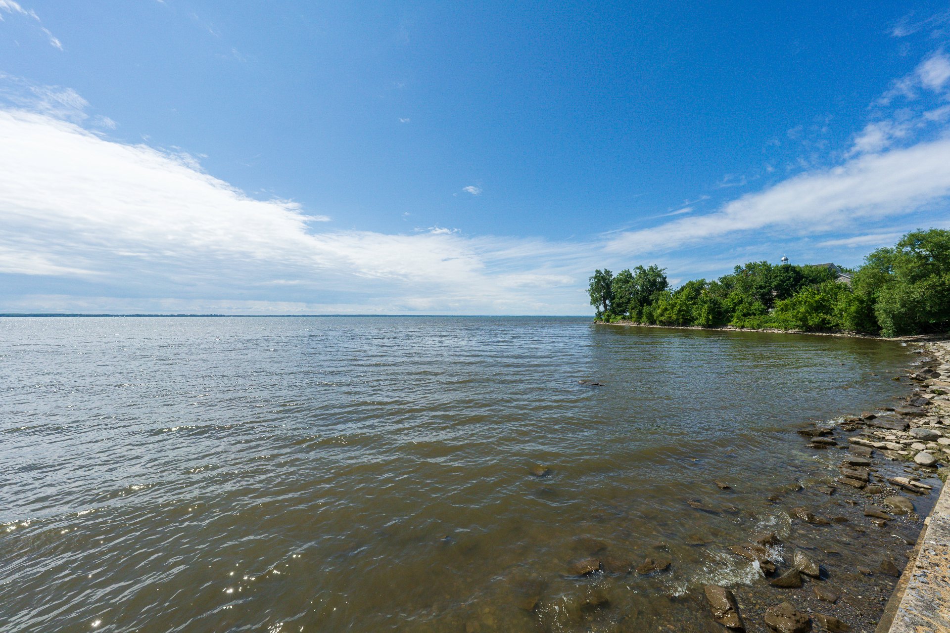
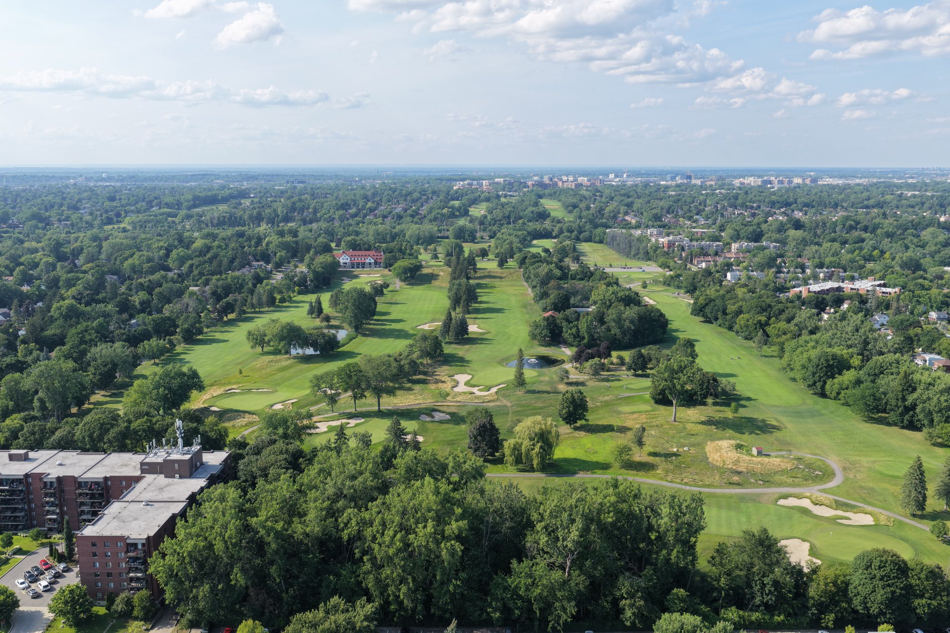
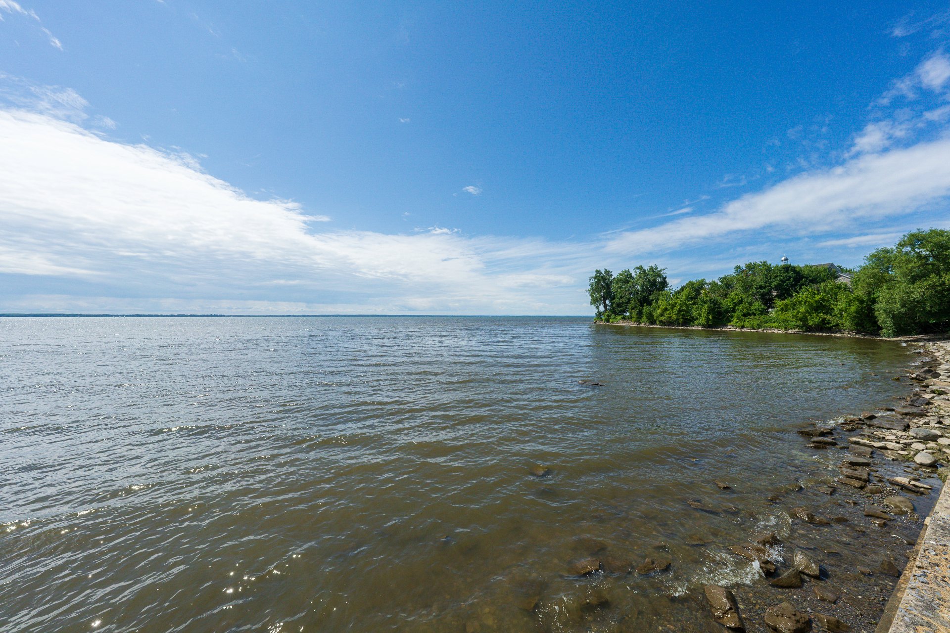
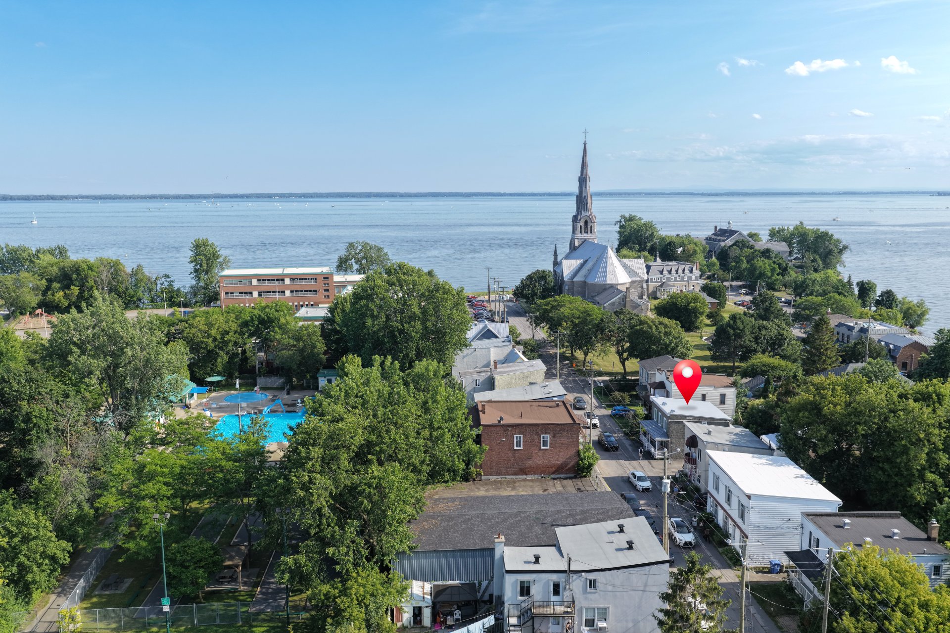
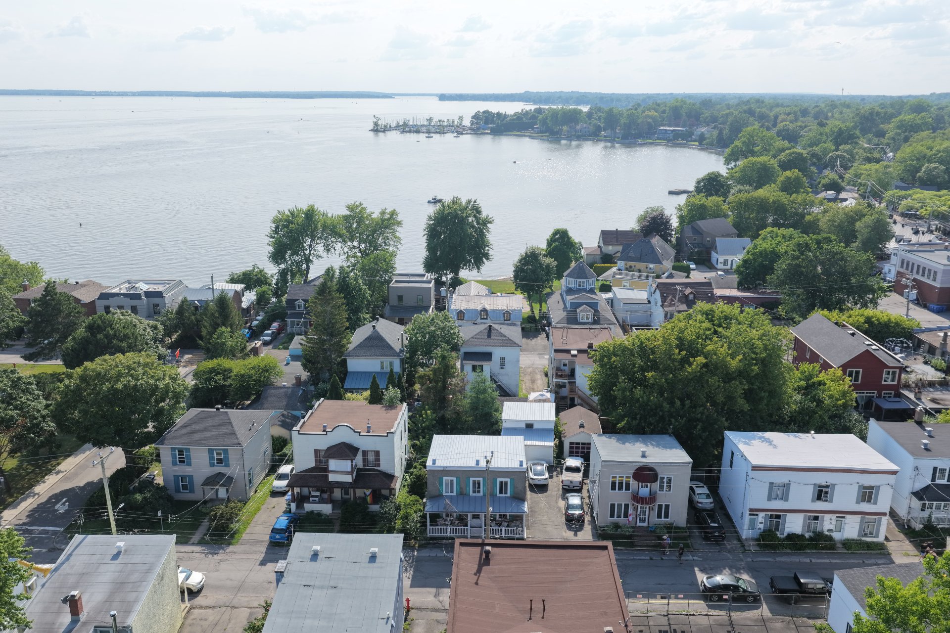
Steps from the Water in the Historic Heart of Pointe-Claire Village

Enjoy beautiful lakeside walks with someone you love--or your dog--just moments from your front door. Nestled near the historic church, parks, pool, picnic areas, and yacht club, this charming century home places you within walking distance of an abundance of restaurants, cafés, boutiques, and local shops. Dinner, coffee, a walk by the water--and perhaps, on the right evening, a leisurely stroll home.

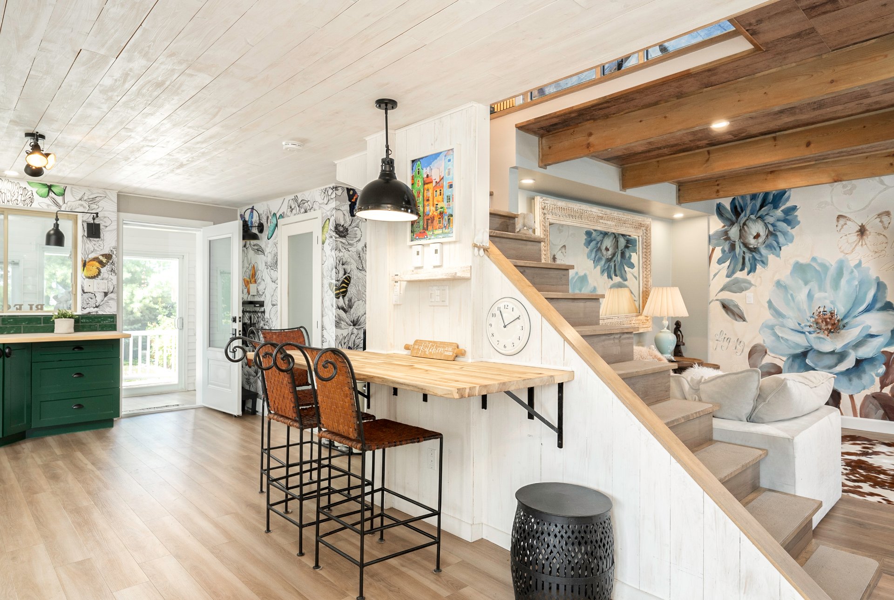
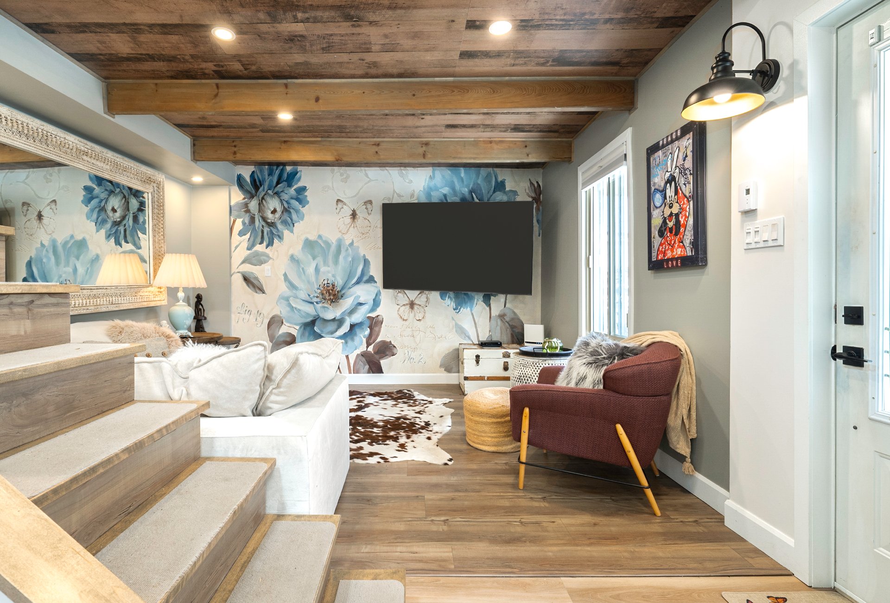
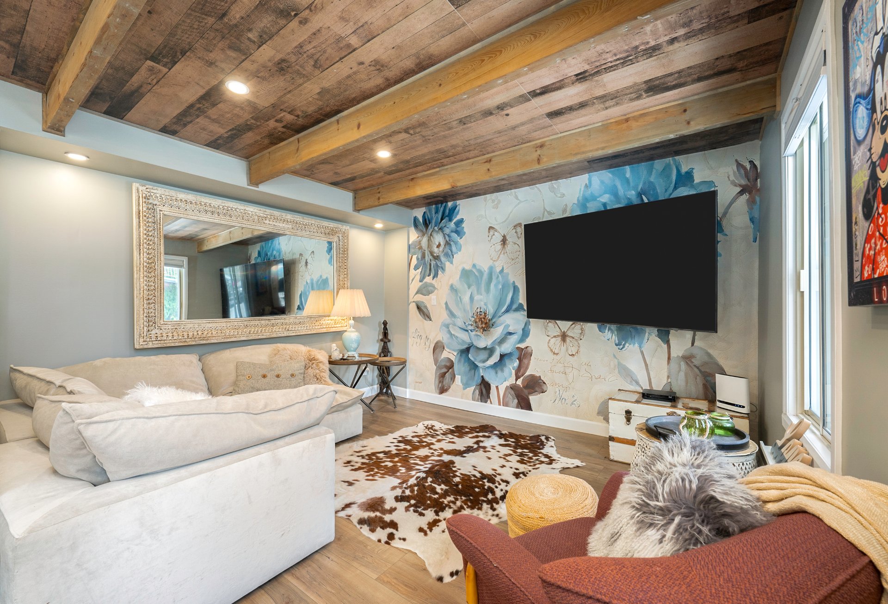
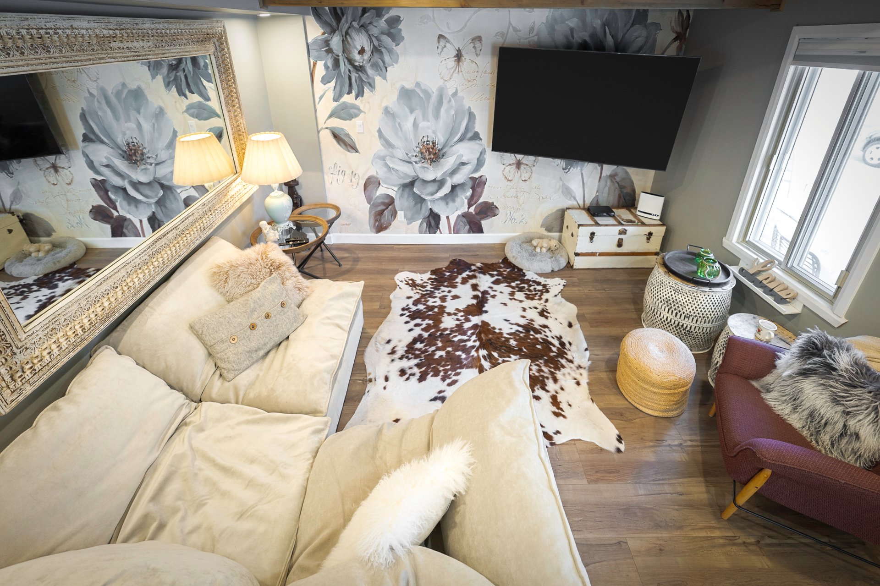
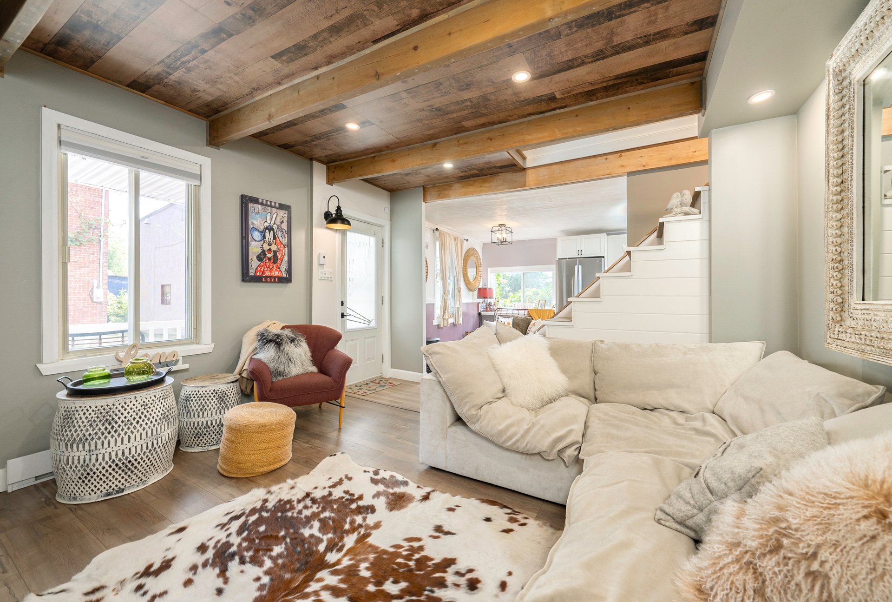
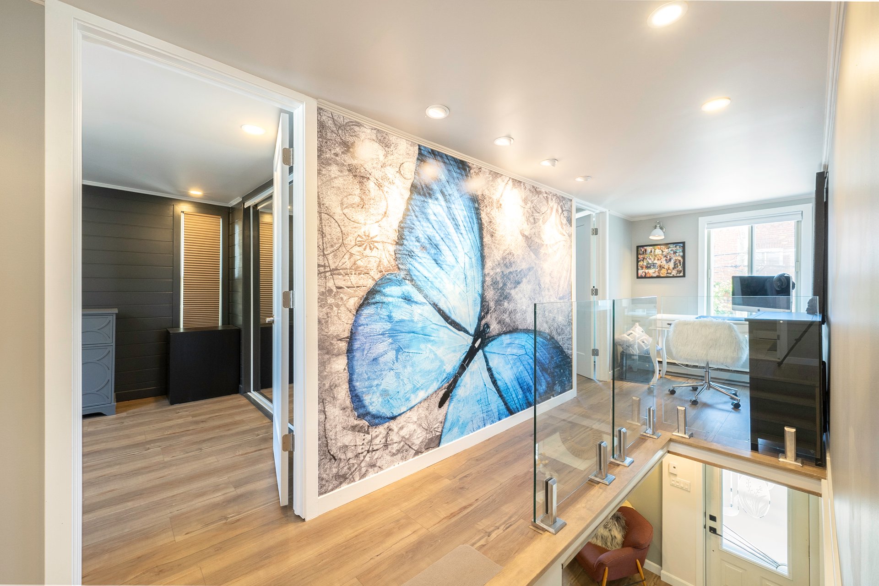
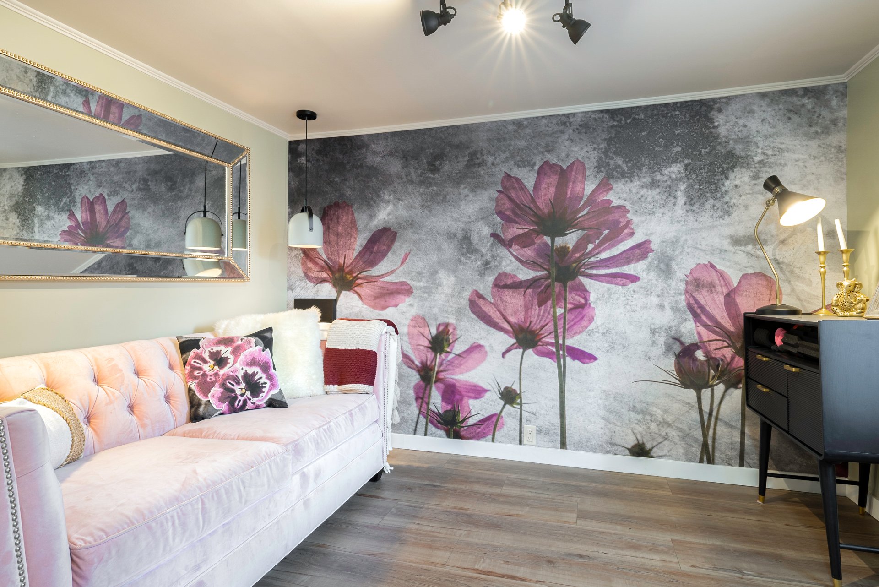
Renovated in 2024 with a lot of love while preserving its original character, this unique home embraces the elegance of classic French-inspired design from the time of the village and creates an energy of light and love. Thoughtfully selected colors and finishes create an artistic atmosphere where timeless charm meets modern living. Every room has been designed to inspire comfort, creativity, and a joyful sense of home.

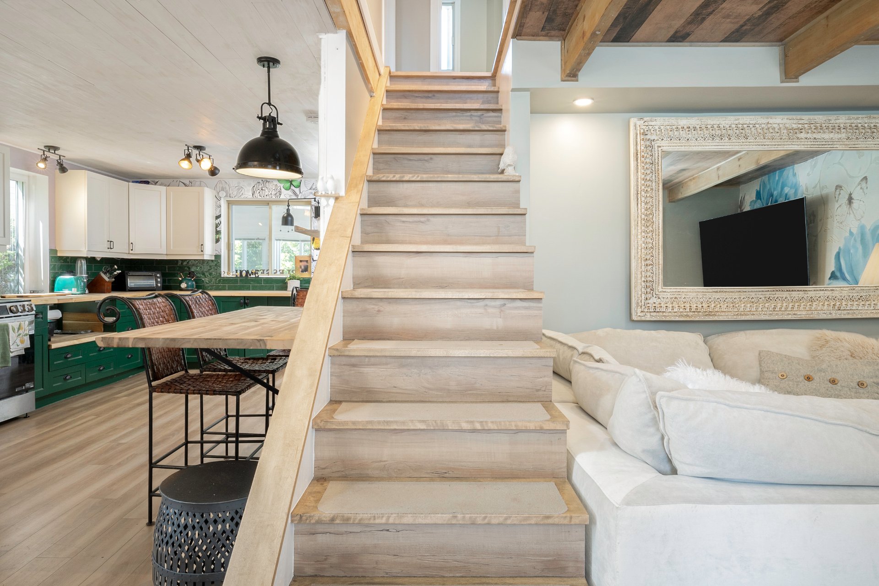
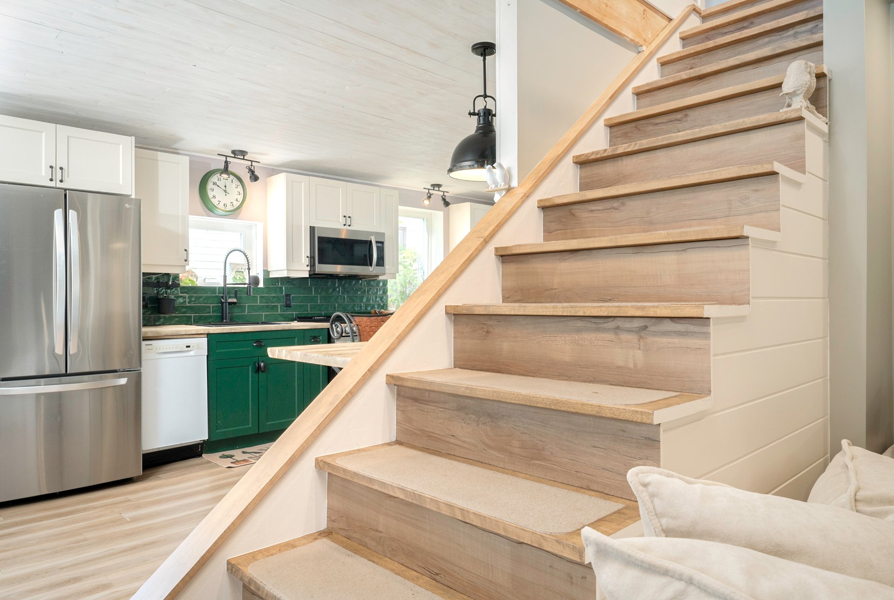
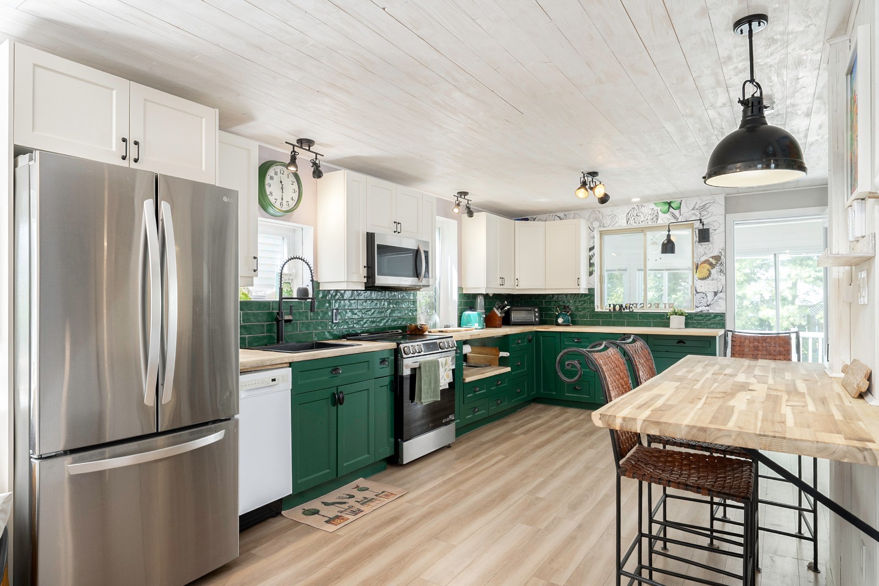
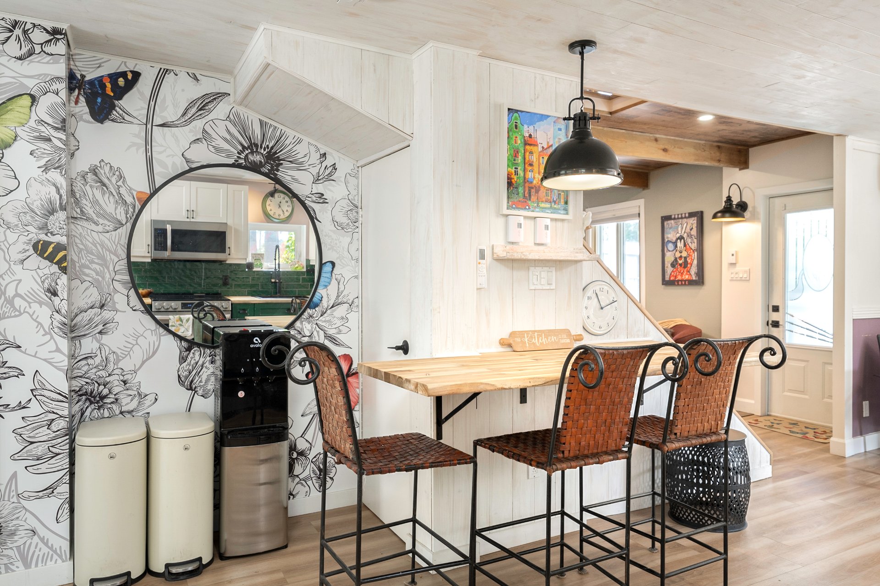
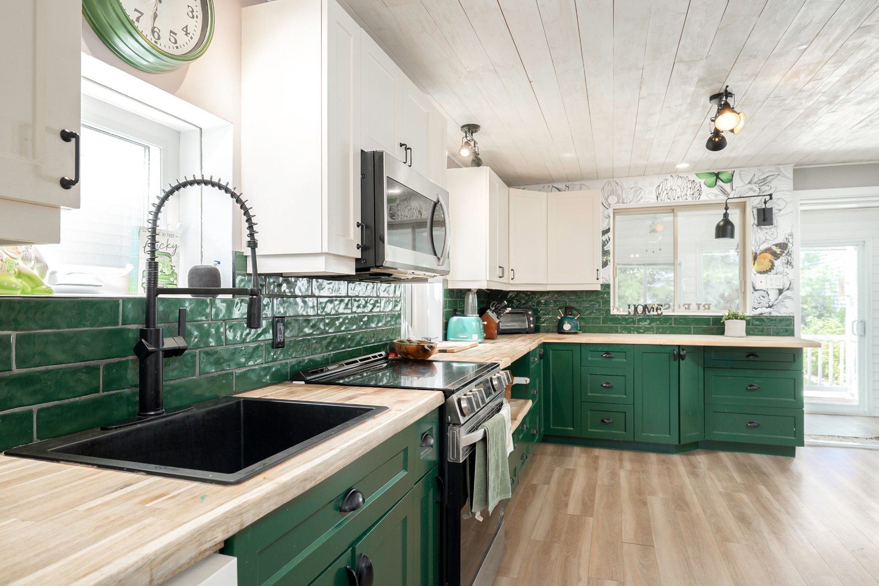
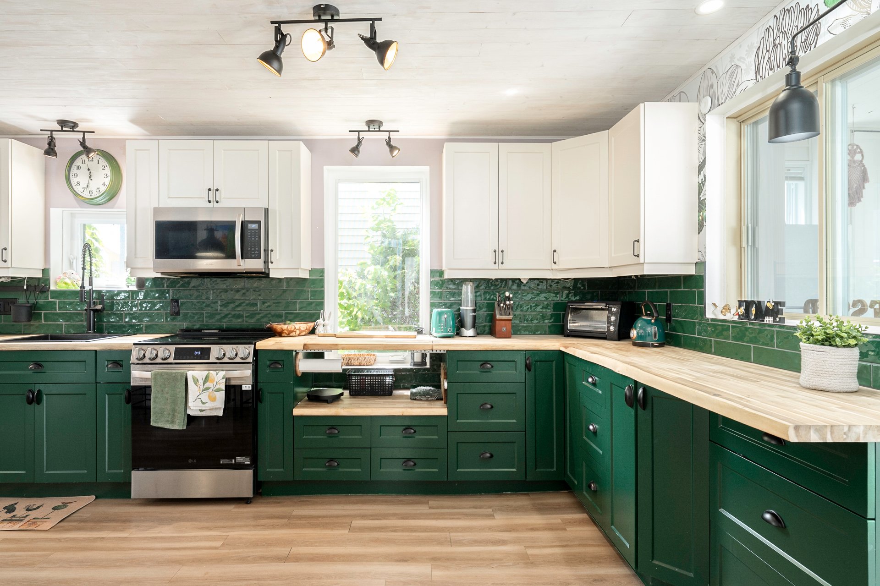
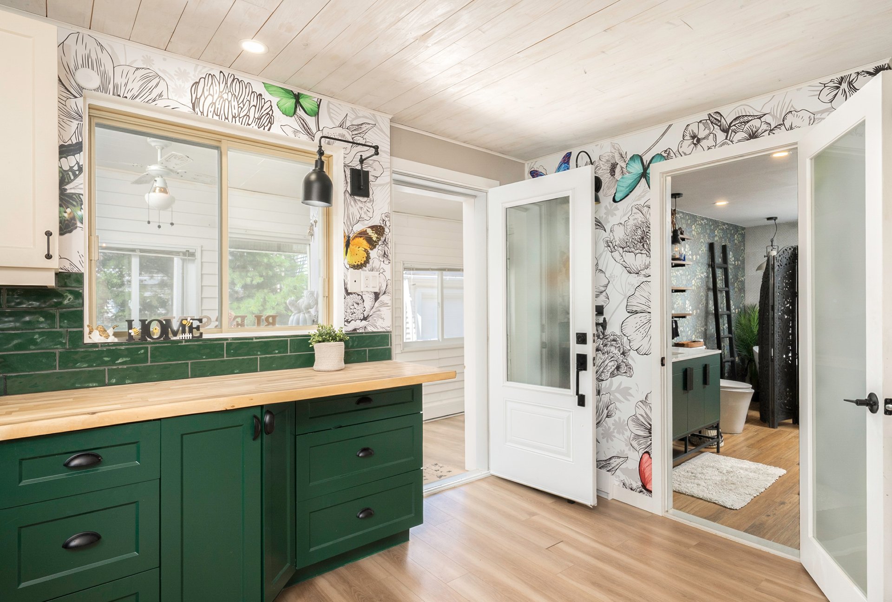
This inviting three-bedroom house feels far more spacious than its footprint suggests. Exposed beams bring warmth and personality to the main living area, while the expansive kitchen stretches across the width of the home, with views of the lake, creating the perfect space for cooking and entertaining family and friends.

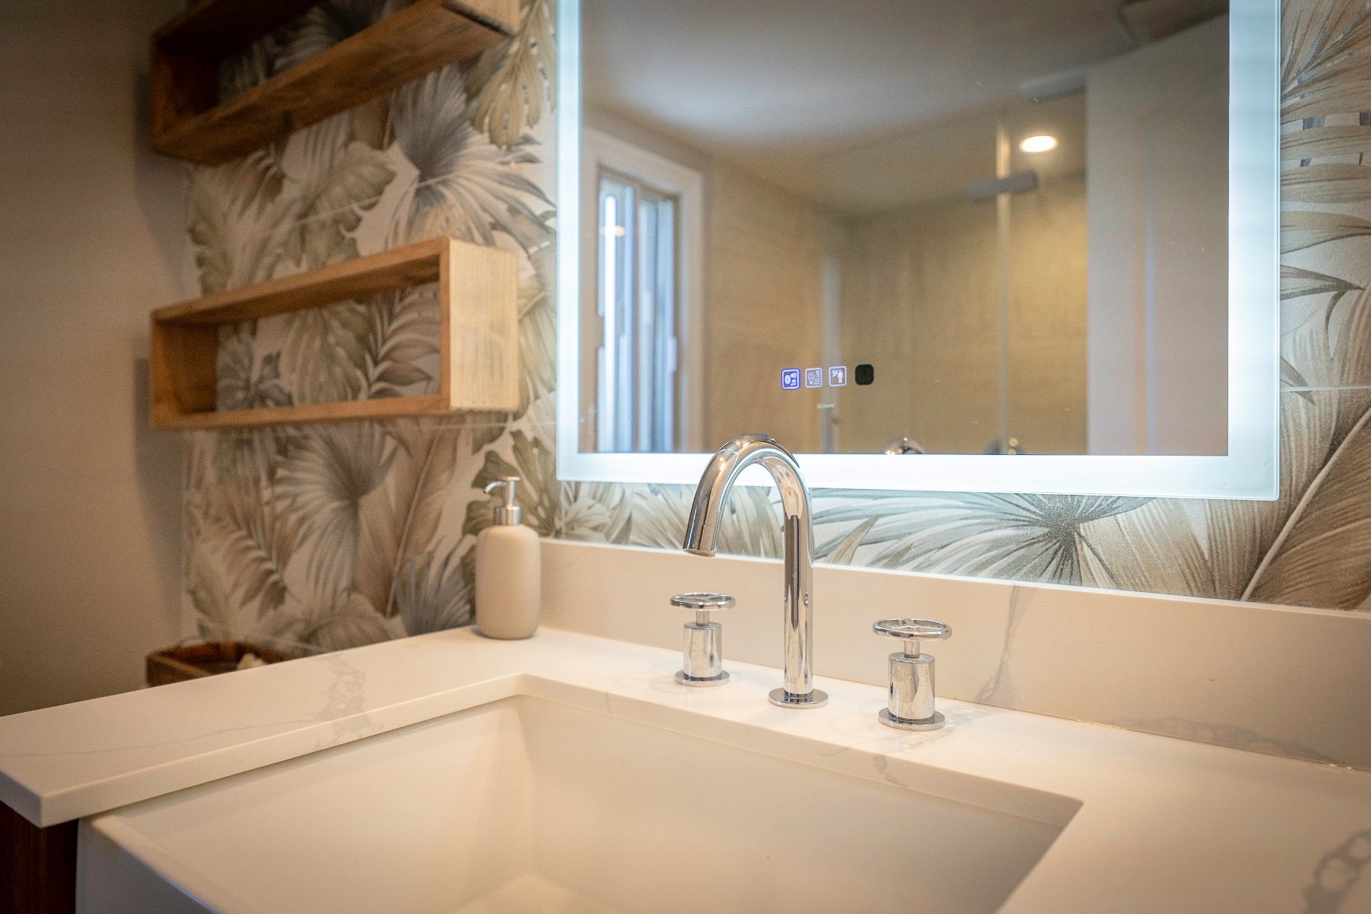
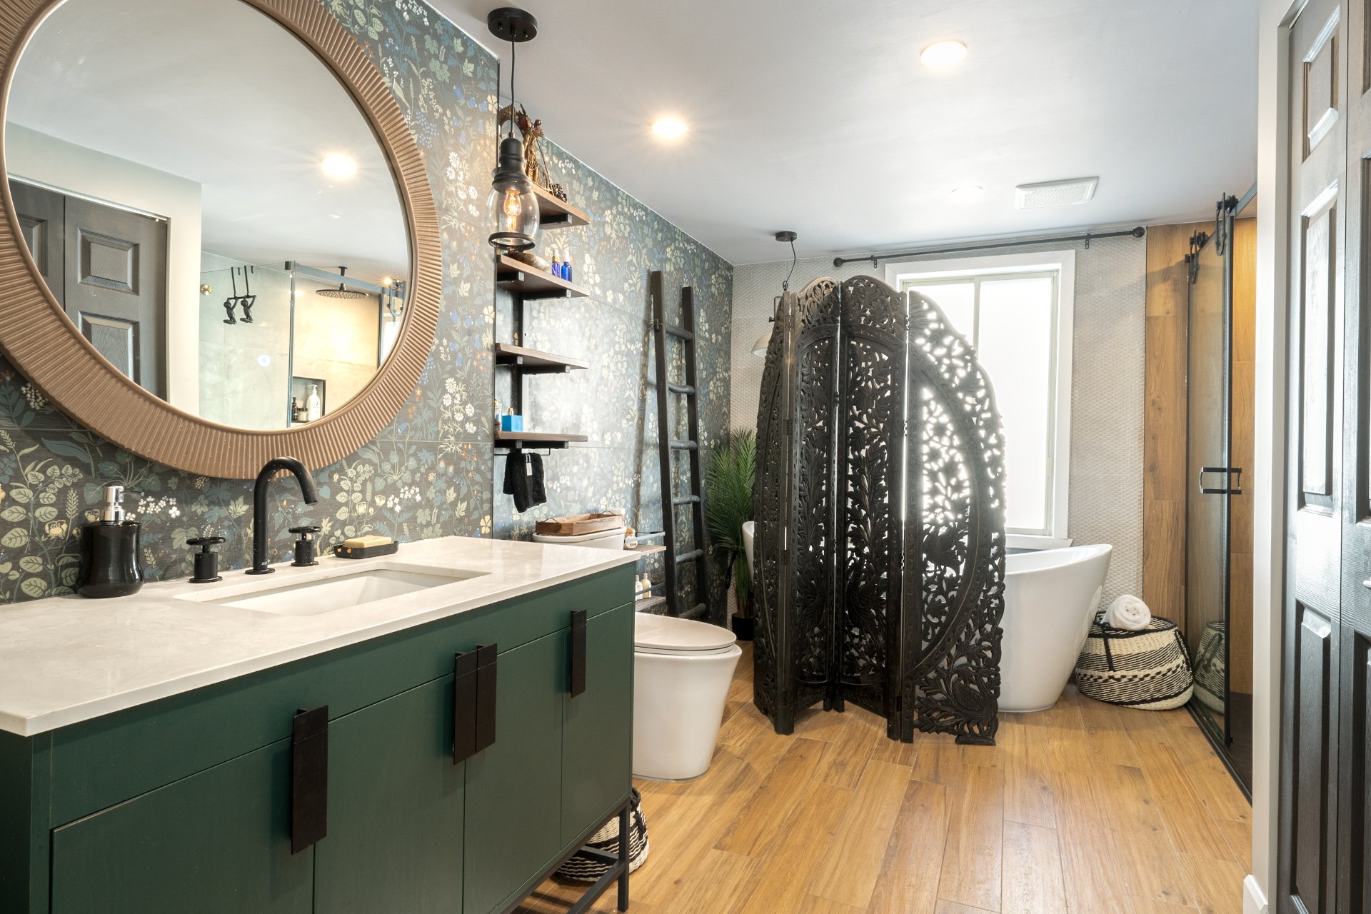
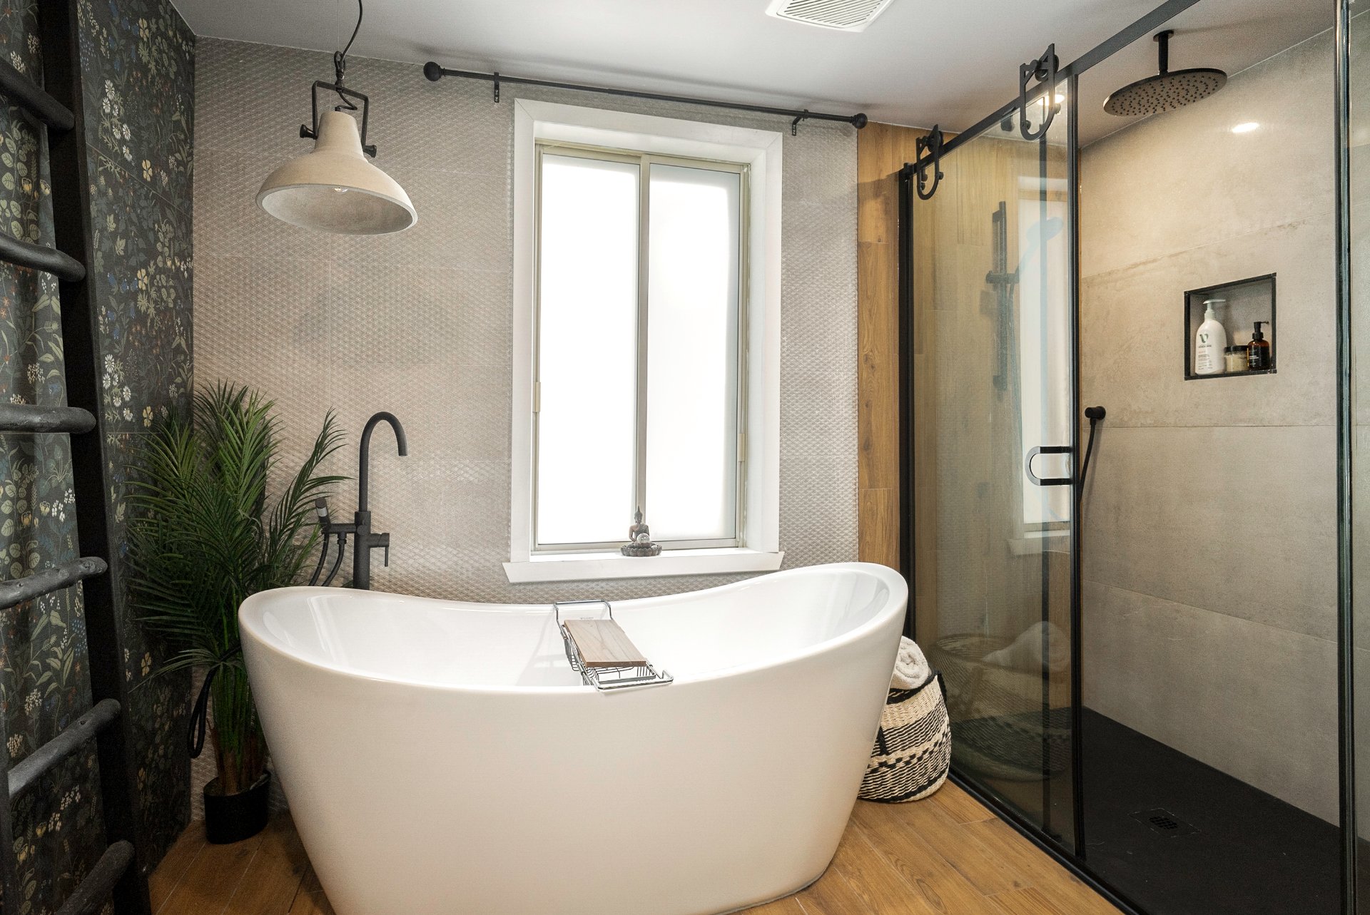
The unique, spacious bathroom offers a luxurious oversized walk-in shower and a romantic freestanding soaking tub, recreating the atmosphere of a spa. A convenient main-floor laundry area adds everyday practicality without compromising the home's charm.

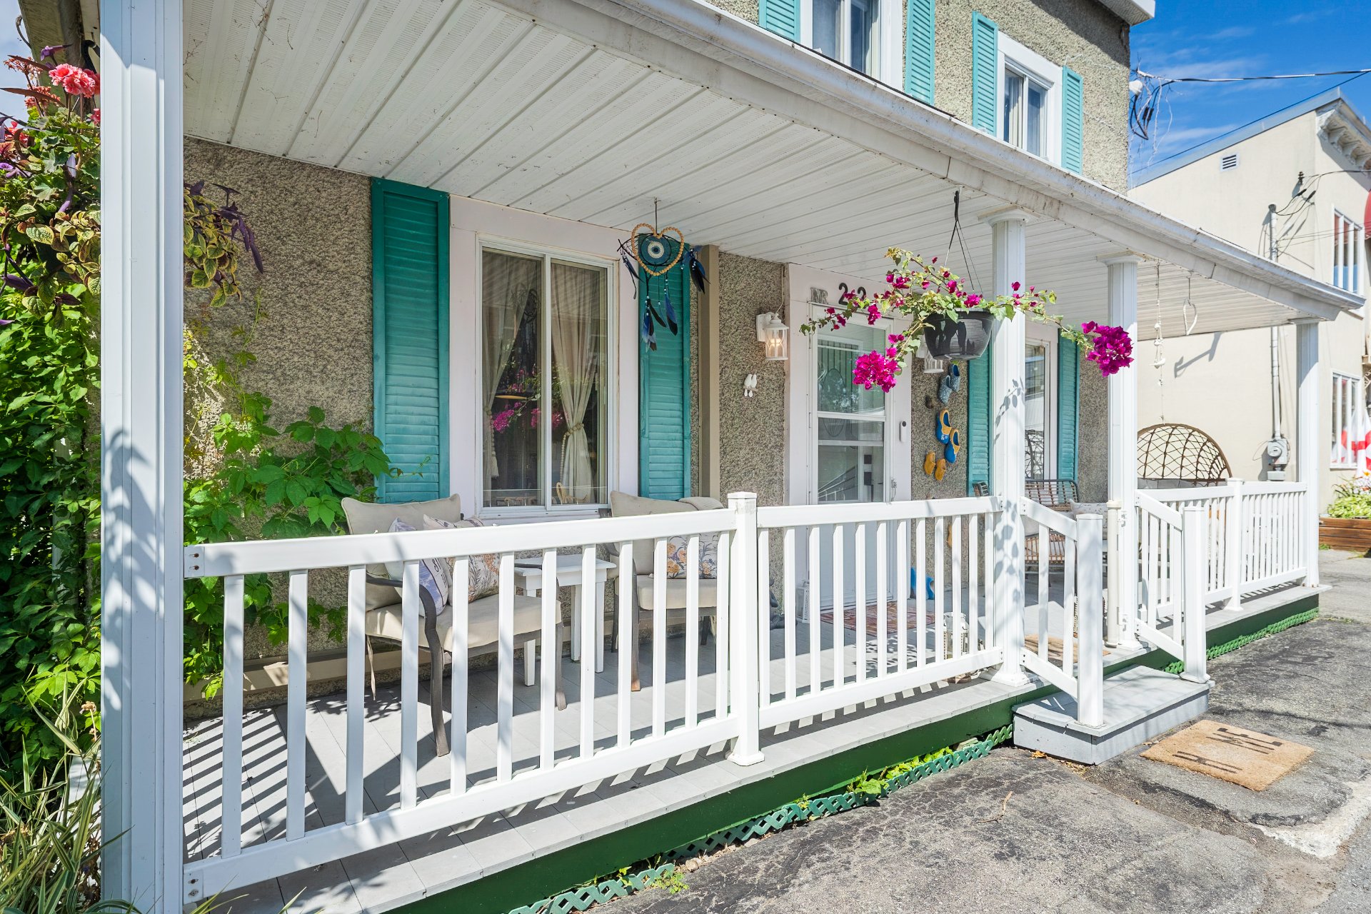
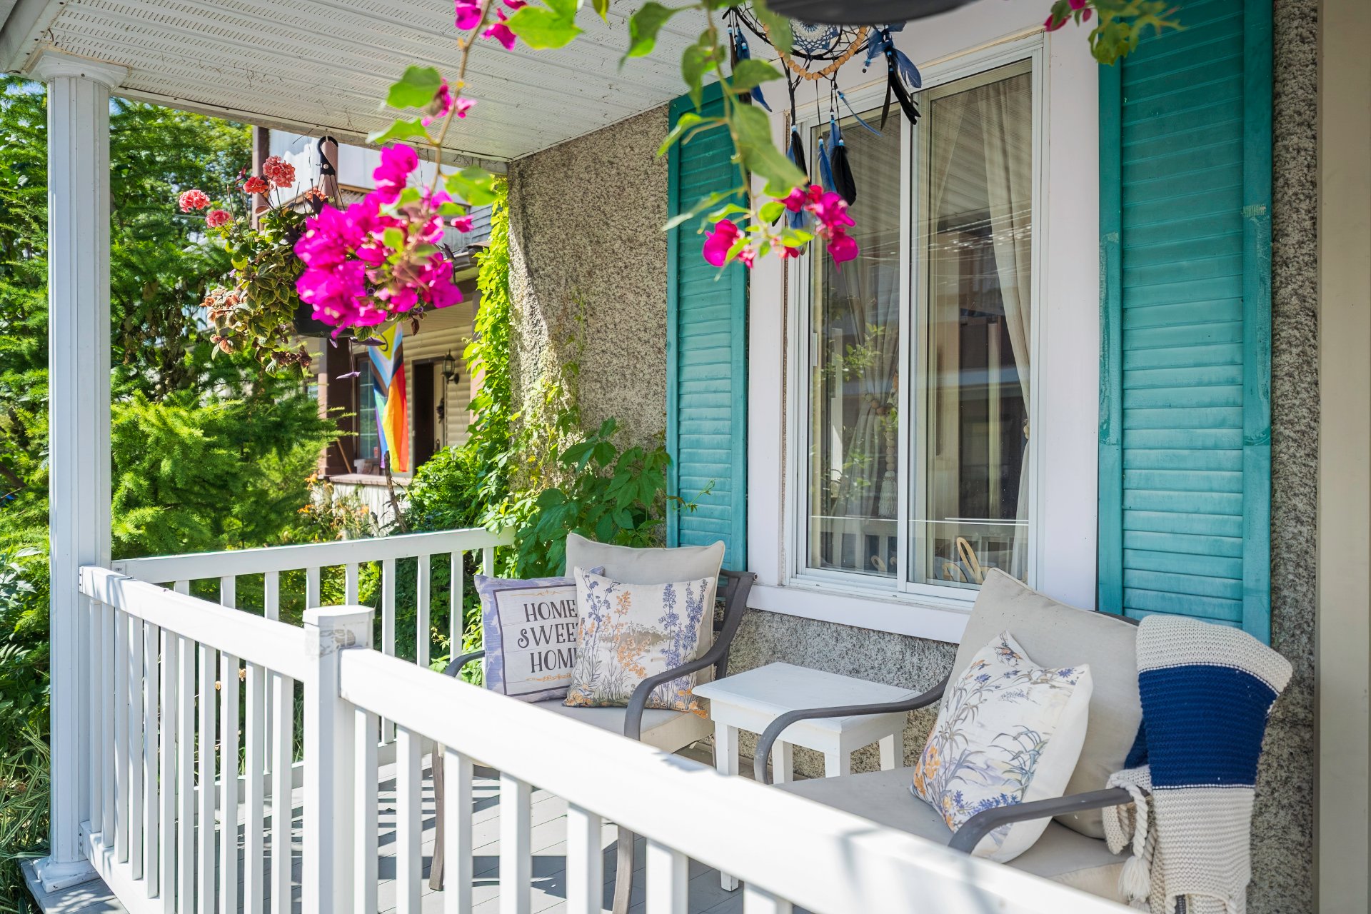
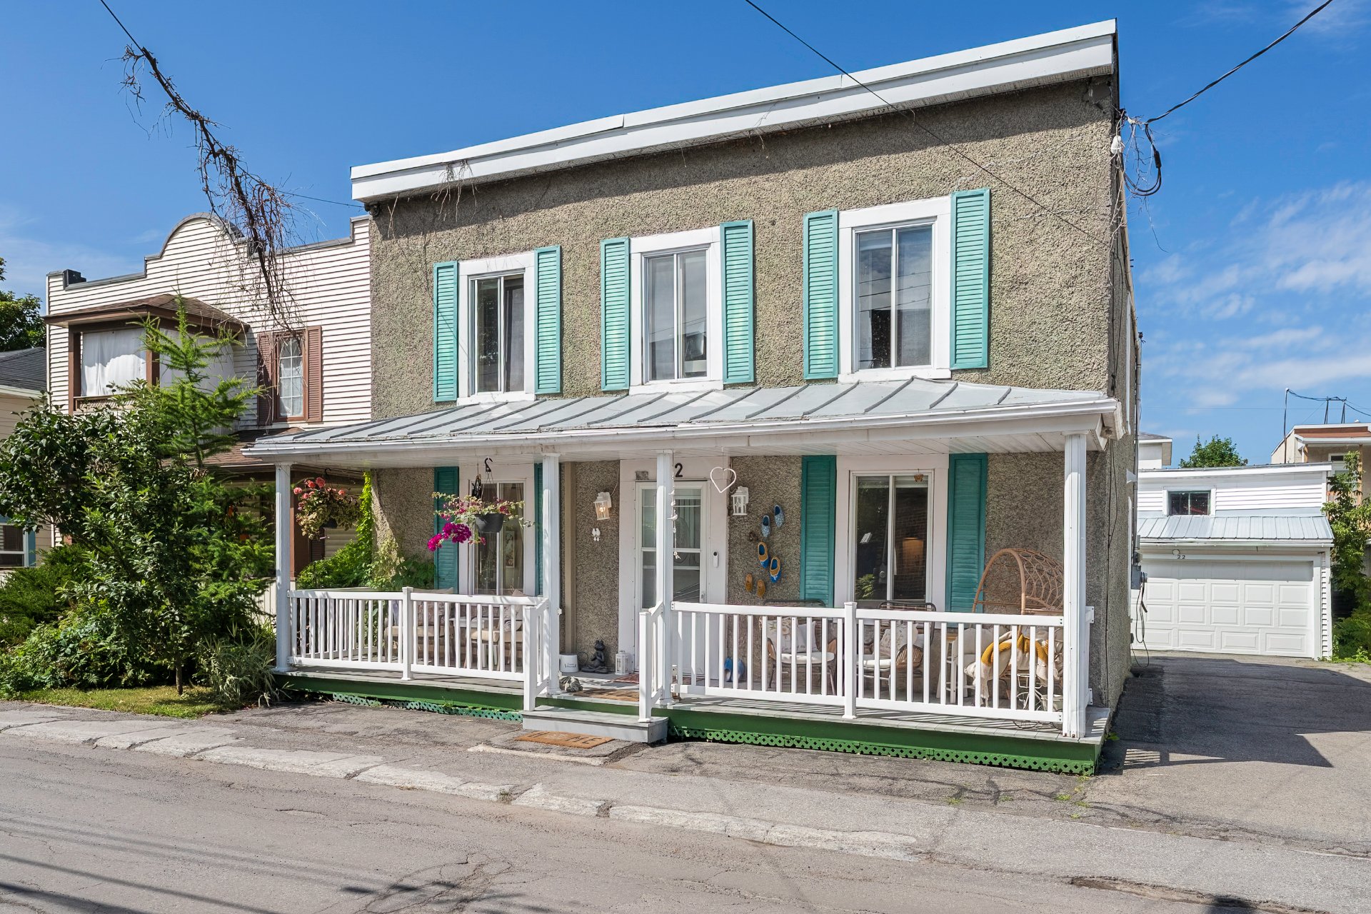
Begin your mornings with coffee on the covered front porch, enjoying the peaceful atmosphere, the sunrise, friendly neighbours, and glimpses of the lake. In the evening, relax as the vibrant life of the village unfolds around you, comfortably protected from the elements.

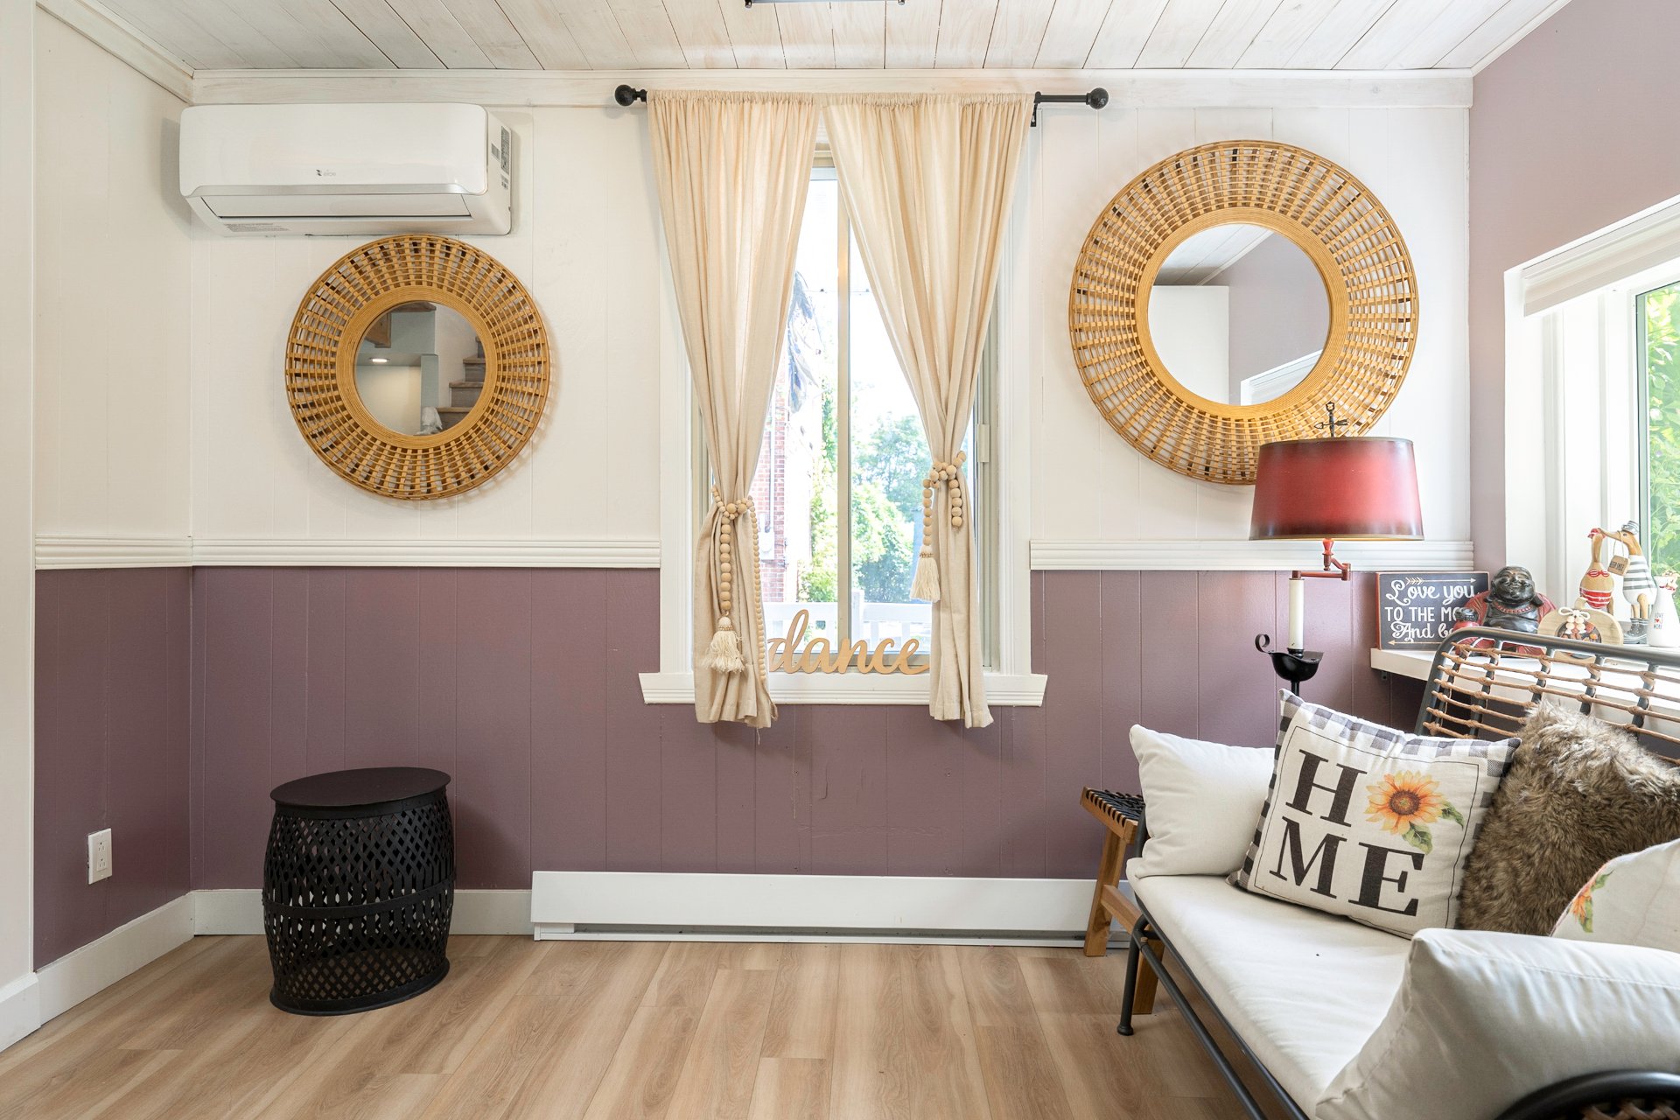
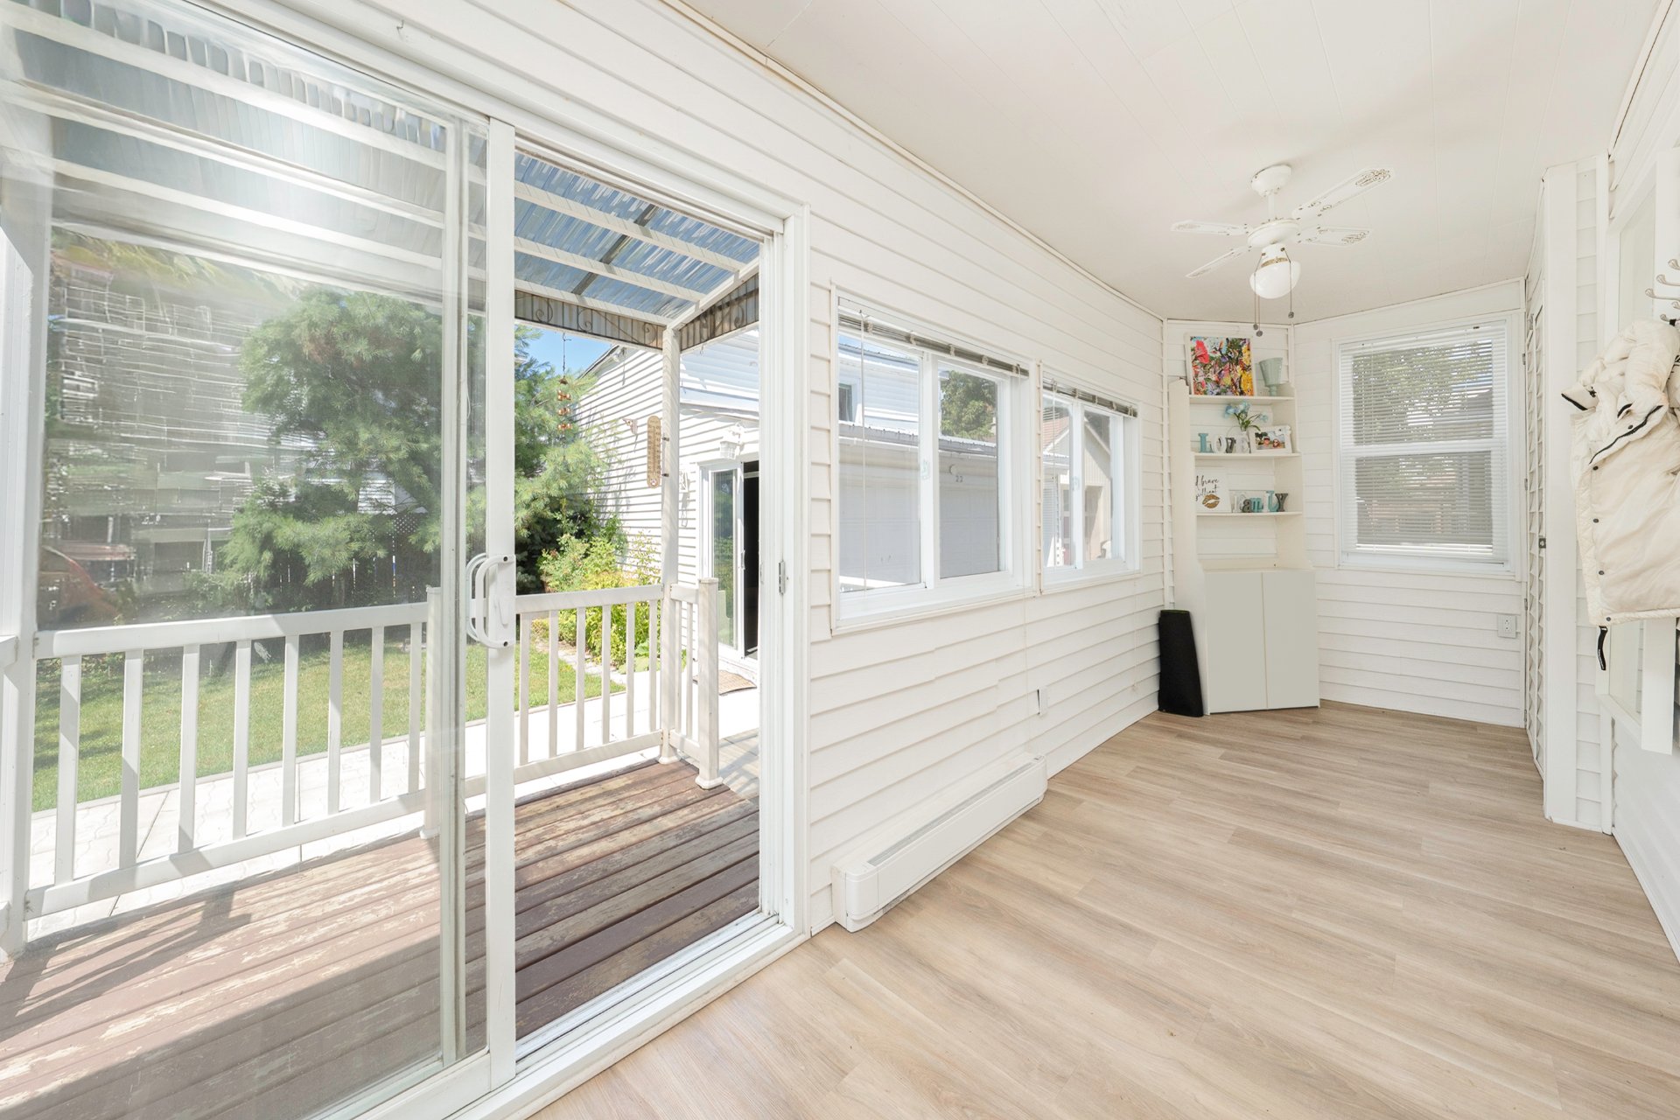
At the rear of the home, a bright four-season sunroom provides valuable additional space for shoes, jackets, sports equipment, and all the gear that comes with life in Quebec. Functional, welcoming, and full of character, it creates a seamless transition between the home and the backyard.

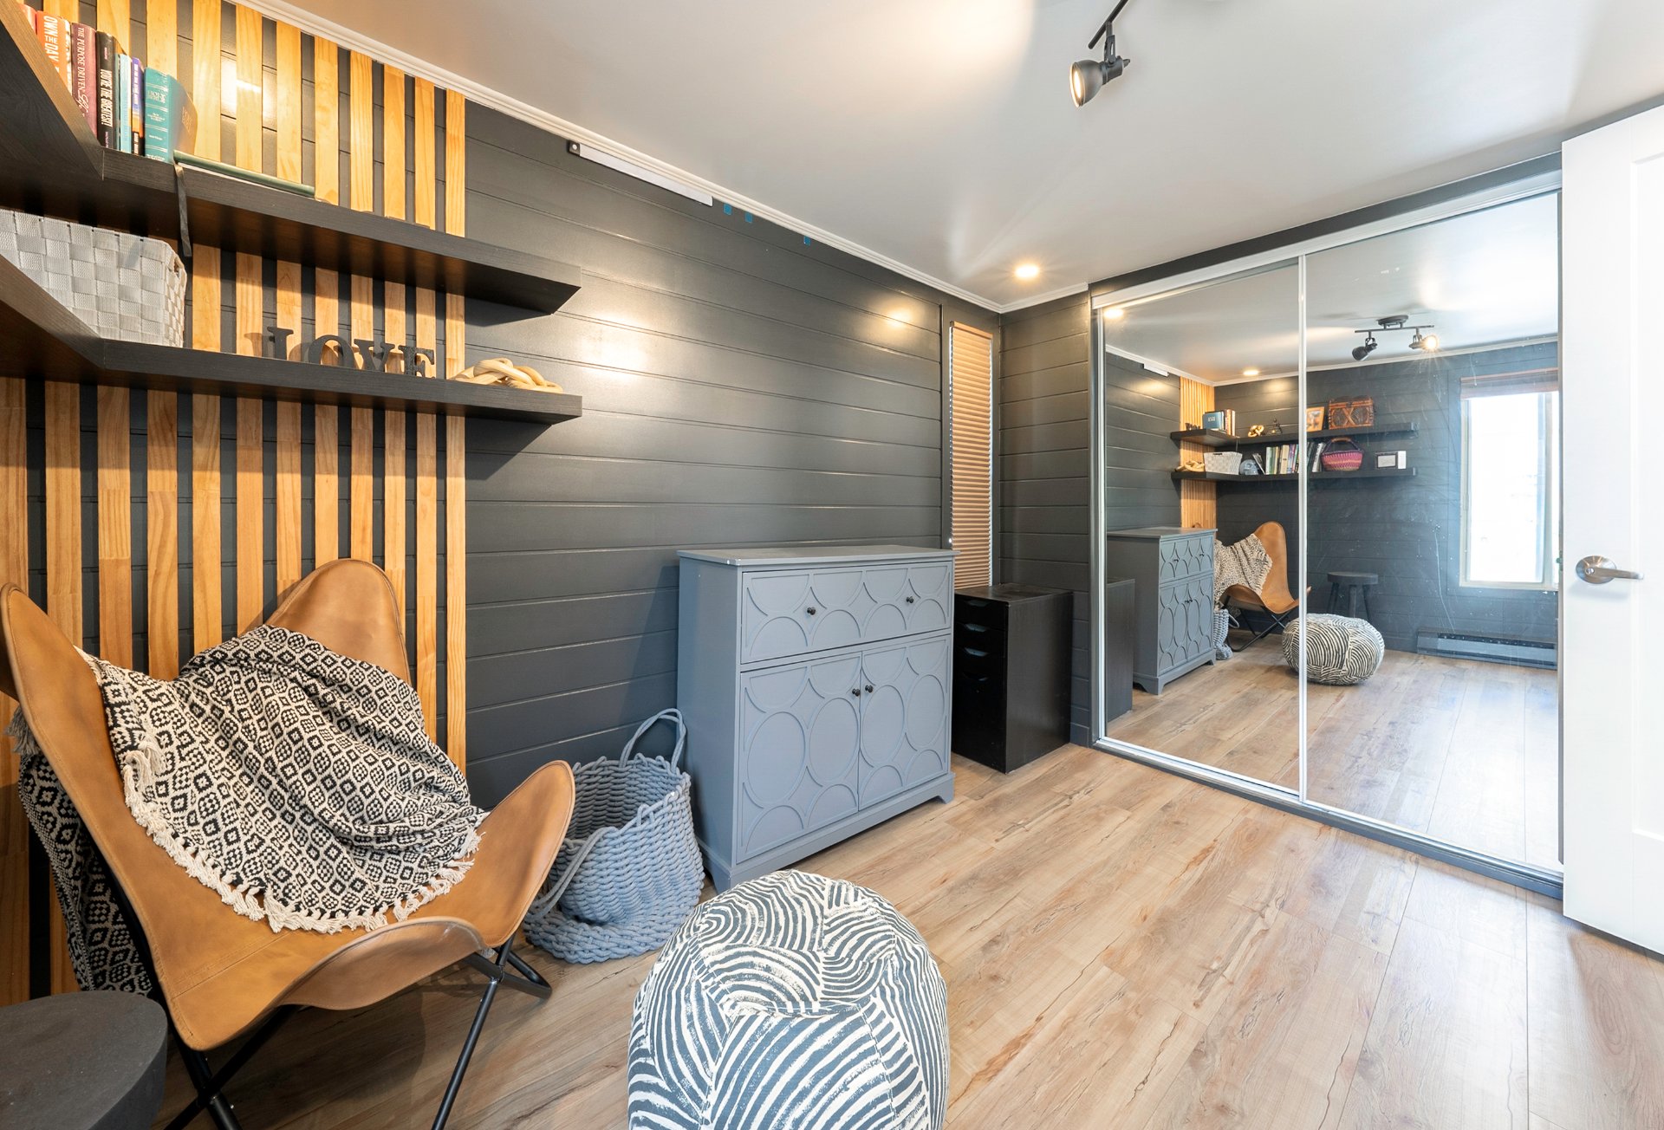
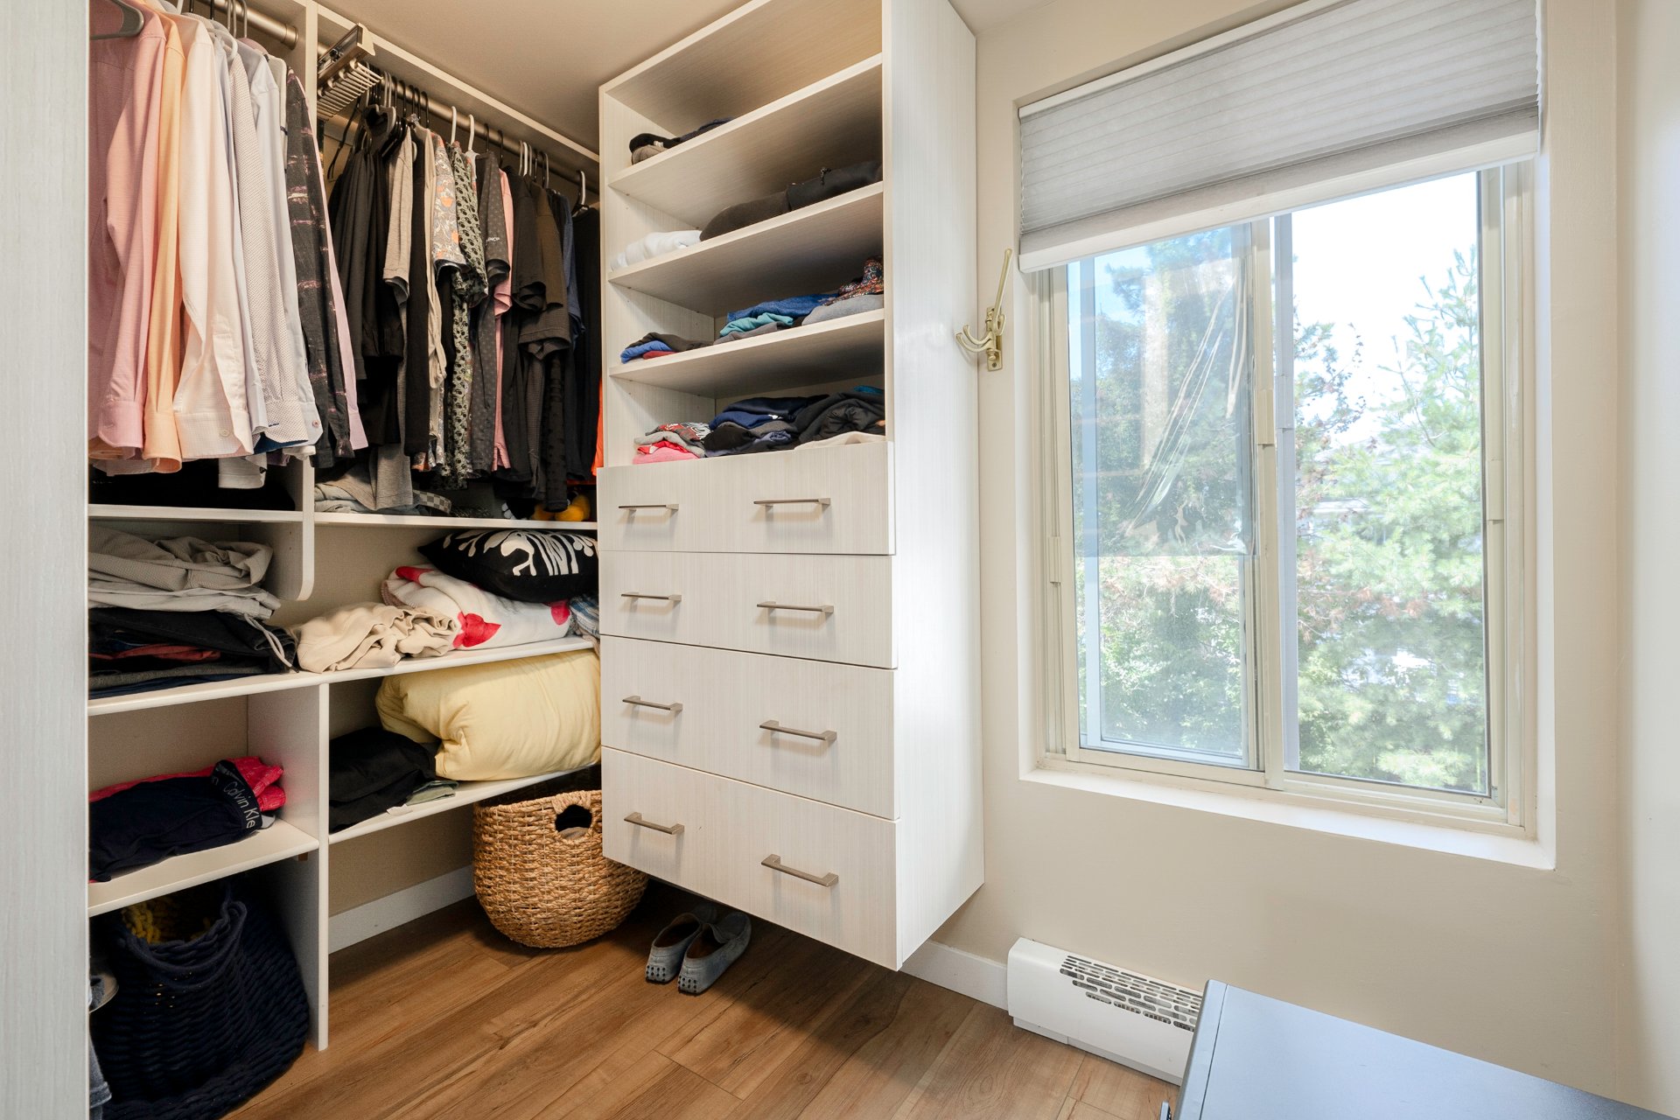
Originally designed as a four-bedroom home, the layout has been thoughtfully reimagined into three bedrooms, allowing for an impressive primary suite with a walk-in closet. The result is a home that feels open, comfortable, and considerably larger than expected.

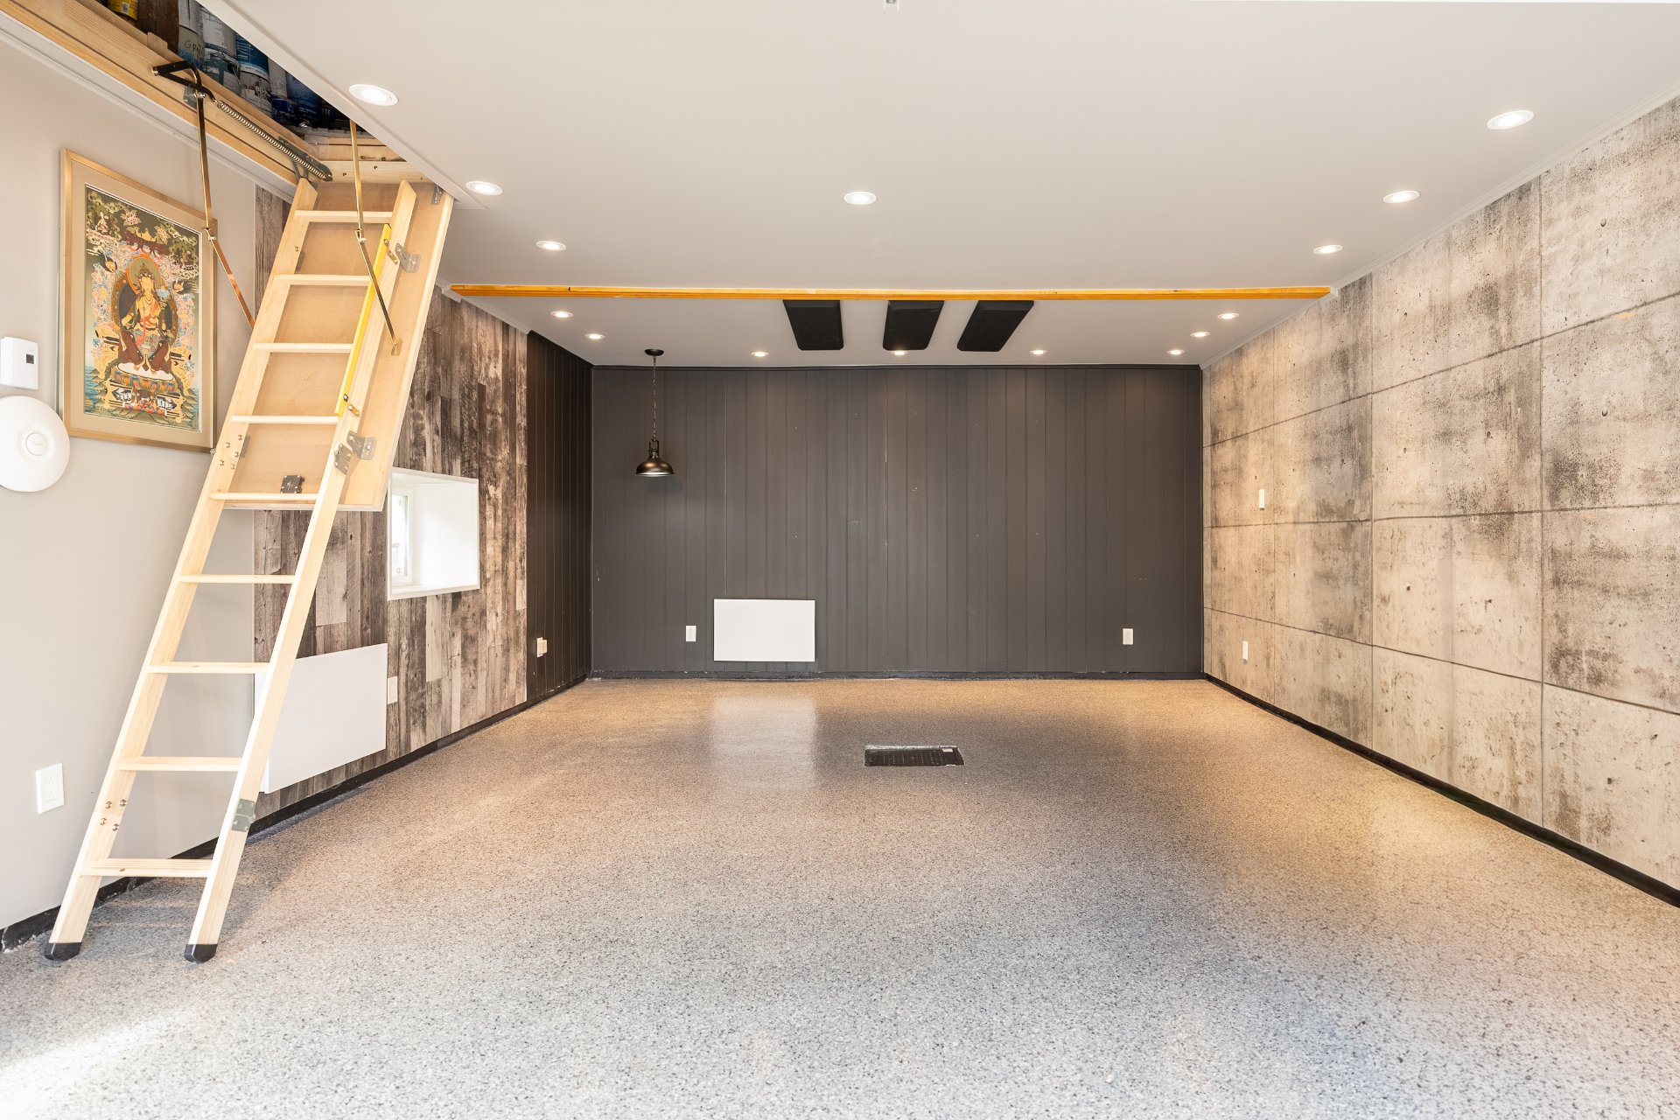
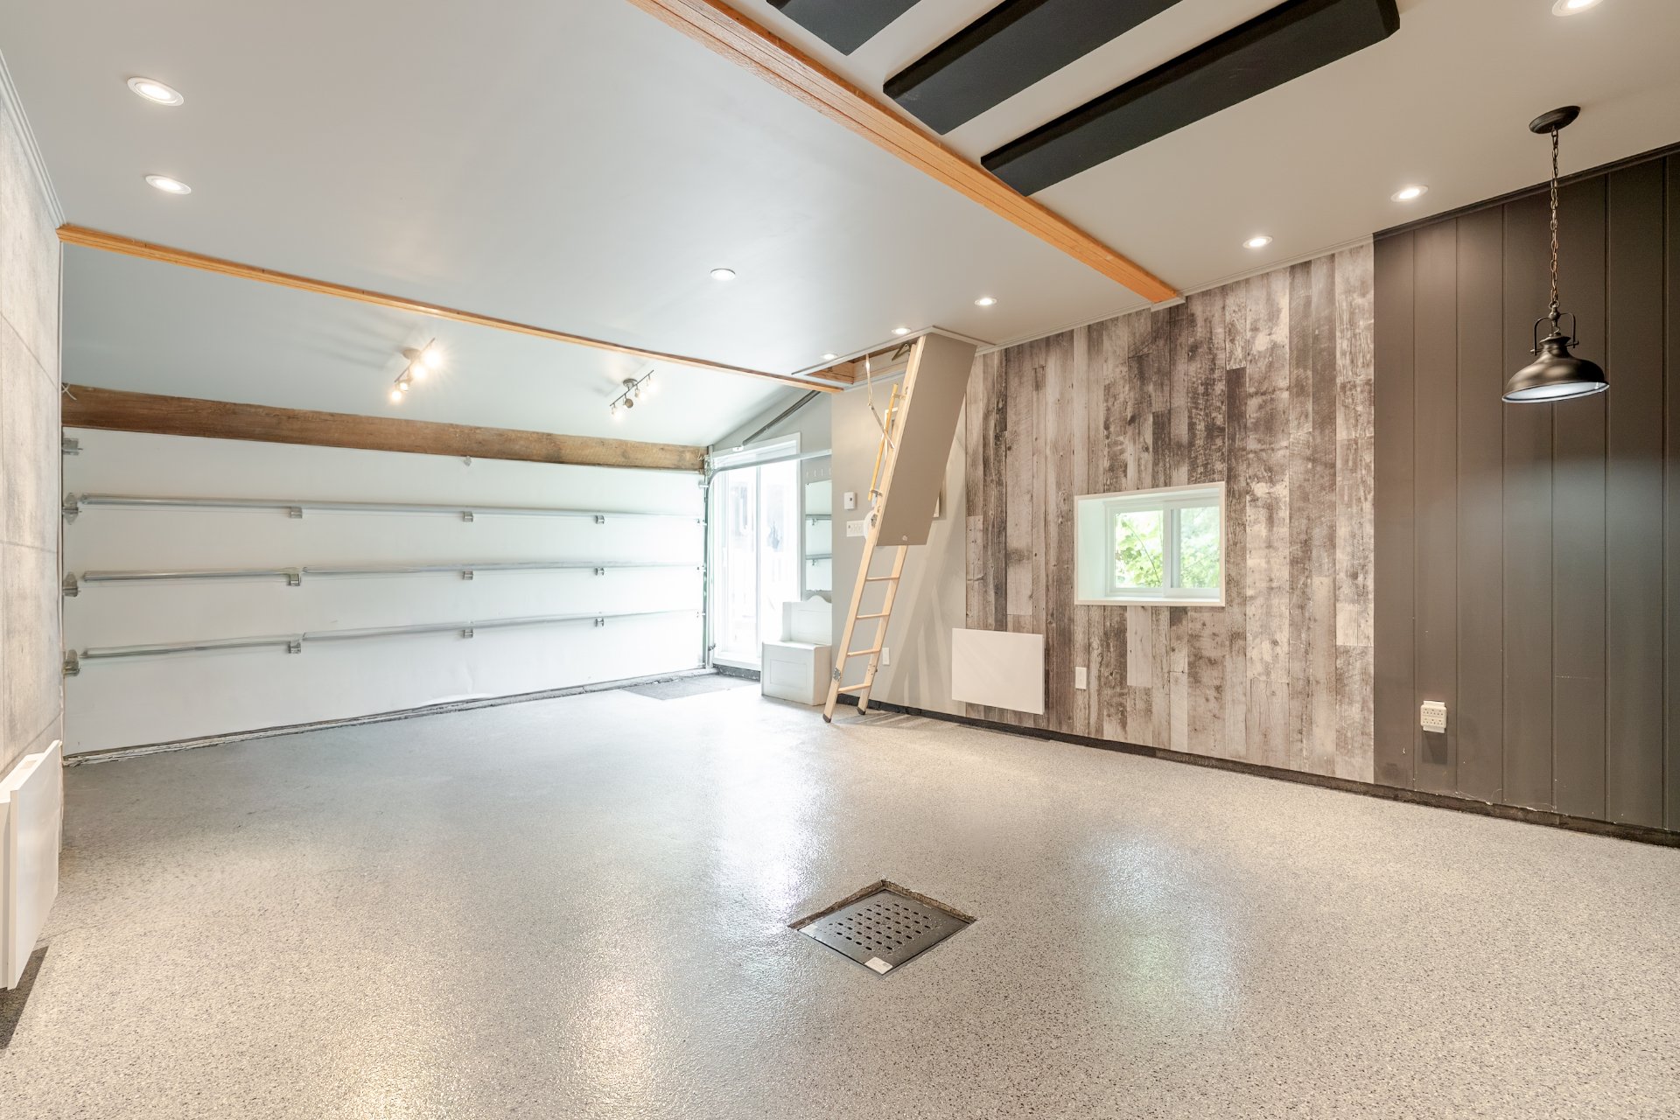
The detached double garage has also been completely transformed, with significant investment creating a beautifully finished studio space. Currently designed as a podcast studio and office, it would also make an exceptional creative workspace, home business, fitness studio, yoga retreat, art studio, or entertainment space.

Offering the charm of a lakeside vacation home while providing all the comforts of everyday living, this beautifully renovated property is a rare opportunity to enjoy the unique lifestyle of Pointe-Claire Village--just steps from the waterfront in one of the West Island's most treasured neighbourhoods.
About this property

Beautifully renovated 3-bedroom, 2-bathroom home in the heart of Pointe-Claire Village, just steps from the waterfront and close to shops, cafés, parks, schools, and transit. Thoughtfully redesigned with exceptional style and quality throughout. Enjoy a private backyard, a fully renovated double garage converted into a versatile studio, plus two exterior parking spaces. Move-in ready and available now--ideal for homeowners or tenants seeking comfort, charm, and convenience.
Information request

Financial details

Annual
Monthly
Municipal evaluation (2024)
Building
$ 345,600
Land
$ 264,400
Taxes
Municipal Taxes (2026)
$ 3,742 $ 312
School taxes (2026)
$ 418 $ 35
Expenses & Energy
Energy cost
$ 3,330 $ 278

Calculators

  • Monthly payment
  • Transfer tax
  • Purchasing power

Monthly instalments


**Price does not include CMHC insurance premium.

Transfer tax


** For reference only, for the exact amount, please confirm with the city or municipality.

Purchasing power


**Price does not include CMHC insurance premium.

You like this property?Share it!

New properties on the market that might interest you

Looking for the property of your dreams? It's right here, and call us to find out more or schedule a visit!

WhatsApp
+

Your cookie preferences

We use cookies to optimize our website and collect usage statistics.

Cookie policy