Driveway
Not Paved
Landscaping
Landscape
Heating system
Electric baseboard units
Water supply
Artesian well
Heating energy
Electricity
Equipment available
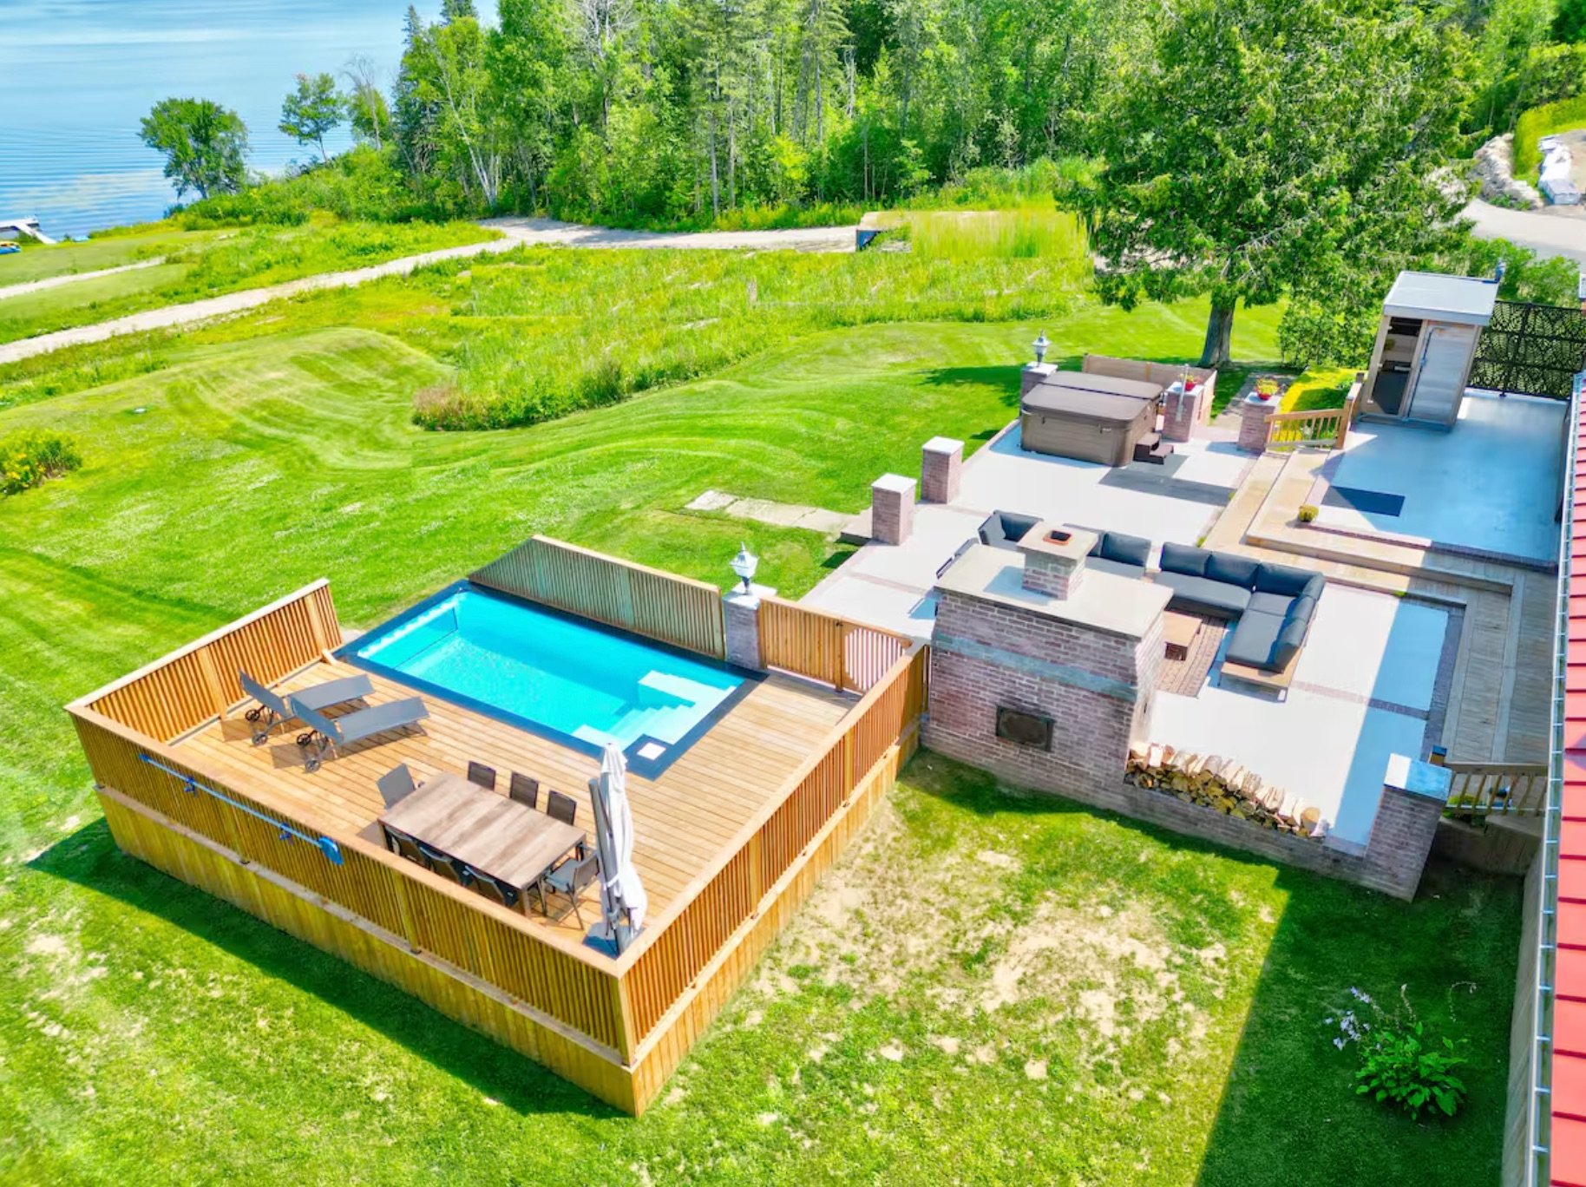
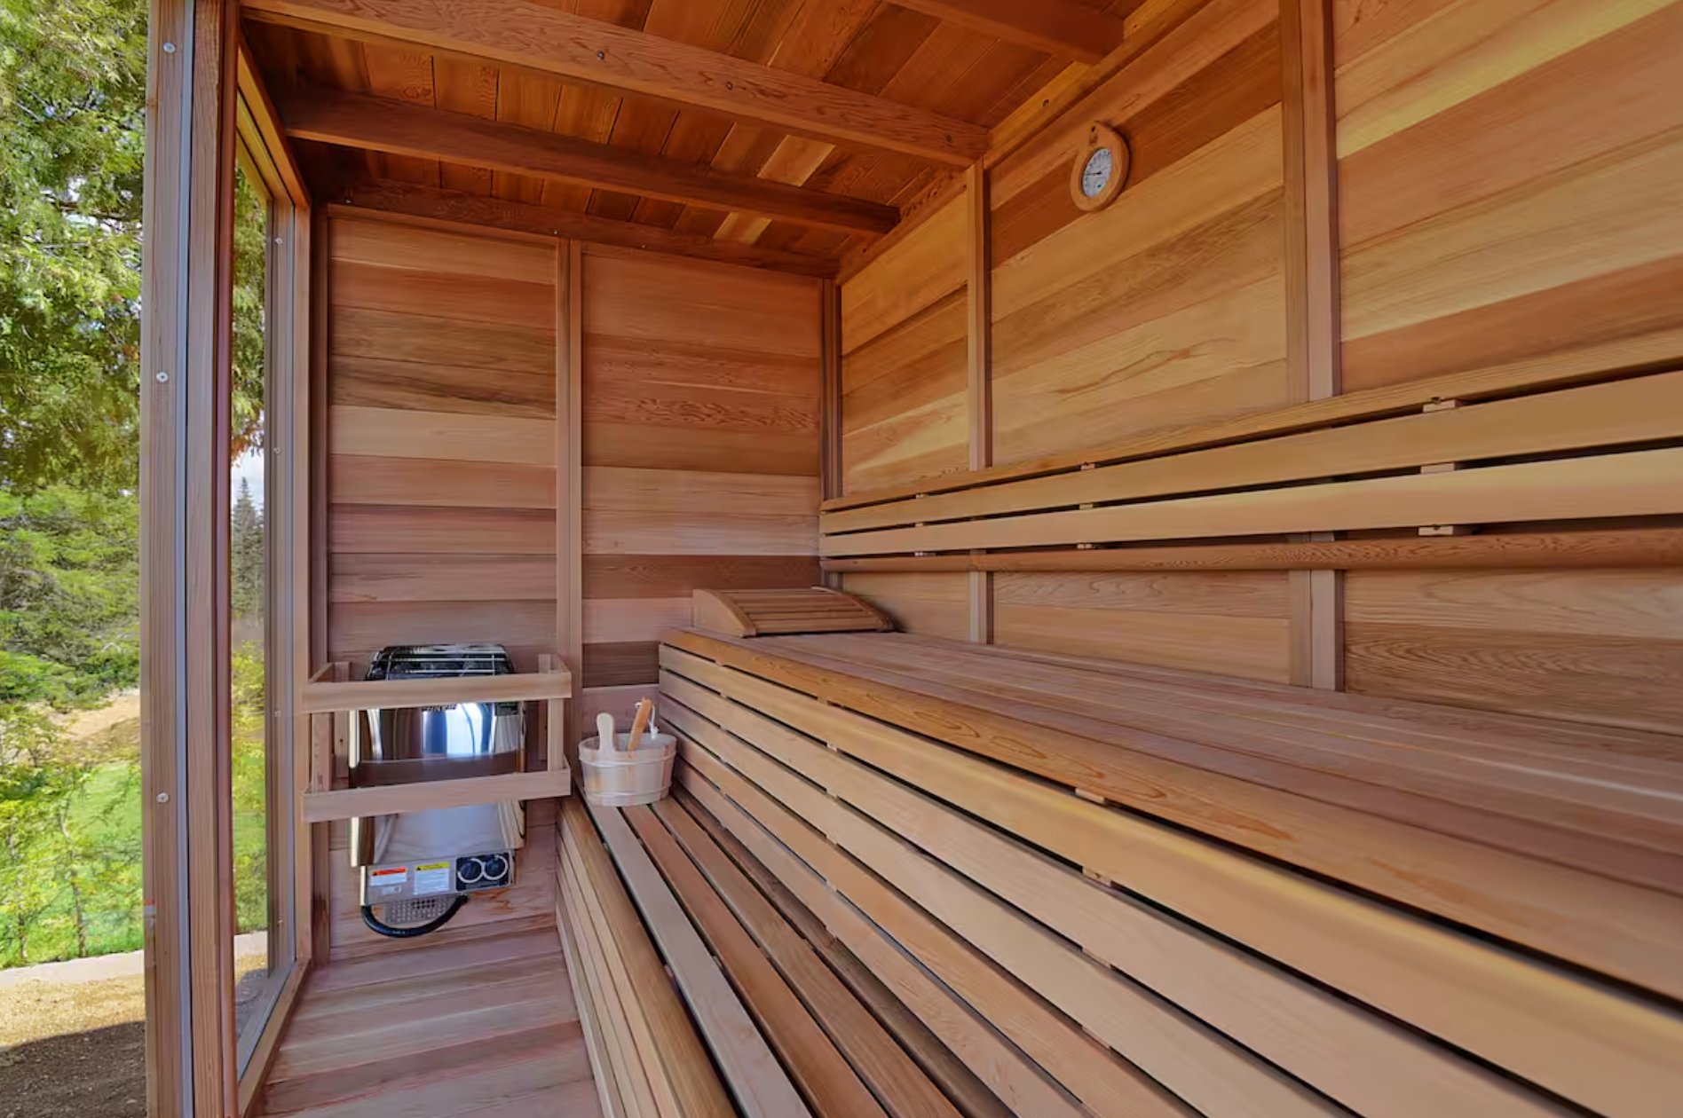
Furnished , Sauna, Alarm system, Wall-mounted heat pump
Foundation
Other , Poured concrete
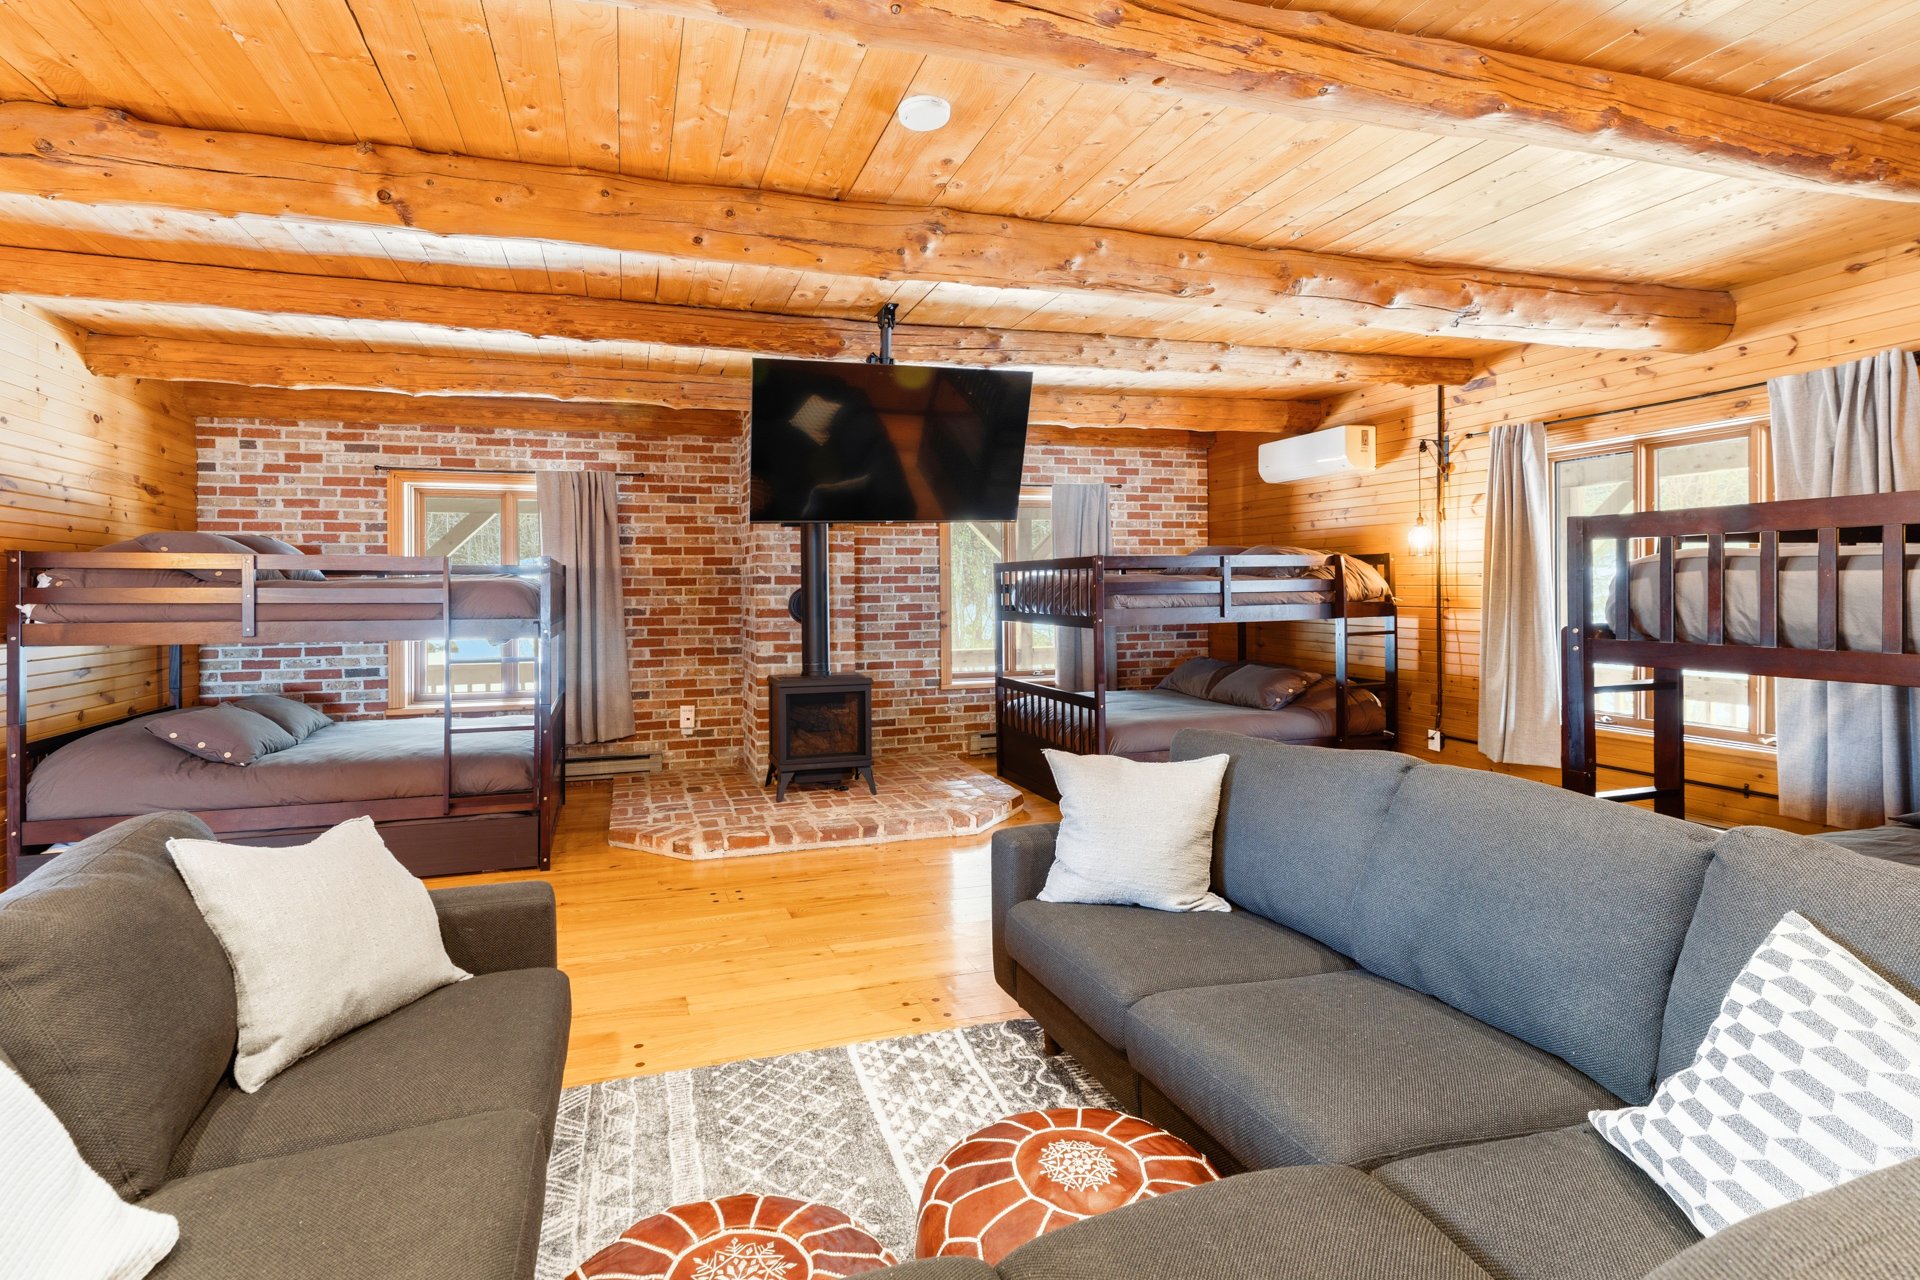
Hearth stove
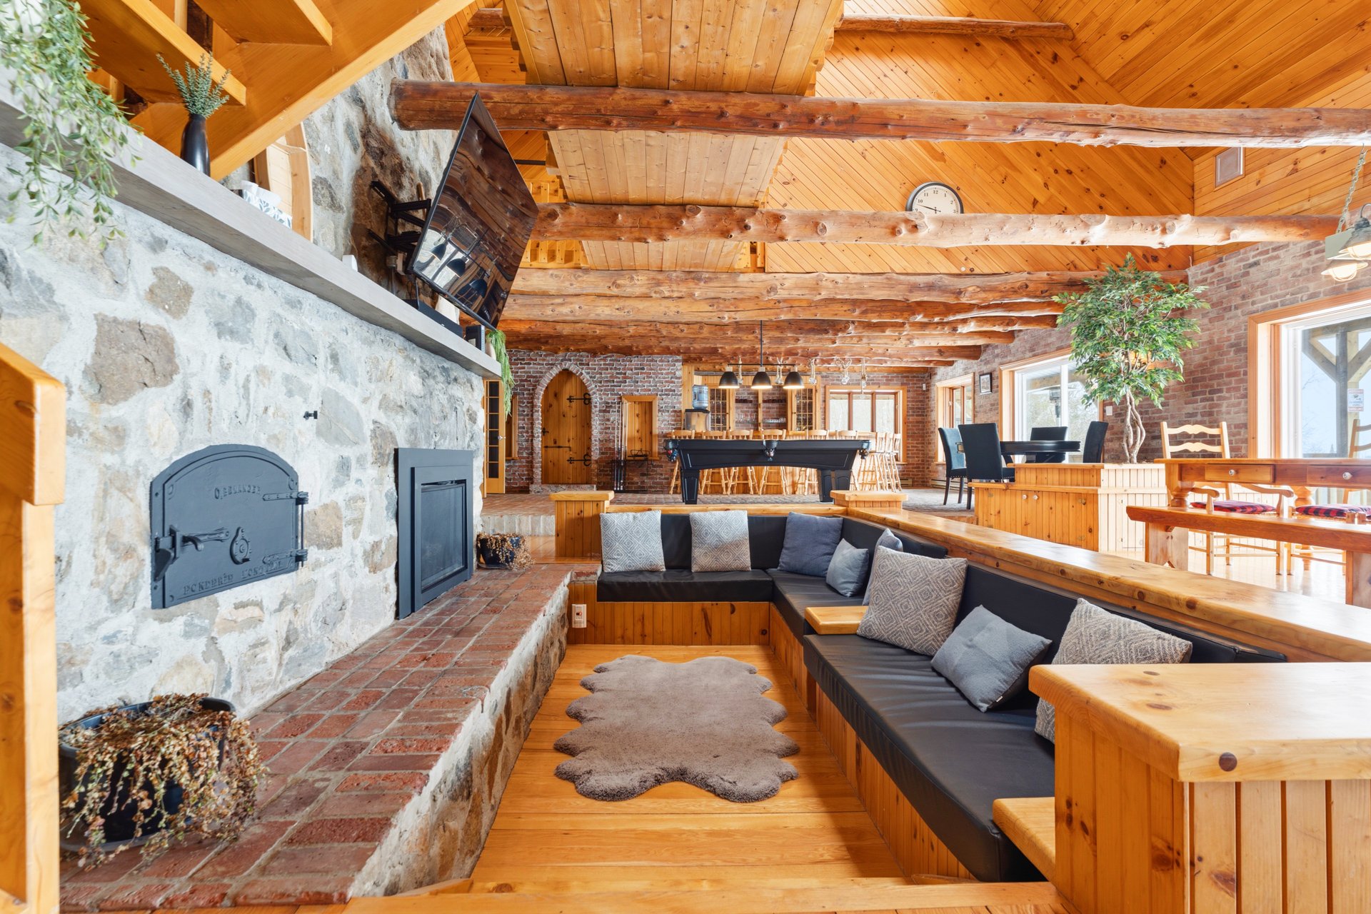
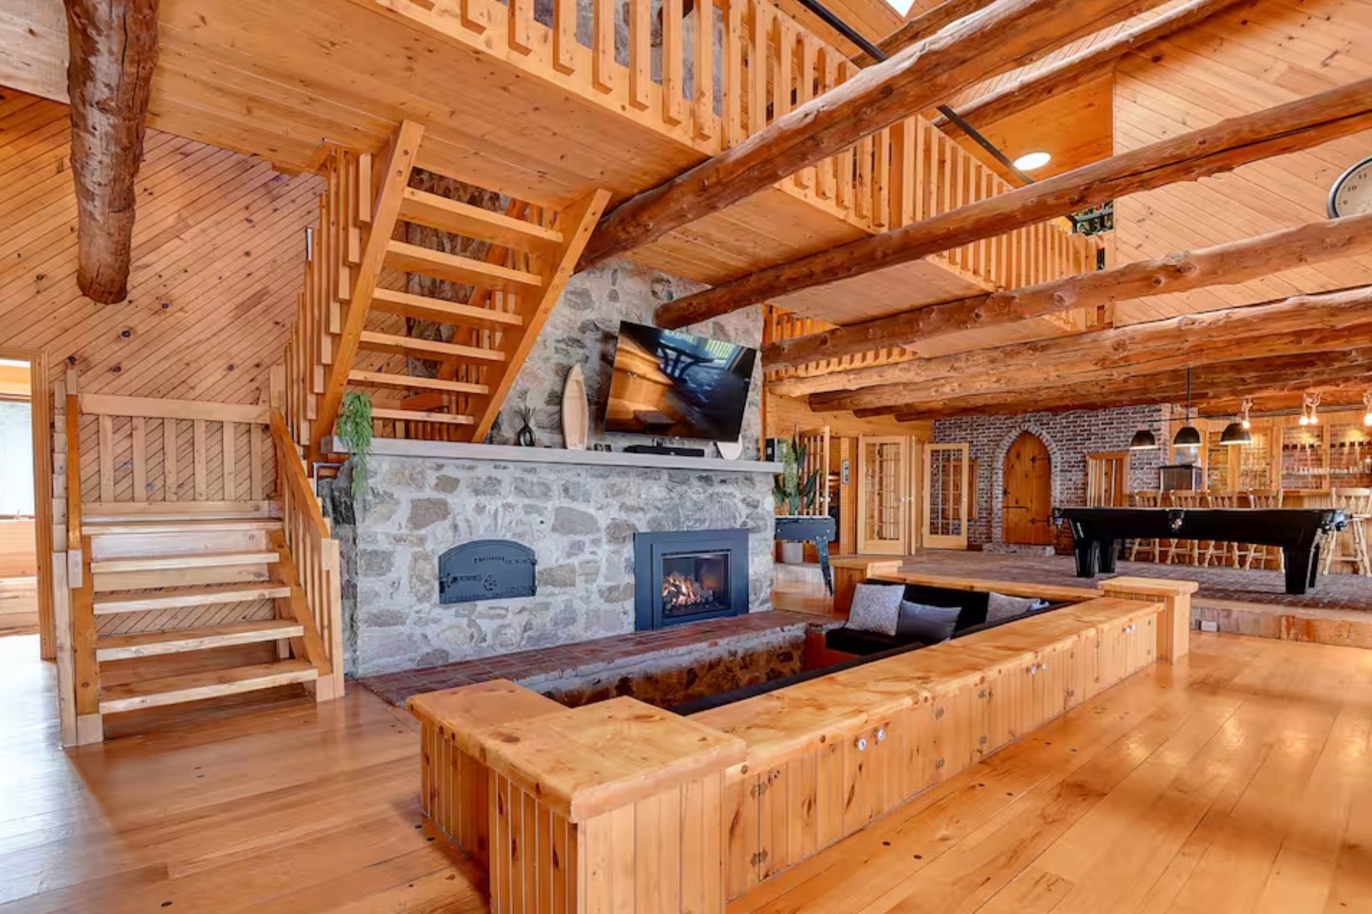
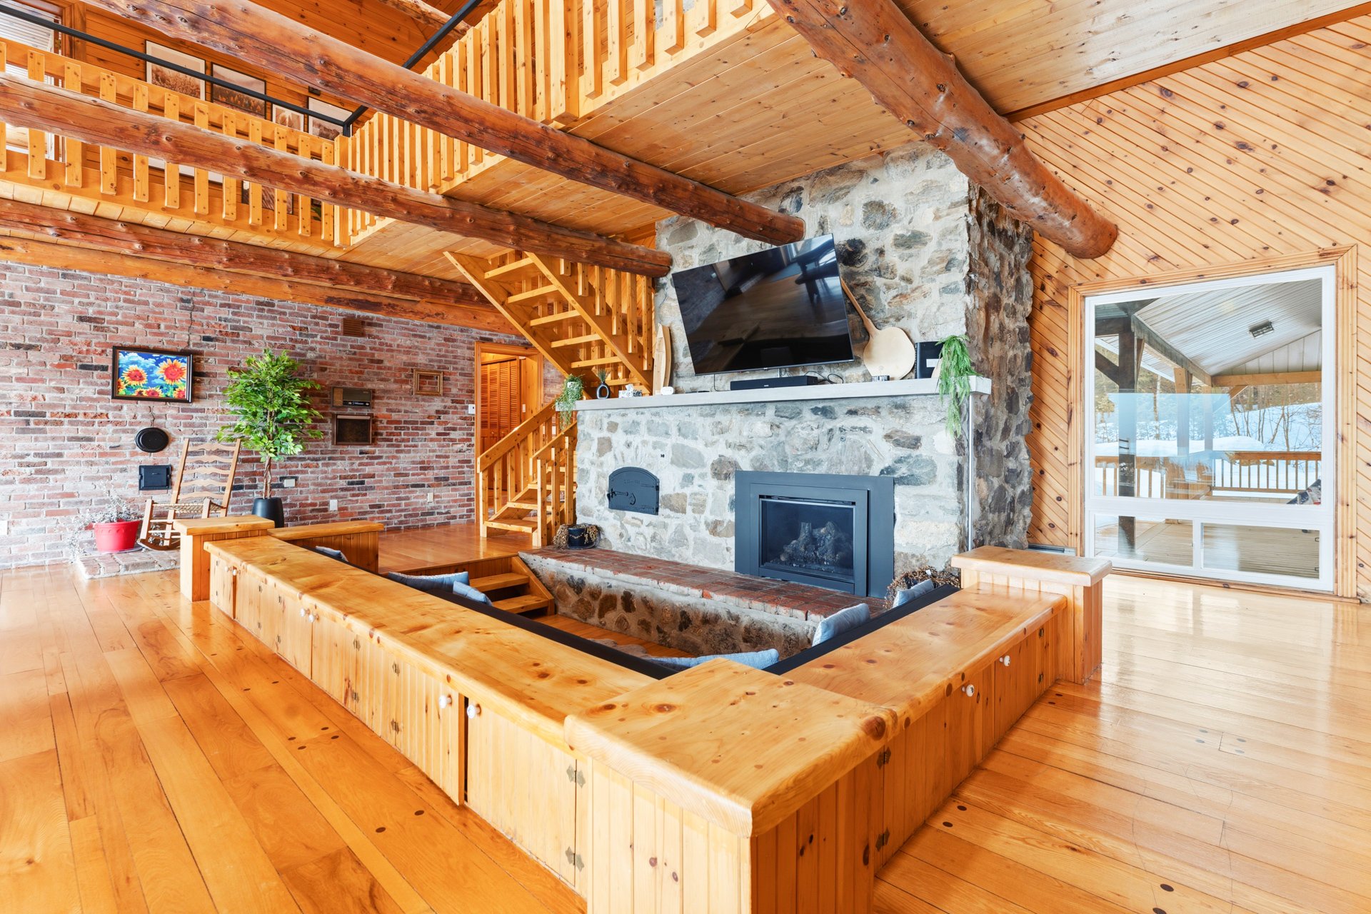
Gaz fireplace
Distinctive features
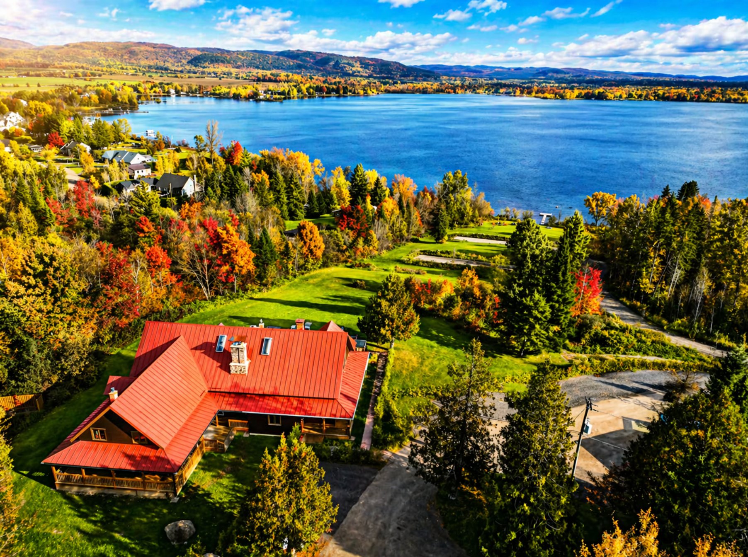
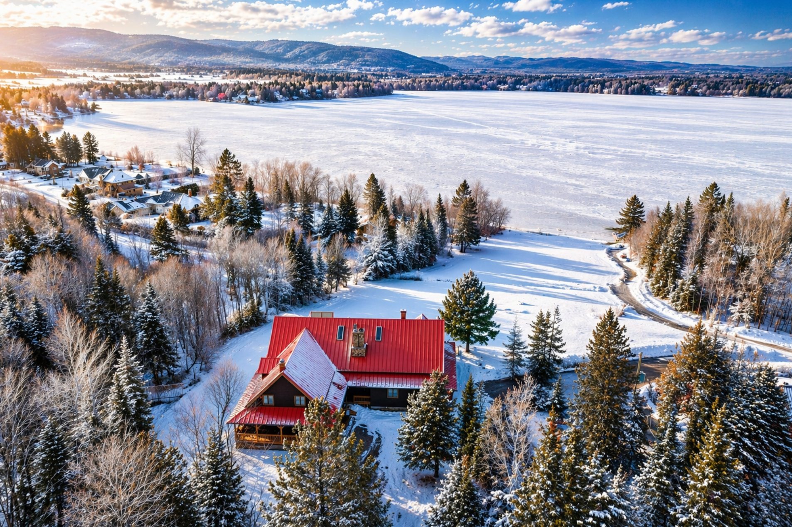
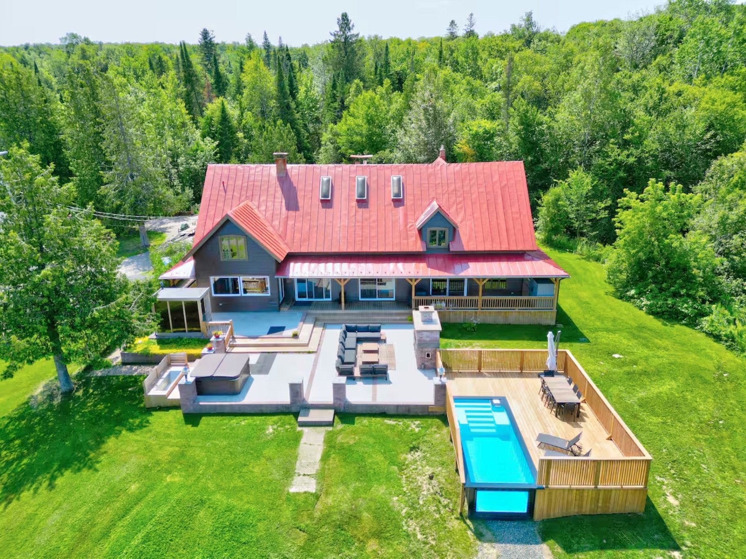
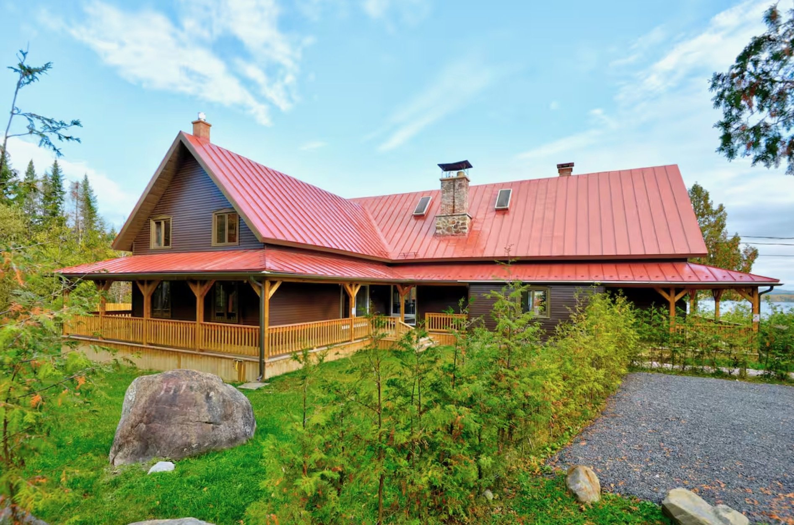
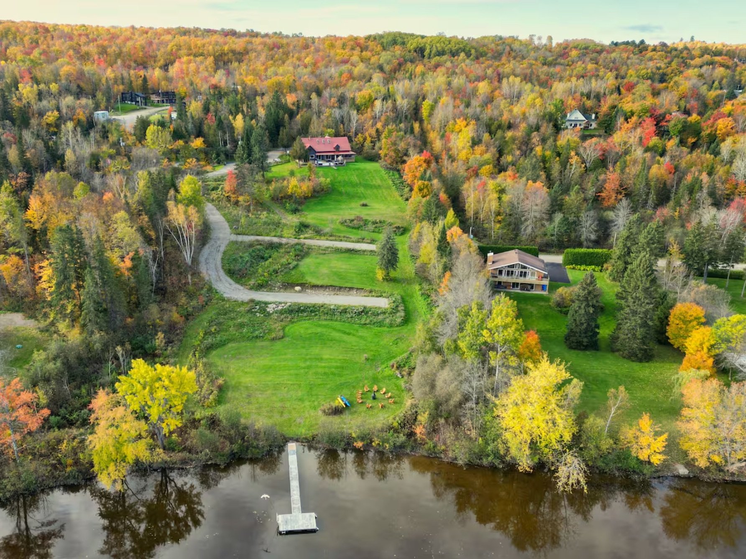
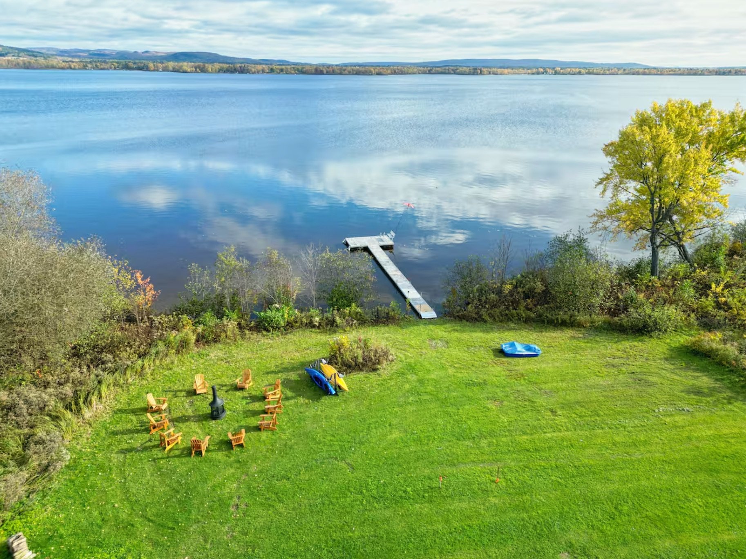
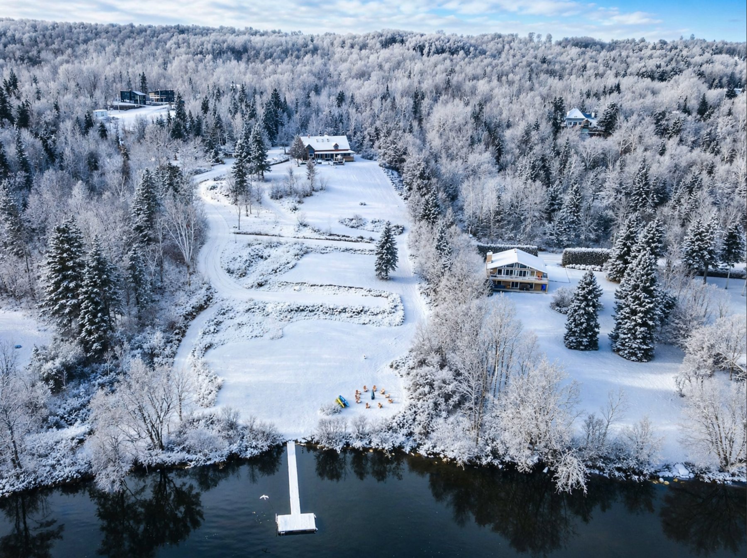
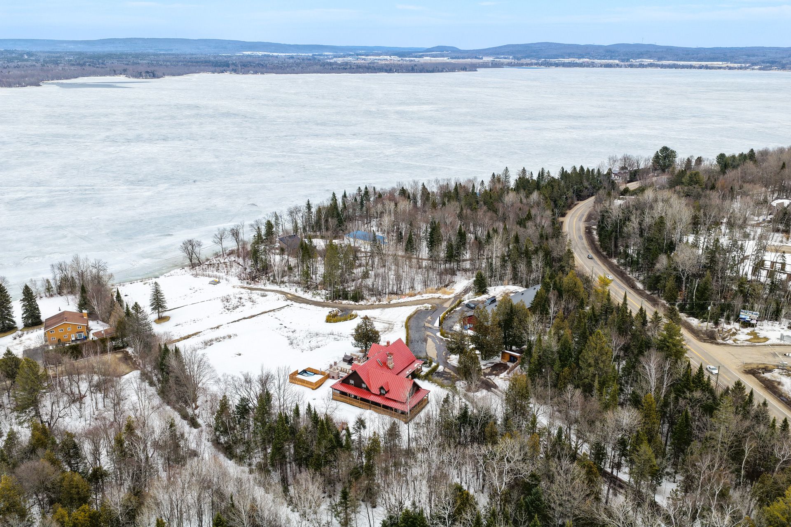
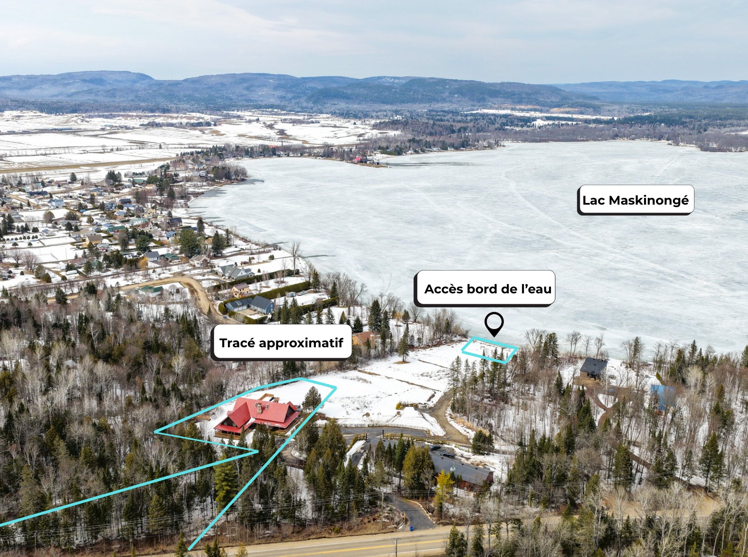
Water access , Wooded lot: hardwood trees, Navigable, Resort/Cottage
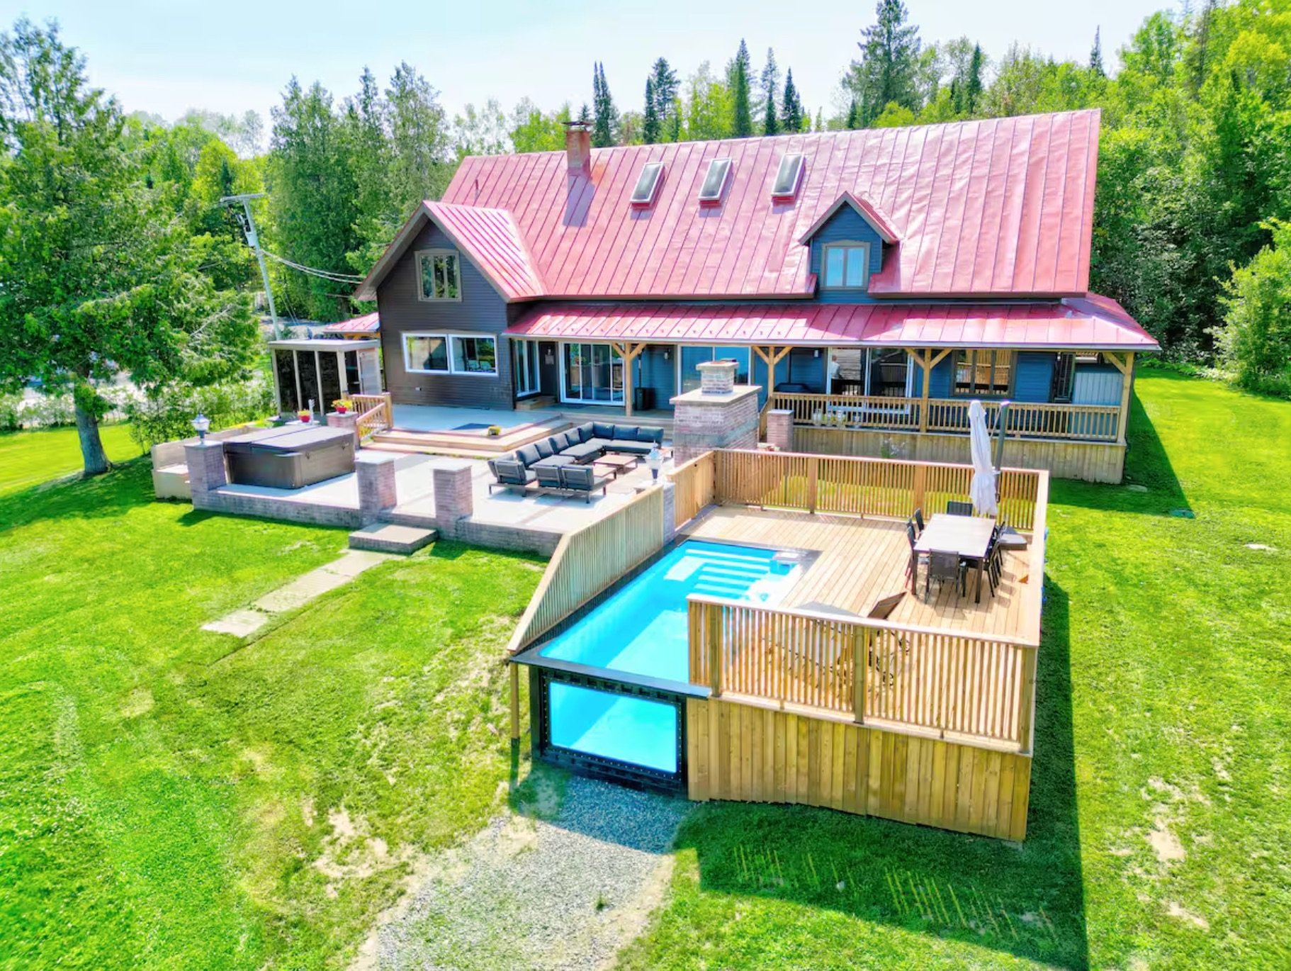
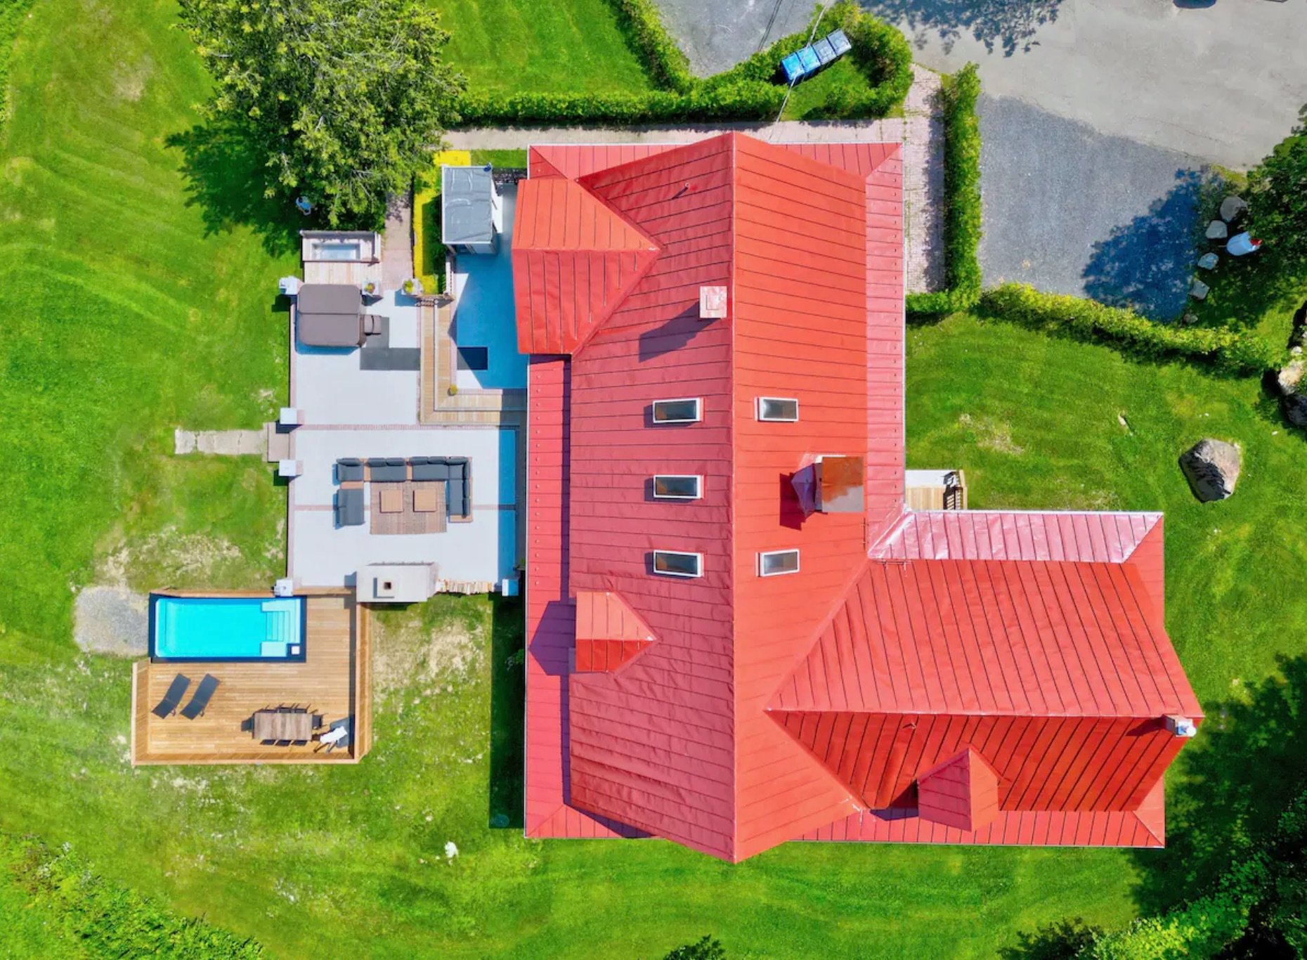
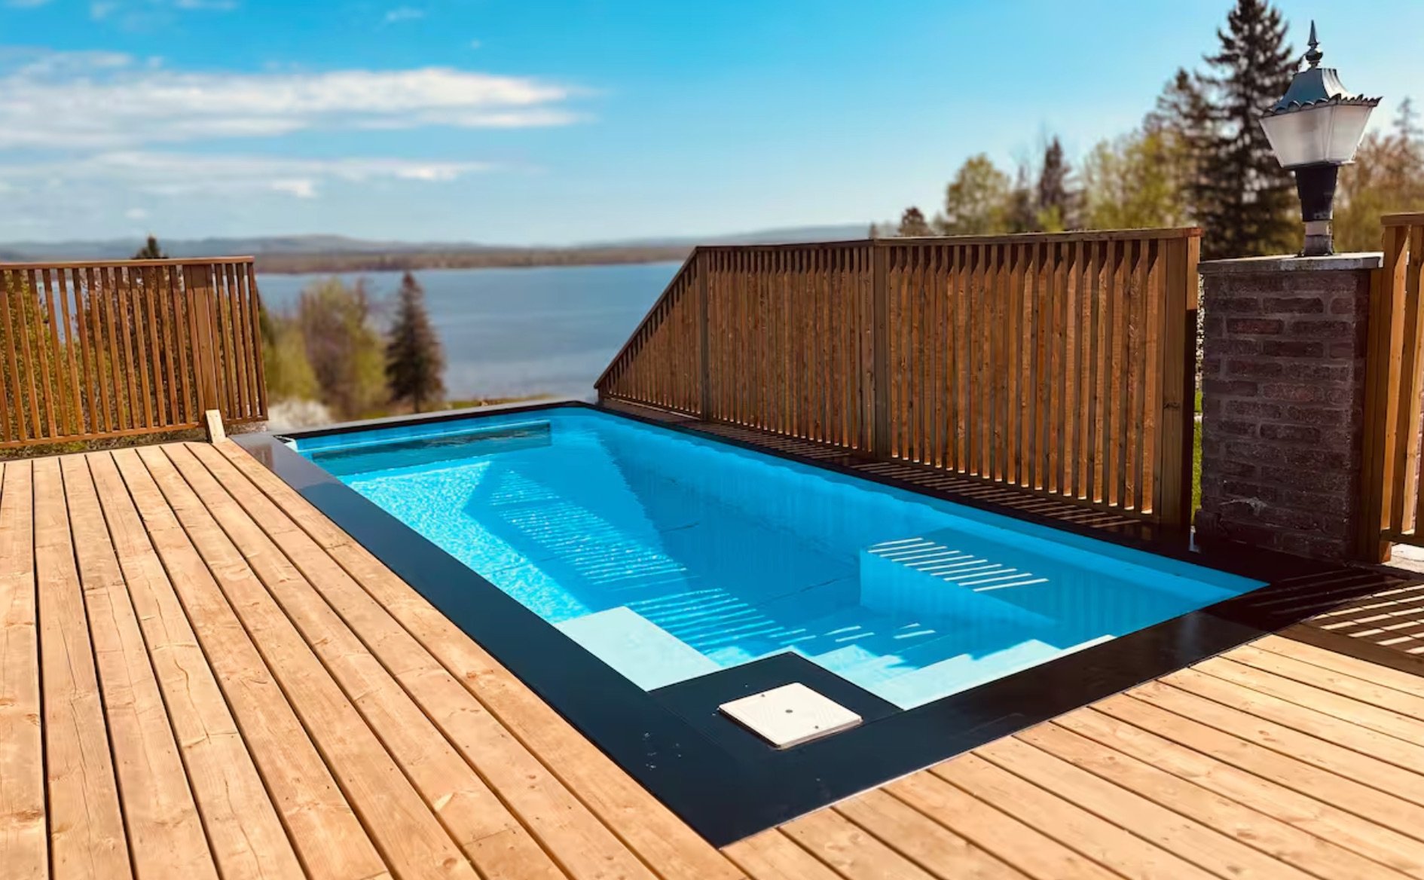
Pool
Heated , Inground
Proximity
Daycare centre , Elementary school, High school, Cross-country skiing, Snowmobile trail, ATV trail
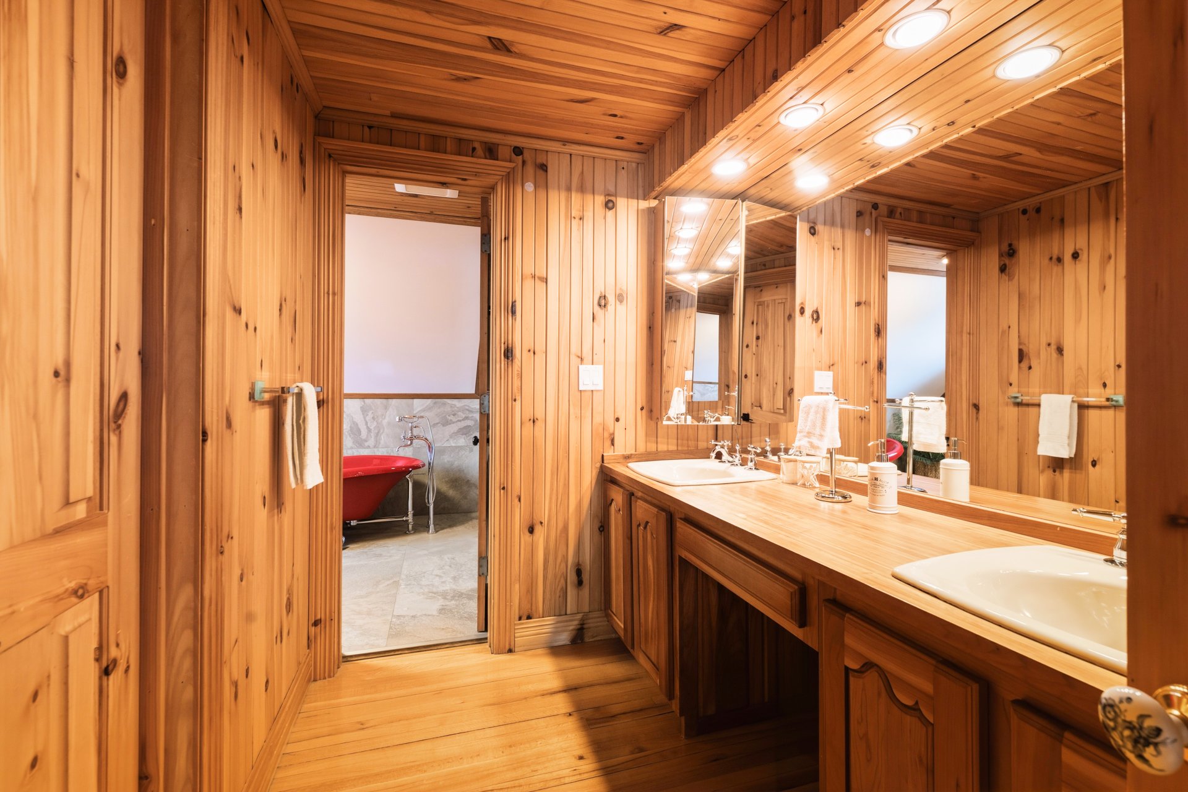
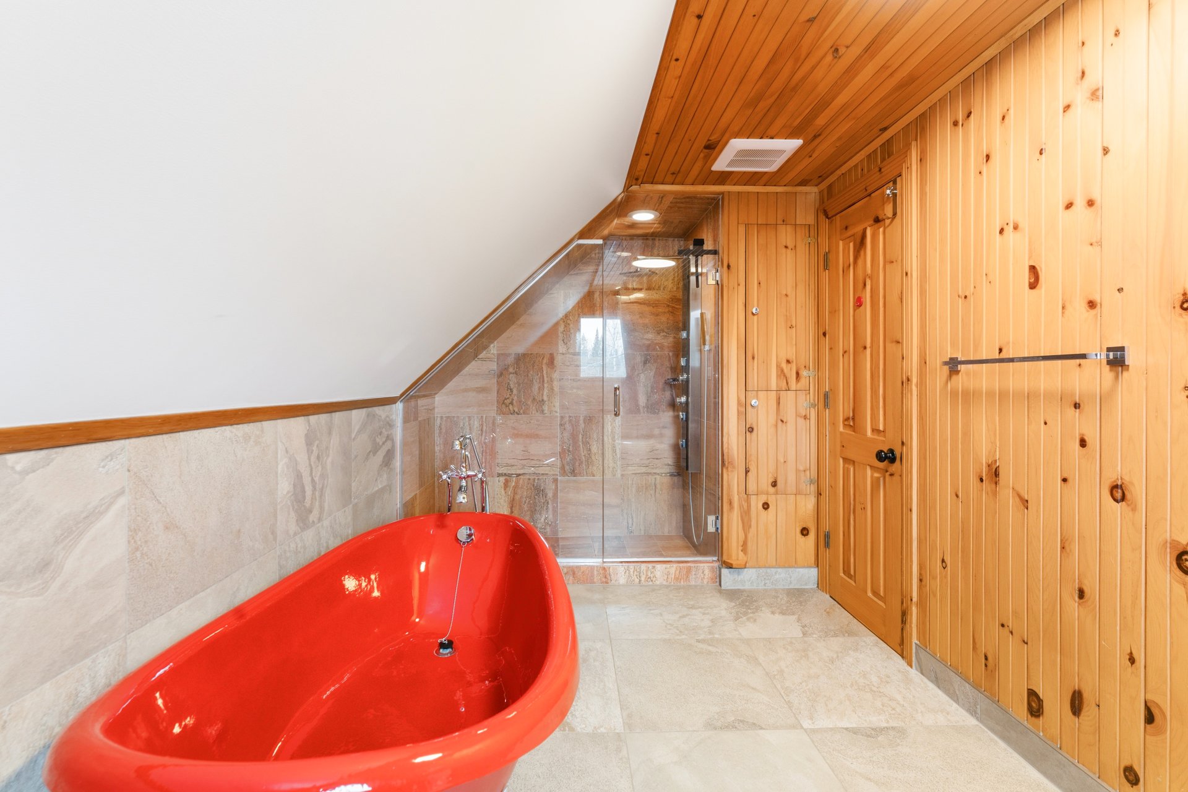
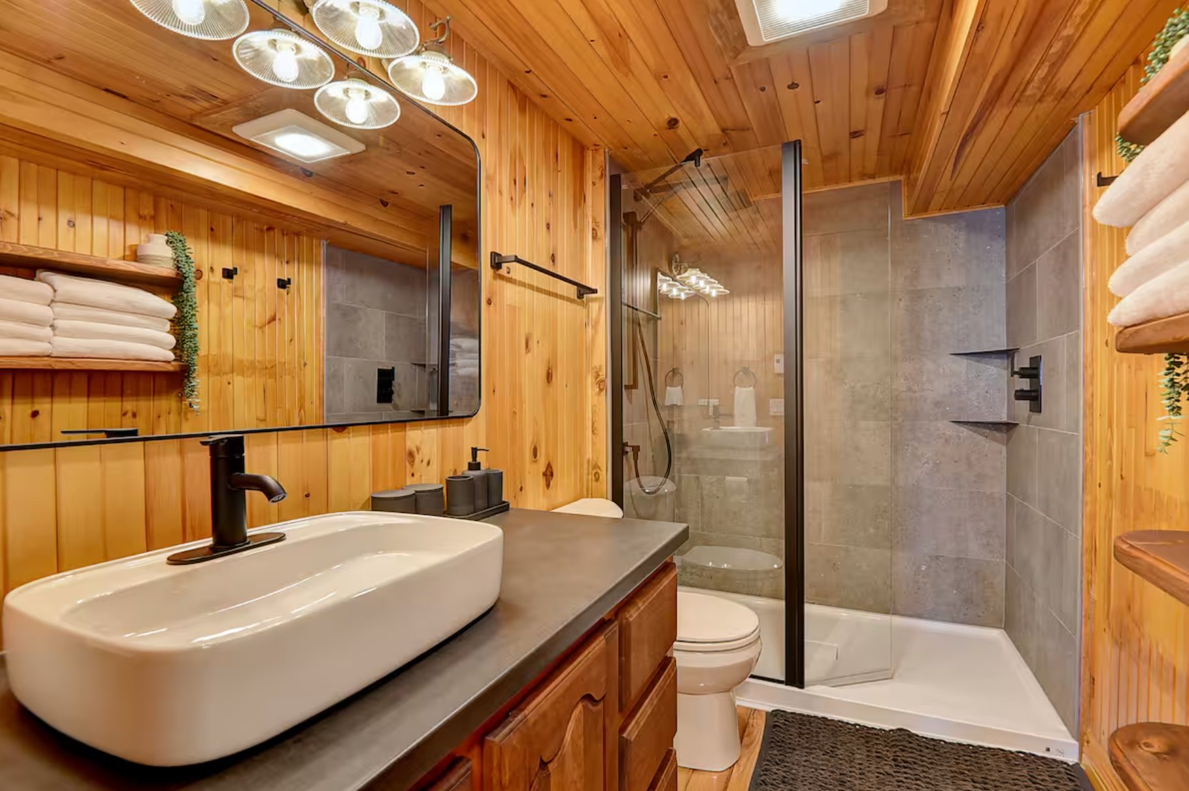
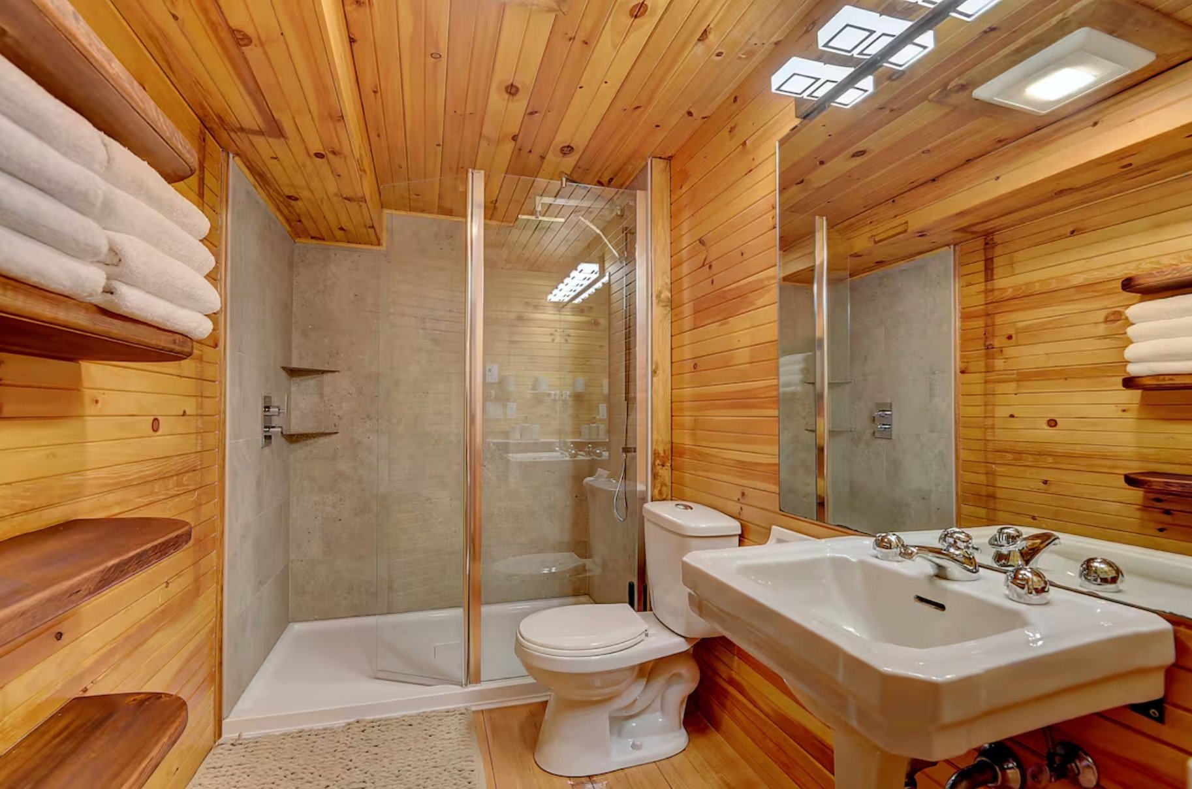
Bathroom / Washroom
Adjoining to primary bedroom , Seperate shower
Basement
6 feet and over , Unfinished, Other, Separate entrance
Parking
Outdoor (20)
Sewage system
Purification field , Septic tank
Roofing
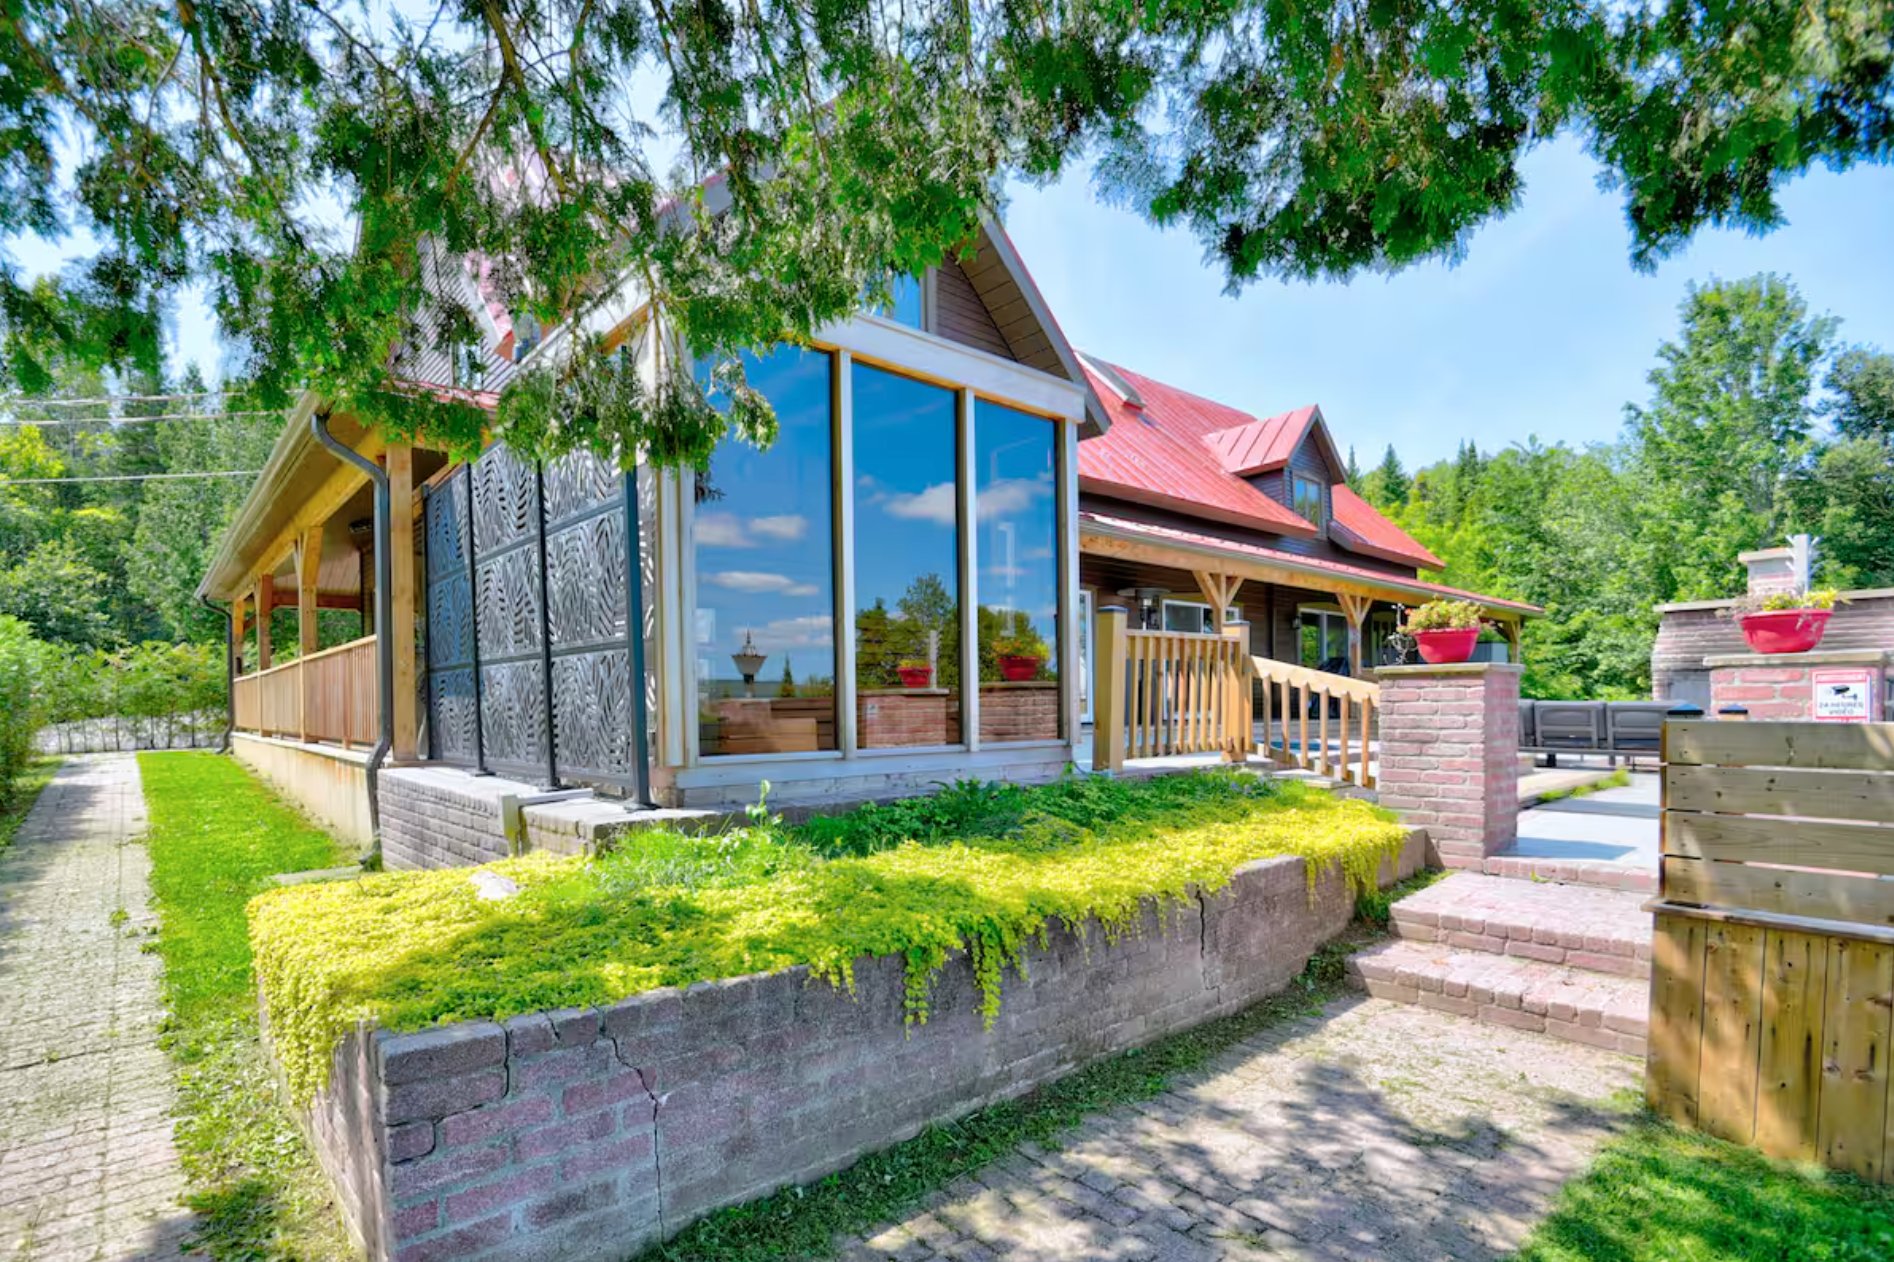
Tin
Topography
Sloped , Flat
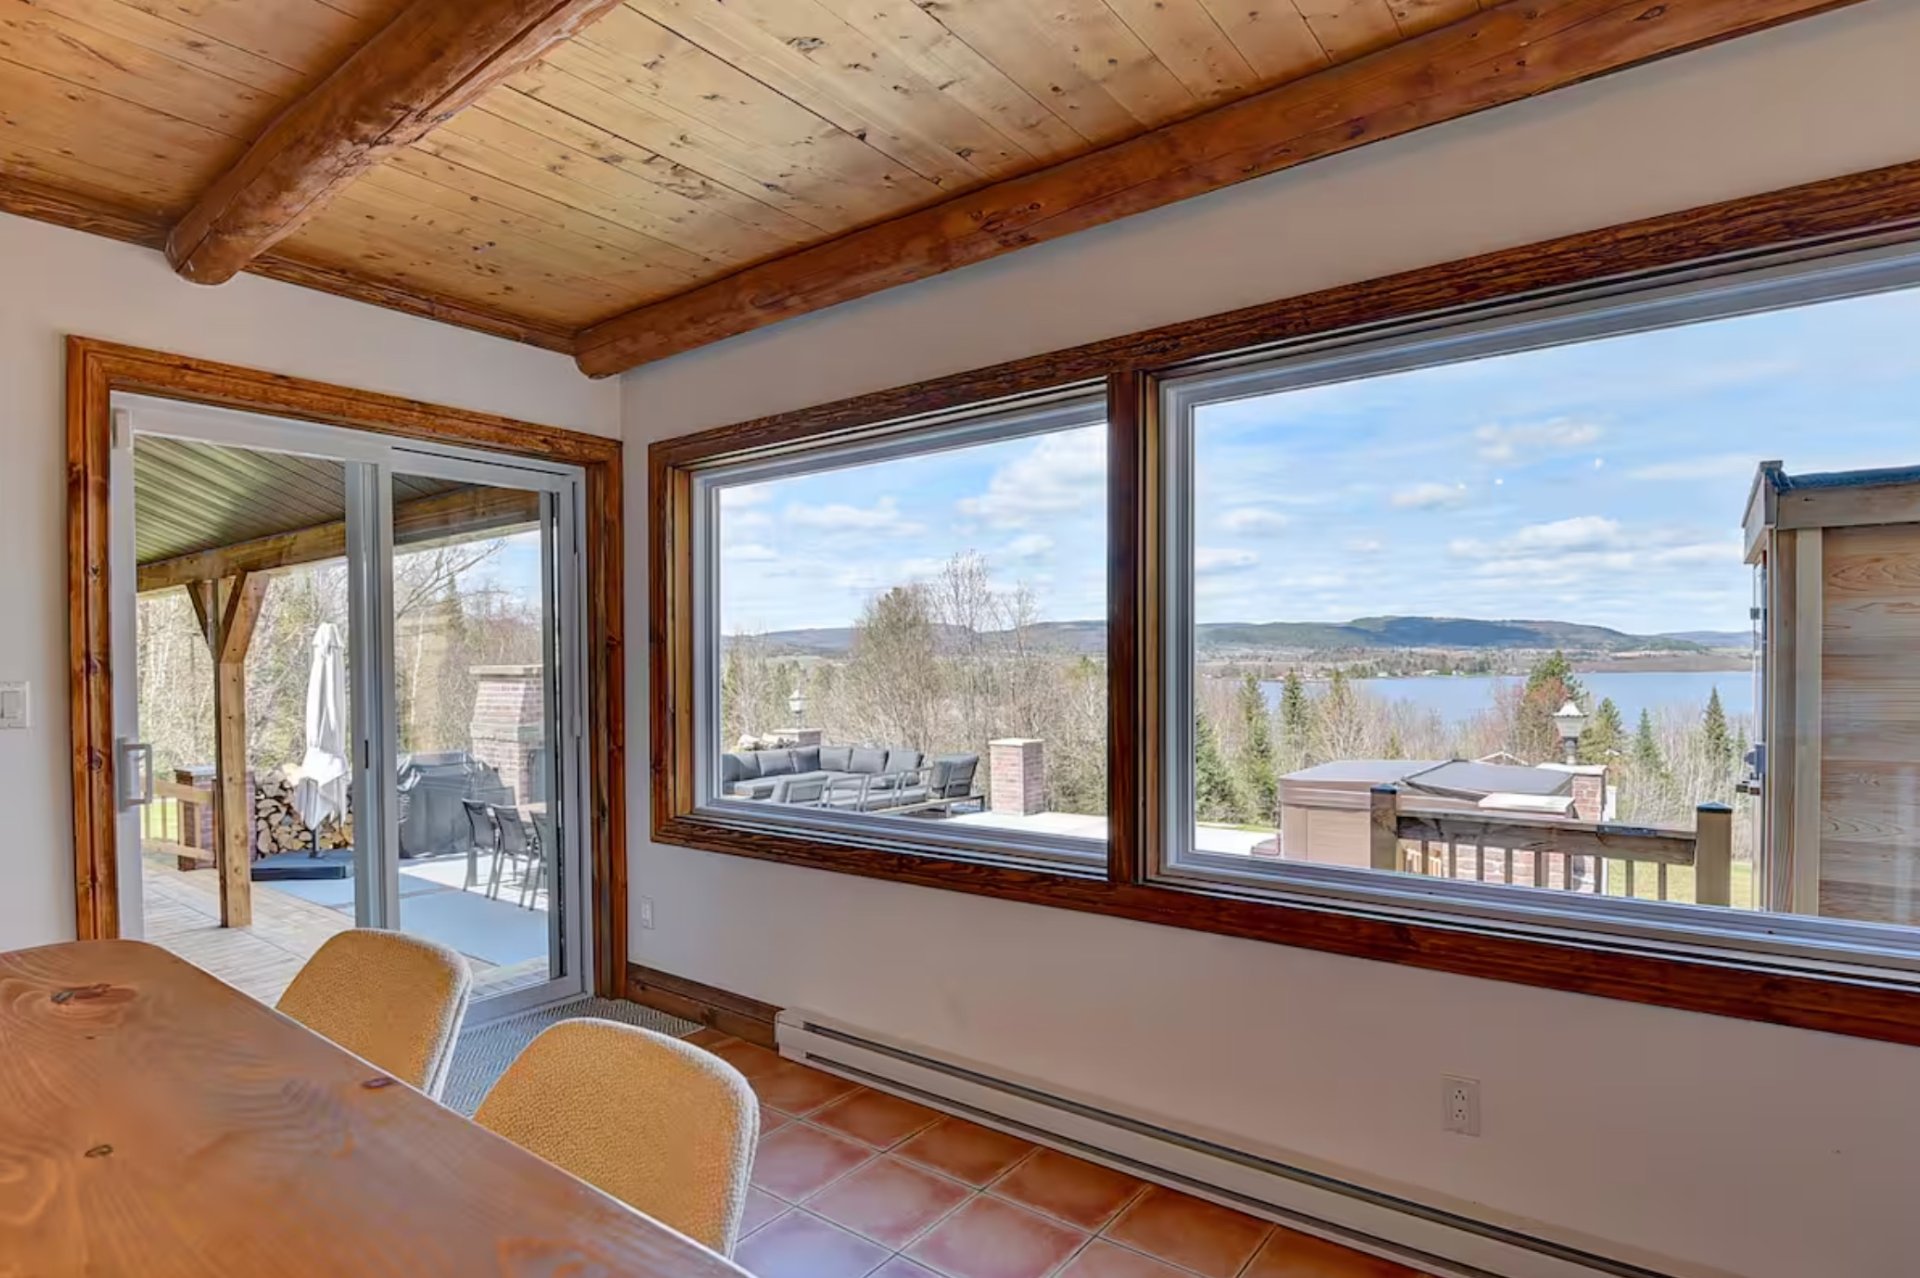
View
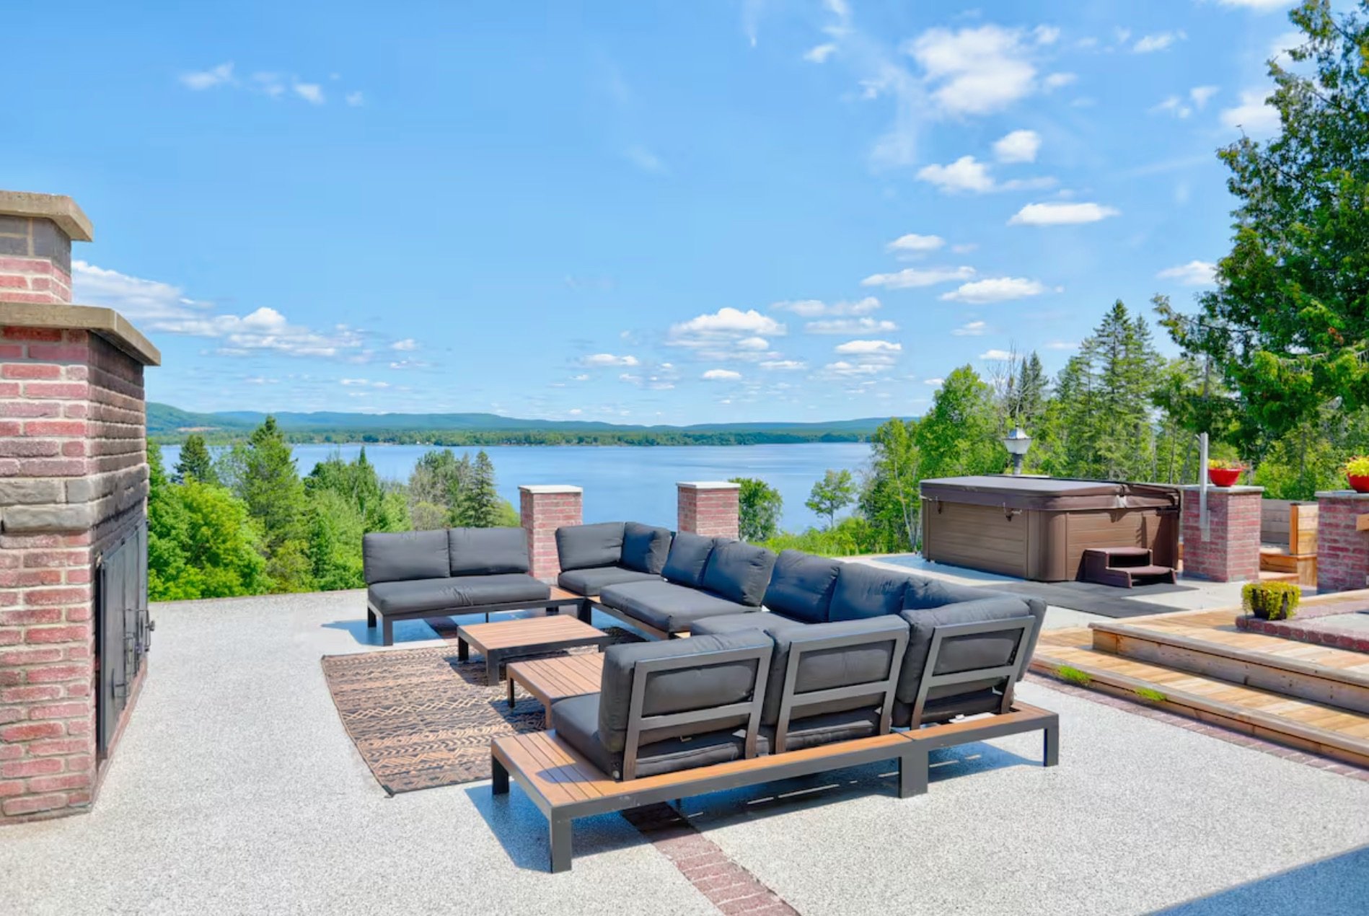
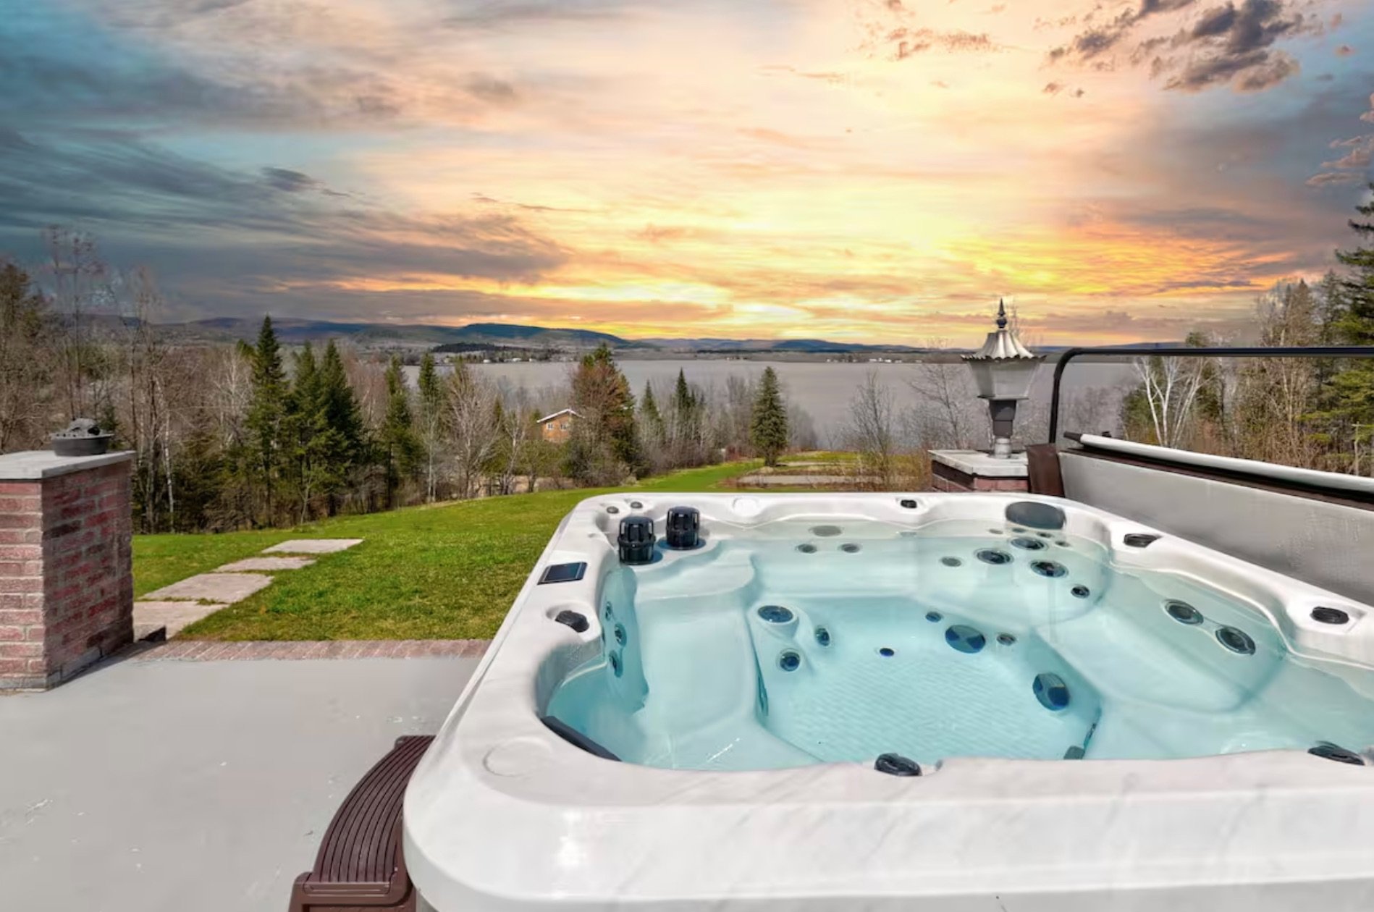
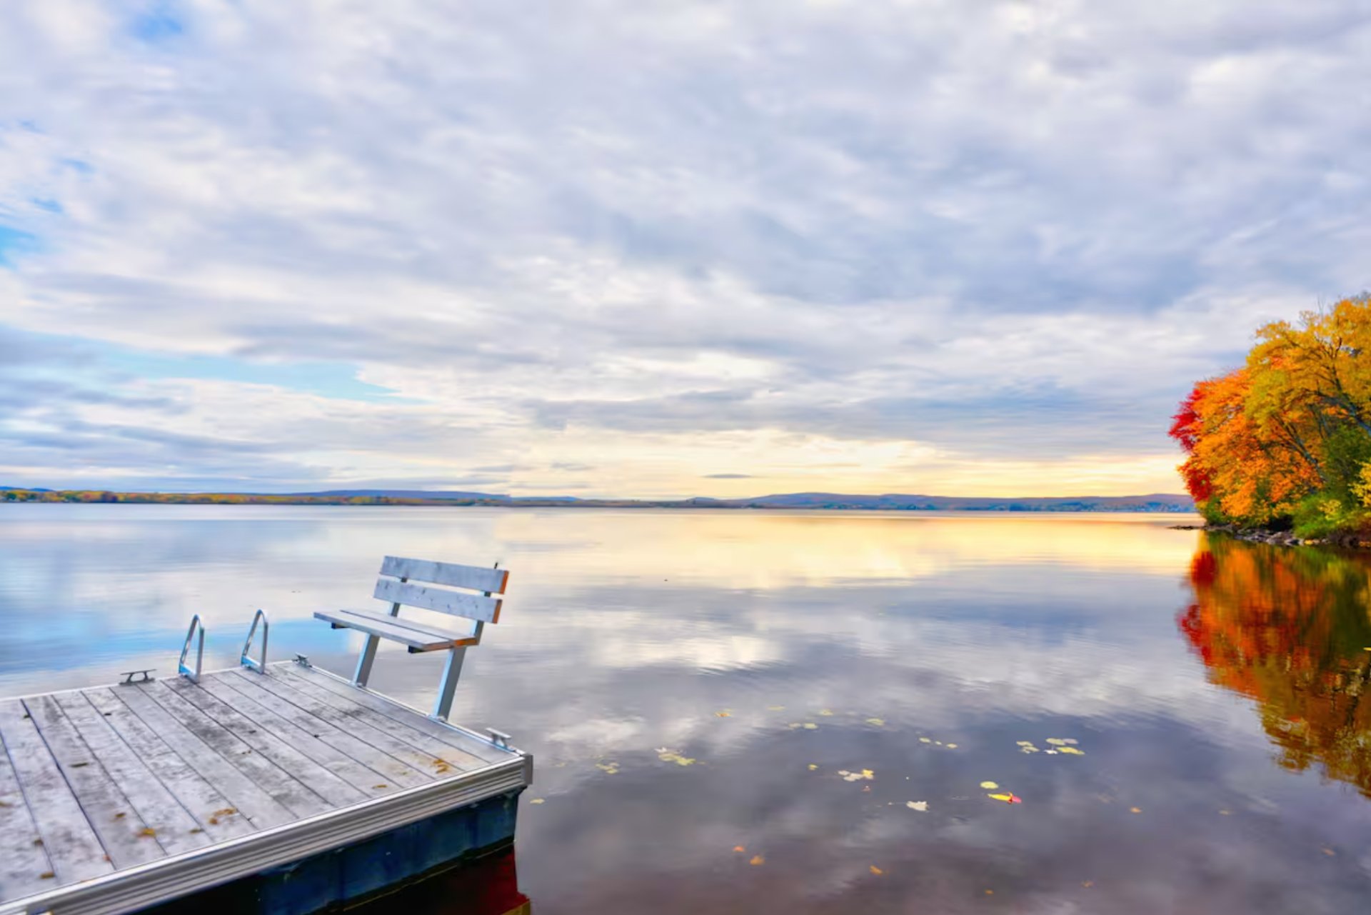
Water , Mountain, Panoramic
Zoning
Residential
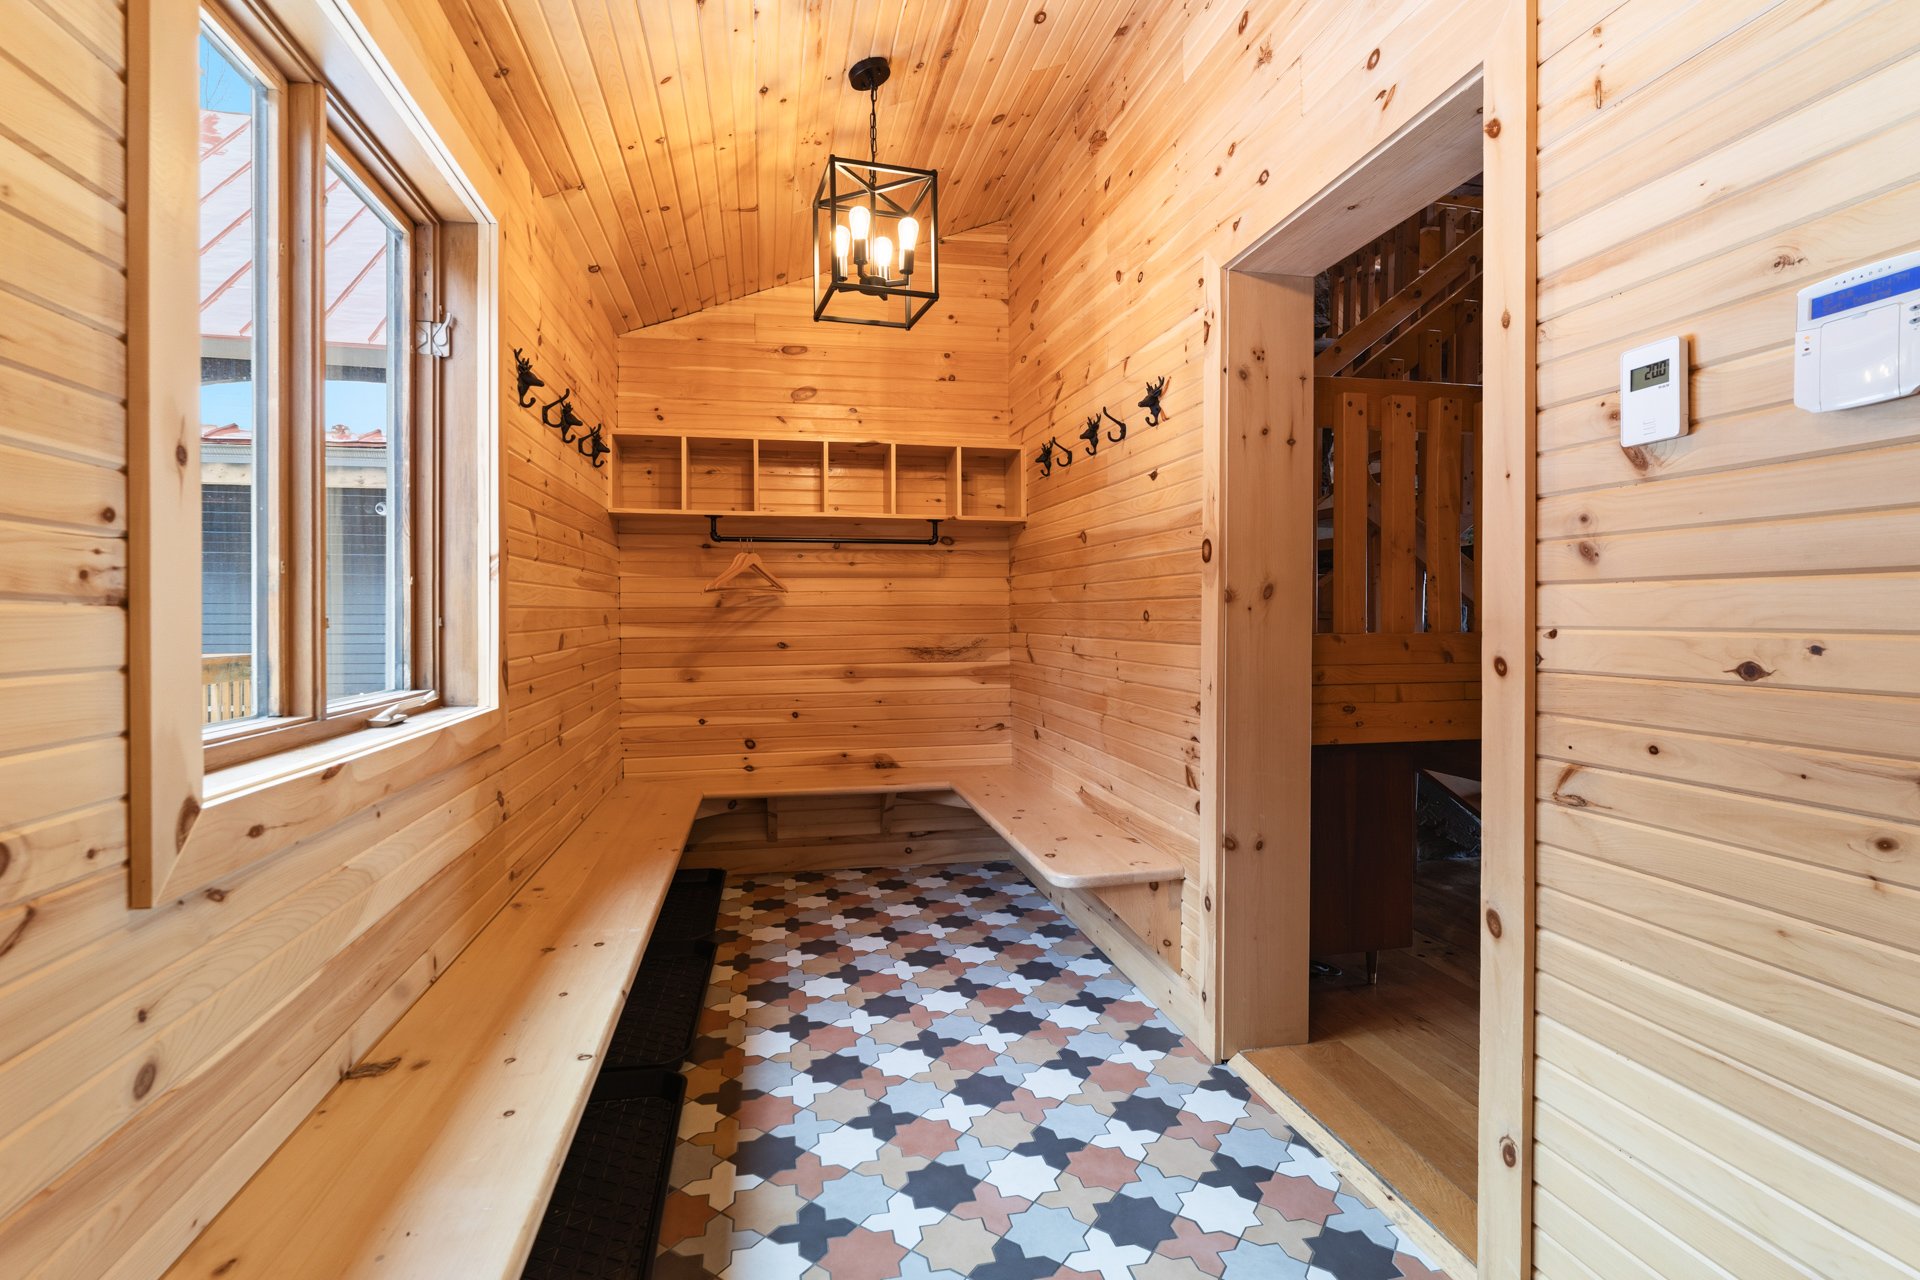
Hallway
Ground floor
11.6 x 5.1 ft.
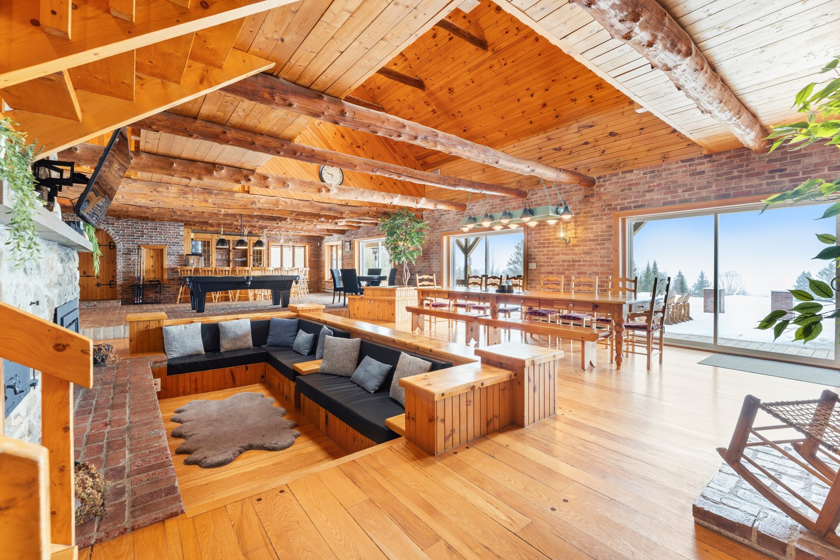
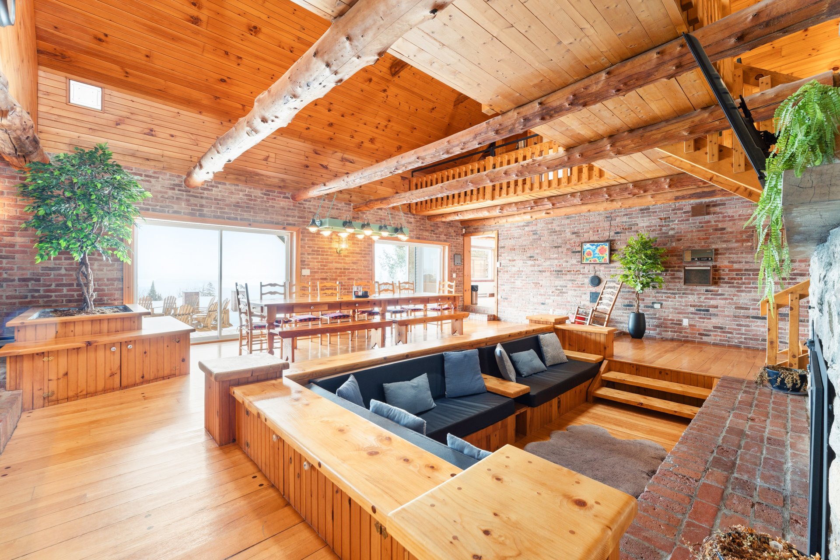
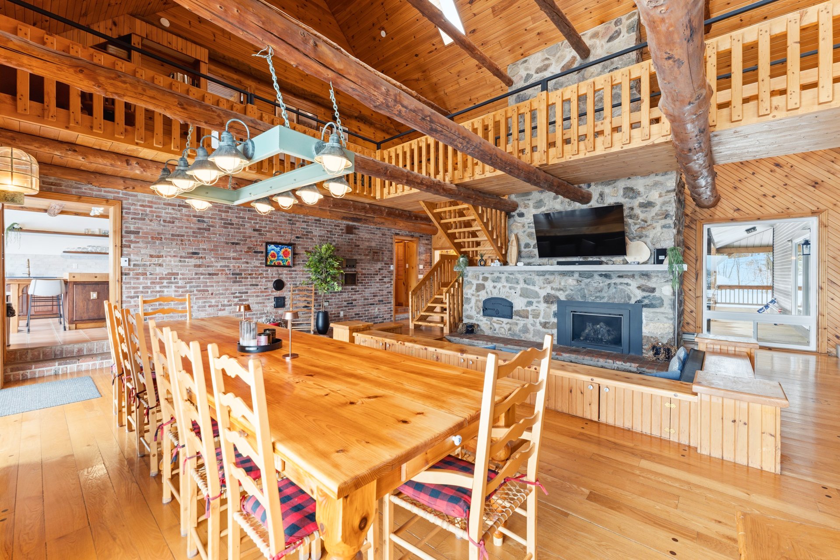
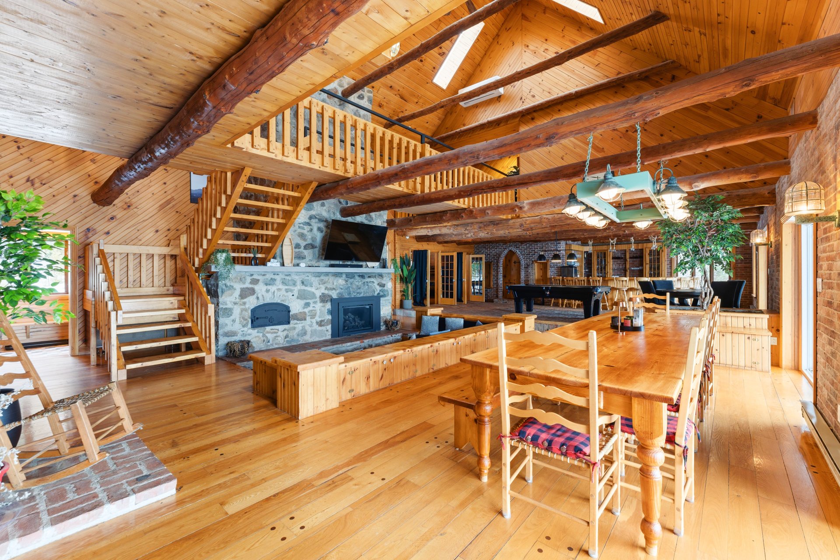
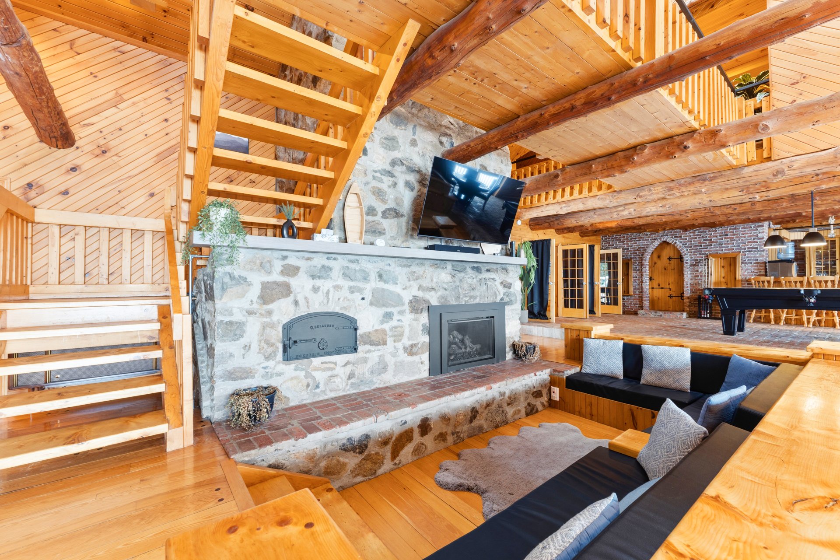
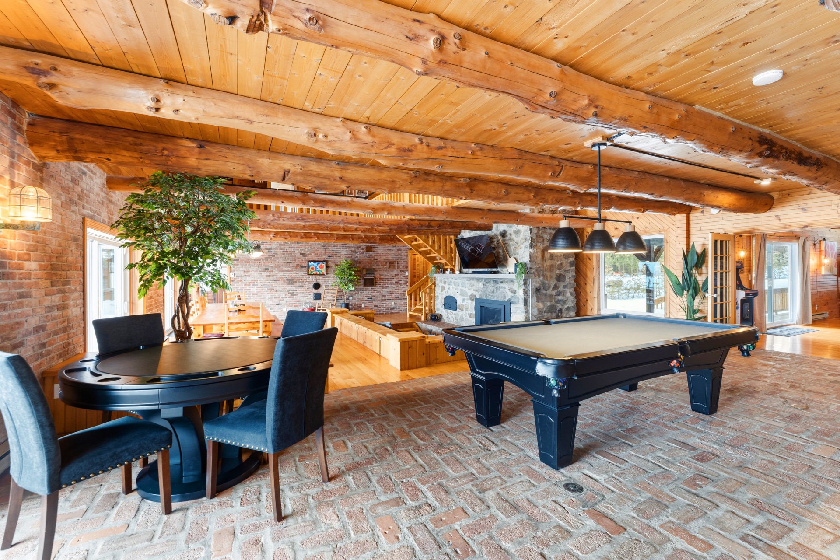
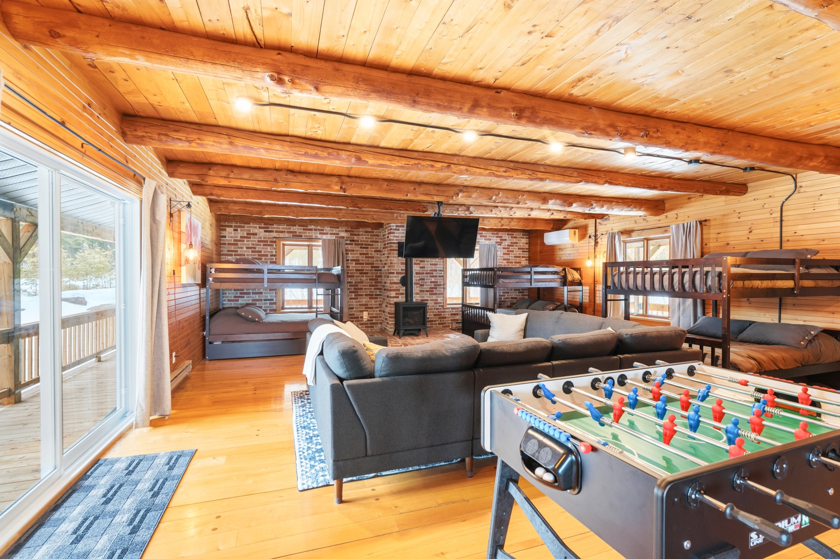
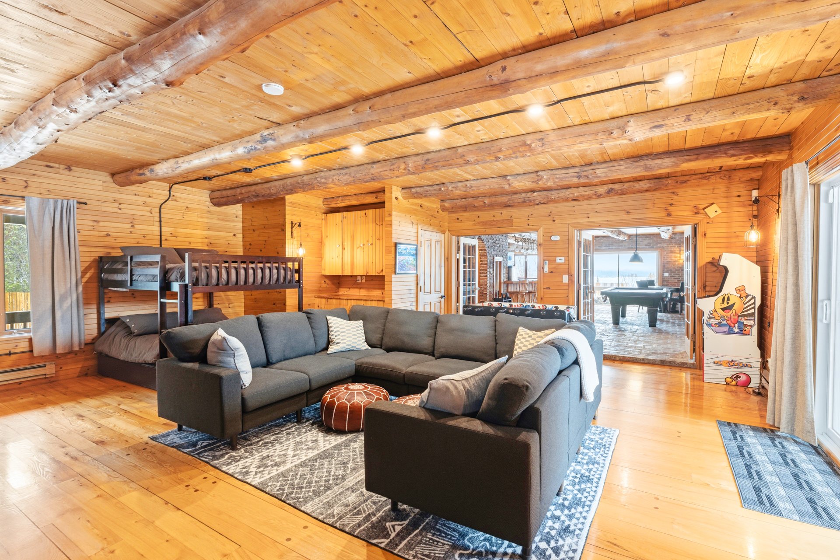
Living room
Ground floor
28.8 x 22.1 ft.
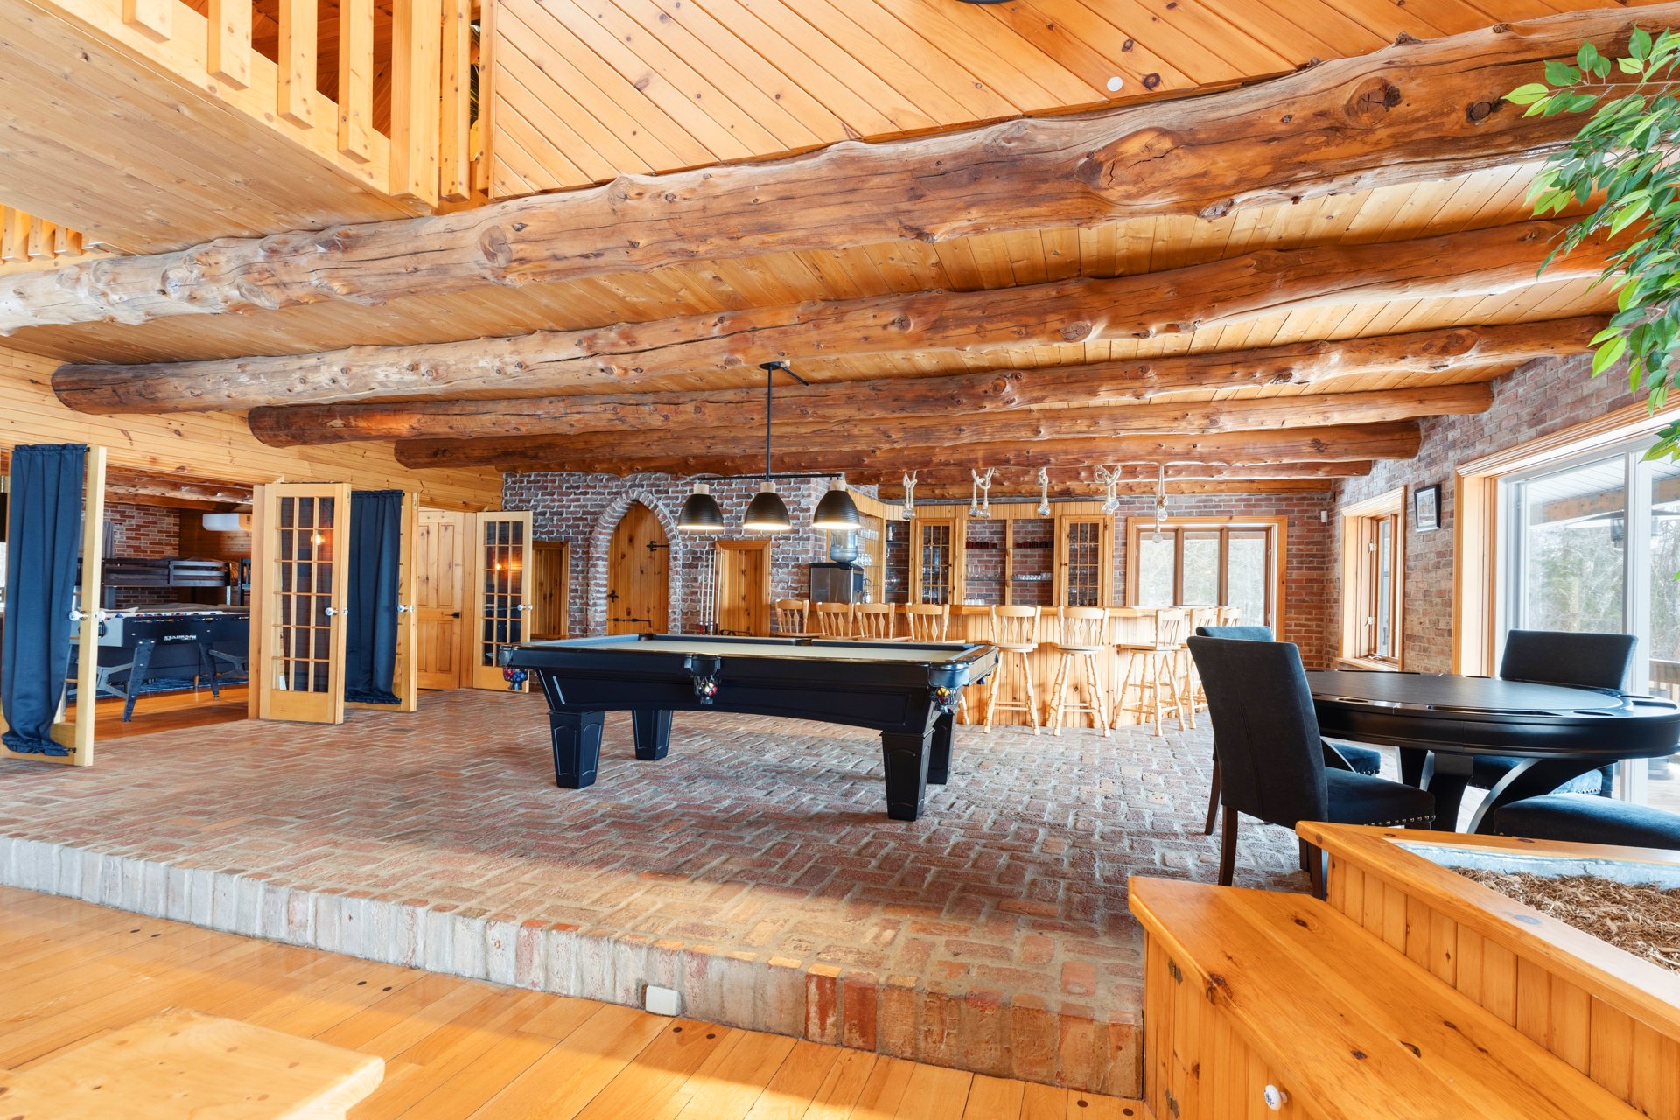
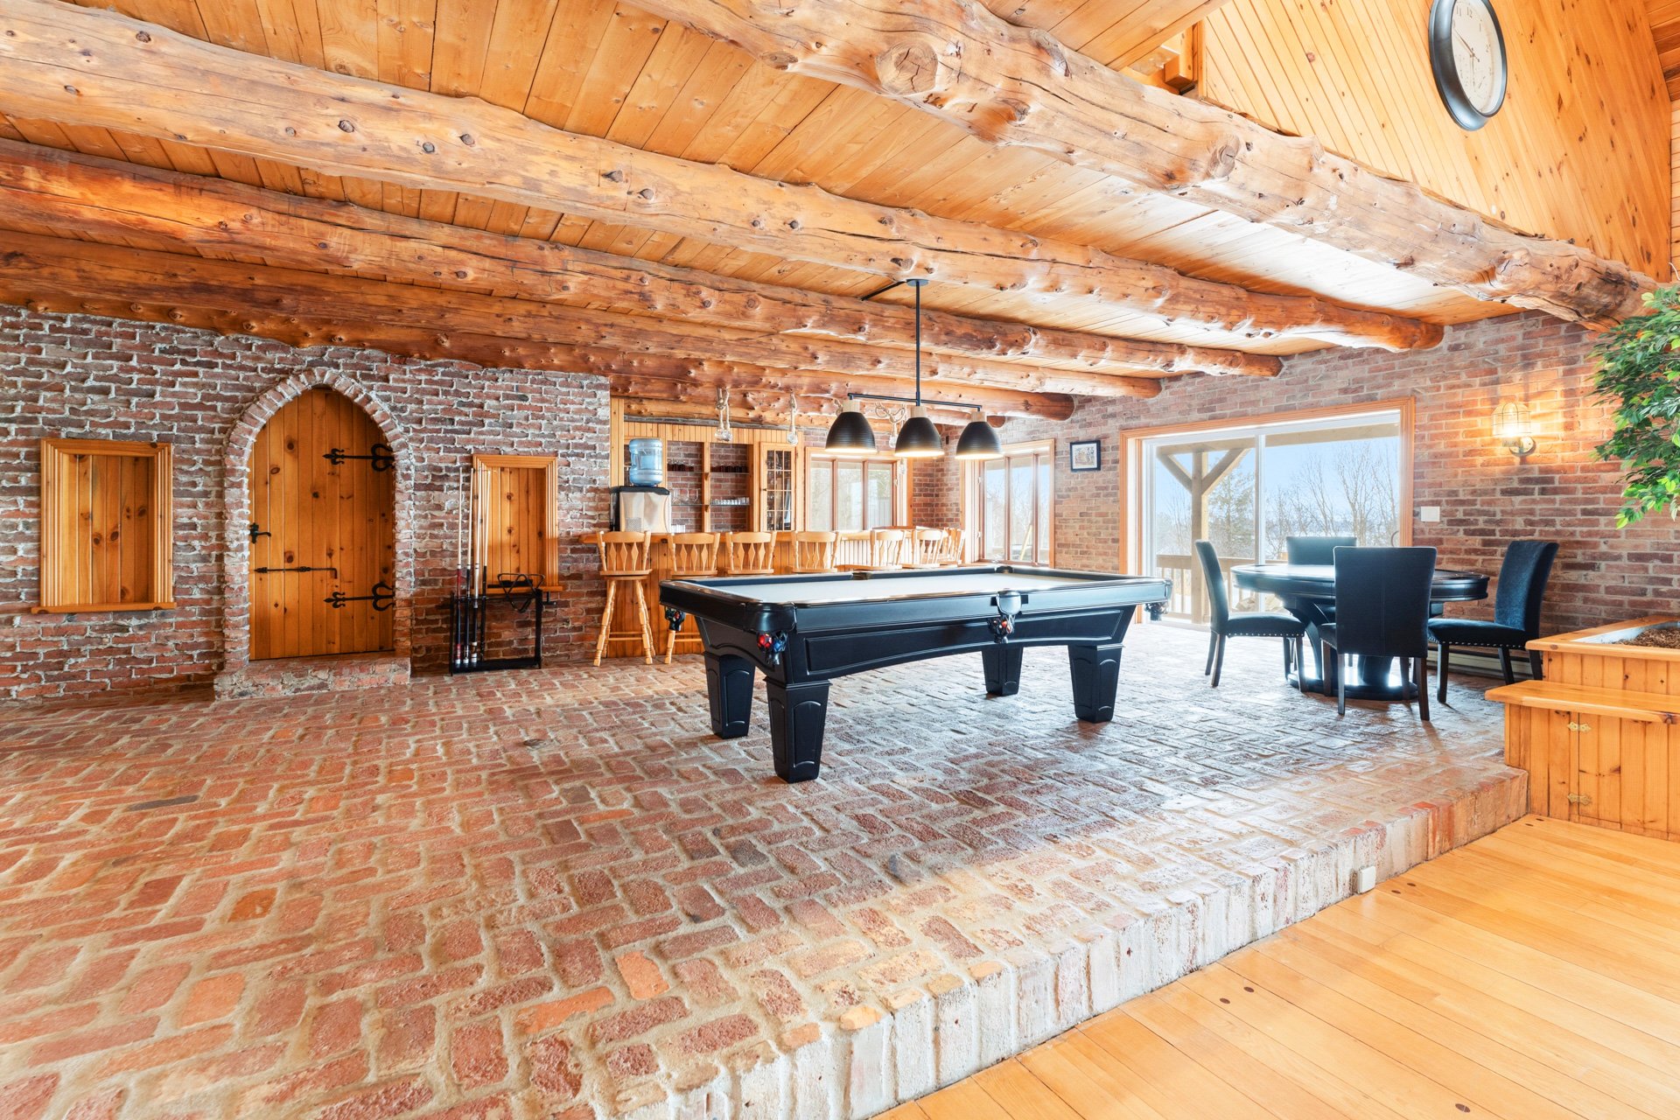
Other
Ground floor
28.2 x 23.2 ft.
Dining room
Ground floor
23.7 x 22 ft.
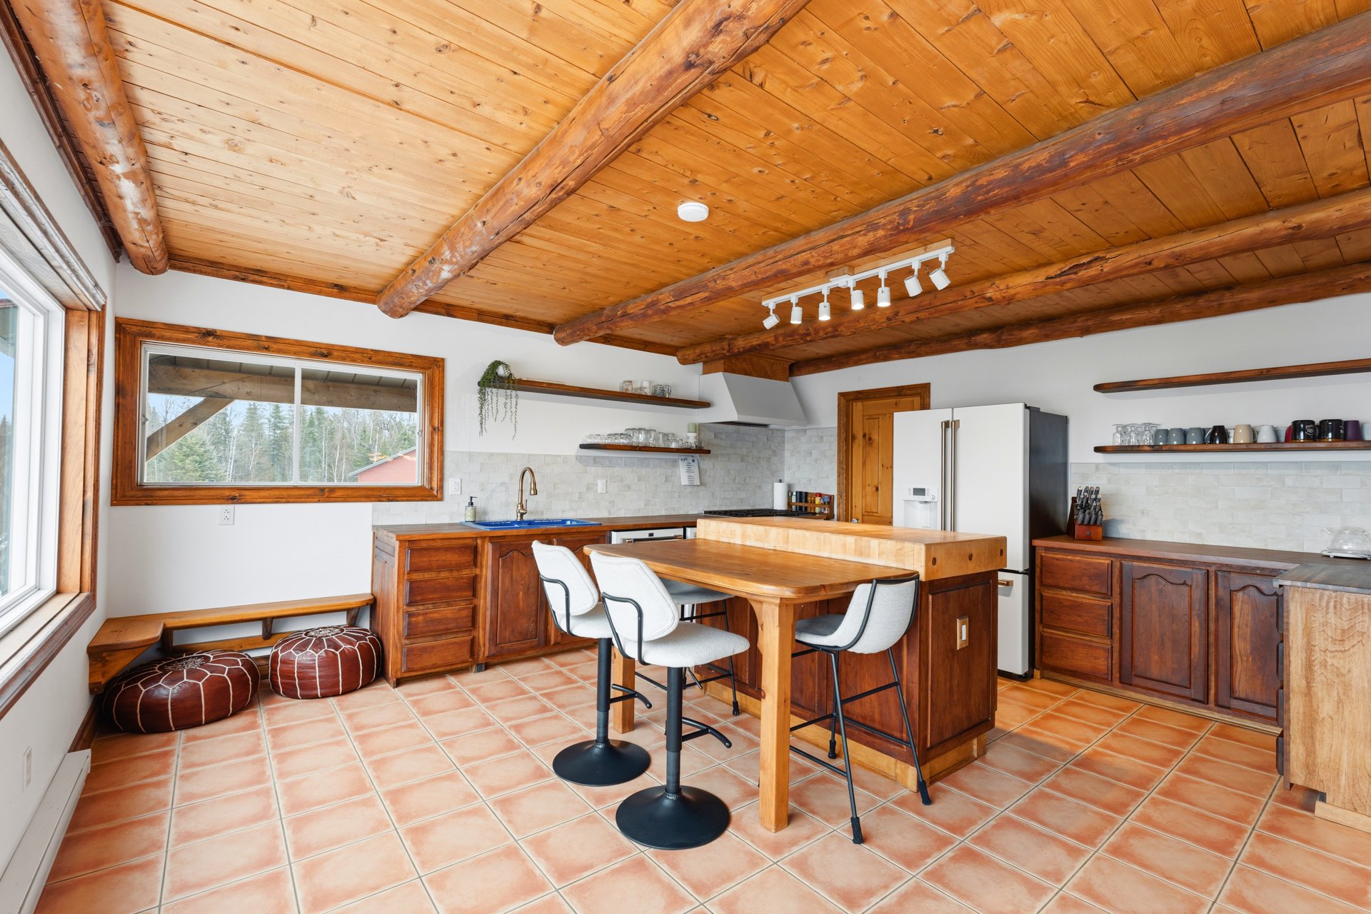
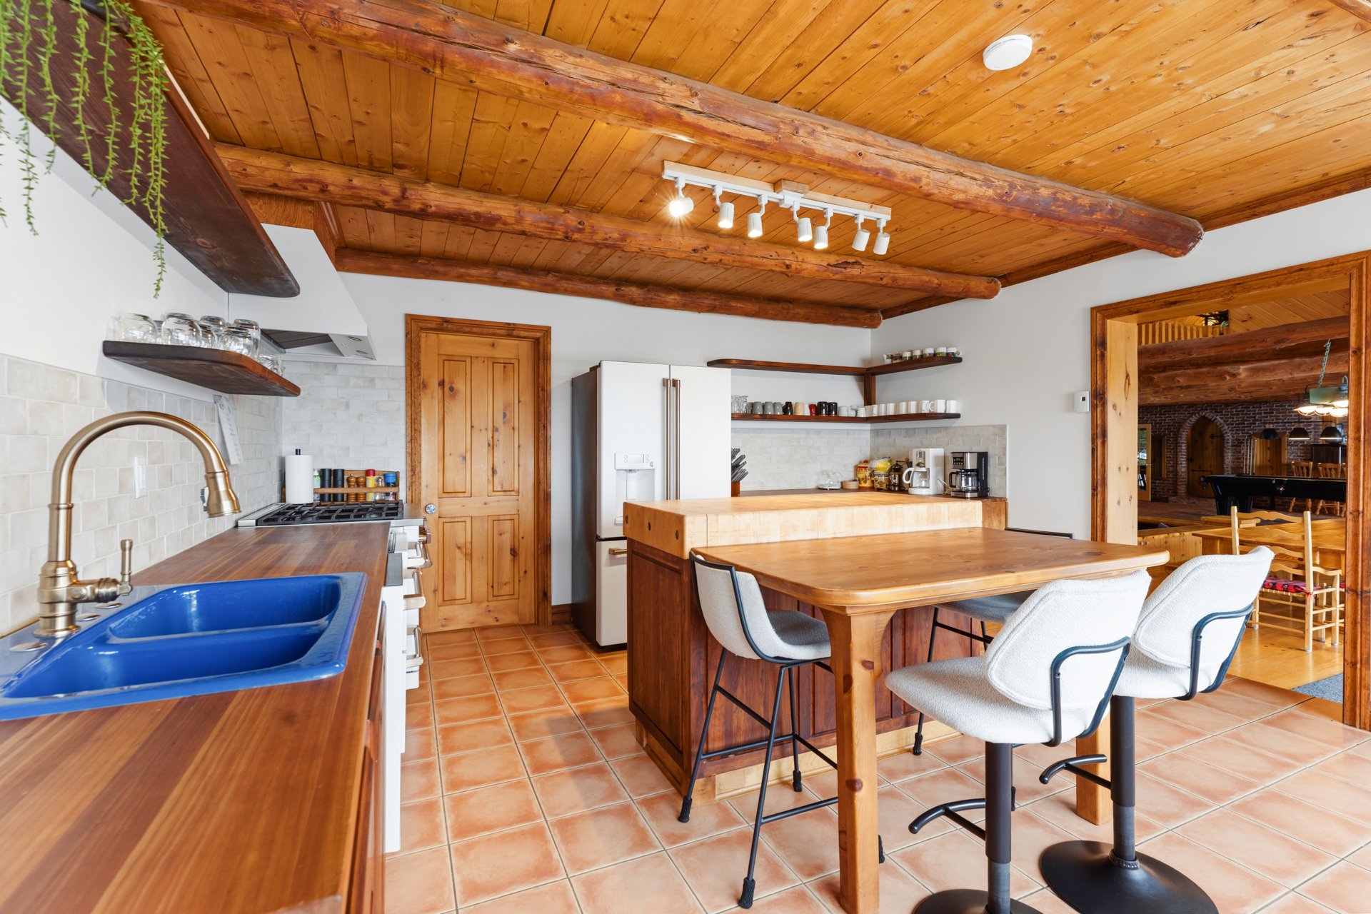
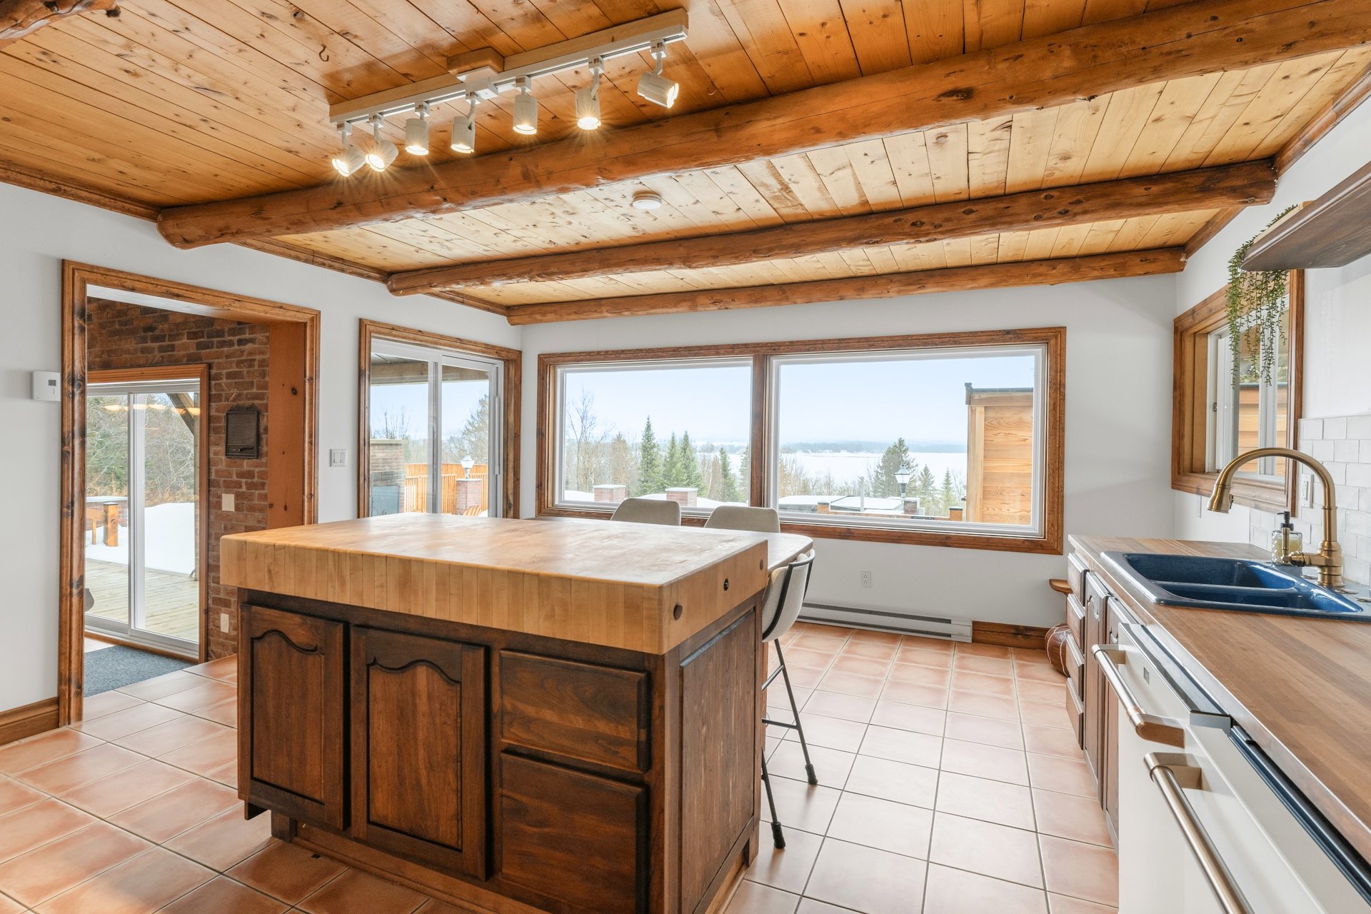
Kitchen
Ground floor
16.9 x 14.9 ft.
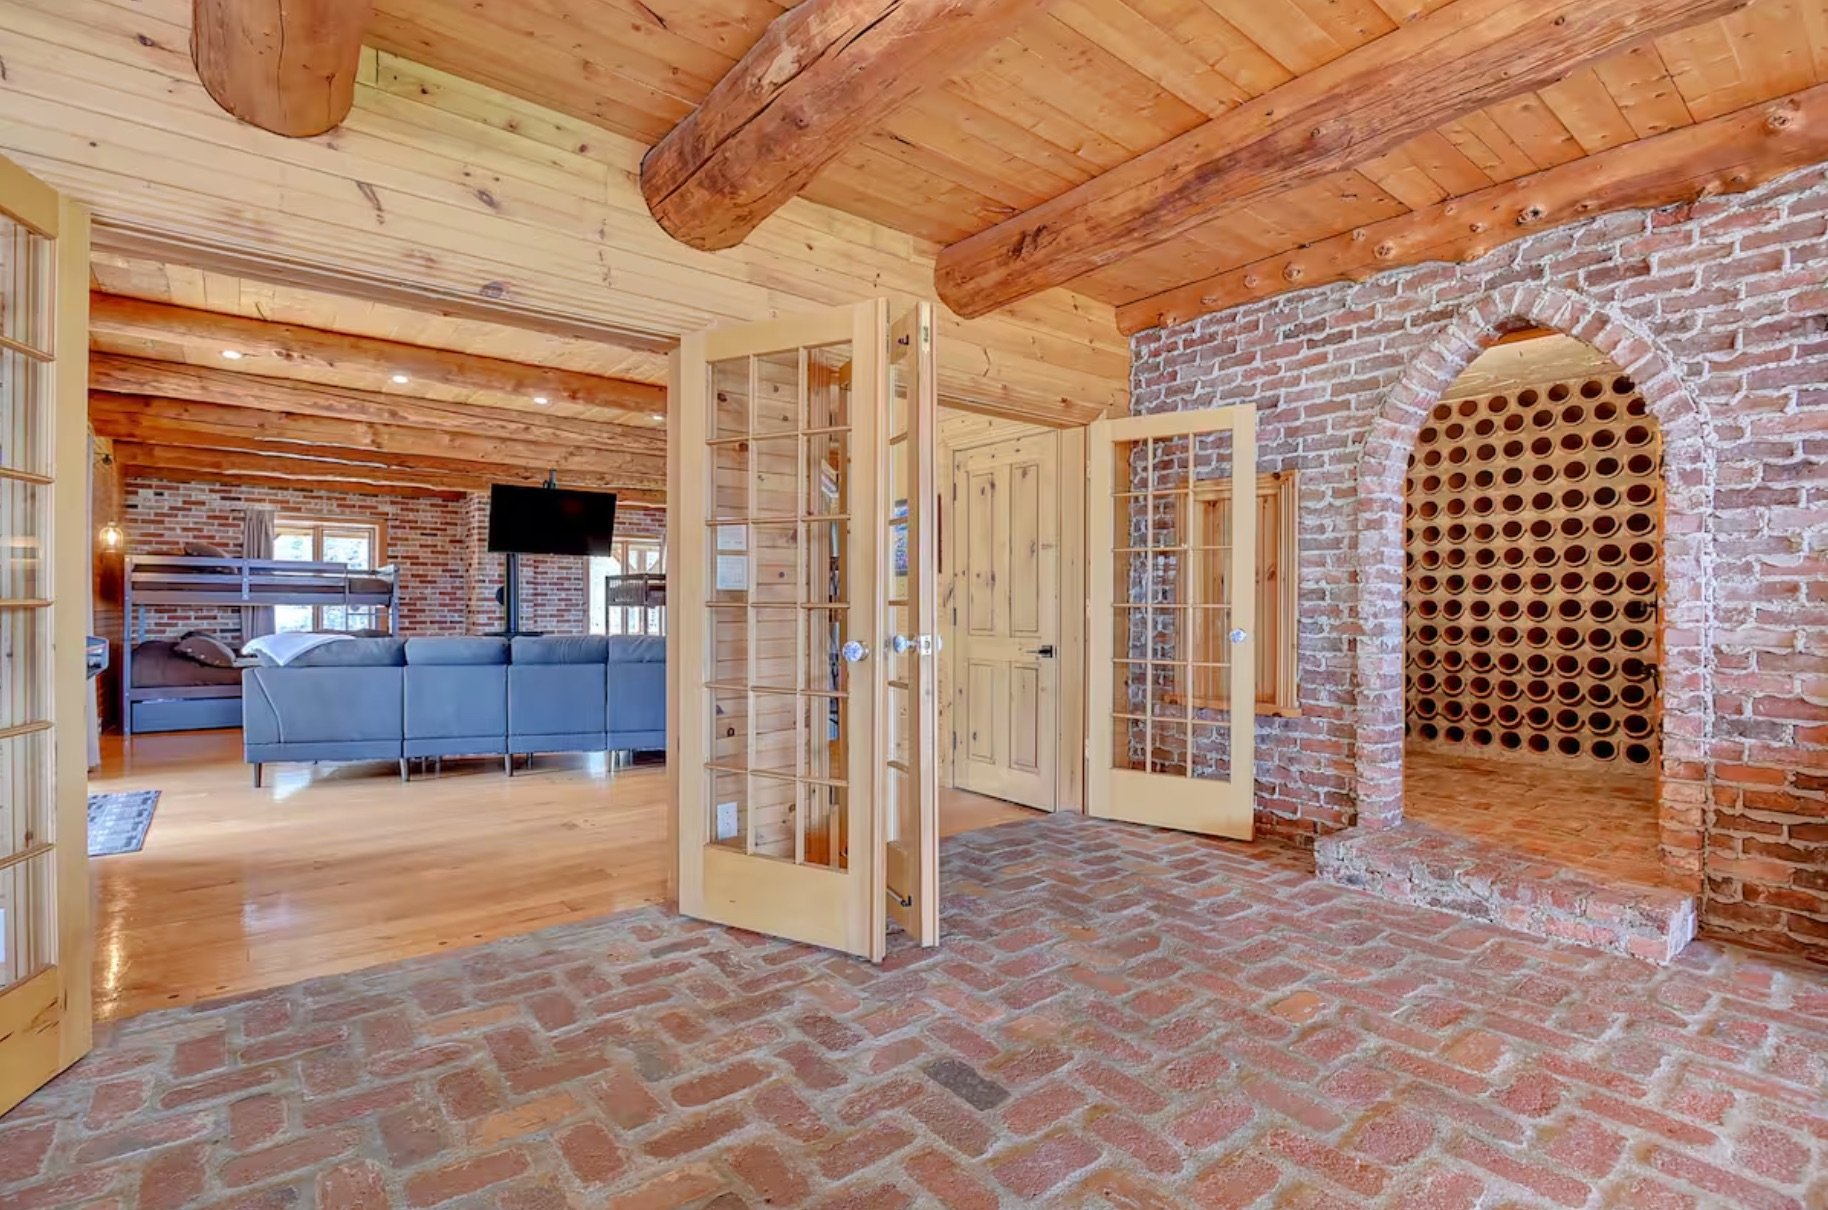
Wine cellar
Ground floor
11.5 x 5.1 ft.
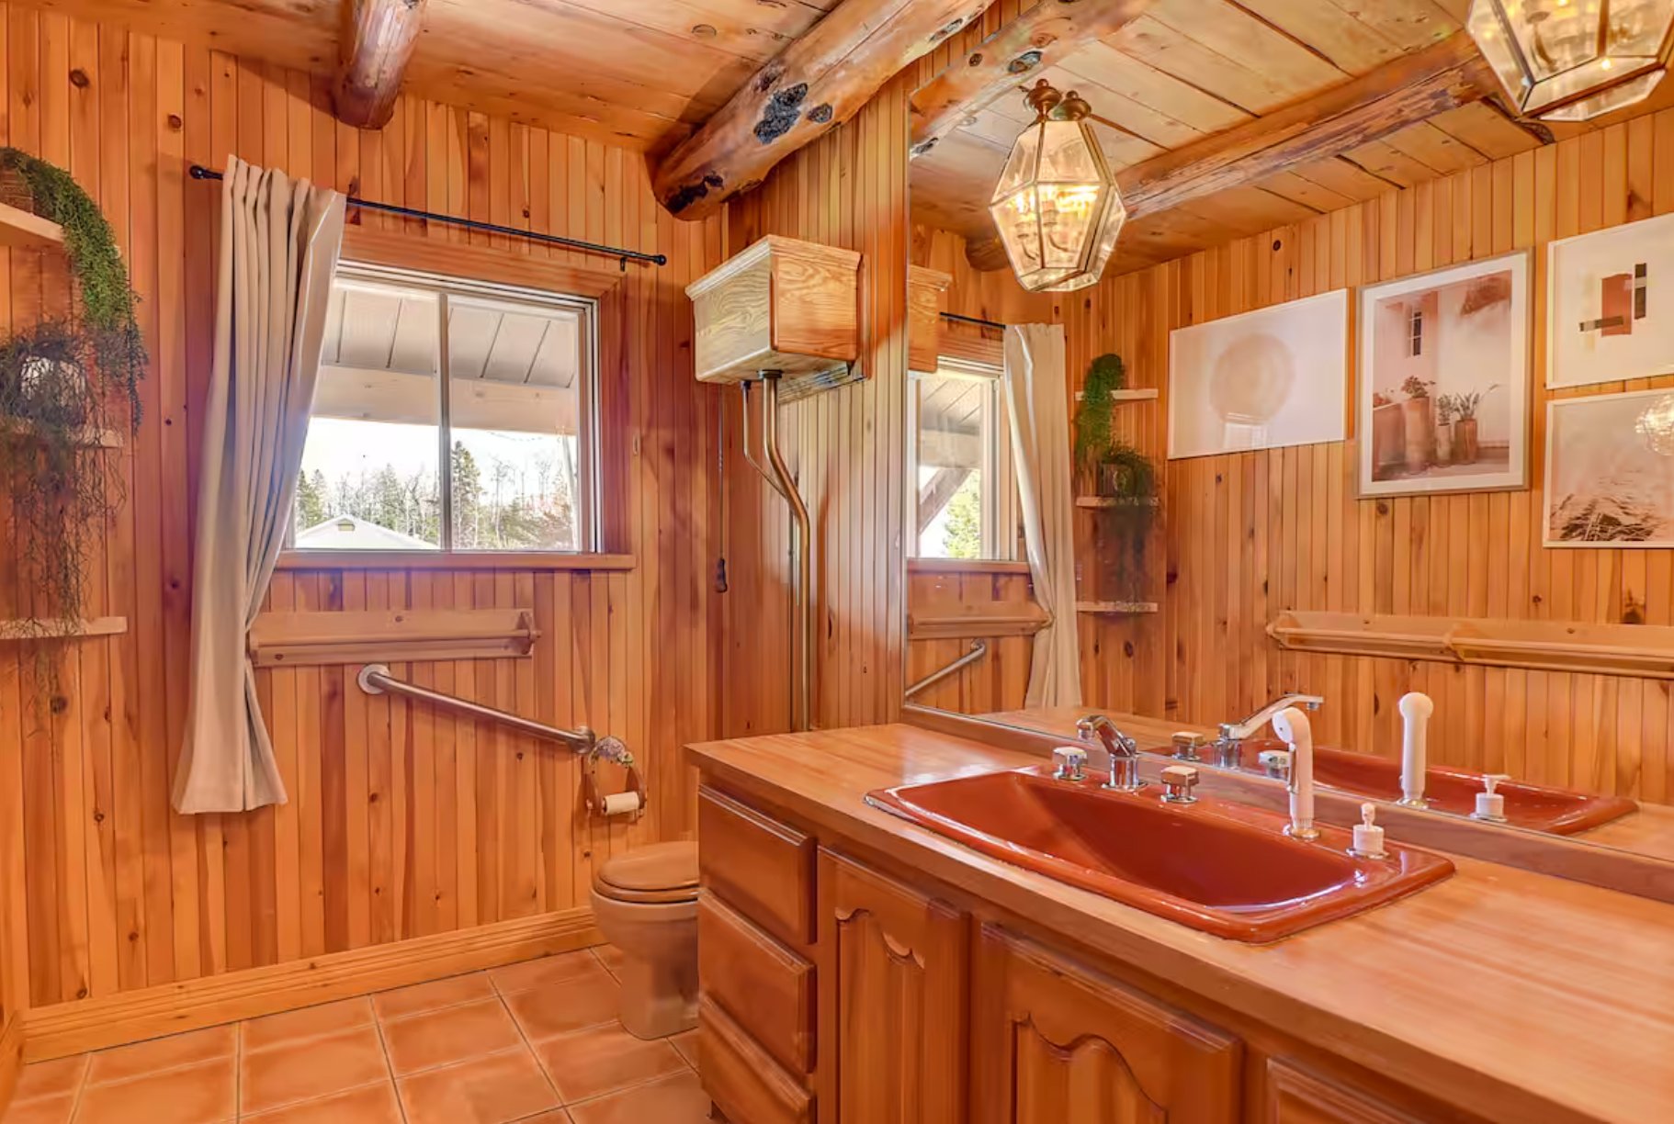
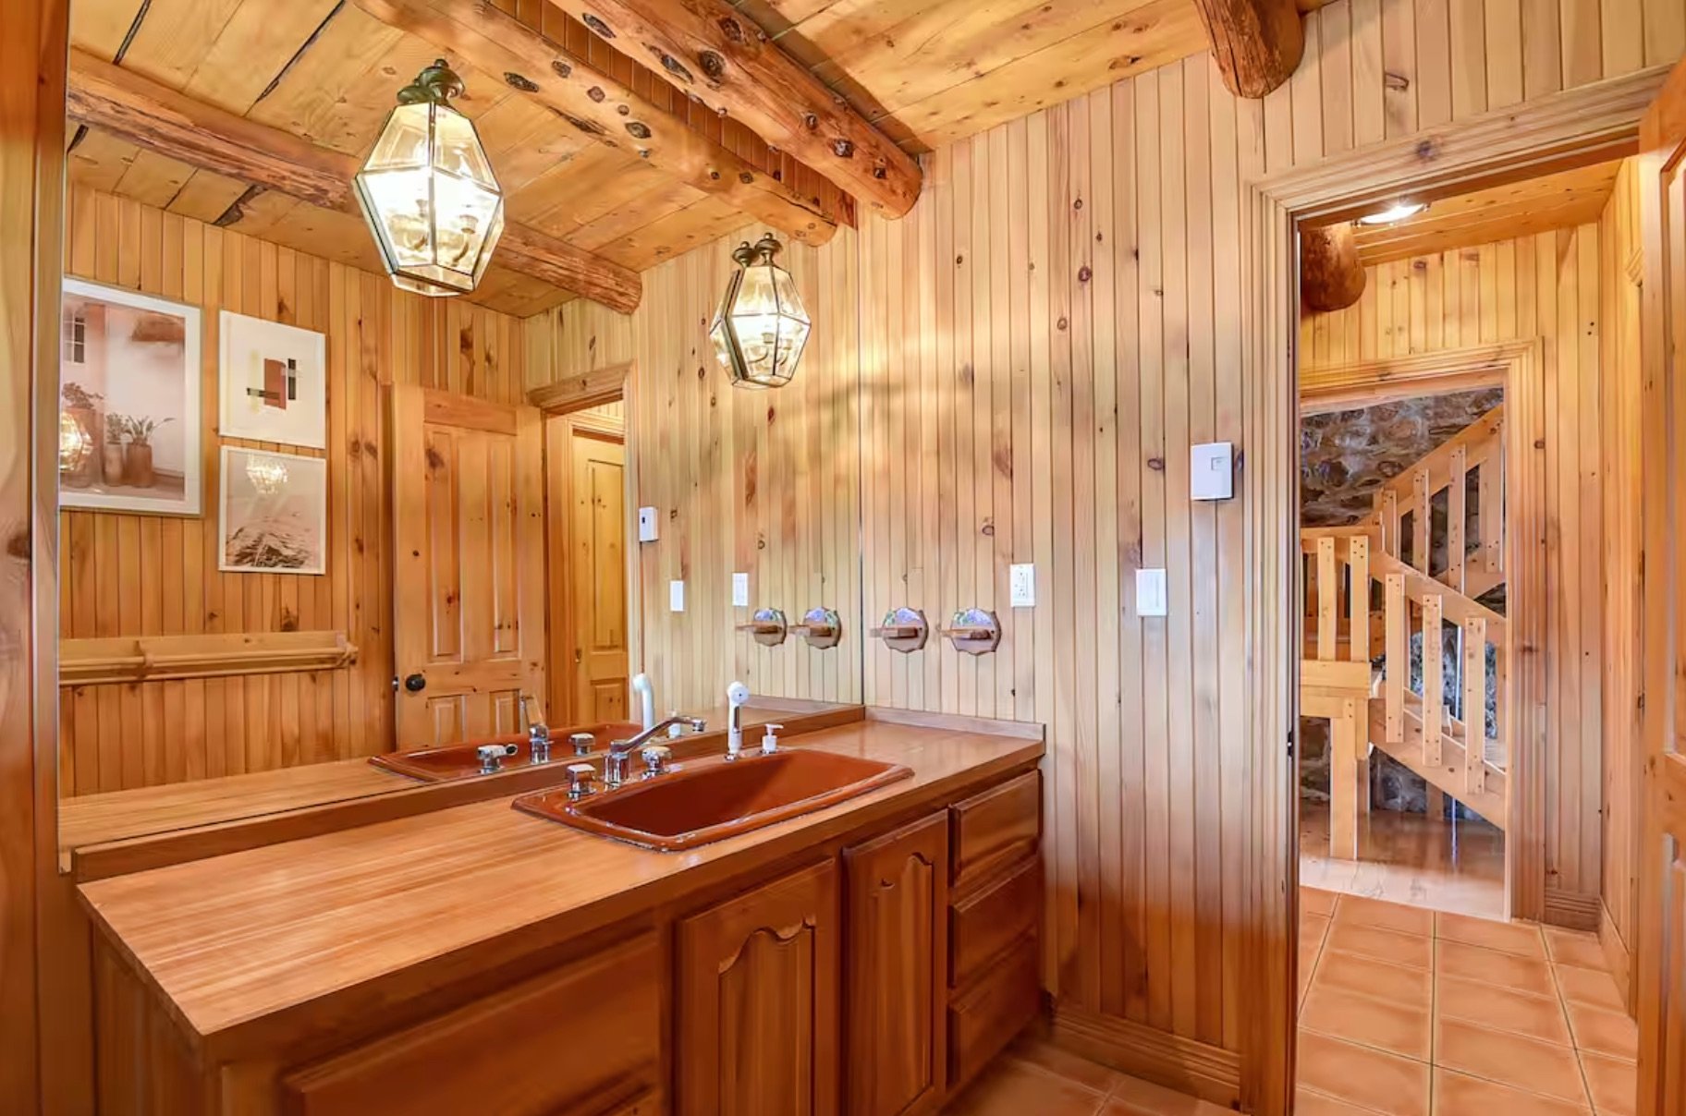
Washroom
Ground floor
9.1 x 6.1 ft.
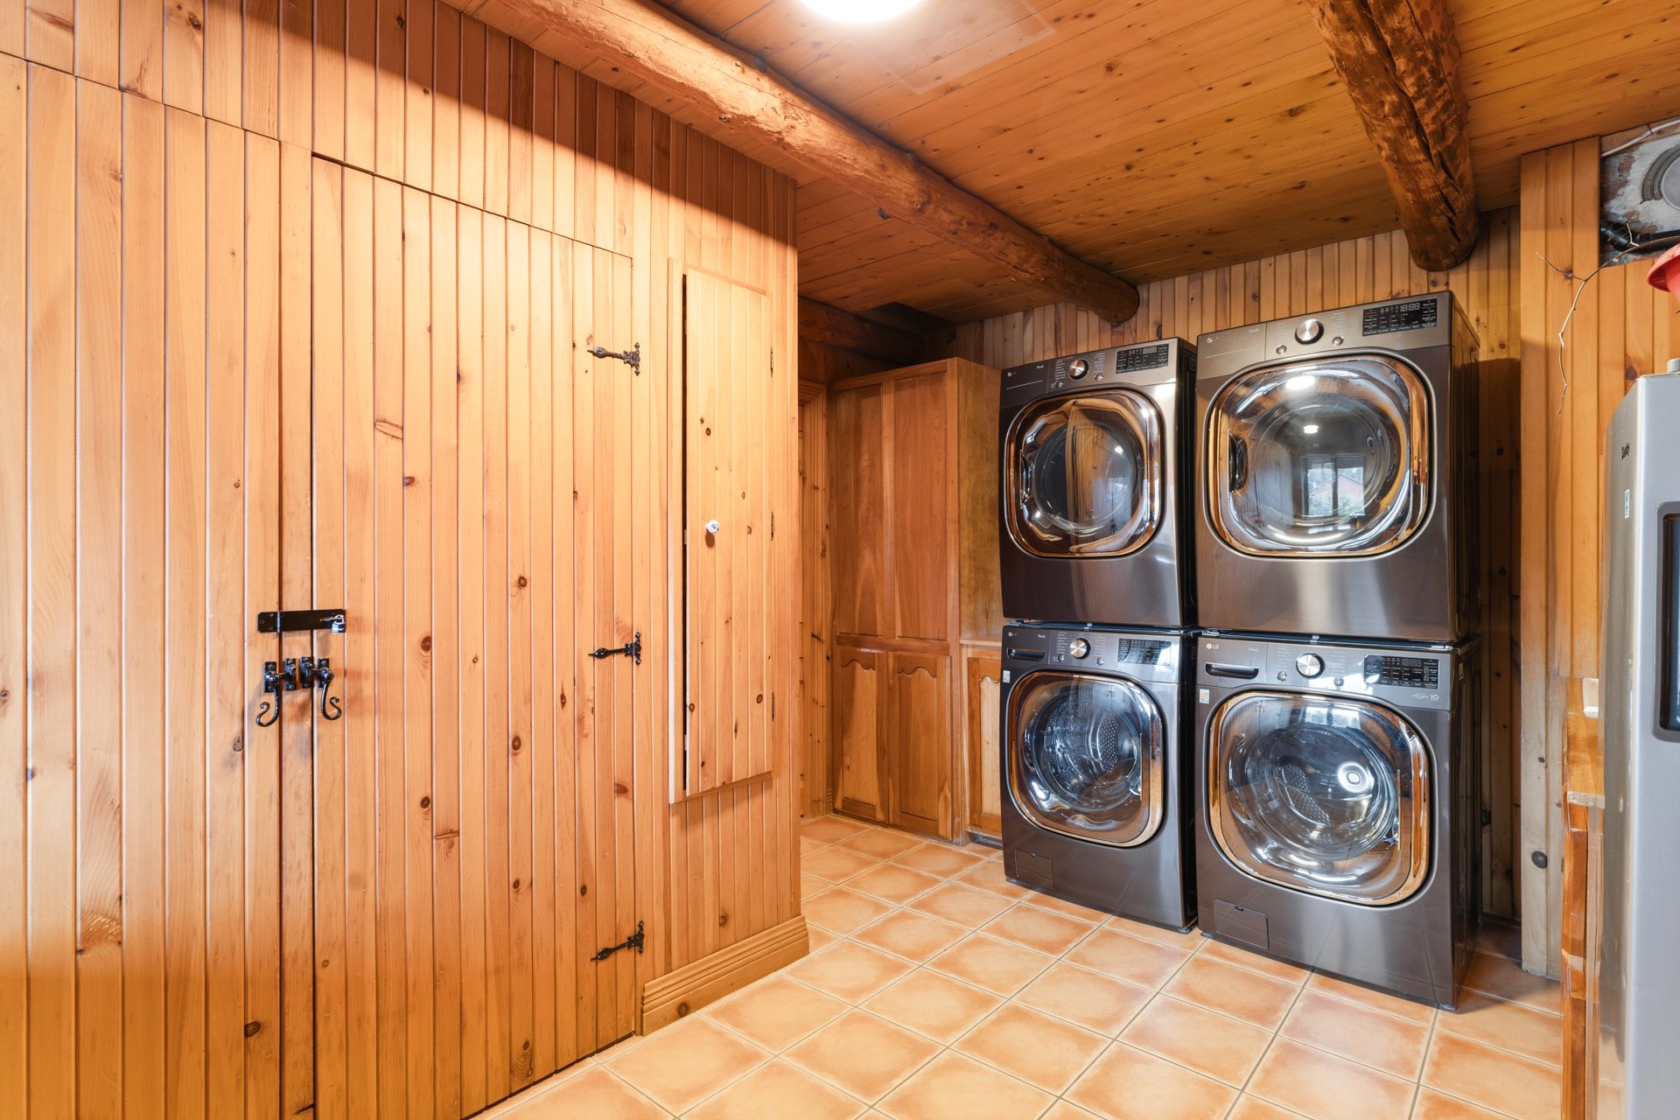
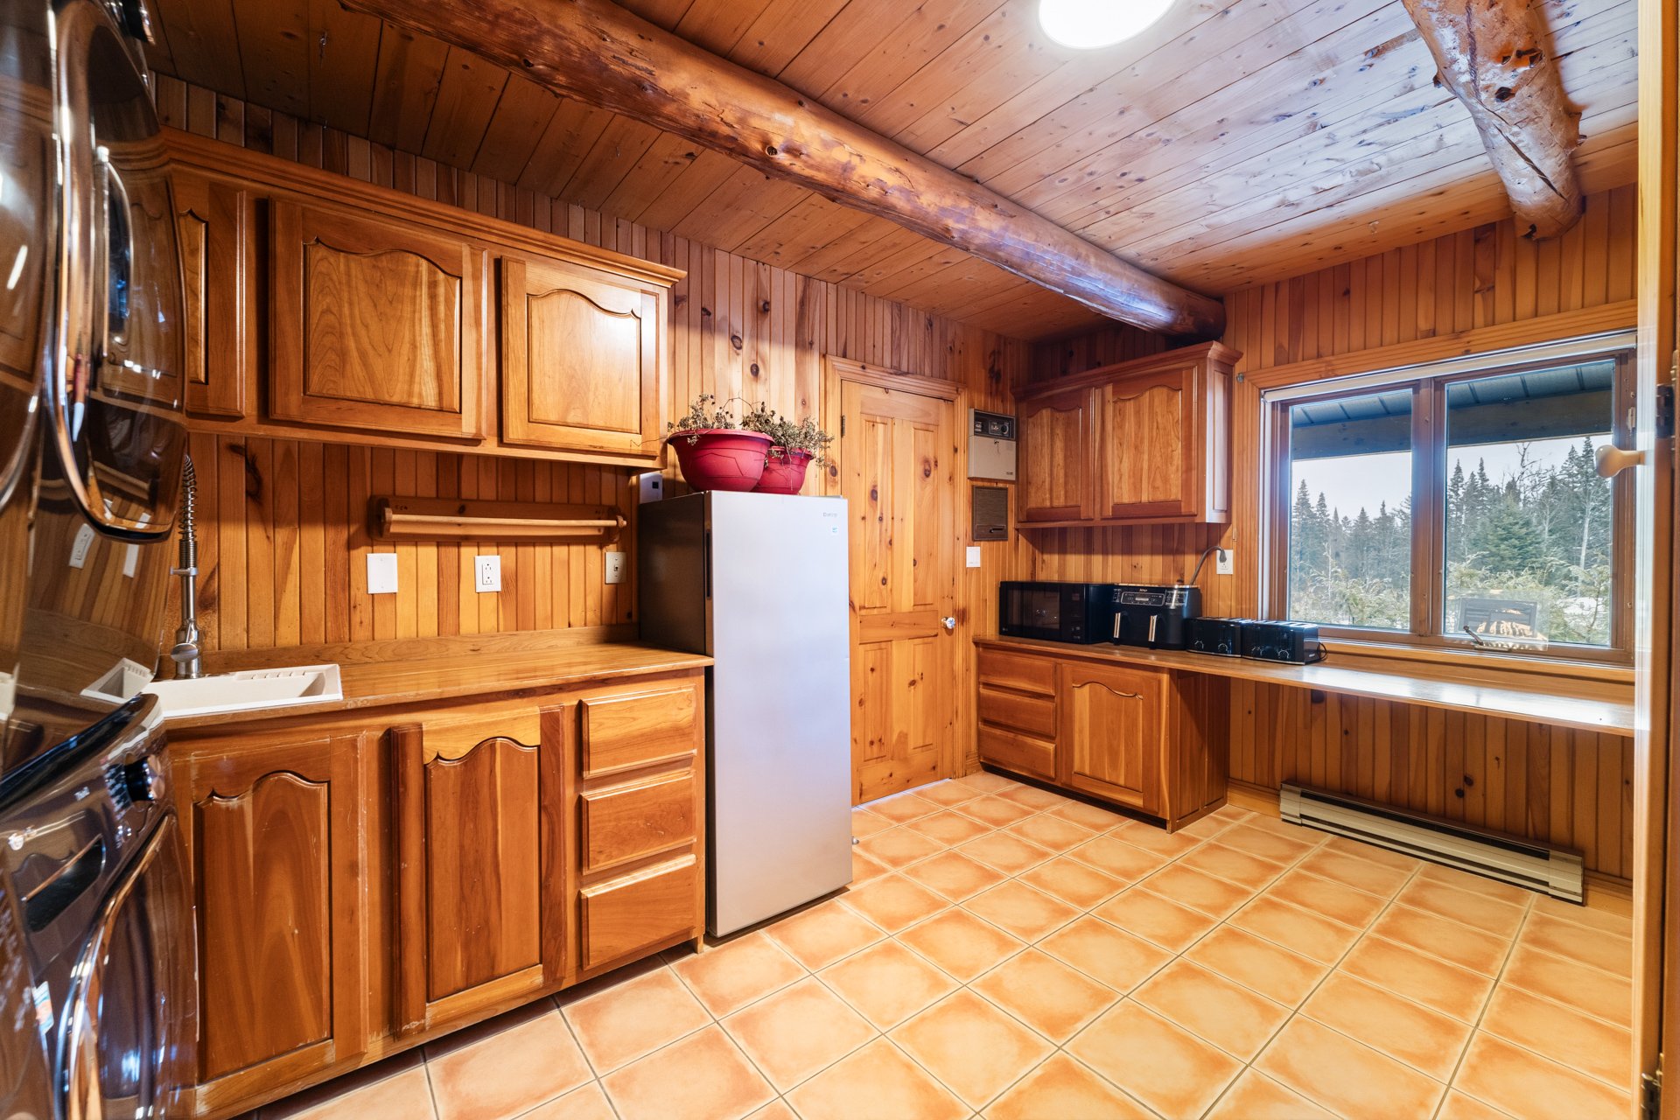
Laundry room
Ground floor
14.8 x 11.0 ft.
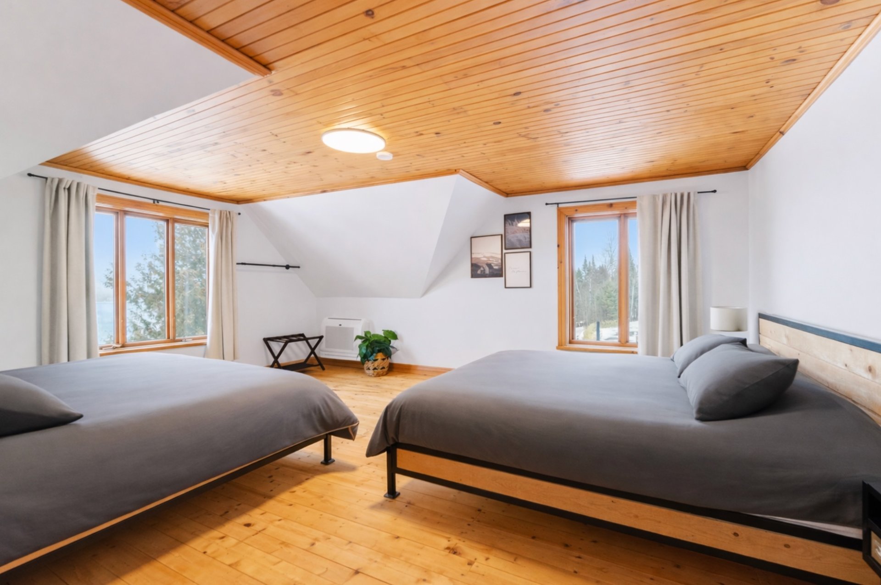
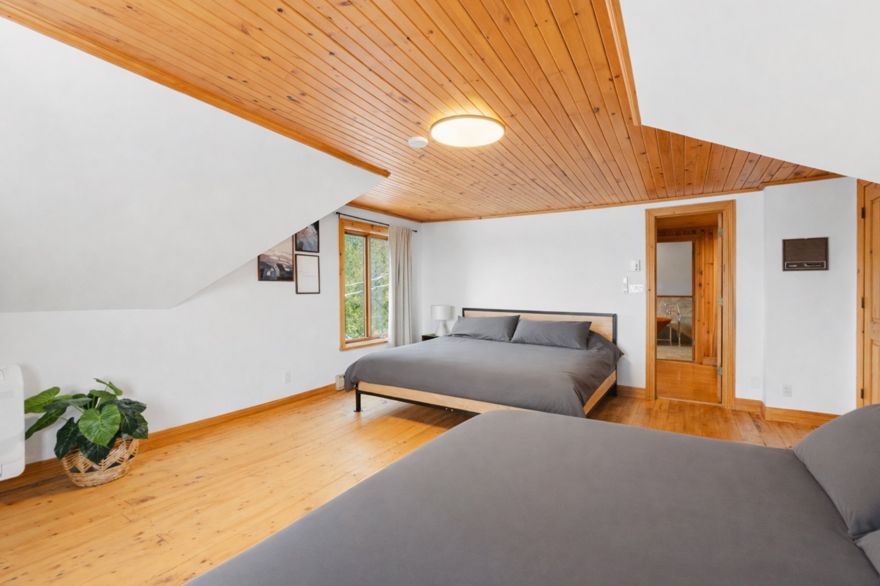
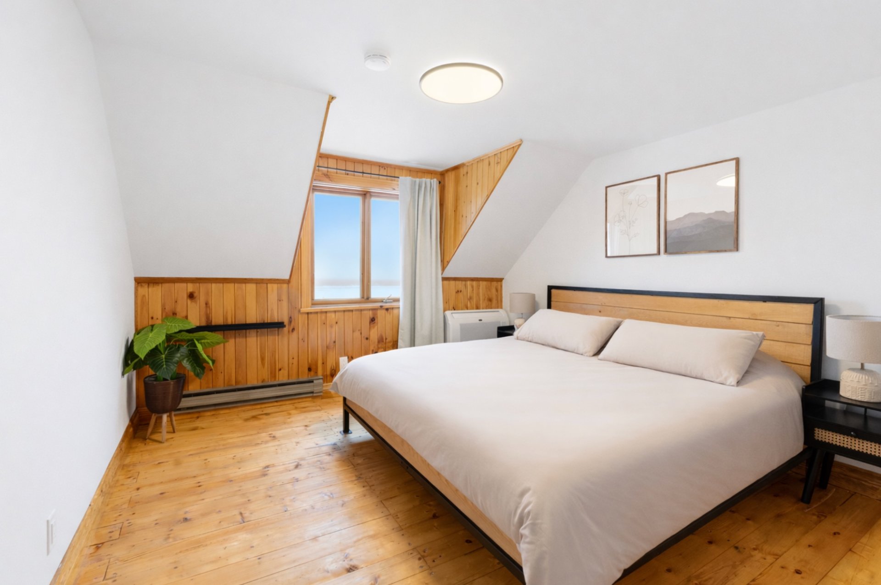
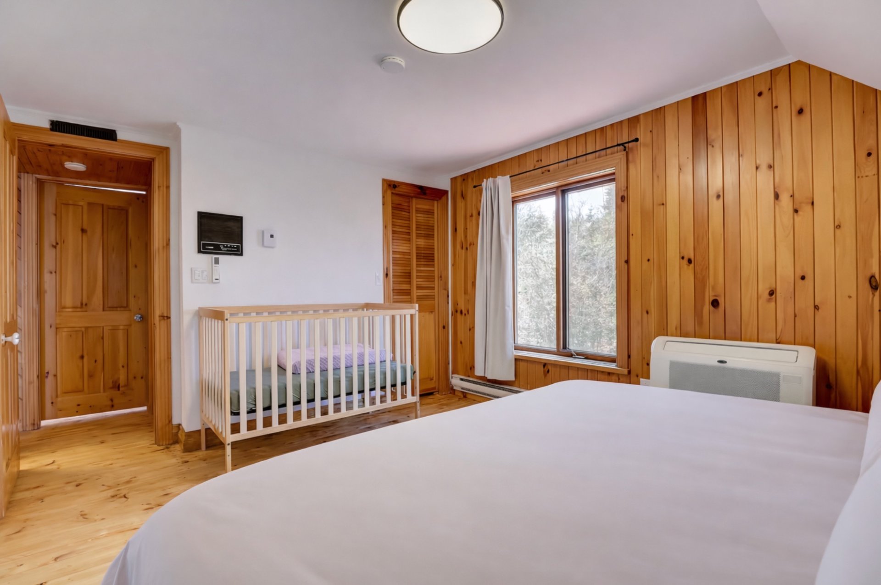
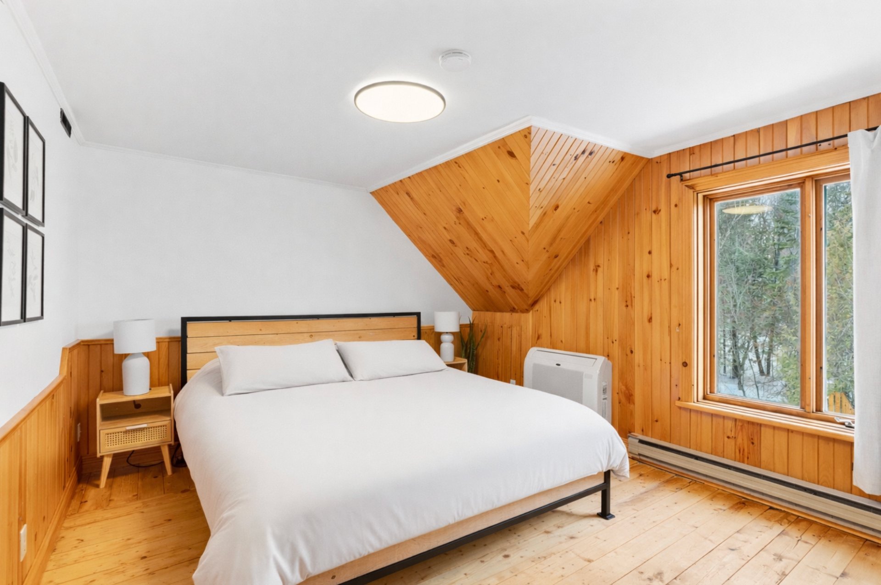
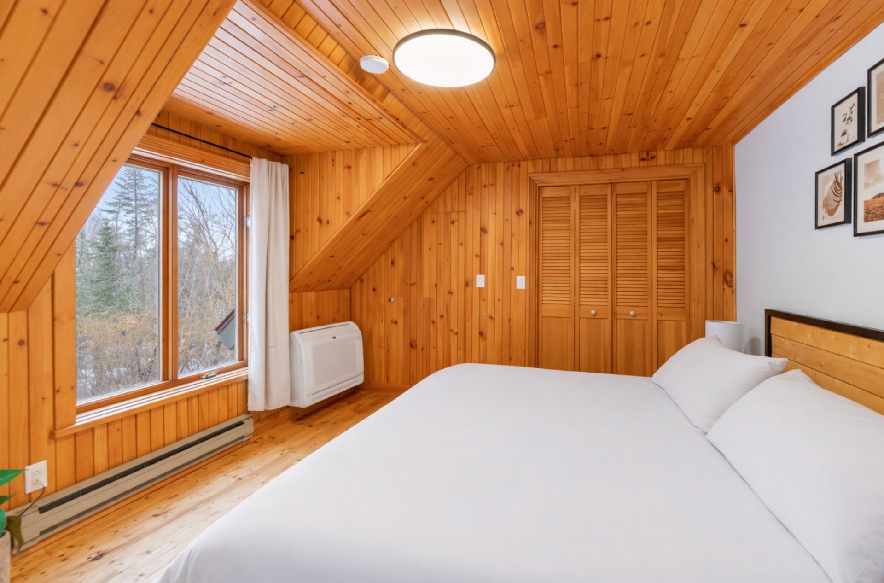
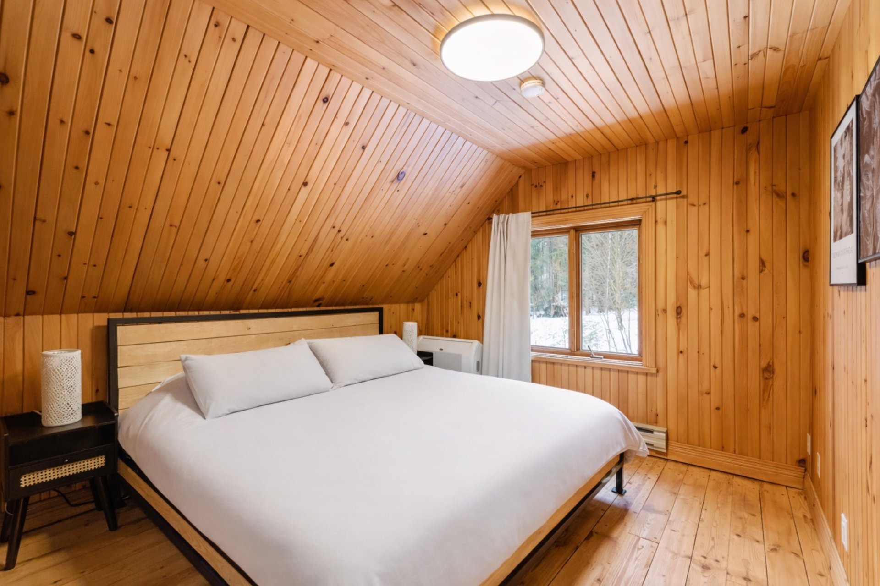
Primary bedroom
2nd floor
17.11 x 15.1 ft.
Walk-in closet
2nd floor
8 x 8 ft.
Other
2nd floor
8.4 x 5.9 ft.
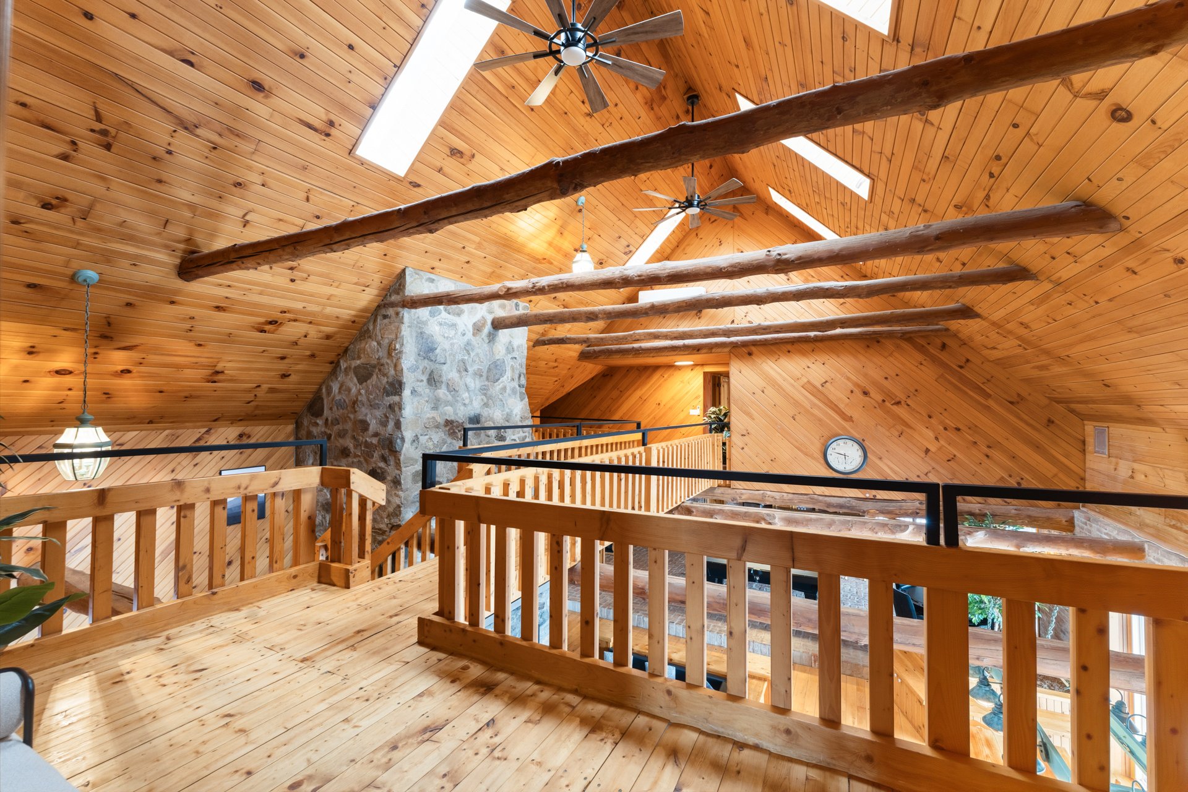
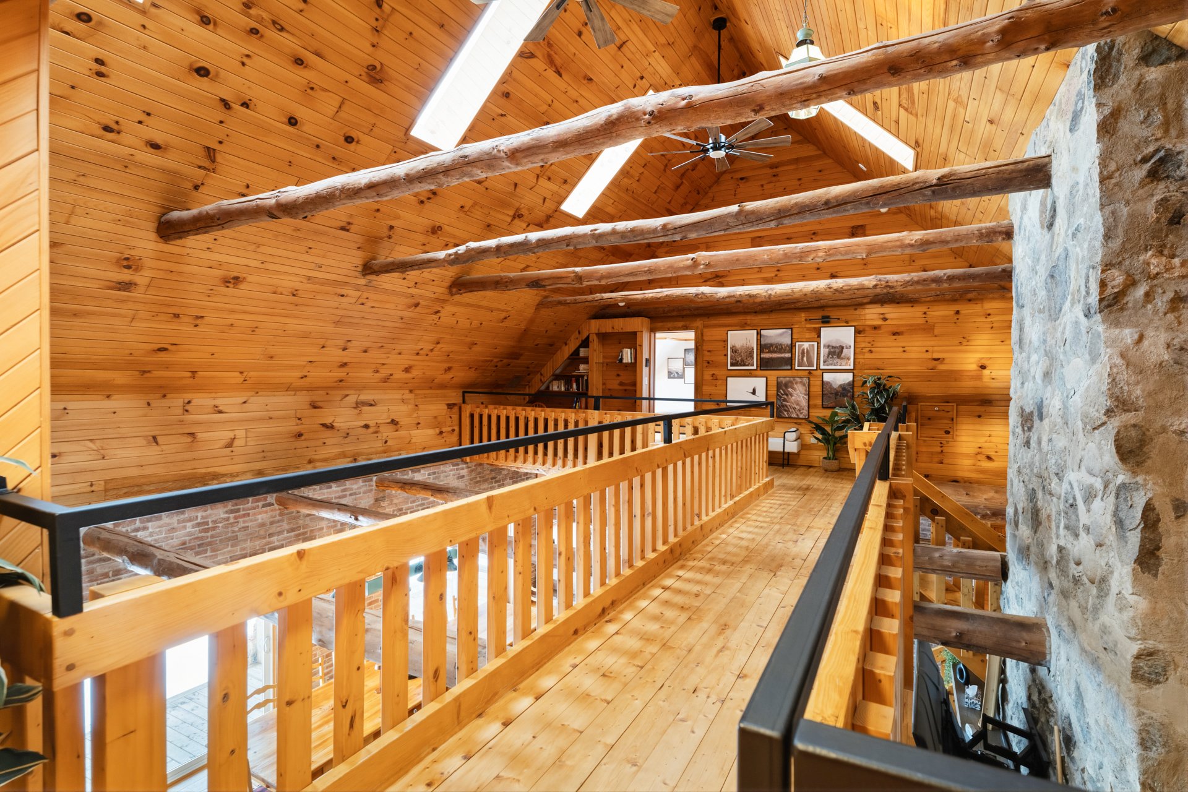
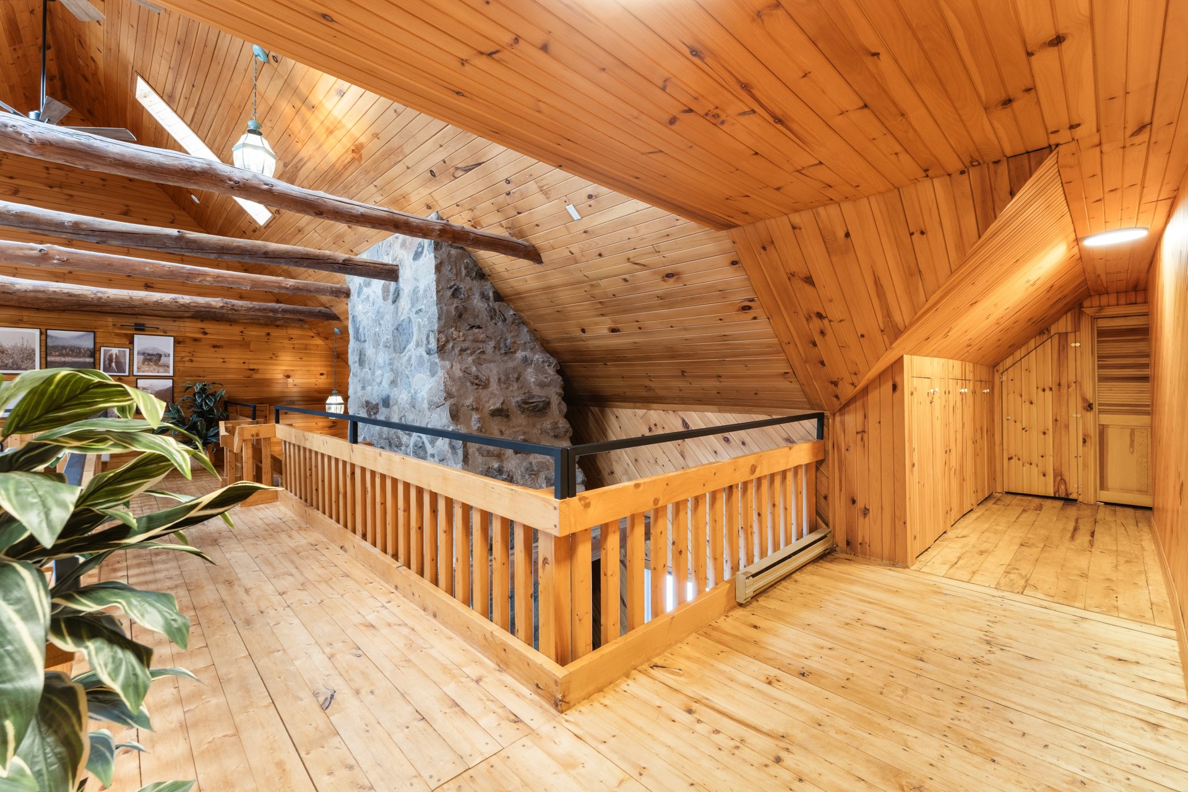
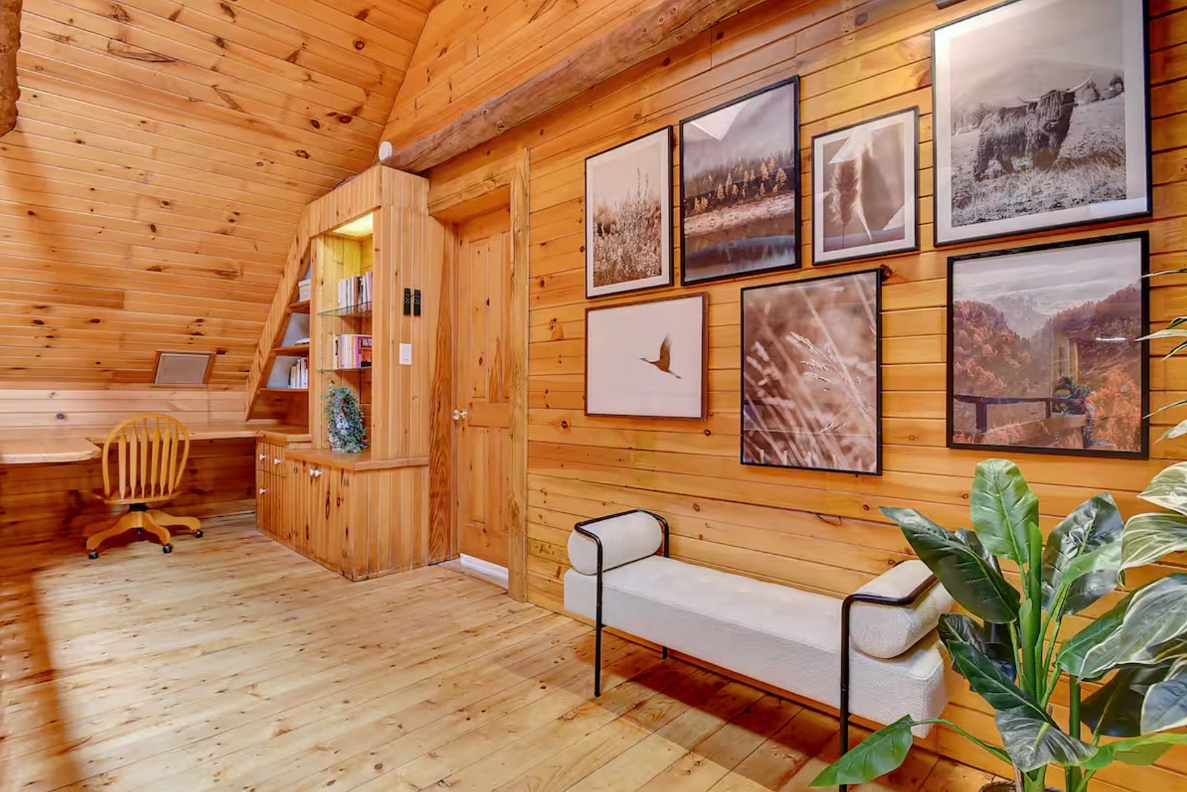
Mezzanine
2nd floor
8.1 x 6.3 ft.
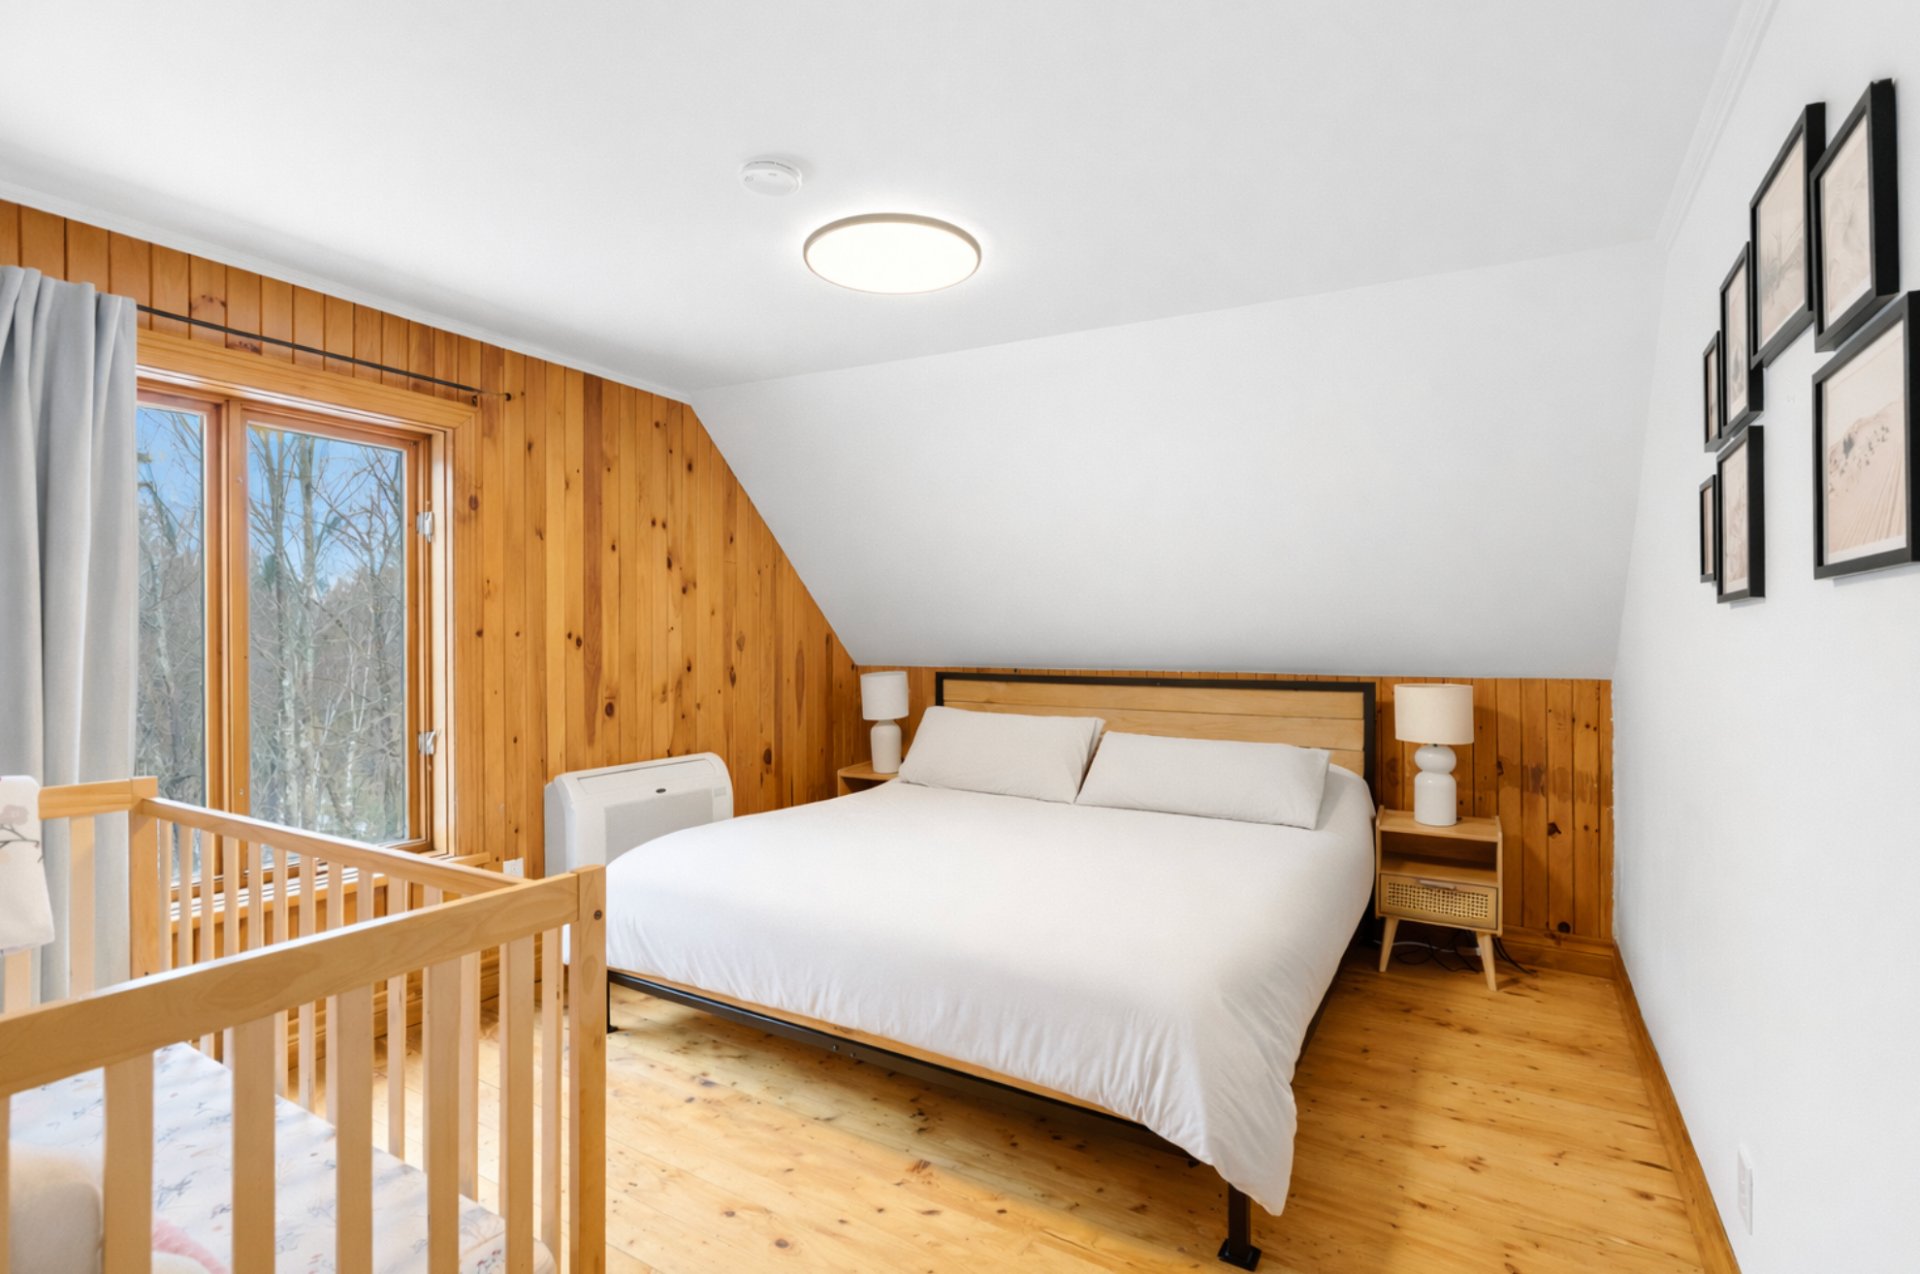
Bedroom
2nd floor
13.7 x 11.3 ft.
Bedroom
2nd floor
12.2 x 11.4 ft.
Bedroom
2nd floor
12 x 11.4 ft.
Bedroom
2nd floor
11.10 x 11.4 ft.
Bedroom
2nd floor
11.1 x 10.6 ft.
Office
2nd floor
12.1 x 9.11 ft.
Bathroom
2nd floor
12.1 x 7.8 ft.
Bathroom
2nd floor
9.4 x 4.4 ft.
Bathroom
2nd floor
9.2 x 4.4 ft.
Storage
Basement
37 x 22.3 ft. - uneven
 6
6
 3
3
 22
22



