Thank you, your message has been sent! About this property. First name* Last name* Phone* E-mail* Subject Your message By checking this box, I expressly consent to the collection and processing of my personal data (surname, first name, e-mail address and telephone number) by KW PRESTIGE for the purpose of receiving information and offers concerning real estate. Send
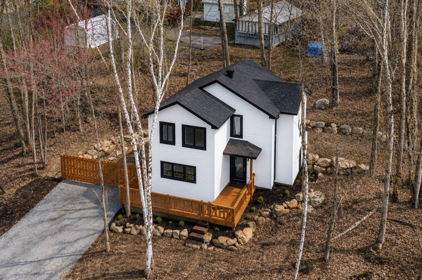
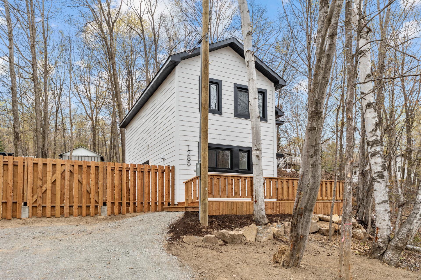
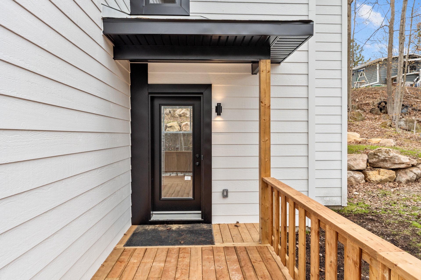
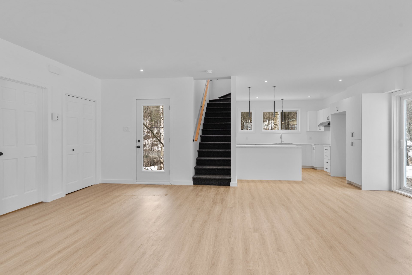
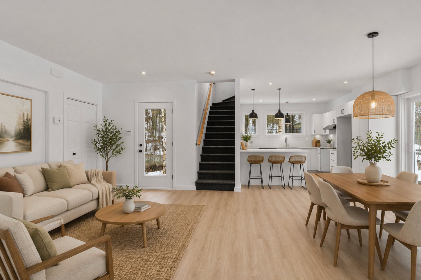
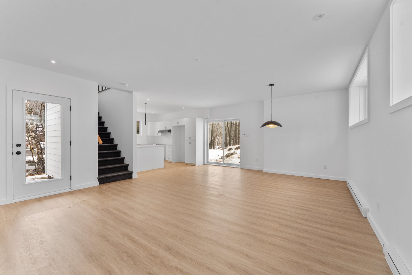
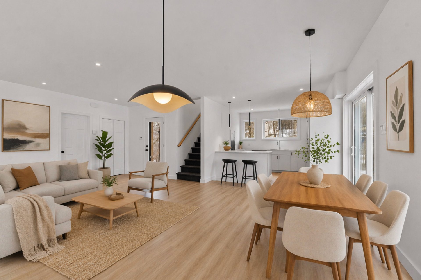
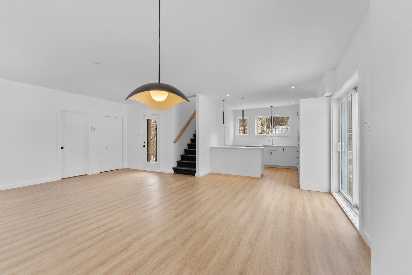
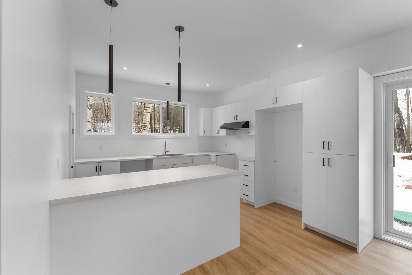
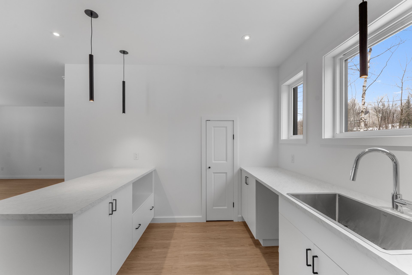
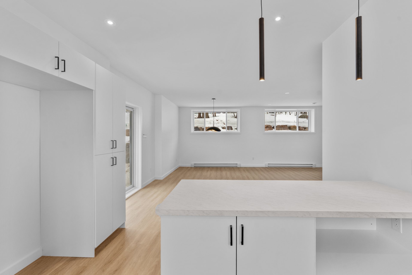
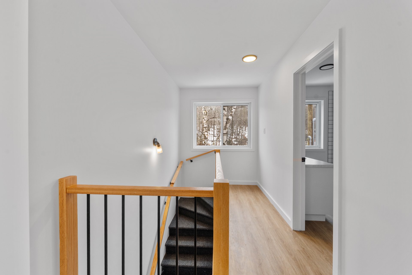
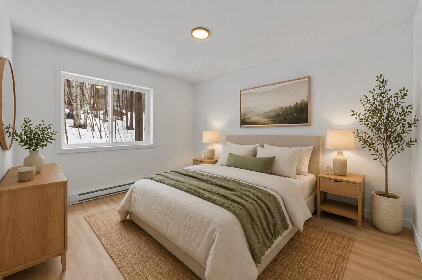
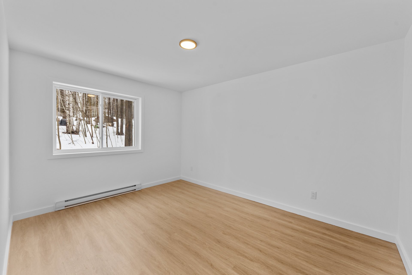
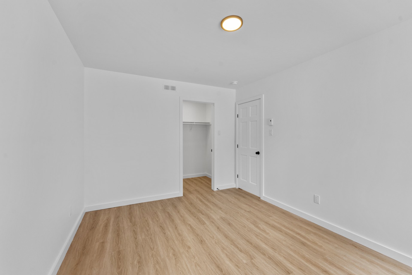
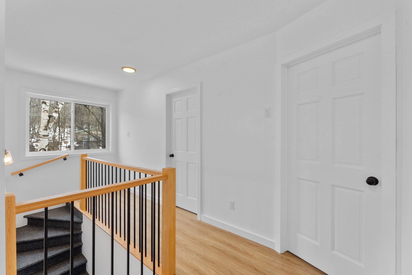
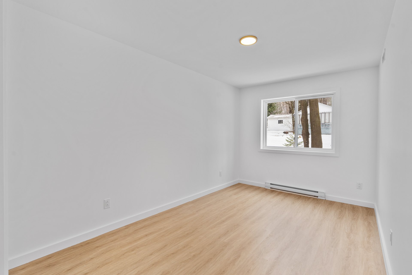
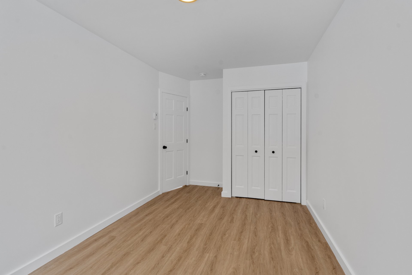
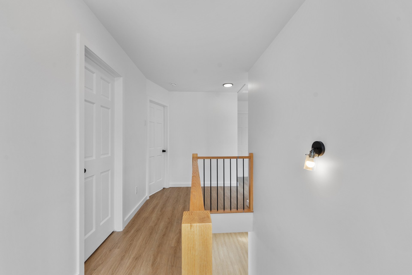
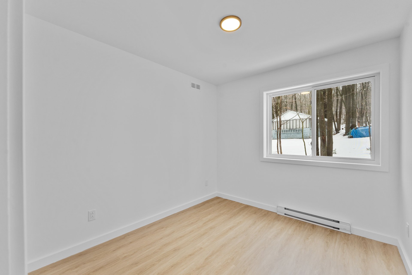
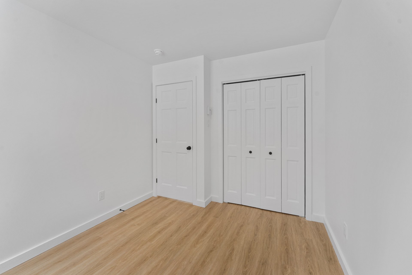
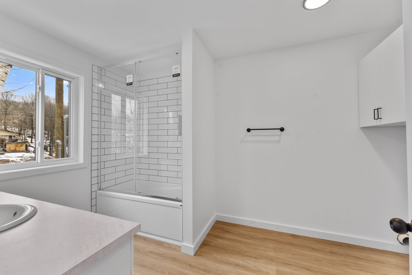
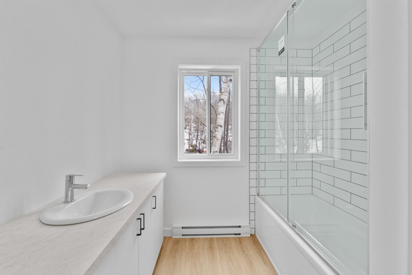
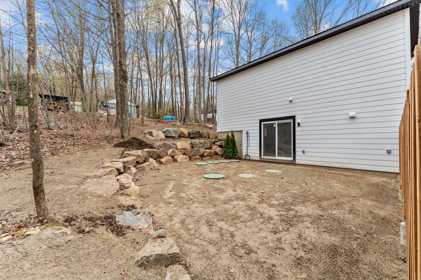
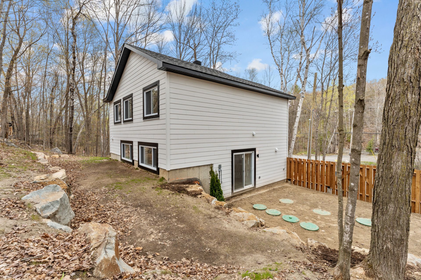
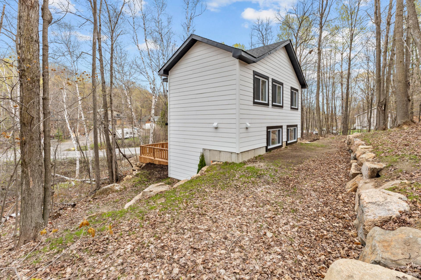
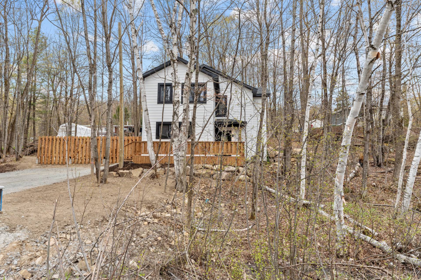
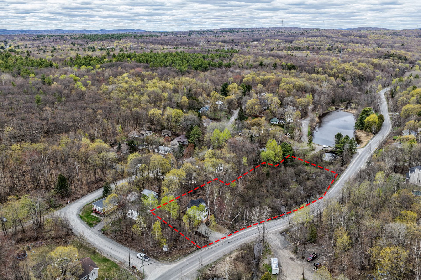
Frontage Frontage Overall View Overall View Overall View Other Overall View Kitchen Kitchen Overall View Overall View Primary bedroom Primary bedroom Primary bedroom Corridor Bedroom Bedroom Corridor Bedroom Bedroom Bathroom Bathroom Frontage Backyard Backyard Backyard Exterior entrance Exterior entrance 1 / 12