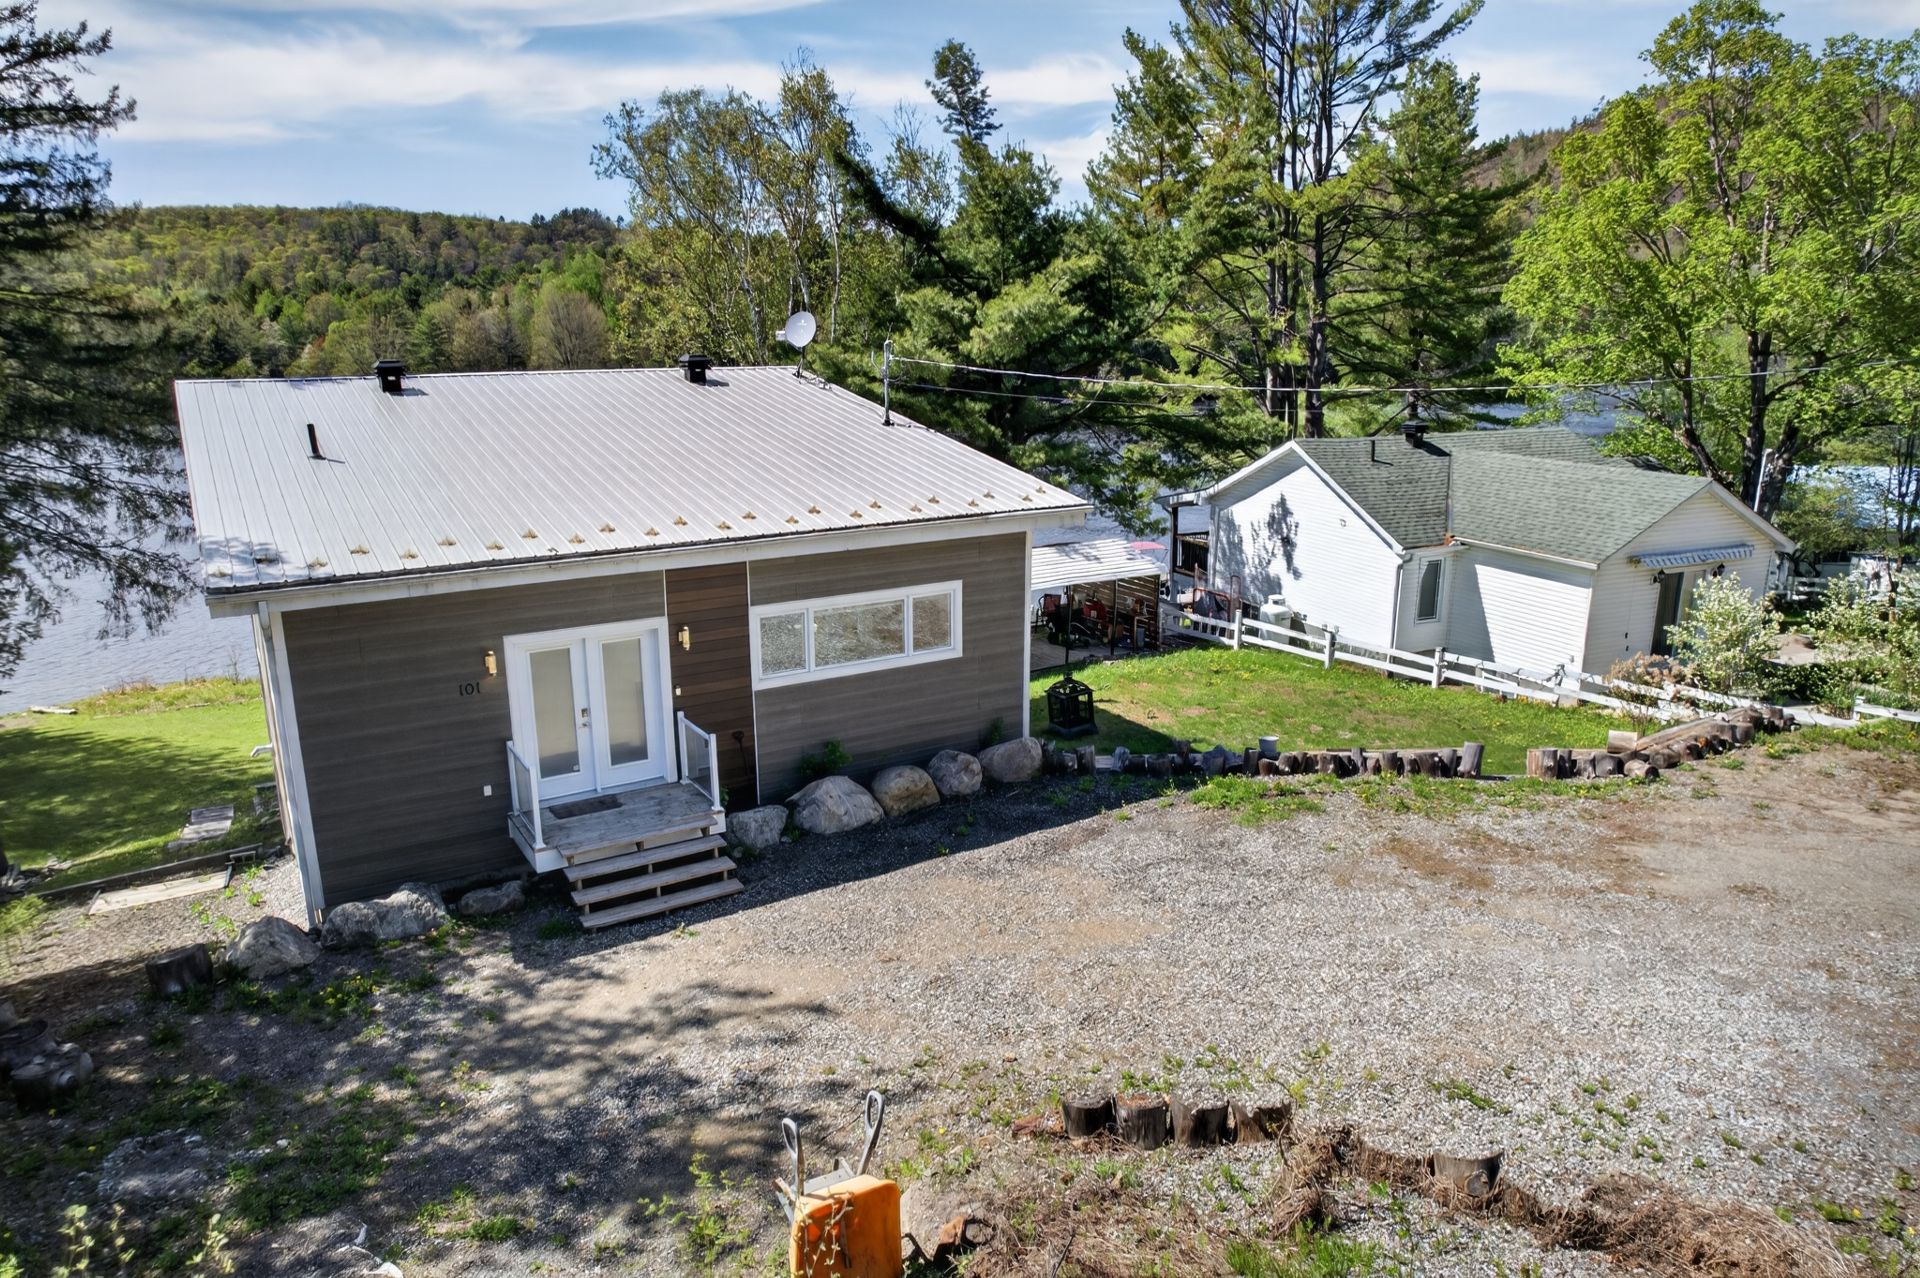
Driveway
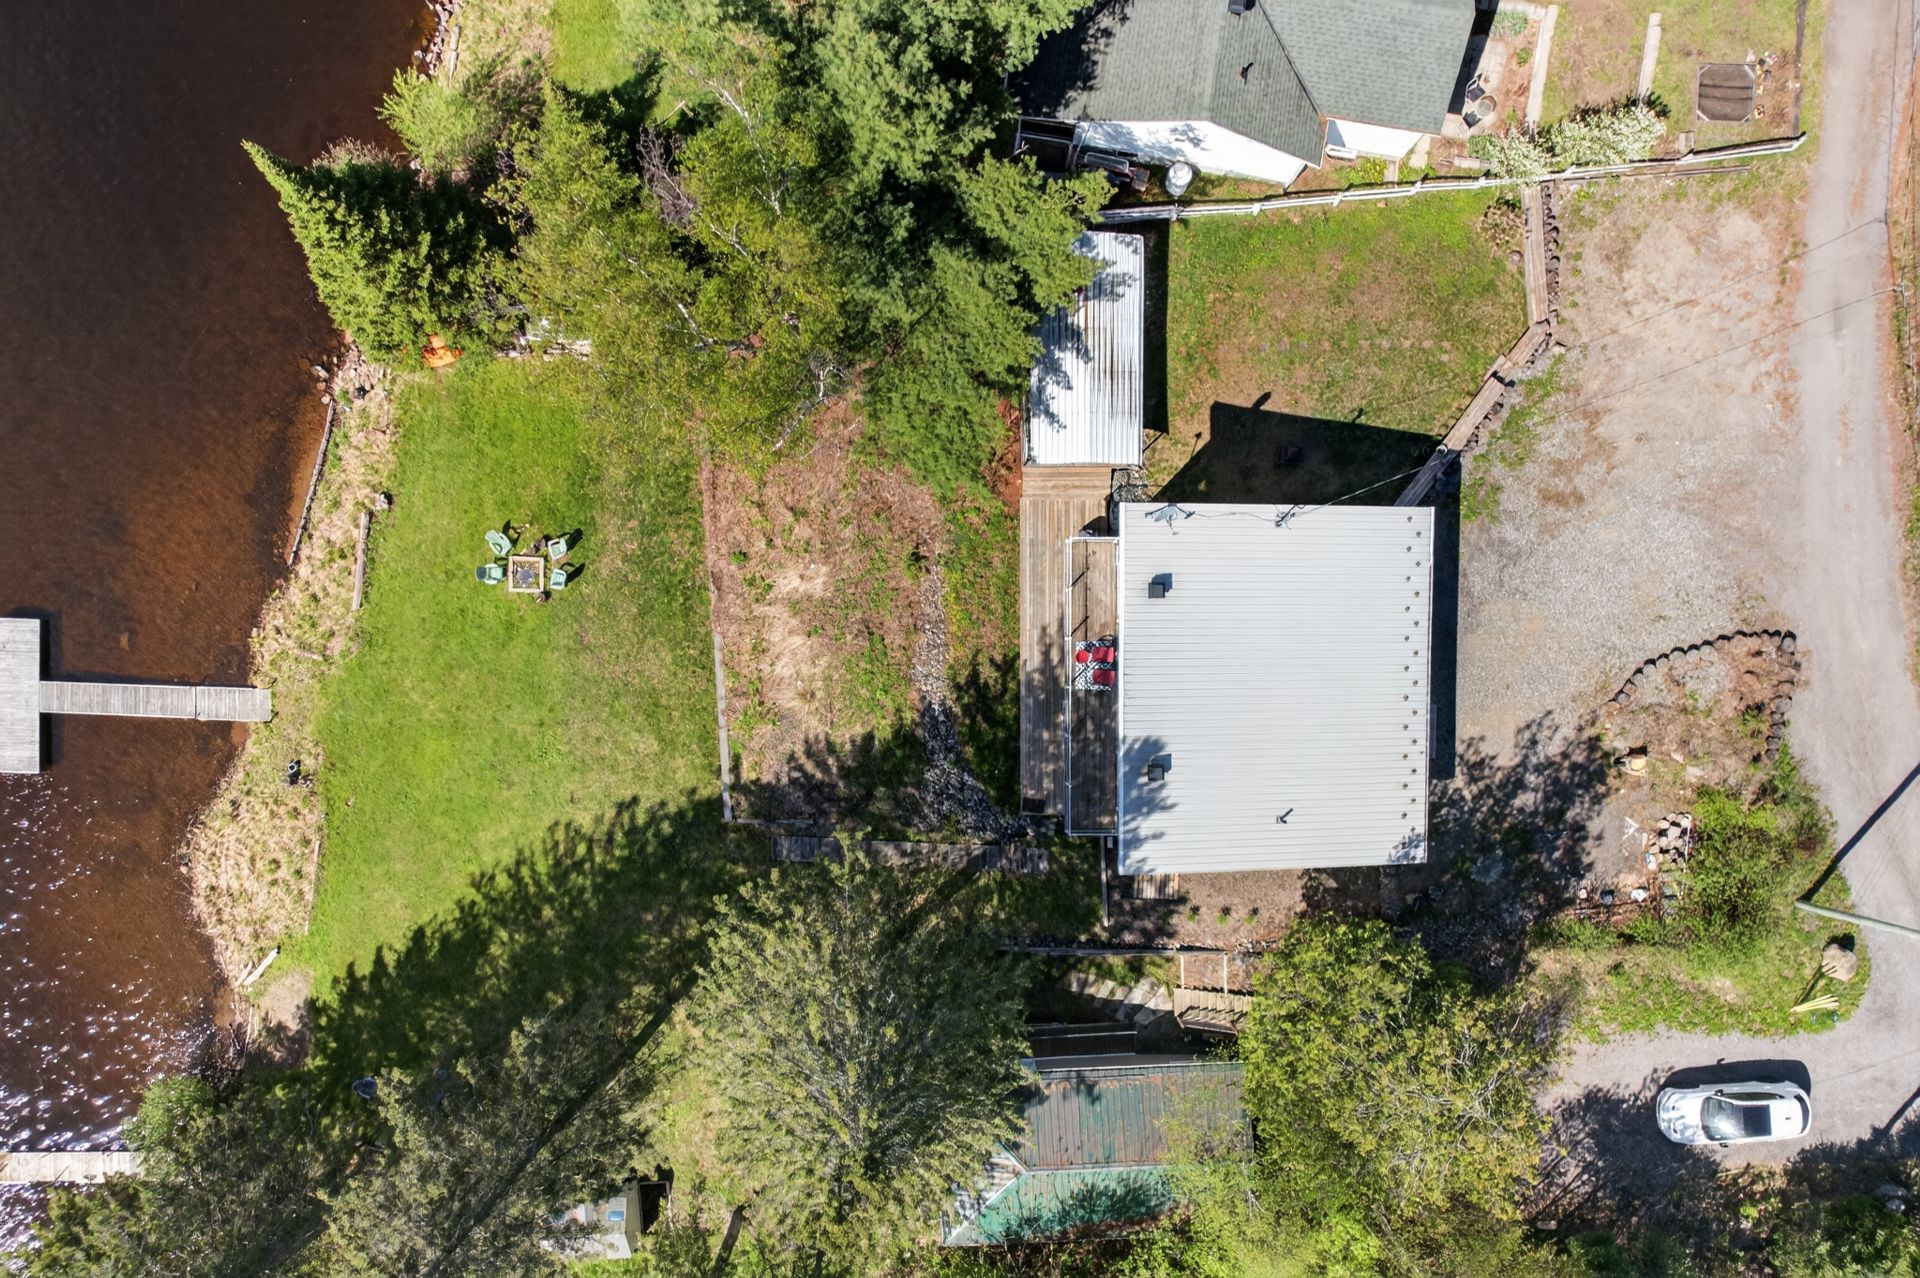
Double width or more , Not Paved
Heating system
Electric baseboard units
Water supply
Municipality
Heating energy
Electricity
Equipment available
Partially furnished , Alarm system, Wall-mounted heat pump
Windows
PVC
Foundation
Poured concrete
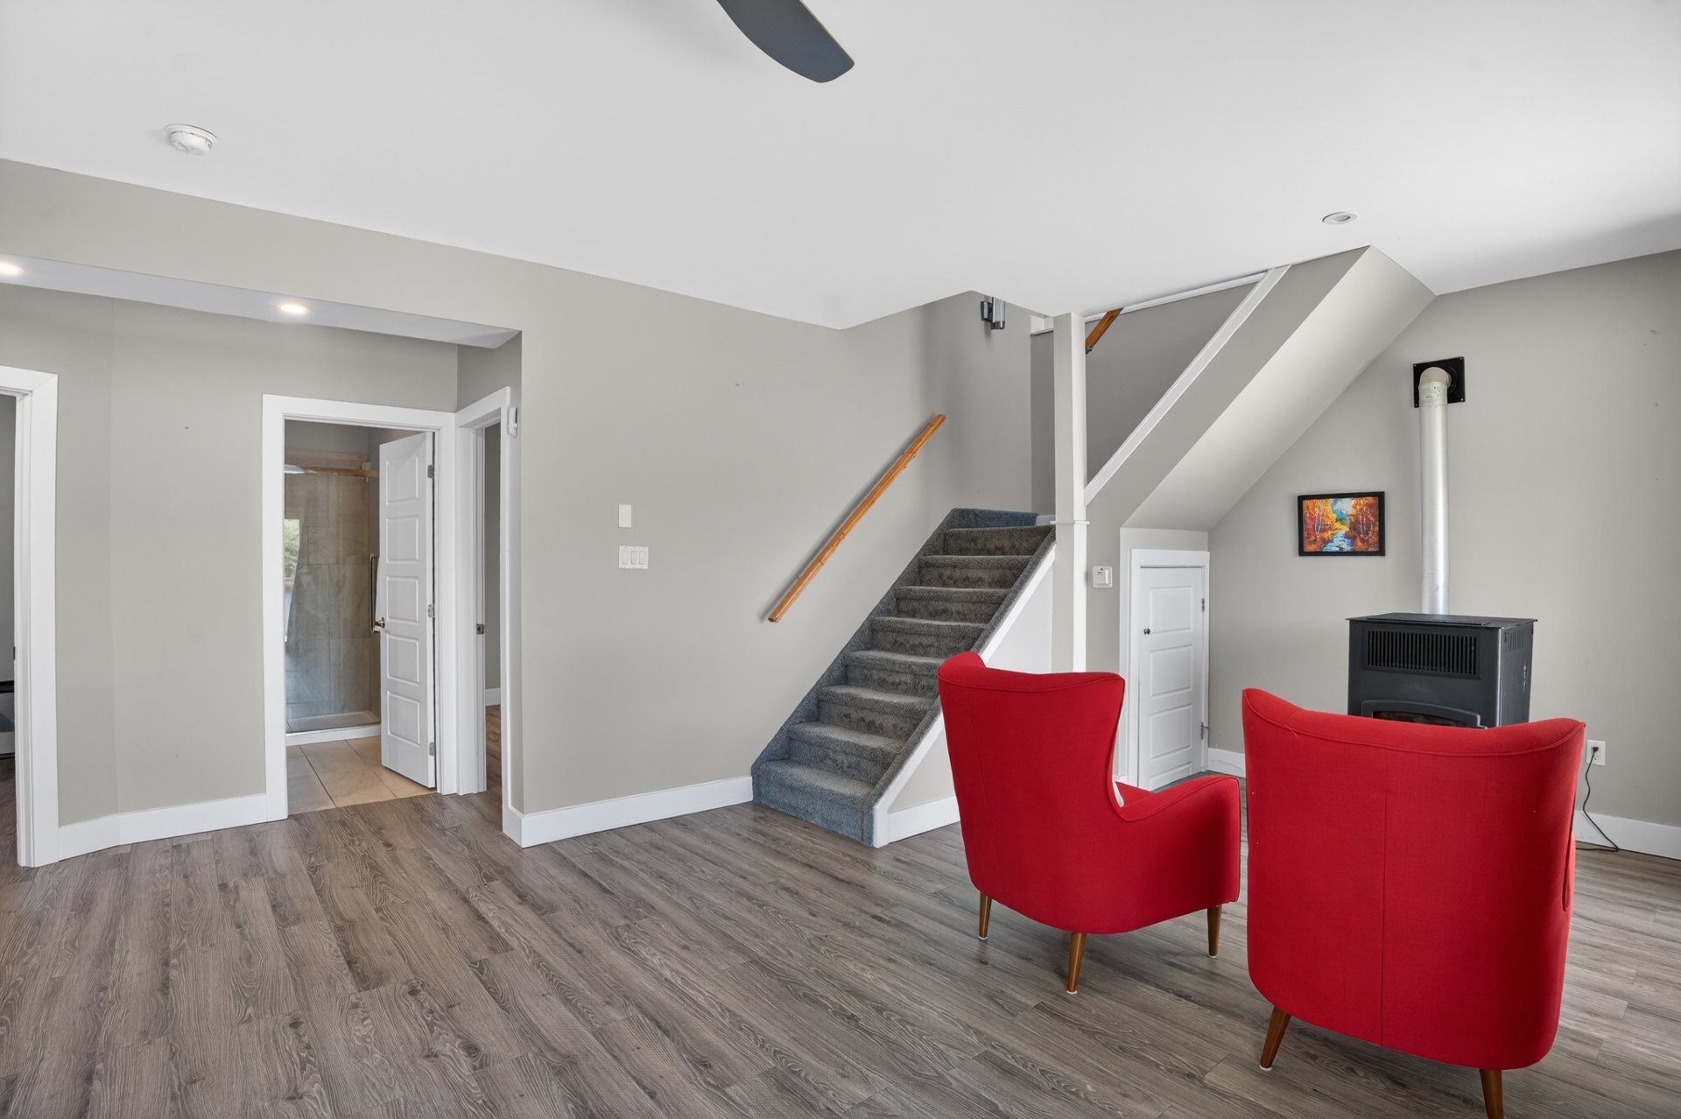
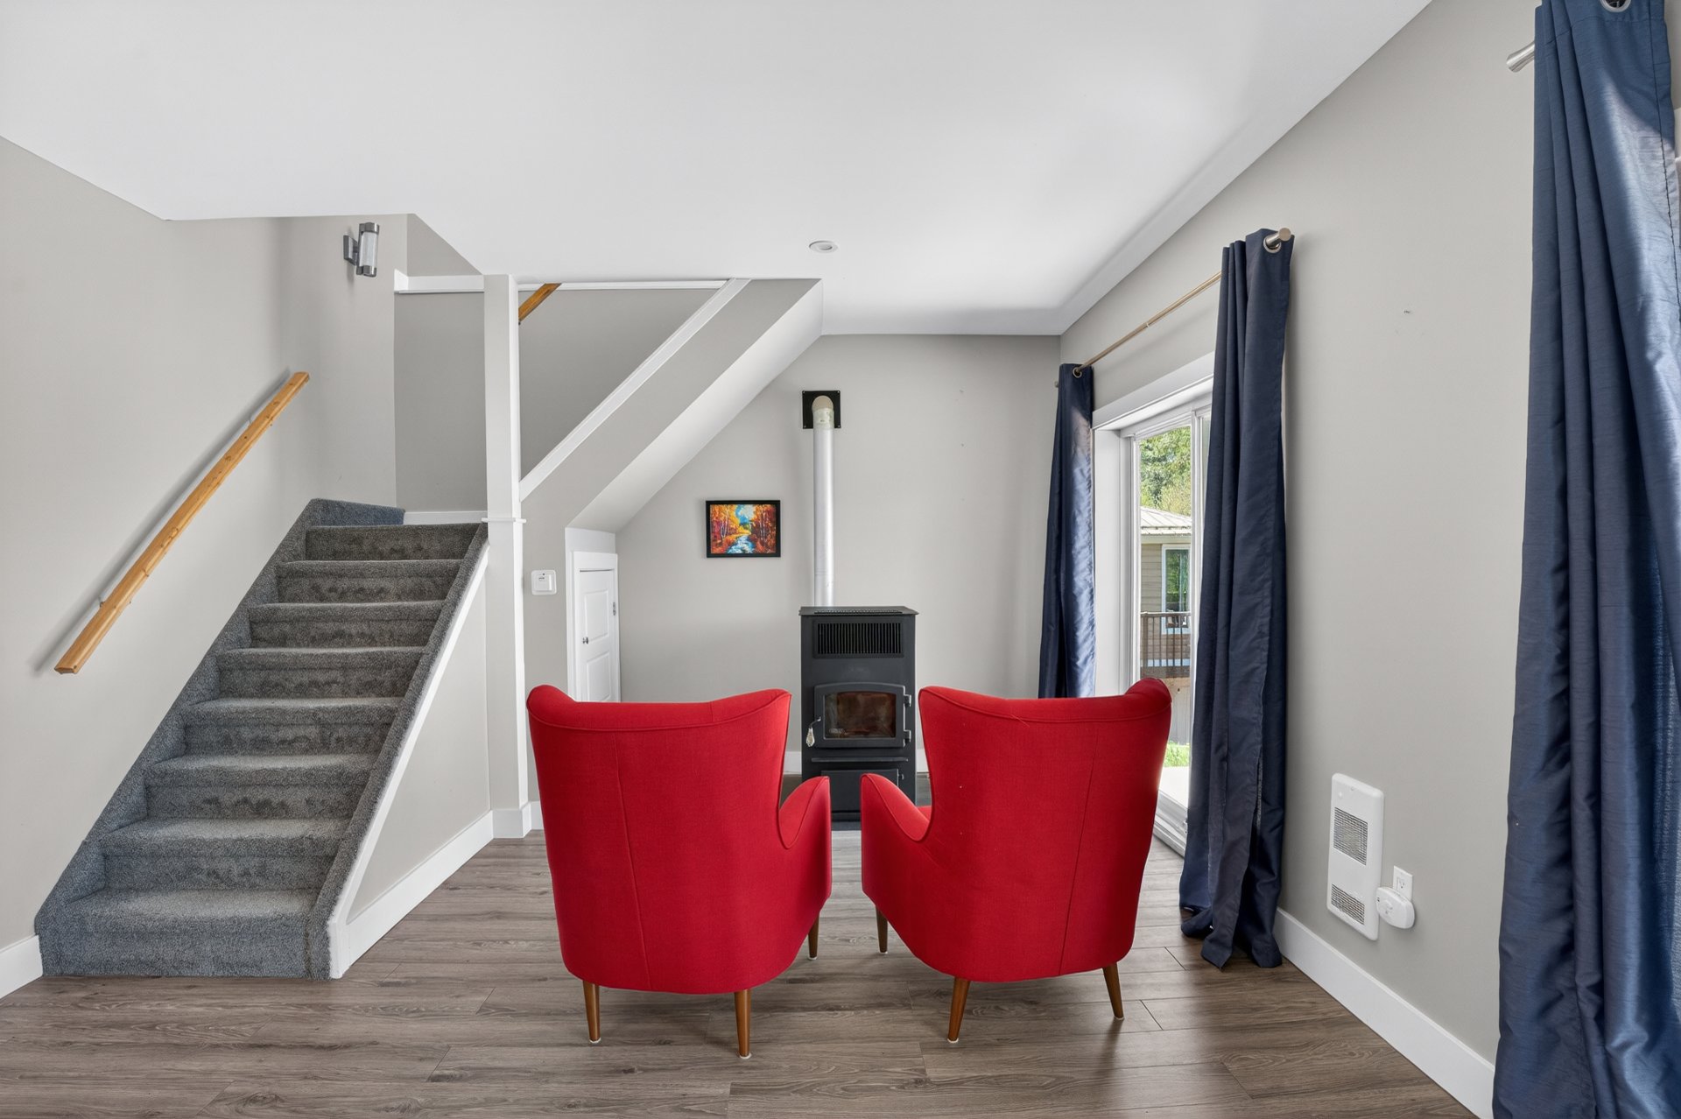
Hearth stove
Granule stove
Siding
Pressed fibre
Distinctive features
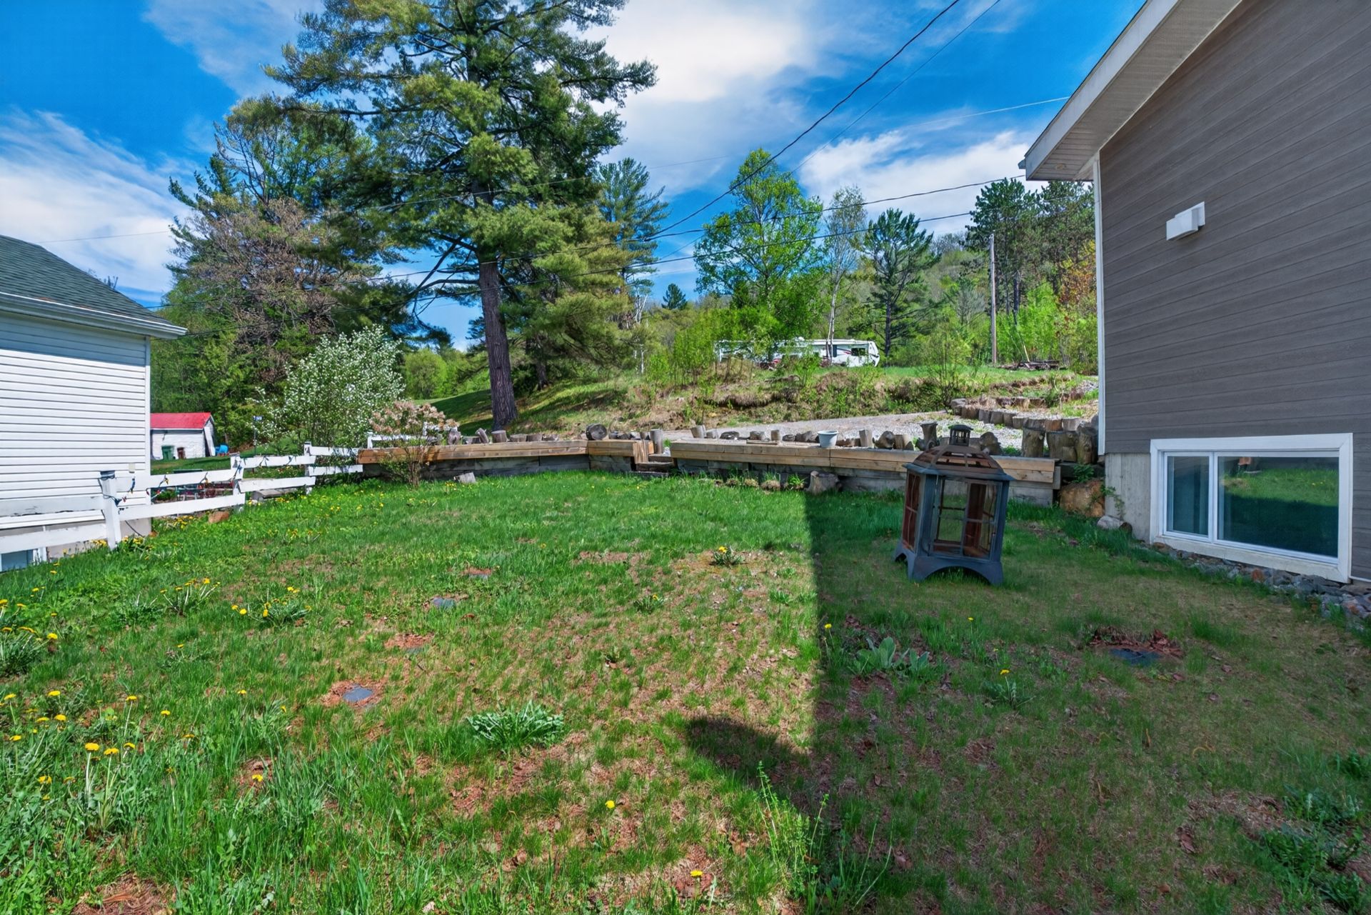
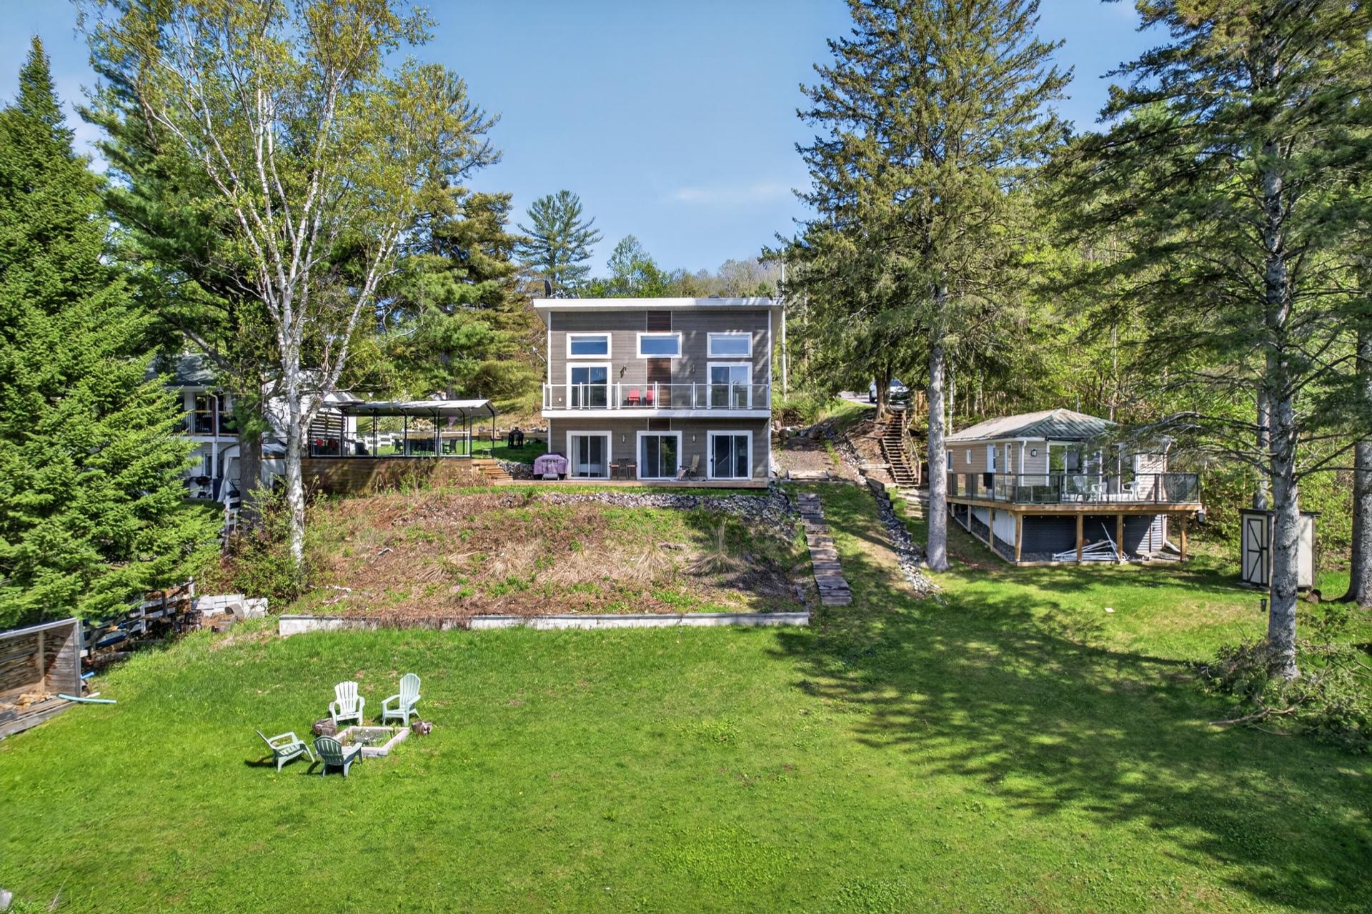
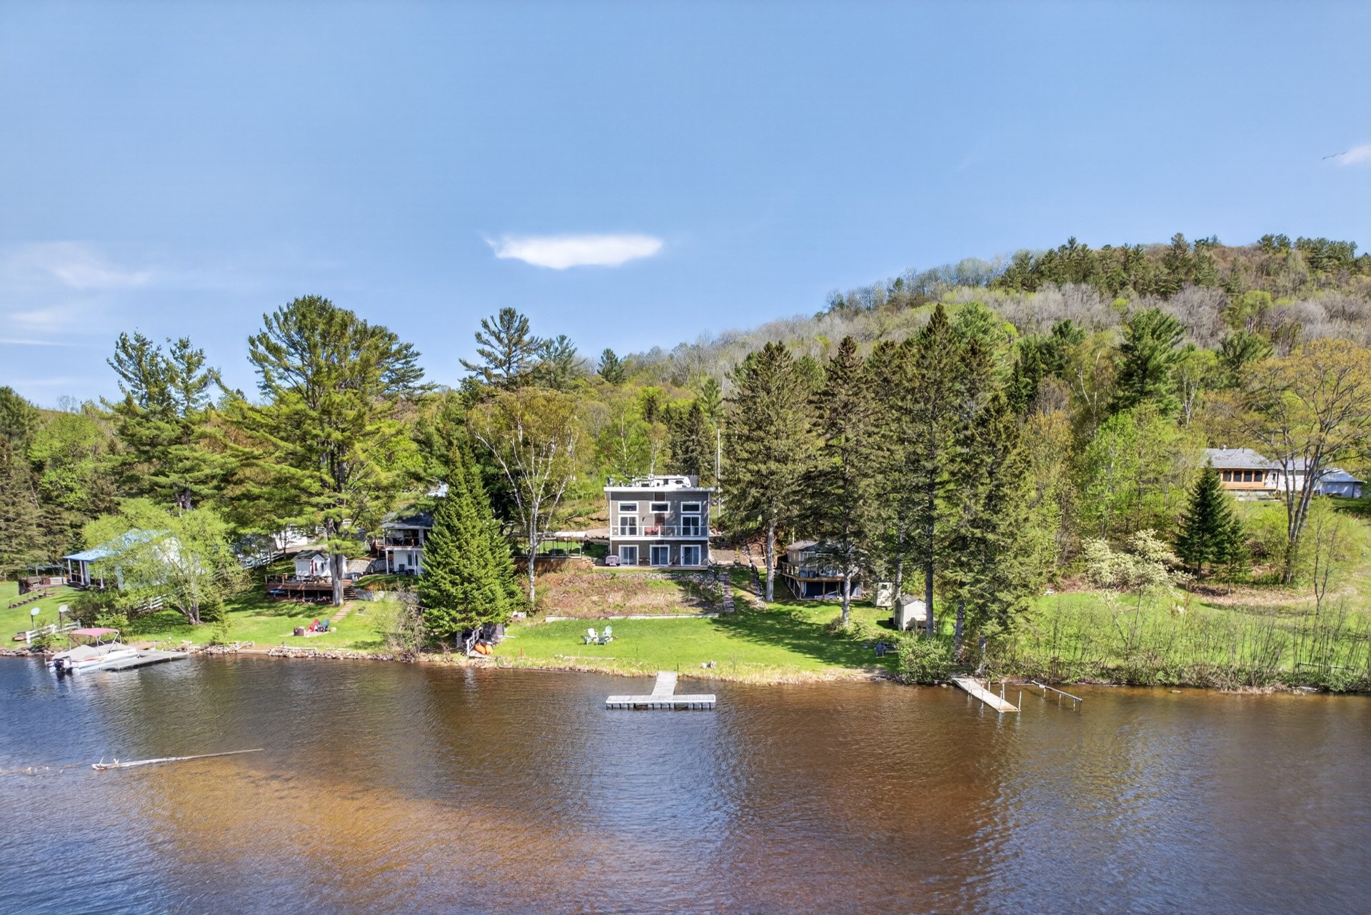
Water access , No neighbours in the back, Cul-de-sac, Waterfront, Navigable, Private street
Proximity
Highway , ATV trail
Basement
6 feet and over , Finished basement, Separate entrance
Parking
Outdoor (4)
Sewage system
Purification field , Septic tank
Roofing
Tin
Topography
Sloped , Flat
View
Water
Zoning
Residential
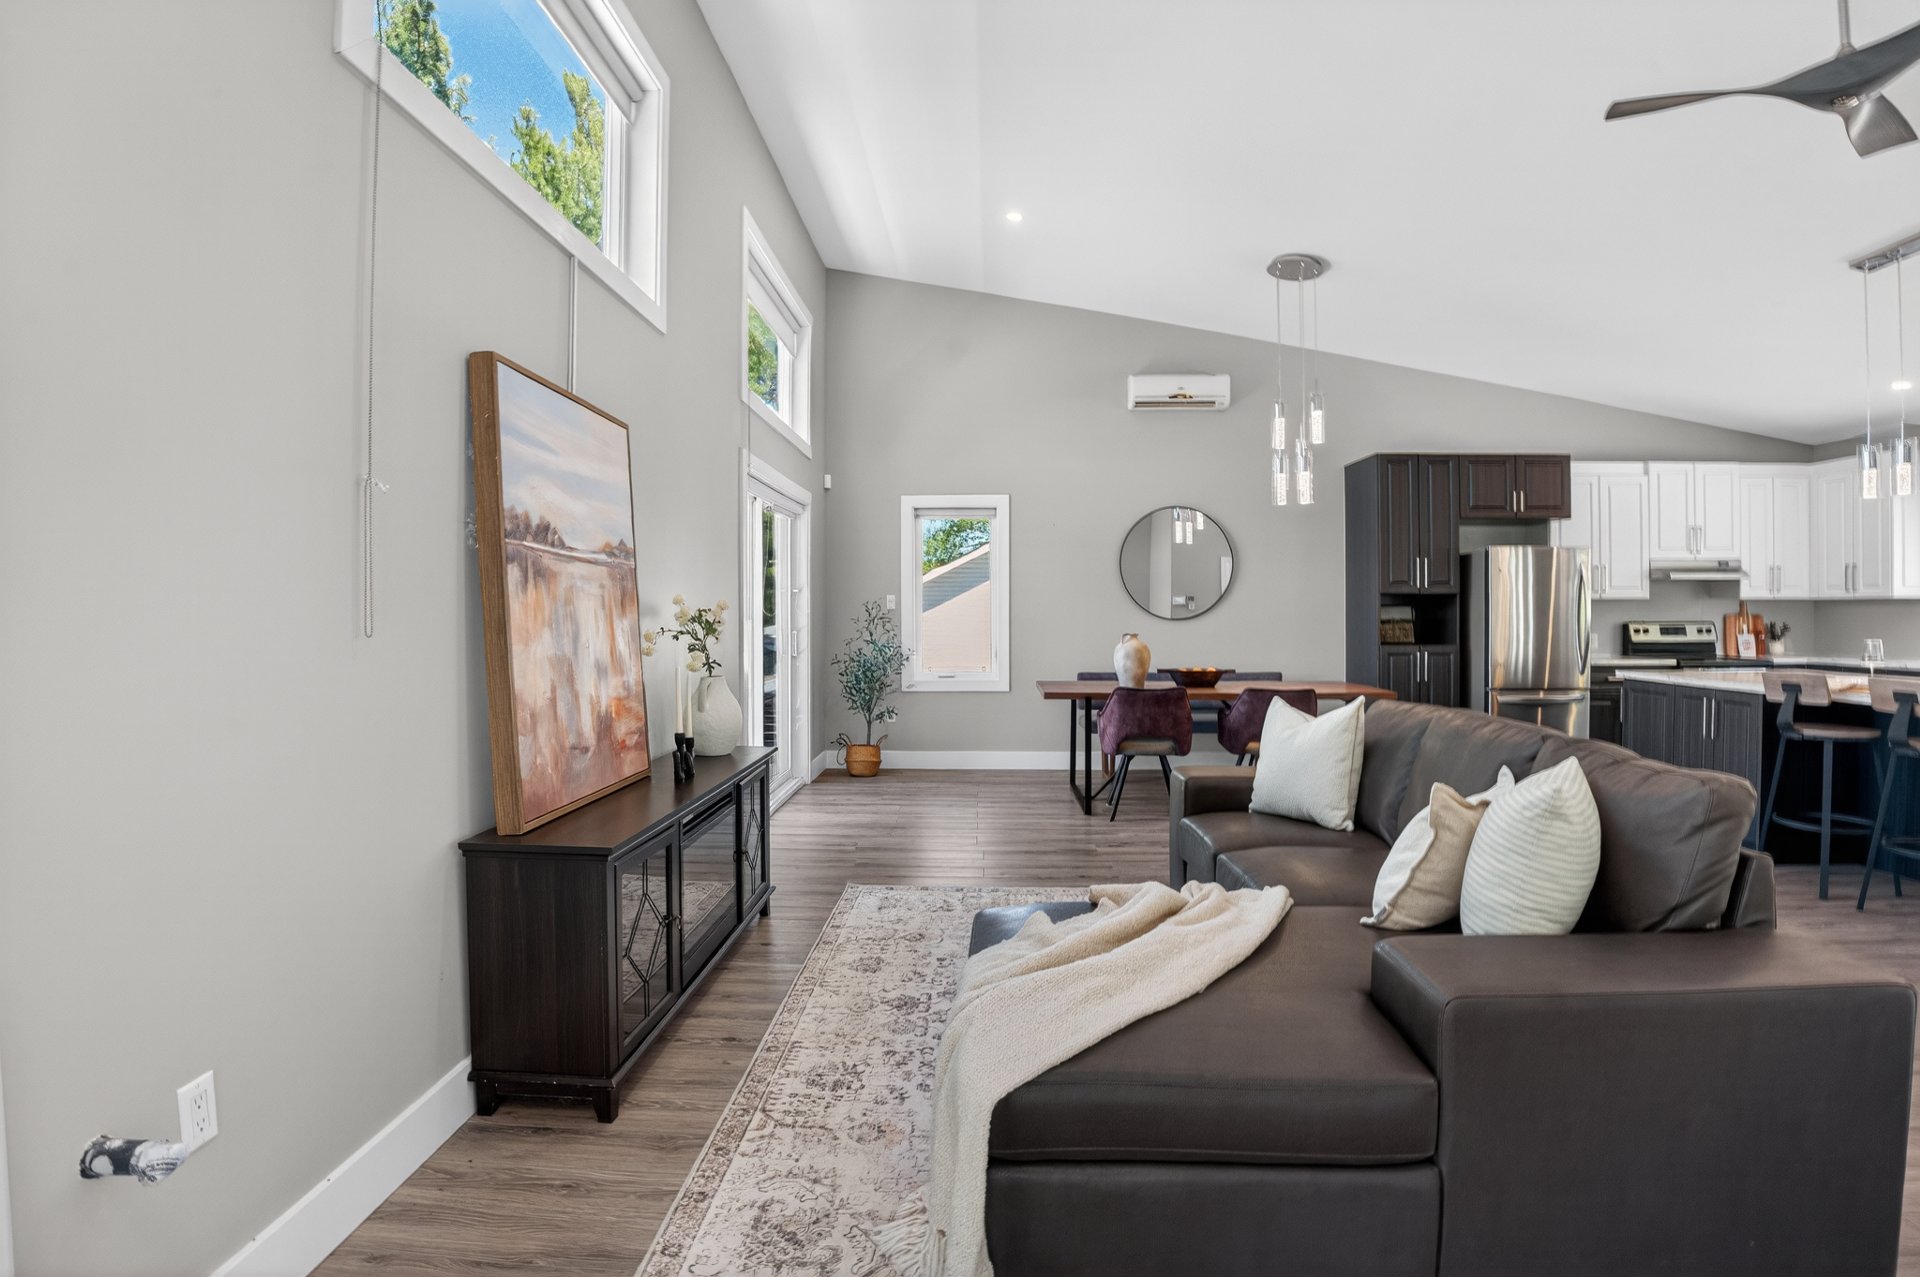
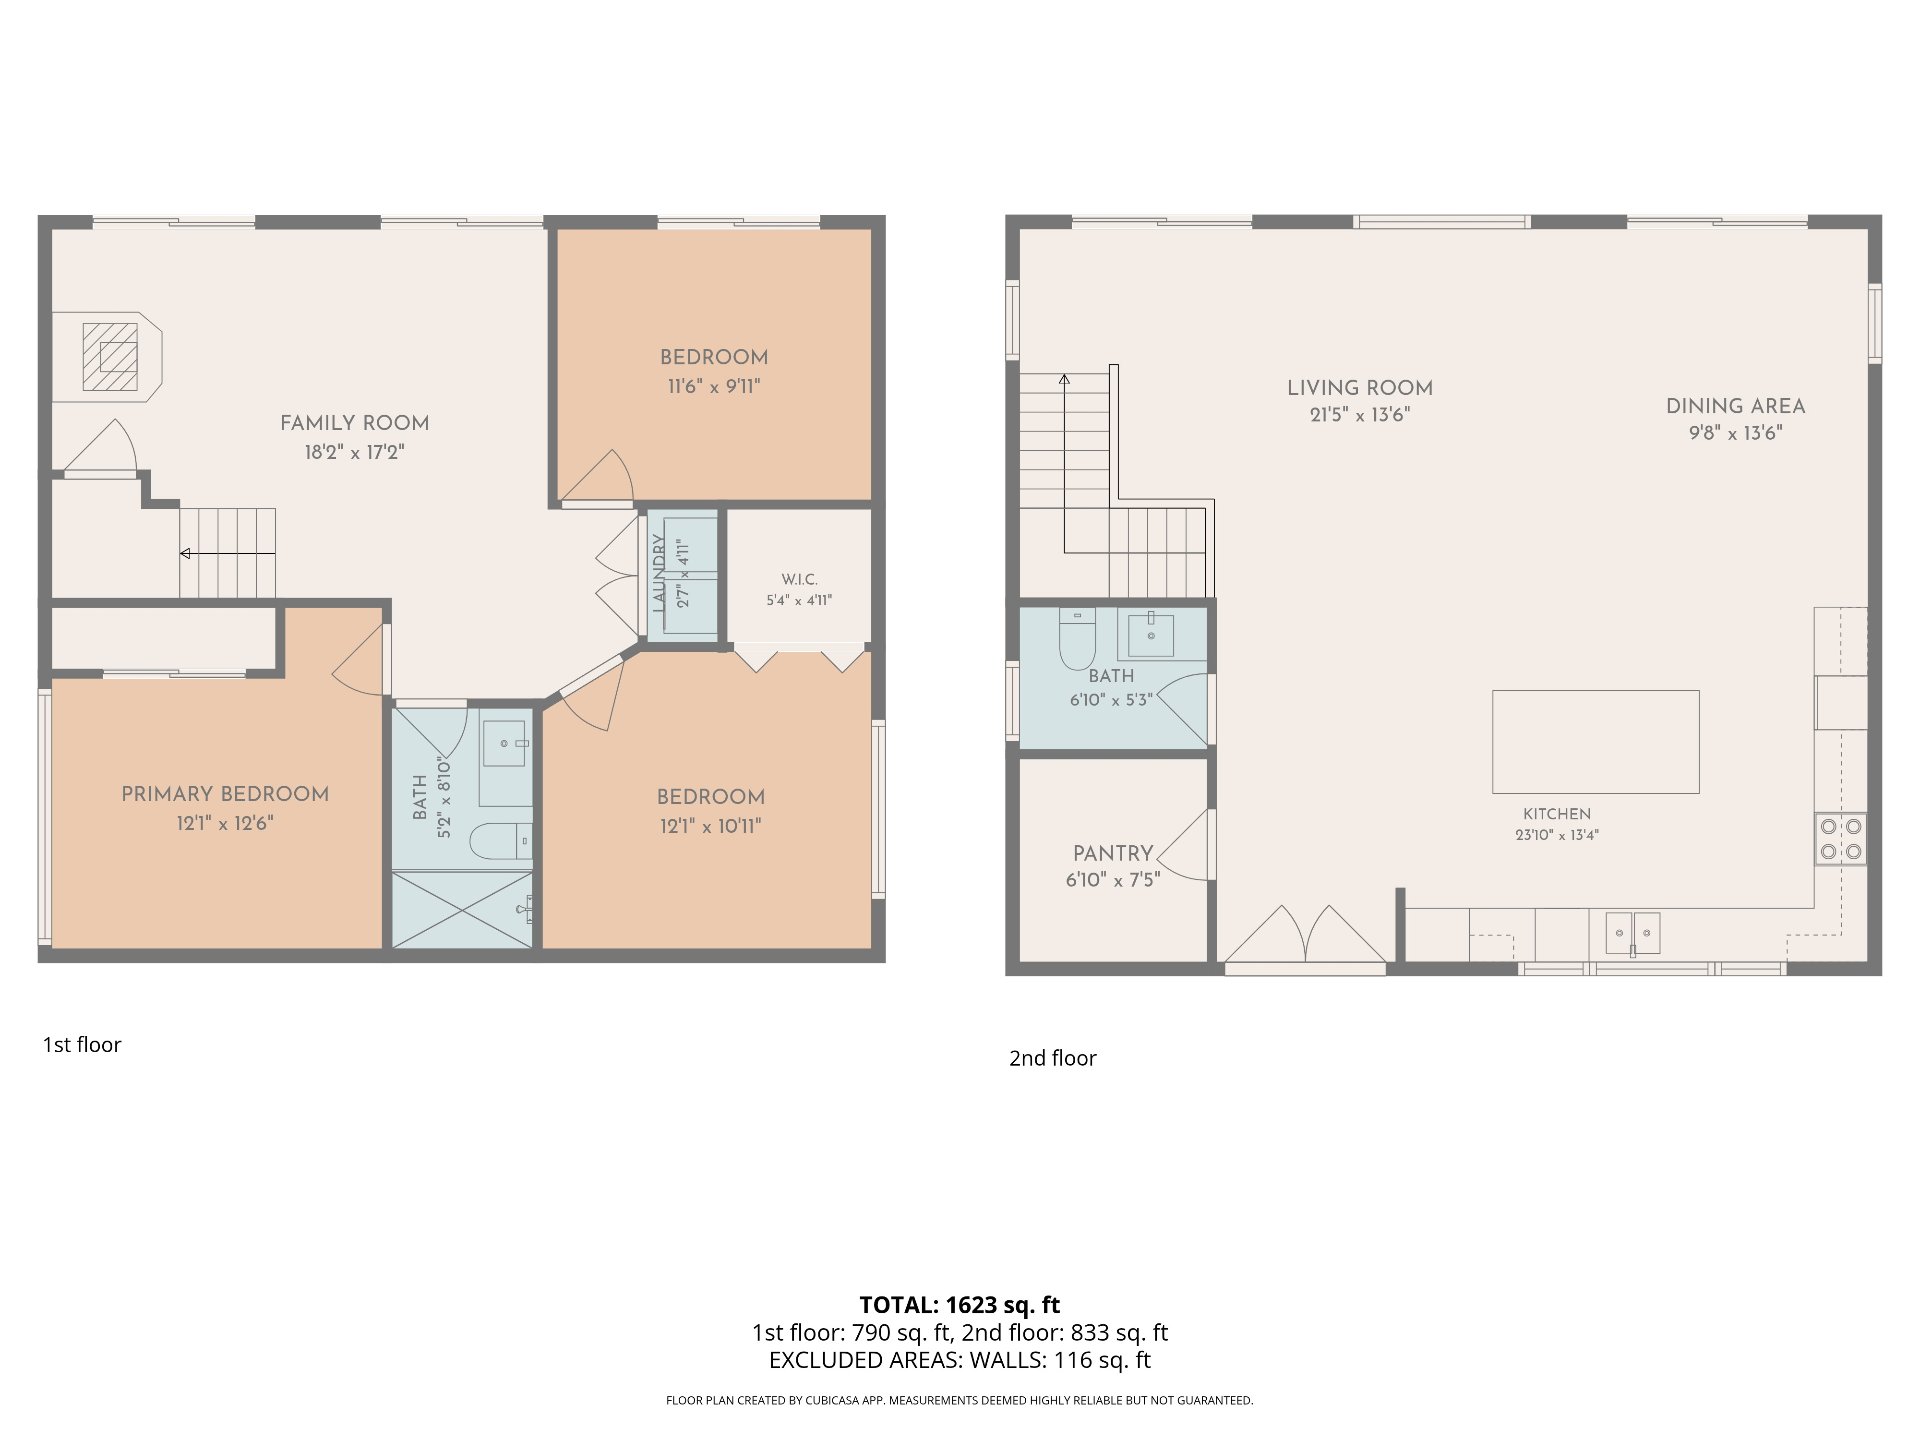
Living room
Ground floor
21.5 x 13.6 ft.
Flooring : Floating floor
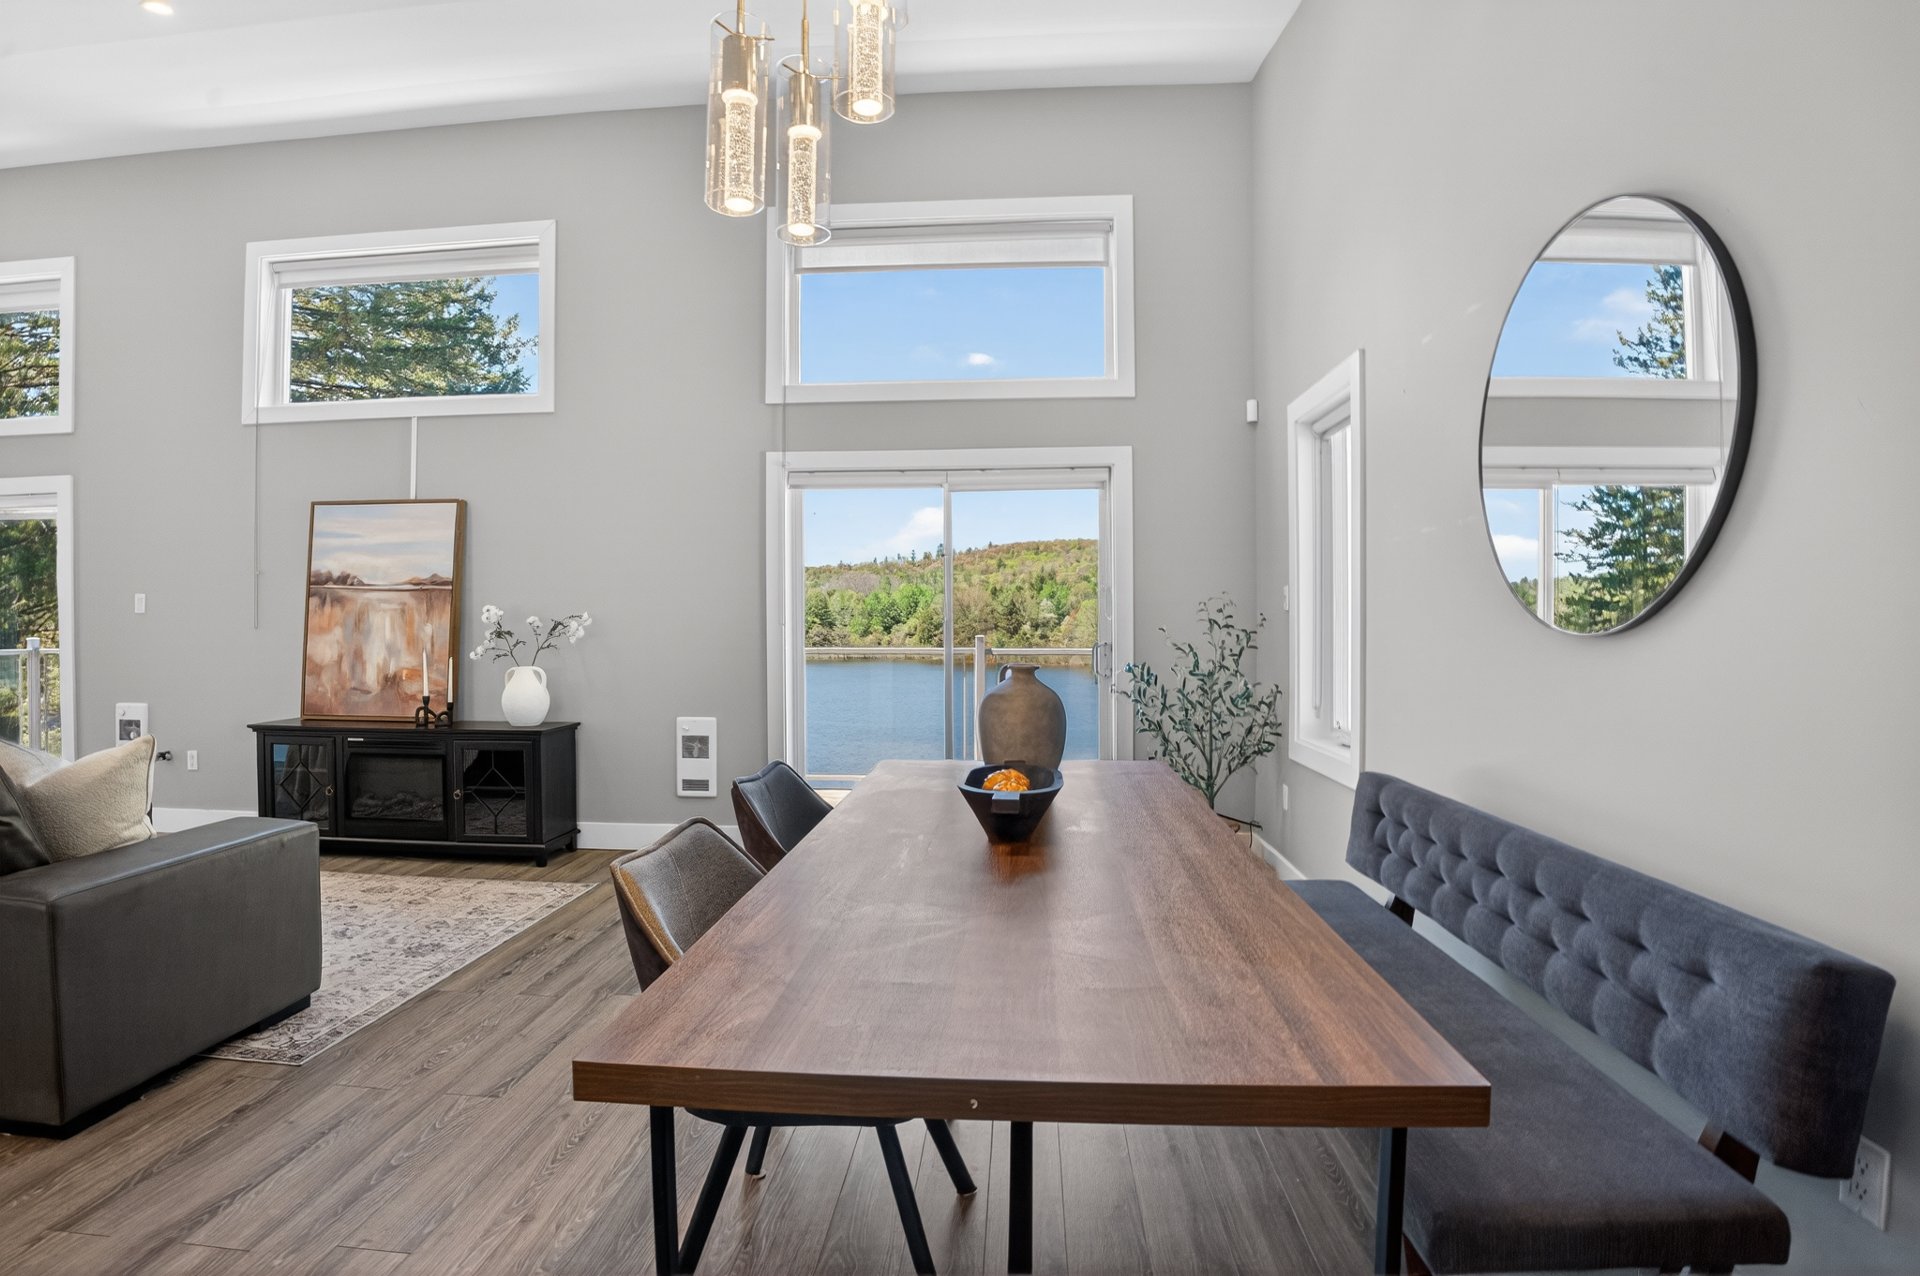
Dining room
Ground floor
9.8 x 13.6 ft.
Flooring : Floating floor
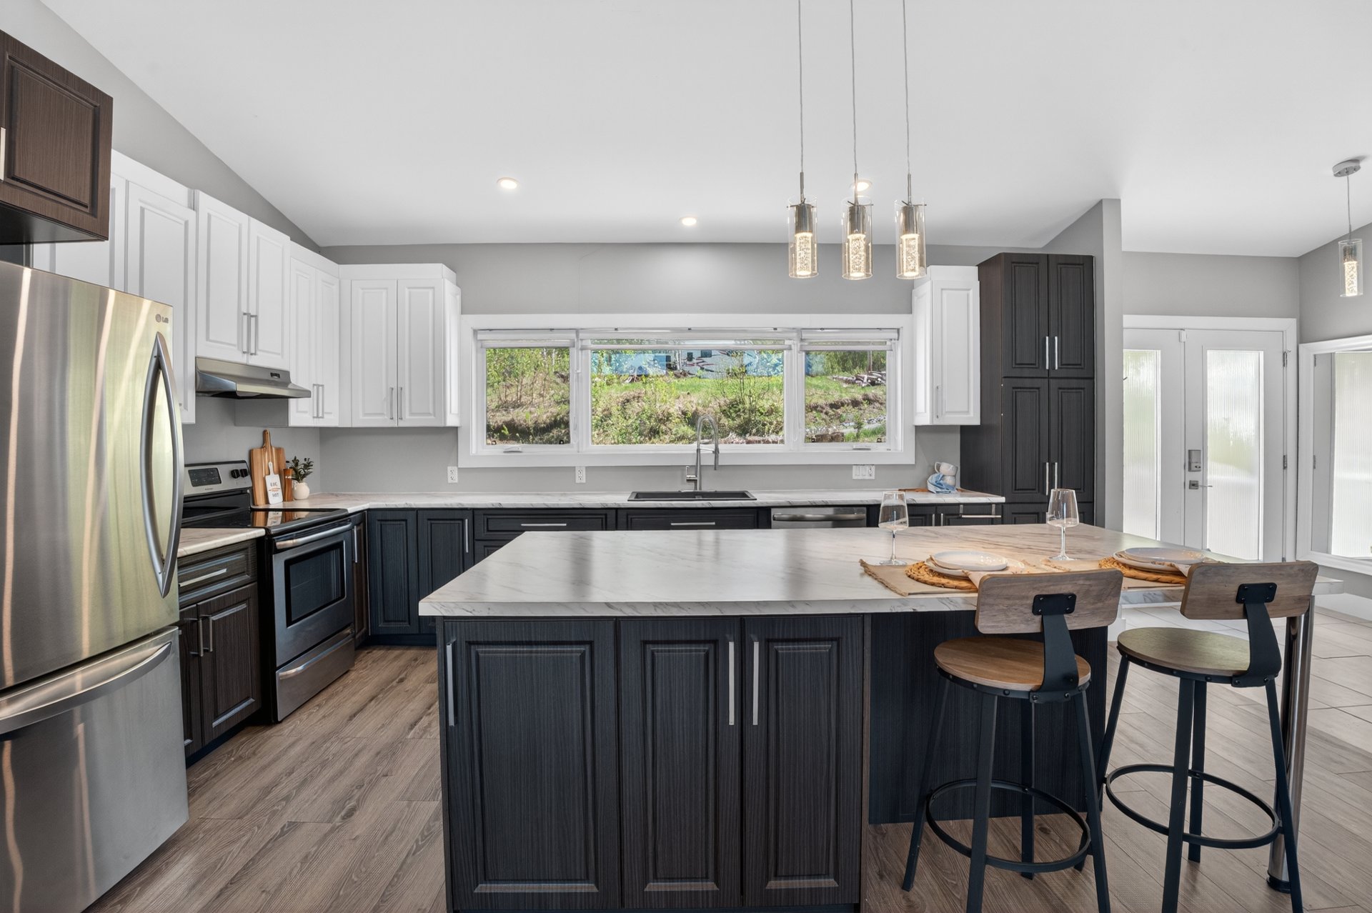
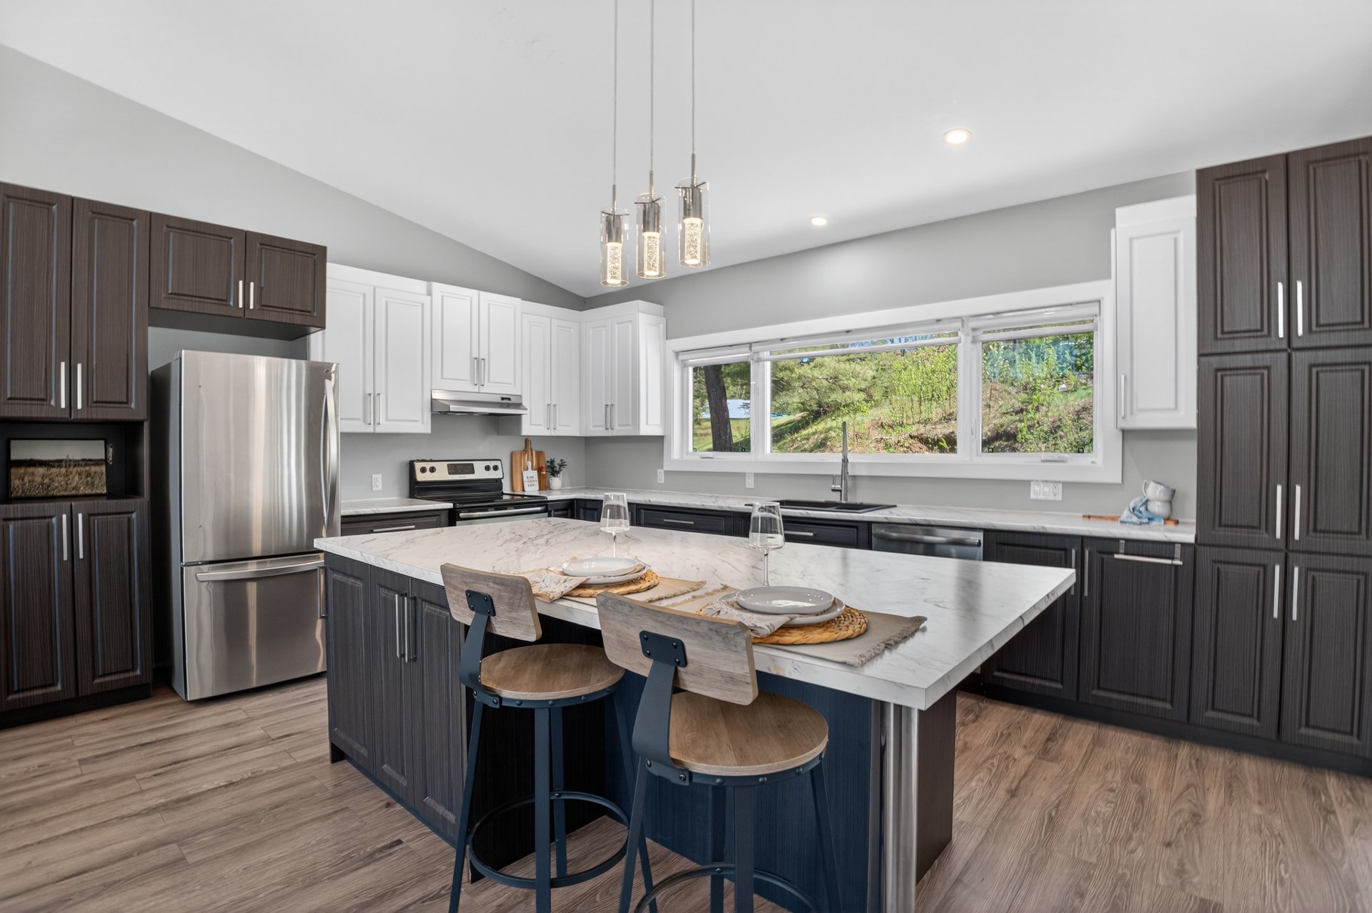
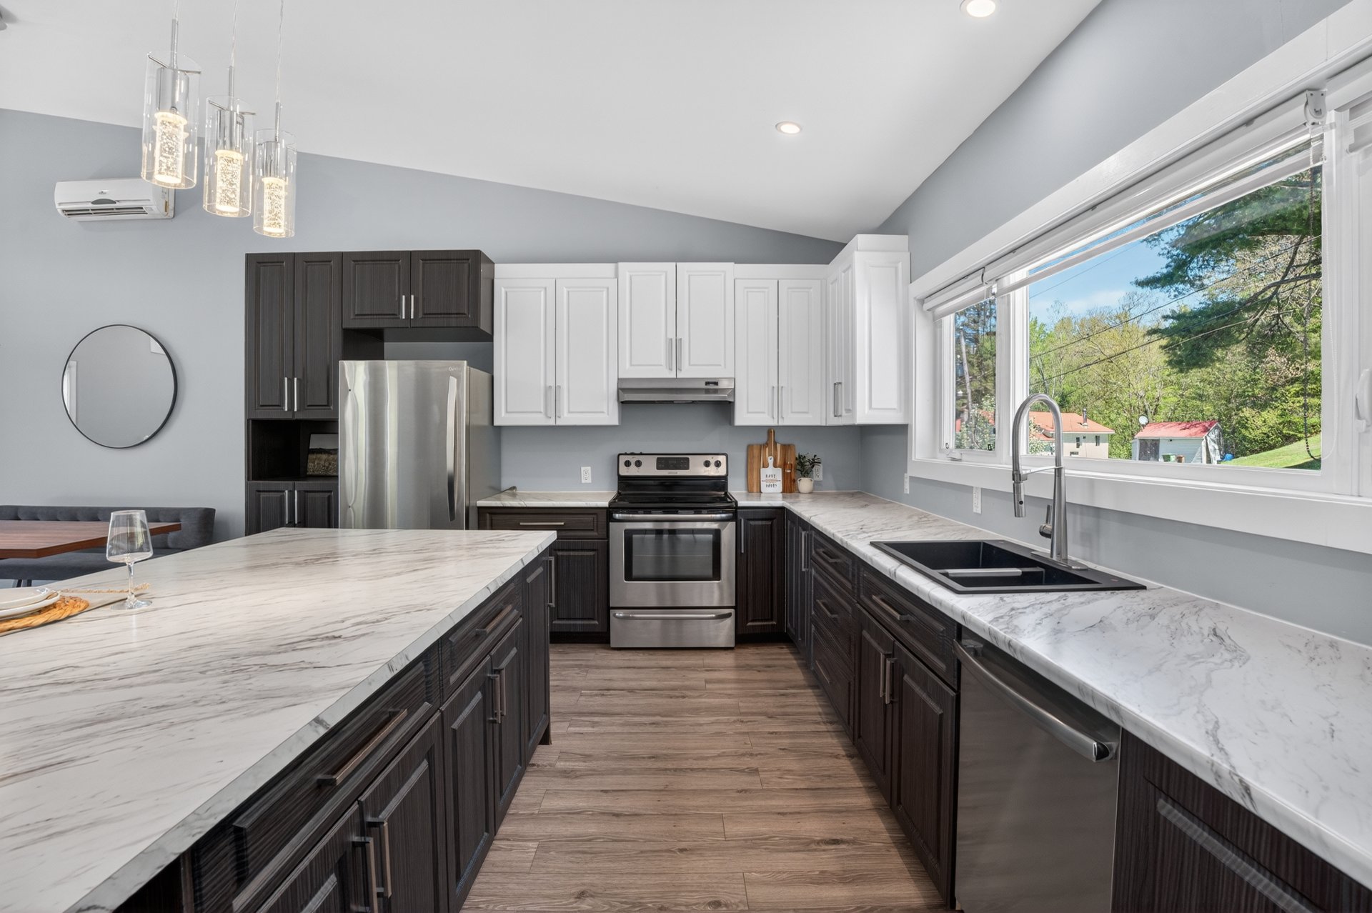
Kitchen
Ground floor
23.10 x 13.4 ft.
Flooring : Floating floor
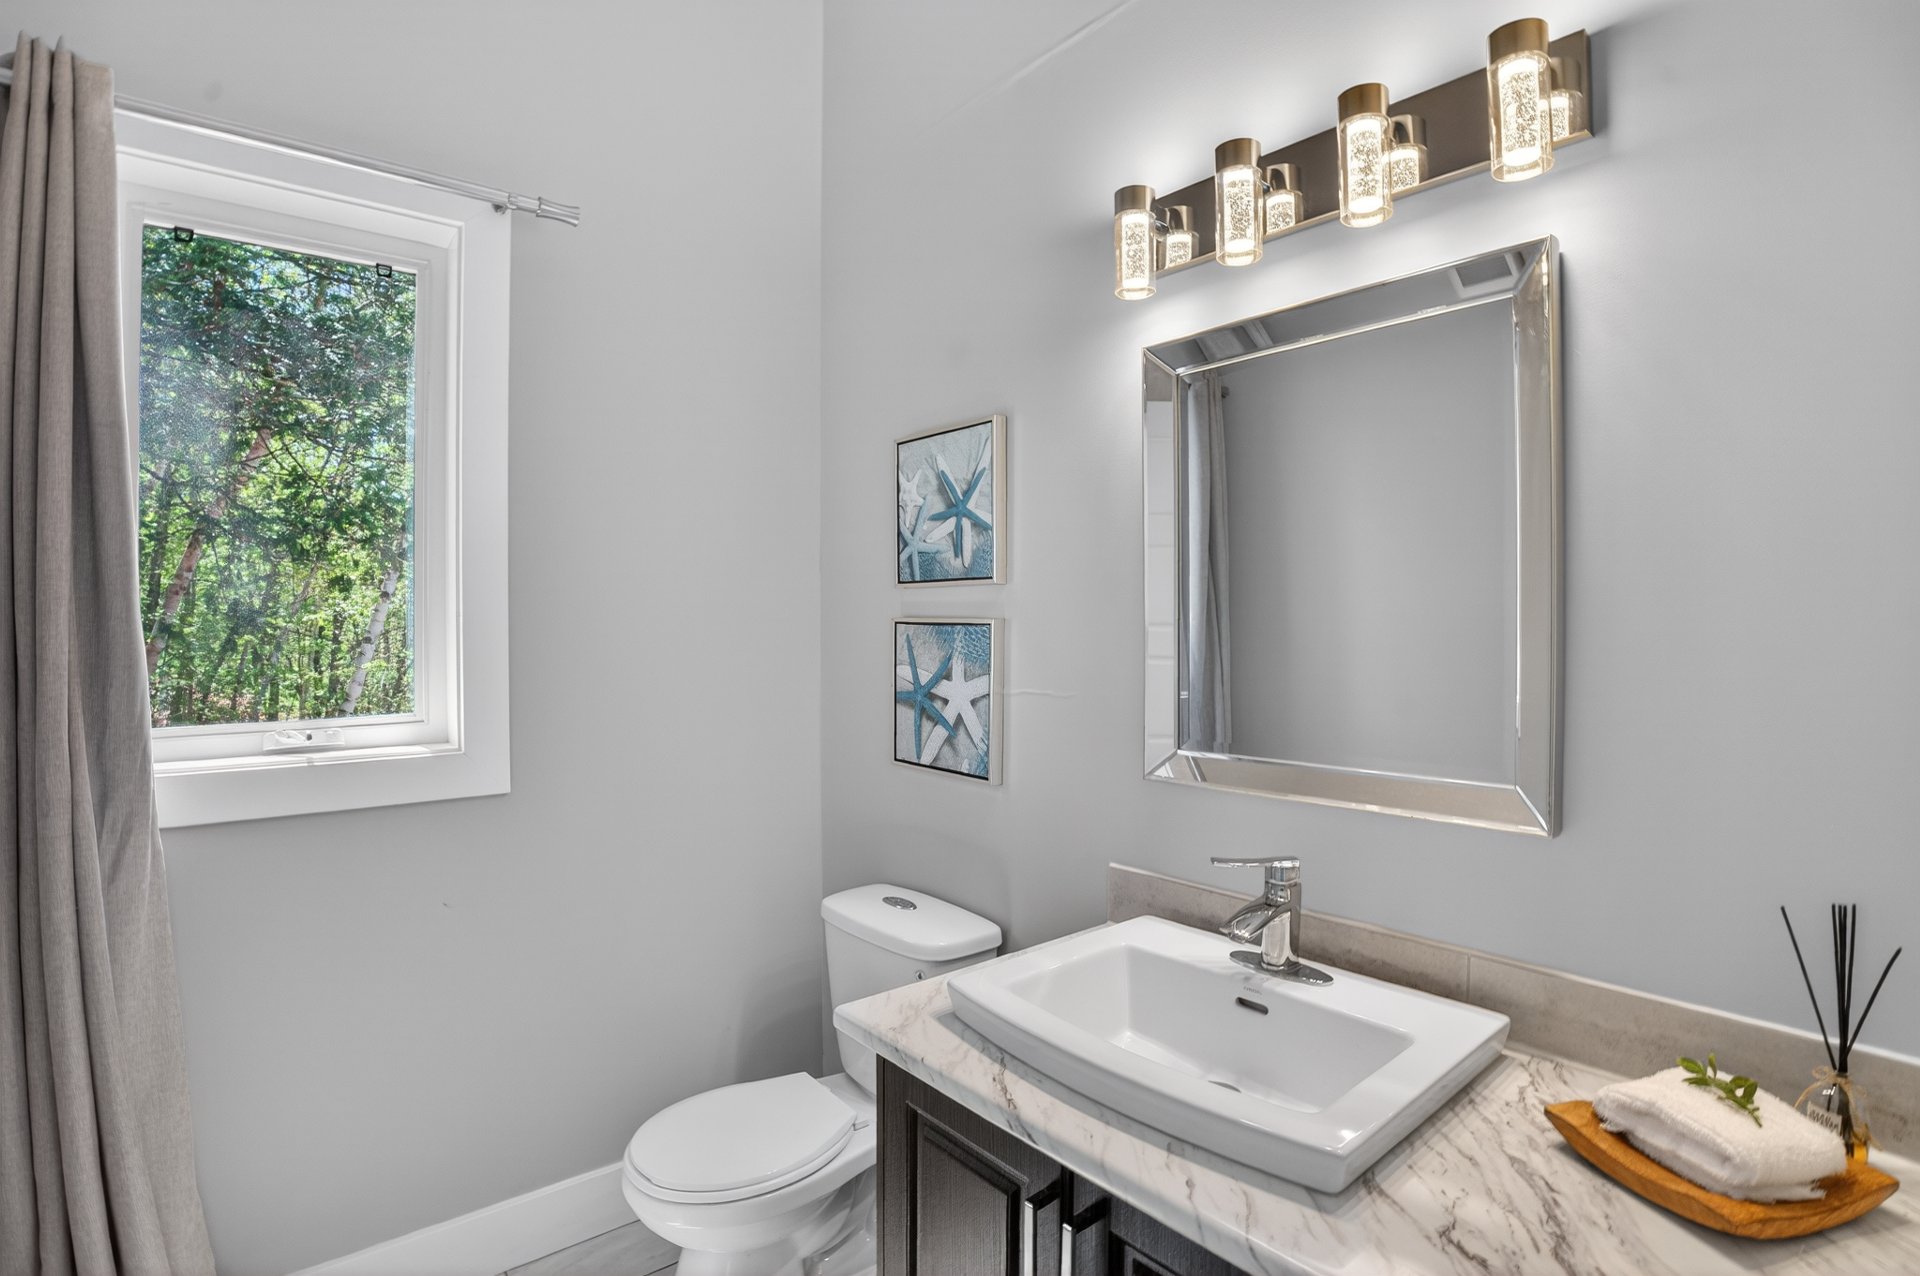
Bathroom
Ground floor
6.10 x 5.3 ft.
Flooring : Ceramic tiles
Other
Ground floor
6.10 x 7.5 ft.
Flooring : Ceramic tiles
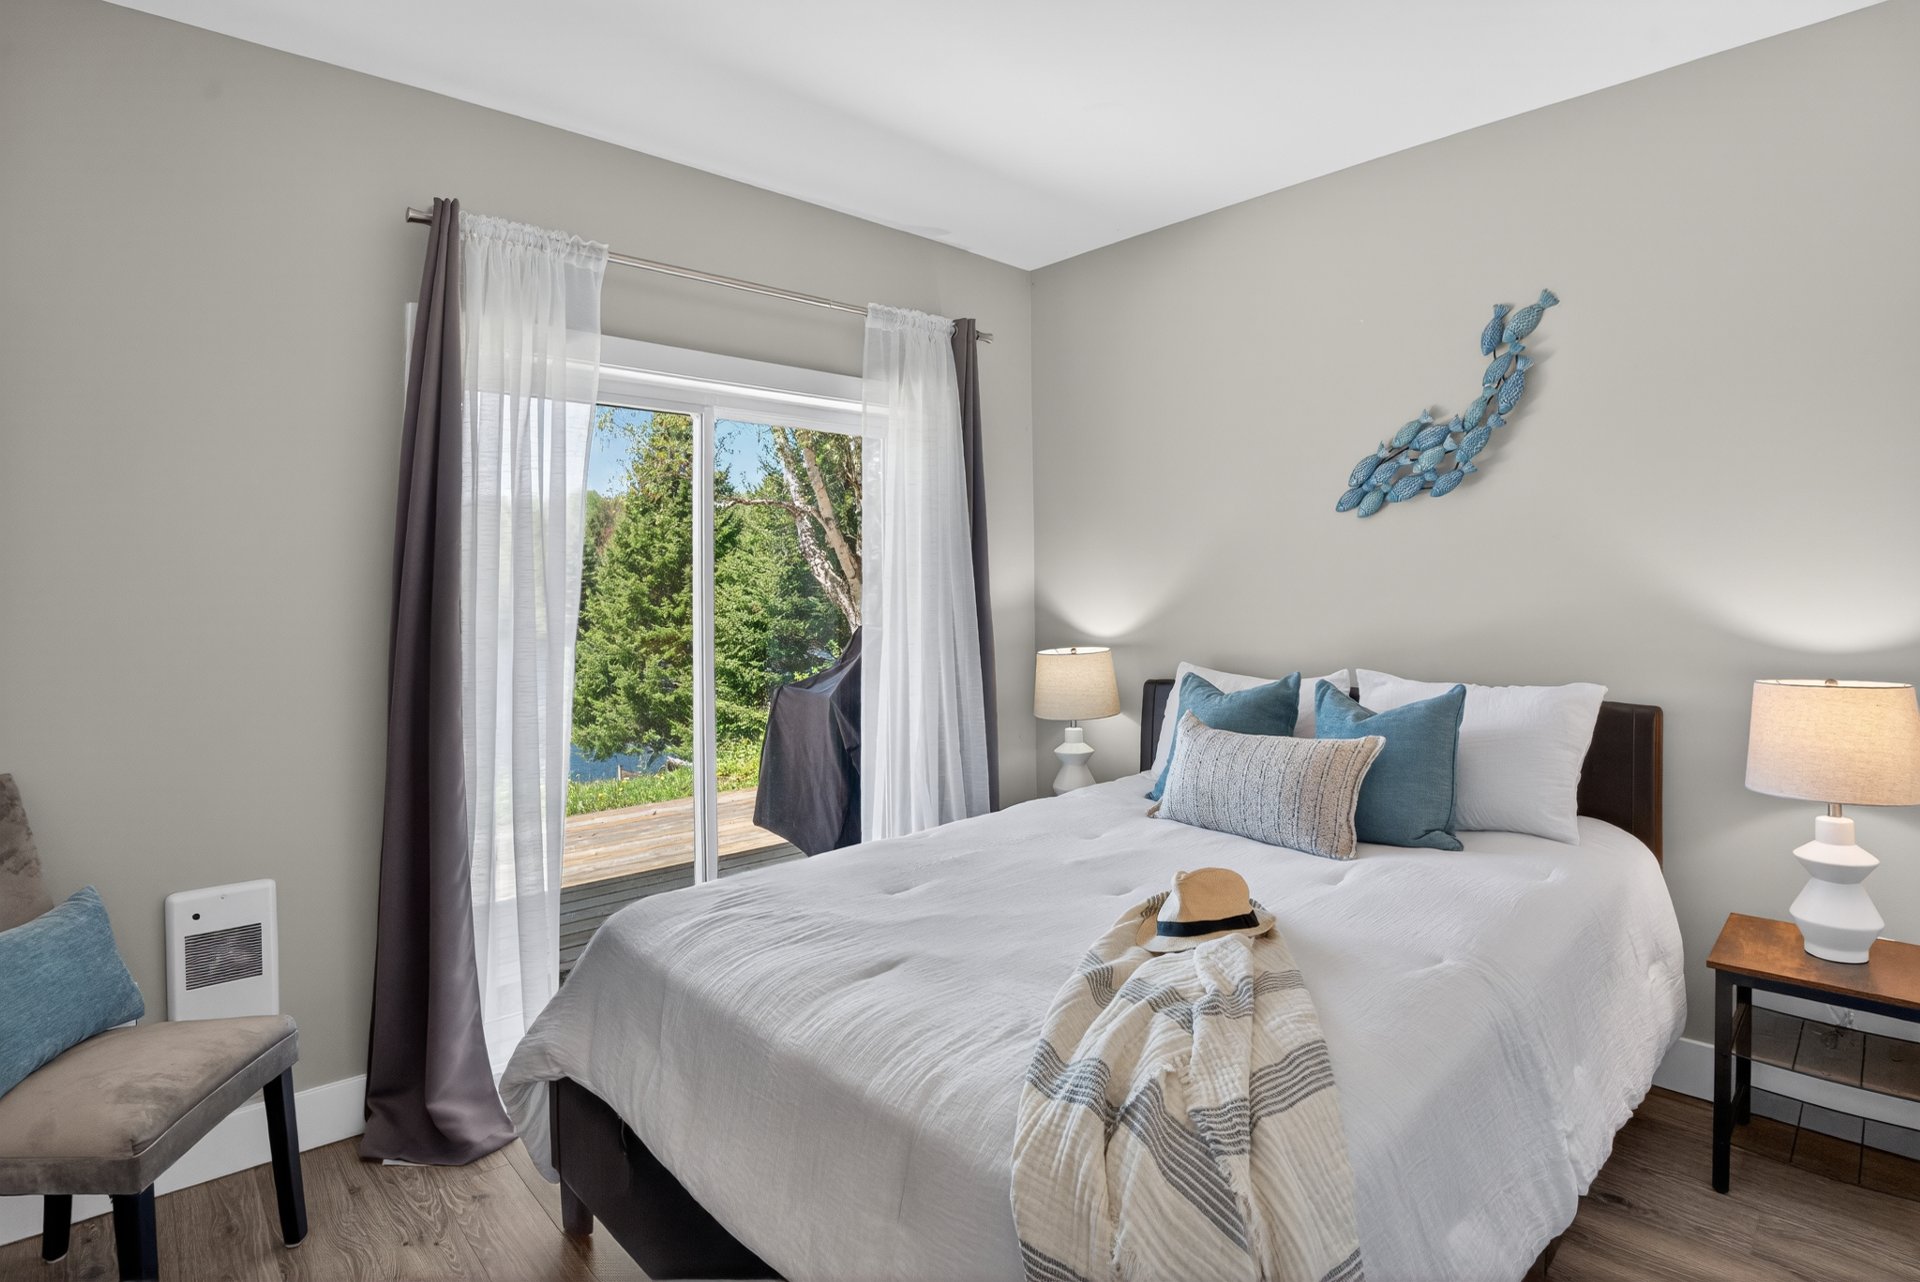
Primary bedroom
Basement
12.1 x 12.6 ft.
Flooring : Floating floor
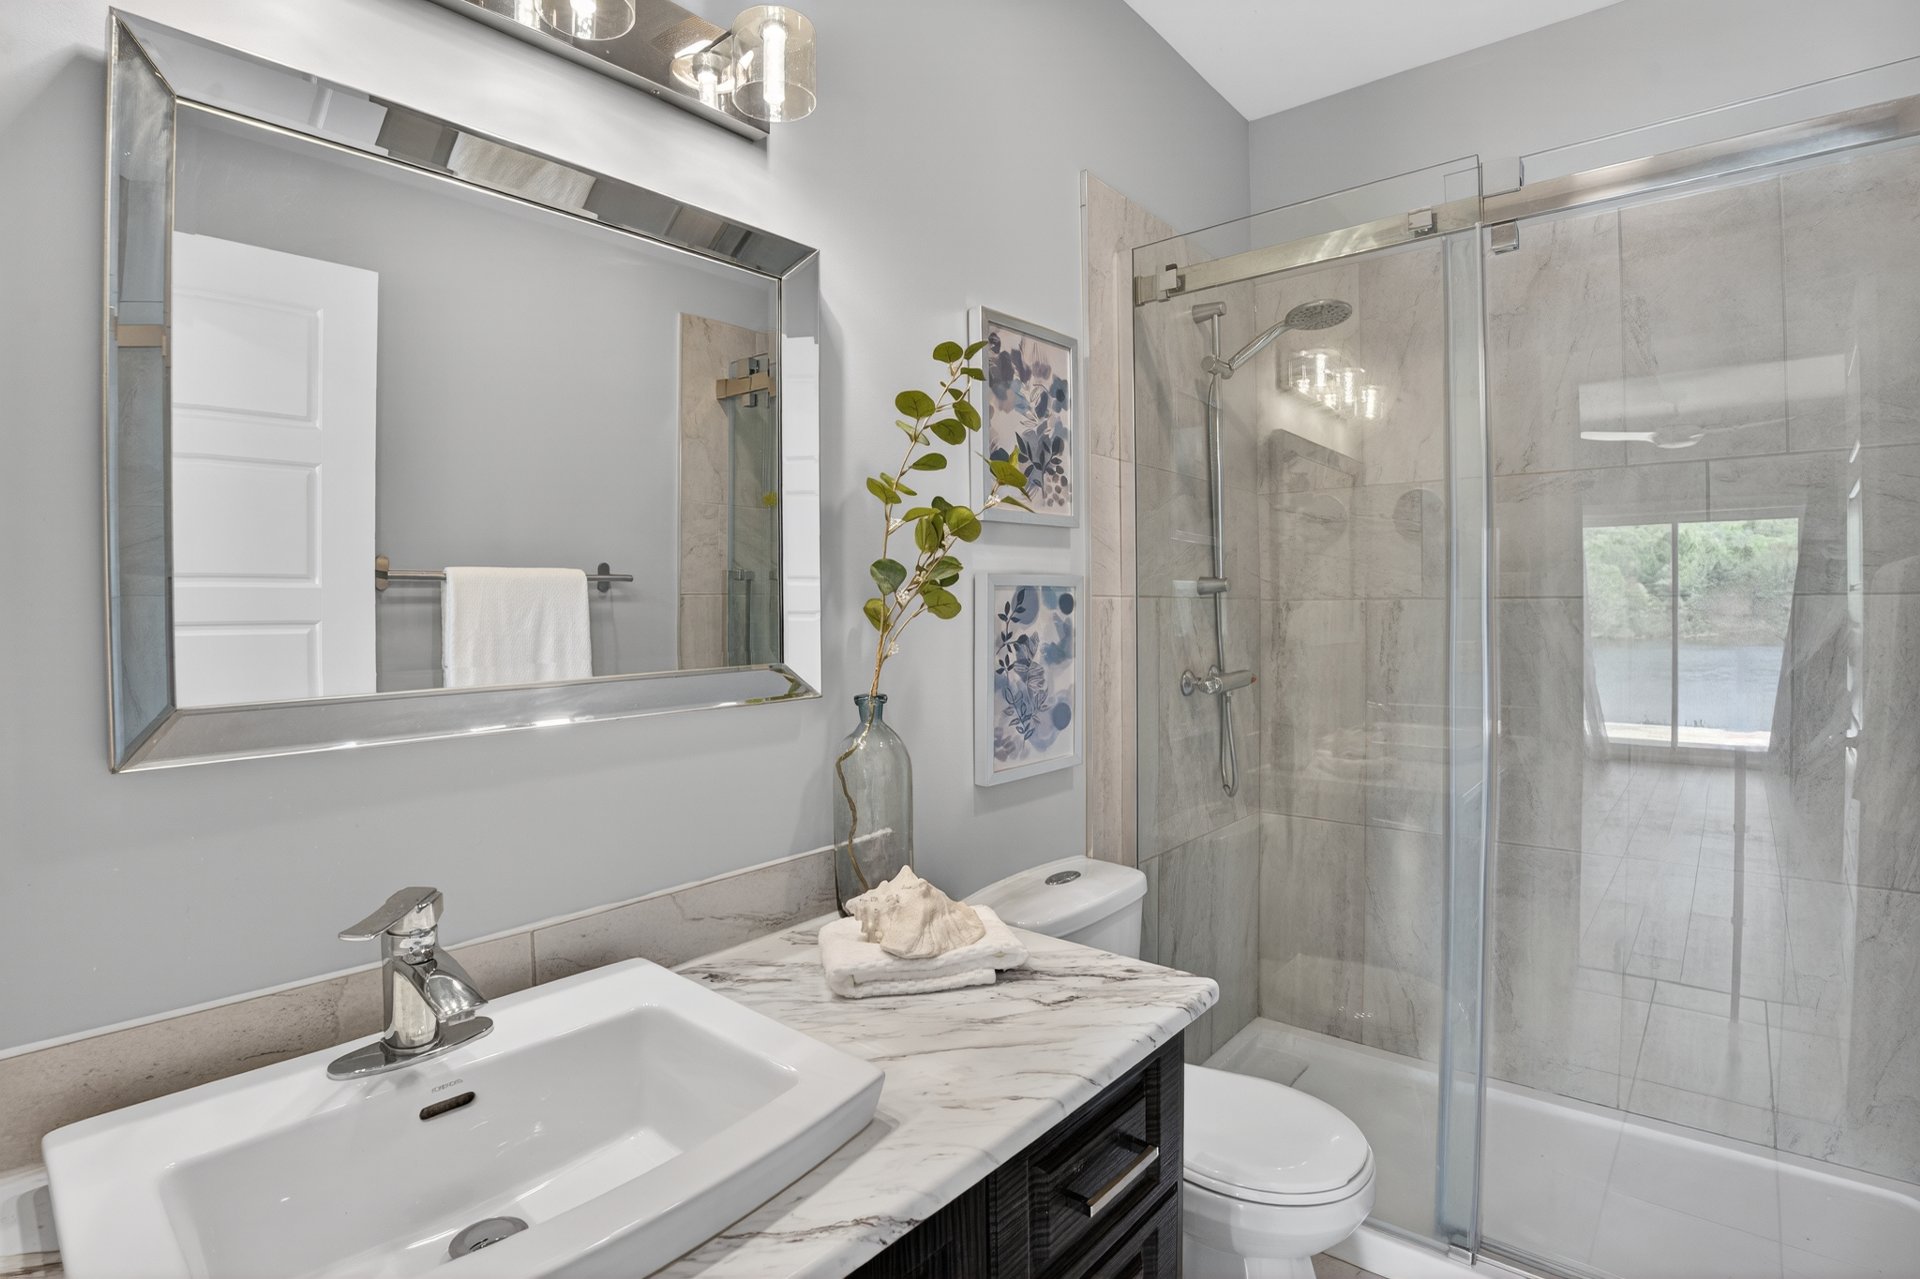
Bathroom
Basement
5.2 x 8.10 ft.
Flooring : Ceramic tiles
Family room
Basement
18.2 x 17.2 ft.
Flooring : Floating floor
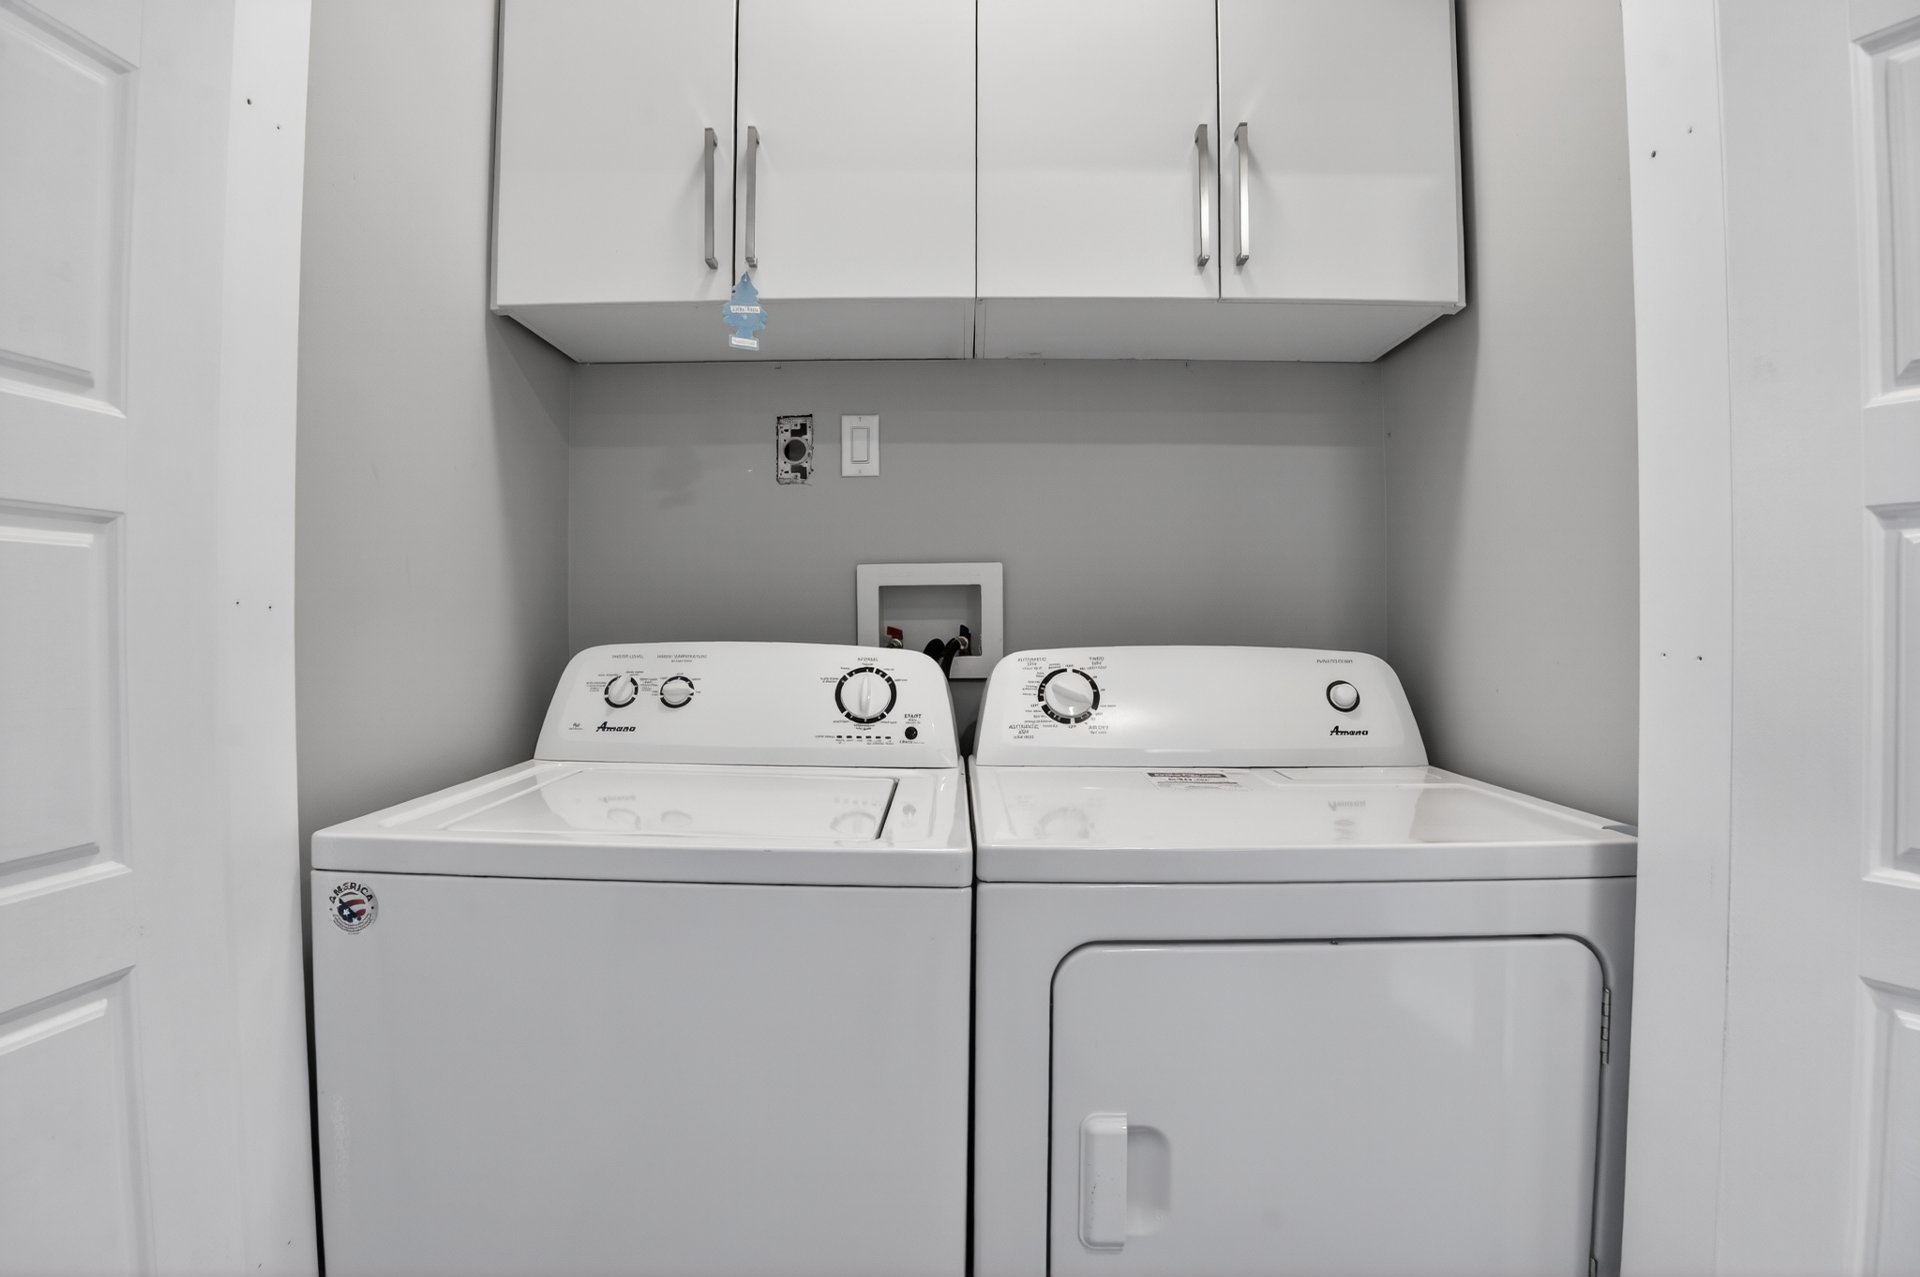
Laundry room
Basement
2.7 x 4.11 ft.
Flooring : Floating floor
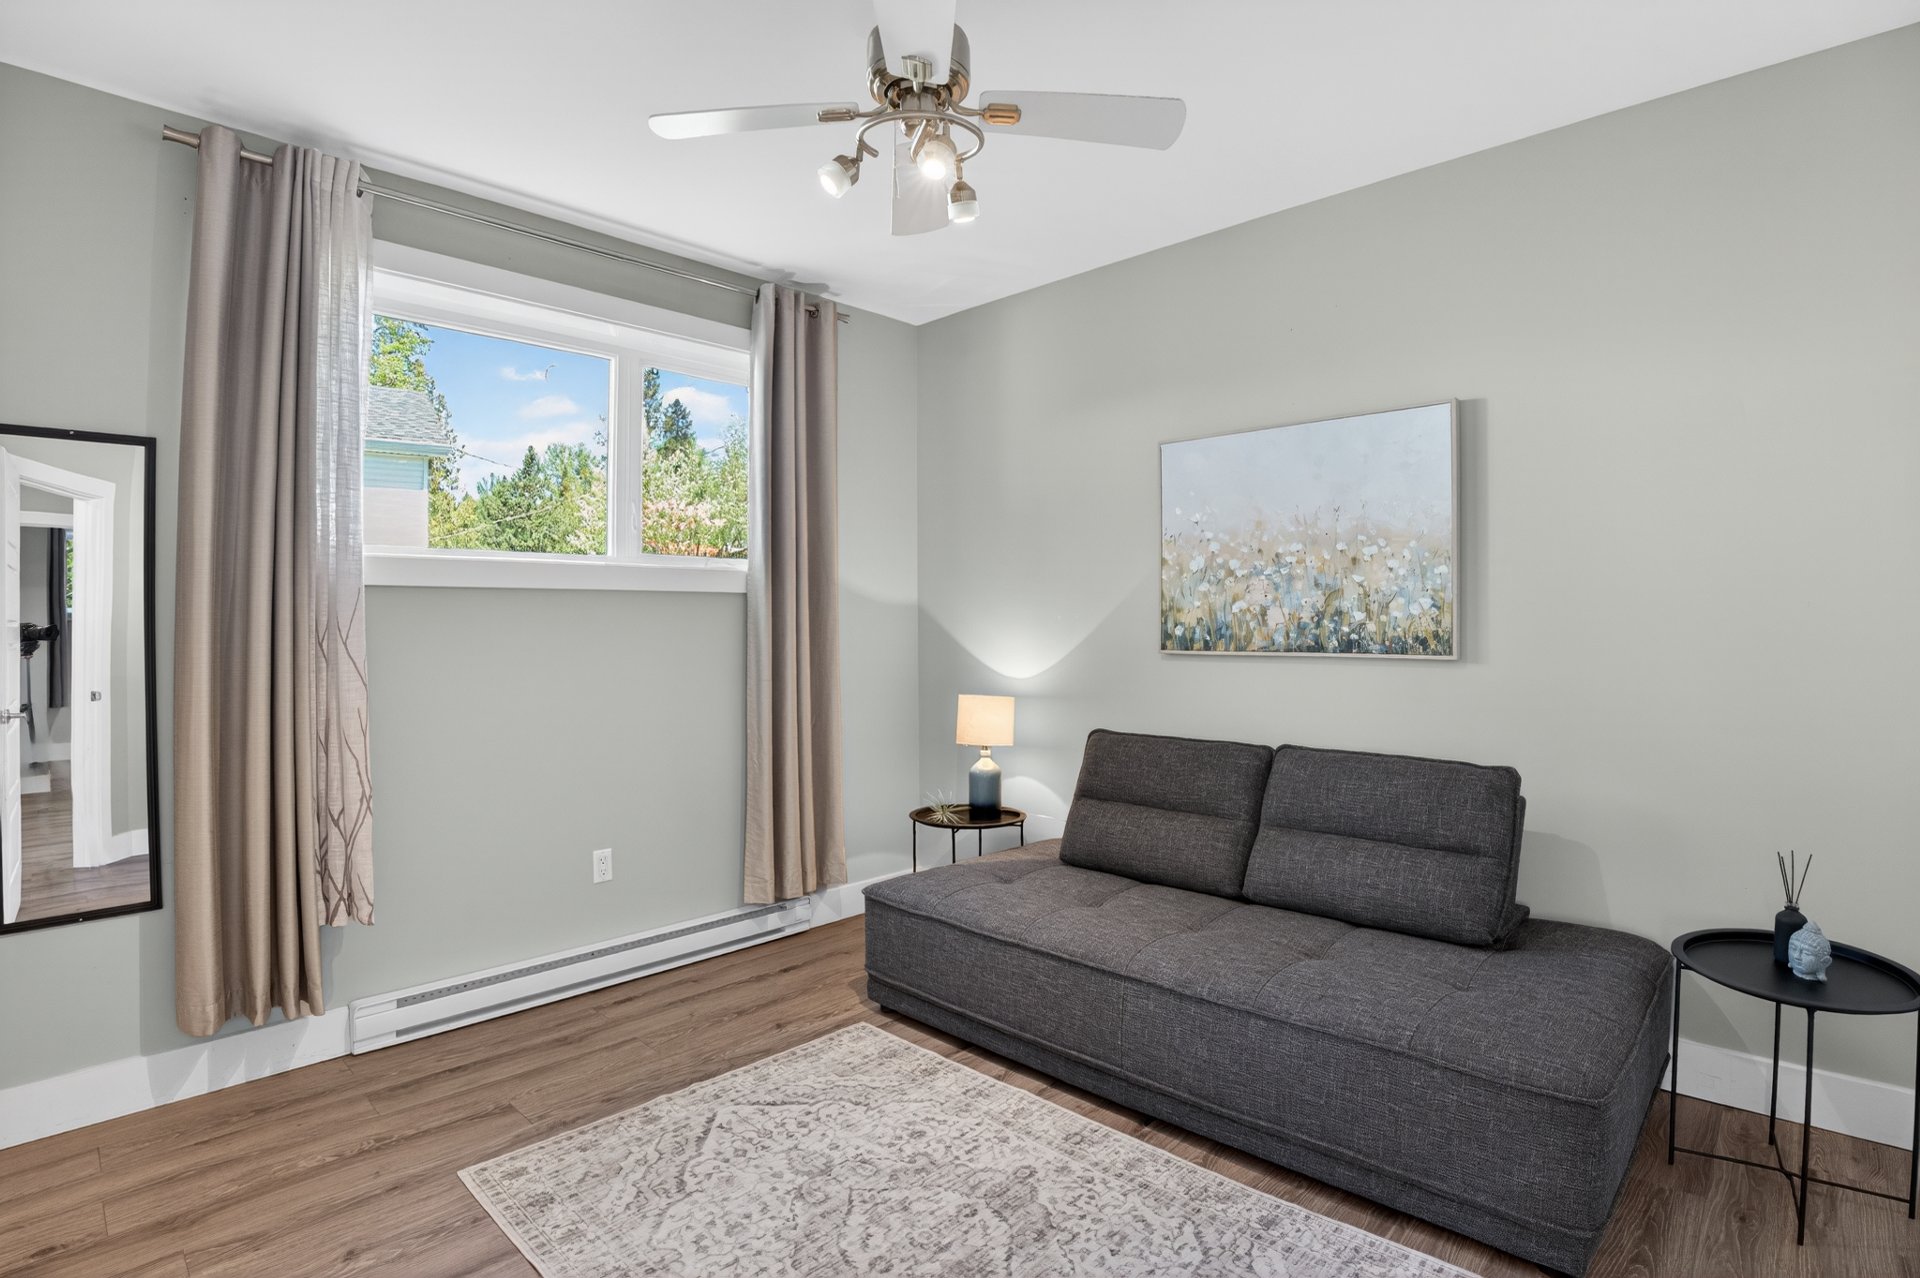
Bedroom
Basement
12.1 x 10.11 ft.
Flooring : Floating floor
Walk-in closet
Basement
5.4 x 4.11 ft.
Flooring : Floating floor
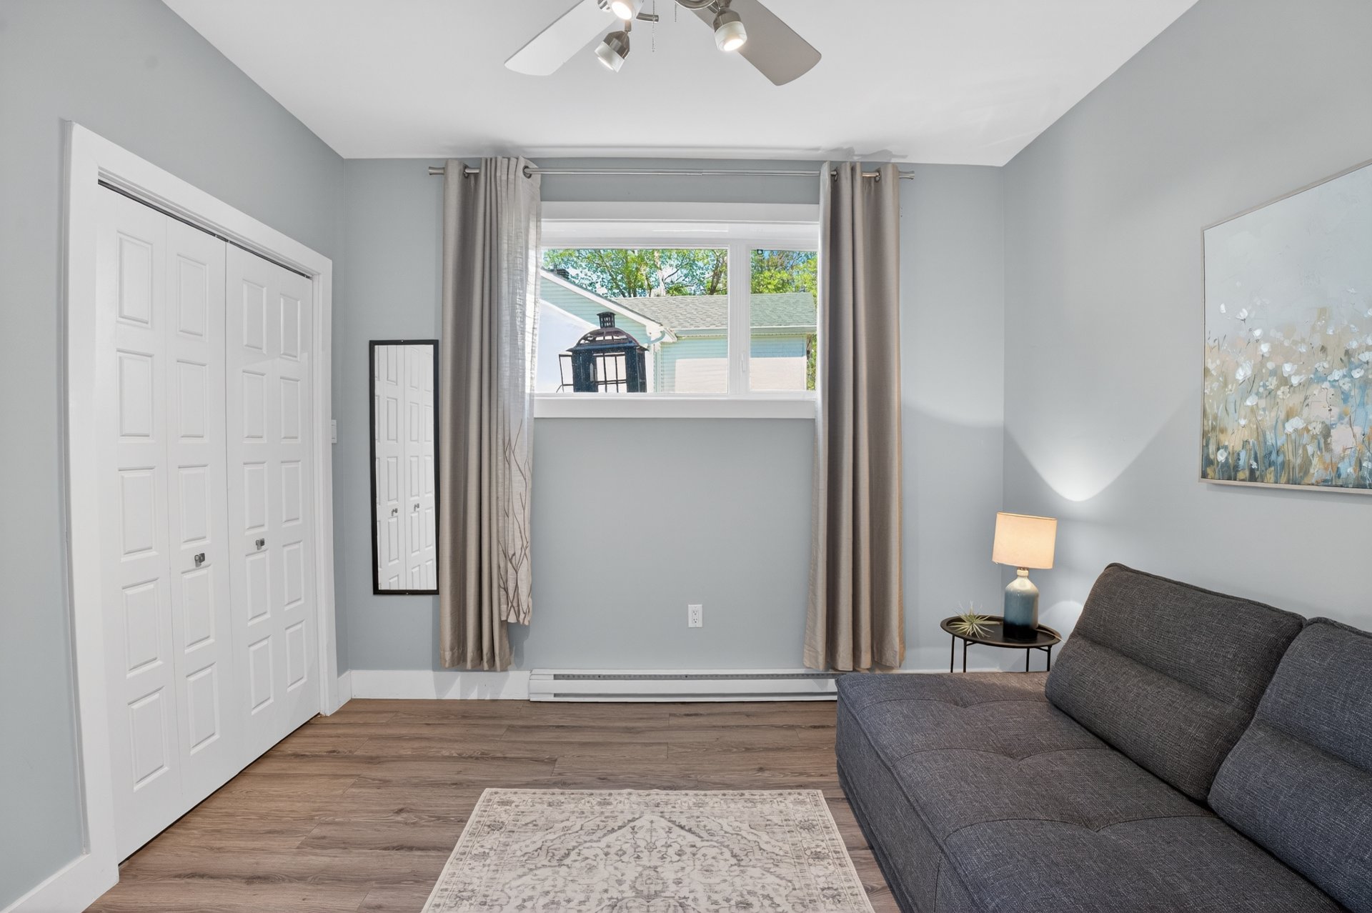
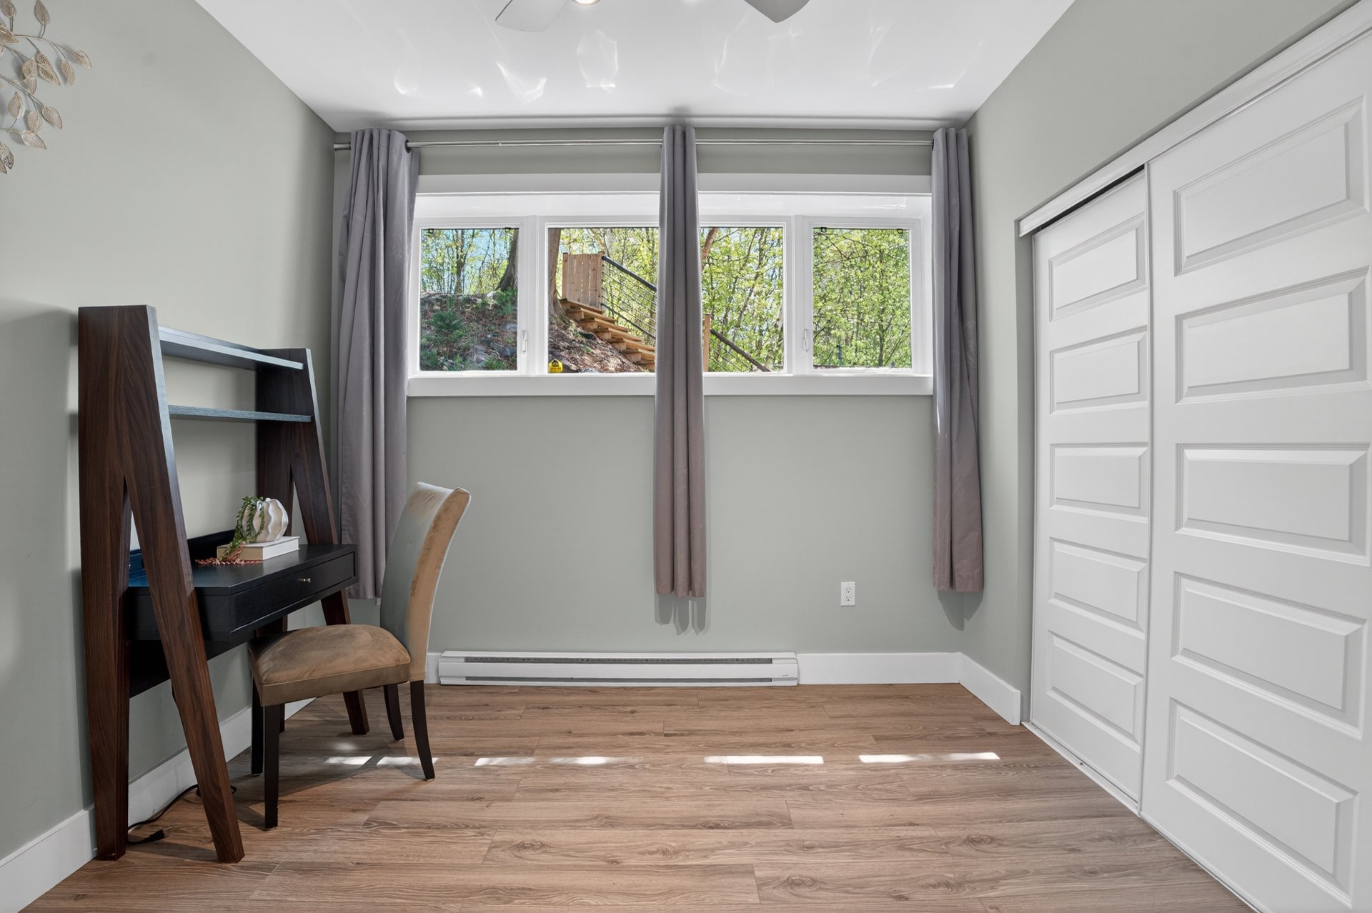
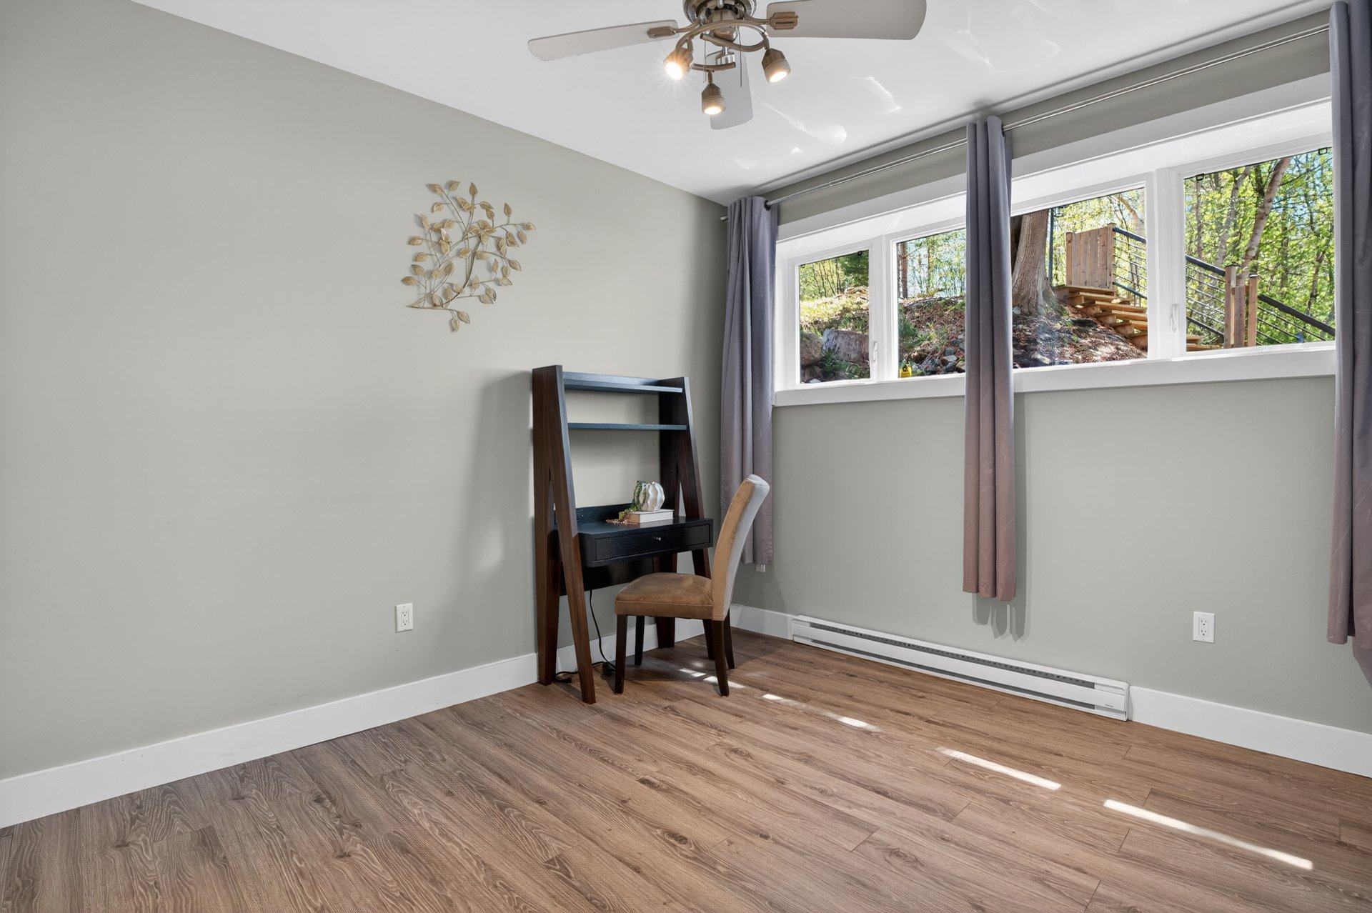
Bedroom
Basement
11.6 x 9.11 ft.
Flooring : Floating floor
Stove, Fridge, Washer, Dryer, Dishwasher, Light Fixtures, Pellet Stove, Dining Set, Red Chairs, Downstairs sofa, Bed + Mattress
About this property
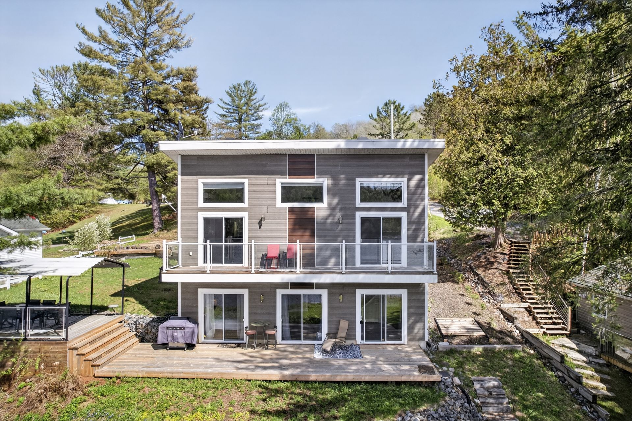
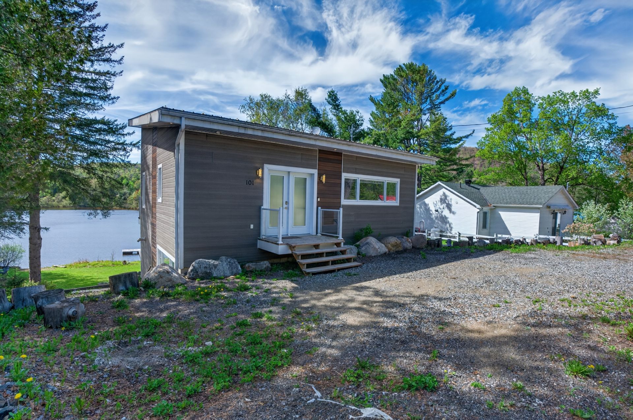
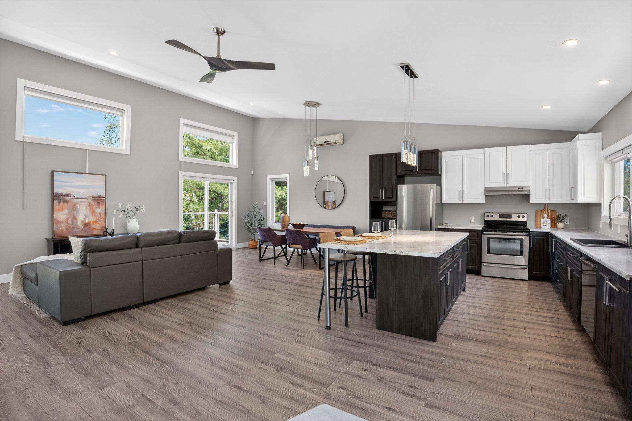
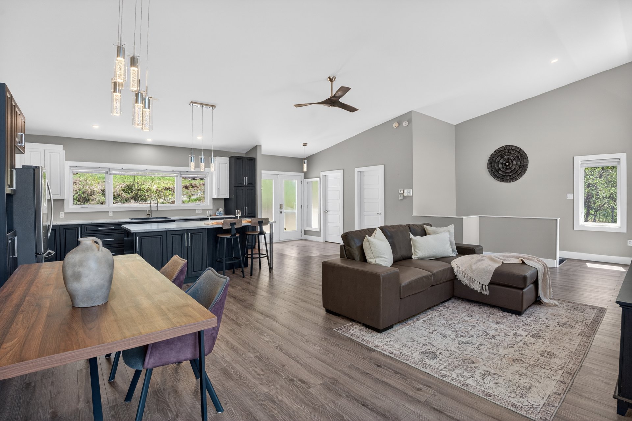
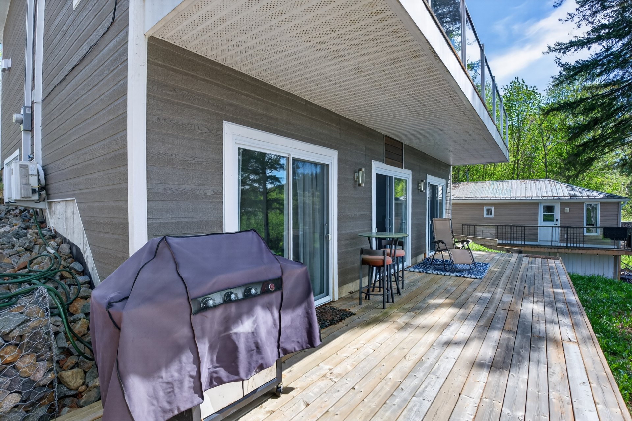
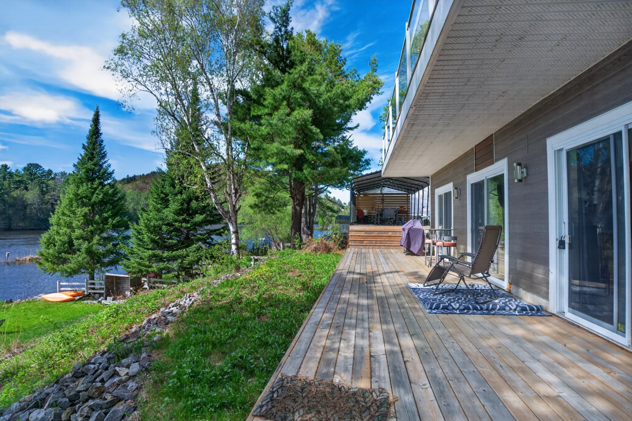
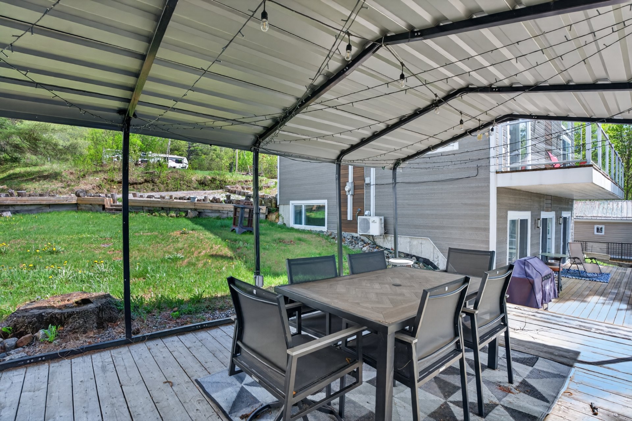
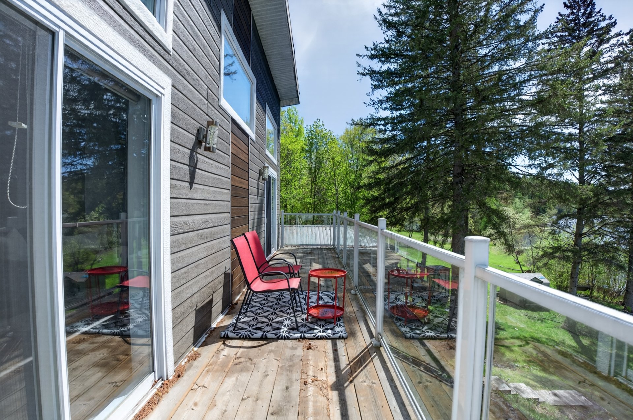
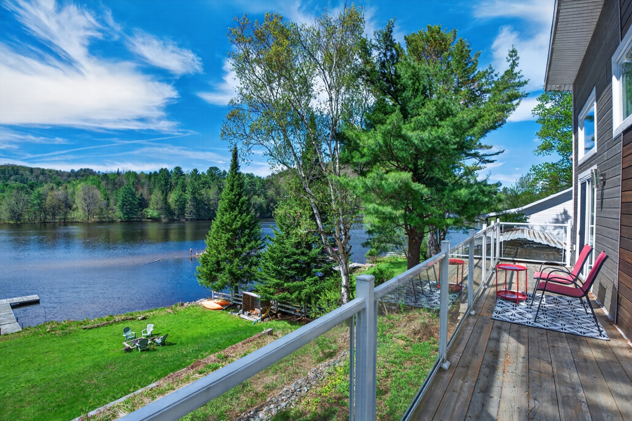
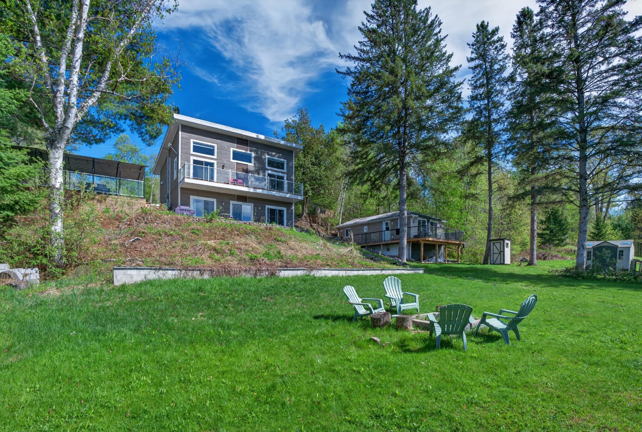
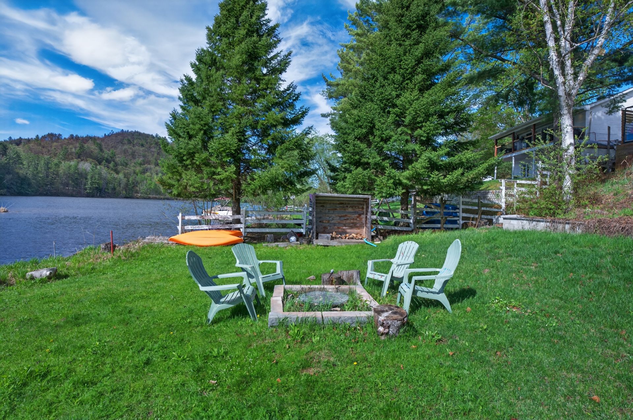
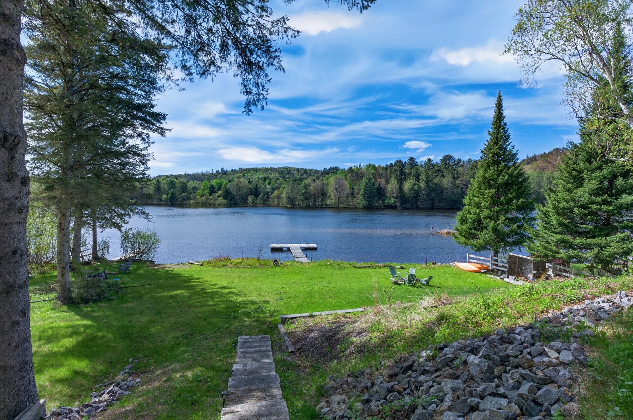
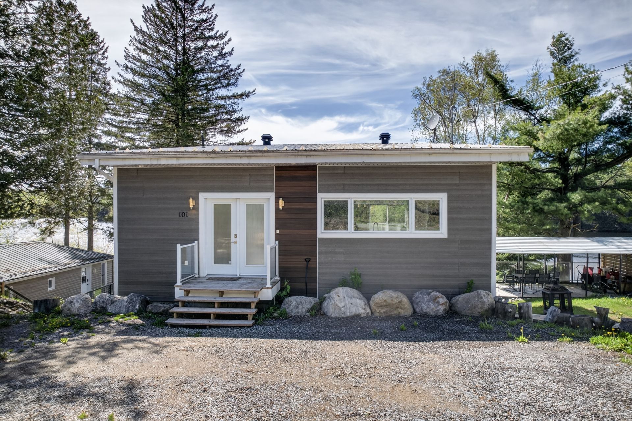
Stunning waterfront retreat on the Rivière du lièvre in Val-des-Bois. This beautiful recently built home features elevated cathedral ceilings, an open-concept living area, and a designer kitchen with quartz island, two-tone cabinetry, and stainless appliances. The sun-soaked main floor flows to a lakeside deck with breathtaking views. A pellet stove, multiple bedrooms, and a large covered entertainment area complete this turnkey package. Private dock, fire pit, and lush lawns lead straight to the water. Your four-season escape awaits.
Information request
 3
3
 1
1
 12
12