Driveway
Not Paved
Cupboard
Melamine
Heating system
Air circulation
Water supply
Artesian well
Heating energy
Electricity
Equipment available
Central air conditioning
Windows
PVC
Foundation
Poured concrete
Garage
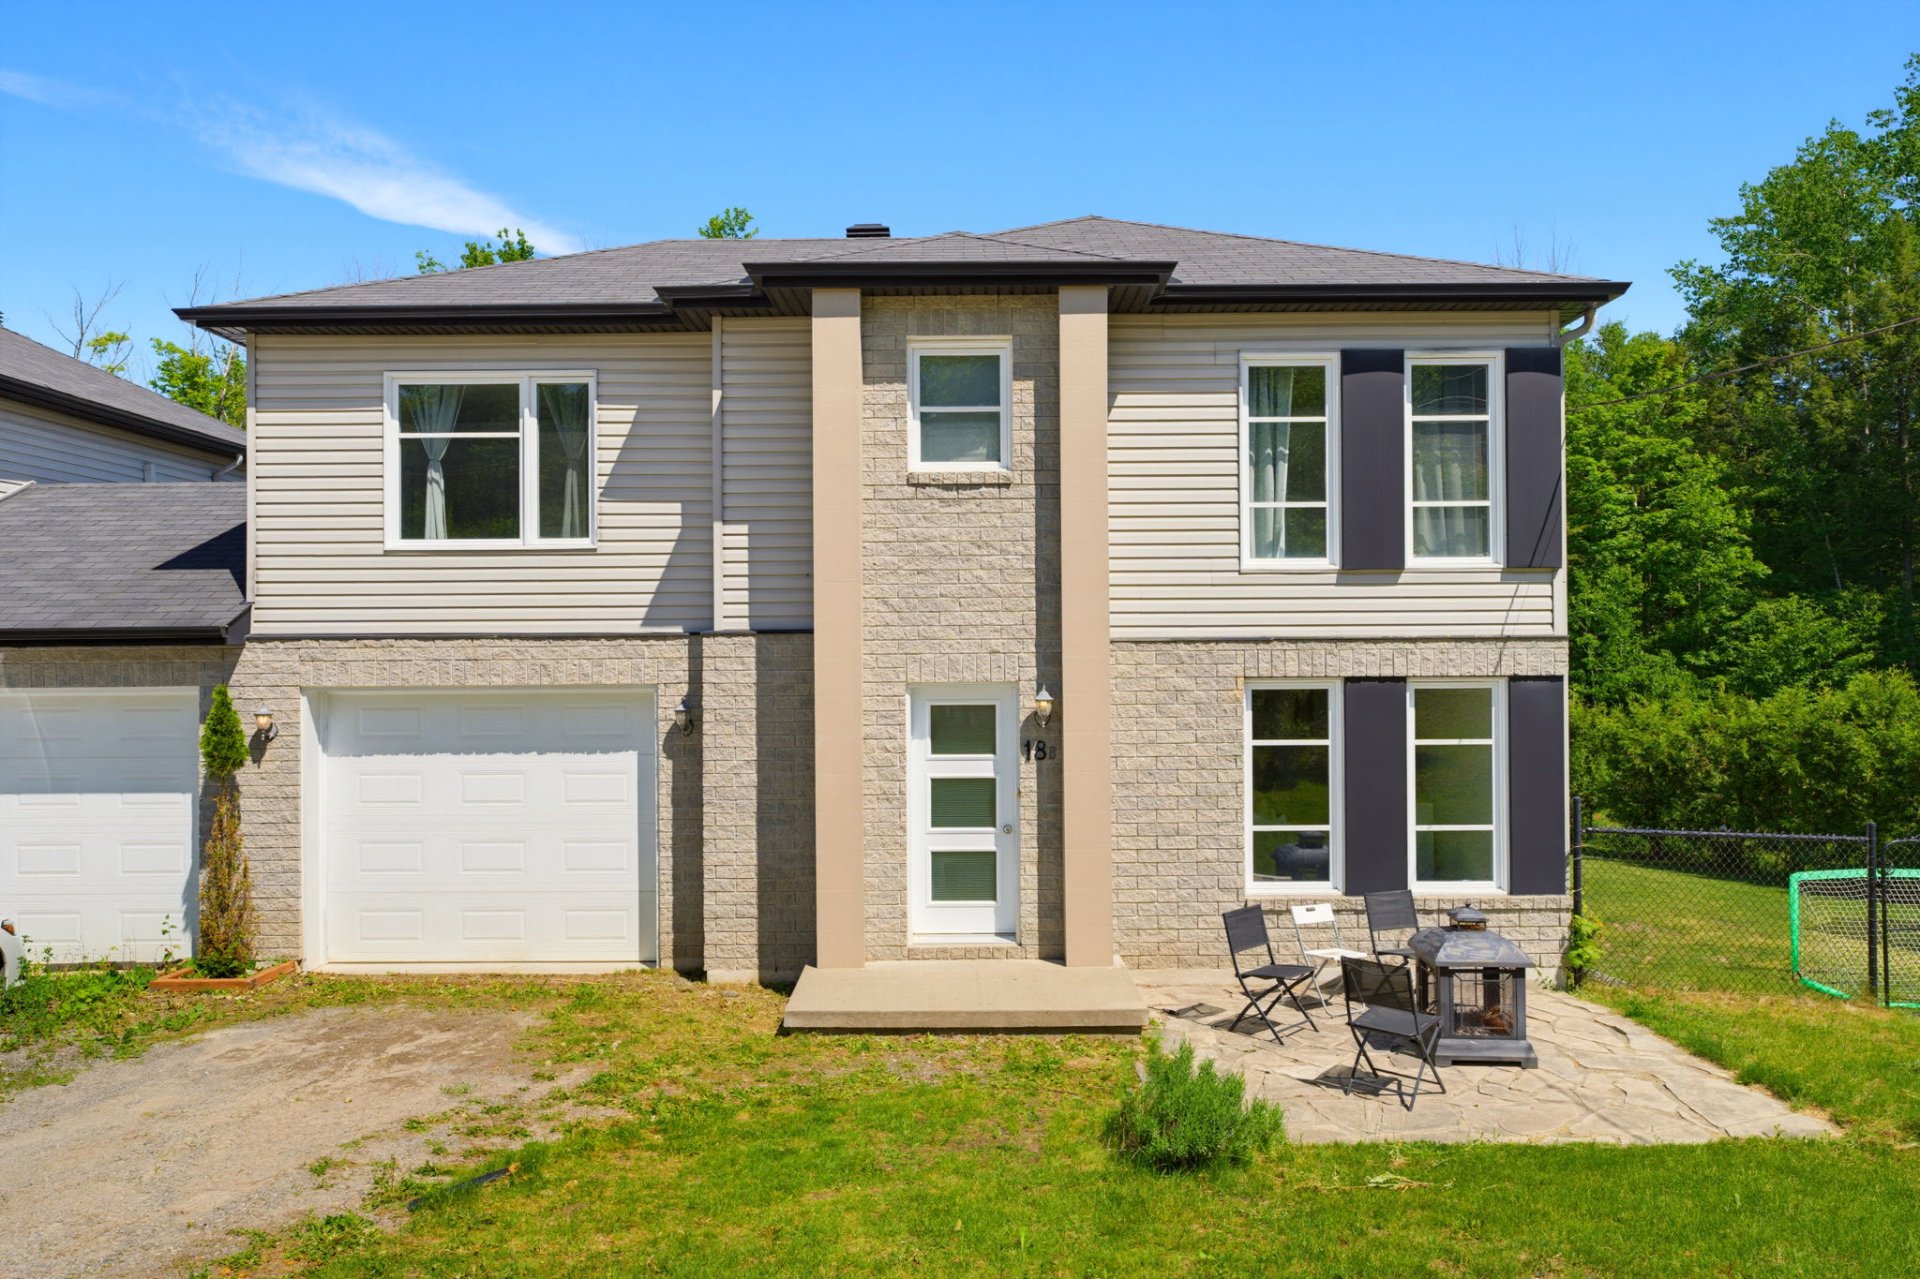
Attached
Siding
Brick , Vinyl
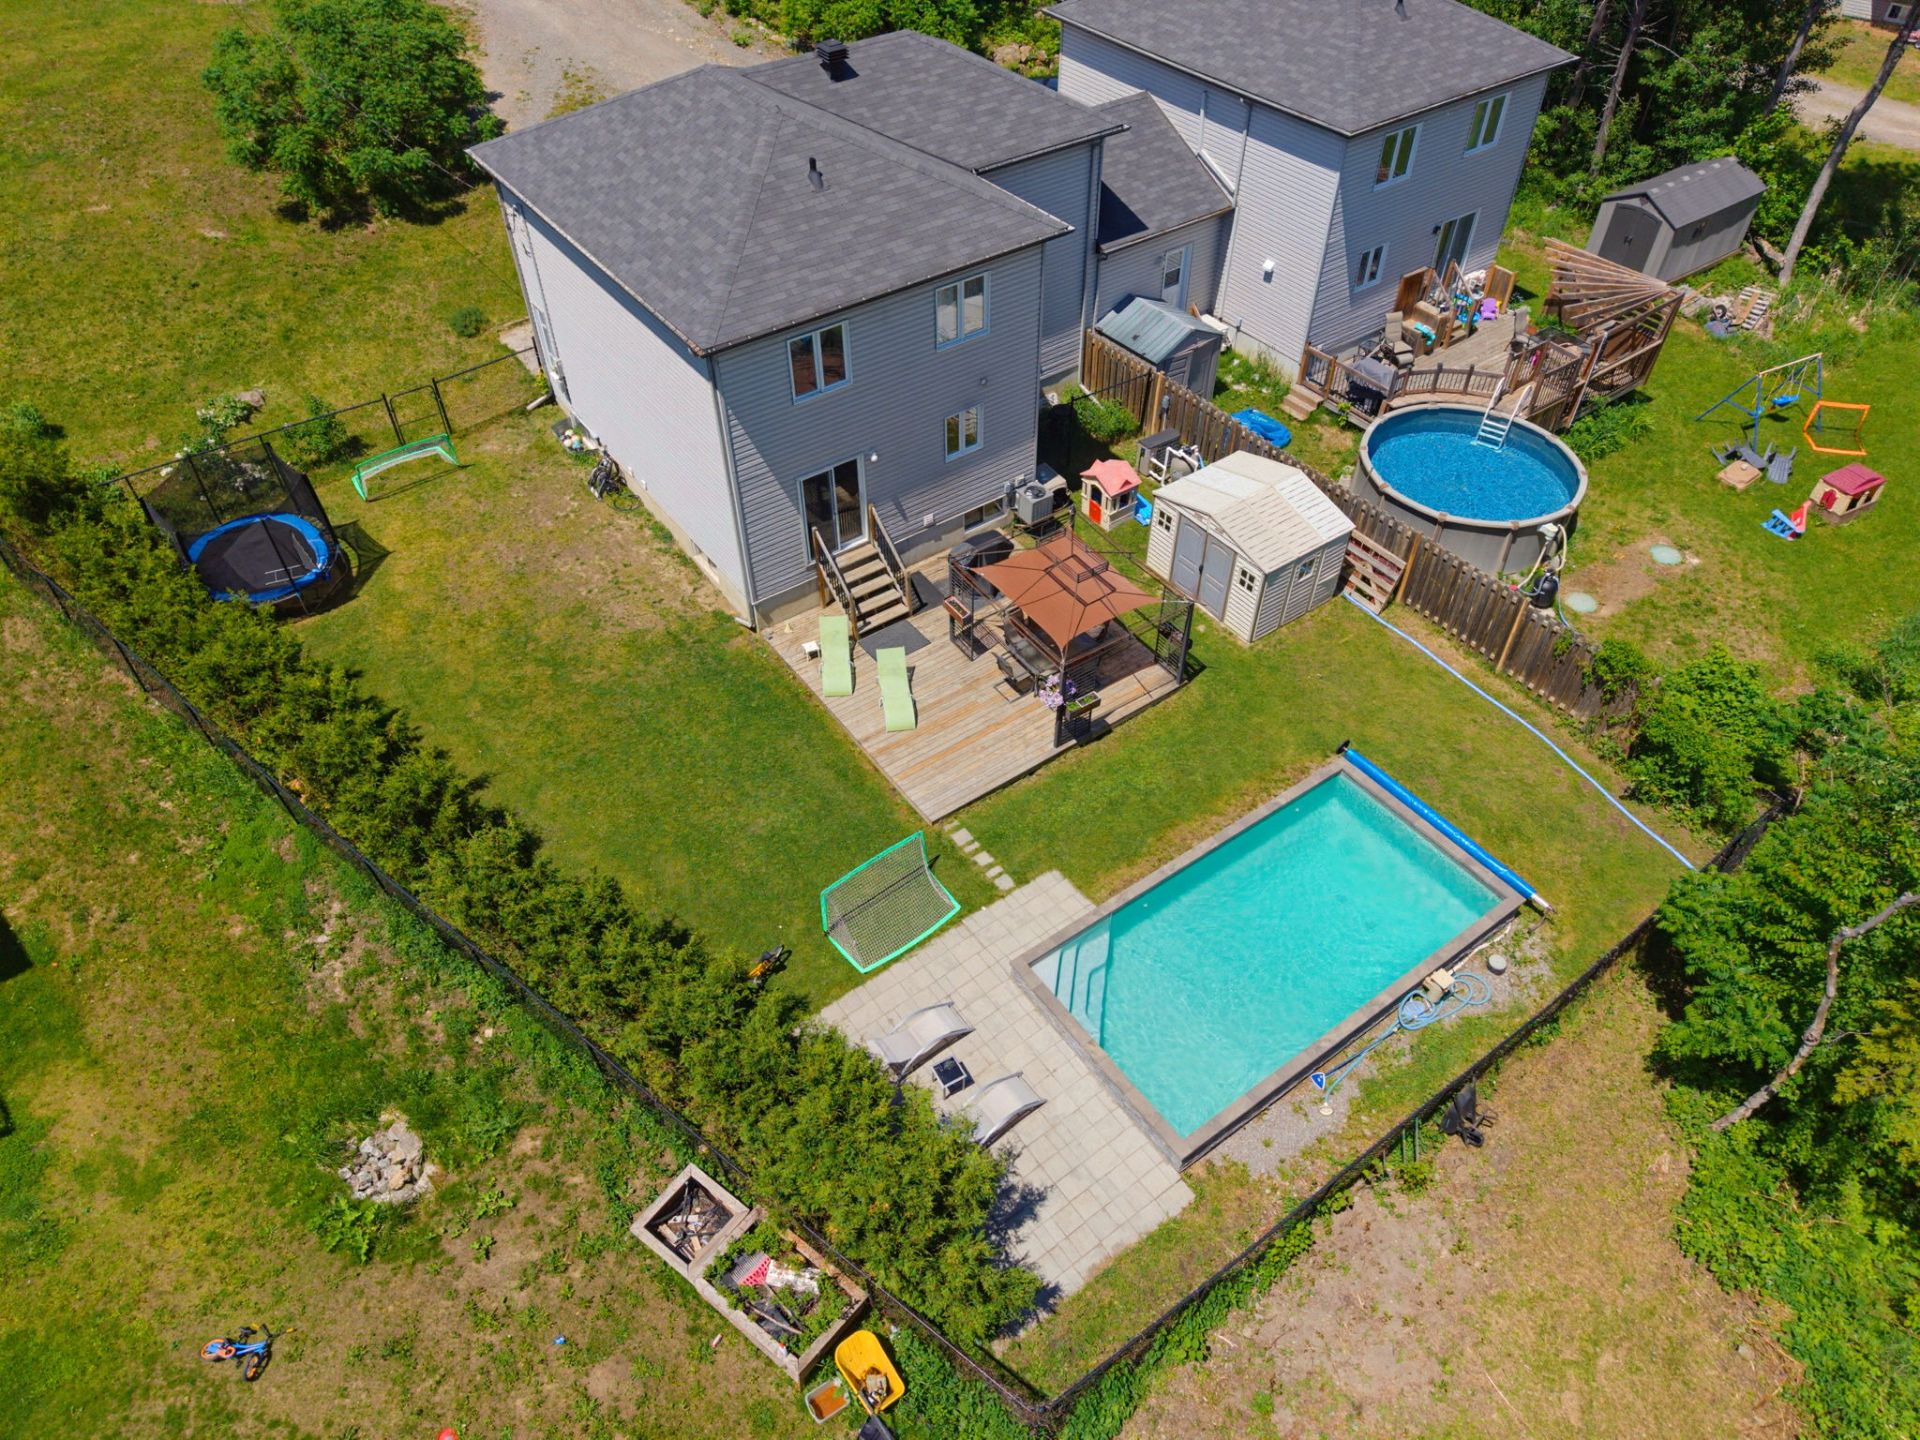
Pool
Inground
Bathroom / Washroom
Adjoining to primary bedroom , Seperate shower
Basement
6 feet and over , Finished basement
Parking
Outdoor (6) , Garage (1)
Sewage system
Purification field , Septic tank
Window type
Crank handle , French window
Roofing
Asphalt shingles
Zoning
Forest , Recreational and tourism, Residential
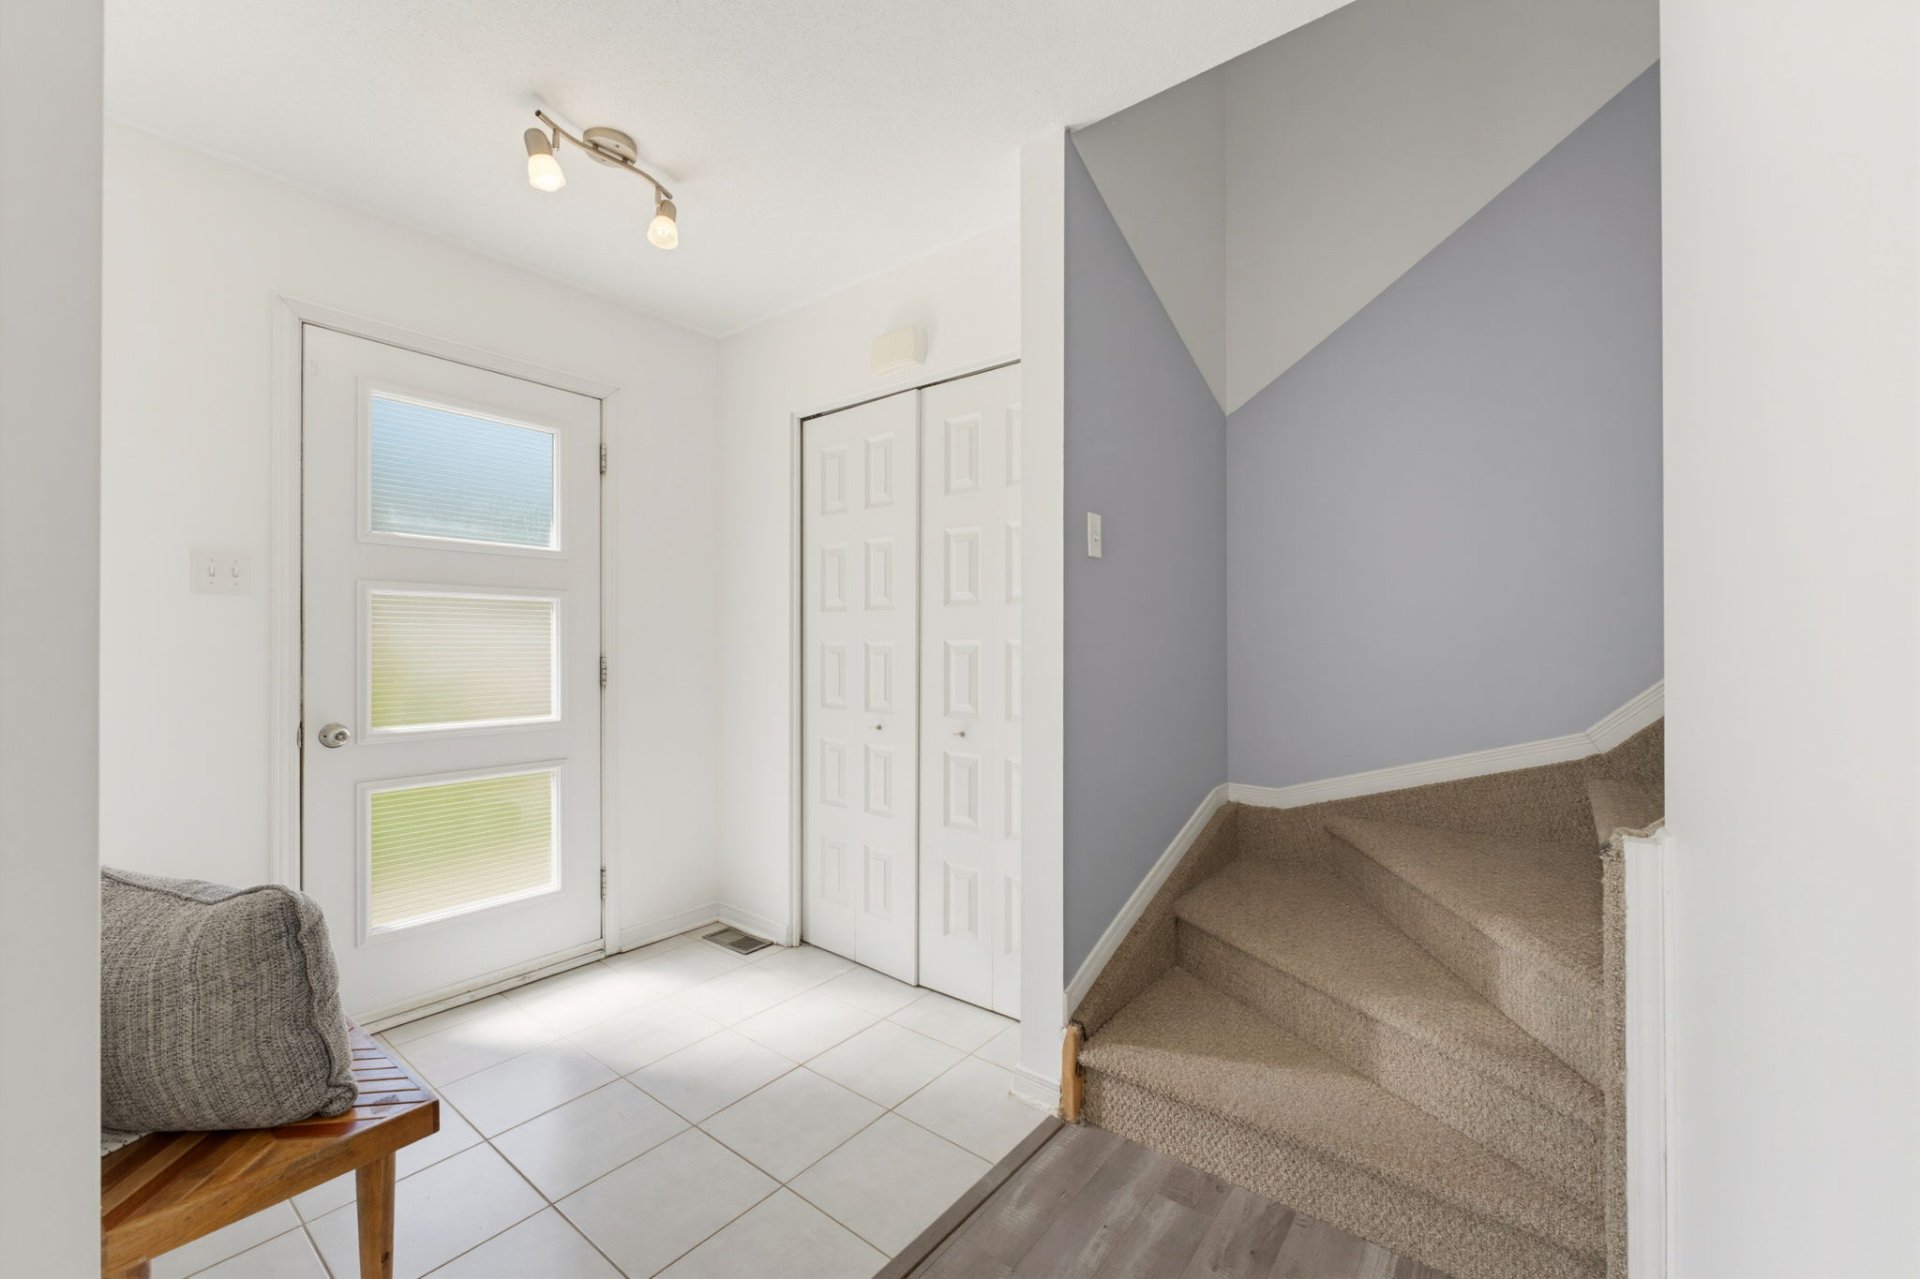
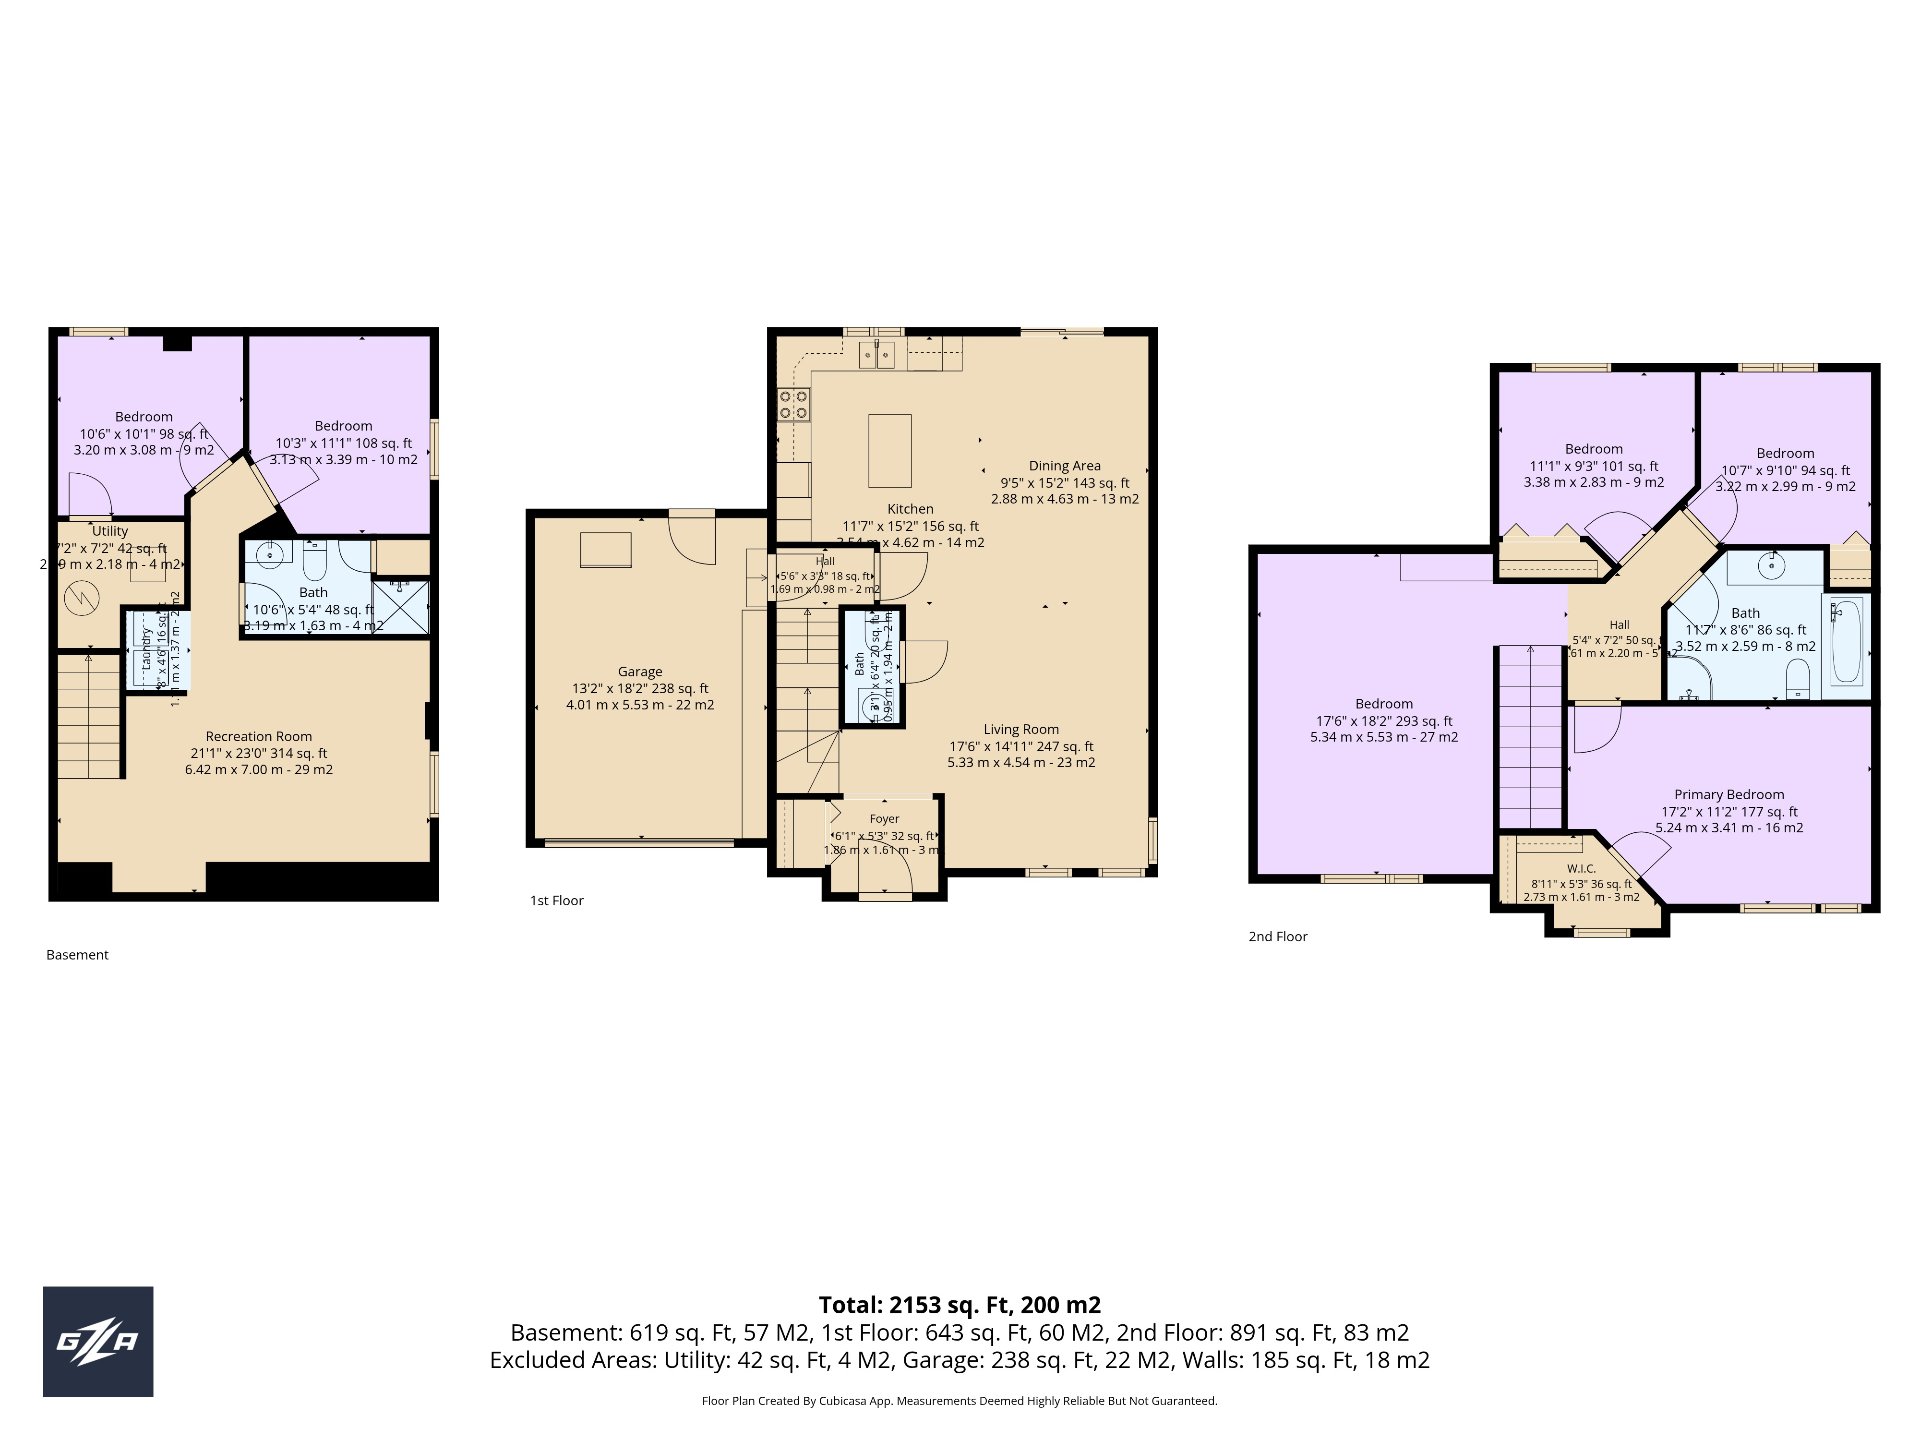
Hallway
Ground floor
1.86 x 1.61 M - uneven
Flooring : Ceramic tiles
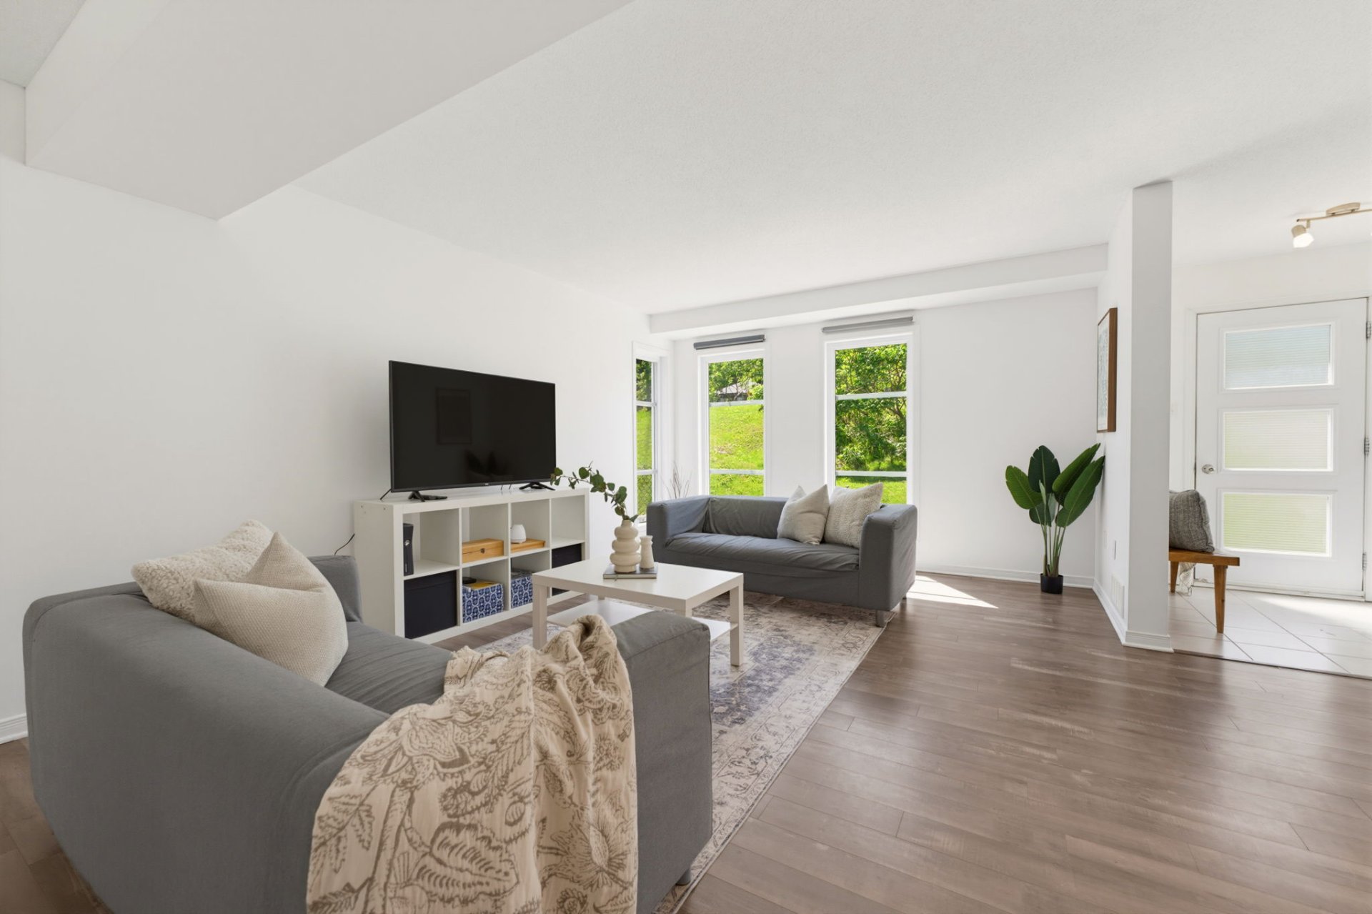
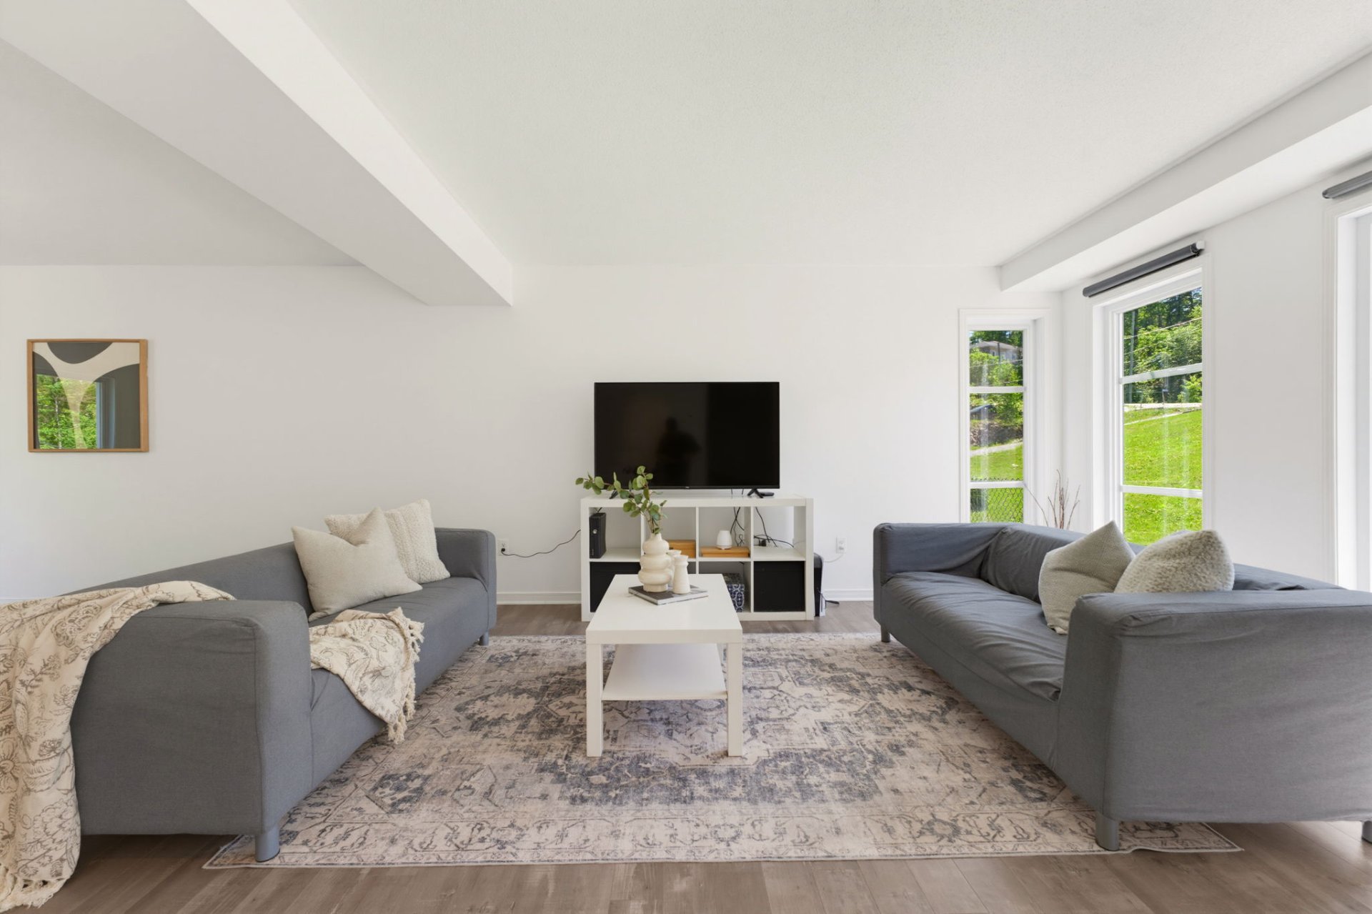
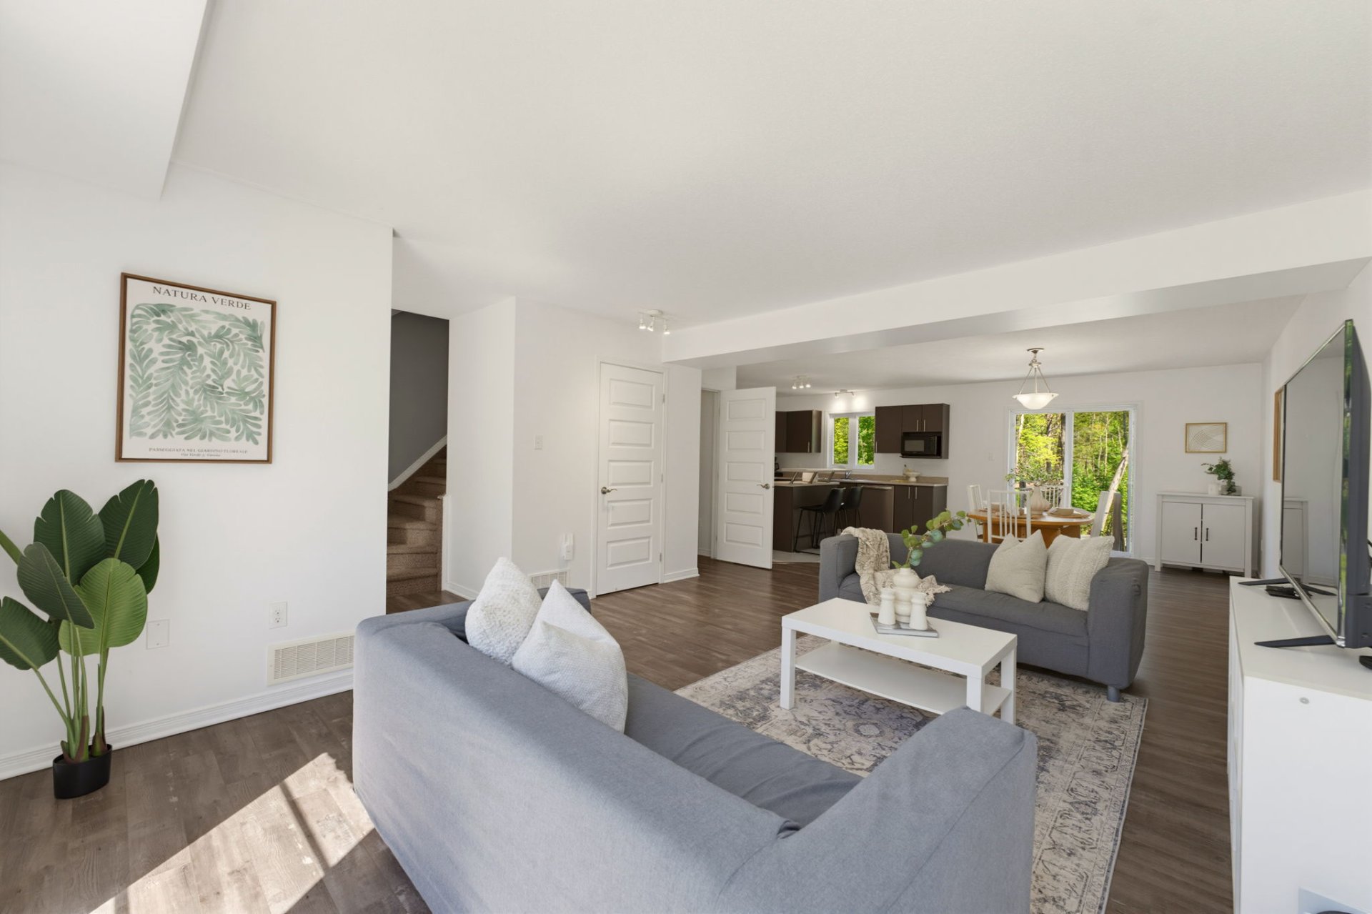
Living room
Ground floor
5.33 x 4.54 M - uneven
Flooring : Floating floor
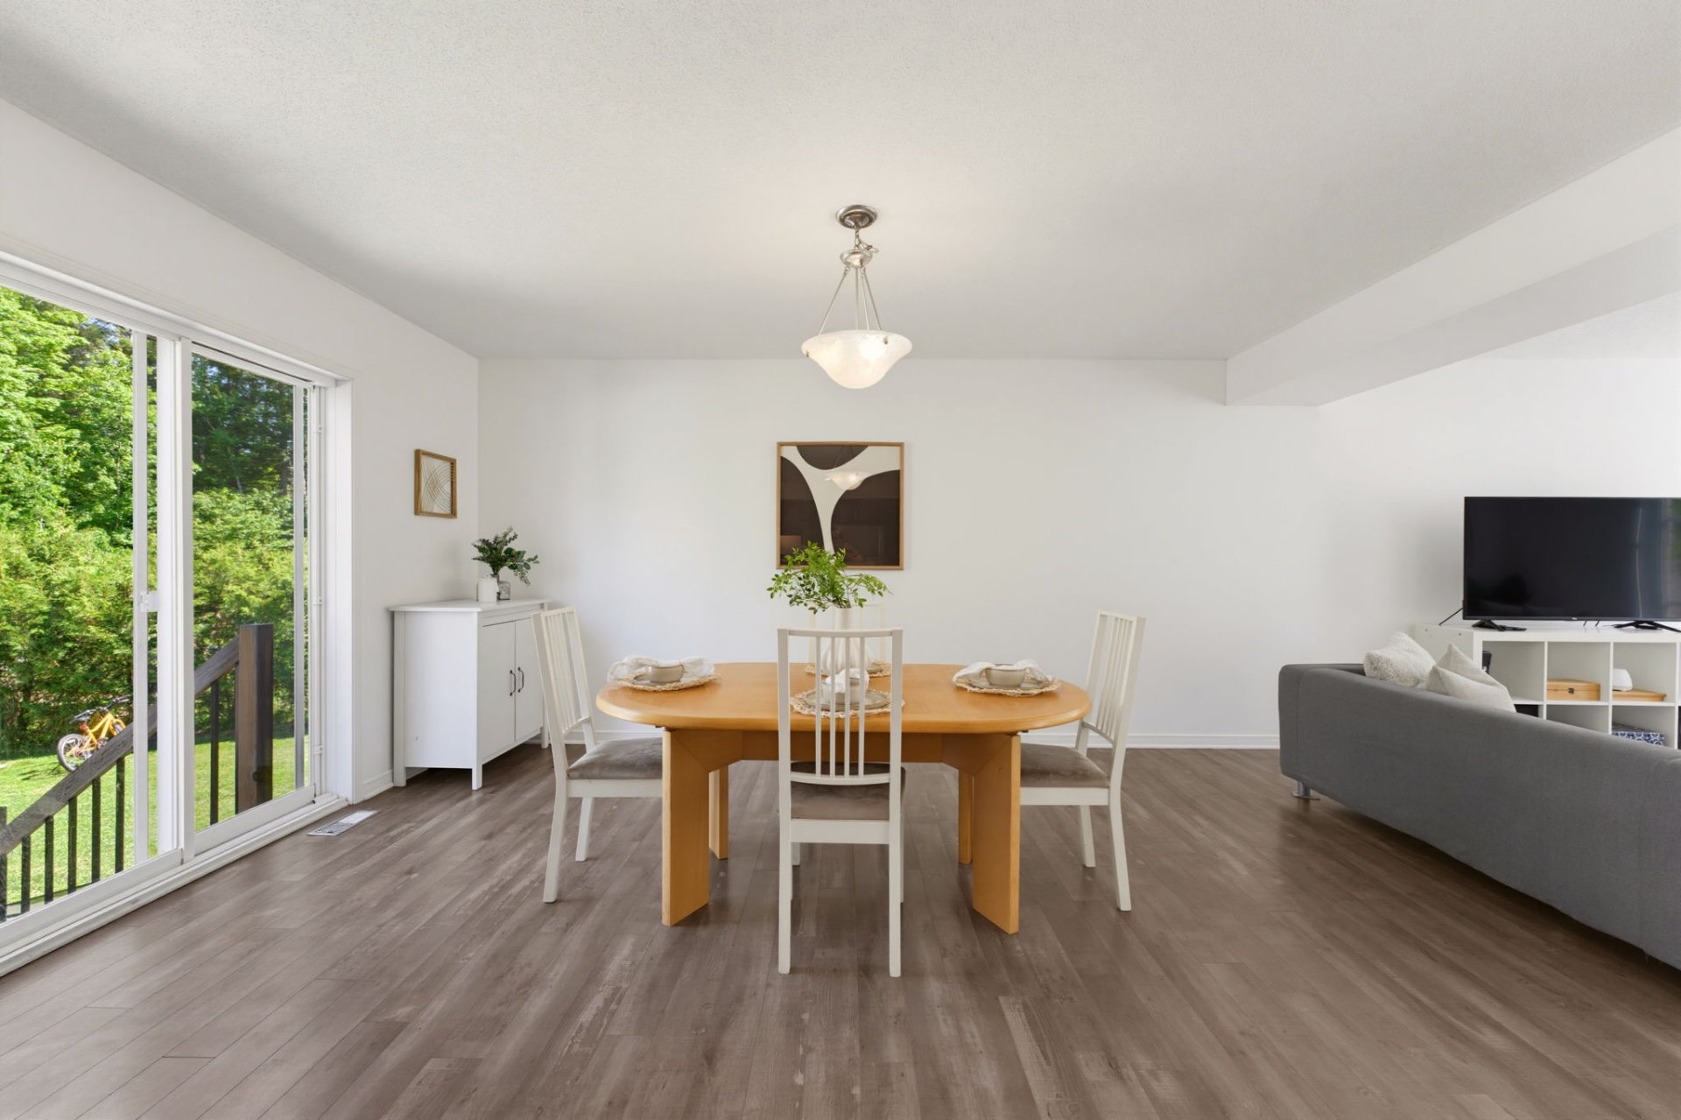
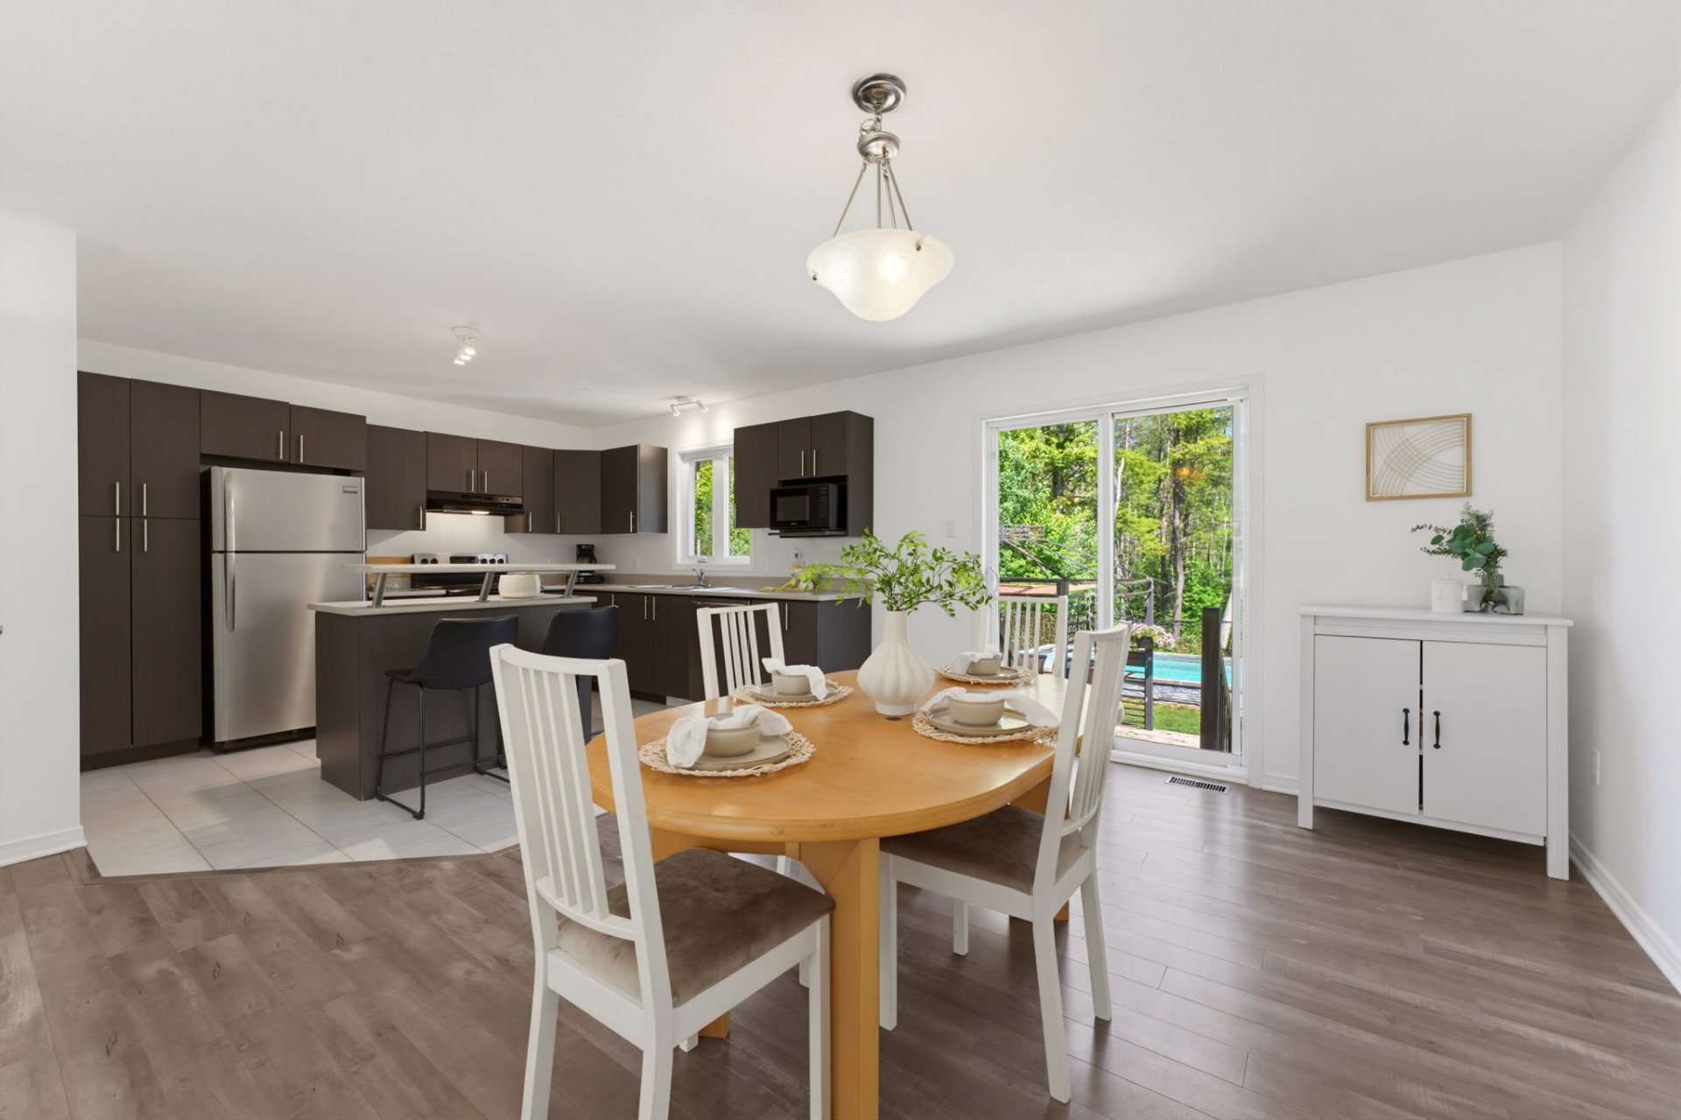
Dining room
Ground floor
2.88 x 4.63 M - uneven
Flooring : Floating floor
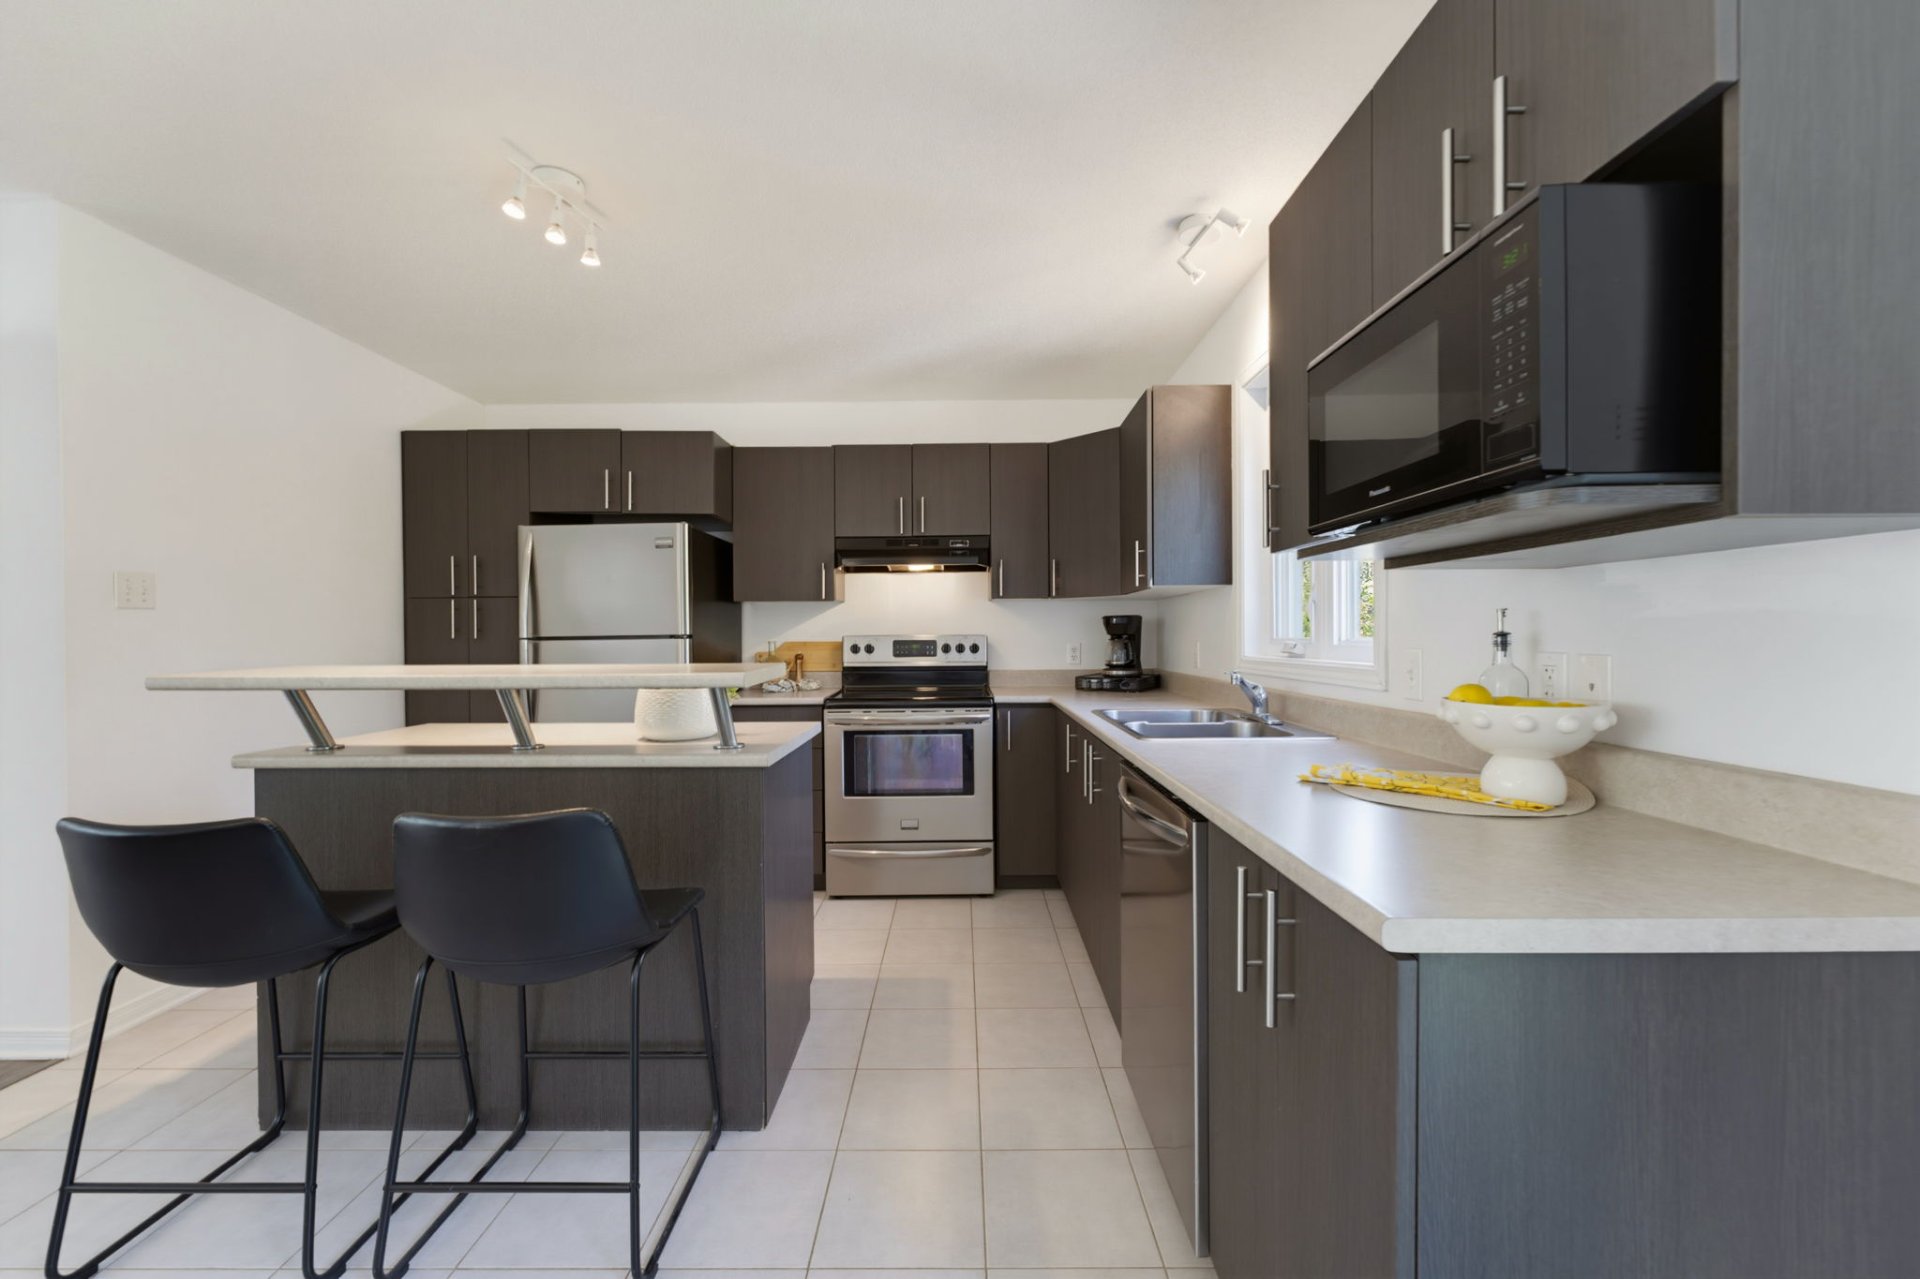
Kitchen
Ground floor
3.54 x 4.62 M - uneven
Flooring : Ceramic tiles
Washroom
Ground floor
1 x 1.94 M - uneven
Flooring : Ceramic tiles
Hallway
Ground floor
1.69 x 1.0 M - uneven
Flooring : Floating floor
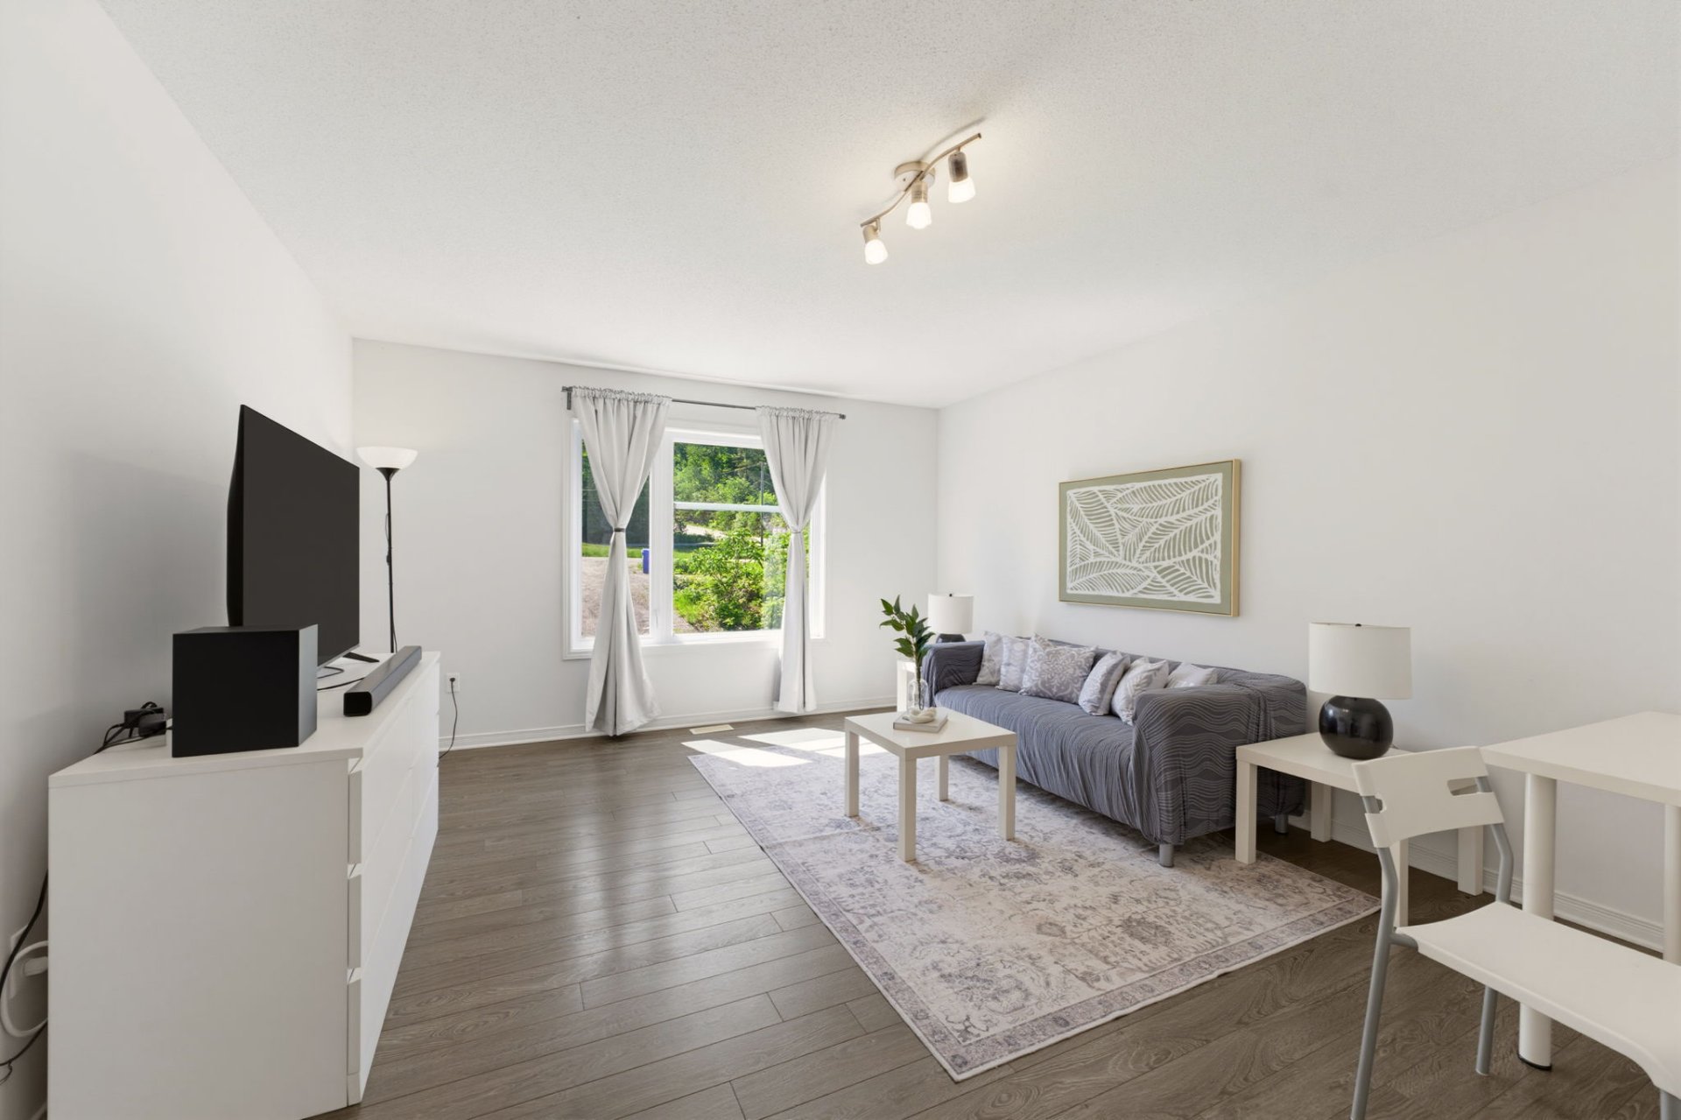
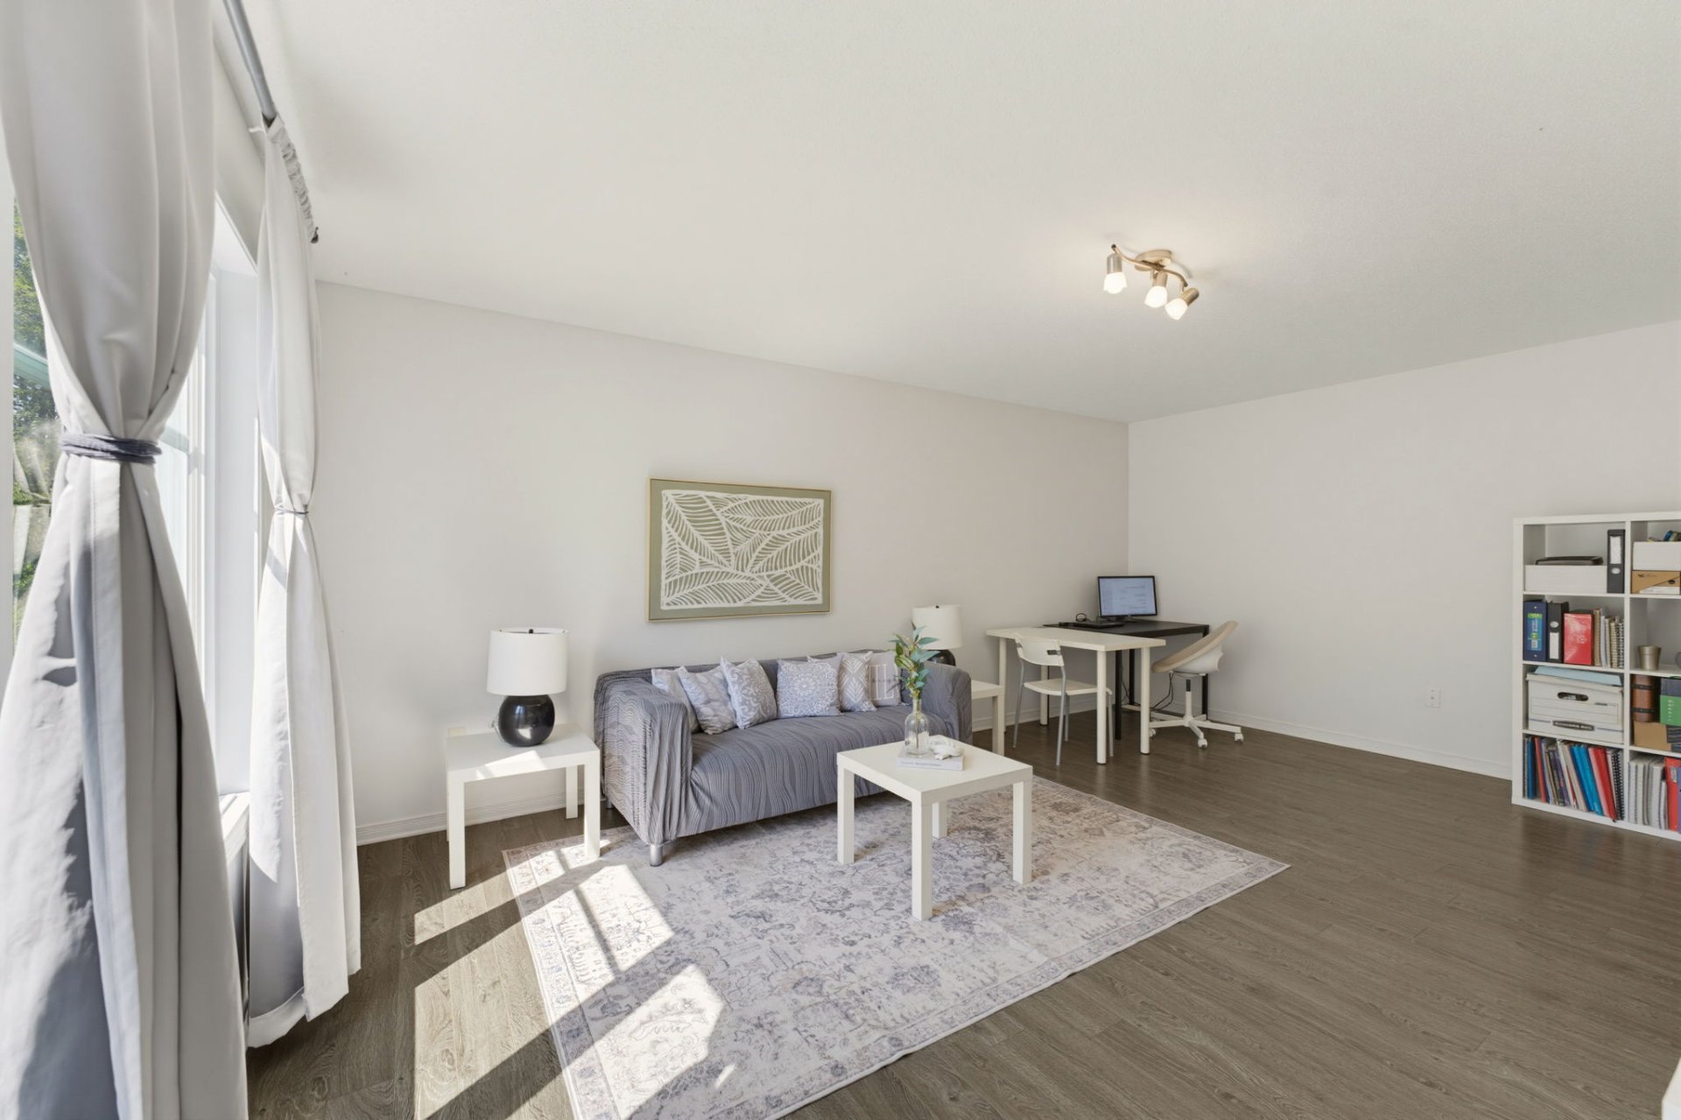
Other
2nd floor
5.34 x 5.53 M
Flooring : Floating floor
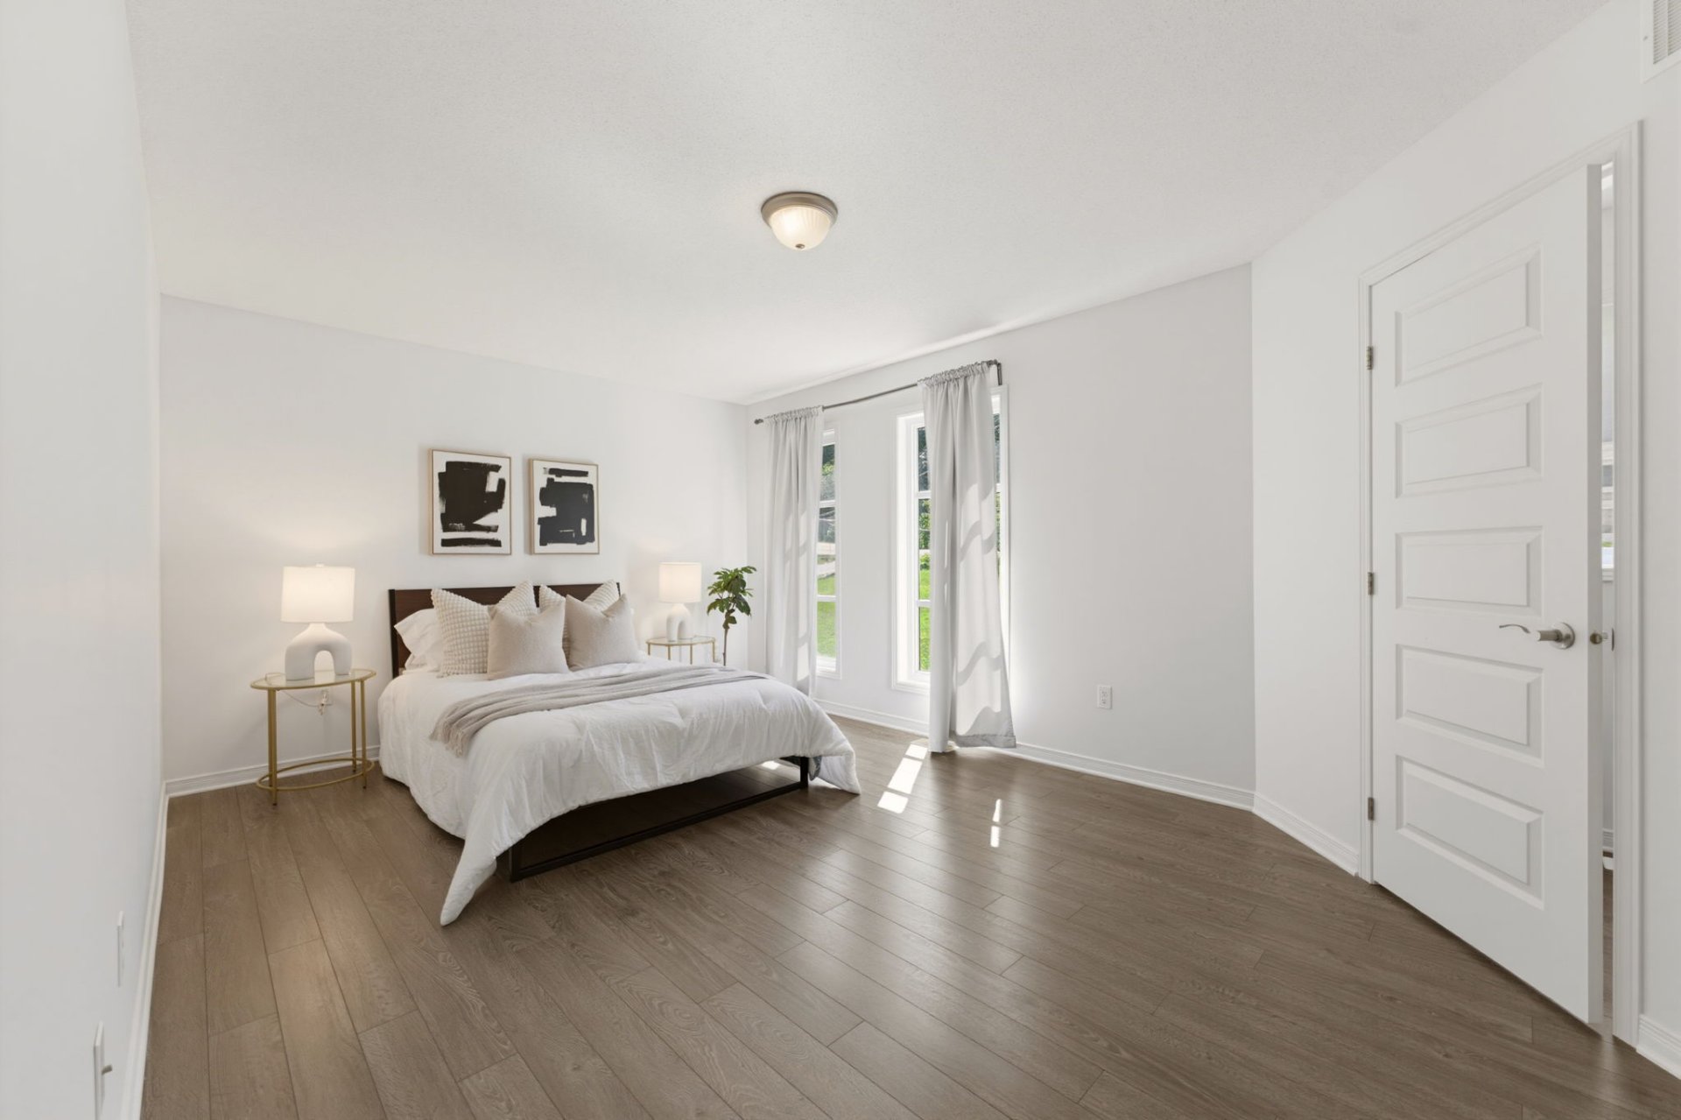
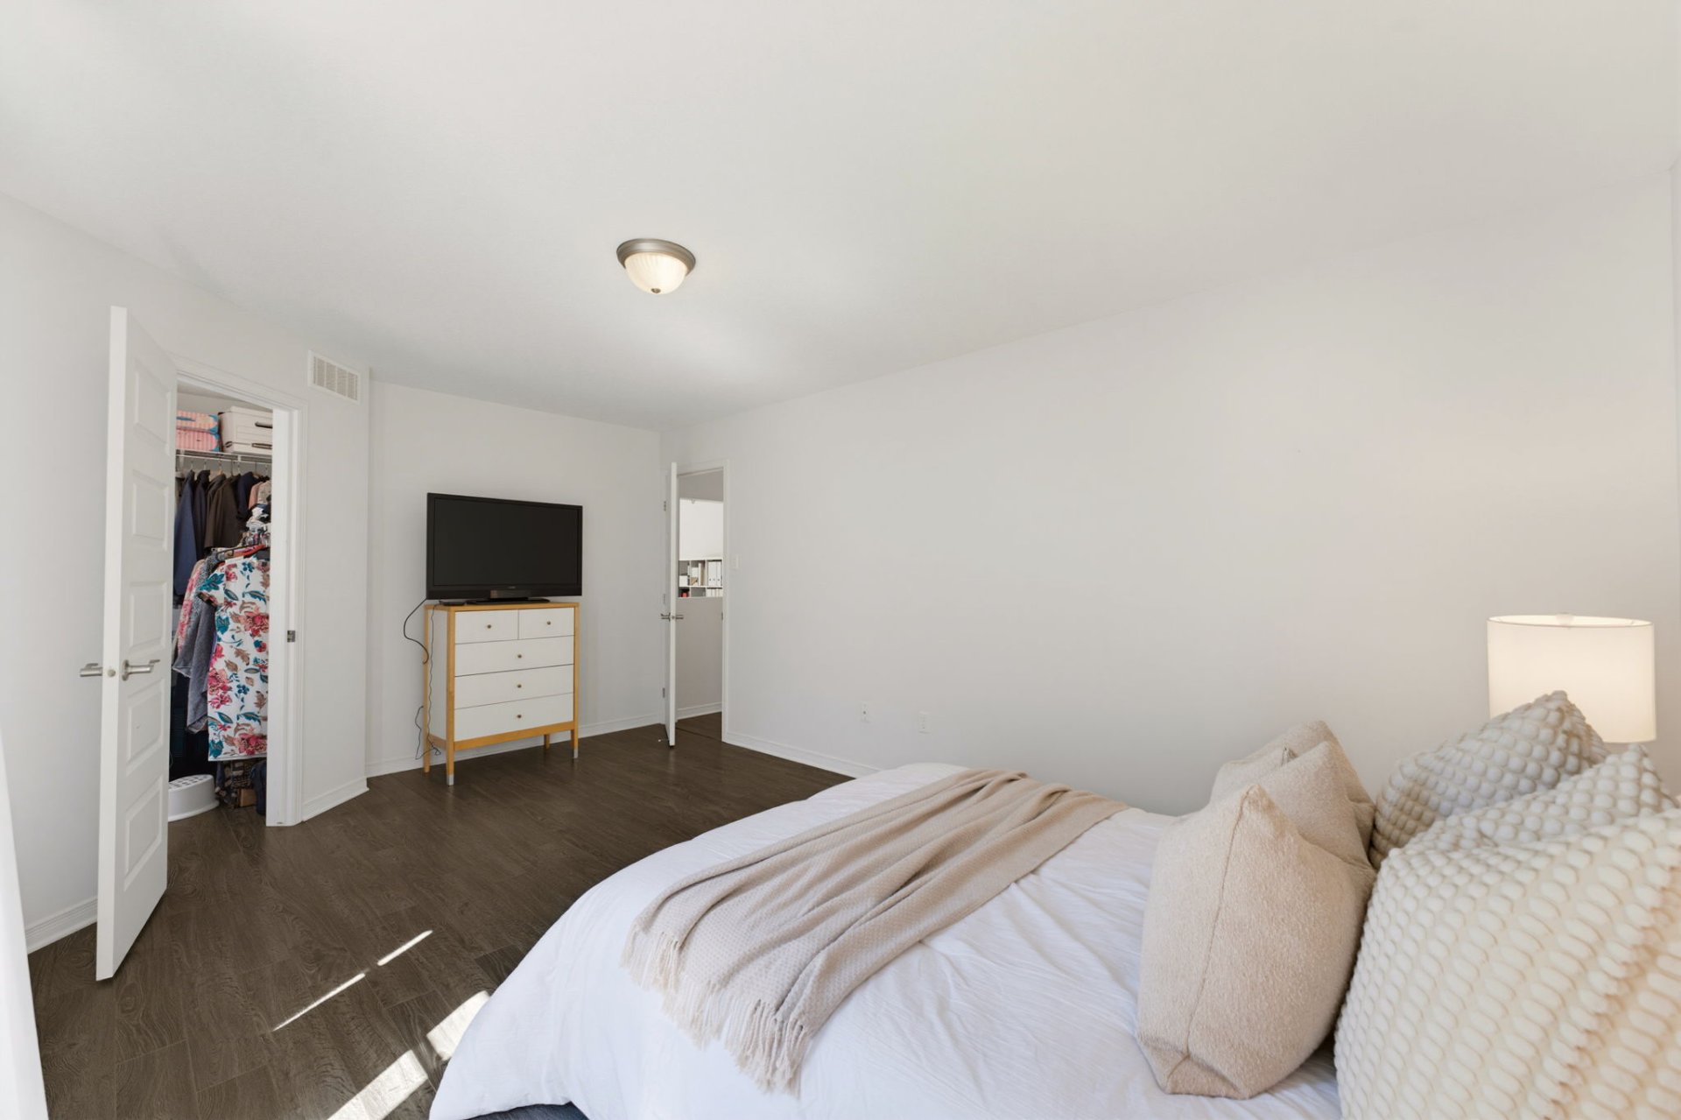
Primary bedroom
2nd floor
5.24 x 3.41 M - uneven
Flooring : Floating floor
Walk-in closet
2nd floor
2.73 x 1.61 M - uneven
Flooring : Floating floor
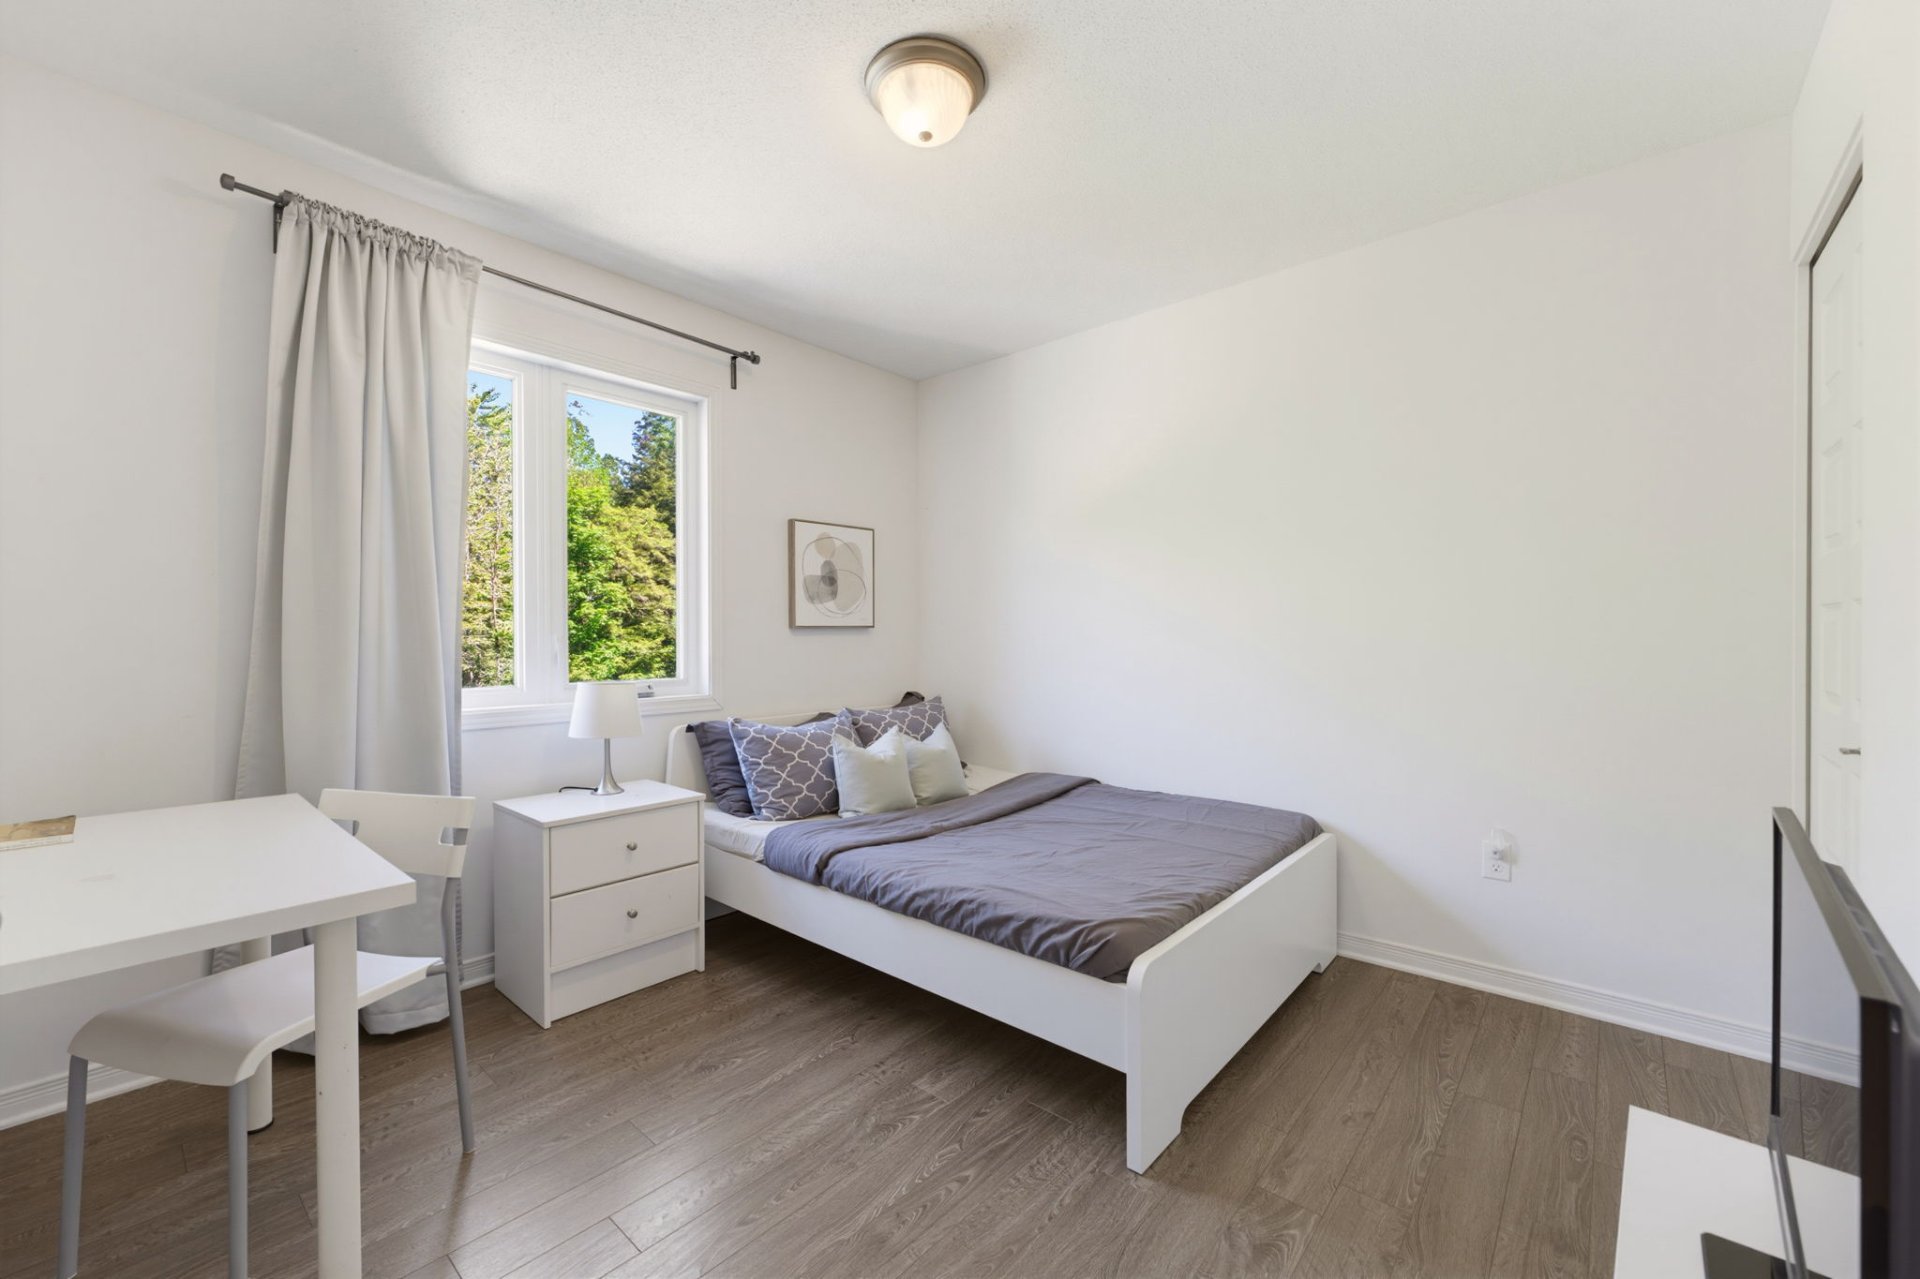
Bedroom
2nd floor
3.22 x 2.99 M - uneven
Flooring : Floating floor
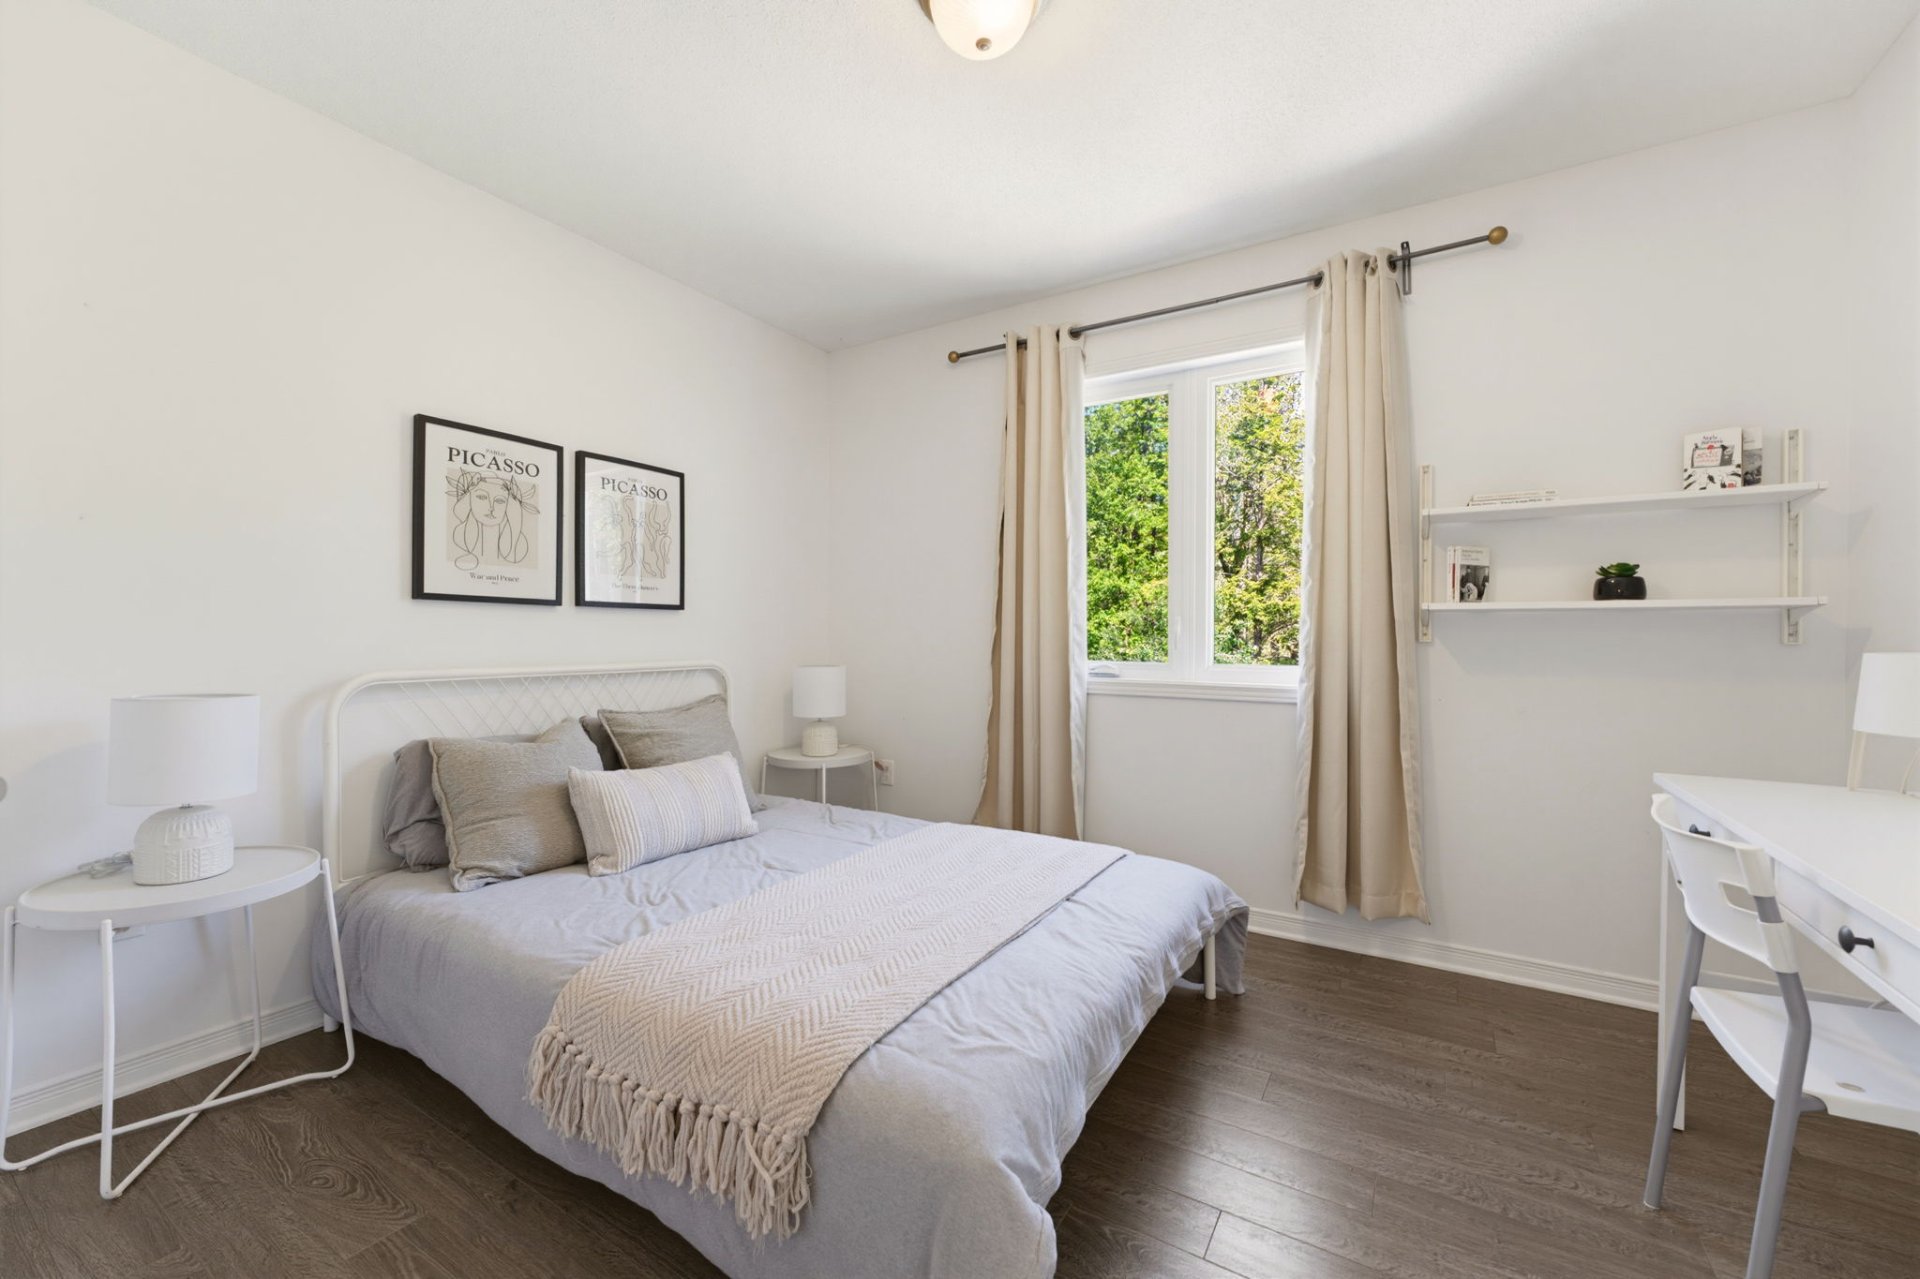
Bedroom
2nd floor
3.38 x 2.83 M - uneven
Flooring : Floating floor
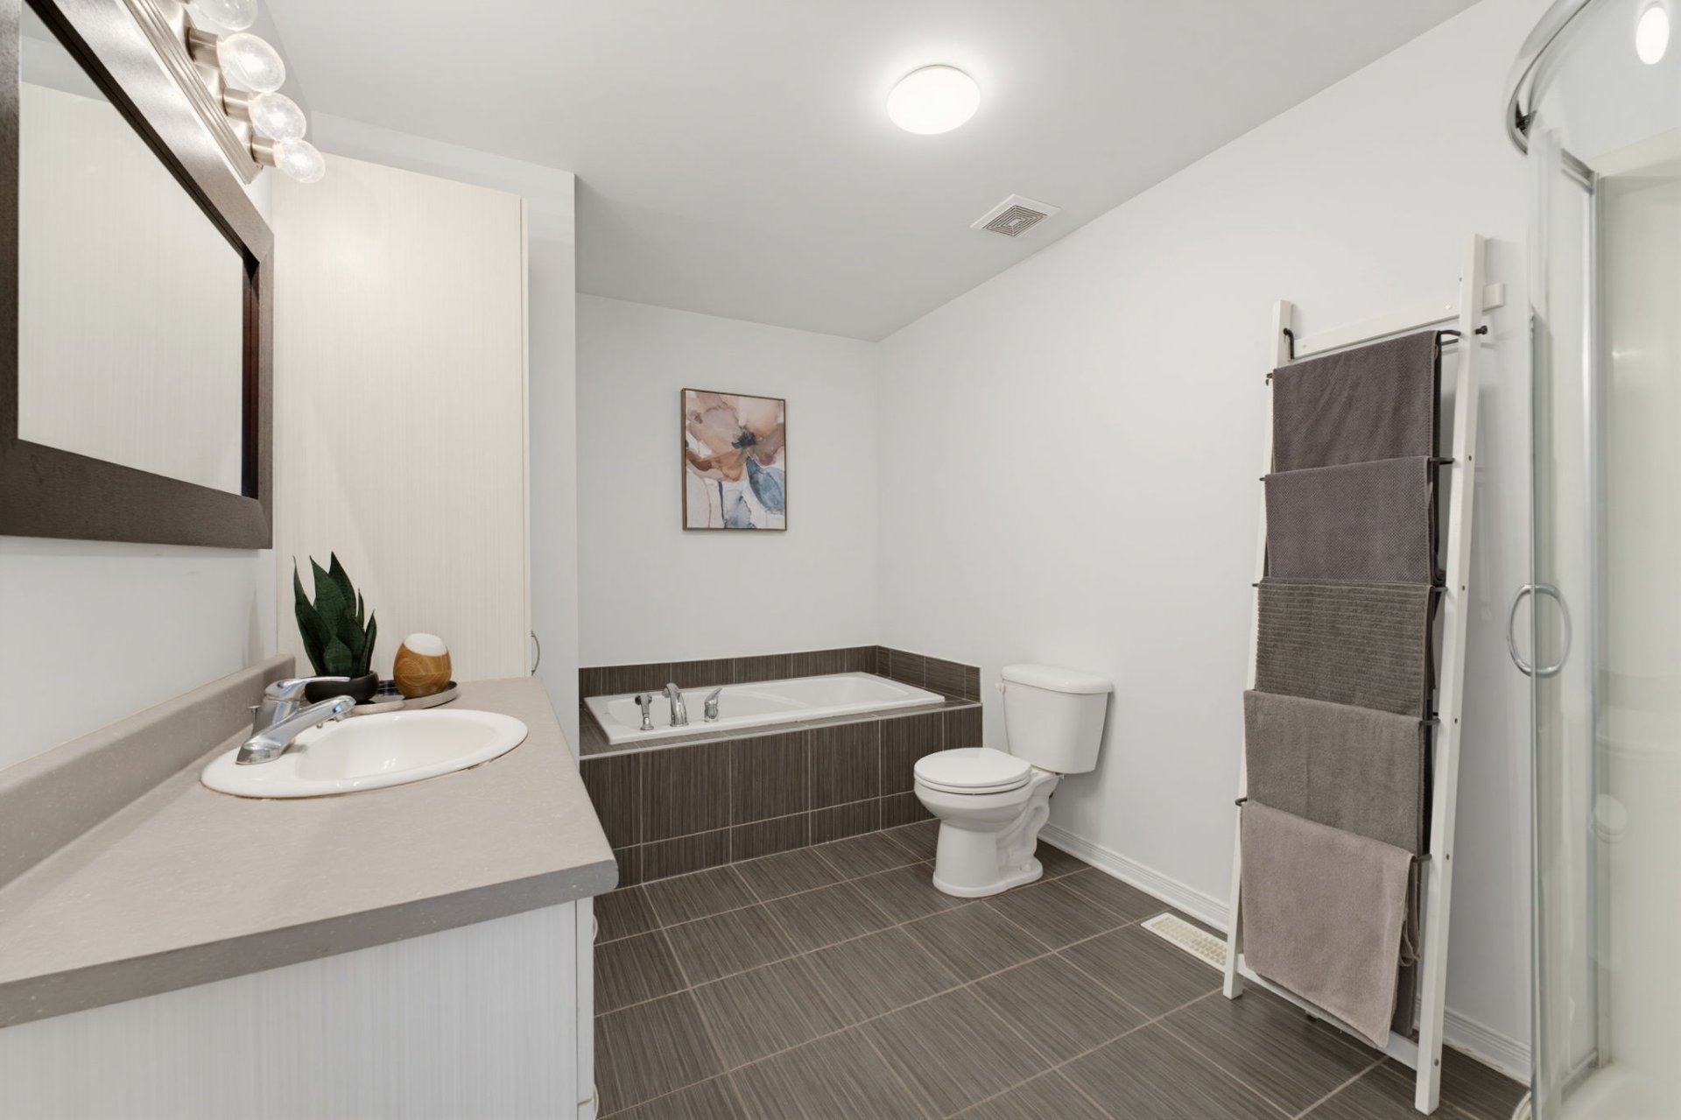
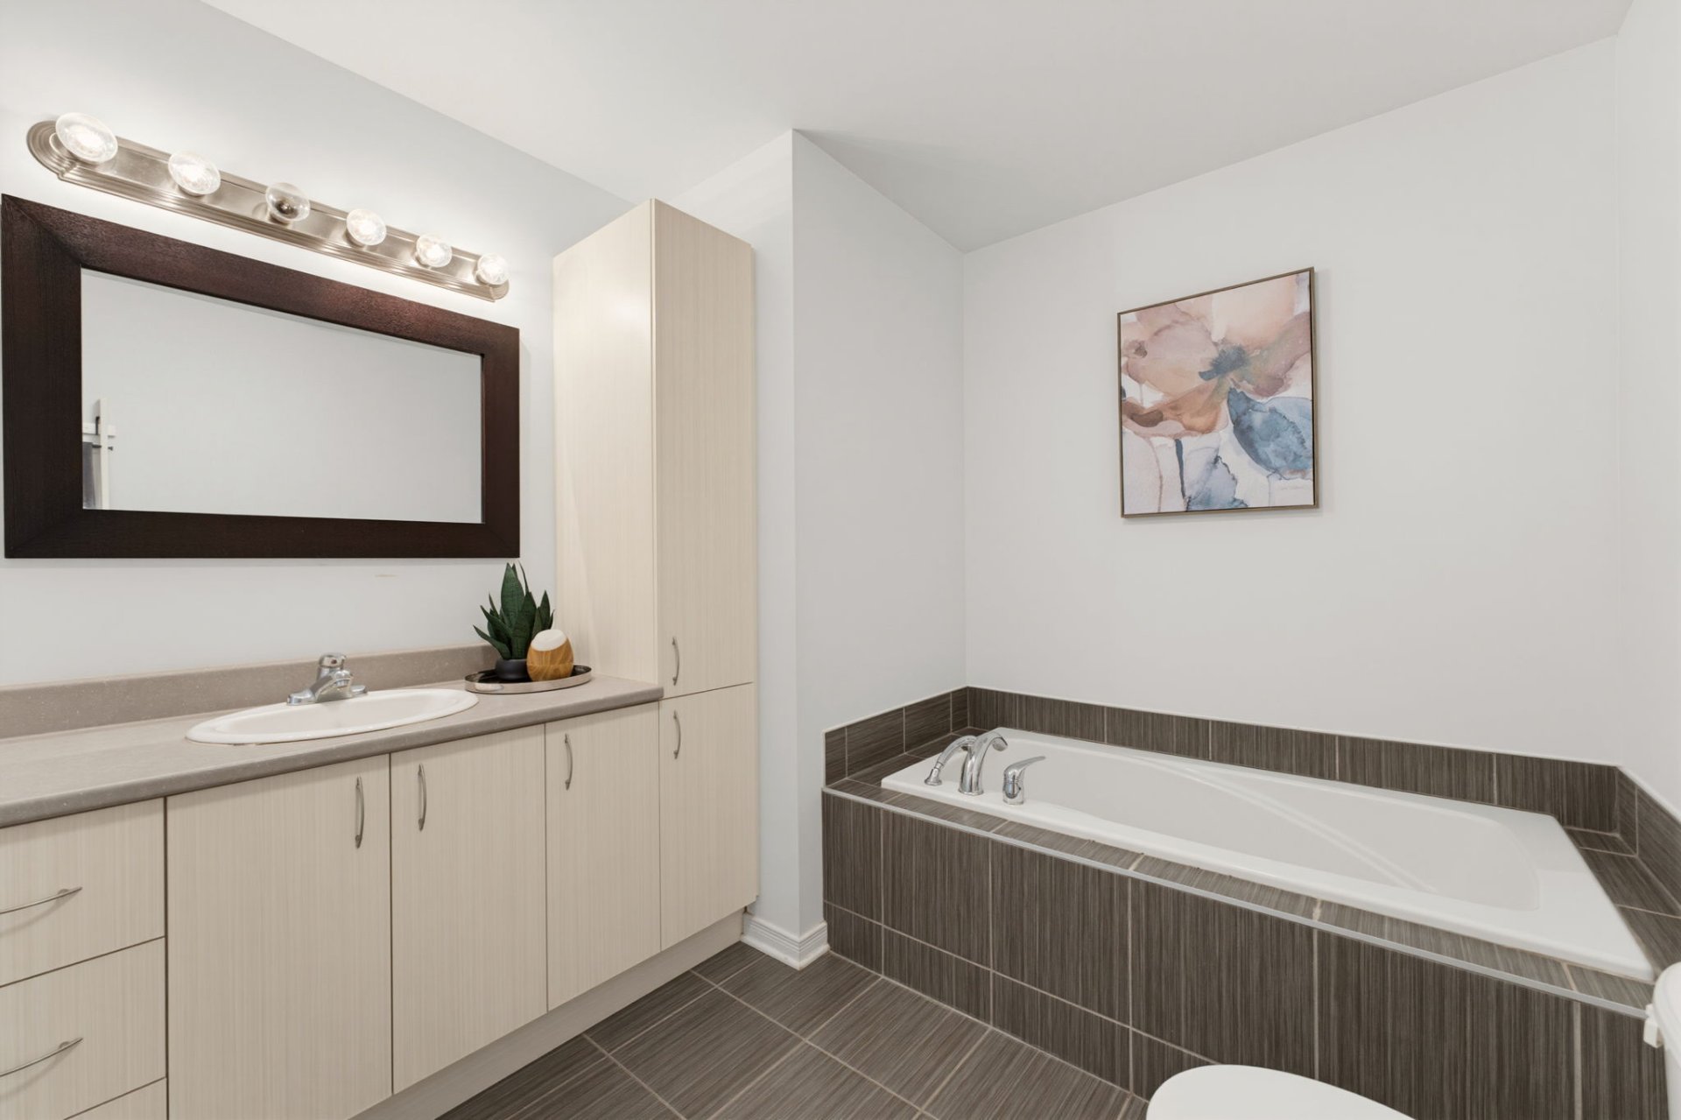
Bathroom
2nd floor
3.52 x 2.59 M - uneven
Flooring : Ceramic tiles
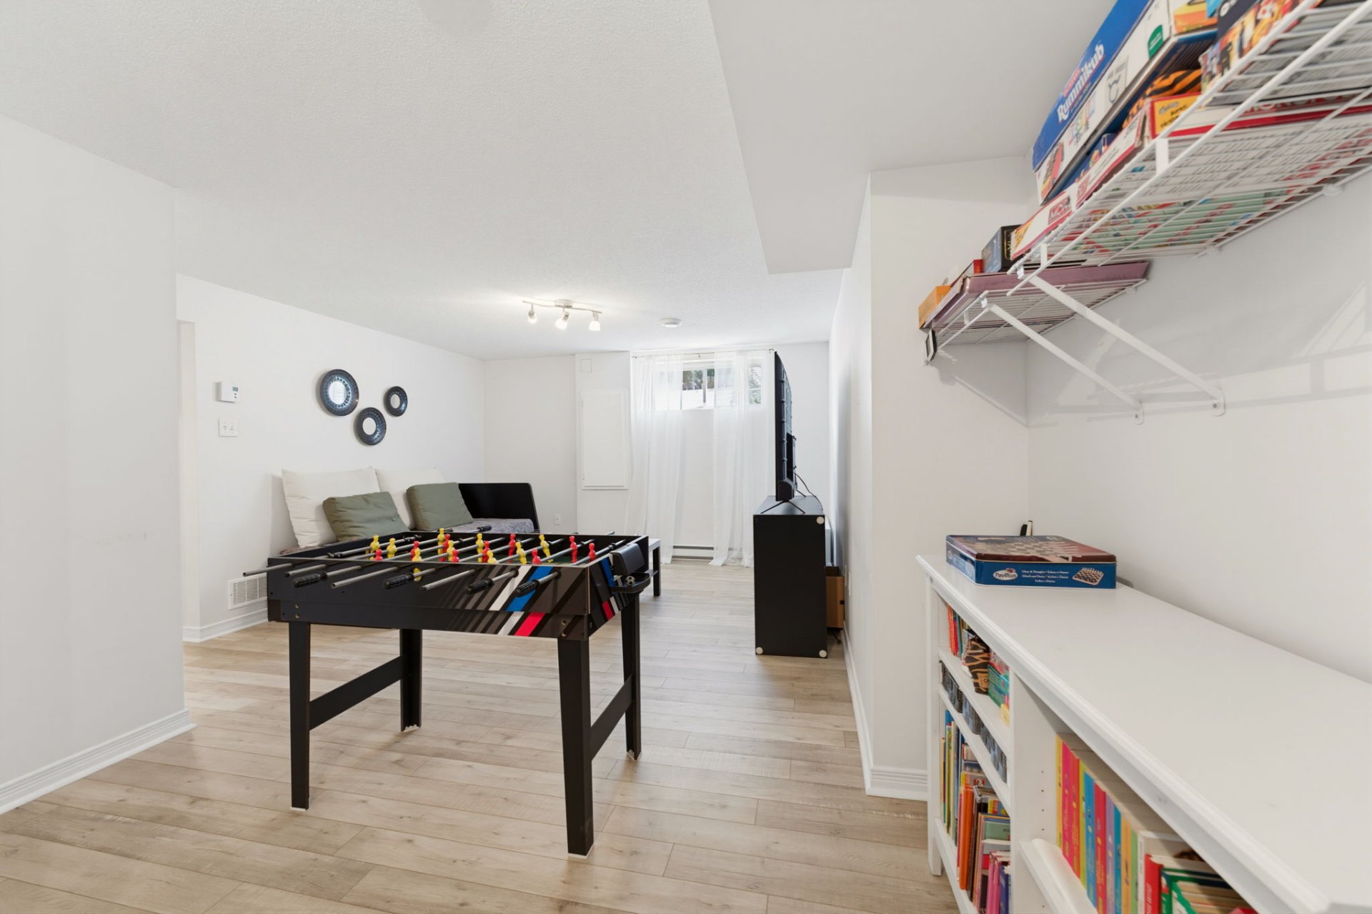
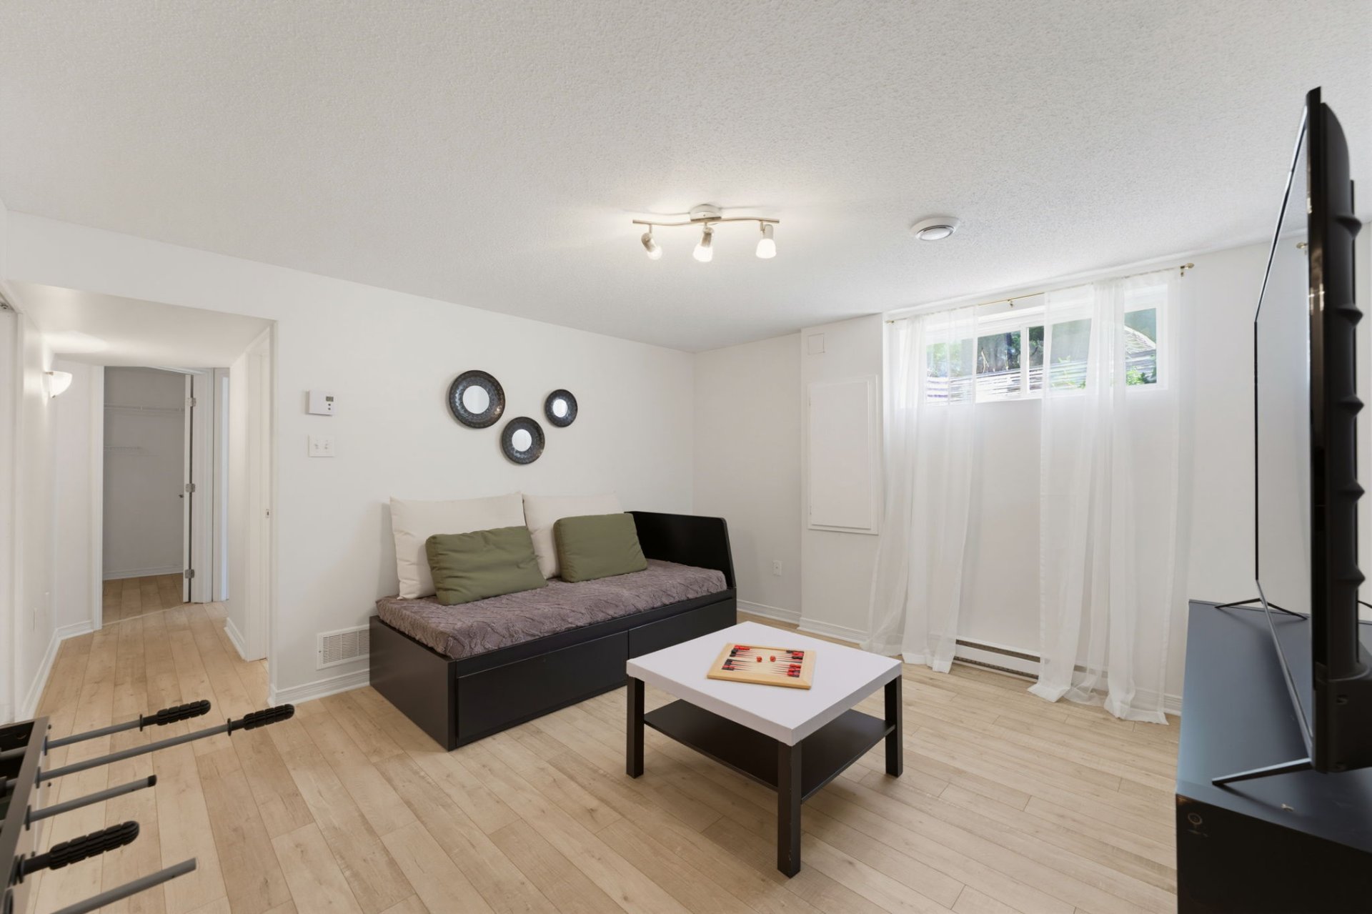
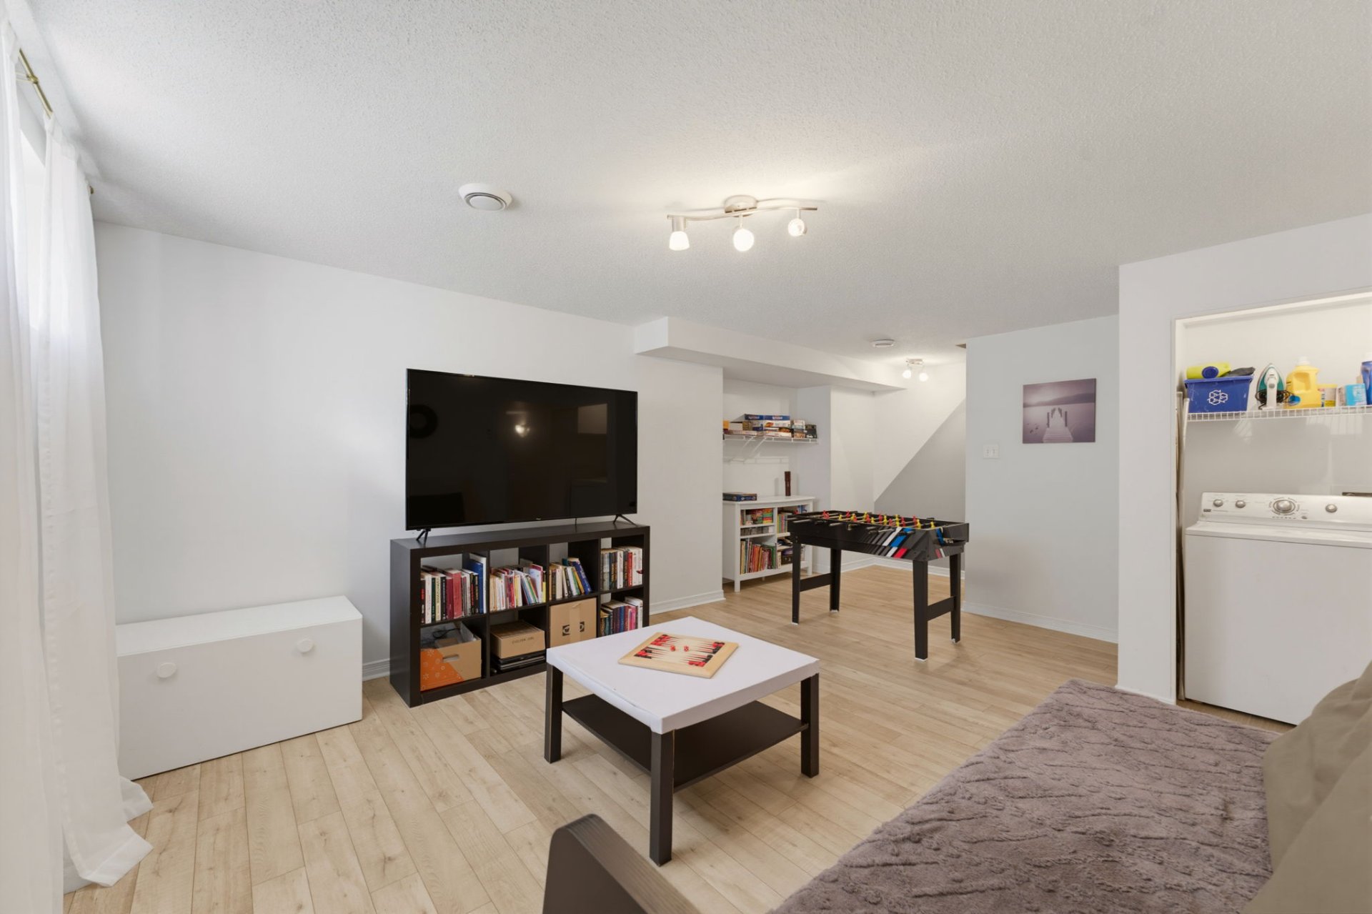
Family room
Basement
6.42 x 7.0 M - uneven
Flooring : Floating floor
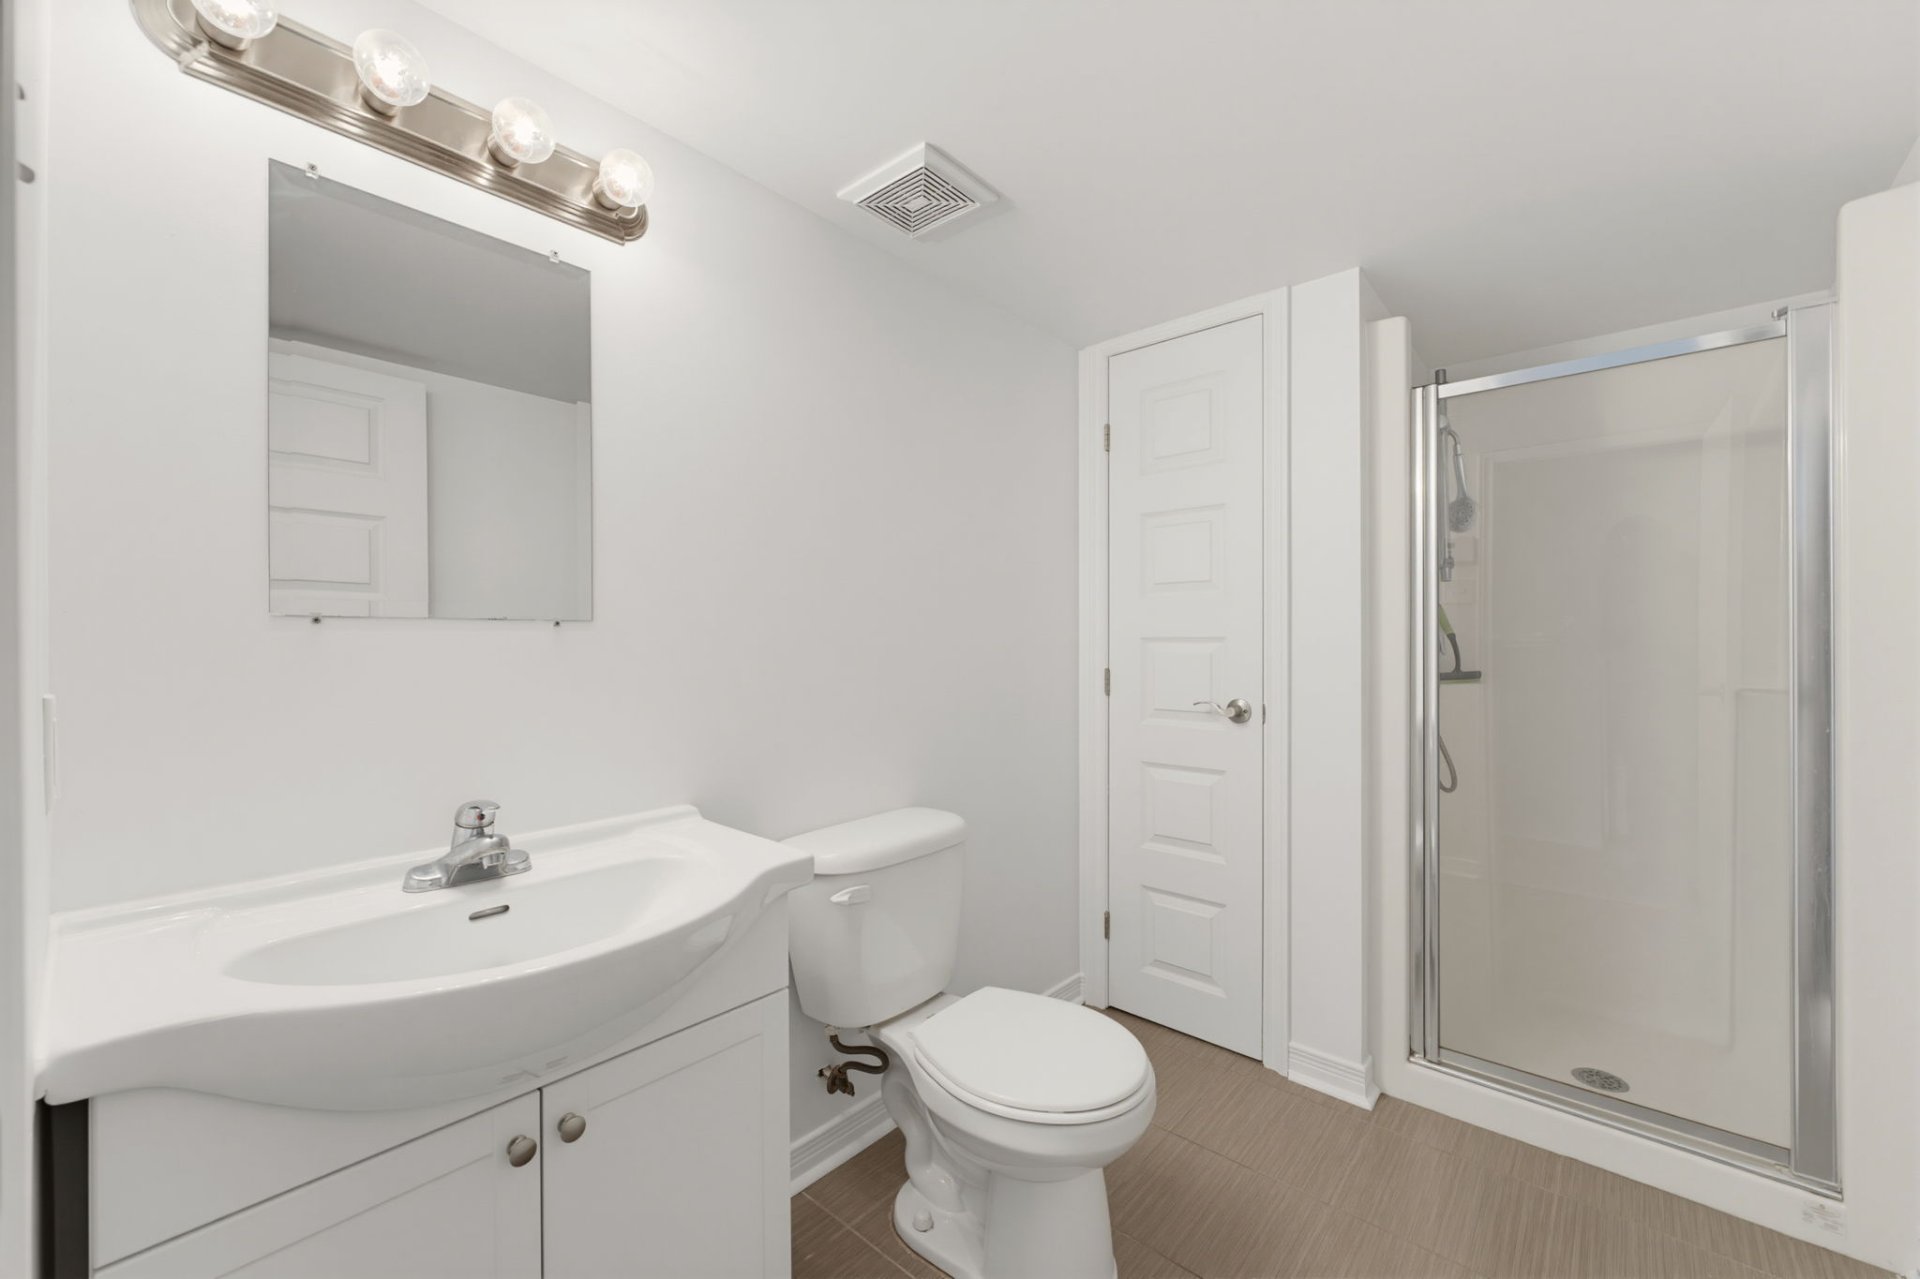
Bathroom
Basement
3.19 x 1.63 M - uneven
Flooring : Ceramic tiles
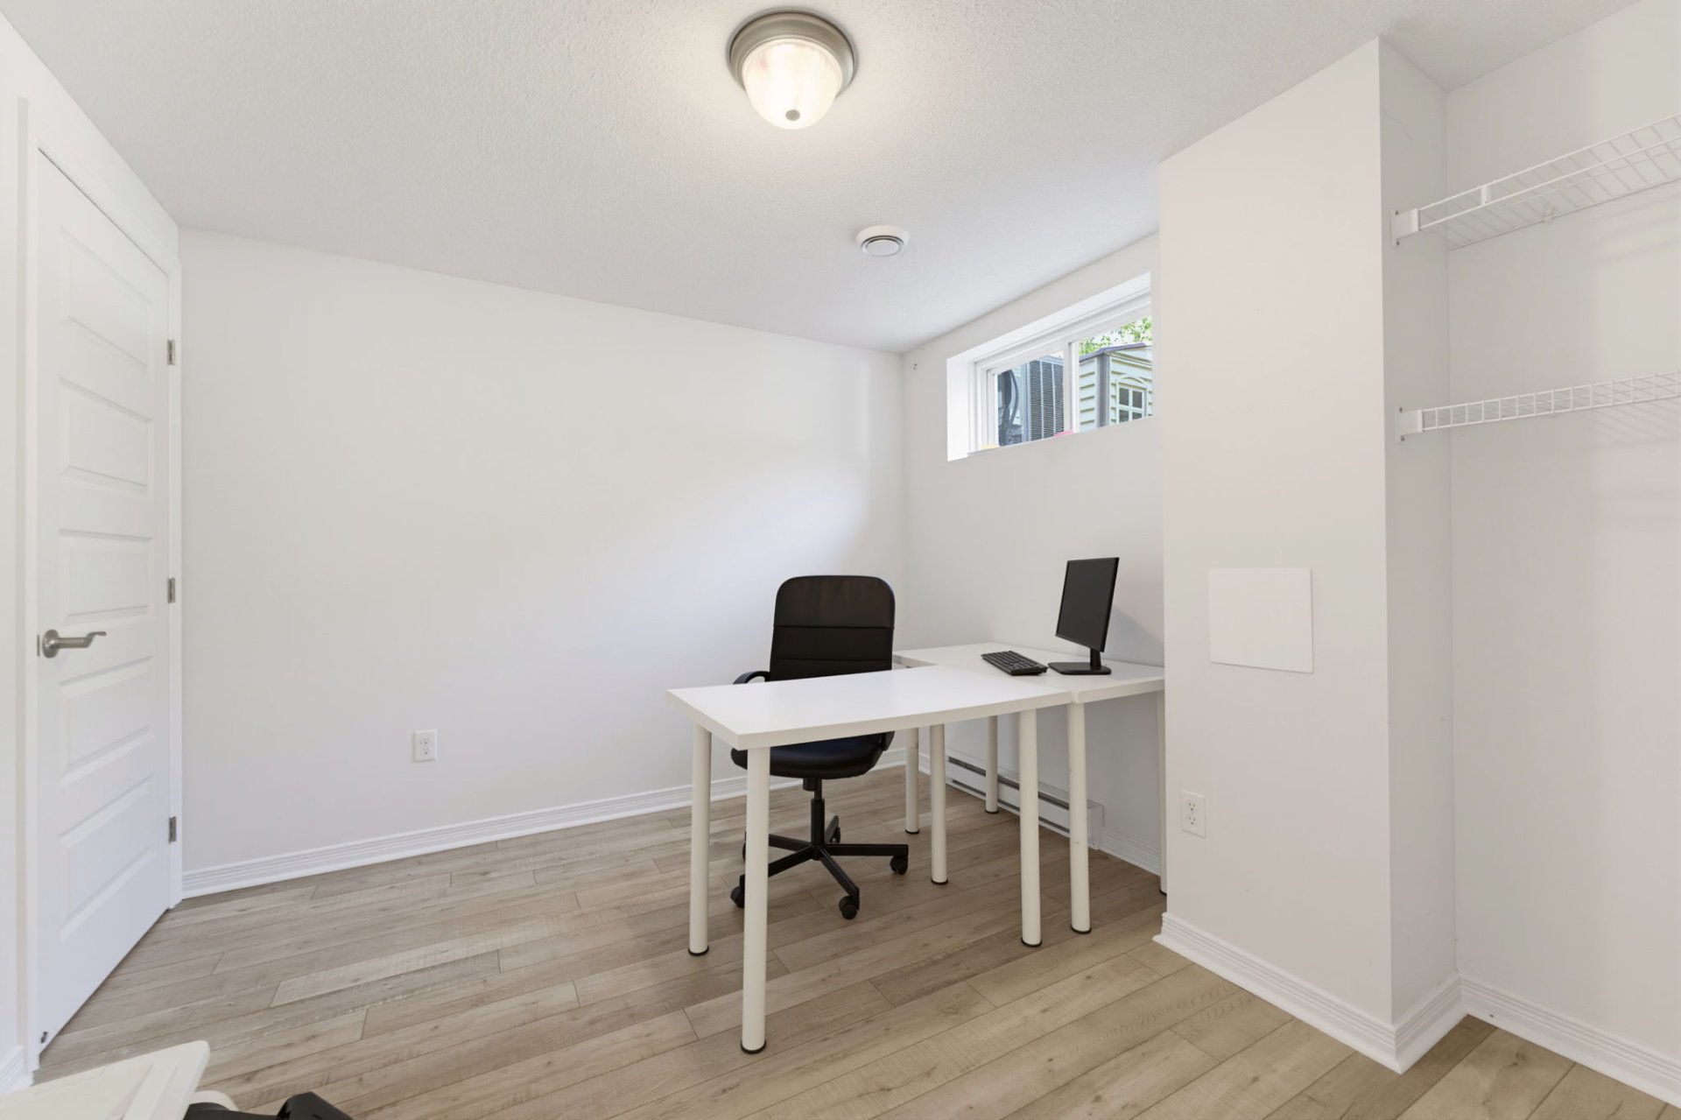
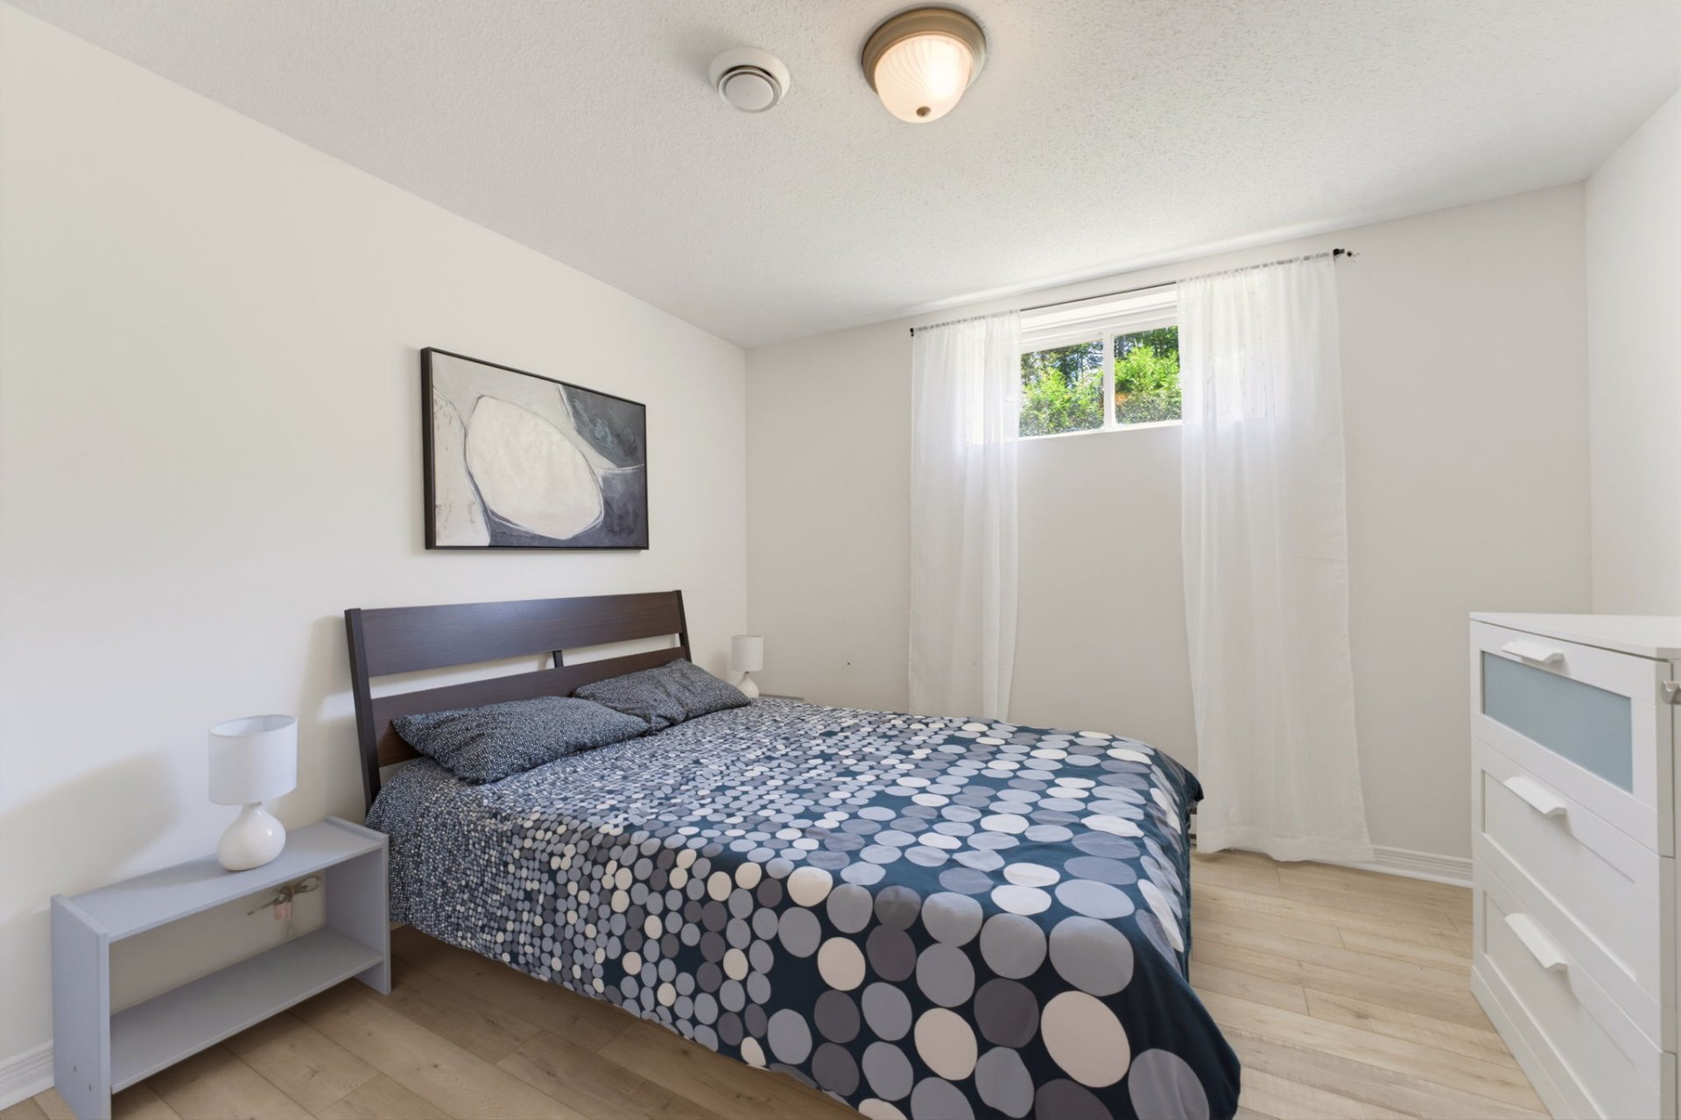
Bedroom
Basement
3.2 x 3.8 M - uneven
Flooring : Floating floor
Bedroom
Basement
3.13 x 3.39 M - uneven
Flooring : Floating floor
Storage
Basement
2.19 x 2.18 M - uneven
Flooring : Concrete
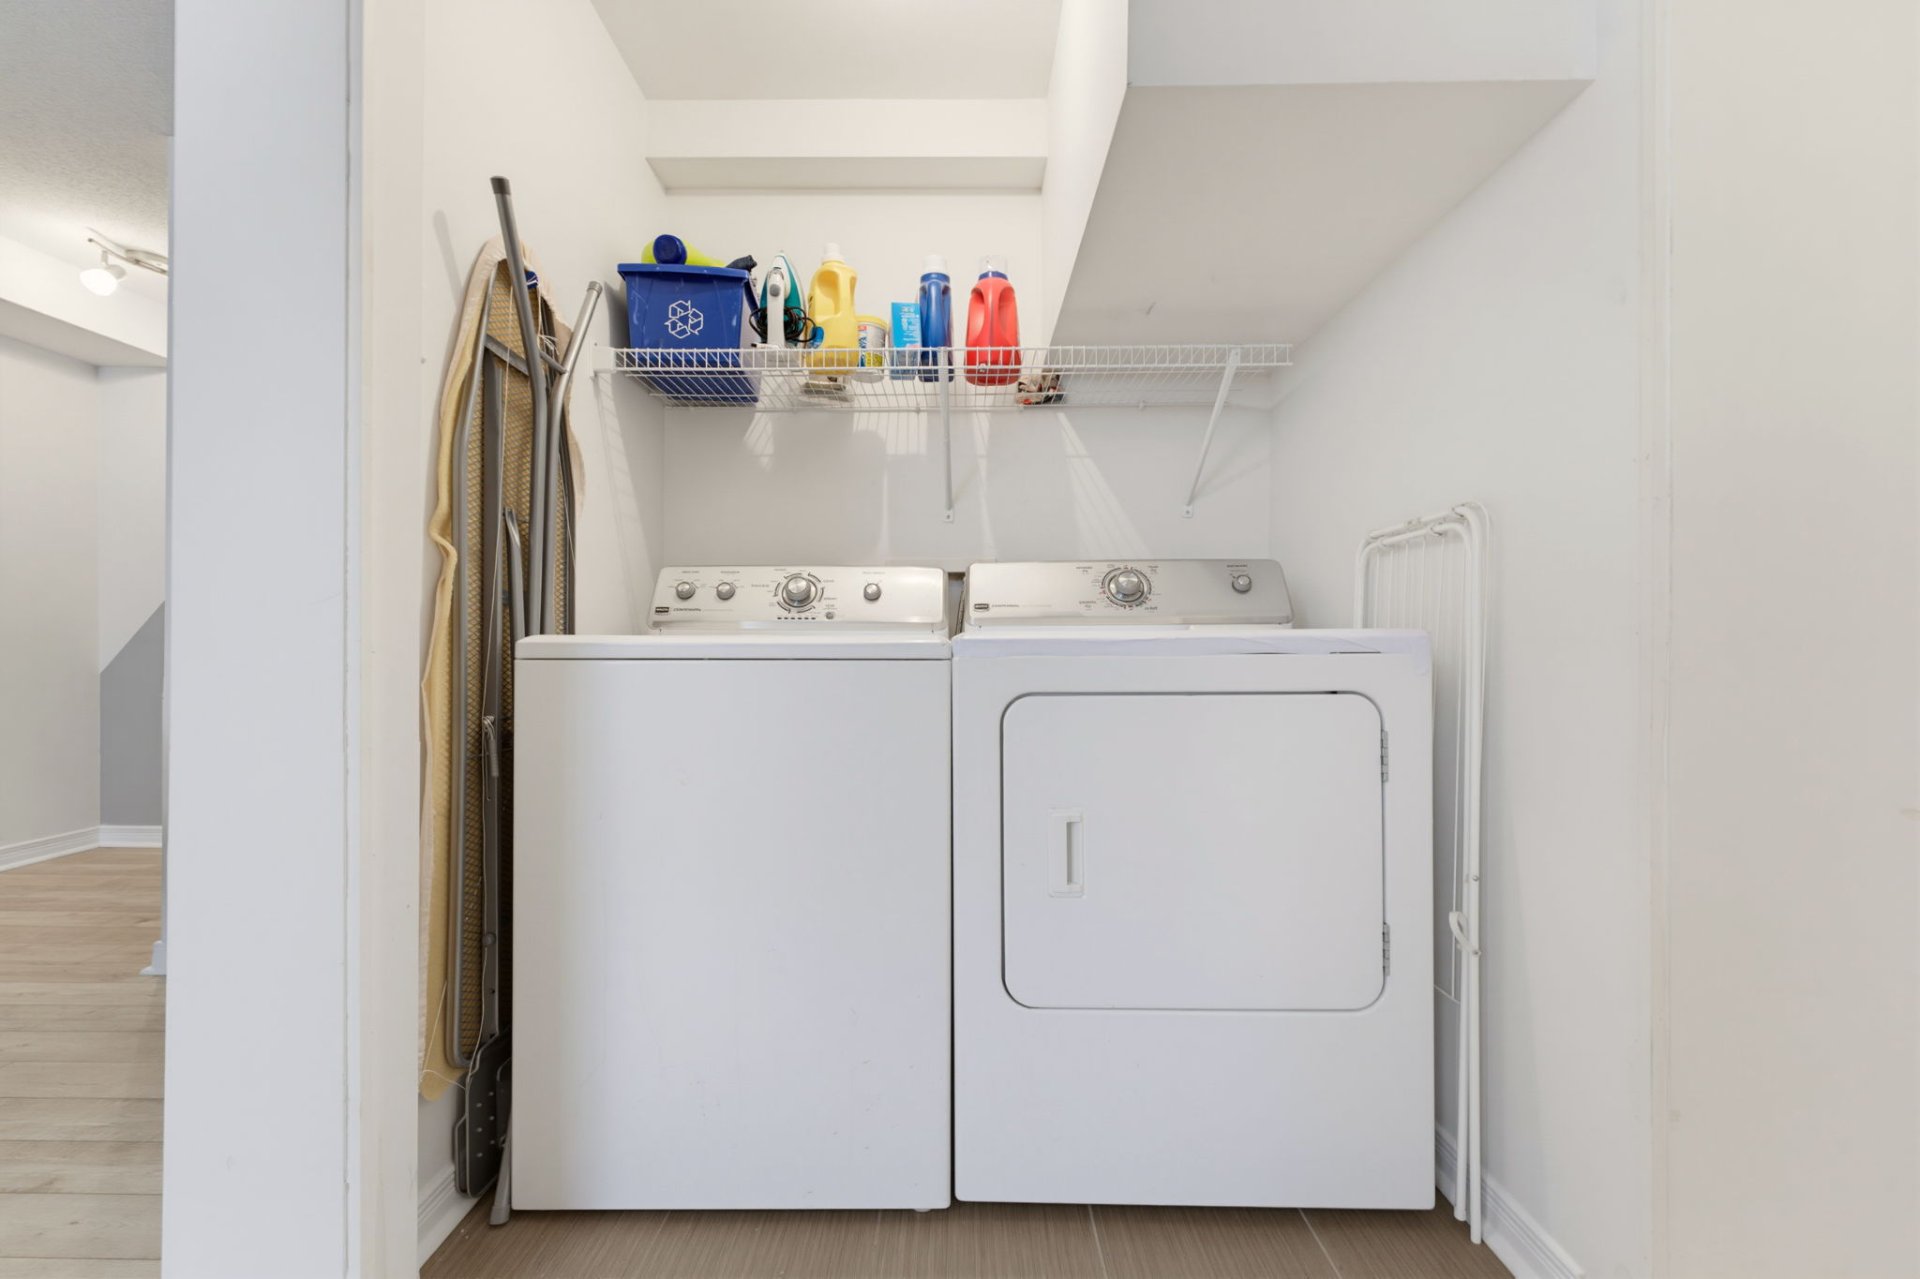
Laundry room
Basement
1.11 x 1.37 M
Flooring : Ceramic tiles
Stove, refrigerator, washer, dryer, pool heater, water heater, window coverings, furnace, and shed.
MAIN FLOOR
* Welcoming entryway with closet.
* Bright open-concept layout combining the living room, dining area, and kitchen.
* Functional kitchen featuring a central island and ample cabinetry.
* Convenient powder room.
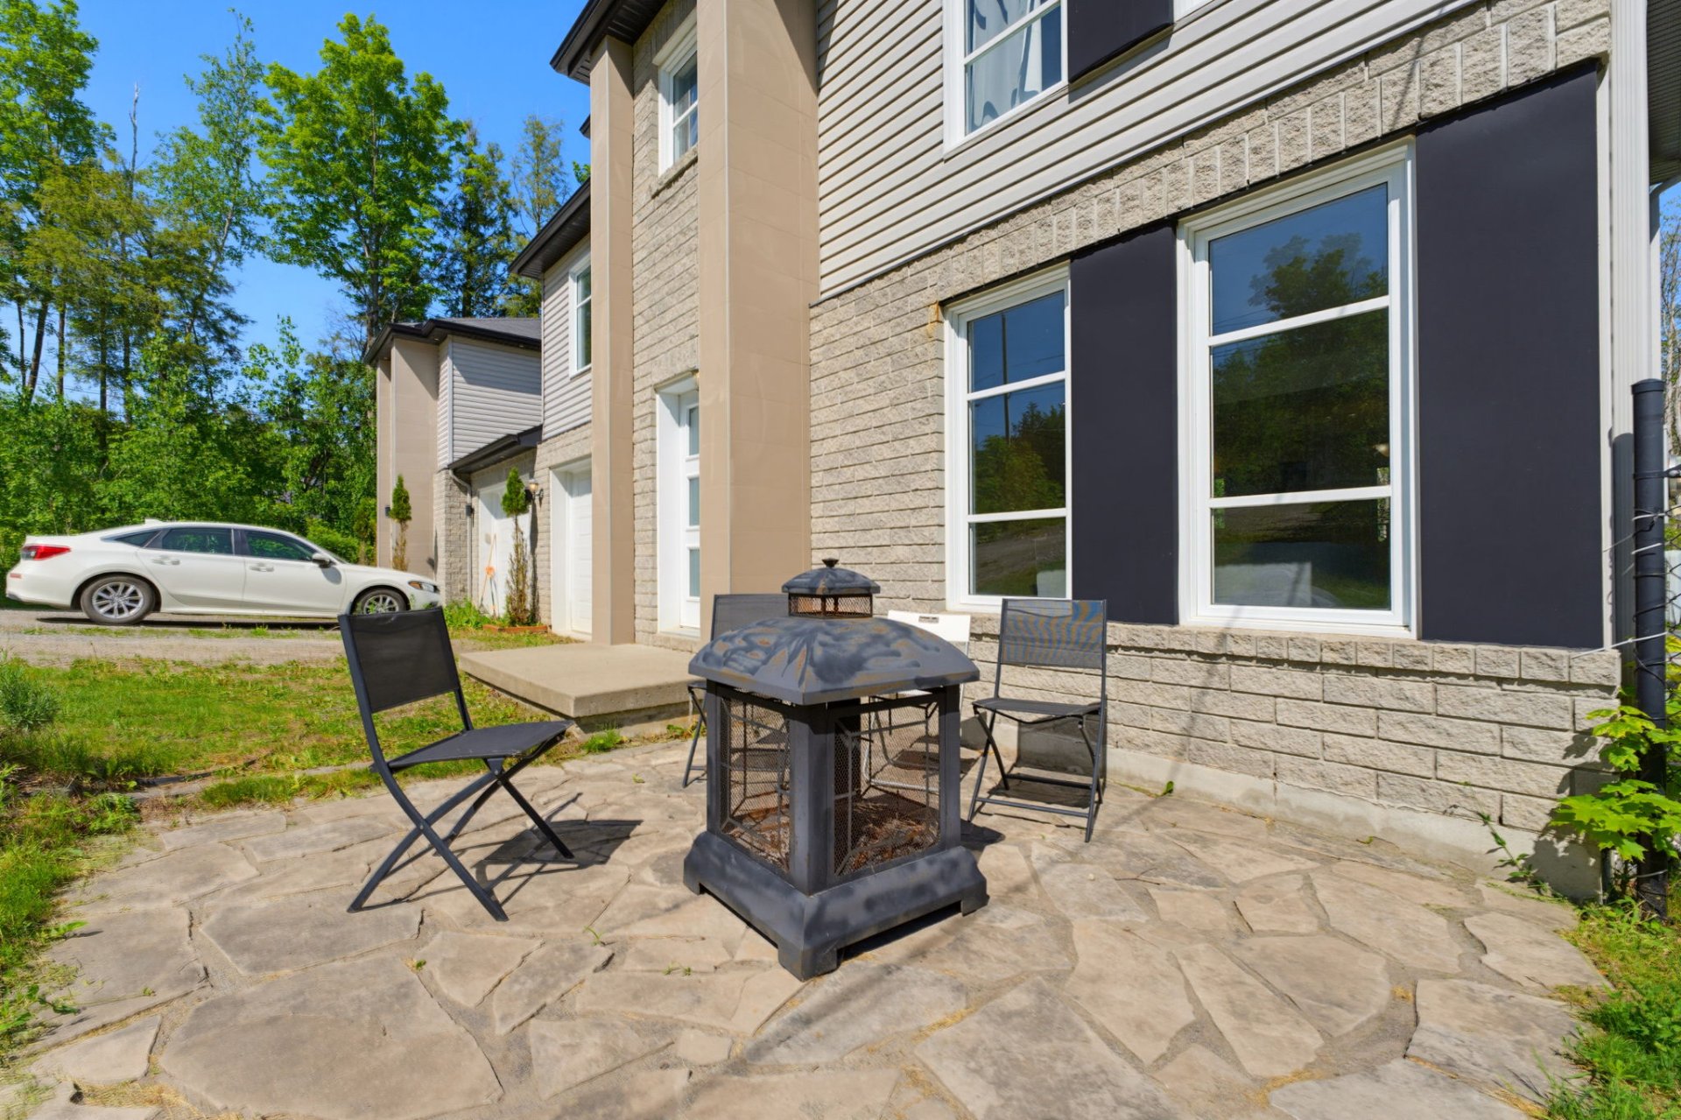
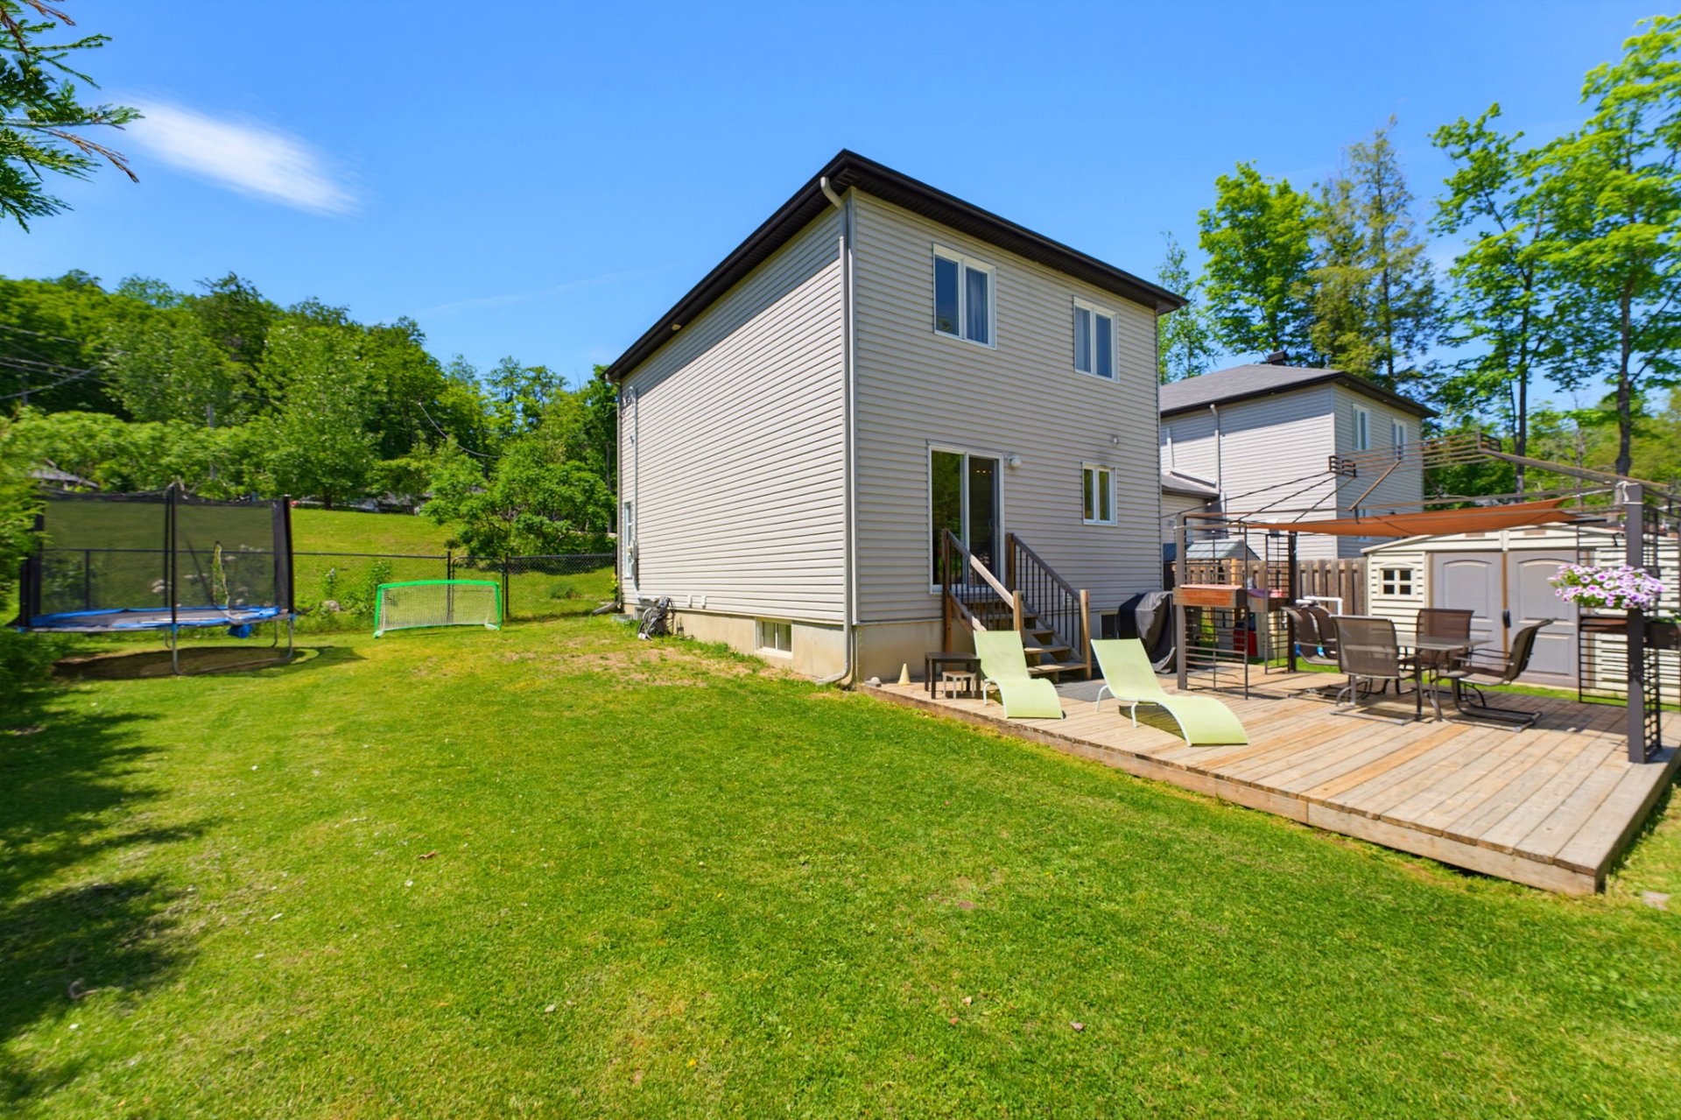
* Direct access to the backyard and patio.
SECOND FLOOR
* Primary bedroom with walk-in closet.
* Two additional well-sized bedrooms.
* Full bathroom with separate shower and bathtub.
* Finished bonus room above the garage offering flexible space for a home office, family room, playroom, or other uses.
BASEMENT
* Fully finished basement.
* Spacious family room.
* Two additional bedrooms.
* Full bathroom.
* Storage space.
EXTERIOR
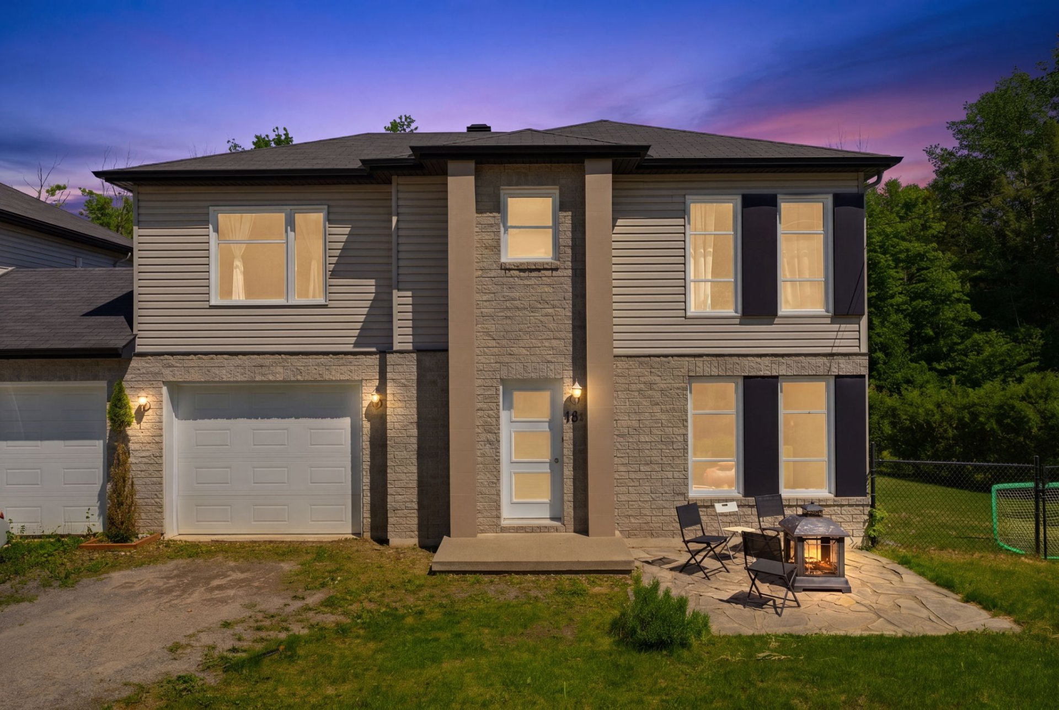
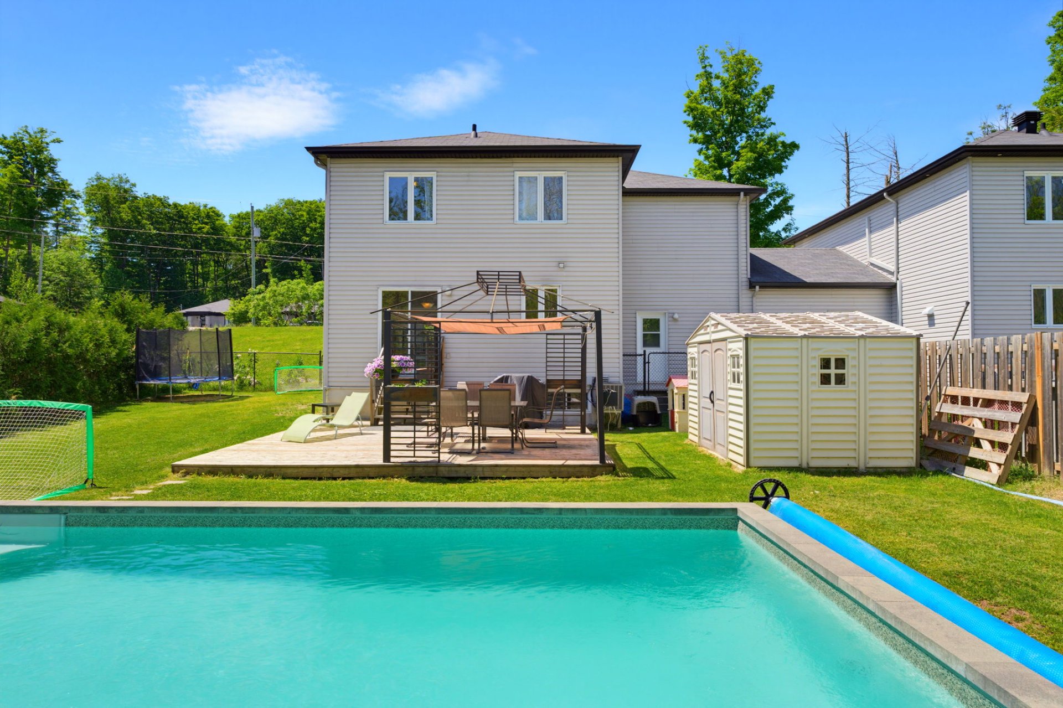
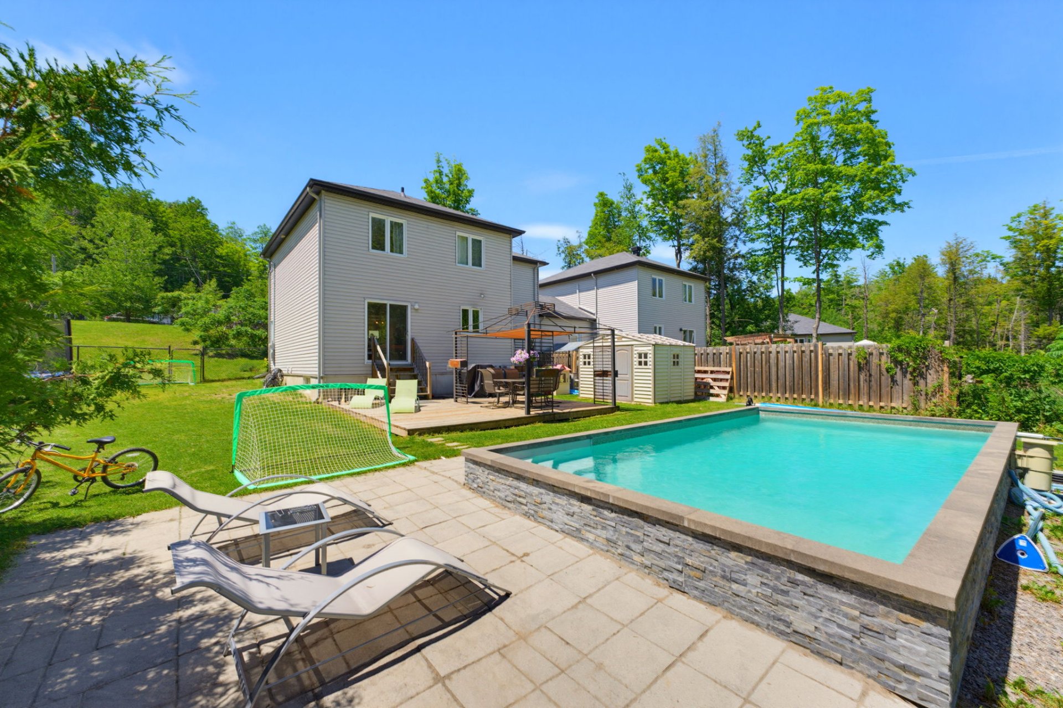
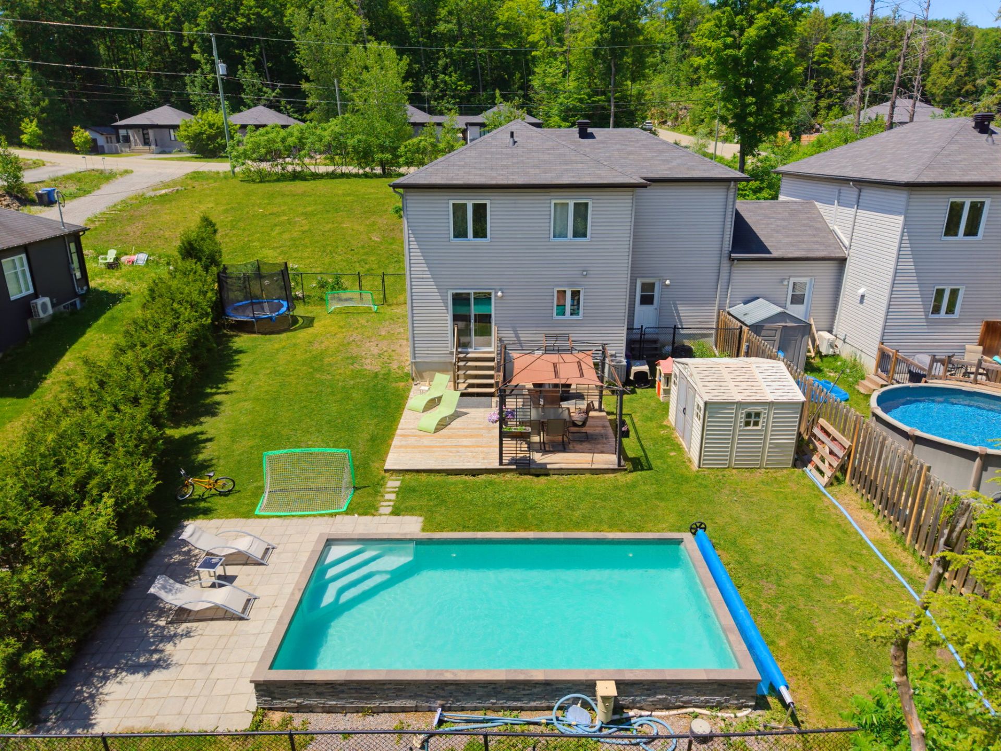
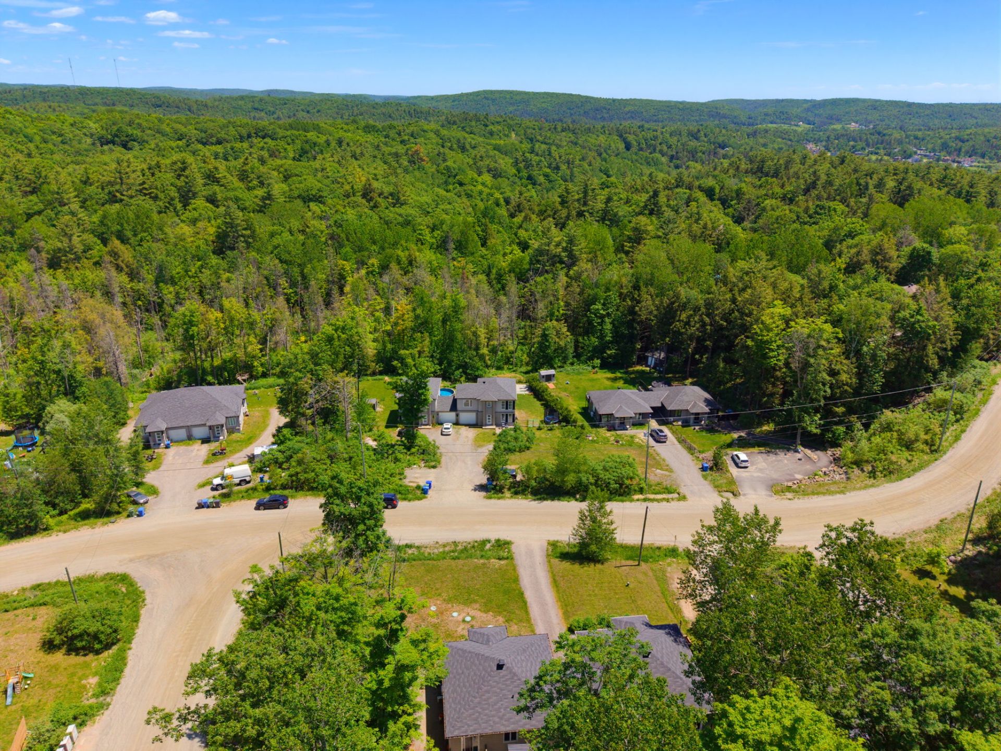
* Wooded lot offering privacy and tranquility.
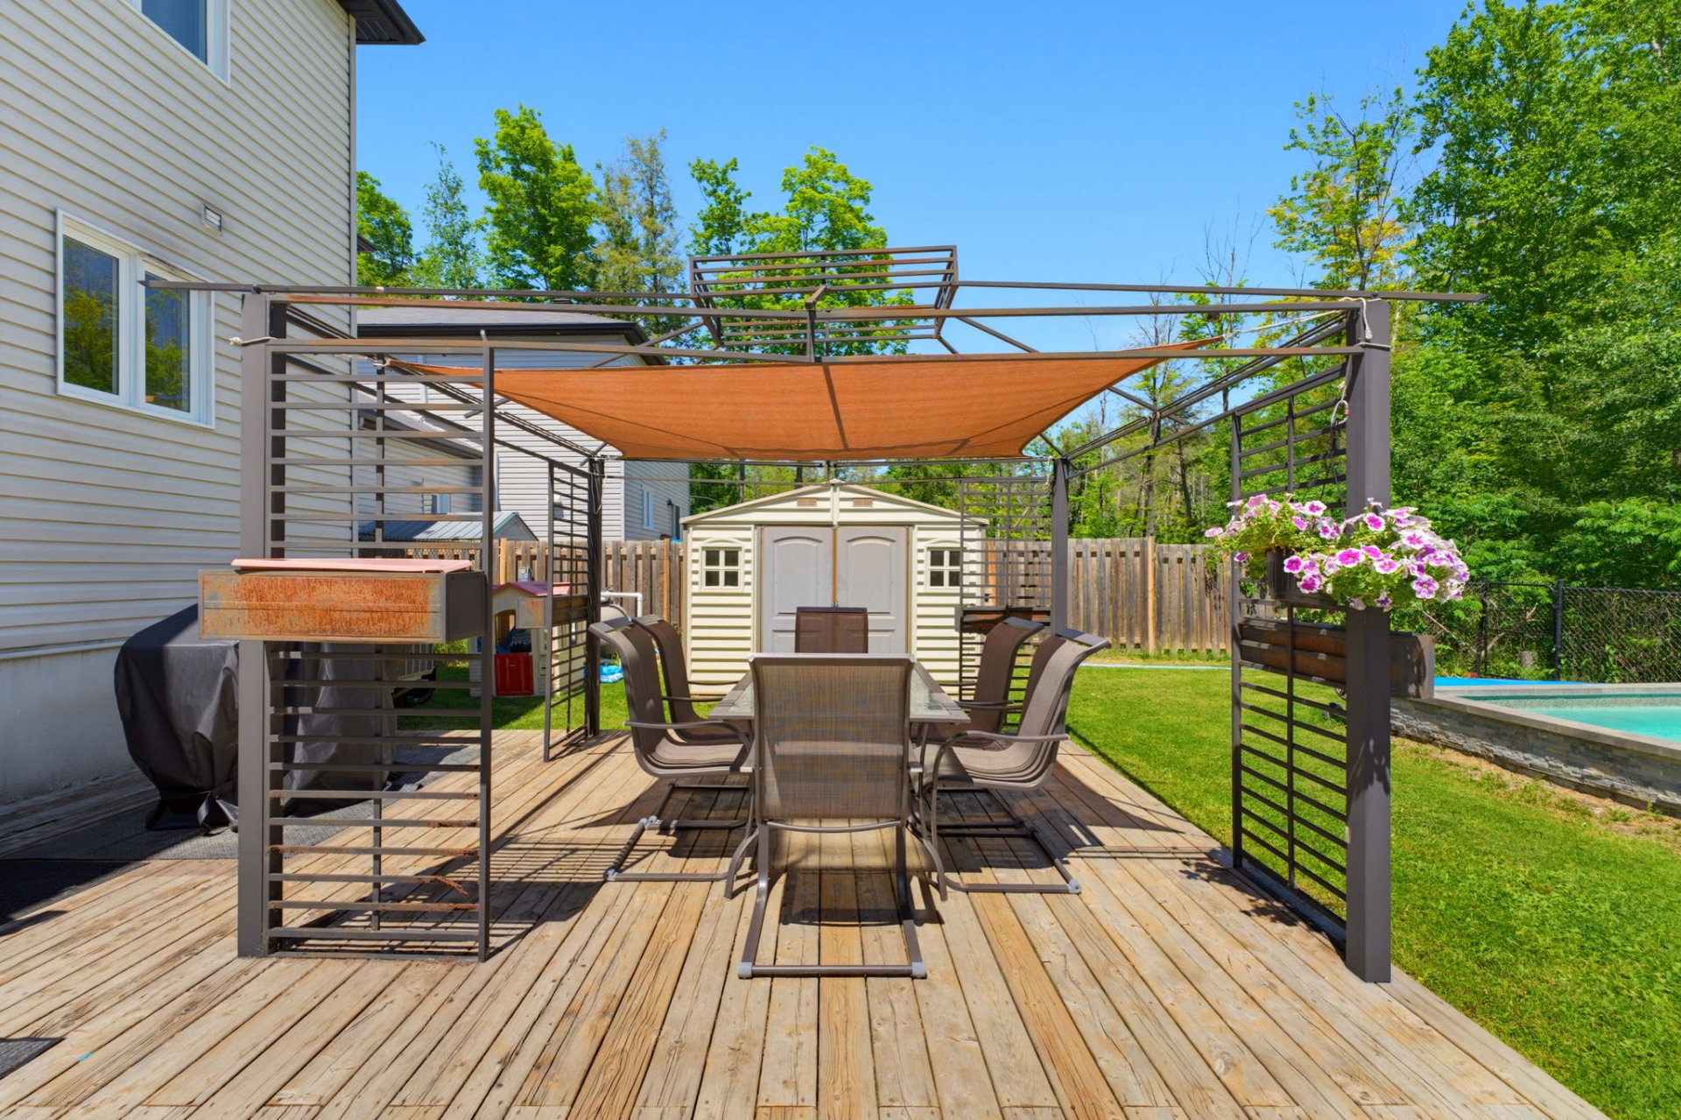
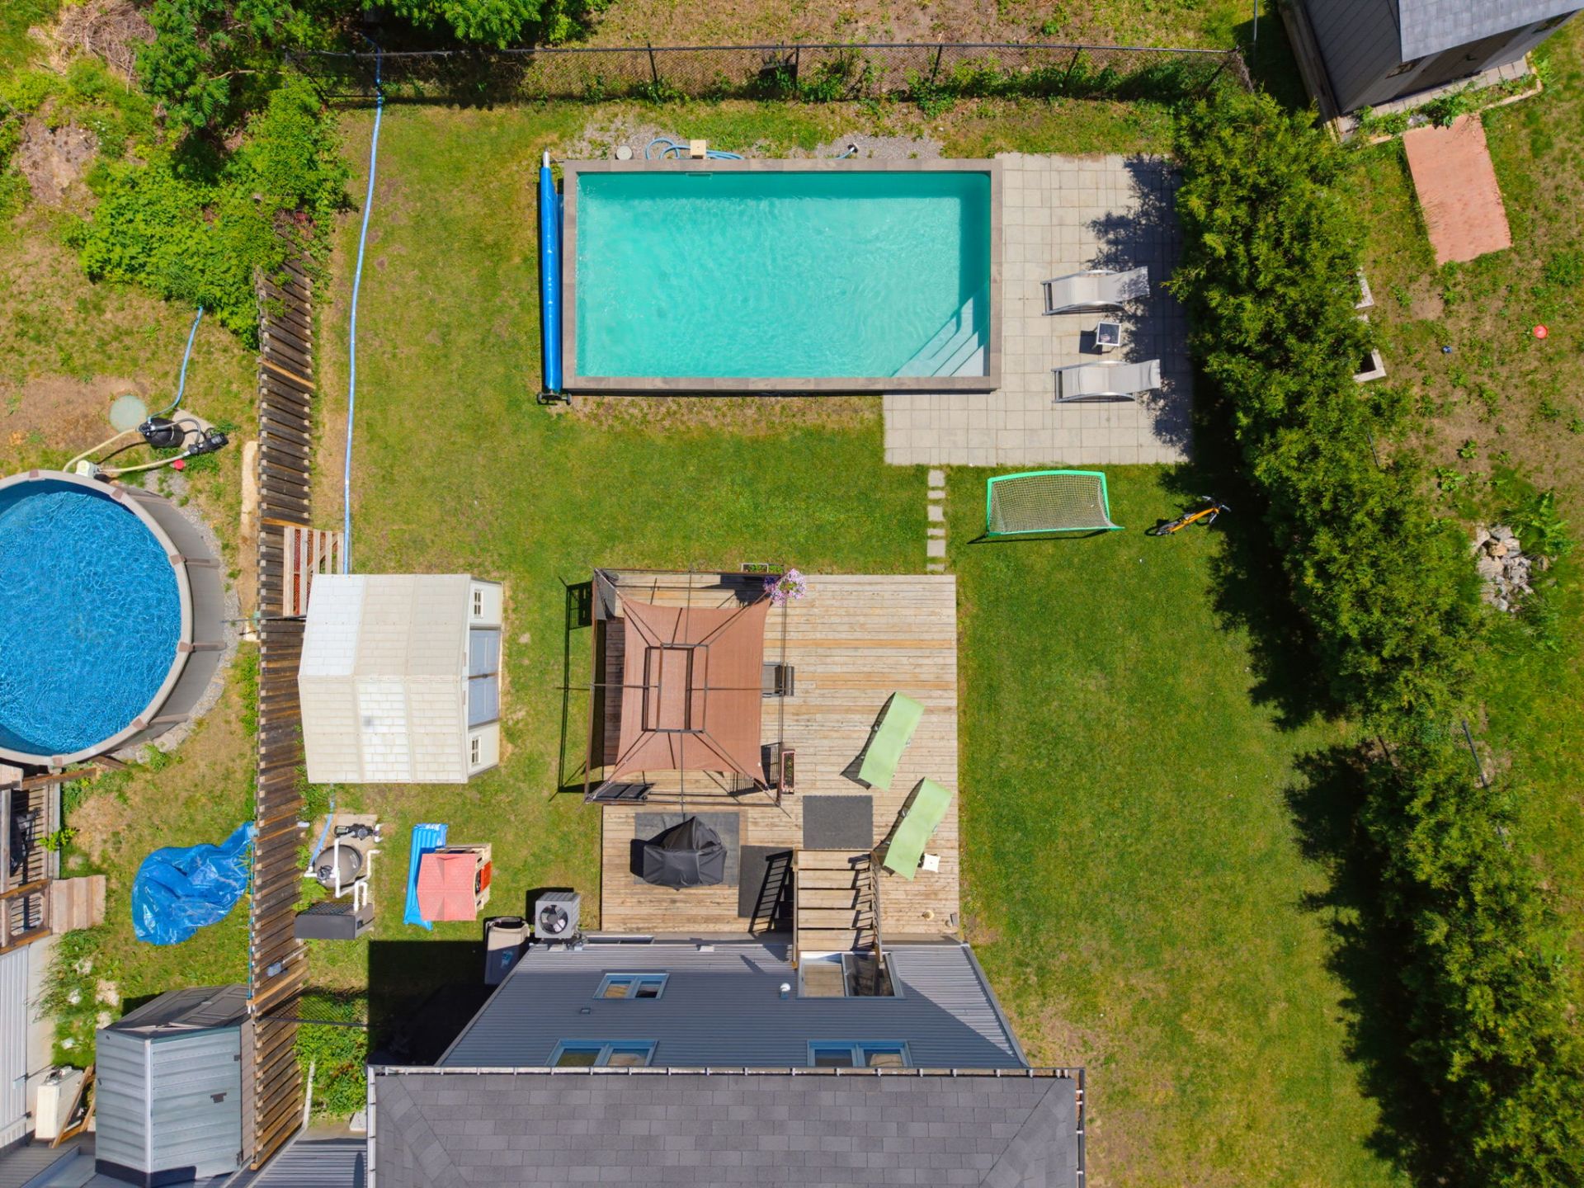
* Fenced backyard.
* Heated in-ground pool.
* Large patio area ideal for summer entertaining.
* Outdoor storage shed.
FEATURES
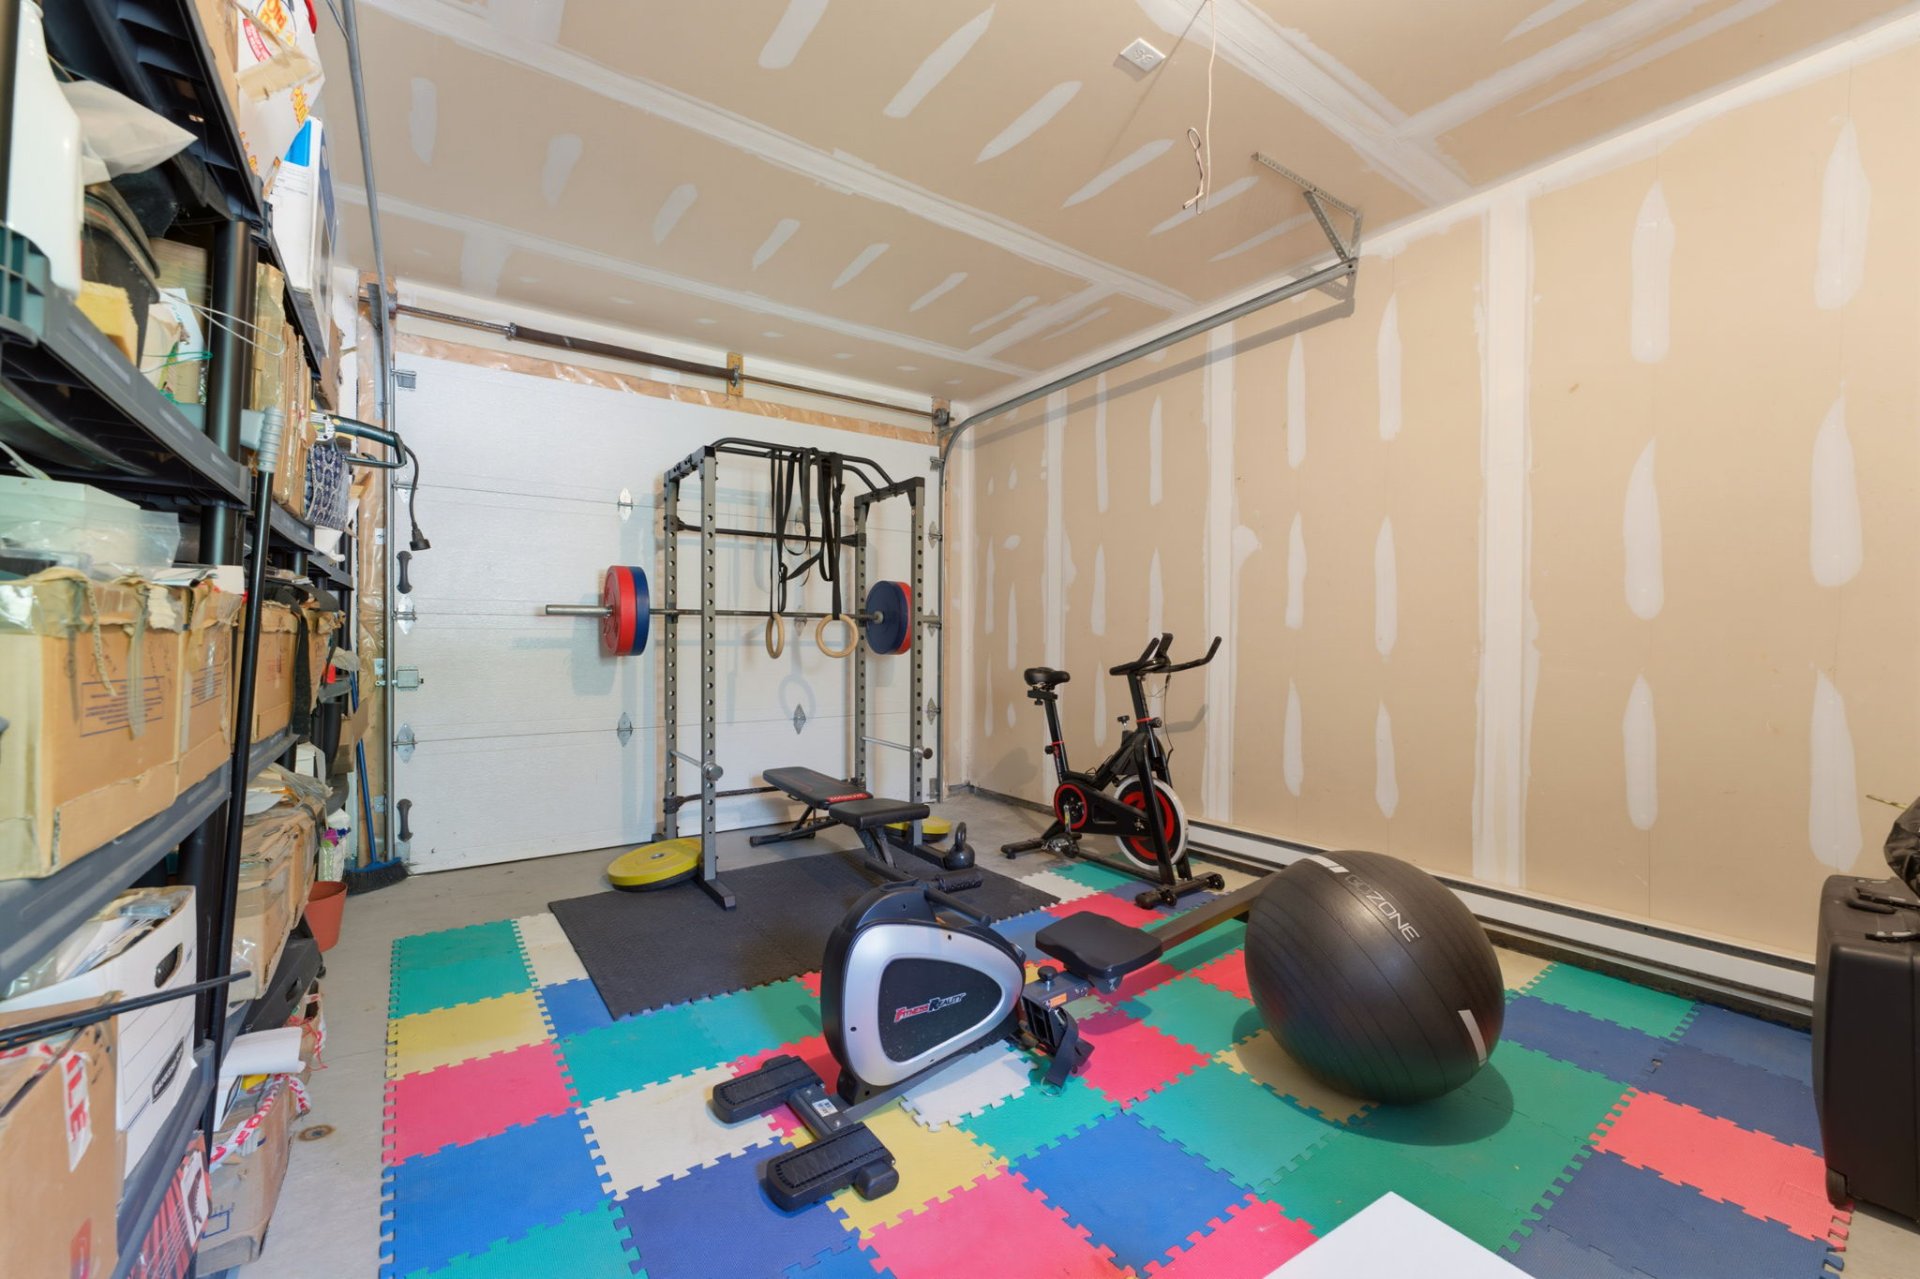
* Heated attached garage.
* Central air conditioning.
* Air exchanger.
* Quality construction.
* Turnkey property.
LOCATION
* Located in the sought-after Perkins area.
* Close to the elementary school, shops, and services.
* Quick access to Gatineau while enjoying a peaceful natural setting.
About this property
Beautiful semi-detached home located in the sought-after Perkins area of Val-des-Monts. This bright property offers 5 bedrooms, 2 full bathrooms, and a powder room. The open-concept main floor features a kitchen with island, dining area, and inviting living room. Upstairs, the primary bedroom includes a walk-in closet, while the bonus room above the garage provides versatile space for a home office, playroom, family room, or other flexible use. Fenced backyard with heated in-ground pool, patio, and heated attached garage. Wooded lot offering privacy and tranquility. Just minutes from Gatineau.
Information request
 5
5
 2
2
 17
17