Two or more storey for rent, Westmount

3769, Boul. The Boulevard

$ 4,299,000

3769, Boul. The Boulevard

Westmount

bedroom(s) 6 bathroom(s) 5 bathroom(s) 31
Photo Richard Sholzberg

Richard Sholzberg

Residential Real Estate Broker

514-984-6442

Centris #
#11500912
Property type
Two or more storey
Building style
Semi-detached
Construction year
1914
Land area
623.80 m²
Move-in date
33 days

Characteristics

Driveway
Double width or more
Landscaping
Patio
Water supply
Municipality
Heating energy
Bi-energy , Electricity, Natural gas
Equipment available
Central vacuum cleaner system installation , Central air conditioning, Wall-mounted air conditioning, Entry phone, Electric garage door, Alarm system, Central heat pump, Wall-mounted heat pump
Hearth stove
Wood fireplace
Garage
Double width or more
Bathroom / Washroom
Adjoining to primary bedroom
Basement
6 feet and over , Finished basement, Separate entrance
Parking
Outdoor (2) , Garage (2)
Sewage system
Municipal sewer
Zoning
Residential

Dimensions

Front of the building
16.11 m
Depth of the building
10.85 m
Living area
423.30 m²
Front of the land
15.24 m
Depth of the land
39.22 m
Land area
623.80 m²

Room Dimensions

Rooms
31 rooms    |    6 bedroom(s)    |    5 bathroom(s)    |    1 washroom(s)
Other
Ground floor
5.6 x 4.7 ft.
Flooring : Ceramic tiles

Oak Walls
Hallway
Ground floor
18.4 x 9.5 ft.
Flooring : Wood

Oak Walls
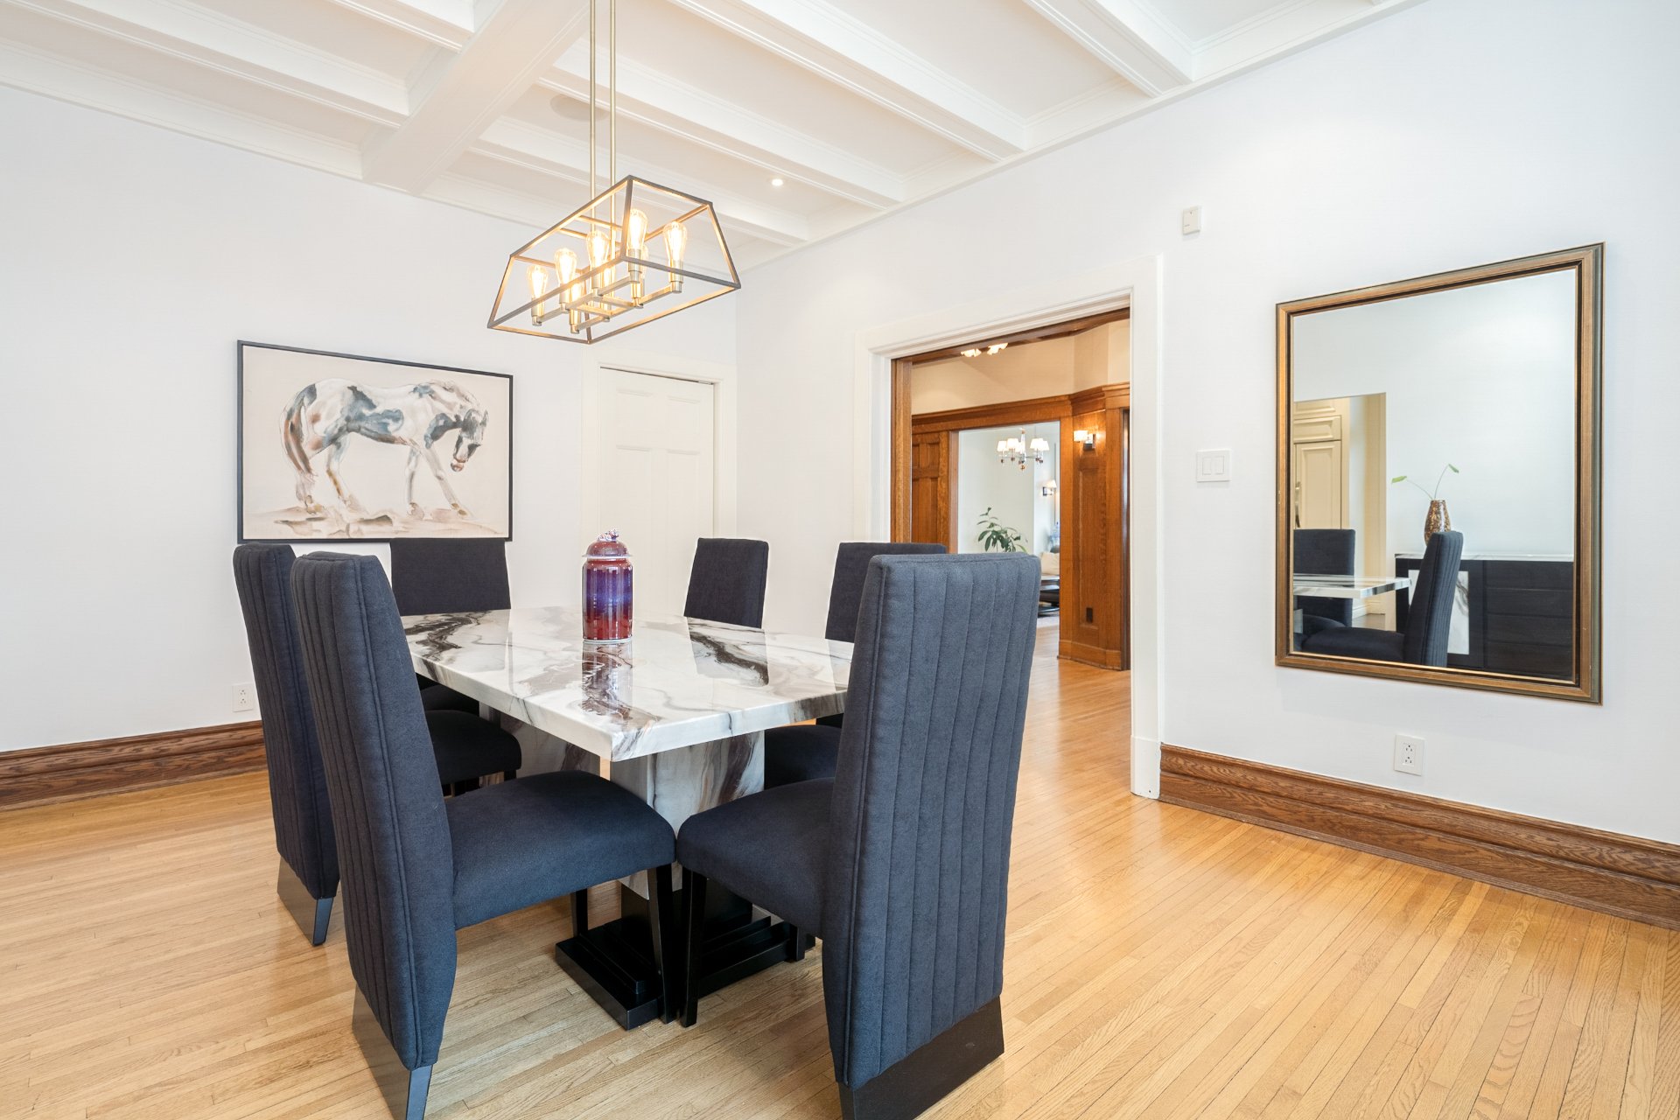
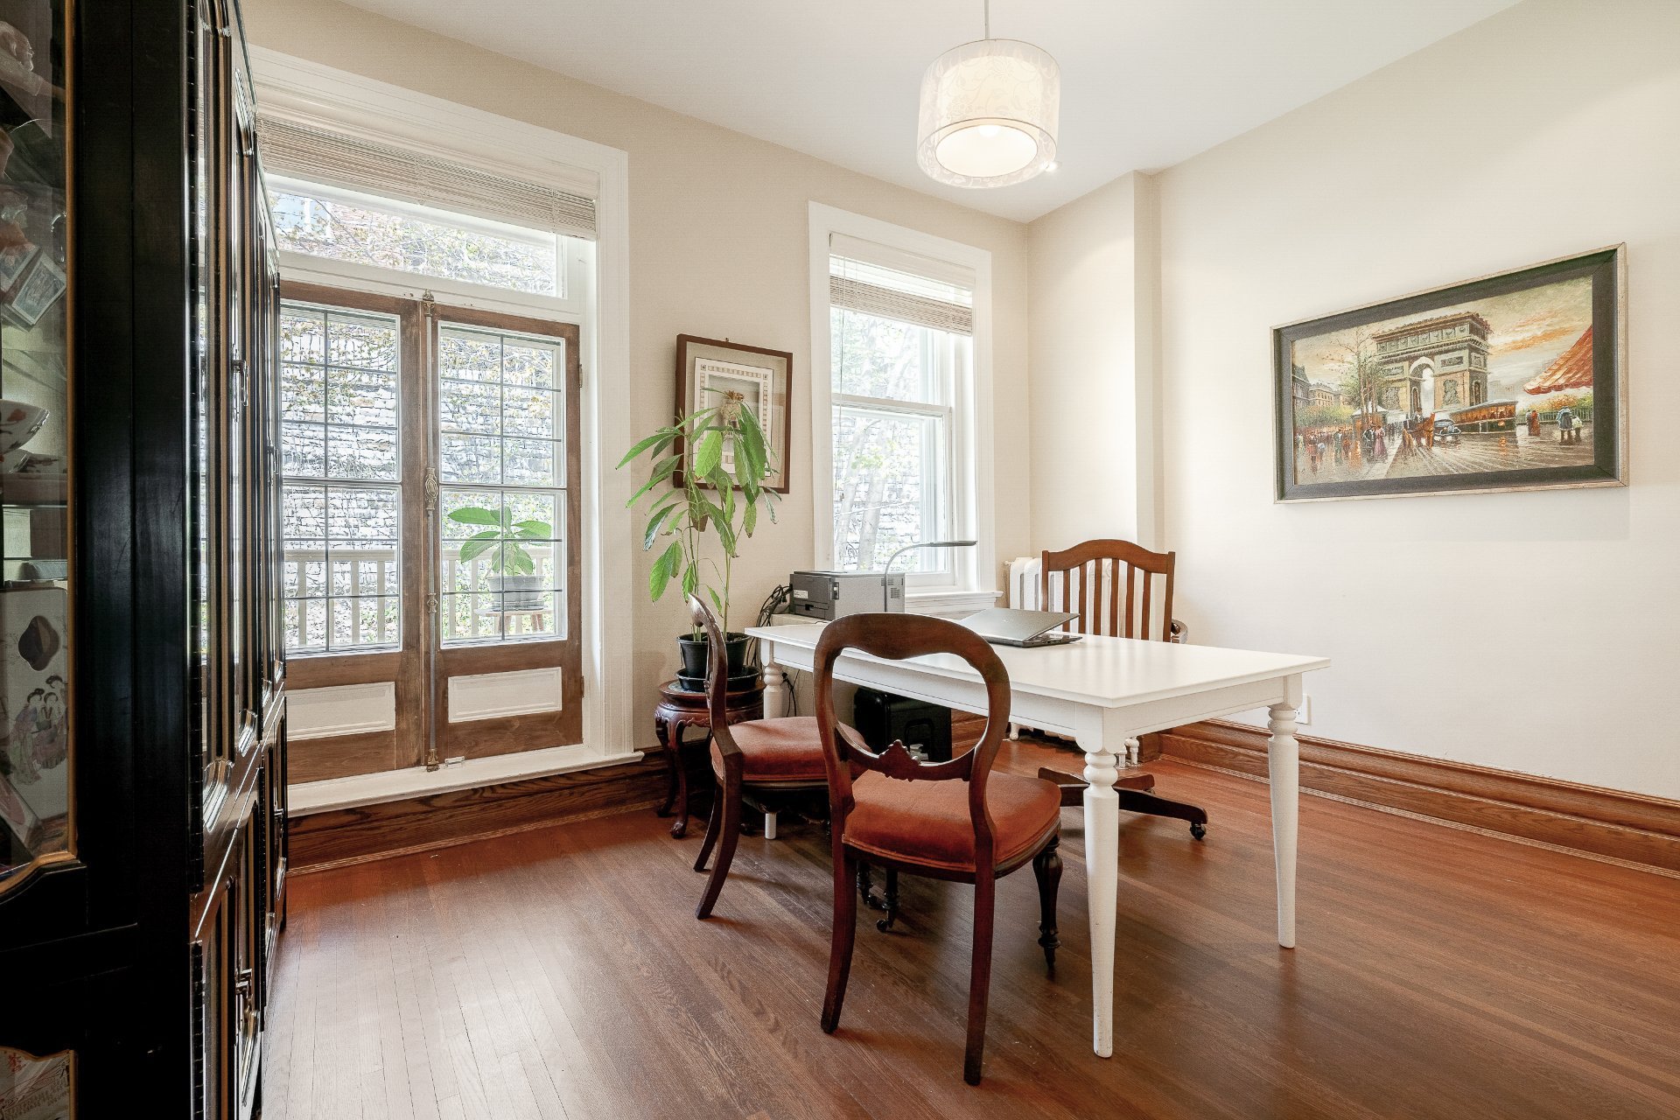
Dining room
Ground floor
17.6 x 13.11 ft.
Flooring : Wood

French pocket doors
Other
Ground floor
12.5 x 15.8 ft.
Flooring : Wood

Oak walls, Pocket doors
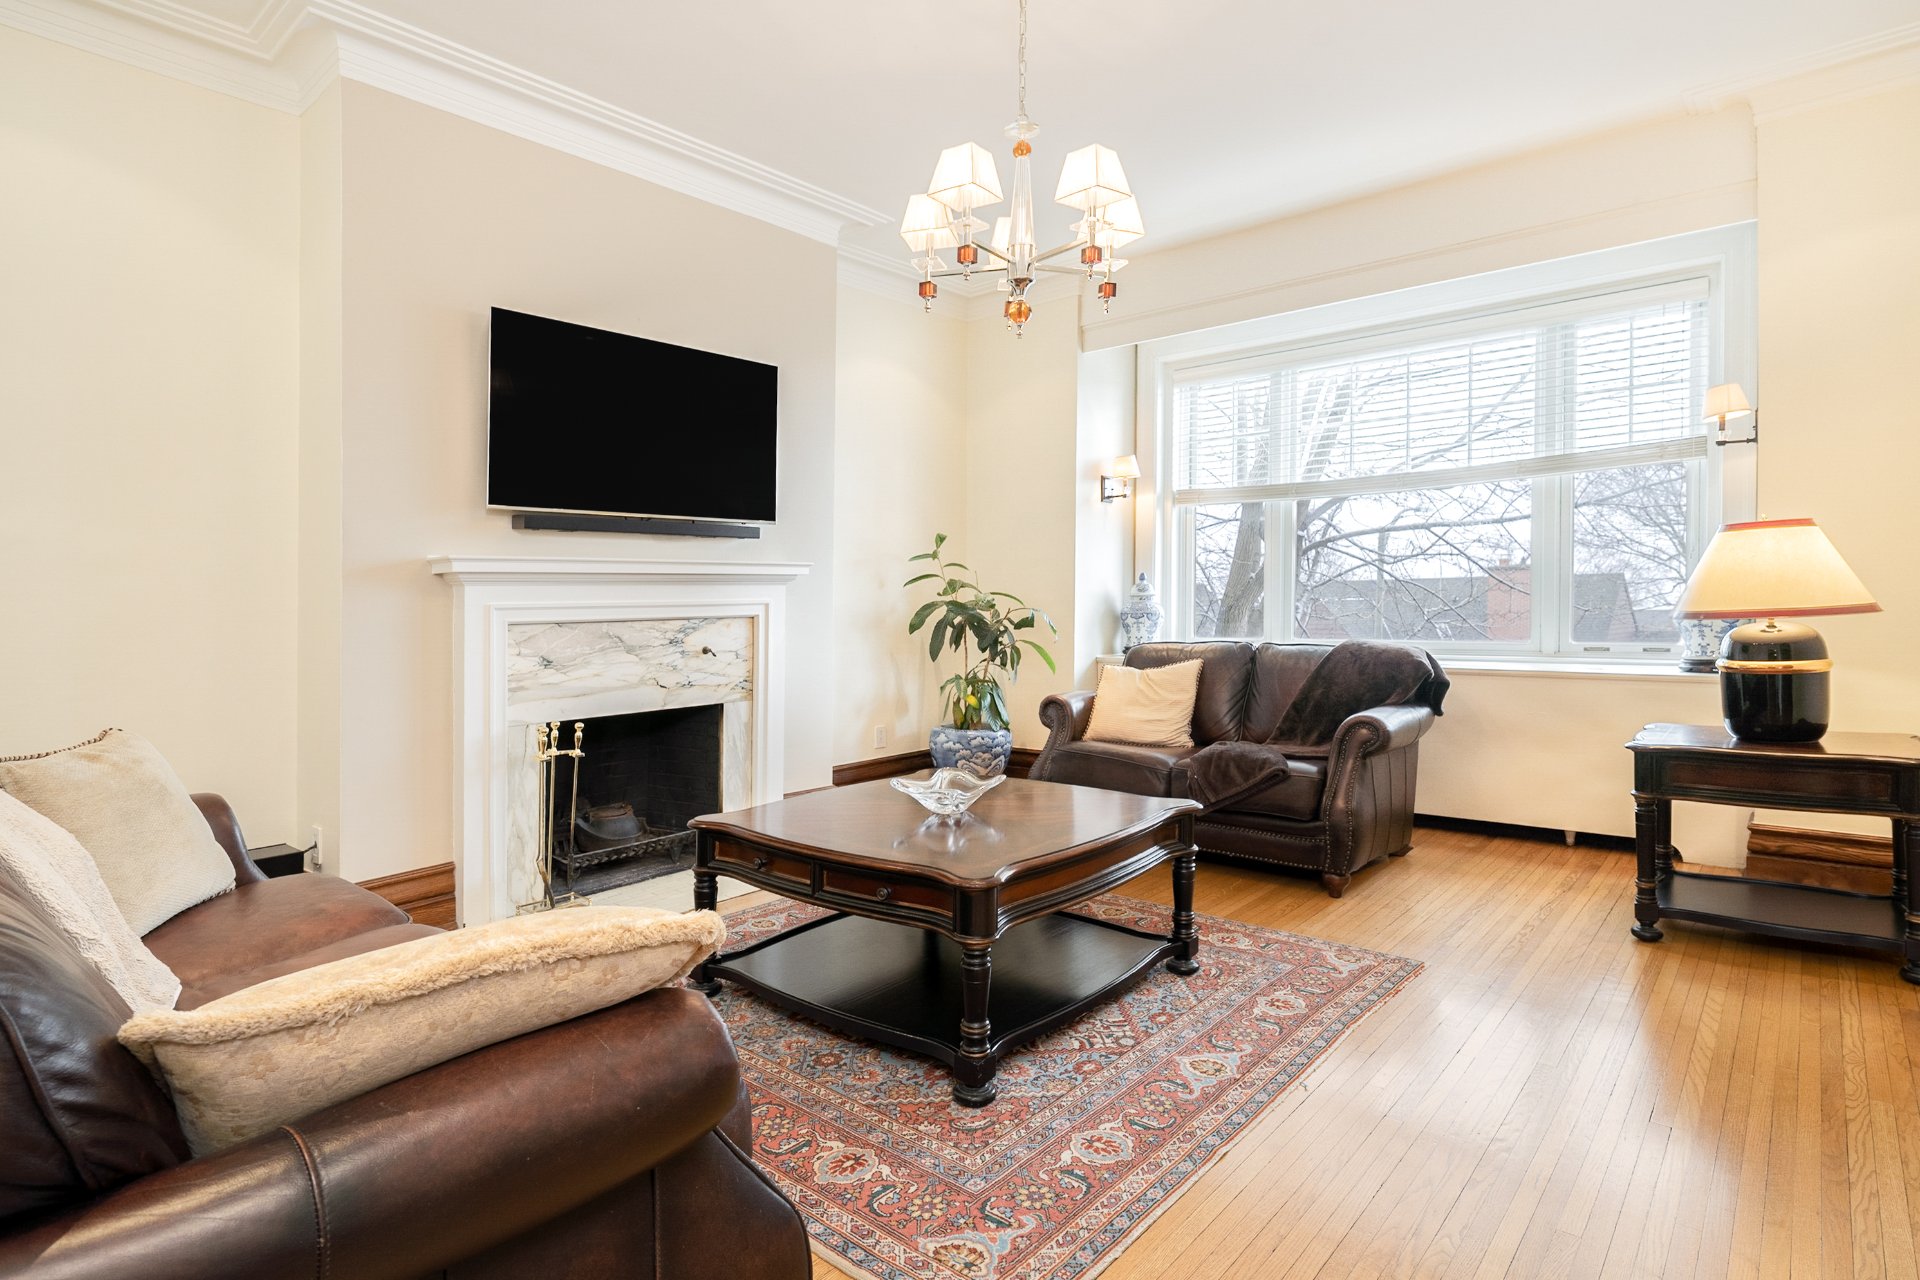
Living room
Ground floor
14.6 x 17.11 ft.
Flooring : Wood
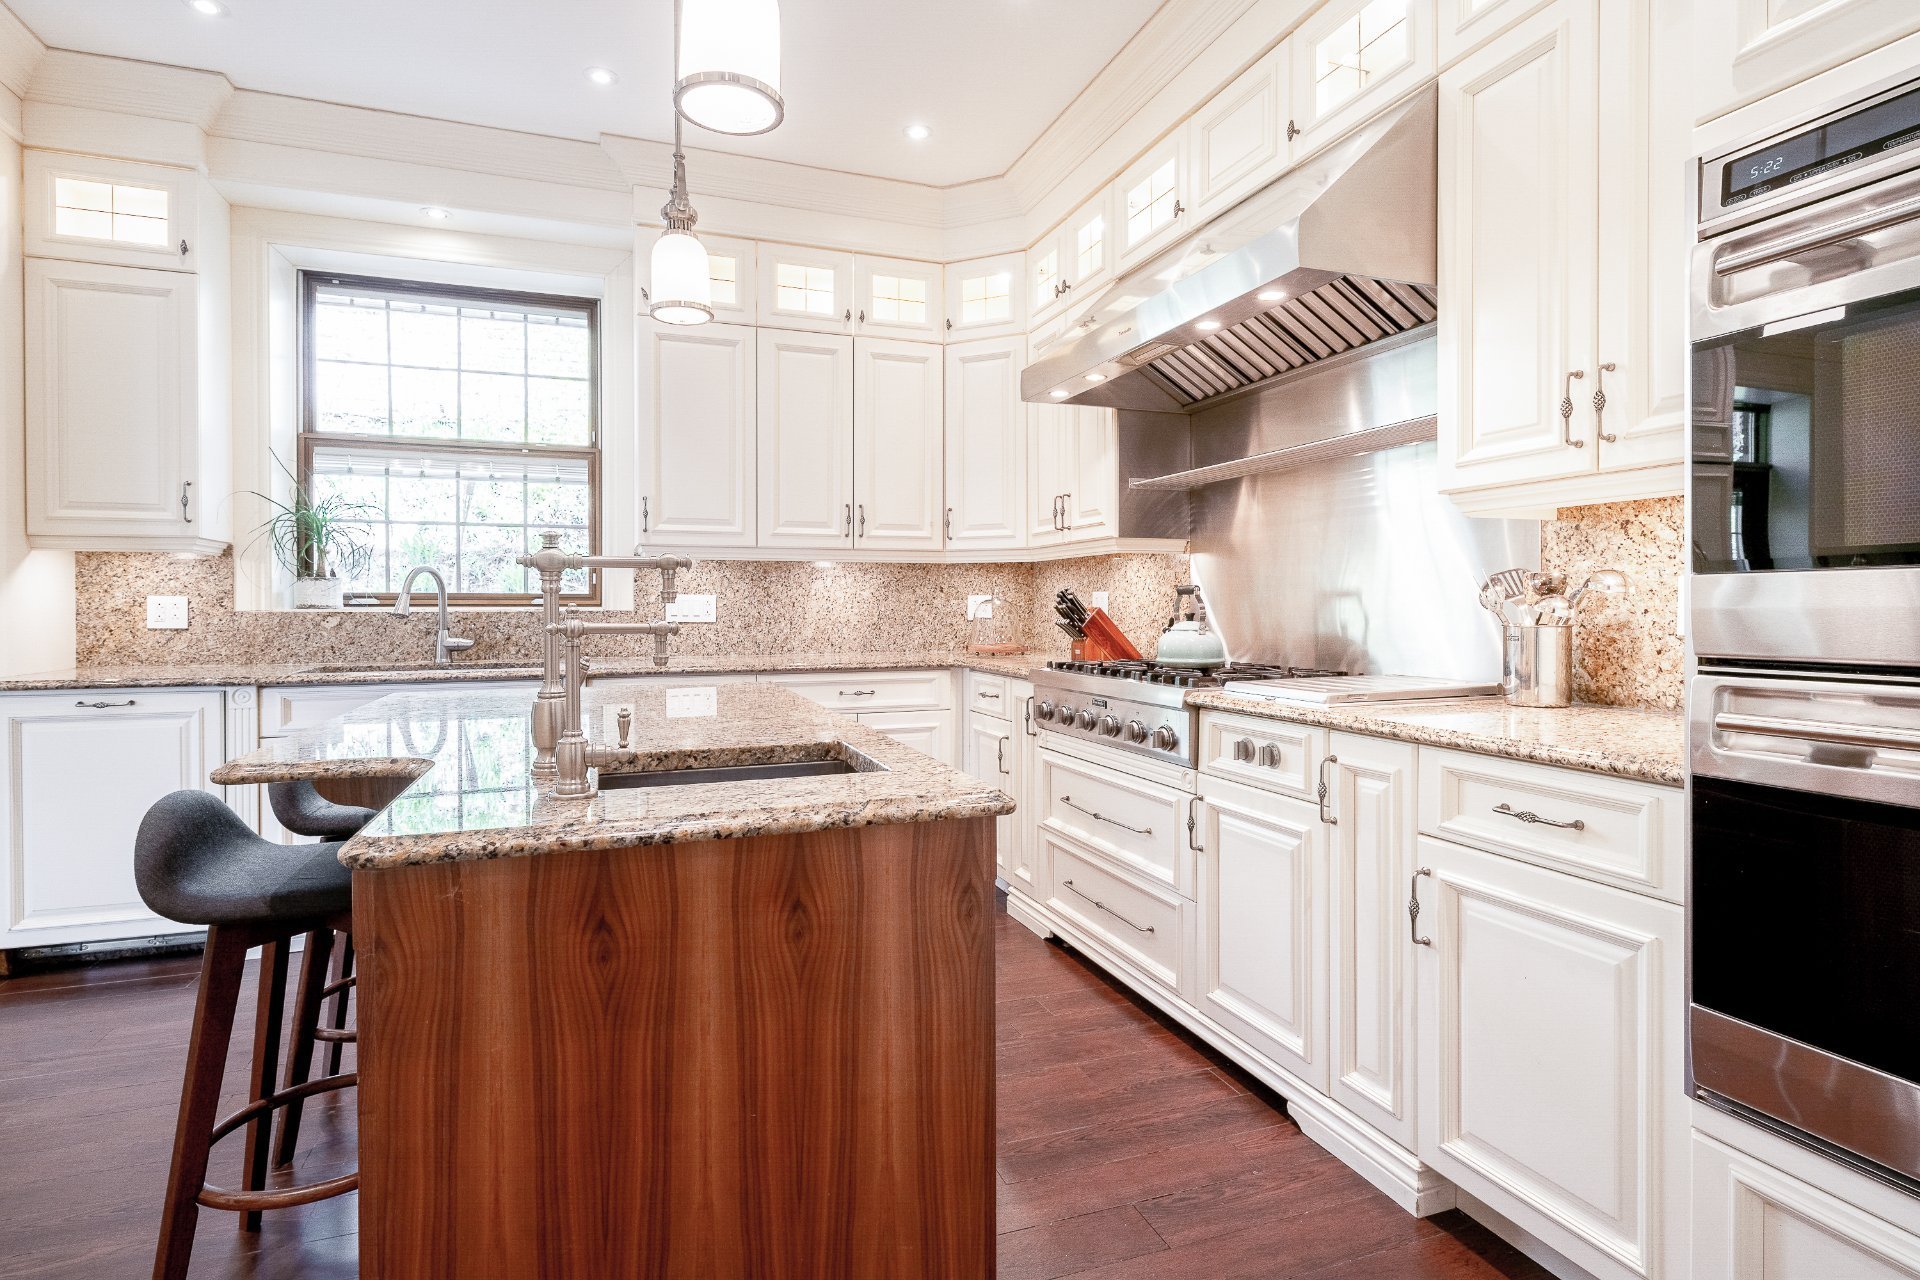
Kitchen
Ground floor
17.10 x 13.7 ft.
Flooring : Ceramic tiles
Dinette
Ground floor
11.2 x 9.2 ft.
Flooring : Ceramic tiles

Pella Patio Door
Other
Ground floor
3 x 3.7 ft.
Flooring : Ceramic tiles
Other
Ground floor
5.4 x 9.6 ft.
Flooring : Wood
Washroom
Ground floor
5.7 x 3.2 ft.
Flooring : Marble

Heated Floors

Hallway
2nd floor
8.4 x 23.11 ft.
Flooring : Wood
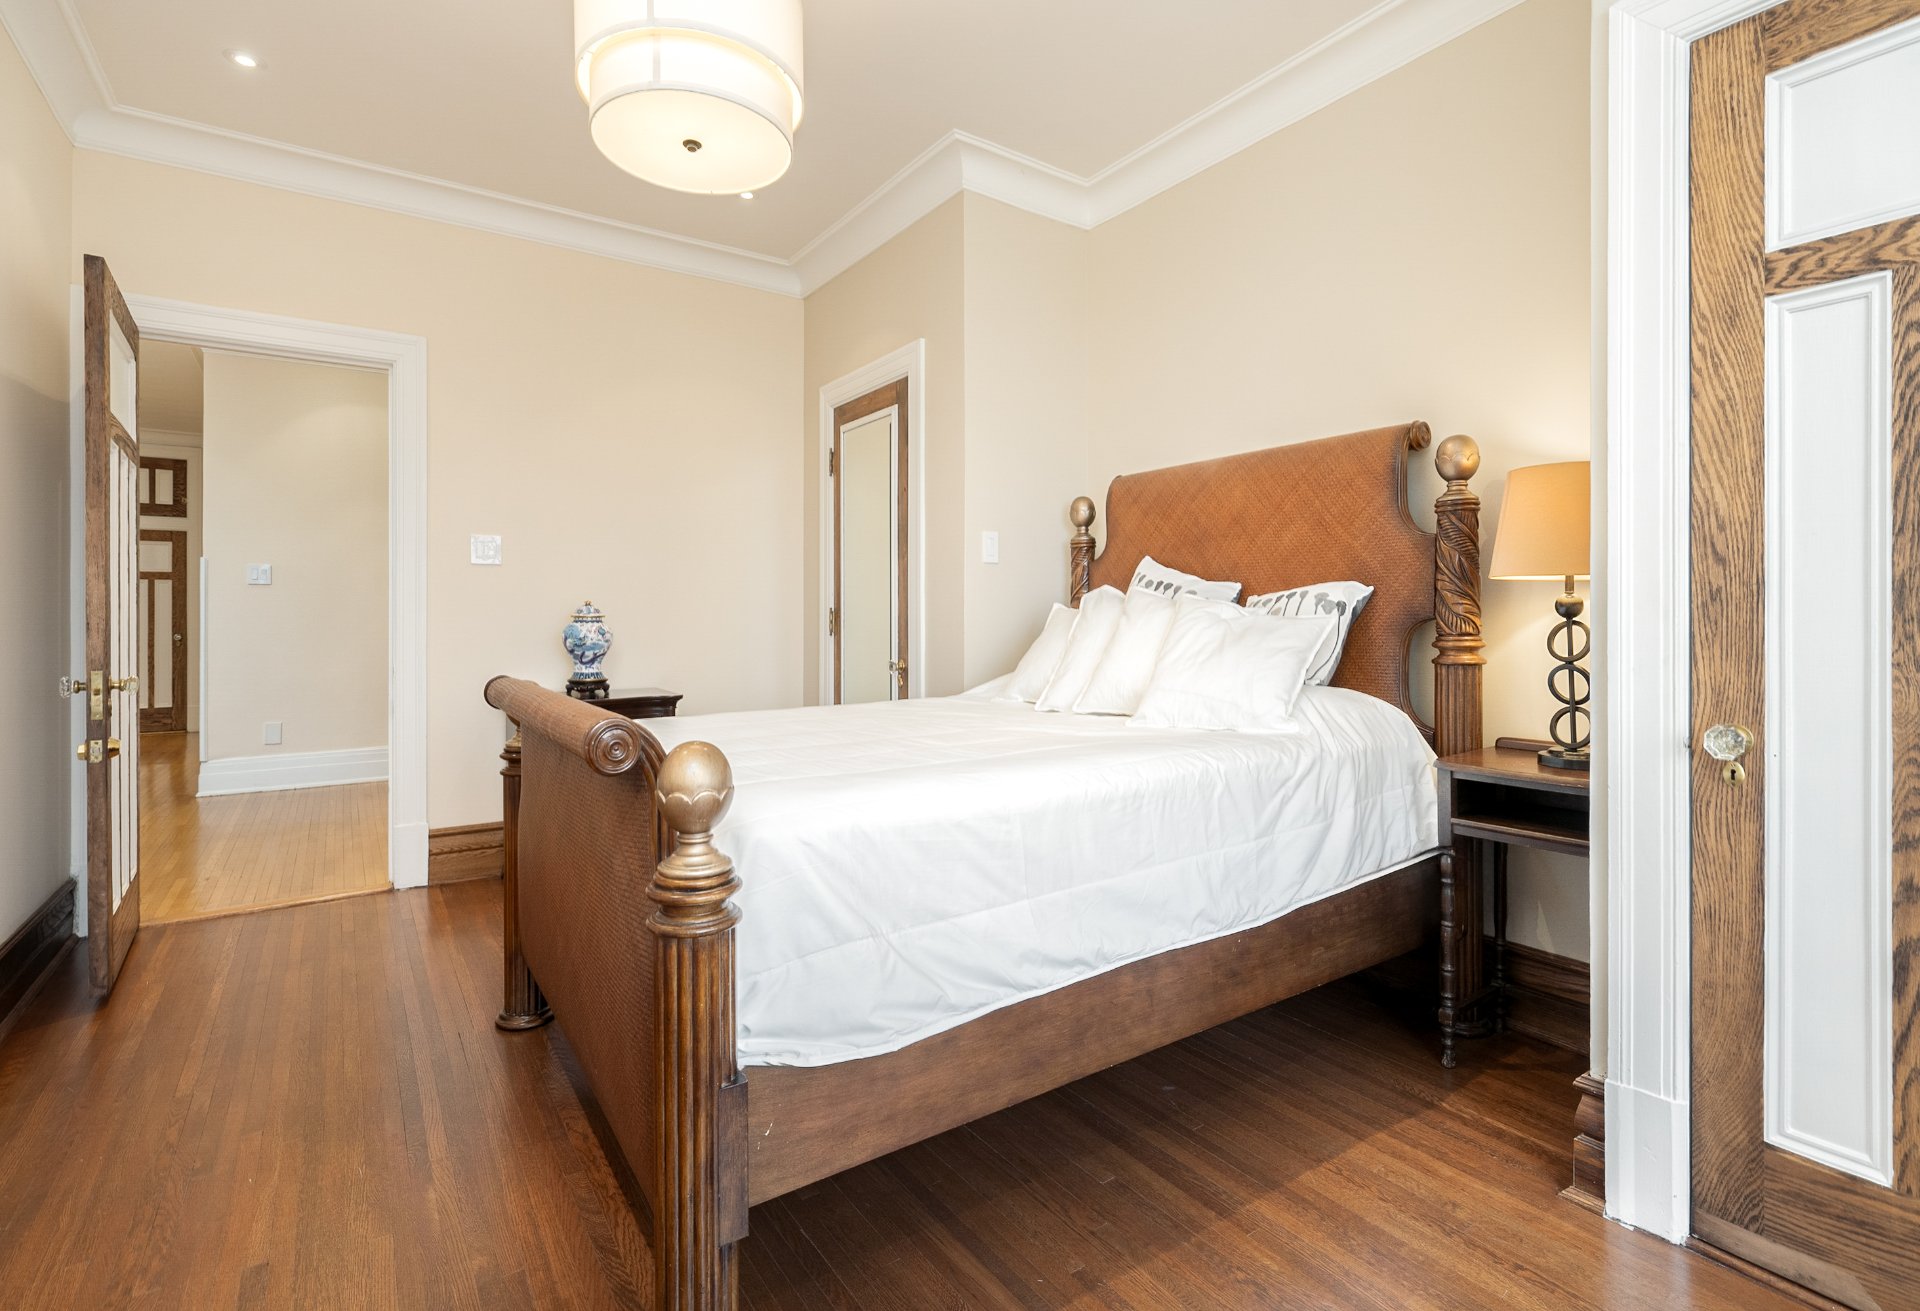
Bedroom
2nd floor
11.6 x 17.10 ft.
Flooring : Wood
Bedroom
2nd floor
12.10 x 9.7 ft.
Flooring : Wood

Balcony
Bedroom
2nd floor
19.4 x 13.4 ft.
Flooring : Wood

Balcony
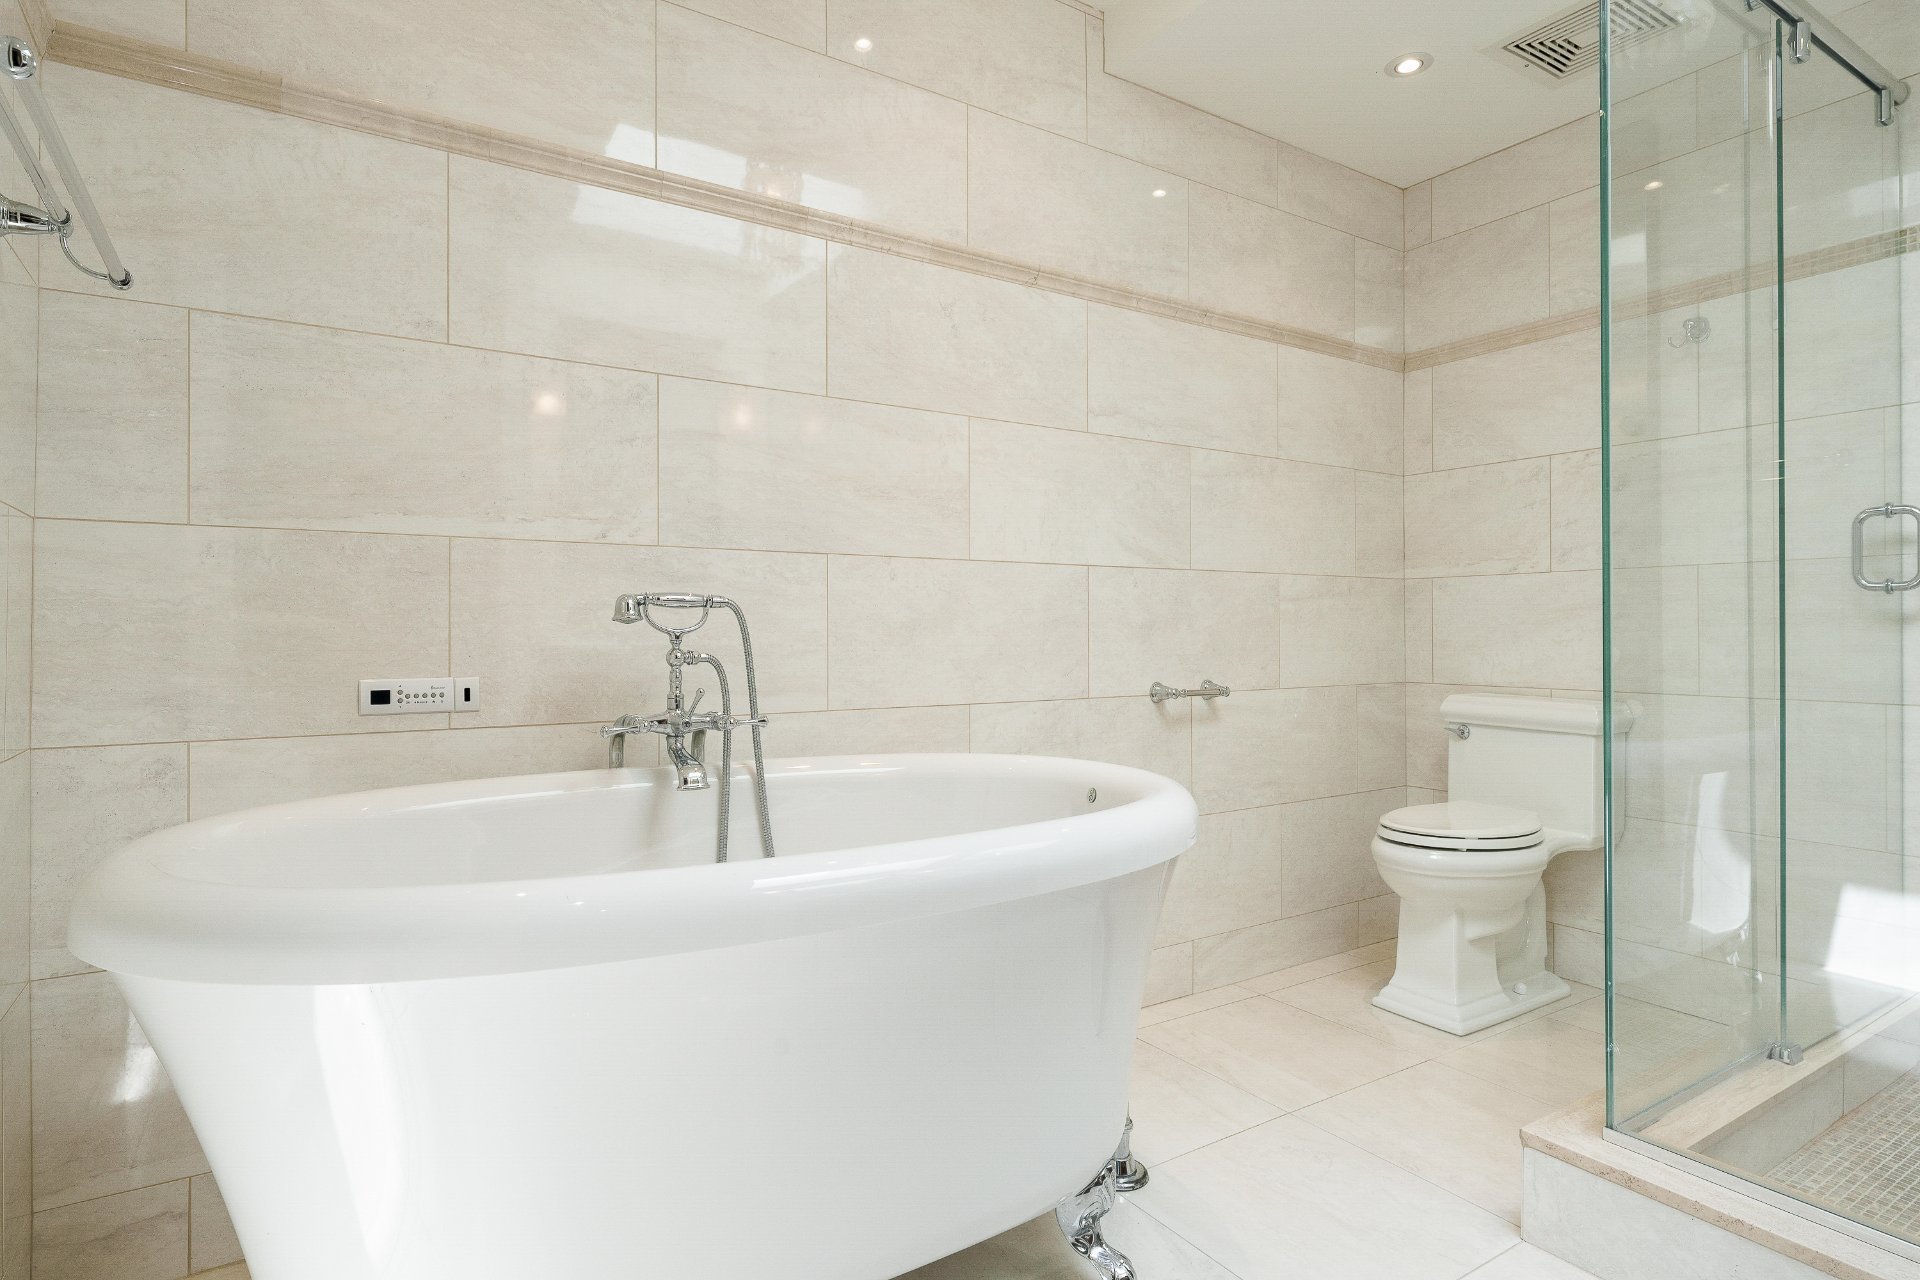
Bathroom
2nd floor
7.10 x 7.5 ft.
Flooring : Marble

Heated Floors
Storage
2nd floor
5 x 5.7 ft.
Flooring : Wood

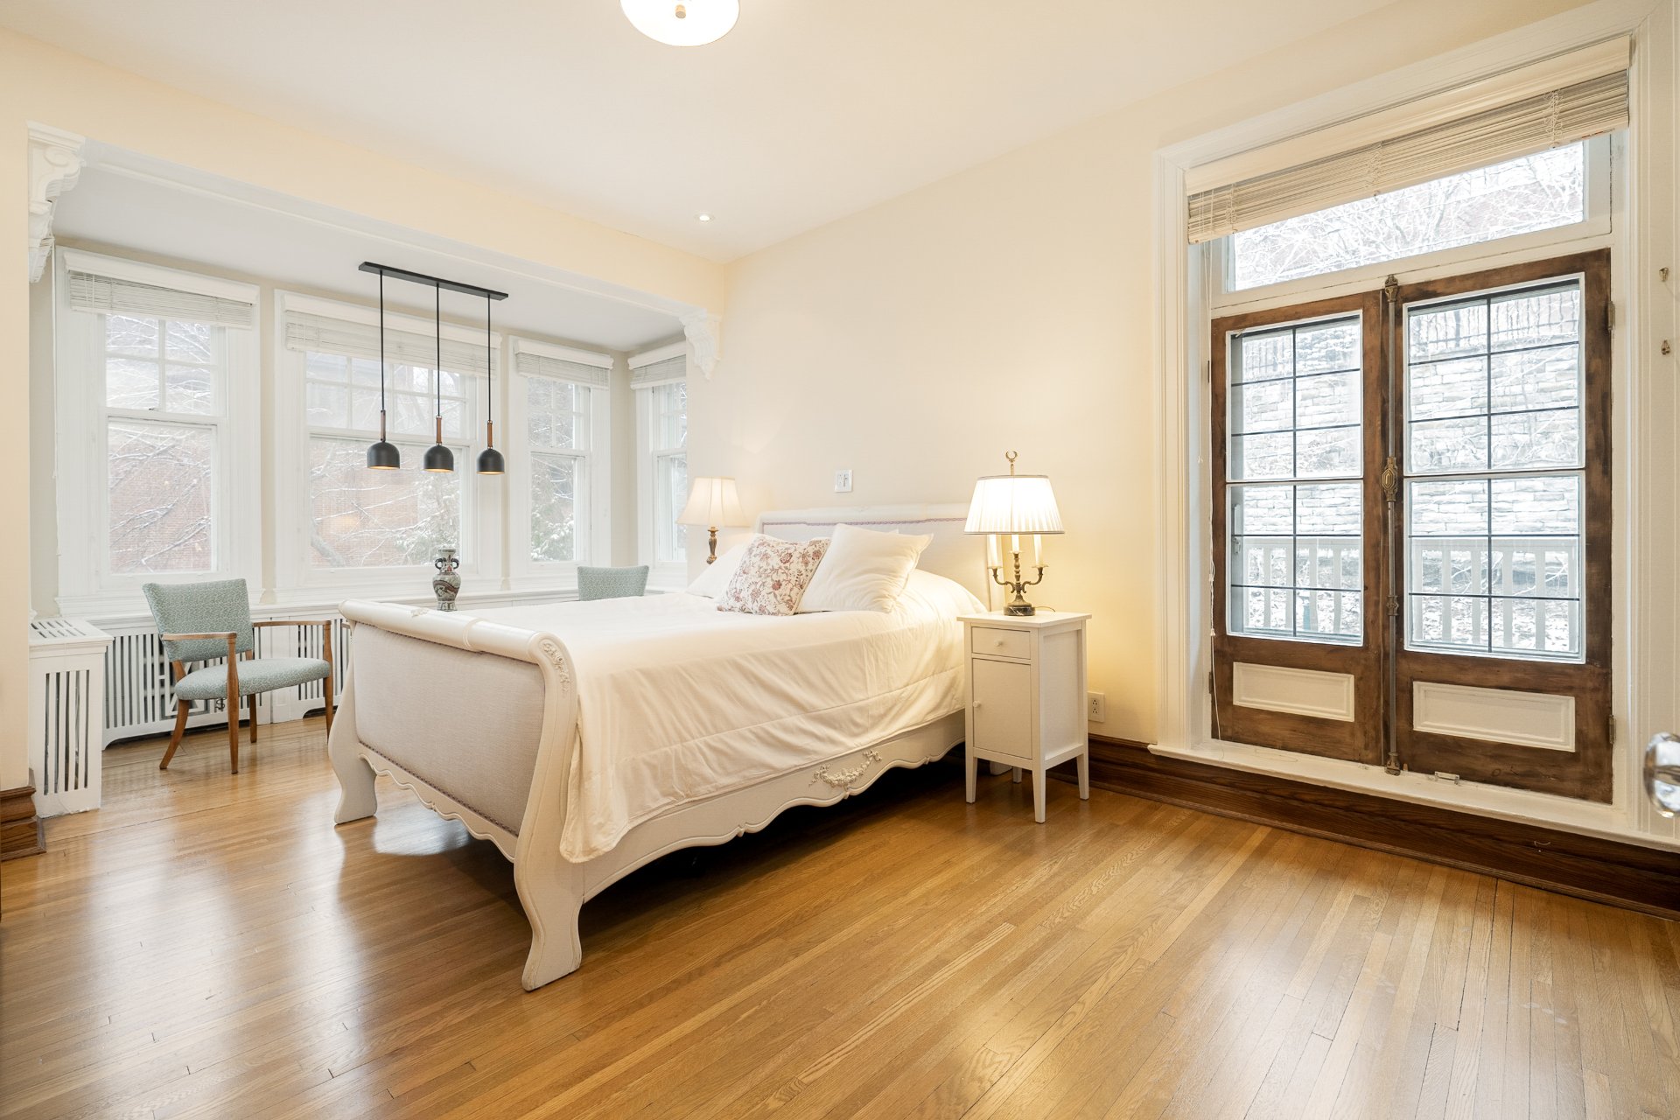
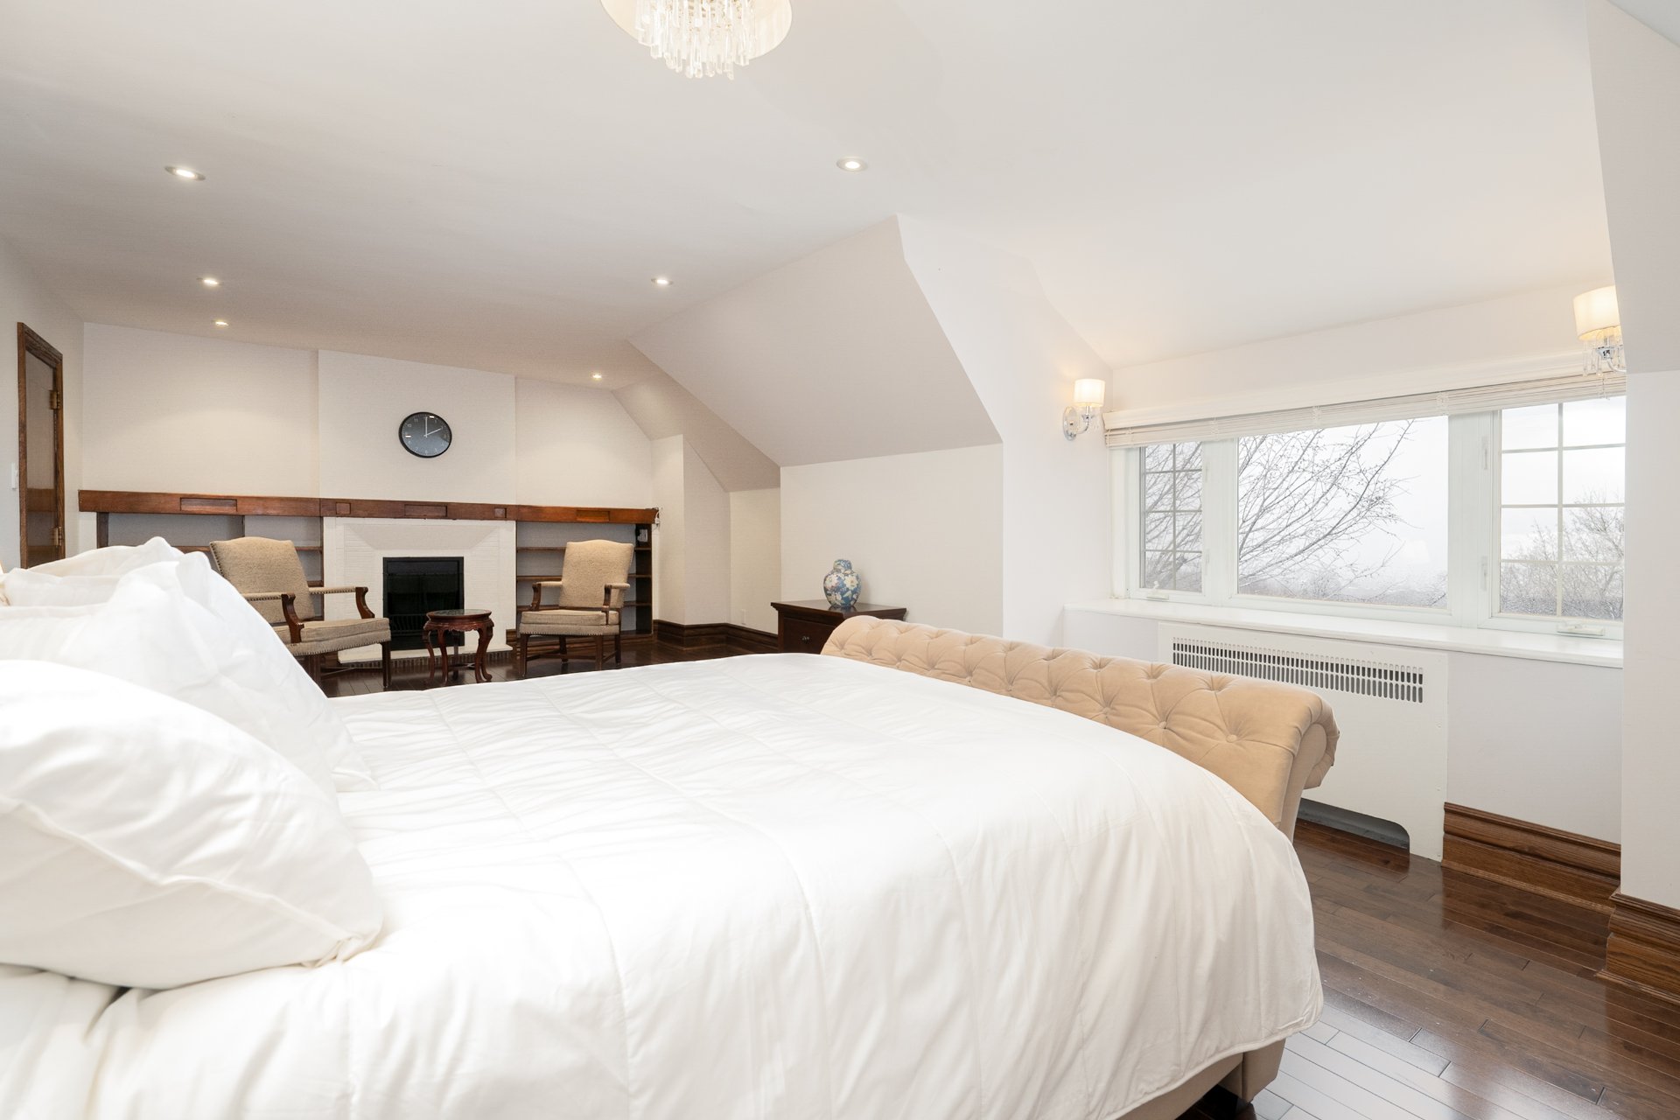
Primary bedroom
2nd floor
15.8 x 15.11 ft.
Flooring : Wood
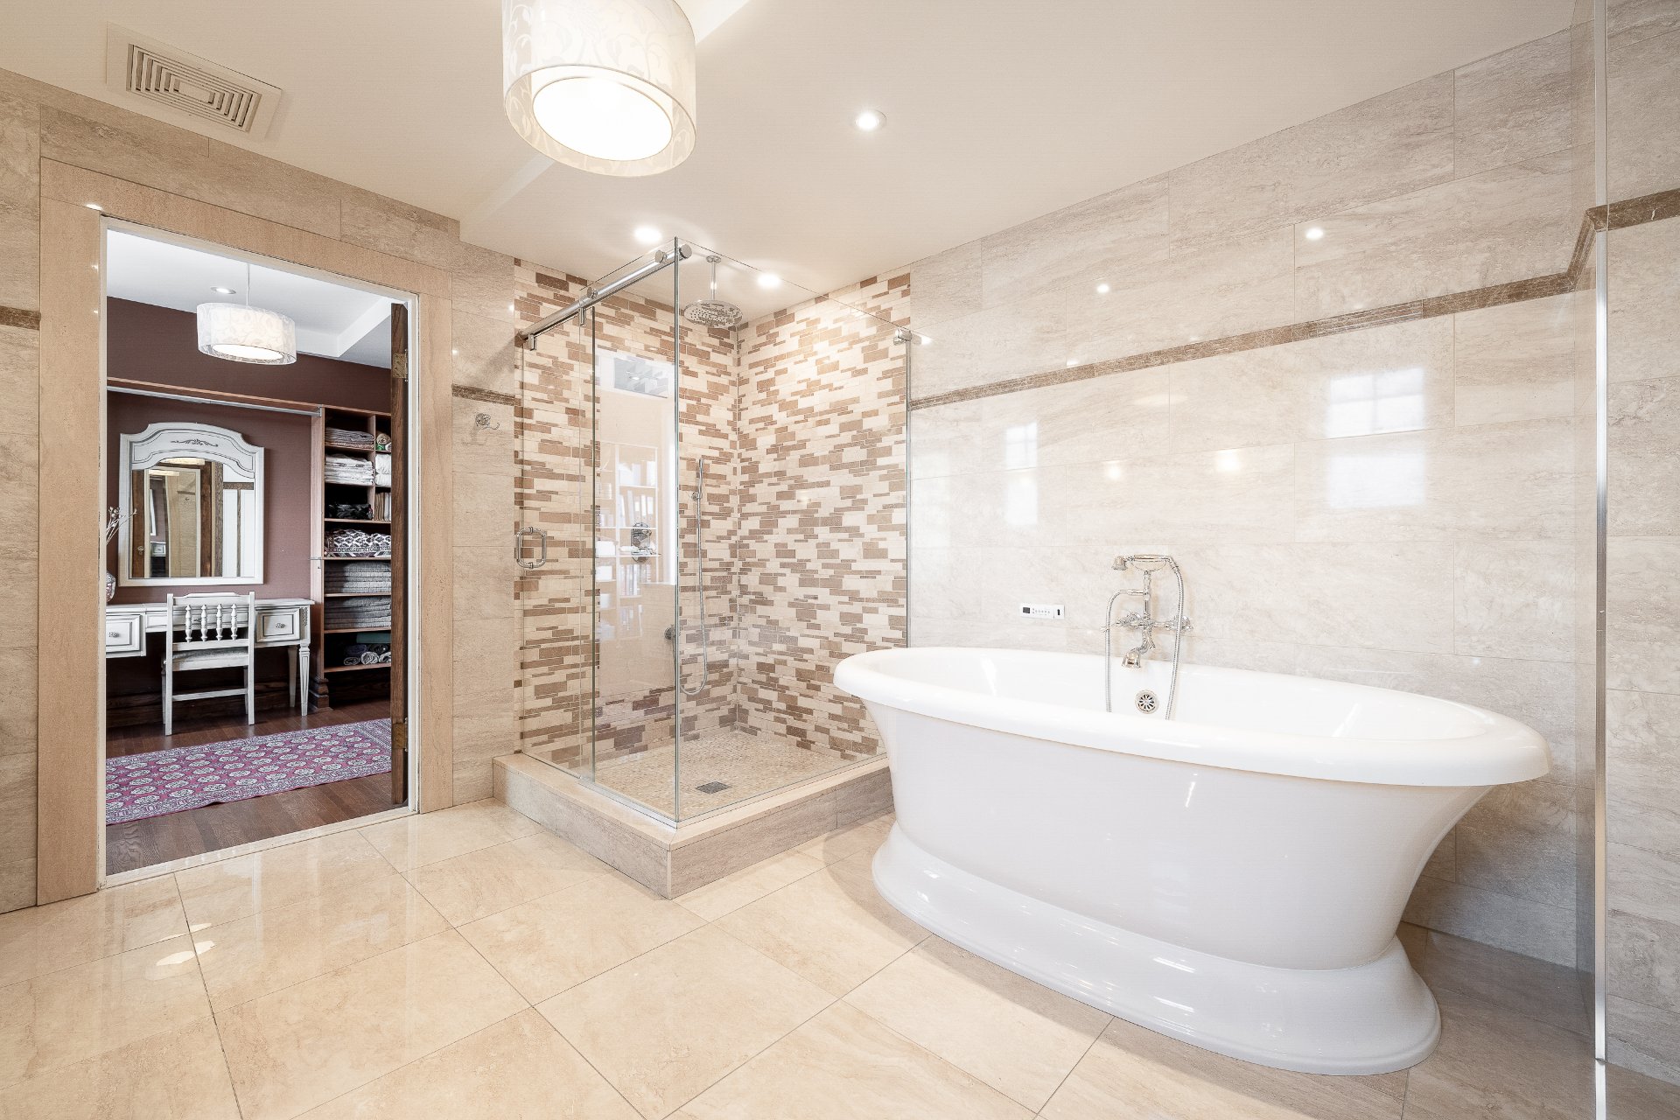
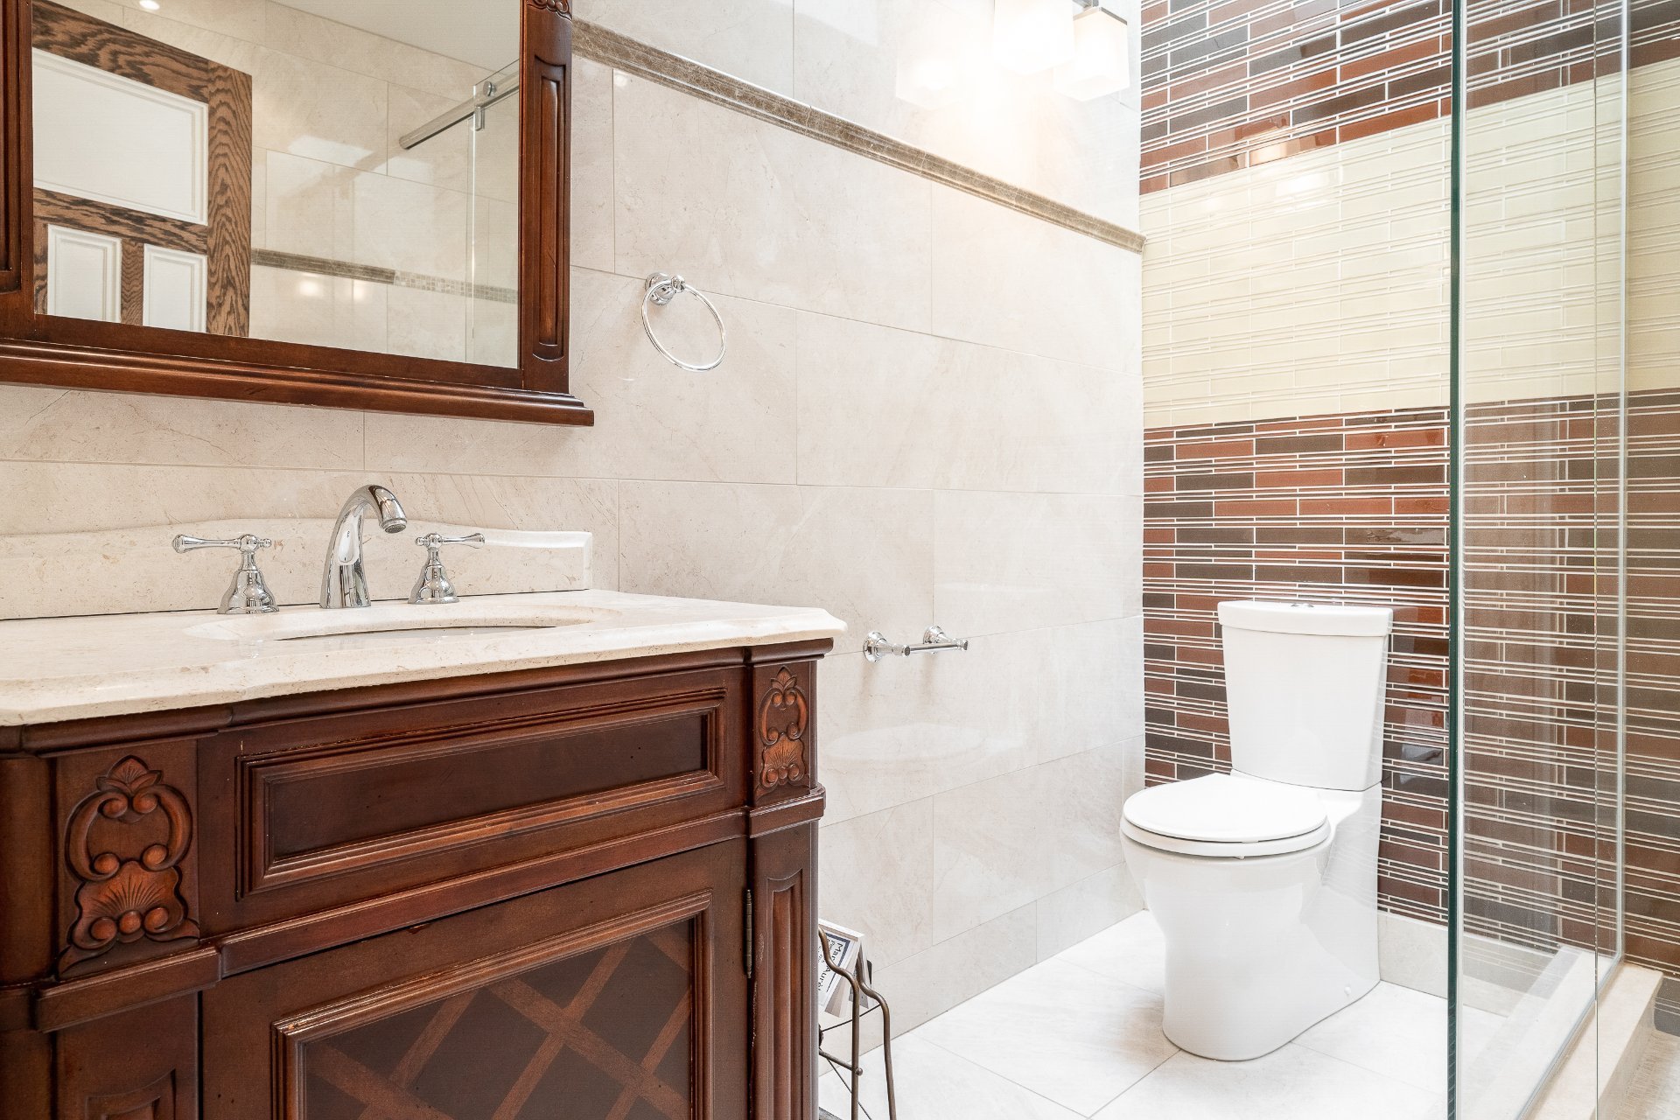

Other
2nd floor
11 x 11.4 ft.
Flooring : Marble

Heated Floors
Walk-in closet
2nd floor
13.4 x 9.9 ft.
Flooring : Wood

made to measure shelves
Solarium
2nd floor
13.8 x 8.1 ft.
Flooring : Wood
Hallway
3rd floor
4.2 x 21.10 ft. - uneven
Flooring : Wood
Bedroom
3rd floor
29.4 x 12.11 ft.
Flooring : Wood
Other
3rd floor
7.7 x 10.5 ft.
Flooring : Marble
Walk-in closet
3rd floor
6.7 x 10.9 ft.
Flooring : Wood

made to measure shelves
Storage
3rd floor
6.8 x 4.6 ft.
Flooring : Wood
Bedroom
3rd floor
28.4 x 14.4 ft.
Flooring : Wood
Other
3rd floor
7.6 x 10.5 ft.
Flooring : Marble
Walk-in closet
3rd floor
7.6 x 10.8 ft.
Flooring : Wood

made to measure shelves
Other
27.8 x 17.4 ft.
Flooring : Wood

oak walls, blackout shades
Other
Basement
12.7 x 24.7 ft.
Flooring : Flexible floor coverings
Laundry room
Basement
13 x 8.6 ft.
Flooring : Ceramic tiles
Bathroom
Basement
10 x 5 ft.
Flooring : Ceramic tiles

Inclusions

All Light fixtures, All Window coverings,

Exclusions

Personal effects

Addenda

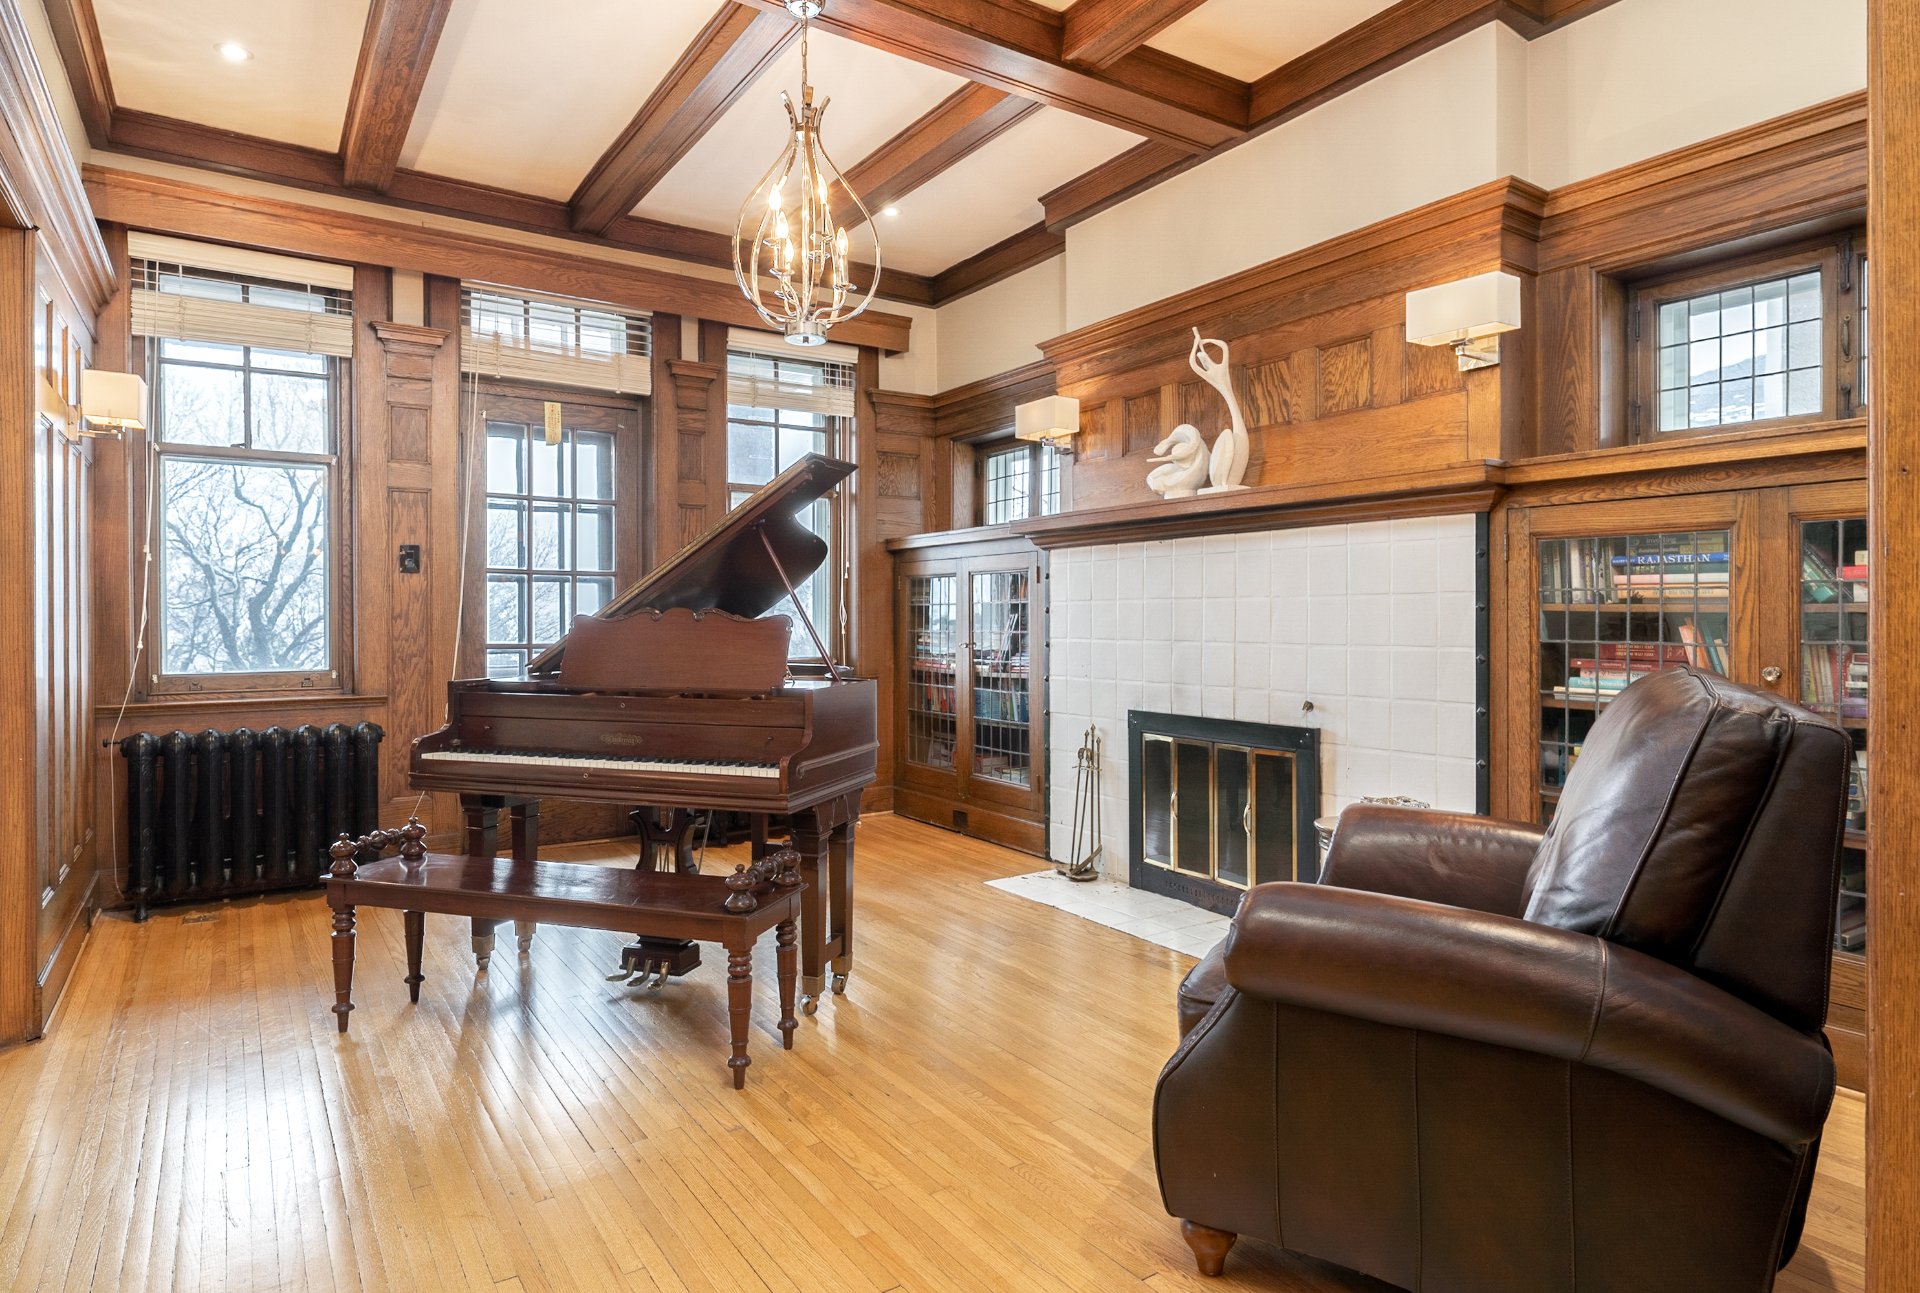
Not every remarkable home reveals itself immediately.


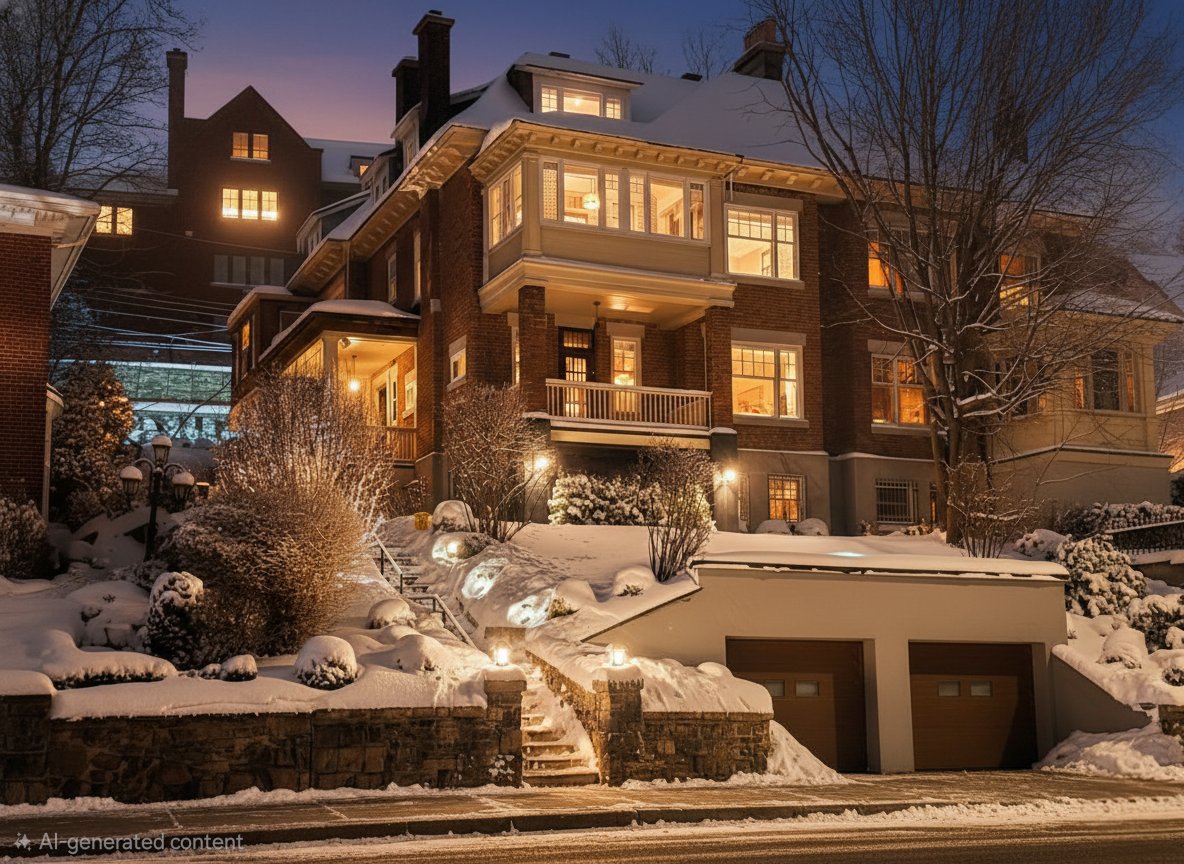
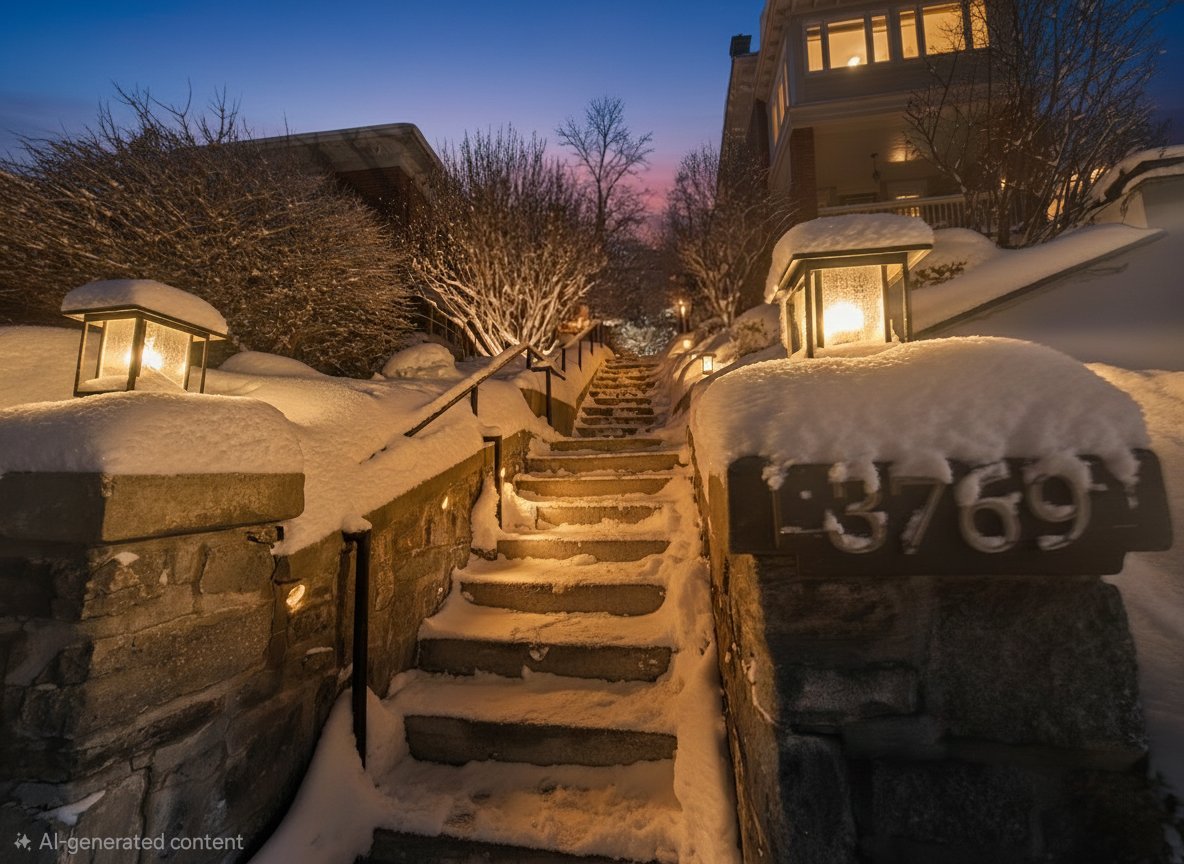
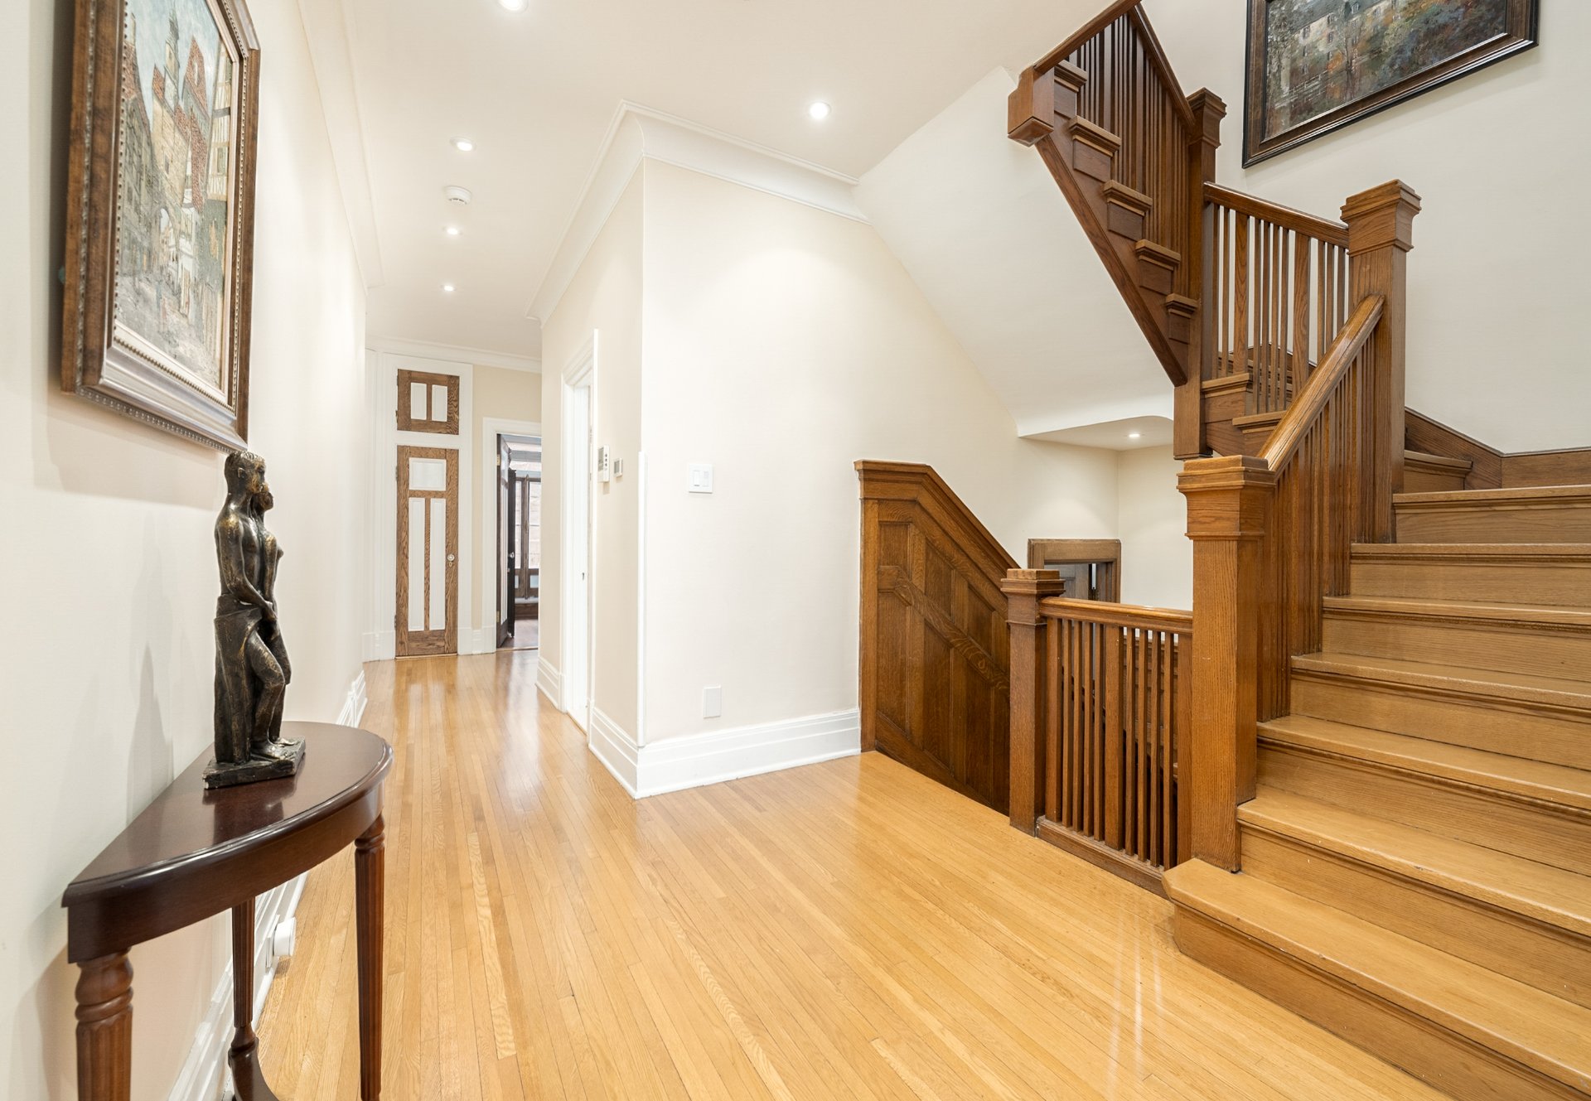
Hidden behind mature gardens and elevated stone terraces in the heart of Westmount, this distinguished century residence offers a rare combination of architectural craftsmanship, emotional warmth, and quietly refined living.

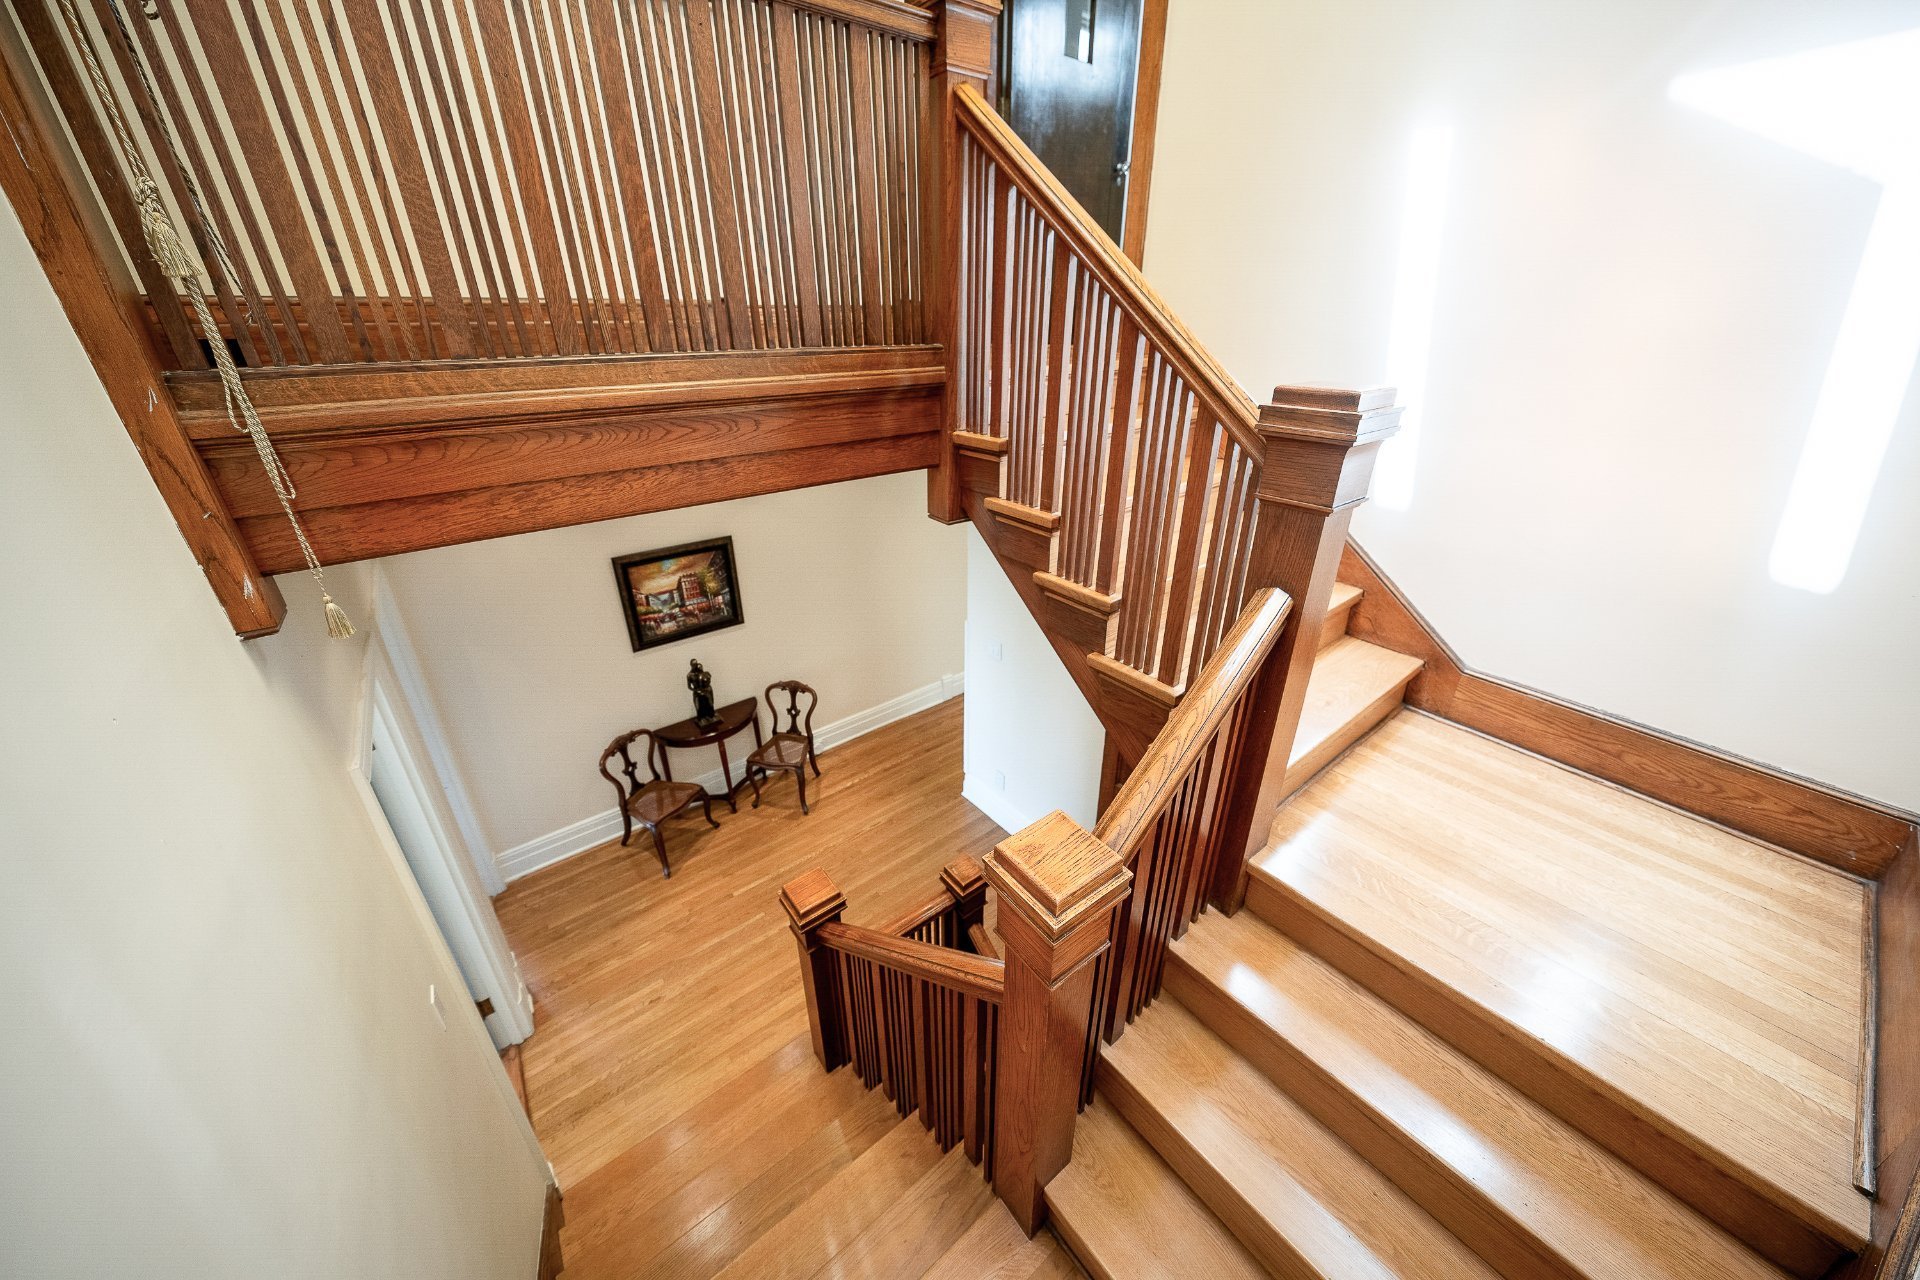
Rich oak millwork, handcrafted plaster details, and a dramatic curved staircase crowned by stained glass create interiors that feel both intimate and enduring. Designed for elegant entertaining and deeply comfortable daily life, the home balances historic character with carefully integrated modern functionality.

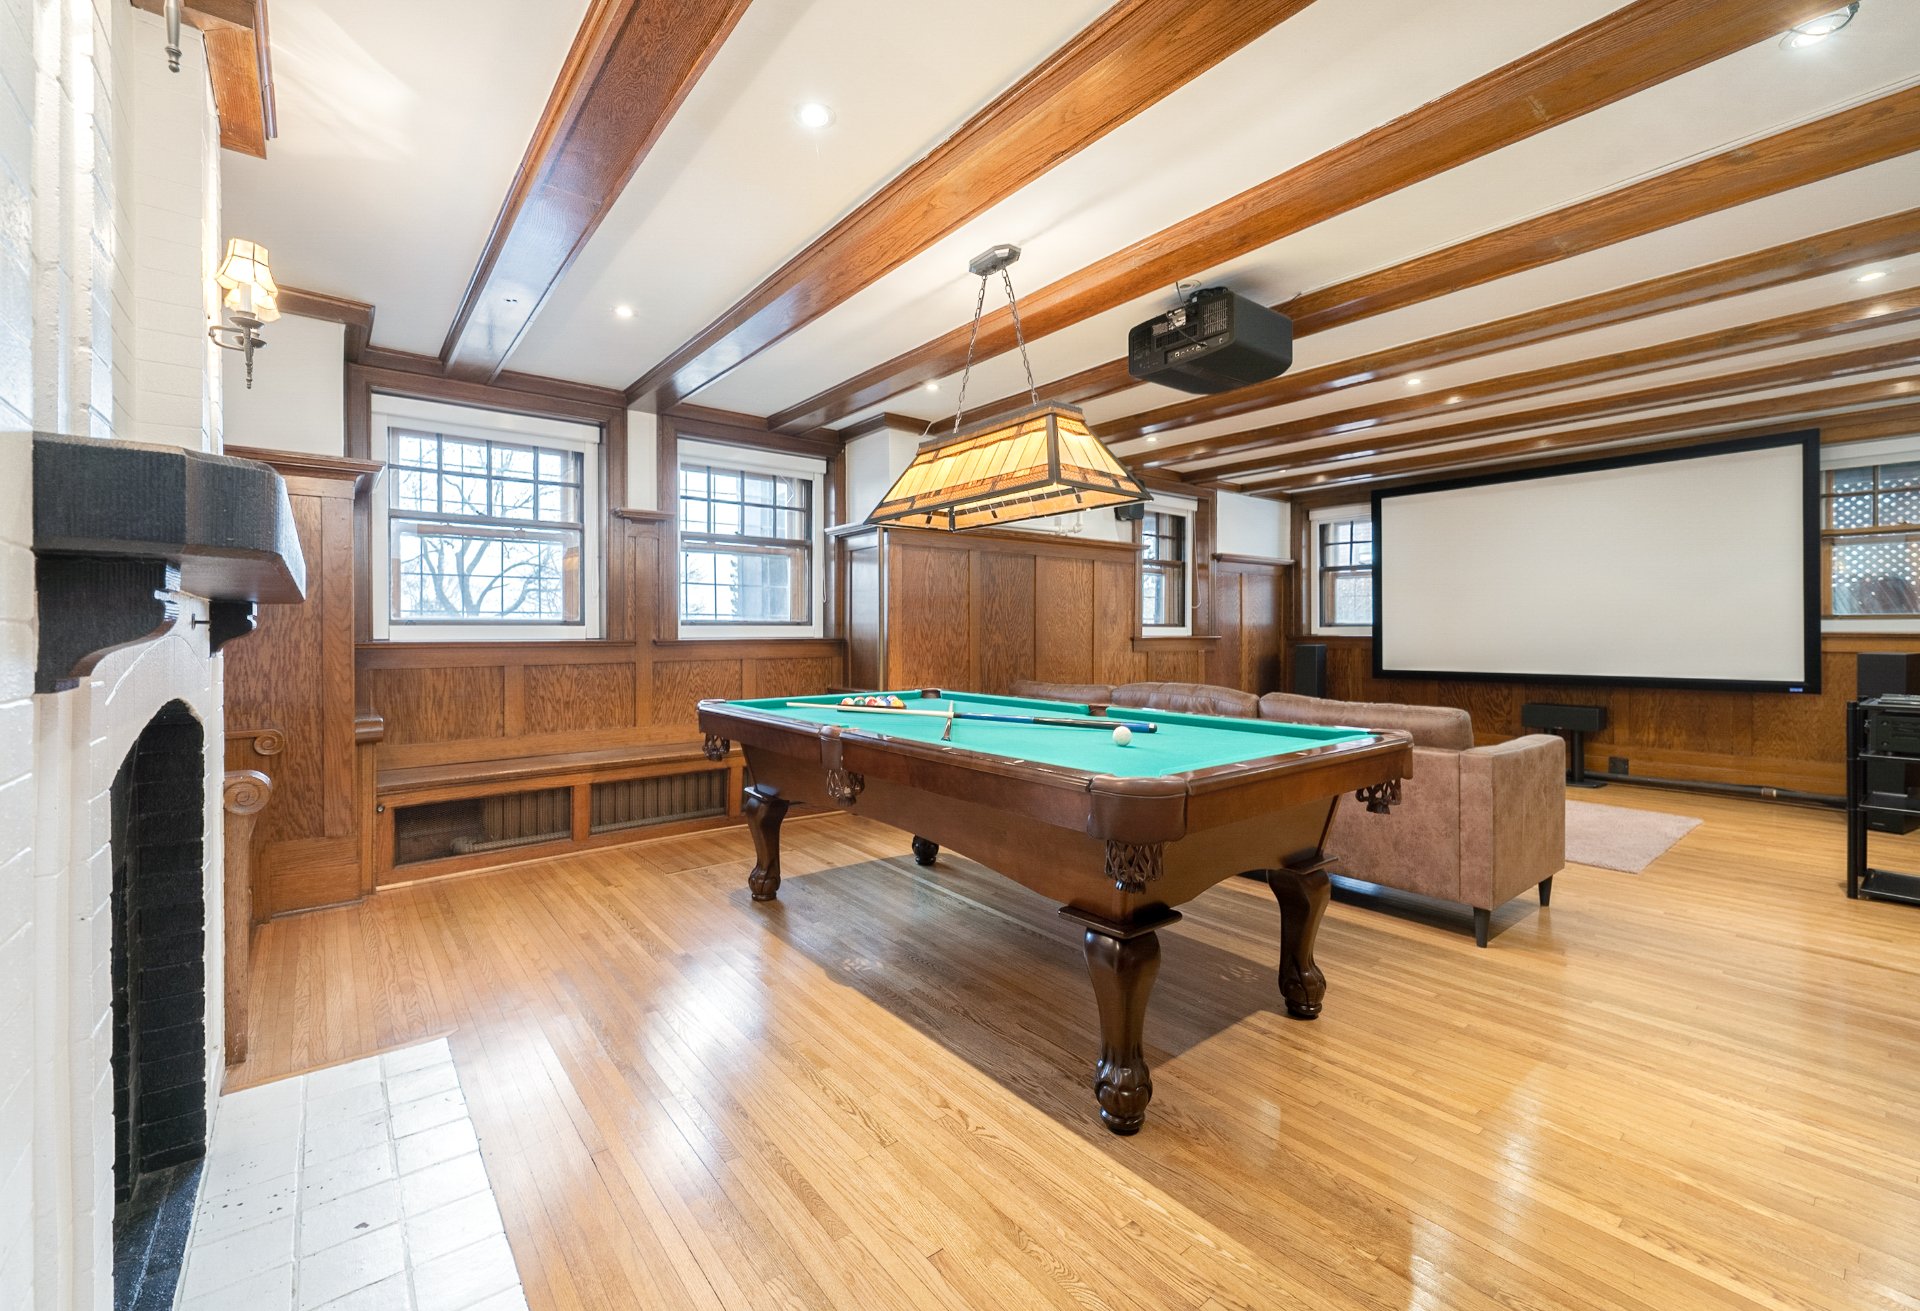
From the light-filled formal rooms and richly detailed dining spaces to the private upper-level retreats and club-like lower level designed for conversation, cinema, and retreat, each space has been shaped with an unusual sense of permanence and atmosphere.

Outside, layered gardens, terraces, and mature greenery create moments of privacy and calm rarely found within the city.

A home for those who value architecture, craftsmanship, and the quiet confidence of timeless design in one of Montreal's most established residential enclaves.

About this property

Most luxury homes try too hard. The truly exceptional ones don't need to. Currently introducing a privately presented residence in Westmount for a very particular kind of buyer - someone who values discretion, permanence, and quiet confidence over spectacle. Private inquiries only. 3769TheBoulevard.com

Information request

Financial details

Annual
Monthly
Municipal evaluation (2025)
Building
$ 1,383,200
Land
$ 1,359,900
Taxes
Municipal Taxes (2025)
$ 17,961 $ 1,497
School taxes (2025)
$ 2,287 $ 191

Calculators

  • Monthly payment
  • Transfer tax
  • Purchasing power

Monthly instalments


**Price does not include CMHC insurance premium.

Transfer tax


** For reference only, for the exact amount, please confirm with the city or municipality.

Purchasing power


**Price does not include CMHC insurance premium.

You like this property?Share it!

New properties on the market that might interest you

Looking for the property of your dreams? It's right here, and call us to find out more or schedule a visit!

WhatsApp
+

Your cookie preferences

We use cookies to optimize our website and collect usage statistics.

Cookie policy